

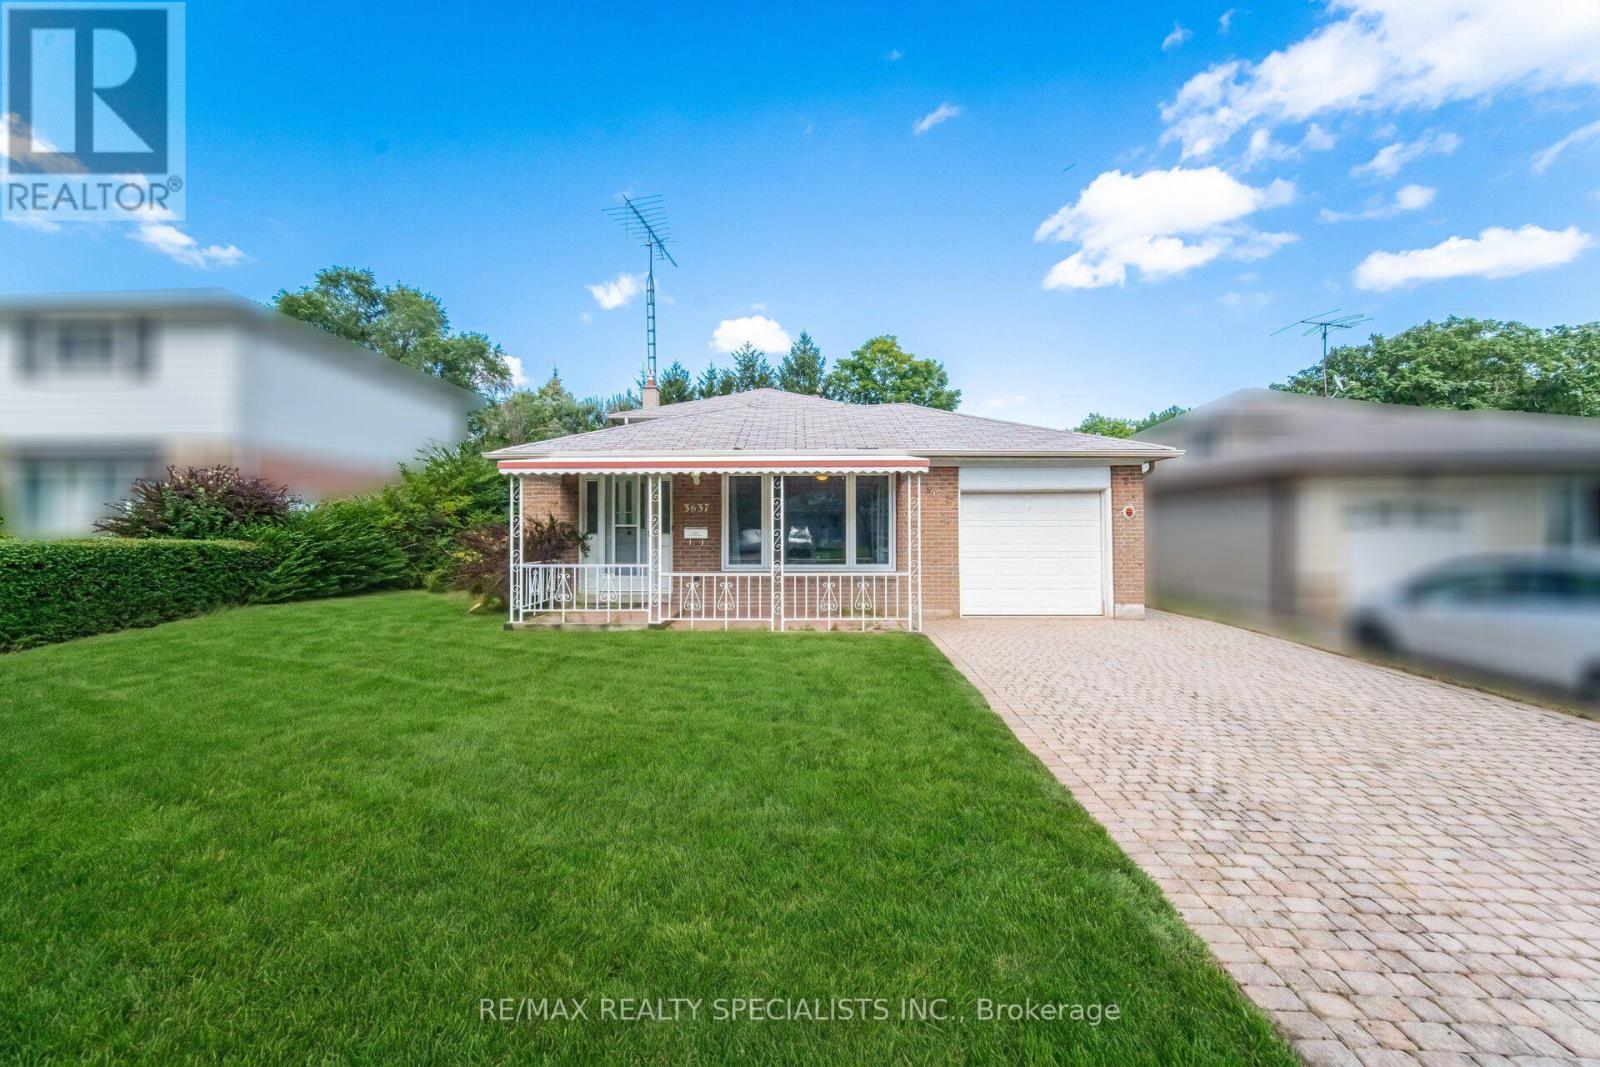
3637 Chiplow Road
Mississauga, Ontario
Welcome to 3637 Chiplow Road! This spacious 3-level backsplit offers plenty of comfortable family living in a sought-after Applewood pocket. Featuring 4 bedrooms and 2 full bathrooms, including a convenient main-floor bedroom with 3-piece bath and separate entrance-ideal for guests, extended family or a home office. The bright living and dining rooms feature a large picture window, while the eat-in kitchen overlooks the inviting family room, complete with gas fireplace and beautiful stone surround. Walk out to a huge deck and enjoy the privacy of the expansive 50 x 120 ft. lot.Virtually staged to showcase the possibilities, this home is ready for your personal touch, with an opportunity to update and make it truly your own. The lower level offers a generous recreation room with bar area, utility room and abundant storage in the crawl space. Attached garage and private driveway. Ideally located steps to Forest Glen, Glenhaven and Glenforest schools, parks, transit and all the amenities Applewood has to offer. With its spacious layout, generous lot and excellent location, this is a wonderful opportunity to create your dream family home in a fantastic, family-friendly neighbourhood! (id:63203)
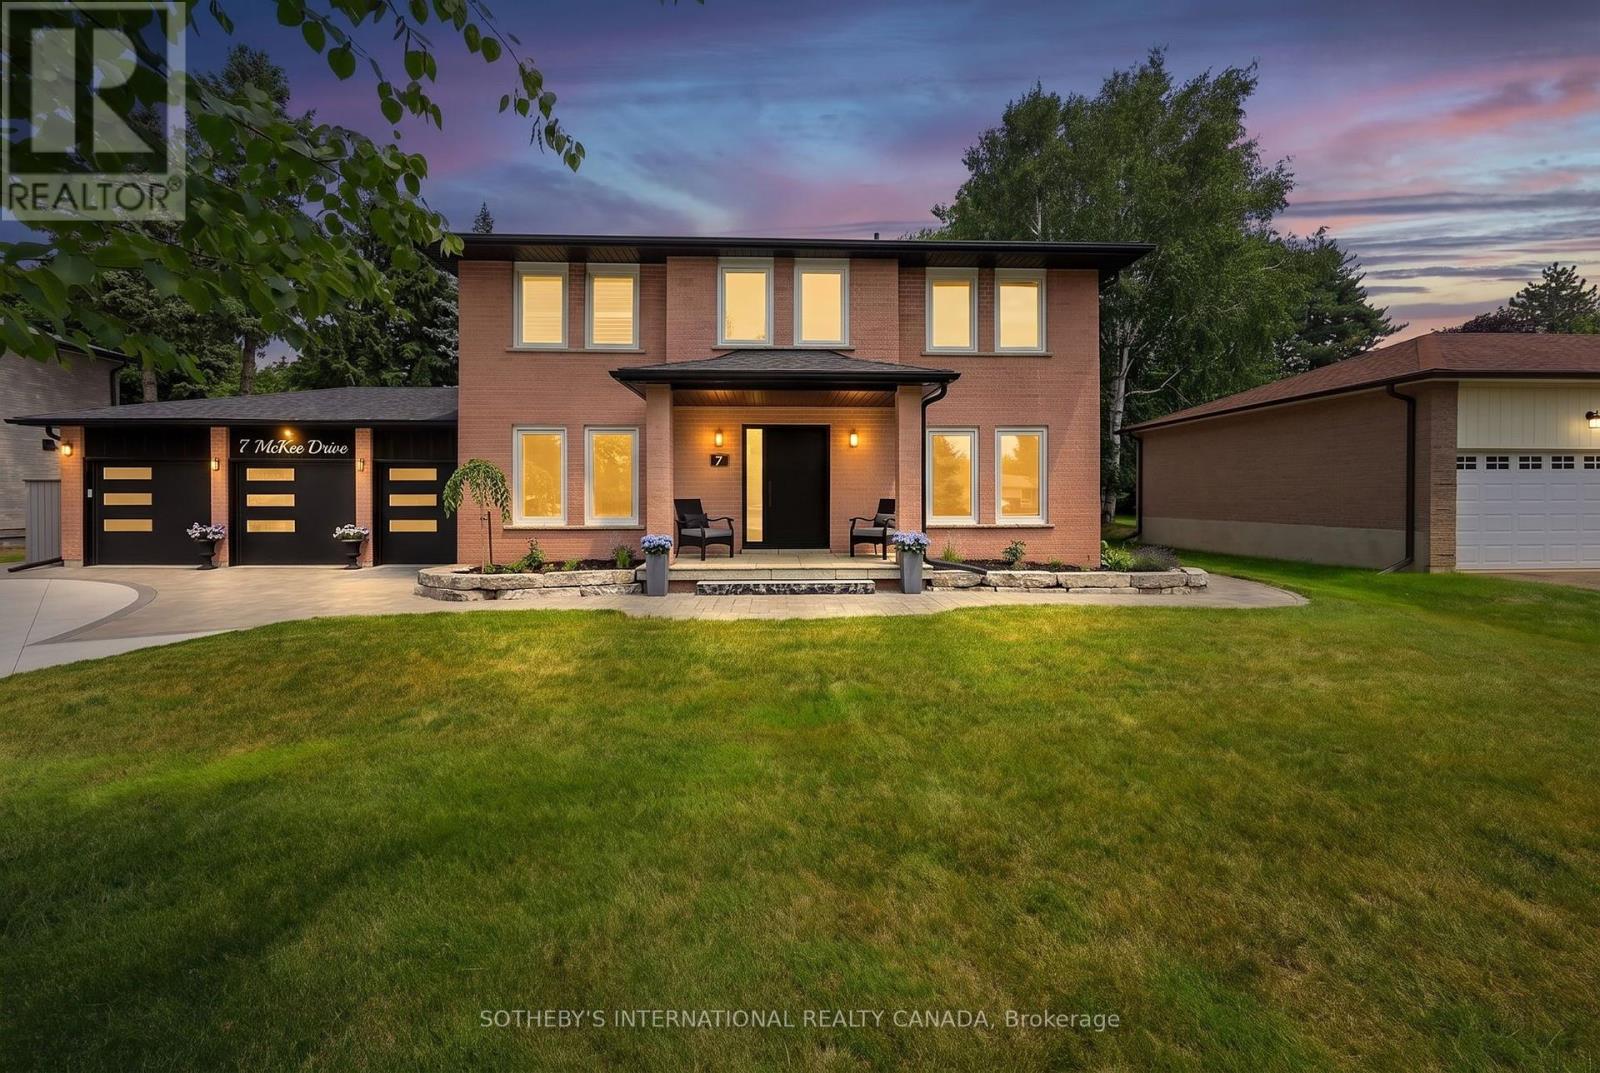
7 Mckee Drive
Caledon, Ontario
Set on an impressive 83.78 x 177.49 ft estate lot in one of Caledon East's most coveted enclaves, this beautifully renovated executive residence offers timeless elegance, exceptional craftsmanship and resort inspired living. With a 3-car garage, refined curb appeal and a thoughtfully designed floor plan, this home seamlessly blends luxury with everyday functionality. Designed for both sophisticated entertaining and comfortable family living, the main level features elegant principal rooms, a private home office and a spectacular custom kitchen that serves as the heart of the home. Appointed with heated floors, a generous centre island, built-in convection ovens with warming drawer and premium finishes, the space is both beautiful and highly functional. The luxurious primary retreat is complemented by a newly renovated spa-inspired experience featuring heated floors, a freestanding soaker tub, double vanity and an oversized glass shower, creating a serene sanctuary. A well-appointed second-floor laundry room with a built-in drying rack and ironing station adds everyday convenience. The private backyard is a true outdoor oasis, designed for effortless entertaining. Surrounded by mature landscaping, enjoy an inground heated pool with a new liner (2023), expansive Trex deck, pergola, charming cabana and a built-in Napoleon BBQ, creating the perfect setting for memorable gatherings and quiet summer evenings. Meticulously maintained and extensively updated, this exceptional home also features an Amber wood front entry door, updated garage doors, roof, fascia, soffits and eavestroughs (2022), furnace and air conditioning (2017), windows (2012), heated floors in the kitchen, main bath and ensuite, and a security monitoring system. A rare offering where thoughtful design, modern comfort and exceptional outdoor living come together in one of Caledon East's most desirable communities. (id:63203)
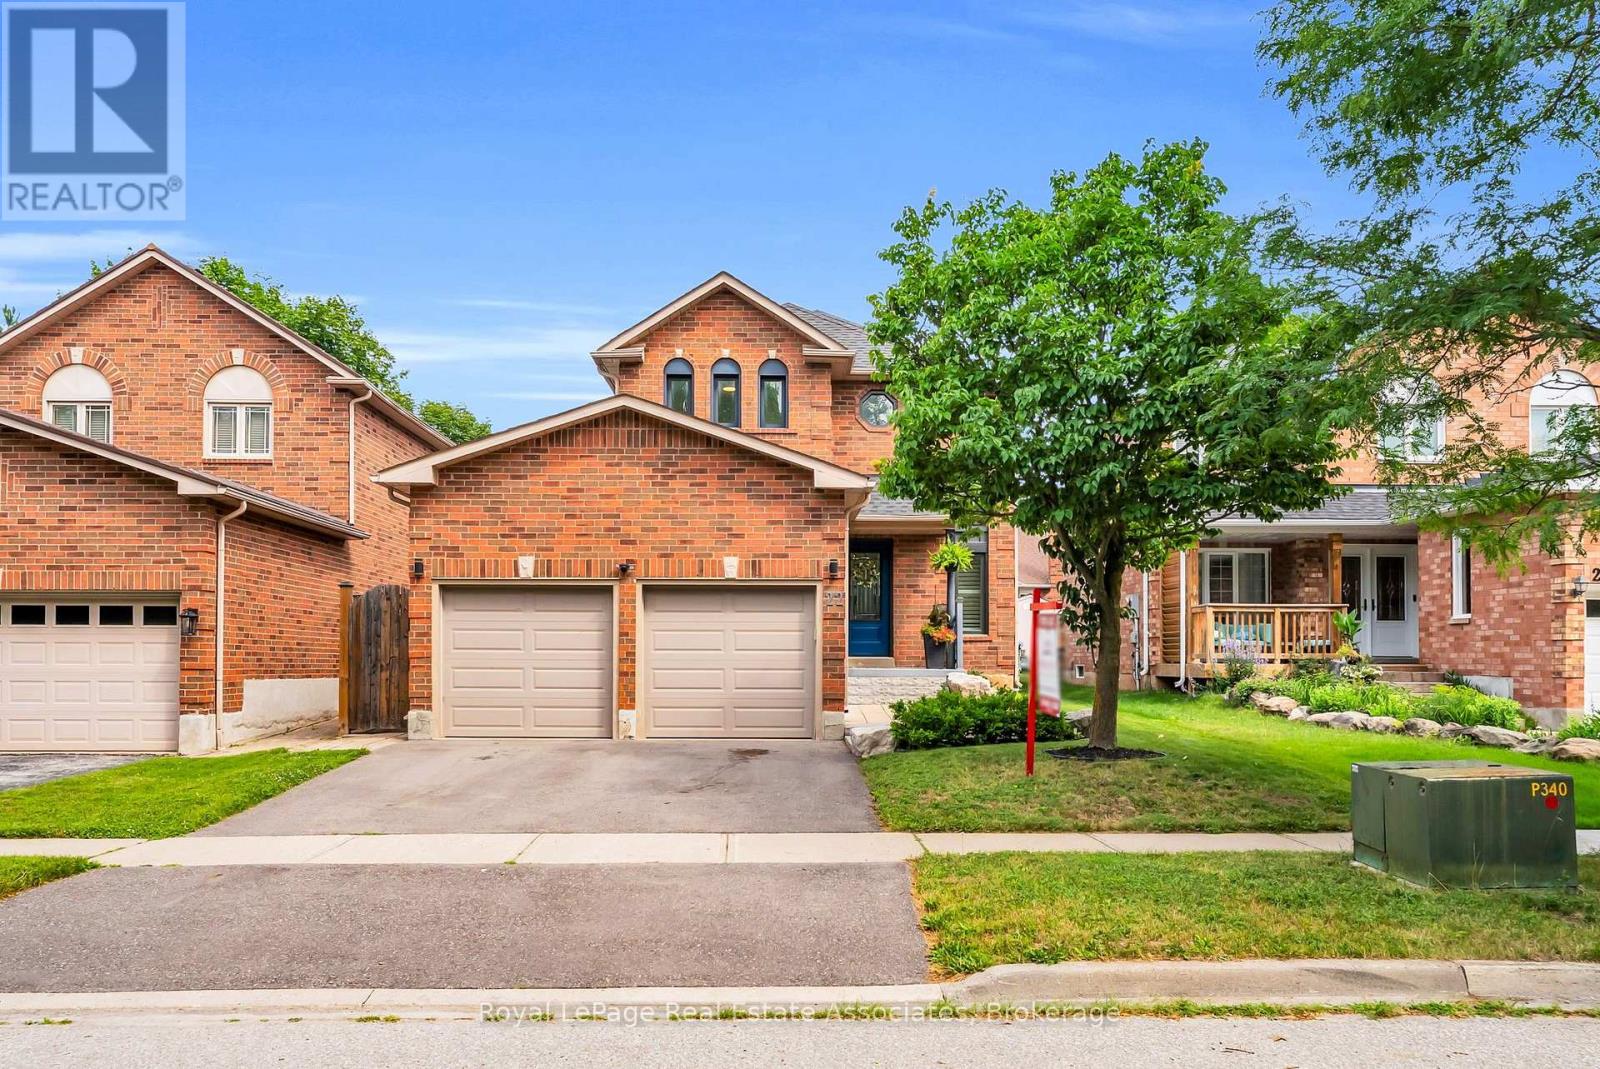
22 Mccullough Crescent
Halton Hills, Ontario
Welcome to this stunning 2-storey detached home in Georgetown's sought-after Trafalgar Country neighbourhood, where thoughtful updates, inviting living spaces & a family-friendly setting come together. A beautiful paving stone walkway & landscaped gardens create exceptional curb appeal, leading to a welcoming front foyer with custom built-in bench seating & shelving. The recently renovated (2022) bright, open-concept main floor showcases soaring 16-foot ceiling & dramatic two-storey windows in the dining area, filling the space with an abundance of natural light. The cozy living room is the perfect place to unwind, featuring a gas fireplace & a large picture window overlooking the backyard. The beautifully renovated kitchen (2022) is both stylish & functional, complete with quartz countertops, a centre island featuring a double sink, tile backsplash and stainless steel appliances. An updated 2-pc powder room (2022) completes the main floor. The upper level offers three good size bedrooms & a 4-pc semi-ensuite bathroom; featuring upgraded carpet on the staircases & second floor hallway (2021). Unwind in a private fenced backyard with beautiful paving stone patio, gazebo, a play set, fire pit area, storage shed & plenty of green space for children & pets to enjoy. The finished basement offers a spacious rec room & an office area with under-stair storage, creating additional living space for the perfect work-life balance. Additional updates include new windows (2021), new dual shade window blinds on the main floor windows (2023), new basement flooring (2020), a new air conditioner (2024), re-shingled roof (2021) & a refinished 2-car driveway (2024). Ideally located close to excellent schools, shopping, parks & scenic nature trails, this wonderful home offers the perfect blend of comfort, convenience, and lifestyle in Georgetown. (id:63203)
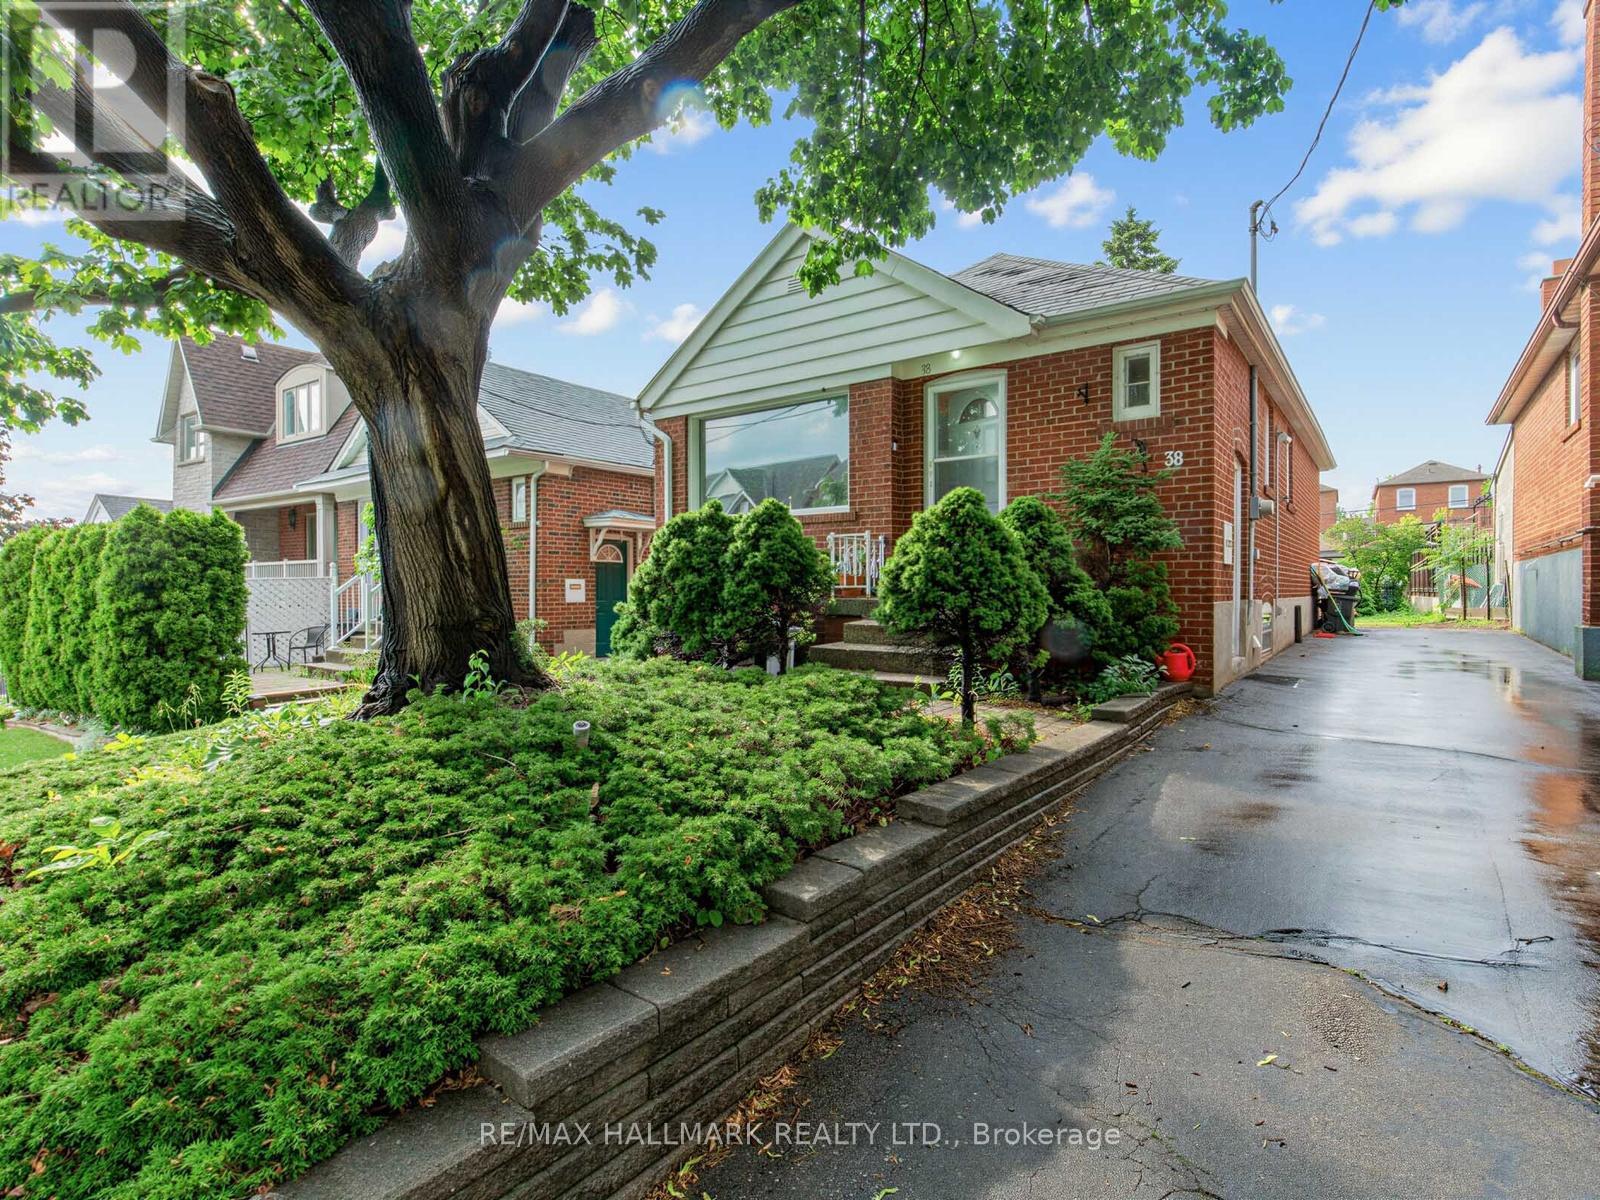
38 Ypres Road
Toronto, Ontario
Solid brick bungalow situated on an elevated area of Ypres Rd that offers snippets of gorgeous views. Overlooking a newer subdivision and surrounded by newer and renovated homes, making this a sought after part of Silverthorn Heights! Updated flooring, updated bathroom and brand new stainless steel fridge. Great size eat-in kitchen with a long driveway allowing up to 6 car parking! Big flat backyard with a custom garden shed. Finished basement with updated gas furnace. Close To All Amenities, With new Ssubway line minutes wway. Great for users or investors alike! (id:63203)

0 The Gore Road
Caledon, Ontario
2.23 Acres Corner Lot at Hwy 9 & The Gore Road with Potential to Apply for Commercial Zoning! Situated between Palgrave & Mono Mills this Residential property sits amongst some prestigious golf clubs. 30 minutes to the Toronto Airport. Close to amenities: hike the nearby Bruce Trail which connects to The Caledon Rail Trail, ski at The Caledon Ski Club, Caledon east is nearby with shopping and new community centre, the public school is minutes away & the property is in the boundaries of Mayfield Secondary School for the arts. All of this combined makes this the perfect spot for someone to build their dream country retreat or for a premium investment opportunity! Opportunity to capitalize on a premium corner lot! (id:63203)

3809 Candlelight Drive
Mississauga, Ontario
Beautifully maintained and fully move-in ready, this executive-style 4+1 bedroom, 5 full bathroom home features a 2-cargarage, a finished basement, and is nestled in one of Mississauga's most sought-after neighborhoods Churchill Meadows. Offering tons of quality living space (plus finished basement), this home features a main floor den/bedroom with ensuite, 2ndfloor loft, 9-ft ceilings on main floor, dark hardwood floors, granite countertops, LED pot lights, and a thoughtfully upgraded interior throughout. The kitchen was refreshed in 2023 and includes stainless steel appliances and a garburator. The finished basement includes a built-in bar area, a full 3-piece bath, and excellent additional living space. Outside, enjoy professionally landscaped front and backyards, stamped concrete driveway/patios/walkways (resealed 2025), and a 2024 gazebo for outdoor relaxation. (id:63203)
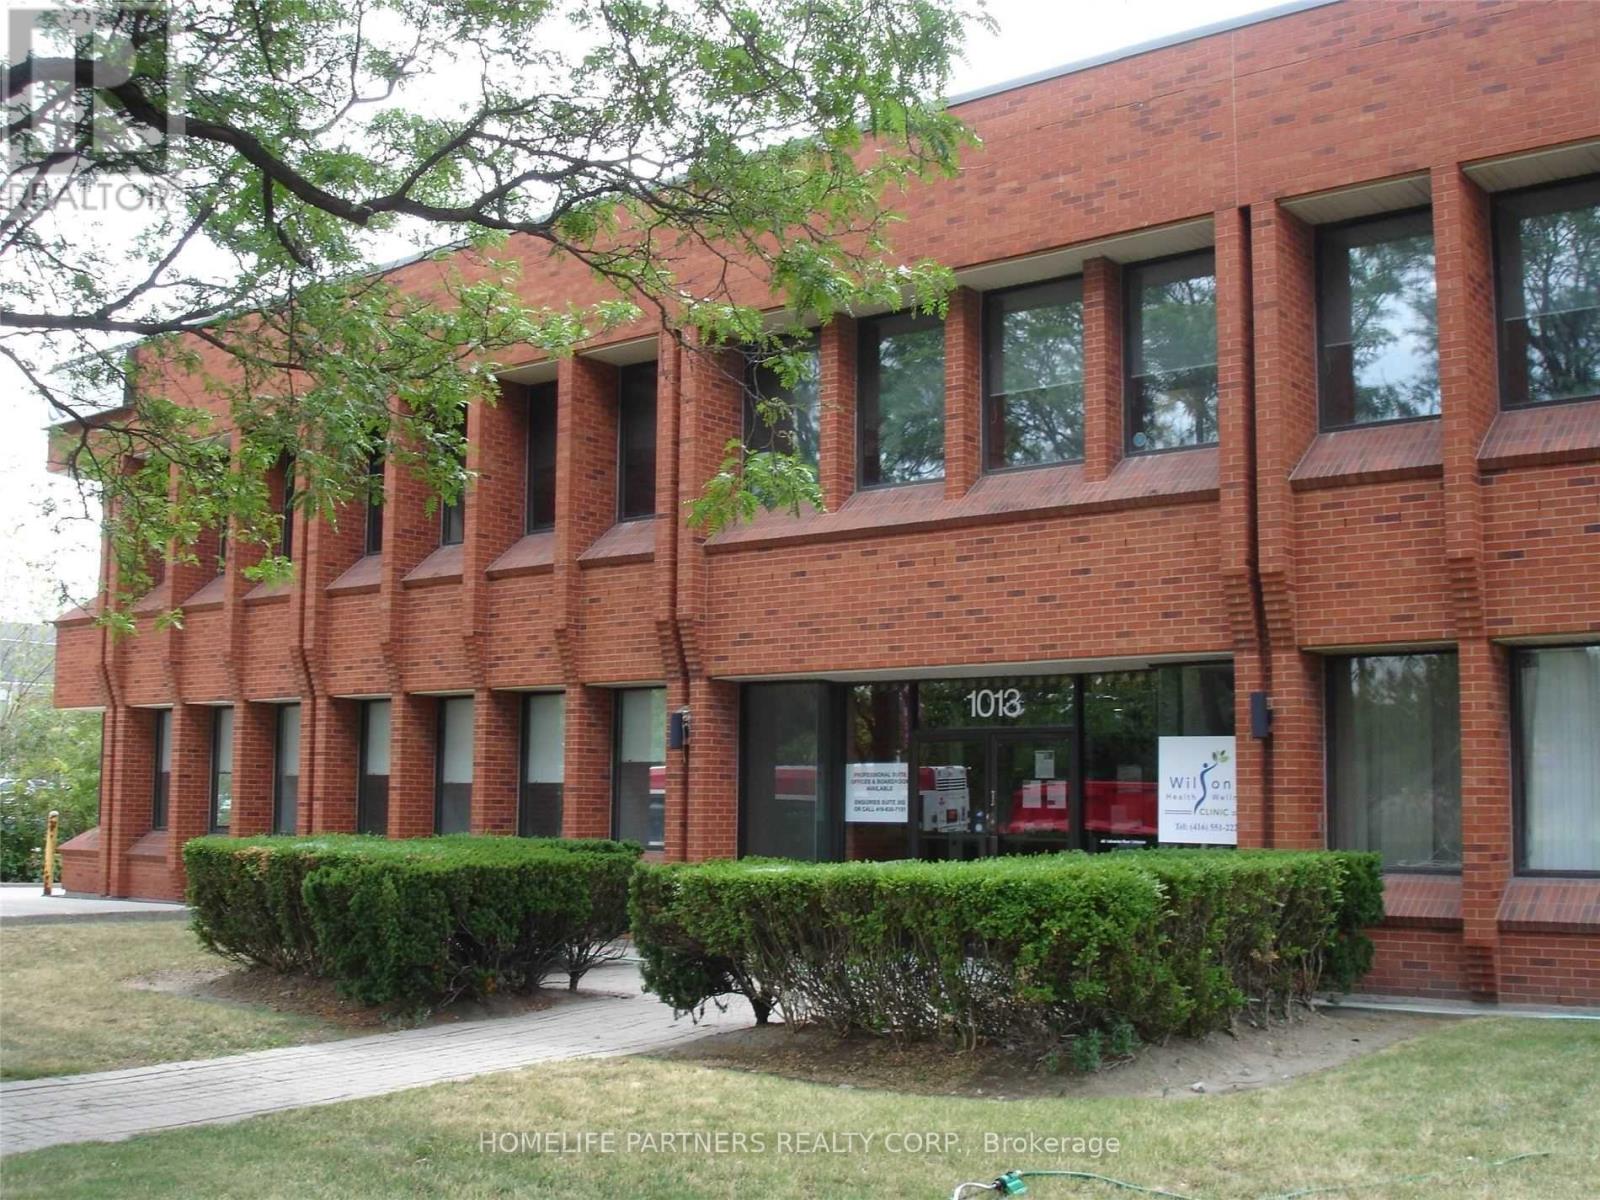
102 - 1013 Wilson Avenue
Toronto, Ontario
Modern High End Office Building. Main Floor Professional Office Space Allows Medical/Dental, Accountant, Architect, Law, Consultants And All Other Traditional Office Uses. Great Layout Includes a Reception Area + 5 Offices + A Kitchen/Lunch Room. Well Managed Building. Additional Rent (Tmi) Is $11.25/ Sq Ft Including Utilities. (id:63203)
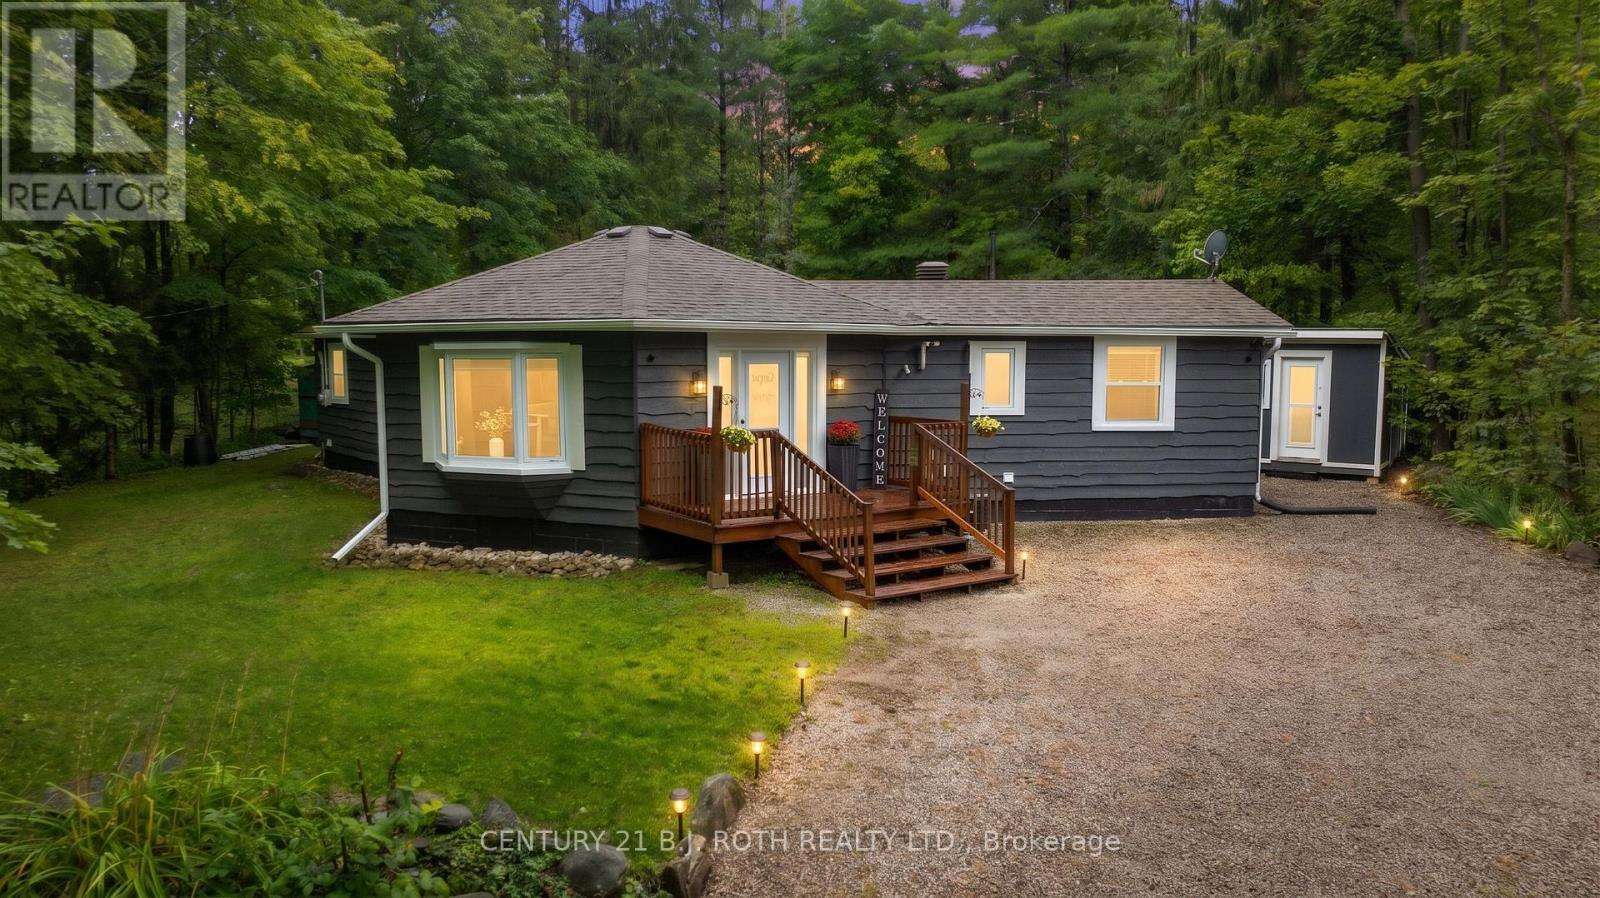
59 Slalom Drive
Oro-Medonte, Ontario
Beginning in 2020, this home underwent a comprehensive, down-to-the-studs renovation, with virtually every aspect of the home updated for modern comfort, efficiency, and peace of mind. Nestled on an impressive 100x199' treed lot in the heart of Moonstone, this charming 2-bedroom, 2-full-bathroom home, including a private ensuite off the primary bedroom, offers the perfect blend of privacy, comfort, and four-season recreation. The bright, open-concept living space features soaring cathedral ceilings, pot lighting throughout, an abundance of natural light, and ample storage closets. The thoughtfully designed kitchen is both stylish and practical, offering plenty of cabinetry, a pantry, stone countertops, and stainless steel appliances. An oversized patio door with remote-controlled blinds opens to the rear deck and brings the outdoors in. The fully renovated crawlspace, complete with a poured concrete floor and insulated perimeter walls, provides exceptional peace of mind. Front and rear decks offer inviting spaces to relax, entertain, or simply enjoy the surrounding nature, while multiple exterior storage sheds provide plenty of space for tools, equipment, and seasonal items. Ideally located just minutes from Mount St. Louis Moonstone, Copeland Forest, golf courses, snowmobile and hiking trails, with convenient access to Highway 400, this turnkey property is the perfect year-round home or weekend escape. See attached renovation and improvement list for full details. (id:63203)
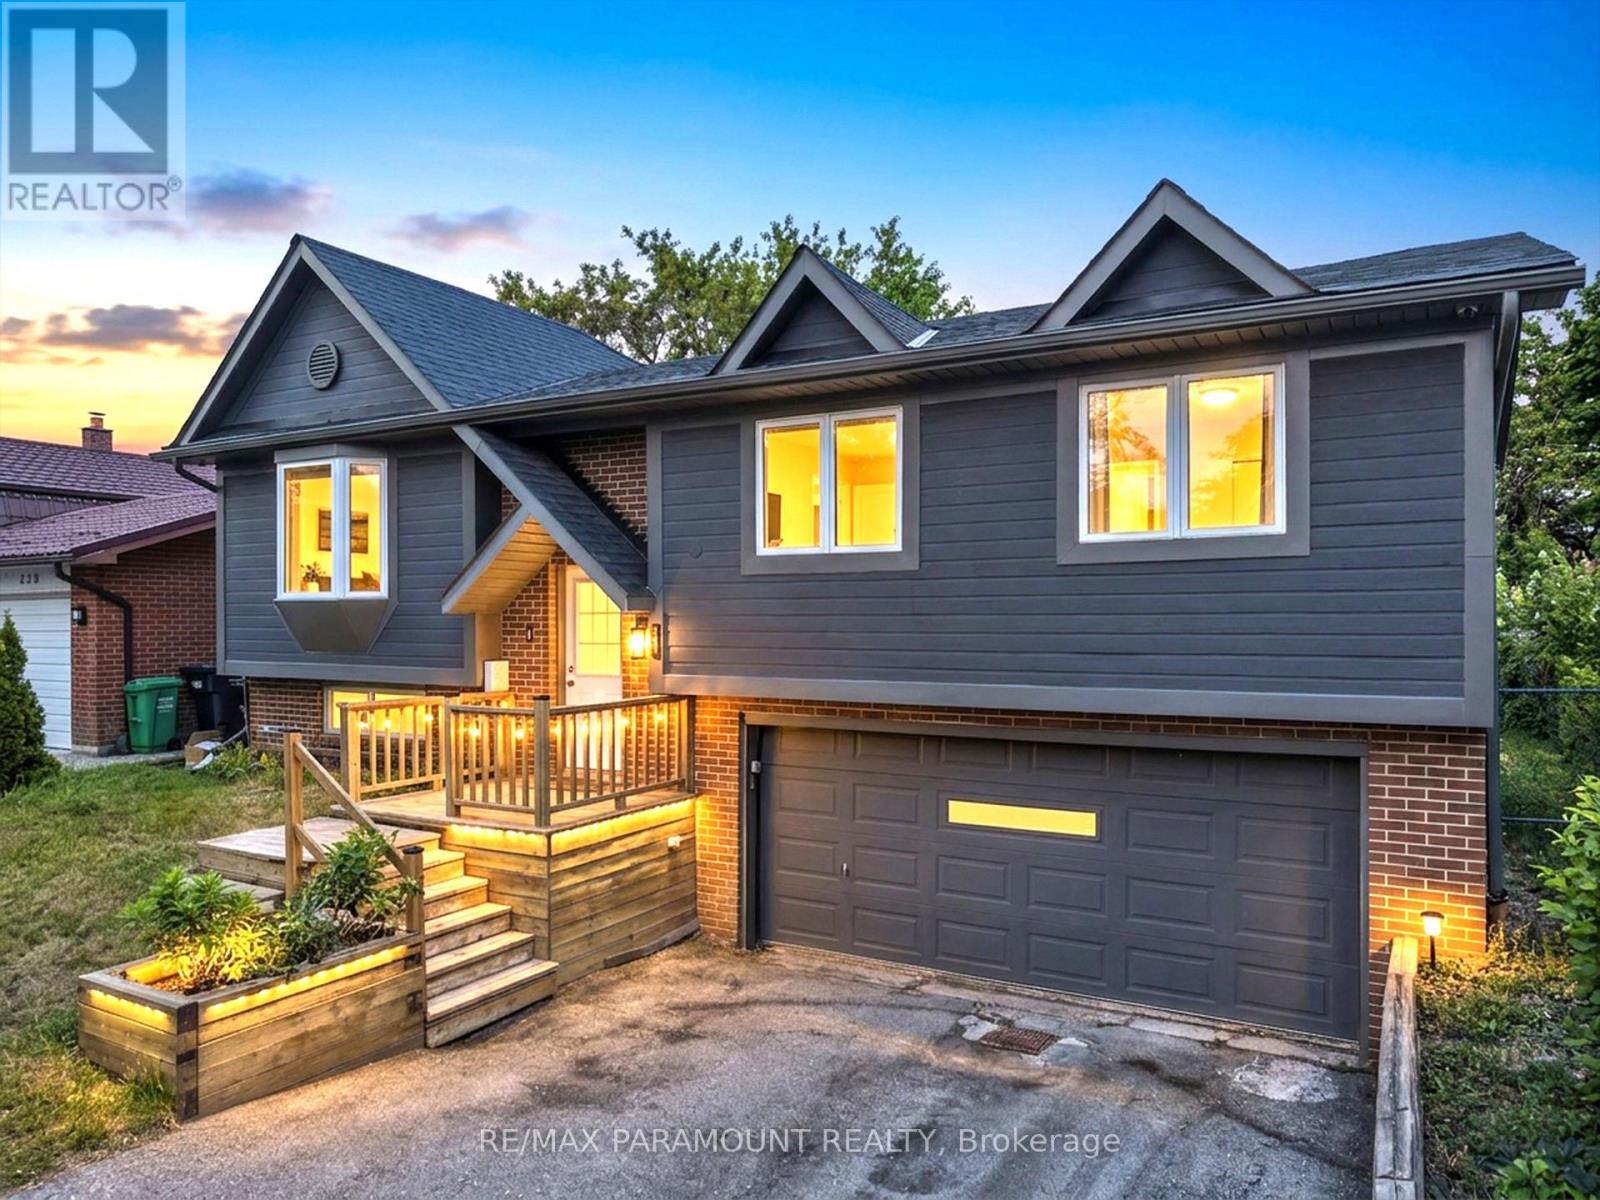
226 Rutherford Road N
Brampton, Ontario
Great Opportunity in the Desirable Madoc Community! Welcome to this beautifully maintained 4-bedroom, 2-bathroom raised bungalow situated on a huge 50 x 120 ft lot, offering plenty of space and excellent future potential. The main level features a bright and spacious living room, eat-in kitchen with a separate dining area, 3 generously sized bedrooms, and a full bathroom. All bedrooms feature large windows and closets, providing plenty of natural light and storage. The finished basement with a separate entrance through the garage offers additional living space, including a bedroom and full bathroom, making it ideal for an extended family, in-law setup, or future rental income potential. The home offers great possibilities for future customization, with the option to incorporate part or all of the garage into future plans, subject to applicable approvals. Outside, enjoy a beautifully maintained front and backyard with a large deck, perfect for summer BBQs, entertaining, and family gatherings. The property also features a double-car garage and a large driveway with parking for up to 4 vehicles. The City plows snow from the walkway for added convenience. Ideally located close to schools, public transit, Century Gardens Recreation Centre, Bramalea City Centre, parks, shopping, and just minutes from Highway 410.A solid, well-maintained home with a large lot, great layout, and tremendous future potential. Don't miss this opportunity to make it your new home! (id:63203)
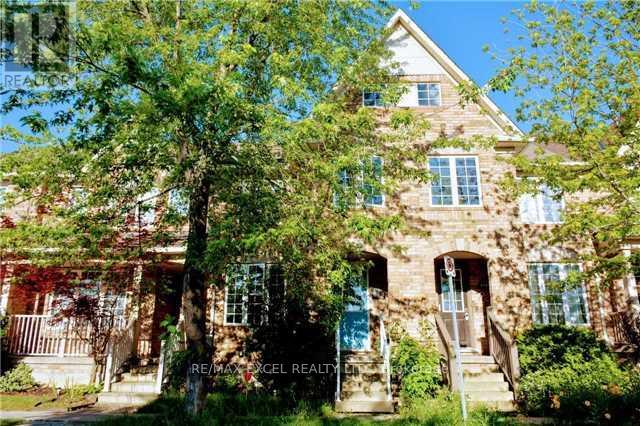
312 Country Glen Road
Markham, Ontario
Charming Townhouse In Cornell Overlooking A Park. This 3 Bedroom 3 Washroom Bright, Open-Concept Layout With 9Ft Ceilings On The Main Floor. Oak Flooring Throughout The Second Level, Plus An Upgraded Kitchen Countertop. Enjoy A Low-Maintenance Front And Backyard - Perfect For Busy Lifestyles. Steps To The Park And Schools, With Easy Access To Public Transit - Cornell Bus Terminal, Mount Joy Go Station, Markham/Stoufville Hospital, Cornell Community Centre And More. A Must-See! EXTRAS: Existing: Fridge, Stove, Dishwasher, Washer & Dryer, All Electrical Light Fixtures, All Window Coverings. (id:63203)
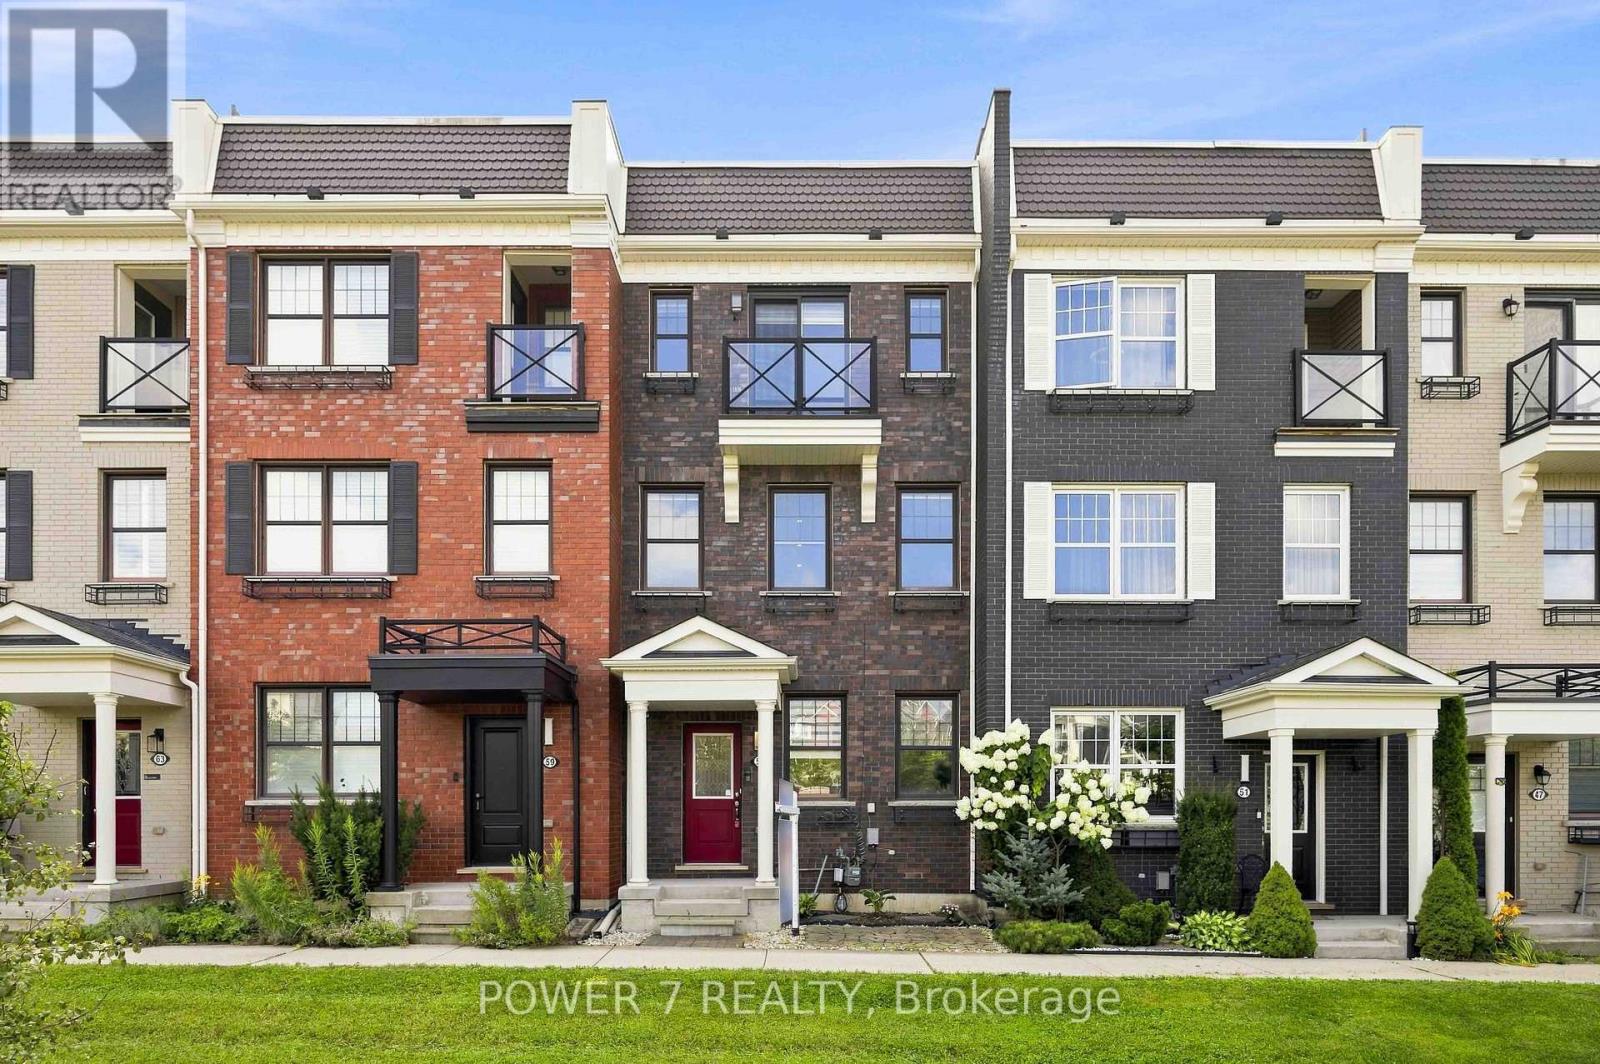
55 Ludwig Court
Whitchurch-Stouffville, Ontario
Gorgeous and Expansive Open-Concept 3-Storey Townhome Situated on a Premium Lot Overlooking A community park with Children's playground, Greenery and Parkland. This Immaculate 3 + Den Residence Offers the Perfect Blend of Style, Comfort, and Functionality-Ideal for Families or Professionals Working from Home-Featuring 3 Well-Appointed Bedrooms & 1 & 1/2 Bathrooms, Rarely Found 2-Car Garage & 2-Car Parking (4 Vehicles in Total). Totally Upgraded & Renovated Townhouse With Vinyl Plank Flooring Thru, L-Shaped Open Gourmet Kitchen with Marble Countertops, Breakfast Island, Stainless Steel Kitchen Appliances & Stylish Backsplash, Soaring 9' Ceilings & Pot Lights Thru Main Floor, A Walkout to a Spacious 18' x 20' Private Terrace -Perfect for outdoor entertaining and BBQ, Upstairs, the primary bedroom includes a walk-in closet and 4-piece bath, complemented by two additional generous-sized bedrooms. The bright above-grade lower level provides flexible space ideal for a family room, home office, guest suite, toy room or a fourth bedroom. Nestled in the Highly Sought-After Community of Stouffville with Easy Access to Shops, Restaurants, Parks, and GO Transit, this home is perfectly situated within walking distance to excellent schools, all new French Immersion school, parks, trails, shopping, groceries and everyday conveniences - all in one of the area's most sought-after family communities right here in Stouffville. Don't Miss Out This "Park Facing" Townhouse With 2-car garage and 2-car driveway!! (id:63203)
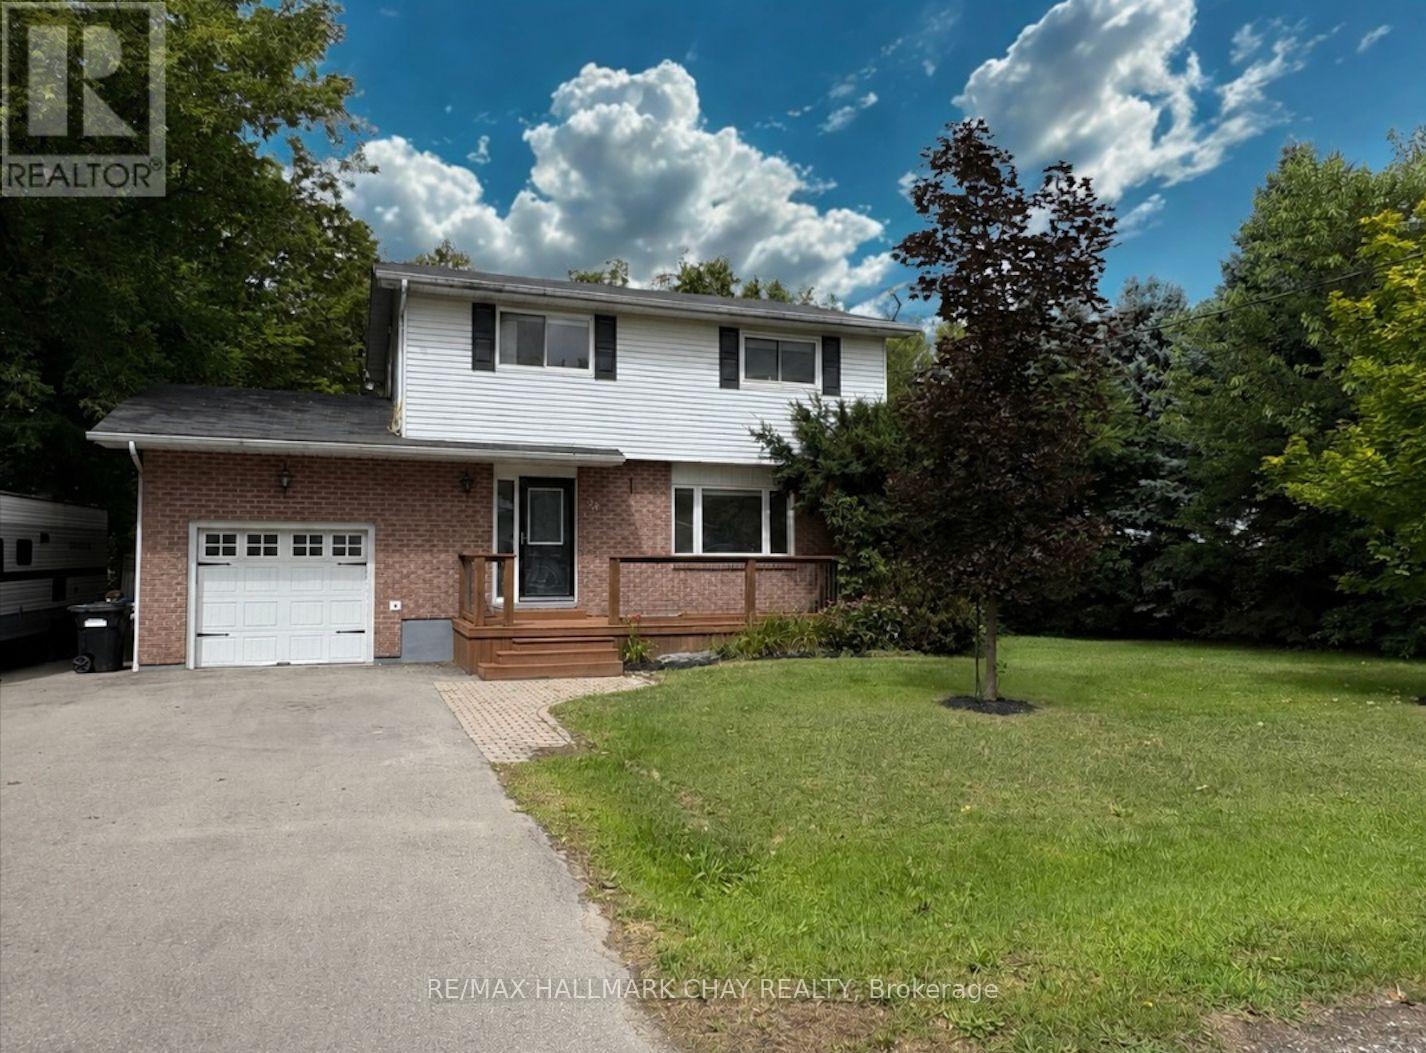
34 Boyne Crescent
New Tecumseth, Ontario
A great opportunity for investors, first-time buyers, multi-generational families, or renovators looking to create value in a sought-after Alliston location! Welcome to this detached home nestled on a private ravine lot in the heart of Alliston. The layout provides excellent functionality, privacy, and income potential. The main floor features a open concept living and dining area, convenient main floor 2-piece powder room, and direct access to the 1 car garage. Plenty of cabinet space and Stainless Steel appliances , step outside to the massive rear deck, surrounded by mature trees and lush greenery, creating a wonderfully private setting ideal for entertaining or relaxing. Upstairs, you'll find three good-sized bedrooms, Upper Laundry and a 4-piece bathroom, providing comfortable family living space.The lower level offers an exceptional opportunity with a legal one-bedroom + den apartment, complete with a separate rear entrance and private yard space. The property has previously generated approximately $2,600/month for the upper portion and $1,700/month for the lower unit, offering an attractive rental history and income potential for investors or buyers looking to offset their mortgage costs. Located within walking distance to shopping, restaurants, parks, and everyday amenities, as well as public, Catholic, and French Immersion schools, Minutes to HONDA and Walmart! This property offers the perfect combination of convenience, privacy, and potential. (id:63203)
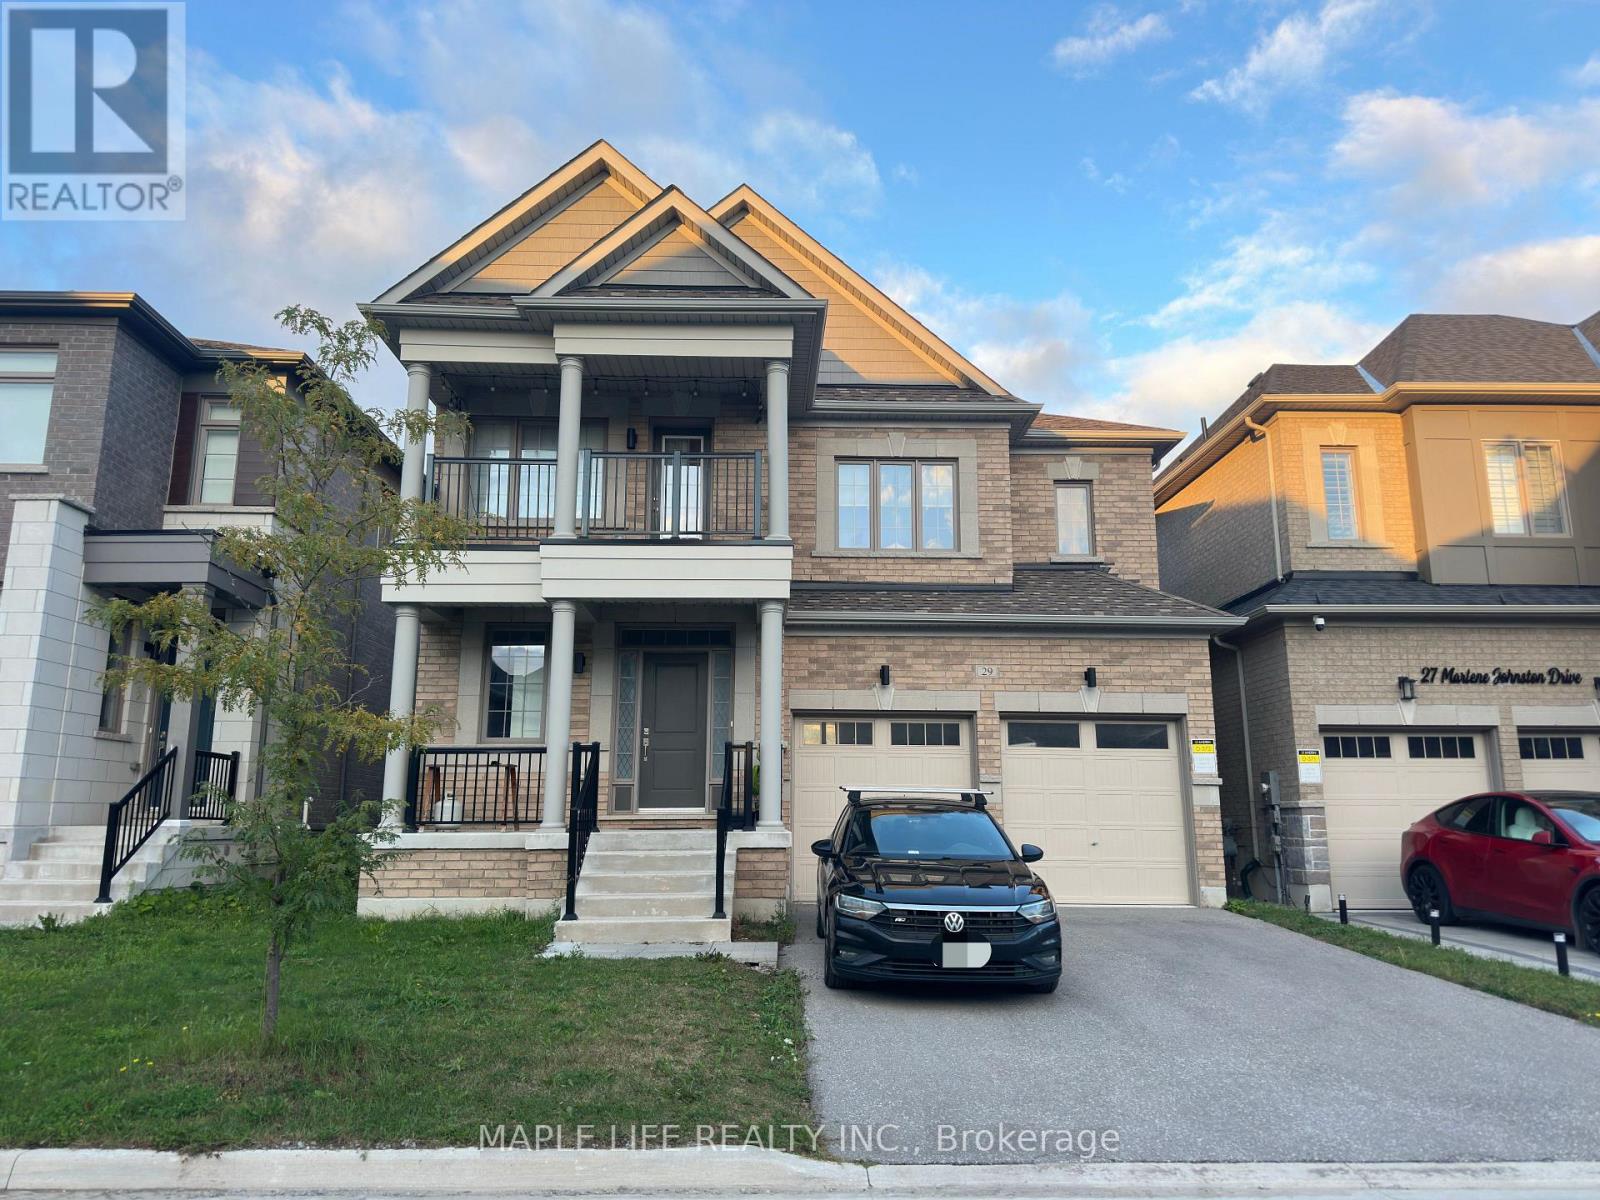
29 Marlene Johnston Drive
East Gwillimbury, Ontario
New Home for Lease In Holland Landing Community, East Gwillimbury, Nearly 3,000 Sqft, Bright And Spacious Layout On Main Floor. Family Size Kitchen With Granite Counter Top, Backsplash, Centre Island And Stainless Steel Appliances. Luxury Master Bedroom With 4Pc Ensuite, Separate Shower, Free Standing Bathtub & Walkin Closet. Close To Go Train, Upper Canada Mall, Costco, Walmart, Etc. (Photos from 2022, house mostly in same condition) (id:63203)

1466 Broderick Street
Innisfil, Ontario
Welcome to this beautifully upgraded premium 50' lot home offering over 3,700 sq. ft. of above-grade living space, blending luxury, comfort, and functionality. Featuring hardwood flooring throughout the main and second levels, soaring 9' ceilings (Main & Basement),upgraded 8' doors, elegant wainscoting, crown moulding, pot lights, and a stunning gas fireplace, every detail has been thoughtfully designed. The chef-inspired kitchen showcases stone countertops, an upgraded backsplash, gas cooktop, double wall ovens, an additional sink in the butlers pantry and a convenient pot filler. Upstairs, enjoy an upgraded oak staircase with iron pickets, glass shower enclosures, and a custom layout featuring an additional ensuite with ample closet space in every room. The 9' basement with a separate side entrance offers exceptional in-law or income suite potential. Additional highlights include motorized blinds, central vacuum, and a gas line for backyard BBQs. Ideally located just minutes from the shores of Lake Simcoe, top-rated schools, parks, shopping, restaurants, and everyday amenities, this exceptional home delivers the perfect balance of upscale living and small-town charm in one of Innisfil's most desirable communities. (id:63203)
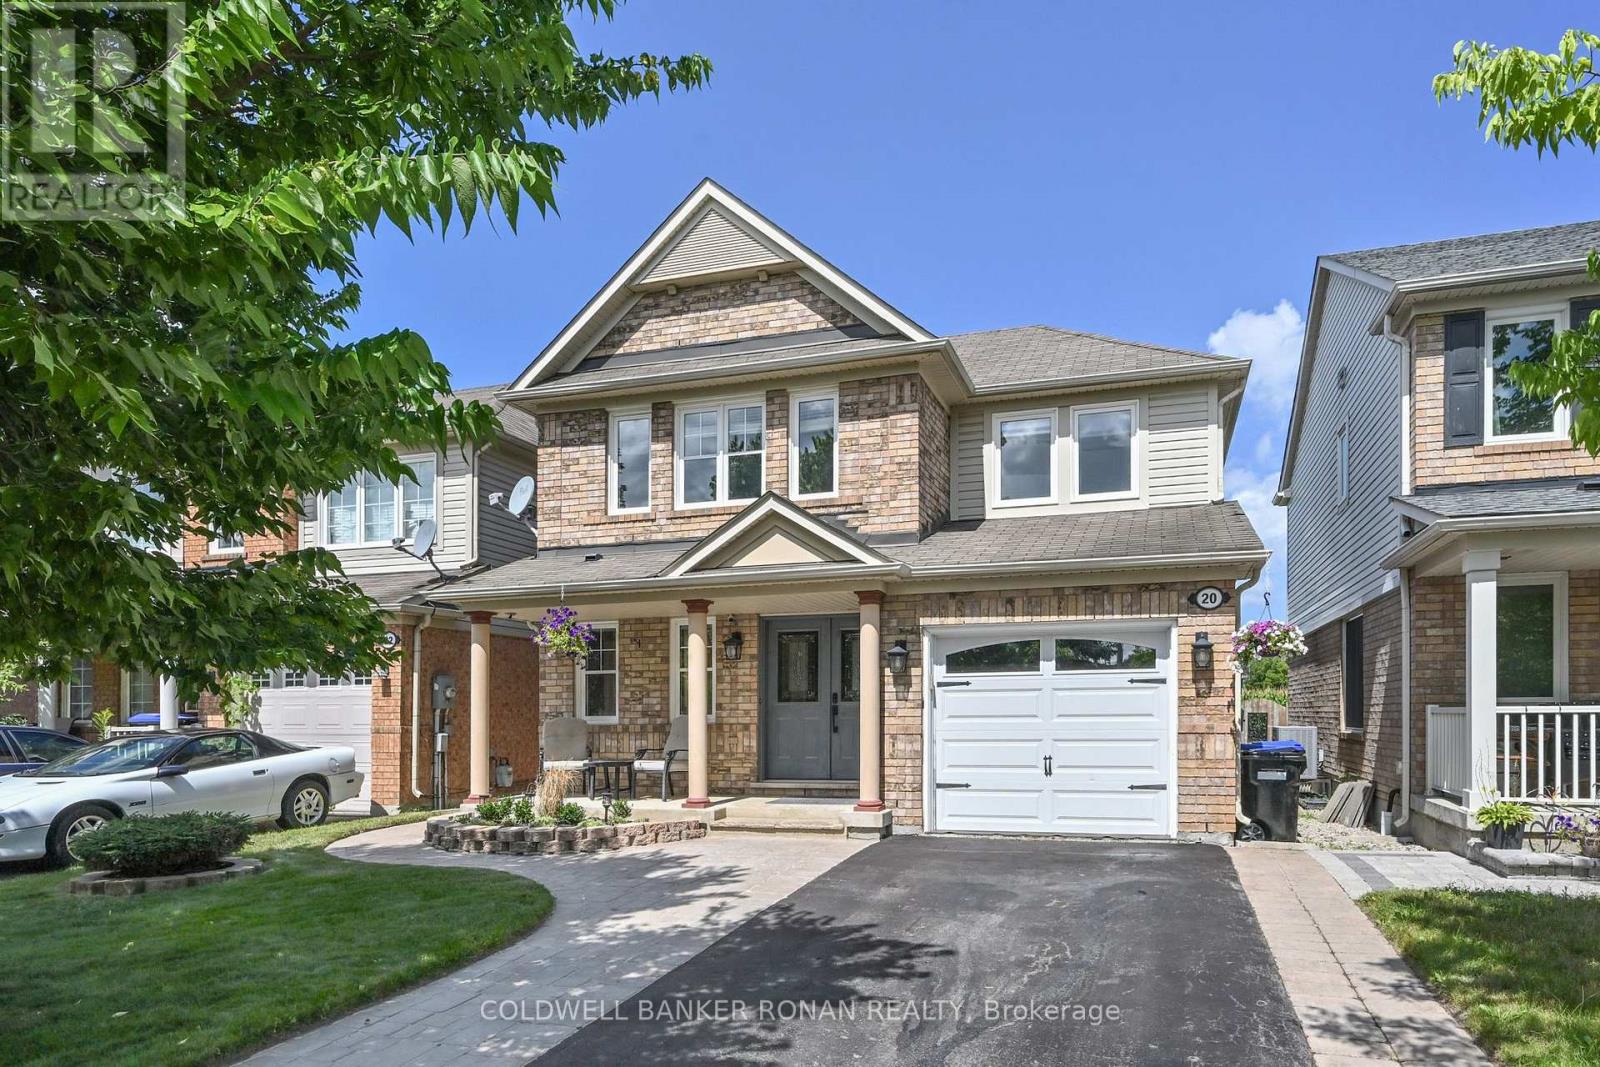
20 John W Taylor Avenue
New Tecumseth, Ontario
Welcome to this beautifully maintained 2-storey home offering 3 bedrooms, 3 bathrooms, and a fully finished basement. Thoughtfully updated and move-in ready, the home features a carpet-free interior with hardwood, ceramic, and high-end laminate flooring throughout. A brand-new oak staircase adds a stylish touch, while the stainless steel appliances complement the well-appointed kitchen. Step outside to enjoy an entertainer's dream deck overlooking a private, fully fenced yard with no neighbours behind. A garden shed provides additional storage, while the inviting front porch offers the perfect spot to relax and enjoy the neighbourhood. The property also boasts newer windows, an extra-wide driveway finished with professionally installed interlocking stone, and attractive front landscaping that creates excellent curb appeal. Recent mechanical updates include a new high-efficiency tankless water heater with thermal expansion tank. A wonderful combination of comfort, quality updates, and outdoor privacy, this home is ready to be enjoyed! (id:63203)
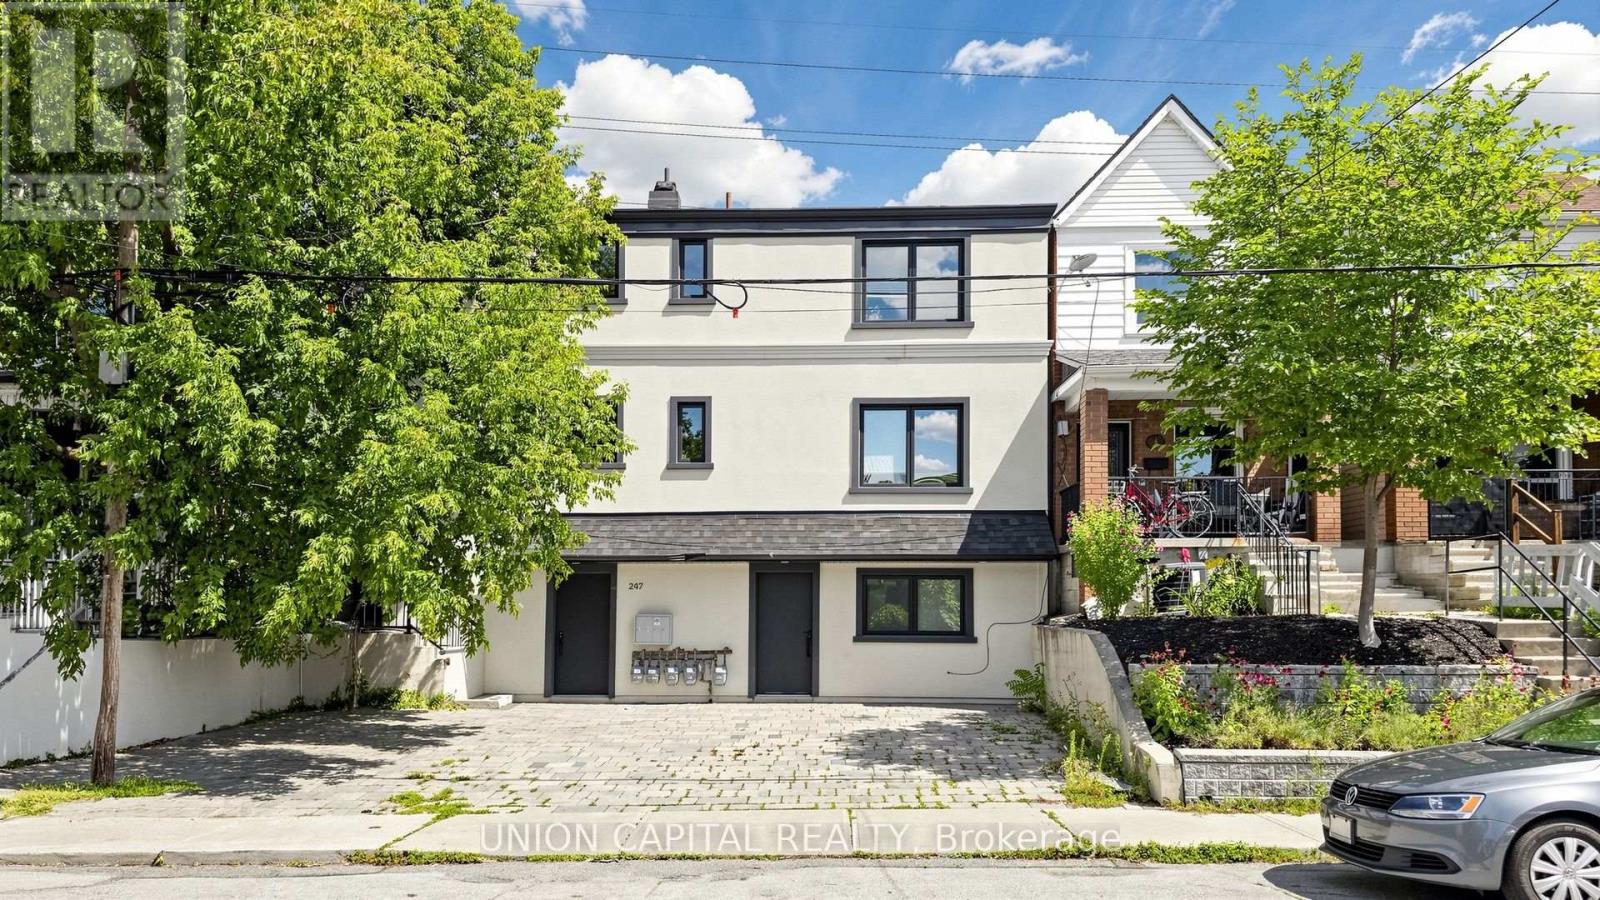
247 Prescott Avenue
Toronto, Ontario
Stunning turn-key fourplex offering an exceptional opportunity in a highly desirable location! Thoughtfully configured with two spacious 2-bedroom units, one 1-bedroom unit, and one bachelor unit, each showcasing modern finishes and inviting living spaces. The well-planned layout features one unit on the third floor, one unit on the second floor, and two units on the main floor, creating a versatile multi-unit property with plenty of appeal.Ideally situated on a street that offers the charm and comfortable feel of suburban living while keeping you connected to all the urban conveniences of the city. Enjoy the best of both worlds-a welcoming residential setting paired with the accessibility and lifestyle today's city dwellers appreciate. With its attractive modern interiors, turn-key condition and highly functional four-unit configuration, this property presents an exciting opportunity for investors and buyers looking to add a standout multi-unit property to their portfolio. A rare offering with tremendous appeal and an exceptional opportunity that won't last long! (id:63203)
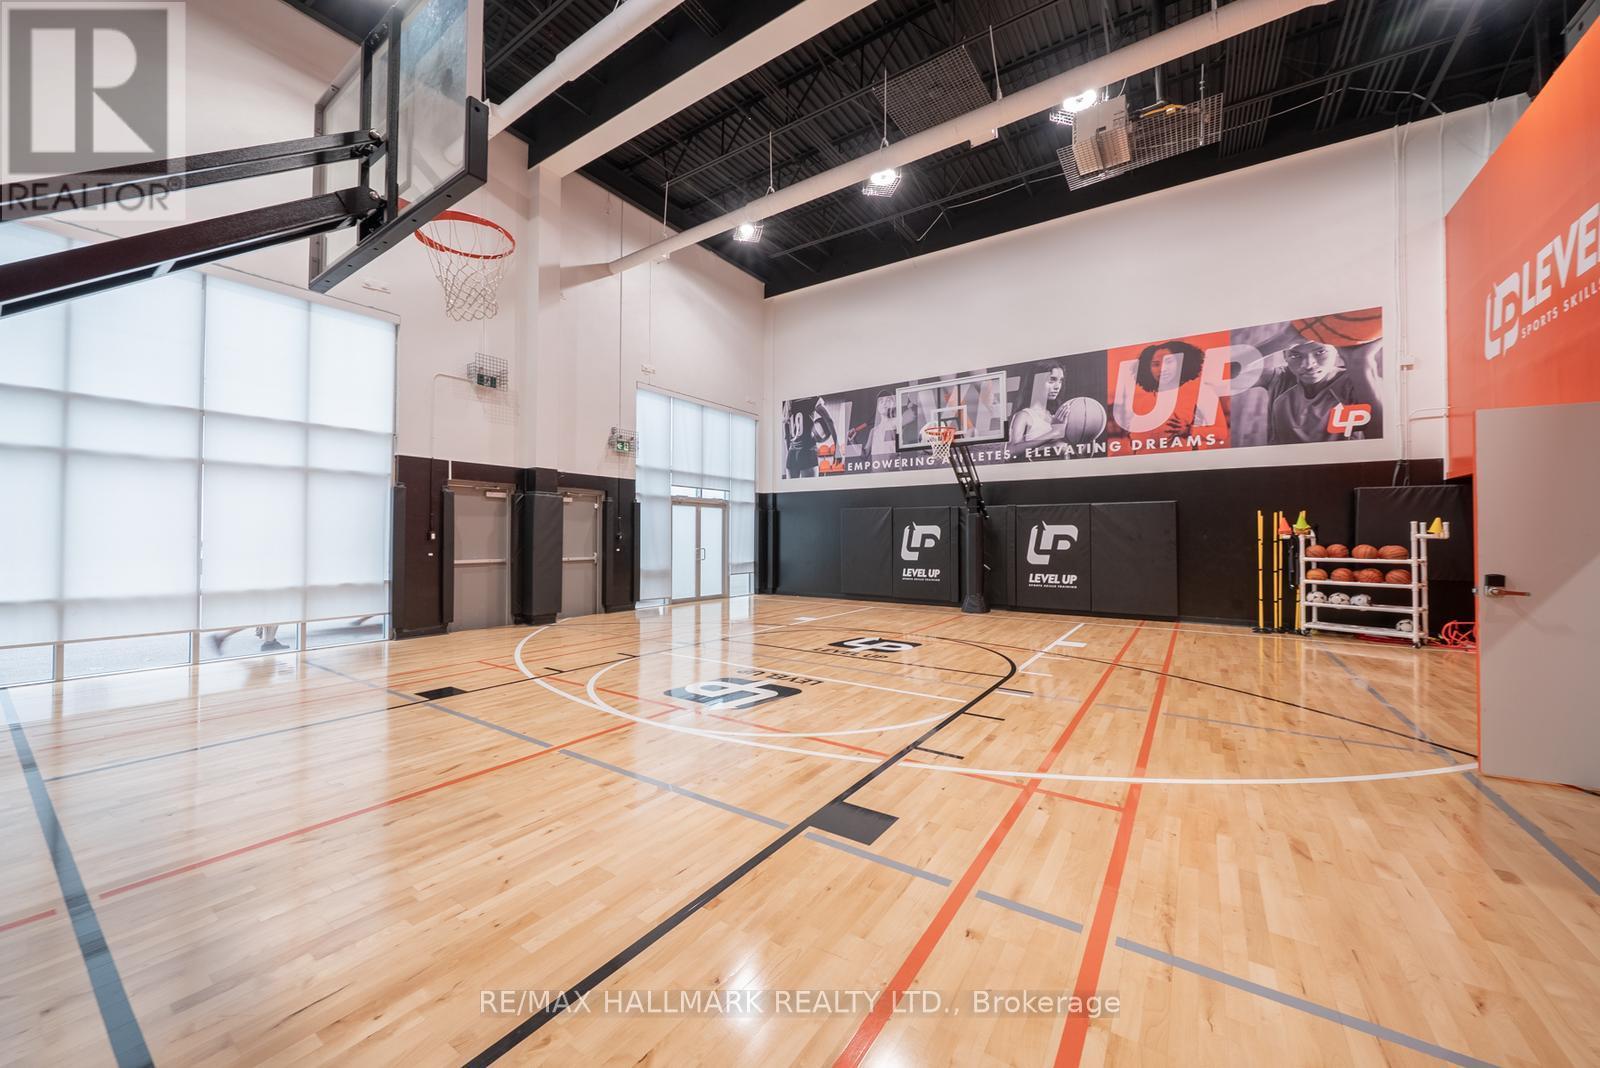
A117 - 200 Mostar Street
Whitchurch-Stouffville, Ontario
Exceptional opportunity to secure flexible commercial space within a dynamic multi-use sports and recreation facility in the heart of Stouffville. Level Up Sports offers a variety of professionally maintained spaces designed to support sports training, fitness instruction, wellness services, educational programming, business operations, community initiatives, and private events. With flexible sublease options, self-access, and exclusive use during reserved times, this is an ideal solution for entrepreneurs, coaches, trainers, wellness practitioners, educators, consultants, and organizations seeking a professional environment without the commitment and overhead of a traditional full-time lease. Available spaces include a full basketball court and gymnasium, dedicated fitness and strength training area, private theatre-style screen lounge, and flexible meeting and reception spaces. Customized scheduling options available to accommodate a wide range of business and programming needs. Competitive rates available depending on space requirements, frequency, and term. Rent one space or multiple! See attached list of potential uses. (id:63203)
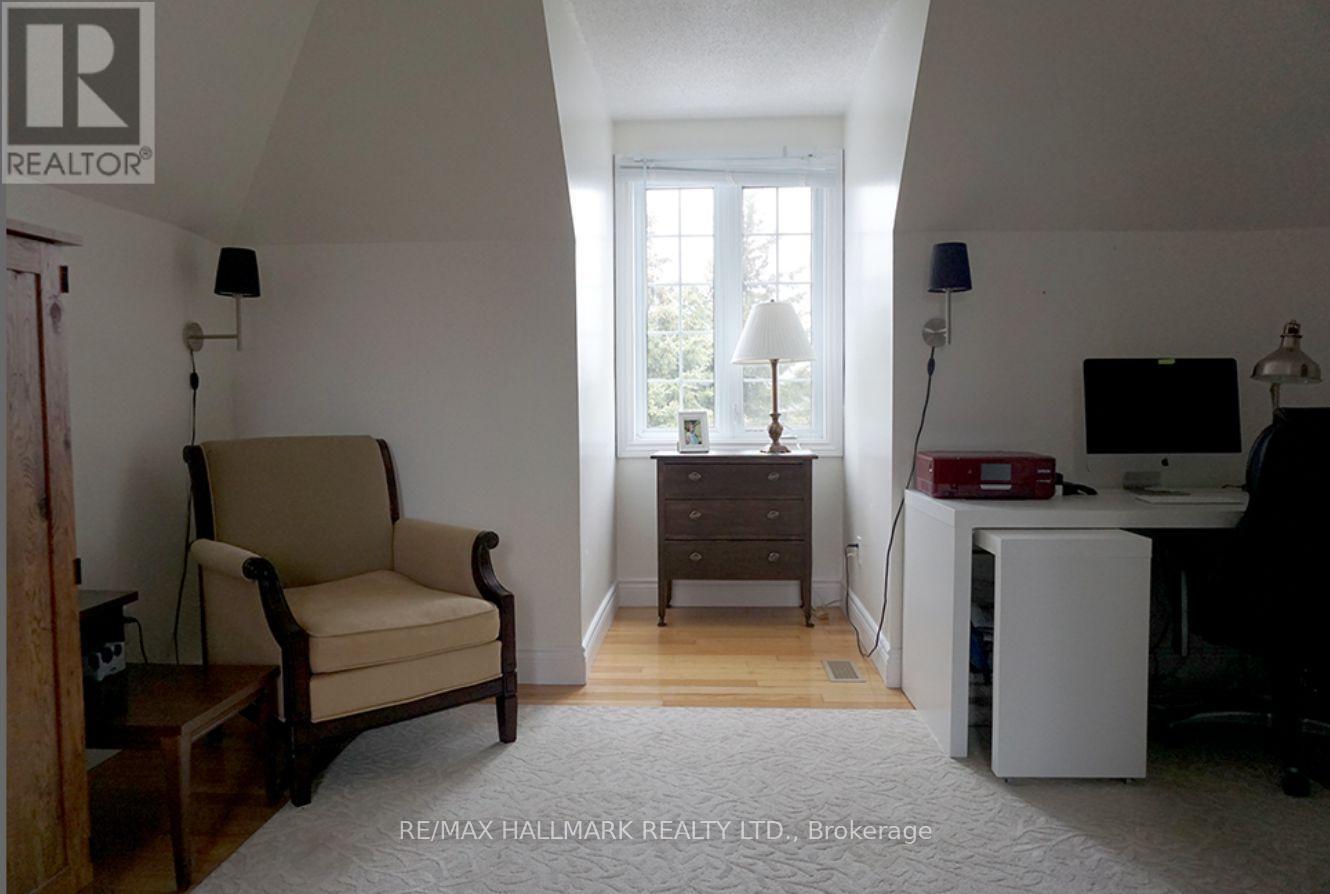
27 Tranmer Road
Whitchurch-Stouffville, Ontario
Executive Loft Rental Available in the Heart of the Charming Hamlet of Ballantrae. Nestled in a Quiet, Upscale Neighbourhood, this Bright and Spacious Suite Offers the Perfect Blend of Comfort and Convenience. Ideal for Professionals Working in Nearby Stouffville, Aurora, Gormley, Uxbridge and Surrounding Business Parks. Enjoy a Peaceful Setting While Remaining Just Minutes to Major Commuter Routes and Everyday Amenities. Rental Includes Parking, Additional Storage Space and all Utilities, Providing Exceptional Value and Hassle-Free Living. A Rare Opportunity to Enjoy Executive-Style Accommodations in One of the Areas' Most Desirable Communities! Fully furnished! (id:63203)
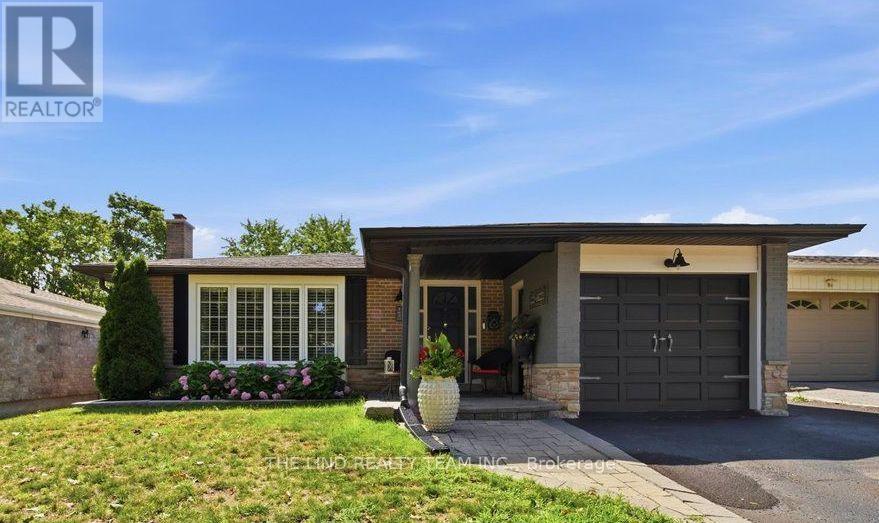
163 Orchard Heights Boulevard
Aurora, Ontario
Wow It's a beauty! Curb appeal and much more! Plus an inviting inground salt water pool! Bright updated and upgraded full brick and stone bungalow with professionally finished lower level with in-law ability with side entrance! Updated Kitchen - bathrooms, Refinished hardwood floors, most smooth ceilings, garage door and opener, eaves, soffit, 2022-2023 - ALL pool equipment, privacy fence, windows, shingles, chimney with new lock top damper, 2 new flue liners, replaced concrete crown 2023. Fresh Modern Decor! Kitchen with pull-outs, quartz counters, stainless steel appliances, and custom backsplash! Updated main bathroom with whirlpool tub! Access to pool and rear yard from 2nd bedroom! Great Basement with separate side entrance could be in law. Just needs Kitchenette (has rough-in Wet Bar). 4th Bedroom/Den. Finished Laundry Room! 3 pc bath and huge family room. Games room with C/F wall to wall, wood burning fireplace! Backyard Oasis. Sunny Southern Exposed with inviting salt water pool, new pool pump and salt cell 2023, oversized patio with lounge areas, New Keter Cortina shed 9 x 7 2023, new 2 sides fully privacy fence 2023, backs to greenspace. Drive through garage for boat or storage with new garage opener 2024! Steps to schools, shopping, park and Yonge St. Show and sell! (id:63203)
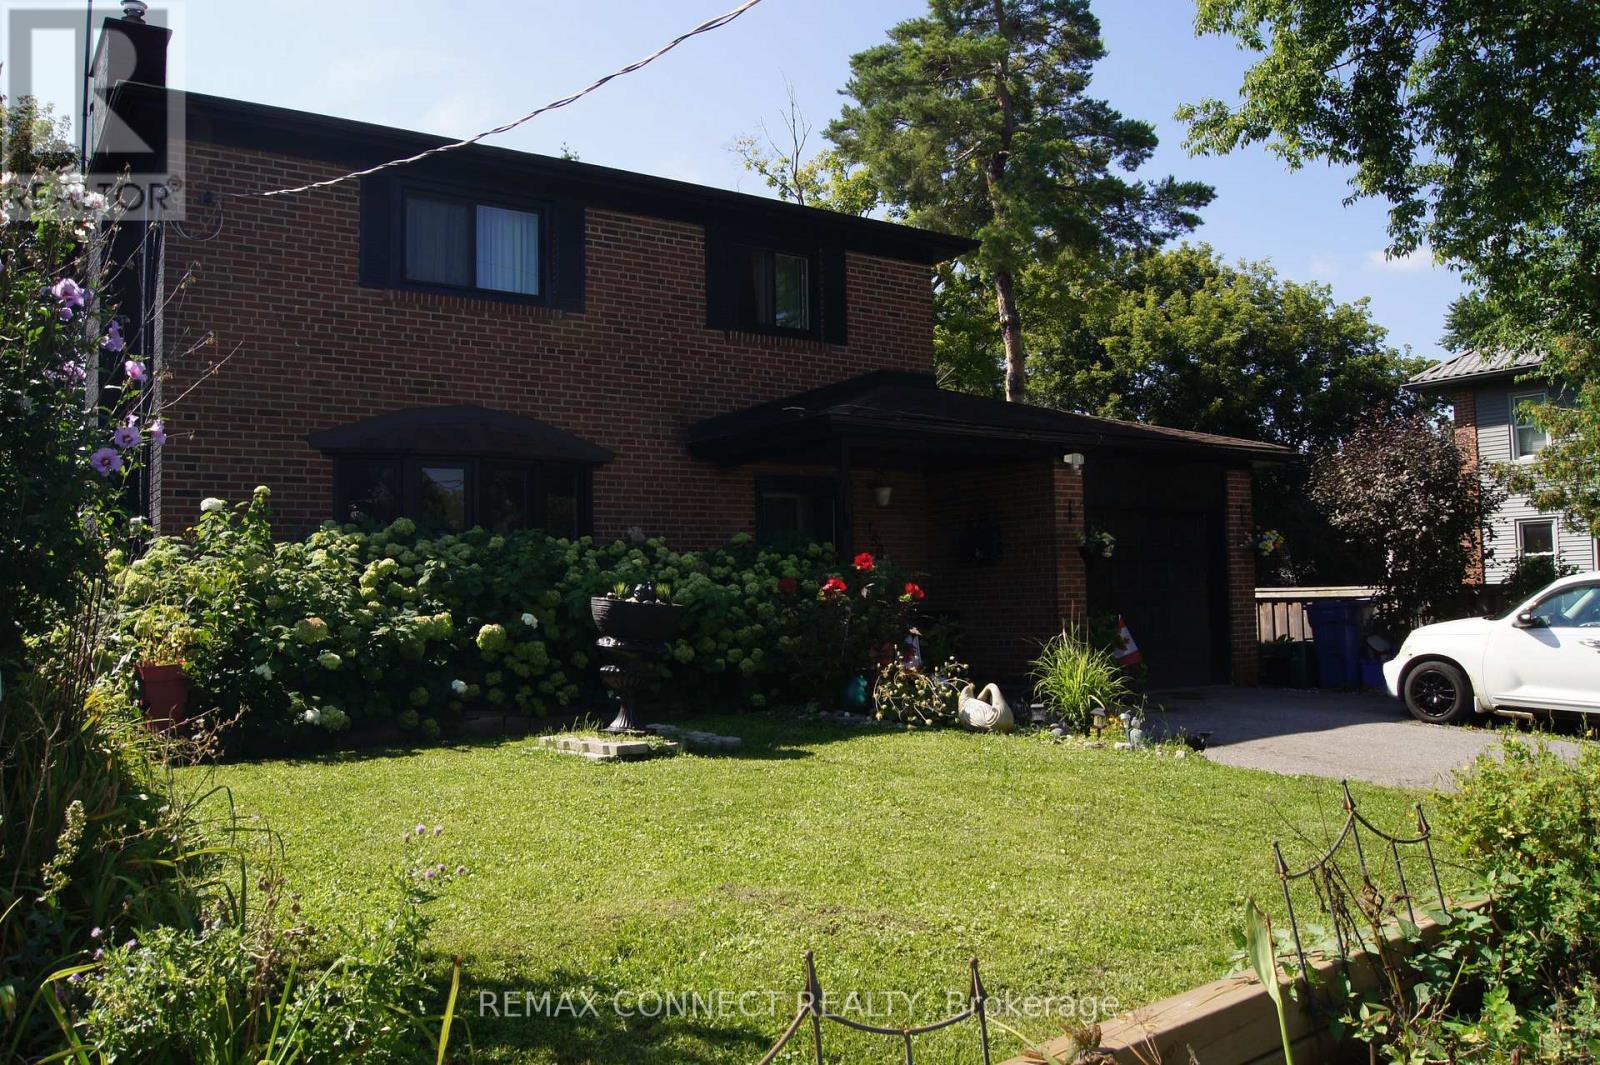
750 Gorham Street
Newmarket, Ontario
Welcome to 750 Gorham Street, Newmarket-a stunning, turn-key detached home designed for those who value quality, space, and convenience. Extensively renovated and expanded to offer over 3,000 sq. ft. of finished living space, this property completely eliminates the stress of home improvement. The heart of the home is an impressive 40'x20' living room featuring soaring 12-foot ceilings, an open-concept layout, and French doors leading to a private 8'x29' covered patio and a beautifully landscaped outdoor oasis. The custom kitchen boasts premium quartz countertops, modern cabinetry, and high-end finishes, making it the perfect hub for daily living and entertaining. The adjacent dining room is bathed in natural light through a large bay window. Upstairs, the second floor features new flooring, custom closets, a fully renovated bathroom, and windows (2023) with soundproofing and UV protection. The massive, partially finished basement provides extensive additional living space, featuring a cozy wood stove and a dedicated office area, while the 40'x20' addition offers hydronic radiant floor heating for year-round comfort. Recent mechanical and exterior upgrades include a 2024 roof and eavestroughs, 2022 A/C, 2023 furnace motor, and updated electrical throughout. With a private double-wide driveway and attached garage, you have ample parking for up to 6 vehicles. Enjoy an unbeatable location near Southlake Regional Health Centre, Main Street Newmarket, the Riverwalk Commons, and easy access to Hwy 404. Ideally situated in the highly sought-after Gorham-College Manor community, you are surrounded by top-rated schools-including Sacred Heart, Newmarket High, and Pickering College-as well as extensive parks, trails, and public transit. This exceptional, pride-of-ownership home is ready for you to move in, unpack, and enjoy. Why wait for renovations? This is the one you've been looking for. Schedule your private tour today! (id:63203)
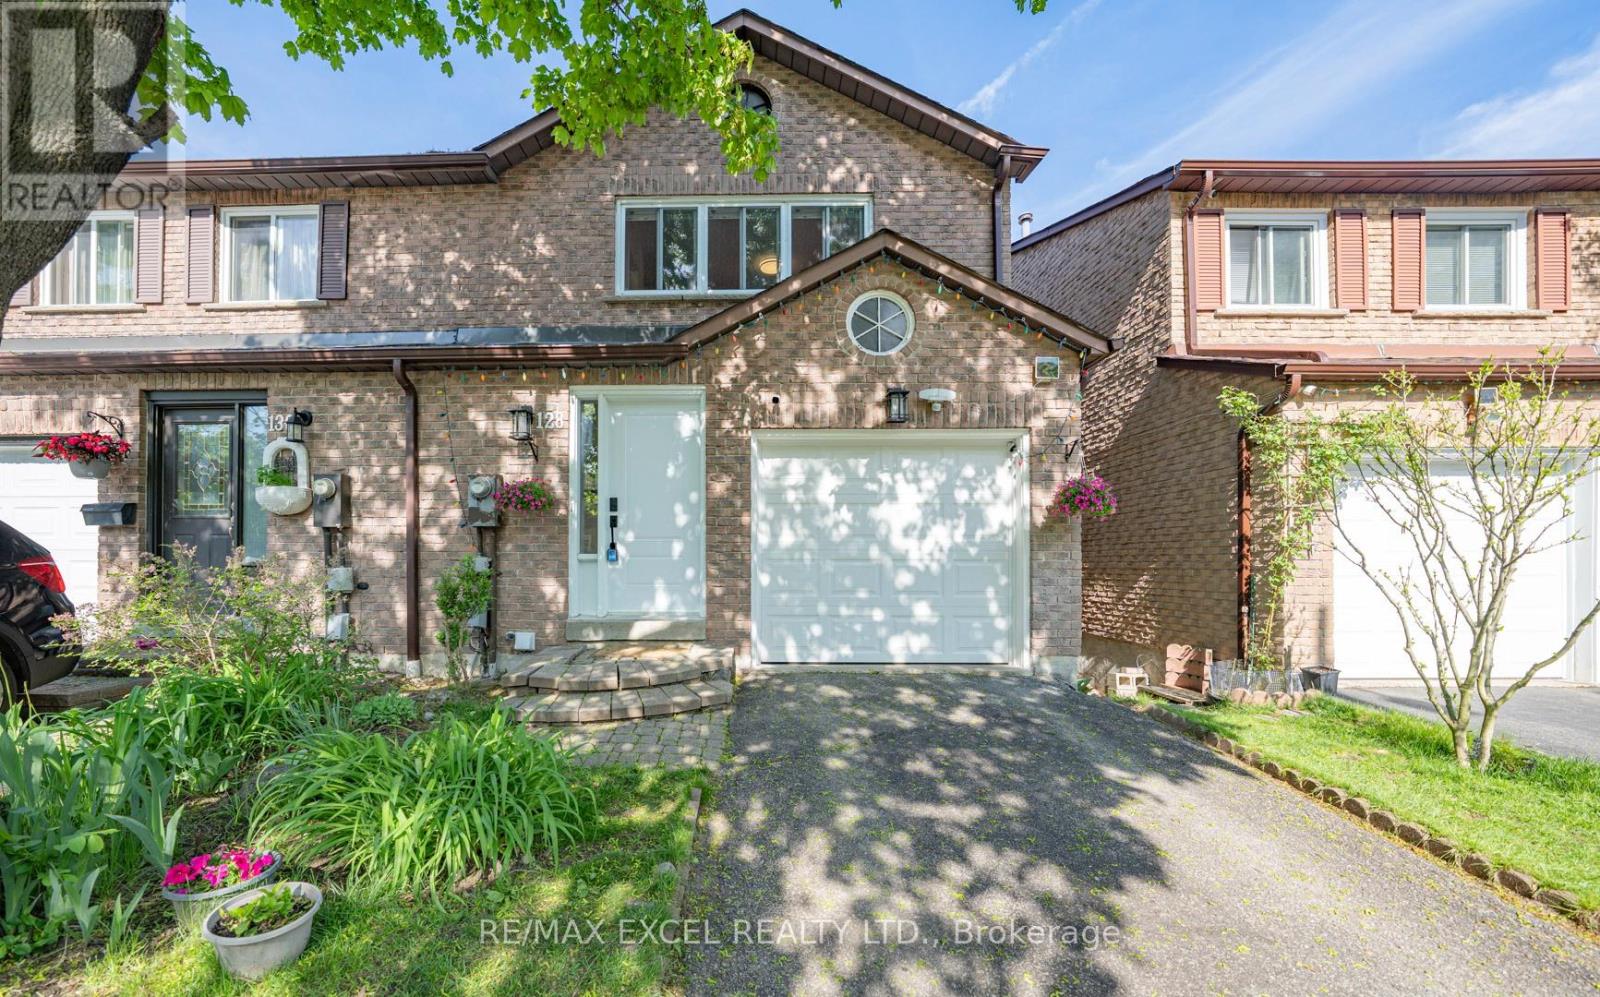
128 Cottonwood Court
Markham, Ontario
Fabulous Ravine Views in Prestigious Bayview Fairways! Welcome to this beautifully maintained large 3-bedroom, Totally Free Hold semi-detached home, ideally situated on a quiet, tree-lined cul-de-sac in one of the area's most sought-after communities. Backing directly onto lush green space with no rear neighbours, this home offers exceptional privacy and breathtaking unobstructed ravine views - a rare opportunity in a prime Thornhill location. The bright and spacious main level features soaring 10-FOOT Ceilings in the living and dining area, hardwood flooring throughout main and second level, oversized windows, and an open-concept layout perfect for everyday living and entertaining. The updated eat-in kitchen offers ample cabinetry and storage, with a walkout to a large deck overlooking the serene greenery, creating a seamless indoor-outdoor lifestyle. Upstairs features generously sized bedrooms, including an oversized primary retreat complete with a walk-in closet. Freshly painted throughout and move-in ready. The finished walk-out basement adds valuable living space with excellent potential for a recreation room, home office, gym, or in-law suite. Garage fits a full-size van. Located within top-ranking school districts including Bayview Fairways Public School, St. Robert Catholic High School, and Thornlea Secondary School. Steps to parks, ravine trails, golf courses, transit, shopping, and everyday amenities. Convenient access to Hwy 404, 407, Hwy 7, and YRT transit to Finch Station. Rarely offered ravine-side living combining privacy, nature, convenience, and top-tier schools - an exceptional opportunity for families and end-users alike. (id:63203)
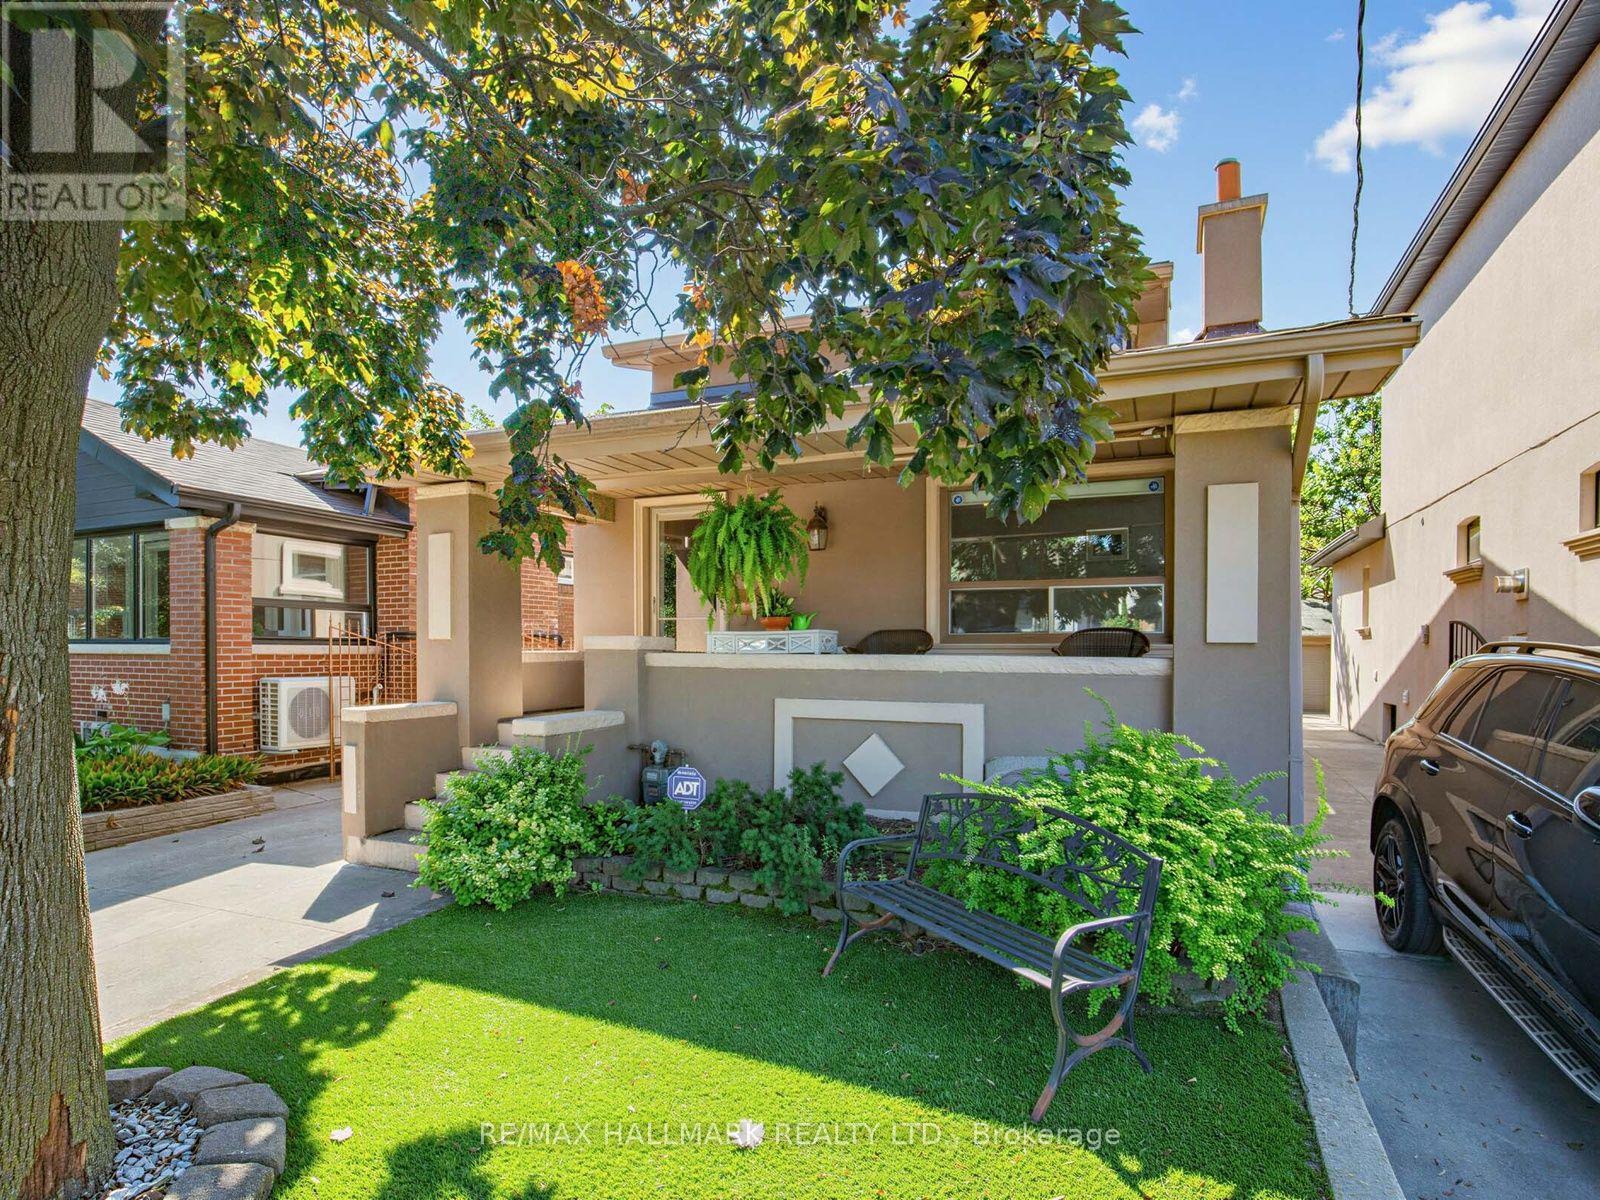
297 Strathmore Boulevard
Toronto, Ontario
Exceptional Parking, Spacious Bungalow & Prime East York Location! A rare find in the neighbourhood, this home offers a private driveway with parking for up to 5 cars, plus a separate garage, providing a total of 6 parking spaces. This spacious 3+2 bedroom, 2-bathroom bungalow offers a versatile layout with plenty of room for the whole family. The welcoming front porch leads into a bright main floor featuring a comfortable living room, open-concept kitchen and dining area, 3 bedrooms and a full bathroom. The finished basement, with its separate entrance, provides excellent flexibility with a very large recreation room, second kitchen, 2 additional bedrooms, full bathroom, laundry room and cold room, ideal for extended family, guests or additional living space.Step outside to enjoy the large private backyard, perfect for relaxing, entertaining and family gatherings. Located just a short walk from Greenwood and Coxwell subway stations, with excellent schools, parks, trendy shops, cafés and restaurants along the vibrant Danforth all close by. A fantastic opportunity to own a spacious and highly functional home in a truly walkable East York community! (id:63203)
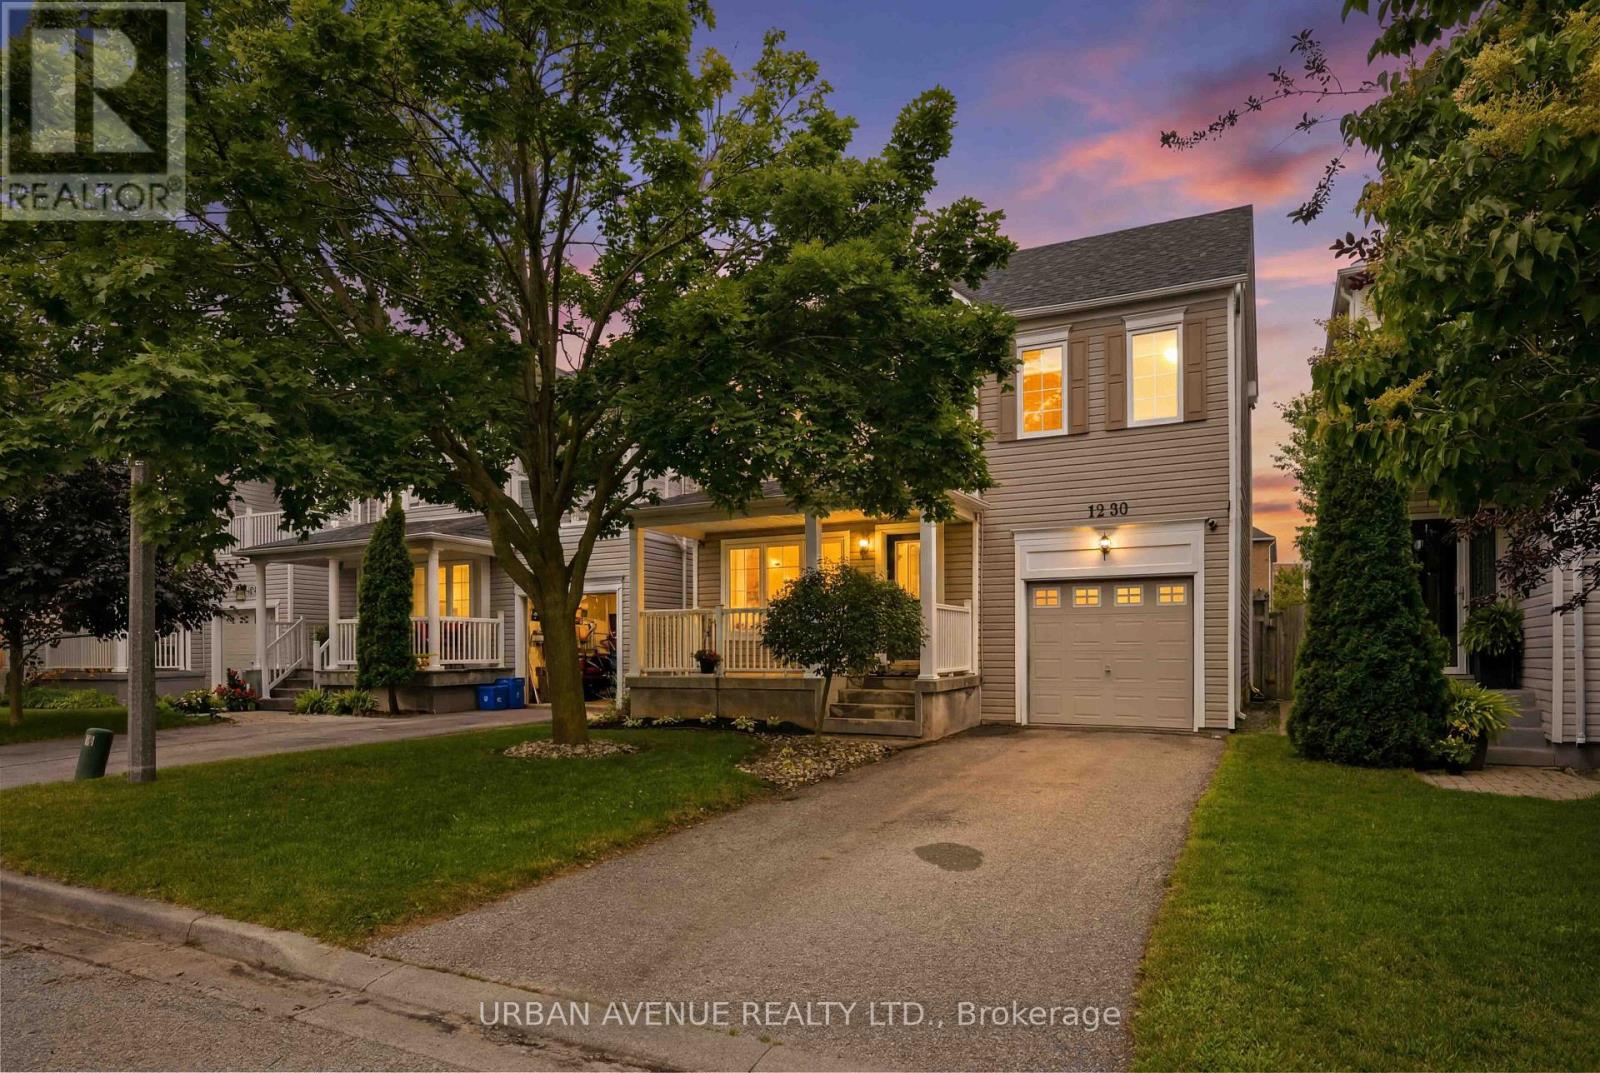
1380 Linstead Street
Oshawa, Ontario
Welcome to 1380 Linstead Street, a well-maintained 3-bedroom detached home in Oshawa's popular Taunton community, offering a fantastic opportunity for first-time buyers, young families or those looking to move into a detached home at an attractive price point.The bright, open-concept main floor features updated luxury vinyl flooring, fresh paint, updated lighting, Decora switches and receptacles, and convenient inside access from the garage. The functional kitchen and dining area flow easily into the main living space and out to the fully fenced backyard - ideal for children, pets, entertaining or simply relaxing outdoors.Upstairs you'll find three comfortable bedrooms, including a spacious primary bedroom with walk-in closet and private access to the 4-piece semi-ensuite bath.The unfinished basement provides plenty of storage today with excellent potential to create additional living space in the future.Important updates include roof shingles (2018), furnace (2013) and A/C (May 2025). Conveniently located close to schools, parks, shopping, restaurants, transit and major commuter routes.**Detached. Updated. Move-in ready. Now offered at $689,900.**A great opportunity to make this home your own in one of North Oshawa's established family-friendly communities. (id:63203)

Units 1 - 4 - 155 Industrial Parkway S
Aurora, Ontario
Amazing combined unit in a High Traffic Building. 25ft clear height. 9,868 sq.ft. main floor with 3390 sq.ft. mezzanine. 4 drive in shipping doors. Good shipping/transportation and ample on site parking. 200 amp service. Zoning allows for many uses including; warehousing, light manufacturing, and distribution. (id:63203)

Units 1 - 4 - 155 Industrial Parkway S
Aurora, Ontario
Amazing combined unit in a High Traffic Building. 25ft clear height. 9,868 sq.ft. main floor with 3390 sq.ft. mezzanine. 4 drive in shipping doors. Good shipping/transportation and ample on site parking. 200 amp service. Zoning allows for many uses including; Recreational, warehousing, light manufacturing, and distribution. (id:63203)
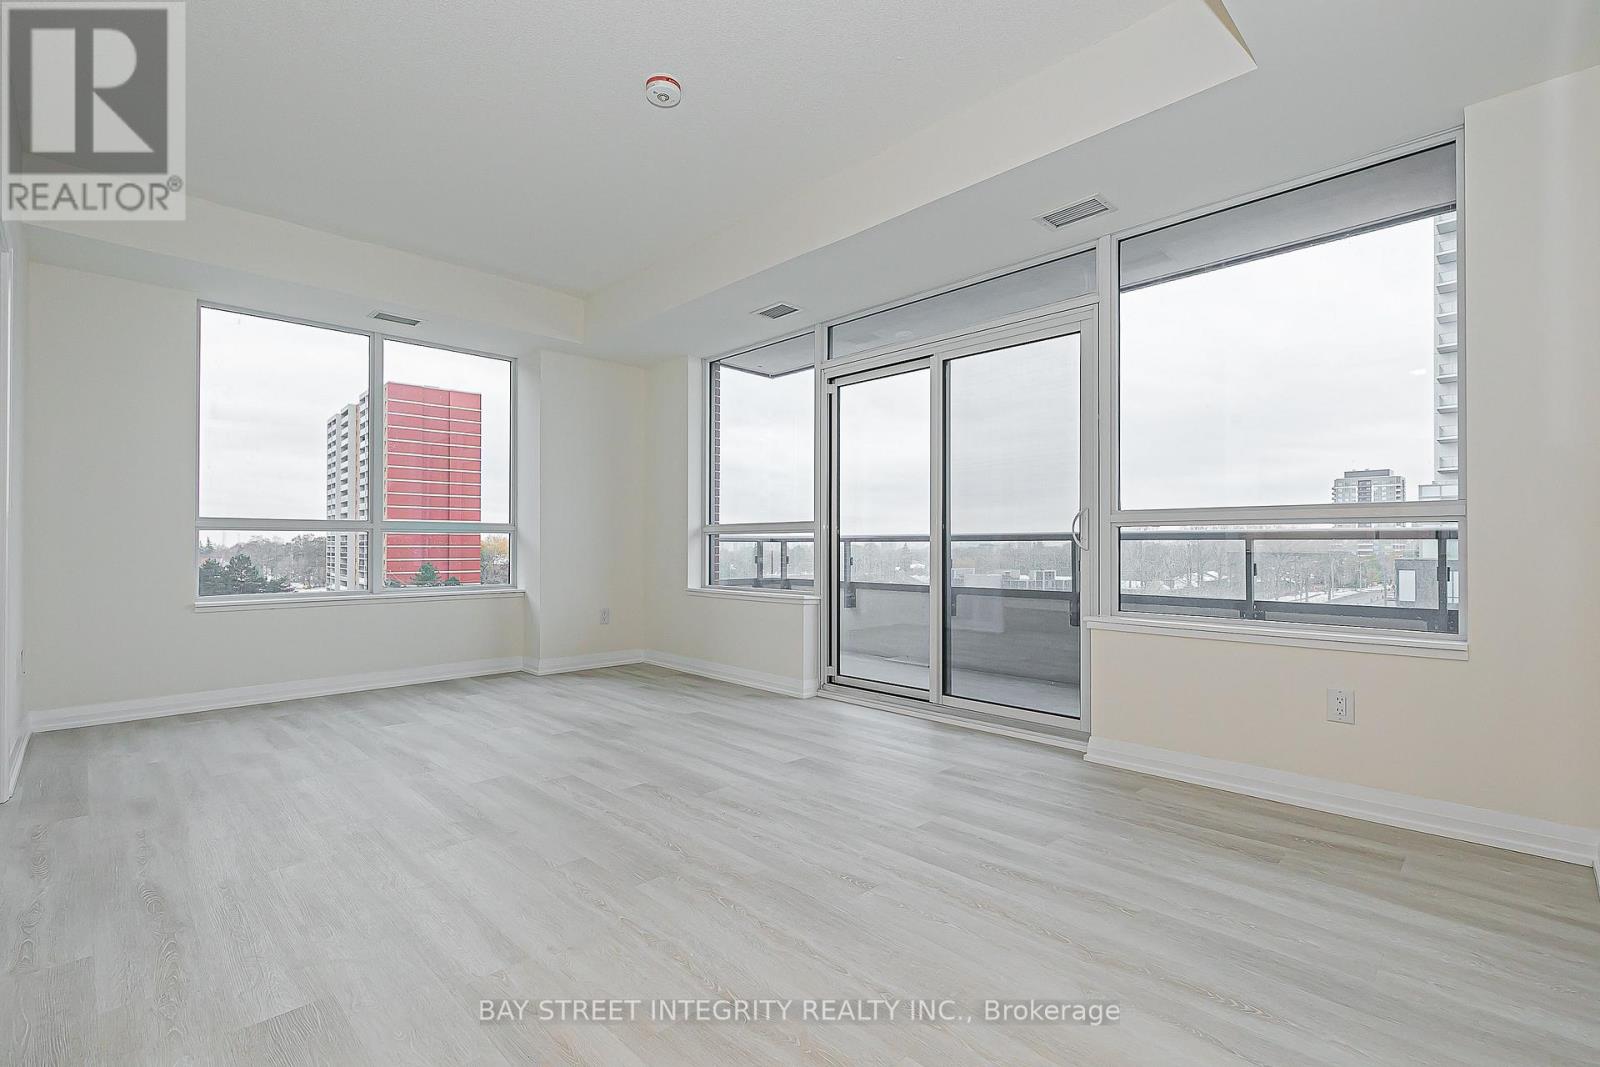
710 - 3260 Sheppard Avenue E
Toronto, Ontario
Welcome to luxury living at Pinnacle Toronto East! NOT Assignment Sale. BRAND NEW 2-bedroom, 2-washroom southwest-facing unit with 920 sq. ft. plus balcony. Includes 1 parking spot and 1 locker.Amenities feature 24-hour concierge and security, outdoor swimming pool, fitness centre, yoga room, rooftop terrace with BBQ areas, party lounge, games and sports rooms, and a children's play zone.Excellent location - steps to Warden & Sheppard Plaza, TTC, supermarkets, and restaurants, with quick access to Hwy 401 & 404.Experience modern, convenient living in this new luxury condo (id:63203)
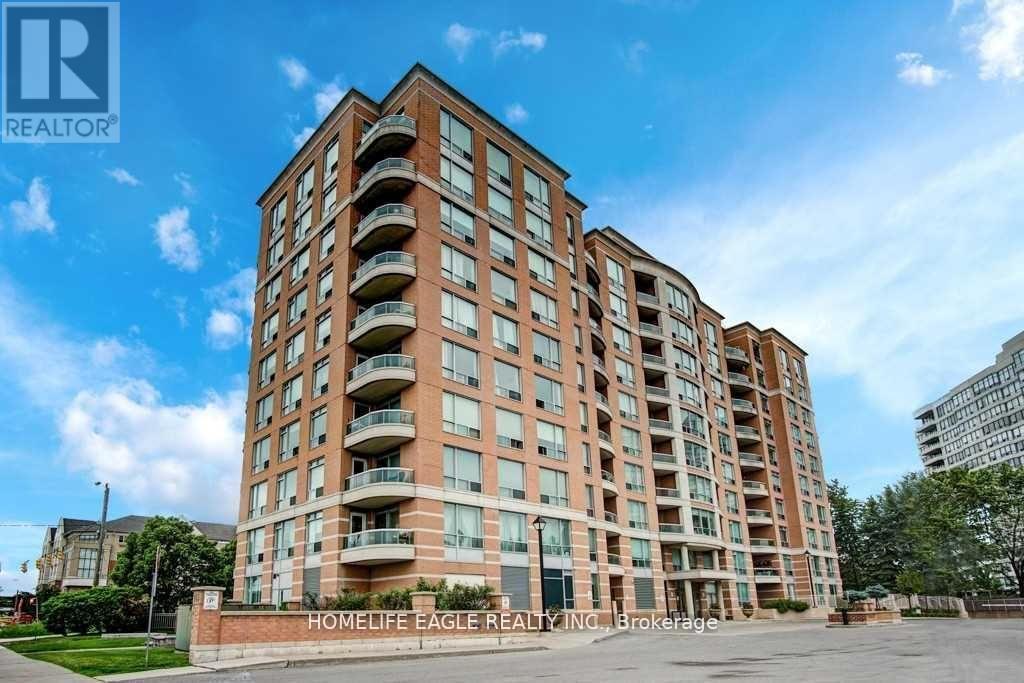
204 - 745 New Westminster Drive
Vaughan, Ontario
All utilities, internet, and cable TV are included - that's right, no extra bills to worry about!!! This spacious apartment offers a practical and comfortable layout, featuring a separate kitchen, a good-sized bedroom, parking, locker, and a balcony. The kitchen features granite countertops, a custom backsplash, and new stainless steel appliances. The bathroom includes a custom vanity, custom window sheer shades throughout. Amenities include a gym, sauna, party room, meeting room, and visitor parking. The building is quiet, clean, and professionally managed. You're just a short walk to Promenade Mall, Walmart, grocery stores, and the central bus terminal. With quick access to major highways, getting around the city is easy and convenient. This is a comfortable, well-located home with everything you need - and it's all included in the rent. (id:63203)
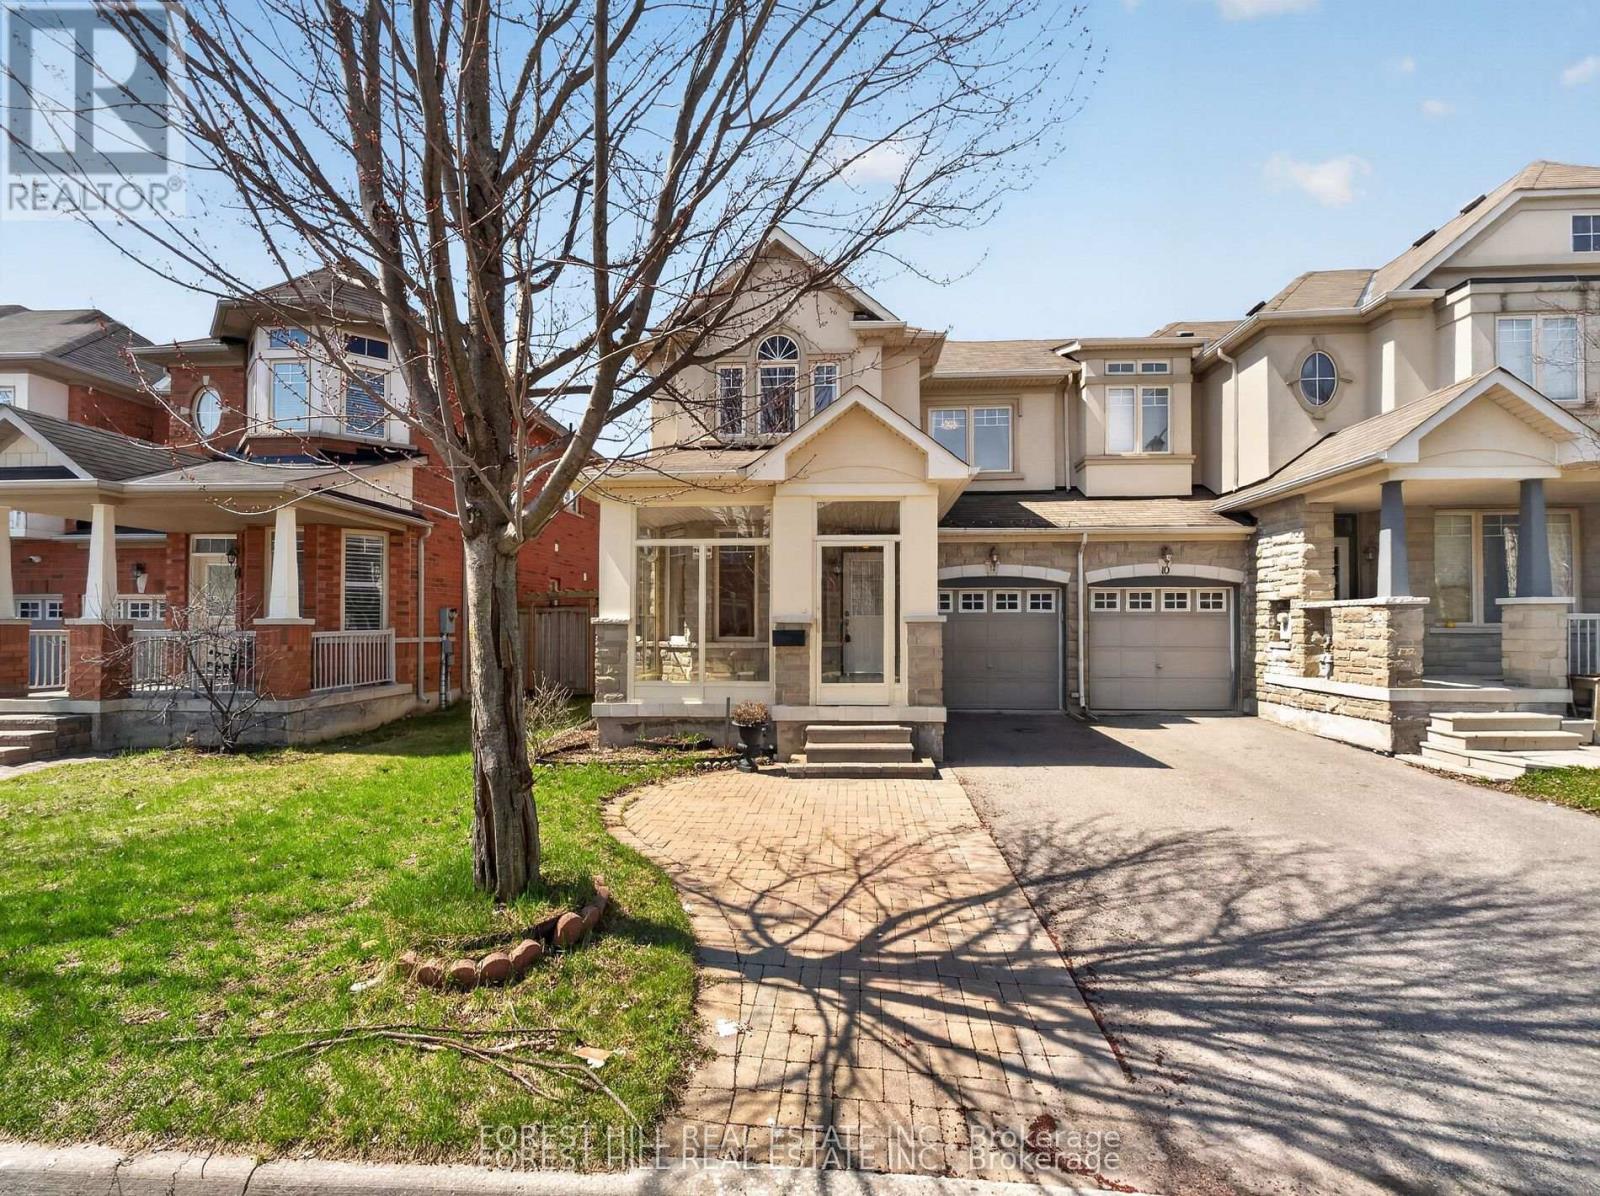
12 Stookes Crescent
Richmond Hill, Ontario
Welcome to this beautifully upgraded end-unit townhouse offering approximately 1,800 sq. ft. of stylish and functional living space. Featuring a striking stone and stucco exterior, this home delivers exceptional curb appeal along with the added privacy and natural light of an end unit. Step inside to a freshly painted interior with hardwood floors throughout the main floor, gorgeous laminate flooring on the second floor and elegant 9-foot ceilings that enhance the sense of space. Complemented by an oak staircase and a warm, inviting living area centered around a gas fireplace with an antiqued stone mantle perfect for relaxing or entertaining. The modern kitchen is both stylish and practical, showcasing granite countertops and a breakfast bar ideal for everyday living. Upstairs, the spacious primary bedroom retreat features his and hers walk-in closets and a spa-like ensuite, creating a luxurious private escape. Additional highlights include direct access to the garage and a fully fenced yard, making this move-in-ready home the perfect blend of comfort, elegance, and convenience. This move-in-ready home combines comfort, elegance, and practicality, an exceptional opportunity you don't want to miss. (id:63203)

145 Louisbourg Way
Markham, Ontario
Absolutely Stunning Bungaloft in Prime Swan Lake!! A Gated Community!! Approx. 2,275 sq. ft. (MPAC) above ground upgraded Living! Bright & spacious open concept floorplan!! The gourmet kitchen features granite countertops, a stylish backsplash, Built/In Desk, Stainless Steel Appliances and a generous breakfast bar that overlooks the expansive great room with gas fireplace! Great for Entertaining! Enjoy beautiful hardwood floors, soaring cathedral ceilings, and seamless access to a backyard patio through the oversized walk-out doors. The main-floor primary bedroom comfortably fits a king-size bed and includes a large walk-in closet plus a luxurious ensuite bathroom with a soaker tub, separate shower including bench seating. An amazing front room, perfect as a formal dining room or home office. Additional conveniences include a main-floor pantry and laundry. On the upper level, you'll find a huge loft with a comfortable family room, a bedroom, and a full bathroom, overlooking the main level!! This vibrant community offers an exceptional resort lifestyle. Maintenance fees include: water, high-speed internet, cable TV, building insurance, 24-hour gatehouse security, exterior maintenance, and full access to resort-style amenities!! 3 Club houses plus The Swan Club with incredible views & so much to do!! !!! Enjoy worry-free living with first-class facilities including an indoor pool plus outdoor pools, a fitness centre, tennis courts, pickleball courts, bocce ball, library, art room, social events, and so much more. Simply relax at home & enjoy this perfect low-maintenance lifestyle!! Seeing is believing!! (id:63203)
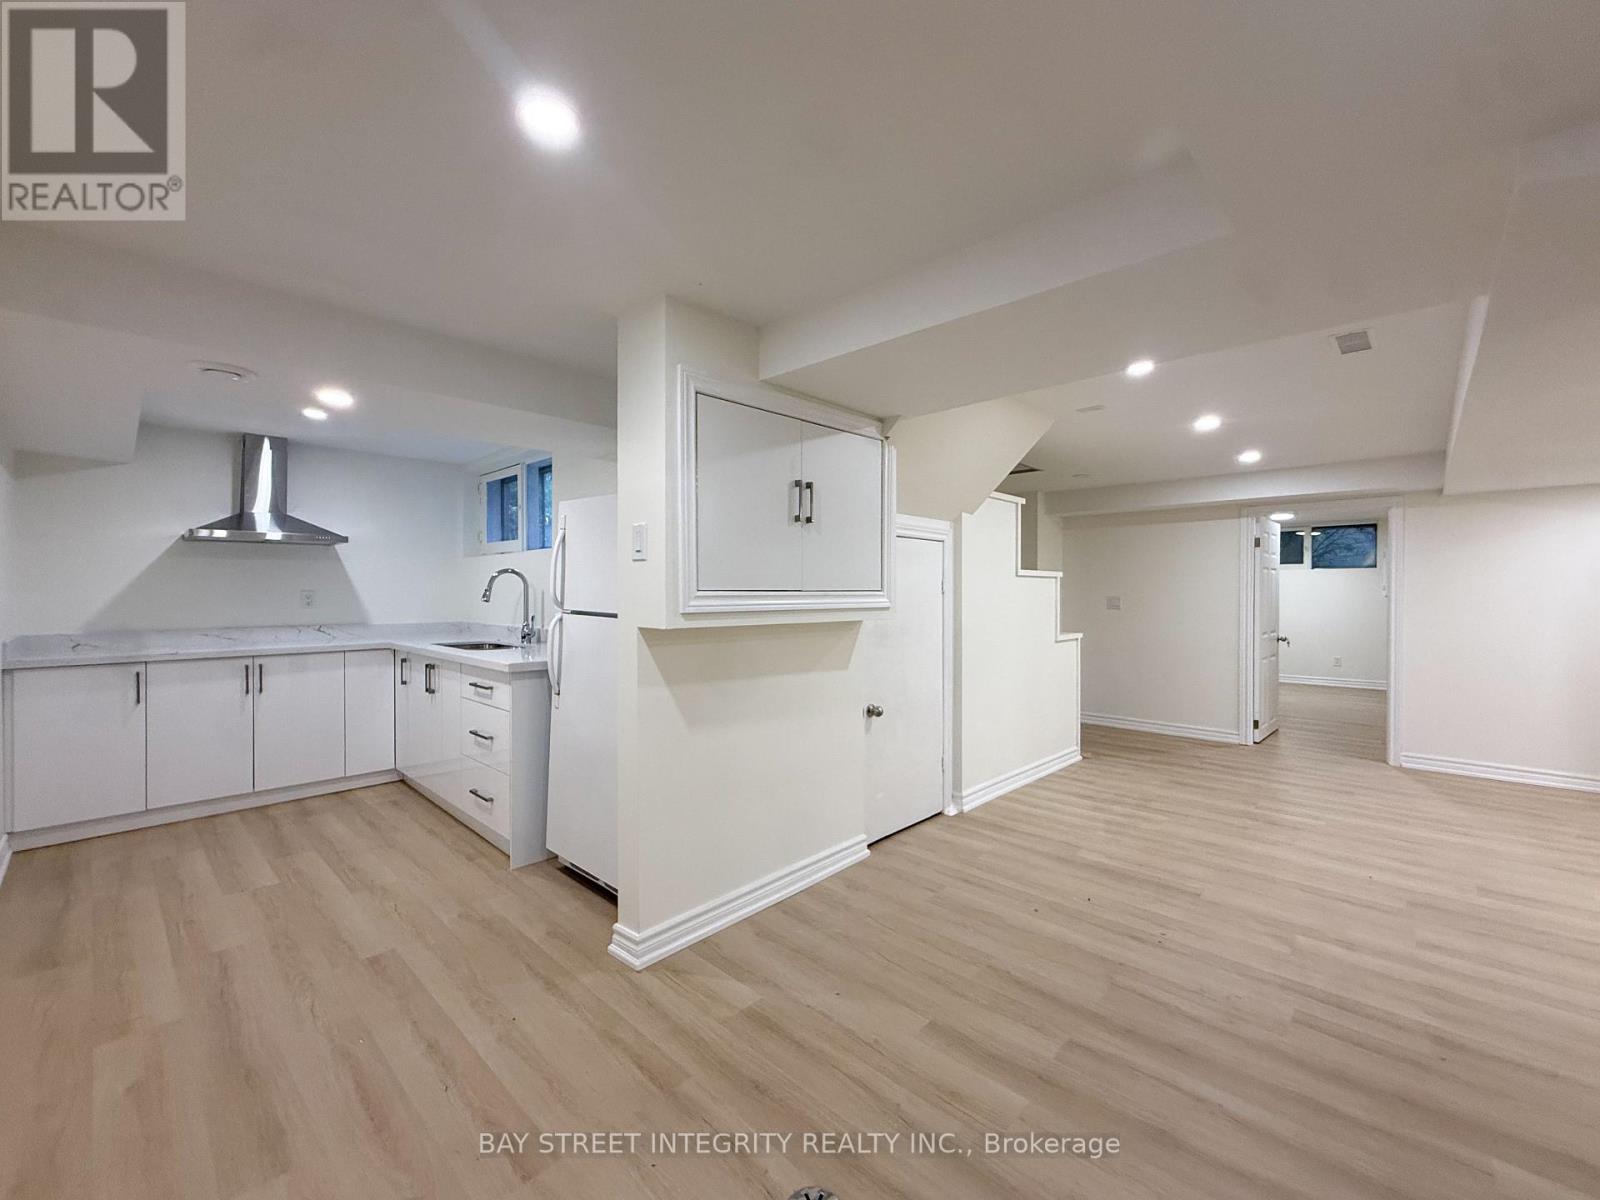
Lower - 40 Rippleton Road
Toronto, Ontario
Welcome To This Brand-New 3-Bedroom Lower-Level Apartment In The Prestigious Banbury Neighbourhood, Surrounded By Multi-Million Dollar Homes. Featuring A Separate Entrance, 3 Spacious Bedrooms, Brand-New Kitchen And Bathroom, Plus Dedicated Living And Dining Areas. Situated On A Private Lot With Mature Trees In The Sought-After Edward Gardens Community. Steps To Rippleton P.S. And Bonaventure Catholic School, Parks, Transit And Amenities. Perfect For Family and Friends Living. Includes 2 Driveway Parking Spaces (id:63203)
3 - 125 Engelhard Drive
Aurora, Ontario
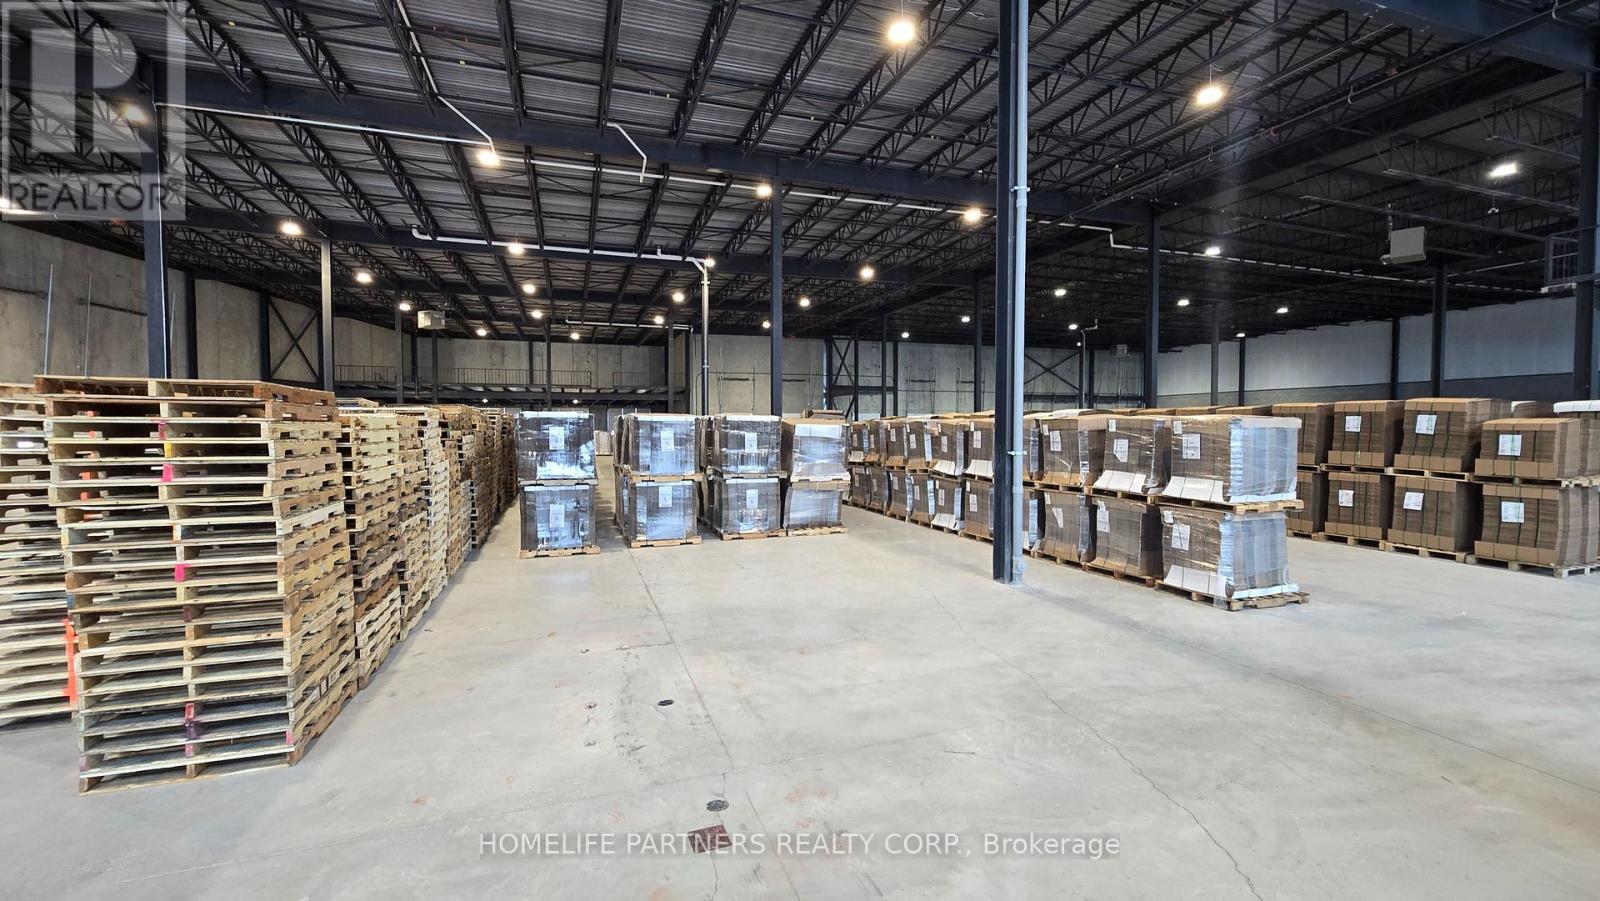
49,500 sq.ft. within Aurora's Commercial/Industrial district featuring 28' ceiling height. 200 Amp service, Multiple Drive-in & truck level shipping doors including mechanical dock levelers. E2 Zone accommodates a wide range of uses including warehouse, Recreation Centre, Place of Worship & Self Storage Facility. Recreational uses subject to a $2 per sq.ft. surcharge. (id:63203)

582 Plantation Gate
Newmarket, Ontario
Distinguished Former Model Home in the Popular Summerhill Estates. Beautiful 4-Bedroom,3-Bathroom Detached Home in a Prime Location! The main floor features gorgeous hardwoodflooring, a bright living room, a formal dining area, and a spacious family room with a cozygas fireplace. The modern eat-in kitchen boasts granite counters and a walkout to a customcomposite deck and fully fenced yard perfect for outdoor entertaining. Upstairs, the primarybedroom offers a walk-in closet and a 4-piece ensuite for added comfort and privacy. Theadditional bedrooms are generously sized and share a well-appointed main bathroom. Additionalhighlights include a main floor laundry room, direct garage access, and a generously sizedgreat room ideal for family gatherings. With 4 spacious bedrooms and 3 bathrooms, this homecombines comfort, style, and functionality in an unbeatable location. Located just steps fromYonge Street, this home offers unmatched convenience close to top-rated schools, parks,recreational facilities, shopping, and transit. (id:63203)

Units 1 - 4 - 155 Industrial Parkway S
Aurora, Ontario
Amazing combined unit in a High Traffic Building. 25ft clear height. 9,868 sq.ft. main floor with 3390 sq.ft. mezzanine. 4 drive in shipping doors. Good shipping/transportation and ample on site parking. 200 amp service. Zoning allows for many uses including; Recreation, warehousing, light manufacturing, and distribution. (id:63203)
21 Mendel Avenue
Toronto, Ontario
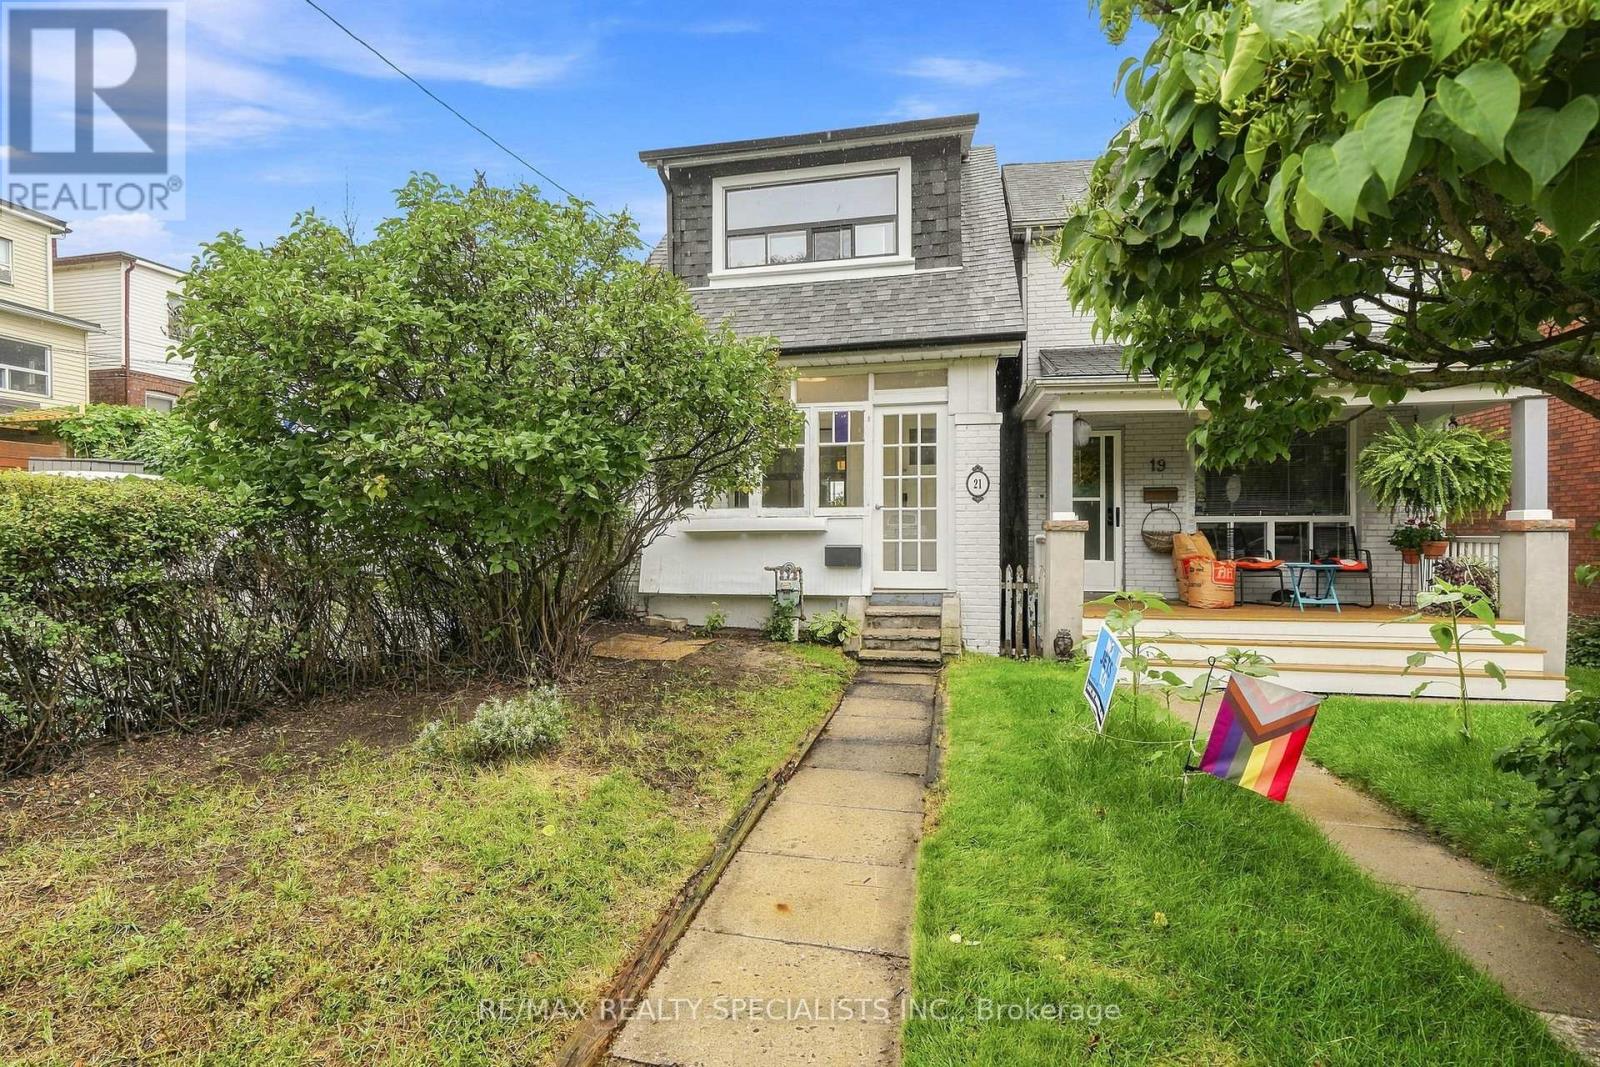
Mr. Mendel, Mr. Mendel... ya-ya. Here, have a home. In fact, no, brotherman-here, have two.Two units mean a stacked rental to me, and that could mean a great deal to you. This detached home in the prime Woodbine-Danforth neighbourhood delivers 2+1 bedrooms, 3 bathrooms, parking, and enough soul and character to charm you-and your future tenants. Perfect for first-time buyers looking to leverage a second unit, downsizers wanting income to offset expenses, or investors seeking two legal units in a high-demand east-end pocket. Steps to Woodbine Station for near-immediate access to the Bloor subway line, plus shops, restaurants, schools, parks and community centres.The upper unit begins with a full mudroom, private entrance and its own heated hallway. Inside: open-concept living, original hardwood floors, an open kitchen, ensuite laundry, ample closet space and a bedroom worthy of a king-sized bed. The bright, spacious bathroom has that elusive clawfoot tub-waiting for your future bubbles.The main-level unit has its own exclusive mudroom off the backyard and opens into a fully updated 1+1 bedroom, 2 bathroom space. Greyhound-hued hardwood, original doorways and mouldings, and one big, beautiful flow between the kitchen, dining and living areas. The main-floor bathroom is completely updated, custom and gorgeous. Downstairs offers a second bedroom, den/ family room, separate ensuite laundry and another 4-piece bathroom. Out back, the shared yard has lovely deck space, a private feel and potential for a second-or even third-parking spot. Mr. Mendel will have you feeling all the feels and tapping your toes along the way. (id:63203)
975 Victoria Park Avenue
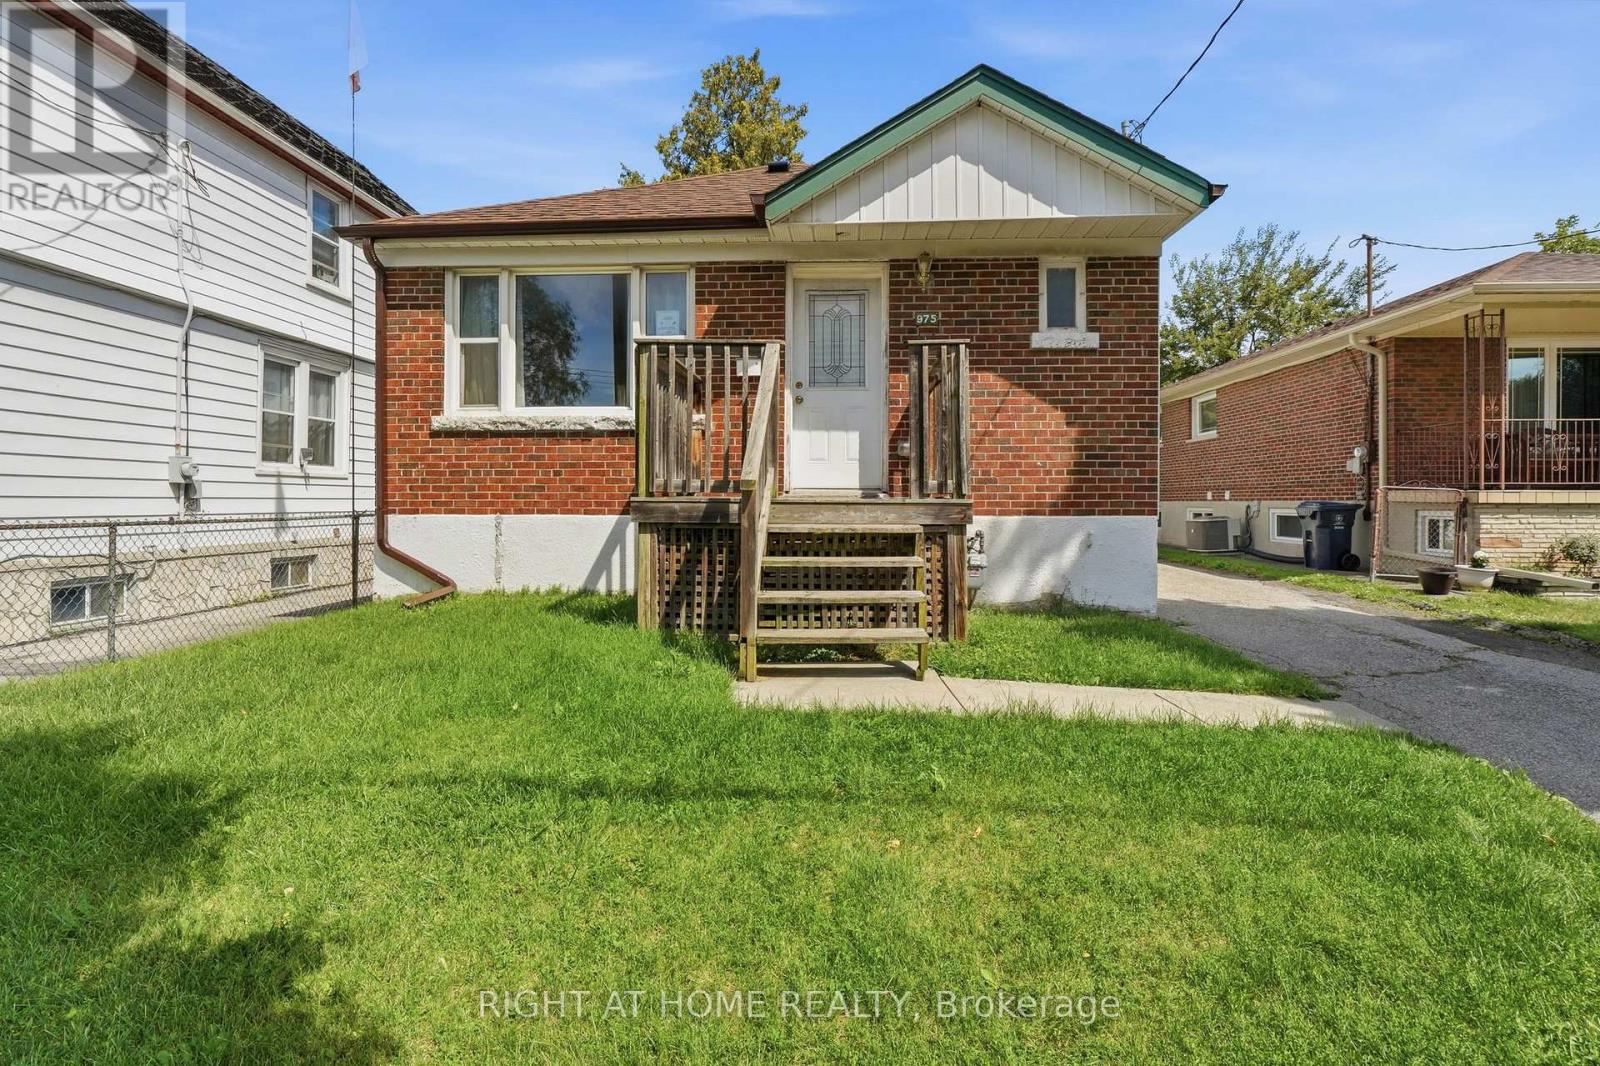
Toronto, Ontario
Excellent opportunity for renovators, contractors, builders, and savvy investors! This 3-bedroom bungalow offers a prime 40-ft lot with a private driveway accommodating up to 3 vehicles, plus a separate basement entrance and exciting potential for a laneway home, subject to municipal approvals. Architectural drawings and potential plans are available for review. Ideal for those looking to renovate, rebuild, or create a customized home and investment property in a sought-after community. Conveniently located just steps from TTC, local amenities, parks, and excellent schools. A rare opportunity to secure a well-positioned property with tremendous potential at an attractive price point. Don't miss this one, opportunities like this don't last! Let's GO!!!! (id:63203)
104 Yardley Avenue
Toronto, Ontario
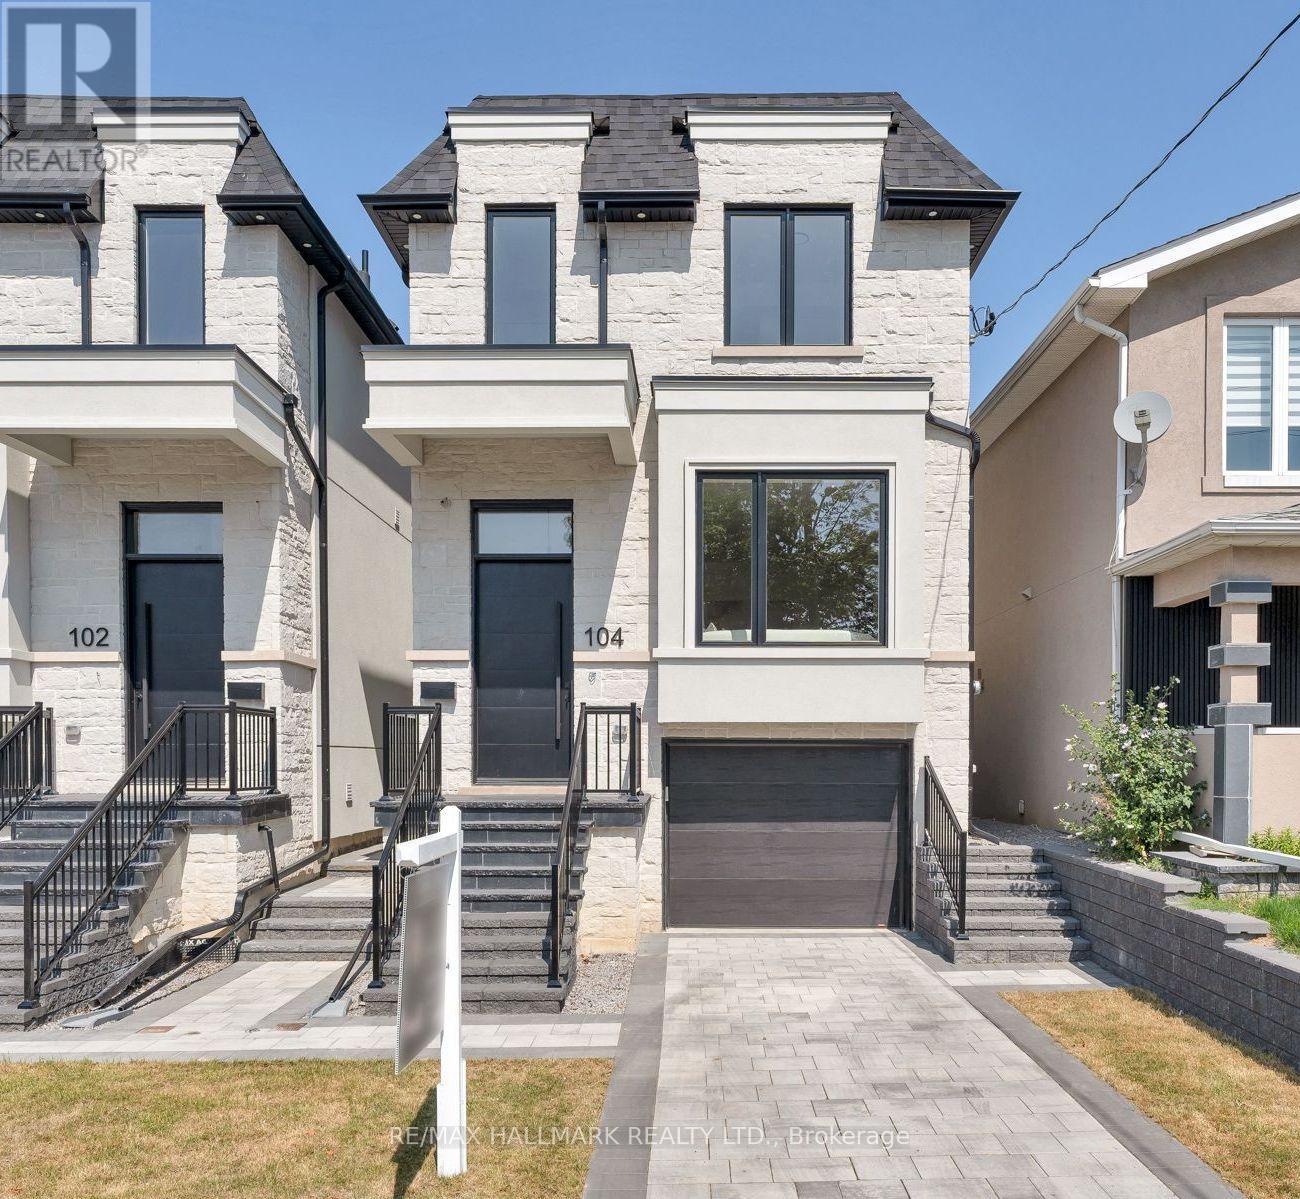
Meet 104 Yardley Ave - a brand-new masterpiece by Blue Valley Homes (Tarion-certified), this stunning detached home redefines what contemporary luxury looks like in our beloved East York. Approx. 2,200 sq ft of impeccably finished space across four remarkable levels. Soaring 10-ft ceilings, wide-plank white oak hardwood, and a stunning powder room - draped in rich walnut slat panelling with an elegant vessel sink. The chef's kitchen more than delivers: gas range with pot filler, double wall ovens, built-in appliances, smoked glass upper cabinetry, and a dramaticquartz waterfall island at the centre of a luminous open-plan living and dining space made for gathering. A glass-panel floating staircase rises to the skylit upper level, where the primary suite is pure sactuary - a custom walk-in closet paired with a magazine-worthy five-piece ensuite appointed in matte black, double vessel sinks, a freestanding soaker tub, and a frameless glass shower. Three additional bedrooms with tray ceilings are served by two gorgeous baths, one featuring a skylit soaker tub that feels like a private spa. Upper-floor laundry is a welcome everyday luxury. The fully finished walk-out lower level is its own world: fifth bedroom, three-piece bath, private entrance - perfect for multigenerational living, guests, or a dedicated work-from-home retreat. Outside: cedar deck, privacy screens, fully fenced yard, stone paver patio. Built-in garage. Two parking. Central A/C. Full Tarion warranty. HST included. Steps to Topham Park. Minutes to DVP, TTC, and the Eglinton Crosstown. Come see it. You'll understand. (id:63203)
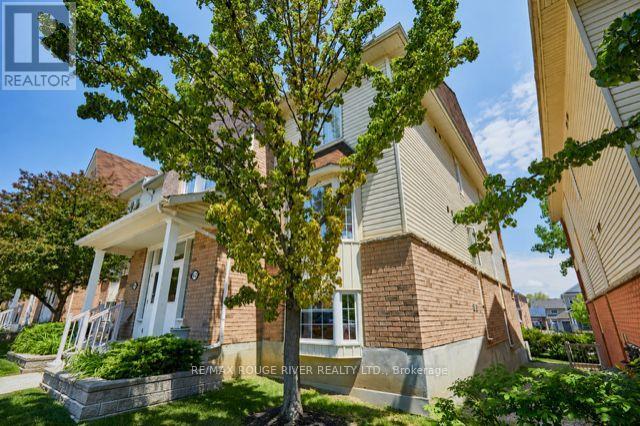
3 - 92 Petra Way
Whitby, Ontario
** BUYER INCENTIVE!! If sold firm by Sept 30, 2026 - Upon successful closing, the Buyer will receive a credit equivalent to THREE MONTHS OF CONDO FEES ($1,227.51) on the Statement of Adjustments. No HST is added to the Buyer credit.** This beautifully renovated end unit townhome has it all.... extra windows & no neighbours beside or above! The bright & modern kitchen features updated cabinets, soft close drawers, quartz counters, commercial style faucet, custom pantry, breakfast bar & a new glass top stainless steel stove (June 2026). Sprawling open concept living/dining area gives way to engineered hardwood flooring, impressive vaulted ceilings & a walk out to the private balcony. Primary bedroom features a walk in closet, semi-ensuite & offers ample room for a king size bed. Rarely found in this building - a walk in closet in second bedroom! The versatile upper level loft leaves opportunity for a family room, 3rd bedroom, play area, office or home gym. Attic space has been opened up to provide additional storage in the loft. Bonus storage room/walk in pantry on main floor. 4pc washroom has undergone recent renovation to include a large vanity & water-durable vinyl flooring. All light fixtures, door handles & hardware recently updated throughout. Professionally painted in 2026. You can throw away your shovels this winter & enjoy 2 parking spaces in the underground heated garage! Well maintained building & great neighbours. Conveniently located close to schools, restaurants, pubs, shopping, rec centre, pool, library & transit. Minutes to Whitby GO Station, 401, 407 & 412. This one checks all the boxes! (id:63203)
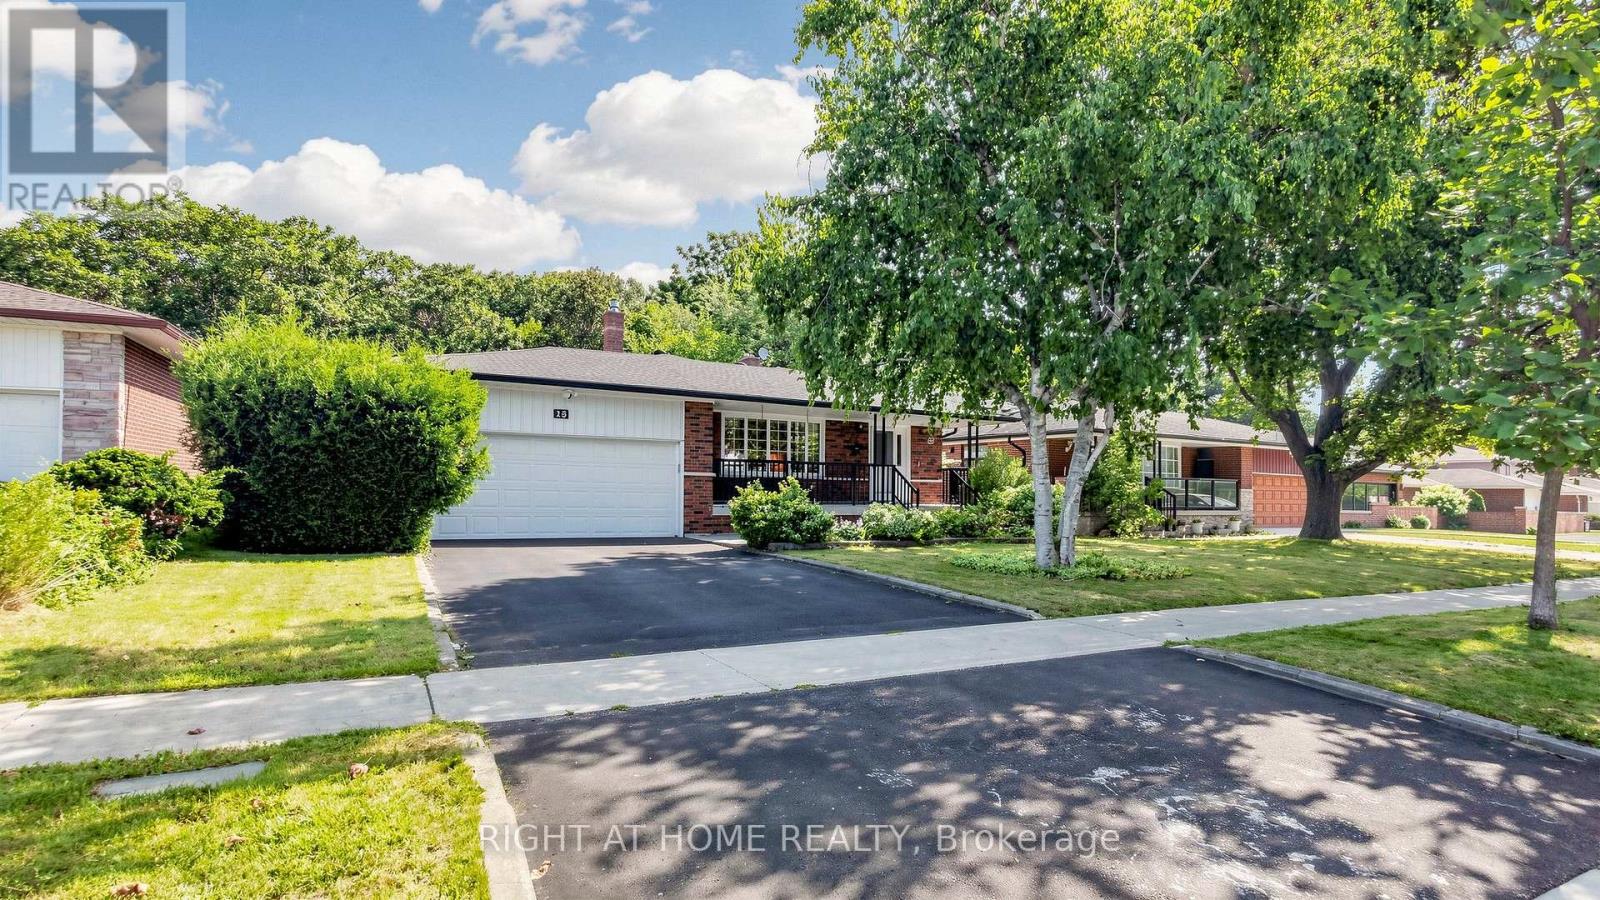
15 Skyridge Road
Toronto, Ontario
Welcome to an exceptional opportunity to own a beautifully maintained 5-level backsplit in the highly desirable and ultra-high-demand 7 Oaks neighbourhood. This impressive 4-bedroom, 3-bathroom home offers the space, privacy, versatility, and location today's buyers are looking for. From the moment you arrive, you'll appreciate the home's inviting curb appeal, attached double-car garage and double-wide driveway. Step outside and discover what truly sets this property apart: an elevated deck overlooking a private, tree-enclosed, fully fenced backyard backing onto a peaceful ravine and Brooks Rd Park. Multiple walkouts lead to two private, secluded patio spaces, creating an exceptional indoor-outdoor lifestyle that's equally suited to quiet mornings, family gatherings, or entertaining guests. Inside, the home's generous multi-level layout offers remarkable flexibility for growing families, single buyers, multi-generational living, or savvy investors. With four spacious bedrooms and three bathrooms, there is room to live, work, relax and grow. For investors, the possibilities are particularly compelling-the home's size and layout offer the potential to explore a multi-unit conversion strategy designed to maximize rental income and cash flow, while potentially allowing an owner to live in the property as well. And then there's the location. Enjoy exceptional convenience with both public and Catholic elementary schools nearby, while U of T Scarborough, Centennial College, Pan Am Sports Centre, SHN Rouge Valley Hospital, TTC access and Highway 401 are all just minutes away. This isn't simply a house-it's an opportunity to secure space, privacy, lifestyle and investment potential in one of the area's most sought-after neighbourhoods. Properties offering this combination of size, ravine setting, versatility and location rarely come along. Don't miss your chance to make this one yours. (id:63203)

513 Centre Street S
Whitby, Ontario
Welcome to 513 Centre St South! This remarkable Heritage Home has been lovingly maintained both inside & out. Much care has been given to honouring the classic charm & character, while subtly introducing modern updates over the years. Original craftsmanship has been preserved in the kitchen cabinetry, while being complimented with contemporary appliances, quartz counters & a coffee station. Enjoy gathering with family & friends in the spacious formal dining room off the kitchen. The expansive family room features a gas fireplace, alongside what could be utilized as an office nook or gaming space. The luxurious living room boasts another cozy fireplace, with meticulously refinished cabinetry adorning the adjacent sitting area. Upstairs you will be delighted to find 4 generously sized bedrooms each with hardwood flooring & crown moulding. The basement is perfectly finished with a massive rec room complete with yet another fireplace. The 5th bedroom would also serve well as a home office or home gym. The enormous laundry area offers additional storage space with room for a workshop. Step outside into what is truly a backyard oasis where you'll be surrounded by mature trees as you plunge into the pool, lounge in the hot tub or enjoy a picnic on the patio. Pool house has been restored & serves as useful outdoor storage. Conveniently nestled in the downtown core within walking distance to restaurants, pubs, shops, boutiques, medical buildings, main library, parks & top rated schools. Close to GO Station, 401 & bus routes for an easy commute. This exceptionally rare & very special home awaits you! (id:63203)

147 Chisholm Avenue
Toronto, Ontario
Experience the best of family living in this semi-detached home featuring 2+1 bedrooms, 1 full bath, a legal front parking pad, and a deep 122.5-foot backyard. The enclosed front porch welcomes you into a functional layout with well-defined living, dining, and kitchen spaces. A pass-through between the living and dining rooms creates an open, airy feel, while hardwood floors add warmth and character throughout the main living areas. The bright, renovated kitchen overlooks the backyard and features SS appliances and a sliding door with direct access to the patio, creating an easy transition to outdoor living.Step outside to a partially fenced backyard, beautifully framed by mature shade trees, providing a peaceful setting for relaxing, entertaining, or enjoying family gatherings. The upper level offers two well-appointed, spacious bedrooms, both featuring hardwood floors and closets, along with a shared 3-piece bathroom. The basement includes a spacious recreation room/bedroom and a combined utility and laundry room with additional storage potential.Ideally located close to Taylor Creek Park and its scenic trail system, Stan Wadlow Park with year-round indoor and outdoor recreational facilities, Michael Garron Hospital, and convenient TTC bus routes. Enjoy easy access to the Beaches and downtown Toronto, offering the perfect balance of nature, recreation, healthcare, and city convenience. Families will appreciate the school options, including Secord Elementary School, D. A. Morrison Middle School, East York Collegiate Institute, ÉÉ La Mosaïque, Collège Français Secondaire (International Baccalaureate), and ÉS Michelle-O'Bonsawin.Just minutes from the subway station, Danforth GO Station, parks, cafés, restaurants, shopping, and all the charm and amenities of the vibrant Danforth community. A great home for first-time buyers, marking your first step toward a more independent lifestyle while building equity. (id:63203)
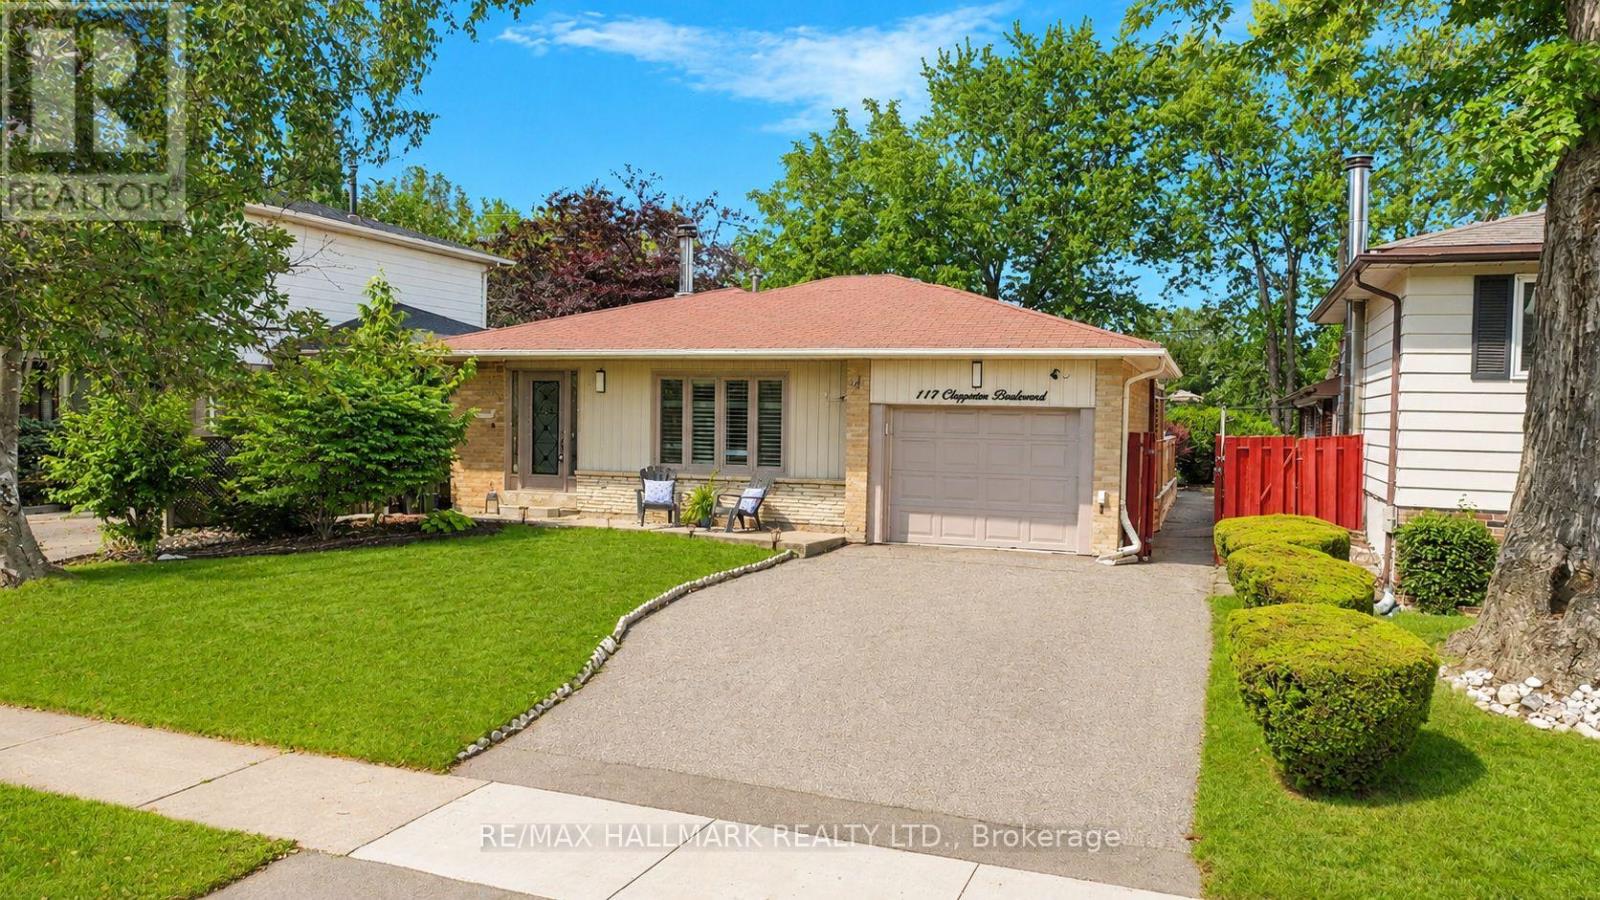
117 Clappison Boulevard
Toronto, Ontario
Welcome to 117 Clappison Blvd - a beautifully updated 4-level backsplit in the heart of sought-after Centennial Scarborough! This move-in ready home offers the perfect combination of style, space, and an unbeatable location. Featuring 3 spacious bedrooms, 2 updated bathrooms, gorgeous hardwood flooring, and a bright open-concept layout, it's ideal for families and entertainers alike. The renovated kitchen is the heart of the home, complete with quartz countertops, stainless steel appliances, and ample workspace overlooking the family room. Cozy up by the charming wood-burning fireplace or unwind in the spacious family room. The fully finished basement with wet bar provides the perfect space for movie nights, entertaining, a games room, gym space or potential in-law accommodations, with space available to add an additional full bathroom if desired. Step outside to your own private backyard oasis! Designed for entertaining, this incredible outdoor retreat features multiple seating and entertaining areas, a walkout from the dining room to the deck, and a stunning heated in-ground pool that will have you enjoying summers at home. Whether you're hosting family BBQs or relaxing poolside, this backyard is sure to impress. Location truly sets this home apart! Enjoy an exceptional walkable lifestyle with TTC, shopping, restaurants, parks, and everyday amenities just steps away. (1min walk TTC 11Min walk to Rouge Go/Lake Ontario/6min walk to Ravine park plaza). You're only minutes to Rouge GO Station, making commuting a breeze, while Lake Ontario, Rouge Beach, the Waterfront Trail, Charlottetown Park, the Toronto Zoo, UTSC, excellent schools, and Highway 401 are all just moments away. This is the turnkey family home you've been waiting for-simply move in and start enjoying everything this incredible home and neighbourhood have to offer! Tons of upgrades (windows doors, roof+++) A Home Inspection is available upon request. Some Images AI enhanced (id:63203)
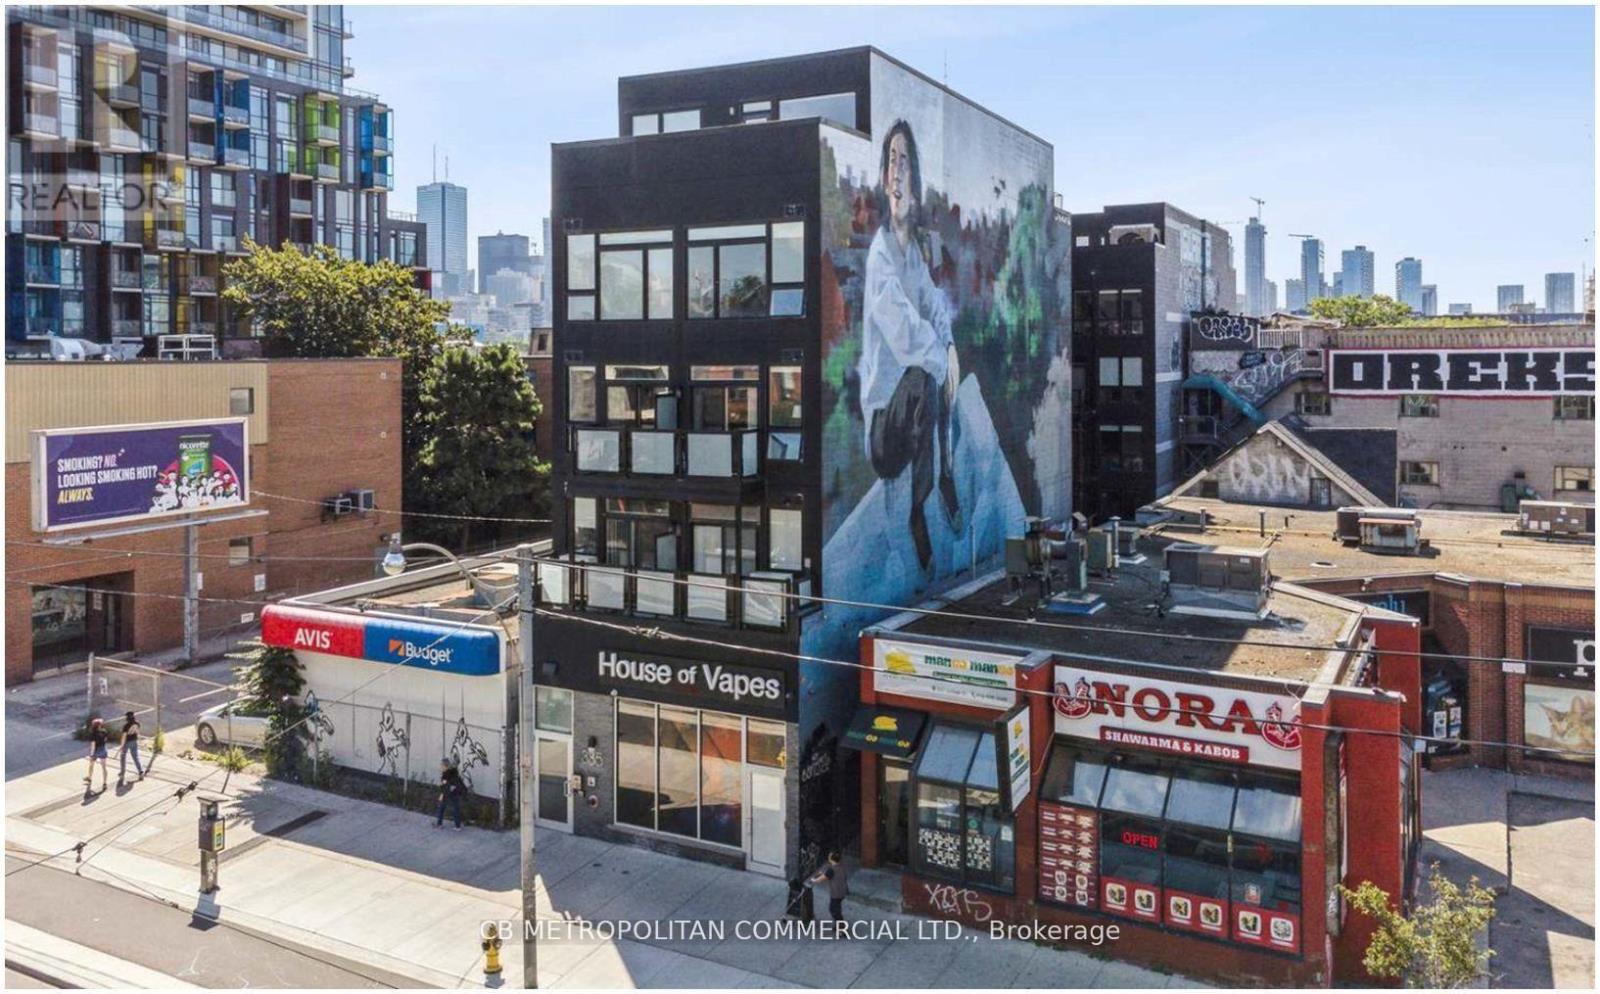
303 - 335 College Street
Toronto, Ontario
A Boutique Building on College Street in the Heart of Kensington Market and Chinatown, Dynamic downtown location close to transit, restaurants, shops, grocery, and the hub of the market, a short walk to U of T and hospitals, Spacious Junior One Bedroom suite with large bedroom and balcony, luxury vinyl flooring throughout, stainless steel appliances, 3 Pc Bath, Bright Quiet South facing balcony, air-conditioning, Coin-operated laundry machines in building. Water included, Hydro is extra. (id:63203)
128 Brunswick Avenue
Toronto, Ontario
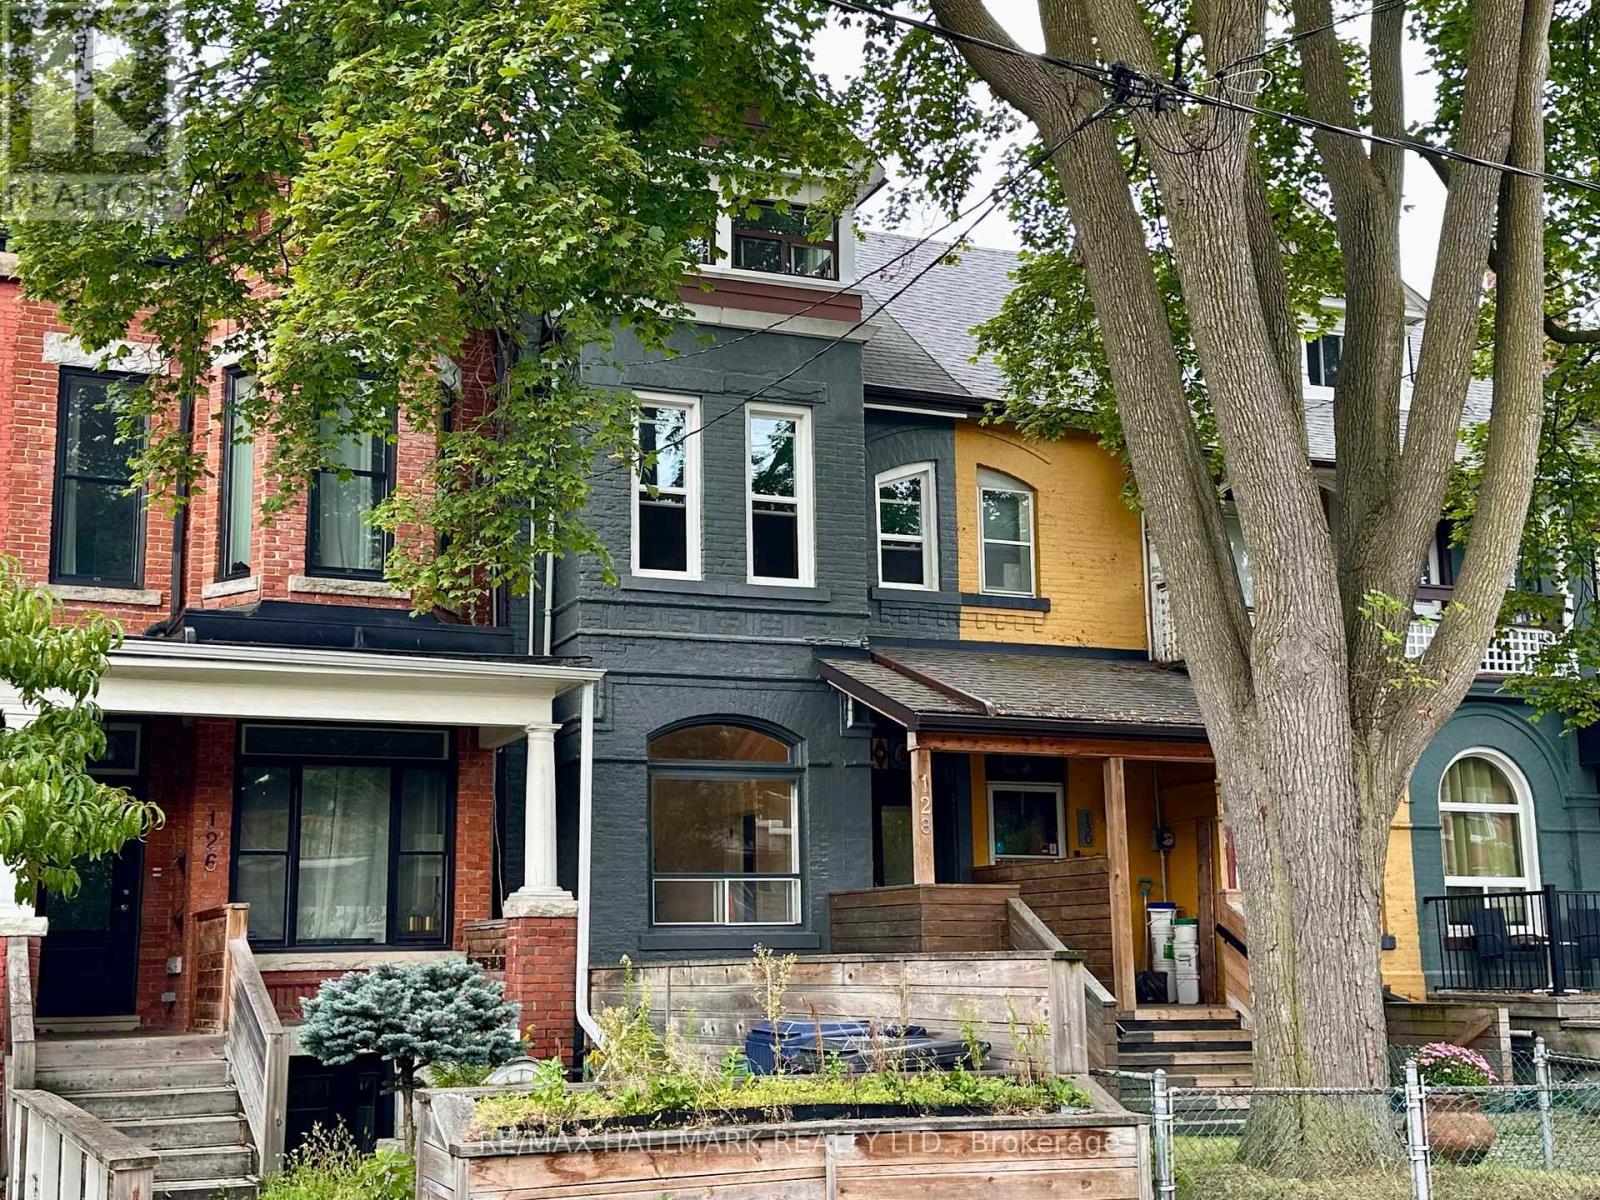
Welcome to 128 Brunswick Ave! This 1890 gem has so much potential given it's soaring ceiling height, lane way access to garage, front and back entrances to the basement, generous room sizes and of course, the fabulous location just south of Harbord and 1 block north of College St. With a walk score of 98/100, proximity to restaurants, transit, shopping, parks, UofT, Kensington, Chinatown, Bloor Street, 128 Brunswick is a super desirable location. The house is structurally solid as per the home inspection but will need attention in the basement. Approx 2000 sq.ft on the three floors and another 600sq.ft in the basement. Solid garage off the laneway for secure parking. (id:63203)
207 Robina Avenue
Toronto, Ontario
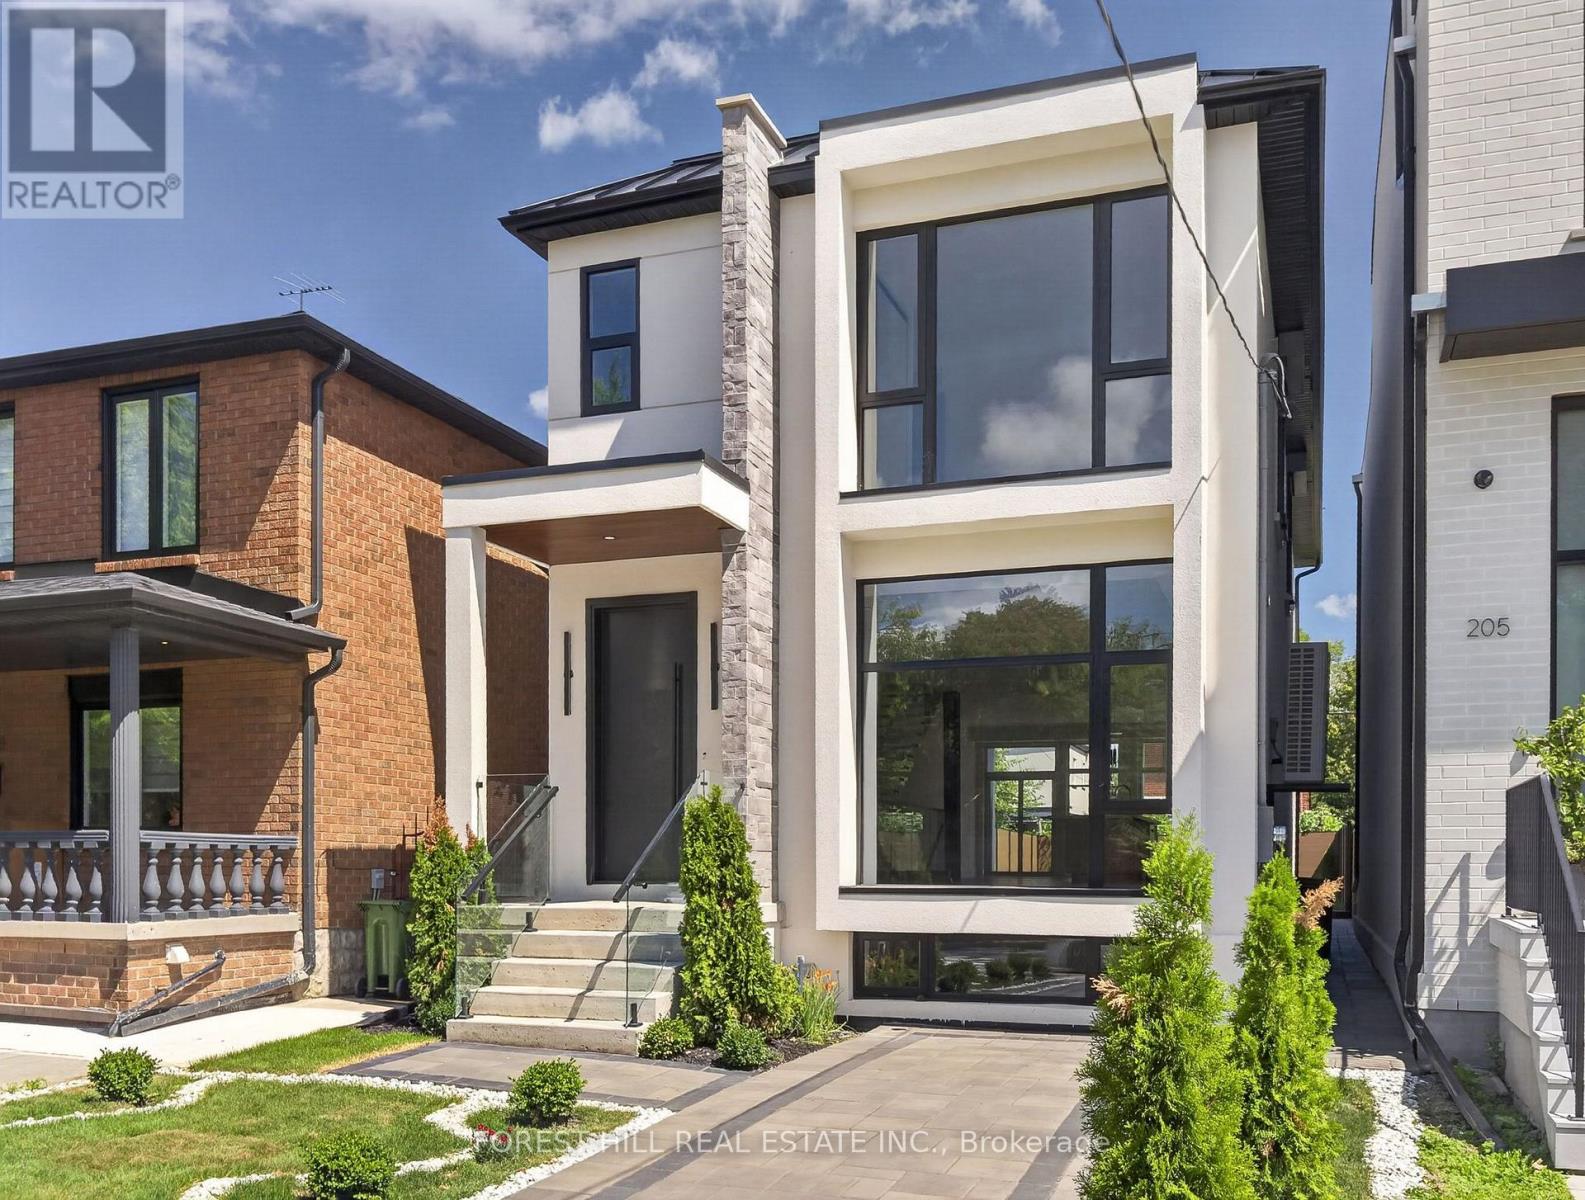
Welcome to 207 Robina Ave - an architectural masterpiece offering 3,227 sq. ft. of luxury interior living space crafted with unmatched attention to detail.Step into an elevated living experience defined by dramatic 10-foot ceilings, rich hardwood floors, and a sun-drenched open-concept layout. The main level centers around a striking open-riser staircase. Generous living and dining areas flow effortlessly into a chef-inspired kitchen equipped with a massive center island and premium cabinetry. The adjacent family room features a sleek custom built-in feature wall, creating a warm backdrop that overlooks the private, zen-inspired landscaped backyard.Ascend the staircase under the glow of a soaring skylight to the second level, where natural light fills every corner. This floor features 4 spacious bedrooms -each outfitted with custom closet cabinetry-and 3 full luxury baths. The serene Primary Suite boasts a private balcony, a skylit walk-in closet with built-in cabinetry, and a spa-inspired 5-piece ensuite bath with a towel warmer and soaker tub. Upper-level laundry adds ultimate day-to-day convenience.The fully finished lower level continues the home's grandeur with exceptional versatility. It features an expansive open-concept billiard and rec room, two additional bedrooms with custom built-in closets, a 3-piece bath, and a secondary laundry room-making it an ideal setup for an in-law suite, guest retreat, or private media hub.A flawless fusion of light, scale, and sophisticated design. Truly extraordinary. Welcome home. (id:63203)
433b Deloraine Avenue
Toronto, Ontario
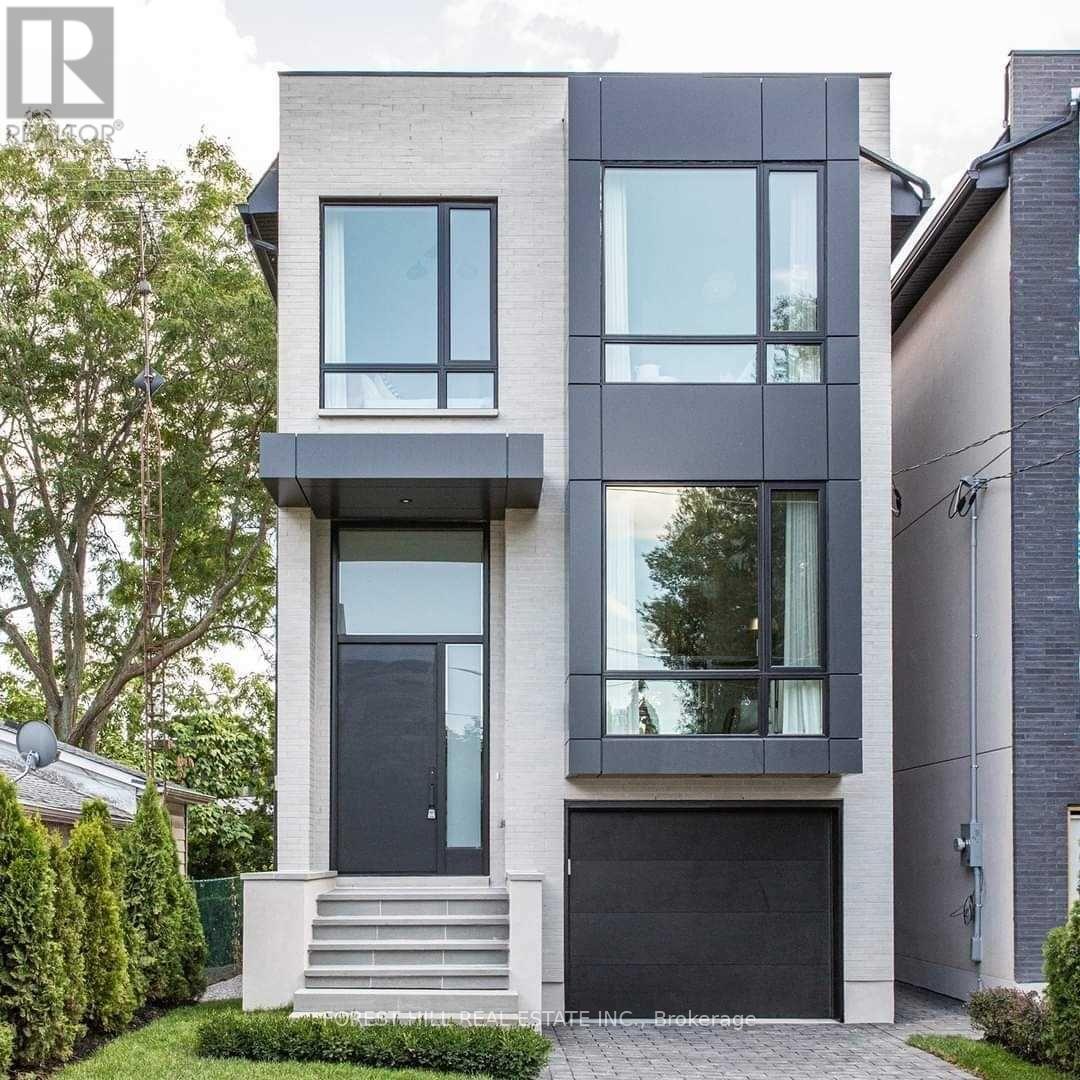
Bedford Park Show Stopper! Custom Built By Haddington Homes & Designed By Palmerston Design Firm In 2021. This Exceptional 3+1Bedroom, 5-Bathroom Residence Blends Sophisticated Luxury With The Comfort And Convenience Of Ultra Modern Living. The Open-Concept Main Floor Features Soaring 10-Foot Ceilings, Wide-Plank Hardwood Floors, And A Dramatic Entrance and Powder Room. The Kitchen Island Is The Focal Point For Family Gatherings And Room For 4 Counter Stools. The Spacious Family Room With Custom Built Ins And Gas Fireplace Leads To A Walkout Deck, Creating The Perfect Setting For Effortless Indoor-Outdoor Entertaining. 2 Skylights On The 2nd Floor Landing Allow For Abundance Of Natural Light. The Luxurious Primary Suite Is A True Retreat, Complete With A Stunning 5-Piece Ensuite, Wall To Wall Built Ins And Walk Through Closet. A Convenient Second-Floor Laundry Closet Adds To The Thoughtful Design. The Finished Lower Level Is Designed For Both Family Living And Entertaining, With A Generous Recreation Room And Walk-Out To The Private, Fully Fenced Backyard And Seating Area With Firepit. The Lower Level Also Includes A Spacious Bedroom With A 3-Piece Bathroom, Full Laundry Room, A Practical Mudroom Area, And Direct Access To A Single Attached Garage. Ideally Located Directly Across From A Children's Playground And Parkette, And Just Steps From The Trendy Shops And Restaurants Along Avenue Road. This Stunning Home Offers The Perfect Combination Of Luxury, Lifestyle, And Location. (id:63203)
69 Olsen Drive
Toronto, Ontario
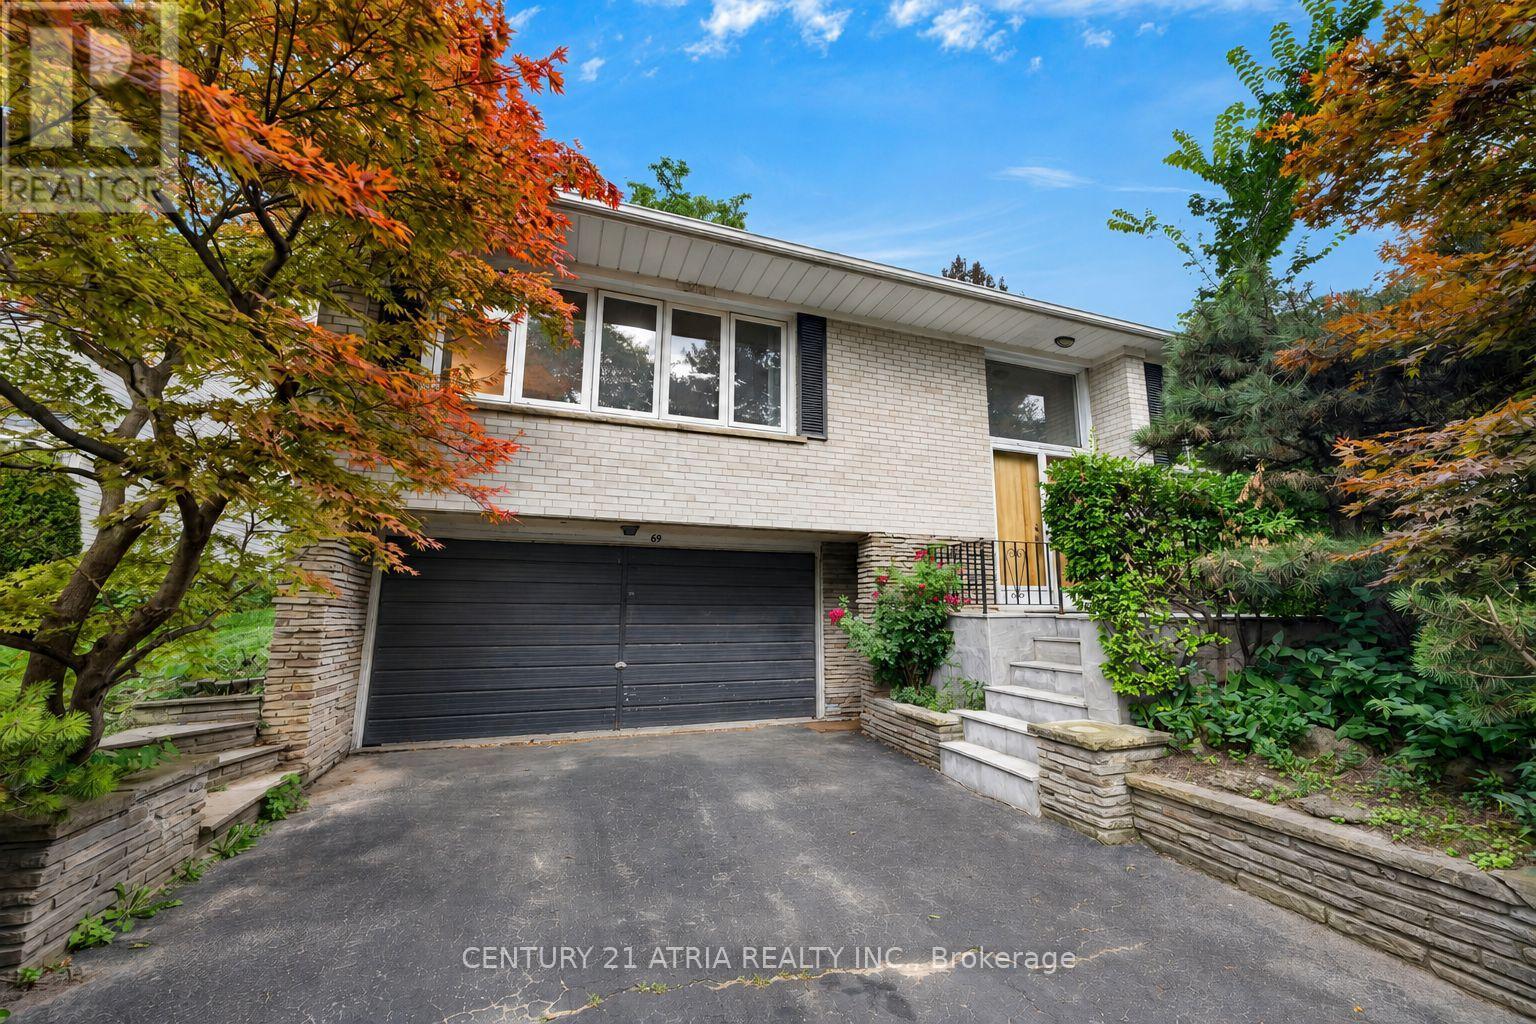
Welcome to this beautifully maintained raised bungalow in the sought-after Parkwoods-Donalda neighbourhood. Offering 4 bedrooms, 2 full bathrooms, a powder room and a 2-car garage, this home features a spacious and functional layout with plenty of room for growing families. The finished lower level offers additional living space with a large recreation area, fireplace and a unique Japanese tatami room. Lovingly cared for over the years, the home presents an exciting opportunity for renovators, investors or buyers looking to bring their own vision and personal style to life. Whether you choose to update over time or completely reimagine the space, the possibilities are endless. Conveniently located close to parks, schools, transit, shopping and everyday amenities. A wonderful opportunity to create a home that's truly your own. (id:63203)
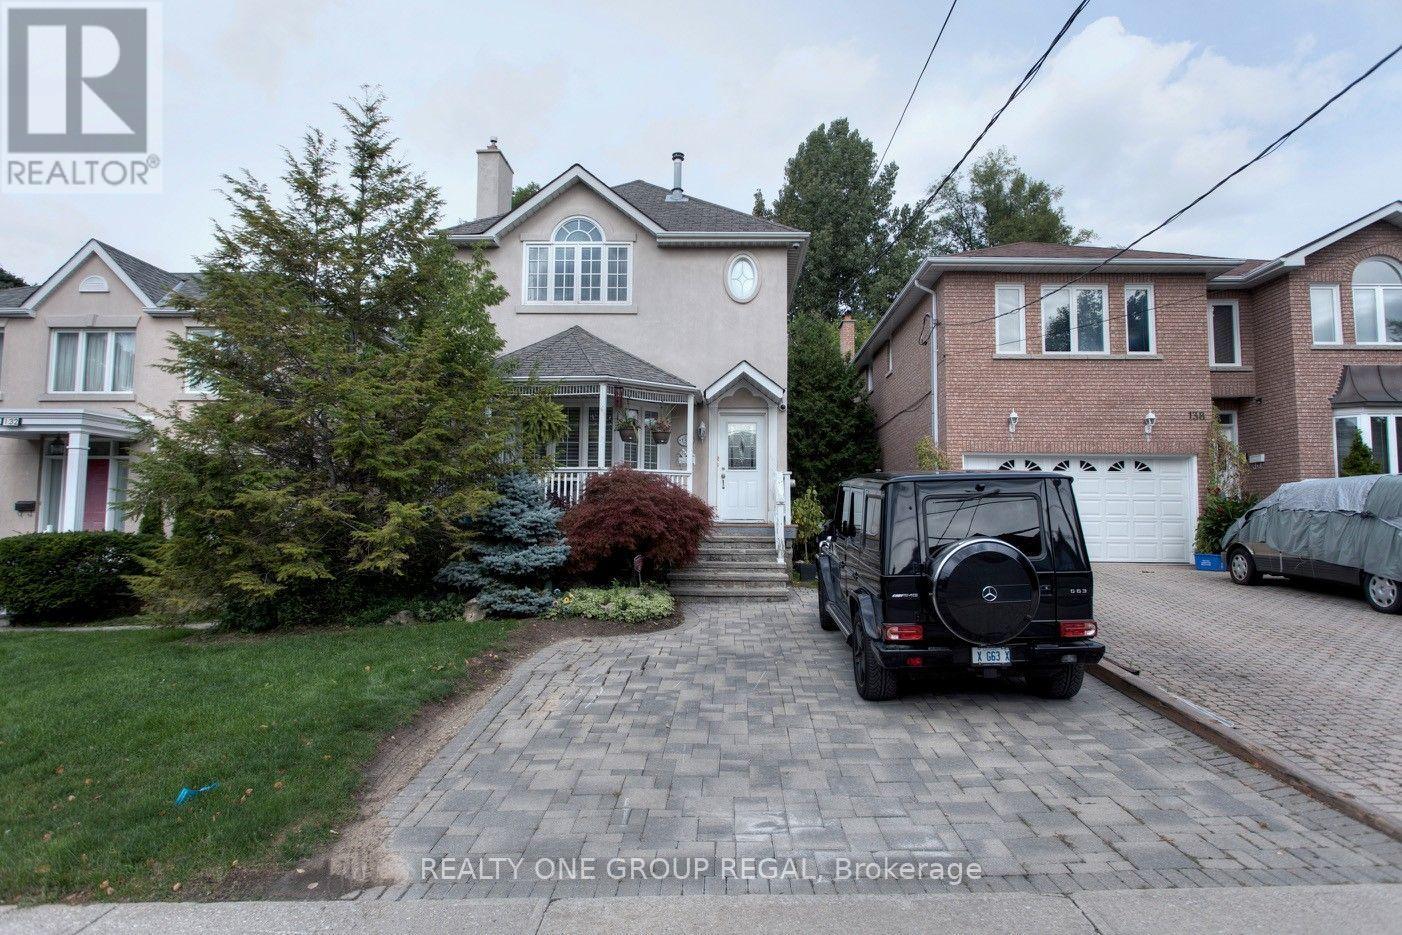
136 Hollywood Avenue N
Toronto, Ontario
Bright 3Br, 4 Bath Home In Much Sought After Willowdale. Home Boasts: Hardwood Floor On Main, S/S Appliances, Granite Counters, 2 Gas Fireplaces, Gorgeous Master With: Vaulted Ceiling Fireplace Walk-In Closet & Ensuite, Skylight, Pot Lights, Crown Moulding, Cathedral Ceiling In Dining, Charming Front Verandah. Lovely Private Back Deck Overlooking Deep Lush Garden. (id:63203)
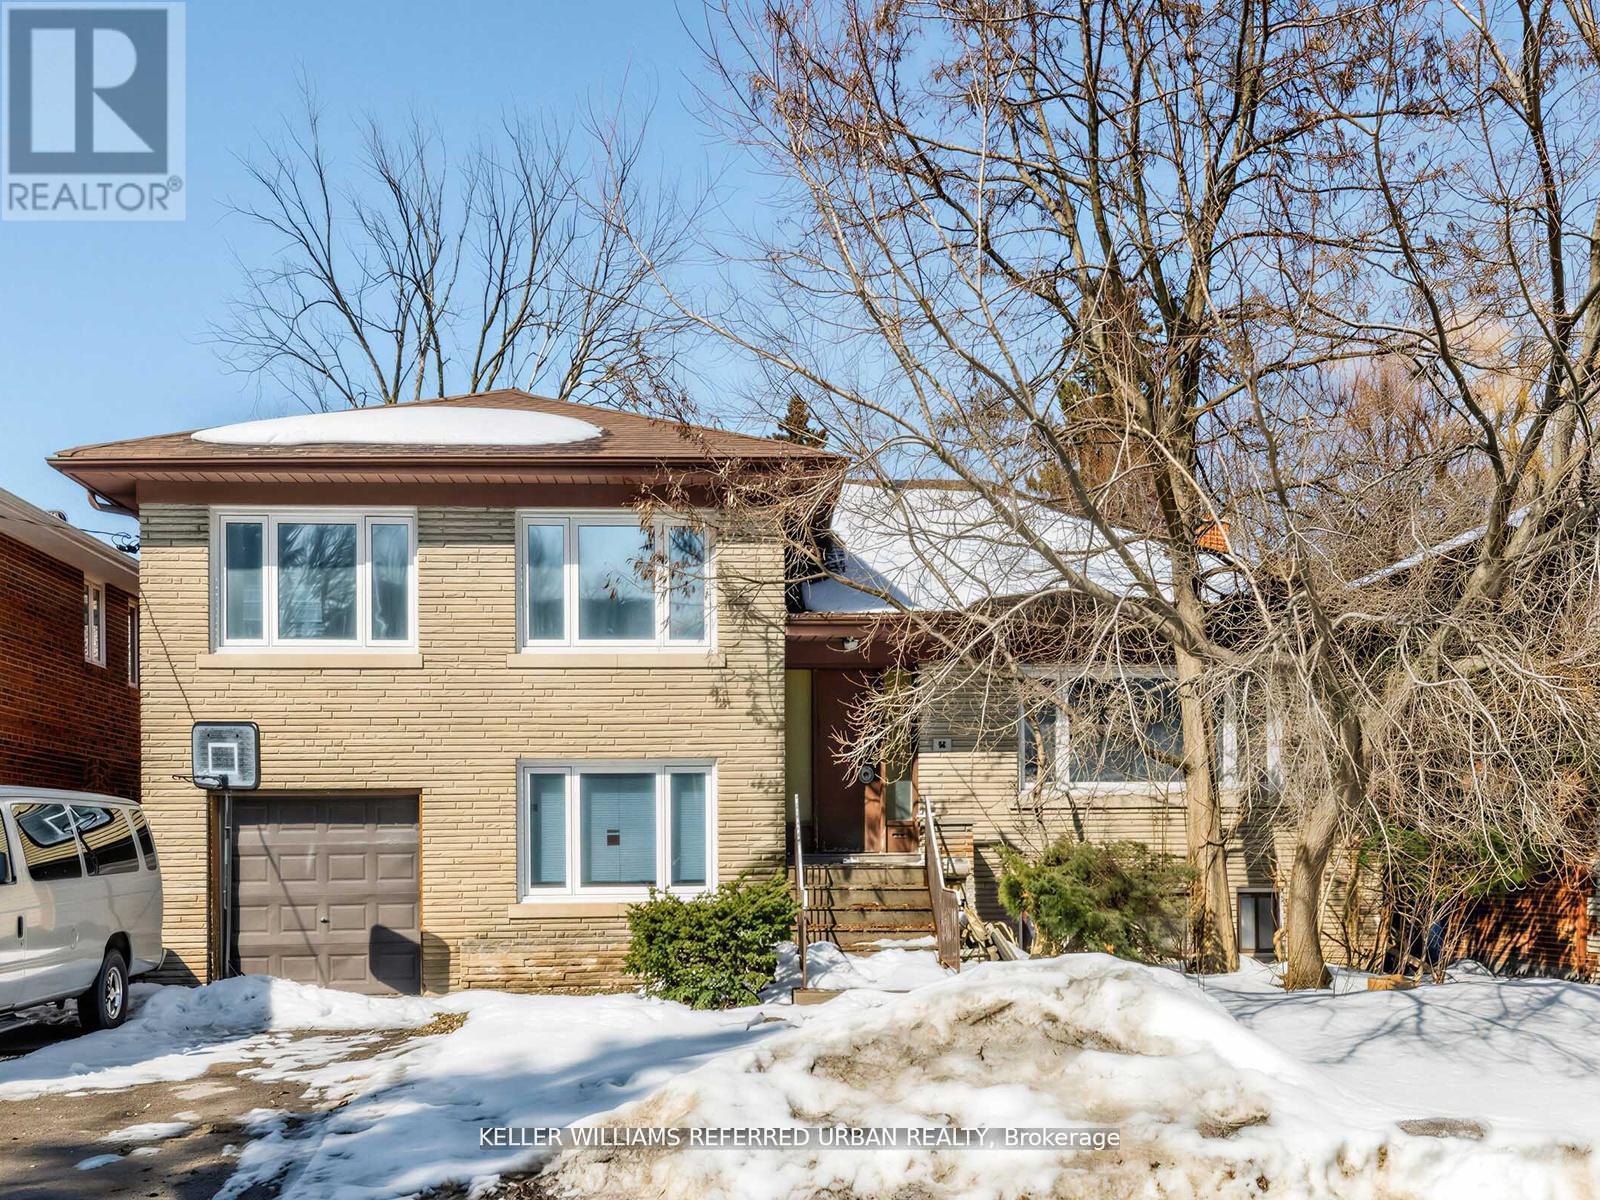
14 Frontenac Avenue
Toronto, Ontario
Rare opportunity to secure a premium 60 x 117 ft. lot, on one of the area's most prestigious, high end streets, ideally located next to beautiful Caribou Park. Surrounded by luxury homes, this exceptional property offers the perfect setting to build your dream home in a high sought-after neighborhood. Enjoy the tranquility of a quiet, established street while being steps frim the park and close t top amenities, schools, and transit. The existing home is being sold in as-is condition with land value primarily in the lot. A truly rare find in an unbeatable location! (id:63203)