

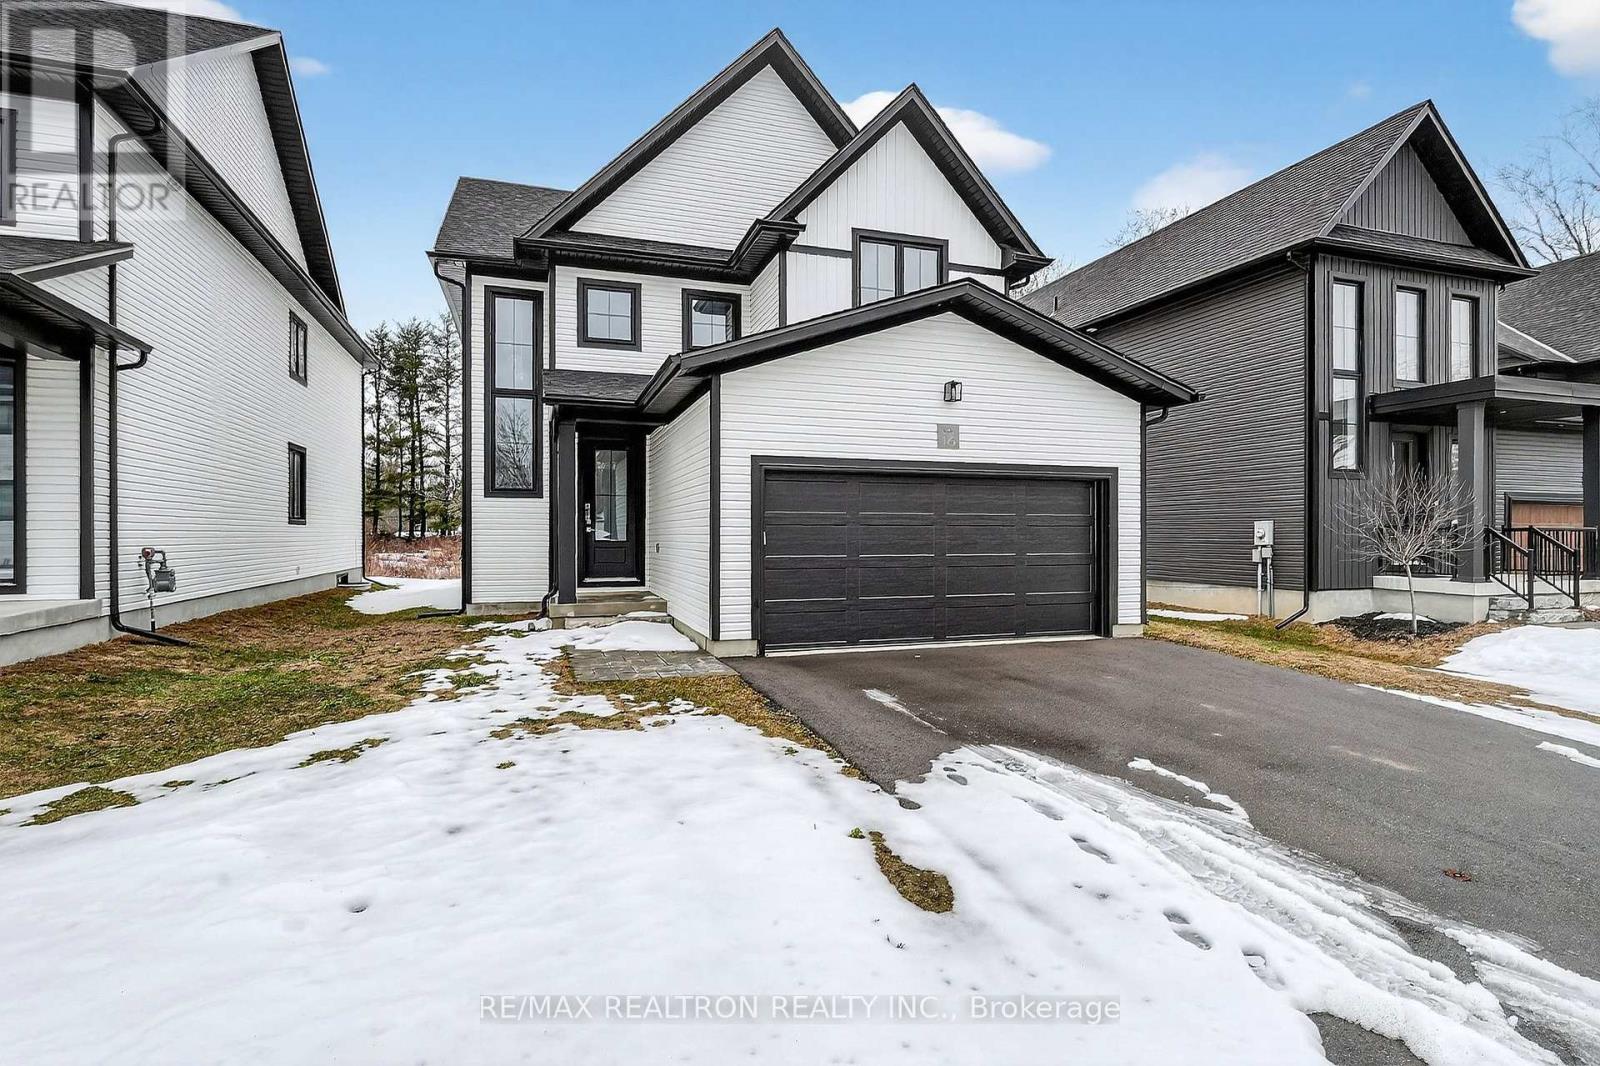
16 - 297 Whiting Street
Ingersoll, Ontario
Welcome to #16 297 Whiting Avenue, a beautifully crafted detached 3-bedroom, 3-bathroom home offering modern finishes, thoughtful upgrades, and an exceptional setting. Situated on an impressive 180+ ft deep lot backing directly onto a golf course, this property provides a rare blend of privacy, scenic views, and peaceful living. The main level features a bright open-concept layout that seamlessly connects the kitchen, dining, and living spaces-perfect for both everyday living and entertaining. Large windows fill the home with natural light while framing the tranquil golf course backdrop, creating a warm and inviting atmosphere throughout. Upstairs, you'll find three spacious bedrooms, including a comfortable primary retreat complete with a private ensuite bathroom. The additional bedrooms are well-sized and versatile, ideal for family members, guests, or a home office, while the additional bathrooms offer convenience for busy households. Thoughtfully designed for modern living, the home also includes a rough-in for an electric vehicle charger, making it future-ready for EV owners. Located just minutes from Highway 401, this home offers excellent accessibility for commuters, with Woodstock and London both only a short drive away. Enjoy the convenience of quick highway access while living in a peaceful community with beautiful surroundings. A rare opportunity to own a detached home on a deep lot backing onto a golf course, offering privacy, views, and unbeatable commuter convenience! (id:63203)
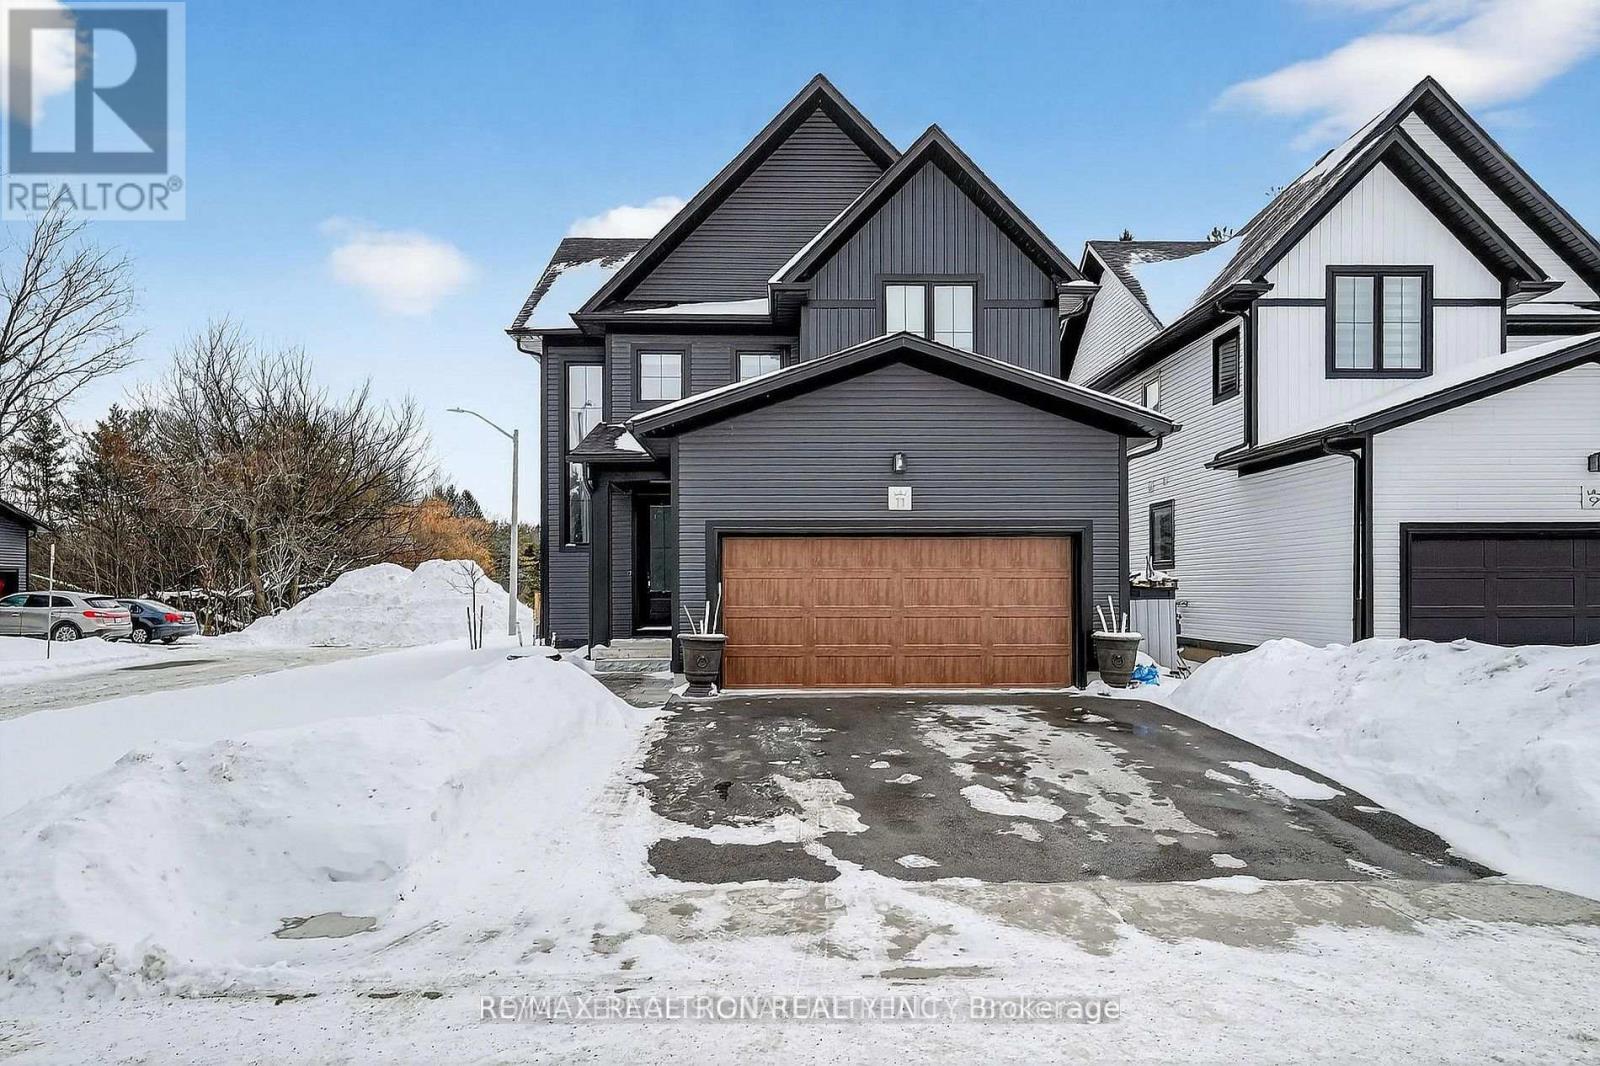
11 - 297 Whiting Street
Ingersoll, Ontario
Experience elevated living in this stunning detached residence located in the sought-after Beau Soleil neighbourhood of Ingersoll. Designed with both style and substance in mind, this 3-bedroom, 2-bath home showcases high-end finishes and thoughtful upgrades throughout, creating a refined yet comfortable living experience. The open-concept main level is anchored by a sophisticated kitchen featuring quartz countertops, sleek cabinetry, and premium details-perfect for entertaining or everyday living. Upstairs, enjoy the convenience of second-floor laundry, beautifully appointed bathrooms, and spacious bedrooms, including a serene primary retreat. Every element of the home reflects quality craftsmanship and modern design. Built with superior construction standards, the home offers enhanced insulation, quiet comfort, and exceptional efficiency, all without compromising on luxury. 2-car garage includes an electric vehicle charging port, making the home future-ready. while the drywalled basement provides a blank canvas for future customization. Tucked away on a quiet cul-de-sac and backing onto a tranquil setting, this property offers privacy and elegance in equal measure. A rare opportunity to own a meticulously crafted home where upscale finishes meet intelligent design in one of Ingersoll's most desirable communities! (id:63203)
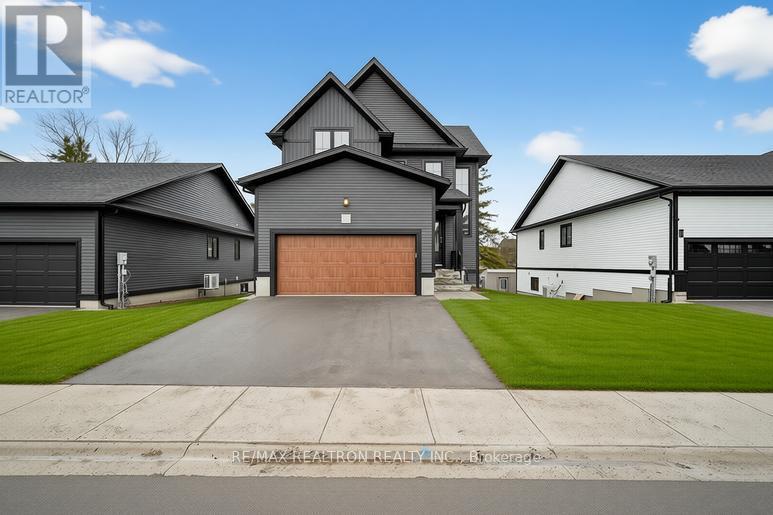
5 - 297 Whiting Street
Ingersoll, Ontario
Experience elevated living in this exceptional detached residence in the highly sought-after Beau Soleil community of Ingersoll. Offering over2,000 square feet of thoughtfully designed living space, plus a beautifully finished walkout basement! This home seamlessly blends upscale finishes with intelligent design for a truly refined lifestyle. The open-concept main level is both elegant and functional, anchored by a sophisticated kitchen featuring quartz countertops, sleek cabinetry, and premium finishes - perfect for entertaining or everyday family living. Expansive windows invite natural light throughout, enhancing the home's bright and airy feel. Upstairs, you'll find generously sized bedrooms, beautifully appointed bathrooms, and the convenience of second-floor laundry. The spacious primary retreat offers a serene escape with refined detailing and ample storage. The fully finished walkout basement adds incredible versatility and value, complete with a stylishly finished bathroom featuring a glass shower. Whether used as a recreation space, guest suite, home office, or multi-generational living area, this level provides endless possibilities while offering direct access to the backyard. Built with superior construction standards, the home delivers enhanced insulation, quiet comfort, and impressive energy efficiency - all without compromising on luxury. The double-car garage includes an electric vehicle charging port, ensuring the home is future-ready. Situated in one of Ingersoll's most desirable neighbourhoods, this meticulously crafted property offers the perfect balance of space, sophistication, and modern convenience, an outstanding opportunity town a truly turnkey home in Beau Soleil! (id:63203)
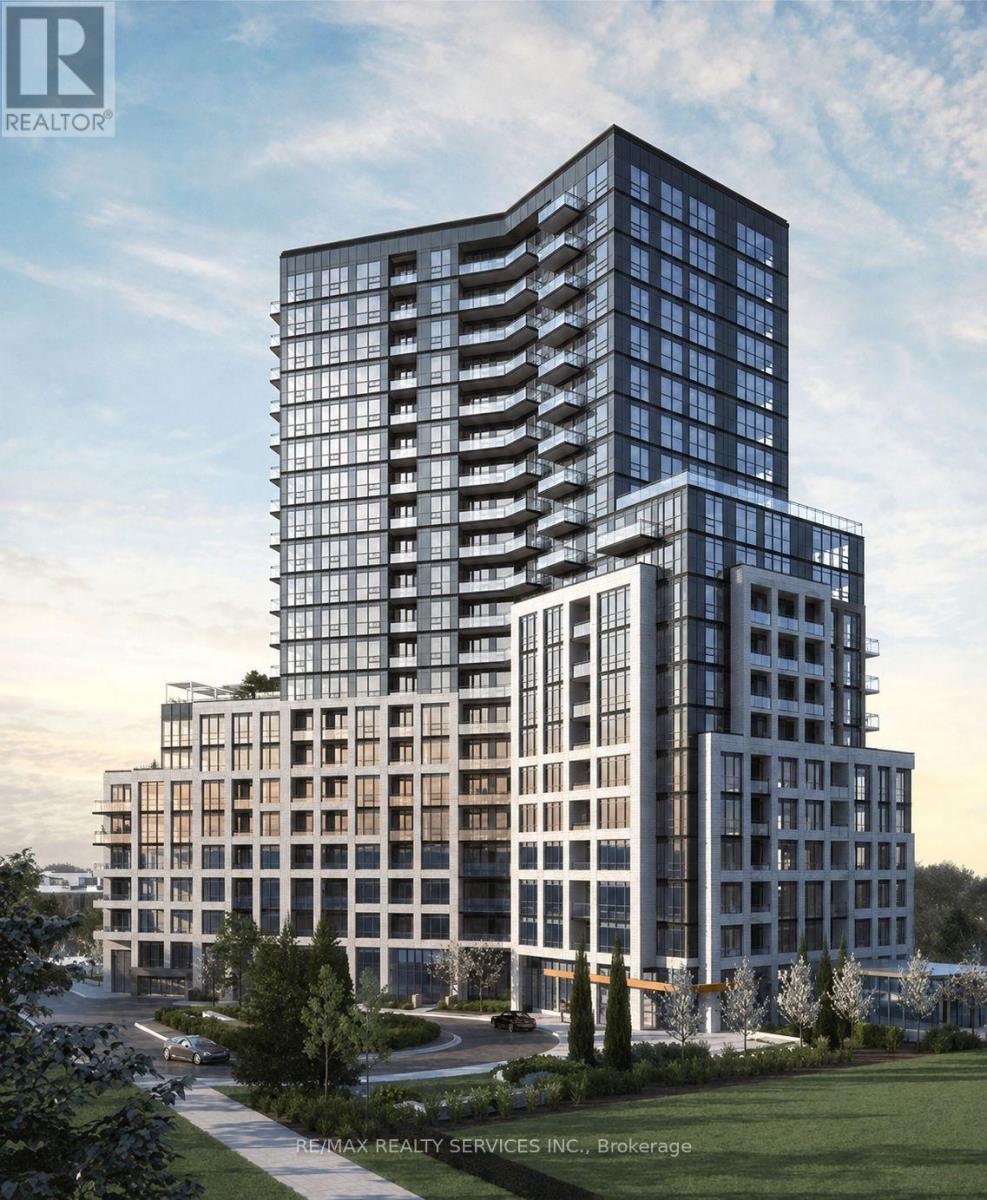
1608 - 225 Malta Avenue
Brampton, Ontario
Welcome To This Beautiful 2 Bedroom, 2 Bathroom Condo. This 2 Years Old Unit Features A Modern Upgraded Kitchen, Hardwood Flooring Throughout, Spacious Living And Dining Areas, And A Private Balcony With Breathtaking Views. Bright, Open And Finished With Modern Touches Throughout. Includes 1 Underground Parking Spot. Excellent Location Close To Shoppers World, Sheridan College, Shopping, Restaurants, And Major Highways Including 407 & 410. Building Amenities Include 24-Hour Concierge, Fully Equipped Gym, Library, Kids' Play Area, Party Room, Studio/Workspaces, And An Outdoor Terrace With BBQ Areas And A Large Party Space Perfect For Entertaining. A Great Opportunity For First-Time Buyers, Investors Or Those Looking For A Modern Home In A Convenient Location. (id:63203)
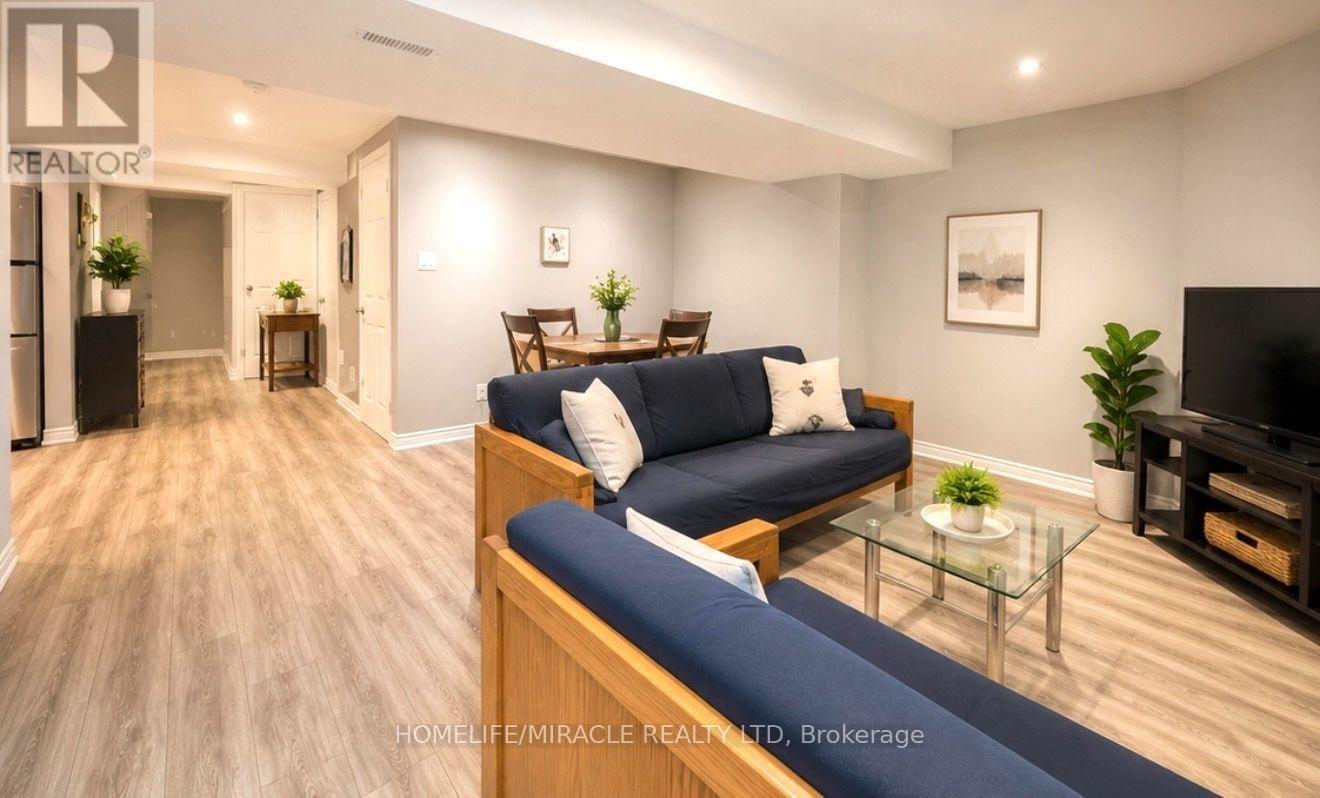
#bsmt - 5437 Royal Aberdeen Drive
Mississauga, Ontario
Bright and well-maintained 2-bedroom legal basement apartment located in a quiet and desirable neighbourhood. Features 1 full bathroom, 1 driveway parking space, and a separate private entrance for added convenience and privacy. Enjoy the convenience of an exclusive in-suite washer and dryer-no sharing!Great location with easy access to Highways 403, 401, and 410, and approximately 10 minutes to Pearson International Airport. Conveniently located just steps from Frank McKechnie Community Centre, Paramount Sportsplex, and Ismaili Jamatkhana Community Centre.24-48 hours' notice to the tenant is required for all showings. (id:63203)
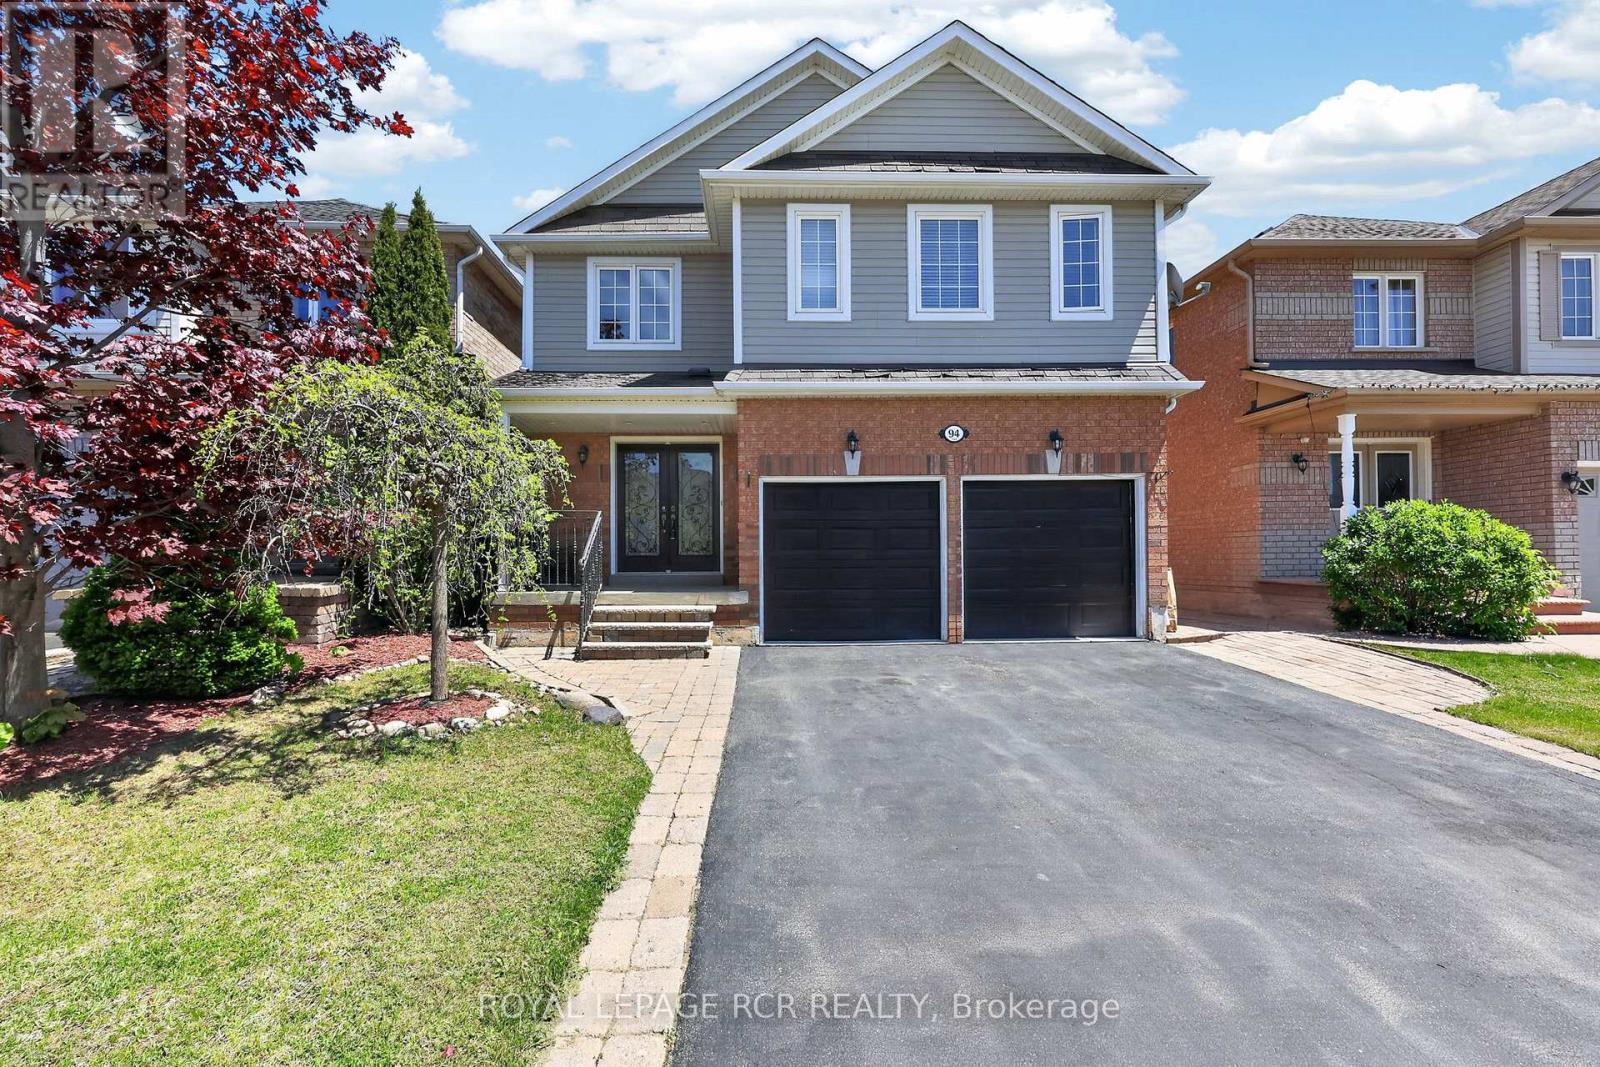
94 Atwood Avenue
Halton Hills, Ontario
Located in one of Georgetown's quiet, family-friendly neighbourhoods, 94 Atwood Ave offers an unbeatable location just steps to community sports fields, parks, and scenic walking trails. Enjoy being minutes from Trafalgar Sports Park, schools, the hospital, fairgrounds, downtownshops, the library, and everyday amenities, while commuters will love the quick access to major roads and highways. This 3 bedroom home offers plenty of space for families. Step inside to the foyer with convenient access to the garage. Open concept living and dining area where sliding doors walk out to the deck. The kitchen overlooks the backyard, making it perfect for keeping an eye on your little ones playing outside.The finished basement is perfect for creating a home movie theatre, gym, home office, or additional entertaining space. Outside, the large backyard provides endless potential for outdoor enjoyment, gardening, or creating your dream backyard retreat. Complete with a two-car garage and private double driveway with parking for 4 more vehicles, this property is an incredible opportunity for buyers looking to live in a highly desirable location. A great home ready for its next chapter! (id:63203)
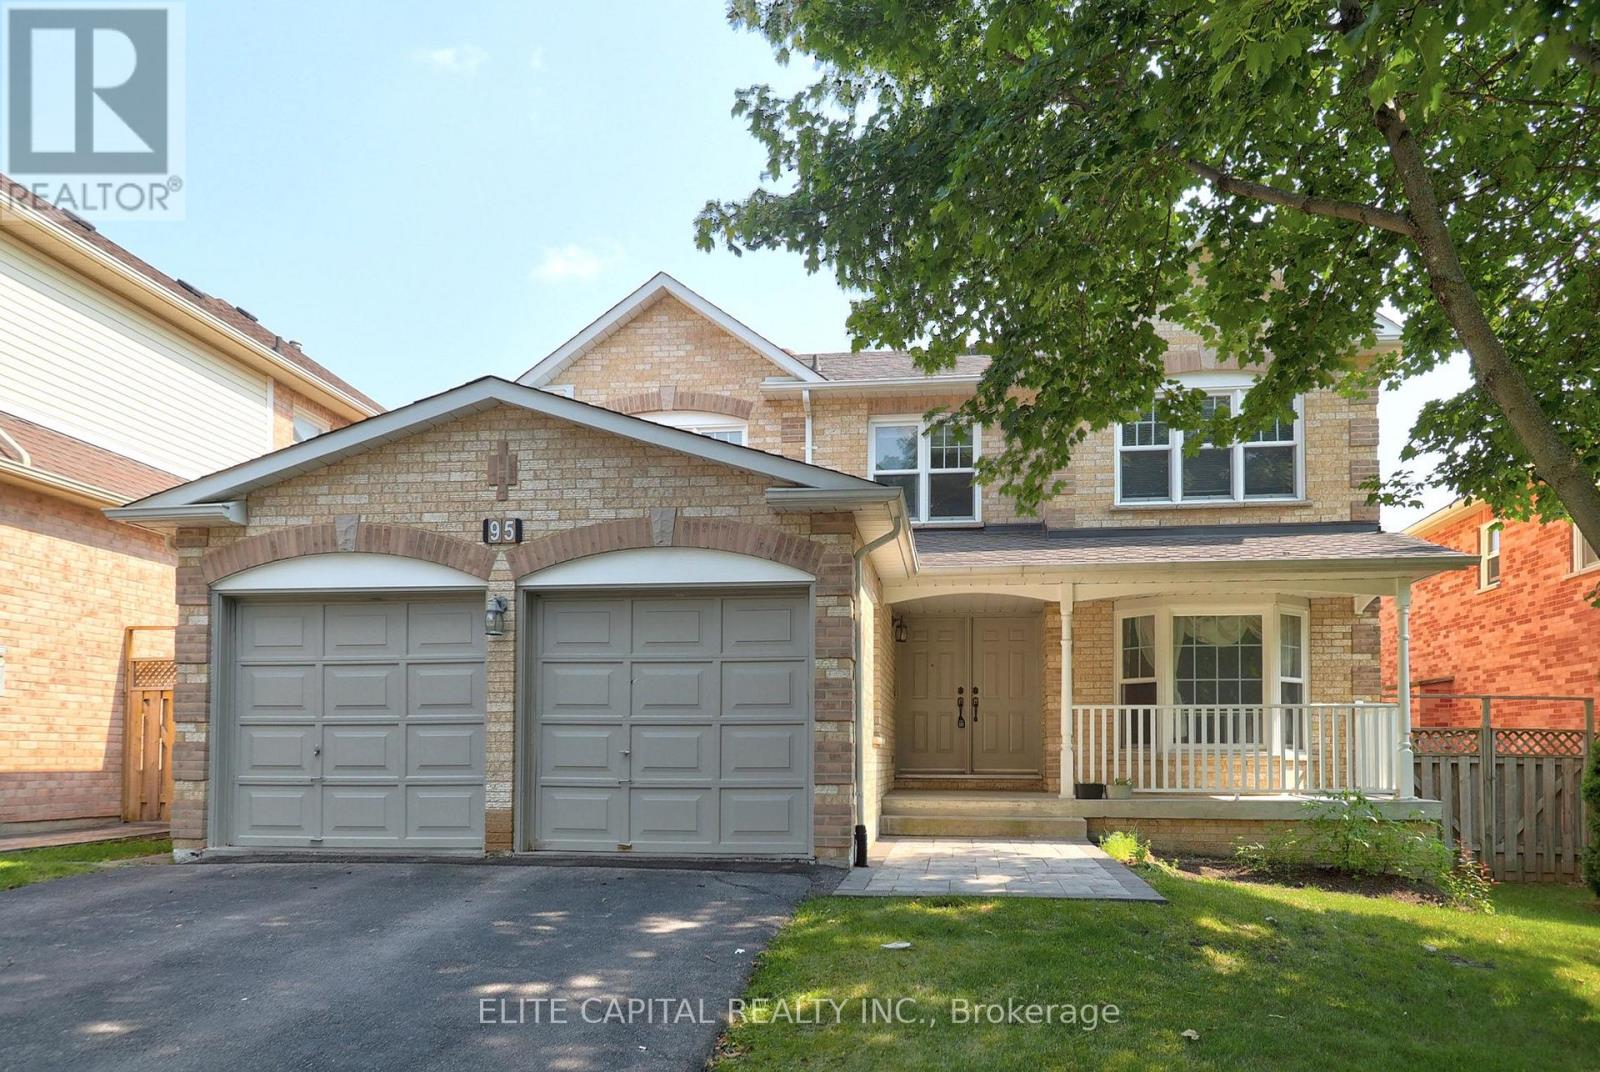
95 Paddock Lane
Markham, Ontario
Spacious sun filled 4 bdrm home on a beautiful tree lined street in high demand Markville community. Steps to top ranked Markville Secondary School and Central Park Public School. Close to all amenities. Mins to go train, YRT Station, parks, community centre, Loblaws, restaurants, Markville Mall. Freshly painted, new light fixtures, open concept kitchen, walk out to deck, mature landscaping, main floor laundry with direct access to garage. ** EXTRAS** Stainless Steel Fridge, Stove, Dishwasher, Washer, Dryer. Existing window coverings and new light fixtures. Tenant responsible for own utilities & liability and content insurance. No pets and non smoker. (id:63203)
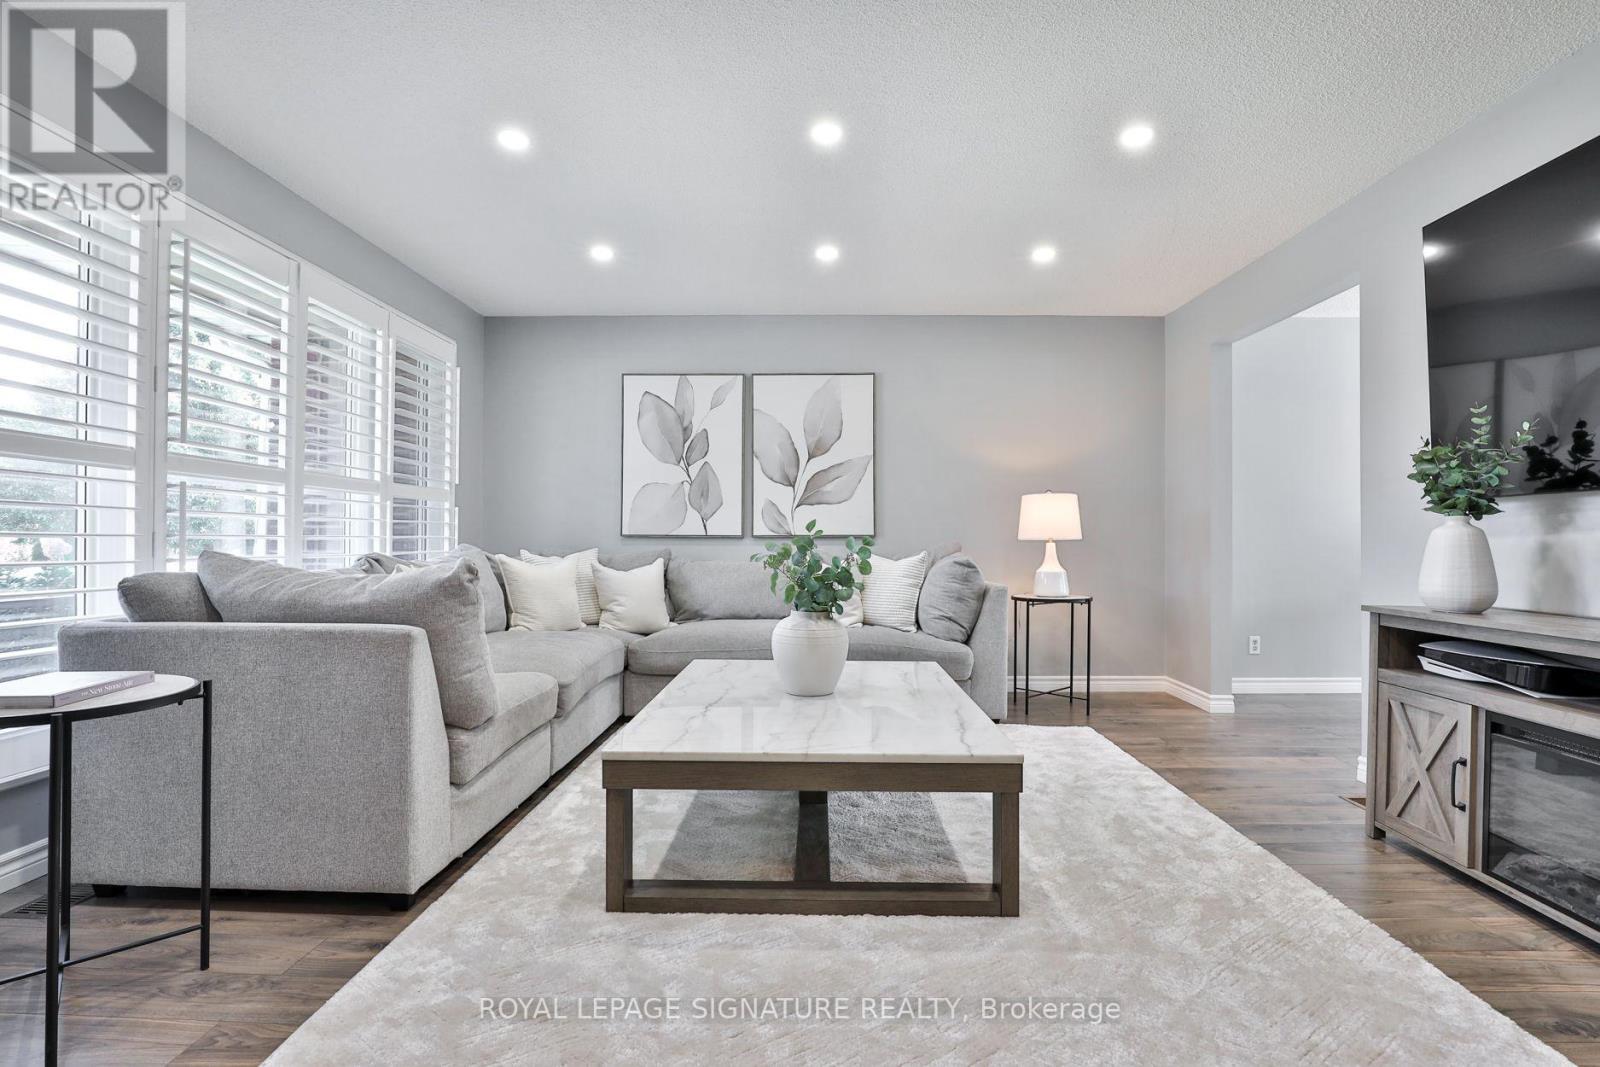
13 Smyth Crescent
New Tecumseth, Ontario
Come home to 13 Smyth Crescent - where quiet mornings, backyard dinners & easy access to nature are a part of everyday life. Tucked into a peaceful cul-de-sac in the quiet town of Beeton, this two-storey home offers plenty of thoughtfully designed living space, blending modern updates with a warm, family-friendly feel - plus a finished basement with separate entrance adds valuable living space and flexibility! The main floor features an open-concept layout, pot lights, warm-tone flooring & plenty of room to gather and entertain. The updated kitchen showcases stainless steel appliances, quartz countertops, a herringbone tile backsplash & an eat-in area for family meals. Patio doors with California shutters open to the backyard, and a convenient powder room completes the main level. Upstairs, three spacious and bright bedrooms offer comfortable retreats for the whole family, with plenty of flexibility for guests, a home office, or growing needs. The fully fenced backyard is made for enjoying the warmer months, featuring a large deck that's perfect for summer dinners, entertaining, or relaxing with a coffee. A covered front porch adds even more charm and offers the perfect spot to enjoy a quiet morning on the cul-de-sac. With parkland & trails directly connected to the neighbourhood, outdoor adventure is always close at hand. Conveniently located near the growing amenities of Alliston & Bradford with easy access to the 400, this is small-town living with everything you need close by. Full List of Updates include: Windows (2015) Furnace (2018) Roof (2020) Kitchen w/ Quartz Countertops and Appliances (2020) Main Bath (2021) California Shutters (2022) Side Entrance Stairs (2022) Basement Bath (2023) Gas Line Installed for BBQ (2024) Range Hood in Kitchen (2026) Electrical Ran to the Backyard for Outdoor Lighting (2026). (id:63203)
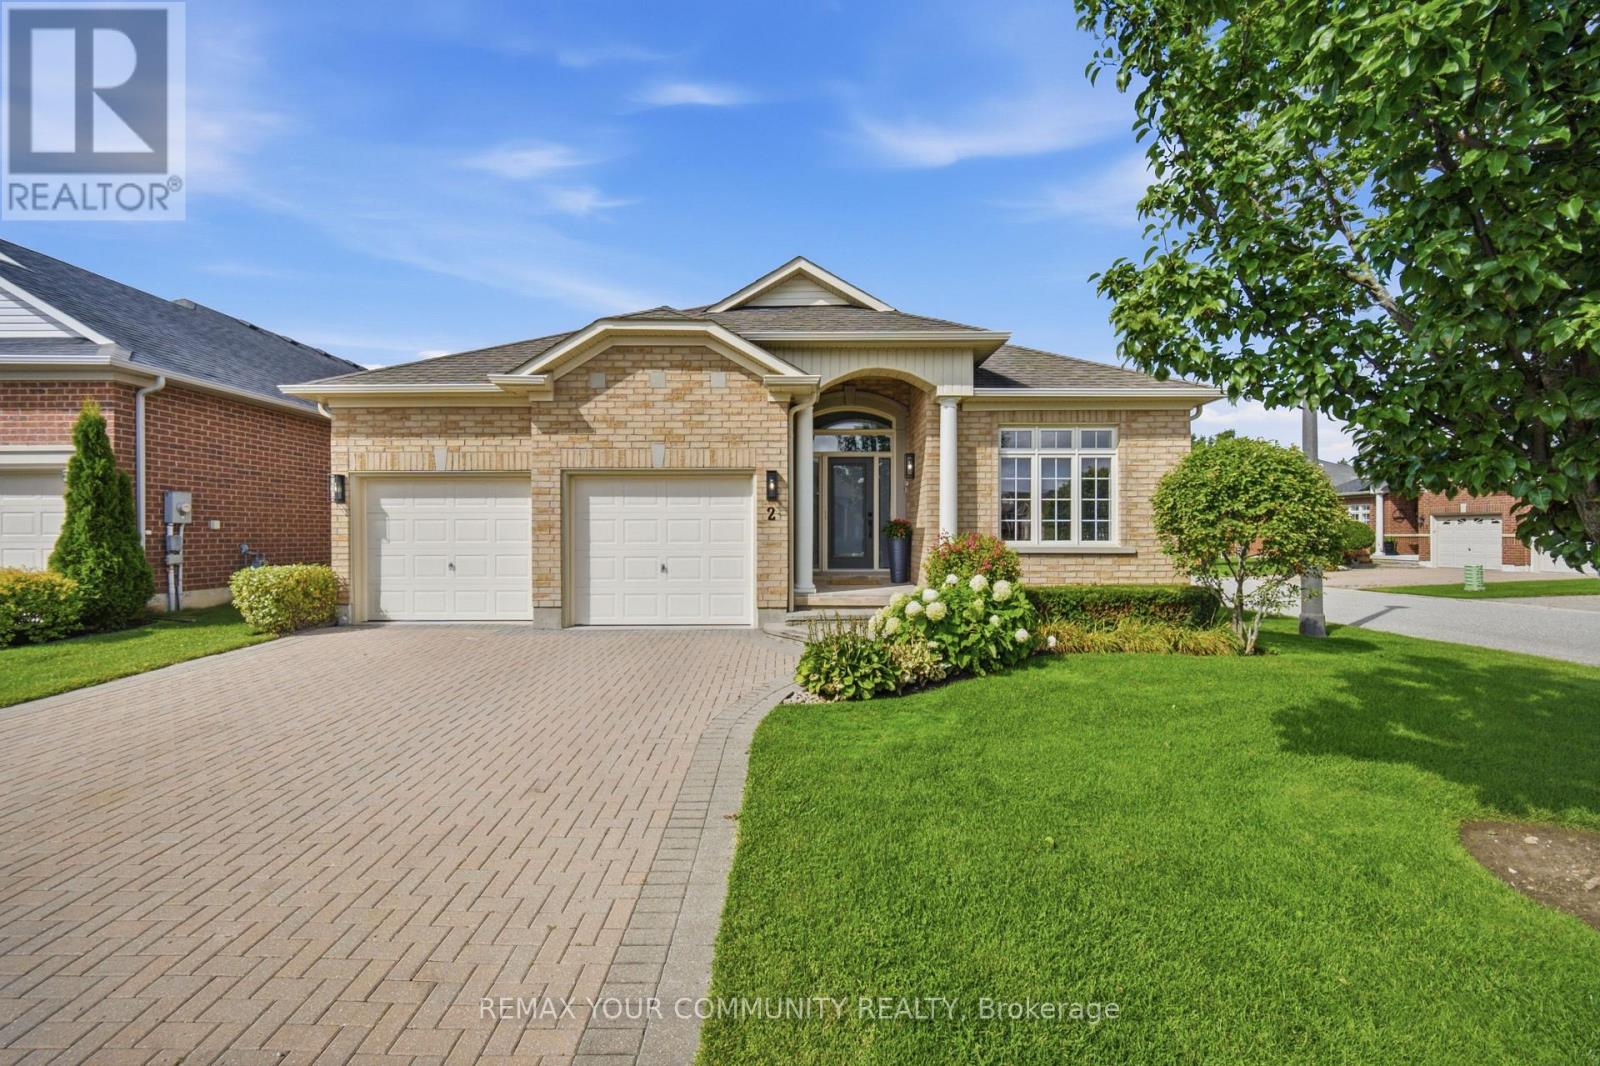
2 Suggs Landing
Whitchurch-Stouffville, Ontario
Presenting this completely renovated 2025 sq. ft. Doral model home in the exclusive Ballantrae Golf and Country Club community. The home features custom design, quality and workmanship throughout. The warm and inviting entrance opens into a spectacular open concept floor plan with 11 ft. high ceilings. The custom kitchen boasts 2 centre islands, quartz countertops and backsplash, built-in cabinetry, under mount lighting and brand new appliances. The family room features a custom built wall unit with wall sconce lighting, the den features arched french double doors with extensive millwork. Herringbone wood floors, 8 ft. doors with raised door entrances, new door hardware, custom wall features, crown moulding, smooth ceilings and new lighting throughout. The finished basement with new staircase offers luxury waterproof vinyl plank flooring, wet bar, electric fireplace and a 3 piece bath. This move in ready home is designed to suit the most discerning buyer. (id:63203)
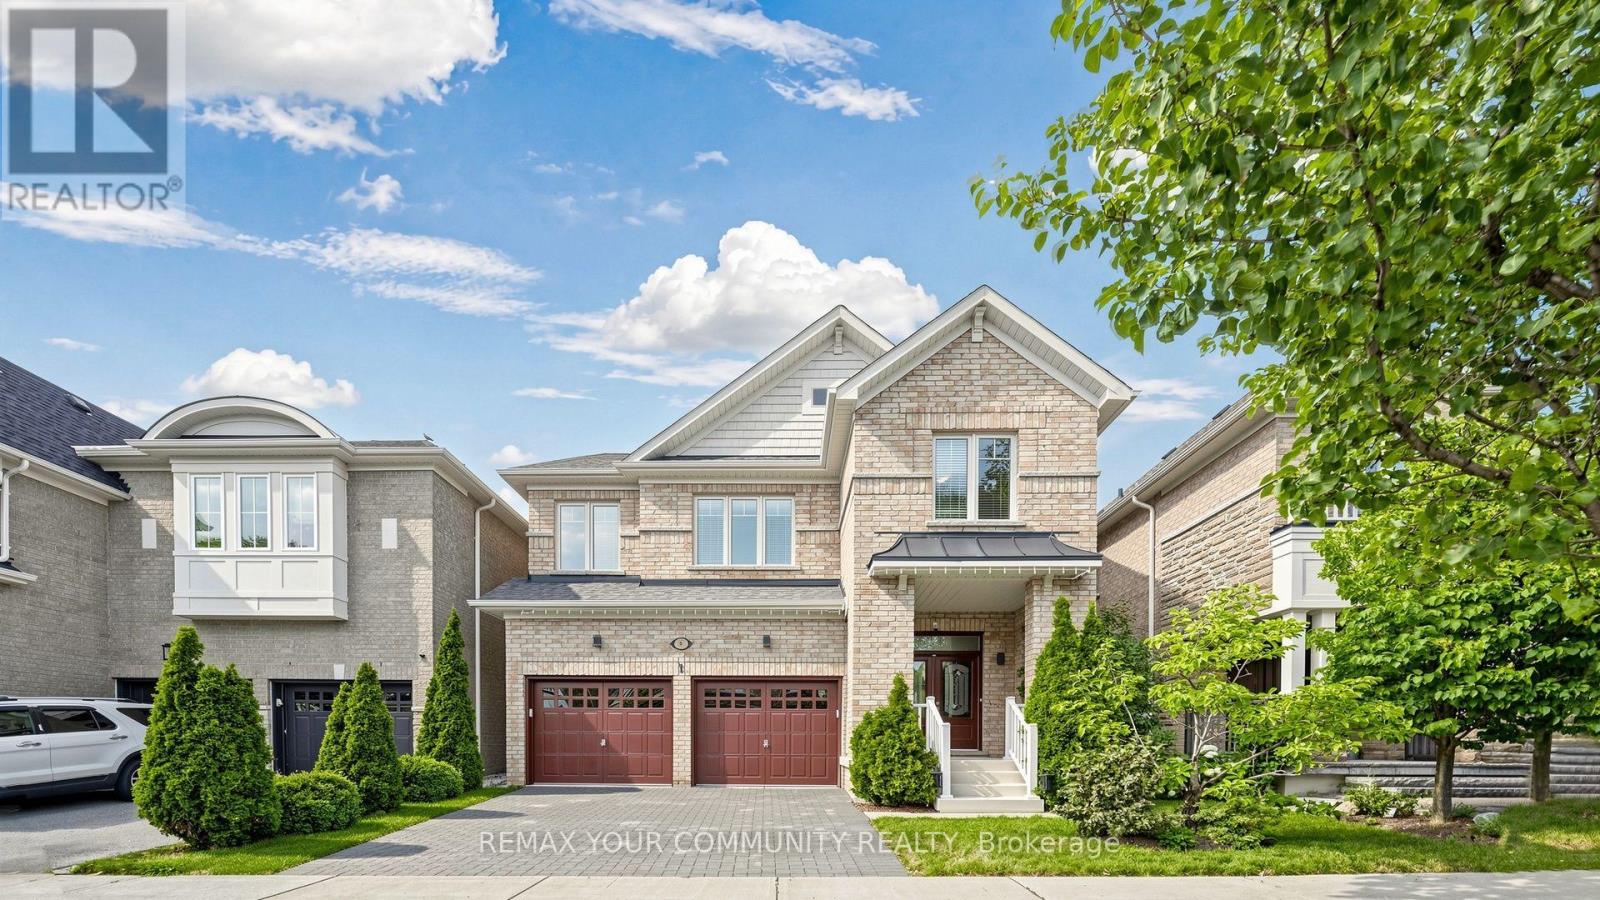
6 Homerton Avenue
Richmond Hill, Ontario
Welcome to this beautiful, light-filled home in the highly desirable Oak Ridges community of Richmond Hill. Featuring 4 spacious bedrooms, 4 washrooms, 9-foot ceilings and beautiful hardwood floors throughout the main level and brand new engineered hardwood floors on 2nd (August 2026), this home offers a bright, open-concept layout ideal for family living and entertaining. The oversized kitchen features granite countertops, a large centre island, stainless steel appliances, a stylish backsplash, abundant cabinetry and an additional pantry. The large breakfast area can also serve as a dining area, while the spacious living room offers the flexibility of a formal dining room. A welcoming family room with a gas fireplace completes the main level. Upstairs, the sun-filled primary bedroom offers a large walk-in closet and a 4-piece ensuite with a separate bathtub, shower and generous double counter space. 3 additional bright bedrooms and a separate 2nd-floor laundry room with extra storage complete the upper level. The builder-finished basement provides additional living space with a large recreation room, full bathroom, cold room, ample storage and a utility-room sink. The private, fully fenced backyard features a gazebo for relaxing and enjoying the outdoor space. Freshly painted, exceptionally clean and truly move-in ready, this lovingly maintained original-owner home demonstrates pride of ownership throughout. Complete with a 2-car garage and a roof replaced in 2023. (id:63203)
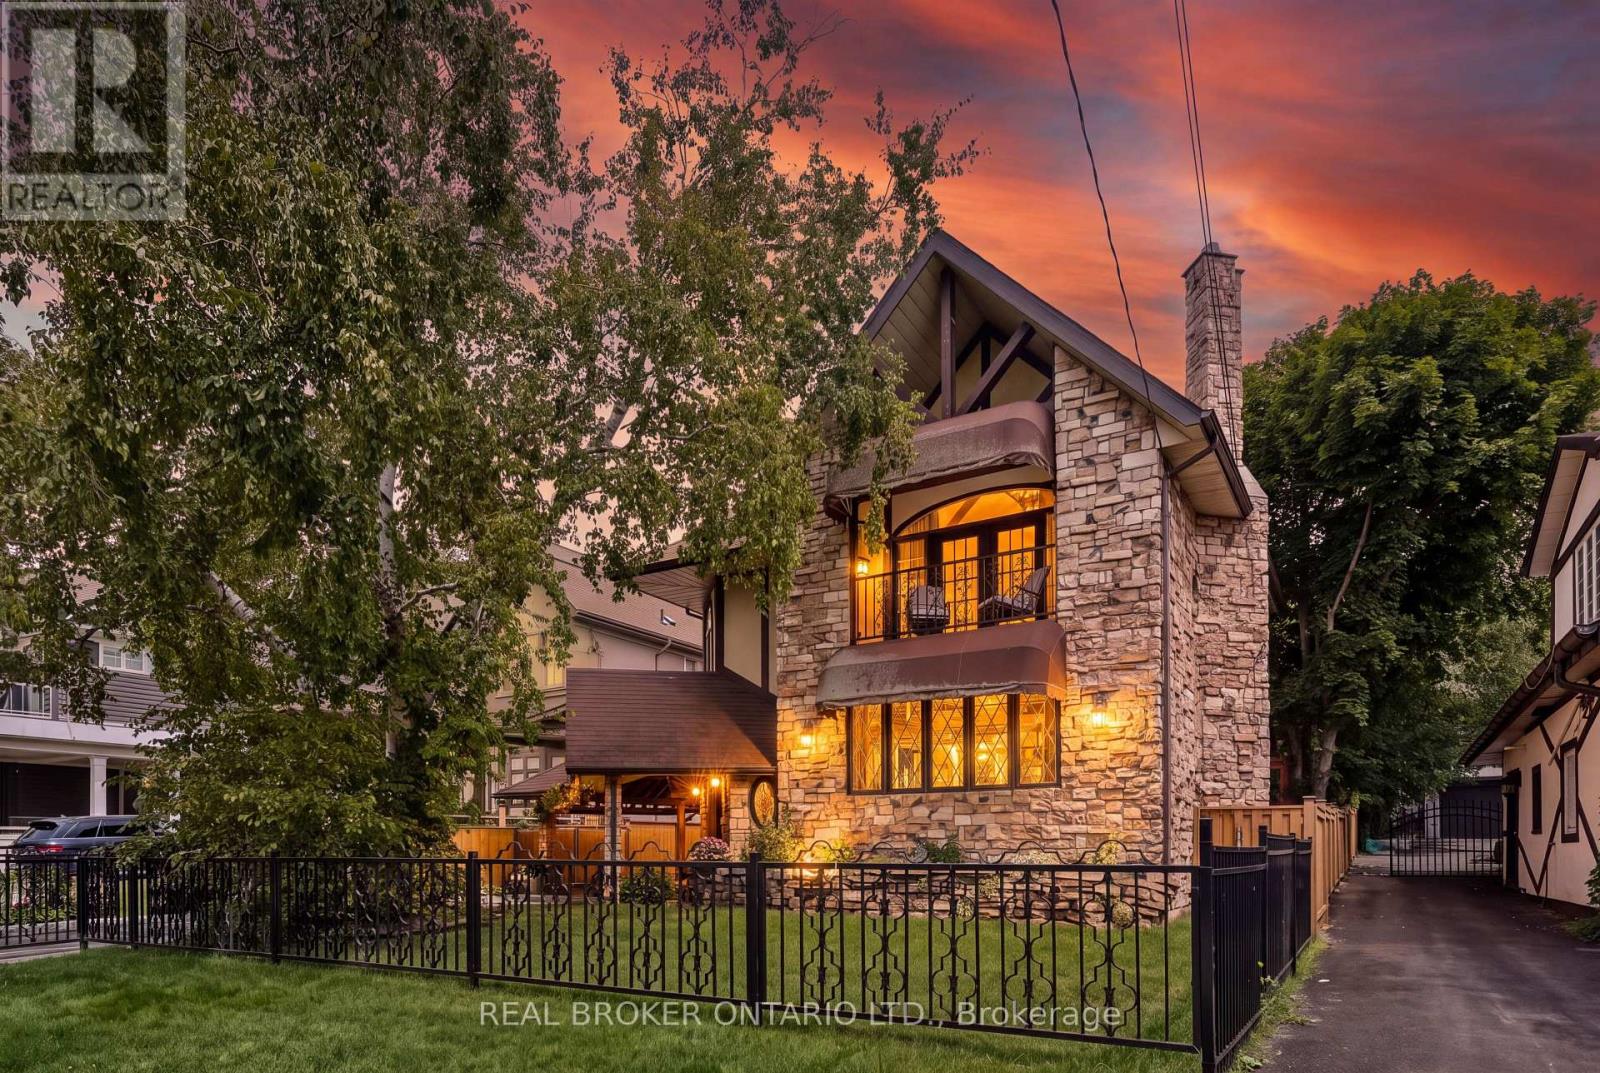
695 Front Road
Pickering, Ontario
BEAUTIFUL CHARM. UNMATCHED LOCATION. A truly distinctive Pickering property where timeless character, thoughtful craftsmanship and a remarkable transformation come together. Originally a bungalow, this home was beautifully renovated into a stunning two-storey residence in 1987, creating a one-of-a-kind home offering 2,104 sq. ft. of living space. Set on an impressive 52' x 190' lot, this residence showcases striking stonework, Tudor-inspired architecture, dramatic rooflines, exposed beams and exceptional architectural details throughout. The inviting main level features rich hardwood floors, custom millwork and a spacious dining room highlighted by elegant, oversized windows. The custom kitchen offers extensive cabinetry, granite countertops and generous workspace, making it both functional and inviting. The upper level continues the home's unique charm with two well-appointed bedrooms, including a primary retreat with direct access to a private balcony - the perfect place to relax and enjoy the peaceful surroundings. Adding incredible versatility to the property is the separate studio space, ideal for extended family, visiting guests, a home office, or art studio. The beautifully landscaped grounds feature mature trees, gardens and multiple outdoor living areas, creating a private setting rarely found in the heart of Pickering. Ideally located close to Frenchman's Bay, Lake Ontario, waterfront trails, parks, restaurants and amenities, this remarkable home offers a rare combination of architectural character, privacy and flexibility. A home with a story, a sense of place and a level of craftsmanship that simply cannot be replicated today. (id:63203)
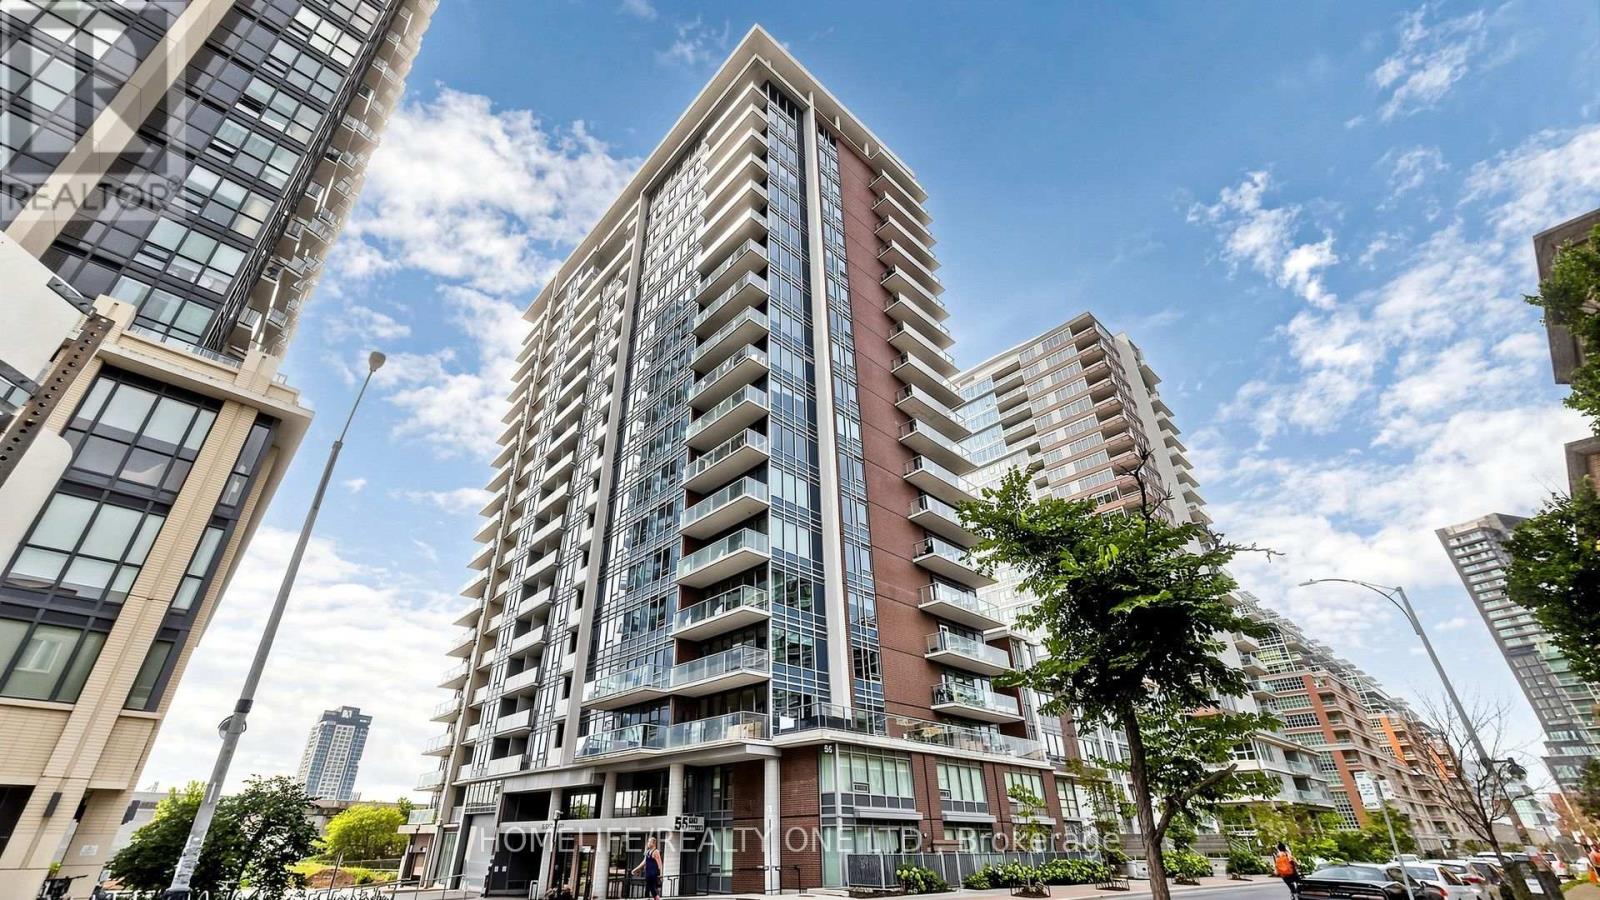
1804 - 55 East Liberty Street
Toronto, Ontario
Welcome to Bliss Condominiums, situated in the heart of Liberty Village. This rarely offered, high-floor residence combines style, comfort, and functionality with a spacious 1,008 sq. ft. floor plan featuring 2-bedrooms, an oversized 110 sq. ft. den and 2-ensuite bathrooms. Thoughtfully designed for modern living, the suite showcases soaring 9-foot ceilings, wall-to-wall windows and a desirable split-bedroom layout that offers both privacy and effortless flow for both everyday living and entertaining. Large open-concept living and dining area extends seamlessly to a private balcony with East, North and South views, creating the perfect space to relax. Functional kitchen is appointed with an oversized breakfast bar, granite countertops, stainless steel appliances, and ample storage. Spacious primary retreat features a walk-in closet and private 3-piece ensuite with wall-to-wall shower. Generously sized second bedroom includes a large double closet and its own4-piece ensuite, providing comfort and convenience for family or guests. A standout feature is the separate room oversized den that offers exceptional flexibility as a creative space - home office, formal dining room or 3rd bedroom. Broadloom-free throughout. One underground parking space is included. Residents enjoy an impressive collection of resort-inspired amenities, including a 24-hour concierge, indoor pool, sauna, fitness centre, party, meeting and media rooms, outdoor terrace with BBQs, guest suite, visitor parking, car wash and on-site management. Conveniently situated with all amenities at your doorstep. This walkable, bike-friendly, and pet-friendly community offers an incredible selection of shops, cafés, restaurants, grocery stores, parks, lakefront trails, and convenient transit, including quick access to the QEW. This is an exceptional opportunity to own a spacious, comfortable home in one of the city's most dynamic neighbourhoods (id:63203)