

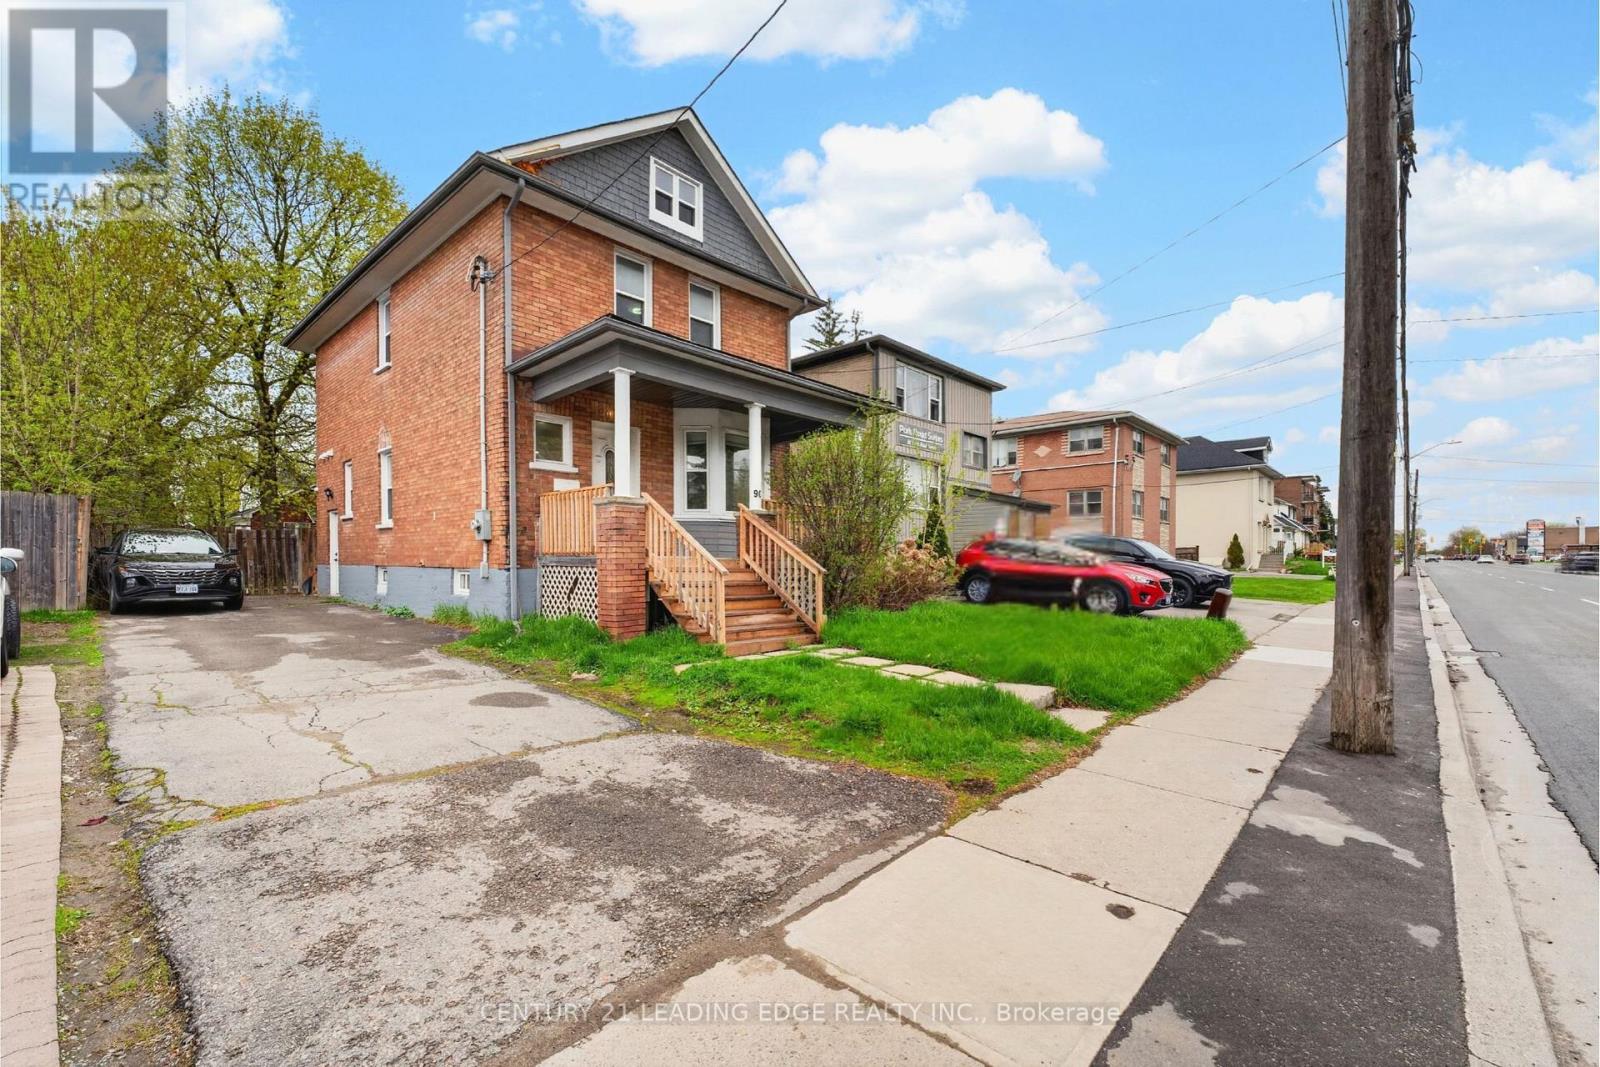
90 Park Road S
Oshawa, Ontario
Beautifully renovated and move-in ready 3-bedroom, 3-bathroom home in a convenient South Oshawa location! Bright, airy and finished in a modern style as well as pot lights throughout, this home offers a functional layout perfect for families, multi-generational living or investors alike. The main level features an open concept living and dining area, a separate family room, updated kitchen with quartz countertops, stainless steel appliances, abundant cabinetry and convenient main floor laundry room with direct access to the fully fenced backyard. The finished basement offers incredible flexibility with its own separate entrance, kitchen and bathroom ; ideal for an in-law suite or potential income opportunity. Extra deep private driveway easily accommodates 4 vehicles. Located within walking distance to Oshawa Centre, downtown Oshawa, schools, parks, transit and major amenities, with quick highway access for commuters. Turnkey living with an unbeatable price of its sort. Join us at the Open House this Saturday & Sunday from 2-4 PM as you won't want to miss this one! (id:63203)
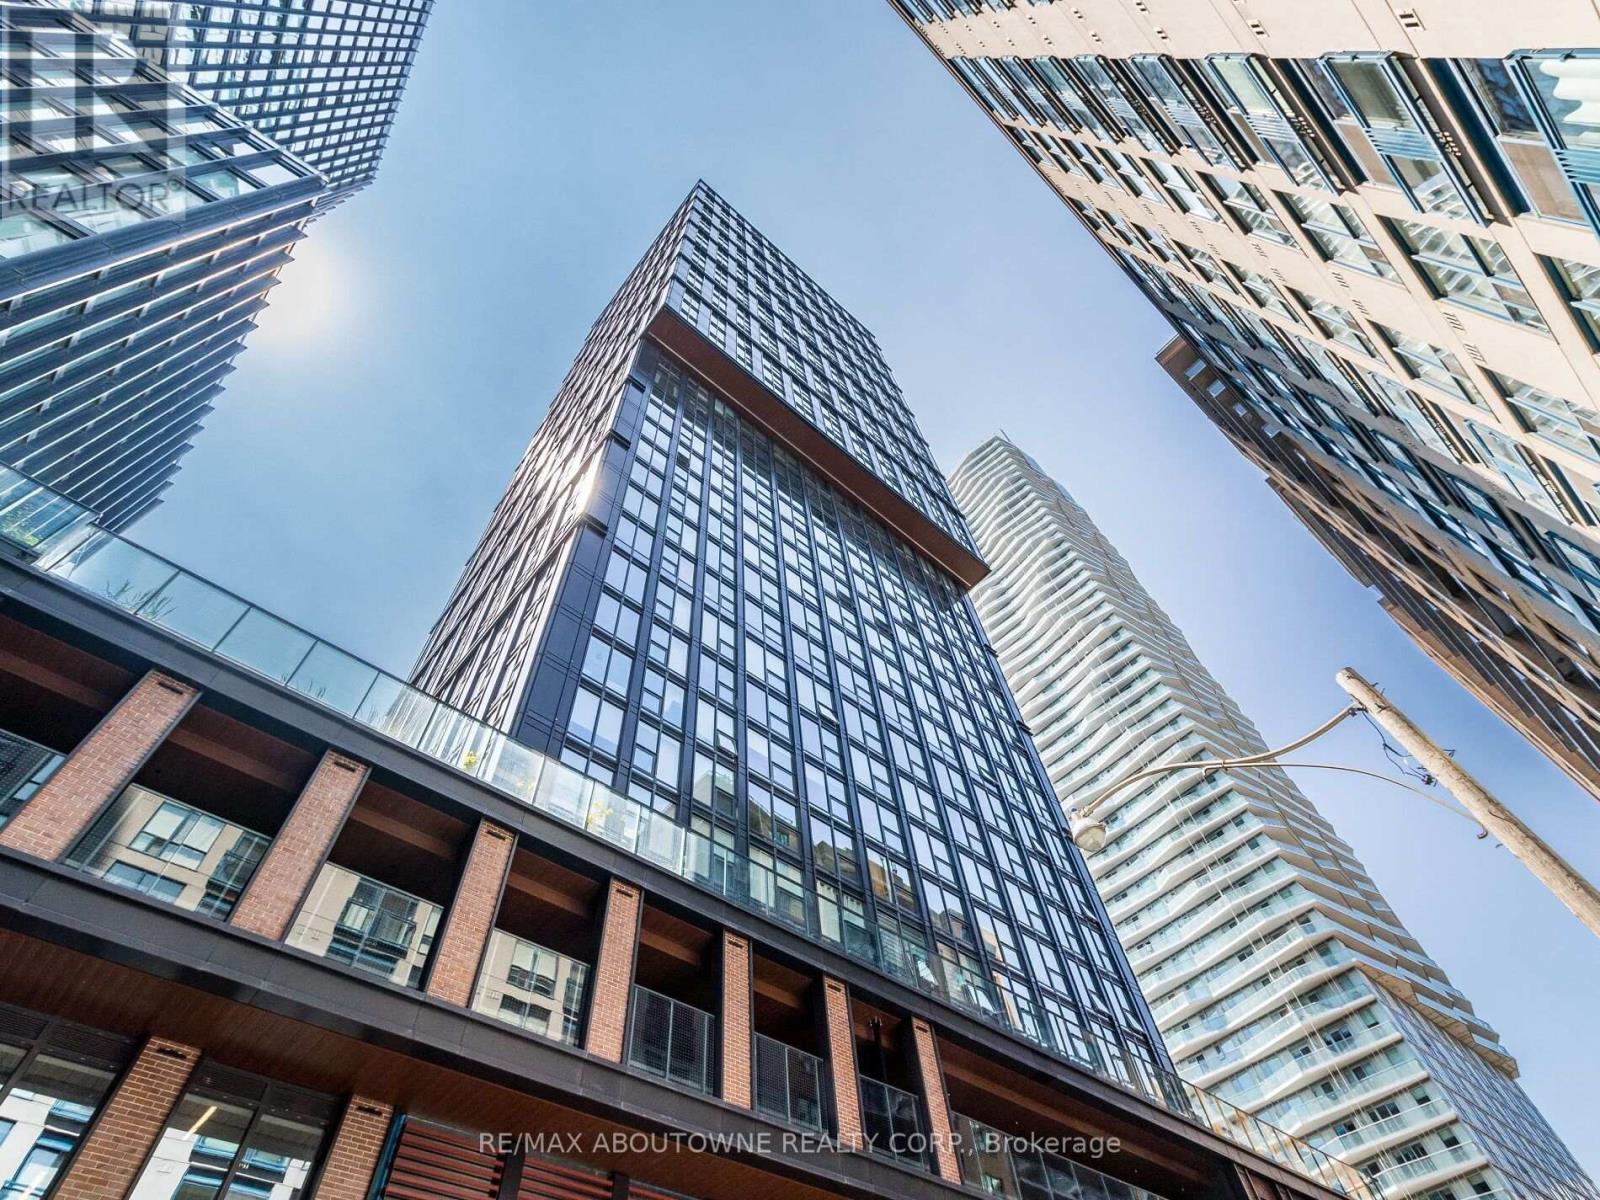
3002 - 82 Dalhousie Street
Toronto, Ontario
Bright 2 bed + 2 bath at 199 Church Condos in the heart of Church-Yonge Corridor. Open-conceptliving/dining with laminate throughout. Modern kitchen with built-in appliances, stainlesssteel accents, and backsplash. Primary bedroom with 3-piece ensuite and closet. Second bedroomwith closet + 4-piece bath. Full-size laundry in-suite. Building amenities include 24-hourconcierge, gym, party room, and guest suites. Steps to TMU (Ryerson), Eaton Centre, Dundassubway, and the downtown core. Locker included. Vacant possession September 1, 2026. (id:63203)
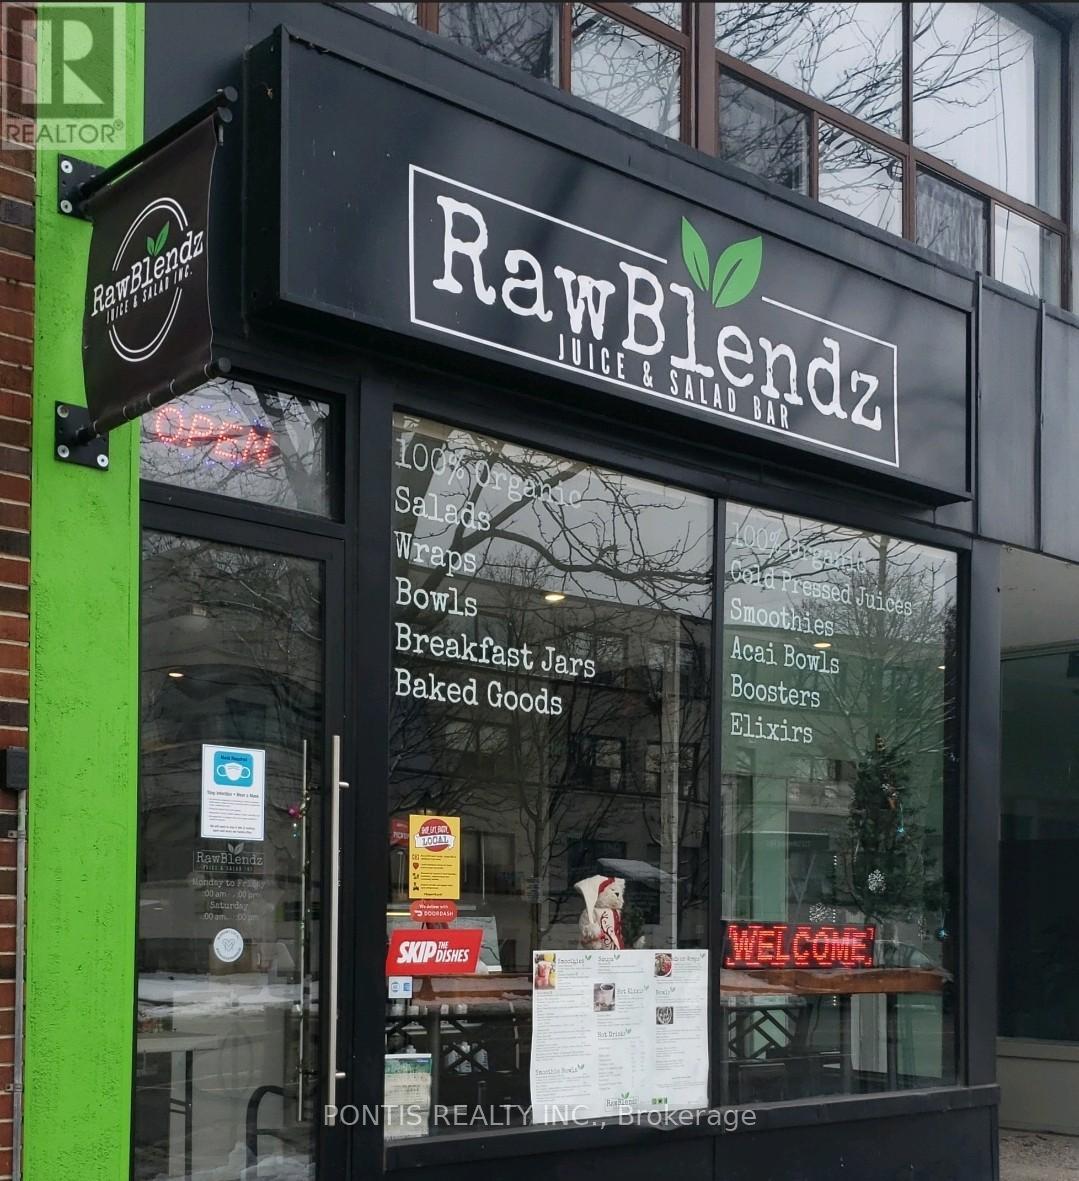
215 Lakeshore Boulevard
Toronto, Ontario
This is your chance to take the reins of a thriving, health-focused takeout and quick-service business in Port Credit. RawBlendz Healthy Meal is dedicated to making healthy eating both health accessible and enjoyable, offering convenient, delicious meals that support a balanced lifestyle. With a strong emphasis on organic, vegan-friendly ingredients, each dish is thoughtfully crafted using high-quality, seasonal produce to deliver optimal flavor and nutrition. From signature smoothies and fresh salads to nutrient-packed bowls, plant-based power meals, and house-made juices, every item on the menu is designed to boost energy, promote wellness, and taste exceptional. This is a fantastic opportunity to join the growing health movement while building on an established concept that resonates with today's health conscious consumers. Benefit from low rent of just $2,200 per month (including TMI) and a secure lease in place until May 2030. (id:63203)
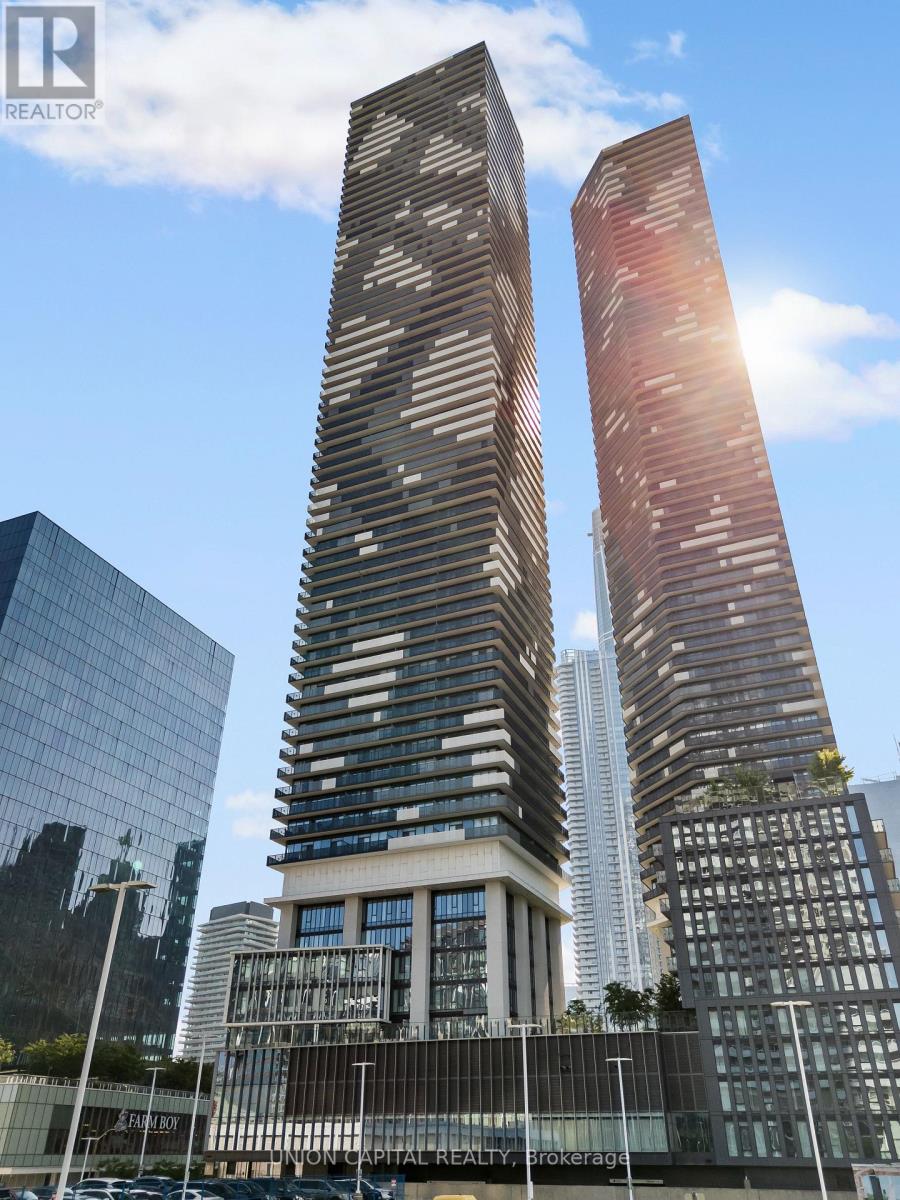
909 - 138 Downes Street
Toronto, Ontario
**Welcome to Sugar Wharf - Suite 909** Experience modern waterfront living in this bright and spacious 1-bedroom plus den suite at Sugar Wharf by Menkes, one of Toronto's most exciting master-planned communities. Built in 2023, this thoughtfully designed 682 sq ft residence features a functional open-concept layout with floor-to-ceiling windows that fill the home with natural light. The versatile den is perfect for a home office, guest room, or additional living space, while the contemporary kitchen showcases integrated appliances, sleek cabinetry, and modern finishes designed for everyday living. Complete with one locker and high-speed internet included, this suite offers the perfect blend of style, comfort, and convenience. Amazing Amenities You Need: Enjoy 24-hour concierge, a state-of-the-art fitness centre, indoor pool, basketball court, yoga and Pilates studios, party and theatre rooms, arcade and games rooms, children's play areas, a rooftop terrace with BBQs, lounge areas and fire pits, plus an included membership to UNITY Fitness Harbourfront. Connected directly to the PATH network with convenient on-site retail and restaurants. Location, Location, Location: Live in Toronto's vibrant waterfront community, just steps to Union Station, the Financial District, St. Lawrence Market, Harbourfront, Sugar Beach, the Distillery District, Scotiabank Arena, Rogers Centre, and the CN Tower. Loblaws, Farm Boy, LCBO, cafés, restaurants, and the Martin Goodman Trail are all nearby, with easy access to transit and the Gardiner Expressway. Whether you're a first-time buyer, investor, or professional looking to own in one of Toronto's most sought-after waterfront communities, Suite 909 offers an exceptional opportunity to experience the very best of downtown living. (id:63203)
425 - 50 Power Street
Toronto, Ontario
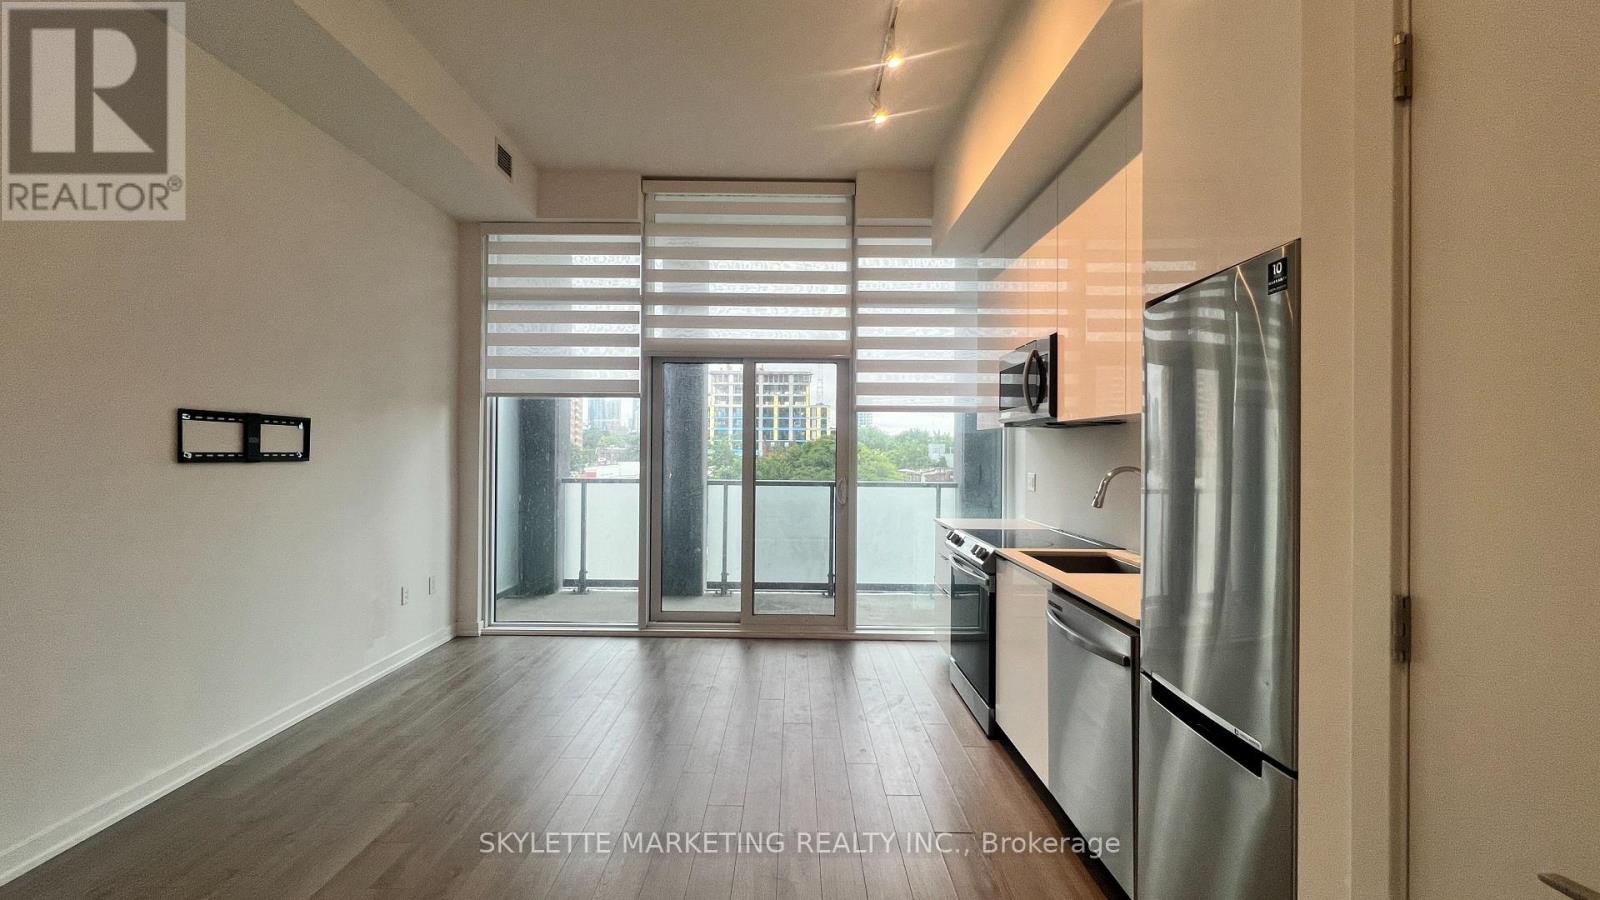
This Luxurious Suite Has 10' Soaring Ceilings + Unobstructed North Views Of The City | 1 Br + Full Bath + Locker + Window Coverings | Find Yourself At Home In This Modern Abode, Located In The Centre Of One Of Toronto's Most Vibrant Neighbourhoods. Step Into A Vivacious Community Of Authentic Charm W/ TTC At Your Doorstep | Smooth Ceiling | New Stainless Steel Appliances | Double Height Lobby W/ 24 Hr Concierge | Retail Conveniently Located In The Building (id:63203)
23 Lauderdale Drive
Toronto, Ontario
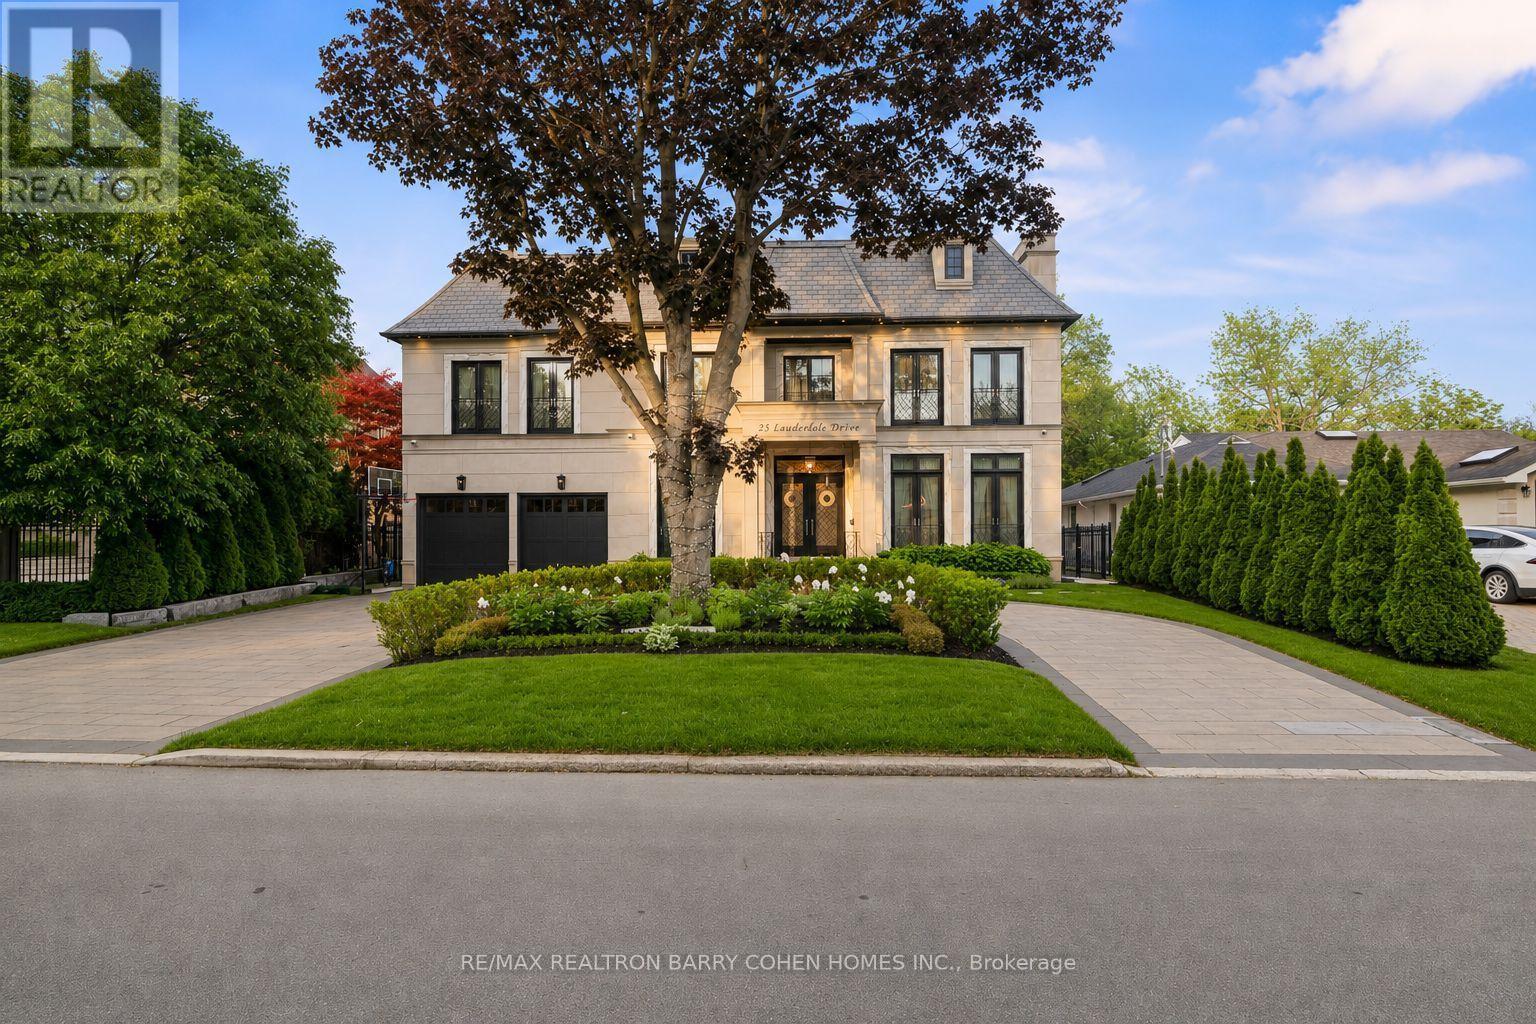
For The Discerning Buyer W/ An Architectural Eye & An Appreciation For The Finest Luxury Finishes, This Award-Winning Smart Home Is A True Design Masterpiece. Situated On A Prestigious Crescent, This Custom Estate Offers Over 10,341 Sq. Ft. Of Exceptional Living Space & Showcases An Extraordinary Blend Of Elegance, Craftsmanship, & Modern Luxury. Designed & Built By The Renowned Venetian Group Homes For The Builder's Own Family, No Detail Was Overlooked. The Striking Exterior Features Rare Indiana-Cut Limestone, Verona Gold Marble Accents, Belden Brick Detailing, & A Heated Circular Driveway. Inside, Soaring 11-Foot Ceilings, Exquisite French Paneling, Heated Floors Throughout The Main Level, Italian Porcelain Slab Flooring, European Chevron Oak Floors, Custom Lighting, & Designer Finishes Create An Atmosphere Of Refined Sophistication. Gr& Formal Living & Dining Rms Are Complemented By A Stunning Library W/A Steam Fireplace. The Family Rm, Galleria, & Breakfast Area Feature Dramatic Coffered Ceilings & Expansive Windows That Flood The Home W/Natural Light. The Designer Kitchen Is Appointed W/ Custom Cabinetry, Premium Appliances, Extensive Millwork, & Impeccable Attention To Detail. A Seamless Walkout Leads To A Glass-Enclosed Outdoor Living Area Overlooking The Resort-Inspired Backyard. The Luxurious Primary Retreat Features Vaulted Ceilings, Custom B/I, A Linear Fireplace, Sitting Area, Bespoke Dressing Rm, & A Lavish Spa-Inspired 16-Piece Ensuite. Designed For Entertaining, The Lower Level Offers A Climate-Controlled 675-Bottle Wine Cellar, Custom Onyx-Faced Bar, Cinema-Quality Home Theatre, Multiple Recreation Spaces, & A Private Nanny Suite. The Professionally Landscaped Backyard Is A Private Oasis Featuring A Betz Concrete Pool W/Waterfall, Jacuzzi, Gazebo, 4-Piece Pool Bath, & An Extra-Wide Walk-Up To The Rear Yard. A Rare Opportunity To Own One Of The Area's Most Distinguished Custom Estates, Where Architectural Excellence Meets Uncompromising Luxury. (id:63203)
110 - 515 Rosewell Avenue
Toronto, Ontario
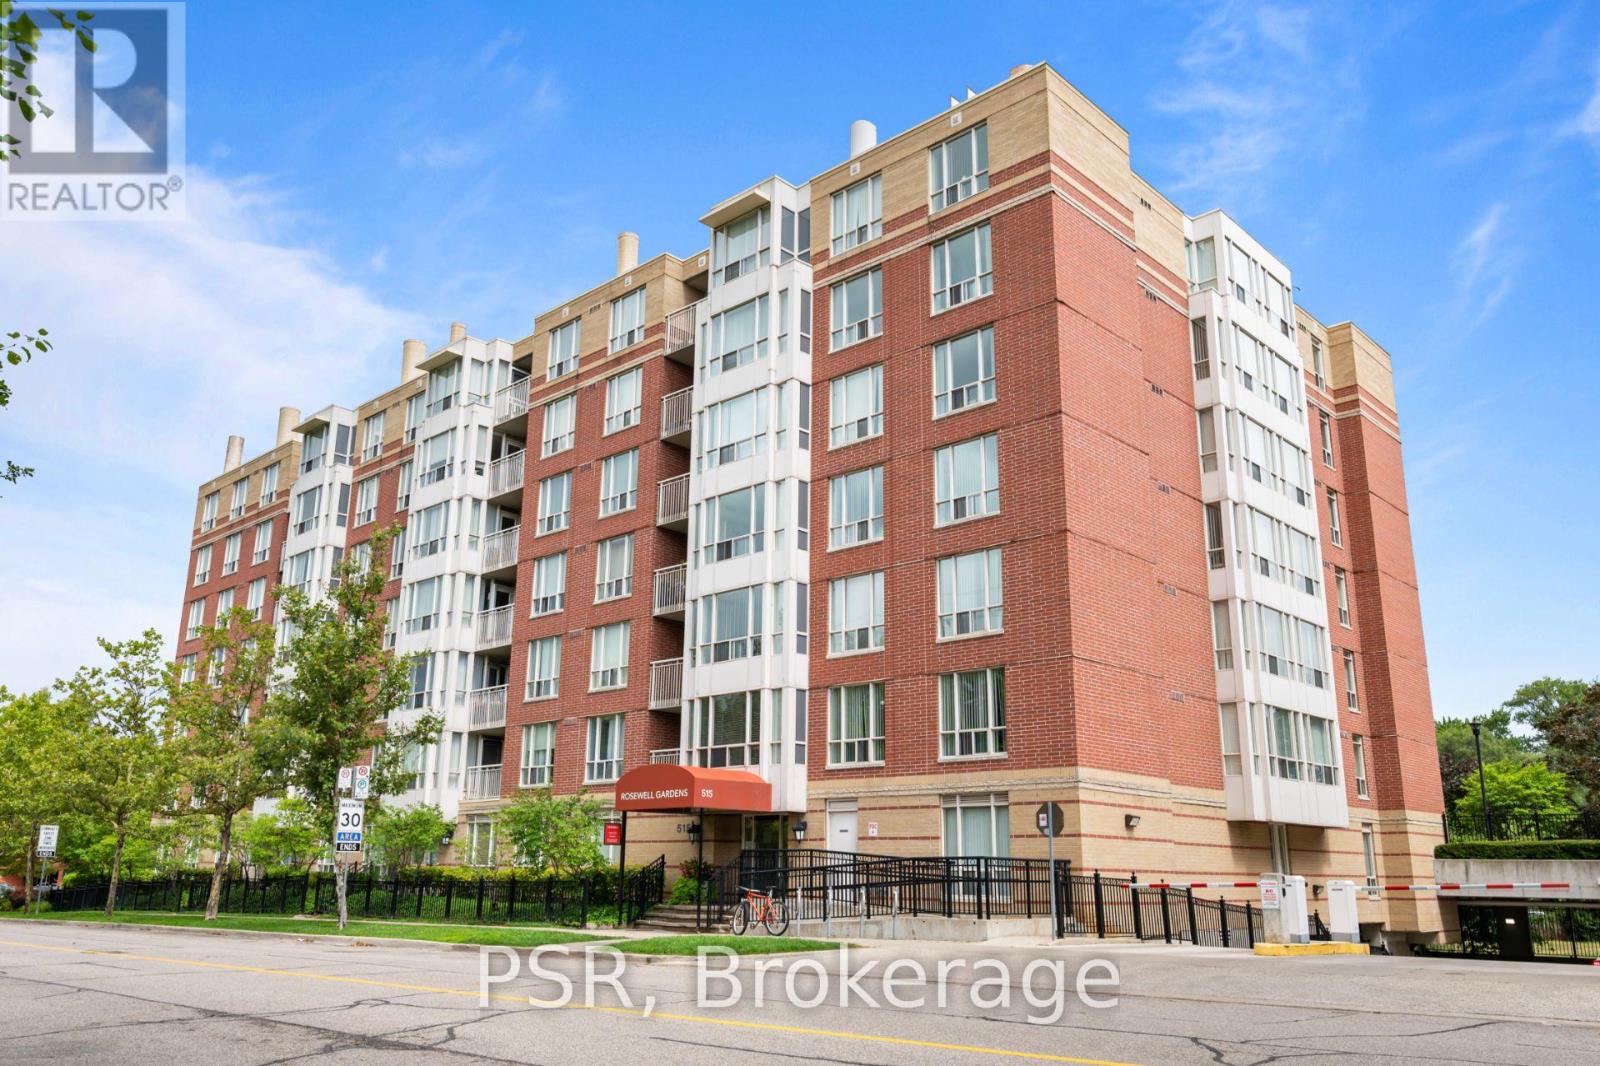
This two-bedroom suite features a spacious split layout and an open-concept kitchen that flows seamlessly into the living and dining areas. Additional highlights include a primary bedroom ensuite and the convenience of in-suite washer and dryer. Residents enjoy a variety of amenities, including a gym, party room and lounge, theatre room, and guest suite. Situated in the highly sought-after Avenue & Lawrence neighbourhood, one of Toronto's most prestigious residential communities, this property is just steps from local parks, boutique shops along Avenue Road, grocery stores, banks, LCBO, public transit, and a short distance to Yonge &Lawrence. (id:63203)
312 - 515 Rosewell Avenue
Toronto, Ontario
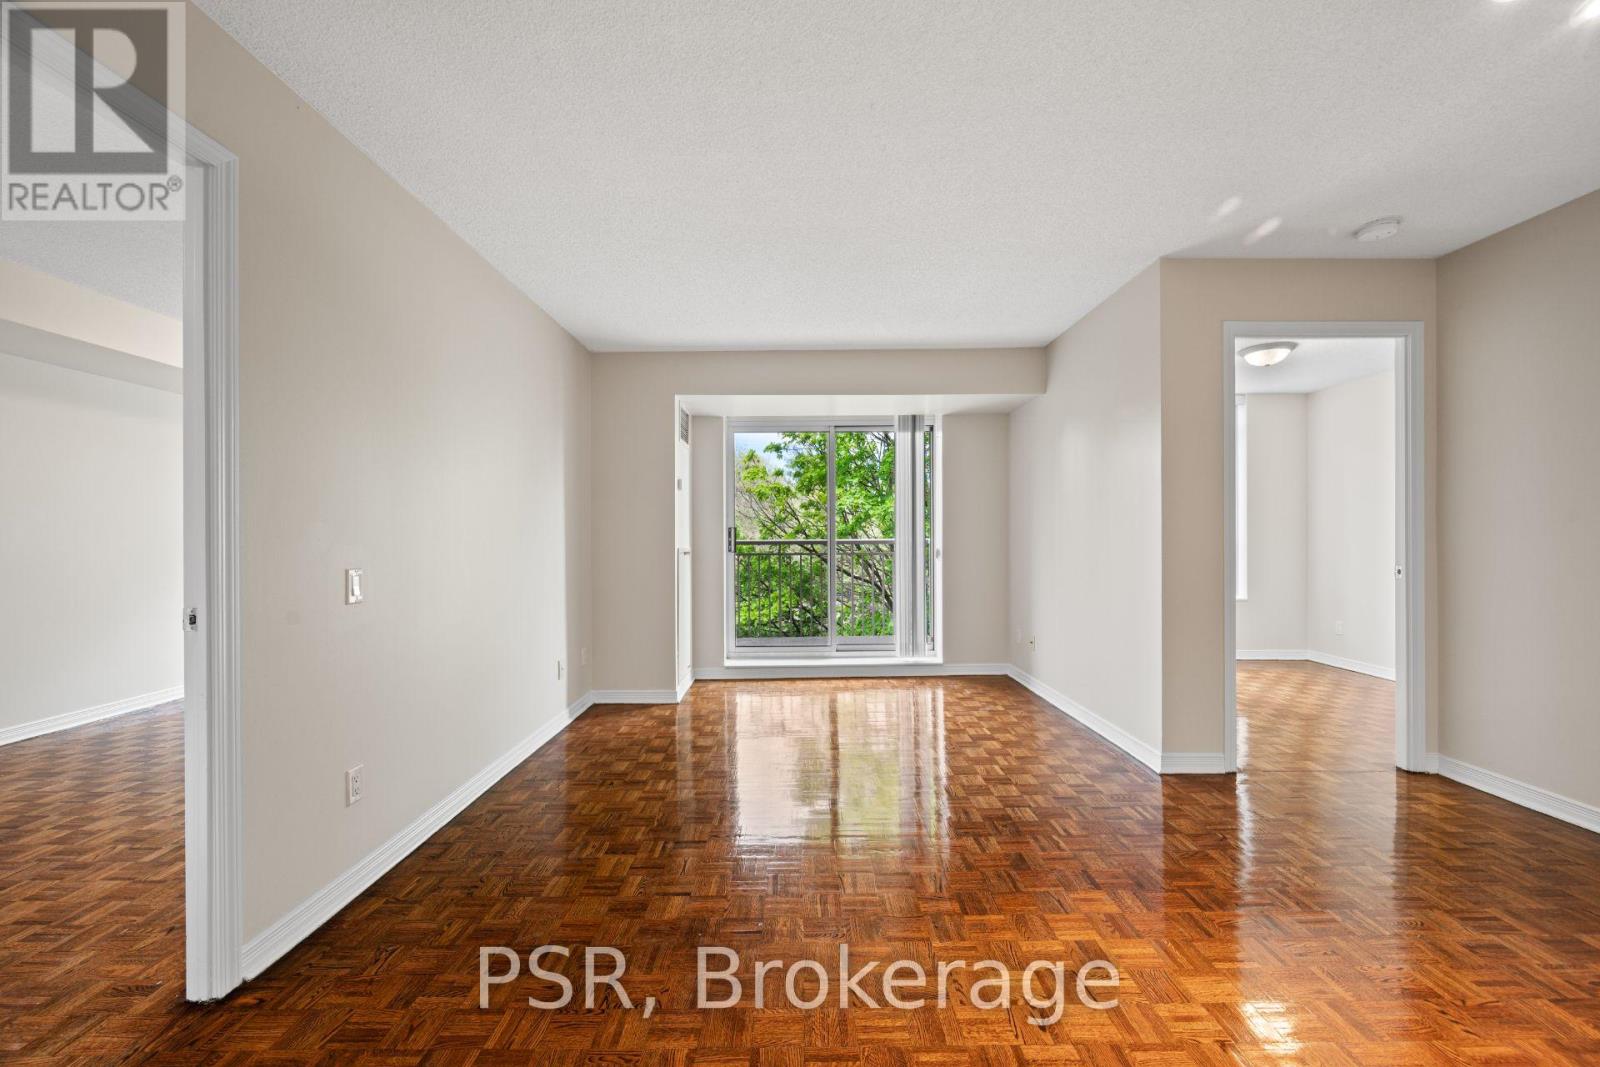
This spacious two-bedroom suite offers a well-designed split layout, featuring an open-concept kitchen that seemlessly connects to the living and dining areas and extends to a private balcony. Additional highlights include a primary bedroom with ensuite and the convenience of in-suite washer and dryer. Residents enjoy a variety of amenities, including a gym, party room and lounge, theatre room, and guest suite. Situated in the highly sought-after Avenue & Lawrence neighbourhood, one of Toronto's most prestigious residential communities, this property is just steps from local parks, boutique shops along Avenue Road, grocery stores, banks, LCBO , public transit, and a short distance to Yonge & Lawrence. (id:63203)
1300 - 130 Queens Quay E
Toronto, Ontario
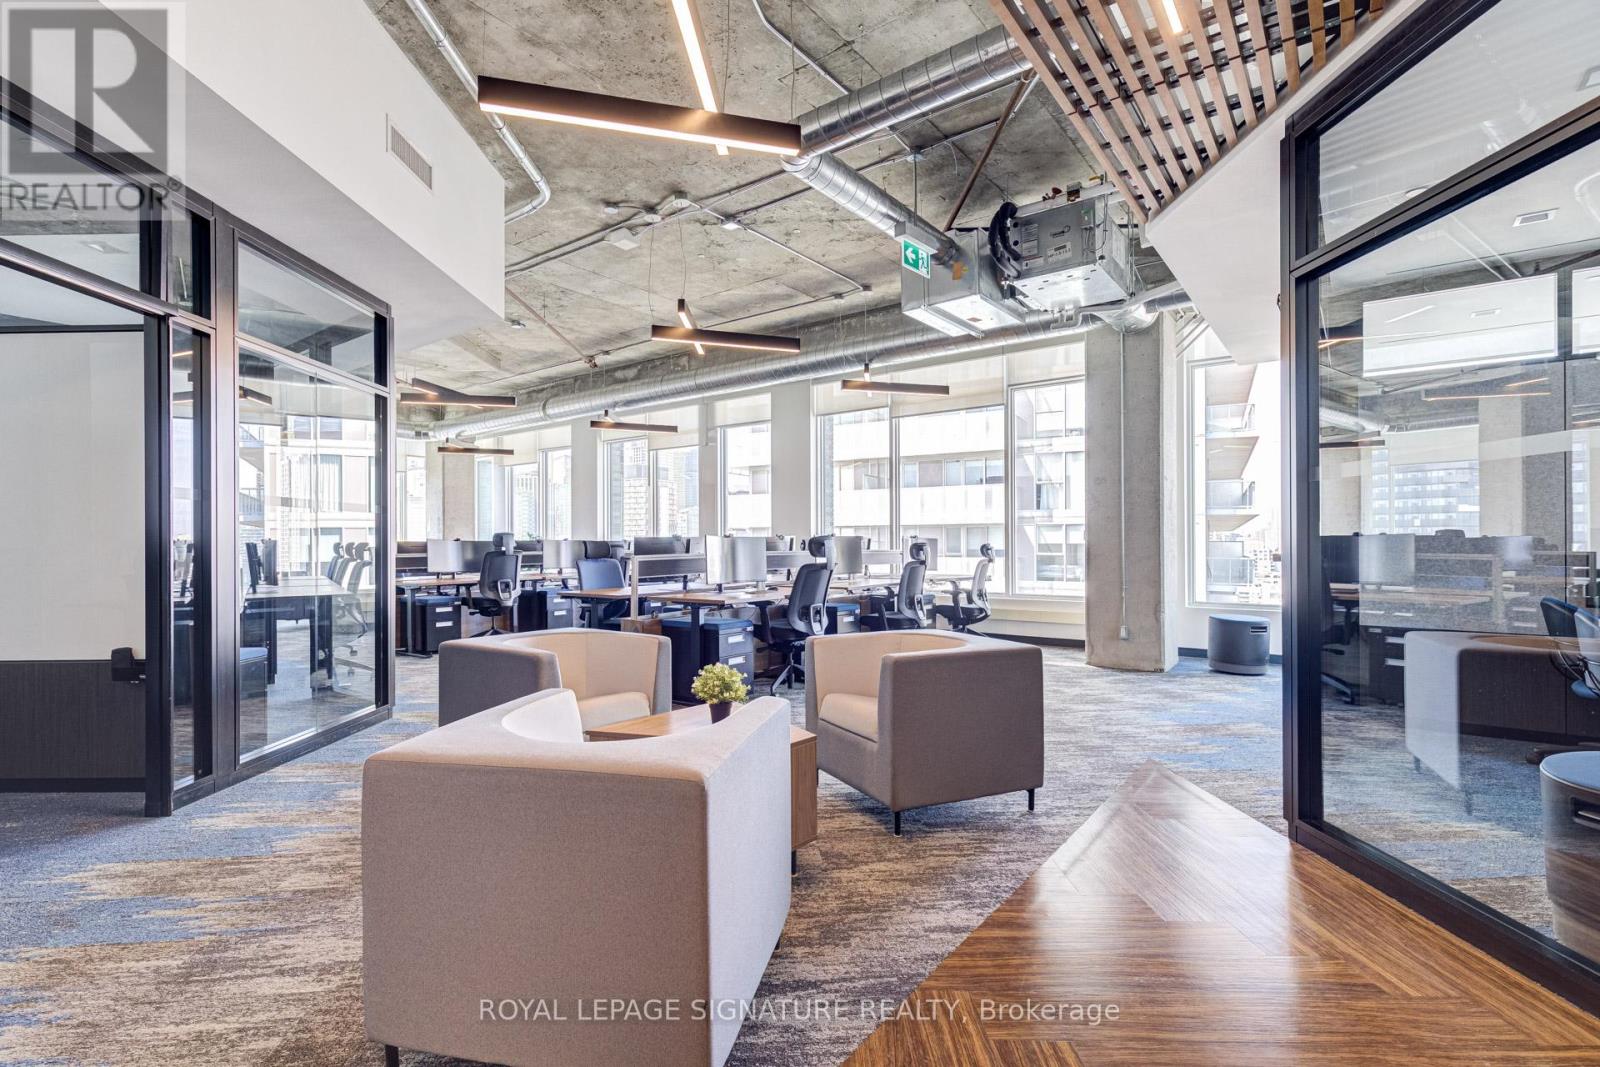
Exceptional top-floor corner office suite at 130 Queens Quay East, located in Toronto's South core waterfront district. This professionally built-out 2,778 sq. ft. suite offers a rare opportunity to own premium office space on the 13th floor, featuring expansive north, west, and east-facing exposure that fills the premises with natural light throughout the day. Unlike shell or lightly improved units, this suite is fully designed for immediate occupancy, combining strong functionality with a polished, modern aesthetic. The efficient layout includes 6 private offices, 2 meeting rooms, 12 open-plan workstation desks, and a beautifully finished lounge and kitchen area anchored by a large island, creating an ideal balance between private work areas, collaborative space, and client-facing presentation. The top-floor positioning, corner configuration, and high-end buildout make this a standout opportunity for businesses seeking a turnkey office environment with exceptional design appeal. Owners enjoy access to premium building amenities, including state-of-the-art boardrooms, a landscaped rooftop terrace with BBQs, end-of-trip facilities, and paid visitor parking. Unit 1300 delivers strong presence, efficiency, and convenience in one of Toronto's most desirable office nodes. (id:63203)
7765 5 Sideroad Tosorontio
Adjala-Tosorontio, Ontario
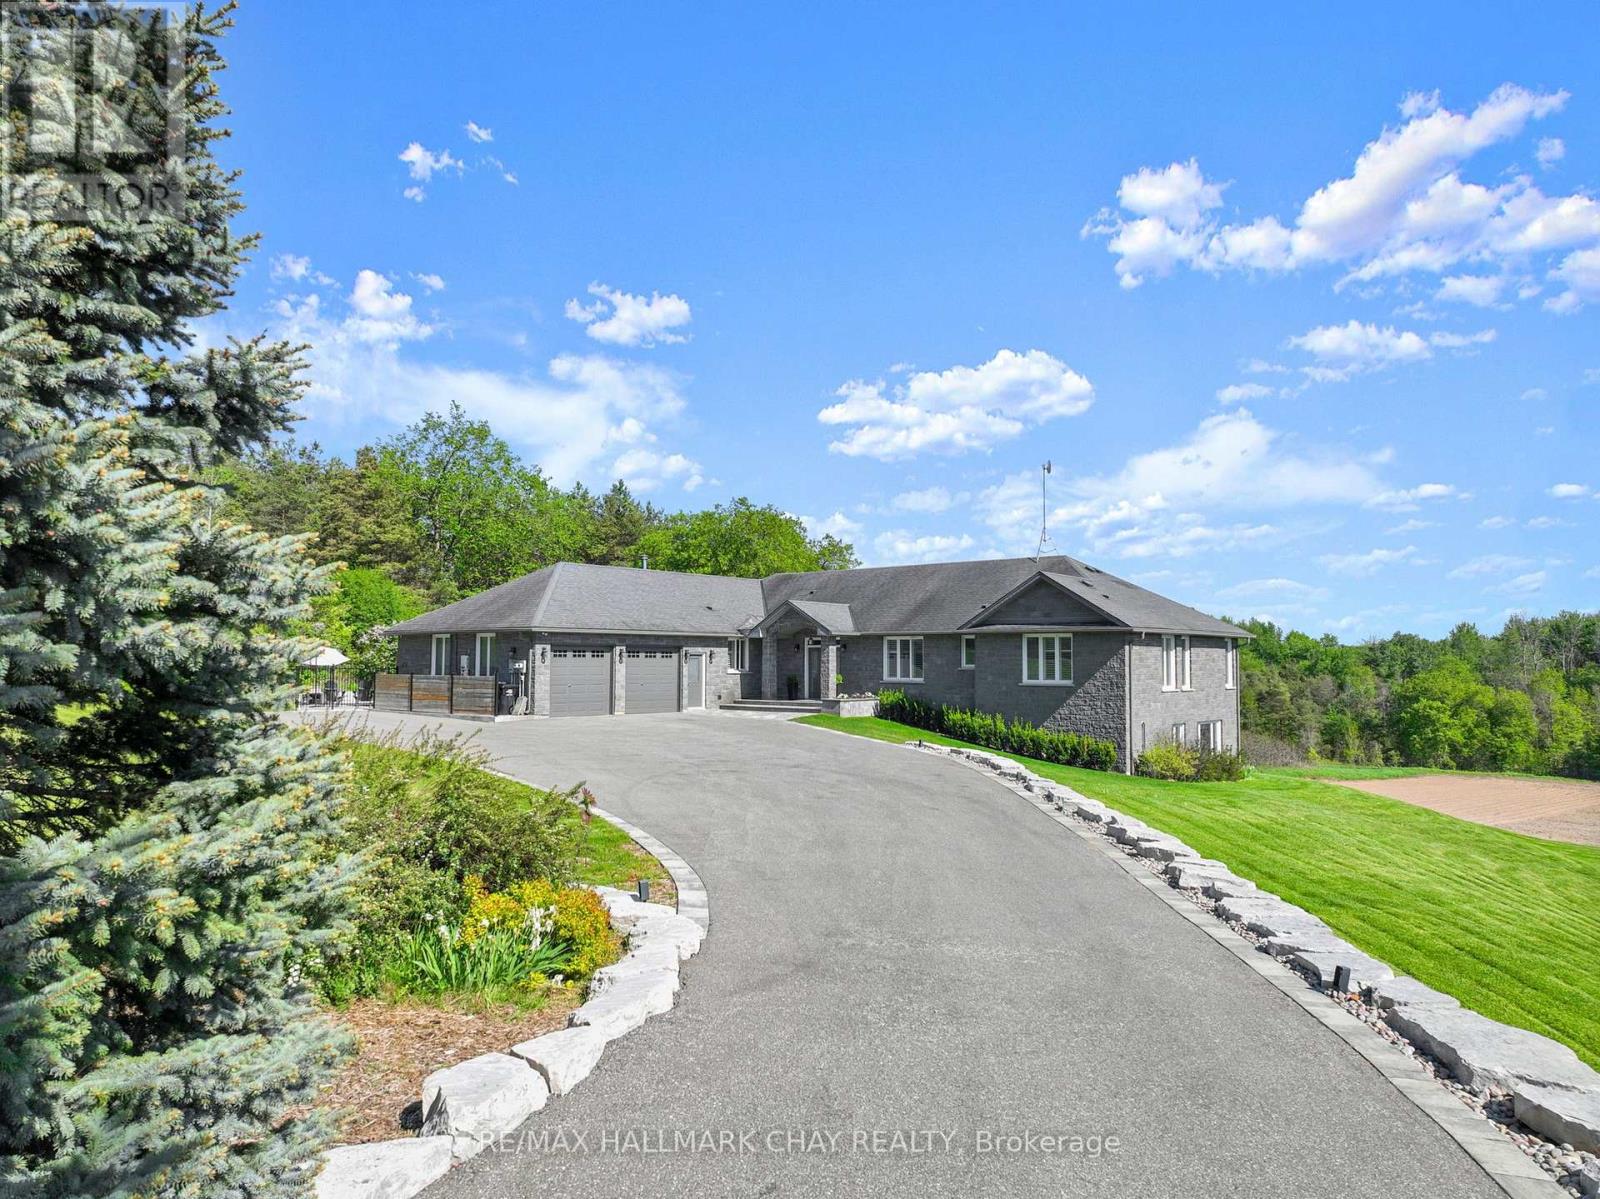
Located minutes from Alliston and backing onto Earl Rowe Provincial Park, this substantial 6-bedroom, 5-bathroom home offers over 5,500 sq. ft. of finished living space on a picturesque 1.25-acre lot. LOCATION: Truly minutes to Alliston property offers beautiful southern views and directly abuts Earl Rowe Provincial Park, providing access to walking trails and natural surroundings. HOME: This expansive home offers over 5,500 sq. ft. of finished living space, including approximately 3,000 sq. ft. on the main and upper levels and an additional 2,639 sq. ft. in the fully finished walkout lower level. Designed to accommodate large or multi-generational families, the home features 6 bedrooms, 5 bathrooms, and a fully self-contained in-law suite with a separate entrance, kitchen, spacious living area, and three bedrooms. GARAGE: The property offers ample parking and an insulated, heated, extra-deep garage capable of accommodating full-size trucks. OUTSIDE: Outdoor amenities include an inground pool, hot tub, swim spa, sunroom, natural stone coping, and flagstone landscaping, creating an ideal setting for entertaining and relaxation. UPDATES: Numerous updates and value-added features include a new furnace (2024), central air conditioner (2024), roof (2022), some updated windows (2026), a gas line connected to the home for efficient heating, and owned revenue-generating solar panels that contribute monthly income toward hydro costs. HIGHLIGHTS: Additional highlights include a spacious laundry room, updated bathroom features, and beautiful wormy oak finishes in the sunroom. A rare opportunity to own a substantial home on a private acreage setting with direct access to nature, extensive living space, and exceptional amenities, all within minutes of town conveniences. (id:63203)
806 - 17 Bathurst Street
Toronto, Ontario
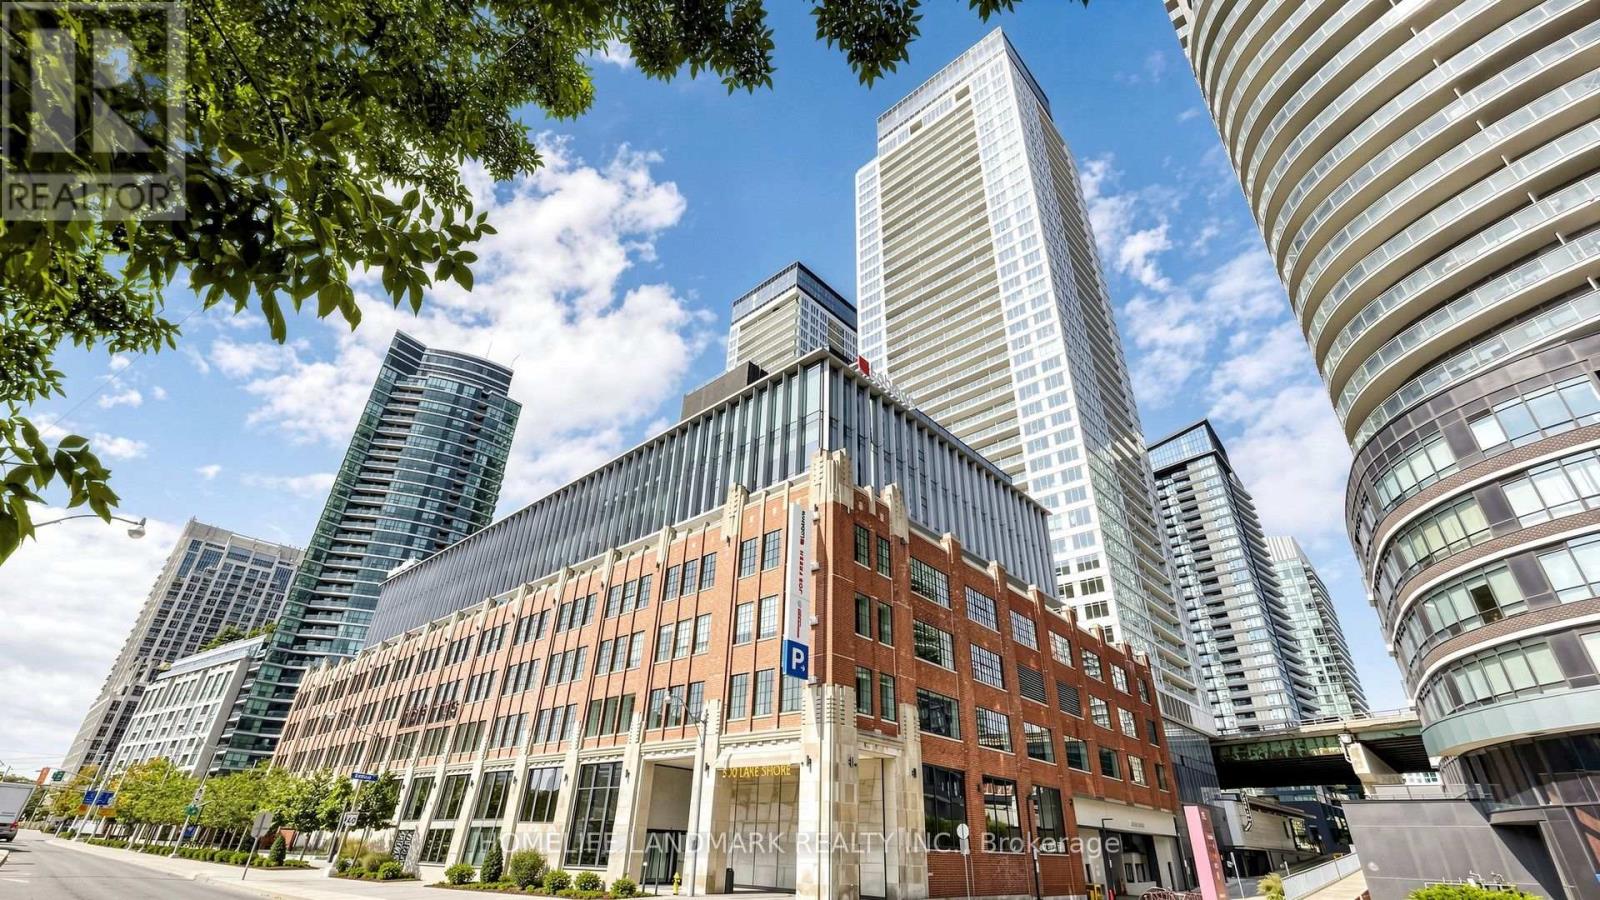
Welcome to 17 Bathurst! Luxury 1Bedroom+Den Suite At The Concord Lakeshore. This Functional Layout provides an Amazing 688sqft Interior (Not including Balcony), with an Enclose Den That Has Its Own Windows And Door!! Modern Kitchen W/Premium Built-In Appliances. Excellent & Conveniently Location At Bathurst/Lakeshore Area! Lcbo, Loblaws, Shopper Drug Mart In Same Complex. Walk To The Waterfront, Restaurants, Parks, Financial/Entertainment District. This is probably one of THE Greatest Spacious 1+DEN Layout and at an AMAZING Price In Downtown Waterfront!! (id:63203)
526 - 1 Jarvis Street
Hamilton, Ontario
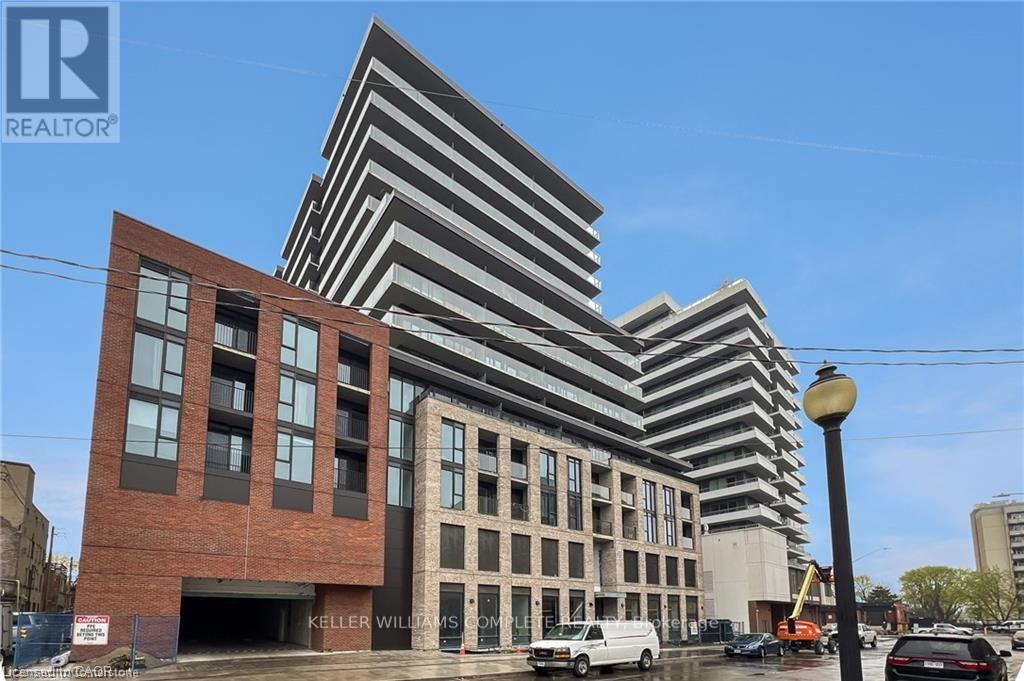
Welcome to 1 Jarvis, a two-year-old 2-bedroom, 2 bathroom condo in the heart of downtown Hamilton with everything that our new downtown core has to offer. Close to theatre, wonderful eateries, bars cafes and much more. Walking distance to Bay Harbour Go Train to connect with Toronto life. Perfection for business professionals who want the convenience of condo living with spectacular views of the Escarpment. Underground Parking and 24 hour security/concierge! (id:63203)
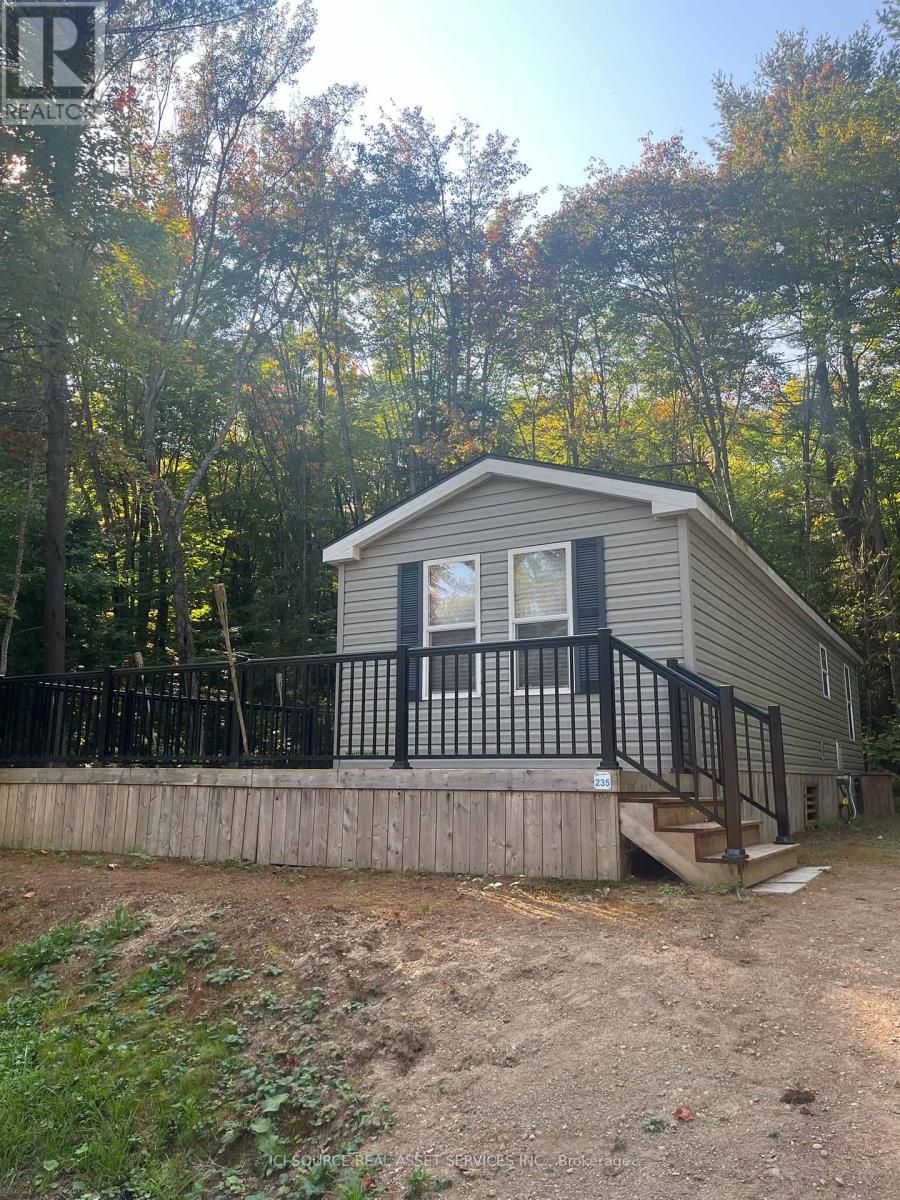
Mb235 - 1047 Bonnie Lake Camp Road
Bracebridge, Ontario
This beautifully located 3-bedroom, 1-bathroom cottage sits right across from the lake and beach, offering peaceful views and easy access to the water. Fully furnished and comes with a 5-year warranty on all electricals for your peace of mind. Appliances, A/C, and furnace are all included. Air Conditioning, Appliances Included, Deck, Fully Furnished, Warranty *For Additional Property Details Click The Brochure Icon Below* (id:63203)
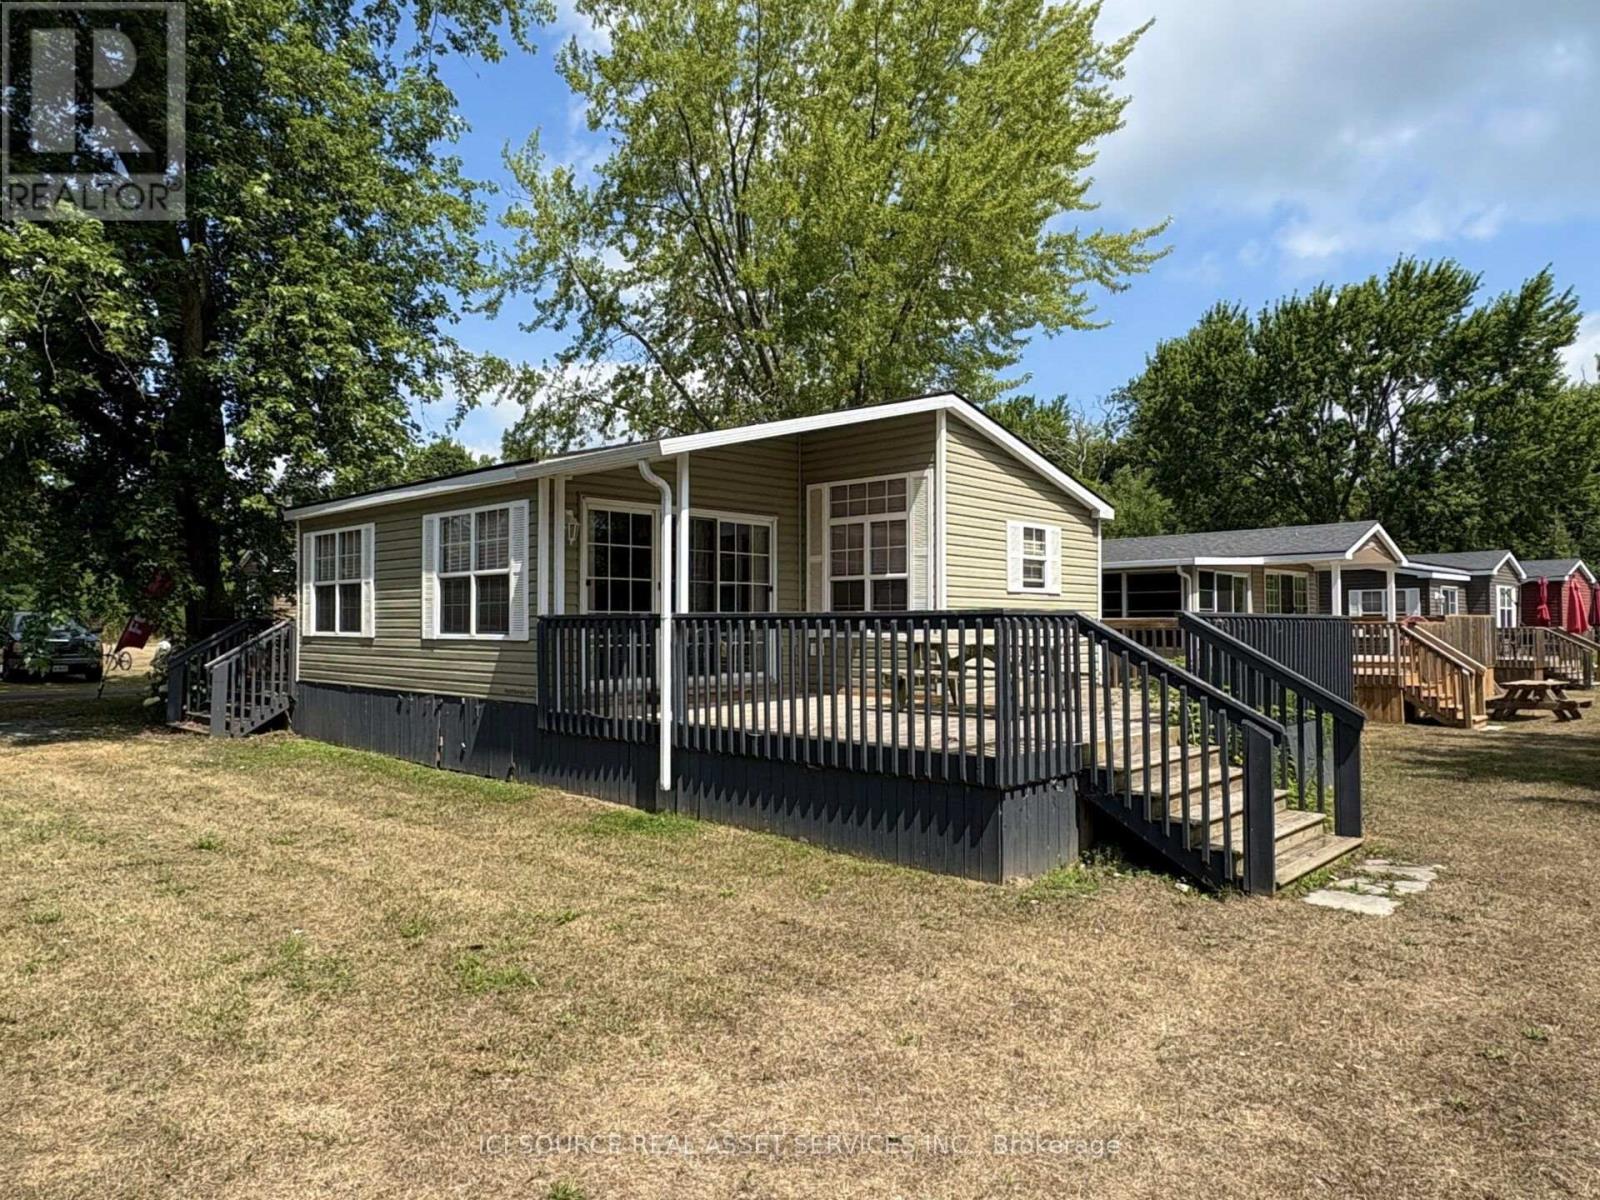
Ddcb18 - 486 County Road 18
Prince Edward County, Ontario
Tucked near the peaceful waters of Turtle Pond, this stunning cottage offers the perfect escape into nature. Located on quiet and scenic Dragonfly Drive, it's ideal for those seeking serenity without sacrificing comfort. 3 bedrooms allow you to bring family and friends along, and this unit features a spectacular open-concept interior and tranquil surroundings. This cottage is your perfect seasonal retreat! Air Conditioning, Appliances Included, Deck, Fully Furnished, Warranty *For Additional Property Details Click The Brochure Icon Below* (id:63203)
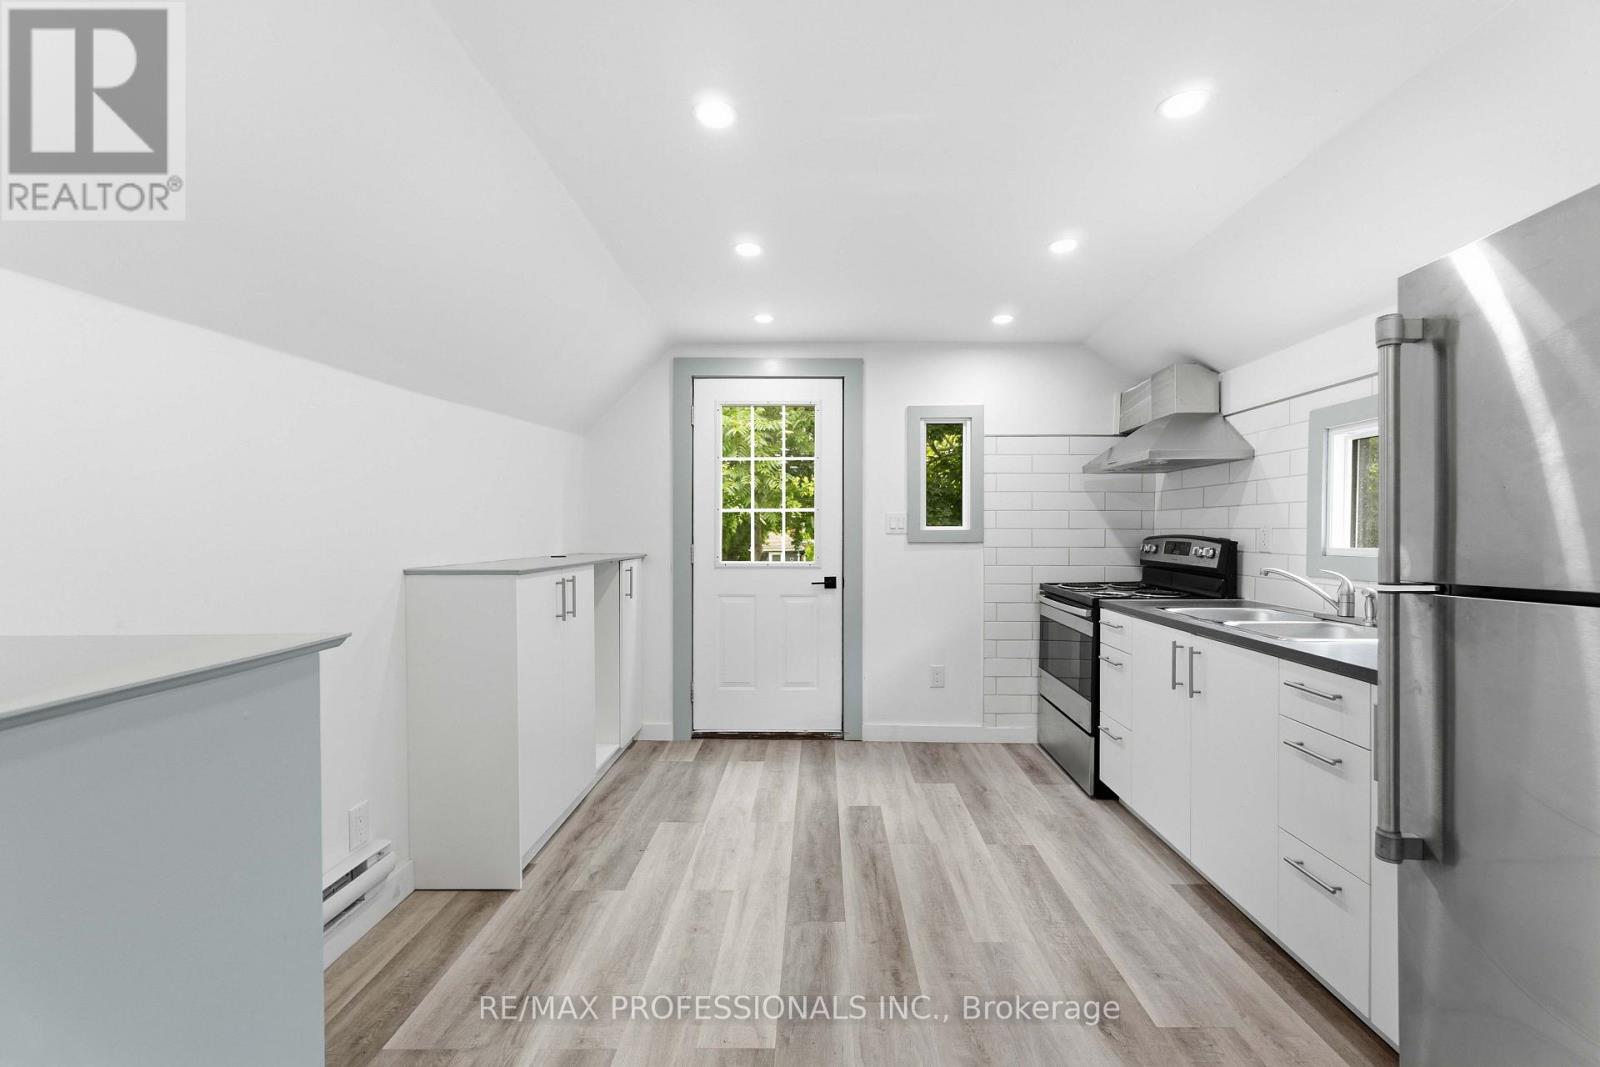
# Upper - 759 Barton Street E
Hamilton, Ontario
Welcome to this beautifully renovated upper-level 2-bedroom apartment offering stylish finishes, modern conveniences & a functional layout in the heart of Hamilton's vibrant Stipley neighbourhood. Bright & move-in ready, this self-contained unit features a private entrance, spacious principal rooms, updated windows that fill the home with natural light, contemporary lighting throughout & the convenience of in-suite laundry.The modern kitchen offers ample cabinetry & workspace, while the generous living area provides a comfortable setting for relaxing or entertaining. Both bedrooms are well-proportioned with plenty of natural light, complemented by a renovated 4-piece bathroom designed with today's lifestyle in mind. Step outside to enjoy a large shared backyard featuring a newly built deck, perfect for outdoor enjoyment. One private parking space is included for added convenience.Ideally situated along the Barton Street East corridor, this fantastic location places you just steps from Tim Hortons Field, Centre on Barton, grocery stores, cafés, restaurants, parks & everyday amenities. Commuters will appreciate easy access to public transit, Downtown Hamilton, Hamilton GO Centre, Red Hill Valley Parkway, Highway 403 & the QEW, making travel throughout the city & the GTA effortless. (id:63203)
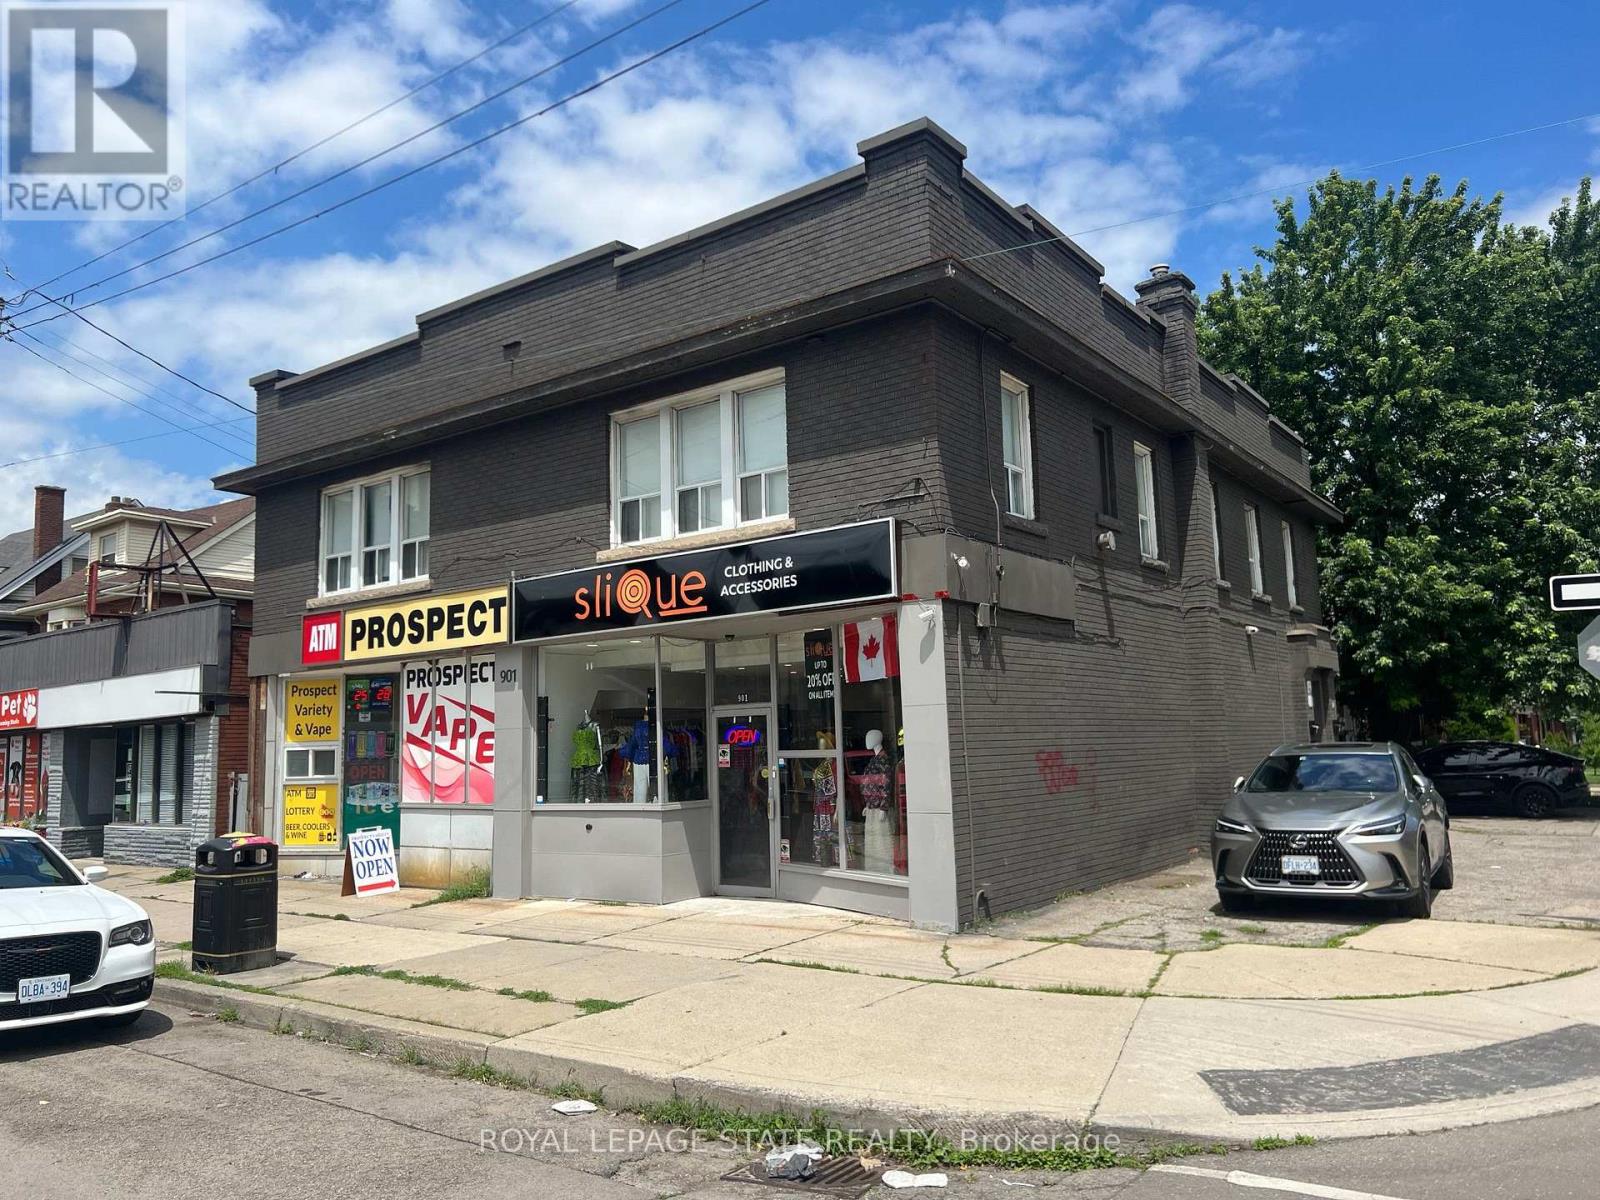
2 - 132 Prospect Street S
Hamilton, Ontario
Looking for your perfect space? This stunning 1+1 bedroom apartment had been fully renovated (2023) and is ready for you to move in! Modern air conditioning for year-round comfort. Private entrance for added privacy. In-suite laundry for your convenience. Bright, open living spaces with stylish finishes. Please note some photos have been virtually staged. (id:63203)
171 Main Street
Kawartha Lakes, Ontario
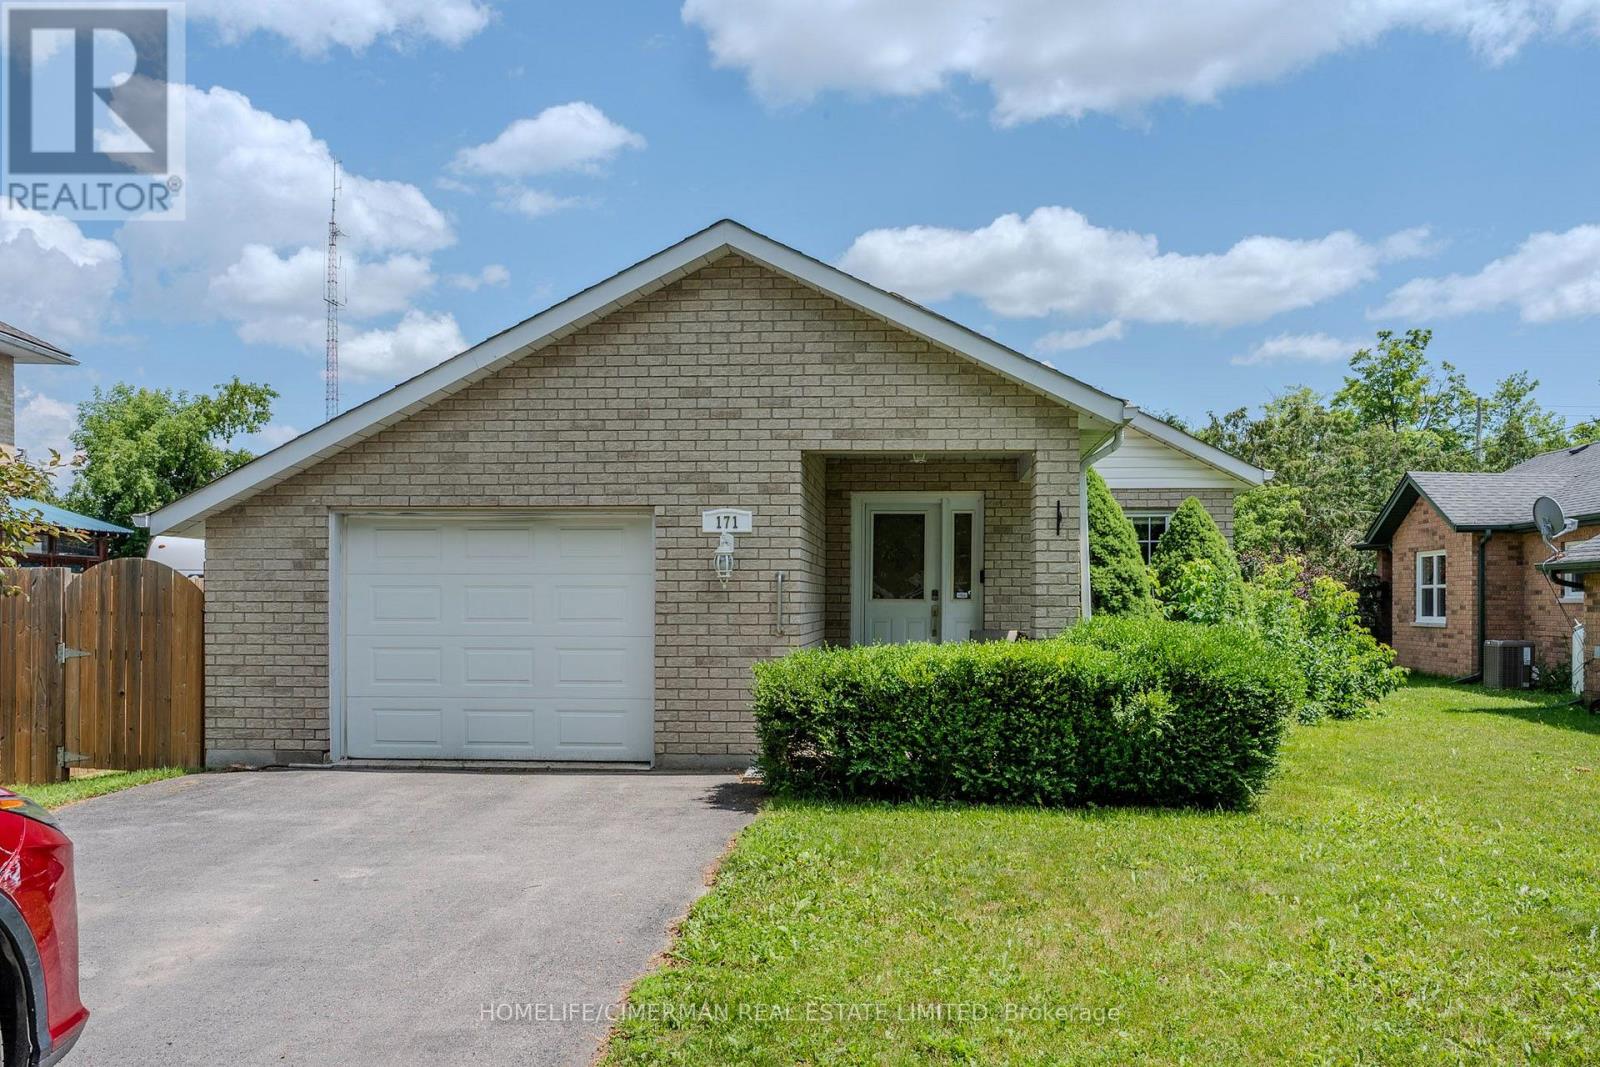
Welcome home! A large, inviting front porch leads into a spacious foyer, setting the tone for this beautifully maintained bungalow. Whether you're a first-time home buyer, looking to downsize, seeking the perfect retirement home, or searching for an excellent Airbnb investment, this versatile property offers exceptional comfort and value. Featuring hardwood throughout and ceramic flooring in the kitchen, this home offers two bedrooms and two bathrooms. The generous living room is highlighted by a cozy fireplace, while the open-concept kitchen and dining area showcase a custom-built Mennonite pine live-edge centre island with built-in drawers. The kitchen also features a gas stove, ample cabinetry, and garden doors leading to a screened-in sunroom overlooking the fully fenced backyard, where a 102-foot privacy fence provides added seclusion and enjoyment. The attached garage (15'7" x 19'4") offers direct access to the home for added convenience. The backyard is a true retreat, featuring a 9' x 12' fully insulated, air-conditioned Mennonite-built bunkie that serves as a flexible space ideal for a guest suite, home office, private studio, hobby room, fitness area, or a comfortable retreat for visiting family and friends. Thoughtfully designed and meticulously cared for, this charming home offers the perfect blend of comfort, functionality, and lifestyle flexibility for a wide range of buyers. (id:63203)
41 Second Street
Strathroy-Caradoc, Ontario
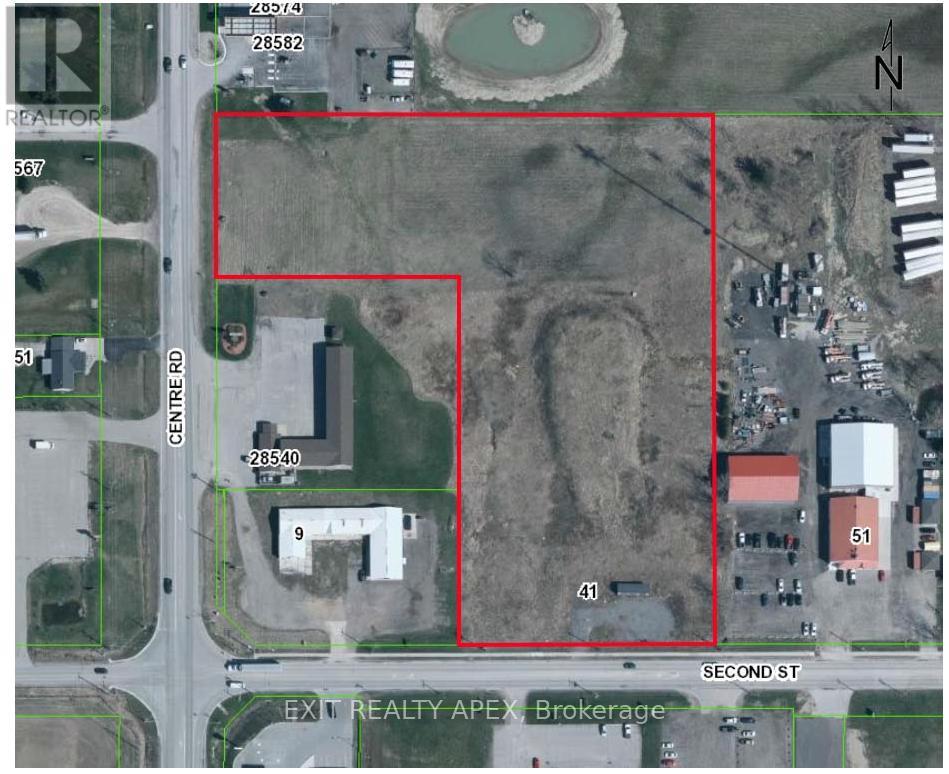
Prime parcel of land in fast developing corridor of Adelaide Metcalfe. Municipal services are available (to be applied and connected). Several approved uses under zoning (Buyer to do their due diligence). Being sold as is where is under Power of Sale. Price is not $1. Attached concept drawings are representational only. (id:63203)
213 - 1 Jacksway Crescent
London North, Ontario
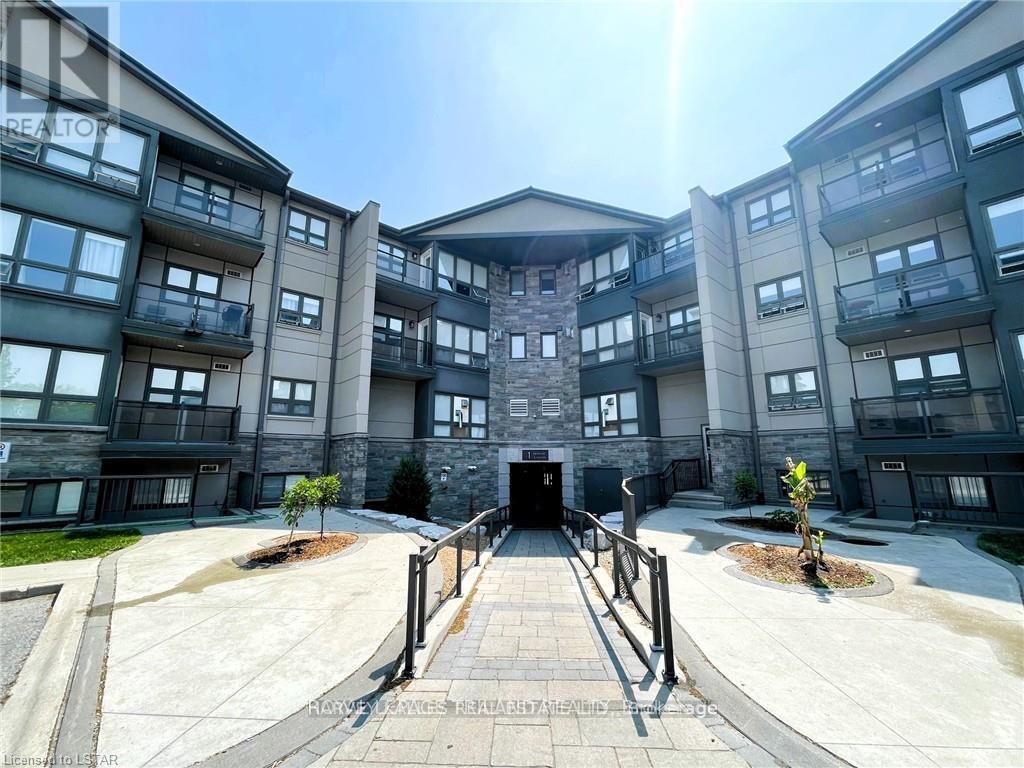
FULLY FURNISHED MOVE IN READY! Spacious And Well-Maintained 2 Bedroom Unit In Masonville Gardens By Masonville Mall And Western University. The Entire Complex Has Been Renovated Over The Last 5 Years With Stone/Hardboard Exteriors, New Windows And Blinds, Balconies, Secured Entrance Ways, Air Conditioned Hallways and Newer Gas Fireplaces. Free Laundry Facilities Open24/7. Free Gym, And Plenty Of Visitor Parking. Close To Western University, University Hospital, Grocery Stores And Many Restaurants. Medical/Dental Students Welcome! (id:63203)
203 - 279 Chandler Drive
Kitchener, Ontario
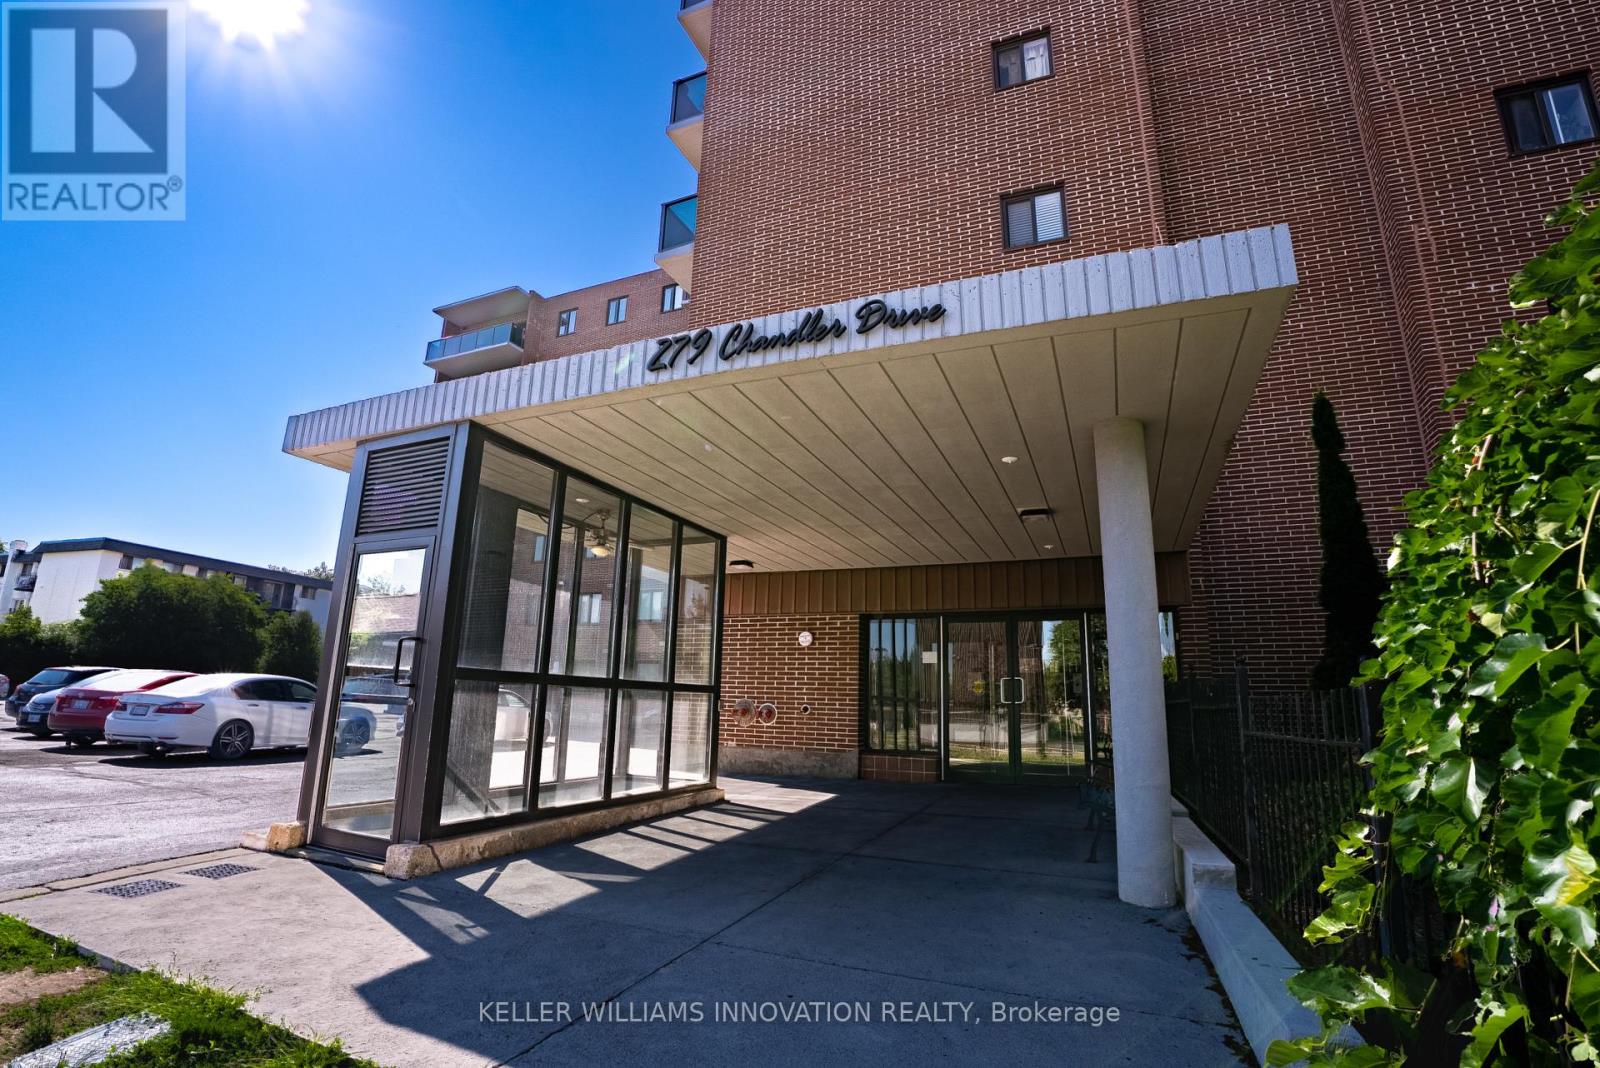
Welcome to Unit 203 at 279 Chandler Drive, a bright and spacious 2-bedroom condo in Kitchener's convenient Laurentian Hills neighbourhood. Offering approximately 814 sq ft of well-designed living space, this second-level unit features a generous living room, separate dining area, and an efficient kitchen layout-perfect for first-time buyers, downsizers, or investors. Step outside to your private terrace and enjoy fresh air and outdoor relaxation. The building includes elevator access, a sauna, common laundry, and secure underground parking with one assigned space. Condo fees conveniently cover heat, hydro, water, building insurance, parking, and common elements, helping simplify monthly budgeting. Solid brick construction and a well-managed building add long-term peace of mind. Located close to shopping, schools, parks, trails, public transit, and with quick access to major highways, this home offers excellent value in a central, commuter-friendly location. (id:63203)
66 Skyline Drive
Hamilton, Ontario
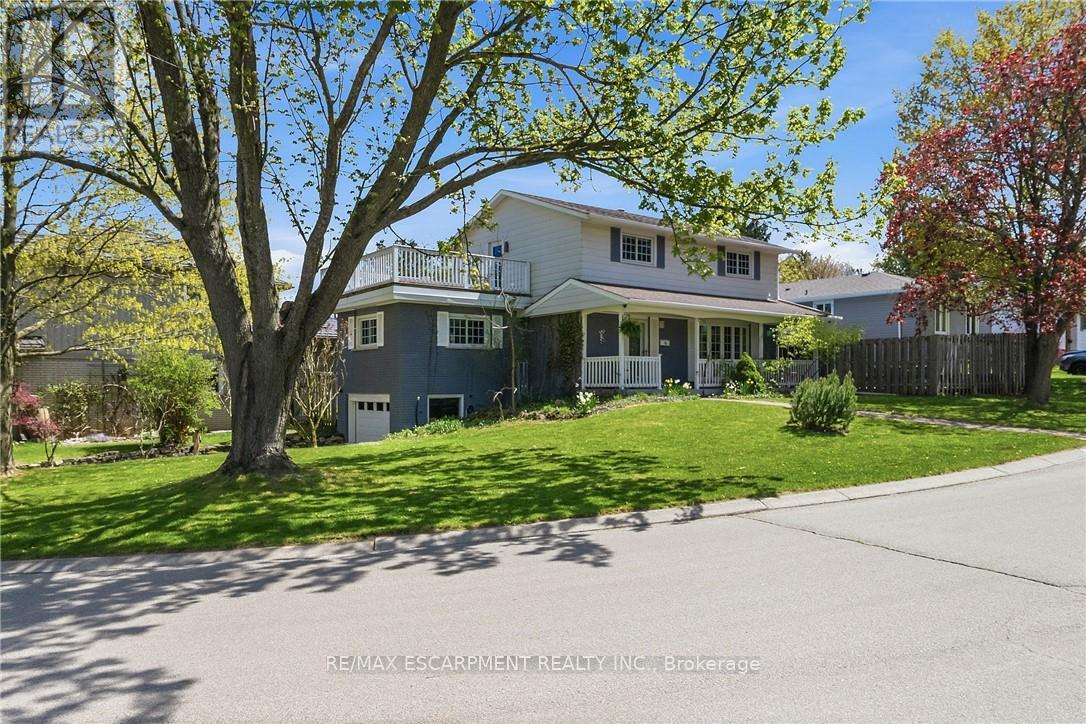
Set high atop sought-after Skyline Drive, this exceptional family home captures attention with its stunning curb appeal, beautifully positioned corner lot, and unique driveway with direct access to the lower-level garage. The inviting covered front porch offers the perfect place to unwind and take in the serenity of this quiet, family-oriented neighbourhood. Lovingly cared for and filled with warmth, the home offers bright, spacious principal rooms designed for both everyday living and memorable gatherings. Gleaming hardwood floors grace the elegant living and dining rooms, while oversized windows flood the space with natural light and draw you toward the private backyard retreat - a fully fenced oasis complete with an inground pool, expansive lounging areas, and incredible space for outdoor entertaining. Ceramic tile extends from the welcoming foyer through the kitchen and powder room, while the bonus space above the garage provides endless flexibility as a home office, family room, or children's retreat. Upstairs, four generous bedrooms are complemented by a full 4-piece bathroom and a spectacular 15x15 ft balcony showcasing sweeping panoramic views that elevate the entire home experience. The partially finished basement adds even more functional living space with a recreation room, additional bathroom with shower and vanity, spacious laundry/storage area, and convenient garage access. Rich decorative accents and timeless character create a home that feels both refined and inviting. Ideally located steps to Sanctuary Park and just minutes from excellent schools, shopping, downtown Dundas, and McMaster University/Hospital, this is a rare opportunity to own a truly special home in one of Dundas' most cherished neighbourhoods. (id:63203)
101b - 85 Morrell Street
Brantford, Ontario
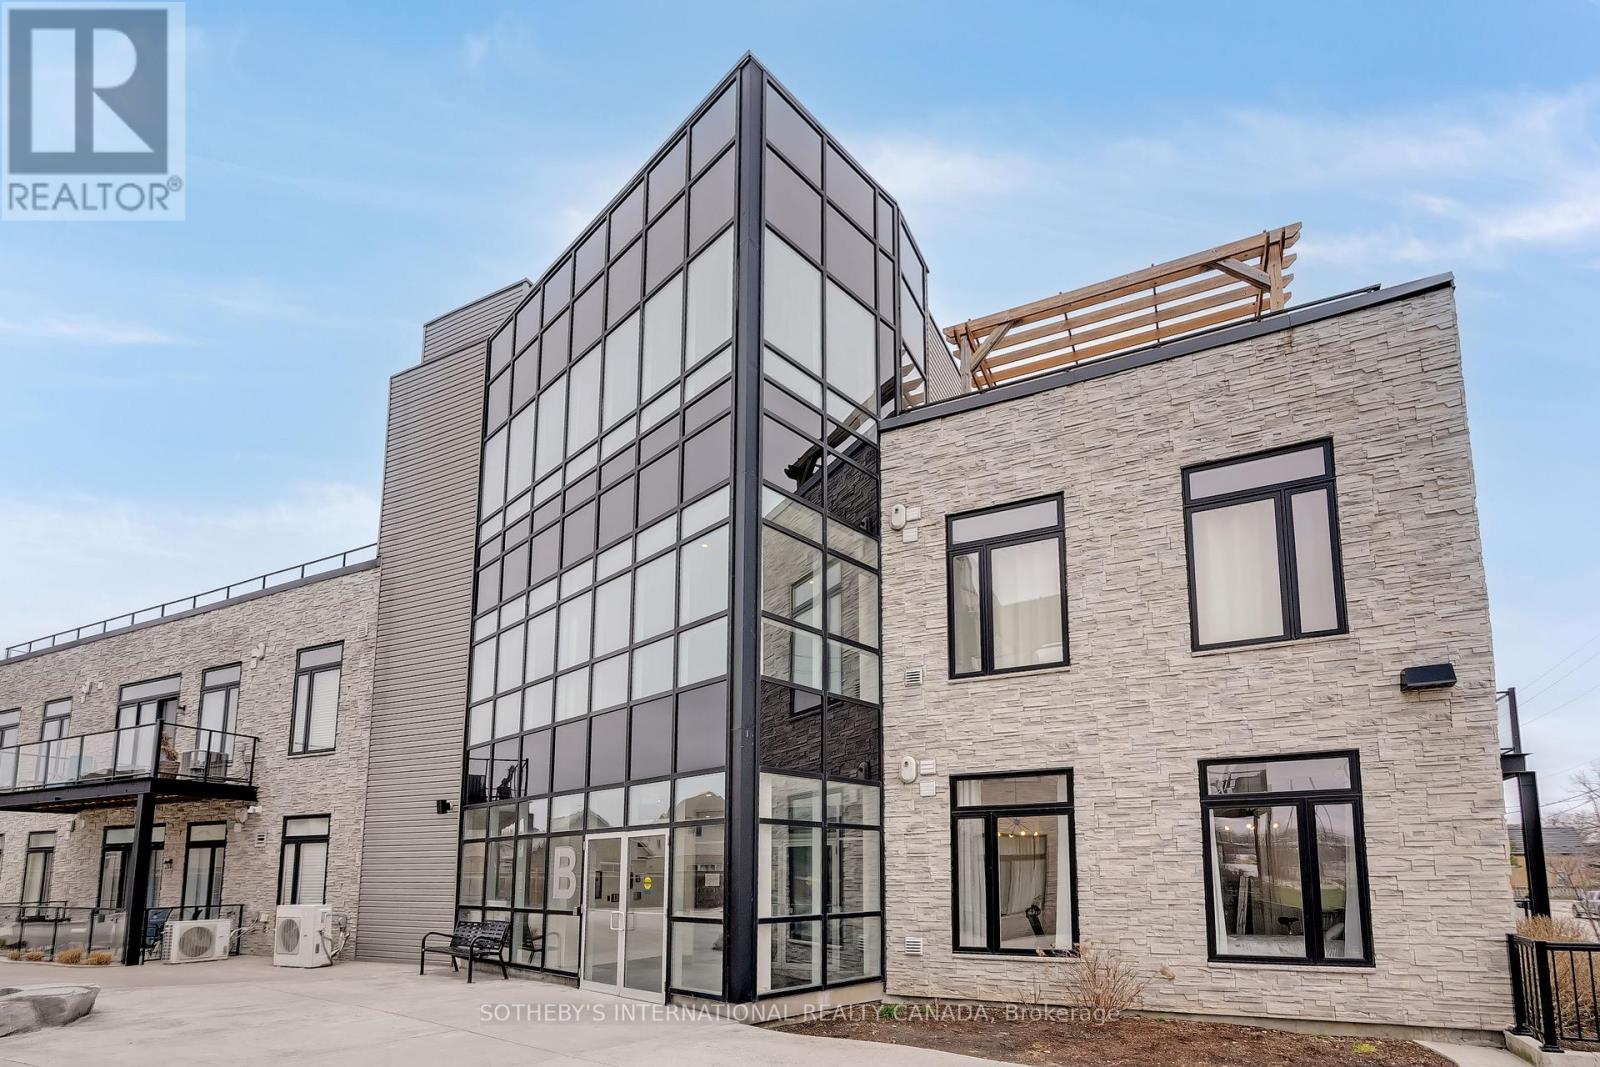
Welcome to this beautifully designed and spacious first-floor corner suite built in 2019, offering the perfect combination of modern comfort and classic charm. Thoughtfully upgraded throughout, this home features 2- bedrooms, 1 bathroom, one parking space (Premium spot beside the front door), and soaring 10-foot ceilings. The bright, open-concept layout creates a warm and welcoming atmosphere from the moment you step inside. Just 6 years old, this suite blends fresh, contemporary design with comfort and functionality, with the added benefit of an expansive private terrace, ideal for entertaining or simply unwinding.The contemporary kitchen flows seamlessly into the main living areas, providing both functionality and style for everyday living. Large windows and impressive ceiling heights fill the home with natural light, enhancing the sense of openness and comfort throughout.Nestled next to one of Brantford's most sought-after neighbourhoods, this condo offers the convenience of nearby parks, shopping, public transit, and a variety of local amenities just moments from your doorstep. Whether you're a first-time buyer or planning to downsize, this home offers excellent value in a welcoming community. Very convenient parking and accessible parking spot right next to the entry to the property. (id:63203)
528 - 38 Howard Park Avenue
Toronto, Ontario
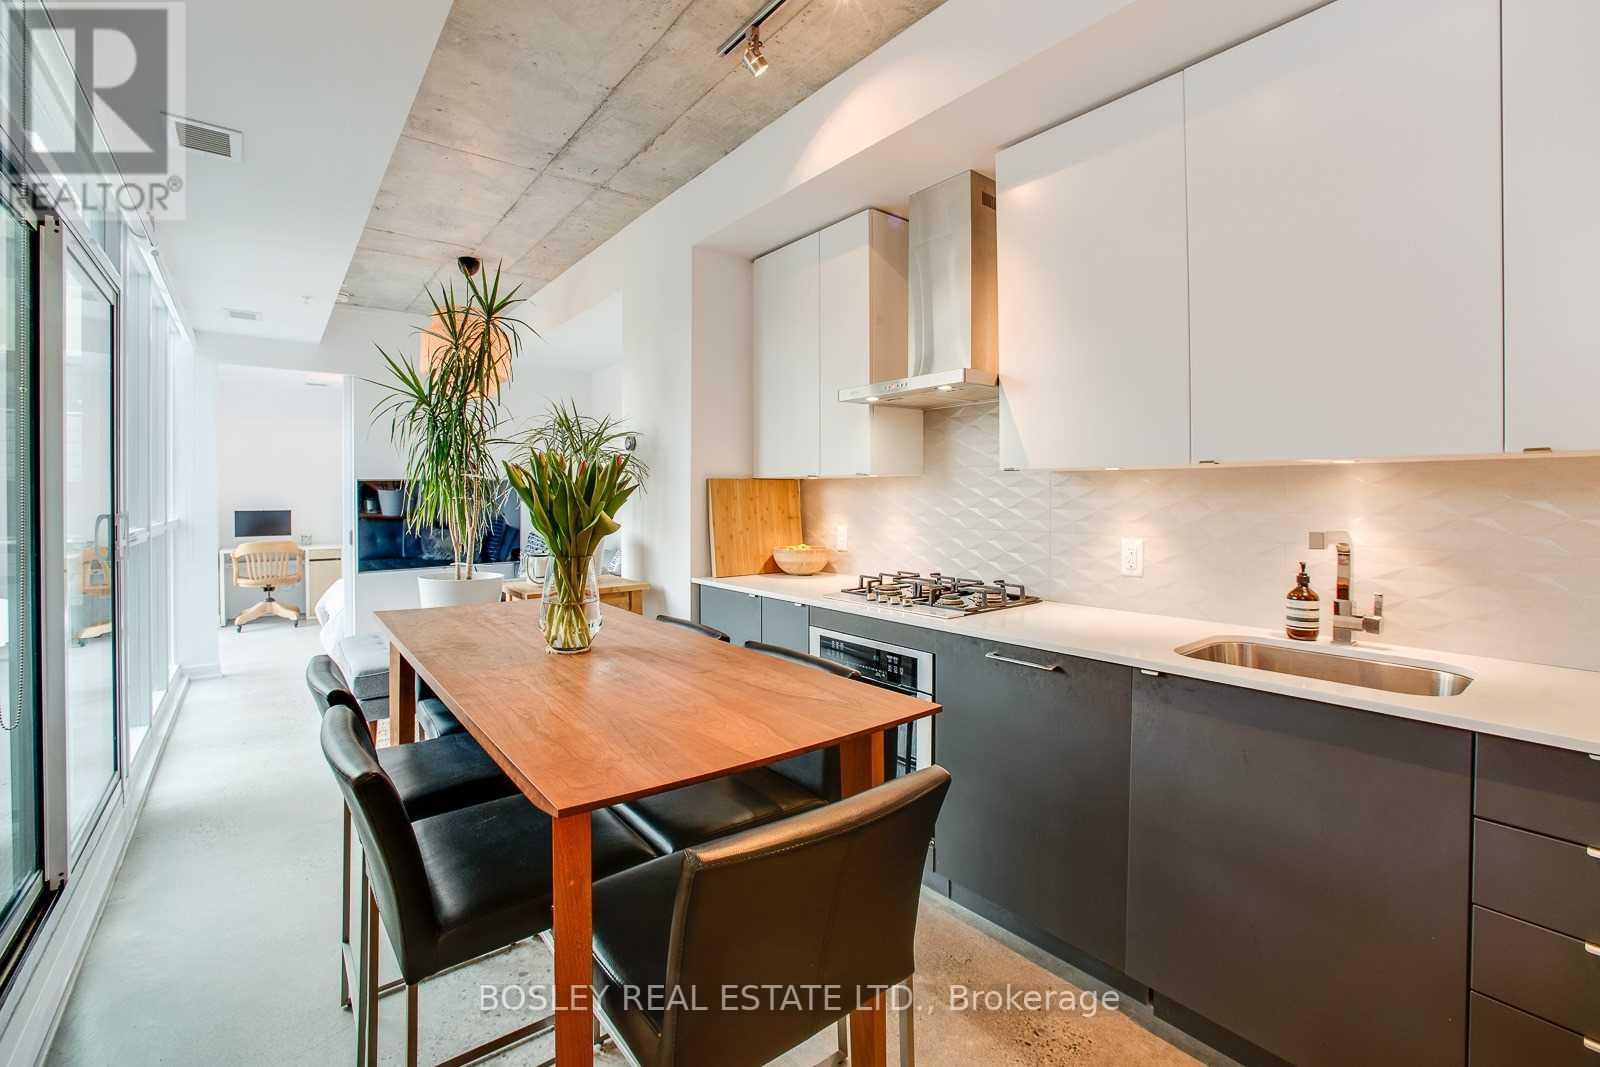
A Beautiful, Unique And Modern 2 Bed/ 2 Bath Suite In One Of Toronto's Most Desirable Neighbourhoods. Floor-To-Ceiling Windows Letting In Lots Of Light And Overlooking A Gorgeous And Serene Residential Courtyard, Designer Kitchen With High-End Appliances, In-Suite Laundry, Gas Connection For A Bbq On A 67 Sq.Ft Balcony. The Only Unit In The Complex With Polished Concrete Floors And Ceilings! Comfortable, Clean Aesthetic And Fantastic Layout. 751sq Ft. Includes Built-In Kitchen Appliances, Brand-New Full-Size Stacked Washer/Dryer, Hunter Douglas Window Coverings, Custom Closet Organizers In Each Bedroom, Parking, Storage Locker, Indoor Bike Locker For Two Bikes, And Outdoor Enclosed Storage For One Bike. Building Amenities Include Two Party Rooms, Gym, Media Room, Yoga Room And Pet Spa. Only Steps To 3 Streetcar Lines, TTC Subway, UP Express, GO Transit, High Park, St. Josephs Hospital, And Renowned Cafes, Restaurants And Shopping Of Roncesvalles, Grocery Stores, Pharmacies And Salons All Within Easy Walking Distance. (id:63203)
7 Clipstone Court
Brampton, Ontario
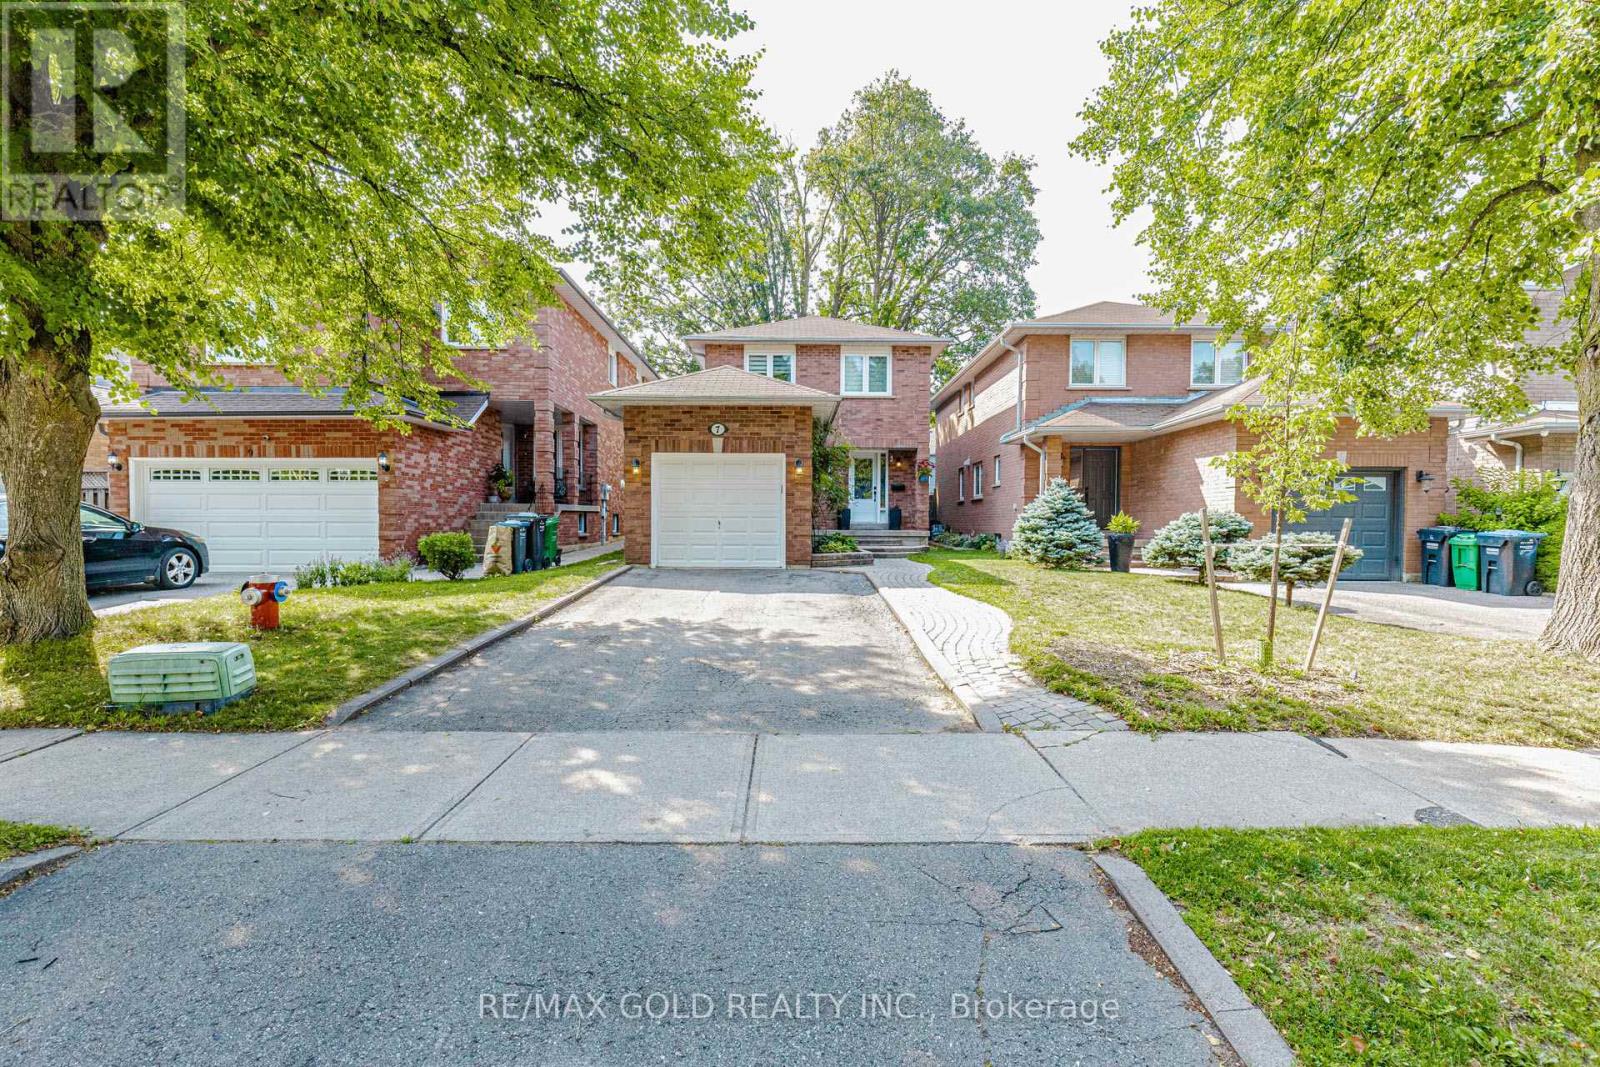
Welcome to this absolutely stunning designer-renovated home, where modern elegance meets exceptional craftsmanship. Every detail has been thoughtfully curated, offering a move-in-ready home with stylish finishes throughout. Featuring **no carpet anywhere**, this home showcases rich dark flooring, smooth ceilings on the main floor, an elegant oak staircase with wrought iron pickets, and designer lighting fixtures that create a warm and sophisticated atmosphere.The beautifully renovated kitchen is the heart of the home, complete with granite countertops, stainless steel appliances, and contemporary finishes-perfect for everyday living and entertaining. Fresh neutral décor enhances the bright, open-concept layout. Retreat to the spacious primary bedroom featuring a luxurious marble ensuite and a generous walk-in closet. The professionally finished basement adds valuable living space with a large entertainment area and a convenient 3-piece bathroom, making it ideal for family gatherings, guests, or a recreation room. Step outside to a beautifully designed patio, offering the perfect setting for summer barbecues, outdoor dining, and relaxing evenings. A true turnkey home that combines designer style, quality renovations, and functional living spaces-just move in and enjoy! 7" Baseboards, Stone, Granite & Marble Baths, Updated Electrical + Plumbing, Pot Lites, Newer C/Vac, 5Pc Main Bath, Furnace, Ac, Hwt(O) (id:63203)
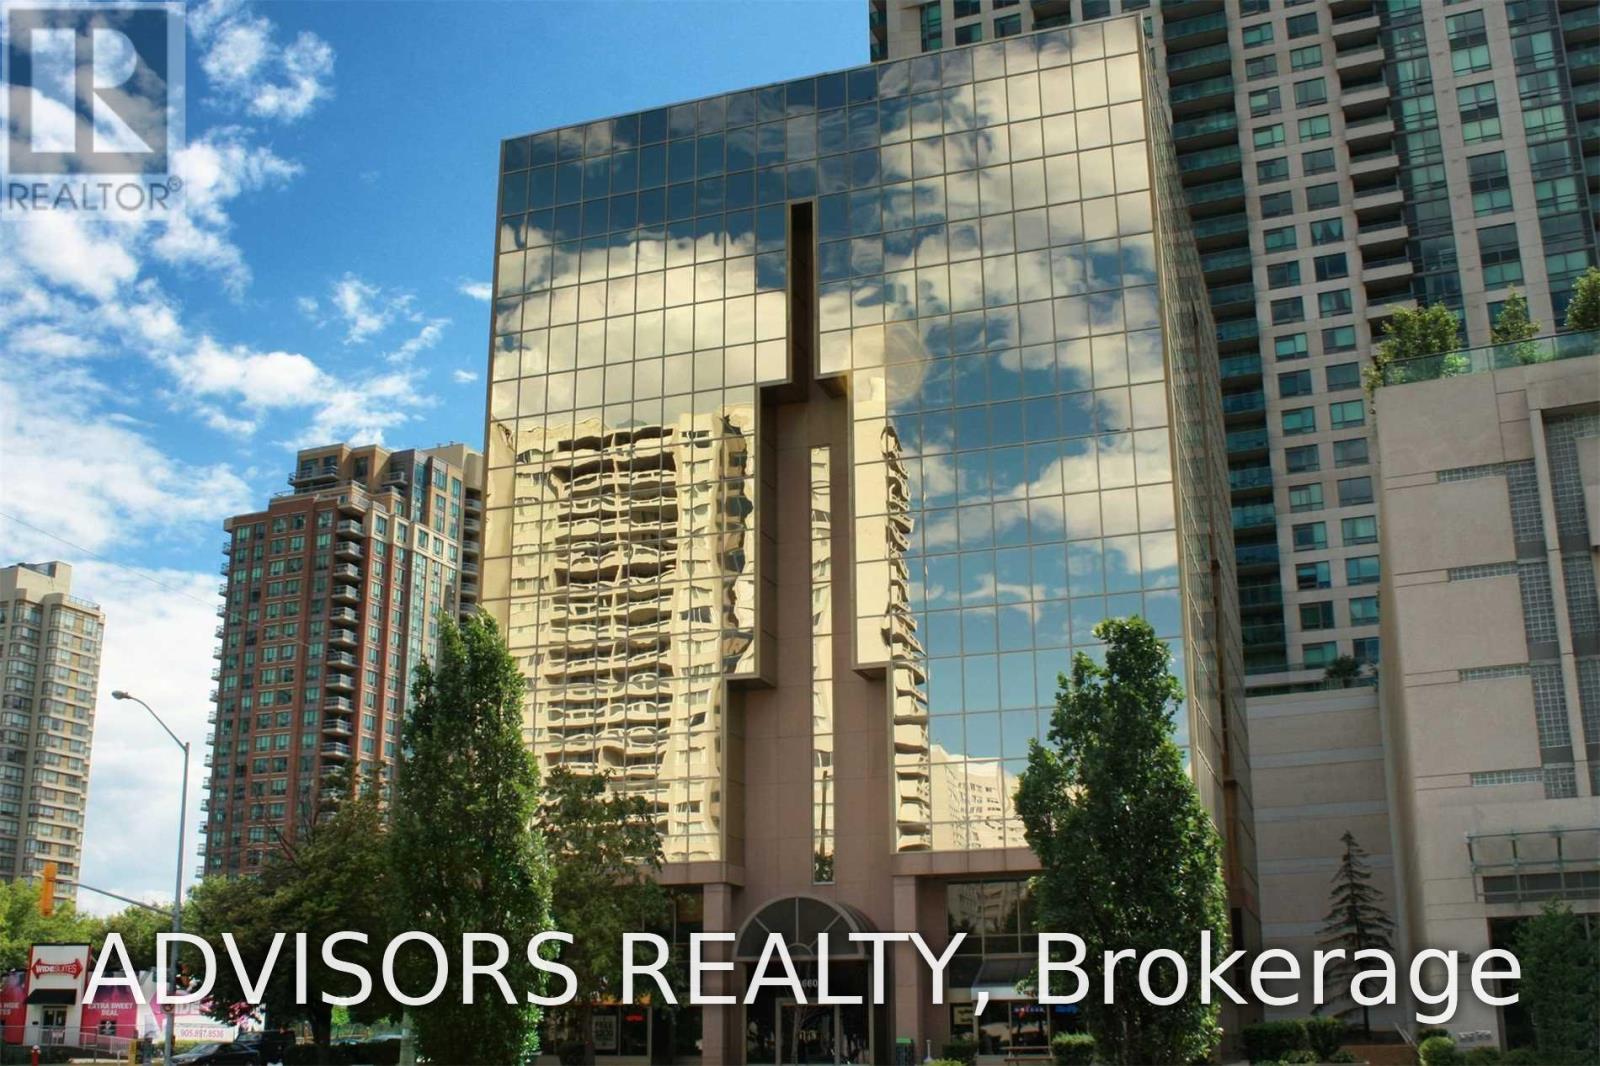
403 - 3660 Hurontario Street
Mississauga, Ontario
This expansive 1,124 sq. ft. office boasts a welcoming reception area, three private rooms and a big board room, including one with outdoor views - ideal for a professional and inviting workspace. Situated in a meticulously maintained, professionally managed 10-storey building in the heart of Mississauga City Centre, it provides easy access to Square One Shopping Centre and major highways 403 and QEW. Additionally, being near the city center gives a substantial SEO boost when users search for terms like "x in Mississauga" on Google. Underground And Street Level Parking Available, and a cafe will soon be opening on the ground floor, adding convenience for staff and visitors. Ideal for a professional workspace, this prime location combines functionality, accessibility, and the vibrant energy of the city. (id:63203)

64 Aviemore Drive
Toronto, Ontario
One of a kind custom home on a Ravine Lot. Flat Roof Design with no Rear Neighbours. Great privacy feature with direct access to Scenic Trails. Enjoy year radian heated floors throughout including heated driveway. Never shovel snow again. High Quality appliance in this Gourmet Kitchen. Fully Automated Smart Home with 5 IPad Controls Throughout. Spacious Open Concept for entertaining. Upgraded 200AMP Panel. Professionally finished basement with Theatre Room & Separate Entrance. (id:63203)
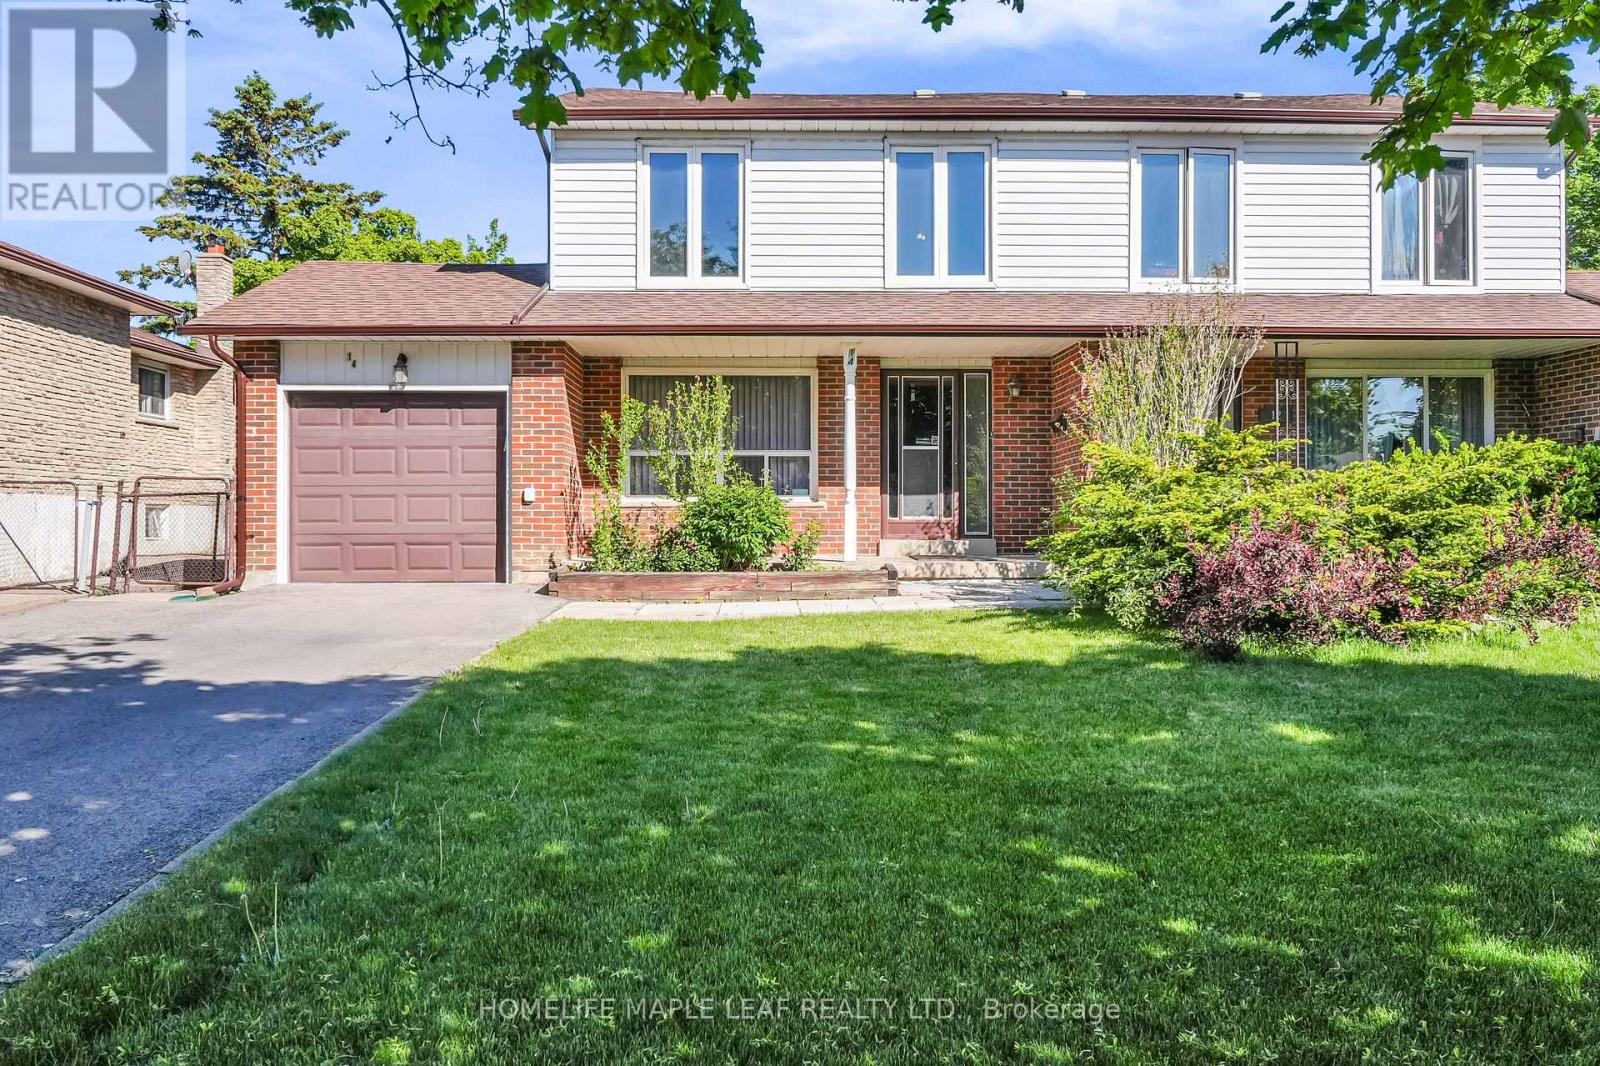
14 Manitou Crescent
Brampton, Ontario
Discover the potential of this beautifully maintained and spacious 4-bedroom semi-detached home, perfectly situated in a sought-after mature neighbourhood close to Highway 410, parks, schools, transit, shopping centers, grocery stores, and every convenience you could ask for. This hidden gem offers exceptional value with a large private driveway accommodating 4+ vehicles, plus a single-car garage. Inside, you'll find the rare convenience of a washroom on every floor, making this home ideal for growing families and entertaining guests. The bright and expansive basement features oversized windows that flood the space with natural light, offering endless possibilities for additional living or recreational space. The main and second floors showcase hardwood flooring throughout, an open-concept kitchen with a breakfast area, and seamless access to the backyard. The spacious family and dining areas create the perfect setting for gatherings and everyday comfort. Step outside to your own private retreat - a beautifully treed backyard with lush greenery for added privacy, plus a large shaded deck perfect for relaxing, entertaining, or enjoying peaceful downtime. Solidly built, lovingly cared for, and full of potential, this home is just waiting for your personal touch and a fresh splash of paint to truly shine! (id:63203)
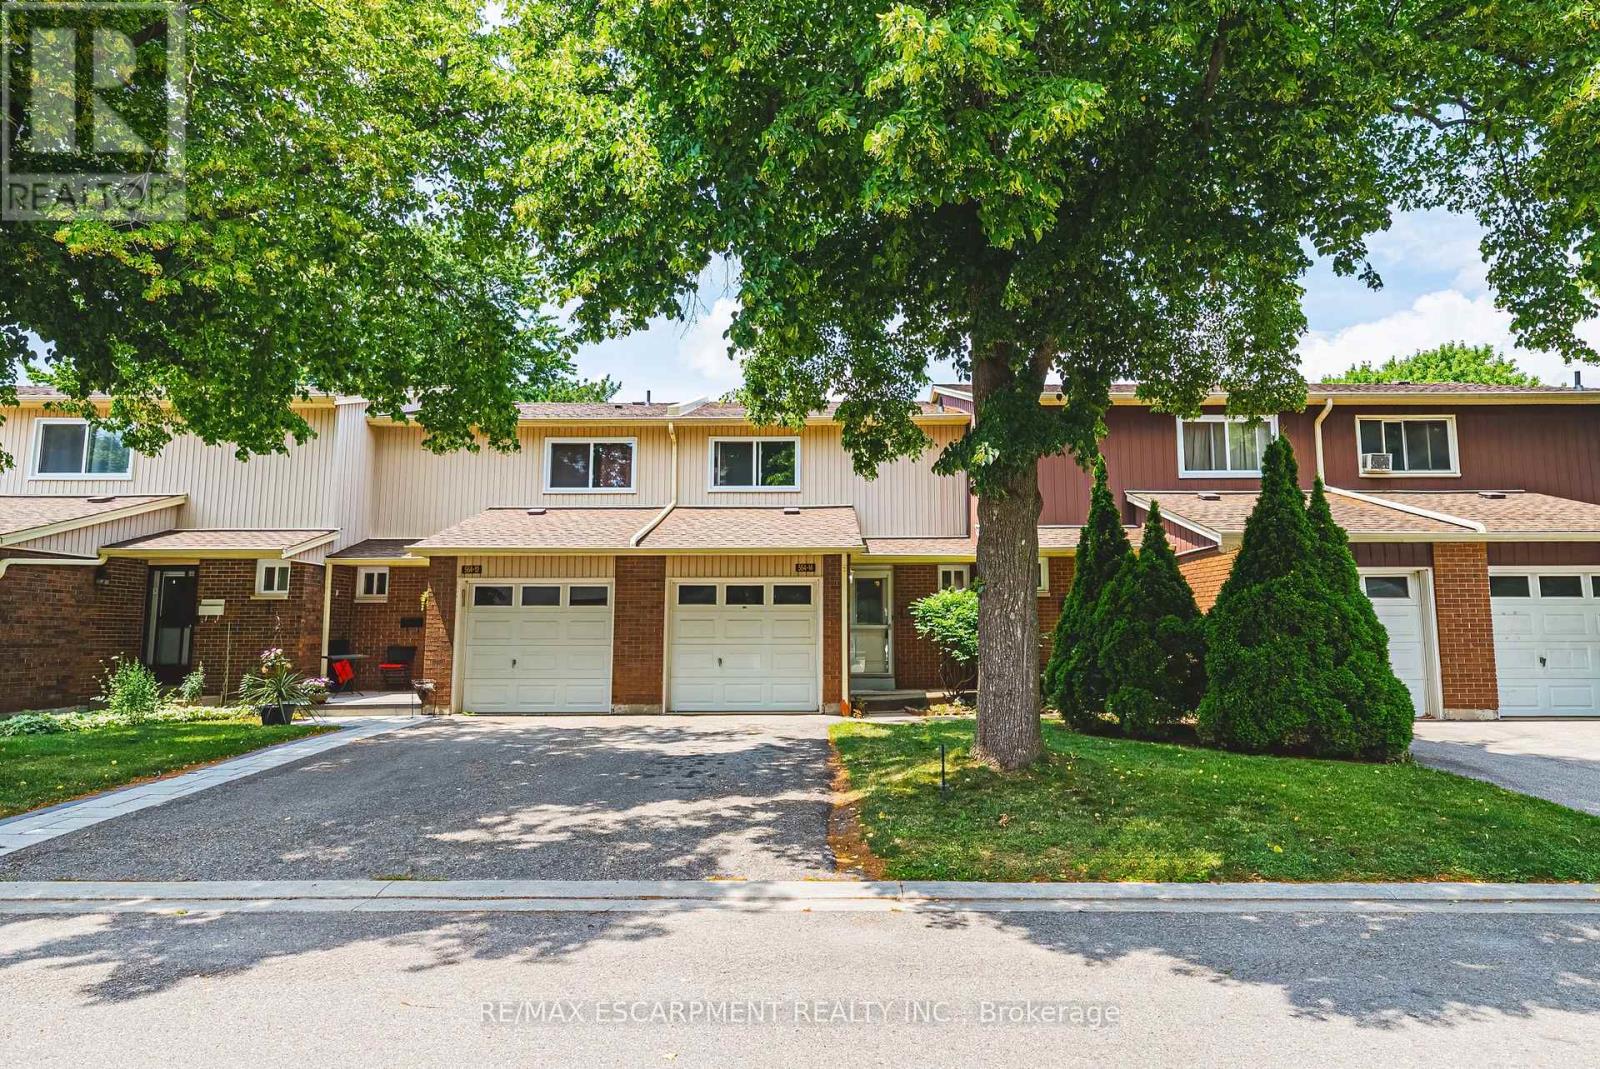
14 - 564 Sheraton Road
Burlington, Ontario
Welcome to this well-maintained 3-bedroom townhouse in one of Burlington's most convenient and family-friendly neighbourhoods! Featuring brand new luxury vinyl flooring on the main floor & basement, with new carpet on the stairs, this move-in-ready home offers a bright kitchen, 1.5 bathrooms, and a finished basement complete with a cozy gas fireplace, wet bar, laundry area, and versatile living space that's perfect for a family room, home office, or play area. The partially fenced, private backyard is ideal for relaxing, entertaining, or enjoying summer evenings. An excellent opportunity for first-time buyers, young families, or downsizers looking for a comfortable home in a fantastic location. Conveniently located close to shopping, parks, schools, restaurants, everyday amenities, and with quick access to the QEW for an easy commute. LET'S GET MOVING! (id:63203)
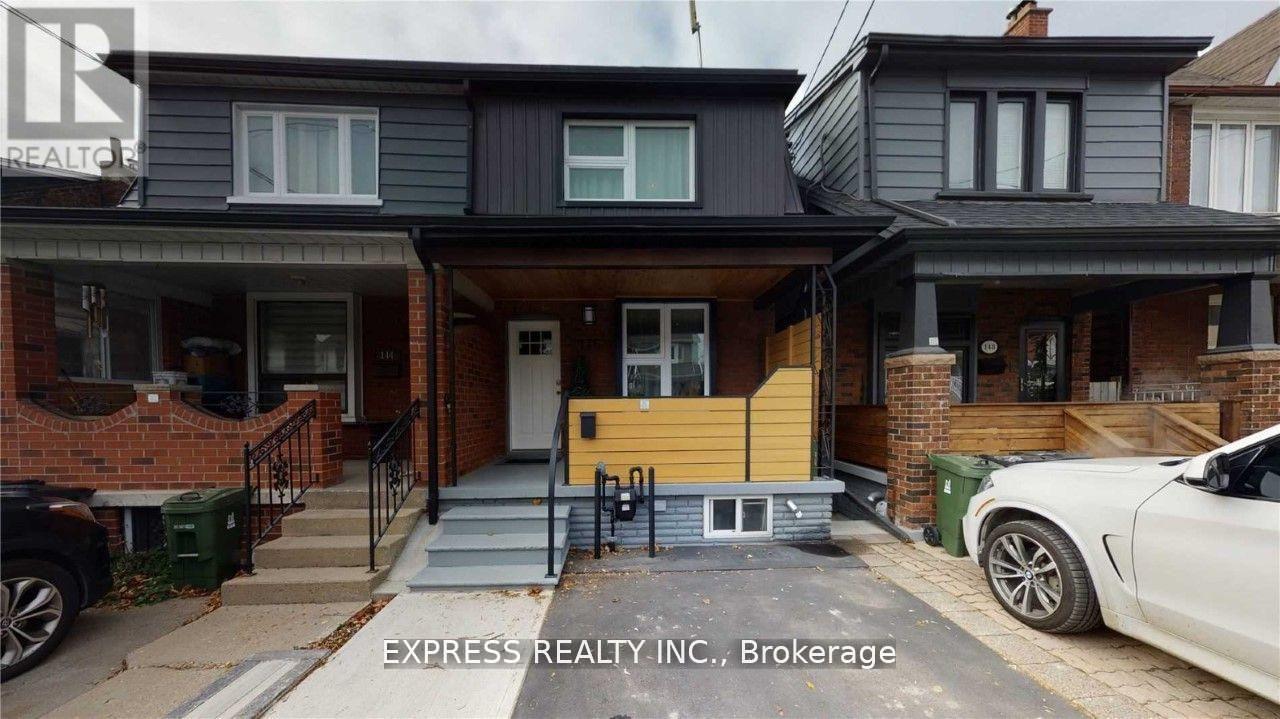
Lower - 146 Blackthorn Avenue
Toronto, Ontario
Beautifully renovated and fully furnished one-bedroom lower-level suite with a private entrance, located in the heart of Toronto's vibrant Corso Italia neighborhood. This stylish unit features an open-concept layout, polished concrete floors throughout, and a modern kitchen equipped with a glass cooktop, stainless steel refrigerator, hood fan, and microwave. Enjoy access to a spacious shared deck with patio furniture, a shared storage shed, and shared laundry facilities with the main floor. Surrounded by popular restaurants, cafés, bars, and local boutiques, this exceptional location offers everything you need just steps from your door. Convenient TTC access makes commuting and exploring the city easy. The suite can also be offered unfurnished to suit your needs. Rent includes heat, hydro, water and internet. (id:63203)
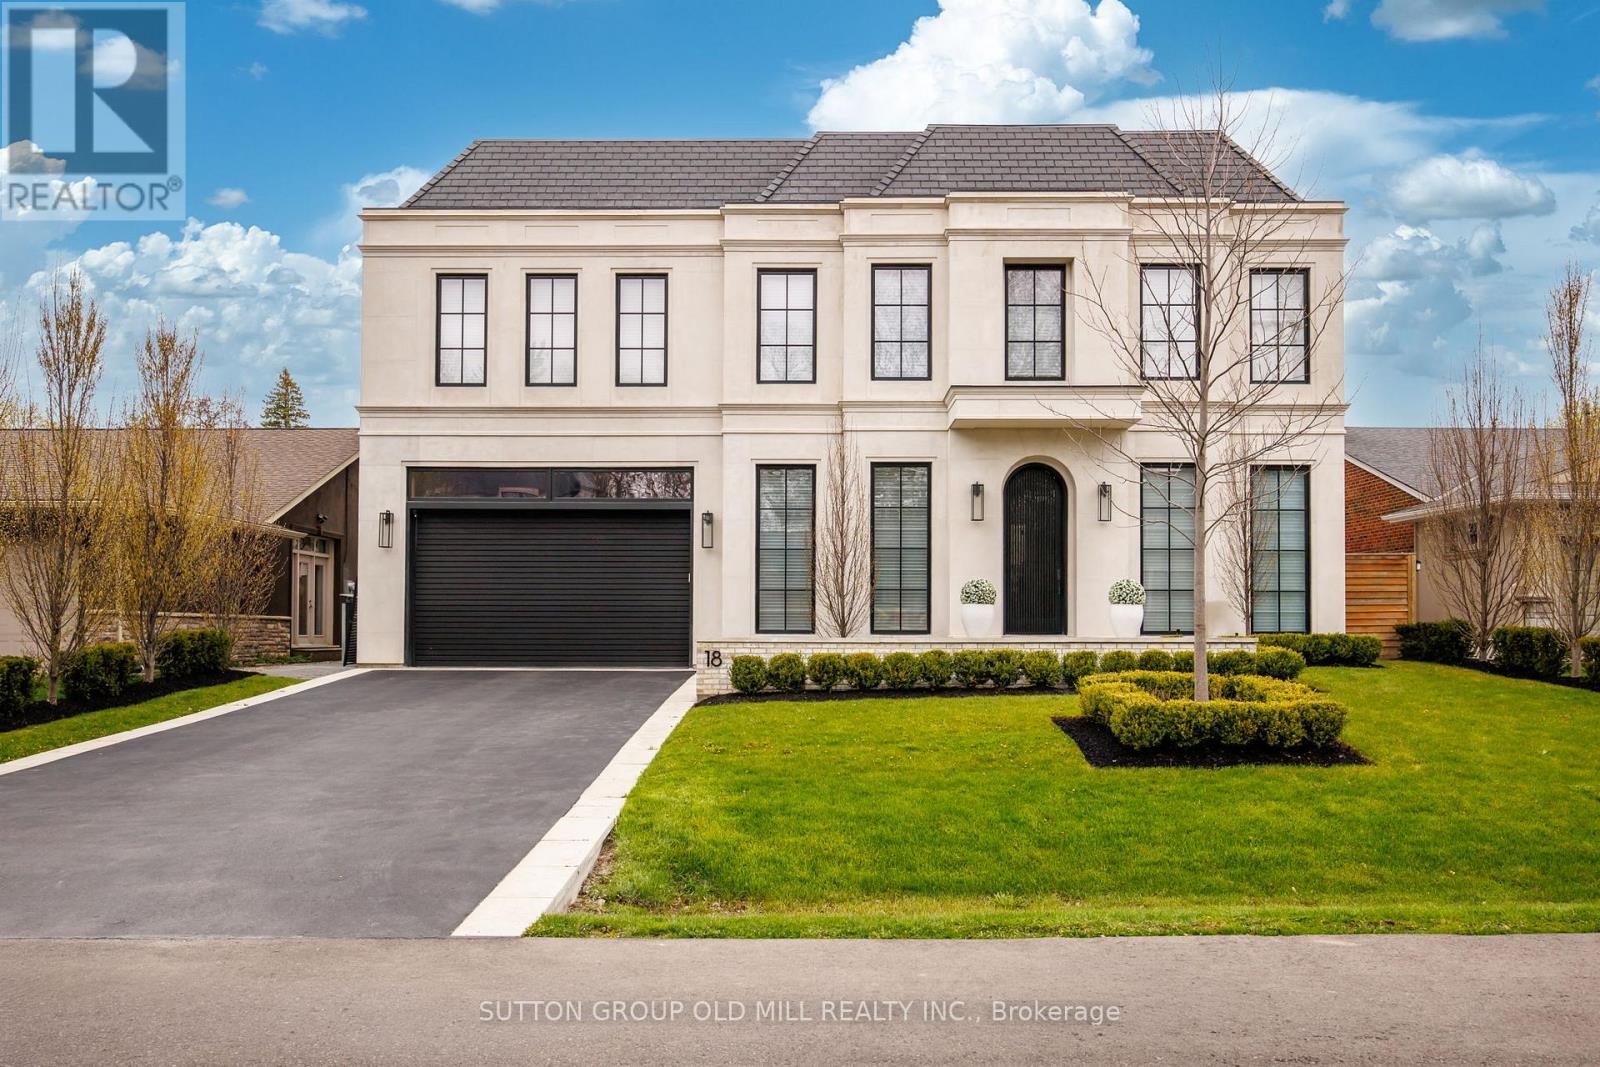
18 Blair Athol Crescent
Toronto, Ontario
Sophisticated bespoke custom built home centrally located in the Princess Anne Manor community. This coveted location offers access to top ranked schools, parks, and golf courses. Each room inside this exceptional enclave redefines the space and contributes character to the overall design. The Indiana limestone sets a distinct exterior while the wide plank oak floors portray modern interiors. The heated driveway, and walkway ease concern in the colder months while the heated back terrace offers year-round entertainment. The radiant floor heating set in concrete ensures efficiency that works alongside the dual furnaces and air conditioners offering year-round comfort. With large windows throughout and an upper level glass floor the natural light saturates all main living spaces. Your greeted in the gourmet kitchen with premium appliances complimented by the marble countertops and build in fridge, and freezer. The his and hers ensuite provides privacy, comfort, and efficacy while the primary bedroom has a motorized pop-up tv, floor to ceiling windows with motorized coverings, and a large walk-in closet. All bedrooms have coffered ceilings and their own private washroom. The smart home interface enables customization in every room with audio, video, security, lighting, and window coverings. 160" screen in home theater with furniture included. This home was thoughtfully constructed by the renowned Leprevo Design Build and designed by David Small Designs. This tasteful curated masterpiece is the definition of elevated living. The home can come fully furnished, partially furnished, or unfurnished. (id:63203)
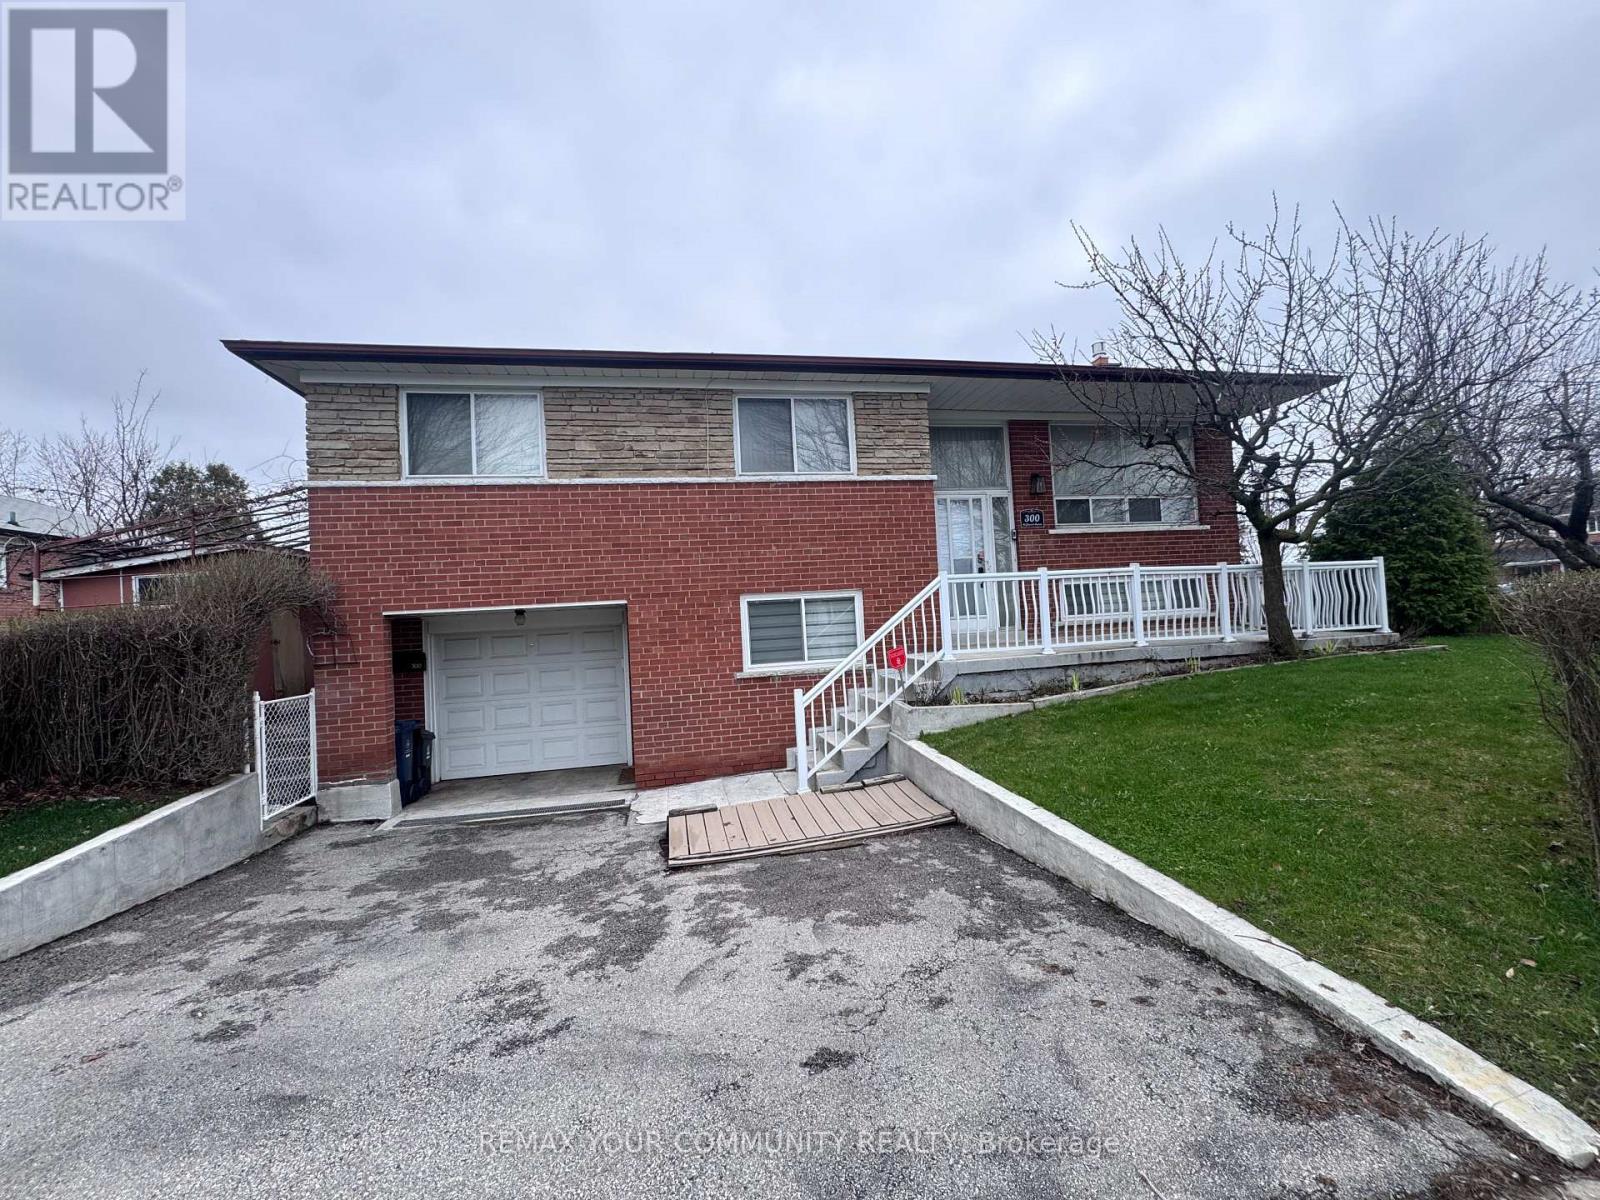
Upper - 300 Driftwood Avenue
Toronto, Ontario
This bright upper-level suite delivers a very comfortable living. This is a spacious 2-bedroom, 1 bathroom home. The kitchen comes equipped with all brand-new appliances (fridge, stove, microwave). A brand-new laundry tower adds everyday convenience, and the bathroom has been freshly updated with a new vanity, medicine cabinet, and light fixture. It has a quant dining room with chandelier fixture adjacent to the spacious living room. Outside you will have access to a private front veranda. Add some patio chairs or loungers with a table and it's an ideal setting for morning coffee or entertaining friends. In addition, you can retreat to the rear patio - perfect for relaxing or having a BBQ (Veranda and back patio access only). One dedicated parking space is included and a smart video doorbell provides an added layer of security and peace of mind. Situated in a welcoming family friendly neighbourhood, this property is ideally suited for working professionals seeking comfort, privacy, and a true sense of home. (id:63203)
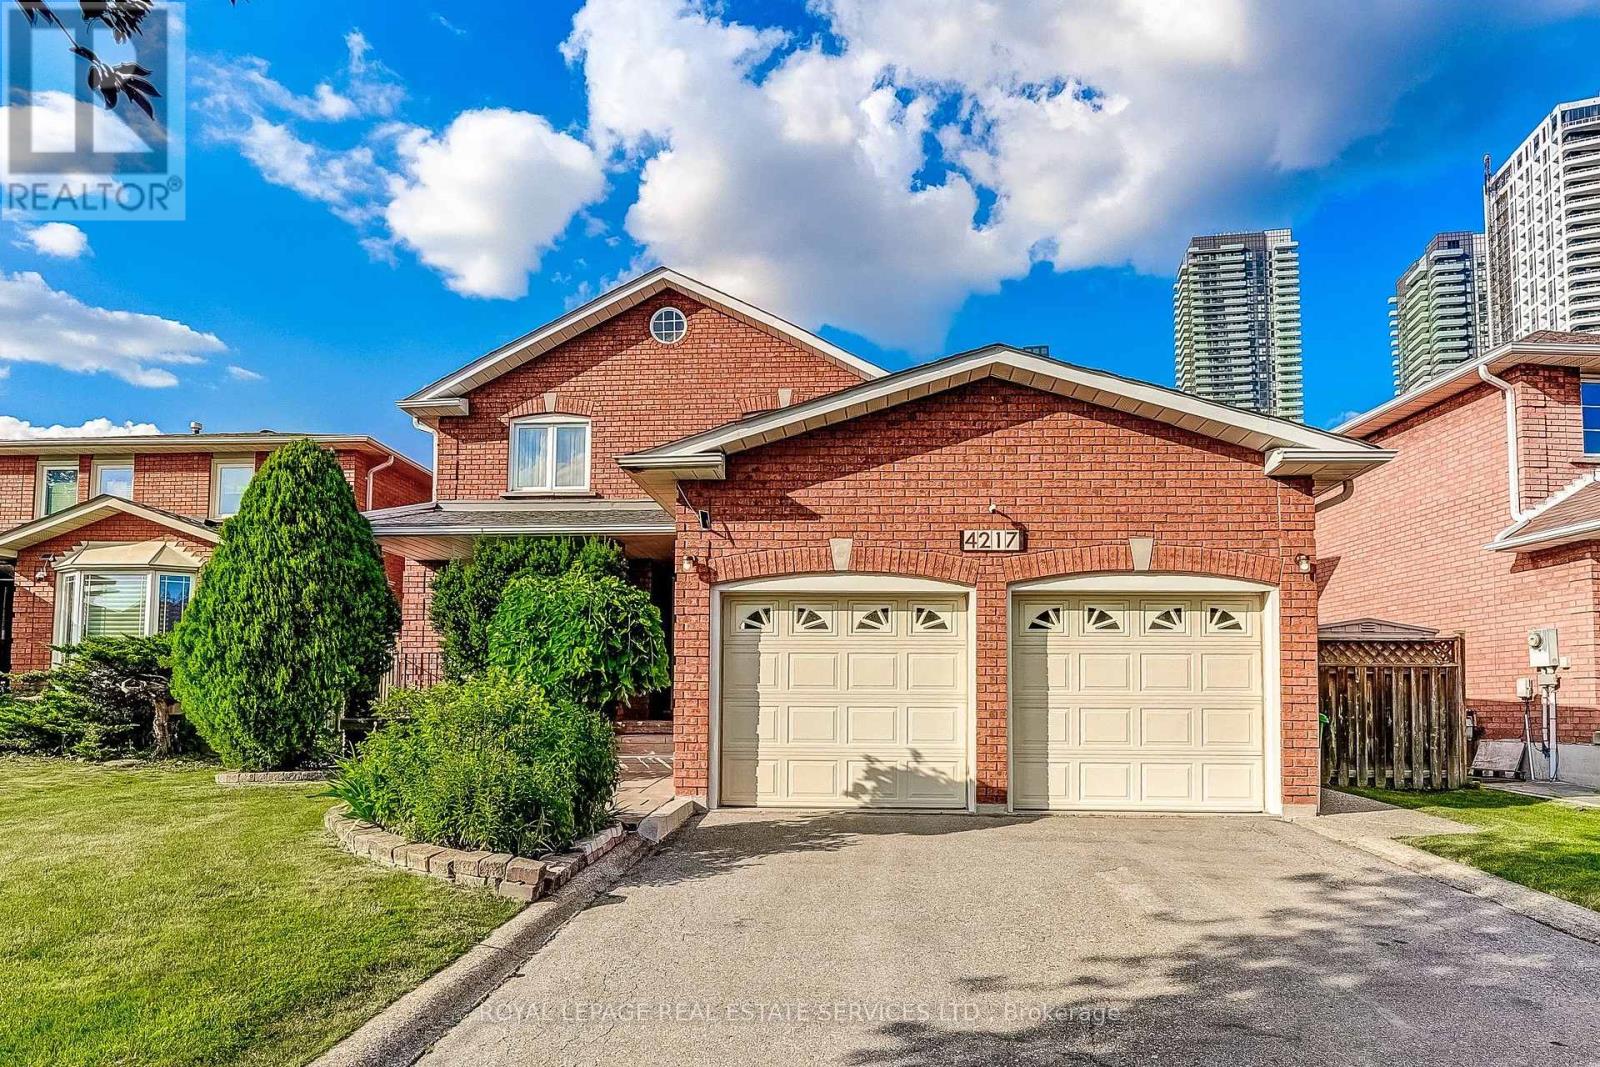
4217 Schneider Court
Mississauga, Ontario
Location, location, location! Beautiful well-maintained family home offering over 4,300 sq ft of total living space, including a fully finished basement with separate entrance. Tucked away on a quiet, family-friendly court in one of Mississauga's most sought-after neighbourhoods, this 4+1 bedroom residence is ideal for growing or multi-generational families. The main floor features elegant formal living and dining rooms with brand new hardwood flooring (June 2026), perfect for entertaining. The oversized kitchen includes stainless steel appliances, ample cabinetry, and a bright eat-in area overlooking the fully fenced, landscaped backyard. The inviting family room with brand new hardwood floors (June 2026) and a cozy wood-burning fireplace is ideal for relaxing evenings. A versatile main floor den with brand new hardwood floors (June 2026) can serve as a home office, guest room, or additional bedroom. Convenient main floor laundry offers a side entrance and direct access to the double car garage as well as renovated powder room (June 2026). The upper level features all new berber carpeting (June 2026)a bright hallway with a skylight leads to four generously sized bedrooms with ample closet space and two spacious bathrooms. The finished basement with brand new berber carpeting (June 2026) adds even more living space, featuring a separate side entrance, mud rm with new flooring, an additional kitchen, a fifth bedroom, a 3-piece bathroom, and a large recreation and games room. This level also includes abundant storage with a cold room, storage room and utility space. The newer furnace and roof (2022) also gives peace of mind. Unbeatable location !! Corpus Christi School and Zonta Meadows park is just across the street, Sheridan College, Square One, Hwy 403, The Art Gallery of Mississauga, The Living Arts Centre, Cineplex, Hazel McCallion Central Library, Transit terminal, GO parking lot, Celebration Square and loads of restaurants are all at your doorstep. (id:63203)
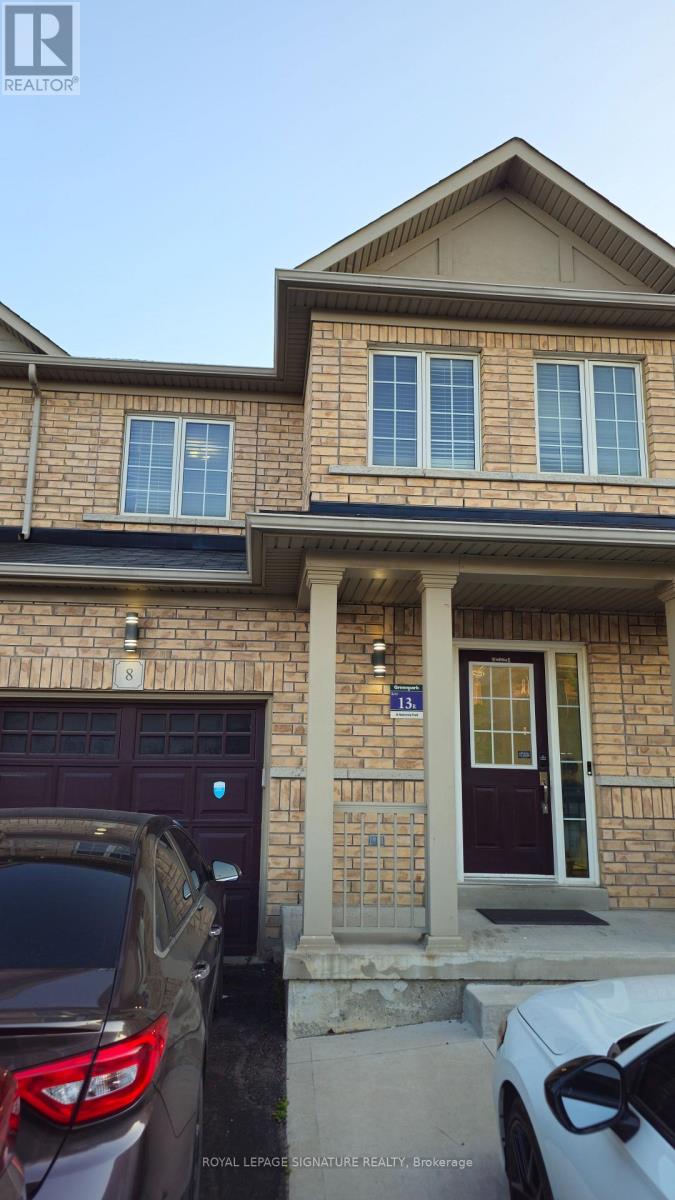
Upper - 8 Natronia Trail
Brampton, Ontario
Welcome to 8 Natronia Trail! This beautifully maintained semi-detached home is located in one of Brampton's most desirable and family-friendly neighbourhoods. Offering 3 spacious bedrooms, 2 full bathrooms, and 1 powder room, this home features a bright and functional layout with a large living room, formal dining area, and an open-concept kitchen perfect for everyday living and entertaining. Situated in an exceptional location, this home is surrounded by excellent schools, parks, playgrounds, and numerous daycare options, making it ideal for growing families. Enjoy convenient access to shopping, dining, and everyday essentials with nearby destinations including Bramalea City Centre and RioCan Trinity Commons Outlet Mall, along with a wide variety of restaurants, cafés, banks, and professional services. Commuters will appreciate quick access to major highways including Highway 427 and Highway 410, while public transportation is easily accessible through Brampton Transit services. The neighbourhood offers exceptional convenience with major grocery stores. Residents also benefit from access to 24-hour pharmacy services including nearby Shoppers Drug Mart. Families will appreciate the proximity to reputable schools such as Beryl Ford Public School, Castlebrocke Secondary School, and Cardinal Ambrozic Catholic Secondary School, along with nearby childcare facilities including Young Miracles Montessori & Childcare and BrightPath Mill Street Child Care Centre. For places of worship, A perfect opportunity to own a spacious family home in a thriving neighbourhood offering convenience, connectivity, and an outstanding lifestyle. (id:63203)

213 - 60 Ann Street
Caledon, Ontario
Welcome to River's Edge, a boutique enclave tucked into a quiet corner of downtown Bolton, where the Humber River winds past tree-lined pathways just steps from your door. This isn't just a condo, it's a lifestyle, wrapped in nature yet minutes from every downtown shop and amenity Bolton has to offer. Impeccably run, this is quite simply one of the most beautifully maintained condo communities you will find, inside and out.Step inside Unit 213 and feel the calm. This spacious 1,087 sq ft, 2-bedroom, 2-bath suite sits on the 2nd floor, west-facing with a picturesque, private view over treed hillside, no rooftops, no traffic, just nature. Premium laminate flooring flows throughout (not a stitch of carpet), paired with elegant crown moldings and finishes that speak to true pride of ownership.The open-concept living and dining space overlooks the treetops and opens to your private balcony, complete with a natural gas BBQ hookup, perfect for morning coffee or evening unwinding. The kitchen features newer stainless steel appliances. The primary bedroom offers a walk-in closet, a second closet, and a large 4-piece ensuite. The second bedroom has a built-in desk and dresser combo with abundant shelving, and its own 3-piece bath, ideal as a guest room or office. A laundry room with sink and stacking washer/dryer completes this home.Beyond your door, River's Edge delivers resort-style amenities: a warm lounge off the main entrance, a party room with pool table and full kitchen, a fitness room, and a stunning indoor pool with his & hers change rooms and saunas. The grounds are equally breathtaking, with serene outdoor nooks, all maintained to an exquisite, exacting standard.Includes one parking spot with a spacious 6.5' X 7' storage locker room directly behind it, and the underground garage offers its own car wash station. With an on-site superintendent, this is downtown Bolton living at its finest. (id:63203)
75 Cumberland Drive
Mississauga, Ontario
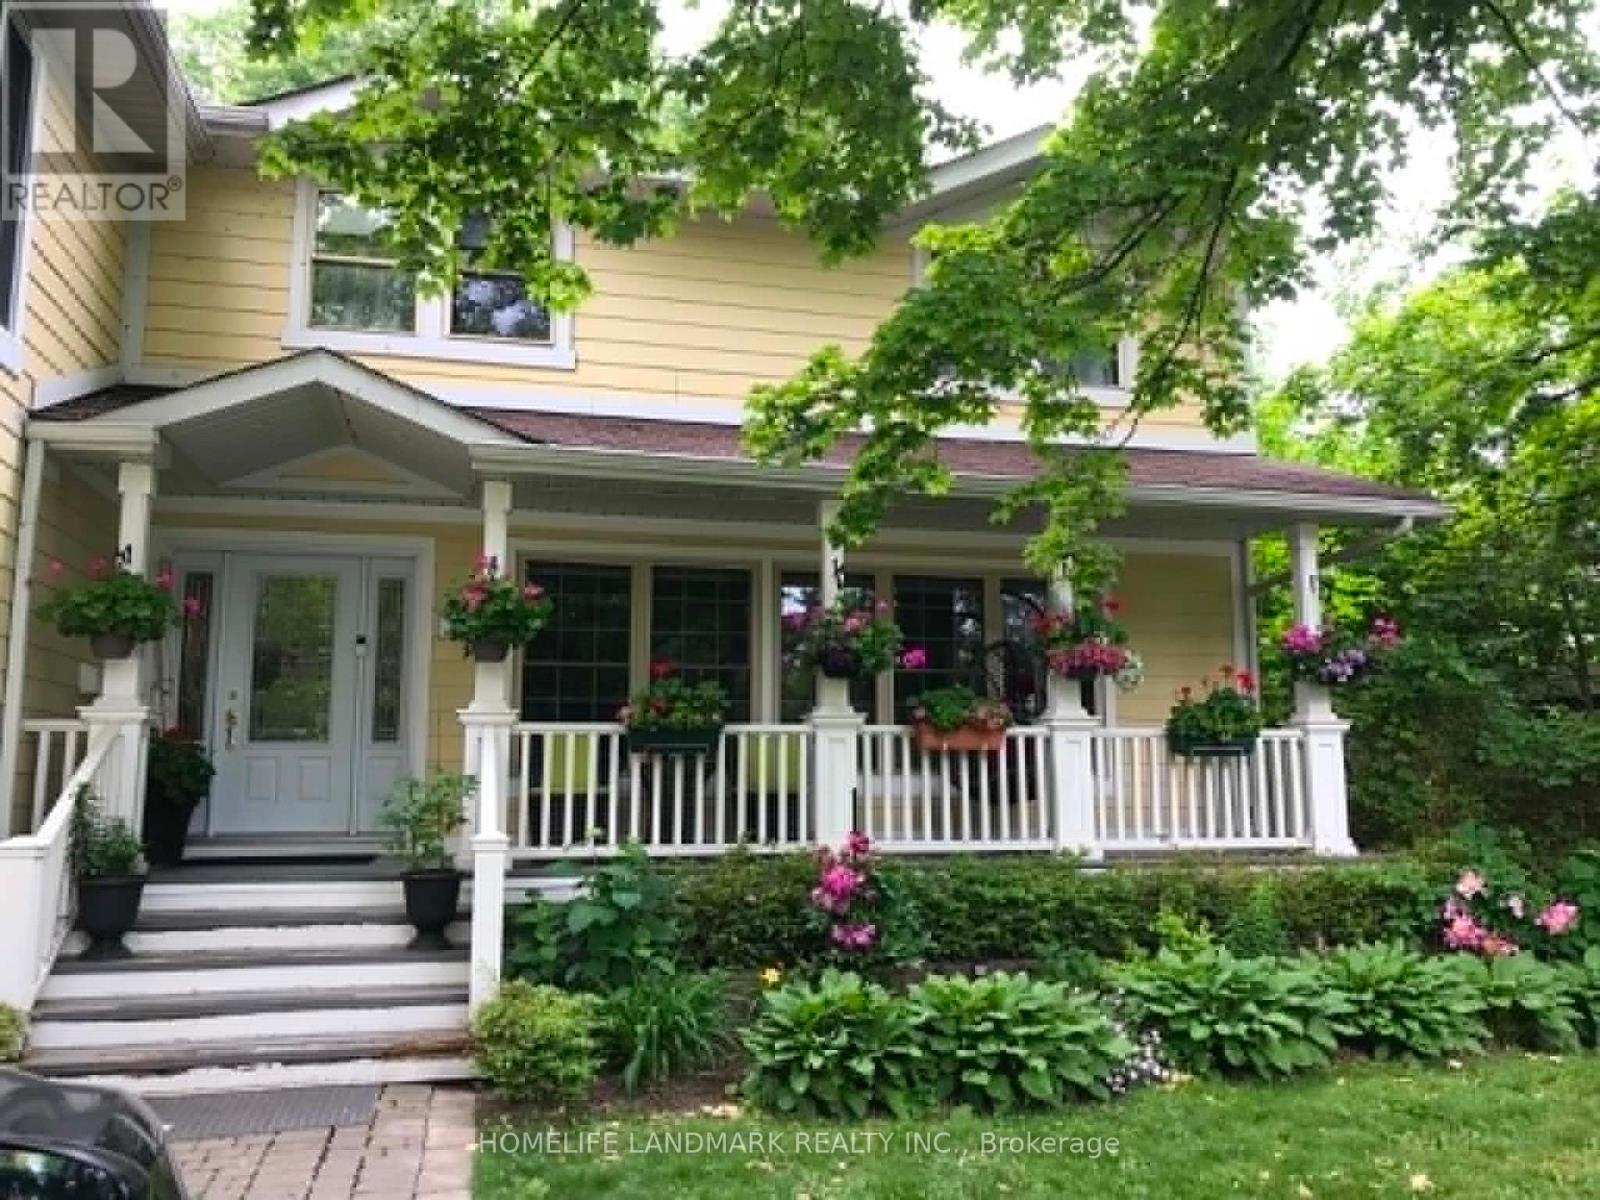
A rare opportunity to lease a beautiful four-bedroom plus den home on the highly sought-after Cumberland Drive, ideally located directly across from Hiawatha Park and the shores of Lake Ontario. Offering over 3,500 square feet of finished living space, this exceptional home features a thoughtfully designed addition and a charming covered front porch. The spacious primary suite includes a private sitting area, a luxurious five-piece ensuite, and two walk-in closets, creating a true retreat. Enjoy an unbeatable lifestyle just steps from marinas, scenic waterfront trails, breathtaking lake views, and a wide range of entertainment, dining, and everyday amenities. Conveniently located within walking distance to mentor college, public and catholic schools. Quick access to the QEW, Highway 427, Toronto Pearson Airport, and the GO Station, all just minutes away. (id:63203)
Lower - 3208 Dundas Street W
Toronto, Ontario
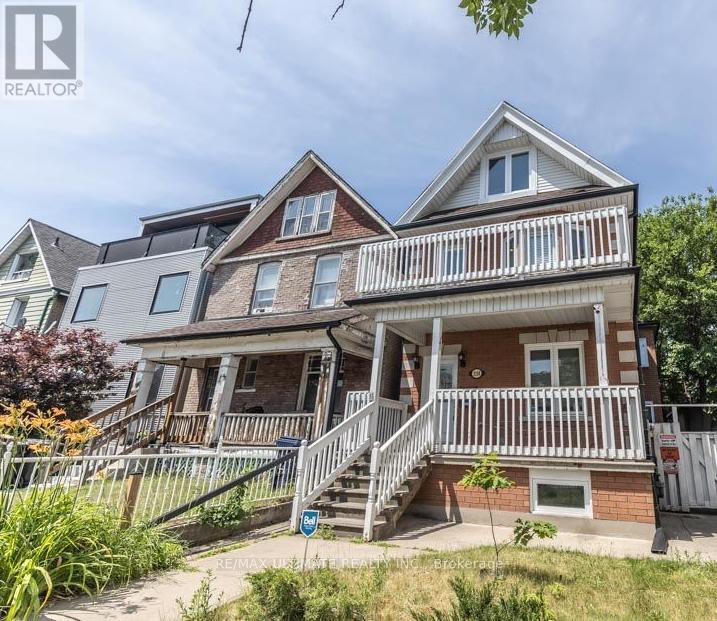
Spacious, Bright 2-Bedroom + Den in the Heart of the Junction. This large, clean, and sunlit 1,320-square-foot lower-level apartment offers a practical, comfortable layout you'll love to call home. Flooded with natural light through large, above-grade windows, the space feels open and inviting. Located in a solidly built triplex with quiet, respectful tenants, the unit features two bedrooms, a versatile den, a cold room, and an expansive open-concept living and dining area. The beautiful kitchen, updated with sleek quartz countertops, a modern subway tile backsplash, and a dishwasher, serves as the heart of the home. High-quality flooring and updated fixtures run throughout, and the convenience of in-unit laundry alongside access to a shared backyard makes daily living effortless. Utilities are highly manageable, with high-speed internet at approximately $43/month and hydro around $70/month, while street parking is easily accessible via City permit.The location is truly unbeatable, placing you steps away from the very best of the Junction. Enjoy a vibrant lifestyle with top-tier restaurants, cafes, boutiques, and excellent grocery options-including the nearby Stockyards-just a short walk from your door. Commuting is a breeze with immediate access to bus routes on Dundas and Annette, proximity to High Park Subway Station, and quick connections to downtown via the UP Express. For drivers, the QEW and Highway 401 are within easy reach. Best of all, the scenic greenery of High Park is only a 15-minute stroll away, perfectly blending urban convenience with a natural escape. (id:63203)
18 Legato Court
Toronto, Ontario
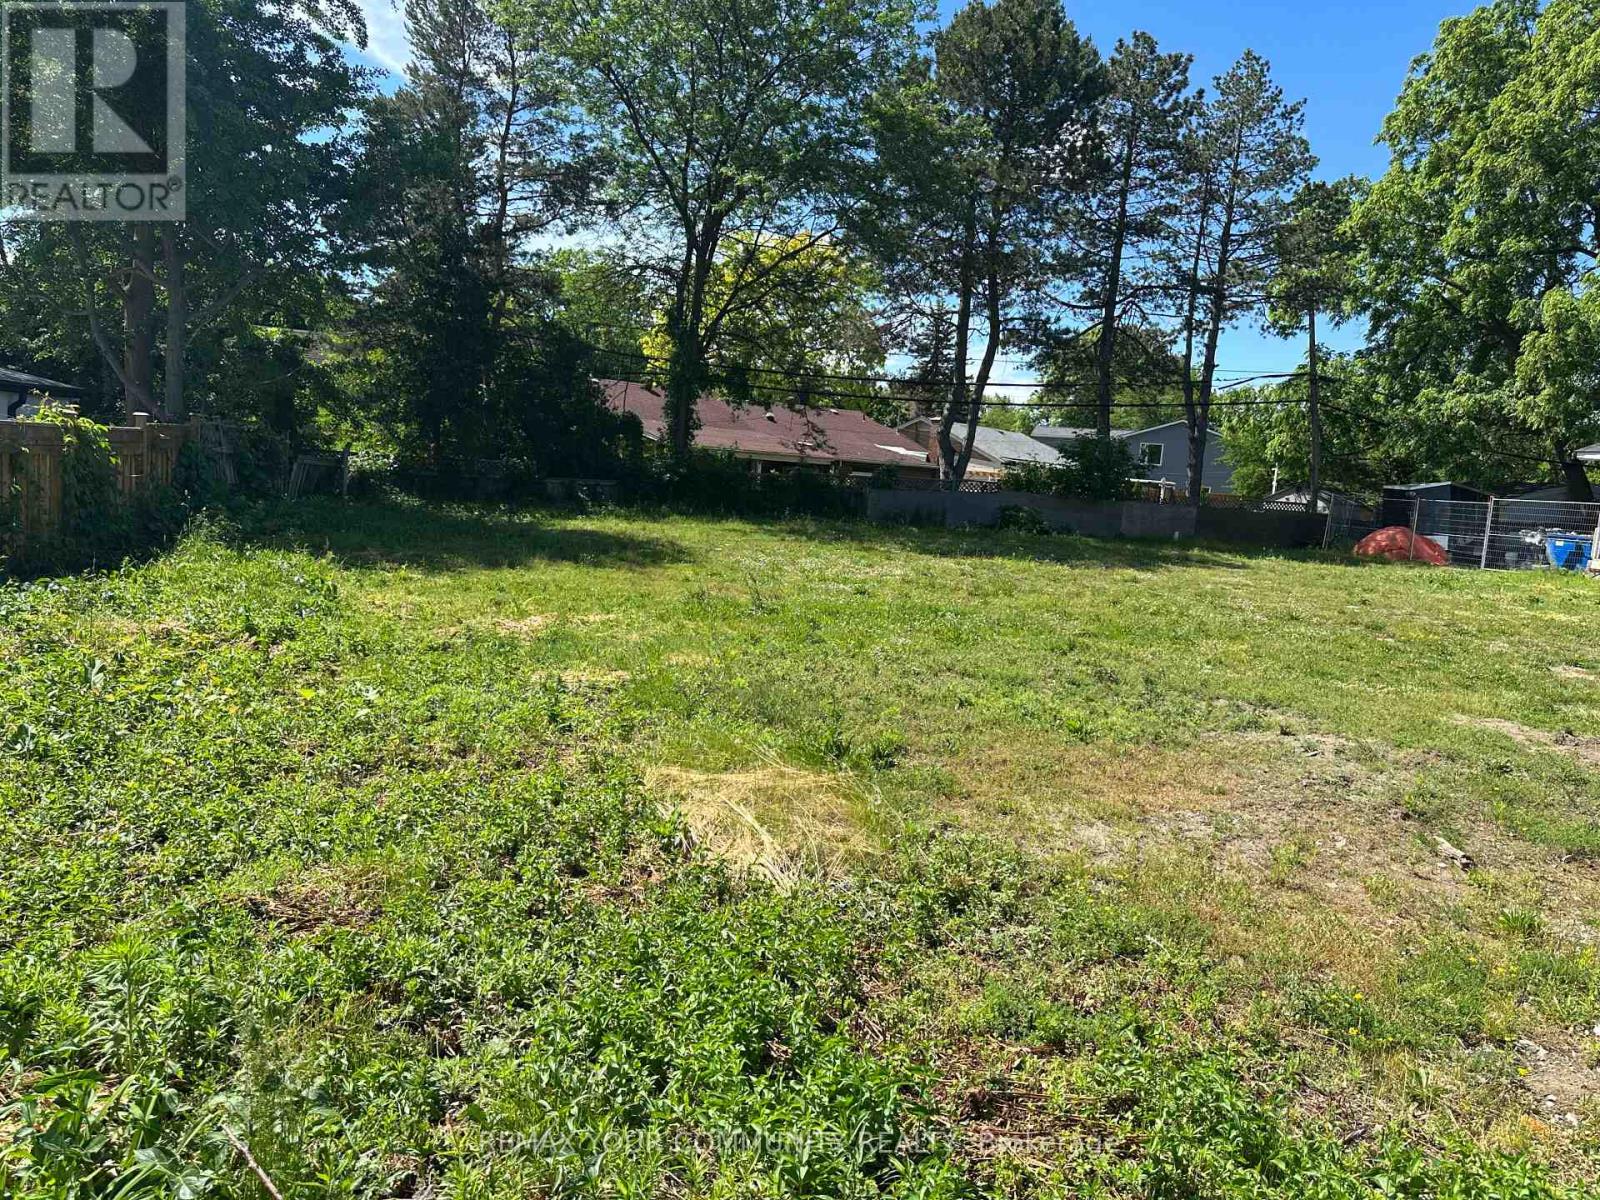
Exceptional opportunity for builders, investors, and end-users to create a custom dream home in one of Toronto's most desirable neighbourhoods. Nestled on a quiet, family-friendly cul-de-sac, this premium residential lot offers the perfect blend of privacy, prestige, and convenience. Zoned for a single detached dwelling, this property is ready for your vision and bespoke design. Ideally located just minutes from the Shops at Don Mills, top-rated schools, parks, restaurants, and everyday amenities, with quick access to Highway 401 and the DVP for effortless commuting. Whether you're looking to build a luxury family residence or make a strategic investment, this is a rare opportunity to secure a prime building lot in an established upscale community. (id:63203)
635 Peele Boulevard
Burlington, Ontario
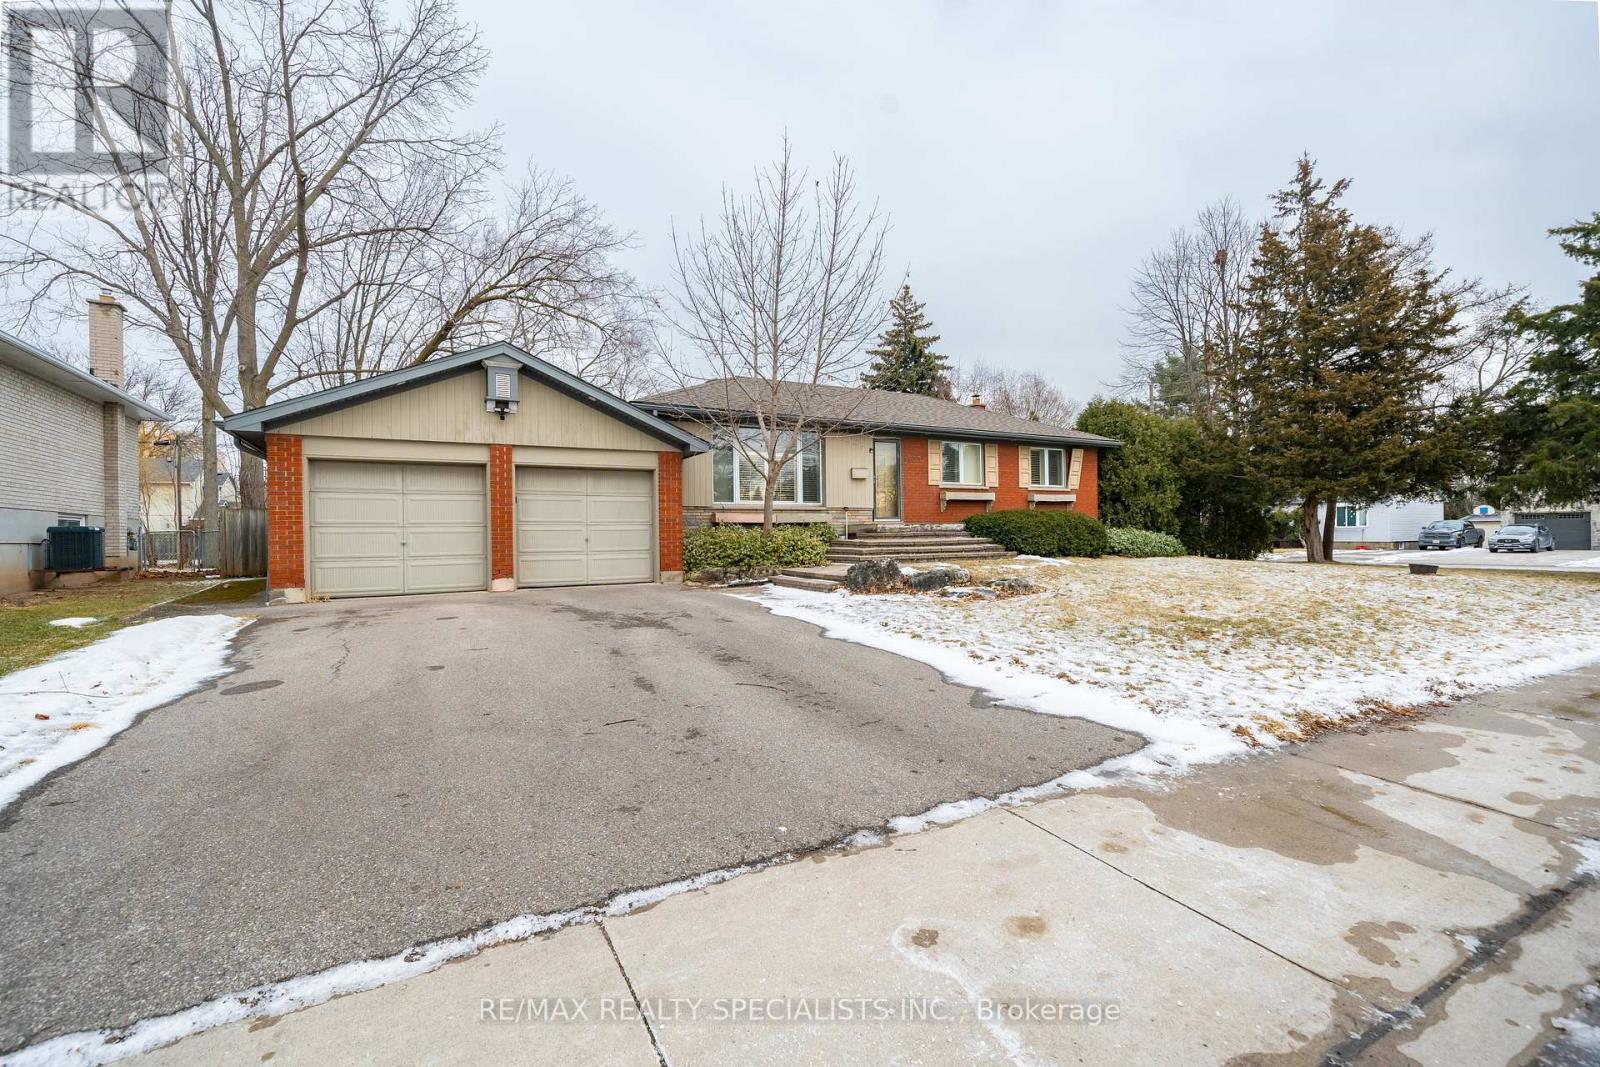
Beautiful maintained brick bungalow nestled in the heart of Downtown Burlington. The 2 bedroom basement apartment is fully renovated, with Large Windows, Modern Kitchen, Separate Washer & dryer with a Private entrance to the updated apartment. Walking distance to Downtown Burlington, Shops, Restaurants, Waterfront and Public Transit (id:63203)
Lower - 7 Ashmore Avenue
Toronto, Ontario
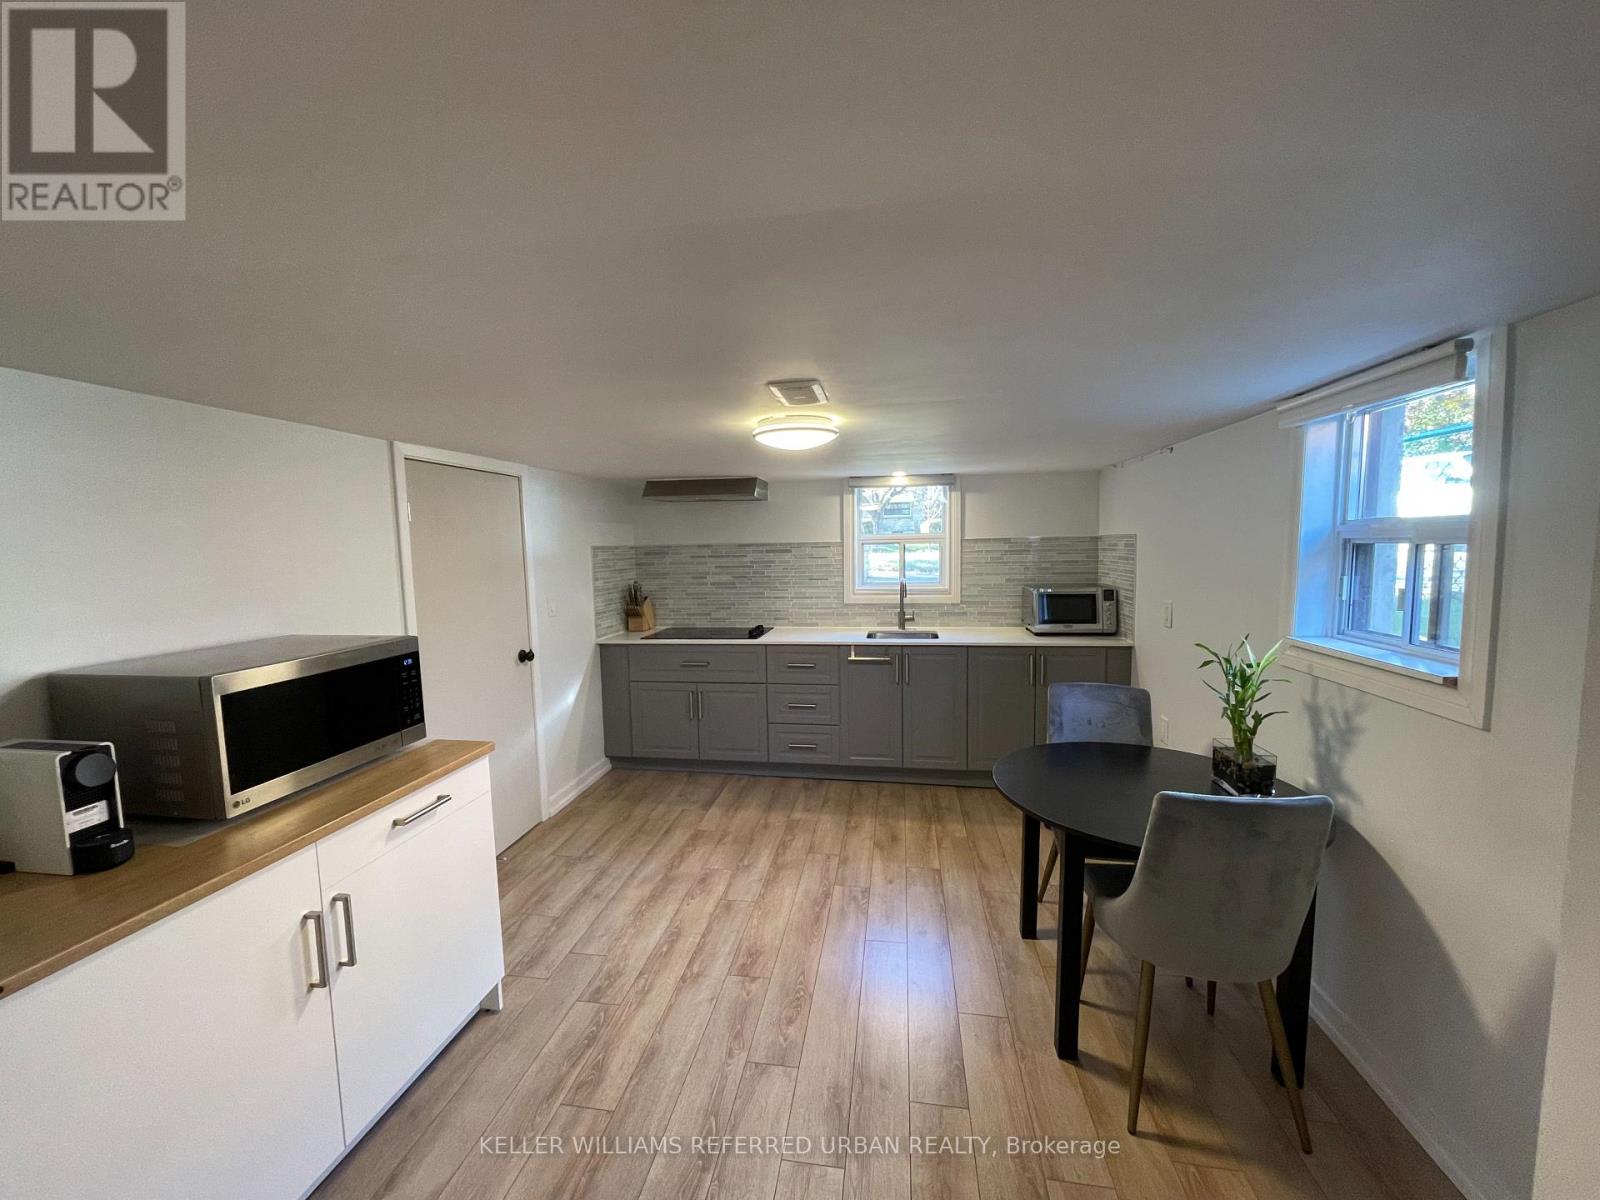
Welcome to this bright and spacious 1-bedroom basement apartment on a quiet residential street, just 25 minutes from downtown Toronto. Offering the perfect blend of comfort, privacy, and convenience, this well-maintained unit features a separate side entrance, large kitchen, 3-piece bathroom, laminate flooring throughout, oversized above-grade windows, shared washer and dryer, central heating and air conditioning, and high-speed Wi-Fi. Ideally located near Royal York Rd. & The Queensway, you're steps from TTC bus routes to Royal York and Islington subway stations, Costco, No Frills, Tim Hortons, Shoppers Drug Mart, and a park with tennis courts, and just minutes from IKEA, Walmart, CF Sherway Gardens, restaurants, Cineplex, GoodLife Fitness, Fit4Less, Mimico GO Station, and major highways. Utilities are $100/month (single occupancy) and include Wi-Fi. One parking space included. Ideal for a single, quiet, non-smoking professional. No pets. (id:63203)
8 Holgate Court
Brampton, Ontario
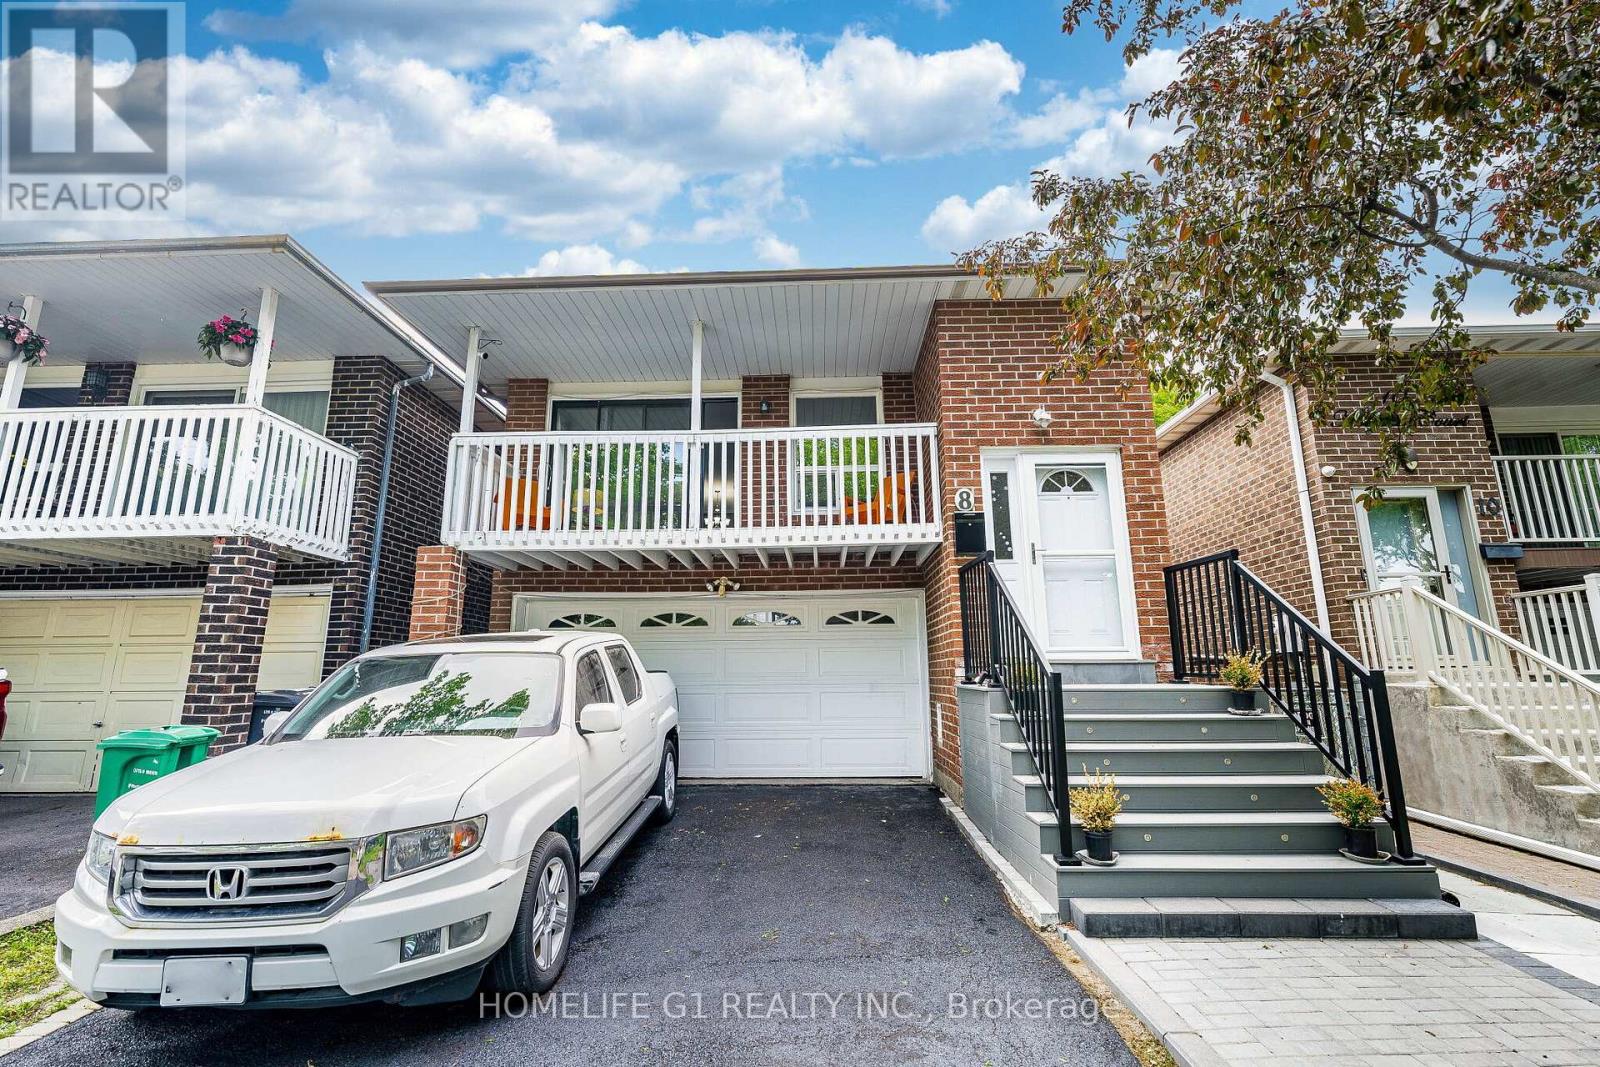
Immaculate, freshly painted 3 + 2-bedroom, brick detached 5 Level Backsplit on a small court in the desirable Loafer's Lake Area of Heart Lake! Upper Levels Feature a Large Kitchen with White Cupboards, Separate Laundry, Laminate Floors, And Walk - Out to A Private Balcony. Lower Levels Feature Two Separate Entrances, Two Additional Bedrooms, Family Room with Fireplace and Walk-Out to a Fully Fenced Backyard.2nd Laundry in the finished basement, with a separate entrance and a second kitchen. This home is excellent for a big family/Income potential. Garage Entrance to House, Private Fenced Yard Featuring a New Two-Level Deck, Interlock Walkway, and Four-Car Driveway ** This is a linked property.** (id:63203)
411 - 2565 Erin Centre Boulevard
Mississauga, Ontario
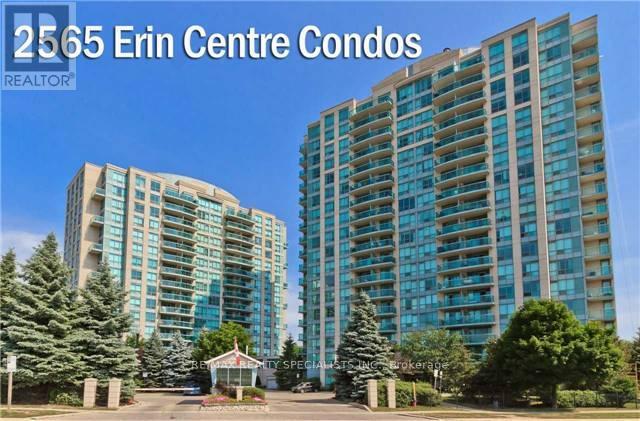
Welcome To This Amazing 2 Storey Condo With Open Concept Living on Main Floor and Spiral Staircase to 2 Full Bedrooms & Full Bath Upstairs. Enjoy The Separation Between The Living & The Sleeping Quarters, Feel Safe W/ The Secondary Exit To The 5th Flr From The Primary, Decorate To Your Taste & Make This Unique Space Your Own. This Unit Is All Inclusive (Utilities) & has Full Amenities & Luscious Green Views. 2 Side By Side Parking Spaces W/ A Very Large Private Locker Room Right Beside Your Parking! This Condo Will Not Last, Do Not Hesitate To Book A Showing & Make An Offer!!! (id:63203)
18 Blair Athol Crescent
Toronto, Ontario
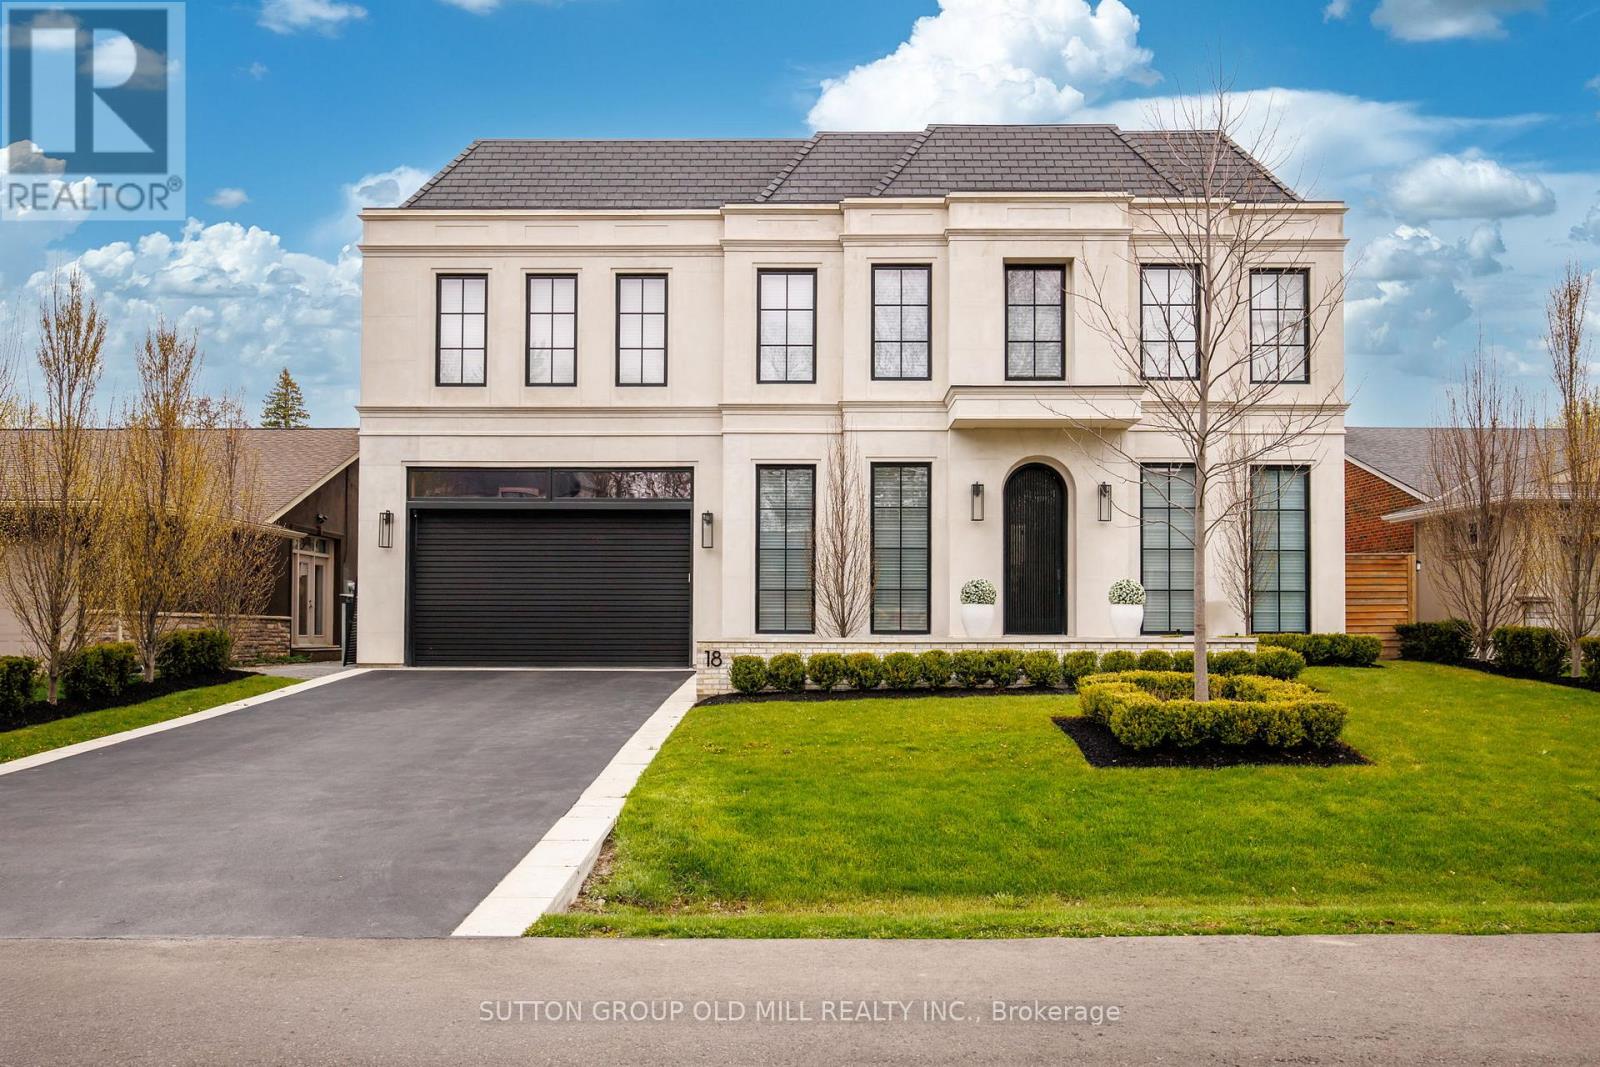
Sophisticated bespoke custom built home centrally located in the Princess Anne Manor community. This coveted location offers access to top ranked schools, parks, and golf courses. Each room inside this exceptional enclave redefines the space and contributes character to the overall design. The Indiana limestone sets a distinct exterior while the wide plank oak floors portray modern interiors. The heated driveway, and walkway ease concern in the colder months while the heated back terrace offers year-round entertainment. The radiant floor heating set in concrete ensures efficiency that works alongside the dual furnaces and air conditioners offering year-round comfort. With large windows throughout and an upper level glass floor the natural light saturates all main living spaces. Your greeted in the gourmet kitchen with premium appliances complimented by the marble countertops and build in fridge, and freezer. The his and hers ensuite provides privacy, comfort, and efficacy while the primary bedroom has a motorized pop-up tv, floor to ceiling windows with motorized coverings, and a large walk-in closet. All bedrooms have coffered ceilings and their own private washroom. The smart home interface enables customization in every room with audio, video, security, lighting, and window coverings. 160" screen in home theater with furniture included. This home was thoughtfully constructed by the renowned Leprevo Design Build and designed by David Small Designs. This tasteful curated masterpiece is the definition of elevated living. (id:63203)
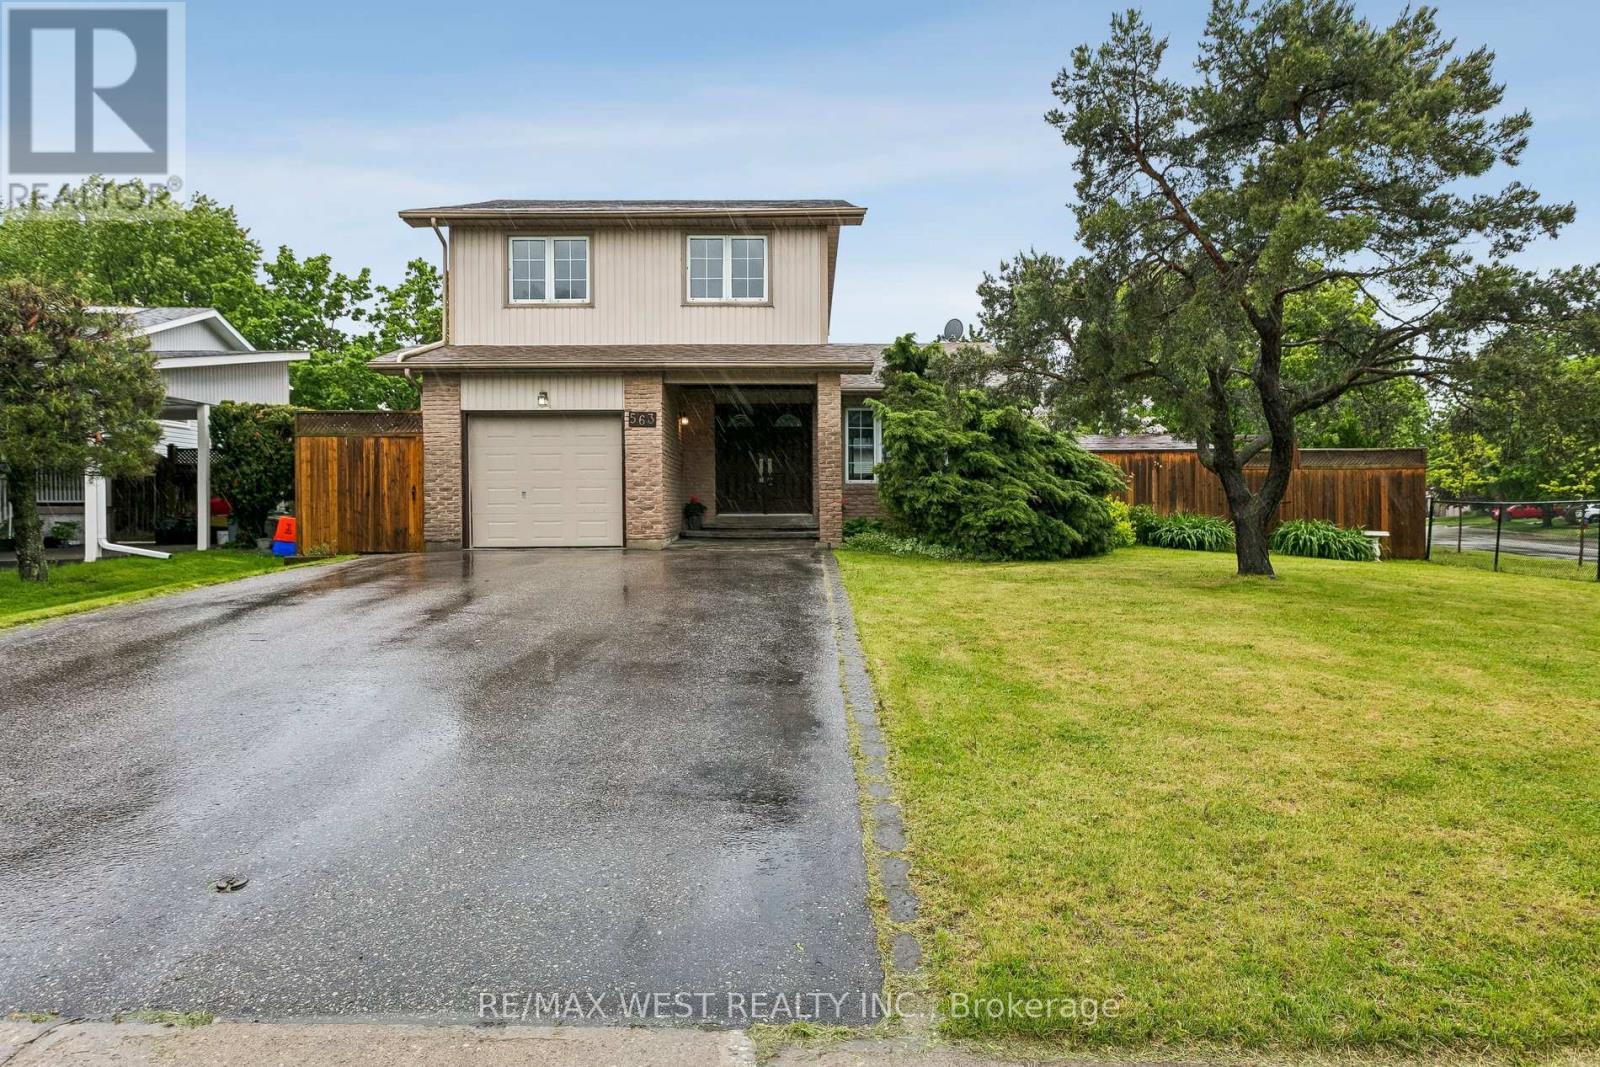
563 Joyce Boulevard
Milton, Ontario
Your dream home awaits you...nothing to do but move in and enjoy. Location! Location! Walk to schools and downtown Milton. This home has been renovated over the years and provides a modern open concept design. Bright eat in kitchen with breakfast island, S/S Appliances and walk out to yard all overlooking the dining and family room. 4 good size bedrooms on the second floor perfect for you growing family and/or home office. Finished basement with fully updated 4 pc bathroom is the perfect space for an extra family room, In-Laws, Nanny or growing teens/adult children. Cool down in the summers with the in-ground pool the entire family can enjoy and extra yard space. This home offers a large driveway that can fit 4 vehicles. Panel has been upgraded to 200 amps. Central Vacuum throughout the home. Pool comes with safety cover for winter. (id:63203)
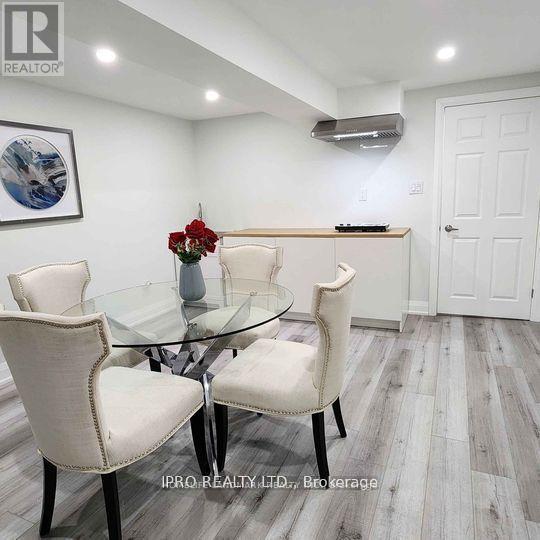
2595 Windjammer Road
Mississauga, Ontario
Basement unit...Enjoy one month free rent. Fully furnished, just bring your suitcase! Stunning, clean 2 bedroom Basement, featuring fully renovated bathrooms/bedrooms/livingroom, quiet family-oriented neighbourhood, close to Erin Mills Shopping Mall, quick access to 403/QEW, walking distance to public transit, laundry on-site. Parking is available for rent($100/mon). Tenant pays 25% utilites. (id:63203)
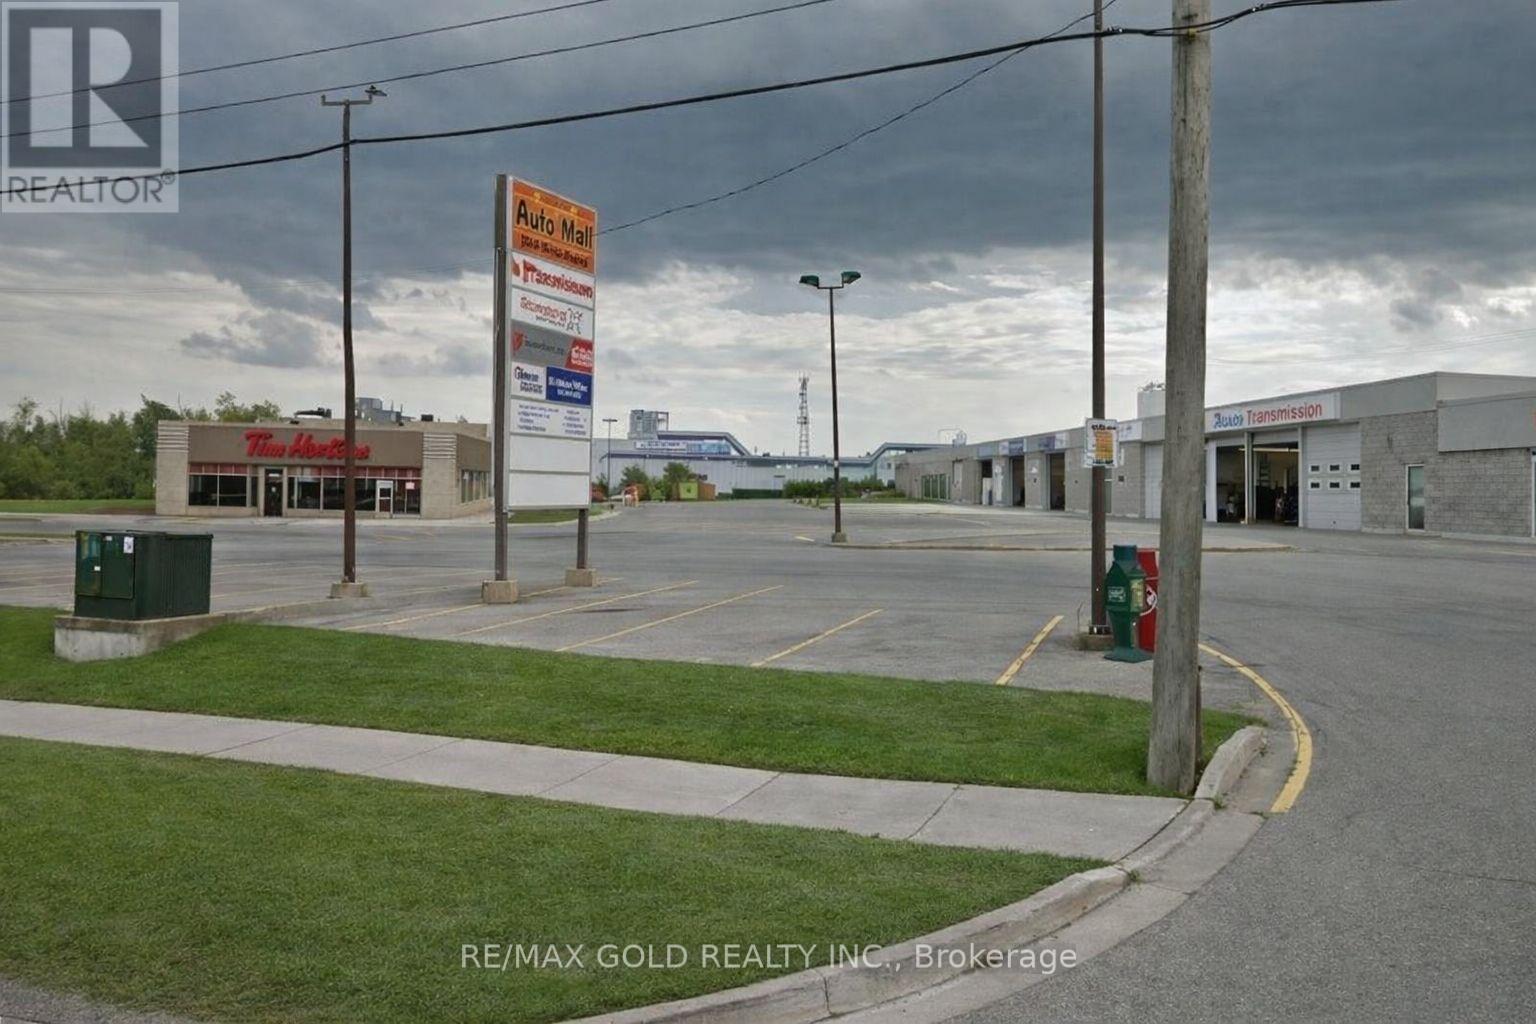
2 - 324 Broadway Avenue
Orangeville, Ontario
Prime Automotive commercial space for lease in high-traffic location. Exceptional leasing opportunity within a well-established automotive mall. Unit 2 offered together totaling approximately 2703 sq. ft** with small office.Its ideal for automotive, service. Benefit from excellent street exposure, high daily traffic, and prominent plaza signage for maximum business visibility. Convenient access to major routes and surrounding amenities. (id:63203)
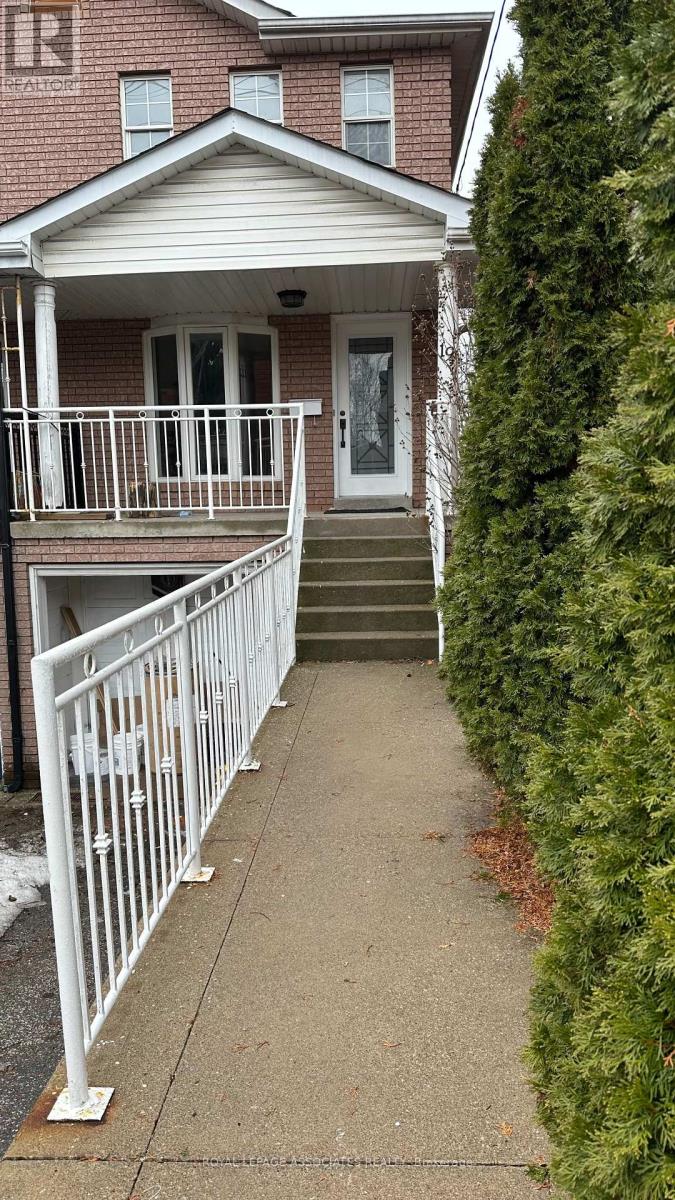
19 Church Street
Toronto, Ontario
Beautifully renovated 3-bedroom, 2 bathroom semi-detached home for lease at 19 Church St, featuring modern finishes and fresh paint throughout. This bright and spacious home offers a functional layout ideal for families or professionals, with a comfortable living area, well-appointed kitchen, and generously sized bedrooms filled with natural light. Enjoy the added convenience of 2 parking spaces. Ideally located close to Hwy 401, TTC, UP Express, GO Station and Pearson Airport, making commuting quick and easy, and surrounded by tons of nearby amenities including shopping, restaurants, parks and schools. Utilities to be split 70/30. A fantastic opportunity to lease a move-in ready home in a prime location. (id:63203)
89 Donald Street
Barrie, Ontario
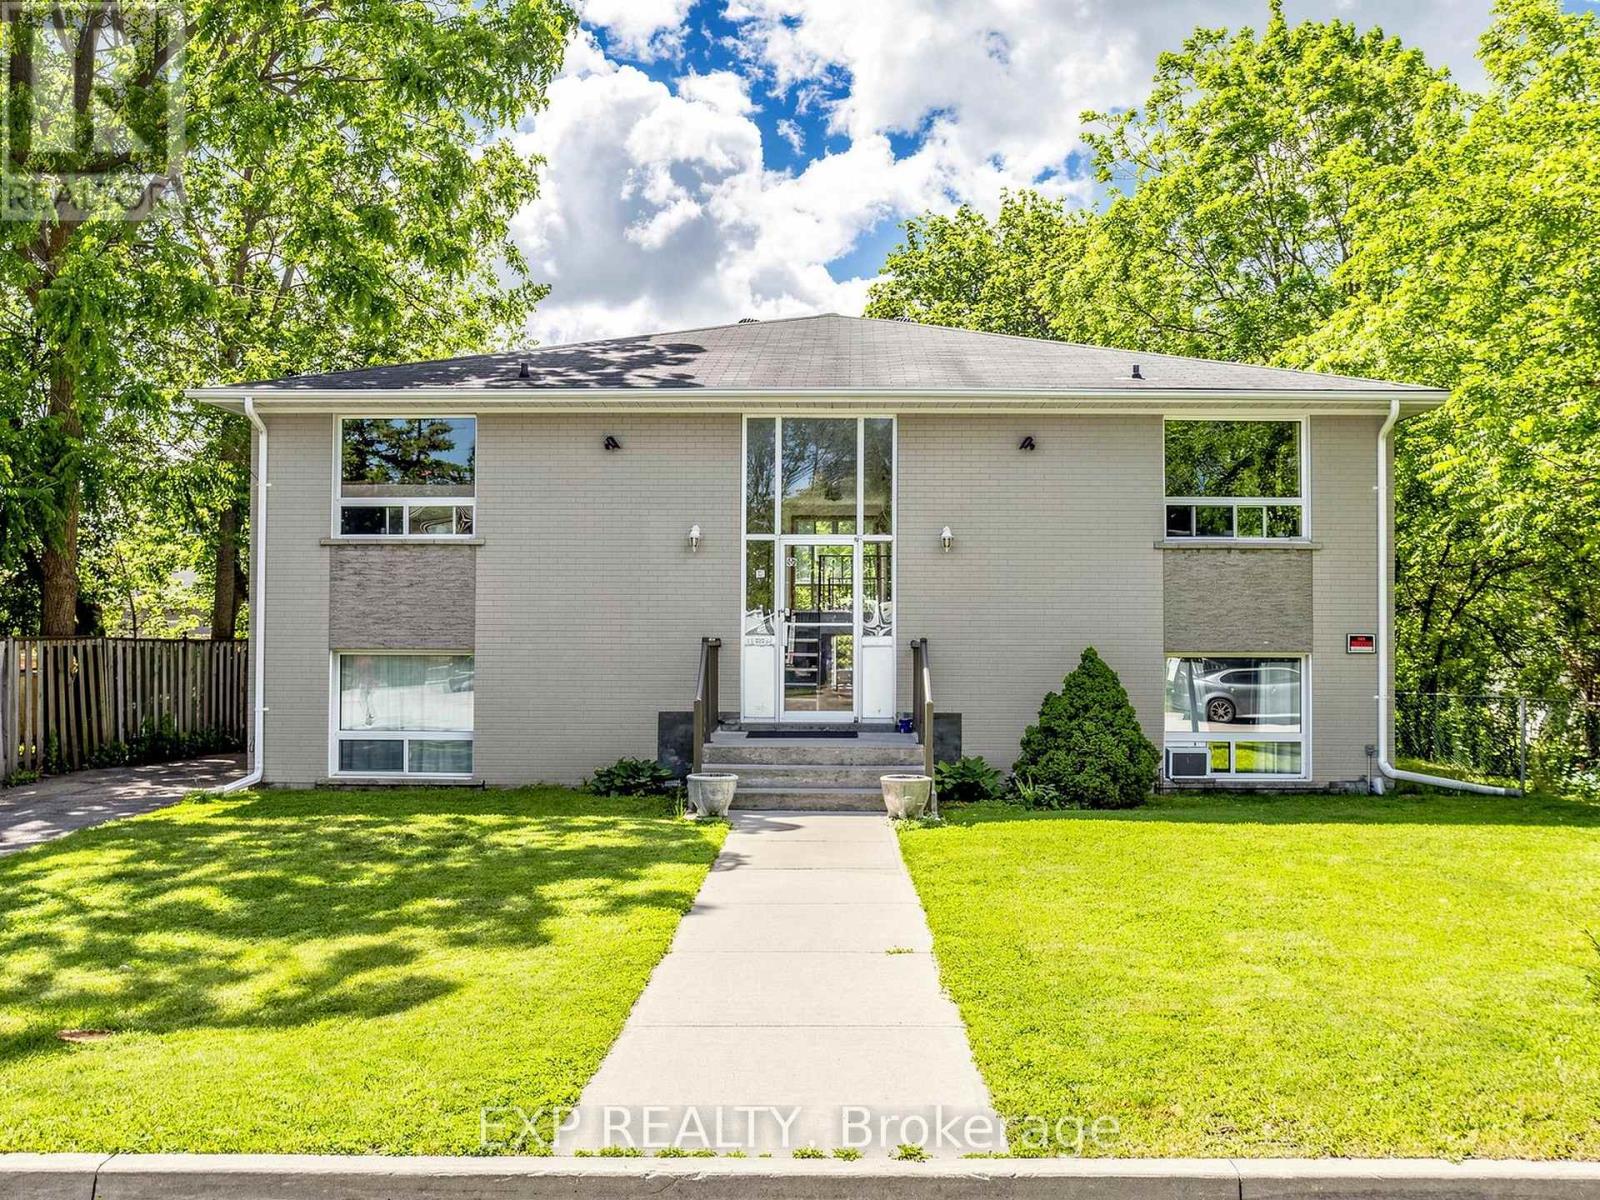
Cash-Flowing 4-Plex in One of Barrie's Most Desirable Investment Locations! This legal 4-plex offers over 4,000 sq. ft. of living space and generates over $60,000 annually in rental income, plus additional income from coin-operated laundry. Featuring three 2-bedroom units and one 1-bedroom unit, this turnkey property is ideal for investors seeking strong cash flow today and future upside tomorrow. Set on an oversized lot with parking for up to 8 vehicles and room to expand, this property offers rare flexibility in the heart of Barrie. The current tenants are reliable, easy to work with, and have a proven history of paying on time or early, making for a smooth ownership transition. A quick closing is available. Located in Barrie's historic Queen's Park neighbourhood, residents enjoy a short walk to downtown, the waterfront, parks, restaurants, shopping, public transit, and the Allandale GO Station. The area is known for its mature trees, historic character, strong rental demand, and convenient access to Highway 400. Whether you're looking to add a proven income-producing asset to your portfolio or capitalize on future development potential, this is the type of investment opportunity that rarely comes available in downtown Barrie. (id:63203)
64 Legion Way
Essa, Ontario
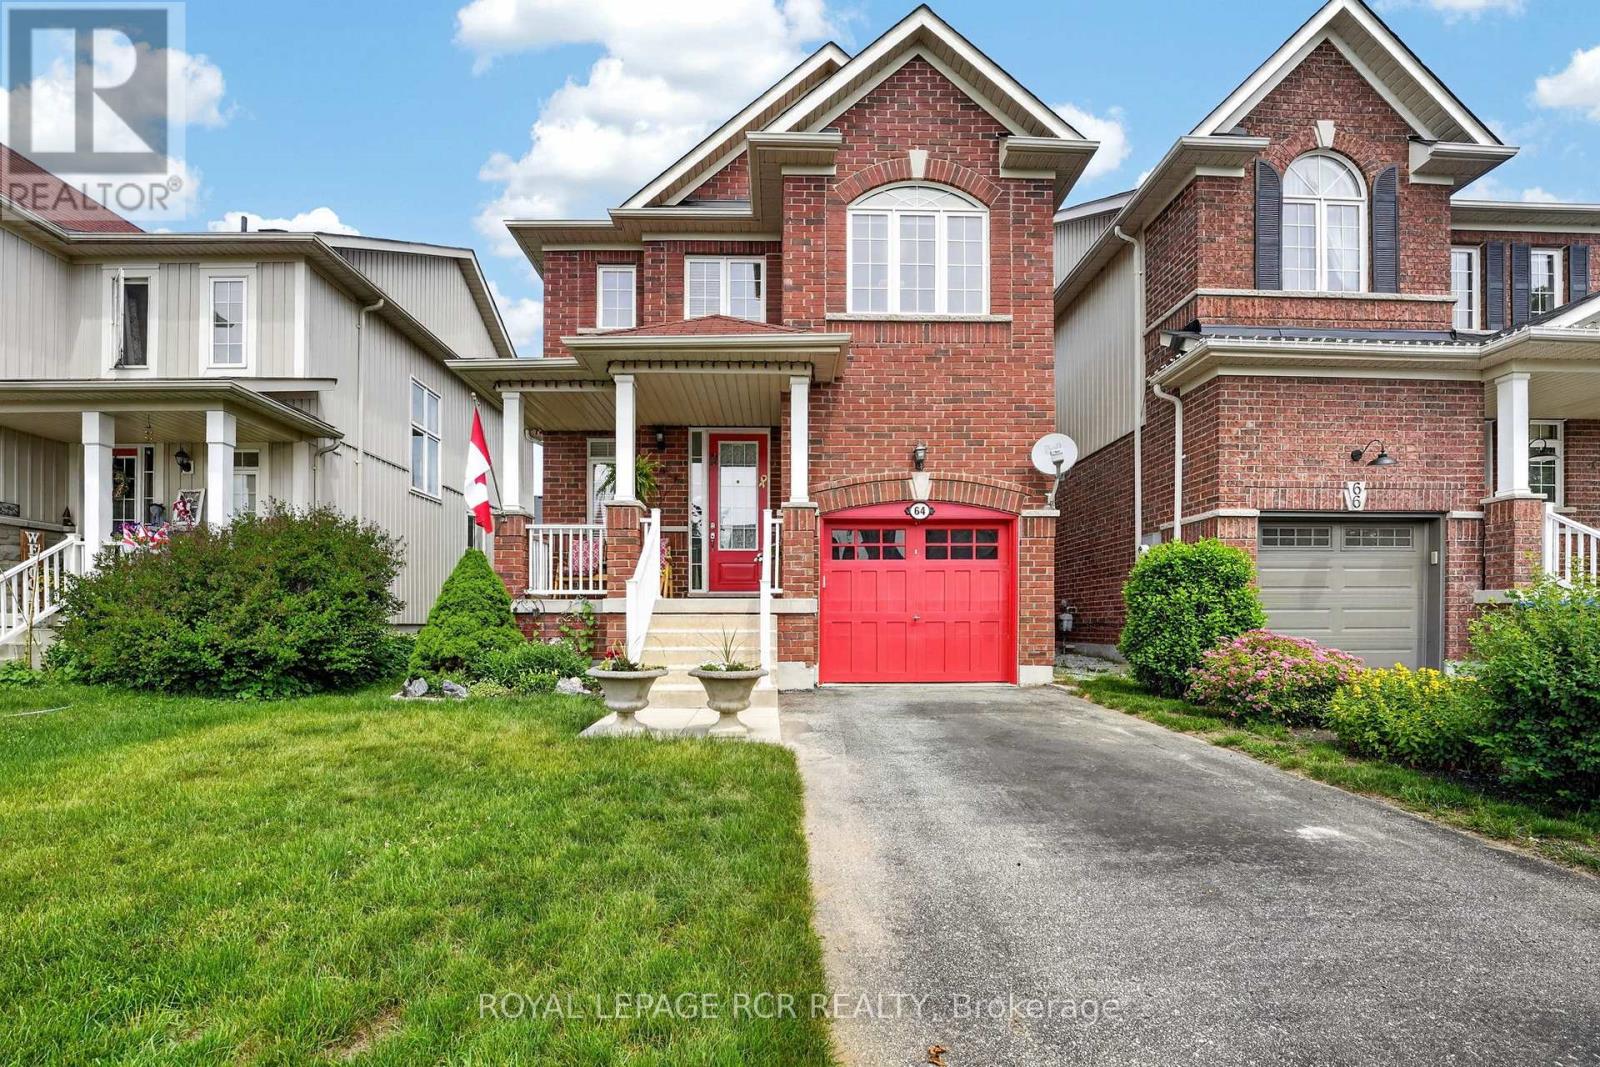
First time on the market! This beautifully maintained (approx 2018 sq ft finished) home is finished top to bottom and is ready for it's next familly to move in and enjoy! Offering 3 spacious bedrooms and 2.5 bathrooms, this inviting property combines comfort, functionality, and is located on a street that has a true sense of community. The bright well appointed kitchen features a breakfast bar and eat-in area, creating the perfect space for everyday living. The fully finished basement adds even more living space with a nice sized recroom and a dedicated office - ideal for working from home, hobby space or a playroom. Step outside to a fully fenced backyard complete with perennial gardens, a charming gazebo, and a garden shed - perfect setting for relaxing or playing. What are the sellers going to miss most? The amazing neighbours they have, where everyone looks out for each other. This home and location is hard to beat! (id:63203)