


46 Jeffrey Drive
Guelph, Ontario
Welcome to this beautifully maintained 3-bedroom FREEHOLD townhome with a WALKOUT BASEMENT, A standout feature is the BRAND-NEW, CITY-PERMITTED UPPER DECK, completed in August 2026, complemented by a WALKOUT PATIO DECK completed in July 2026. Together with the fully fenced and beautifully landscaped backyard, these newly added outdoor spaces create the perfect setting for entertaining, summer gatherings, or simply relaxing with your morning coffee. Step inside to a bright and inviting open-concept main floor filled with natural light. The modern kitchen features granite countertops, built-in oven and microwave, and newer stainless steel appliances (2023). A convenient 2-piece powder room completes the main level. Upstairs, you'll find three comfortable bedrooms and conveniently located upper-level laundry, making everyday living effortless. The unfinished walkout basement offers exceptional future potential. Create a recreation room, home gym, office, entertainment space, or additional bedroom to suit your lifestyle. Additional features include a high-end water softener (2022), high-efficiency furnace, HRV/centralized ventilation system, attached single-car garage, additional refrigerator in the garage, and parking for up to 3 vehicles. The driveway also offers potential for future expansion to accommodate up to 4 vehicles, creating the possibility of parking for up to 5 vehicles in total. The location is especially convenient for families, with both elementary and high schools nearby. Enjoy easy access to Starwood Park, Guelph Lake, scenic trails, recreation facilities, public transit, shopping, and everyday amenities. A neighbourhood family doctor is also currently accepting new patients, adding another level of convenience for a new homeowner. Freehold ownership, two newly built outdoor living spaces, a permitted upper deck, walkout basement, landscaped backyard, and a family-focused location make this home an exceptional opportunity. (id:63203)
26 Duncan Avenue
Brantford, Ontario
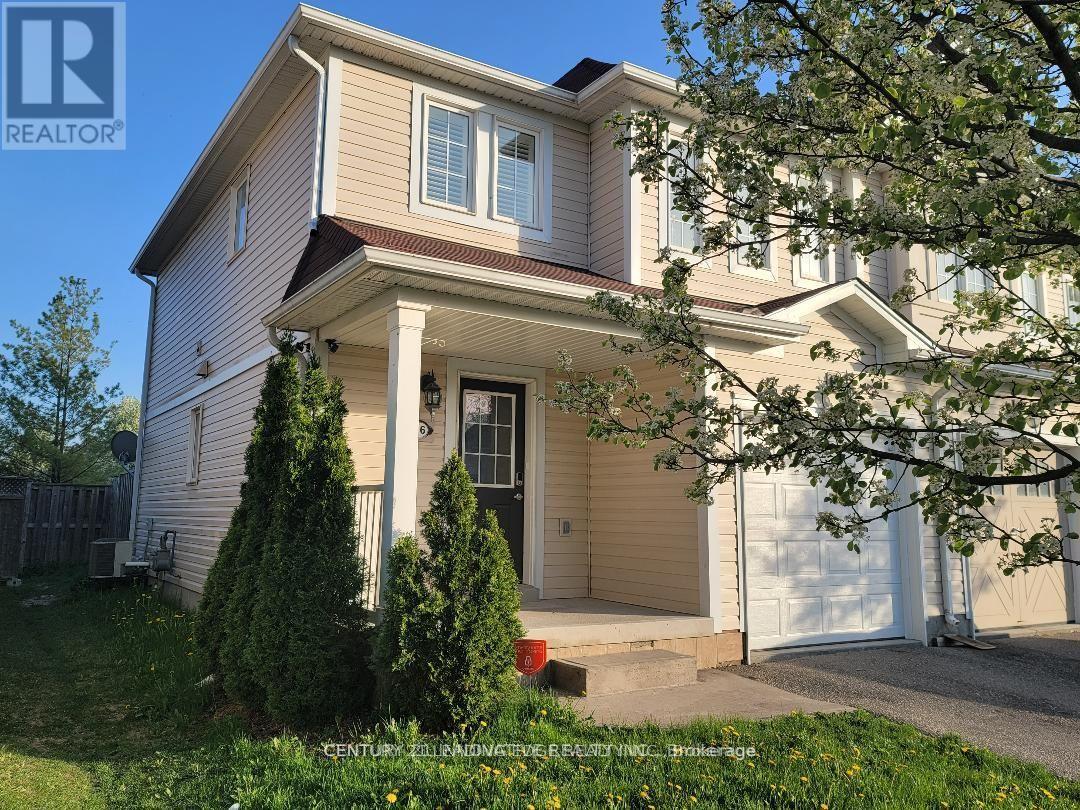
Top 5 Reasons to Love 26 Duncan Ave, Brantford. End-Unit Townhome with Extra Privacy Being an end unit means more privacy, natural light, and a little more breathing room than a typical townhome.2. Private Fenced Backyard with Deck & Hot Tub Enjoy your own fully fenced backyard, complete with a deck and hot tub - a great space to relax, entertain friends, or simply enjoy some quiet time outdoors.3. Convenient Location lose to shopping, parks, schools, and everyday amenities, making it easy to enjoy the neighborhood without having to travel far.4. No Sidewalk The property has no sidewalk directly in front, giving you a little more privacy and convenience while also providing a clean, open feel at the front of the home.5. A Great Fit for Different Stages of Life Whether you're a first-time buyer looking for an affordable place to call home, an investor looking for a solid opportunity, or someone downsizing from a larger home, this property offers a comfortable and practical lifestyle without feeling like you're giving up the things you enjoy and Not to forget second floor Laundry for your convenience. (id:63203)
105 Glenridge Avenue
St. Catharines, Ontario
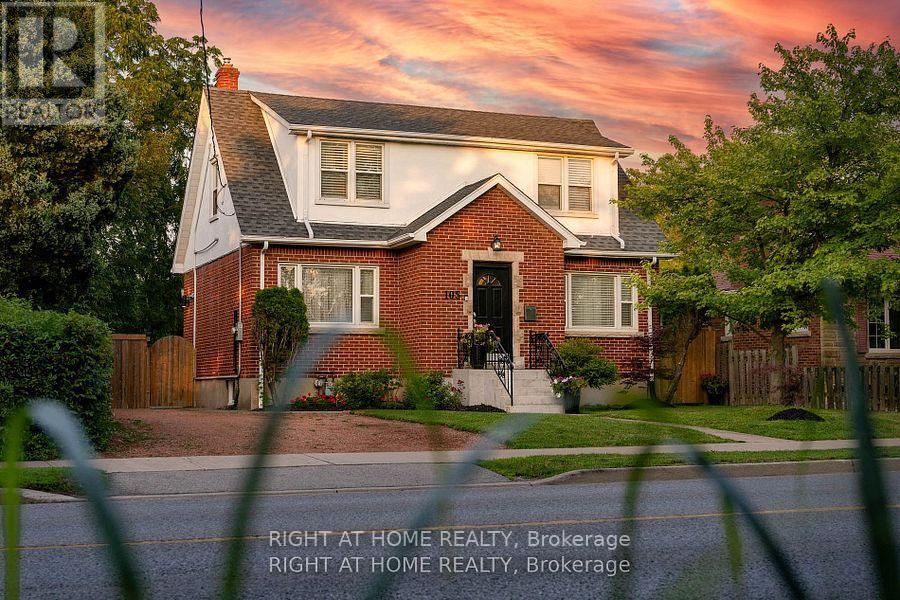
"Worry-Free Living: Stunning Executive Home in Prestigious Old Glenridge - Step into luxury in the heart of St.Catharines. Located in the highly coveted Old Glenridge neighborhood, this immaculate, completely renovated home offers a seamless blend of classic prestige and modern sophistication. Designed for a "turnkey" lifestyle, the property is mostly furnished and move-in ready-just bring your suitcase Fully furnished available as well). Main Floor: An open-concept layout bathed in natural light. Enjoy a designer kitchen featuring a walk-in pantry and brand-new luxury stainless steel appliances. A convenient 2-piece powder room and custom remote-controlled lighting enhance the home's modern convenience. Second Floor: 4 sun-filled bedrooms providing ample space for a family or a home office. Includes a brand-new, spa-like 4-piece luxurious bathroom. "Work-from-Home": as one of the bedrooms furnished with a luxury glass desk and modern white brand new leather chair and a new multi-function laser Wi-Fi equipped Brother printer (optional) for Home Office Premium Finishes: Throughout the home, find new luxury blinds, elegant curtains, and high-end materials that define an upscale living experience. Unbeatable Location & Convenience Parking: Private driveway with space for 3 vehicles."Worry-Free Living:The landlord manages all major utility systems (located in a separate service area) to ensure you have consistent, uninterrupted access to heat and air conditioning throughout the year. You'll never have to worry about maintenance-we handle it all so you can stay comfortable." Education Hub: Ideally located for academic professionals-just a 4-minute drive to Brock University and close to Ridley College and Niagara College. Transit & Lifestyle: A bus stop is located steps from your door, offering easy access to shopping centers, local schools, and world-class destinations like Niagara-on-the-Lake and Niagara Falls. AAA Tenants Only, Rental App, ID, Credit Report, 3pa (id:63203)
436 Simcoe Road
Bradford West Gwillimbury, Ontario
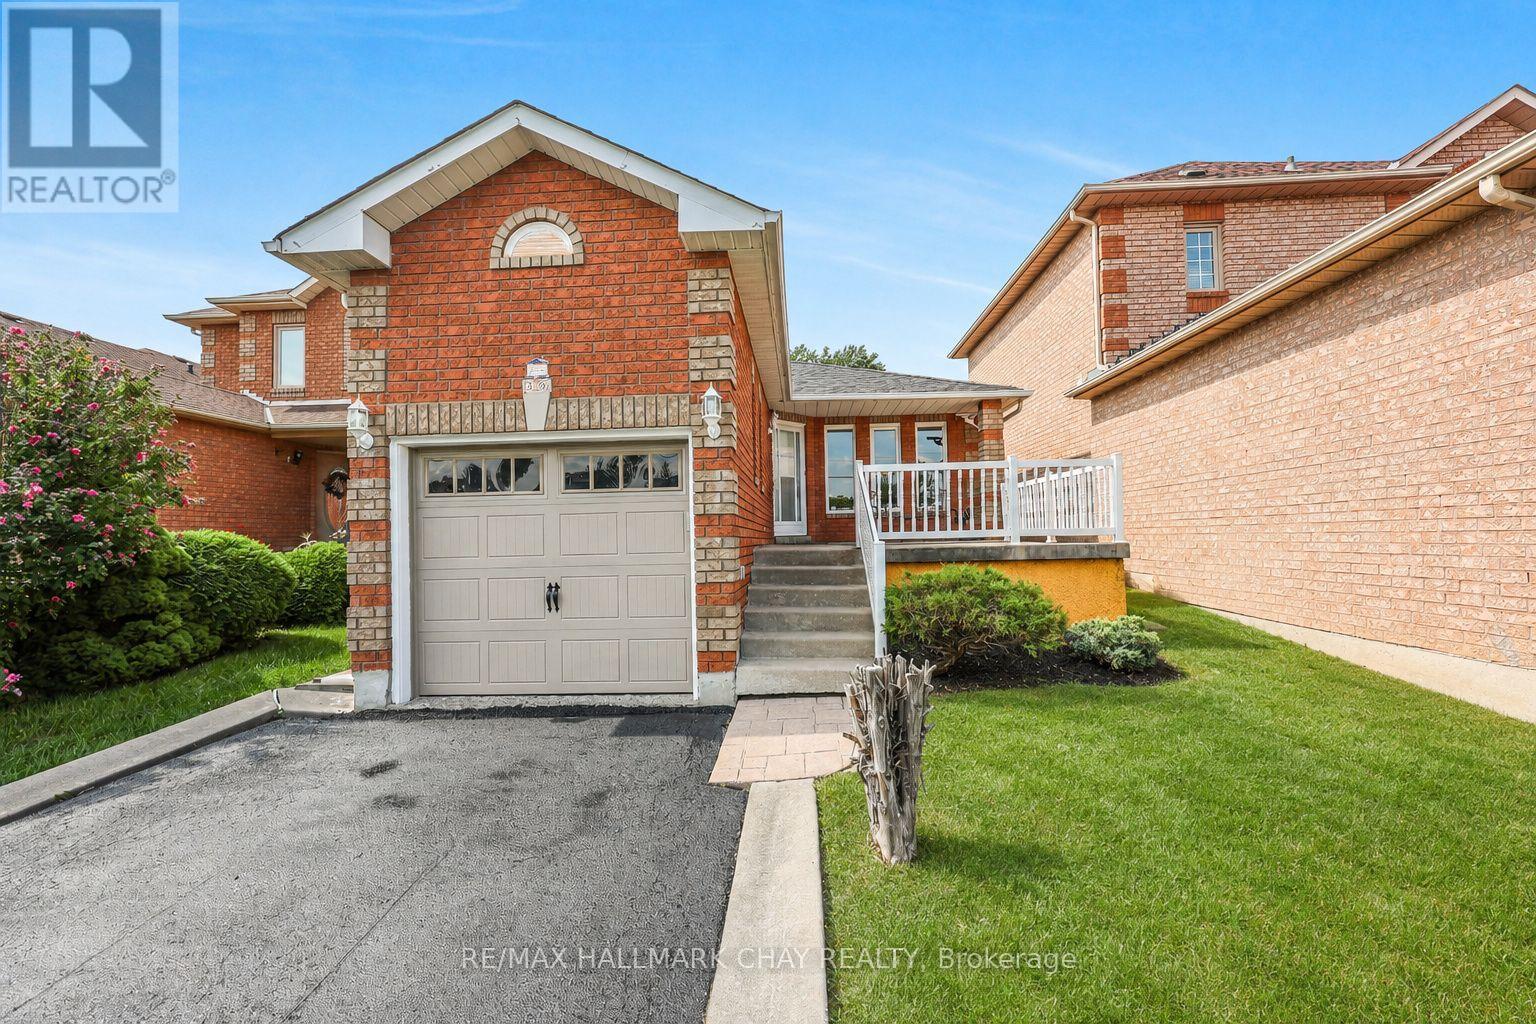
Well Maintained 3 Bedroom All Brick Backsplit Nestled On Large 30 x 200Ft Lot In The Heart Of Bradford! Main Level Boasts Functional Layout With Over 1,800+ SqFt Of Total Available Living Space, Hardwood Floors & Large Windows Throughout. Combined Living & Dining Room Makes Entertaining Friends & Family Seamless On Any Occassion! Spacious Kitchen Features Newer Appliances, Ceramic Tile Flooring, Pot Lights & Breakfast Area For Added Convenience! Upper Level Boasts 2 Large Bedrooms & 4 Piece Bathroom! Primary Bedroom With Double Closets For Additional Storage. Lower Level With Large Family Room & Walk-Out To Backyard Patio! Plus Additional Bedroom With Closet Space & 4 Piece Bathroom Is Perfect For Guests Or Family To Stay! Fully Finished Basement Features Large Rec Room With Tile Flooring & Pot Lights, Laundry Room & 2 Piece Bathroom! Ideal For An Additional Space To Gather & Spend Time Together! Private, Fully Fenced Backyard Has Tons Of Green Space For Kids To Play & Is A Blank Canvas For You To Finish! Garden Shed Is Perfect For Extra Storage & All Your Gardening Tools. Attached 1 Car Garage & 6 Additional Driveway Parking Spaces With No Sidewalk Creates Ample Parking Space! Nestled In An Ideal Location Close To All Major Amenities Including Groceries, Top Schools, Parks, Shopping, Restaurants, & Just A Short Drive With Easy Access To Highway 400 & 404, Yonge St, & More! A Perfect Starter Home! ** This is a linked property.** (id:63203)
50 Lumsden Crescent
Whitby, Ontario
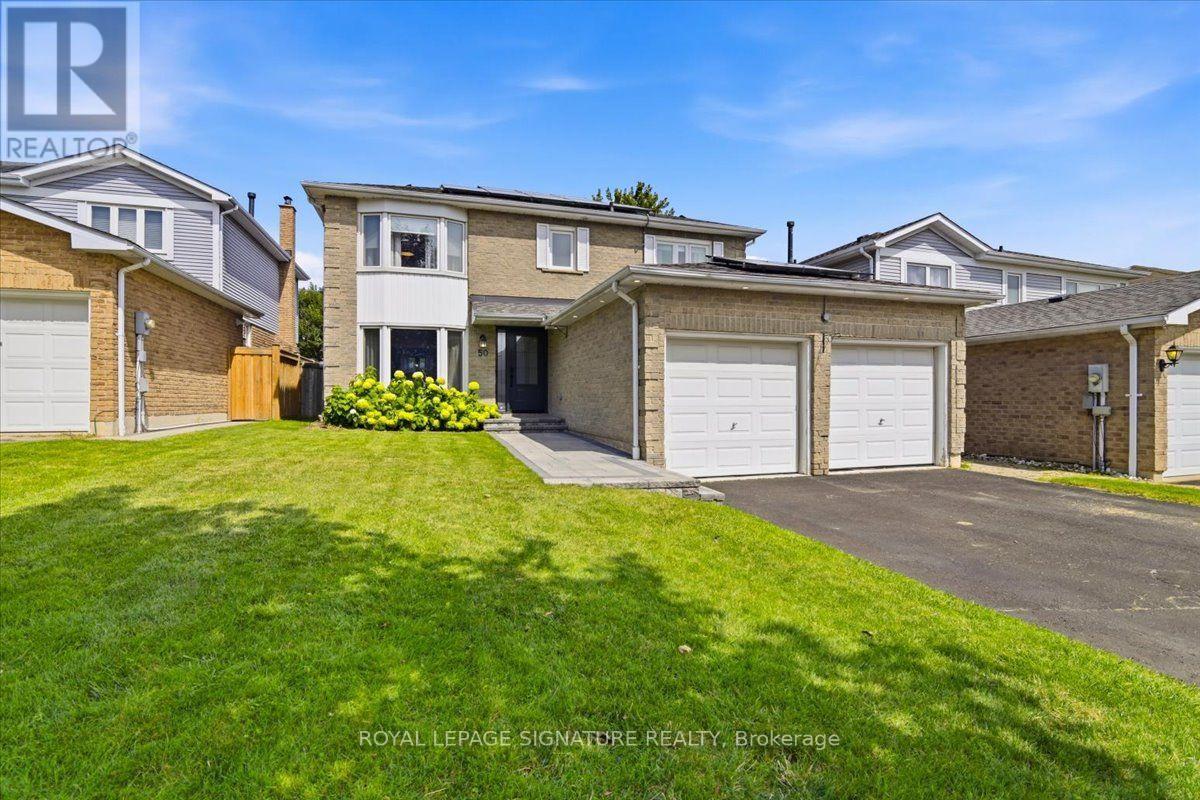
Welcome to 2286 sqft of updated family living in the heart of Pringle Creek. Situated on a quiet street, this immaculate home is loaded with upgrades and thoughtful touches throughout. The main floor impresses with crown molding and pot lights, setting an elevated tone from the moment you walk in. The living room features paneled walls and French doors that open to a dining room complete with a built-in credenza/serving buffet-perfect for entertaining. The kitchen is a true showstopper: heated floors, an 8-ft island with sink and built-in dishwasher, quartz countertops throughout, and a full pantry. The adjoining family room walks out through new sliding doors to your own private backyard oasis-a deck with an outdoor kitchen, pergola, and gas BBQ area, all overlooking a well-maintained inground pool (cover replaced in 2026). Upstairs, the primary retreat offers both a walk-in closet and a single closet for extra storage, plus a private ensuite with heated floors for a spa-like start to your day. Fully finished basement with luxury vinyl flooring, 2 large principal rooms, a full 3-piece washroom. This home comes equipped with net-metered solar grid connection-Solar Panels (installed 2024) saving you money in the Summertime (warranty is transferrable)! More recent upgrades add real value and peace of mind: new asphalt roof 2022, an upgraded 200 amp electrical panel, new gas lines throughout the home (2025), remodeled powder room, smart lights and a double car garage that's fully insulated, heated, and equipped with an EV charger. This is the kind of home that checks every box-functional spaces, classic style, and outdoor living all in one. Don't miss this incredible home! (id:63203)
510 - 10 Shallmar Boulevard
Toronto, Ontario
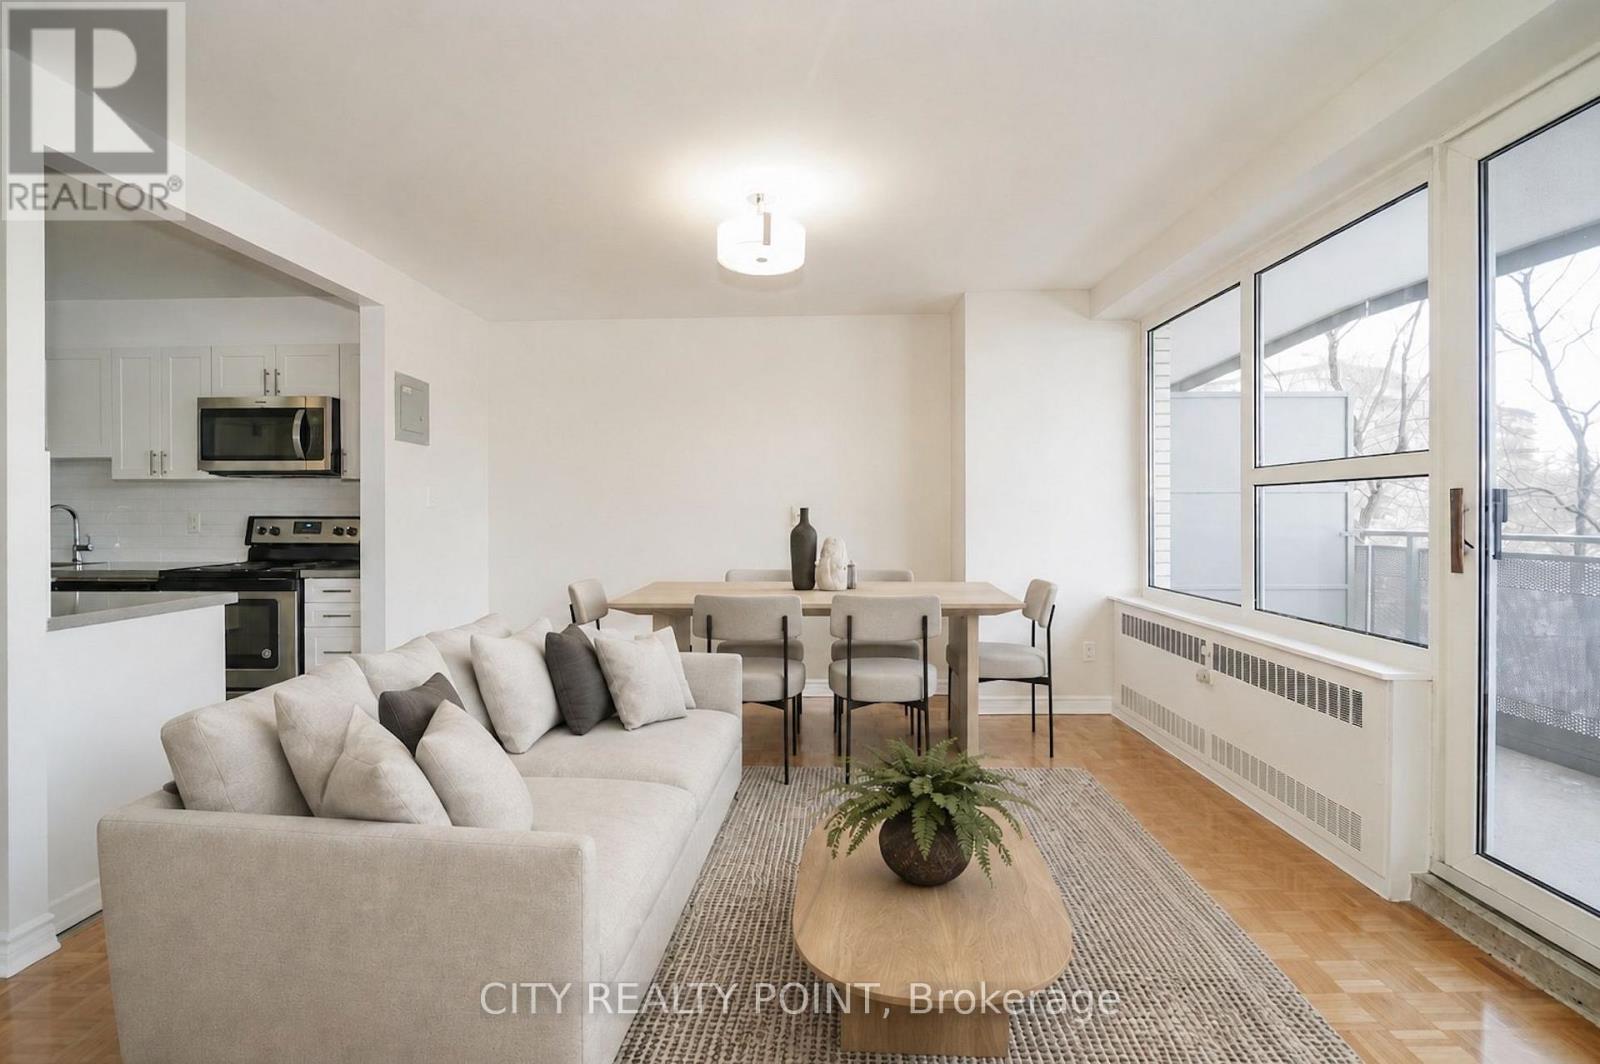
SAVE! | 2 MONTHS FREE | Move-In This Week | Discover this large, newly renovated 1-bedroom, 1-bathroom apartment at 10 Shallmar Blvd, a gem in a quiet, family-friendly building just off Bathurst. Available immediately, this super clean, bright, and spacious unit includes all utilities (heat, hydro, water) for unbeatable value. The apartment features a freshly renovated kitchen with new appliances (dishwasher, fridge, microwave, stove), hardwood floors, fresh paint, and large windows that flood the unit with natural light. The well-maintained building offers on-site laundry and optional A/C (ask for details). Nestled on a peaceful street near the Beltline Trail and green spaces, it's steps from TTC (Eglinton West subway), shops, restaurants, parks, schools, and hospitals, with downtown Toronto's financial district just minutes away. Parking is available ($200/month). Move-in ready - schedule your tour today! (id:63203)
506 Falgarwood Drive
Oakville, Ontario
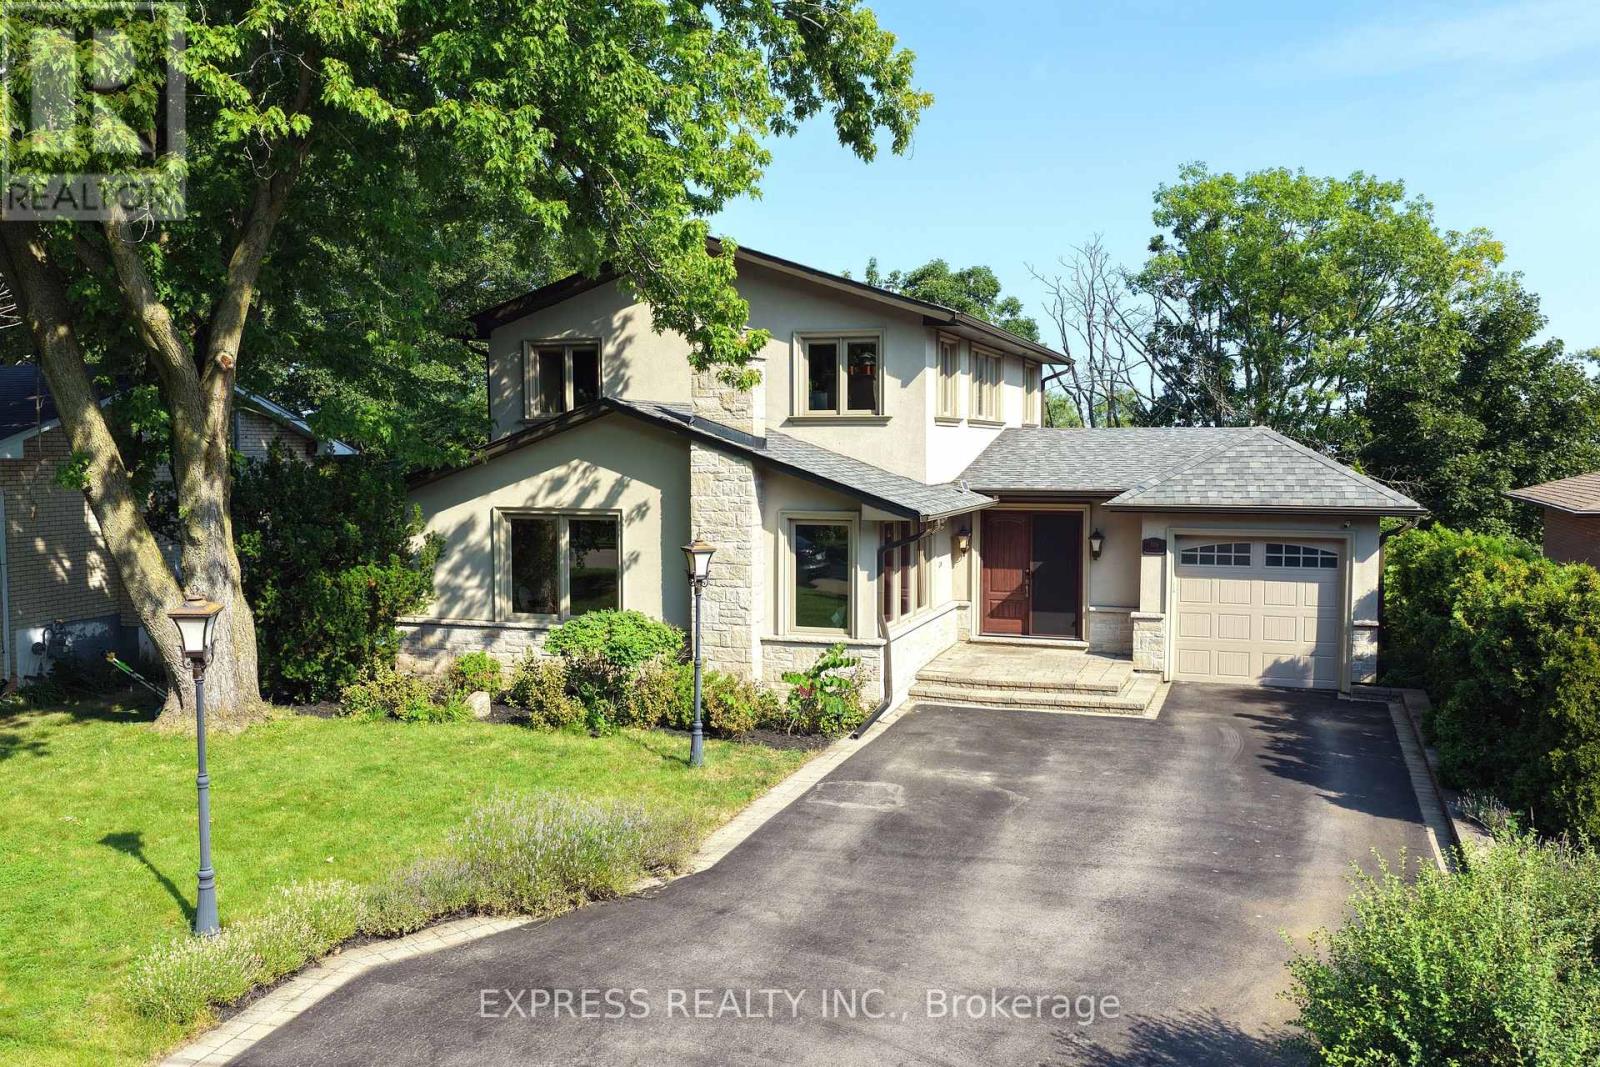
Rare 60 x 181 ft ravine lot in sought-after Falgarwood, offering approx. 3,384 total sq ft of living space, mature trees, creek-side forest views and a private resort-style backyard. Swim day or night in the 16 x 32 ft inground pool with lighting, ionizer/crystal filter equipment and heater, then entertain on the raised cedar deck, interlock patio and lounge areas surrounded by greenery. Bright open-concept 3+1 bedroom, 3 bath layout with 2 kitchens, impressive cathedral/flat ceilings, oversized/panoramic windows overlooking the pool and ravine, rich hickory hardwood, stained oak stairs with iron pickets, 200A service, Siemens panel, LED pot lights, custom doors/trim and motorized blinds on all windows. Chef-inspired main kitchen features KraftMaid maple cabinetry with soft-close drawers, Cambria quartz counters, large cherrywood island, wine rack, lazy Susan, porcelain flooring and stainless steel appliances including gas range. Main-floor family room walks out to the deck; spacious living/dining area offers cathedral ceiling and large windows. Upper primary retreat includes sitting area, walk-in closet, 5-pc ensuite with double sinks, soaker tub and ravine views, plus a loft office/library overlooking the entry. Finished walk-out lower level offers a second kitchen, bedroom, bath, rec/media area, storage/workshop and laundry. Minutes to downtown Oakville, Oakville Place, the lake, parks, trails, major routes and Iroquois Ridge HS area. (id:63203)

2598 Mason Heights
Mississauga, Ontario
Refined 3,300+ sq ft above-grade carpet-free home on a premium 52' x 173' lot. The main floor features elegant trim and moulding, pot lights, a main-floor office or flex room, and new modern lighting-highlighted by a cascading foyer chandelier and sconces across the foyer. At the heart of the home is a bright open-concept white kitchen equipped with quartz countertops, a new modern quartz backsplash, and stainless steel appliances, flowing seamlessly into the family, living, and dining rooms. Walk out to the expansive backyard featuring new stamped concrete hardscaping (2025).The upper level offers 4 generous bedrooms, including a primary retreat complete with a new custom wardrobe (2026) and a renovated spa-like ensuite (2026), plus a second bedroom with its own private ensuite. A dedicated separate entrance leads to a finished lower level with 3 additional bedrooms and 4 washrooms-ideal for multi-generational living or an in-law suite. Well-maintained for over 10 years with major key upgrades: Roof (2021) | Furnace & A/C (2020) | Front & Backyard Stamped Concrete (2025) | Modern Garage Doors. Conveniently located minutes from Cooksville GO, the upcoming Hazel McCallion LRT, QEW/403, Square One, Trillium Hospital, and UTM. (id:63203)
14 Solstice Street
Brampton, Ontario
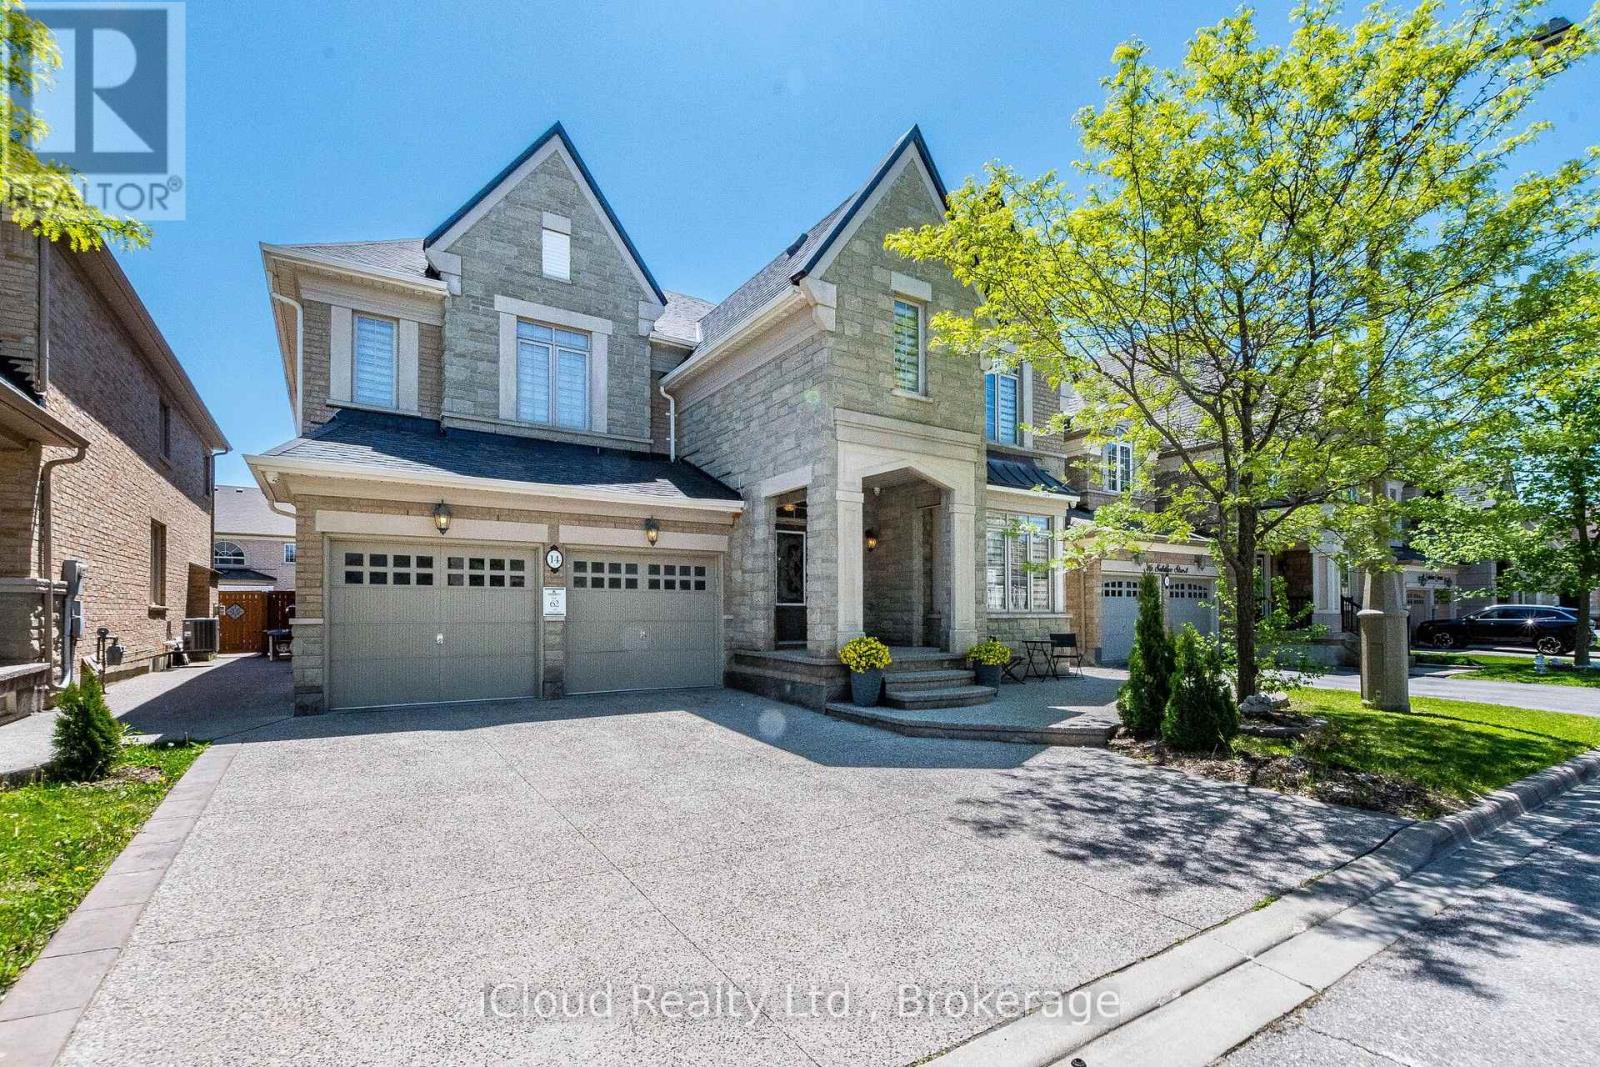
Welcome To This Executive Spacious Home - 4730 Sq. Ft - In The Prestigious Castlemore Community. Stone And Brick Elevation. This Home Boasts 9 Ft Ceiling On The Main And Upper Floors. Spacious Living Area Is Filled With Natural Sunlight, Complemented By An Oversized Dining Room. Kitchen Features Granite Counter Top, Large Centre Island, And A Spacious Pantry. An Office On The Main Floor Provides The Perfect Work-From-Home Setup. Upstairs Features Four Generously Sized Bedrooms, 3 Washrooms And A Library - That Can Be Used As A Worship Room Or As Second Office. Primary Bedroom Features Room Sized Walk In Closet, And A Massive 6 Piece Ensuite. Hardwood Flooring Through Out The House. Finished Lower Level Includes A 2 Bedroom Basement Apartment, Along With A Separate Private Space For The Homeowner Featuring A Large Recreation Room And Full Bathroom Ideal For Extended Family Or Additional Living Space. Exposed Aggregate Concrete At The Front, Side And Back Of The House. With No Sidewalk In Front, You Will Enjoy Enhanced Curb Appeal. Additional Features Are - Gas Fireplace, Large Breakfast Area, Servery, Tray Ceiling In Dining Room, And Primary Bedroom, Light Chandelier, Circular Stair, Pot Lights In Soffits. This Exceptional Home Is A Rare Opportunity To Own Luxury, Space And Convenience. Close To Top-Rated Schools, Plazas, Grocery Stores, HWY 427, And All Major Amenities. (id:63203)

1473 Elm Road
Oakville, Ontario
Welcome to this beautifully upgraded 3+2 bedroom detached home in the highly desirable College Park neighborhood of Oakville-offering space, versatility, and exceptional value! The main level welcomes you with a bright living and dining room, perfect for entertaining, while the spacious family room just few stairs up offers a unique and inviting space for relaxation with ample natural light. The open-concept kitchen is equipped with quartz countertops, new sink & faucet, and overlooks a fully fenced backyard, creating a warm and functional layout for everyday living. The home is enhanced with *pot lights* and *brand new flooring* on the main floor, along with new carpet on the stairs. Upstairs, you'll find 3 generously sized bedrooms, including a comfortable primary retreat. Thousands have been spent on upgrades, including*updated kitchen finishes and modernized washroom vanities, countertops, and faucets*. The *fully finished basement* with separate entrance is a standout feature-offering 2 additional bedrooms, a full washroom, and a kitchen, ideal for extended family or excellent rental income potential. Located in a prime, family-friendly area with easy access to parks, recreation centre , library, Oakville GO Station, and Highways 407 & 401, this home combines space, style, and convenience. (id:63203)
1422 Ghent Avenue E
Burlington, Ontario
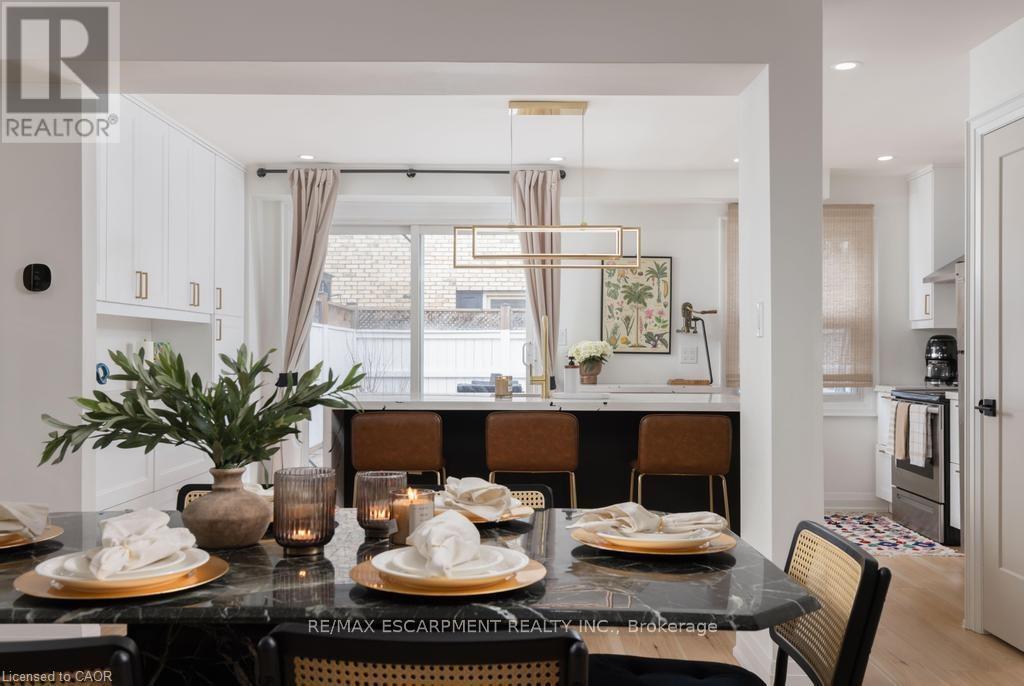
This is a home that isn't asking for your imagination or your weekends. It's already been taken care of, top to bottom. Not "mostly done," not "just needs your touch," and definitely not code for bring a contractor and a therapist. Main floor offers open-concept layout that flows, while the kitchen is clean, sharp and functional with quartz countertops, custom cabinetry, and stainless steel appliances, everything you could ask for. 3 bedrooms and 2.5 bathrooms just enough space to never fight over a sink or scheduling your showers. Fully finished basement that gives you options, office, rec room, escape plan... whatever the day calls for. Storage is handled, who are you trying to kid, you know you need it. Location is just off Brant St close to downtown, the GO station, restaurants, coffee, and everything else you pretend you'll walk to more often. You either recognize it immediately... or you'll be circling back when it's gone. (id:63203)

88 Kemano Road
Aurora, Ontario
Welcome to 88 Kemano Rd., an impressive all-brick 2-storey detached home offering approximately 2,387 sq. ft. of total living space in the desirable Aurora Heights neighbourhood. Beautifully maintained and thoughtfully updated, this exceptional residence combines timeless elegance, generous living spaces, and modern comfort-perfect for family living and entertaining. Stunning double-door entrance welcomes you into a bright and inviting interior filled with natural light. The sun-drenched family room features soaring ceilings, skylights, pot lights, and a cozy gas fireplace, creating a warm and sophisticated space for relaxing or entertaining. The combined living and dining area showcases beautiful hardwood flooring and a charming bay window that enhances the natural light and character of the home. The inviting eat-in kitchen offers a convenient walkout to an expansive deck overlooking a beautifully private backyard. Enjoy summer dining, entertaining, or peaceful evenings in your own garden retreat. The upper level features three spacious bedrooms, with updated closets throughout. The primary ensuite has been tastefully renovated, adding a fresh and modern touch. Freshly painted interiors throughout provide a bright, move-in-ready feel. The fully finished basement offers exceptional additional living space, featuring a generous recreation area with dedicated gym space, an additional bedroom, versatile den, and convenient 3-piece washroom-ideal for guests, extended family, a home office, or recreation. The completely renovated 2-car garage provides ample parking and additional storage. With its generous proportions, thoughtful updates, abundant natural light, and private outdoor setting, this home offers an exceptional blend of style, comfort, and functionality. Ideally located close to parks, schools, shopping, and everyday amenities, 88 Kemano Rd. is a wonderful opportunity to enjoy spacious, refined family living in a sought-after Aurora community. (id:63203)