

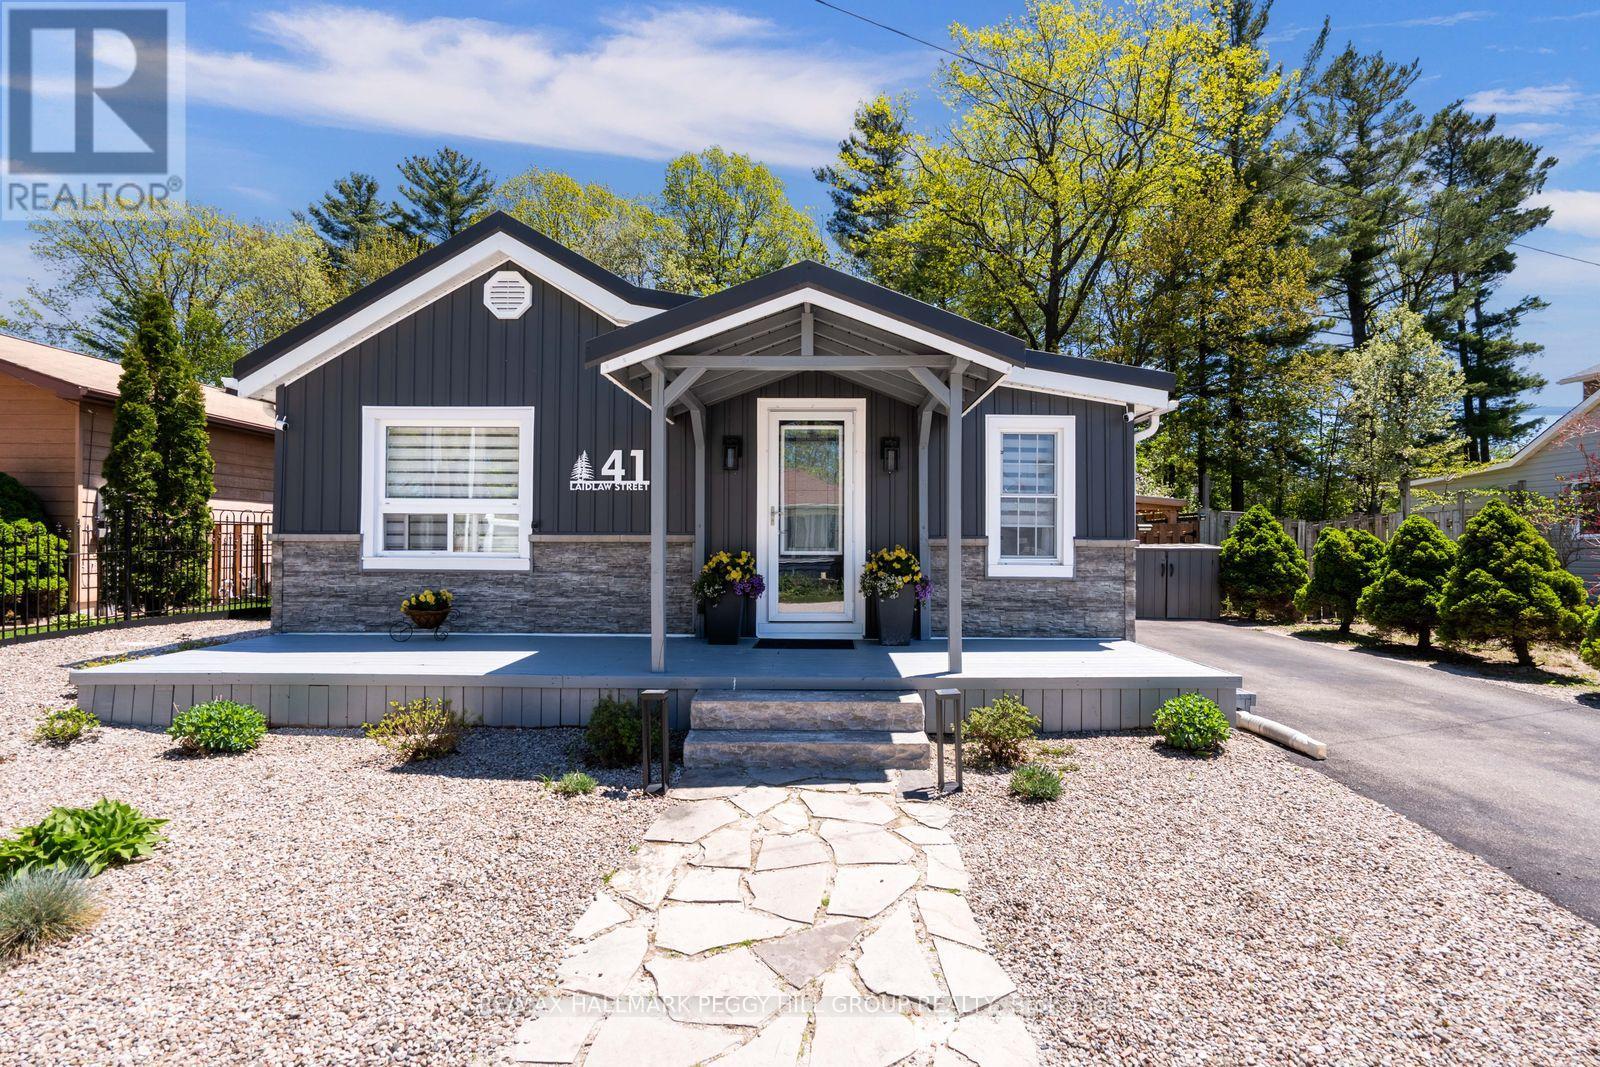
41 Laidlaw Street
Wasaga Beach, Ontario
TURNKEY WASAGA HOME WITH WALKABLE BEACH ACCESS, A RARE BACKYARD RETREAT WITH NO REAR NEIGHBOURS, & A FLEXIBLE LAYOUT WITH A BONUS MULTI-USE BUNKIE! Turnkey living awaits in this beautifully situated Wasaga Beach home on a quiet street just a short stroll from Beach Area 1, shops, restaurants, cafés and local entertainment in one of Ontario's most sought-after beach communities. The fenced backyard backs onto a peaceful stretch of forest with no direct rear neighbours, creating a private outdoor escape designed for full summer enjoyment with a hot tub, fire pit, BBQ gazebo, deck with pergola cover, garden beds and lush greenery. Curb appeal shines with low-maintenance landscaping and a welcoming front porch, paired with a generous driveway offering parking for up to four vehicles. Natural light fills a bright open-concept main living space where the kitchen, dining and living areas connect effortlessly, anchored by a cozy gas fireplace and a flexible sitting area. The updated kitchen presents freshly painted cabinetry, newer countertops, and a sliding glass walkout to the deck. A 4-season sunroom adds another layer of living space, bathed in natural light and offering a year-round retreat to enjoy morning coffee or sunset views. The home continues with two comfortable bedrooms, a versatile den that was formerly a third bedroom and is perfectly suited for a Murphy bed or could easily be converted back if additional sleeping space is needed, a stylish 3-piece bathroom with a sleek tiled glass shower, and a detached bunkie with hydro. Peace of mind comes with thoughtful updates, including a new steel roof (2025), upgraded plumbing, and newer siding. Set within a growing area supported by ongoing Beach Area 1 redevelopment, this #HomeToStay offers not only an inviting place to live today, but also strong long-term potential in a truly desirable lakeside location. (id:63203)
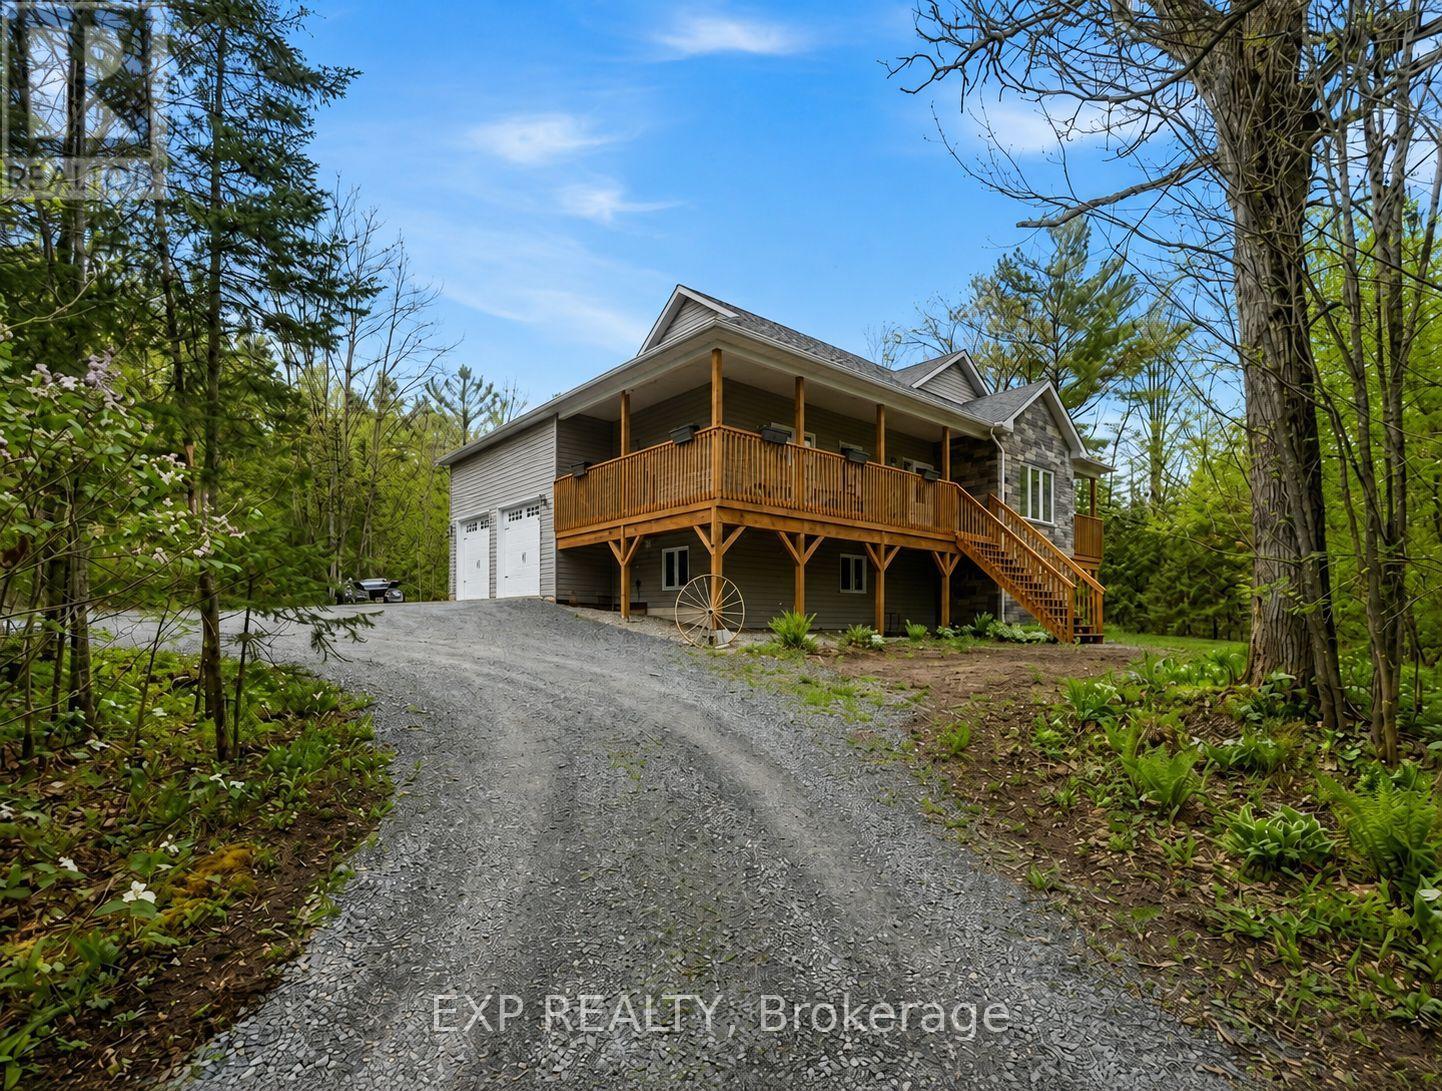
2516 Irish Line
Severn, Ontario
Welcome to 2516 Irish Line in Coldwater - a stunning country retreat set on over 2.6 private acres, offering the perfect blend of comfort, space, and natural beauty. This charming home welcomes you with a classic wrap-around porch, ideal for enjoying peaceful mornings and quiet evenings surrounded by nature. Inside, soaring cathedral ceilings create an airy and inviting atmosphere, while large windows fill the home with natural light. The thoughtfully designed kitchen features elegant granite countertops, perfect for everyday living and entertaining. Downstairs, the finished basement offers additional living space complete with a stylish dry bar and brand-new California shutters, making it an ideal setting for hosting family and friends. Two Napoleon fireplaces provide warmth and character throughout the home. Upstairs, the spacious primary bedroom includes a private balcony - the perfect place to unwind and take in the serene views of the surrounding property. Additional highlights include a UV and iron water filtration system, a concrete pad in the yard wired for a future hot tub, and plenty of outdoor space to enjoy the peaceful rural setting. Located just minutes from the Maclean Lake municipal boat launch at the end of the road, this property offers easy access to boating, fishing, and outdoor recreation while still providing the privacy and tranquility of country living. A rare opportunity to own a beautiful home in a truly special setting. (id:63203)
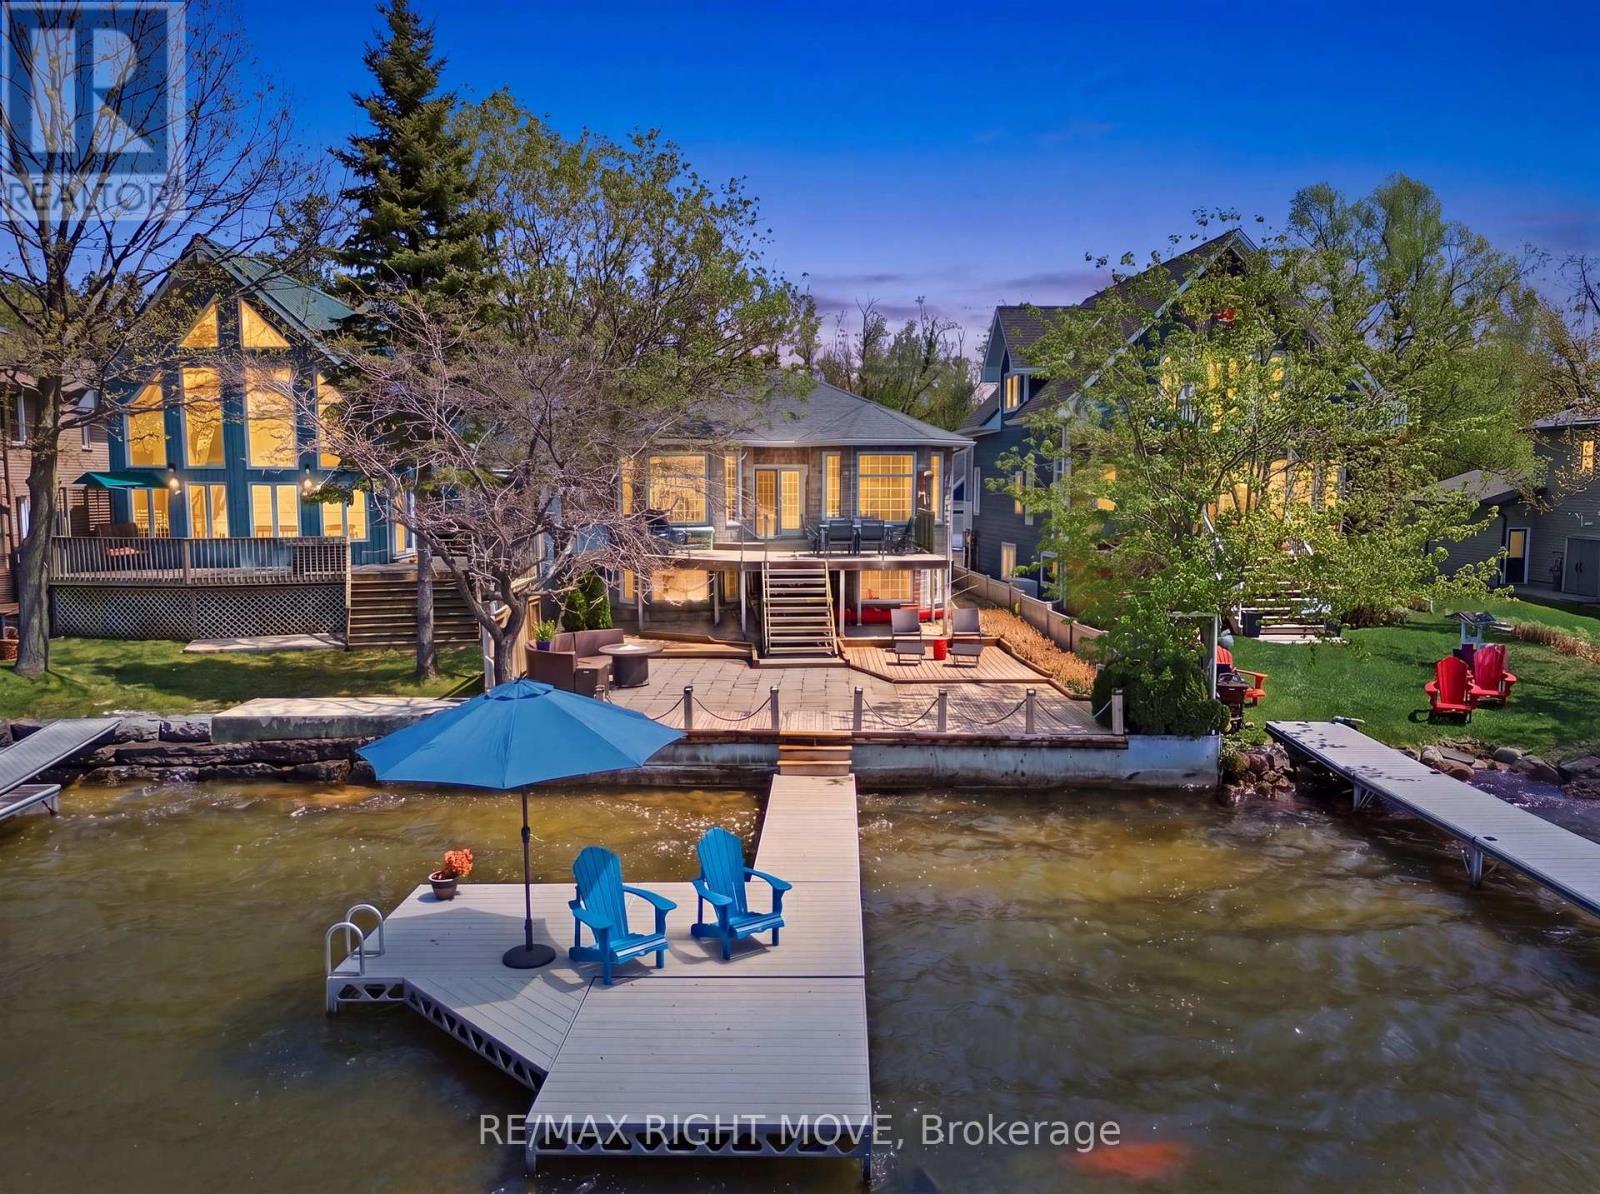
1174 15 Line N
Oro-Medonte, Ontario
Rare opportunity to own a west facing, waterfront home on sought-after Bass Lake. Situated on a generous lot with 40 ft of sandy shoreline, this property offers excellent swimming, boating, and year-round recreation. Enjoy stunning lake views and breathtaking sunsets from your own dock or the glass-railed deck.The open-concept main floor features a kitchen overlooking the sunken living room, ideal for entertaining. The upper level offers 2 bedrooms, including a spacious primary suite with walk-in closet and jacuzzi tub. The finished lower level includes 3 additional bedrooms, a rec room, 3-piece bath, separate entrance, and large lake-view windows; perfect for guests or potential in-law suite. Further features include energy efficient construction with ICF foundation and exterior walls, in-floor radiant heating, thermal pane casement windows, gas stove, attached heated garage with loft storage, updated roof, landscaped gardens, fenced yard, shed, and water treatment system. Located steps from Bass Lake Provincial Park with access to swimming, boating, snowshoeing, and cross-country skiing. *Some photos have been digitally staged to showcase potential* (id:63203)
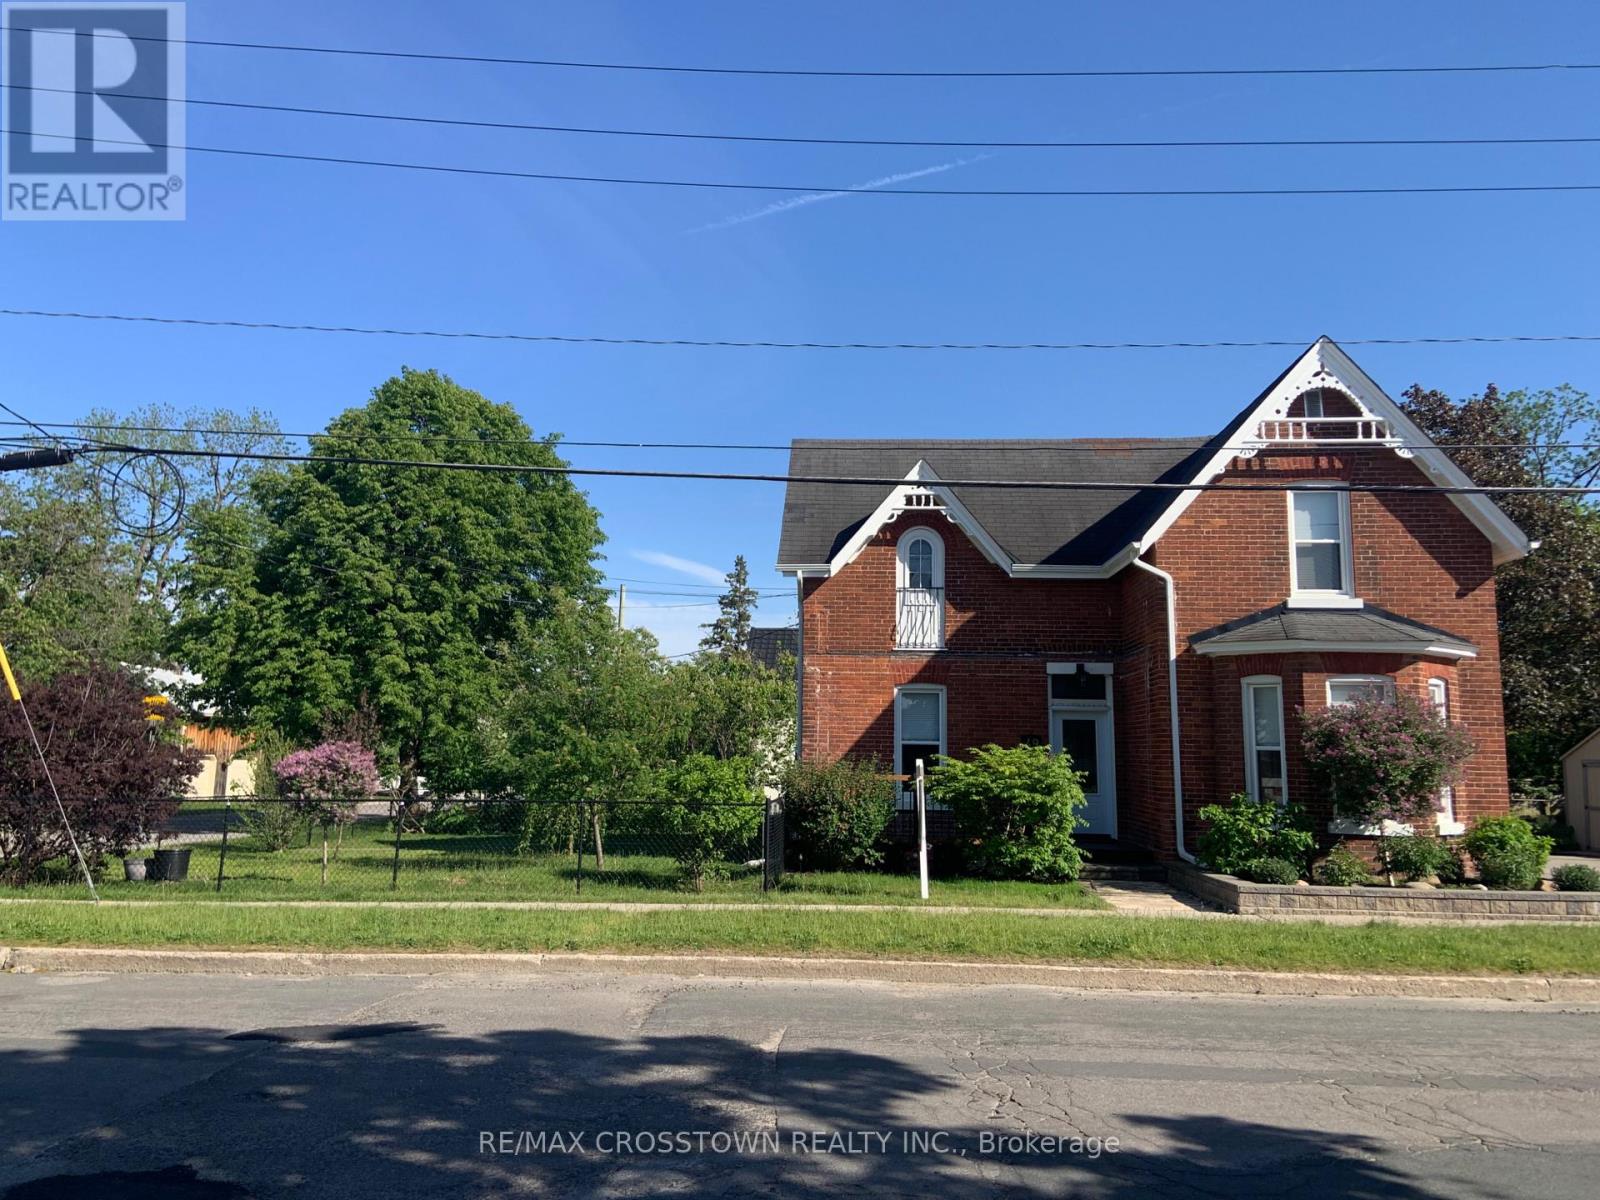
49 Park Street
Barrie, Ontario
Stunning updated 100+ century home w classic 9' ceilings on corner lot in Barrie's historic Queen's Park subdivision w RM2 zoning allowing multi family potential(3 meter bases already installed). Short walk to vibrant waterfront, parks & shopping. With over $120,000 in major updates - all big ticket items done. The main level has a classic formal dining room w beautiful original wainscotting & trim, plus a new country size eat-in kitchen w lots of cupboard & counter space. The kitchen flows seamlessly to the fenced landscaped side yard w unistone walk path & back covered traditional porch w lighting & ceiling fan, plus also leads to the handy back door mud room which is insulated & has hydro. From the kitchen you walk into formal dining room & also see your front door plus side yard for viewing children & guests. Bonus: on this floor is a large living room w ensuite. (This cd be 4th bdrm w ensuite). The entire living room & dining room plus the hallway ceiling were gutted to the studs and rebuilt while keeping the original wainscotting and trim. Both bathrooms & laundry created in 2015. (living room ensuite freshly remodeled this April 2026). Upstairs has 3 good size bedrooms all with closets - smaller room fully gutted to studs(2015). One bedroom still has the cinderella door facing front of the house. Outside you will enjoy fenced yard w mature lilac bushes, smoke bush, hydrangea, mountain ash tree & unistone pathway. The basement is high & dry w stone walls pored cement floor & plenty of storage space. Driveway & curb widened to double holds 4 vehicles. 1 quality shed stays. Updates: see attachment for list - kitchen 2026 - entire main floor flooring - furnace 2015 - all exterior doors - ALL electrical & plumbing entire house - all windows(exclude 1) - A/C 10 yrs - updated water line to street - updated meter - 25 year shingles May 2011 - Mud room gutted 2020(electrical insulated lights shingles ice & shield). Central Vac roughed in(no unit). Move in enjoy. (id:63203)
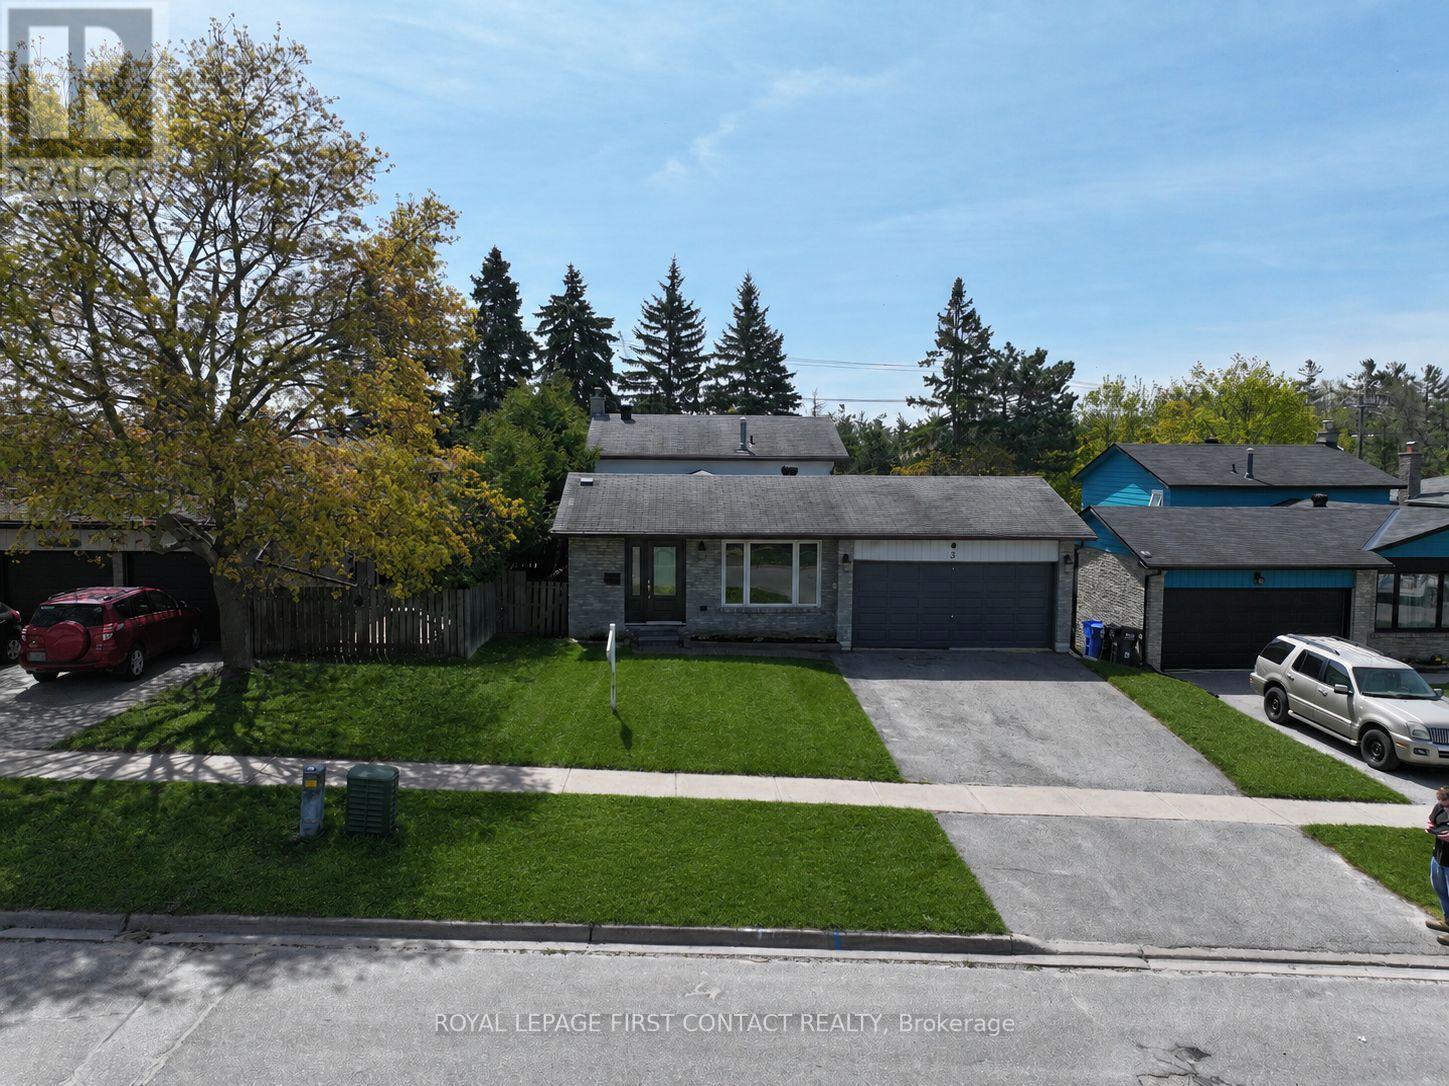
3 Oren Boulevard
Barrie, Ontario
Family-friendly home across from the park, just minutes to everything on Bayfield Street. This 4-level backsplit offers plenty of space and a layout that works for real family life. Set on a quiet, established street and within walking distance to Sunnidale Park and the dog park, the location is ideal for those who value both outdoor space and everyday convenience. Inside, the home offers room to spread out and grow. The bright eat-in kitchen features ample counter space and connects to a separate dining area, perfect for everyday meals and hosting family gatherings. The large living room provides plenty of space for entertaining, relaxing, and even a dedicated kids' play area, while the bonus family room adds another comfortable living space. Upstairs, you'll find three bedrooms, while a ground-level fourth bedroom makes an ideal home office, guest room, or flexible space. The finished basement with a separate entrance includes a bedroom, kitchen, living area, and bathroom - ideal for in-laws, extended family, or an independent teen setup. An oversized crawl space offers plenty of storage. Freshly painted with brand new flooring in the entryway and kitchen, this home is move-in ready. The large backyard, with mature trees and no direct neighbours behind, is perfect for summer BBQs, family gatherings, and outdoor entertaining. A thoughtfully laid-out home with plenty of space to grow, in a well-established neighbourhood close to parks, schools, and everyday amenities. (id:63203)
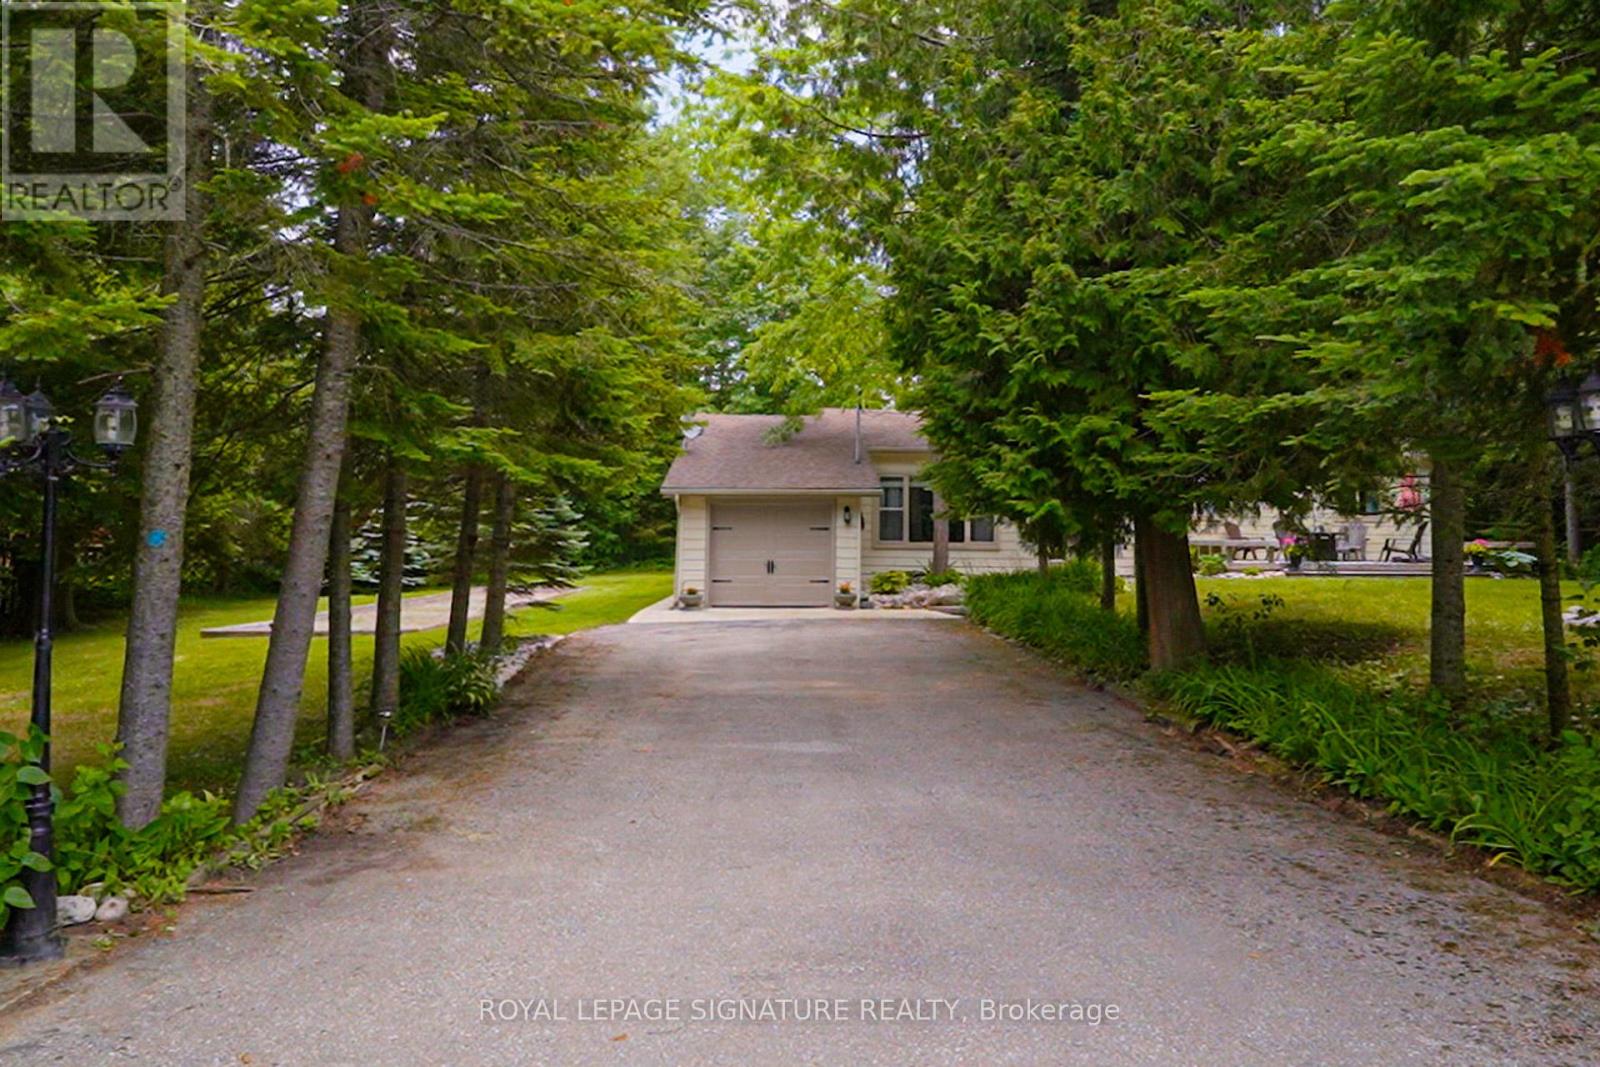
107 Nicole Boulevard
Tiny, Ontario
Welcome To 107 Nicole Blvd, A Stunning Year-Round Retreat Nestled In The Sought After Tiny Beaches Community Just Steps From Beautiful Bluewater Beach On Georgian Bay And The Scenic Boardwalk. This Charming Home Sits On An Extra Wide 135-Ft Frontage 0.46 Acre Lot, Offering Unparalleled Privacy With Mature Evergreens And An Expansive Front And Backyard - Perfect For Outdoor Entertaining, Complete With A Bocce Court And A Large Front Deck. Inside, Laminate Flooring Flows Throughout The Spacious Layout. A Generous Size Foyer Opens Into A Sun-Filled Living Room Featuring A Large Picture Window Overlooking The Front Yard. The Large Open Concept Kitchen Is Equipped With Updated Countertops, Dishwasher, And A Rare Wood-Burning Stove. The Adjacent Dining Room Leads Into A Stunning Sunroom With Floor To Ceiling Windows, Skylights, And Backyard Access - Ideal For Both Lounging And Entertaining. The Luxurious Primary Suite Offers An Oversized Spa-Like Ensuite With In-Suite Laundry. Three Additional Bedrooms Are Bright And Spacious, Each With Tons Of Natural Light. Enjoy Direct Access From The 1-Car Garage Into The Home And An Extra Long Private Double Driveway With Parking For 6+ Vehicles. Full Unfinished Basement With Large Windows. 30 Minutes North/West Of Barrie. Located Within 15 Minutes To Booming Wasaga Beach, With Major New Developments Funded By The Provincial Government Underway This Is A Rare Opportunity To Invest In A Beautiful, Private Oasis Steps From The Water. With The Option To Purchase Fully Furnished, This Home Is Ready For Instant Enjoyment The Minute You Step Inside. (id:63203)
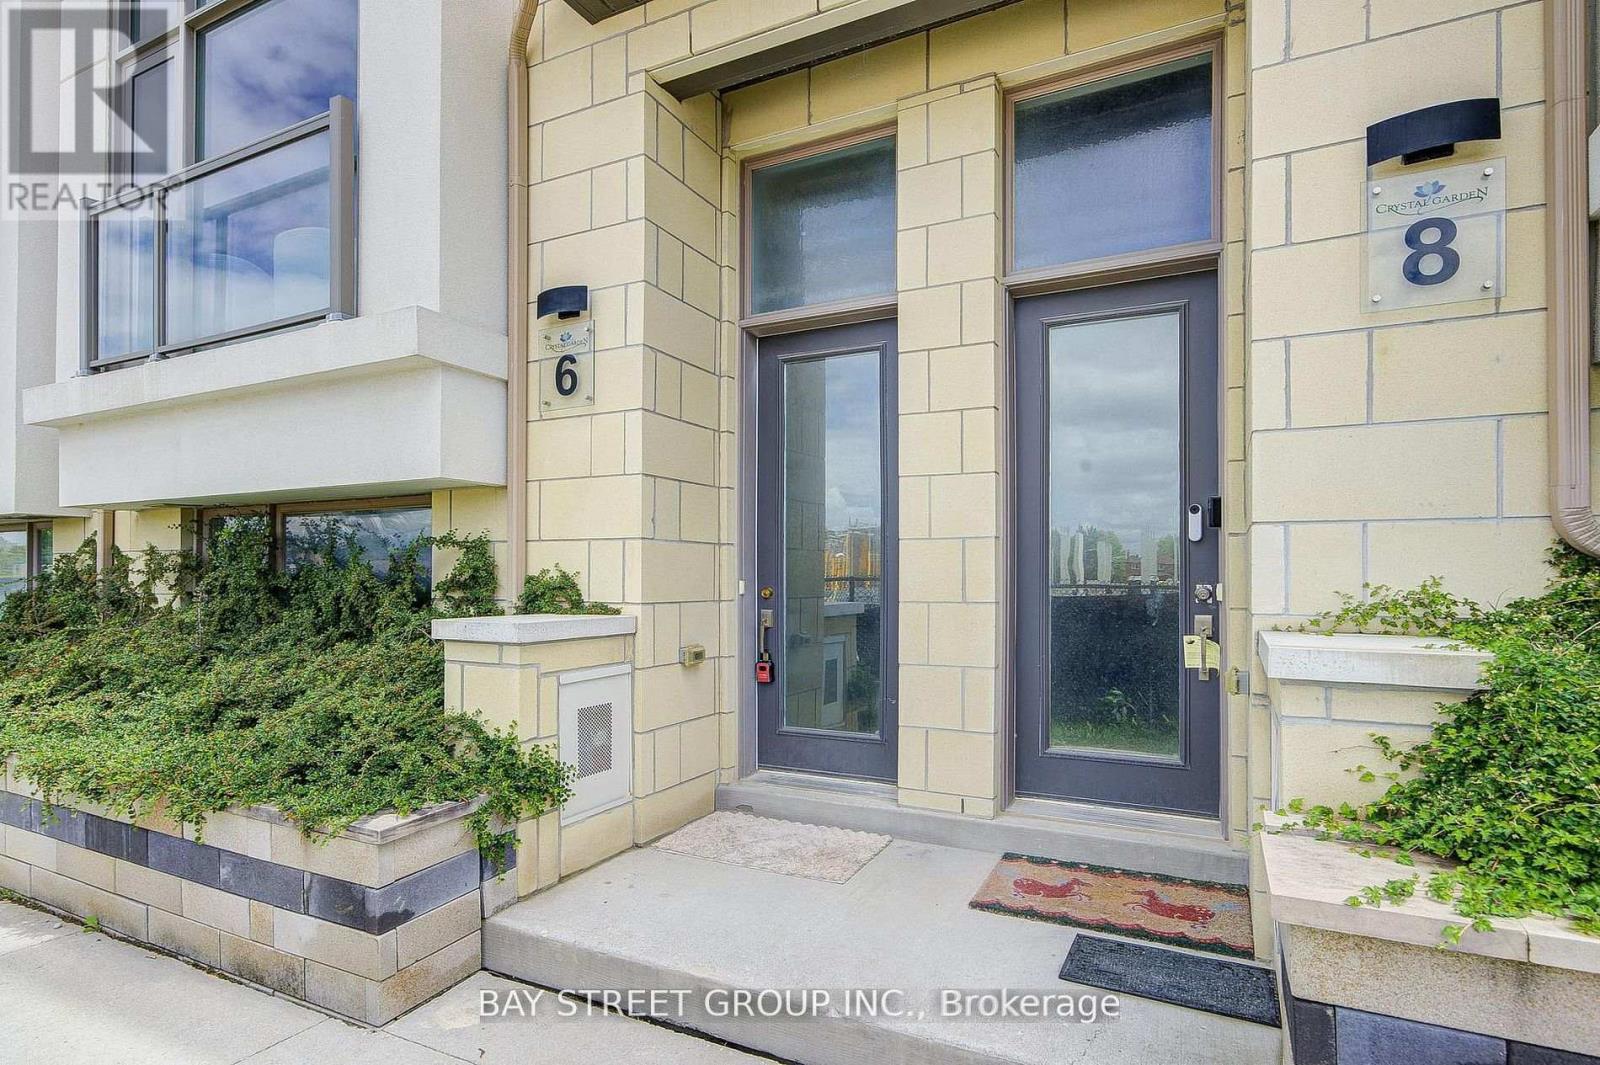
6 Teasel Way
Markham, Ontario
Luxurious Modern Townhome in the Heart of Unionville! Welcome to this stunning 2,450 sq. ft. luxury townhouse located in the highly sought-after Unionville community. Featuring a double-car garage, 9-foot ceilings, and hardwood flooring throughout, this beautifully upgraded home offers both elegance and functionality for modern family living. One of the home's standout features is the private elevator, providing exceptional convenience and accessibility, making it ideal for families with seniors or multi-generational living. Recent updates include a new dishwasher and cooktop (2024).Situated within the boundaries of top-ranked schools, including St. John XXIII Catholic Elementary School and the prestigious Unionville High School, this home is perfect for families seeking excellent educational opportunities. Enjoy an unbeatable location just steps from parks, Whole Foods Plaza, Downtown Markham, shopping, restaurants, entertainment, York University Markham Campus, and all essential amenities. Commuters will appreciate the easy access to Highways 404, 407, Highway 7, and the GO Station. The low POTL fee of $120.19/month includes snow removal and lawn maintenance, providing a worry-free lifestyle. A rare opportunity to own a sophisticated, move-in-ready home in one of Markham's most desirable neighborhoods. (id:63203)
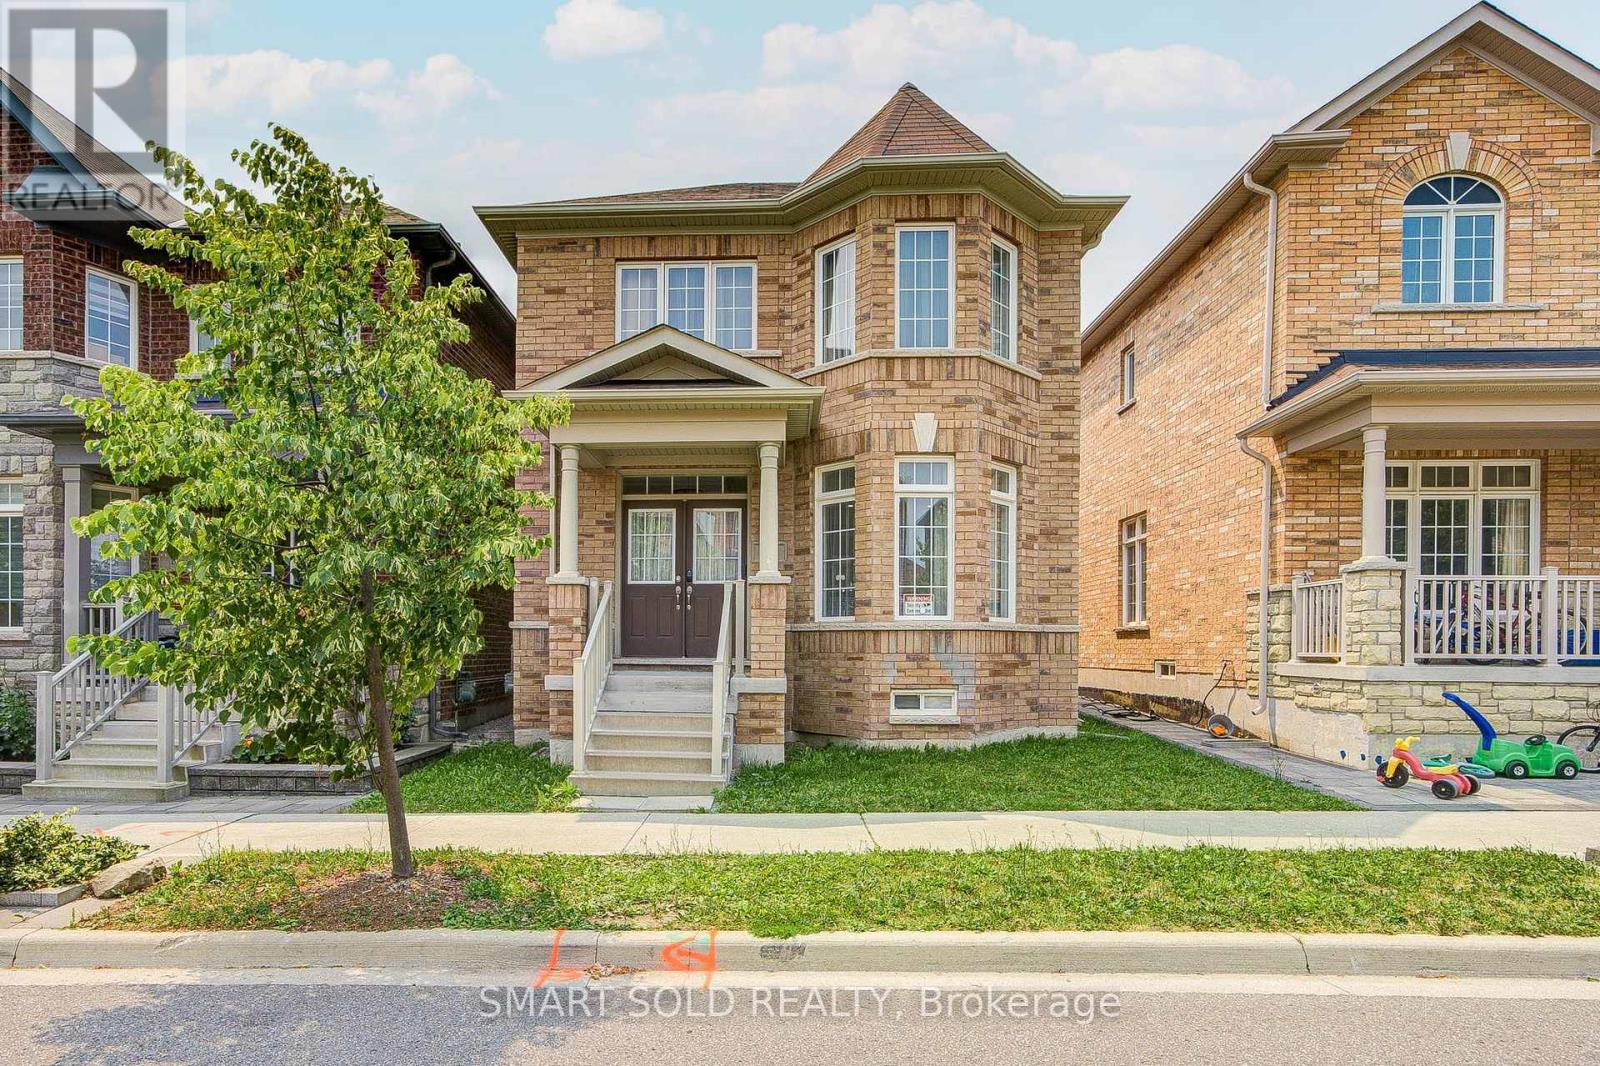
9 Portia Street
Markham, Ontario
Welcome To Your Dream Home In The Heart Of Cornell. This Beautiful 4-Bedroom, 4-Bathroom Detached Home With A Double-Car Garage Perfectly Blends Modern Elegance And Everyday Functionality. Offering Nearly 2,500 Sq. Ft. Of Above-Ground Living Space, This Bright, Spacious, And Thoughtfully Designed Home Features A Highly Functional Layout, 9-Foot Ceilings On The Main Floor, A Sun-Filled Living Room, And An Open-Concept Kitchen. Enjoy Cozy Evenings By The Gas Fireplace In The Family Room, Enhanced By Professionally Finished Smooth Walls, Elegant Recessed Pot Lights, And Upgraded Crown Moulding Throughout, Creating A Bright And Sophisticated Living Space. Premium Solid Hardwood Flooring Extends Throughout The Main Level And Continues Up The Matching Hardwood Staircase. Step Outside To A Beautifully Landscaped Backyard Featuring Premium Interlocking Stone, A Charming Garden, And A Fully Fenced Yard For Added Privacy. A Newly Added Interlocking Parking Pad Provides Valuable Extra Parking And Everyday Convenience. Ideally Located Just Steps From Cornell Community Centre, Parks, Top-Rated Schools, Markham Stouffville Hospital, Public Transit, Shopping, And Major Highways. Don't Miss This Incredible Opportunity To Own A Beautiful Home In One Of Markham's Most Desirable Communities! ** This is a linked property.** (id:63203)
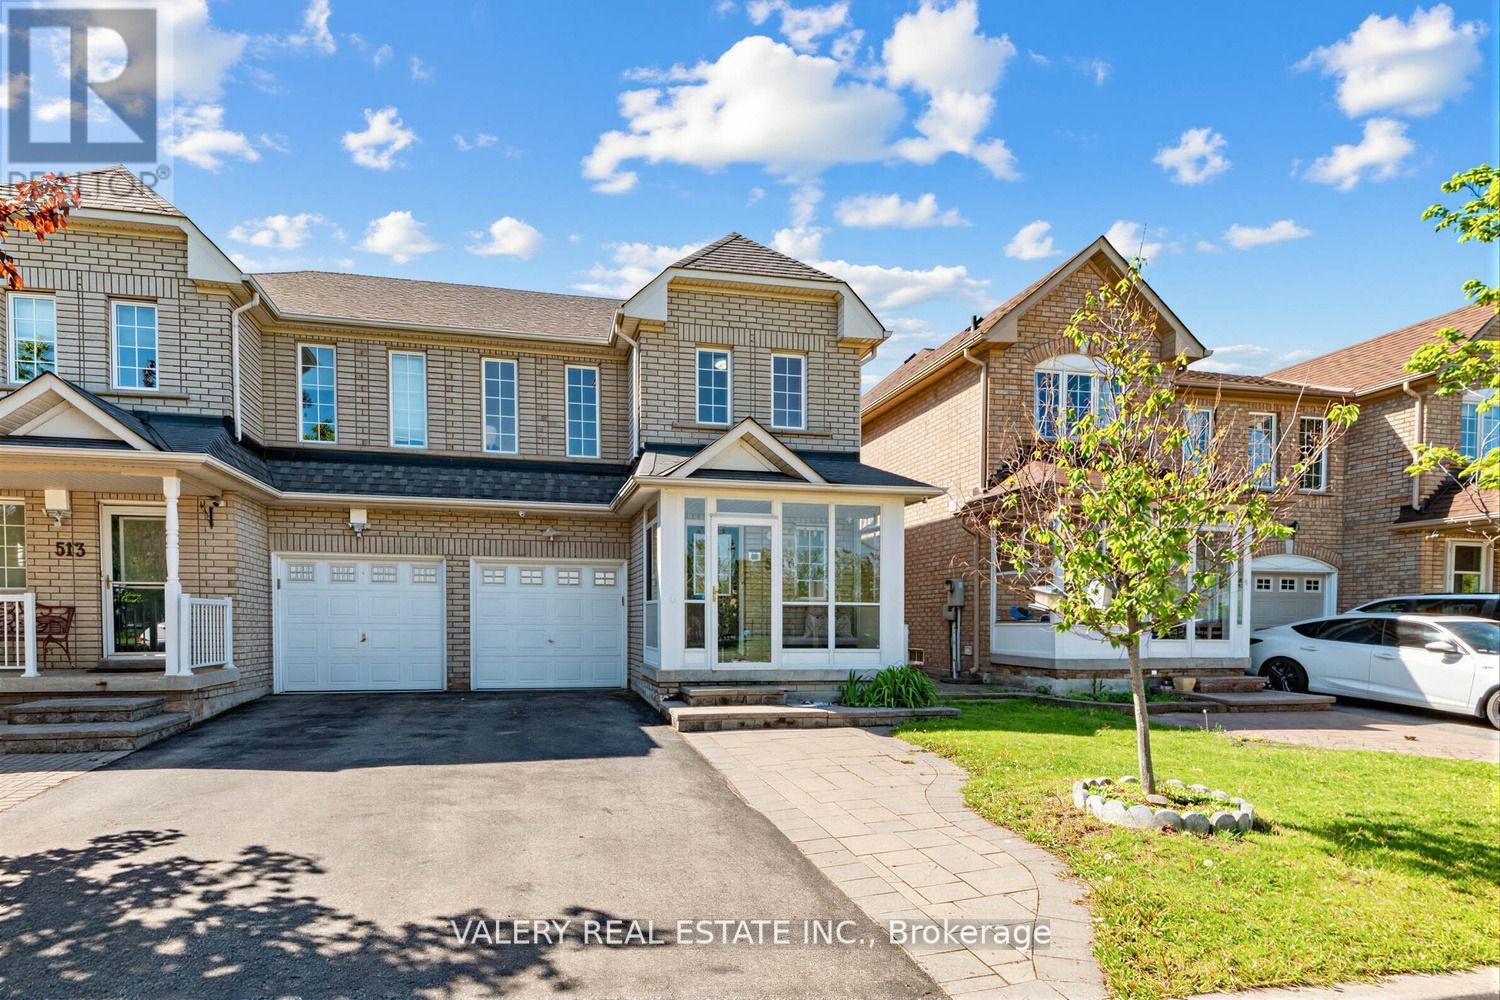
511 Caboto Trail
Markham, Ontario
A Beautifully Maintained Semi-Detached Home Nestled In The Highly Desirable South Unionville Community Of Markham! This Bright And Functional 3 Bedrooms and 3 Bathrooms Home Features A Modern Family Friendly Layout Perfect For End Users, Growing Families Or Investors Alike. Enjoy A Spacious Main Floor With Comfortable Living Spaces, An Enclosed Front Porch and A Private Backyard Complete With A Garden Shed. South Unionville Park At Your Doorstep Offering Incredible Views And Everyday Convenience With Kids' Playgrounds, Open Green Space and A Nearby Tennis and Soccer Field. A Fantastic Setting For Families Looking To Enjoy An Active Lifestyle In A Vibrant Community. Owned Furnace, Air Conditioner, And Hot Water Tank - A Major Bonus Providing Buyers With Peace Of Mind And No Monthly Rental Fees. The Unfinished Basement Offers Endless Potential For Future Customization, Whether You Envision A Recreation Area, Home Gym, Office, Or Additional Living Space. Conveniently Located Just Approximately 5-Minute Walk To Unionville Meadows Public School, Close To Shopping, Transit, Restaurants, Parks, And All Essential Amenities. A Rare Opportunity To Own A Well Cared For Home In One Of Markham's Most Sought After Neighbourhoods! Don't Miss This! (id:63203)
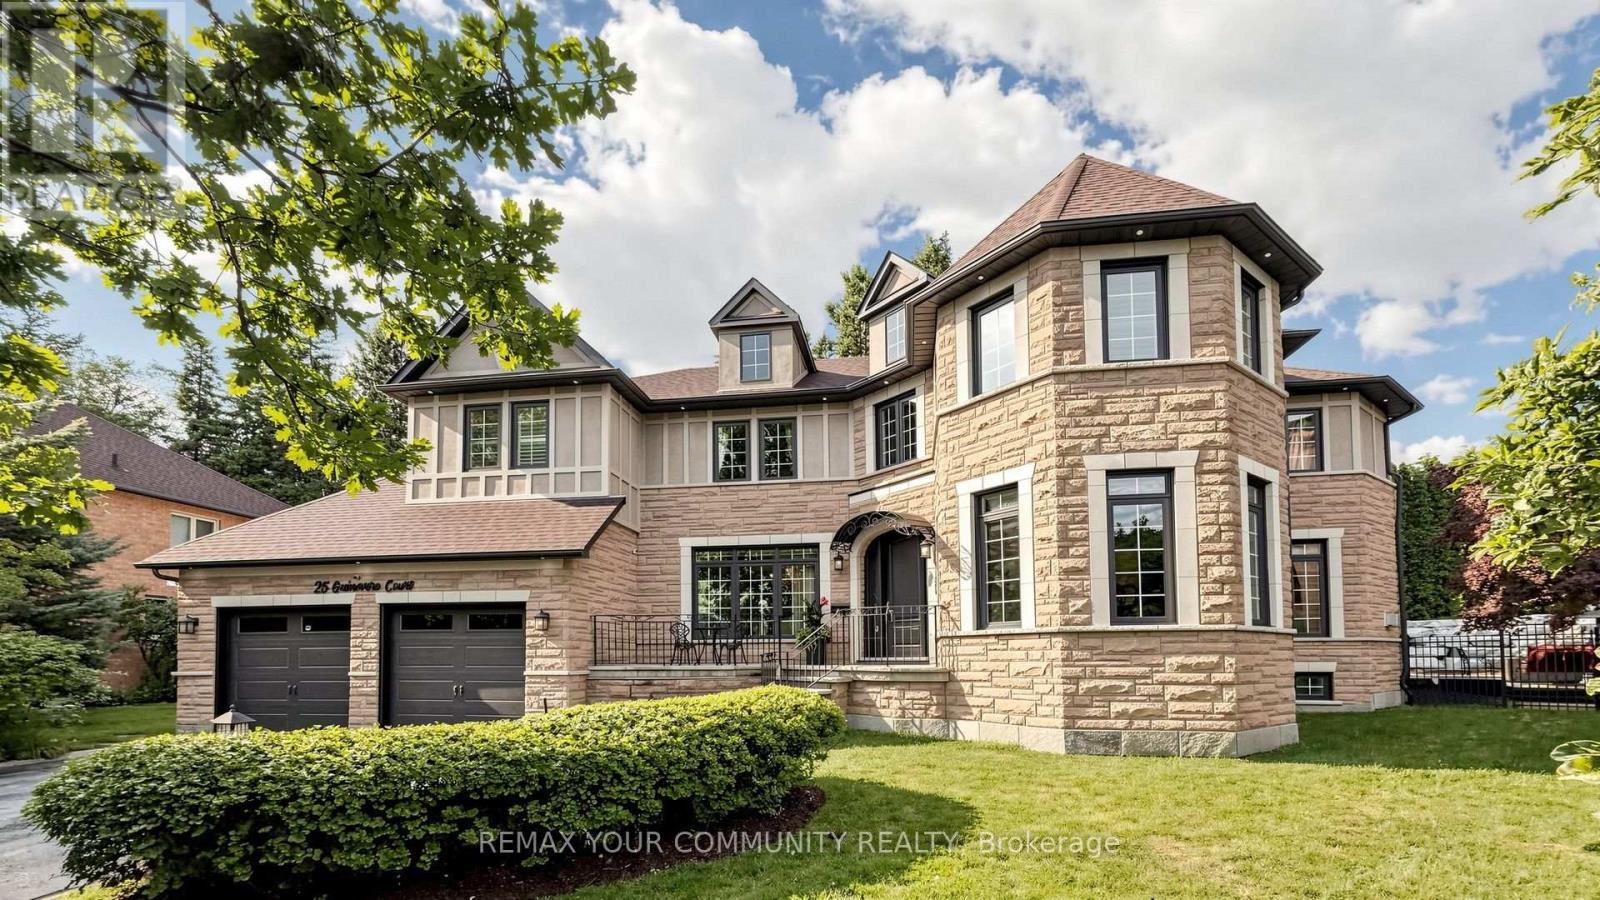
25 Guinevere Court
Richmond Hill, Ontario
Location, Location, Location! Welcome to this extraordinary, one-of-a-kind luxury residence, perfectly situated on one of the most desirable and quiet courts in the prestigious Mill Pond community of Richmond Hill. Nestled on a premium pie-shaped lot at the end of the court, this exceptional home offers outstanding privacy, expansive green space views, and a peaceful setting where you can truly enjoy nature. Boasting over $450,000 in premium renovations, this spectacular home showcases a gourmet chef's kitchen with premium built-in Jenn-Air appliances, a built-in coffee maker, Bosch dishwasher, a stunning custom granite island, and a built-in bar with a wine fridge. Hardwood flooring flows throughout the main and second levels, complemented by crystal chandeliers, California shutters, custom drapery, and a built-in indoor and outdoor sound system, creating an atmosphere of timeless elegance and sophistication. The beautifully renovated Additional updates include a new furnace 2026, central vacuum 2025, updated pool equipment 2026, and numerous quality improvements that reflect exceptional craftsmanship and pride of ownership, primary suite with custom cabinetry, updated bathrooms, Step outside to your own private backyard oasis, perfect for entertaining, relaxing by the pool, and creating unforgettable memories with family and friends. Complete with a 3 car tandem garage and parking for up to 7 vehicles, this exceptional residence offers the perfect balance of luxury, comfort, privacy, and resort-style living . Irreg: Pie Shape 172' At Rear 166 Deep On Right (id:63203)
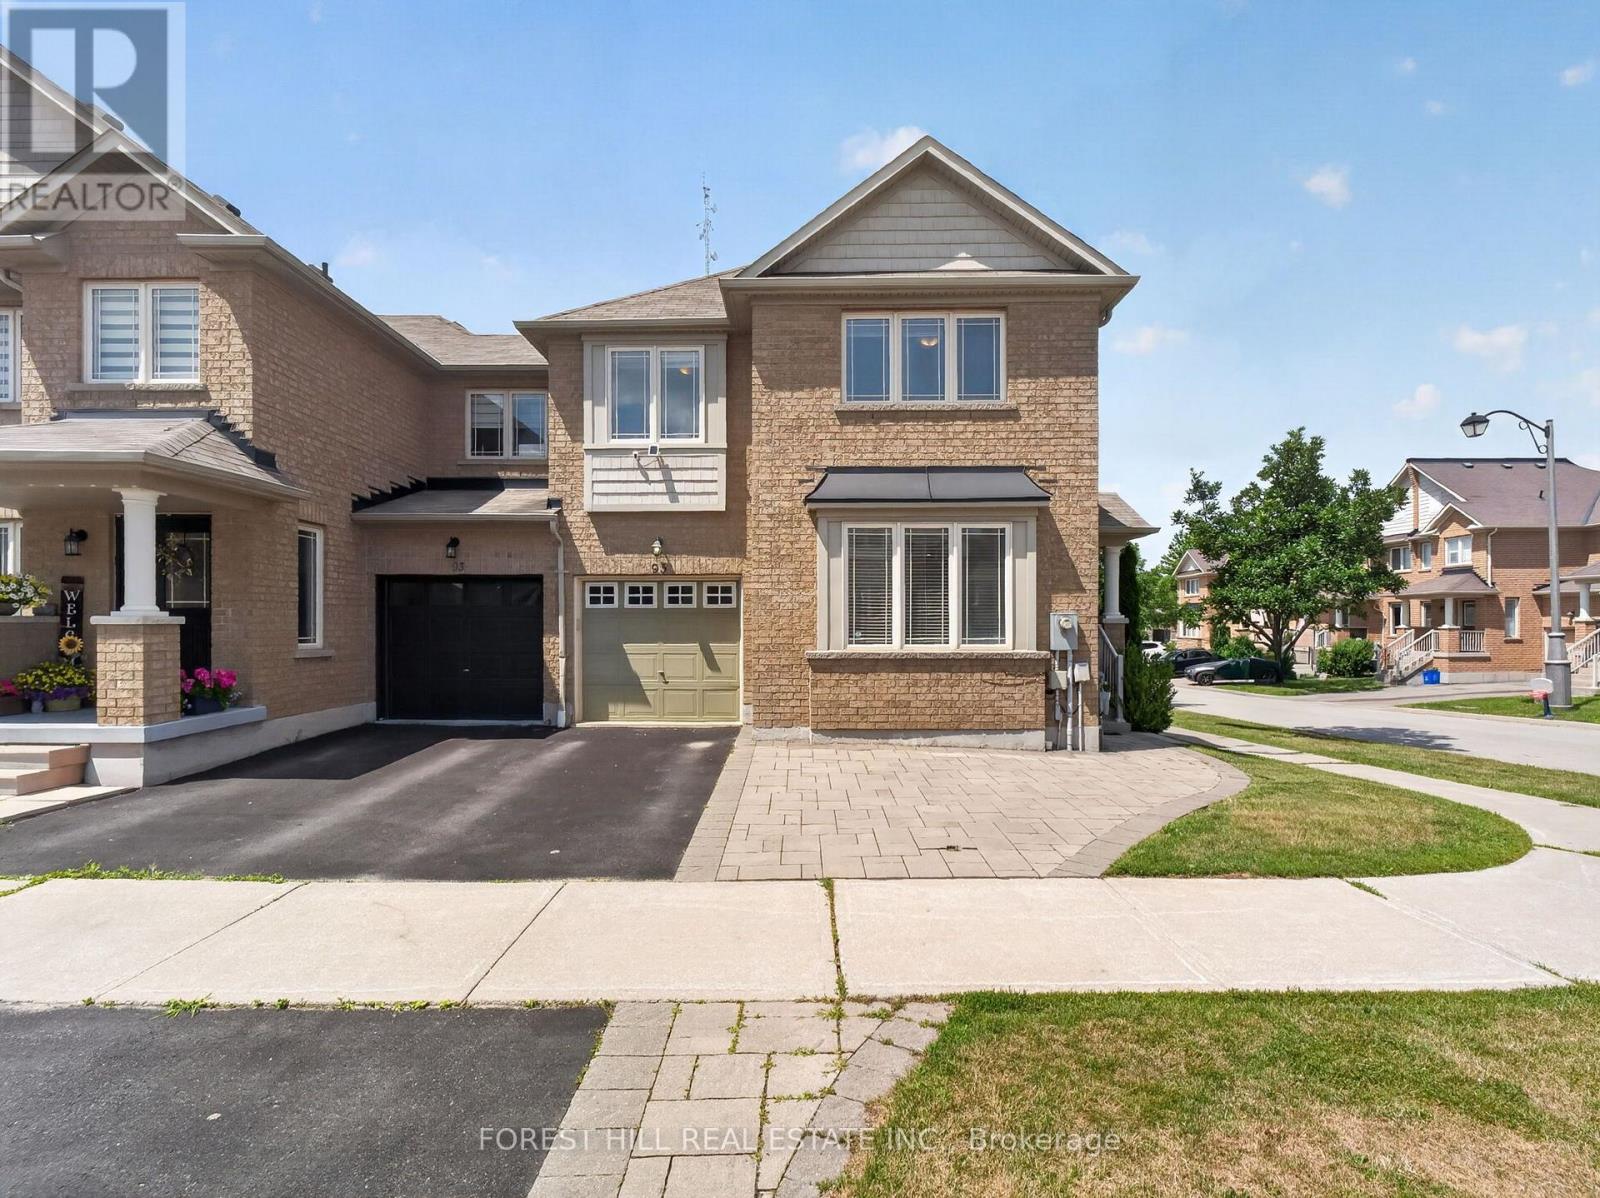
95 Stoyell Drive
Richmond Hill, Ontario
Welcome to this beautifully maintained end-unit townhome nestled in the highly sought-after Jefferson community of Richmond Hill. Perfectly positioned on a premium corner lot, with an extended parking pad, this sun-filled home enjoys windows on three sides, creating a bright, airy atmosphere that is rarely found in townhome living. The functional main floor features hardwood flooring, smooth ceilings, and pot lights throughout. Living room provides excellent flexibility & can easily be used as a home office, while the spacious family room offers plenty of room for everyday living. The bright breakfast area walks out to a backyard featuring a deck, extended interlock patio, and fully fenced yard-perfect for outdoor dining, children, and entertainment. Upstairs, you'll find four generously sized bedrooms, including a spacious primary retreat featuring a beautifully refreshed ensuite with double sinks, a large re-tiled shower, and elegant quartz countertops. The second full bathroom has also been updated with new quartz counters, while the oversized laundry adds everyday convenience.Finished basement (2021) adds exceptional living space with above-grade windows, rec room, spacious additional bedroom, and an upgraded 3-piece bathroom-ideal for guests, teens, in-laws, or a home office. Located in one of Richmond Hill's most desirable family neighbourhoods, this home is just minutes from parks, playgrounds, scenic walking trails, and the natural beauty of Jefferson Forest. Families will appreciate the proximity to highly regarded schools, community centres, libraries, and recreational facilities. Conveniently located near shopping, restaurants, grocery stores, and everyday amenities along Bathurst Street and Yonge Street, with easy access to GO Transit, York Region Transit, Highways 404 & 400. A wonderful opportunity to own a bright, functional family home in an established neighbourhood known for its strong sense of community, excellent schools, and abundant green space. (id:63203)
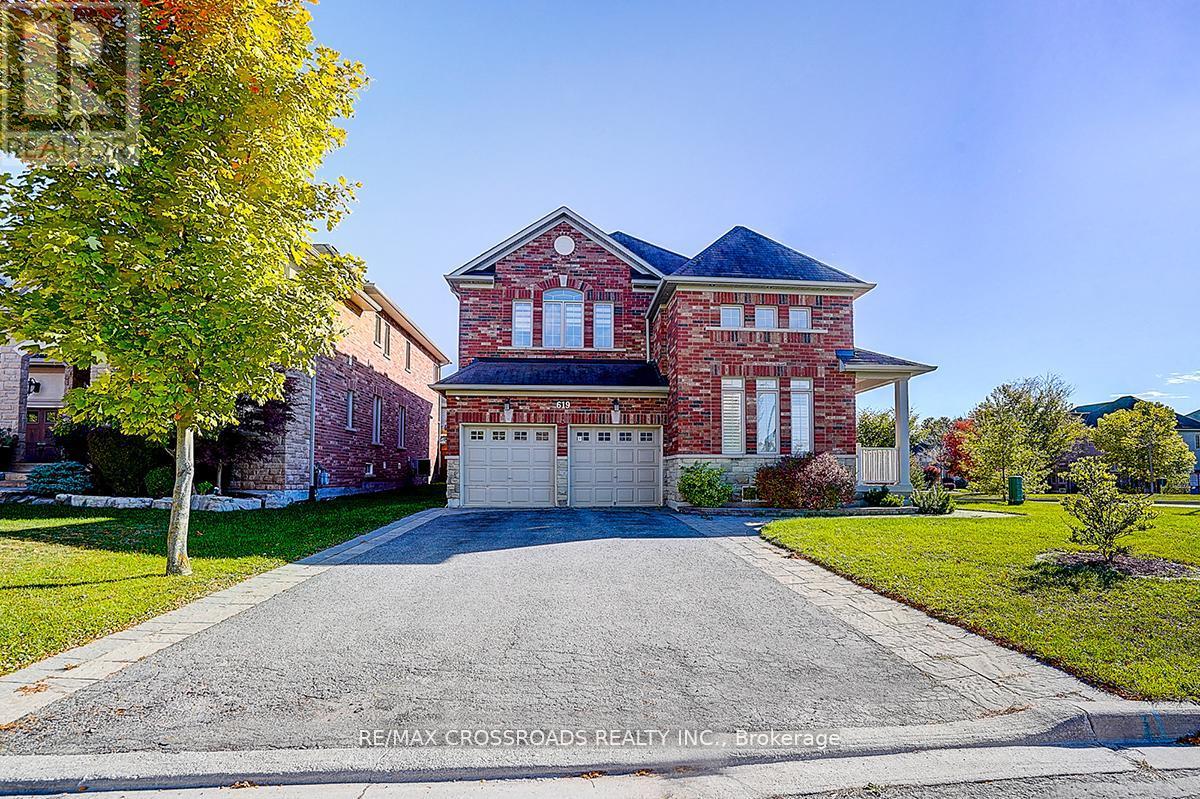
619 Fernbank Road
Newmarket, Ontario
*Rarely Offered - Beautifully Renovated Home Nestled In Family-Friendly Neighborhood* Approx 4000sf of Living Space (2944 sf + 900sf Finished Bsmt 2022)* Enjoy Unblocked Amazing View of Sunset* Newer Stone Front Walkway/Steps+Backyard Patio* Pot Lights T/O* Furnace (2024), Heat Pump (2024)* Newer Master Bathroom (2022)* This Beautiful Residence Showcases Hardwood Flooring T/O and Thoughtfully Re-designed for Functionality and Daily Comfort* Enjoy An Exceptional Family Room W/Fireplace and Large Window Framing Stunning Green Garden View* Modern Kitchen Features a Chef Collection of Appliances, 9Ft Ceiling * Spacious Breakfast Area W/O To Private Backyard* Four Bright and Generously Sized Bedrooms* Home Tastefully Upgraded W/Quality Materials* Pro Finished Bsmt W/Huge Rec Space + 2 Bedrooms + Lots of Storage Space* Fully Fenced Backyard W/Lots of Privacy* Direct Access to Garage* Extra Long Drive Way* Step to Public Transit/Community Ctr/Schools ..Shows A+++ (id:63203)