

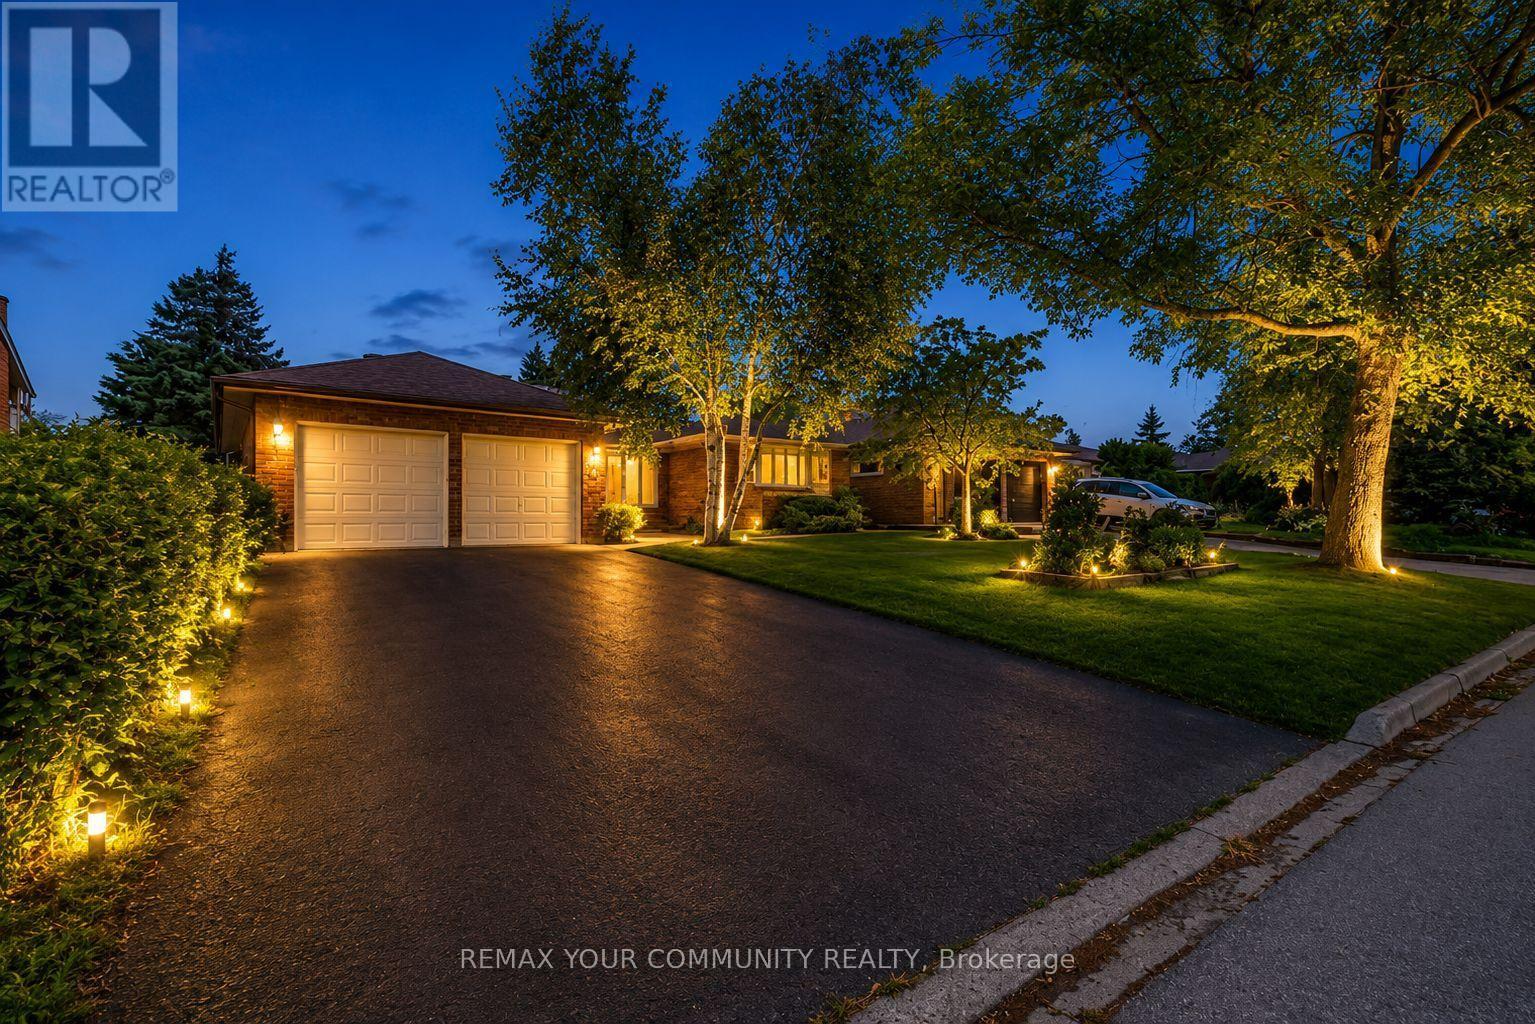
431 Innisfil Street
Barrie, Ontario
Rare Opportunity to Own a Beautifully Maintained Ranch Bungalow Offering Space, Functionality, and Exceptional Value.This quality-built home boasts approximately 3,200 sq. ft. of total living space, including 1,834 sq. ft. on the main level, making it a standout offering at this price point. Designed with both comfort and practicality in mind, the main floor features a spacious layout with two inviting living areas, a formal dining room ideal for entertaining, and three generously sized bedrooms.The home has been meticulously cared for, with recent updates including a new roof (2019), new dishwasher (2023), and fresh paint throughout, providing a move-in-ready experience.The fully renovated lower level offers incredible versatility with its own separate entrance feel, featuring a self-contained setup that includes a full kitchen, bedrooms, a modern washroom, and separate laundry. This space is ideal for extended family, in-law living, or potential income opportunities.Additional highlights include a custom workshop equipped with a table saw, shelving, and built-in cabinetry, perfect for hobbyists or future projects.Set on an impressive 60' x 160' lot, the private backyard is surrounded by mature trees, creating a peaceful and secluded outdoor retreat.A rare blend of size, condition, and potential-this is an opportunity not to be missed. (id:63203)
808 - 9205 Yonge Street
Richmond Hill, Ontario
Prime location & luxurious building! The prestigious beverly hills resort & residences located in the heart of Richmond hill close to Hillcrest mall, close to hwy 7, 407, & public transit. 10 ft ceiling hight one bedroom suite, with balcony. Modern kitchen, upgraded counter tops, hardwood through out. Amazing functional layout and upgraded amenities. $2500.00 plus hydro. (id:63203)
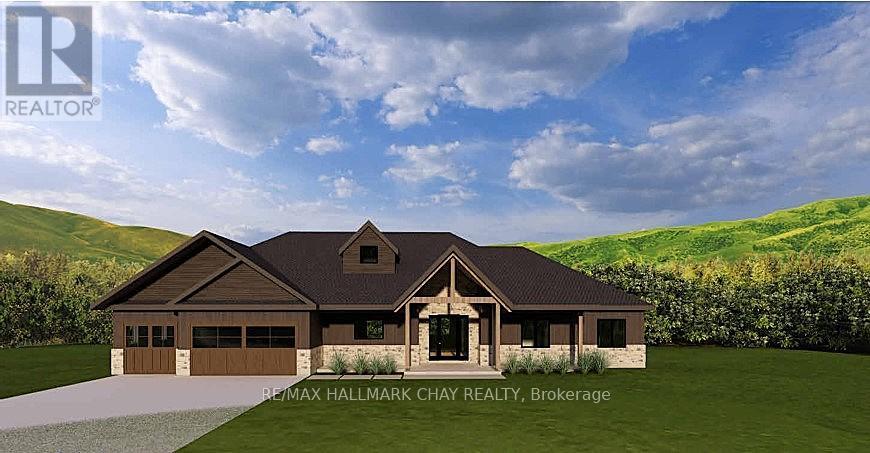
5446 10th Line
Essa, Ontario
Experience the perfect blend of luxury, craftsmanship, and country living with this executive 4 bedroom 3 bathroom triple car garage custom bungalow situated on a large 0.69-acre lot in desirable location. Nestled against a tranquil forest backdrop, this thoughtfully designed home offers the privacy you've been searching for. Designed with both elegance and functionality in mind, this stunning residence features a spacious open-concept layout, soaring ceilings, and oversized windows that flood the home with natural light while showcasing the beautiful wooded views. The walk-out basement provides endless possibilities for additional living space, an in-law suite, or a custom entertainment area. The striking exterior combines timeless masonry with premium wood siding accents, highlighted by impressive 8"x8" Douglas Fir timber beams, creating exceptional curb appeal. Inside, you'll find quality finishes throughout, including engineered hardwood flooring, smooth ceilings, a beautifully appointed fireplace, and a designer kitchen featuring cabinetry with matching vanities. Stylish interior doors, quality trim, and carefully selected lighting complete the sophisticated interior. Step outside to enjoy the spacious rear deck perfect for entertaining or relaxing while overlooking the peaceful forest setting. Conveniently located just minutes from Barrie, Cookstown, Alliston, and major commuter routes. Move into your brand new home before winter! Tarion Builder. NOTE: Listing price is inclusive of tax rebates. Building is well under way. Home should be ready for occupancy last quarter of 2026. ***Please DO NOT walk or enter property without an appointment. On going building site can feature extreme hazards.*** (id:63203)
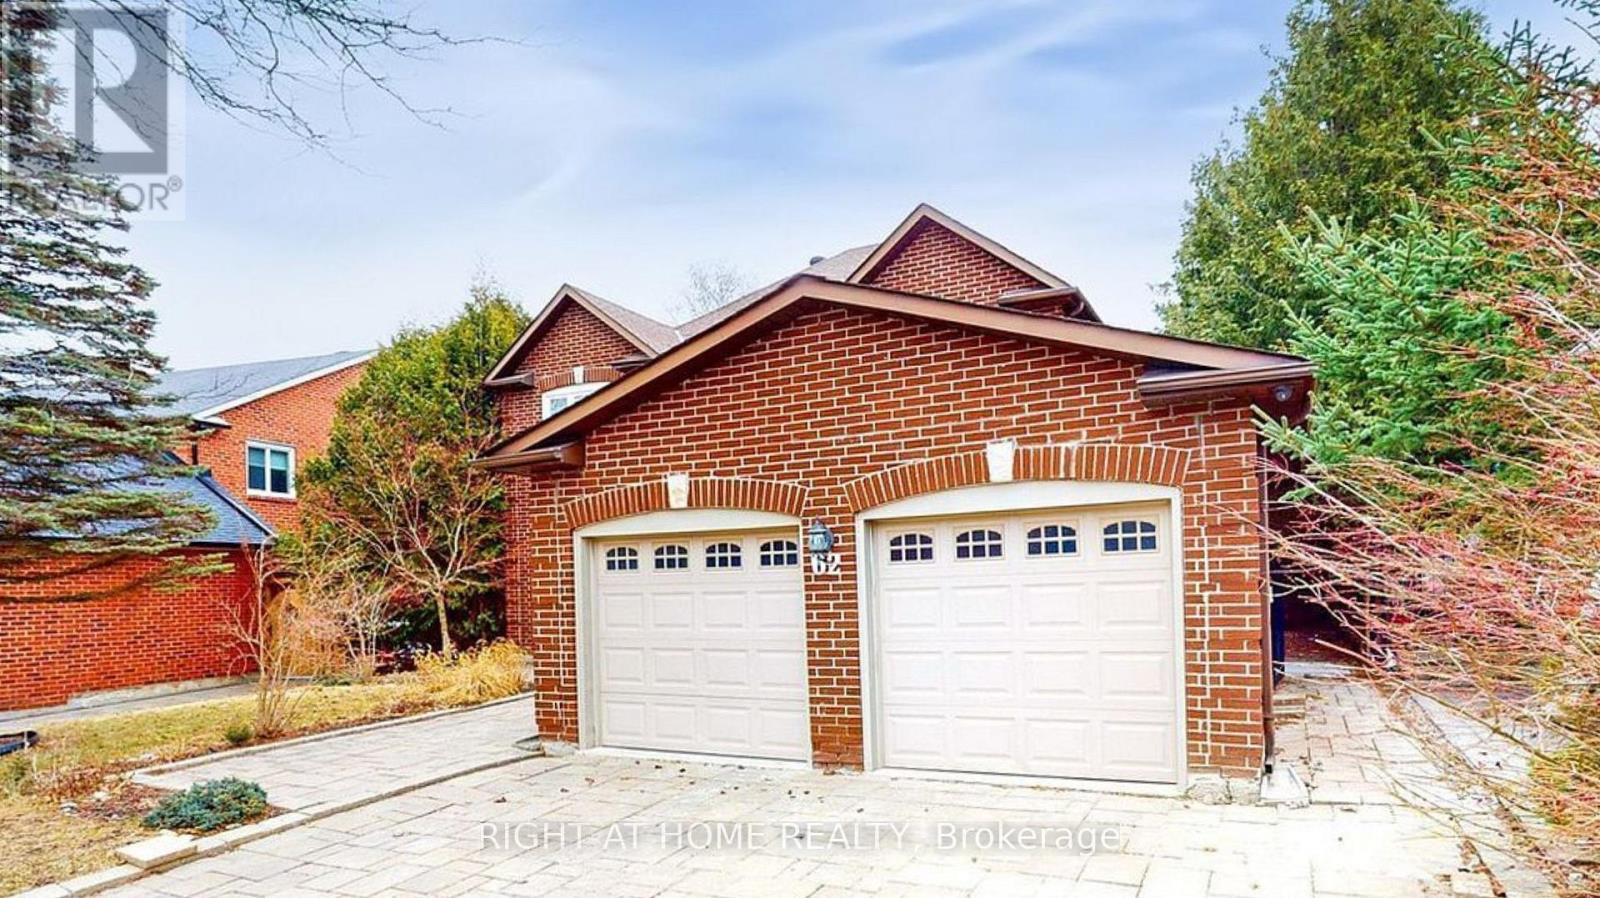
Lower2 - 62 Mcclenny Drive
Aurora, Ontario
Beautifully Renovated One-Bedroom Suite in the Heart of Aurora This spacious one-bedroom unit features a private entrance, in-suite laundry, and brand new appliances. it offers comfort and style in every detail. Located in a prime Aurora Highlands neighbourhood-close to public and Catholic schools, shopping centers, and the vibrant amenities of downtown Aurora, including restaurants, cafés, and parks. Ideal for a professional tenant or small family seeking convenience and comfort. Tenant responsible for %25 of utilities.Don't miss out on this exceptional home! (id:63203)
221 - 2 David Eyer Road
Richmond Hill, Ontario
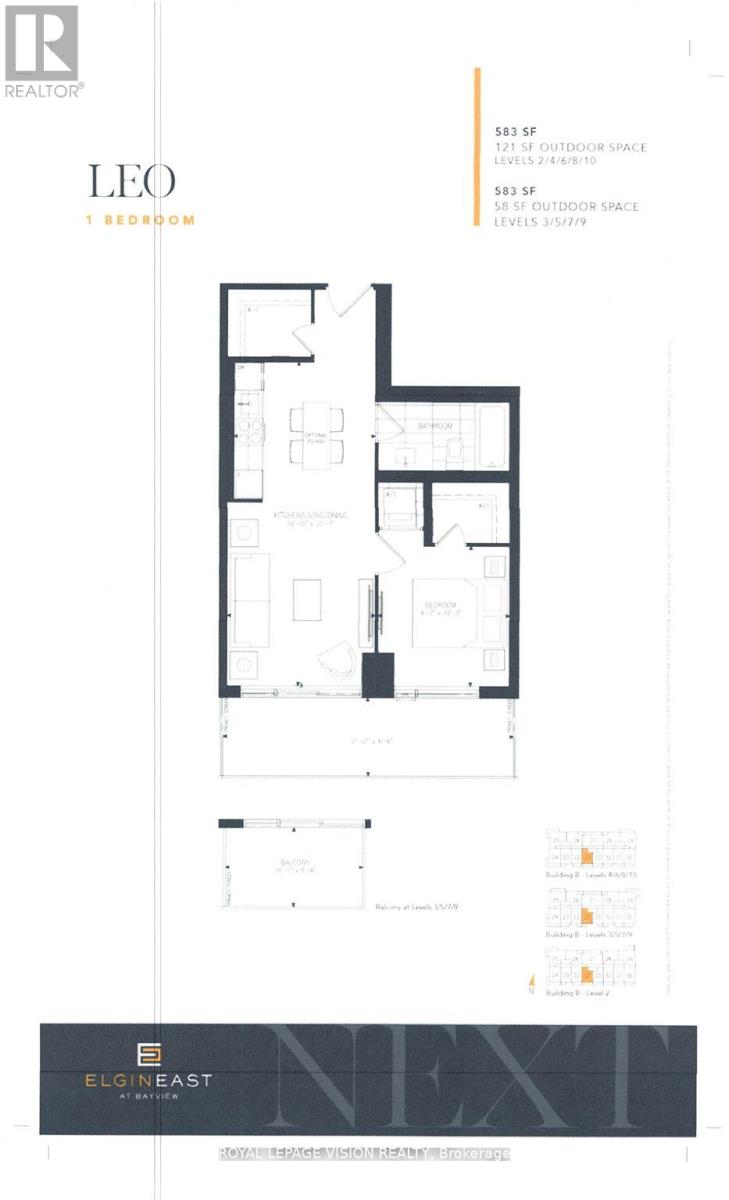
Very spacious Leo Model 583 sq ft plus full size 112 sq ft balcony per builders floorplan. All vinyl plank / ceramic floors no carpet, sunny south facing. 5 mins drive to Hwy 404, Costco, TD bank, Home Depot all near Leslie st, next to Richmond Green community center, site is located between Leslie and Bayview, walkway from the site to Elgin Mills rd now open. (id:63203)
281 Hedge Road
Georgina, Ontario
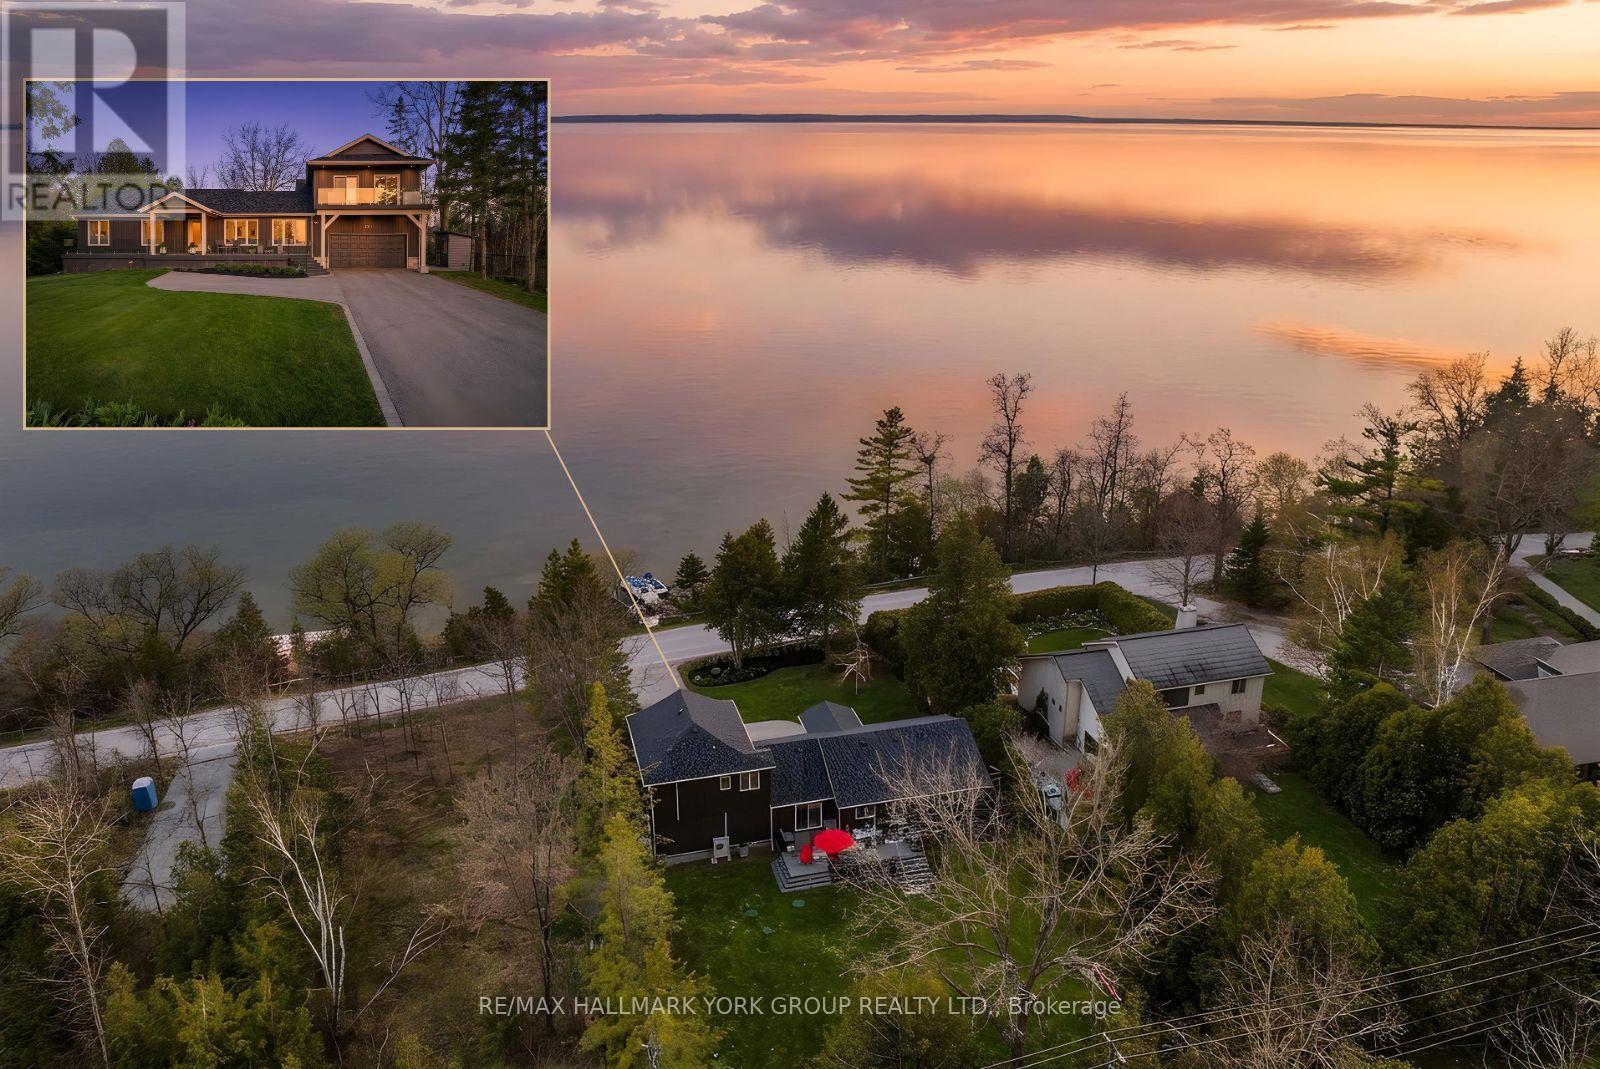
Welcome To One Of The Finest Private Deeded Waterfront Settings On The Lake, Offering The Best View Of The Water You'll Find Anywhere. Light, Bright, And Beautifully Updated From Top To Bottom With Over $500K In Recent Renovations, This Stunning 5 Bedroom, 4 Bathroom Home Feels Practically Brand New And Truly Has It All. Inside, Crisp Modern Finishes Pair With Walls Of Windows That Pull The Outdoors In, Showcasing Spectacular Lake Views From Nearly Every Angle. The Layout Offers 2 Comfortable Bedrooms On The Main Floor, A Beautiful Upper Loft Retreat With Its Own Bedroom, Full Bathroom, And Private Balcony Overlooking The Water, Plus 2 Additional Bedrooms On The Lower Level And A Quiet Home Office. Step Outside To Two Generous Composite Decks Overlooking The Lake, Finished With Glass Railings For Unobstructed Water Views & Built For Easy, Low-Maintenance Enjoyment. The Waterfront Itself Is Completely Private, A Peaceful Shoreline Where You Can Swim, Paddle, Fish, Boat, Or Relax In Total Tranquility. Out Back, You'll Find A Secluded, Fully Fenced Yard Designed For Both Relaxation And Entertaining, Featuring A Composite Deck For Hosting Family And Friends, A Custom-Built Sauna & A Fully Insulated, Heated Art Studio Complete With Its Own Electrical Panel. This Versatile Space Offers Endless Possibilities, Use It As A Creative Studio, Home Office, Gym, Storage, Or Convert It Into A Bunkie For Guests. The Upgrades Here Are Truly Exceptional And Offer Worry-Free Living For Years To Come: The Entire Exterior Was Excavated & Professionally Waterproofed (21'), New Trane Furnace (23'), New Gas Fireplace (25'), New Roof (25'), Oversized New Septic Tank (25'), New Front Glass Railings (25'), Extended Front Deck (25'), Electrical Panel (25') & The Newly Constructed Studio Addition Above The Garage With Its Own Separate Electrical Panel (25'). Updated, Move-In Ready & Set Against One Of Nature's Most Beautiful Backdrops, This Is Lakeside Living At Its Absolute Best. (id:63203)
51 Topham Crescent
Richmond Hill, Ontario
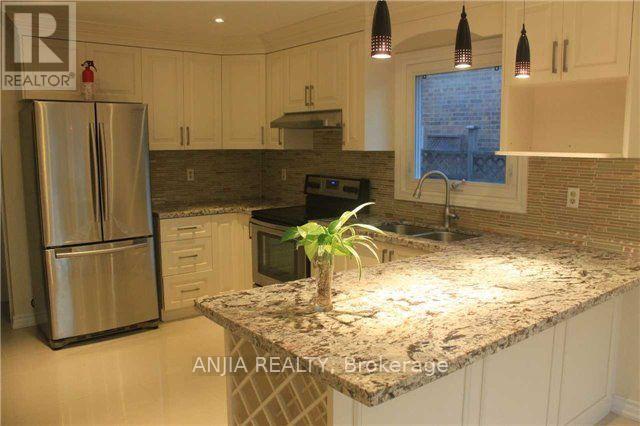
Premium Ravine Extra Deep Lot On A Quiet Child Safe Street. Extra Large Driveway Parking, Spacious 4 Bedroom Home Boast A Fabulous Layout, High-End Finishes, $$$ Spent On Upgrades, Hardwood Floor, Crown Mouldings, Pot Lights, Large Kitchen Overlooking Treed Ravine Lot, Fully Finished Basement With Kitchen, Bathroom And 2 Extra Bedrooms, Within High Ranking School Boundary(St. Teresa of Lisieux CHS & Richmond Hill High School), Close To All Amenities. Hot Water Tank Owned. (id:63203)
505 London Road
Newmarket, Ontario
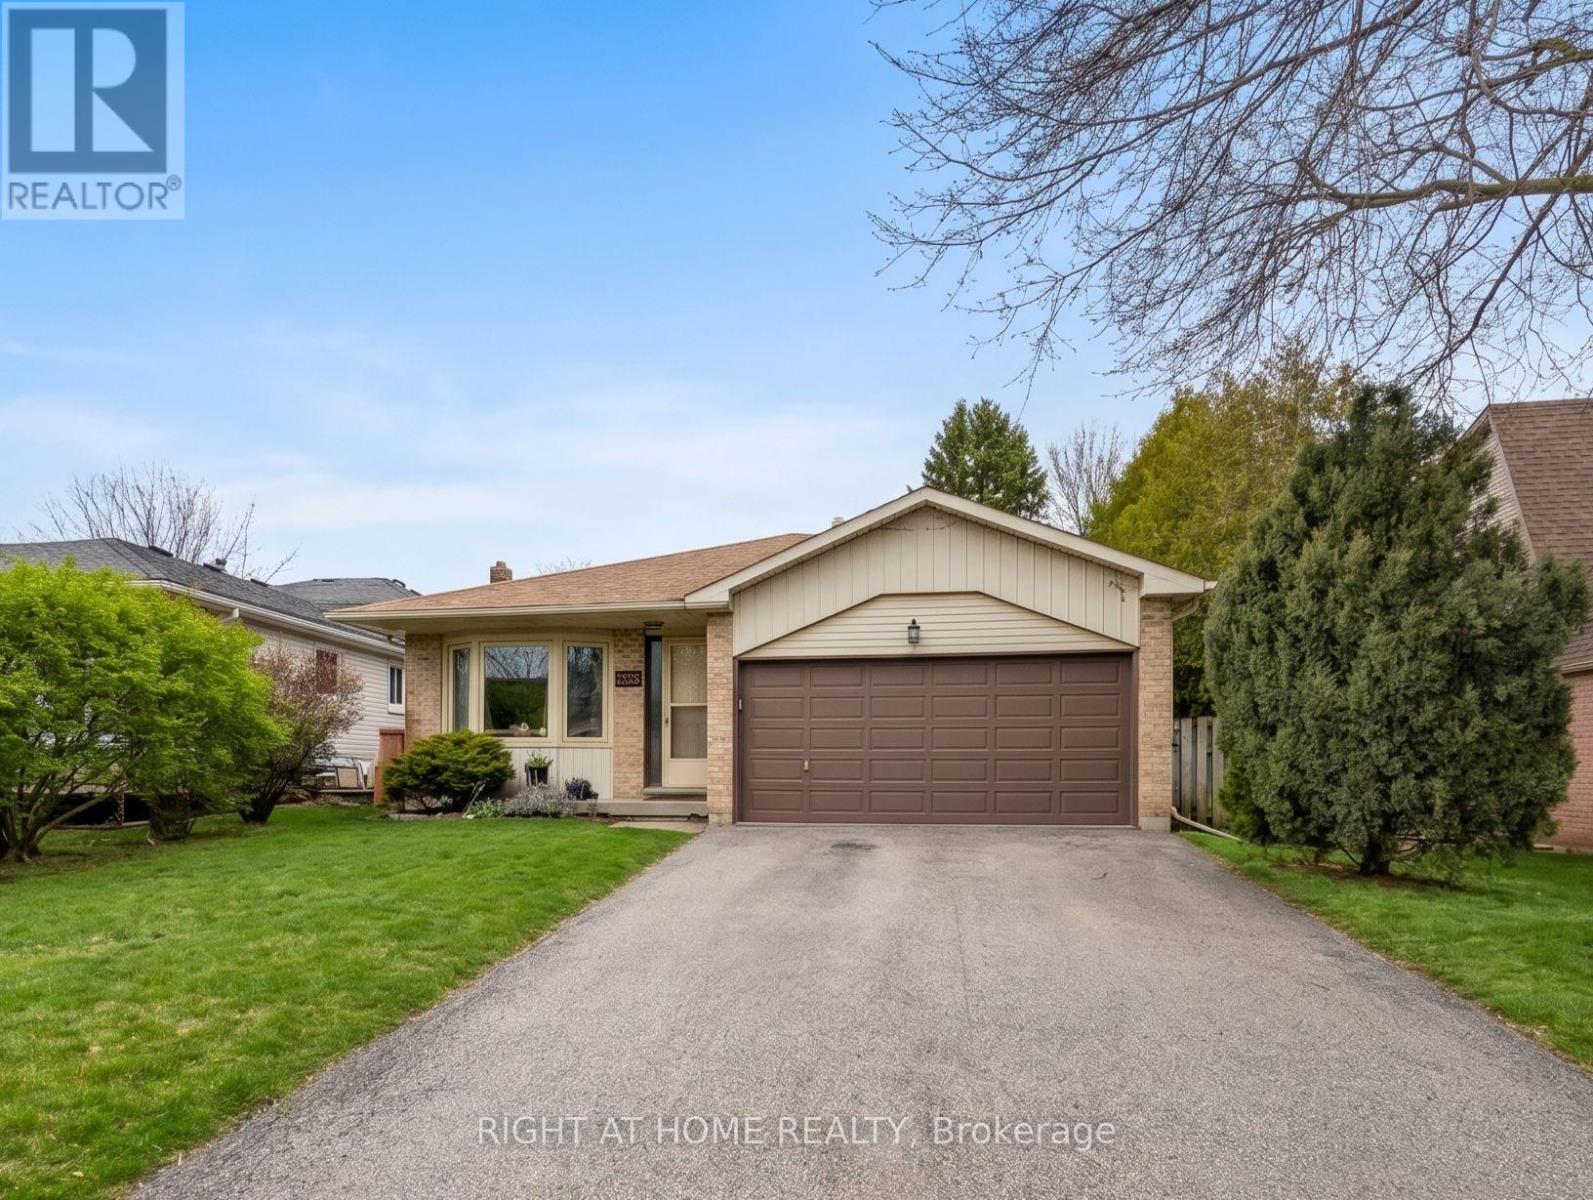
Spacious detached 4-level backsplit on a deep 48.58 ft x 183.83 ft lot with 4 bedrooms and a functional family-friendly layout. Hardwood flooring runs through the living and dining rooms, family room, and bedrooms, with ceramic flooring in the kitchen and breakfast area. Open concept living/dining area. Spacious family room with gas fireplace and walkout to the backyard. Kitchen/breakfast area also features a walkout to the yard. Approx. 1,895 sq. ft. above grade, as per MPAC. Exceptional lot depth offers strong potential for renovation, expansion, or a future custom rebuild, subject to buyer due diligence and municipal approvals. Close to parks, schools, trails, GO Transit, and Hwy 404. (id:63203)
L24 - 2 Sutherland Drive
Toronto, Ontario
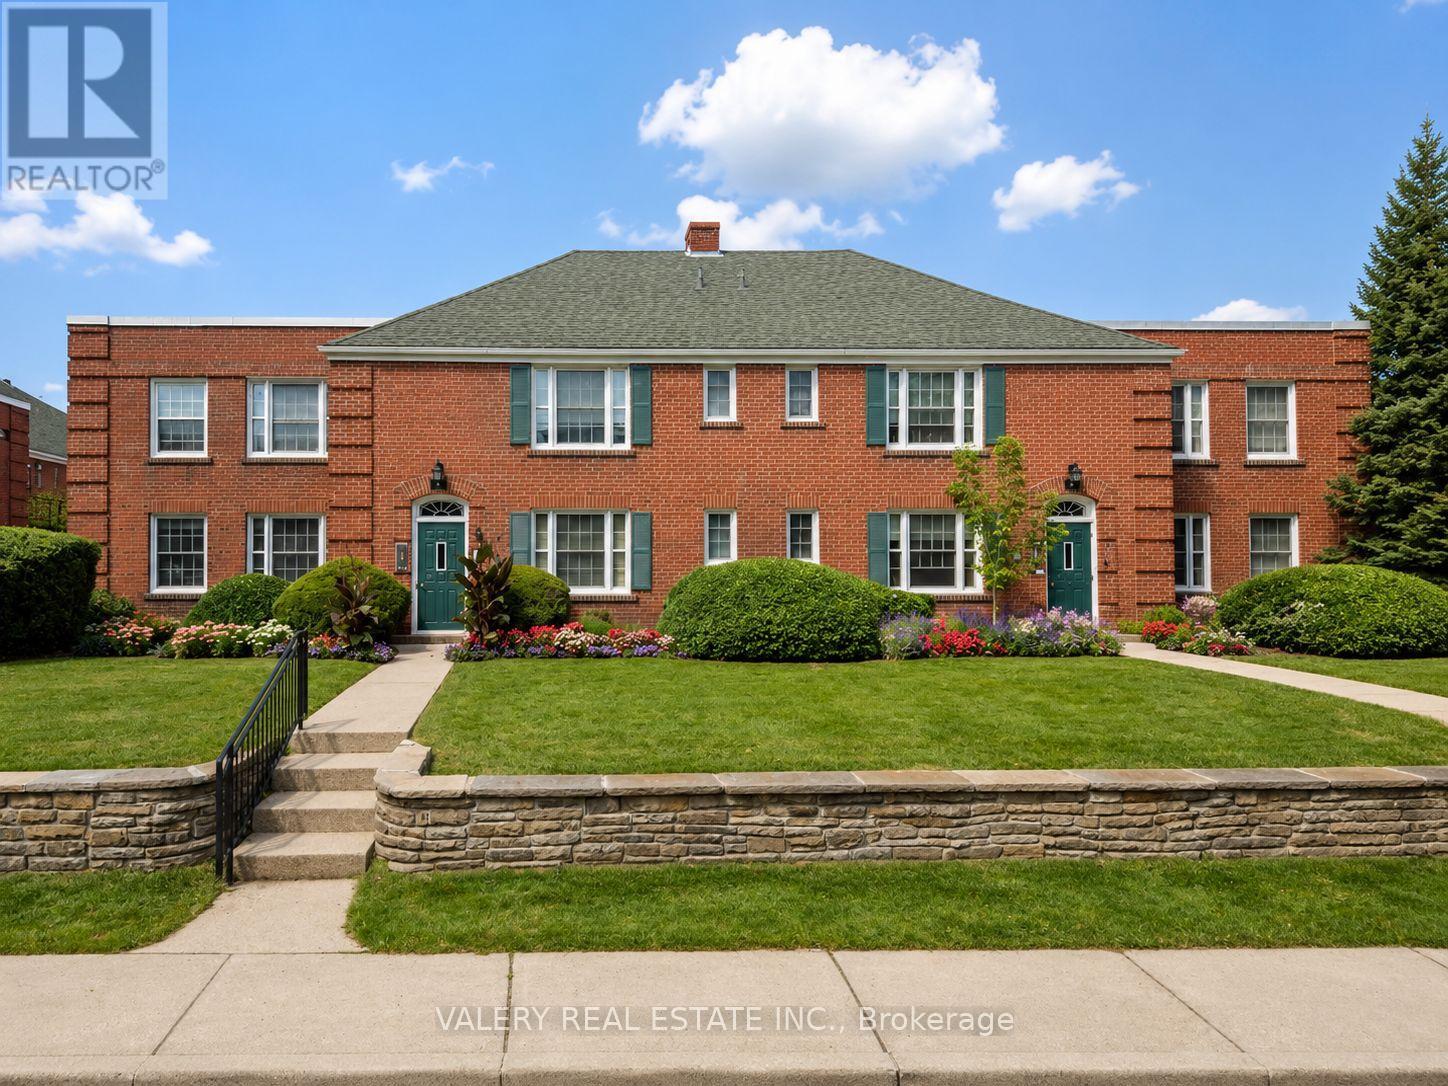
Welcome to this charming 1 bedroom, 1 bathroom suite at 2 Sutherland Drive, nestled within a distinguished heritage building known for its solid foundations and rich history in the community. Ideally located in the heart of Leaside, just steps from Bayview Avenue's shops, cafes and restaurants, with easy access to the Yonge and Eglinton subway station, TTC bus routes, and the Don Valley Parkway, this home offers both character and convenience in equal measure. The bright and comfortable living space welcomes you home, with central air cooling ensuring year-round comfort no matter the season. The kitchen offers ample cupboard space for all your cooking needs, while the well-sized bedroom allows for a peaceful retreat after a long day. It is professionally managed and rent controlled. Heat and water are included in the rent, offering added value and peace of mind, with hydro billed separately. Parking is available for added convenience, with outdoor parking offered at $100 and garage parking at $150. A $50 key deposit is required upon move-in. Enjoy the timeless charm and craftsmanship of this heritage home while benefiting from a location that puts everything you need within easy reach. (id:63203)
1012 - 10 Willison Square
Toronto, Ontario
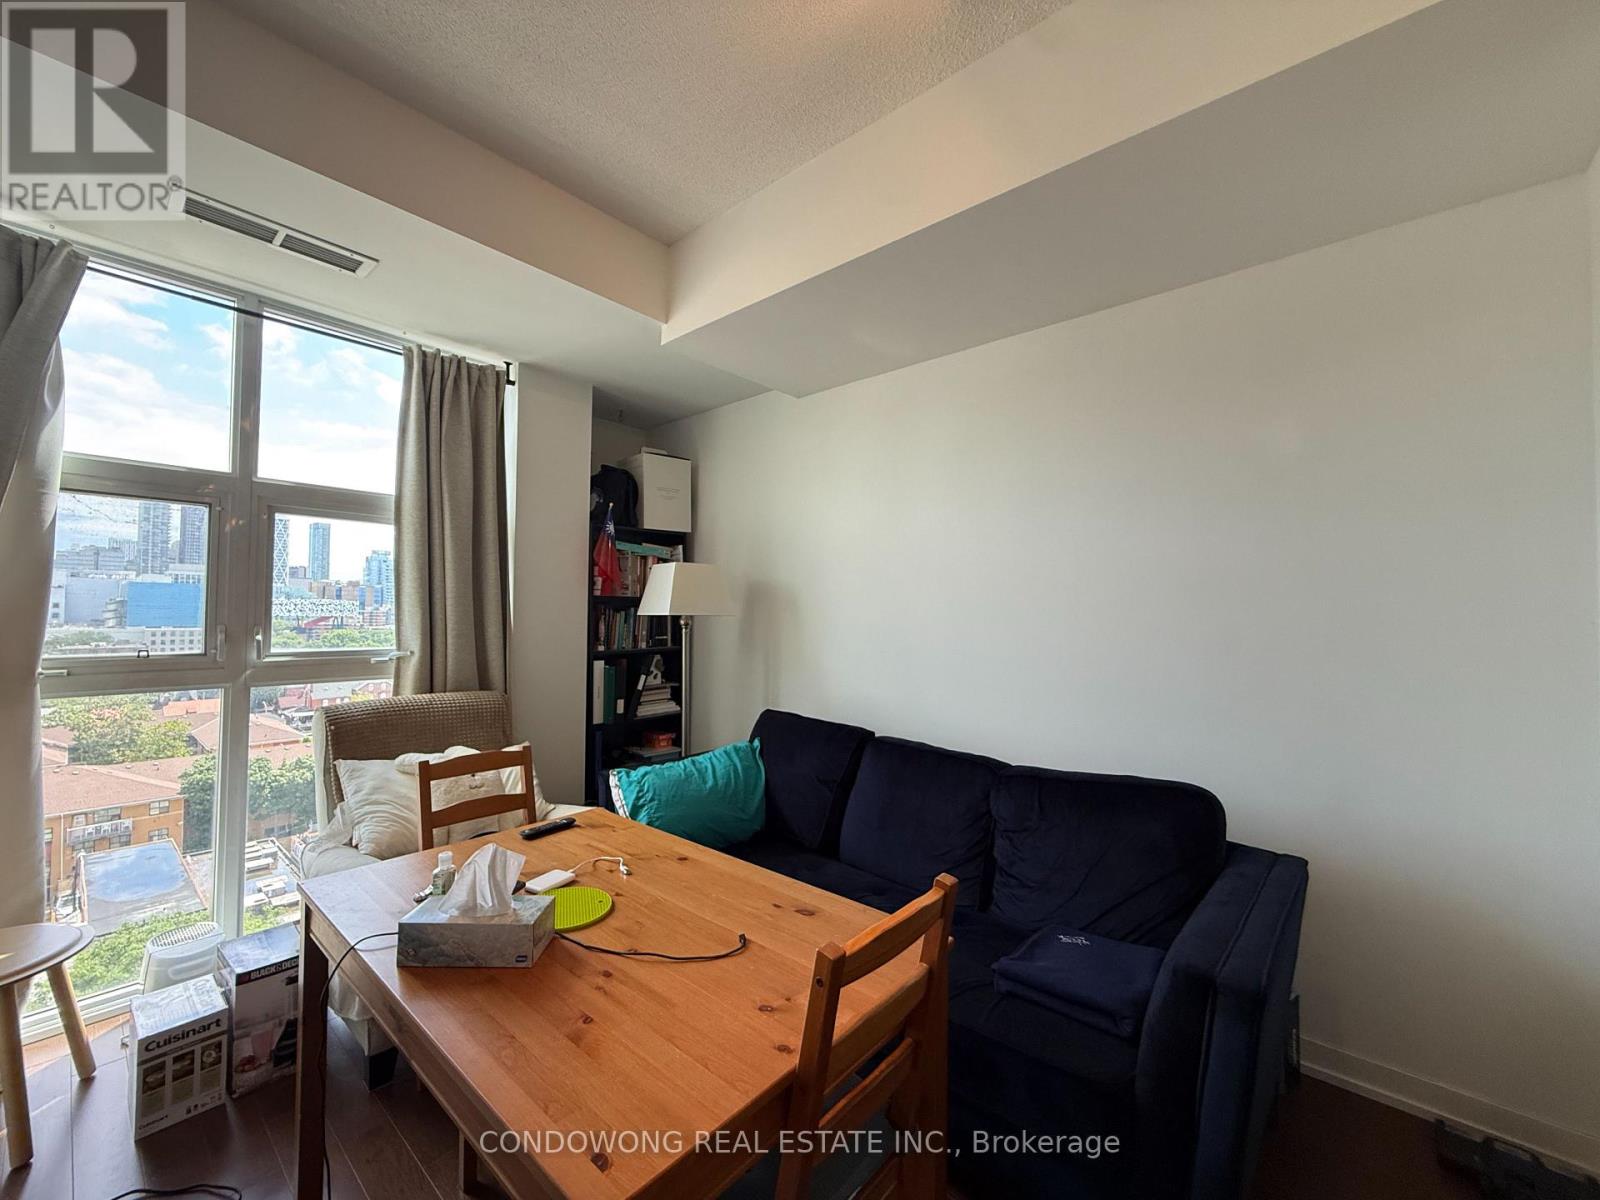
In The Heart Of Downtown Toronto, Dragon Condos Is A Mid-Rise 95-Suite Condominium With Striking Architectural Presence. Building Features Include Lounge And Entertainment Rooms With Expansive Terraces, Fitness Rooms With State Of The Art Equipment, Beautiful Rooftop Multi-Functional Patio Terrace. Close To All Public Transit, Restaurants, Banks. (id:63203)
507 - 676 Sheppard Avenue E
Toronto, Ontario
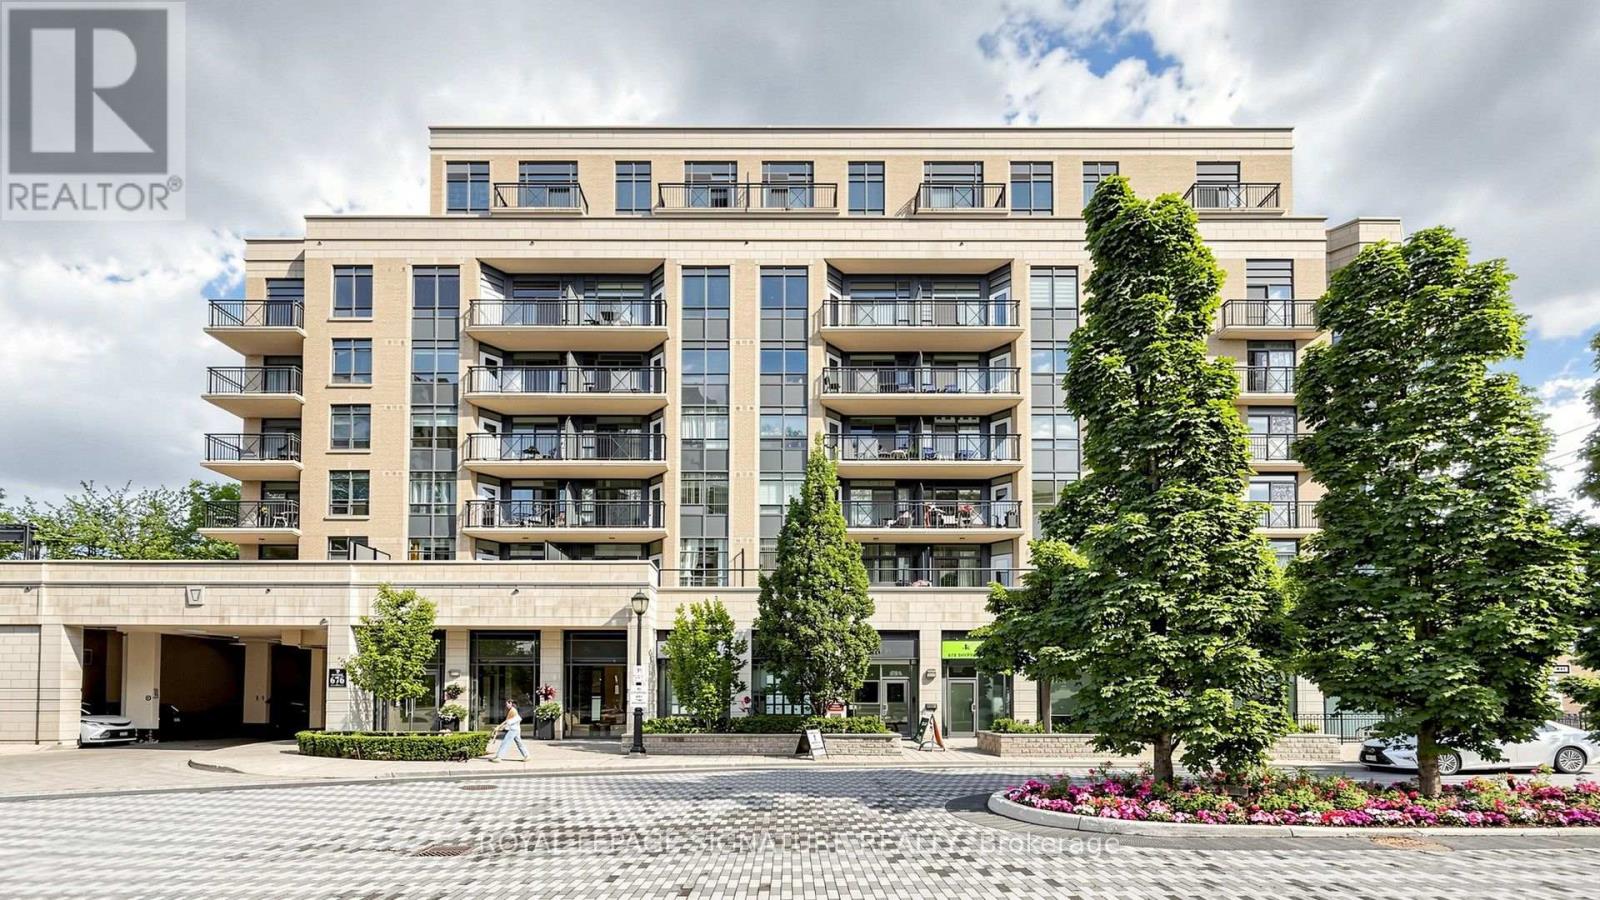
Prestigious Shane Baghai Boutique Luxury! Bright and spacious 1 Bedroom + Den, 2 Bath suite offering over 700 sq. ft. of thoughtfully designed living space with soaring 9' ceilings. This highly desirable open-concept layout features a modern kitchen with granite countertops, a breakfast bar, and stainless steel appliances, perfect for everyday living and entertaining. The sun-filled living and dining area showcases elegant hardwood floors, large windows, and sleek roller shades throughout. Step out to your private south-facing balcony from the living room and enjoy beautiful city views from the bedroom. Residents enjoy premium building amenities including a rooftop deck, outdoor patio, meeting room, recreation room, and visitor parking. Ideally located in the heart of Bayview Village, just steps to Bayview Village Shopping Centre, restaurants, cafés, transit, and excellent schools, with quick access to Hwy 401 for an easy commute. An exceptional opportunity to lease a stylish, well-appointed suite in one of North York's most sought-after boutique luxury residences. (id:63203)
1534 - 525 Adelaide Street W
Toronto, Ontario
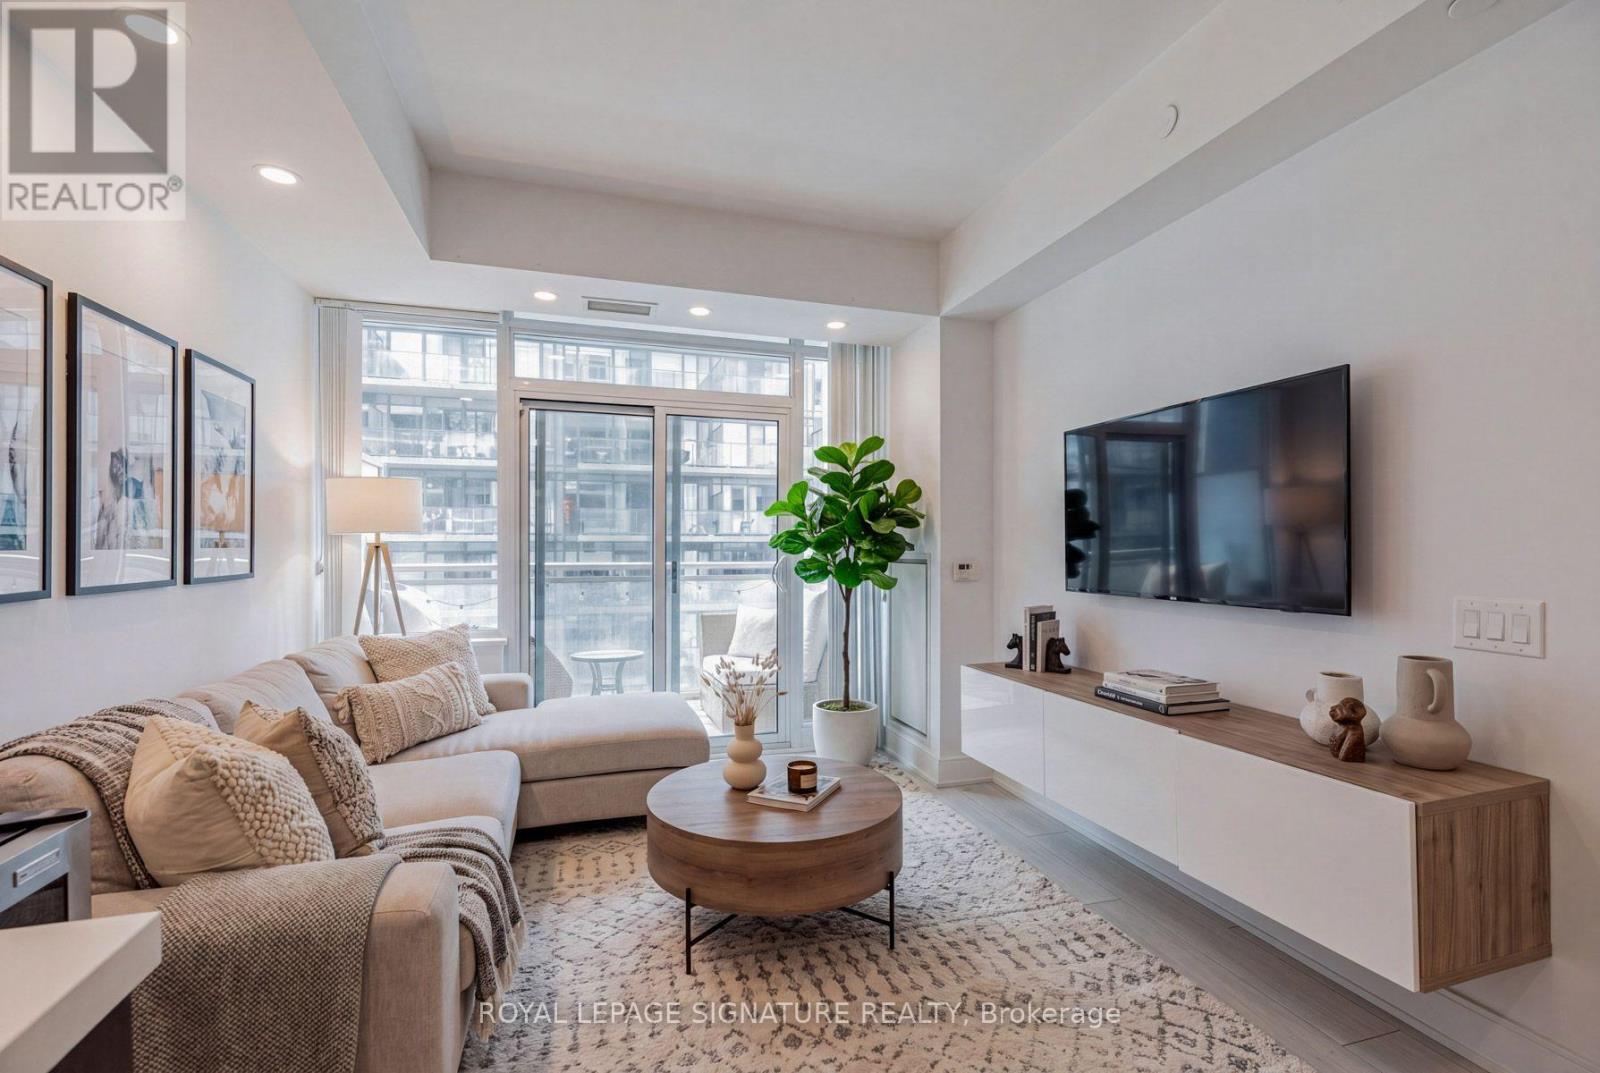
Rarely does a 1-bedroom + den offer this much space, functionality, and flexibility. Welcome to 525 Adelaide St W Suite 1534. This 1+1 bedroom, 2 bathroom condo is designed for the way you actually live. It's bright, beautifully laid out, and features an expansive open-concept floor plan where the oversized kitchen anchors the home, offering abundant storage and plenty of room for a substantial centre island. Floor-to-ceiling windows fill the condo with natural light, while the private balcony extends your living space outdoors. The generous den is large enough to comfortably serve as a home office, guest retreat, or both, complemented by the convenience of two full bathrooms. Complete with parking and a highly sought-after same-floor locker, everyday living couldn't be easier. Residents of the building enjoy resort-inspired amenities including an outdoor pool, hot tub, rooftop terrace, fitness centre, theatre room, party room, and guest suites. Perfectly positioned in the heart of King West, you're moments from Queen West, Stanley Park, the Financial District, acclaimed restaurants, neighbourhood cafés, nightlife, transit, and some of Toronto's best downtown conveniences. (id:63203)