

J - 766 Walter Street
Cambridge, Ontario
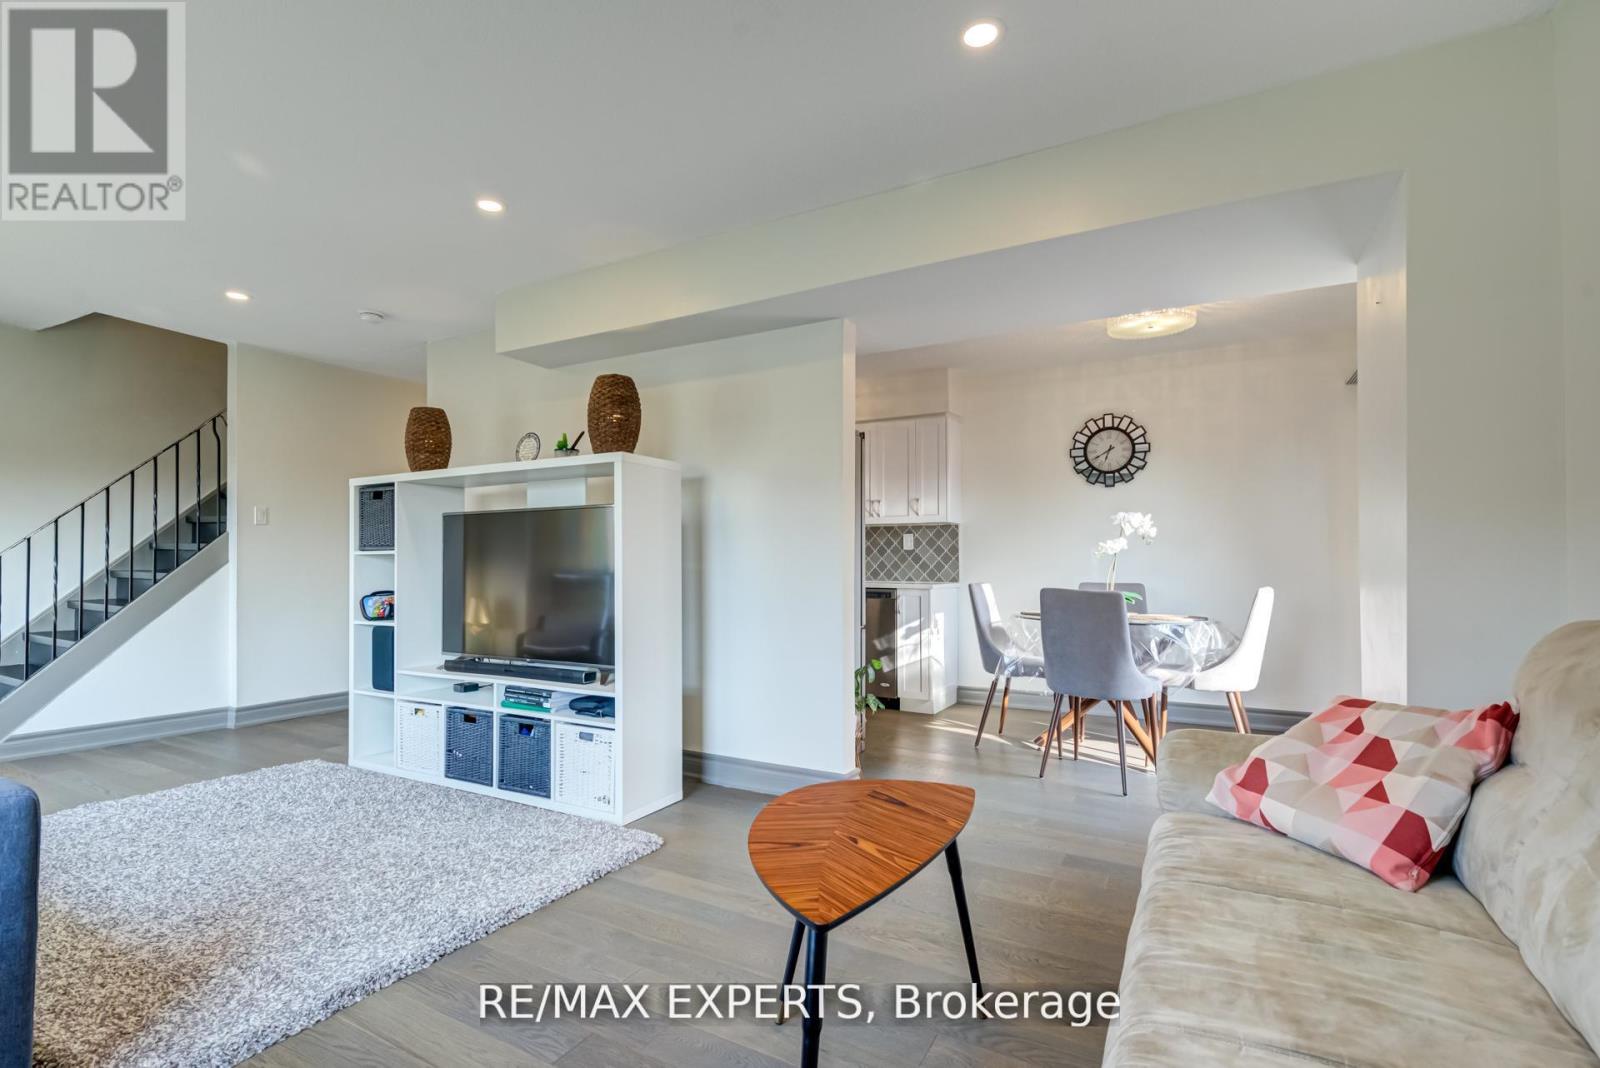
Experience true pride of ownership in this sun-drenched end-unit townhouse, perfectly situated in the highly desirable Preston community. This meticulously renovated home showcases high-quality finishes throughout, including engineered hardwood flooring on the main and upper levels, luxury vinyl in the basement, and designer pot lights. The chef-inspired kitchen is a standout, featuring sleek white cabinetry, elegant quartz countertops, an arabesque glass backsplash, and premium stainless steel appliances. The open-concept living space leads to a private, 18' x 15' fenced yard that backs onto the peaceful Coronation school grounds-creating an ideal setting for summer entertaining. Upstairs, you will find three generous bedrooms, while the finished basement offers additional versatile living space. A rare and significant bonus for this complex: this home has been fully converted to a high-efficiency heating and cooling system for year-round comfort. Perfectly located near schools and everyday amenities, this move-in-ready gem is not to be missed. (id:63203)
586 Chamberlain Road
Burlington, Ontario
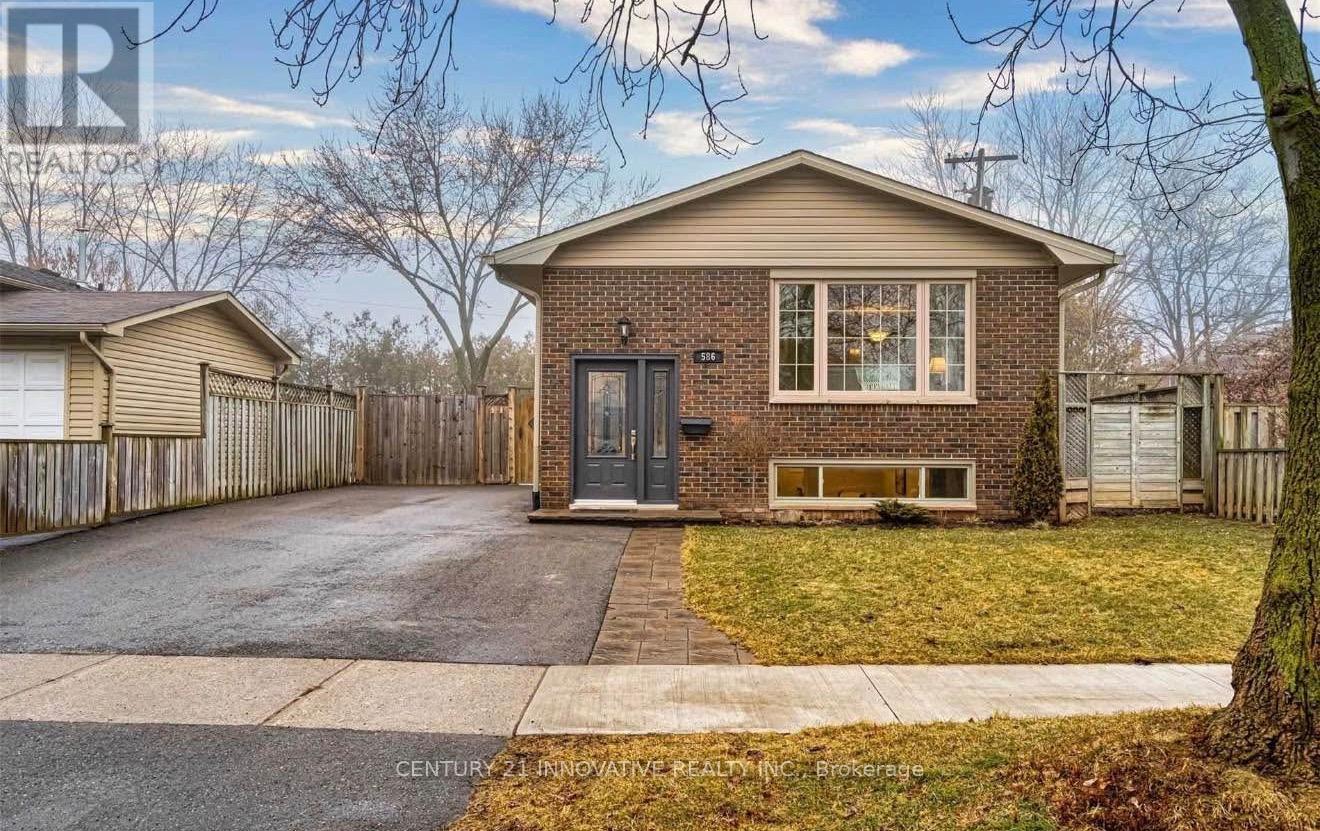
Welcome to 586 Chamberlain Rd, a meticulously updated 3-bedroom home situated in a highly desirable and prime location. Offering unbeatable convenience, this property provides easy access to local parks, schools, and transit, with the Appleby GO station just minutes away. Inside, the bright, open-concept layout features three spacious bedrooms and updated amenities throughout. Step outside to discover a stunning backyard oasis complete with a premium stonepatio, large deck, and a beautiful gazebo that is absolutely perfect for entertaining familyand friends. Completely move-in ready, the home even offers a fully furnished option to suit your needs. Please note that the tenant will be responsible for 70% of the home's utilities. (id:63203)
1112 - 385 Prince Of Wales Drive
Mississauga, Ontario
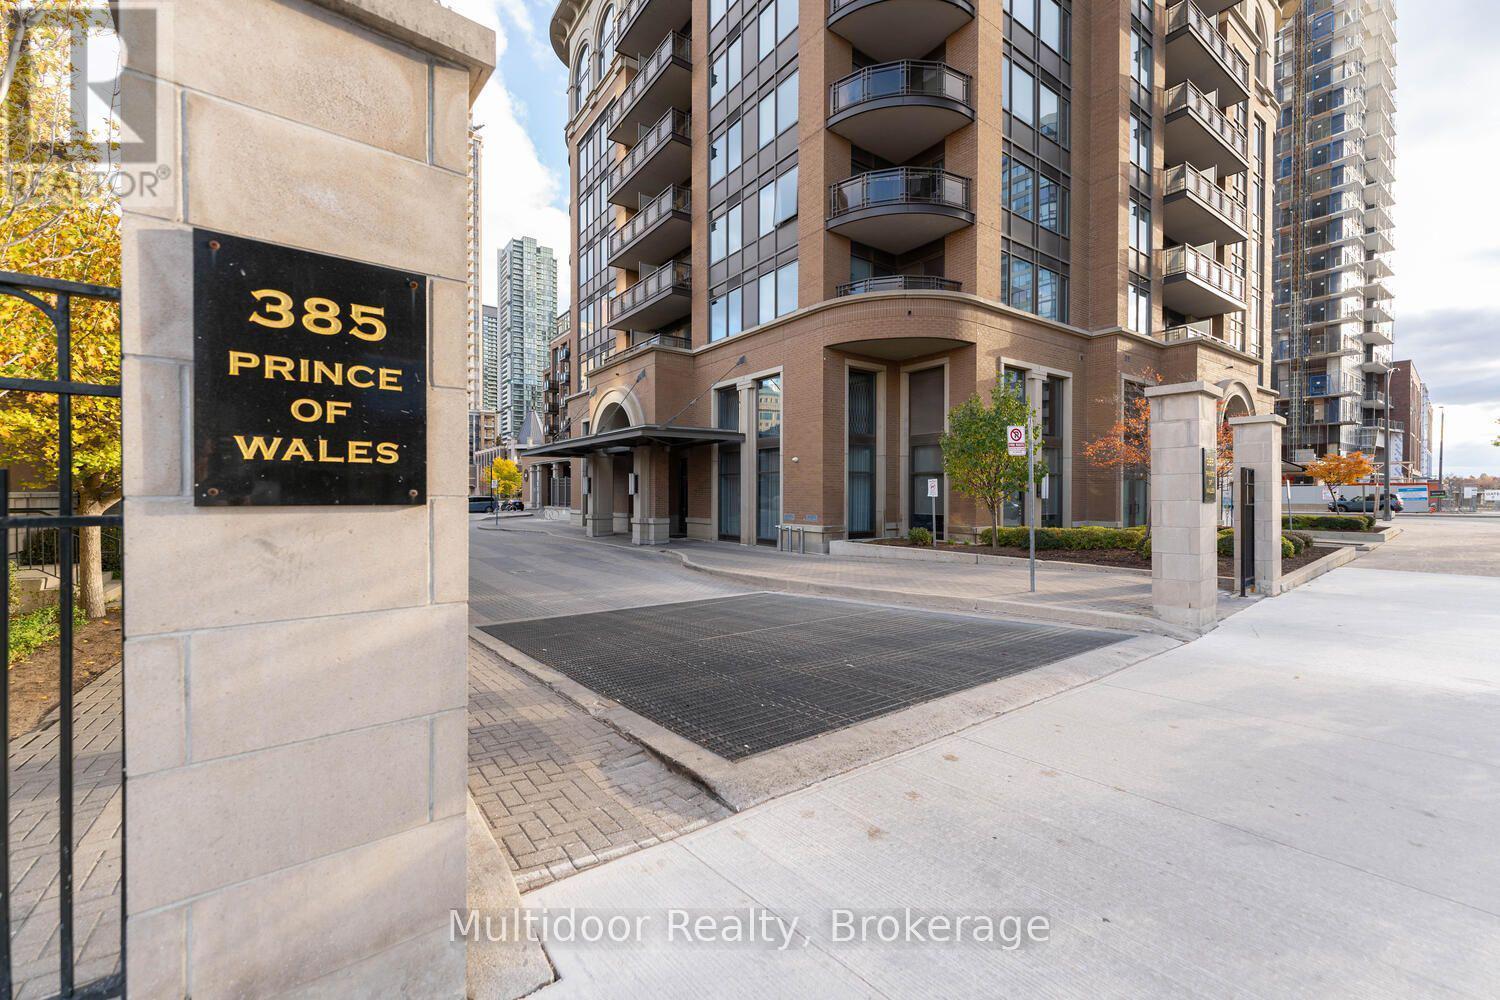
Find Your Place in the Sky at Chicago Condos! Welcome to Unit 1112 at 385 Prince of Wales Drive, a bright and stylish bachelor suite designed for effortless urban living in the heart of Mississauga City Centre.This thoughtfully planned residence features an open-concept layout, floor-to-ceiling windows, and panoramic, unobstructed views from the 11th floor. Natural light fills the space, creating an airy and inviting atmosphere that feels both modern and comfortable. Enjoy the added convenience of ensuite laundry, one underground parking space, and a dedicated storage locker.Chicago Condos offers an impressive collection of resort-inspired amenities, including an indoor pool, fully equipped fitness centre, sauna, rooftop terrace with BBQs, theatre, party room, virtual golf, basketball court, rock-climbing wall, and 24-hour concierge service.The location is equally exceptional. Walk to Square One Shopping Centre, Sheridan College's Hazel McCallion Campus, Celebration Square, the Living Arts Centre, restaurants, cafés, parks, and the City Centre Transit Terminal. The future Hazel McCallion Line LRT will add another convenient transit option nearby, with connections through Mississauga toward Port Credit GO and Brampton. Quick access to Highways 403, 401, and major commuter routes makes traveling across the GTA simple.Modern, connected, and surrounded by everything downtown Mississauga has to offer, this suite is an ideal choice for a professional, student, or anyone seeking a low-maintenance lifestyle in a vibrant community.Landlord requires mandatory SingleKey Tenant Screening Report, 2 paystubs and a letter of employment and 2 pieces of government issued photo ID. (id:63203)
7 Royal Links Circle
Brampton, Ontario
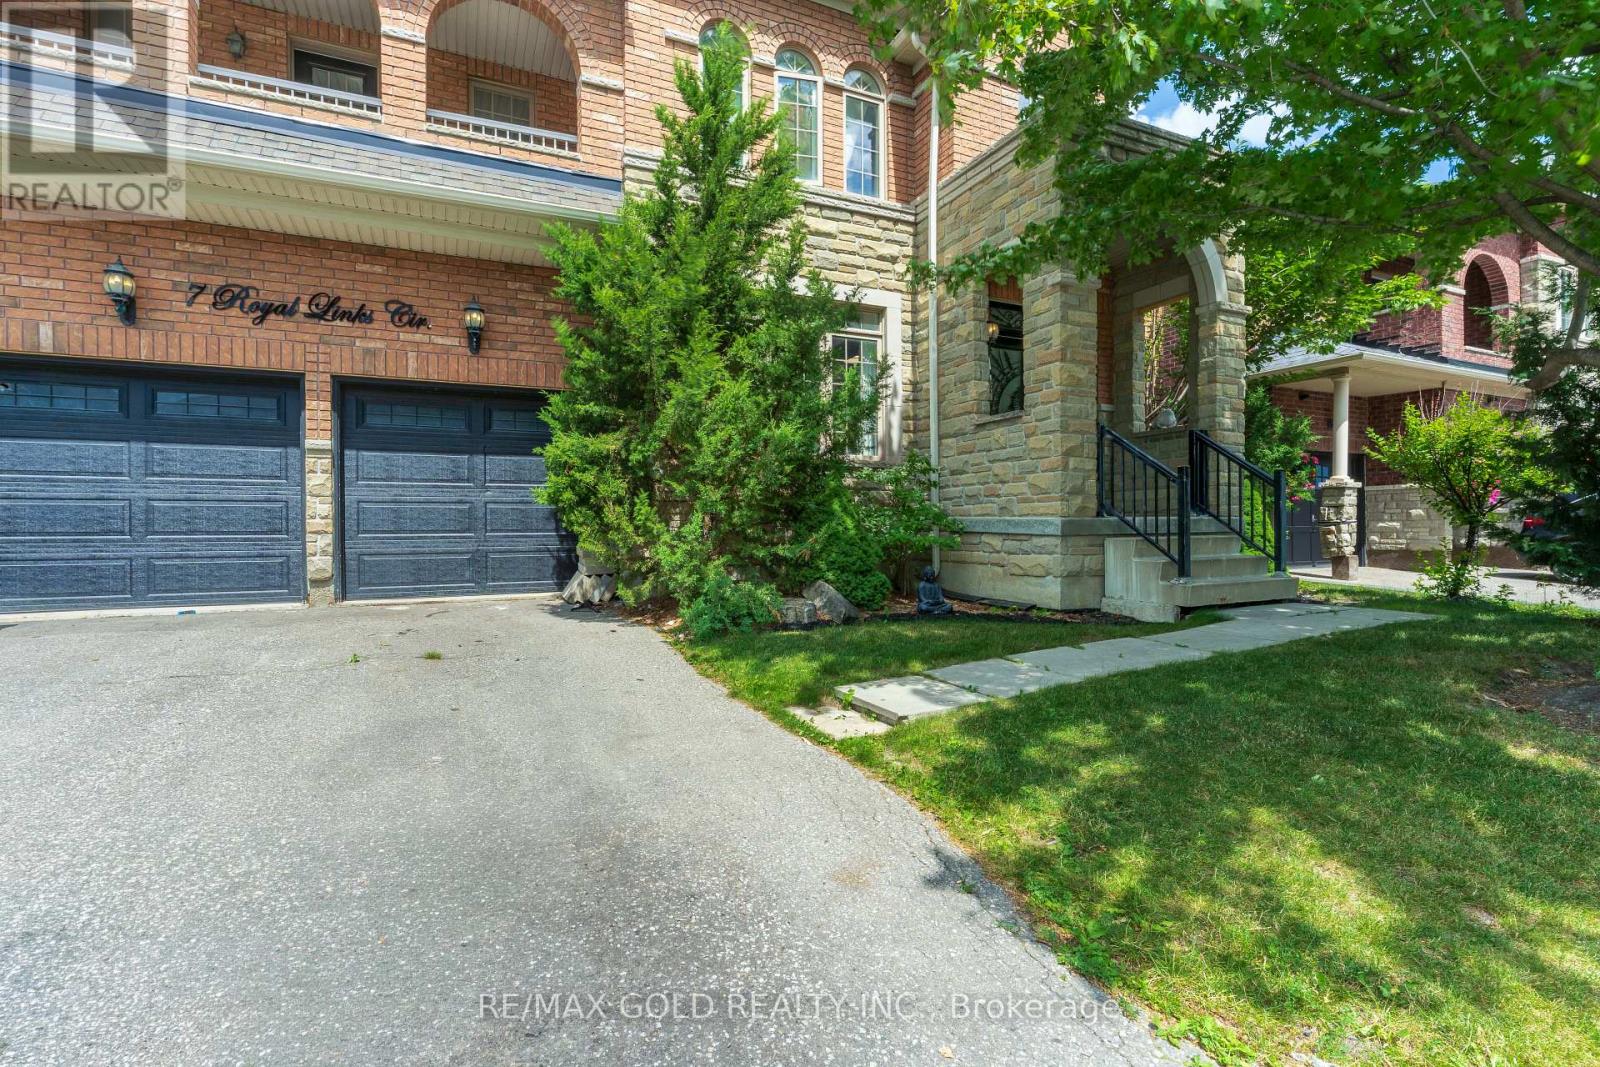
3396 Sq Ft as per MPAC. Welcome to this Multi-generational 5 bed + 3 bed in Basement detached home on a premium 55 ft lot offering bright, spacious living in the highly desirable Vales of Castlemore. Situated in one of the area's most sought-after neighborhoods, this property is conveniently close to top schools, community centres, public transit, and Highway. The main level showcases a gorgeous kitchen elegant and a versatile den for a home office alongside generously sized principal rooms designed for comfortable family living. Extensive upgrades have been completed, including a renovated main floor, upgraded kitchen, 2nd floor washroom, above ground Hot Tub SPA, light fixtures and a rough in sprinkler system. The entrance to the basement from rear yard can easily be used as a separate entry to a potential basement apartment. This an excellent opportunity for investors or multi-generational living. A rare chance to own a turnkey property with significant income potential in a prime location. Includes an above Ground Hot Tub SPA, for Luxurious Elevated Relaxation (id:63203)
55 - 3038 Haines Road
Mississauga, Ontario
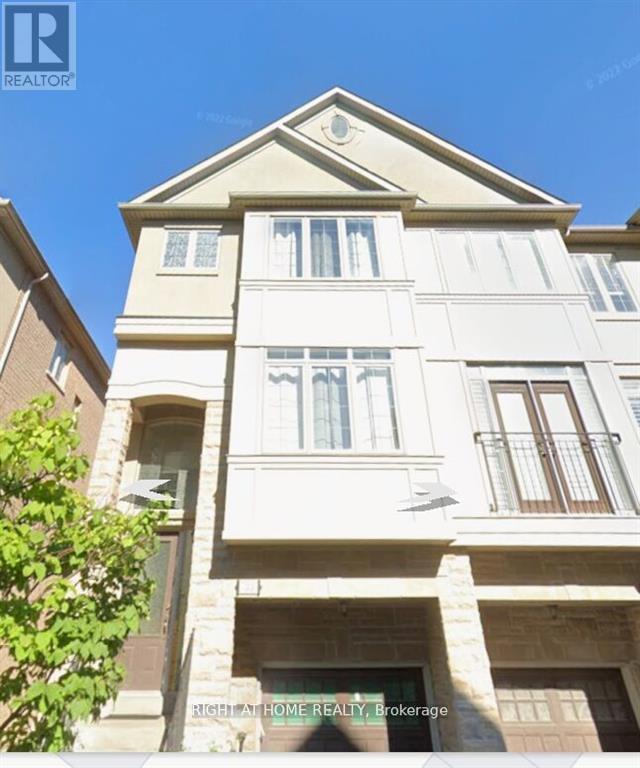
Beautiful Smart Home integrated townhouse in Applewood, (Smart Doorbell, Smart Light switches, smart appliances), all are remotely controlled. All appliances are 2024 "less than three months", The house is located in an excellent location in South Mississauga! Over 2400 sqft of living space to enjoy. Open Concept Kitchen along with the Dining room with Plenty of Sunlight enjoying meal while look over the Backyard comes with an attached Juliette Balcony. Premium lot with no townhomes behind offers quiet & privacy in a gorgeous backyard oasis. 3 bd + 1 Lower-Level Room that can be used as an office/living/bedroom. Master Bedroom has an ensuite & W/I closet. Much sought after feature of a Jack & Jill washroom feature for 2nd and 3rd Bedroom on 2nd Floor. Large bright eat-in kitchen with granite counter, center island. W/O lower floor/basement. 9ft ceilings, closet in the foyer, access to the garage from home, XL laundry room. AC Heatpump, Furnace & Tankless Water Heater are new models, installed in June 2024, no rental Located Close to Schools, Toronto, Shopping and All Town Amenities. Access to Home from Garage (id:63203)
Walkout Basement - 3954 Selkirk Place
Mississauga, Ontario
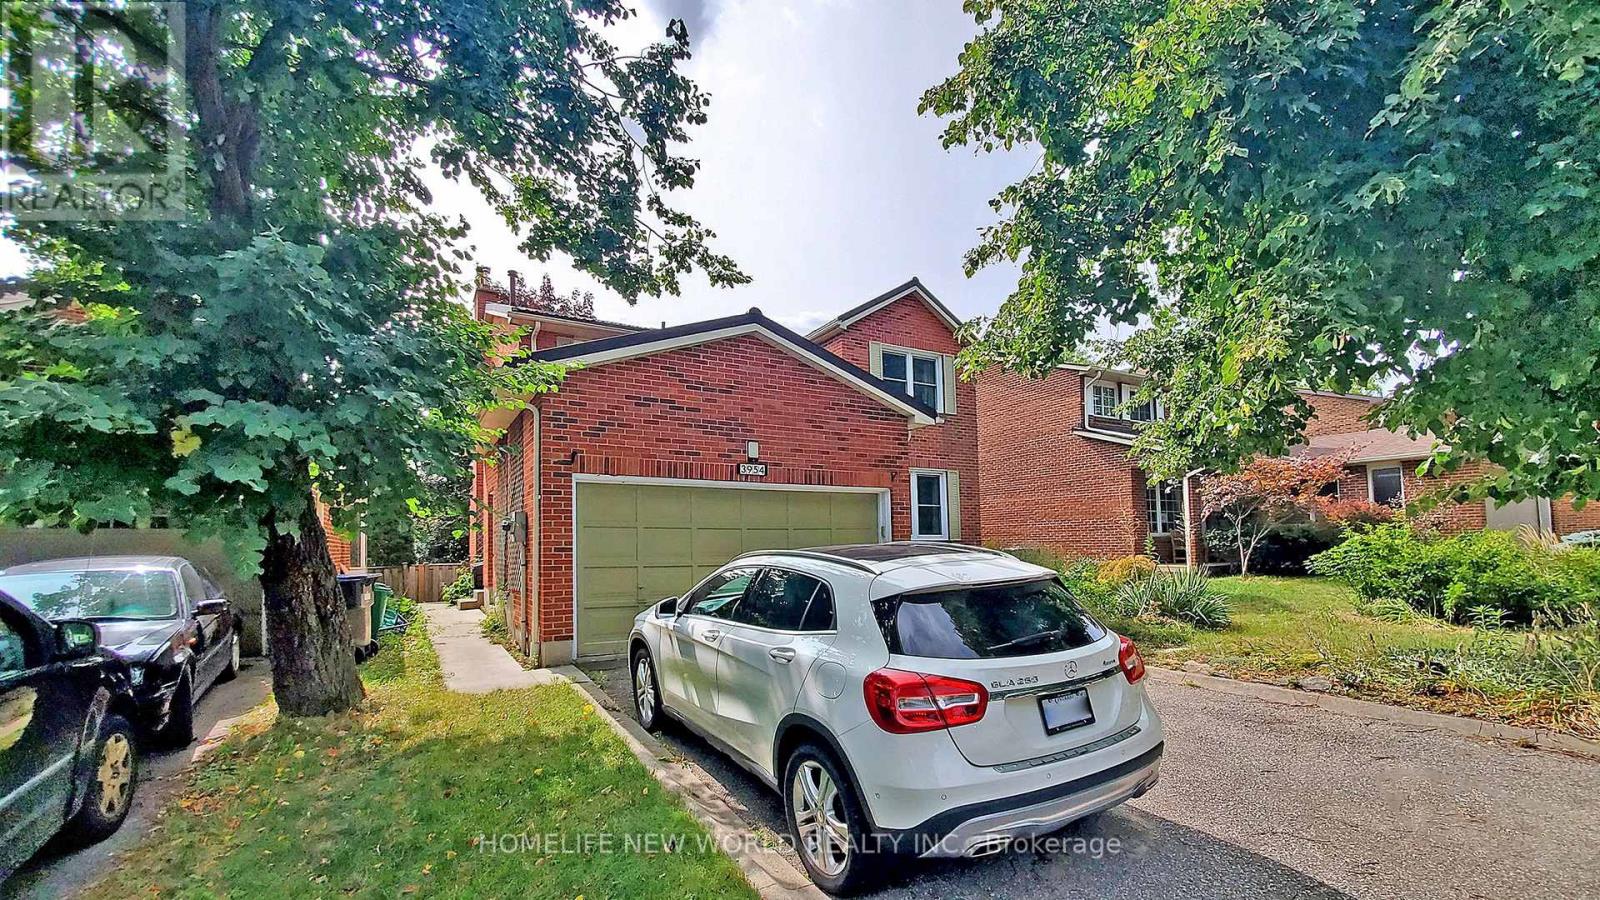
Recently Renovated Registered Legal Walk-Out Basement. Walking Distance To Utm, Exclusive Bridlepath Estates. Well-Designed Layout, Sunlight-Filled And Open Concept Rooms, Large Window And Patio Doors, Two Spacious Bedrooms With Large Window And their own Ensuite Bath. Modern Kitchen With Quartz Counters, Stainless Steel Appliances, Pot Lights. Newly Entertainers Patio/Sidewalk. Walking Distance To Parks, 403/401, Bus Stop, Golden Square, Utm, And Shopping Mall. Great Place For 2 Utm Students. Furnished With Modern Furniture, Tenant Pay 30% Of Utilities. (id:63203)
Bsmt - 62 Westchester Crescent
Markham, Ontario
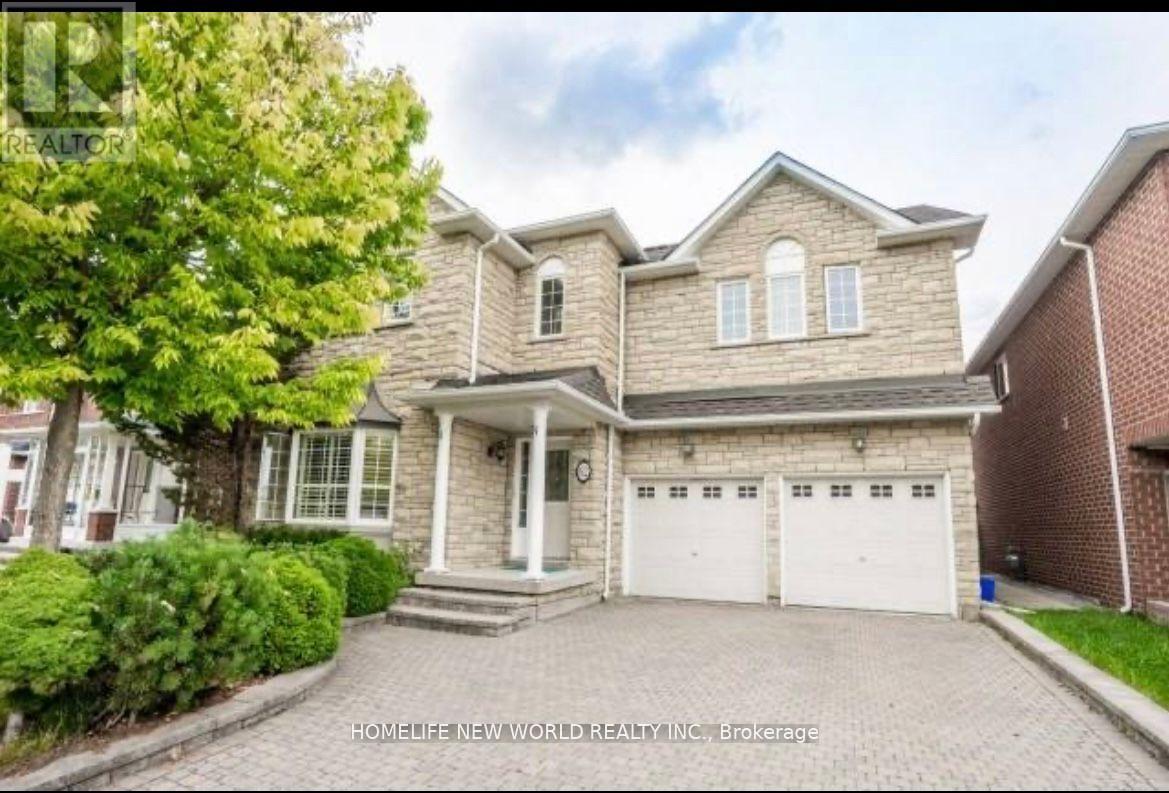
Great location & Immaculate Condition! This Legal 2nd unit offering 2 bedrooms and 2 full bathrooms, Separate entrances added privacy. Both bedrooms and the kitchen boast ample natural light through large windows; Situated in a peaceful neighborhood just steps away from the beautiful Berczy Park. Near Pierre Elliott Trudeau High School, Bur Oak Secondary School, Castlemore Elementary School, Stonebridge Elementary School, Wismer Church, With easy access to HWY 407/401 and surrounded by a variety of dining and shopping , This cozy appartment provides a perfect blend of comfort and convenience. (id:63203)
1203 - 56 Elizabeth Street S
Richmond Hill, Ontario
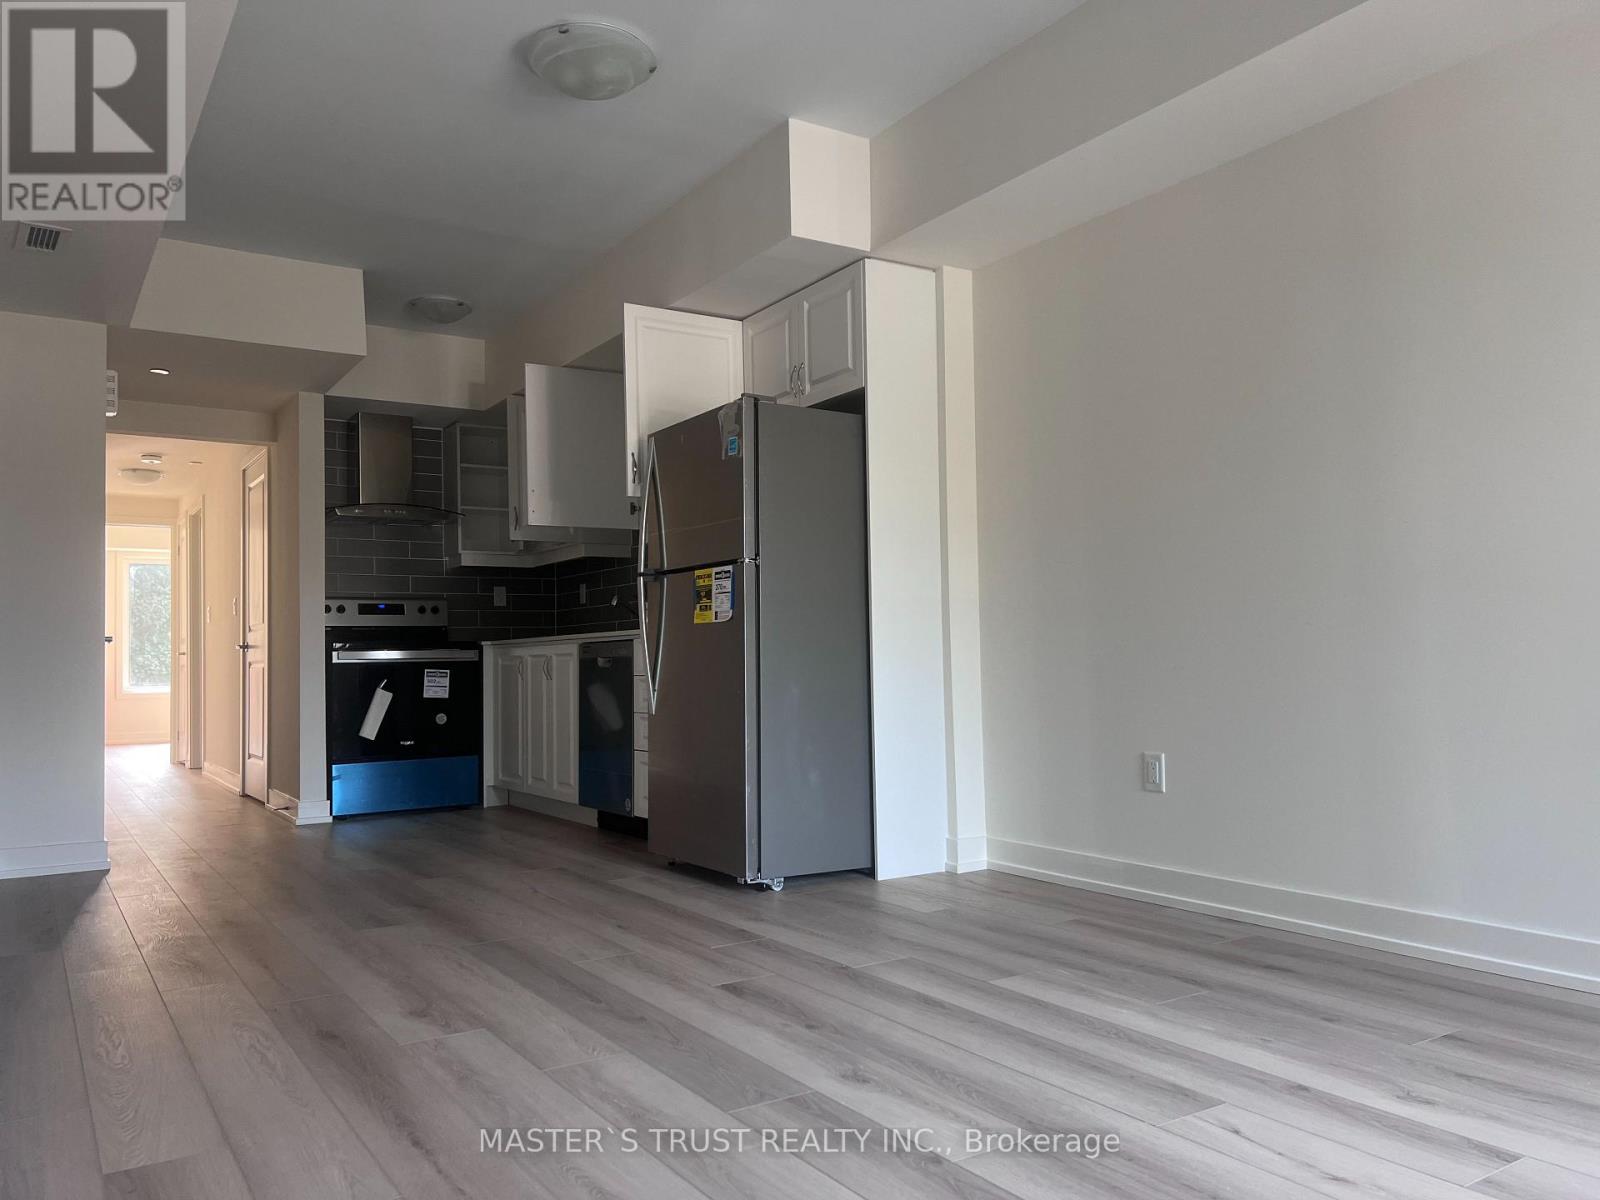
Stunning, 1-y New 931 Sq Ft Stacked Condo Townhouse Tucked Away On A Quiet Cul-De-Sac In The Heart Of Downtown Richmond Hill! This Premium Main-Level Unit Offers Absolute Accessibility with No Stairs Inside. Featuring A Bright & Spacious Open-Concept Layout with Lots of Nature Lights, Modern Kitchen Equipped With Quartz Countertops, Upgraded Pot-light, Cabinets, & Stainless Steel Appliances. Generous 2 Bedrooms & 2 Full Baths with many upgraded, Primary Bedroom With a Walk-In Closet, Ensuite Laundry. Carpet free, upgrade wide-plank flooring. Close to Hillcrest Mall, Many Grocery Stores, Restaurants, Steps to Mill Pond, Top-Rated Schools, Parks, Richmond Hill Centre Library, Elgin Barrow Arena, & Mackenzie Health Hospital. Unbeatable Transit Access: Minutes To Yonge St, GO Transit, York Regional Police Station, Hwy 404, & Hwy 407. Includes 1 Parking Spot. (id:63203)
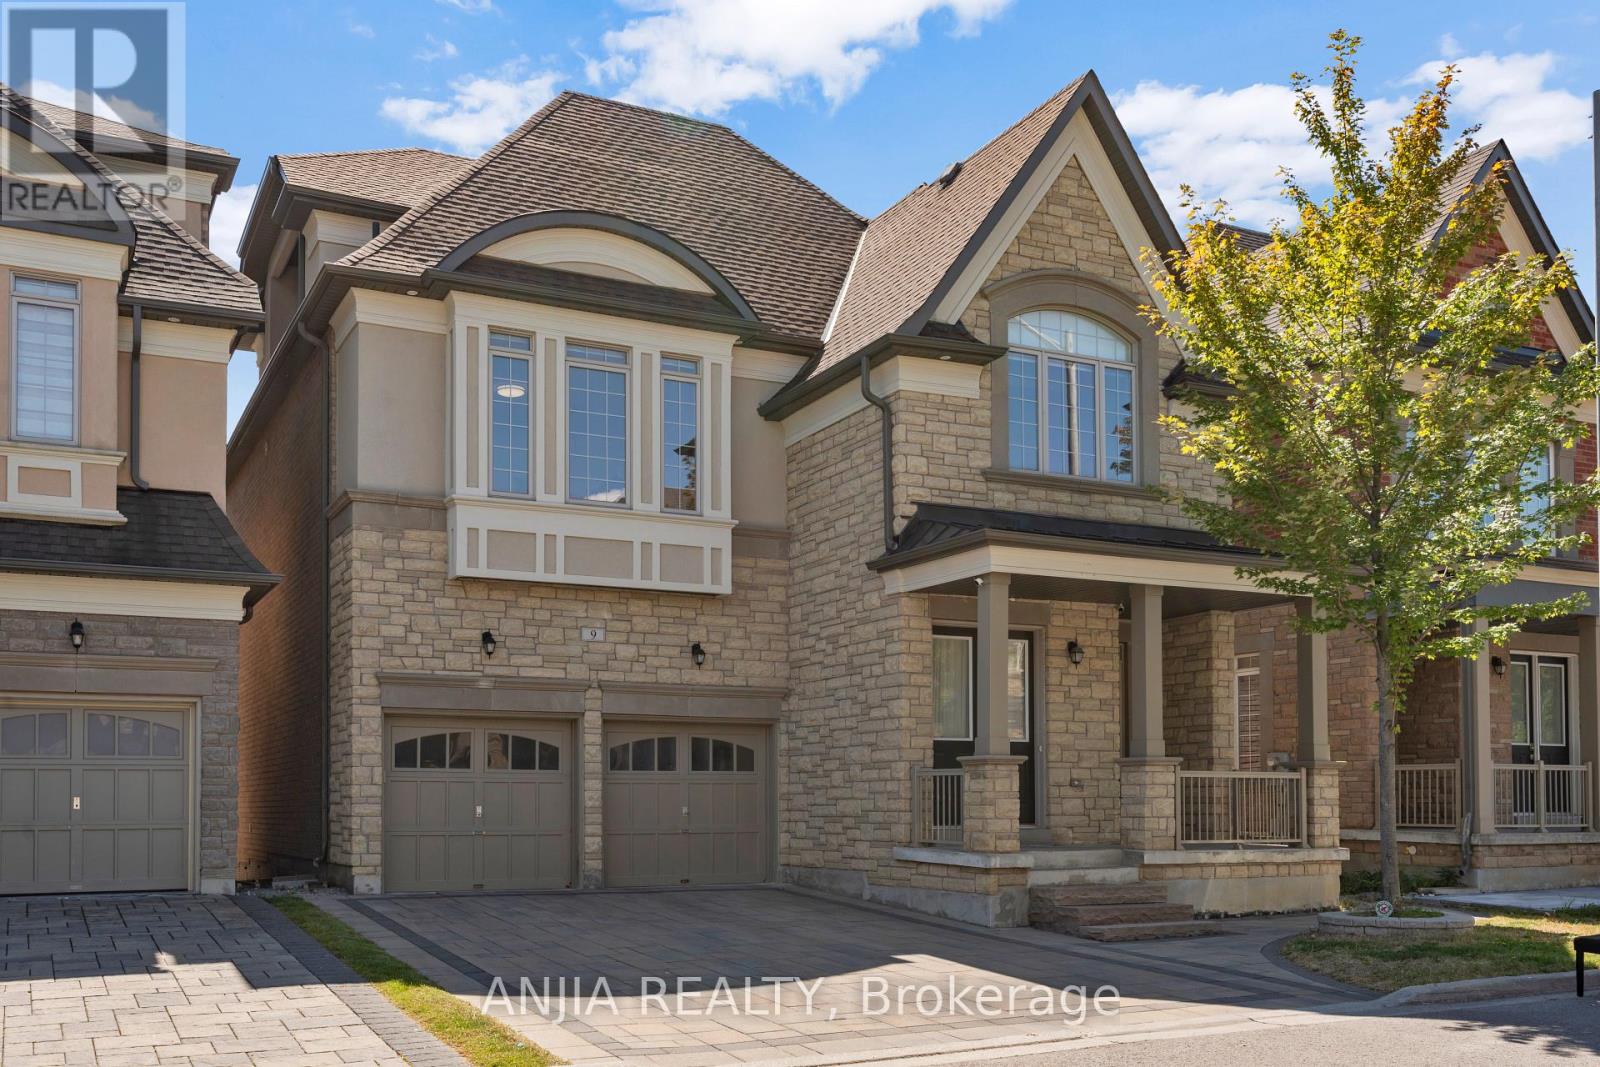
9 Mario Avenue
Markham, Ontario
Stunning One-of-a-Kind Luxury Home in Cachet! Offering over 5,200 sq. ft. of living space with 10 ft ceilings on the main floor and 9 ft ceilings on the 2nd, 3rd floors and basement. This home features over $200K in upgrades, including freshly painted interiors, a renovated kitchen with quartz countertops, backsplash, stainless steel appliances and custom cabinets, as well as a renovated powder room. Modern light fixtures and pot lights highlight the main floor, complemented by wainscoting throughout the house. The master bedroom ensuite has been fully renovated, with a custom-built walk-in closet, while the 3rd floor boasts brand new carpet. Additional upgrades include zebra blinds throughout and professional interlocking in both the front and backyard, with no sidewalk. Brand new furnace (2025). Brand New AC (2026). Move-in ready with luxury finishes top to bottom! Located in an exceptional school district, St. Augustine Catholic High School (#4/746 Fraser Ranking), Lincoln Alexander Public School (9.8/10, Markham Ranked #1 in 2024), Unionville High School (Art). Enjoy unparalleled convenience within walking distance to parks, trails, schools, restaurants, cafes, T&T Supermarket, Cachet Shopping Centre, and Kings Square Shopping Centre, with quick access to Hwy 404 & 407, GO Station, Costco, Shoppers Drug Mart, major banks, Downtown Markham, Markville Mall, First Markham Place, and all other essential amenities. (id:63203)
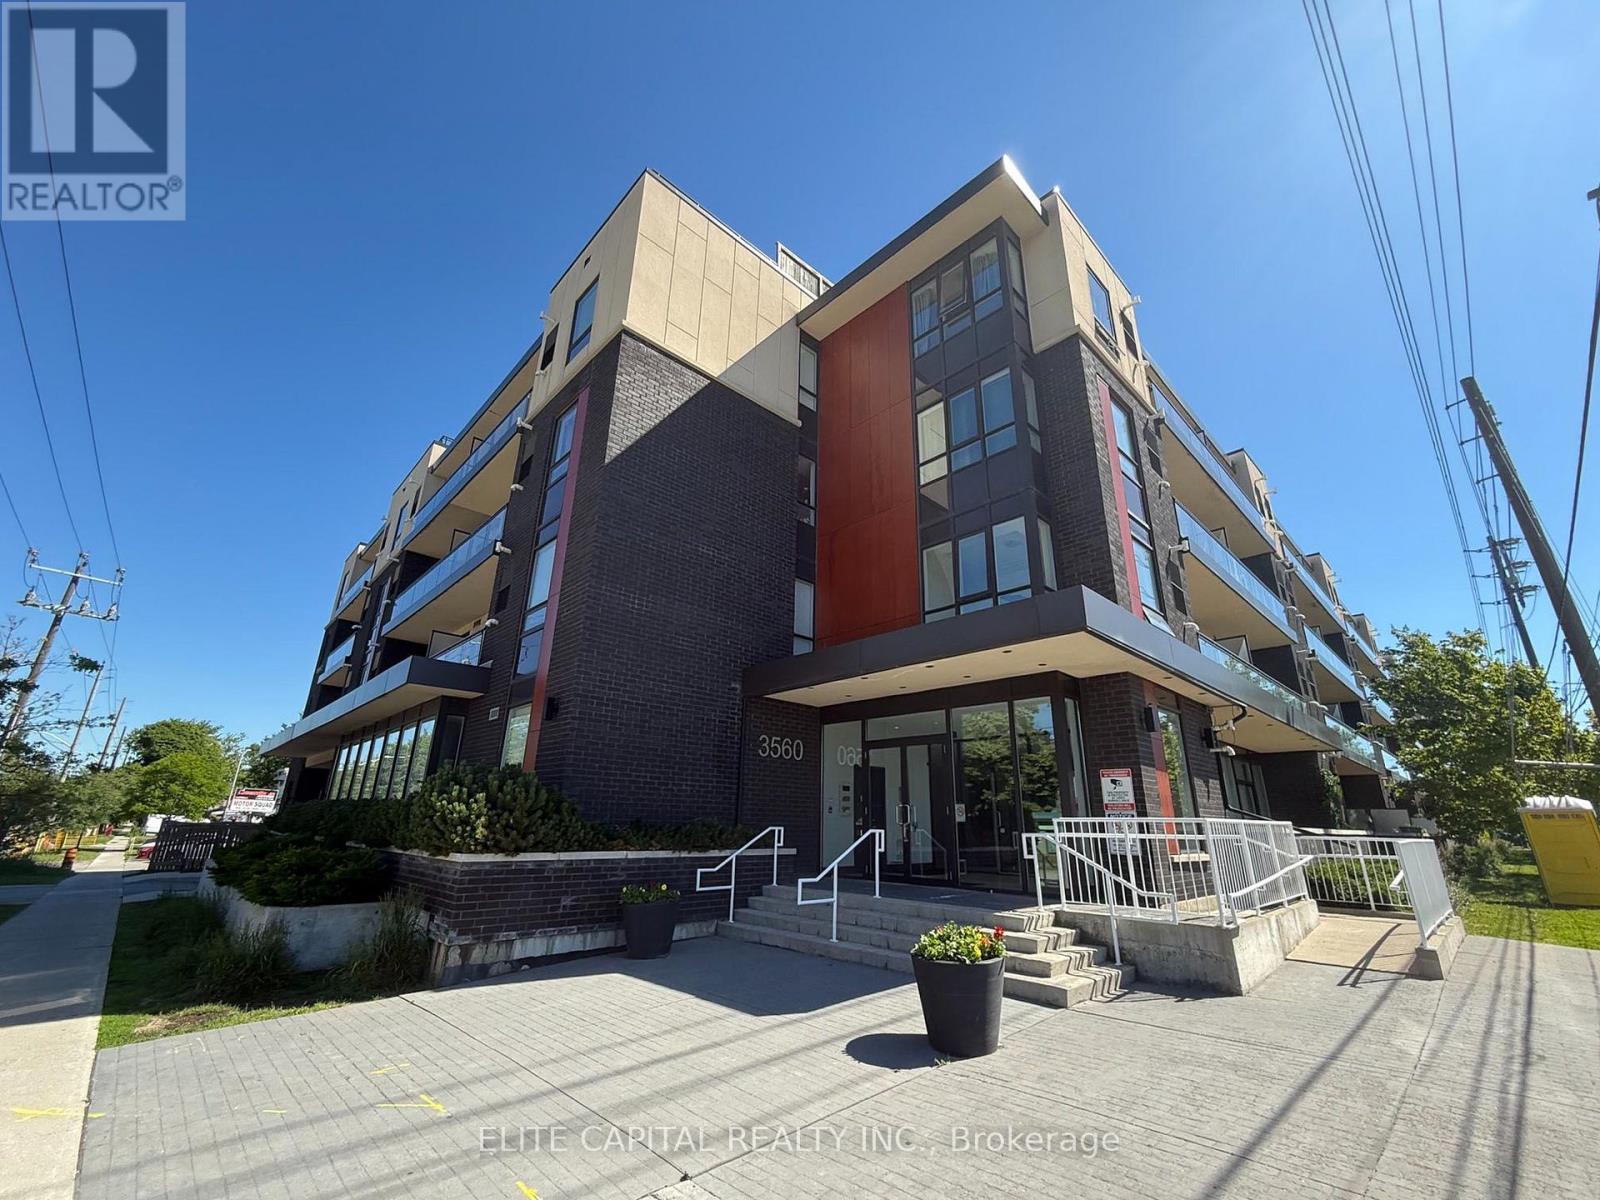
418 - 3560 St Clair Avenue E
Toronto, Ontario
Bright and Spacious 1+Den Suite Offering A Functional Open Concept Layout With Abundant Natural Light And A Desirable South Facing View. Features Laminate Flooring Throughout The Living, Dining And Bedroom, Versatile Den, Ideal For A Home Office Or Guest Area. Includes One Underground Parking Space. Conveniently Located, Easy Access To TTC, Close to Shopping, Restaurants, Parks And All Amenities (id:63203)
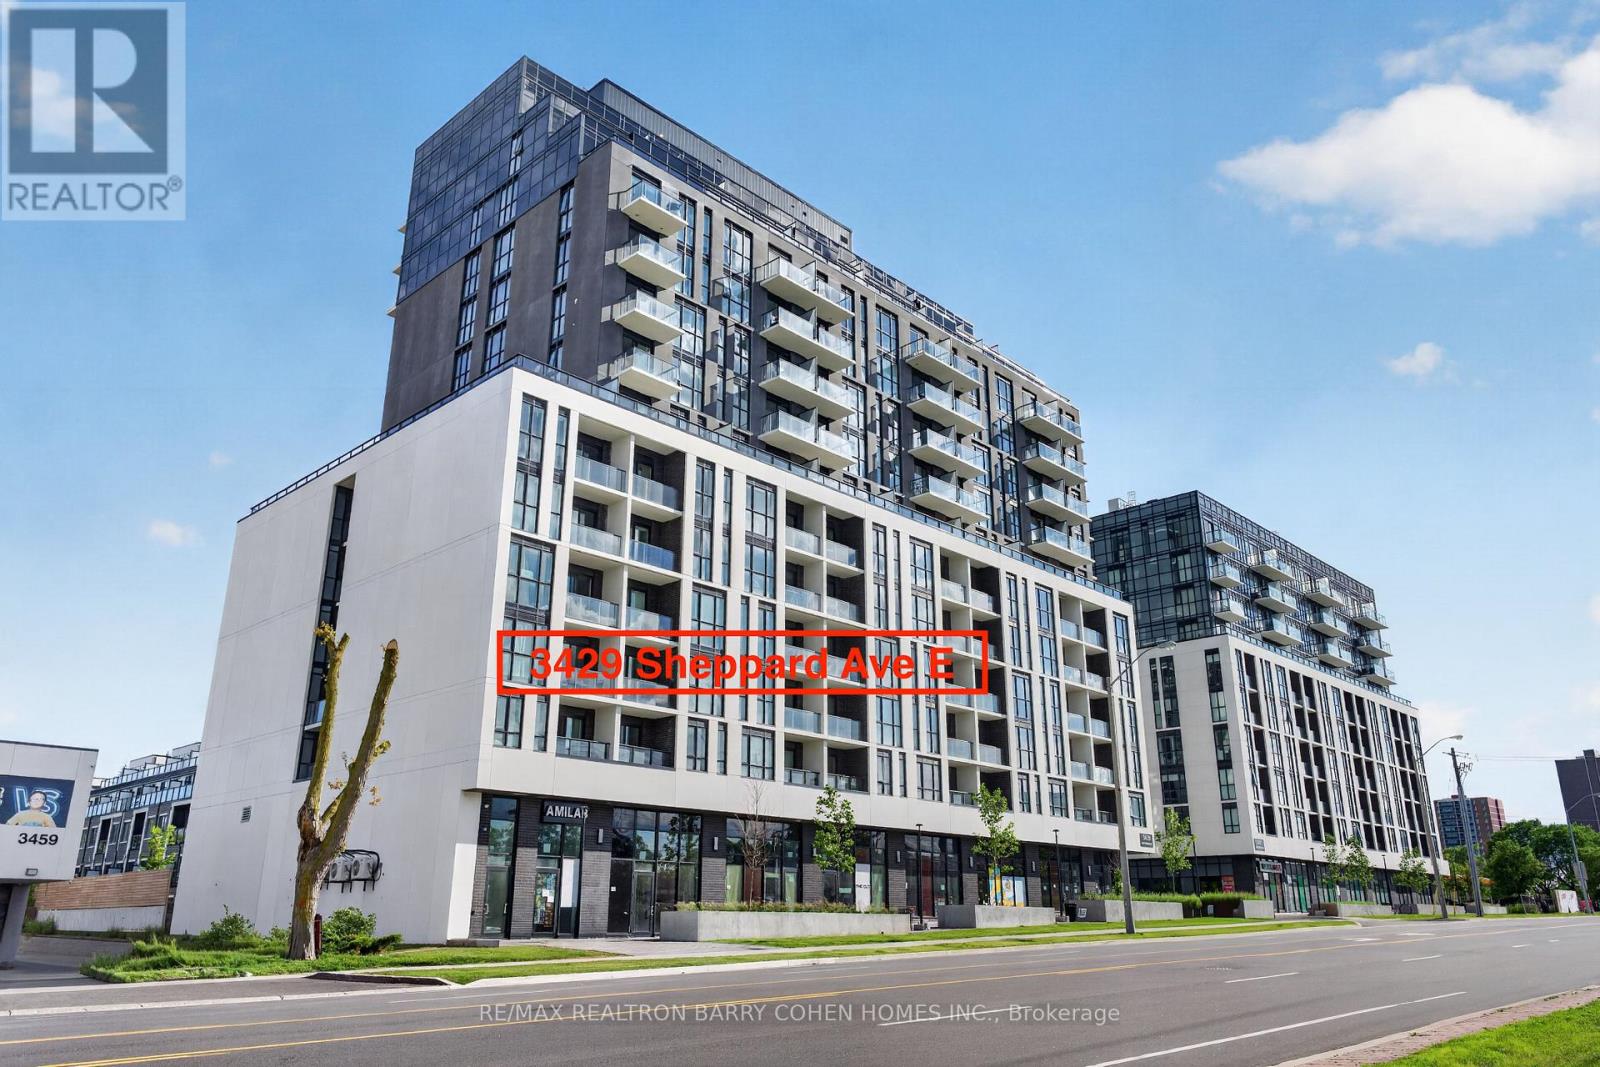
712 - 3429 Sheppard Avenue E
Toronto, Ontario
Rarely Offered 3-Bedroom, 2-Bathroom Suite Offering Approximately 1,056 Sq.Ft. Of Bright, Functional Living Space In A Nearly New Building (2 Years Old). Featuring Desirable South Exposure, Soaring 9-Ft Ceilings, Floor-To-Ceiling Windows, And A Sun-Filled Open-Concept Living And Dining Area Ideal For Both Everyday Living And Entertaining. The Spacious Living Room Walks Out To A Private Balcony, Perfect For Relaxing And Enjoying Open Views. Modern Kitchen With Stainless Steel Appliances, Ample Cabinetry, And Generous Counter Space. The Primary Bedroom Features A Private Ensuite, While Two Additional Bedrooms Offer Flexibility For Family Living, Guests, Or A Home Office. Includes One Parking Space And One Locker. Exceptional Value With Low Maintenance Fees Of Only $618.99/Month. Enjoy Excellent Building Amenities Including A Fully Equipped Fitness Centre, Party Room, Library, And Ample Visitor Parking. Conveniently Located Steps To TTC, Minutes To Hwy 401, Shopping, Restaurants, Parks, Schools, And Everyday Amenities. An Ideal Opportunity For First-Time Buyers, Families, Professionals, Or Investors Alike! (id:63203)
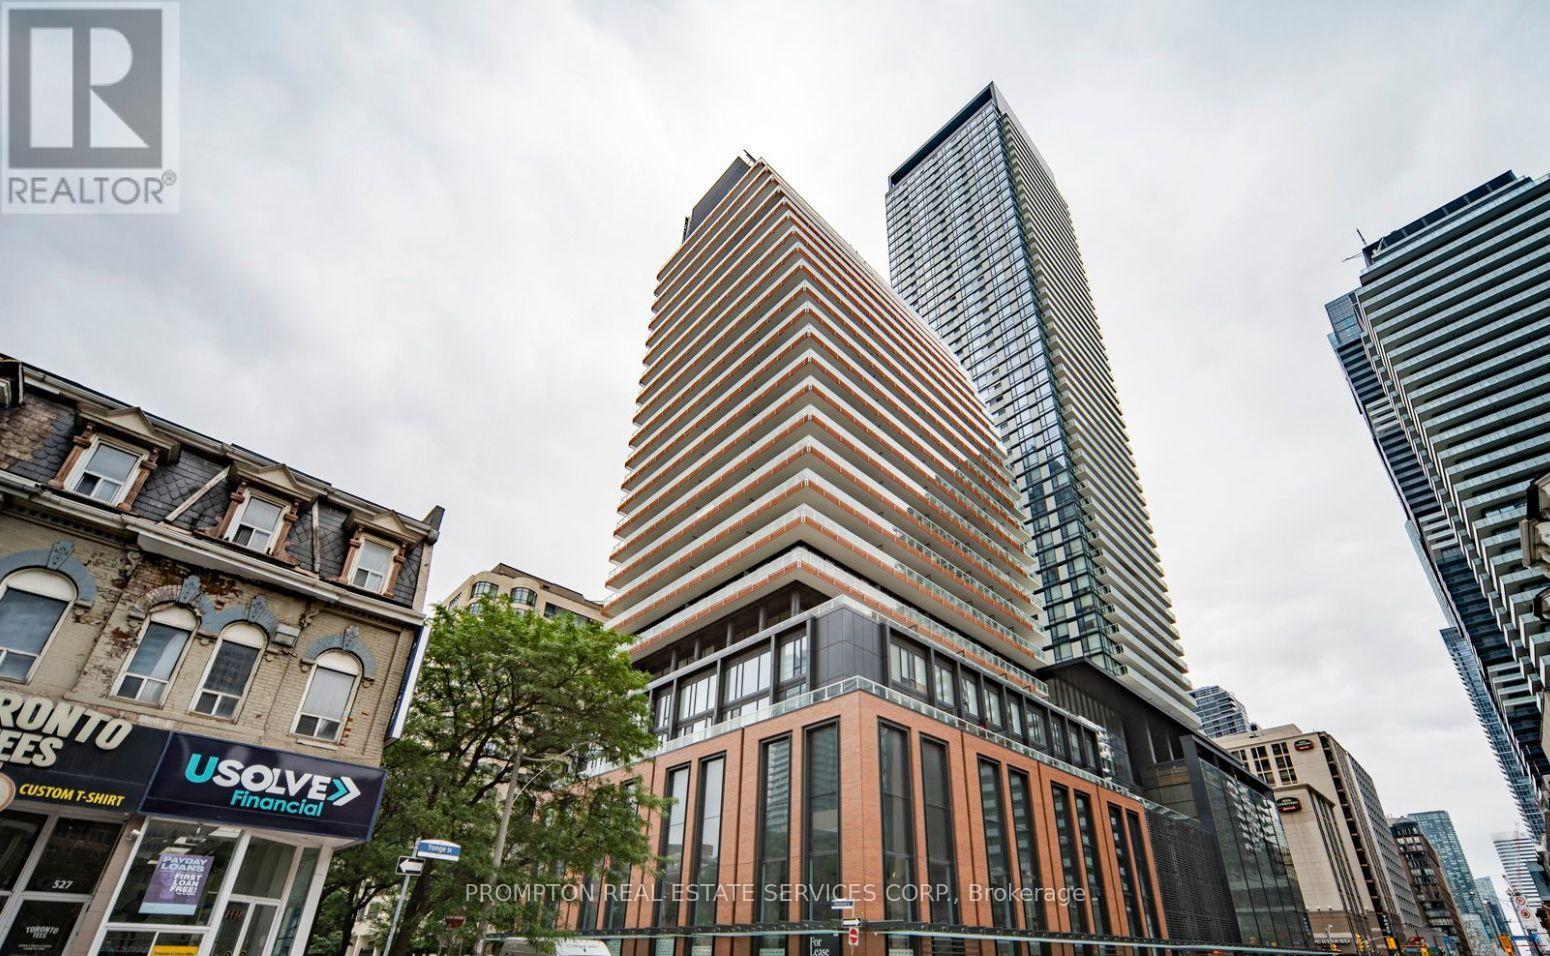
1503 - 18 Maitland Terrace
Toronto, Ontario
Teahouse Condos Near Yonge & College in the Heart of Downtown Core. This West Facing Unit Features An Open Concept Layout, 9' Ceilings & Floor To Ceiling Windows. Huge Terrace, Steps to Ttc Subway, Short Walk to U of T, Metropolitan U, Eaton Centre, Yorkville, Hospitals, Toronto's Discovery District And More! (id:63203)
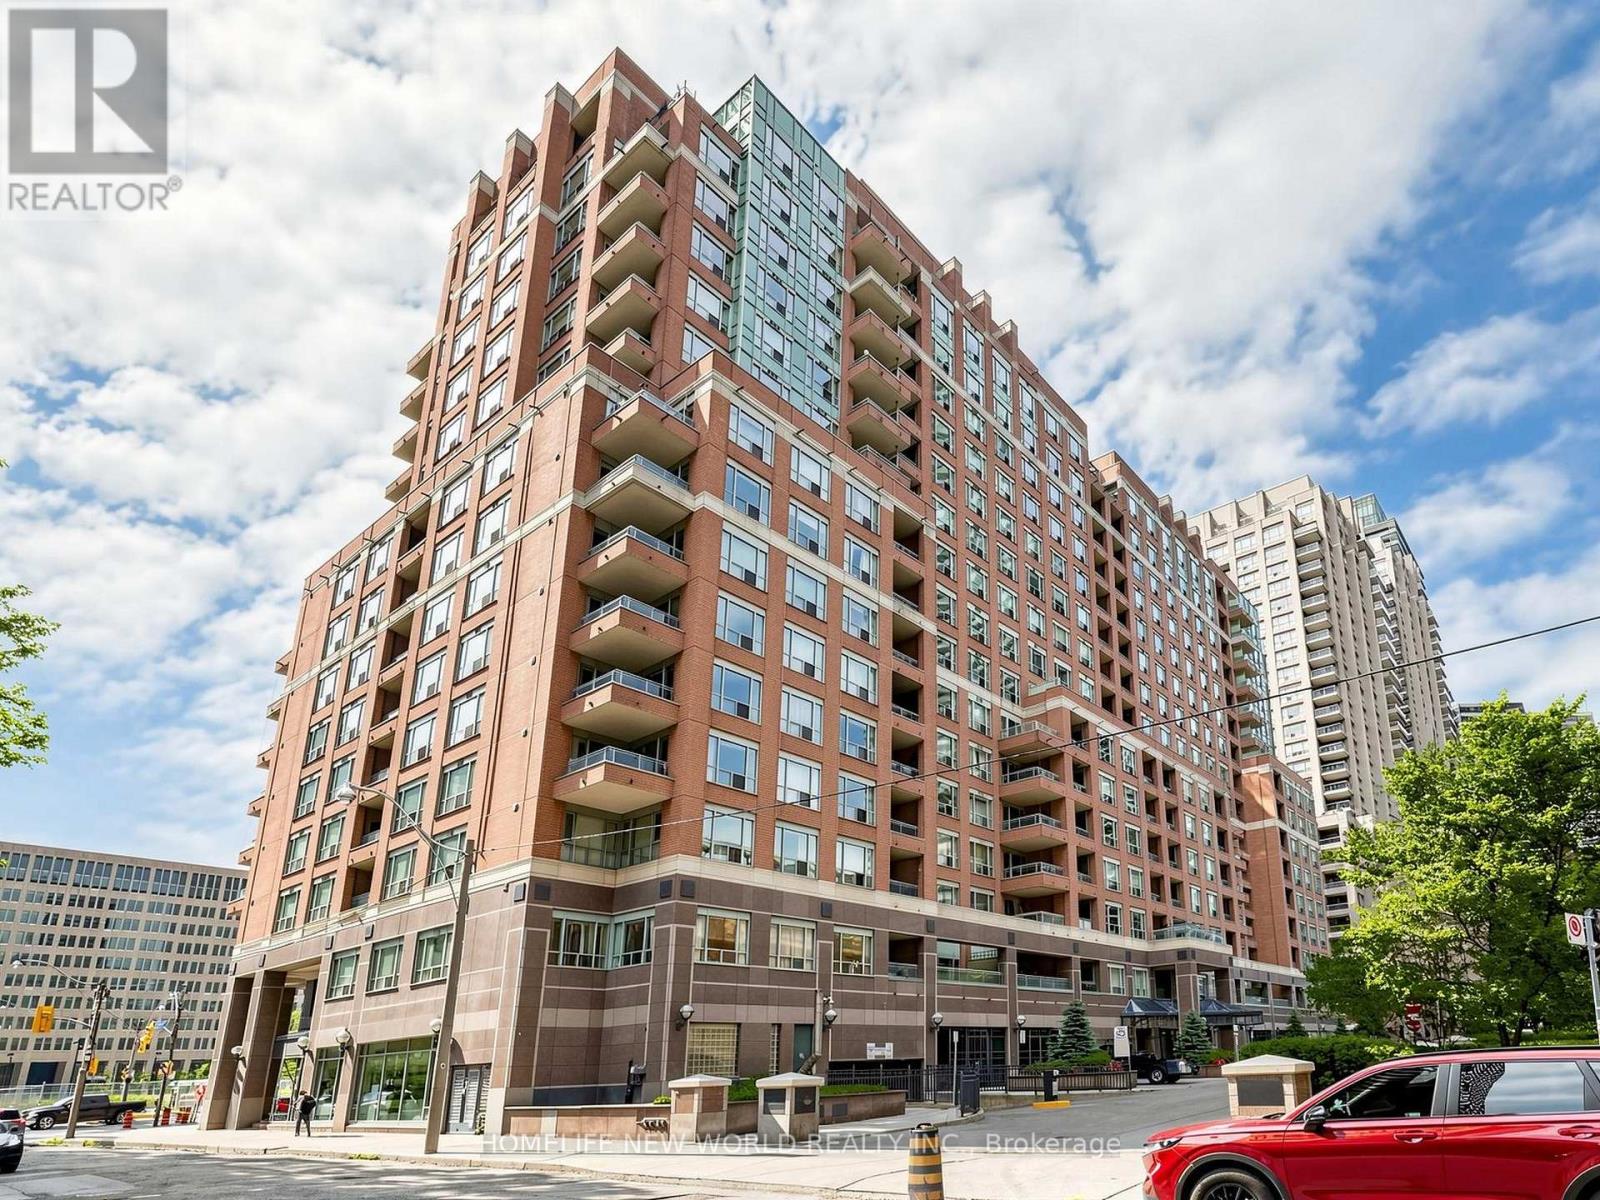
#708 - 887 Bay Street
Toronto, Ontario
Welcome to this beautifully updated 1-bedroom + den suite in the heart of downtown Toronto. Originally designed as a one-bedroom residence, the interior partition wall was removed to create a bright, spacious, loft-inspired open-concept layout, maximizing natural light and flexibility while offering potential for future reconfiguration, subject to buyer preferences and any applicable condominium requirements. (Note: The partition wall was removed by a previous owner prior to the Seller's 2016 purchase.) Offering 644 sq. ft. of functional living space, the suite features an exceptionally wide 21-ft living and dining area with rare unobstructed west-facing views overlooking Bay Street and green space, providing exceptional privacy, treetop views, and abundant afternoon sunshine. Extensively renovated throughout, the suite features fresh paint, new interior doors, upgraded lighting, brand-new blinds, and distinctive French Country-inspired artisan tile flooring. The spa-inspired bathroom features a frameless glass shower, American Standard toilet, Moen matte-black fixtures, quartz vanity, smart anti-fog LED mirror, and contemporary finishes. The modern kitchen offers quartz countertops and sleek wall-mounted cabinetry, while the original bedroom area includes a spacious walk-in closet. A separate den provides flexible space for a home office, study, dressing area, or additional storage. Parking and locker are included-a rare combination in downtown Toronto. Maintenance fees include heat, hydro, water, and air conditioning for lower monthly expenses. Ideally located steps to the University of Toronto, TMU, Queen's Park, subway stations, Eaton Centre, restaurants, shopping, and entertainment, this turnkey home combines generous living space, abundant natural light, exceptional storage, and an unbeatable location-an outstanding opportunity for professionals, first-time buyers, young couples, students, or investors. (id:63203)
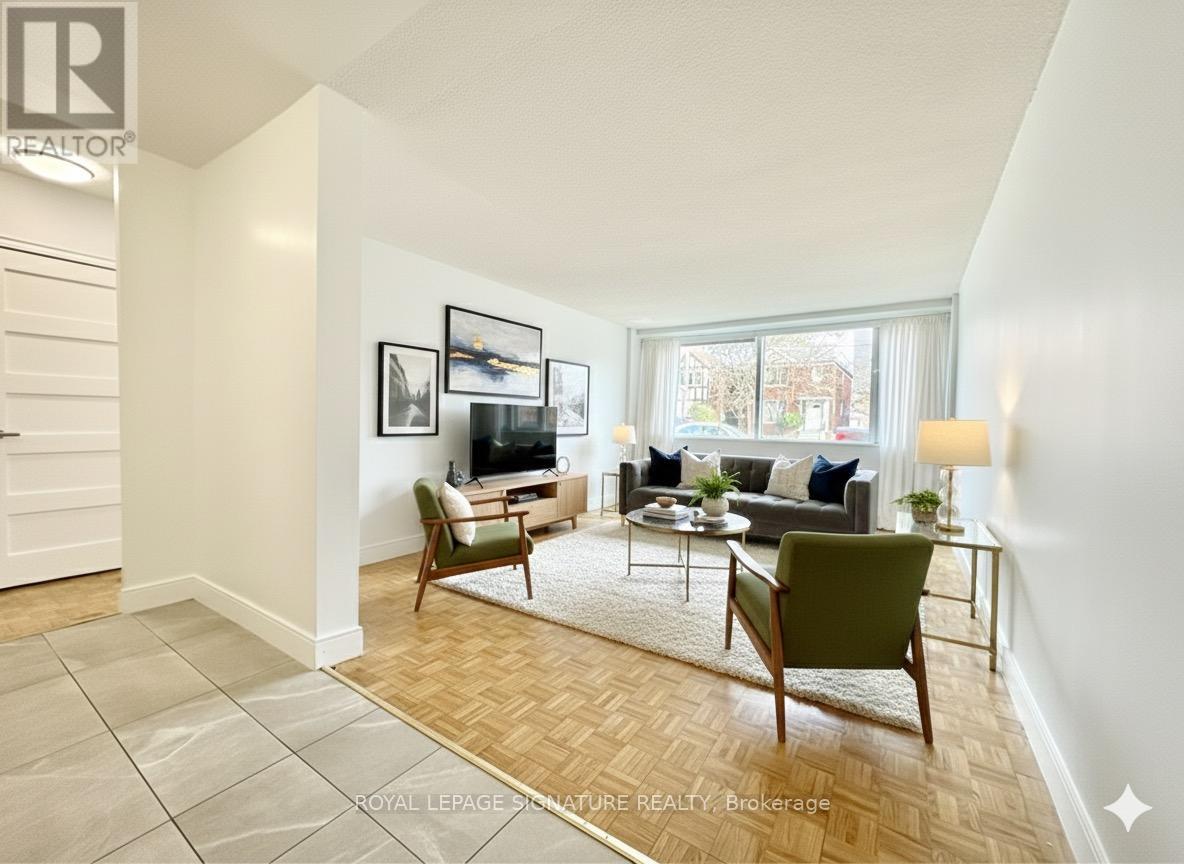
108 - 990 Avenue Road
Toronto, Ontario
****SAVE MONEY****1 MONTH FREE FOR 1 YEAR LEASE****or***2 MONTHS FREE FOR 2 YEAR LEASE ****PLUS $1500 CREDIT ON THE 3rd MONTH ****Located at 990 Avenue Road in Midtown Toronto, this charming 1 Bedroom apartment offers bright, spacious living with hardwood floors and a modern kitchen. Just steps from Yonge and Eglinton, enjoy easy access to shops, restaurants, cafés, transit, and green spaces. With a welcoming community feel and everything you need nearby, it's a great spot for comfortable city living (id:63203)
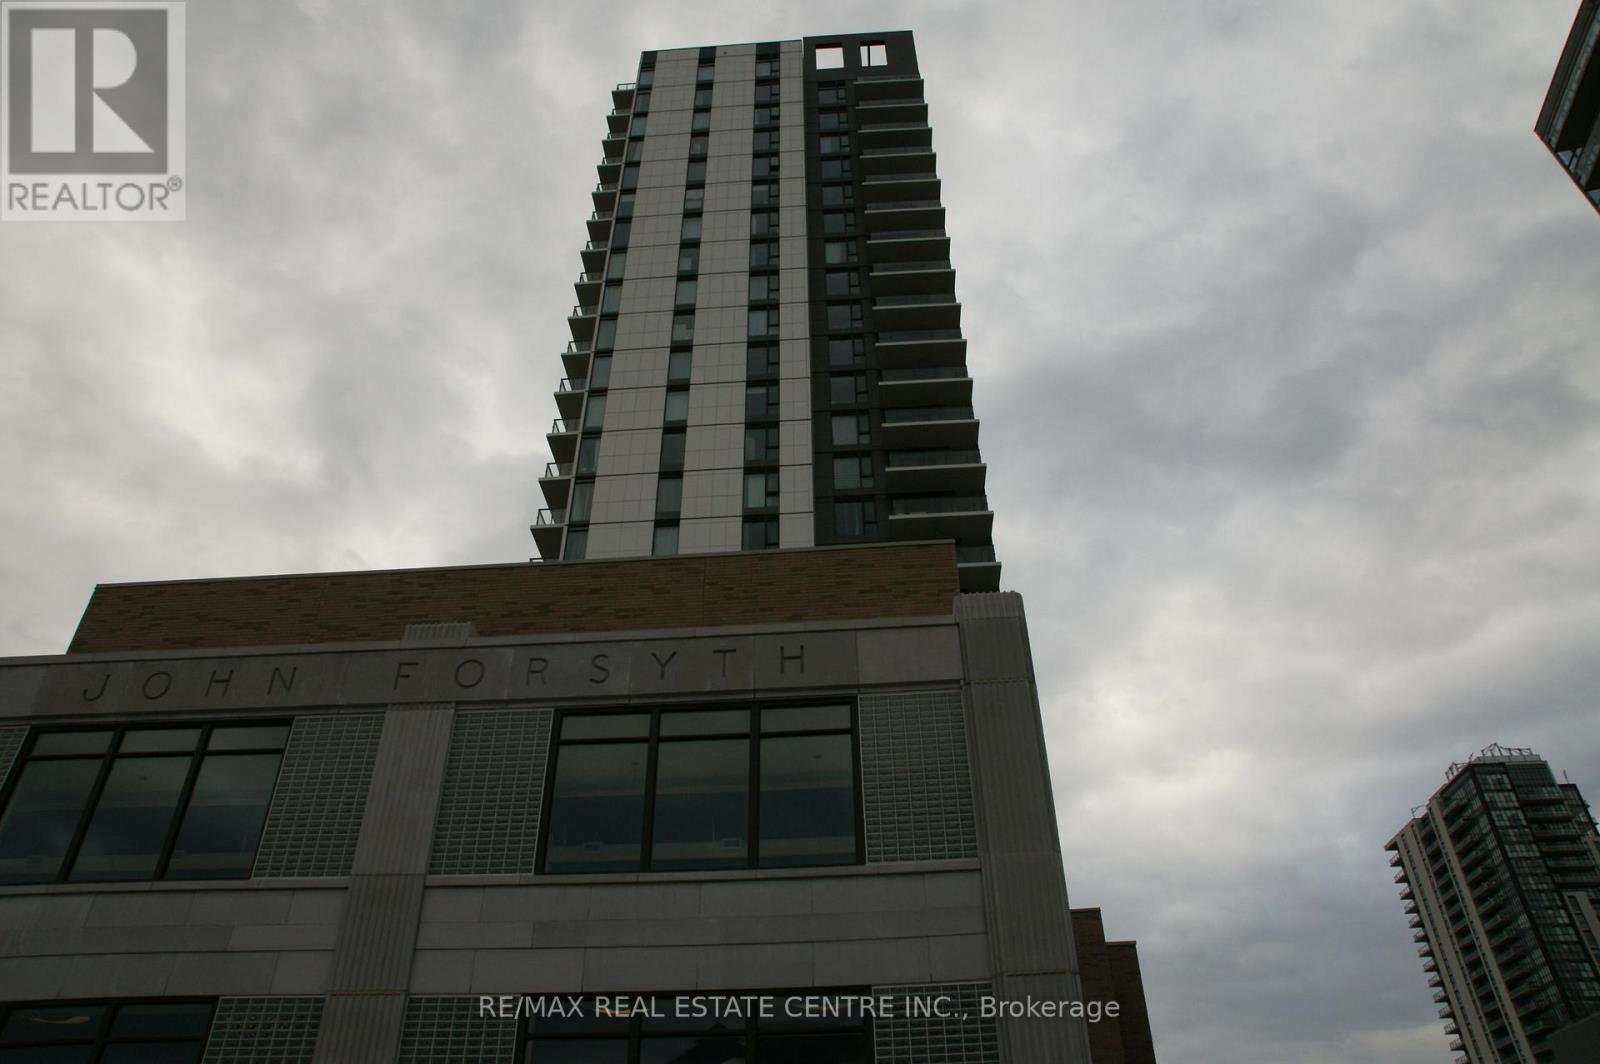
1006 - 55 Duke Street
Kitchener, Ontario
Welcome to urban living at its finest in the heart of Downtown Kitchener! This beautifully designed 1 bedroom, 1 bathroom condo on the 10th floor offers a perfect blend of modern style, functionality, and unbeatable location. Perched on a higher floor, this unit provides elevated city views and an abundance of natural light, creating a bright and inviting living space. The thoughtfully designed layout maximizes every square foot, making it ideal for first-time buyers, professionals, or savvy investors. Located in the sought-after Young Condos by Andrin Homes, residents enjoy access to a full suite of modern amenities including a fitness centre, party/meeting room, rooftop terrace, and stylish common areas designed for both relaxation and entertaining. Step outside and you're instantly connected to everything - just steps to Kitchener City Hall, ION LRT, restaurants, cafes, and the thriving tech hub including Google offices. This is true walkable living where convenience meets lifestyle. Whether you're looking to get into the market, downsize, or invest in a growing urban core, this unit offers incredible value in one of Kitchener's most exciting neighbourhoods. (id:63203)
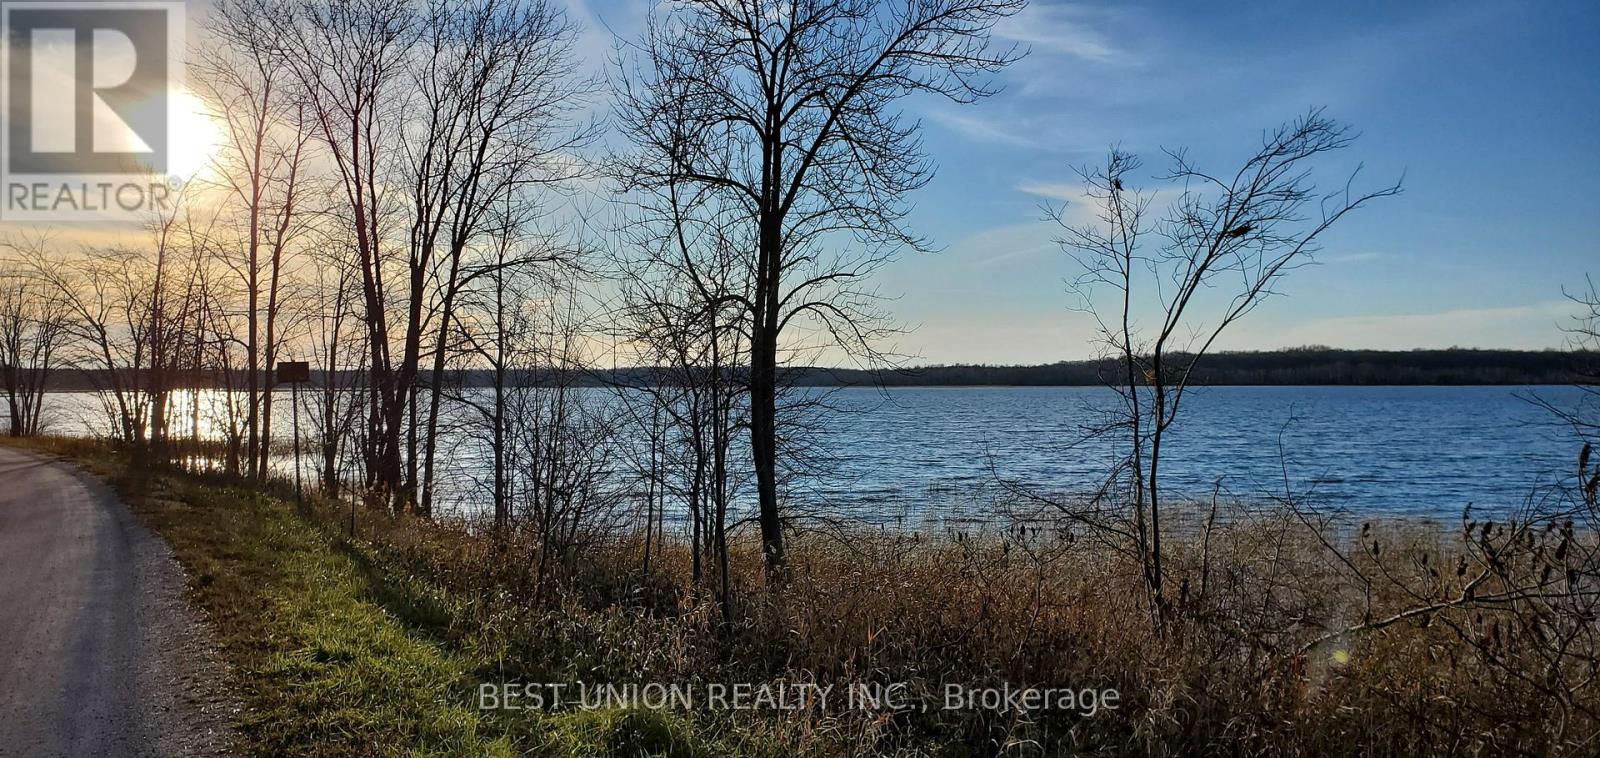
Lot1 Red Bay Road
South Bruce Peninsula, Ontario
Breathtaking Water Views & Unbeatable Location! Imagine building your custom dream retreat on this premium, treed 0.35-acre lot in the heart of South Bruce Peninsula. This rare gem offers stunning indirect views of the crystal-clear waters of Red Bay right across the street.Steps away from the sandy shores and boat launches of Sky Lake and Red Bay, this property is a true recreational paradise for sunset lovers and water enthusiasts. Zoned R2 , it provides the perfect canvas for a luxury cottage or year-round residence with full municipal road access.Experience ultimate privacy surrounded by mature trees while being just a stone's throw from the water's edge. Don't miss this affordable opportunity to secure a piece of the Bruce Peninsula lifestyle. Property sold "as is". Note: Seller is a Registered Real Estate Professional. (id:63203)
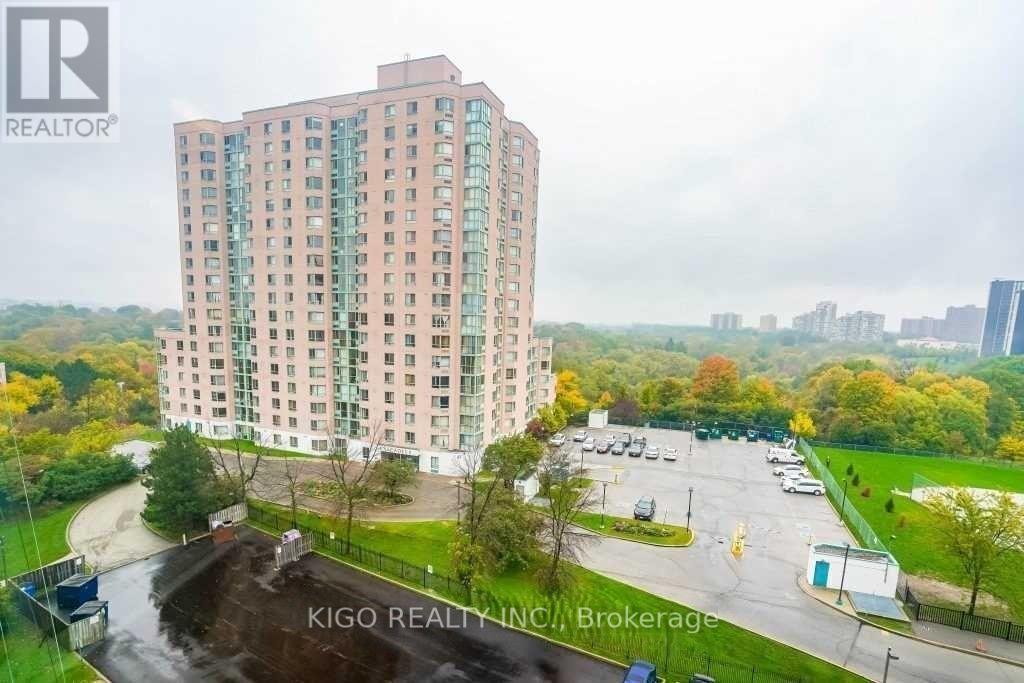
907 - 21 Markbrook Lane
Toronto, Ontario
Welcome to this bright and spacious 2-bedroom, 2-bathroom condo offering approximately 1,000-1,199 sq. ft. of comfortable living space in a well-maintained building. This sun-filled unit features an open-concept living and dining area with large windows, laminate flooring throughout, a functional kitchen with stainless steel appliances, ensuite laundry, and one underground parking space. Residents enjoy excellent building amenities including an indoor swimming pool, fitness centre, party room, games room, sauna, playground, and ample visitor parking. Conveniently located close to schools, parks, community centre, shopping, public transit, and major highways, making commuting easy. Available from 1st September. Landlord is seeking responsible tenants with stable employment, excellent credit, positive landlord references, and a commitment to maintaining the property in excellent condition. (id:63203)
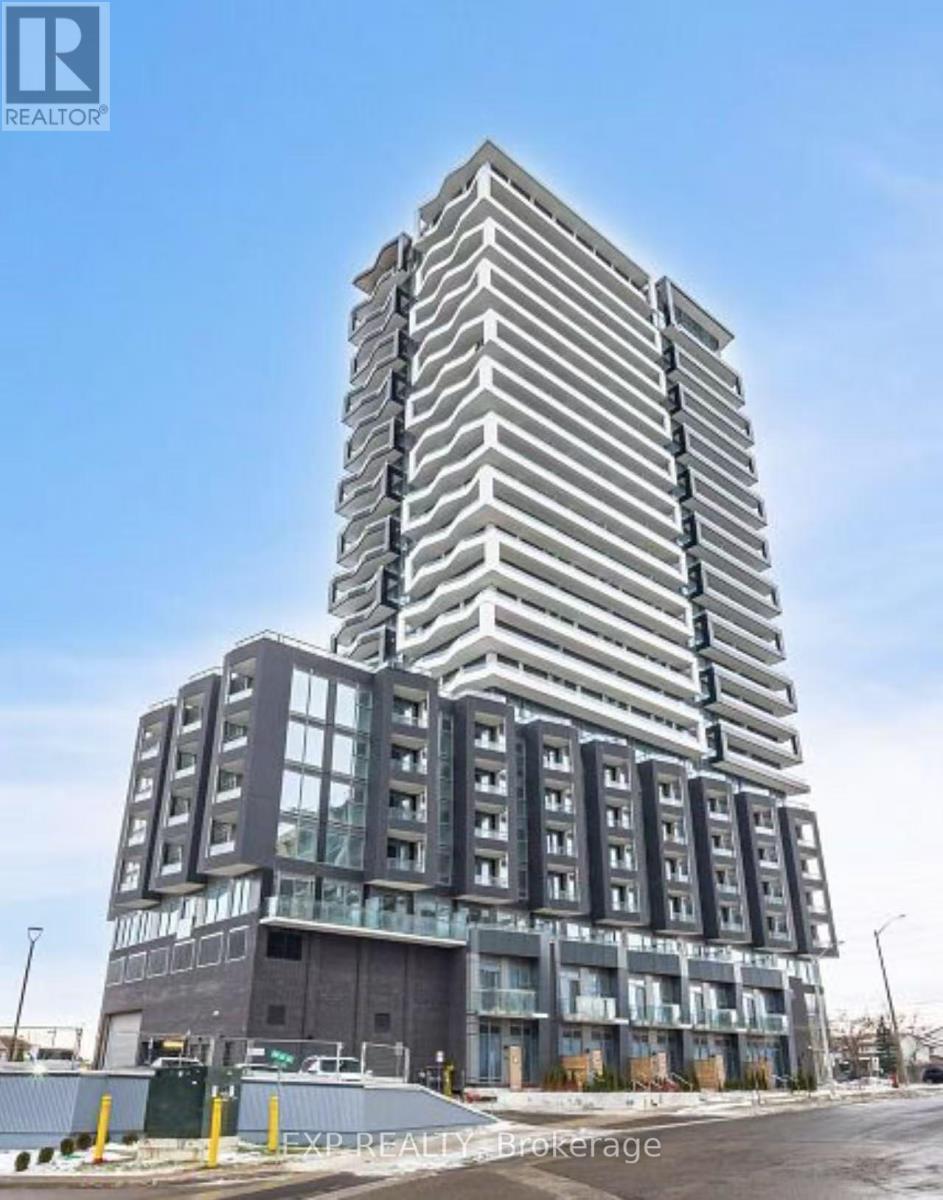
2011 - 260 Malta Avenue N
Brampton, Ontario
Welcome to Unit 2011 at DUO Condos - 260 Malta Avenue!Experience modern urban living in this bright and beautifully designed 2-bedroom, 1-bath corner suite featuring floor-to-ceiling windows, an open-concept layout, and a spacious private balcony showcasing spectacular unobstructed views. The contemporary kitchen boasts sleek cabinetry, quartz countertops, stainless steel appliances, and stylish finishes, while the functional floor plan is filled with natural light throughout.Residents enjoy an exceptional collection of resort-inspired amenities, including a rooftop terrace with BBQs and sun cabanas, fully equipped fitness centre, yoga studio, party room, co-working lounge, children's play area, concierge service, and more.Perfectly situated in one of Brampton's newest master-planned communities, you're just steps to transit, minutes from Highways 401, 407 & 410, Sheridan College, Shoppers World, grocery stores, restaurants, parks, and everyday conveniences, with the future Hurontario LRT adding even greater connectivity.Whether you are a working professional, couple, or small family, this exeptional home offers the perfect blend of style, comfort, and convenience. Move in and enjoy the best of modern condo living at DUO Condos in a prime Brampton Location. (id:63203)
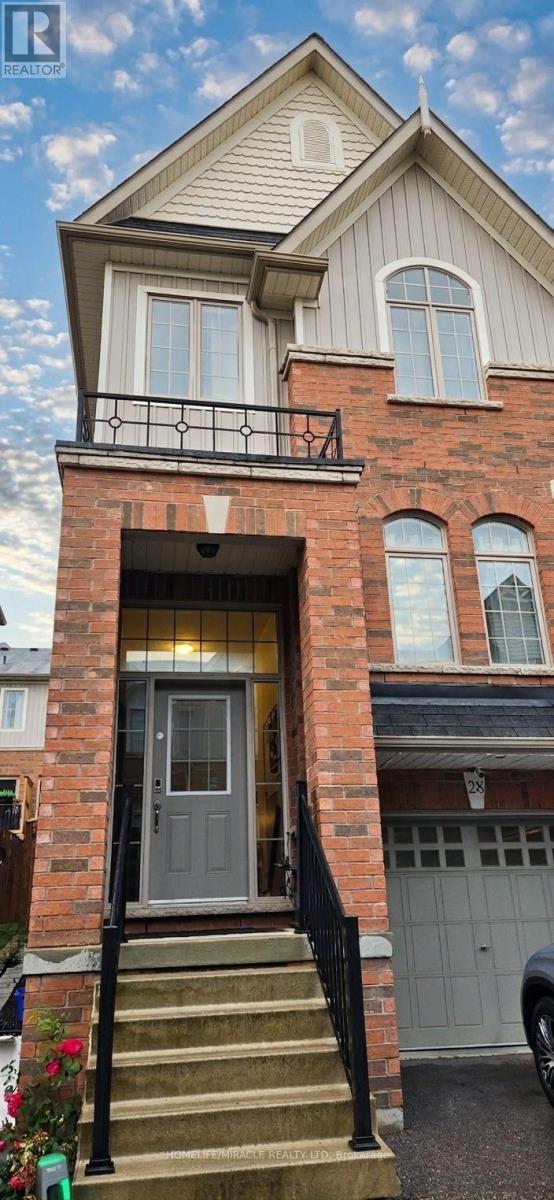
28 - 60 First Street
Orangeville, Ontario
Welcome To This Gorgeous Beautifully Maintained End-Unit Townhome Offering Approximately 1,507 Sq. Ft. Of Bright And Functional Living Space In One Of Orangeville's Most Convenient Locations. Featuring 3+1 Bedrooms And 2.5 Bathrooms, This Home Is Perfect For Families Or Professionals Seeking Comfort, Space, And Convenience. The Main Level Showcases Hardwood Flooring, A Spacious Open-Concept Layout, And A Gorgeous White Kitchen Complete With Extended Cabinetry, Granite Countertops, A Large Centre Island, Stainless Steel Appliances, And A Built-In Range Hood Microwave. A Cozy Coffee Nook And Ample Built-In Storage Add Everyday Functionality, While The Walkout To The Enclosed Deck Creates The Perfect Space For Barbecuing And Outdoor Relaxation. The Finished Lower Level Offers Exceptional Flexibility With A Large Recreation area that can be used as a Bedroom, Additional Living Space, A Home Office, Recreation Room, for Multifaceted Living Upstairs, The Primary Bedroom Features A Walk-In Closet And A Private 3-Piece Ensuite, While The Additional Bedrooms Offer Premium Carpeting And Generous Closet Space. Fresh Paint Throughout Enhances The Bright And Welcoming Interior. This Home Includes Hardwood Flooring On The Main Level, Granite Kitchen Countertops, Extended Kitchen Cabinetry, And Other Thoughtful Finishes Designed For Comfortable Living. Ideally Located Within Walking Distance To Downtown Orangeville, Schools, Parks, Shopping, Restaurants, And Everyday Amenities, With Easy Access To Highway 10 For A Convenient Commute. This Exceptional Lease Opportunity Combines Modern Finishes, Functional Living Space, And An Unbeatable Location. Some photos are virtually staged. (id:63203)
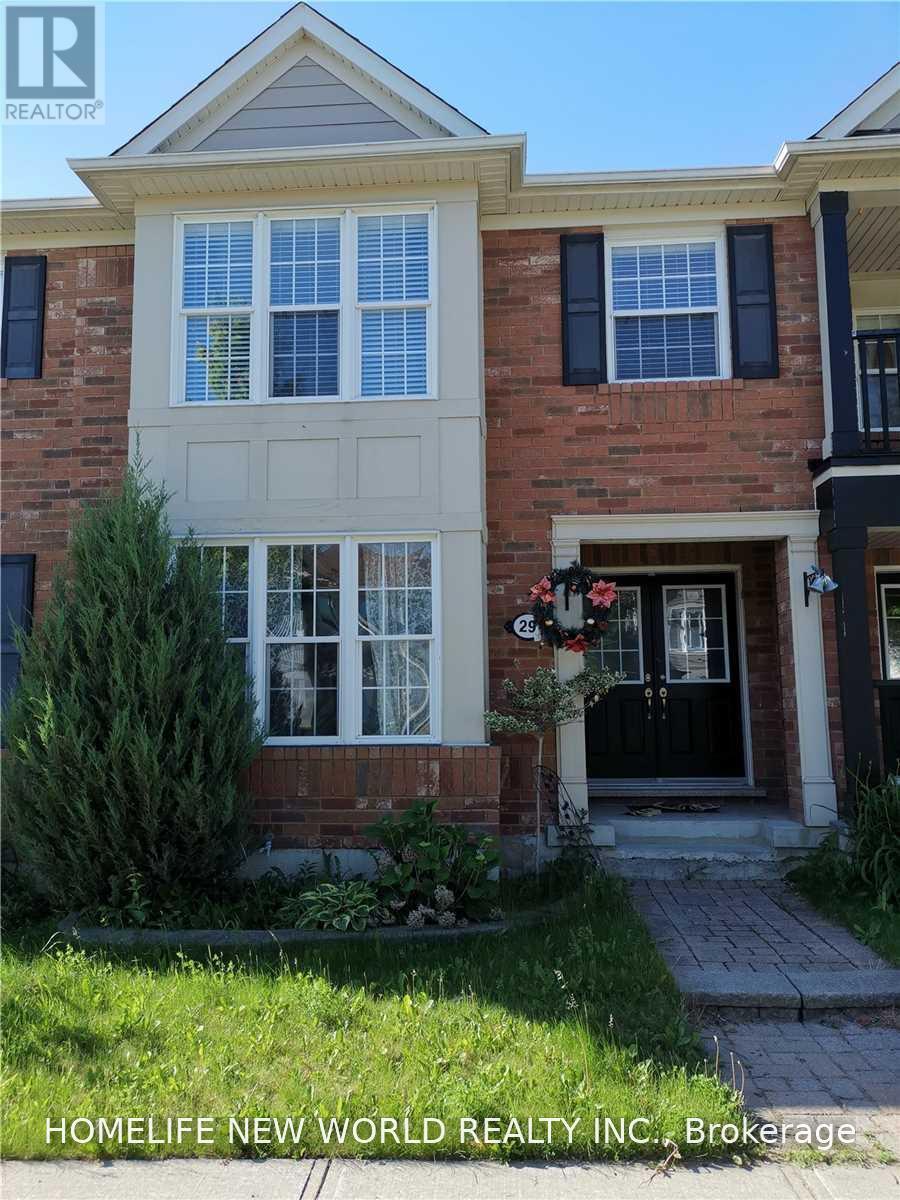
29 Lappe Avenue
Markham, Ontario
Welcoming Cornell Village! Bright Open Concept Living/Family Room W/Hardwood Floors. Spacious & Naturally Bright Home W/ Practical Layout,Beautiful 3 Bedroom & 3 Washroom*Quiet Children Friendly Street. Close To Hwy, Go Transite Station, School, Park, Community Centre, Hospital. (id:63203)
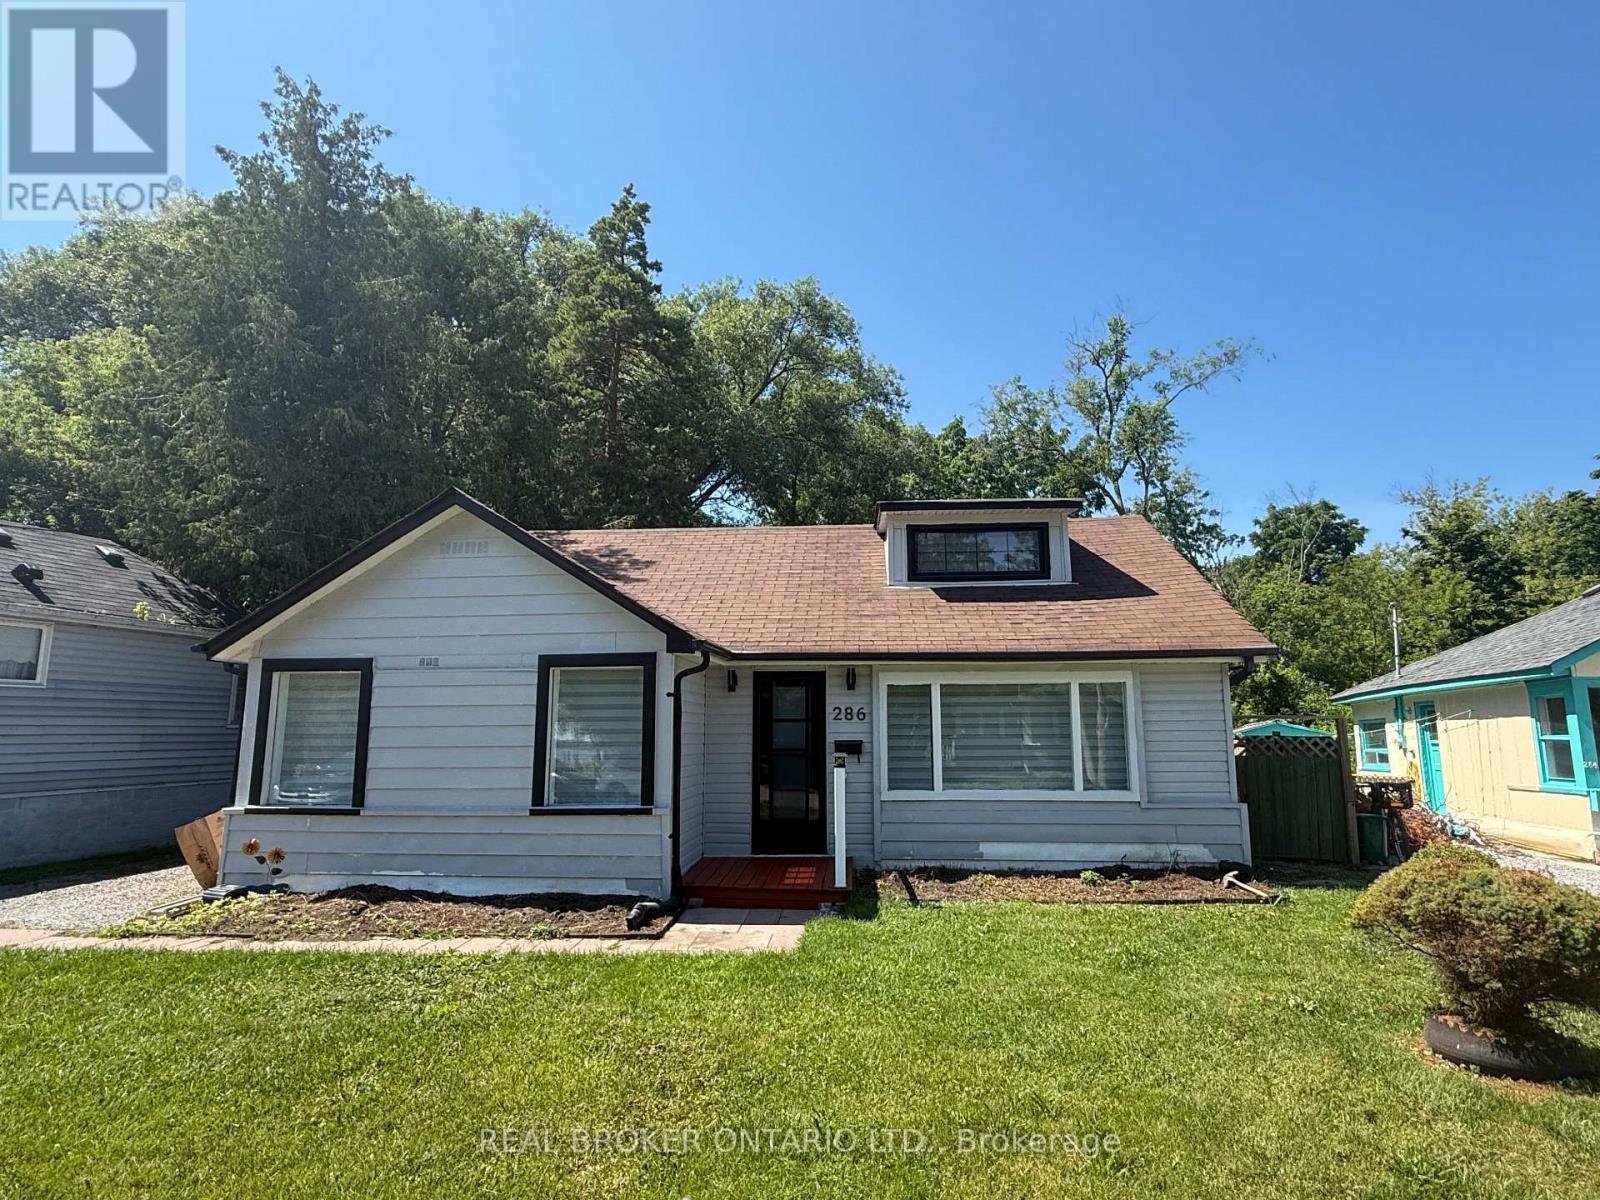
286 Crestwood Drive
Georgina, Ontario
Welcome to this charming 3-bedroom bungalow nestled on a spacious lot in the heart of Keswick, just steps from the shores of Cook's Bay on Lake Simcoe. Enjoy lakeside living with year-round recreation including boating, fishing, swimming, skating, and scenic waterfront trails. This bright and well-maintained home features a spacious living room with a large picture window offering beautiful lake views, creating a warm and inviting atmosphere. Ideally located close to schools, parks, beaches, shopping, public transit, and just minutes to Highway 404 for an easy commute. A fantastic opportunity to enjoy the best of Keswick's vibrant waterfront lifestyle. Utilities and water are extra. (id:63203)
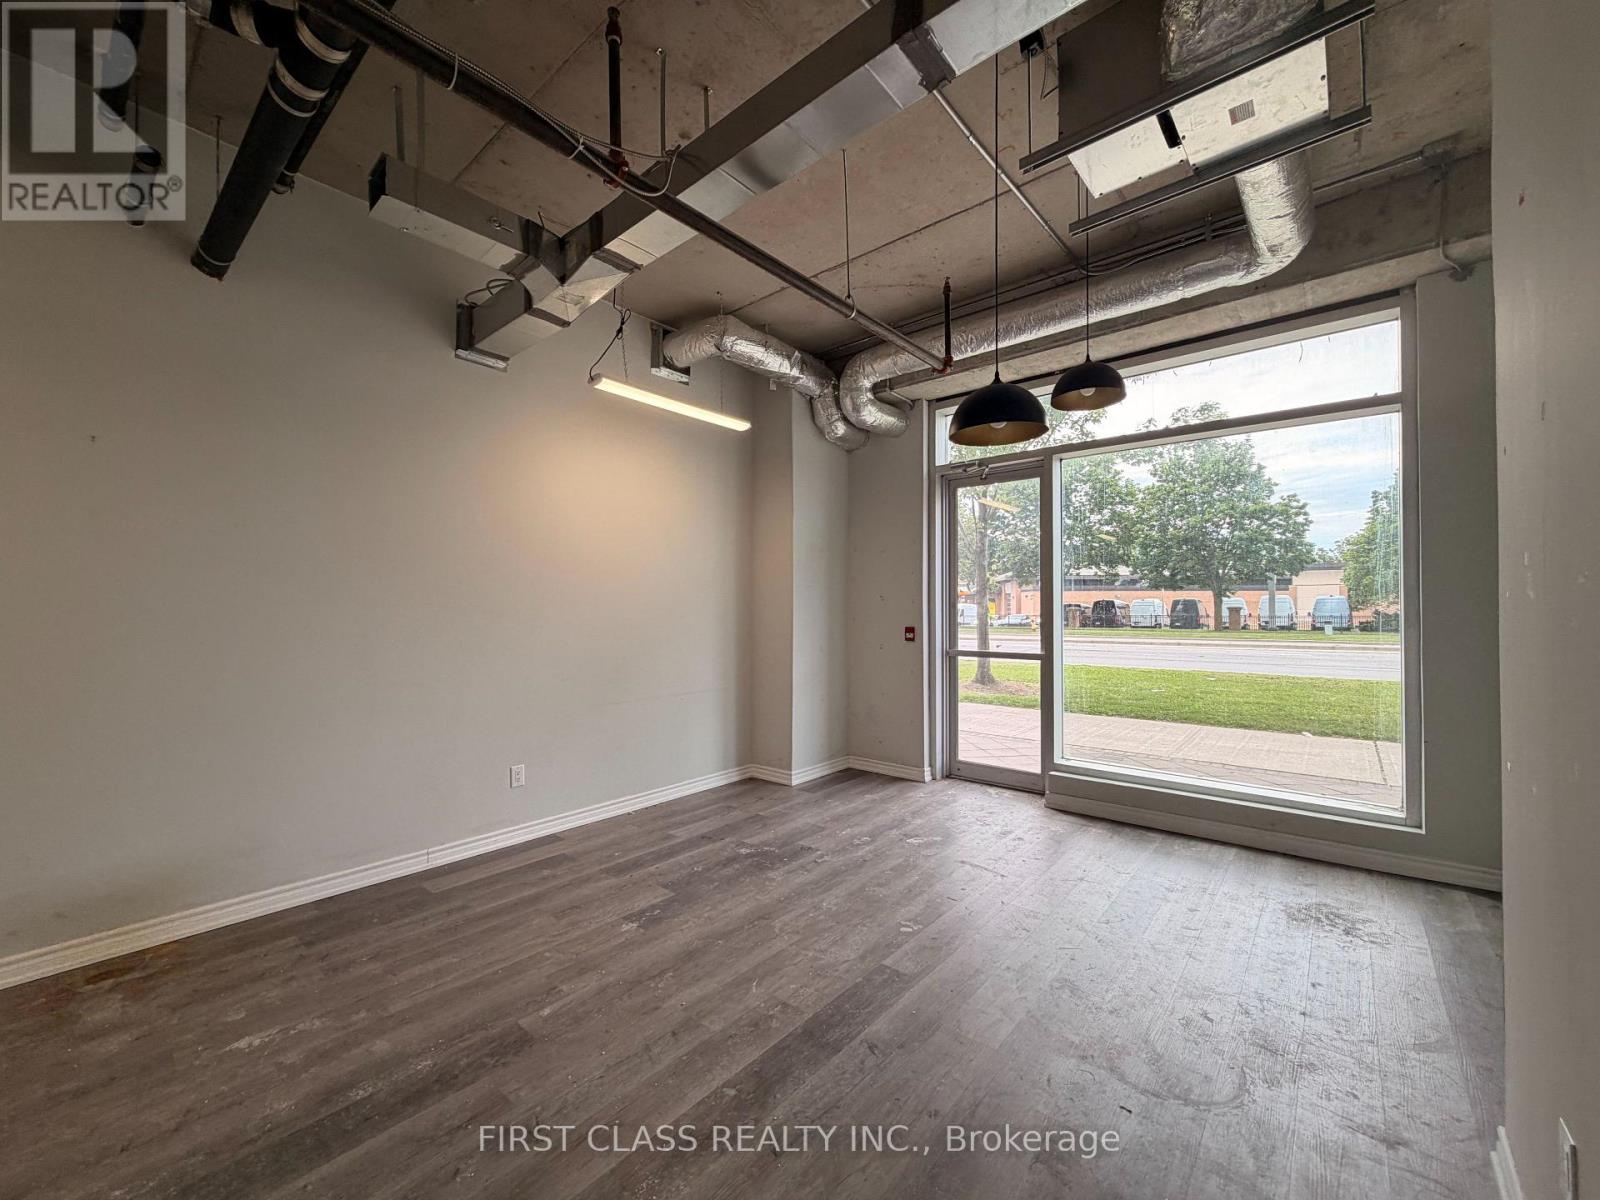
50 & 51 - 8333 Kennedy Road
Markham, Ontario
Exceptional opportunity to own two combined ground-floor commercial units ideally situated beside the main entrance of Langham Square, with excellent exposure facing Kennedy Road. Offering a total gross area of 962 sq. ft., this high-visibility location benefits from strong pedestrian and vehicle traffic. Conveniently located just steps from T&T Supermarket, close to public transit, directly across from New Kennedy Square, and surrounded by a thriving mix of residential and commercial developments. Suitable for a wide range of business uses, including a café, restaurant, dental or medical clinic, spa, travel agency, insurance office, courier and parcel pick-up service, student or internet lounge, as well as many other retail or professional office uses. (id:63203)
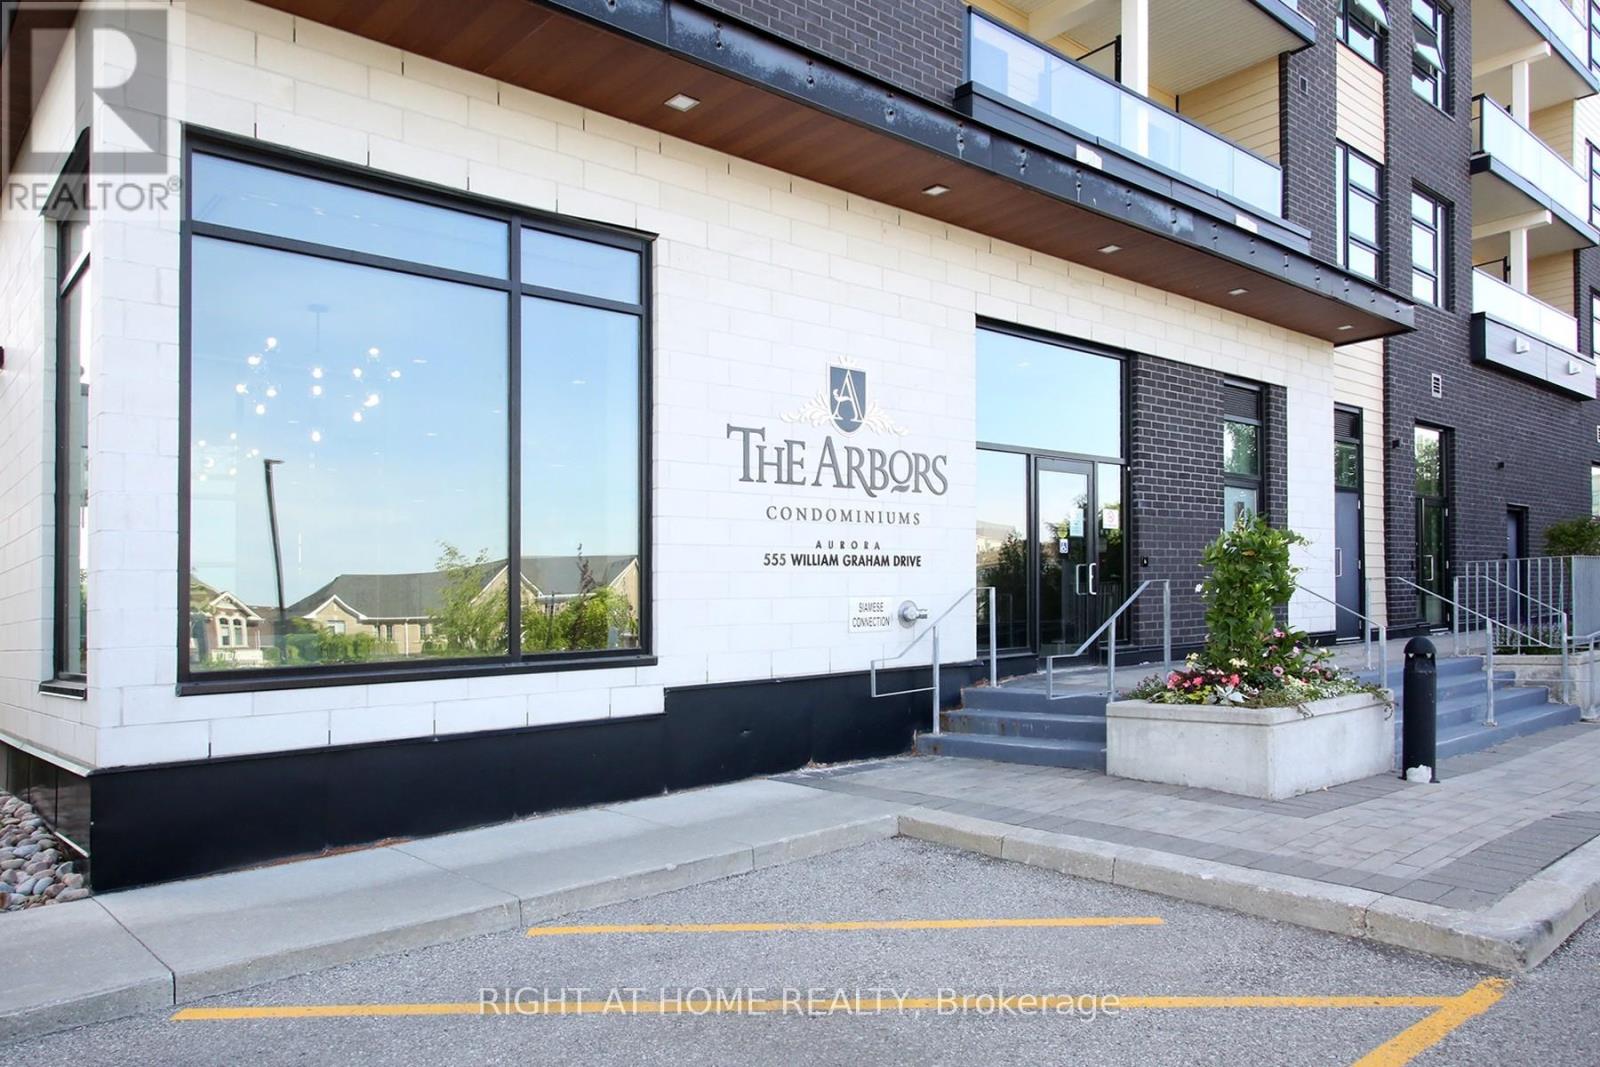
436 - 555 William Graham Drive
Aurora, Ontario
Moving On UP ! Lovely Penthouse Suite with 10 FT Ceilings at The Sought After Arbors Condos by Brookfield . Shows Like New. This Suite Features a Very Functional and Well-Layout Floor Plan. Upgrades include, Ceramics In Kitchen Upgraded Granite Countertops, Backsplash, Pendant Lighting and a Breakfast Bar. Perfect for Everyday Living and Entertaining. Open-concept Living /Dining area with Walk-out to Balcony on Top Floor. The Spacious Primary Bedroom includes a 4-Piece Ensuite. Perfect Den for a 2nd Bedroom/Guest or Home Office. Conveniently Located, Just Minutes to Hwy 404, GO Train, Transit, Schools, and Shopping Centers. A Must See ! (id:63203)
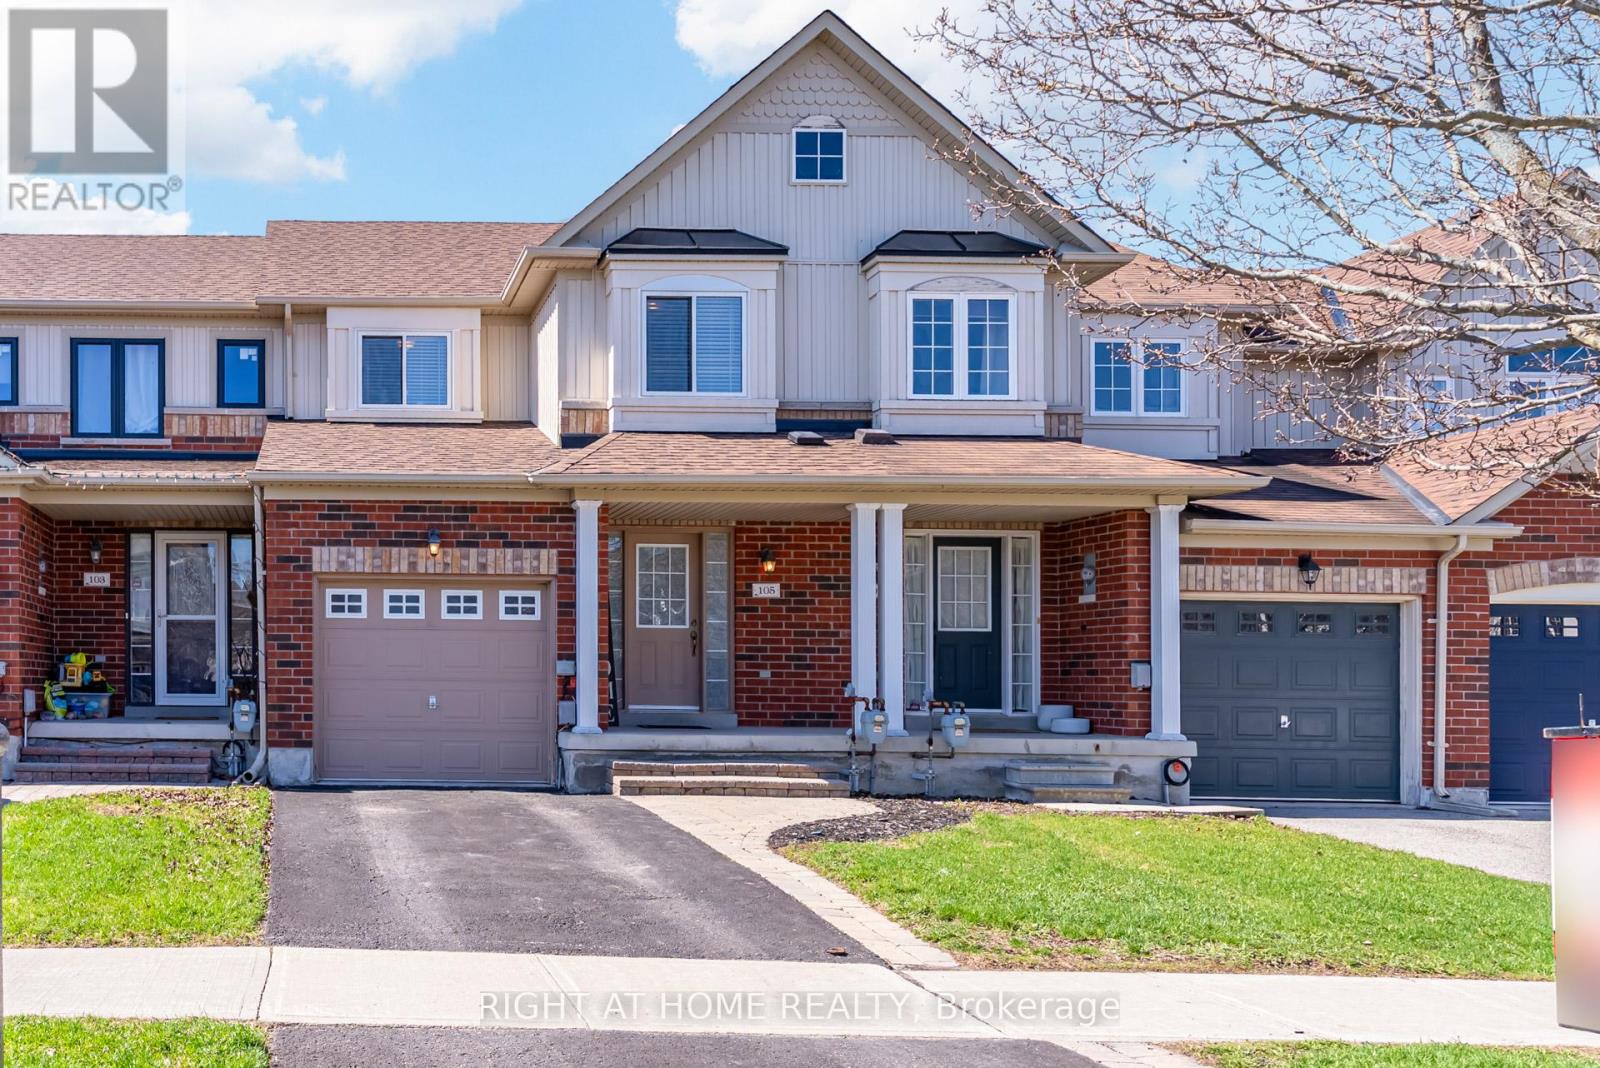
105 Hammill Heights
East Gwillimbury, Ontario
Welcome to this beautiful 3-bedroom, 2.5-bathroom townhouse located in one of East Gwillimbury's most welcoming, family-friendly communities. This well-appointed home features an open-concept main floor, ideal for both everyday living and entertaining. The kitchen offers tile flooring, stainless steel appliances and a convenient eat-in area. The kitchen seamlessly flows into the bright living room complete with laminate flooring, a cozy fireplace and a walk-out to a private balcony. A powder room on the main level creates added convenience. Upstairs the primary bedroom features laminate flooring, a walk-in closet and a 3-piece ensuite. The second and third bedrooms both offer laminate floors, closets and large windows providing plenty of natural light. A 3-piece bathroom completes the upper level. The unfinished basement is ready for your personal touch that will be perfect for future additional living space. Basement has a walk-out to backyard. Enjoy backing onto a peaceful ravine with no neighbours behind, offering serene views of trees and nature. Conveniently located just steps to schools, parks, trails, with quick access to Highway 404 for easy commuting. This home offers the perfect blend of comfort, privacy and convenience. (id:63203)
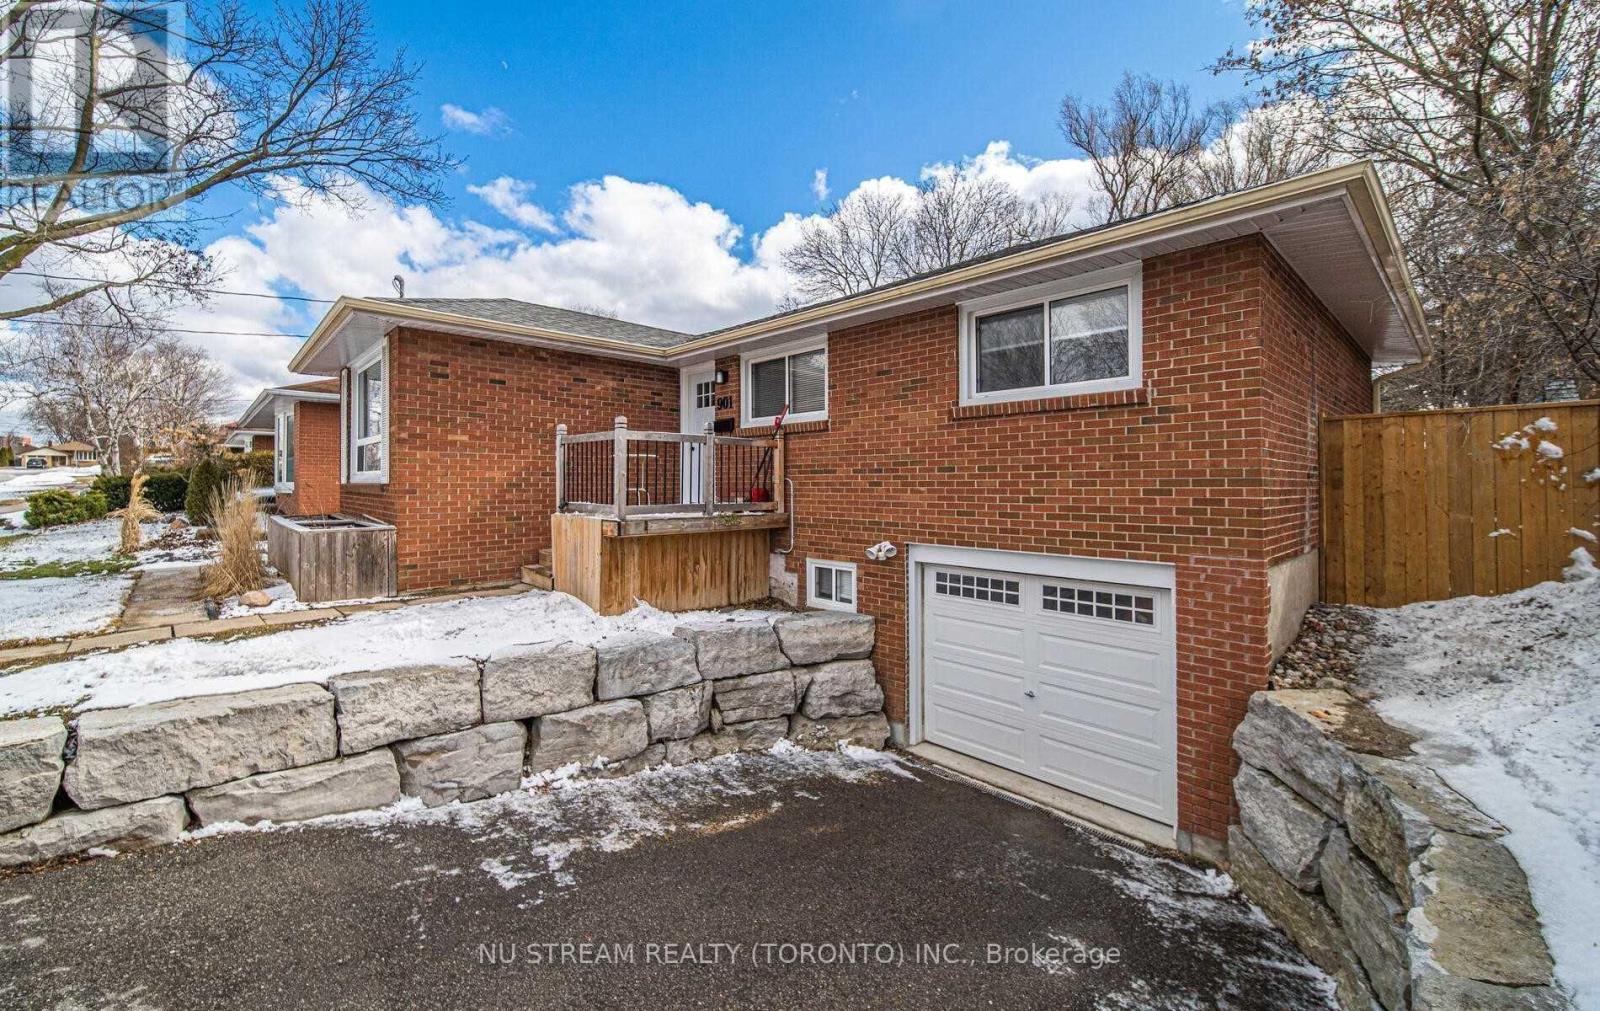
901 Lilac Terrace
Whitby, Ontario
Fantastic 2 Bedroom Bsmt Apartment With Separate Entrance, Located In Great Family Neighbourhood With Easy Access To Shopping, Transit, Parks & Schools. Nestled On A Large 50' X 123 Lot In A Quiet Section Of Whitby.Extras:Stove, Fridge, Washer & Dryer.1 Parking Space. (id:63203)
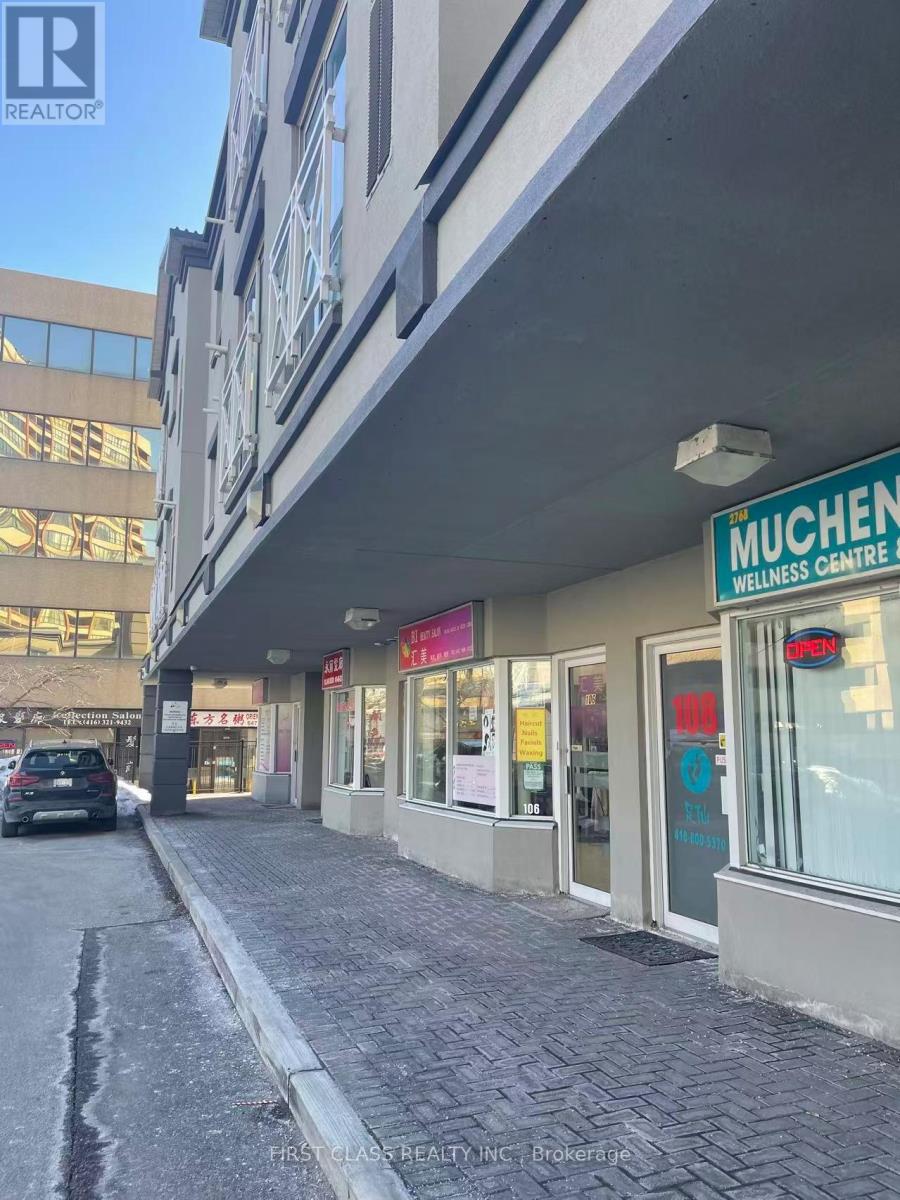
112 - 2351 Kennedy Road
Toronto, Ontario
Establish your clinic instantly with this turnkey RMT/R.AC practice in a prime, high-traffic, ground-floor location. The space offers excellent exposure, easy client parking, and features one private treatment room plus a full 3-piece bathroom, all for just $1,800/month with flexible lease terms. For a $20,000 investment, you receive all existing equipment and an established patient database, offering a seamless, cash-flow-positive transition with the potential to expand into an additional 500 sq. ft. upstairs. (id:63203)
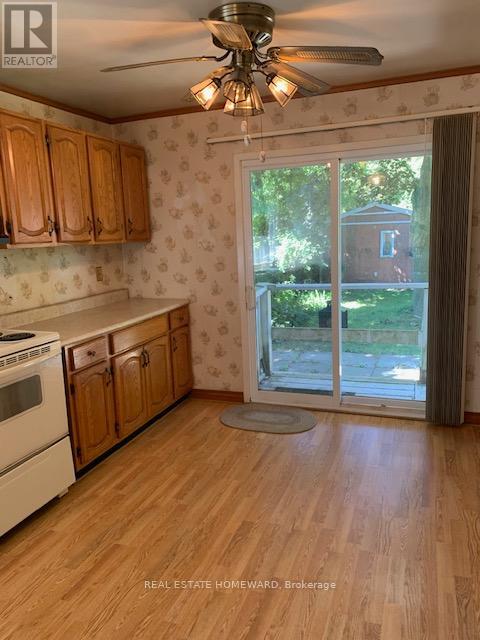
68 Eastville Avenue
Toronto, Ontario
***MOTIVATED SELLER***BEING SOLD IN "AS IS" CONDITION-YES PROPERTY NEEDS WORK+++-BUT GREAT AREA TO BUY INTO-OPPORTUNITY FOR RENOVATOR OR BUILDER (id:63203)
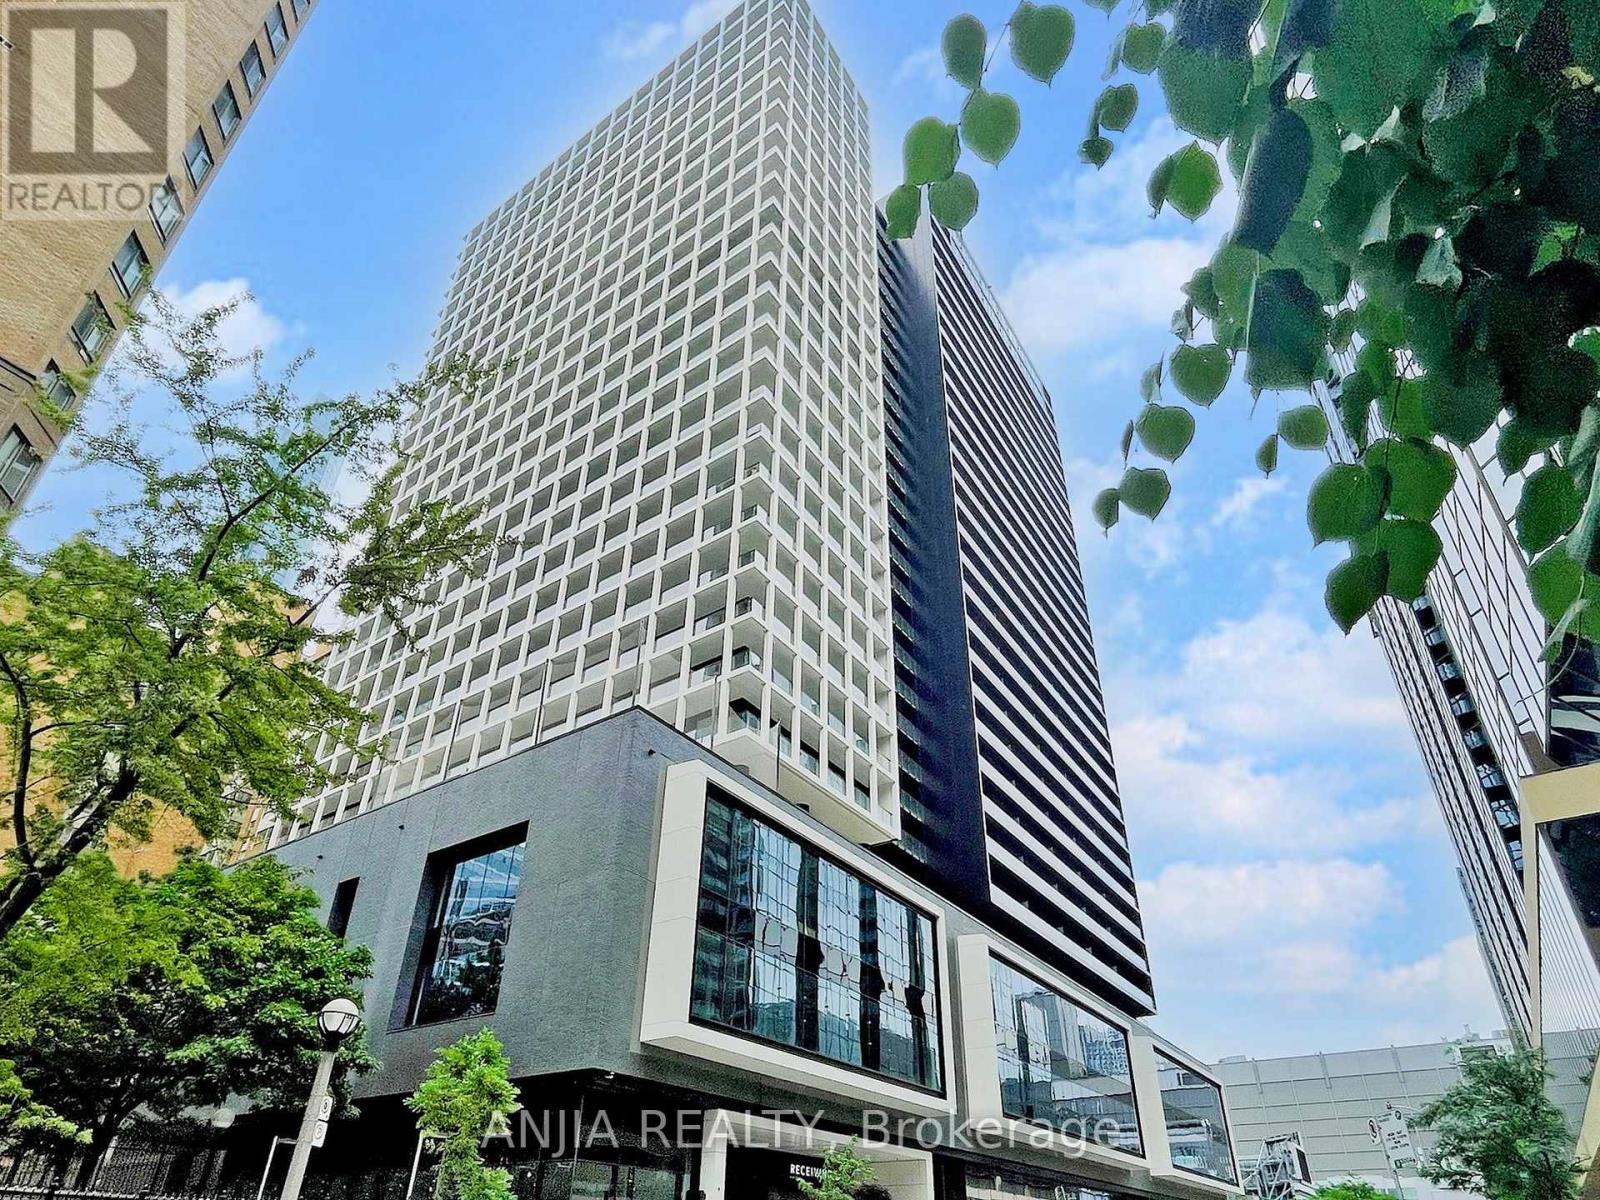
2711 - 20 Edward Street
Toronto, Ontario
Yonge and Dundas! The Heart of the downtown Toronto! 2 bedroom and 1 Den high floor corner Unit featuring breathtaking views of city street and CN Tower. Master Room with 4 pc ensuite bathroom and closet.9" Celling and laminate flooring Throughout. Stainless Steel Built in appliances with modern kitchen. 24-hour concierge, Yoga room, Gym, Library Lounge and so much more. Embrace the convenience of a mere one-minute walk to Eaton Centre, subway station, surrounded by a diverse selection of top-notch restaurants and shops. (id:63203)
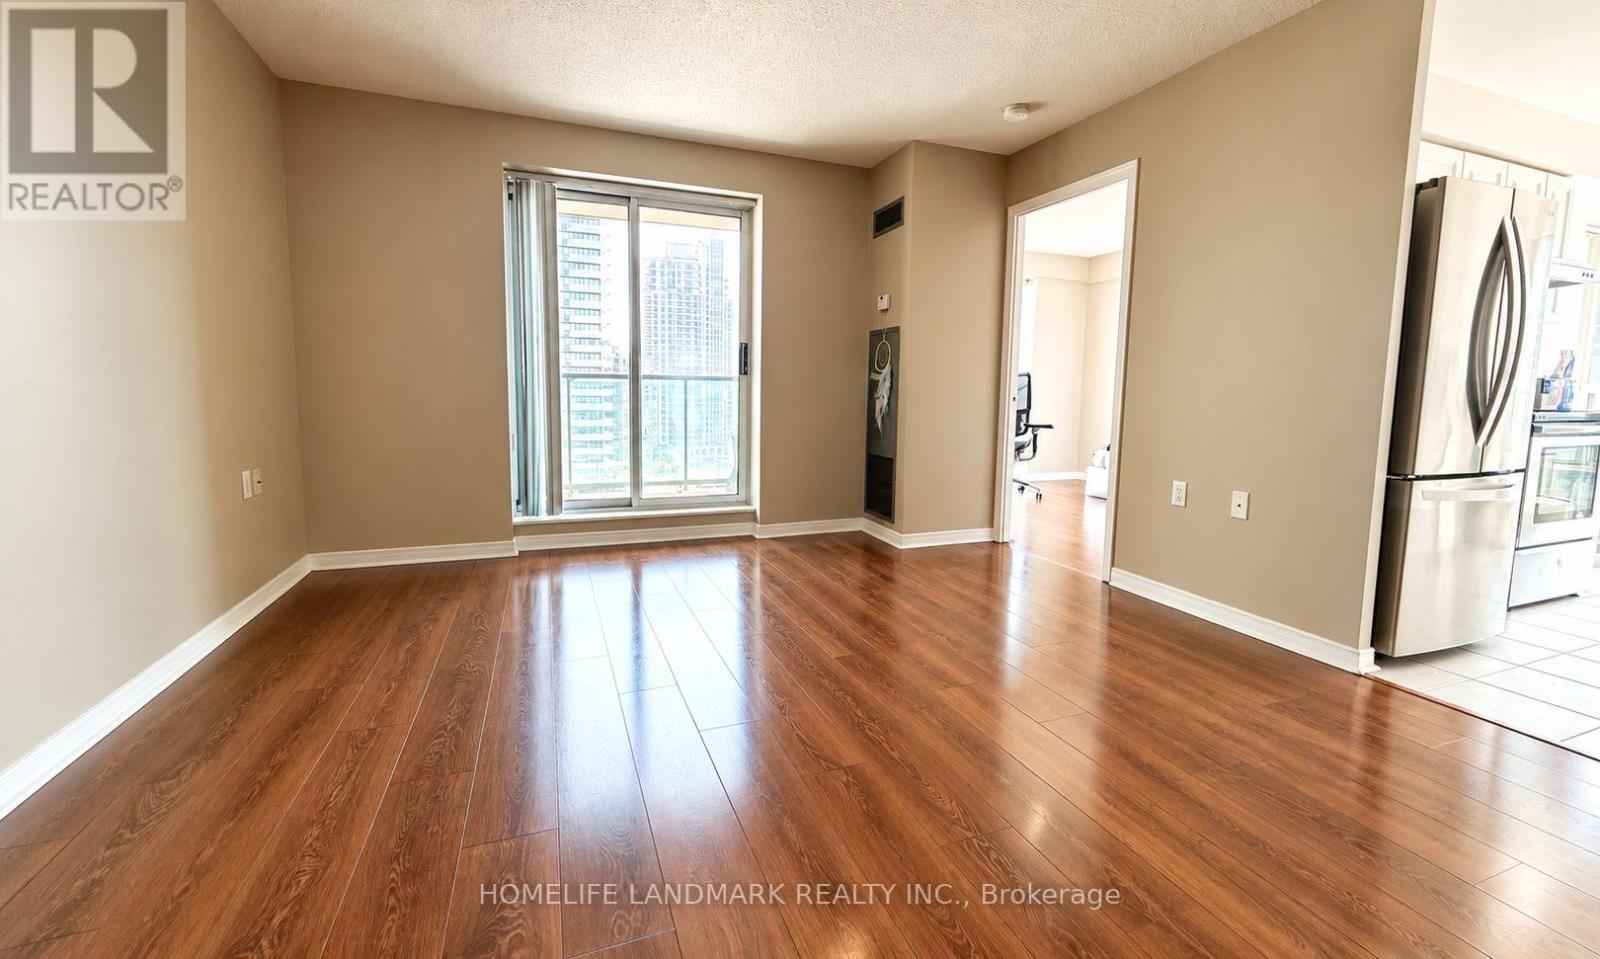
1211 - 20 Olive Avenue
Toronto, Ontario
Sun-Drenched Southwest Corner Residence Offering Exceptional Comfort & Convenience. This impeccably maintained suite features a functional split-bedroom floor plan, abundant natural light, and panoramic southwest exposure. Floor-to-ceiling corner windows create a bright, airy atmosphere, while the spacious eat-in kitchen is framed by oversized windows and comfortably accommodates a full dining area. A generous foyer with double mirrored closets adds both style and practicality. All utilities are included in the maintenance fees, and the suite comes complete with one parking space and one locker. Ideally situated just steps from transit, shopping, dining, parks, and community amenities, this quiet, secure building offers 24-hour gatehouse security and an outstanding lifestyle in a highly convenient location. Note: Some images have been virtually staged or digitally enhanced for presentation purposes. (id:63203)
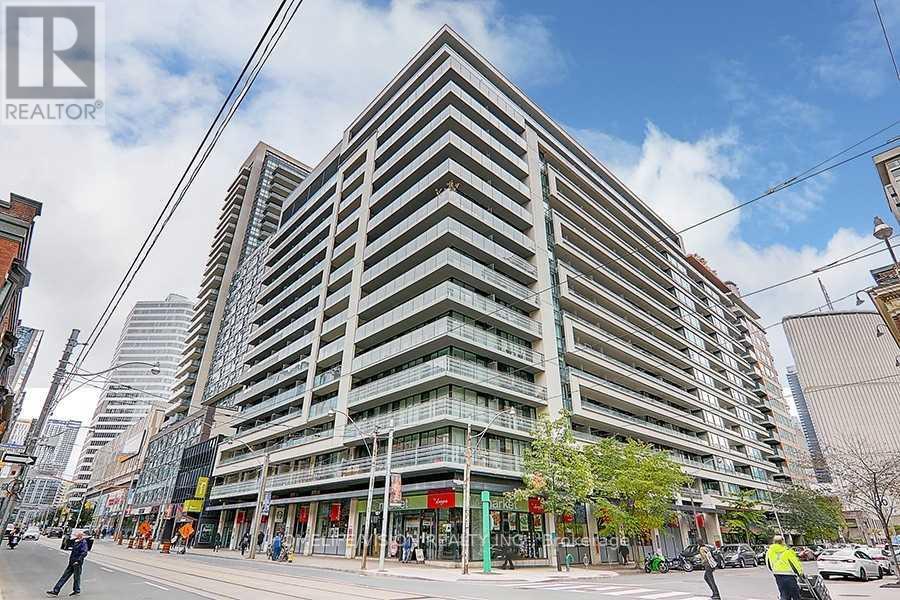
108 - 111 Elizabeth Street
Toronto, Ontario
One City Hall, the award winning luxurious condo. One plus den converted to two bedroom with sliding door and open closet (cabinets). Newer flooring (2023), dishwasher (2023) and 2in1 washer dryer (2023). Conveniently Located on the ground floor with a private little terrace for your outdoor space. 10 Ft Ceilings, Large Windows, Open Concept W/ Sleek Modern Kitchen and Stainless Steel Appliances. Generously Sized Prim Bedroom W/ Large Mirrored Closet. Unbeatable Downtown core Location Near Ryerson Universities, University of Toronto, Dundas Subway station, All Major Hospitals, Financial District, Shopping & Restaurants, Dundas Square, Eaton Centre. Longos supermarket in the building. Steps to everything that you need!! Amazing building amenities : 24 hours concierge, 2 Gyms, Indoor Pool, Party Room, Roof Top Patio W/ Bbqs, Guest Suites & Visitor Parking. Students are welcome! (id:63203)
2604 - 89 Dunfield Avenue
Toronto, Ontario
Luxury With Unobstructed Panoramic View.. 9 Ft Ceiling. Laminate Floor Thru-Out.$$$ Fabulous Bldg Amenities. 24-Hr Concierge. Loblaws, LCBO Right At The Ground Level Of The Bldg. Walking Distance To TTC Subway (north/south) & the new Eglinton Crosstown LRT (east/west), Banks, Cinemas, Restaurants, Shopping Centres, Cafes, Schools And Much More. Prime Location! (id:63203)
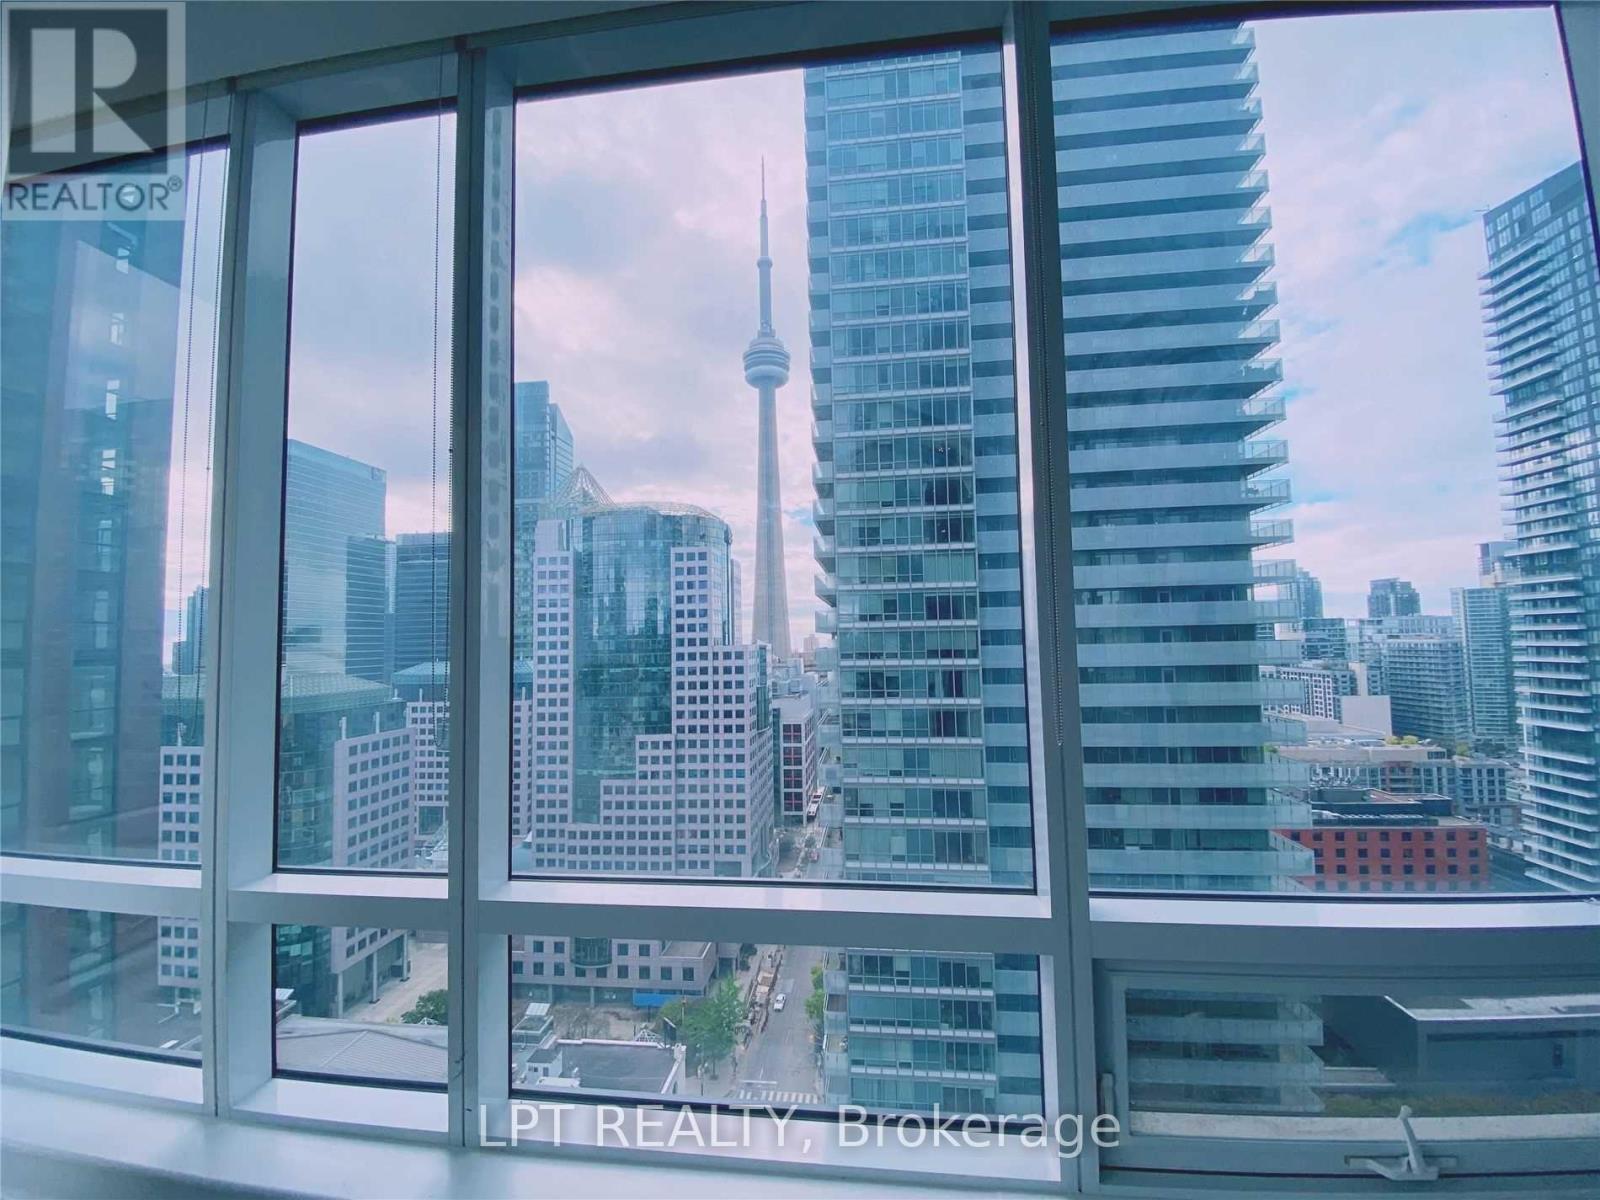
2607 - 295 Adelaide Street W
Toronto, Ontario
Spacious 2 Bedroom In Downtown Prime Location. Well Maintained With Excellent Condition. Sun-Filled, Immaculate Throughout This Large 2 Bedrooms Unit! 2 Full Baths, Granite Kitchen.Steps To Public Transit, Walking Distance To The Entertainment And Financial Districts. Shopping, Restaurants...All The Luxurious Recreational Facilities, 24 Hour Concierge (id:63203)
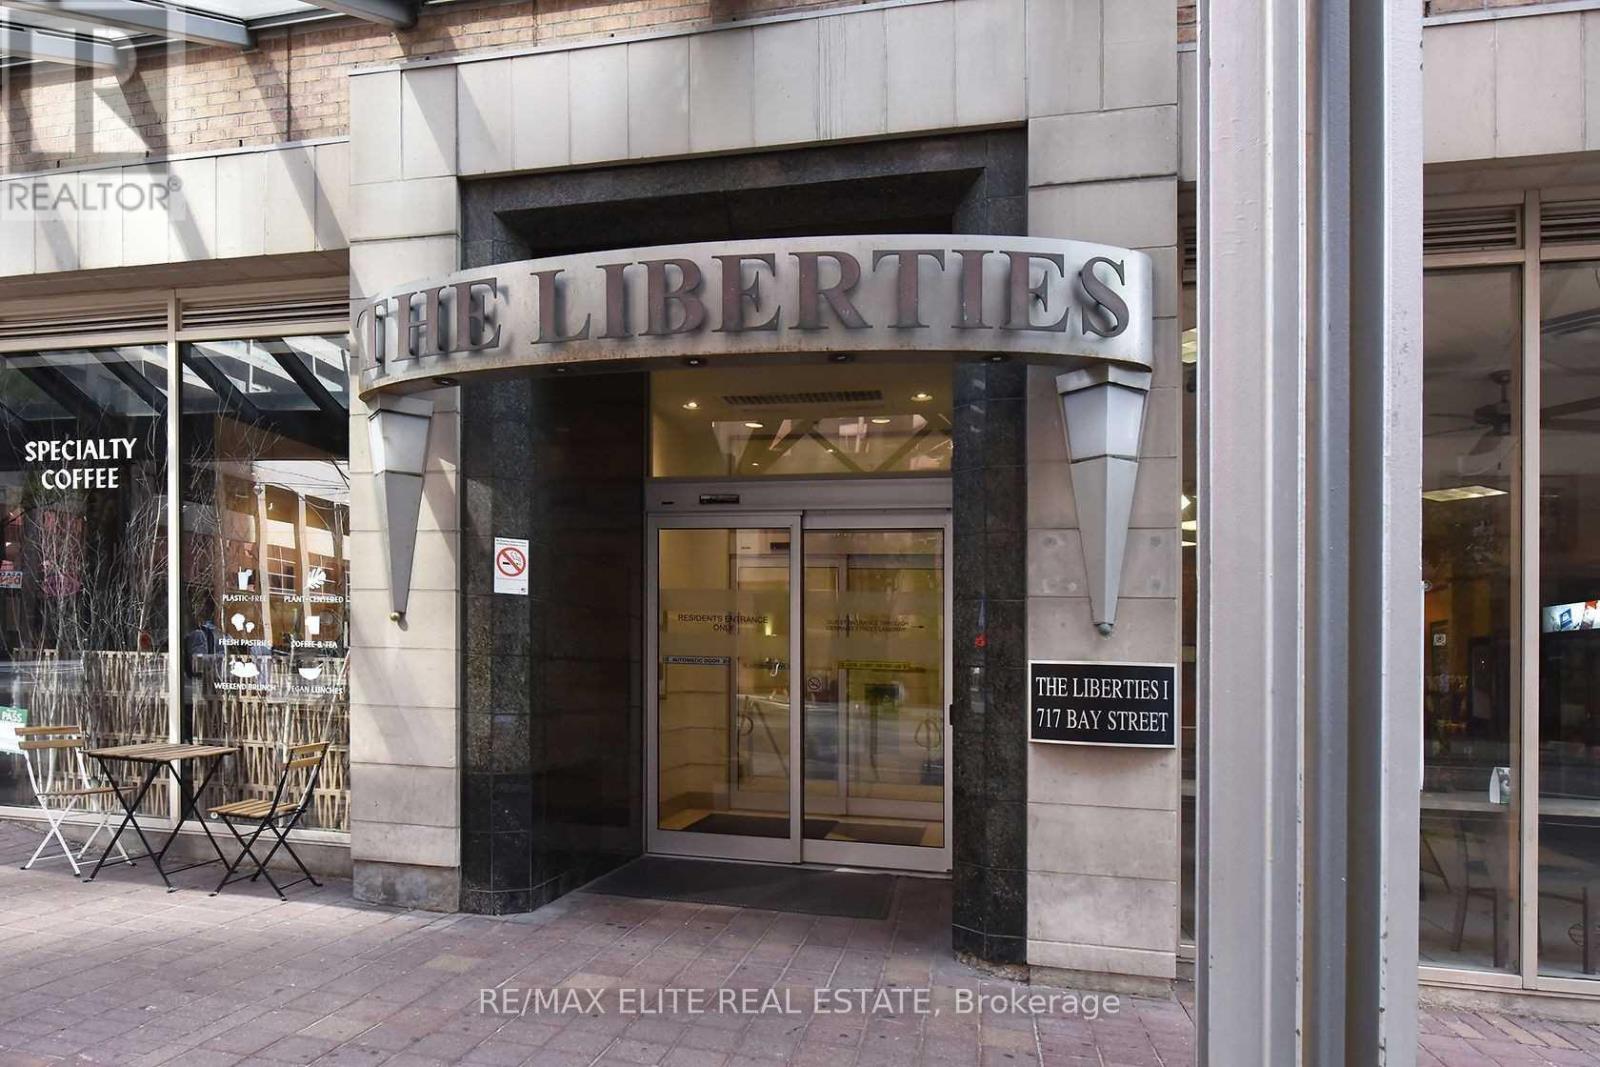
404 - 717 Bay Street
Toronto, Ontario
Welcome To The Liberties Condo! Located In The Central Of Toronto! 3 Bedroom + Den, Super Large Square Footage. Close To All Amenities. Walk To Hospitals, U Of T, Toronto Metropolitan University, Shopping, Restaurants And Subway/TTC. Amazing Condo Amenities Include Indoor Pool, Gym, Party Room, Media Room, Rooftop Terrace With Bbq, 24 Hour Concierge (id:63203)
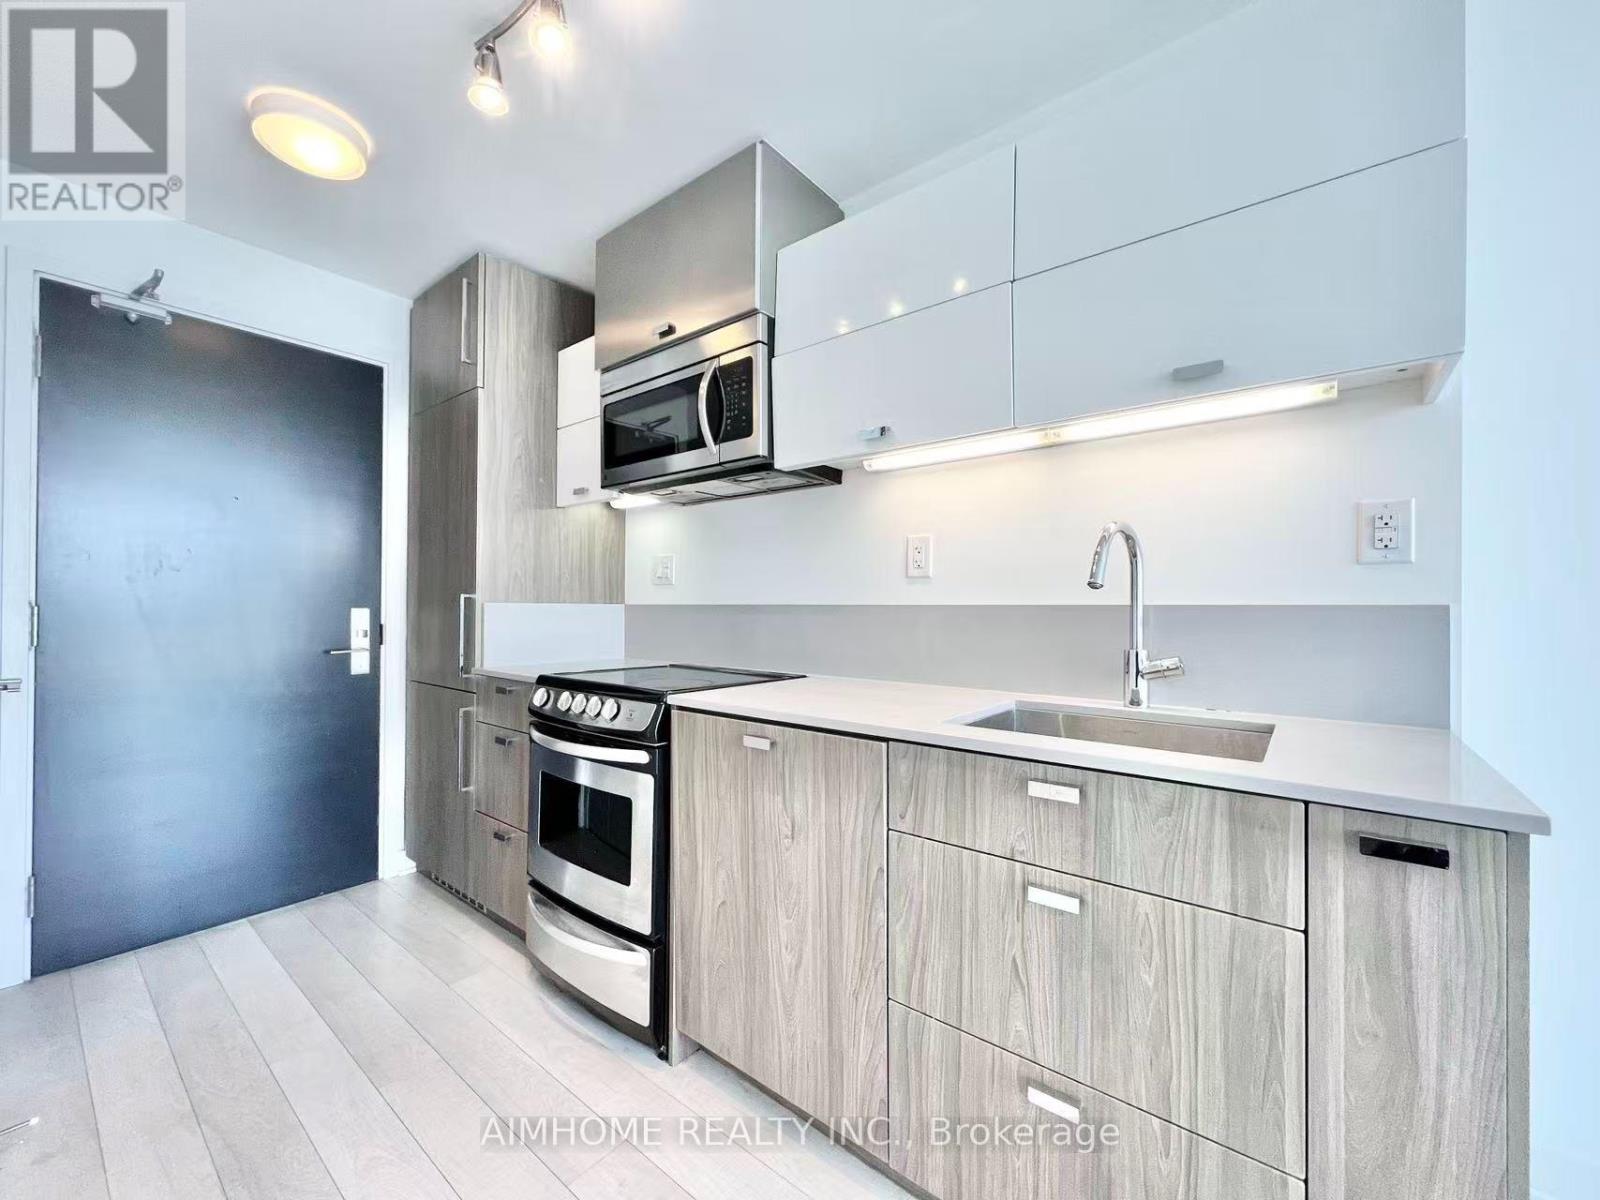
4009 - 290 Adelaide Street W
Toronto, Ontario
Welcome to The Bond, ideally located in the heart of Toronto's Financial and Entertainment Districts. Enjoy unbeatable access to restaurants, grocery stores, TTC, PATH, and TIFF. Perched on the 40th floor, this stunning suite offers a peaceful escape above the city's energy. Floor-to-ceiling windows fill the open-concept living space with natural light, while sleek integrated appliances create a modern setting that's perfect for both relaxing and entertaining. (id:63203)
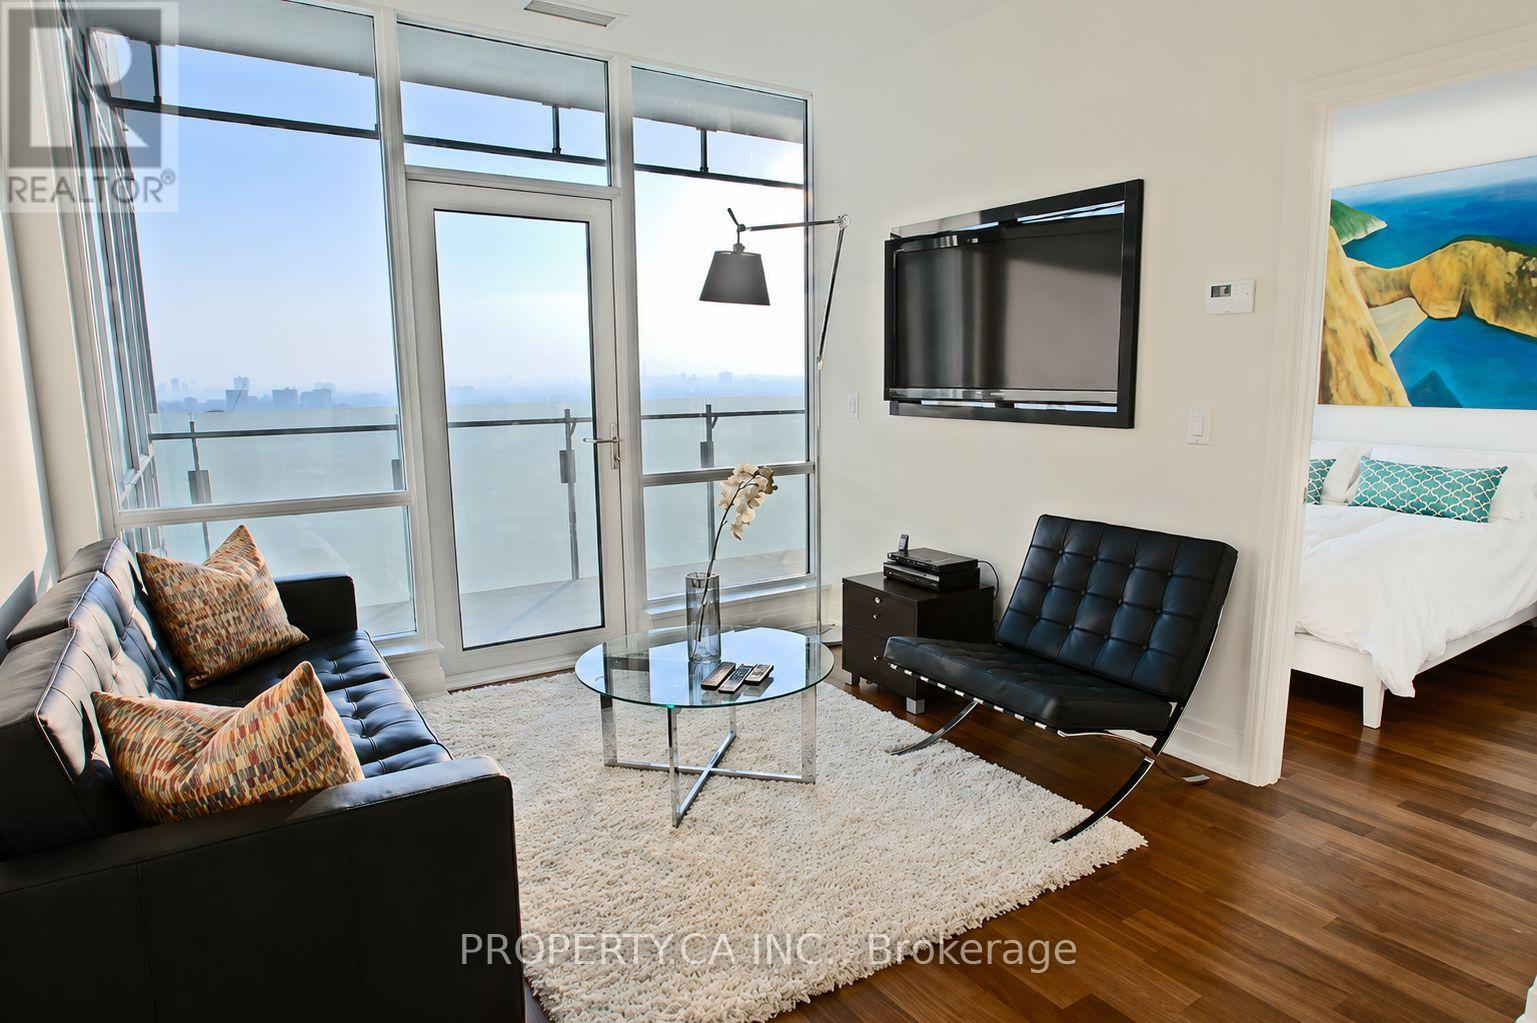
2904 - 80 John Street
Toronto, Ontario
Welcome to 80 John St #2904! Discover The Festival Tower, The Premier Residence In The Entertainment District With A Direct Connection To The TIFF Theatre And Cultural Center. This Stunning Executive Suite Is Illuminated By Natural Light Through West-Facing, Floor-To-Ceiling Windows, Offering Captivating City Views. The Unit Boasts Hardwood Floors Throughout And Numerous High-End Upgrades. The Chef's Kitchen Includes Upgraded Full Height Cabinetry, Under-Cabinet Lighting, Marble Countertops, And A Top-Of-The-Line Miele Appliance Package. The Living Room Features A 50Inch TV That Reverses To Face The Bedroom As Well. The Suite Has A Spacious Primary Bedroom And A Versatile Den, Ideal As A Workspace Or Second Bedroom. The Elegant Upgraded 3-Piece Bathroom Includes A Stone Floor, Upgraded Stone Feature Walls, Granite Countertops, And Access To The Den. Relax On Your Private 120-Square-Foot Balcony And Take In Breathtaking, Unobstructed West-Facing Skyline Views. Just Steps Away From Top Cultural Venues, Shopping, And Fine Dining. With One Parking And One Locker, This Suite Has Everything You Need To Make City Living A Dream Come True! The Building Amenities Can't Be Beat, With Pool, Hot Tub, Gym, Cinema, Billiards Room, Roof Top Deck, Party Room And More. (id:63203)
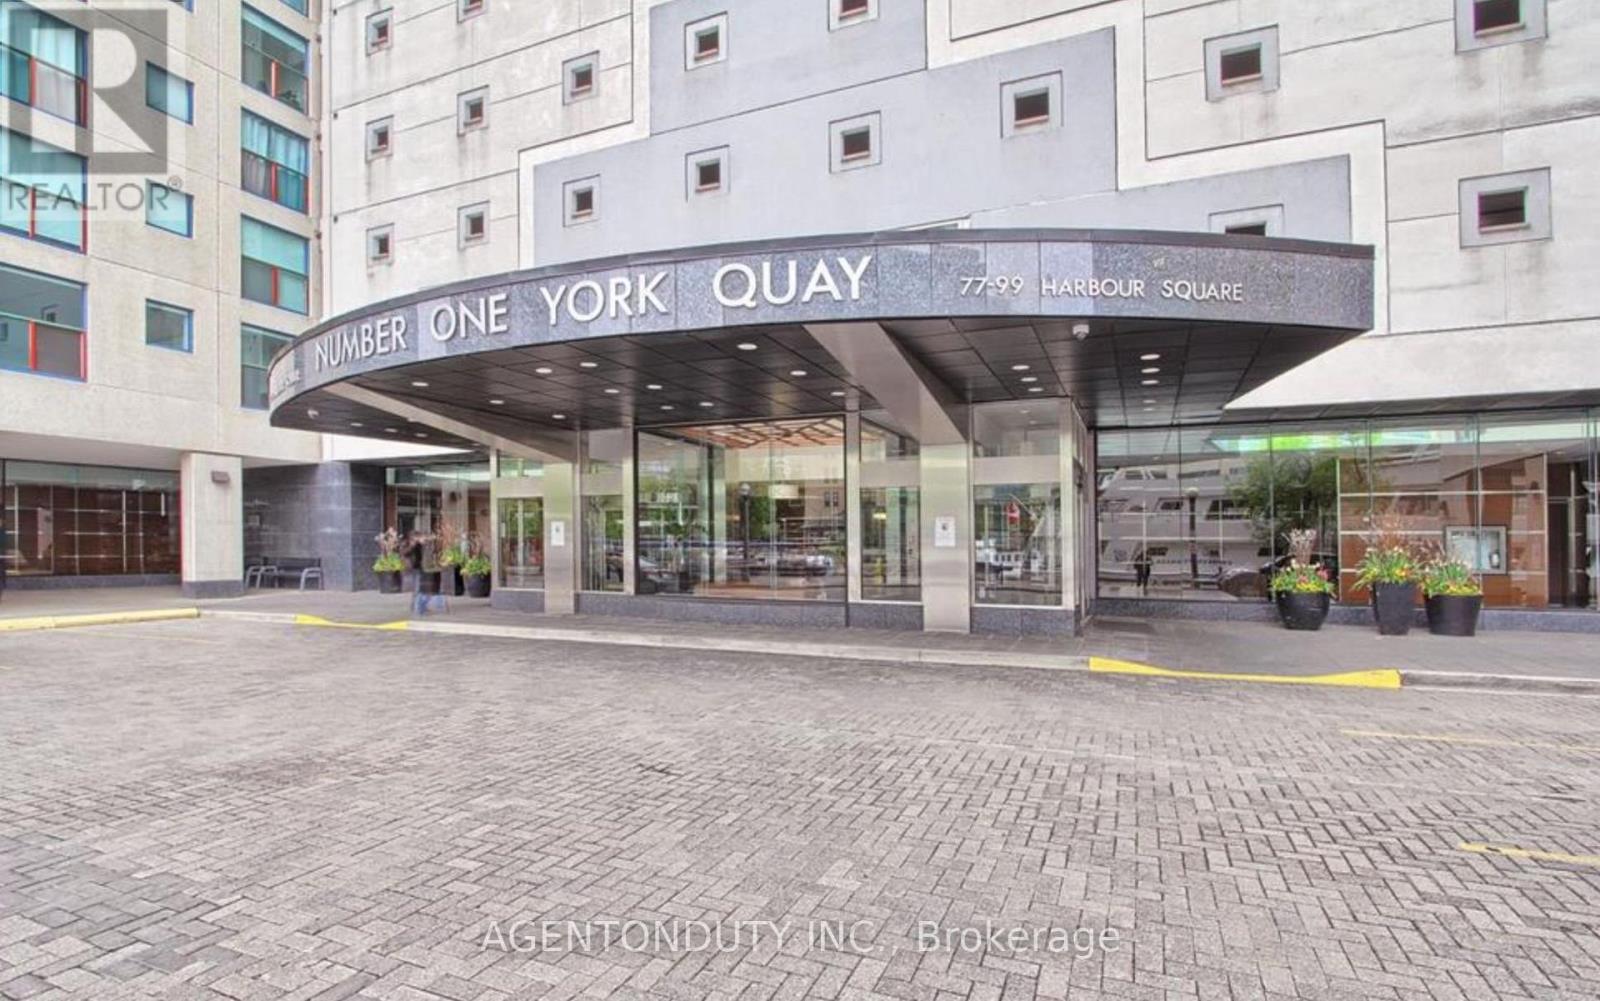
2711 - 77 Harbour Square
Toronto, Ontario
Located in Toronto's highly desirable Harbourfront neighbourhood, this home offers an exceptional waterfront lifestyle while remaining just minutes from the heart of downtown. Step outside and connect directly to the Martin Goodman Trail, one of the city's most popular waterfront pathways, ideal for walking, jogging, cycling, rollerblading, or simply enjoying the beauty of the lake.Enjoy the convenience of being within walking distance to Toronto's Financial District, Union Station, Scotiabank Arena, Rogers Centre, Harbourfront Centre, Queens Quay, restaurants, cafés, grocery stores, parks, and entertainment venues. Whether you're commuting to work, meeting friends for dinner, or taking in a concert or sporting event, everything you need is close at hand.For drivers, easy access to the Gardiner Expressway, Don Valley Parkway, and Lake Shore Boulevard makes travelling throughout the city simple and convenient. Public transit is also readily accessible with streetcar service nearby.This well-maintained waterfront suite is ideal for professionals seeking a peaceful lakeside setting without sacrificing the convenience and energy of downtown living. Enjoy morning coffee overlooking the water, evening walks along the waterfront, and stunning sunsets from the comfort of your own home.A rare opportunity to lease a beautifully located waterfront residence with some of the most impressive lake views Toronto has to offer. Experience the perfect combination of natural beauty, urban convenience, and an unbeatable Harbourfront lifestyle. (id:63203)
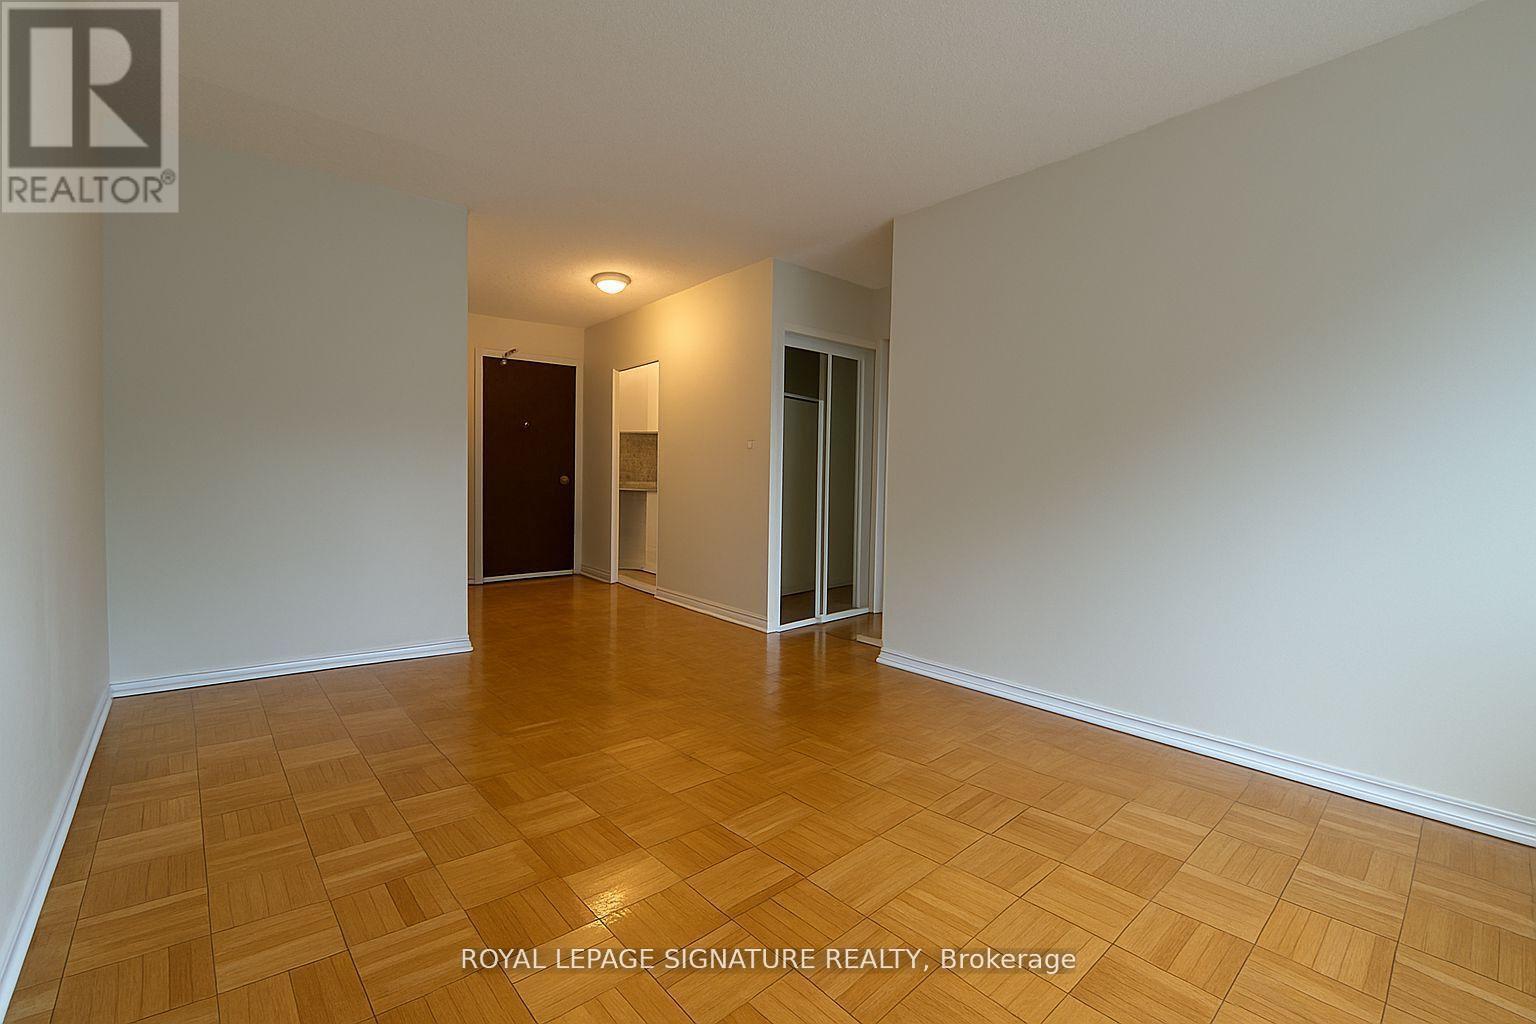
107 - 990 Avenue Road
Toronto, Ontario
****SAVE ****1 MONTH FREE FOR 1 YEAR LEASE****or***2 MONTHS FREE FOR 2 YEAR LEASE ****PLUS $1500 CREDIT ON THE 3rd MONTH ****Located at 990 Avenue Road in Midtown Toronto, this charming 1 Bedroom apartment offers bright, spacious living with hardwood floors and a modern kitchen. Just steps from Yonge and Eglinton, enjoy easy access to shops, restaurants, cafés, transit, and green spaces. With a welcoming community feel and everything you need nearby, it's a great spot for comfortable city living (id:63203)
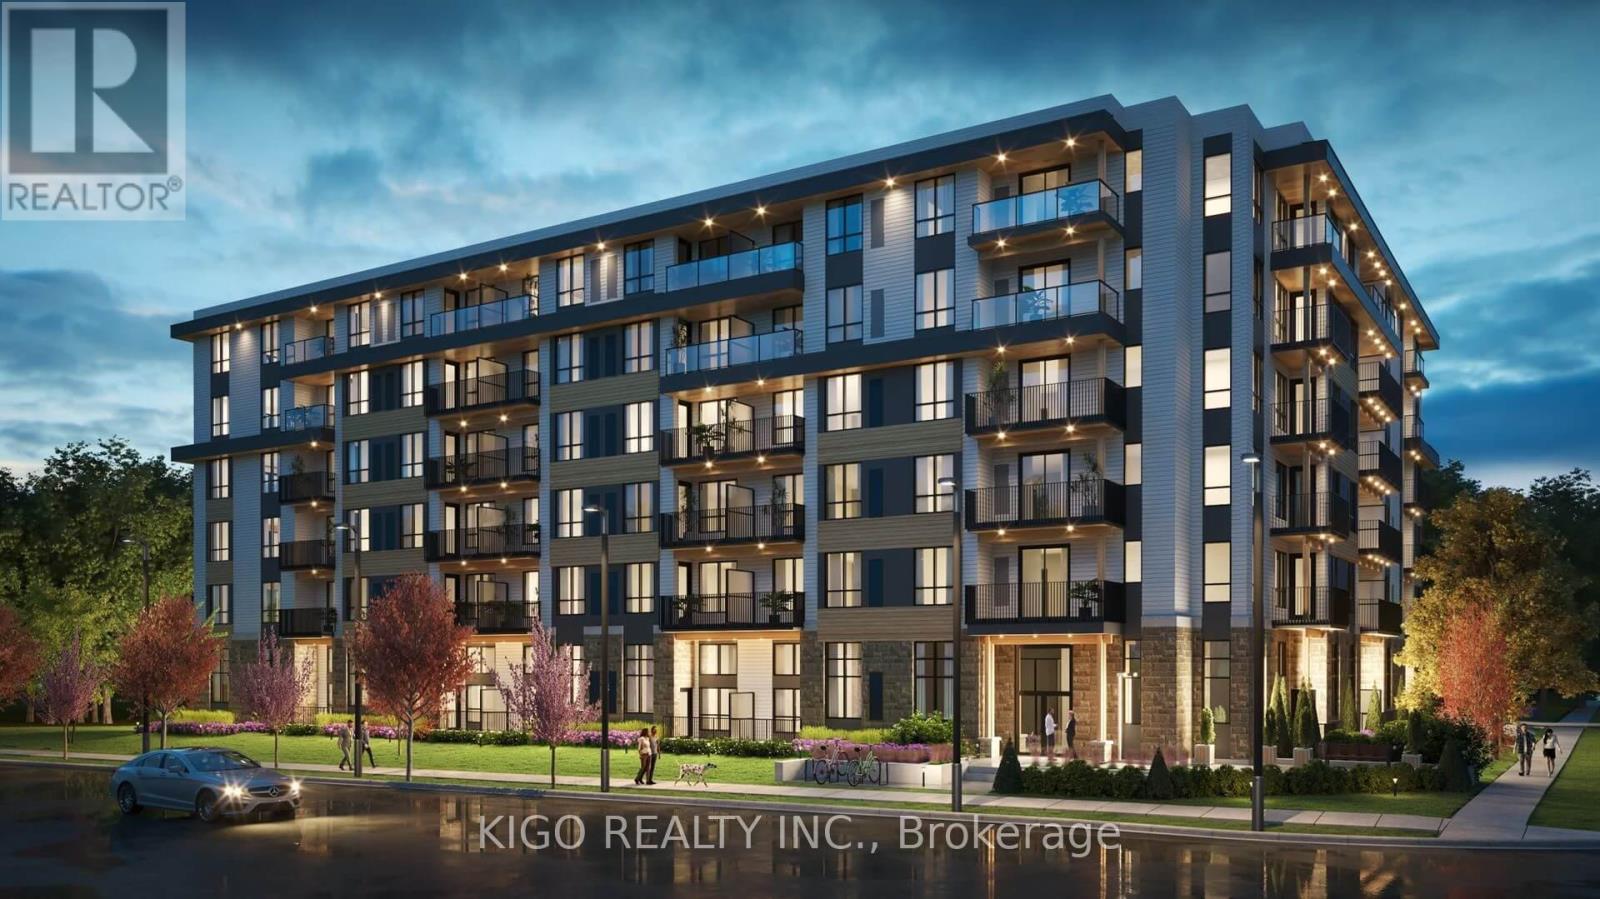
611 - 312 Erb Street W
Waterloo, Ontario
Luxury condo living awaits in the heart of Waterloo. Situated in a prime location, it offers unparalleled convenience with walking distance access to the University of Waterloo and Wilfrid Laurier University. Plus, its close proximity to highways ensures easy commuting. Nestled in a fantastic neighborhood, this property is surrounded by top-rated schools, shopping malls, parks, banks, and restaurants, making it perfect for any family to call home. Extras include kitchen appliances, existing window coverings, and washer and dryer. Don't miss out on this exceptional opportunity! (id:63203)
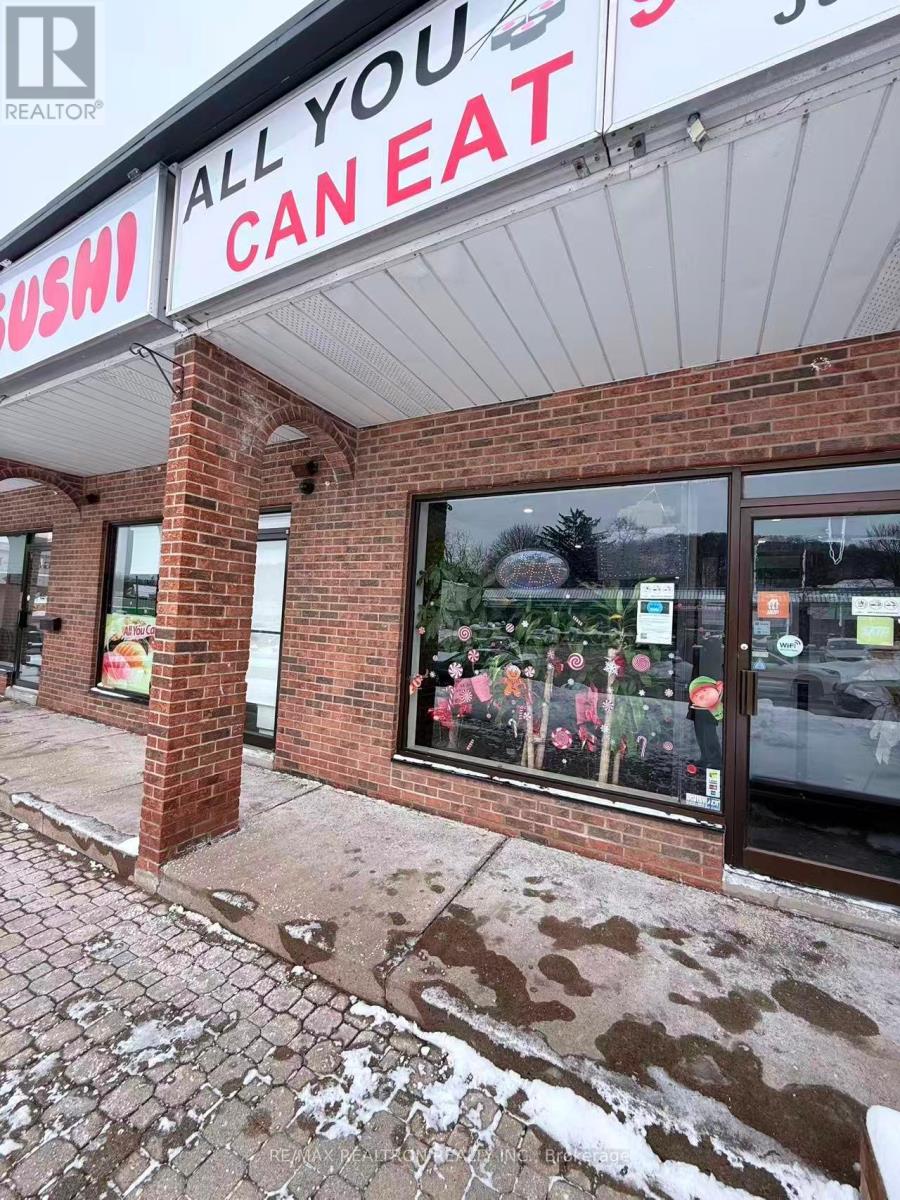
43 Main Street E
Grimsby, Ontario
Newly renovated Japanese sushi restaurant in downtown Grimsby, Niagara Region. The only AYCE dine-in sushi restaurant in the downtown core, with strong local clientele and steady tourist traffic. Profitable business with good growth potential. Ideal for family operation or entrepreneur in a beautiful town just minutes from the QEW.EXTRAS: Full-size professional kitchen with 18-ft commercial hood; walk-in cooler &freezer; stainless-steel prep tables with condiment coolers; sushi bar fridge and prep counter with under-counter refrigeration (id:63203)
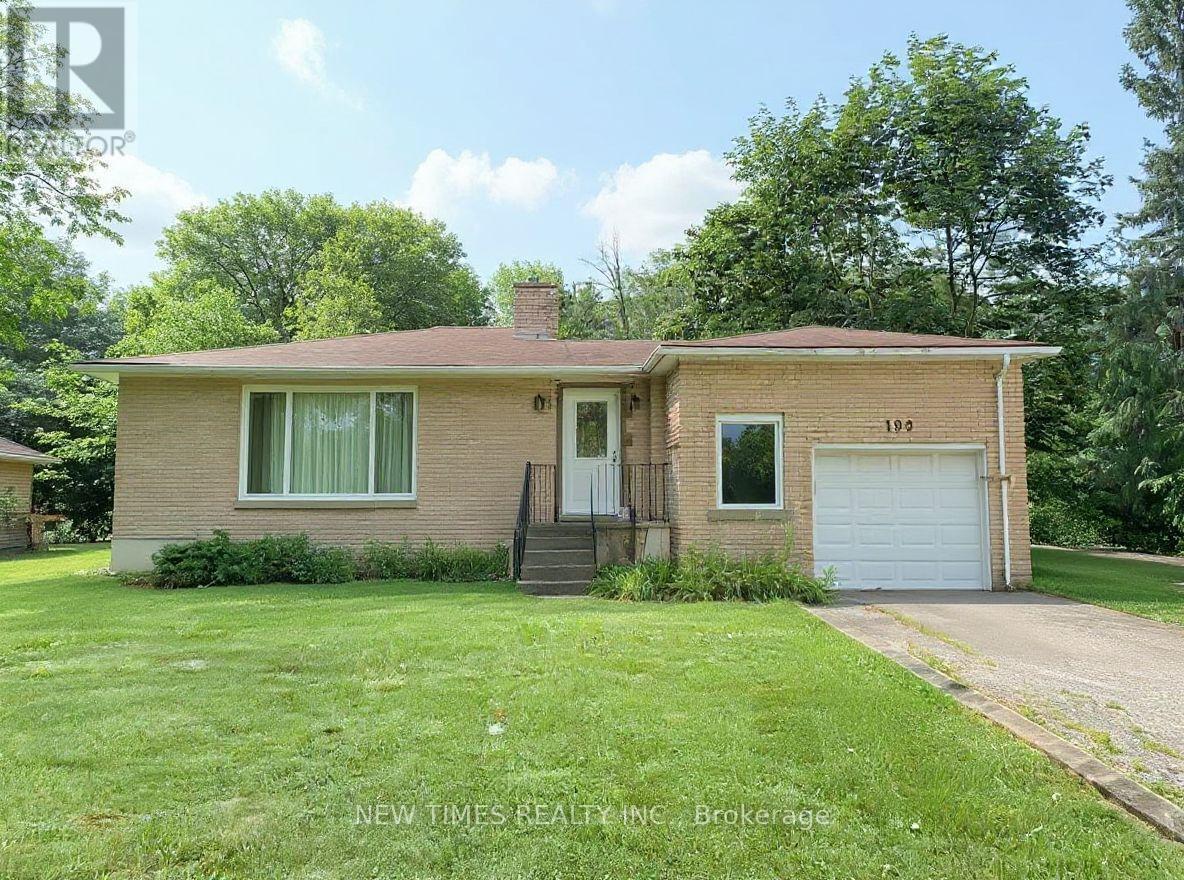
190 Glendale Avenue
St. Catharines, Ontario
This bright and well-maintained home offers over 1,500 sq ft of functional living space on a rare 88 x 125 ft lot, perfect for gardening, outdoor living, or future expansion. It features 3 bedrooms upstairs and 3 additional bedrooms in the finished basement, along with 2 full bathrooms. The basements separate entrance makes it ideal for rental income or an in-law suite. A spacious garage and plenty of driveway parking add extra convenience. Located just minutes from Brock University, the Pen Centre Shopping Mall, Walmart, Canadian Tire, public transit, parks, and schools, this property is an excellent choice for both investors and families. (id:63203)
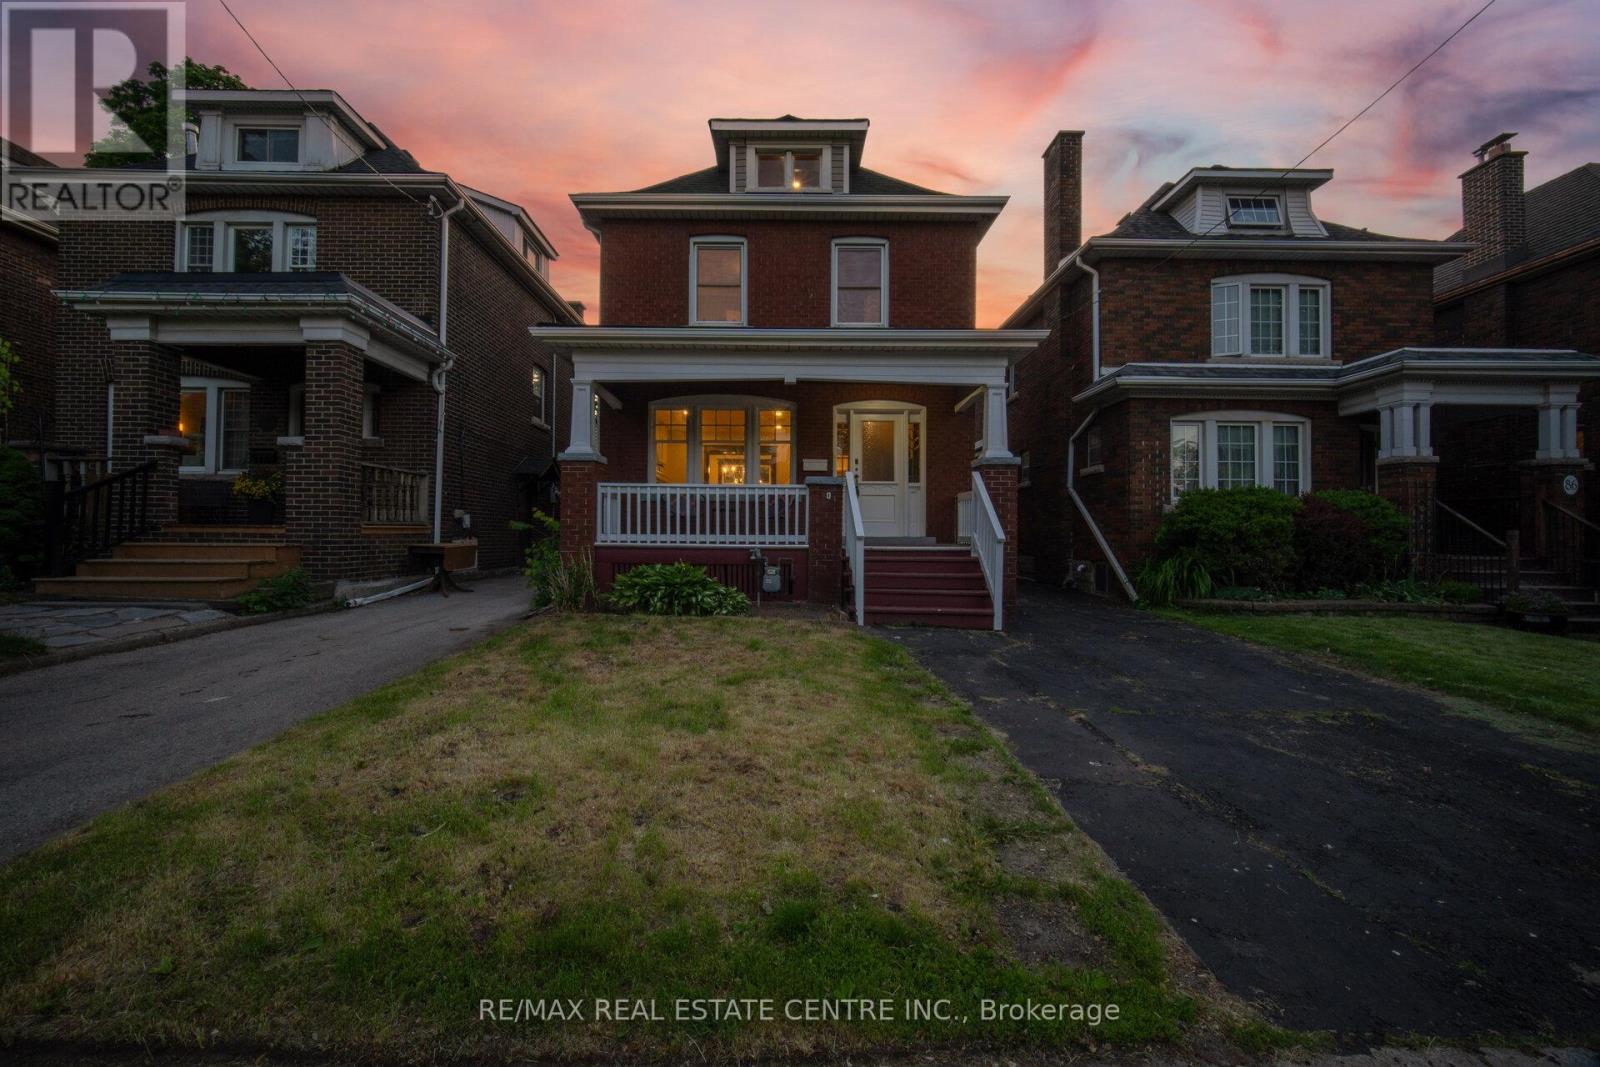
90 Holton Avenue S
Hamilton, Ontario
Welcome to 90 Holton Ave S, a beautifully renovated home that blends modern updates with the timeless charm of its 1927 Character, Offering 1,592 sq. ft. of functional above-grade living space, this family home features spacious living and dining rooms,plus a versatile family room overlooking the expansive backyard.The upper levels offer 3 generous bedrooms, along with 2 bonus rooms and a powder room on the third floor-ideal for a home office, playroom, guest space, or potential additional bedrooms. The finished basement,complete with a separate entrance, includes a bedroom, 3-piece bath, and kitchen, providing excellent potential for an in-law suite or potential income-generating opportunity.With parking for 3 vehicles and the possibility of extending the driveway into the rear yard, this property offers exceptional flexibility for families, investors, and multi-generational living.Located in Hamilton's rapidly revitalizing East End, residents enjoy convenient access to Downtown Hamilton, GO Transit, major highways, shopping, restaurants, cafés, and everyday amenities. Families will appreciate the proximity to schools, parks, recreation facilities, playgrounds, and community programs. Just minutes from Hamilton's vibrant arts, dining, and entertainment districts, this home combines historic character, urban convenience, and outstanding future potential in one of the city's most exciting neighbourhoods. (id:63203)
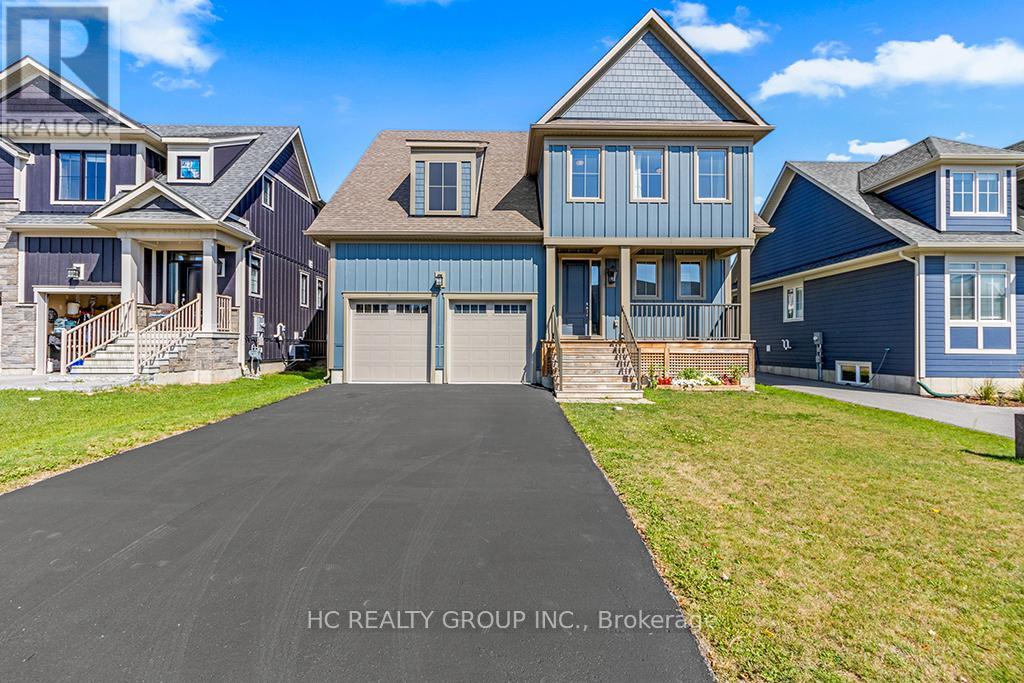
181 Yellow Birch Crescent
Blue Mountains, Ontario
Welcome to this beautifully upgraded and meticulously maintained 4-bedroom, 4-bathroom detached home in the highly sought-after Windfall community, just minutes from the slopes and year-round amenities of Blue Mountain Resort. Proudly offered by the original owner, this exceptional residence combines modern comfort, elegant finishes, and resort-style living in one of Ontario's premier four-season destinations.Designed with both style and functionality in mind, the home features spacious principal rooms, an open-concept kitchen, living, and dining area, 9-foot ceilings on the main level, smooth ceilings throughout, pot lights, quartz countertops, and newly installed hardwood flooring across all bedrooms. Oversized windows throughout the home provide an abundance of natural light, creating a bright and inviting atmosphere. The main floor den/office offers excellent flexibility for remote work or additional living space.The second level boasts four generously sized bedrooms, including a luxurious primary suite and a well-appointed guest bedroom, both complete with walk-in closets and private ensuite bathrooms. A covered front porch and side porch provide ideal outdoor living spaces to relax and enjoy the surrounding natural beauty. Additional highlights include a double-car garage with convenient interior access and an unfinished lower level ready for your personal design and finishing touches.Residents also enjoy exclusive access to "The Shed," Windfall's private community clubhouse featuring spa-inspired amenities, an outdoor pool, fitness facilities, a fireside lounge, and a playground. Whether you are searching for a full-time residence, a weekend retreat, or the perfect four-season getaway, this remarkable home truly checks all the boxes. (id:63203)
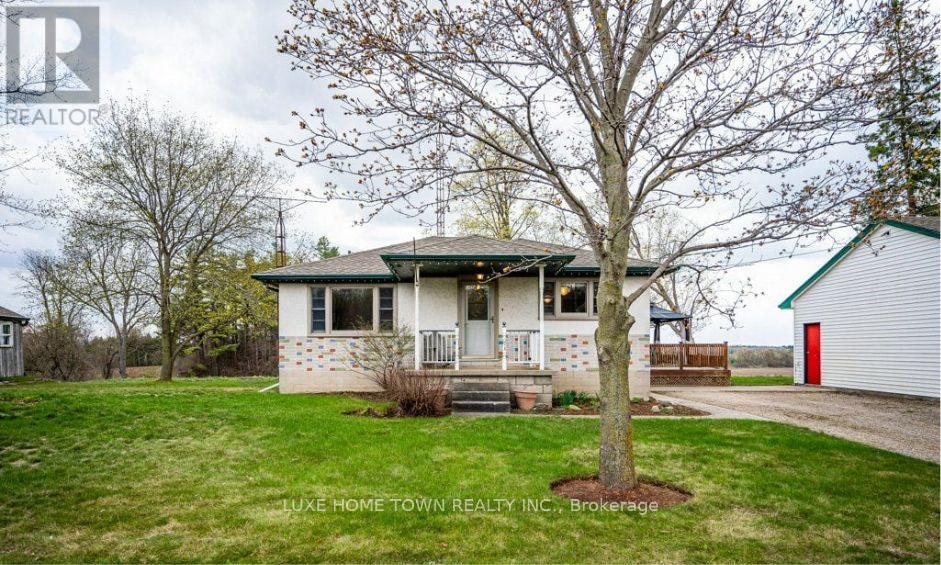
2445 Hespeler(Upper) Road
Cambridge, Ontario
2 BEDROOM COUNTRY BUNGALOW AVAILABLE FOR LEASE(UPPER PORTION) IN THE VICINITY OF CAMBRIDGE. Experience rural living while enjoying convenient access to all the amenities that both Cambridge and Guelph provide. This ideal location lets you savor the peace and tranquility of the countryside without sacrificing proximity to shopping, dining, and entertainment options. Embrace the best of both worlds! Escape city living and soak in the beautiful country views from the rear deck, where you can relax with your favorite beverage. Enjoy the tranquility and charm of rural life as you savor peaceful moments in your private outdoor retreat. (id:63203)

22 & 24 River Street
Thorold, Ontario
Newly Lowered Price!! This is a Great Opportunity to acquire this Rare 9-Unit Multi-Residential Investment property in Thorold which will offer about $72,000 net operating Income yearly when the 2 Bedroom becomes rented at $1450./mo. 22-24 River Street which is located in the historic hamlet of Port Robinson, Thorold is situated on the east bank of the Welland Canal. 2nd Floor front tenants enjoy a view of the Canal as the ships go by. 7 out of 9 Units have been updated ! 8 out of 9 units pay their own Hydro being separately metered! Residential License for both Properties til Feb 2028! New Gravel was laid down the private driveway and all through the back area where the 9 car parking is. Half the Roof was replaced in 2024 (Bill included). Vendor will hold a first mortgage with 20% Down Payment and is Motivated to sell since he will be retiring after owning the building for a decade. (id:63203)
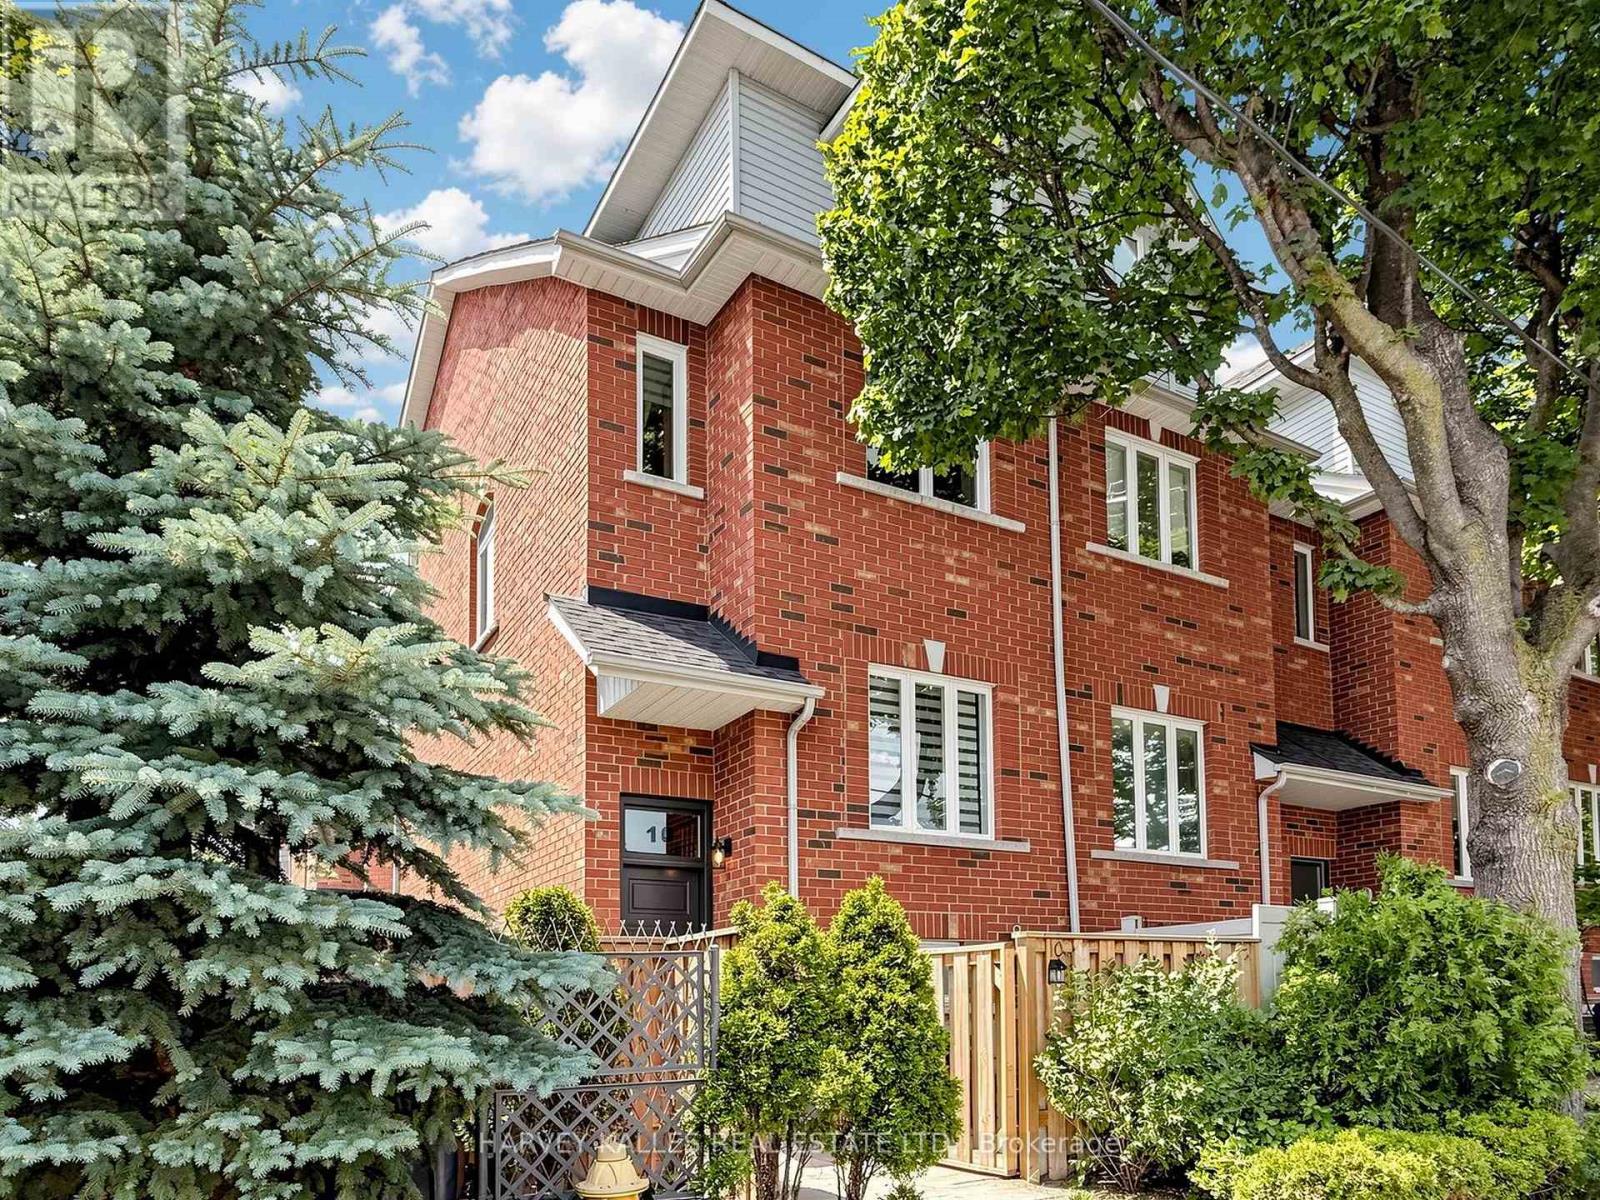
10 Lightbourn Avenue
Toronto, Ontario
Welcome to this flawlessly maintained 3 bedroom, 3 bathroom end-unit freehold townhouse, offering the perfect blend of space, style, and an unbeatable location. Filled with natural light, this bright and cozy home features a functional layout with three generously sized bedrooms, each with its own closet. The spacious primary suite is a true retreat, boasting a large walk-in closet, a private ensuite, and a luxurious walk-out balcony, perfect for enjoying your morning coffee or soaking up the sun.The main floor offers a convenient powder room and comfortable living spaces ideal for everyday living and entertaining. Outside, enjoy one of the home's most exceptional features: a massive, private exclusive side yard, offering rare outdoor space with plenty of privacy for relaxing, gardening, or hosting family and friends.Additional highlights include a private garage, driveway parking for a second vehicle, and abundant storage in the ground-level utility room.Located in one of Toronto's most vibrant and family-friendly neighbourhoods, you're just steps to transit, parks, cafés, the West Toronto Rail Path, the Junction Triangle, and the exciting restaurants, and creative energy of Geary Avenue. Whether you're a growing family or looking for extra space, this move-in-ready home offers an outstanding lifestyle in an exceptional location. (id:63203)
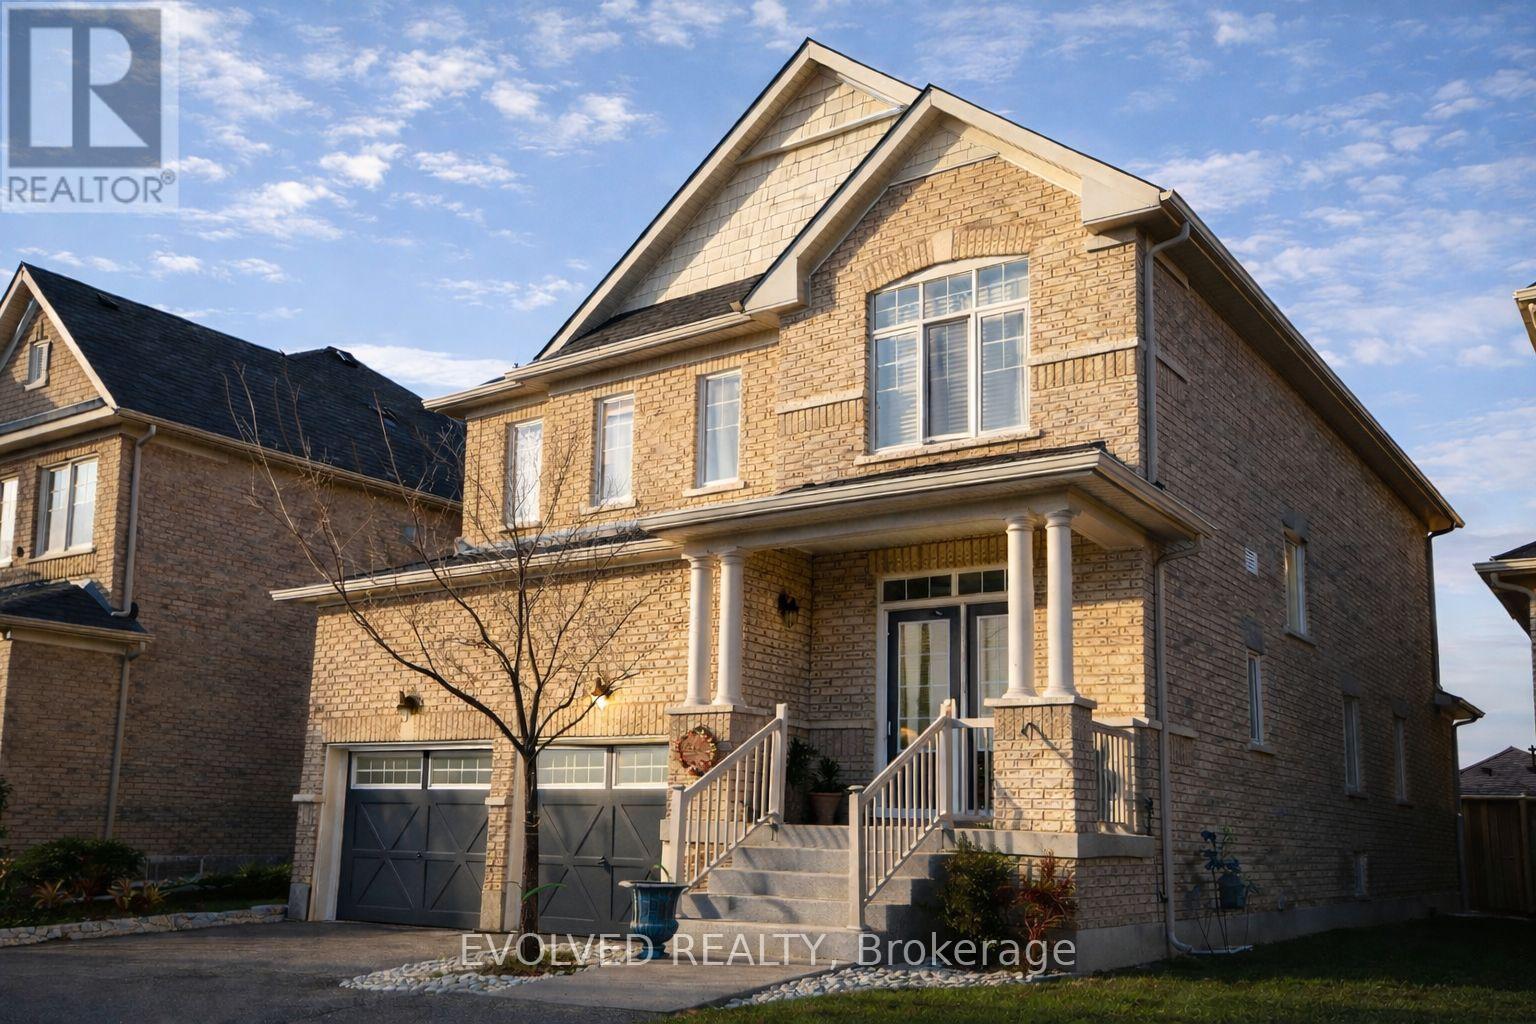
263 Kozlov Street
Barrie, Ontario
Stunning spacious 4 Bedroom detached home for sale in Barrie! Almost 2400 sqft! This lovely house comes with a large driveway for 2 cars & a double garage. Spacious his/hers bathroom sink, large open kitchen. Close to parks, Public Transit, Restaurants and shopping Smartcentre Barrie. (id:63203)
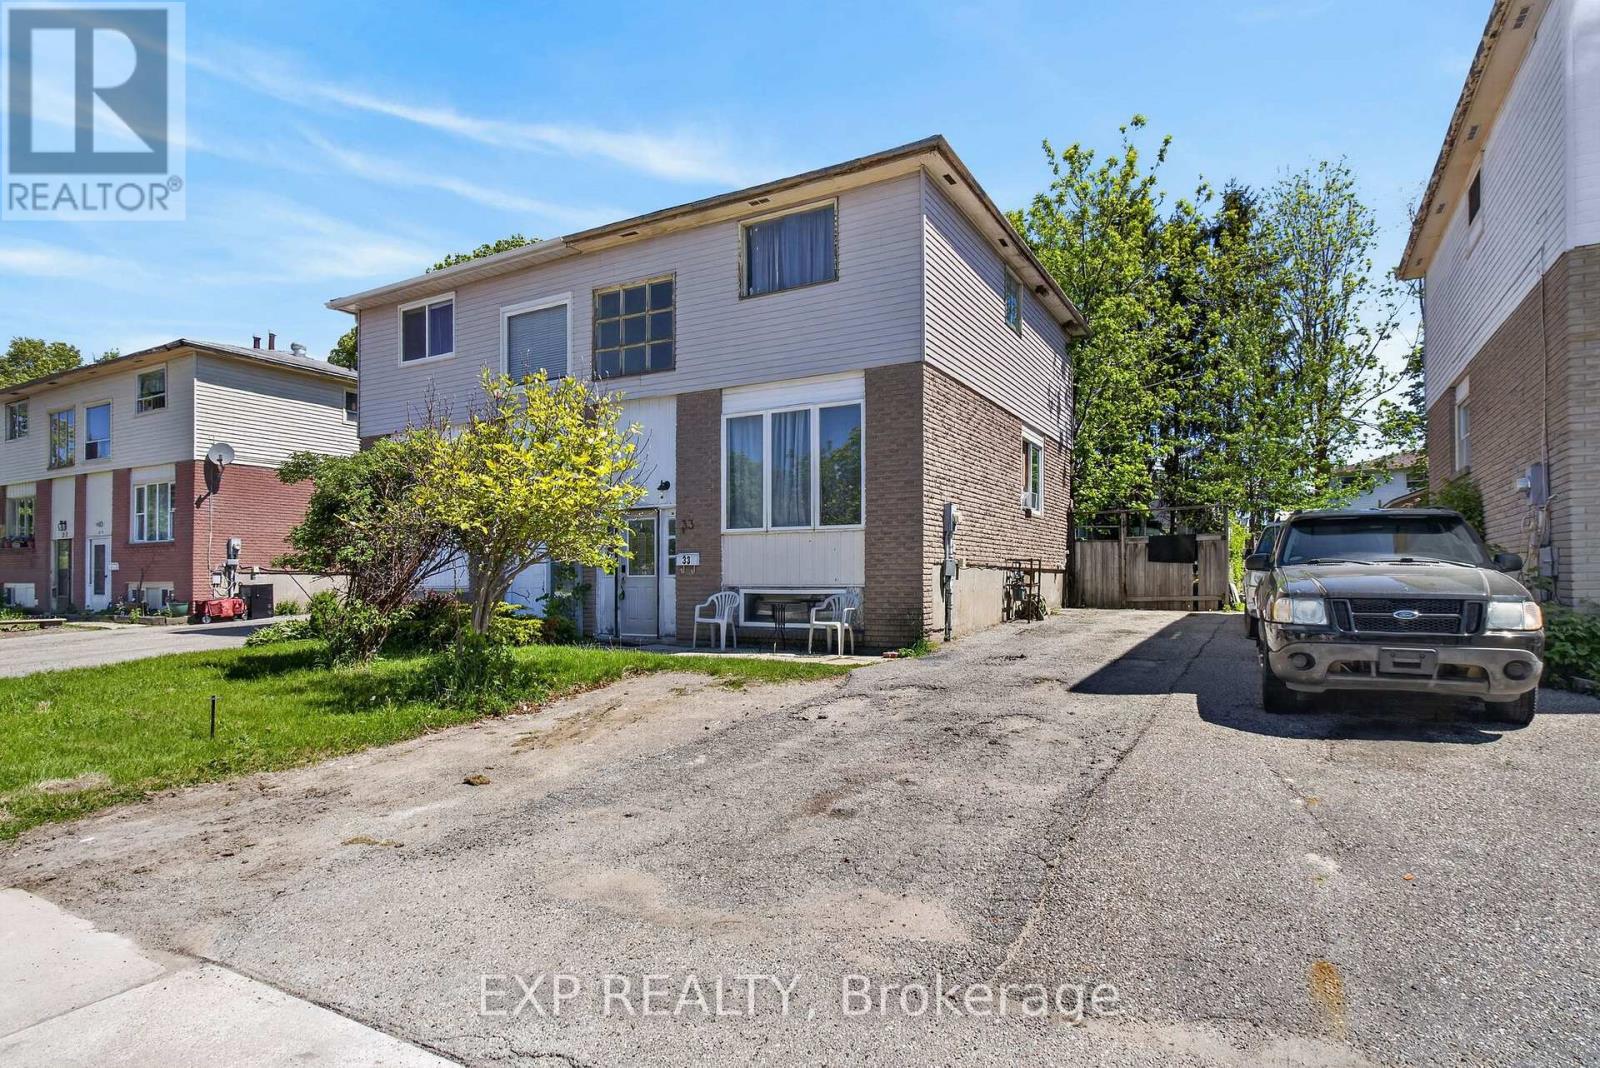
33 Carlton Road
Barrie, Ontario
A++Location. A solid, well-built semi-detached home in one of Barrie's connected neighbourhoods, priced for someone with vision to make it their own.The bones are good. This house has been owner-occupied for years. With a fresh eye and some cosmetic love this three bedroom, two bathroom house can shine. A+ location that is steps from Bayfield Street and Cundles Road. Walking distance to three major shopping destinations, restaurants, Georgian College, and Royal Victoria Hospital. Public transit is right there. This neighbourhood is walkable and practical. A real opportunity for the right buyer to get into the Barrie market and build something. (id:63203)

106 Novella Road
Vaughan, Ontario
Functional Layout Freehold Townhouse On Great Neighborhood In Desirable Dufferin Hill. Hardwood Floor Throughout. Granite Counter Top (As Is). Marble Back Splash, Pot Lights In Kitchen, Oak Stairs. Master Bedroom W/ Ensuite 4Pc Bath & Walk-in Closet. Finished Basement W/ Laminate Fl, 3Pc Bath, Pot Lights. No Sidewalk, 2 Car Parking Driveway. Interlocking Walkway To Backyard W/Deck & Patio. Mins To Shopping Malls, Go Station(Rutherford), Schools, Parks, Etc. (id:63203)