

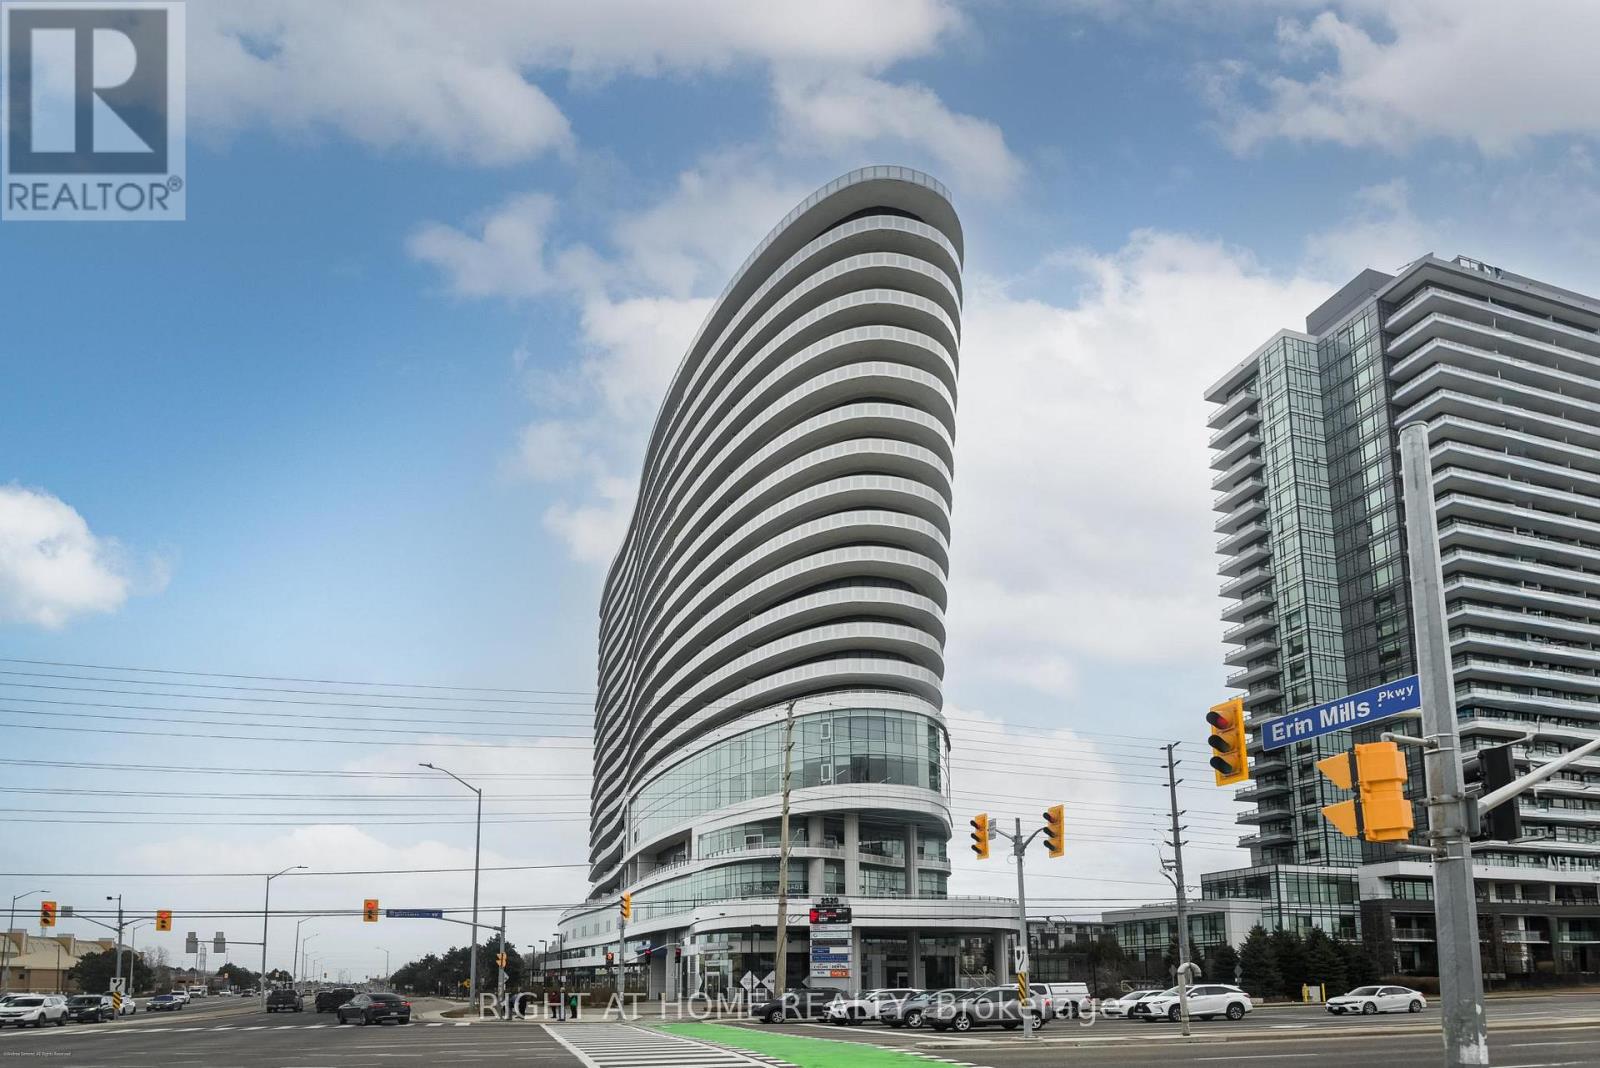
1602 - 2520 Eglinton Avenue W
Mississauga, Ontario
Welcome to stylish, low-maintenance living in this beautifully maintained 1+Den suite by Daniels. Freshly painted and lovingly cared for by its original owners, this bright, move-in-ready home has never been rented, showcasing true pride of ownership. The thoughtfully designed open-concept layout features 9-ft smooth ceilings, modern laminate flooring throughout, and large windows that fill the space with natural light.The contemporary kitchen is designed for both everyday living and entertaining, offering stainless steel appliances, quartz countertops, and a generous centre island. The versatile den is ideal as a home office, reading nook, or guest space. Enjoy the convenience of a full bathroom, an additional powder room, and ensuite laundry.Located in a well-managed building with exceptional amenities right at your doorstep, including a pharmacy, medical offices, physiotherapy clinic, and animal hospital. Perfectly positioned directly across from Credit Valley Hospital and Erin Mills Town Centre, and surrounded by top-rated schools, parks, restaurants, and everyday conveniences.Commuters will love the easy access to public transit, GO Bus service, Highways 403 and 401, with Square One just 15 minutes away and downtown Toronto approximately 30 minutes away.Residents enjoy premium building amenities including 24-hour security, a fitness centre, indoor basketball court, games room, library, bicycle storage, and electric vehicle charging stations.An exceptional opportunity for first-time buyers, professionals, investors, or downsizers looking for a move-in-ready home in one of Mississauga's most convenient and sought-after communities. (id:63203)
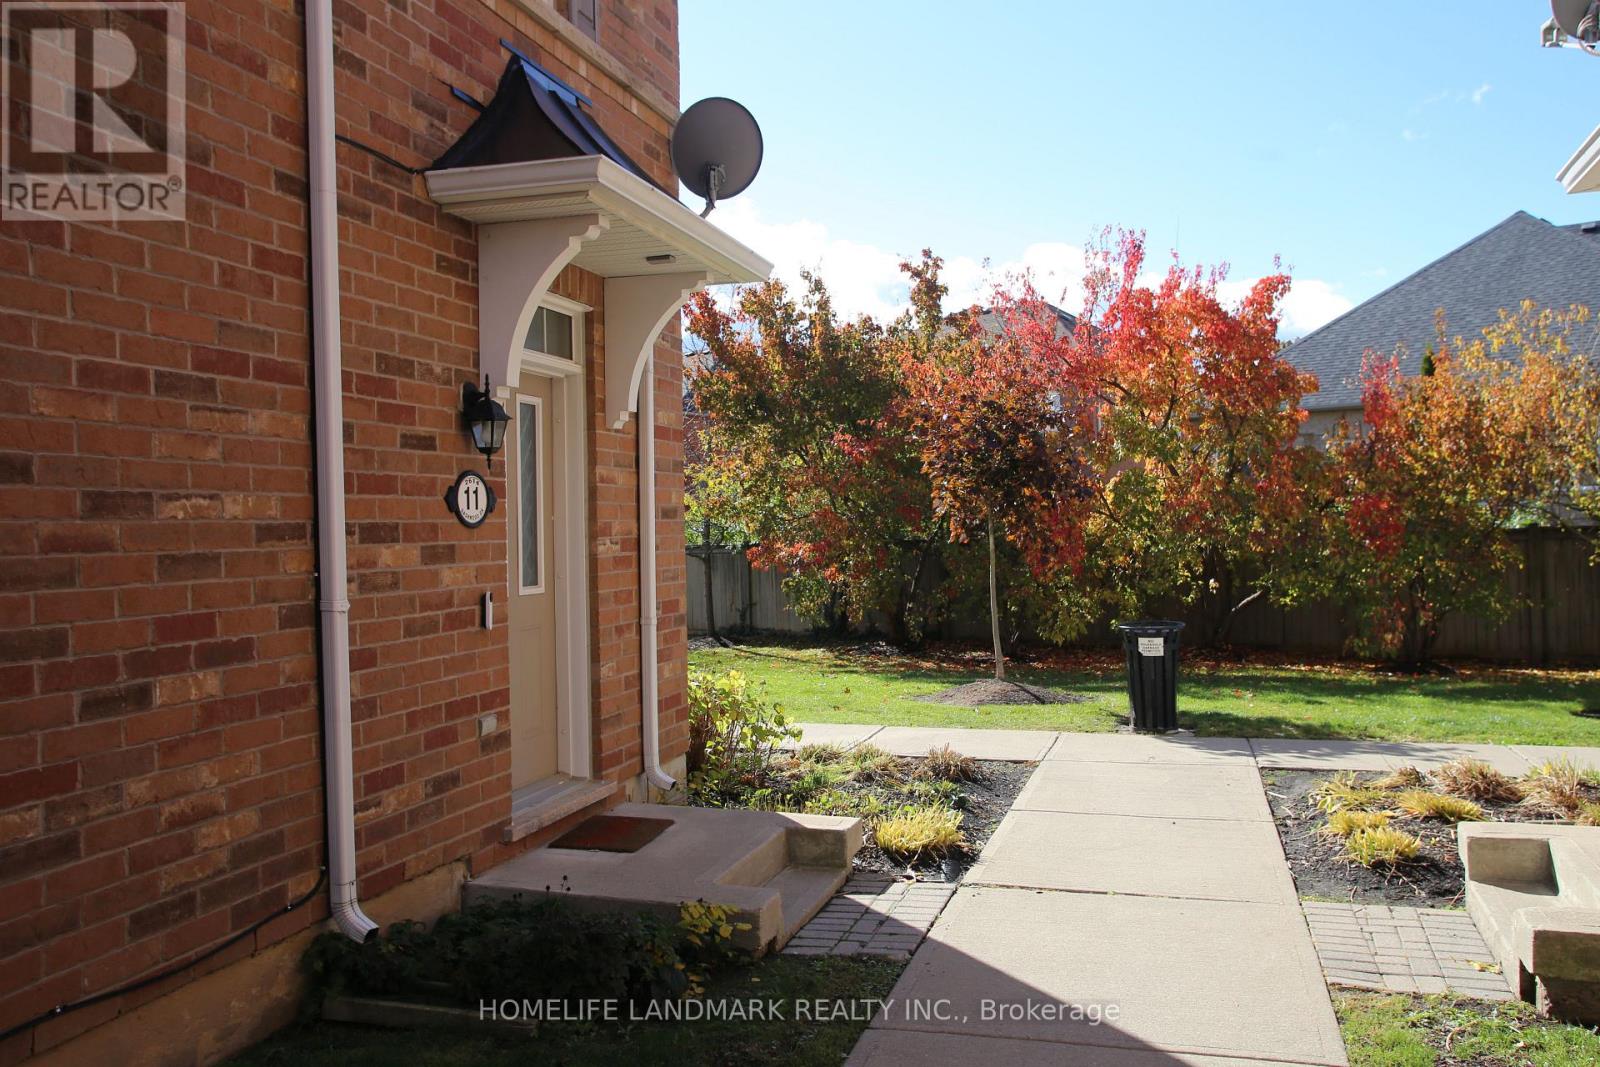
11 - 2614 Dashwood Drive
Oakville, Ontario
LOCATION, LOCATION, LOCATION! Welcome to your urban oasis - a spacious, end-unit 3-storey townhome that perfectly blends style, comfort, and convenience. This beautiful home features 2 bedrooms, 3 bathrooms, and a private rooftop terrace where you can sip your morning coffee or unwind under the stars. Inside, you'll find a bright, open-concept layout with plenty of natural light, a modern kitchen with quartz breakfast bar and maple cupboards, and a cozy living/dining area with a walk-out balcony.Smart home upgrades include Lutron smart lighting, an Ecobee thermostat, and upscale electric power shades on the main floor for extra comfort and elegance. The third floor hosts a spacious primary bedroom with a Juliette balcony, walk-in closet, and ensuite with a separate shower, plus a second bedroom and a 4-piece bath. The ground level offers a small office nook, roomy closet, and direct access to a large single-car garage with a private driveway for a second vehicle, along with ample visitor parking.Located in one of Oakville's most desirable areas - steps from Oakville Hospital, walking distance to shopping plazas, schools, parks, and scenic trails including the Sixteen Mile Creek Trail System. You'll also enjoy quick access to highways and the Bronte GO Station. Don't miss this opportunity to elevate your lifestyle - everything you need is right at your doorstep. (id:63203)
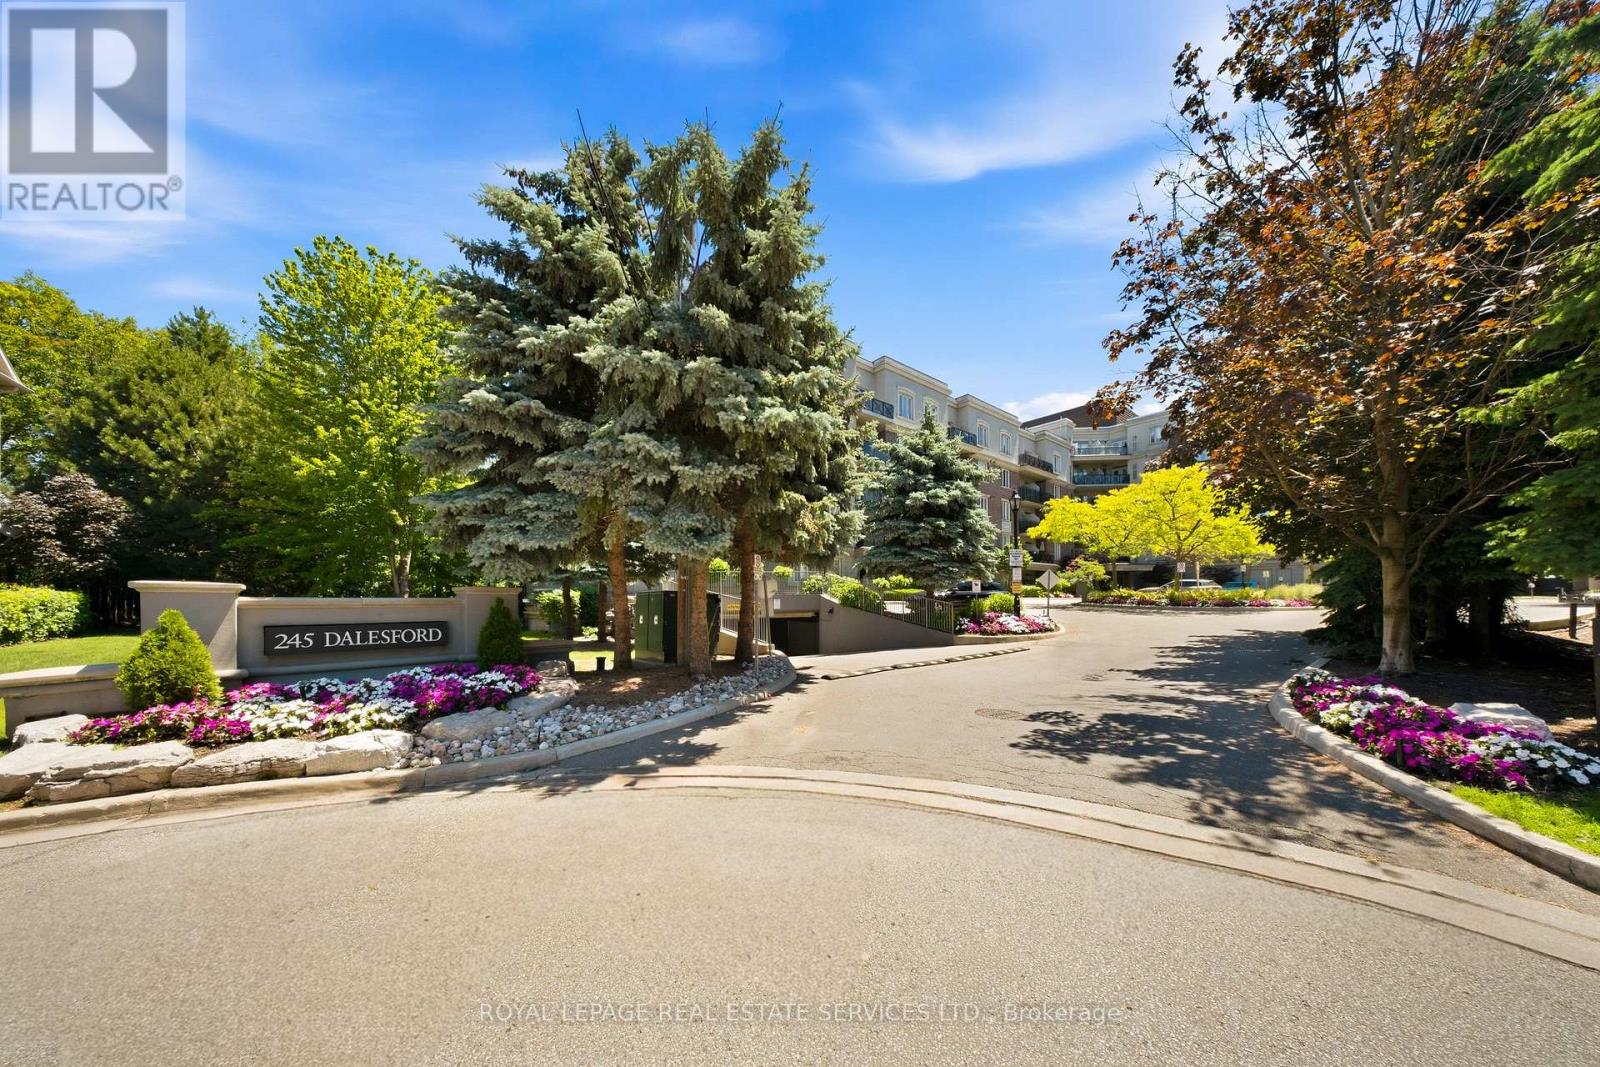
114 - 245 Dalesford Road
Toronto, Ontario
Some homes simply check the boxes. This one makes you want to stay. Tucked within an intimate boutique condominium and overlooking a lush, tree-lined ravine, this move-in ready 2-bedroom, 2-bathroom home offers a rare combination of privacy, space, and everyday convenience. The coveted split-bedroom floor plan creates a natural sense of separation, while expansive windows frame peaceful green views that feel miles away from the city. The primary suite is a retreat in every sense of the word. Thoughtfully designed with wall-to-wall, floor-to-ceiling custom closets, an additional double closet, and a private 4-piece ensuite, it's a space that feels both luxurious and effortlessly functional. At the centre of the home, the renovated kitchen invites connection, featuring a breakfast bar overlooking the open-concept living and dining area, plus access to a spacious combined pantry and laundry room. Double doors lead to a private balcony where morning coffees, evening dinners, and summer BBQs are elevated by uninterrupted ravine views and the convenience of a gas hookup. Beyond the suite itself, the lifestyle is equally compelling. Enjoy the rare convenience of two owned underground parking spaces and an owned locker, all while being steps from Grand Avenue Park, neighbourhood favourites Mamma Martino's and Tom's Dairy Freeze, excellent schools, and quick highway access for an easy commute downtown. A hidden gem where nature, comfort, and convenience come together-this is condo living reimagined. This unit is a must-see, shows even better in-person! (id:63203)
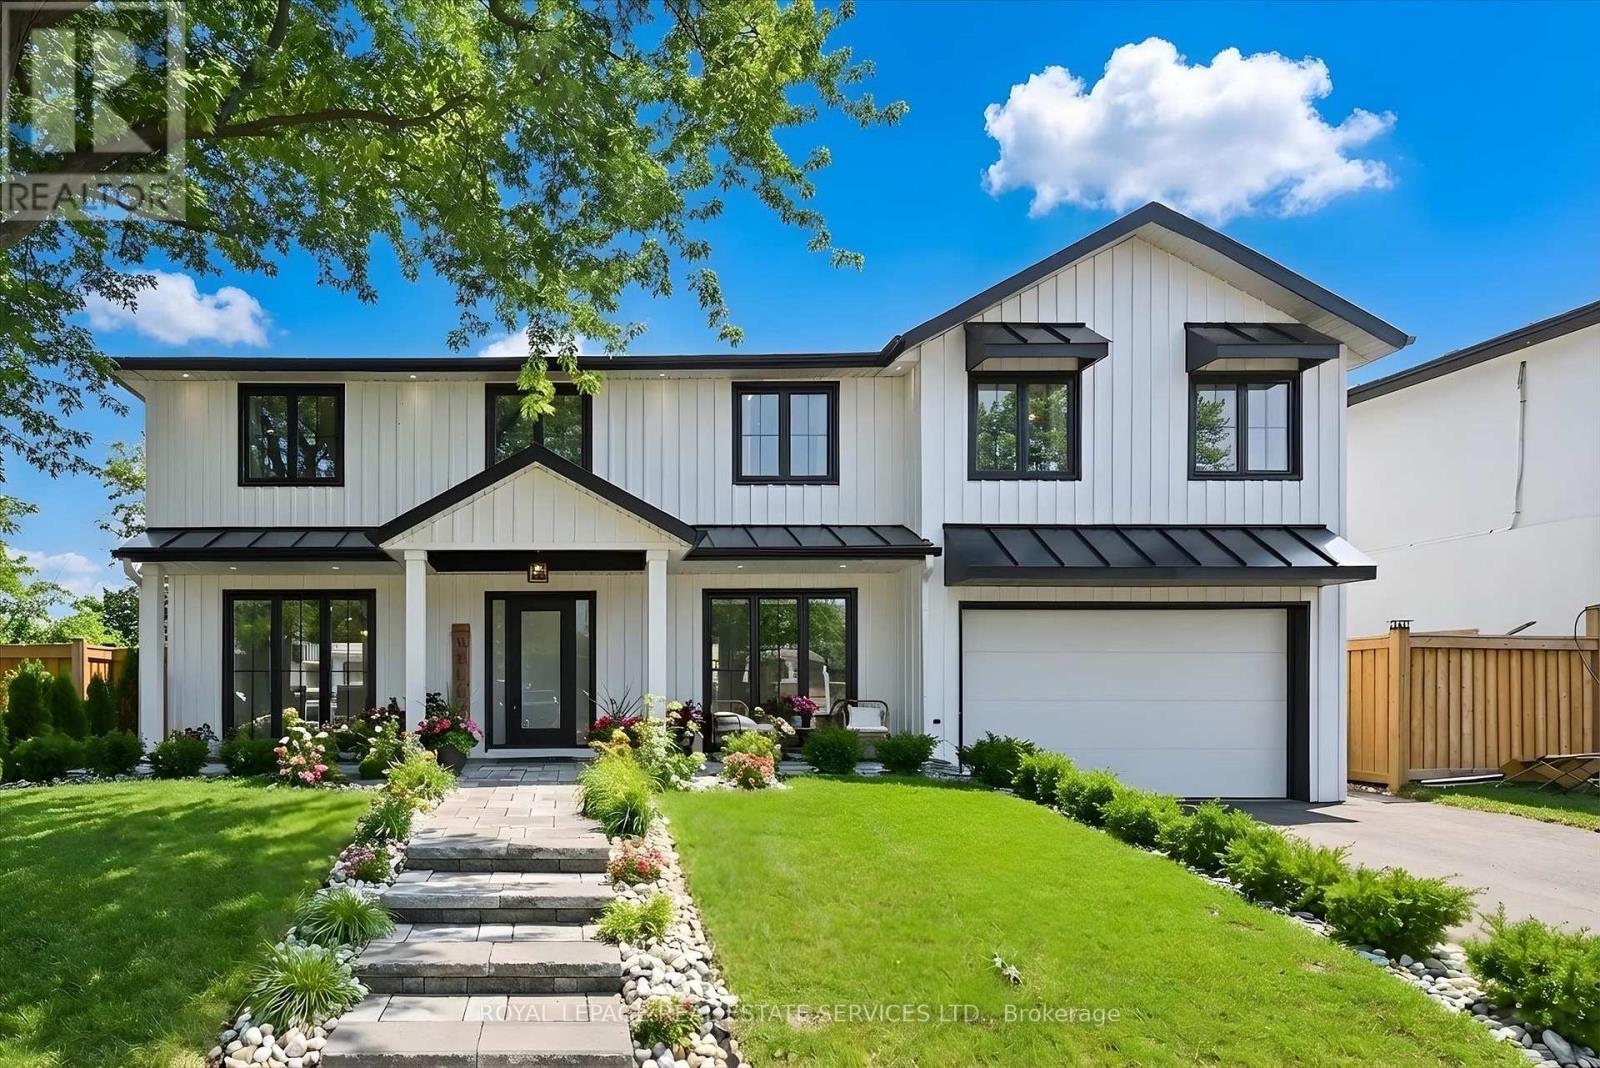
2212 Urwin Crescent
Oakville, Ontario
RECENTLY REIMAGINED FOR MODERN FAMILY LIVING WITH A RESORT-STYLE BACKYARD IN SOUGHT-AFTER WEST OAKVILLE! JUST MINUTES TO THE LAKE! This exceptional residence offers 4+1 bedrooms, 4.5 bathrooms, and a professionally finished lower level, seamlessly blending sophisticated design with everyday functionality. The open concept main level is enhanced by engineered hardwood flooring, expansive floor-to-ceiling windows, and light-filled principal rooms designed for everyday living and entertaining. The stunning custom kitchen features quartz countertops, oversized centre island with sink, JennAir gas range, pot filler, and access to the backyard. An open-riser staircase with glass panels creates a striking architectural focal point, while the living room is anchored by a dramatic feature wall with gas fireplace. Upstairs, engineered hardwood continues throughout. The primary retreat showcases a designer accent wall, elegant wall sconces, a walk-in closet with window and custom built-ins, and a spa-inspired five-piece ensuite with freestanding tub, glass shower with rainfall showerhead, and double vanity. A second bedroom features its own private three-piece ensuite, while two additional bedrooms share a beautifully appointed four-piece bathroom. A laundry room with sink completes the upper level. The backyard is a private oasis designed for entertaining and relaxation, featuring an inground pool with an eco-friendly, cost-effective copper ionizer system, extensive stone hardscaping, and a covered outdoor living area with gas fireplace. A dedicated BBQ station with natural gas line and convenient side-door access to the kitchen further enhances the outdoor experience. Ideally located close to parks, top-rated schools, Queen Elizabeth Park Community and Cultural Centre, shopping, transit, major highways, and the lake. This remarkable home offers an exceptional lifestyle in a coveted family-friendly neighbourhood. (certain exterior images have been digitally enhanced) (id:63203)
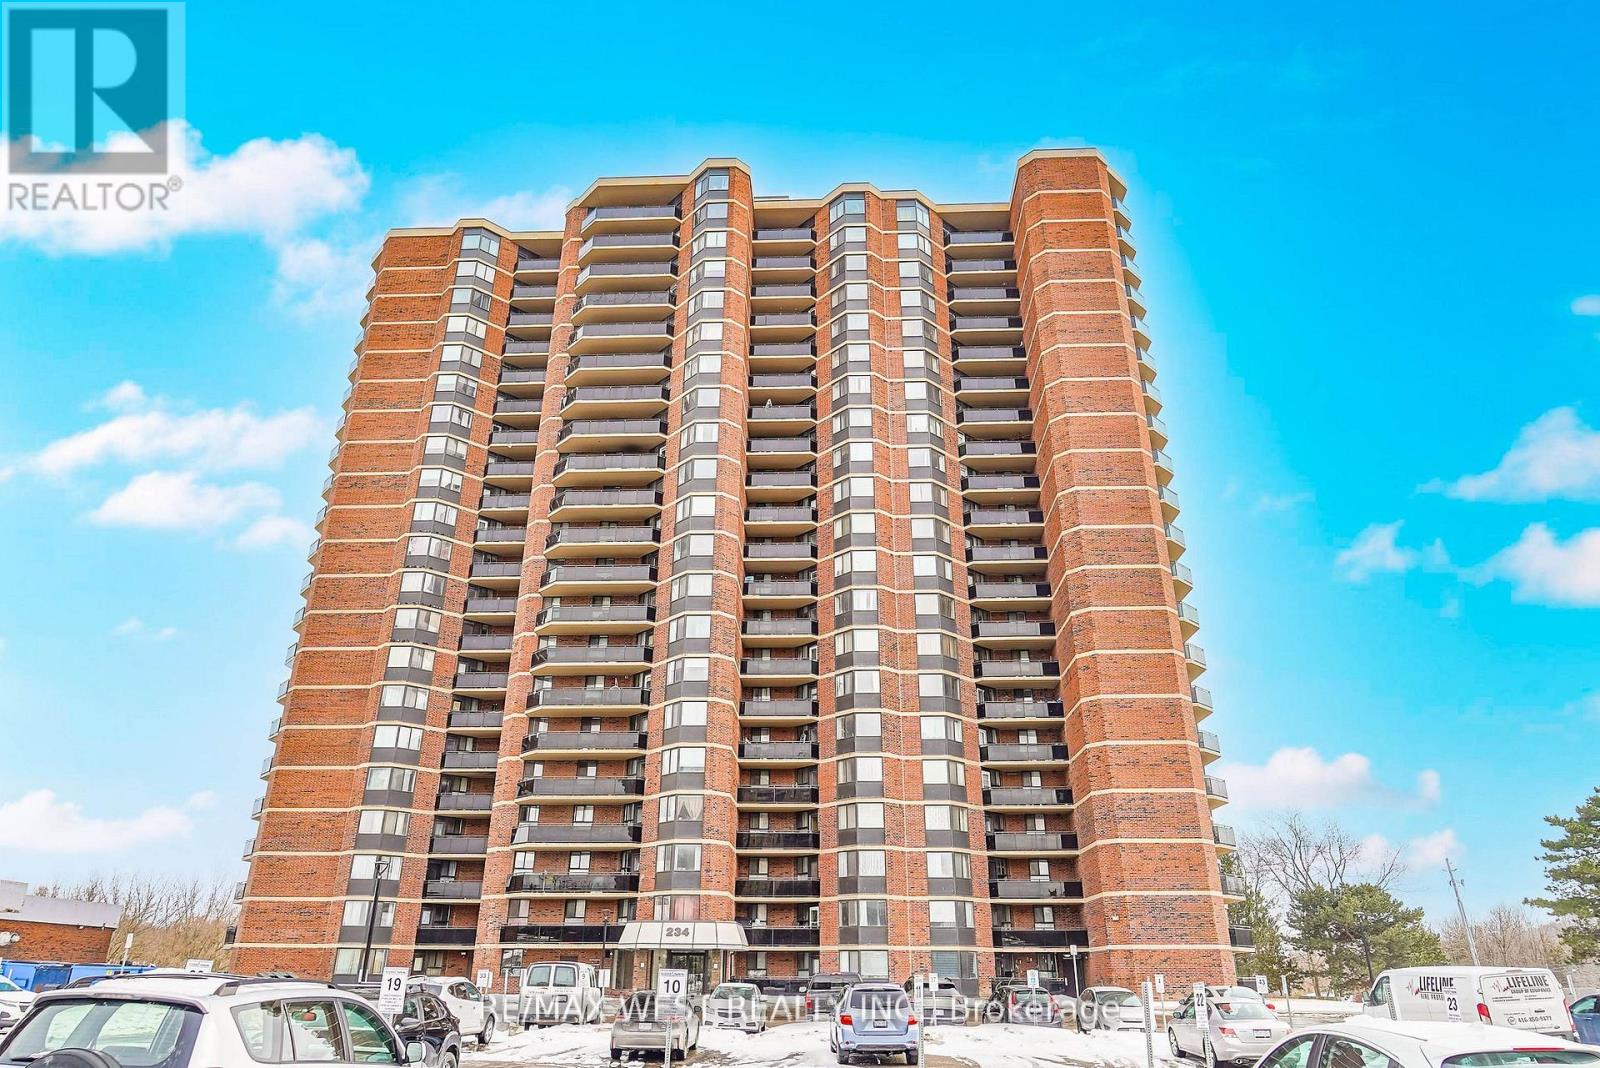
Ph10 - 234 Albion Road
Toronto, Ontario
Welcome to this immaculate Penthouse unit, this top floor suite offers impressive views, exceptional natural light, and a thoughtfully designed layout ideal for both everyday living and entertaining. The open-concept living and dining areas provide generous space to host guests or unwind in comfort, while large windows create a bright and inviting atmosphere throughout. The well-appointed kitchen flows seamlessly into the main living space, making it perfect for modern lifestyles. Spacious principal rooms offer comfort and functionality, complemented by refined finishes and pride of ownership evident throughout. A rare feature in the building, this residence includes two underground parking spaces, adding convenience and long-term value. Combining style, space, and exclusivity, this penthouse presents a standout opportunity to own at the very top. Parking Spot Fits 2 Cars. (id:63203)

43 Main Street S
Milton, Ontario
FULLY LEASED PLAZA WITH QUALITY TENANTS. 4 SEPARATE BUILDINGS ON 2.78 ACRES LOCATED IN HISTORIC CAMPBELLVILLE. THE 2 LARGEST TENANTS HAVE BEEN HERE FOR 13 YEARS AND 36 YEARS. $331,000.00 ANNUAL RENTAL INCOME. 3 MINUTES SOUTH OF HIGHWAY 401 AND GUELPH LINE. NEW SEPTIC SYSTEM, NEWER ROOFS ON ALL BUILDINGS. PHASE 1 & PHASE 2 ENVIRONMENTAL DONE IN 2025. V ZONING ALLOWING FOR VARIETY OF DIFFERENT USES. 43mainsts.com to see pictures/video (id:63203)
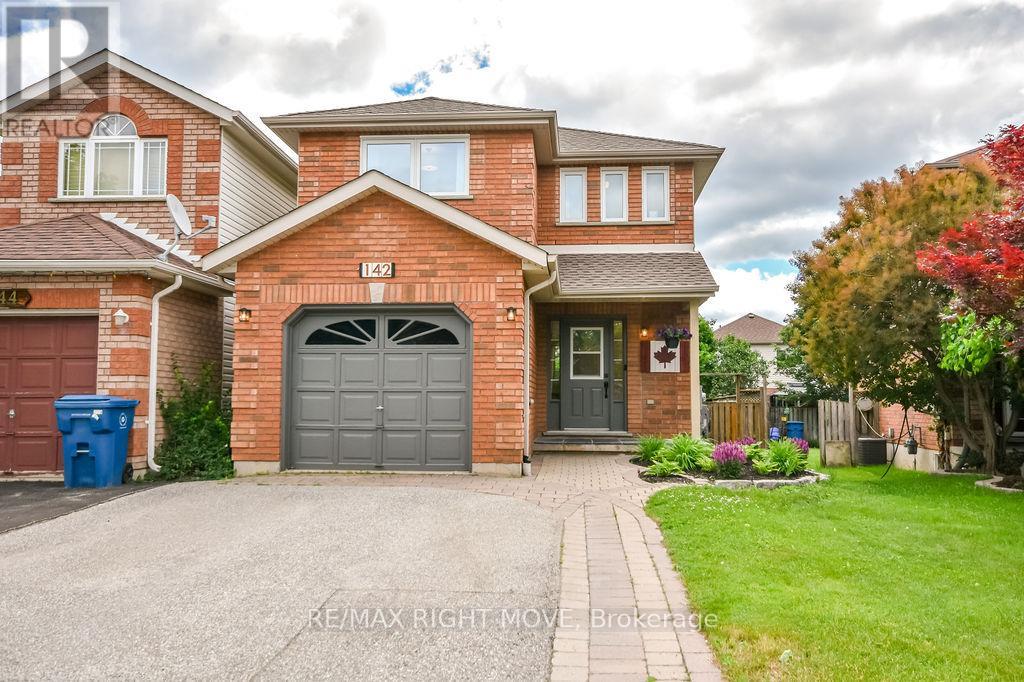
142 Julia Crescent
Orillia, Ontario
Welcome to 142 Julia Crescent, located in the highly sought-after West Ridge neighbourhood of Orillia! This beautifully maintained 3-bedroom, 4-bathroom home offers the perfect blend of comfort, space, and modern updates for today's family. Step inside to discover spacious principal rooms, a bright and inviting living area, and a large finished recreation room-ideal for family movie nights, a home gym, or entertaining guests. The private, landscaped backyard is designed for hosting, complete with a charming gazebo and plenty of space to relax or gather with friends and family. Enjoy peace of mind with numerous recent upgrades, including freshly painted & new carpet to basement 2026, backyard deck, patio, grass 2025, windows 2023, new ensuite 2023, furnace 2022, A/C installed 2022, roof, HWT, softener 2020, hardwood floors 2018. Single garage w/inside entry and fenced yard. Conveniently located close to schools, parks, shopping, restaurants, walking trails, and Lakehead University, this move-in-ready home offers exceptional value in one of Orillia's most desirable communities. (id:63203)
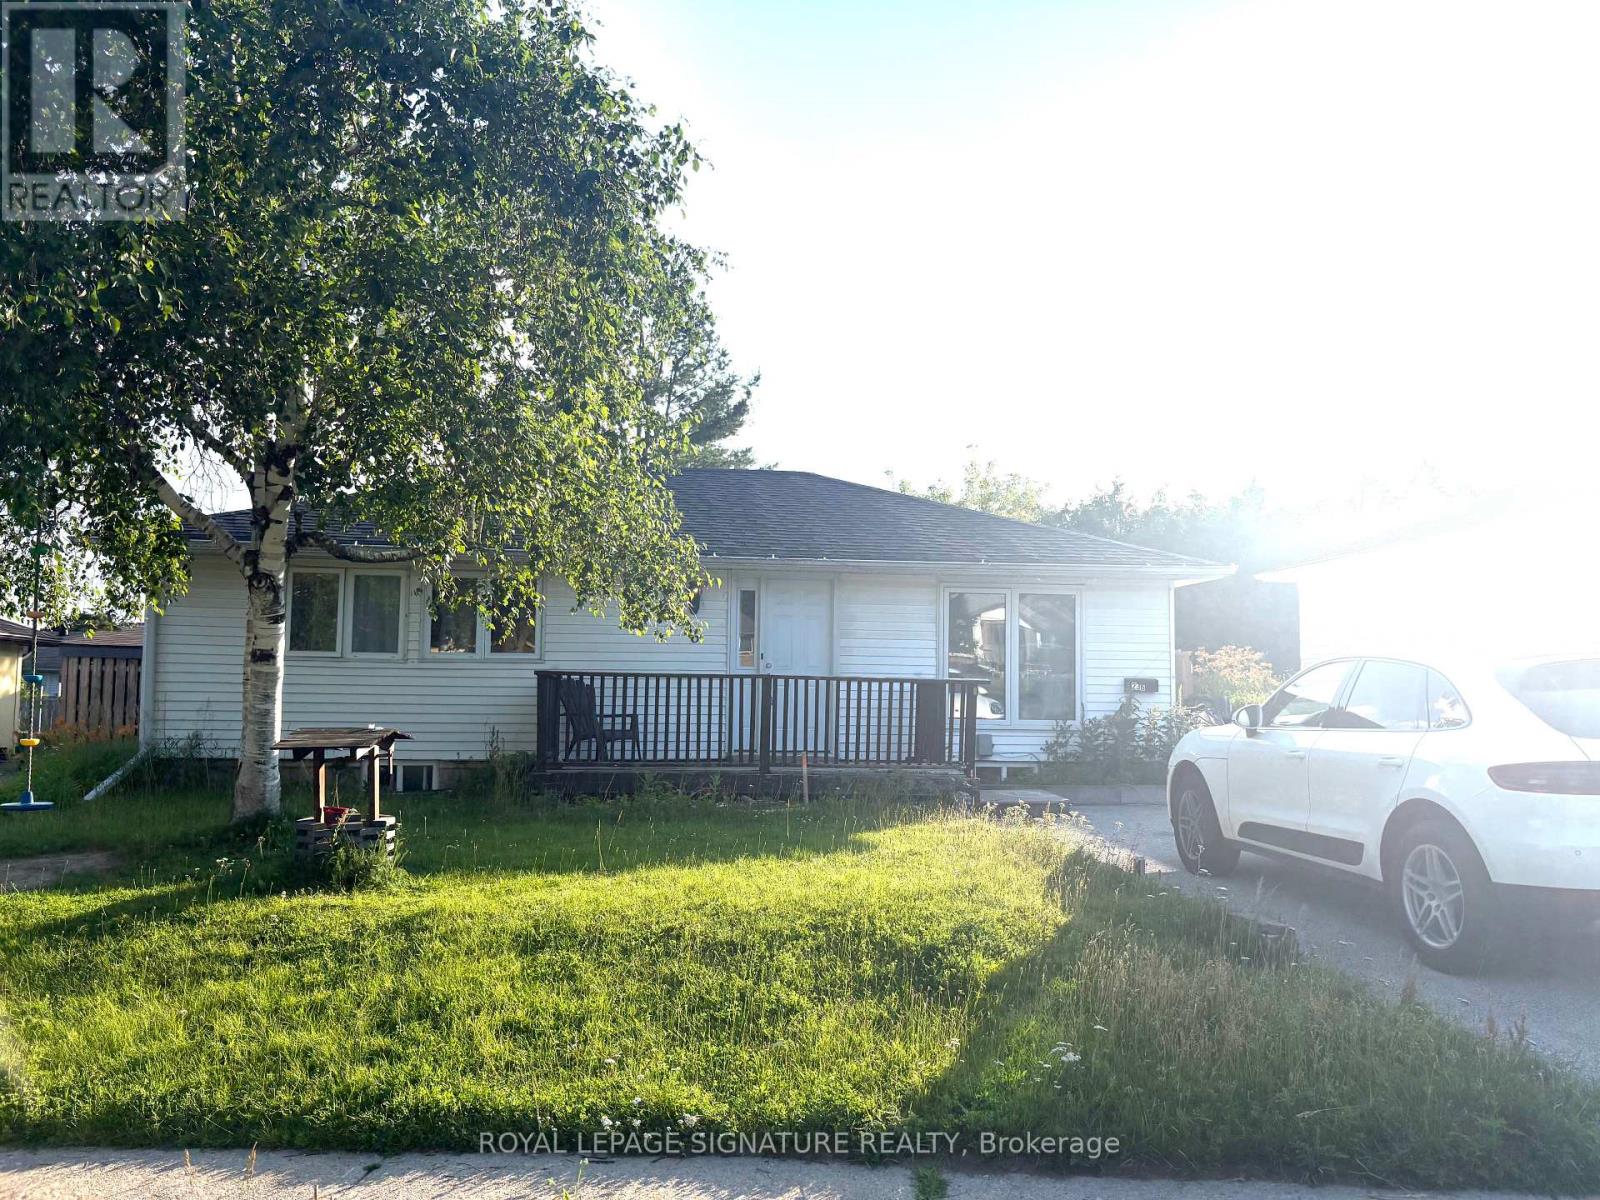
Bsmt - 236 Letitia Street
Barrie, Ontario
Welcome To This Well-Maintained And Spacious 2-Bedroom, 1-Bathroom Basement Apartment Located In A Desirable Barrie Neighbourhood. This Bright Lower-Level Unit Offers A Functional Open-Concept Layout, A Modern Kitchen, Comfortable Living Area , And Two Generously Sized Bedrooms With Good Closet Space.The Unit Includes One Parking Space. Conveniently Located Close To Schools, Parks, Shopping, Restaurants, Public Transit, And With Easy Access To Highway 400.Tenant Is Responsible For 40% Of All Utilities (Hydro, Gas, Water, And Snow Removal and Grass Cutting). One Parking Space Is Included. No Smoking. Ideal For A Professional Couple, Small Family, Or Responsible Tenants Seeking A Clean And Comfortable Place To Call Home. (id:63203)
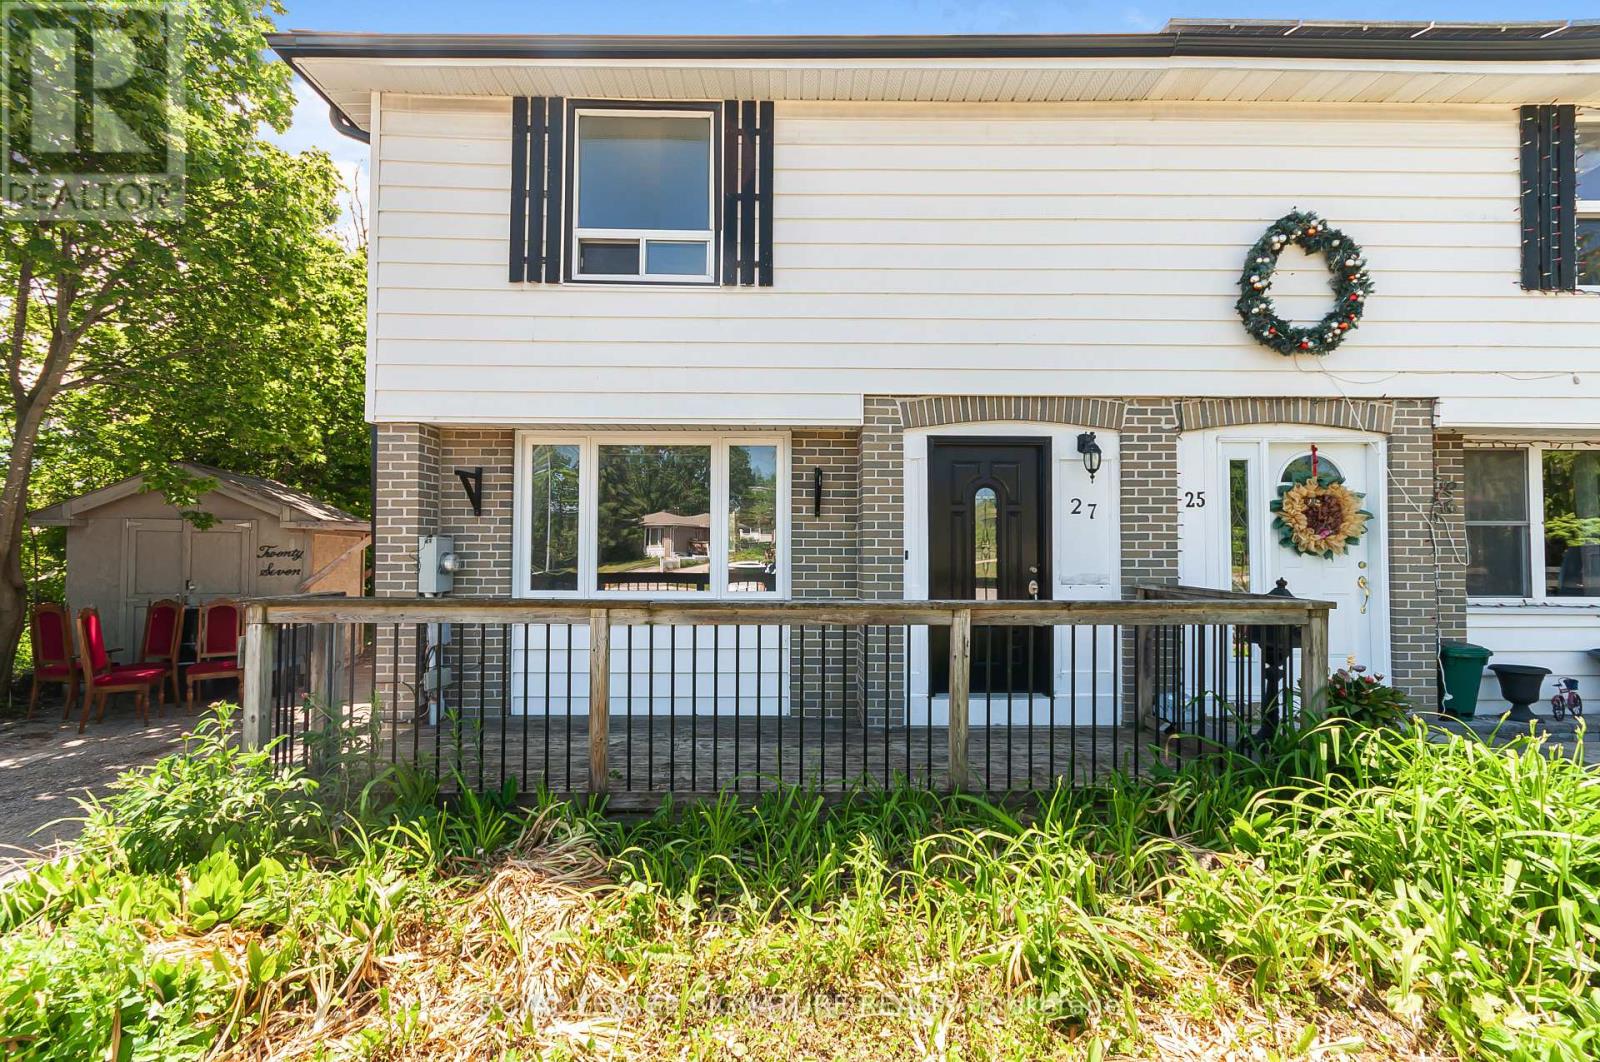
27 Daphne Crescent
Barrie, Ontario
Turnkey Legal Duplex With Income Potential in Prime Barrie Location! Welcome to 27 Daphne Crescent, An Exceptional Opportunity For Investors, Multi-Generational Families, Or Homeowners Looking To Offset Their Mortgage With Rental Income. Situated On A Generous 25.07 x 175 ft lot, This Well-Maintained Legal Duplex Offers Versatility, Value, And Long-Term Potential.Featuring 4 Bedrooms And 2 Bathrooms Upstairs, And One Bedroom And Bathroom In The Basement With Fully Separate And Legal Basement Apartment With Its Own Entrance, Creating Excellent Income-Generating Potential. The Current Basement Tenants Pay $1,300/month And Are Willing To Stay or Leave. Investors Seeking Immediate Cash Flow Or Vacate To Accommodate Owner Occupancy. Enjoy Ample Parking With 4 Dedicated Parking Spaces, Perfect For Multiple Vehicles Or Tenants. The Deep Backyard Offers Plenty Of Outdoor Space For Entertaining, Gardening, Or Future Possibilities. Conveniently Located In A Family-Friendly Neighbourhood Just Minutes From Highway 400, With Easy Access To Schools, Parks, Shopping, Transit, And Everyday Amenities, This Property Is Ideally Positioned For Commuters And Families Alike.Whether You're Expanding Your Investment Portfolio Or Searching For A Home With Built-In Income Potential, 27 Daphne Crescent Delivers Flexibility, Convenience, And Value In One Complete Package! (id:63203)
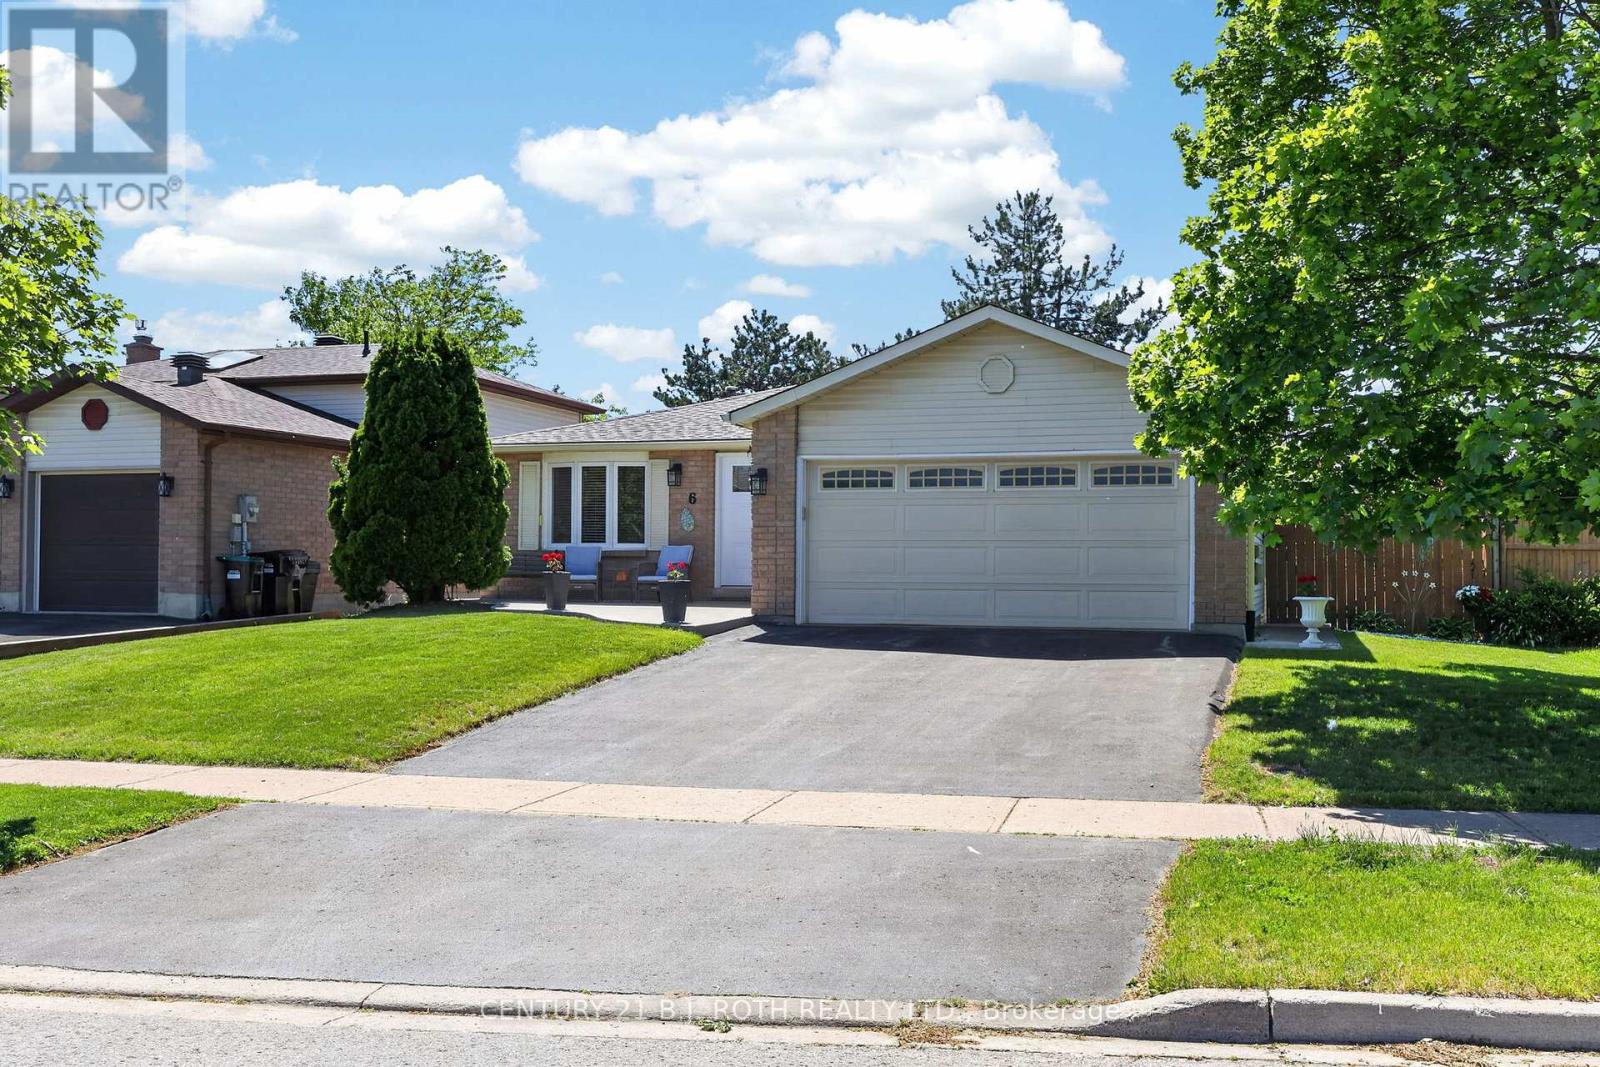
6 Ford Street
Barrie, Ontario
Whether you're buying your first home, rightsizing, or growing your family, this beautifully maintained 3+1 bedroom bungalow in desirable Sunnidale is the one to see. Offering roughly 1,290 sq ft above grade plus an additional 800 sq ft of finished lower-level living space, this home delivers an incredibly functional layout. You'll love the rare main-floor side addition housing a dedicated laundry room-a massive convenience that eliminates basement stairs! Enjoy total peace of mind knowing the heavy lifting is done: the exterior features a brand-new front door, new eaves, newer windows, roof, and a high-efficiency furnace. Complete with two full baths, a double attached garage with inside entry, and a partially finished lower level ideal for a rec room, 4th bedroom, or extra storage. Move-in ready and waiting for its next family. (id:63203)
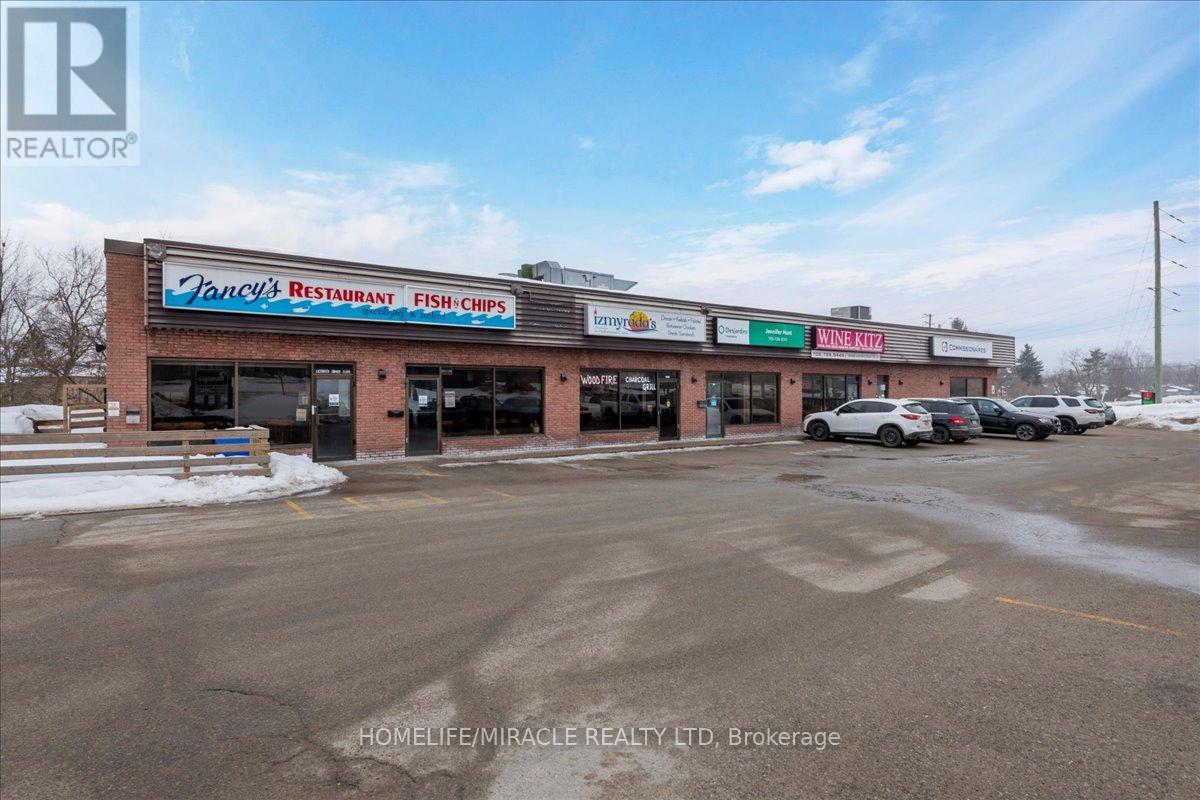
3 - 5 Bell Farm Road
Barrie, Ontario
Exceptional opportunity to acquire a fully equipped, turnkey, and well-established restaurant in a prime, high-traffic Barrie location. Boasting remarkably low rent of just $2,400/month (including TMI), this ~1,500 sq ft space is ideally situated near Highway 400, Georgian College, and the Royal Victoria Hospital, ensuring massive exposure and steady foot traffic.A massive standout feature is the rare, fully permitted, and authentic open Charcoal BBQ grill-one of the few locations in the city legally allowed for traditional charcoal cooking. The space is fully outfitted with extensive kitchen equipment, making it a perfect turnkey setup for Turkish, Mediterranean, shawarma, pizza, a bakery, or any culinary concept.Includes a permitted front outdoor patio offering excellent additional seating, with great potential for licensed patio use (LLBO) or a hookah service (subject to buyer approvals/municipal requirements). Bring your own brand or continue running the successful existing concept. A rare, high-margin opportunity in a bustling commercial corridor perfect for experienced operators or new entrepreneurs alike! (id:63203)
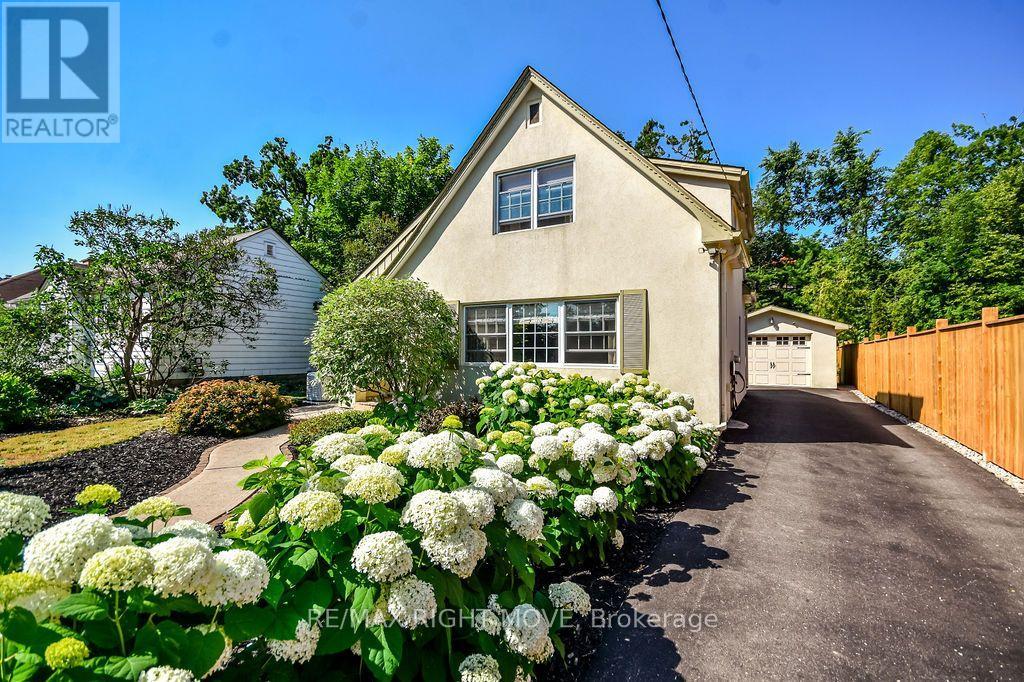
347 Old Muskoka Road
Orillia, Ontario
Charming and move-in ready, this beautifully maintained Cape Cod-style home with storybook elements offers the perfect blend of character, comfort, and convenience in a sought-after Orillia location. Situated at 347 Old Muskoka Rd, you'll love being just minutes from scenic trails, shopping, local stores, restaurants, and everyday amenities.Step inside to a bright and inviting interior that is truly turnkey-simply unpack and enjoy. The functional layout offers comfortable living spaces, two well-sized bedrooms, and two bathrooms for added convenience. Thoughtfully cared for throughout, this home also features a new furnace (2023) and central air conditioning (2024), providing year-round comfort and peace of mind. An EV charger and generator (2025) adds even more value and security. Outside, the spacious yard provides plenty of room to relax, entertain, garden, or enjoy the outdoors. A detached one-car garage adds extra value, while the unfinished basement offers abundant storage space and future potential. (id:63203)