

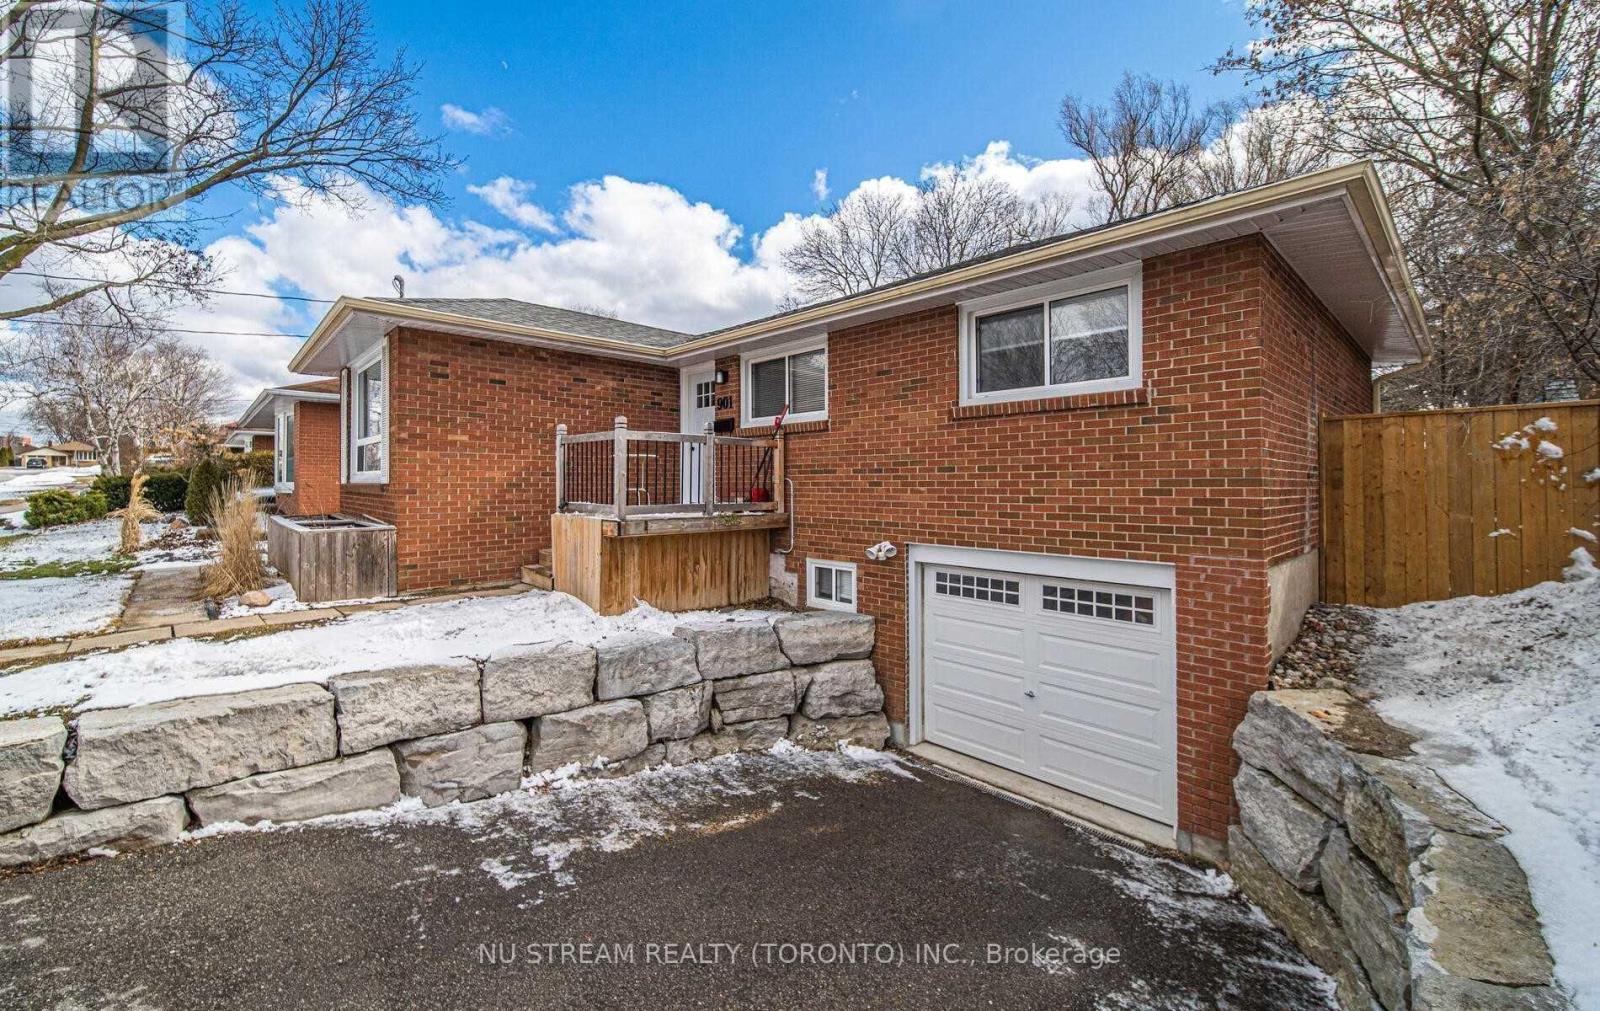
901 Lilac Terrace
Whitby, Ontario
Fantastic 2 Bedroom Bsmt Apartment With Separate Entrance, Located In Great Family Neighbourhood With Easy Access To Shopping, Transit, Parks & Schools. Nestled On A Large 50' X 123 Lot In A Quiet Section Of Whitby.Extras:Stove, Fridge, Washer & Dryer.1 Parking Space. (id:63203)
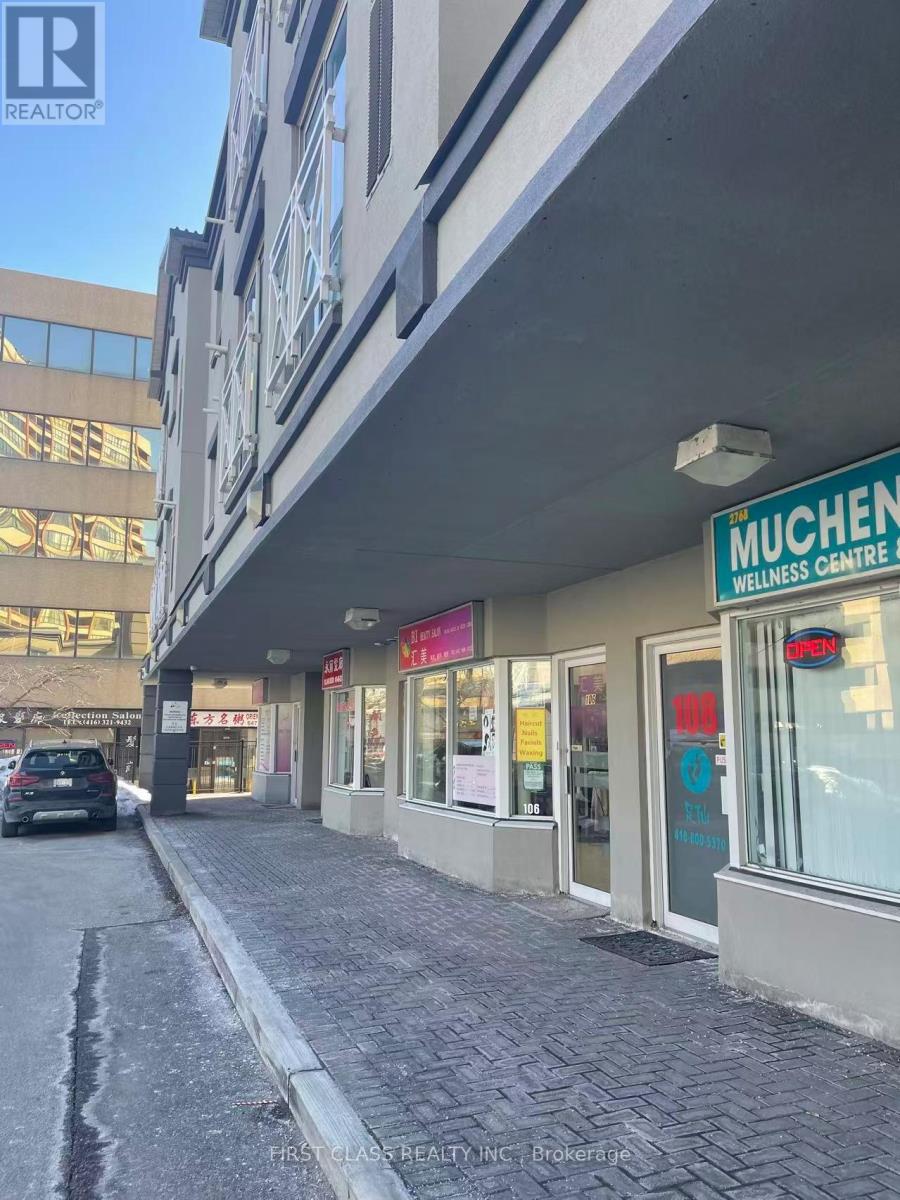
112 - 2351 Kennedy Road
Toronto, Ontario
Establish your clinic instantly with this turnkey RMT/R.AC practice in a prime, high-traffic, ground-floor location. The space offers excellent exposure, easy client parking, and features one private treatment room plus a full 3-piece bathroom, all for just $1,800/month with flexible lease terms. For a $20,000 investment, you receive all existing equipment and an established patient database, offering a seamless, cash-flow-positive transition with the potential to expand into an additional 500 sq. ft. upstairs. (id:63203)
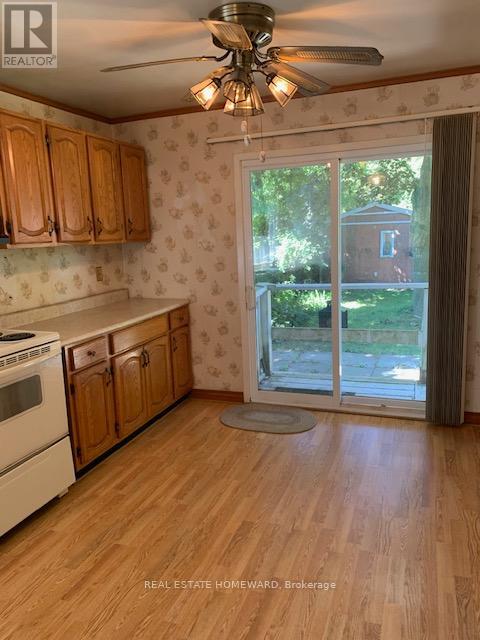
68 Eastville Avenue
Toronto, Ontario
***MOTIVATED SELLER***BEING SOLD IN "AS IS" CONDITION-YES PROPERTY NEEDS WORK+++-BUT GREAT AREA TO BUY INTO-OPPORTUNITY FOR RENOVATOR OR BUILDER (id:63203)
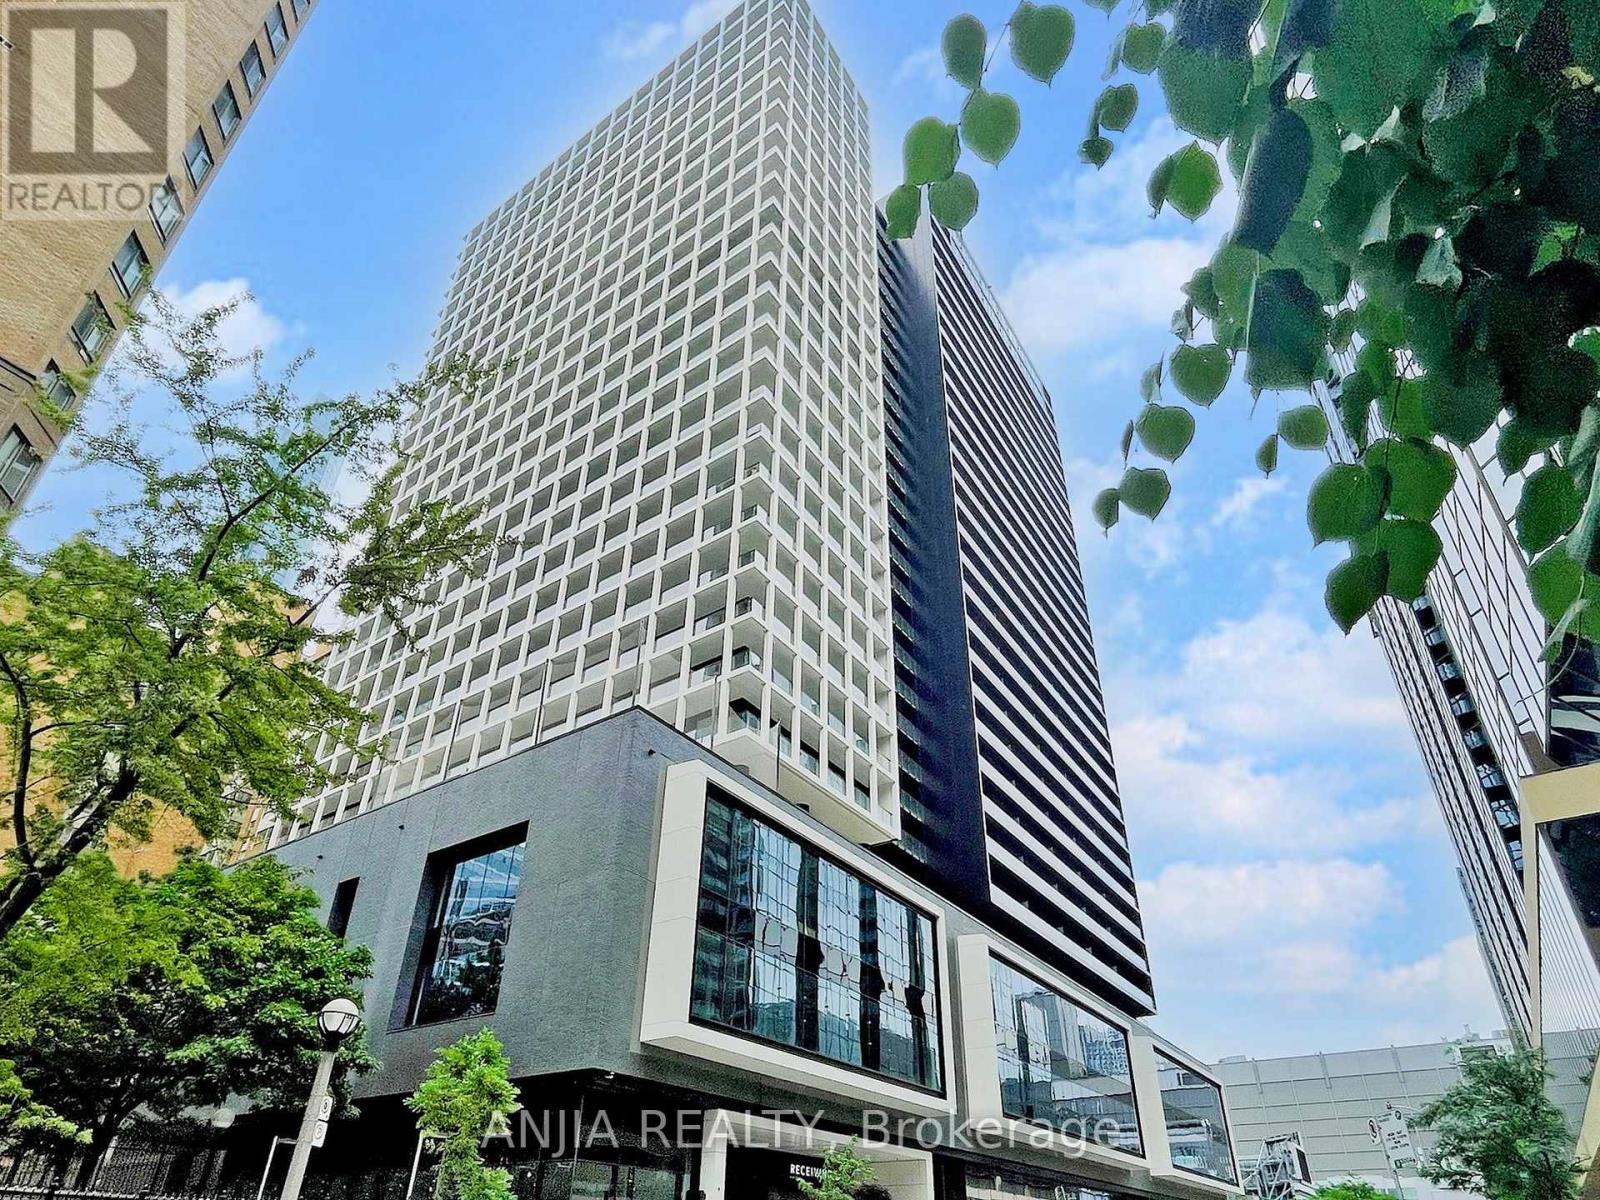
2711 - 20 Edward Street
Toronto, Ontario
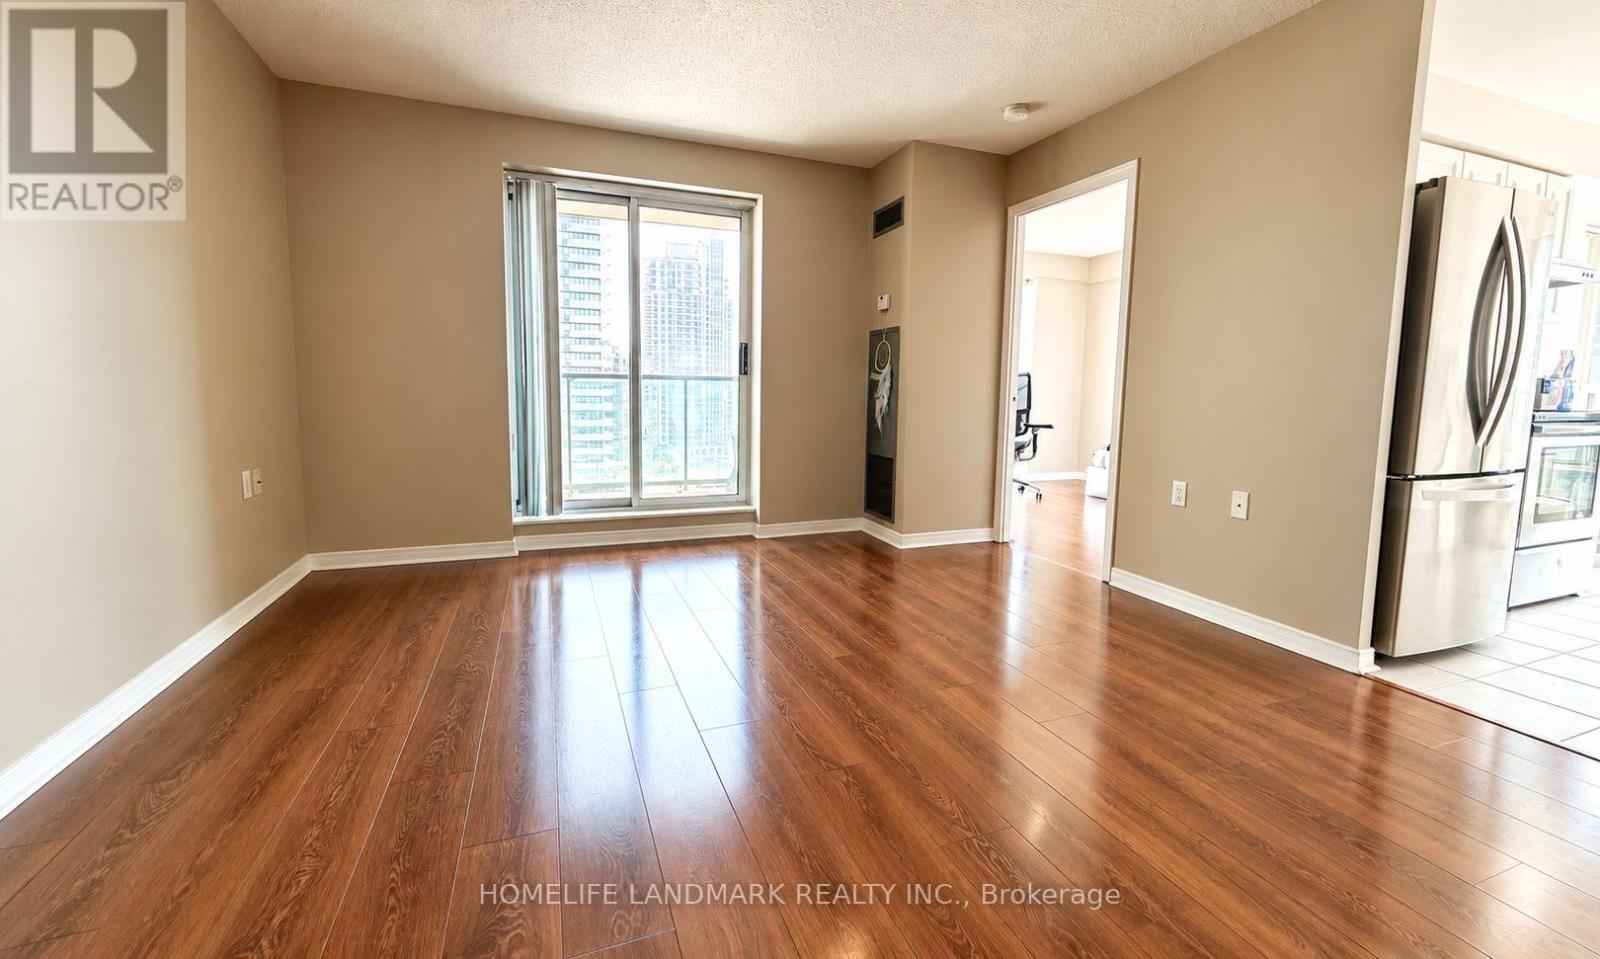
Yonge and Dundas! The Heart of the downtown Toronto! 2 bedroom and 1 Den high floor corner Unit featuring breathtaking views of city street and CN Tower. Master Room with 4 pc ensuite bathroom and closet.9" Celling and laminate flooring Throughout. Stainless Steel Built in appliances with modern kitchen. 24-hour concierge, Yoga room, Gym, Library Lounge and so much more. Embrace the convenience of a mere one-minute walk to Eaton Centre, subway station, surrounded by a diverse selection of top-notch restaurants and shops. (id:63203)
1211 - 20 Olive Avenue
Toronto, Ontario
Sun-Drenched Southwest Corner Residence Offering Exceptional Comfort & Convenience. This impeccably maintained suite features a functional split-bedroom floor plan, abundant natural light, and panoramic southwest exposure. Floor-to-ceiling corner windows create a bright, airy atmosphere, while the spacious eat-in kitchen is framed by oversized windows and comfortably accommodates a full dining area. A generous foyer with double mirrored closets adds both style and practicality. All utilities are included in the maintenance fees, and the suite comes complete with one parking space and one locker. Ideally situated just steps from transit, shopping, dining, parks, and community amenities, this quiet, secure building offers 24-hour gatehouse security and an outstanding lifestyle in a highly convenient location. Note: Some images have been virtually staged or digitally enhanced for presentation purposes. (id:63203)
108 - 111 Elizabeth Street
Toronto, Ontario
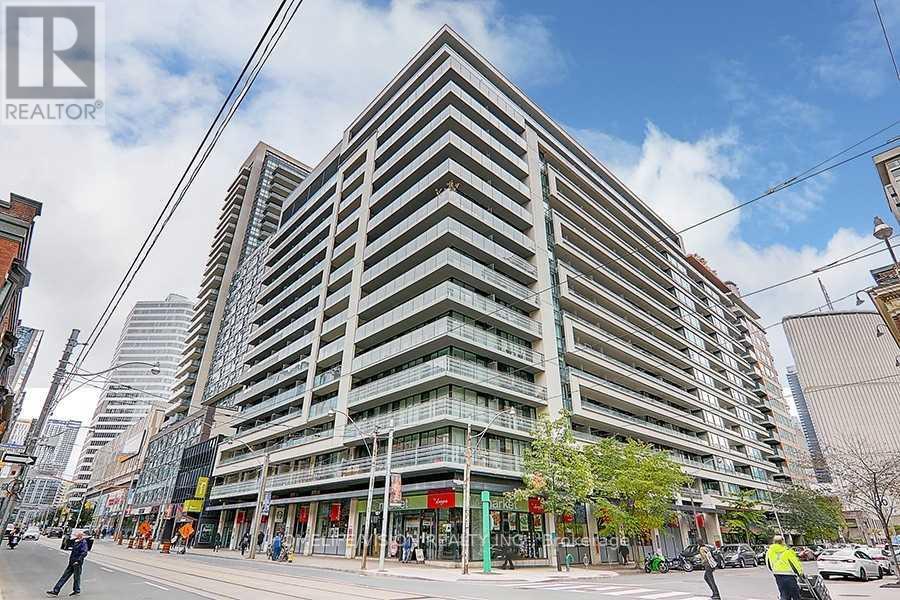
One City Hall, the award winning luxurious condo. One plus den converted to two bedroom with sliding door and open closet (cabinets). Newer flooring (2023), dishwasher (2023) and 2in1 washer dryer (2023). Conveniently Located on the ground floor with a private little terrace for your outdoor space. 10 Ft Ceilings, Large Windows, Open Concept W/ Sleek Modern Kitchen and Stainless Steel Appliances. Generously Sized Prim Bedroom W/ Large Mirrored Closet. Unbeatable Downtown core Location Near Ryerson Universities, University of Toronto, Dundas Subway station, All Major Hospitals, Financial District, Shopping & Restaurants, Dundas Square, Eaton Centre. Longos supermarket in the building. Steps to everything that you need!! Amazing building amenities : 24 hours concierge, 2 Gyms, Indoor Pool, Party Room, Roof Top Patio W/ Bbqs, Guest Suites & Visitor Parking. Students are welcome! (id:63203)
2604 - 89 Dunfield Avenue
Toronto, Ontario
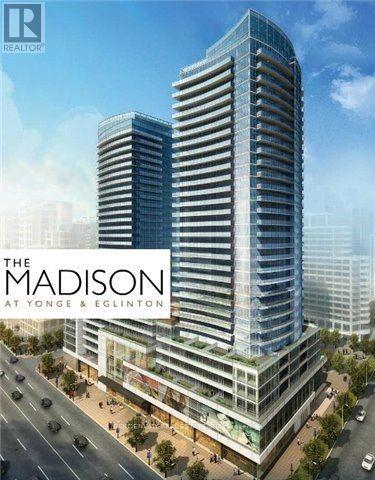
Luxury With Unobstructed Panoramic View.. 9 Ft Ceiling. Laminate Floor Thru-Out.$$$ Fabulous Bldg Amenities. 24-Hr Concierge. Loblaws, LCBO Right At The Ground Level Of The Bldg. Walking Distance To TTC Subway (north/south) & the new Eglinton Crosstown LRT (east/west), Banks, Cinemas, Restaurants, Shopping Centres, Cafes, Schools And Much More. Prime Location! (id:63203)
2607 - 295 Adelaide Street W
Toronto, Ontario
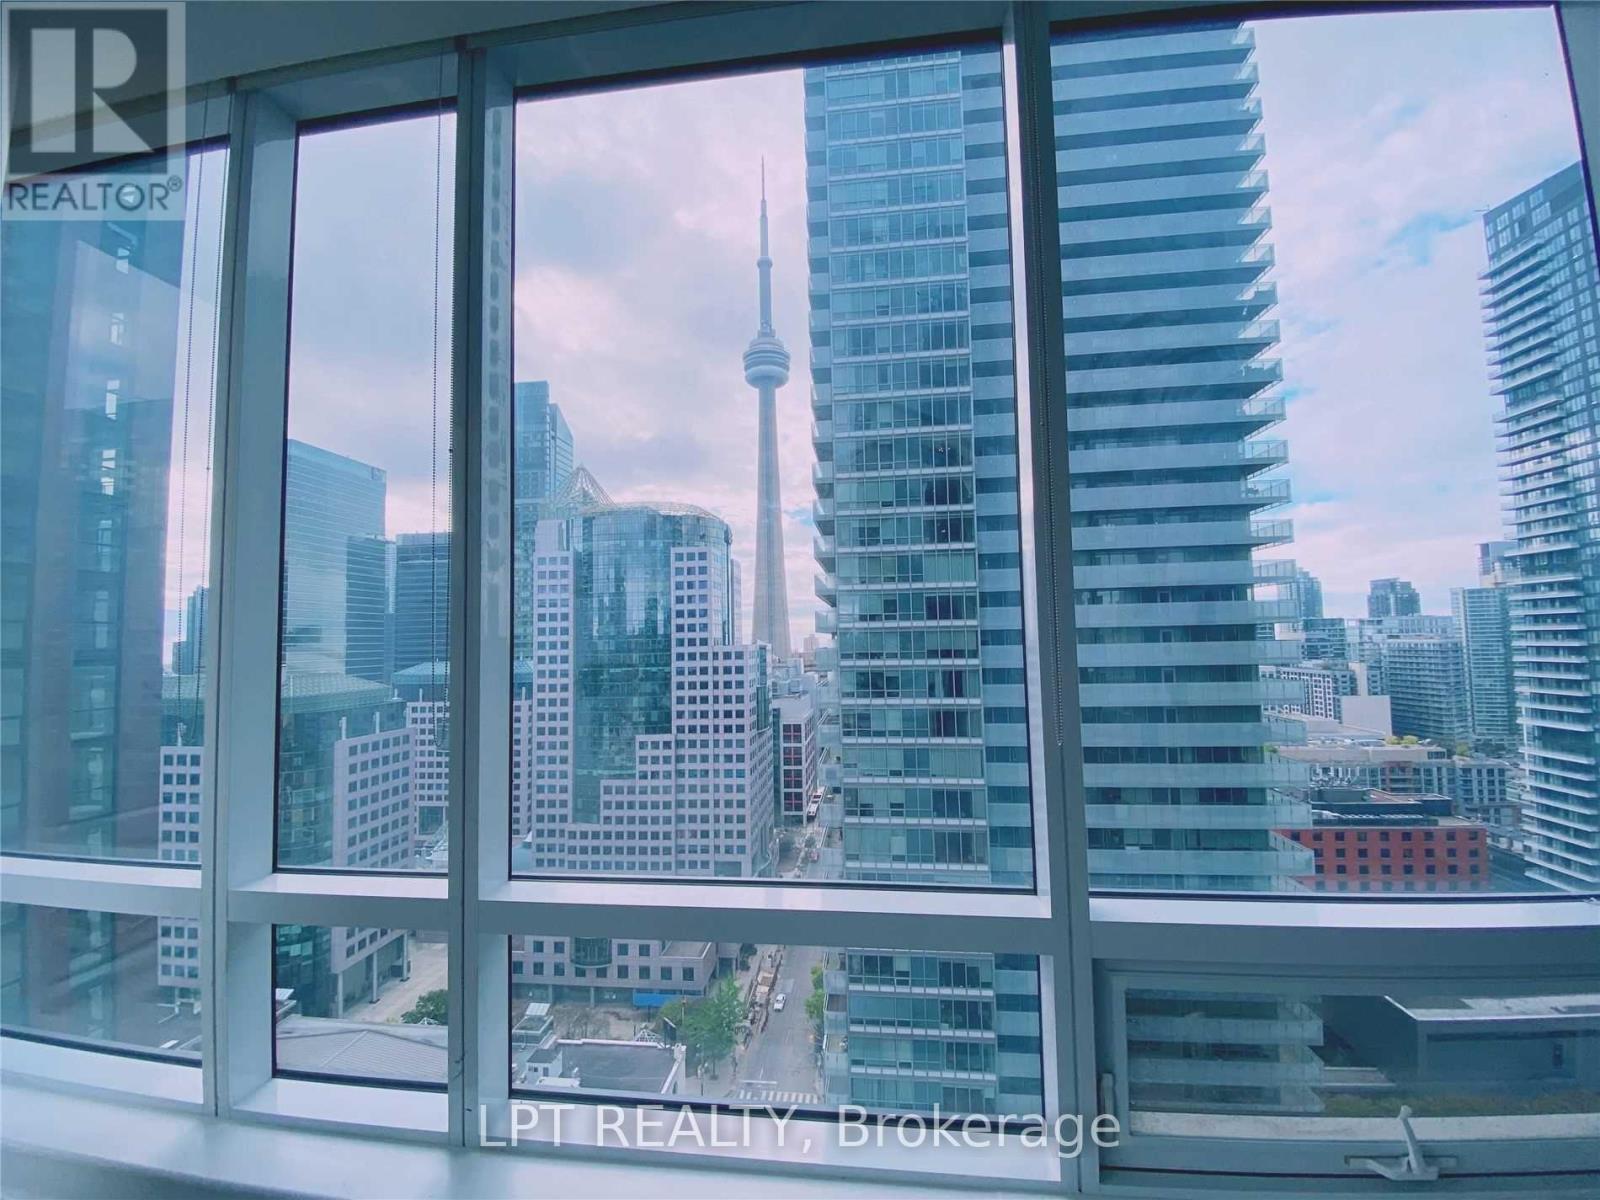
Spacious 2 Bedroom In Downtown Prime Location. Well Maintained With Excellent Condition. Sun-Filled, Immaculate Throughout This Large 2 Bedrooms Unit! 2 Full Baths, Granite Kitchen.Steps To Public Transit, Walking Distance To The Entertainment And Financial Districts. Shopping, Restaurants...All The Luxurious Recreational Facilities, 24 Hour Concierge (id:63203)
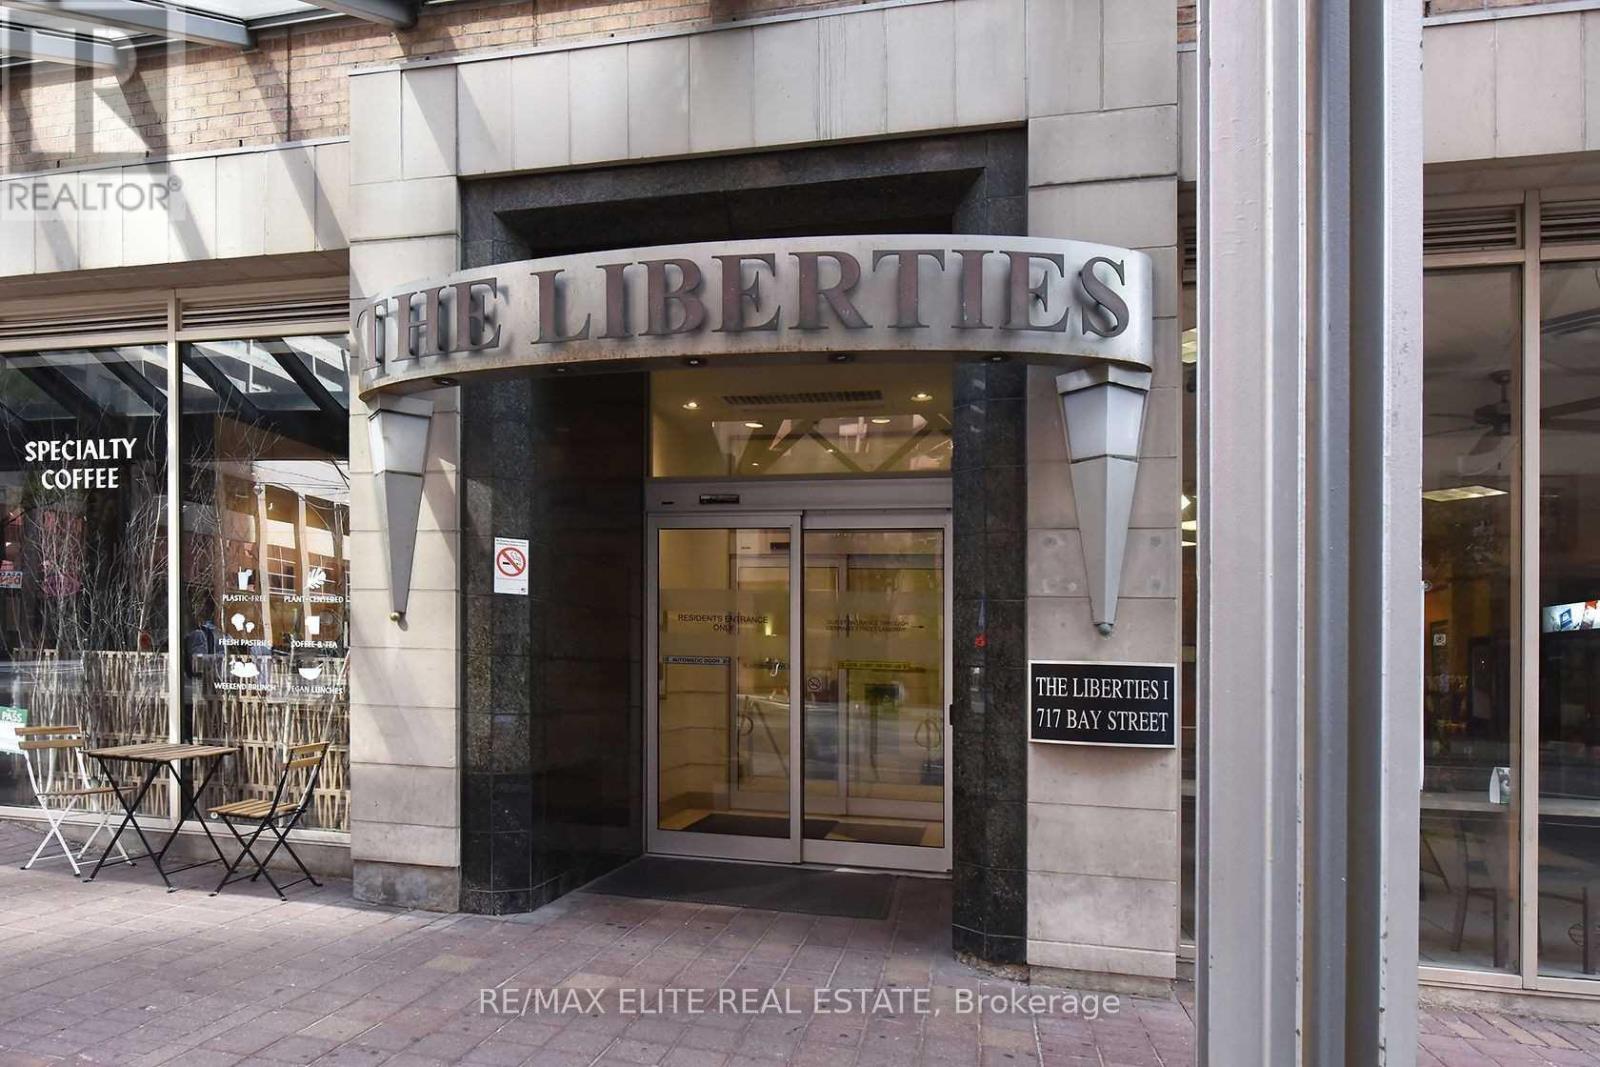
404 - 717 Bay Street
Toronto, Ontario
Welcome To The Liberties Condo! Located In The Central Of Toronto! 3 Bedroom + Den, Super Large Square Footage. Close To All Amenities. Walk To Hospitals, U Of T, Toronto Metropolitan University, Shopping, Restaurants And Subway/TTC. Amazing Condo Amenities Include Indoor Pool, Gym, Party Room, Media Room, Rooftop Terrace With Bbq, 24 Hour Concierge (id:63203)
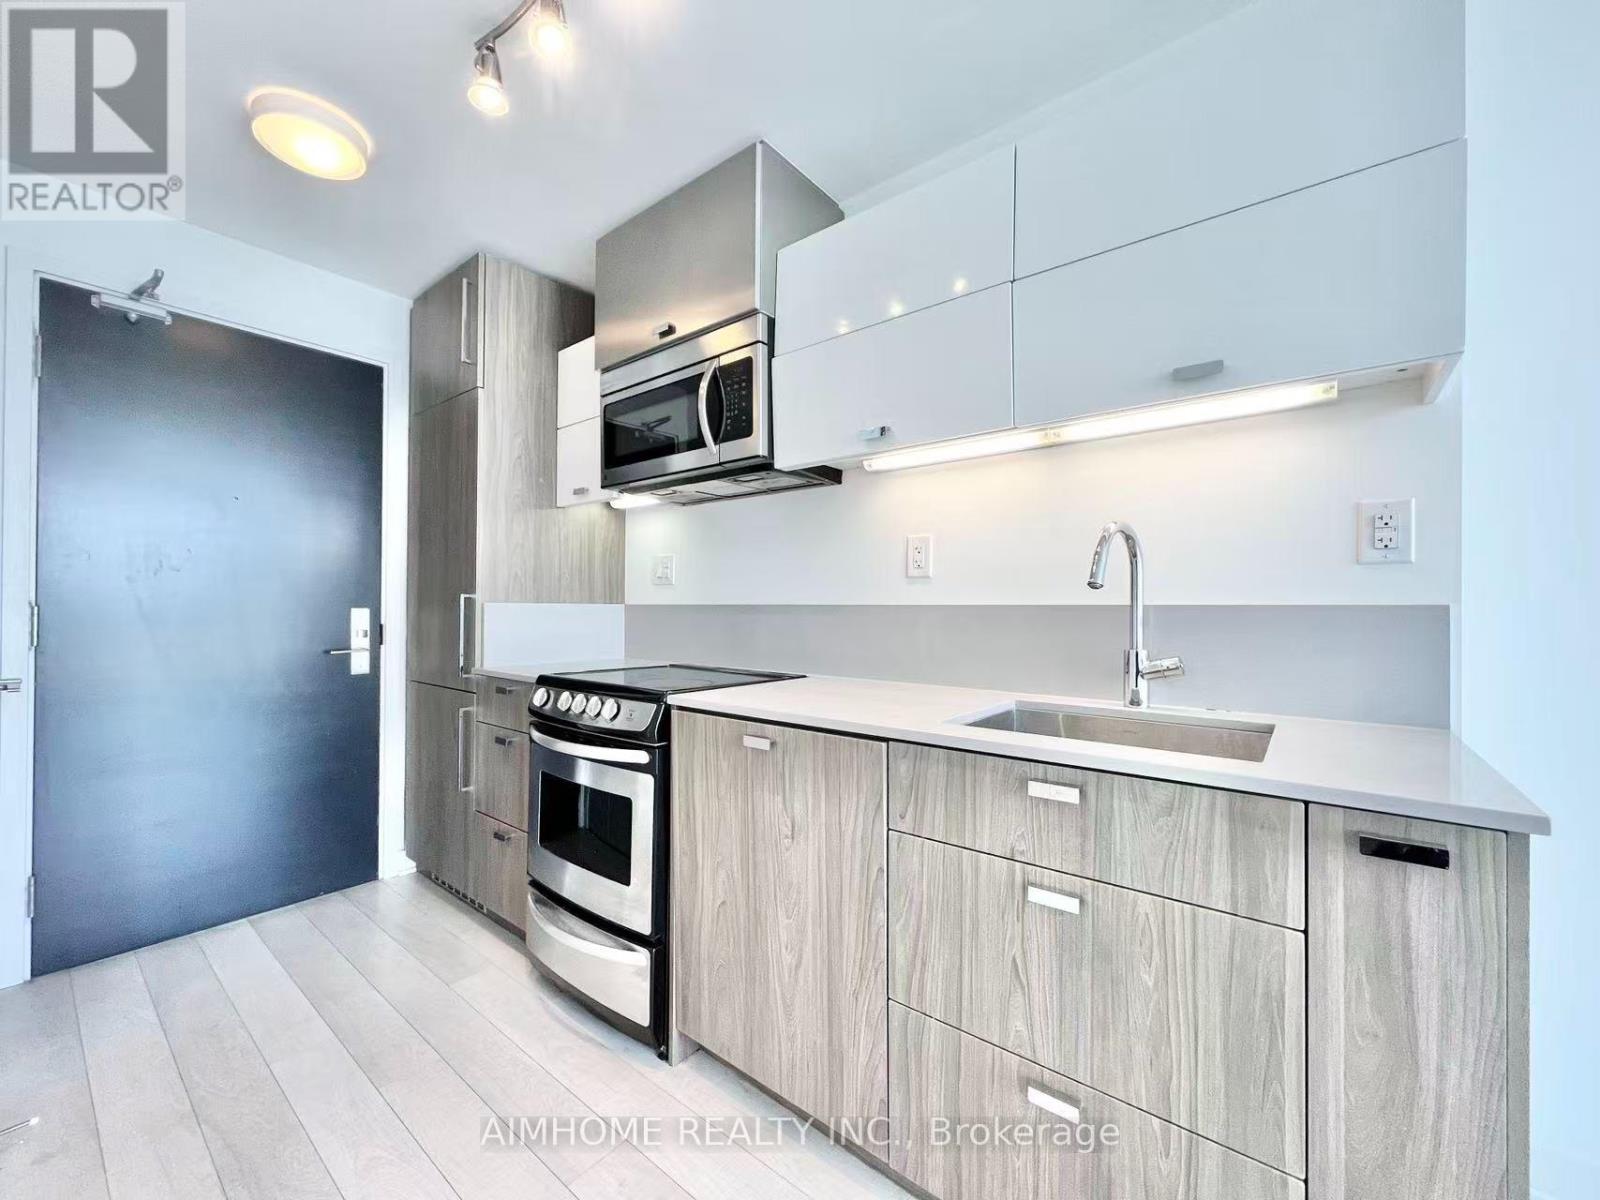
4009 - 290 Adelaide Street W
Toronto, Ontario
Welcome to The Bond, ideally located in the heart of Toronto's Financial and Entertainment Districts. Enjoy unbeatable access to restaurants, grocery stores, TTC, PATH, and TIFF. Perched on the 40th floor, this stunning suite offers a peaceful escape above the city's energy. Floor-to-ceiling windows fill the open-concept living space with natural light, while sleek integrated appliances create a modern setting that's perfect for both relaxing and entertaining. (id:63203)
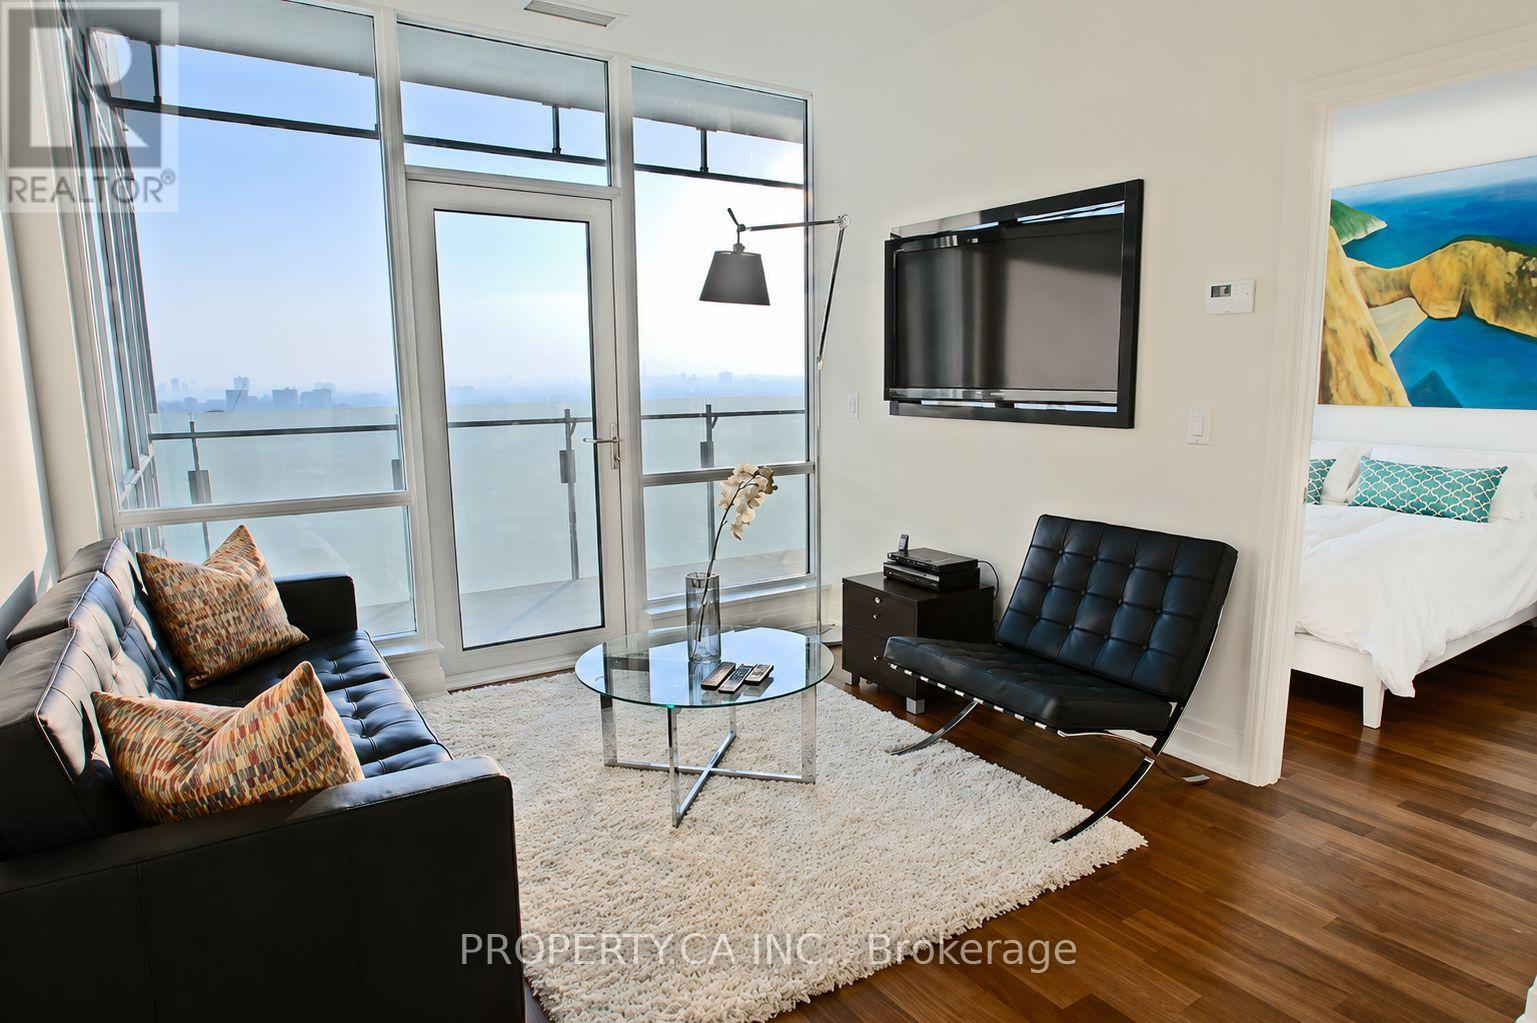
2904 - 80 John Street
Toronto, Ontario
Welcome to 80 John St #2904! Discover The Festival Tower, The Premier Residence In The Entertainment District With A Direct Connection To The TIFF Theatre And Cultural Center. This Stunning Executive Suite Is Illuminated By Natural Light Through West-Facing, Floor-To-Ceiling Windows, Offering Captivating City Views. The Unit Boasts Hardwood Floors Throughout And Numerous High-End Upgrades. The Chef's Kitchen Includes Upgraded Full Height Cabinetry, Under-Cabinet Lighting, Marble Countertops, And A Top-Of-The-Line Miele Appliance Package. The Living Room Features A 50Inch TV That Reverses To Face The Bedroom As Well. The Suite Has A Spacious Primary Bedroom And A Versatile Den, Ideal As A Workspace Or Second Bedroom. The Elegant Upgraded 3-Piece Bathroom Includes A Stone Floor, Upgraded Stone Feature Walls, Granite Countertops, And Access To The Den. Relax On Your Private 120-Square-Foot Balcony And Take In Breathtaking, Unobstructed West-Facing Skyline Views. Just Steps Away From Top Cultural Venues, Shopping, And Fine Dining. With One Parking And One Locker, This Suite Has Everything You Need To Make City Living A Dream Come True! The Building Amenities Can't Be Beat, With Pool, Hot Tub, Gym, Cinema, Billiards Room, Roof Top Deck, Party Room And More. (id:63203)
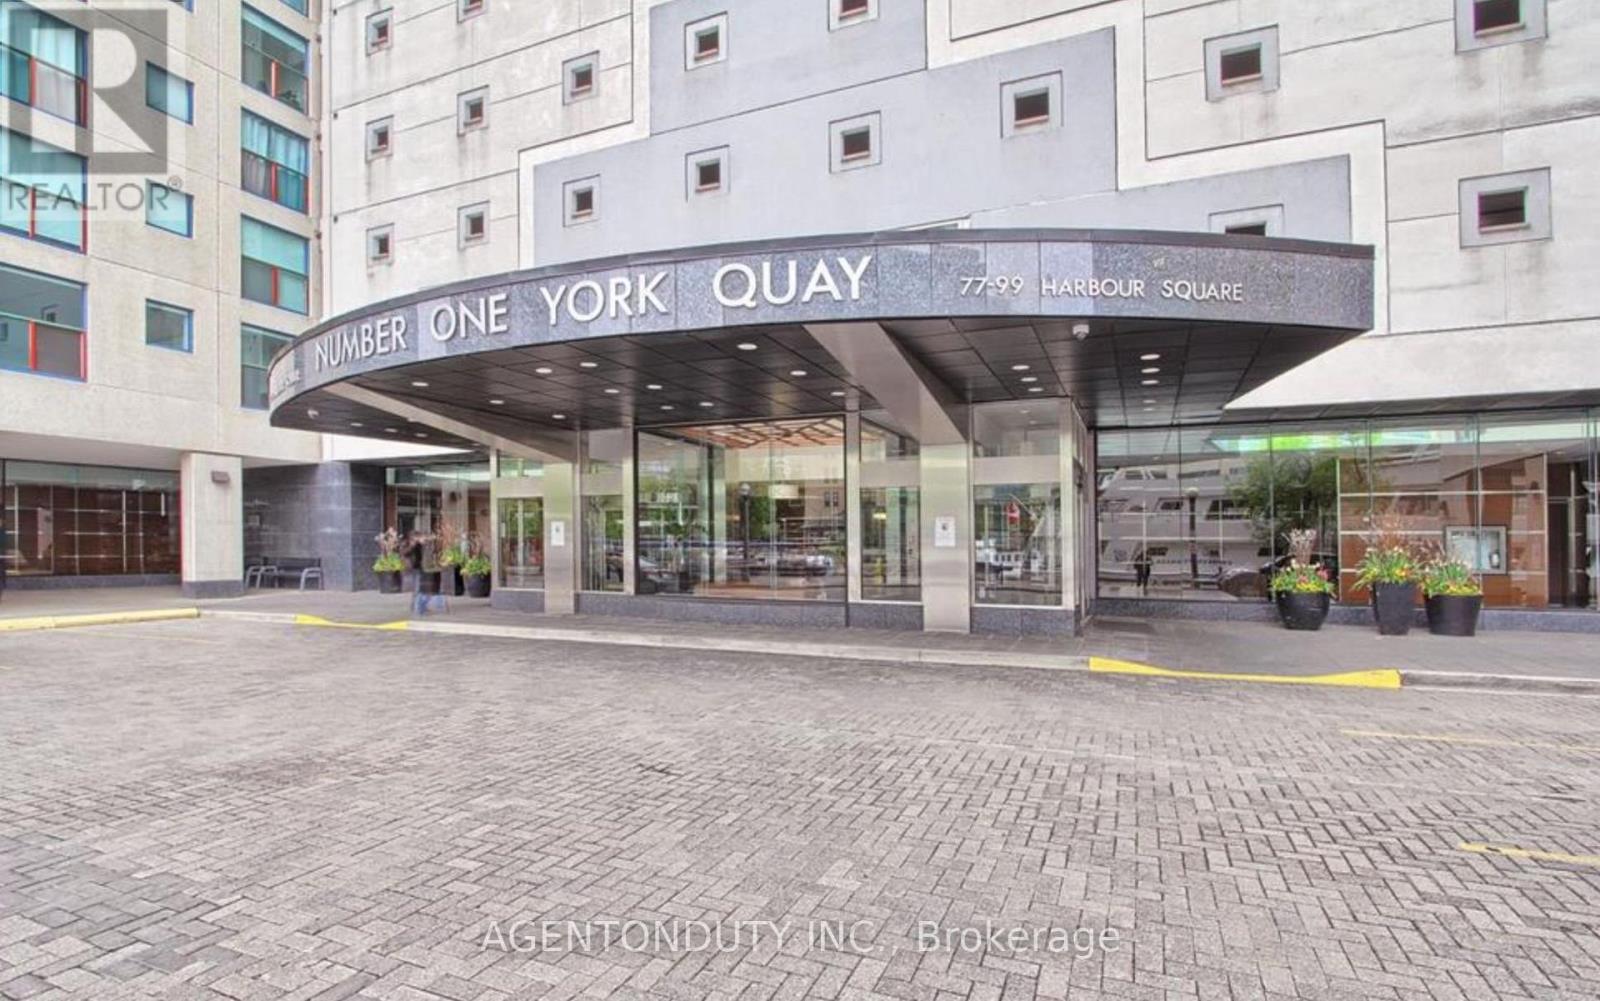
2711 - 77 Harbour Square
Toronto, Ontario
Located in Toronto's highly desirable Harbourfront neighbourhood, this home offers an exceptional waterfront lifestyle while remaining just minutes from the heart of downtown. Step outside and connect directly to the Martin Goodman Trail, one of the city's most popular waterfront pathways, ideal for walking, jogging, cycling, rollerblading, or simply enjoying the beauty of the lake.Enjoy the convenience of being within walking distance to Toronto's Financial District, Union Station, Scotiabank Arena, Rogers Centre, Harbourfront Centre, Queens Quay, restaurants, cafés, grocery stores, parks, and entertainment venues. Whether you're commuting to work, meeting friends for dinner, or taking in a concert or sporting event, everything you need is close at hand.For drivers, easy access to the Gardiner Expressway, Don Valley Parkway, and Lake Shore Boulevard makes travelling throughout the city simple and convenient. Public transit is also readily accessible with streetcar service nearby.This well-maintained waterfront suite is ideal for professionals seeking a peaceful lakeside setting without sacrificing the convenience and energy of downtown living. Enjoy morning coffee overlooking the water, evening walks along the waterfront, and stunning sunsets from the comfort of your own home.A rare opportunity to lease a beautifully located waterfront residence with some of the most impressive lake views Toronto has to offer. Experience the perfect combination of natural beauty, urban convenience, and an unbeatable Harbourfront lifestyle. (id:63203)
107 - 990 Avenue Road
Toronto, Ontario
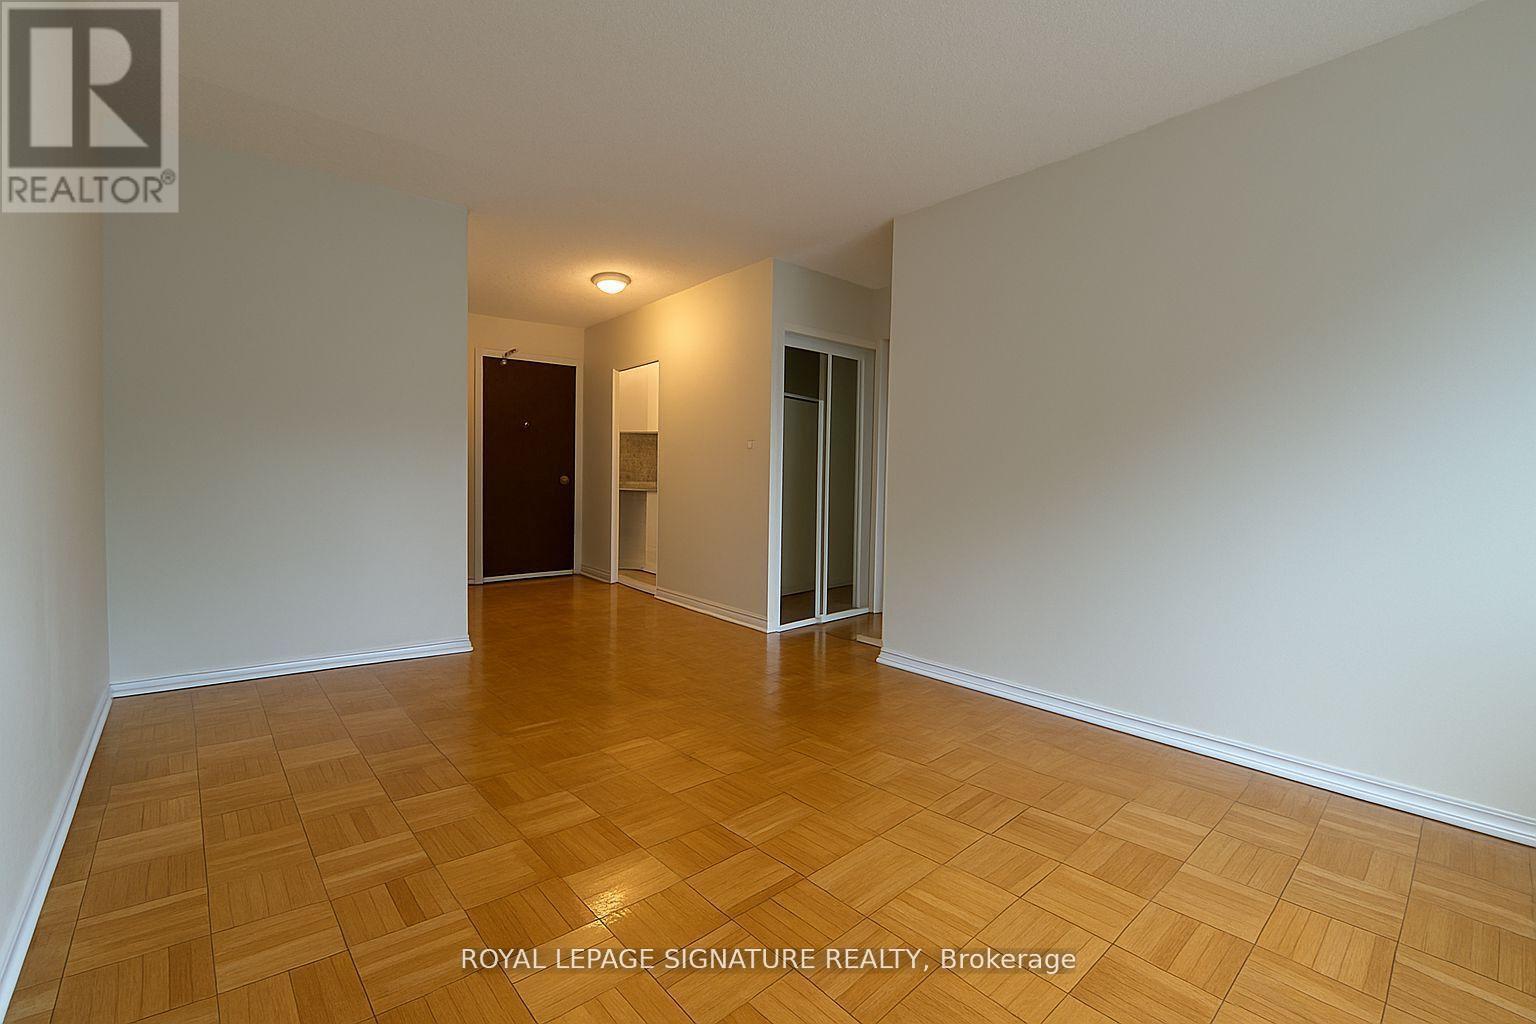
****SAVE ****1 MONTH FREE FOR 1 YEAR LEASE****or***2 MONTHS FREE FOR 2 YEAR LEASE ****PLUS $1500 CREDIT ON THE 3rd MONTH ****Located at 990 Avenue Road in Midtown Toronto, this charming 1 Bedroom apartment offers bright, spacious living with hardwood floors and a modern kitchen. Just steps from Yonge and Eglinton, enjoy easy access to shops, restaurants, cafés, transit, and green spaces. With a welcoming community feel and everything you need nearby, it's a great spot for comfortable city living (id:63203)
611 - 312 Erb Street W
Waterloo, Ontario
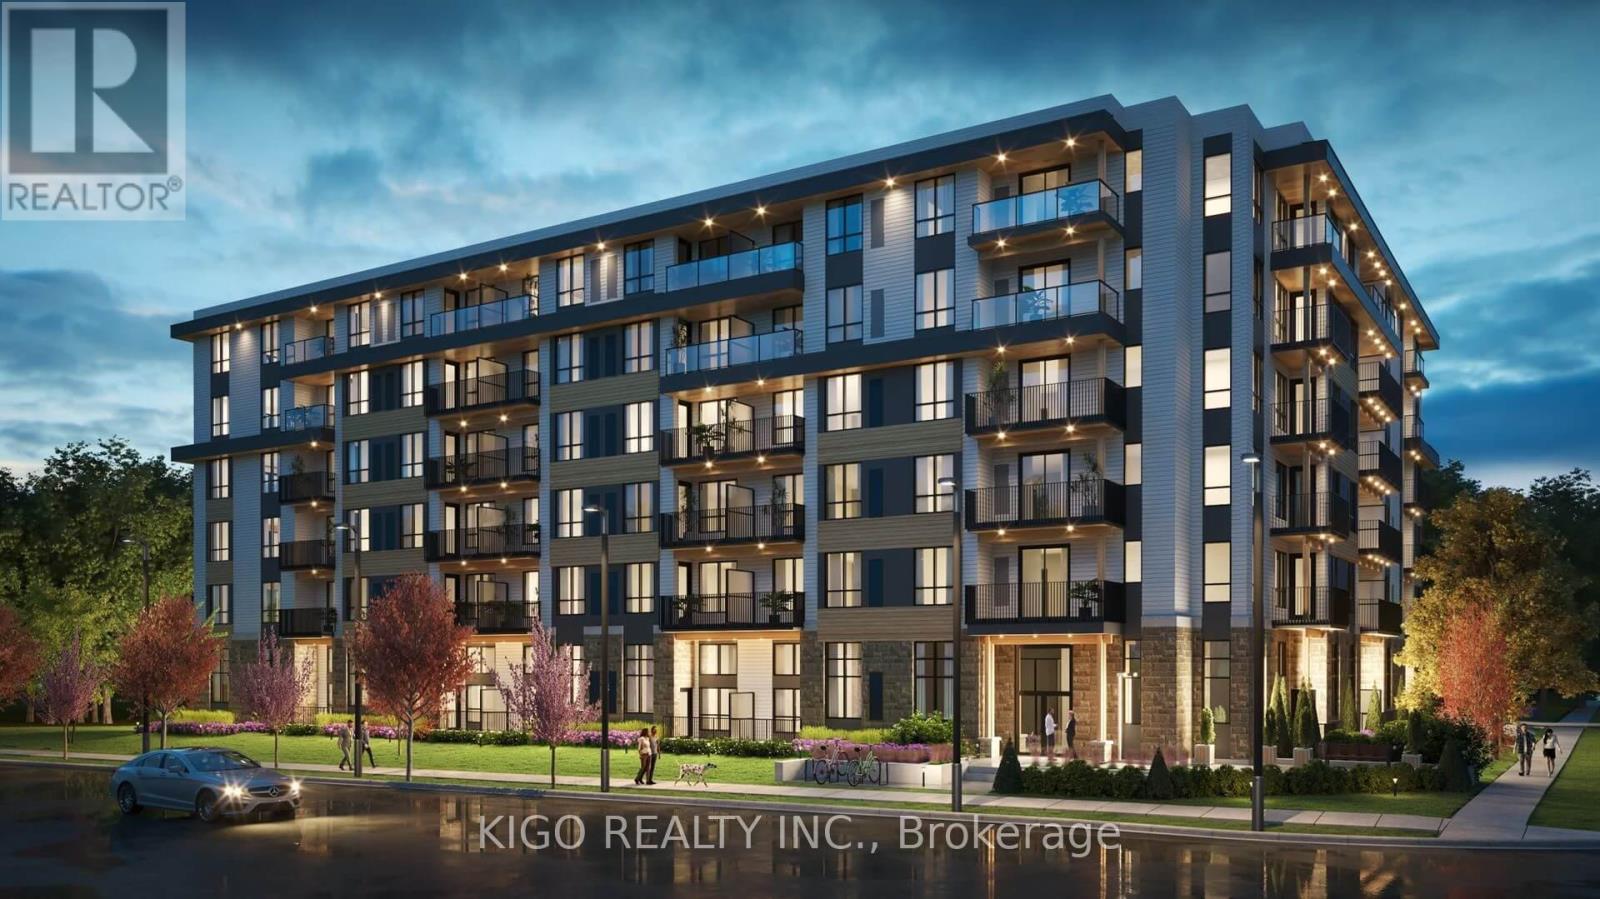
Luxury condo living awaits in the heart of Waterloo. Situated in a prime location, it offers unparalleled convenience with walking distance access to the University of Waterloo and Wilfrid Laurier University. Plus, its close proximity to highways ensures easy commuting. Nestled in a fantastic neighborhood, this property is surrounded by top-rated schools, shopping malls, parks, banks, and restaurants, making it perfect for any family to call home. Extras include kitchen appliances, existing window coverings, and washer and dryer. Don't miss out on this exceptional opportunity! (id:63203)
43 Main Street E
Grimsby, Ontario
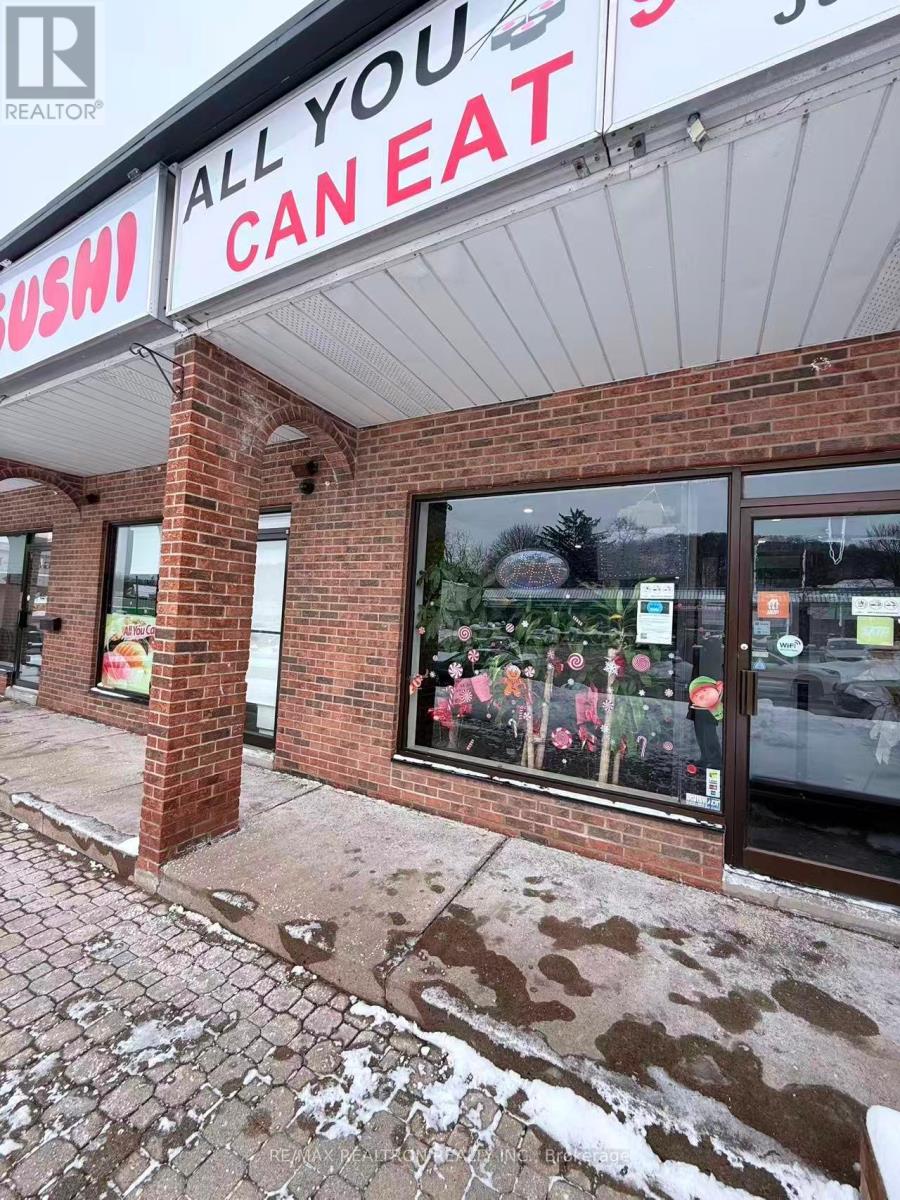
Newly renovated Japanese sushi restaurant in downtown Grimsby, Niagara Region. The only AYCE dine-in sushi restaurant in the downtown core, with strong local clientele and steady tourist traffic. Profitable business with good growth potential. Ideal for family operation or entrepreneur in a beautiful town just minutes from the QEW.EXTRAS: Full-size professional kitchen with 18-ft commercial hood; walk-in cooler &freezer; stainless-steel prep tables with condiment coolers; sushi bar fridge and prep counter with under-counter refrigeration (id:63203)
190 Glendale Avenue
St. Catharines, Ontario
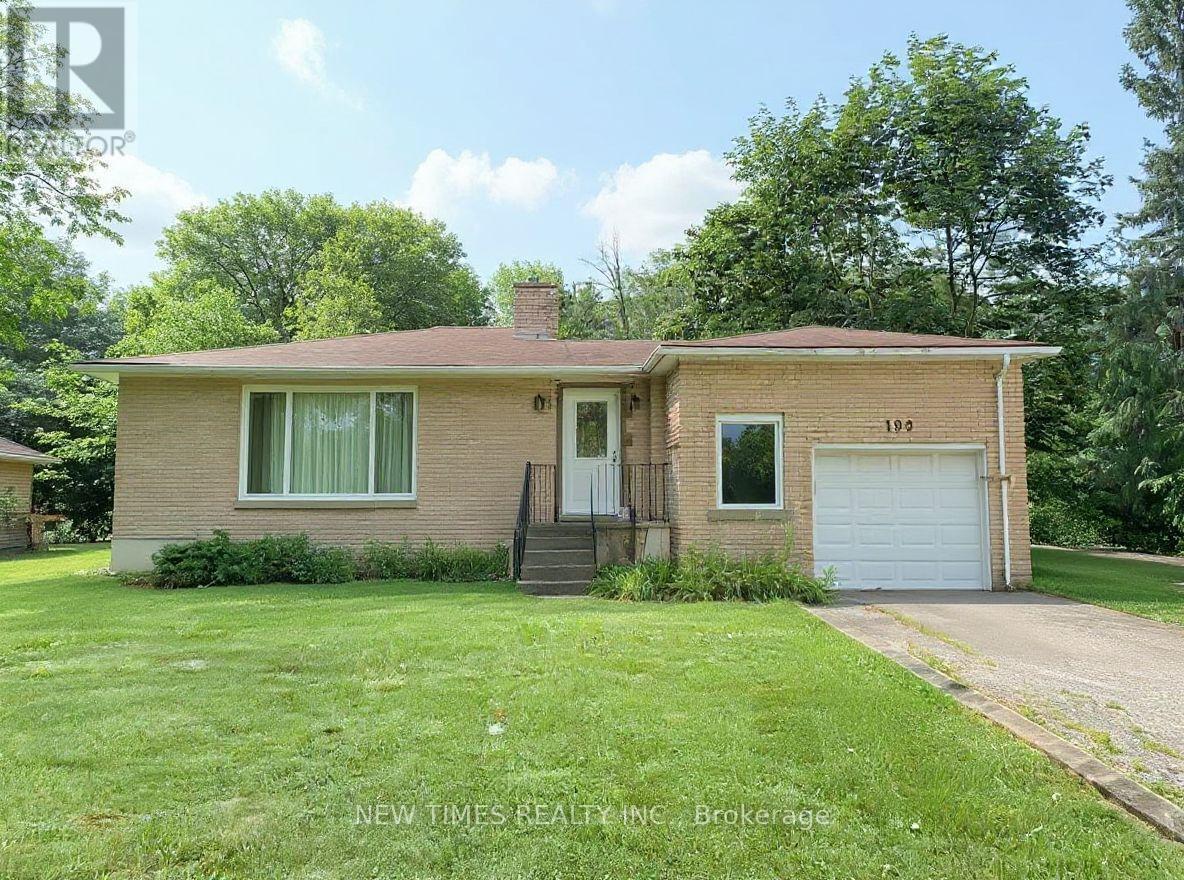
This bright and well-maintained home offers over 1,500 sq ft of functional living space on a rare 88 x 125 ft lot, perfect for gardening, outdoor living, or future expansion. It features 3 bedrooms upstairs and 3 additional bedrooms in the finished basement, along with 2 full bathrooms. The basements separate entrance makes it ideal for rental income or an in-law suite. A spacious garage and plenty of driveway parking add extra convenience. Located just minutes from Brock University, the Pen Centre Shopping Mall, Walmart, Canadian Tire, public transit, parks, and schools, this property is an excellent choice for both investors and families. (id:63203)
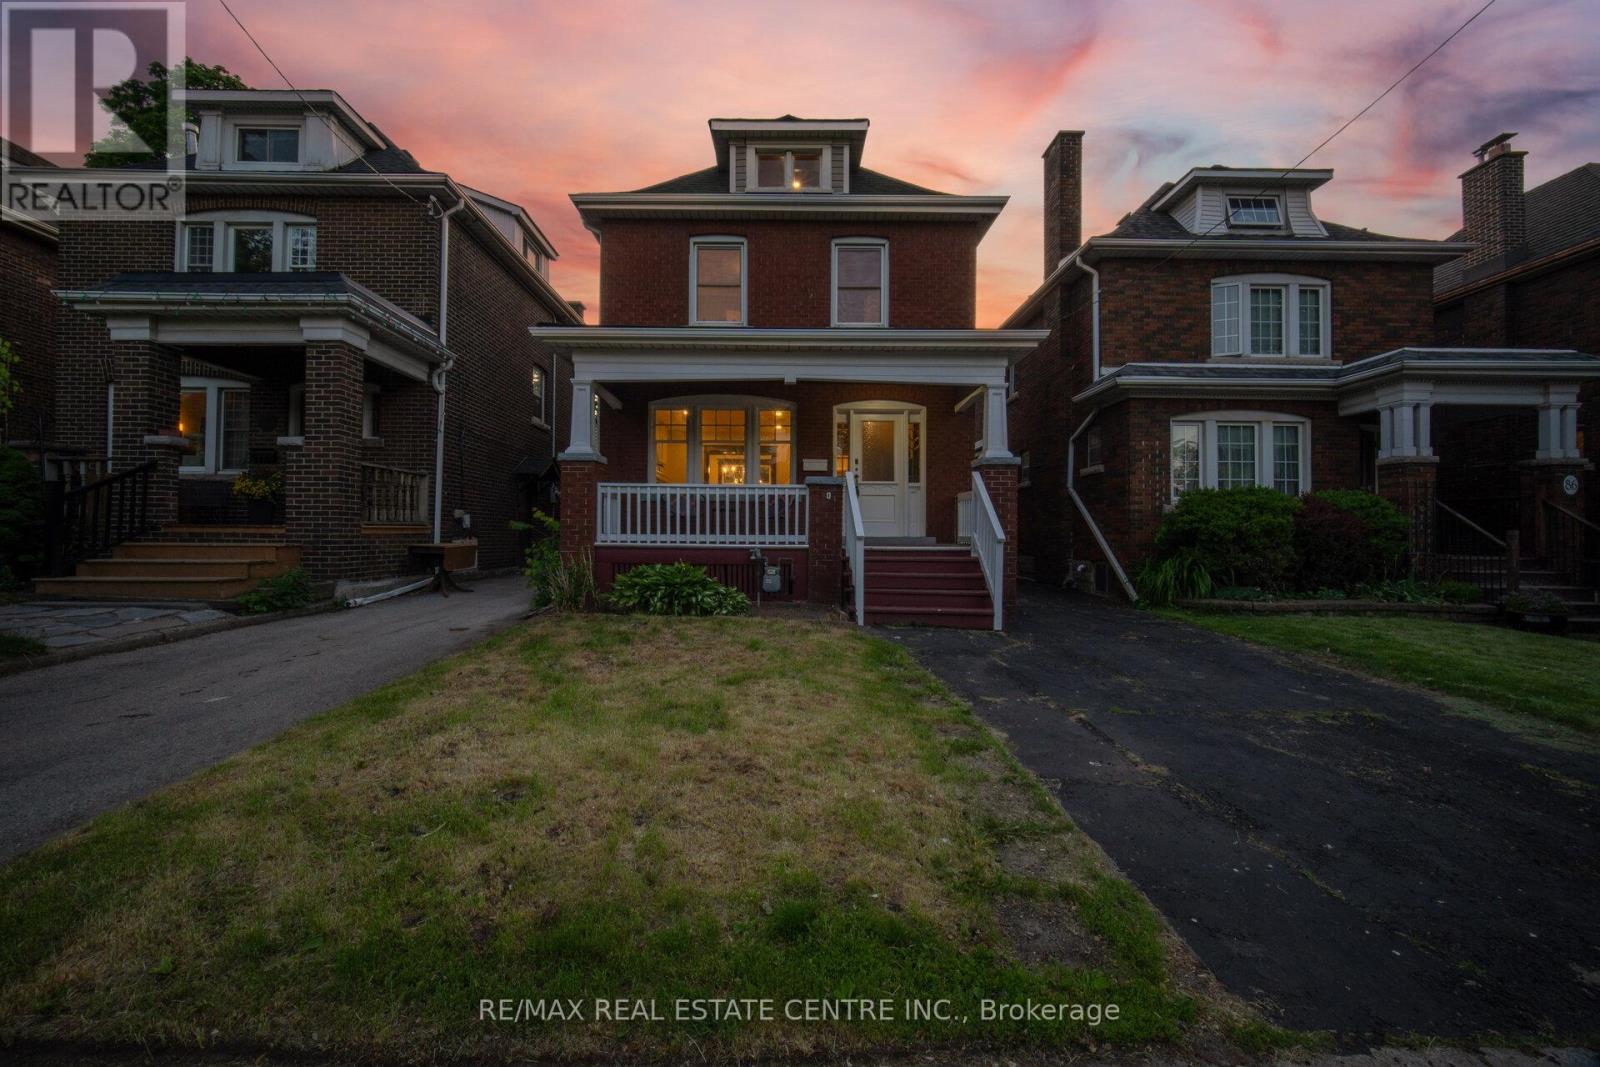
90 Holton Avenue S
Hamilton, Ontario
Welcome to 90 Holton Ave S, a beautifully renovated home that blends modern updates with the timeless charm of its 1927 Character, Offering 1,592 sq. ft. of functional above-grade living space, this family home features spacious living and dining rooms,plus a versatile family room overlooking the expansive backyard.The upper levels offer 3 generous bedrooms, along with 2 bonus rooms and a powder room on the third floor-ideal for a home office, playroom, guest space, or potential additional bedrooms. The finished basement,complete with a separate entrance, includes a bedroom, 3-piece bath, and kitchen, providing excellent potential for an in-law suite or potential income-generating opportunity.With parking for 3 vehicles and the possibility of extending the driveway into the rear yard, this property offers exceptional flexibility for families, investors, and multi-generational living.Located in Hamilton's rapidly revitalizing East End, residents enjoy convenient access to Downtown Hamilton, GO Transit, major highways, shopping, restaurants, cafés, and everyday amenities. Families will appreciate the proximity to schools, parks, recreation facilities, playgrounds, and community programs. Just minutes from Hamilton's vibrant arts, dining, and entertainment districts, this home combines historic character, urban convenience, and outstanding future potential in one of the city's most exciting neighbourhoods. (id:63203)
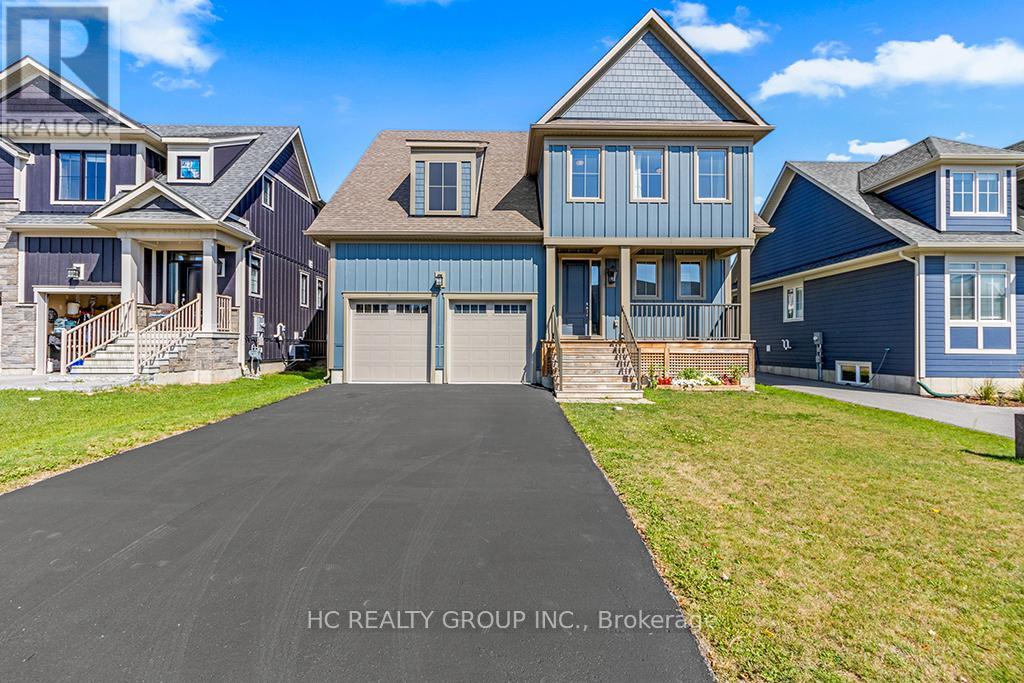
181 Yellow Birch Crescent
Blue Mountains, Ontario
Welcome to this beautifully upgraded and meticulously maintained 4-bedroom, 4-bathroom detached home in the highly sought-after Windfall community, just minutes from the slopes and year-round amenities of Blue Mountain Resort. Proudly offered by the original owner, this exceptional residence combines modern comfort, elegant finishes, and resort-style living in one of Ontario's premier four-season destinations.Designed with both style and functionality in mind, the home features spacious principal rooms, an open-concept kitchen, living, and dining area, 9-foot ceilings on the main level, smooth ceilings throughout, pot lights, quartz countertops, and newly installed hardwood flooring across all bedrooms. Oversized windows throughout the home provide an abundance of natural light, creating a bright and inviting atmosphere. The main floor den/office offers excellent flexibility for remote work or additional living space.The second level boasts four generously sized bedrooms, including a luxurious primary suite and a well-appointed guest bedroom, both complete with walk-in closets and private ensuite bathrooms. A covered front porch and side porch provide ideal outdoor living spaces to relax and enjoy the surrounding natural beauty. Additional highlights include a double-car garage with convenient interior access and an unfinished lower level ready for your personal design and finishing touches.Residents also enjoy exclusive access to "The Shed," Windfall's private community clubhouse featuring spa-inspired amenities, an outdoor pool, fitness facilities, a fireside lounge, and a playground. Whether you are searching for a full-time residence, a weekend retreat, or the perfect four-season getaway, this remarkable home truly checks all the boxes. (id:63203)
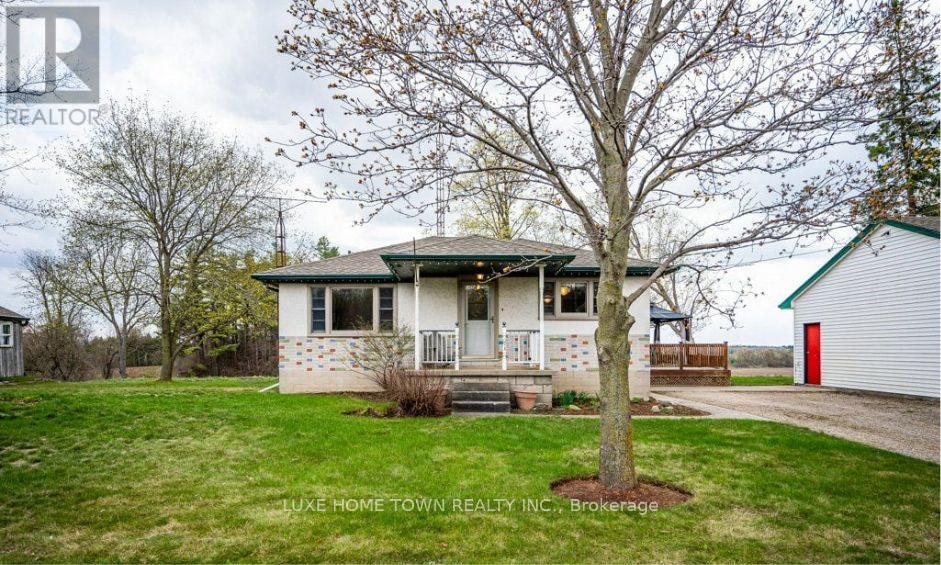
2445 Hespeler(Upper) Road
Cambridge, Ontario
2 BEDROOM COUNTRY BUNGALOW AVAILABLE FOR LEASE(UPPER PORTION) IN THE VICINITY OF CAMBRIDGE. Experience rural living while enjoying convenient access to all the amenities that both Cambridge and Guelph provide. This ideal location lets you savor the peace and tranquility of the countryside without sacrificing proximity to shopping, dining, and entertainment options. Embrace the best of both worlds! Escape city living and soak in the beautiful country views from the rear deck, where you can relax with your favorite beverage. Enjoy the tranquility and charm of rural life as you savor peaceful moments in your private outdoor retreat. (id:63203)

22 & 24 River Street
Thorold, Ontario
Newly Lowered Price!! This is a Great Opportunity to acquire this Rare 9-Unit Multi-Residential Investment property in Thorold which will offer about $72,000 net operating Income yearly when the 2 Bedroom becomes rented at $1450./mo. 22-24 River Street which is located in the historic hamlet of Port Robinson, Thorold is situated on the east bank of the Welland Canal. 2nd Floor front tenants enjoy a view of the Canal as the ships go by. 7 out of 9 Units have been updated ! 8 out of 9 units pay their own Hydro being separately metered! Residential License for both Properties til Feb 2028! New Gravel was laid down the private driveway and all through the back area where the 9 car parking is. Half the Roof was replaced in 2024 (Bill included). Vendor will hold a first mortgage with 20% Down Payment and is Motivated to sell since he will be retiring after owning the building for a decade. (id:63203)
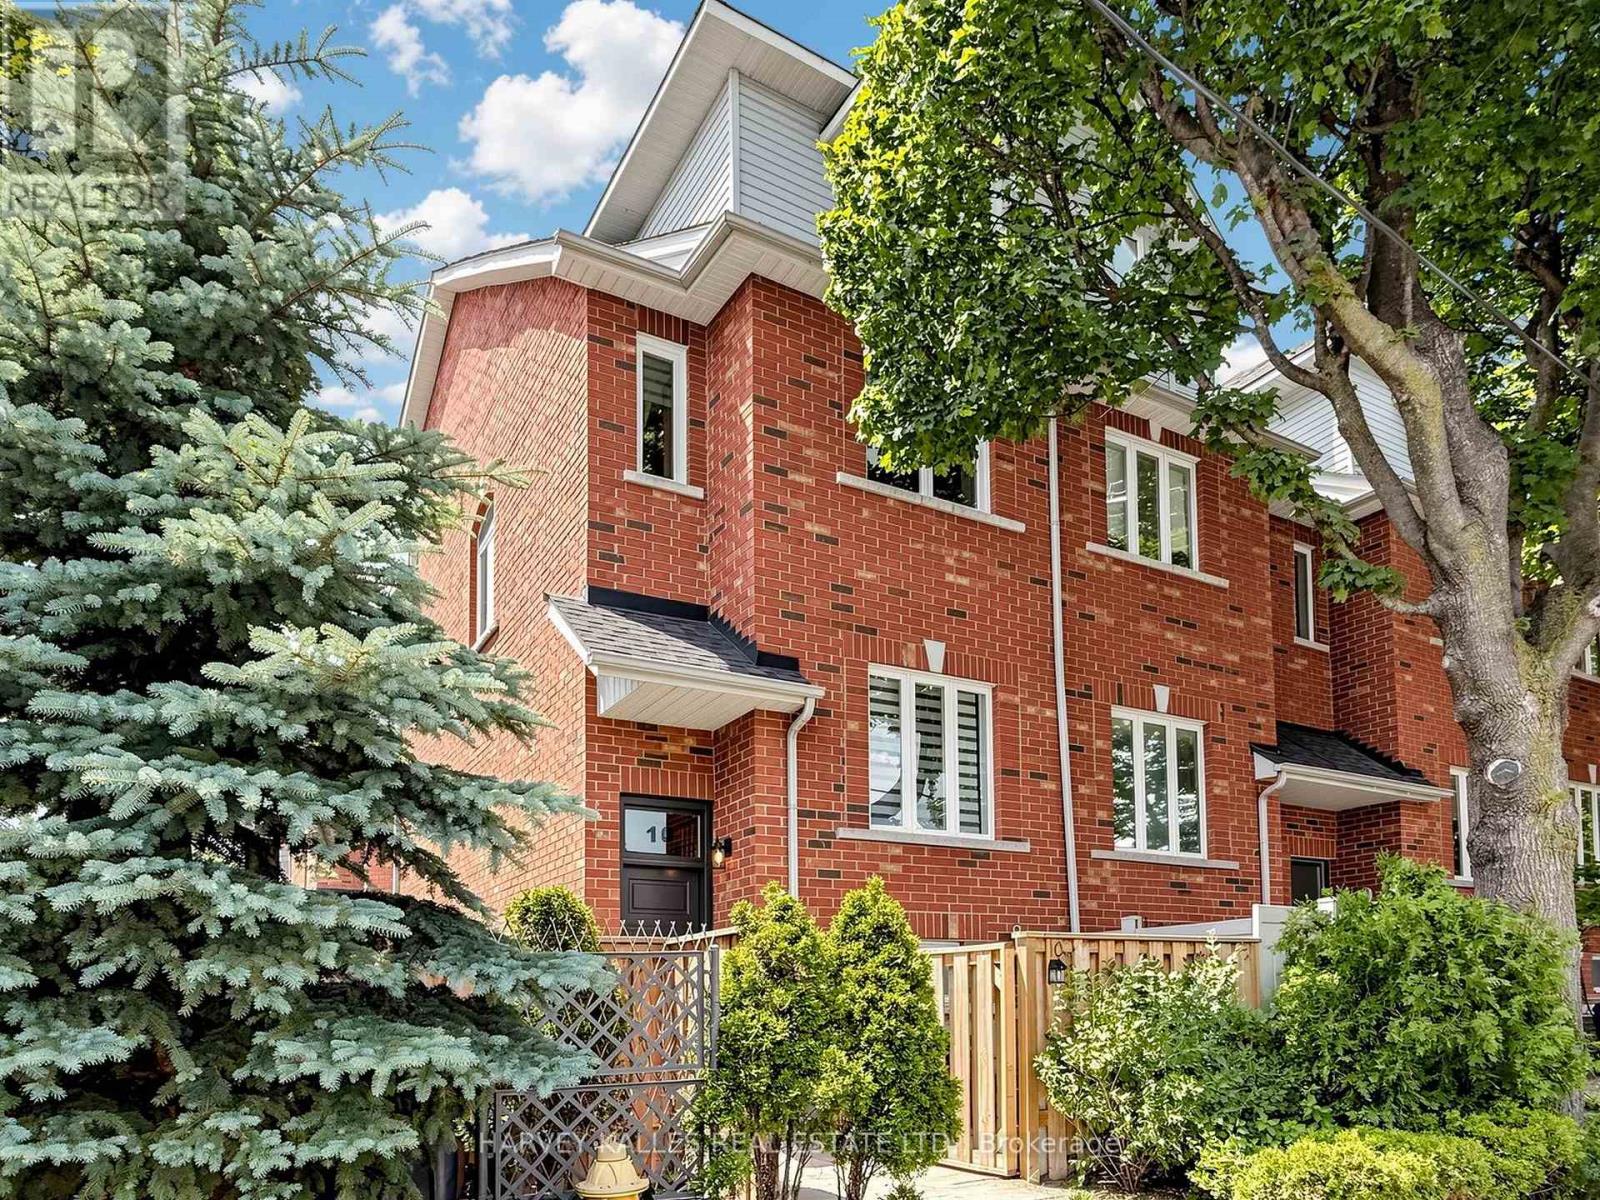
10 Lightbourn Avenue
Toronto, Ontario
Welcome to this flawlessly maintained 3 bedroom, 3 bathroom end-unit freehold townhouse, offering the perfect blend of space, style, and an unbeatable location. Filled with natural light, this bright and cozy home features a functional layout with three generously sized bedrooms, each with its own closet. The spacious primary suite is a true retreat, boasting a large walk-in closet, a private ensuite, and a luxurious walk-out balcony, perfect for enjoying your morning coffee or soaking up the sun.The main floor offers a convenient powder room and comfortable living spaces ideal for everyday living and entertaining. Outside, enjoy one of the home's most exceptional features: a massive, private exclusive side yard, offering rare outdoor space with plenty of privacy for relaxing, gardening, or hosting family and friends.Additional highlights include a private garage, driveway parking for a second vehicle, and abundant storage in the ground-level utility room.Located in one of Toronto's most vibrant and family-friendly neighbourhoods, you're just steps to transit, parks, cafés, the West Toronto Rail Path, the Junction Triangle, and the exciting restaurants, and creative energy of Geary Avenue. Whether you're a growing family or looking for extra space, this move-in-ready home offers an outstanding lifestyle in an exceptional location. (id:63203)
263 Kozlov Street
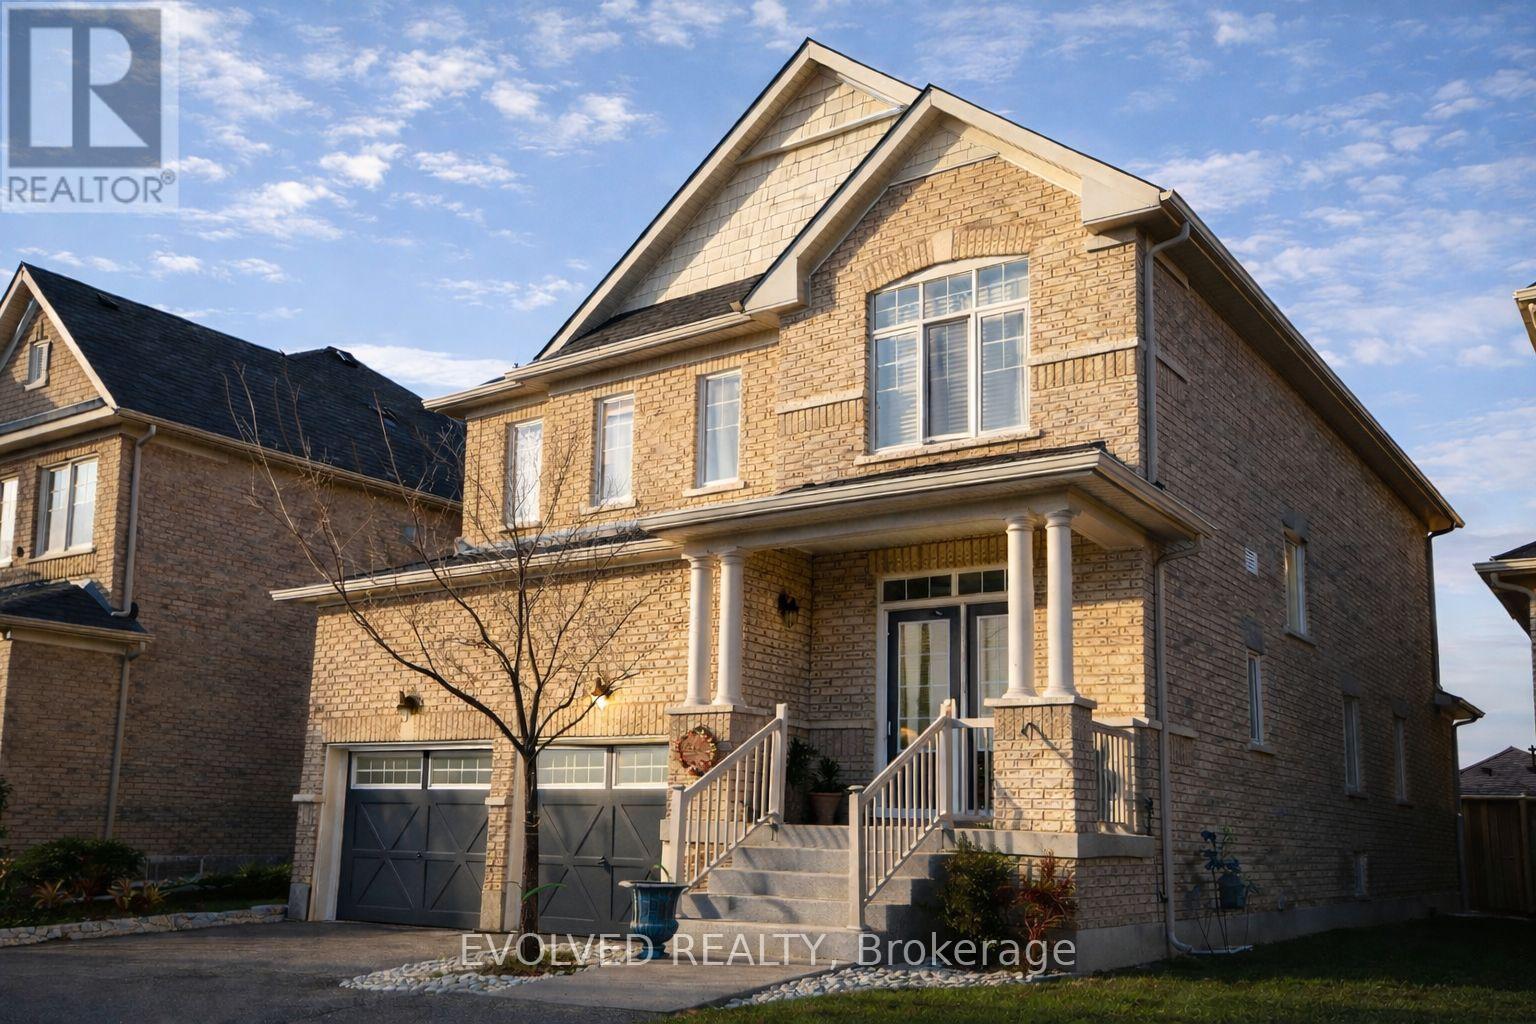
Barrie, Ontario
Stunning spacious 4 Bedroom detached home for sale in Barrie! Almost 2400 sqft! This lovely house comes with a large driveway for 2 cars & a double garage. Spacious his/hers bathroom sink, large open kitchen. Close to parks, Public Transit, Restaurants and shopping Smartcentre Barrie. (id:63203)
33 Carlton Road
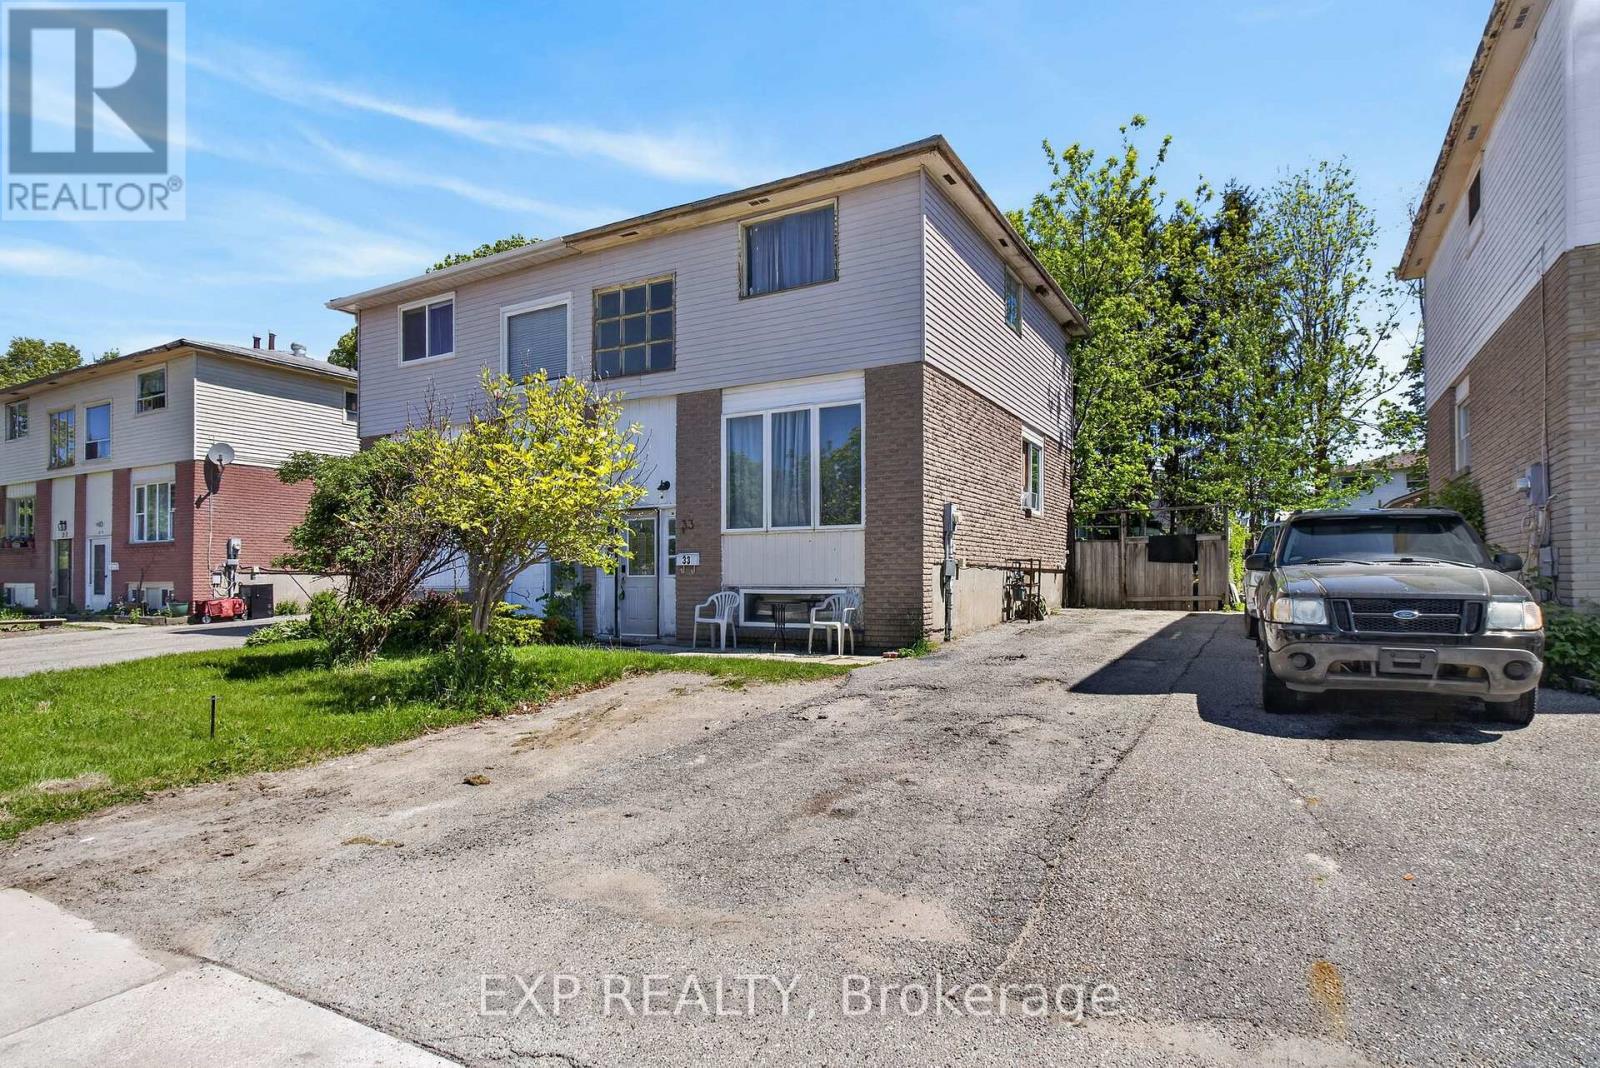
Barrie, Ontario
A++Location. A solid, well-built semi-detached home in one of Barrie's connected neighbourhoods, priced for someone with vision to make it their own.The bones are good. This house has been owner-occupied for years. With a fresh eye and some cosmetic love this three bedroom, two bathroom house can shine. A+ location that is steps from Bayfield Street and Cundles Road. Walking distance to three major shopping destinations, restaurants, Georgian College, and Royal Victoria Hospital. Public transit is right there. This neighbourhood is walkable and practical. A real opportunity for the right buyer to get into the Barrie market and build something. (id:63203)

106 Novella Road
Vaughan, Ontario
Functional Layout Freehold Townhouse On Great Neighborhood In Desirable Dufferin Hill. Hardwood Floor Throughout. Granite Counter Top (As Is). Marble Back Splash, Pot Lights In Kitchen, Oak Stairs. Master Bedroom W/ Ensuite 4Pc Bath & Walk-in Closet. Finished Basement W/ Laminate Fl, 3Pc Bath, Pot Lights. No Sidewalk, 2 Car Parking Driveway. Interlocking Walkway To Backyard W/Deck & Patio. Mins To Shopping Malls, Go Station(Rutherford), Schools, Parks, Etc. (id:63203)
Basement - 209 Old Colony Road S
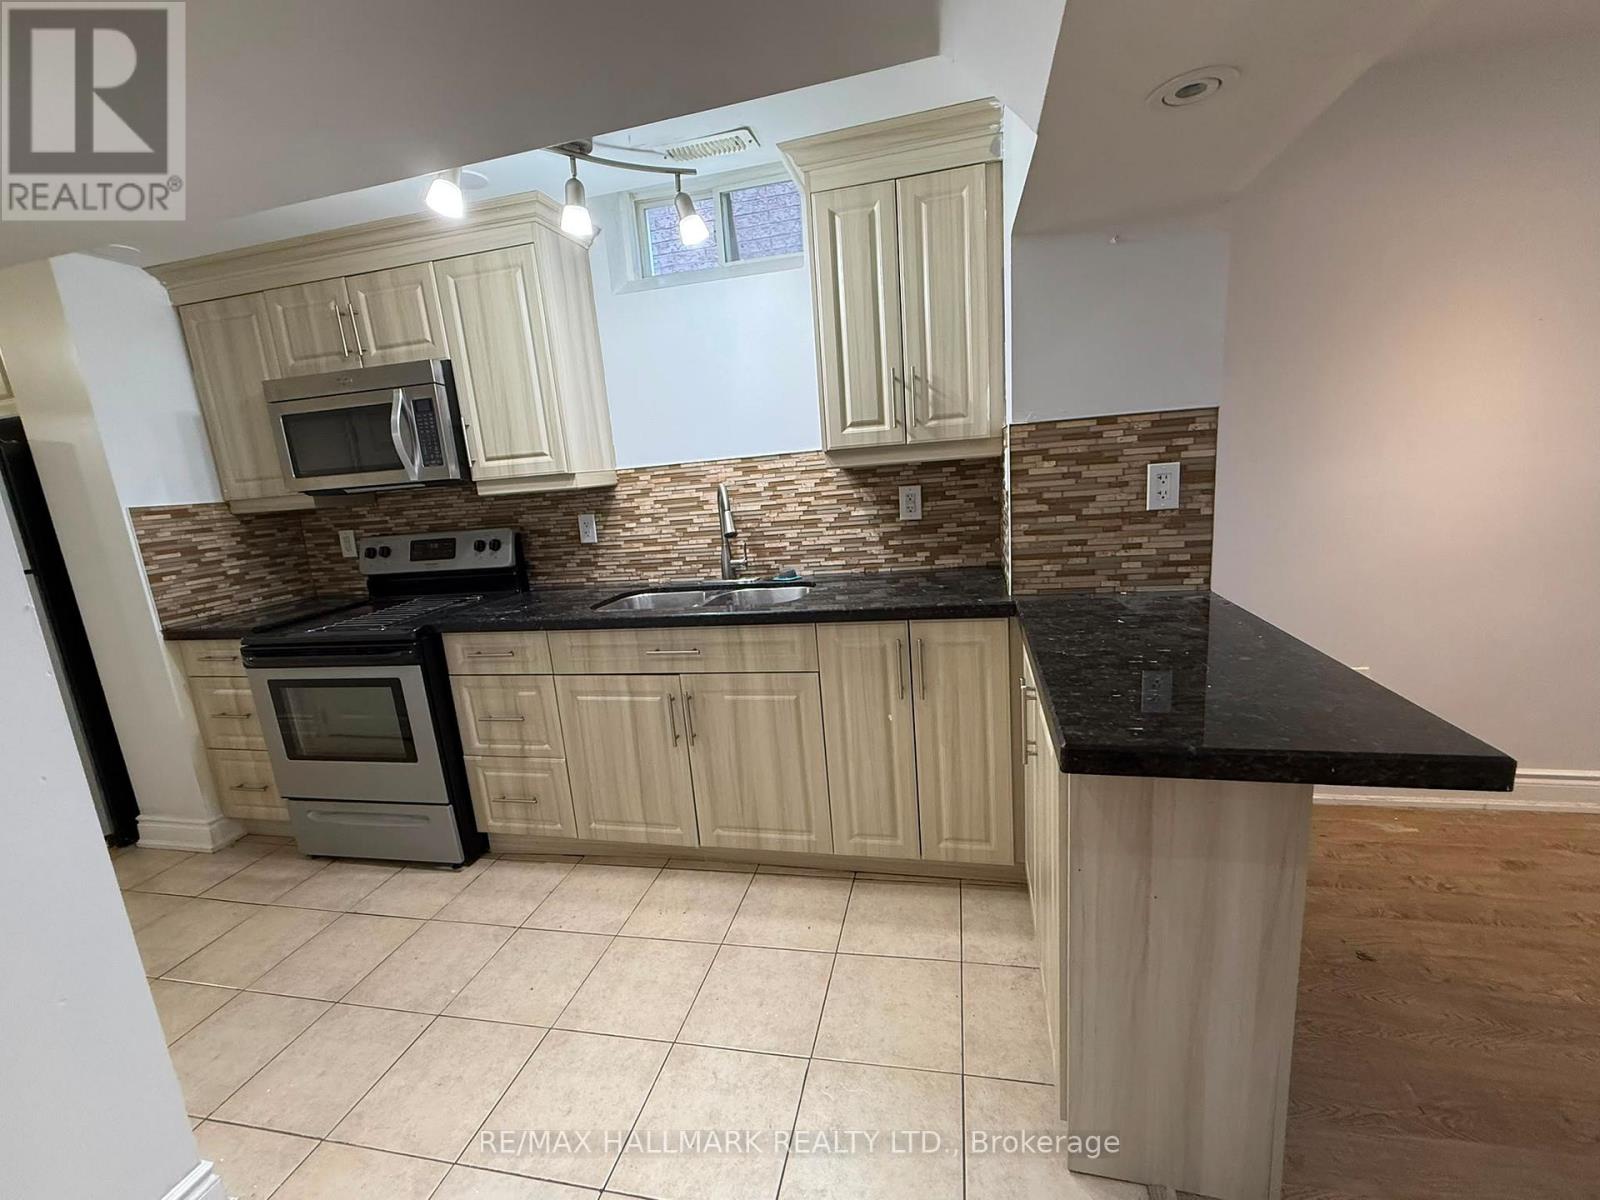
Richmond Hill, Ontario
Beautiful and spacious basement apartment in a highly sought-after family-friendly neighbourhood. Features 2 bedrooms, a bright recreation/living area, kitchenette, and a 4-piece bathroom. Private and functional layout ideal for a small family or working professionals. Conveniently located close to Lake Wilcox, parks, trails, community centre, top-rated schools, shopping, public transit, and major highways. One parking space included. Tenant responsible for a portion of utilities. No smoking.Access through Garage door. No Access to Backyard. (id:63203)
Lower - 91 Ridgeway Court
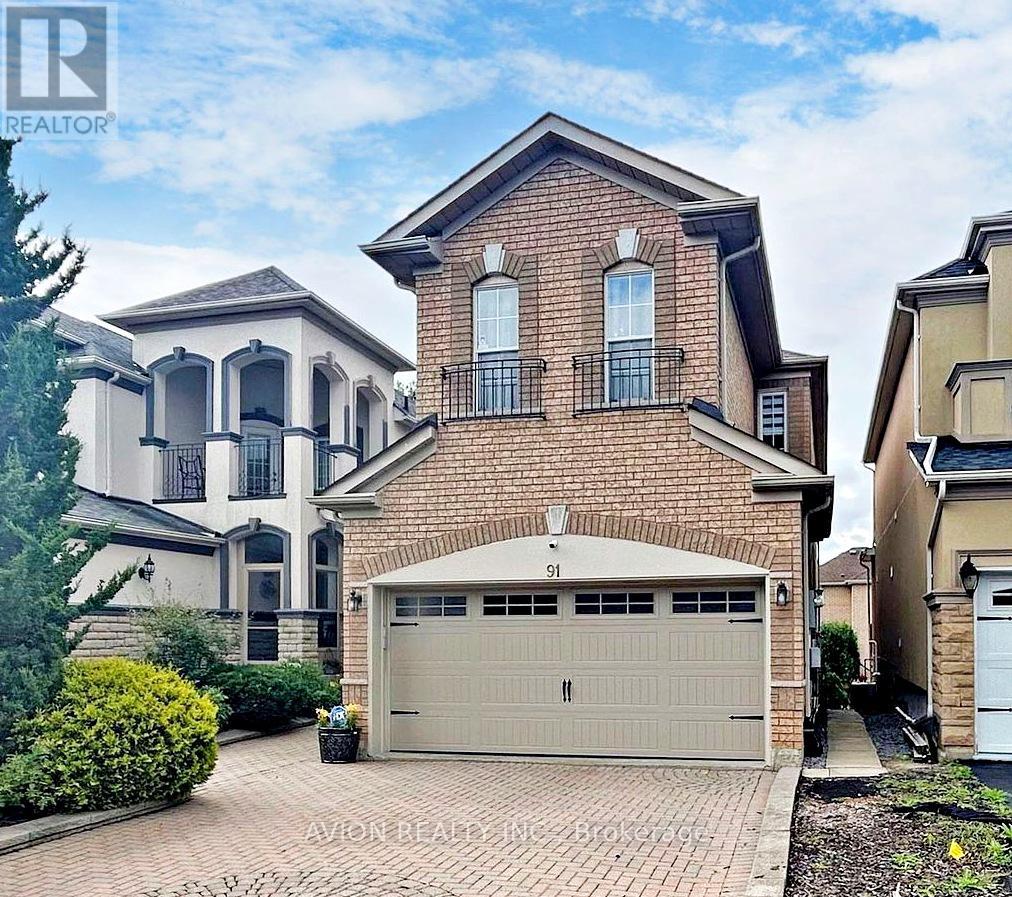
Vaughan, Ontario
Bright & Spacious 1-Bedroom Walk-Out Basement Apartment This Immaculate Unit Offers A Spacious Living And Dining Area With An Open-Concept Kitchen, A Large, Bright Bedroom With A Window And Closet, A Private 3-Piece Bathroom, And Your Own Laundry For Ultimate Convenience. The Unit Also Comes With One Exclusive Driveway Parking Spot. Located Just A 2-Minute Walk To The Bus Stop, This Home Is Close To Top-Rated Schools, Shopping, Parks, And Ponds For Scenic Walks, Making It The Perfect Combination Of Comfort And Convenience In A Highly Desirable Neighborhood. (id:63203)
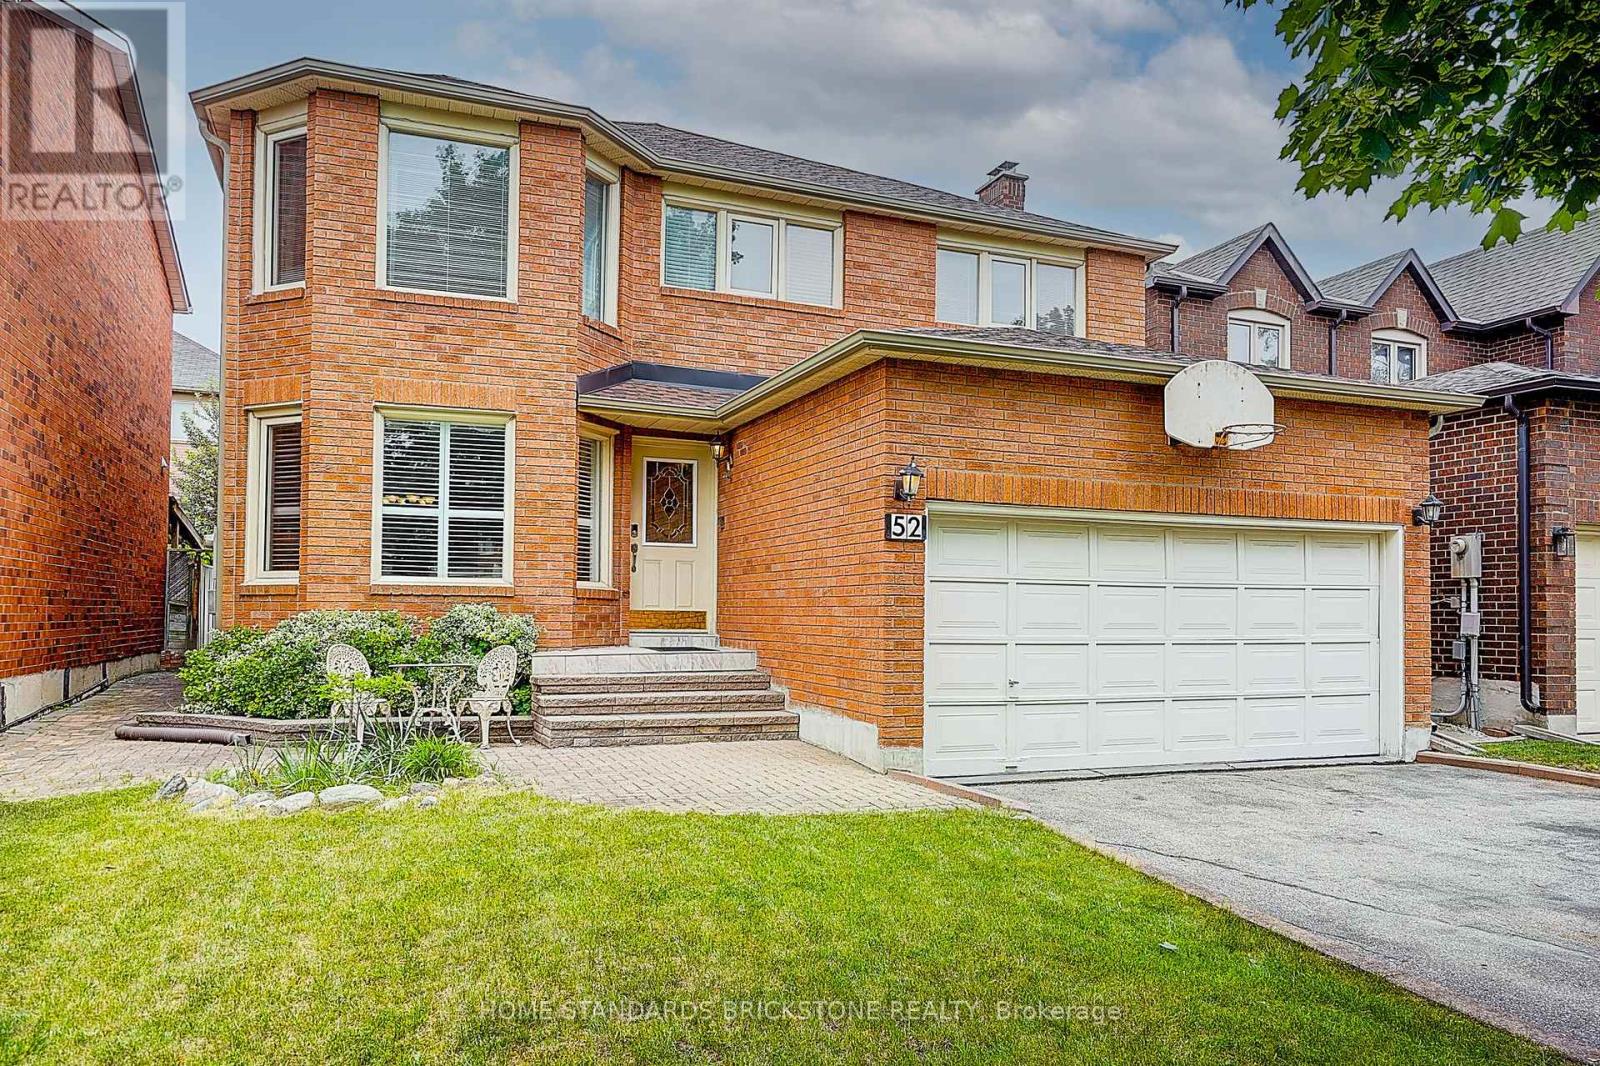
52 Janesville Road
Vaughan, Ontario
Beautiful Family Home Located In The Highly Coveted Thornhill Flamingo Community! This Bright, Sun-Filled, And Spacious 4+1 Bedroom, 4 Bathroom Detached Home Offers A Functional And Well-Appointed Layout Perfect For Modern Family Living. Featuring Generous Principal Rooms, Renovated Bathrooms, And A Finished Basement Complete With A Large Recreation Room, Additional Bedroom, Separate Office Space, And Full Bathroom. Ideal For Extended Family, Guests, Or A Private Work-From-Home Setup. The Second Floor Features Four Generously Sized And Bright Bedrooms Filled With Natural Light. Lovingly Maintained And Kept In Immaculate Condition, This Exceptionally Clean Home Truly Shows Pride Of Ownership Throughout With Nothing To Do But Move In And Enjoy. Recent Updates Include A Newer Roof (2024), Providing Added Peace Of Mind. Conveniently Located Close To Shopping Centres, Restaurants, Parks, Community Centres, Public Transit, And Major Highways Including Hwy 7 And 407, Offering Exceptional Convenience For Everyday Living. Situated In A Quiet, Family-Friendly Neighbourhood Near Top-Ranked Schools. Exceptional Opportunity In One Of Thornhill's Most Desirable Neighbourhoods. (id:63203)
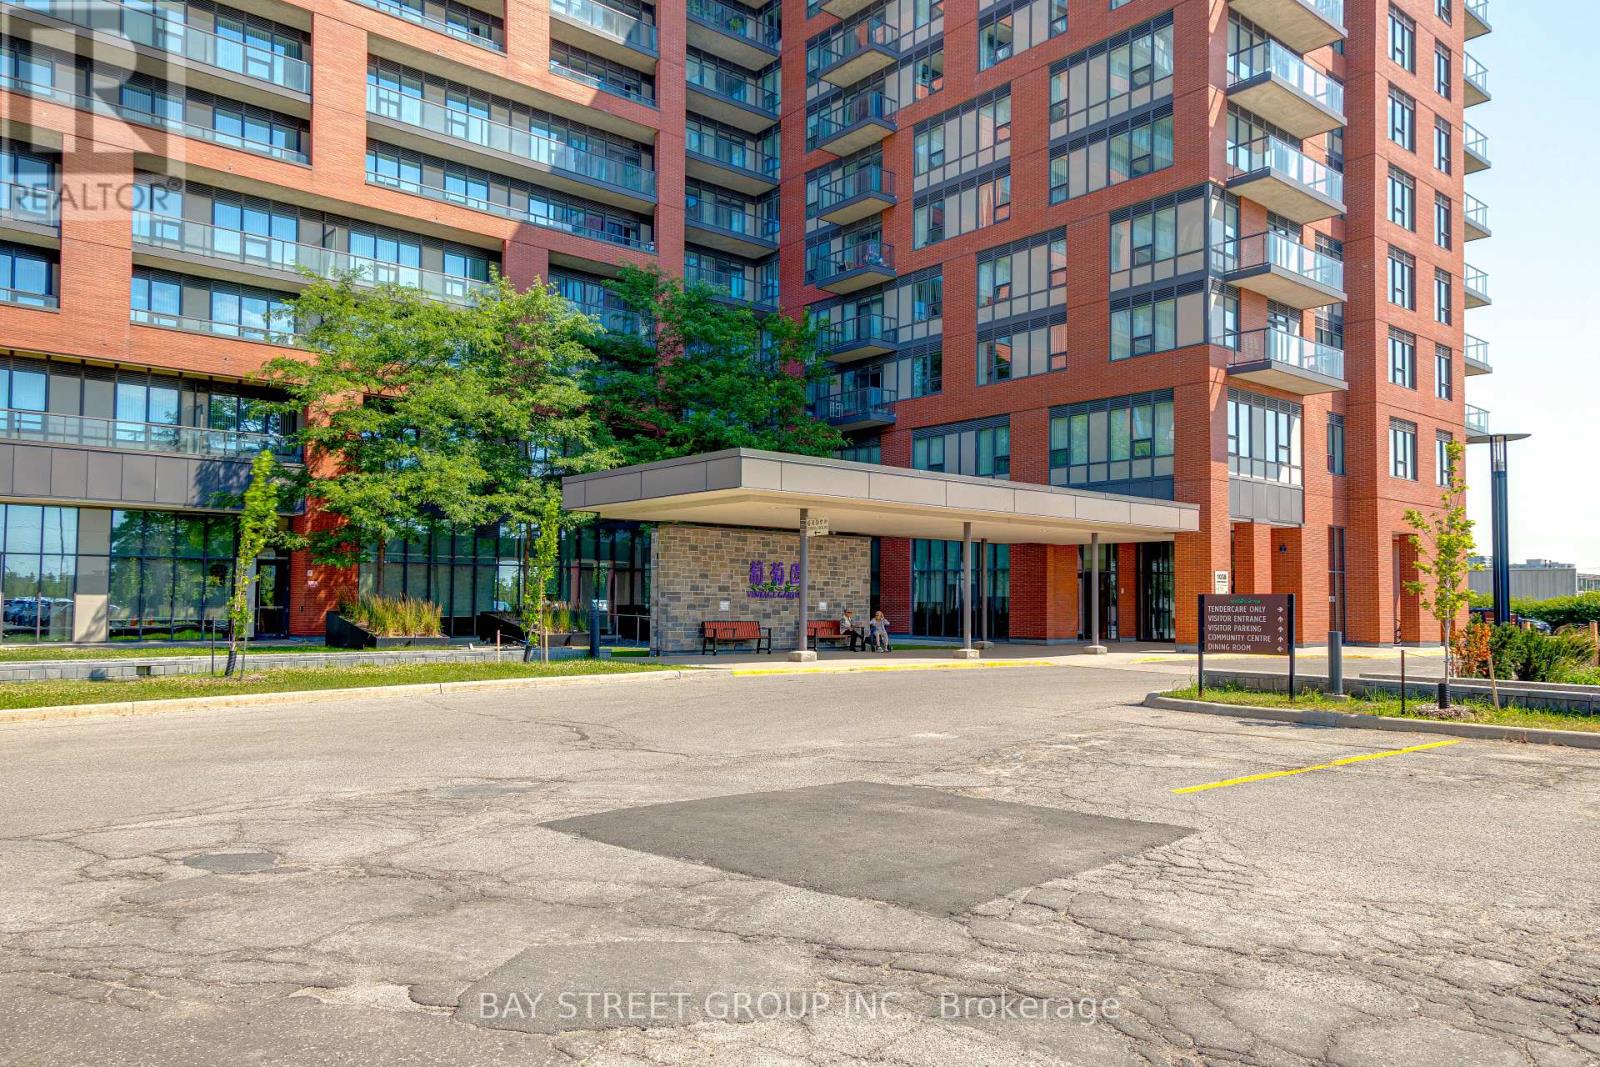
218 - 1038 Mcnicoll Avenue
Toronto, Ontario
!! RENOVATED from TOP to BOTTOM!! Experience luxury and peace of mind in this stunning 1+Den 645 sq. ft. life lease at Vintage Garden I. Specifically designed for 55+ living! New Vinyl flooring, fresh paint throughout! Bright & open-concept layout featuring soaring 10-foot ceilings. The Kitchen is completely brand-new, featuring sleek stainless-steel appliances and custom cabinetry with ergonomic pull-down shelving. Equipped with an in-bathroom emergency call button and 24-hour security/emergency response. On-site medical clinic services provide ultimate convenience. Amenities: Enjoy a vibrant lifestyle with an on-site restaurant, library, organized social activities, a gym, and a beautiful grand lobby.Nestled next to a quiet park with exercise equipment and a Christian Church. Steps away from banks, bakeries, and local dining. (id:63203)
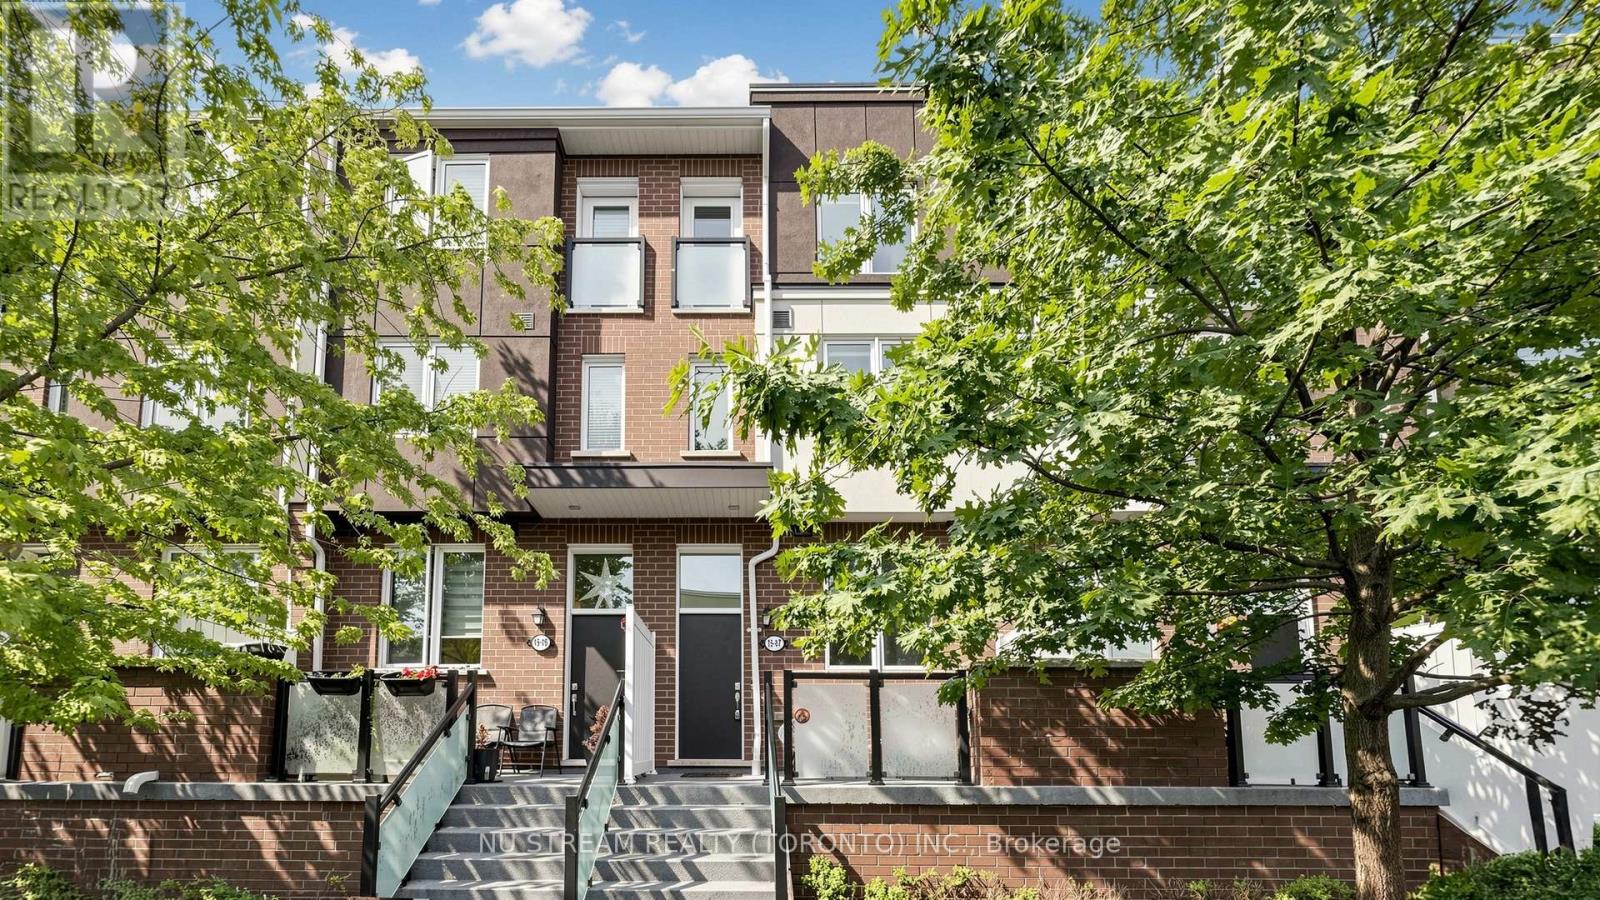
17 - 15 Heron Park Place
Toronto, Ontario
Beautiful 3- Level Townhouse Built By Mattamy Homes Is Perfectly Situated In A Sought After Family Oriented Pocket Of West Hill. Lovely, Open Concept Floor Plan * Powder Room On Main Floor* Very Bright With High Ceilings. Second Level Features A Huge Master Retreat With Walk-In Closet & 3 Pc Ensuite. Bonus Upper Level Laundry! The Third Level is Spacious With 2 Large Bedrooms, Ample Closet Space, Juliette Balcony & 4 Pc Bath Finished With Marble Vanity. > (id:63203)
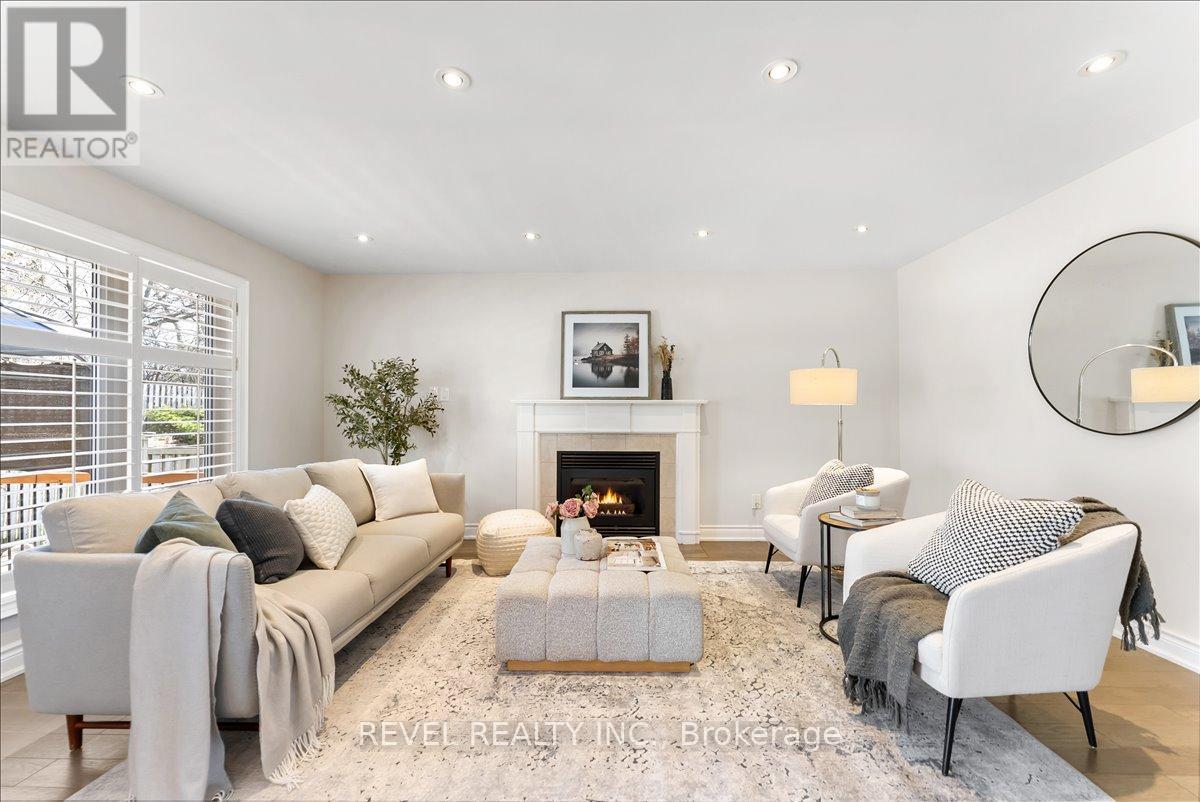
30 Linderwood Drive
Toronto, Ontario
Potential for basement apartment! Amazing opportunity! Tucked away in quiet, highly desirable, Port Union Village, this exceptional executive home sits on a premium 49' wide lot backing directly onto Adams Park & offers a rare blend of privacy, sophistication, and connection to nature.Thoughtfully updated and well-maintained, the main floor features a seamless flow between the front living rm, formal dining rm, kitchen, to the family rm w/gas fireplace. The contemporary white kitchen features granite countertops, a large island, stainless steel appliances, gas stove, pantry, and a window overlooking the backyard. From the breakfast area, walk out to a newer deck overlooking a tranquil, tree-lined setting w/no rear neighbours and fully fenced. ddt'l main floor highlights incl smooth ceilings, pot lights throughout, engineered hardwood flooring, California shutters, and a laundry/mudrm w/direct garage access. Upstairs, you'll find four generously-sized bedrooms plus hallway nook which could be used as an office or play area. Primary suite offers a large walk-in closet, dedicated vanity space, & nicely appointed 5-piece ensuite. Finished basement expands your living space w/a large recreation rm, exercise rm, & spa-inspired bathroom complete w/sauna, jacuzzi, & separate shower. With its layout, the lower level offers the potential for a future in-law suite or separate apartment. Major updates incl windows (2014), roof (2014), A/C (approx. 2017), updated electrical panel, owned furnace. Double car garage is insulated, has rafter storage & a garage door opener. Perfectly positioned in a family-friendly neighbourhood just moments to Highway 401, Rouge Hill GO Station, top-rated schools, parks, trails (Adams Park, Rouge Beach, Port Union Waterfront Park, & Rouge National Urban Park). This is a rare opportunity to own a home that seamlessly blends functionality, lifestyle, and income potential!!! (id:63203)

1b - 2901 Kennedy Road
Toronto, Ontario
Turnkey, high-profit sing-along lounge/restaurant in the GTA! A local favorite with loyal customers and strong, steady cash flow. Features a large private party room for up to 19 guests with its own bathroom, plus a lively open lounge with full-service bar, vibrant lighting, LCD projector, and brand-new BOSE sound system. Includes accessible, men's, and women's washrooms, and plenty of parking. Proven, profitable, and ready for you to take over-rare opportunity! (id:63203)
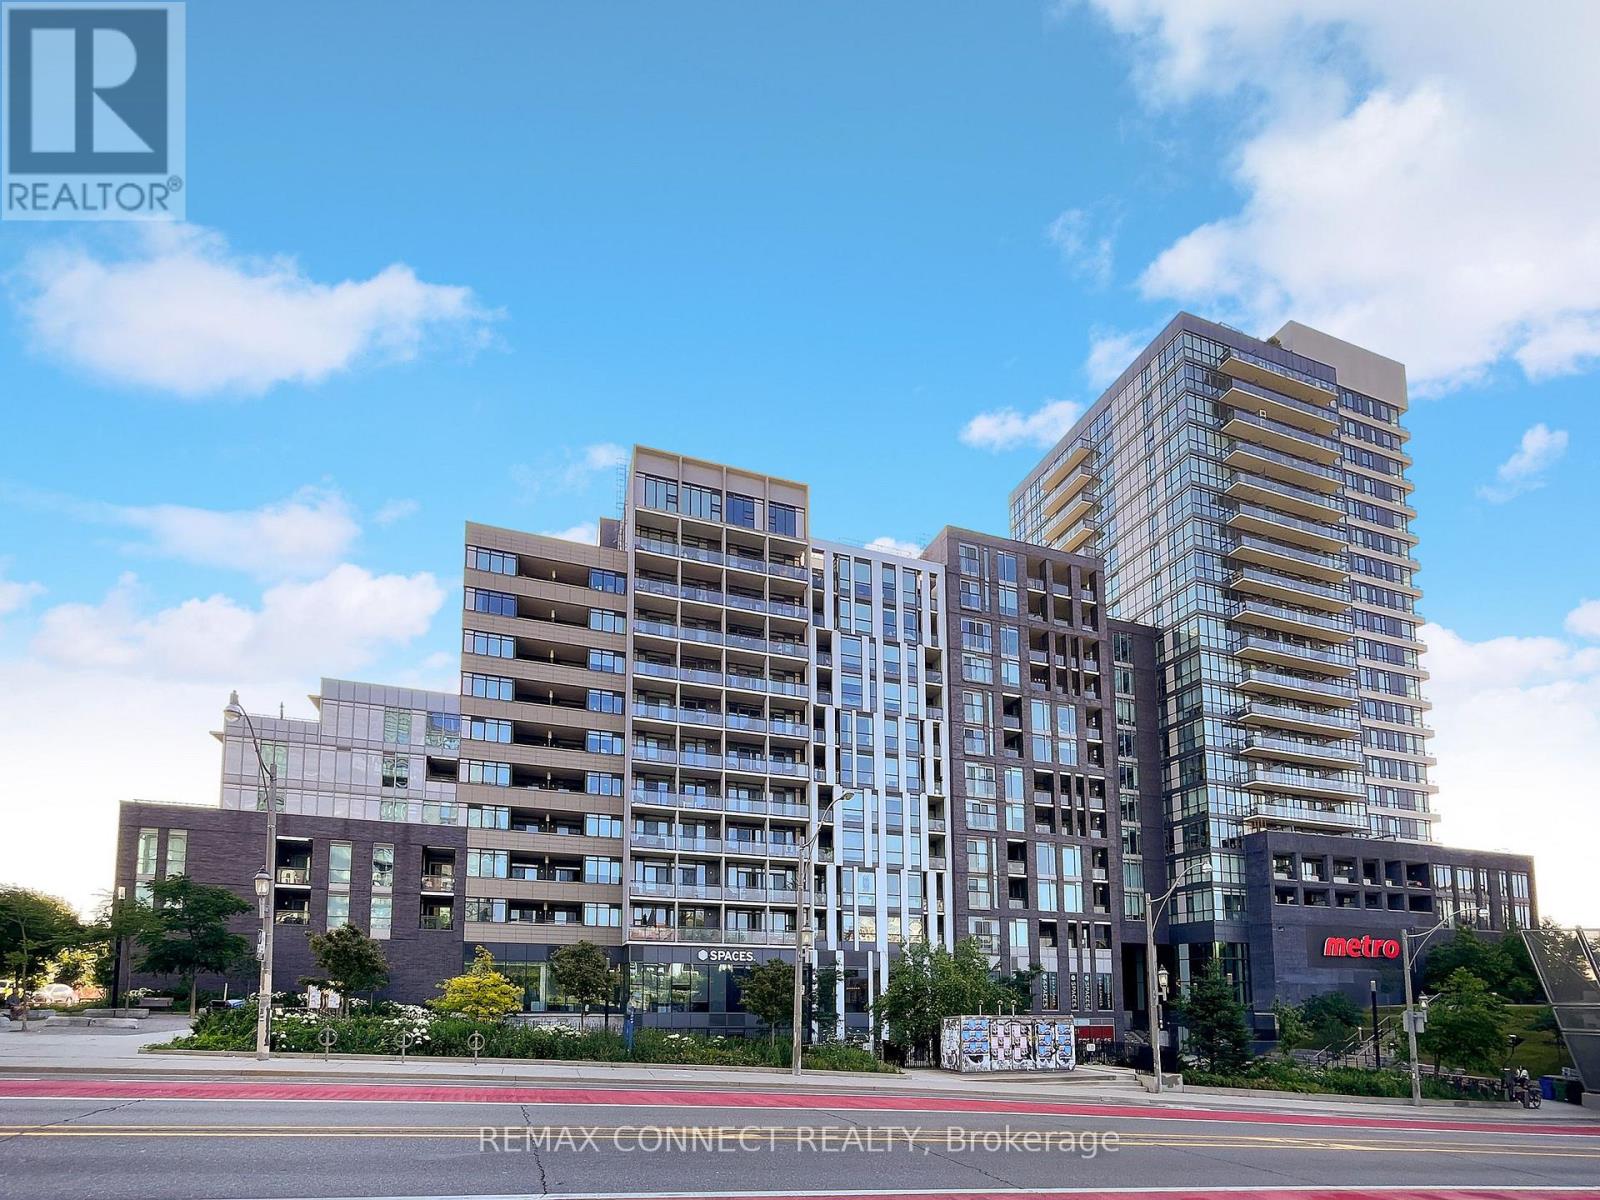
1127 - 20 Minowan Miikan Lane
Toronto, Ontario
The Carnaby is where you wanna be! Welcome to 20 Minowan Miikan Lane Suite 1127 at the gorgeous condos at The Carnaby in one of the city's trendiest and most convenient neighbourhoods - West Queen West. Located on the top level of the building with no neighbours above you! Suite 1127 is a well-designed and tastefully decorated one bedroom condo featuring panoramic breathtaking views of our beautiful Toronto city skyline and features soaring 10ft exposed concrete ceilings! You won't find value like this in today's condo market, and with a parking spot, too. The unit features a sleek, modern kitchen with black lacquered cabinets and quartz countertops, plus quality, soft-hued engineered plank hardwood floors throughout. A built-in entertainment system and storage round off this perfect open-concept living area. The large, sun-filled bedroom features double closets and massive picture windows, framing our beautiful skyline. Imagine waking up to this view every day! 20 Minowan Miikan Lane is located in the heart of West Queen West with convenient grocery access - there's a Metro right downstairs and a FreshCo across the street. You're just steps to the Gladstone Hotel and The Drake Hotel, and all the best shops, restaurants, and nightlife in the city are at your doorstep. Need to head downtown? The 501 Queen TTC streetcar is right outside. Welcome home! (id:63203)
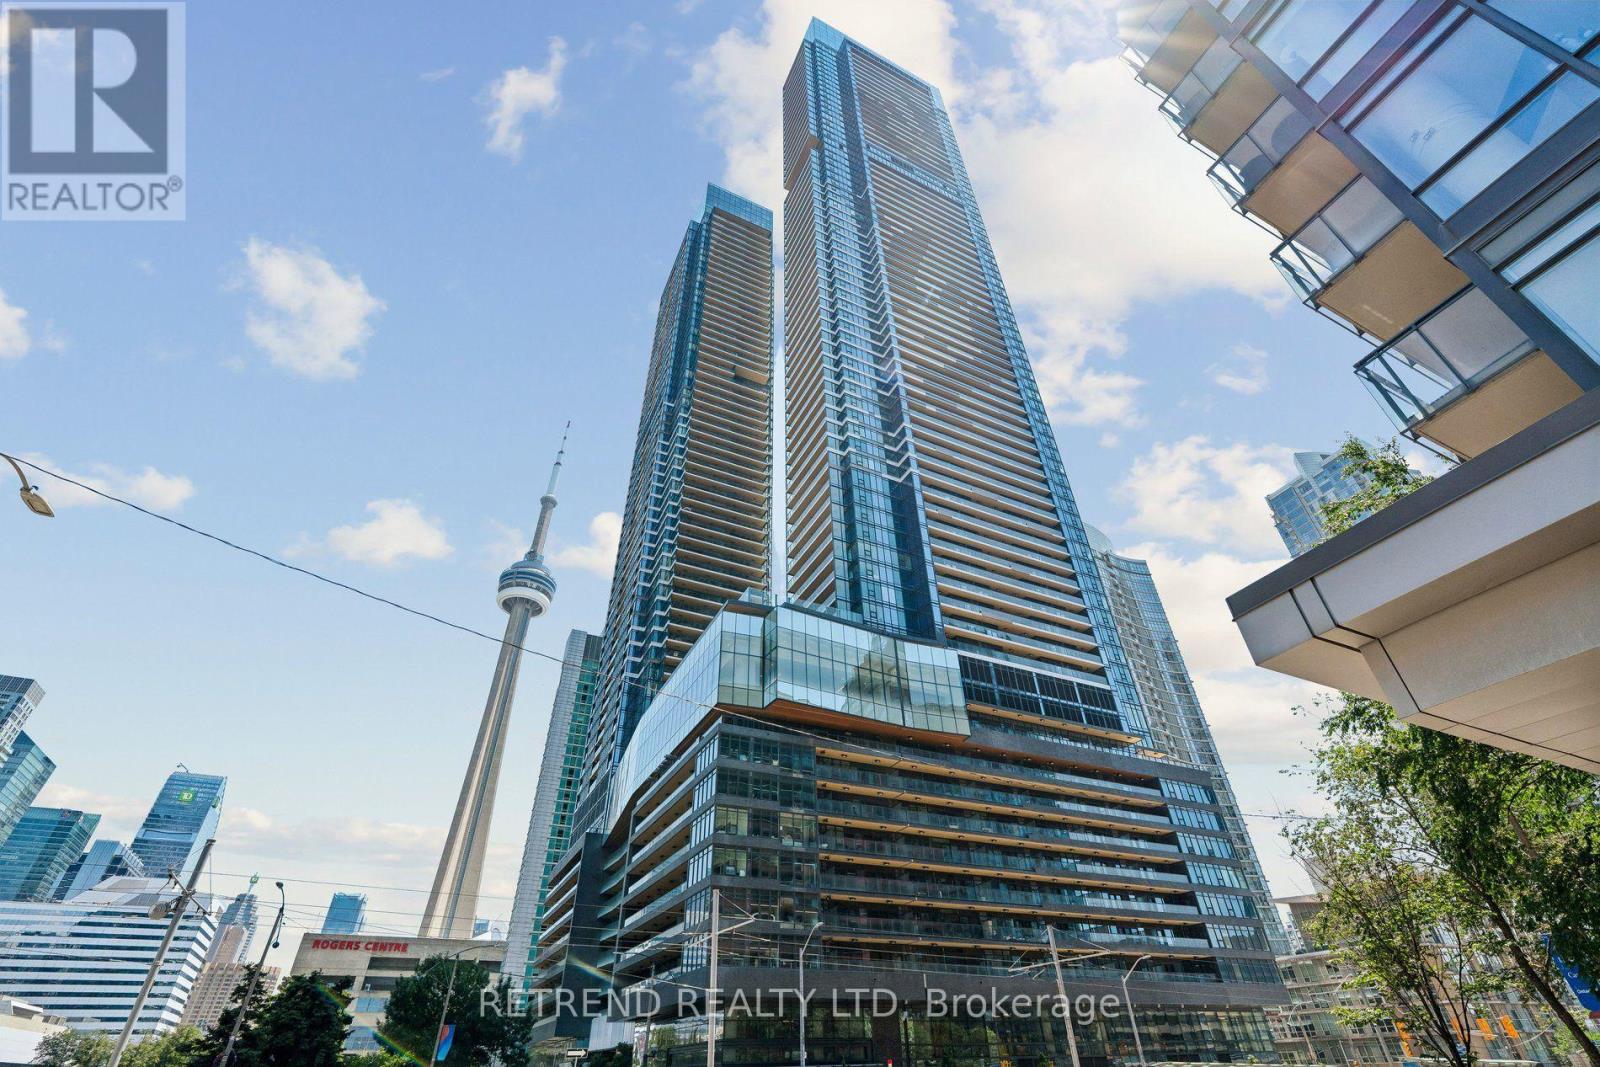
3207 - 3 Concord Cityplace Way
Toronto, Ontario
Experience elevated living at Concord Canada House, one of Toronto's premier new waterfront residences. This brand-new suite features a bright, open-concept layout, premium built-in Miele appliances, and an impressive 130 sq. ft. balcony complete with a ceiling heater and lighting. This is an exceptional extension of your living space, perfect for relaxing or entertaining throughout the seasons. Residents enjoy an outstanding collection of luxury amenities, including keyless building entry, elegant co-working spaces, and secure parcel storage for seamless online deliveries. Ideally situated just steps from the CN Tower, Rogers Centre, Scotiabank Arena, Union Station, the Financial District, the waterfront, and Toronto's finest dining, shopping, and entertainment, this exceptional home offers the ultimate downtown lifestyle. (id:63203)
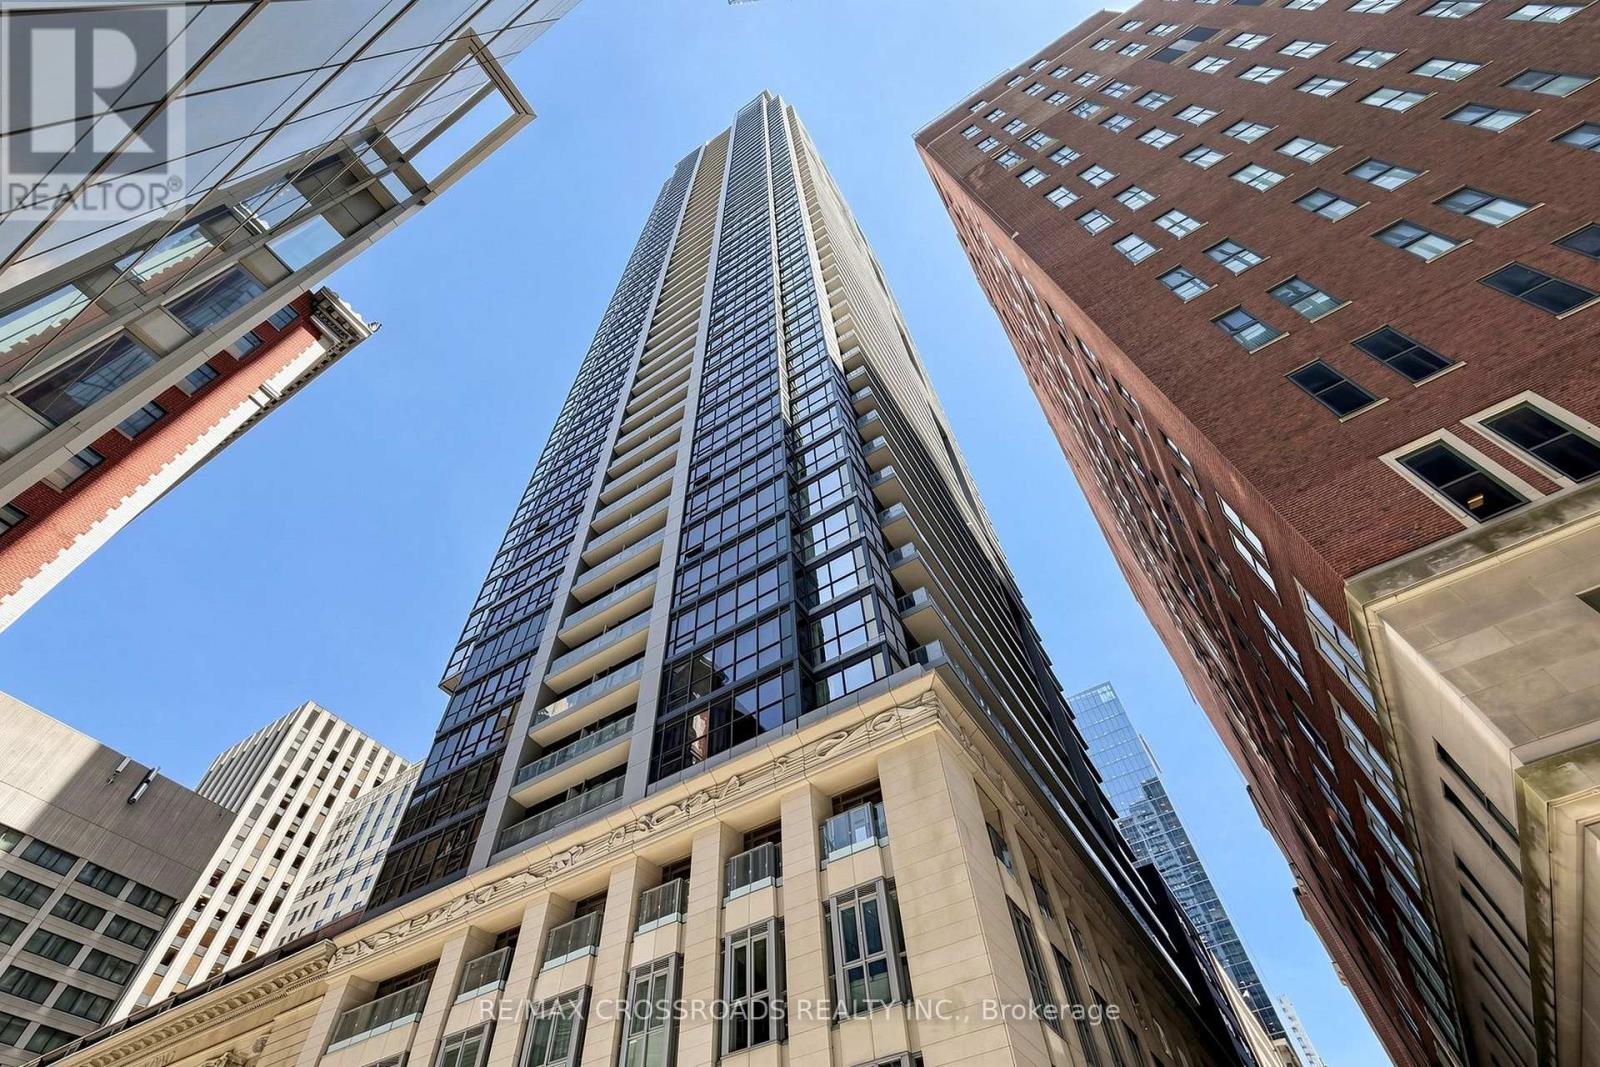
2816 - 70 Temperance Street
Toronto, Ontario
Luxurious And Upscale Condo In The Heart Of The Financial District, Overlooking City Hall & Nathan Philip Square. Walk To Subways, Eaton Centre, & connected to PATH network, close To All Amenities. Move in and enjoy. (id:63203)
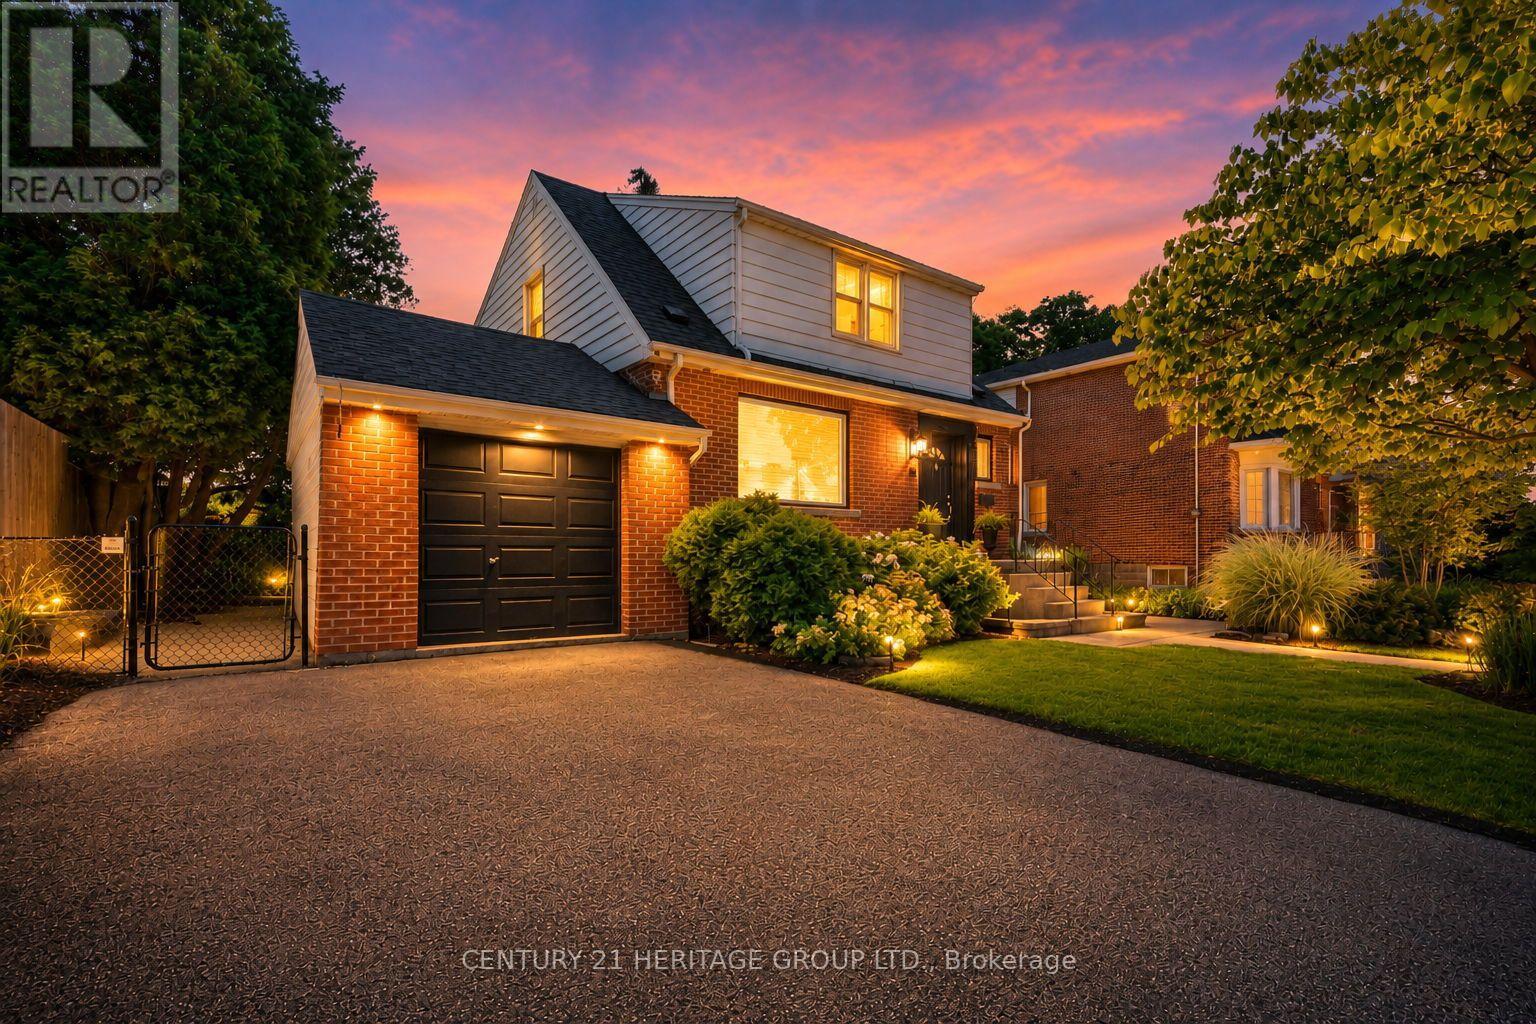
19 East 34th Street
Hamilton, Ontario
Warm, inviting, and filled with timeless character, this beautifully maintained two-storey home on Hamilton's sought-after East Mountain is the perfect blend of charm, functionality, and modern comfort. From the moment you step into the welcoming foyer, you'll appreciate the natural light that pours through the oversized windows, creating a bright and airy atmosphere throughout the spacious living room and formal dining room, ideal for everyday living and effortless entertaining. The bright eat-in kitchen offers ample workspace and room for an island, making it a wonderful gathering place for family and friends. Upstairs, you'll find three comfortable bedrooms and a full bathroom, providing plenty of space for a growing family. A separate side entrance leads to a fully self-contained in-law suite complete with its own kitchen, living room, bedroom, and 3-piece bathroom, offering exceptional flexibility for multi-generational living, extended family, guests, or potential supplementary income. Step outside and discover a backyard you'll never want to leave. Surrounded by mature trees, lush landscaping, colourful gardens, and a charming gazebo, this private outdoor retreat is perfect for relaxing, entertaining, or enjoying quiet summer evenings. An attached garage, private driveway, and outstanding curb appeal complete this exceptional offering. Ideally located just a short stroll to the cafes, restaurants, boutiques, and everyday conveniences of Concession Street, while also being moments from the Mountain Brow, Juravinski Hospital, parks, schools, transit, and major commuter routes. A home that offers warmth, versatility, and an unbeatable lifestyle in one of Hamilton's most established neighbourhoods. (id:63203)
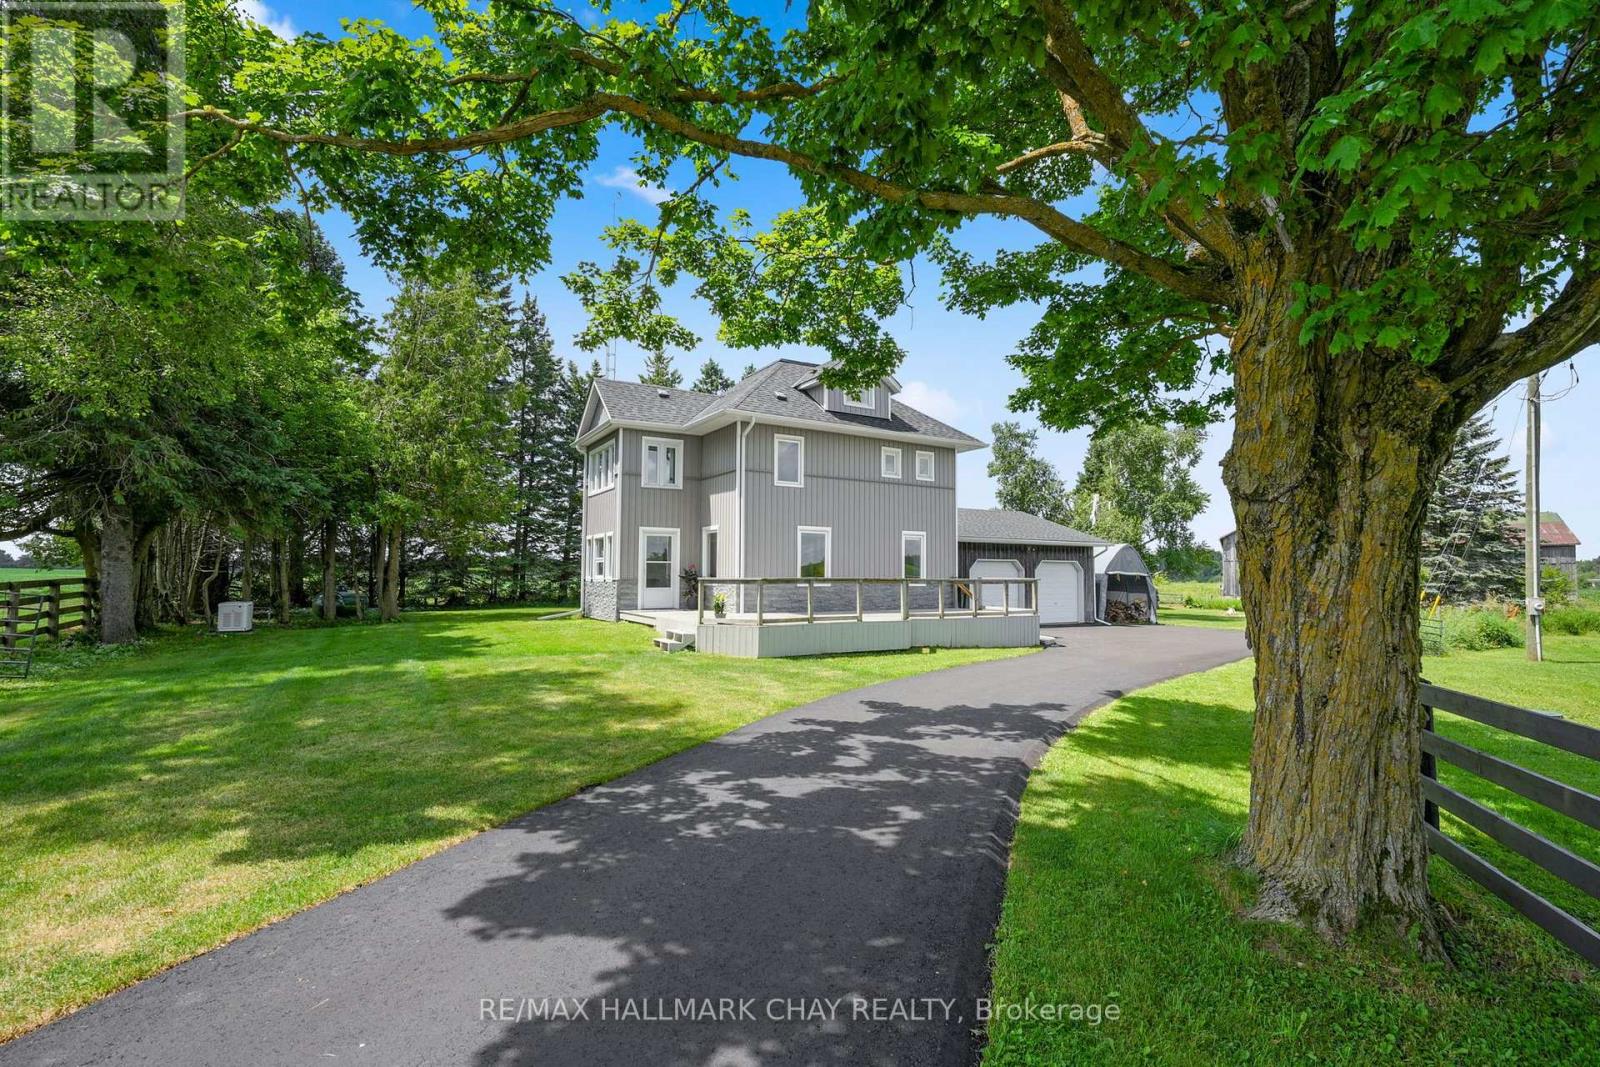
665221 20 Sideroad
Melancthon, Ontario
This beautifully updated home offers true country living with the convenience of being close to town! Set on a picturesque 3.14 acres with really nice views, a quiet setting, a gentle breeze, stream, and a tree-lined driveway, it delivers the peaceful lifestyle buyers are looking for, with a home that is totally move in ready. The home has been fully renovated from top to bottom, including the kitchen, flooring, bathrooms, mudroom, paint, and finished loft. All new interior doors add a fresh, modern feel throughout. The main entrance door was replaced in 2023, while most windows and frames were replaced in 2021, with the ensuite windows replaced in 2025. Comfort and convenience continue with in-floor heating in the powder room and ensuite, connected and hardwired smoke alarms, smart switches for the pool pump and soffit lighting, and a 13kW Generac standby generator with transfer switch for added peace of mind. The property also features a newly paved asphalt driveway.A rare opportunity to enjoy acreage living in a fully updated home with stunning surroundings and modern upgrades throughout. (id:63203)
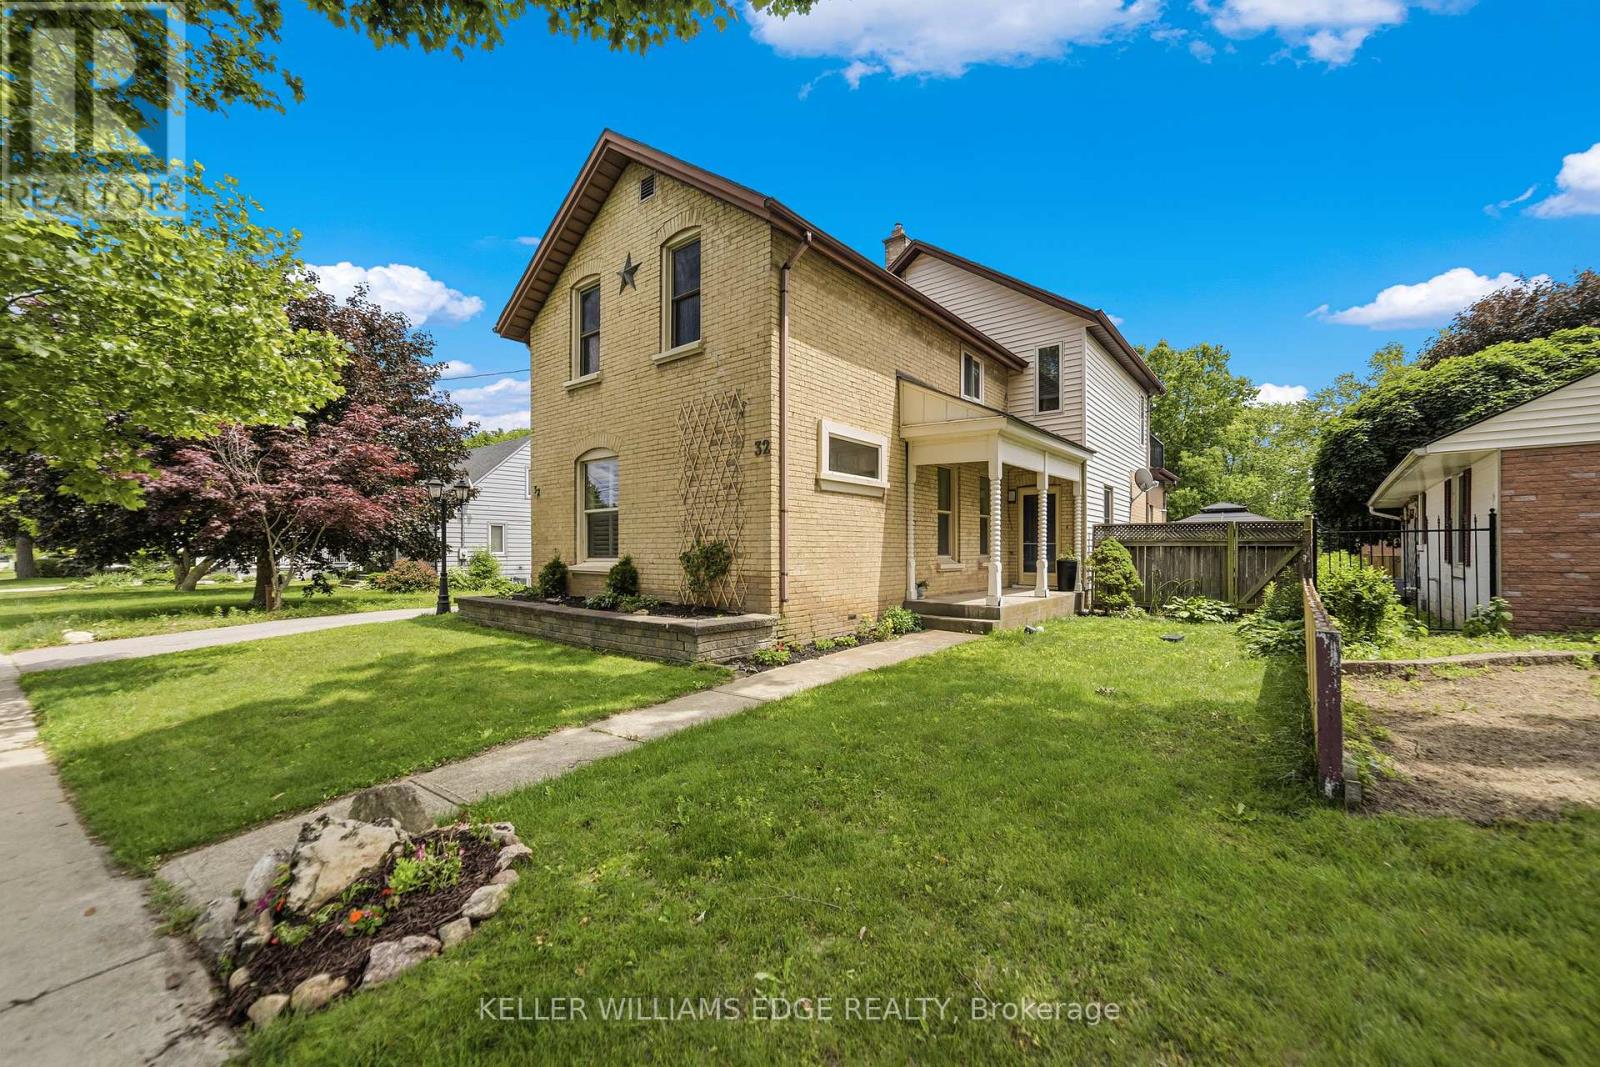
32 Clench Avenue
Brantford, Ontario
Full of character and charm, this 3-bedroom, two-storey home sits on a spectacular 61' x 130' lot in one of Brantford's most sought-after, family-friendly neighbourhoods. Step inside to a warm and inviting main floor, anchoured by a cosy family room with a gas fireplace. Elegant French doors open from the living room onto a formal dining room, ideal for entertaining. The eat-in kitchen has been thoughtfully designed with abundant cabinetry, a breakfast island, stainless steel appliances and a tiled backsplash. A renovated main floor bathroom completes the level. Upstairs, an impressively oversized primary suite awaits, complete with a walk-in closet and a private balcony, the perfect perch to unwind and enjoy the view. Two further generously sized bedrooms and a well-appointed 3-piece bathroom round out the second level. Downstairs, the basement offers a space to relax in additional living space to suit your needs. Outside is where this property truly shines. From the family room, step directly onto a two-tier back deck overlooking your fully fenced backyard retreat: a solar-heated in-ground pool and hot tub set the stage for unforgettable family gatherings and long summer evenings. The detached garage offers generous space for a car or workshop, with a purpose-built addition perfectly suited to pool equipment storage. Perfectly positioned close to schools, transit and every amenity you need. Homes like this don't come along often, book your showing today! *some images digitally altered* (id:63203)
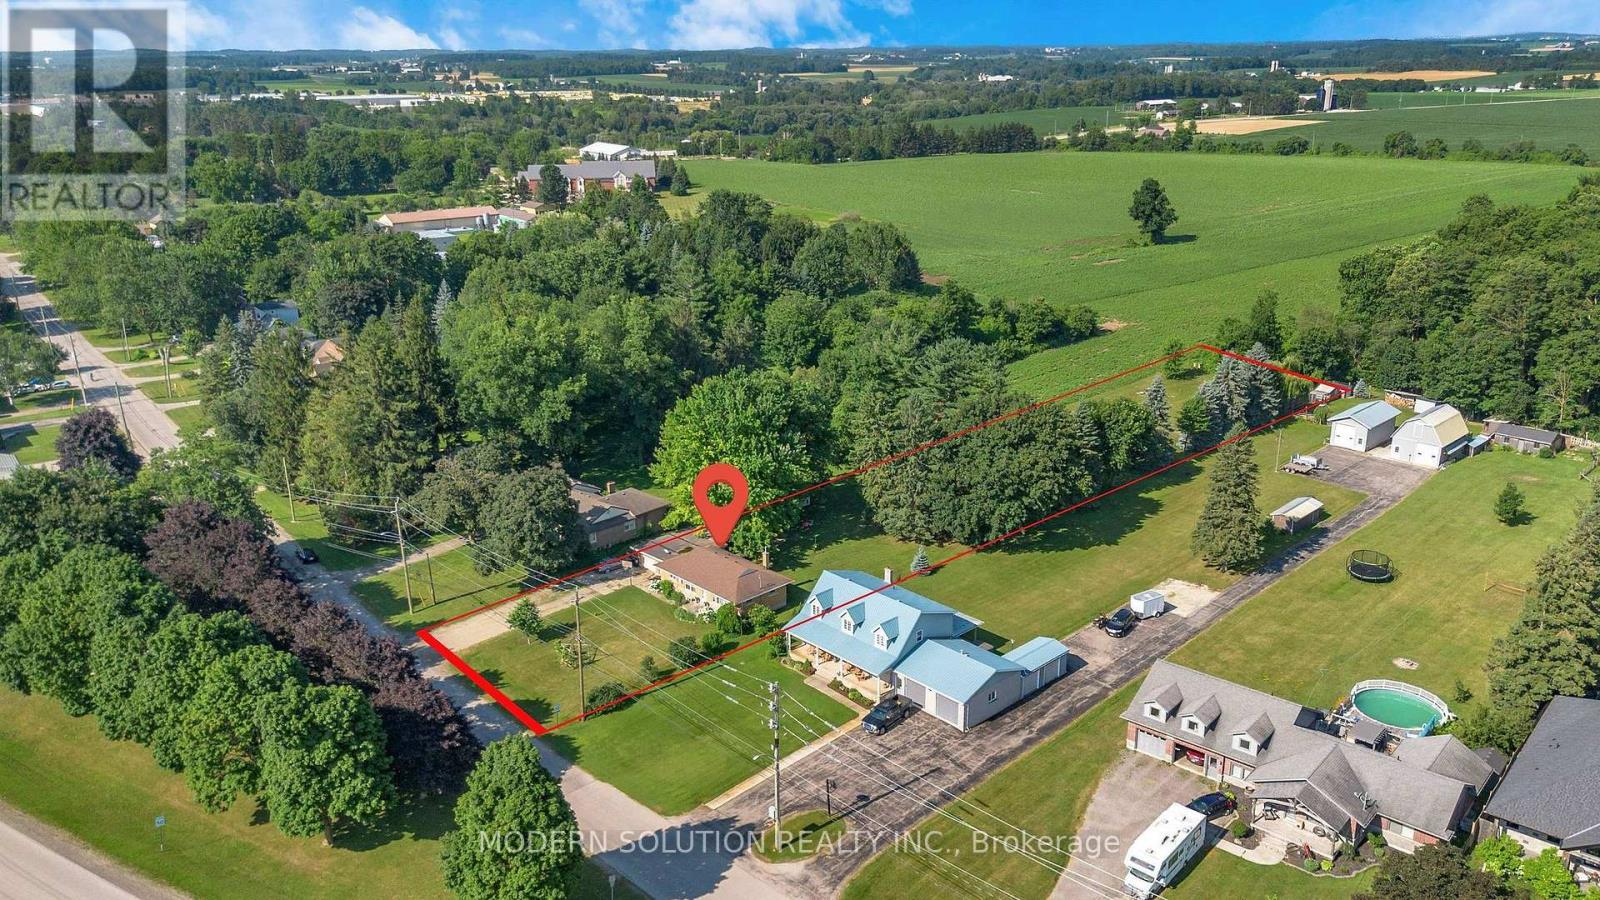
124 Northside Drive
Kitchener, Ontario
Rare opportunity to own this all-brick bungalow on over 1 acre in the highly sought-after Village of St. Jacobs! This versatile home offers 3 bedrooms on the main floor, a bright kitchen, and a finished lower level with an additional bedroom and kitchenette-ideal. Enjoy a peaceful setting backing onto a Sugar Maple bush and fronting onto a park. Perfect for homesteading and outdoor enthusiasts, the property features a mature cherry tree, grape vines, foraging opportunities, and plenty of space to garden and explore. With the possibility of adding an accessory dwelling (Tiny Home) in the back, families will appreciate mail delivery to the home, school bus service, and the option for children to walk to school. A rare combination of privacy, nature, and village convenience! (id:63203)
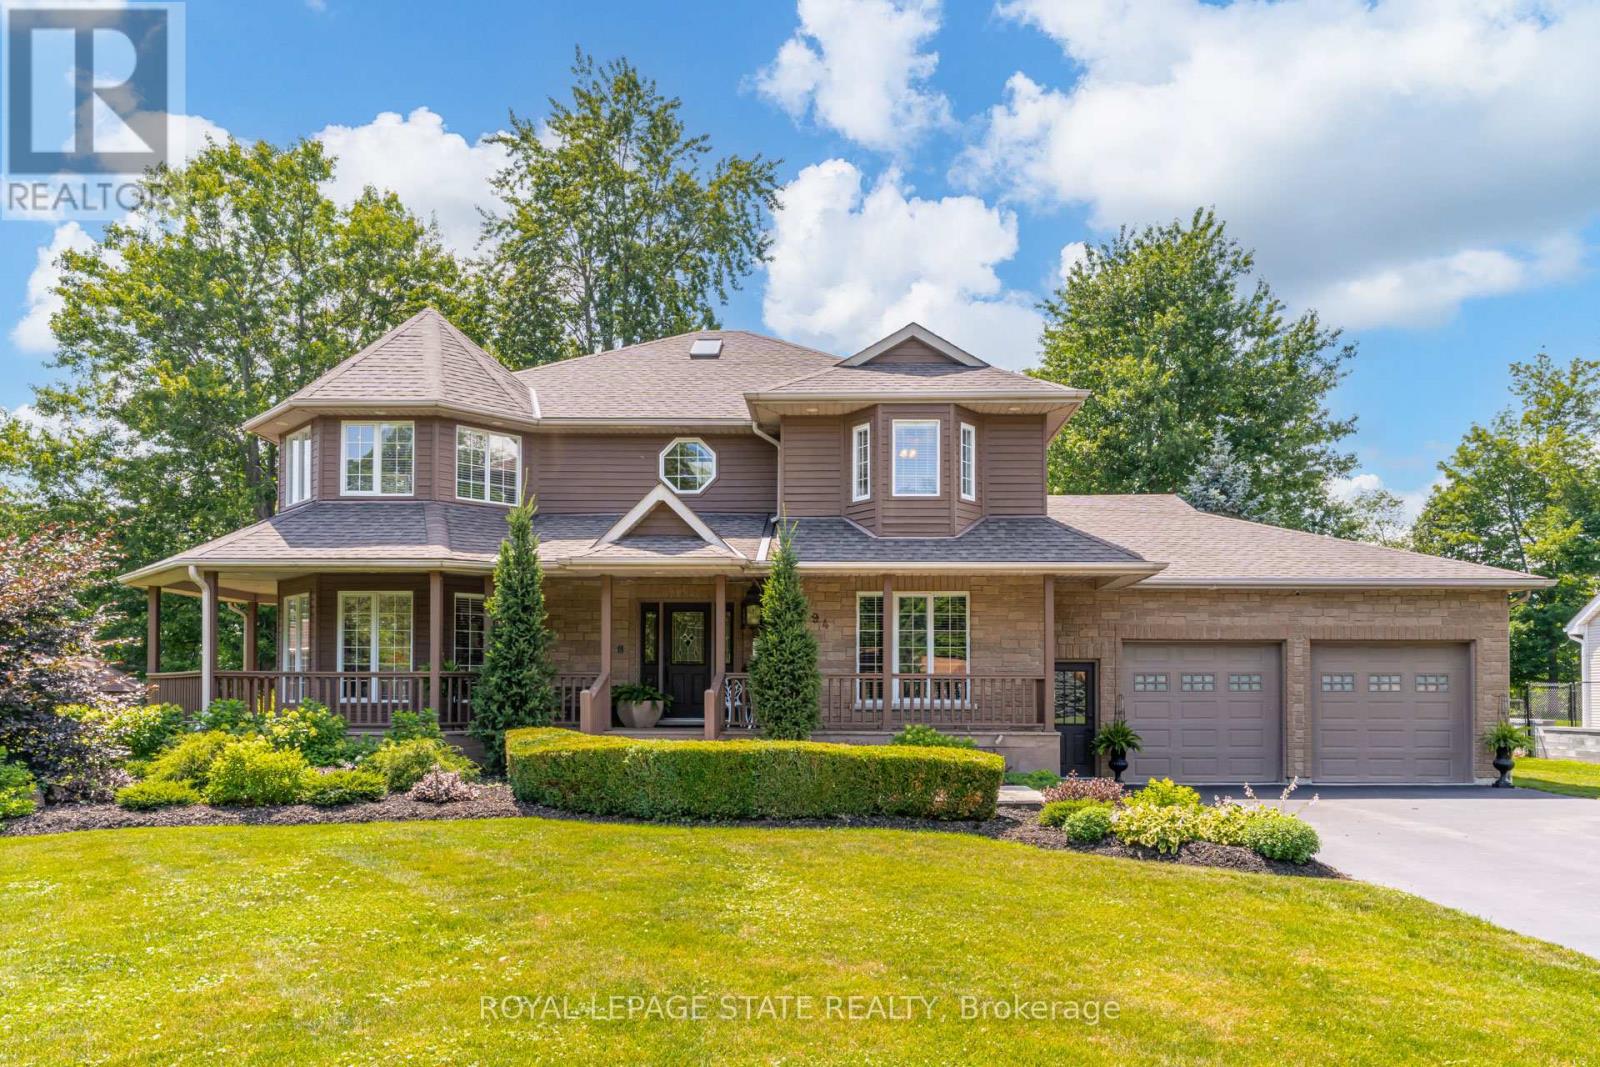
994 Courtland Drive
Hamilton, Ontario
An exceptional custom-built family home, proudly offered by its original builder and owners, set on a spectacular 100 x 309 ft. country-style property on a quiet court. Surrounded by mature trees and backing onto a tree farm, this private setting offers a perfect balance of peaceful living and everyday convenience, just five minutes from all of Ancaster's amenities. Beautifully updated throughout with premium finishes, this impressive residence offers 3,300 sqft. above grade, plus a finished basement designed for family living and entertaining. A 140-foot paved driveway provides parking for 10 vehicles, while the heated triple tandem garage, currently used as a home gym, offers exceptional versatility. The impressive 1,000 sqft. wraparound porch creates an inviting first impression and the perfect place to relax. The thoughtfully designed main floor features a private office, formal living and dining rooms, and a spacious family room. Three gas fireplaces add warmth and character throughout. The chef's kitchen is centred around a massive 10-foot island and features a Thermador refrigerator, Dacor 48-inch dual gas range, two dishwashers, a walk-in pantry, and dedicated coffee bar. Upstairs features four generously sized bedrooms and two beautifully renovated bathrooms, including a luxurious primary retreat with a spa-inspired ensuite. The fully finished basement offers outstanding flexibility with a large recreation room, second kitchen, two-piece bathroom, and walk-up access to both the backyard and garage, making it ideal for entertaining or multi-generational living. Outside, exceptional landscaping enhances the estate-like setting, while the private backyard is designed for unforgettable summers. Enjoy the 18' x 36' saltwater sports pool and the impressive 22' x 40' custom cabana complete with an outdoor kitchen, washroom, and built-in storage garage. A rare opportunity to enjoy resort-style living in one of Ancaster's most desirable country settings. (id:63203)
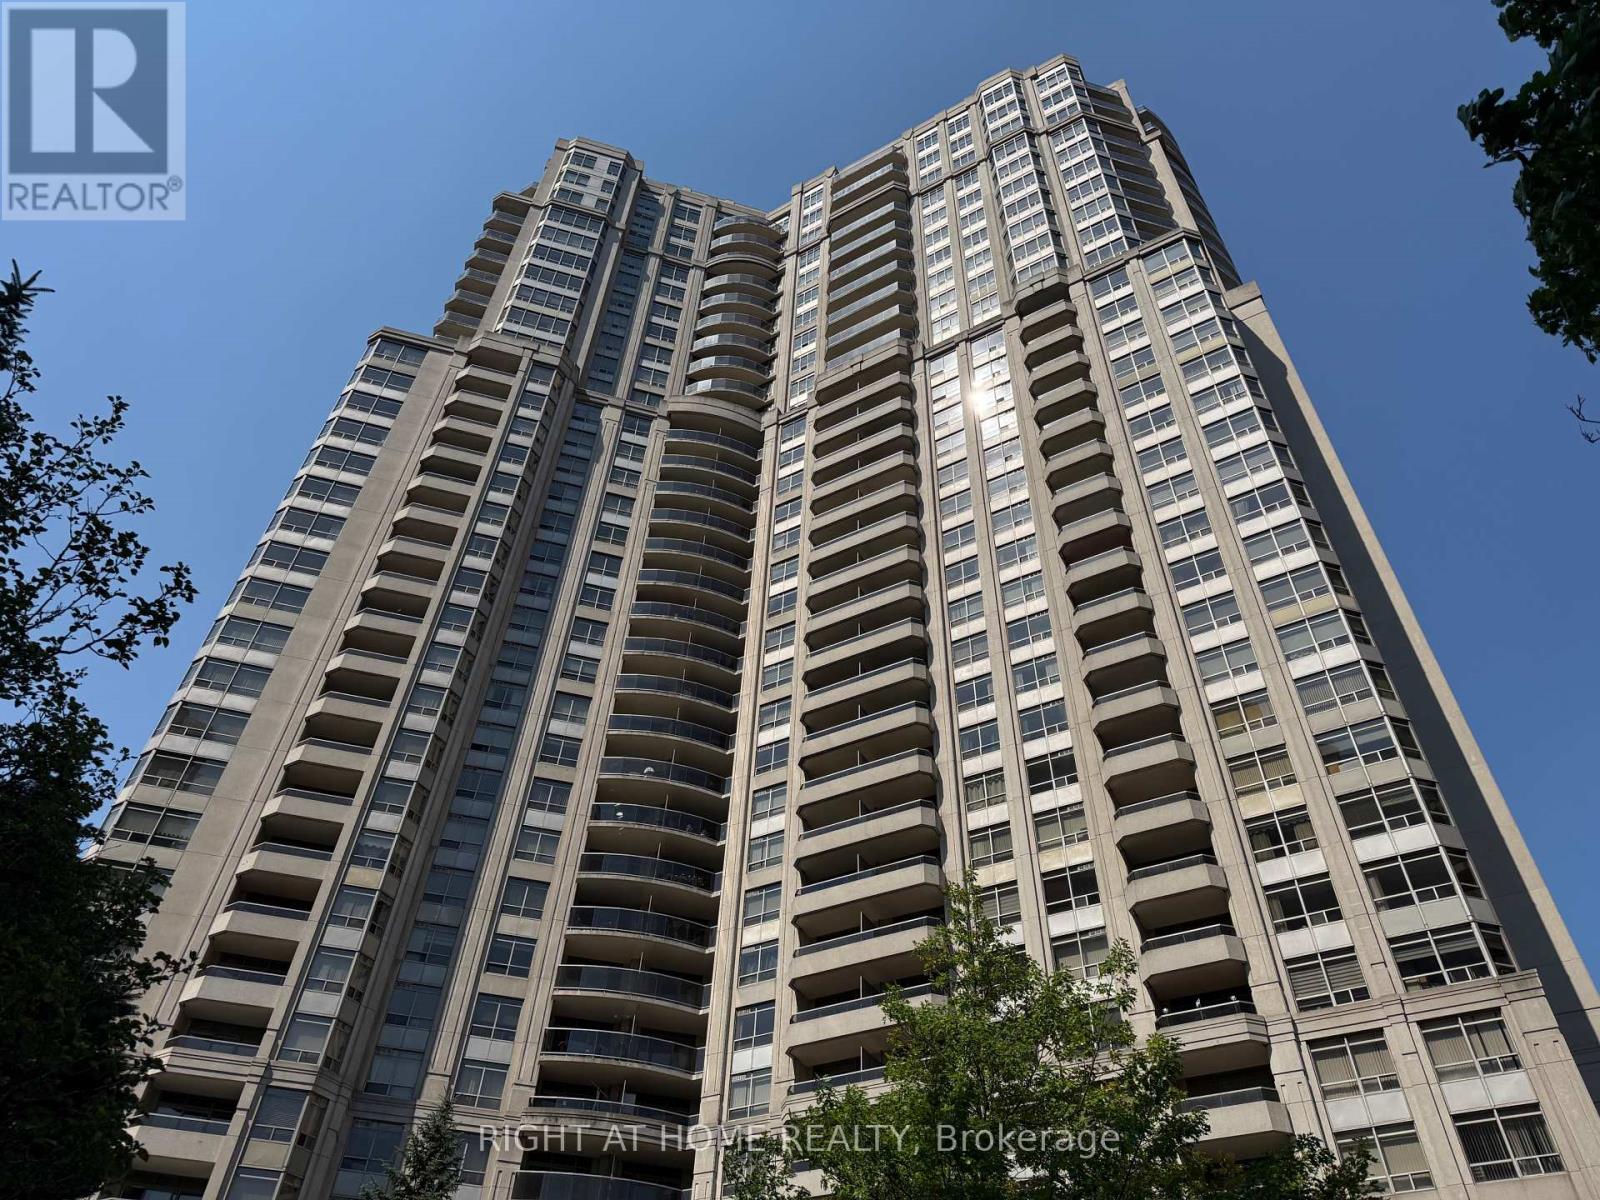
601 - 35 Kingsbridge Garden Circle
Mississauga, Ontario
Tridel Skymark West Luxury Condo, Large Open Concept 1 Bedroom Suite With ** 2 Parking Spots **, Approx 763 Sqft, 1 Locker, Large Master Bedroom With Wall-To-Wall Closet, Large Balcony With Quiet West Facing Park-Like Courtyard View, ** Does Not Face Hurontario **, Hardwood Floors, Laminate Floor In Master Bedroom, Outstanding Amenities, 24Hr Concierge, ** Rent Includes Hydro **, Excellent Highway Access, Ensuite Laundry & Storage Closet, IMMEDIATE Occupancy. No Pets, No Smoking, No Students - Ideal For Single Professional Or Couple. Indoor Pool, Gym, Bowling, Ballroom, Etc (id:63203)
1803 - 223 Webb Drive
Mississauga, Ontario
Rarely Offered 1 Bedroom + Den with 2 Full Bathrooms in the prestigious Onyx Condominiums! This bright and beautifully maintained suite offers approximately 650 sq. ft. of thoughtfully designed living space featuring 9-foot ceilings, floor-to-ceiling windows, and a functional open-concept layout filled with natural light. The versatile den is perfect for a home office or guest space. Enjoy a modern kitchen with granite countertops, stainless steel appliances, ceramic backsplash, and ample cabinetry. The spacious primary bedroom features a large closet and a private 4-piece ensuite. Relax on your private balcony while enjoying beautiful city views. Complete with 1 underground parking space and 1 locker, residents enjoy premium amenities including a 24-hour concierge, indoor pool, fitness centre, sauna, games room, party room, rooftop terrace, and visitor parking. Ideally located just steps to Square One Shopping Centre, Celebration Square, Sheridan College, YMCA, Central Library, Living Arts Centre, restaurants, public transit, and minutes to Highways 403, 401, 407 & QEW. (id:63203)
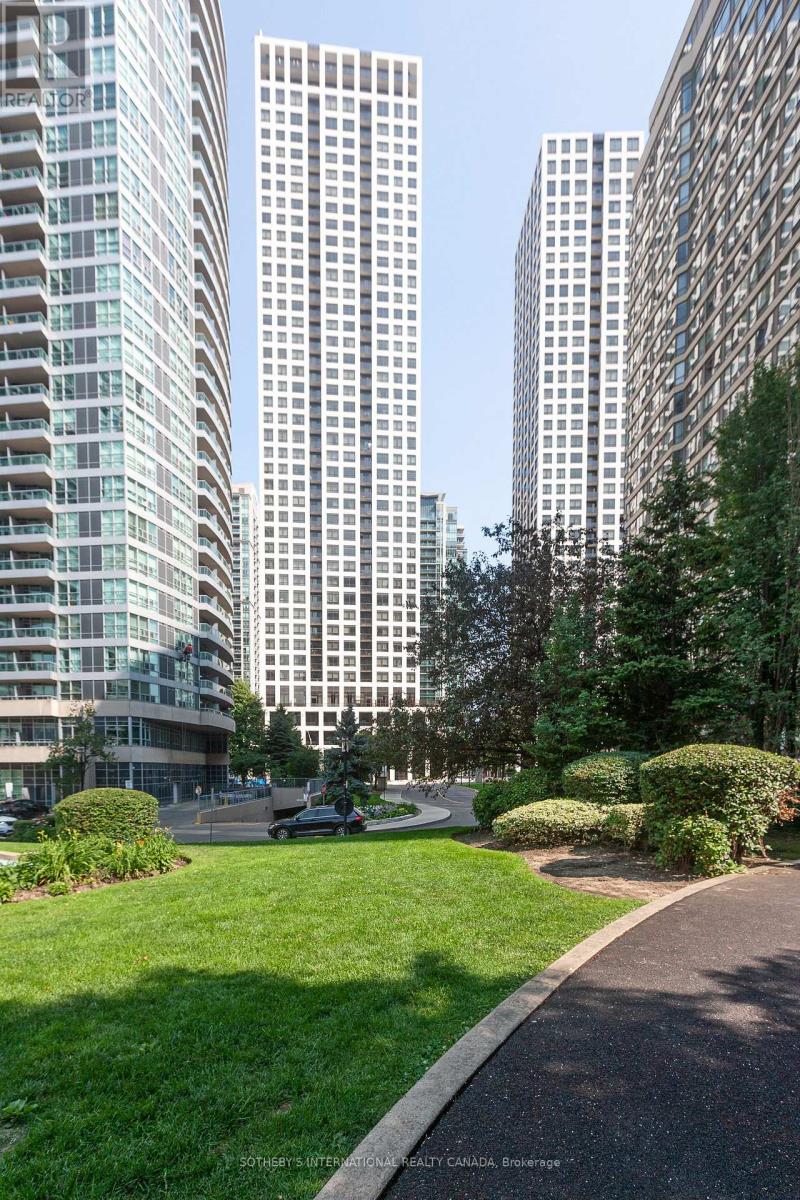
502 - 30 Elm Drive W
Mississauga, Ontario
Edge Tower, Located in the highly sought-after Prime Square 1 area, offers a 2 bedroom, 2-full-bathroom residence. Enjoy modern living with high-end finishes, abundant natural light, and a prime location close to shopping, dining, and entertainment hubs. (id:63203)
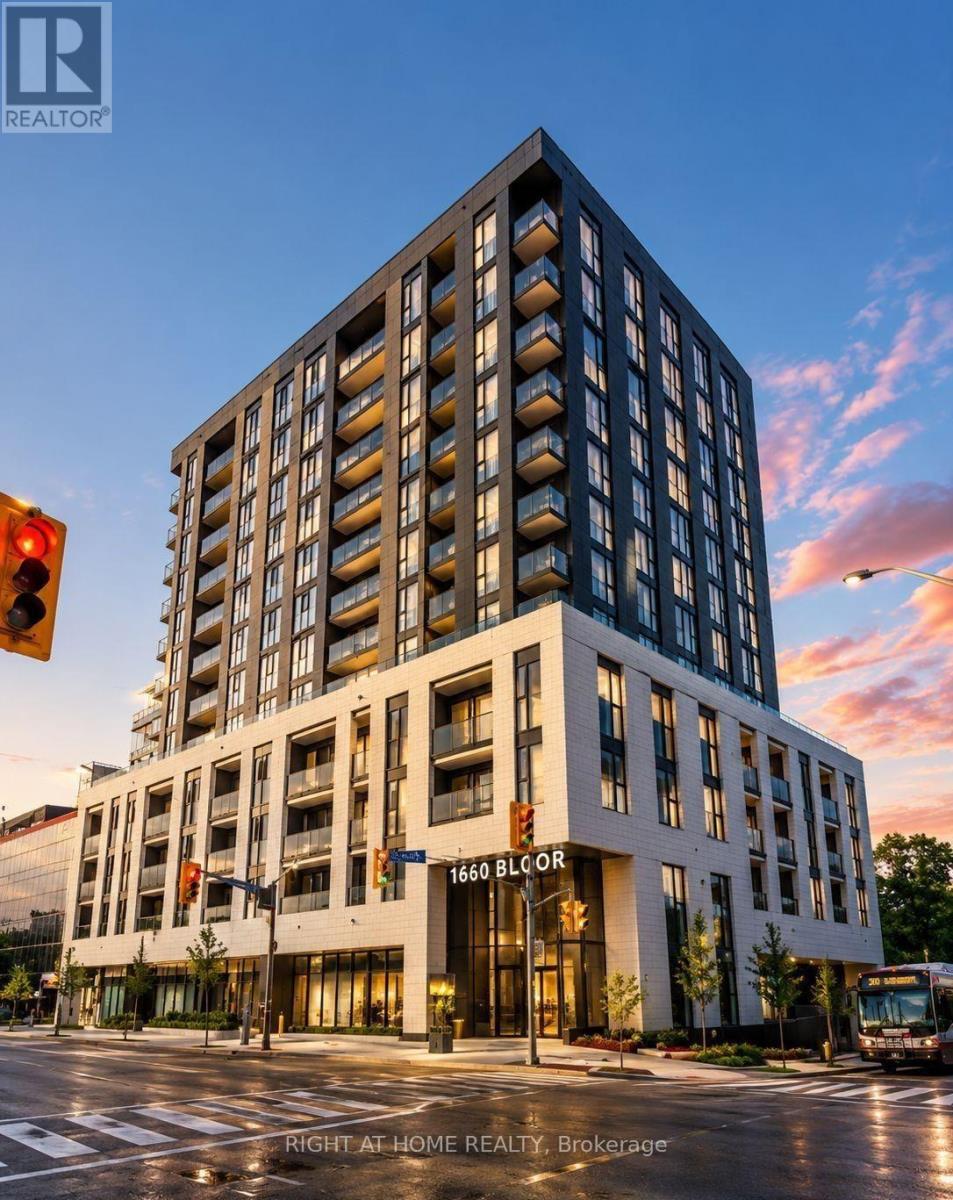
418 - 1660 Bloor Street W
Toronto, Ontario
Brand New & Move-In Ready! Discover this beautifully crafted 1-bedroom + den, 2-bathroom suite at Westbend Residences by Mattamy Homes. Designed with a functional layout and contemporary finishes, this bright south-facing unit features a modern kitchen, open-concept living area, spacious primary bedroom, versatile den, and a private balcony showcasing stunning city and lake views.Residents enjoy premium amenities including a fitness centre, rooftop terraces with BBQs, yoga studio, party lounge, and more. Ideally situated near High Park, The Junction, and Roncesvalles, with convenient access to TTC, restaurants, cafés, shopping, parks, and everyday essentials. (id:63203)
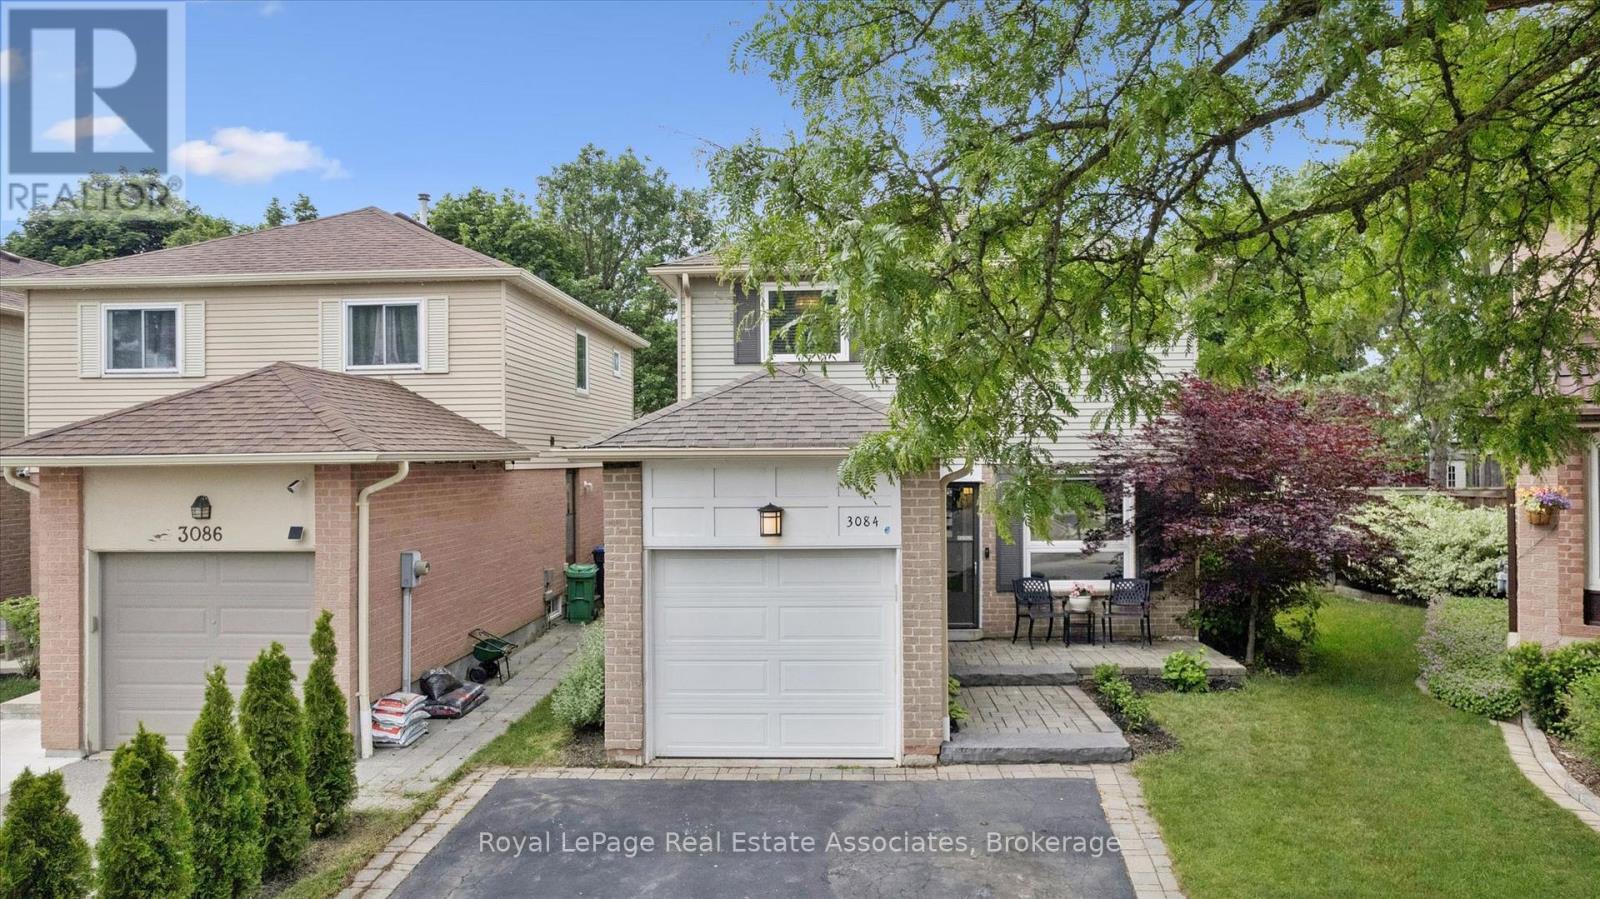
3084 Kilbride Crescent
Mississauga, Ontario
Perfect for families with young children, one-of-a-kind, beautiful **open-concept** fully updated home on a serene, tree-lined street. Positioned on a **private corner lot**, this carpet-free home strikes the ideal balance between practicality and charm. The interior boasts pot lights, custom oak staircase, and site-stained charcoal hardwood flooring framed by 7" baseboards. The custom cloud-white kitchen features **quartz countertops**, a gas cooking stove, and stainless steel appliances. Upstairs, the primary suite includes a large **walk-in closet**. Both full baths offer a spa-like retreat with glass showers, rain heads, Riobel faucets, and Toto toilets, and a separate tub in the main bathroom. The fully finished basement is upgraded with spray foam insulation, **pot lights**, a rec room with **built-in surround sound**, and a laundry room with a quartz counter, massive storage closet, and cast-iron utility sink. The crown jewel is the **fully fenced** oversized pie-shaped backyard with a **64-foot rear span** and awning-style window in kitchen. It offers exceptional privacy, a large grass area, a garden shed, and a massive entertainment deck with an included sun shelter/gazebo-perfect for family gatherings. Complete with an attached garage and 2-car driveway, it is steps from Miller's Grove Park and Milgrove Trail, near Wabukayne and Lake Aquitaine trails, and a short walk to elementary and middle schools. (id:63203)
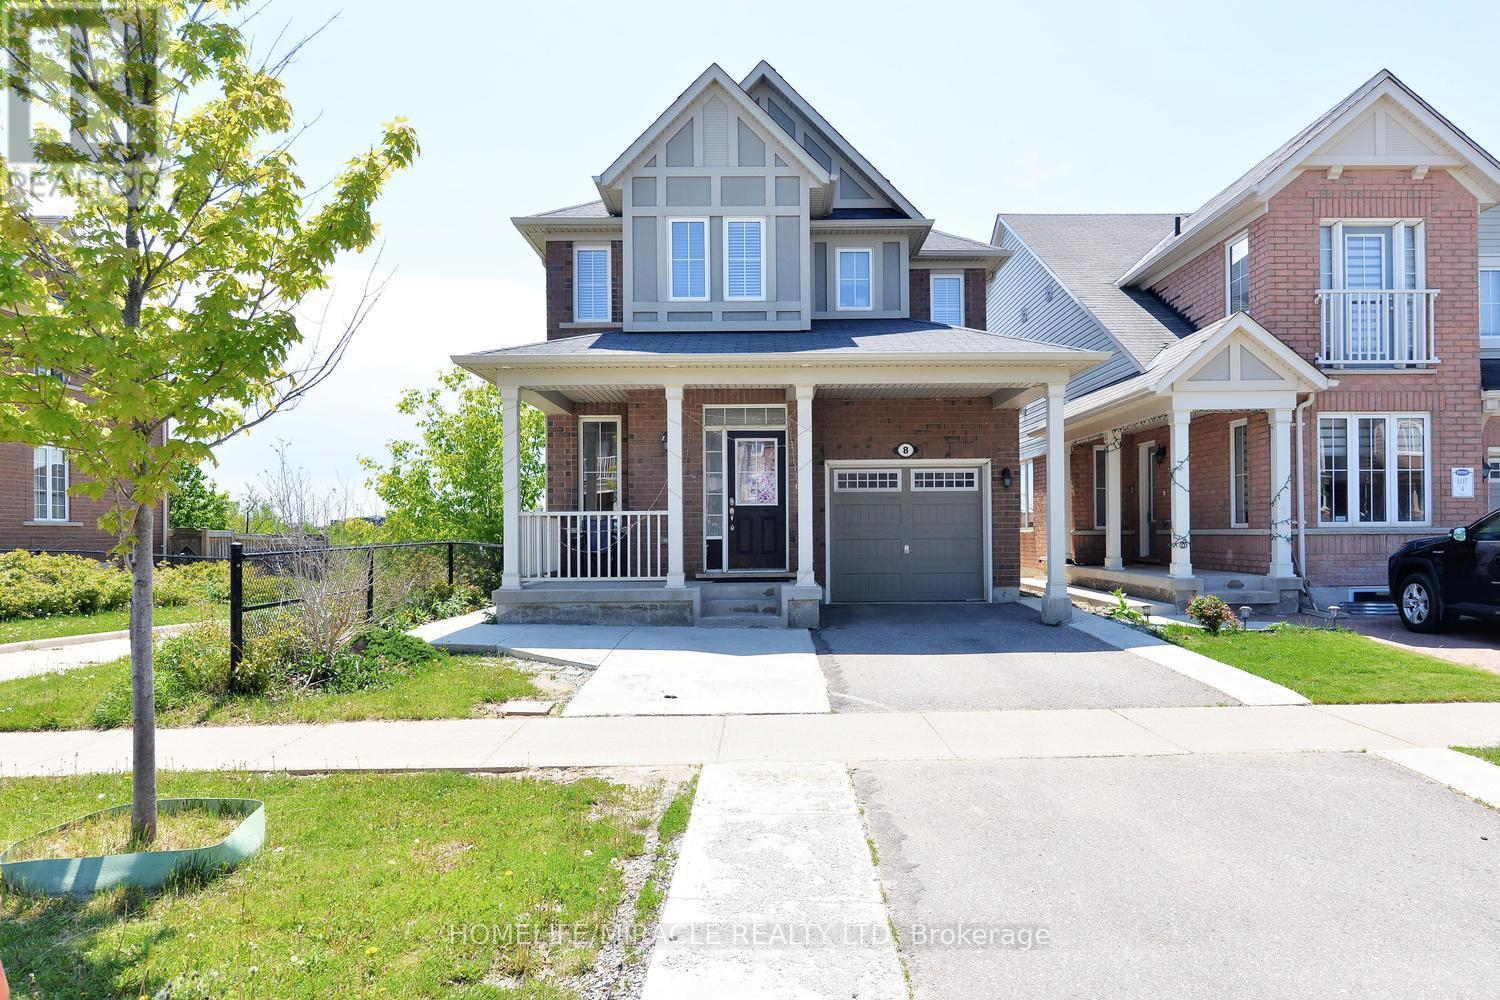
8 Robert Parkinson Drive
Brampton, Ontario
Welcome to this beautifully upgraded home in the sought-after Northwest Brampton community, offering the perfect blend of comfort, Situated on a premium ravine lot and conveniently. located close to the Creditview Activity Hub, public transit, schools, and the GO Station. Featuring spacious bedrooms, generous living areas, modern finishes, and plenty of natural light throughout, this home is designed for both everyday living and entertaining. A versatile bonus room near the entrance offers the flexibility to be used as a home office, guest room, or additional bedroom. Added income potential with a recently renovated 2 Bedroom LEGAL BASEMENT walkout BASEMENT featuring 2 bedrooms, kitchen, and living area, plus a AAA tenant already in place for immediate rental income. A fantastic opportunity for families and investors alike!Extras:Lovely 3 Bed, Ceramic Backsplash, Center Island, Walk Out To Deck And Pond View From Kitchen, Stainless Steel Appliances, 9 Feet Ceiling On Main Level. Hardwood Floors On Main Level. Oak Stairs. Spacious Bedrooms. W/O Access To The Garage & Fenced Backyard. Close To All Amenities And Mount Pleasant Go Station. Premium Lot Backing On To The Pond, No Backyard Neighbors!Investors Dream as upstairs and downstairs tenants willing to stay . (id:63203)
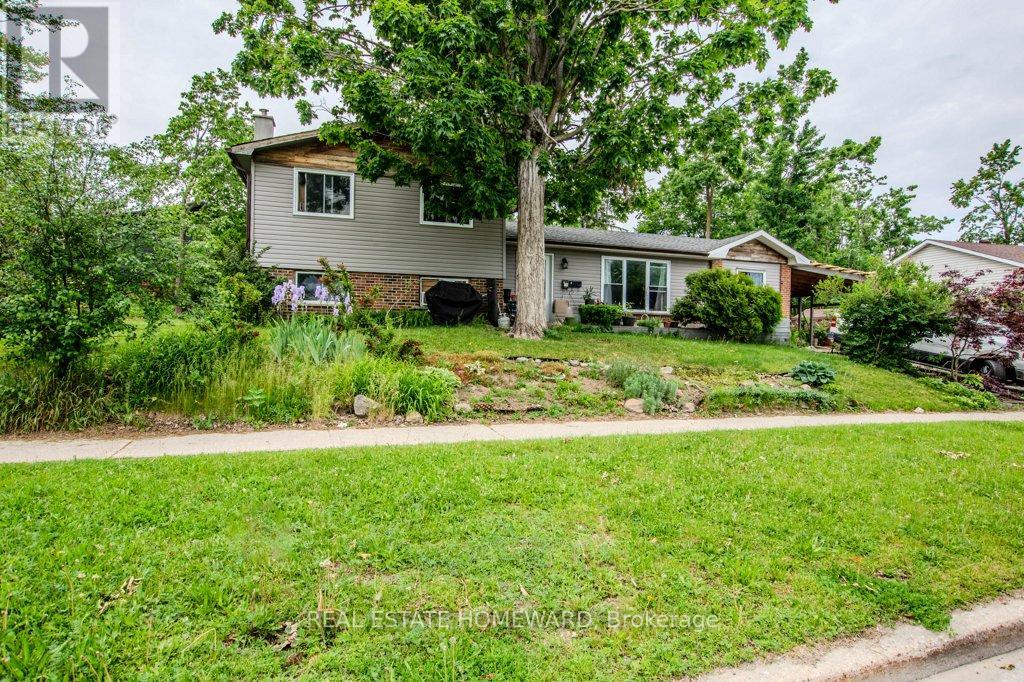
54 Springdale Drive
Barrie, Ontario
Incredible Versatility Meets Prime Location! 54 Springdale Drive presents a rare opportunity for extended families, multi-generational households, or buyers wanting a premium mortgage helper. Unlike restrictive up/down setups, this legal duplex was originally a classic sidesplit. It still retains that architectural flow, meaning it can easily be converted back into a large, cohesive single-family home down the road if desired. As it sits, the property offers two fantastic, self-contained living spaces renovated in 2017. The 3-bedroom configuration features a 4-piece bathroom plus a convenient 2-piece powder room. The 2-bedroom configuration includes its own 3-piece bath -both spaces feature independent laundry areas. Sitting on a premium double lot, you'll enjoy a massive backyard that is increasingly hard to find in Barrie. The expansive lot size makes it an ideal candidate for a future garden suite, giving you amazing long-term upside to build an additional garden suite for parents, adult children, or added rental income.Currently fully rented to reliable tenants, the property offers immediate financial stability. Located around the corner from major transit routes, elementary schools, and the endless amenities of Bayfield Street. A truly unique piece of real estate with multiple ways to win! (id:63203)
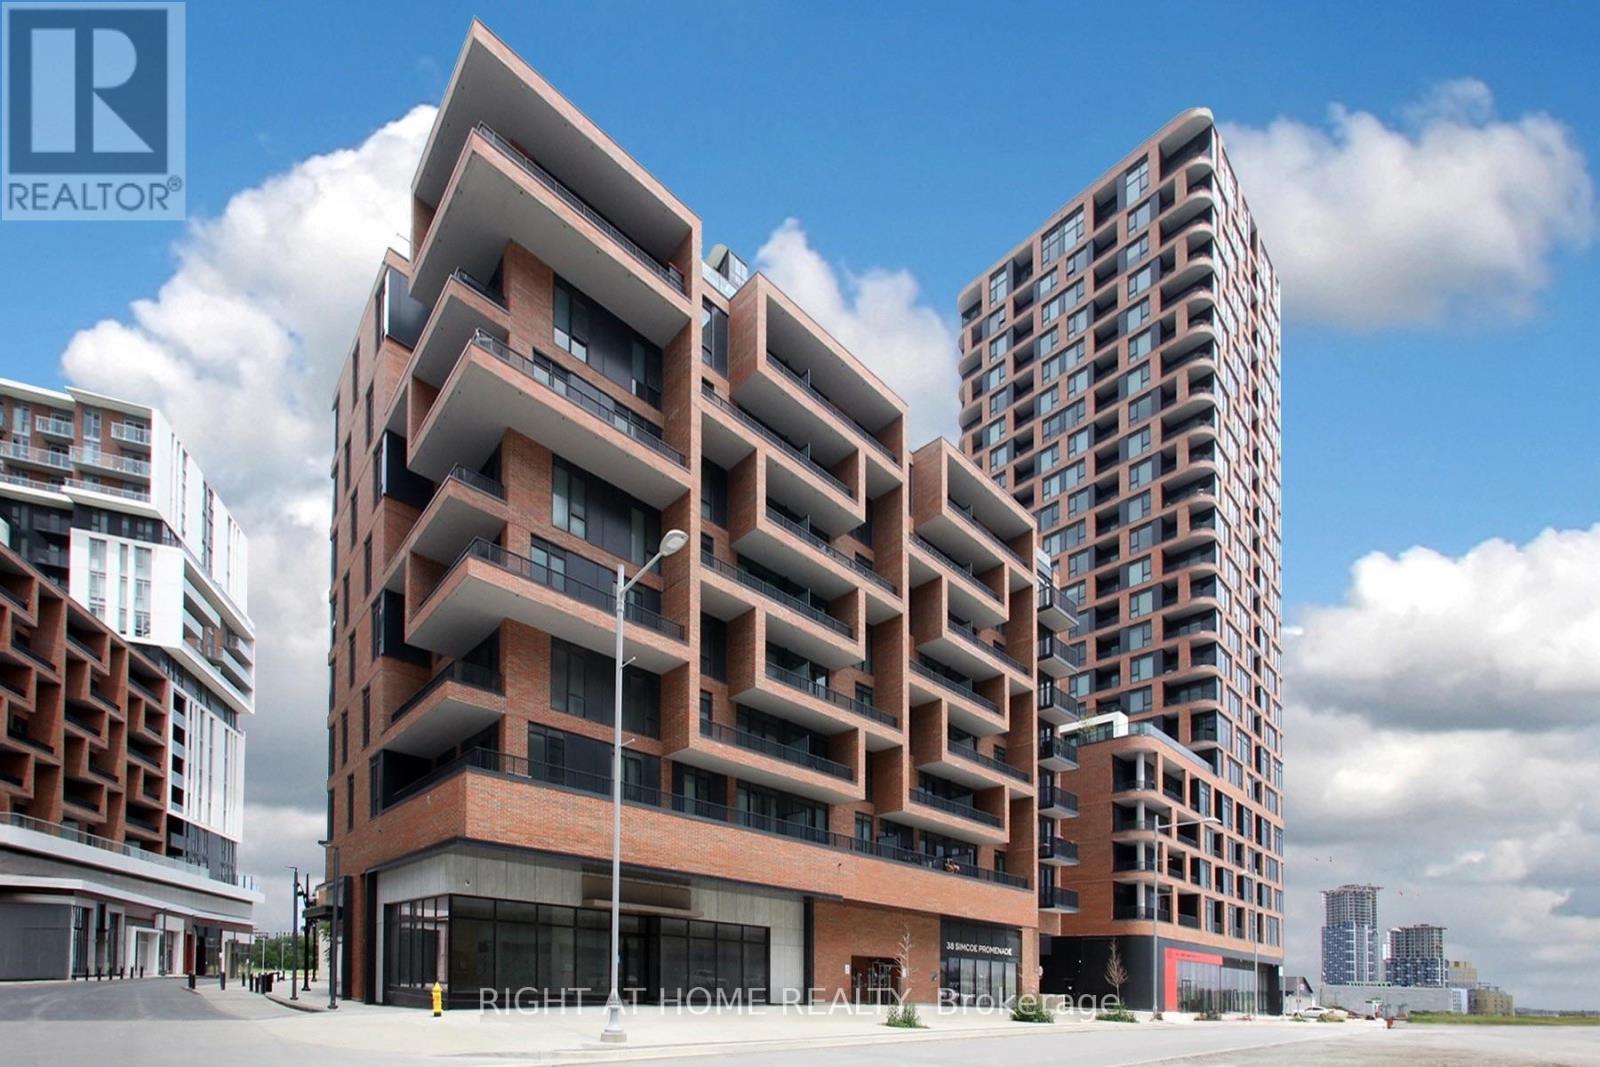
C914 - 38 Simcoe Promenade
Markham, Ontario
Don't miss this stunning, light-filled residence in the heart of vibrant Downtown Markham! Boasting soaring 9-foot ceilings, this highly functional layout features a spacious den that easily doubles as a second bedroom, complemented by a coveted second full bathroom.Experience true resort-style living with an impressive amenity package. Fitness enthusiasts will love the fully equipped gym, complete with a yoga studio, spin room, barbells, and bumper plates. The luxury continues outdoors and throughout the building with a private tennis court, dedicated pet area, kids' playground, game room, and a spectacular rooftop terrace.Perfectly positioned just steps from Downtown Markham's premier dining, shopping, and transit options-this beautiful urban retreat truly has it all. Schedule your viewing today! (id:63203)
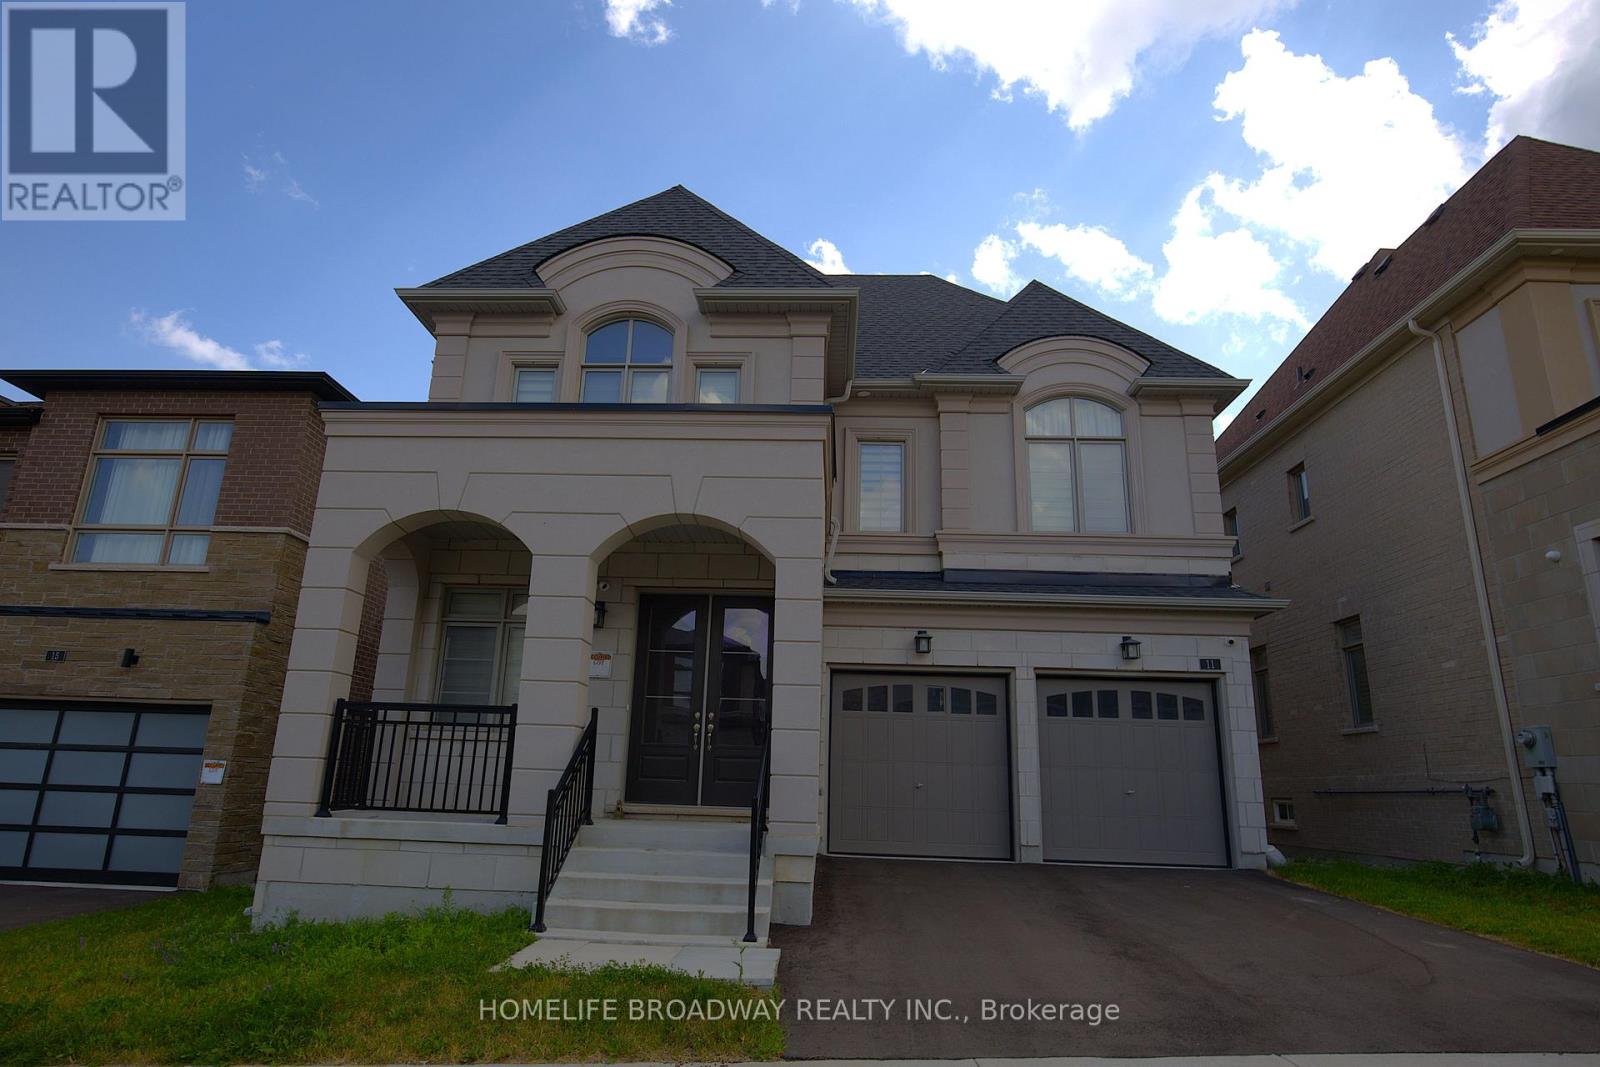
11 David Dunlap Boulevard
Richmond Hill, Ontario
Welcome To This Luxurious Three-Car Garage Detached Home On A Premium 45-Foot Lot In The Prestigious Observatory Hill Community, Built By Regal Crest In 2023. Featuring 4 Spacious Bedrooms, Each With A Private Ensuite Bathroom, 10' Ceilings On The Main Floor, 9' Ceilings On The Second Floor And Basement, Hardwood Flooring, Smooth Ceilings, A Main Floor Office, And A Family Room With A Gas Fireplace. Renovated Kitchen (2026) With A Large Centre Island, Breakfast Bar, Quartz Countertops, High-End Built-In Appliances, And Walkout To The Backyard. Professionally Finished Basement (2026) With 2 Additional Bedrooms, Offering Exceptional Flexibility For Extended Family, Guests, A Home Office, Recreation Space, Or Potential Rental Income. The Primary Bedroom Features Double Cabinets With Sinks And A Spa-Like 5-Piece Ensuite With A Glass Shower And Freestanding Soaking Bathtub. Top-Ranked School Zone Bayview Secondary School and Sixteenth Avenue Public School. Near T&T Supermarket, Shopping, Restaurants, Parks, GO Transit, And Highways 404/407. A Perfect Blend Of Luxury, Comfort, And Convenience. (id:63203)