

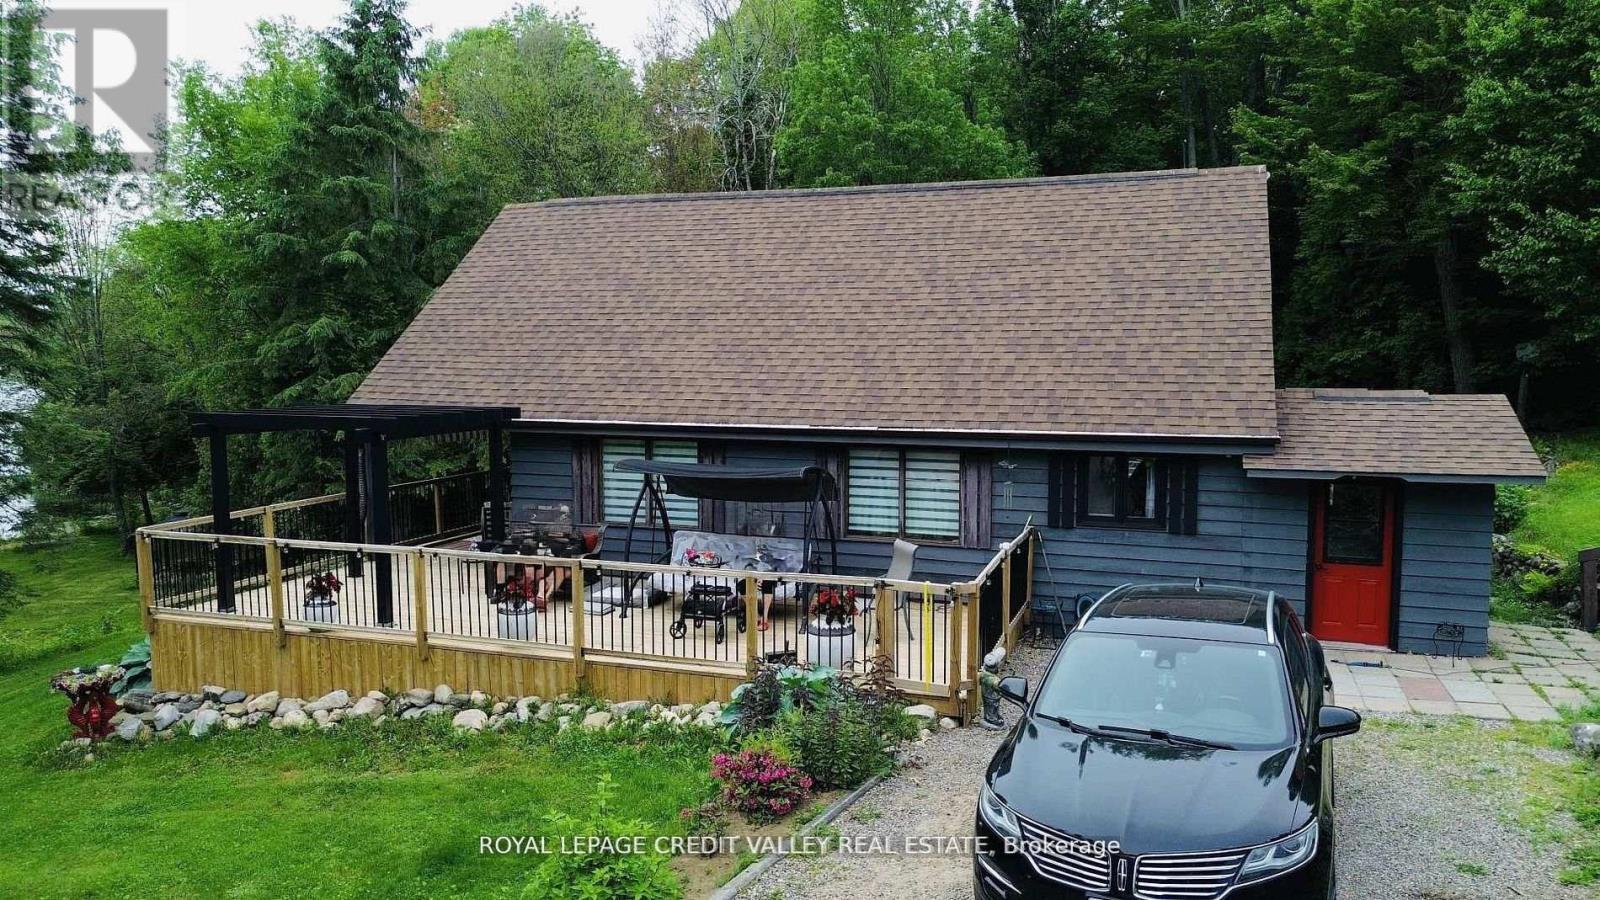
992 South Baptiste Lake Road
Hastings Highlands, Ontario
Discover Your Dream Lakeside Retreat on Baptiste Lake! Located in the beautiful Hastings Highlands, just 15 minutes from downtown Bancroft, this charming 3-bedroom, 2-bathroom home offers the perfect blend of comfort, style, and outdoor recreation. Property Highlights: Spacious Living: Enjoy a bright, open living space with breathtaking lake views, perfect for relaxing or entertaining guests. Finished Basement: Additional versatile space ideal for family gatherings, a home office, or an entertainment area. Private Shoreline & Dock: Step outside onto your own shoreline and dock, perfect for boating, swimming, or simply soaking in the serene lake scenery. Well-Maintained Property: Meticulously cared for, with ample outdoor space for gardening, play, or relaxation. Additional Features: Quonset Hut (30' x 50'): Includes an insulated workshop at the back - ideal for hobbies, projects, or storage. Garden Shed (8' x 12'): Extra storage for outdoor gear and tools. Metal Gazebo (12' x 12'): Perfect for outdoor dining, relaxing, or entertaining guests in the fresh air. This property offers the perfect combination of lakeside tranquility and convenient access to local amenities. Whether you're looking for a year-round home or a seasonal retreat, this Baptiste Lake property is an opportunity not to be missed! (id:63203)
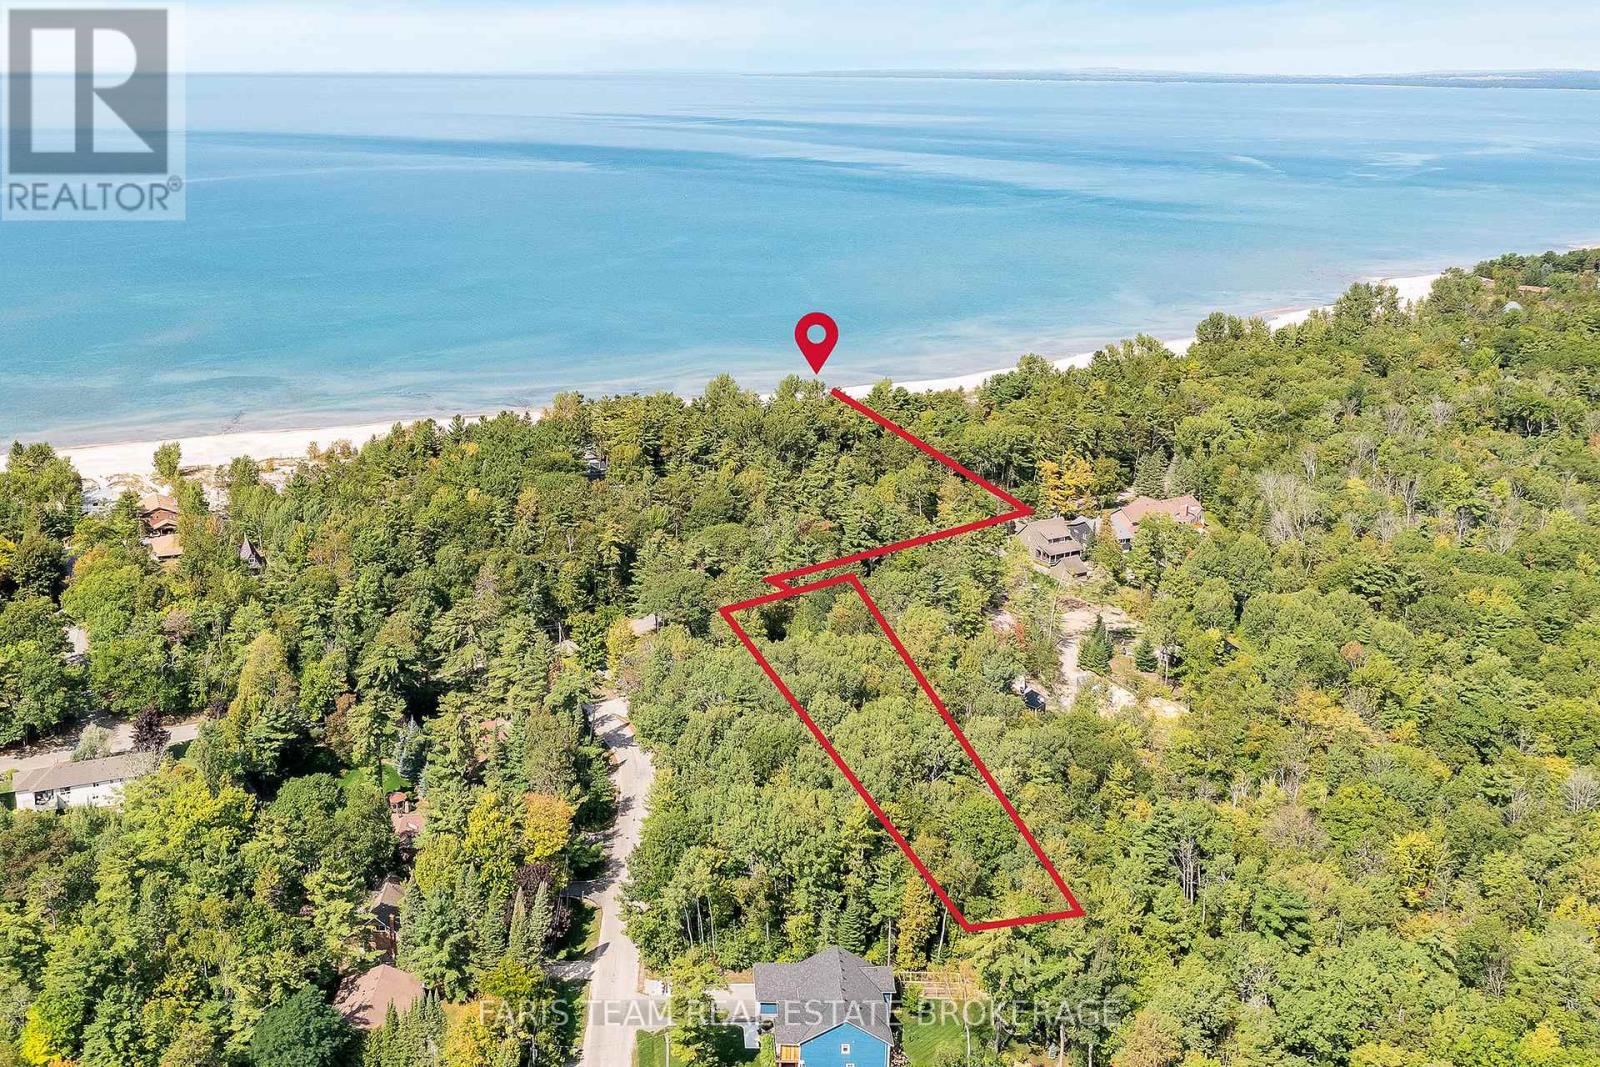
Lot 9 James Street
Tiny, Ontario
Top 5 Reasons You Will Love This Property: 1) Featuring an impressive 74'x320' lot on Tiny Beaches Road, this property is ideally located between Ronald Avenue and Charles Avenue and presents an exceptional opportunity to build your dream home or cottage retreat 2) Perfectly positioned between Edmore Beach and Deanlea Beach, this location provides easy access to a beautiful stretch of shoreline with soft white sand just a short walk away 3) Sweeping views and breathtaking sunsets create a stunning natural backdrop that makes this property an ideal setting for a relaxed coastal lifestyle 4) Surrounded by beautiful, established homes, the setting provides a desirable balance of community charm while still maintaining privacy and tranquility 5) Framed by mature trees and ready for your vision, the property also benefits from natural gas, high speed internet, and completed septic design and well due diligence approved by the township, all within convenient proximity to Wasaga Beach, Elmvale, and Midland for shopping, dining, and everyday amenities. (id:63203)
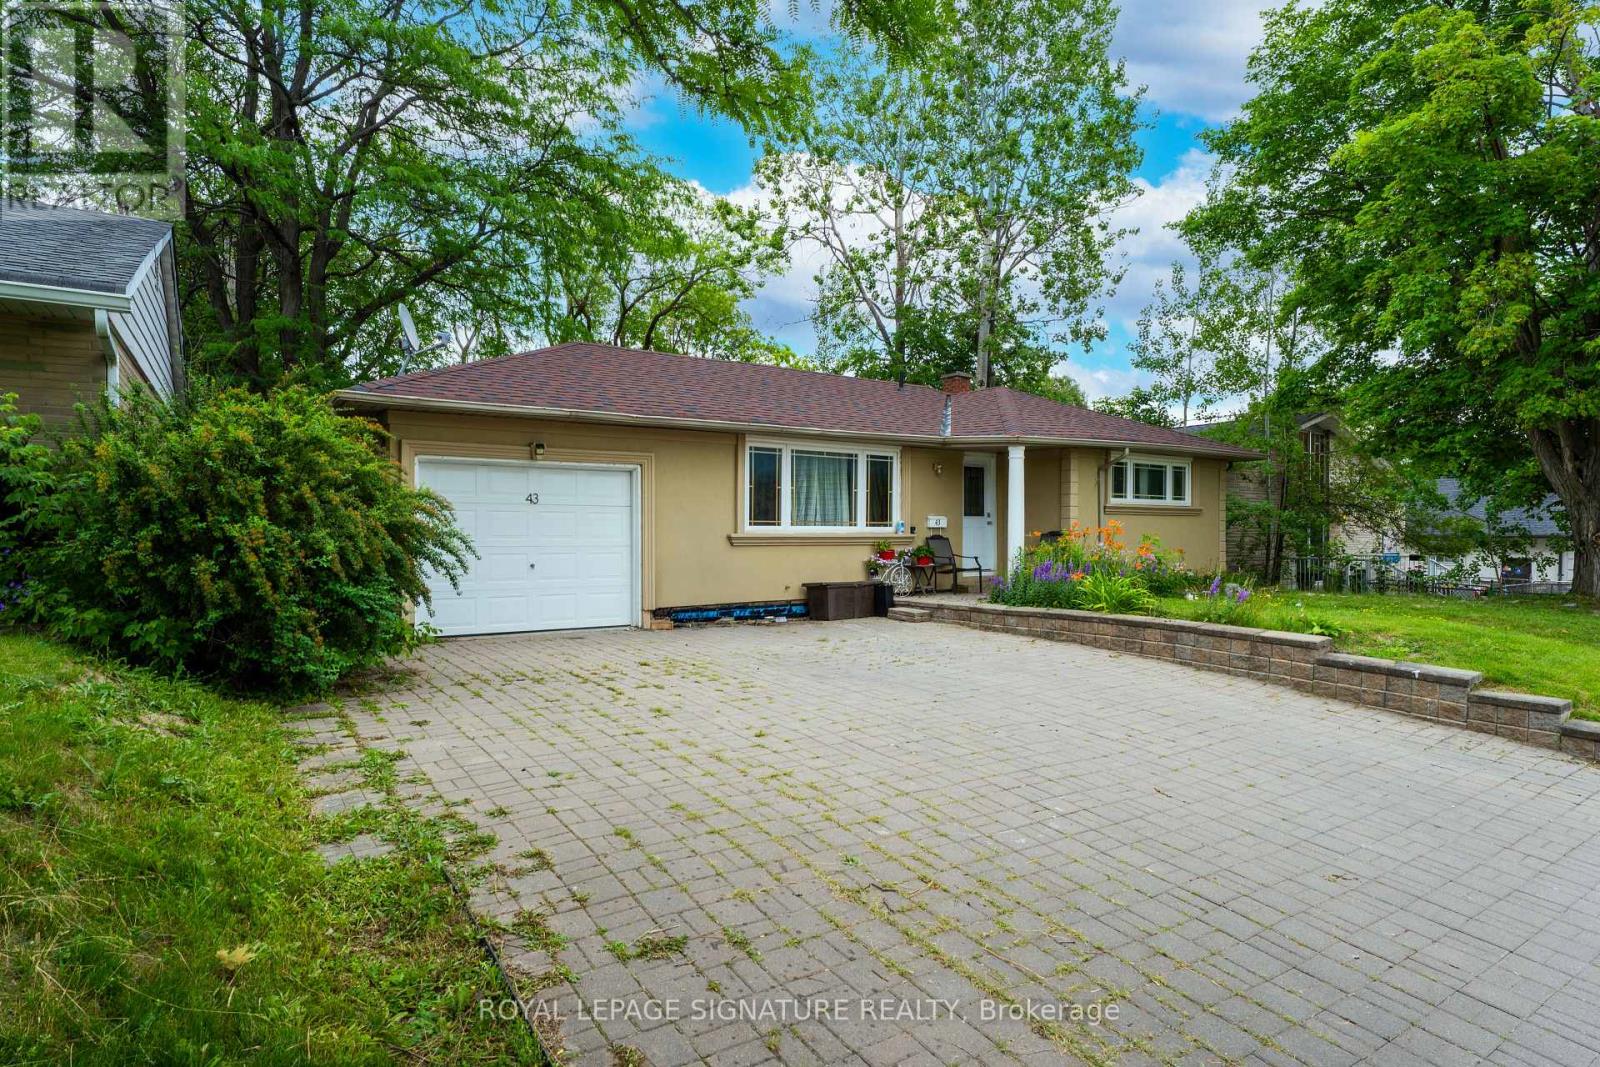
Basement - 43 Parkside Drive
Newmarket, Ontario
Bright lower-level unit featuring oversized windows that fill the space with natural light. Spacious kitchen with ample counter space and room for a large dining table, perfect for entertaining, family meals, or game nights. Open-concept living area offers plenty of space for comfortable seating and enjoying movies or sporting events. The bedroom includes built-in closet organizers for added storage and convenience. In-suite laundry, garage access, garden shed, backyard, and driveway parking complete the package. Conveniently located close to shopping, transit, major highways, and the hospital. Tenant is responsible for 50% of all utilities. (id:63203)
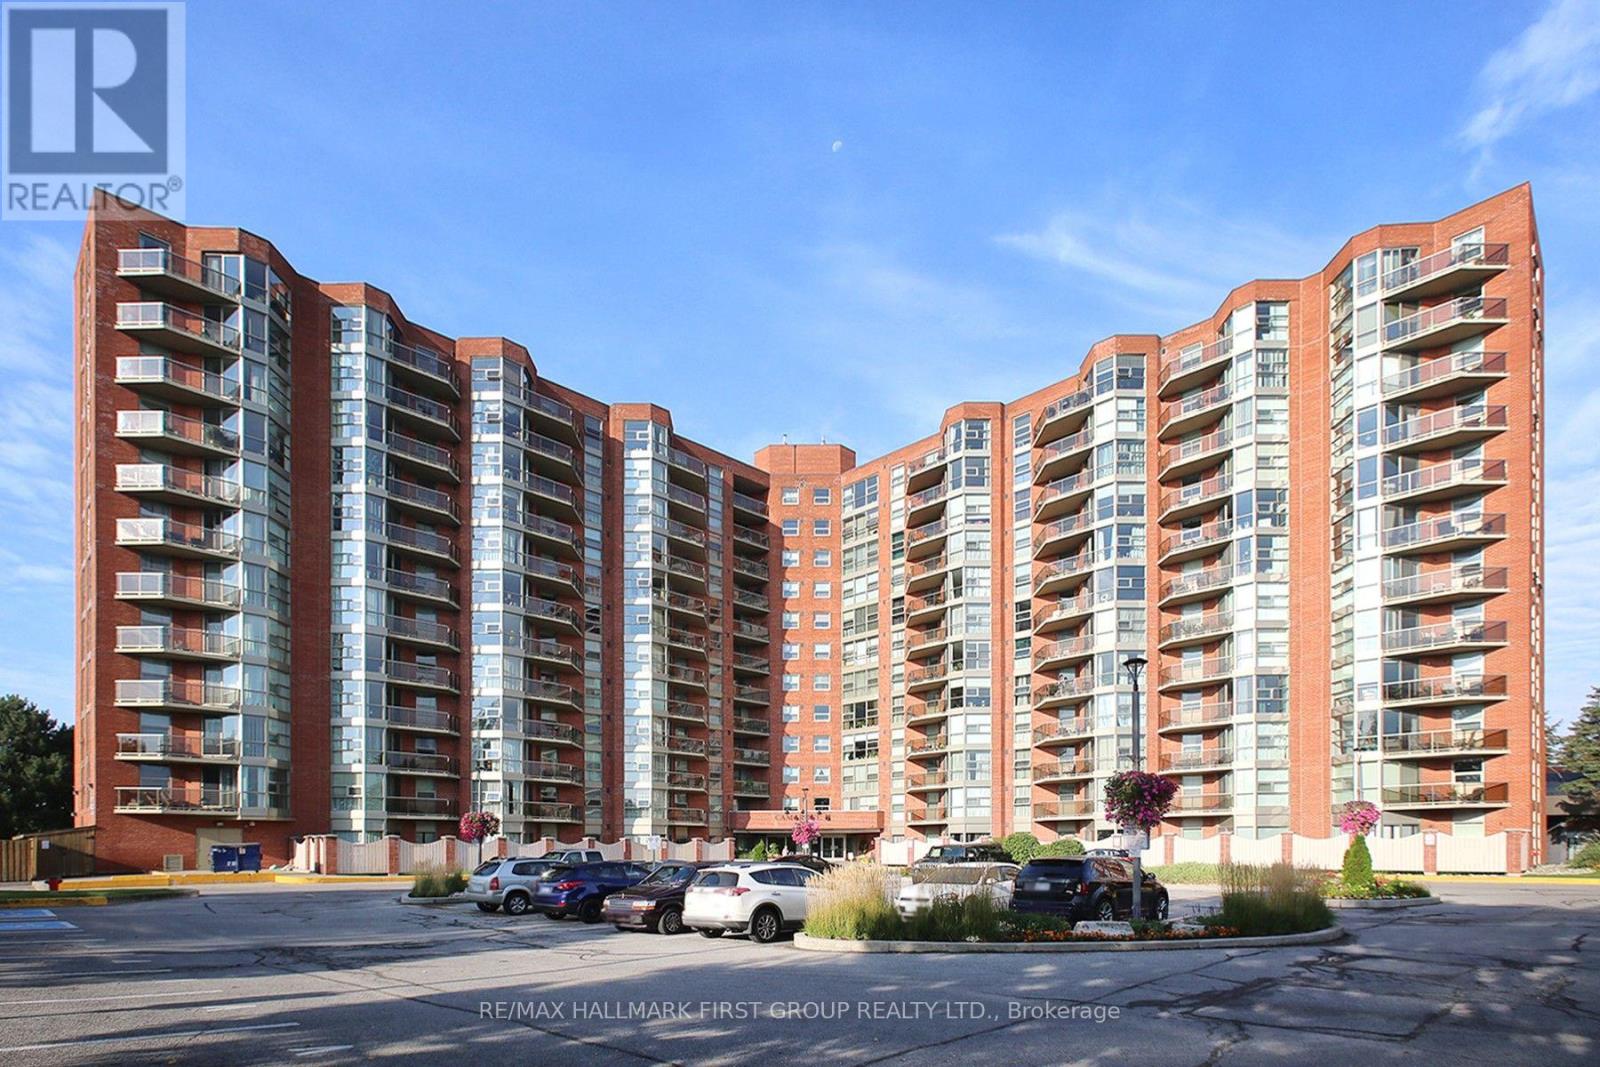
505 - 20 Dean Park Road
Toronto, Ontario
This updated end unit offers the privacy & seclusion many retirees & couples seek. The walnut laminate floors, ceramics & subdued tones offer a relaxed lifestyle & the open floor plan offers a variety of furnishing options. The sunny SW facing balcony overlooks manicured gardens. The den makes a great TV room, craft room or 'work-at-home' office. The 24/7 security is excellent, all hallways have cameras. [Under C2 Bylaw, max permitted occupancy (including infants) is 2 (two) (id:63203)

16 Habibi Lane
Toronto, Ontario
**Maintenance-Free **Available both Furnished and Unfurnished **Welcome to this beautifully designed LANEWAY HOUSE located on the newly developed Habibi Lane. Be among the first to experience Toronto's innovative laneway housing, recently approved by the city as a unique living opportunity. This brand-new, luxury unit offers an intimate 1500 sq. ft. of thoughtfully designed space with an open and airy atmosphere featuring 3 bedroom and 4 bathrooms. The basement boasts a separate one-bedroom apartment, complete with a full kitchen and full bathroom, providing additional living space or the perfect setup for a guest suite or nanny suite.The house features a private entrance, all-new equipment and appliances, including a dishwasher and in-unit laundry, and is separately metered for ultimate privacy and efficiency. Custom finishes, such as glass railings, custom showers, stone counters, and top-of-the-line appliances bring an elegant touch, while pot lights throughout ensure the space is bright and welcoming. Step out onto your private patio, equipped with a BBQ gas line, and enjoy the peaceful surroundings of this charming laneway home. Modern comforts include a security camera system, keyless entry, separate heating and cooling systems, and foam insulation. The unit also comes with custom roller blinds and is completely maintenance-free, making it perfect for easy, modern living. As part of Toronto's innovative new laneway housing initiative, this is your chance to live in a truly one-of-a-kind home, where every detail has been crafted to enhance both comfort and style. Don't miss this rare opportunity to be part of the city's exciting new housing movement! **EXTRAS** Washer/Dryer, Dishwasher, Fridge, Stove, Microwave/Hood, BBQ Gas Line, Custom Roller Blinds, Keyless Entry, Security Camera System (id:63203)
4210 - 1 Concord Cityplace Way
Toronto, Ontario
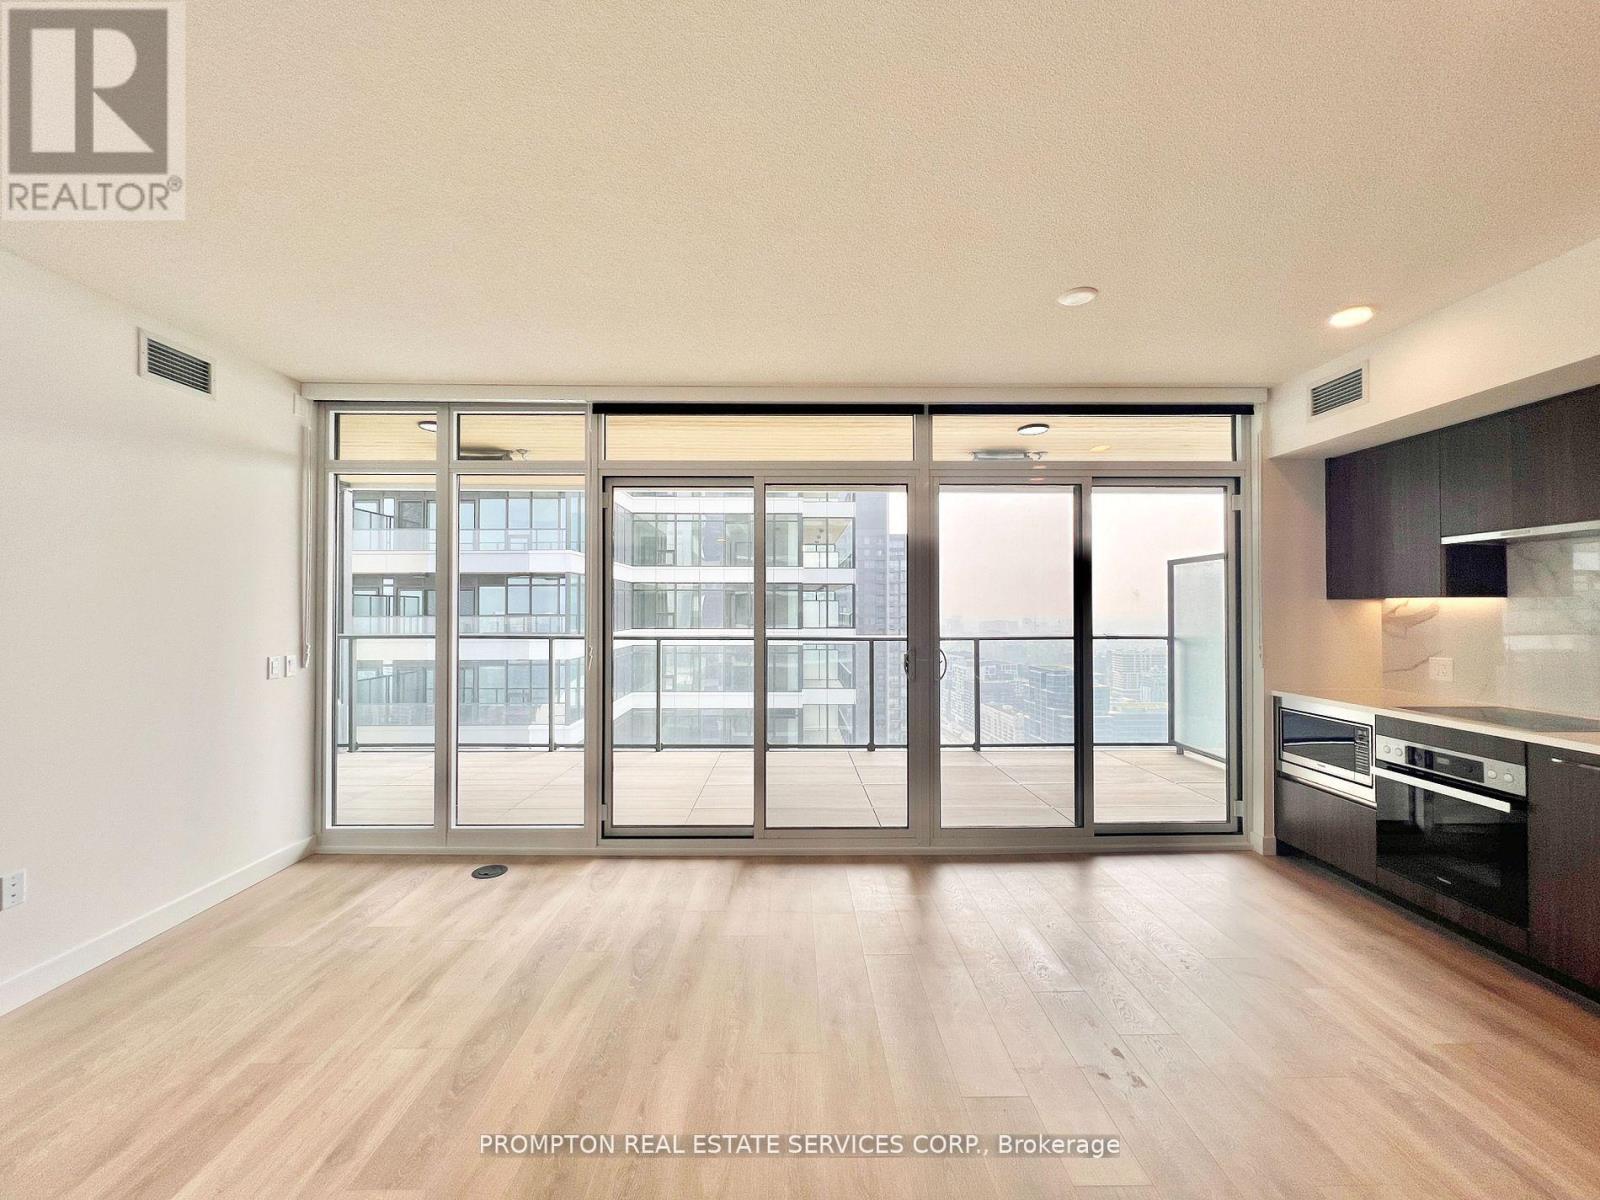
Welcome to Concord Canada Hous Toronto's iconic waterfront address. Stunning SW-corner 2 Bed + Study on the 42nd floor, 968 sq ft total including a rare 208 sq ft wrap-around balcony with breathtaking lake and skyline views. One parking included. Floor-to-ceiling windows flood the open-concept living space with light. Chef's kitchen with walnut cabinetry, Calacatta marble backsplash, Miele oven & Panasonic microwave. Primary bedroom with spa-inspired ensuite; second bedroom with oversized corner windows; separate study ideal for home office or nursery. Balcony radiant heater for four-season outdoor living. Walk Score 96, Transit Score 100 - steps to Union Station, Financial District, Scotiabank Arena & Waterfront Trail. Amenities include SkyGym (71/F), SkyLounge (82/F) & outdoor reflective pool. Move-in ready, immaculate condition. (id:63203)

2 - 2155 Duncaster Drive
Burlington, Ontario
Welcome to 2155 Duncaster Drive, Unit #2 in Burlington, a beautifully renovated 3-bedroom, 3-bathroom condo townhome offering stylish finishes and exceptional living space from top to bottom. Every detail has been thoughtfully updated, including a brand-new kitchen featuring quartz countertops, new flooring throughout the main level, new carpeting on the second floor and in the finished walkout basement, fresh paint throughout, and new interior doors, trim, hardware, baseboards, modern lighting, and pot lights. Quartz countertops continue throughout all three bathrooms**, creating a clean and cohesive design. The functional main floor is perfect for everyday living and entertaining, offering a bright, open-concept layout with convenient walkout access to a private deck. Upstairs, you'll find three spacious bedrooms, including a generous primary suite with double-door entry. The primary bedroom features a beautifully renovated 3-piece ensuite complete with built-in cabinetry, quartz countertops, and updated finishes. All three bathrooms have been fully renovated with new toilets, vanities, sinks, fixtures, and glass shower and tub enclosures. A skylight above the staircase fills the upper level with natural light, while two gas fireplaces-one in the living room and another in the finished walkout basement recreation room-provide warmth and comfort. The finished walkout basement offers additional living space with direct access to the backyard, making it ideal for a family room, home office, or entertaining. Located in a sought-after Burlington community close to parks, schools, shopping, restaurants, and major commuter routes, this move-in-ready condo townhome offers the perfect blend of modern updates and everyday convenience. (id:63203)
1524 Westview Crescent
Selwyn, Ontario
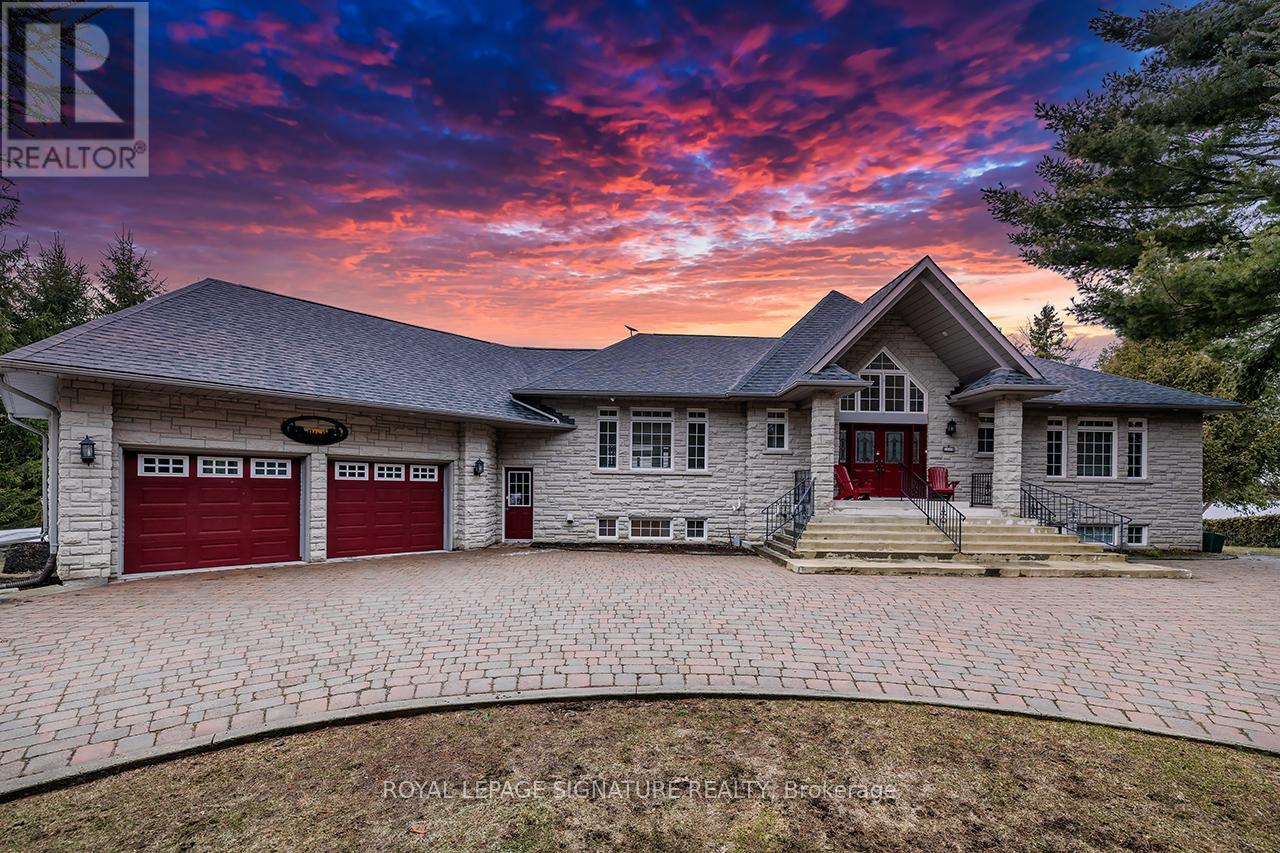
Nestled on the serene shores of Buckhorn Lake, this exceptional 4+1 bedroom, 5-bathroom estate combines sophisticated design with a true love for entertaining. Boasting over 5000 sq feet of living space and just under 200 feet of pristine water frontage, this open-concept home maximizes every inch of its breathtaking views, making it the perfect retreat for both relaxation and lively gatherings. As you step inside, you're greeted by soaring ceilings and expansive living spaces designed with the finest materials and craftsmanship. The gourmet kitchen is a chef's dream, featuring custom cabinetry, and an oversized island ideal for hosting family and friends. The great room flows seamlessly into the dining and kitchen areas and opens up to an incredible outdoor living space, complete with an oversized deck, perfect for alfresco dining or simply enjoying the magnificent sunsets. The spacious primary suite offers a private sanctuary, complete with a spa-like ensuite and large windows framing panoramic views of the lake. Each of the additional three bedrooms is generously sized each with an ensuite or semi ensuite bath. This home is an entertainers dream, with expansive indoor and outdoor spaces that make hosting gatherings a breeze. Whether its a summer soiree on the deck or a cozy winter evening by the fire, you'll have the perfect backdrop year-round. The massive garage offers ample room for cars and storage along with a workshop. The piece de resistance of this home is its unbeatable location with unobstructed views of the water and spectacular sunsets every evening. This is lakeside living at its finest, where luxury, comfort, and nature converge. (id:63203)
2365 Selwyn Bay Lane
Selwyn, Ontario
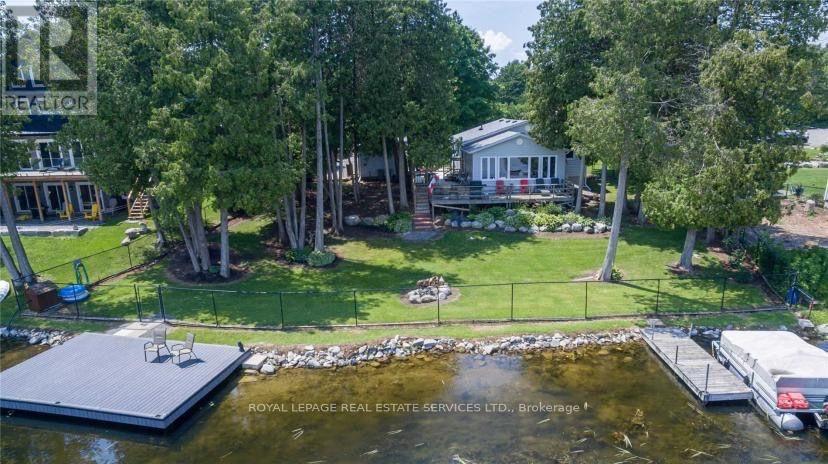
Gorgeous Chemong Lake Waterfront 4 Season Home W/ 109 Ft Of Frontage, Centrally Located On Year-Round Access Road Between Buckhorn, Lakefield & Bridge north For All Amenities. This Open Concept Bungalow Boasts 2+ 1 Bedrooms, 2 Bathrooms, highlighted by a sunken living room with picturesque lake views .Enjoy Two Separate Living Spaces For Kids And Adults . Offered completely furnished, this move-in-ready waterfront retreat is ready for you to enjoy from day one. (id:63203)
333 - 2486 Old Bronte Road
Oakville, Ontario
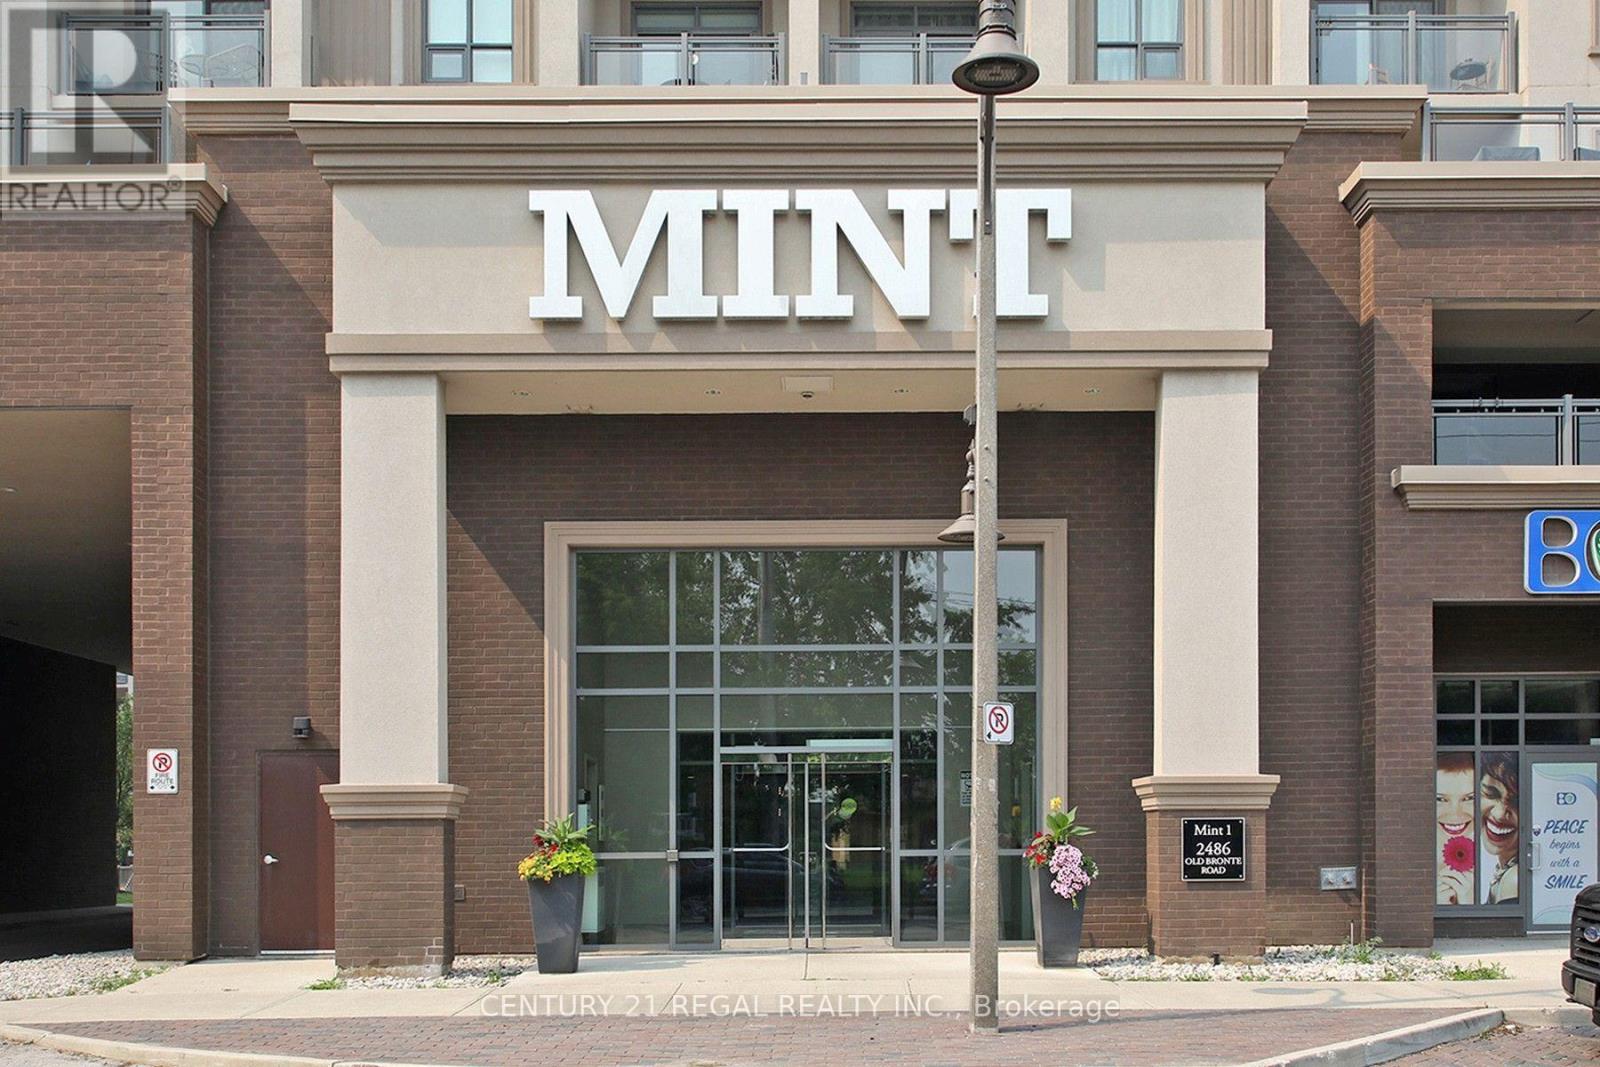
Very Well maintained 9 ft. ceiling updated Mint Condominium with 2 Parking Spaces and owned Storage Locker. Upgraded finishes, 9ft ceilings, built-in kitchen island, quartz countertops throughout and ample storage are just some of the features this spacious unit offers. Very convenient location. Minutes from the 407, QEW, Restaurants, Shops and Hospital. (id:63203)
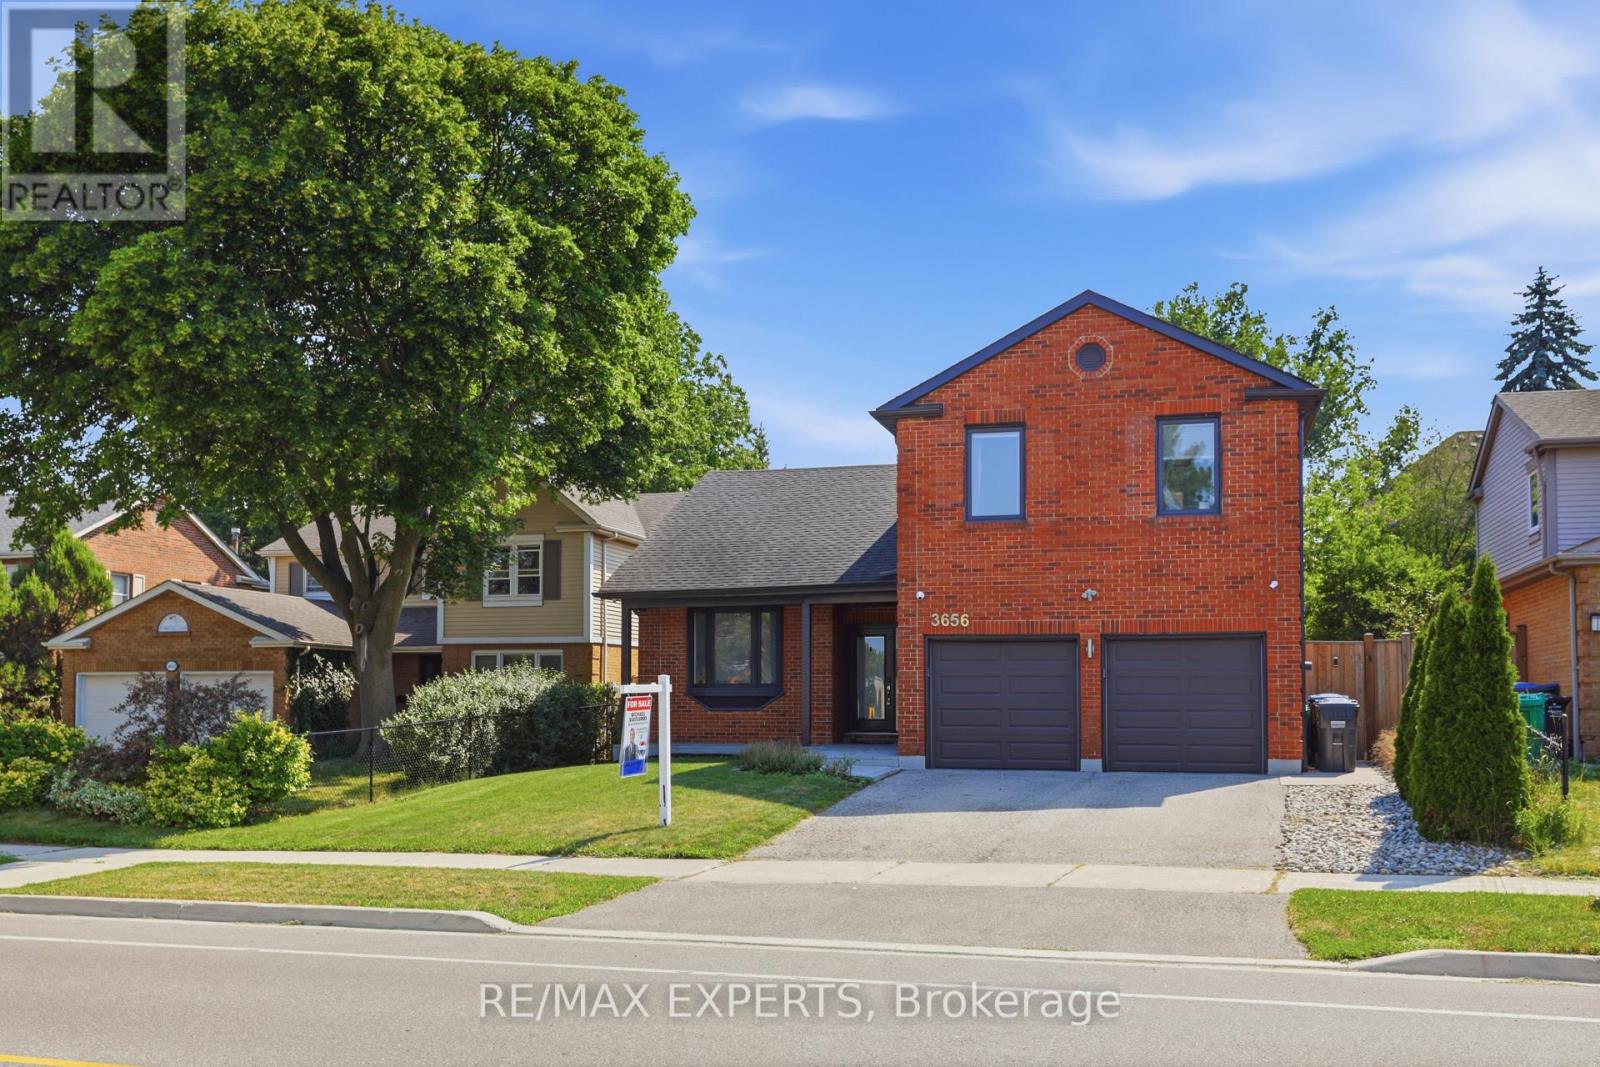
3656 Sawmill Valley Drive
Mississauga, Ontario
Experience luxury living in the heart of Erin Mills, one of Mississauga's most sought-after communities. This exceptional home offers modern finishes, premium upgrades, and a functional layout designed for comfortable everyday living and entertaining.The main level features a bright and spacious living area with hardwood floors, pot lights, and a charming bay window that fills the space with natural light. The chef-inspired kitchen is complete with porcelain flooring, quartz countertops, built-in stainless steel appliances, pot lights, and a centre island with breakfast bar.The elegant sunken family room offers hardwood flooring, a cozy fireplace, and direct access to the impressive backyard retreat.Upstairs, the primary bedroom includes hardwood floors, generous closet space, and a private three-piece ensuite. Three additional spacious bedrooms, all with hardwood flooring and ample storage, are complemented by a spa-inspired main bathroom.The fully finished basement provides added versatility with its own kitchen, living and dining areas, and an additional bedroom-ideal for extended family, an in-law suite, or potential rental income.The private backyard oasis features an inground saltwater pool installed in 2018 with multicolour LED lighting, a hot tub, oversized full-service cabana and pool bar, private deck, full privacy fencing, waterproof speaker wiring in eight locations, and a triple gas-line connection for barbecuing.Additional highlights include a fully insulated double garage with smartphone-access direct-drive openers, double-insulated doors, and LED strip lighting.A perfect blend of style, comfort, and resort-inspired living, this remarkable home is not to be missed. *Permited by the City for Walk Out Seperate Entrance Potential* (id:63203)
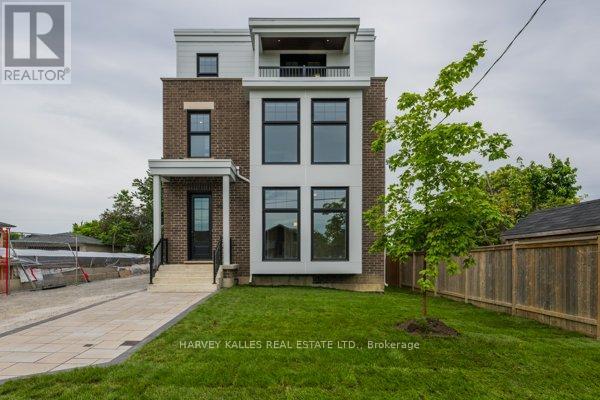
2 - 165 Spalding Road
Toronto, Ontario
Brand new fourplex - 2nd floor unit. 1,415 sq ft featuring 2 bedrooms and 2 bathrooms. Open concept living, dining, and kitchen with a centre island. Primary suite with 3-piece ensuite and walk-in closet. In-suite washer and dryer, window blinds, and separate heating, air conditioning, and water heater. Walk out to Balcony. One parking space included. (id:63203)