

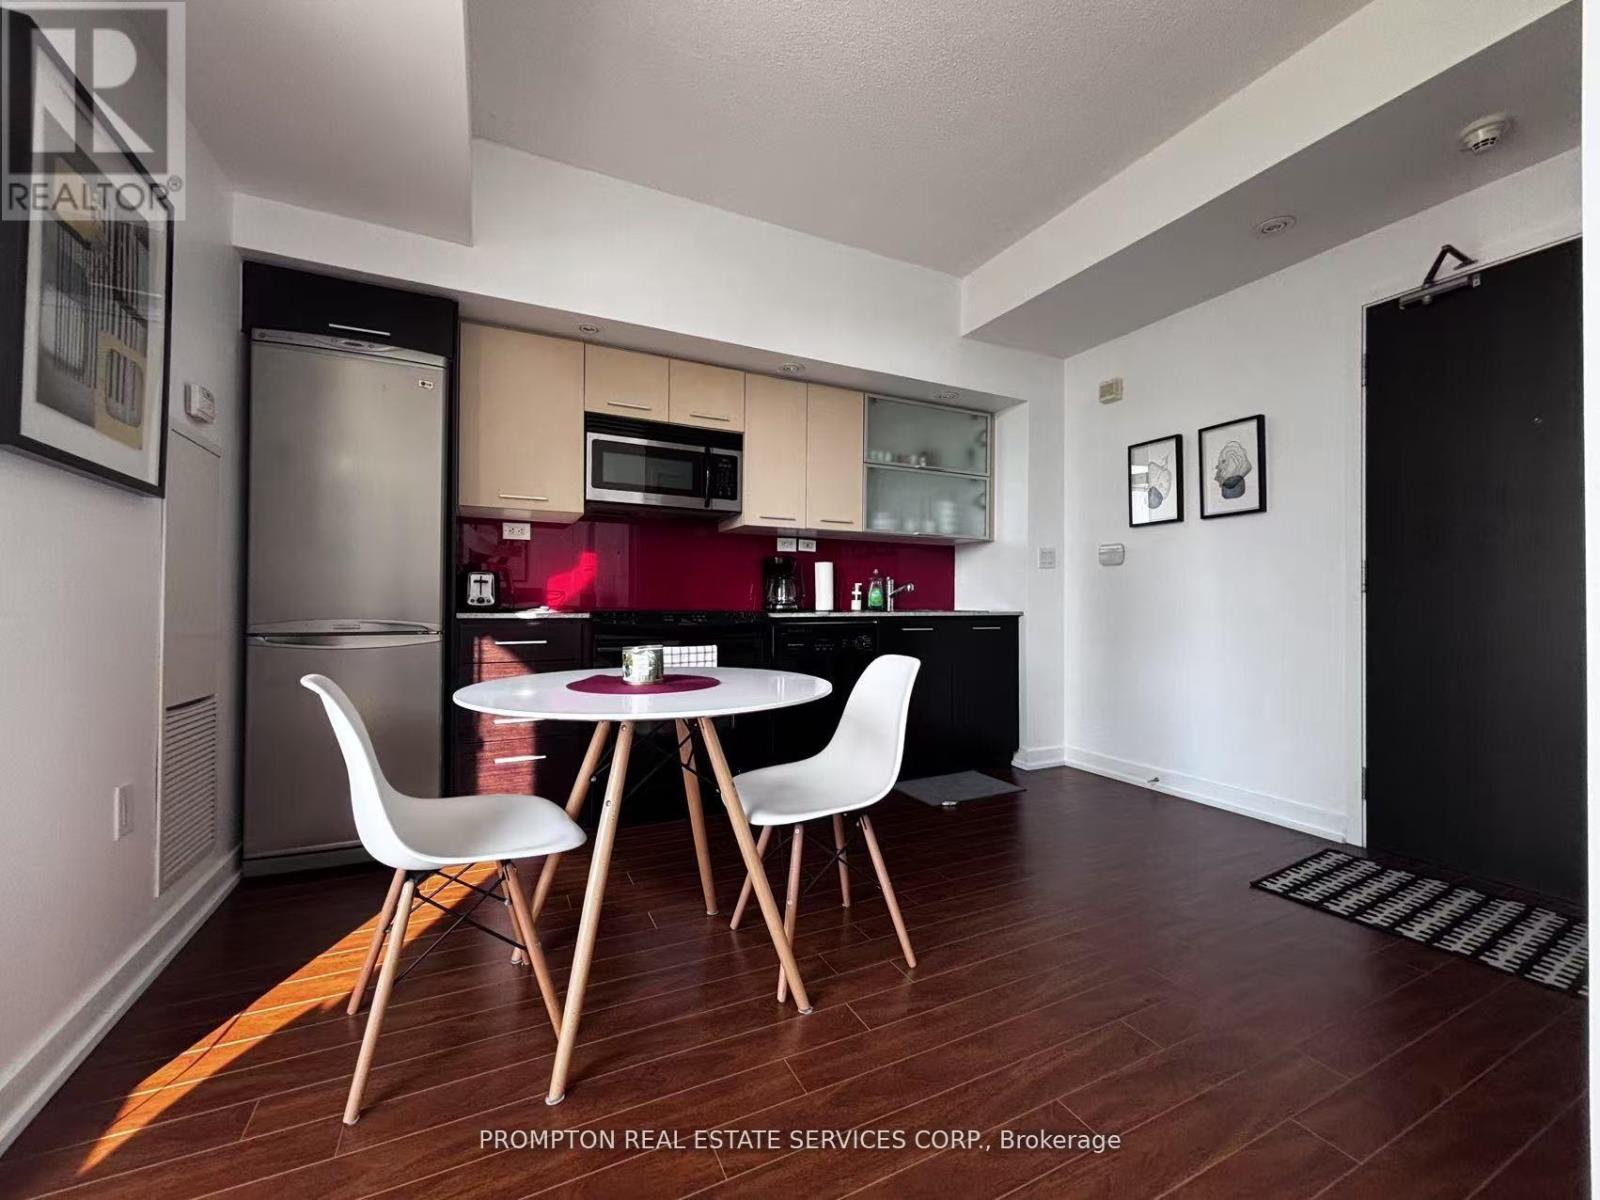
815a - 8 Telegram Mews
Toronto, Ontario
Live In The Heart Of Downtown Toronto In This Beautifully Maintained, Professionally Managed Studio Suite. Featuring A Bright Open-Concept Layout And Modern Kitchen, This Functional Space Is Perfect For Professionals Seeking Convenience And Urban Living. ***Fully Furnished And Move-In Ready.*** Enjoy An Impressive Selection Of Amenities, Including A Fitness Centre, Indoor Running Track, 24-Hour Concierge, Guest Suites, BBQ Area, And More. Steps To Grocery Stores, Restaurants, The Rogers Centre, Ripley's Aquarium, The CN Tower, And Transit. Experience The Best Of Downtown Living With World-Class Entertainment, Dining, And Everyday Conveniences Right At Your Doorstep. (id:63203)
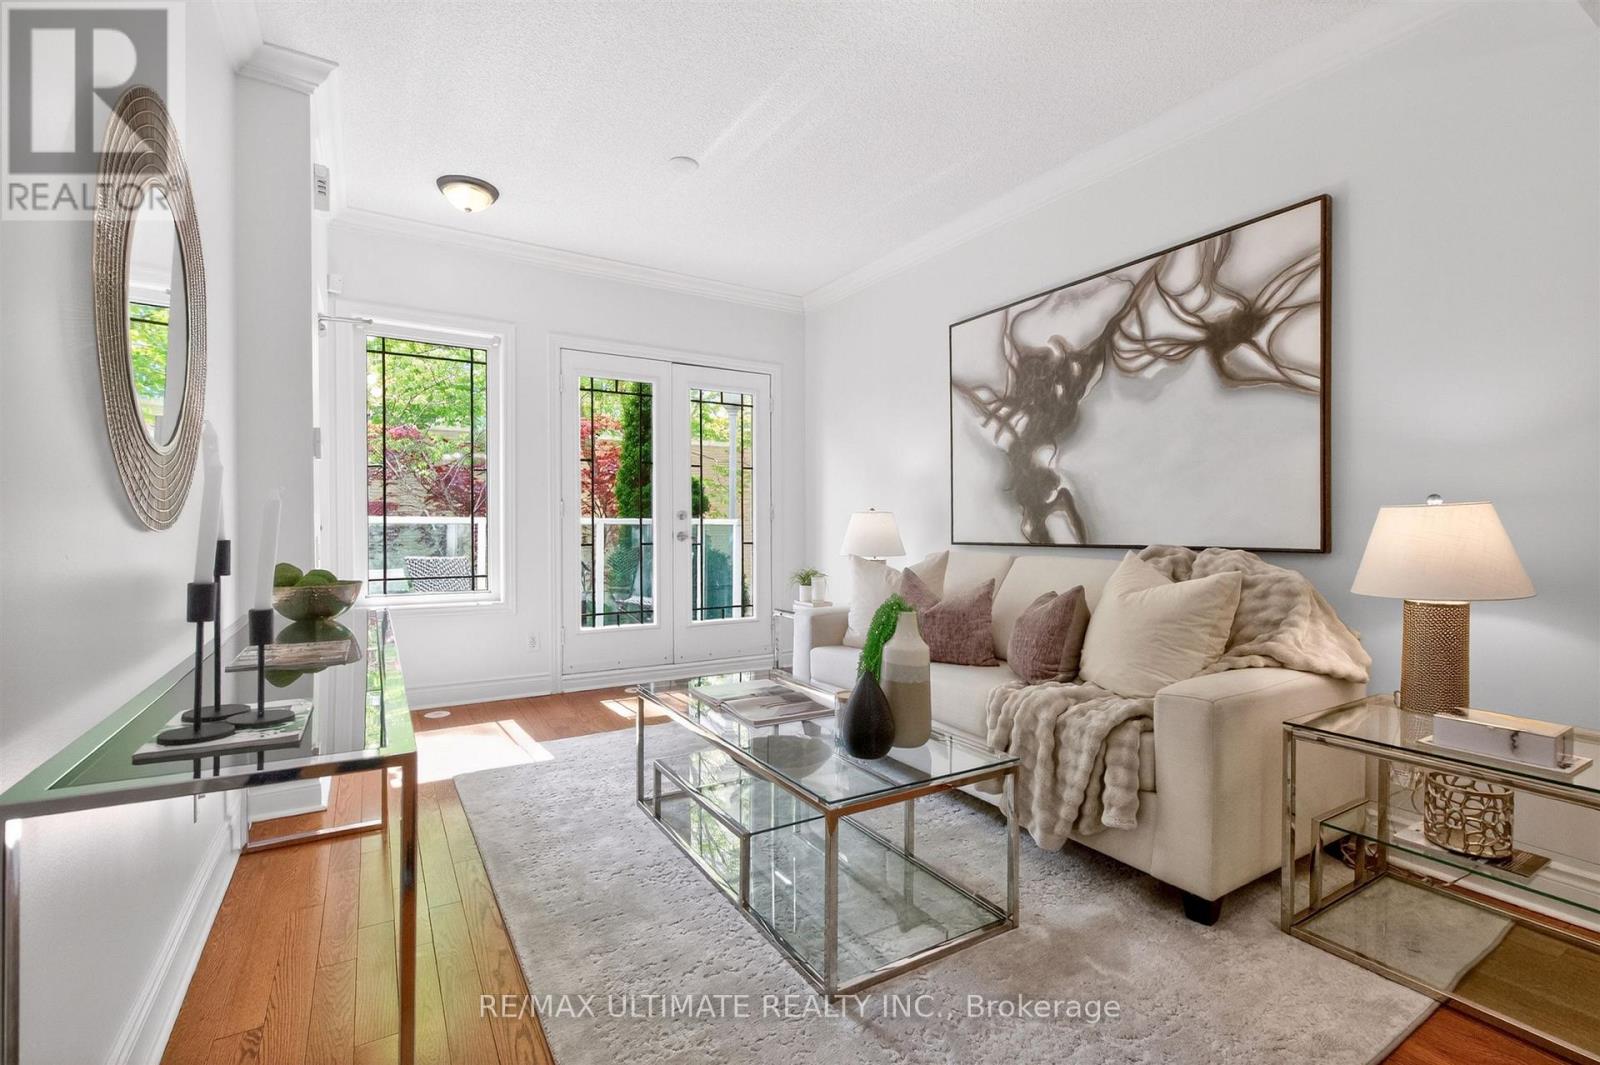
4 - 70 Byng Avenue
Toronto, Ontario
Welcome to this exceptional townhome in the heart of the highly sought-after Willowdale East community. Step inside and you'll immediately notice the thoughtful updates and evident pride of ownership throughout. The bright, well-designed open-concept main floor features 9-foot ceilings, rich hardwood flooring, elegant crown moulding, pot lights, and a coffered ceiling. Spacious living and dining areas flow seamlessly to a light filled balcony, creating the perfect spot for morning coffee. A convenient main floor powder room adds everyday functionality. The well-appointed gourmet kitchen combines style and practicality with granite counters, a centre island, and stainless steel appliances. The lower level offers a comfortable primary bedroom complete with a four-piece ensuite bath, a cozy second bedroom and an additional three-piece family washroom. Ideally situated just steps from top-rated schools, parks, fine dining, shopping, Mitchell Field Community Centre, Yonge-Finch subway station, and other convenient transportation options, this exceptional townhouse offers the very best of urban living. Combining an unbeatable location with stylish comfort, this home is perfectly suited for the most discerning buyer. (id:63203)
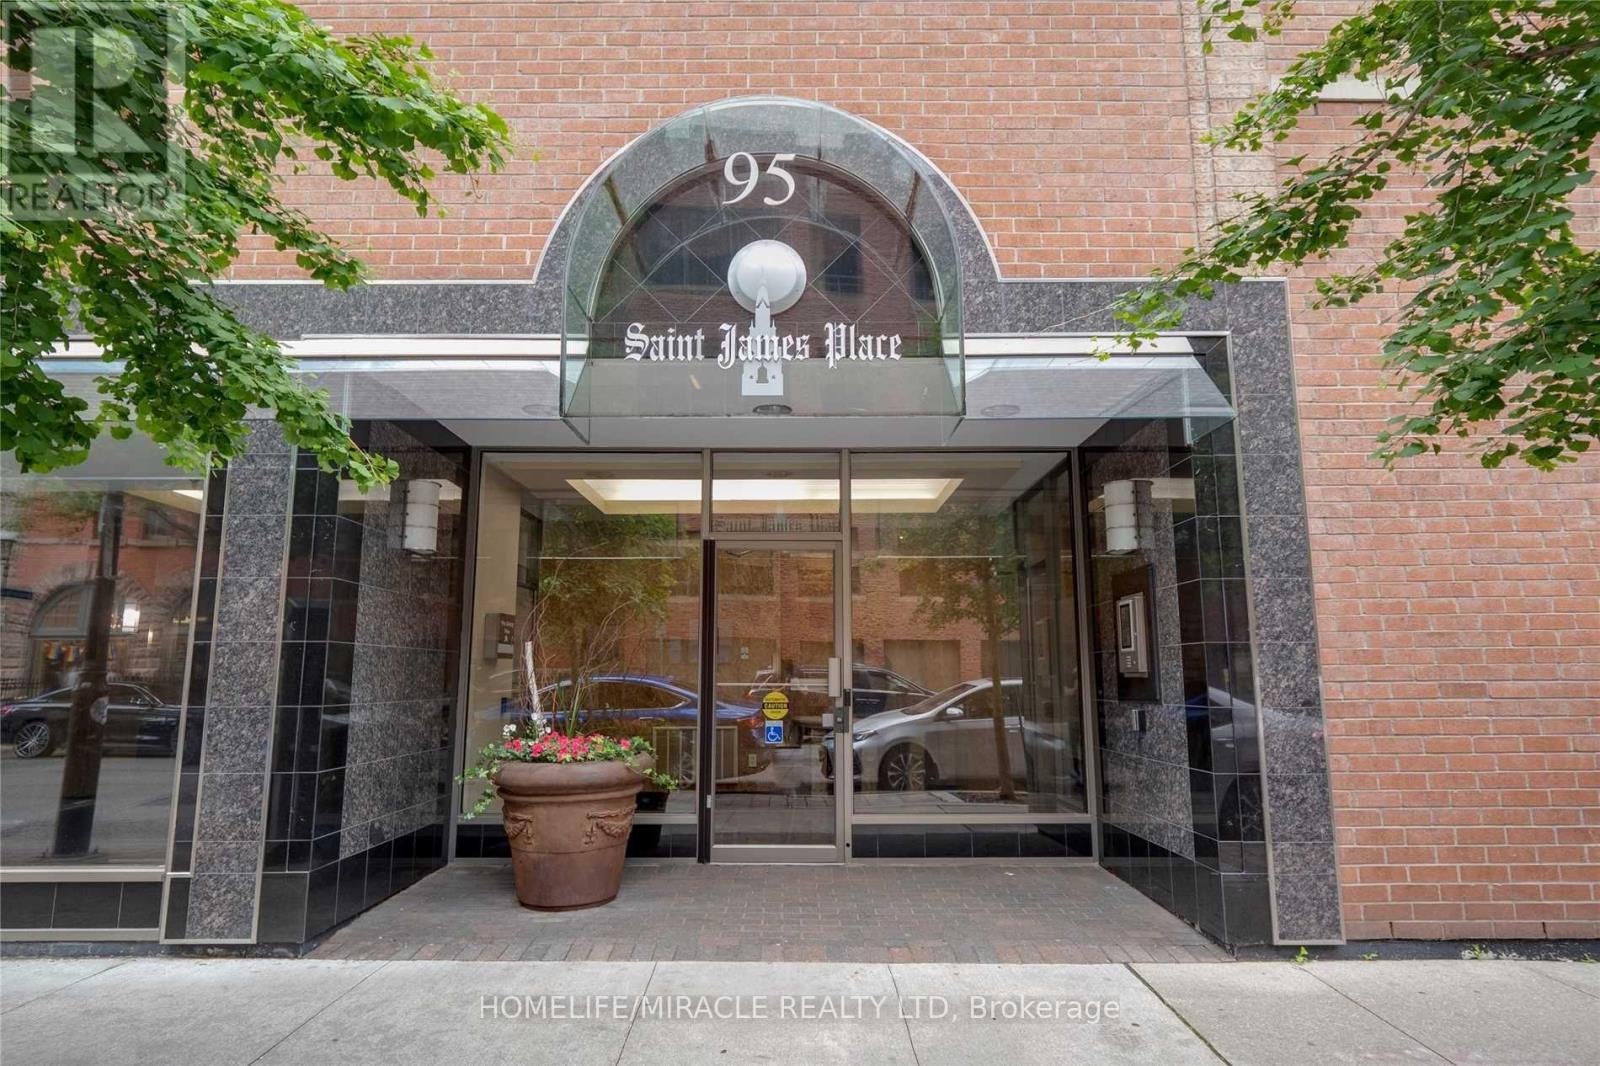
605 - 95 Lombard Street
Toronto, Ontario
Welcome to St. James Place - a rare opportunity to own an exceptionally spacious 2+1 corner suite offering over 1,000 sq. ft. in one of downtown Toronto's most sought-after and consistently high-demand neighbourhoods. In today's condo market, layouts of this size and functionality are becoming increasingly rare, making this an outstanding opportunity for both end users and investors alike. Thoughtfully designed with an airy open-concept layout, the suite features generously sized principal rooms, a large king-sized primary bedroom, a full second bedroom, and a versatile den/solarium that can easily function as a home office, additional living space, or potential third bedroom. Excellent separation between rooms creates both comfort and privacy, while the corner exposure brings in an abundance of natural light throughout the day. Ideal for professionals, couples, families, or downsizers seeking more livable space in the downtown core, this residence offers the perfect balance of functionality, flexibility, and location. From an investment perspective, the property is exceptionally well positioned within a strong rental corridor driven by demand from the Financial District, major hospitals, and nearby institutions including Toronto Metropolitan University, University of Toronto, and George Brown College, supporting stable rental income potential and long-term value. Located in a quiet boutique building with only five suites per floor, residents enjoy a more exclusive and community-oriented atmosphere while remaining just steps to TTC transit, St. Lawrence Market, St. James Park, the Distillery District, top dining, shopping, and entertainment. A truly rare downtown offering combining scale, versatility, and prime urban convenience in a location with enduring demand. (id:63203)
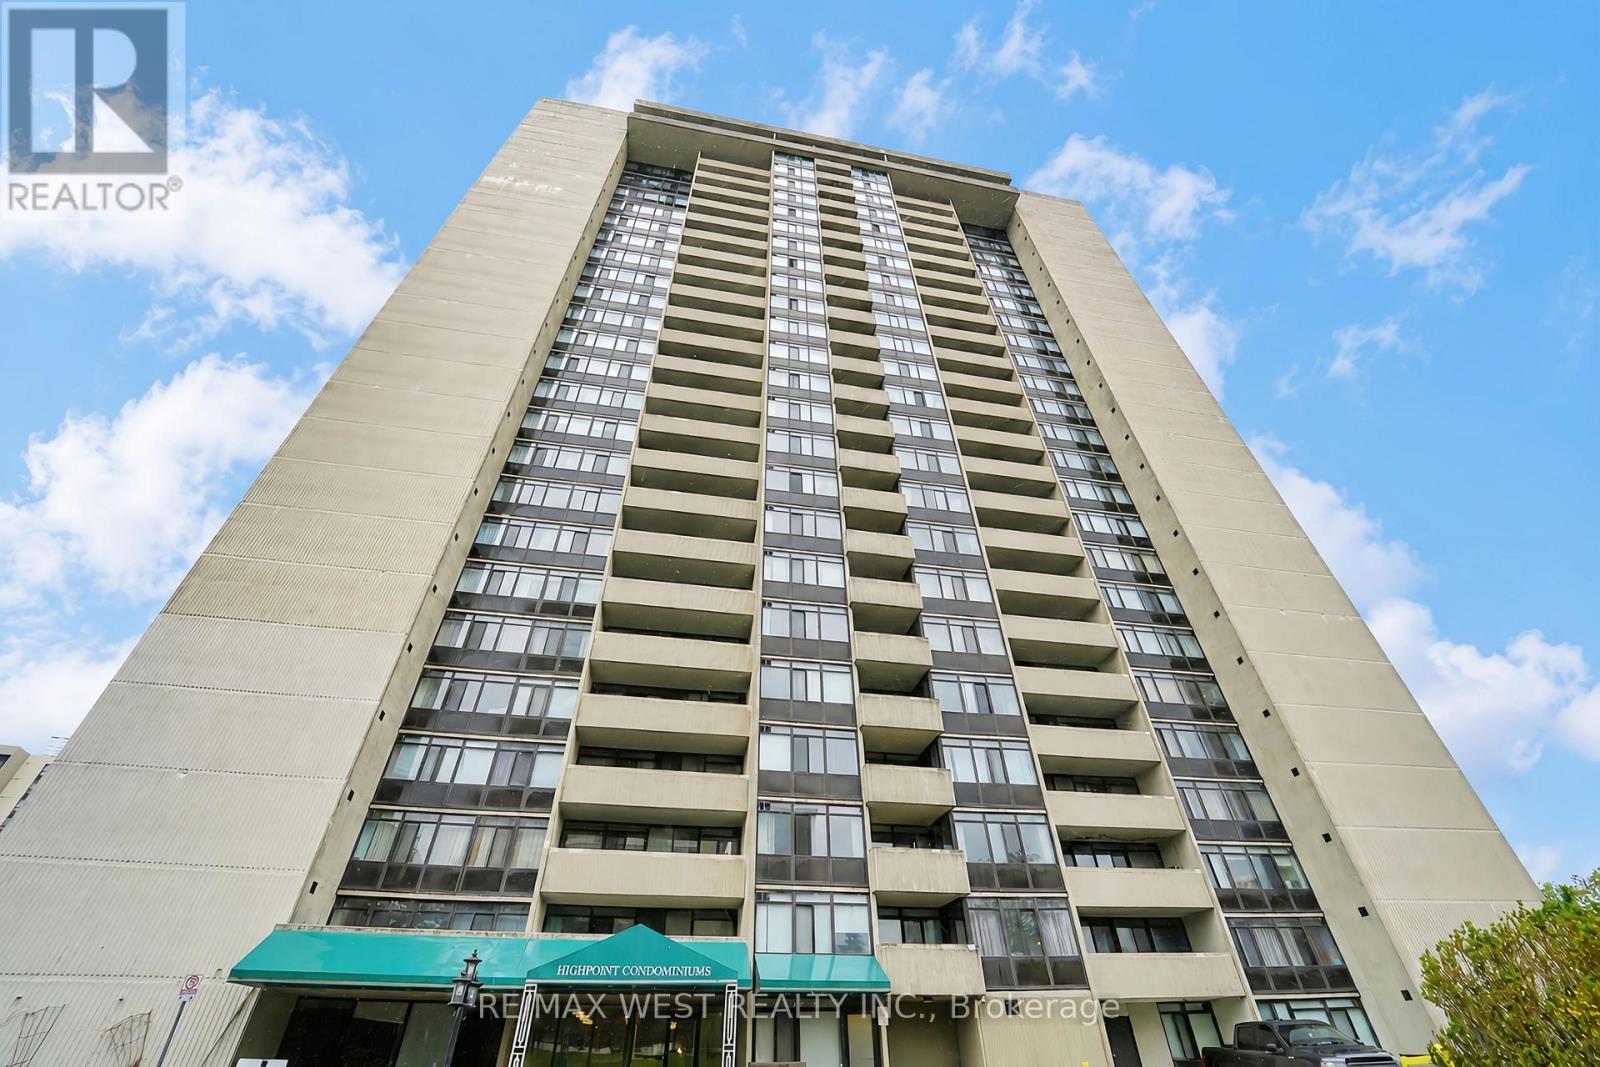
510 - 3300 Don Mills Road
Toronto, Ontario
Great Location In The Desirable Don Valley Village Community! This Spacious And Well-Maintained Condo Is Located In A Family-Friendly Tridel Building Surrounded By Parks, Schools, Shopping And Everyday Amenities. Bright And Inviting, The Unit Features A Functional Open-Concept Living And Dining Area With A Comfortable Layout Perfect For Everyday Living And Entertaining. One Parking Space Is Included, Along With Ample Visitor Parking. Residents Enjoy Excellent Building Amenities Including An Exercise Room, Outdoor Pool, Tennis Courts, And Party Room. Maintenance Fees Conveniently Include Heat, Hydro, Water, Cable TV And Parking. Ideally Situated With Quick Access To The DVP And Hwy 401. Minutes To Seneca College, TTC Transit, Don Mills Station, Fairview Mall, And Shops At Don Mills. Some Photos Virtually Staged. (id:63203)
2508 - 770 Bay Street
Toronto, Ontario
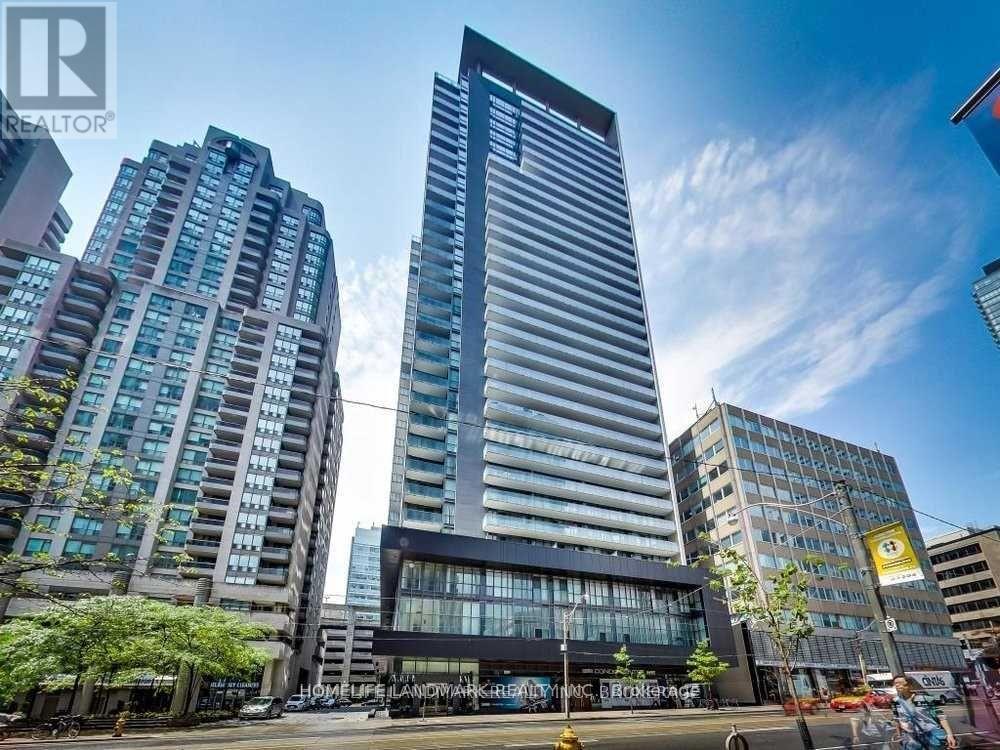
Luxurious Modern Living At Bay & College. 1Bdrm., 9' Ceiling.This contemporary unit boasts an open-concept design and sleek, modern finishes. Best Of Downtown Living All Within Walking Distance. Close To The Financial District, Subway, Shops, Yorkville, Eaton Centre Uoft, Ryerson And Hospitals. Building Includes 24Hr Concierge, Pool & Gym, Theatre Room, Roof Top Garden Terrace With Bbq. Visitor Parking Available. (id:63203)
2434 Wallbridge Loyalist Road
Quinte West, Ontario
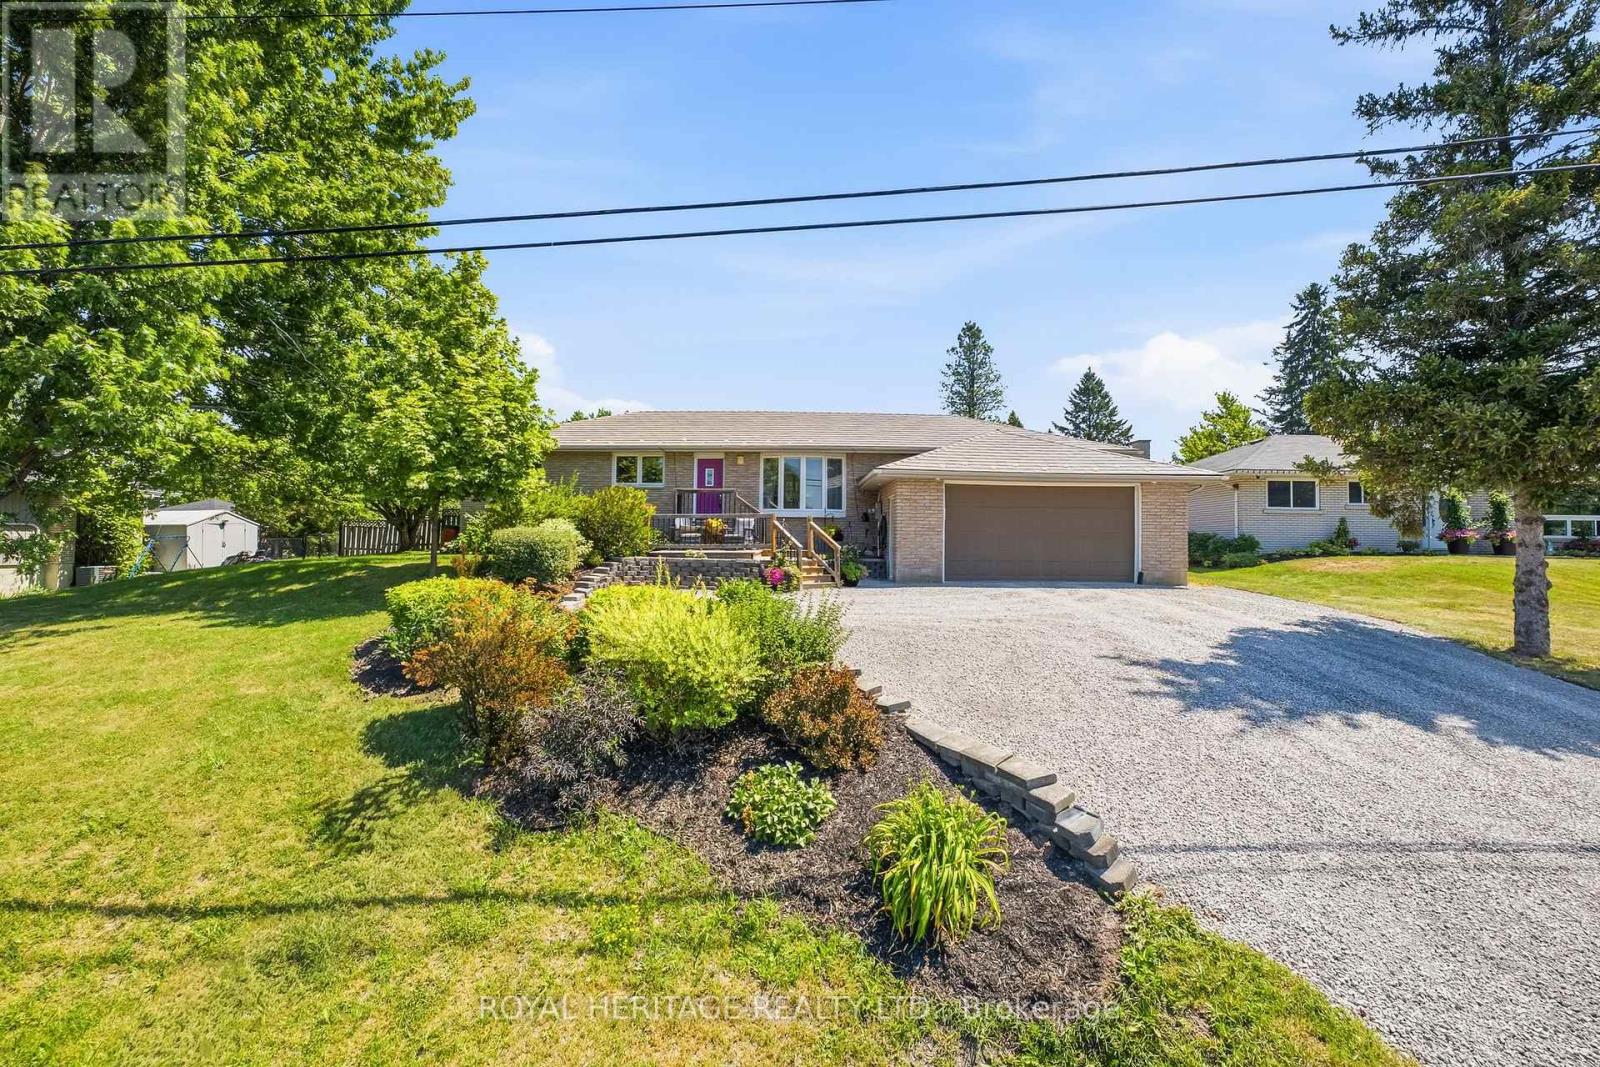
**Peaceful Country Living, Approx 5 Minutes To Hwy 401 & 20 Minutes To CFB Trenton**Immaculate Renovated Sun-Filled Bungalow Has 4 Bedrooms, 2 Baths & Triple Car Heated Drive-Thru Garage**Mechanics Will Love The 12 Ft Garage Ceiling Height & Wiring For Heavy Duty Equipment**Situated On A Generous 100 Ft x 190 Ft Lot (Almost 1/2 An Acre) With Beautiful Perennial Gardens & Ornamental Trees**Double Driveway Was Recently Graded & Provides A Handy Turn-Around Space Or For Extra Parking**Custom Kitchen Features Stainless Steel Appliances, Large Pantry, Plenty Of Storage & Counter Space**Gleaming Hardwood Floors Compliment Both Levels**Bright Spacious Recreation Room With 4th Bedroom Is Great For In-Laws Or Older Children**Step Out From The Dining Area To The Oversized Sundeck, Where You Can Watch The Northern Lights!**Fully Fenced Backyard Contains A Multi-Purpose Bunkie Outbuilding With Hydro, Perfect For An Office, Home Gym, Yoga Or Art Studio, Children's Playhouse Etc.**Home Is Extremely Well Maintained & Shows True Pride Of Ownership**Features Like A Lifetime Metal Roof, High-End Casement Windows, Topped Up Insulation, 200 Amp Service & More, Make This A Solid Home That You Won't Want To Miss**See Our List Of Features & Upgrades Attached To This Listing**Floor Plans Attached** (id:63203)
2 - 36 Merritt Street
St. Catharines, Ontario
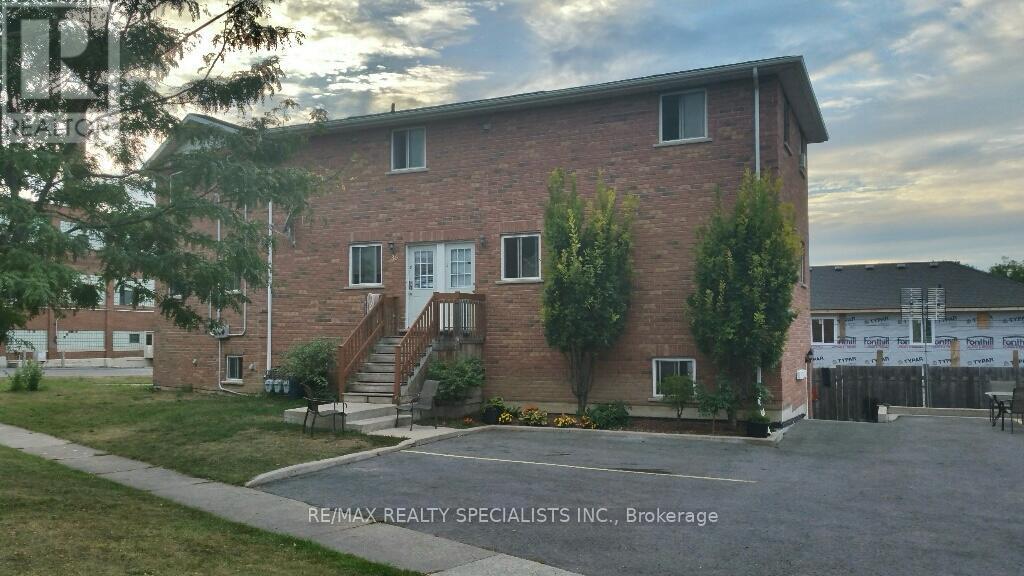
Renovated....... 4-Bedroom Apartment at 36 Merritt Street, St. Catharines** Welcome to your newly renovated home in the heart of St. Catharines! This spacious and modern 4-bedroom unit is located in a well-maintained triplex at 36 Merritt Street, offering the perfect blend of style, comfort, and convenience. Step inside to discover a bright and airy layout featuring **brand-new appliances** and fresh paint, and contemporary finishes throughout. The kitchen is fully equipped and ready for you to enjoy home-cooked meals or entertain guests with ease. Each bedroom offers generous space and privacy ideal for **students looking to share** or a **young family seeking room to grow**. Additional features include:* **One dedicated parking space*** **Private entrance*** **In-unit laundry*** Nestled in the historic Merritto neighbourhood, you're just minutes from **Niagara College and Brock University**, with **top-rated schools, parks, and shopping** all close by. Public transit and highway access are also conveniently located, making commuting easy. Don't miss this opportunity to live in a beautifully updated unit in a vibrant and central location. (id:63203)
373 Bridge Street W
Waterloo, Ontario
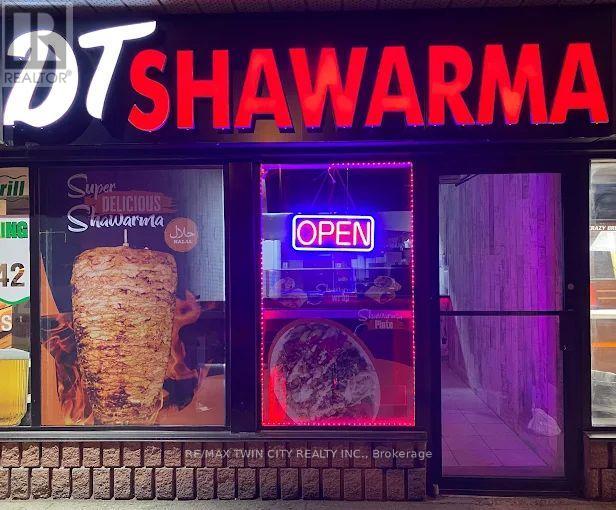
Excellent opportunity to acquire a well-established DT SHAWARMA located in a high-traffic retail corridor in Waterloo. Operating successfully at the same location for several years, this turnkey quick-service restaurant benefits from strong brand recognition, loyal repeat clientele, and consistent foot traffic. Surrounded by student housing, residential communities, retail stores, and commercial businesses, this high-traffic location offers outstanding visibility and consistent customer flow throughout the year. This fully equipped turnkey restaurant is ideal for owner-operators, investors, or entrepreneurs looking for a profitable food business opportunity in a thriving area. Commercial Hood and all other equipment are included. The business currently operates as a very known franchise. This location offers excellent growth potential with strong demand from students, local residents, office workers, and delivery platforms. A rare opportunity to secure a premium Fast food restaurant in a highly desirable and rapidly growing area. Plenty of Parking Available. (id:63203)
383 Grand Ridge Drive
Cambridge, Ontario
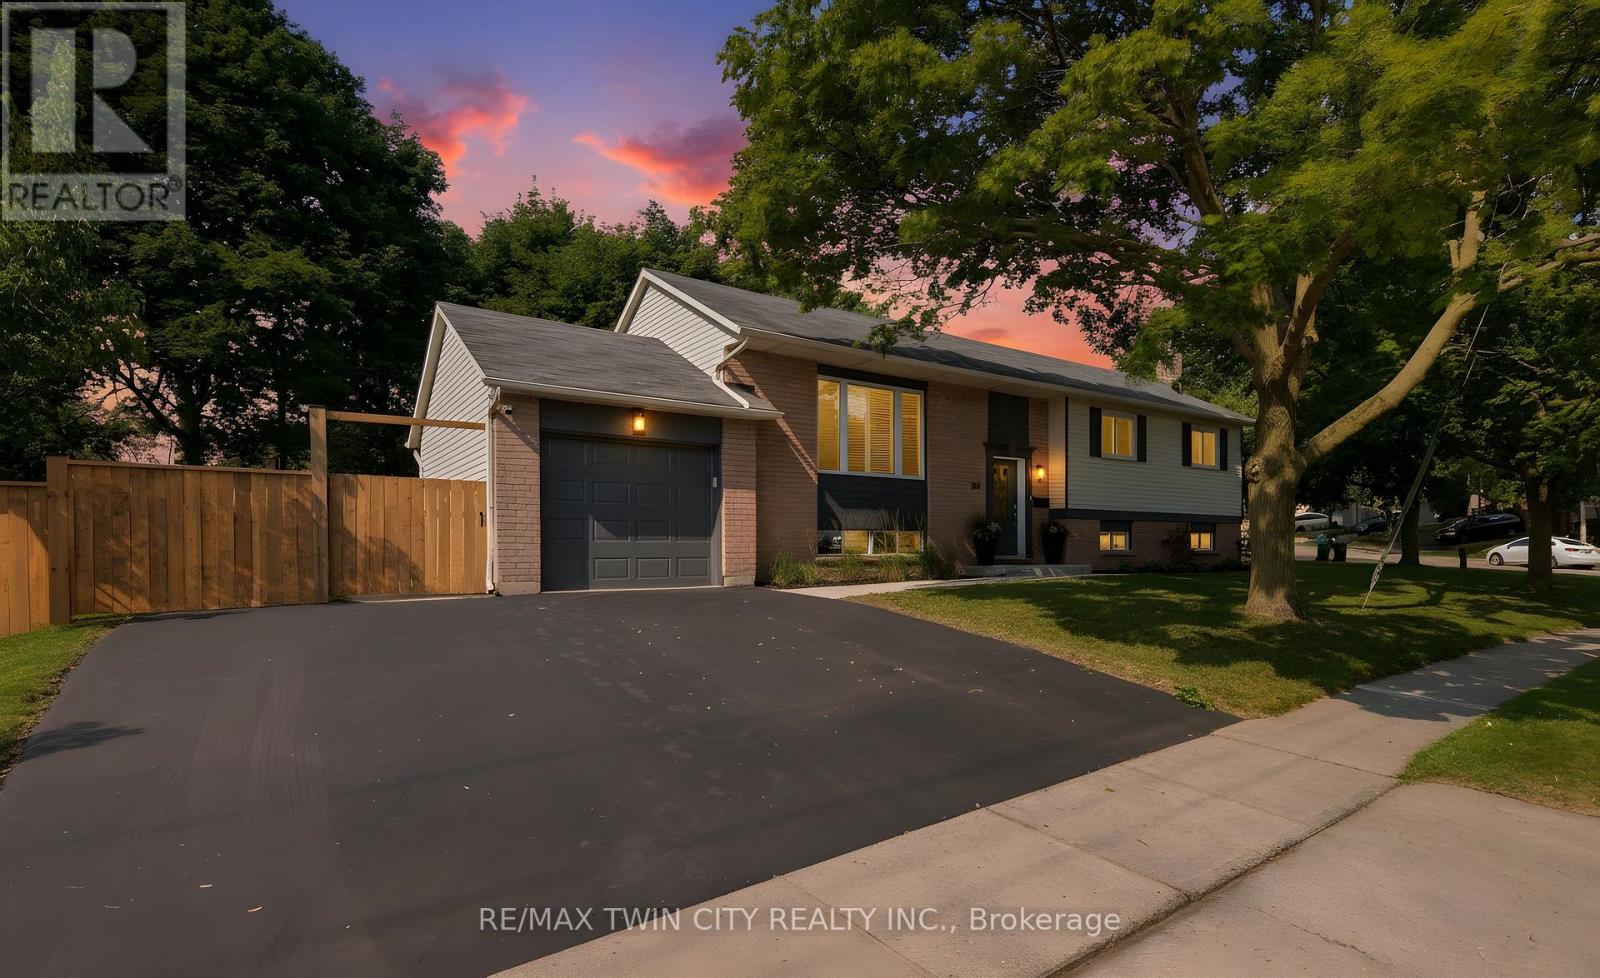
BEAUTIFUL RAISED BUNGALOW WITH IN-LAW SUITE IN PRIME WEST GALT! Just minutes away from the Gaslight District and a short walk to the St. Andrews Estates pool and tennis courts, this home features many upgrades with one being a widened driveway and front walkway (2023). The spacious living room has a large picture window that fills the space with natural light, creating a warm and welcoming atmosphere. The living room flows seamlessly into the eat-in kitchen, making it easy to entertain or enjoy family meals together. The kitchen features new appliances (2026) and has lots of cabinet space. From here, step out onto the deck overlooking the fully fenced backyard-an ideal space for summer barbecues, morning coffee, or simply relaxing while children and pets play safely. The main level is complete with three generously sized bedrooms and a beautifully appointed main bathroom featuring the added comfort of heated floors. The newly renovated basement (2026) features large windows throughout and has an in-law suite with new flooring (2026) and a stylish dry bar complete with new cabinetry and fridge (2026). The spacious family room is warm and inviting, centered around a cozy gas fireplace-perfect for relaxing evenings or hosting family and friends. This level also includes a convenient laundry area with new flooring (2026) and a newer washer and dryer (2024), along with additional cabinetry to provide plenty of extra storage, and a beautifully finished 3-piece bathroom featuring the added luxury of heated floors. Ideally located close to schools, parks, shopping, restaurants, and everyday amenities, this home also offers easy access to major commuter routes, with Highway 401 just a short 10-minute drive away. Combining comfort, convenience, and thoughtful updates throughout, this is a home you won't want to miss. Book your private showing today! (id:63203)
273 Festival Way
Hamilton, Ontario
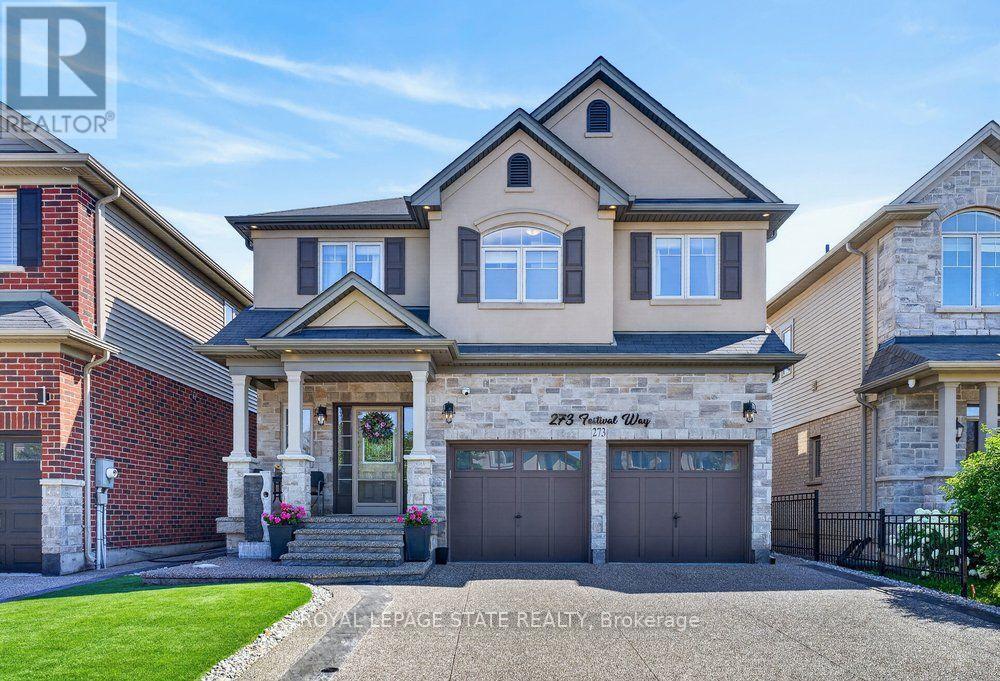
Welcome to this beautifully maintained 4 bedroom, 5 bathroom home in one of Binbrook's most sought after family neighbourhoods. From the moment you arrive, you'll appreciate the pride of ownership, exceptional curb appeal, and inviting atmosphere that carries throughout the home. Inside, the bright and functional main floor is highlighted by newly upgraded engineered hardwood flooring in the living room, creating a warm and elegant space for both everyday living and entertaining. The spacious kitchen flows seamlessly into the dining and living areas, making it the perfect place to gather with family and friends. Upstairs, you'll find four generously sized bedrooms, including a spacious primary retreat, along with five bathrooms throughout the home to comfortably accommodate a growing family and guests. The basement offers a fantastic opportunity to create additional living space tailored to your needs, whether it's a recreation room, home gym, office, or extra storage. Step outside to your own private backyard oasis, where beautifully landscaped grounds, a sparkling pool, and a stunning waterfall create a true resort-style escape. Thoughtfully designed for both relaxation and entertaining, the inviting patio provides the ideal setting for summer barbecues, outdoor dining, or quiet evenings. With plenty of room to unwind and make lasting memories, the backyard is truly an extension of the home and a place you'll enjoy all season long. Conveniently located close to parks, schools, and everyday amenities, this move-in ready home offers the perfect combination of comfort, style, and location. (id:63203)
2 Hunter Drive S
Norfolk, Ontario
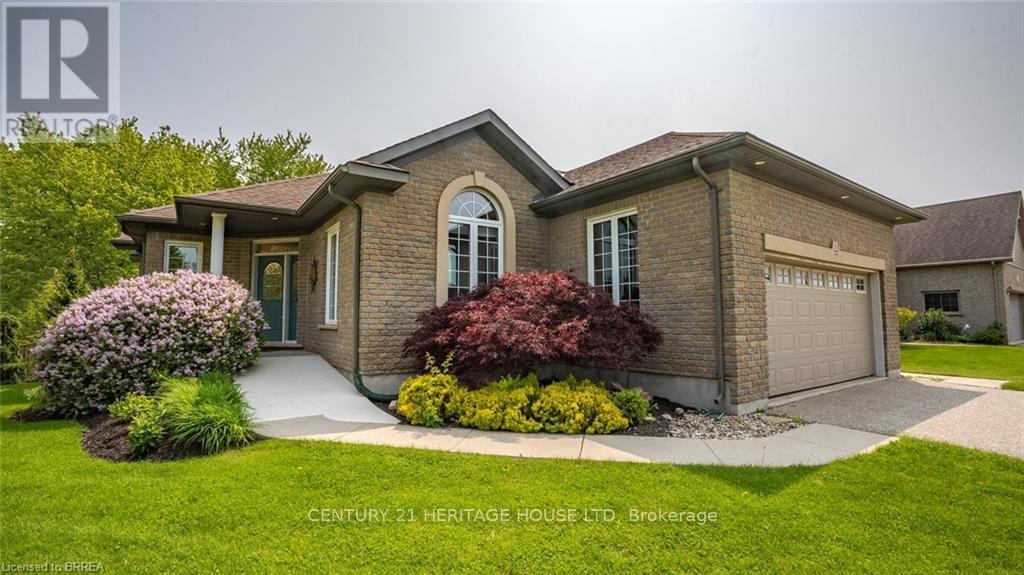
The lifestyle you've been waiting for! Tucked away in "Ducks Landing" on a picturesque ravine lot, this custom-built brick bungalow offers the perfect balance of privacy, space, and convenience-all just steps from downtown Port Rowan. With 3 bedrooms and 3 full bathrooms, there's room for everyone. The airy main floor features open-concept living, with a bright kitchen that features a quartz island, ample cupboard space, plenty of work-space, and a cozy dining room with a cathedral ceiling that opens into a spectacular screened-in deck- perfect for outside dining and entertaining complete with a separate bbq area! You'll be impressed by the floor to ceiling stacked stone fireplace in the living room area. Retreat to the spacious primary bedroom with a private ensuite featuring double sinks and two walk-in closets. The second main-floor bedroom is set apart from the primary, and has access to a full 4 piece bath. Main floor laundry and pantry complete this level. The fully finished lower level features a large rec room with fireplace, office nook, third bedroom, three piece bathroom, and a walk-out to the backyard patio with retractable awning. Another room, which was used as a workshop, has a laundry tub and storage cupboards. You'll always have extra space thanks to the large furnace room with plenty of storage and a separate cold cellar. With in-law potential and ample storage, this home will adapt to all of your needs. Outside, soak in the sounds of nature and watch hummingbirds flutter through the trumpet vines and honeysuckle from the gorgeous covered deck. You'll love hosting parties or sipping a coffee while screened in with the ceiling fan keeping you cool. Sit by the Bay and enjoy the live Summer concert series. The quaint downtown boasts restaurants, a new Tim Hortons and shops. With marinas, beaches, golf, and Simcoe, Tillsonburg, and Long Point nearby-this home has it all. Bonus 20KW Stand By back-up generator installed in 2023. (id:63203)
19 Sedona Court
Kawartha Lakes, Ontario
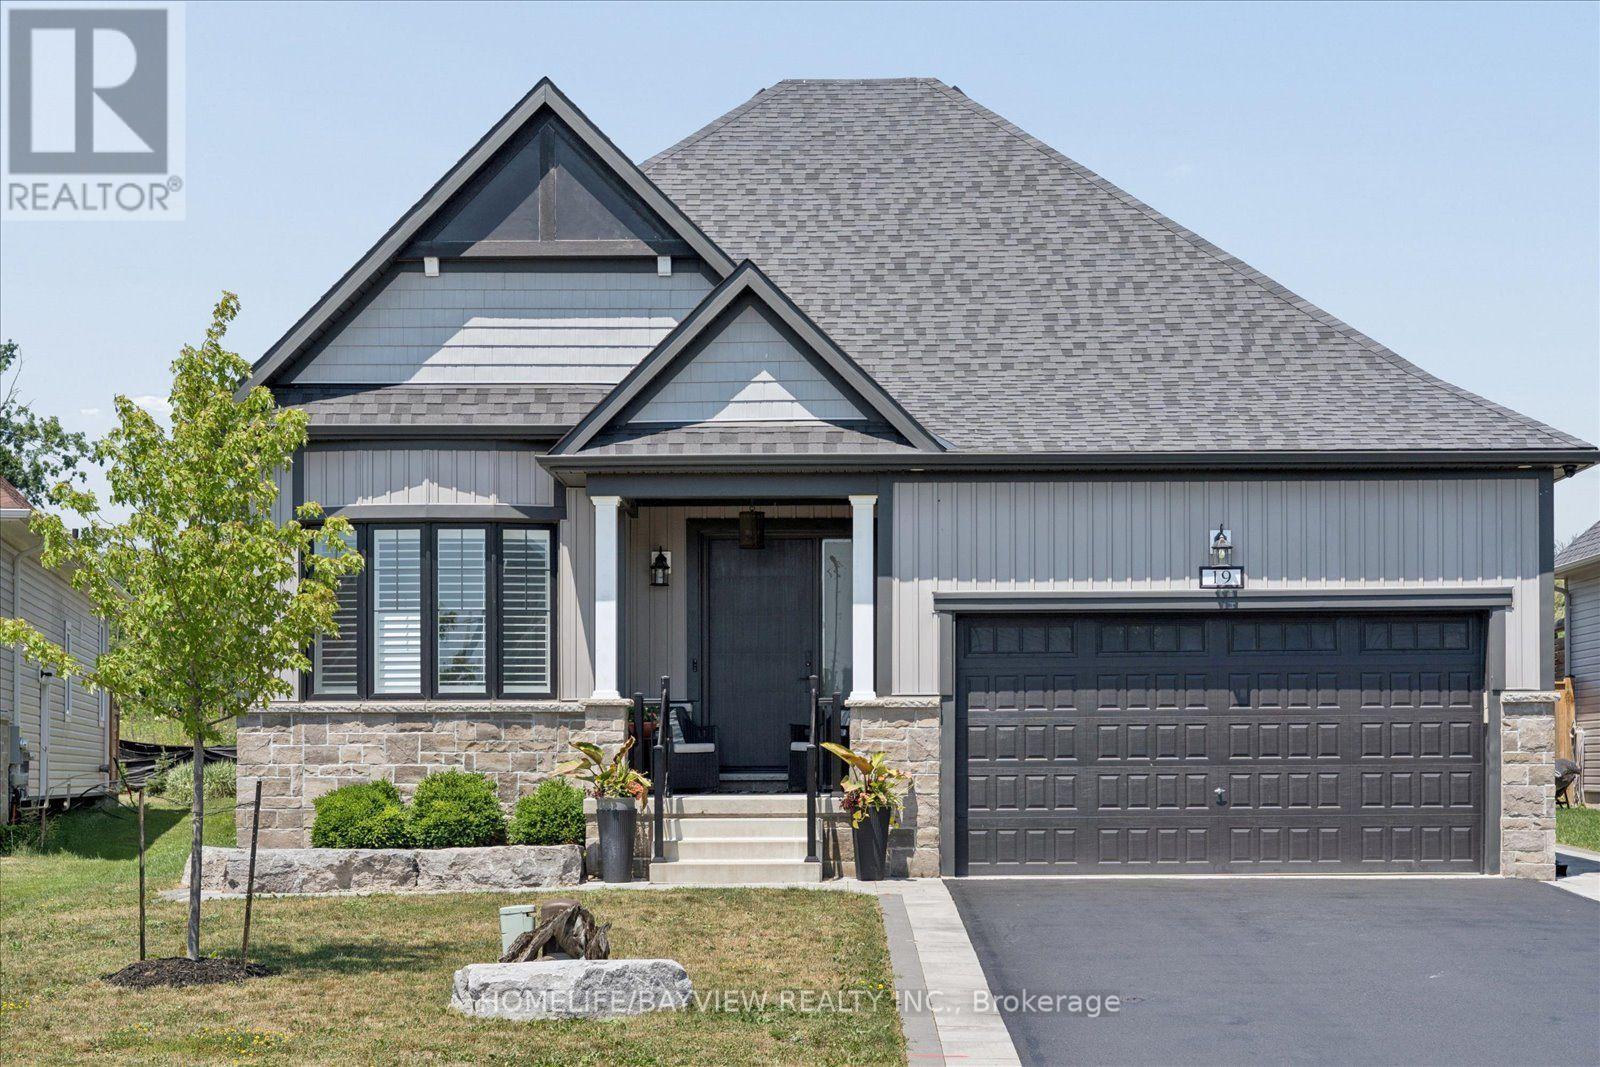
Welcome to this exceptional custom bungalow nestled on a quiet, exclusive court in the heart of Bobcaygeon-where modern luxury meets tranquil lakeside-living vibes. Professionally customized from the original builder's design, this one-of-a-kind 3-bedroom floor plan showcases premium finishes and elegant wide-plank flooring throughout. At the Heart of the home is a spectacular chef-inspired kitchen featuring an oversized island, Premium Marble & Quartz countertops & B/Splash, custom cabinetry, high-end built-in appliances, and an open-concept design that's perfect for both everyday living and effortless entertaining. Oversized windows and expansive sliding doors fill the home with natural light while creating a seamless connection to your private backyard oasis. Situated on a premium court lot with great privacy, the outdoor space is professionally landscaped with paved interlock stones. It features a resort-style saltwater pool equipped with a custom waterfall, a dedicated sun-tanning ledge, and a hot tub that spills directly into the pool. A matching custom storage shed provides the perfect storage for equipment, water toys & gear. For ultimate convenience, the home features two separate laundry rooms (one on the main floor and one in the lower level). The professionally finished custom basement is a masterpiece of design, showcasing large look-out windows that flood the space with natural light. Designed for entertainment and premium comfort, this lower level features a custom kitchen, 2 additional bedrooms, a private home gym, and a massive movie-and-card-games room. Located just minutes from Bobcaygeon's downtown core, you are steps away from the historic Trent-Severn Waterway Lock 32, famous for its boutique shopping, vibrant restaurants, and scenic waterfront views. Boasting outstanding curb appeal, exquisite custom millwork, and a 2-car garage, this turnkey bungalow offers the perfect balance of contemporary elegance, comfort, and cottage-country charm. (id:63203)