

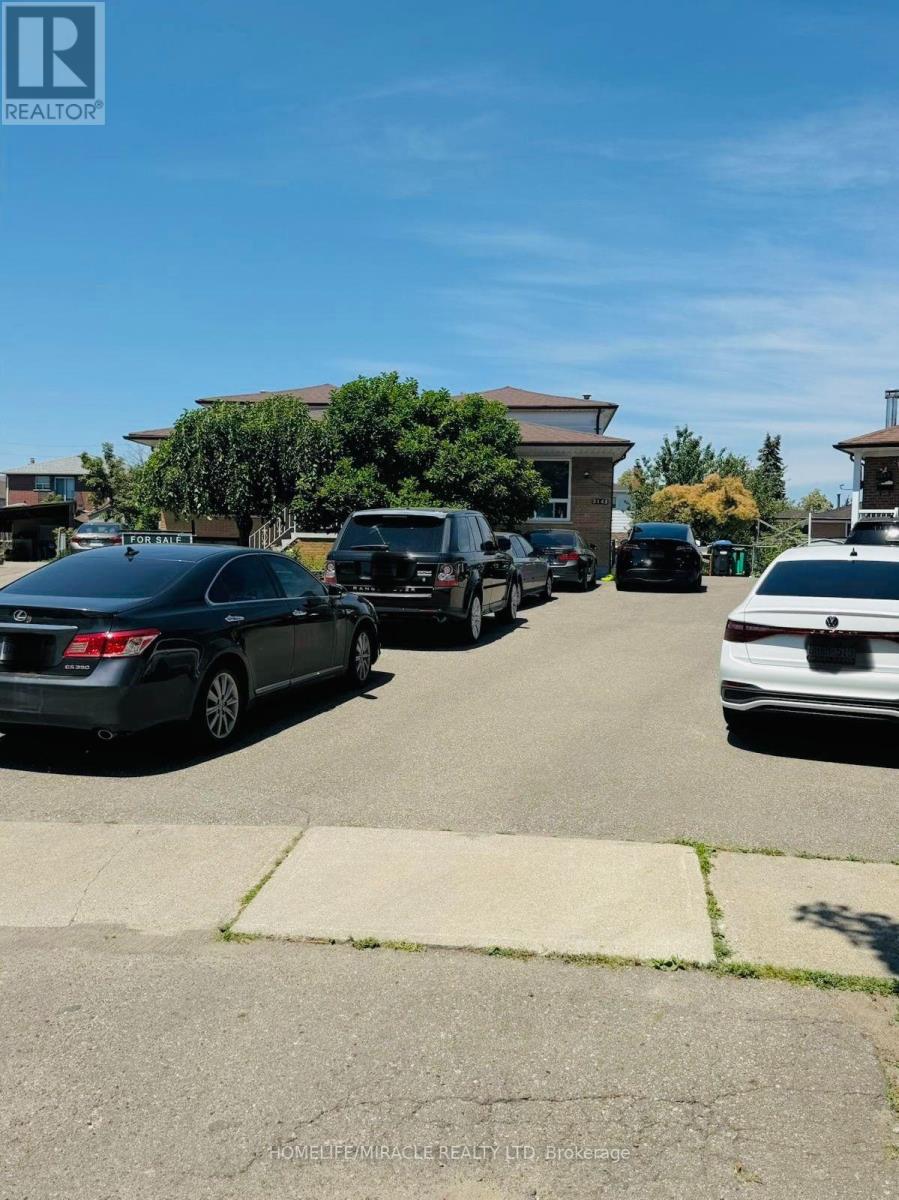
3145 Mallbridge Crescent
Mississauga, Ontario
Welcome to this immaculate 5-level backsplit in the heart of Malton! Situated on a beautiful pie-shaped, east-facing lot that widens at the rear, this home offers exceptional space and versatility. Enjoy a spacious wooden deck, walk-out from the living area to a beautifully landscaped backyard, and endless potential for extended family living or income generation. Ideal for large families, first-time buyers, and investors alike. Conveniently located just minutes from major highways, schools, parks, shopping, and public transit. Don't miss this incredible opportunity-book your private showing today! Some photos have been digitally enhanced and/or virtually staged for presentation purposes. (id:63203)
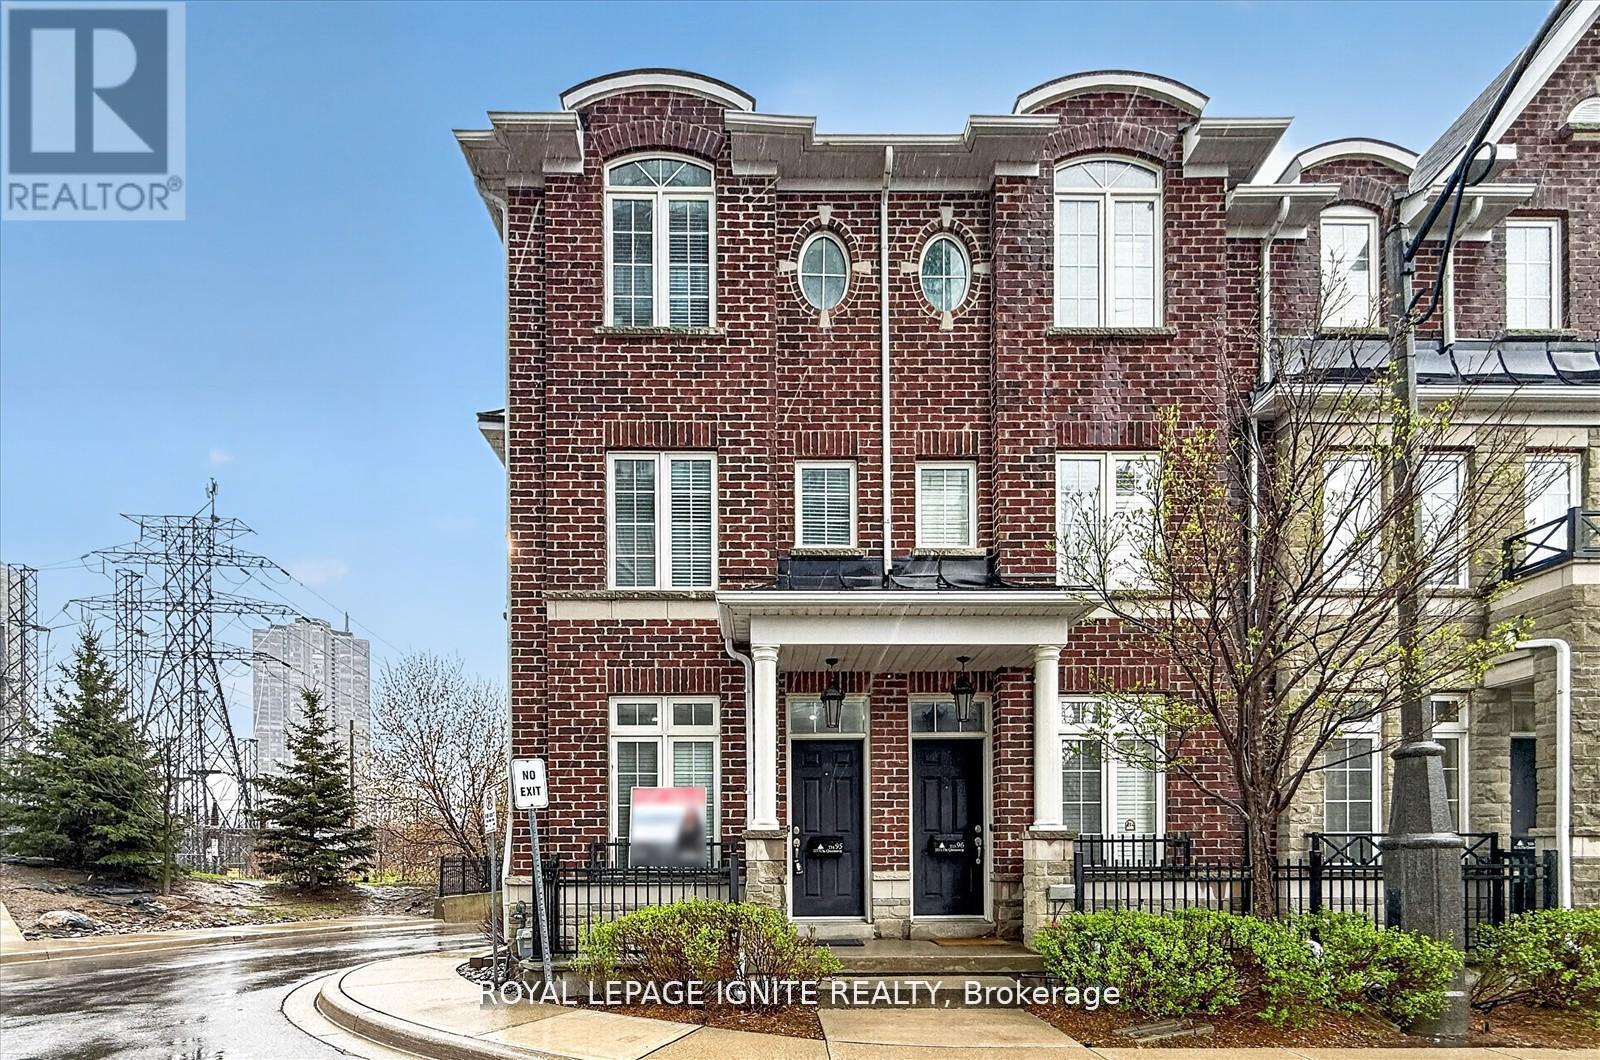
Th 95 (Bsmt) - 117a The Queensway Avenue
Toronto, Ontario
Welcome to 117A Queensway: A spacious, extra-wide end-unit townhouse featuring 1 bedroom plus 1 bathroom in the basement, enhanced by additional windows that fill the space with natural light. The unit includes one garage parking space and offers direct access from the garage to the basement for added convenience. Laundry and kitchen need to be shared. Ideally located close to top-rated schools, TTC transit, major highways, High Park, and the waterfront, offering both convenience and an exceptional lifestyle. (id:63203)
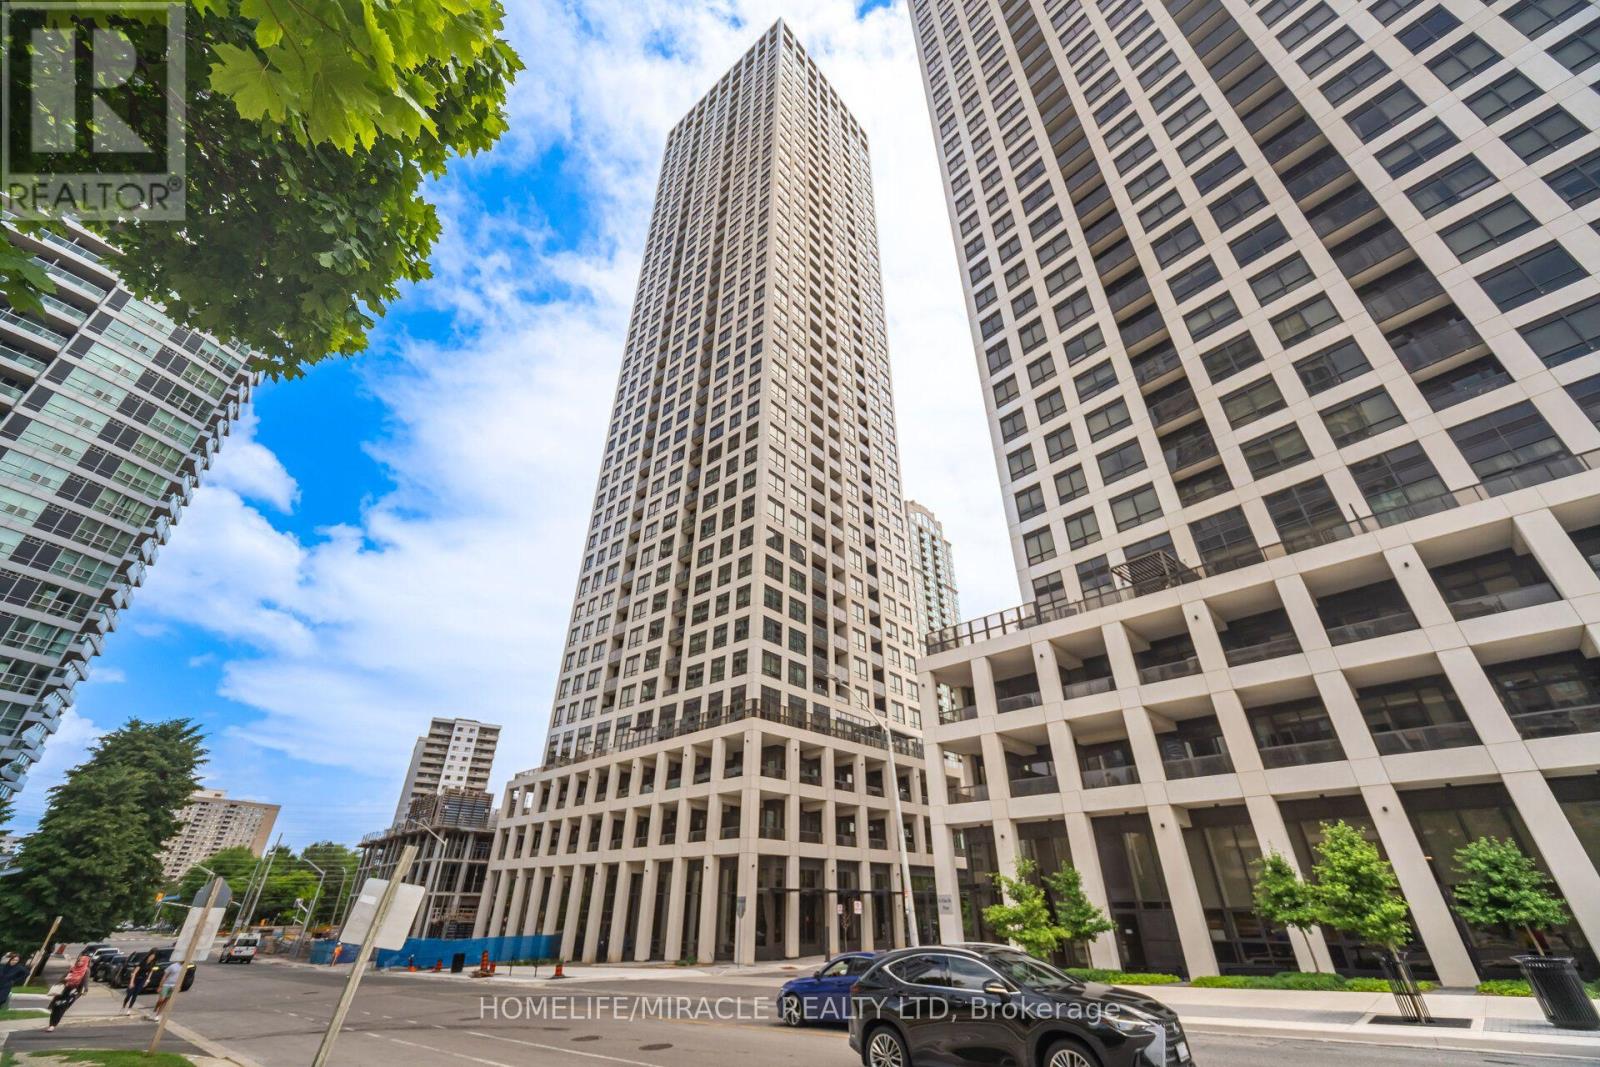
1609 - 30 Elm Drive W
Mississauga, Ontario
The Solmar, Edge Tower 2, where you live in style and comfort with amazing building amenities, in this sophisticated condominium. one year new one bedroom condo with 9ft ceiling. Flooded with natural light and panoramic views. Central island in kitchen with quartz counter top, that serves as eat-in breakfast counter. En-suite Laundry. Walk out to a large balcony with amazing views of the lake and city. Indulge in the building amenities that include, 24hr concierge, gym, games room, lounge, roof top terrace, yoga studio, guest suites and more. Walk to Square one shopping mall , public library celebration square all year round free festivals. Fireworks on new year and Canada day. Step out to LRT coming soon. Close proximity to Sheridan College, Walk out to shopping, restaurants and all convenient amenities. locker for extra storage beautiful lobby. Its worth to watch and live in such an amazing unit.WORK PERMIT AND NEW IMMIGRANTS ARE WELCOME (id:63203)
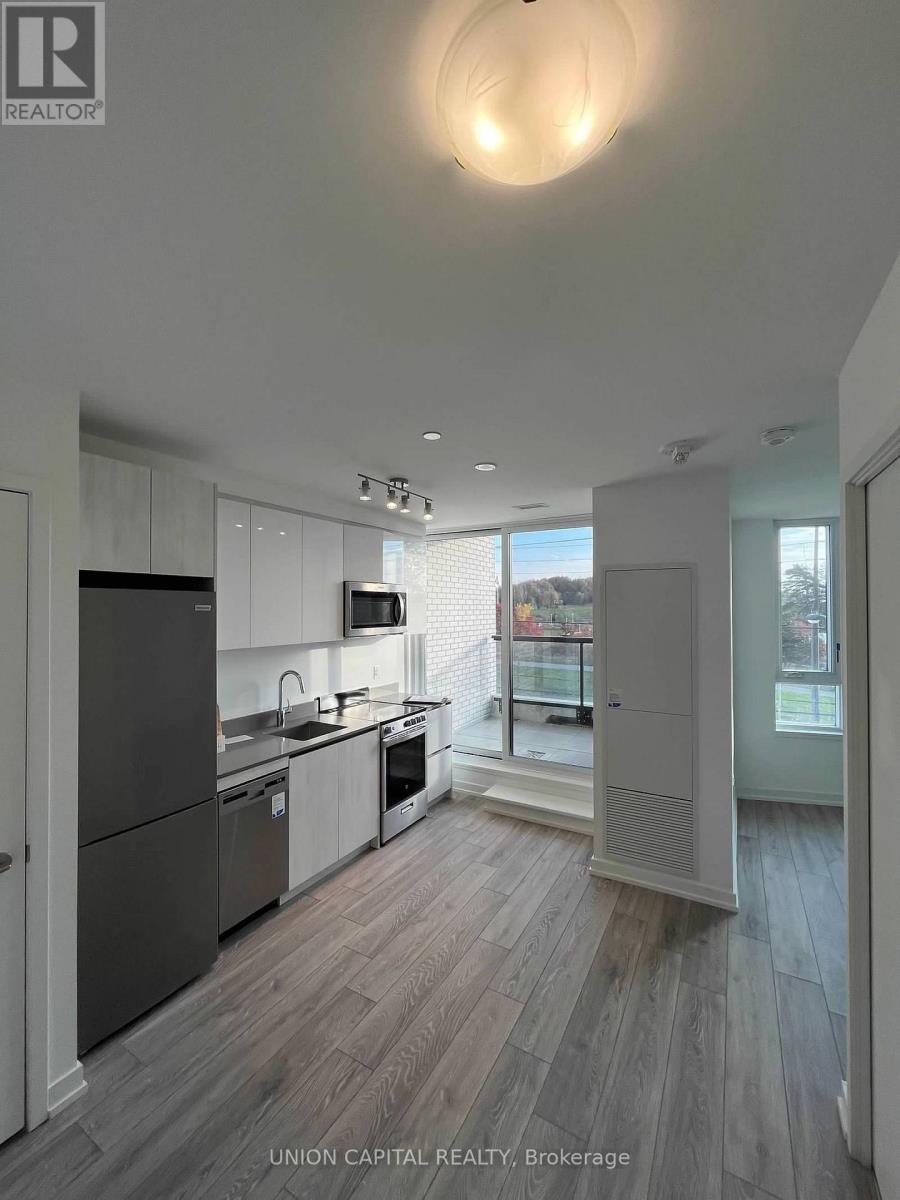
320 - 3100 Keele Street
Toronto, Ontario
**Welcome to The Keeley Condos - Suite 320** Experience modern living in one of North York's newest communities, where urban convenience meets the beauty of nature. This bright, thoughtfully designed suite features a functional open-concept layout with contemporary finishes, floor-to-ceiling windows, and a modern kitchen with integrated appliances, creating a stylish and comfortable space that's perfect for first-time buyers, young professionals, or savvy investors. Every detail has been thoughtfully designed to maximize both style and functionality, making everyday living effortless. Amazing Amenities You Need: Residents enjoy an impressive collection of amenities, including a fully equipped fitness centre, library, pet wash station, beautifully landscaped courtyard, and the stunning 7th-floor Sky Yard offering panoramic views and inviting outdoor spaces to relax, unwind, or entertain. Location, Location, Location: Surrounded by the natural beauty of Downsview Park, you'll enjoy easy access to scenic walking and cycling trails while remaining connected to everything the city has to offer. Minutes to Downsview Park and Wilson Subway Stations, Highway 401, York University, Yorkdale Shopping Centre, Costco, restaurants, grocery stores, and everyday essentials, commuting and daily errands couldn't be more convenient. Whether you're purchasing your first home, adding to your investment portfolio, or simply looking to enjoy a modern lifestyle in a growing neighbourhood, Suite 320 offers an exceptional opportunity to own in one of North York's most exciting communities. (id:63203)
Basement - 11 Rambler Place
Toronto, Ontario
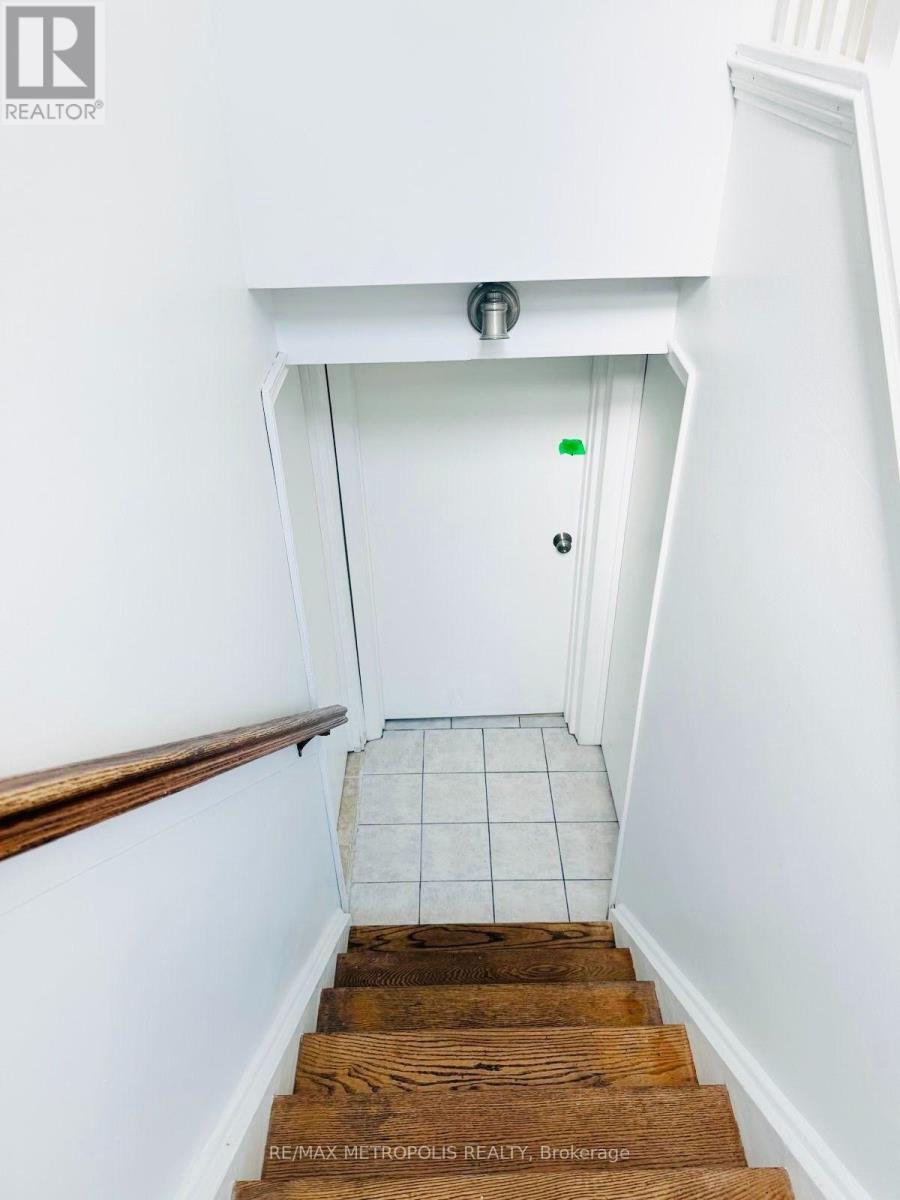
Excellent Location!! Bright beautiful gem. Welcome to 11 Rambler Place, Basement, the basement features a 2-bedroom finished basement with a kitchen and full washroom. With ample parking, 2 Car Drive space, Conveniently Located To Humber River Hospital, York University, Highway 401/400, Downsview Park, few minutes away from TTC bus stop. (id:63203)
90 Wickstead Court
Brampton, Ontario
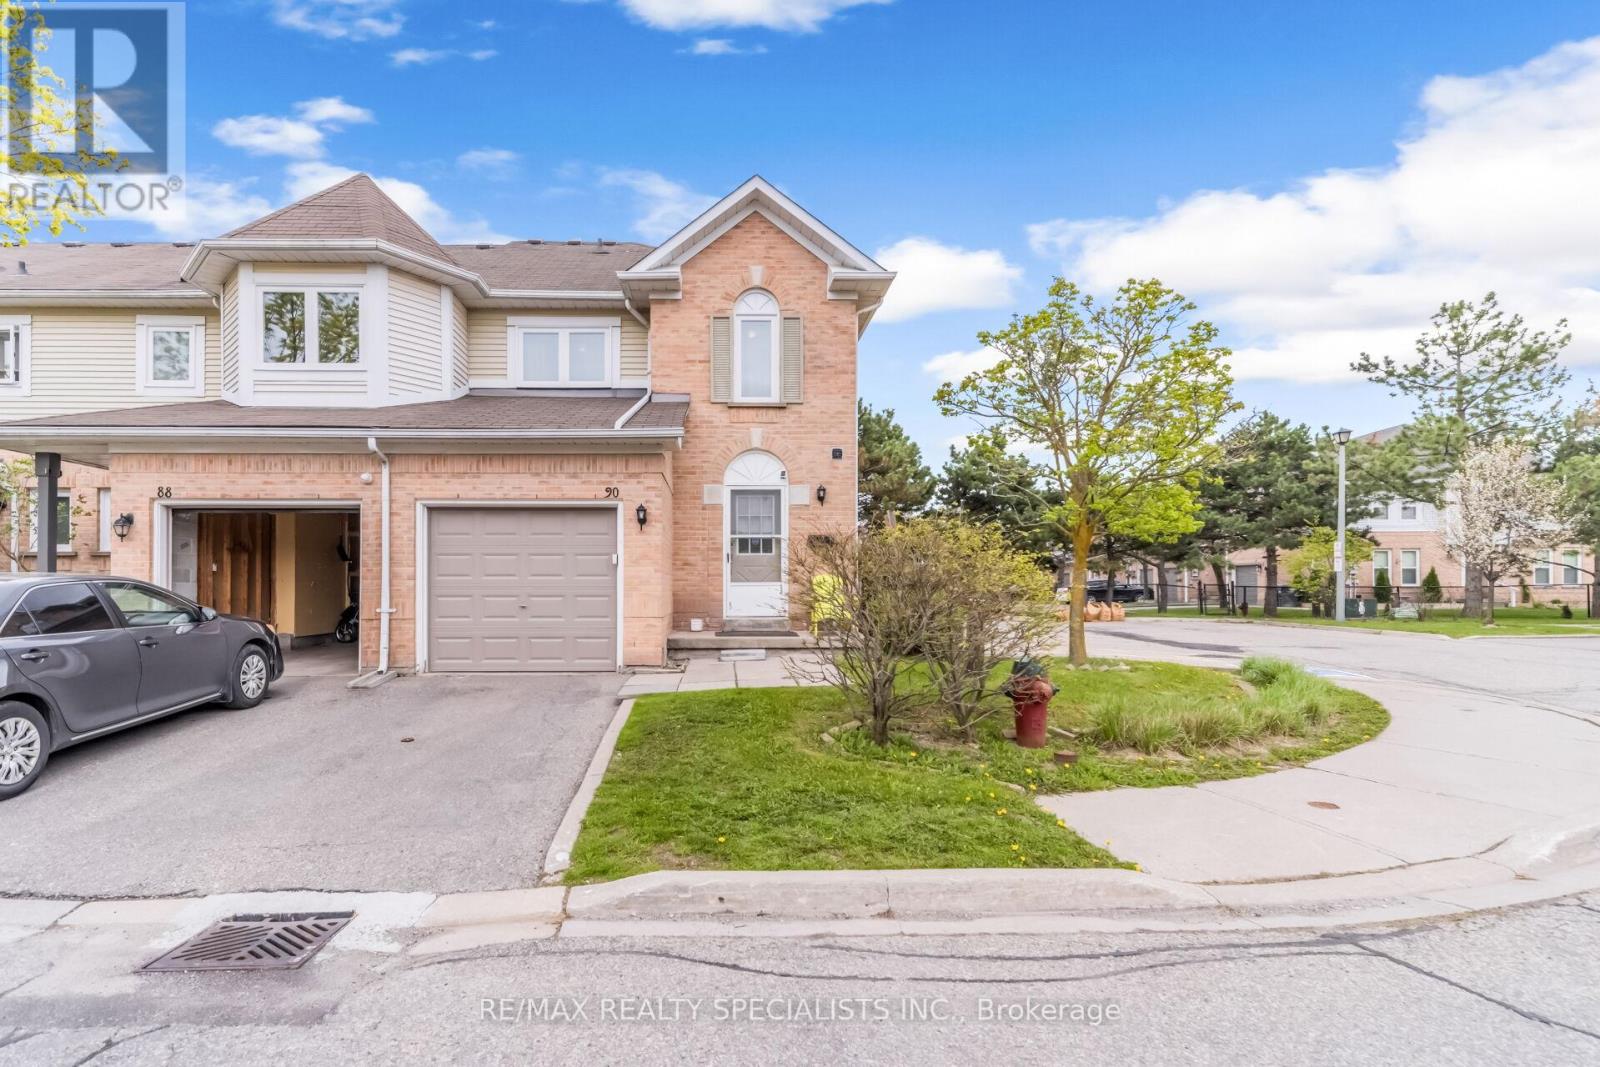
WELCOME TO 90 WICKSTEAD COURT IN BRAMPTON. BEAUTIFUL CORNER END-UNIT TOWN HOUSE OFFERING GREAT SPACE AND NATURALLIGHT THROUGHOUT, THIS HOME FEATURES 3 SPACIOUS BEDROOMS, INCLUDING 5-PIECE ENSUITE IN PRIMARY ROOM. ENJOY AN OPENCONCEPT LIVING AND DINING, HEWLY RENOVATED KITCHEN COMPLETE W/ QUARTZ COUNTER TOP, STAINLESS STEEL APPLIANCES ANDCUSTOM BACKSPLASH. OAKSTAIRS ADD WARMTH AND CHARM, SPACIOUS BASEMENT W/ EXTRA ROOM IDEAL FOR HOME OFFICE, GUESTSPACE OR RECREATION. CLOSE TO SCHOOLS, PARKS, SHOPPING AND MAJOR HIGHWAY. (id:63203)
Unknown Address
,
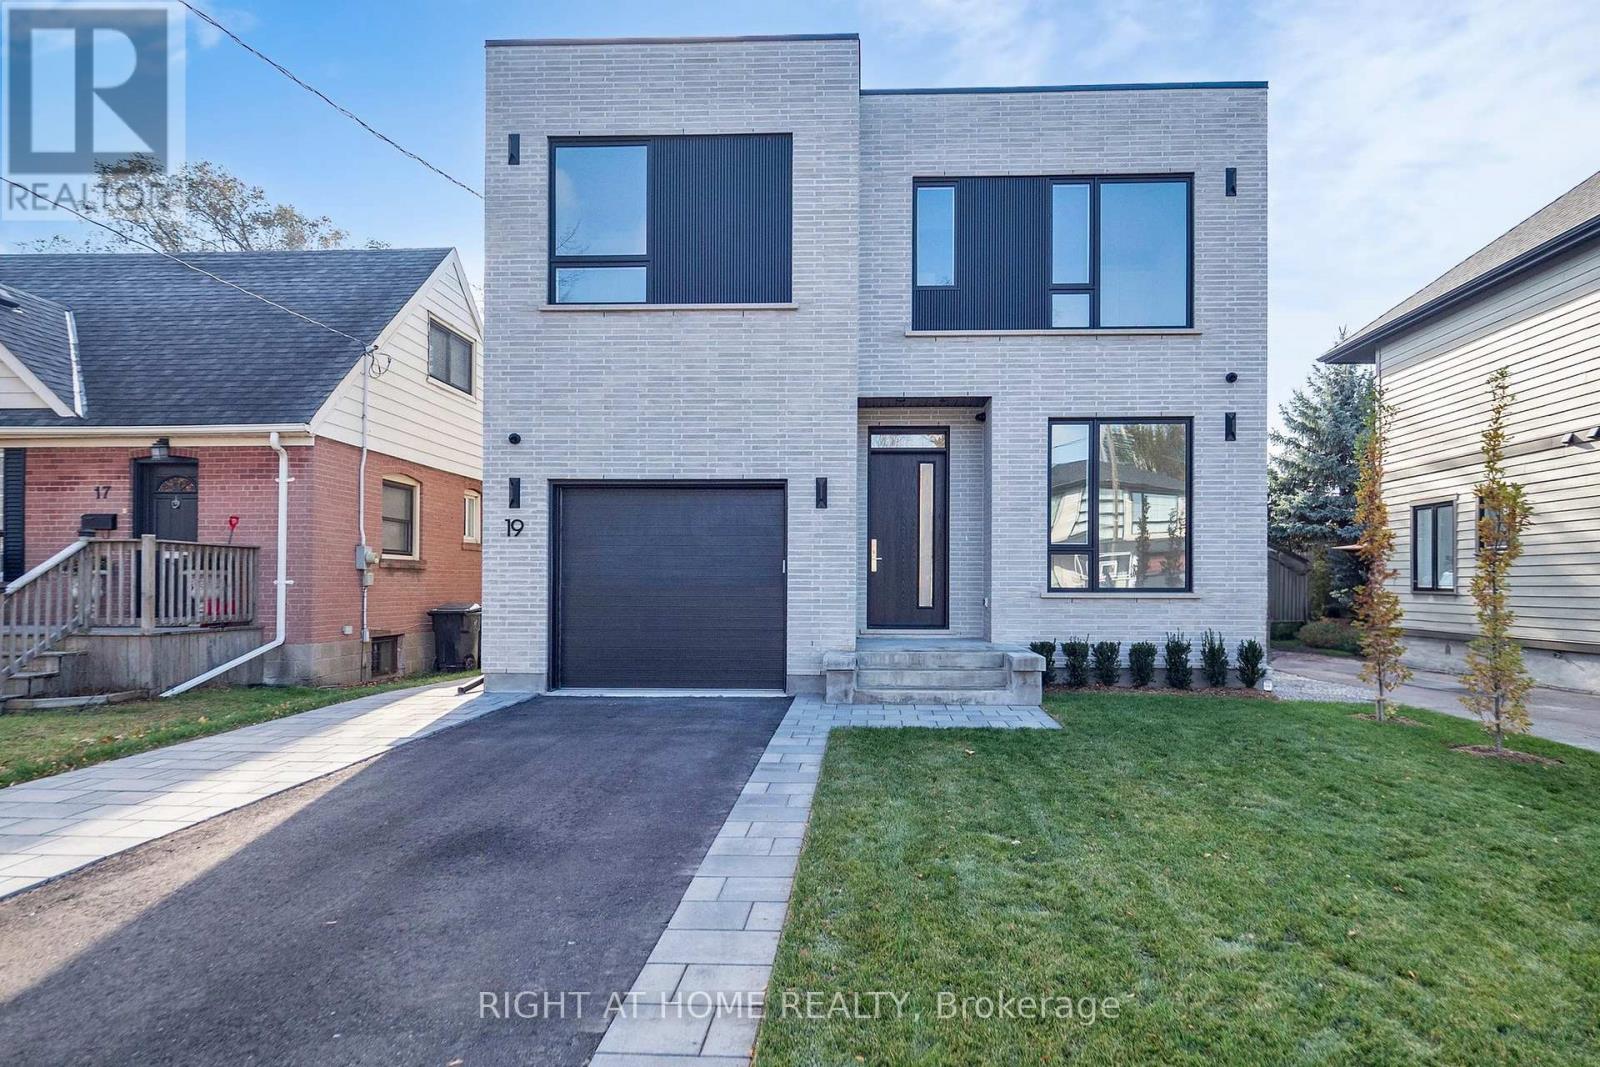
Modern Custom-Built Home in the Heart of Alderwood-2900 + sq ft of luxury living | 4 Bedrooms | 5 Bathrooms | Finished Lower Level | Tarion Registered. Discover this stunning, newly built modern residence that masterfully combines craftsmanship, attention to detail, and functional design. Nestled on one of Alderwood's most sought-after family-friendly streets - Putney Road - this exceptional home sits on a 40 x 125 ft south-facing lot with both Public and Catholic school options. The open-concept main level features expansive windows that flood the space with natural light. A private office, custom built-ins, and a cozy gas fireplace anchor the living and dining areas. The gourmet kitchen boasts a large island, Jennair appliances, a walk-in pantry, and direct walk-out access to the rear deck - perfect for entertaining. A functional mudroom connects to the oversized single garage, designed to accommodate a car lift. Upstairs, you'll find 4 spacious bedrooms, each with custom built-ins, and a laundry room with an LG stackable washer/dryer. Abundant natural light streams in through large windows and 4 skylights. The primary suite offers a serene retreat with a private balcony overlooking lush, tree-lined views, a spa-inspired ensuite with a steam shower, and a walk-in closet complete with custom cabinetry. The finished lower level includes a nanny's suite/playroom, bathroom, secondary laundry, kitchen rough-in and a large recreation room with a gas fireplace. Additional features include a high-efficiency 2 stage furnace with steam humidifier, ERV, radiant heat rough-in, and a walk-up to the beautifully landscaped private rear yard. Ideally located just minutes from schools, Mimico Creek Trail, parks, Lake Ontario, Long Branch GO Station, Sherway Gardens, and major highways (QEW & 427). **Staged images have been AI-generated and are for illustrative purposes only. (id:63203)
1078 Sunnidale Road
Springwater, Ontario
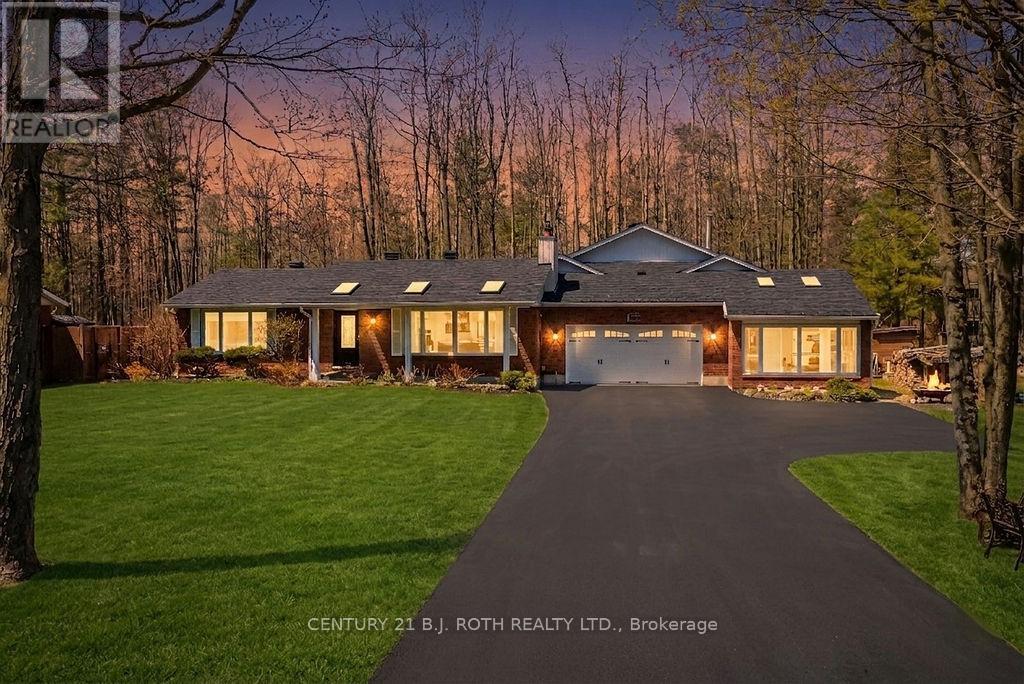
Experience your own private wellness retreat in this extensively upgraded home offering exceptional spa-like amenities, modern finishes, and an unbeatable lifestyle location. At the heart of the property is a stunning indoor pool and hot tub oasis, creating a resort-style experience that can be enjoyed year-round in the comfort of your own home, while the beautifully redesigned pool room bar with quartz countertops provides the perfect space for entertaining and relaxation. The luxurious main bathroom further enhances the spa-inspired atmosphere with heated floors and a heated towel rack. Set on a spacious, fully fenced lot, this home has been extensively updated with a new roof, siding, skylights, eavestroughs with gutter guards, doors, garage door with industrial opener (2025), an updated kitchen with quartz countertops (2026), new appliances, fresh paint, shiplap ceilings, and new laminate flooring throughout the main living areas and bedrooms (2026). The sale also includes the attached parcel at the rear, providing direct access to Friesen Place for added convenience, flexibility, and future potential. Additional upgrades include A/C, pool and hot tub equipment, driveway improvements, NEST thermostats, and smart lighting. Ideally located just minutes from shopping, schools, highway access, ski hills, beaches, trails, and more, with a medical clinic steps away and school bus stops nearby, this unique property offers the perfect blend of luxury, comfort, and everyday convenience. (id:63203)
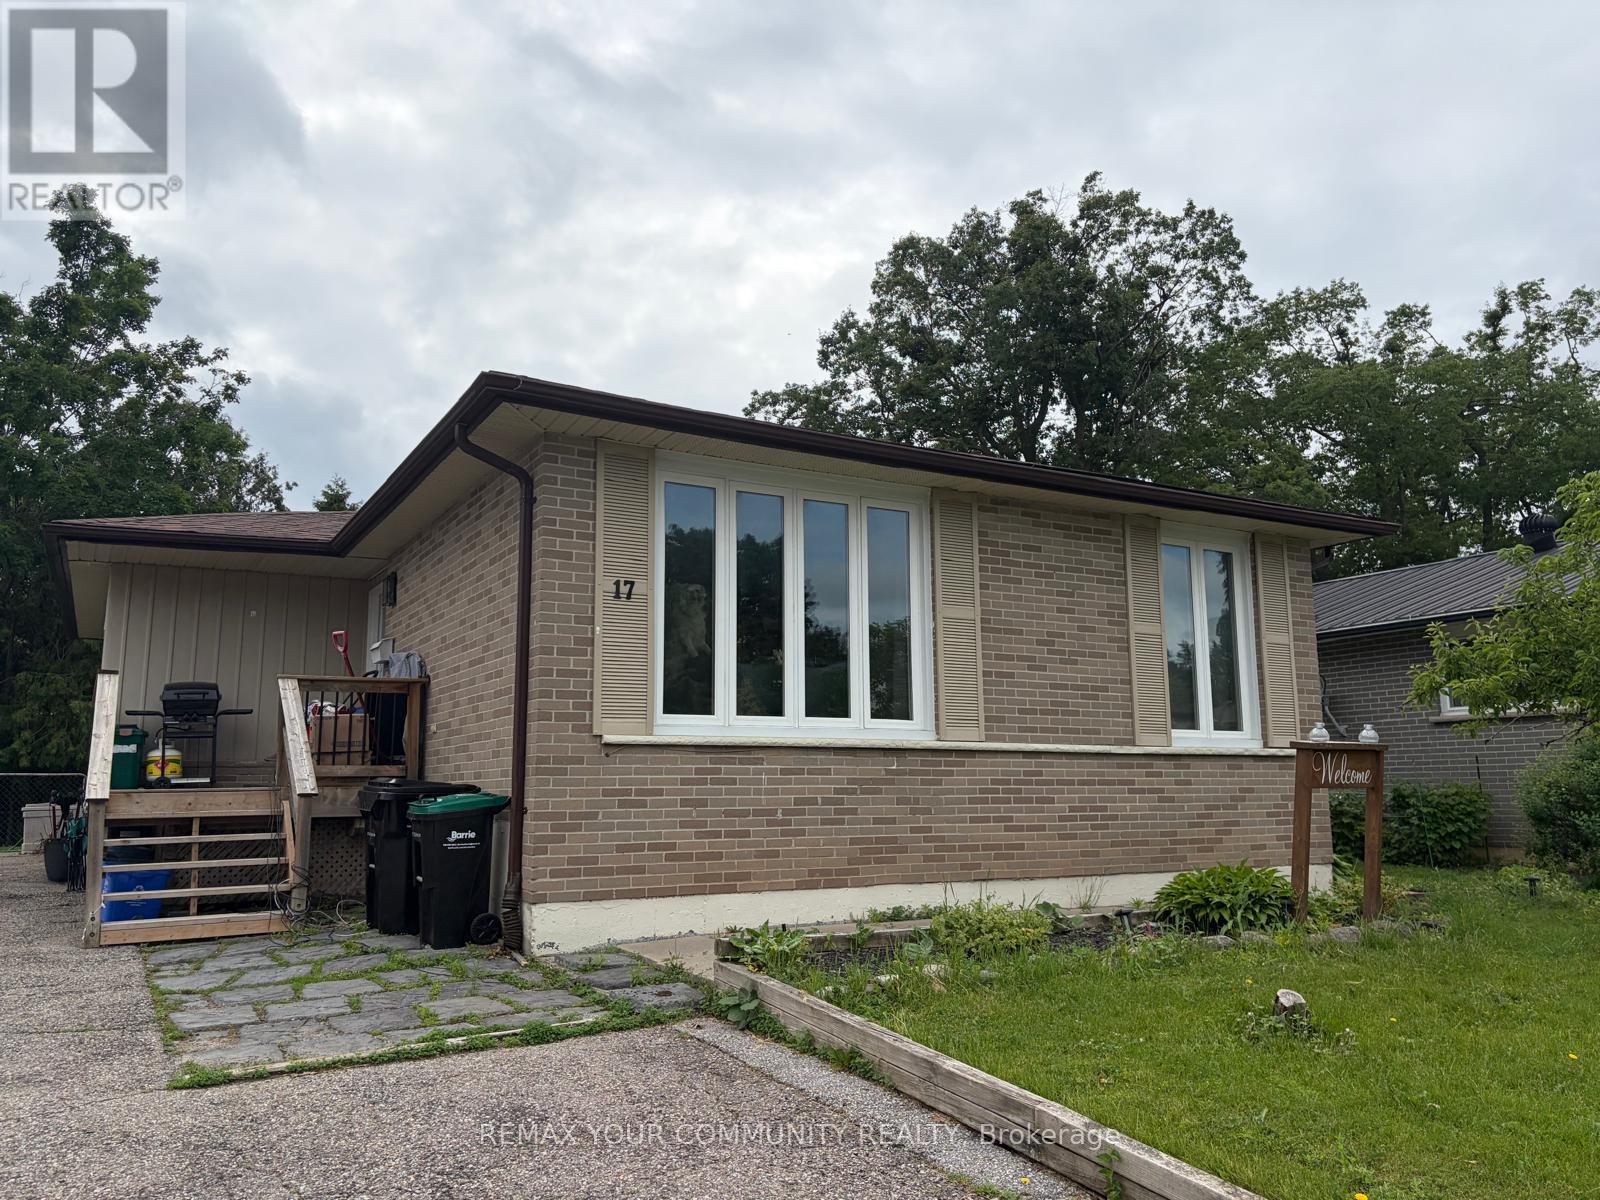
Bsmt - 17 Daphne Crescent
Barrie, Ontario
Fully finished basement apartment with separate entrance and separate kitchen and laundry, with a use of part of the fenced yard and parking on the double wide private driveway.4 pc bathroom, updated kitchen, separate from upstairs laundry, plenty of living space and storage. Very quiet street - a crescent in a family friendly neighbourhood. Steps to public transit, schools, parks, RV hospital, Georgian college, Bayfield Mall, Centennial Beach. Easy access to Hwy 400. ** 2 parking spaces on a huge driveway. ** (id:63203)
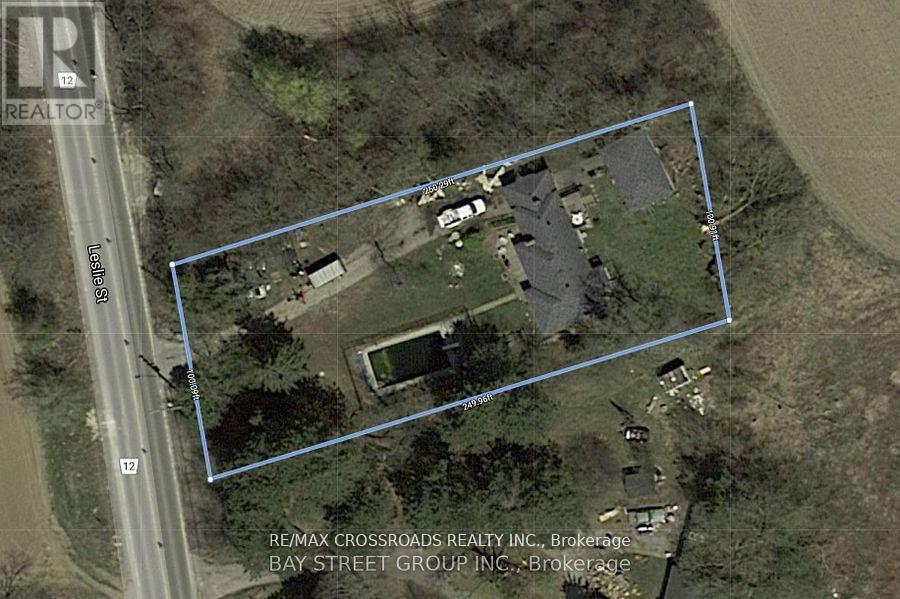
11631 Leslie Street
Richmond Hill, Ontario
Client Remarks*Prime Land Opportunity !An exceptional opportunity to secure a premium parcel of land in one of Richmond Hill's most rapidly transforming and highly sought-after corridors. Strategically positioned at Leslie Street & 19th Avenue, this expansive ~25,000 sq.ft. lot presents outstanding potential for redevelopment, investment, or the construction of a custom luxury estate. *Surrounded by a wave of **multi-million dollar custom homes** and **newly built townhome communities directly across the street**, this location is undergoing significant urban evolution-making it an ideal acquisition for forward-thinking investors and end-users alike. *The property offers exceptional **future upside**, with strong land appreciation driven by ongoing residential intensification along the Leslie corridor. Whether envisioning a **bespoke luxury residence** , the value here lies firmly in the land and its long-term growth trajectory. *Adding to its development appeal, **municipal water and gas services are available at the street**, providing a clear pathway for future connection and modernization of infrastructure-an important advantage for builders and developers seeking efficiency and cost predictability.* Nestled within a prestigious and evolving enclave, this property offers:* Proximity to top-ranked schools, parks, and amenities* Easy access to major transit routes and Highway 404* A balance of estate-style living with urban convenience* Strong demand from luxury home buyers and developers.*This is a rare chance to acquire a **high-potential land holding in Richmond Hill**, where supply is limited and redevelopment opportunities are increasingly scarce.**Invest, build, or land bank-11631 Leslie Street represents location, scale, and future value in one compelling offering.*the City's Accessory Residential Unit (ARU) By-law 143-24, , does permits one ARU within a single detached dwelling in the ORMCO zone.* (id:63203)
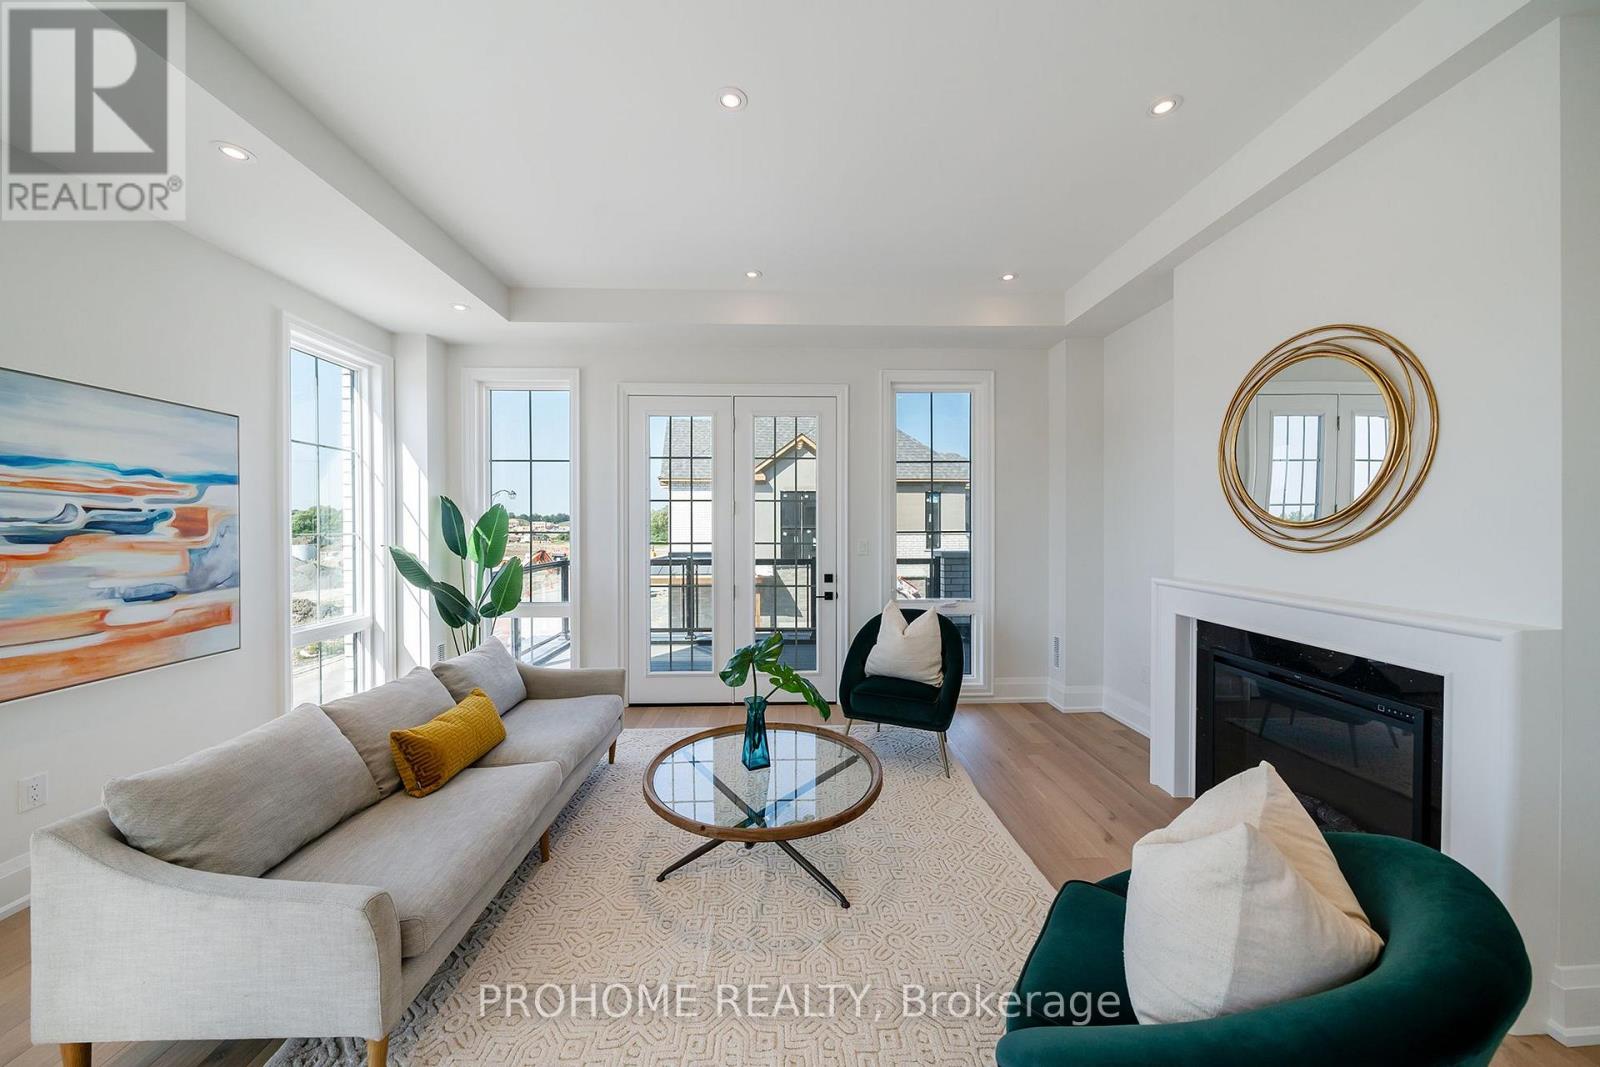
1 Mindful Avenue
Markham, Ontario
Welcome to this stunning 100% freehold end-unit townhome in prestigious Angus Glen South Village, featuring a double-car garage and parking for four vehicles. Offering approximately 2,580 sq. ft. of beautifully designed living space, this bright and spacious residence features additional windows, 5 bedrooms, 3 full bathrooms and 1 powder room. The gourmet kitchen showcases premium Sub-Zero and Wolf appliances, quartz countertops, an oversized freestanding waterfall island, and a separate bar area with additional cabinetry and sink. The open-concept family room features a fireplace and walkout to a private terrace with a BBQ gas line. A separate dining area and private office complete the second level. Additional highlights include smooth ceilings, hardwood flooring and stairs, and interior and exterior pot lights. The ground floor offers a spacious bedroom with a private 3-piece ensuite, ideal for guests, extended family or a home office, plus direct access to the double garage with an EV charger. Conveniently located close to top-rated schools, golf courses, grocery stores, public transit, Toogood Pond, scenic walking trails and protected green space. An exceptional home in one of Markham's most desirable communities. (id:63203)
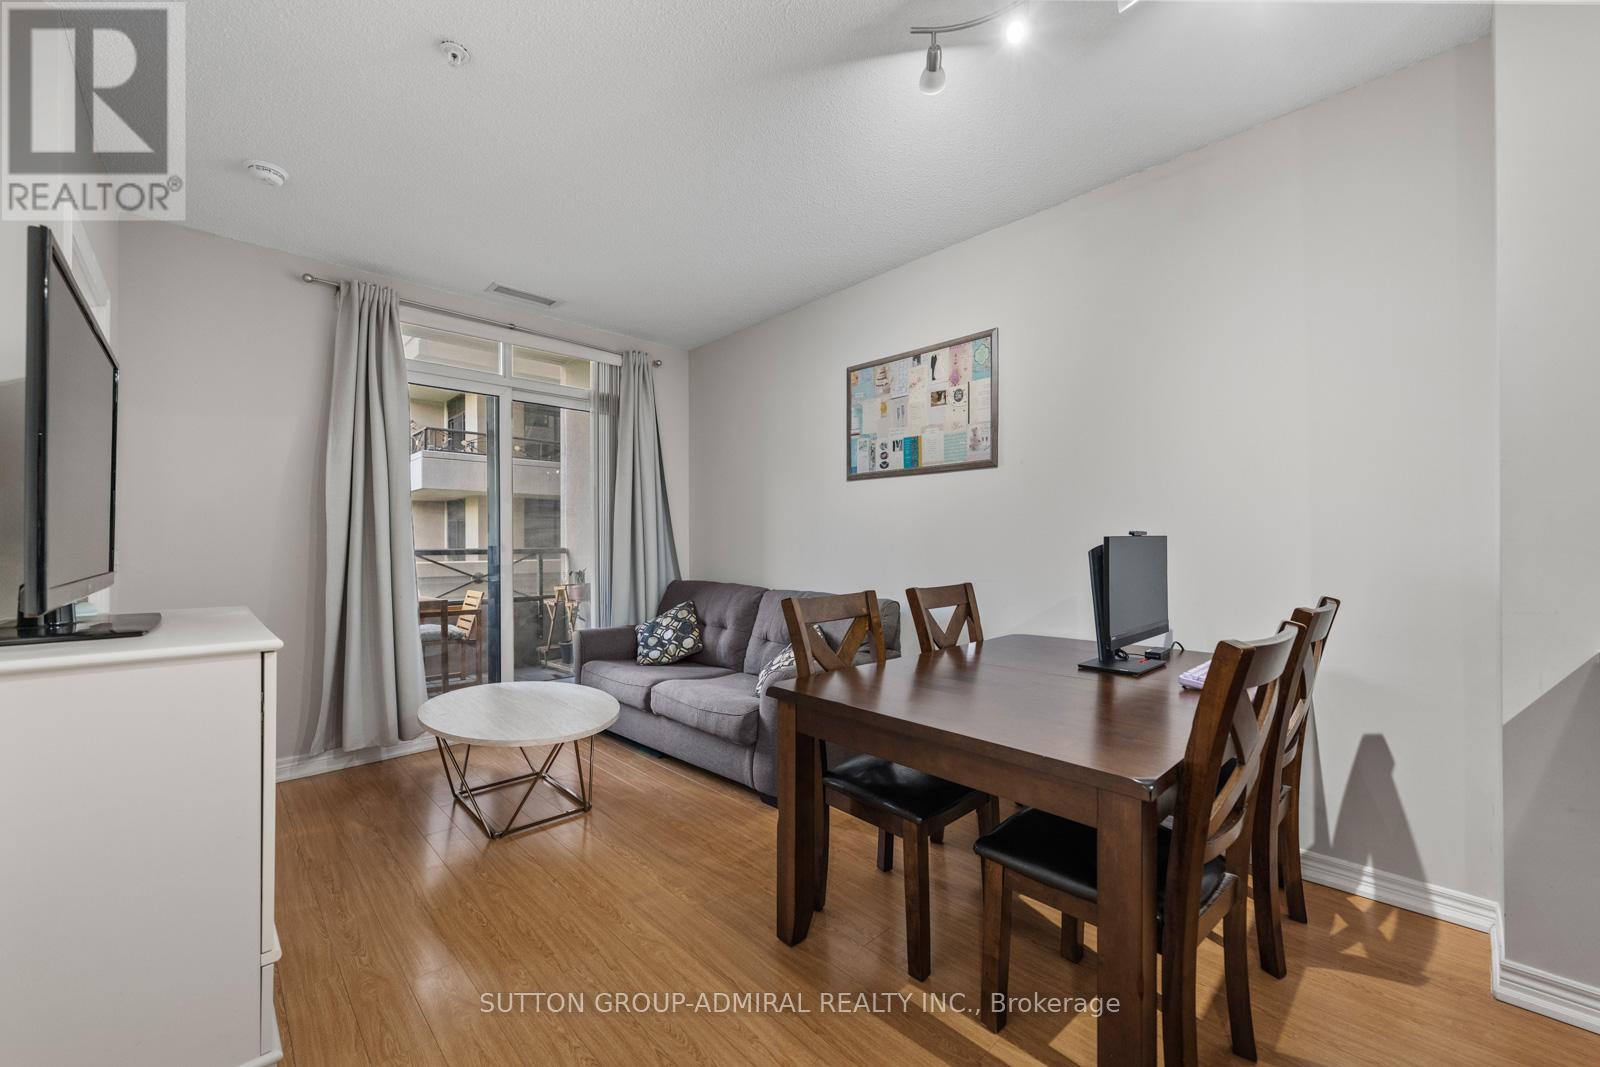
215 - 9255 Jane Street
Vaughan, Ontario
Welcome to 9255 Jane Street #215 in the sought-after Bellaria Residences in the heart of Vaughan - the perfect opportunity for first-time home buyers looking for style, comfort, and unbeatable convenience. This bright and well-maintained 1+1 bedroom condo features a functional open-concept layout with laminate flooring throughout, a modern kitchen with stainless steel appliances, breakfast bar, and backsplash, spacious living and dining areas with walk-out to a private balcony, a versatile den ideal for a home office, and a generous primary bedroom complete with a walk-in closet and 2-piece ensuite. New owners will enjoy the included parking spot conveniently located nearest the elevators and doors for easy access. Enjoy an exceptional lifestyle with premium building amenities including a concierge, indoor pool, gym, party/meeting room, media room, guest suites, and visitor parking. Surrounded by endless convenience, this home is just steps to Vaughan Mills and Canada's Wonderland for shopping, dining, and entertainment, while nearby green spaces like Julliard Park and Sports Village offer fantastic outdoor recreation. Families will appreciate proximity to excellent schools including Julliard Public School, Maple High School, North Hill Private School, and Vellore Woods Public School, along with nearby community hubs such as Vellore Village Community Centre and Maple Community Centre. Conveniently located close to Cortellucci Vaughan Hospital, Highway 400, and YRT, VIVA, and TTC transit lines for seamless access throughout the GTA. (id:63203)
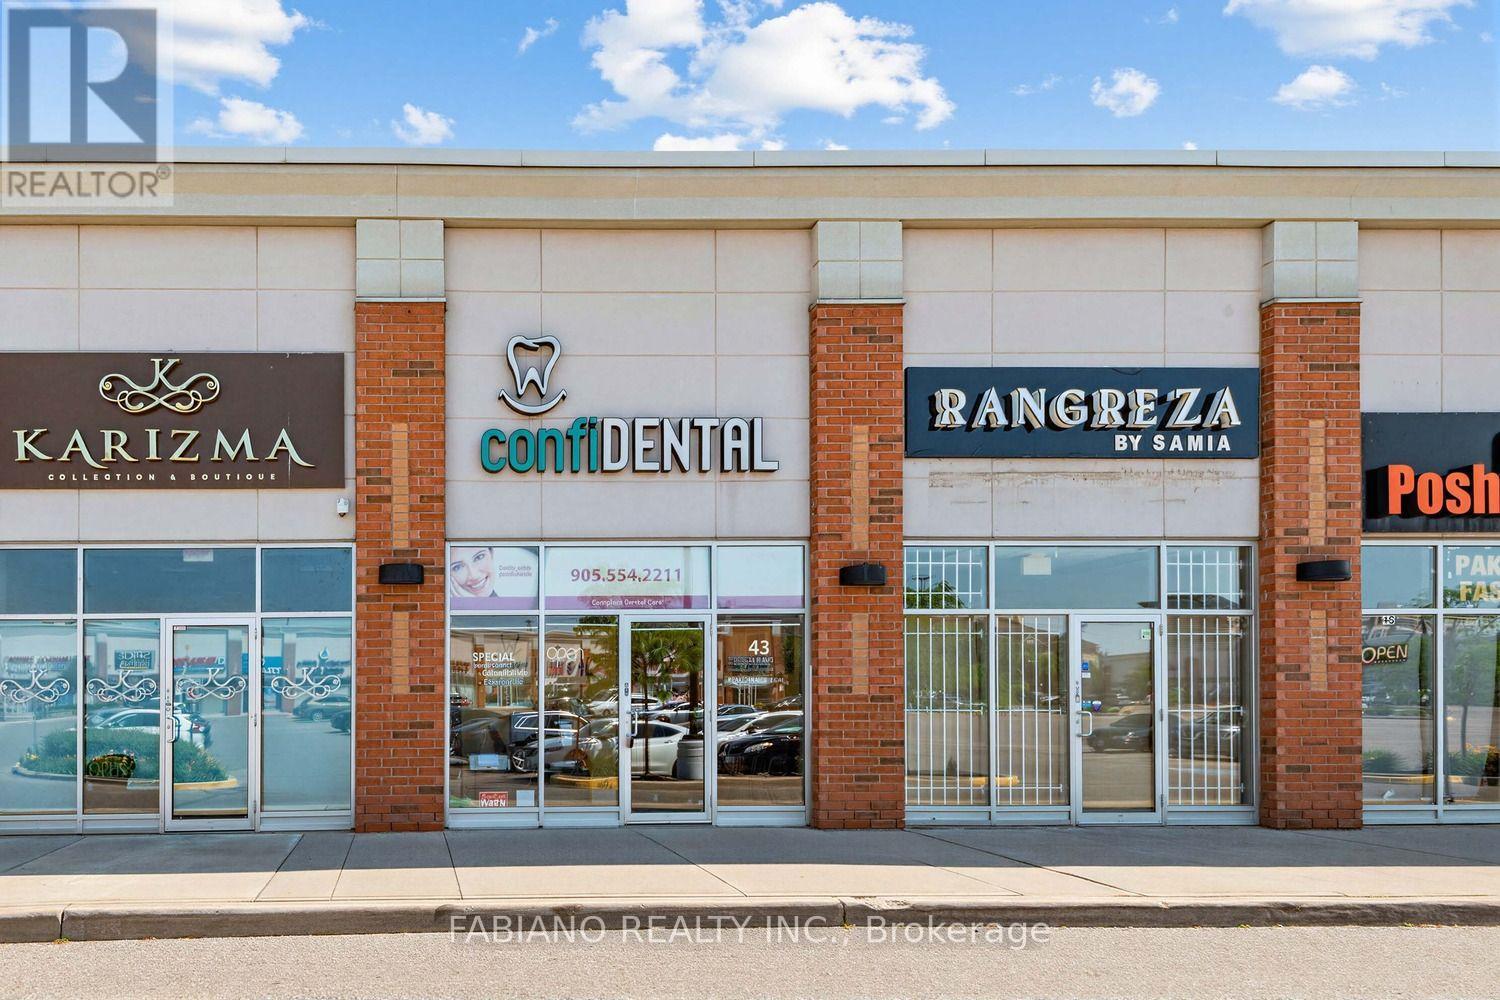
43 - 150 New Delhi Drive
Markham, Ontario
DENTAL OFFICE FOR SALE!! Wonderful Location In One Of Markham's High Traffic Busy Retail Shopping Neighbourhoods. Ground Floor Unit With Frontage on New Delhi Drive With Sidewalk and Also In The Retail Shopping Centre with Lots of Ample Parking. Big Box Stores Such As Costco, Home Depot, Canadian Tire, Restaurants and Residential Neighbourhoods Surround This Busy Location. Just Steps From Markham Road and Easily Accessible to 407 Highway. This turn-key Dental Office With 702 Sq. Ft. This is an existing Dental Practice since 2012. Close to $400k Spent To Equip This Unit With Everything Needed For A Well Run Dental Office. Currently Set Up With 2 Operatories(With the Possibility of a 3rd Operatory Currently Used As An Office) Reception Area and Handicapped Washroom. This Unit With It's High Ceilings and Floor To Ceiling Windows Front and Back of Unit, Provides Lots Of Natural Light. This Is A Fabulous Opportunity For A Dental Office Which Has Been Already Fitted With All The Extensive and Expensive Improvements Needed To Make This a Turn Key, Just Move In Opportunity. All Modifications Have Adhere to Strict Guidelines Set Out By the Royal College of Dental Surgeons Of Ontario (RCDSO) and the Ontario Building Code. Existing Dental Equipment and All Dentist Accessories Negotiable. (id:63203)
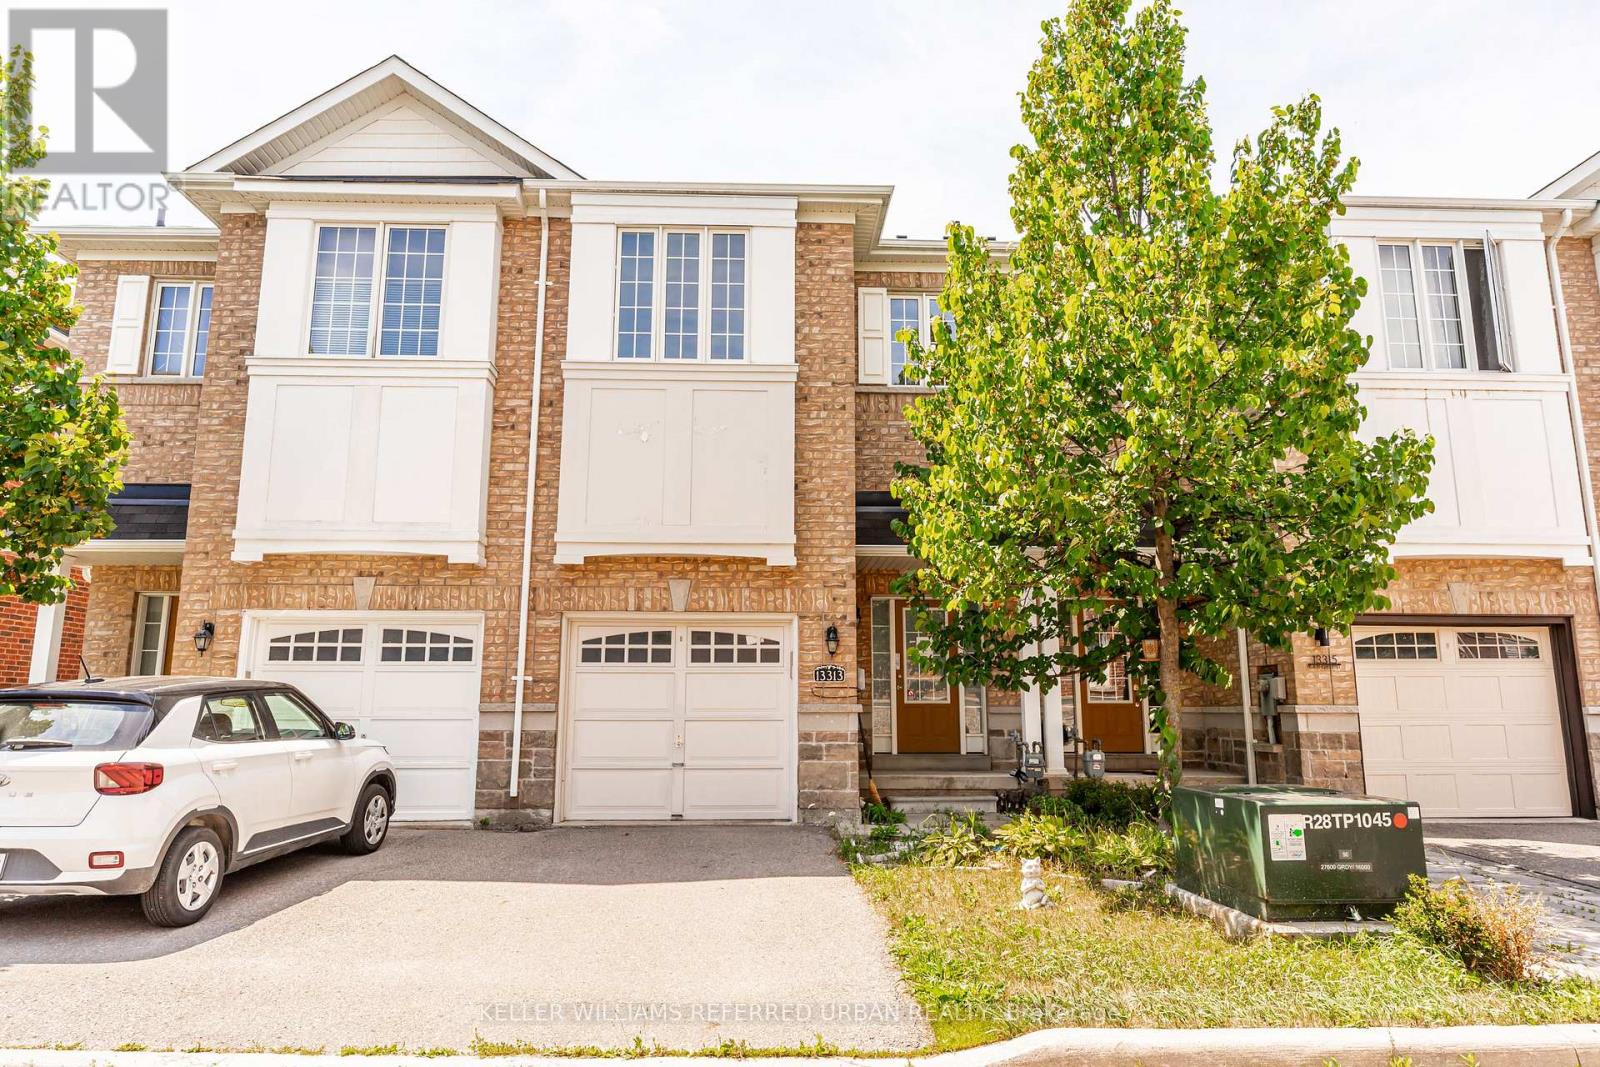
13313 Bathurst Street
Richmond Hill, Ontario
This townhome offers the perfect combination of style, comfort, and convenience in the highly sought-after Oak Ridges community of Richmond Hill. Thoughtfully designed with a warm, functional layout and generously sized bedrooms, this home is ideal for families and professionals alike. The modern kitchen features quartz countertops, and a cozy breakfast area, while upgraded laminate flooring throughout the bedrooms adds a contemporary touch. Ideally located with quick access to Highways 404 and 400, commuting throughout the GTA is effortless. Families will appreciate the proximity to highly regarded public and private schools, while outdoor enthusiasts can enjoy nearby Lake Wilcox Park, Bond Lake, and an extensive network of scenic walking and cycling trails. Surrounded by parks, recreation, shopping, dining, healthcare facilities, and everyday amenities, this welcoming neighbourhood offers an exceptional lifestyle in one of Richmond Hill's most desirable communities. (id:63203)
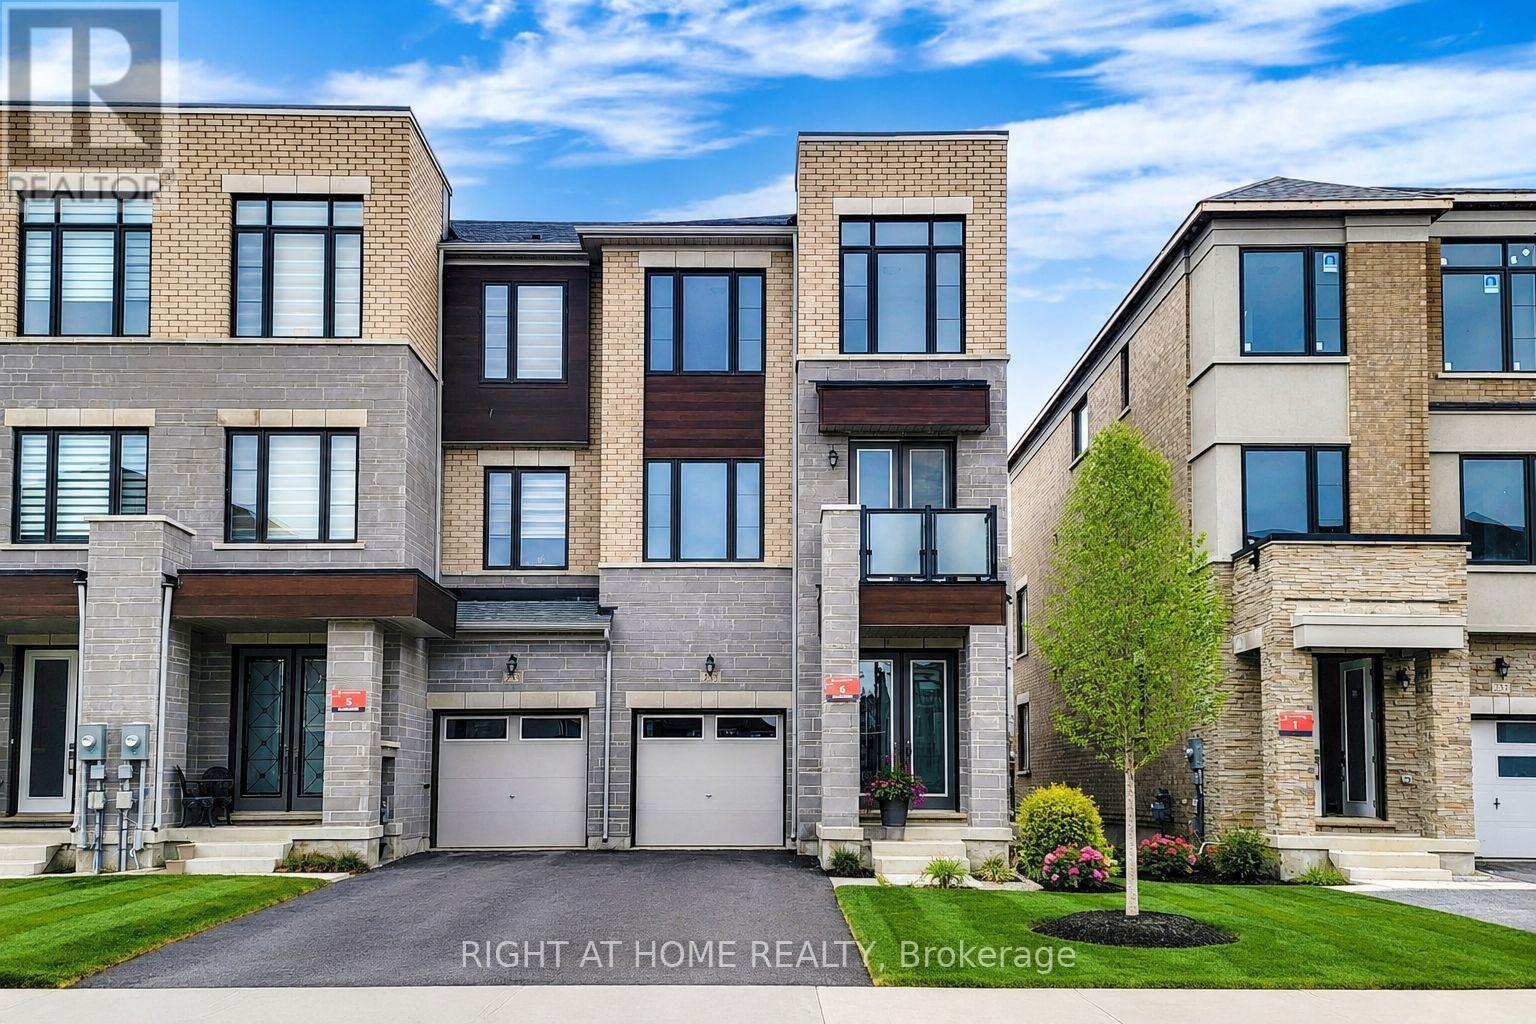
235 Vermont Avenue
Newmarket, Ontario
Beautiful Sun Filled End Unit Townhome In The Most Prestigious Summerhill Estates Area In Newmarket. 3 Bed (All Ensuite), 5 Bath, 2 Balconies, Smooth Ceilings, Harwood Floors & Large Deck. Open Concept Layout With 2,872 Sq Feet. Tons Of Upgrades Include: Gourmet Kitchen W/Quartz Counter, Huge Center Island & Plenty Of Cabinets, Breakfast Area W/O To Deck, Black Stainless Steel Appliances, Hardwood Floors, Floor Tiles Throughout All Bathrooms, Fireplace In The Primary Bedroom, Usb Plugs Throughout The House, 9Ft Ceiling On All 3 Levels. Steps To Yonge Street, Public Transit, Parks, Schools. A Must See! (id:63203)
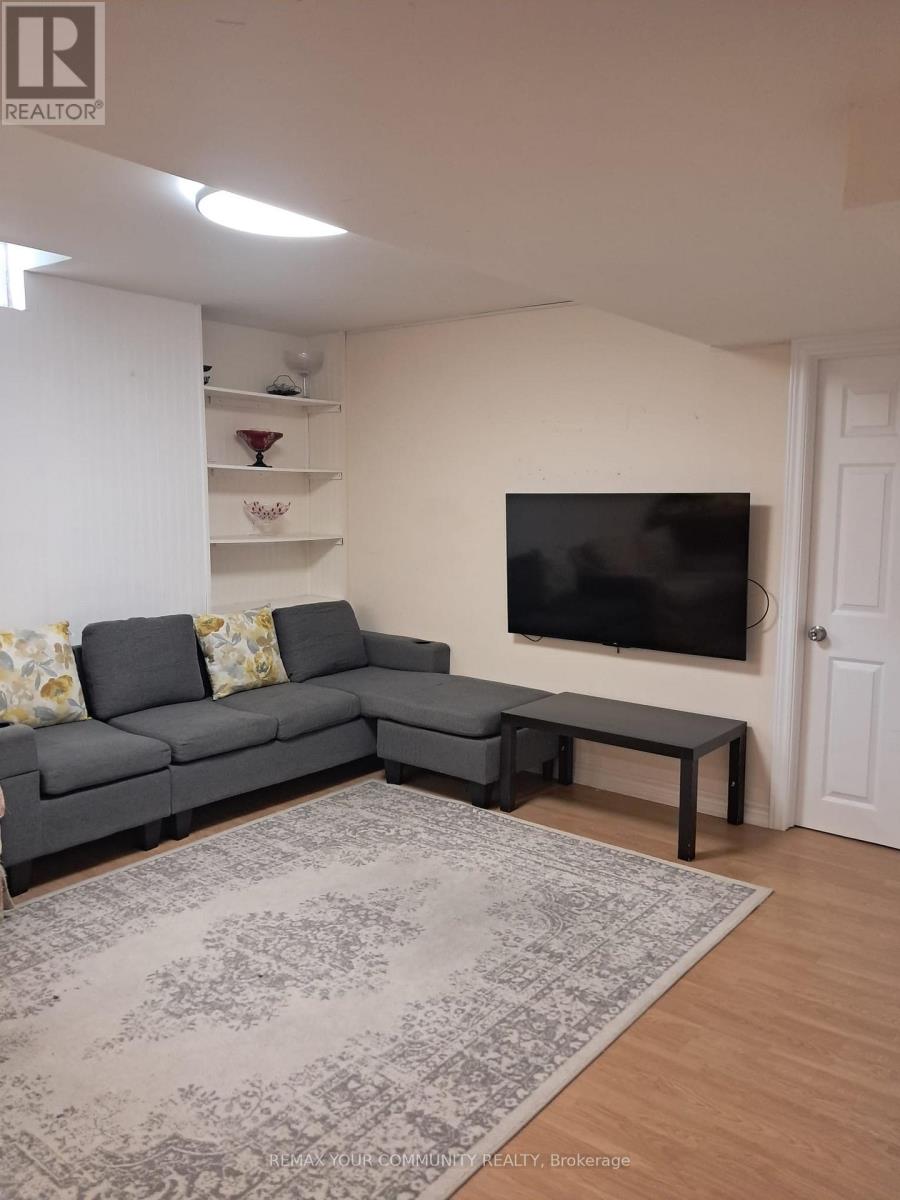
17 Waldron Crescent
Richmond Hill, Ontario
Beautiful And Well-Maintained 1 Bedroom Basement Apartment Located In A Quiet And Family Friendly Richmond Hill Neighborhood. Features Separate Private Entrance, Spacious Living Area, Modern Kitchen, Full Bathroom And Ensuite Laundry. One Parking Spot Included. Conveniently Located Near Public Transit, Schools, Parks, Shopping, Restaurants And Major Amenities. Ideal For A Professional Single Or Couple. Tenant To Pay Portion Of Utilities. No Smoking And No Pets Preferred. (id:63203)
582 Millard Street
Whitchurch-Stouffville, Ontario
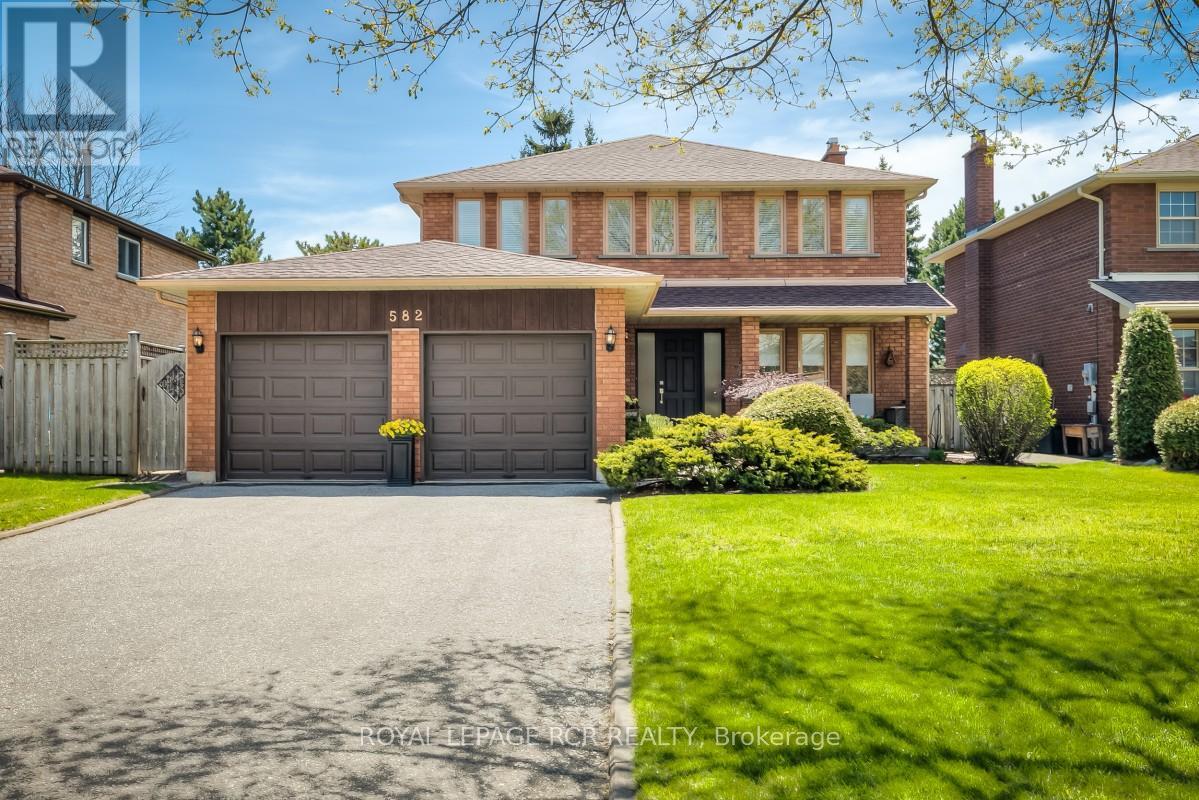
Welcome to 582 Millard Street located in the Heart of Stouffville. Lovely 4 Bedroom, 4 Bath Home with a generous 50x109' lot. Mature Gardens and Welcoming Landscaping. Natural light is in abundance on all 3 levels. Relax on your back deck that faces south and receives sun all day long! Master Retreat features a Sitting area and Ensuite. 3 other large Bedrooms on the 2nd Level and a 5th Bedroom on the Lower Level. Large eat-in-Kitchen with walk-out to Deck. A Den/Family Room on Main Level and also Lower level! Formal Dining Room, Two Fireplaces, Two-car Garage and Large Driveway that will park four cars. Close to Shopping, Schools, Recreation Centre, Arenas - perfect for a growing family! Meticulously maintained. Roof-2025, Fenced Backyard, over 2200 sq ft on the Main Floor! Plenty of Room to Roam! A Popular Neighborhood - Backing onto Parkland with Multiple Amenities, 5 minute walk to GO Station, 5 minute walk to Downtown Stouffville, 3 minute walk to Public Reservoir and Nature Trails. Walkability to Public and Separate Schools as well as French Emersion. Easy access to Hwy 404. Other closeby amenities: Oak Valley Health (Markham Stouffville Hospital), Stouffville Leisure Centre - Library / Indoor Pool / Fitness Centre / Skating Trail. Multiple Shopping Centres. (id:63203)
49 Butterworth Avenue
Toronto, Ontario
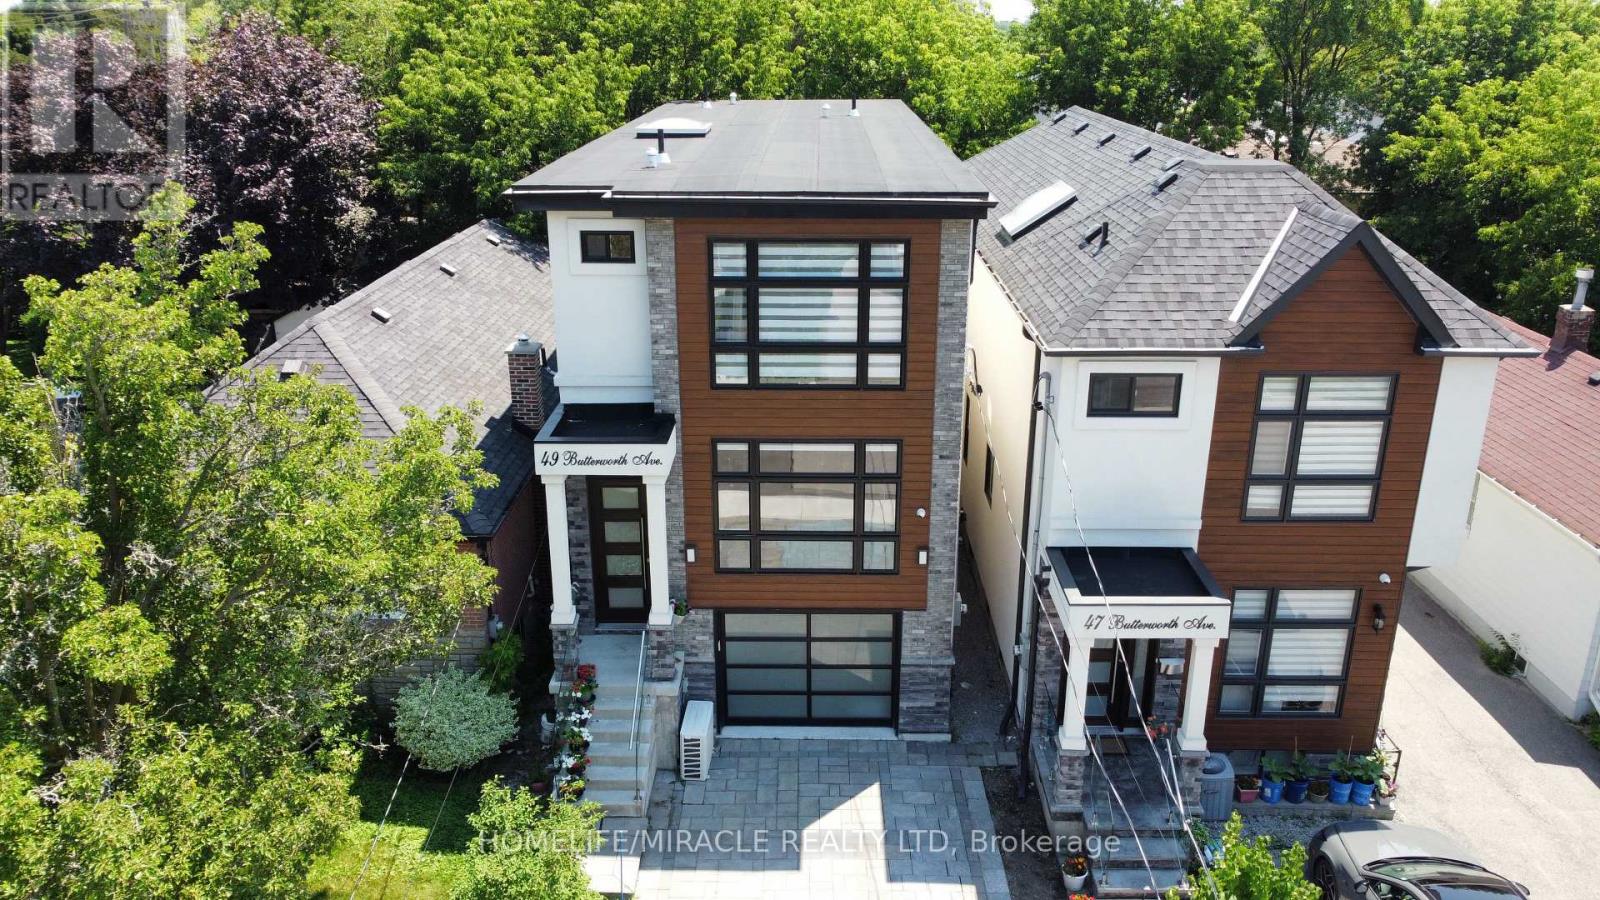
Welcome to 49 Butterworth Ave, A Gorgeous Home In High Demand Area Of Oakridge. Over 2200 Sq Ft Of Luxury Living Featuring High End Finishings, Engineered Hwd Glass Railings! Designer Chefs Kitchen, Quartz Grand Sun Filled Family Room W/Stunning 10 Ft Ceilings & W/O To Deck! Master Bedroom Features, W/I Closet Ensuite W/Glass Shower, Laundry On 2nd Floor & Basement! (id:63203)
334 Wilson Road S
Oshawa, Ontario
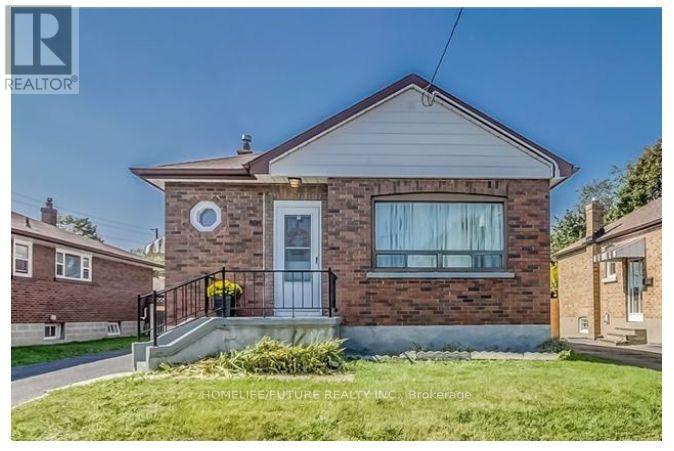
An Amazing Rental Opportunity In The Heart Of Durham! This Spacious 3+2 Bedroom Home Features A Finished Basement With A Separate Entrance, A Bright Open-Concept Main Floor, And A Modern Kitchen Perfect For Cooking And Entertaining. Enjoy A Beautifully Maintained Backyard, Offering The Ideal Space To Relax Or Host Family And Friends. Conveniently Located In The Heart Of Oshawa, You're Just Minutes From Oshawa GO Station, Highway 401, Costco, Shopping, Schools, Parks, And Everyday Amenities. Experience The Perfect Blend Of Comfort, Space, And Convenience In A Home You'll Love To Call Your Own. (id:63203)

208 Palmerston Avenue
Whitby, Ontario
Welcome home to the highly desirable Williamsburg community! This beautifully renovated 2-bedroom, 2-bathroom gem features a seamless open-concept layout with stunning new flooring and modern pot lights throughout. The gorgeous kitchen comes fully equipped with custom cabinetry, brand-new appliances, quartz countertops, and elegant porcelain tiles. Step outside from the kitchen onto your private wood deck-perfect for entertaining-and look out over a massive, pool-sized backyard surrounded by mature trees. Bonus: the newly paved driveway easily accommodates 4 vehicles. (id:63203)
23 Windham Crescent
Clarington, Ontario
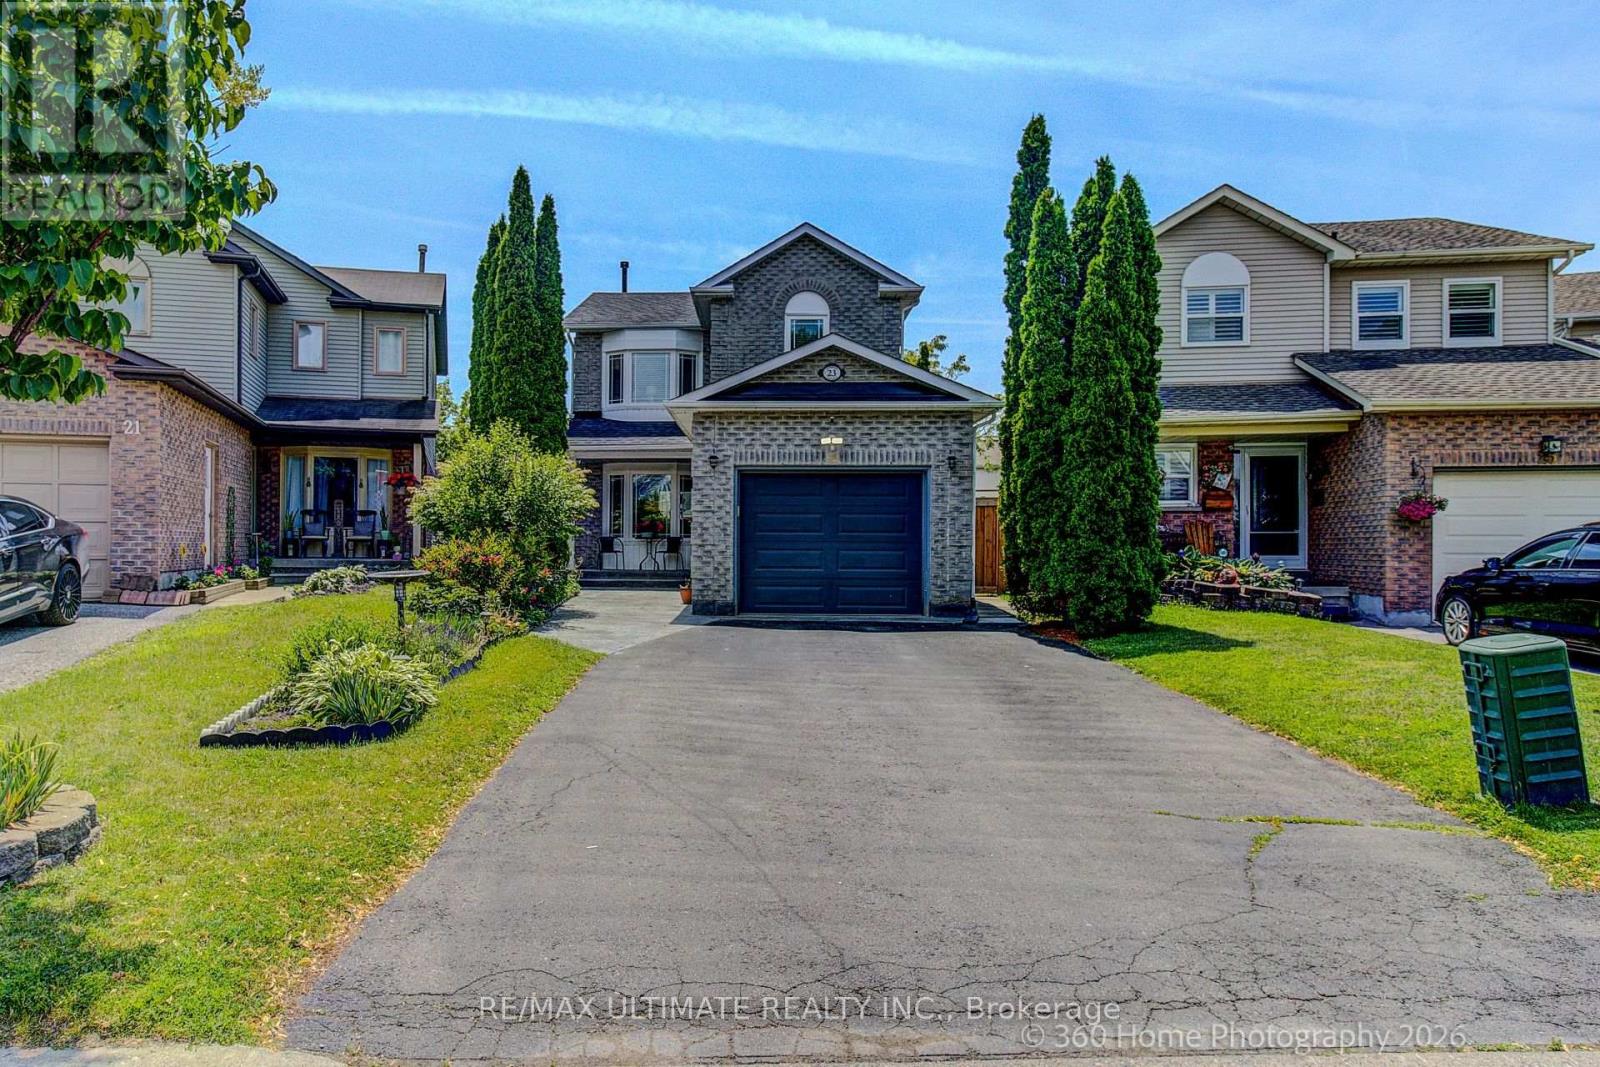
Welcome to a beautifully updated 3-bedroom home in a sought-after family-friendly Courtice neighbourhood. Bright, open main floor featuring an NEWLY Renovated kitchen with quartz countertops, stainless steel appliances, breakfast and coffee bar, and walkout to a deck-perfect for morning coffee, summer BBQs, or entertaining. Upstairs offers 3 spacious bedrooms and a stunning renovated bathroom, a separate shower, and a relaxing soaker tub. The finished basement provides extra living space, with an extra bedroom and a rec room. Conveniently located close to shopping, restaurants, major commuter routes, and within walking distance to schools, parks, baseball diamonds, pickleball courts, and basketball courts. A move-in-ready home offering comfort, style, and an unbeatable location. MOVE IN READY! (id:63203)
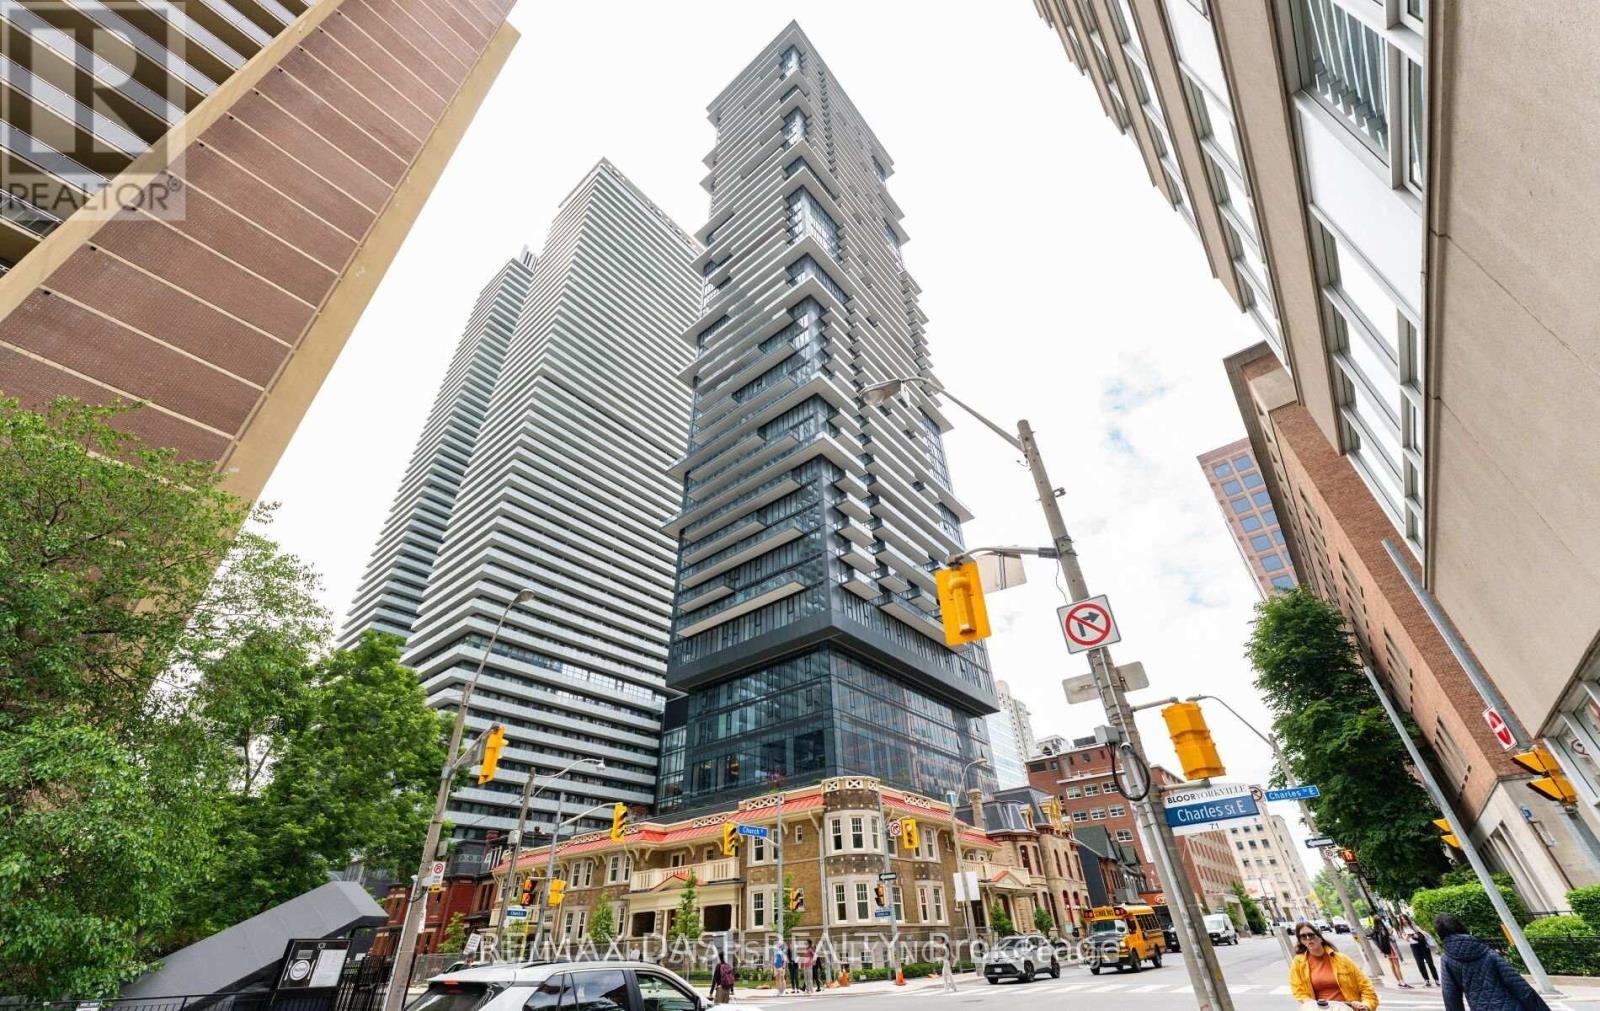
3601 - 628 Church Street
Toronto, Ontario
Welcome to The Charles at Church! Discover this Brand-new 892 sq. ft. bright and spacious 2-bedroom, 2 Bathroom suite in the heart of Toronto's vibrant Church-Wellesley neighbourhood. Offering a thoughtfully designed layout, this unit features generous living spaces, abundant natural light, and a modern open-concept kitchen with fully integrated built-in appliances and sleek contemporary finishes, creating the perfect balance of style and functionality. Ideally situated just steps from Toronto Metropolitan University, the University of Toronto, Yorkville, transit, restaurants, cafés, shopping, and parks, this location offers unmatched convenience with everything you need right at your doorstep. Whether you're a young professional, student, or small family, this well-appointed suite provides the perfect opportunity to enjoy downtown living in one of Toronto's most sought-after communities. Residents enjoy first-class amenities including a fitness center, co-working spaces, social lounges, rooftop terrace, guest suites, and 24-hour concierge service. (id:63203)
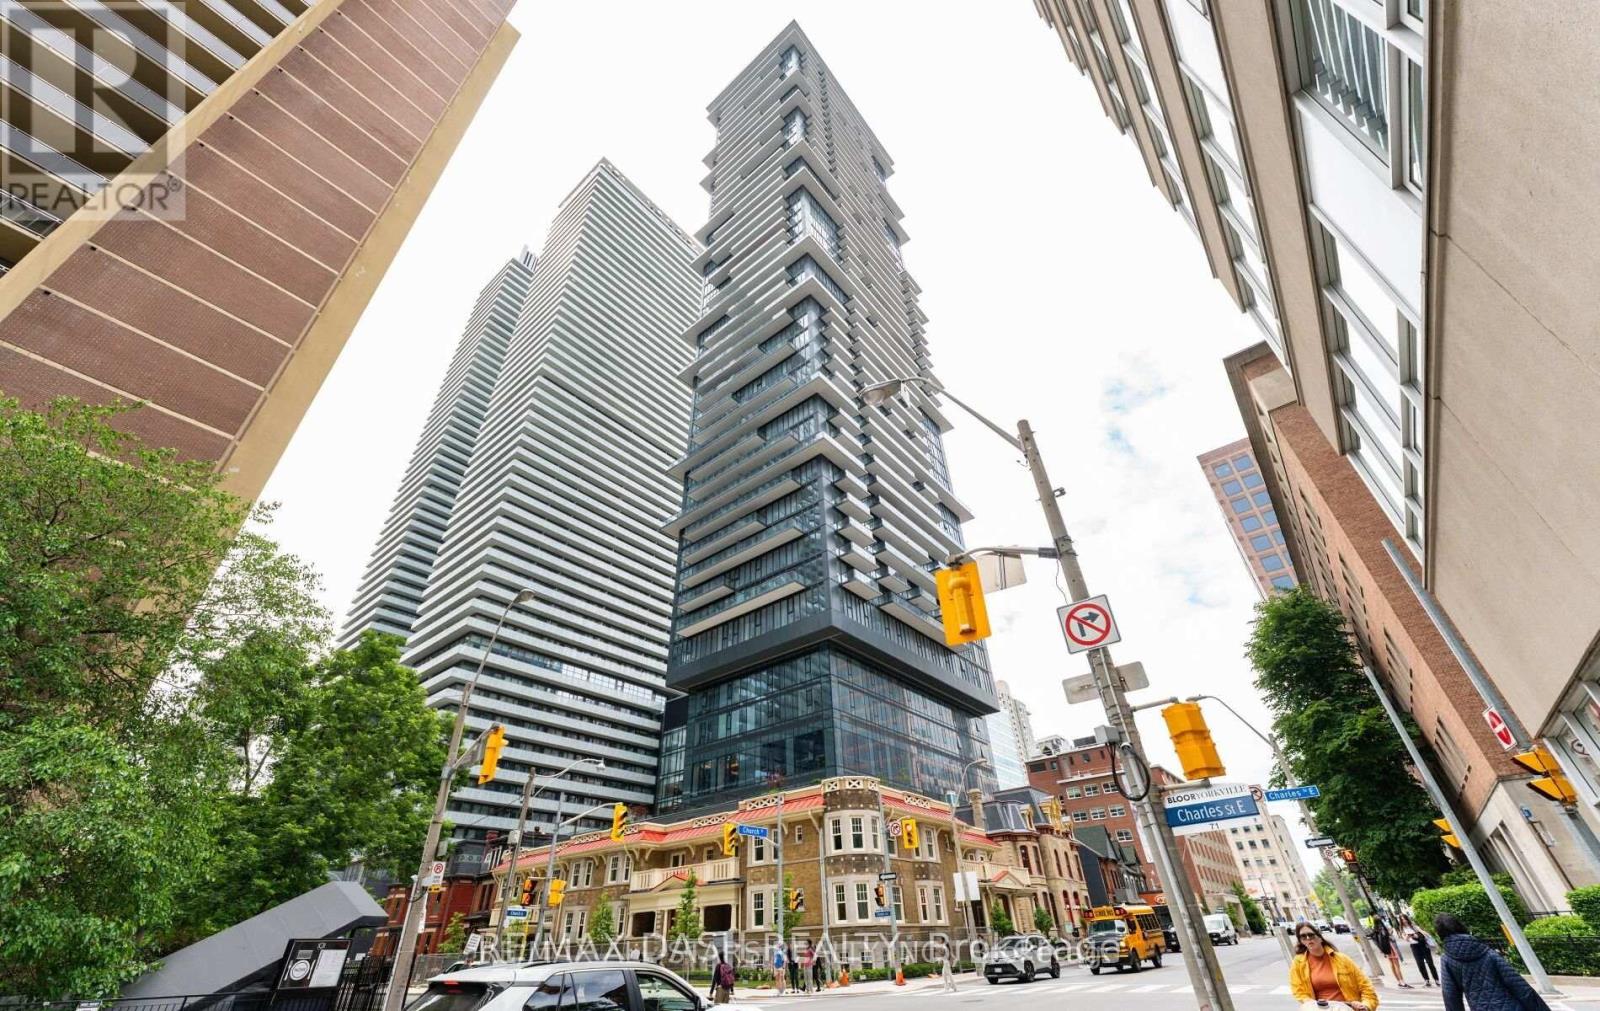
4402 - 628 Church Street
Toronto, Ontario
Welcome to The Charles at Church! Discover this Brand-new 559 sq. ft. bright and spacious 1-bedroom suite in the heart of Toronto's vibrant Church-Wellesley neighbourhood. Offering a thoughtfully designed layout, this unit features generous living spaces, abundant natural light, and a modern open-concept kitchen with fully integrated built-in appliances and sleek contemporary finishes, creating the perfect balance of style and functionality. Ideally situated just steps from Toronto Metropolitan University, the University of Toronto, Yorkville, transit, restaurants, cafés, shopping, and parks, this location offers unmatched convenience with everything you need right at your doorstep. Whether you're a young professional, student, or small family, this well-appointed suite provides the perfect opportunity to enjoy downtown living in one of Toronto's most sought-after communities. Residents enjoy first-class amenities including a fitness center, co-working spaces, social lounges, rooftop terrace, guest suites, and 24-hour concierge service. (id:63203)
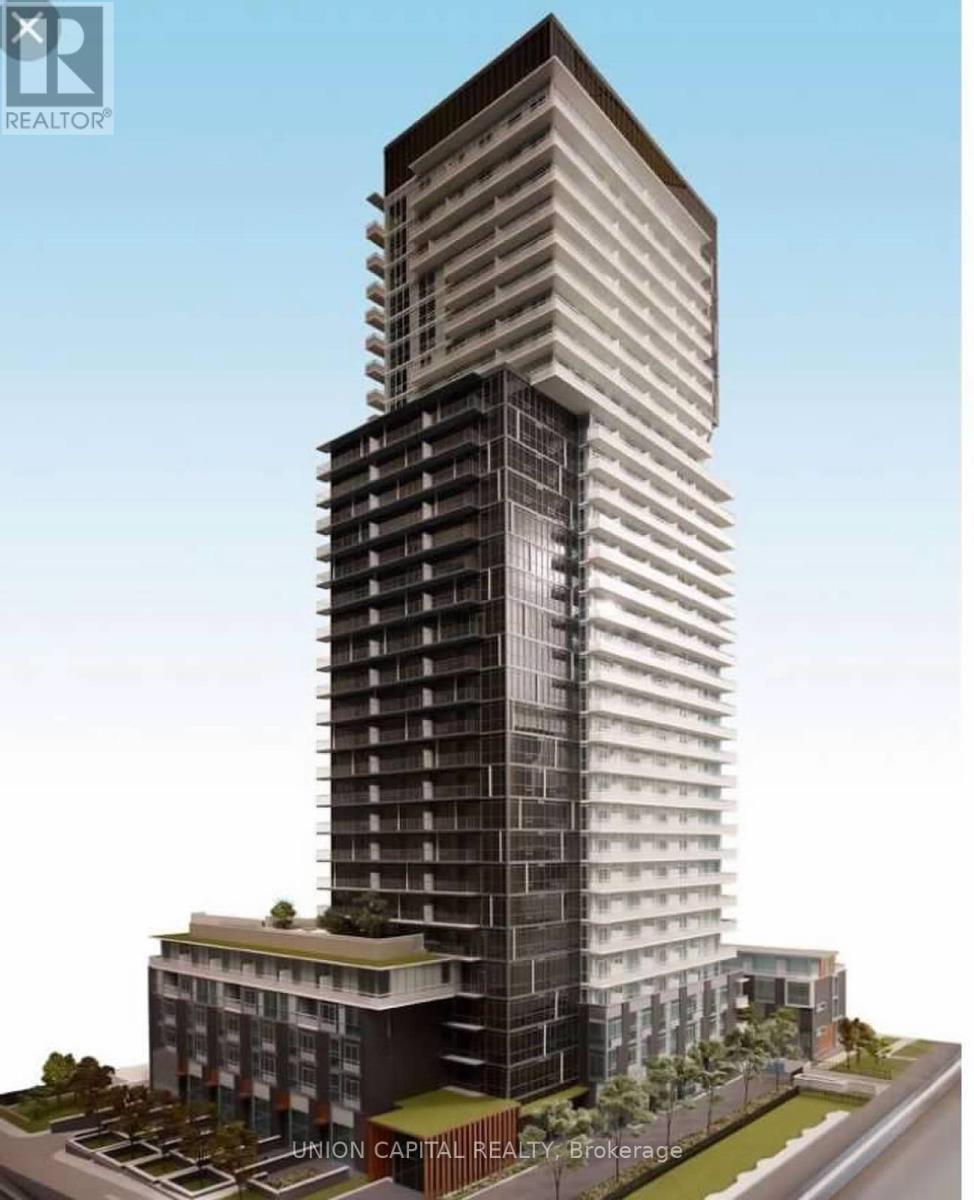
906 - 101 Erskine Avenue
Toronto, Ontario
**Welcome to 101 Erskine - Suite 906** Sophisticated urban living in the heart of Yonge & Eglinton with this bright and beautifully designed 1-bedroom suite. Built by award-winning Tridel, this thoughtfully laid out residence features an open-concept floor plan, floor-to-ceiling windows, and a private balcony that extends your living space outdoors. The sleek contemporary kitchen is complete with integrated appliances, modern cabinetry, and quality finishes, while the spacious bedroom and stylish 3-piece bathroom create a comfortable and functional retreat. Whether you're a first-time buyer, young professional, or investor, this suite offers the perfect balance of style, convenience, and everyday living. Amazing Amenities You Need: Residents enjoy an exceptional collection of resort-style amenities including 24-hour concierge, indoor and outdoor pools, a fully equipped fitness centre, sauna, party room, media lounge, billiards room, visitor parking, and beautifully designed outdoor spaces that make entertaining and relaxing effortless. Location, Location, Location: Perfectly situated just steps from Yonge & Eglinton, you'll enjoy one of Toronto's most vibrant neighbourhoods with endless restaurants, cafés, boutique shopping, Farm Boy, Loblaws, parks, and everyday conveniences at your doorstep. Commuting is effortless with Eglinton Subway Station, the Eglinton Crosstown LRT, and major transit routes all within walking distance, offering quick access to downtown and across the GTA. A rare opportunity to own in one of Midtown Toronto's most sought-after communities, where exceptional amenities, unbeatable convenience, and an outstanding lifestyle come together. (id:63203)