

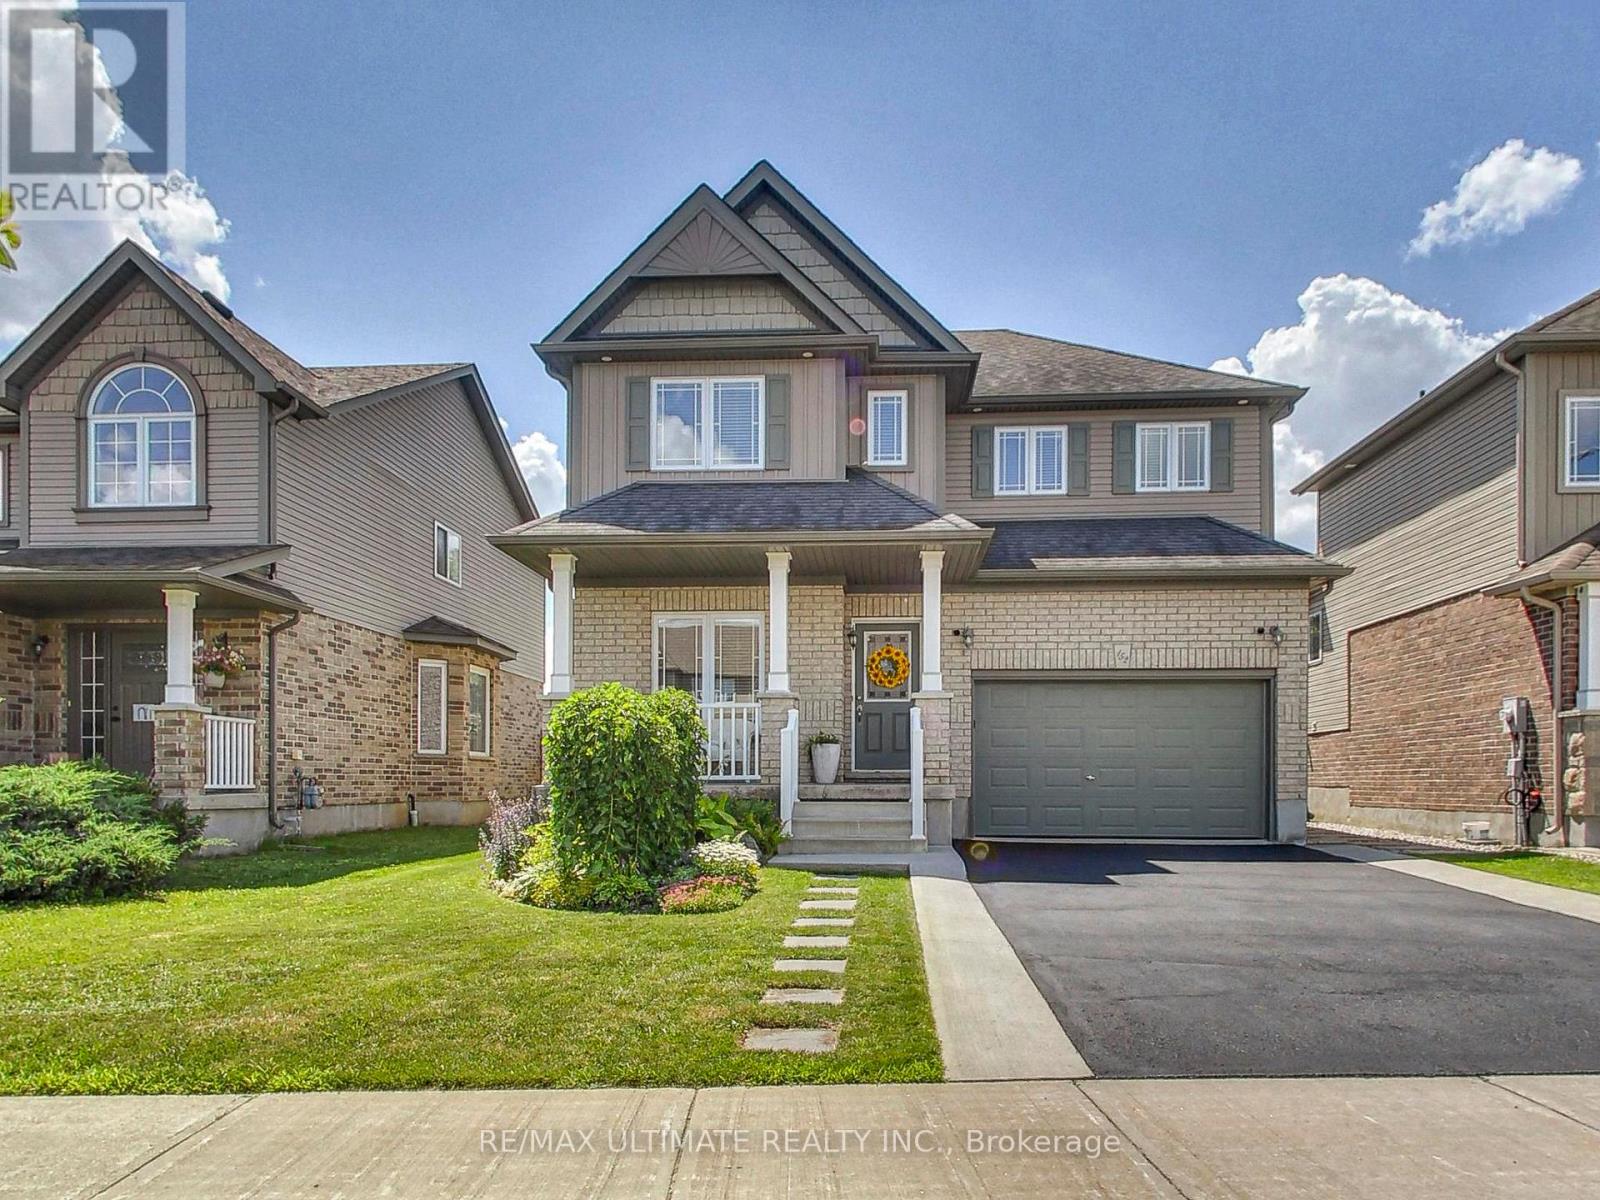
152 Gray Avenue
New Tecumseth, Ontario
Welcome to this incredible 2-storey detached home with an attached garage in the heart of desirable Alliston! This move-in-ready home offers 3 spacious bedrooms, 4 washrooms, and a finished basement, providing the perfect combination of comfort, style, and functionality for today's family. The main floor features a bright, open-concept layout with a large kitchen offering abundant cabinetry, generous counter space, a centre island with breakfast bar, and seamless sightlines to the living area - ideal for both everyday living and entertaining. A proper dining area accommodates a family-sized table, while patio doors extend the living space to a beautifully landscaped backyard complete with a poured concrete patio, gazebo, gas BBQ hookup, and no rear neighbours, creating the perfect setting for outdoor dining and memorable gatherings. An open-concept main-floor office with a large window provides the perfect work-from-home space. Convenient interior garage access, a welcoming front foyer, and a 2-piece powder room complete the main level. Upstairs, you'll find three generously sized bedrooms, including a spacious primary retreat that easily accommodates a king-size bed and features a walk-in closet and private 4-piece ensuite. A second full bathroom and the convenience of a 2nd floor laundry room complete the upper level. The finished basement features a large recreation room with plenty of additional living space, offering endless flexibility for growing families. Whether you're looking for a children's playroom, media lounge, home office, gym, guest area, or games room, this level adapts to your lifestyle and is complemented by a practical 2-piece washroom. Located in a quiet, family-friendly neighbourhood close to schools, parks, shopping, restaurants, and all the amenities of downtown Alliston. Commuters will appreciate the easy access to Highway 400. Shows 10+ (id:63203)
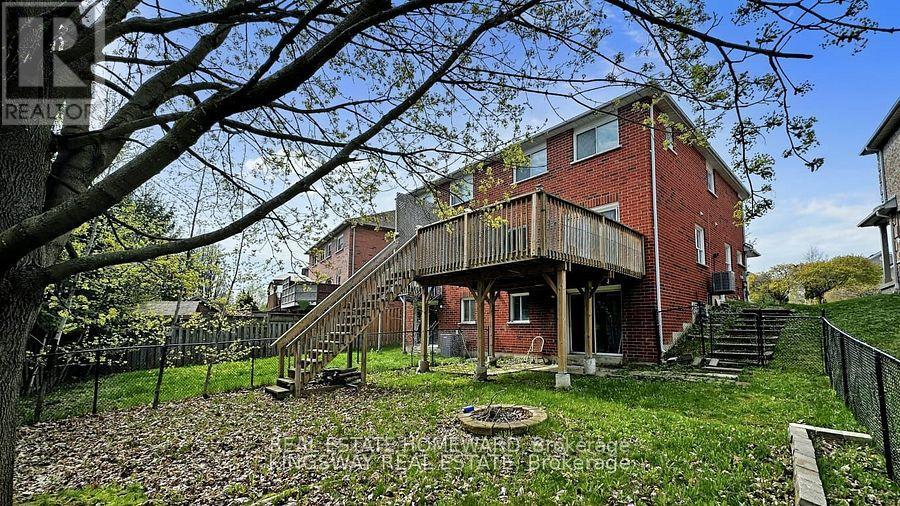
W/o - 117 Primeau Drive
Aurora, Ontario
Welcome to this super-bright walk-out basement apartment! Located less than 10 minutes from the GO Station, grocery stores, shops, restaurants, and more, this modern open-concept apartment offers both convenience and comfort. Featuring a private entrance and exclusive in-suite washer and dryer, the space is flooded with natural light and boasts an open-concept layout with laminate flooring throughout. One parking space is included. Tenant is Responsible for Snow Removal and Pay 1/3 Of All Utilities (id:63203)
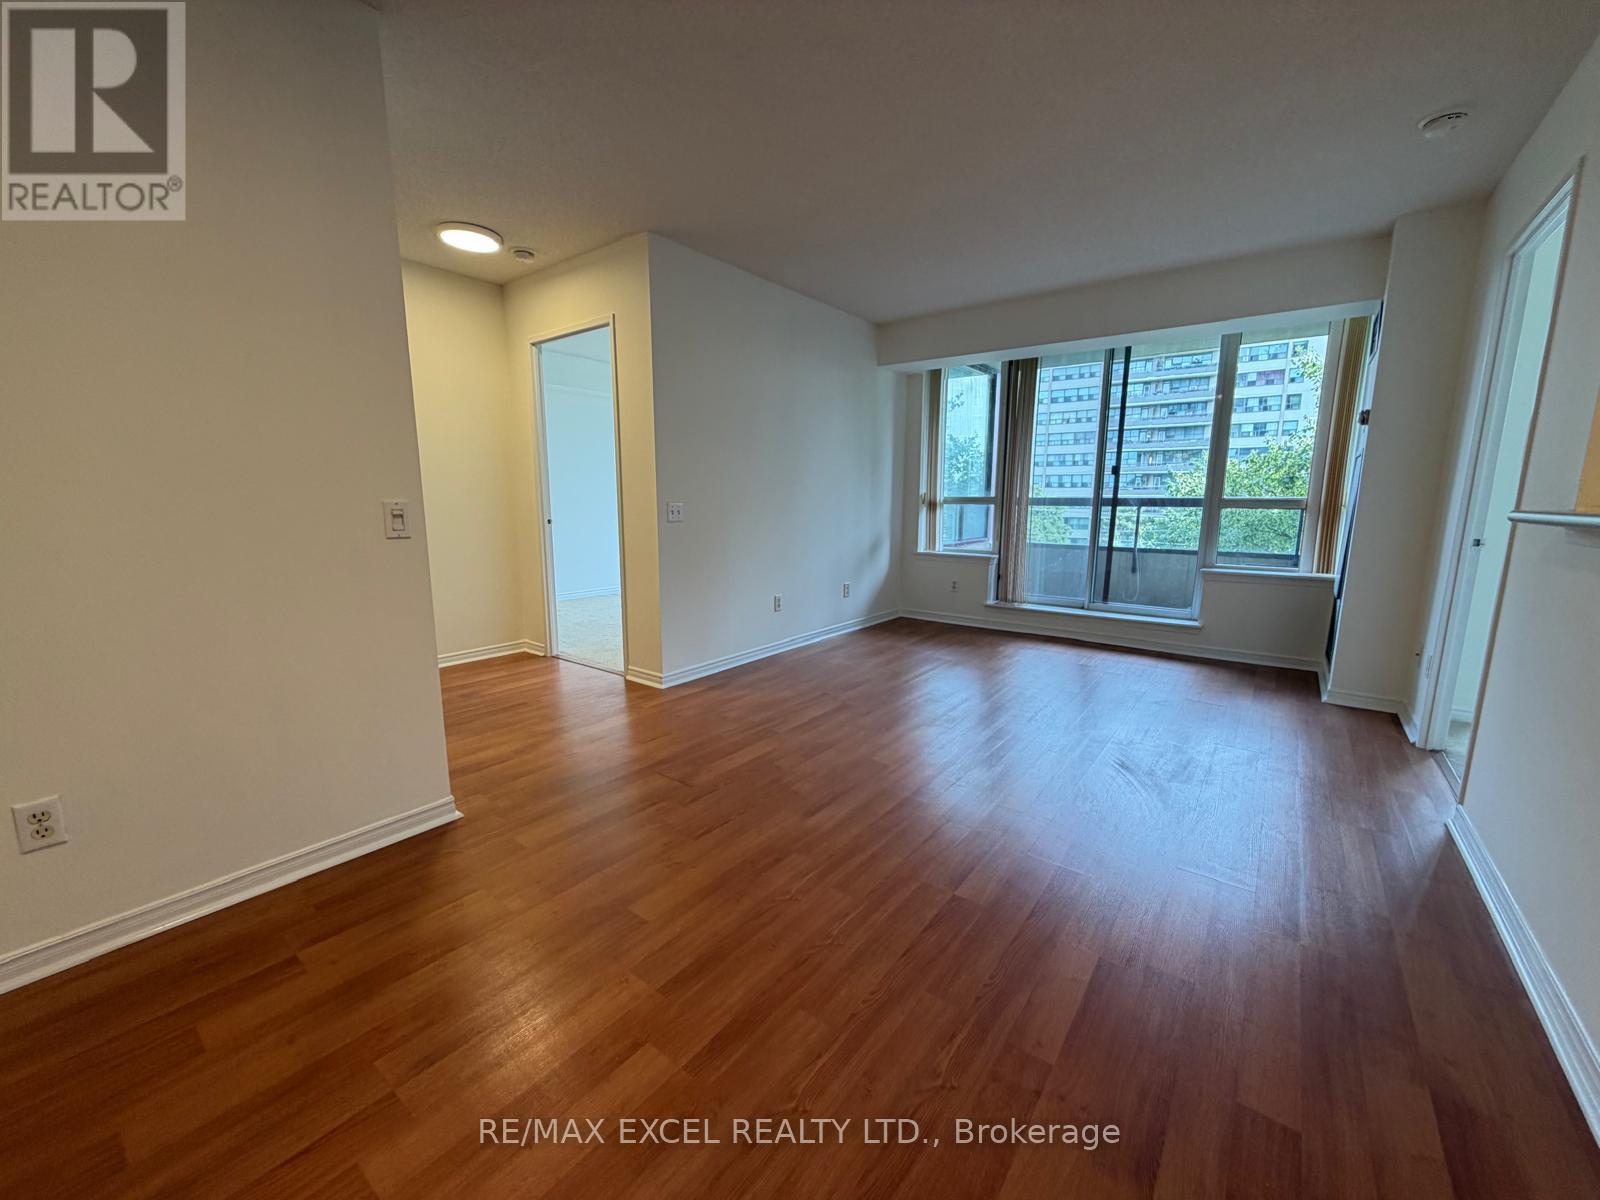
507 - 91 Townsgate Drive
Vaughan, Ontario
Value Priced updated 2-bedroom condo (approx 800 SF) in prime Thornhill location with split layout and includes one parking. This bright south facing unit with large balcony is newly painted, has upgraded laminate flooring and is move-in ready right away! Ideally located w/TTC transit at your door, shopping, dining, and much more!! This property offers strong lifestyle value and excellent accessibility. This "all inclusive maintenance fee" building also includes sought-after amenities such as a tennis court, outdoor pool, visitor parking, large gym, hobby room and fitness centre - features that enhance both livability and long-term investment potential. A solid option for end users or those looking to build their real estate portfolio. Don't miss this wonderful unit!! (id:63203)
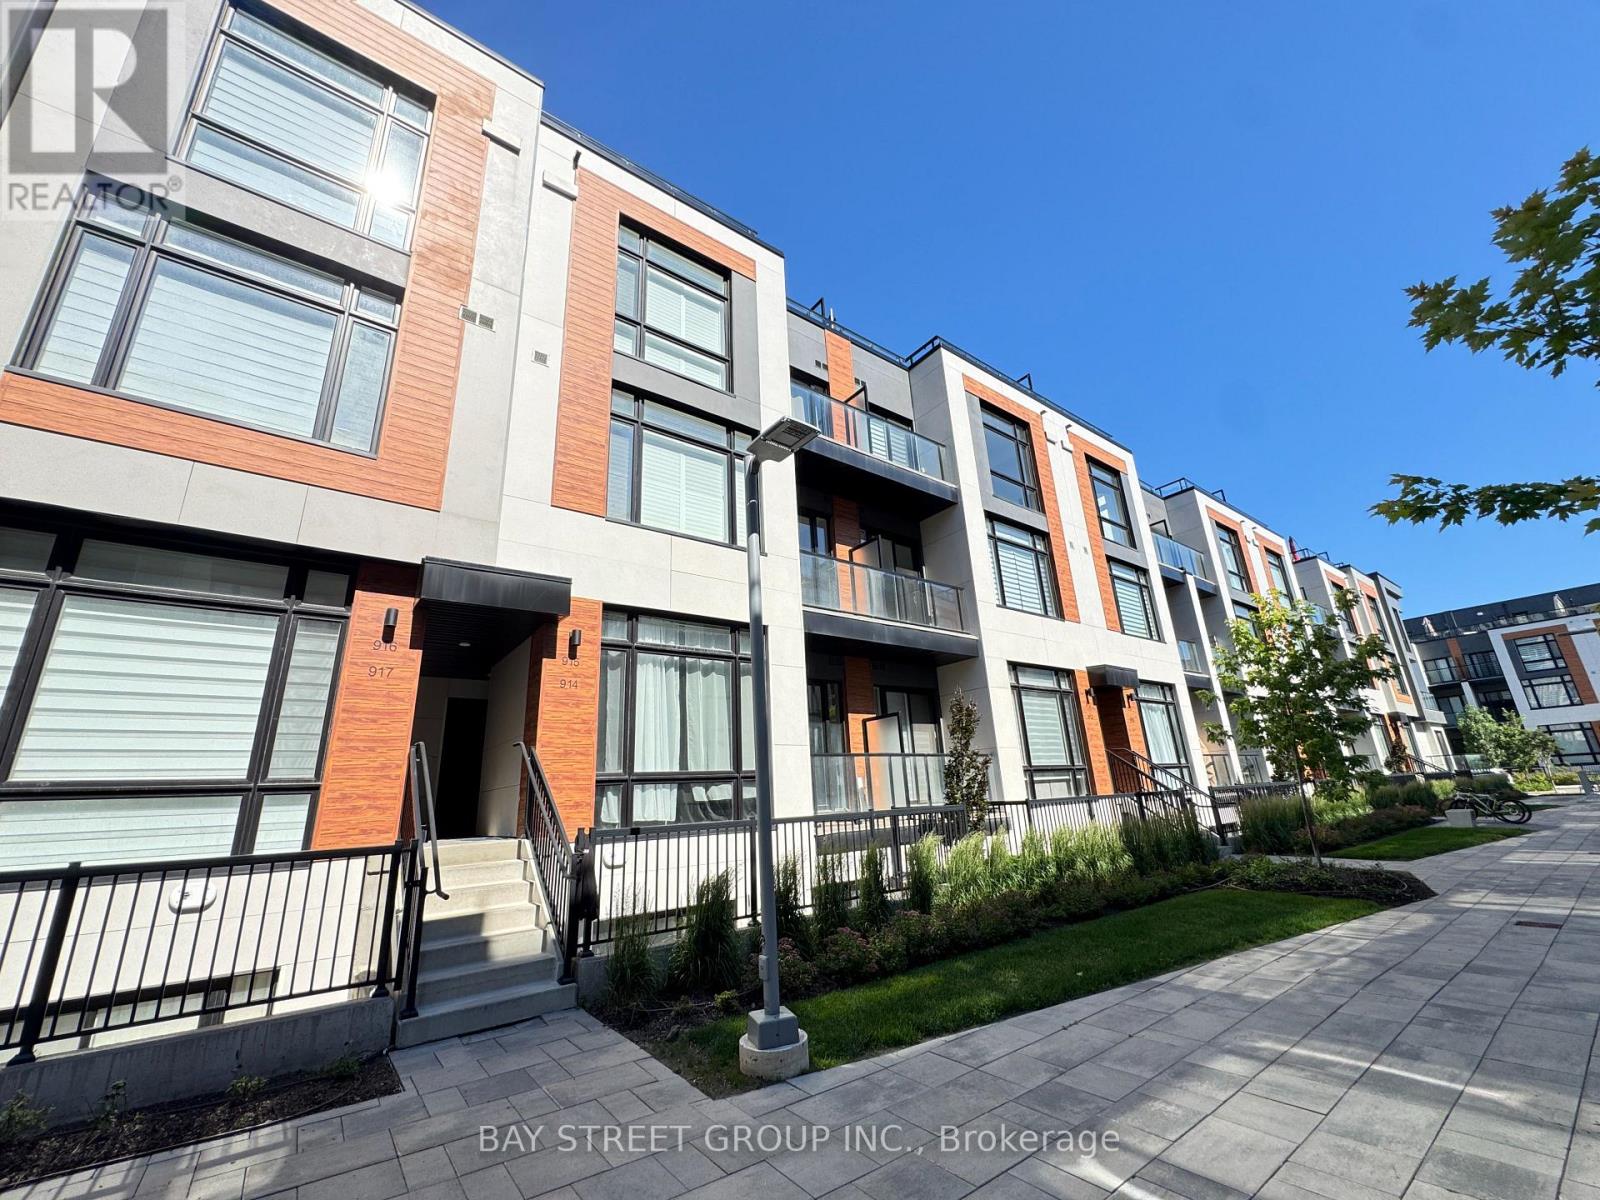
914 - 2 Steckley House Lane
Richmond Hill, Ontario
Discover luxury and convenience in this beautifully finished condo townhome in Richmond Hill. Featuring 2 spacious bedrooms, 3 bathrooms, and an open-concept layout, this home offers 10-ft ceilings on the main floor, 9-ft ceilings above, and elegant finishes throughout. The modern kitchen boasts quartz countertops, under-cabinet lighting, and a large center island. Enjoy your private terrace and patio, plus the convenience of 1 underground parking space, a large storage locker, and Rogers Ignite internet (for part of the lease). Ideally located next to Richmond Green Park and just minutes to Hwy 404, Costco, restaurants, golf courses, trails, sports facilities, and community centres. A perfect blend of style, comfort, and location. (id:63203)
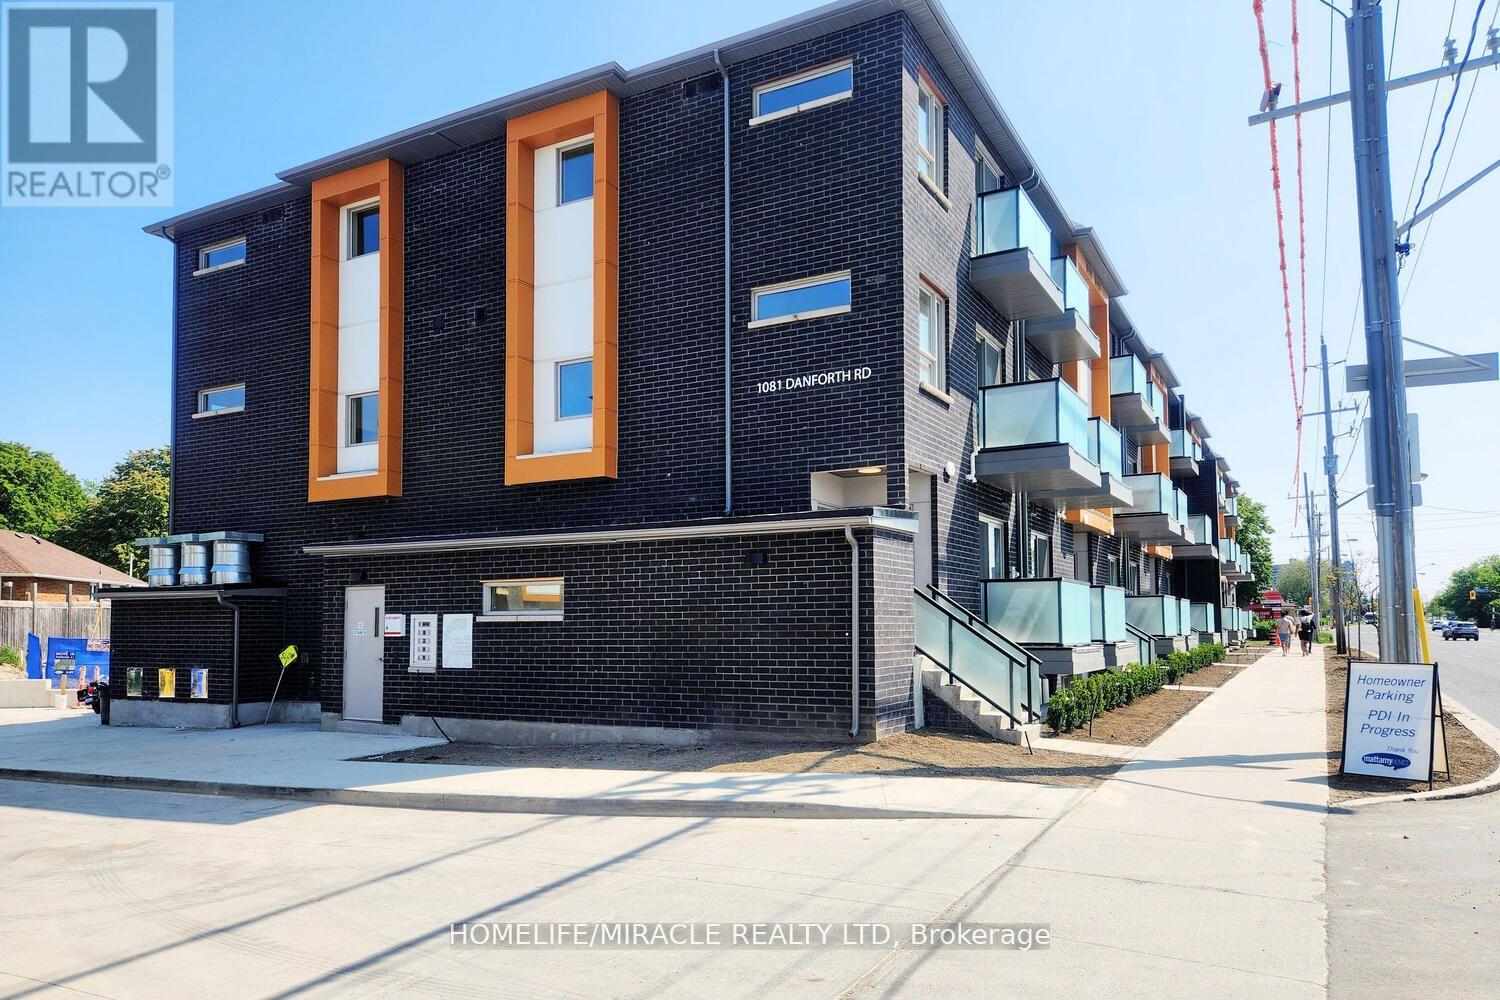
113 - 1081 Danforth Road E
Toronto, Ontario
2 Bedrooms And 2 Washrooms Condo Townhouse For Lease Mattamy East Station The Mosaic Model 952 Sqft At Danforth And Eglinton , 5 Minutes From Kennedy Subway, 9" Ceiling In The Whole House,Stainless Steel Appliances , Granite Kitchen Countertops, Smart Home Package, Rogers Ignite High Speed Internet, 1 Underground Parking And Much More, Price To Sell,Steps To Ttc , Kennedy Subway , Upgraded Vinyl Flooring.Great Location! Mins From Schools, Parks, Scarborough Town Centre, Scarborough Bluffs, 5 Mins From Kennedy Station Ttc, Minutes to new LRT, 10 Mins From 401, 25 Mins To Downtown. 1 Underground Parking. (id:63203)
2026 - 100 Mornelle Court
Toronto, Ontario
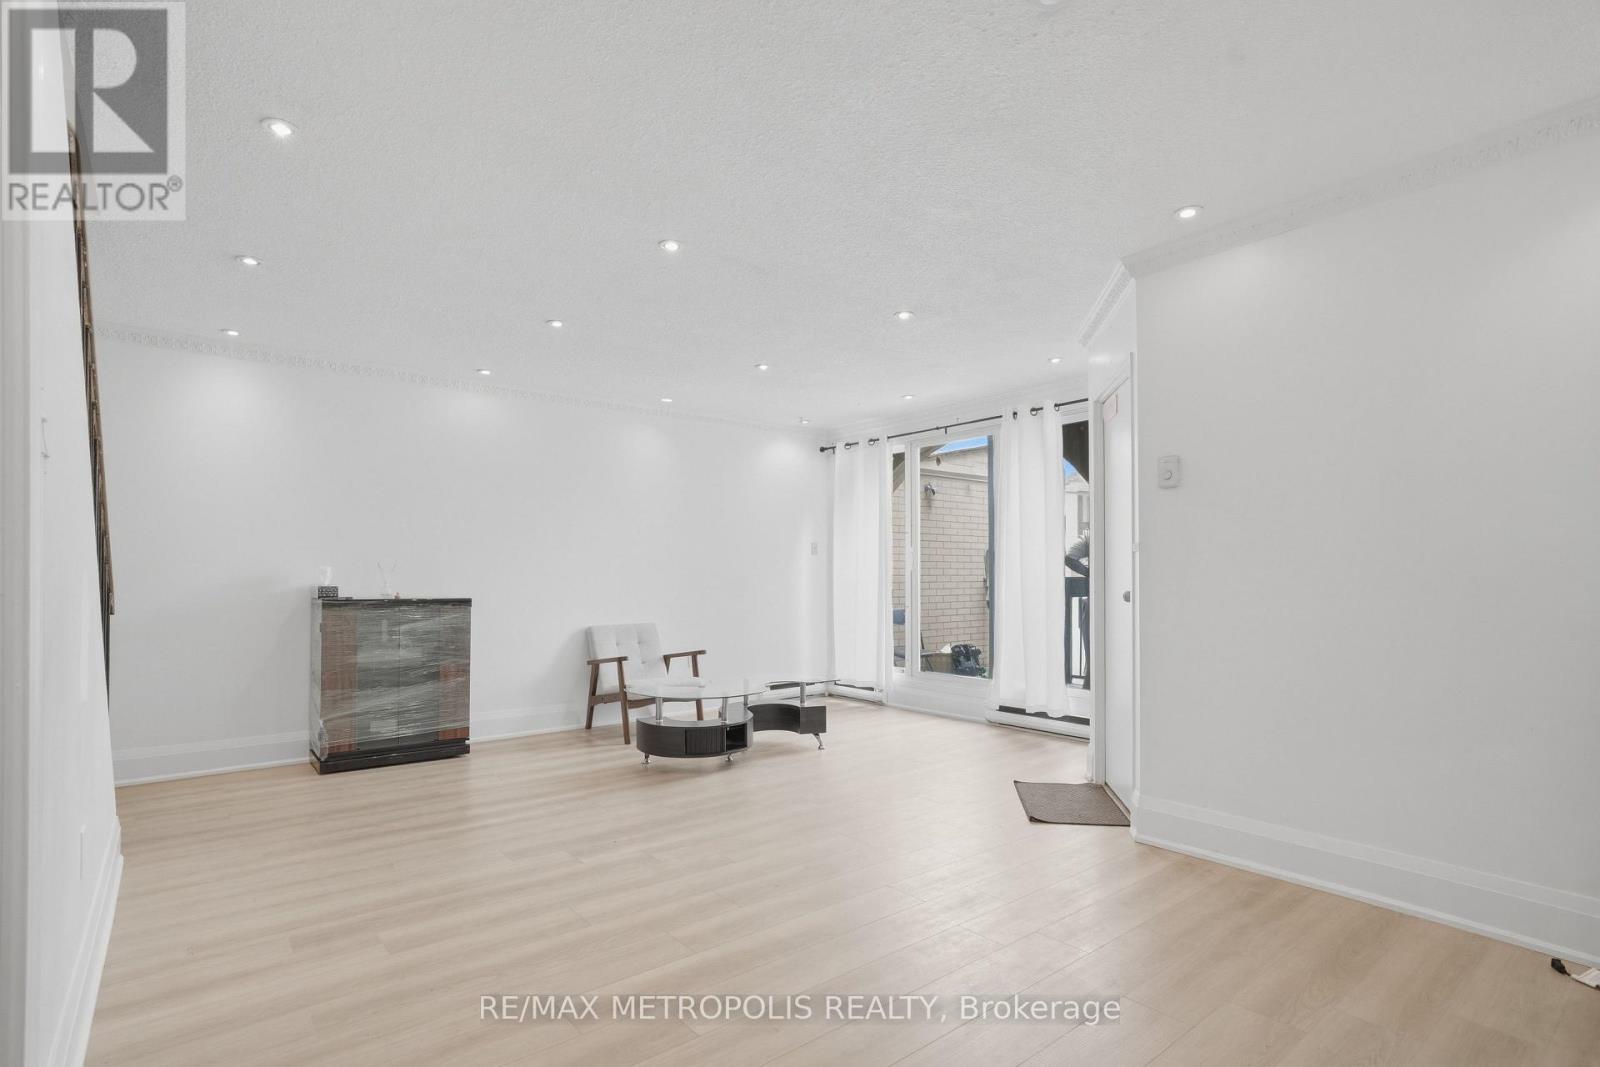
Fantastic opportunity for first-time home buyers, investors, or those looking to downsize! This well-maintained 2-storey condo offers 2 spacious bedrooms plus a versatile den large enough for a bedroom, 2 bathrooms, and a bright, functional layout designed for comfortable everyday living. Enjoy a large kitchen with ample cabinet and counter space, an open-concept living and dining area, and a spacious primary bedroom complete with its own ensuite bathroom. The den provides the flexibility for a home office, study area, or additional living space. Ideally situated close to the University of Toronto Scarborough, Centennial College, public transit, Highway 401, parks, schools, shopping, Scarborough Health Network, and everyday amenities. An excellent opportunity for both end users and investors seeking strong rental potential in a convenient, high-demand neighbourhood. (id:63203)
651 Olive Avenue
Oshawa, Ontario
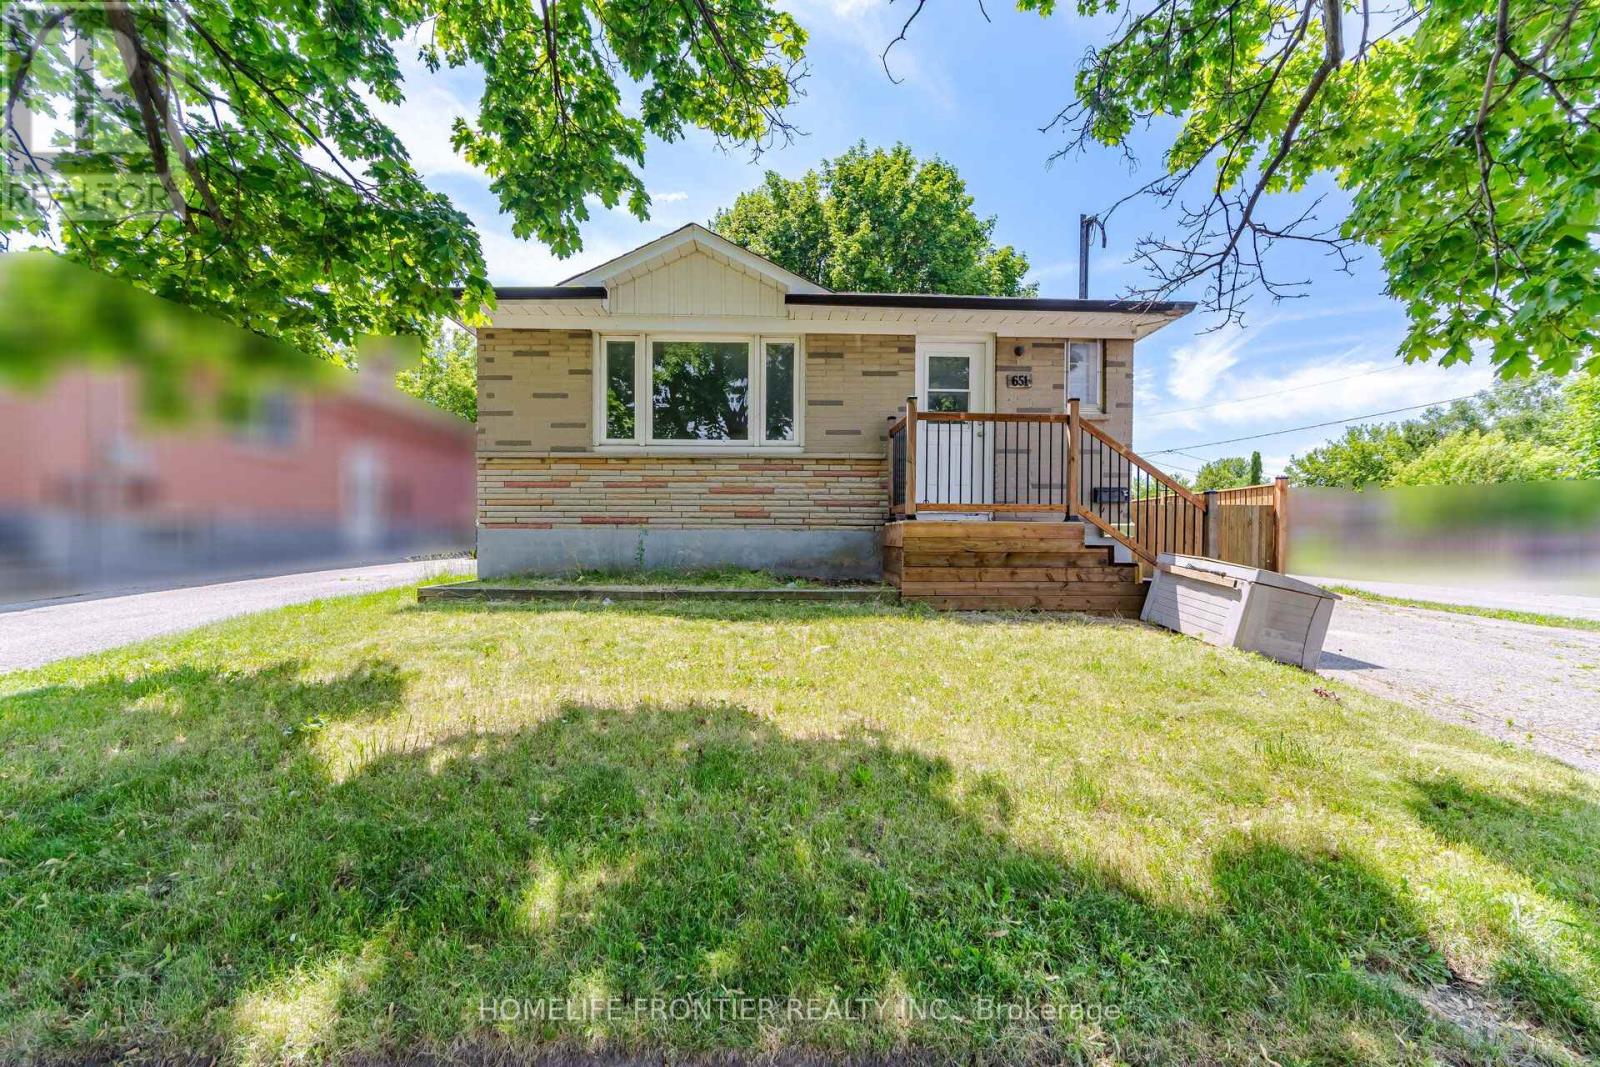
Fantastic Opportunity! Well-maintained DETACHED home situated on a SPACIOUS CORNER LOT, featuring a LEGAL DUPLEX in a desirable neighbourhood. The bright and beautifully renovated main level with inviting living space offers 3 bedrooms with brand-new flooring and fresh paint, and an updated eat-in kitchen with modern countertops and new stainless steel appliances. The fully renovated lower-level suite, with a separate side entrance, features 2 bedrooms, an open-concept kitchen and living area, making it ideal for extended family or rental income. Enjoy a fully fenced backyard and ample parking. A perfect opportunity for homeowners looking to offset their mortgage with rental income or investors seeking a turnkey income property. Updates include: Central A/C (2025), Roof (2018), Furnace (2014), and owned hot water tank(2023). (id:63203)
170 Hill Street
Gravenhurst, Ontario
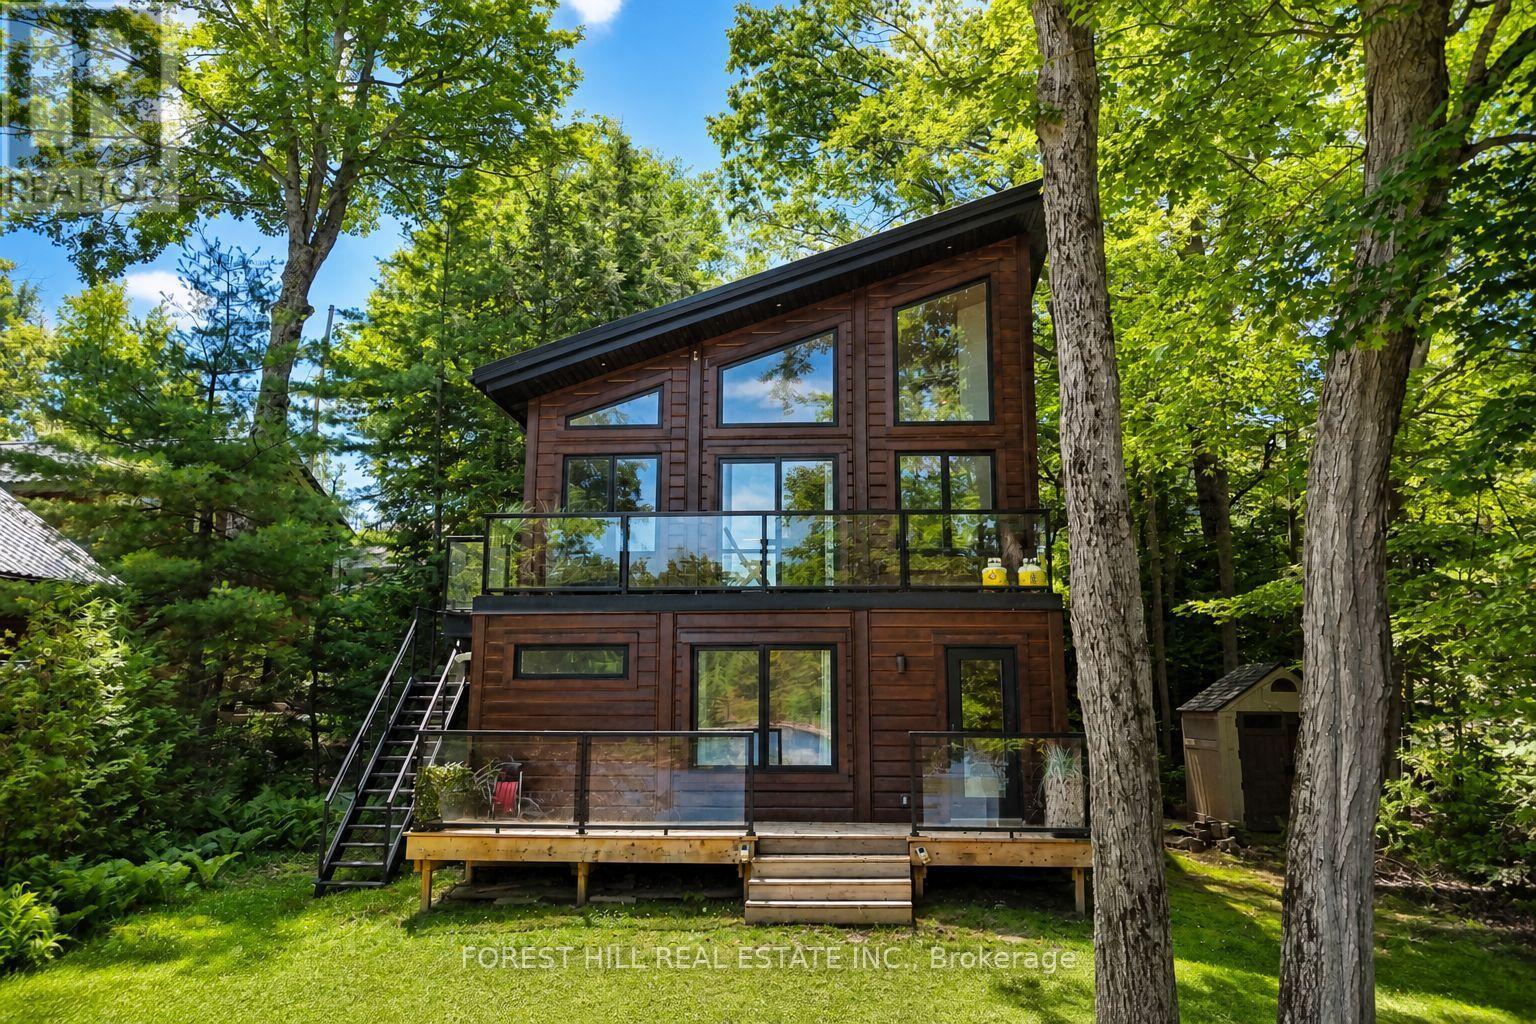
Experience the ultimate Lake Muskoka lifestyle with this exceptional fully furnished 3+1 bedroom, 2-bathroom waterfront retreat, offering the perfect blend of luxury, relaxation, and investment potential. Ideal as a year-round residence, weekend escape, or proven income-producing Airbnb/vacation rental, this turnkey property offers exceptional four-season enjoyment and strong rental income opportunities. The bright open-concept interior is highlighted by soaring 22-foot vaulted ceilings and expansive windows showcasing breathtaking Lake Muskoka views while filling the home with natural light. Designed for entertaining, the kitchen features granite countertops, stainless steel appliances, and a large centre island with seating. A cozy wood-burning fireplace anchors the main living space, creating a warm and inviting atmosphere year-round. Upstairs, a private composite balcony with glass railings provides the perfect place to relax, while the primary bedroom features a walkout to the rear deck and a rough-in for a future ensuite. Recent 2024 updates include a newly finished ground-level bathroom and a stunning custom steel staircase. Professionally designed landscaping creates a true Muskoka oasis, featuring a redesigned front entrance with beautiful gardens and stone steps, multiple stone patios, a newly constructed steel deck with staircase to the waterfront, a fire pit, and mature trees offering exceptional privacy. Enjoy a shallow sandy shoreline ideal for families, a Dock-in-a-Box system for easy access to Lake Muskoka's renowned boating, and a matching waterfront bunkie for additional guest accommodations. Located just minutes from Muskoka Bay Resort, Muskoka Wharf, championship golf, Gravenhurst's shops, restaurants, and waterfront attractions, this rare turnkey offering combines the very best of Muskoka living with outstanding year-round income-producing potential. (id:63203)
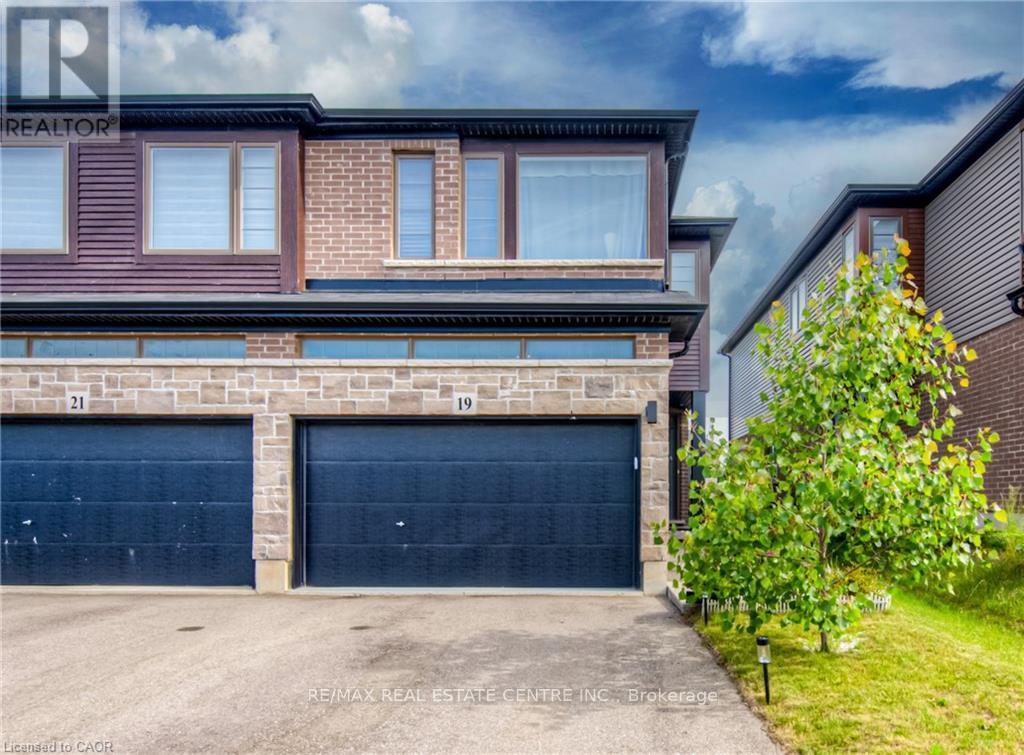
19 Baker Lane E
Brant, Ontario
Welcome to our new listing in the beautiful and historic town of Paris! This Stunning and Spacious 3+1 generous size bedroom 4 washroom Executive SemiDetached By Losani, and boasts over 2000 sq ft of living space. 4 Car on driveway, 1.5 Garage, Owner occupied house well updated, Over $100K in upgrades and improvements master with ensuite & walk-in closet Main floor offers modern living with all the comfort and convenience you need. featuring a bright and open-concept main floor 9 ft ceiling modern luxury Vinyl flooring, open concept kitchen with stainless steel appliances, backsplash, & island breakf ast bar & a Professionally finished basement perfect for a family room or home office with full washroom and a rare 1. 5 garage with inside entry Private fully fenced backyard & deck/pergola/gazebo ideal for outdoor entertaining, wide driveway for 4 car parking & located in a family-friendly neighborhood, close to schools, parks, shopping, and Highway 403. Whether you' re a growing family, this home has it all. Move-in ready and waiting for you in one of Ontarios prettiest towns! EV Charger, 9 feet ceiling Stainless Steel Appliances, upstairs Sitting Area (id:63203)
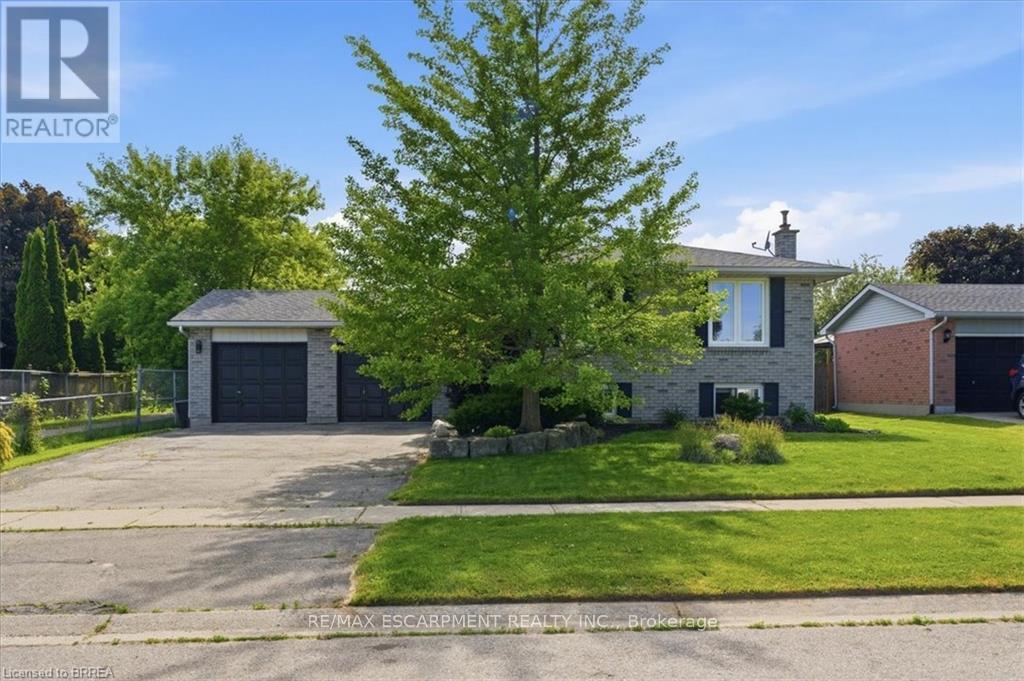
33 Edward Avenue
Brant, Ontario
Beautiful detached raised ranch in the heart of St. George! This move-in-ready home offers an open-concept main floor featuring a bright living room, dining area, and kitchen with island, plus 2 spacious bedrooms and a renovated bathroom. The nearly carpet-free main level provides a clean, modern feel throughout. The finished lower level offers exceptional additional living space with a large 3rd bedroom, renovated 3-piece bathroom, generous office/flex room, and an expansive rec room highlighted by a cozy gas fireplace, stunning brick accent wall, and built-in shelving. Enjoy outdoor living in the fully fenced backyard featuring a large private deck rebuilt in 2024. Recent updates include newer LG refrigerator, stove, and dishwasher, plus Whirlpool washer and dryer (2025), and a furnace and central air system approximately 8 years old. Ideally located with direct pathway access to St. George-German Public School and within walking distance to St. George Children's Centre and Gaukel Memorial Community Centre. A fantastic opportunity to enjoy small-town living in one of Brant County's most desirable communities. (id:63203)
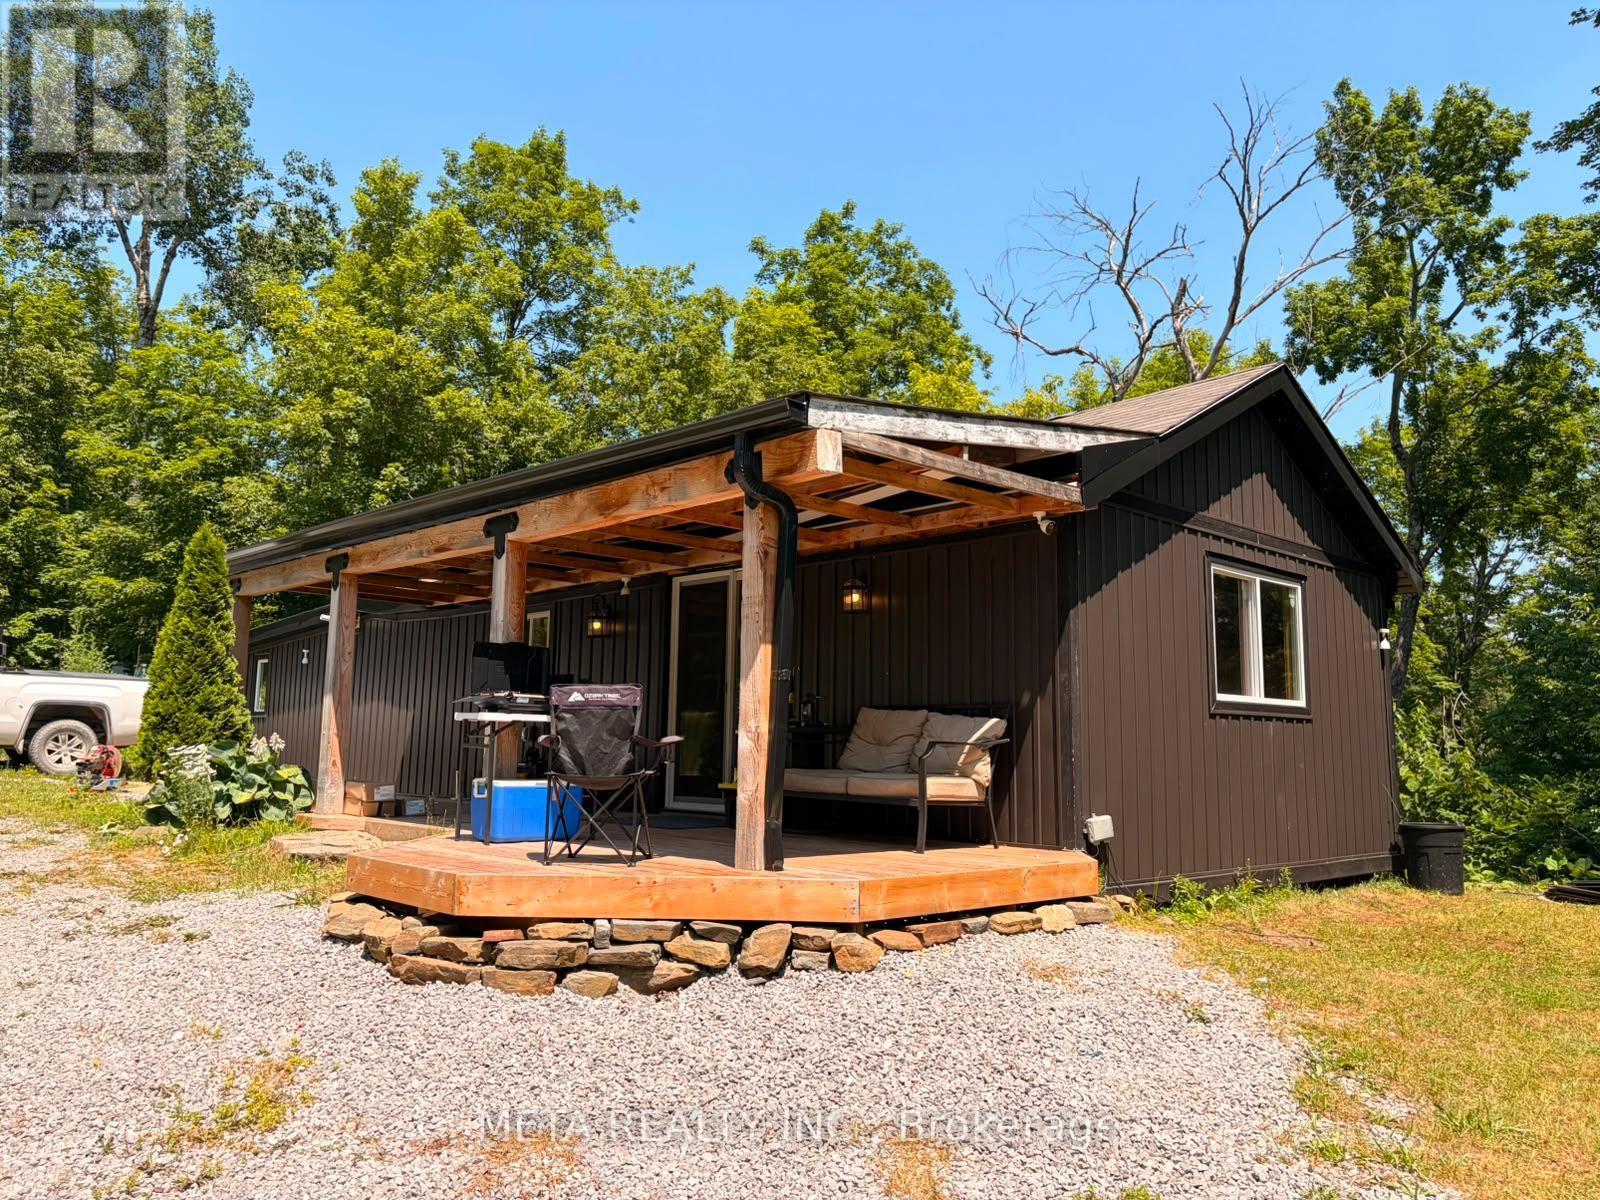
106 Boundary Lane
Trent Lakes, Ontario
A welcoming four-season bungalow featuring 2 bedrooms and 1 bathroom, alongside a separate bunkie ideal for guests or as a home office. Open-concept layout with large windows for natural light, pot lights for cozy evenings, a separate laundry room, and full-size appliances.Interior all done in wood and the property is set on 20 acres of wooded land, perfect for outdoor activities such as ATV adventures, hiking, and hunting, with a custom 3-tiered deck offering panoramic forest views.Includes air conditioning, an efficient propane furnace, and a Generac generator for reliability, along with a security system and internet access.Close to serene Salmon Lake for stargazing, nature walks, and quintessential Canadian BBQs, with essential amenities just 20 minutes away. New siding was just installed. (id:63203)
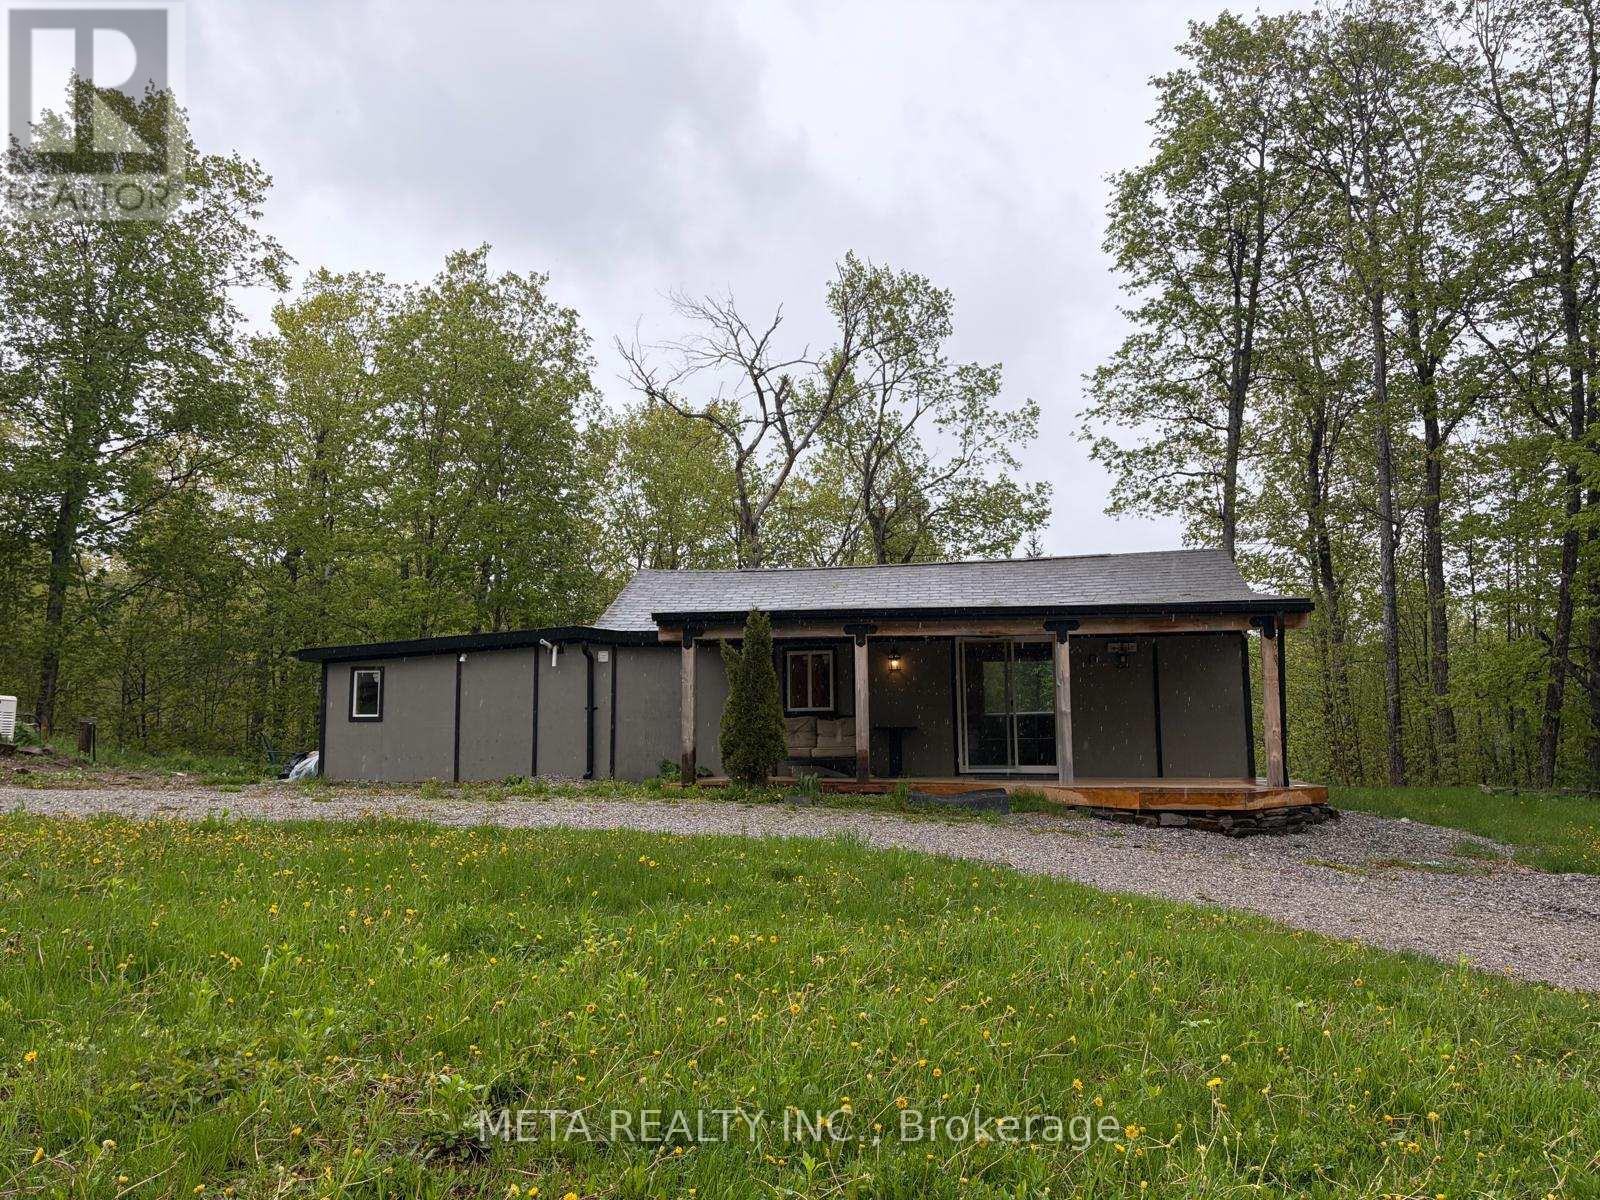
106 Boundary Lane
Trent Lakes, Ontario
Situated 2.5 hours from Toronto, just north of Bobcaygeon with year-round access via a municipal road. A welcoming four-season bungalow featuring 2 bedrooms and 1 bathroom, alongside a separate bunkie ideal for guests or as a home office. Open-concept layout with large windows for natural light, pot lights for cozy evenings, a separate laundry room, and full-size appliances.Interior all done in wood and the property is set on 20 acres of wooded land, perfect for outdoor activities such as ATV adventures, hiking, and hunting, with a custom 3-tiered deck offering panoramic forest views.Includes air conditioning, an efficient propane furnace, and a Generac generator for reliability, along with a security system and internet access.Close to serene Salmon Lake for stargazing, nature walks, and quintessential Canadian BBQs, with essential amenities just 20 minutes away.New siding was just installed. (id:63203)
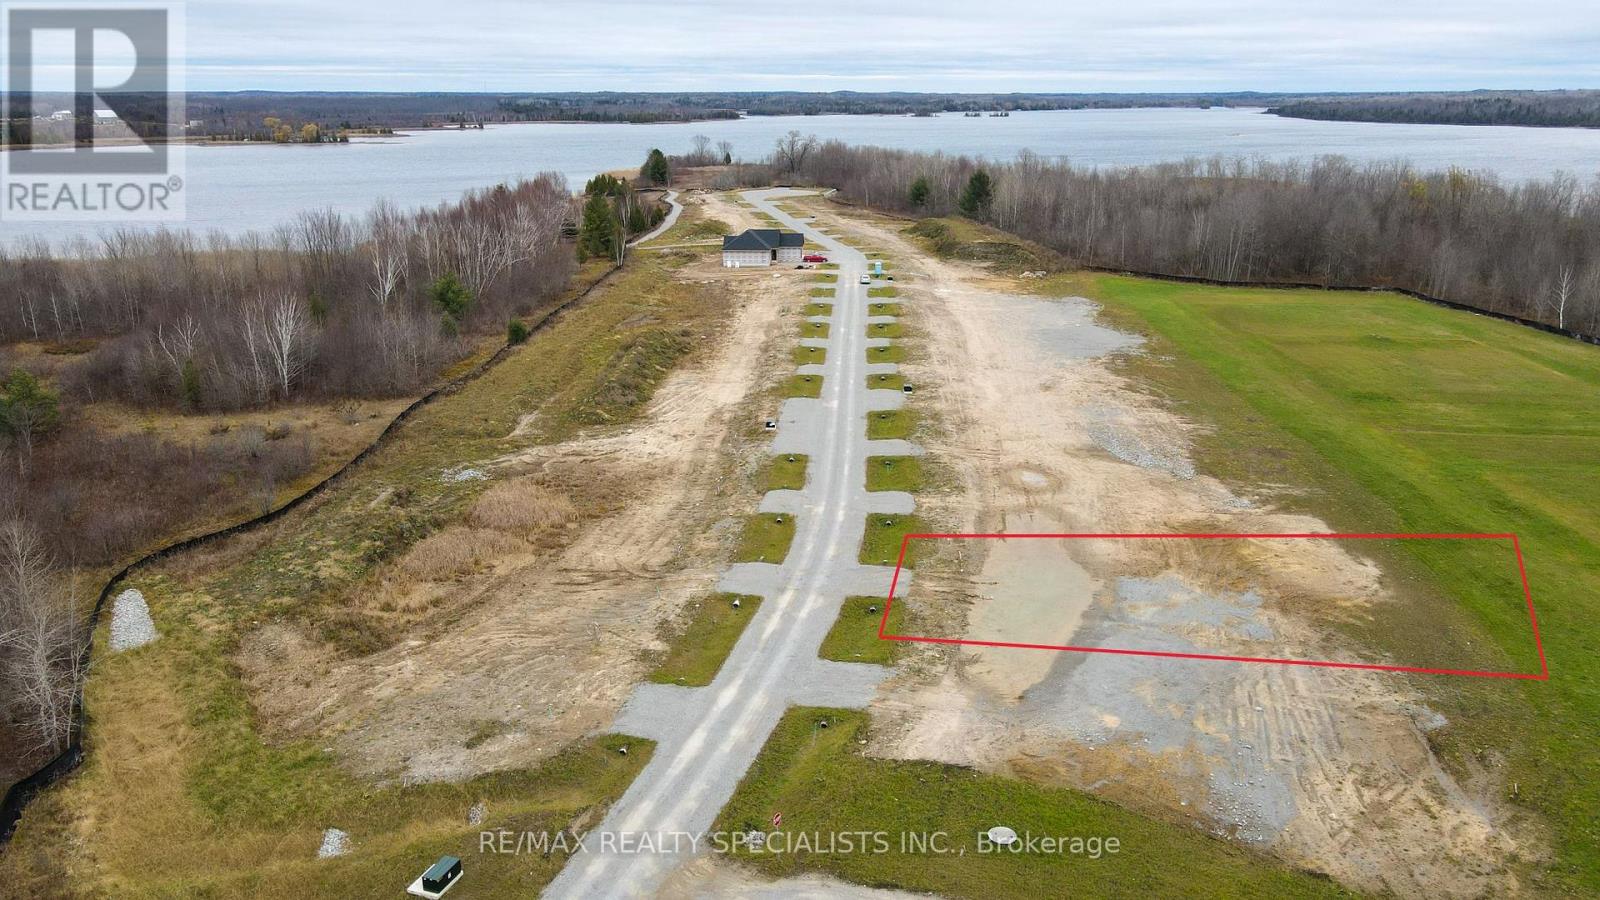
Ln - Lot 2 Lovett Lane
Kawartha Lakes, Ontario
AN EXCEPTIONAL OPPORTUNITY TO OWN A VACANT LOT IN A TRANQUIL WATERFRONT COMMUNITY WITH ACCESS TO THE SCENIC TRENT-SEVERN WATERWAY. FULLY SERVICED WITH HYDRO, WATER, AND SEWAGE ALREADY IN PLACE, THIS PROPERTY IS READY FOR YOUR CUSTOM HOME OR COTTAGE RETREAT. LOCATED JUST 1 HOUR AND 40 MINUTES FROM TORONTO, THIS PRIME LOCATION OFFERS ACCESS TO A RICH VARIETY OF YEAR-ROUND OUTDOOR ACTIVITIES. ENJOY HIKING, BIKING, AND CROSS-COUNTRY SKIING ACROSS A COMBINED 600 KM OF TRAILS SPANNING TWO NEARBY PROVINCIAL PARKS AND THE RENOWNED CARDEN PLAIN CONSERVATION AREA. WITH OVER 250 INTERCONNECTED LAKES AND WATERWAYS, THE REGION IS PERFECT FOR BOATING, CANOEING, AND KAYAKING. IN THE WINTER, 166 KM OF GROOMED SNOWMOBILE TRAILS WIND THROUGH BREATHTAKING SNOW-LADEN PINES AND MAPLES. GOLF ENTHUSIASTS WILL APPRECIATE THE MANY PUBLIC AND SEMI-PRIVATE COURSES NEARBY, SOME SET RIGHT ALONG THE WATER'S EDGE. DON'T MISS THIS RARE CHANCE TO BUILD IN THE HEART OF THE KAWARTHAS - WHERE NATURE, RECREATION, AND COMMUNITY COME TOGETHER. (id:63203)
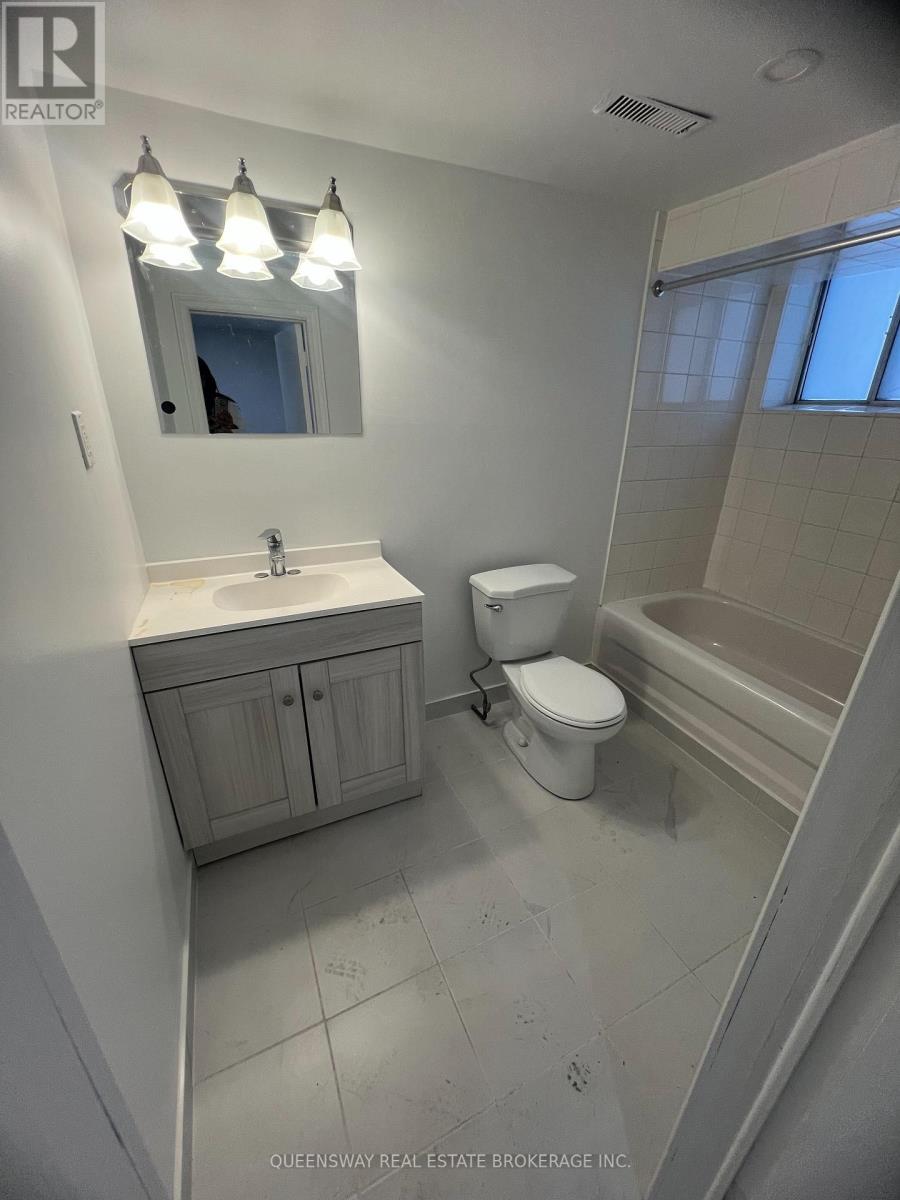
1389 Lansdowne Avenue
Toronto, Ontario
Available immediately!!! Situated In A Convenient Toronto Neighbourhood Close To TTC Transit, Major Highways, Parks, Schools, And Local Shops. Walking distance to trendy cafes, bakeries, restaurants, and gyms. Perfect for a quiet professional, couple, or small family Minutes To The Junction, Stockyards, And Everyday Amenities.! Bright 1 bedroom + separate den (perfect for office or 2nd sleeping area) Modern kitchen with stainless steel appliances Large bathroom with bathtub. Utilities extra (30%) No parking $1,700 per month (id:63203)
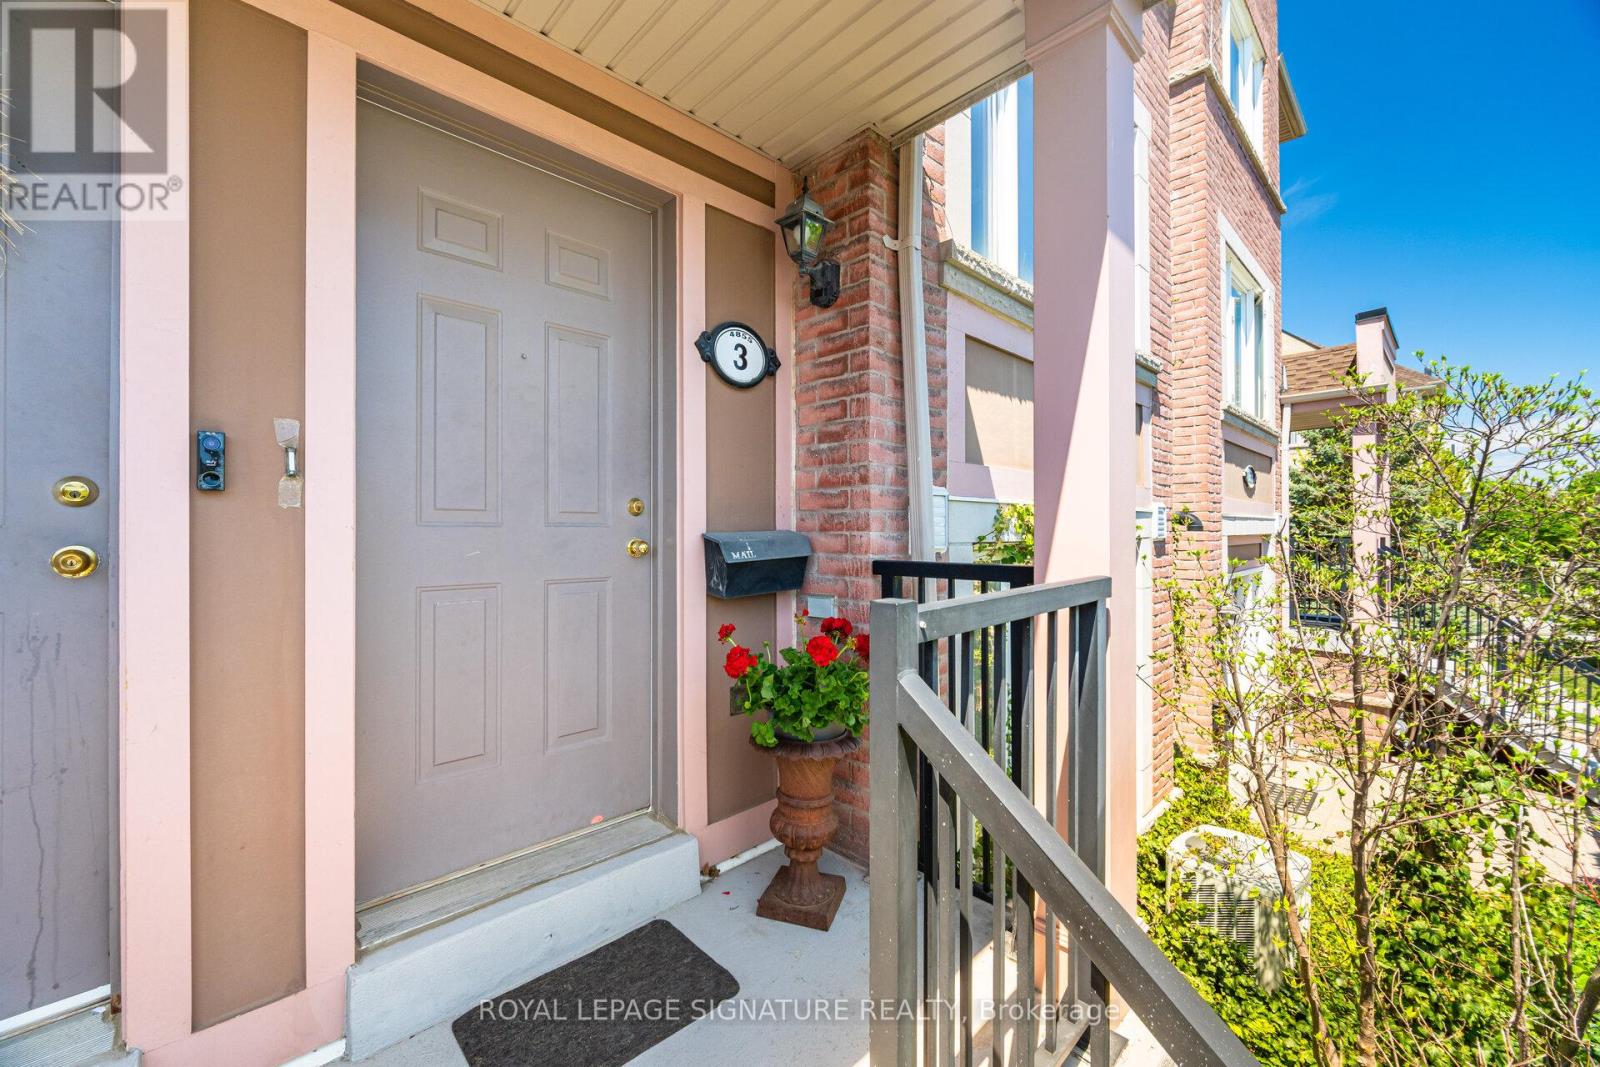
3 - 4855 Half Moon Grove
Mississauga, Ontario
This meticulously maintained stacked condo townhouse delivers approximately 1,350 sq. ft. of thoughtfully designed living space across two spacious levels-perfect for 1st time buyers, young professionals, or downsizers ready to elevate their lifestyle. Step inside and feel instantly at home with warm wood flooring flowing through the main and upper levels. The bright, open-concept main floor is both inviting and functional-ideal for everyday living and effortless entertaining. At the heart of the home is a kitchen with a convenient breakfast bar that seamlessly connects to the living and dining areas-perfect for hosting or enjoying casual meals. Step out to your private northwest-facing deck, fully refreshed in 2024, where you can unwind or entertain with ease. The newly installed natural gas line means no more propane tanks-just simple, seamless BBQ evenings. Upstairs, you'll find two generously sized bedrooms with ample closet space, along with 2.5 well-appointed bathrooms, including a convenient main floor powder room and two full baths upstairs-designed for comfort and practicality. Thoughtful Upgrades Include: New air conditioning unit (2024) Google Nest thermostat for energy efficiency New stackable washer & dryer (2024) Renovated deck (2024) Natural gas BBQ line (2024) Just steps away from Credit Valley Hospital, this home is ideal for healthcare professionals, families,& anyone who values convenience. Close to top-rated schools, shopping, parks, & transit, everything you need is right at your doorstep. This home offers the perfect balance of low-maintenance living without sacrificing space or privacy-a rare alternative to high-rise condo living. Don't miss your chance-Homes at this price don't last long. (id:63203)
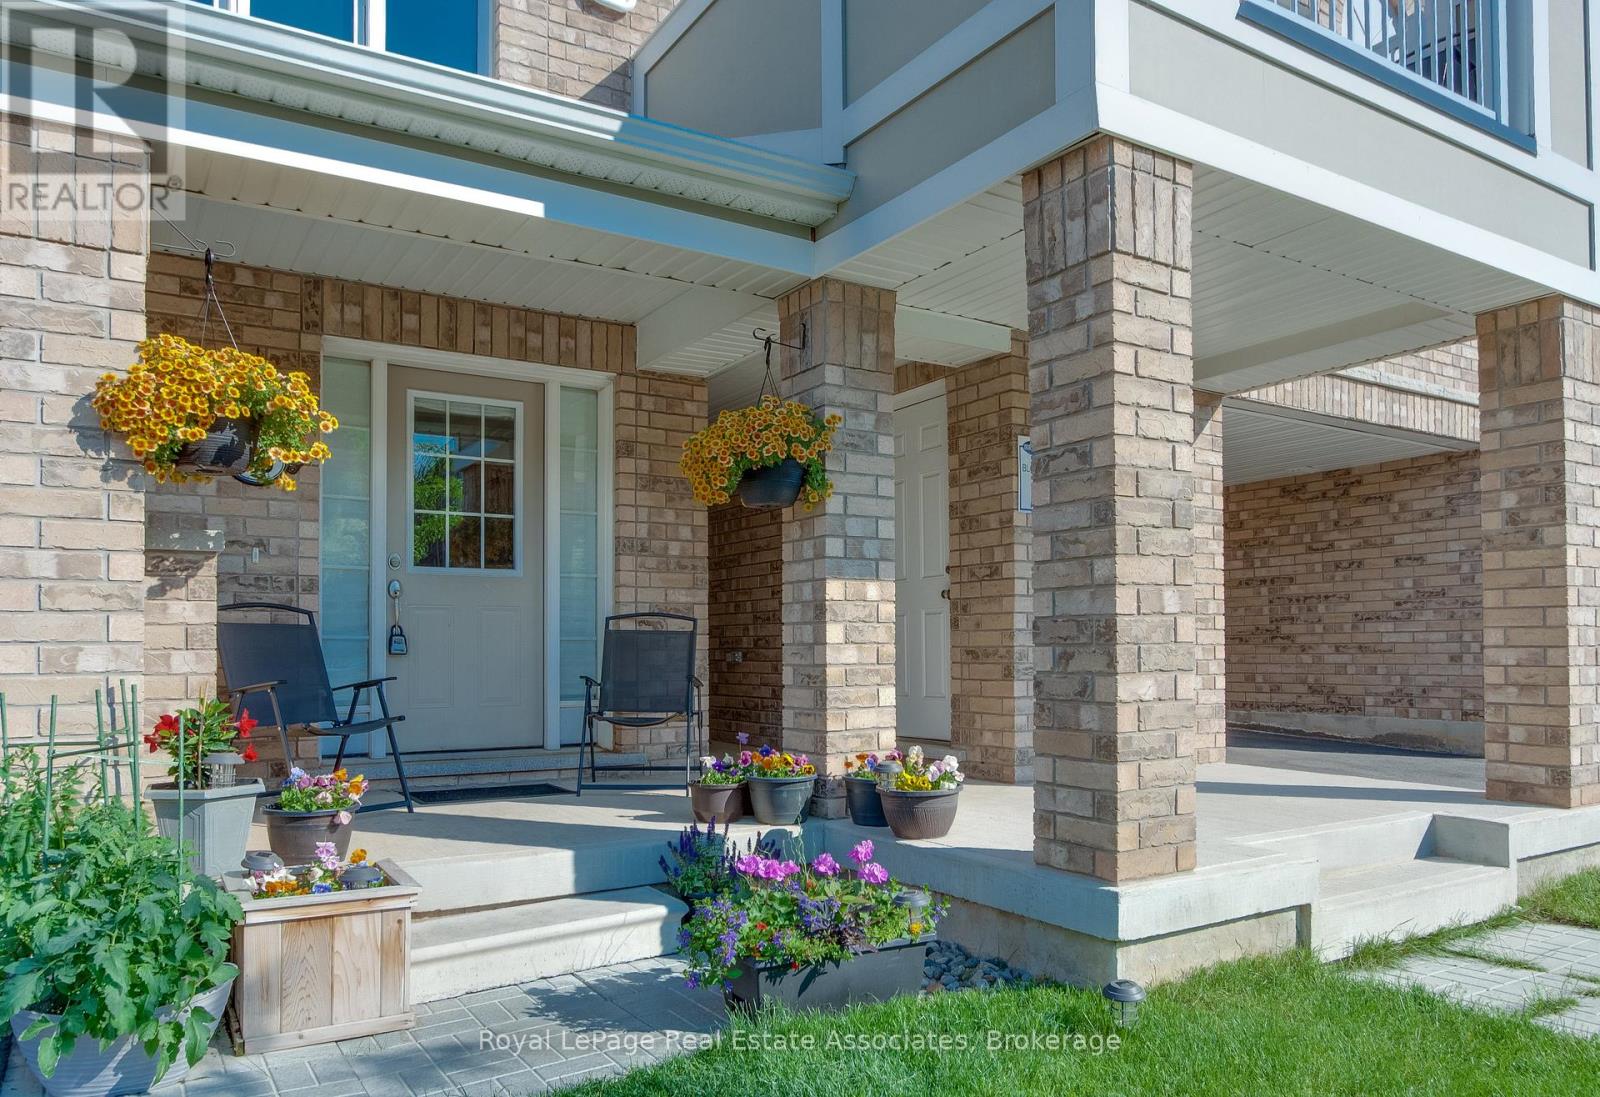
70 Locker Place
Milton, Ontario
Top 5 Reasons You'll Love 70 Locker Place: (1). Completely Freehold - No POTL or additional fees (2). No Sidewalk + 3-Car Parking - Rare and highly desirable (3). Freshly Painted & Move-In Ready (4). Bright Open-Concept Layout with 1,415 sq. ft. of Living Space (5). Prime Ford Neighbourhood Location Near Parks, Schools & Amenities. Welcome to 70 Locker Place, a completely freehold home with no POTL or additional fees, beautifully maintained and freshly painted this Mattamy's Netherby model offer 1,415 sq. ft. of bright, thoughtfully designed living space-perfectly suited for first-time buyers, young families, or those looking to downsize without compromise. Ideally situated in Milton's highly sought-after Ford neighbourhood, this vacant, move-in-ready home delivers exceptional everyday convenience just steps to parks, top-rated schools, shopping, grocery stores, banks, and essential amenities. A rare no-sidewalk lot enhances curb appeal and allows for three-car parking, a standout feature for busy households.The sun-filled open-concept layout offers a seamless blend of comfort and functionality, with spacious rooms and natural flow ideal for both everyday living and effortless entertaining. A fully functional white chef's kitchen anchors the main level, opening into the living and dining areas to create a warm, inviting atmosphere. Upstairs, the spacious primary bedroom features his-and-her closets and a 4-piece upgraded ensuite, complemented by two additional well-sized bedrooms and a second full bathroom-delivering a practical, family-friendly layout ideal for professionals, families, or investors seeking long-term value. A rare turnkey opportunity in one of Milton's most in-demand neighbourhoods. (id:63203)
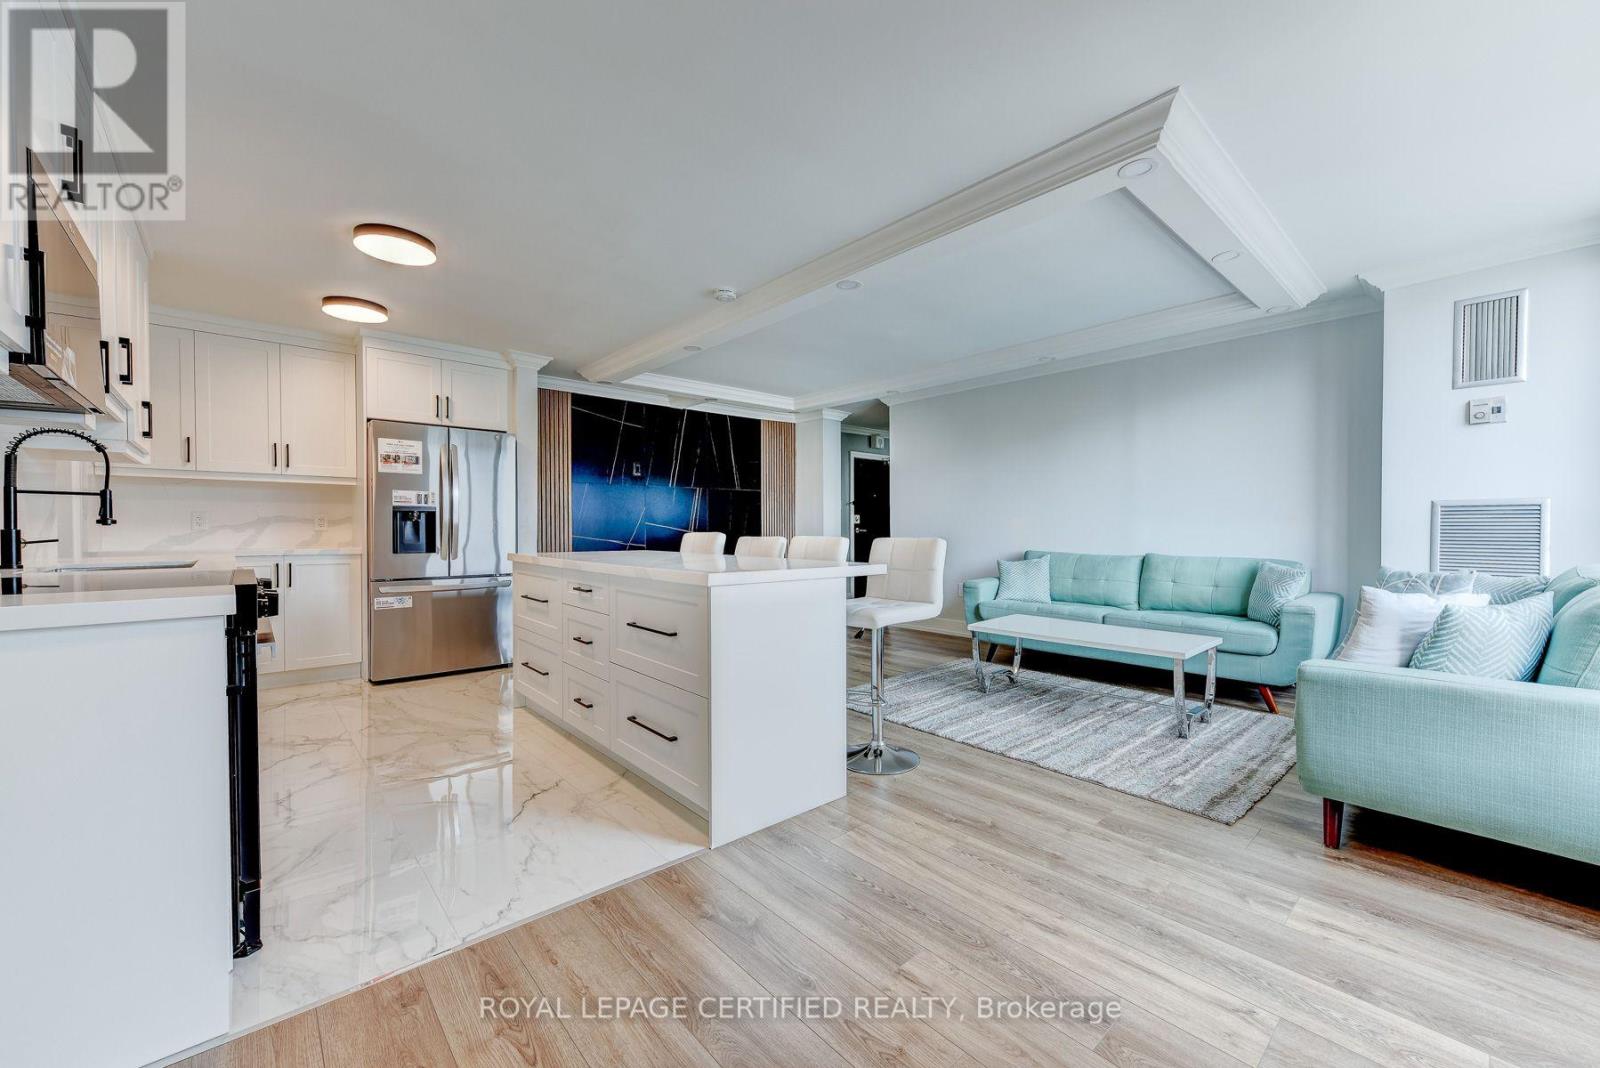
301 - 3170 Kirwin Avenue
Mississauga, Ontario
Welcome to this stunning, fully renovated 3-bedroom, 2-bathroom condominium offering an expansive, thoughtfully designed layout in the heart of Mississauga. Showcasing exceptional craftsmanship and contemporary elegance, this move-in-ready suite has been meticulously renovated from top to bottom with premium finishe. The showpiece custom kitchen features sleek shaker cabinetry, quartz countertops, a centre island, matching quartz backsplash, stainless steel appliances, deep undermount sink with designer faucet, oversized pantry cabinetry, and abundant storage-perfect for everyday living and entertaining. The open-concept living and dining area is enhanced by flat ceilings, crown moulding, recessed lighting, luxury flooring, and a striking designer feature wall with a modern electric fireplace, creating a warm yet sophisticated atmosphere.The spacious primary retreat offers a beautifully designed walk-in closet with custom built-in organizers, while the generous bedrooms provide ample space for families, guests, or a home office. Both bathrooms have been completely redesigned with luxurious finishes, featuring oversized porcelain tile, quartz vanities, premium fixtures, and a spa-inspired aesthetic.Enjoy beautiful city and garden views while living in a well-managed building with all-inclusive maintenance fees and an impressive selection of amenities, including a fitness centre, outdoor pool, tennis courts, sauna, party room, bicycle storage, and ample visitor parking.Ideally situated just steps from Cooksville GO Station, and minutes to Square One Shopping Centre, Mississauga Celebration Square, Trillium Health Partners Hospital, top-rated schools, parks, restaurants, shopping, transit, and the future Hurontario LRT. With easy access to Hurontario Street, Dundas Street, QEW, Highway 403, and Highway 401, commuting throughout the GTA is effortless.A rare opportunity offering luxury finishes, generous living space, and an unbeatable location! (id:63203)
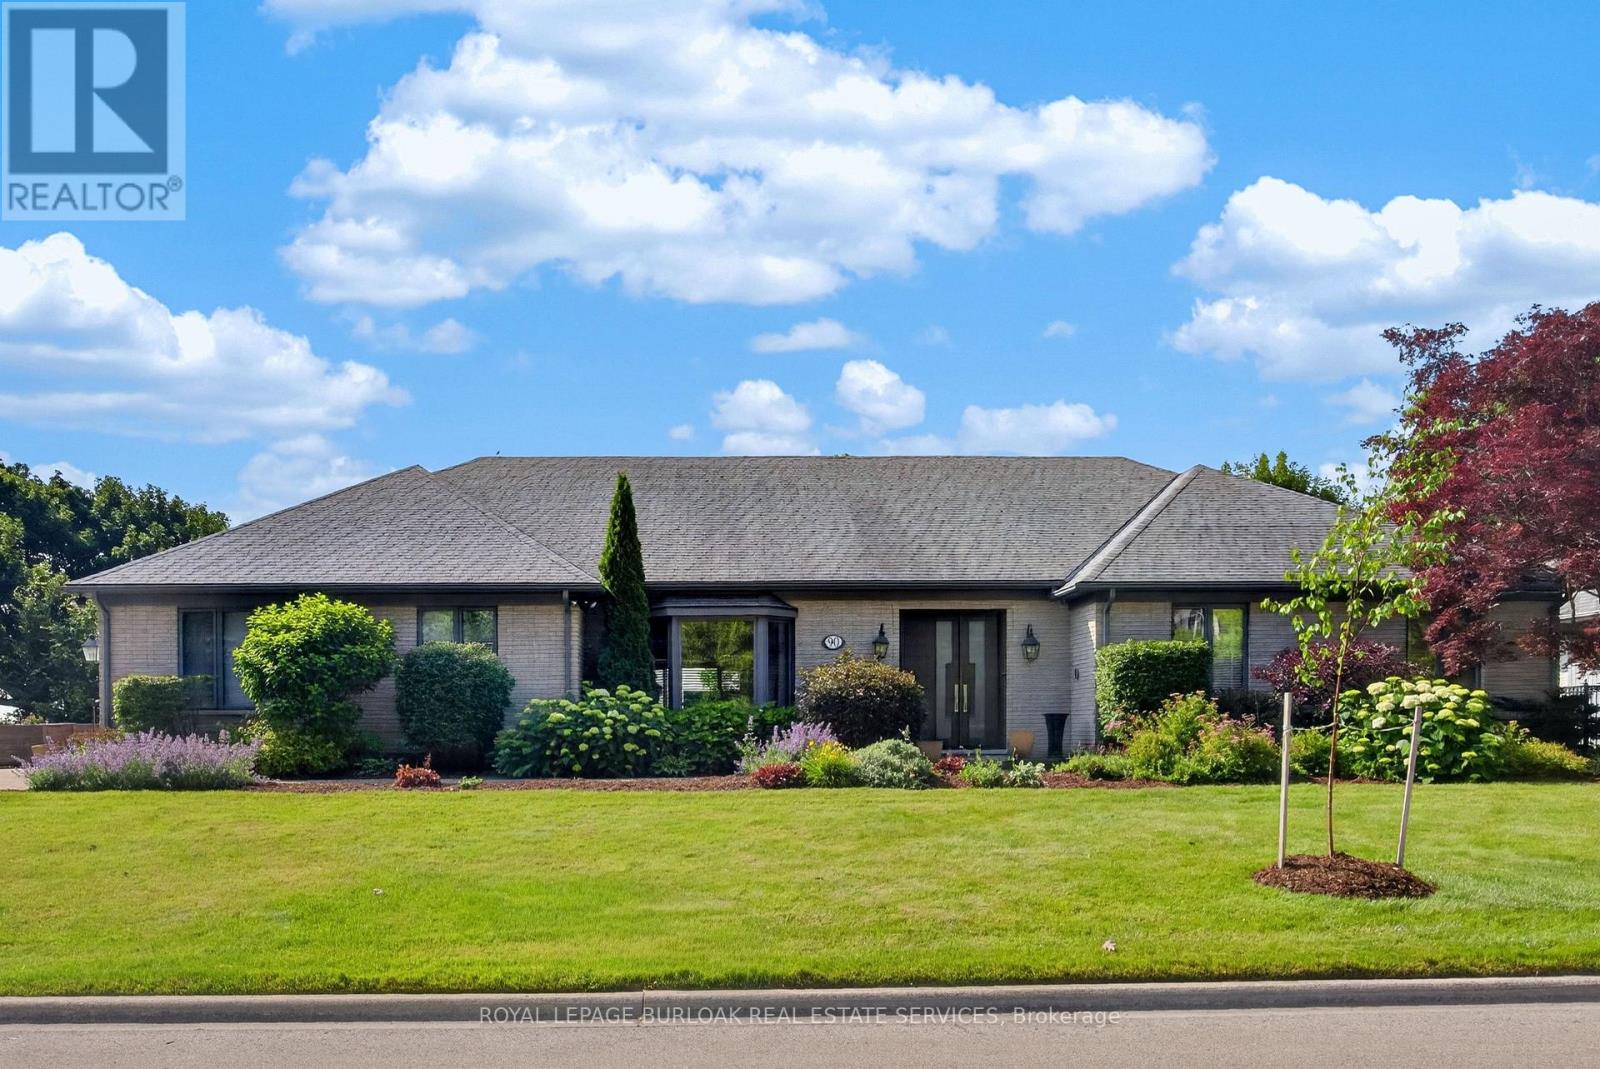
90 Oaklands Park Court
Burlington, Ontario
Experience waterfront living at its finest. Set on a prestigious waterfront court, this comprehensively reimagined residence offers over 5300 sf of finished living space, 5 bedrooms, and 4 bathrooms, where extraordinary craftsmanship, bespoke design, panoramic lake views, and private, direct waterfront access create one of Burlington's most distinguished estates. The foyer opens to remarkable principal rooms where expansive windows frame breathtaking lake views. Site-finished quarter-cut oak hardwood, marble flooring, custom millwork, and solid architectural doors define the interior. At the heart of the home, the bespoke Downsview kitchen is appointed with integrated Miele appliances, including a built-in coffee system, custom cabinetry, an oversized island, and generous workspace. The dining room flows effortlessly into the family room, while a separate living room provides a sophisticated setting overlooking the water. The private primary suite captures spectacular lake views and features a custom dressing area and spa-inspired 5pc ensuite. Two additional bedrooms, a beautifully appointed 5pc bathroom, a dedicated home office, and a 2pc powder room complete the main level. The finished lower level offers expansive recreation space, two guest bedrooms, a 3pc bathroom, laundry, and abundant storage, providing exceptional flexibility for family and guests. Outside, resort-calibre grounds showcase an infinity-edge waterfront pool with integrated lighting, heating, jets, and automation, complemented by a hot tub, Owen Sound natural stone terraces, professionally landscaped gardens, and private, direct waterfront access. A truly exceptional waterfront residence where timeless design, world-class finishes, and an irreplaceable lakeside setting combine to offer one of Burlington's finest luxury lifestyles. (id:63203)
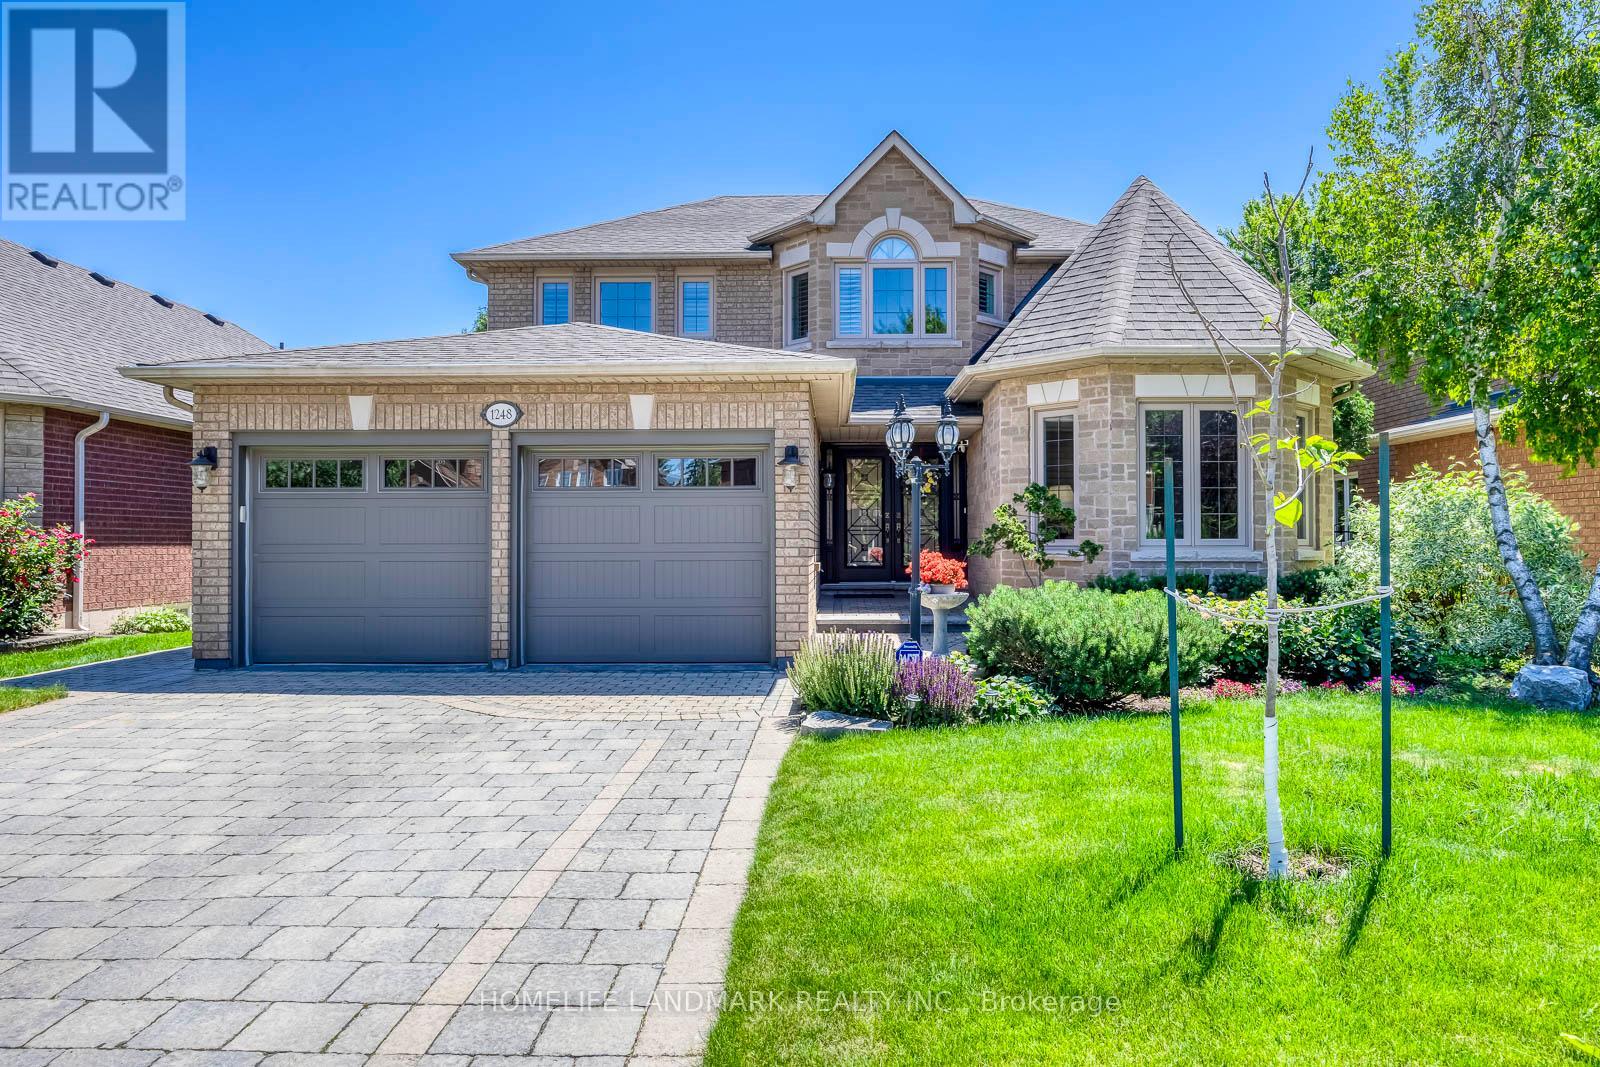
1248 Bowman Drive
Oakville, Ontario
Nestled On One Of Glen Abbey's Most Coveted Streets, This Exceptional 4-Bedroom, 4-Bathroom Family Home Offers The Perfect Blend Of Luxury, Privacy, And Convenient Access To The Scenic 14 Mile Creek Trail And Glen Abbey Trail System. Carefully Maintained From Top To Bottom, This Home Showcases Premium European-Inspired Design And Top-Quality Materials Throughout.The Gourmet Kitchen Features Full-Slab Marble Countertops, European Solid Wood Cabinetry, And Heated Floors In The Kitchen And Second-Floor Bathrooms. Elegant Bathrooms Offer Marble Vanities, Moen Fixtures, And Premium Tile. Quality Finishes Include Triple-Pane Vinyl Windows, Douglas Zebra Blinds, And Custom Site-Finished Hardwood Flooring.Additional Features Include A Remote-Controlled Gas Fireplace, Premium Garage Flooring, Full Stone Landscaping, French Double Doors, Front-Yard Sprinkler System, Upgraded Pool Equipment With A Robotic Cleaner, Wildlife Deterrent System, Aluminum Gutter Guards, And Expansive Windows Throughout That Overlook The Private Backyard, Filling The Home With Natural Light. (id:63203)
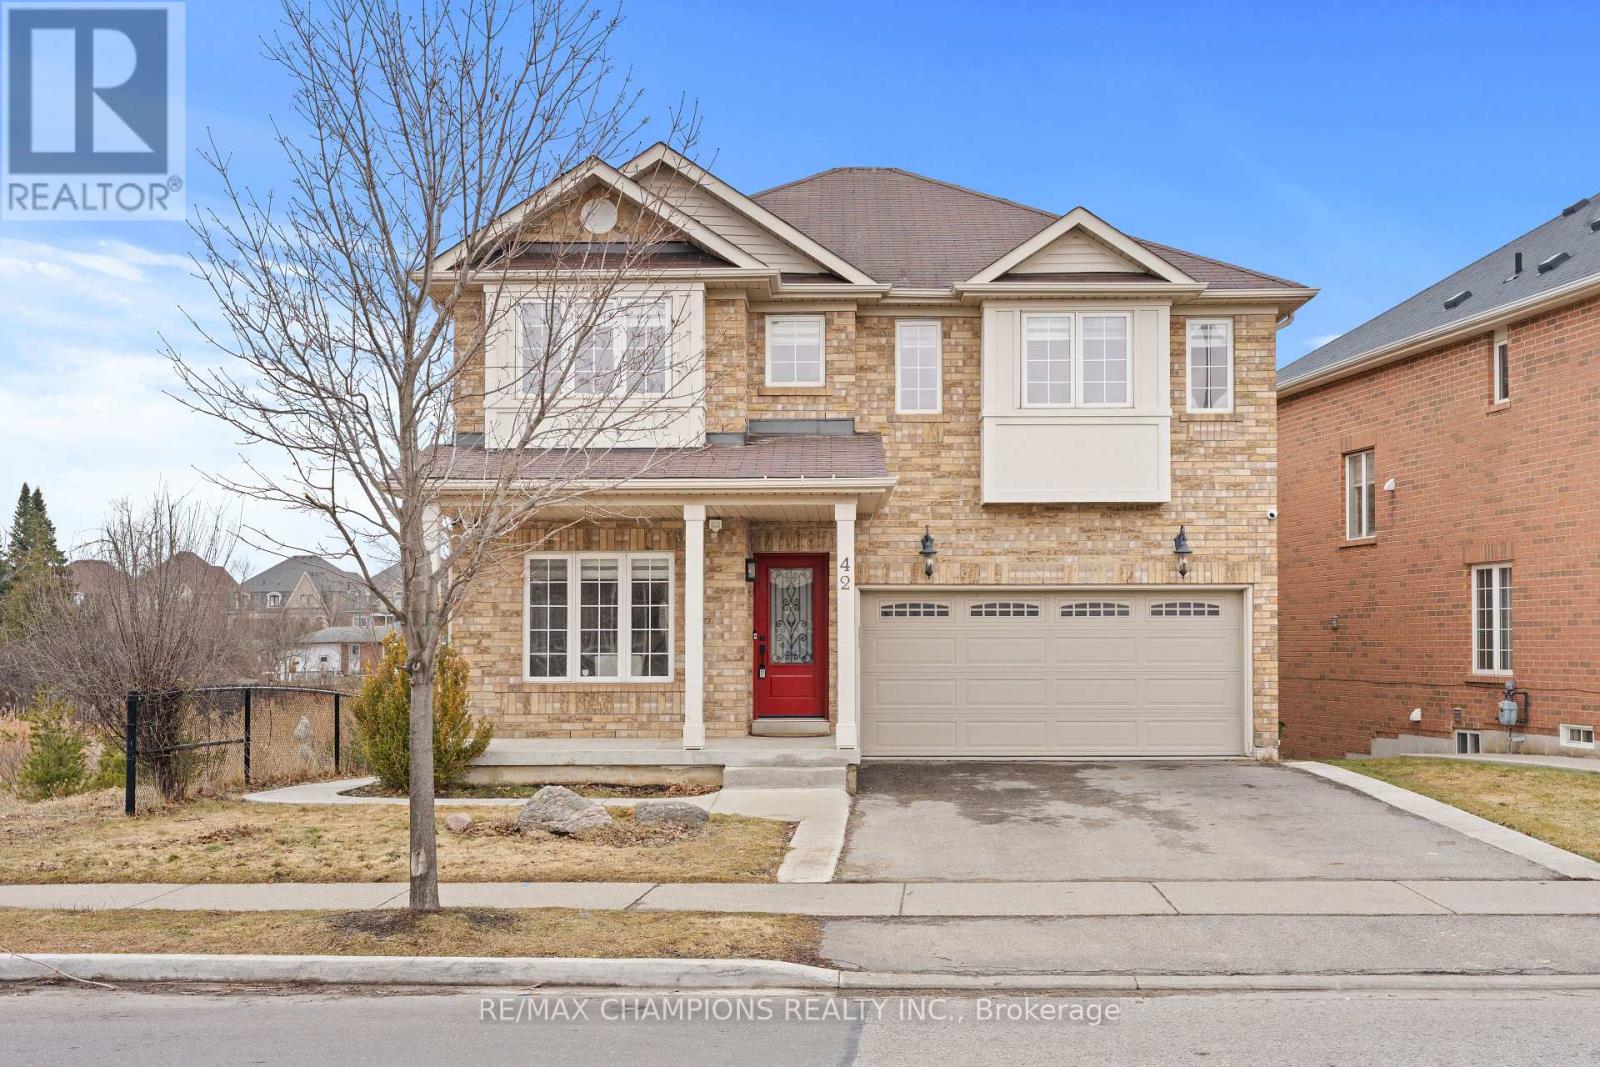
42 Abbotsbury Drive
Brampton, Ontario
Corner Ravine Lot: Well-Kept: Fully Renovated: 4+1 Bedroom Detached Home, finished walk-out basement with a separate entrance. Spacious Living/Dining room, Family Room with Gas Fireplace, Pot Lights, Smooth Ceiling. Family Size Kitchen with New Quartz Countertop, Backsplash, Kitchen Sink, and Faucet: Stainless Steel Appliances, and Breakfast Area with a walkout to Custom-made deck. Solid Oak Staircase with Metal Pickets. New Zebra Blinds on all windows and patio door. All Good Size Bedrooms: New light fixtures: All new Quartz countertops on the upper level: Custom Made New 20-foot Deck with glass enclosure. Lower-level Concrete Pad and concrete pathway and steps added to the front and side of the house for easy access to the backyard. (id:63203)
Basement - 29 Cape Dorset Crescent
Brampton, Ontario
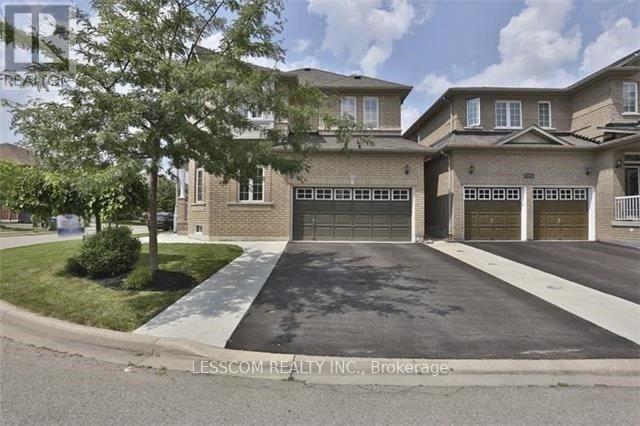
*****LEGAL***** 2 Bedroom Basement Apartment With Separate Entrance In Corner Home. Very Nice Neighbourhood. One Car Parking On Half Right side of the Driveway. Ensuite Laundry Room Is In Basement. Tenant shall pay 30% of the Utilities Bills and Hot Water Tank. **No Pets & No Smoking** (id:63203)
590 Marc Santi Boulevard
Vaughan, Ontario
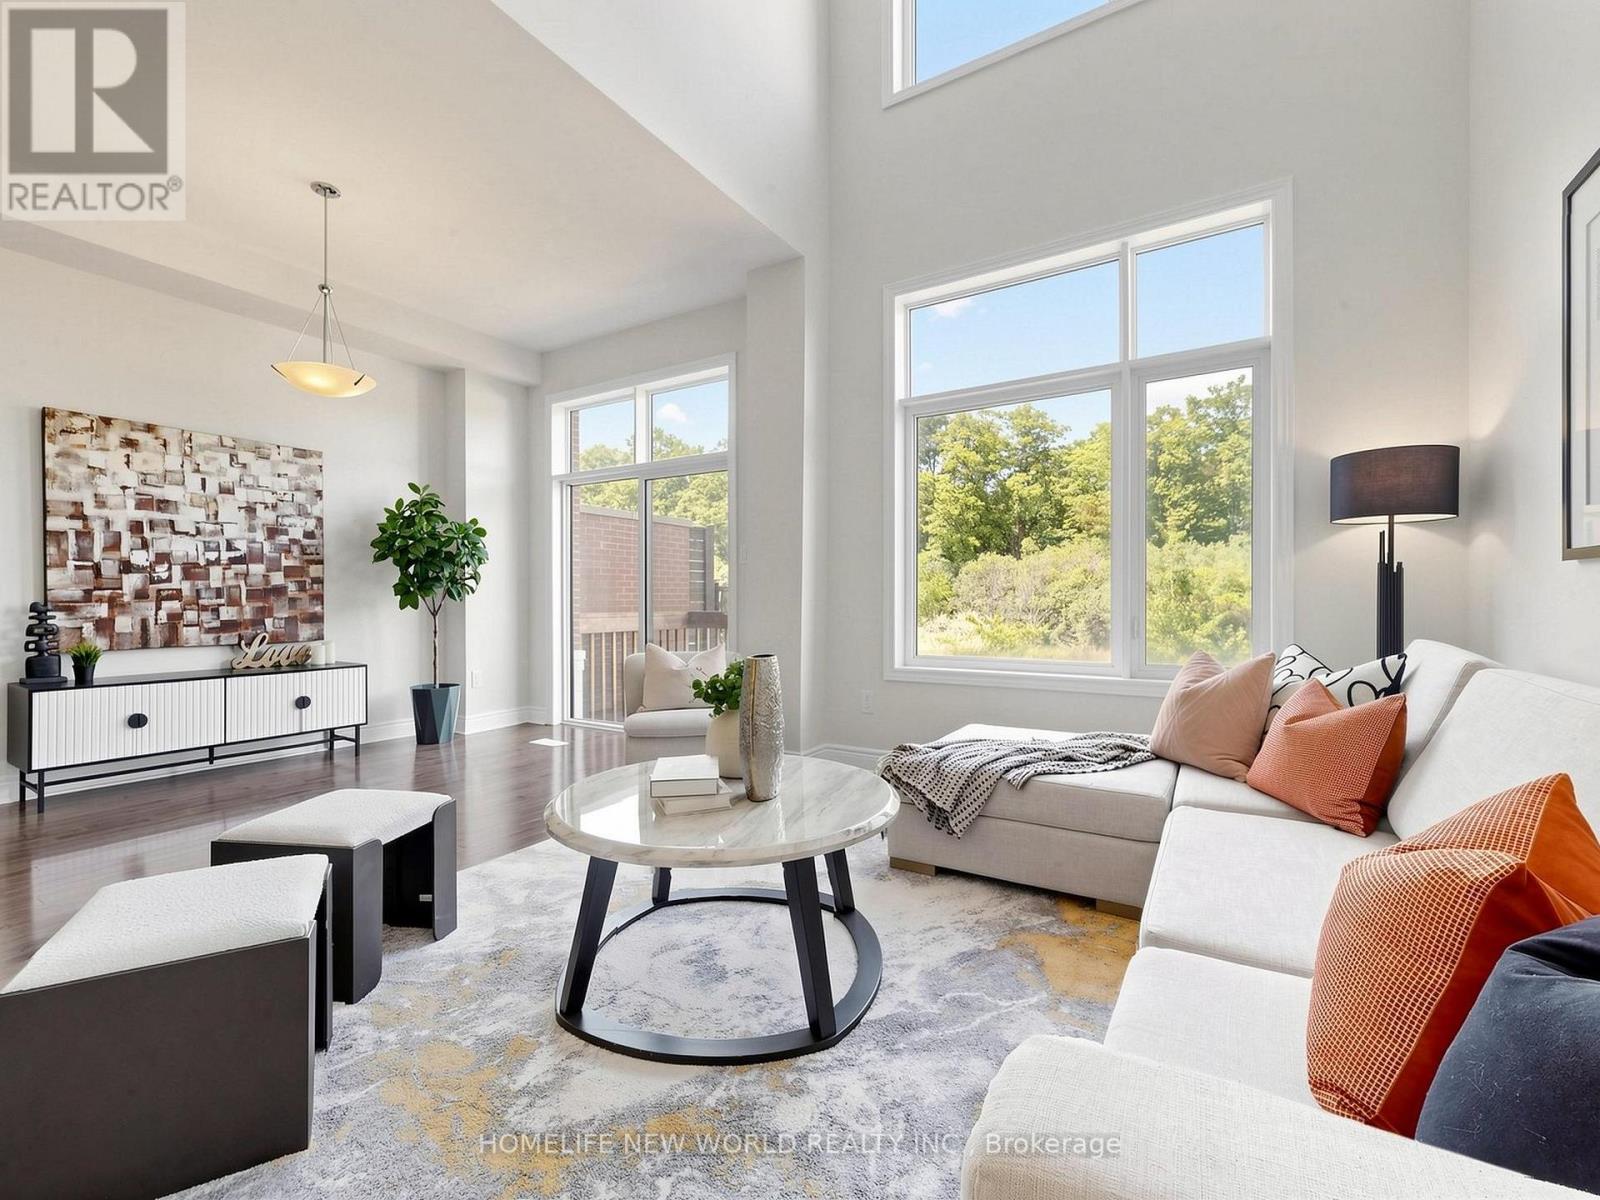
5-Bedroom Freehold Townhouse | Approx. 3,000 Sq. Ft. Discover this stunning freehold townhouse nestled on a premium ravine lot, An ENERGY STAY Qualified Home built by Remington. Backing onto a protected ravine, the home offers peaceful, treed views and exceptional privacy with no condo fees. This bright and spacious residence features impressive high ceiling10-foot ceilings on the main floor and 9-foot ceilings on the second and third floors. Elegant natural-finish oak stairs lead to beautiful maple hardwood flooring throughout the main living areas. Open-concept kitchen, highlighted by a massive 15-foot quartz island and high-end stainless steel appliances. The luxurious primary suite is a true retreat, complete with a walk-in closet, private den, Overlook breathtaking ravine view and premium lot backyard. The ensuite spa bathroom offers a freestanding tub, glass shower, and double sinks. A second bedroom also features its own ensuite bathroom and walk-in closet. Walkout basement and a convenient location just steps from parks and green space. (id:63203)
261 Parkway Avenue
Georgina, Ontario
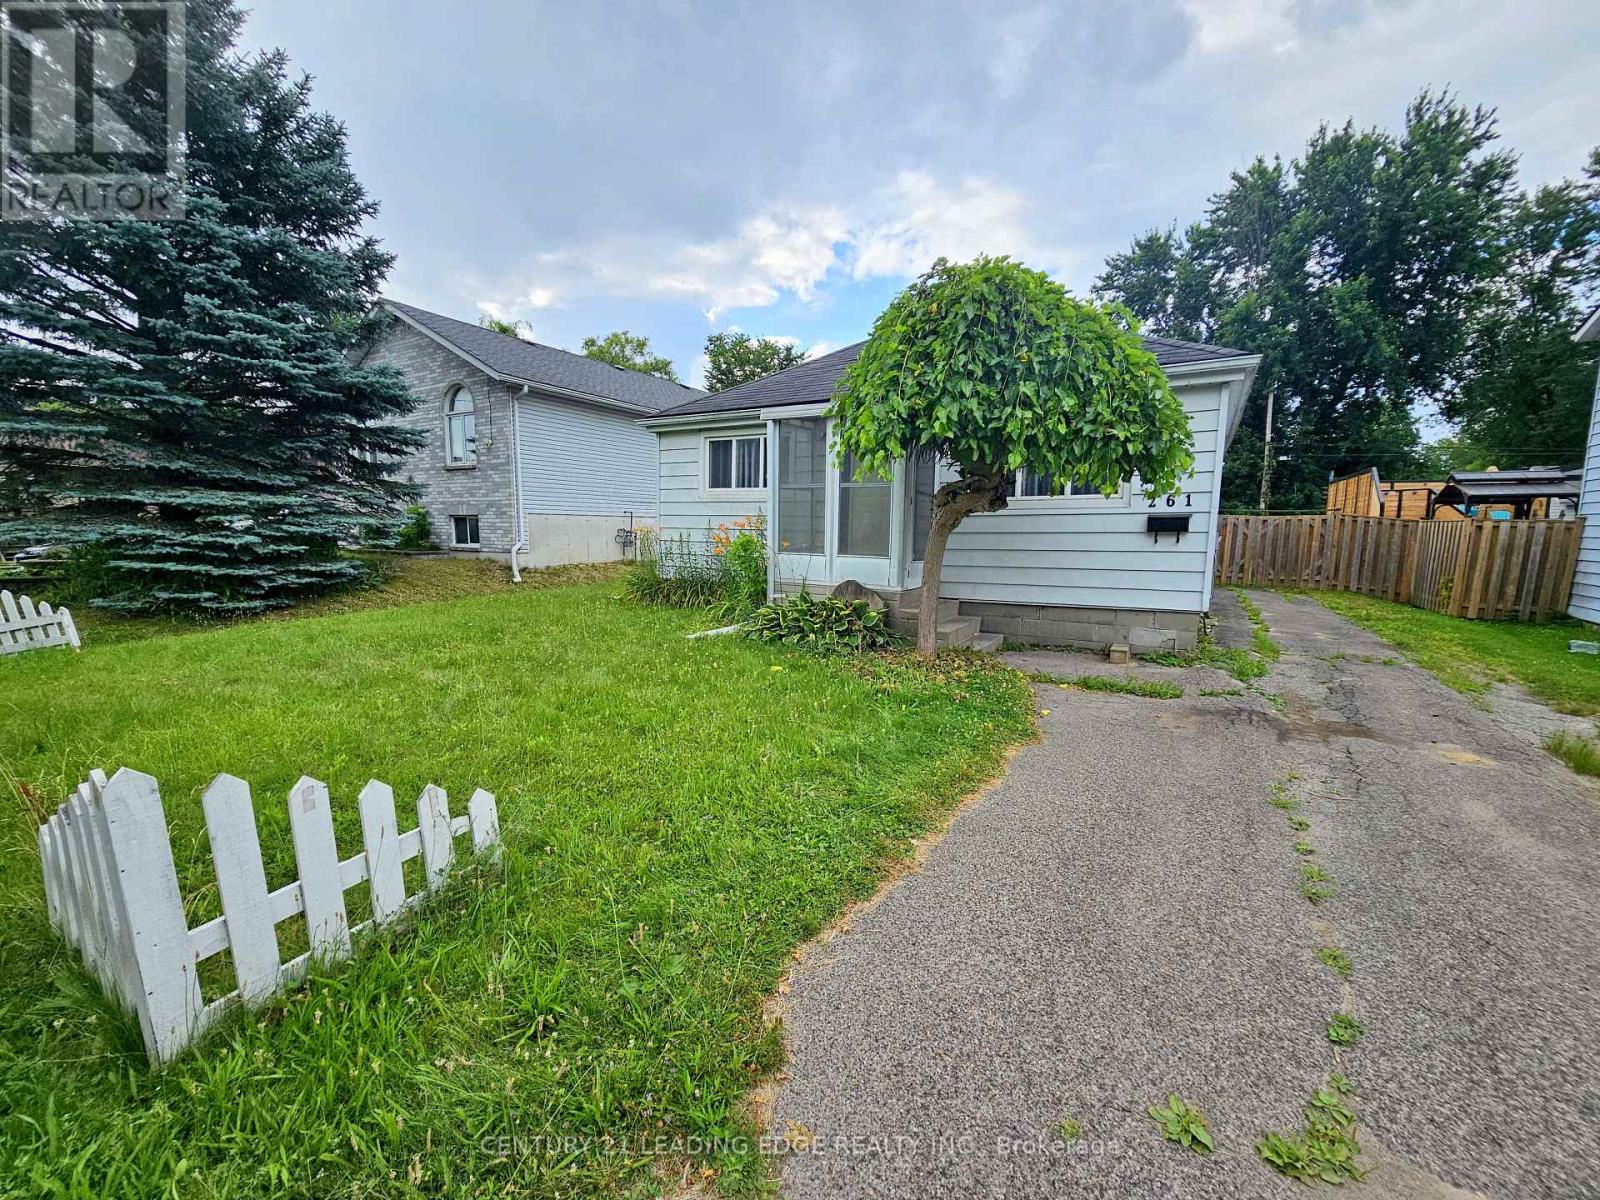
* Open Concept 2 Bedroom Bungalow * Just Steps To Lake Simcoe (Cook's Bay)! * Located In Highly Sought After South Keswick * Updated Throughout! * Updated Gas Furnace, Insulation, Plumbing/Electrical * Very Efficient Home To Run! Easy Access To Hwy 404, Shopping, Restaurants, Public Transit, Parks, Schools And Lots More! (id:63203)
38 - 850 Huntingwood Drive
Toronto, Ontario
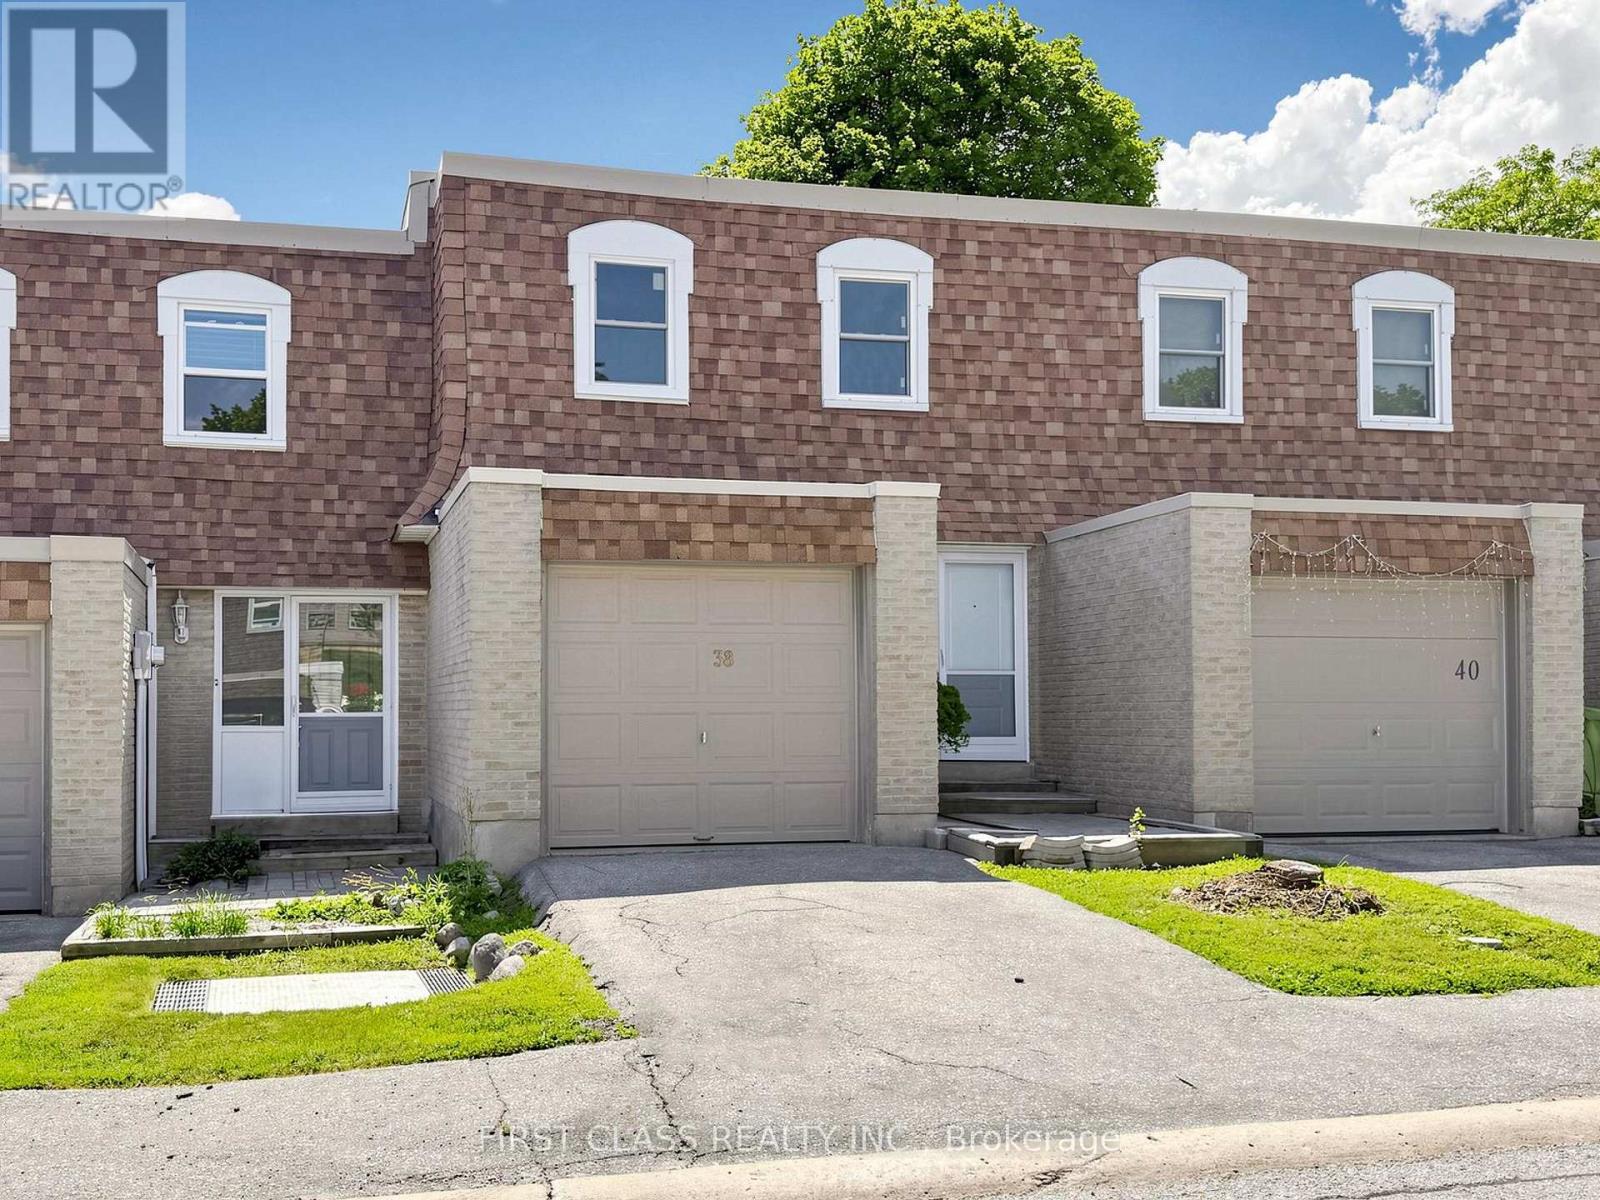
NEWLY RENOVATED Condo Townhouse Conveniently Located in a Popular Neighbourhood. This Modern finished home features 3 Bedrooms, 4 Bathrooms, and Fully Finished Basement. Perfect for first time home buyers and small families. Close to shopping, TTC, School and Parks. Highly desirable location! New Stainless Steel Refrigerator, Stove and Exhaust Fan. (id:63203)
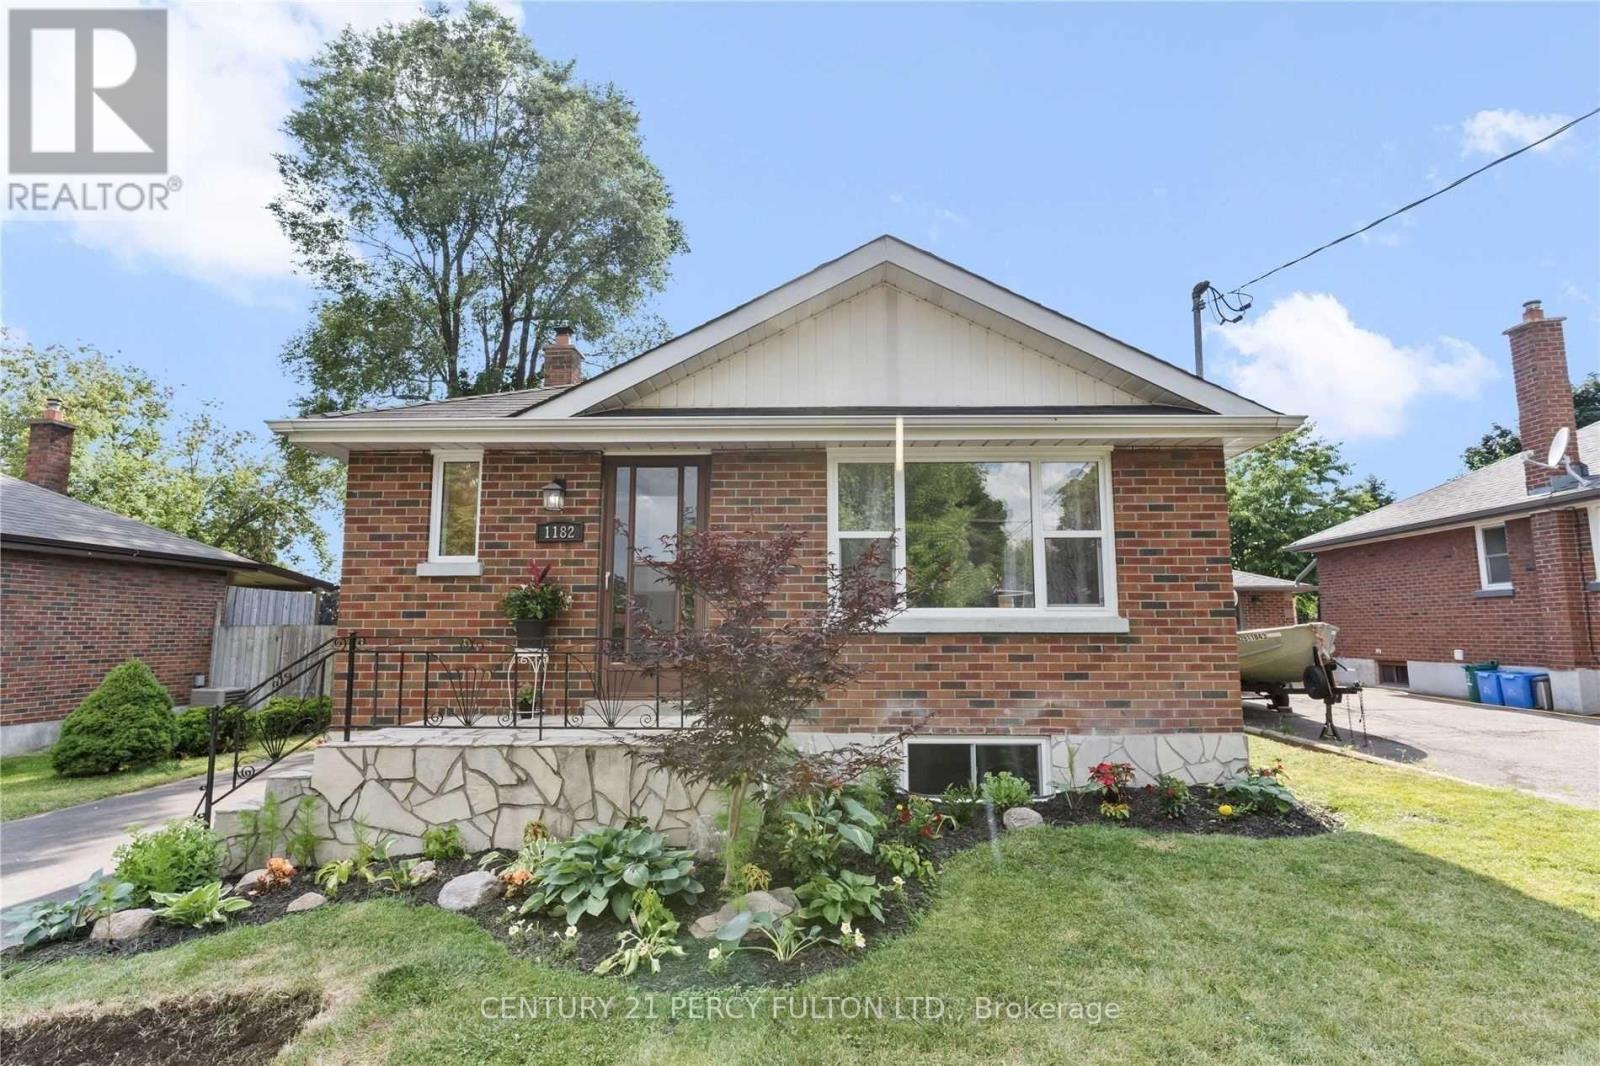
Bsmt - 1182 Ravine Road
Oshawa, Ontario
Legal 2-Bedroom Basement Apartment, One Parking, Ensuite Laundry, Fully Renovated, Windows in Each Room, Newer Kitchen & Washroom, Pot Lights,TENANT PAYS 40% UTILITIES(HYDRO,GAS,WATER) (id:63203)
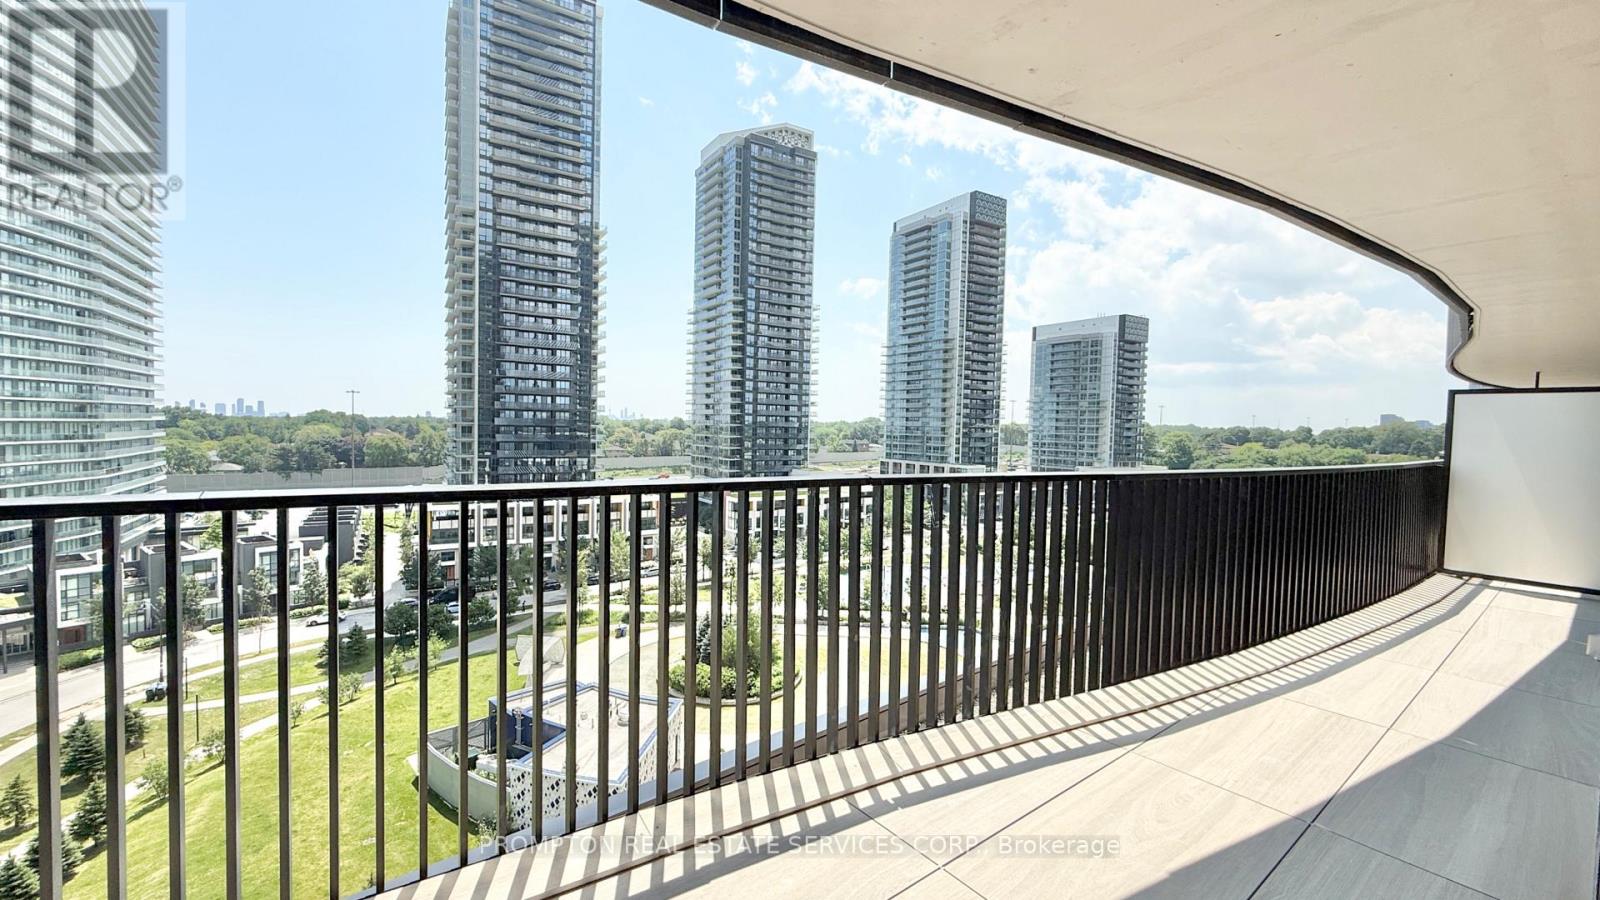
916 - 68 Esther Shiner Boulevard
Toronto, Ontario
Spacious 2 Bedrooms & 2 Spa-like Bathrooms condo unit * King's Landing, provides a new standard of elevated and luxury living at the epicenter of Greater Toronto Area's most distinguished neighbourhoods & is the crown jewel of the Concord Park Place community in North York * Brand New, Never Lived-In, Modern, Wine Cellar in the unit , ample Closet Space, Premium Finishes, Floor to Ceiling Windows complement with a Spacious 182 Sqft., composite wood decking, South facing Balcony * Kitchen features with Miele Appliances (Gas cooktop, Integrated refrigerator, Hood fan, Dishwasher, Built-in oven, Wine Cellar), Engineered Quartz stone countertop, Large-format Calacatta porcelain tile backsplash * Bedroom comes with Closet Organizers * Bathroom comes with Custom Medicine Cabinet * Ideally located with Less than a 5-minute drive or Less than a 15-minute walk to North York General (NYG) Hospital, Canadian College of Naturopathic Medicine (CCNM), MEC North York, Oriole GO station * Steps to TTC Bessarion & Leslie Subway stations, Ethennonnhawahstihnen Community Recreation Centre & Library, Canadian Tire, IKEA North York & more * Subway stations/stops East bound to T&T Supermarket & Fairview Mall or West bound to Loblaws, Pusateri's Fine Foods & Bayview Village Shopping Centre. (id:63203)
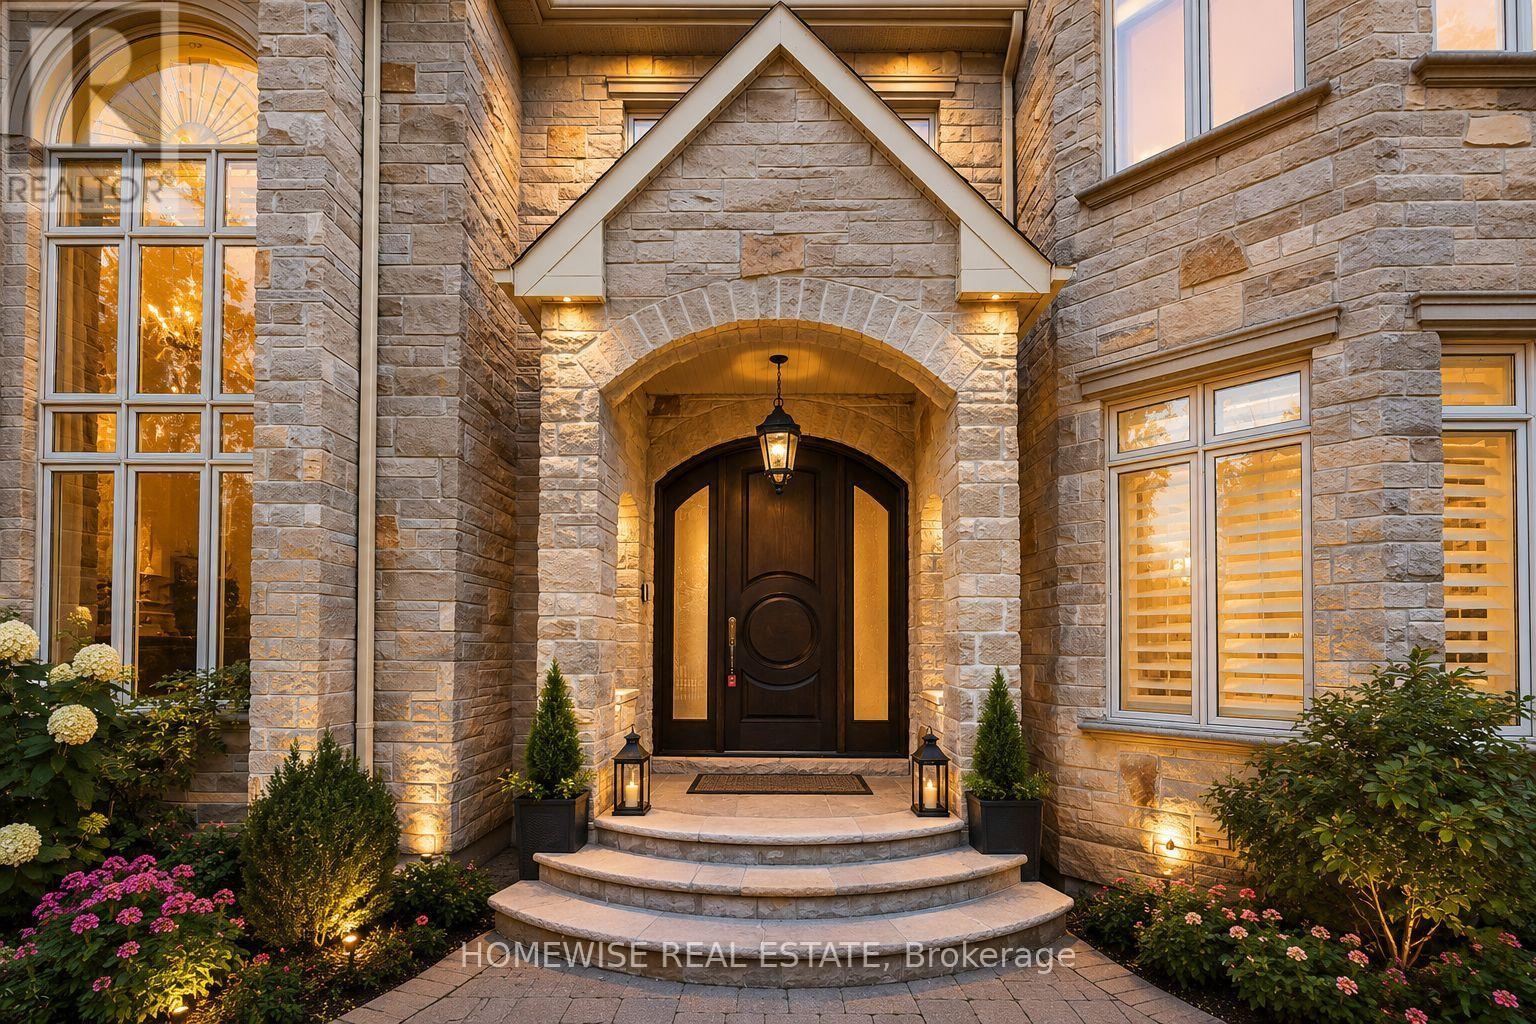
2706 Bayview Avenue
Toronto, Ontario
Welcome to an exceptional custom-built luxury residence, where timeless elegance meets modern sophistication. Set on a rare 100-by-220-foot lot, this impressive home offers more than 5,586 sq. ft. of refined above-grade living space, complemented by an additional 2,636 sq. ft. finished walk-out lower level opening directly onto a private outdoor oasis.Beyond the striking curb appeal and auto-gated entry, the home reveals an impeccably considered interior finished to an exacting standard. A grand two-storey foyer with skylight introduces soaring ceilings, rich Brazilian cherry hardwood, heated marble floors, and a sense of scale carried throughout the residence.At the heart of the home, the gourmet chef's kitchen opens to the breakfast area with a walkout and overlooks the spacious family room, complete with a fireplace and custom built-ins. A main-floor library, private elevator, and five fireplaces further enhance the home's exceptional comfort and functionality.Two luxurious primary retreats each feature a gas fireplace, walk-in closet, and spa-inspired five-piece ensuite. The finished lower level is equally impressive, offering a recreation room, gym, nanny or guest suite, roughed-in home theatre, and direct access to the expansive gardens and pool.Additional features include two furnaces, central air conditioning, and an outstanding location close to top-rated schools, Bayview Village, York Mills Plaza, and Highway 401. A rare offering of space, privacy, and refined luxury. (id:63203)
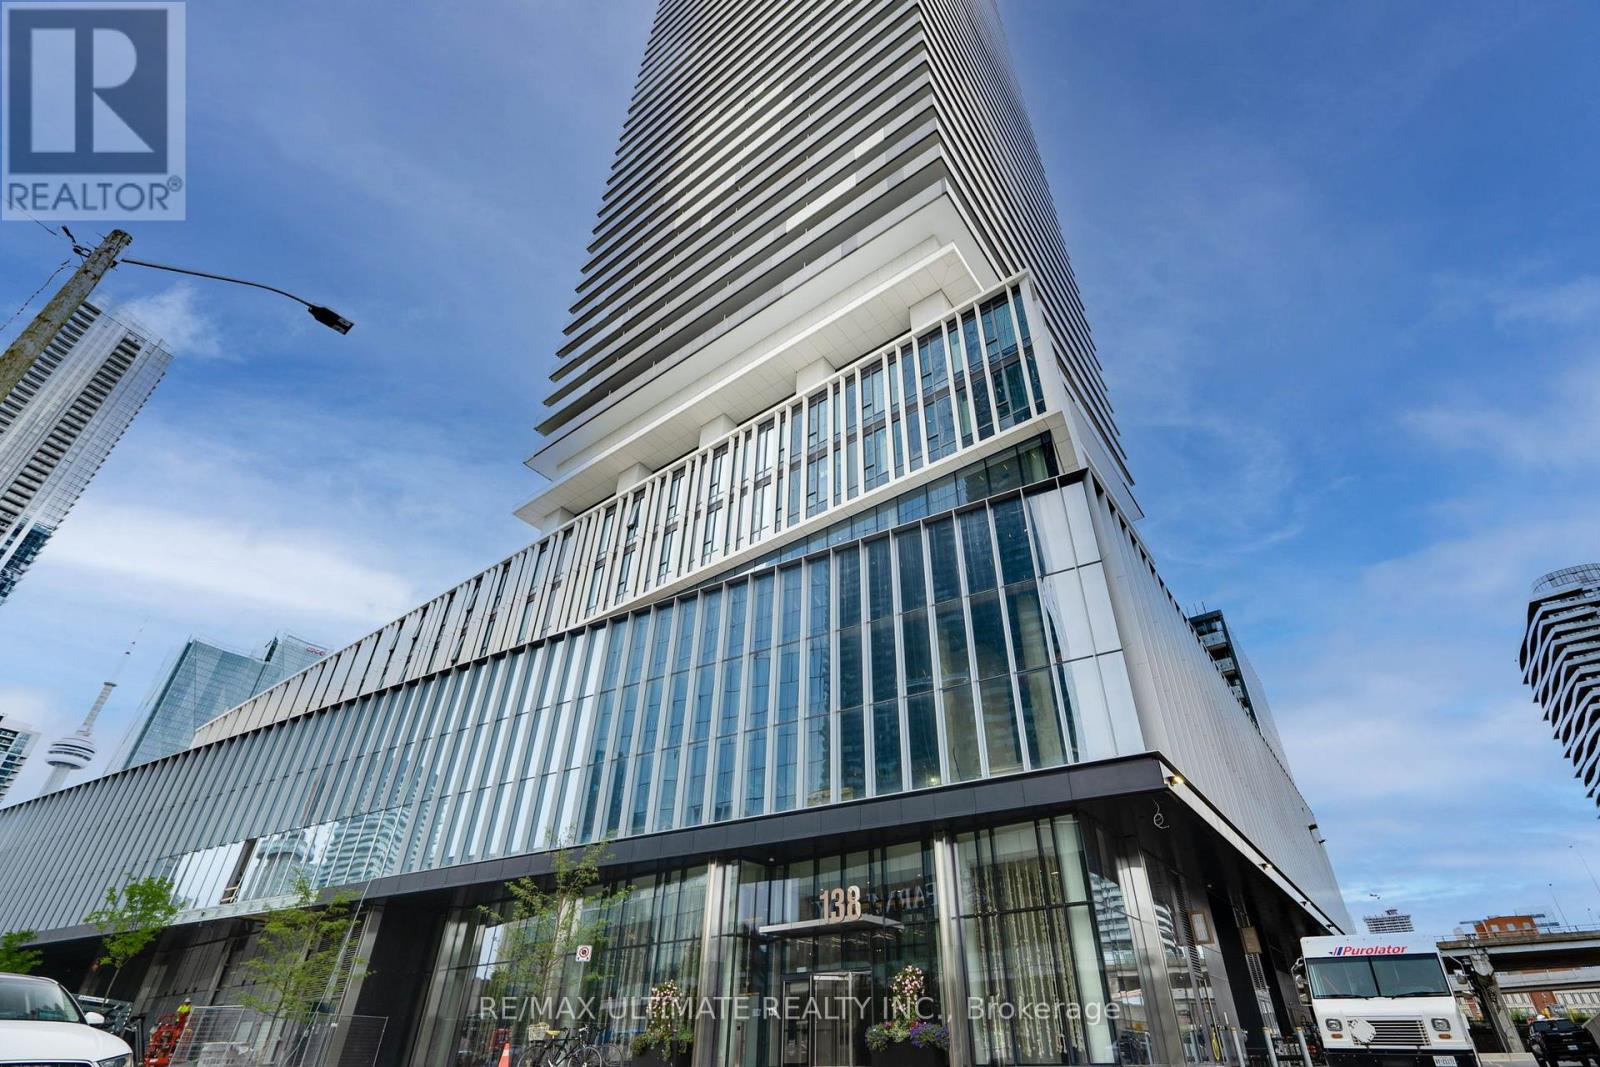
5908 - 138 Downes Street
Toronto, Ontario
*Executive Waterfront Residence | 2 Bedrooms + Flex Office/Guest Space | Sugar Wharf**Discover the perfect balance of luxury, lifestyle, and functionality at Sugar Wharf - Toronto's premier waterfront community. This exceptional 2-bedroom + flex office/guest space, 2-bathroom residence offers over 900 sq. ft. of thoughtfully designed interior living space plus a private, spacious south-facing balcony showcasing breathtaking panoramic views of the Toronto skyline, iconic CN Tower, and Lake Ontario. Designed for today's professionals, this sophisticated residence offers a seamless blend of work, relaxation, and entertaining. The versatile flex office/guest space provides the ideal private workspace for hybrid professionals, virtual meetings, or a comfortable guest retreat when needed. The open-concept living and dining area is perfect for entertaining, with a modern kitchen featuring contemporary finishes and a seamless flow throughout the home. Floor-to-ceiling windows fill the residence with natural light, while the expansive south-facing balcony offers a spectacular backdrop from sunrise to sunset. Enjoy waterfront living at its finest with Sugar Wharf's unbeatable location. Step outside to Sugar Beach and the Harbourfront, while being minutesfrom the St. Lawrence Market, Union Station, Financial District, PATH network, Farm Boy, Loblaws, LCBO, and an exceptional selection of restaurants and cafés With premium amenities, effortless access to transportation, and a vibrant waterfront setting, this residence offers an elevated downtown lifestyle for professionals seeking a refined home with the flexibility to live, work, and entertain in comfort.**A rare opportunity to lease a sophisticated waterfront residence with exceptional views, thoughtful design, and one of Toronto's most desirable locations.** (id:63203)
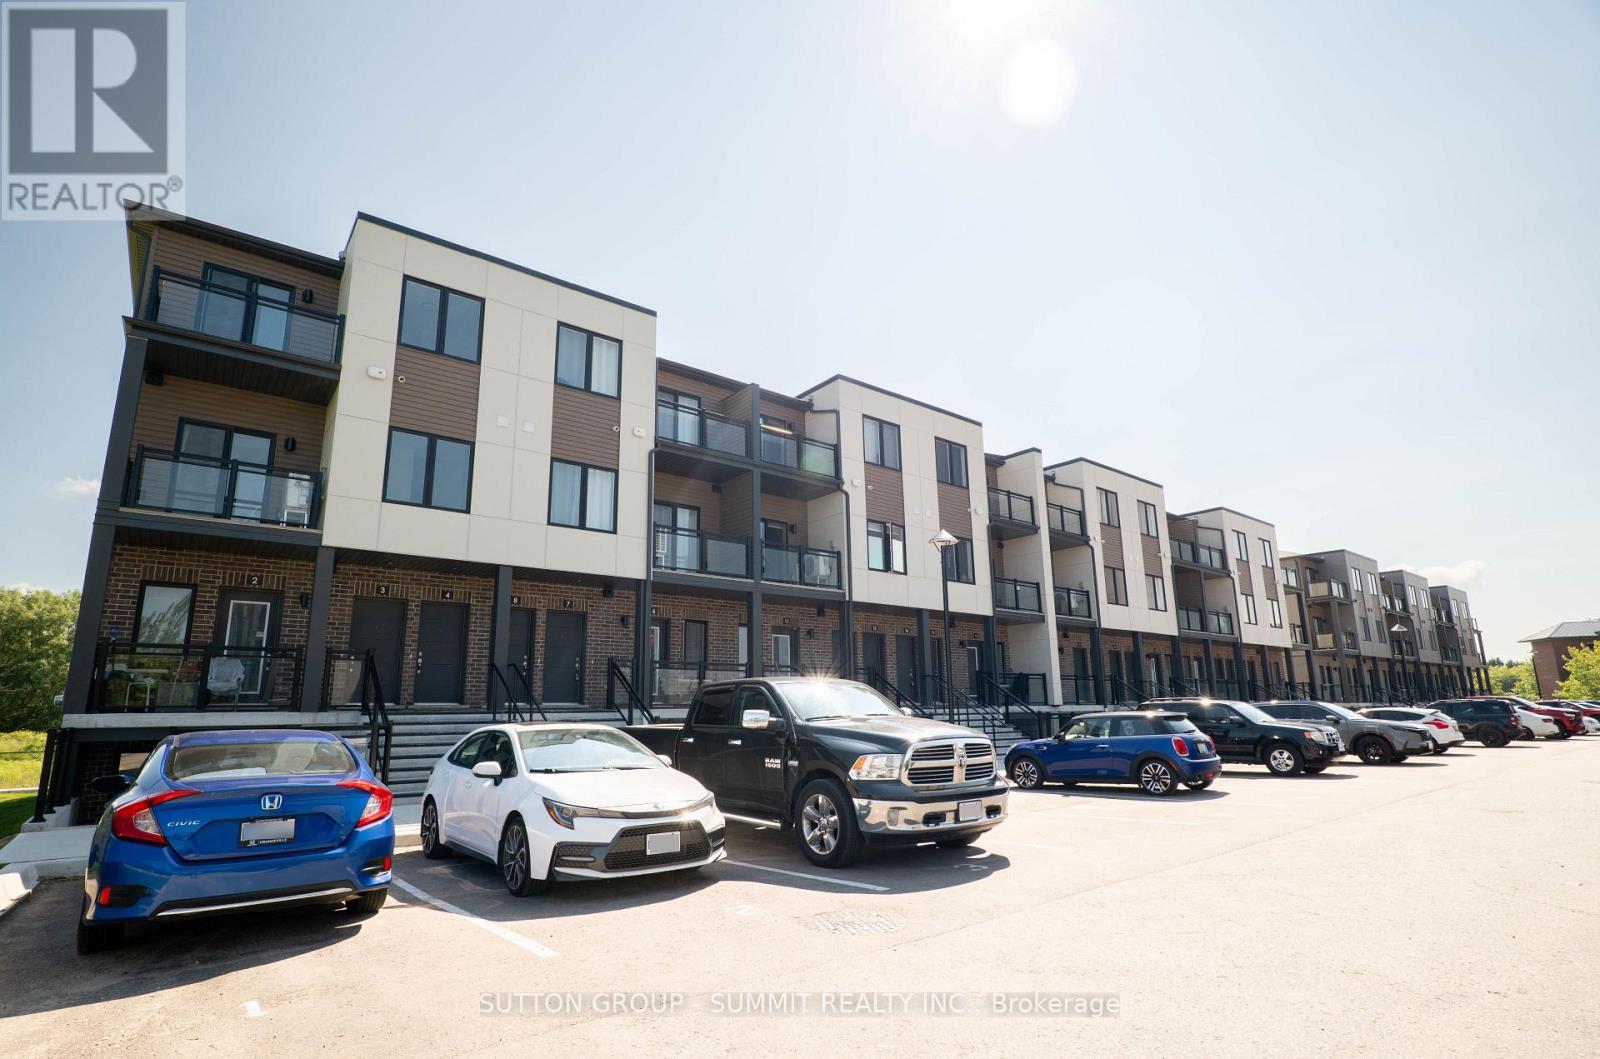
3 - 940 St David Street N
Centre Wellington, Ontario
Modern 2 Bedroom, 2 Bath Stacked Townhouse for Lease - 1050sq ft with two balconies. This bright and stylish 2-storey stacked townhome offers a comfortable and contemporary living experience. The modern kitchen features sleek finishes, ample storage, and a functional layout, perfect for cooking or entertaining. Large windows throughout the home fill each room with natural light, creating a warm and inviting atmosphere. Enjoy the outdoors with two private balconies - one off the living room and one off the primary bedroom. Main floor features a spacious living room and separate dining/office area. Upstairs, you will find two spacious bedrooms, including a primary suite with double closets and an ensuite 3 pc bathroom.Additional highlights include two full bathrooms, upgraded counters throughout and in-suite laundry. Ideally situated just steps from downtown Fergus, residents can enjoy local boutiques, cafés, community amenities, and the scenic Grand River. Elora's renowned trails, dining, and cultural attractions are only minutes away, creating a perfect balance of small-town charm and vibrant lifestyle living. (id:63203)
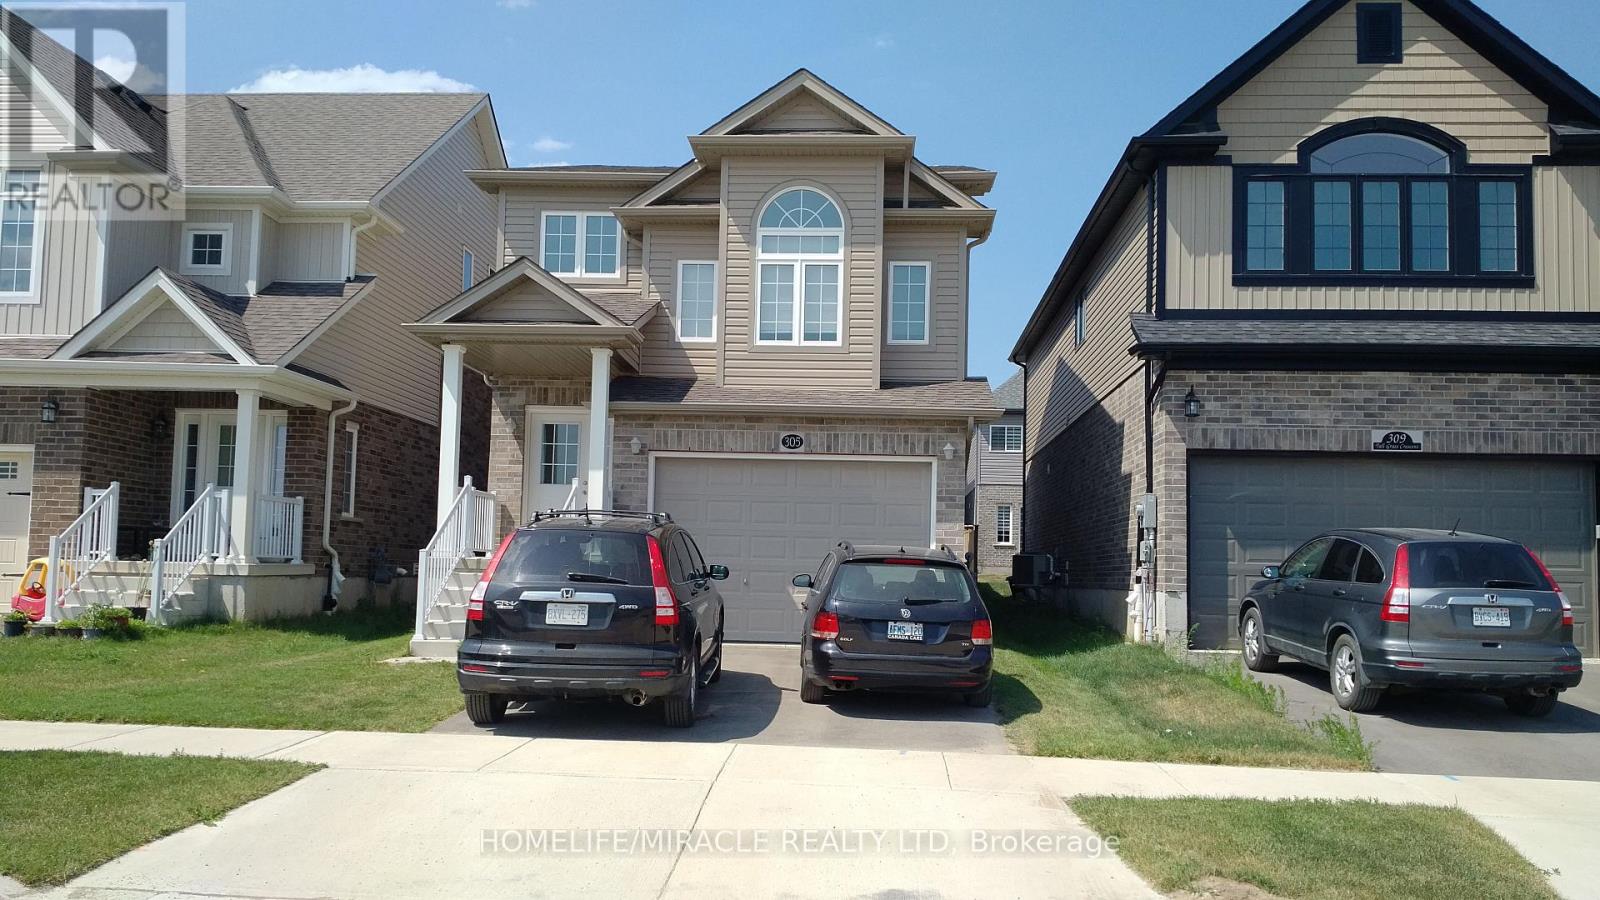
305 Tall Grass Crescent
Kitchener, Ontario
A Spacious Family Home. Main floor open concept. Separate Dinning to the Living areas. Walk out to fully fenced yard. Upper level has a large family room, 3 bedrooms and a common 4 pc bathroom. Master Bedroom has 4 pc ensuite and a large walk-in closet. 2 other bedrooms are big, & bright with spacious closets. Close proximity to Hwy 401, Conestoga College, & Golf course. Steps to Groh Public School (JK to Grade 8) and playground. (id:63203)
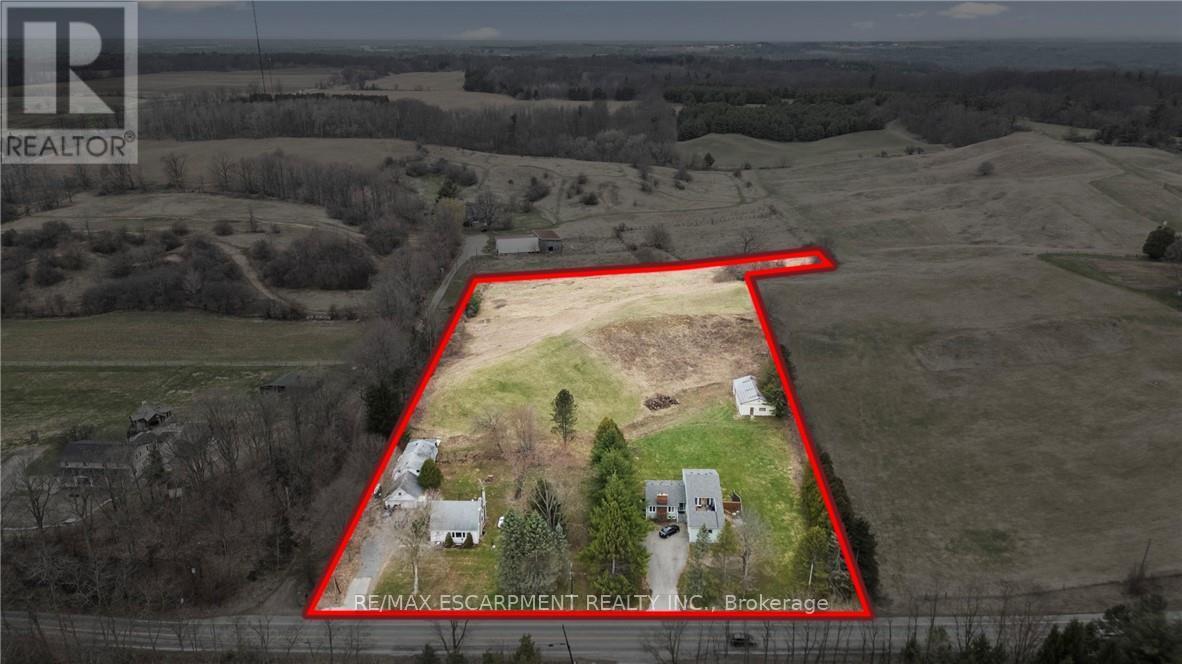
867-855 Jerseyville Road W
Hamilton, Ontario
Attention investors, developers, families looking for their dream home, rare income and development opportunity in Ancaster, two properties combined into one.! Set on approximately in 5 acres in the prestigious Sulphur Springs community, this versatile property features two lots combined, with 2 detached homes, three self-contained units, and multiple income streams, offering exceptional cash flow and long-term investment potential. Zoned Rural (A2), it permits a wide range of uses, including agricultural operations, agritourism, home industry, kennel facilities, processing operations, specialty farming, and potential for a Cannabis Growing and Harvesting Facility with up to 2,000 sq. ft. of new construction, subject to approvals. The main residence offers over 3,500 sq. ft. with seven bedrooms, four bathrooms, and separate entrances, while the second detached home features three bedrooms and one bathroom, creating excellent rental or multi-generational living opportunities. A 60' x 40' workshop/garage adds valuable space for business, storage, or future uses. Just minutes from Highway 403, Ancaster Village, top-rated schools, and conservation trails, this is a rare opportunity to secure a flexible, income-producing property in one of Ancaster's most desirable communities. (id:63203)
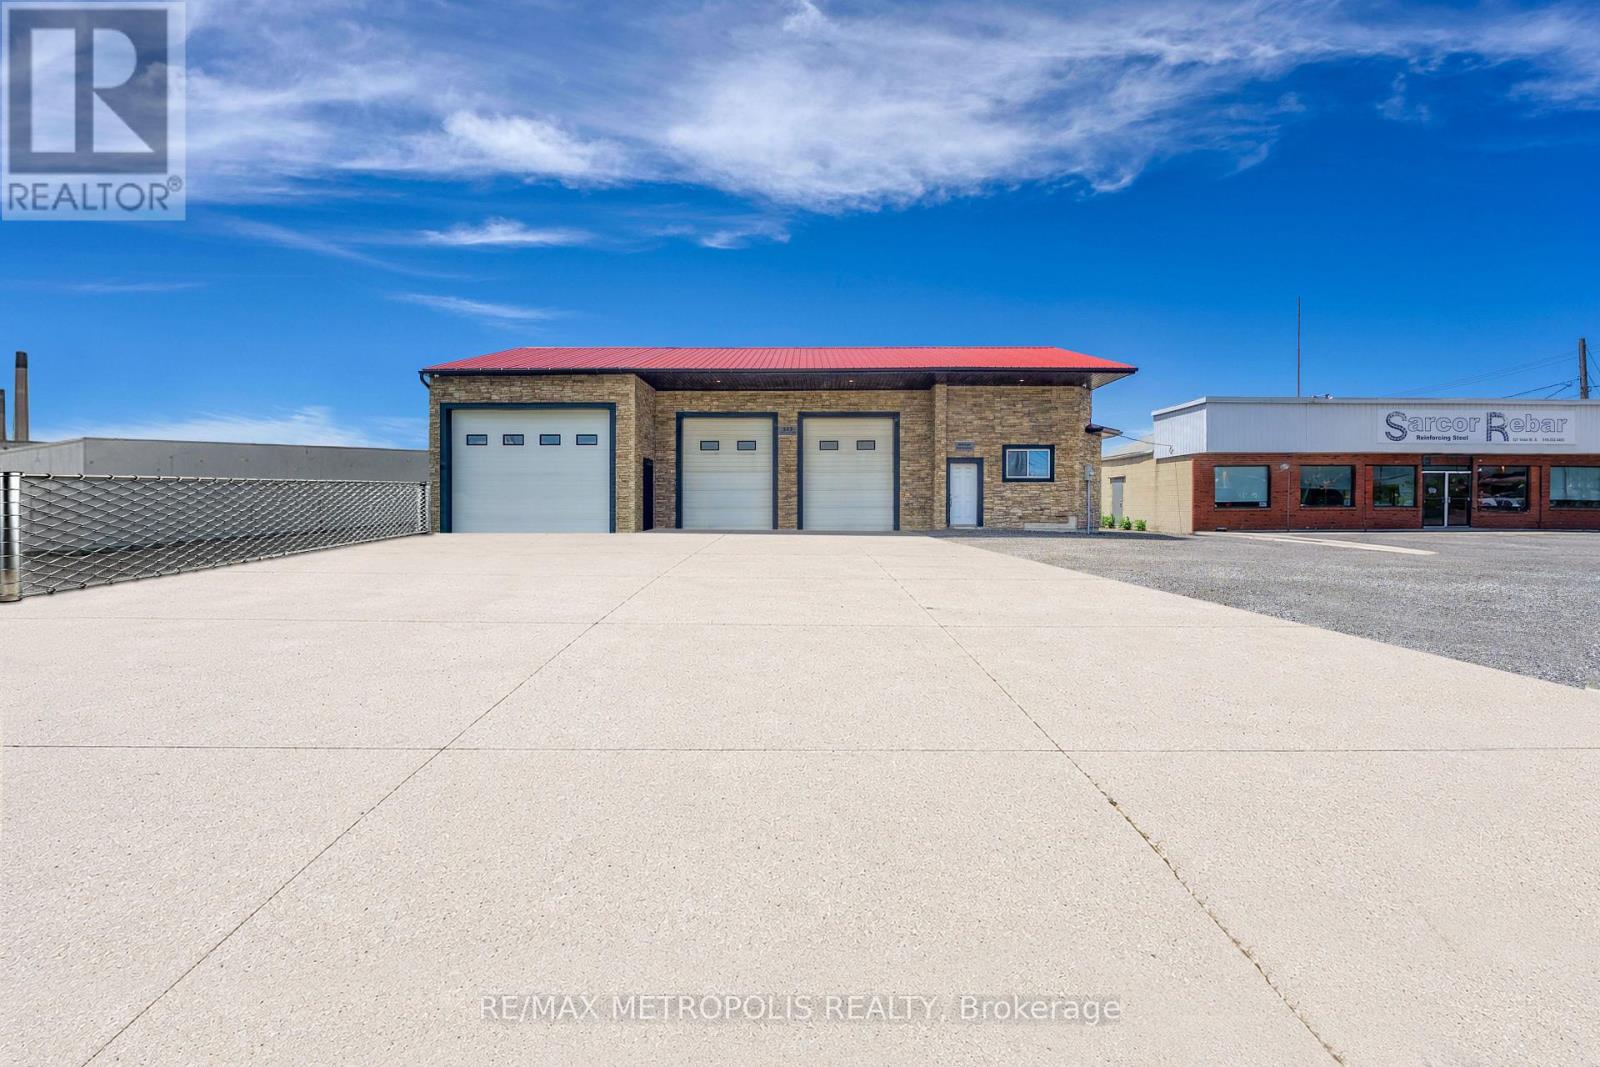
Unit B - 523 Vidal Street S
Sarnia, Ontario
INDUSTRIAL SHOP FOR LEASE! WELL SUITED FOR CONTRACTORS, FABRICATION, WAREHOUSING, LIGHT MANUFACTURING, SERVICE TRADES AND OPERATIONS. FEATURES 694 SQ FT TOTAL WITH (HI-1 ZONING, HEAVY INDUSTRIAL 1) & 14' FOOT CLEAR CEILINGS. (1)- 16' w X 12' h OVERHEAD DOOR W/JACKSHAFT OPENER (IN FRONT) FOR EFFICIENT LOADING & UNLOADING. HEAT & HYDRO ONLY. THERE IS NO A/C IN SHOP, WATER COULD BE POTENTIAL. OPEN SHOP SPACE WITH EXCELLENT VISIBILITY ON THE MAIN CORRIDOR OF SARNIA'S INDUSTRIAL SECTOR OF CHEMICAL VALLEY, CONVENIENT ACCESS TO HWY #402, & THE BLUEWATER BRIDGES. CONVENIENT LAYOUT WITH ACCESSIBILITY FOR EQUIPMENT, VEHICLES & COMMERCIAL USERS. LEASE PRICE IS: $1,100.00 PER MONTH + HST + UTILITIES. TMI, GRASS CUTTING & SNOW REMOVAL INCL. CALL TODAY FOR A GREAT SHOP SPACE IN A HIGH TRAFFIC AREA! (id:63203)
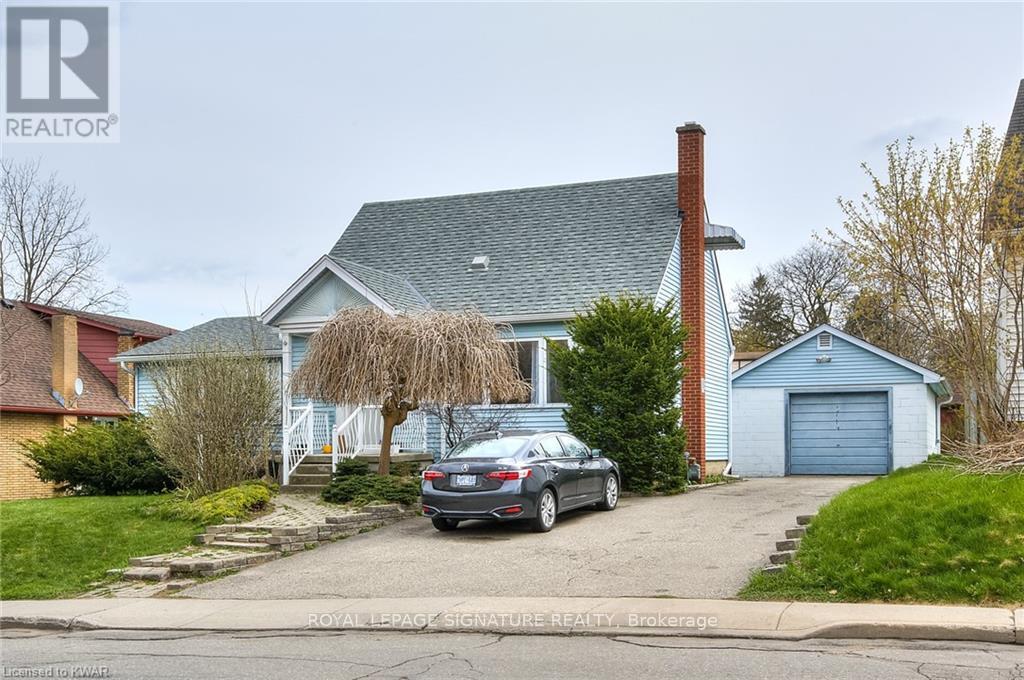
B - 29 Marshall Street
Waterloo, Ontario
**AVAILABLE SEPTEMBER 1st** For Lease In The Heart Of Waterloo Starting At Just $900 Per Month Or $3,600 For The Whole House! Perfect For Students Or Young Professionals Looking For An Unbeatable Location. Situated Just Steps From Wilfrid Laurier University And Only A Short Walk To The University Of Waterloo, This Spacious Home Offers Comfortable Living In One Of Waterloo's Most Sought After Neighbourhoods. Enjoy Bright, Well Maintained Living Spaces, Shared Common Areas, Ample Parking, And A Large Private Backyard To Relax Or Study Outdoors. Conveniently Located Within Walking Distance To Uptown Waterloo's Restaurants, Cafes, Grocery Stores, Shopping, Transit, And Everyday Amenities. Conestoga College Waterloo Campus Is Also Nearby, With Quick Access To Highway 85Making Commuting Easy. An Incredible Opportunity To Live In The Centre Of Waterloo's Vibrant University District! (id:63203)
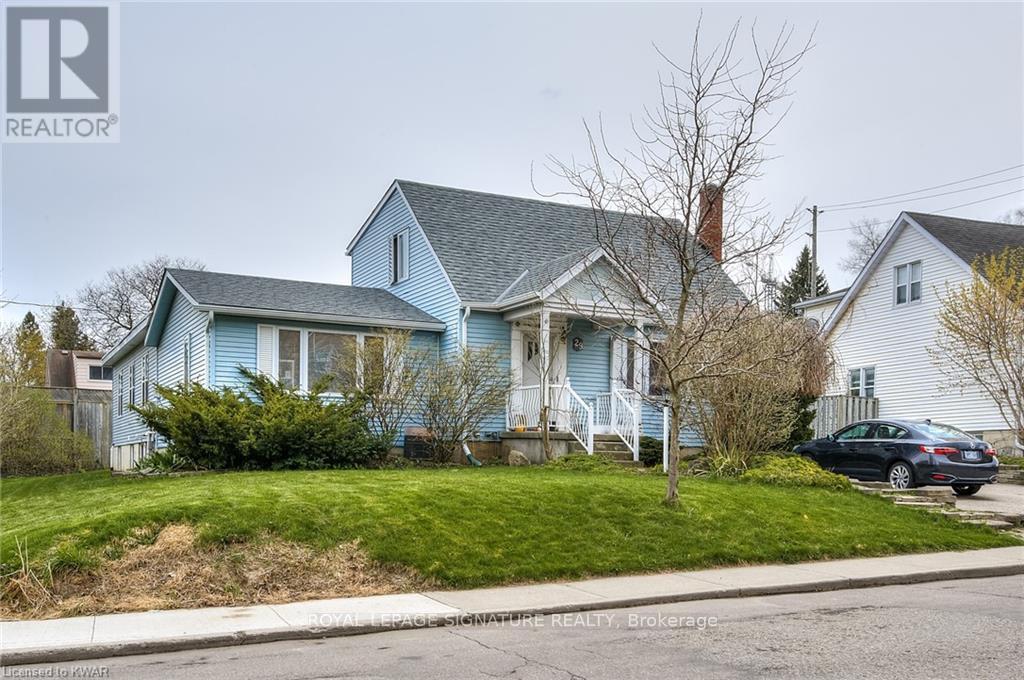
A - 29 Marshall Street
Waterloo, Ontario
**AVAILABLE SEPTEMBER 1st** For Lease In The Heart Of Waterloo Starting At Just $900 Per Month Or $3,600 For The Whole House! Perfect For Students Or Young Professionals Looking For An Unbeatable Location. Situated Just Steps From Wilfrid Laurier University And Only A Short Walk To The University Of Waterloo, This Spacious Home Offers Comfortable Living In One Of Waterloo's Most Sought After Neighbourhoods. Enjoy Bright, Well Maintained Living Spaces, Shared Common Areas, Ample Parking, And A Large Private Backyard To Relax Or Study Outdoors. Conveniently Located Within Walking Distance To Uptown Waterloo's Restaurants, Cafes, Grocery Stores, Shopping, Transit, And Everyday Amenities. Conestoga College Waterloo Campus Is Also Nearby, With Quick Access To Highway 85Making Commuting Easy. An Incredible Opportunity To Live In The Centre Of Waterloo's Vibrant University District! (id:63203)
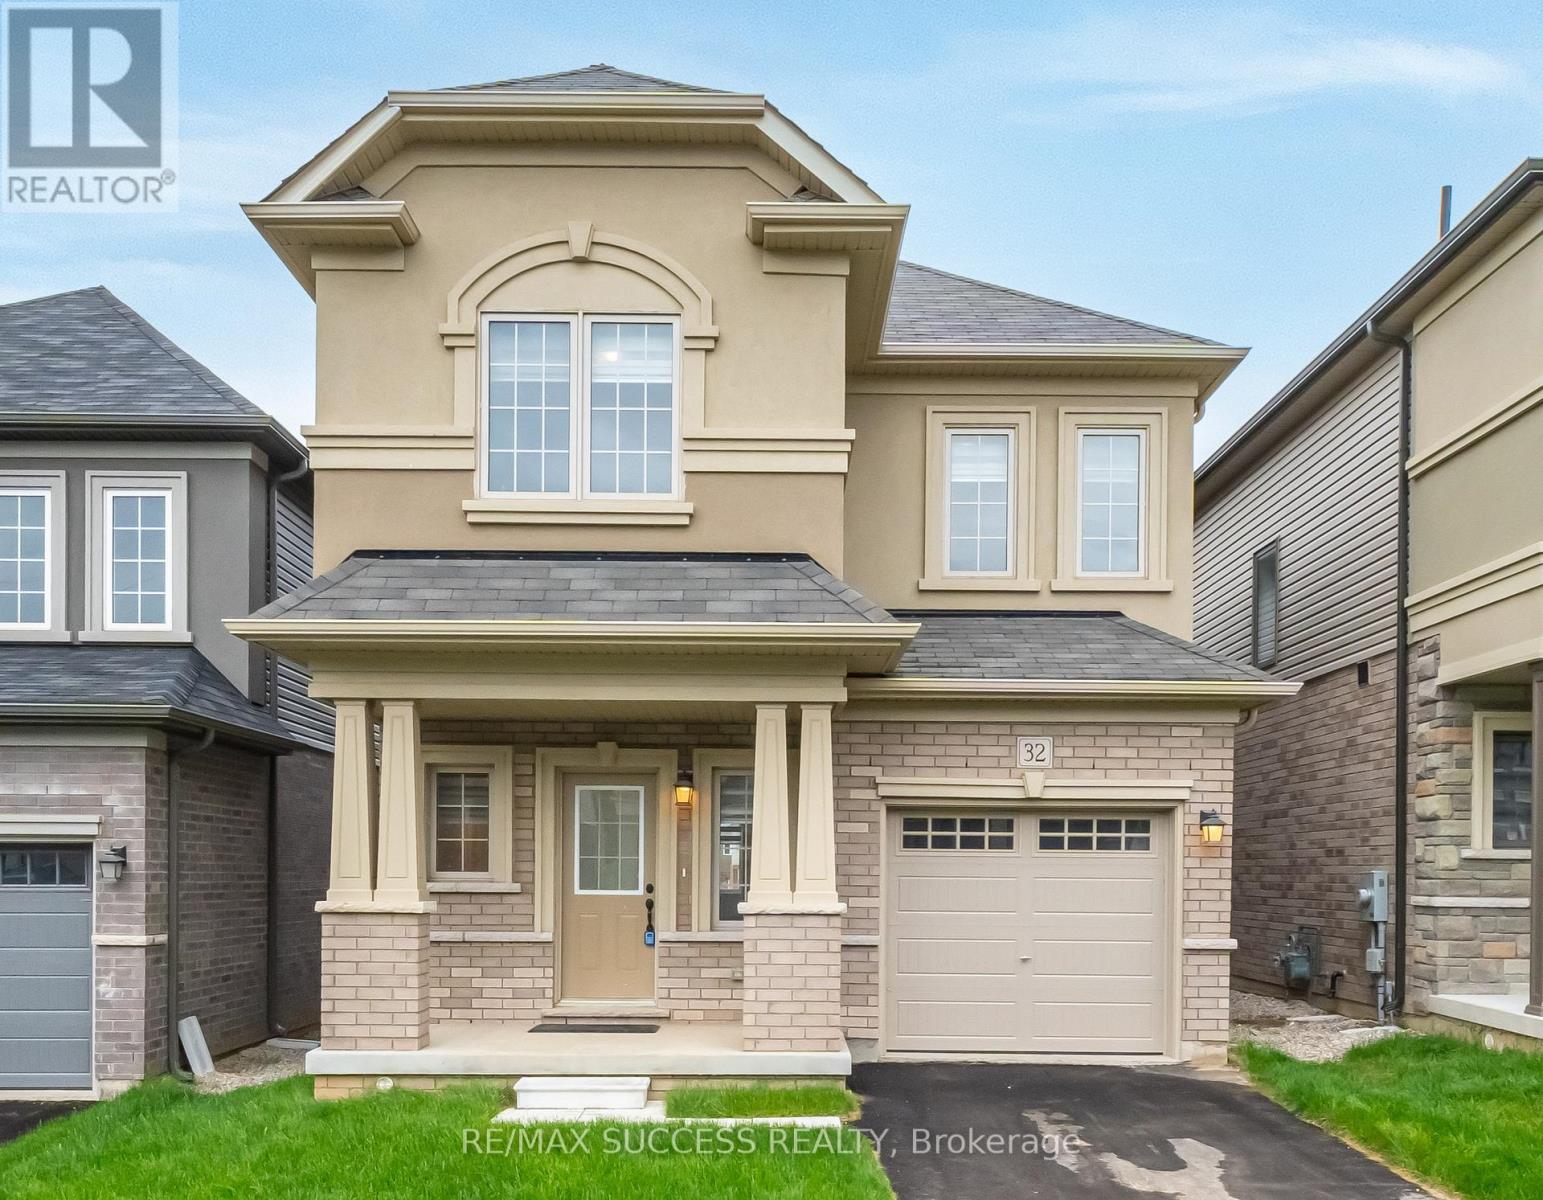
32 George Brier Drive W
Brant, Ontario
FINISHED IN-LAW SUITE BASEMENT *Separate Entrance Possible to be Included* - Everything You Need & Ready in This 3 Year New Detached 4+1 Bedroom & Den 3.5 Bathroom Home Approx 2900 Sqft Finished Living Space + Additional & Professionally Finished Basement with a Permit! 2 Kitchens! In-Law Suite Basement! Upgraded Stucco & Stone Front Elevation. 9 Foot Ceilings on Main. Spacious Foyer Entrance With Huge Coat Closet & Modern Niche Space For Decorative Furniture Designing! Direct Access to the Garage From Foyer. Kitchen with Huge Island with Breakfast, Lots of Solid Oak Cabinets, Microwave Insert Space, with Stainless Steel Appliances. Main Floor Has 2 Living Spaces + a Dinette Spacious Enough for a Large Dining Table. Elegant 12x24 Tiles. Custom Sheer Shade Throughout Entire Home, Large Glass Sliding Door to a Relaxing Backyard Deck. 4 Very Spacious Bedrooms Upstairs. Master Bedroom Features a Huge L-Shaped Walk-in Closet and a 4 Piece Bathroom with a Soaker Tub, Stand-Up Shower with a Glass Entrance, And Vanity with Tons of Counter Space. All Closets with Upgraded Doors. Convenient 2nd Floor Large Laundry Room. The Basement is Ready for You & Finished with an Additional Kitchen, Huge Living Space, Bedroom, 1 Full Bathroom with Integrated Stacked Laundry & Huge Pantry/Storage! Literally a 2 Minute Drive to the Highway 403 Exit! All New Plazas Just Finished Construction with Everything You Need Including Dollarama, Home Hardware, Tim Hortons, Burger King, Anytime Fitness, Tons of Restaurants, Pet Stores, Brant Sports Complex & More! This Home is Located at the very South Tip of Paris, only a 5 to 10 Minute Drive to All Amenities in Brantford, including Lynden Mall & Costco! Home Under Tarion Warranty, Buy with Confidence! (id:63203)
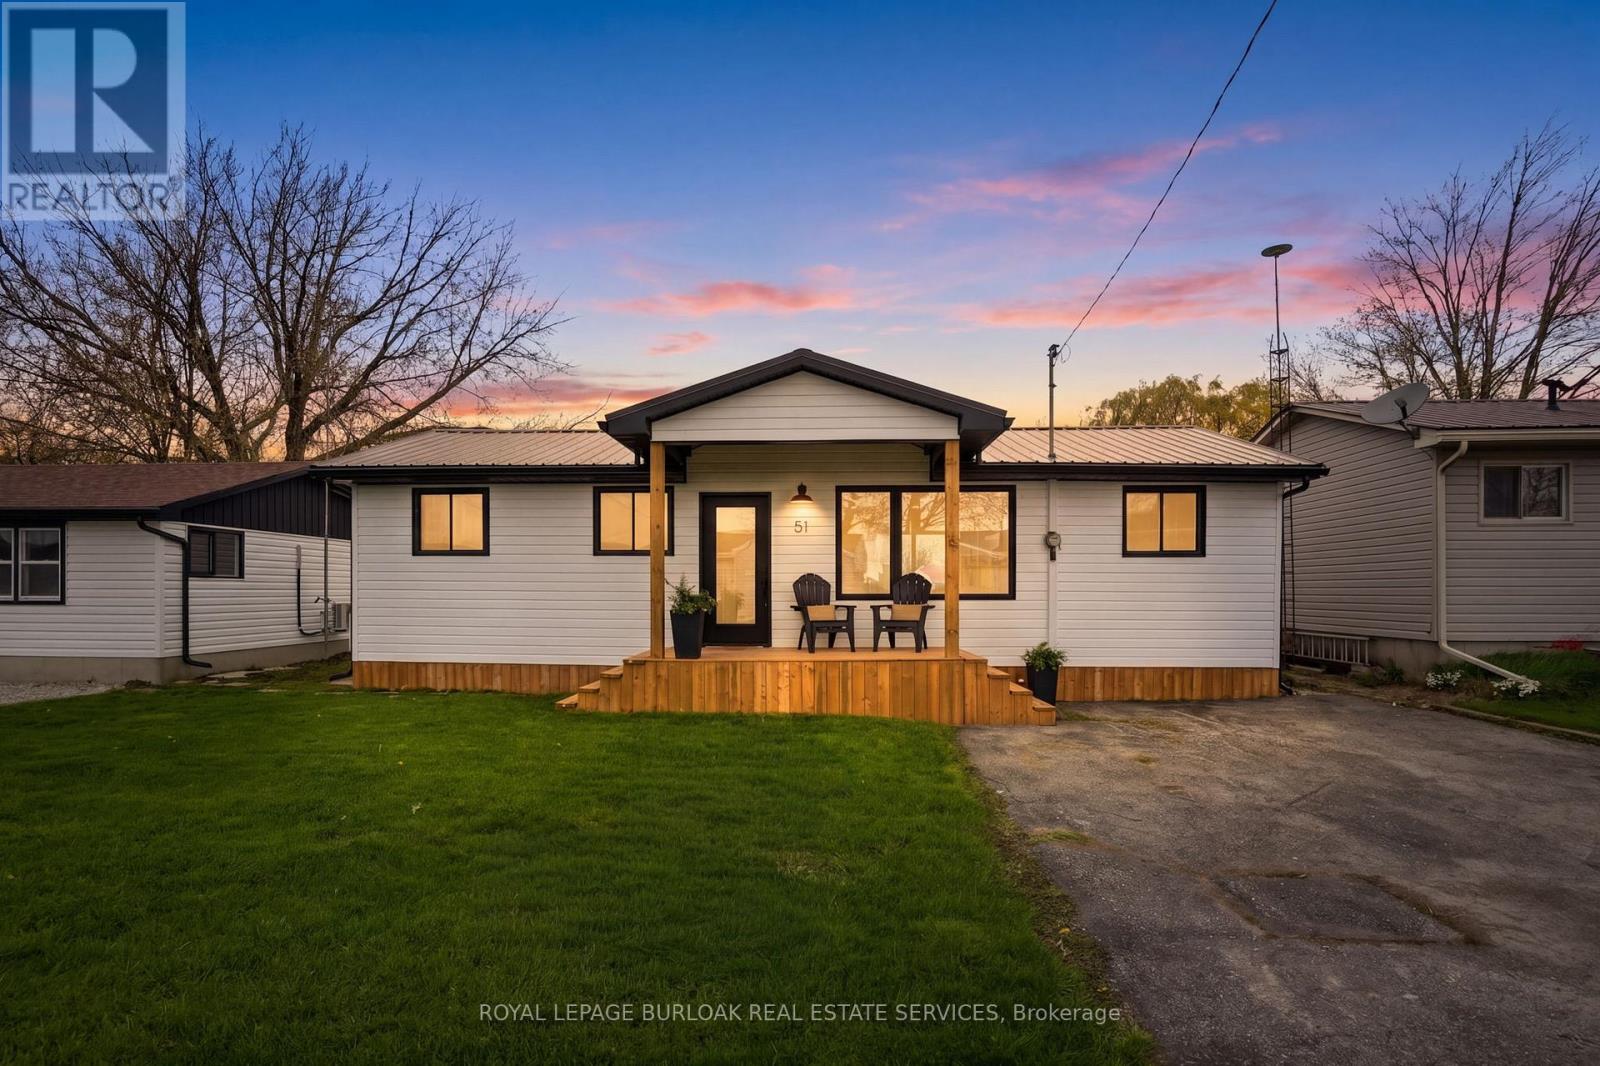
51 Vola Beach Lane
Haldimand, Ontario
Steps from the sandy shores of Lake Erie, this fully renovated retreat offers the perfect blend of lakeside charm and modern comfort with views of the lake from the front and back deck. Whether you're searching for a weekend escape or a year-round residence, this property delivers on every front. Beautifully updated with new windows and doors in 2025, metal roof 2025, and appliances 2026; it features two heat pumps for efficient, year-round climate control, giving you peace of mind for years to come. Inside, you'll find a thoughtfully redesigned interior that feels fresh, bright, and move-in ready. Make it your home, cottage, income stream or all 3!! Set on an impressive triple wide lot (150' x 100'), there's no shortage of space to relax or entertain. The oversized two-car garage (30x22 with it's own heat pump for heating & cooling) plus additional parking (for 8+) makes this property a dream setup for hobbyists, weekend toys, or the ultimate "man cave" headquarters. With 20' deeded access to the water, spend your days soaking up the sun from your boat, enjoying the beach, or simply unwinding by the lake. And if you're thinking investment: this one is as turnkey as it gets; simply take possession and start generating income! Bonuses include: Quiet dead-end laneway, natural gas on the property, view of the lake from every room in the house, beautiful breeze without the shoreline cost! Mature treed lot and space between neighbours. Lakeside living, zero compromises. (id:63203)
152 Grandview Drive
Alnwick/haldimand, Ontario
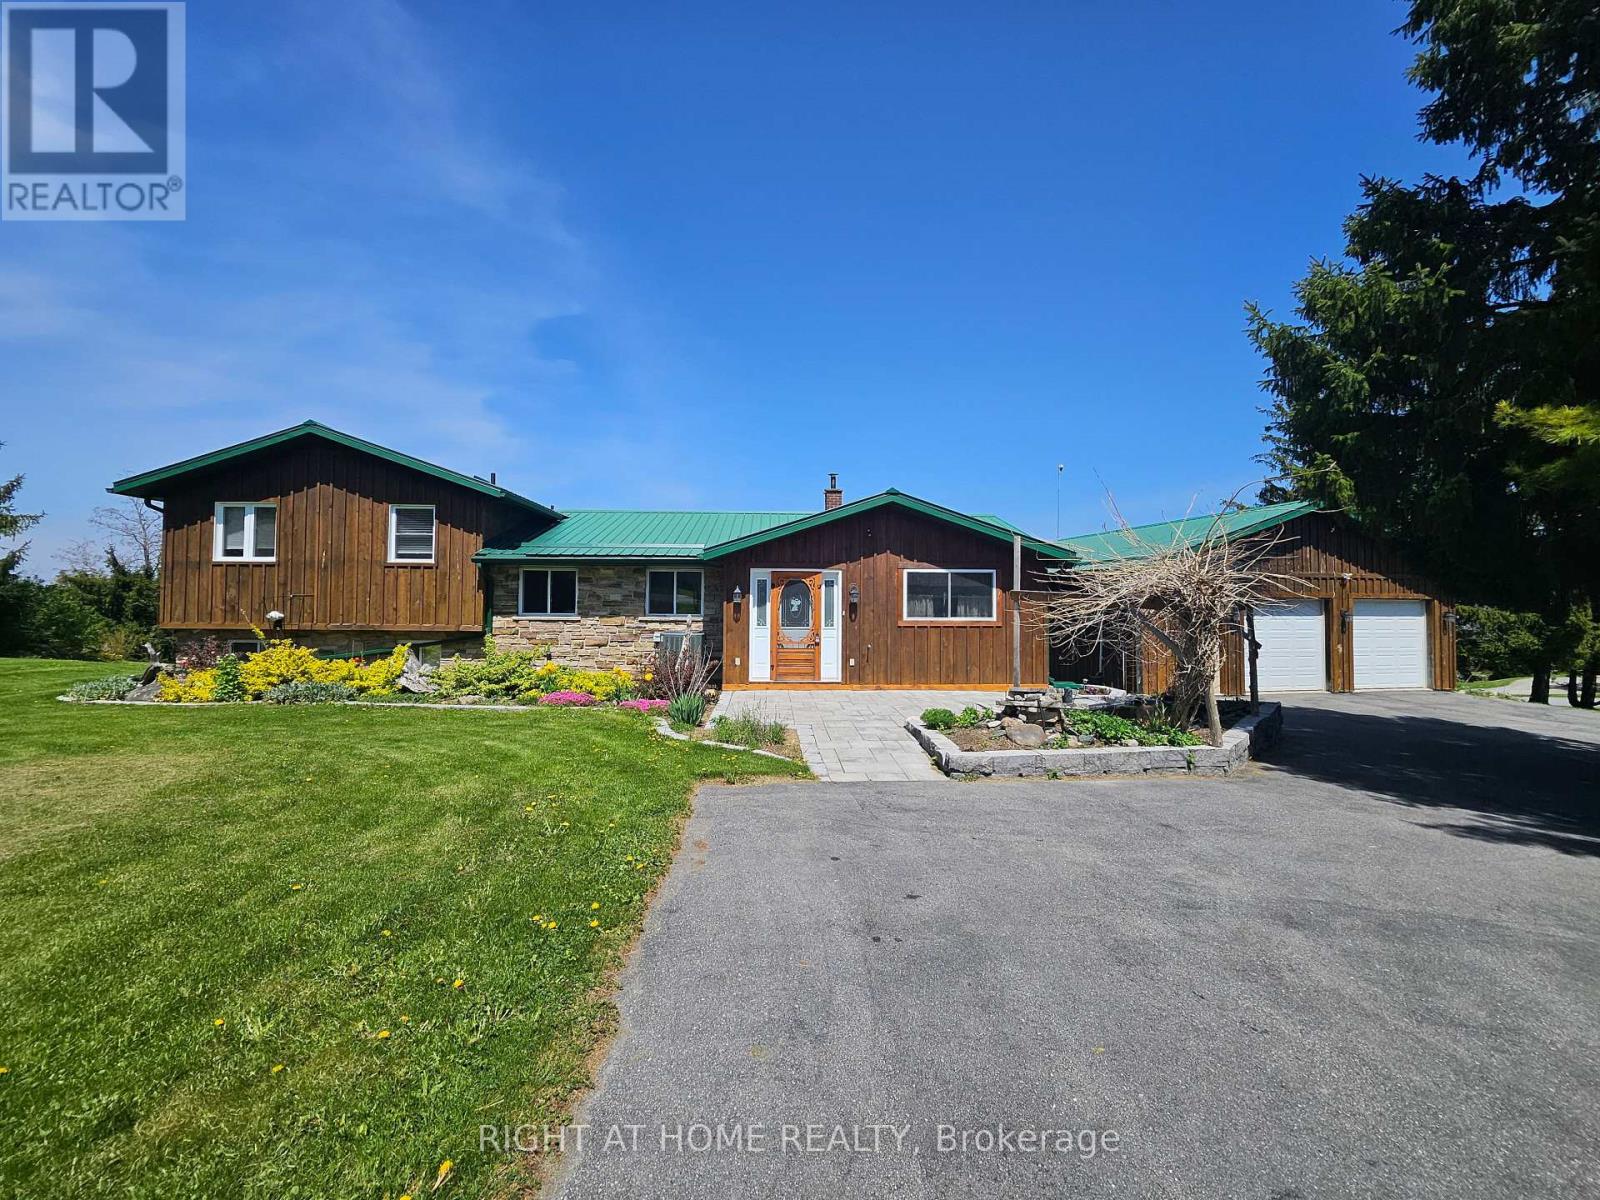
Located on a thoughtfully positioned 1-acre lot with unobstructed lake views, this well cared for 2-bedroom, 2-bath home offers breathtaking views of Rice Lake and the rare benefit of deeded waterfront ownership. The fully owned shoreline measures roughly 12 x 110 ft & includes private docking with direct access to the Trent-Severn Waterway, ideal for adventure, boating, fishing, and enjoying lakeside living. Designed for gatherings, the spacious kitchen includes stainless steel appliances and ample counter space, while the large adjoining dining room features a walkout, creating seamless indoor-outdoor entertaining. The living room offers a cozy wood-burning fireplace and a huge sliding glass door that opens to the deck, filling the space with natural light and lake views. The primary bedroom offers a 2-piece ensuite and a walkout to the upper deck-perfect for morning coffee overlooking the lake. A second well-sized bedroom completes the main level. The walkout lower level features a generous recreation room with direct access to the expansive yard. The landscaped grounds feature tranquil koi ponds and vibrant perennial gardens, making the property especially appealing to nature lovers and gardening enthusiasts. A major highlight is the oversized detached garage offering nearly 1,000 sq ft, measuring 32 x 32 feet and is fully heated and powered-ideal for the mechanic with project vehicles, the hobbyist who needs a workshop, or recreational toy storage for those who love to ATV, boat and snowmobile. Additional features include 200-amp electrical service, a heat pump (installed 2018) providing efficient heating and air conditioning, and a forced-air propane furnace. Updates include a metal roof with a 40-year warranty (installed approximately 15 years ago), new furnace (2023) and a hydro meter ready for a backup generator. Year round enjoyment or a seasonal escape, this Rice Lake property delivers! Come see it for yourself and fall in love! (id:63203)
4101 - 4070 Confederation Parkway
Mississauga, Ontario
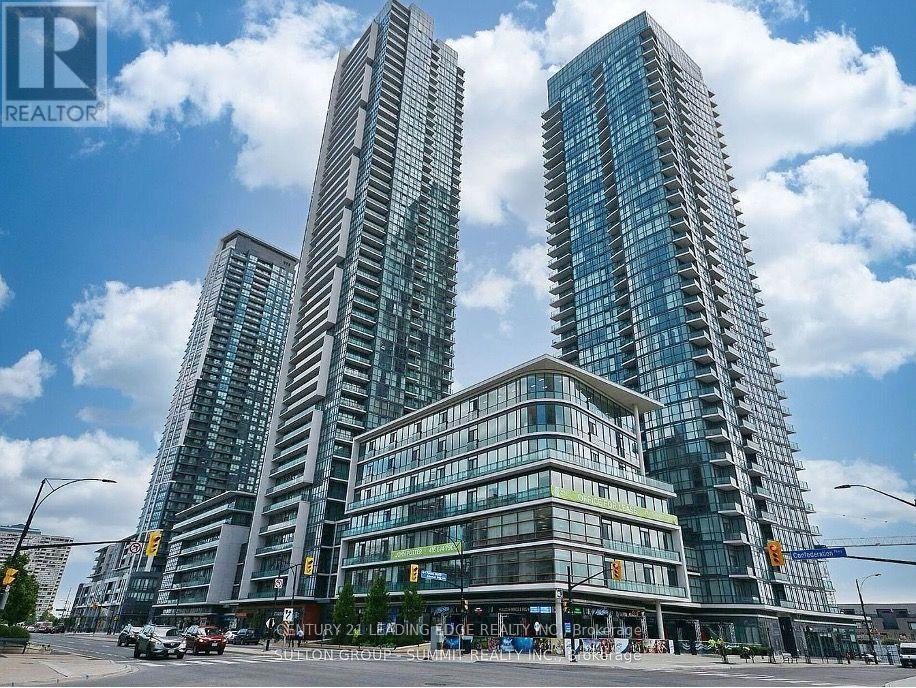
Luxury One Bedroom Condo With Lake And City View!! The Luxury Grand Residences In The Heart Of Mississauga! Located In The Midst Of All Conveniences, Restaurants, Entertainment, Library, Ymca, City Hall & Plenty Of Shopping At Square One, Walking Distance To Sheridan College, Building Amenities Exercise Room, Indoor Pool, Party Room, Guest Suites, Ecurity Guard, Visitor Parking, 1 Underground Parking & Locker included. (id:63203)
3562 Aquinas Avenue
Mississauga, Ontario
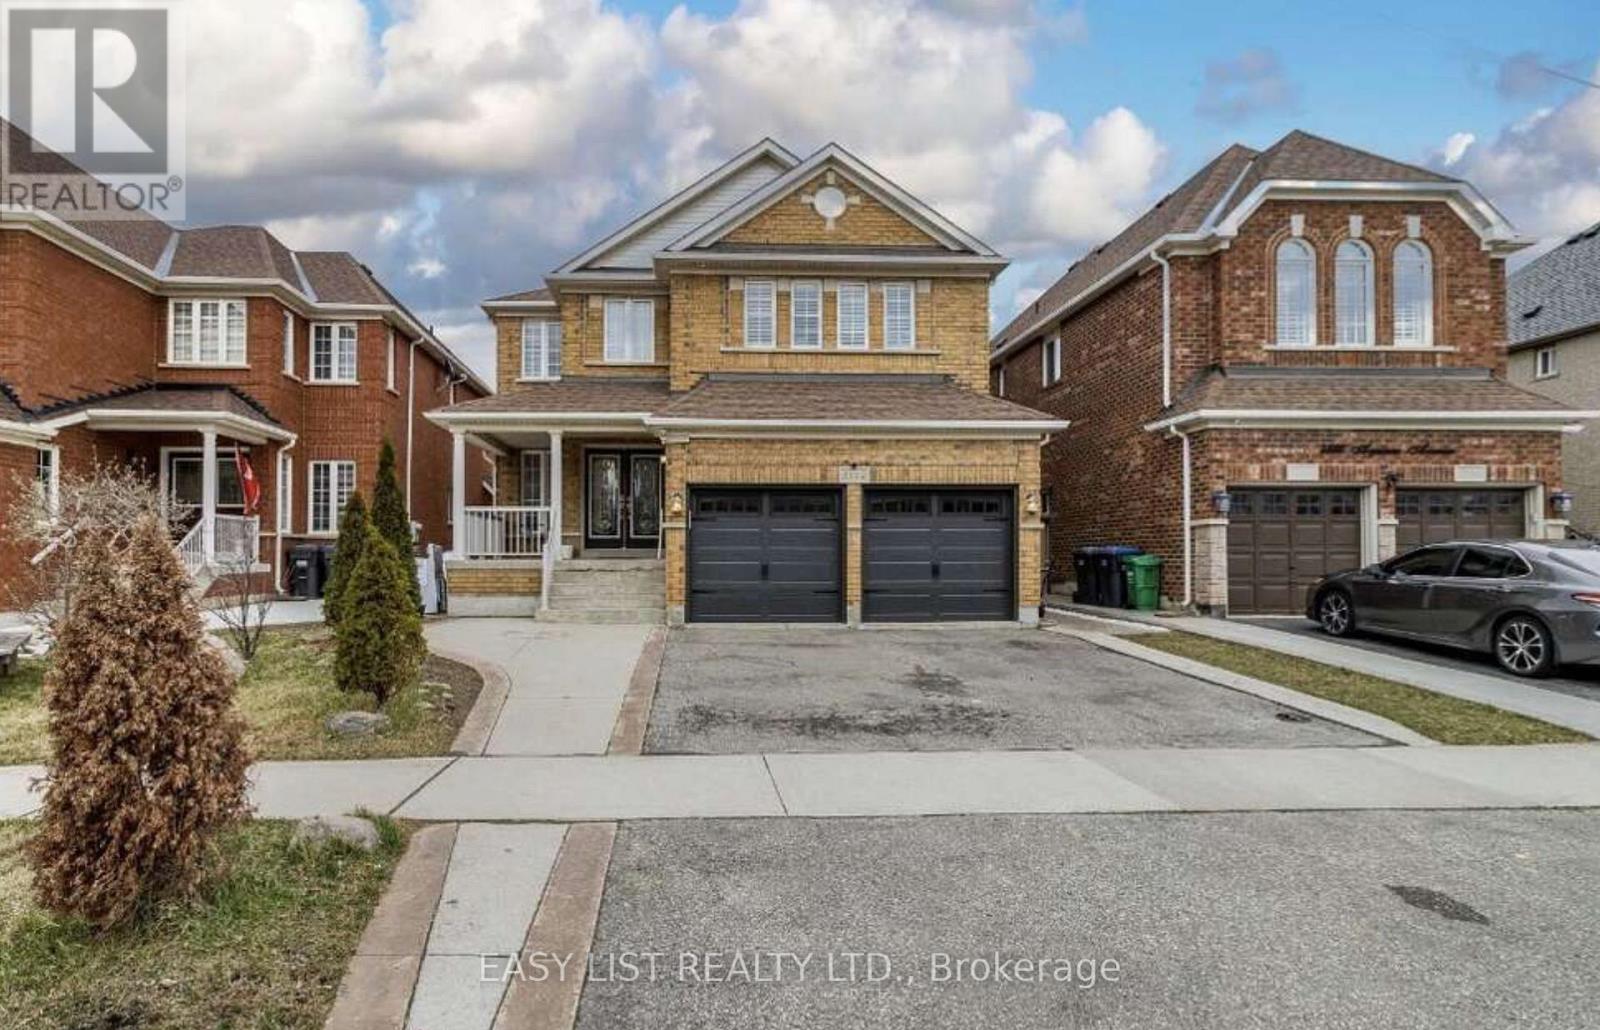
Visit the REALTOR website for further information about this Listing. Exceptional investment opportunity in a prime location. This spacious, well-maintained home offers excellent income potential and is ideal for investors or large, multi-generational families. The property features two self-contained basement apartments, each with 2 bedrooms, a full kitchen, and a private bathroom, providing excellent rental opportunities. The main level also includes three additional rooms that can be easily removed or reconfigured to suit your needs, offering added flexibility. Inside, you'll find a bright and spacious layout with two skylights in the dining area that fill the home with natural light. The property has also been updated with numerous upgrades throughout. Conveniently located directly across from a busy shopping plaza, this home is in a desirable rental location, making it attractive for tenants working nearby. It is also situated close to top-ranked schools, major highways, and public transit right across the street. This is a fantastic opportunity to own a versatile property with strong income potential in a sought-after Mississauga location. (id:63203)
209 - 1490 Bishops Gate
Oakville, Ontario
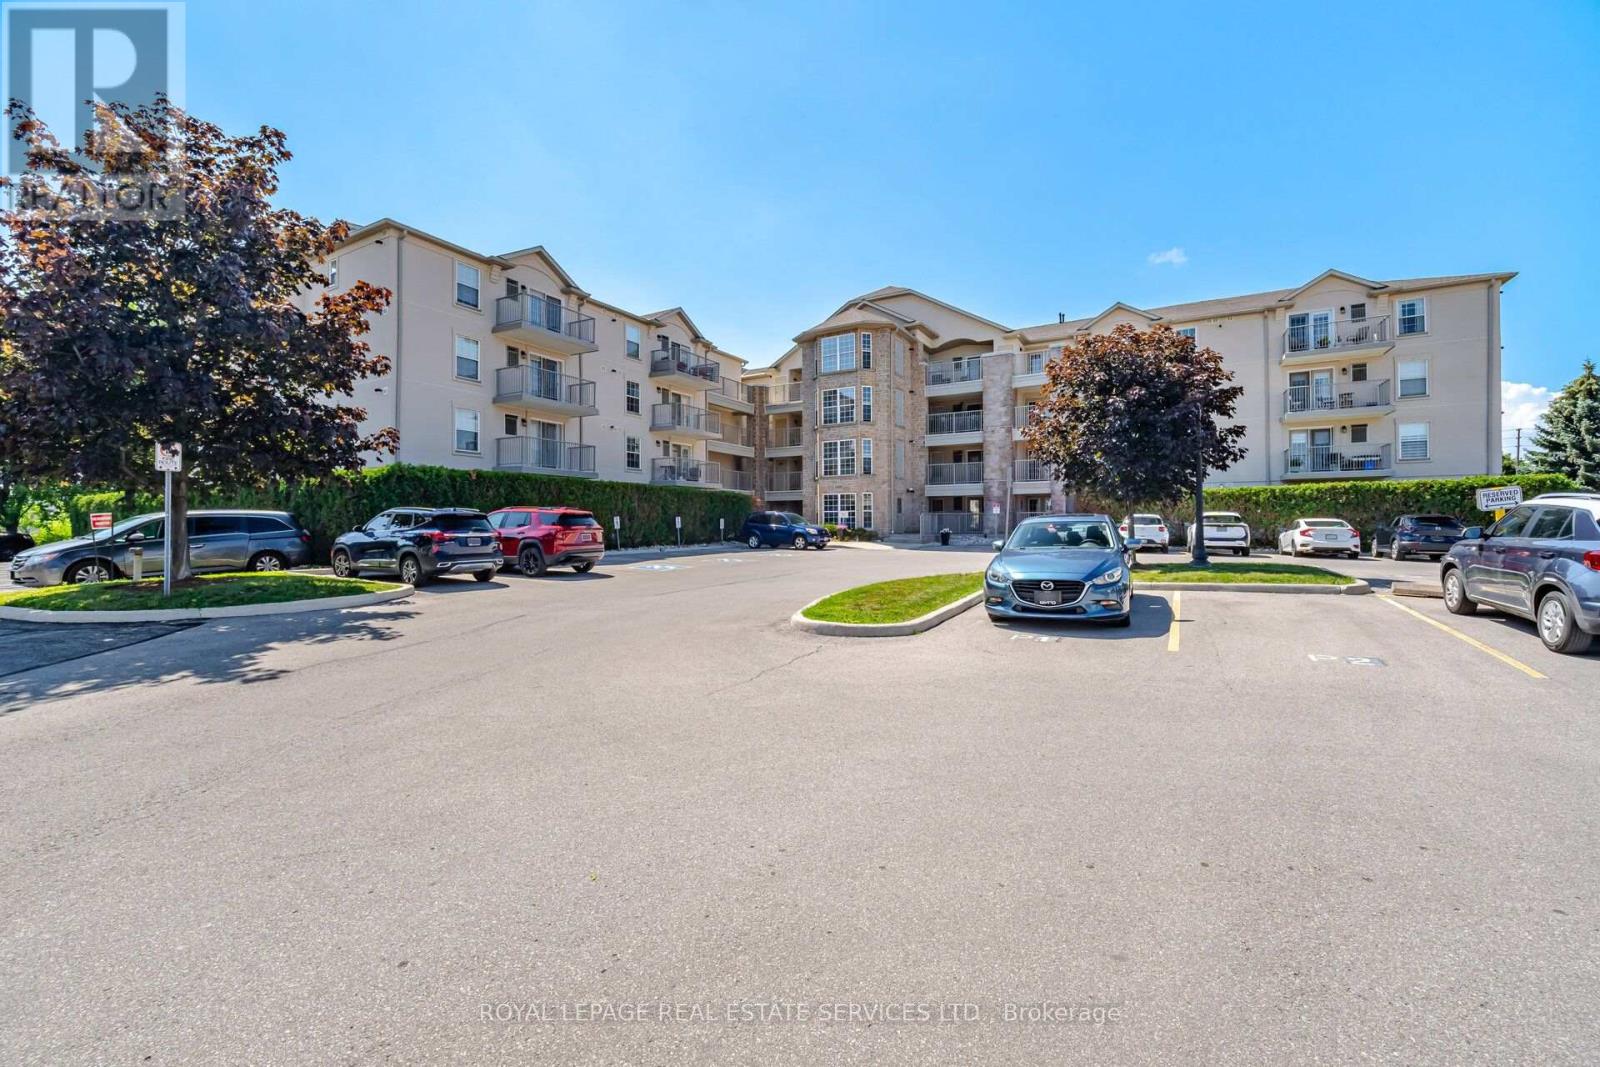
Welcome to this large 1-bedroom + den suite in a desirable low-rise condo in Glen Abbey. Freshly painted throughout, this bright and inviting unit features hardwood flooring, Stainless steel appliances (fridge, stove and dishwasher 2025 & Washer, dryer 2022), and a new balcony offering privacy overlooking mature trees. The open-concept layout is ideal for entertaining, allowing you to prepare meals while engaging with guests in the spacious living and dining area. The den provides a versatile space that can be used as a 2nd bedroom or tailored to fit your lifestyle needs. The 4pc bathroom comes with the convenience of an in-suite washer & dryer for all your laundry needs. Kitec plumbing removed (2023). Water heater, Air exchanger and Ac unit in (2025). This suite comes with 1 underground parking space and 1 locker. The building offers ample visitor and service parking, plus an array of amenities, including a beautiful clubhouse with gym & sauna, and a thoughtfully included underground car wash. Minutes to top-rated schools like Abbey Park and Pilgrim Wood, Glen Abbey Community Centre with ice rink,shopping plaza and nearby Oakville Trafalgar Hospital easy access to HWYs QEW,403, 407 and the GO Train. (id:63203)
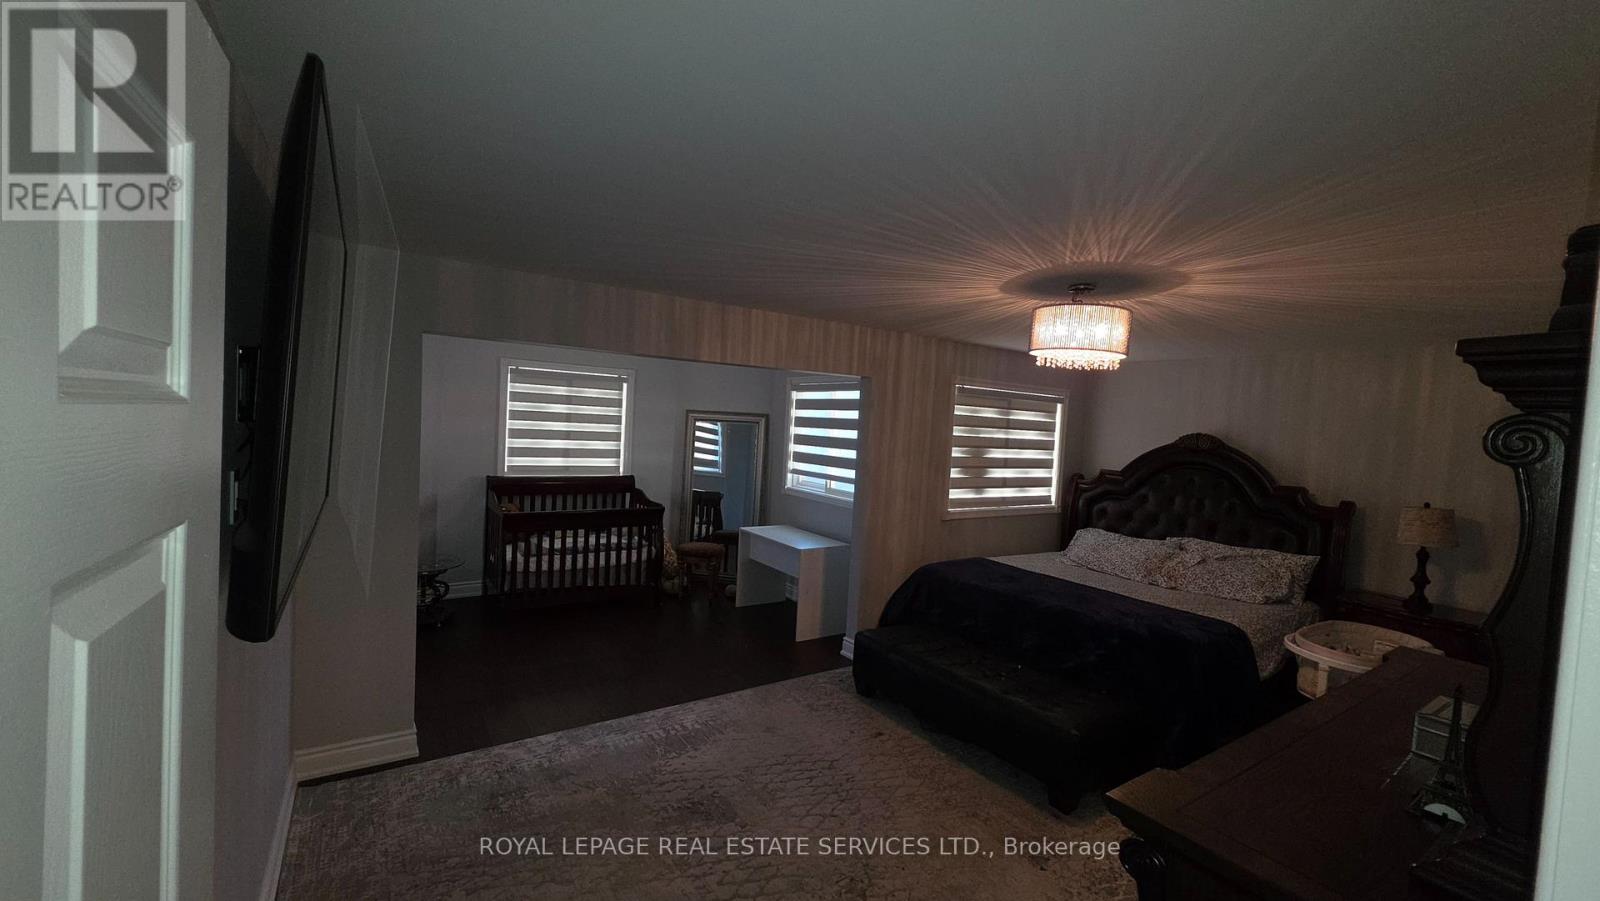
323 Winfield Terrace
Mississauga, Ontario
Experience a beautifully updated above-grade unit at 323 Winfield, offering bright, modernliving in a desirable neighbourhood. The home has been recently upgraded throughout, featuringnew engineered hardwood flooring across all above-grade areas, creating a warm and contemporaryfeel. The main hall, laundry area, kitchen, and all bathrooms have been refreshed with newtiles, adding durability and a clean, stylish finish. Pot lights throughout enhance brightnessand elevate the overall ambiance.The above-grade unit is leased separately from the basement, providing privacy and a cleardivision of living spaces. Tenants are responsible for 70% of all utilities, ensuring a fairand transparent cost structure.Laundry is shared between the units:Above-grade tenants receive 4 dedicated days per weekBasement tenants receive 2 weekdays + 1 weekend dayLocated in a family-friendly area close to schools, parks, shopping, and major commuter routes,this upgraded home offers comfort, functionality, and excellent value for those seeking amodern and well-maintained living space. (id:63203)
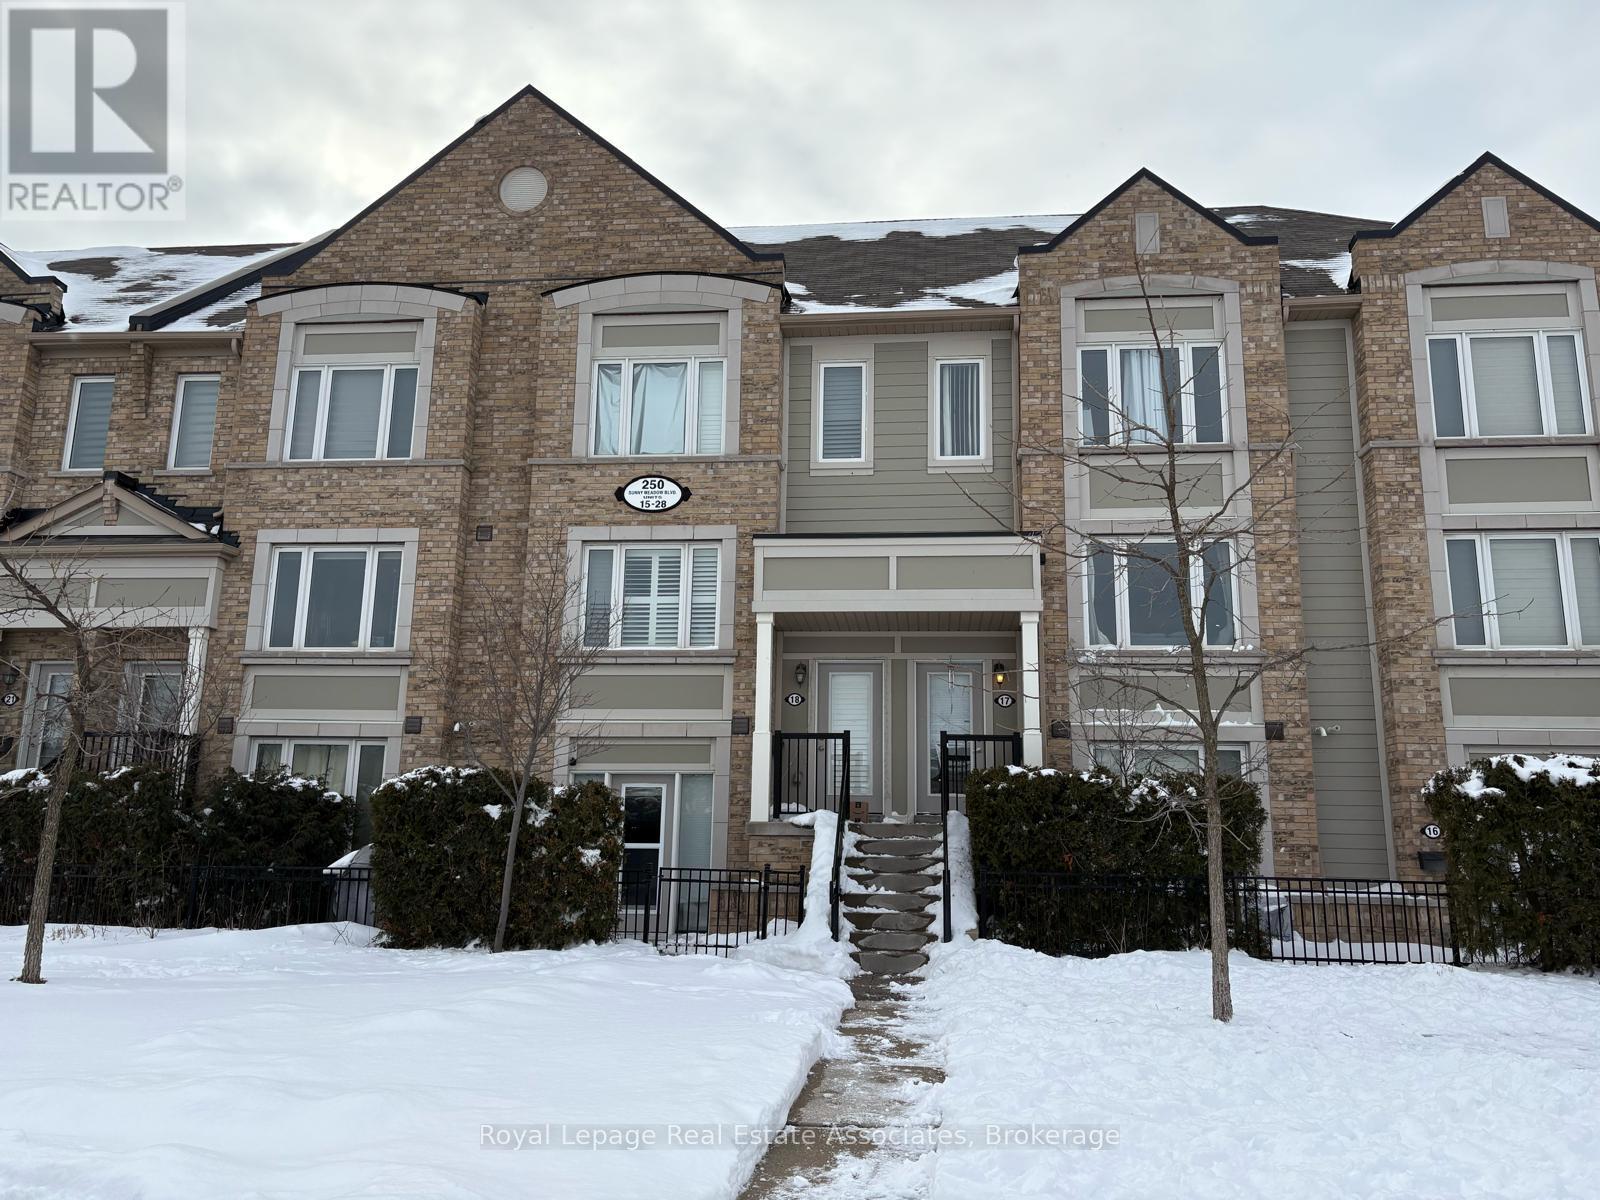
19 - 250 Sunny Meadow Boulevard
Brampton, Ontario
Welcome to this beautifully maintained condo townhouse offering the perfect blend of comfort, style, and convenience. Thoughtfully designed with approximately 667 square feet of functional living space, this home is ideal for first-time buyers, downsizers, or savvy investors. Step inside to discover a bright and inviting open-concept layout featuring modern finishes and an abundance of natural light. The open concept kitchen and living areas create the perfect space for everyday living and entertaining. Enjoy the benefits of low-maintenance living in a highly sought-after location-just steps to shopping, parks, schools, and everyday amenities. Commuters will appreciate the easy access to transit and major routes, making daily travel a breeze. Whether you're looking to enter the market or add to your portfolio, this move-in-ready gem offers exceptional value in a vibrant, family-friendly community. Don't miss your opportunity to call this fantastic property home! (id:63203)
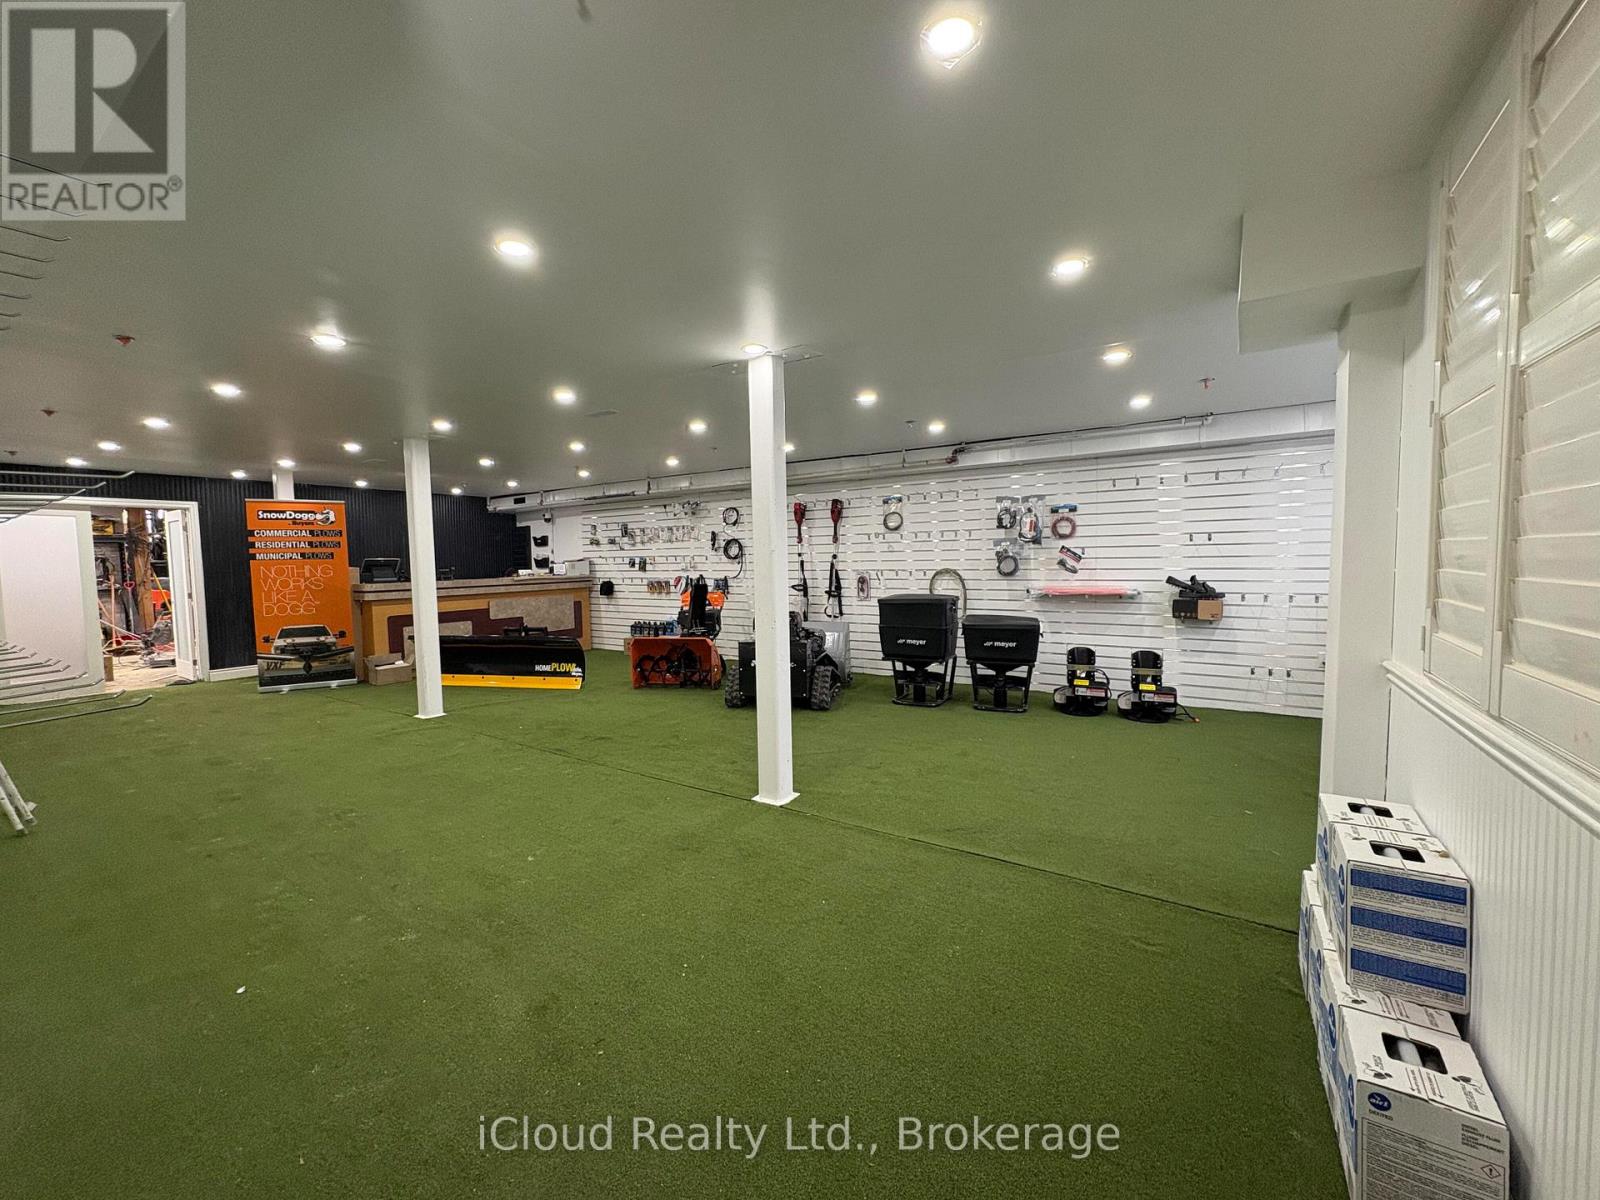
6 - 1060 Britannia Road E
Mississauga, Ontario
Great location and functional industrial unit with NEWLY RENOVATED SHOWROOM AND OFFICE AREA. ***Located in highly desirable area with easy access to HWY 401/410/403 and Toronto Pearson Airport. The unit has appoximately 2486 SF on the ground floor with brand new showroom space and restrooms; and additional approx. 1400 SF on the second floor that has newly constructed office rooms with conference and customer spaces. Over $200K worth of renovations done in 2026. ***Brand New Flooring ***New added restrooms for staff and public use. ***Grade level 10' W x 12' H garage door on the rear side of the unit. Ample parking spaces in the front for customers. *Newly renovated layout allows lower area and upper offices to be rented out separately (2 out of 6 offices are rented out currently) (id:63203)
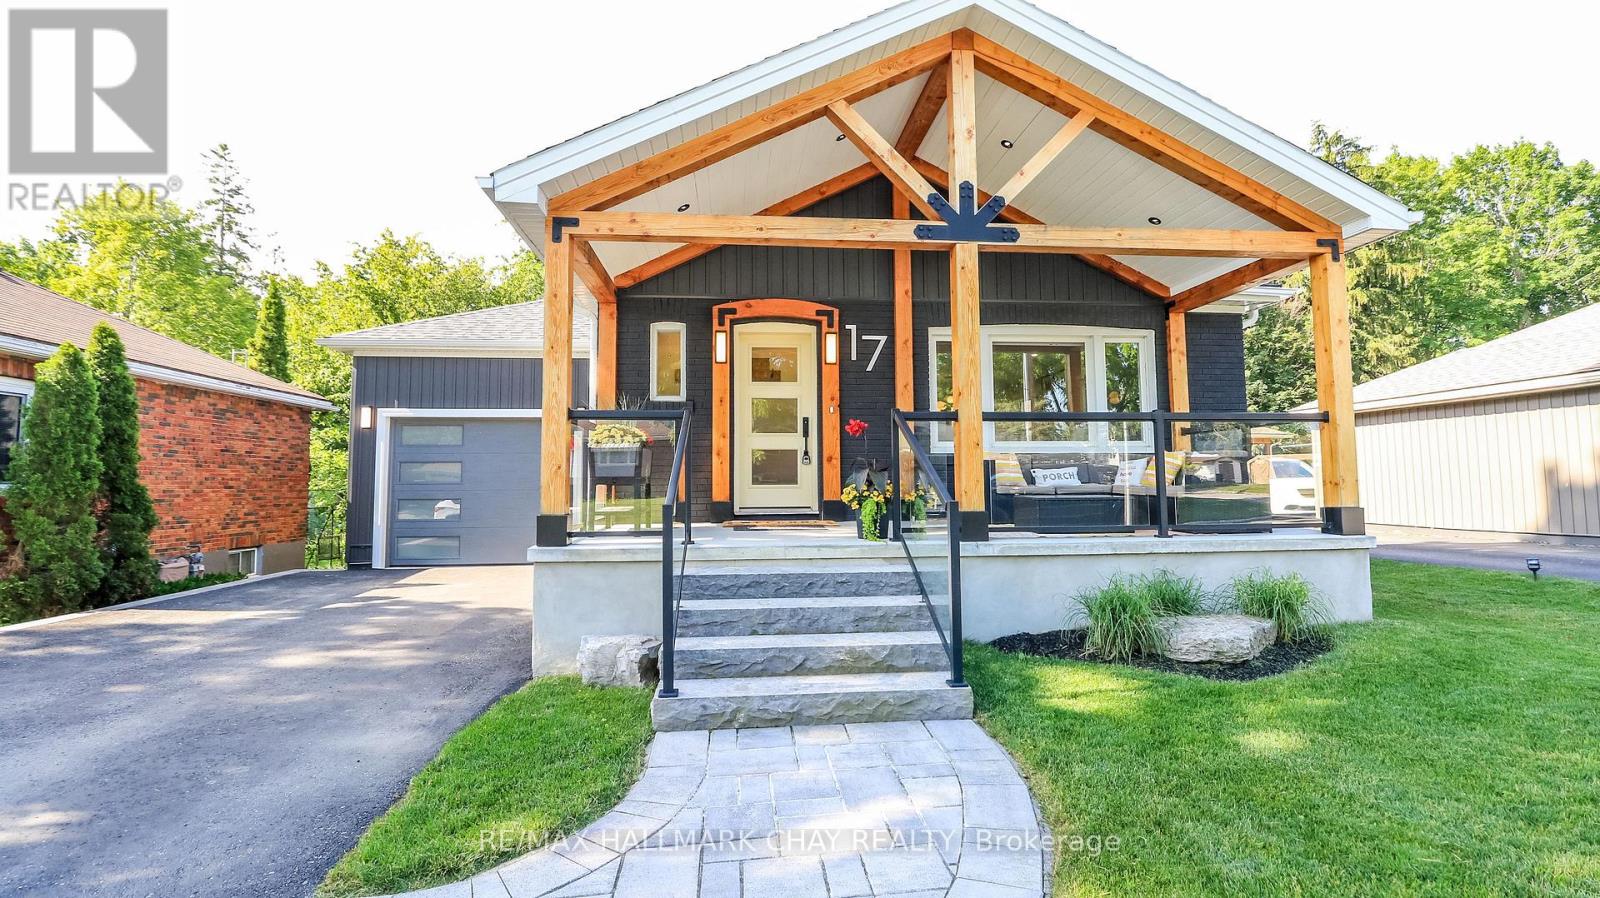
17 Bowman Avenue
Barrie, Ontario
Curb appeal doesn't begin to describe your first impression of this east end remodelled gem! Douglas Fir Post and Beam verandah is wrapped in glass and accented w/ stone walkways and steps! Nestled on a deeper 130 ft lot, the back yard meets your expectations for privacy... **Designed and built in 2021, the 12 x 24 heated salt water pool w/ Polaris robot is an entertainers delight, guests will be in awe of the some 750 sq ft of 2 tone stone pool deck and armour stone accents. At 6 ft deep and with less water to heat the pool is safe and cost efficient . Large stone steps lead from a 19 x 13 patio area sheltered from sun & rain. 10 x 12 bunkie/pool shed w/large front deck finishes the pool landscape. **Rare in an established locale to see a newer 15 x 30 garage offering 11 ft ceilings w/ front & rear doors plus a convenient entry to the kitchen and exit to pool**. 2021 Addition by Prycon Contracting offers Primary Bedroom, w/i closet & 4 pc ensuite w/dual sinks, LED mirrors, tile floors & shower w/ lighting. Living/Dining w/custom barn board accent wall, pot lighting & built in hutch is partly open to the kitchen which has elongated cabinets, pantry, black granite sink and custom marble treated backplash, California Maple engineered hardwood on main level, ceramics in baths & foyer, every exterior door is custom! 2nd bedroom w/ barn doors and custom closet, a 4 pc bath is accessible to this bedroom as well to the living/dining/kitchen/pool. Well designed main floor laundry (was 3rd bed) w/ oodles of cabinets, granite laundry sink, subway tile backsplash and exits to the patio and pool. The lower level offers family room w/ gas FP, laminate floors, pot lighting &, large 3rd bedroom w/ egress window, 2 pc bath, furnace and utility area, 200 amp service 2021 .The addition is fully excavated, has an egress window and 400 sq ft of future living space (see virtually staged gym photo for ideas) Walk to schools, grocery/ hardware store around the corner! Location PLUS! (id:63203)
13 Sturgeon Bay Road
Severn, Ontario
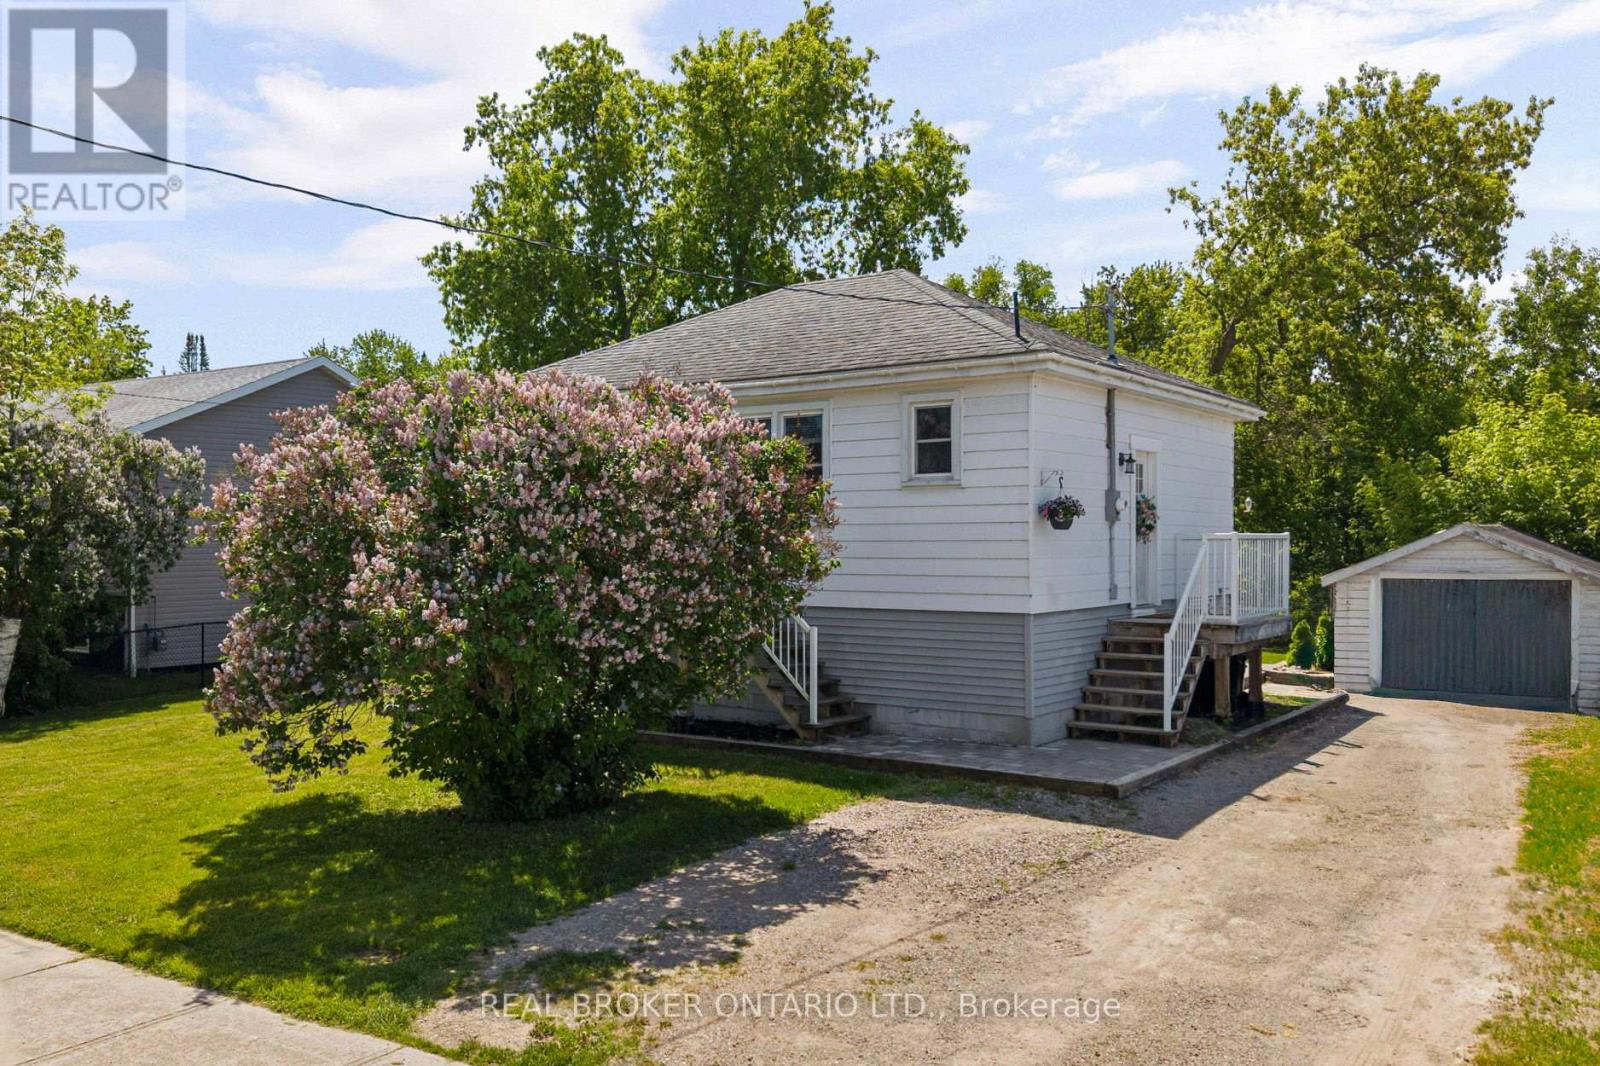
Welcome to your perfect next chapter in the heart of Coldwater! This charming home sits on a solid ICF foundation and offers a cozy, finished basement with a bedroom and living space-plus potential for an additional bathroom. Upstairs, you'll find two comfortable bedrooms, a bright bathroom, and a kitchen that's as inviting as it is functional. Coldwater itself is a tight-knit community. Imagine living just steps from the iconic river and local events like the Duck Race, all in a setting straight out of a Hallmark movie. Whether you're a first-time buyer or a downsizer seeking a peaceful, friendly town, this is your opportunity at $549,900. Come see what Coldwater living is all about! (id:63203)
169 Hwy 47
Uxbridge, Ontario
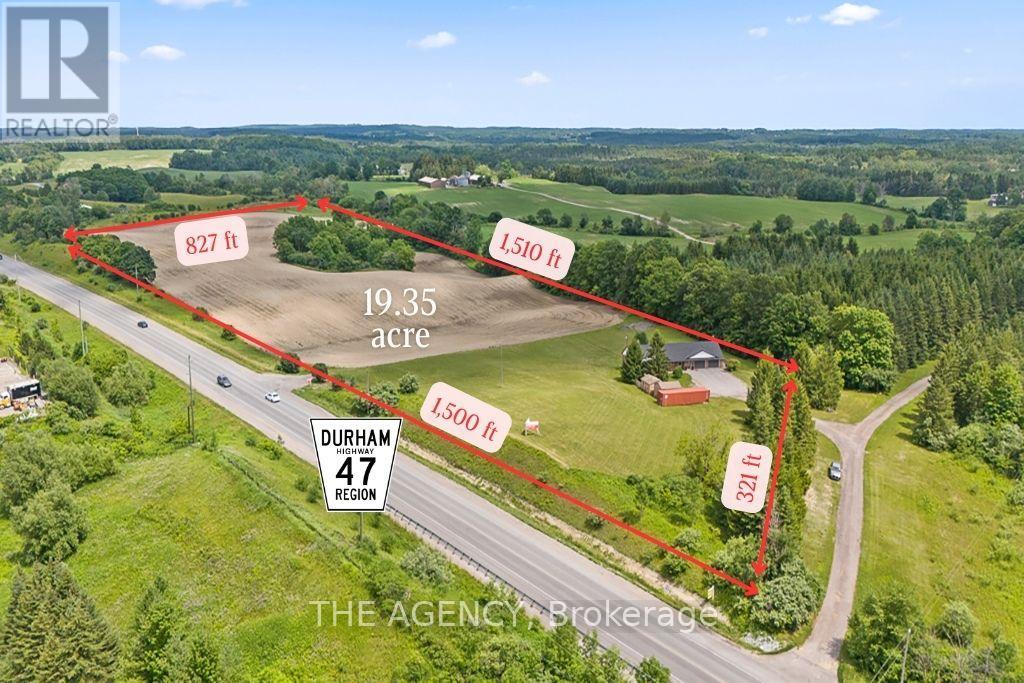
Welcome to 169 HWY 47, Uxbridge - a rare 19.35-acre property offering exceptional frontage, flexibility, & future potential in one of Durham Region's most strategic locations. The property features an extraordinary 1,500 ft (half a kilometer) of direct frontage & a paved entrance directly from Highway 47. This RU-zoned parcel combines over 16 acres of workable farmland with an attractive 2+2 bed, 3.5-bath bungalow featuring a walk-out basement. Positioned just 15 min to Highway 404 & Town of Uxbridge, 5 min to Old Elm GO Station & Sleepy Hollow Golf & Country Club, &10 min to Whitchurch-Stouffville, the property sits in a rapidly growing corridor. It is also located directly across from an established light industrial subdivision, creating a compelling opportunity for investors seeking long-term value. With the appropriate planning process & the Ontario Land Tribunal, the property holds strong potential for future conversion to light industrial uses, making it ideal for land banking. For end-users, the property functions beautifully as a hobby farm, equestrian or agricultural retreat, or the site of a future luxury estate residence. Originally built in 1965, the house underwent a substantial reconstruction in 1993, including the well, septic system, plumbing, garages, kitchen, flooring, windows, soffit, & eavestroughs, offering the comfort of a modernized structure within a mature rural setting. The home offers a bright, spacious layout with a walk-out lower level, an open concept kitchen with S/S appliances & a sizeable pantry, 4 attached garage bays across two levels, a detached drive/shed, & an additional storage building. Recent upgrades include a new roof, plumbing improvements, 200+ amp electrical service, LED lighting, a drilled well, water softener system, natural gas, central heating & A/C, a central vacuum system, & a generous rear upper deck overlooking the acreage. A rare combination of location, land, and future upside - truly a standout offering. (id:63203)
319 - 37 Galleria Parkway
Markham, Ontario
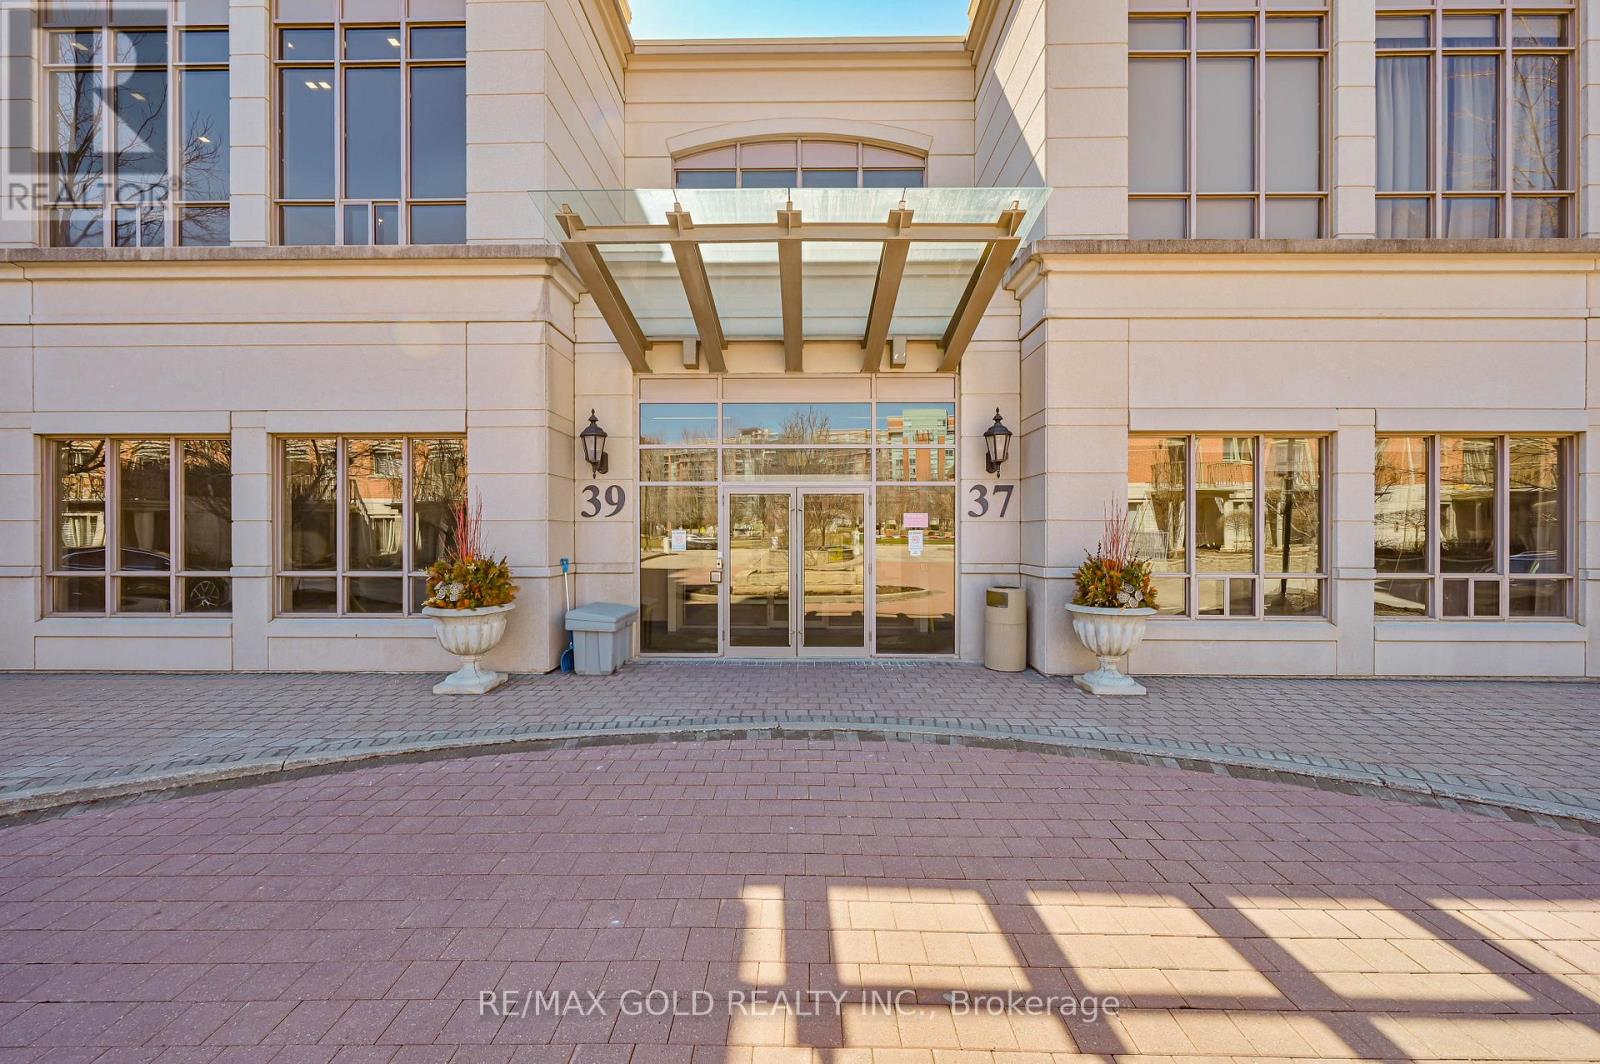
Welcome to luxury living at the prestigious Parkview Towers by Times Group. This stunning 1-bedroom plus den suite offers a spacious and functional open-concept layout, perfect for modern living. The heart of the home features a stylish kitchen with stainless steel appliances, a vibrant colorful backsplash, and elegant lighting that flows seamlessly into the dining and living areas. Enjoy the rare convenience of dual balcony access from both the living room and the primary bedroom. The primary bedroom includes a large double-door closet, while the generous den provides the perfect footprint for a professional home office. This well-maintained unit is move-in ready and includes ensuite laundry, one parking space, and a storage locker. Building amenities includes 24-hour concierge service, a fully equipped gym, a party room, and an indoor pool. Located in a prime, highly walkable area, you are steps away from grocery stores, banks, and restaurants. Commuting is effortless with immediate access to VIVA transit and Highways 404 and 407 just minutes away. (id:63203)
710 - 91 Townsgate Drive
Vaughan, Ontario
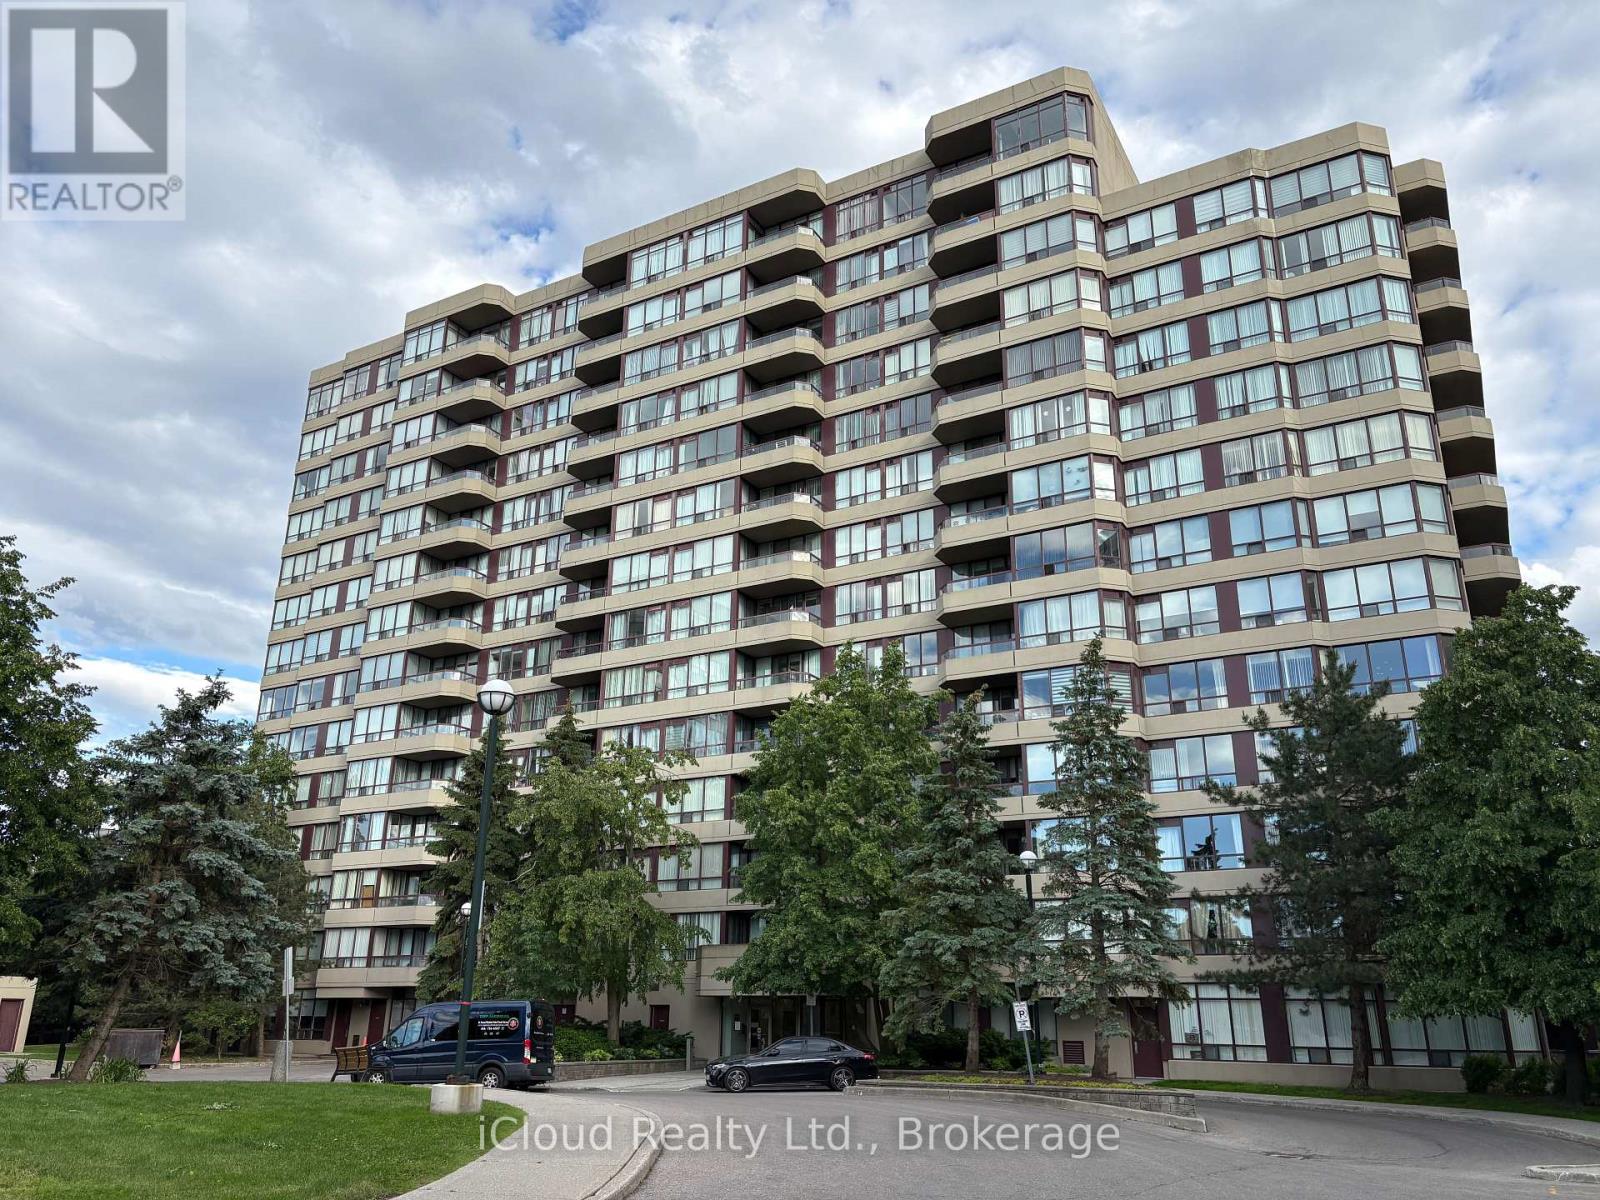
Newly renovated Corner Suite with amazing balcony offering East and North views, as well as North York skyline views. Welcome to Suite 710 with over 1100 SF of area (incl. balcony); 2 owned parking spaces and a spacious locker area. Step-in to a calm & relaxing environment with fully-green foyer space. A thoughtfully designed layout offers great flexibility with use and has no wasted space. Balcony can be accessed through both Living room and Kitchen. Two large bedrooms offer great views and ample daylight. The master bedroom features ensuite 4-piece bathroom and his-her closets that feel like walk-in closets. ***Low maintenance fee covers all utilities ***BRAND NEW HIGH-QUALITY HYBRID FLOORING, NEW KITCHEN STONE COUNTERTOP, and NEWLY RENOVATED BATHROOMS. Move-in ready home with lot of upgrades recently done. ***Building common areas are fully renovated in 2025. All amenites, outdoors and indoor common areas are regularly maintained through the building management ***EV CHARGING PARKING SPACES installed and ample guest parking spaces are also available ***Amenities include an outdoor pool, tennis court, Gym, Sauna, Library, Party/ Multi-purpose room and beautifully landscaped grounds. Conveniently located at Bathurst/Steeles intersection and has direct bus to Finch station. Located at the border of Toronto, this location helps you save the Toronto Municipal Land Transfer Tax while also giving easy downtown access.***Easy access to shopping, entertainment and restaurants in the neighborhood ***Additional $50/month in condo fees applicable for cable and high-speed internet. (id:63203)