

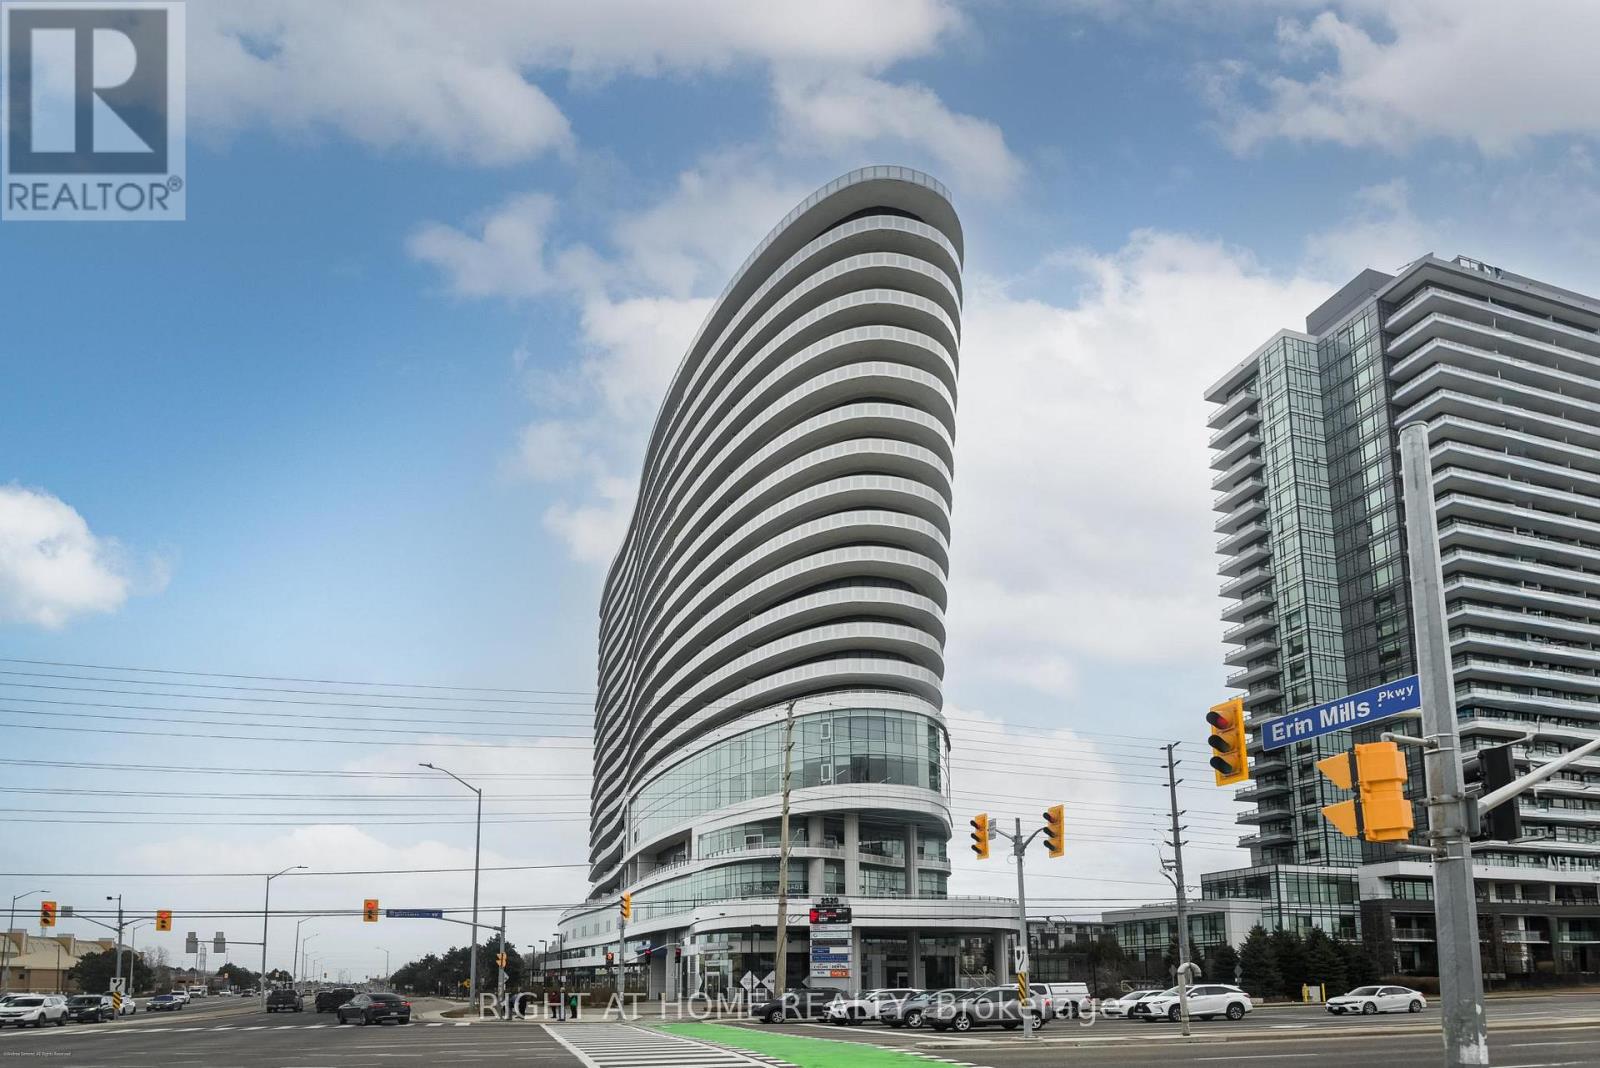
1602 - 2520 Eglinton Avenue W
Mississauga, Ontario
Welcome to stylish, low-maintenance living in this beautifully maintained 1+Den suite by Daniels. Freshly painted and lovingly cared for by its original owners, this bright, move-in-ready home has never been rented, showcasing true pride of ownership. The thoughtfully designed open-concept layout features 9-ft smooth ceilings, modern laminate flooring throughout, and large windows that fill the space with natural light.The contemporary kitchen is designed for both everyday living and entertaining, offering stainless steel appliances, quartz countertops, and a generous centre island. The versatile den is ideal as a home office, reading nook, or guest space. Enjoy the convenience of a full bathroom, an additional powder room, and ensuite laundry.Located in a well-managed building with exceptional amenities right at your doorstep, including a pharmacy, medical offices, physiotherapy clinic, and animal hospital. Perfectly positioned directly across from Credit Valley Hospital and Erin Mills Town Centre, and surrounded by top-rated schools, parks, restaurants, and everyday conveniences.Commuters will love the easy access to public transit, GO Bus service, Highways 403 and 401, with Square One just 15 minutes away and downtown Toronto approximately 30 minutes away.Residents enjoy premium building amenities including 24-hour security, a fitness centre, indoor basketball court, games room, library, bicycle storage, and electric vehicle charging stations.An exceptional opportunity for first-time buyers, professionals, investors, or downsizers looking for a move-in-ready home in one of Mississauga's most convenient and sought-after communities. (id:63203)
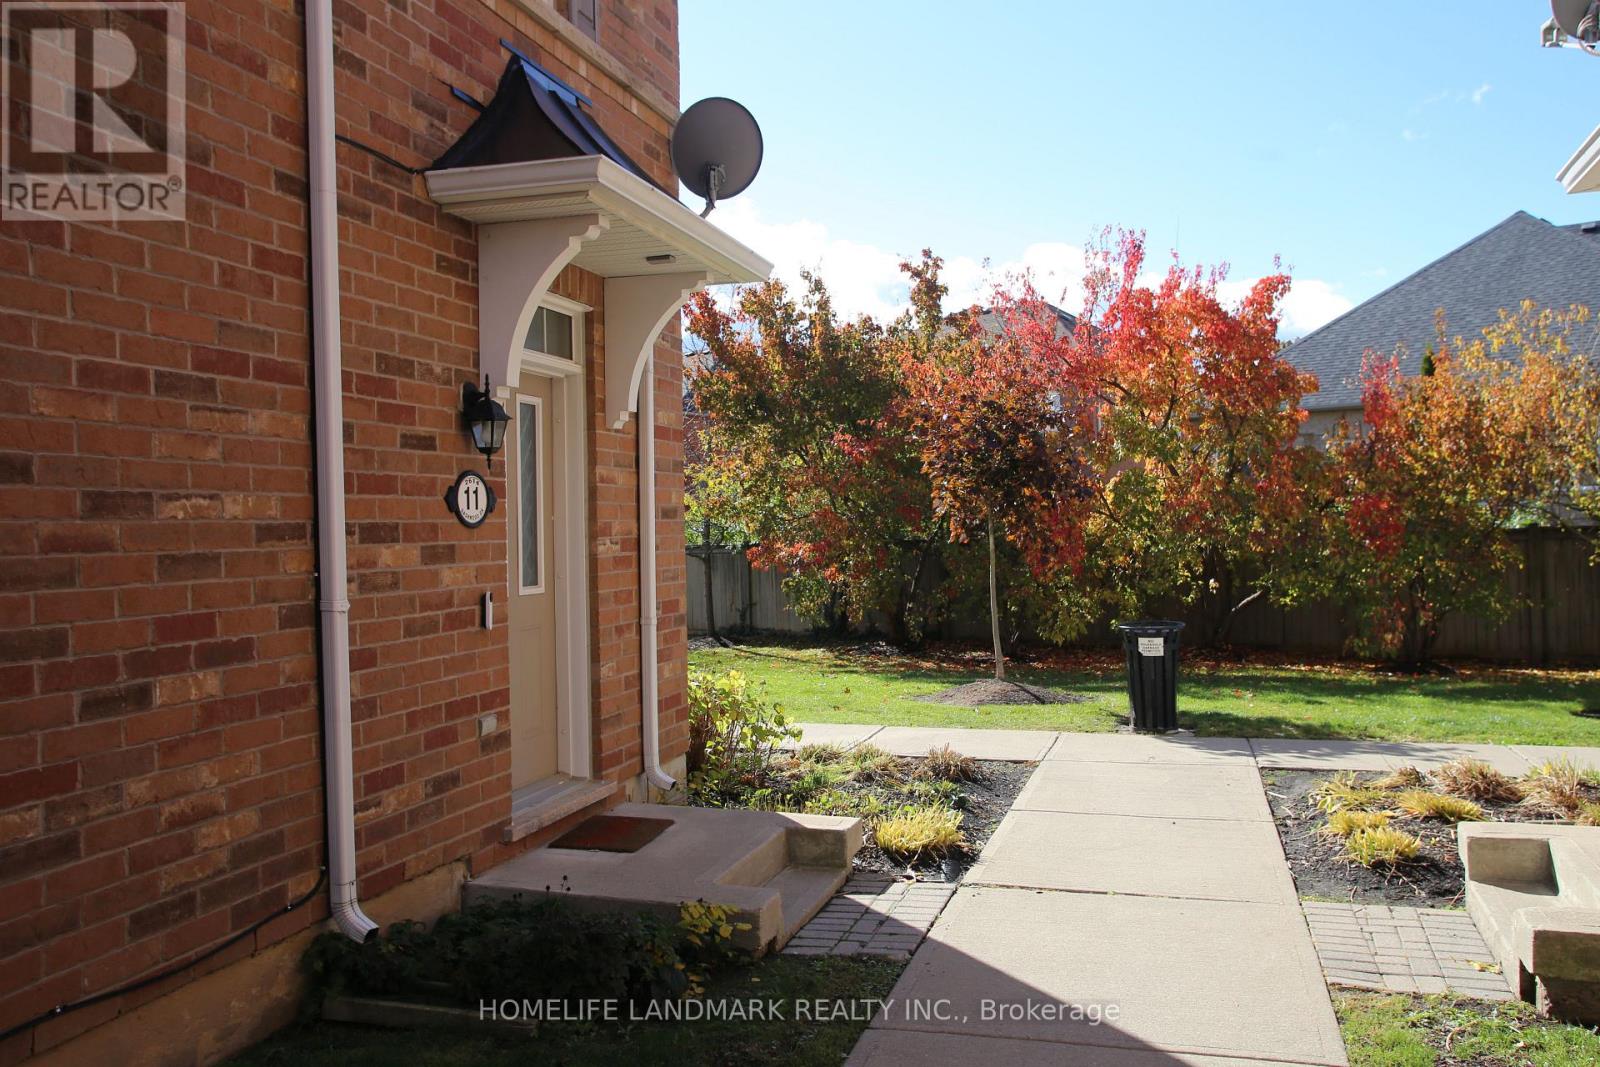
11 - 2614 Dashwood Drive
Oakville, Ontario
LOCATION, LOCATION, LOCATION! Welcome to your urban oasis - a spacious, end-unit 3-storey townhome that perfectly blends style, comfort, and convenience. This beautiful home features 2 bedrooms, 3 bathrooms, and a private rooftop terrace where you can sip your morning coffee or unwind under the stars. Inside, you'll find a bright, open-concept layout with plenty of natural light, a modern kitchen with quartz breakfast bar and maple cupboards, and a cozy living/dining area with a walk-out balcony.Smart home upgrades include Lutron smart lighting, an Ecobee thermostat, and upscale electric power shades on the main floor for extra comfort and elegance. The third floor hosts a spacious primary bedroom with a Juliette balcony, walk-in closet, and ensuite with a separate shower, plus a second bedroom and a 4-piece bath. The ground level offers a small office nook, roomy closet, and direct access to a large single-car garage with a private driveway for a second vehicle, along with ample visitor parking.Located in one of Oakville's most desirable areas - steps from Oakville Hospital, walking distance to shopping plazas, schools, parks, and scenic trails including the Sixteen Mile Creek Trail System. You'll also enjoy quick access to highways and the Bronte GO Station. Don't miss this opportunity to elevate your lifestyle - everything you need is right at your doorstep. (id:63203)
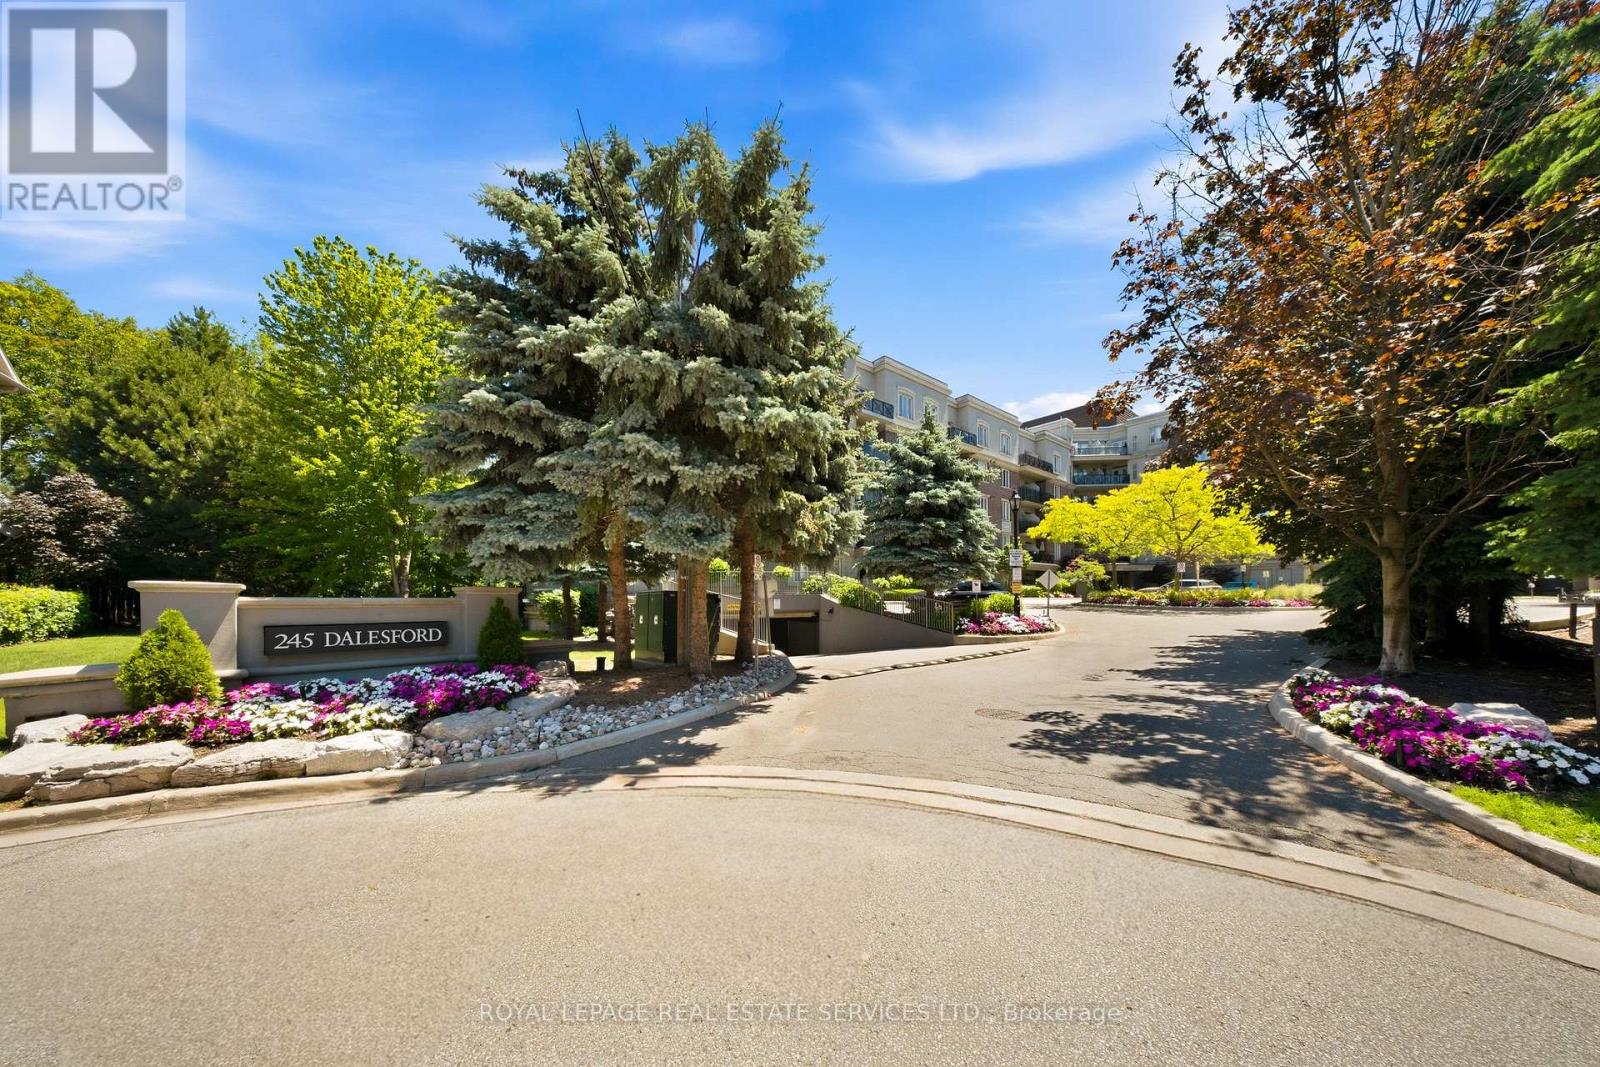
114 - 245 Dalesford Road
Toronto, Ontario
Some homes simply check the boxes. This one makes you want to stay. Tucked within an intimate boutique condominium and overlooking a lush, tree-lined ravine, this move-in ready 2-bedroom, 2-bathroom home offers a rare combination of privacy, space, and everyday convenience. The coveted split-bedroom floor plan creates a natural sense of separation, while expansive windows frame peaceful green views that feel miles away from the city. The primary suite is a retreat in every sense of the word. Thoughtfully designed with wall-to-wall, floor-to-ceiling custom closets, an additional double closet, and a private 4-piece ensuite, it's a space that feels both luxurious and effortlessly functional. At the centre of the home, the renovated kitchen invites connection, featuring a breakfast bar overlooking the open-concept living and dining area, plus access to a spacious combined pantry and laundry room. Double doors lead to a private balcony where morning coffees, evening dinners, and summer BBQs are elevated by uninterrupted ravine views and the convenience of a gas hookup. Beyond the suite itself, the lifestyle is equally compelling. Enjoy the rare convenience of two owned underground parking spaces and an owned locker, all while being steps from Grand Avenue Park, neighbourhood favourites Mamma Martino's and Tom's Dairy Freeze, excellent schools, and quick highway access for an easy commute downtown. A hidden gem where nature, comfort, and convenience come together-this is condo living reimagined. This unit is a must-see, shows even better in-person! (id:63203)
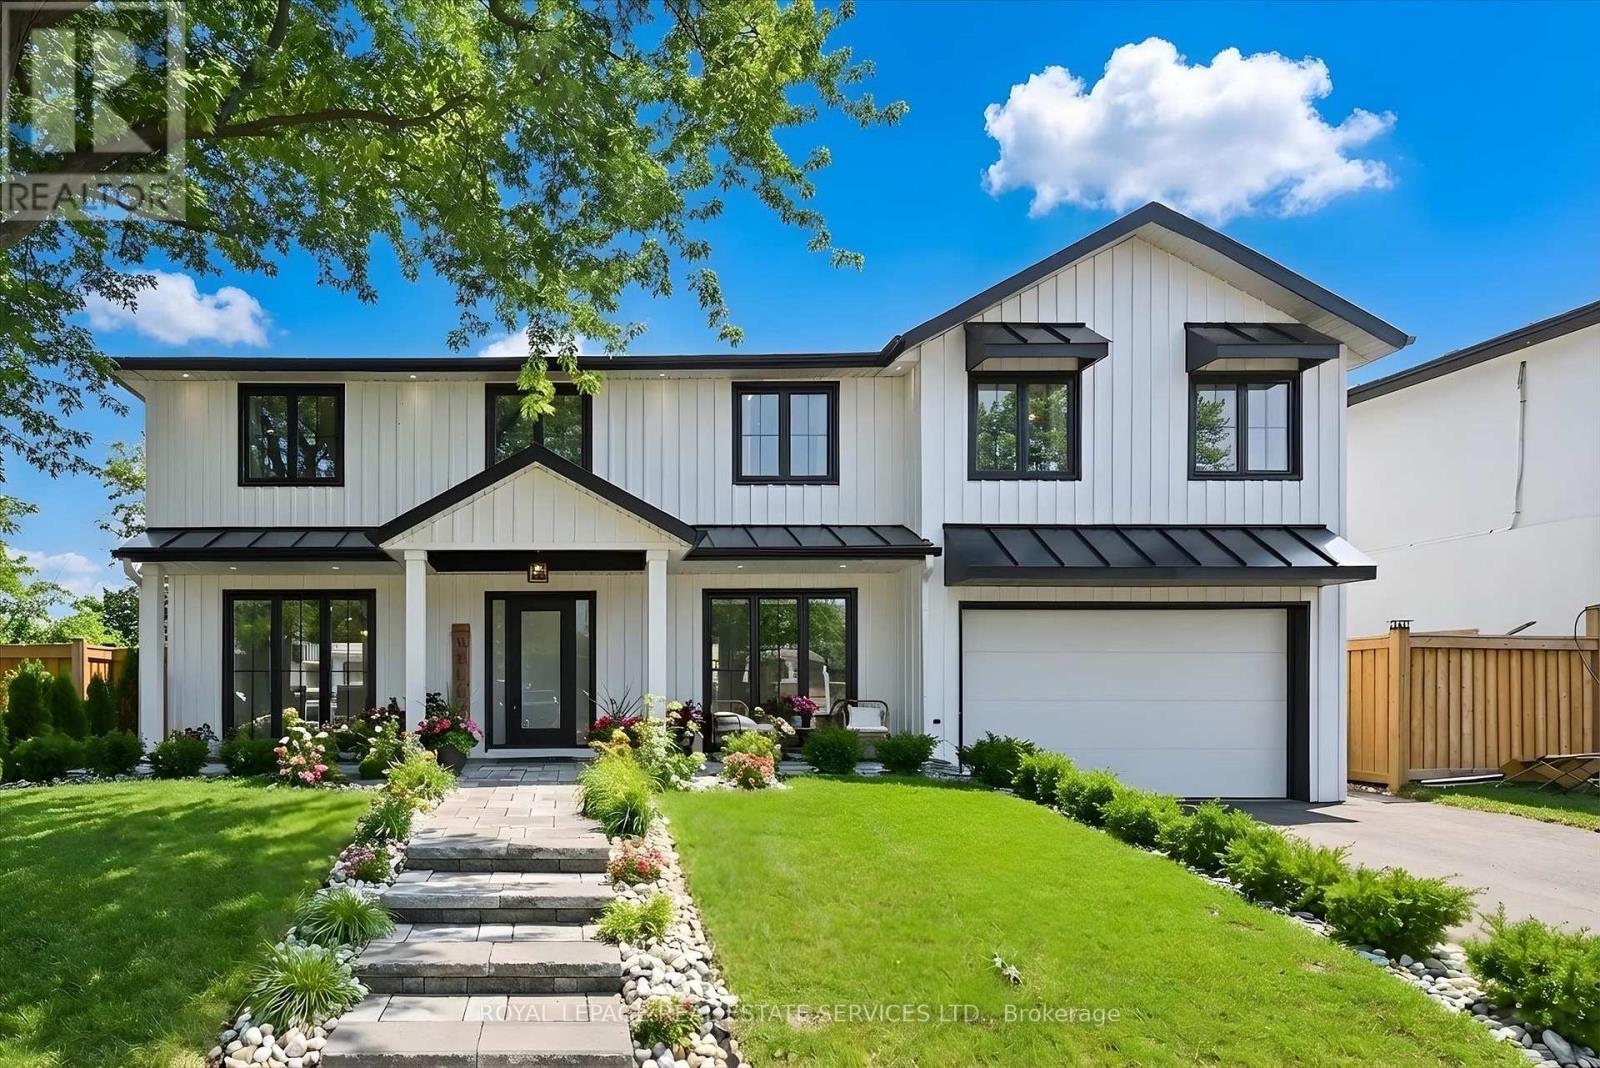
2212 Urwin Crescent
Oakville, Ontario
RECENTLY REIMAGINED FOR MODERN FAMILY LIVING WITH A RESORT-STYLE BACKYARD IN SOUGHT-AFTER WEST OAKVILLE! JUST MINUTES TO THE LAKE! This exceptional residence offers 4+1 bedrooms, 4.5 bathrooms, and a professionally finished lower level, seamlessly blending sophisticated design with everyday functionality. The open concept main level is enhanced by engineered hardwood flooring, expansive floor-to-ceiling windows, and light-filled principal rooms designed for everyday living and entertaining. The stunning custom kitchen features quartz countertops, oversized centre island with sink, JennAir gas range, pot filler, and access to the backyard. An open-riser staircase with glass panels creates a striking architectural focal point, while the living room is anchored by a dramatic feature wall with gas fireplace. Upstairs, engineered hardwood continues throughout. The primary retreat showcases a designer accent wall, elegant wall sconces, a walk-in closet with window and custom built-ins, and a spa-inspired five-piece ensuite with freestanding tub, glass shower with rainfall showerhead, and double vanity. A second bedroom features its own private three-piece ensuite, while two additional bedrooms share a beautifully appointed four-piece bathroom. A laundry room with sink completes the upper level. The backyard is a private oasis designed for entertaining and relaxation, featuring an inground pool with an eco-friendly, cost-effective copper ionizer system, extensive stone hardscaping, and a covered outdoor living area with gas fireplace. A dedicated BBQ station with natural gas line and convenient side-door access to the kitchen further enhances the outdoor experience. Ideally located close to parks, top-rated schools, Queen Elizabeth Park Community and Cultural Centre, shopping, transit, major highways, and the lake. This remarkable home offers an exceptional lifestyle in a coveted family-friendly neighbourhood. (certain exterior images have been digitally enhanced) (id:63203)
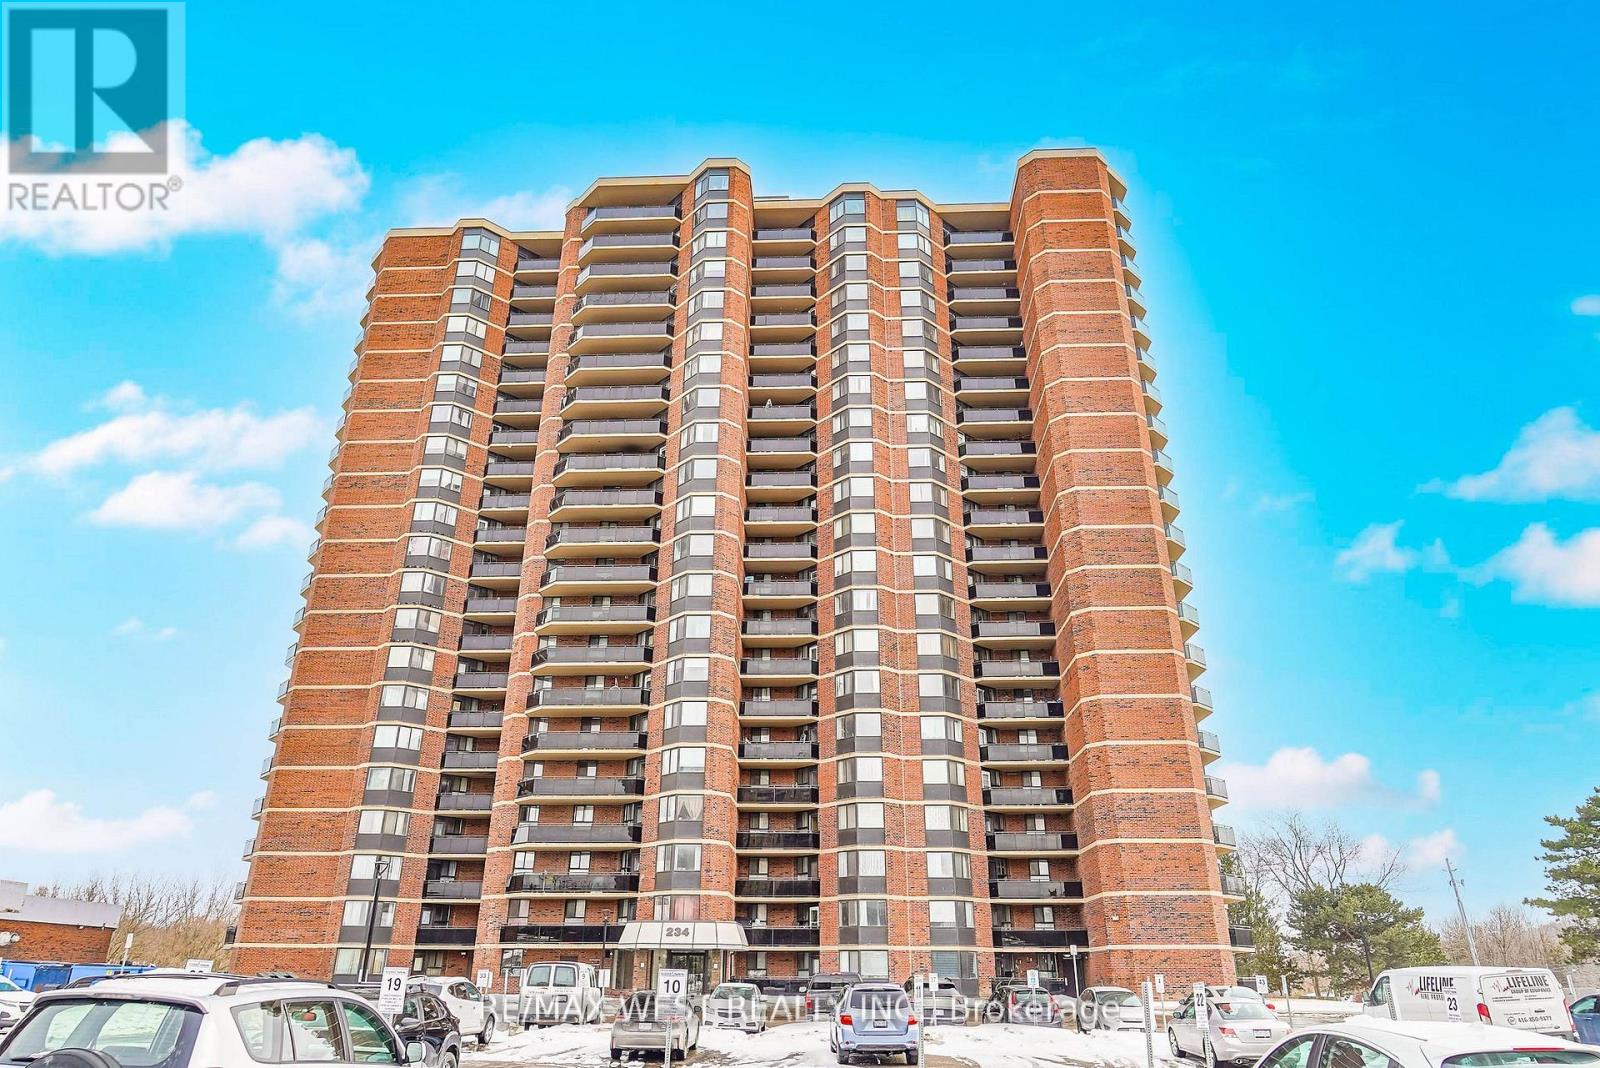
Ph10 - 234 Albion Road
Toronto, Ontario
Welcome to this immaculate Penthouse unit, this top floor suite offers impressive views, exceptional natural light, and a thoughtfully designed layout ideal for both everyday living and entertaining. The open-concept living and dining areas provide generous space to host guests or unwind in comfort, while large windows create a bright and inviting atmosphere throughout. The well-appointed kitchen flows seamlessly into the main living space, making it perfect for modern lifestyles. Spacious principal rooms offer comfort and functionality, complemented by refined finishes and pride of ownership evident throughout. A rare feature in the building, this residence includes two underground parking spaces, adding convenience and long-term value. Combining style, space, and exclusivity, this penthouse presents a standout opportunity to own at the very top. Parking Spot Fits 2 Cars. (id:63203)

43 Main Street S
Milton, Ontario
FULLY LEASED PLAZA WITH QUALITY TENANTS. 4 SEPARATE BUILDINGS ON 2.78 ACRES LOCATED IN HISTORIC CAMPBELLVILLE. THE 2 LARGEST TENANTS HAVE BEEN HERE FOR 13 YEARS AND 36 YEARS. $331,000.00 ANNUAL RENTAL INCOME. 3 MINUTES SOUTH OF HIGHWAY 401 AND GUELPH LINE. NEW SEPTIC SYSTEM, NEWER ROOFS ON ALL BUILDINGS. PHASE 1 & PHASE 2 ENVIRONMENTAL DONE IN 2025. V ZONING ALLOWING FOR VARIETY OF DIFFERENT USES. 43mainsts.com to see pictures/video (id:63203)
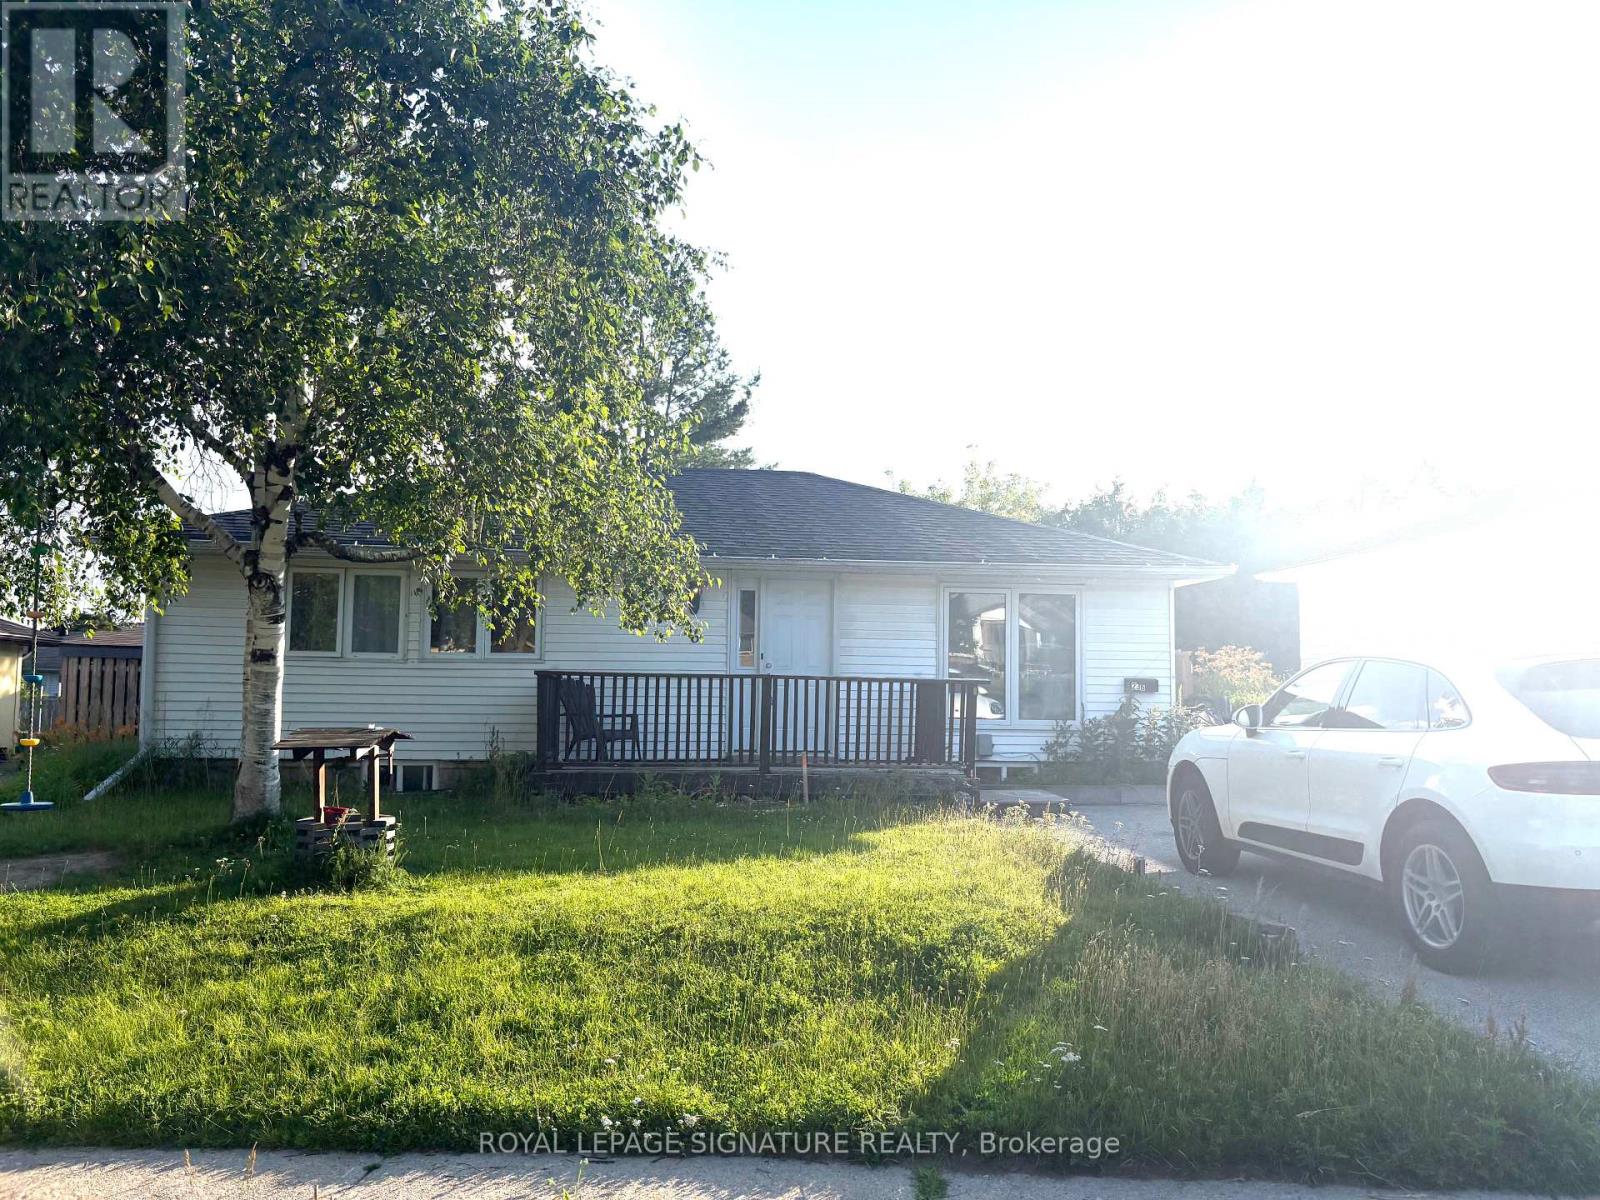
Bsmt - 236 Letitia Street
Barrie, Ontario
Welcome To This Well-Maintained And Spacious 2-Bedroom, 1-Bathroom Basement Apartment Located In A Desirable Barrie Neighbourhood. This Bright Lower-Level Unit Offers A Functional Open-Concept Layout, A Modern Kitchen, Comfortable Living Area , And Two Generously Sized Bedrooms With Good Closet Space.The Unit Includes One Parking Space. Conveniently Located Close To Schools, Parks, Shopping, Restaurants, Public Transit, And With Easy Access To Highway 400.Tenant Is Responsible For 40% Of All Utilities (Hydro, Gas, Water, And Snow Removal and Grass Cutting). One Parking Space Is Included. No Smoking. Ideal For A Professional Couple, Small Family, Or Responsible Tenants Seeking A Clean And Comfortable Place To Call Home. (id:63203)
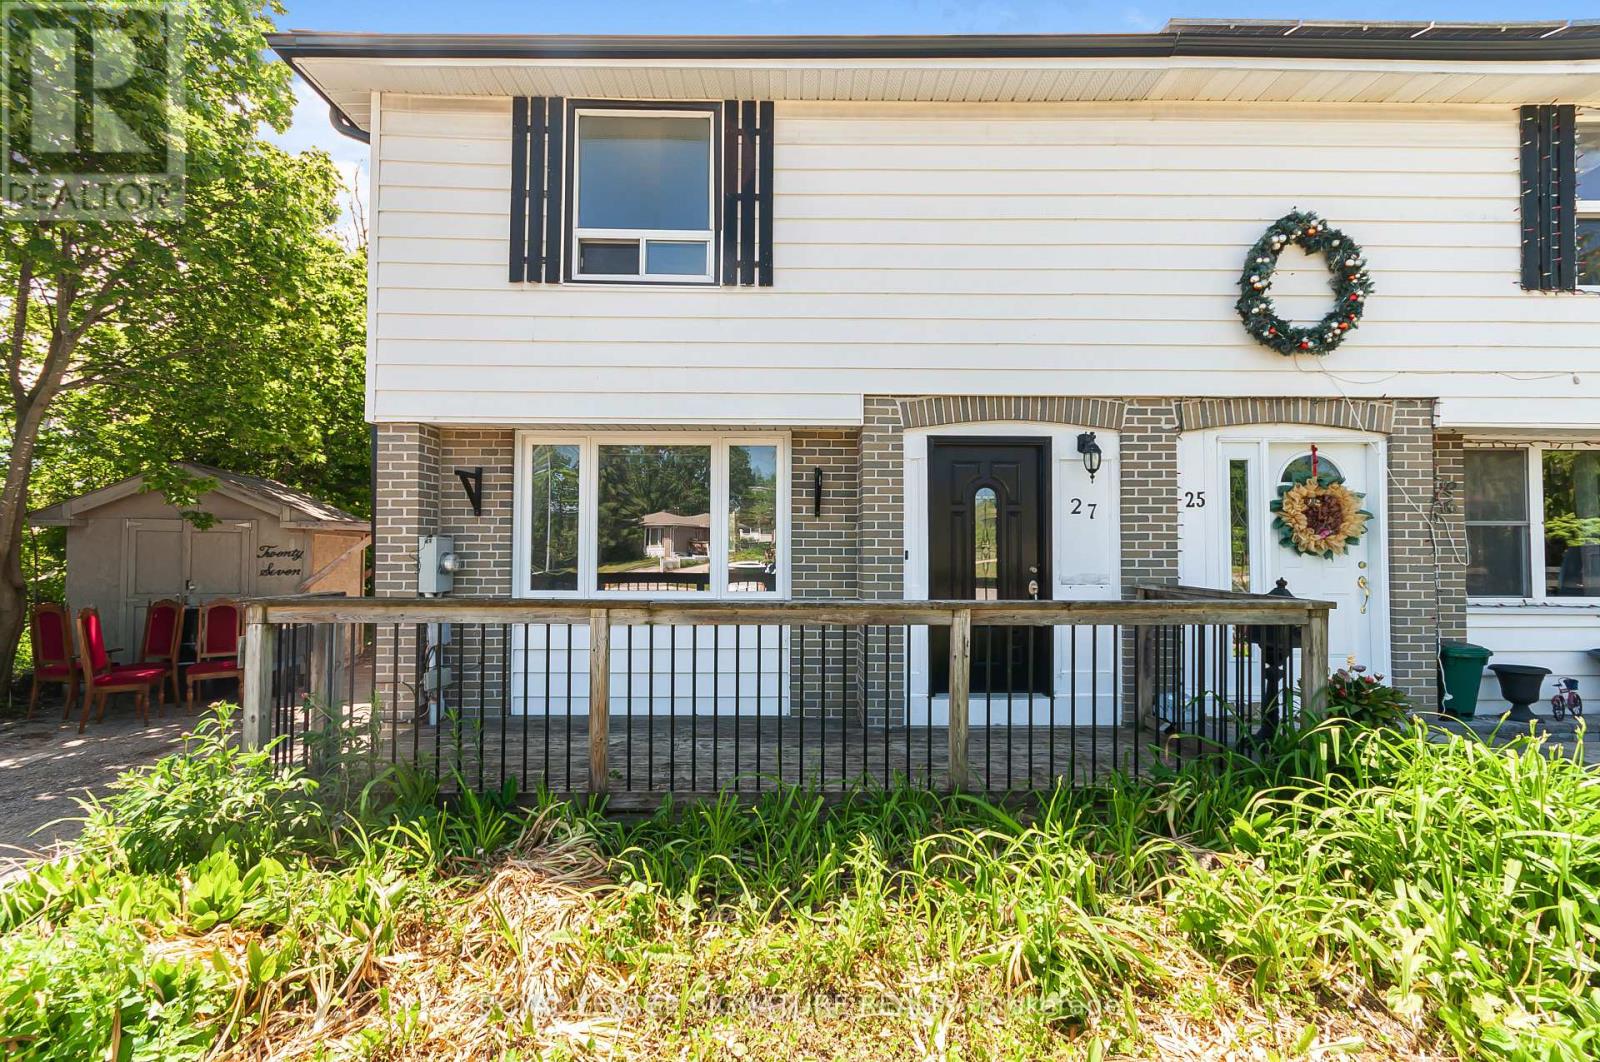
27 Daphne Crescent
Barrie, Ontario
Turnkey Legal Duplex With Income Potential in Prime Barrie Location! Welcome to 27 Daphne Crescent, An Exceptional Opportunity For Investors, Multi-Generational Families, Or Homeowners Looking To Offset Their Mortgage With Rental Income. Situated On A Generous 25.07 x 175 ft lot, This Well-Maintained Legal Duplex Offers Versatility, Value, And Long-Term Potential.Featuring 4 Bedrooms And 2 Bathrooms Upstairs, And One Bedroom And Bathroom In The Basement With Fully Separate And Legal Basement Apartment With Its Own Entrance, Creating Excellent Income-Generating Potential. The Current Basement Tenants Pay $1,300/month And Are Willing To Stay or Leave. Investors Seeking Immediate Cash Flow Or Vacate To Accommodate Owner Occupancy. Enjoy Ample Parking With 4 Dedicated Parking Spaces, Perfect For Multiple Vehicles Or Tenants. The Deep Backyard Offers Plenty Of Outdoor Space For Entertaining, Gardening, Or Future Possibilities. Conveniently Located In A Family-Friendly Neighbourhood Just Minutes From Highway 400, With Easy Access To Schools, Parks, Shopping, Transit, And Everyday Amenities, This Property Is Ideally Positioned For Commuters And Families Alike.Whether You're Expanding Your Investment Portfolio Or Searching For A Home With Built-In Income Potential, 27 Daphne Crescent Delivers Flexibility, Convenience, And Value In One Complete Package! (id:63203)
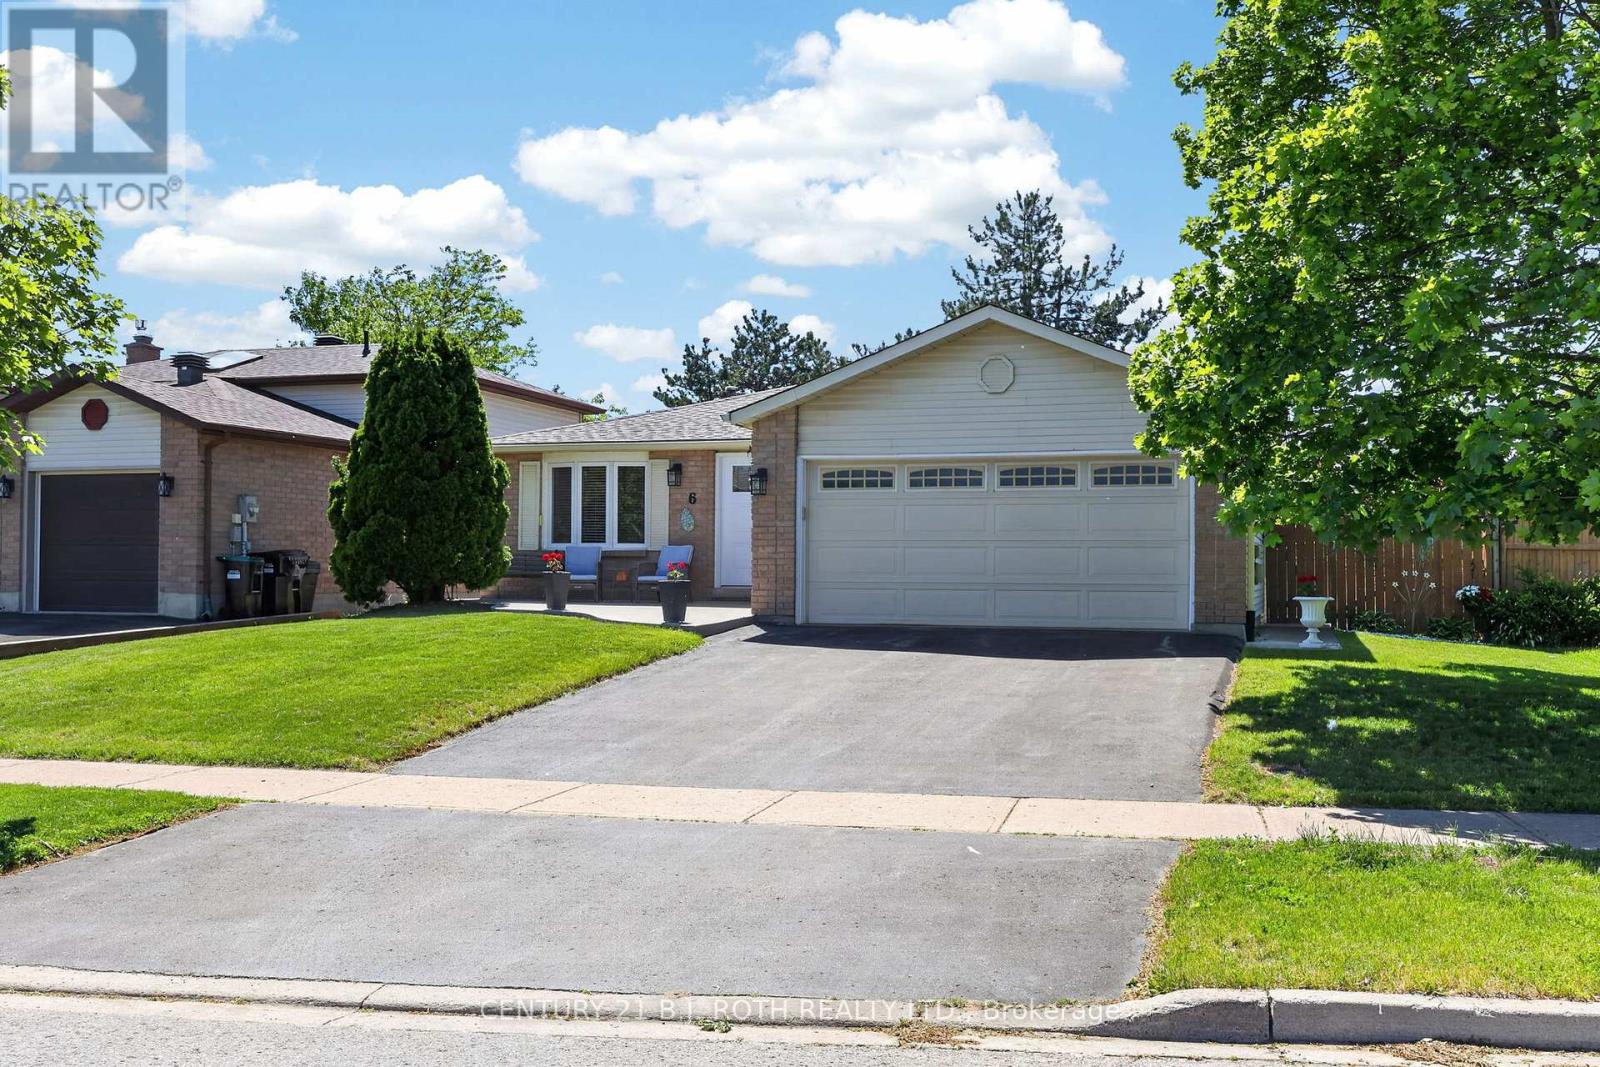
6 Ford Street
Barrie, Ontario
Whether you're buying your first home, rightsizing, or growing your family, this beautifully maintained 3+1 bedroom bungalow in desirable Sunnidale is the one to see. Offering roughly 1,290 sq ft above grade plus an additional 800 sq ft of finished lower-level living space, this home delivers an incredibly functional layout. You'll love the rare main-floor side addition housing a dedicated laundry room-a massive convenience that eliminates basement stairs! Enjoy total peace of mind knowing the heavy lifting is done: the exterior features a brand-new front door, new eaves, newer windows, roof, and a high-efficiency furnace. Complete with two full baths, a double attached garage with inside entry, and a partially finished lower level ideal for a rec room, 4th bedroom, or extra storage. Move-in ready and waiting for its next family. (id:63203)
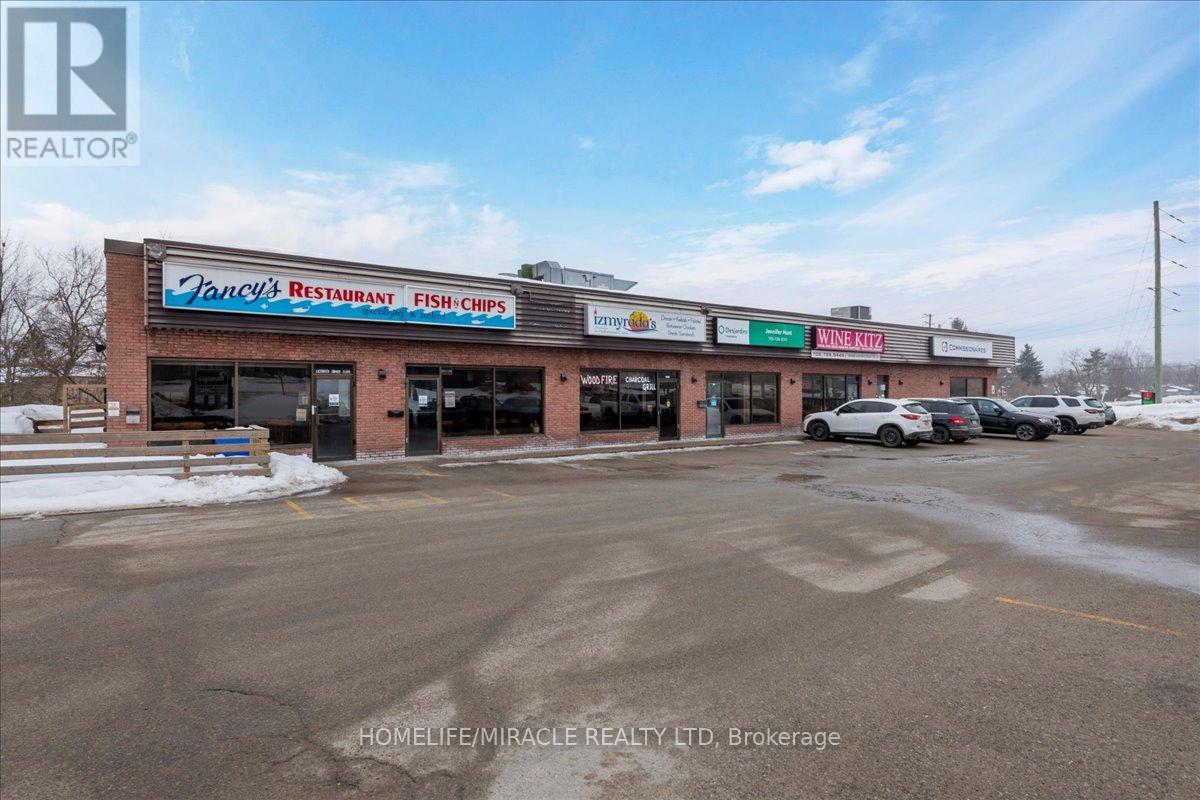
3 - 5 Bell Farm Road
Barrie, Ontario
Exceptional opportunity to acquire a fully equipped, turnkey, and well-established restaurant in a prime, high-traffic Barrie location. Boasting remarkably low rent of just $2,400/month (including TMI), this ~1,500 sq ft space is ideally situated near Highway 400, Georgian College, and the Royal Victoria Hospital, ensuring massive exposure and steady foot traffic.A massive standout feature is the rare, fully permitted, and authentic open Charcoal BBQ grill-one of the few locations in the city legally allowed for traditional charcoal cooking. The space is fully outfitted with extensive kitchen equipment, making it a perfect turnkey setup for Turkish, Mediterranean, shawarma, pizza, a bakery, or any culinary concept.Includes a permitted front outdoor patio offering excellent additional seating, with great potential for licensed patio use (LLBO) or a hookah service (subject to buyer approvals/municipal requirements). Bring your own brand or continue running the successful existing concept. A rare, high-margin opportunity in a bustling commercial corridor perfect for experienced operators or new entrepreneurs alike! (id:63203)
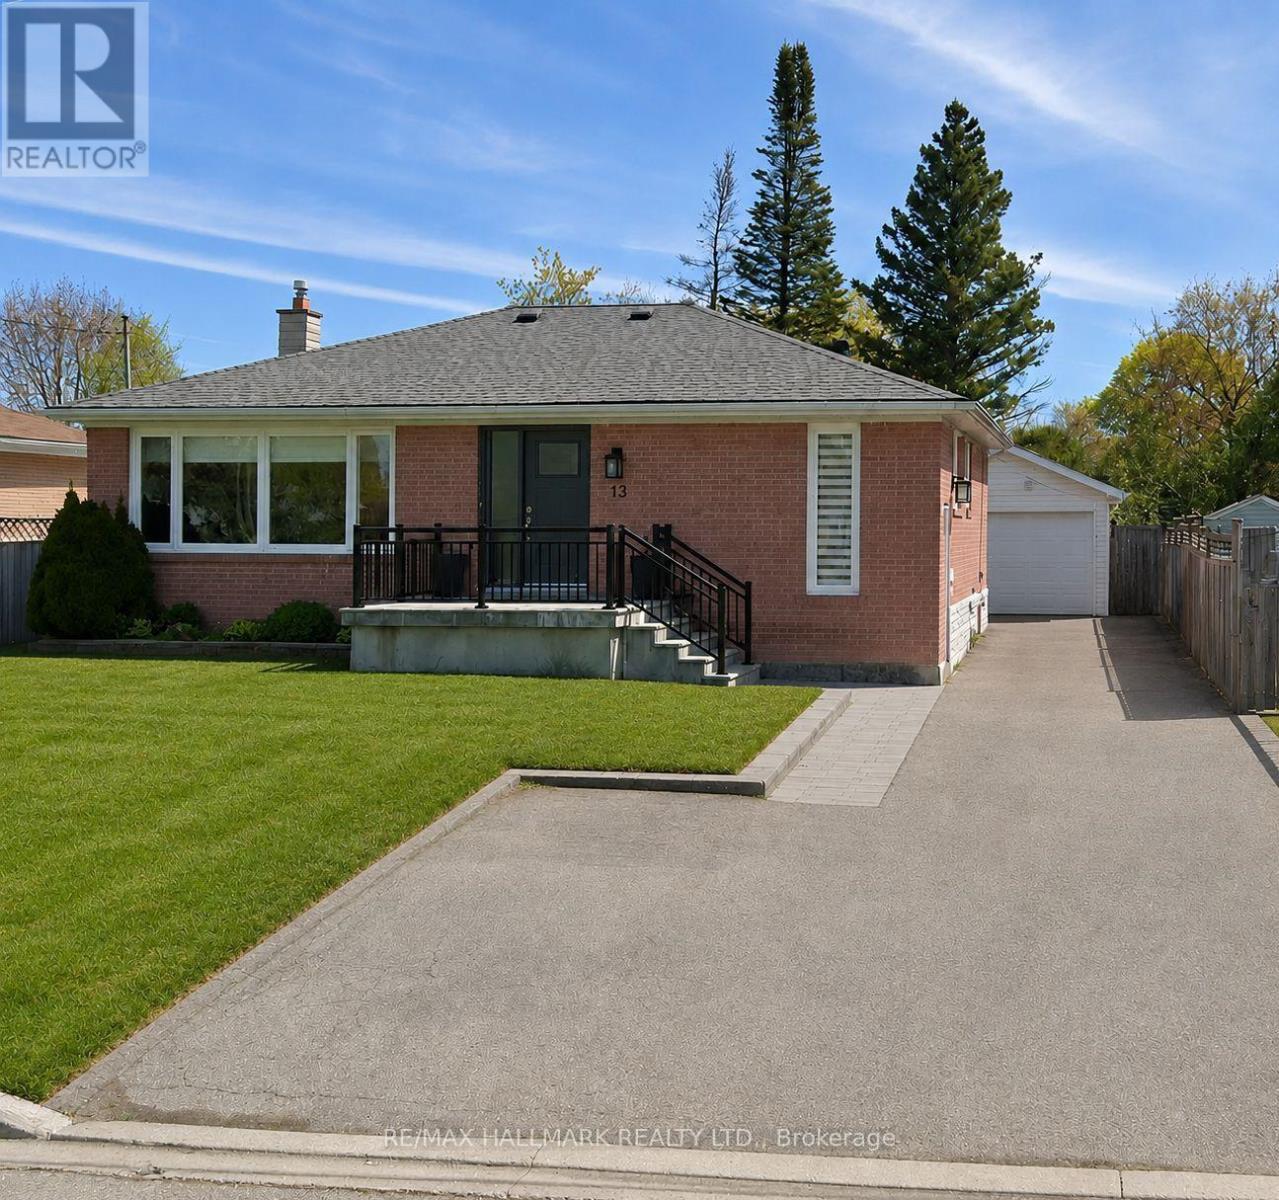
13 Patrick Drive
Aurora, Ontario
Welcome to 13 Patrick Drive - a bright, beautifully renovated bungalow set on a generous, flat lot along a quiet, child-friendly, tree-lined street in the highly sought-after Aurora Highlands community.Truly move-in ready, this inviting home is filled with natural light and features a beautifully renovated main floor with hardwood flooring, pot lights, and timeless neutral finishes. The modern kitchen showcases white cabinetry, quartz countertops, and stainless steel appliances, flowing seamlessly into a sun-filled sunroom with skylights and walkout access to the backyard deck - the perfect setting for morning coffee, family gatherings, or simply relaxing at the end of the day.The main floor offers three well-sized bedrooms and a renovated bathroom, providing comfortable single-level living for first-time buyers, growing families, or downsizers.Downstairs, the fully finished lower level with a separate entrance, additional bedroom, full bathroom, kitchen, laundry, and spacious recreation area offers exceptional flexibility for extended family, guests, a nanny suite, or potential future rental income.Outside, the expansive private fenced backyard is surrounded by mature trees and offers plenty of room for entertaining, children to play, or future customization.Ideally located close to top-rated schools, parks, trails, transit, and the everyday conveniences of Yonge Street, 13 Patrick Drive offers the space, flexibility, and lifestyle you've been waiting for - a wonderful opportunity to move in and create lasting memories in one of Aurora's most established neighbourhoods. (id:63203)
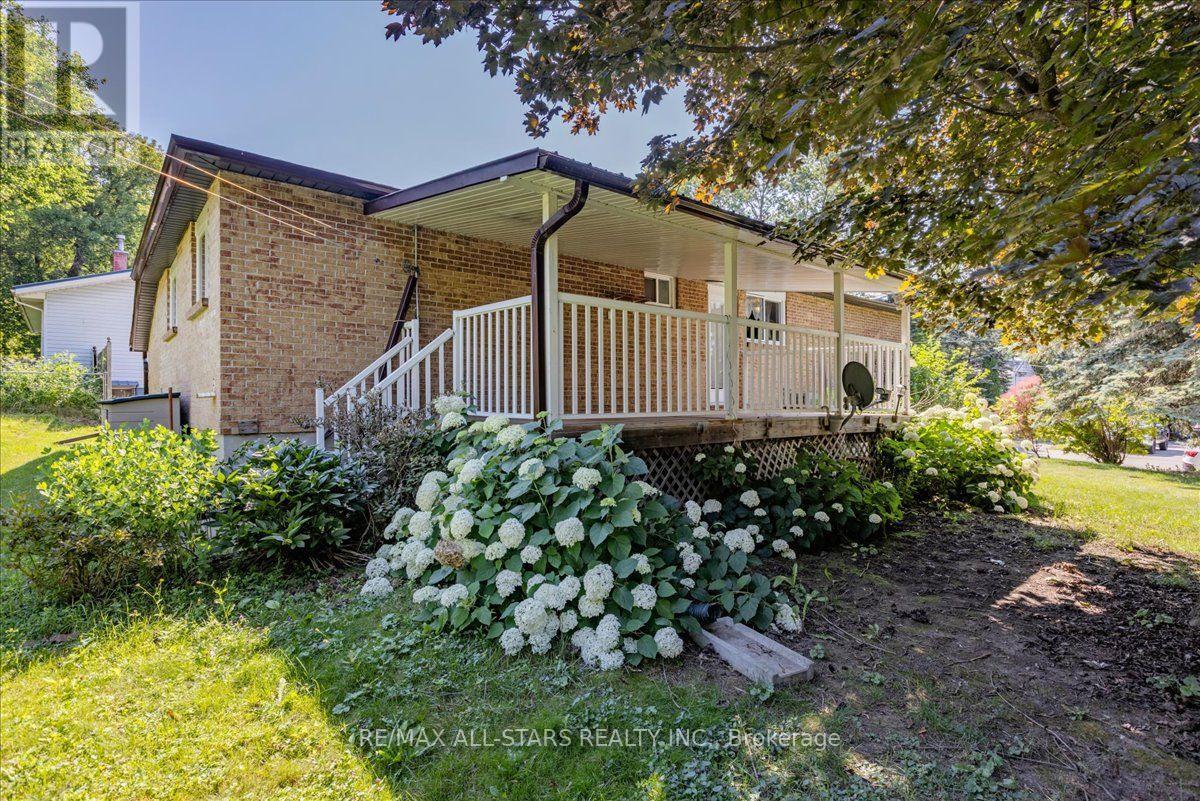
142 Parkview Road
Georgina, Ontario
Welcome to 142 Parkview Rd in the heart of Keswick! This charming 3-bedroom bungalow offers comfortable family living with a bright and functional layout. The open-concept living and dining area overlooks the front yard, creating a warm and inviting space for everyday living and entertaining. The spacious kitchen features ample cabinetry and a walkout to the covered side deck, the perfect spot for summer BBQs, morning coffee, or relaxing with family and friends.The finished lower level offers a large recreation room, providing valuable additional living space for movie nights, a games room, home office, gym, or growing family needs. Situated on a generous lot with an attached garage and plenty of driveway parking, this home offers excellent value for first-time buyers, downsizers, or investors alike.Conveniently located close to schools, parks, shopping, transit, and Lake Simcoe amenities, this is a fantastic opportunity to enjoy all that Keswick has to offer. (id:63203)
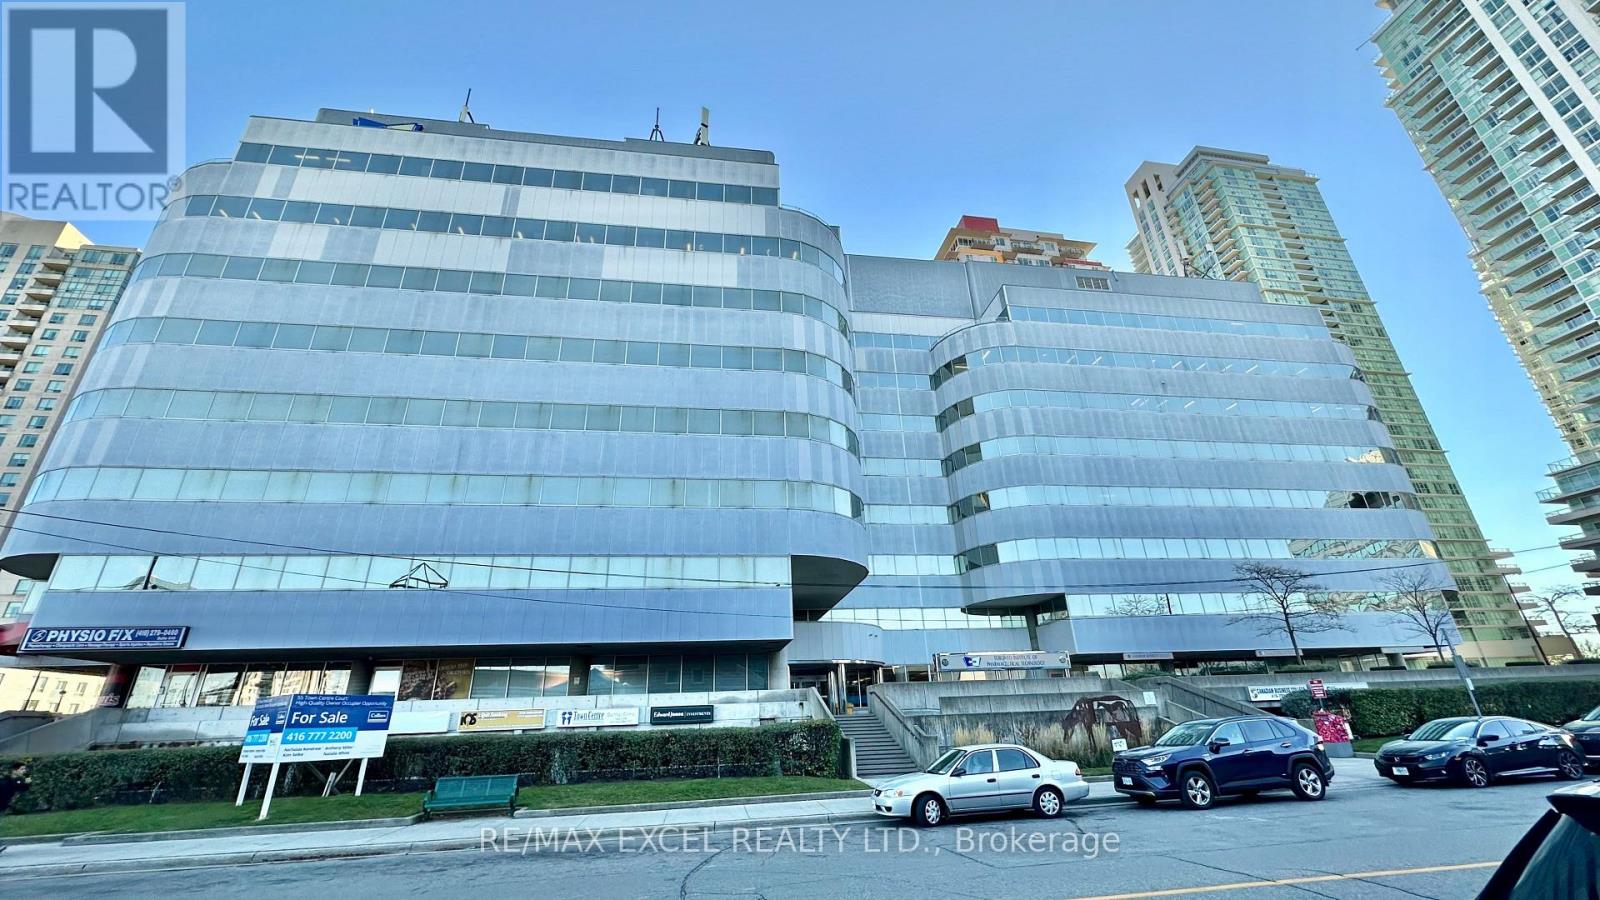
700 #12 - 55 Town Centre Court
Toronto, Ontario
150 sq ft self-contained private office. Just 3 minutes drive from the 401, this beautiful office building location offers its own entrance into a spacious lobby within a well-maintained building. Floor-to-ceiling windows with lots of natural lighting. Enjoy the convenience of on-site security, concierge, maintenance, and on-site management (id:63203)
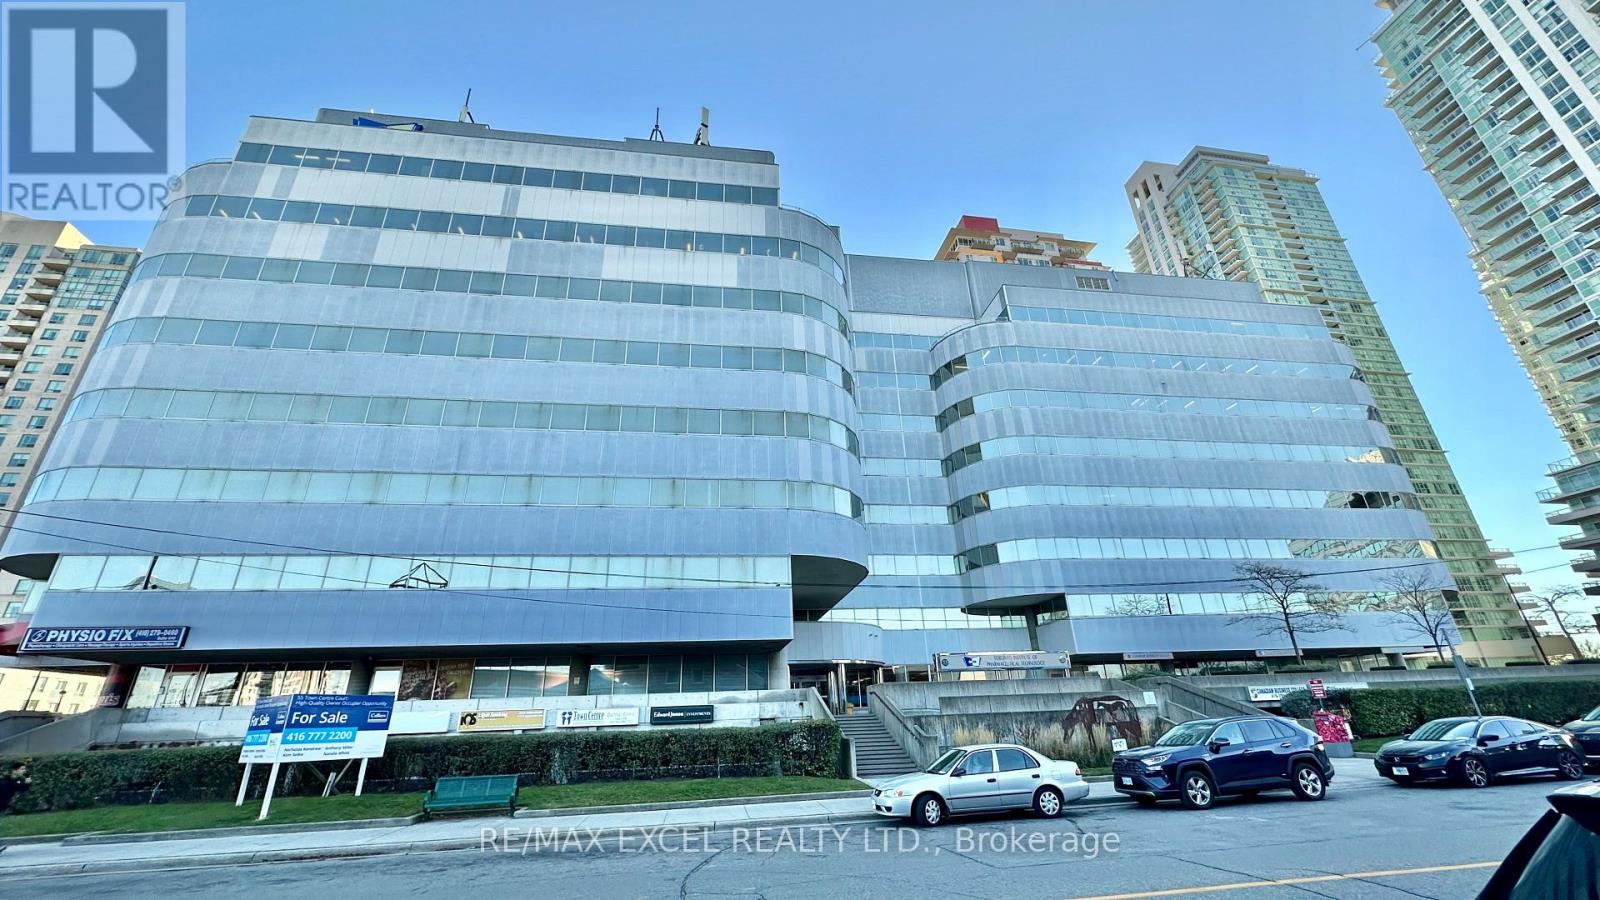
700 #11 - 55 Town Centre Court
Toronto, Ontario
150 sq ft self-contained private office. Just 3 minutes drive from the 401, this beautiful office building location offers its own entrance into a spacious lobby within a well-maintained building. Floor-to-ceiling windows with lots of natural lighting. Enjoy the convenience of on-site security, concierge, maintenance, and on-site management. (id:63203)
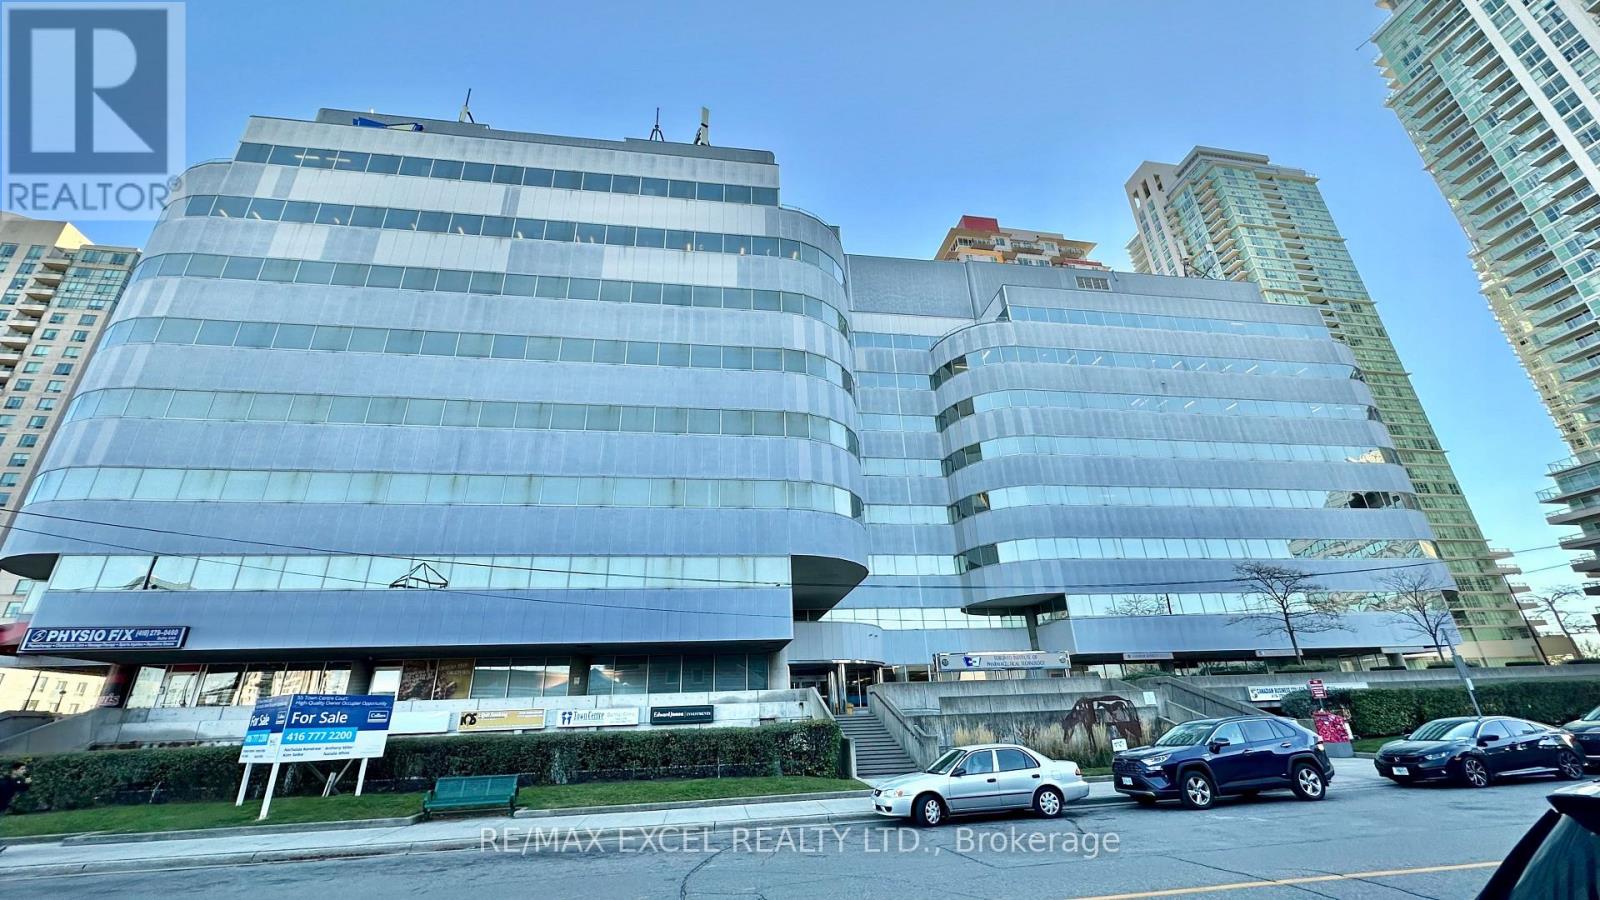
700 #19 - 55 Town Centre Court
Toronto, Ontario
150 sq ft self-contained private office. Just 3 minutes drive from the 401, this beautiful office building location offers its own entrance into a spacious lobby within a well-maintained building. Floor-to-ceiling windows with lots of natural lighting. Enjoy the convenience of on-site security, concierge, maintenance, and on-site management. (id:63203)
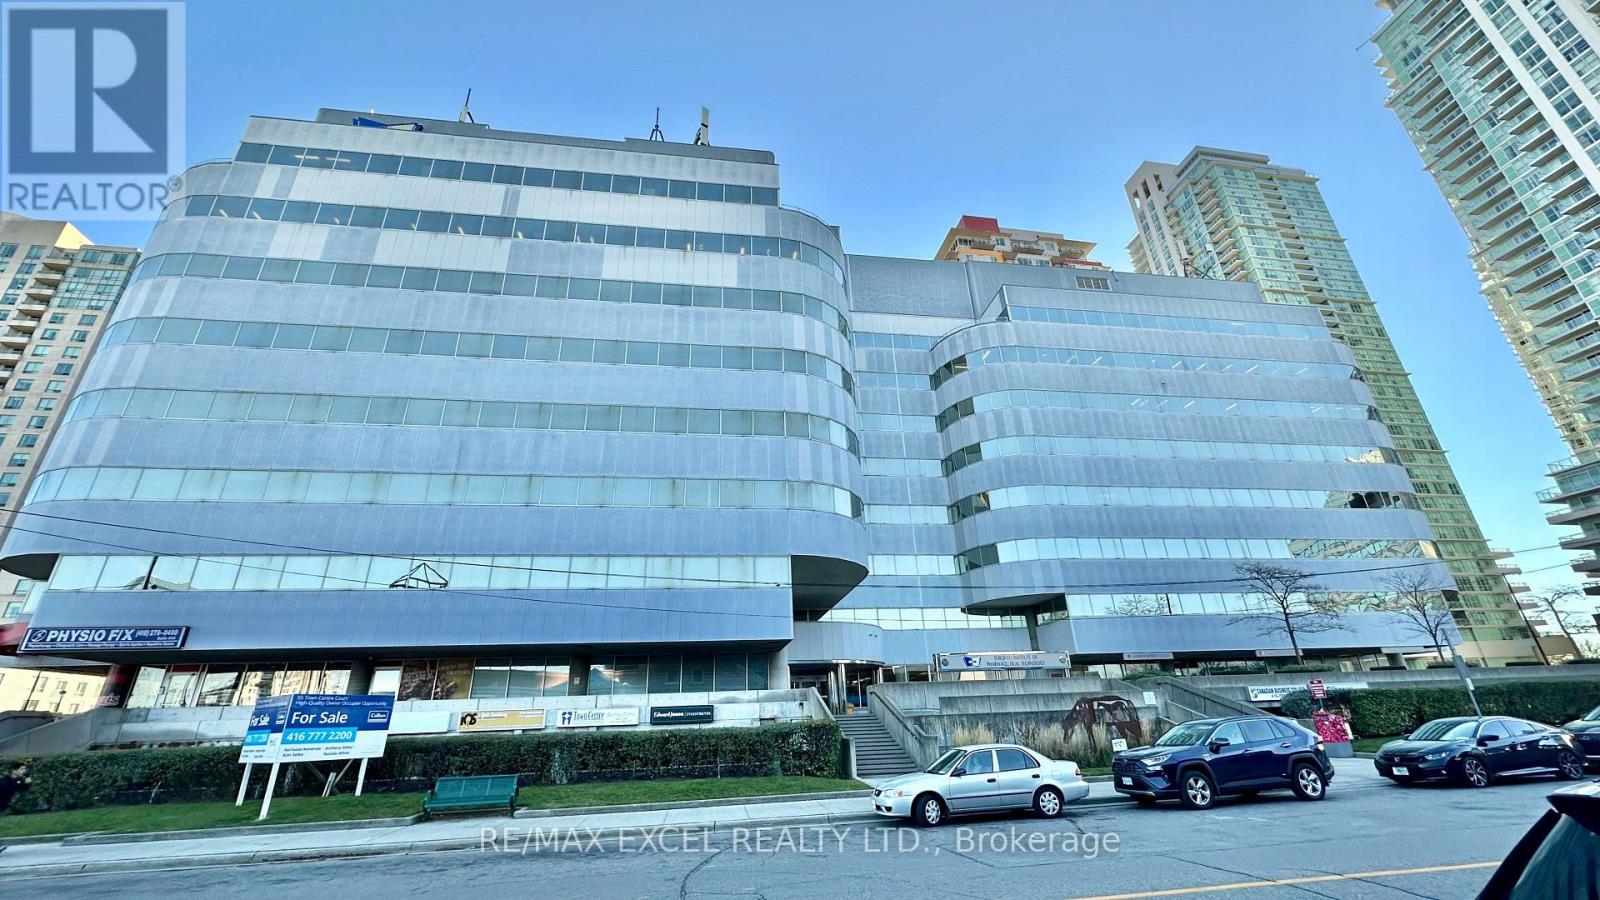
700 #29 - 55 Town Centre Court
Toronto, Ontario
150 sq ft self-contained private office. Just 3 minutes drive from the 401, this beautiful office building location offers its own entrance into a spacious lobby within a well-maintained building. Floor-to-ceiling windows with lots of natural lighting. Enjoy the convenience of on-site security, concierge, maintenance, and on-site management. (id:63203)
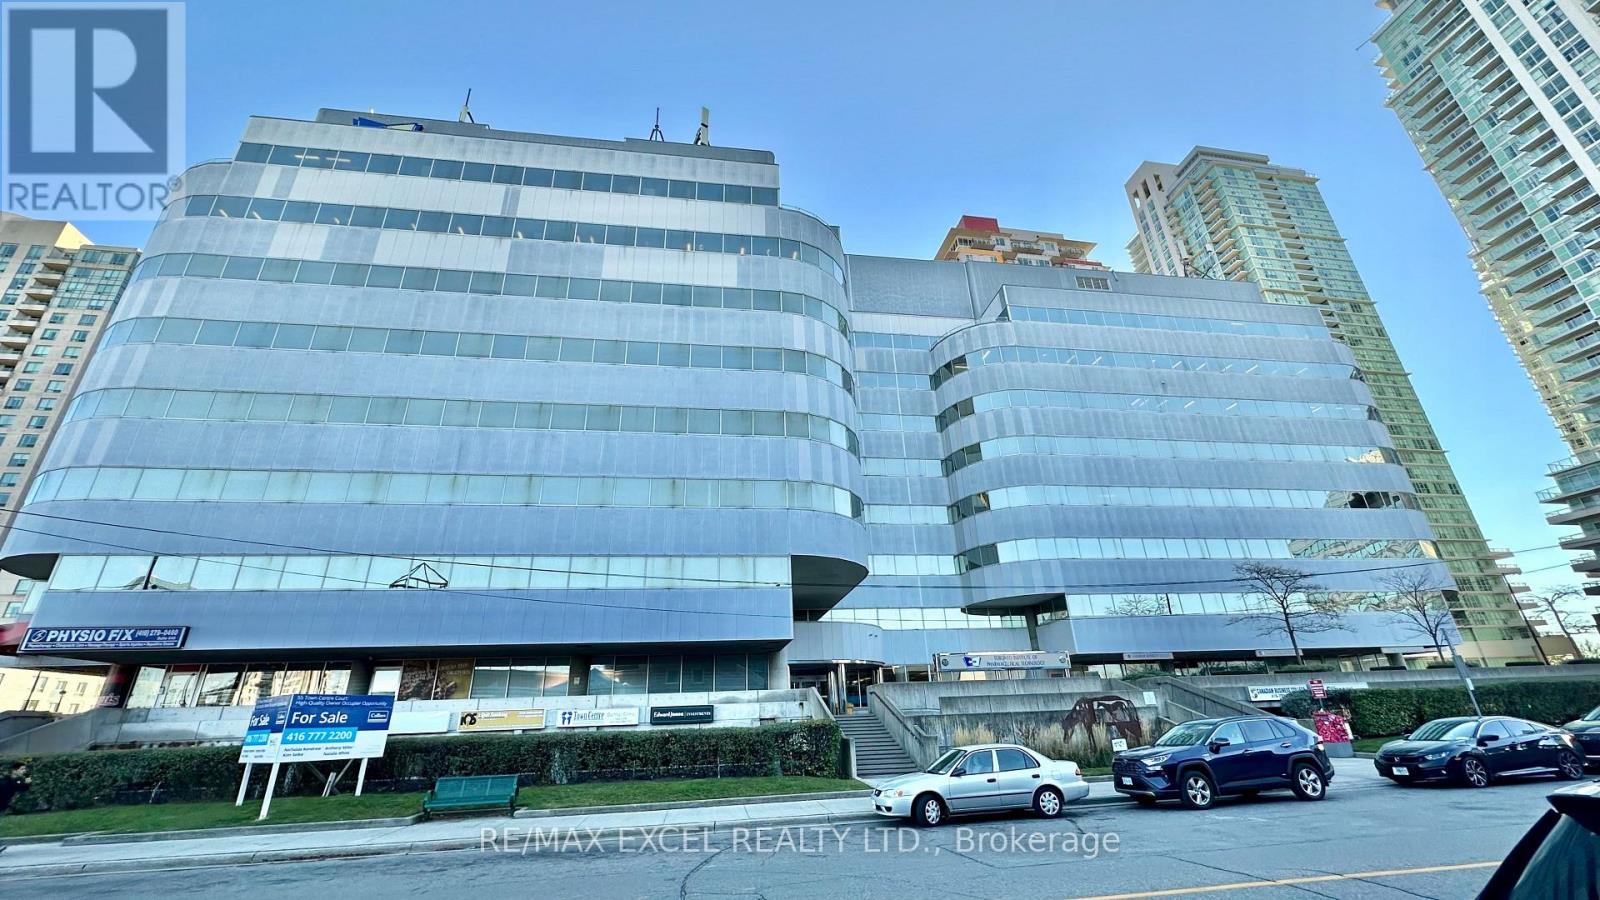
700 #31 - 55 Town Centre Court
Toronto, Ontario
85 sq ft self-contained private office. Just 3 minutes drive from the 401, this beautiful office building location offers its own entrance into a spacious lobby within a well-maintained building. Floor-to-ceiling windows with lots of natural lighting. Enjoy the convenience of on-site security, concierge, maintenance, and on-site management. (id:63203)
1106 - 1121 Bay Street
Toronto, Ontario
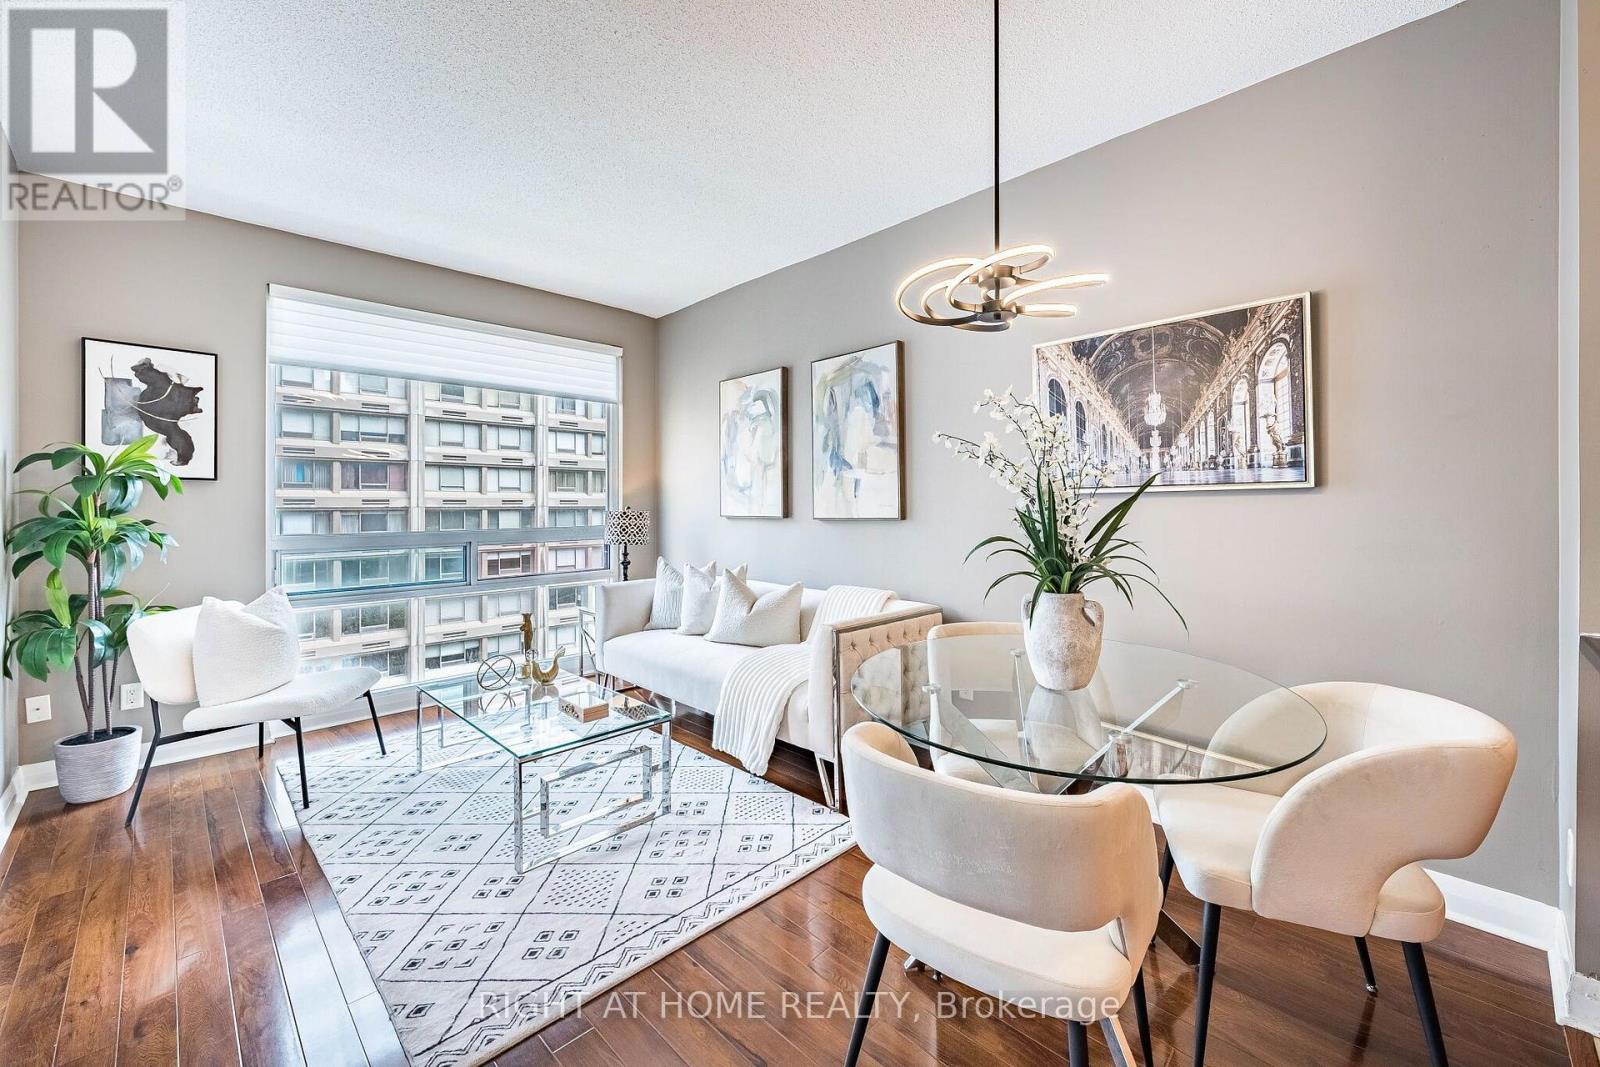
Experience Elevated Downtown Living at Elev'n 21 Residence! This bright and spacious 1 bedroom + den suite offers 590 sqft of functional living space with 9ft ceiling and laminate flooring throughout. The open concept layout maximizes every inch, featuring a versatile den perfect for a home office or can be used as a second bedroom. Enjoy a modern kitchen, large windows bringing in plenty of natural light, and a well appointed bathroom. Located in the heart of Toronto between Yorkville and the financial district. This well managed building offers 24hr concierge, conference room, sauna, gym, rooftop terrace and excellent amenities. Steps to U of T, TTC, Subway, shopping, restaurants, The ROM, Hospitals, and more. Exceptional walk score for true down town convenience. Maintenance fees include all utilities. 1 Parking spot included. (id:63203)
501 - 107 Roger Street
Waterloo, Ontario
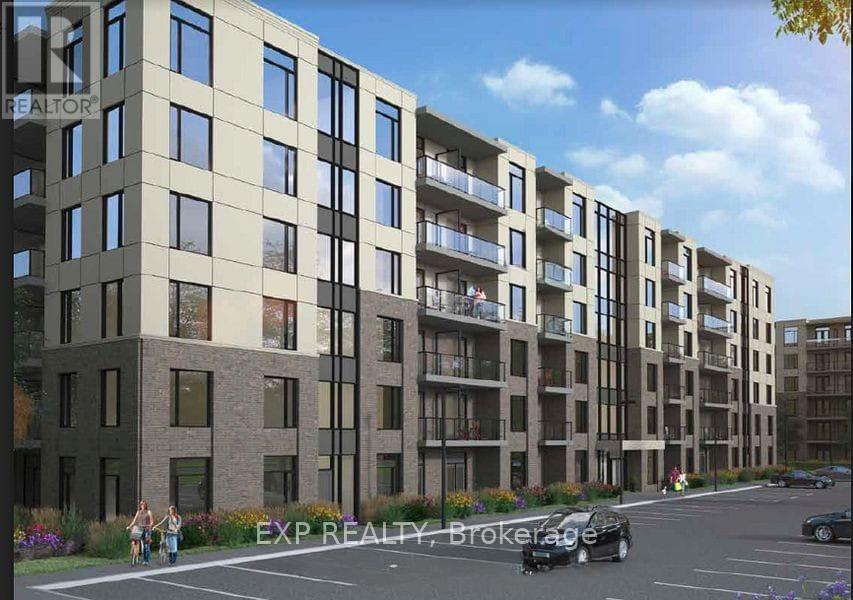
Welcome to this bright and stylish 2-bedroom, 1-bathroom condo in the sought-after Spur Line Common community in Uptown Waterloo. Offering just over 800 sq. ft. of thoughtfully designed living space, this suite features an open-concept layout, 9 ft. ceilings, floor-to-ceiling windows, modern flooring, and a sleek kitchen with quartz countertops, stainless steel appliances, backsplash, and an island with breakfast bar. Both bedrooms are generously sized, offering flexibility for a home office, guest room, or growing family. Enjoy the convenience of in-suite laundry, underground parking, visitor parking, bicycle storage, and a party/meeting room. Ideally located just steps to the LRT, Spur Line Trail, parks, restaurants, shopping, and entertainment, and minutes from Grand River Hospital, the GO Station, Google's Innovation Hub, University of Waterloo, Wilfrid Laurier University, and Conestoga College. A fantastic opportunity for first-time buyers, downsizers, professionals, students, or investors looking for location, lifestyle, and value in Uptown Waterloo. (id:63203)
6022 Trafalgar Road
Erin, Ontario
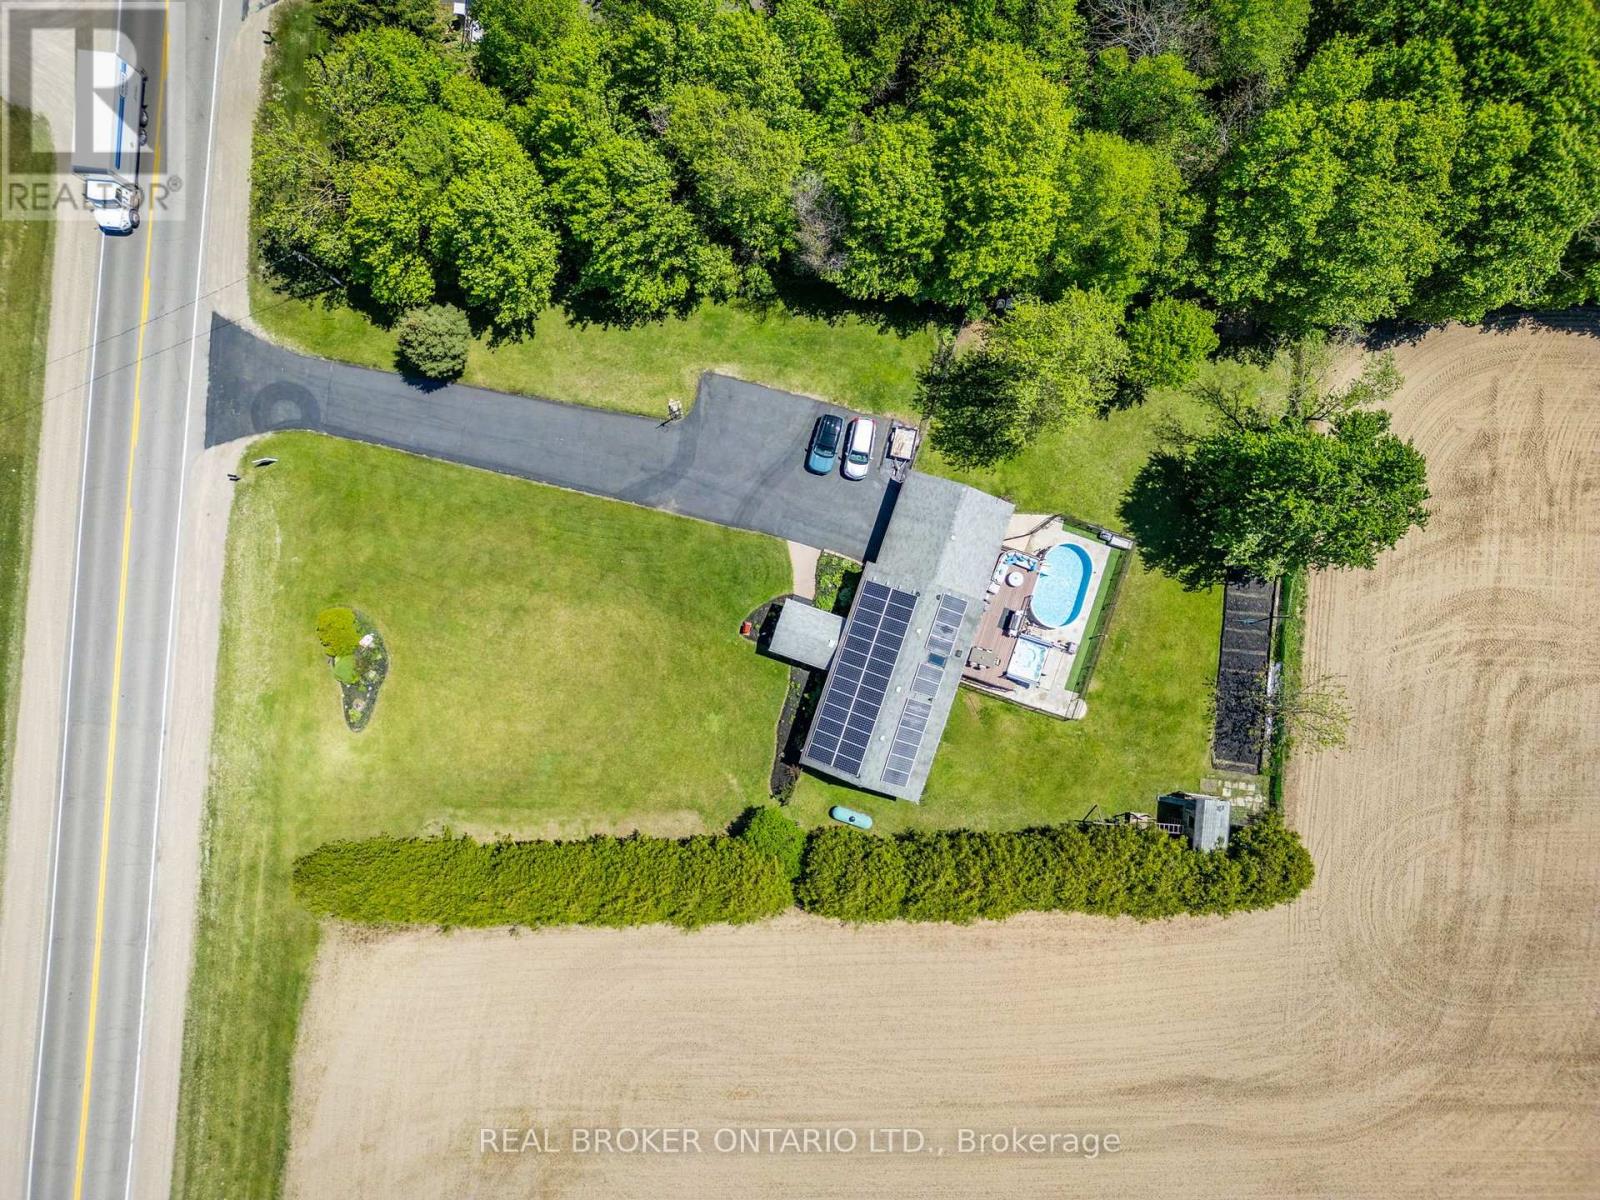
Nearly an acre. Everything your family has been looking for. Minutes from town but a world away from the everyday - this fully renovated home is move-in ready and made for real life. At the heart of the home is a truly exceptional kitchen - fully custom with built-in appliances, a skylight, a gas stovetop, two ovens, a large pantry, a butler's pantry, and quartz island spanning nearly 40 square feet. It's the kind of kitchen that makes cooking feel like a joy and hosting feel effortless. And with a custom built-in bar, you'll have everything you need to entertain in style - this home has even played host to an engagement party! The bedrooms are generously sized, with 3 on the main floor and 2 more in the basement, plus a den. Spacious living areas throughout mean there's room for everyone - and then some. Fresh paint, new flooring, new windows, and new eavestroughs mean all this is a home that has truly been cared for. Just move in and start living.Out back is where the magic happens. An above-ground pool, an 11-person hot tub, a kids' playground with playhouse, a fire pit, and a PVC deck with a motorized awning make this the backyard your family will live in all season long. The organic garden - complete with asparagus and raspberry patches - brings something special for those who love to grow their own. And with so much land, there's a sense of peace and privacy that's hard to find.The practicalities are just as impressive. A large garage, a long driveway with ample parking, generator capability as back up, and a well with a 200-foot aquifer mean this home is as dependable as it is beautiful. While the house is connected to Hydro it also participates in the Hydro One solar program generating around $600 a month as a welcome bonus. All of this close to schools, parks, and recreation - in a neighbourhood with a real community feel. This isn't just a house. It's the home you'll never forget. (id:63203)
226 O'neil Street
Peterborough, Ontario
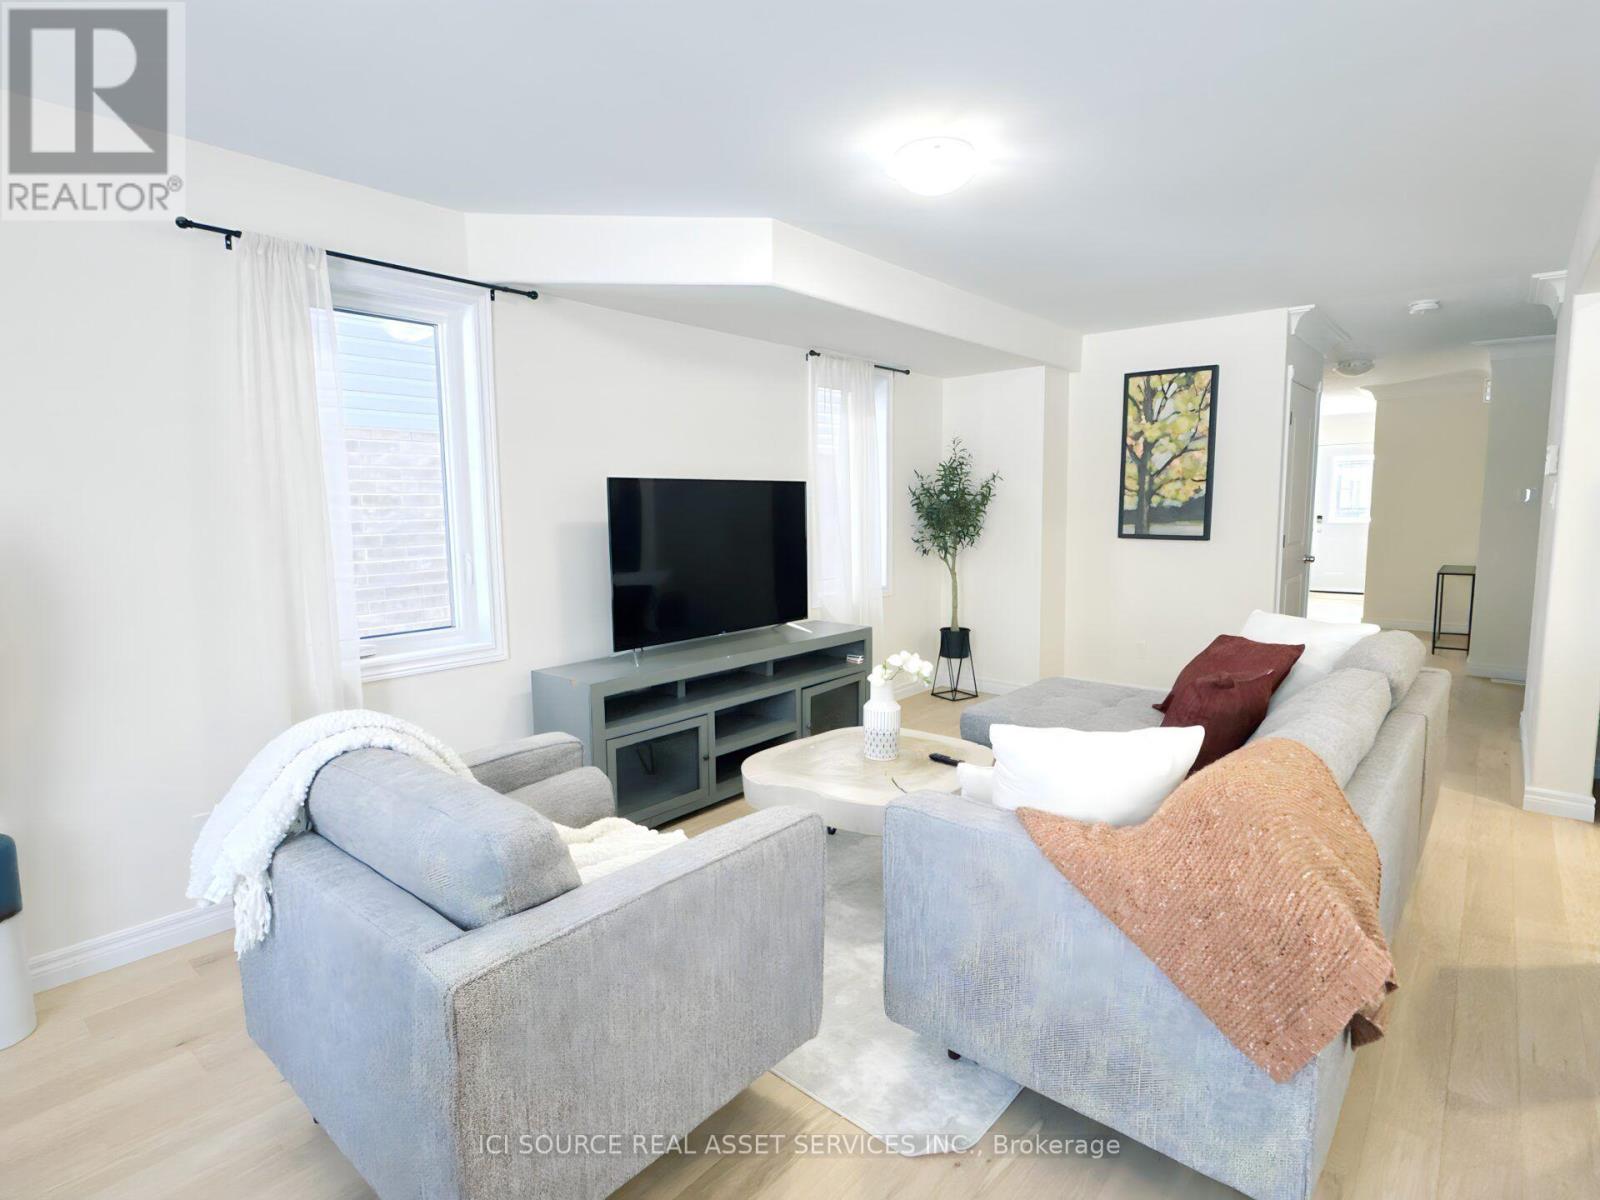
Welcome to this stunning brand-new full-brick detached home in the desirable Lily Lake subdivision of Peterborough. Offering over 2,100 sq.ft. of beautifully finished living space, this home is perfect for families seeking comfort, style, and convenience in a growing community. This thoughtfully designed home features 4 bedrooms and 2.5 bathrooms, including a luxurious primary ensuite. The upgraded kitchen boasts elegant cabinetry and ample counter space, ideal for both everyday living and entertaining. Enjoy hardwood floors throughout the main level and second-floor hallways, along with premium upgraded tile flooring throughout the home. Large windows flood the space with natural light, creating a warm and inviting atmosphere. Property Highlights: * 4 bedrooms | 2.5 bathrooms* Over 2,100 sq.ft. of living space* Located in the family-friendly Lily Lake subdivision* Full brick exterior -* Upgraded wood kitchen with premium finishes* Hardwood on main floor & upper hallways* High-quality tile flooring throughout* Primary ensuite* Bright, open-concept layout* Utilities, snow removal & lawn care are extra. This is your chance to live in one of Peterborough's most sought-after neighborhoods-just minutes from parks, trails, schools, and all amenities! *For Additional Property Details Click The Brochure Icon Below* (id:63203)
126 Martin Byrne Drive
Brampton, Ontario
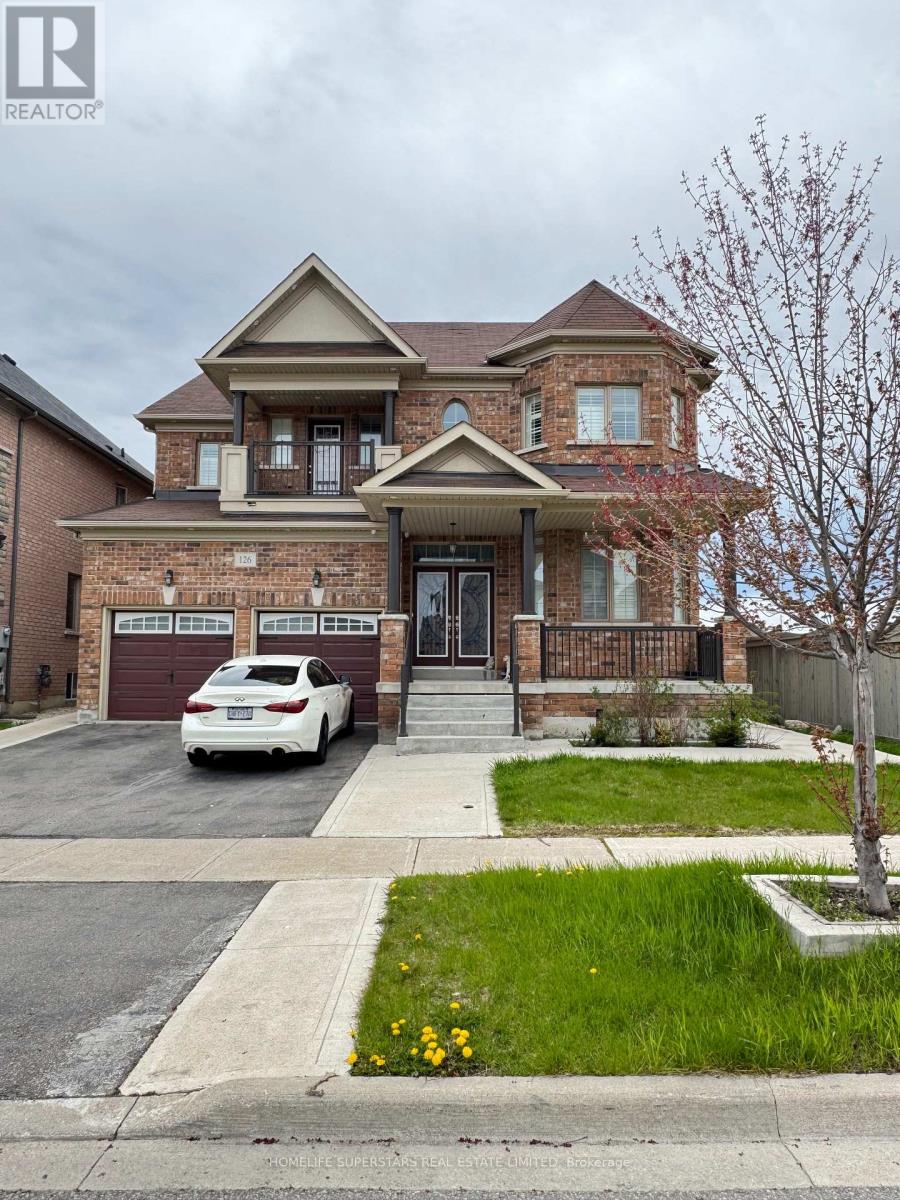
**LEGAL . BASEMENT APPARTMENT , 2ND DWELLING UNIT" Spectacular Detached Luxury Home In The Prestigious Vales Of Humber! Premium 52 Ft Frontage. Boasts Over 3,930Sft Of Finished Space . Prof Finished 2 Separate Bsmts W/ Sep Entrance, Featuring A Fully Upgraded Chef's Kitchen W/ Quartz Countertops & S/S Appliances And Pot lights All Around. $$$ Spent On Landscaping Front & Back W/Concrete Walkways. Steps From School, Parks & Rec, Trail, Pond, Shops. Elegant Backsplash, Center Island & Pot Lights. 9 Ft Smooth Ceilings, Gleaming Hardwood floors & Oak Stairs W/ Iron Pickets On Main. California Shutters. Master Spa Like 6 Pc Ensuite W/ Glass Shower Dr & W/I Closet. Home W/ Lots Of Natural Sunlight, Security cameras. Great Covered front porch . The current tenant brings in a steady $2700 monthly, helping offset your mortgage or create additional income (id:63203)
55 - 101 Toro Road
Toronto, Ontario
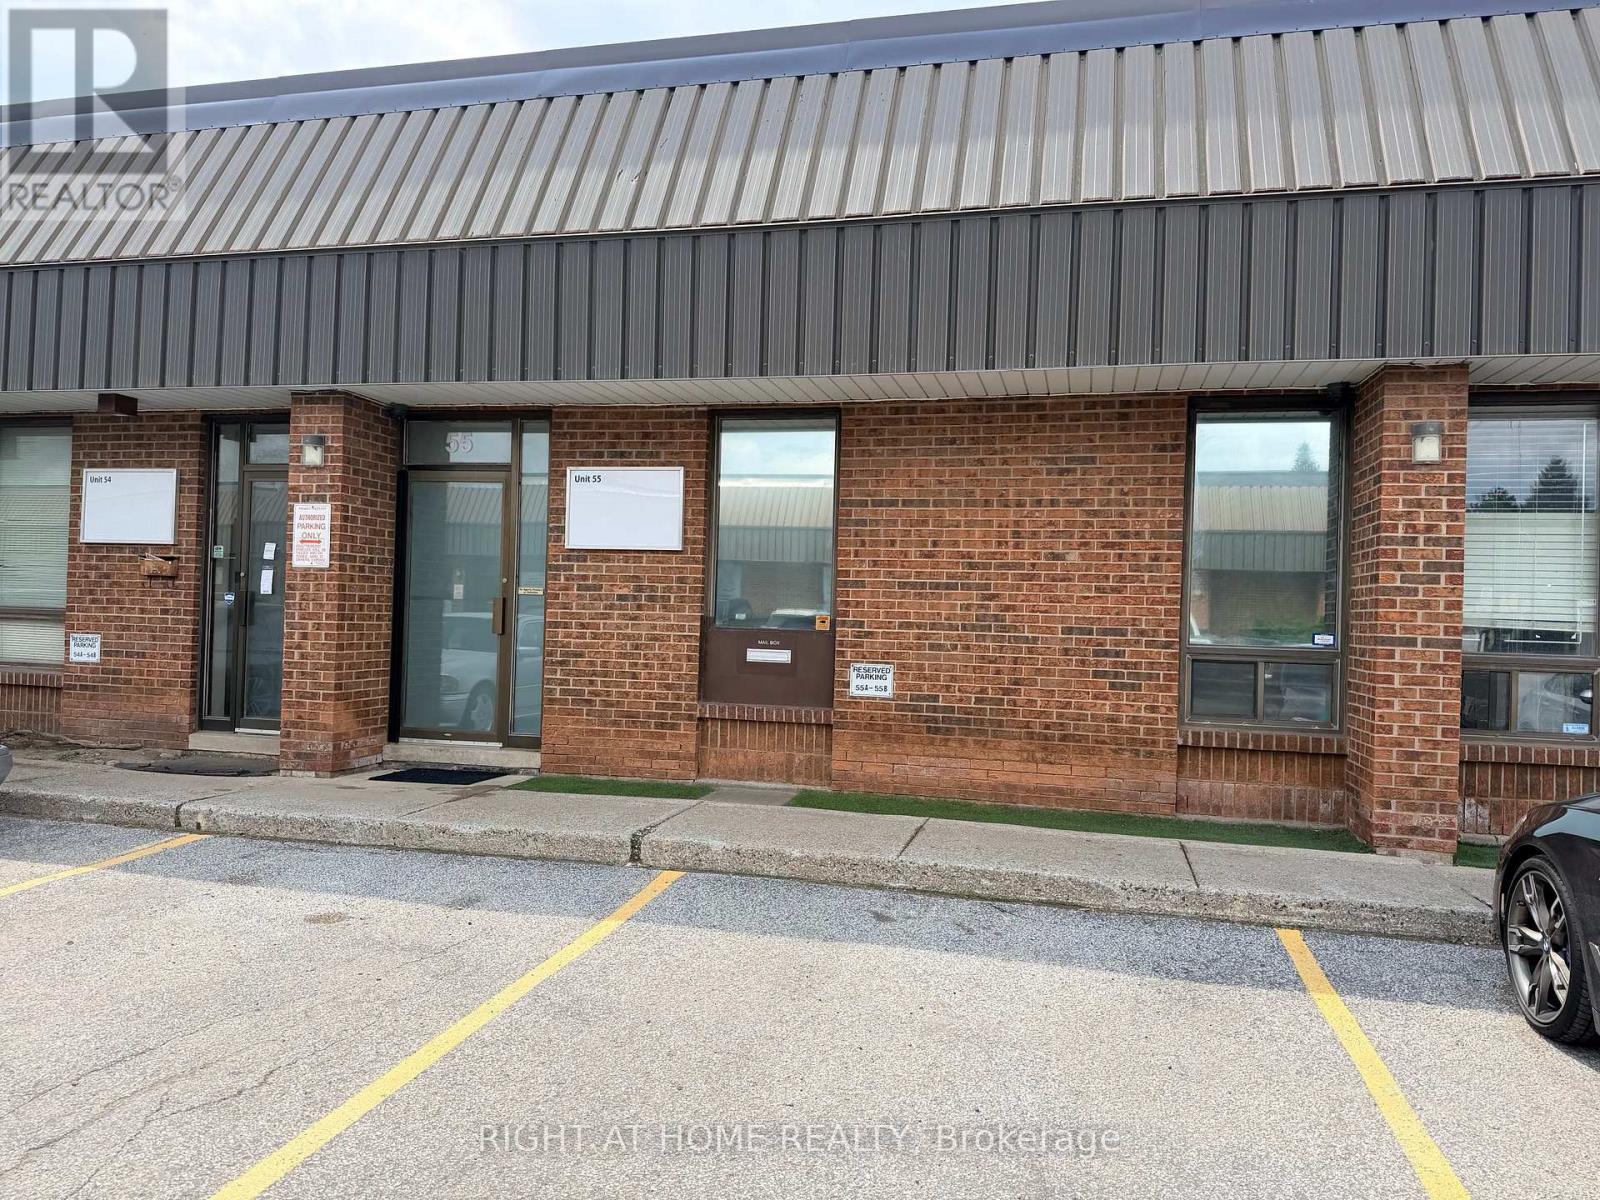
Prime North York Commercial/Industrial Condo - Steps to York University. A rare opportunity to own a fully updated commercial/industrial condo in one of North York's most connected business corridors. Perfectly positioned with quick access to major highways and public transit, and surrounded by an established mix of commercial businesses, this unit offers both convenience and visibility just minutes from York University. The front of the unit has been tastefully renovated to include a professional reception area, private offices, and a boardroom - ideal for client meetings and day-to-day operations. To the rear, functional warehouse space awaits with a 14 ft high garage door for easy loading and shipping access, plus a bonus mezzanine level offering valuable extra storage. Whether you're running a growing business, need a flexible office-warehouse hybrid, or are looking for a smart investment in a high-demand area, this unit checks every box. (id:63203)

15481 Mount Wolfe Road
Caledon, Ontario
Muskoka feel with great location and all the amenities.NATURAL GAS, TOWN WATER, FIBRE OPTIC! Are you tired of your basic subdivision house, need more space with views, need some breathing room after work without the long drive? Here it is! Beautiful home with awesome property for entertaining, multigenerational living, separate home business space or potential income. This home has a flagstone walkway leading to a covered porch, natural log walls in main living area creating that warm cozy feeling upon entering, tons of windows, skylight, dining/family area overlooking a games billiard room, entire back of home has multiple walkouts to a large patio area. There are two additional separate units within the almost 6000 sq ft of living space, 3 kitchens 6 bathrooms. Lower kitchen so handy for outdoor entertaining and party room snacks. Located on the border of King/Caledon with easy access to airport, highways and views of the city and neighbouring ponds while enjoying privacy. Close to Local Farm markets, walking trails, towns while still enjoying the luxury of Natural gas heating, town water and fibre optic internet. The property has many beautiful trees, perennials, birds and areas for backyard bon fires, vegetable gardens, chickens, pets and children. The original Caledon log home was built around 1998 and then a large addition was completed in 2005. Many of the high ticket items have been replaced in the past few years such as roof(2019),furnaces & air conditioners(2022-23), upper apt kitchen(2020), bathrooms, upper windows and lower sliding doors (2022-23), flagstone walkway (2024), eaves&fascia 2024, garage seals 2024, Septic pumped June 2026, hook up to town water 2023 ($50k++), fibre optic internet etc. If you are looking for a beautiful home this could be the property for you. Ask agent to sen floor plans (regarding two sep apt units which could be used for home office bus, potential income, family or adult kids spaces (id:63203)
69 Calverley Street
Orillia, Ontario
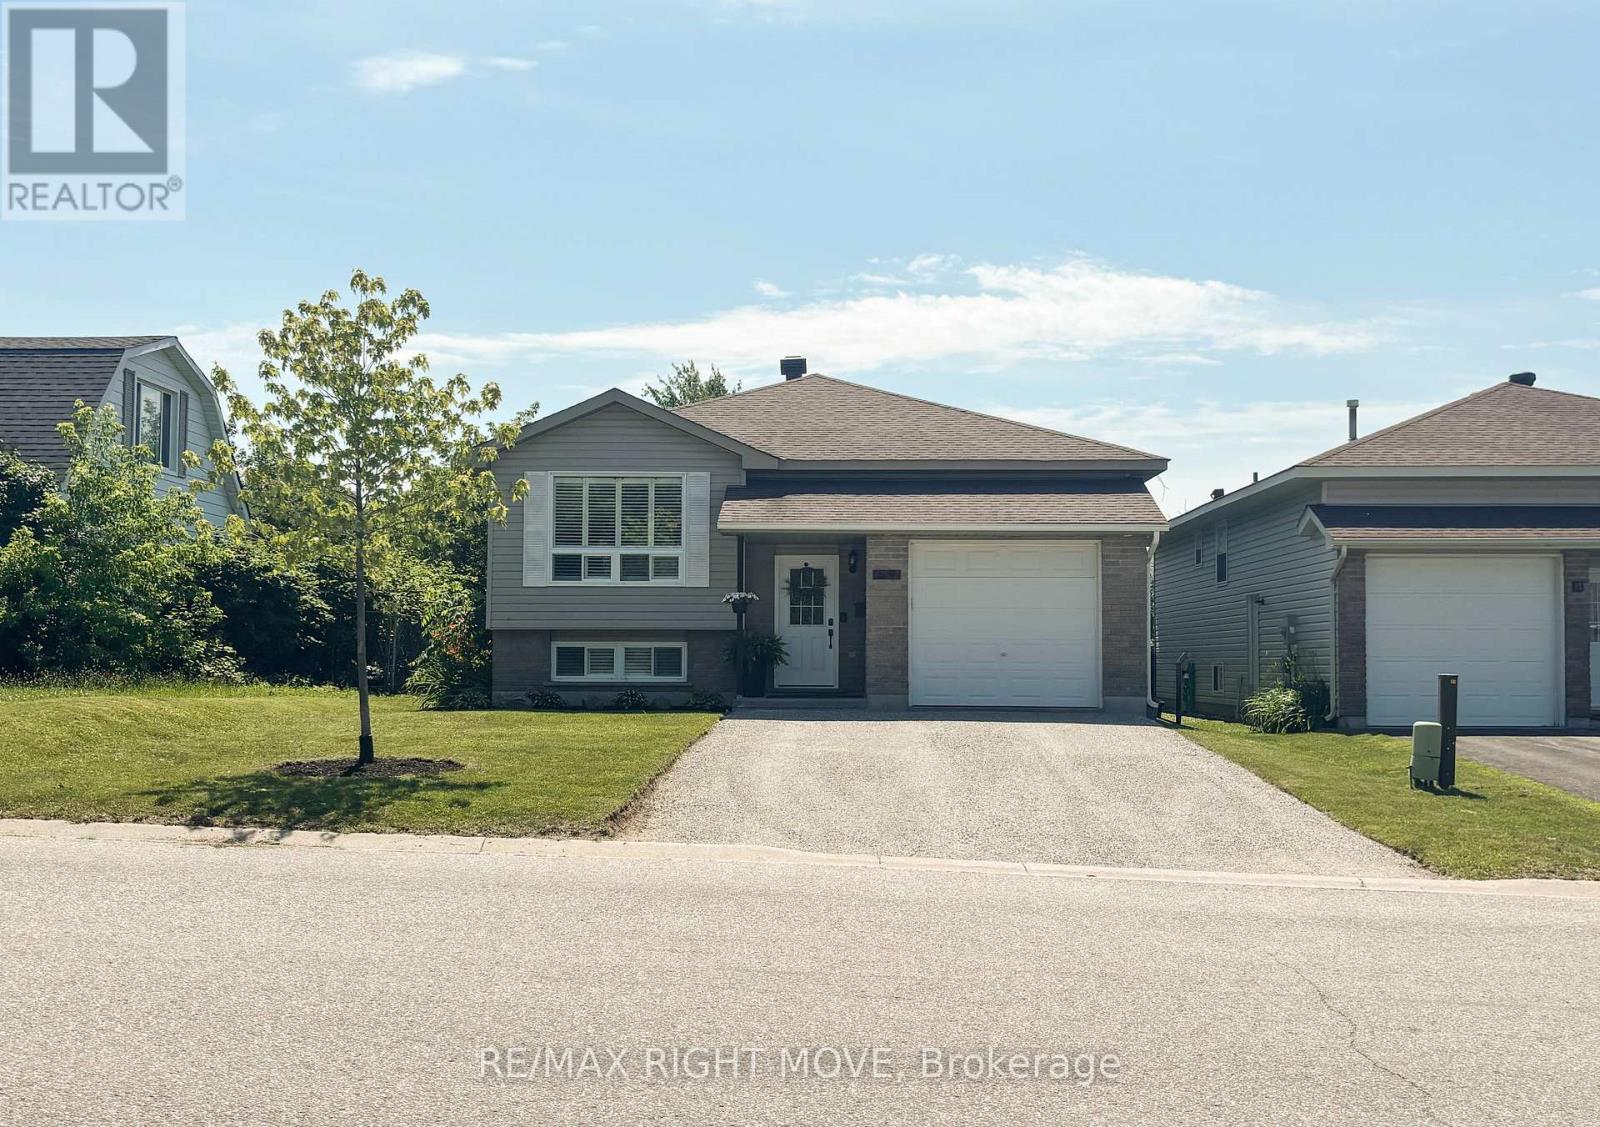
This raised bungalow should be on your must-see list. Great north-ward location, tasteful decor, beautifully presented and offering a layout that works for so many different lifestyles. This home is equally suited for first-time buyers, growing families, retirees or those looking for multi-generational living. The bright open-concept main floor is designed for everyday living, bringing together the living room, dining area and kitchen in one welcoming space. The kitchen offers plenty of cabinetry, a pantry and a patio door leading to the fully fenced backyard complete with a gazebo, natural gas bbq quick connect-perfect for summer evenings, entertaining or watching the kids and pets play. Three bedrooms are located on the main floor, including a spacious primary bedroom with a walk-in closet and private 2-piece ensuite. California blinds complement the living room, and there is no carpeting throughout the main living areas. The finished lower level is every bit as inviting as the main floor. Bright and spacious, it offers a fourth bedroom & full bathroom featuring a separate shower and jetted tub. While it is currently finished as one large living area, the layout naturally creates three distinct spaces, giving you the flexibility to use it in whatever way best suits your family. Whether it's a home office, gym, games area or TV room, there's room for it all. If your needs change in the future, the layout could also lend itself to an additional bedroom, a kitchenette or excellent potential for an in-law suite or comfortable guest accommodations. Outside, the recently widened driveway is scheduled to be professionally paved in 2026, adding even more value and curb appeal. Ideally located within walking distance to schools, parks, pickle ball court. Also, close to grocery stores, shopping and everyday amenities, this is a home in a location you'll be proud to call your own. (id:63203)
72 Decarolis Crescent
Essa, Ontario
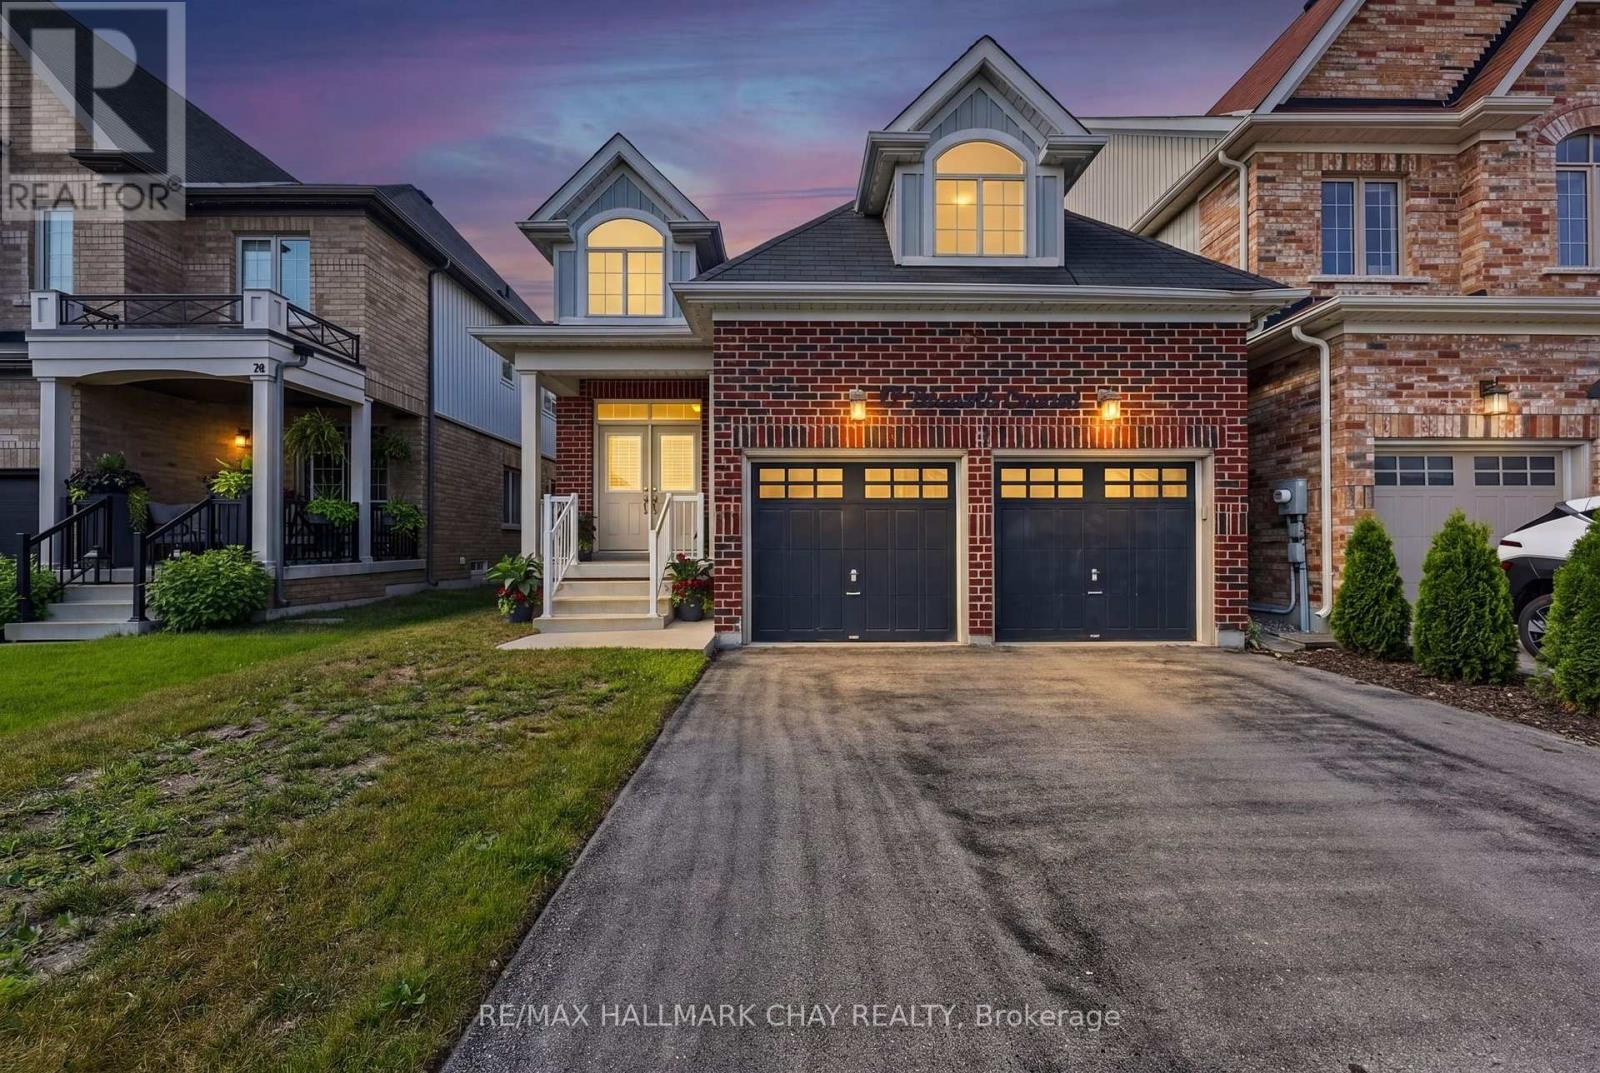
Some homes simply check the boxes. Others make you pause and picture your life there. Backing onto mature trees with no rear neighbours, this meticulously maintained Angus bungalow offers the privacy, space, and flexibility today's buyers have been waiting for. With over 2,500 sq. ft. of finished living space, this fully finished bungalow is designed to adapt to every stage of life. Whether you're a growing family, empty nesters looking for one-floor living with room for guests, or searching for a home that can comfortably accommodate multi-generational living, this property delivers. The bright main floor features a spacious kitchen with stainless steel appliances, abundant cabinetry, and a new fridge (2026), flowing into the welcoming family room where a cozy gas fireplace creates the perfect gathering space. Step outside to the backyard patio and enjoy your own private retreat surrounded by mature trees instead of rear neighbours. One of the home's most versatile features is the second main-floor bedroom, complete with its own separate exterior entrance-ideal for a home office, home-based business, private guest suite, or in-law space. The finished lower level extends your living space with a large recreation room centred around a second gas fireplace, two additional bedrooms, a full 4-piece bathroom, and plenty of storage, giving everyone room to spread out without sacrificing comfort. Thoughtfully updated and meticulously cared for, this carpet-free home also offers California shutters, central air conditioning, an air exchange system, central vacuum, a newer furnace, and an attached double-car garage. If you've been searching for an Angus bungalow with a finished basement, no rear neighbours, exceptional privacy, and a layout that offers room to grow, work, and entertain, this move-in-ready home is one you won't want to miss. (id:63203)
116 Hurst Drive
Ajax, Ontario
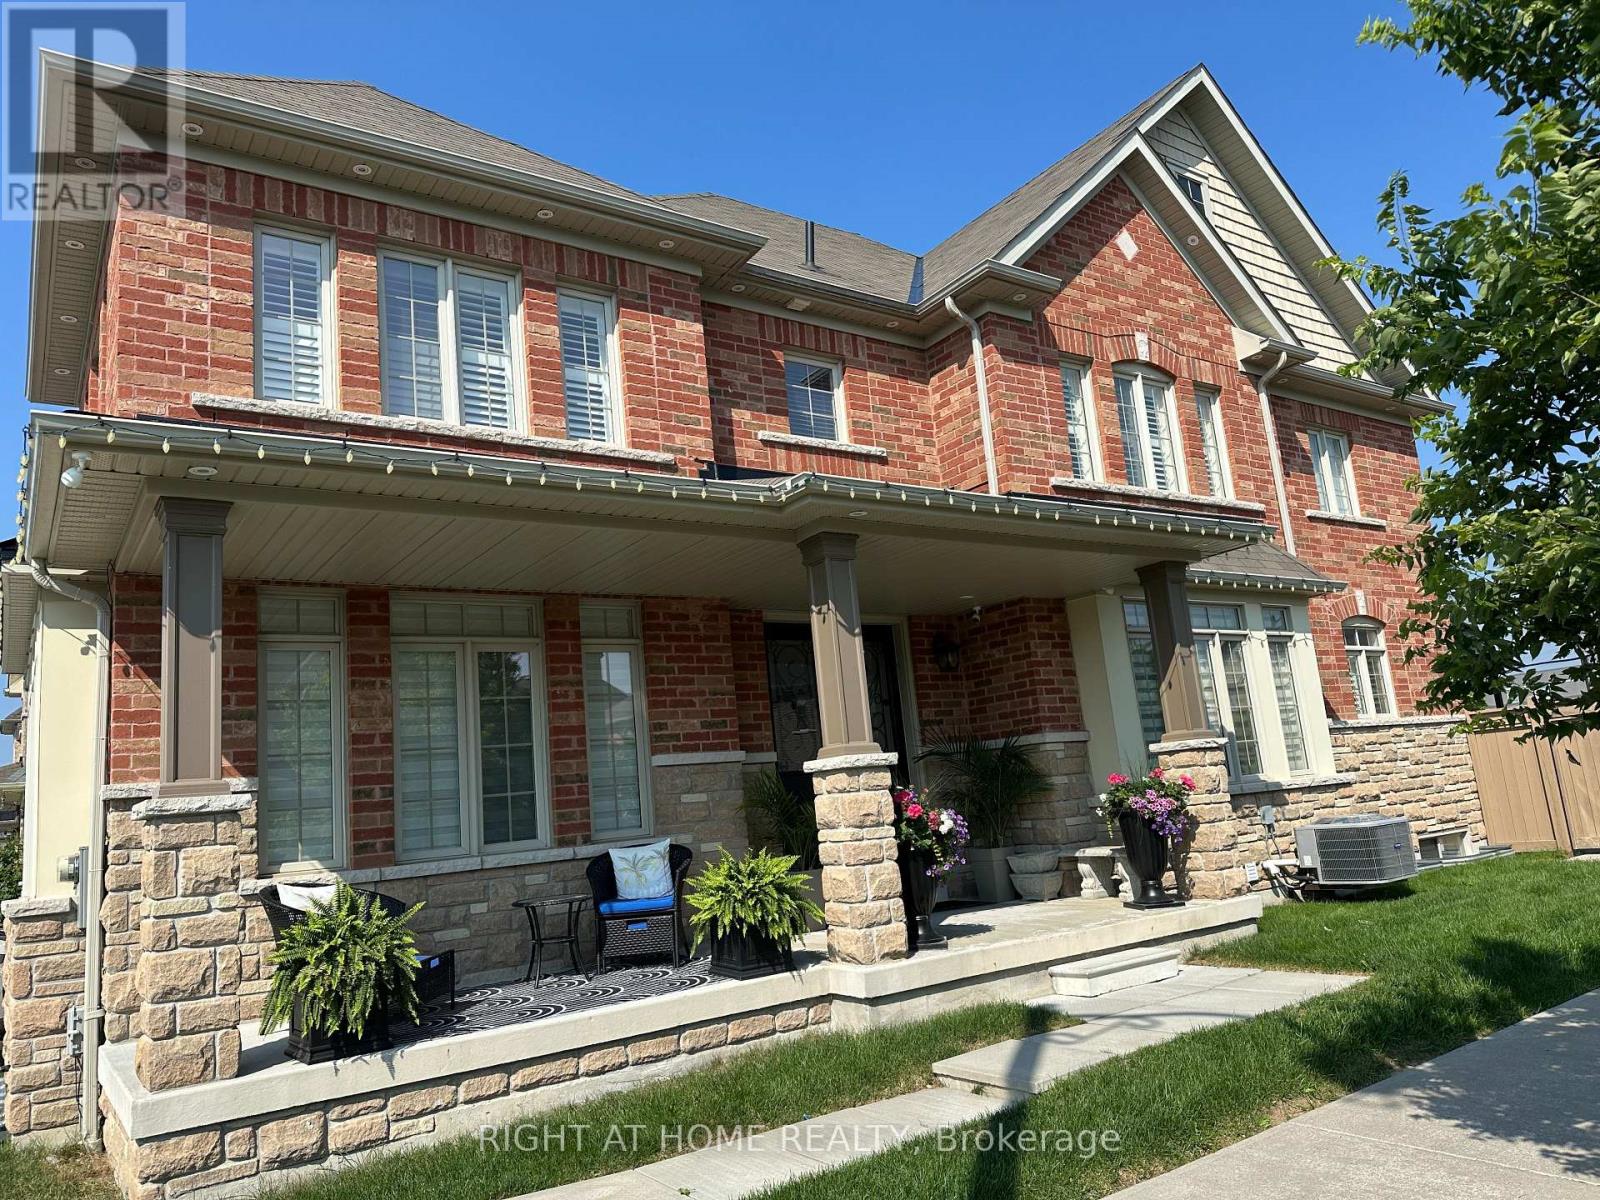
Big Bright, Spacious Property, Corner Lot In Family Friendly N West Ajax Community. Extended Windows, Bigger 4 Bedrooms, 4 Bathrooms. Coffered Ceilings In Dining & Master Bedroom. Open Concept Living Room and Office Room, Lots of Windows Providing Natural Light, The Modern Kitchen with High End Finishes, Extended Cabinets, Stainless Steel Appliances, Quarts Countertops, Modern Backsplash & Large Breakfast Island. Highway 401/407, GO Station Are Only 5-7 Minutes Away. Bathroom Access For All Spacious Bedrooms. No Smoking, No Pets (Family Members Allergy for Animal Fur). 2 Parking, Must See It. You Will Love It. (id:63203)
700 #10 - 55 Town Centre Court
Toronto, Ontario
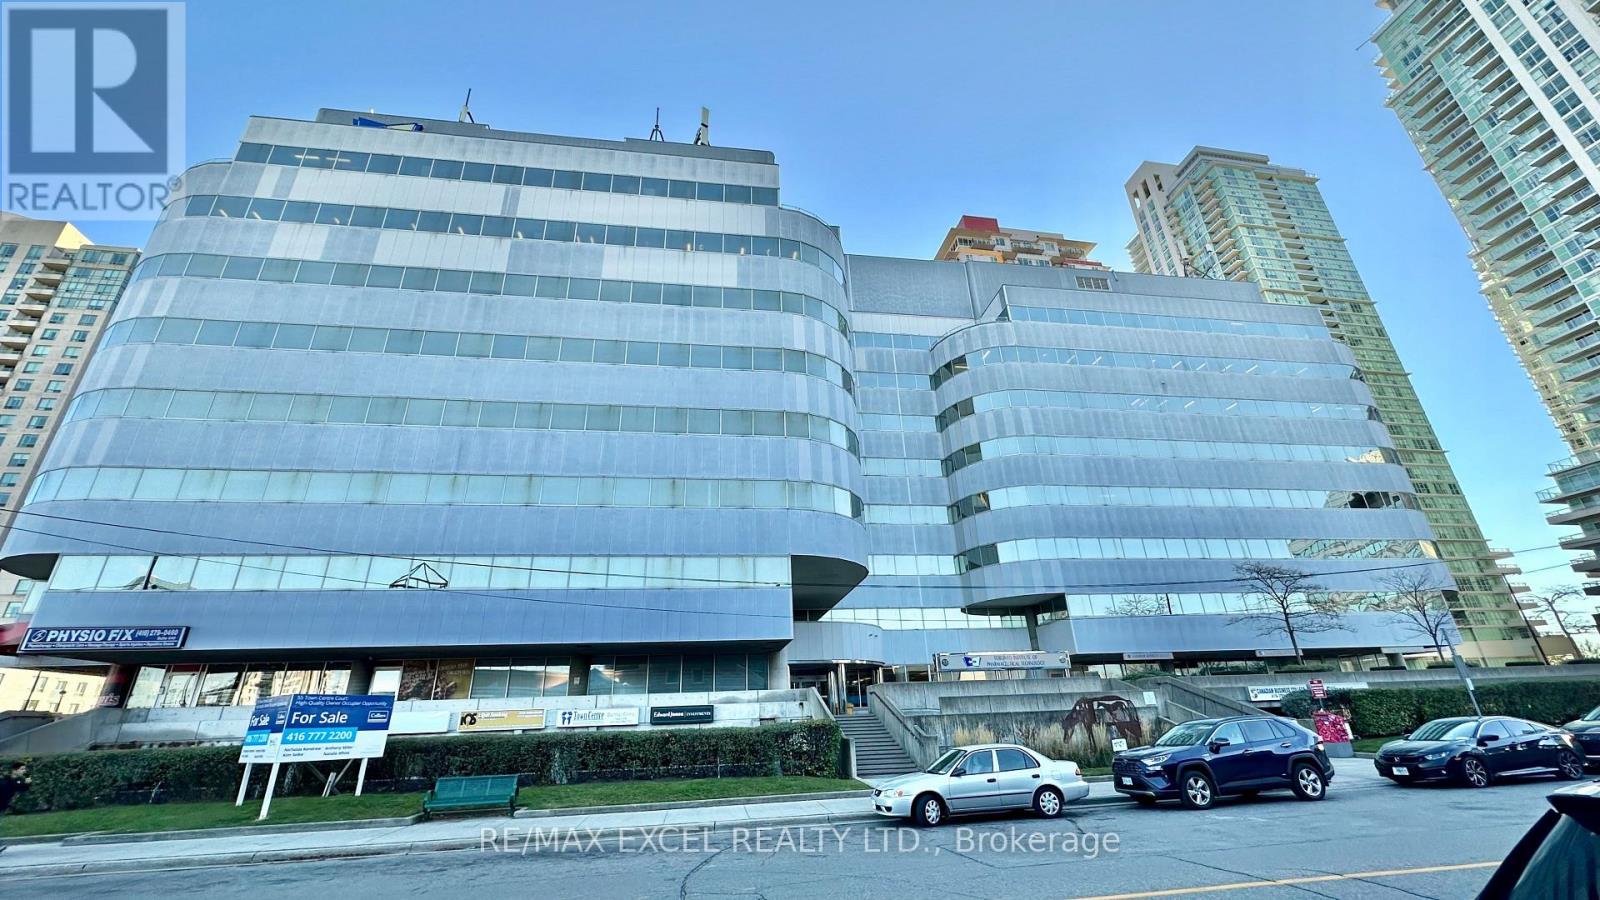
150 sq ft self-contained private office. Just 3 minutes drive from the 401, this beautiful office building location offers its own entrance into a spacious lobby within a well-maintained building. Floor-to-ceiling windows with lots of natural lighting. Enjoy the convenience of on-site security, concierge, maintenance, and on-site management (id:63203)
700 #7 - 55 Town Centre Court
Toronto, Ontario
237 sq ft self-contained private office. Just 3 minutes drive from the 401, this beautiful office building location offers its own entrance into a spacious lobby within a well-maintained building. Floor-to-ceiling windows with lots of natural lighting. Enjoy the convenience of on-site security, concierge, maintenance, and on-site management. (id:63203)
126 Moore Crescent
Hamilton, Ontario
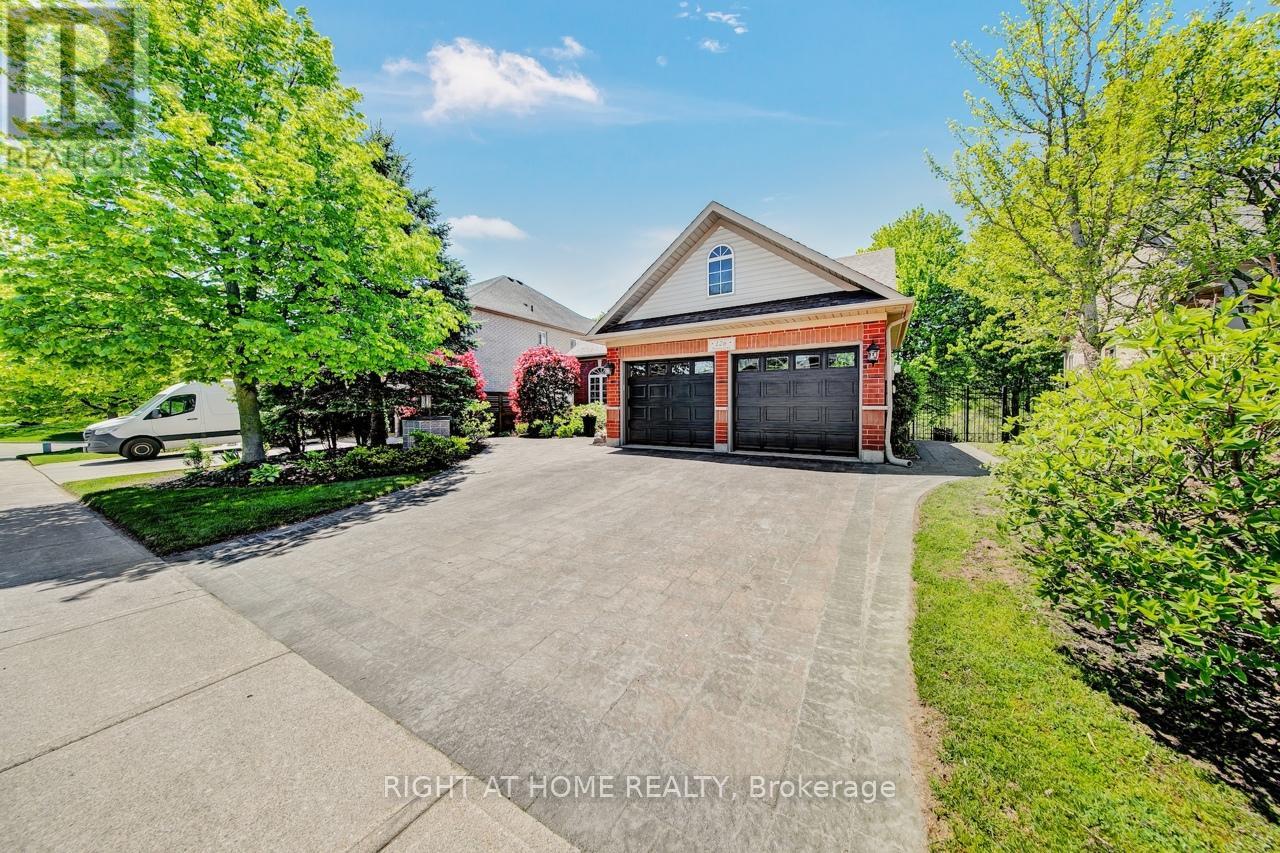
Welcome to 126 Moore Crescent. This beautifully renovated and maintained Bungaloft home backs onto a treed ravine and offers an exceptional blend of luxury, functionality, and natural beauty. With soaring, vaulted ceilings in the Living Room, windows that bathe the home in natural light, and a beautifully coffered ceiling in the Dining Room, the large kitchen features a kitchen island, stainless steel appliances, quartz countertops and a walk-out to a large composite deck overlooking the ravine. This property offers 3+2 Bedrooms, 4 Bathrooms, Living Room, Dining Room, 2 Family Rooms and 2 Laundry Rooms. The main floor offers a large primary bedroom complete with a 5-piece ensuite with a walk-in closet, the 2nd bedroom (currently used as an Office), a 4-piece bathroom and a main floor laundry room. The Loft area has the 3rd Bedroom, a 4-piece Bath and a Family Room. The lower level has 2 bedrooms, laundry room, storage room, cold cellar, workout area, a Family Room, Kitchen area and a French doors leading to the outdoor patio areas with a large Palladium Gazebo with undermounted lighting, speakers, electrical outlets and a Gas Fire Pit. With approximately 3,328 square feet (as per floor plans) of beautifully finished living space across all levels, this home caters to both luxury downsizers seeking single-floor living and growing families who need room to spread out. The location is unbeatable steps from the Community Center, parks, scenic trails, shopping, schools, and with easy highway access, all while maintaining the peaceful setting of your ravine-backed property. (id:63203)
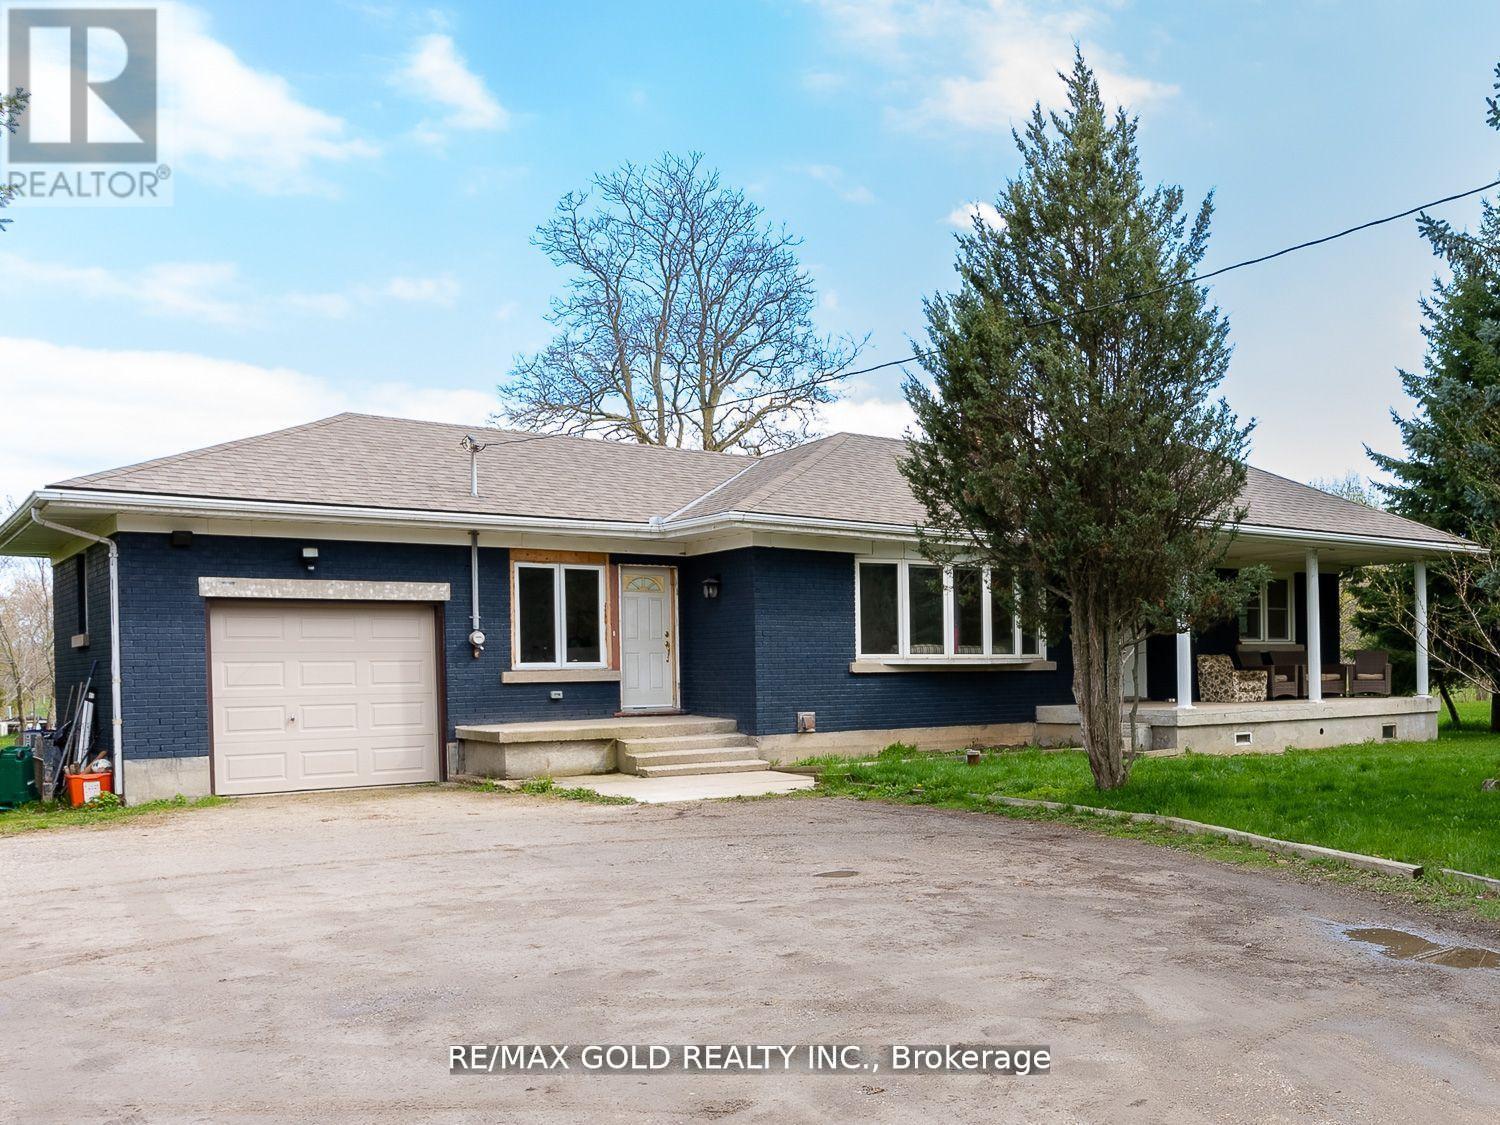
8017 Highway 7
Guelph/eramosa, Ontario
Great Opportunity To Lease This Completely Renovated 3 Bedroom Bungalow With Finished Basement, Situated On 2 - Acre Lot With Approx. 142.82 Feet Frontage On Highway 7, Great Location For Live And Work, All Brick Bungalow With Separate Dining & Living, Walk-Out To Backyard And 2 Front Entrances. Fully Finished Basement Complete With Great Room, 3Pc Bath And Laundry Room And Storage Room. Long Wide Driveway Provides Plenty Of Parking. (id:63203)
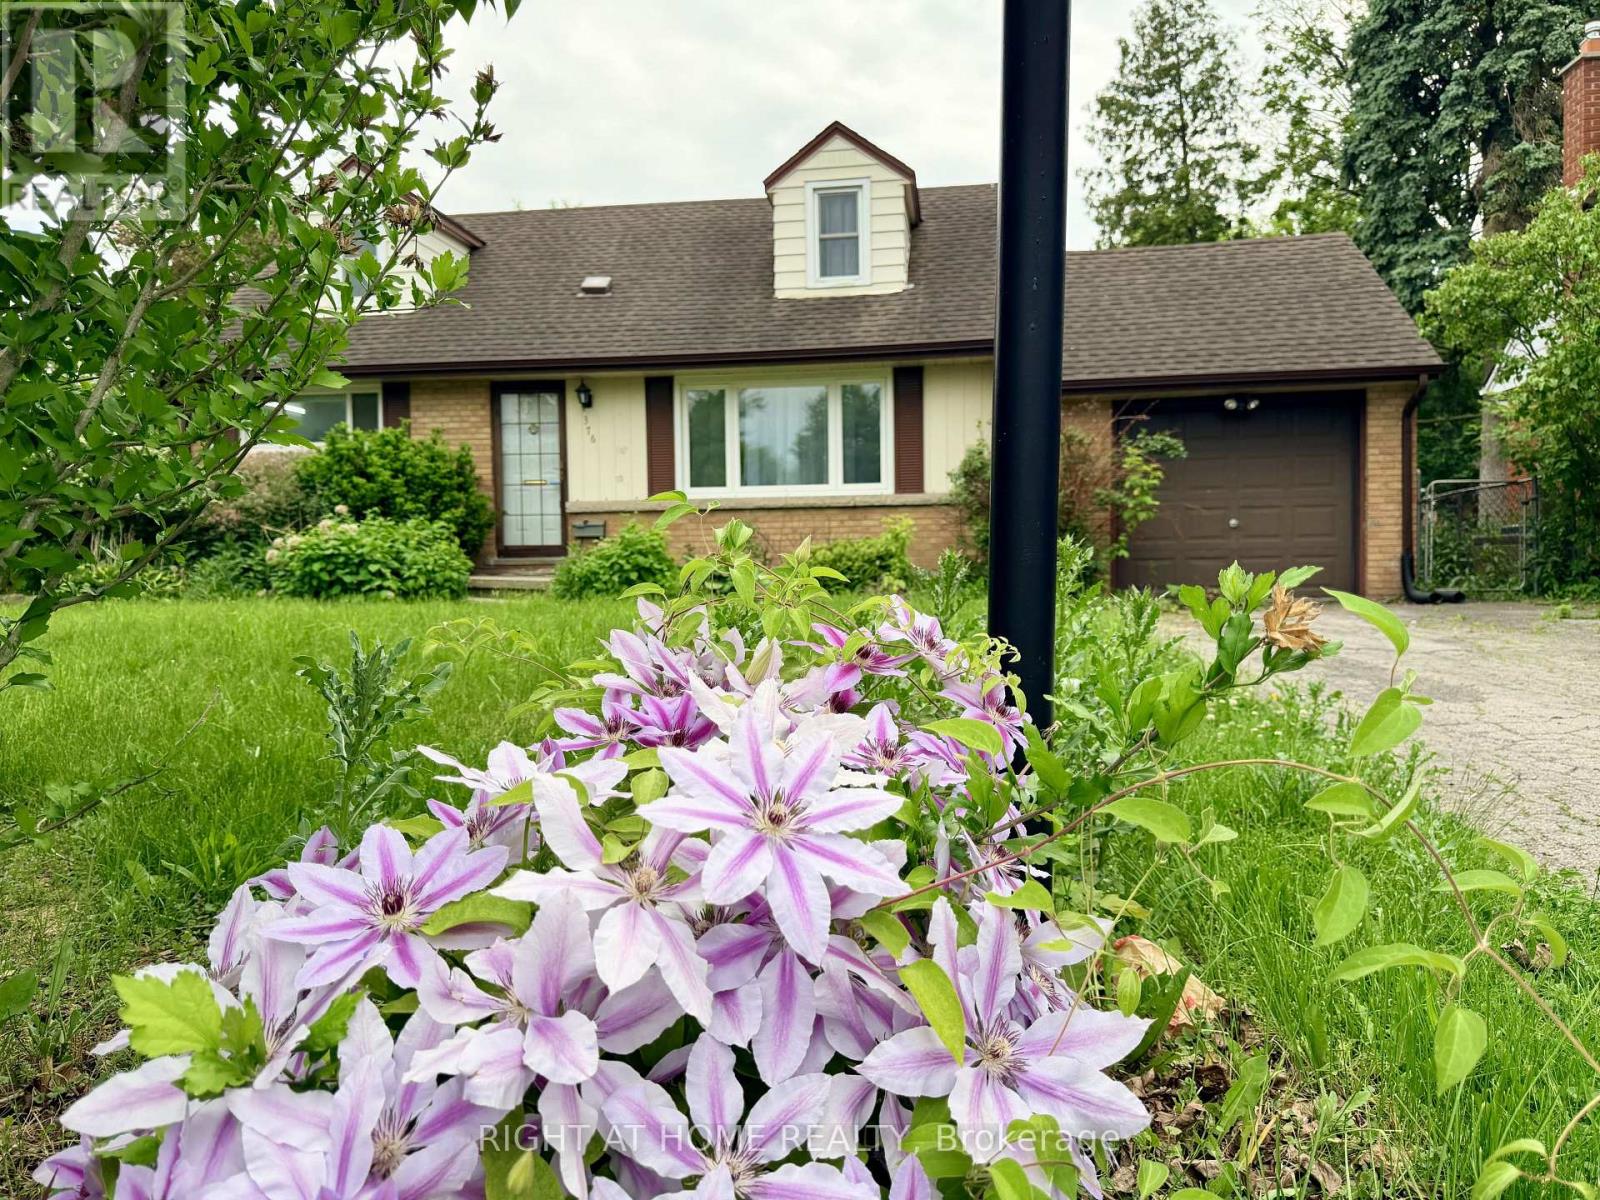
376 Ridgewood Crescent
London South, Ontario
Welcome to 376 Ridgewood Crescent, a charming 1-storey detached home nestled in the highly sought-after Southcrest neighbourhood of London. Situated on a generous 60 x 133-foot lot, this beautifully maintained residence offers the perfect blend of comfort, character, and convenience. Featuring 4 spacious bedrooms and 2 full bathrooms, this inviting home boasts nearly 2,000 square feet of finished living space designed to accommodate families of all sizes. The bright and airy main floor showcases refinished hardwood flooring throughout the bedrooms and expansive living room, where a cozy fireplace creates the perfect gathering space for family and friends. The sunny eat-in kitchen offers ample room for everyday dining and entertaining, while the charming second-floor bedrooms are enhanced by delightful dormer windows that add warmth and character. The fully finished basement, completed in 2018, includes a separate entrance and provides exceptional versatility as a recreation room, family room, home office, guest suite, or private retreat for teenagers and extended family. Thoughtfully updated for efficiency and peace of mind, the home features additional wall and roof insulation (2014), as well as a new furnace, water pump, and central air conditioning system installed in 2021. Outside, enjoy a quiet, fully fenced backyard offering a private setting for outdoor gatherings, children's play, gardening, or simply relaxing. Parking is plentiful with an attached garage and space for up to four additional vehicles. Ideally located just minutes from the scenic trails of Springbank Park, the vibrant shops and restaurants of Wortley Village, schools, parks, and everyday amenities, this exceptional property combines timeless charm with modern updates in one of London's most desirable communities. A wonderful opportunity to own a lovingly cared-for family home in an unbeatable location. (id:63203)
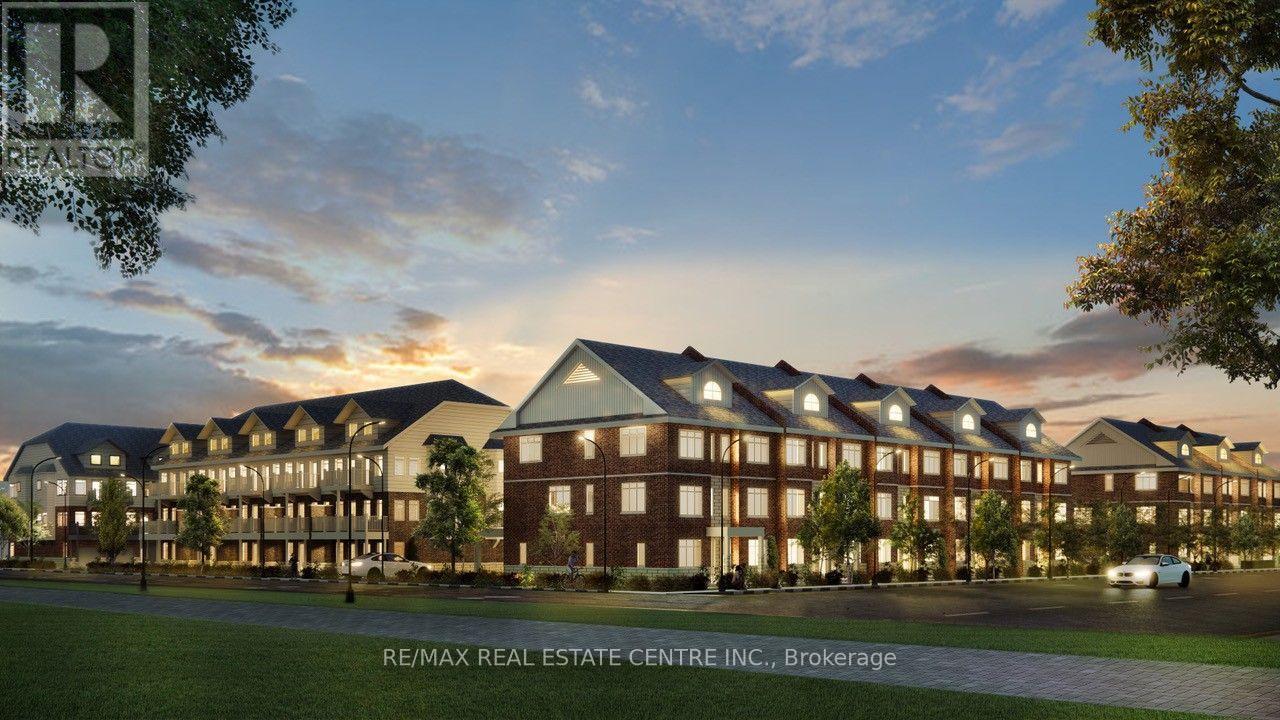
185 Main Street
Erin, Ontario
Shovel-Ready residential development opportunity in the Heart of Erin. An exceptional opportunity to acquire a fully approved 2.5 acre residential infill development in one of Ontario's fastest-growing communities. Kensington Estates is 70-unit stacked back-to-back townhouse project with municipal approvals and development credits in place, allowing a purchaser to move directly toward construction. The thoughtfully designed community features four street frontages on Main Street, English Street, Daniel Street and Scotch Street providing excellent visibility access and architectural flexibility. The approved concept includes spacious slab-on-grade townhomes ranging from approximately 1,500 to 1,800 square feet. Slab construction eliminates basement excavation, helping reduce construction timelines and costs while providing highly desirable layouts with oversized garages. Twenty-seven residences have been designed with private elevators, creating a unique product that appeals to downsizers, professionals, families and buyers seeking accessible living. The site is level, cleared and secured, with full municipal services coming soon. Located within walking distance of downtown Erin's Shops, restaurants parks, trails, schools, new library and community amenities, the development offers the lifestyle today's buyers are seeking while remaining within community distance of the GTA via nearby GO Transit connections. Surrounded by established residential neighborhoods and directly across from the Erin agricultural Society grounds, Kensington Estates is ideally positioned to meet the growing demand for quality housing in this thriving community. With very few comparable shovel-ready development opportunities available in the region, this is a rare chance for builders and investors to capitalize on a approved project and accelerate their development timeline. (id:63203)
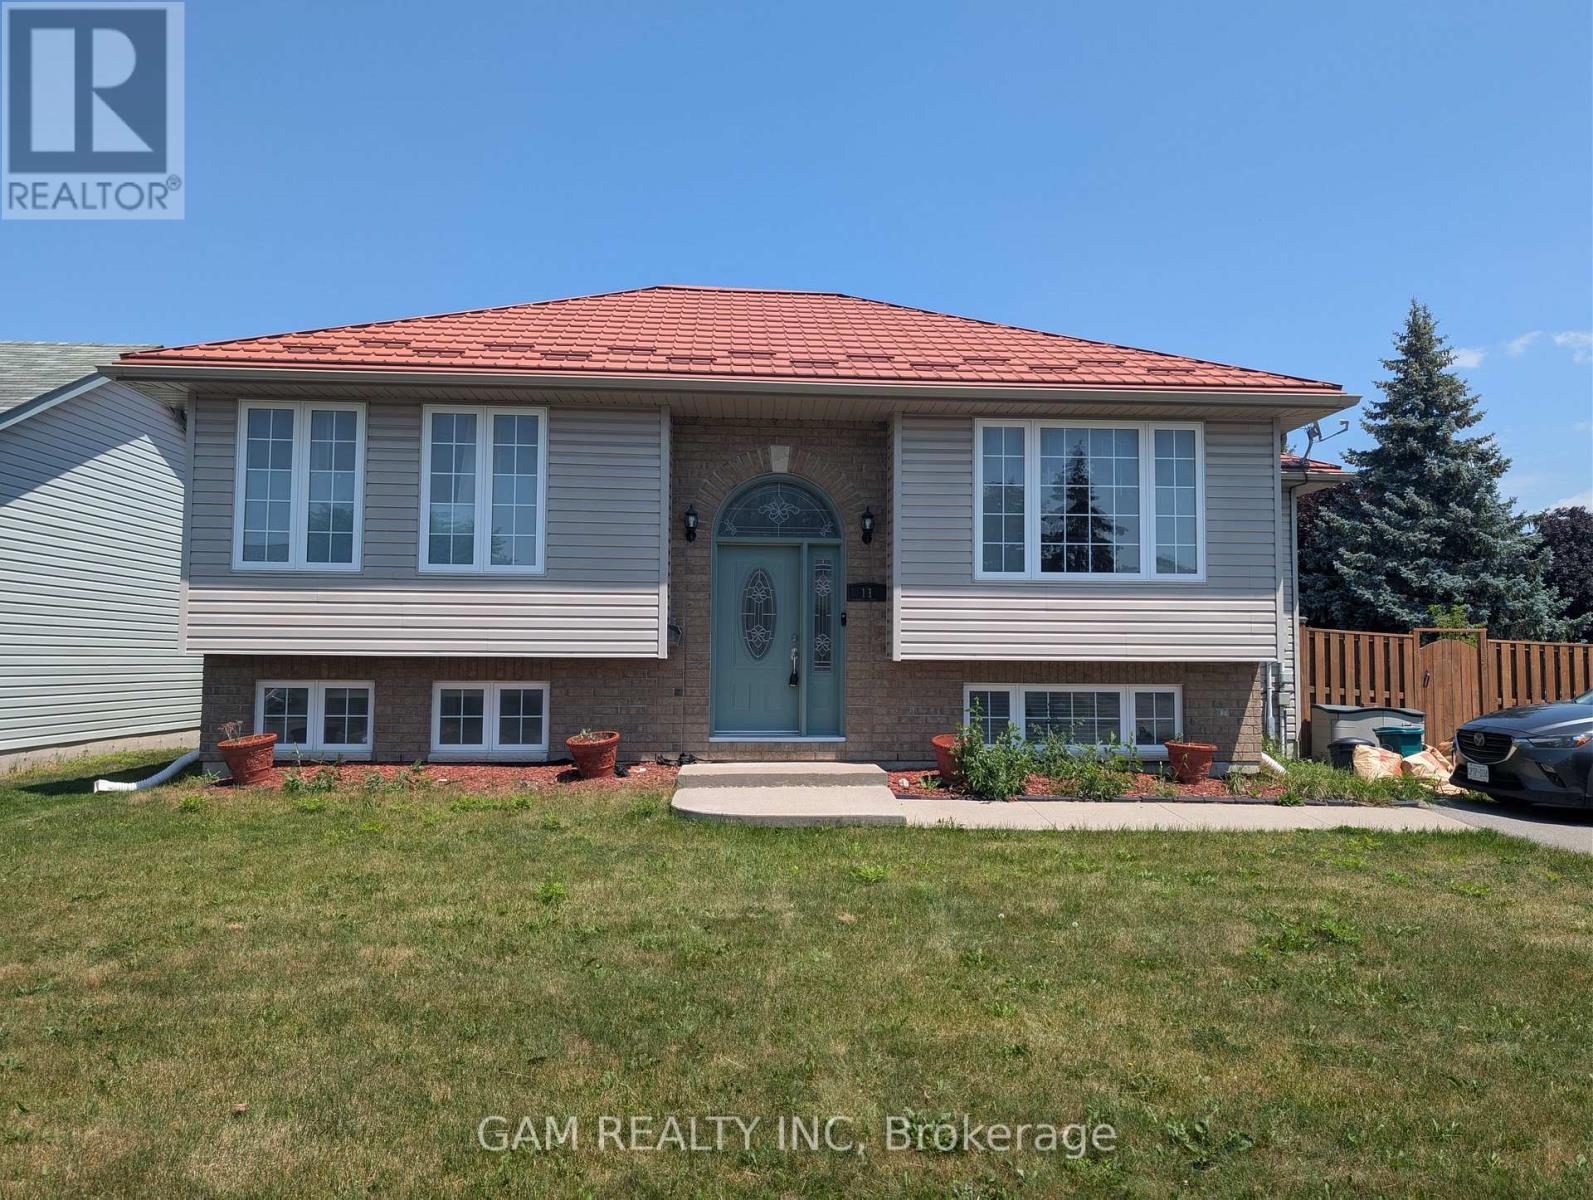
Upper Level - 11 Jason Crescent
Quinte West, Ontario
Welcome to the bright and spacious upper level of this well-maintained raised bungalow, situated on a large fenced corner lot in a quiet and family-friendly Trenton neighbourhood. Built in 2006, the upper portion offers three comfortable bedrooms, a full bathroom, and an open-concept living and dining area filled with natural light from the large windows. Hardwood flooring extends throughout the living room and all three bedrooms. The functional kitchen features oak cabinetry with crown moulding, a gas range, black sink, tile flooring, brand-new countertops installed in June 2025, and a convenient centre island providing additional workspace and seating. The adjoining dining area includes a patio door with built-in blinds leading to the rear deck and spacious backyard. The property also offers attractive outdoor features, including a rear deck with ramp and stair access, an interlocking patio area and paved parking. Additional features include a gas furnace, energy-efficient heat pump system, HRV air exchanger, durable metal-shingle roof with brick and vinyl exterior. Conveniently located close to parks, golf courses, the hospital, shopping, local amenities, and Highway 401. This upper-level rental is ideal for a family and working professionals seeking a comfortable home with generous living space in a peaceful neighbourhood. (id:63203)

5100 Heaslip Lane
Port Hope, Ontario
Dwell in the Realm of Sanctuary: Tucked away just north of Port Hope on one of the area's most sought-after country lanes, this enchanting board-and-batten "Hansel & Gretel" abode blends timeless charm with modern comfort. Nestled among towering mature trees, including a magnificent white pine, at the end of a municipally maintained country road, this inviting 2 bdrm, 2 bath chalet is where nature takes centre stage. Rich in original character, the home features wide pine plank walls and trim, exposed brick accents, an updated kitchen with quartz countertops and stainless steel appliances, a dining room of casual elegance, and a welcoming family room with a cozy propane fireplace opening through original garden doors to a sprawling screened in verandah. Large windows frame peaceful woodland views, filling the home with natural light while connecting every room to the beauty outdoors. Step onto the expansive deck, listen to the birds, and enjoy the rare peace and privacy this exceptional property offers. Well maintained throughout this home also enjoys high-speed internet, fibre optic to the property, two propane fireplaces, and room to expand. Whether you're seeking a storybook property commuting distance to the city or an urban country paradise 10 minutes from the much loved historical town of Port Hope, this is a lifestyle worth living. Come, slow down and take a breath of fresh air... Welcome home. (id:63203)
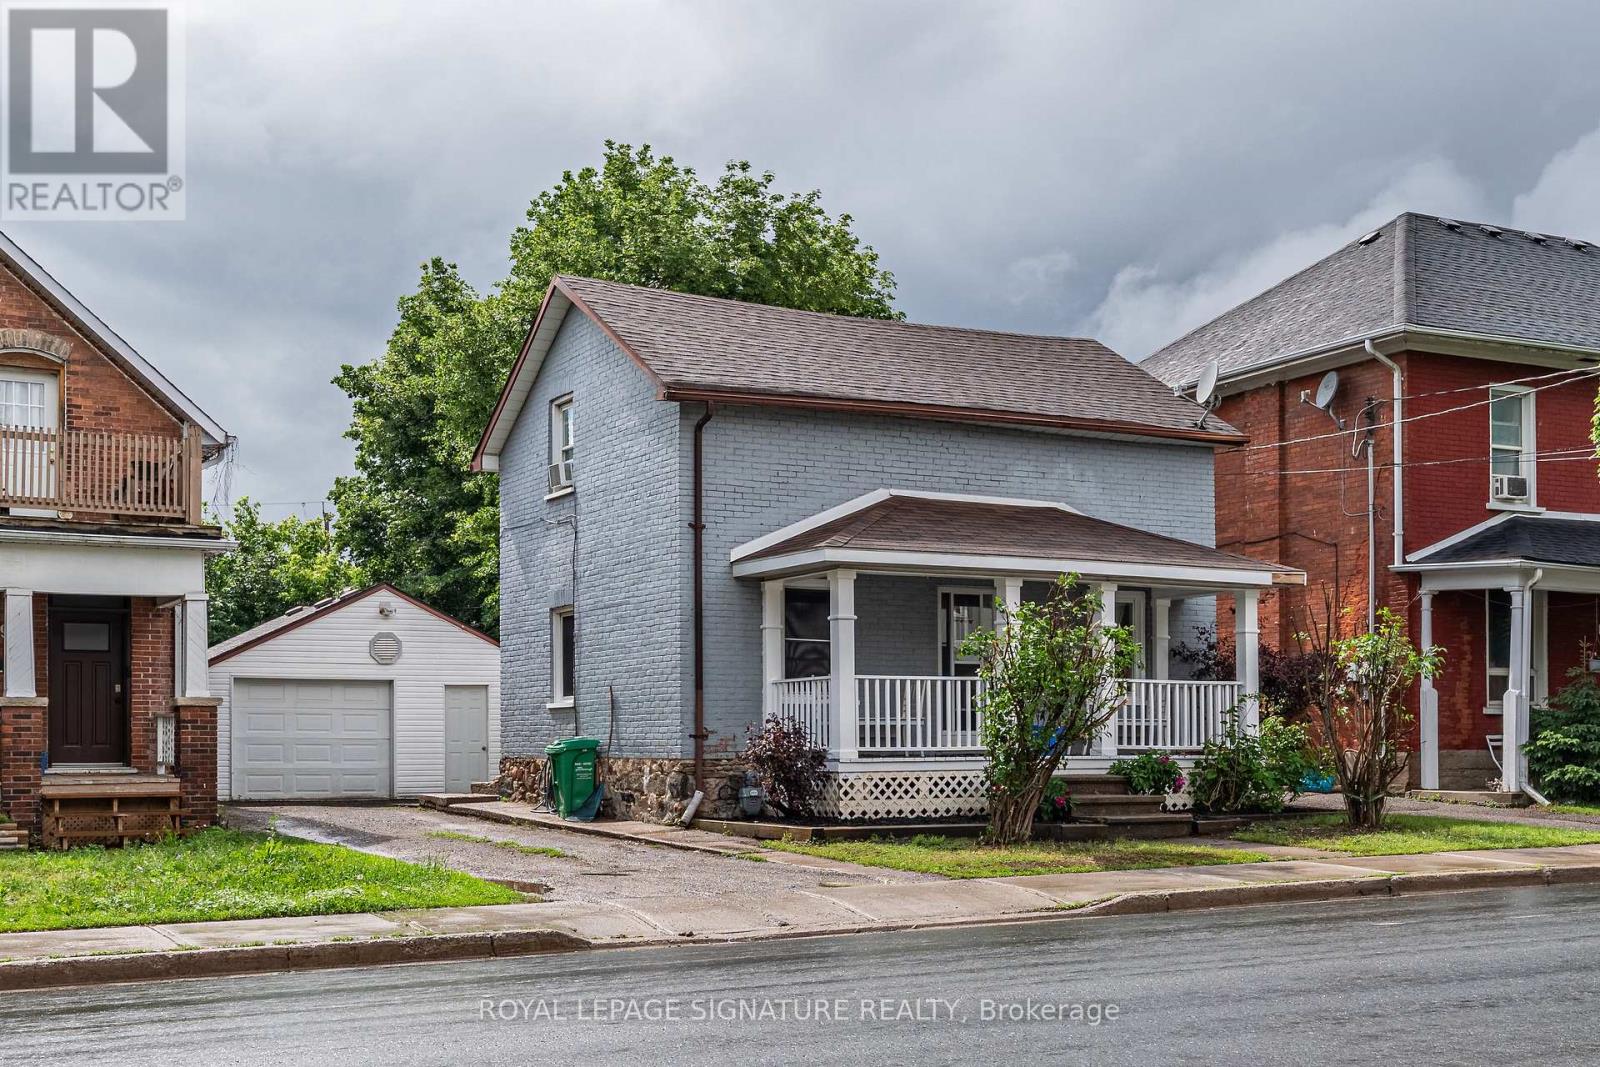
195 Rubidge Street
Peterborough, Ontario
Welcome to a truly special property where timeless charm, pride of ownership, and future opportunity come together. This delightful 1-storey home has been lovingly maintained and cared for over the years, offering a warm and inviting atmosphere from the moment you arrive. Full of character and unique features that are increasingly difficult to find, this residence presents an outstanding opportunity for first-time buyers, downsizers, investors, entrepreneurs, or anyone seeking a home with both immediate comfort and long-term potential. Set on one of the widest lots in the neighbourhood, this property offers an impressive amount of outdoor space rarely available in the area. The generous lot not only enhances privacy and curb appeal but also opens the door to numerous possibilities for future expansion, outdoor entertaining, gardening, recreation, or income-generating opportunities. Perhaps one of the most exciting aspects of this property is its outstanding future potential. The property is zoned for commercial use, creating opportunities that extend well beyond traditional residential living. Entrepreneurs, professionals, and investors may appreciate the flexibility this zoning provides, opening the door to a variety of potential business or office applications. Adding even greater value is the potential to legally convert the existing garage into a separate dwelling unit. With housing demand continuing to grow and secondary living spaces becoming increasingly desirable, this opportunity presents significant income-generating potential. Whether utilized as a rental unit, guest accommodation, home office, or investment property, the ability to create a separate dwelling adds a layer of flexibility and future value that is rarely available. Every aspect of this home reflects care and pride of ownership. From the welcoming interior to the outdoor space the property offers an inviting lifestyle today while positioning itself for exciting possibilities tomorrow (id:63203)

2 - 148 Ottawa Street N
Hamilton, Ontario
Base rent $1,667/month plus TMI $833/month. Total monthly occupancy cost $2,500 plus HST. Tenant responsible for heat and hydro. Commercial Space for Lease in High-Traffic Trendy District.Approximately 970 sq ft second-floor commercial unit located above a popular restaurant with the same landlord. Zoning allows for multiple uses including medical, dental, hair & beauty, wellness, and professional services.In excellent condition with abundant natural light. Features large central open workspace, two private rooms with windows, full kitchen, on-sitelaundry cupboard, and spacious 4-piece bathroom with tub and storage. Adjacent dedicated parking lot with one exclusive parking space.Tenant pays all utilities. Outstanding visibility and pedestrian exposure in one of the city's most desirable retail (id:63203)
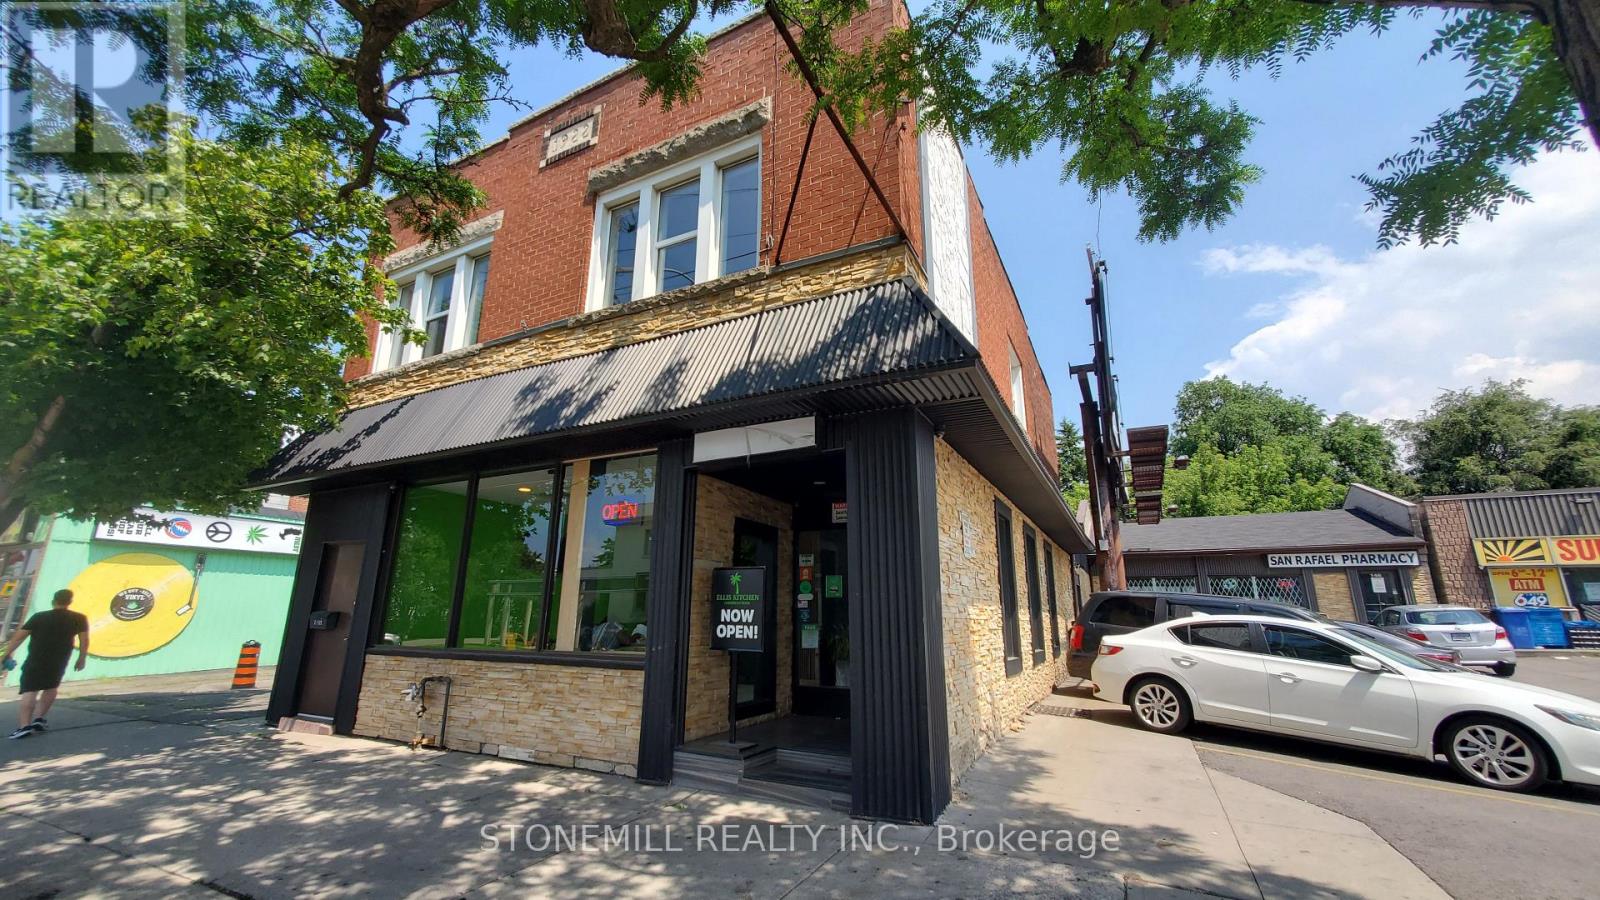
2 - 148 Ottawa Street N
Hamilton, Ontario
Great location for easy walkable/bus commute in a vibrant neighbourhood. Apartment has vestibule walk up for privacy from street. 2 generous size bedrooms with hardwood floors and large windows. Open concept living/dinning offers ultimate flexibility for tailoring the space to your needs to include and be whatever you want. Kitchen features rear door to deck off of street side. RSA (id:63203)
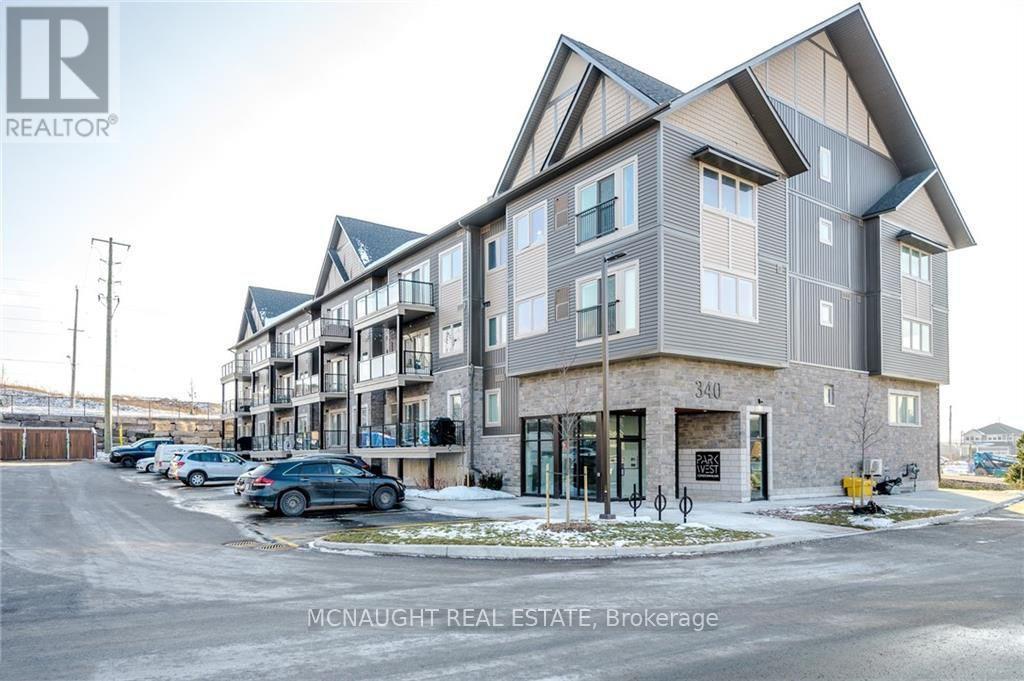
305 - 340 Florence Drive
Peterborough, Ontario
Absolutely stunning! This beautifully maintained 2-bedroom, 2-bathroom home is a must-see located in a great community. Featuring a modern open-concept layout, stainless steel appliances, ensuite laundry, private balcony, and 2 parking spots, this unit offers both style and convenience. Located in the highly desirable Jackson Creek Meadows community, you'll enjoy a family-friendly neighbourhood just minutes from hospitals, shopping, restaurants, parks and all major highway access. (id:63203)
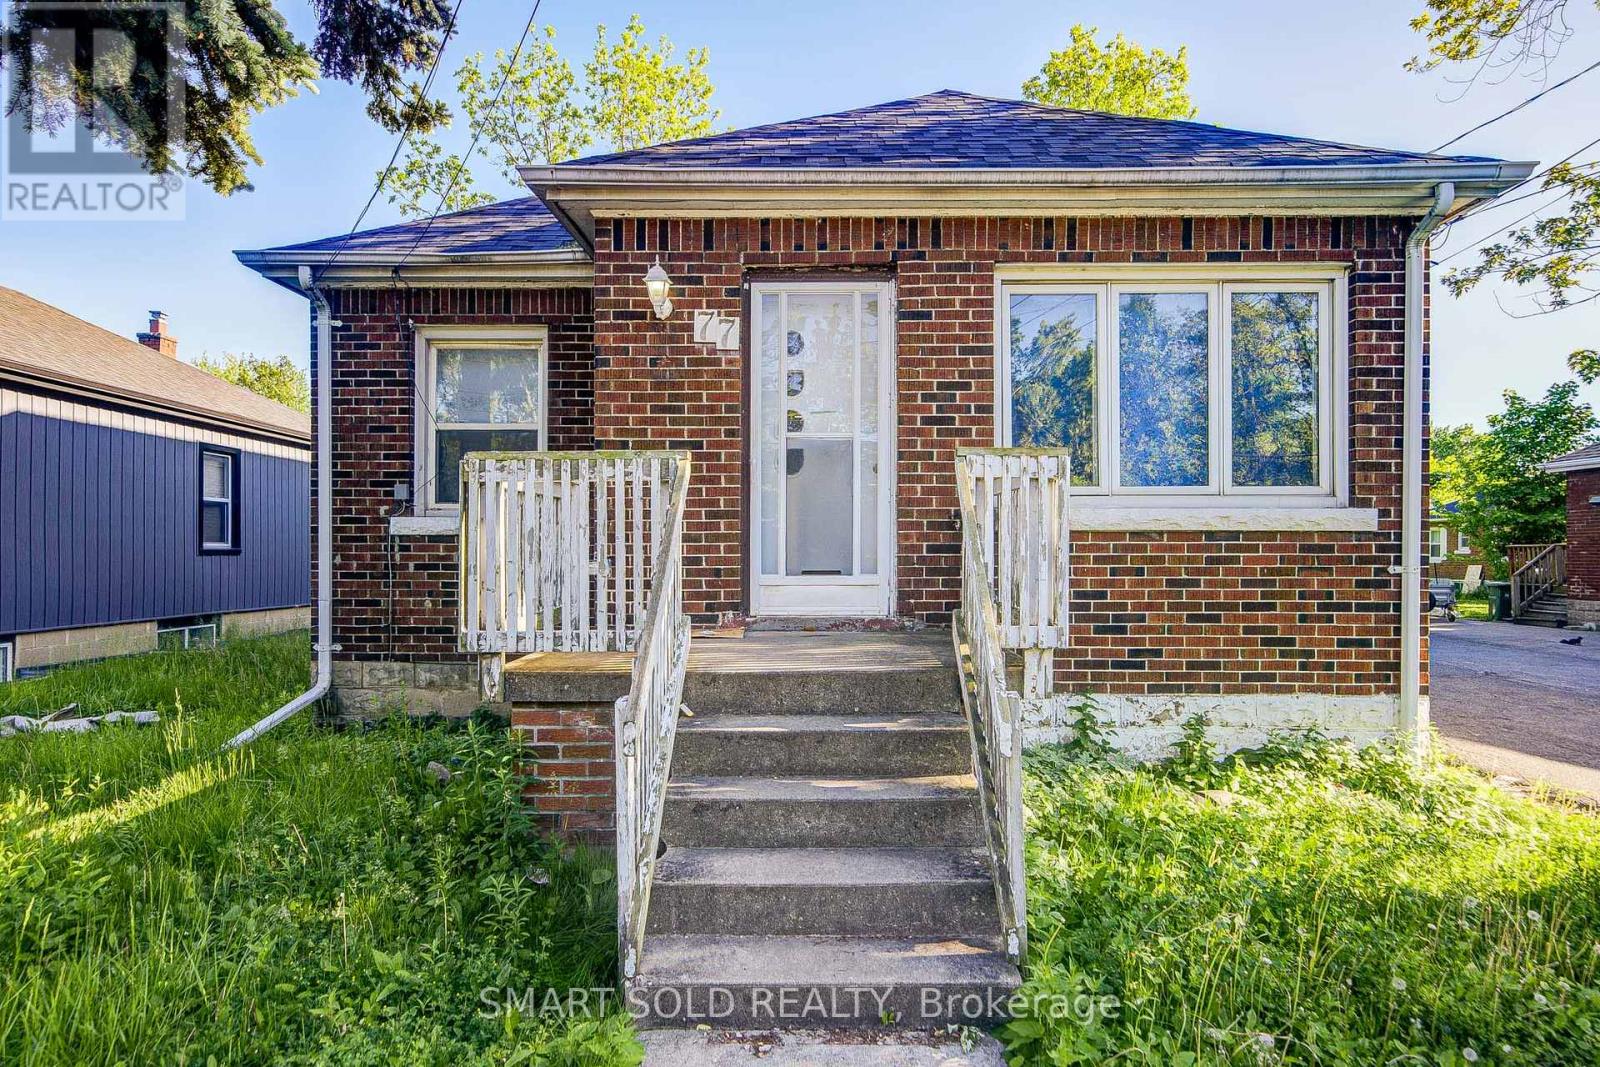
77 Fennell Avenue
Hamilton, Ontario
Investor's Dream! Well-Maintained 5+3 Bedroom Bungalow On A Large Lot In Hamilton's Desirable Southam Community. Just A 5-Minute Walk To Mohawk College, Making It Ideal For Student Rentals, Multi-Generational Families, Or Homeowners Seeking Additional Rental Income. Features A Practical Layout, Bright And Spacious Full-Sized Kitchens On Both The Main Floor And Basement, Separate Side Entrance To The Finished Basement Suite, Oversized Backyard Deck, Owned Water Heater (2023), Roof (2023), Furnace (2021), And Heat Pump (2023). Conveniently Located Near Walmart, Shopping, Hospital, And Public Transit. An Excellent Opportunity For Investors, Growing Families, Or Buyers Looking To Offset Their Mortgage With Potential Rental Income. ** Floor Plan Is Available** (id:63203)
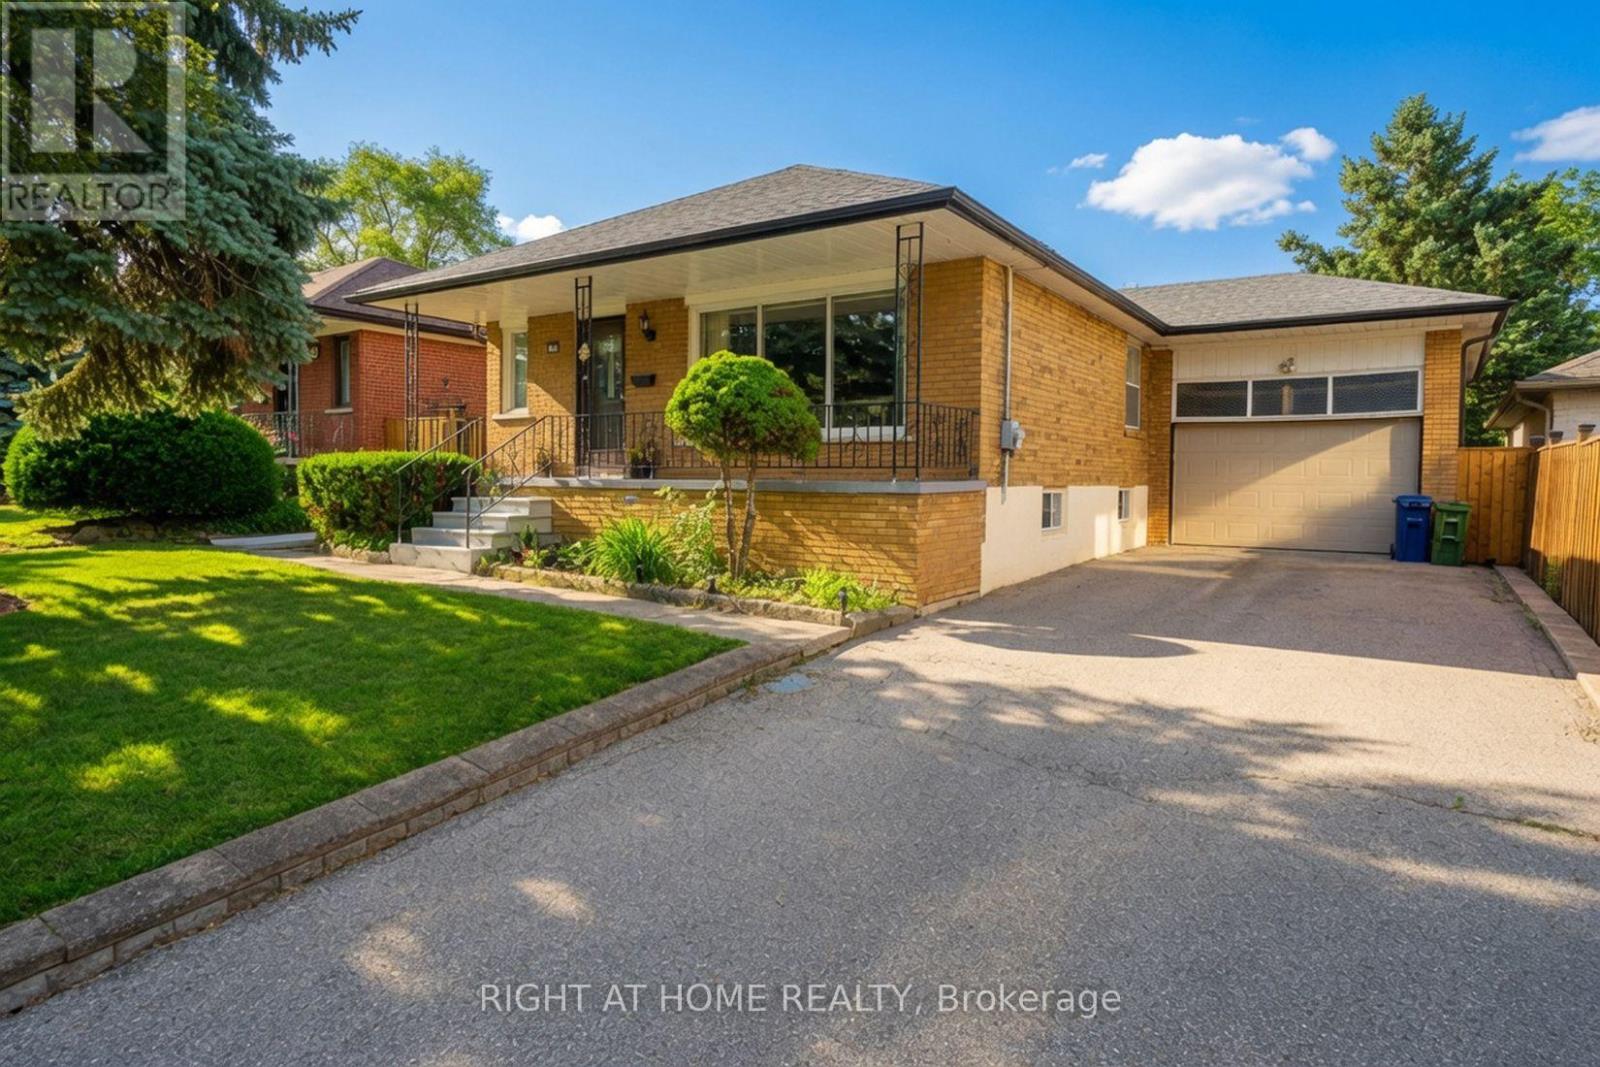
37 Garside Crescent
Toronto, Ontario
Welcome to this lovingly maintained all-brick bungalow, proudly owned and meticulously cared for by the same family for over 25 years, ideally situated on a premium 50' x 120' lot in the highly sought-after community of Brookhaven-Amesbury. Showcasing true pride of ownership throughout, this inviting residence offers a bright and functional layout featuring 3 spacious bedrooms, 2 newly renovated 3-piece bathrooms, and generous principal rooms designed for comfortable family living. A separate side entrance leads to a fully finished lower level complete with a spacious recreation room, additional living space, laundry area, utility room, and abundant storage, offering exceptional flexibility for extended family, guests, or future in-law suite potential. Beyond the beautifully maintained interior, the exterior is equally impressive with mature landscaping, manicured gardens, and a fully fenced backyard providing outstanding privacy and the perfect setting for entertaining, relaxing, or creating your own outdoor retreat. Completing this exceptional property is an attached 1.5-car garage and a large private driveway accommodating up to four vehicles. Located on a quiet, family-friendly street surrounded by established homes and newer custom residences, this prime location is just minutes from excellent schools, parks, Amesbury Community Centre and Arena, Humber River Hospital, Yorkdale Shopping Centre, public transit, and Highways 401 & 400, offering exceptional convenience for commuters and families alike. Whether you're a first-time buyer, growing family, downsizer, or investor, this is a rare opportunity to own a meticulously maintained home in one of Toronto's most established neighborhoods. A property that truly feels like home-don't miss your chance to make it yours. (id:63203)
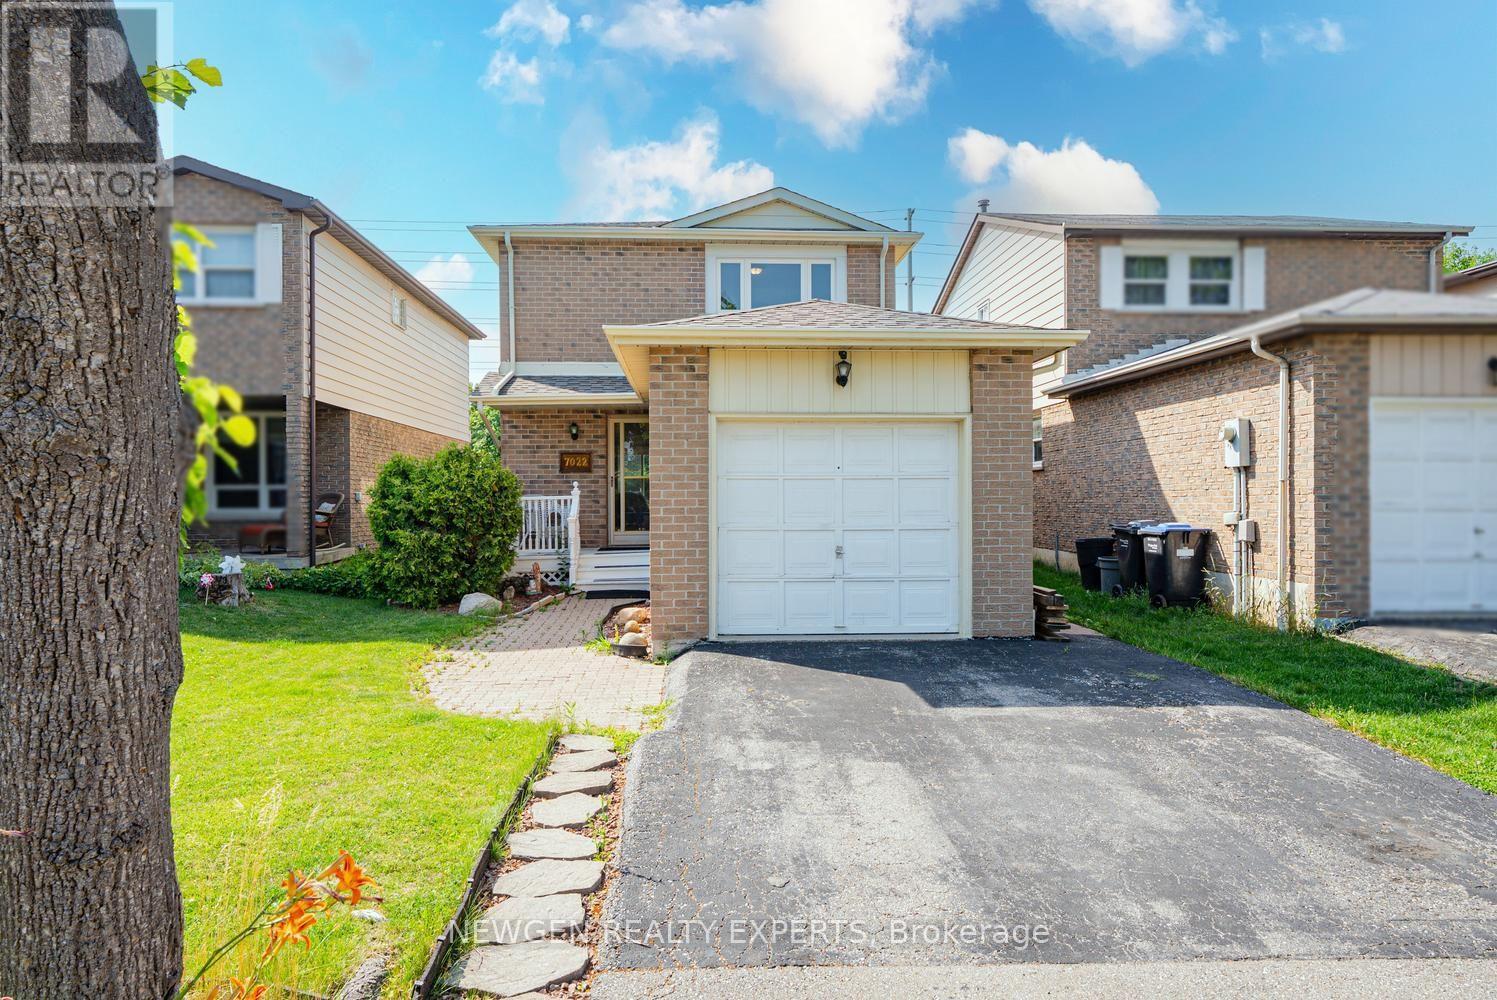
7022 Cordingley Crescent
Mississauga, Ontario
Price To Sell! Welcome To 7022 Cordingley Cres A Rare Opportunity To Own A Charming Detached Home Nestled In A Well-Established And Sought-After Neighborhood, This Home Is Conveniently Located Close To Meadowvale Town Centre, Parks, Schools, Public Transit, And Major Highways. This Detached Home Offer Combined Living/Dining Room With W/O To The Spacious Fully Fenced Backyard, Eat In Kitchen Combined With Breakfast, Second floor Offer 3 Good Size Room With Closet & Windows & 4 PC Bath, Finished Basement With Rec Room & 3 Pc Bath. This House Offers Plenty Of Privacy And Is Perfect For Families, Pets, Or Outdoor Entertaining With A Dog Park Just A Short Walk Away. A Fantastic Opportunity To Update And Customize This Home To Suit Your Lifestyle And Design Vision. (id:63203)
506 - 300 Webb Drive
Mississauga, Ontario
Lovingly renovated Spacious and Bright 2 Bedroom & Solarium Condo with Parking in The Heart of The City! Huge Den/Solarium Has Window Curtain Wall and Can Be Used as Office Or 3rd Bedroom. This Lovely Condo Boasts Laminate Flooring. Two Washrooms. The Extensive List of Amenities in This Condo Include Indoor Pool, Hot Tub, Sauna, Gym, Party Room, Outdoor Deck & Hot Tub, Tennis Courts, Squash Courts and Is Only Minutes Away from Square One, Living Arts Center, celebration Square, Central library, public transport, Cooksville Go, QEW, 403 and 401 Photos of unit will be uploaded later (id:63203)
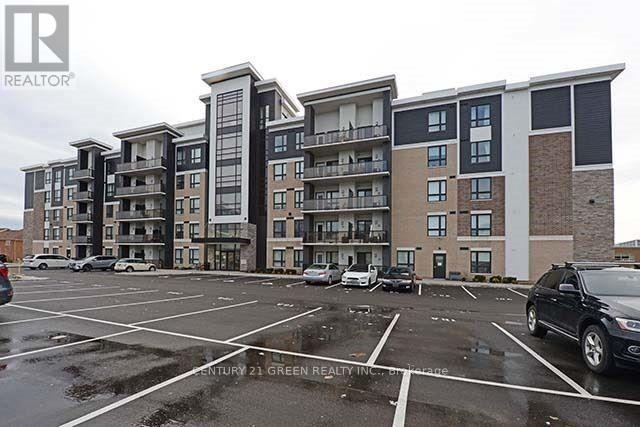
215 - 650 Sauve Street
Milton, Ontario
This Condo Is One Of The Larger Model . Over 1000 Sq Ft . . Across Elementary School And Close To Hwy comes with Under Ground Parking and Locker (id:63203)
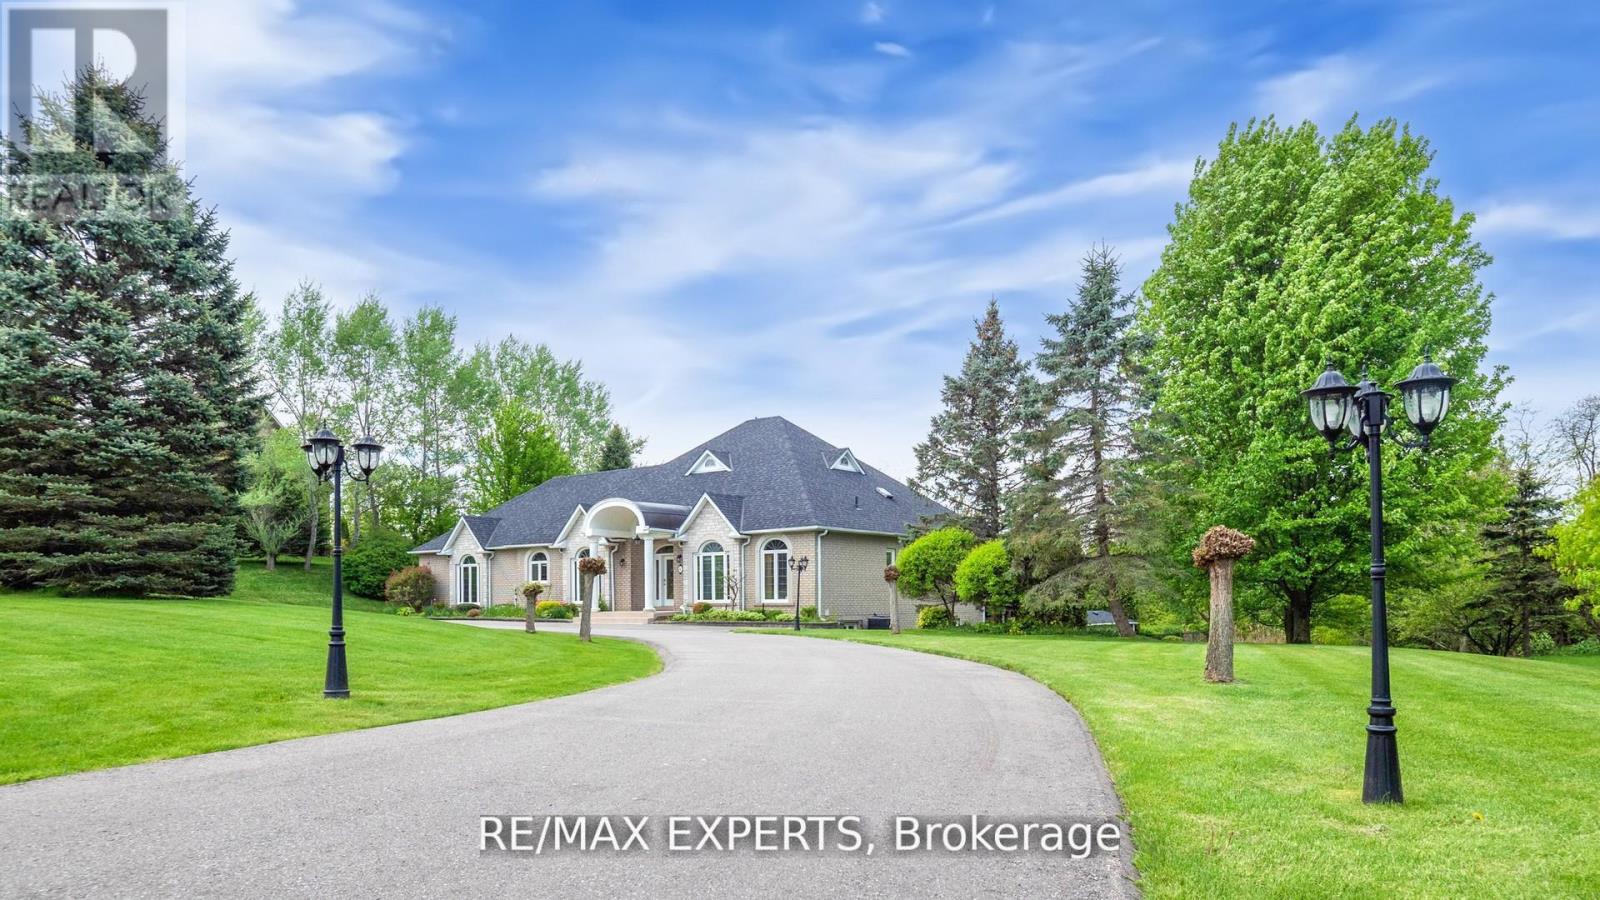
6 Overlook Ridge
Caledon, Ontario
Elevate Your Lifestyle with this Stunning Custom Built Bungalow with Finished Walk-Out Basement in Rolling Meadows Estates, Situated on a Picturesque Estate Lot. Magnificent Backyard Oasis, Heated Pool, Cabana, and Hot Tub, Landscaped with Flag Stone, Interlock and Stone Steps. Custom Gourmet Kitchen with Granite Counters, Stainless Steel Appliances, Walkout to Sunroom W/Gas Fireplace connected to Large Deck Overlooking Pool, Perfect For Outdoor Gatherings, Hardwood Floors, Cornice Mouldings, Beautifully Finished Top-to-Bottom. Walkout Lower Level with Large Rec/TV Room & Additional 2 Bedrooms, Full Bathroom and 2nd Kitchen. 3 Car Garage with huge driveway. Superb Finishes and Great Layout. (id:63203)
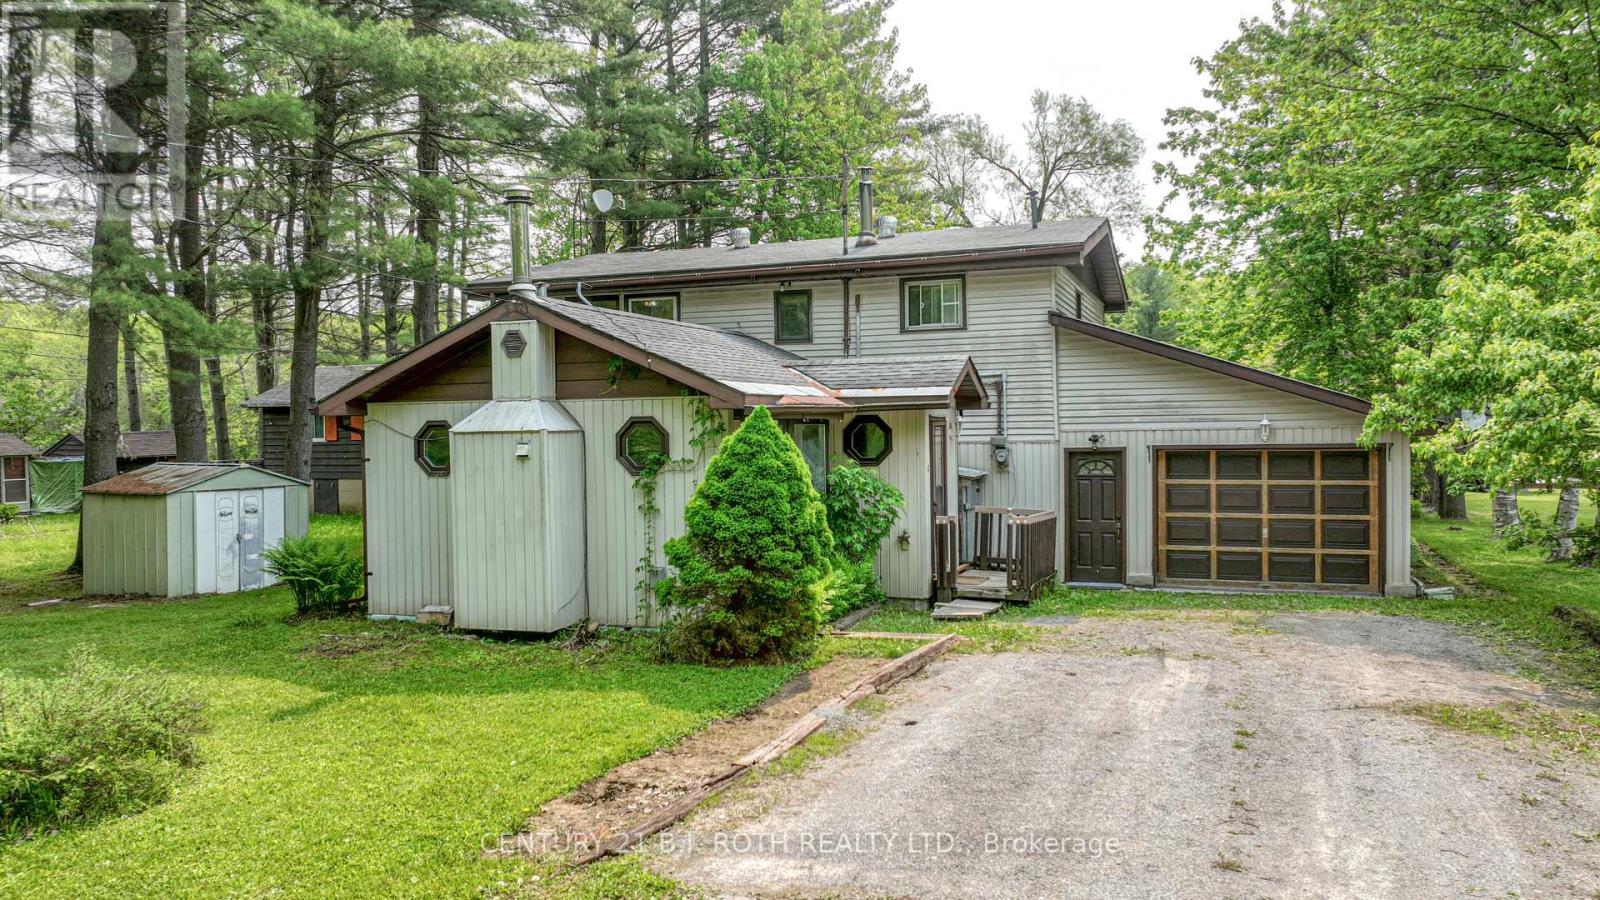
3456 Jean Street
Severn, Ontario
Large 2200 SF, Waterfront Home/Cottage with 76 Ft X 207 Ft Lot on the Severn River. Featuring Five Bedrooms, Propane FP, Wood FP, Sunroom, Covered Boat slip and 400 SF Garage. Enjoy Waterfront Activities, Backyard BBQ's and Fires with a Lovely & Private Riverfront View. Oil Tank replaced 2023, Roof 2021 (id:63203)
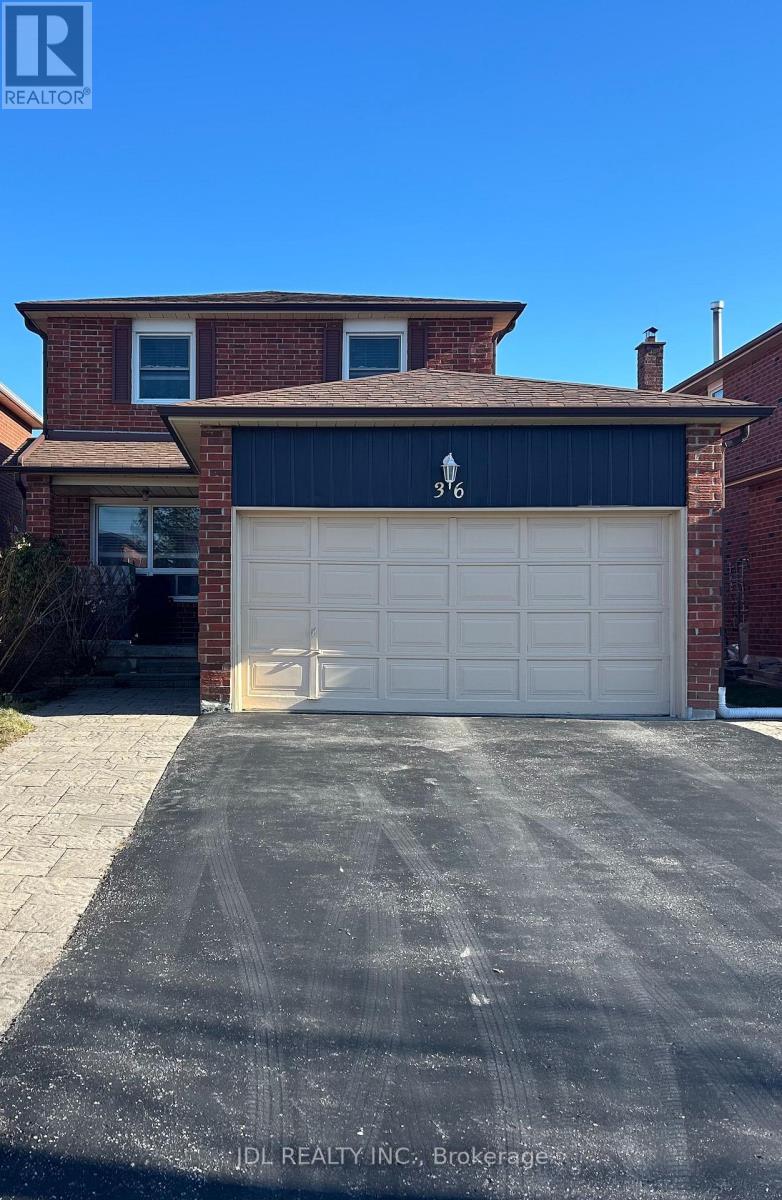
Bsmt - 36 Bendamere Cres Crescent
Markham, Ontario
Best Deal! Must See! Free Internet! Unique Location! Top Ranked High Schools! Very Close To All Amenities! TTC, Highway, Shopping Malls, Banks, Restaurants, Supermarkets, etc. shared utility. Thank you very much! (id:63203)
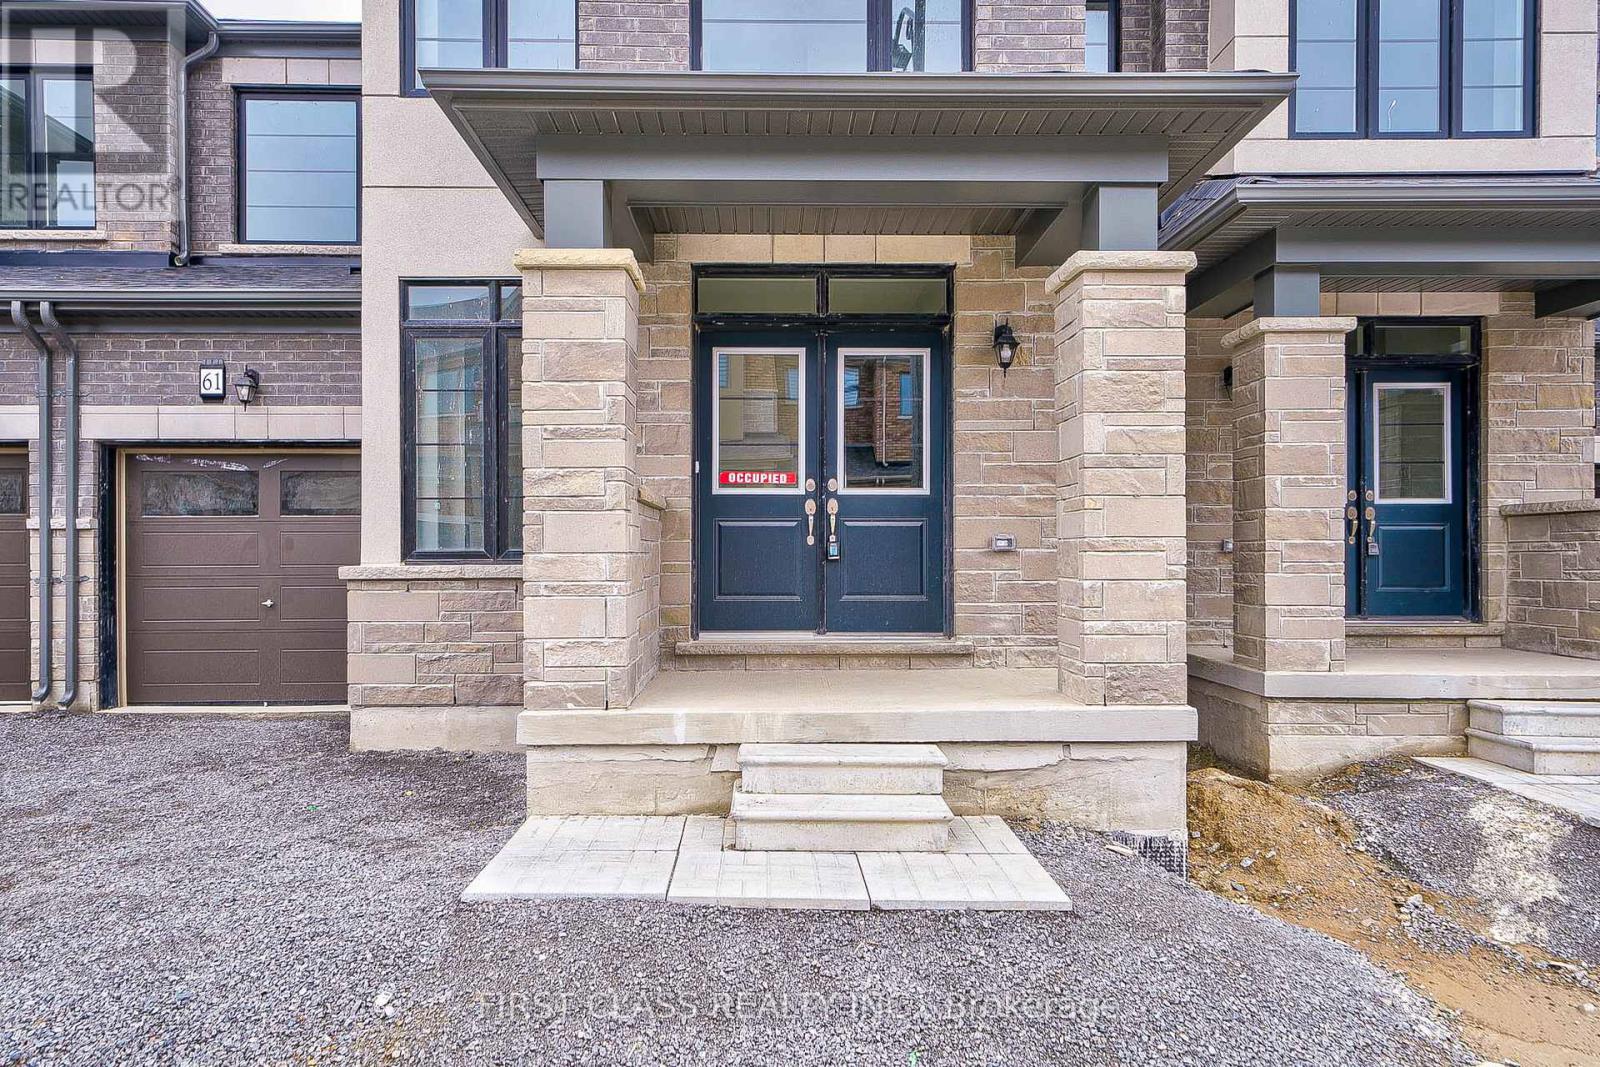
61 Kenneth Rogers Crescent
East Gwillimbury, Ontario
Stunning Brand New 4-Bedroom Townhome in Queensville by Lakeview Homes Welcome to the largest freehold townhome in the prestigious Queensville community! This brand new 4-bedroom, 3.5-bath luxury residence by Lakeview Homes offers an impressive 2,485 sq ft of living space, crafted with style, comfort, and quality in mind. Featuring a full brick and stone exterior, this two-story home boasts 9 ft ceilings on the main floor, oversized windows for abundant natural light, elegant iron pickets, and a cozy fireplace that anchors the spacious family room. Step out to the deck for seamless indoor-outdoor living and entertaining. The chef-inspired kitchen is equipped with a large center island, breakfast bar, and ample cabinetry, making it perfect for everyday family meals or hosting guests. Upstairs, you'll find 4 generously sized bedrooms, including a primary suite with a 5-piece ensuite and walk-in closet. A second bedroom also features a 4-piece ensuite and walk-in closet, ideal for multigenerational living or guests. Enjoy the convenience of second-floor laundry as well. Located just minutes from Highway 404, Costco, parks, restaurants, public transit, and other essential amenities this is a home that truly has it all. (id:63203)