

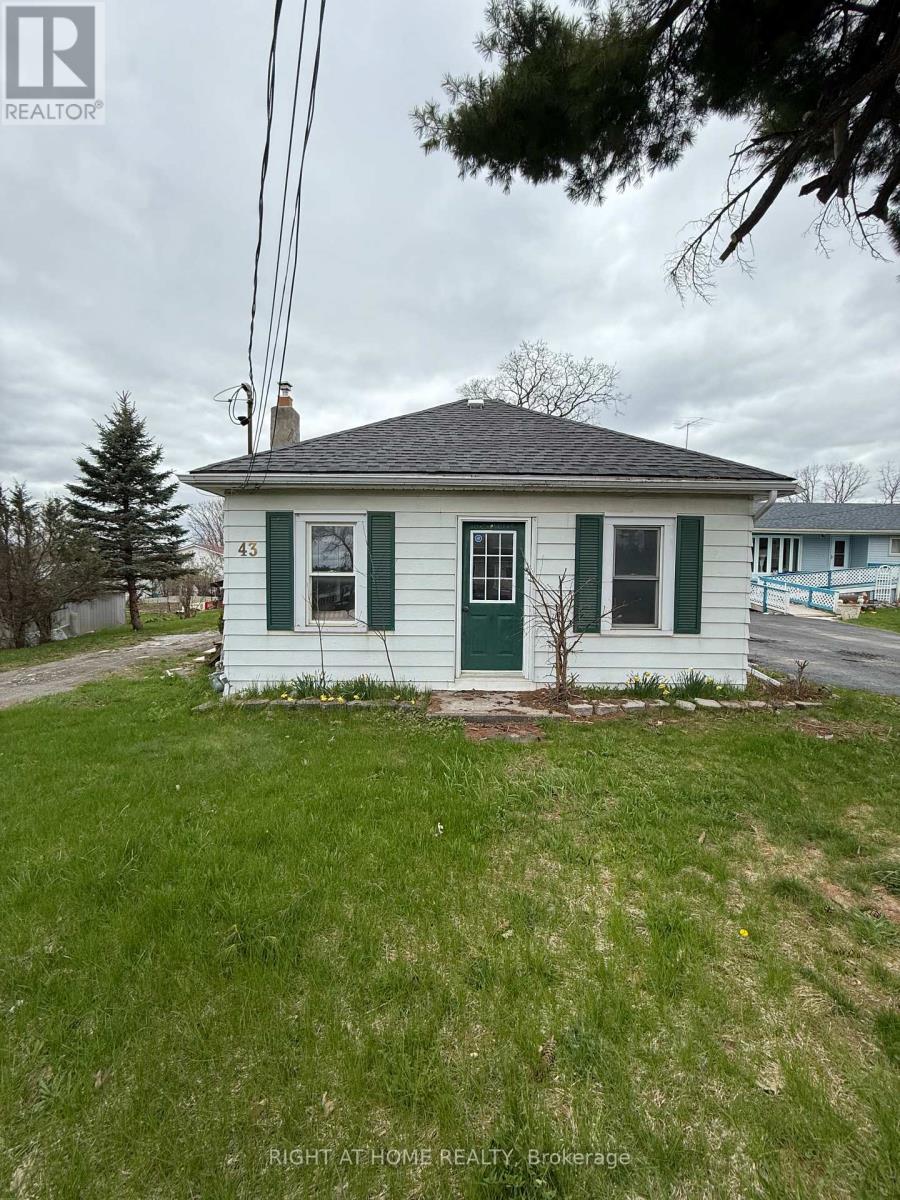
43 Victoria Street
Marmora And Lake, Ontario
Renovated Home with an Impressive Finished Detached Accessory Building Featuring Approx. 840 Sq. Ft. of Recreational Space and 550 Sq. Ft. of Workshop/Garage SpaceDiscover a truly exceptional property in the heart of Marmora & Lake offering flexibility, privacy, and long-term value rarely found in this market. Nestled in the heart of Marmora & Lake and set on a generous lot, this beautifully maintained property offers an increasingly rare opportunity to enjoy the peaceful charm of rural living while benefiting from thoughtfully updated living spaces and endless possibilities for work, recreation, and entertaining.Thoughtfully updated and move-in ready, this classic 2 bedroom, 1 bath bungalow features a refurbished bathroom, brand-new shingles, upgraded 200 amp electrical service, and included appliances, combining charming character with everyday modern comfortWhat truly sets this property apart is the remarkable approximately 1,400 sq. ft. finished detached multi-purpose building, completed just one year ago with soaring 10-foot ceilings, HVAC installation, an automatic garage door, kitchenette, bathroom, and exceptional craftsmanship throughout. Designed for flexibility, this impressive space is ideal for a private home office, games room, entertainment lounge, home gym, creative studio, workshop, hobby space, private retreat or ready to adapt to your lifestyle and evolve with your family's needs.Located in the growing community of Marmora & Lake, just minutes to Crowe Lake, Crowe River, Beaver Creek, Mag's Landing boat launch, Booster Park, beaches, and extensive trail systems. Enjoy boating, fishing, kayaking, hiking, snowmobiling and small-town charm along the Highway 7 corridor between Toronto and Ottawa. Properties offering this level of flexibility, finished auxiliary space, and long-term adaptability are extremely limited in this region. Whether for lifestyle, family configuration, or future value protection, this property represents a rare opportunity. (id:63203)
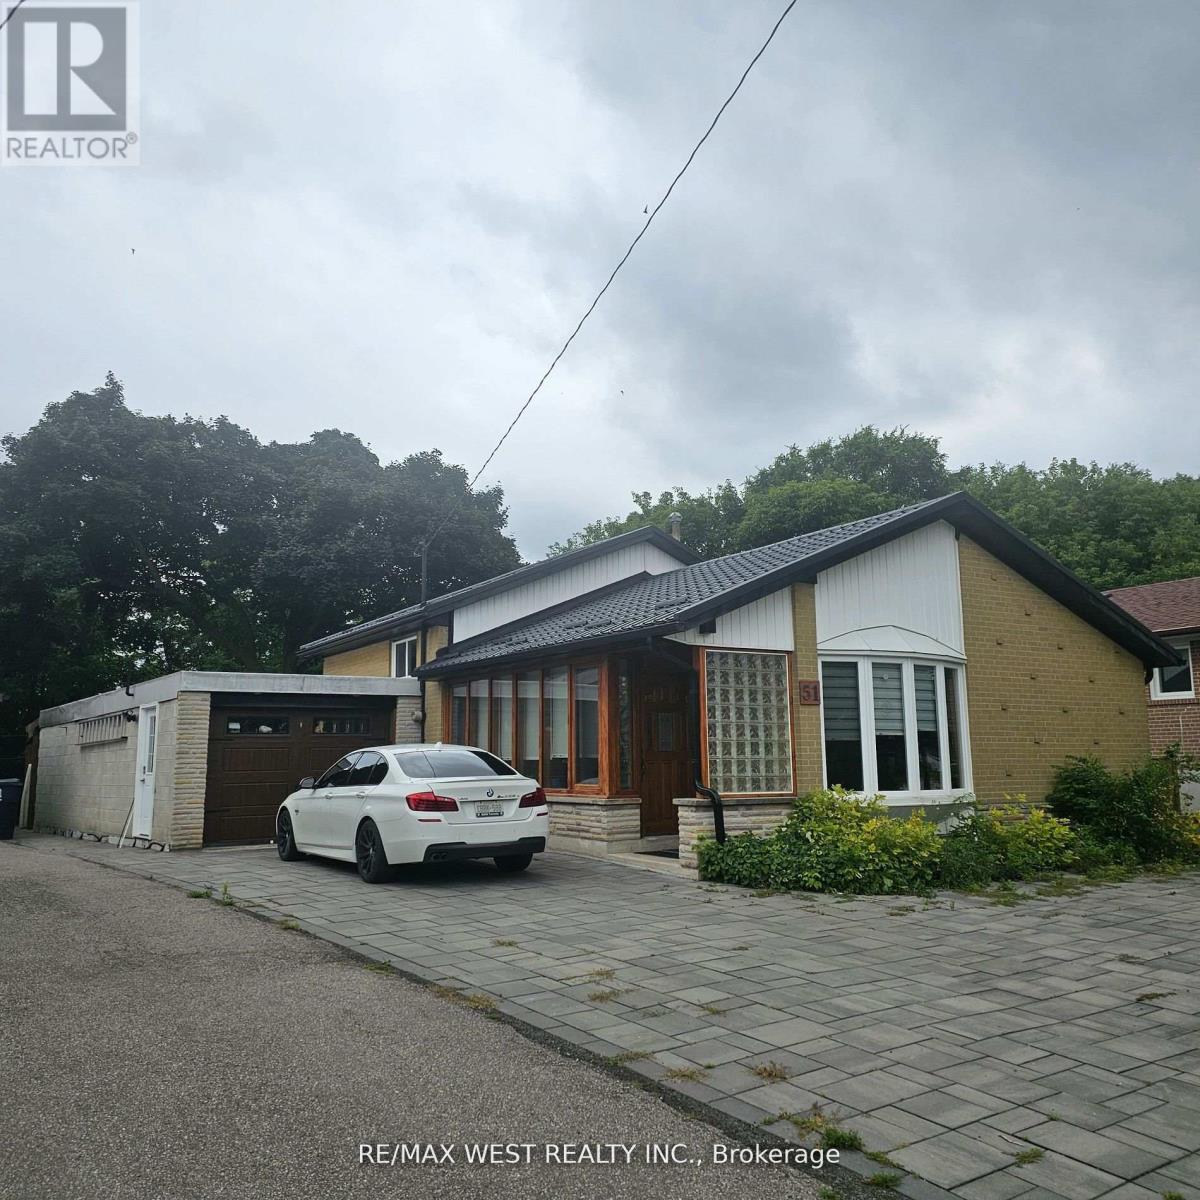
Upper - 51 Monterrey Drive
Toronto, Ontario
*Recently Renovated 2 bedrooms plus common area. Magnificent private yard backing onto river/ conservation/park* Close walk to public transportation LRT* Huge deck exclusive to tenants with outdoor furniture* Parking available for 2 cars* Furnished with LR + DR + bedroom furniture/ Kitchen equip* perfect location for Humber college or York university students* Furnished Room Share perfect for couple or 2 students. (id:63203)
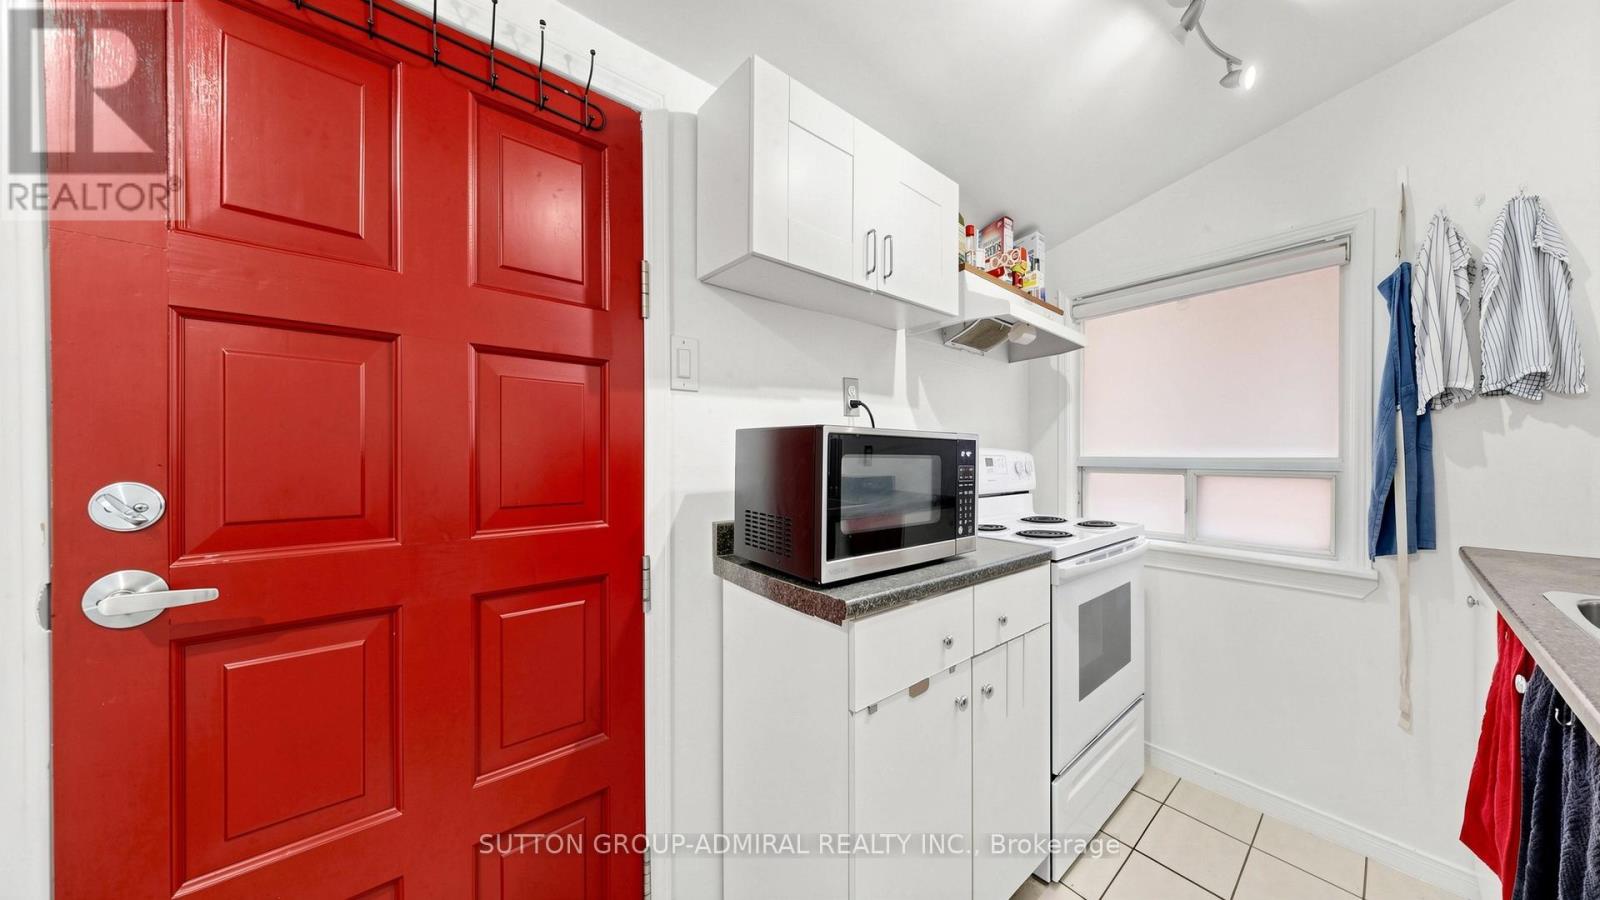
75 Rockcliffe Boulevard
Toronto, Ontario
Take the opportunity to own a charming detached home in Toronto's vibrant Rockcliffe-Smythe community offering exceptional versatility for first-time buyers, investors, or families. An enclosed front porch provides added privacy and a cozy space to enjoy the outdoors year-round before stepping into a bright interior featuring laminate flooring and large windows that fill the main floor with natural light. The open-concept living and dining area creates an inviting atmosphere for everyday living and entertaining, while a flexible bedroom/office space near the living room for convenience. The functional galley kitchen offers ample storage, combines conveniently with the main-floor laundry area, and features a walkout to the backyard deck, perfect for outdoor dining and relaxation. Upstairs, the entire second floor is dedicated to a spacious primary bedroom complete with a walk-in closet, and oversized windows that create a bright and airy ambiance. The finished basement, perfect as an extra living space like a recreation room presents outstanding income potential or additional living space with its own kitchen, large studio apartment with laminate flooring, 4-piece ensuite bathroom, pot lights, and above-grade windows. Situated close to an abundance of parks, recreation, and green spaces including Eglinton Flats, Scarlett Woods Golf Course, Dalrymple Park, Westlake Memorial Park, Black Creek, and Smythe Park, residents can enjoy endless opportunities for sports, recreation, and outdoor activities. Families will appreciate proximity to Frank Oke Secondary School, St. Oscar Romero Catholic Secondary School, Cordella Junior Public School, and Rockcliffe Middle School. Commuters will love the TTC bus stop directly in front of the home along with quick access to Highways 400 and 401, making travel throughout Toronto and the GTA effortless. A rare opportunity to own a well-located home with income potential, flexible living space, and outstanding convenience. (id:63203)
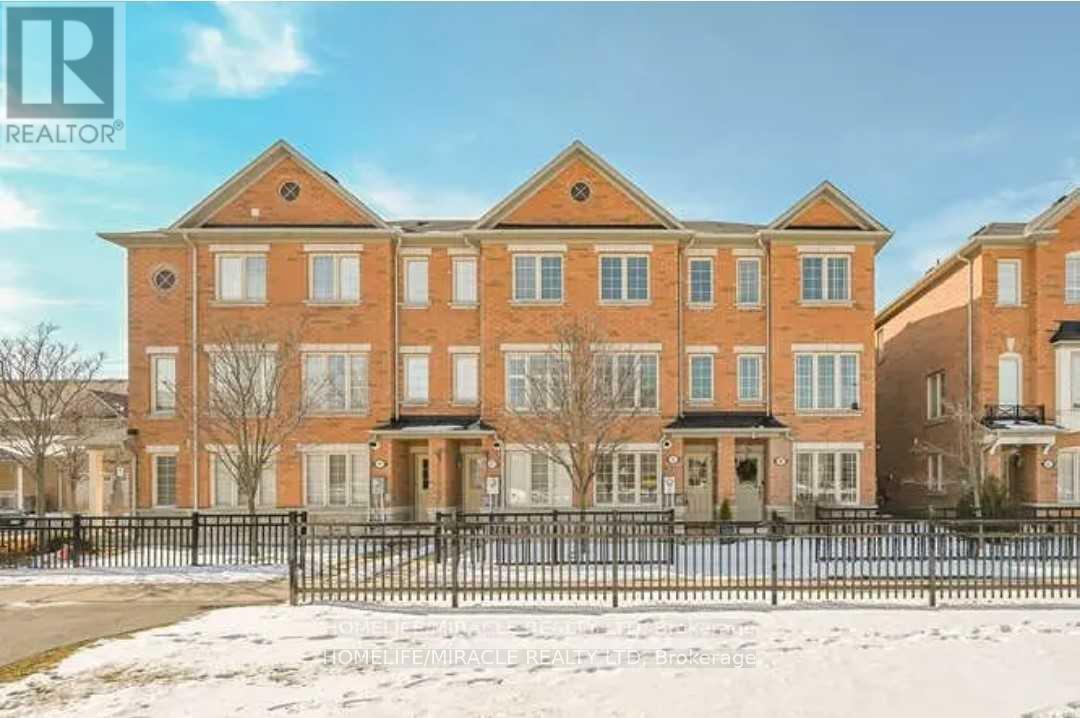
45 Peach Drive
Brampton, Ontario
Gorgeous Bright & Beautiful 3 Bedroom, 3 Washrooms, All Brick Townhome At Amazing Location. Open Concept Main Floor, Living/ Dining Combo With Bright Large Windows, Large Eat-In Kitchen With Beautiful Quarts Counters. W/O To Private Deck From Eating Area. Large 1st & 2nd Bedroom On 3rd Floor With Individual Ensuites, 3rd Bedroom On Ground Flr With 3rd Washroom. Quarts Counters In All Bathrooms. Steps From Public Transit, High Rated Schools, Shopping And Go. Tankless Water Heater, Great Condition Appliances, Rough In For Central Vacuum Etc. (id:63203)
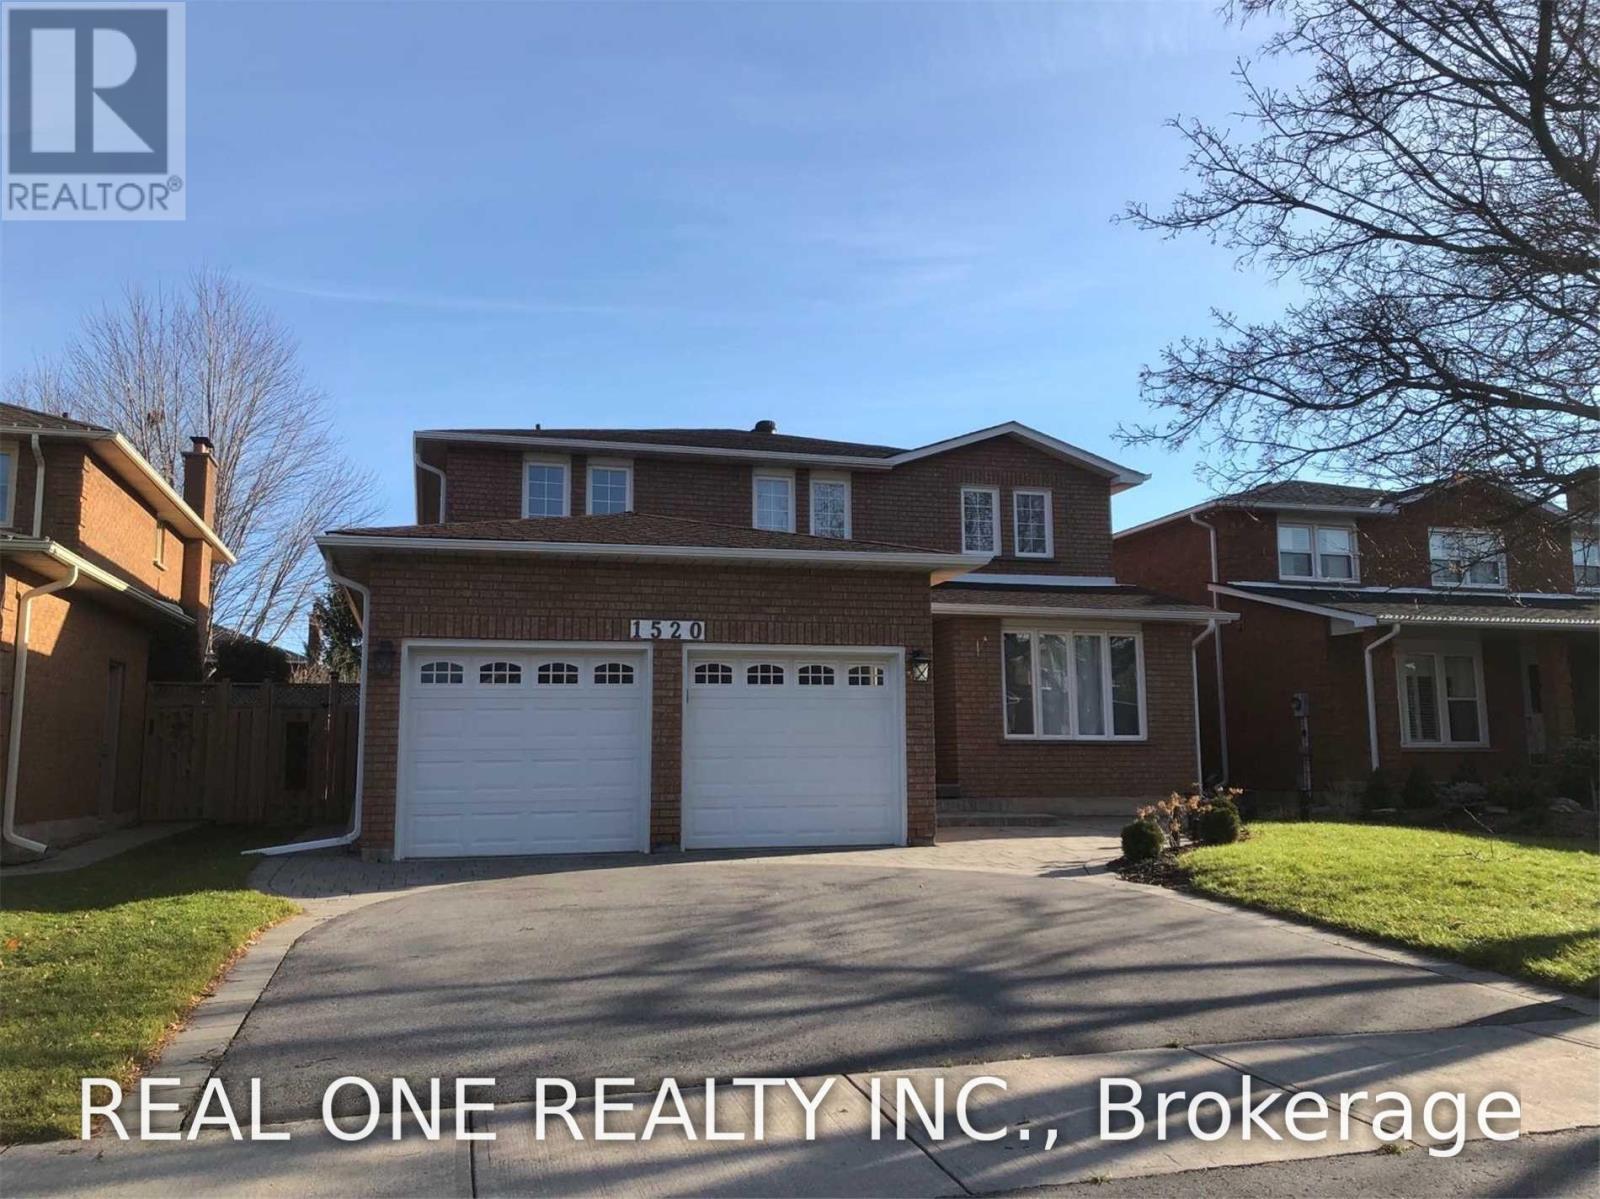
1520 Greenridge Circle
Oakville, Ontario
Beautiful And Spacious 4+1 Bedroom Home In High Demand Glen Abbey. Excellent layout, Main floor has good size living room & family room and office.Pool-Sized backyard.Master Bathroom With Soaker Tub And Heated Floor. Walking distance to Highly Desired Schools: Pilgrim Wood And Abbey Park Close To Community centre, Hwys, shops, restaurants and trails. (id:63203)
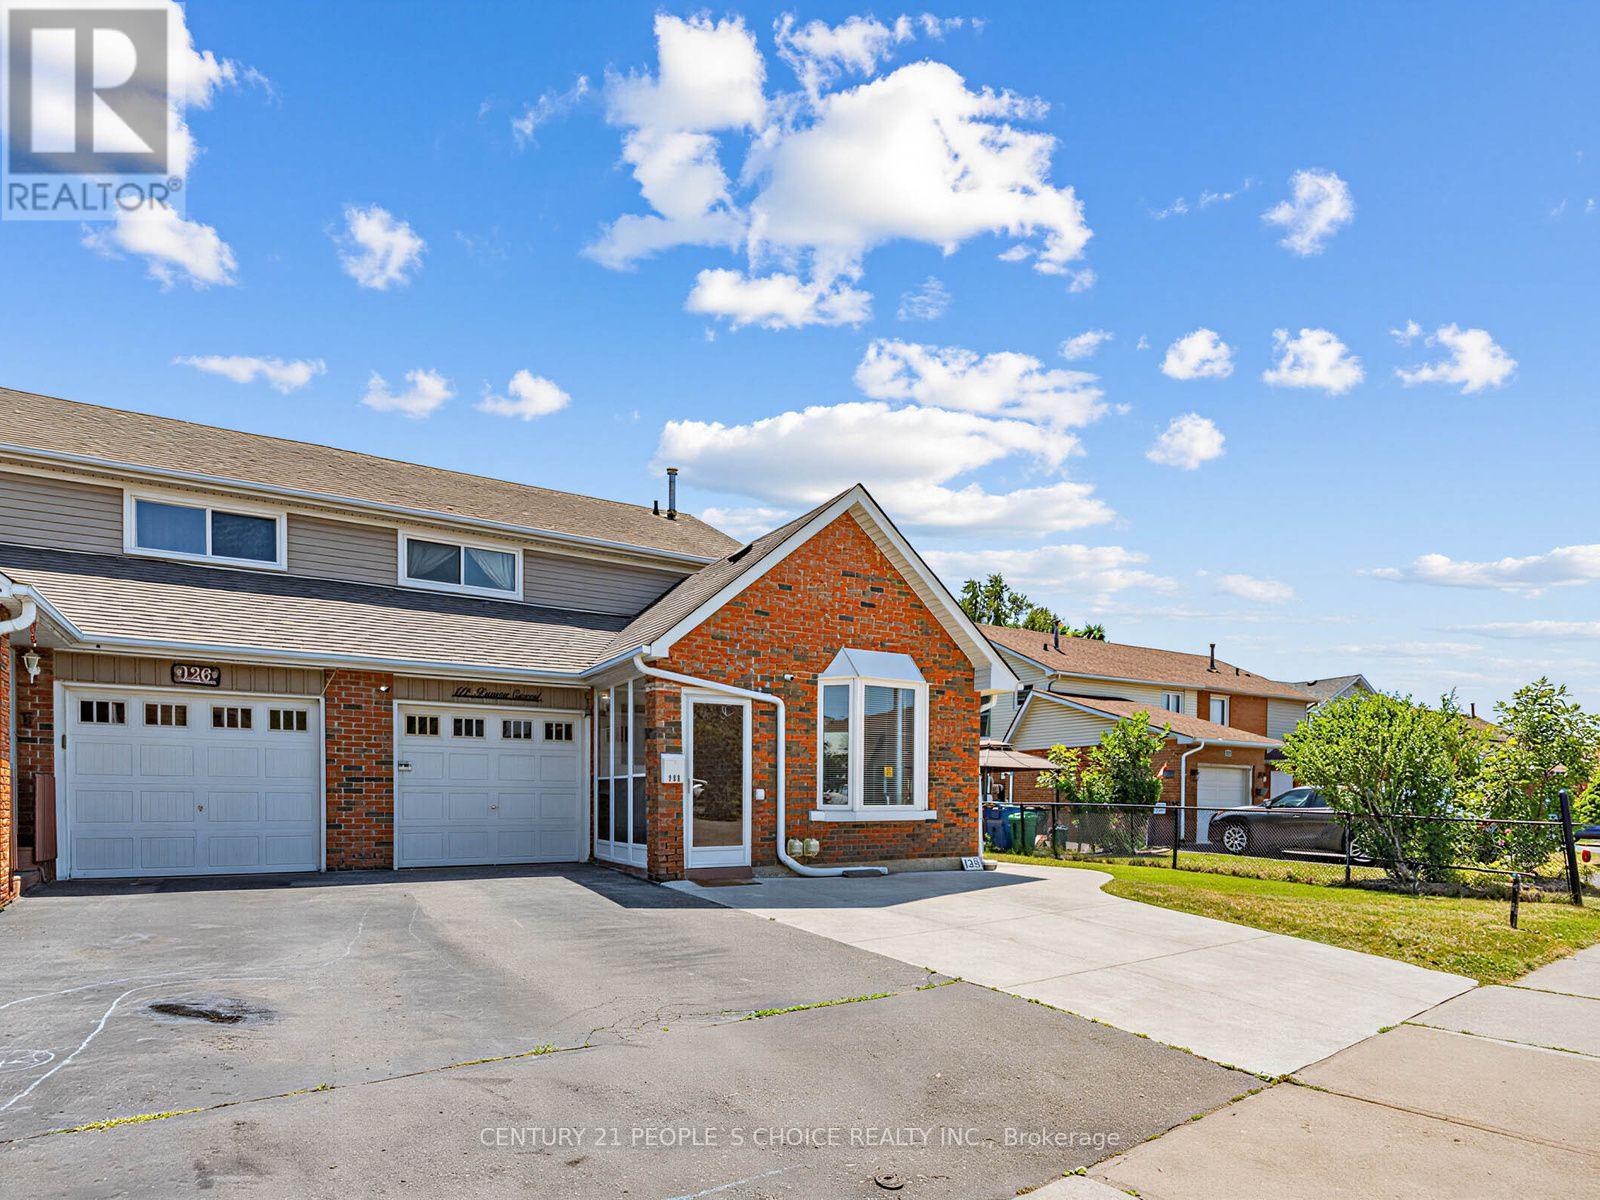
128 Primrose Crescent
Brampton, Ontario
Welcome to 128 Primrose Cres, a beautifully semi-detached home in a prime Brampton location. Large Premium Lot 45' Wide.A Cozy Gas Fireplace. Bright Eat-In Kitchen Complete With Stainless Steel Appliances. Spacious Primary Bedroom.System. Conveniently Located Close To Schools, Parks, Shopping, Transit, And All Amenities. (id:63203)
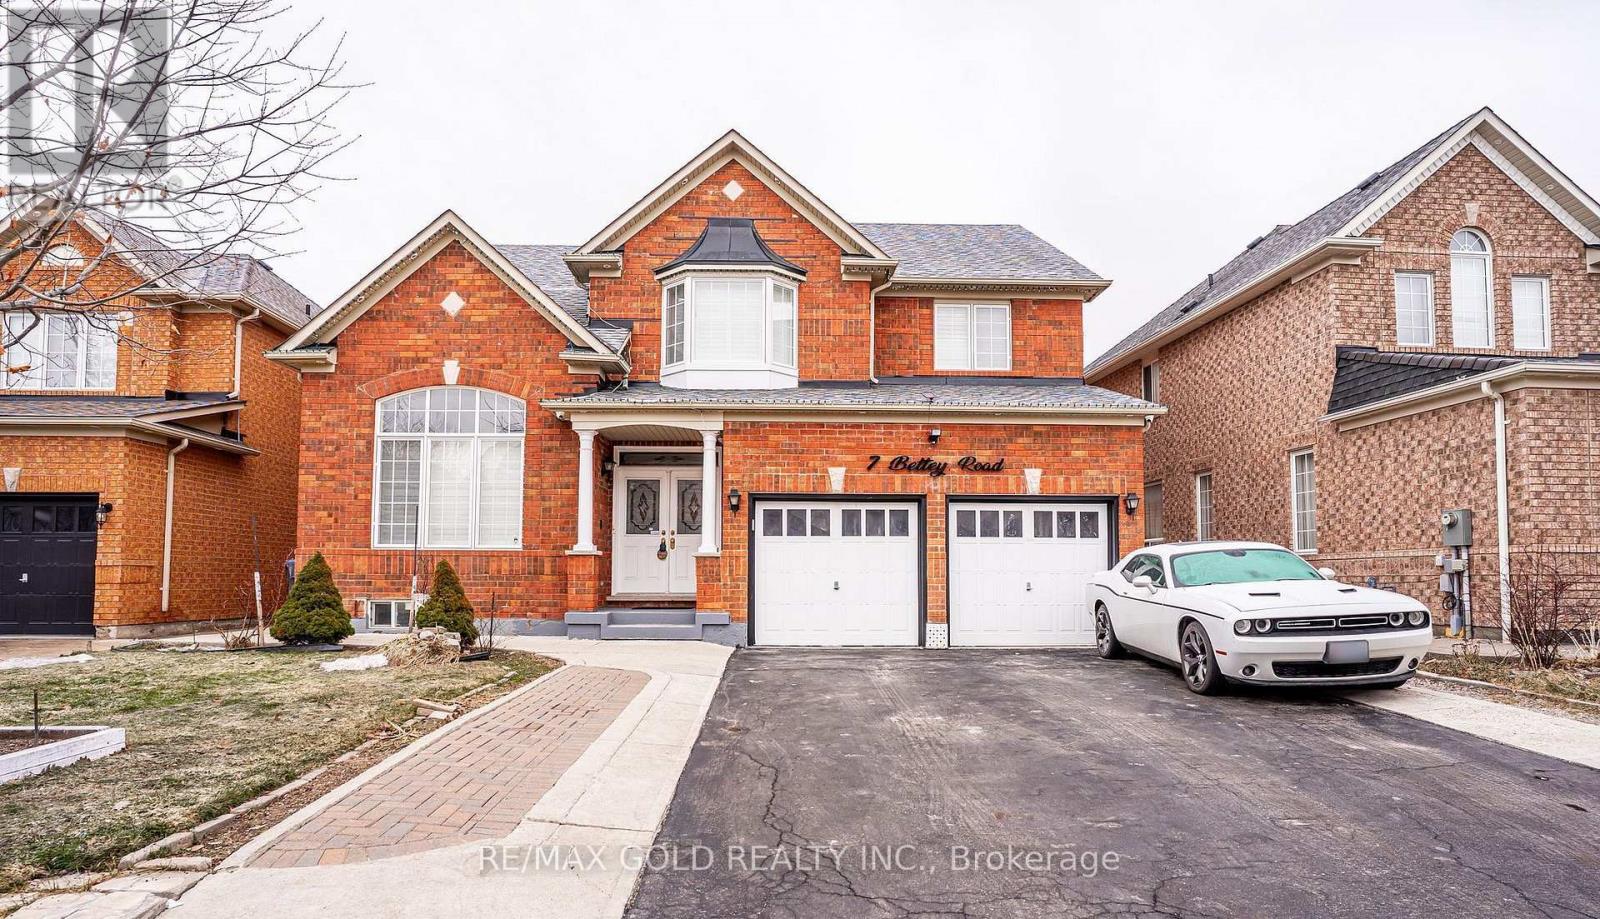
7 Bettey Road
Brampton, Ontario
Legal 2 Bedroom Basement!!Step into the epitome of luxury living at 7 Bettey Rd. Beautiful, well maintained bright and spacious 4 bedroom detached home with a unique blend of comfort and style in high prestigious area of Castlemore. A Fabulous House with 4 Car Drive way parking features Separate Living, Family and Dining Room, great size beautiful Kitchen, Office on main floor. Master bedroom with ensuites and three other generously sized bedrooms, Laundry room completes the upper level. Roof(2020),Furnace(2022). The fully finished 2 Bedroom Legal basement with Separate entrance extends the living space, boasting a bright, open-concept layout with an Additional bedroom in the basement. Concrete Backyard add to the home's curb appeal and out door charm. A must see!! (id:63203)
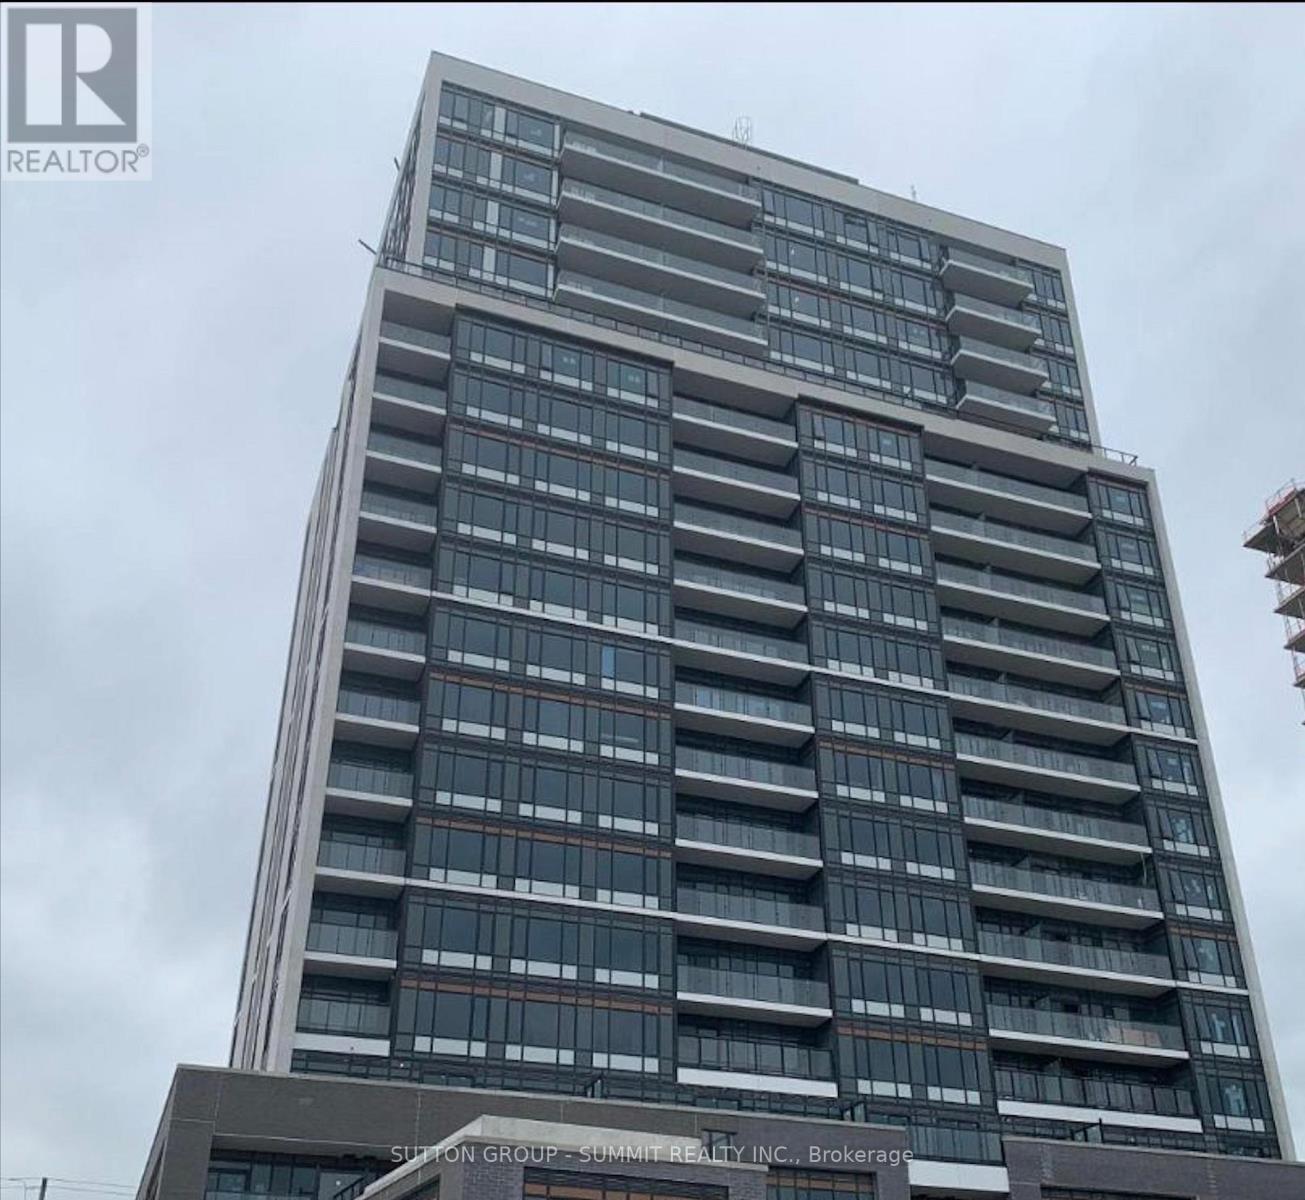
2006 - 8010 Derry Road
Milton, Ontario
Welcome to this bright and spacious top-floor 2+1 bedroom, 2-bathroom suite offering sweeping panoramic views. Thoughtfully designed with a functional open-concept layout, this home features two generous bedrooms plus a versatile den, a modern kitchen with stainless steel appliances, ensuite laundry, and a large private balcony to enjoy the spectacular multi-directional views.Residents enjoy an exceptional selection of amenities, including 24-hour concierge/security, a fully equipped fitness centre, outdoor pool, and rooftop terrace. Ideally situated just minutes from Highways 401 and 407, shopping, restaurants, schools, parks, and public transit, this home offers the perfect blend of comfort, convenience, and lifestyle. (id:63203)
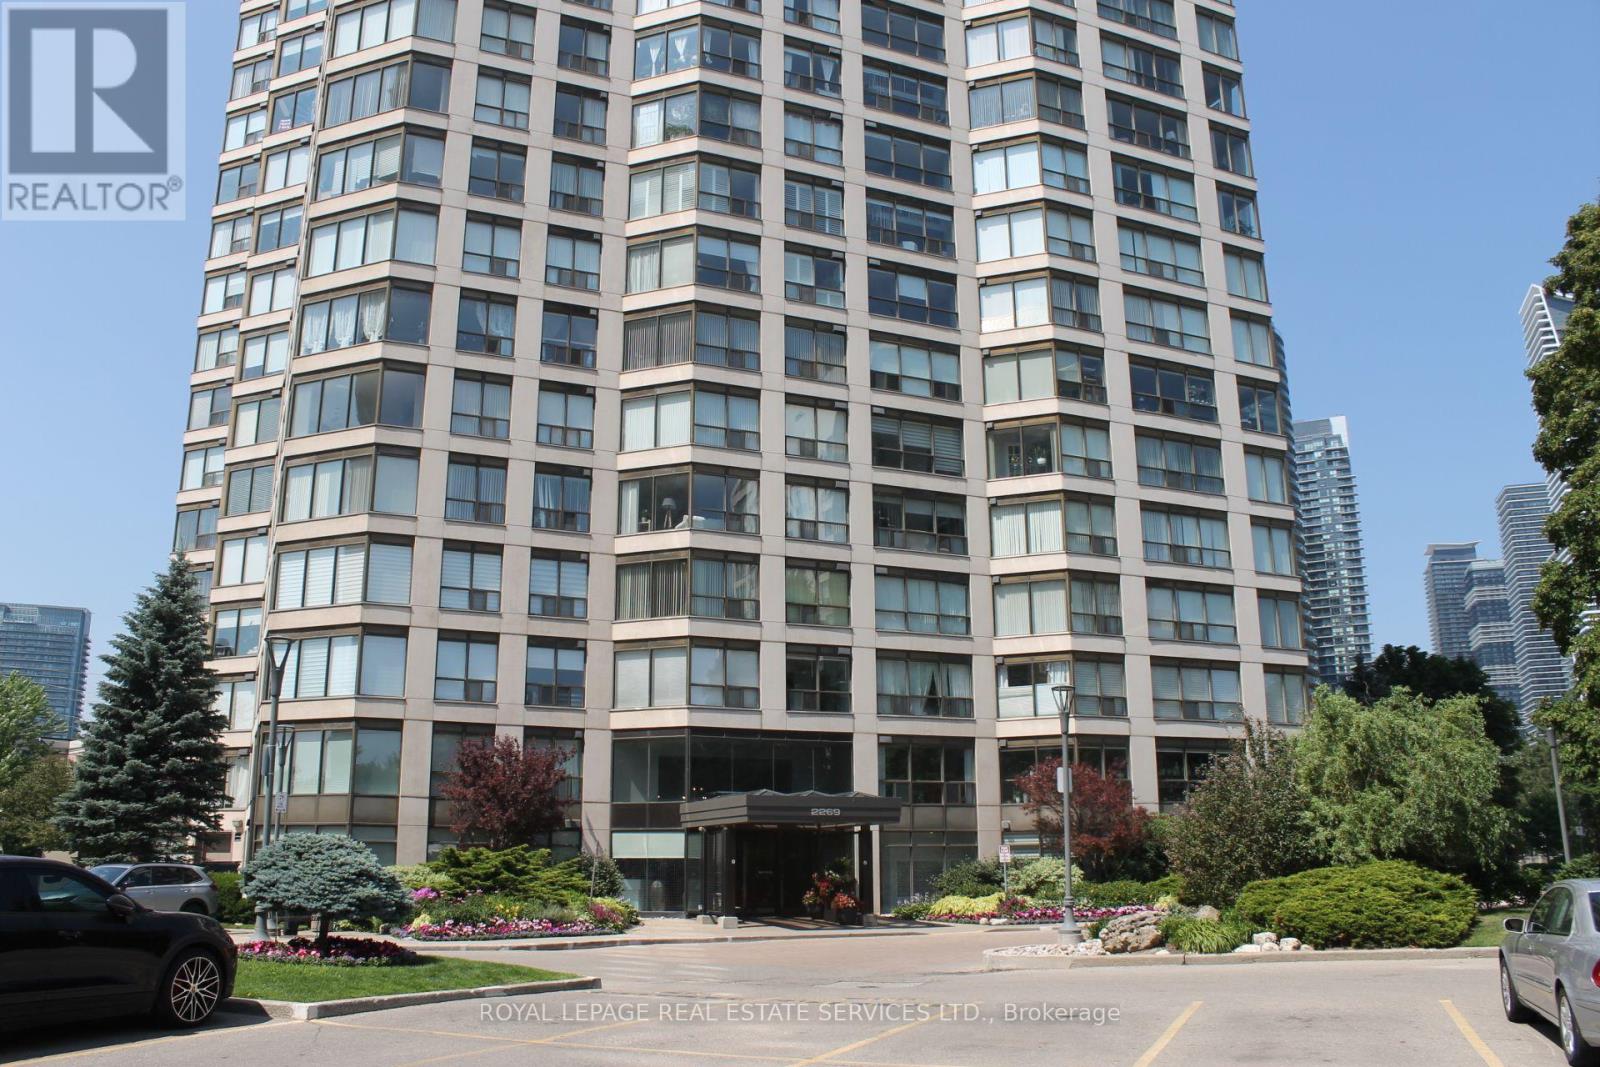
307 - 2269 Lake Shore Boulevard W
Toronto, Ontario
Marina Del Ray, Resort style living Condo with almost 1000 Sq.ft 1 bedroom + den. Fully Renovated with Fabulous space. Open Concept Living/Dining Area With Wall To Wall Windows Allowing For An Abundance Of Natural Light. Fully Customized Walk-in closet in large main bedroom. Den can be used asoffice or additional bedroom. High End appliances and Fixtures. This property offers unbeatable views. 5 Star amenities, Fitness Centre, Indoor Pool, Squash, Tennis, Billiards, Party Hall, Lakeside Deck & BBQArea. Steps to Lake Ontario, Yacht Clubs & Marinas, Path And Trails And Only 10 Minutes To Downtown. Panoramic Views from the unit. All Your Utilities (Heat, Hydro, Water, basic internet, basiccable) are included. 3 parking spaces included (2 tandem). Visit the 34th Floor Sky Lounge Terrace. It doesn't get any better than this! (id:63203)
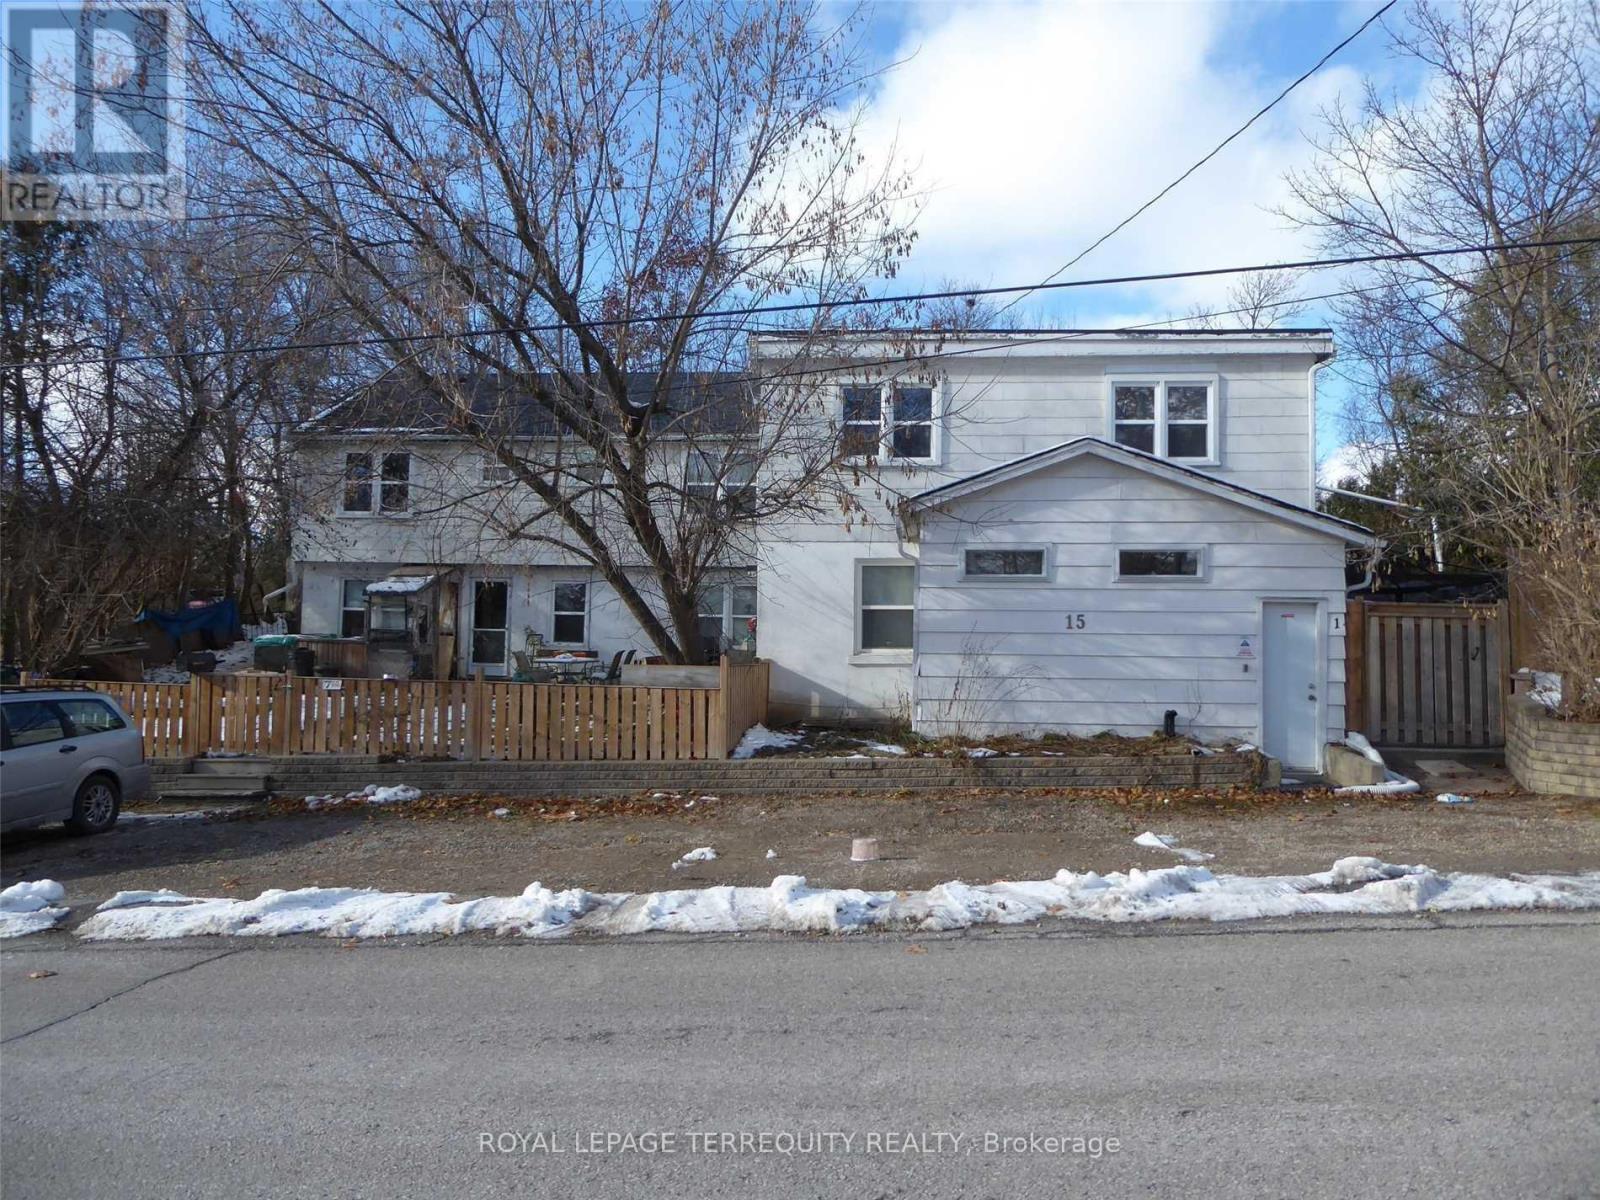
15 John Street
Halton Hills, Ontario
Welcome to this beautifully renovated 3-bedroom, 1-bath apartment, ideally situated in the heart of Georgetown. Tucked away in a quiet, family-friendly neighborhood, this move-in-ready unit offers the perfect blend of comfort, style, and convenience. Just a 2-minute walk to the GO Station and VIA Rail, commuting is effortless. Enjoy the charm of Georgetown's historic downtown, located just a short stroll away, where quaint shops, cafes, and local gems await. Step inside to discover a brand-new modern kitchen featuring elegant quartz countertops, sleek cabinetry, and contemporary finishes-perfect for everyday living and entertaining. Enjoy easy access to top-rated schools, shopping, recreation centers, and scenic golf courses. Whether you're a first-time buyer, downsizer, or investor, this home is a rare opportunity in a sought-after location. Rent includes: 1 parking, Heat and water (id:63203)
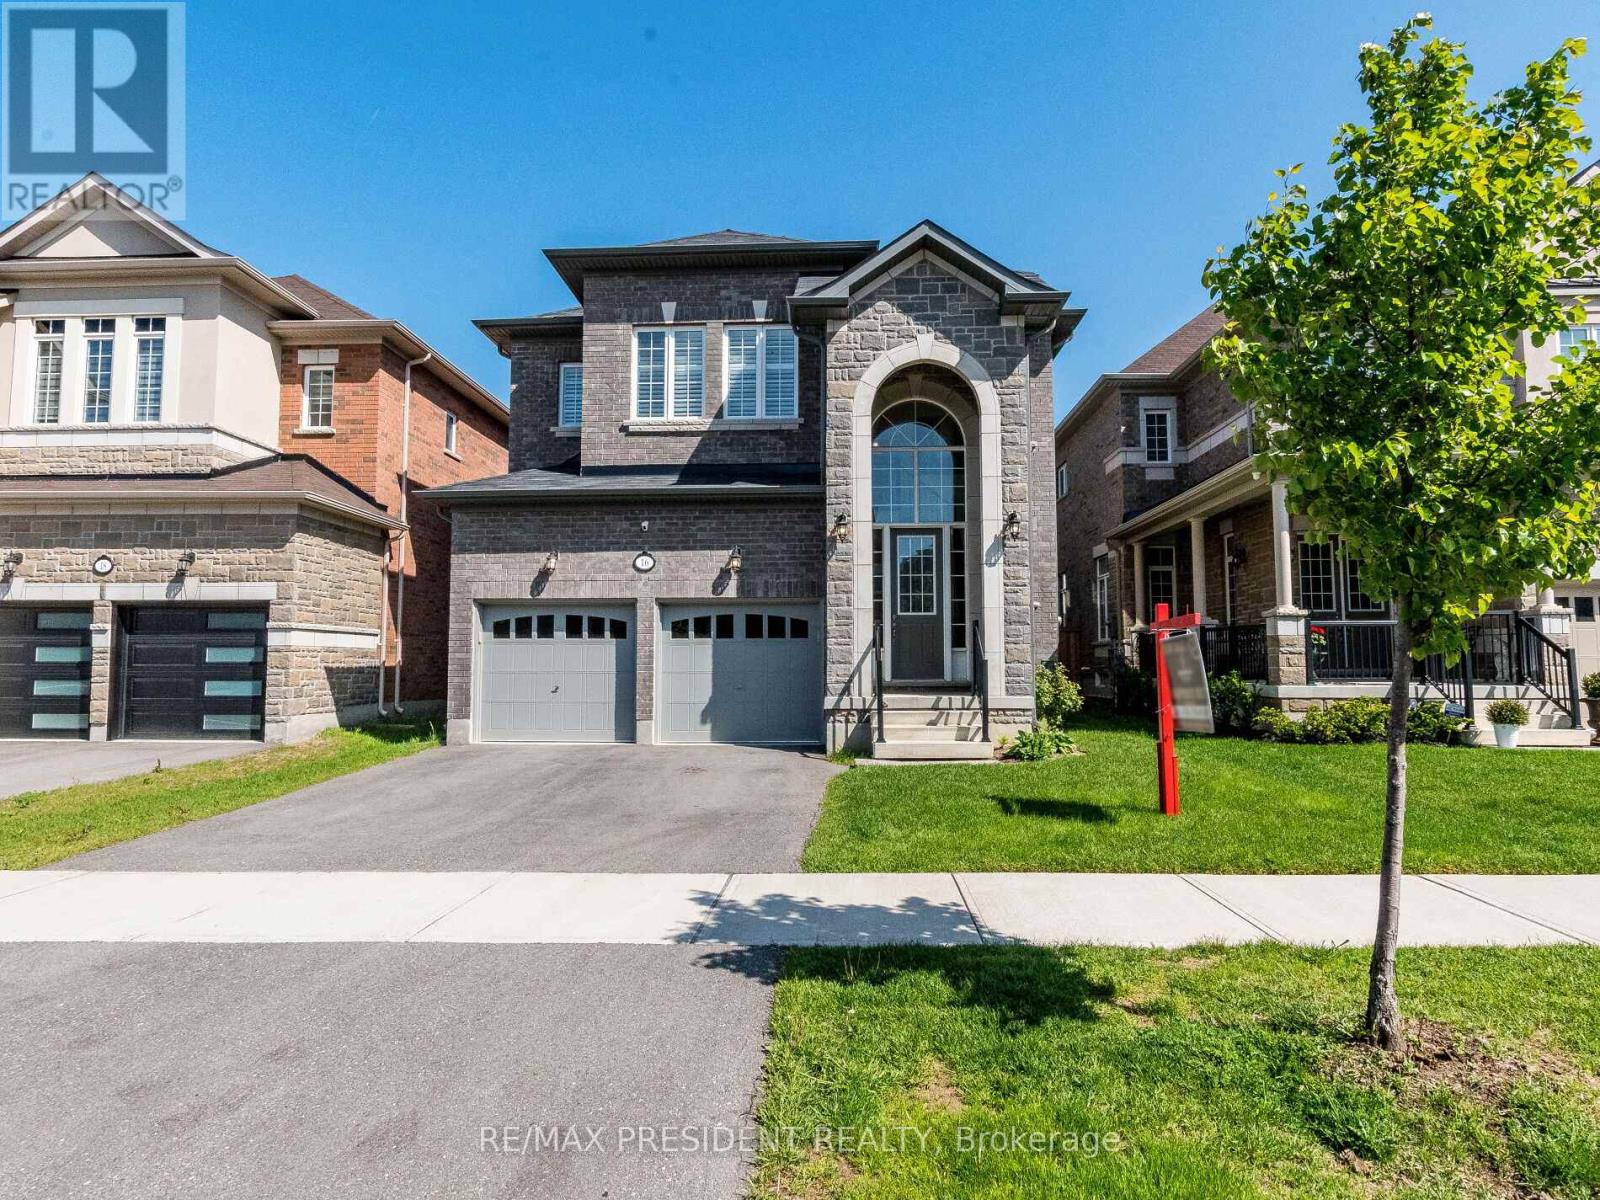
16 Monarch Drive
Halton Hills, Ontario
3089 Sq Ft Beautiful Upgraded Detached 4 Bed 4 Bath(3 Full bath on 2nd Flr) **Full House** Sunken Foyer open to above ,**10Ft** Smooth Ceiling on Main,**9 Ft** 2nd flr, Oak Stairs with Metal Spindles, Hardwood Flr on Main, Family room with Waffle Ceiling & Fireplace, California Shutters throughout, Very Upgraded Kitchen with Granite Counters S/S Appliances, Extended Cabinets, Large size Master Bedrooms with 5 pc Ensuite & Walk/in Closet, Upgraded Washrooms with Granite Tops, Previous Staging Pictures Used, Family Oriented Neighborhood, Walking distance to schools, parks, Walking Trails, woodlot etc. (id:63203)
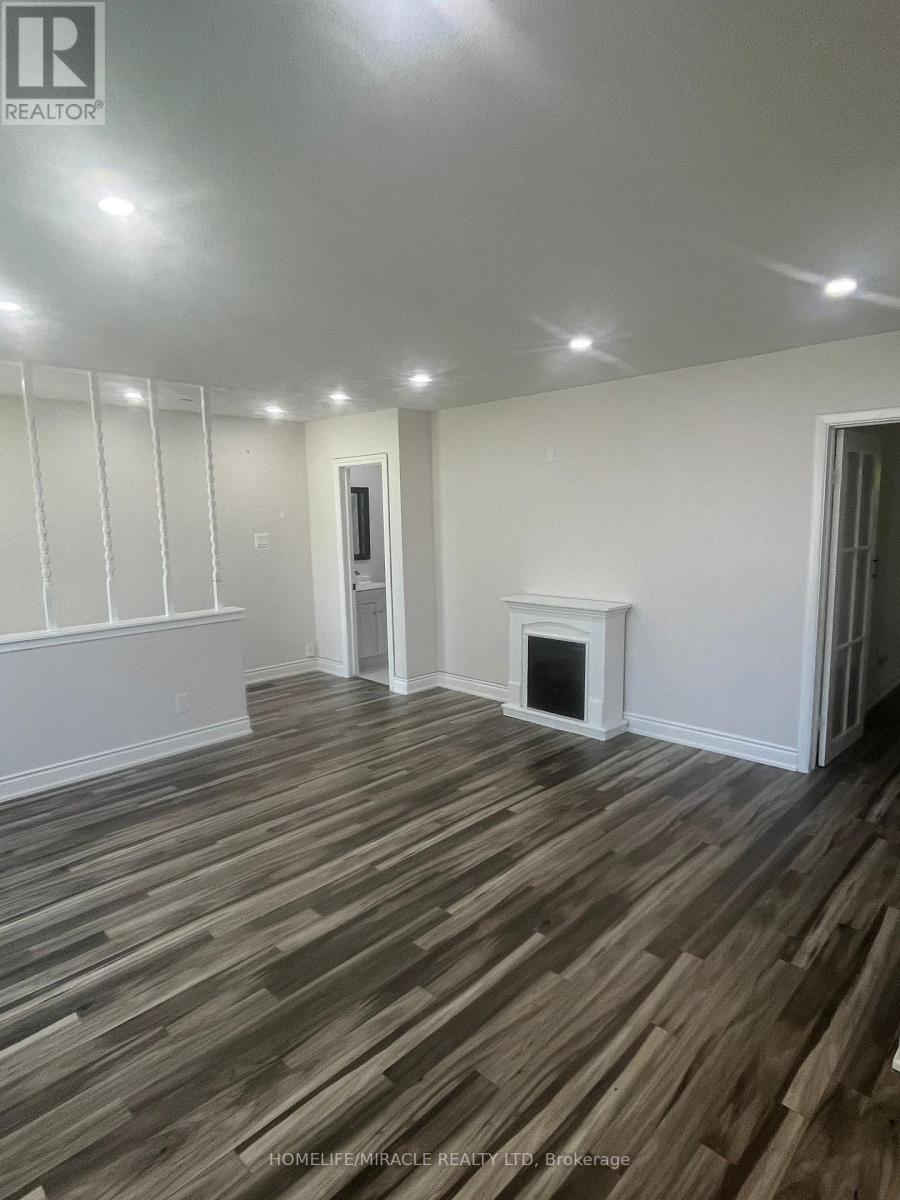
Upper - 75 Mcmurchy Avenue S
Brampton, Ontario
Welcome to this beautifully renovated detached bungalow, offering a bright and spacious main floor with 3 generous bedrooms and 2 full bathrooms. Featuring laminate flooring and private ensuite laundry, this home is move-in ready and designed for comfortable everyday living. The open-concept layout provides an inviting space for families and professionals alike.Situated on a premium 100-foot lot, enjoy a large front and backyard along with up to 3 driveway parking spaces exclusively for the main-floor tenant. Conveniently located in a highly sought-after neighbourhood, you'll be just minutes from **public transit, top-rated schools, shopping, parks, Brampton Civic Hospital, the Rose Theatre, and major government offices.Please note: The basement is leased separately and features its own private entrance and separate laundry facilities, ensuring privacy for both occupants. Utilities are shared on a 70% (main floor) / 30% (basement) basis. (id:63203)