

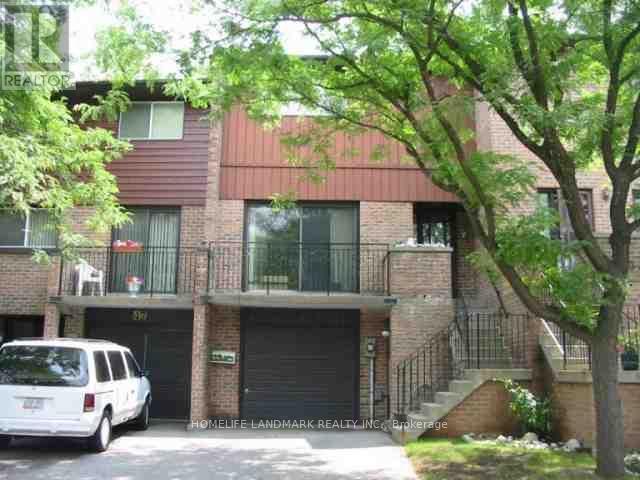
45 Ashglen Way
Markham, Ontario
Welcome to 45 Ashglen Way Markham! Top 5 Reasons to Buy This Home: 1. Top-Ranked School District. Located within some of Markham's most sought-after schools, including Parkview Public School, Unionville High School (renowned for its Arts Program), and St. Justin Martyr Catholic Elementary School. Families will appreciate access to excellent educational opportunities from elementary through secondary school; 2. Exceptional Unionville LifestyleMinutes to Historic Main Street Unionville, Toogood Pond Park, Crosby Park, grocery stores, restaurants, community centres, and everyday amenities. Enjoy beautiful walking trails, green spaces, and one of Markham's most established communities. 3. Excellent Commuter Convenience; Easy access to Highway 404, Highway 407, and the Unionville GO Station, making commuting across the GTA simple while allowing you to come home to a quiet, family-oriented neighbourhood. 4. Spacious Family-Friendly Layout Featuring 3 bedrooms, 3 bathrooms, and a bright, functional floor plan designed for comfortable everyday living. The finished walk-out basement offers flexible space for a recreation room, home office, gym, or guest suite; 5. Parking for Two Vehicles; An attached single-car garage plus private driveway parking means no searching for visitor spaces-ideal for busy households. (id:63203)
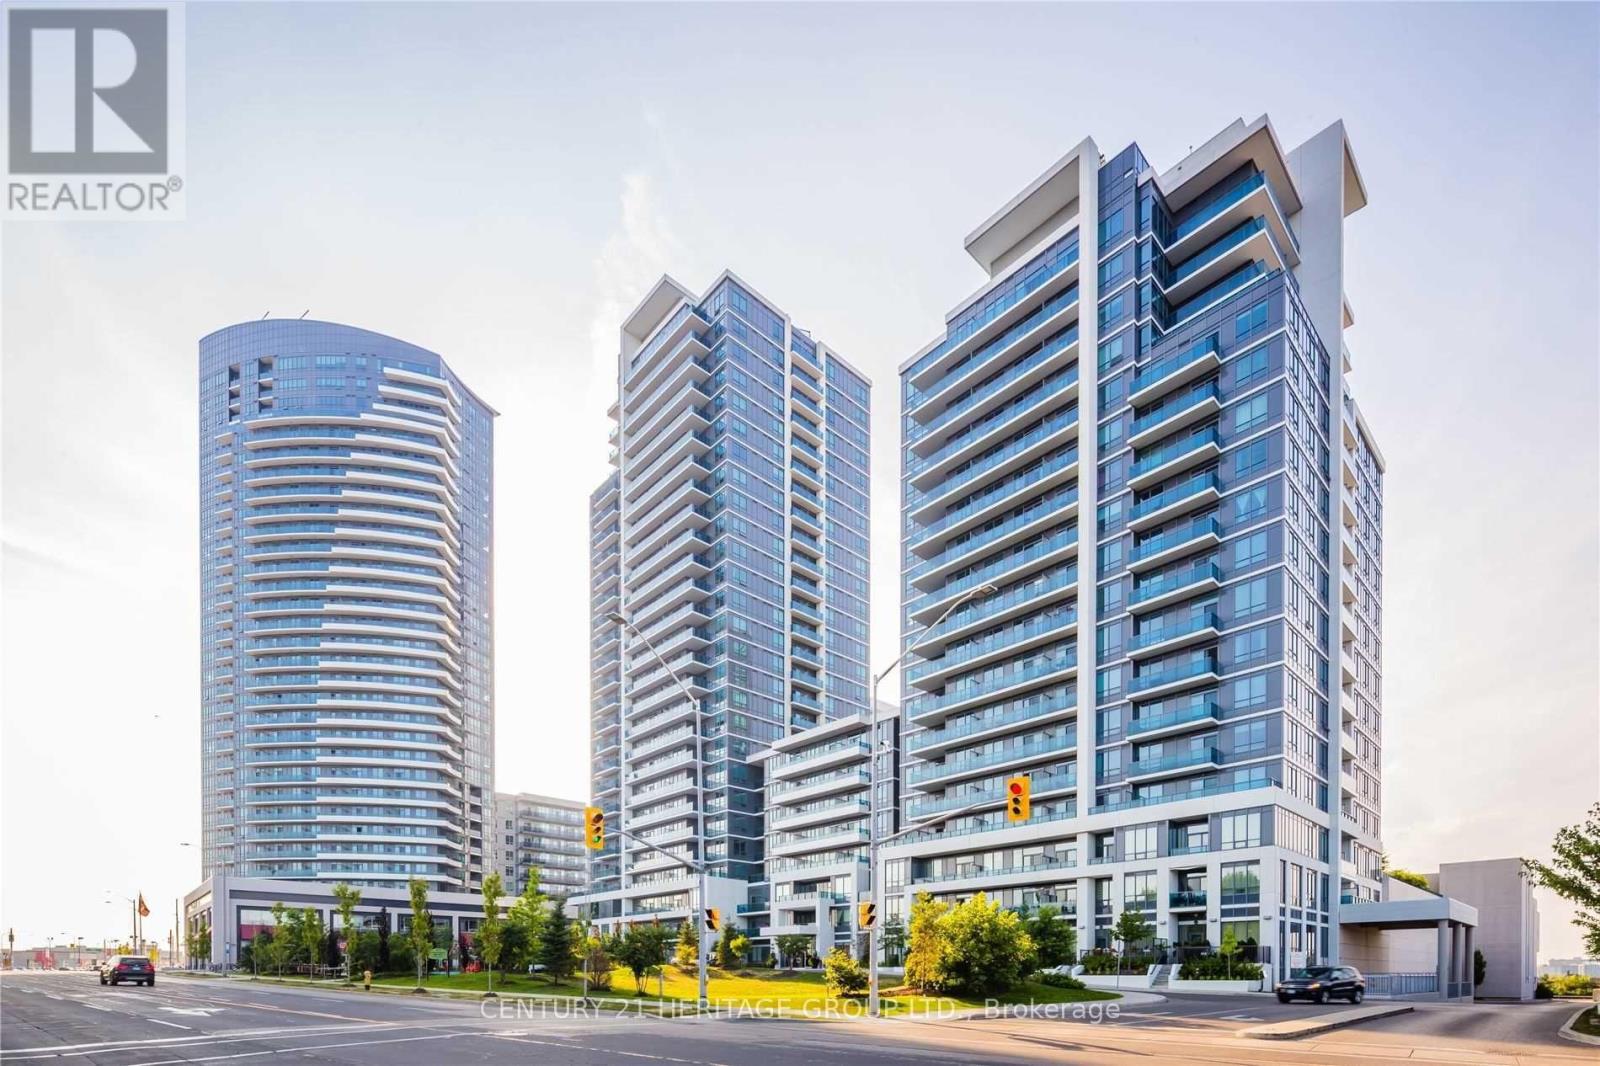
1530 - 7161 Yonge Street
Markham, Ontario
Welcome To The World On Yonge! An Entire Community At Your Doorstep, With Tons Of Restaurants, Shops, Banks, Hotel, Indoor Pool, Sauna, Rooftop Garden With Bbq, Gym, Billiard Room, Party Room Visitor Parking , Guest Suite And 24/7 Concierge.. , All Kinds Of Shopping & Services Without Having To Go Outdoors. This Luxurious Suite Is 635 Sqf W/ A Den, Sleek Dark Oak Style Flooring, Stainless Steel Appliances, Goose Neck Faucet, En Suite Laundry, Gorgeous Unobstructed South-East Views To Downtown Toronto, Underground Owned Parking Space and Double Sized Locker! Steps To Public Transit, The Entire City Is Accessible From Right Outside Your Doors. On Site Security, Parks, Visitor Parking and So Much More. This Is A Must-See! (id:63203)
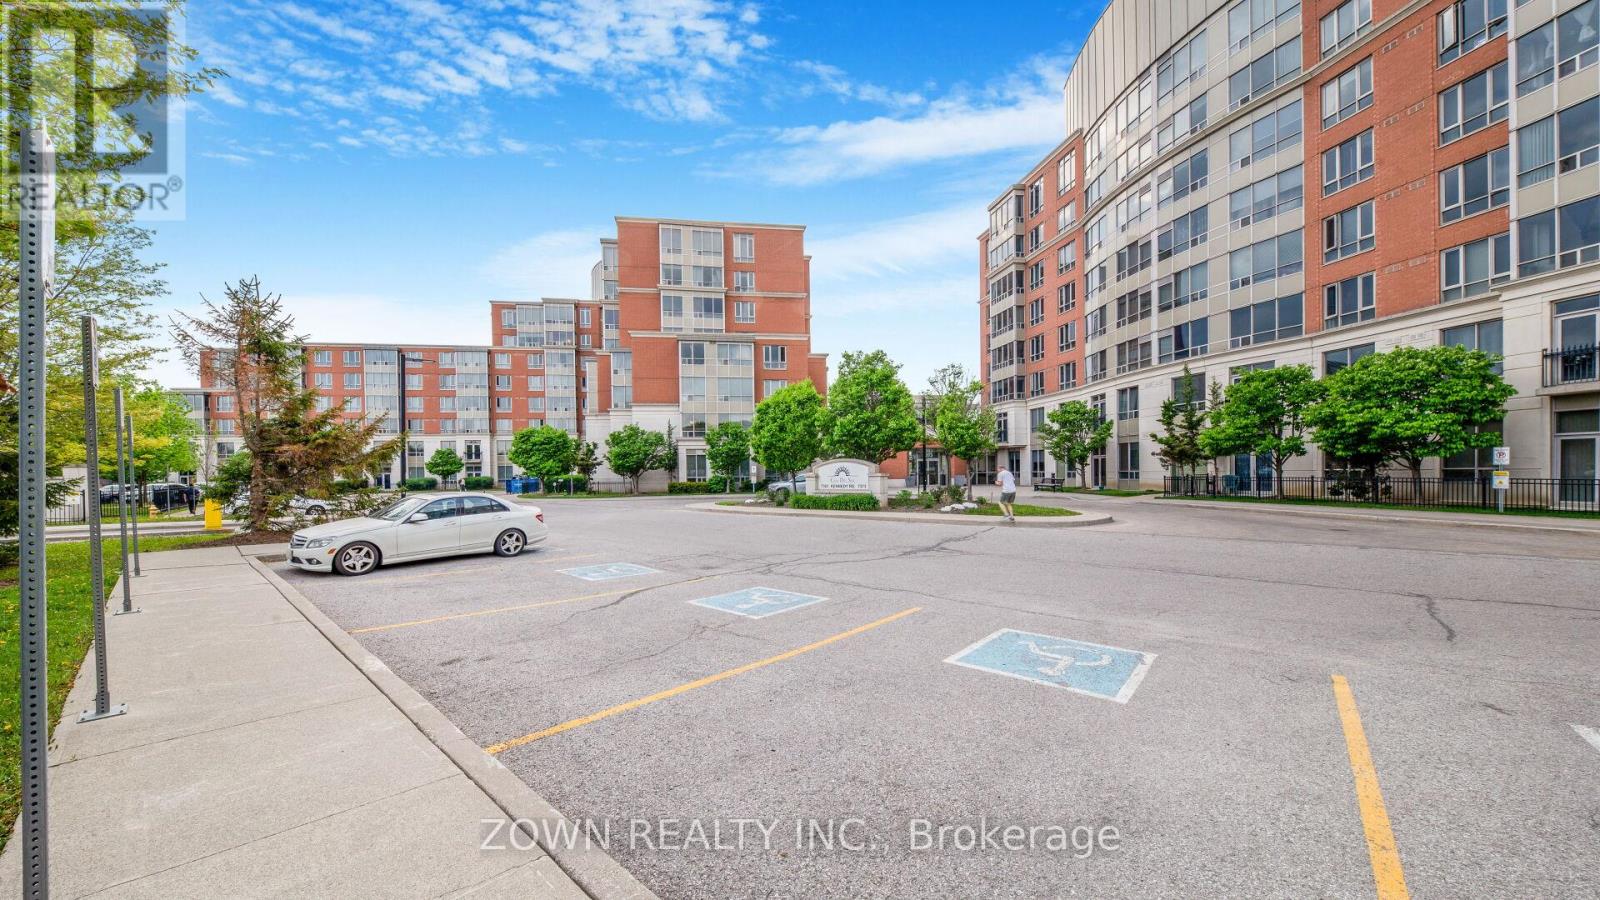
519 - 7363 Kennedy Road
Markham, Ontario
Welcome to this well-maintained and sun-filled 1+Den condo in the highly sought-after Casa Del Sol community. Featuring a functional and efficient layout, this inviting unit offers comfortable living space ideal for first-time buyers, downsizers, or investors. The spacious living and dining area, primary bedroom, and solarium are finished with stylish laminate flooring throughout. The upgraded kitchen showcases granite countertops and a modern backsplash, while the bathroom features a cultured marble countertop for an elegant touch. Additional enhancements include smooth ceilings and upgraded remote-controlled lighting, creating a contemporary and sophisticated atmosphere. The bright solarium provides the perfect space for a home office, reading nook, or additional sitting area. Stainless steel appliances, updated in 2023, add both convenience and value. Enjoy an unbeatable location with public transit right at your doorstep and easy walking access to shopping, T&T Supermarket, restaurants, and everyday amenities. Families will appreciate the proximity to top-rated schools, including Milliken Mills High School, Aldergrove Public School, and nearby Montessori schools. Residents of the well-managed Casa Del Sol building enjoy excellent amenities and a welcoming community atmosphere. This is a fantastic opportunity to own a bright, upgraded home in one of Markham's most convenient and desirable neighborhoods. (id:63203)
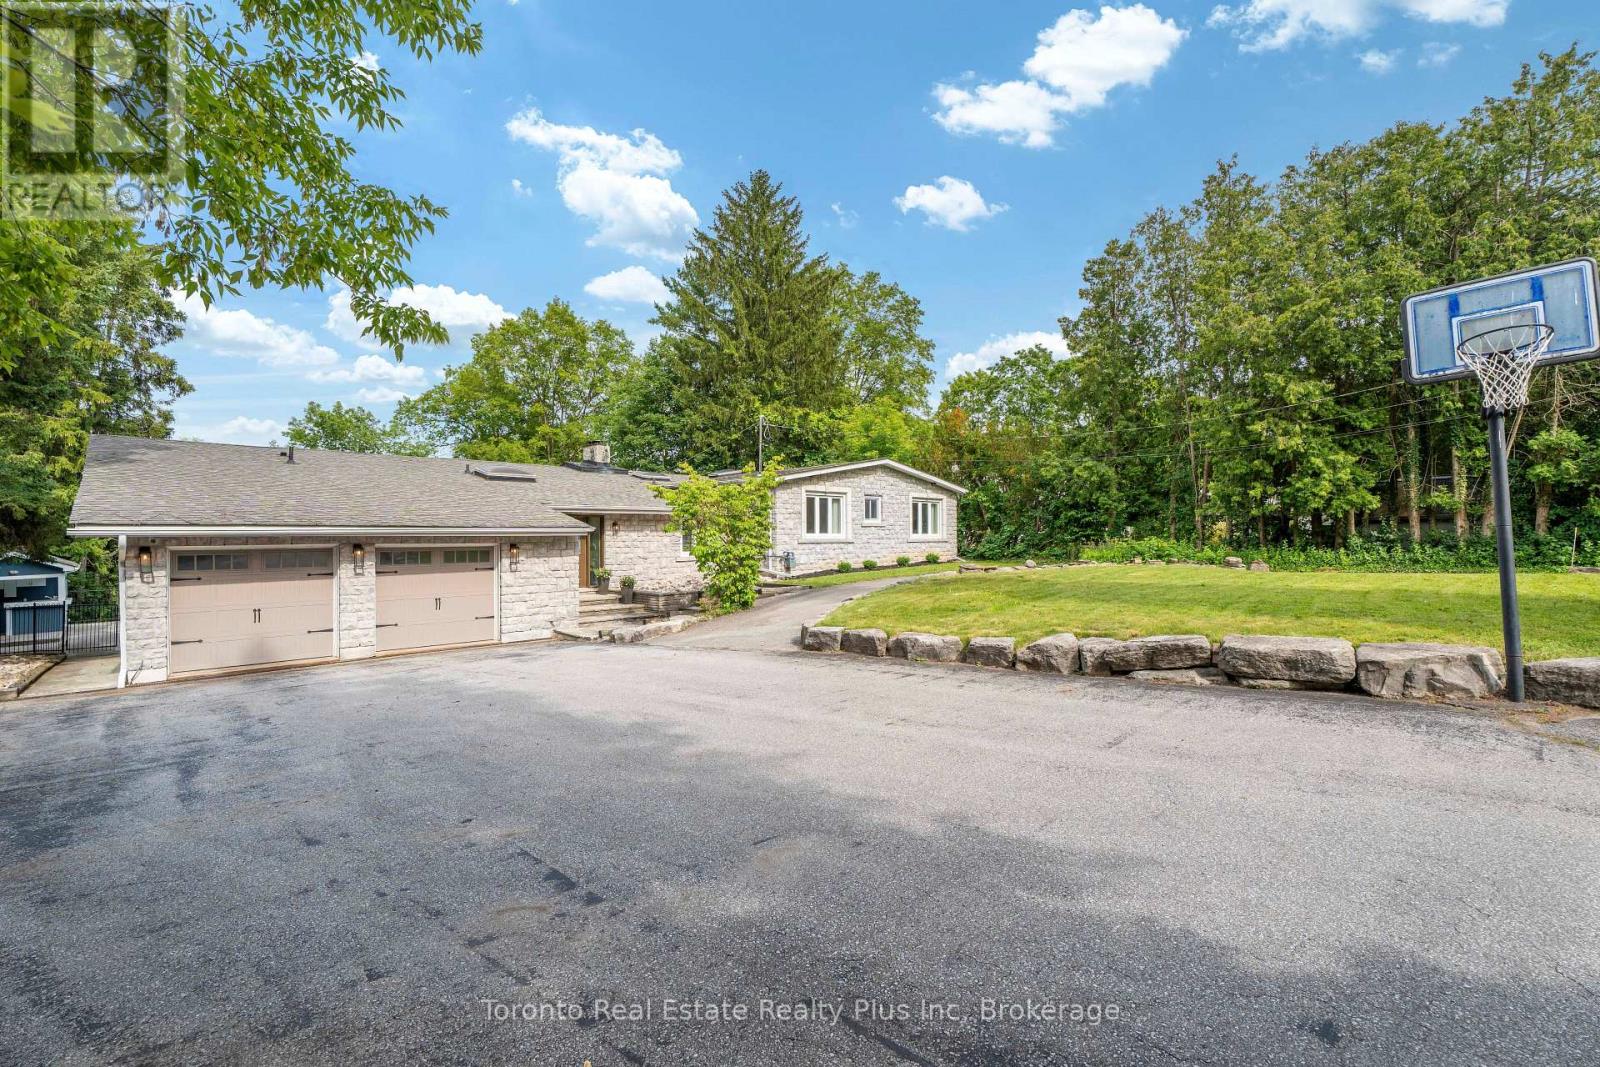
39 Dove Lane
Markham, Ontario
UNBEATABLE PRIVATE OASIS IN OLDE THORNHILL! Fall in love with this masterfully updated executive residence on a rare, breathtaking 100ft x 309ft deep multi-tiered ravine lot. Offering a true Muskoka-in-the-city lifestyle, it seamlessly combines a high-end custom layout with your own private campsite and cottage sanctuary.Pass through the Double Door Entry into a bright foyer with a main-floor office, hardwood floors, cathedral ceilings, and large skylights. The unique main level features 3 large bedrooms, each with its own modern private ensuite bathroom, plus a skylit guest bath. The secluded primary wing showcases an expansive bedroom with a Canopy Drop Ceiling, pot/track lighting, a sitting area, and a 5-piece ensuite. Its unmatched Luxury Walk-In Closet Room features custom cabinetry, an electric fireplace, a chandelier, a vanity, a sitting space, and a dedicated walk-out balcony overlooking the ravine. The backyard layout features 3 structural decks across three distinct functional tiers: (i) The Upper Entertaining Tier has a covered dining deck and an open family room deck with stairs to the pool. (ii) The Pool & Patio Tier offers a custom patio surrounding a heated concrete inground pool and a pool house pavilion equipped with an outdoor kitchen, bathroom, pool equipment, and storage. (iii) An outdoor staircase leads down to a vast, level lower lot brimming with endless potential, making it ideal for a custom private campsite, fire pit, playground, or treehouse. The bright Walk-Out Basement with laminate flooring and direct pool access is ideal for multi-generational families or guest hosting, boasting a large rec room with an electric fireplace, 3 bedrooms, a full bathroom, and extensive storage. The landscaped front yard provides a circular driveway for up to 11 vehicles, a basketball hoop, and a multi-car garage. Steps to top schools and elite golf courses (The Thornhill Club and Toronto Ladies' Golf Club)! (id:63203)
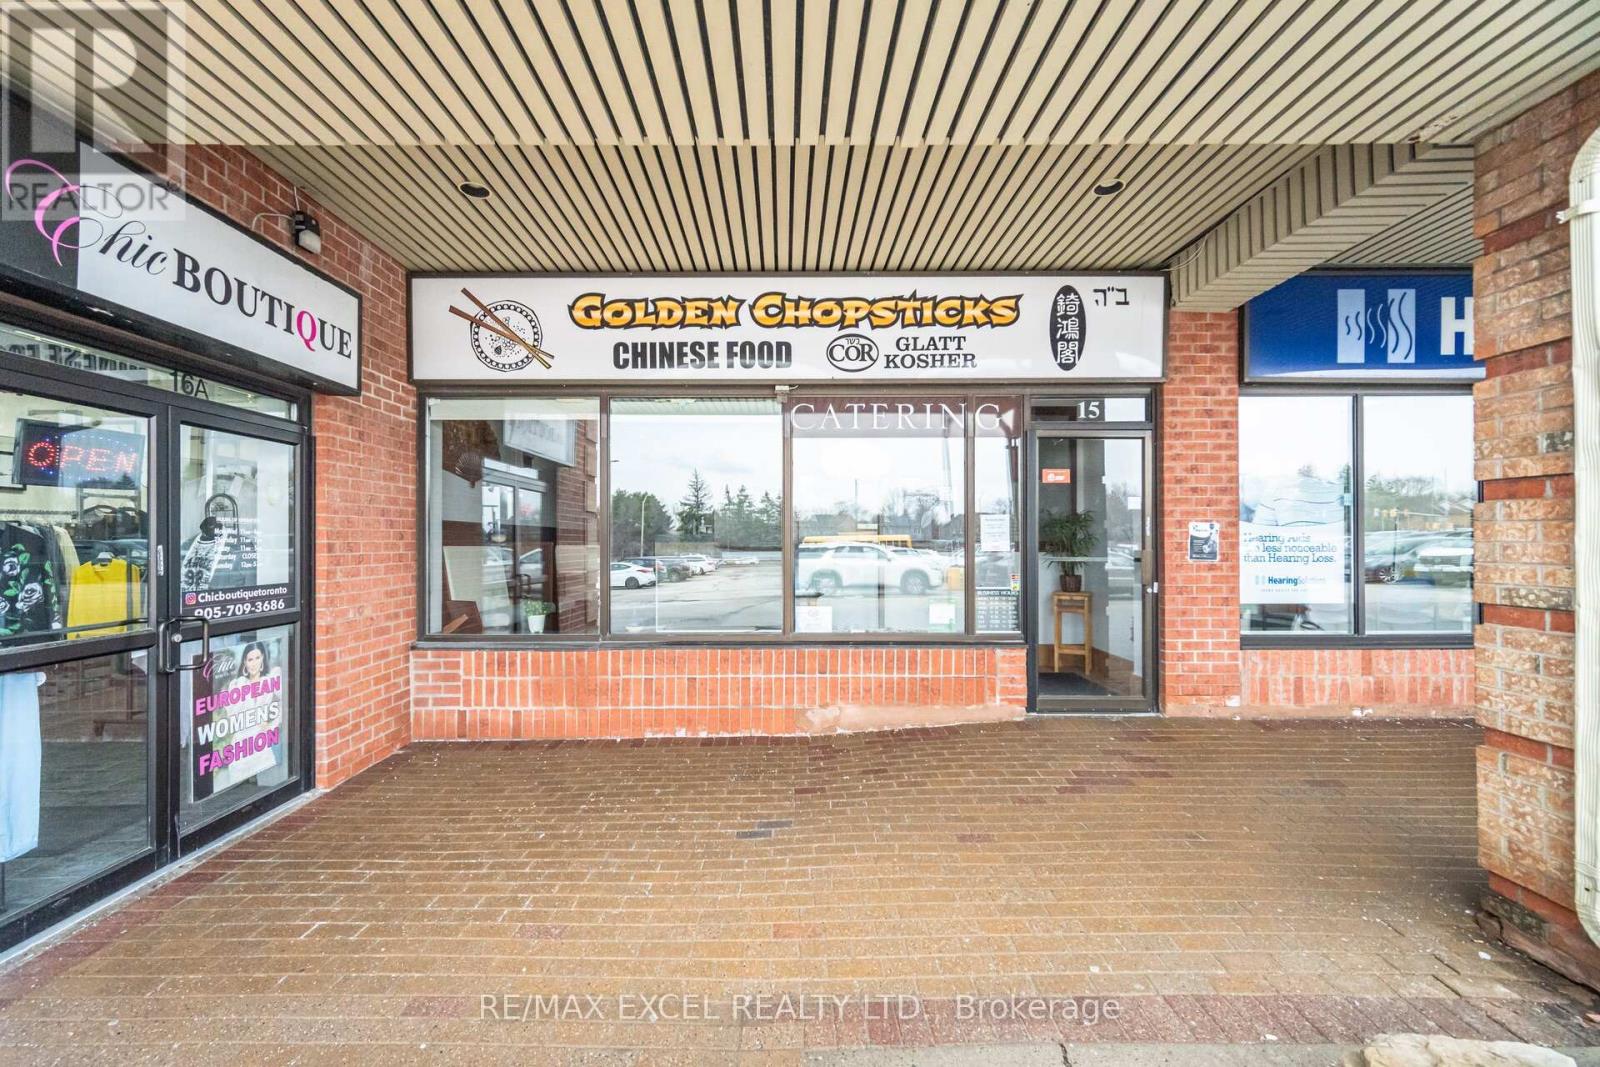
#15 - 441 Clark Avenue
Vaughan, Ontario
Rare opportunity to acquire a long-established, well-known Chinese-style restaurant in a prime Clark & Hilda location Rare opportunity to acquire a long-established, well-known Chinese-style restaurant in a prime Clark & Hilda location in Thornhill. This business offers strong plaza exposure and lots of seating in a high-traffic centre with ample parking. Well-maintained restaurant features a 20ft hood, rear delivery access, and equipment ready for high-volume service. Business currently offers dine-in, takeaway, and catering. You can continue operating or switch to your own cuisine (the landlord is open to any type). Current rent 8,600+ HST. Landlord is very accomodating and willing to sign new lease of 5+5 . Very Motivated Sellers. (id:63203)
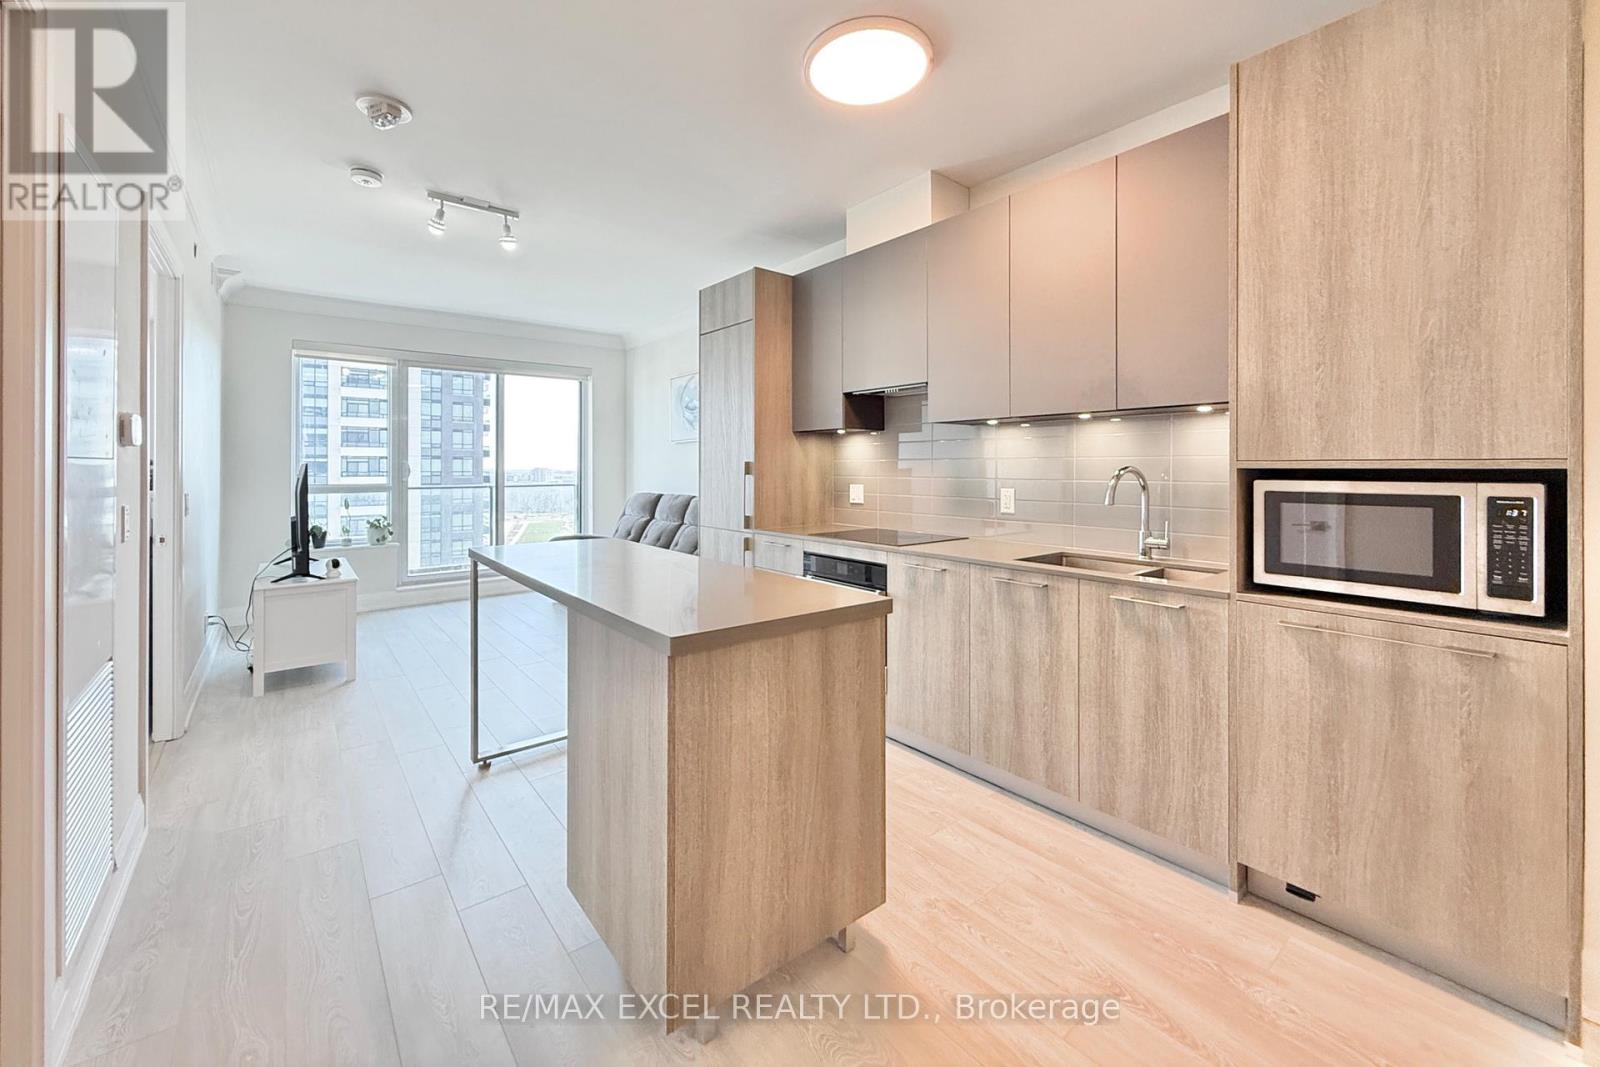
1801 - 18 Water Walk Drive
Markham, Ontario
Sun-Filled East Exposure Living Overlooking the Park! Wake up to glowing eastern sun and rare, unobstructed greenery in this impeccably maintained 1-bedroom gem. Originally owner-occupied and handled with "white-glove" care. Soaring 9-foot Ceilings and Pet-Free, Carpet-Free Laminate Flooring. this unit boasts a sleek, modern kitchen with quartz counters and a seamless flow to a spacious private balcony. Parking and locker are located both on the same level and only steps away from elevator. Keyless Entry and Condo Phone Control App to manage your condo lifestyle with ease. Dive into world-class amenities including a 24-hour concierge, indoor pool, gym, yoga/dance studio, library, pet spa, party room, games room, car wash bay, lounge, rooftop terrace with BBQs, and visitor parking. Situated in the heart of it all: walk to Whole Foods, LCBO, VIP Cineplex, and the charm of Main St Unionville. With the 404/407 and GO Transit at your fingertips, commuting is a breeze. Located within the highly sought-after Unionville High School District, one of the top-ranked schools in Ontario. Perfect for end users or investors. Book your showing today! (id:63203)
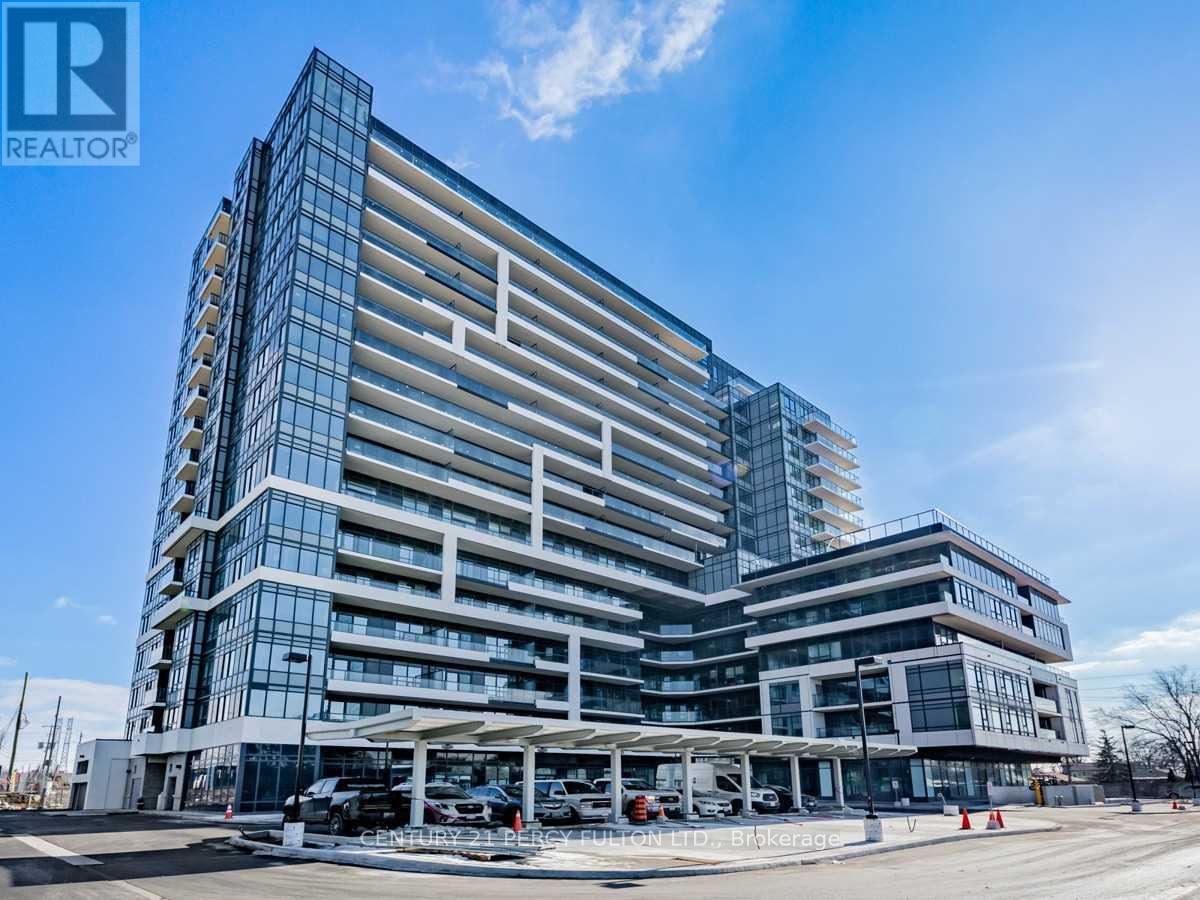
513 - 1480 Bayly Street
Pickering, Ontario
Welcome To Universal City Condos With Approx. *856 Sq Ft With 2+1 Bedrooms & 2 Bath Additional 175 Sq Ft Terrace With Private Space Unblocked View. *Laminate Floors * Kitchen with Quartz counters & Stainless Steel Appliances *Steps Away From Pickering Train Station, Pickering Town Centre, Hwy 401. *Minutes Drive To Pickering Lakeshore. (id:63203)
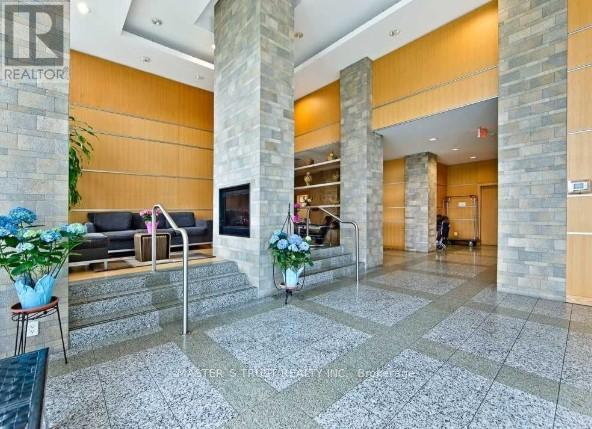
209 - 68 Grangeway Avenue
Toronto, Ontario
Welcome To This Bright And Sun Filled 2 Bedroom + Den Unit Nested In The Heart Of Scarborough. All Utilities Included! W/O To Balcony. Ensuite Washroom And Walk-In Closet. Walking Distance To Ttc, Scarborough Town Centre, Freshco, Shoppers Drug Mart, And More! Book Your Showing Today! (id:63203)
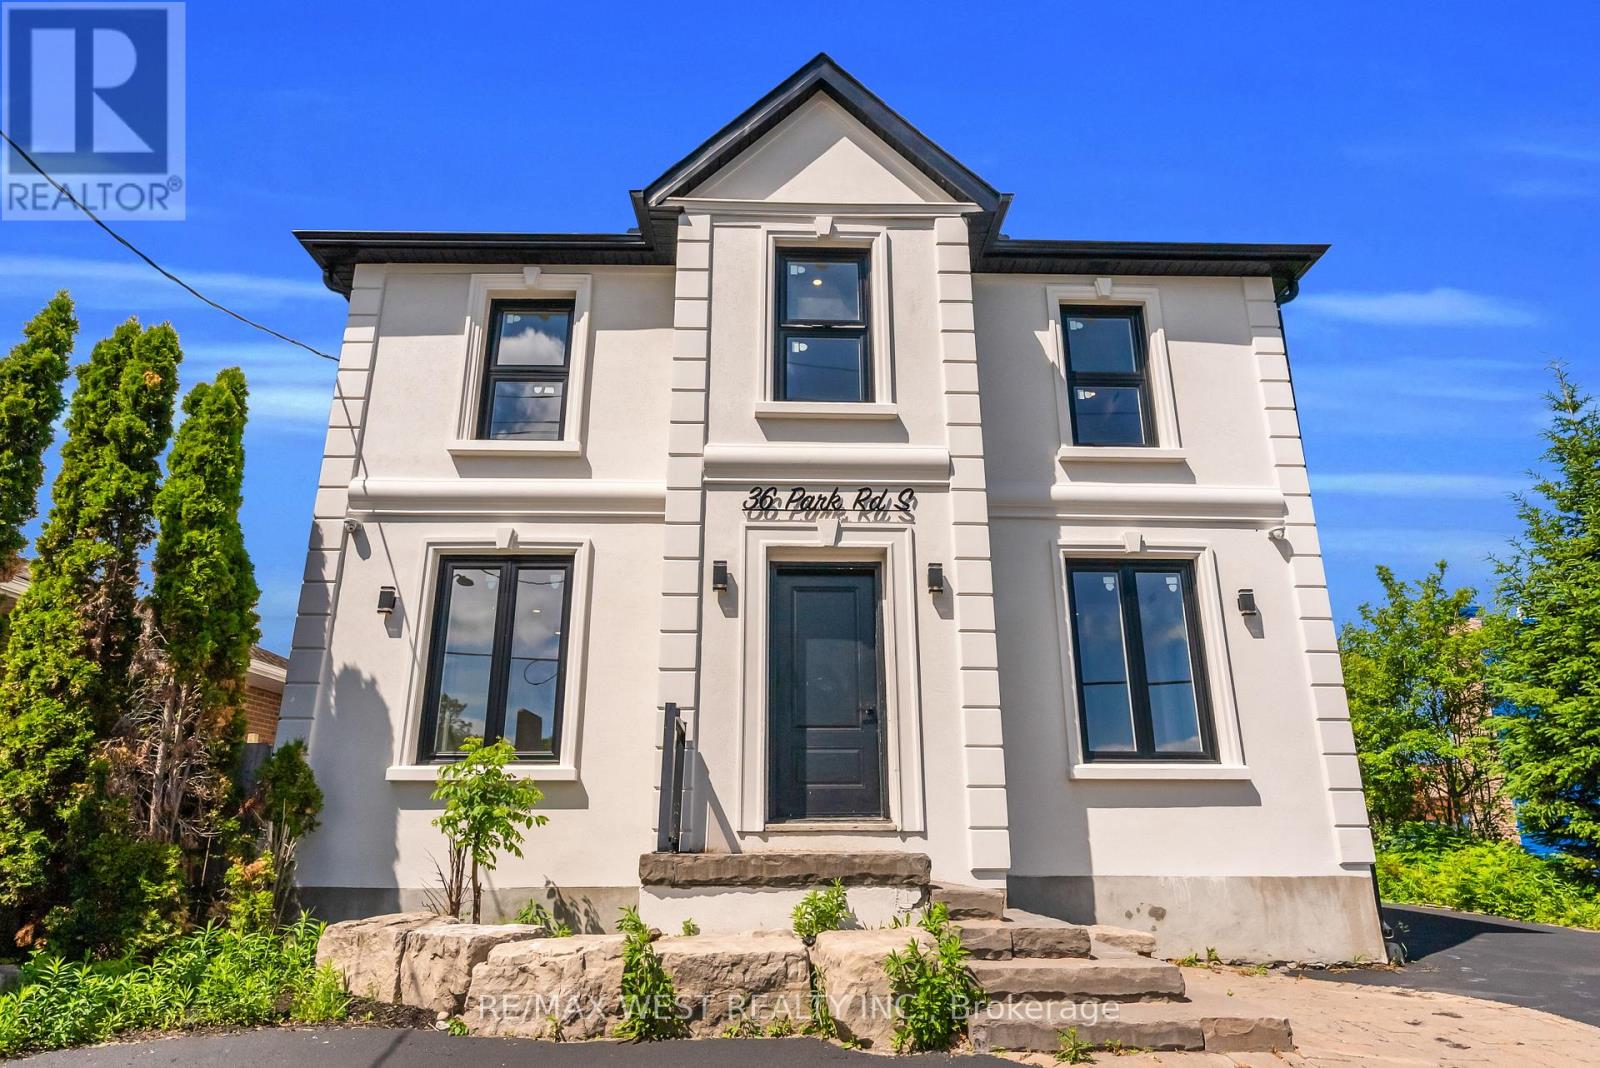
3 - 36 Park Road S
Oshawa, Ontario
Professional office unit available for lease in a freestanding building at the intersection of Park Road South and King Street West in Oshawa. This second-level unit offers 495 sq ft of rentable area across two private office rooms, making it suitable for small teams or multi-practitioner setups. Steps from Tim Hortons, Subway, and Oshawa Centre. Ample parking at the rear. Unit includes a private bathroom and separate heating and cooling system. Other units in the building are available and open to negotiation. (id:63203)
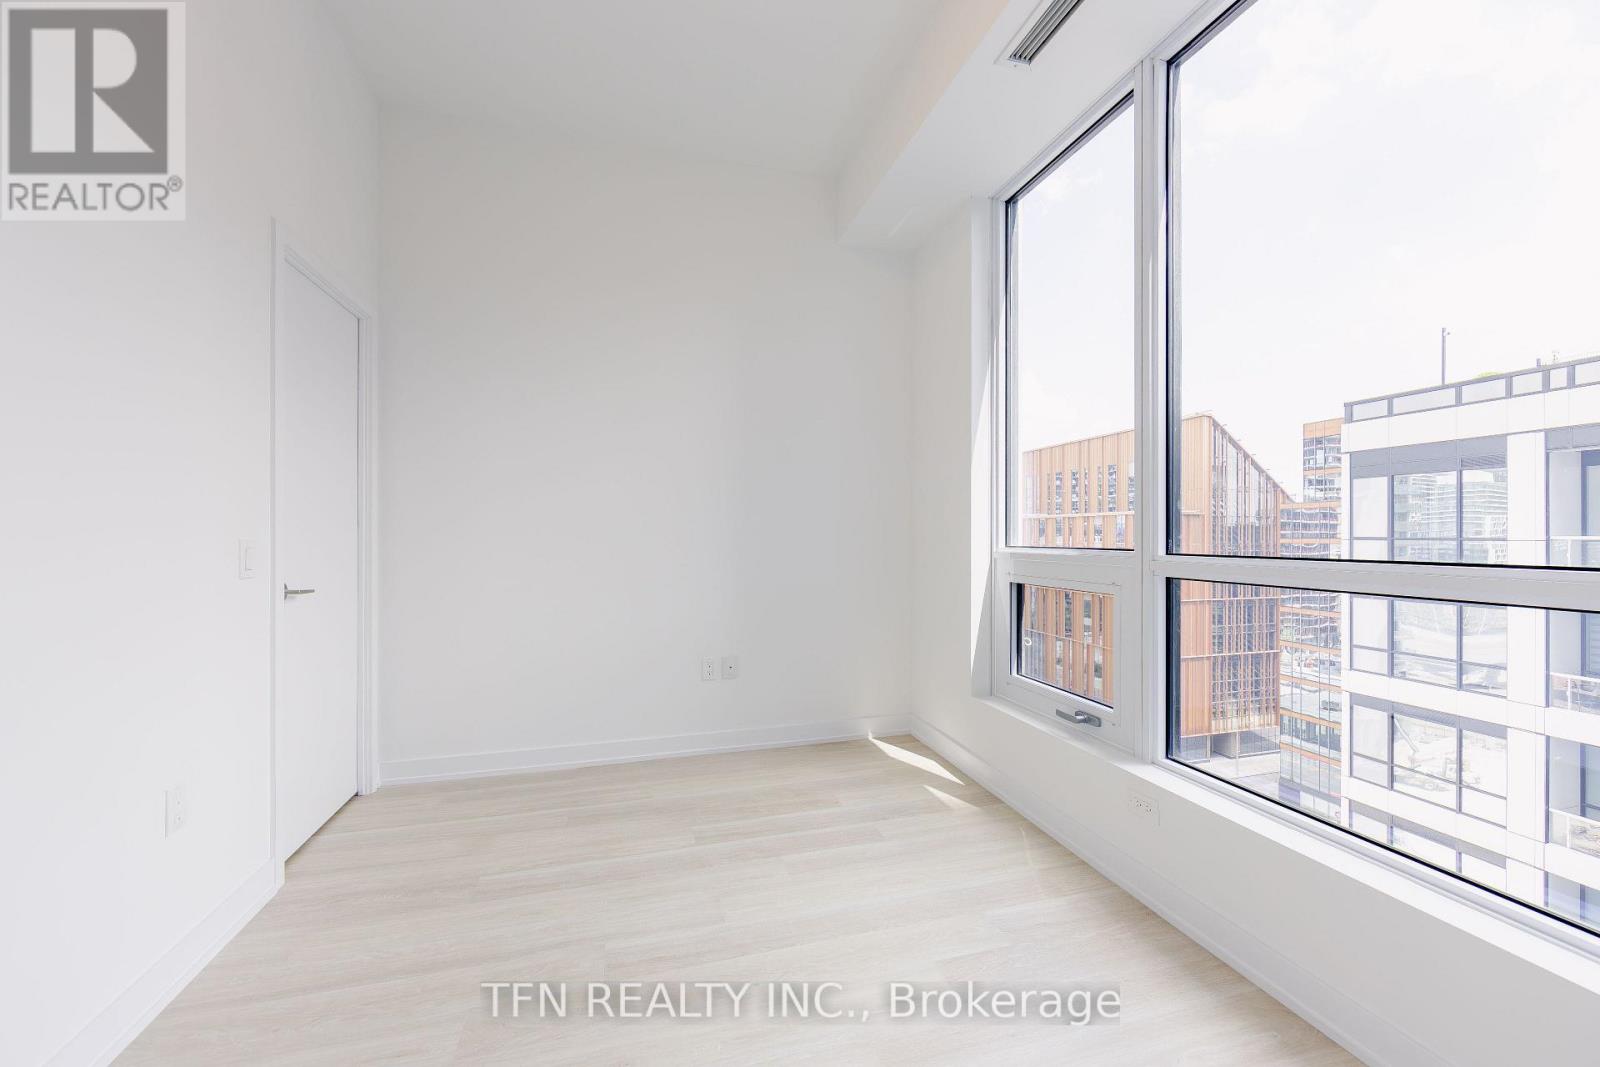
1107 - 15 Richardson Street
Toronto, Ontario
Welcome to Quay House by Empire Homes in the heart of downtown Toronto, right on the shores of Lake Ontario. This brand new condo features an open-concept layout with floor-to-ceiling windows, a modern kitchen with built-in appliances, and a spacious living area. Residents enjoy premium amenities, including 24-hour concierge, fitness centre, study lounge, co-working space, party room, catering kitchen, indoor lounge and dining area, rooftop terrace with BBQ, gated pet area and complimentary bike storage. Just steps from Sugar Beach, the Distillery District, St. Lawrence Market, Scotiabank Arena, and Union Station. (id:63203)
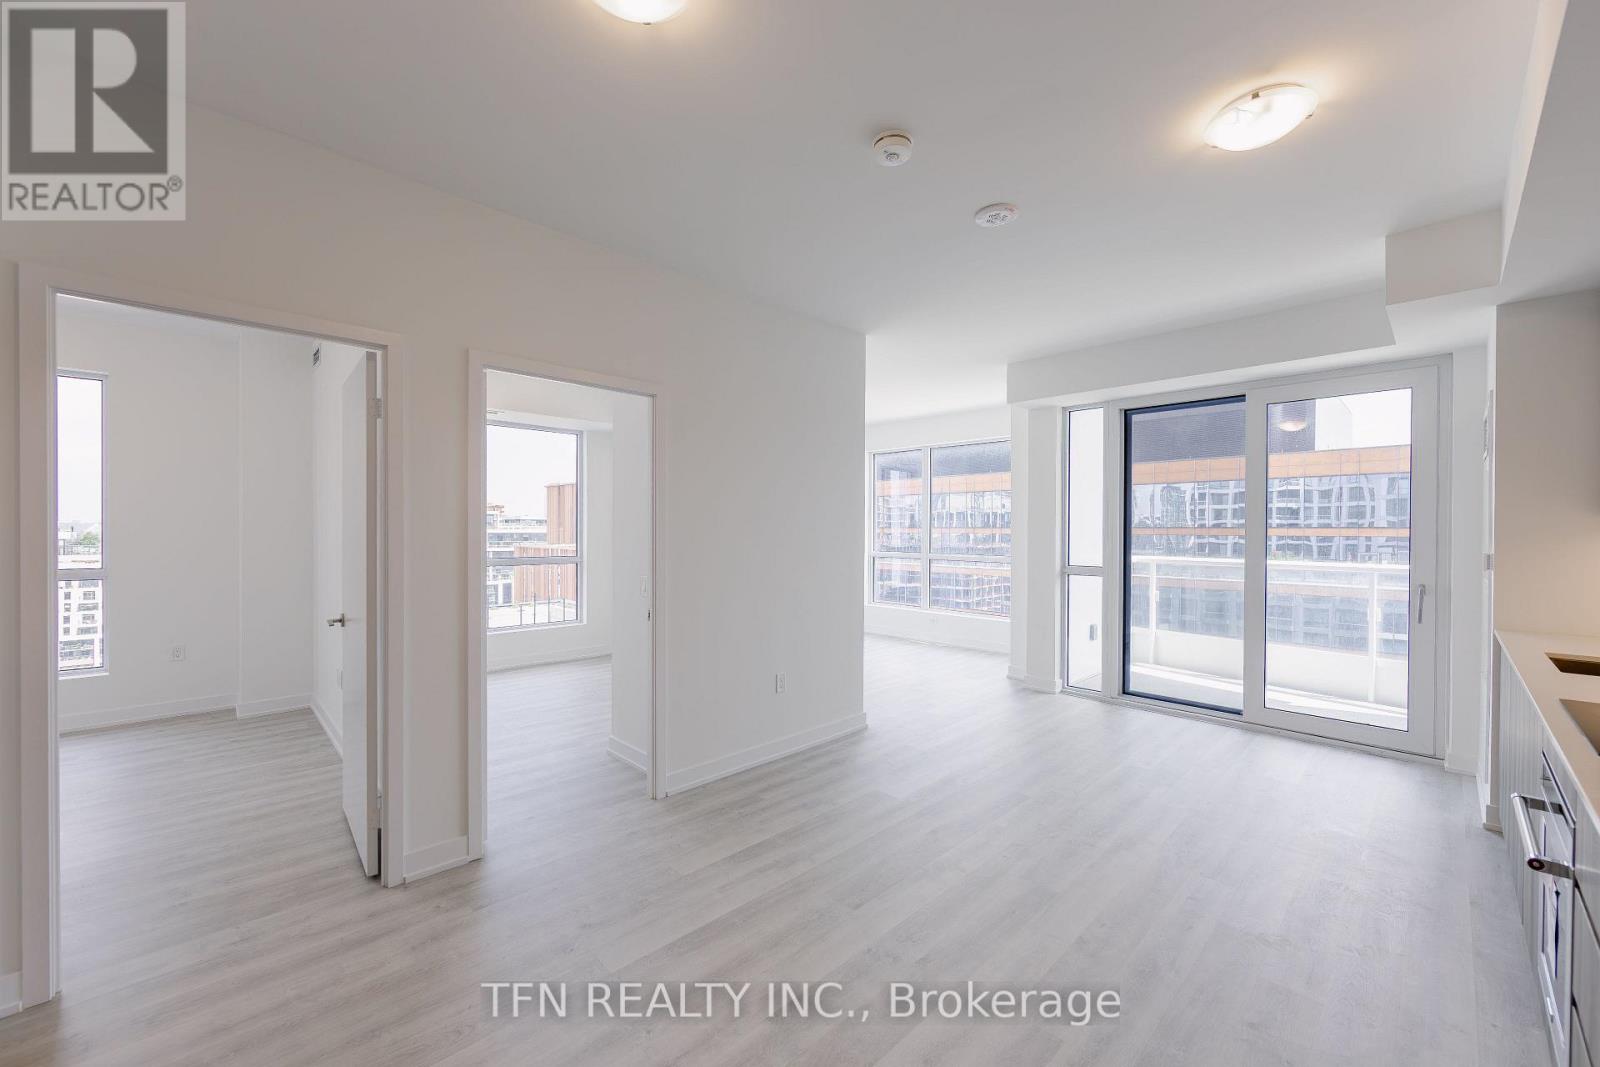
1313 - 15 Richardson Street
Toronto, Ontario
Welcome to Quay House by Empire Homes in the heart of downtown Toronto, right on the shores of Lake Ontario. This brand new condo features an open-concept layout with floor-to-ceiling windows, a modern kitchen with built-in appliances, and a spacious living area. Residents enjoy premium amenities, including 24-hour concierge, fitness centre, study lounge, co-working space, party room, catering kitchen, indoor lounge and dining area, rooftop terrace with BBQ, gated pet area and complimentary bike storage. Just steps from Sugar Beach, the Distillery District, St. Lawrence Market, Scotiabank Arena, and Union Station. (id:63203)
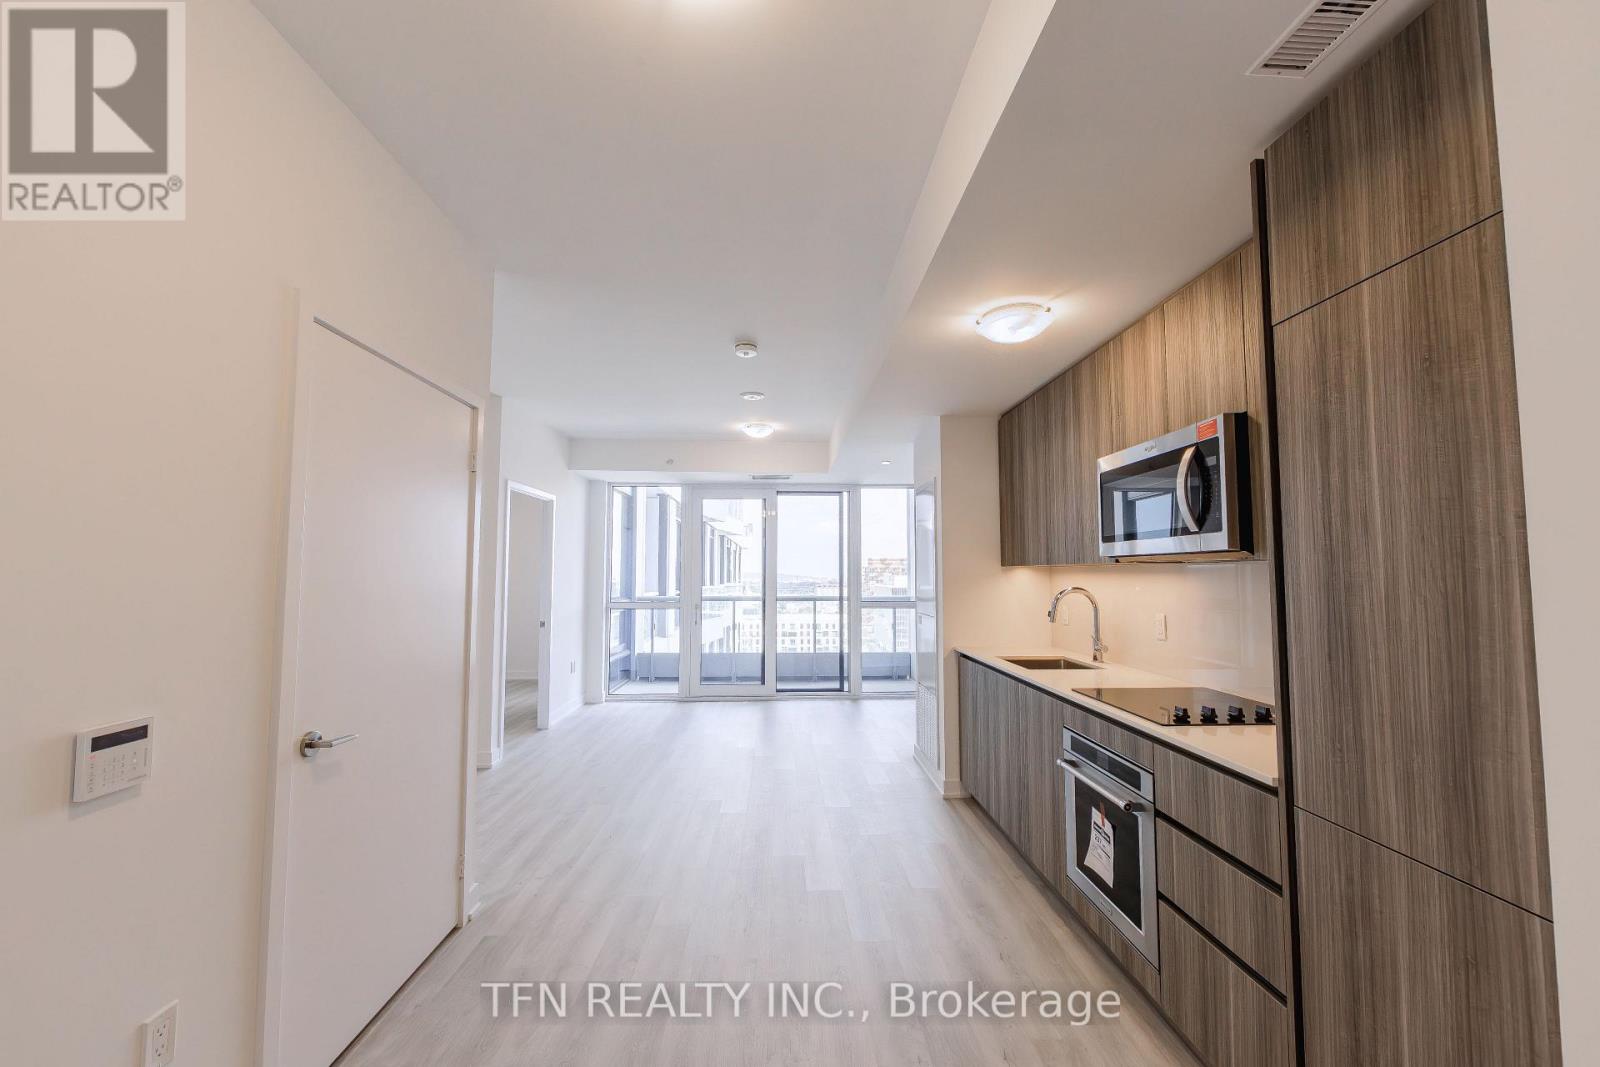
1610 - 15 Richardson Street
Toronto, Ontario
Welcome to Quay House by Empire Homes in the heart of downtown Toronto, right on the shores of Lake Ontario. This brand new condo features an open-concept layout with floor-to-ceiling windows, a modern kitchen with built-in appliances, and a spacious living area. Residents enjoy premium amenities, including 24-hour concierge, fitness centre, study lounge, co-working space, party room, catering kitchen, indoor lounge and dining area, rooftop terrace with BBQ, gated pet area and complimentary bike storage. Just steps from Sugar Beach, the Distillery District, St. Lawrence Market, Scotiabank Arena, and Union Station. (id:63203)
1309 2nd Bed - 575 Bloor Street E
Toronto, Ontario
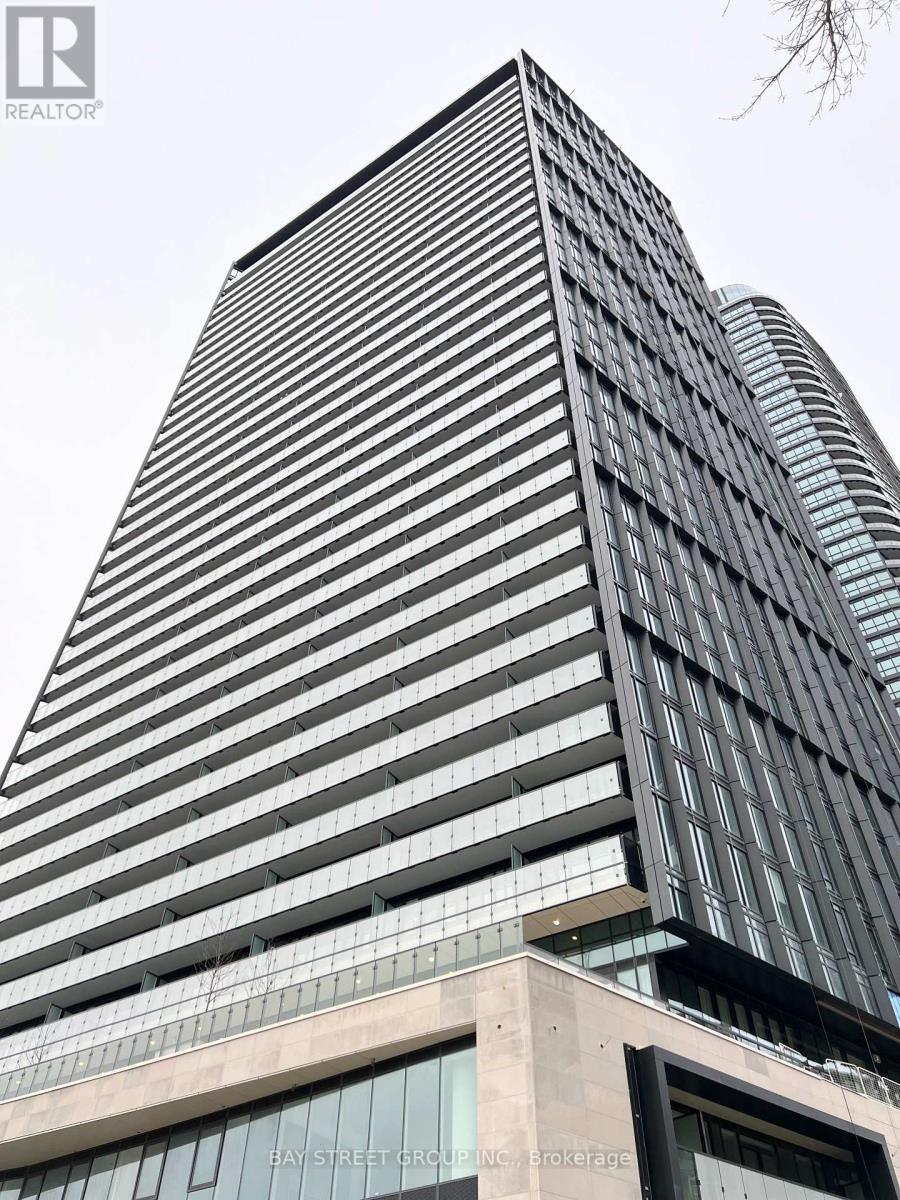
Amazing opportunity to live in Via Bloor at Bloor and Sherbourne. 2nd bedroom for rent, exclusive use for washroom, Living room and Dining room! Roommate in Master is young male professional works for the bank. Steps to Sherbourne station to UofT. Den with block for rent. Great facilities in the building: pool, gym, hot tub, yoga studio, guest suites, visitor parking, rooftop terrace and more! Located in the heart of Toronto's vibrant core, steps away from trendy shops, fine dining, and public transit. Internet included. Shared heat and electricity. (id:63203)
201 - 29 Green Trail Court
Toronto, Ontario
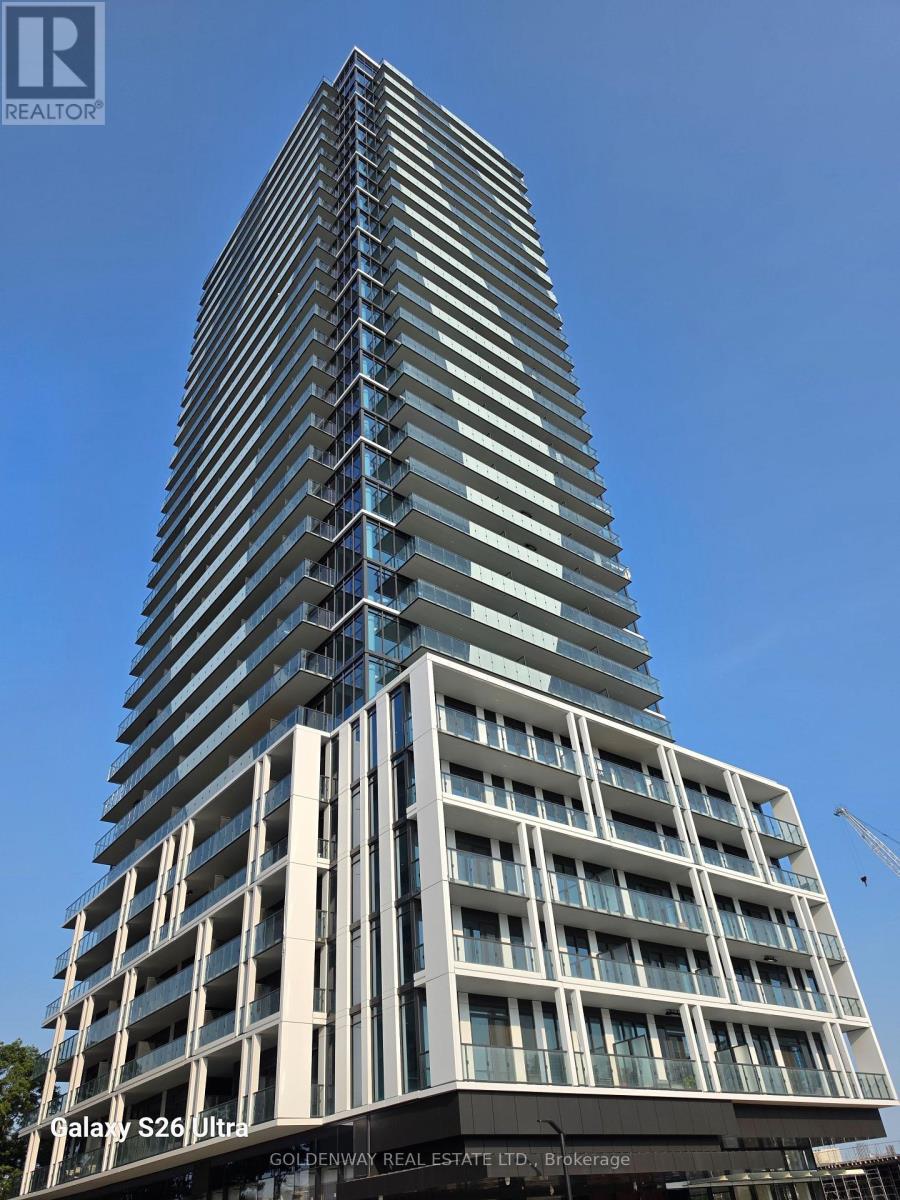
Brand new never lived in 3 bdrm + den at The Residences at Central Park. 1148 sq. ft. interior area. 10 ft. ceiling height exclusive of bulkheads. Sophisticated upscale building. Private children daycare, EV charging, automated car-share service, cafes, restaurants & food markets on site. Endless conveniences. Cutting edge technology. Quality finishes with luxury features. World-class lifestyle amenities - the Park Club featuring Salt water indoor & outdoor pools. Fully equipped fitness gym and many more. Details in builder's brochure attached. Must read to comprehend & appreciate. Southeast corner unit. Sun filled thanks to floor-to-ceiling window walls. Laminate flooring throughout (except bathrooms & laundry). Rare find 405 sq. ft. wrap around balcony overlooking East Don Parkland ravine in east direction & complex own park on south side. Leslie Subway & Oriole Go Stations within walking distance. All yours to enjoy! (id:63203)
202 - 60 Shuter Street
Toronto, Ontario
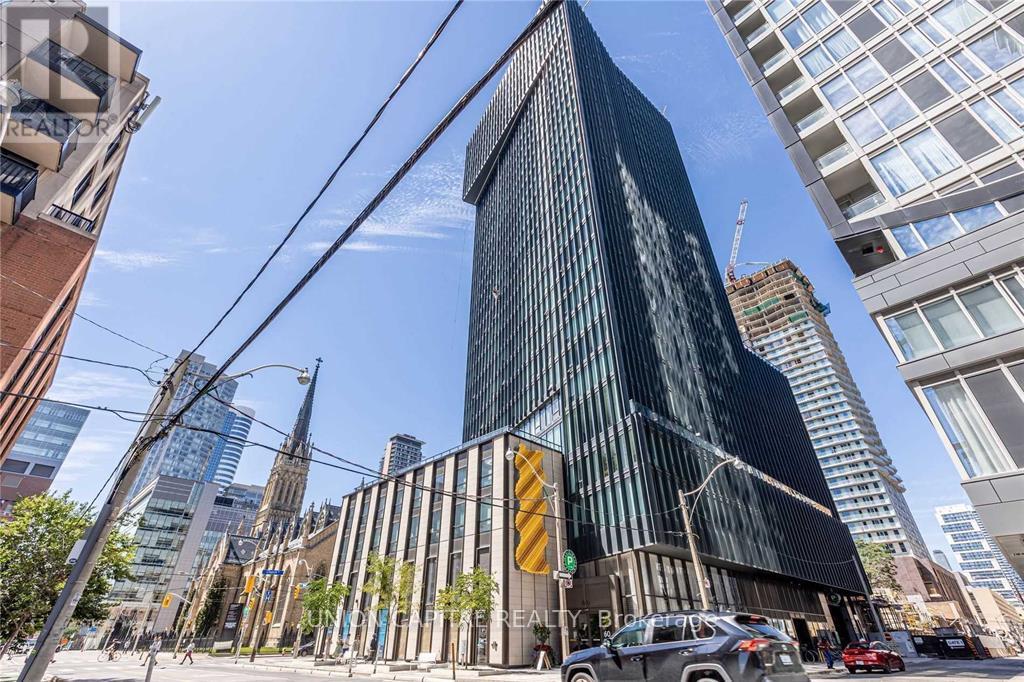
Experience the best of downtown Toronto living at Fleur Condos by award-winning builder Menkes! This bright east-facing studio offers a thoughtfully designed layout with a separate kitchen, an open-concept living and sleeping area, a spacious walk-in closet, contemporary finishes, and built-in appliances. Enjoy first-class amenities, including a 24-hour concierge, fitness centre, party room, media room, children's playroom, and a rooftop terrace with BBQs. Boasting a 99 Walk Score, this unbeatable location is just steps to TTC, TMU, George Brown College, U of T, Eaton Centre, Yonge-Dundas Square, PATH, St. Michael's Hospital, the Financial District, restaurants, cafés, grocery stores, and all the conveniences of downtown living. (id:63203)
531 - 15 Richardson Street
Toronto, Ontario
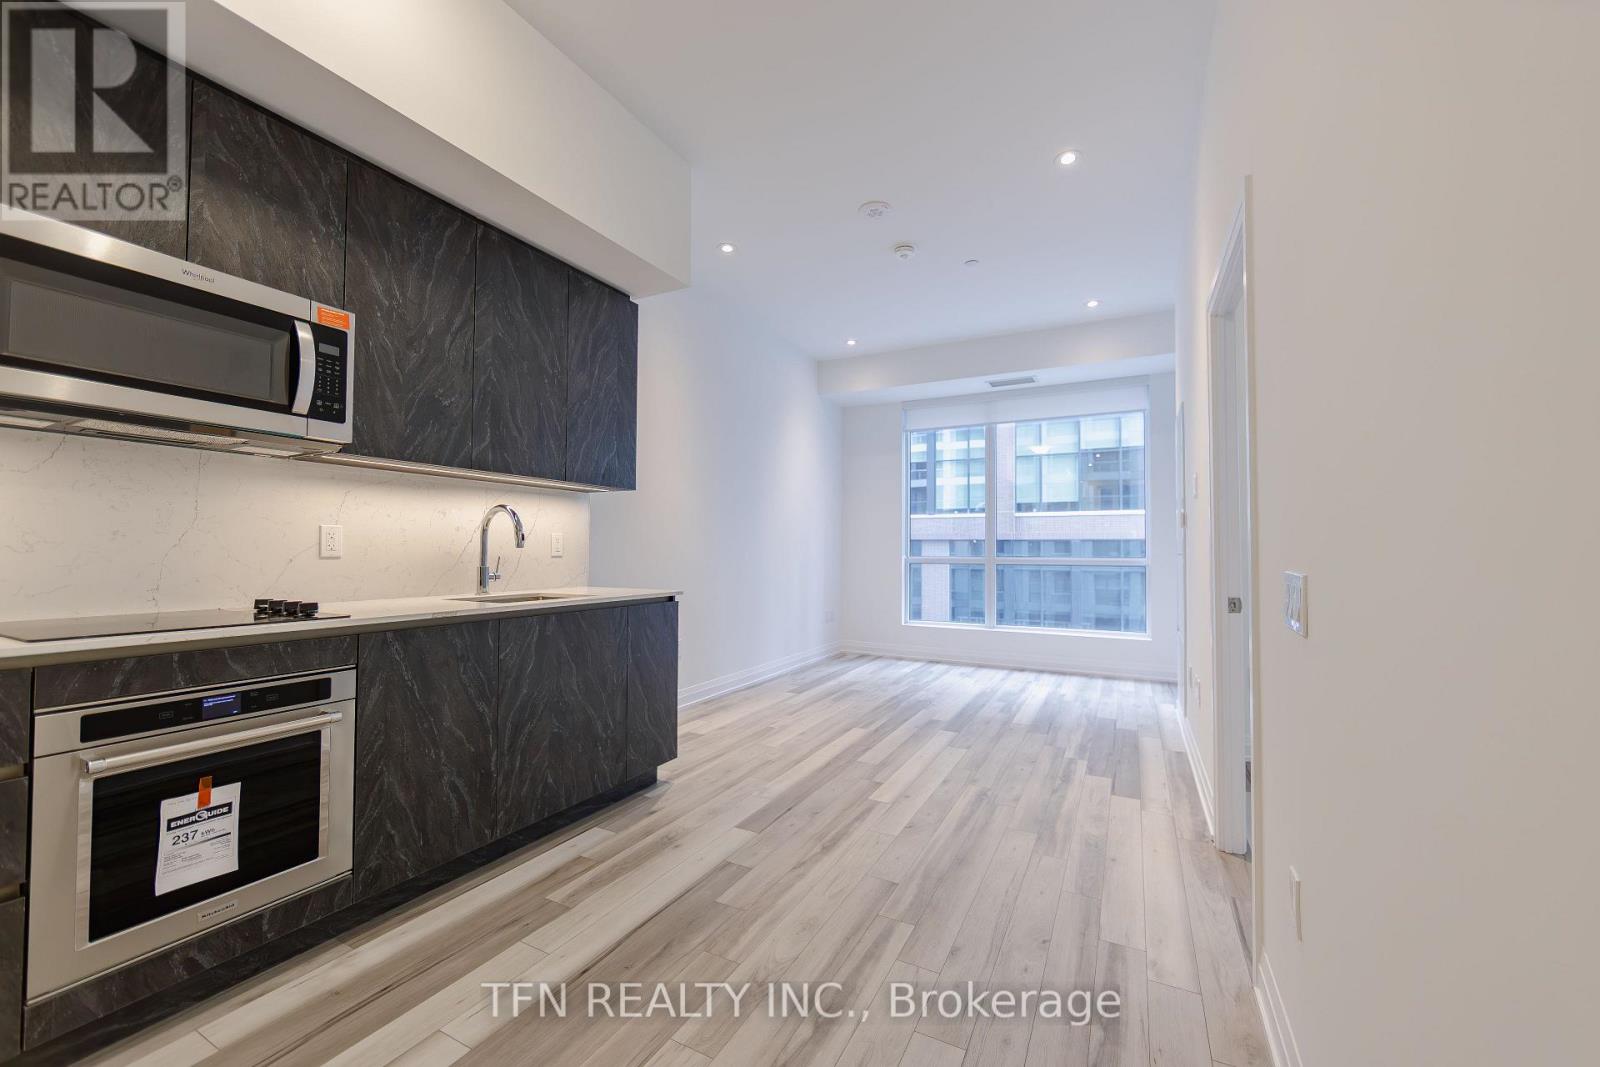
Welcome to Quay House by Empire Homes in the heart of downtown Toronto, right on the shores of Lake Ontario. This brand new condo features an open-concept layout with floor-to-ceiling windows, a modern kitchen with built-in appliances, and a spacious living area. Residents enjoy premium amenities, including 24-hour concierge, fitness centre, study lounge, co-working space, party room, catering kitchen, indoor lounge and dining area, rooftop terrace with BBQ, gated pet area and complimentary bike storage. Just steps from Sugar Beach, the Distillery District, St. Lawrence Market, Scotiabank Arena, and Union Station. (id:63203)
3502 - 609 Sherbourne Street
Toronto, Ontario
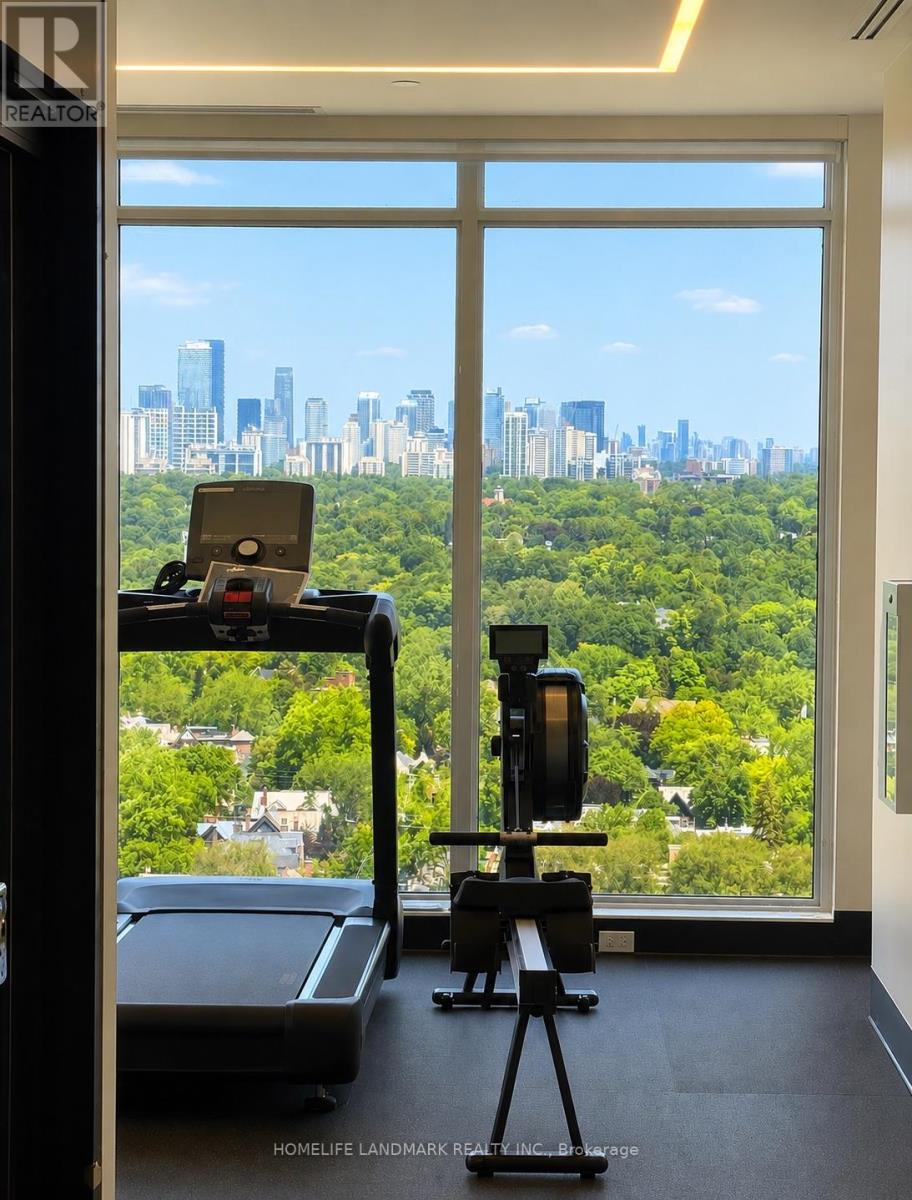
Welcome to this brand-new, never-lived-in 2-bedroom, 2-bathroom corner suite at Burke Condos, ideally located just steps from Sherbourne SUBWAY Station in the heart of downtown Toronto. Offering 847 sq. ft. of thoughtfully designed living space, this bright southeast-facing unit features an open-concept layout with soaring ***9 FT Ceilings***, spacious living and dining areas, floor-to-ceiling windows, and breathtaking CN Tower views that fill the home with natural light.The contemporary kitchen is beautifully appointed with premium countertops and integrated built-in appliances, seamlessly blending style and functionality for everyday living and effortless entertaining. Designed with both comfort and sophistication in mind, this move-in-ready residence is perfect for professionals, couples, or small families seeking modern urban living.Enjoy an unbeatable location just minutes from Bloor & Yonge, the University of Toronto, TMU, George Brown College, Yorkville, the Financial District, major hospitals, parks, shopping, restaurants, entertainment, and convenient access to the DVP.Residents have access to exceptional building amenities, including 24-hour concierge service, a state-of-the-art fitness centre, yoga and spin studios, party room, outdoor terrace with BBQs, theatre room, games room, guest suites, stylish lounge areas, co-working spaces, and more.With an impressive Walk Score of 87, Transit Score of 89, and Bike Score of 95, this home offers the very best of downtown convenience and connectivity.Don't miss this exceptional opportunity to live in one of Toronto's newest and most desirable communities.*Some images have been virtually staged. (id:63203)
128 Anndale Drive
Toronto, Ontario
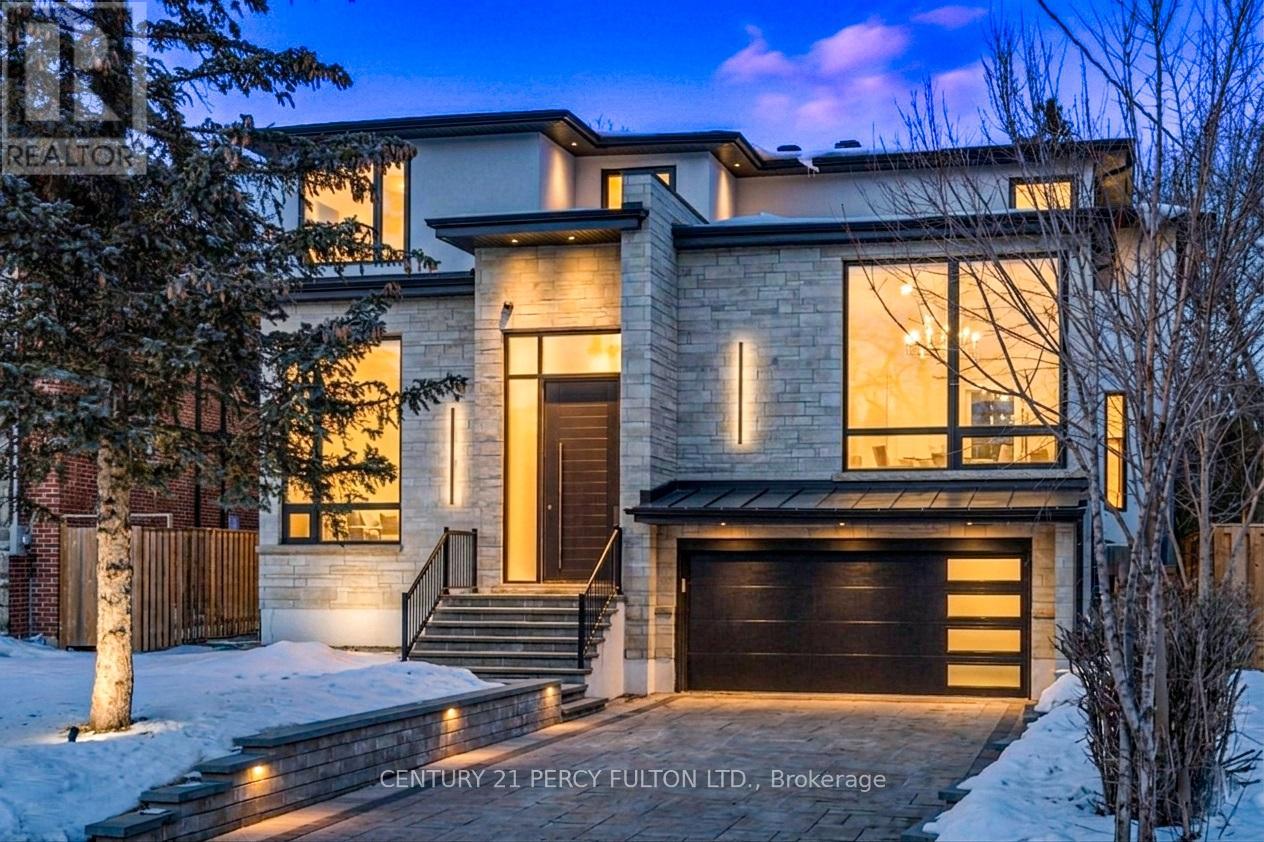
Discover an extraordinary custom-built luxury residence in the heart of prestigious Willowdale, offering approximately 4,200 sq.ft. of refined living space above grade on a rare 8,000+ sq.ft. pie-shaped lot (45.23' x 135.94'). Designed with elegance and functionality in mind, this impressive home features dramatic 14-foot ceilings in the living room and office, creating a grand and light-filled atmosphere. The thoughtfully designed layout offers 4 spacious bedroom suites, each with its own private ensuite, providing exceptional comfort and privacy for family living. The gourmet chef-inspired kitchen is equipped with premium Sub-Zero and Wolf appliances and complemented by a second kitchen-perfect for entertaining or extended family living. The fully finished basement features heated floors, a walk-up, and a separate side entrance, offering excellent flexibility for recreation, guests, or potential in-law accommodations. Additional luxury highlights include a heated interlock driveway, smart home integration, built-in Sonos sound system, and triple-layer aluminum windows for superior comfort and efficiency. Ideally located just minutes from Yonge Street, parks, transit, and everyday amenities, and situated within the highly sought-after Earl Haig Secondary School district, this exceptional property offers the perfect blend of luxury, lifestyle, and prime North York location. (id:63203)
3208 - 1 Bloor Street
Toronto, Ontario
Landmark Building, Over 4600 Sf Of State Of The Art Amenities, 1st Class Facilities! Most Sought After Intersection Yonge & Bloor, The Hub Of The City's Academy, Entertainment, Financial, Culture & Transportation. 100 Walking Score, Direct Access To 2 Lines Subway. High Floor Facing West. 724 Sqft + 160 Sqft Balcony. One Parking and One Locker included, Two Bathrooms, Den Can Be Used As 2nd Bedroom/2nd Bathroom with sliding door and Ensuite. Great Opportunity to Own the Toronto Best Location Luxury Condo!!! (id:63203)
Upper - 68 Roxton Road
Toronto, Ontario
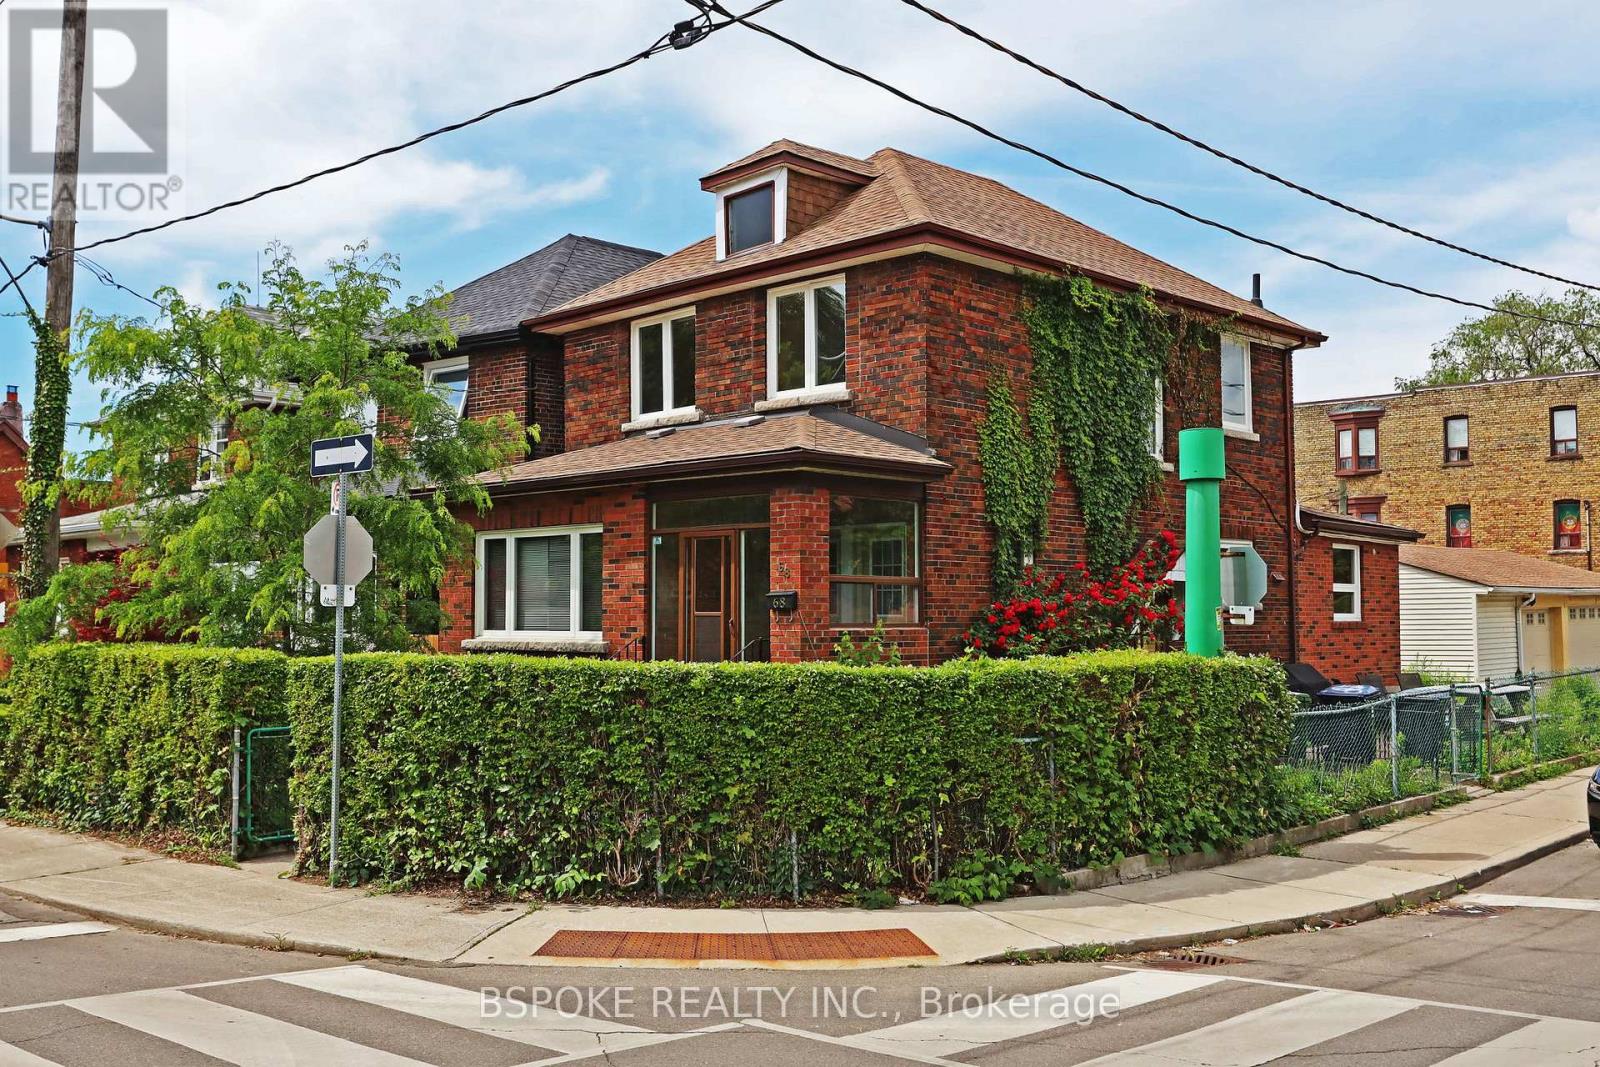
Character, convenience and one of Toronto's best neighbourhoods. This bright and spacious 3-bedroom second-floor suite occupies the upper level of a charming corner detached home. Thoughtfully maintained over the years, it features beautifully restored solid oak doors that add warmth and character throughout. Enjoy a functional layout, large windows, a private entrance and access to a shared side yard. Heat, hydro and water are all included. No laundry and one of the bedrooms can be used as a Living area. Multiple laundromats within 10-15 mins walk. Set in the heart of Trinity-Bellwoods, you'll be surrounded by some of the city's best cafés, restaurants, shops and everyday essentials. Grab groceries at Metro, FreshCo, No Frills or one of the many nearby specialty markets, spend weekends at Trinity Bellwoods Park, Fred Hamilton Park or George Ben Park, and enjoy easy access to TTC streetcars and Ossington Station. If you're looking for a home with character in a neighbourhood that's hard to beat, this is it. (id:63203)
185 Maxome Avenue
Toronto, Ontario
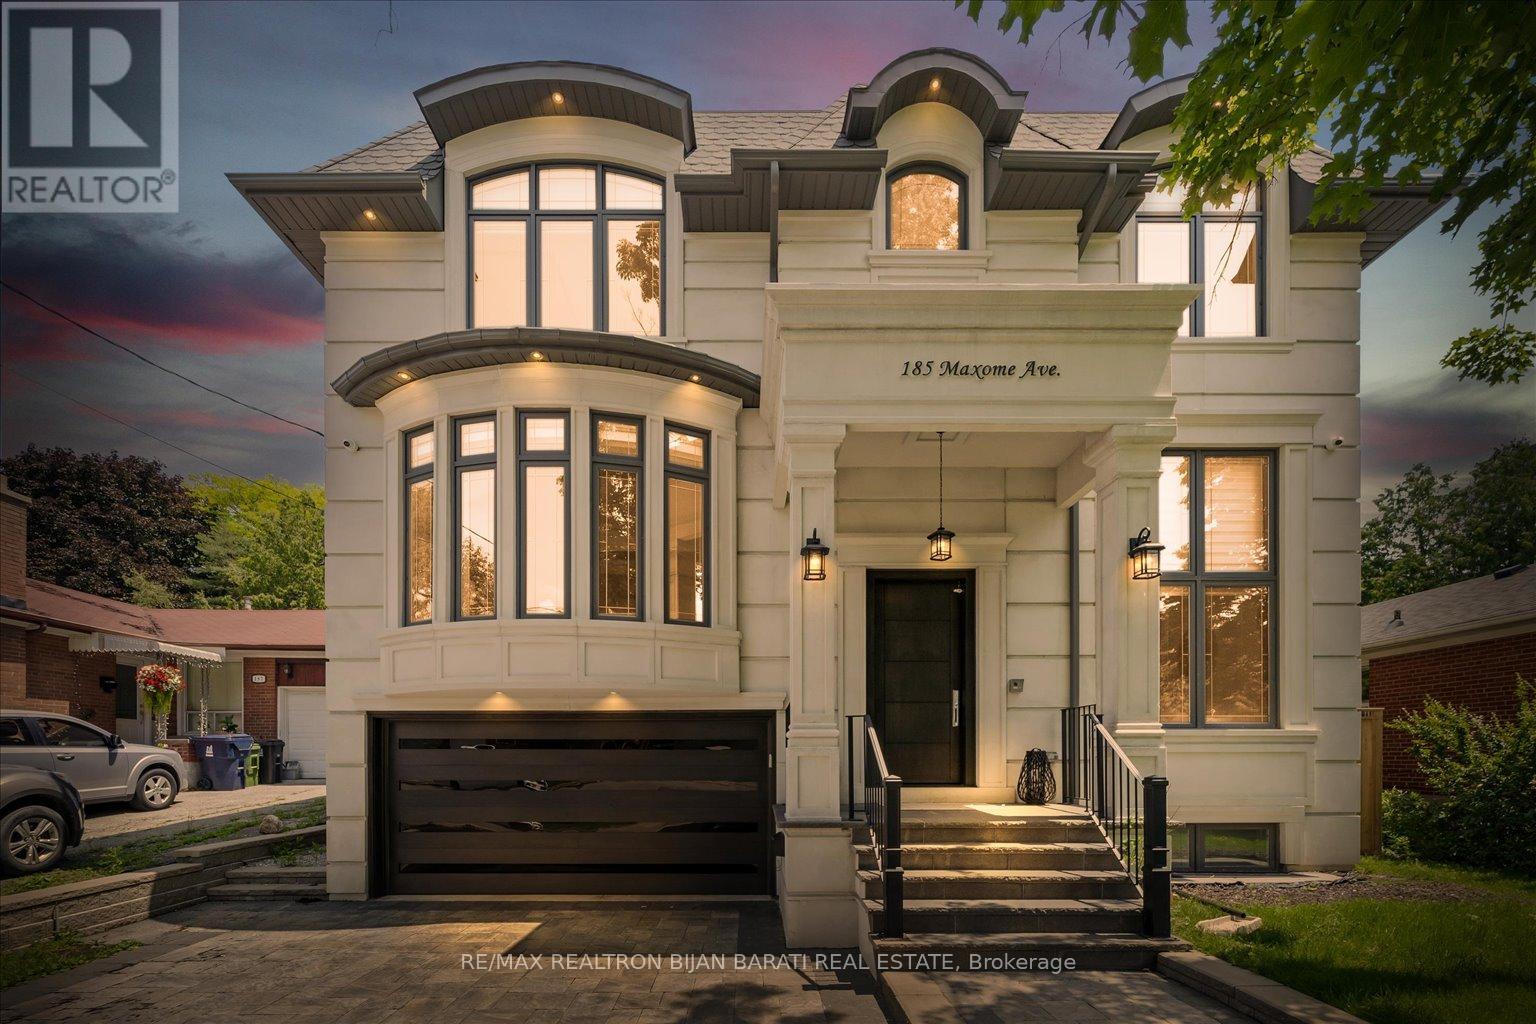
Masterfully Built In 2021 With Extremely Detailed Design On A Deep Pool Sized Lot, Backing Onto The Quiet Part of Caswell Park! Impeccable Finishings and Unparalleled Features: Large Size Principal Rooms, Walnut Accent in Walls and Ceilings, Marble Slabs in Foyer Entrance, Wide Oak Hardwood and Porcelain Flooring, Coffered/Dropped Ceiling & Ropelights with Soaring Cling Height > Library/Foyer:14', Basement Rec Rm:12', Main & 2nd Flr:10' !! Contemporary Crown Moulding, Full Panelled Wall In Library, Foyer, Hallways, Living & Dining Room, and Basement Recreation Room. High-End Millwork:Built-In Wall Units, Cabinetry, Closets & Custom Headboard In 4Bedrooms. Gas Fireplaces & Natural Stone Mantels, Washlet Toilets(Toto) for All Washrooms.Gourmet Kitchen Includes State-Of-The Art Wolf&Sub-Zero Appliances, Cabinets&Granite C/Top.Large Master Bedroom with Fireplace, Boudoir W/I Closet & 7-Pc Heated Floor Ensuite W/Steam Sauna! Open Rising Staircase With Night Lights & Skylight Above. Spacious Family Room W/O to Deck & Patio & Fully Fenced Lovely Backyard with 3Gates! Pre-Cast Facade with Bricks in Back and Sides. Professional Finished Walk-Out Heated Floor Basement Includes Huge Recreation Room with Wetbar, Gas Fireplace, 2nd Powder Rm, Bedroom, 4Pc Ensuite, and A Large Roughed In Second Laundry Includes All Cabinetry & Counter Top! (id:63203)
655 St Clair Avenue W
Toronto, Ontario
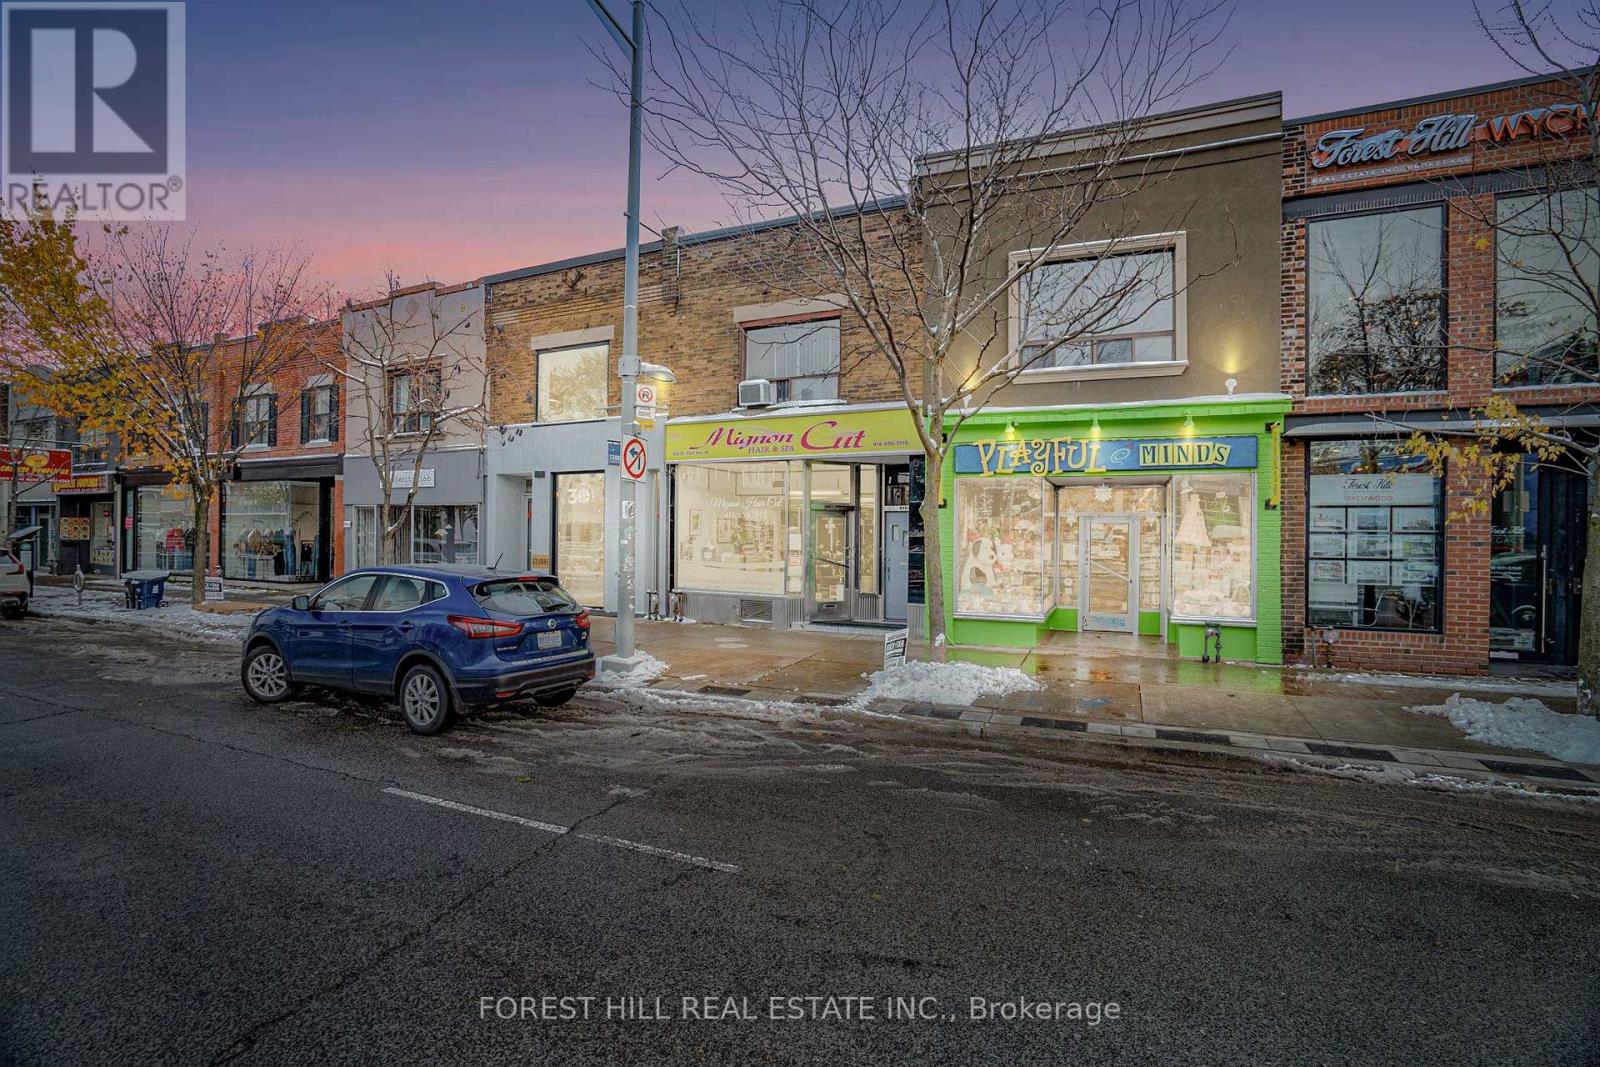
Welcome To 655 St Clair Ave W-An Exceptional Opportunity To Own A Prime Mixed-Use Property In Toronto's Vibrant St. Clair West Village, One Of The City's Most Desirable And Rapidly Evolving Corridors. Surrounded By New Developments And Supported By A Strong, Established Community, This Location Offers Outstanding Visibility, Steady Foot Traffic, And Unmatched Convenience. It's Perfectly Suited For Both Investors And End Users Seeking Live/Work Versatility Or A High-Exposure Retail Presence. Featuring A Rare 20' Foot Frontage (As Per GeoWarehouse), The Property Includes Parking For Up To 6 Vehicles (Freshly Paved) Via The Rear Laneway. The Main-Floor Commercial Space Is Currently Tenanted. The Upper-Level Two-Bedroom, One-Bathroom Apartment Will Be Delivered Vacant, Providing Exceptional Potential For Personal Use Or Additional Income. Proudly Owned By The Same Family For Nearly 60 Years, This Is A Special Opportunity With Endless Potential! Ideally Positioned Just Steps From Transit And Minutes From Downtown, The Property Provides Effortless Access To Top-Rated Schools, Stylish Boutiques, Neighbourhood Cafés, Popular Restaurants, And A Full Range Of Amenities. With Flexible Zoning And A Layout Suitable For Various Uses, The Possibilities Here Are Extensive. The Home Is Also A Short Walk To Wychwood Park And The Iconic Wychwood Barns, Further Highlighting The Area's Deep Community Roots And Ongoing Demand. This Is A Must-See Property - An Exciting Chance To Secure A Standout Asset In A Thriving Urban Neighbourhood Where Value, Visibility, And Long-Term Growth Converge. (id:63203)
Ph02 - 77 Shuter Street
Toronto, Ontario
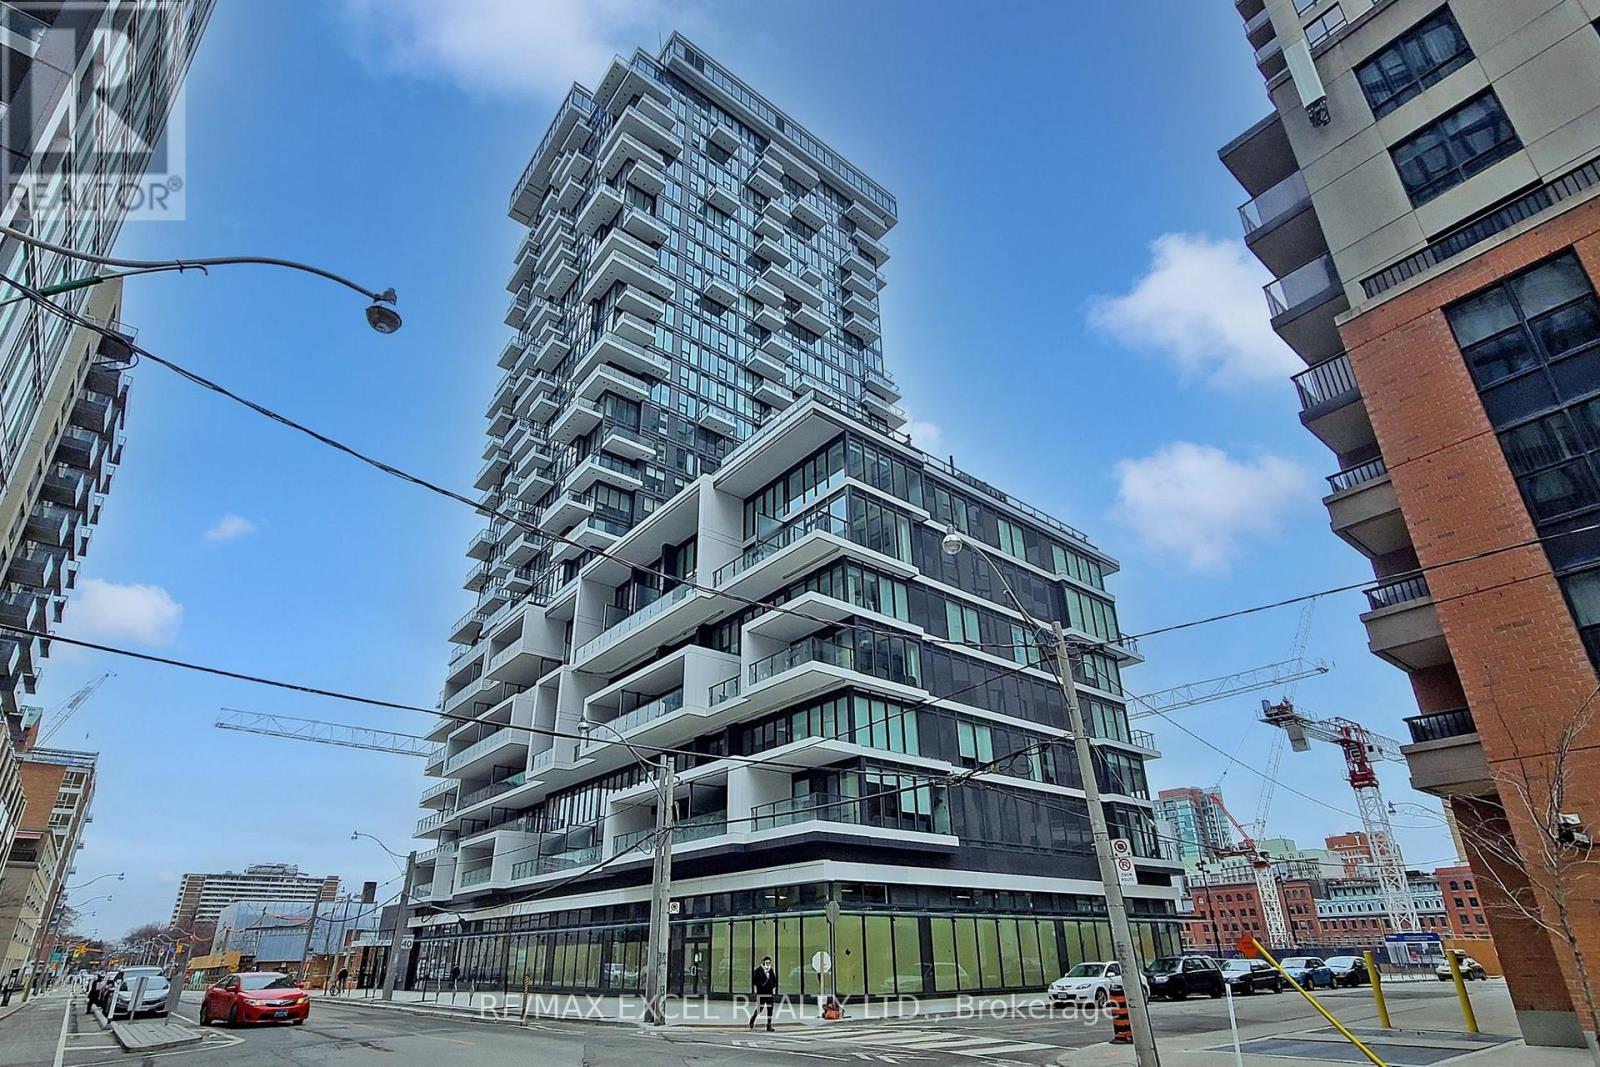
Absolutely Stunning! This Penthouse Two Bedroom Corner Unit With Terrace Style Balcony Features A Spectacular South West City & Lake View! Floor To Ceiling Windows, Open Concept Living/Dining, Wood Flr Thru Out. Master W/ 2 Closets, 4 Pc Ensuite. 9 Ft Ceiling. Amazing Location, Steps To Eaton Centre, St. Michael's Hospital, Financial District, Toronto Metropolitan University, George Brown College, St. Lawrence Market,& Much More! One Parking Included. **EXTRAS** Integrated Fridge, Stove, Dishwasher, Exhaust Hood Fan, Microwave, Washer/Dryer Combo. All Electrical Light Fixtures, Window Blinds. Tenant Pays Hydro, Tenant Insurance. Includes One Parking. (id:63203)
5848-5850 Ferry Street
Niagara Falls, Ontario
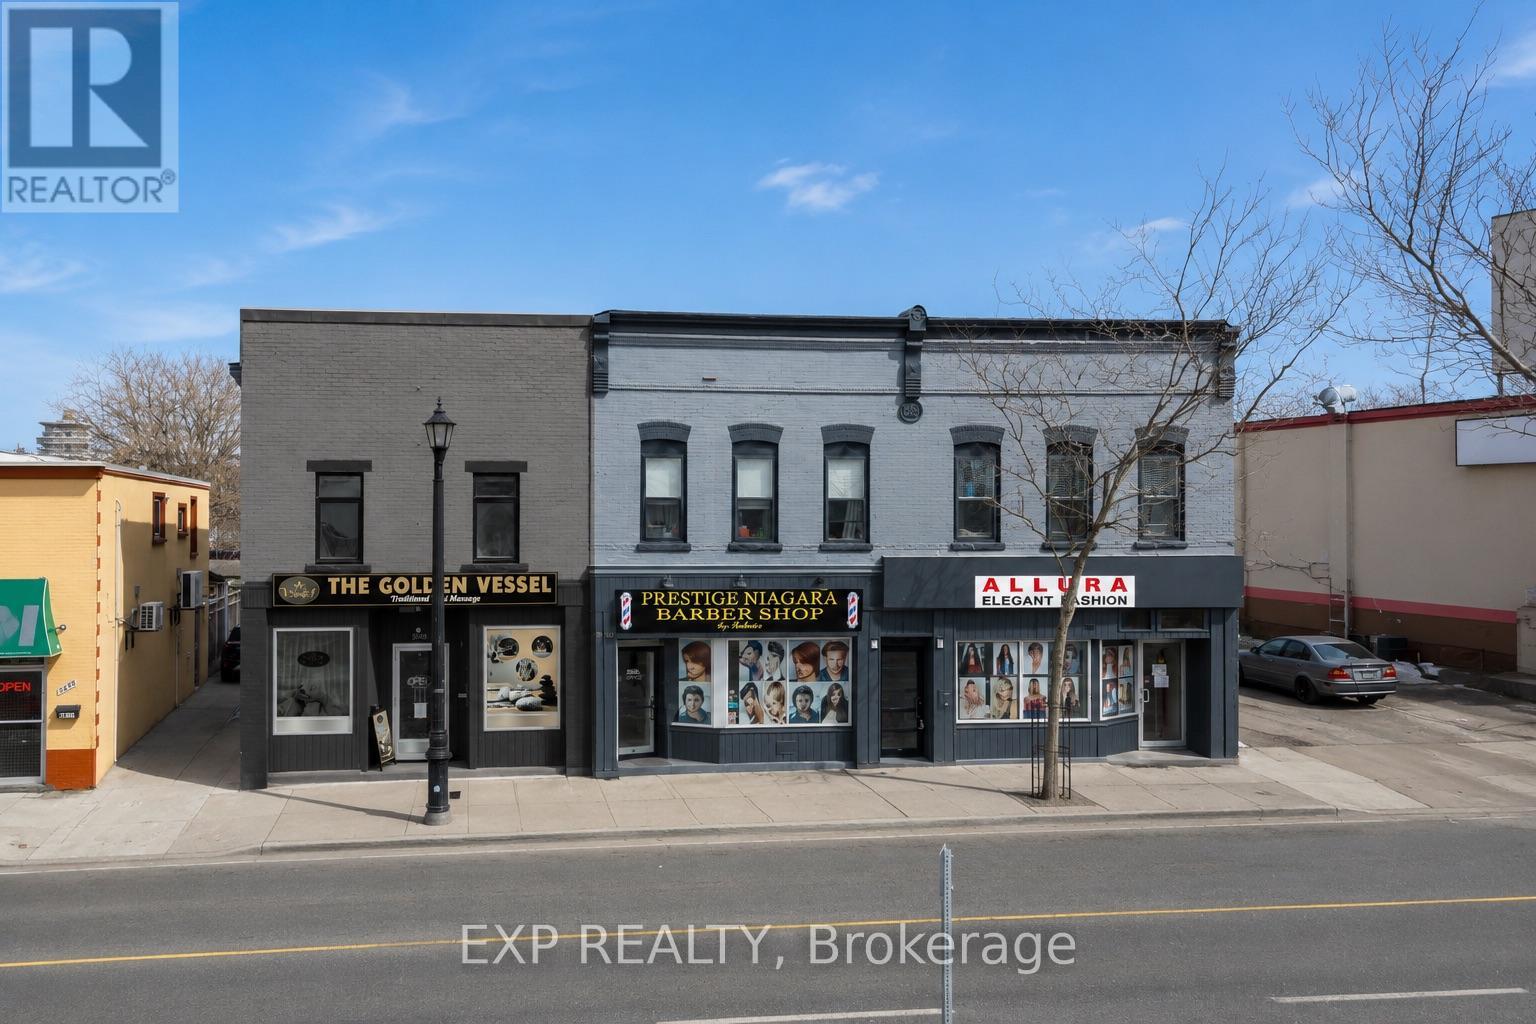
Prime Mixed-Use Investment Opportunity In The Heart Of Niagara Falls' Thriving Tourism District, Just Minutes From World-Famous Clifton Hill, The Falls, Major Hotels, Restaurants, Casinos, And Entertainment. This Fully Renovated Two-Storey Building Features A Strong Income-Producing Commercial Unit On The Main Floor With A Long-Term Tenant In Place, Alongside A Beautifully Renovated Two Bedroom, Two Bathroom Residential Apartment Above Offering Additional Rental Income And Excellent Flexibility For Investors.Extensively Renovated From Top To Bottom, The Property Has Undergone Significant Capital Improvements Including New Framing, Spray Foam Insulation Throughout Walls And Ceilings, Fire-Rated Construction Built To Code, New Windows, New Subfloor System, Rebuilt Flat Roof With Balcony, And Upgraded 400-Amp Electrical Service Split Between The Residential And Commercial Components.Situated On General Commercial (GC) Zoning, The Property Permits A Wide Range Of Retail, Service, Hospitality, And Tourism-Related Uses While Also Offering Long-Term Redevelopment Potential With Permitted Building Heights Of Approximately Ten Storeys (Buyer To Verify). This Is An Excellent Opportunity For Investors Seeking Stable Cash Flow Today With Significant Future Upside.May Also Be Purchased Together With The Adjacent Mixed-Use Property At 5856-5860 Ferry Street, Creating A Rare Multi-Building Investment Portfolio In One Of Niagara Falls' Most Active Commercial Corridors. (id:63203)
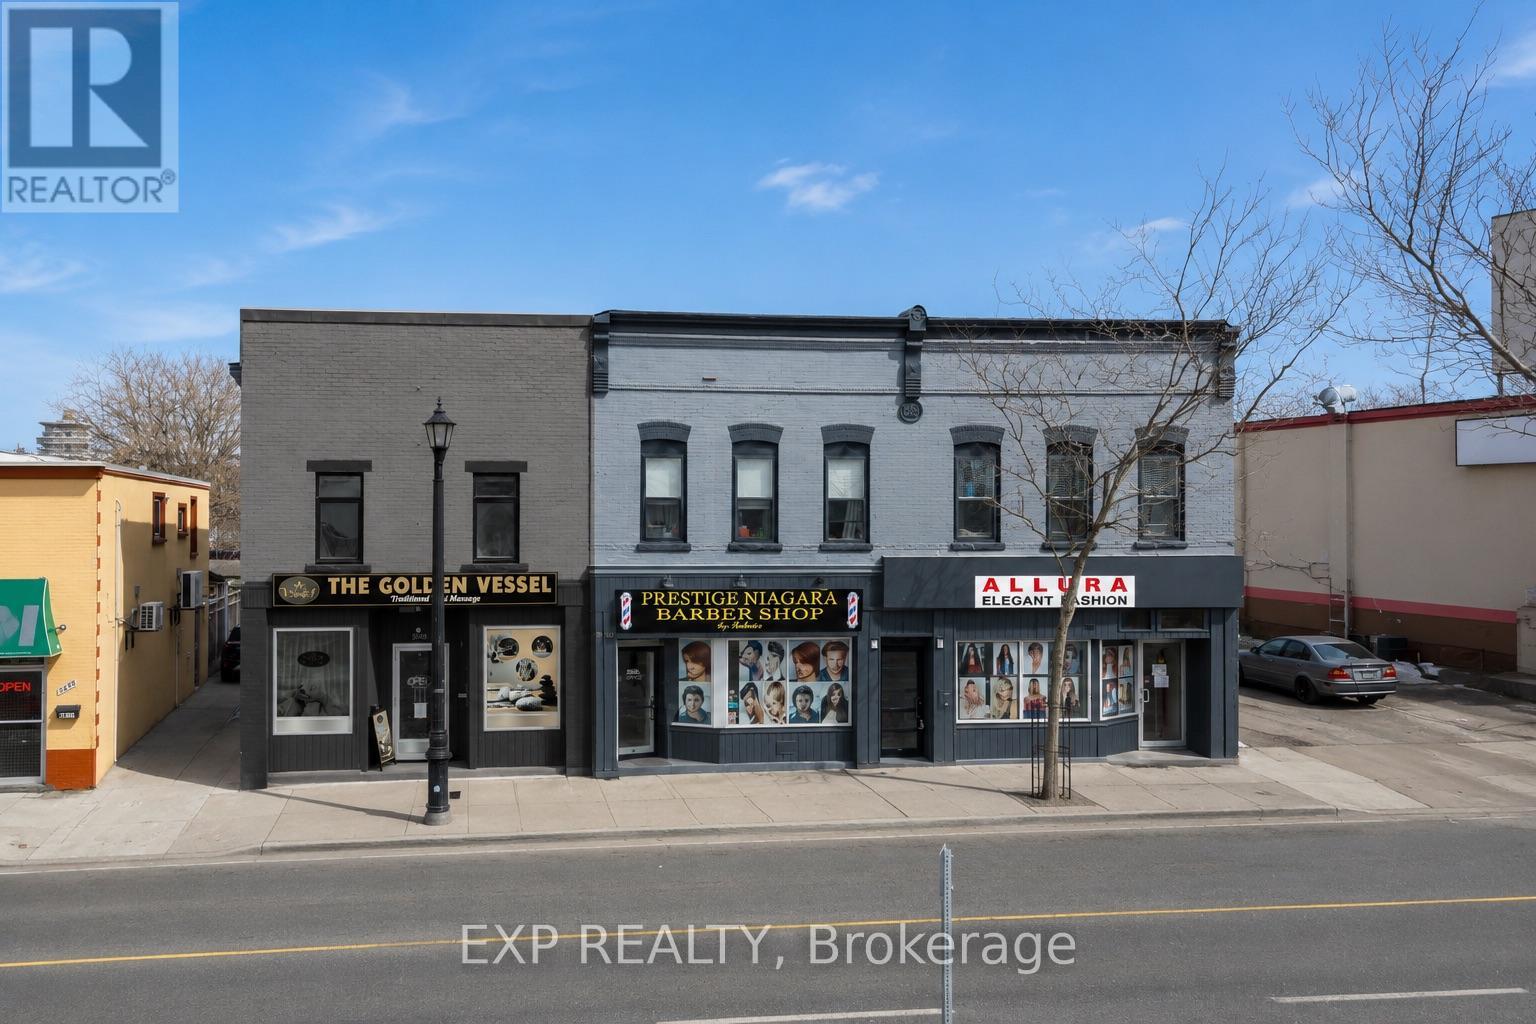
5856-5860 Ferry Street
Niagara Falls, Ontario
Exceptional Mixed-Use Investment Opportunity Located In One Of Niagara Falls' Fastest Growing Commercial Corridors, Just Minutes From Clifton Hill, The Falls, Casinos, Hotels, Restaurants, And Major Tourist Attractions. This Income-Producing Asset Features Two Commercial Storefronts On The Main Level And Two Residential Apartments Above, Creating A Well-Balanced Investment With Multiple Income Streams.The Main Floor Offers Excellent Exposure Along Busy Ferry Street With Established Commercial Tenancies And Strong Leasing Demand In The Area. Upstairs, The Property Features Two Well-Maintained Residential Apartments Providing Stable Rental Income While Offering Investors Future Rental Growth Potential.General Commercial (GC) Zoning Allows A Wide Variety Of Retail, Service, Office, Hospitality, And Tourism Uses While Also Providing Excellent Long-Term Redevelopment Potential With Building Heights Permitted Up To Approximately Ten Storeys (Buyer To Verify).Located Only Minutes From Clifton Hill And The Niagara Falls Tourism District, This Property Benefits From Outstanding Visibility, Consistent Vehicle And Pedestrian Traffic, And Strong Long-Term Investment Fundamentals.May Also Be Purchased Together With The Adjacent Property At 5848-5850 Ferry Street To Create A Rare Side-By-Side Investment Portfolio Offering Six Income-Producing Units In One Of Niagara Falls' Premier Investment Locations. (id:63203)
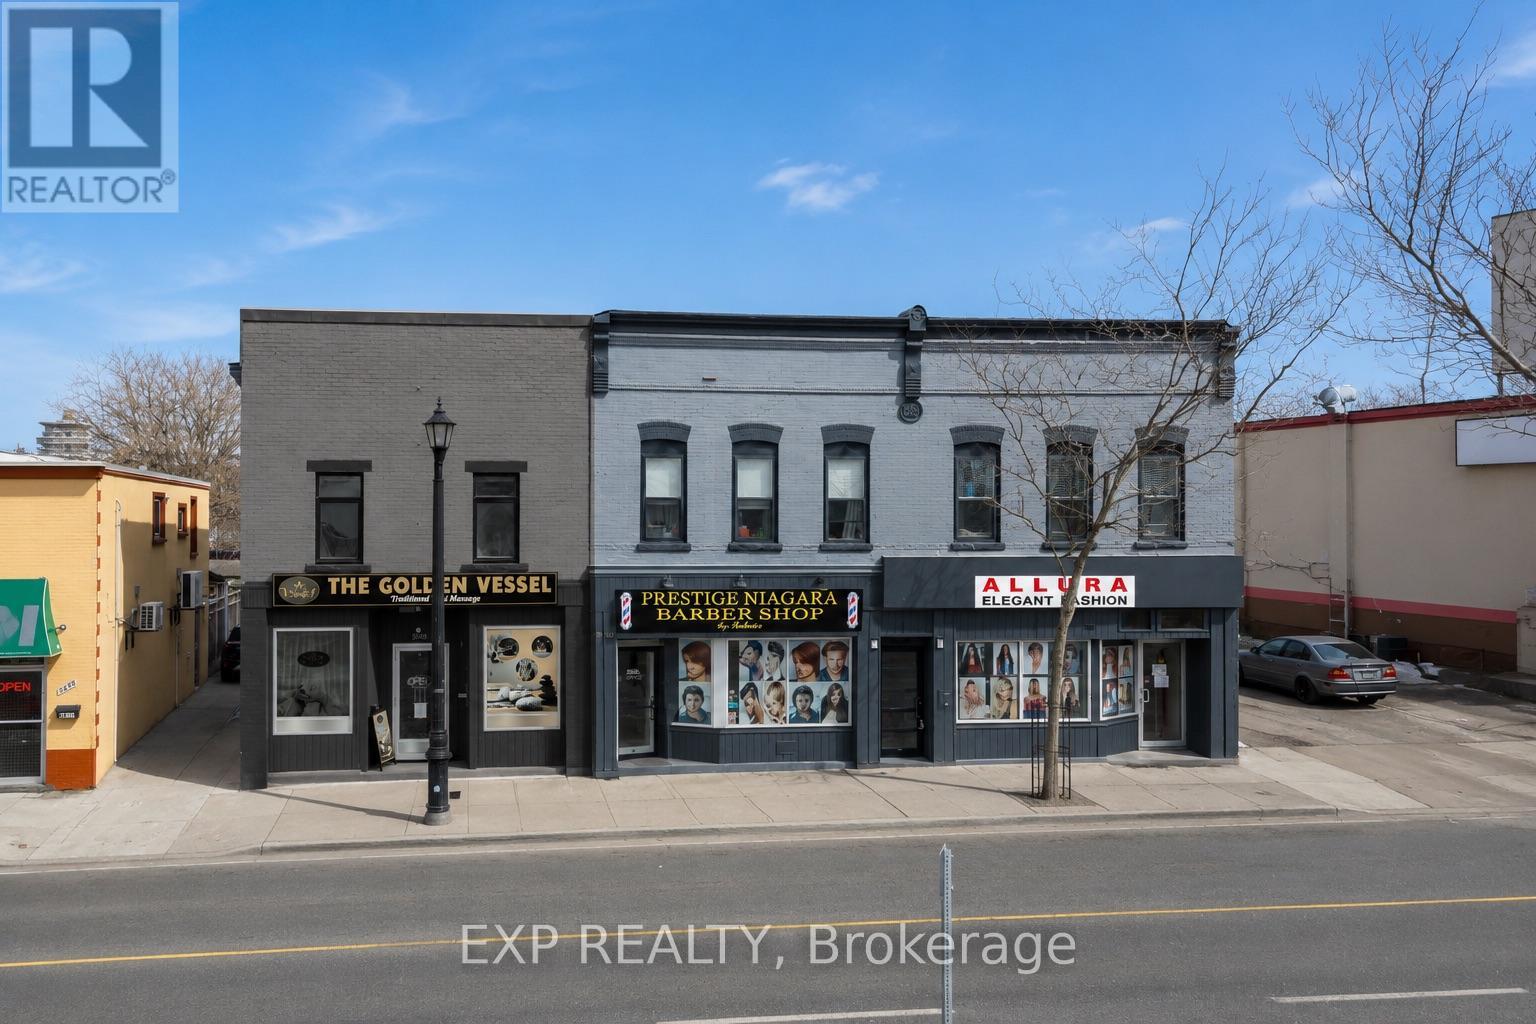
5848-5860 Ferry Street
Niagara Falls, Ontario
Rare Opportunity To Acquire Two Side-By-Side Mixed-Use Investment Properties In The Heart Of Niagara Falls' Tourism District. 5848-5860 Ferry Street Consists Of Six Income-Producing Units Including Three Commercial Storefronts And Three Residential Apartments Across Two Buildings, Offering Immediate Cash Flow Along With Significant Long-Term Upside Potential.Positioned Along One Of Niagara Falls' Primary Tourist Corridors Just Minutes From Clifton Hill, Niagara Falls, Casinos, Hotels, Restaurants, And Major Attractions, The Property Benefits From Exceptional Exposure, Strong Vehicle And Pedestrian Traffic, And Outstanding Tenant Demand.The Commercial Spaces Offer Flexible Layouts Suitable For A Variety Of Retail, Office, Service, Hospitality, And Tourism Uses, While The Residential Apartments Provide Stable Rental Income And Opportunity For Future Rent Growth. General Commercial (GC) Zoning Also Provides Excellent Redevelopment Potential With Building Heights Permitted Up To Approximately Ten Storeys (Buyer To Verify).With Approximately 6,500 Square Feet Of Building Area, Multiple Income Streams, Strong Existing Cash Flow, Rear Parking, Value-Add Opportunities, And A Projected Pro Forma Capitalization Rate Of Approximately 7.46%, This Portfolio Represents An Outstanding Opportunity For Investors Seeking Both Stable Returns And Future Appreciation In One Of Ontario's Most Recognized Tourism Markets.Vendor Take-Back Financing May Be Available To Qualified Purchasers, Subject To Seller Approval. Financial Statements Available Upon Request. (id:63203)
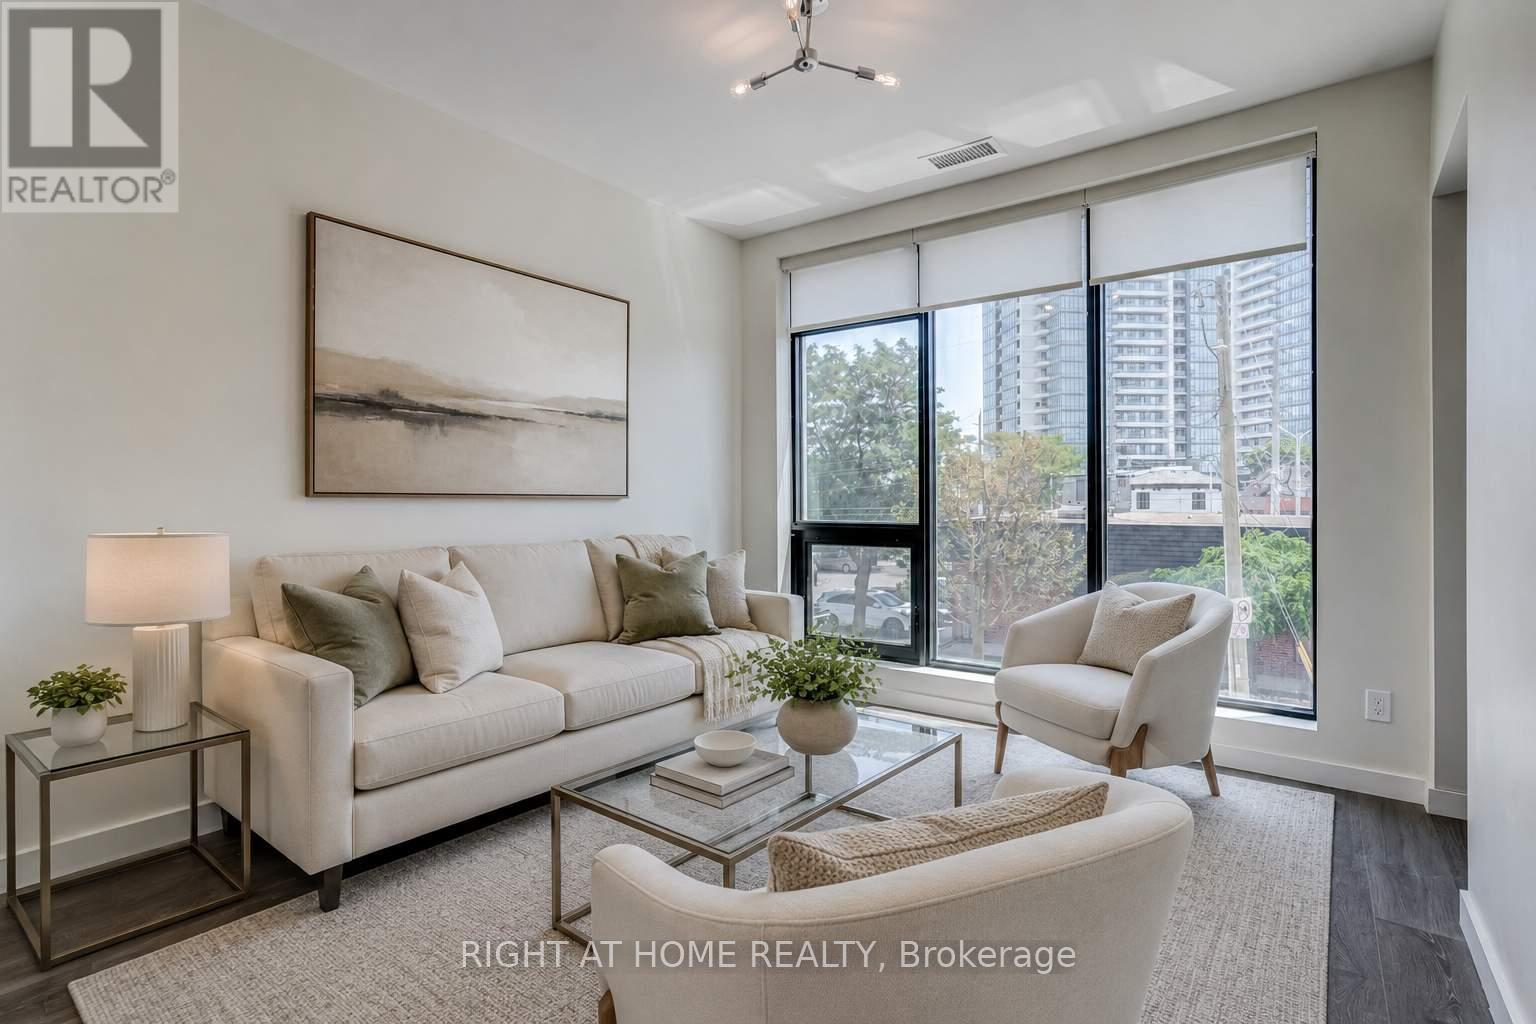
411 - 690 King Street
Kitchener, Ontario
Welcome to Midtown Lofts, a beautiful boutique building in the heart of Kitchener. This sun-filled one bedroom plus den unit offers over 750 sqft of open-concept living space. Features include quartz counters, a modern kitchen with a centre island, and stainless steel appliances. The primary bedroom boasts a convenient walk-in closet and semi-en-suite access. Ideally located on the LRT line, just steps from local shops, restaurants, the tech community, Google, and much more! (id:63203)
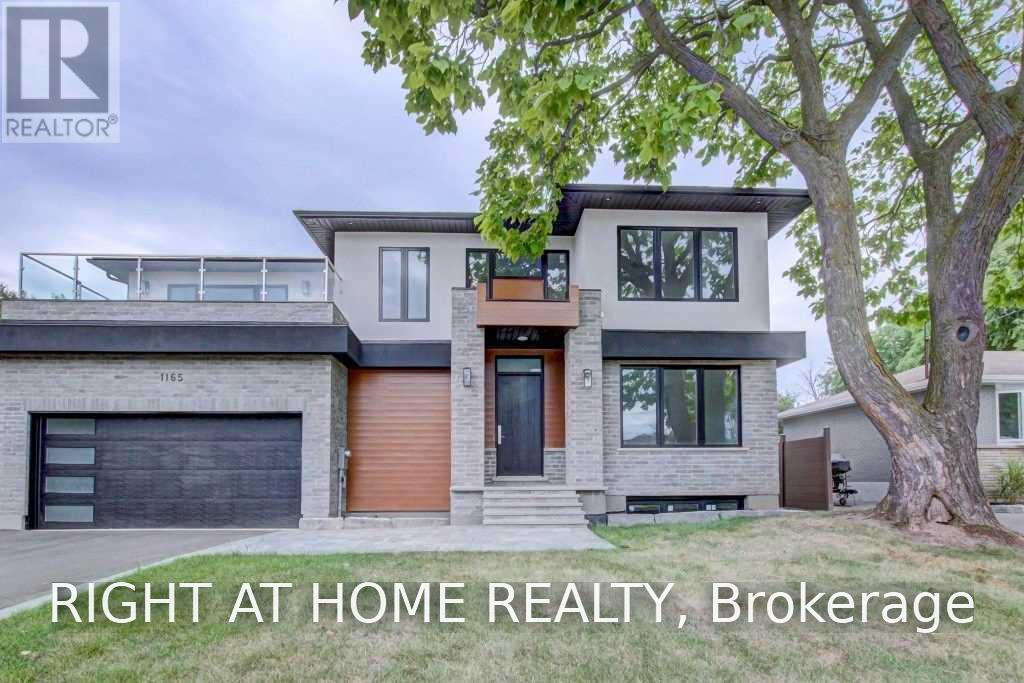
1165 Pinegrove Road
Oakville, Ontario
Welcome home to this spectacular, custom-built masterpiece offering modern sophistication and an exceptionally well-laid-out floor plan. Boasting 4+1 bedrooms and 4.5 bathrooms, this bright, sun-drenched residence features over 4,800 sq. ft. of total luxury living space across three fully finished levels. The elegant living room seamlessly flows into an expansive chef's kitchen, opening directly to a premium outdoor living space. Enjoy high-end craftsmanship throughout, including classic crown moulding, main floor laundry, a bright walk-out basement, and a large primary retreat with his-and-her closets. Situated in a highly coveted, family-friendly community surrounded by top-rated schools! Strictly no pets and non-smokers. (id:63203)
10 Lundigan Drive
Georgina, Ontario
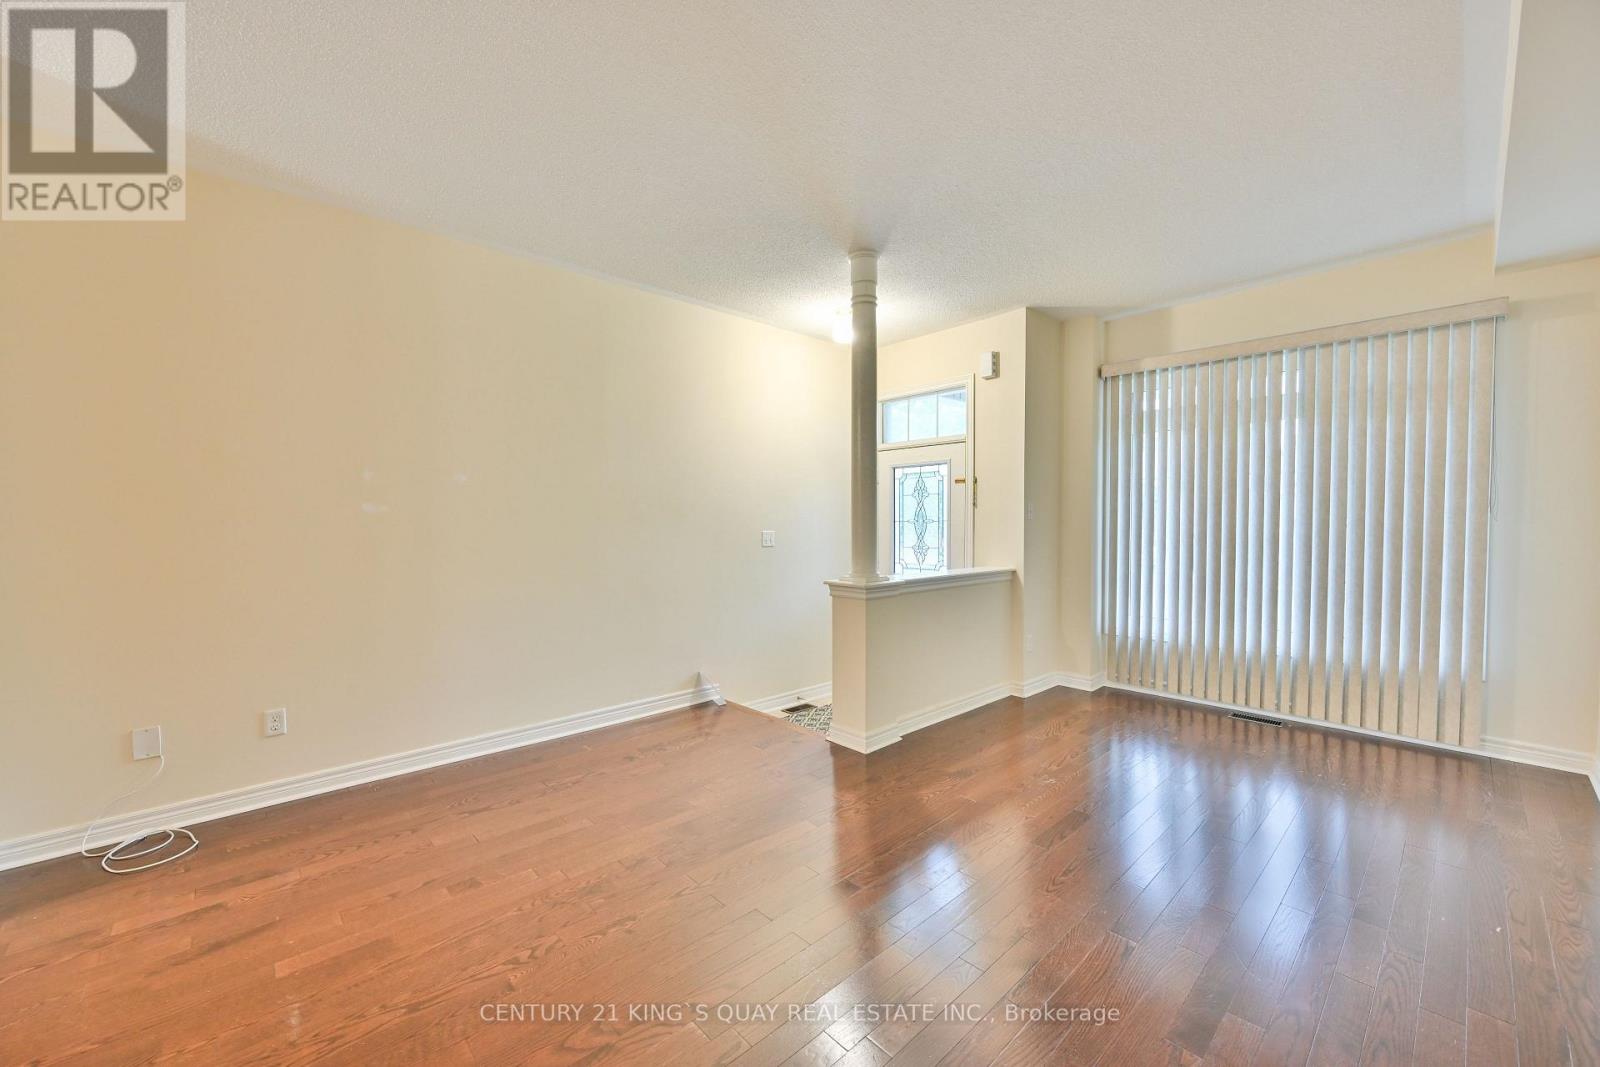
Welcome To 10 Lundigan Dr, A Fantastic Freehold, Open Concept 3 Bedroom Floorplan In Simcoe Landing! Outstanding Value On Quiet, Family Friendly Street! Offers 9Ft Ceilings & One Side Linked Only By The Garage. Steps To Shopping, Schools, Public Transit, Highway 404 And Lake Simcoe. Fully Fenced Yard, Garage Access To House And Backyard! Bbq Gas Hook Up. Master Bed W/Ensuite & Walk In Closet. Finished Basement W/ Pot Lights, Rough In For Washroom & C/Vac. Move In & Enjoy! (id:63203)
2712 - 38 Lee Centre Drive
Toronto, Ontario
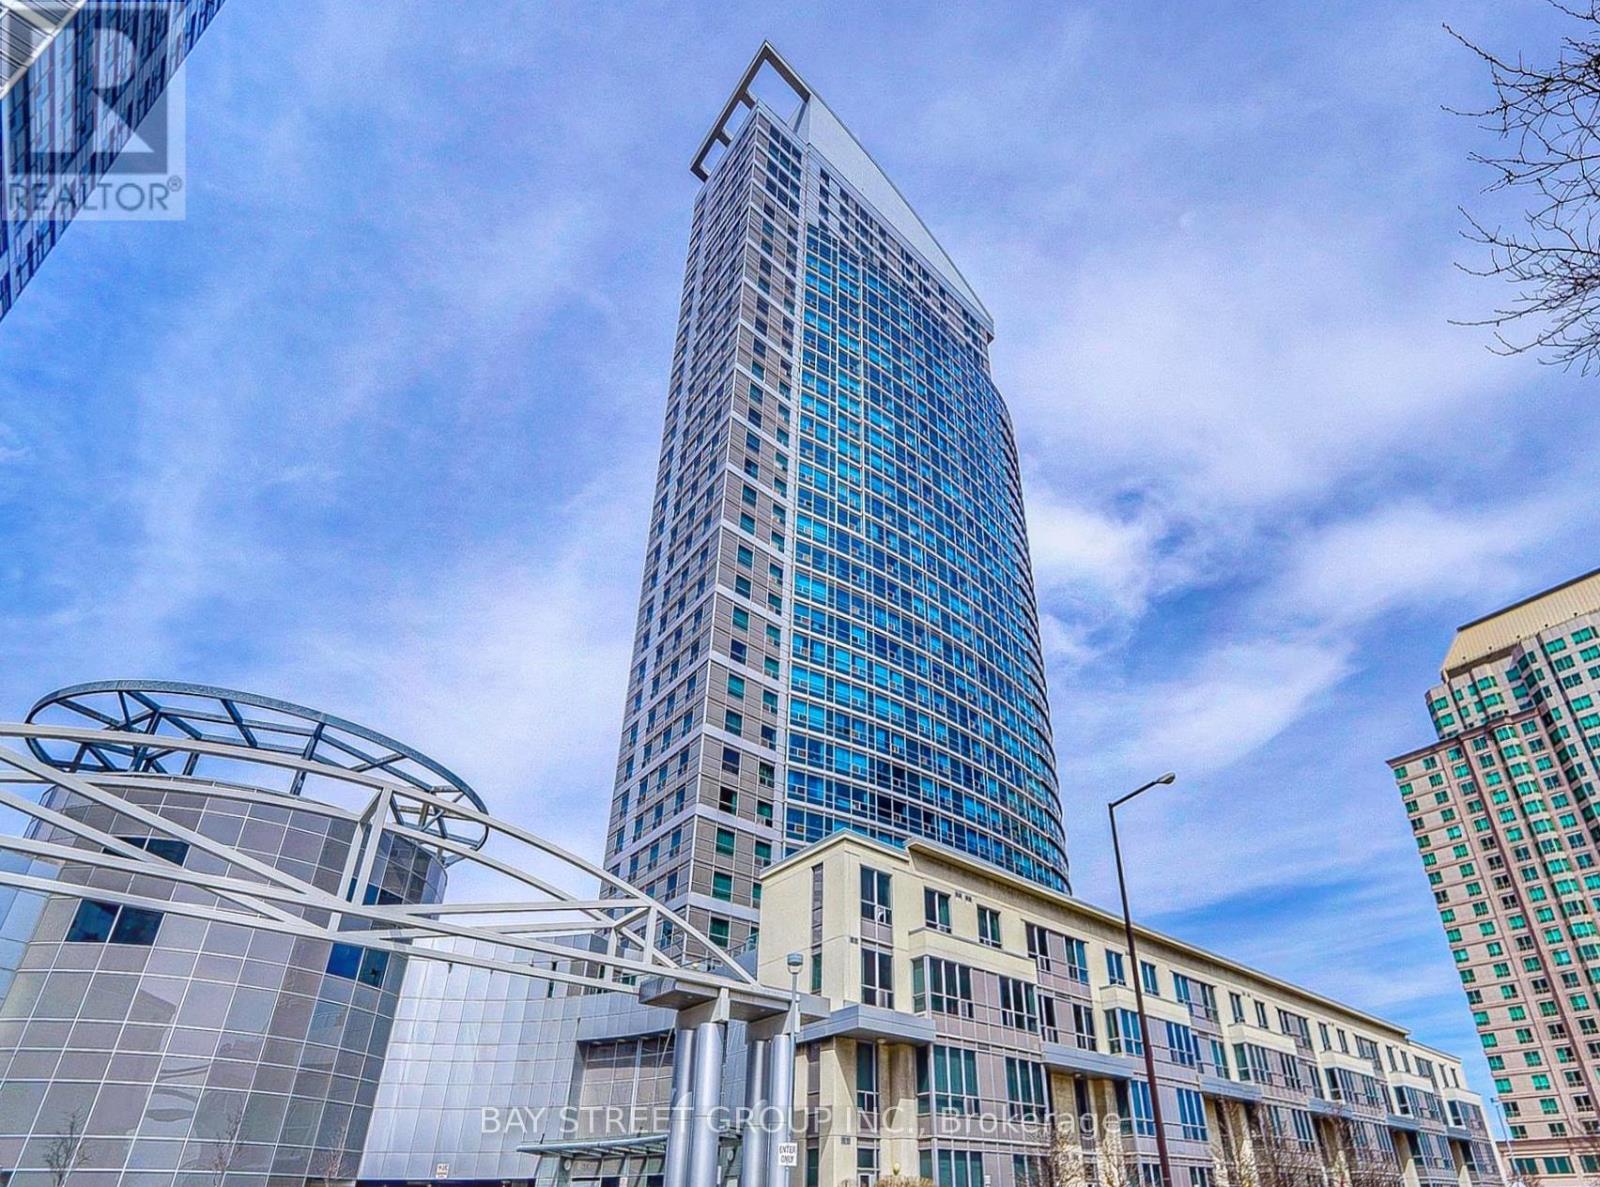
Bright And Functional 2 Bedroom, 1 Bathroom Corner Unit With Unobstructed Views. Approx. 723 Sq. Ft. Updated In 2025 With Vinyl Flooring Throughout, Freshly Painted Interior And A New Stove. Built-In Dishwasher, And Range Hood. Excellent Location Close To Scarborough Town Centre, YMCA, U of T, Centennial College, Library, Hwy 401, TTC & Subway. Move-In Ready! (id:63203)
Second Floor & Loft - 48 Nassau Street
Toronto, Ontario
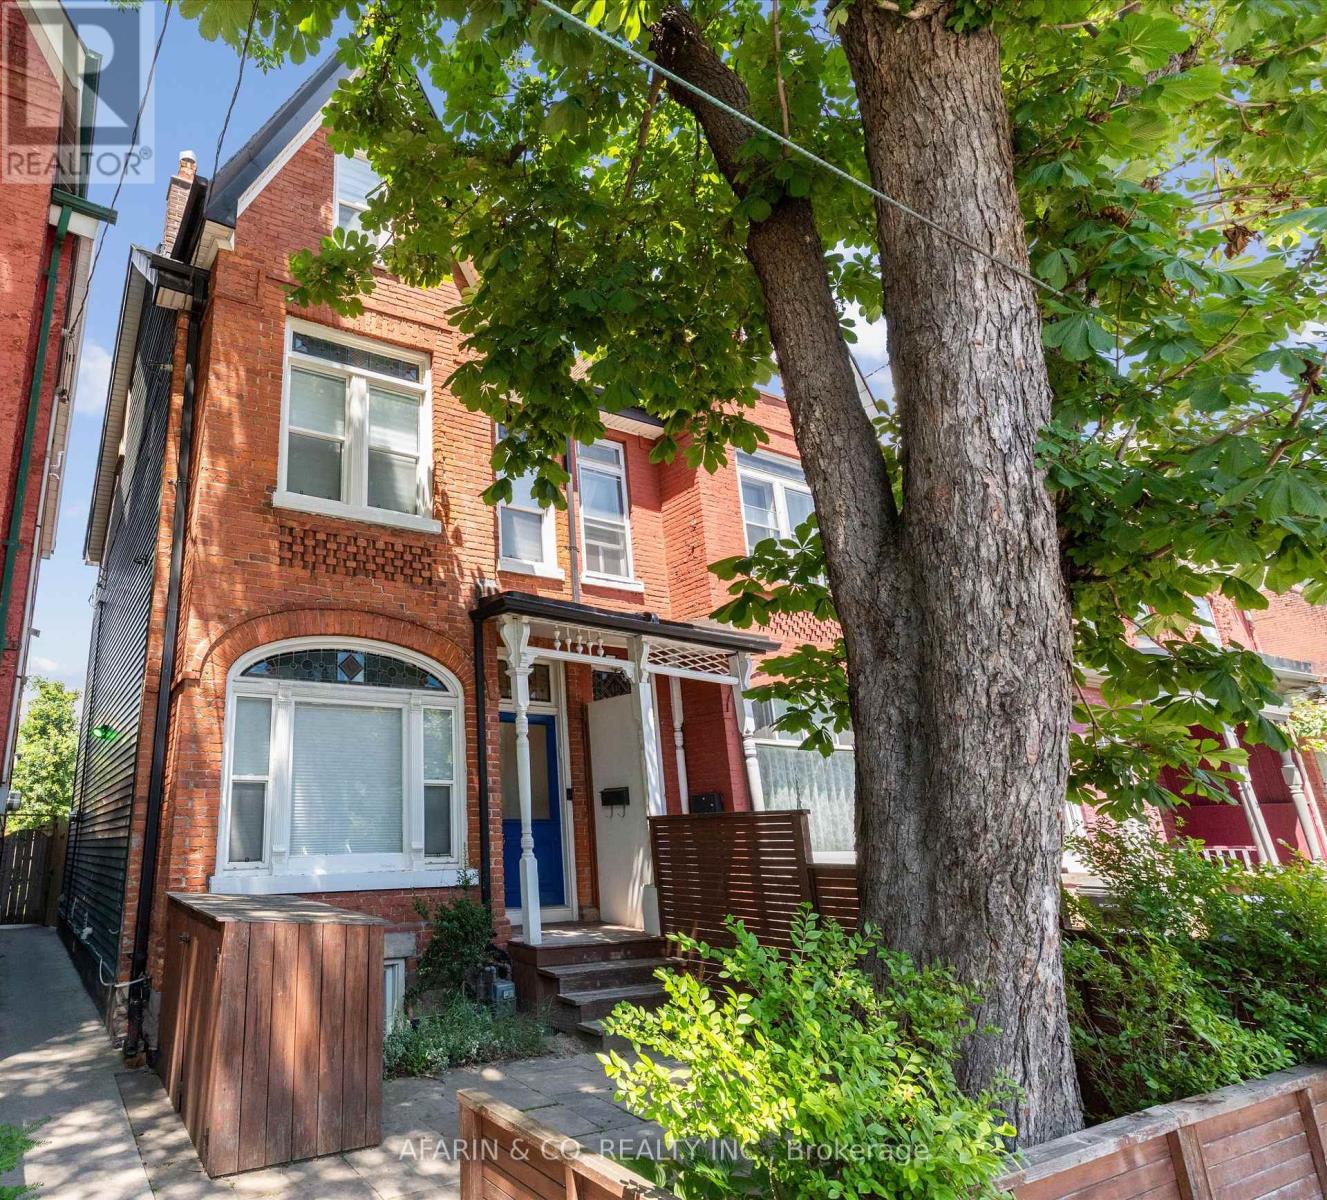
A home this exceptional doesn't come around often.When it does, it doesn't last.Occupying the second floor and loft of a meticulously restored 2.5-storey Victorian semi-detached, this fully furnished upper-level residence in the heart of Kensington Market is a rare offering , one that appeals to the most discerning of eyes.Step inside to soaring original plaster ceilings with intricate period moulding the kind you simply don't see anymore, restored hardwood floors, and South facing hand-crafted Victorian stained glass windows that cast extraordinary light throughout the day.The upgraded dream kitchen is appointed with a gas range, stainless steel appliances, built-in dishwasher, quartz countertops, ensuite premium Miele stacked laundry , and a Nespresso machine with pods.And here is where the neighbourhood becomes part of the experience, walk a few steps and you are in one of Toronto's most legendary the Kensington market.Fresh fish, artisan produce, and provisions from around the world, all within reach. Come home and create something extraordinary.The open living and dining area is anchored by a dramatic live-edge walnut dining table, a comfortable luxurious leather sectional to relax and watch all your fav. shows with large tv & Bose speaker.Step through to your private second floor deck, a quiet, personal perch above it all.Up in the loft, the space opens beautifully, vaulted ceilings, a skylight, a dedicated home office, a private bedroom alcove with generous closets, and a decorative fireplace that makes the whole space feel like a true sanctuary.For the professional calling Toronto home, this location is without equal.Walk Score 98. Steps to the University of Toronto, Toronto General, Mount Sinai, and The Hospital for Sick Children.World-class dining, culture, and transit at your doorstep.Simply arrive.Your monthly rental payment encompasses essential utilities including electricity, gas, internet, and water usage (caps apply, pls see inclusions). (id:63203)
1909 - 251 Jarvis Street
Toronto, Ontario
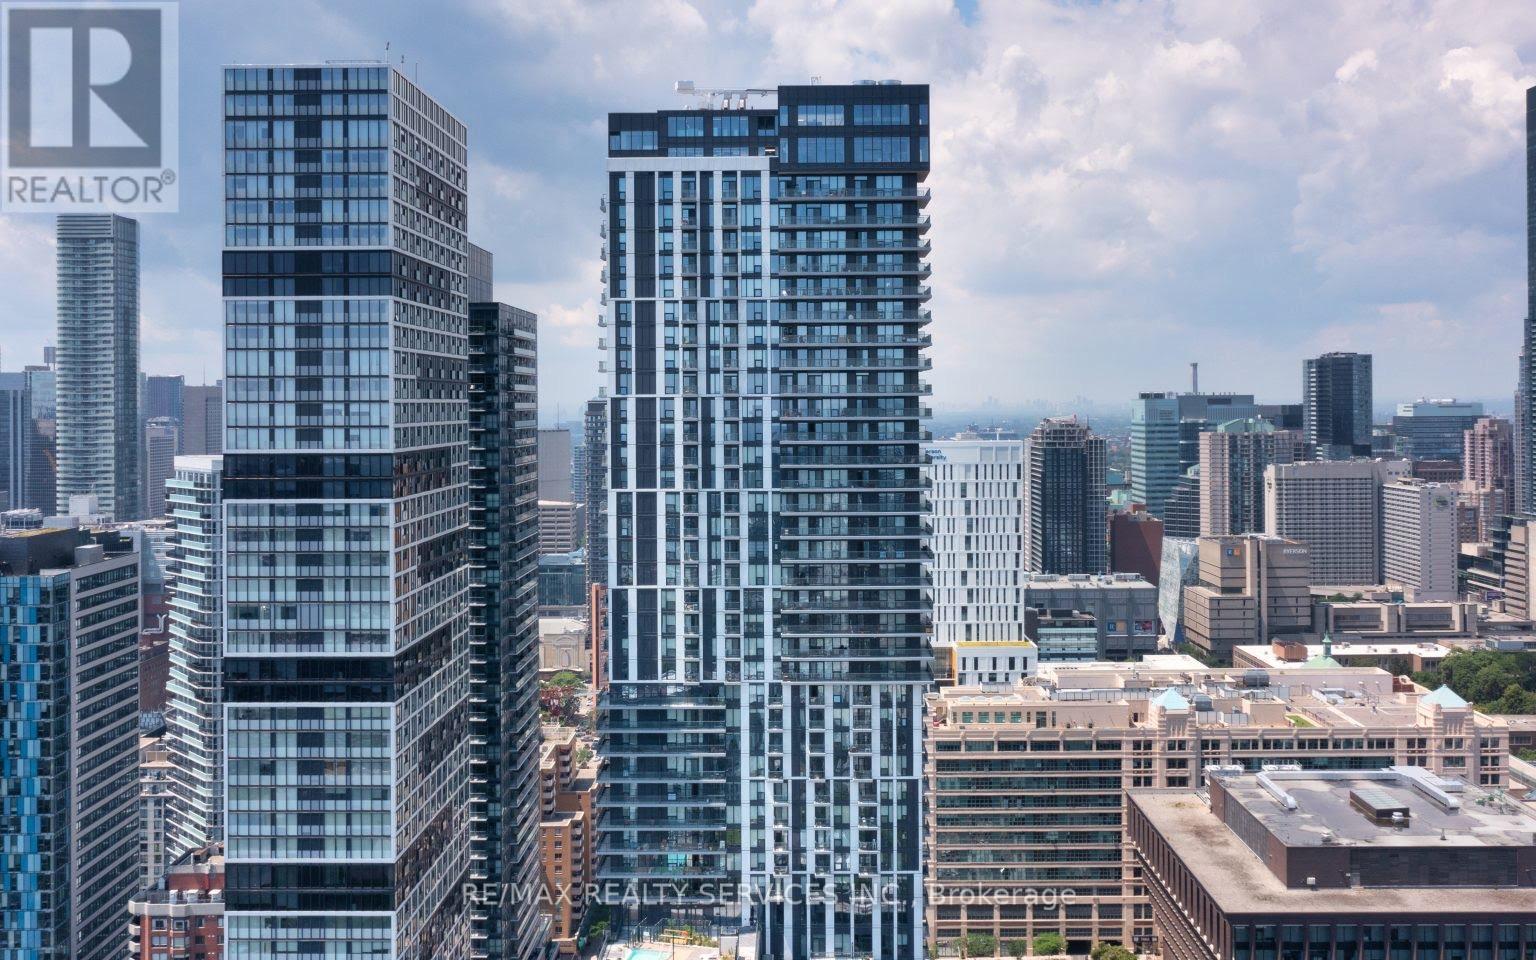
*Available September 1* Bright & spacious studio nestled in the heart of Downtown Toronto at Dundas Square Gardens. This suite features a functional, open concept layout with floor to ceiling windows, 4pc bath, ensuite laundry & large balcony with unobstructed city views. Modern kitchen offers high gloss cabinetry, quartz countertops & stainless steel appliances. Resort like amenities include 5 outdoor terraces, rooftop lounge, outdoor pool, BBQ space, party room, games room, exercise room, sauna, library, guest suites & 24h concierge. Close proximity to Ryerson University, George Brown College, Hospitals, Yonge & Dundas Subway, Eaton Centre, St. Lawrence Market, Restaurants, Shops & Entertainment. (id:63203)
#2111 - 50 Ann O' Reilly Road
Toronto, Ontario
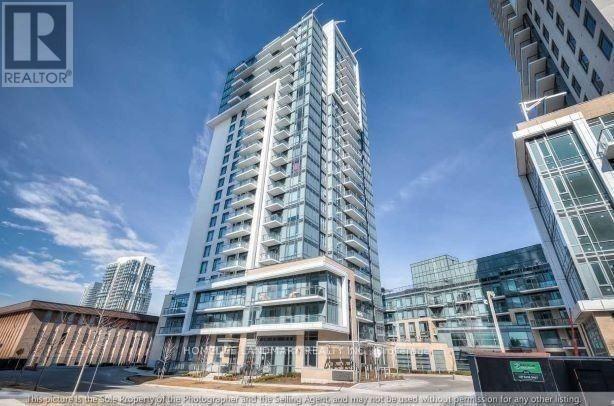
Panoramic views. Sunlight all day. This is the one. Wrapped in floor-to-ceiling windows, soaring 9-foot ceilings, and a private balcony overlooking the city, this stunning 2-bed, 2-bath corner suite in North York delivers the kind of open-concept, light-filled living you've been looking for - complete with laminate flooring throughout, a generous L-shaped kitchen with newer stainless steel appliances, and in-suite laundry for effortless day-to-day living.The well-maintained, eco-conscious building delivers resort-style amenities including a modern gym, yoga studio, lap pool, theater, steam room, BBQ terrace, and private dining room - all just minutes from Highways 404 and 401, TTC transit, and a walkable neighbourhood packed with parks, shops, and restaurants. This is more than a condo - it's a lifestyle upgrade. (id:63203)

914 - 480 Front Street W
Toronto, Ontario
Tridel At The Well, One Of The Largest Mixed-Use Community In The Heart Of Downtown Toronto. Open Concept Design, Breathtaking CN TOWER AND CITY View. Two bedroom, Two bathroom, 9-foot ceilings. Floor-to-ceiling windows, Whole Unit New Painting. Move In Now to enjoy King West's Premier Luxury Mixed-Use Condominium Community and modern downtown city lifestyle. Unparalleled access to the city finest dining, shopping, and fitness Clubs, Spa... Premium Amenities include an outdoor pool, rooftop deck, gym, high-end party rooms, and more! (id:63203)

2205 - 575 Bloor Street E
Toronto, Ontario
Tridel Built Via Bloor, Beautiful Corner Unit On High Floor With 1 Bedroom + Den & 1 Bathroom, Bright And Spacious Layout With Large Picture Windows, Open Balcony With Panoramic View, Fabulous Amenities, Minutes To Sherbourne And Castle Frank Ttc Subway Station And Dvp. Must See. 567 Sq Ft Per Builder's Plan. (id:63203)
# 1408 - 2 Sonic Way
Toronto, Ontario
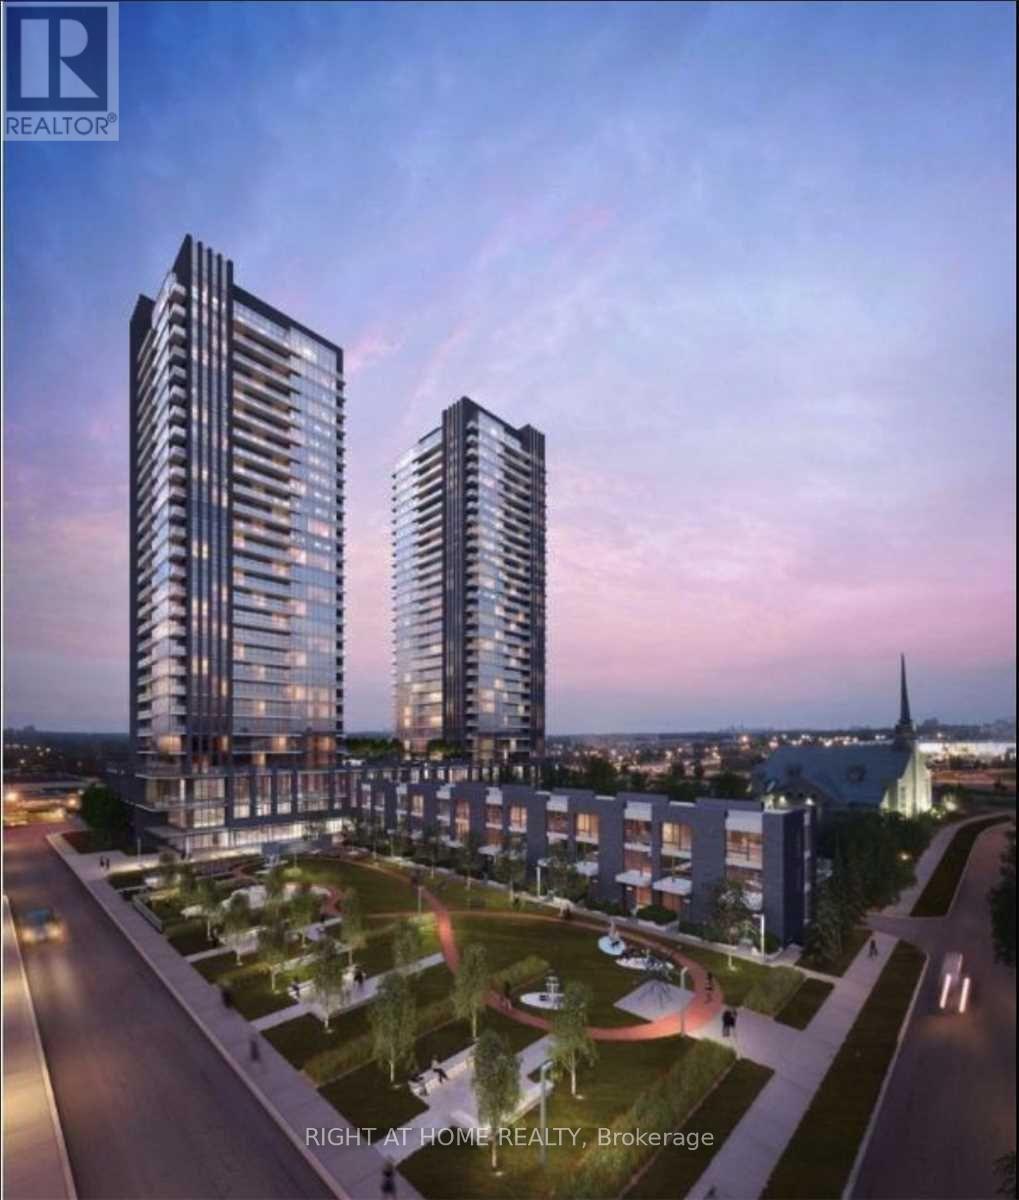
Welcome to Sonic Condominiums by Lindvest, where contemporary design meets exceptional convenience in one of Toronto's fastest-growing neighbourhoods. This beautifully appointed 1-bedroom, 1-bathroom suite offers approximately 434 sq. ft. of thoughtfully designed living space plus a private balcony with spectacular unobstructed south-facing skyline views stretching to the Toronto skyline and iconic CN Tower.The bright open-concept layout features floor-to-ceiling windows, smooth 9-foot ceilings, elegant wide-plank laminate flooring, and seamless living and dining areas with walk-out to the balcony, creating a bright and inviting space ideal for relaxing or entertaining. The modern kitchen showcases quartz countertops, stainless steel appliances, sleek cabinetry, and ample storage. The spacious bedroom offers large windows, generous closet space, and abundant natural light, while the contemporary 4-piece bathroom features stylish finishes. One underground parking space is included.Residents enjoy premium amenities including a 24-hour concierge, fully equipped fitness centre, gym, party room, rooftop terrace with BBQ area, visitor parking, and beautifully maintained common areas. Minutes to downtown Toronto, Sunnybrook Hospital, and the Financial District.An exceptional opportunity for professionals seeking luxury, convenience, and outstanding connectivity in one of Toronto's premier master-planned communities. Don't miss this opportunity to call Sonic Condos home! Suite Features Smooth Ceilings, Wide Plank Laminate Flooring Throughout, S/S Fridge, Stove, Dishwasher, Microwave, Quartz Countertop, Stacked Washer And Dryer. OutSide Playground, Outside fitness Centre, Walking path. (id:63203)
63 Dolphin Street
Port Colborne, Ontario
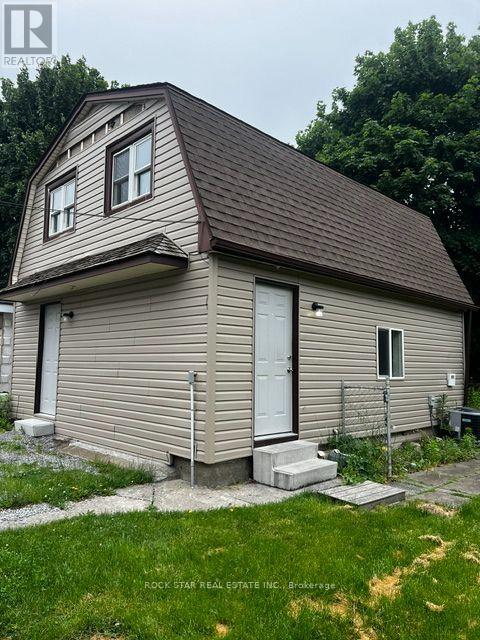
Recently built a Loft Garden suite, main level is a large rec room, The second floor offers a large open concept Kitchen with Dining, There is also a washer and dryer. Cool concept living perfect for a single professional or a couple. This unit includes utilities in the rent. (id:63203)
3264 Meadowgate Boulevard
London South, Ontario
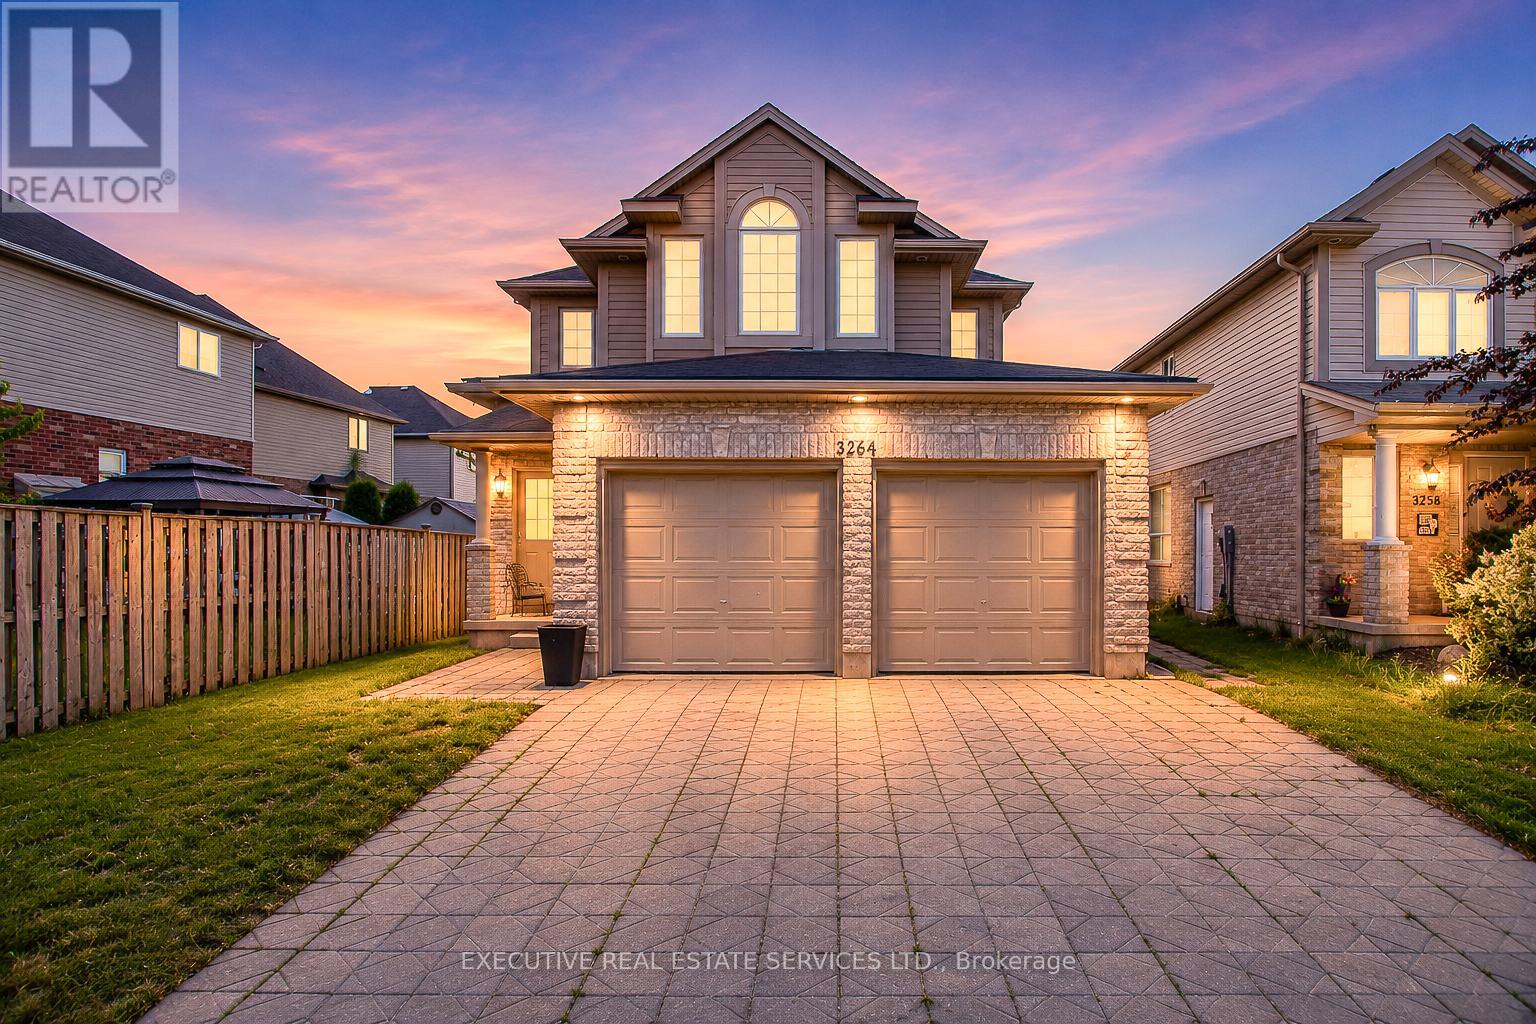
Why Rent When Your Tenant Can Help Pay Your Mortgage? This Beautifully Upgraded Detached Home In London's Highly Desirable Summerside Community Features A Brand-New Legal Basement Apartment With 1 Bedroom And A Spacious Recreation Room, Offering A Rare Opportunity For First-Time Buyers, Growing Families, Multi-Generational Households, And Investors To Generate Rental Income From Day One.Offering 4+1 Bedrooms, 5 Bathrooms, And Over 3,100 Sq. Ft. Of Total Finished Living Space, This Move-In Ready Home Combines Comfort, Flexibility, And Long-Term Value. The Bright And Spacious Main Level Features 4 Generously Sized Bedrooms, 3 Bathrooms, Main Floor Laundry With New Washer & Dryer, New Engineered Hardwood Flooring, Fresh Paint Throughout, And A Modern Kitchen Complete With New Quartz Countertops, New Stove, And New Refrigerator. The Open-Concept Layout Is Perfect For Everyday Living And Entertaining.Completed In 2025, The Legal Basement Apartment Features 1 Bedroom, A Large Recreation Room, 2 Bathrooms, Separate Laundry, A Full Kitchen With New Appliances, And A Private Living Area, Offering Excellent Flexibility For Tenants, Extended Family, Or Additional Living Space. Currently Occupied By Excellent Tenants, It Provides Immediate Rental Income And An Excellent Mortgage Helper.With A Double-Car Garage, Parking For 4 Vehicles, And Extensive Recent Upgrades, This Low-Maintenance Property Is Truly Turnkey. Conveniently Located Just Minutes From Hwy 401, Public Transit, Meadowgate Park, Walking Trails, Sports Facilities, Shopping, And Highly Rated Schools, It Offers The Perfect Balance Of Lifestyle And Investment Potential.Whether You're Looking To Lower Your Monthly Housing Costs, Accommodate Extended Family, Or Build Long-Term Wealth Through Real Estate, This Exceptional Income-Generating Property Delivers Outstanding Value In One Of London's Most Family-Friendly Communities. (id:63203)
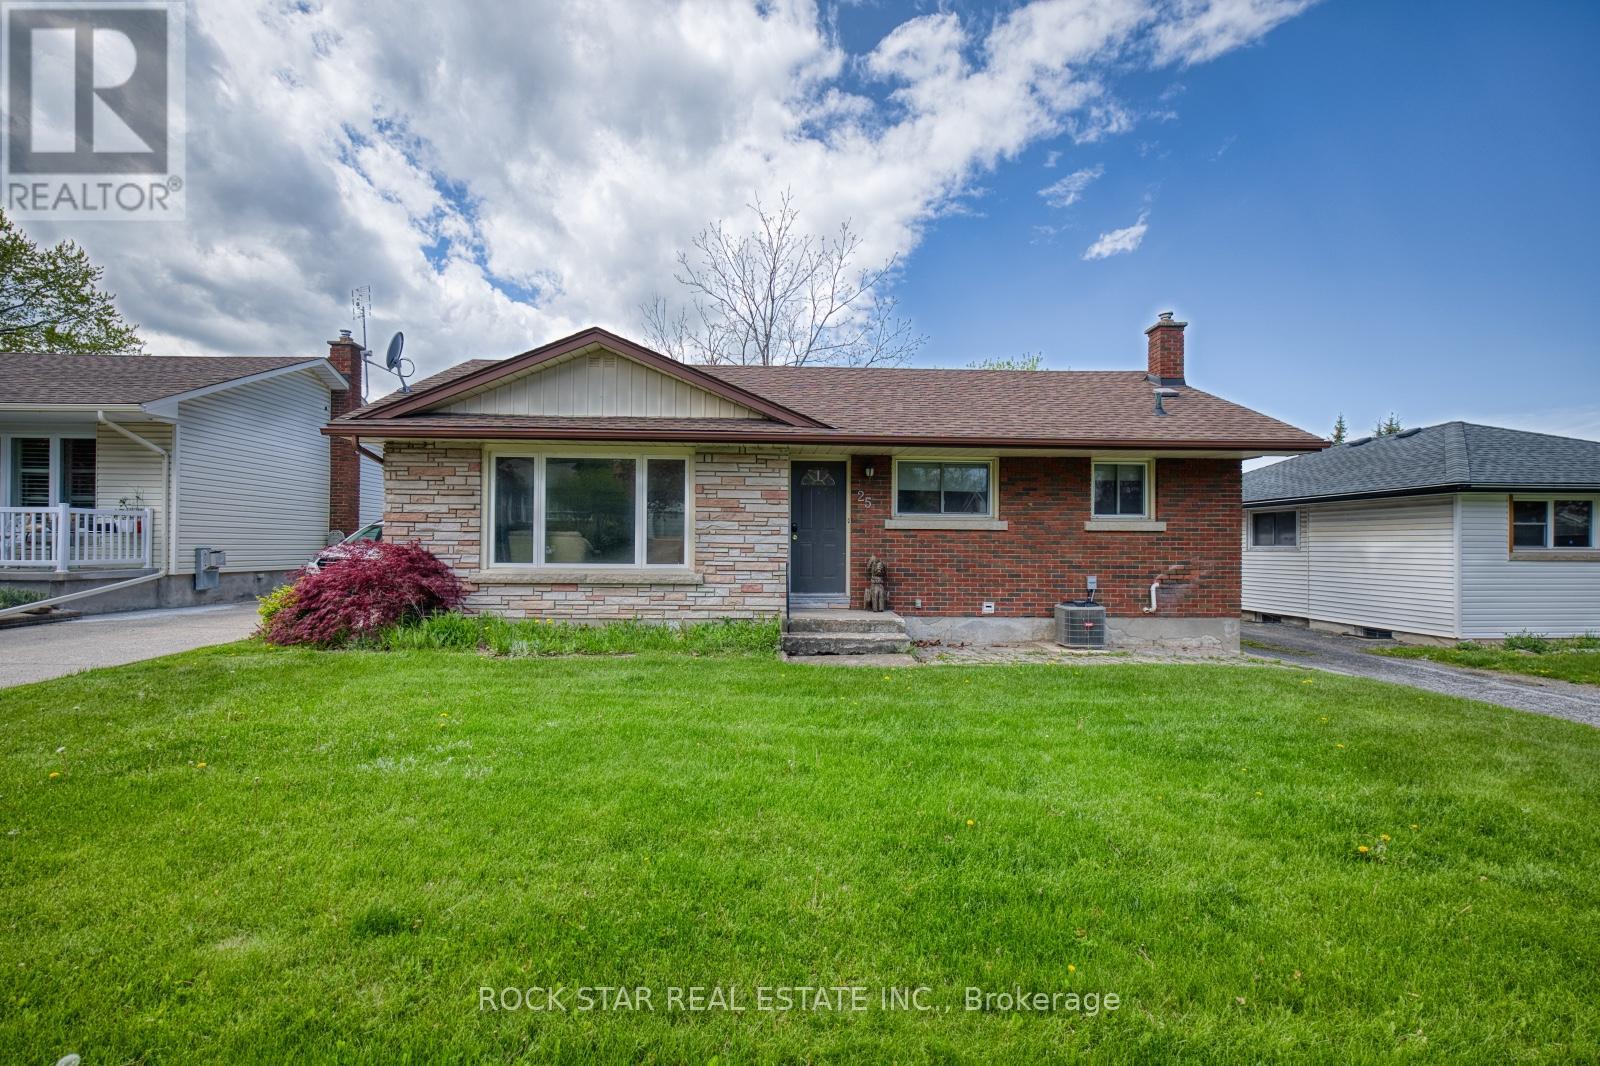
25 Warkdale Drive
St. Catharines, Ontario
Amazing location in Burleigh Hills! This property is currently leased to great tenants paying $3495 a month, situated just steps from Glendale Ave and within easy walking distance to premium grocery stores, retail shopping, and transit. This 3+2 bedroom bungalow features a spacious layout with 3 bedrooms on the upper level and 2 below equipped with egress windows. Situated on a large lot, this home offers future potential for a garden suite or conversion into a secondary unit, also large basement has space for 3rd room, subject to municipal zoning bylaws, setbacks, and obtaining necessary permits. Meticulously maintained with numerous updates: AC, basement flooring, and 2 egress windows (2020), Furnace (2019), Kitchen and main level Bathroom (2016). All room sizes and development potentials are approximate. (id:63203)
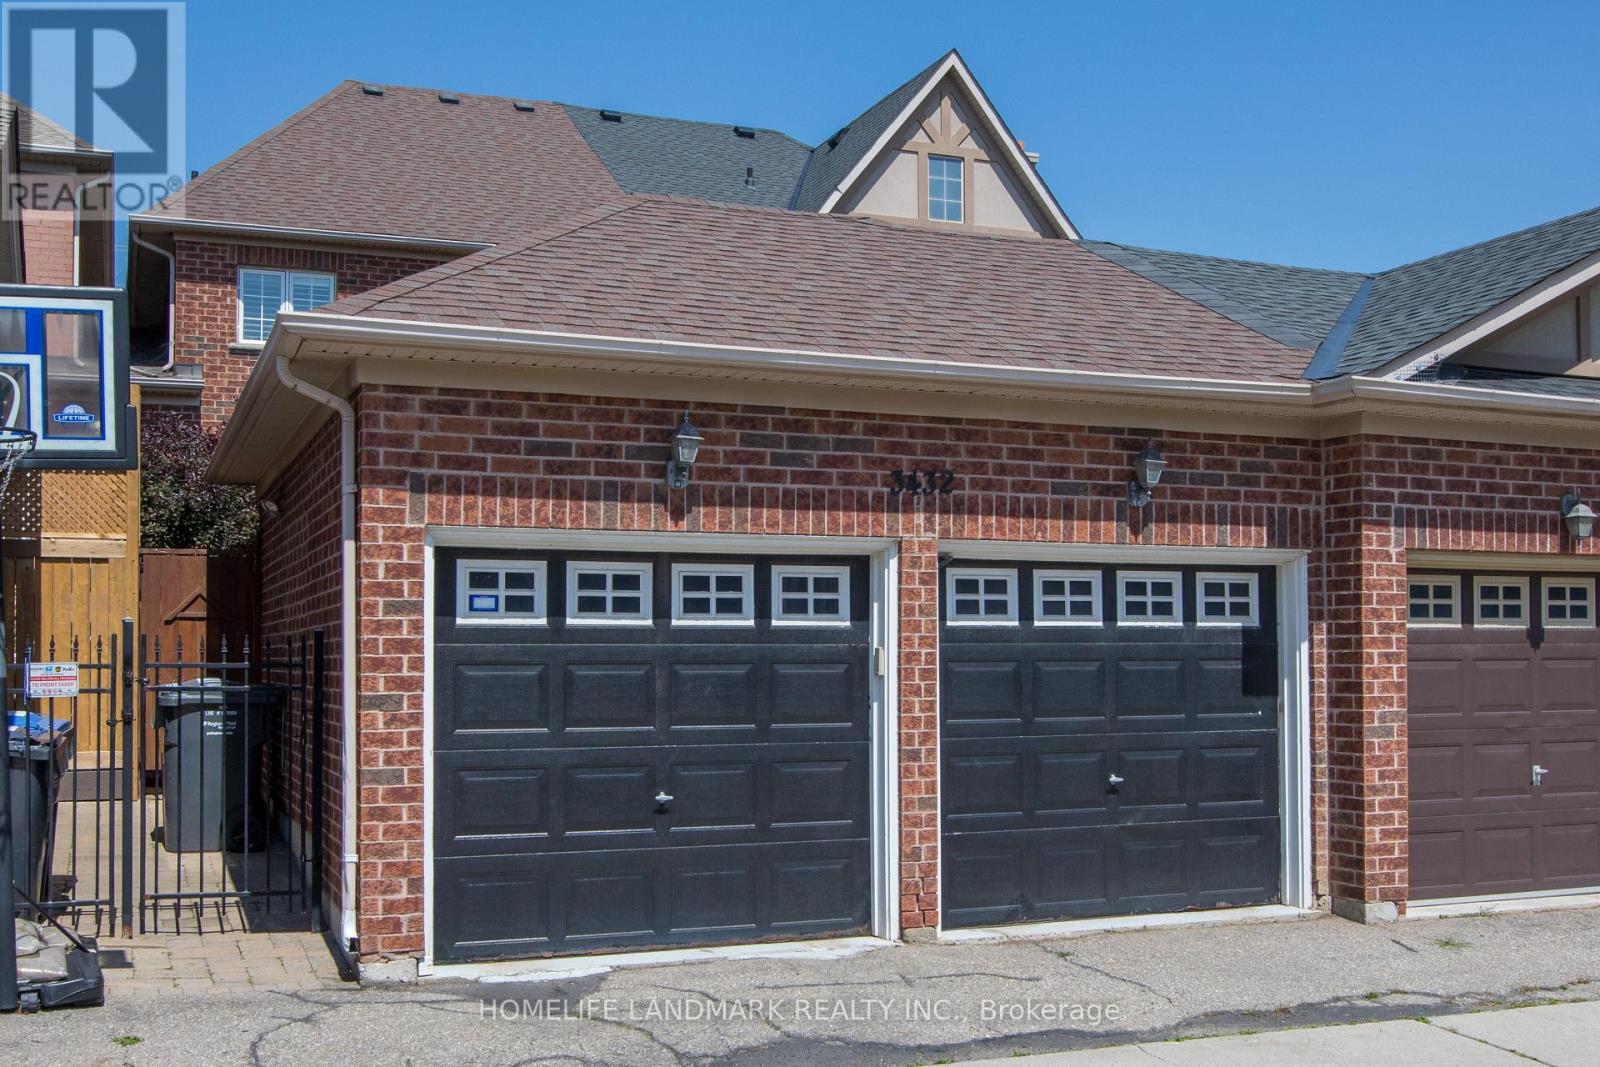
3432 Eglinton Avenue W
Mississauga, Ontario
Show Stopper One Of A Kind Town Home in The Prestigious Neighborhood of Churchchill Meadows. Previous Model Home For The Builder Cachet Homes. Open Concept. Hardwood Flooring. Chefs Gourmet Kitchen And Renovated Bathrooms. 9' Ceilings With Lots Of Pot Light And Upgraded Fixtures. Spacious Layout With Generous Sized Bedrooms. Entertainers Delightful Back And Front Yard. Fully Updated And Renovated From Light Fixtures To The Whole Kitchen, All Done For You. Just Move In and Enjoy. Close To Hwy 403/401/407 and All utilities. (id:63203)
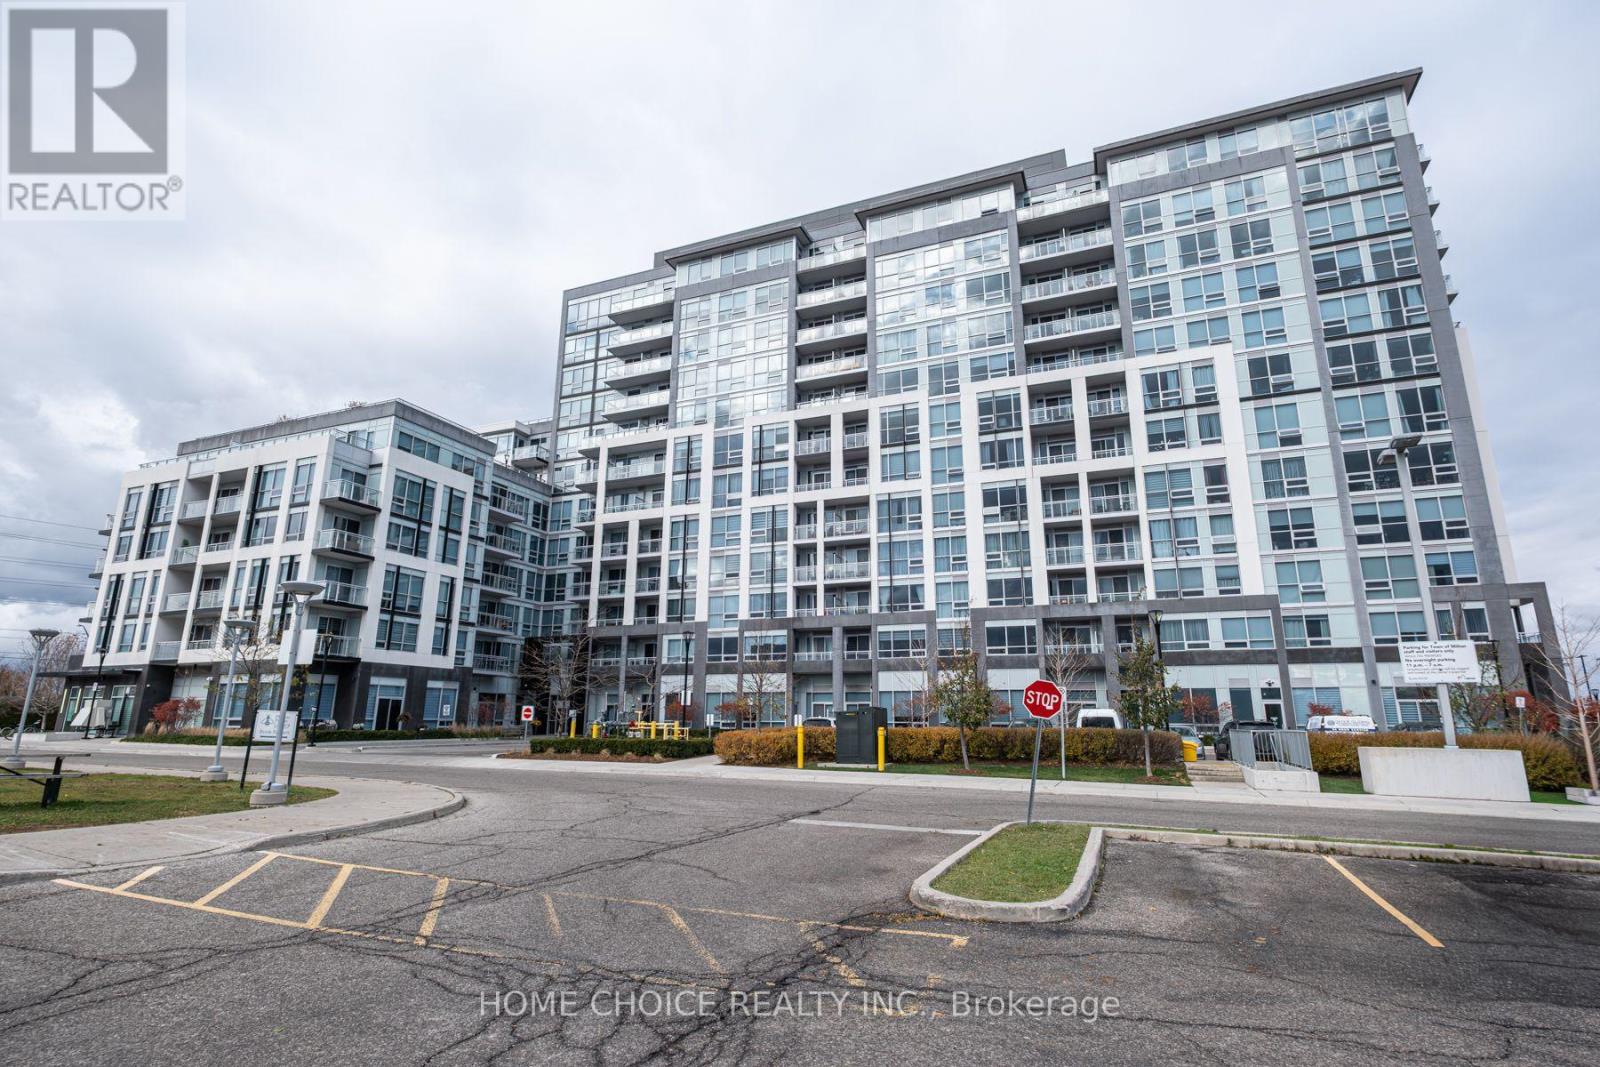
614 - 1050 Main Street E
Milton, Ontario
Welcome to a modern living space! 1 Bed, Plus Den (can be used as 2nd bedroom), 2 full Bath, laundry, and Balcony. Open Concept With Modern Finishes Throughout. Great space to entertain or kick back and relax. Includes one parking and one locker. Walking distance to all amenities. You won't be disappointed, don't miss out on this great opportunity! (id:63203)
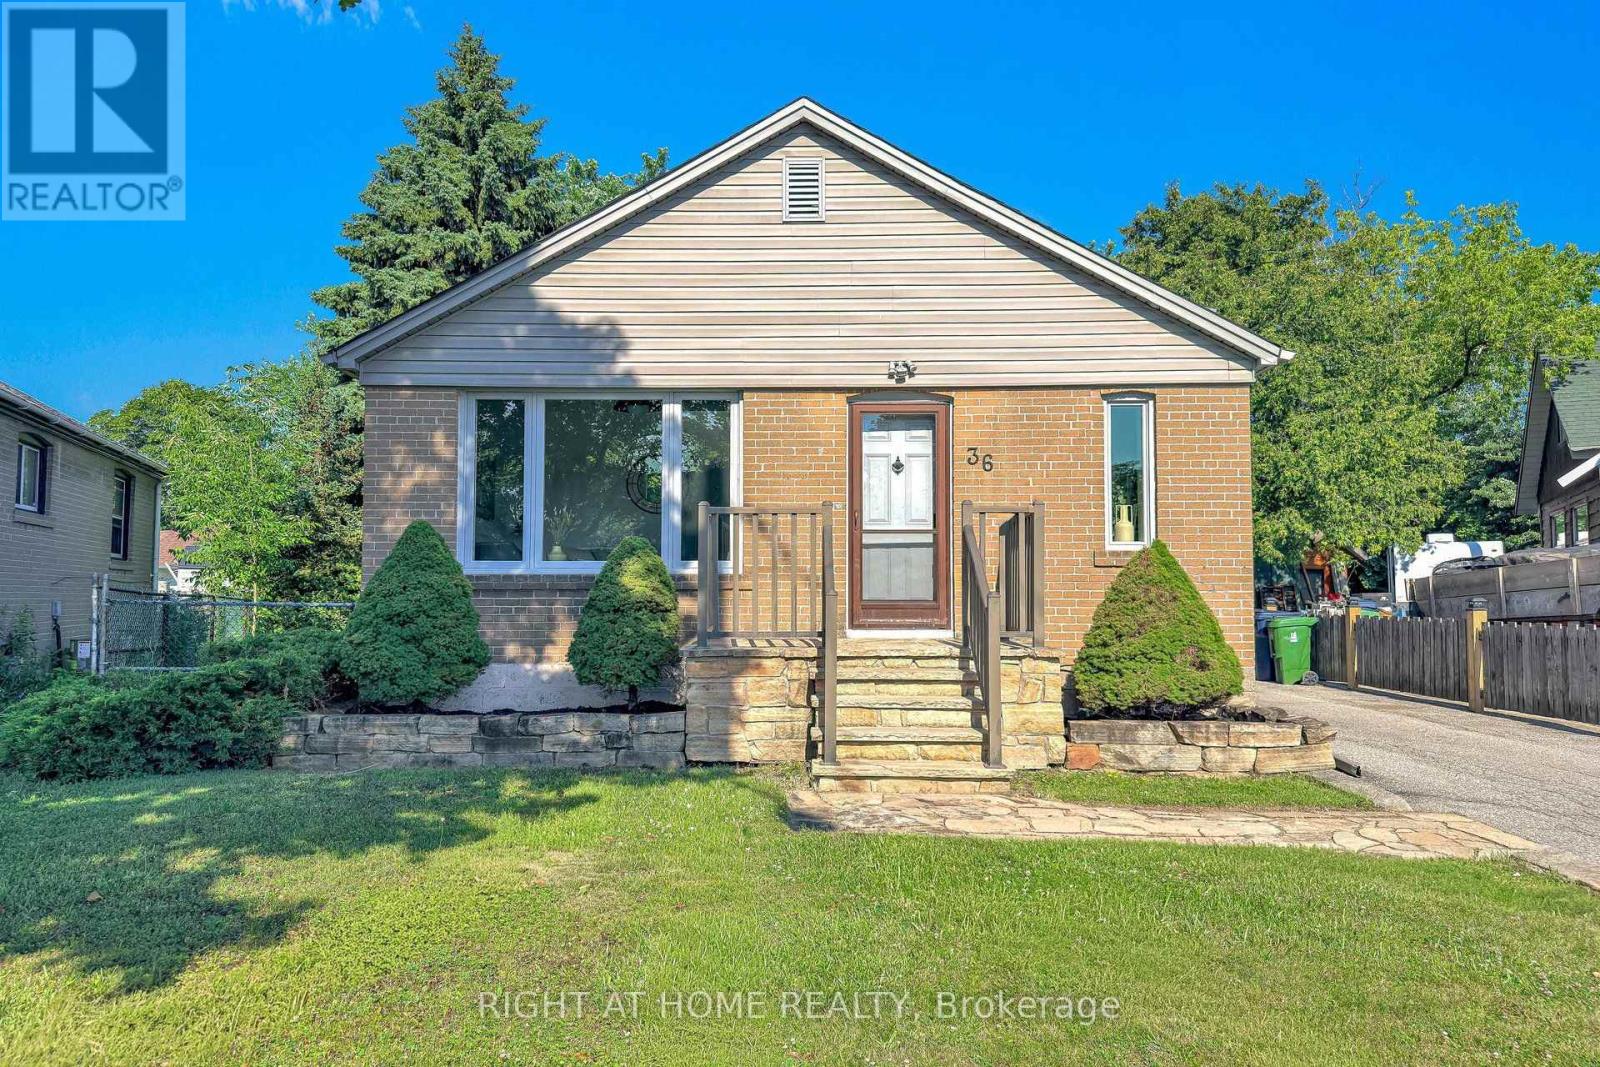
36 Huntsmoor Road
Toronto, Ontario
Fully Renovated Top To Bottom & Move In Ready On A Quiet, Family Friendly Court! Stunning 2+2 Bedroom, 2 Full Bath Detached Bungalow On A Rare Pie Shaped Lot That Runs 169 Ft Deep On The North Side & Widens To Approx 85 Ft Across The Rear. A Private, Tree Lined Backyard Oasis With Towering Mature Trees, Brand New Deck & Large Shed. Bright, Sun Filled Main Floor With New Wide Plank Vinyl Flooring, Pot Lights & Designer Fixtures Throughout, Plus Soaring Cathedral Ceilings In The Sunny Front Living Room & One Of The Bedrooms. Show Stopping New Kitchen With Crisp White Shaker Cabinetry, Quartz Countertops & Quartz Backsplash, Stainless Steel Appliances Including Sleek Pyramid Range Hood, And Modern Matte Black Hardware. Two Beautifully Renovated Full Baths With New Vanities, Arched Black Frame Mirrors & Premium Matte Black Fixtures Including Rain Shower. Professionally Finished Lower Level Adds Two Additional Bedrooms, Full Bath & Laundry. Easily Converted To A Two Unit Home By Finishing The Lower Level As A Self Contained Apartment, While The Oversized Lot Offers Potential To Add A Garden Suite / Additional Dwelling Unit (Buyer To Verify). Perfect For First Time Buyers, Multigenerational Families Or Investors Seeking A True Value Add Opportunity. Unbeatable Convenience: Less Than A 5 Minute Walk To Walmart, Costco & All The Big Box Shopping, Dining & Amenities You Could Ask For. Commuters Dream, Just Off Hwy 401 With Quick Access To Hwy 400 & Minutes To Pearson Airport, TTC At Your Doorstep. Nothing To Do But Move In & Enjoy. Turn Key Living On A Premium Lot! (id:63203)
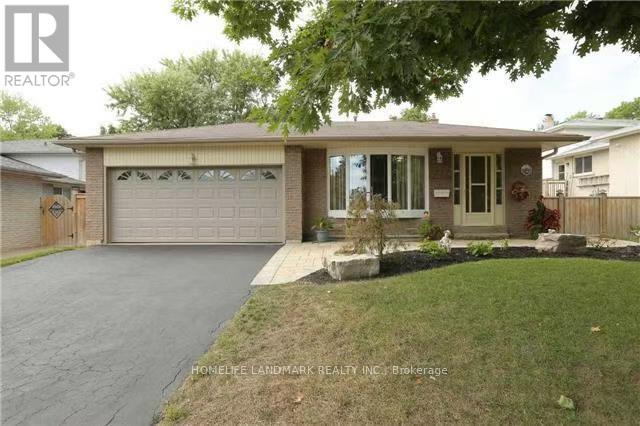
1256 Falgarwood Drive
Oakville, Ontario
2,400 Sqft Of Living Space In The Heart Of A Family Friendly neighbor hood In Oakville. This 4 +1 Bedroom, 3 Bath Home Is A Deceivingly Spacious 4 Level Backsplit, Featuring 3 Living Areas And A 2nd Kitchen. Features Include original Hardwood Floors, Gas Fireplace. (id:63203)
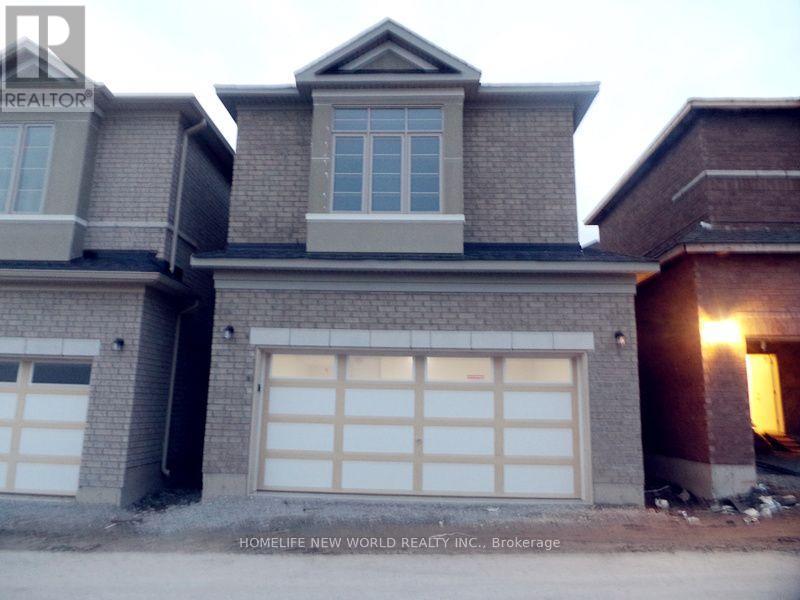
29 Applegate Drive
East Gwillimbury, Ontario
small out look but big space inside, (total 2433 SQF by builder) list price $2700 for main home only, not include separate enter nanny en suite on top of garage at back of the home. good size home for small family (id:63203)
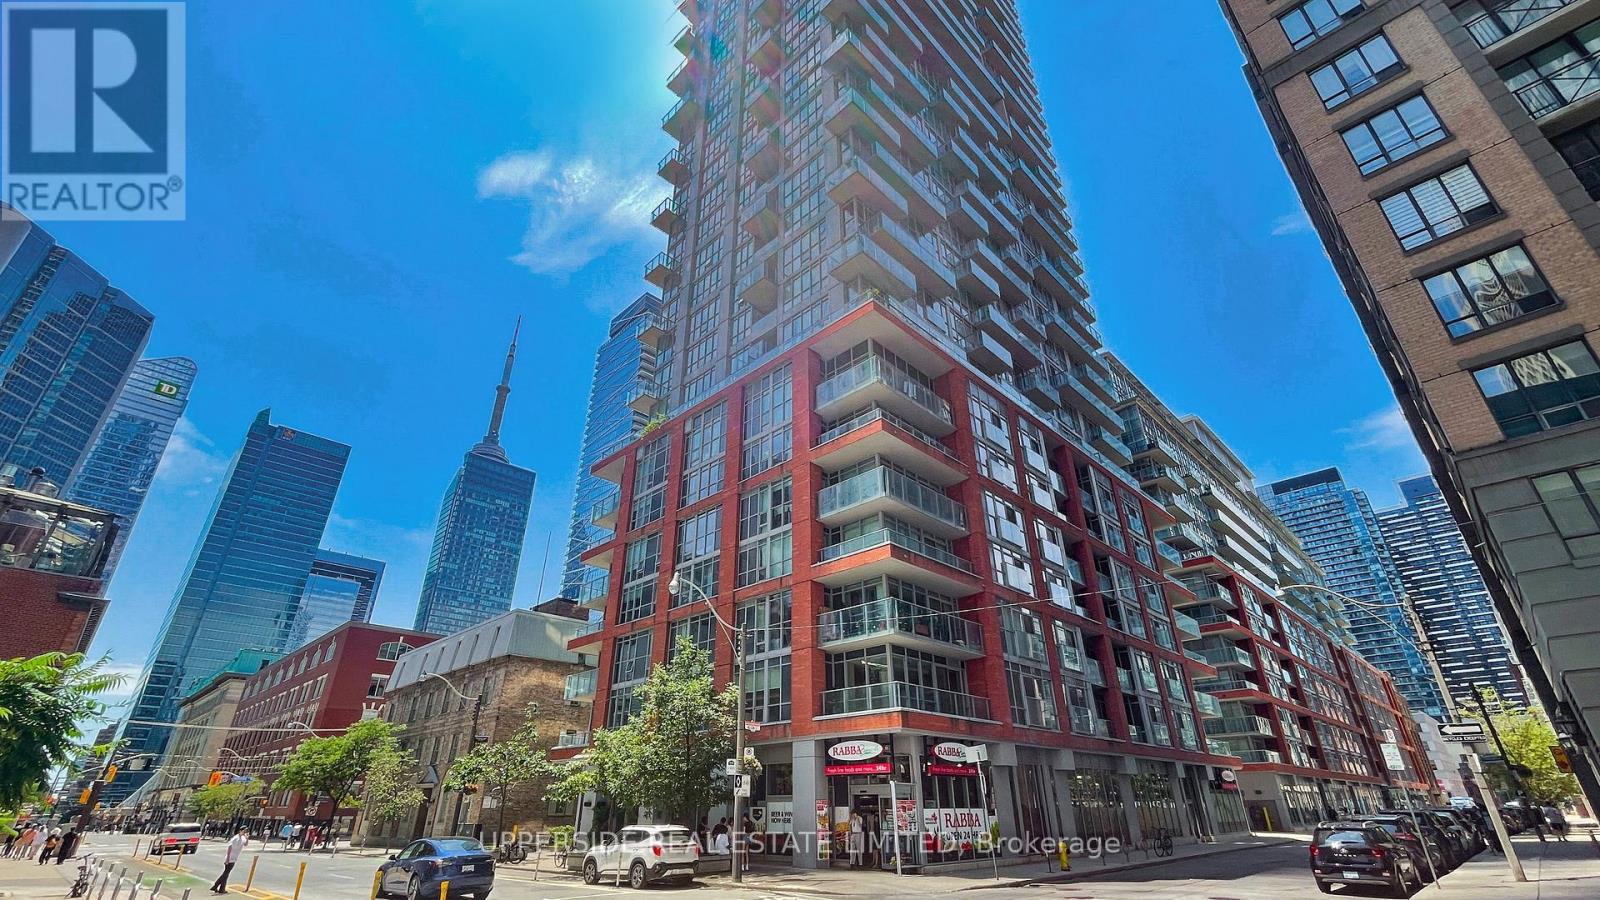
607 - 126 Simcoe Street
Toronto, Ontario
Must see , vacant, move-in-ready 2 bedroom, 2 bath condo (as per floor plan total 843 sq ft = 761 sq ft/unit + 82 sq ft/balcony) at a prime location, University/Adelaide. INCLUDED OWNED PARKING near the elevator, OWNED LOCKER. 24/7 concierge. COMPARE: At This Price, Builders Today Offer Only a 1-Bedroom. Here: 2 Bed, 2 Bath, OWNED PARKING, OWNED LOCKER. SELLER WILL CONSIDER SUITABLE TERMS, OFFERS, AND OTHER INCENTIVES FOR SERIOUS BUYERS. WELL-POSITIONED VALUE IN TORONTO'S DOWNTOWN CORE WITH FLEXIBLE CLOSING. Sought-after split-bedroom layout: primary bedroom with ensuite full washroom and walk-in closet; 2nd bedroom with large closet and ensuite full washroom. See the posted floor plan and explore the online 3D unit tour. Entryway separates the living space from the front door. Quiet side street exposure. Easy stair access and no long elevator waits. Recessed balcony with a solid concrete base - added privacy and peace of mind for families, plus practical space for seating or storage and year-round shelter from sun, wind, rain, and snow. Rabba groceries downstairs, open 24/7. Steps from the Shangri-La Hotel, where you can enjoy live music in the lobby by the fireplace. Residents enjoy exclusive rooftop and ground-floor amenities: two gyms, yoga studio, steam room, jacuzzi, rooftop party room with fireplace and billiards, movie theatre, outdoor plunge pool, cabanas, BBQs, tanning deck, guest suites, and visitor parking. Walk Score 100 in the heart of the Financial and Entertainment districts. PATH, St. Andrew, and Osgoode stations about 5 minutes away; Union Station under a 20-minute walk. Close to hospitals, University of Toronto, Roy Thomson Hall, City Hall skating, theatres, restaurants, the lakefront, aquarium, and Rogers Centre. See the posted floor plan and explore the online 3D unit tour. (id:63203)
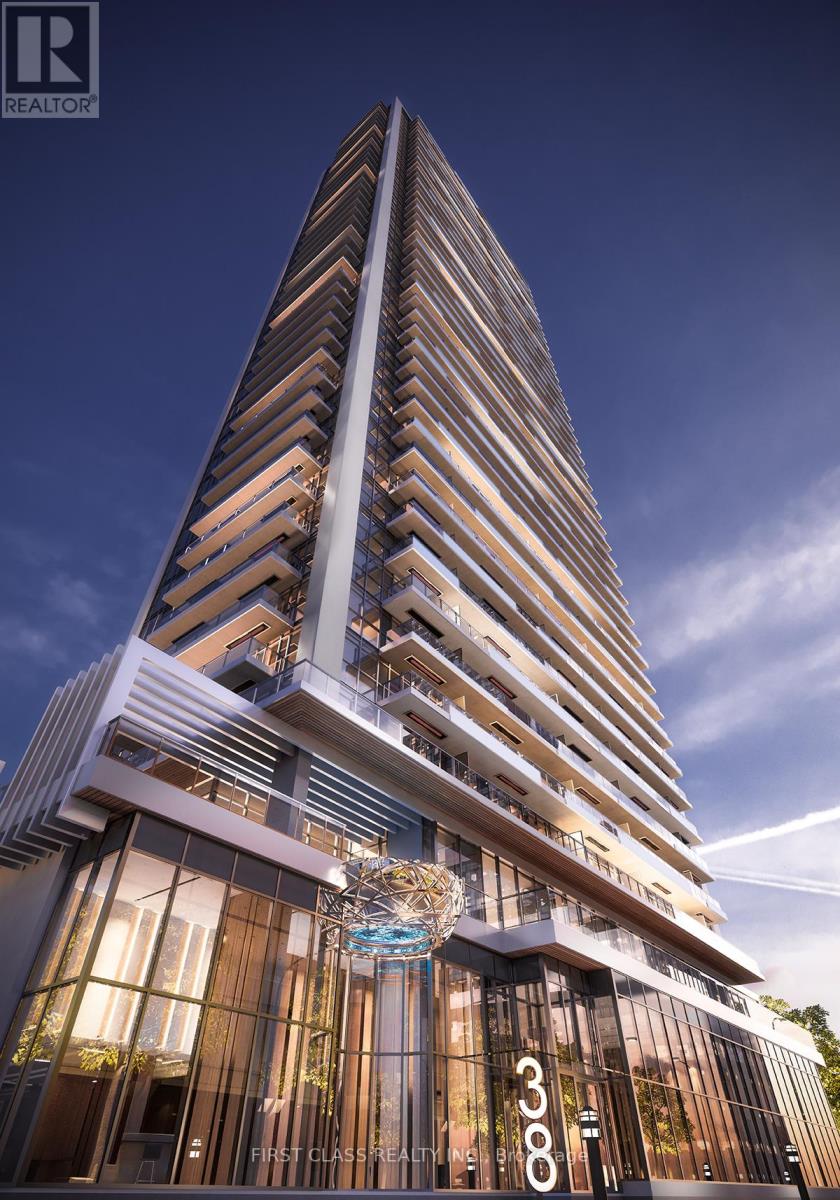
710 - 38 Widmer Street
Toronto, Ontario
Welcome to Central Condos, where modern luxury meets unbeatable convenience! Unit 710 offers a sleek and sophisticated living space in the heart of Toronto vibrant Entertainment District. Prime Location Steps from King West, Queen West, and the Financial District, with easy access to transit, dining, shopping, and entertainment. This Beautiful 1Br + 1Den Unit Features B/I Miele Appliances, Built-In Closet Organizers And Heated Fully Decked Balcony. High-Tech Living Enjoy 100% WiFi connectivity, EV parking, and state-of-the-art conference rooms, perfect for professionals and tech-savvy residents. Luxury Amenities Indulge in indoor & outdoor pools, a fitness center, a work lounge, bikes storage room. Modern Design Thoughtfully designed interiors with high-end finishes, spacious layouts, and stunning city views. (id:63203)
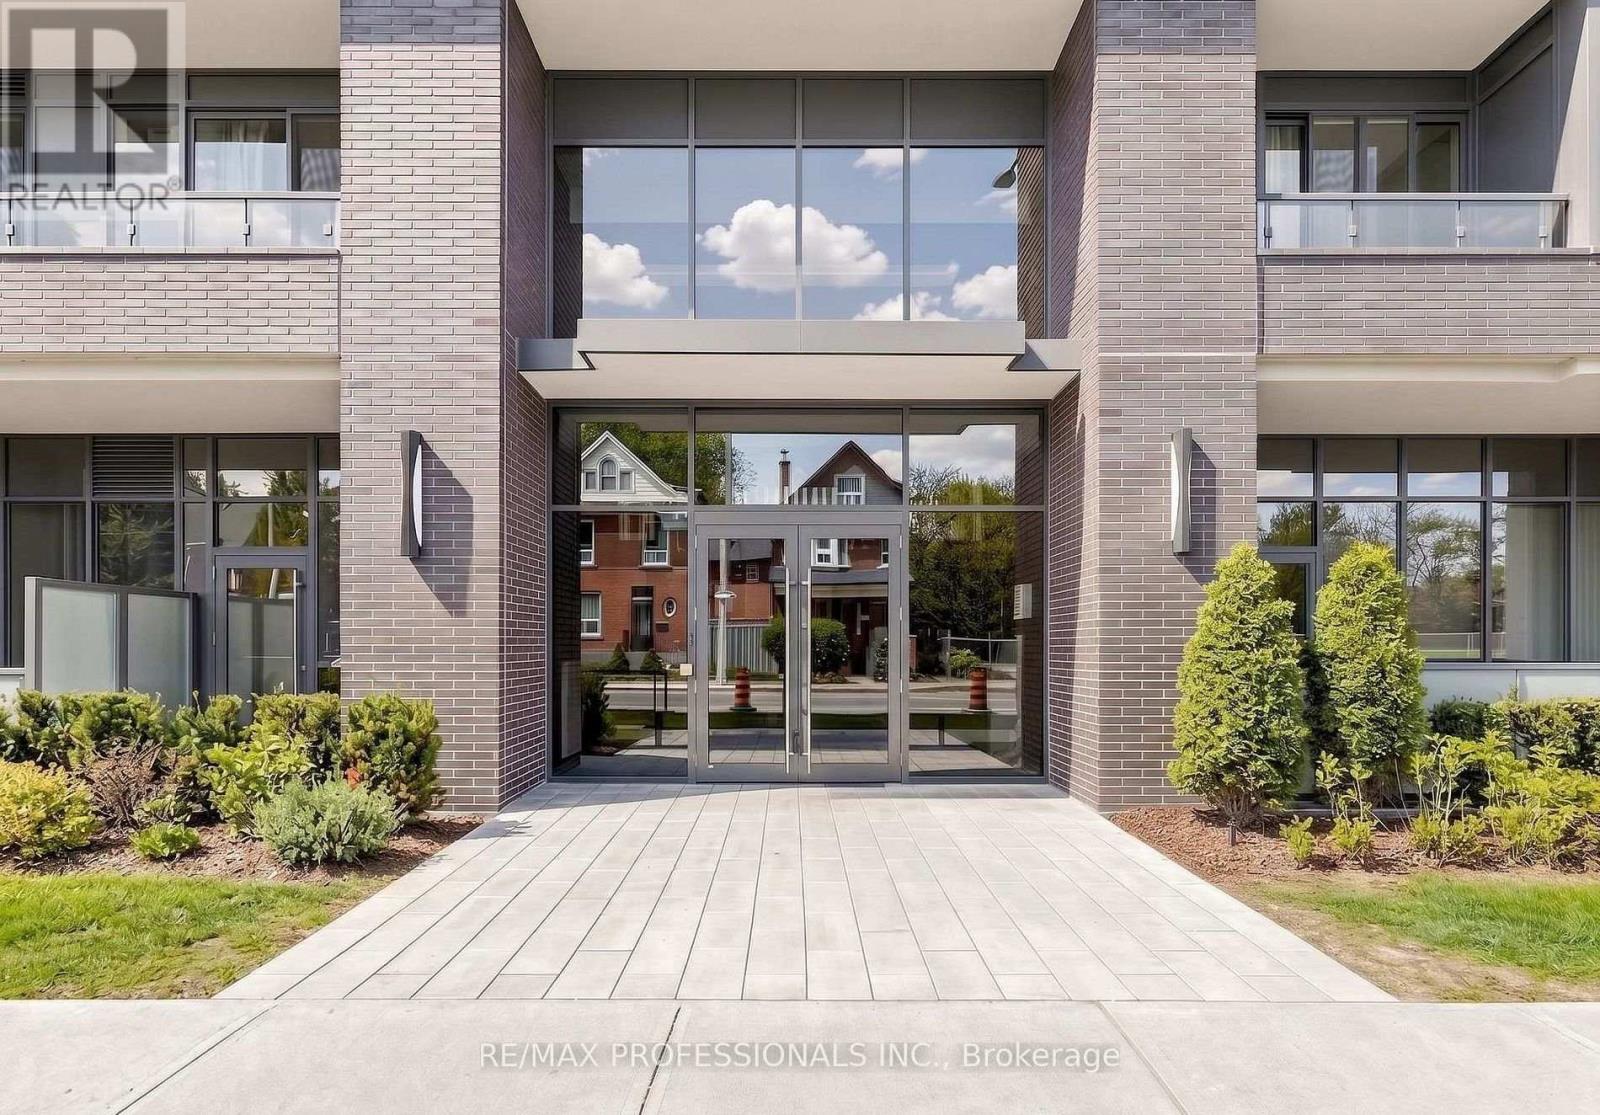
411 - 415 Main Street W
Hamilton, Ontario
Welcome to Westgate On Main! This 1 bedroom + den unit offers a tasteful and practical design that can easily work as a 2-bedroom unit, has excellent connectivity, public transit right out front, GO station steps away and McMaster University only 5 mins away! Residents appreciate the secured front entrance, bright lobby, party and meeting room, rooftop patio with comfortable seating, BBQs and stunning views, fitness room and high-speed Internet. Whether you are a foodie, one to take in nature trails, enjoy window shopping, want local produce from farmers markets, enjoy art galleries or need something from the grocery store, Westgate on Main offers a walk score of 95, allowing you to be able to do all of the above without needing a car! ***Please note: The Unit is Currently Tenanted (Moving Out August 31st) - Some Photos are From Initial Occupancy, Virtually Staged or Renditions*** (id:63203)
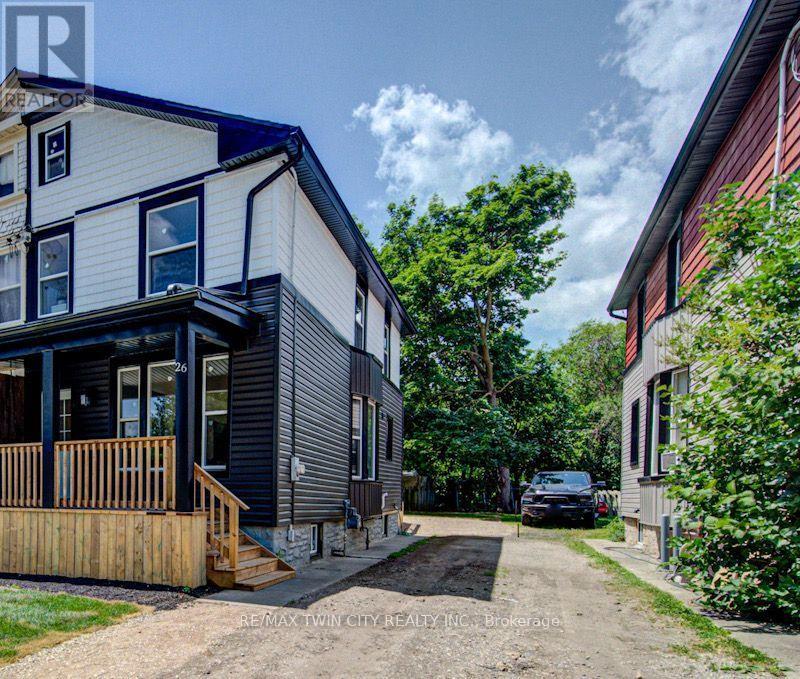
26 Richardson Street
Cambridge, Ontario
Welcome to 26 Richardson St, Cambridge. This fully renovated home is perfectly situated in the heart of West Galt, just steps from the vibrant Gaslight District, where you can enjoy walking to new restaurants or taking a relaxing stroll along the Grand River. Everything in the home has been redone and updated, offering a truly move in ready experience. The main floor features high ceilings, a bright open concept living and dining area, a convenient two piece bathroom, and a brand new kitchen with new appliances, while a second rear entrance leads to a deck and fully fenced backyard. The second floor offers three well sized bedrooms and two three piece bathrooms, including a primary bedroom with its own ensuite. The open concept basement provides additional living space along with a separate storage room and laundry. With its prime location and modern finishes, this home is ideal for first time buyers or anyone seeking a walkable lifestyle. Schedule your showing today. (id:63203)