

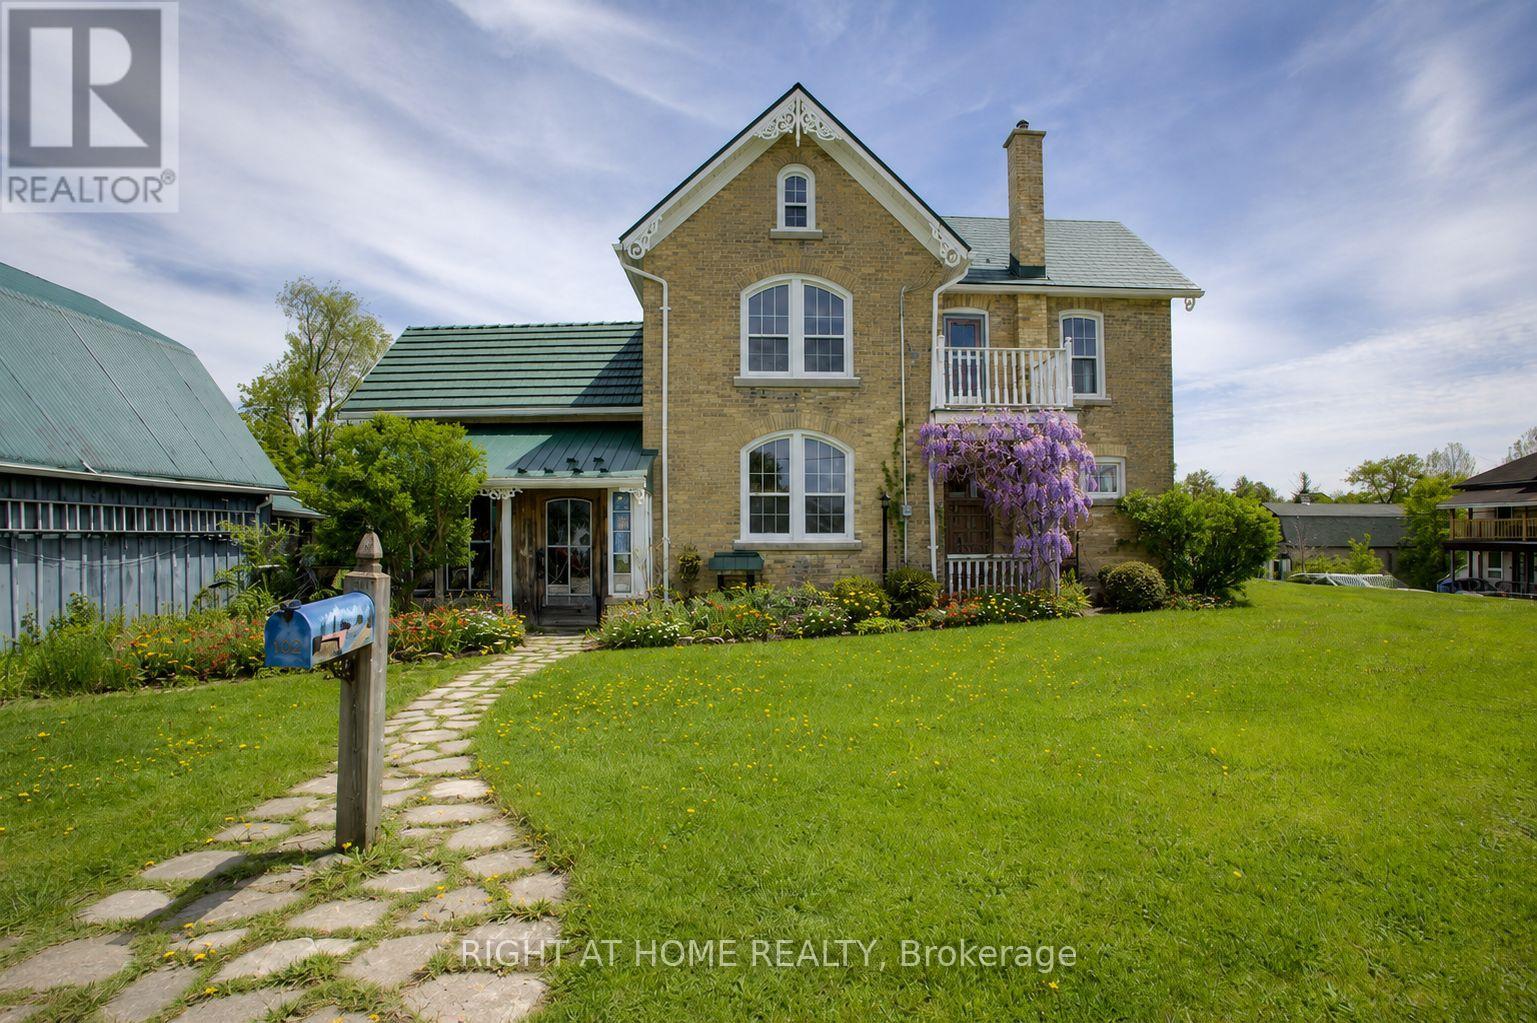
402 Lambton Street E
West Grey, Ontario
ESCAPE THE CITY TO YOUR COUNTRY HAVEN ~ Looking for your perfect small-town escape? This charming century home on 0.57 acres in the quaint town of Durham, just southeast of Hanover, might be exactly what you've been searching for - great price, huge lot, low taxes, large rooms, and endless potential. Featuring 4 bedrooms and 2 baths, this character-filled home has been thoughtfully updated at great expense with new hardwood floors, new electrical, new furnace, central air, all new windows throughout, and steel roofs on ALL buildings - significant upgrades already paid for! The doors and trim are sanded smooth and refinished in a rustic/historic look that could easily be re-painted if you prefer. You'll love the two enclosed porches and large primary rooms. Outside, there's large cement patio off the family room, a 2-car detached garage with an oil pit, plus two impressive outbuildings including a 14' x 25' "ManCave plus separate SheShed" - perfect for art studios, hobby or workshops, home offices, or guests -- and an upscale 40-foot shipping-container workshop/studio with slanted roof, overhead storage, hydro, covered veranda, and a charming wooden French-door entrance. These add up to another 600+ sq. ft. of finished space. This classic turn-of-century home is surrounded by a wide assortment of wild flowers, vines, organic garlic, rhubarb, raspberries and blackberries, and four life-size beautiful outdoor sculptures. New high speed underground internet was just installed. Enjoy cool country living with municipal services, plus the bonus of being just a 5-minute walk to the shops and restaurants on Main Street/Hyw 6. A truly unique property - one of those rare finds you wish you had heard about before someone else snapped it up. Don't miss this opportunity to live large in a small town! [Note: Photos showing furnished rooms are virtually staged.] (id:63203)
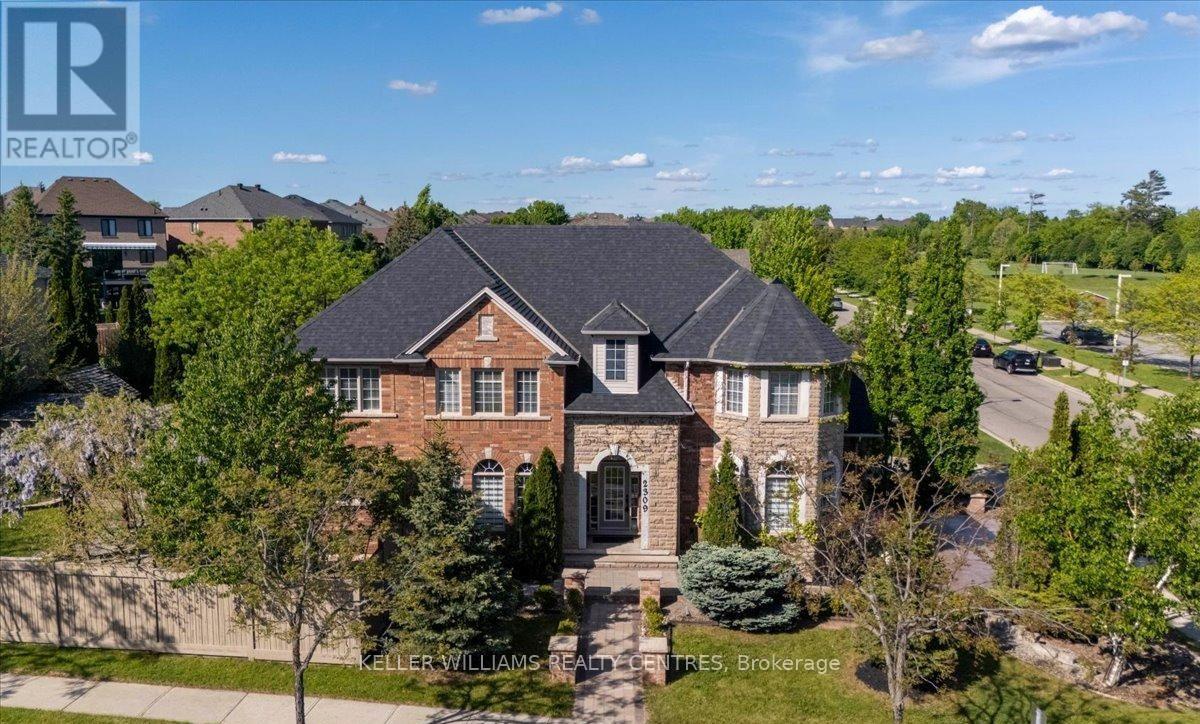
2309 Eighth Line
Oakville, Ontario
Welcome to Joshua Creek, one of Oakville's most sought-after communities, renowned for its top-ranked Fraser Institute schools, scenic parks, ponds, and walking trails. Completely renovated from top to bottom, this stunning carpet-free home is vacant, move-in ready, and features brand-new finishes throughout-never lived in since completion. The renovations and finishes are LESS THAN 2 MONTHS OLD, offering buyers the opportunity to enjoy a truly turnkey home with the feel of new construction. Step inside to soaring 9-foot ceilings, a bright open-concept layout, and a beautifully redesigned kitchen featuring brand-new cabinetry, countertops, appliances, pot lights, and modern finishes. A striking new staircase railing adds to the home's contemporary elegance, while two natural gas fireplaces provide warmth and character. Every spacious bedroom features its own walk-in closet, and the fully finished basement provides endless possibilities for entertaining, multigenerational living, a home gym, or a home office. Outside, FIND A BRAND NEW DRIVEWAY AND REPAVED INTERLOCK! Discover a truly special backyard highlighted by mature landscaping and a breathtaking canopy of established wisteria-an irreplaceable feature cultivated over many years that creates a private garden retreat unlike any other. This isn't simply a renovated house; it's a rare opportunity to own a turnkey luxury home in one of Oakville's most desirable neighbourhoods. The property is vacant and offers a flexible possession date, making it ideal for buyers looking for a seamless move. Just unpack and enjoy! (id:63203)
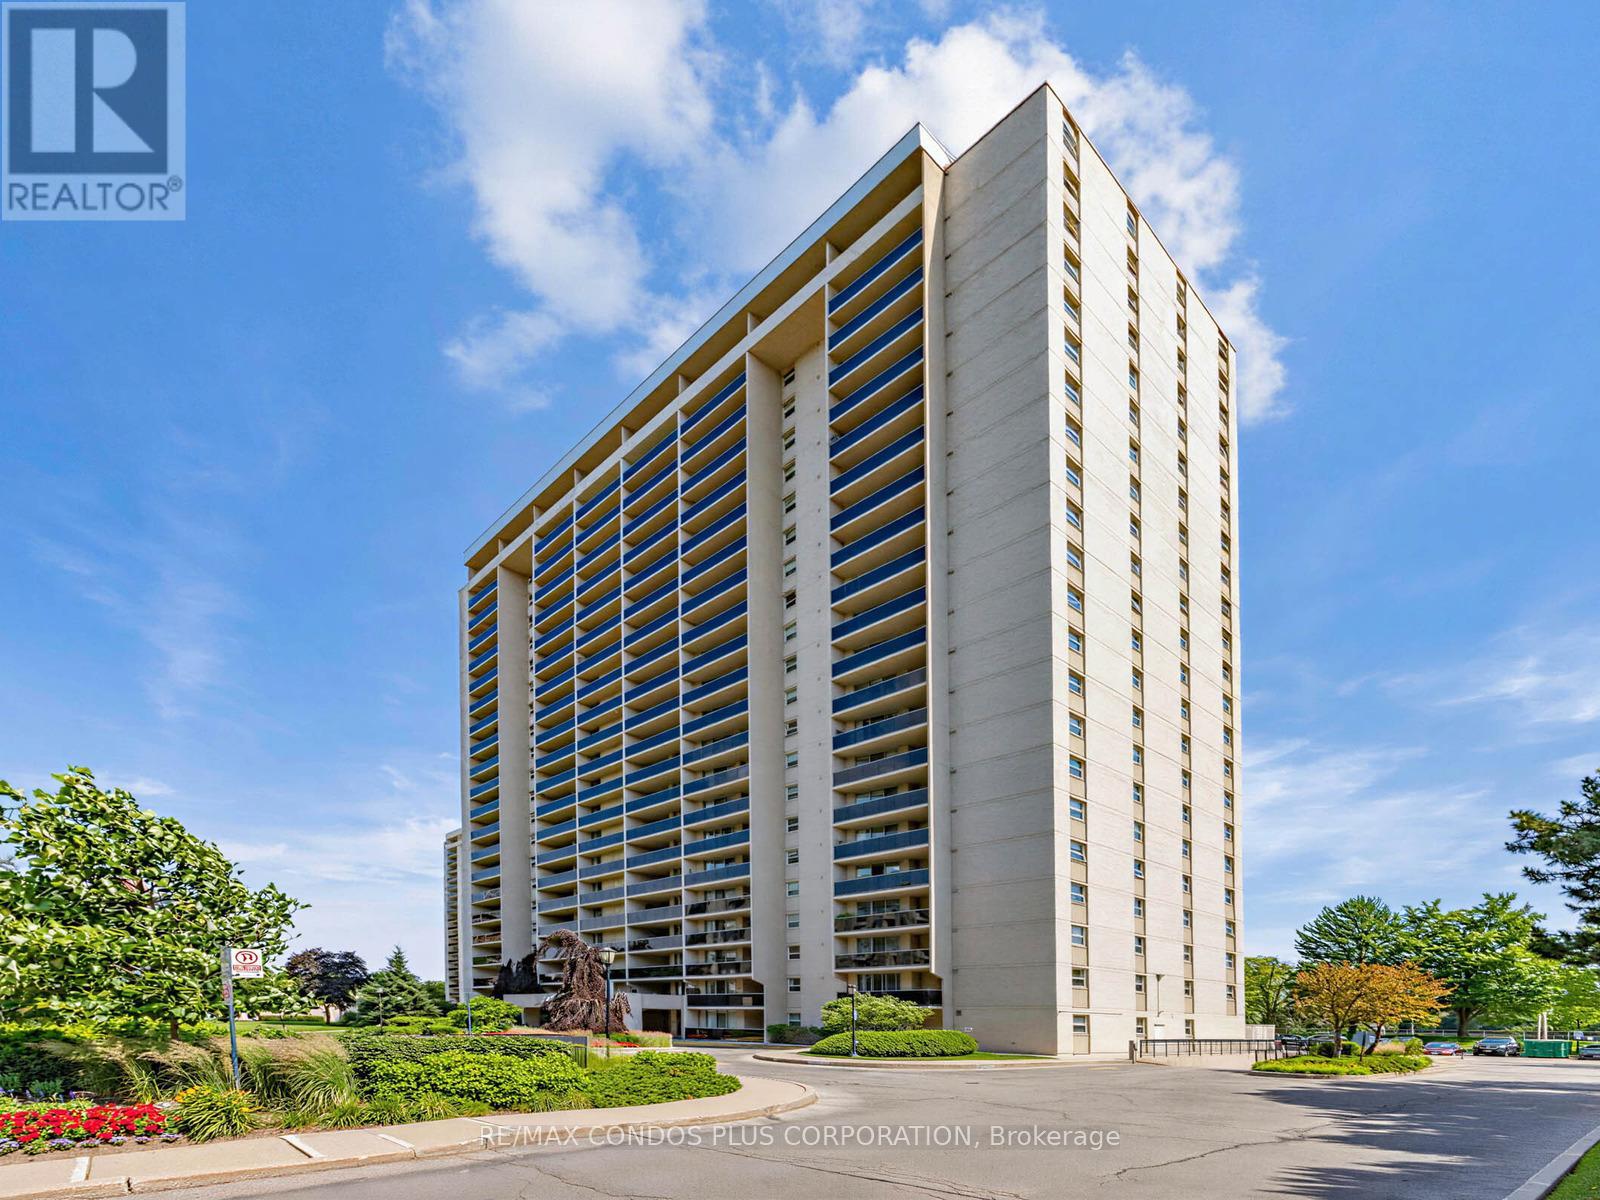
1903 - 299 Mill Road
Toronto, Ontario
Highly coveted and rarely available bright high floor corner unit with spectacular East park, treed residential, downtown skyline and lake views. Large primary bedroom with 3 pc ensuite bathroom and functional 2nd bedroom. 4 pc hall bathroom well situated in the living space. Huge Living & Dining room, kitchen with eat in area and amazing family room with window to let in lots of light. Lots of storage space throughout the unit. Huge bright, covered private balcony to enjoy special sunrises, reading or cocktails as evening approaches and the city sparkles. Millgate Manor is a 3 building complex in West Etobicoke located in the residential enclave of Markland Woods. 2 underground parking spaces included. Extremely well managed building with amazing amenities like indoor & outdoor pools, tennis court, squash, basket ball, gym, party room, golf room, playground and beautifully manicured grounds. Maintenance fee includes all utilities and cable. Conveniently located close to parks, shopping, top rated schools, churches, highway and public transit. This is your opportunity to live in a unit with great energy and join a nice community of friendly neighbors who take pride in the place they call home!! Floor plan attached that is the epitome of a great layout that maximizes functionality and visual appeal. 3rd bedroom potential as family room has door, closet and window. (id:63203)
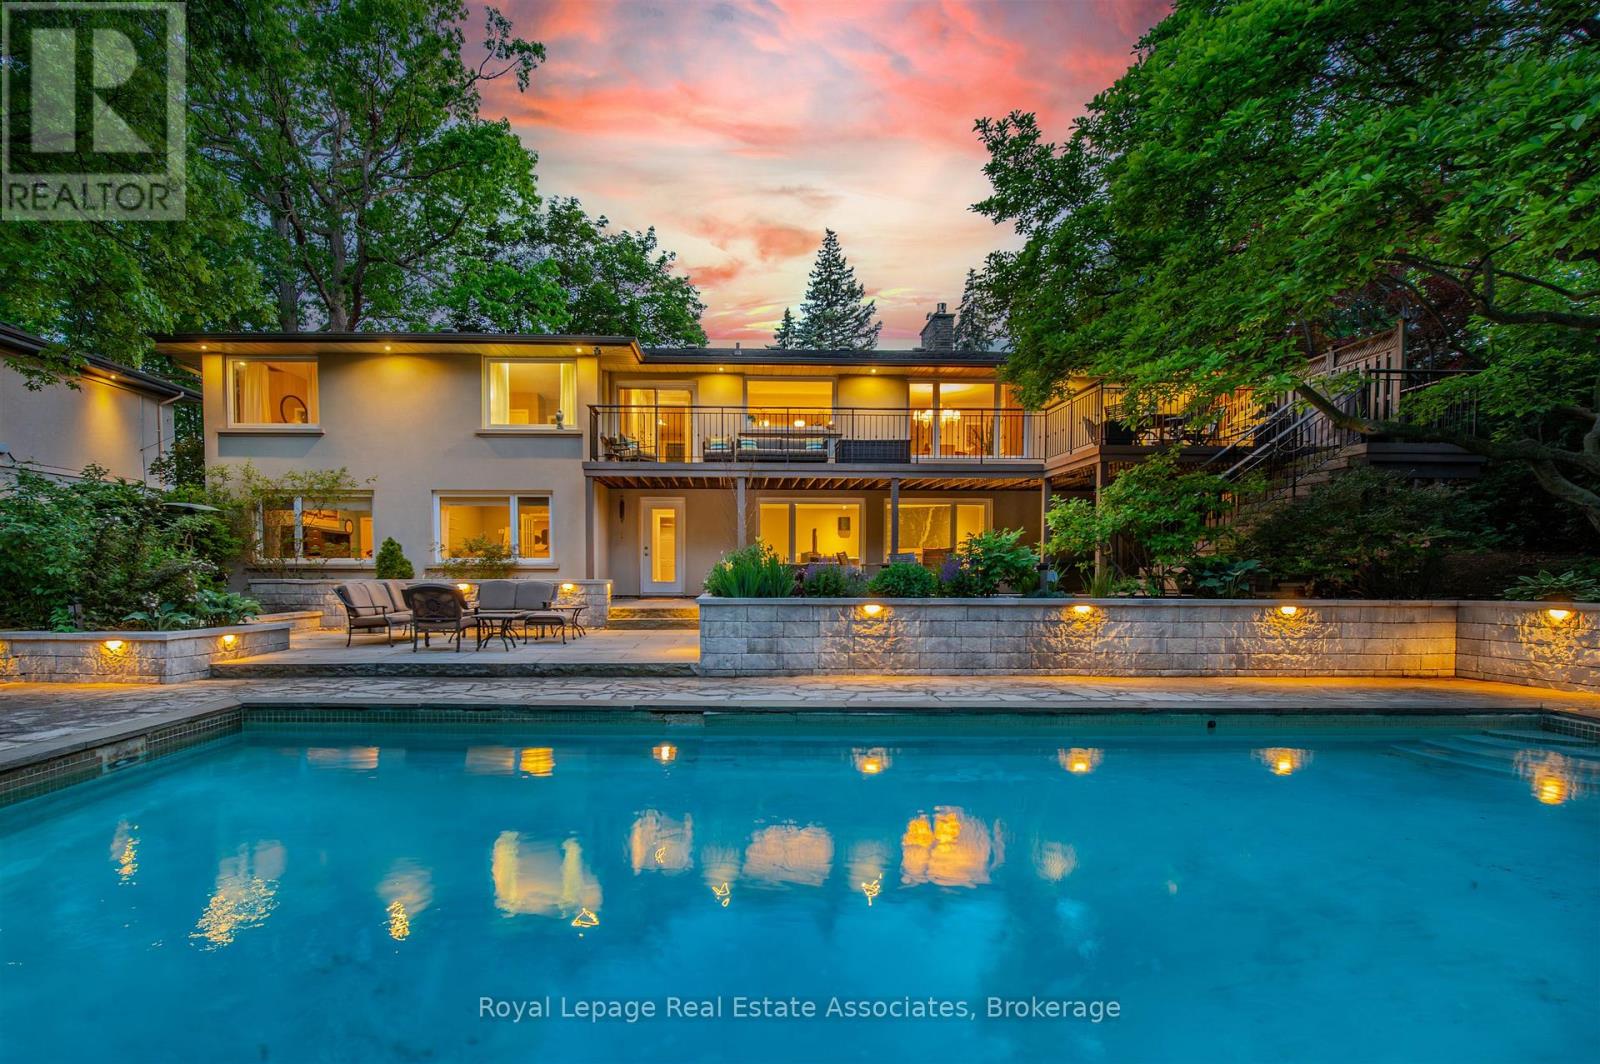
1561 Pinetree Crescent
Mississauga, Ontario
Set on a beautifully landscaped lot with a private ravine backdrop, 1561 Pinetree Crescent offers a refined blend of thoughtful upgrades and comfortable family living in the heart of prestigious Mineola West. This 4-bedroom home features hardwood floors, smooth ceilings, and a bright, open-concept layout designed for both everyday life and effortless entertaining. The custom kitchen, redesigned by famous Canadian designer Candice Olsen, is the heart of the home, complete with heated floors, honed Carrera marble countertops, premium Thermador appliances, and a walkout to a spacious deck overlooking the pool and gardens. The adjoining living and dining areas are warm and inviting, highlighted by a wood-burning fireplace, crown moulding, and elegant finishes throughout. Upstairs, the primary suite offers a spa-inspired ensuite with heated marble floors and a glass shower with body jets, while additional bedrooms provide ample space, custom storage, and quality finishes. The fully finished walkout lower level extends the living space with a large family room featuring a gas fireplace and custom built-ins, two additional bedrooms, a home office, sauna and a renovated bathroom-ideal for guests, teens, or multi-generational living. Step outside to a private backyard retreat with a pool, custom stone landscaping, expansive deck, and a secluded fire pit area nestled into the ravine. Extensive upgrades include triple-glazed windows, exterior insulation and stucco, smart home features, CAT-6 wiring, updated mechanicals, and enhanced outdoor lighting. A turnkey home offering style, function, and exceptional outdoor living in a highly desirable setting - steps to Port Credit Village and highly desirable schools, including Kenollie Public School District - tied for #1 public school in Ontario according to Fraser Institute 2025/2026 report (id:63203)
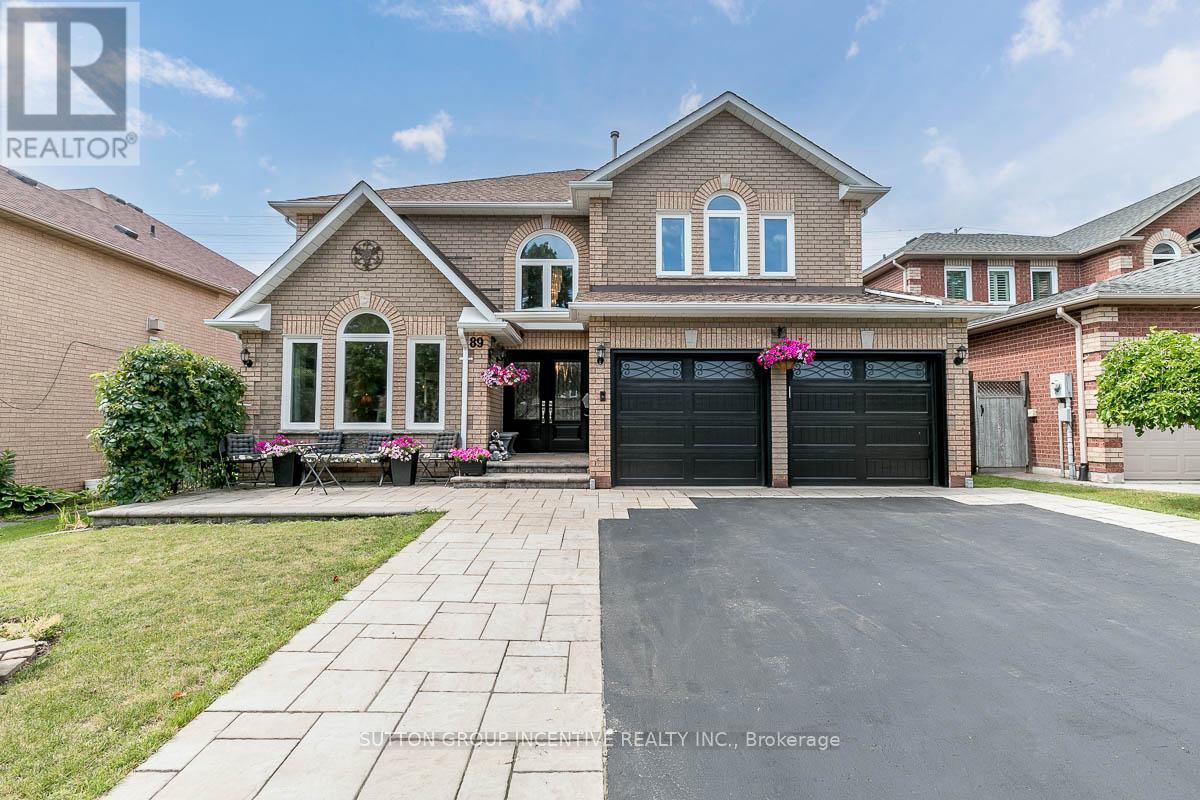
89 Cityview Circle
Barrie, Ontario
This all-brick EIGHT Bedroom (5+3) FIVE bathroom (4+1) family home is well located in a sought-after south central Barrie enclave and shows exceptional pride of ownership throughout*The professionally designed interlock bordered double driveway, walkway and front patio create impressive curb appeal, complemented by upgraded garage doors and a welcoming double door entry to the spacious foyer*The main floor features formal living and dining rooms, a family room with fireplace, office or den, powder room, and a generous laundry and mudroom with inside garage access*At the centre of the home is a bright, newly renovated eat-in kitchen with stainless steel appliances and a large quartz island with seating for up to ten*Walk out from the kitchen to a private backyard retreat with mature landscaping, patio, fountain, small pond and an impressive collection of fruit trees and gardens including peach, apple, plum and cherry trees, grape vines, and raspberry, gooseberry and black currant bushes*The king-sized primary suite includes two walk-in closets and a spacious ensuite with jet tub and separate shower*Two bedrooms share a Jack and Jill 4-piece bathroom, while two additional bedrooms are served by a nearby 5-piece bath*The fully finished lower level offers excellent flexibility with a large recreation room featuring a wet bar and kitchnette, three additional bedrooms, a 3-piece bathroom, plus an unfinished workshop and storage areas* With approx 4800 square feet of finished space there is a place for everything in this home*Additional updates: 40yr shingles, vinyl double and triple glazed windows and stone sills, 5-ton A/C, High-eff furnace, new water heater and premium garage doors with openers*Desired location minutes from shopping, grocery, restaurants, parks, plus walking trails and access to both Highways 400 & 27*Highly rated schools & bus pick up*This one is it! (id:63203)
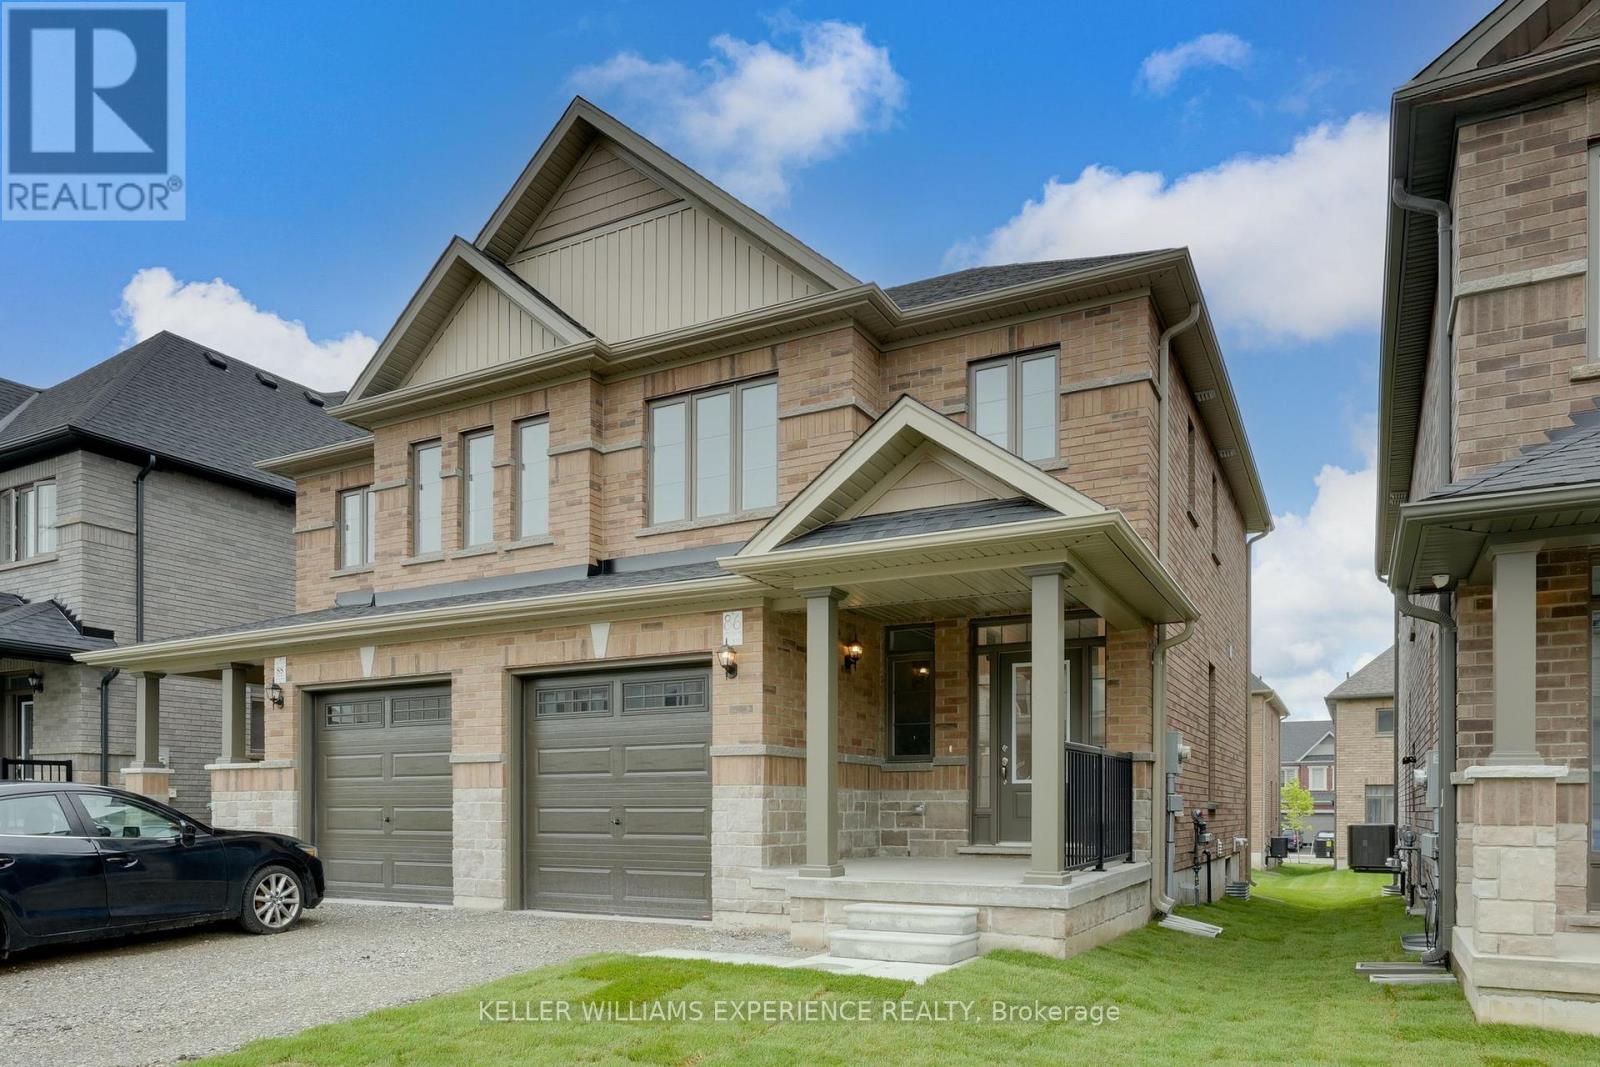
86 Sagewood Avenue
Barrie, Ontario
BRAND NEW SEMI DETACHED HOME with quick closing available - this commuter's dream is now offered at a reduced price, and qualified home buyers will enjoy HUGE TAX SAVINGS with the new construction tax relief. Flexible deposit structure - Move-in ready and waiting for you! Welcome to The Lakeshore Model, a spacious semi-detached home built by award-winning Deer Creek Fine Homes, renowned for exceptional craftsmanship and for producing quality over quantity. Located just minutes from Costco, Park Place Shopping Centre, and only three minutes from Barrie South GO TRAIN, this commuter-friendly location offers seamless access to Highway 400. Featuring three spacious bedrooms, two-and-a-half baths, an open-concept main floor with hardwood flooring, a large kitchen, and oversized windows with transom finishes, this home is designed for style and comfort. Enjoy many premium builder upgrades, including solid-surface kitchen countertops, oak stairs, hardwood in the upstairs hallway, and extra pot lights. Set in a family-friendly neighbourhood within walking distance to schools and just 10 minutes to Barrie's waterfront shops and restaurants, this property perfectly blends urban convenience with a welcoming community feel. Book a showing today! Take advantage of the new government tax savings for new construction! (id:63203)
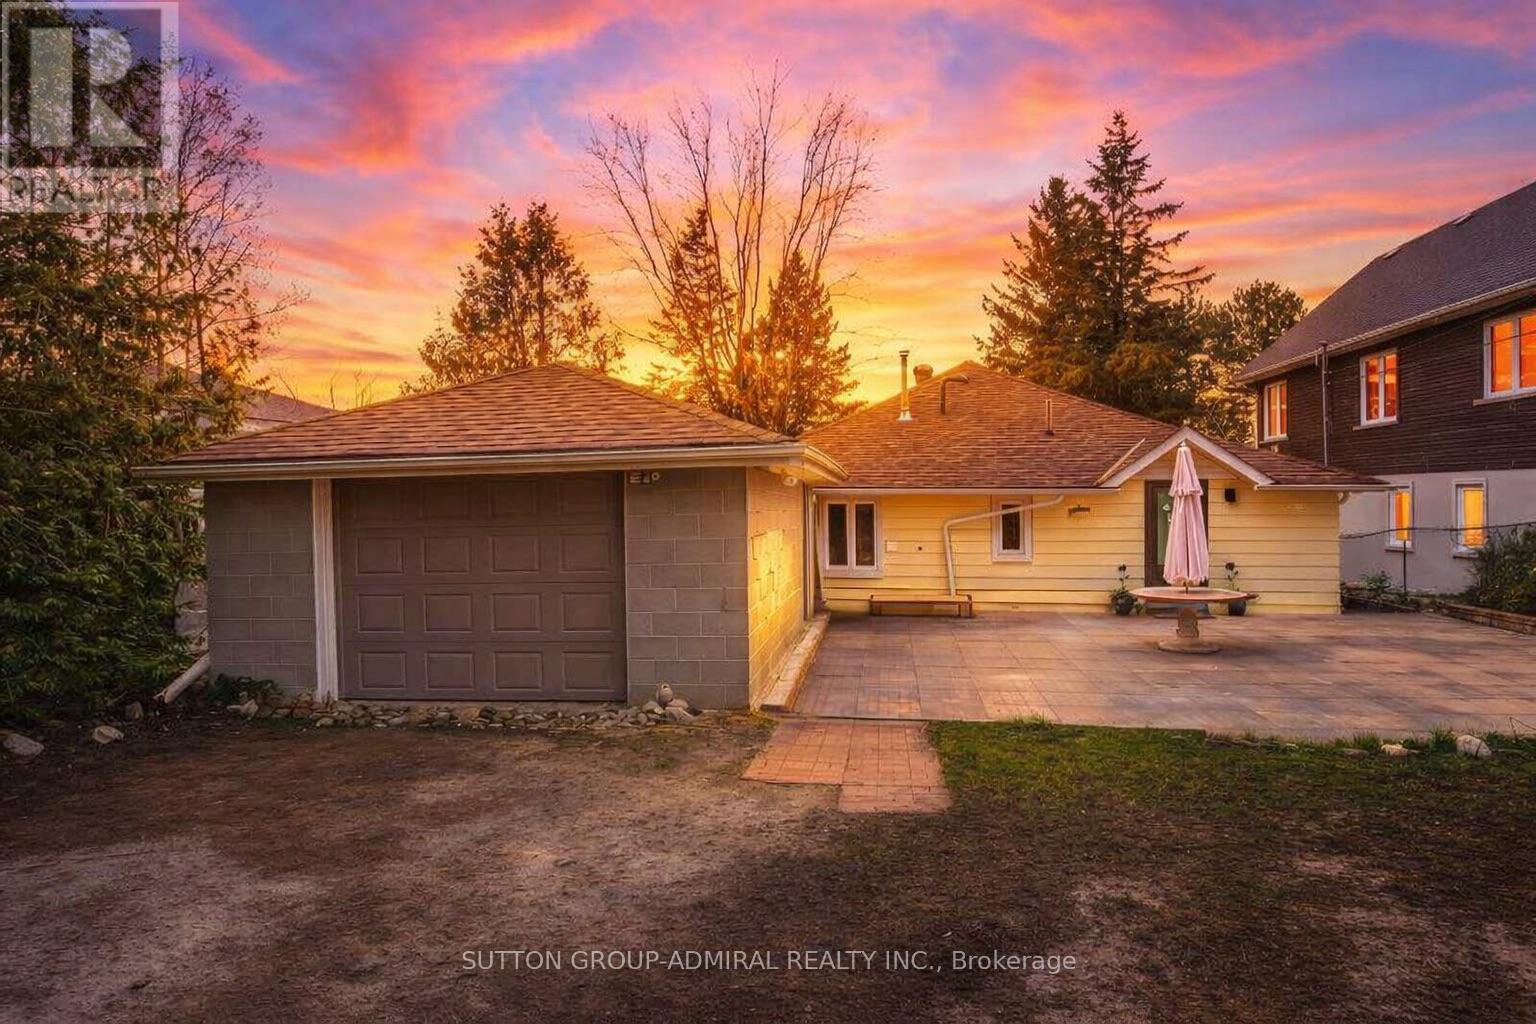
1074 River Road E
Wasaga Beach, Ontario
Attention builders, investors, and short-term rental operators. This charming bungalow sits on an impressive 50 x 250 ft lot with two road frontages (River Rd E & Eastdale Dr), offering excellent severance potential and multiple development opportunities. Enjoy breathtaking water views of Georgian Bay and Blue Mountain with unforgettable sunsets right from your property.Inside, the home features stone countertops, tile backsplash, stainless-steel appliances, and a modern hood fan. Laminate flooring runs throughout, and the upgraded bathroom includes a glass shower, ceramic finishes, and premium fixtures.Whether you're looking to build, invest, or operate a profitable Airbnb/short-term rental, this property delivers location, flexibility, and value in one of Wasaga Beach's most desirable waterfront corridors. (id:63203)
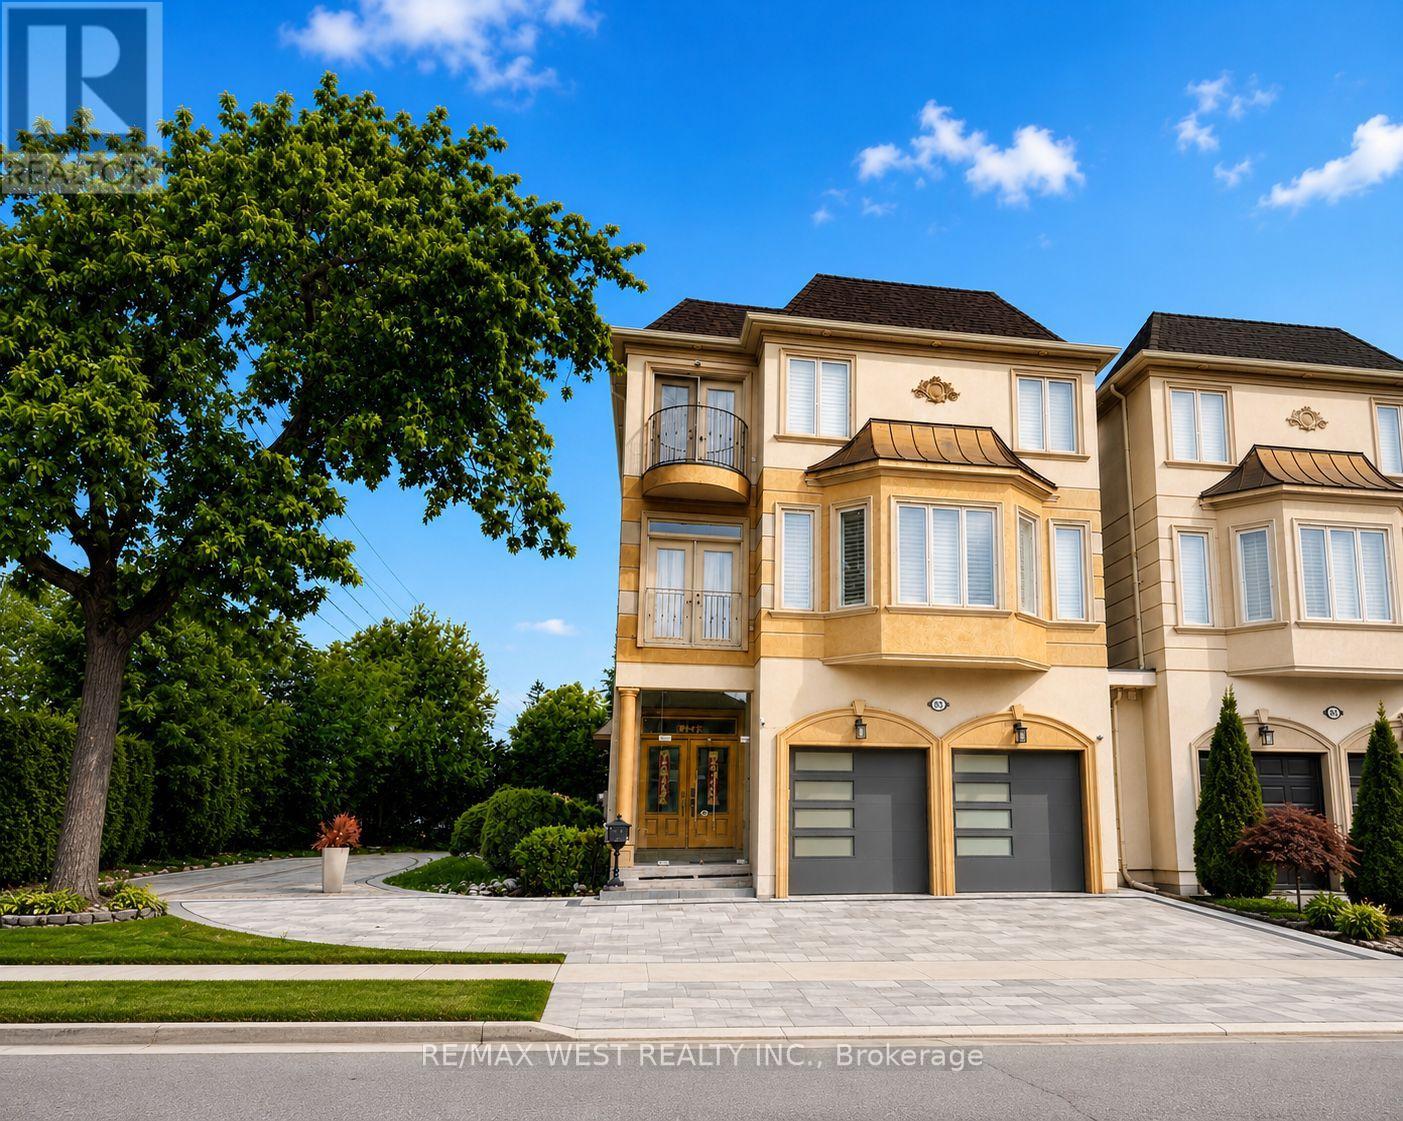
Main Floor - 83 Elm Avenue
Richmond Hill, Ontario
AAA Tenant only. Bright and spacious 3-bedroom main floor unit is available for rent in the heart of Richmond Hill starting from August 1st. The unit features its own separate entrance, three bedrooms, 3 pieces bathroom and separate laundry area, high ceilings, a clean and flexible living space, open to back yard and a deck. Includes two parking spaces. Great opportunity for a family with one or two children. $2,800 plus 1/3 of the utilities. (id:63203)
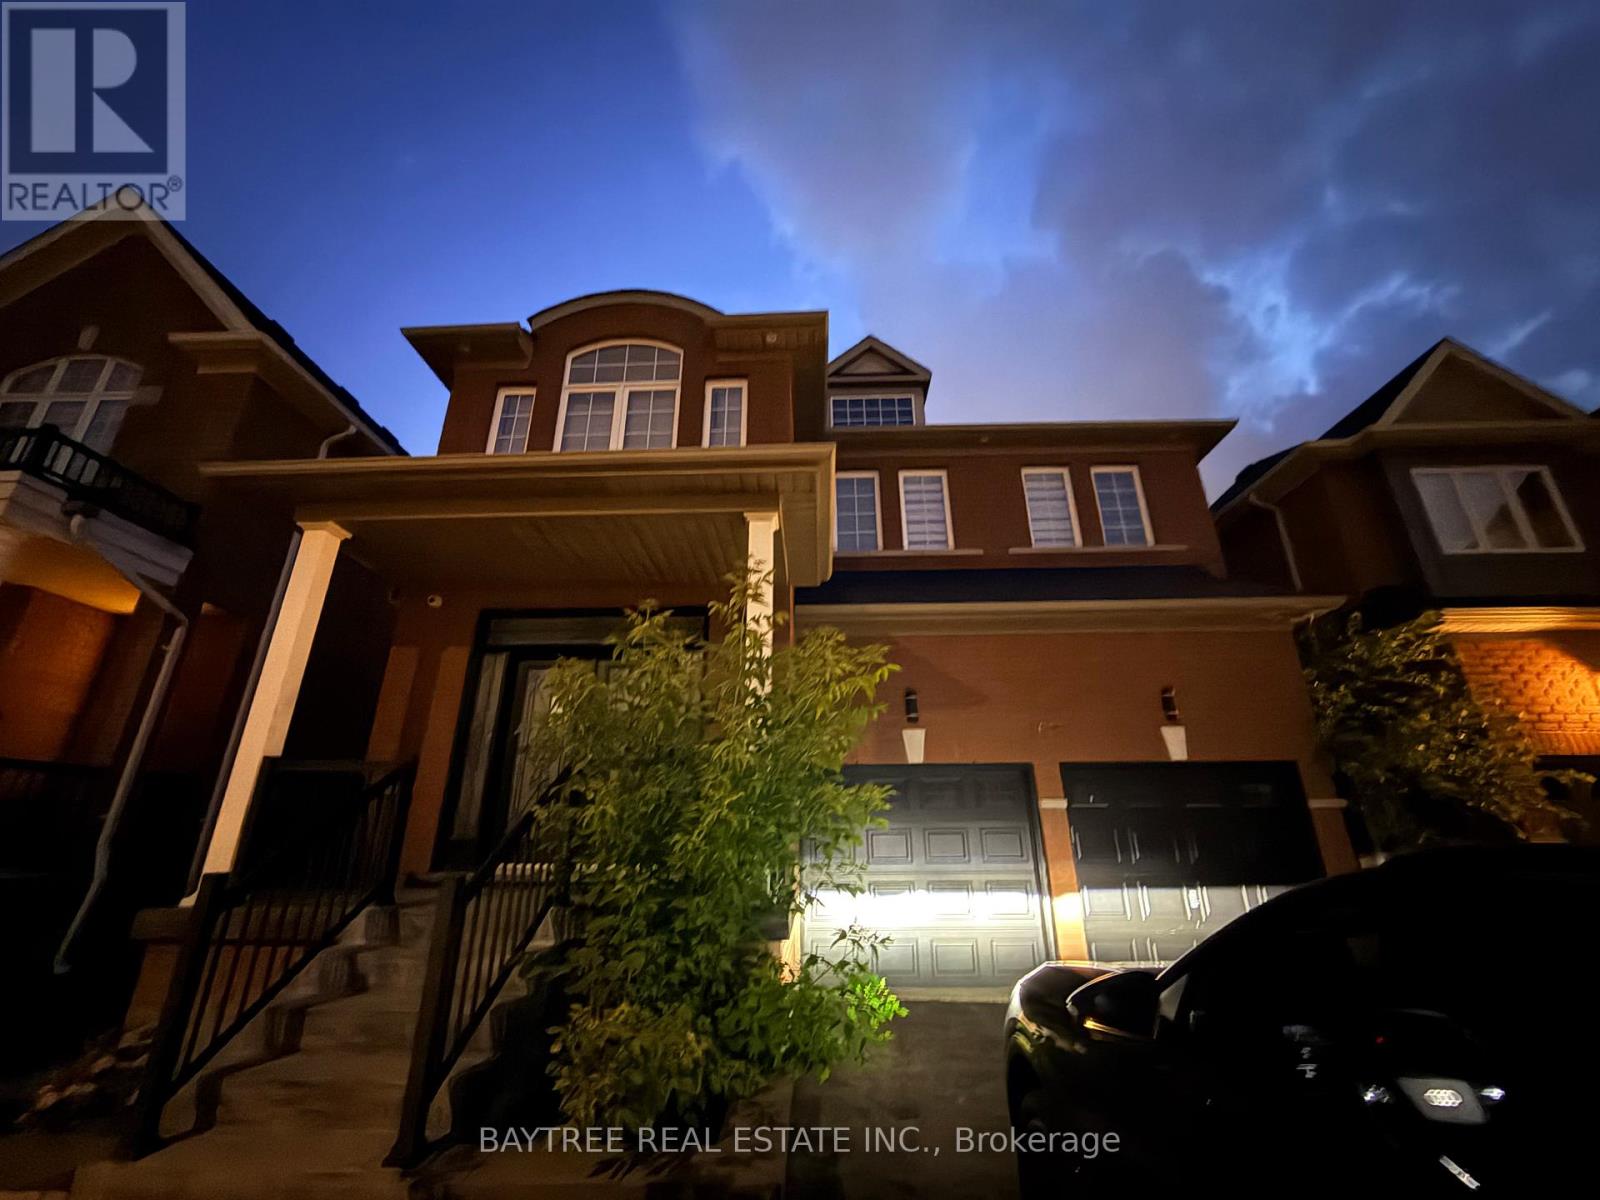
162 Bathurst Glen Drive
Vaughan, Ontario
Welcome to this exceptional, fully renovated luxury residence at 162 Bathurst Glen in the heart of Thornhill. Showcasing refined craftsmanship and premium finishes throughout, this stunning turnkey home offers over 3,550 sq. ft. above grade plus a finished basement designed for modern family living and elegant entertaining. Featuring 4 spacious bedrooms, each with its own private ensuite, and a total of 6 beautifully appointed bathrooms. The bright open-concept layout is enhanced by wide-plank hardwood flooring, designer lighting, custom glass railings, and sophisticated contemporary details throughout. The gourmet chef's kitchen boasts a striking centre island, extensive custom cabinetry. Enjoy the convenience of a main floor office and retreat to the luxurious primary suite complete with oversized closets and a spa-inspired ensuite. A rare opportunity to own a meticulously upgraded, move-in ready showpiece in one of Vaughan's most sought-after! Property sold as-is and where-is. (id:63203)
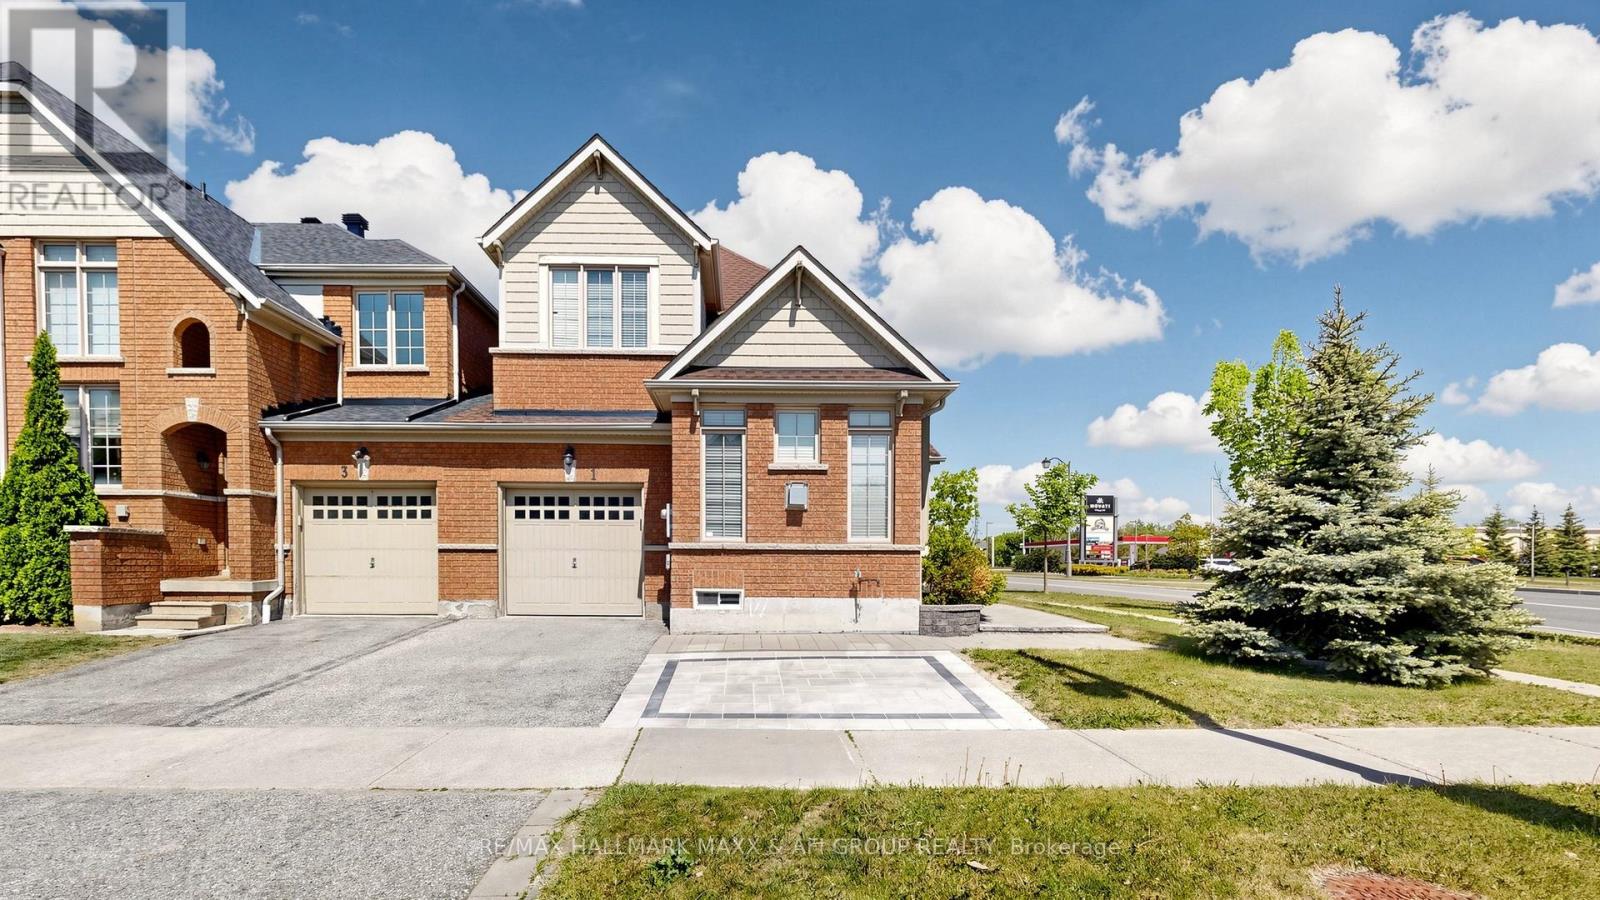
1 Vandervoort Drive
Richmond Hill, Ontario
Welcome to this bright, beautifully maintained, move-in-ready corner home that feels like a detached home, linked only by the garage, offering over 2,000 sq. ft. of thoughtfully designed living space. Backing onto green space with unobstructed views and no rear neighbours, this home offers exceptional privacy. Filled with natural light from abundant windows, this inviting residence features 9-ft ceilings on the main floor, a spacious family room with soaring 11-ft cathedral ceilings, an open-concept layout ideal for family living and entertaining, a renovated kitchen, fresh contemporary paint throughout, and a fully finished basement perfect for a recreation room, home office, gym, playroom, or guest suite. Situated on a premium corner lot with an effective frontage of over 40 ft., the home offers exceptional curb appeal, enhanced privacy, and a bright, airy atmosphere rarely found in comparable properties. Located in a highly sought-after school district with top-ranking public schools, French Immersion, and prestigious IB programs, the home is within walking distance to Farm Boy, Movati, RBC, LCBO, restaurants, cafés, medical offices, shopping, and everyday amenities, with convenient access to GO Transit and major highways. Extensive recent updates include a finished basement (2024), laminate flooring in all bedrooms (2024), new A/C (2024) with a humidifier (2025), roof shingles (2022), upgraded attic insulation (2026), washer and dryer (2024), resurfaced kitchen cabinets (2025), fresh paint throughout (2026), an additional interlock parking space (2025), new pot lights in the kitchen and living room (2026), all toilets replaced (2024), and a newer garage door opener. This exceptional home offers the perfect blend of comfort, style, convenience, and peace of mind in one of the area's most desirable family-friendly neighbourhoods. (id:63203)
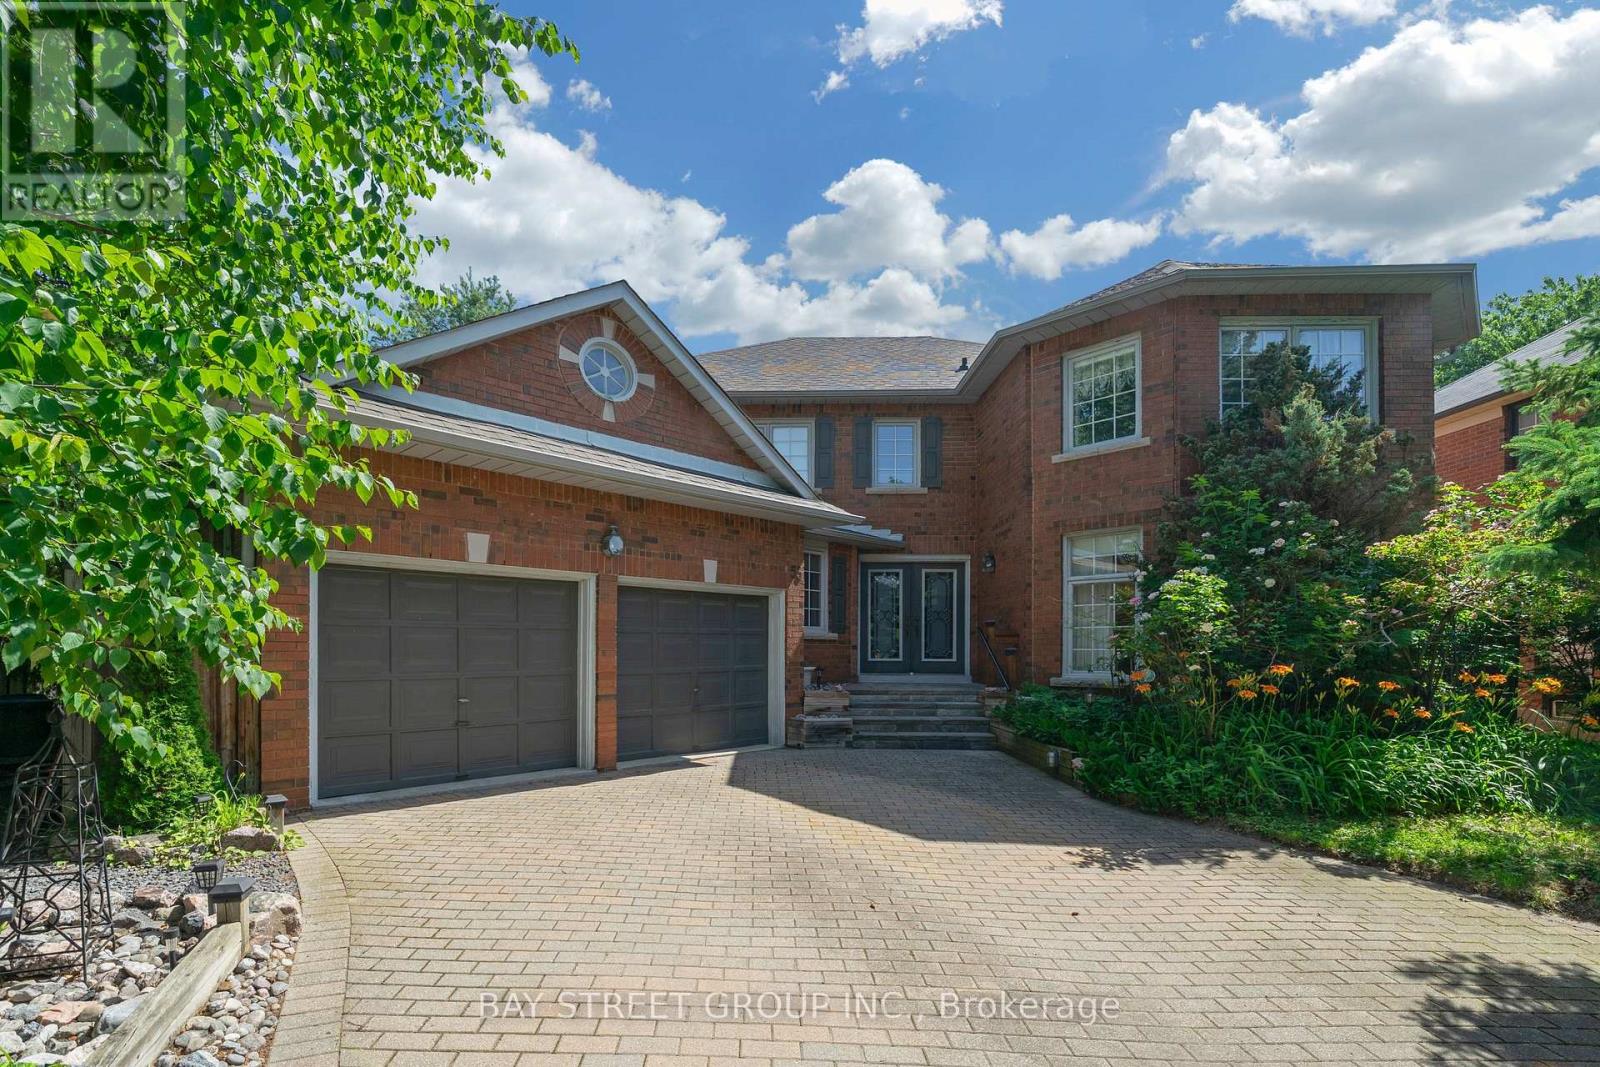
53 Strathearn Avenue
Richmond Hill, Ontario
Prestigious Bayview Hill luxury residence offering exceptional space, quality, and value in one of Richmond Hill's most sought-after communities. Built by renowned Georgian Homes, this impressive residence is situated on a premium 66' x 147.64' lot with a private, tree-lined setting, creating a peaceful retreat in a prime location. Featuring 4 spacious bedrooms, 4 bathrooms, and 3,479 sq. ft. of thoughtfully designed living space, this solid, well-built home showcases a functional layout ideal for family living and entertaining. The unfinished basement includes rough-ins for a fireplace and a 3-piece bathroom, providing exceptional potential for future customization. The extended driveway accommodates four additional vehicles.Proudly owned and meticulously maintained by the original owner, this residence is presented in pristine condition. Upgrades include R60 attic insulation, professionally insulated basement (R28), new high-efficiency Bryant furnace (February 2026), new owned hot water tank (scheduled for installation in July 2026), and roof and gutters replaced approximately four years ago. A distinctive custom stone and rock front entrance, complemented by custom concrete window ledges, enhances the property's exceptional curb appeal.Located within the boundaries of top-ranking schools, including Bayview Hill Elementary School, Bayview Secondary School (IB Program), and Adrienne Clarkson Public School (French Immersion), with access to gifted and specialty programs. Conveniently located near parks, community centres, shopping, banks, and Highways 404 and 407. A rare opportunity to own a distinguished executive residence in prestigious Bayview Hill, offering exceptional lifestyle appeal, premier education, and enduring value. (id:63203)
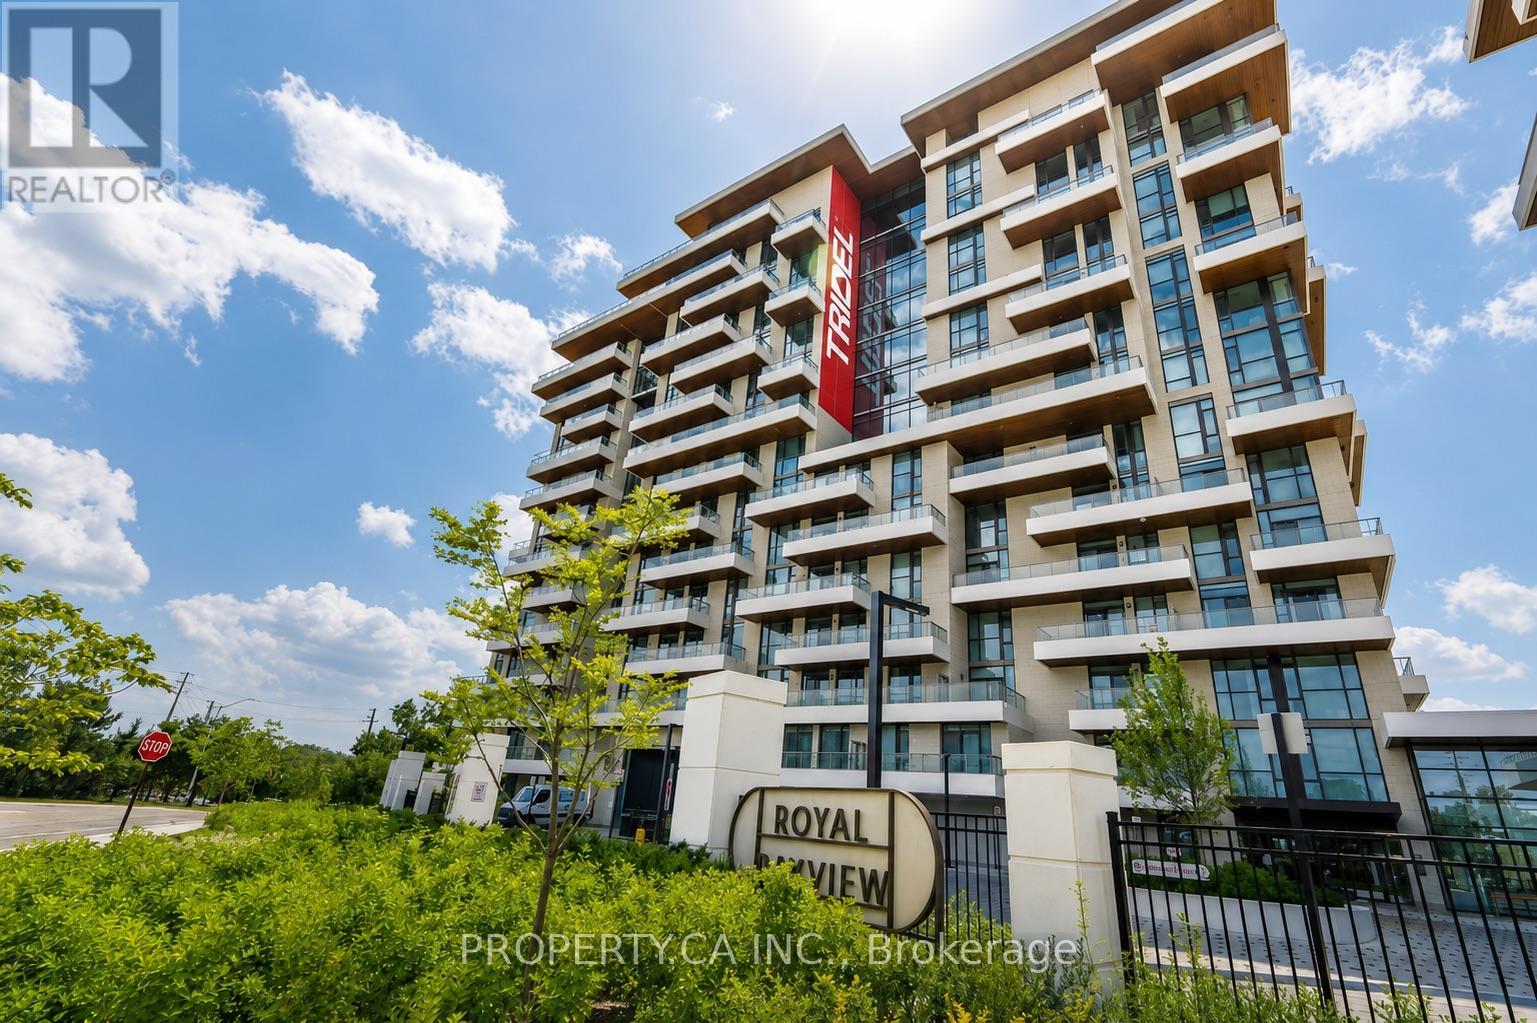
422 - 399 Royal Orchard Boulevard
Markham, Ontario
The view... vast, unobstructed, entirely yours in this corner unit. The golf course. The forest beyond. The Toronto skyline on the horizon. And the sunsets, every single night, from a rare northwest exposure few suites in this city can offer. Welcome to Royal Bayview by renowned builder Tridel, a name that needs no explanation to those who know. In the heart of Thornhill, adjacent to the prestigious Ladies' Golf Club ofToronto. This luxury split-plan suite delivers 2 bedrooms and 2 bathrooms designed around the light, with floor-to-ceiling windows framing the view from every room and soaring 10-ft ceilings. Hardwood floors throughout and remote-controlled auto shades at the touch of a button. The kitchen is precise, purposeful, and unapologetically beautiful, top-of-the-line Miele appliances reward those who know the difference. A double-ended waterfall island anchors the space with built-in outlets and storage on every side. Pot lights carry the glow through the kitchen and living room. The primary bedroom: floor-to-ceiling windows, private balcony walkout, a pot-lit walk-in closet, and a 5-piece ensuite you may never leave equipped with his-and-her sinks, quartz counters, and a frameless glass shower. The second bedroom offers its own balcony walkout and built-in closet, with auto shutters in both bedrooms. Step outside to a private wrap around terrace spanning both bedrooms Southwest-facing, framed by the fairway, built for sunset hugging the dining and living room space. The building delivers amenities you'll actually use: 24-hr concierge, indoor pool, whirlpool, sauna, fitness centre, golf simulator, yoga studio, mahjong room, library/study area, party room with outdoor terrace, and beautifully designed lounges. Minutes to Bayview, Hwy 7 & 407, Richmond Hill Centre, and LangstaffGO, and the future TTC Subway . This is what it looks like when a building is done correctly. Step inside, come and take a look at your new luxury retreat in the heart of Thornhill. (id:63203)
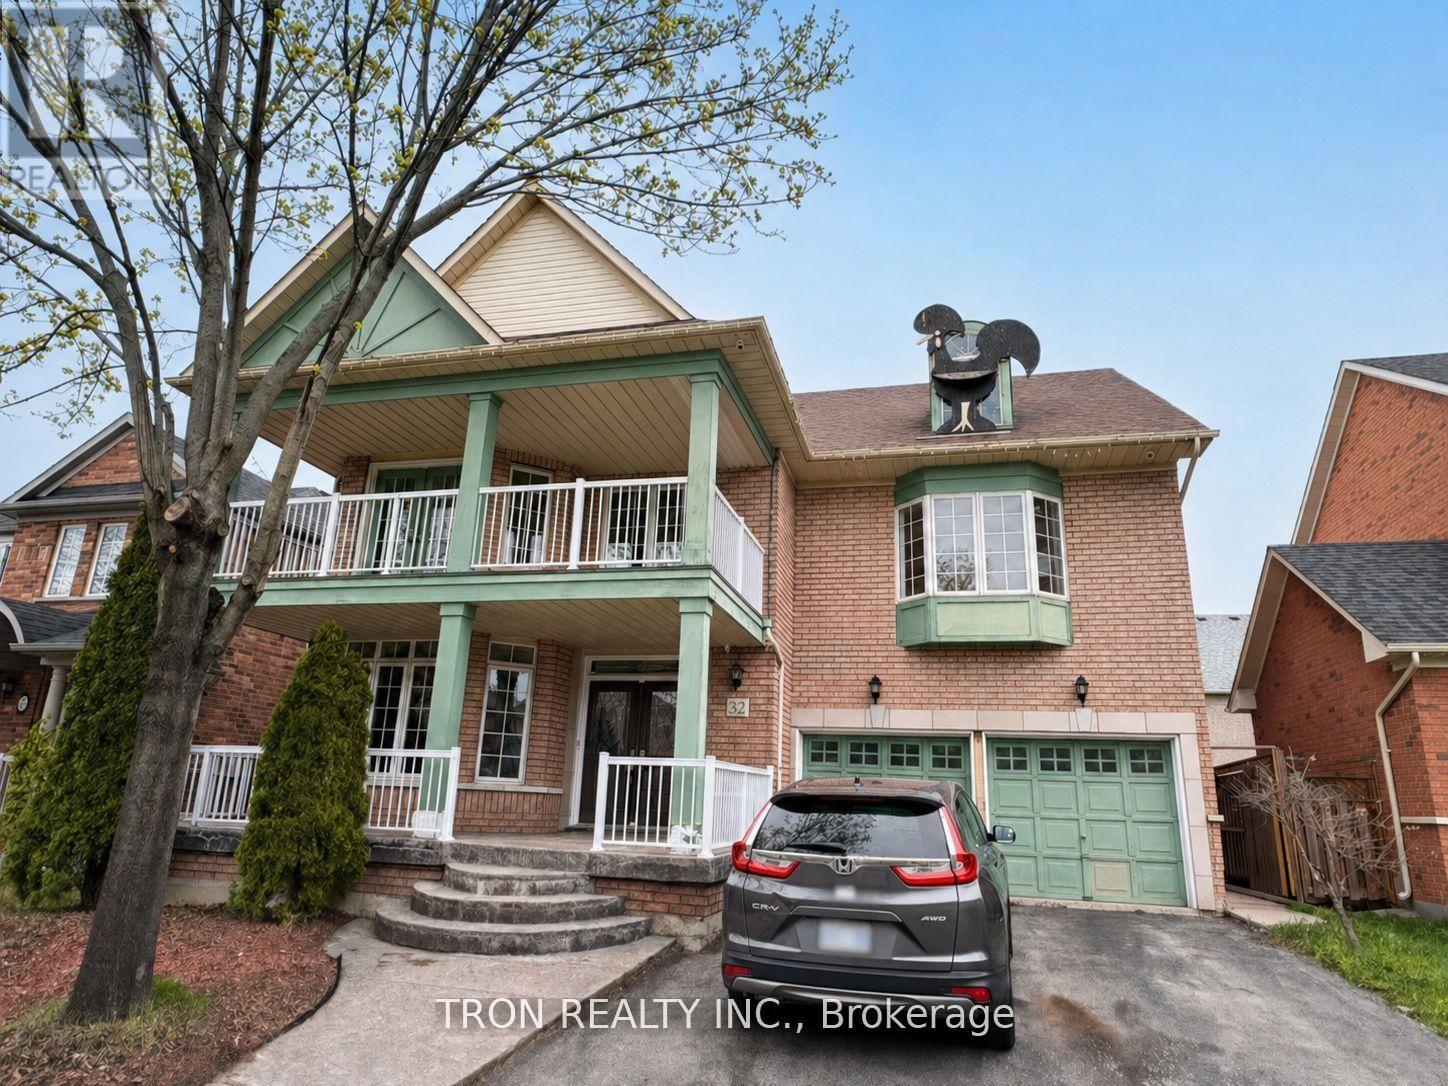
32 Arundel Drive
Vaughan, Ontario
Beautiful & spacious 5-bedroom home in sought-after Vellore Village! Open-concept main floor w/ 9-ft ceilings, hardwood & ceramic floors, and 2 fireplaces. Bright home with lots of natural light, pot lights & new modern light fixtures. Kitchen features stainless steel appliances & breakfast bar. 2nd story features large bedrooms with 2 en-suite bathrooms and no carpet. New curtains to be installed May 14. Finished basement w/ separate entrance, large kitchen with new appliances and ice machine combined w/rec room, cold room & 4-pc bath with separate shower.Quiet, safe street. 4-car driveway parking. Close to public & secondary schools, shopping, transit, rec centre, Canada's Wonderland, Hwy 400 & 427, Vaughan Mills, library, cinemas & more. (id:63203)
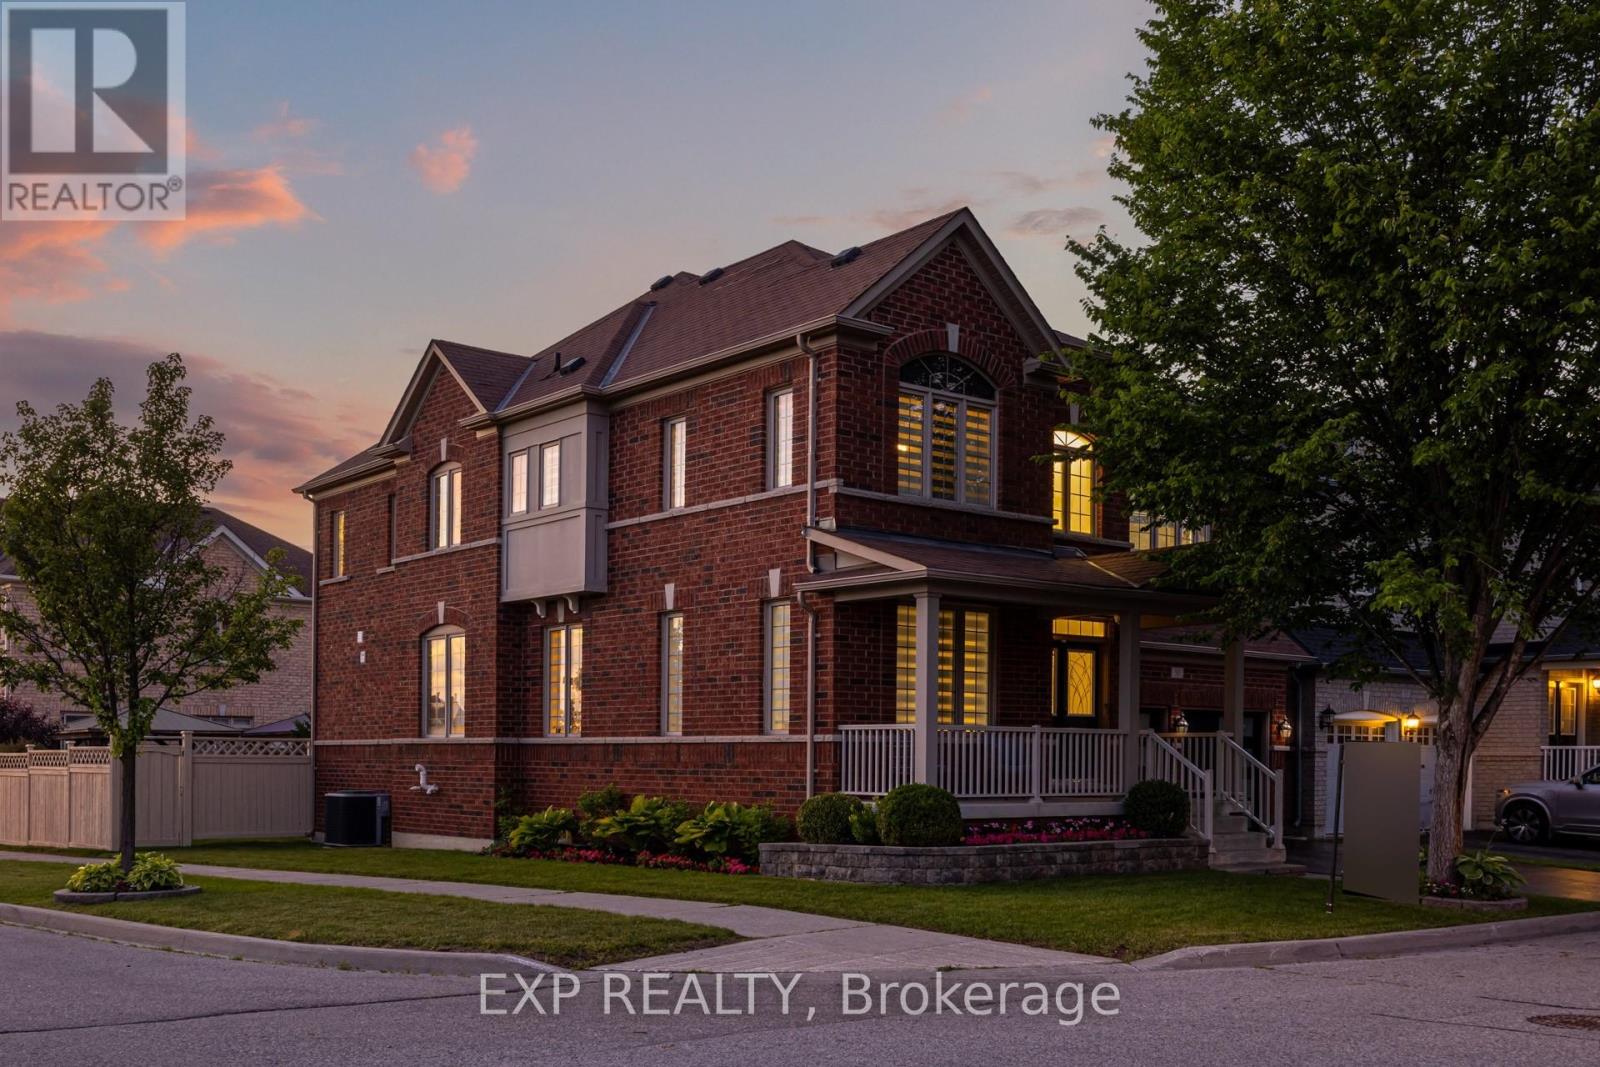
50 Stoney Creek Drive
Markham, Ontario
Experience refined family living in the heart of Greensborough. Perfectly positioned on a premium, professionally landscaped corner lot with exceptional curb appeal, this exquisite 6-bedroom residence showcases timeless elegance, luxurious upgrades, and an exceptional layout. Step into the grand open-to-above foyer, where a stunning circular staircase and show-stopping chandelier create an unforgettable first impression. Flooded with natural light, the home features sophisticated finishes, rich hardwood flooring, beautiful blinds, and thoughtfully curated lighting that enhance its warm yet elegant atmosphere. At the heart of the home is a dream chef's kitchen featuring premium high-end appliances, a natural gas stove, oversized centre island with breakfast bar, abundant cabinetry, and seamless flow into the spacious family room anchored by a cozy natural gas fireplace, creating the perfect setting for everyday living and effortless entertaining. Designed with growing families in mind, the upper level offers 5 generous bedrooms, 4 of which are thoughtfully paired with convenient Jack & Jill bathroom access, plus a luxurious primary suite featuring enormous walk-in closets and a spa-inspired ensuite designed for ultimate relaxation. The professionally finished lower level adds a 6th bedroom and outstanding flexibility with in-law suite potential, complete with a full bathroom, wet bar, and an expansive recreation and living area, ideal for extended family, overnight guests, or multi-generational living. Additional highlights include main floor laundry, a fully fenced backyard with a large deck perfect for outdoor entertaining, and exceptional pride of ownership throughout. Ideally located just minutes from GO Transit, top-rated Bur Oak Secondary School, parks, shopping, restaurants, banks, and everyday conveniences, this remarkable home delivers exceptional space, comfort, style, and an unbeatable family lifestyle in one of Markham's most sought-after communities. (id:63203)
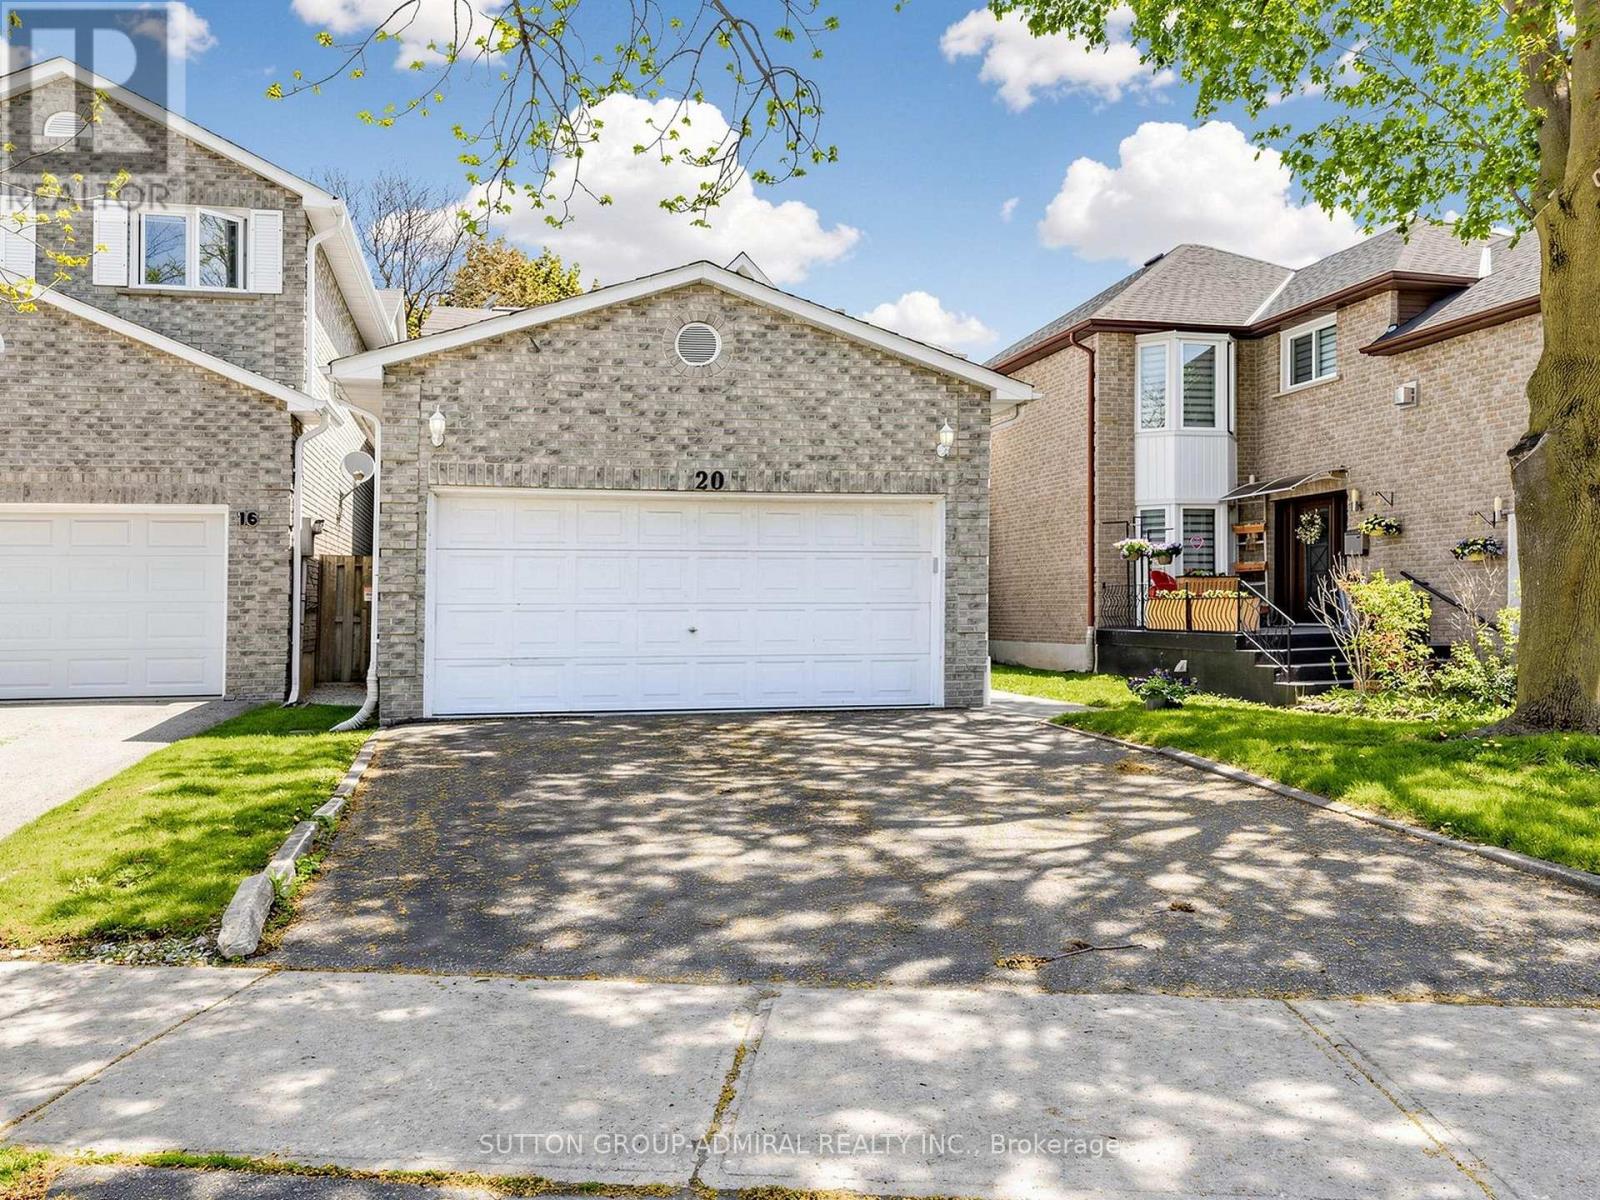
20 Esther Crescent
Vaughan, Ontario
Welcome to 20 Esther Crescent, Thornhill - Impeccably Maintained And Move-In-Ready 4 Bedroom Detached Home With A Double Car Garage Located On A Quiet, Family-Friendly Street In One Of Thornhill's Most Desirable Neighbourhoods. This Spacious Home Features Elegant Living And Dining Areas, A Large Family Room With Fireplace, And Dark Hardwood Floors , Perfect For Everyday Living And Entertaining.Renovated Modern Eat-In Kitchen Features Stainless Steel Appliances, Stone Countertops, Spacious Island, And Excellent Storage. Walk Out To A Beautiful Private Backyard Ideal For Outdoor Entertaining.The Huge Primary Bedroom Offers A Peaceful Retreat With A Spa-Like Renovated Ensuite Featuring A Large Walk-In Shower And Linen Closet. Beautiful Winding Staircase With White Spindles And Dark Banister. Main Floor Laundry Room Adds Everyday Convenience.Steps To TTC, Parks, Schools, Shops, Supermarkets, Synagogues, And Much More. A Rare Opportunity To Own A Beautifully Updated Family Home In A Highly Sought-After Thornhill Community. (id:63203)
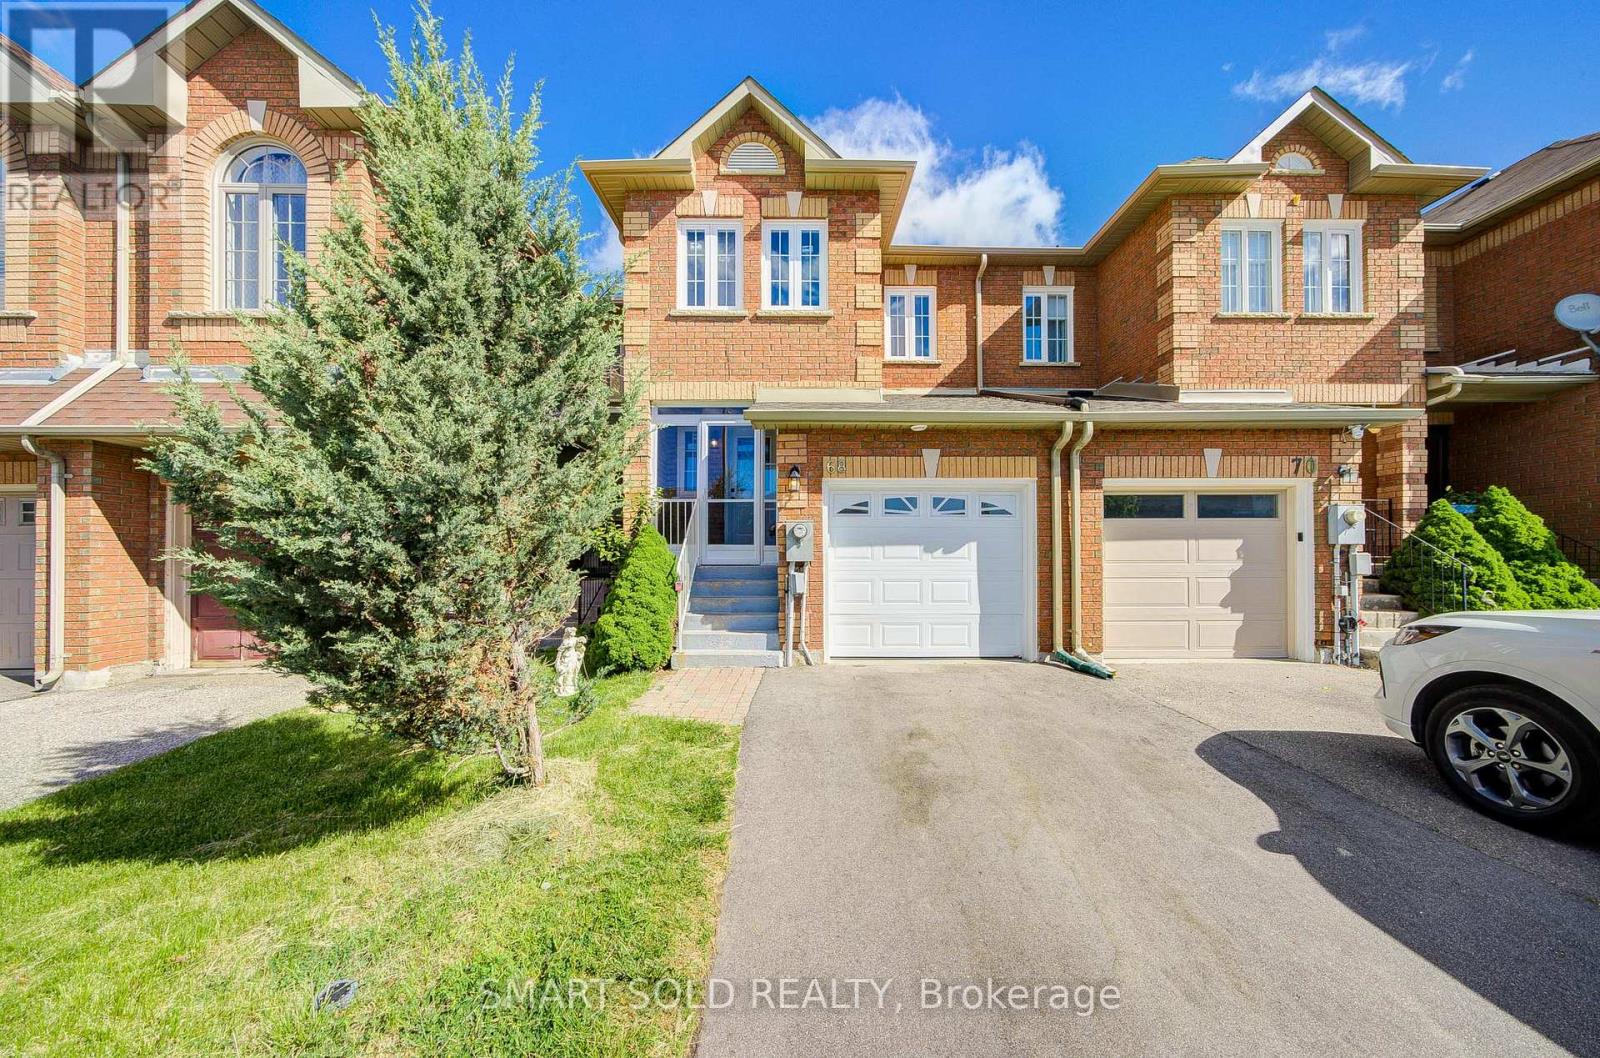
68 Denton Circle
Vaughan, Ontario
Great Opportunity for Buyers! Motivated Seller. Move-In Ready Freehold Townhome in Prime Maple! This bright and stylish 3+1 bedroom home features an open-concept layout, modern kitchen with breakfast bar, and a walk-out to a private patio. Legal finished basement with bedroom, kitchen and 3-piece ensuite offers exceptional flexibility for extended family. Spacious primary retreat with ensuite and double mirrored closets. Extensively renovated in 2024: windows, roof, furnace, A/C, garage door & opener, plus fresh paint throughout. Quiet family-friendly location, steps to parks, schools, shopping, restaurants, Walmart, transit and GO Station. (id:63203)
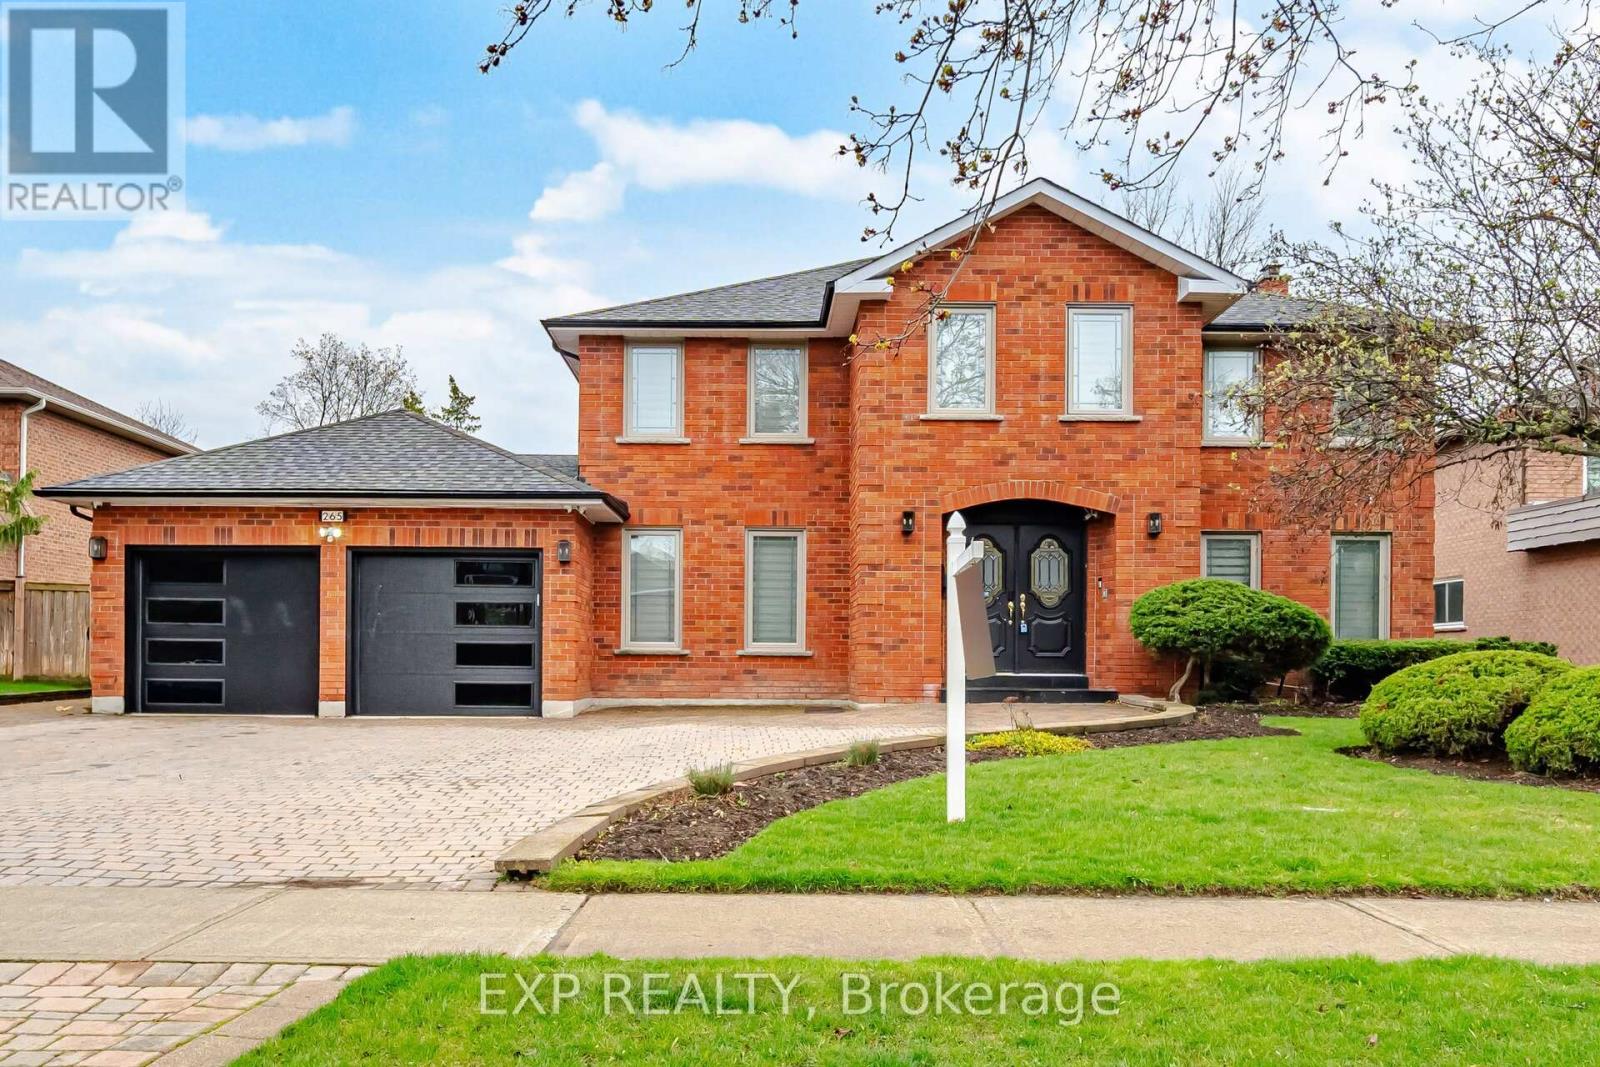
265 Wycliffe Avenue
Vaughan, Ontario
Welcome to 265 Wycliffe Ave in one of Vaughan's most prestigious neighbourhoods, Islington Woods. Surrounded by Natural beauty, the scenic Humber River and the expansive Boyd Conservation Area. Backing onto a golf course. This luxurious 2 storey detached home is Fully Renovated, Thoughtfully designed for both comfort and functionality top to bottom, inside and out. High ceilings, gorgeous light fixtures, Pot lights and hardwood floors. Modern Glass enclosed staircase and finishes found throughout. The gourmet kitchen features granite countertops, an oversized island perfect for entertaining, Built-in double ovens, gas cooktop with a convenient pot-filler faucet, a sleek fridge, b/in dishwasher all nestled within custom cabinetry. The Formal dining room has a walk-out to the Solarium. Serene vibes in the solarium with vaulted ceilings, providing a space to relax year-round. Electric fireplaces in the primary bedroom, family room and basement recreational/theatre room. The expansive primary retreat serves as a private sanctuary, featuring a luxurious 6-piece ensuite, a spacious walk-in closet, and a walk-out balcony offering picturesque views. The professionally finished basement apartment, complete with a separate entrance, provides versatility with a generous recreation area, full kitchen, three bedrooms, a bathroom, and its own dedicated laundry. Enjoy a swim in the pool in your private backyard oasis. Windows 2018, Roof 2016. Fantastic location in a family-friendly neighborhood, moments to the vibrant amenities of Woodbridge, top-rated schools, and major commuting routes. (id:63203)
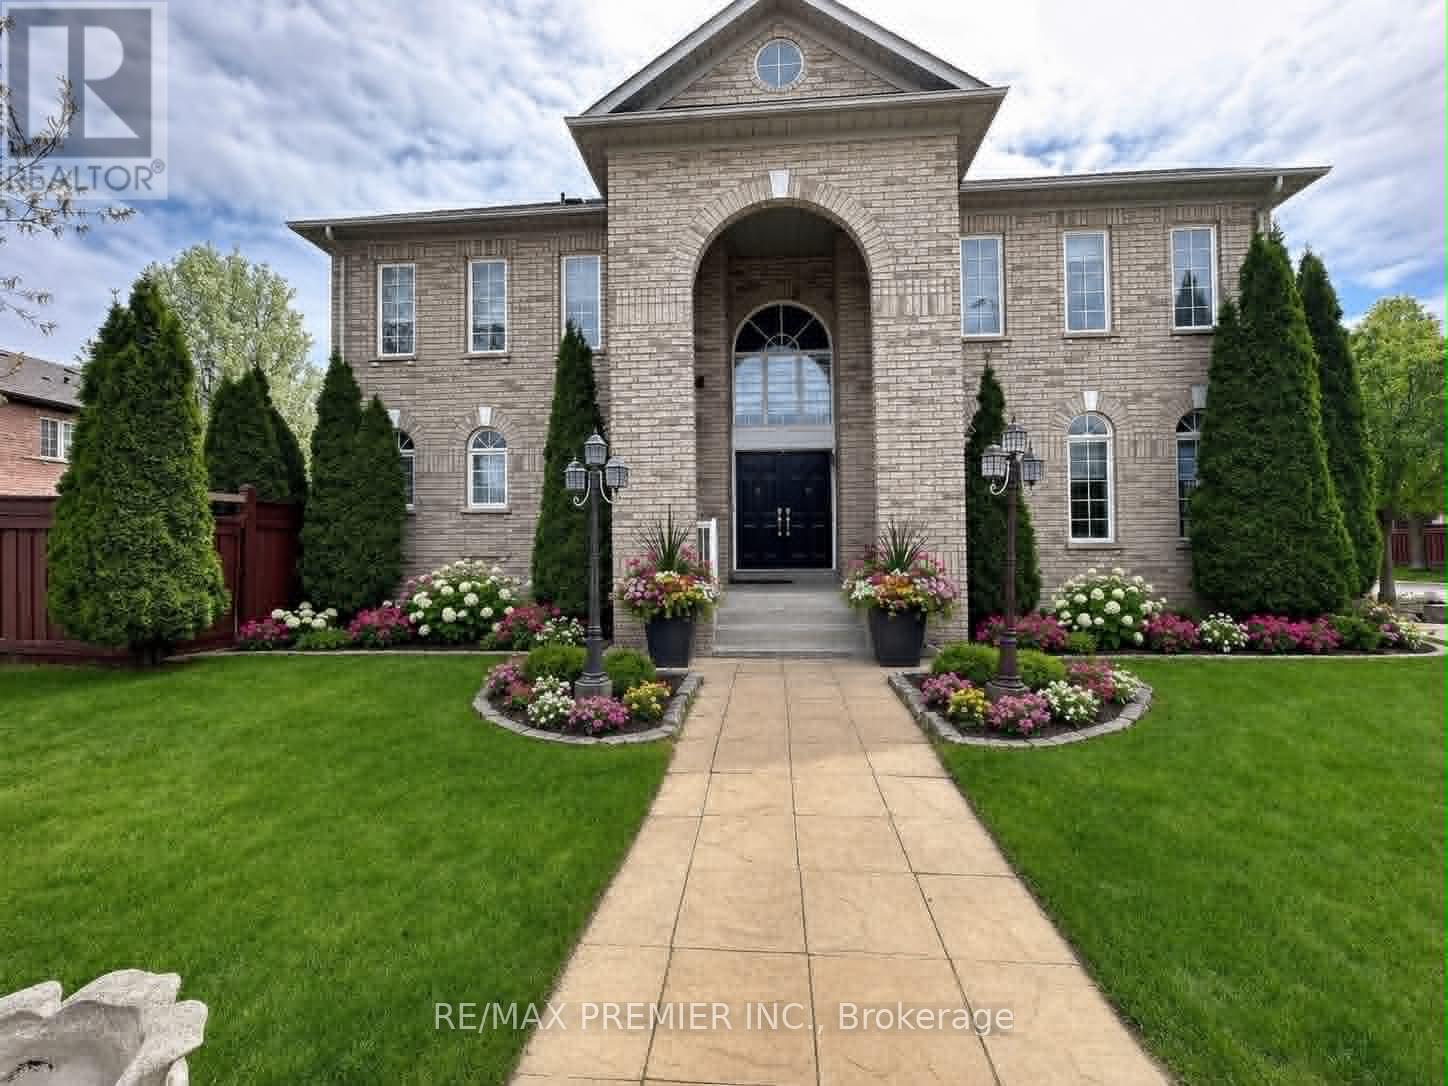
129 Ledge Rock Drive
Vaughan, Ontario
Welcome Home To This Gorgeous Arista-Built Winning Designed Murano Model on a Premium Corner Lot, 3+1 Bedroom, 4 Bathroom Family Home Filled With Character & Style! Offering Over 2,280 Sq.Ft. Plus A Finished Basement, This Beautiful Residence Features A Stunning 21' Open-To-Above Great Room With Gas Fireplace & Elegant Mantle, 9' Ceilings On The Main Floor, Double Door Entry, Double Car Garage & Hardwood Floors Throughout. Enjoy A Brand New Modern Kitchen Complete With Quartz Countertops, Stylish Backsplash, Pot Lights & Spacious Breakfast Area With Walk-Out To A Beautiful Interlocking Backyard - Perfect For Entertaining! Functional Main Floor Laundry, Tile Flooring In Foyer & Kitchen, Fully Fenced Yard & Backyard Shed Add Comfort & Convenience. Ideally Located Close To Canada's Wonderland, Vaughan Mills, Vaughan's New Cortellucci Smart Hospital, Restaurants, Parks, Public & Catholic Schools, Highway 400 & Just A Short Drive To The Airport. A Fantastic Opportunity To Own In One Of Vaughan's Most Convenient & Family-Friendly Communities! ***Some photos in this listing have been virtually staged to illustrate the potential use and layout of the space.*** (id:63203)
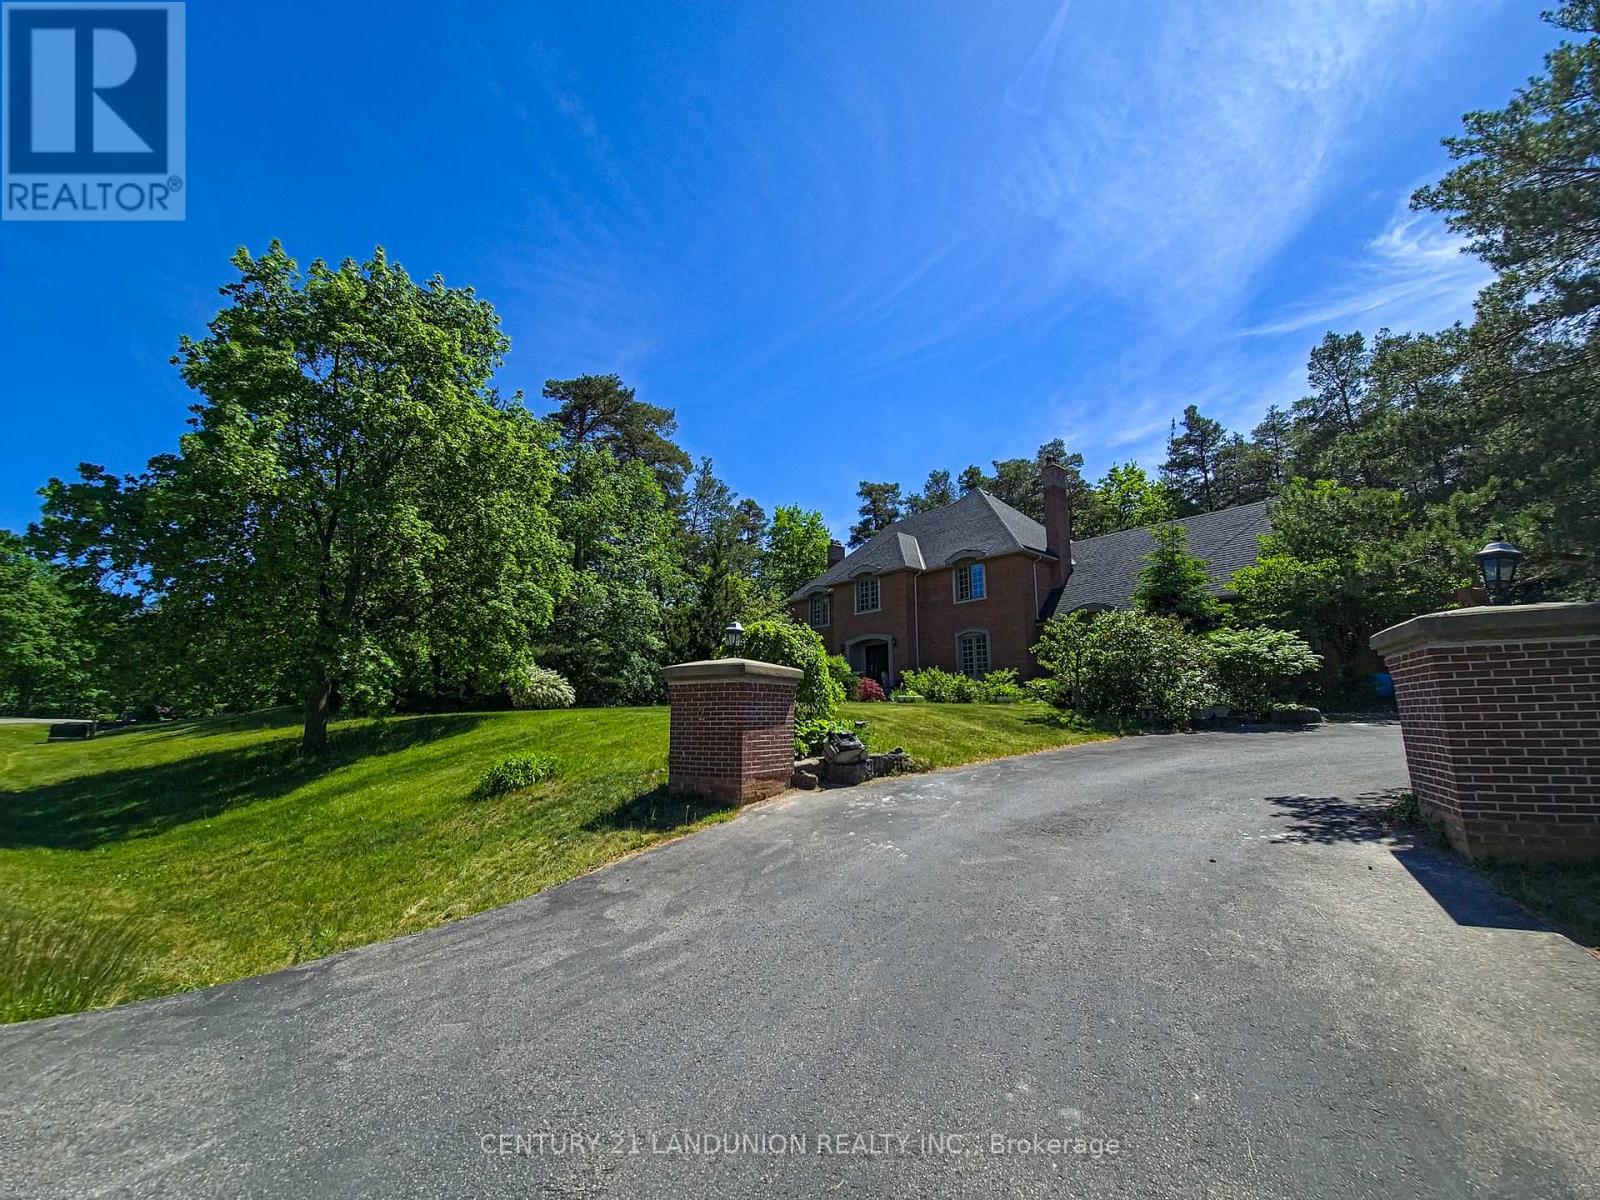
2 Heron Trail
Whitchurch-Stouffville, Ontario
Welcome to this exquisite home in the prestigious "Trail of the Woods" community of multi-million dollar grand estate homes, sitting on 1.7 acres of quiet private land surrounded by nature and hundreds of acres of nearby regional forests and trails (within the Oak Ridge Moraine Conservation Area). Large principal rooms and a huge formal dining and living room make it fabulous for entertaining. Cozy wood-paneled library with wood-burning fireplace; gracious family room with floor-to-ceiling reclaimed brick, wood-burning fireplace, and wet bar. Major updates include a new roof (2024) and three washrooms on the second floor, newly renovated. Additional highlights include a four-car garage, Two kitchens,Three wood-burning fireplaces, over 12 parking spaces, and a large yard for festivities. This rare exceptional estate is conveniently located within minutes of Hwy 404, Aurora, Newmarket, Walmart Supercenter, golf clubs, GO Train, excellent private schools (St. Andrew's College & St. Anne's School), and all amenities. (id:63203)
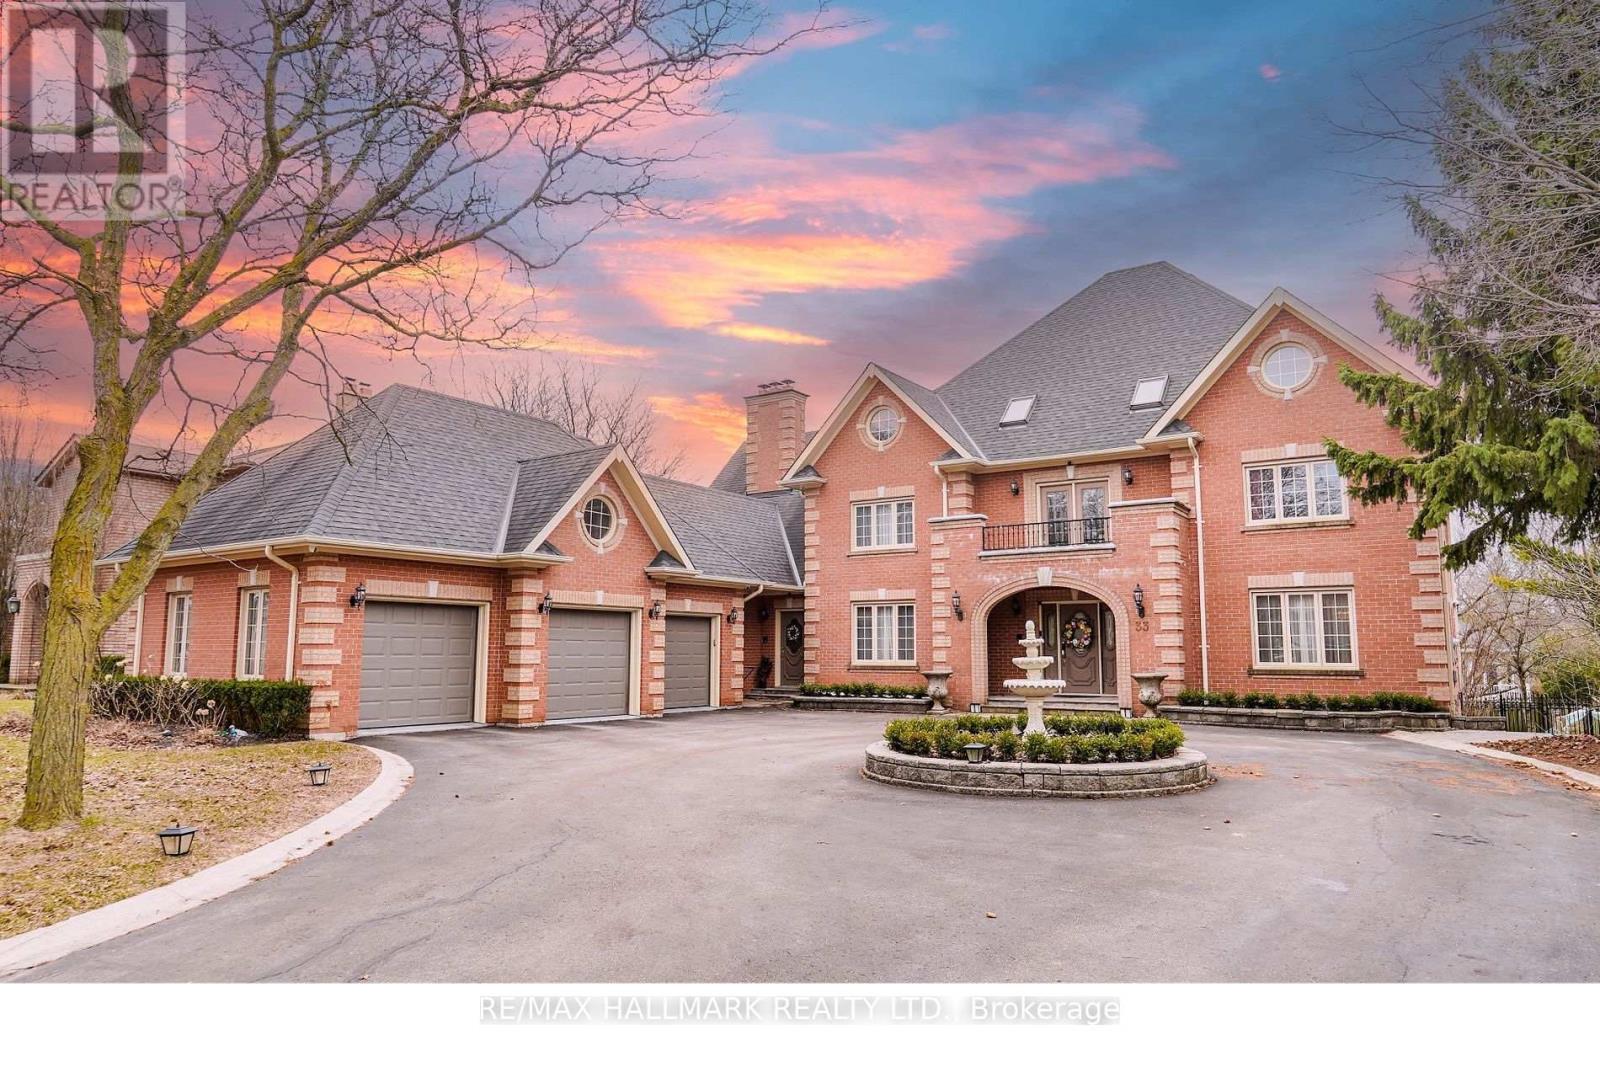
33 Oatlands Crescent
Richmond Hill, Ontario
Nestled on one of Mill Pond's most prestigious and picturesque streets, this exceptional estate on Oatlands Crescent offers timeless elegance, grand scale, and modern luxury on a magnificent 90' x 164' private lot. A stately circular driveway and impressive three-car garage create a commanding first impression, while over 8,000 sq. ft. of refined living space delivers unparalleled comfort for sophisticated family living.Designed for both elegant entertaining and everyday functionality, the home features expansive principal rooms filled with natural light, a beautifully renovated chef's kitchen with premium finishes, and a sun-filled breakfast area overlooking the lush grounds. A distinguished main-floor library and convenient laundry room add both character and practicality.The luxurious primary retreat is a private sanctuary complete with a spa-inspired six-piece ensuite, while the third-floor nanny or guest quarters provide exceptional flexibility and privacy. The professionally finished lower level, featuring a separate entrance, is ideally suited for an executive home office, in-law suite, or multi-generational living.Extensively upgraded with a brand-new furnace (2025) and fully renovated kitchen and bathrooms, this remarkable residence seamlessly blends classic sophistication with contemporary comfort.A rare offering in the heart of Mill Pond - where prestige, space, and lifestyle meet. Alexander MacKenzie HS. & OM MacKillop PS. school (id:63203)
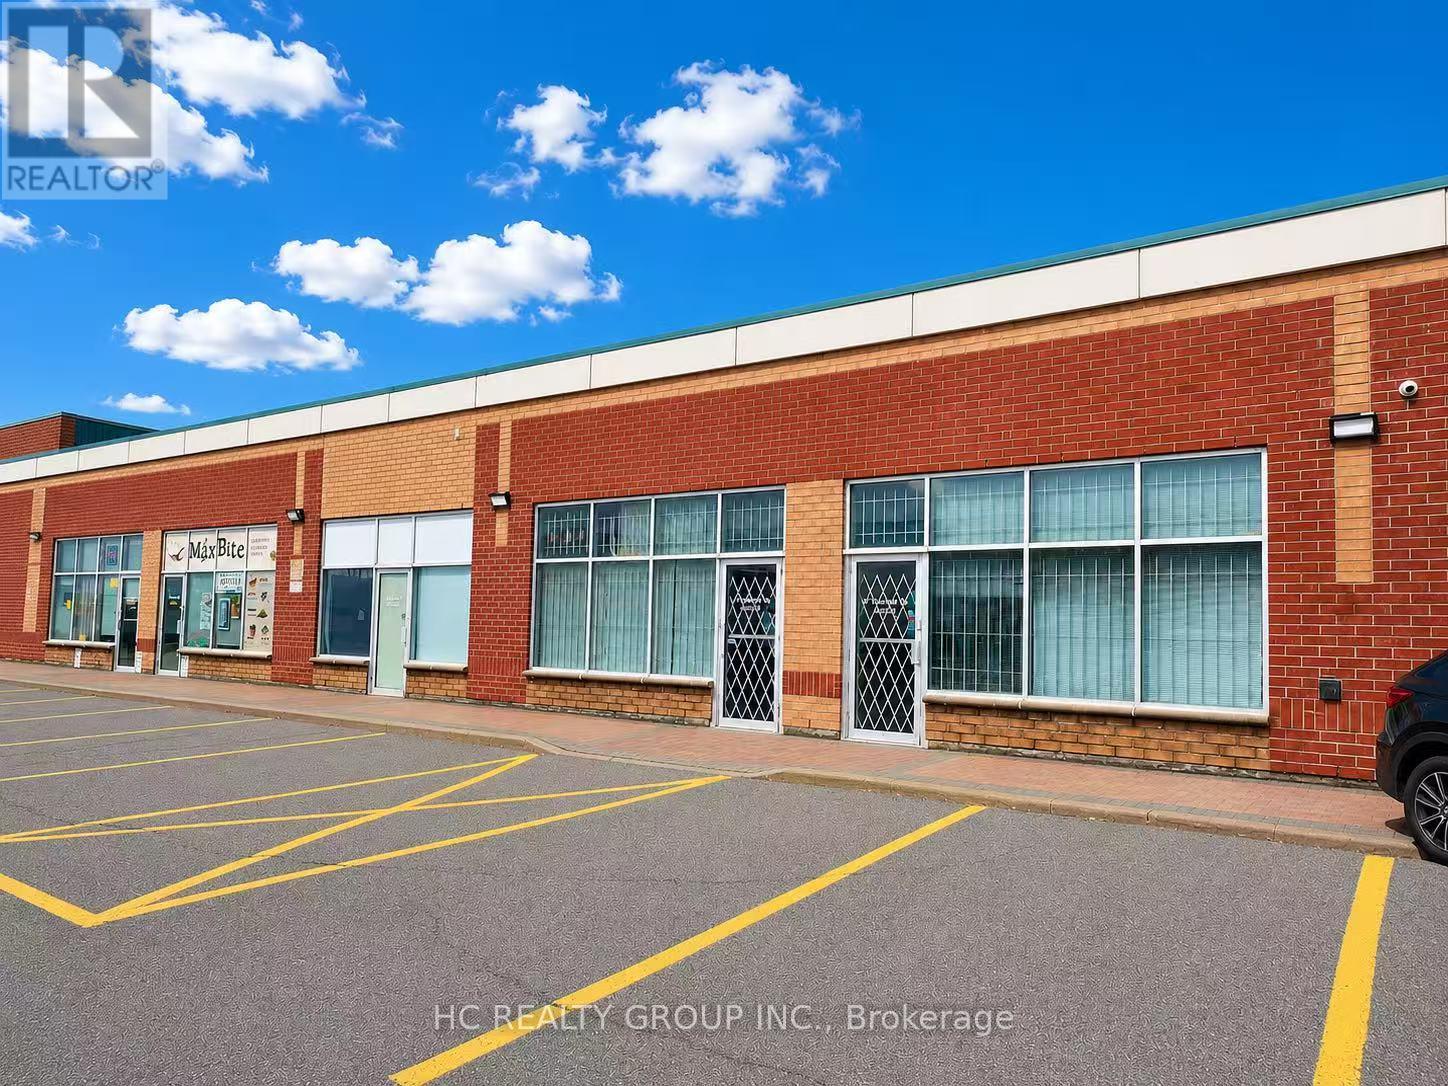
23 & 25 - 21 Fairburn Drive
Markham, Ontario
Rare find 2 adjoining desirable units Total 2458 SQ,FT in First Markham Centre - one of Markham's most sought-after industrial/commercial hubs. Excellent Location with great exposure & easy access. 15 ft clear height. 2 Drive-in shipping doors. Lower condo maintenance fee - only $898.86/month for 2 units! Minutes To Highway 404/407, close to Public Transit, Restaurants, Costco, Home Depot & First Markham Place. Currently occupied by owner. Owner retiring. Suitable for many uses. Great for own use or investment. 2 units must be sold together. (id:63203)
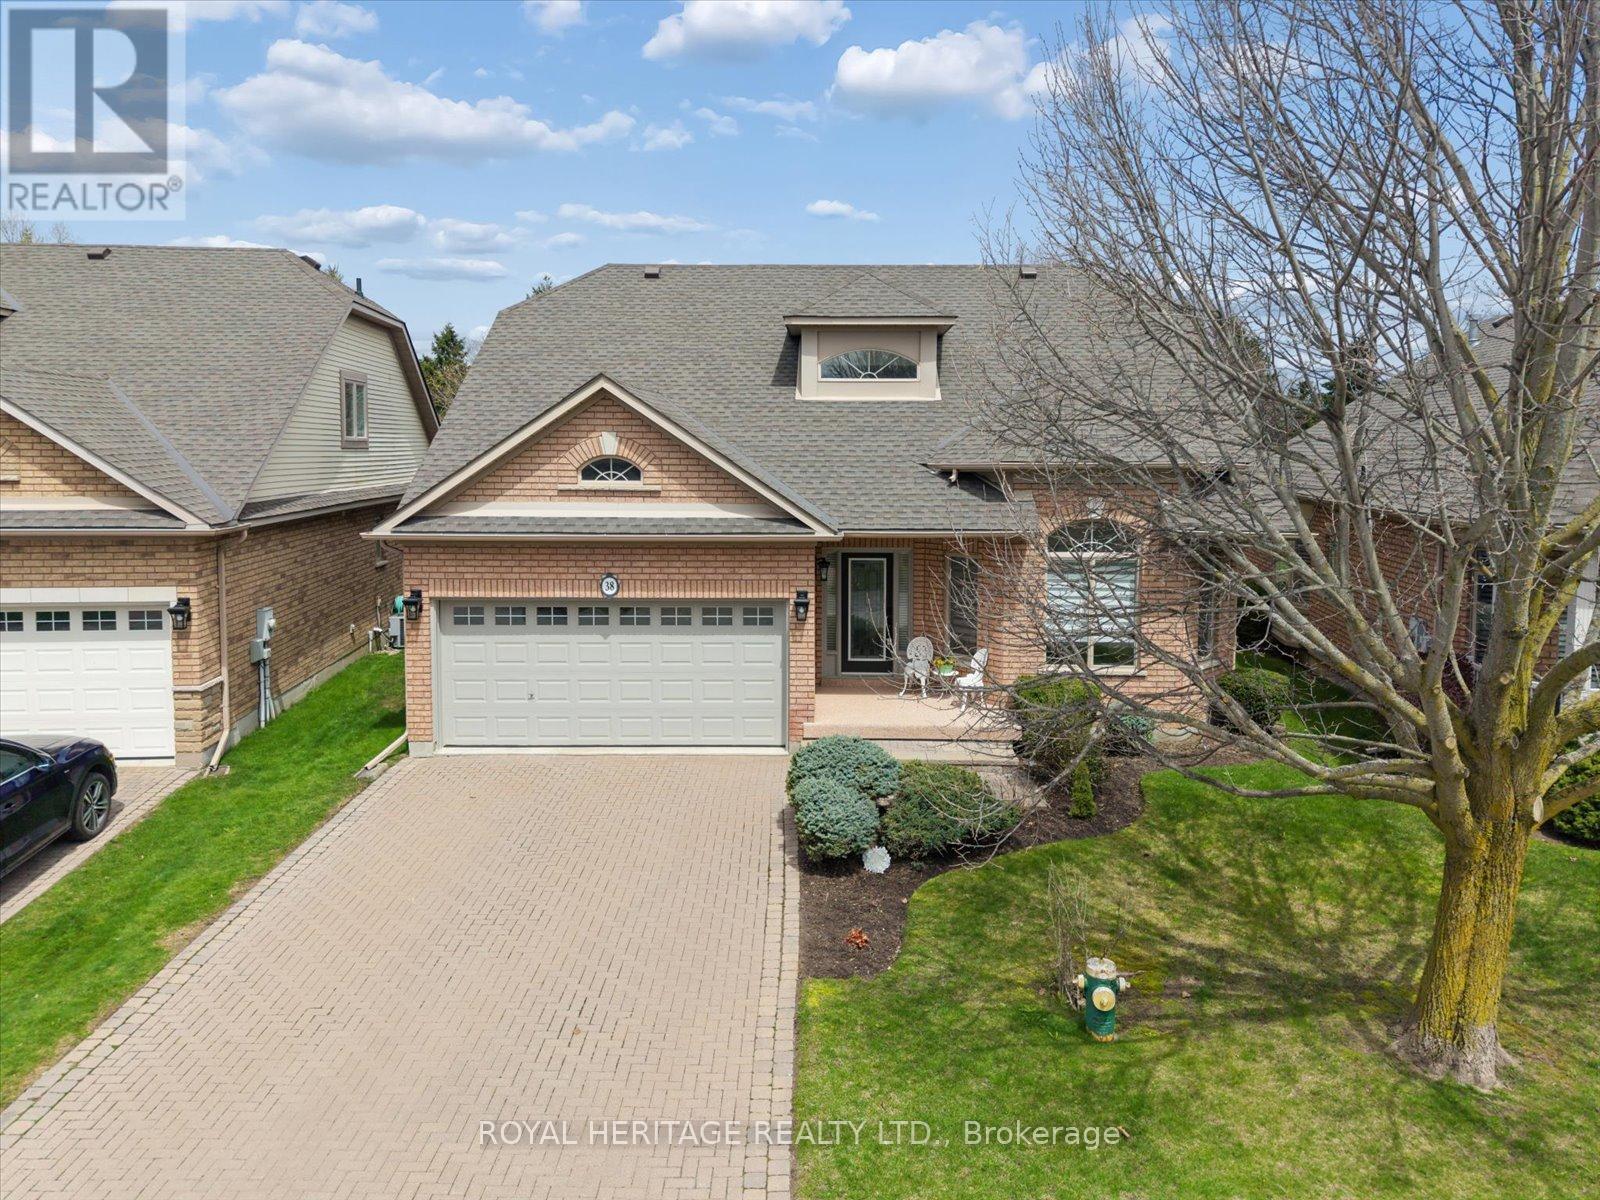
38 Briar Gate Way
New Tecumseth, Ontario
Welcome to 38 Briargate Way - a beautifully updated bungaloft on a premium lot backing directly onto a tranquil creek and lush greenspace in the highly sought-after Briar Hill community. Offering nearly 3,000 sq ft of finished living space, this home combines modern design with a peaceful, resort-like setting.The main floor has been fully renovated, highlighted by a stunning designer kitchen featuring sleek cabinetry, high-end appliances, and a striking stone backsplash. The open-concept layout flows seamlessly into a bright living area with soaring vaulted ceilings, a statement fireplace, and elegant glass railings that enhance the home's modern aesthetic.Enjoy breathtaking views from your elevated deck overlooking the creek - the perfect setting for morning coffee or evening entertaining surrounded by nature.The main floor primary suite offers a private retreat with a walk-in closet and a beautifully updated ensuite. A dedicated office, main floor laundry, and welcoming foyer complete the level.Upstairs, the versatile loft space with a full bath provides ideal flexibility for guests or additional living space.The fully finished basement features oversized windows, a spacious rec room with fireplace, wet bar, additional bedroom, den, and ample storage - offering exceptional space for entertaining or extended family.Located in a vibrant, maintenance-friendly community just minutes to golf, trails, and local amenities. (id:63203)
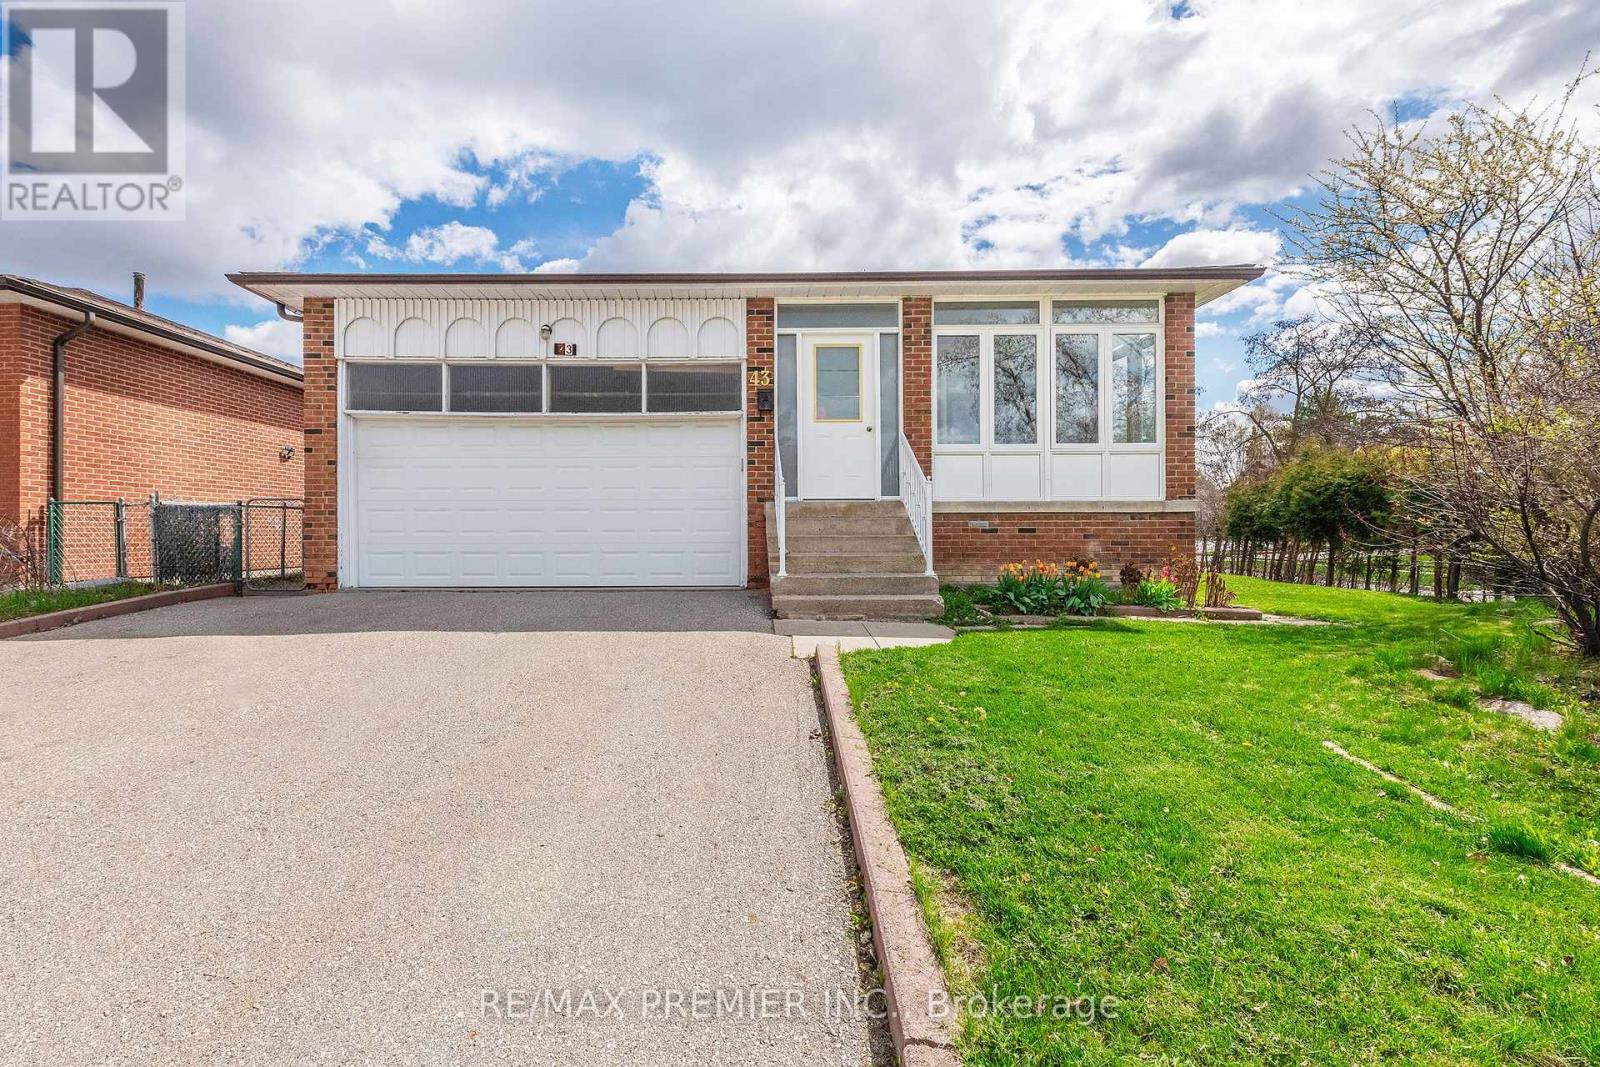
43 Jules Avenue
Vaughan, Ontario
Welcome to this spacious newly renovated bungalow situated on a large corner lot in a very desirable neighbourhood. This versatile home features 3 spacious bedrooms on the main level and a large eat in kitchen. There are an additional 3 bedrooms in the fully finished basement. This house has two kitchens along with 2 full bathrooms. A separate entrance provides excellent potential for an in-law suite or income-generating basement apartment. Bright, functional layout with ample natural light, generous living spaces, and plenty of parking. Ideal for families, investors, or those seeking flexible living options in a sought-after community. (id:63203)

12 Deer Run
Uxbridge, Ontario
Enjoy an elevated lifestyle in this stunning custom 2-storey detached estate offering 5210 sq ft of living above ground (8,200+ sq ft of total finished living space). Situated on a private 2.66-acre forested lot with west exposure, this 4+2 bedroom home is tucked away at the end of a quiet court at the highest point in prestigious Foxfire Estates, just minutes from downtown Uxbridge. Designed with breathtaking architecture, the home features soaring ceilings ranging from 10-20ft on the main level, 9ft on the second floor, and 9.6ft in the fully finished walk-out basement. The main floor primary suite offers a luxurious retreat with a gas fireplace, walk-out to a covered deck, his and hers walk-in closets, a 6-piece ensuite, and access to a private office or nursery. Control-4 system smart Home technology, built-in speakers and a huge unfinished Storage Loft over the oversized 3 car Garage. The open-concept kitchen boasts quartz countertops, a centre island, walk-in pantry, and a spacious breakfast area with walk-out to an expansive covered deck. The family room features a waffle ceiling, window seating, and a gas fireplace, while the grand two-storey living room impresses with a floor-to-ceiling fireplace and oversized windows. A formal dining room with coffered ceilings completes the elegant main level. Upstairs, a loft with a floating hallway overlooks the living space and leads to three bedrooms, each with ensuite access, with two offering private balconies. The professionally finished walk-out basement includes an in-law suite, sauna, 3-piece bath, custom climate-controlled wine cellar, kitchen/bar, recreation and games areas, gym, and multiple walk-outs. Step outside to a true backyard oasis featuring an in-ground pool, hot tub, firepit, pergola, expansive patio, and natural forest surroundings. Located in the Trail Capital of Canada, this exceptional property offers the perfect blend of privacy, luxury, and convenient access to amenities, golf, and ski hills (id:63203)

208 - 365 Beech Avenue
Toronto, Ontario
Luxury Beach living at highly coveted Beech House Condos. Welcome to 365 Beech Ave Unit 208, a boutique residence built in 2020 in one of Toronto's most beloved east-end neighbourhoods, within walking distance to Balmy Beach Park & Club and beside the natural beauty of Glen Stewart Ravine, offering serene scenery and peaceful trails for everyday leisure. This bright and beautifully laid-out 1,046 sq. ft. 2-bedroom, 2-bath suite offers 9 ft ceilings, engineered wood floors, a warm gas fireplace, and a grand living and dining space perfect for entertaining esteemed guests. The stylish open-concept kitchen features a gas stove, paneled refrigerator, stone countertops, and an oversized island ideal for everyday living and hosting. Enjoy a private terrace with gas BBQ connection, plus the convenience of one parking space and one locker. With a state-of-the-art YMCA facility on the ground floor and Kingston Rd Village shops, cafes, restaurants, parks, the boardwalk, the lake, TTC, Main Street Subway Station, and Danforth GO Station all within walking distance or easy reach, and access to highly ranked Balmy Beach Elementary School and Malvern CI, this is a rare opportunity to enjoy boutique condo living in the heart of The Beach. Do Not Miss! (id:63203)
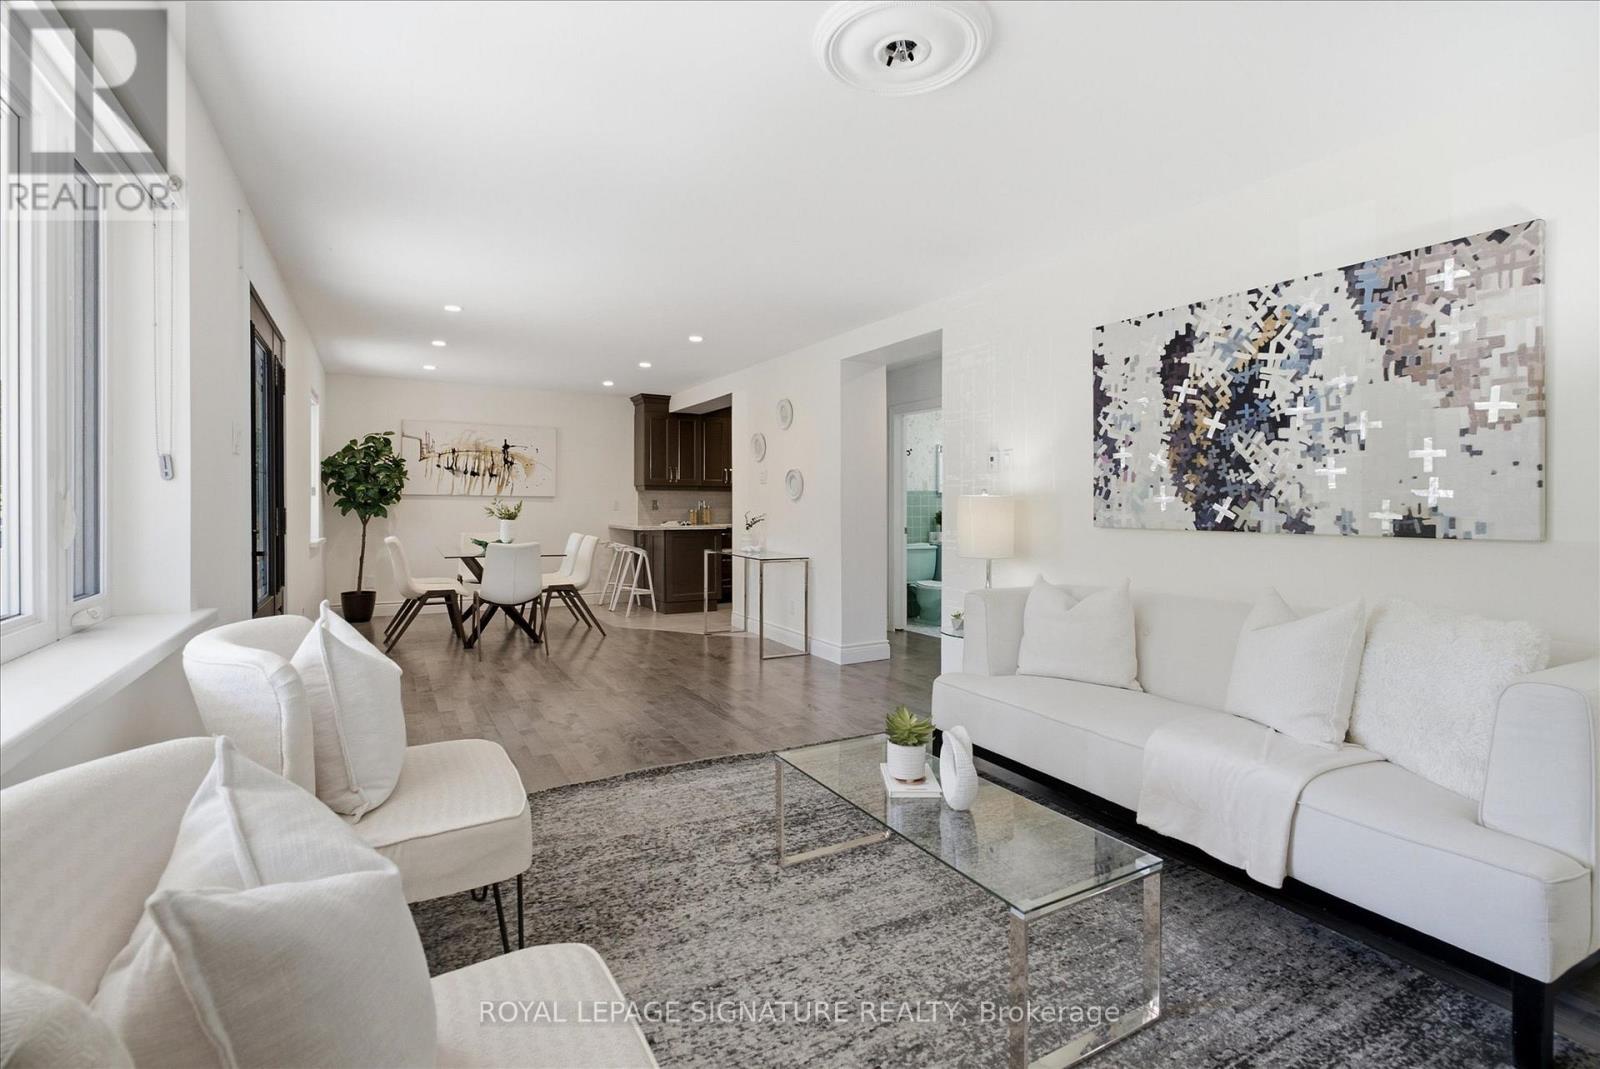
56 Bellamy Road S
Toronto, Ontario
Available For The First Time In 68 Years, This Freshly Repainted & Professionally Cleaned Detached Home Offers An Open Concept Main Floor Ideal For Entertaining. A Separate Entrance ToThe Basement With A Separate Bedroom Provides Great Potential For An In-Law Suite Or Anyone Wanting Income Potential After Some Retrofit. Several Upgrades Were Completed Between 2005 & 2010, Leading The The To A Second 28' x 32' Garage Built In The Backyard With 12' Ceilings, Perfect For Storing Exotic Cars, A Wood Workshop & More! In Addition To The Parking Pad Which Fits 4 Cars And The Attached Garage, The Surface Parking In The Yard Fits Two Additional Cars for The Family Or Visiting Guests. Front Covered Porch (Also Built In 2005) Is Perfect For Shade & People Watching or Afternoon Cocktails. Large Backyard With Potential To Add A Pool. Very Family-Friendly Neighbourhood With Schools Nearby. Just Steps From The Eglinton Go Station & LRT Line or TTC along Kingston Road, You Have Access To All Essentials (Groceries, Banks, Pharmacy, Restaurants, Schools etc.) This Is A Great Opportunity For First Time Home Buyers & Developers Seeking To Build A Dream Home On A Rarely Available Estate Lot Alike! (id:63203)
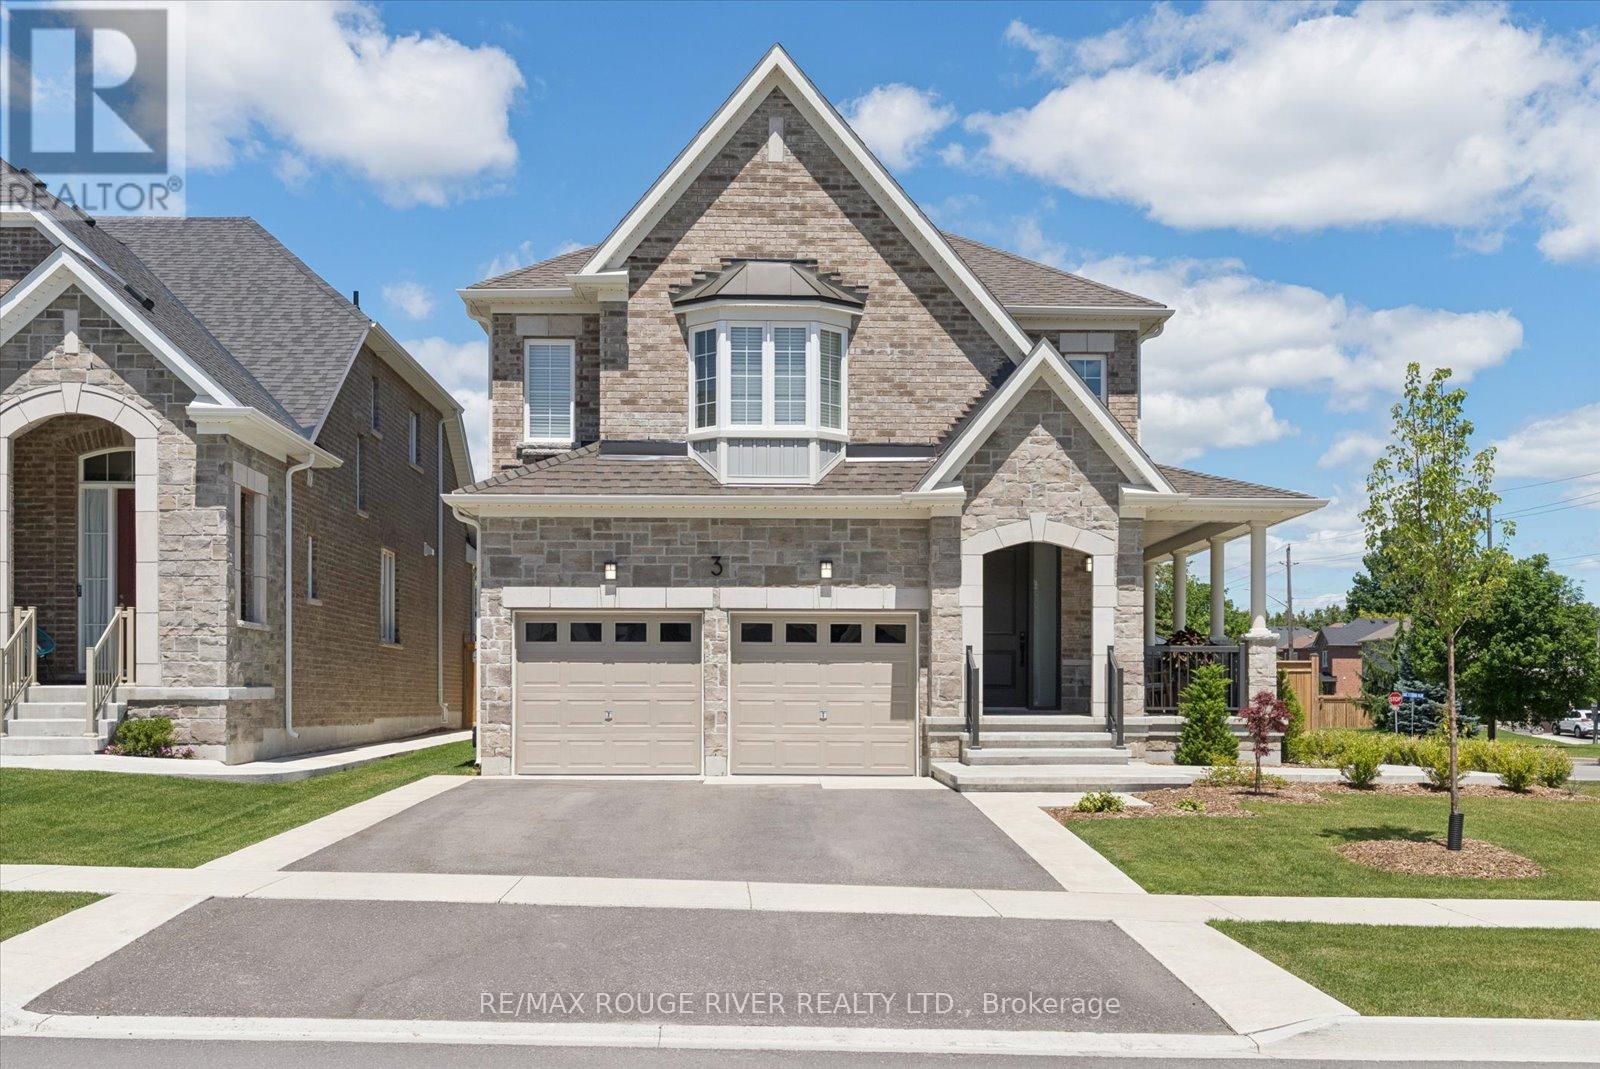
3 Burnham Court
Scugog, Ontario
Welcome to 3 Burnham Court set on a 52' x 121' premium corner lot within one of Port Perry's most sought-after, quiet courts. This immaculate 2500 sq ft home boasts 4 spacious bedrooms, 3 pristine bathrooms, main floor Den/Office and an endless list of high-end upgrades. Step through the front door to find 9-foot main floor ceilings, smooth ceilings throughout, and custom millwork paired with classic crown molding. The gourmet kitchen is a showstopper, beautifully appointed with premium quartz countertops and backsplash, custom cabinetry, and elite appliances. Designed for wellness, the home also features an integrated water softener and a reverse osmosis drinking system. The sprawling primary bedroom serves as a true relaxation sanctuary, featuring a coffered ceiling, an oversized walk-in closet, and a spa like ensuite. Outdoors, the property shines with professional front-to-back landscaping utilizing premium hand troweled acid-washed concrete. The ultra-private backyard is a true entertainer's paradise, offering curated seating areas two permanent gazebos and a Jacuzzi swim spa for perfect summer nights. Located just minutes from the historic charm of downtown Port Perry's waterfront and boutique shops, with a fast connection to the 407. (id:63203)
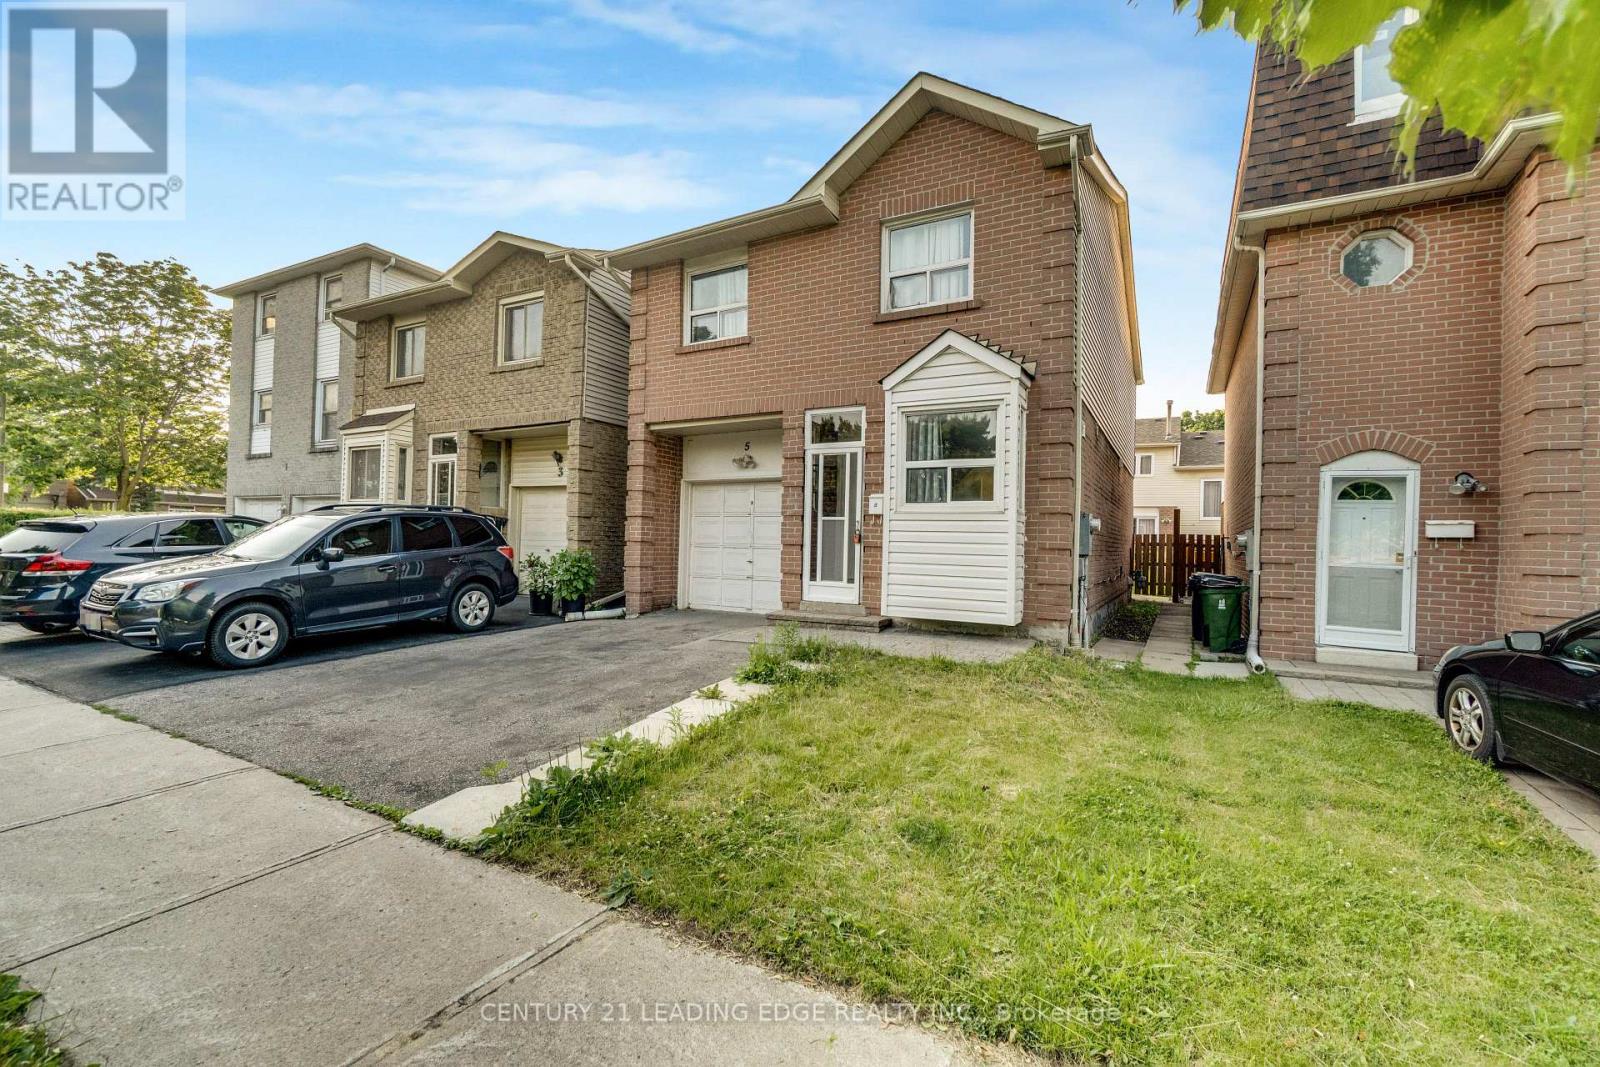
5 Kimbercroft Court
Toronto, Ontario
Location, location, location! Incredible opportunity in the heart of Agincourt-just steps to TTC transit, making commuting across the city effortless. This Detached Backsplit features a Spacious and Functional Layout with Separate Living, Dining, and Family Rooms. Offering 3 Bedrooms and 3 Washrooms, there is plenty of space for growing families or investors. Includes a 1-car garage and a wide, expanded paved driveway for ample parking. Situated minutes from Hwy 401, this home offers unmatched convenience for both drivers and transit users alike. Walk to top-rated schools including Agincourt Collegiate Institute and White Haven Public School, and enjoy close proximity to Shopping, Restaurants, Scarborough Town Centre, and Centennial College. Everything you need is right at your doorstep in this highly desirable, family-friendly neighbourhood. This Home presents a great opportunity for buyers looking to add their personal touch and is ideal for those looking to customize to their taste. Don't miss this chance to own in a prime location with strong future potential-must see! *Please note that some Photos have been virtually staged to illustrate the property's potential* (id:63203)
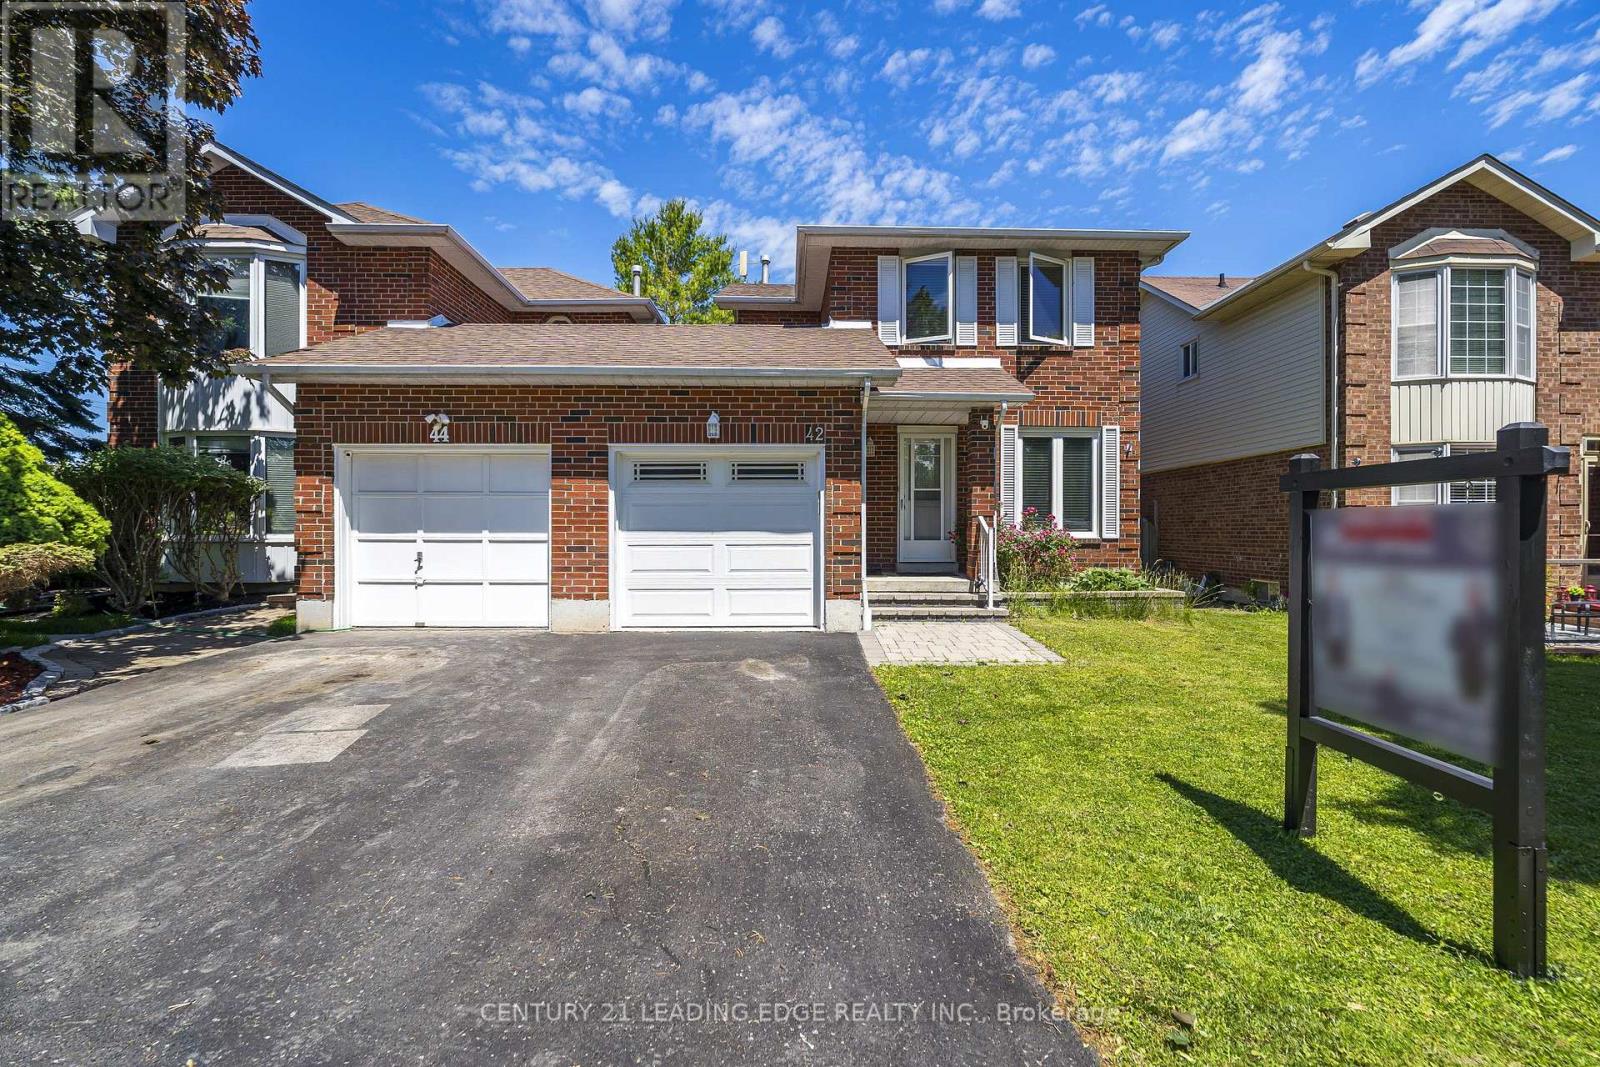
42 Hewitt Crescent
Ajax, Ontario
Welcome to 42 Hewitt Crescent in Ajax! This beautifully maintained fully BRICK detached-link home offers the privacy, curb appeal, and feel of a prestigious property in a desirable family-friendly community. Featuring newly installed flooring, modern pot lights, and an updated kitchen with brand-new range hood, stove, and dishwasher, this home is move-in ready. Enjoy a bright, functional layout and a spacious backyard perfect for entertaining, gardening, or relaxing outdoors. Located within walking distance to the Ajax Waterfront Trail and LAKE ONTARIO, ideal for scenic walks, cycling, and summer evening strolls by the lake. Conveniently close to Hwy 401, Hwy 412, GO Transit, schools, parks, shopping, restaurants, and major amenities. A great opportunity for first-time buyers, growing families, down sizers, or investors! ** A standout selling feature of this property is its FULL brick exterior and end Unit dwelling, offering superior curb appeal, durability, and low-maintenance value compared to many neighbouring homes in the street with partial vinyl siding. ** ** This is a linked property.** (id:63203)
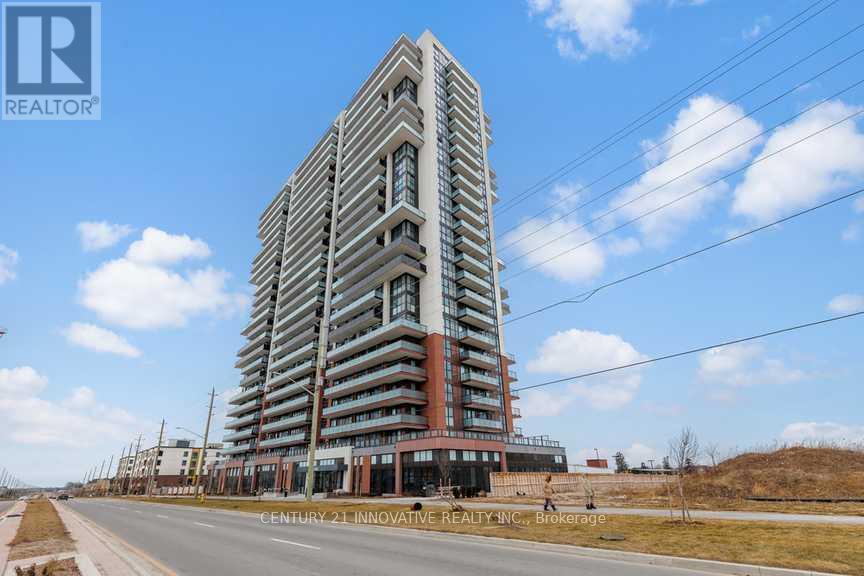
618 - 2545 Simcoe Street N
Oshawa, Ontario
Welcome to UC Tower 2, Brand new 718 sq.ft + 147 sq.ft balcony for Lease. Rent includes one Covered Parking. Location! "Winfieild's Neighborhood" Minutes to Ontario Tech University, Durham College, Costco, restaurants, Shopping, The Canadian Brewhouse, major highways 407, 401 and 412 and all major Amenities. Big balcony brings in lots of Natural light. Functional layout Spacious Open Concept Living, Dining and Kitchen with stainless Steel Appliances, Quartz Countertop w modern backsplash, Ensuite stackable washer and dryer. Include 24h Concierge, Study/Media Room, Rooftop Terrace with Seating and BBQ, Guest Suite, Petwash, Fitness Centre, Yoga Studio, Business Centre, Visitor Parking and Private Dining Room. Free Wifi 1.5G (id:63203)
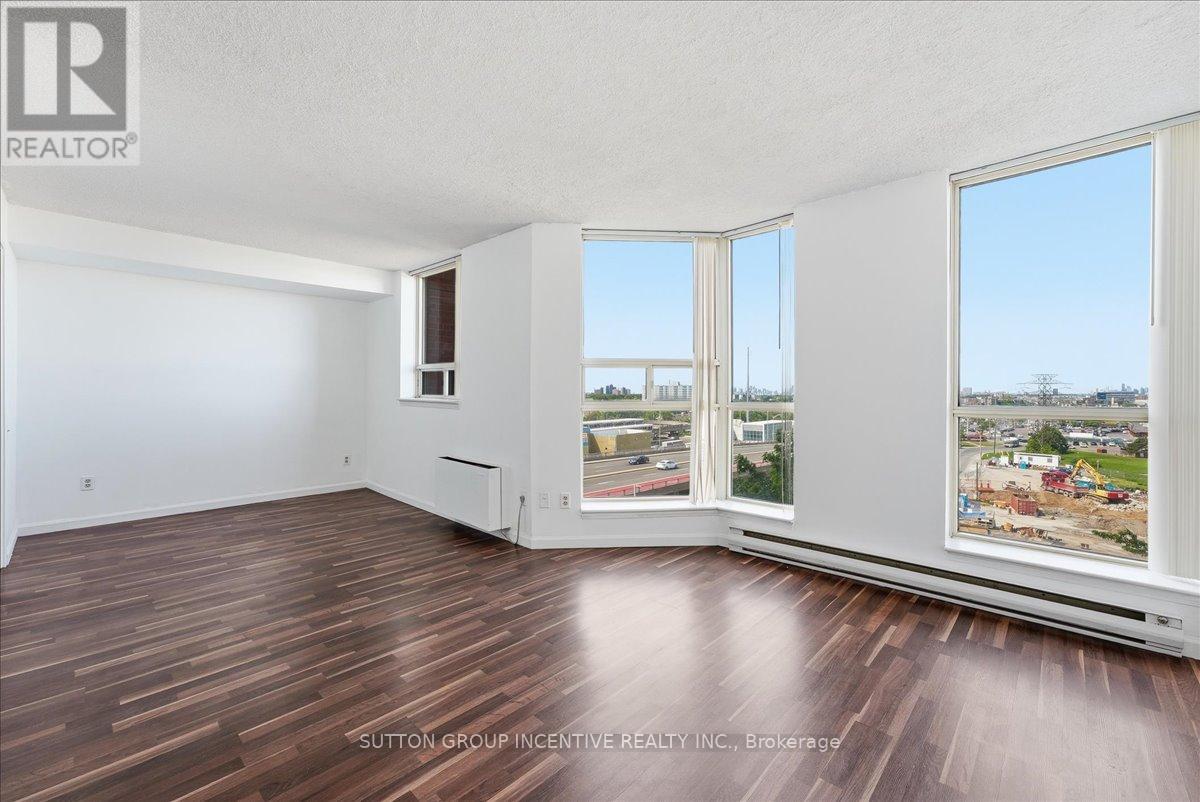
817 - 2460 Eglinton Avenue E
Toronto, Ontario
Bright and spacious 1-bedroom/studio condo in a well-managed building. Features large windows with city views, a functional galley kitchen, fresh paint, a huge walk-in closet, ensuite laundry, and a large storage room. Walking distance to Kennedy Subway Station, TTC, GO Transit, shopping, schools. Short drive to Hwy 401, 404 & DVP. Excellent amenities include 24-hour gated security, pool, gym, playground, daycare and more. Move-in ready with 1 parking space and 1 locker included. (id:63203)
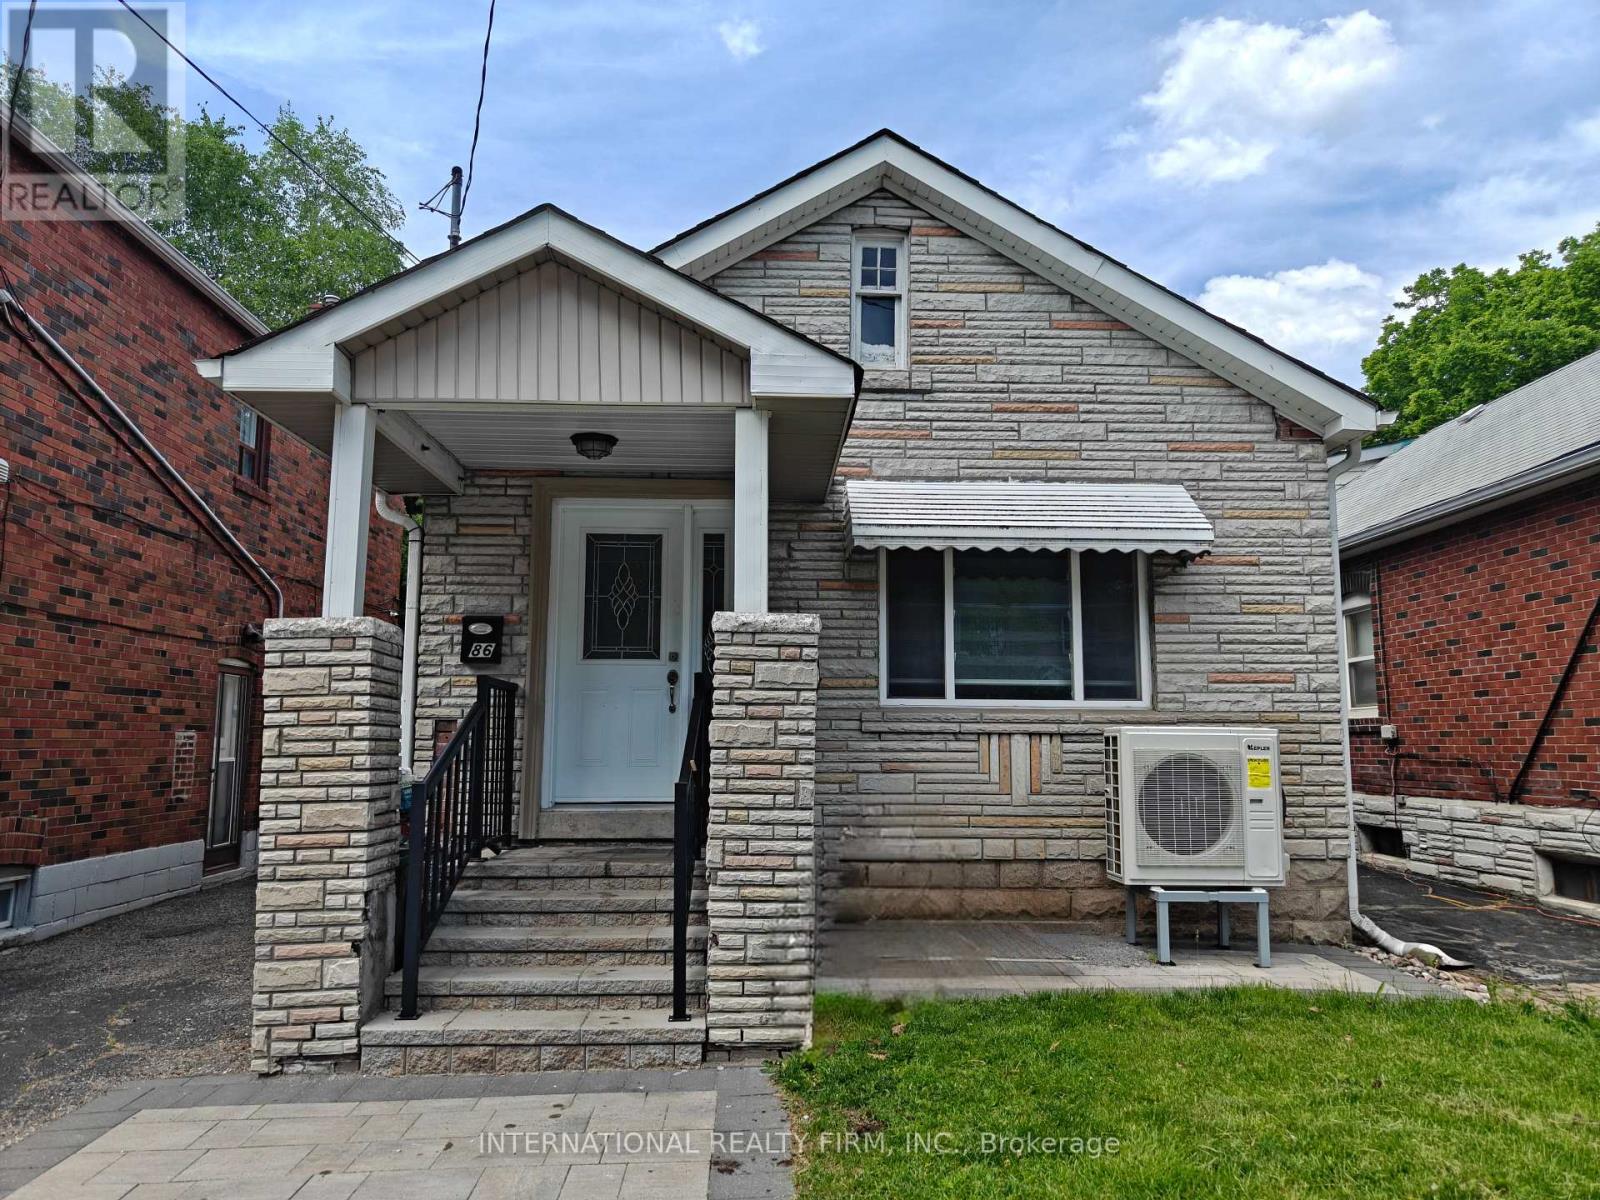
86 Patterson Avenue
Toronto, Ontario
Welcome to 86 Patterson Avenue, ideally situated in a highly sought-after neighbourhood close to transit, top-rated schools, and convenient shopping amenities. This exceptional home features a professionally constructed two-storey addition, offering an impressive blend of space, comfort, and functionality.The property boasts three spacious bedrooms, including a primary suite with a private ensuite bathroom. The main floor showcases an open-concept layout with bright and inviting living, family, and dining areas, perfect for both everyday living and entertaining. Gleaming hardwood floors extend throughout the home, complemented by an elegant wood staircase with wrought-iron pickets.The gourmet kitchen is designed to impress, featuring newer stainless steel appliances, granite countertops, soft-close cabinetry, and abundant storage. Numerous pot lights provide enhanced lighting and a modern ambiance throughout the home. This truly unique residence offers exceptional craftsmanship and thoughtful upgrades throughout. A must-see opportunity for discerning buyers. (id:63203)
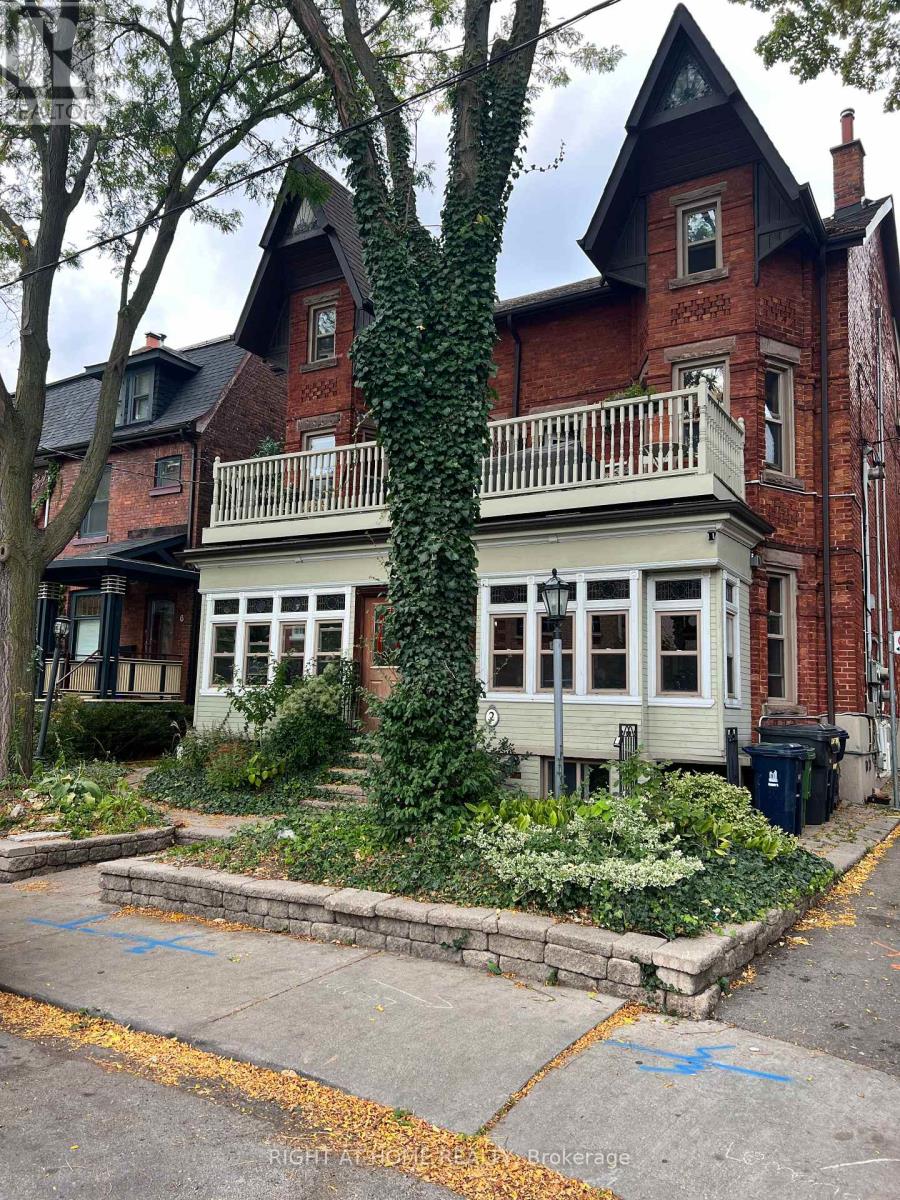
#2 - 2 Afton Avenue
Toronto, Ontario
One of a kind, centrally located 2nd floor spacious 1 bedroom plus den in a legal 4-plex, steps to Ossington and Dundas restaurants, cafés, and nightlife. Gourmet kitchen with stainless steel appliances, gas stove, dishwasher, and stone counters. Open concept living/dining/den with gas fireplace, exposed brick, and walkout to a large private treetop terrace. Hardwood floors throughout, no carpet. On-site laundry and parking available. Includes stainless steel fridge, gas stove, and built-in dishwasher. (id:63203)
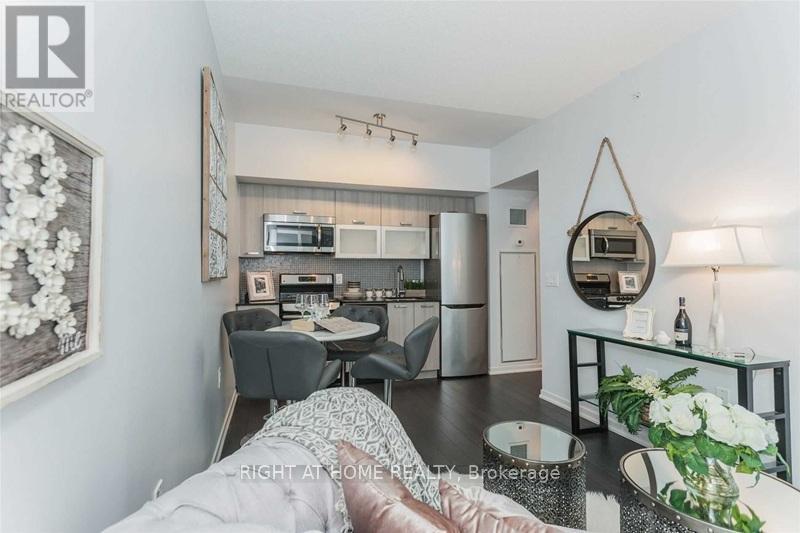
812w - 36 Lisgar Street
Toronto, Ontario
Queen West At It's Best! Great Value In The Downtown Core. Short Walk to the Pedestrian Bridge to Liberty Village. Geo-Thermal System & Individual Heat Pump For Year-Round Heat & A/C! Includes: Granite Counter In Kitchen & Baths. Stainless Steel Fridge. Stove, Dishwasher & Microwave, Stacked Washer/Dryer & Existing Light Fixtures. (id:63203)
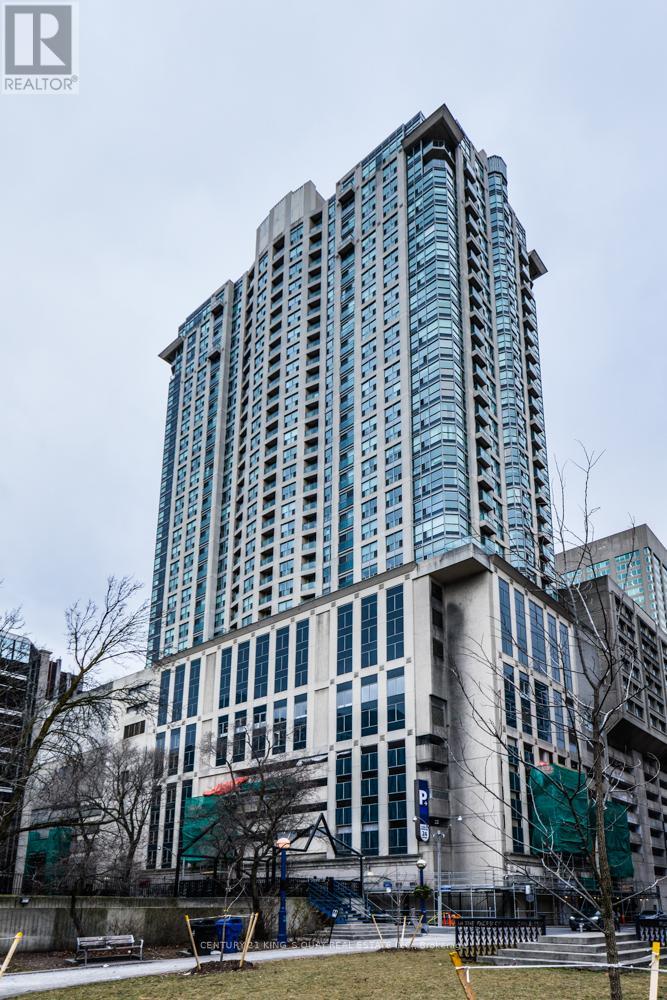
3711 - 8 Park Road
Toronto, Ontario
Rarely offered lower penthouse unit, large 820 sq ft with south exposure, panoramic view, bright and spacious. This is a luxury condo building in the Rosedale-Moore Park area, just steps to brand name stores in the fashionable Yorkville neighborhood and Rosedale Valley Ravine Trails. Convenient to get around the city with direct access to subway, shopping and restaurants. Open concept big kitchen with pot lights, stone counter top matched with kitchen backsplash, large pantry and a breakfast bar. Property is now tenanted. Please be courteous to Tenant. Photos taken before tenants moved in. (id:63203)
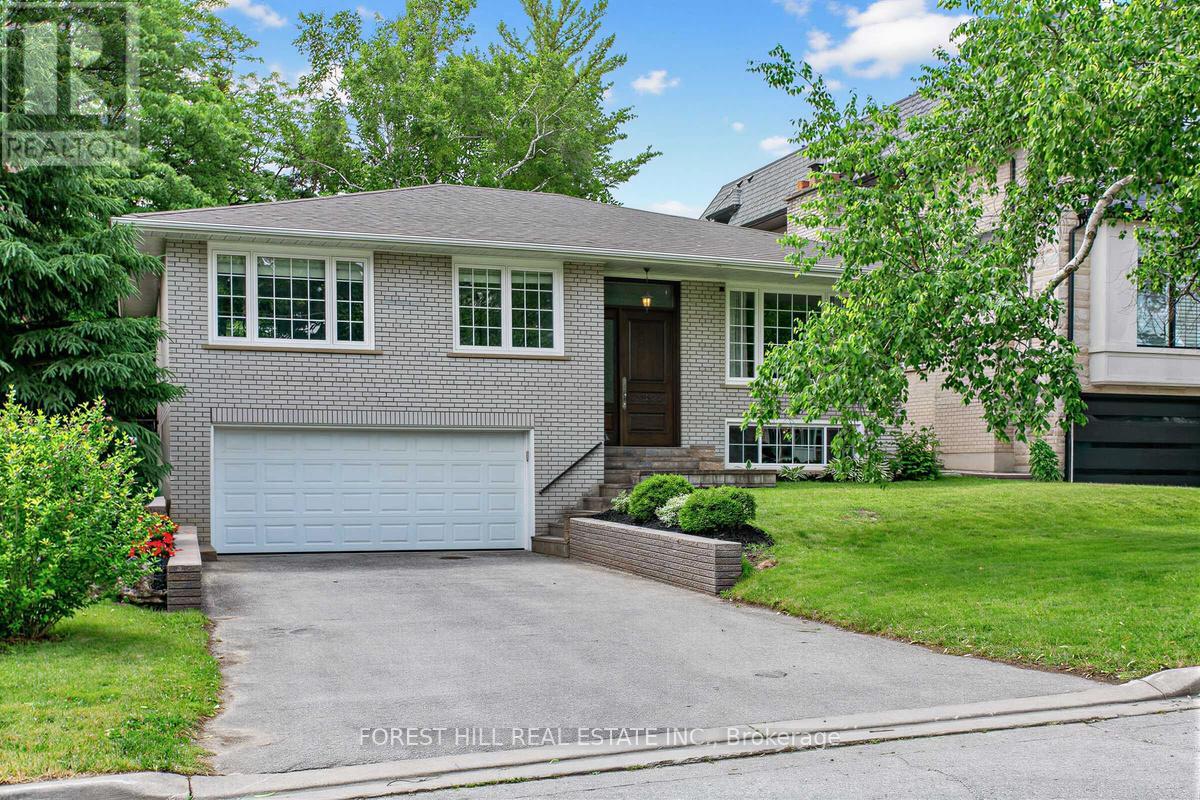
46 Viamede Crescent
Toronto, Ontario
" Rarely offered in the coveted Earl Haig S.S., Bayview M.S., and Elkhorn P.S. districts, this beautifully maintained family home sits on a premium 50' x 125' lot in the heart of Bayview Village. Offering 3+1 bdrms, 3 full baths, a finished lower level with a full second kitchen, and a double-car garage, this move-in-ready home combines comfort, functionality, and exceptional value. The bright main floor features elegant hardwood flooring, crown moulding, pot lights, and large windows that fill the home with natural light. The spacious living and dining areas are ideal for everyday living and entertaining, highlighted by an elegant gas fireplace. The open-concept kitchen features custom cabinetry, quartz countertops, a stylish backsplash, a premium 5-burner GE gas range, S/S appliances, and ample workspace.The main floor offers 3 generous bdrms and 2 full baths. A custom solid mahogany front door creates a warm and elegant first impression.The fully finished lower level expands the living space with a large rec room featuring a second gas fireplace, an additional bdrm, a full bath, a full second kitchen, and direct access through the double-car garage. Its bright at-grade layout offers excellent flexibility for extended family living, guests, or multi-generational households. Thoughtfully updated and meticulously maintained, the home features updated kitchens and baths, updated flooring, newer windows, freshly painted main floor and rec room (June 2026), modern trim and mouldings, a Bosch dishwasher (2023), and a new high-efficiency furnace (2024).Enjoy the private backyard with a spacious deck, mature trees, and plenty of room for entertaining and family gatherings. Conveniently located near Bayview Village Shopping Centre, Bayview Subway Station, TTC, Hwy 401, North York General Hospital, parks, libraries, community centres, places of worship, and all essential amenities. (id:63203)
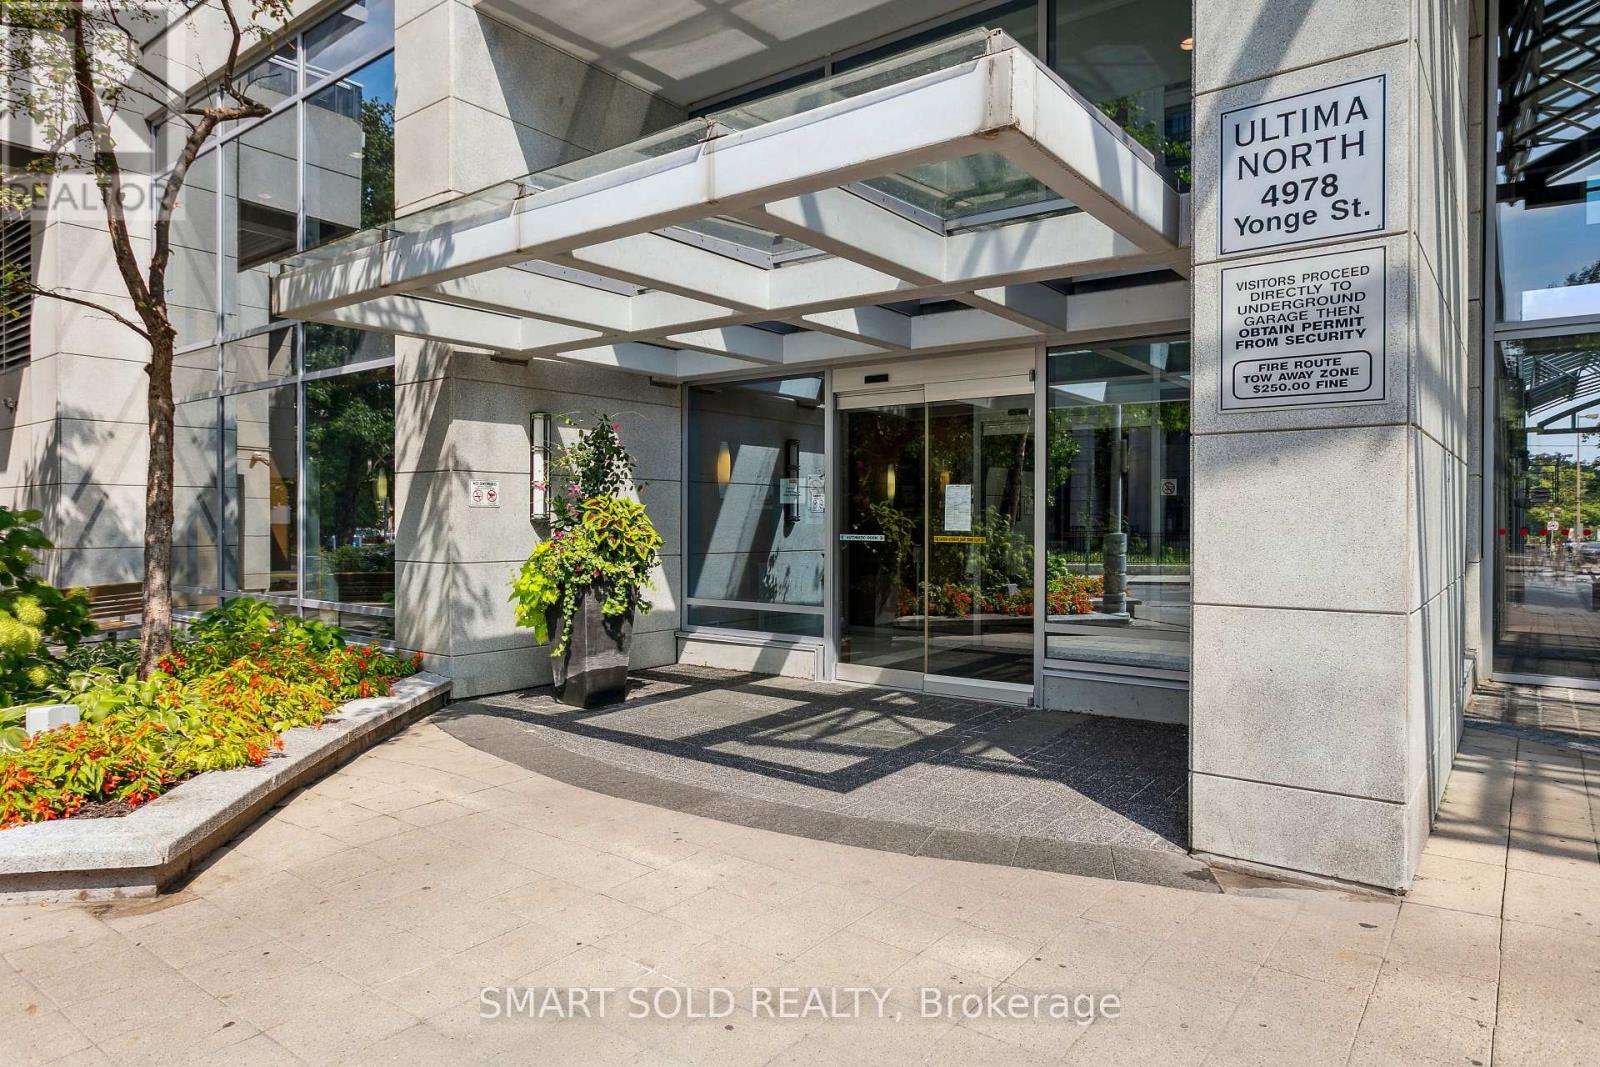
3711 - 4978 Yonge Street
Toronto, Ontario
DOWNTOWN NORTH YORK GEM**Bright & Spacious 1-Bedroom Layout (535 SF Per MPAC)-Ideal For Urban Professionals & Investors. Features A Cozy Bedroom Enhanced With Upgraded Potlights. Open-Concept Kitchen Brandishing Newer S/S Fridge, Dishwasher, Washer & Dryer (All above in 2025). Unbeatable Location with DIRECT UNDERGROUND SUBWAY ACCESS! Includes 1 Parking & 1 Locker. Commuter's Dream with Fast Hwy 401 Access. Steps From Countless Restaurants, Shops, Groceries & Entertainment. First-Class Building Amenities: 2-Storey Gym, Indoor Pool, 24Hr Concierge, Guest Suites and visitor parkings. High-Demand Location Along Yonge St Corridor! (id:63203)

726 - 39 Brant Street
Toronto, Ontario
Elegant 2 Bedroom Condo At The Brant Park. Luxurious Finishes From 9 Ft Exposed Ceiling & Walls, Wood Flooring, Stainless Steel Appliances W/ Gas Range! Corner Unit Sun Filled, Floor To Ceiling Windows. Large Balcony With Bbq Gas Outlet And Overlooking Andrews Park! Gorgeous View. Stone Counters In Kitchen And Washroom. Excellent Location. Fashion District. Close To Shops, Restaurants, Bars, Banks, Loblaws, Public Transit. Comes With 1 Locker And 1 Parking. (id:63203)
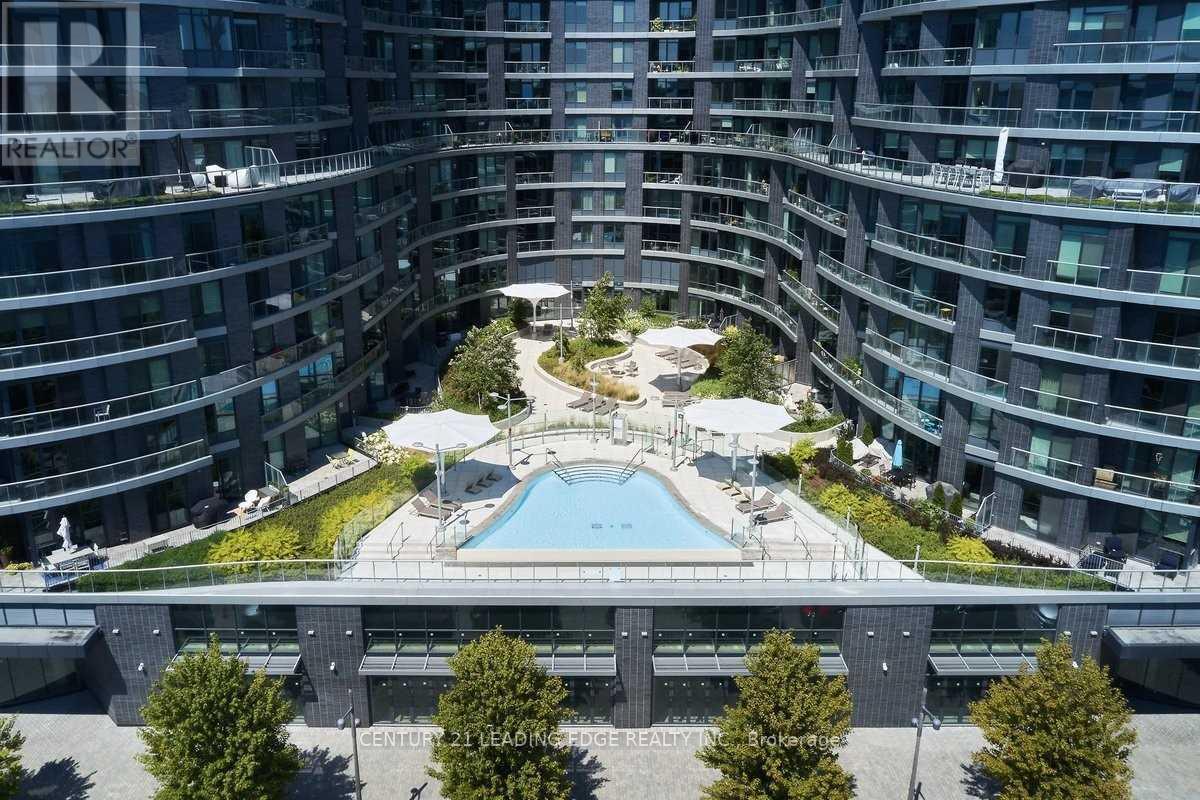
Unknown Address
,
FULLY FURNISHED EXECUTIVE RETREAT! Tridel's Waterfront Luxury Condo! "Aquavista At Bayside"! (Very Quiet and RelaxingBuilding, Please Do Compere With Other Building in the Neighborhoods). A Beautiful Fully Furnished, Full One Bedroom With ProperWindow & Closet, 10' Ceiling Unit, Gorgeous City View From Balcony/Living room And Bedroom, Spacious Design With No WastedArea. Includes: 2 Exclusive Bike Racks, Unlimited High Speed Internet. Walking Distance To Public Transportation, Harbor Front,Parks, Sugar Beach, George Brown College, St Lawrence Market, Distillery District & Restaurants. Parking And Locker Available. (id:63203)
259a Division Street
Cobourg, Ontario
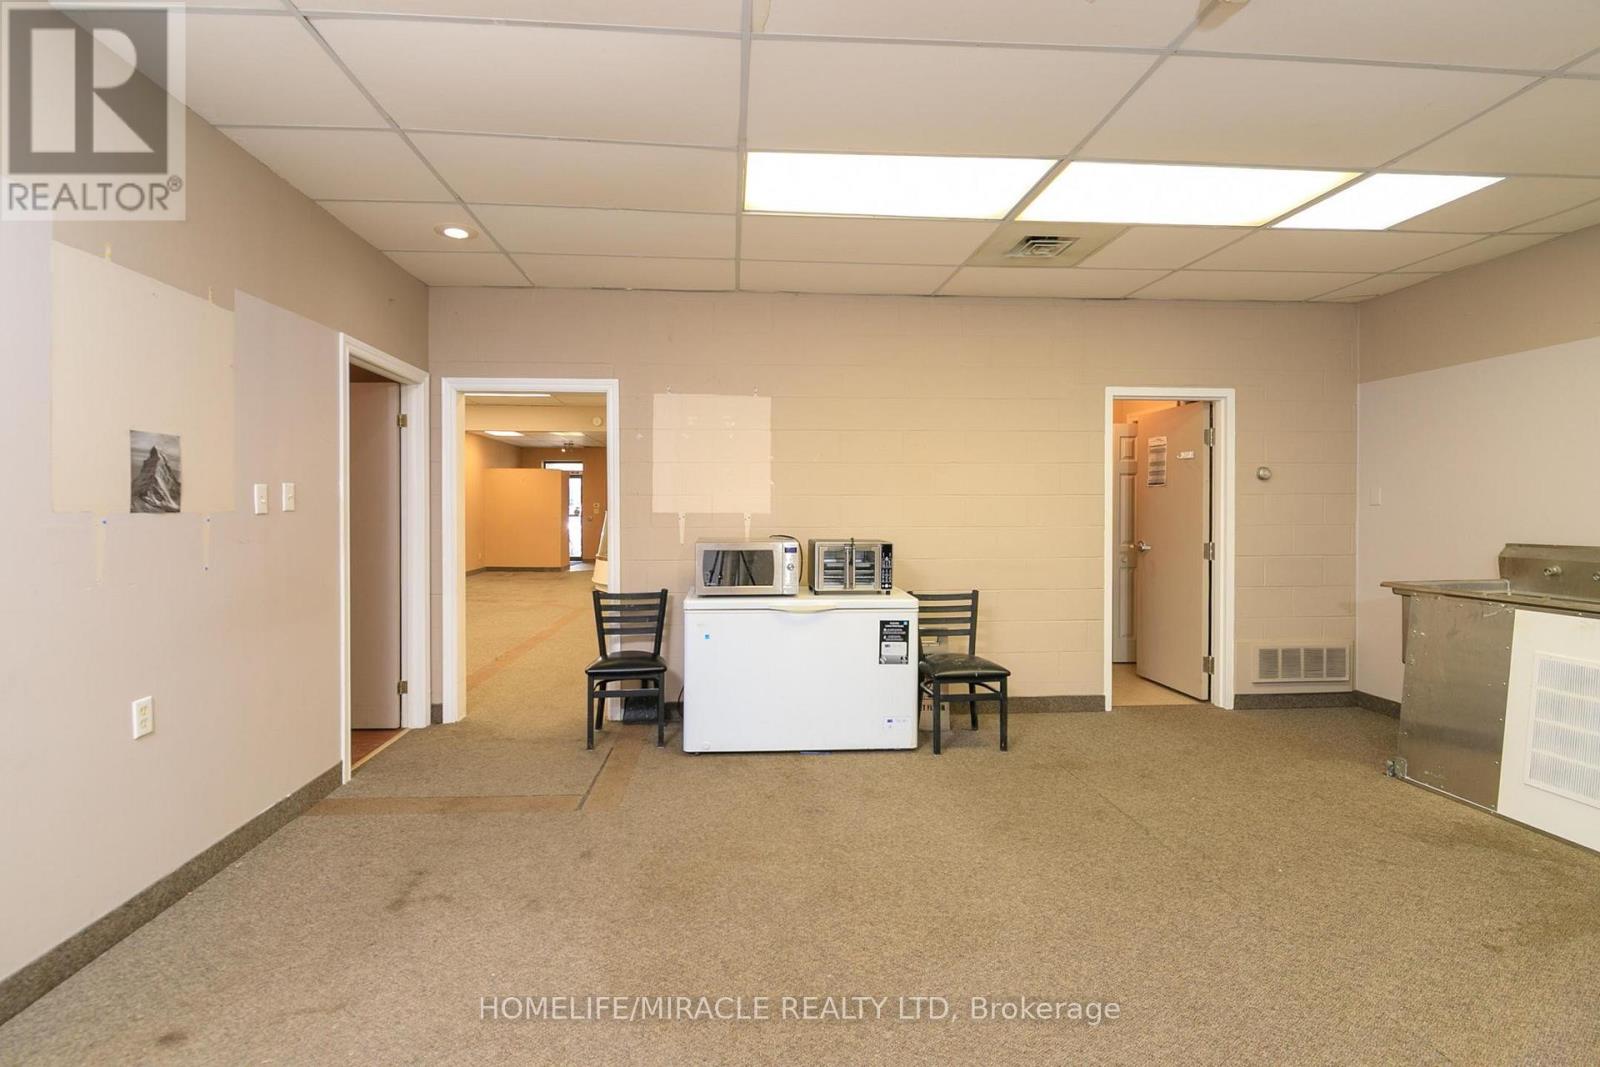
Discover an exceptional commercial lease opportunity in the vibrant heart of Cobourg! Located at 259A Division Street, this bright and versatile ~2,000 sq. ft. unit is perfectly suited for a restaurant, retail boutique, café, or professional office space. A restaurant permit application is currently underway, with approval anticipated for up to 30 seats - making this an incredible opportunity for hospitality operators looking to launch or expand. Enjoy excellent accessibility with front, side, and rear entrances, two dedicated parking spaces, and additional Free 2hr visitor parking on site. Positioned along a busy high - exposure corridor, the property benefits from strong vehicle and pedestrian traffic, ensuring outstanding visibility for your business. Just a short walk to downtown Cobourg, the waterfront, beach, local shops, dining, and community amenities - this location places you right in the center of activity. Opportunities like this are rare. Secure your spot in one of Cobourg's most dynamic and growing areas and bring your business vision to life here. (id:63203)
Upper Level - 35 Brixham Lane
Brampton, Ontario
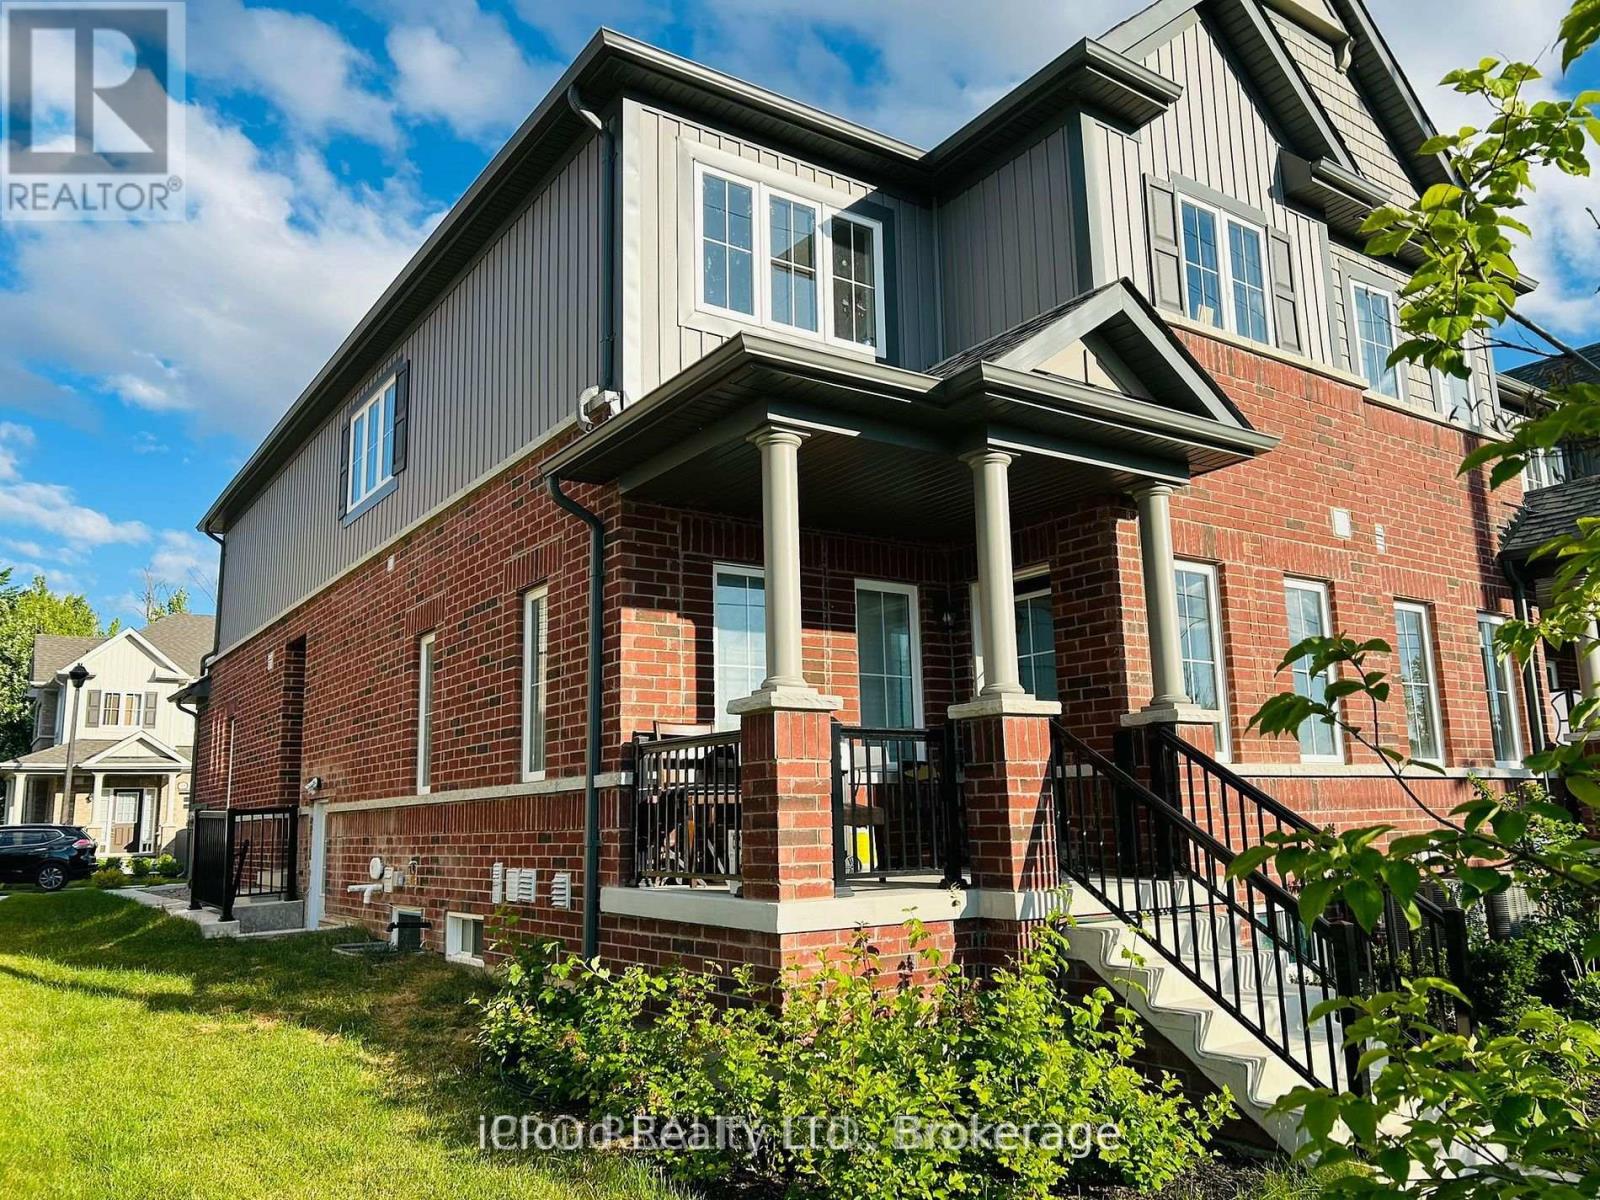
Introducing an exquisite 2-storey 2 car Garage located in the prestigious Creditview Woods community of Brampton. This stunning home boasts a beautiful layout flooded with an abundance of Natural light, thanks to its large windows and convenient 3 entrances. No shortage of space in this lovely home. Situated on one of the largest lots in the entire community, this property offers unmatched space and privacy. With 4 bedrooms, 3 washrooms & upto 4 Car Pkgs, an open-concept kitchen & family room on the main floor, and a spacious dining room perfect for entertaining, every detail has been tastefully built. Additional features include hardwood flooring on the main floor, an oak staircase, walk-in closets, and laundry conveniently located on the second floor. The property also includes a 2-car garage & a double driveway. Enjoy the convenience of being close to the Go Station, transit, other amenities (id:63203)
2 Zimmer Street
Brampton, Ontario
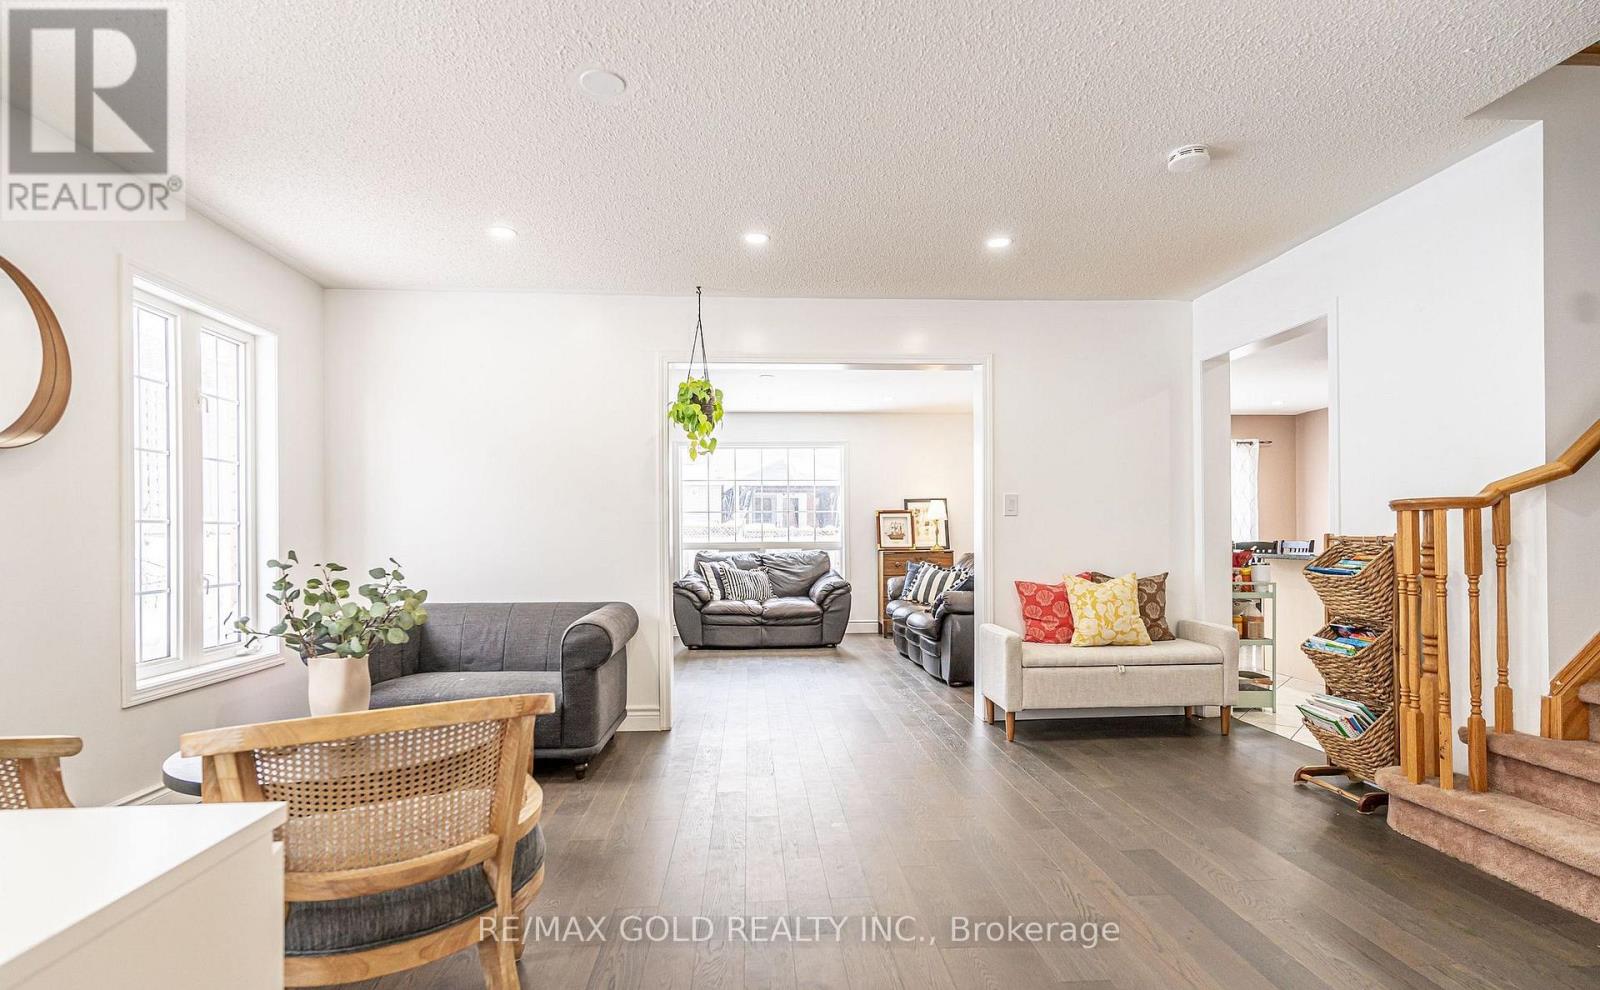
Absolutely gorgeous!! Step in to the epitome of luxury living at 2 Zimmer St. Beautiful, well maintained bright and spacious 4 bedroom detached home with a unique blend of comfort and style. House features separate living, family room, large kitchen with tons of cabinets and dining area. Primary bedroom includes ensuite and walk in closet and 3 other good size bedrooms. Freshly painted. Roof (2022) Finished basement with two bedroom and separate entrance .Close to schools, park and shopping plaza. A must see!! (id:63203)
69 Redkey Drive
Markham, Ontario
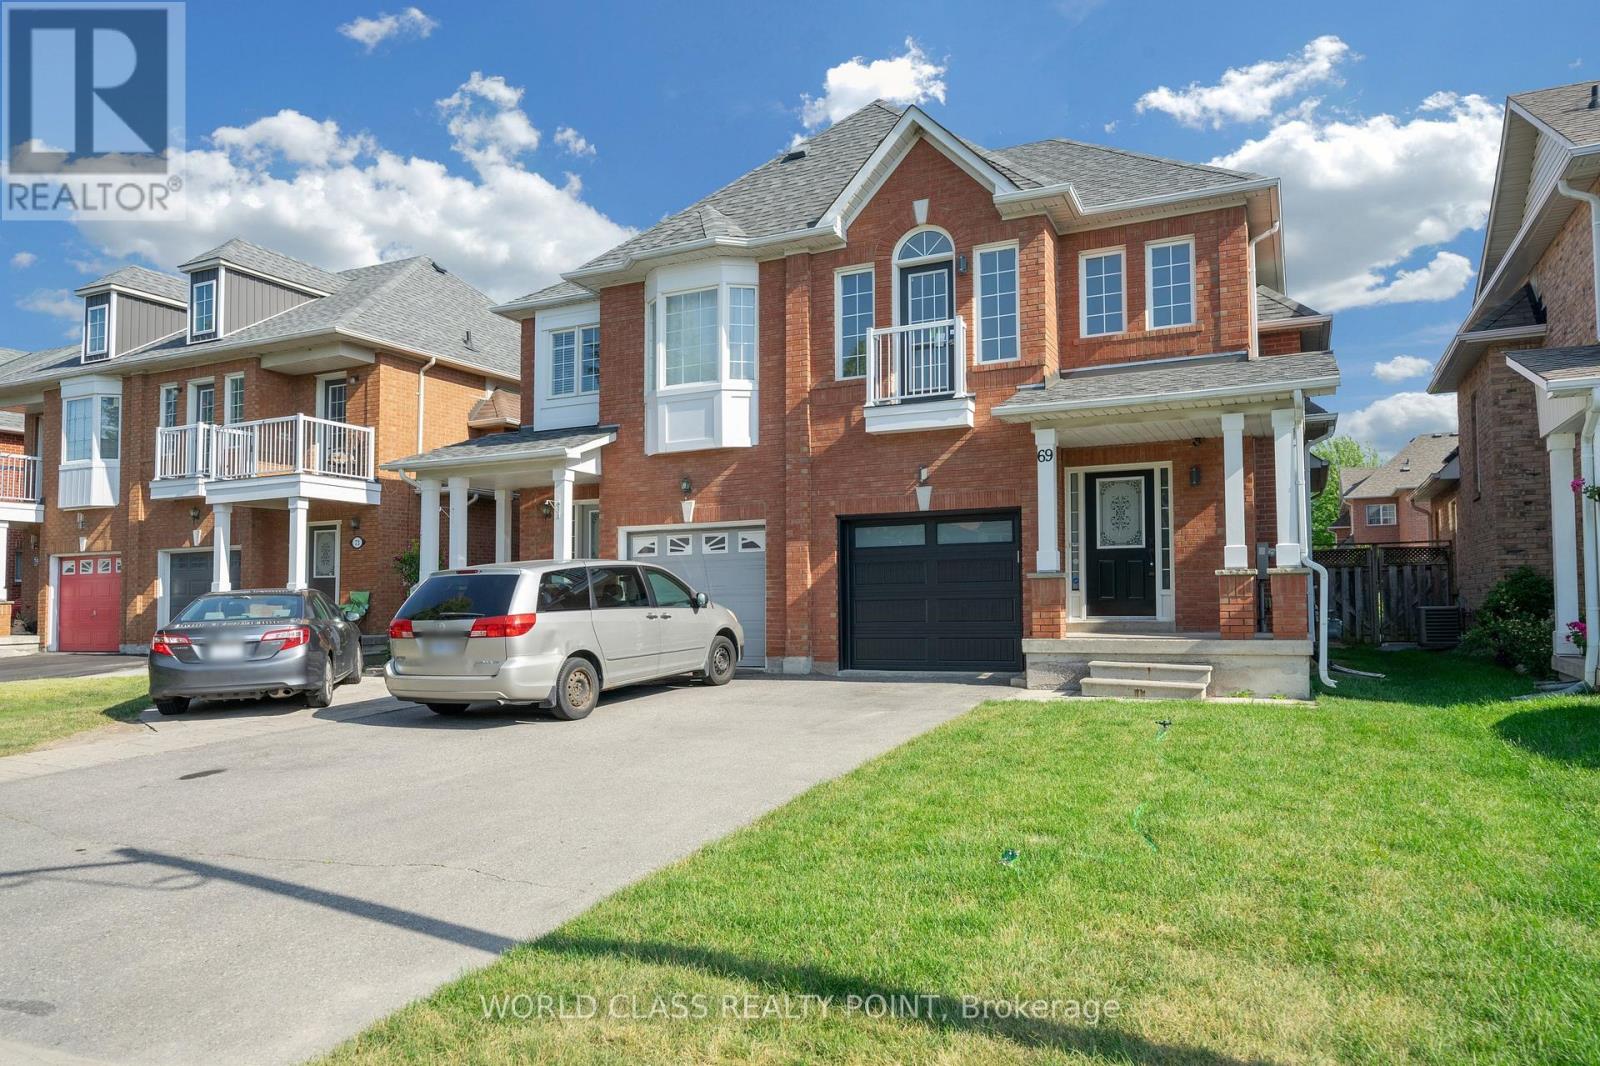
Beautiful Upgraded Semi-Detached Home - Markham (14th Ave. & McCowan Rd.)Move-in Ready | Approximately 1,750 Sq. Ft. | 3 Bedrooms + Media/Den | 3.5 Bathrooms | Parking for 3 Vehicles. Welcome to this beautifully maintained semi-detached home in one of Markham's most desirable, family-friendly neighborhoods. Featuring numerous recent upgrades, stylish finishes, and a bright open-concept layout, this move-in-ready home offers the perfect combination of comfort, elegance, and convenience. Property Features Approximately 1,750 sq. ft. of living space, 3 spacious bedrooms plus a media/den area, 3.5 bathrooms. Elegant circular staircase. Hardwood and ceramic flooring on the main floor. Water-resistant laminate flooring throughout the second floor. Bright open-concept living and dining areas. Spacious family room with cozy gas fireplace. Pot lights throughout the main floor. Two walkouts to a private, fully fenced backyard-perfect for relaxing and entertaining. Modern Kitchen Brand-new Samsung stainless steel kitchen appliance package. Built-in dishwasher. Open layout overlooking the family room. (id:63203)
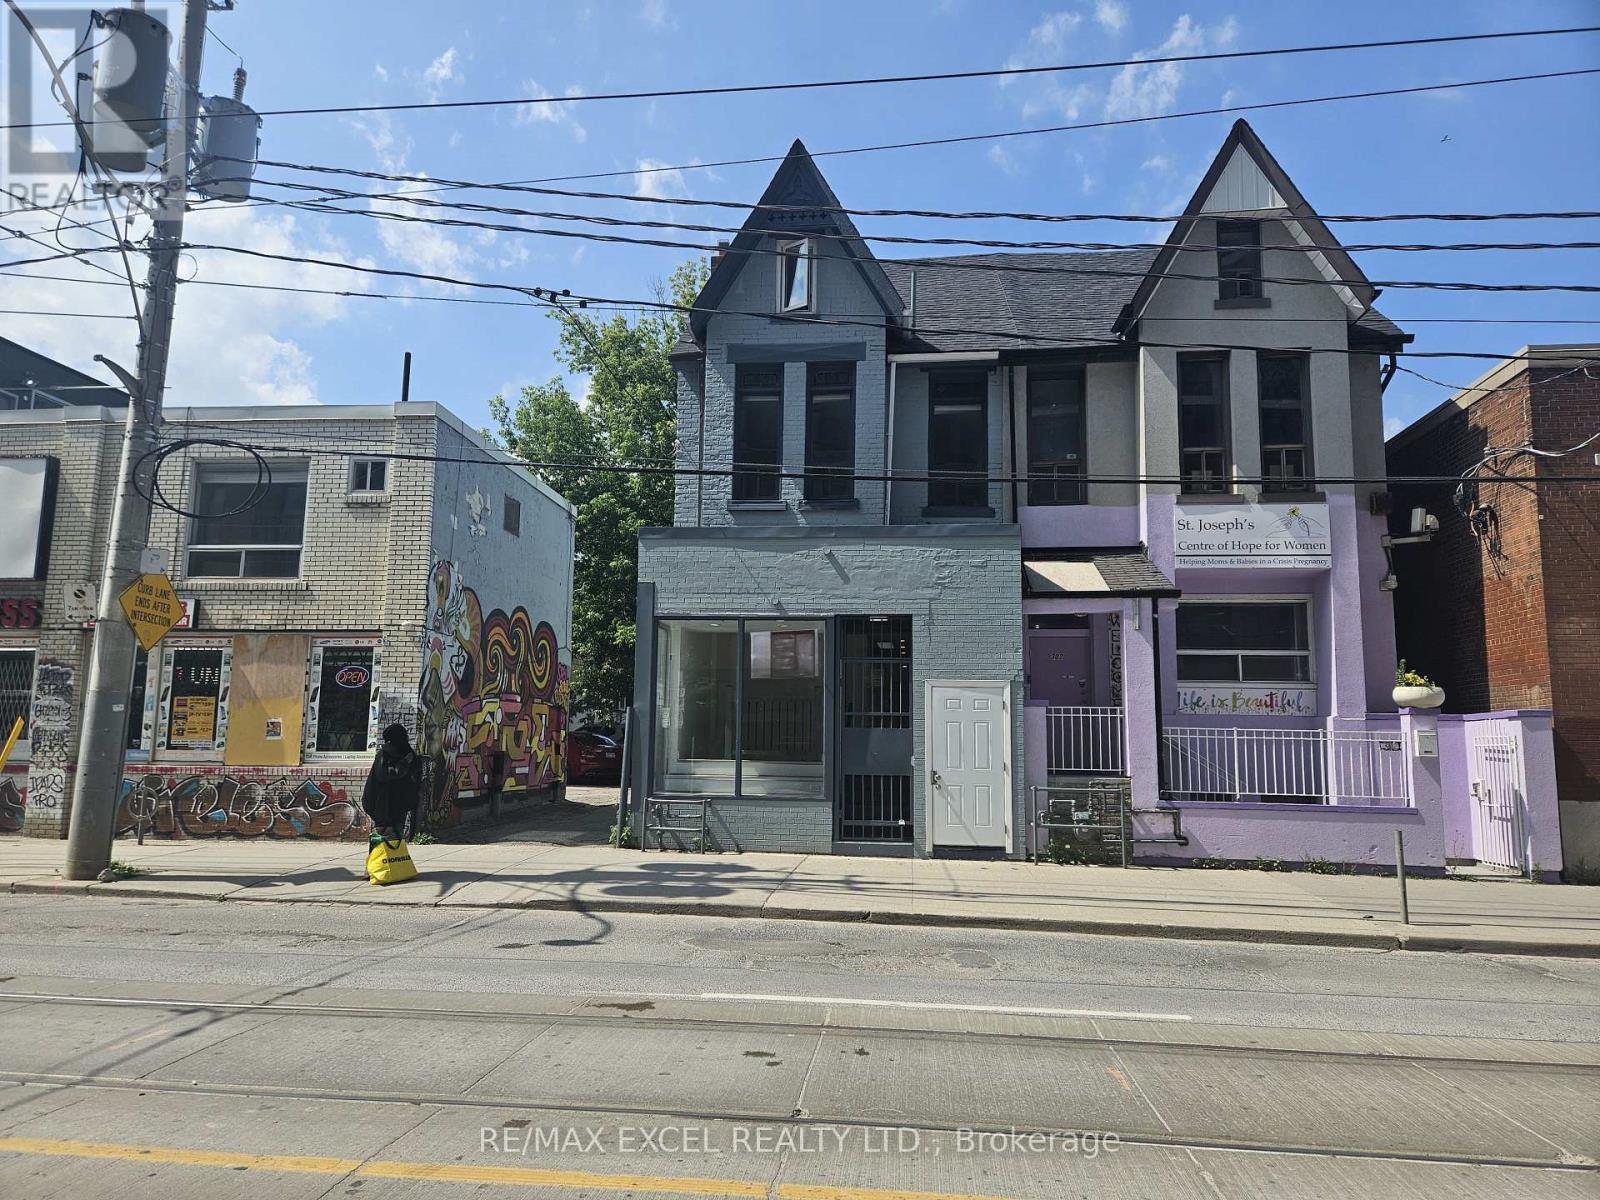
300 Gerrard Street E
Toronto, Ontario
Excellent investment a short distance to Downtown, highways, and walkable neighborhood. Beautiful historic Brick Cabbage town, Semi-detached; renovated and updated. Bright offices and apartments. Busy, thriving commercial neighbors. Well-maintained open-concept commercial space on the main floor. Two bedrooms+bathroom on top two floors. Car parking and rear lane access. *Vacant possession* Property (300 Gerrard Street) designated under Part V of the Ontario Heritage Act as part of the Cabbage town South Heritage Conservation District. onsite details: PREDOMINANT EXPOSURE - SOUTH, REAR ACCESS - LANE, FREE ON STREET, TRANSIT - STREETCAR, OFFICIAL PLAN DESIGNATED - MIXED USE (INCLUDING RESIDENTIAL), ZONED FOR COMMERCIAL USE;layout plan attached as schedule: floor 1 (basement for 467 sq.ft. storage) Floor 2 (ground floor (468 sq.ft); Floor 3 (677 sq. ft.) Floor 4 (352 sq.ft.) (id:63203)
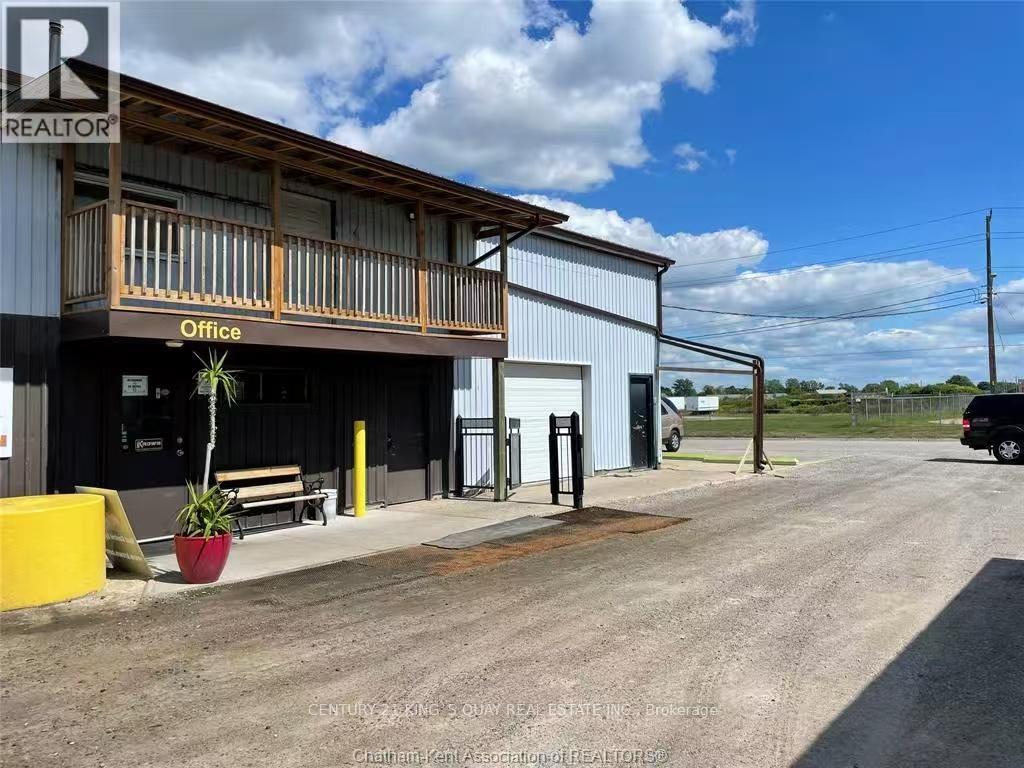
740 Gillard Street
Chatham-Kent, Ontario
Exceptional Industrial Opportunity in Wallaceburg! Situated on 0.72 acres and zoned M1 Industrial, this versatile property offers over 8,000 sq ft of functional space, including office and warehouse areas. Ideal for a wide range of uses, potential apply the micro-cultivation licensing .The property features 3-phase 600V / 400 Amps power, two separate hydro meters, and two gas meters - perfect for heavy industrial or specialized operations. Municipal water service in place.Equipped with 3 (12'x14') and 1 (20'x14') drive-in roll-up doors, allowing excellent access for shipping and logistics. Heated primarily by radiant/gas systems.Additional bonus: a detached insulated shop (approx. 33' x 40') with 14 ft ceilings and a 12'x12' roll-up door - ideal for secondary operations or rental income.Ample on-site parking with a large gravel yard. Great opportunity for investors and owner-users seeking a rare industrial asset with high power capacity, ideal for a wide range of industrial and specialized uses. (id:63203)
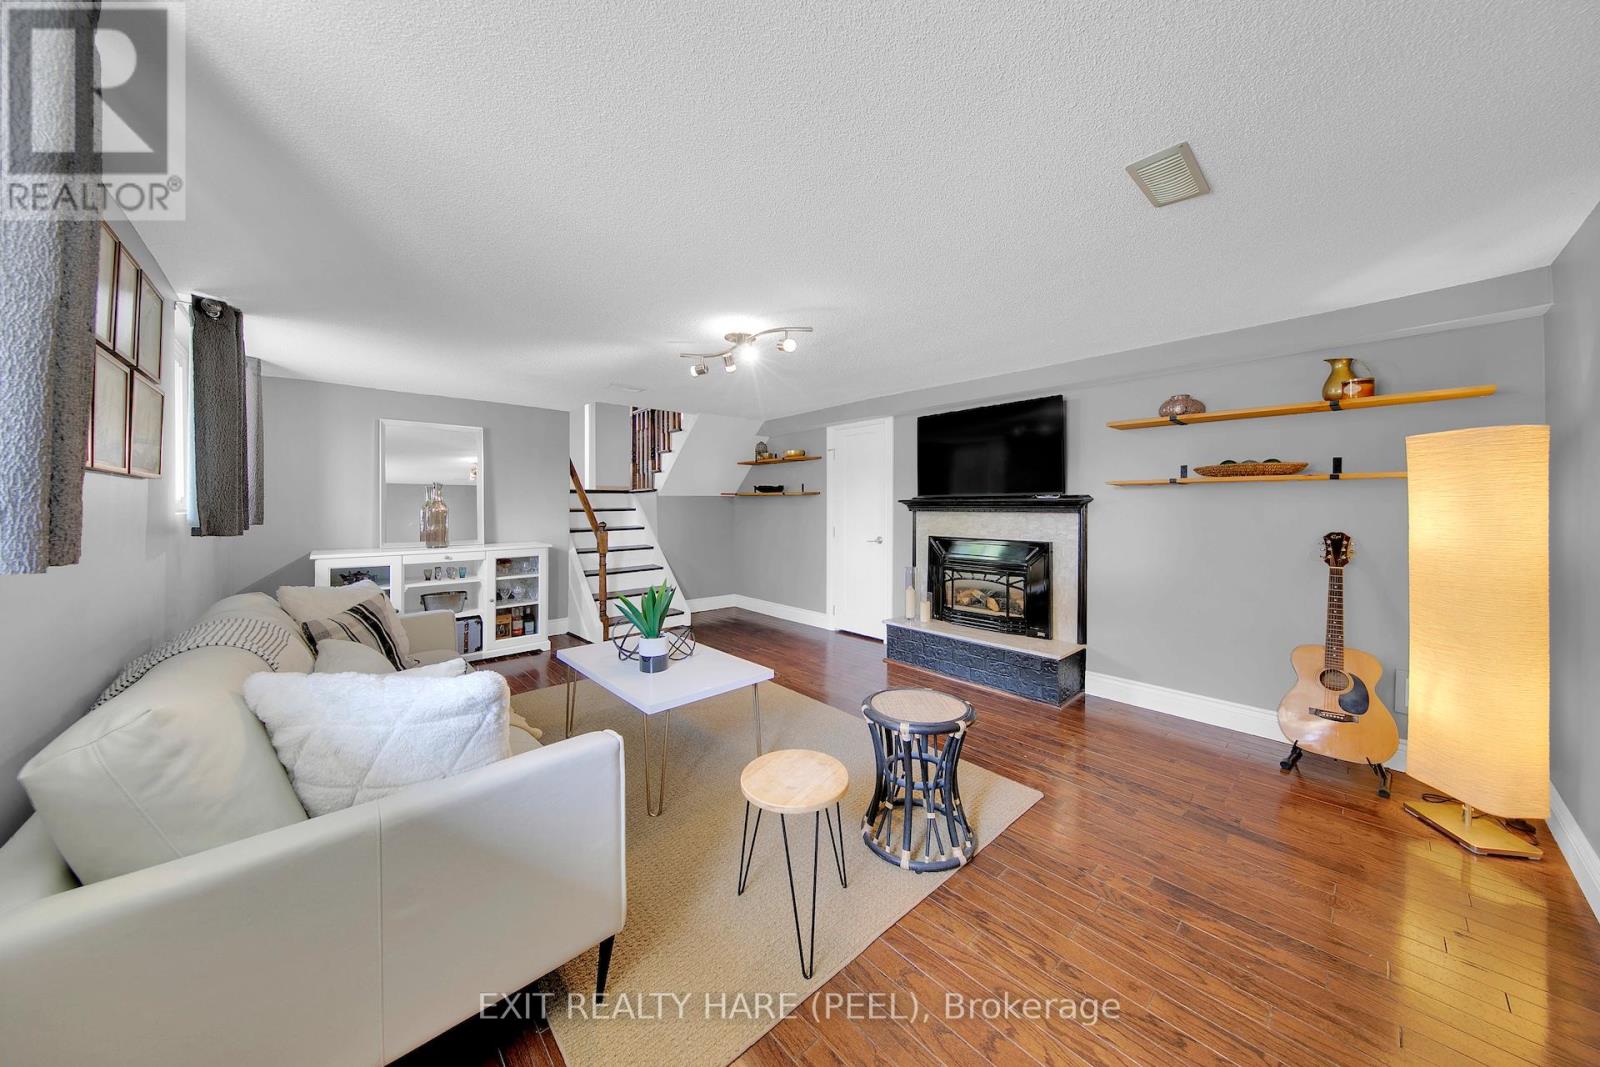
84 Addington Crescent
Brampton, Ontario
Open House this Saturday July 4th 11 am to 1 pm and Sunday July 5th 12 noon to 2 pm. Charming & Move-In Ready Side-Split in Desirable Avondale. Welcome home to this impeccably maintained 3-bedroom side-split, perfectly situated on a large, private lot in a sought-after, mature neighbourhood. The home greets you with a bright, inviting living room featuring gleaming hardwood floors and a classic bay window. The main level flows seamlessly from the formal dining area into a highly functional kitchen. Upstairs, you will find generously sized bedrooms, including a primary suite with semi-ensuite access to a 4-piece bathroom. The lower level offers additional living space and the convenience of a 3 piece washroom. Step outside to your own private backyard oasis-complete with a spacious deck and fire pit, ideal for summer evenings. Located just steps from scenic trails, Chinguacousy Park, top-rated schools, places of worship, public transportation and Bramalea GO Transit. Easy access to the major highways 410 and 407. A truly wonderful opportunity to own in one of the area's finest pockets. (id:63203)
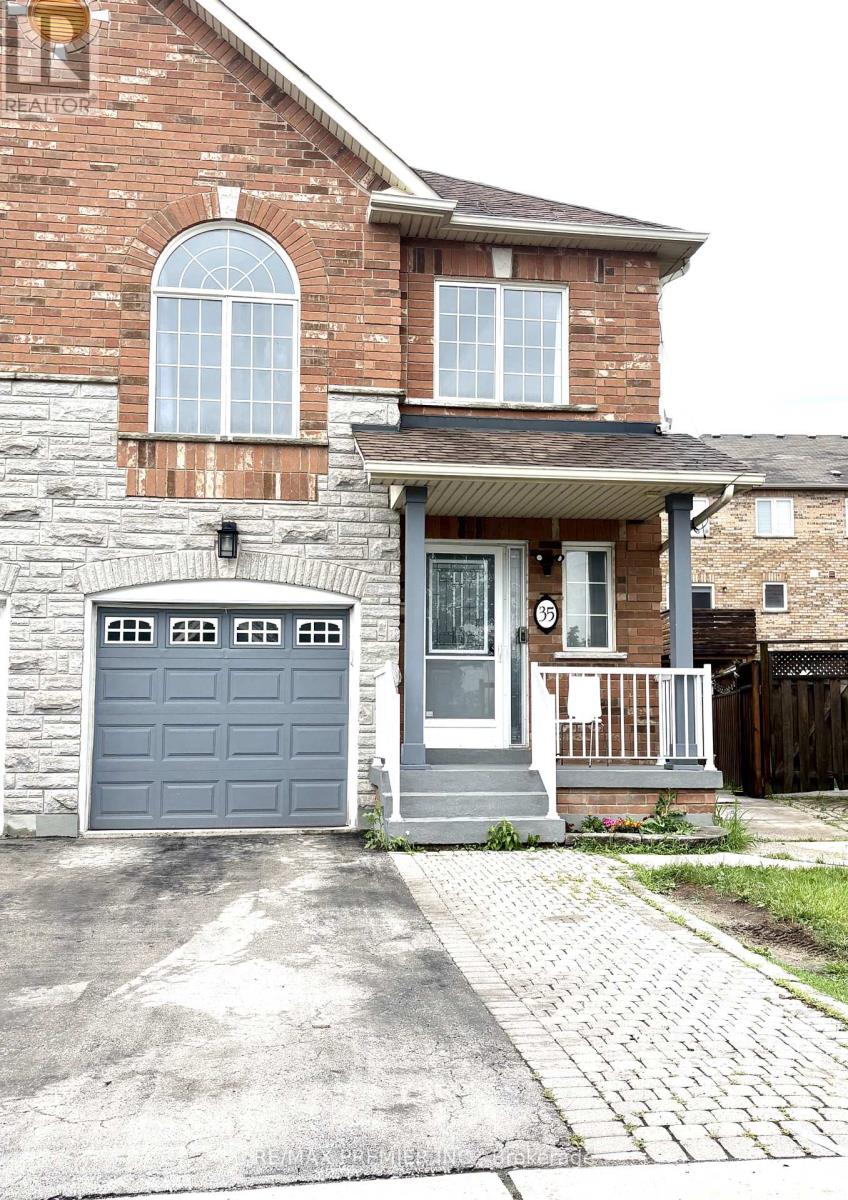
35 Foxchase Avenue E
Vaughan, Ontario
Welcome to this bright and spacious end-unit townhouse offering the perfect blend of comfort, style, and convenience. Featuring 3 generously sized bedrooms and 3 modern bathrooms, this well-maintained home is ideal for families and professionals alike. Enjoy a large private backyard complete with a lovely patio - perfect for relaxing, entertaining or enjoying summer evenings outdoors. The open and functional layout provides plenty of natural light throughout the home. Additional features include: spacious end unit with added privacy, 3 large bedrooms and 3 bathrooms, expansive backyard with a beautiful patio, garage parking plus private driveway parking, conveniently located close to shopping, restaurants, schools, parks, and public transit, easy access to major commute routes. Don't miss this exciting opportunity to lease a beautiful home in a highly desirable location. Contact us today to schedule your private viewing! (id:63203)
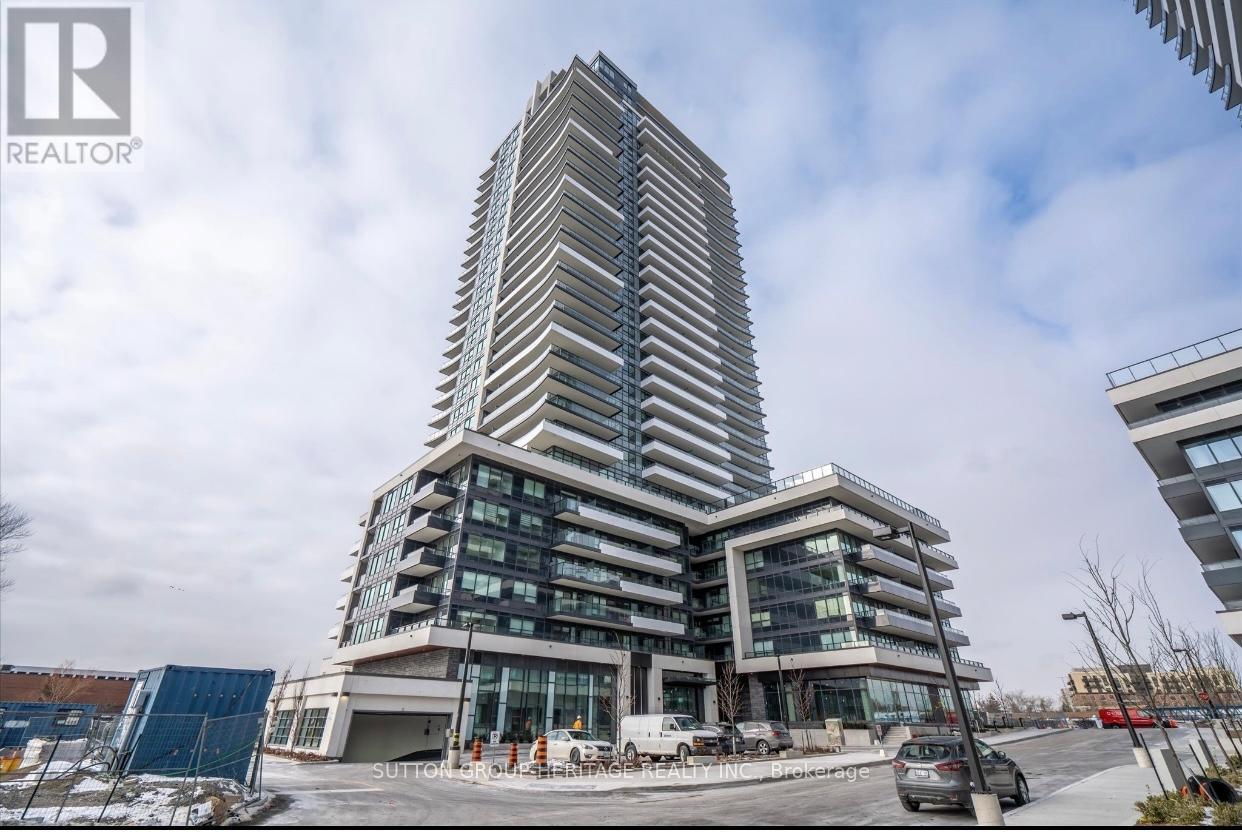
2404 - 1435 Celebration Drive
Pickering, Ontario
Welcome to 1425 Celebration Drive, Suite 2404, in the highly sought-after Universal City Condos Tower 3. Experience luxury living in this stunning 3-bedroom, 2-bathroom southwest-facing corner suite offering 1,026 sq. ft. of beautifully designed living space, plus an impressive 331 sq. ft. wrap-around balcony. This bright and spacious residence features an open-concept layout, sleek modern finishes, and floor-to-ceiling windows that fill the home with natural light. The thoughtfully designed floor plan offers three spacious bedrooms, including a luxurious primary suite with a 3-piece ensuite and his-and-hers closets. Step outside to your expansive wrap-around balcony and enjoy breathtaking panoramic views from multiple exposures, including southeast, south, southwest, west, and northwest. With stunning skyline and lake views, this outdoor space is perfect for relaxing, entertaining, or simply enjoying the beauty of every sunrise and sunset. Enjoy premium building amenities, including a resort-style outdoor pool on the 7th floor, a state-of-the-art fitness centre, a yoga studio, an elegant party and meeting room, concierge service, underground parking, and a locker. Ideally located just steps to Pickering GO Station, Pickering Town Centre, shopping, dining, Highway 401, and minutes to Frenchman's Bay. Luxury, convenience, and lifestyle all come together in one exceptional suite. Your dream condo awaits. (id:63203)