

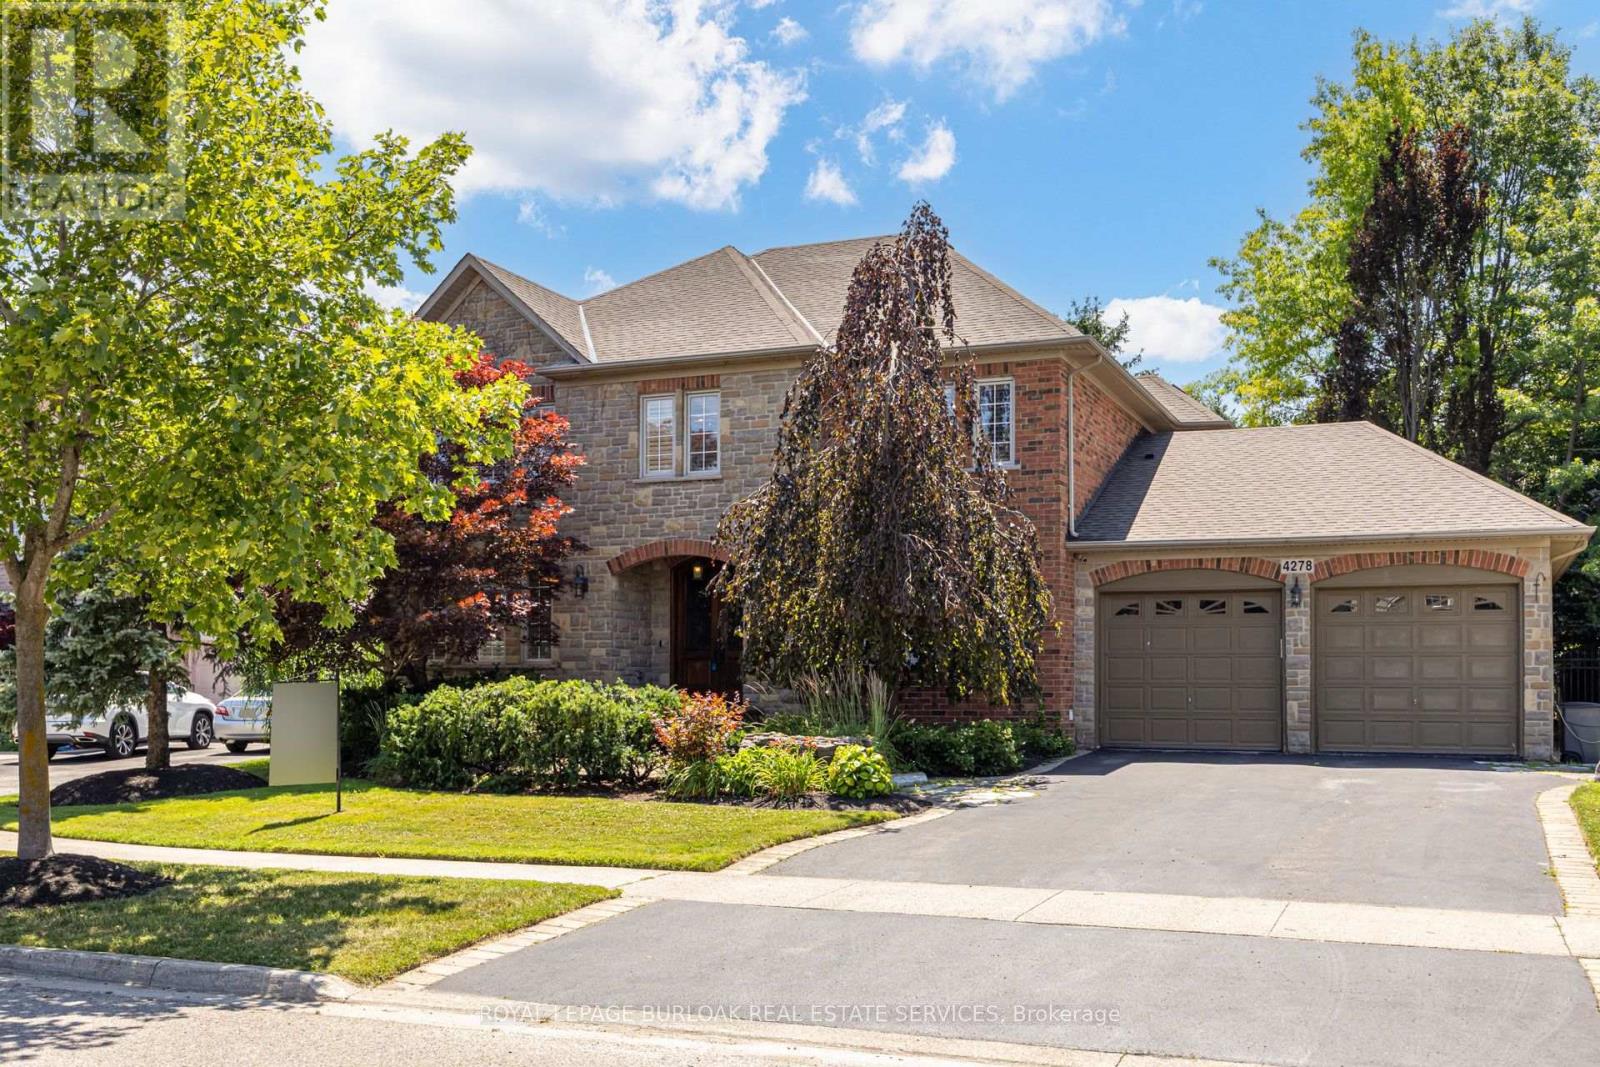
4278 Clubview Drive
Burlington, Ontario
Overlooking the Millcroft Golf Course and a picturesque ravine, this home offers 3,559 sq. ft.above grade with a fully finished lower level in one of Burlington's most sought-after neighbourhoods. Defined by its setting, scale, and timeless layout, this is the kind of property that rarely becomes available.Designed with spacious principal rooms throughout, the main level includes a dedicated home office and an expansive kitchen, dining, and family room that flow naturally together. Upstairs, four generously sized bedrooms include a spacious primary suite with a gas fireplace, walk-in closet, and five-piece ensuite, while two additional bedrooms each feature their own ensuite.The fully finished lower level offers additional living space with a large recreation area, a full bath with sauna, walk-up access to the tandem garage, and a versatile bonus room suited to a home office, gym, hobby room, or guest space.Outside, mature trees and beautifully landscaped grounds frame an interlock patio, multiple outdoor living areas, and a stunning two-tier waterfall overlooking the ravine and golf course.Additional highlights include heated floors in every bathroom, an oversized tandem garage, parking for up to eight vehicles across the garage and driveway, and proximity to top-rated schools, parks, shopping, restaurants, and commuter routes. (id:63203)
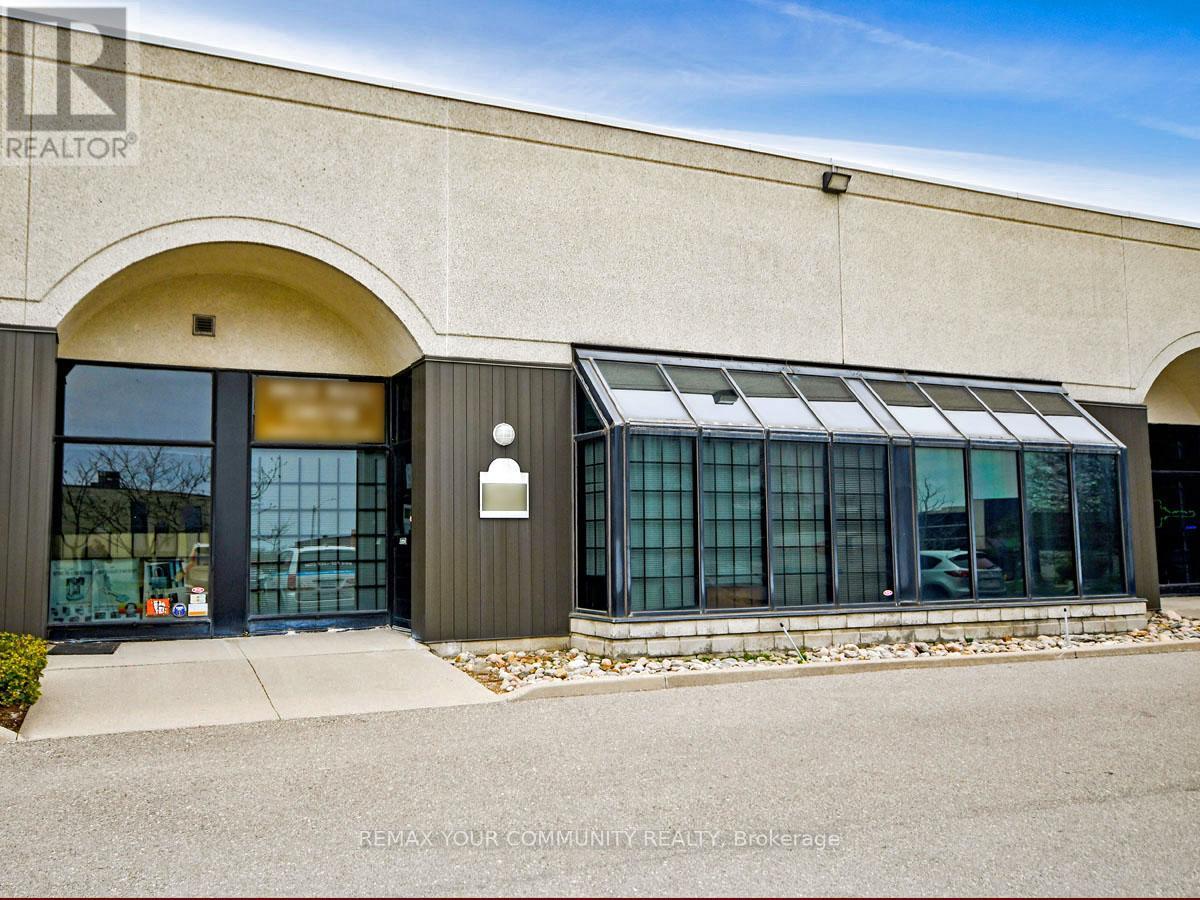
3 - 800 Petrolia Road
Toronto, Ontario
ATTN: Entrepreneurs, Investors & Expanding Businesses: Versatile, Fully Improved Commercial Unit In Prime North York Location. This Bright, Barrier-Free, Single-Floor Commercial Unit Offers Over 1,000 Sq Ft Of Turnkey Space In A High-Visibility, Easily Accessible North York Location. Thoughtfully Designed For Efficiency, Professionalism, And Flexibility, It Features A Sunlit Reception Area, Up To Four Private Offices, And A Convenient Kitchenette - Ideal For A Wide Range Of Business Operations And Professional Uses. Positioned Just Steps From Major Arterial Roads And Public Transit, And Minutes To Highways 400, 401, And 407, This Strategic Location Provides Exceptional Connectivity Across The GTA And Beyond. Whether Serving Local Clients, Supporting Regional Operations, Or Enhancing Staff Accessibility, This Address Delivers Outstanding Convenience. Zoned M3, The Property Permits A Broad Variety Of Uses, Including Light Industrial, Warehousing, Showrooms, Offices, And Service-Oriented Businesses - Offering Entrepreneurs, Investors, And Growing Companies Exceptional Versatility And Long-Term Potential. Looking For A Customized Setup? The Flexible Open Floor Plan Allows For Easy Reconfiguration To Suit Your Needs, While Potential For A Mezzanine (Subject To Approval) Could Provide Additional Functional Space As Your Business Continues To Grow. An Exceptional Opportunity For Owners And Investors Seeking To Launch, Relocate, Expand, Or Elevate Their Operations, This Rare Offering Combines Strategic Location, Flexible Design, Ample Parking, And Dynamic Zoning In One Highly Desirable Package - Ready To Support Your Business Success! (id:63203)
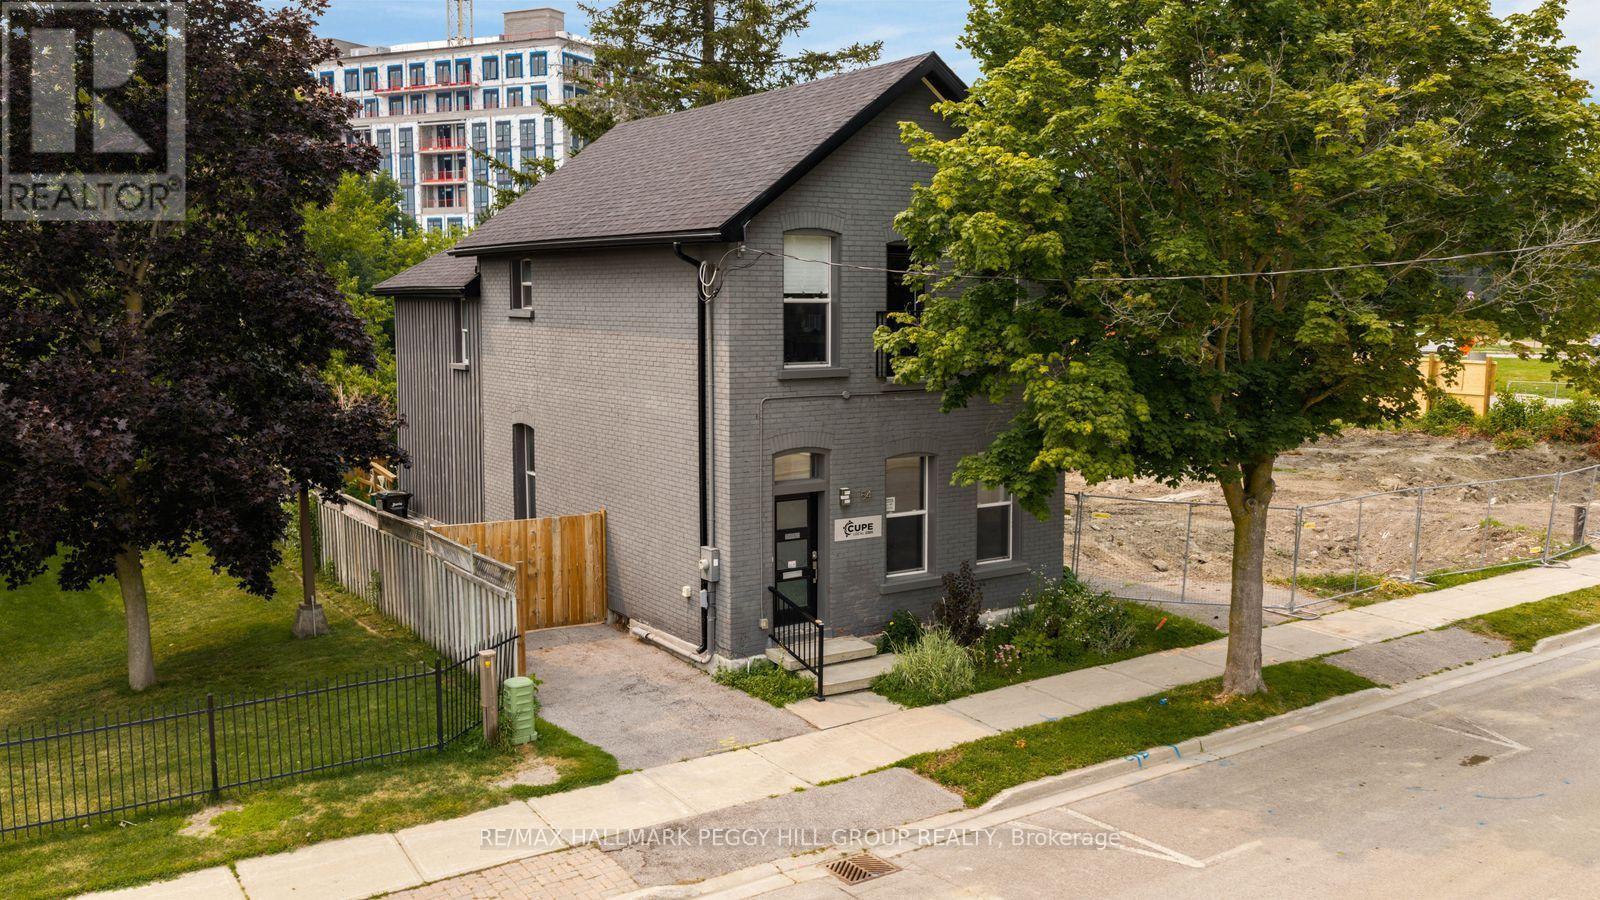
54 Clapperton Street
Barrie, Ontario
FREESTANDING DOWNTOWN COMMERCIAL SPACE WITH HIGH VISIBILITY, ON-SITE PARKING & EXTENSIVE UPDATES! Give your company a permanent address in a key downtown Barrie location, steps from City Hall, the courthouse, financial institutions, restaurants and the waterfront, with steady pedestrian and vehicle traffic helping keep your business visible throughout the day. Offering nearly 2,900 finished sq ft, the flexible layout features generous meeting areas, private workspaces, a kitchenette, two bathrooms and a spacious upper level that could serve as executive offices, a boardroom or additional workspace. Painted brick, arched windows and a classic black-and-white staircase preserve the charm of the original building, while white walls, dark flooring and recessed lighting give the interior a fresh, professional finish. Front and rear entrances, an accessibility ramp, on-site parking and exterior signage opportunities add practical value for clients, staff and visitors. Extensive updates include the roof, windows, siding, furnace, central air conditioning, spray foam insulation, flooring, bathrooms and kitchenette. Currently configured as professional office space with C2 (SP-175) zoning, the property is well suited to entrepreneurs, established firms and growing teams, with zoning that permits a broad range of commercial uses along with residential and live/work possibilities. (id:63203)
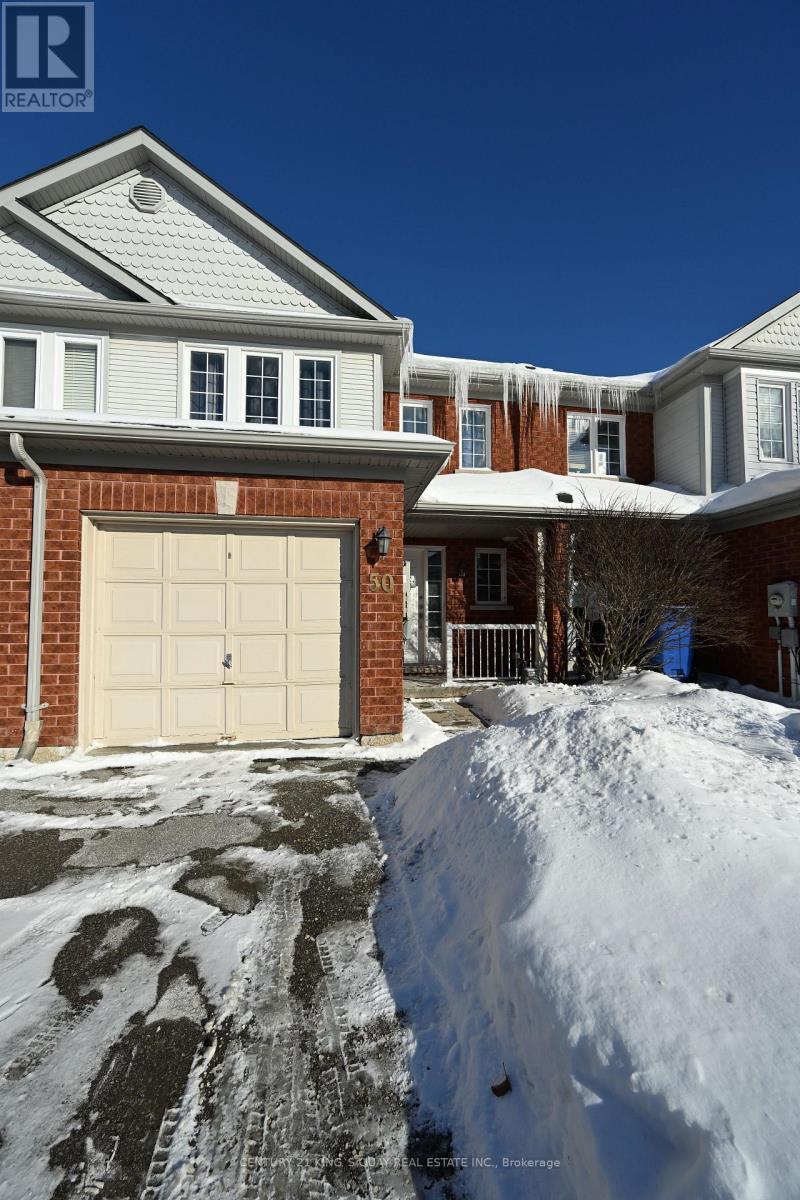
50 Crittenden Drive
Georgina, Ontario
Welcome to 50 Crittenden Dr, A Gorgeous 3 Bed Townhouse In Simcoe Landing. Practical Layout, Shows Clean And Well. Walking Distance To School & Minutes From Hwy 404. M/F Open Concept Living Room & Large Eat-In Kitchen. Fully Fenced Yard W/Deck. Master Bedroom W/ Large His/Her Closet, 3 Good Sized Bedrooms & Linen Closet. Rec Rm In Finished Basement W/ Pot Lights. Attached Single Car Garage W/ Garage Door Opener. 2 Parking Spots On Driveway! (id:63203)
2208 - 58 Elizabeth Street S
Richmond Hill, Ontario
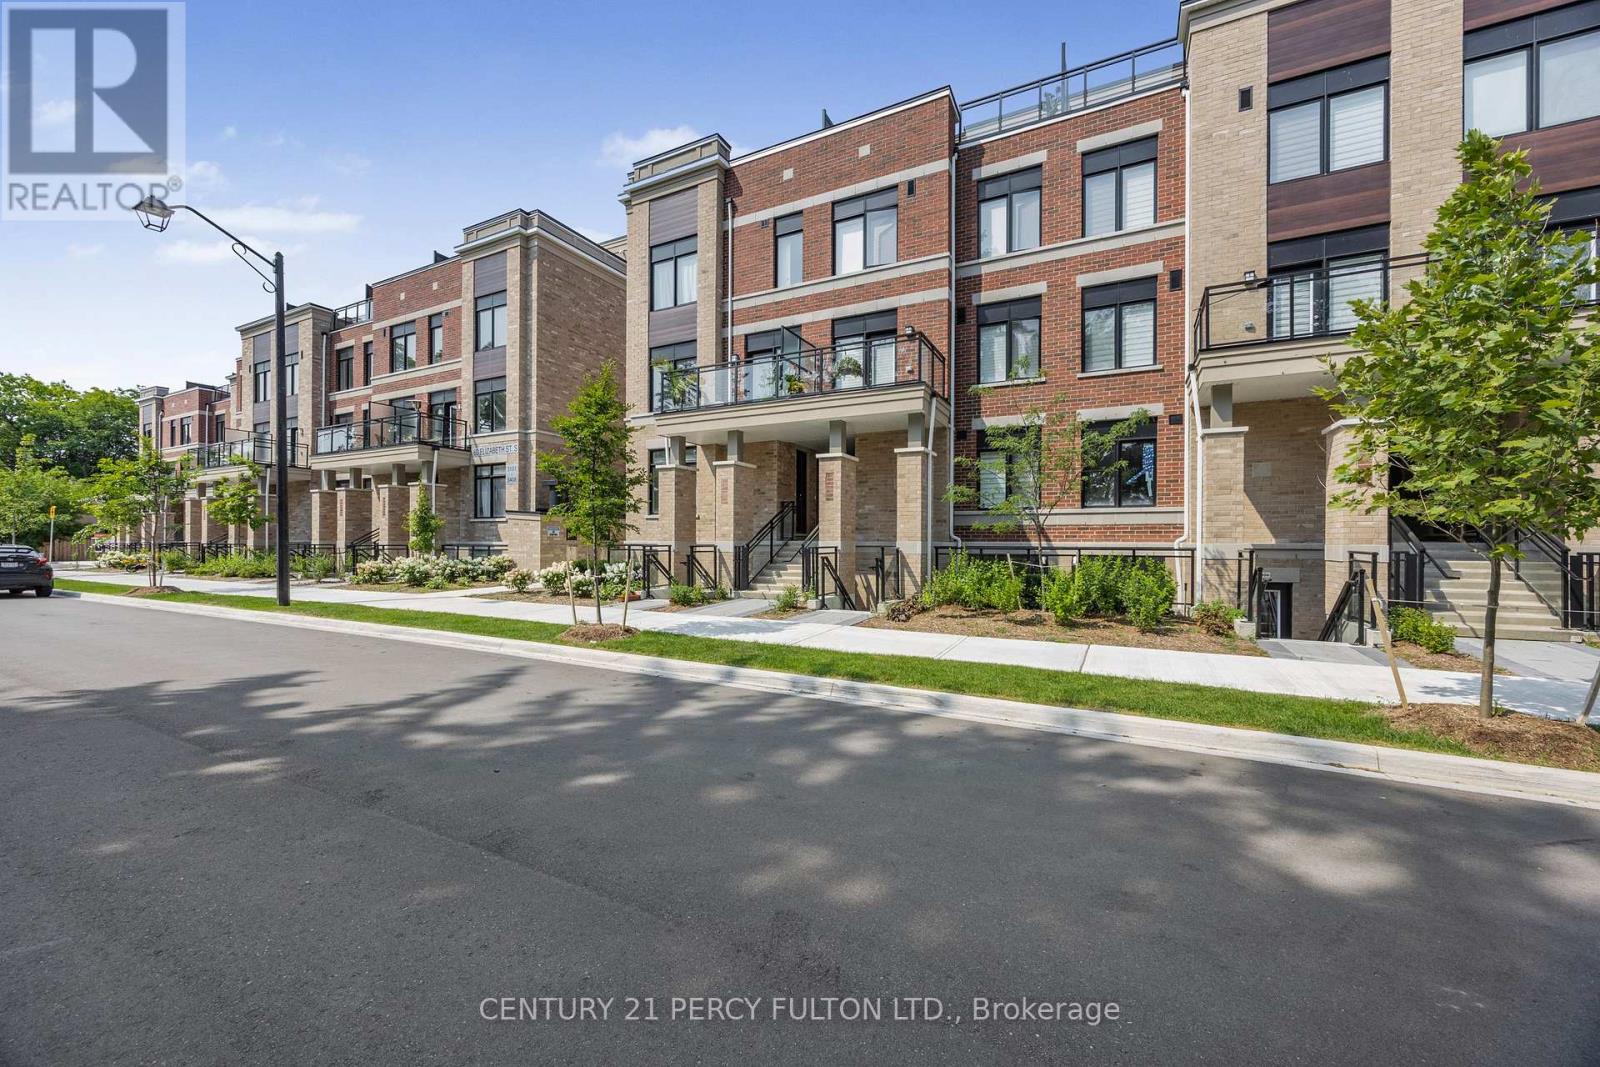
Welcome To High Point Towns Brand New Never Lived 2 Bedroom 2 Bathroom Stacked Townhouse In 1 Level on a Quiet Cul-De-Sac Conveniently Located at the Intersection of Arnold Cres. & Elizabeth St. South in the Heart of Historic Downtown Richmond Hill. Modern Open Concept Kitchen with Quatrz Countertop, Upgraded Cabinets and Stainless Steel Appliances. Smooth Ceilings and Luxury Vinyl Flooring In Living, Dining & Kitchen, Master Bedroom Comes with Walk-in Closet and 4-Pc Ensuite Bathroom, Ensuite Laundry. Family Friendly Community Which is Surrounded with Plazas, Boutiques, Delicious Restaurants, Major Retailers at Hillcrest Mall, Library, GO, York Transit, Hwy 404 and Hwy 400. The Richmond Hill Hospital is Just Walking Distance to the Property. (id:63203)
Main Floor - 1385 Hunter Street
Innisfil, Ontario
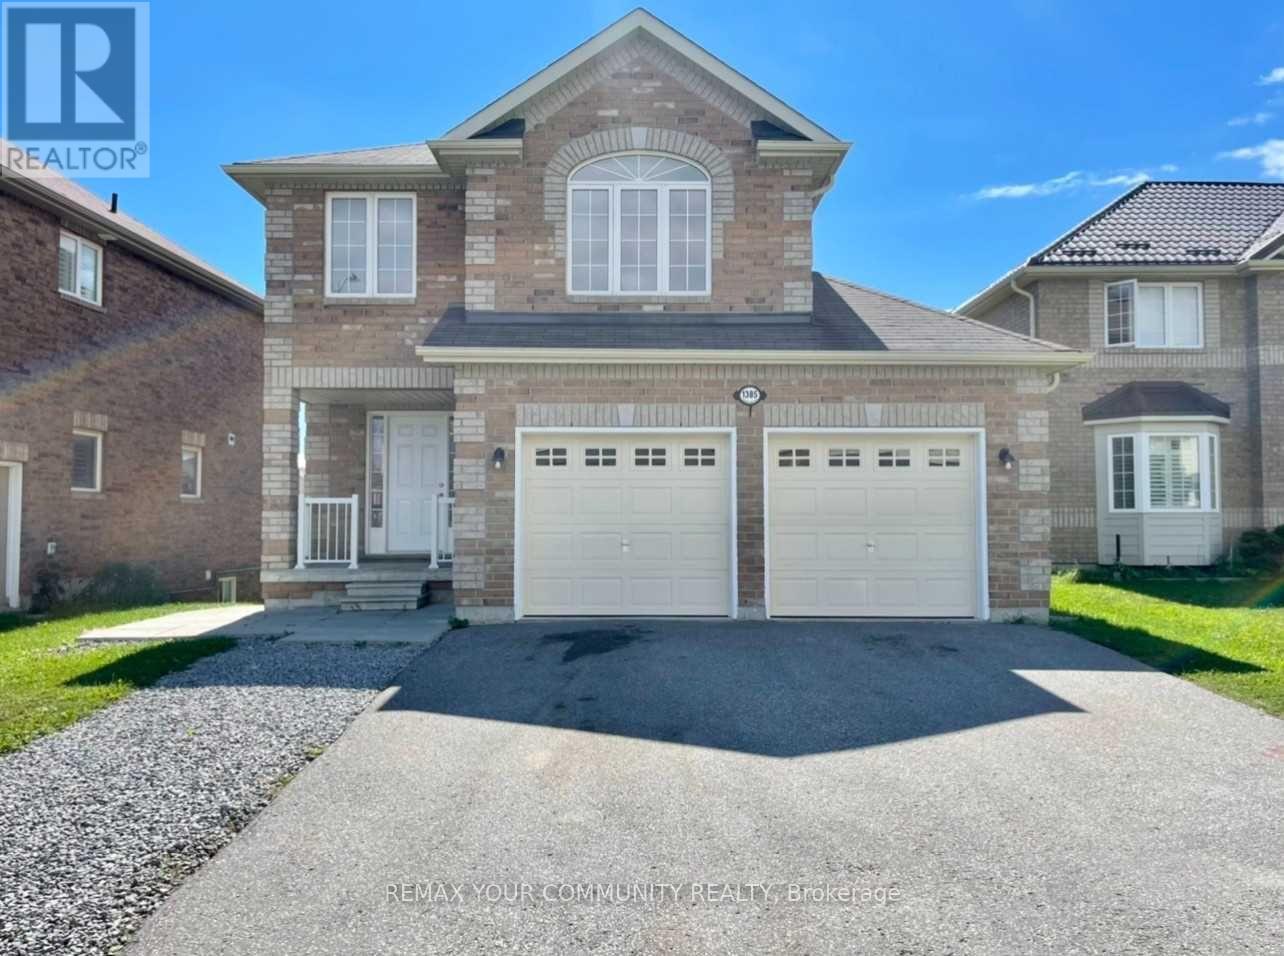
Location! Location! 3 Bedroom Detached House For Lease In High Demand Neighbourhood Of Innisfil. Eat In Kitchen W/ Walk Out To Deck. Big Primary Bedroom With 4 Piece Ensuite Bathroom And 2 Walk In Closets. Large Size 2nd And 3rd Bedrooms. Interior Of House Freshly Painted Ready To Move In. Walking Distance To Main Shopping Plazas And Amenities. 5 Min Drive To The Beach! (id:63203)
20 Nocturne Avenue
Vaughan, Ontario
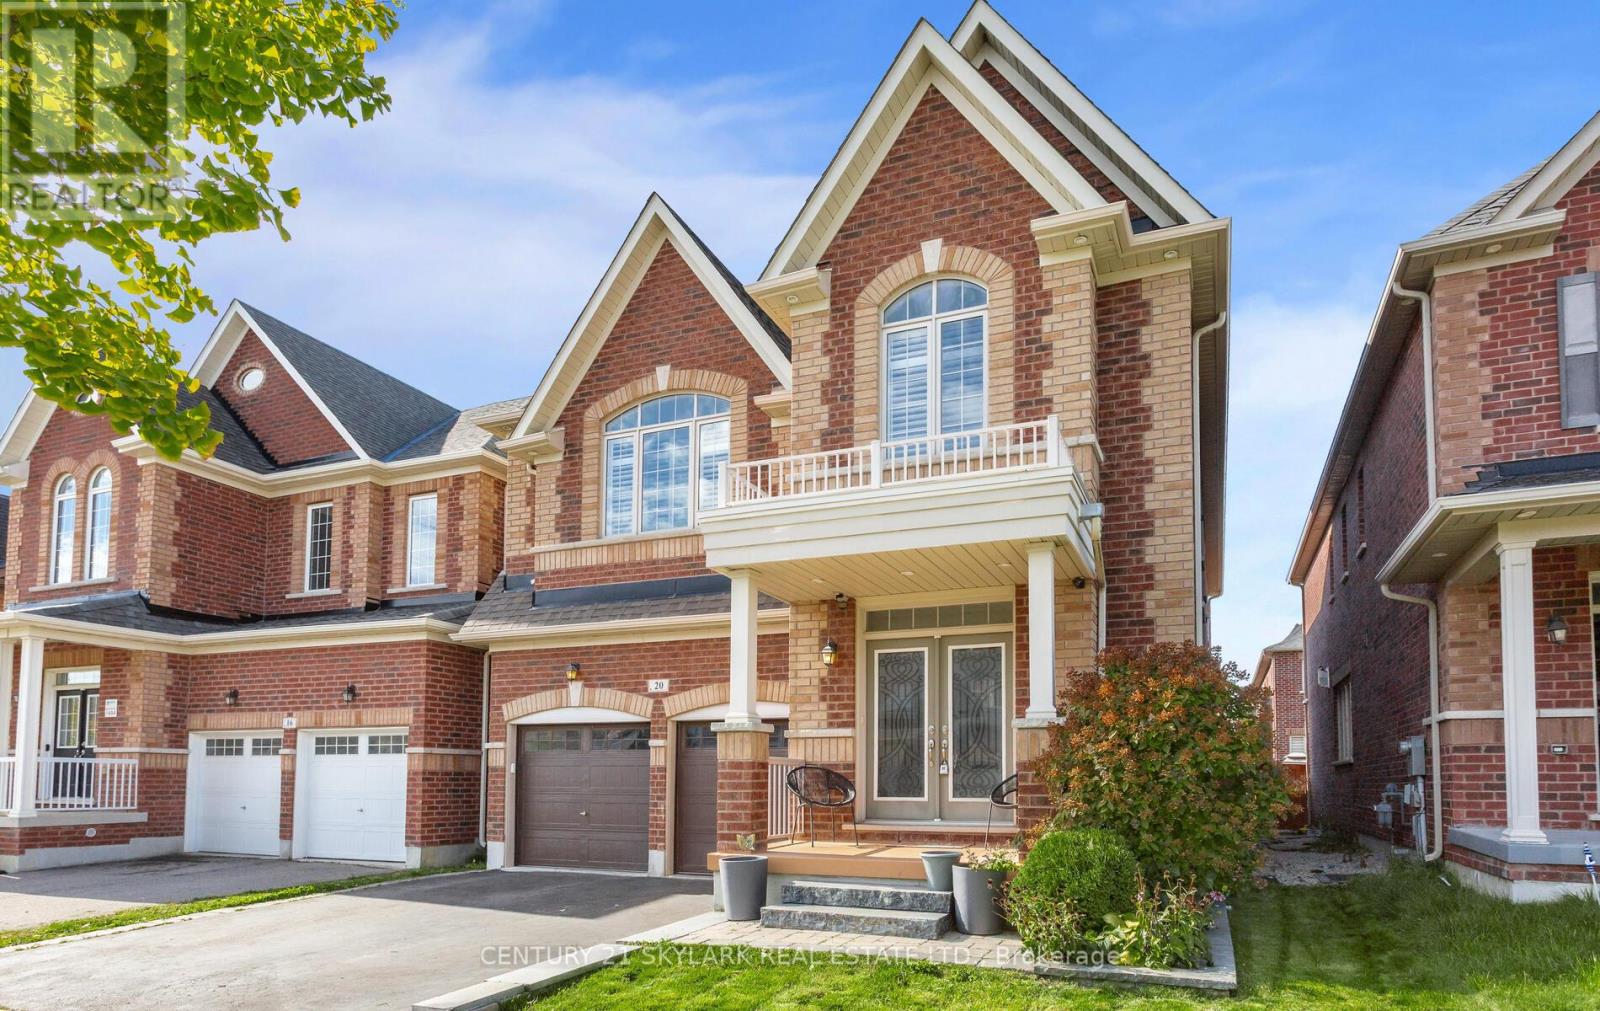
Experience the pinnacle of sophisticated living in this stunning executive residence located in one of Kleinburg's most prestigious communities. Boasting over 5,000 sq. ft. of exquisitely finished living space, including 3,300+ sq. ft. above grade and a professionally completed 1,500+ sq. ft. basement, this home features over $150,000 in premium upgrades. The interior is defined by 9' ceilings throughout, a grand 10' ceiling in the primary bedroom, engineered hardwood flooring, and elegant designer stone accents. The gourmet kitchen is a chef's dream, equipped with extended-height cabinetry, granite countertops, a solid marble backsplash, and premium appliances. Designed for both functionality and comfort, the home offers a versatile main-floor office with French doors, a bright upper-level loft, and four spacious bedrooms, each featuring private or semi-private ensuites and walk-in closets. The primary suite serves as a true sanctuary with a 5-piece spa ensuite, while the expansive lower level offers endless potential for a home theatre, gym, or in-law suite. Enhanced by exterior soffit lighting and refined finishes such as oak staircase detailing and California shutters, this move-in-ready property offers an unparalleled lifestyle in a premier location. (id:63203)
714 - 100 Wingarden Court
Toronto, Ontario
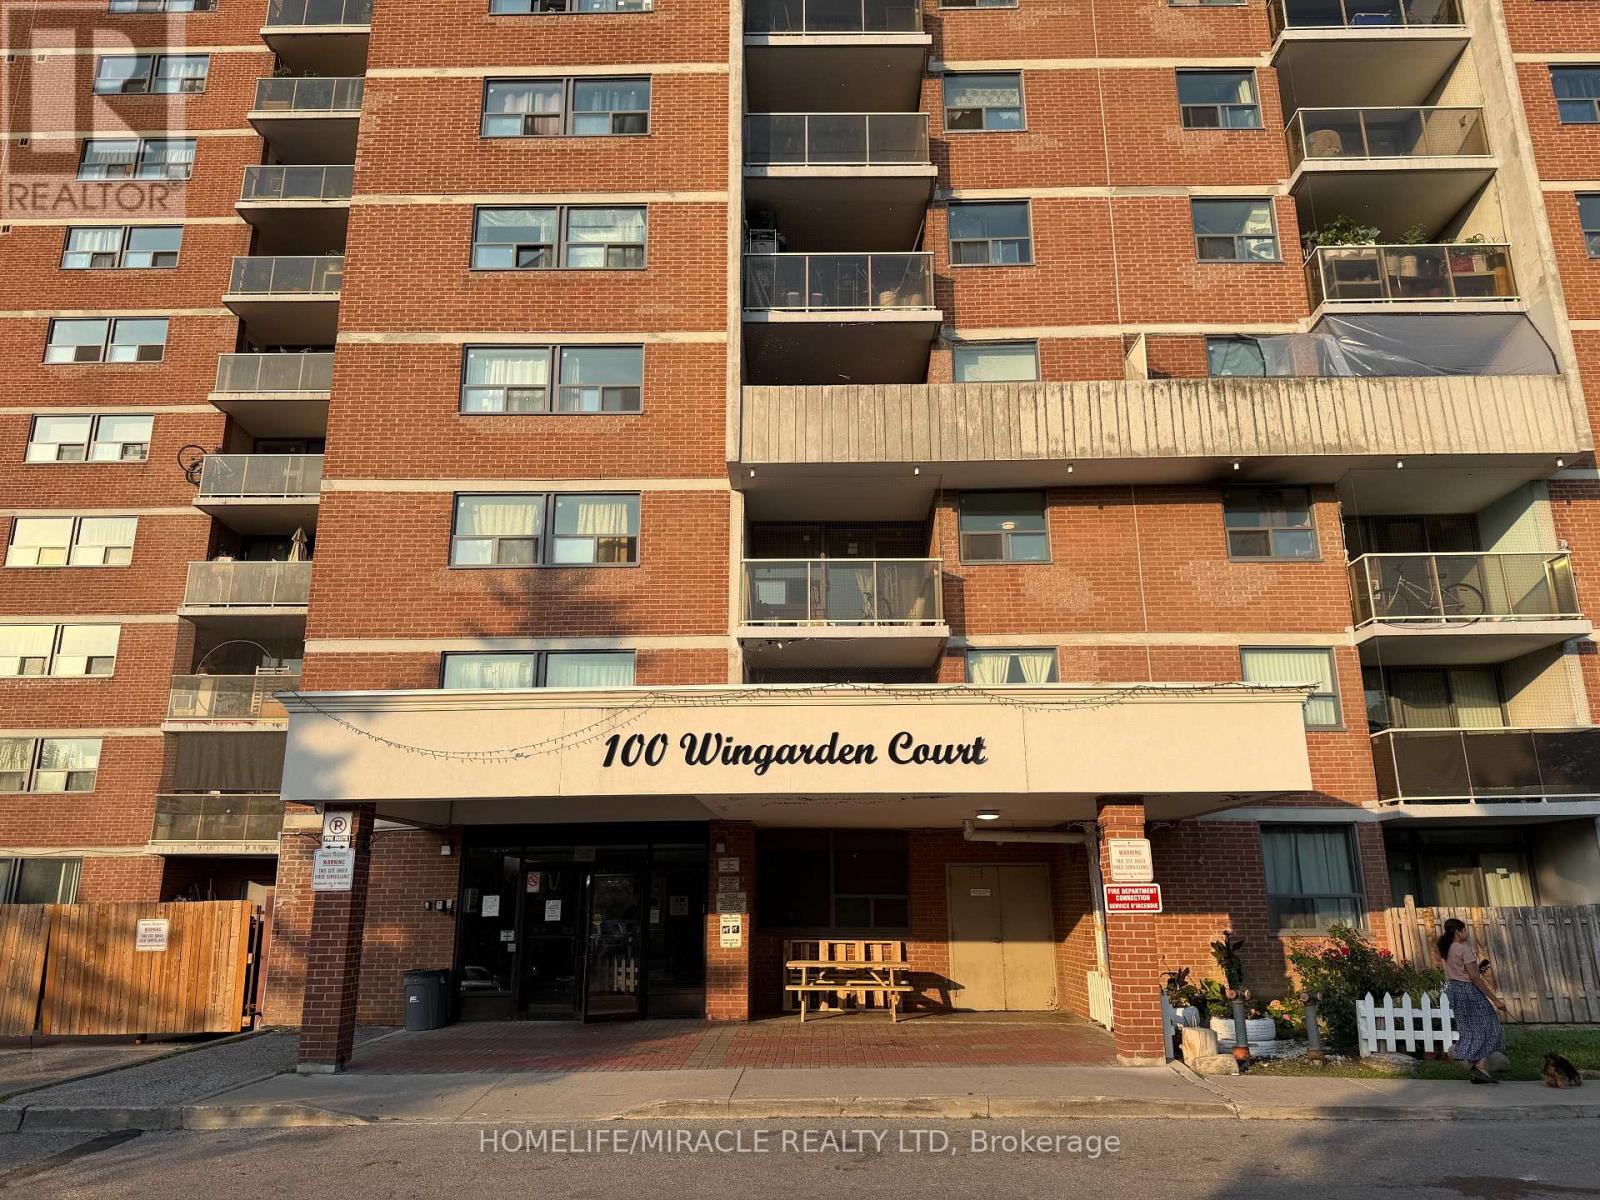
This beautifully renovated two-bedroom condo offers modern style, comfort, and unbeatable valueFeaturing a bright open-concept layout, brand-new flooring, a sleek kitchen with quartz countertops and stainless steel appliance, and elegantly updated bathrooms, every inch of thishome has been thought fully redesigned from top to bottom, Enjoy some of the lowest maintenance fees in the neighbourhood. It's an excellent opportunity for first-time buyers, small families, downsizers, or investors a like. Ideally located close to schools, parks, shopping, TTC, and major highways, this move-in-ready condo combines luxury, convenience and affordability in one perfect package. (id:63203)
201 - 410 Spadina Avenue
Toronto, Ontario
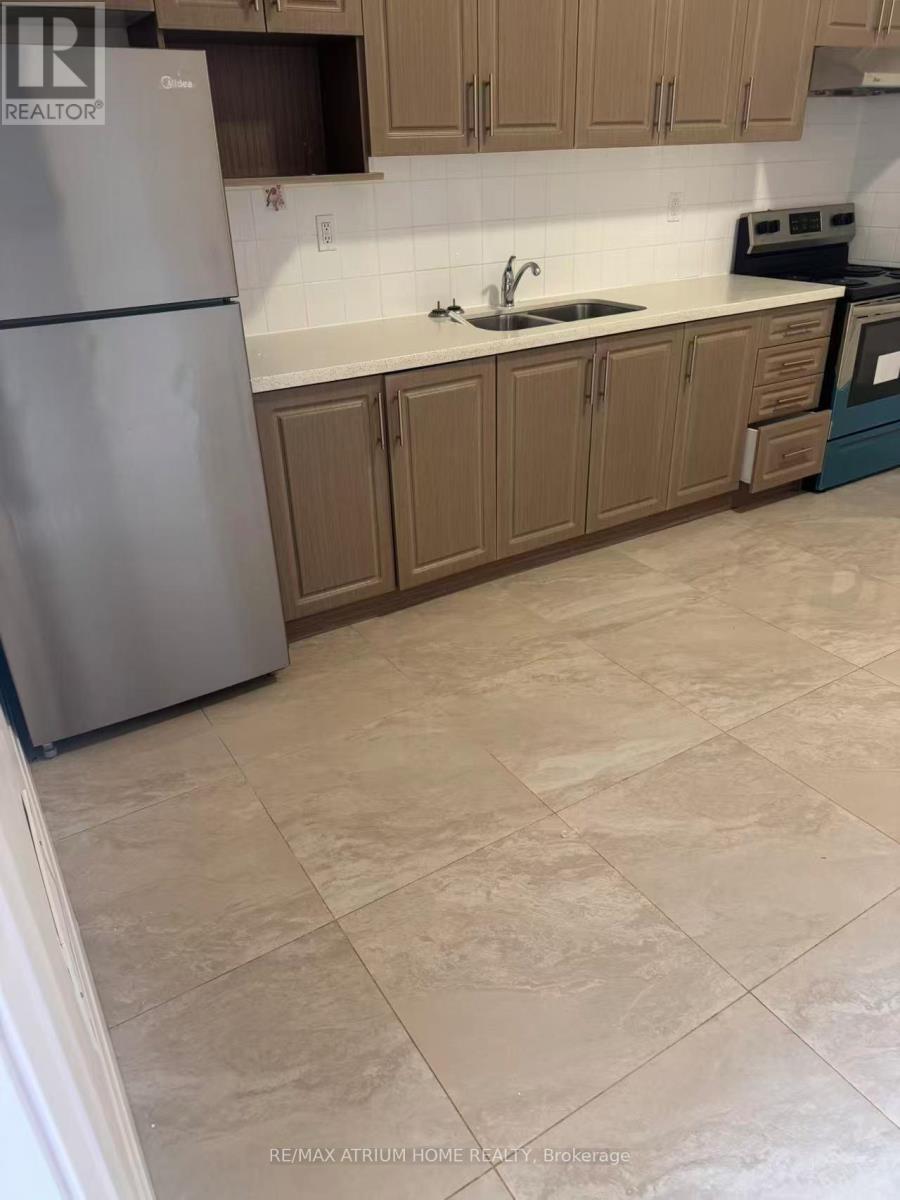
Prime location at spadina and College, nice and clean 3 bedrooms with 2 full washrooms on the second floor, close to TTC, u of t, T &T, kensington market, drug stores, restaurants and chinatown. >>Don't miss out>>>> students welcome. (id:63203)
402 - 1000 Bathurst Street
Toronto, Ontario
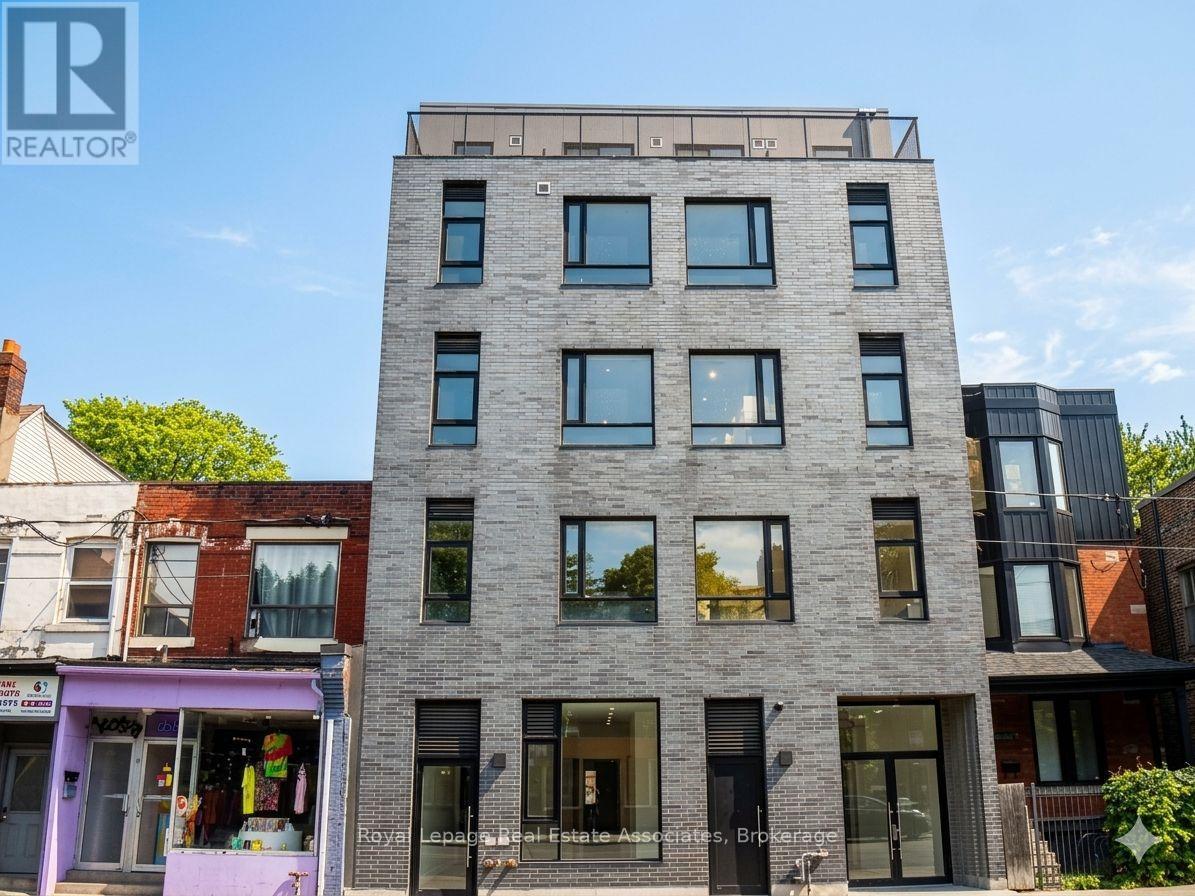
Welcome to Unit 402. Experience contemporary urban living in this unique 2-storey, south-facing suite offering thoughtfully designed living space. This 1-bedroom + den + loft, 2-bathroom unit features impressive 9-ft and 18-ft ceilings, two private balconies, and stunning CN Tower views from the 4th and 5th floors. The versatile loft level includes two separate open areas, with one space ideal for use as a second sleeping area or bedroom and the other perfectly suited as an additional living room, home office, or lounge. The open-concept layout also includes in-suite laundry with washer and dryer, a dishwasher, and modern finishes throughout. Conveniently located near transit, parks, shopping, restaurants, and everyday amenities. Monthly rent is $3,800, plus $200/month for utilities and internet. An optional furnished package is available for an additional $200/month. (id:63203)
Main - 3310 Yonge Street
Toronto, Ontario
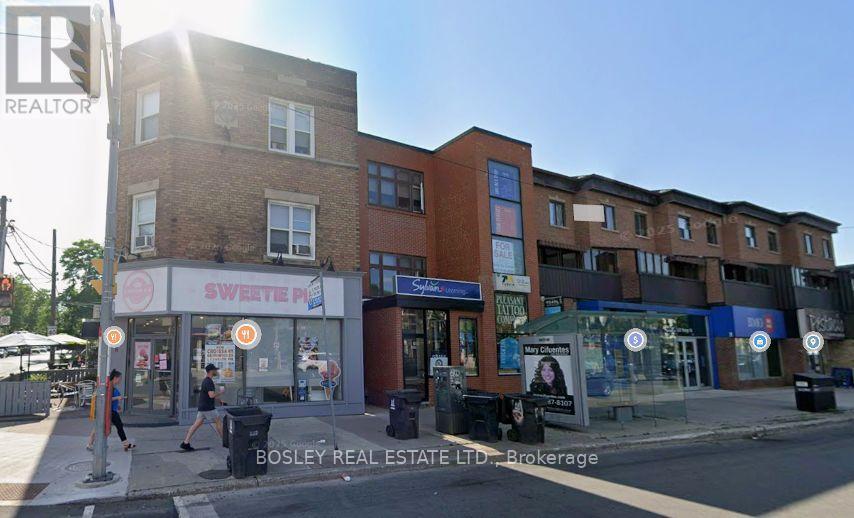
Prime Yonge/Lawrence location with parking. Space shows well. Walk to Lawrence subway station, nicely updated space with large open area and several offices. Private washrooms , great sign opportunity, Additional parking across the street at municipal lot. TMI includes heating and water. Tenant pays hydro direct to provider. Previously kids tutoring. This space suits; most kids programing uses , medical, retail, office, Fitness (id:63203)
2206 - 65 Bremner Boulevard
Toronto, Ontario
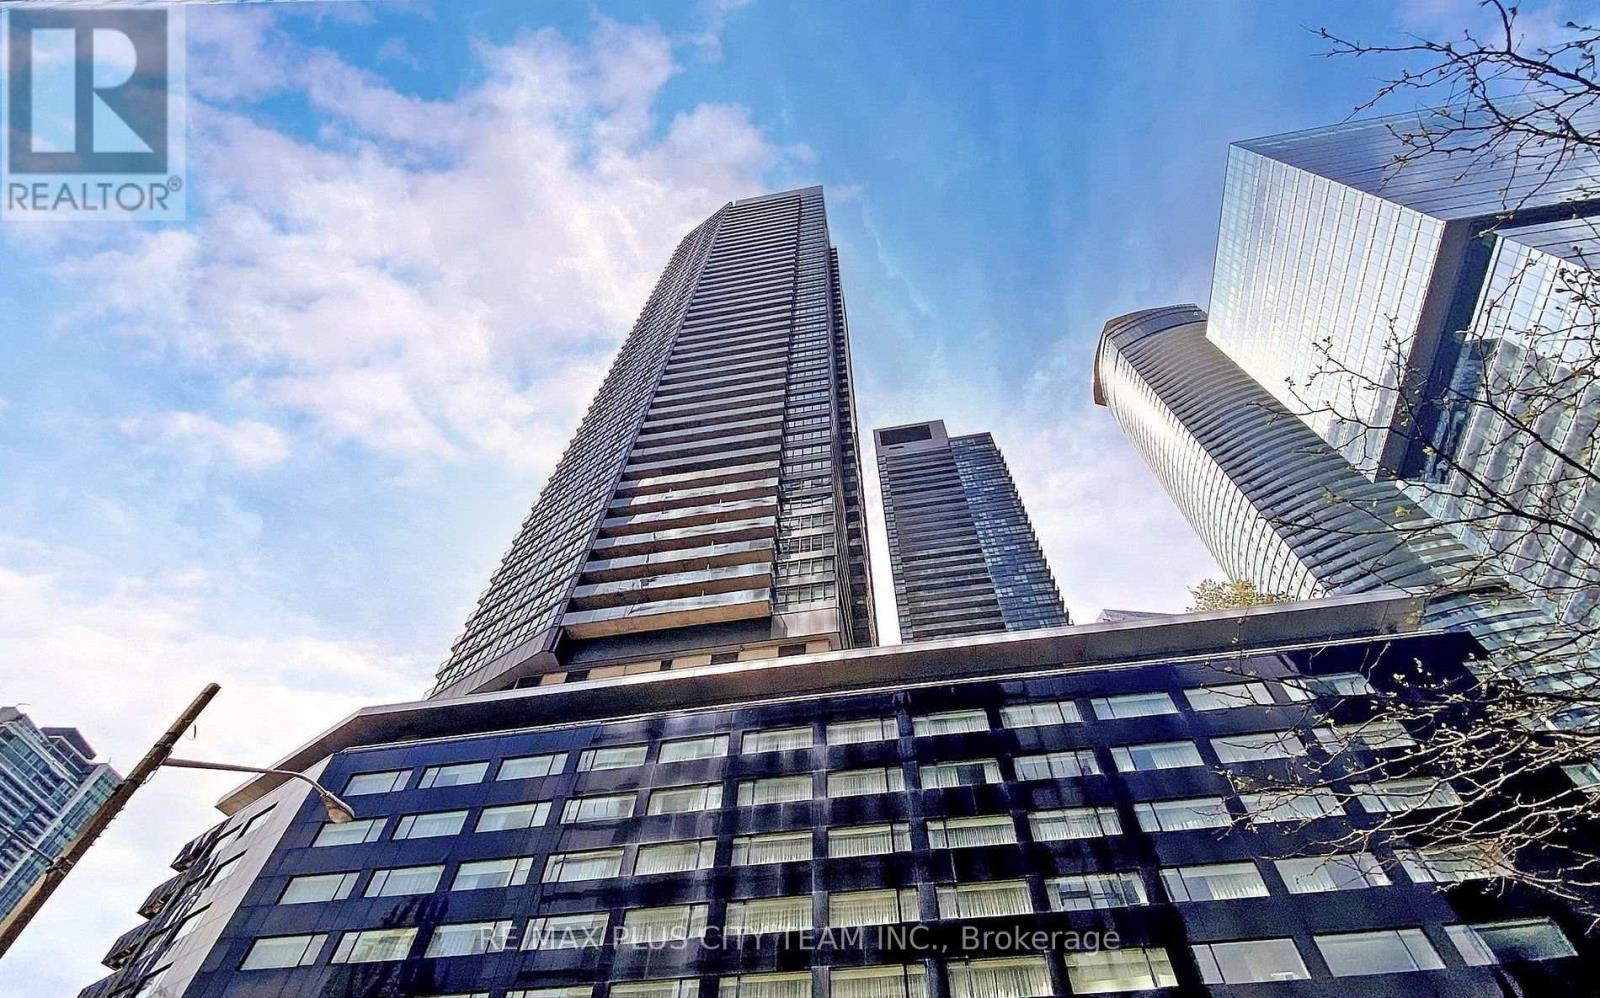
Live in the heart of downtown Toronto at The Residences of Maple Leaf Square. This thoughtfully designed 1-bedroom, 1-bathroom suite offers 476 sq. ft. of well-appointed living space, plus a private balcony with city views. The open-concept layout features 9-foot ceilings and floor-to-ceiling windows that fill the home with natural light, creating a bright and inviting atmosphere. The contemporary kitchen is equipped with stainless steel appliances and seamlessly connects to the spacious living area, making it ideal for both everyday living and entertaining. Residents enjoy an exceptional collection of resort-style amenities, including a 24-hour concierge, fully equipped fitness centre, indoor and outdoor pools, rooftop sundeck, party room, theatre room, and more. Perfectly situated just steps to Union Station, the PATH network, Scotiabank Arena, the waterfront, TTC, world-class dining, shopping, and entertainment, with easy access to the Gardiner Expressway and major commuter routes. An outstanding opportunity for first-time buyers, professionals, or investors seeking an unbeatable downtown location. (id:63203)