

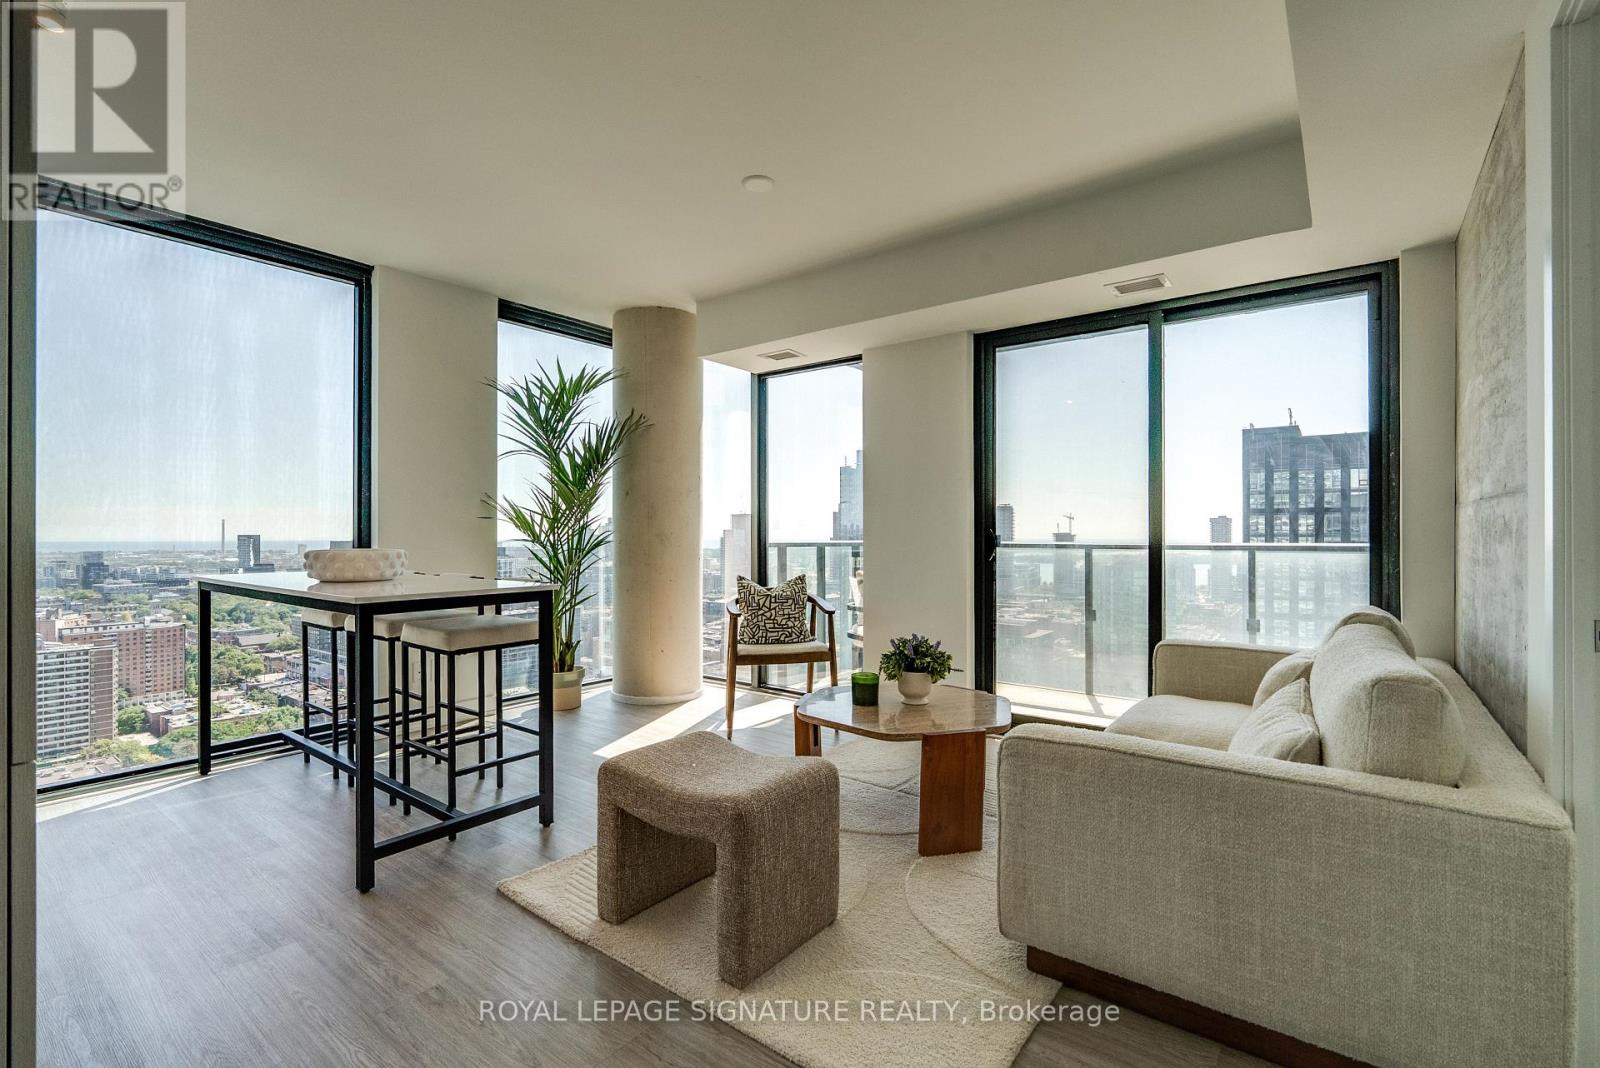
3107 - 47 Mutual Street
Toronto, Ontario
Welcome to modern downtown living in this brand-new, never-lived-in corner suite at the sought-after Garden District Condos. This stunning 2-bedroom, 2-bathroom residence offers a bright, open-concept layout with floor-to-ceiling windows showcasing spectacular southwest city views and an abundance of natural light. The contemporary kitchen flows seamlessly into the spacious living and dining area, creating the perfect setting for both everyday living and entertaining. Approximately $20,000 worth of upgrades added by developer at finishing stage included. Thoughtfully designed with two well-proportioned bedrooms and two spa-inspired bathrooms, this suite offers exceptional comfort and functionality for professionals, couples, investors, or roommates alike. Located in a luxury building with over 6,600 sq. ft. of top-tier amenities, including a state-of-the-art fitness center, stylish party room, expansive terrace, kids' playroom, and a pet spa. Just steps from Queen & Dundas subway, Eaton Centre, TMU, and St. Michaels Hospital, and only a 12-minute walk to the Financial District this is downtown convenience at its best. (id:63203)
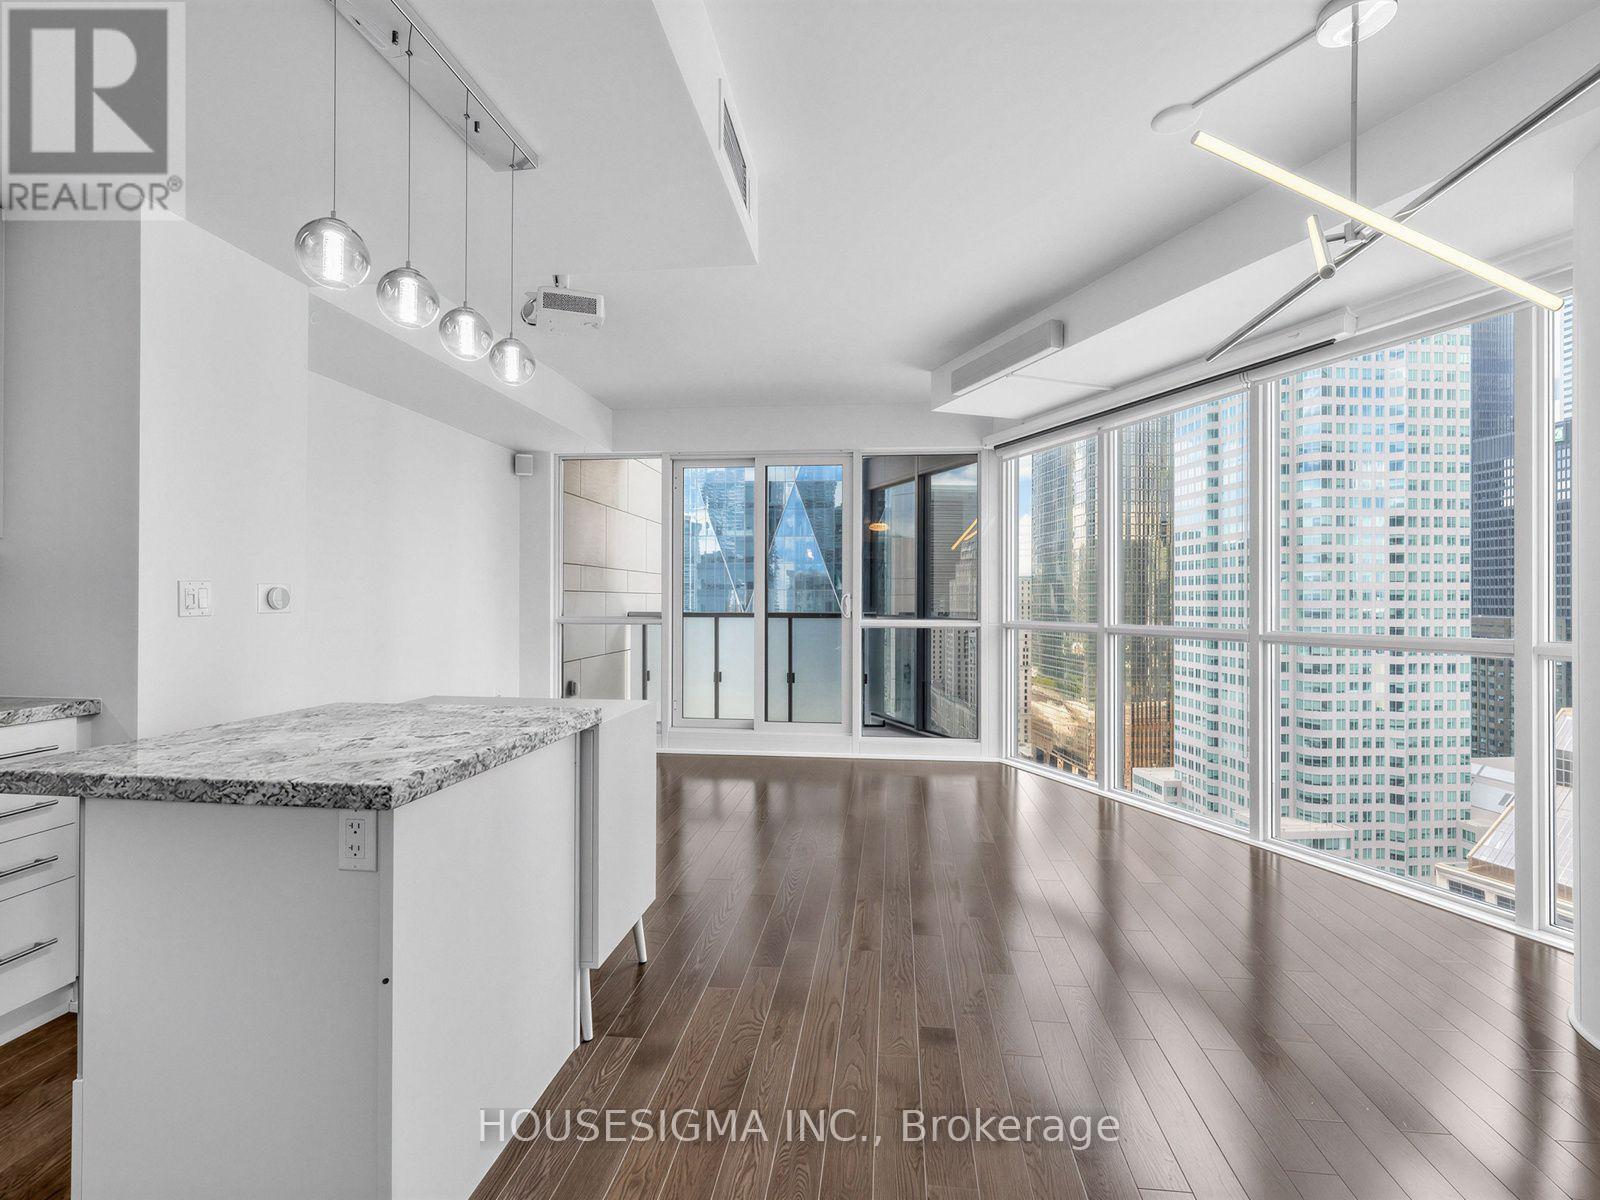
2504 - 1 The Esplanade Drive
Toronto, Ontario
Welcome to Backstage on The Esplanade, where luxury living meets one of Toronto's most vibrant downtown neighbourhoods. This bright and spacious 2-bedroom, 2-bathroom corner suite offers an exceptional layout, floor-to-ceiling windows, abundant natural light, and a private balcony perfect for enjoying city views.The modern open-concept design features a sleek kitchen with stainless steel appliances, generous living and dining areas ideal for entertaining, and a functional layout that provides both comfort and privacy.Residents enjoy premium building amenities including 24-hour concierge, a state-of-the-art fitness centre, yoga studio, rooftop infinity pool, sauna, outdoor BBQ terrace, party room, private theatre/cinema, guest suites, visitor parking, and direct access to the PATH network.You're just steps from Union Station, the Financial District, Meridian Hall, Scotiabank Arena, the waterfront, St. Lawrence Market, Berczy Park, world-class dining, shopping, cafés, and endless entertainment. With an unbeatable walkable location and exceptional transit access, this is downtown Toronto living at its finest.1 Parking and 1 Locker Included (id:63203)
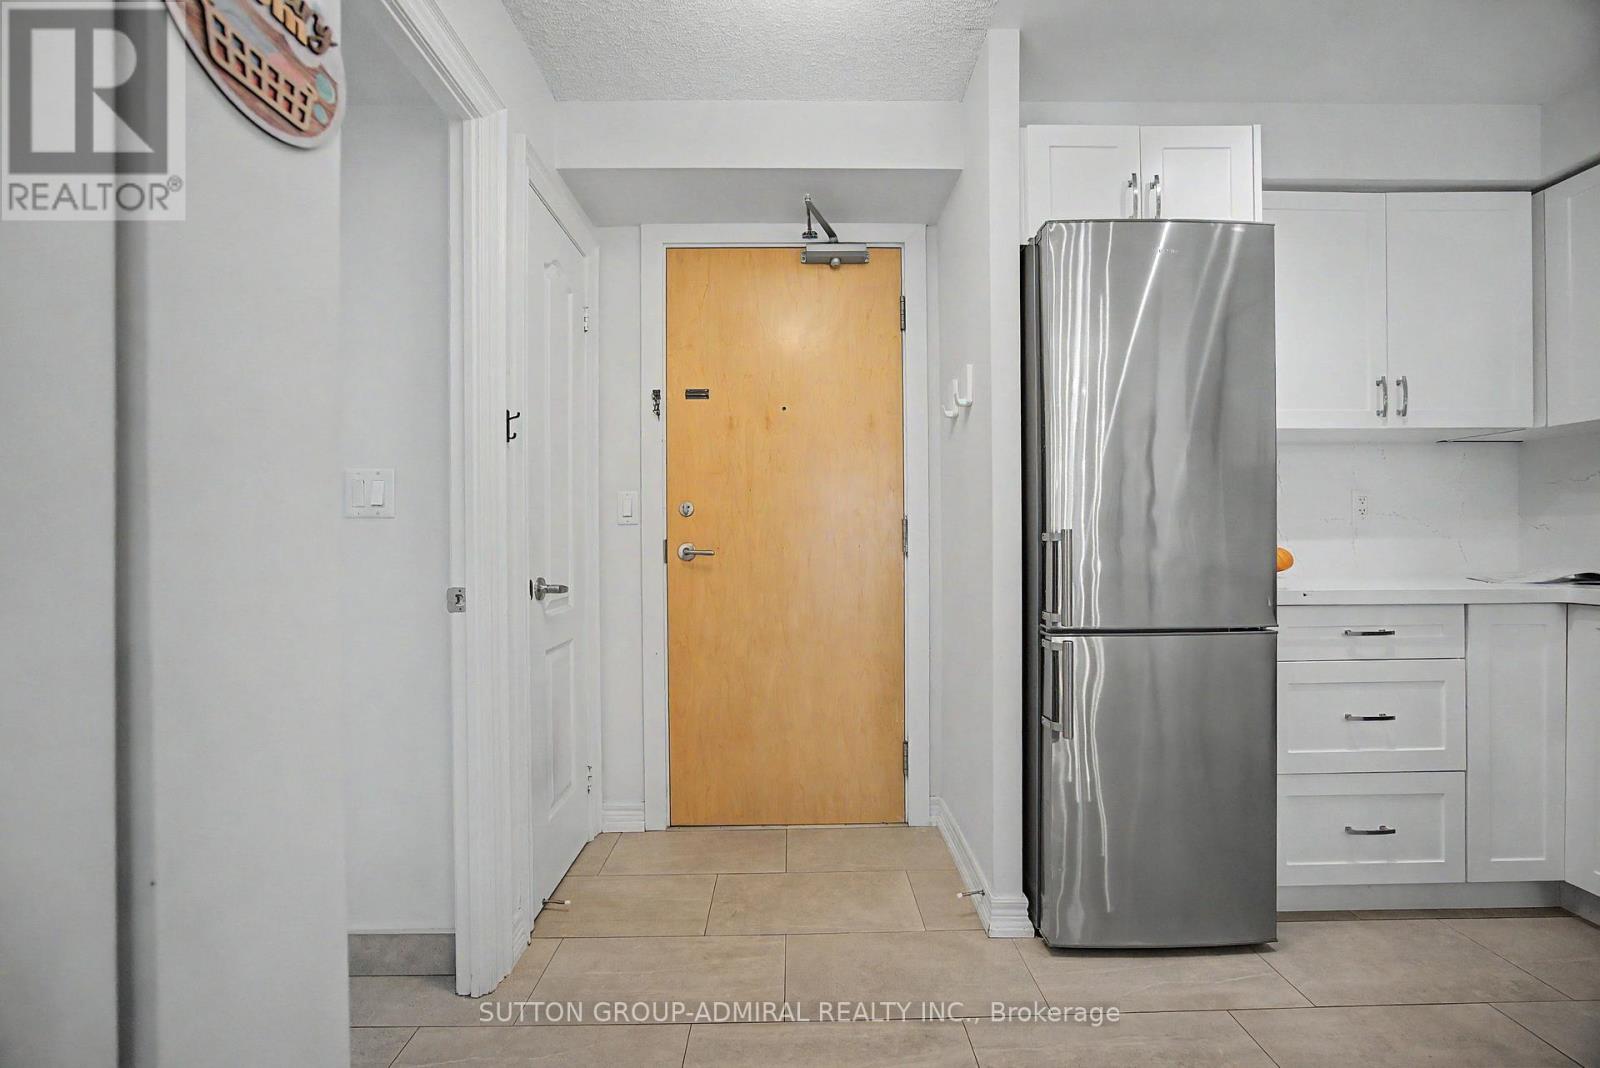
706 - 212 Eglinton Avenue
Toronto, Ontario
Discover your perfect urban oasis in this meticulously updated 1-bedroom+den suite in a sought-after Midtown building. The home is flooded with natural light and features elegant dark engineered hardwood floors and a spacious, open-concept layout. The kitchen has been beautifully updated and slightly expanded, with white cabinetry, luxurious quartz countertops, and premium stainless steel appliances. It seamlessly flows into the living and dining areas, highlighted by a modern chandelier. Step out onto a balcony with a sleek glass railing to enjoy a city view. The serene bedroom offers a large closet with a custom-built organizer. A major highlight is the custom-built home office; it features storage cabinetry and a desk area. The bathroom offers ample storage. Located just steps from the subway and the LRT. (id:63203)
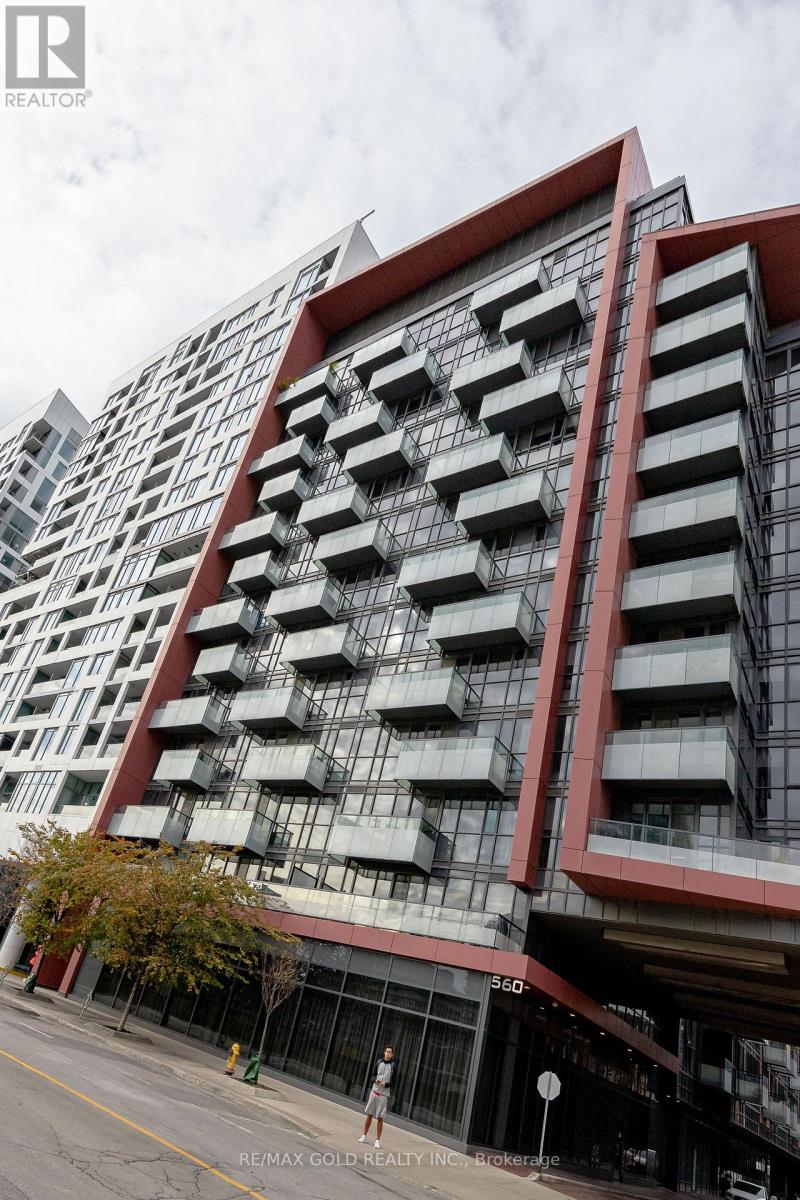
809 - 560 Front Street W
Toronto, Ontario
Welcome to The Reve Condos at 560 Front St W, a boutique Tridel building perfectly situated in Toronto's sought-after King West/Waterfront Communities C1. This beautifully appointed 1-bedroom, 1-bathroom suites offered fully furnished and presents an excellent opportunity for both end users and investors, with the building being Airbnb-friendly. The bright open-concept layout features a spacious living and dining area, contemporary finishes, and large windows that fill the suite with natural light. The turnkey furnished setup makes this an ideal move-in-ready home, pied-à-terre, or income-producing investment. Enjoy exceptional convenience with The Well, King West, CN Tower, Rogers Centre, TTC, restaurants, cafés, nightlife, parks, and the waterfront all just steps away. The building offers 24-hour concierge service and excellent amenities including a fitness Centre, sauna, party room, guest suites, billiards, visitor parking, and a spectacular rooftop terrace with city views. A fantastic opportunity to own a fully furnished condo in one of downtown Toronto's most desirable and walkable neighborhoods, with the added flexibility of an Airbnb-friendly building. (id:63203)
#1218 - 20 Edward Street
Toronto, Ontario
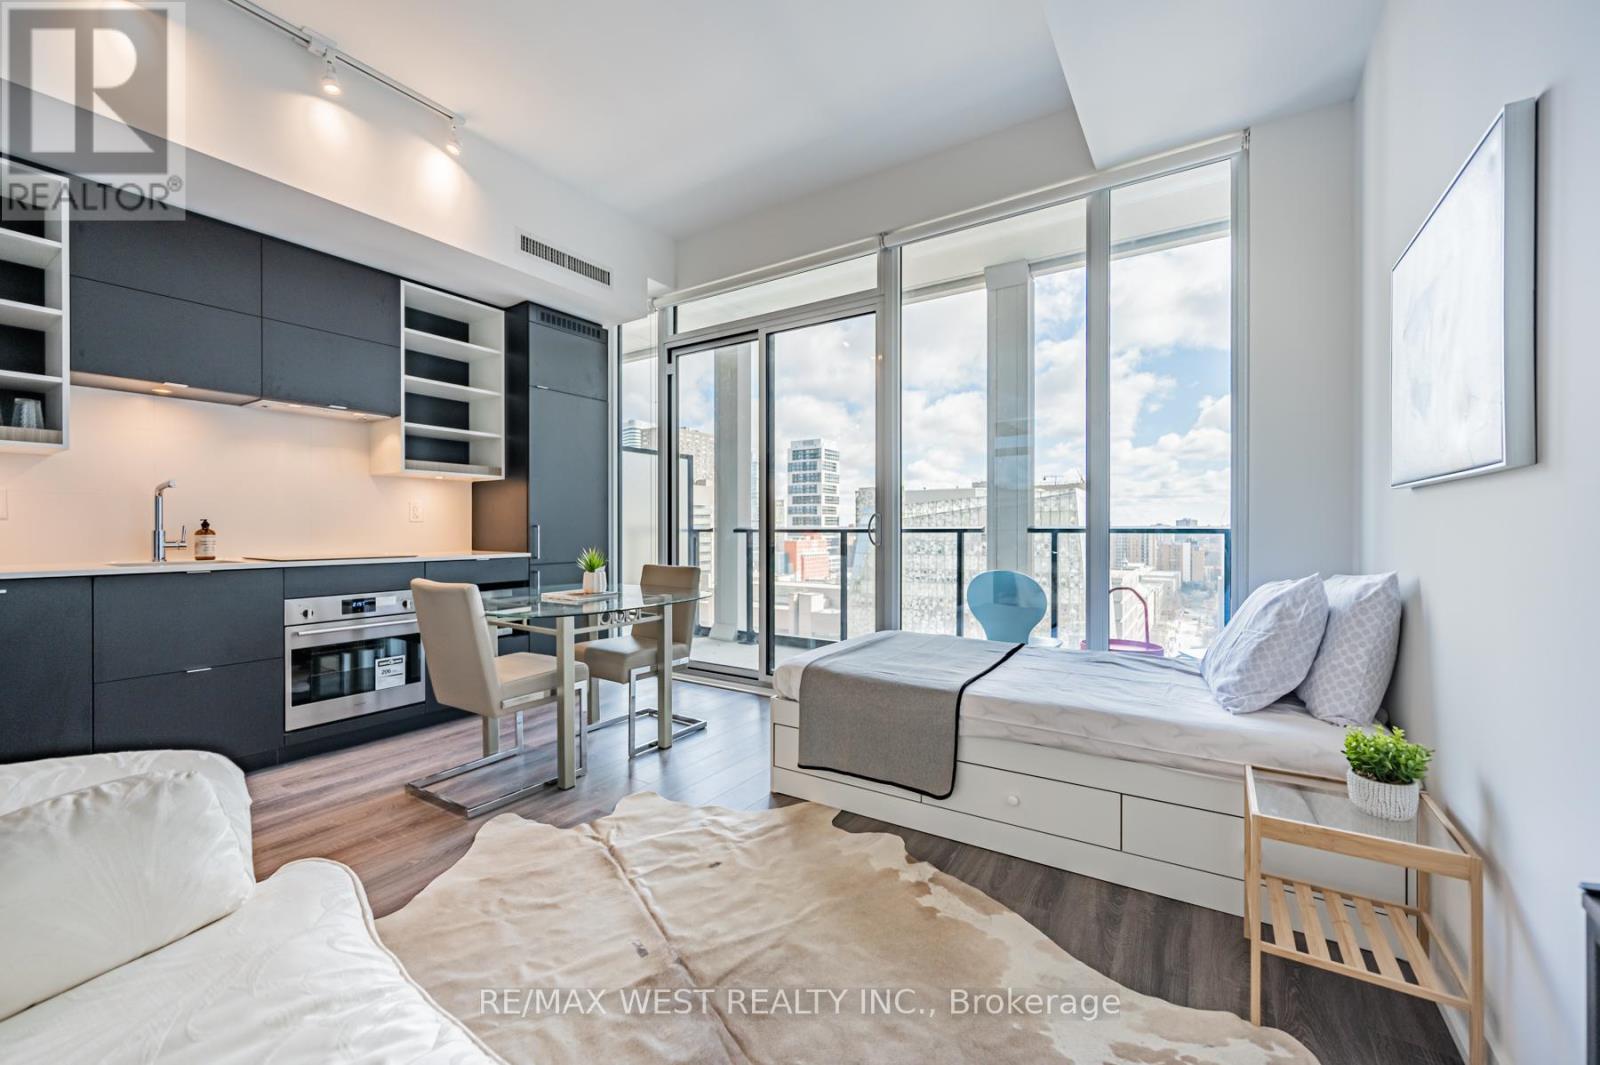
fully furnished including 2 beds, sofa, dining set. professionally decorated. suitable for 2 students to share. amazing clear view to the east. nice and open concept unit walk out to spacious balcony. all windows glass-wall floor to ceiling. sun-drenched and modern. luxury bathroom with soaker tub. corner unit extremely private. (id:63203)
3102 - 20 Richardson Street
Toronto, Ontario
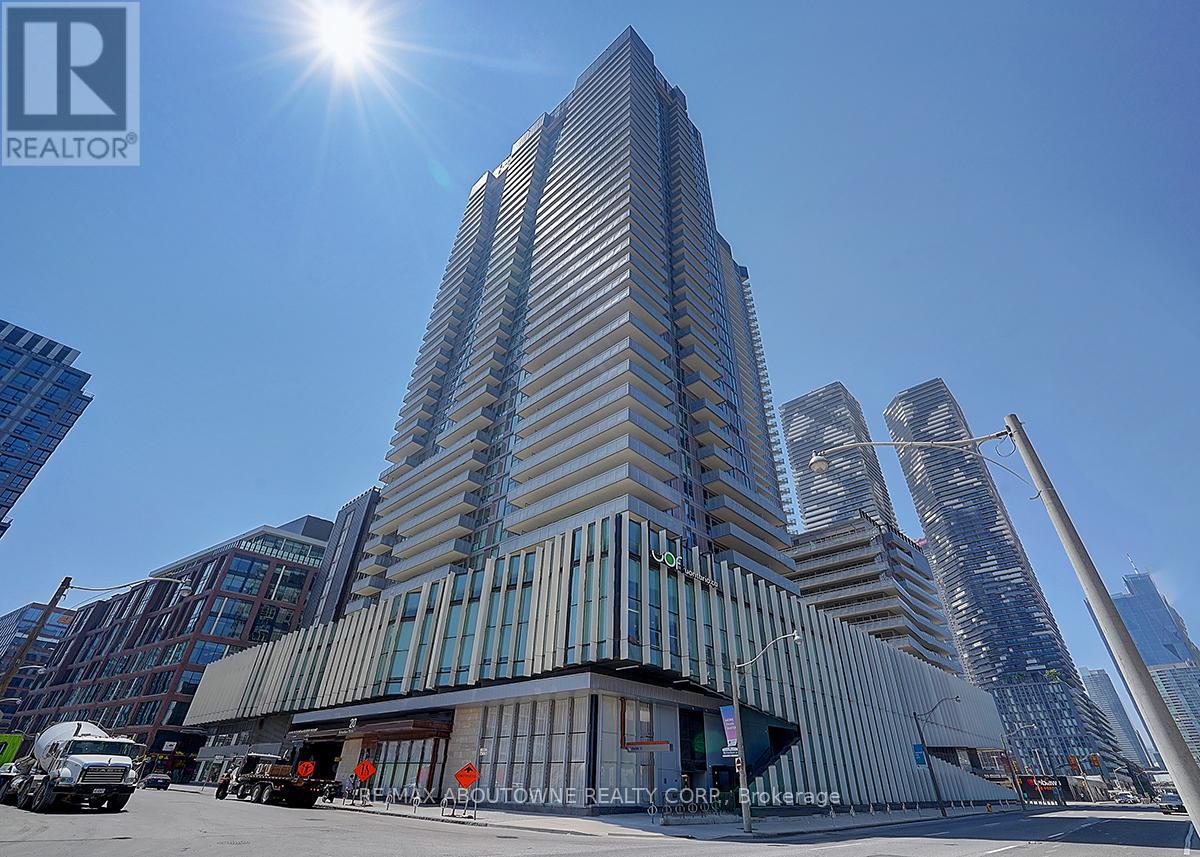
Rare Find! Unobstructed Lake Views From This Beautiful 1+1 Bedroom Suite With Parking In The Heart Of Downtown Toronto. Bright & Functional Layout Featuring 1.5 Baths, 9-Ft Ceilings And Contemporary Finishes Throughout. Laminate Flooring, Quartz Countertops & Island, Plus Premium Miele Appliances. Steps To TTC, Loblaws, St. Lawrence Market, Sugar Beach, George Brown College, Université De L'Ontario Français And OCAD. Easy Access To The Gardiner Expressway. Enjoy Exceptional Building Amenities Including A Fitness Centre, Yoga Studio, Jam Studio, Arts & Crafts Studio And Garden. (id:63203)
217 - 55 Merchants' Wharf
Toronto, Ontario
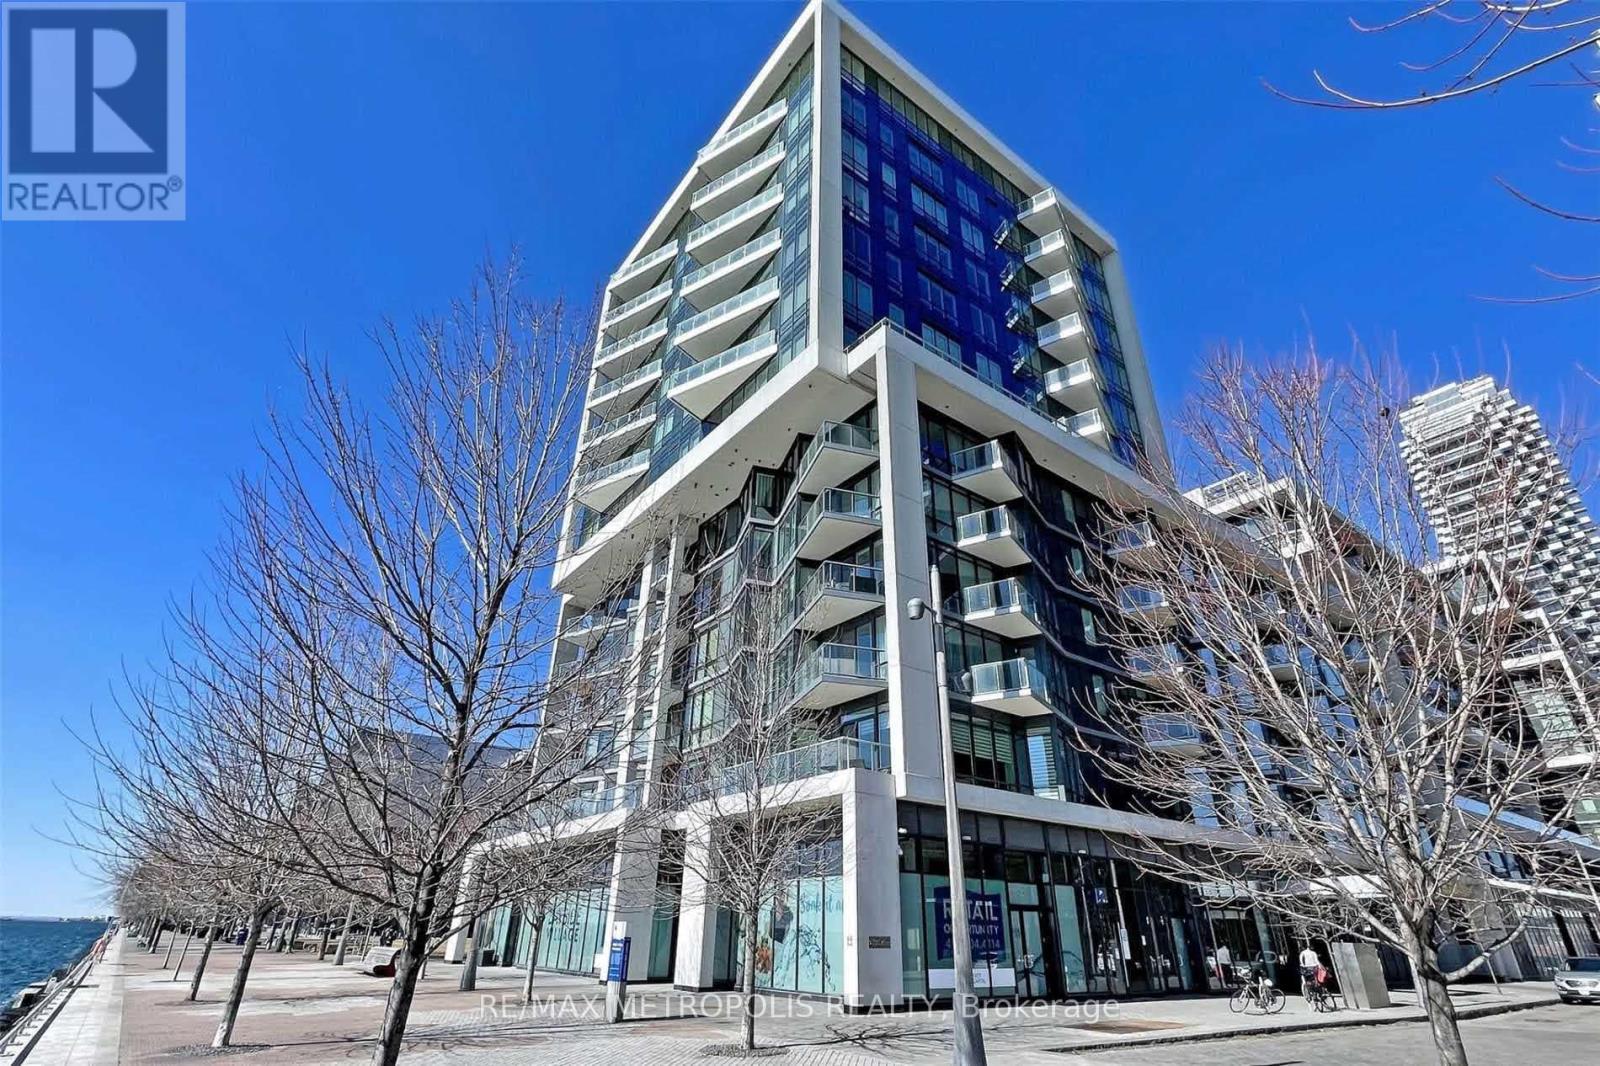
Live in luxury at Aqualina at Bayside, where modern waterfront living meets the best of downtown Toronto. This stunning Tridel 1-bedroom, 1-bathroom condo features beautiful southeast-facing lake views, soaring 10-foot ceilings, and a bright, inviting layout. Located in Toronto's vibrant waterfront community, the building offers an impressive 84 Walk Score and 89 Transit Score, with the Harbourfront, Boardwalk, Sugar Beach, Island Ferry Terminal, Union Station, and GO Transit all close by. Enjoy easy access to St. Lawrence Market, the Distillery District, renowned restaurants, shopping, and entertainment. Residents have access to exceptional amenities, including 24-hour concierge, fitness centre, yoga studio, billiards/games room, theatre, and a spectacular rooftop terrace with an outdoor infinity pool overlooking breathtaking views of the CN Tower and Toronto skyline. Experience exceptional waterfront living in one of Toronto's most desirable communities! (id:63203)
528 - 91 Montclair Avenue
Toronto, Ontario
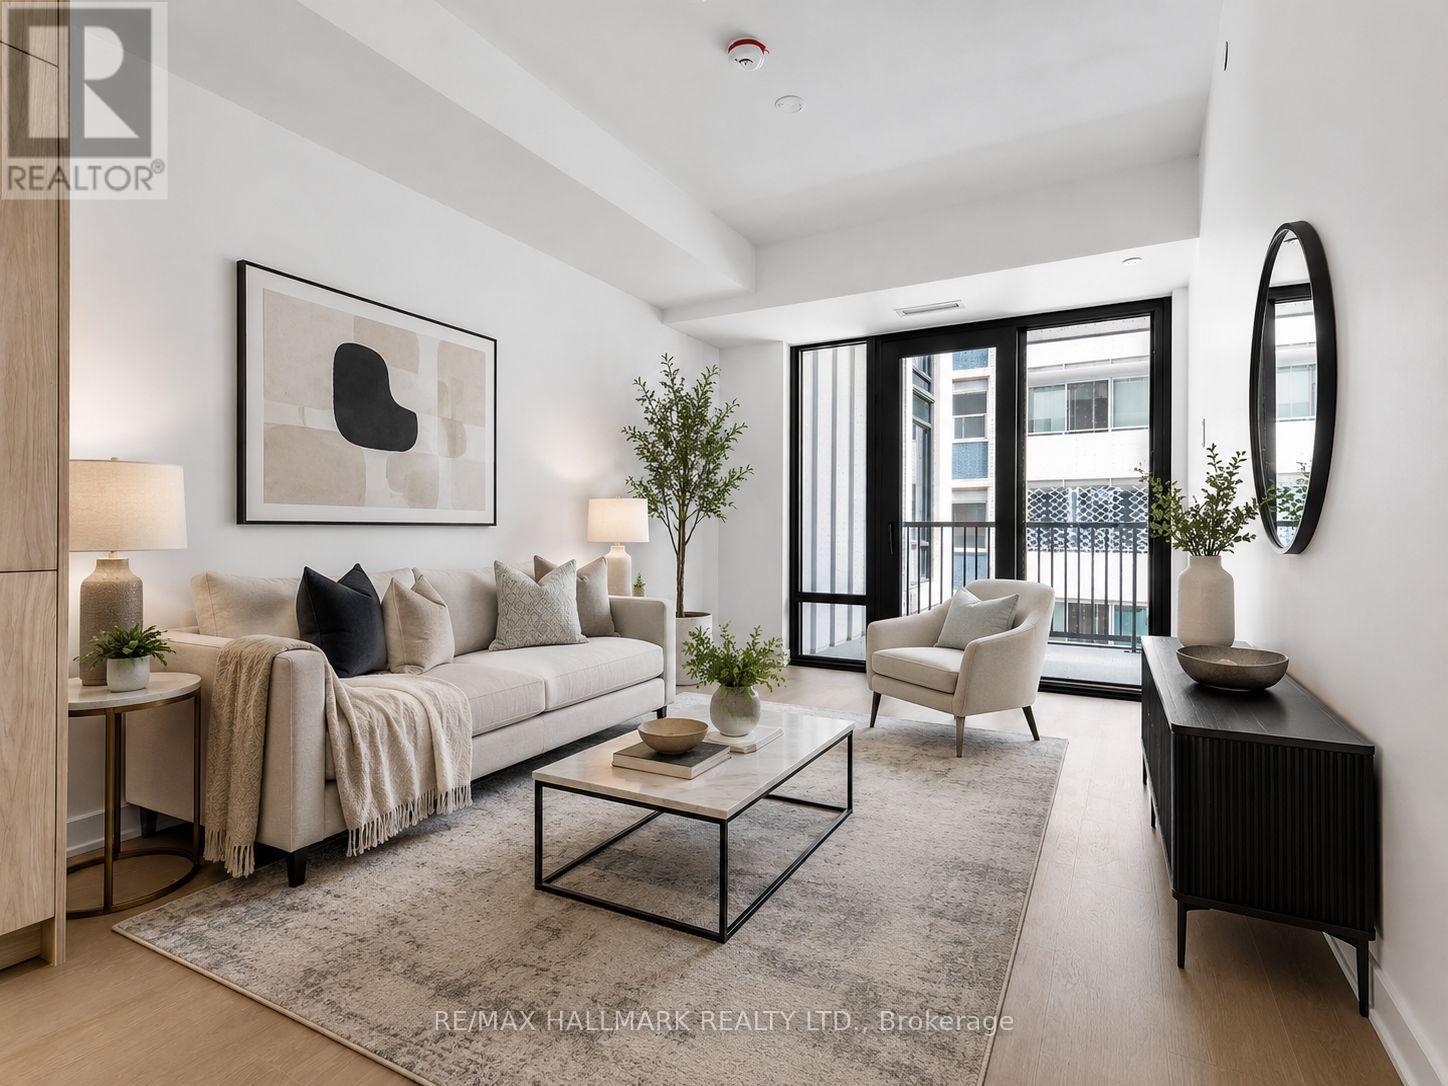
Set in prestigious Forest Hill South, 91 Montclair Avenue is surrounded by the charm and convenience of Forest Hill Village. The never been lived in Dunvegan model boasts 763 sqft of living space, 130 sqft outdoor space and split bedroom floorplan. Ensuite bath in primary bedroom. Sleek and modern finishes. Integrated appliances and island in the kitchen. Enjoy boutique shops, cafés, restaurants, grocery stores and everyday essentials just steps away, while nearby Cedarvale Park, Nordheimer Ravine and Sir Winston Churchill Park offer beautiful green space and scenic trails. With St. Clair West Subway Station and the 512 streetcar close by, getting around the city is effortless. The neighbourhood also offers convenient access to Yorkville, Yonge & St. Clair, downtown, major hospitals and some of Toronto's most sought-after schools. An exceptional location offering the perfect balance of upscale neighbourhood living, village charm, green space and effortless city connectivity. Luxury, resort-style and wellness-focused amenity package: 24-hour concierge/security, fitness centre, yoga studio, spin/cycling room, private training room, indoor pool, wellness spa, sauna/steam room, plunge pool, private treatment room, lounge with fireplace/bar, catering kitchen, games room, media lounge, co-work space, outdoor terrace with BBQs, rooftop zen gardens, children's area, guest suites and visitors parking. Just unpack! (id:63203)
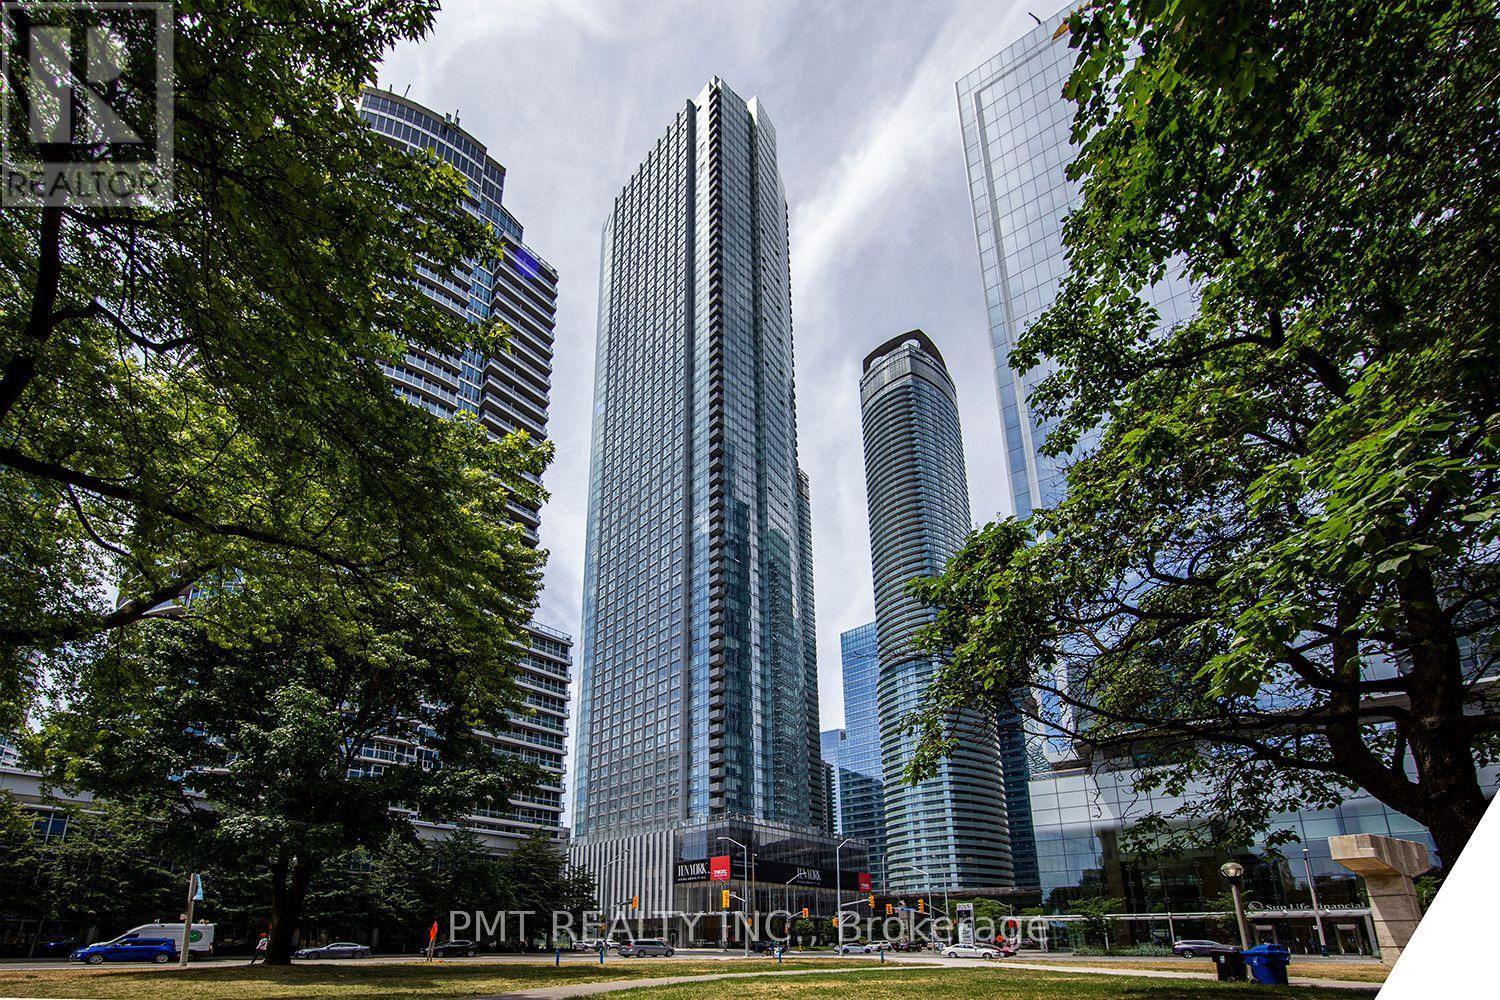
5403 - 10 York Street
Toronto, Ontario
Beautiful Suite, Located In The Heart Of The Entertainment District @ York & Bremner; Water Club Condos. 2 Bed, 2 Bath Unit Offers 832 Sq Ft Of Gorgeous Living Space. Excellent Layout, 9Ft Ceilings, Modern Kitchen W/ Fully Integrated Appliances, Sleek Bathrooms, Generous Room Sizes, & W/O To Balcony Overlooking The Water. Steps From Scotiabank Arena, Cn Tower, Jurassic Park, Union Stn, Go Transit & Up Exp., The Lake, Best Restaurants, Longo's, & More! Amenities Include Gym, Party Rm, Guest Suites, Concierge, Theatre Rm, Billiards, Yoga & Spinning Studio & More! (id:63203)
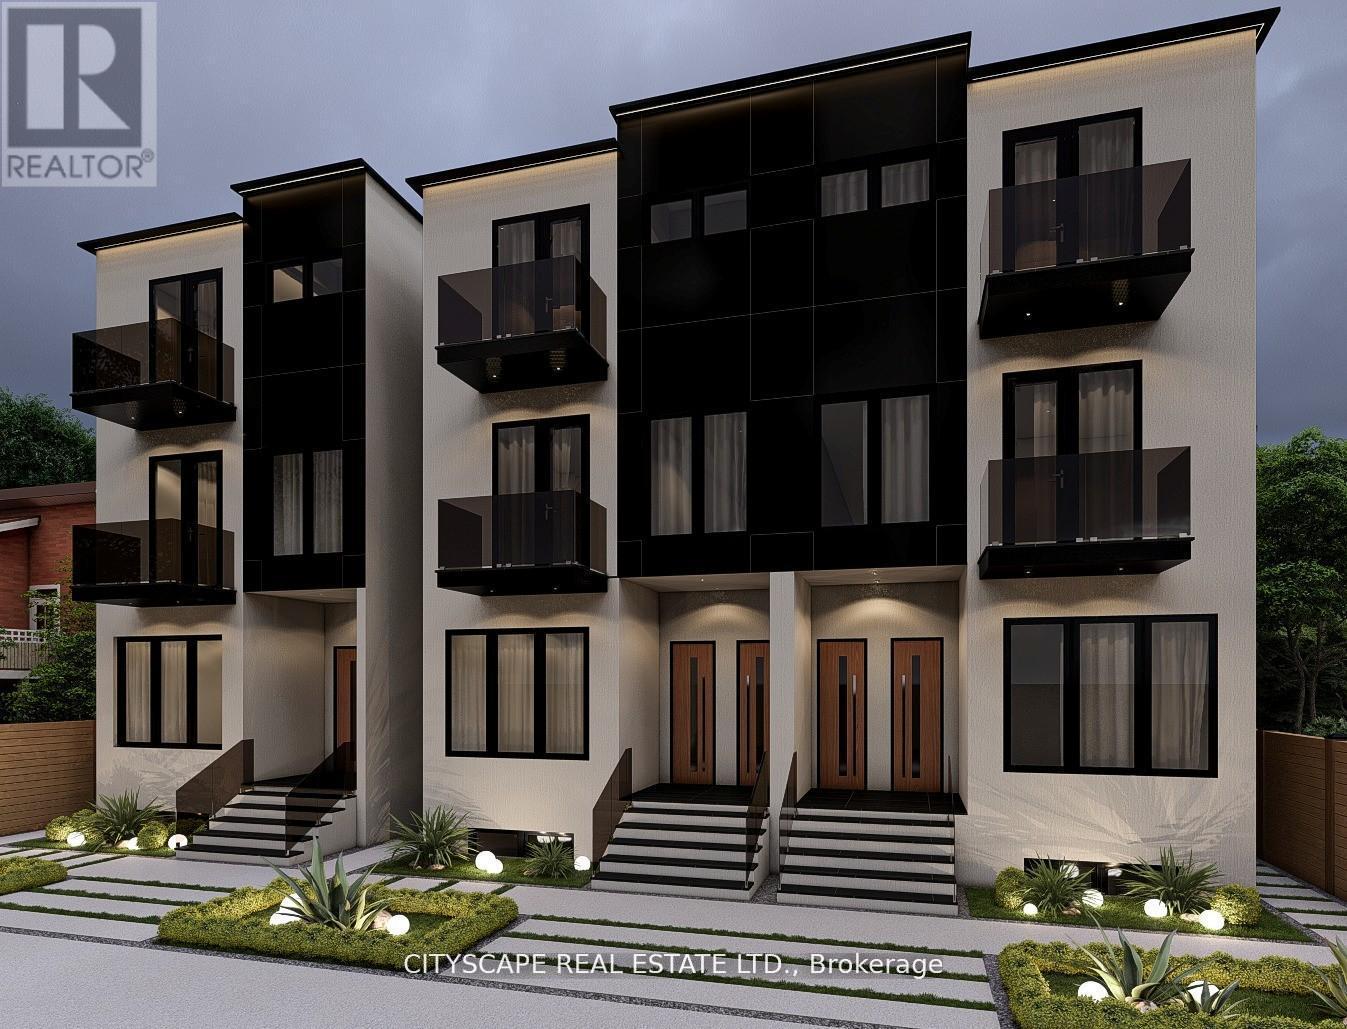
1 - Lower - 589 Oakwood Avenue
Toronto, Ontario
Oakwood Oasis invites you to experience the perfect blend of urban convenience and neighbourhood charm in the heart of York. Nestled within the vibrant Oakwood-Vaughan community, this location offers a highly walkable lifestyle where daily errands, local shops, schools and essential amenities are all just steps away. With excellent transit access, including the newly opened Eglinton Crosstown LRT line, commuting across Toronto is seamless, making it an ideal choice for professionals and families alike. Beyond convenience, Oakwood Oasis is surrounded by a thriving, culturally rich neighbourhood, with the local street art and long-established businesses along Eglington West showcasing the Jamaican and Caribbean roots of the neighbourhood. From local cafes and diverse dining options to community hubs like the Oakwood Village Library and Arts Centre, residents enjoy a balanced lifestyle that feels both connected and relaxed. Nearby green escapes like Cedarvale Park and the Beltline Trail. The unit is pet-friendly (id:63203)
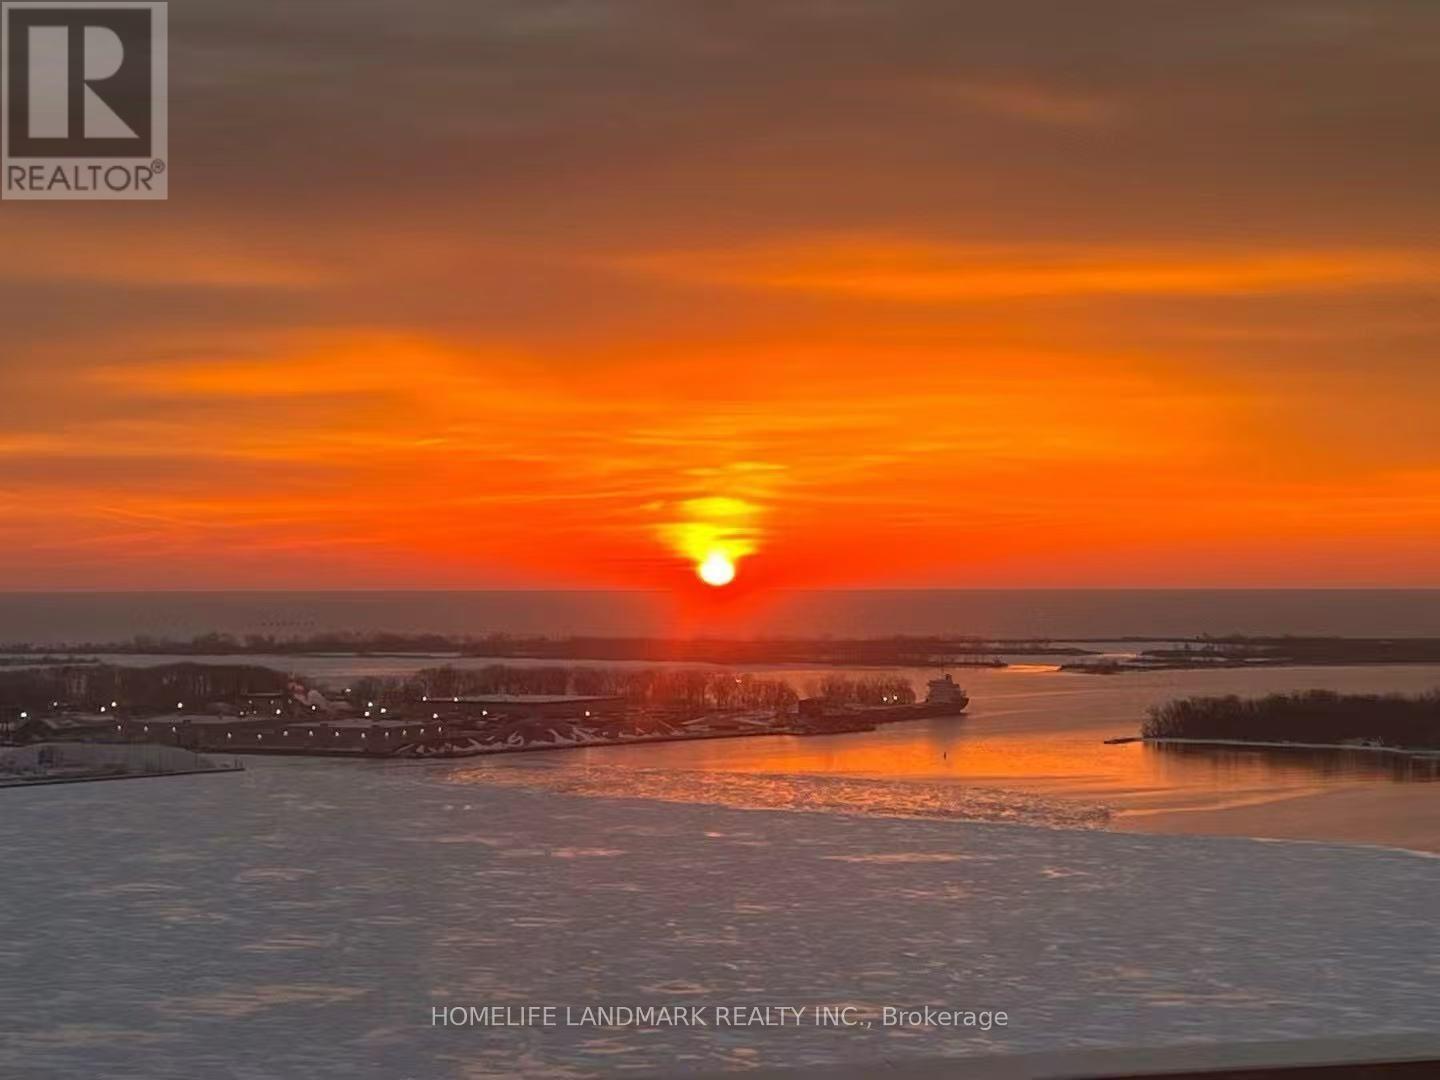
3201 - 15 Queens Quay E
Toronto, Ontario
Experience Pier 27 Waterfront Oasis with gorgeous lakefront views and walking trails in this scenic 2bed+2bath suite. The morning sun-filled living room features floor-to-ceiling windows with natural light, beautifully complemented by upgraded sleek vinyl flooring throughout. A modern kitchen showcases built-in stainless steel appliances. Two walk-out patio doors from the primary bedroom and the living area. Located at the prestigious intersection of Yonge Street and the waterfront, this architectural masterpiece offers an exceptional lifestyle with 24-hour Concierge and in-unit security system, just steps to Union Station, St. Lawrence Market, Rogers Centre, and Scotiabank Arena. Surrounding landmarks include Pier 27, Harbor Square Park, Love Park, 50 Queens Quay East Park and Sugar Beach, offering a vibrant blend of culture, recreation, and lakeside charm. Residents of 15 Queens Quay East also enjoy an impressive selection of amenities thoughtfully spread throughout the building, including a quiet Library (2nd floor), a fully equipped Fitness Centre (3rd & 4th floors), a stylish Party Room (6th floor), a professional Meeting Room (7th floor), and an elegant Lounge and Theatre (8th floor). The Outdoor Pool and BBQ area (12th floor) provide the perfect space to relax or entertain while enjoying breathtaking views of the lake and city skyline. Inquiries via julia.mfang@gmail.com. (id:63203)
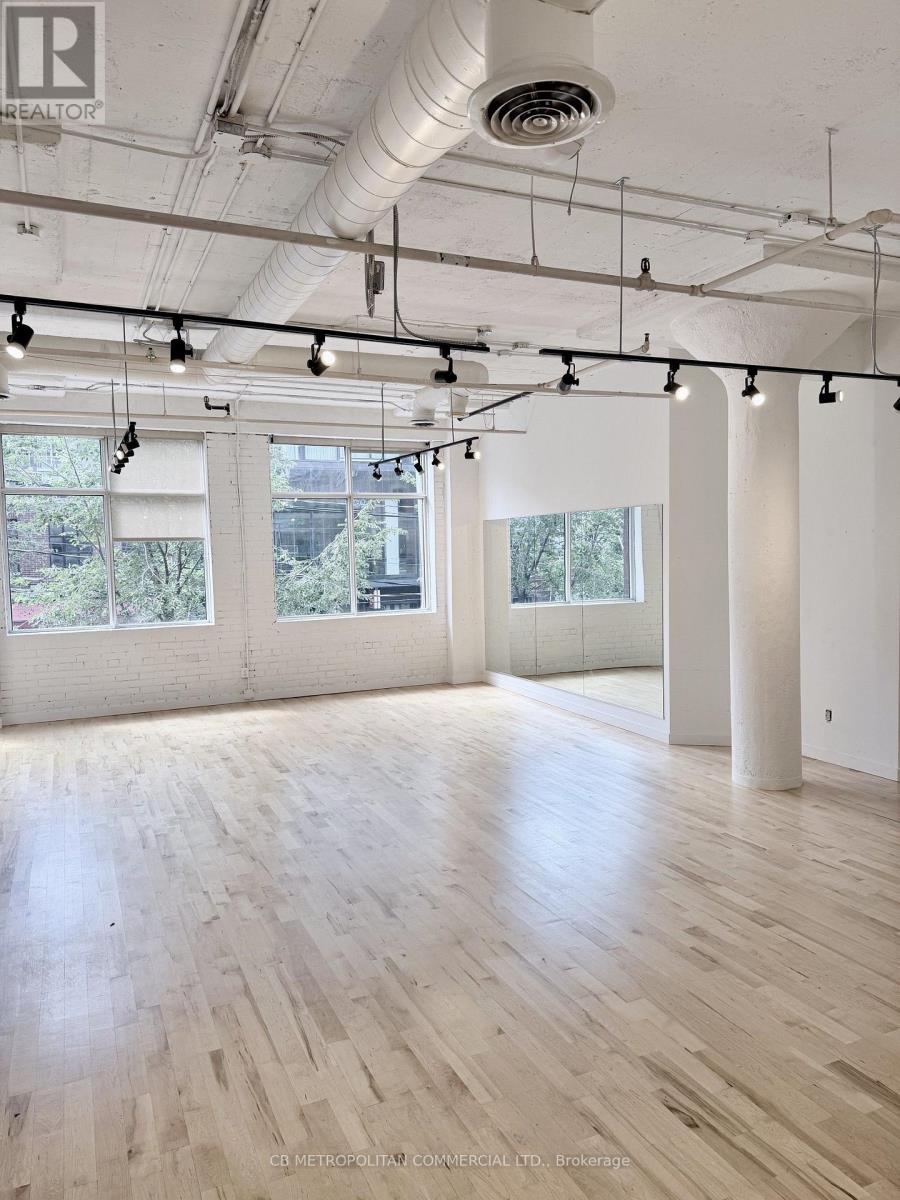
Unknown Address
,
2nd floor windows fronting on King West , open space with private rooms and in-suite washroom, wood floors over concrete. limited onsite parking available (id:63203)