

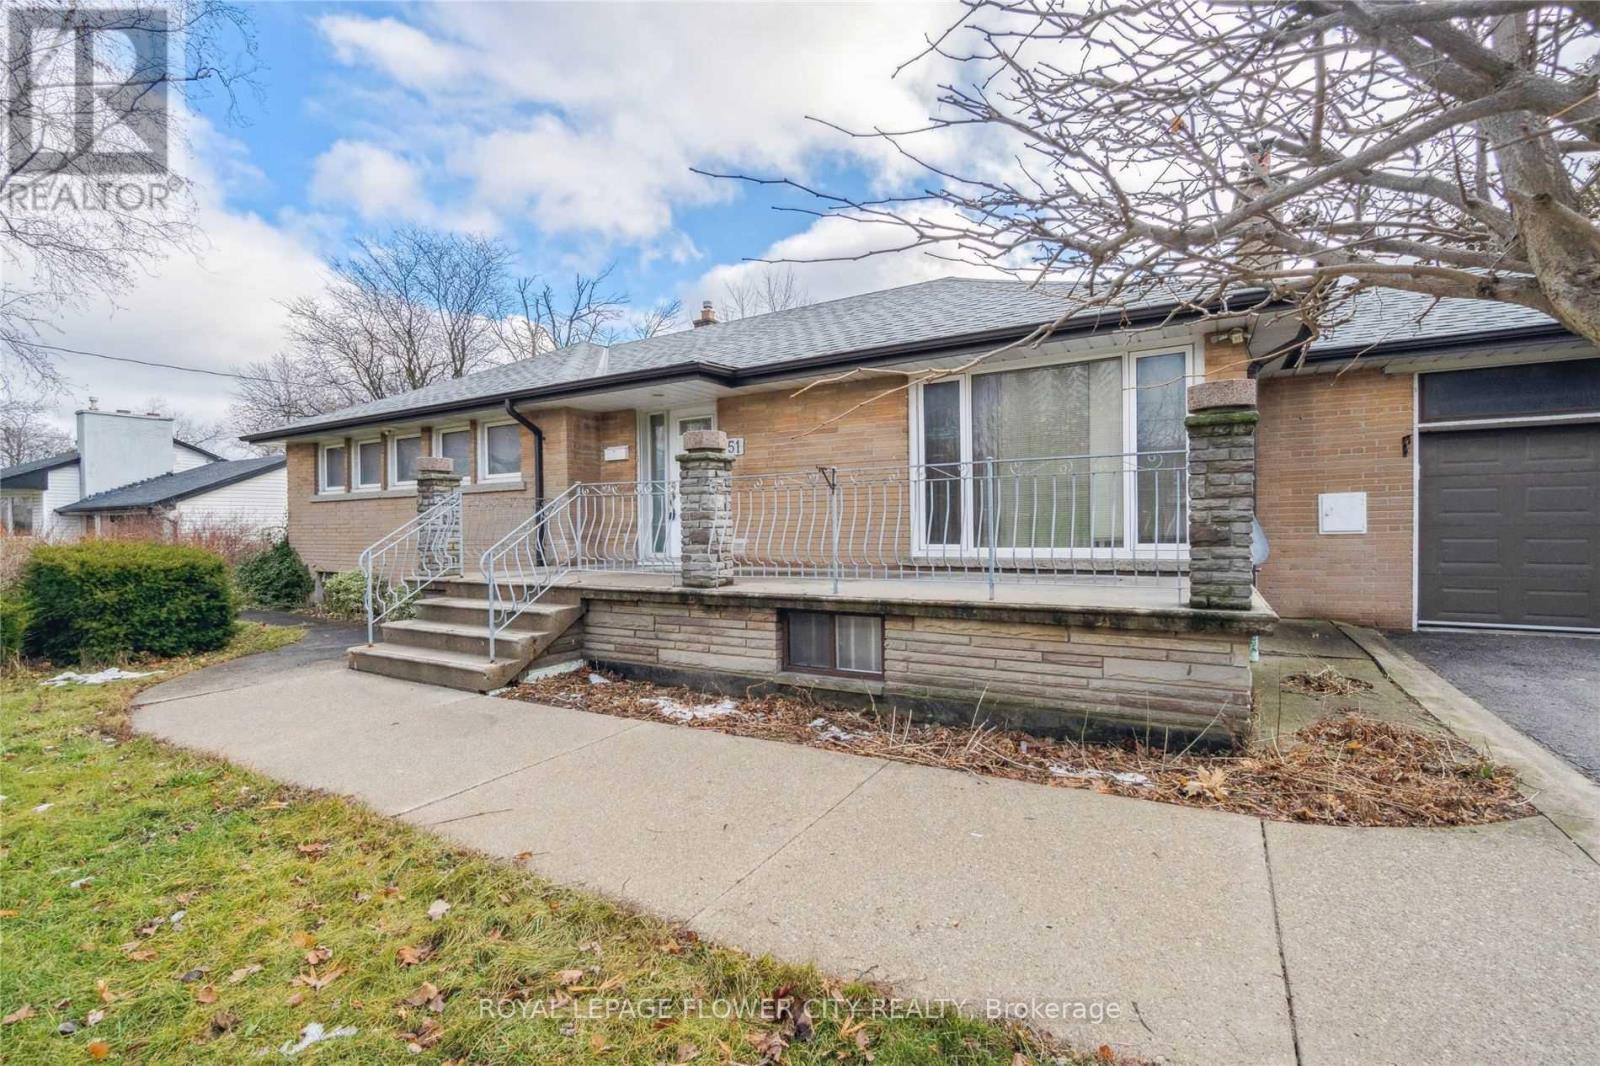
51 Hillside Avenue
Vaughan, Ontario
Huge 95'x260' lot near Vaughan Metropolitan Centre! Move into or lease this spacious, bright 3+3 bedroom detached bungalow. Main floor features an open-concept living/dining area, family kitchen, and 3 generous bedrooms. The massive, fully finished basement boasts 3 additional large bedrooms, a full washroom, and a spacious living zone-perfect for multi-generational families or rental income. Sprawling, park-like backyard with endless possibilities. BONUS NEW EUROPEAN-STYLE BUILD: Skip the city red tape! Fully approved building permit included for a magnificent, ultra-luxury New European-style estate (~10,000 sq ft) with a 6-car garage. The seller will construct turnkey for $5 Million. Buyer gets the exclusive privilege to hand-select all premium interior finishes, including a sleek European dream kitchen, custom spa-like washrooms, luxury flooring, and designer vanities. Move right in today, or build your ultimate architectural legacy tomorrow! Minutes to top schools, parks, shopping, highways, and subway.9 (id:63203)
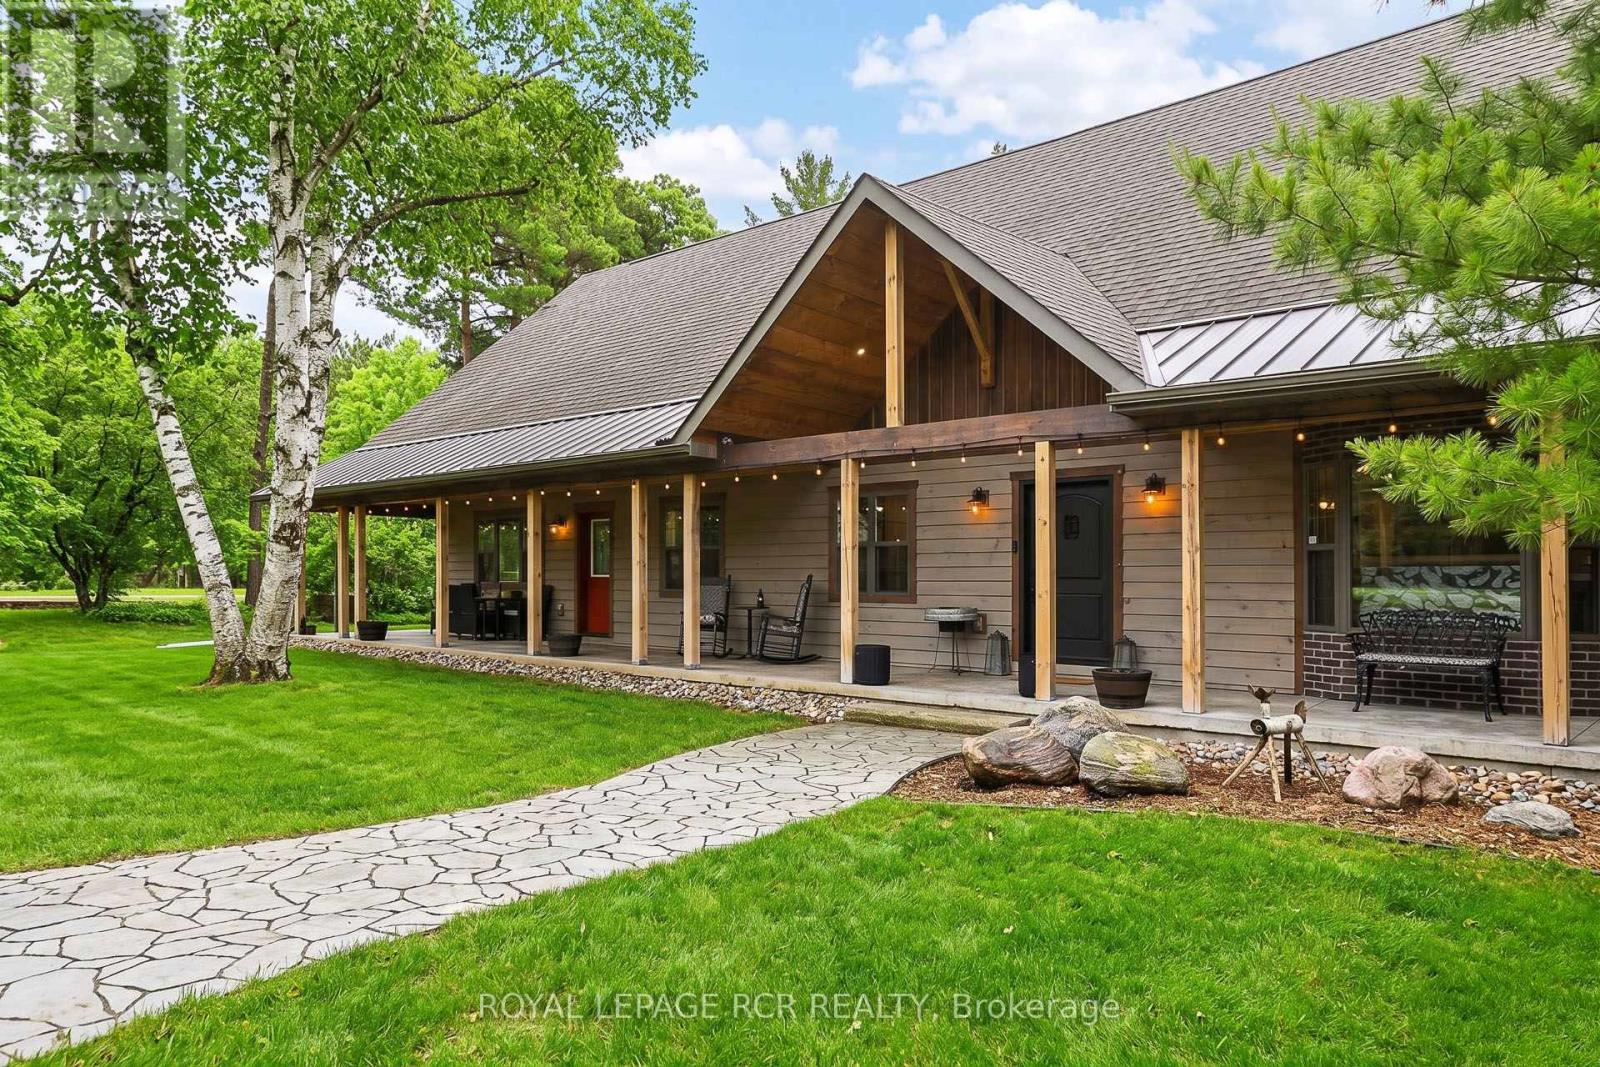
4143 Vivian Road
Whitchurch-Stouffville, Ontario
DESIGNER BARNDOMINIUM/BUNGALOFT * LEGAL EXECUTIVE LARGE 1 BDRM LOFT APARTMENT & 2 OFFICES WITH SEPARATE ENTRANCES * 4 STALL BARN Welcome to Willow Trail Farm, a stunning 7-year-old custom home on 2+ acres backing onto the York Region Forest Trails. Experience exceptional modern craftsmanship and equestrian heritage with versatile income potential. It is conveniently located just minutes from Hwy 404, all amenities, hospital and transportation. The Bungaloft is lovingly created with desirable modern Barndominium accents and features a wide-open floor plan with soaring ceilings, exposed beams, sloping rooflines, sliding barn doors & high-end rustic finishes. The open concept layout includes a spectacular chef kitchen that flows into the dining room and great room. Enjoy a main floor primary suite, a sprawling 50-foot covered porch, a fabulous 1 bedroom loft apartment, 2 laundry rooms, office(s) with exterior entrance(s) and 3 heated garages. This unique home offers stunning views of pasture, barn & forest through expansive windows. This property offers income and lifestyle flexibility, including: LEGAL LOFT APARTMENT: A one-bedroom suite with a separate entrance, open-concept kitchen, great room, and ensuite. PROFESSIONAL OFFICE: A dedicated loft workspace with separate entrance and access to a 2 piece bath. STABLE FACILITY: A charming 4 stall barn with hydro, water, poured concrete aisles, loft storage, outdoor stalls plus paddocks & direct access to forested riding trails.- VERSATILE SPACE/UTILIZATION: Three heated garages that can serve as a workshop or training facility and a large parking space with electrical hook up at the back of the home for your dream RV. Experience a perfect venue surrounded by a country outdoor pastural setting that is perfect for family entertainment, country style events and authentic farm style Airbnb opportunities. BARNDOMINIUM - A MODERN RUSTIC DESIGN EMBRACING HOME, WORK AND INCOME OPPORTUNITIES. Welcome Home! Bring Your Horses! (id:63203)
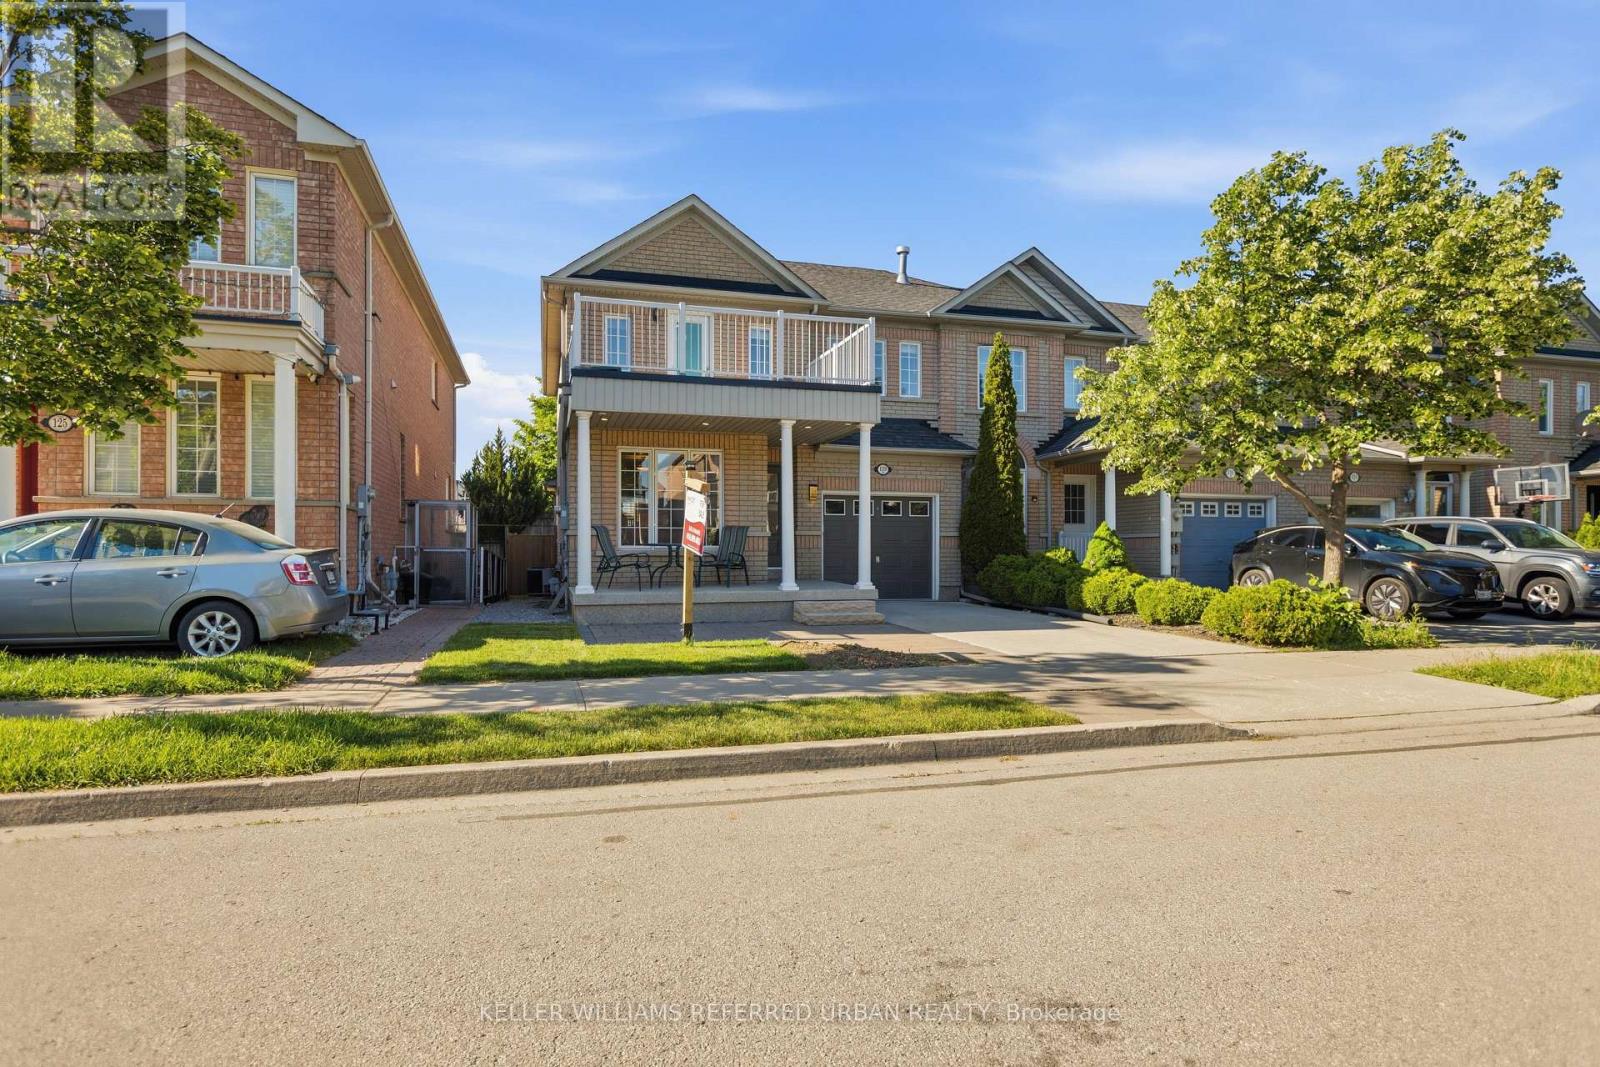
129 Dolce Crescent
Vaughan, Ontario
Welcome to 129 Dolce Crescent-an exceptional opportunity to own a beautifully maintained detached home in one of Vaughan's most sought-after family neighbourhoods. Offering approximately 1,927 sq. ft. above grade, this move-in-ready home combines timeless style, functional living, and outstanding value.Step inside to a bright, spacious layout filled with natural light, generous principal rooms, and quality finishes throughout. The upgraded kitchen features stainless steel appliances, ample cabinetry, a stylish backsplash, and a breakfast area overlooking the private backyard-perfect for everyday living and effortless entertaining. The open-concept living and dining areas create a warm, inviting space for family gatherings and special occasions.Upstairs, you'll find three generously sized bedrooms, including a spacious primary retreat with a walk-in closet and a beautifully updated 4-piece ensuite. The expansive basement provides abundant storage and endless possibilities to customize the space into a recreation room, home gym, additional living area, or explore the potential for a second suite, subject to required approvals.Outside, enjoy a fully fenced backyard with mature landscaping, plenty of room to entertain, and a gas line ready for your future BBQ. Additional highlights include a cozy gas fireplace, attached garage, private driveway parking, and excellent curb appeal.Perfectly situated just minutes from top-rated schools, parks, shopping, restaurants, hospitals, transit, and major highways, this home offers the convenience and lifestyle today's buyers desire.One of the last detached homes available in this highly desirable neighbourhood, 129 Dolce Crescent is a rare opportunity offering exceptional value, future potential, and pride of ownership. Don't miss your chance to make this incredible home yours before it's gone. (id:63203)
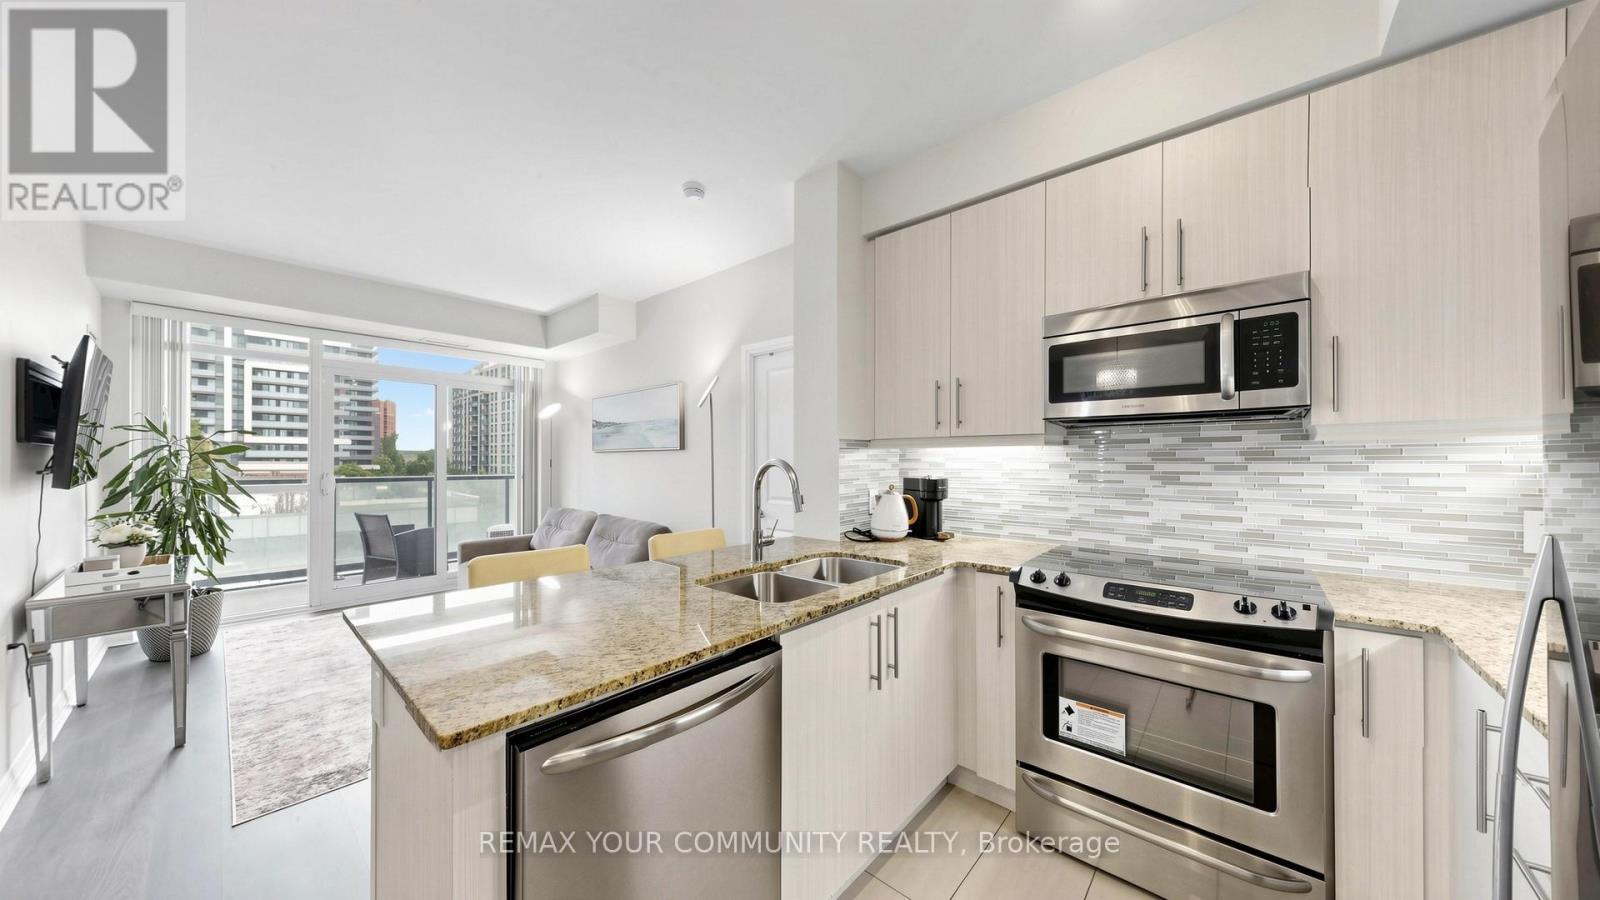
408 - 55 Oneida Crescent
Richmond Hill, Ontario
Beautiful, spacious 2-bedroom, 2-bathroom luxury suite in a convenient Richmond Hill location just off Yonge Street. This large 815 sq. ft. unit offers a quiet exposure, 9-foot ceilings, floor-to-ceiling windows, and a functional split-bedfoom layout with excellent use of space. Balcony with quiet exposure overlooking green terrace, BEQs are allowed on the balcony. Move-in ready with a separate dining area/den, walk-in closet in the primary bedroom, granite countertops in the kitchen and bathrooms, frameless glass shower door, and 2 parking spaces. Walking distance to GO train/bus, Viva transit, shopping, and future subway, with easy access to major highways. Enjoy an impressive amenities centre in a well-managed building, Amazing amenities include an exercise room, yoga room, games room, guest suites, gym, theatre room, party room, community BBQ area, indoor pool, 24-hour concierge, rooftop decks and terraces, and plenty of visitor parking. (id:63203)
5608 - 950 Portage Parkway
Vaughan, Ontario
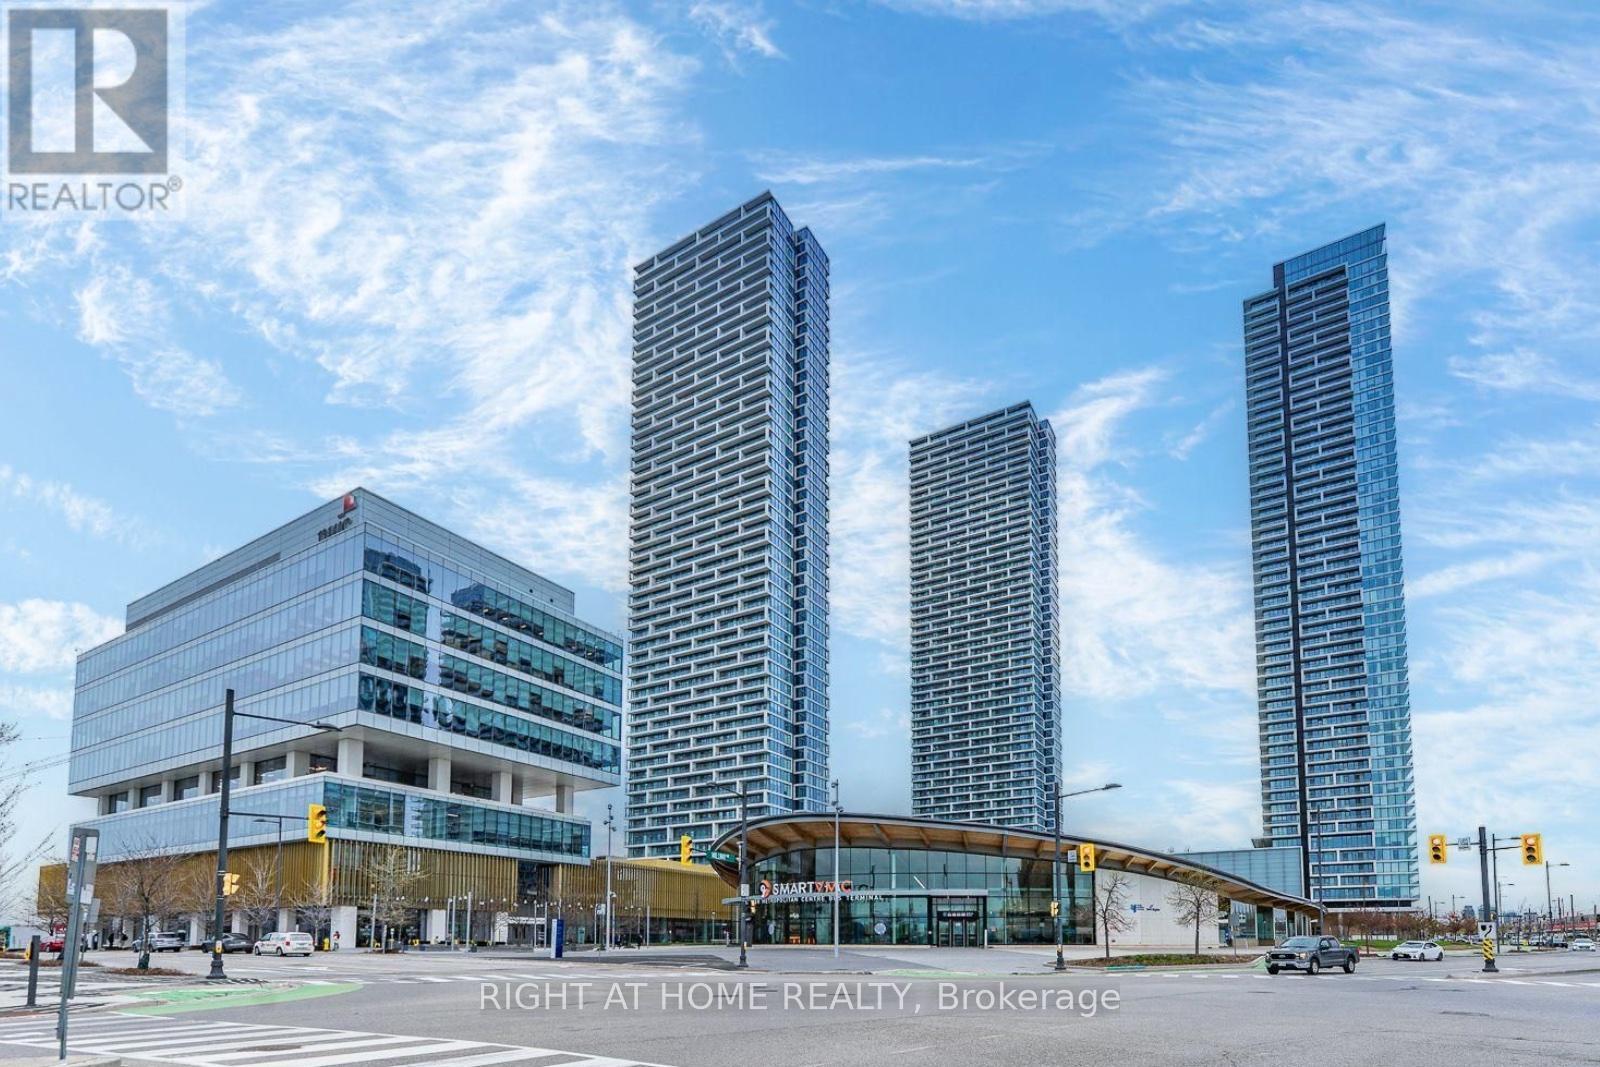
Luxury Transit City 3 Condo In High Demand Vaughan Corporate Centre Location! Walking To YRT Rapid Transit Station, Vaughan Subway Station, Public Library, YMCA. Close To Ikea, Supermarket, Vaughan Mills / Shopping Plaza & Wonderland. Mins Access To Hwy 400 and 407. Stunning 2 + Den With 2 Baths. 675 Sqft Interior + 115 Sqft Balcony. Ben Is Separate Room With Sliding Glass Door, Perfect For Work From Home Location. 56th Floor With Unobstructed South City View. 9' Smooth Ceiling w/Floor To Ceiling Window Providing Plenty Of Sunlights. Tasteful Laminate Flooring Throughout. Modern Kitchen w/Quartz Countertop, Valance Lighting, Backsplash & B/I Appliances. Building Amenities include: 24 Hours Security, Kids Play Room, Rooftop Terrace, BBQ Patio, Lounge, Party Room, Media Room. ***Unit Photos Showing Staging Condition*** (id:63203)
701 - 277 South Park Road
Markham, Ontario
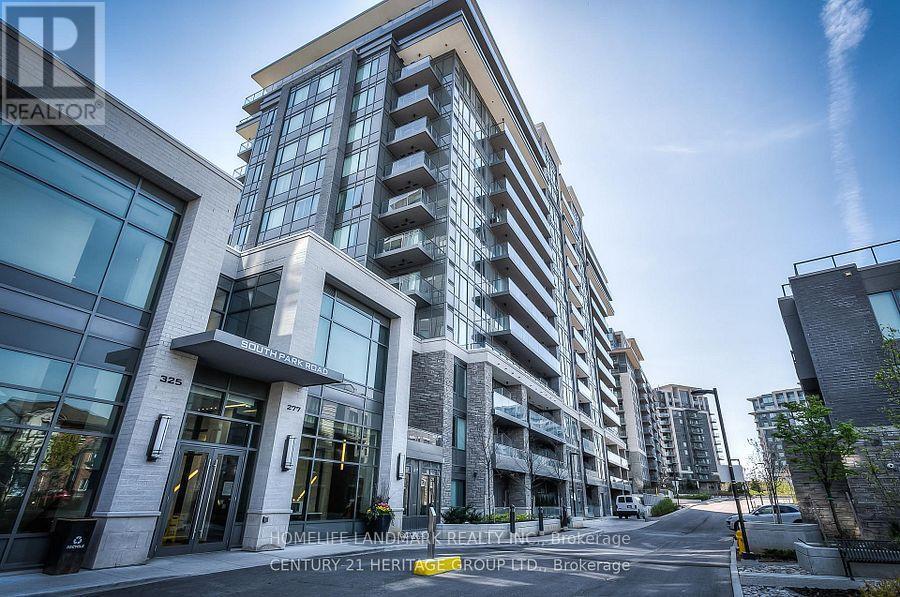
Eden Park Phase 2' Luxury Condo, 9 Feet High Ceiling, Laminate Floor, Quiet North Facing, Bright & Spacious Open Concept Style, 24 Hours Concierge, Excellent Facilities, Parking & Locker Included. (id:63203)
1007 - 376 Highway 7 E
Richmond Hill, Ontario
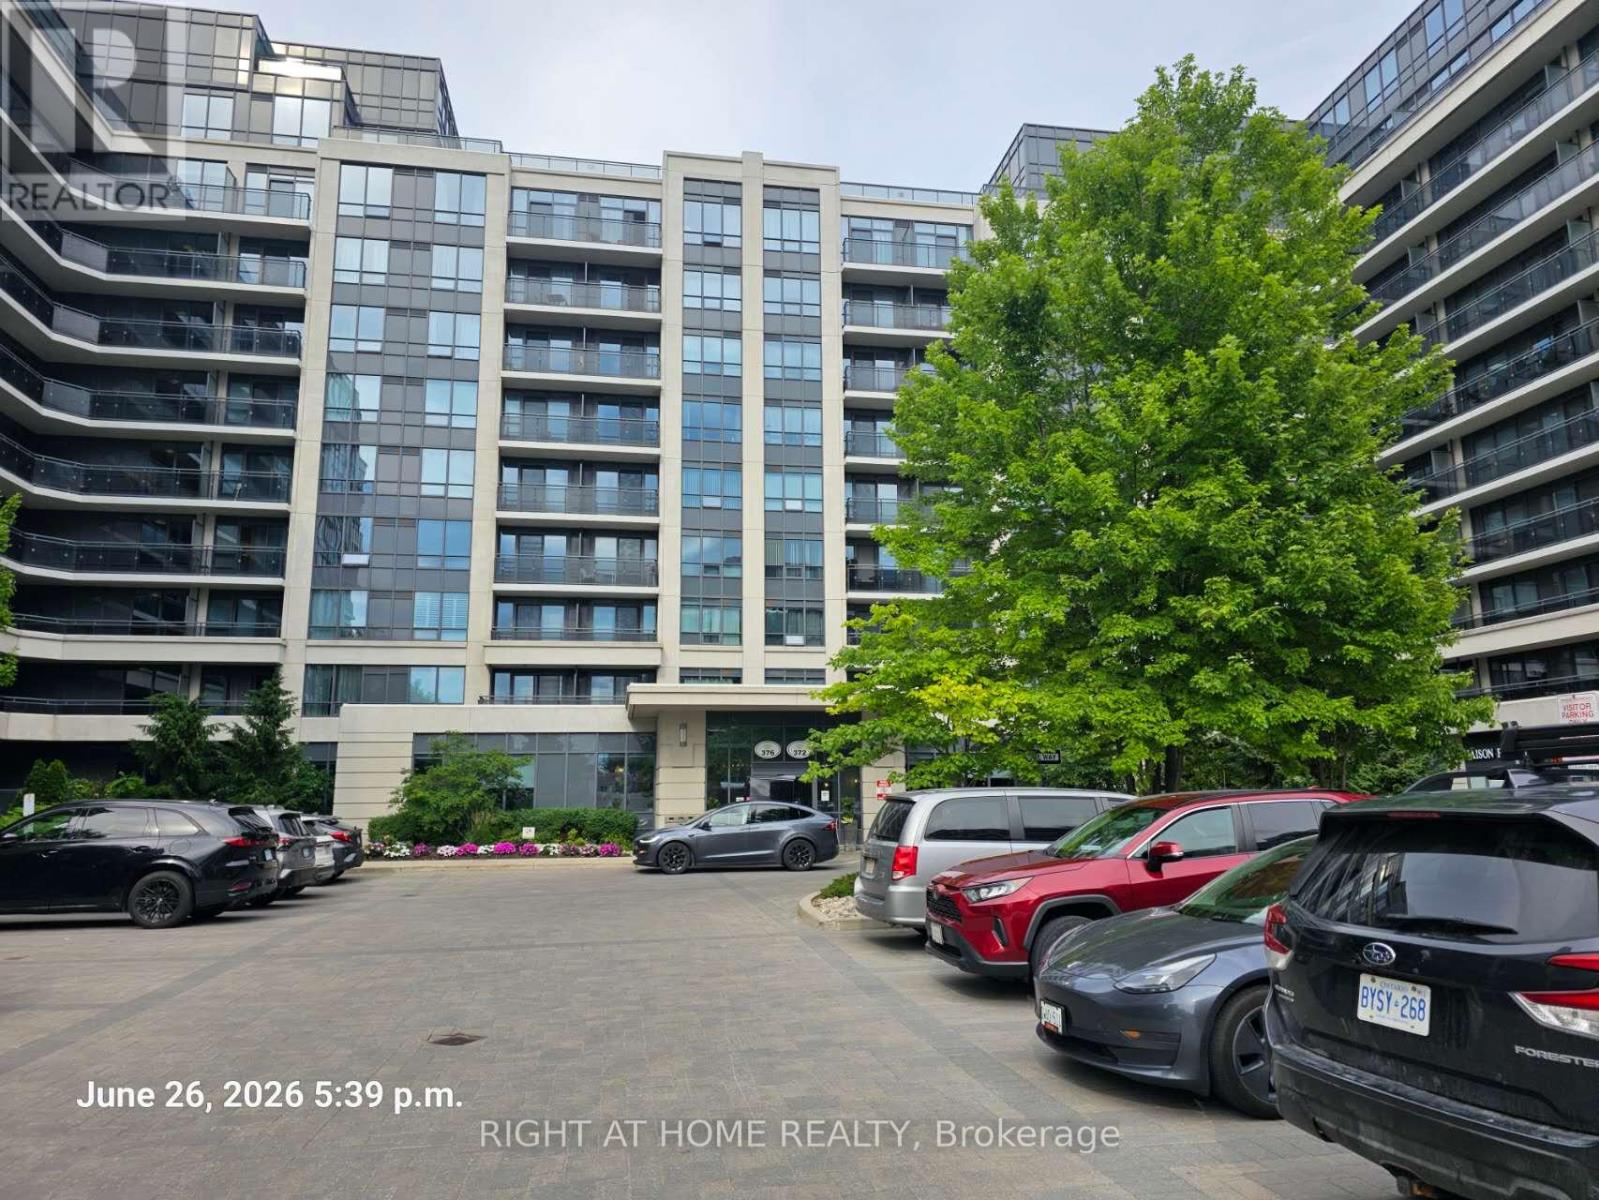
Nice One-Bedroom Condo In Royal Gardens Plus One Free Underground Parking Lot. Move-In Ready Anytime! Extreme Convenience! Walk Distance To Viva And Endless Nearby Retail, Restaurants, Schools, And Other Community Facilities. (id:63203)

57 Main Street
Innisfil, Ontario
It's all here Folks, The elegant finishes, functional layout & pride of ownership throughout, make this home truly move-in ready. From the moment you arrive, you'll appreciate the home's inviting curb appeal, thoughtfully designed living spaces. Inside, You Will Be Delighted with This Totally Renovated 2 Bedroom Home, Definitely a 10+, Drywalled, Upgraded Electrical, Plumbing, Furnace/A/C. This Open Concept Kitchen Has Coffered Ceiling, Double Sink, Cabinets With Soft Closing Drawers & Doors, Accent/Pots Lighting Throughout. Bathroom Has Cultured Marble, Full size Front Load Washer/Dryer. The bright and spacious rooms create an ideal setting for both everyday living & entertaining. Beyond the home itself, buyers will fall in love with the lifestyle that Sandycove Acres offers. This sought-after adult community is renowned for its friendly neighbors, and extensive recreational amenities. Residents enjoy access to recreation centers, heated outdoor swimming pools, fitness facilities, hobby and craft rooms, social clubs, organized events, walking paths, & countless opportunities to stay active & connected. Conveniently located just minutes from Lake Simcoe, beaches, golf courses, shopping, restaurants, & every day essentials. Whether you're enjoying a morning walk through the community, meeting friends for a social activity, or exploring the nearby waterfront, there is always something to enjoy. 57 Main Street is more than just a home-it's a lifestyle. Offering elegance, comfort, community, and convenience, this is a wonderful opportunity to enjoy the next chapter in one of Ontario's most desirable adult lifestyle communities. Experience the charm, warmth, and exceptional quality of life that make Sandycove Acres such a special place to call home. (New Monthly Fees $855.00+Taxes 177.23=Total 1,032.23) Current Lease is Assumable, with no financing required on the Unit. Roof/A/C/Furnace(2018)New Insulation/Siding(2019)Bathroom(2022)Hardtop Gazebo(2023)Gas BBQ Line(2024) (id:63203)

1 Nectarine Court
Innisfil, Ontario
A beautifully updated bungalow-style modular home located in the highly sought-after Sandy Cove Acres adult lifestyle community. This move-in-ready home offers approximately 1,279 sq. ft. of thoughtfully designed living space with 3 Large bedrooms and 2 bathrooms. Recent upgrades include a fully renovated kitchen with stainless steel appliances and range hood (2025), new roof (2025), renovated bathroom, broadloom, washer/dryer is electric/gas hook up available (2024), updated furnace and air conditioning (2021), and 10 newer windows (2021) for enhanced efficiency and natural light. The spacious layout features a bright living room with gas fireplace, open-concept dining area with built-in shelving, generous primary bedroom with ensuite and walkout to the yard, multiple storage closets, and a charming sunroom overlooking the front yard. Private double parking and a garden shed complete the package.Situated within the vibrant Sandy Cove Acres lifestyle community, residents enjoy access to exceptional amenities designed for active adult living. The community features recreation centres, pools, fitness facilities, social clubs, organized activities, walking areas, and nearby golf courses, beaches, marinas, and Lake Simcoe access. A quiet cul-de-sac location offers peaceful living while still being close to shopping, dining, and essential services.1 Nectarine Court offers an outstanding opportunity to enjoy affordable, low-maintenance living in one of Innisfil's most desirable adult lifestyle communities. Buyers will appreciate the extensive recent renovations, functional single-level layout, bright and welcoming interior, and strong sense of community. The assumable land lease through 2039 provides added long-term value and stability, while the proximity to Lake, golf, recreation, and nature makes this home ideal for retirees, downsizers, or anyone seeking a relaxed lifestyle without sacrificing comfort or convenience. New Park Fees $855.00+(54.21+142.17 Taxes)=$1051.38 (id:63203)
303 - 1 Verclaire Gate
Markham, Ontario
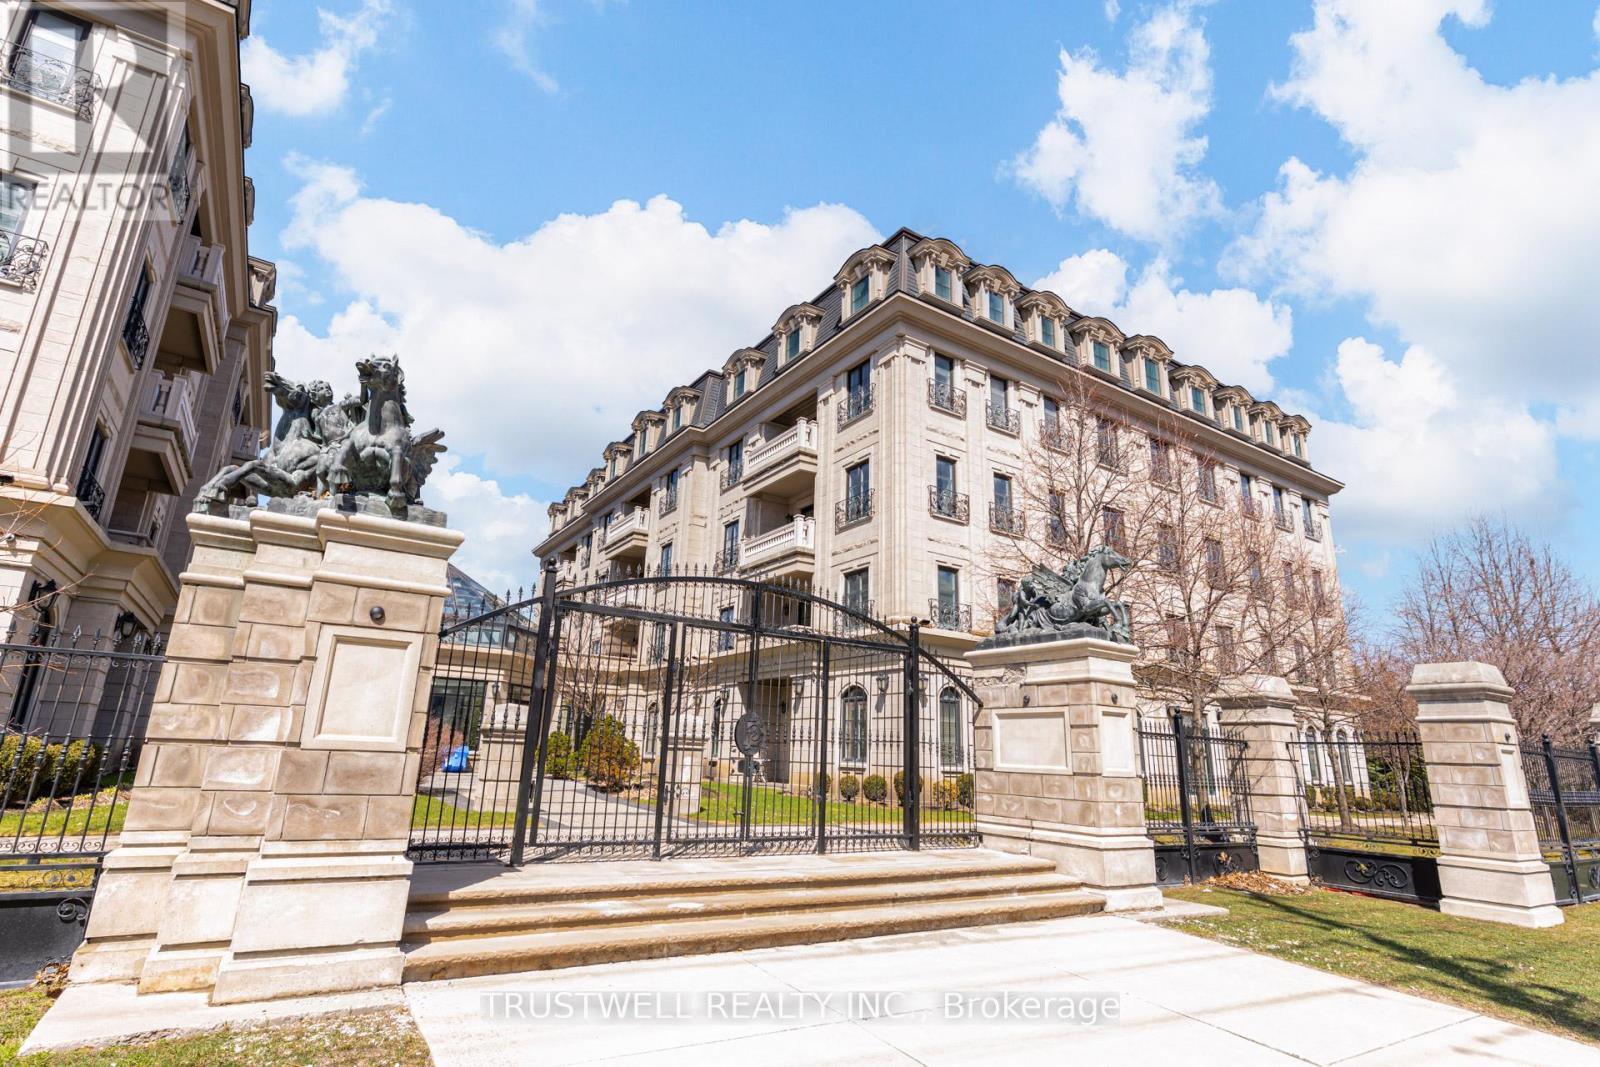
Experience refined living at The Ellington Park, a boutique four-storey residence inspired by classic French château design, ideally located in prime Downtown Markham within the highly sought-after Unionville High School district. This beautifully appointed 2 bedroom plus den, 3 bathroom suite offers over 1,500 sq. ft. of elegant living space, complemented by two parking spots and a large private locker. Designed for both comfort and entertaining, the open-concept layout seamlessly connects the living, dining, and kitchen areas, while the gourmet kitchen features a breakfast bar, stainless steel appliances, quartz countertops, and ample cabinetry. The spacious primary bedroom includes his-and-her closets and a luxurious 5-piece ensuite, while the versatile den provides the perfect space for a home office or additional living area. Step out onto a quiet balcony with clear, unobstructed views overlooking the landscaped garden, offering a peaceful retreat. Residents enjoy premium amenities including concierge service, security, guest suite, games room, fitness centre, and an elegant lounge with fireplace and wet bar. Ideally situated close to top-ranking schools, parks, shopping, restaurants, and transit, this is a rare opportunity to own a sophisticated and spacious home in one of Markham's most desirable communities. (id:63203)
101 Mcgill Avenue
Erin, Ontario
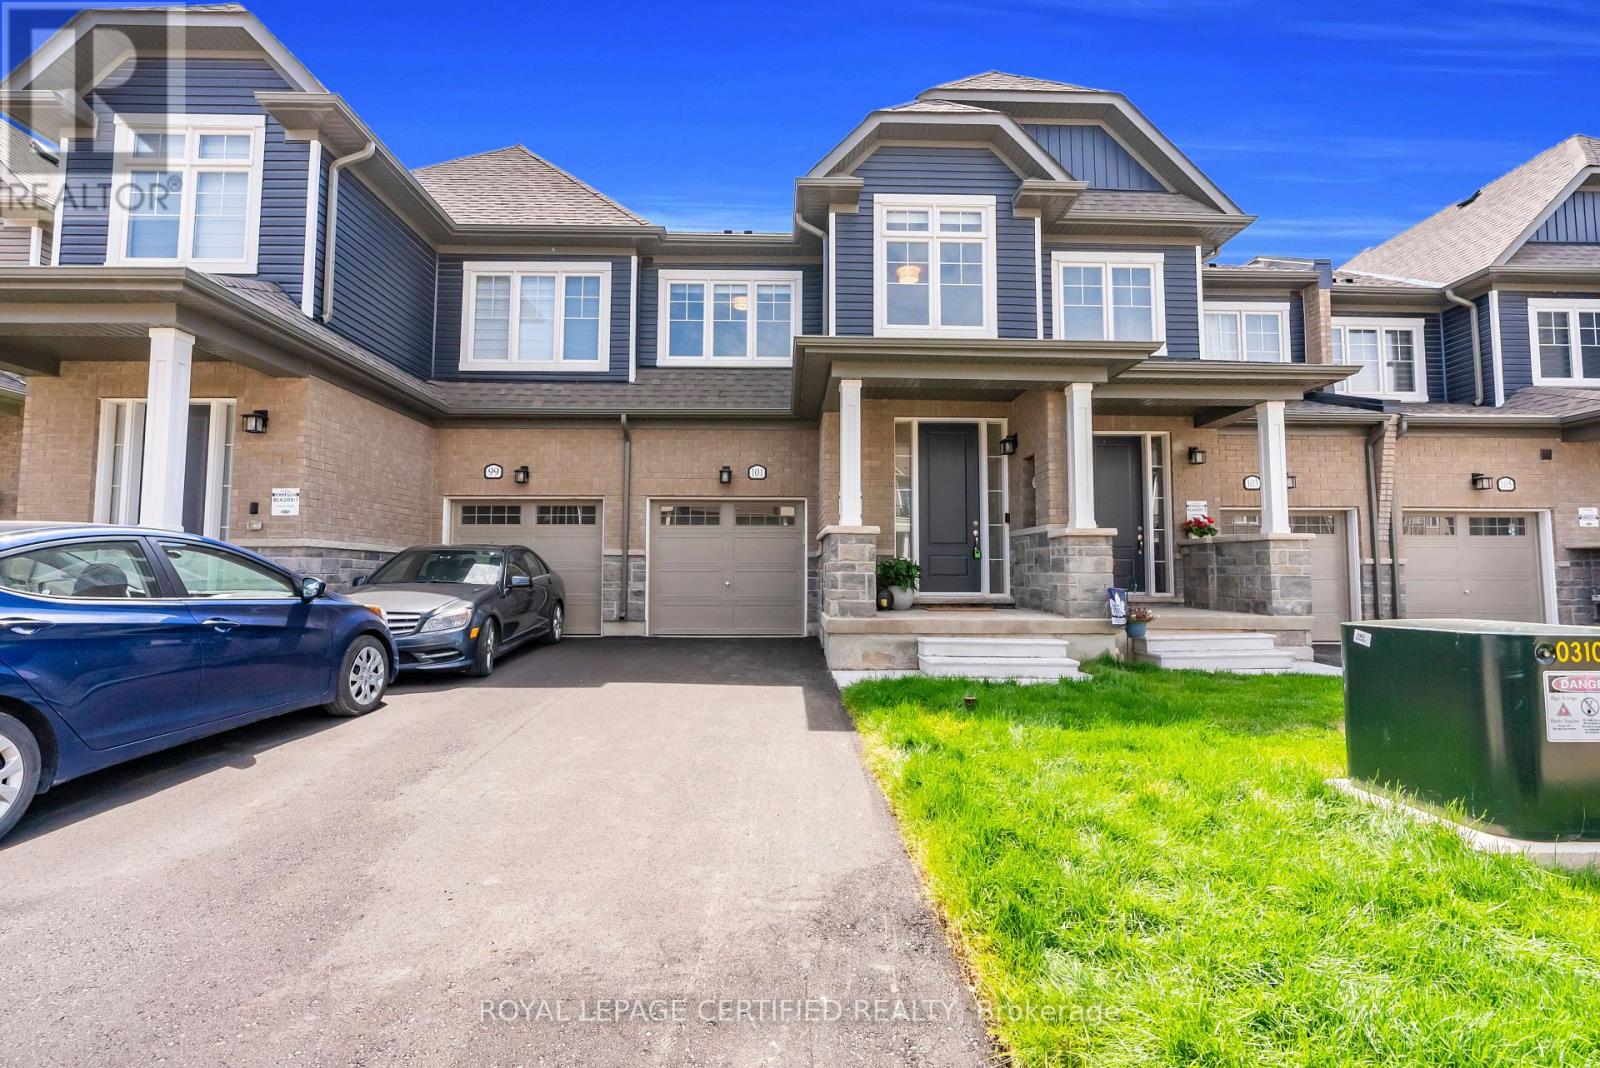
Introducing Brand New, Never Lived-In, Rarely Offered OpenConcept Modern Designer Townhome Offering 1737 SqFt Of Luxurious Living In The Highly Sought-After Erin Glen Community. Situated On One Of The Most Exclusive & Private Streets Featuring Only A Select Number Of Townhomes Surrounded By Detach Homes,This property Offers A Rare Setting With Wider Road, No Sidewalk & a Long Private Driveway. Extensively upgraded with Premium features. This Home Showcases Designer Roller Shades Throughout Including Blackout Shades In The Bdrms, Custom modern KitchenCanopy .Rare Main Floor Interior Door to Garage Access,Rare Designer lighting, Faucets ,Nest Thermostat, Camera Doorbell &Premium Garage Door Opener w/ BuiltIn Camera, Custom Closets with Modern Finishes, upgrded modern door handles, hinges, knobs, Upon Entry, You Are Welcomed By A Stunning Custom Floating Console Feature Wall Complete With Designer Mirror & Elegant Wood Panel Accents, Creating An Impressive Custom Home Feel. The Main Floor Also Features A Beautifully Upgraded Designer Powder Room With Custom Vanity & Exclusive Finishes.Bright OpenConcept Livingarea Features Impressive 9-Ft Ceilings, Laminate Flooring & Oversized Windows With lots of Natural Light. Patio Door Walkout Leads To A Private Deck Creating A Seamless IndoorOutdoor Living Experience. The Gourmet Kitchen Is Equipped With Brand New Top-Of-The-Line Samsung Stainless Steel Appliances Including A BuiltIn Air Fryer Stove & Upgraded Powerful Range Hood. Upper Level Features 3 Generously Sized Bedrooms Including Spacious Primary Retreat With Walk-In Closet & Spa-Inspired Ensuite With Extended Vanity. Convenient Upper-Level Laundry Includes Brand New Samsung Stacked Washer &Dryer. Basement Features Upgraded Rough In For Future Bathroom & A Rare Oversized 84" x 30" Lookout Window Providing lots of Natural Light. Thousands Spent On Premium Upgrades Typically Found In High-End Custom Homes."Super rare find townhome". Walk in distance to future plaza . (id:63203)
23 Japonica Road
Toronto, Ontario
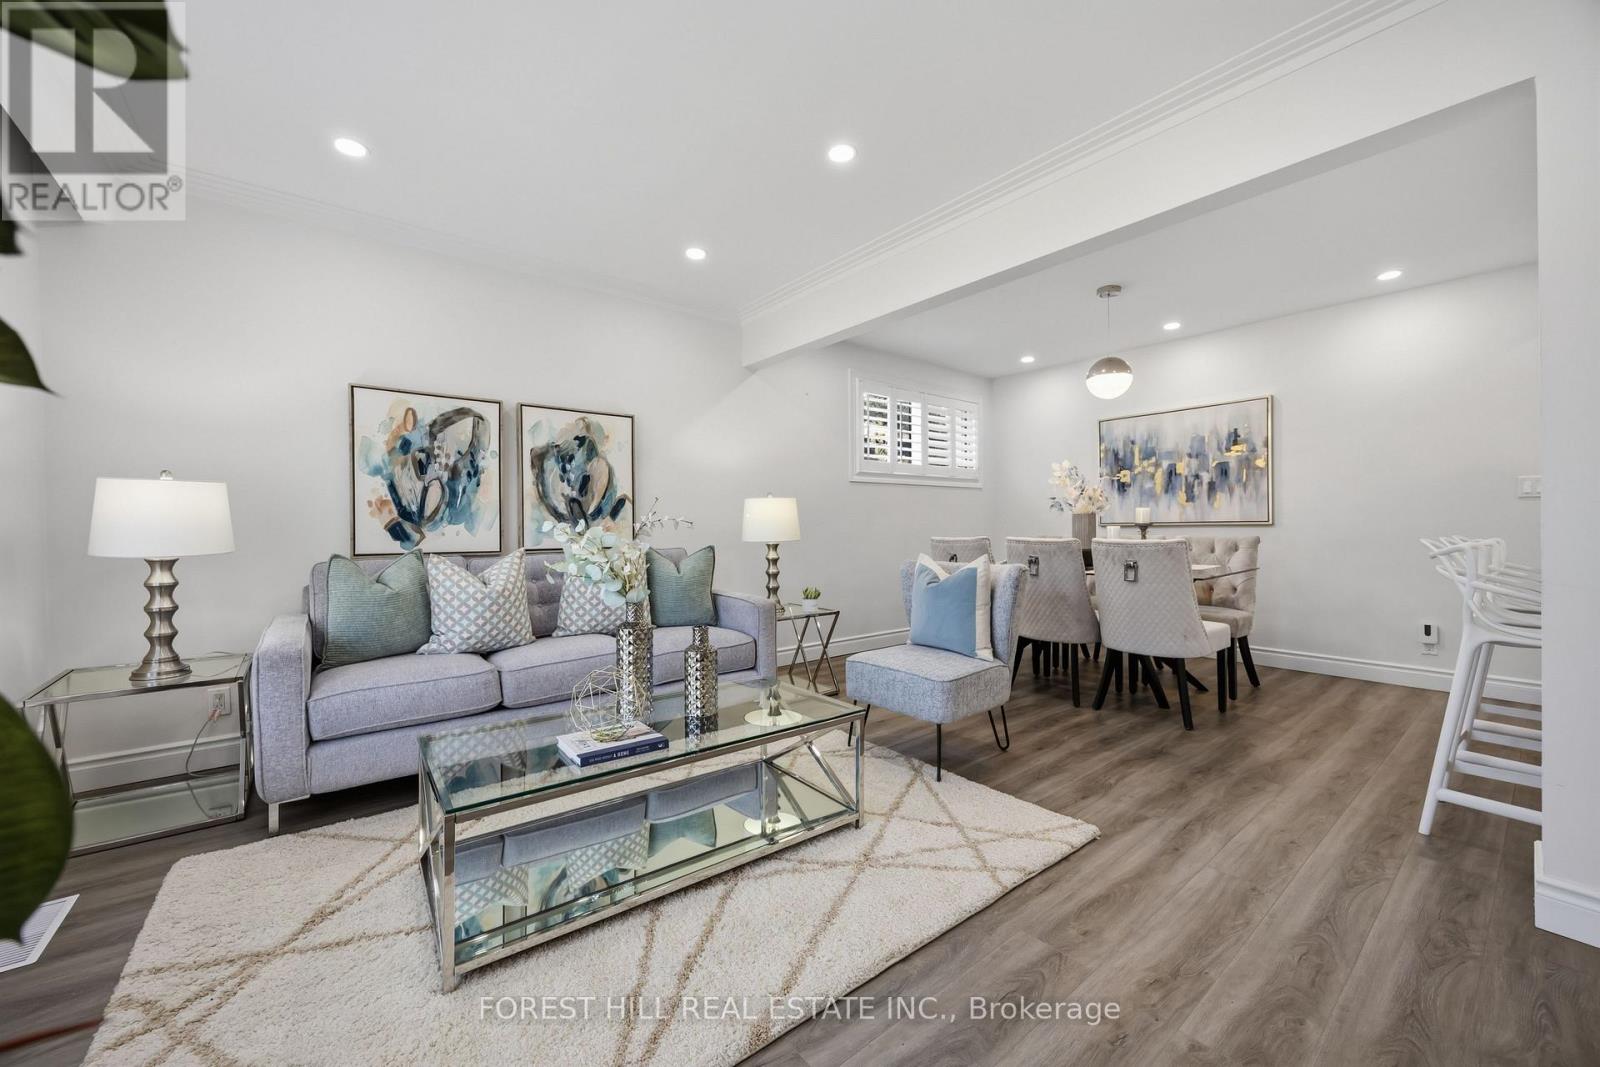
*Welcome to a picture perfectly-situated, 23 Japonica Road ***** NEW INTENSIVE RENOVATION INSIDE & OUT(2024---SPENT OVER $100K INC. A PERMITTED NEW DETACHED GARAGE) ***** in the sought-after/family-friendly community & in the heart of Wexford-Maryvale. This luxuriously-intensively renovated(2024) bungalow offers a premium & south land: 45 ft x130 ft, and showcasing extensive & recent upgrades from top to bottom(SPENT $$$$---2024) inside and outside with a 3+2-bedroom, reflecting exceptional *PRIDE OF OWNERSHIP*.The living and dining rooms provide ample space and airy atmosphere, and featuring a custom & contemporary kitchen equipped with premium stainless-steel appliance, quartz countertop/backsplash and large centre island, and offering an experience of culinary perfection of your family. The primary bedroom suite serves as a tranquil haven, happy warm spaces, while overlooking sunny and south exposure-large backyard, and two additional main floor bedrooms offer generous space, windows & closets. The professionally finished basement(2024) offers excellent versatility with a private and convenient side/separate entrance-ideal for extended family(multi-generational living space) or income potential, offering spacious recreation room, two bedrooms, a bathroom and more!! ------ THIS HOME HAS BEEN UPDATED(2024 ----- SPENT $$$$) BEAUTIFULLY AND OFFERS A PREMIUM LAND IN THE AREA ------ SOUTH EXPOSURE, 45 Ft x 130 Ft LAND WITH A PRIVATE BACKYARD(GREAT POTENTIAL WITH A GARDEN SUITE). Prime location near schools, major commuter routes, transits, parks and shopping (id:63203)