

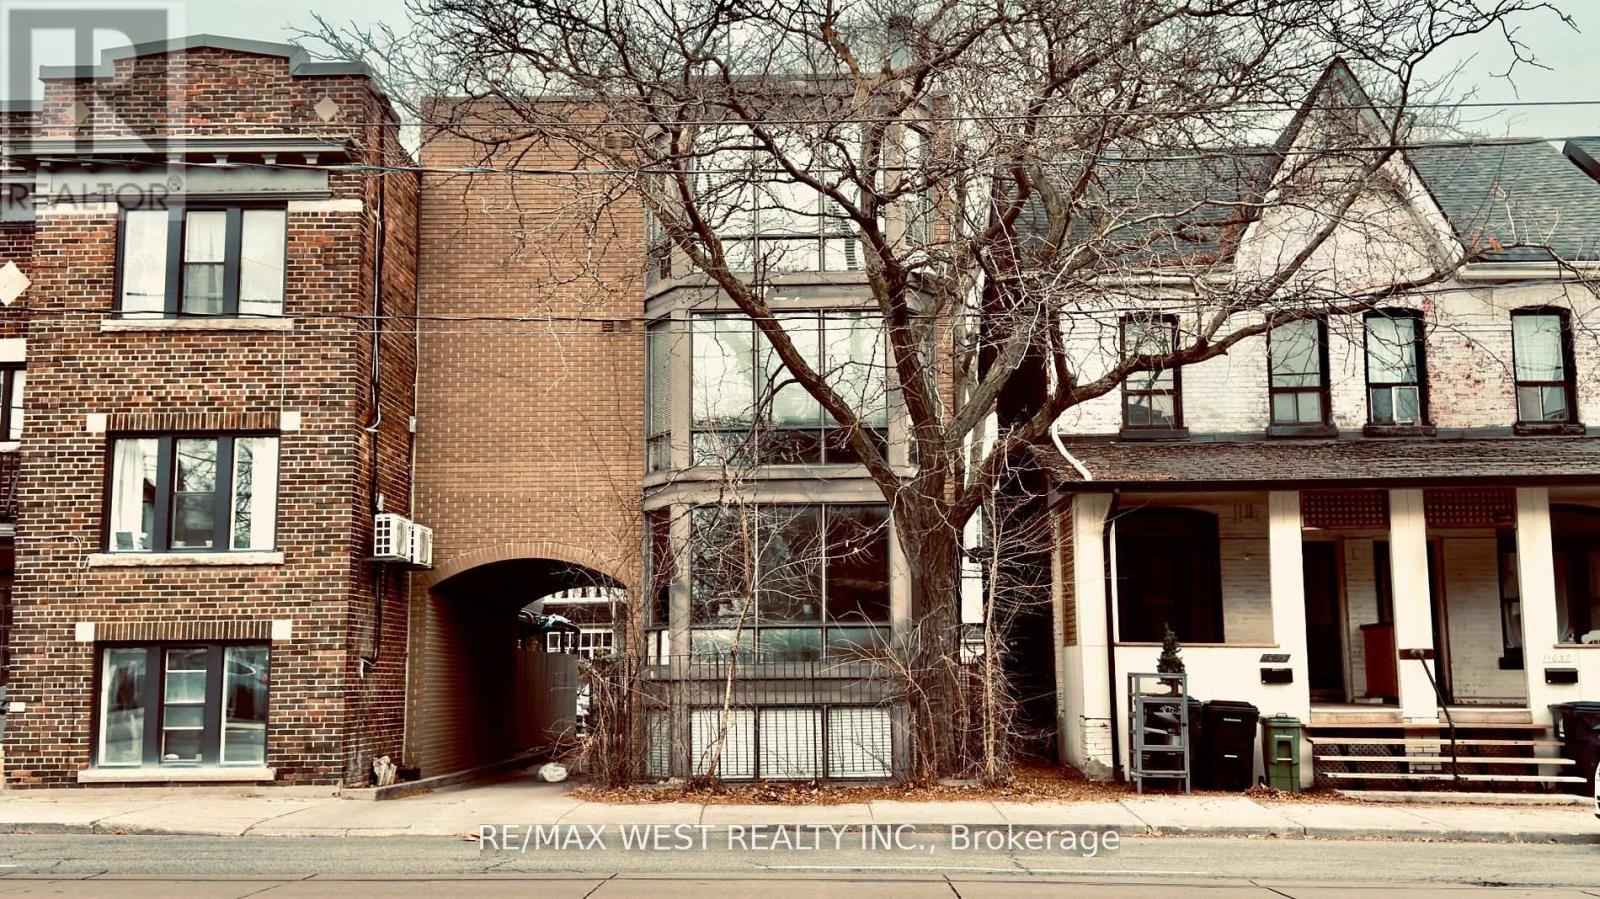
1061 Bathurst Street
Toronto, Ontario
An Incredible Investment Opportunity In The Heart Of Toronto! Built In 1986, This 4-Unit Detached Property Is Ideally Located Near Everything Tenants Love Restaurants, Top Schools Such As Palmerston P.S., Hillcrest P.S., The University Of Toronto, And George Brown College, As Well As Beautiful Parks Like Vermont Square And Christie Pits. Convenient Access To Public Transit, Including The Bloor And Dupont Subway Lines, Makes This Location Unbeatable. Tenants Pay Their Own Hydro, And The Property Includes 3 Parking Spaces For Personal Use Or Visitors. Each Of The 4 Modernized Units Features Private Entrances With Both Interior And Exterior Access Including A Covered Side Entry For Added Convenience And Protection. This Property Generates Steady Income In A Highly Sought-After Rental Market, With Plenty Of Potential For Future Growth. A Rare Find In Todays Market, It's Ideal For Savvy Investors Or Families Seeking Flexibility And Value In A Fantastic Neighbourhood. Don't Miss Your Chance To Own A Versatile, Income-Generating Property In One Of Toronto's Most Desirable Areas! Roof (Summer 2025) (id:63203)
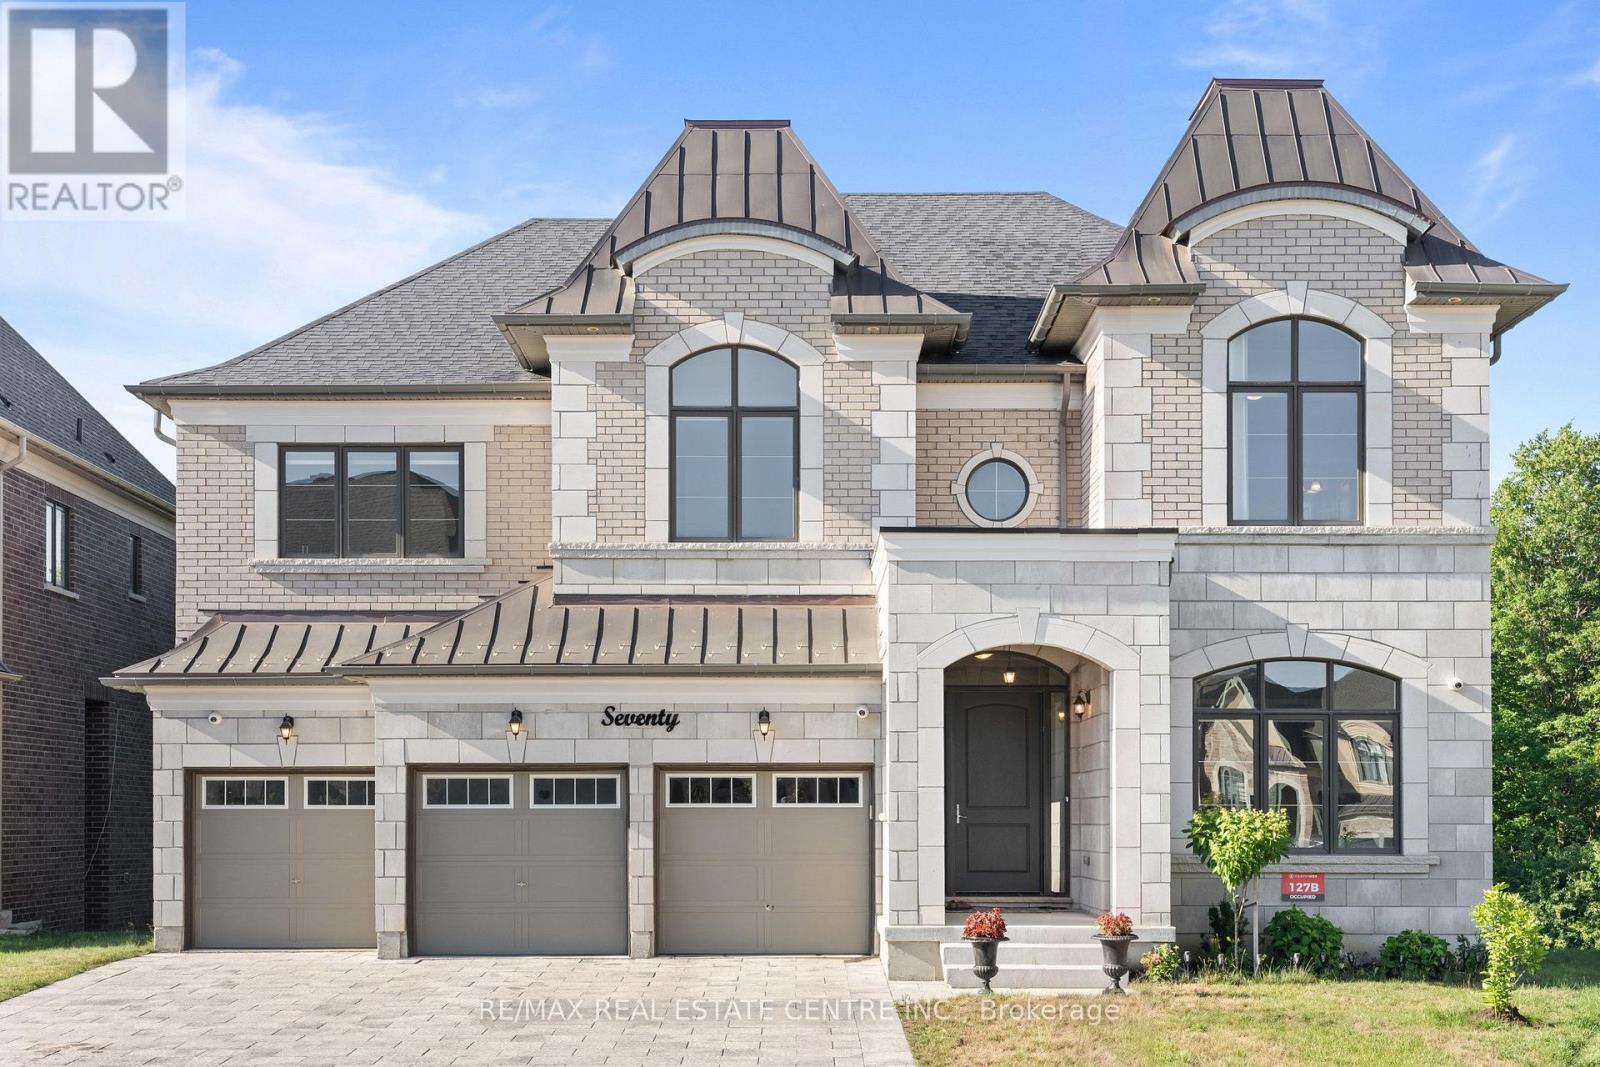
70 Appleyard Avenue
Vaughan, Ontario
Luxury, Privacy And Exceptional Craftsmanship Define This Stunning Ravine Estate Residence In Prestigious Kleinburg. Nestled On A Premium Pie-Shaped Walkout Ravine Lot With No Neighbours Behind, This Unique 6 Bedroom, 7 Bathroom Home Offers Over 4,600 Sq Ft Of Luxurious Living Space, A 3-Car Garage, An Extra-Long And Wide Interlock Driveway, No Sidewalk, And Parking For Up To 10 Vehicles. Built Less Than 5 Years Ago, This Home Is Loaded With Premium Builder Upgrades And Designer Finishes Throughout. The Open-Concept Layout Showcases Soaring Ceilings, Expansive Windows And Elegant Architectural Details. A Rare Main Floor Bedroom With A Walk-In Closet And Private 3-Piece Ensuite Is Ideal For Guests, Multi-Generational Living Or A Home Office. The Designer Chef's Kitchen Features A Massive Quartz Island, Premium Wolf Appliances, Full-Size Sub-Zero Refrigerator And Freezer, Extended Custom Cabinetry And Luxury Finishes. The Impressive Family Room With Fireplace Overlooks The Ravine, While The Covered Loggia And Walkout To The Serene Backyard Create The Perfect Setting For Outdoor Entertaining, Morning Coffee Or Peaceful Evenings Surrounded By Nature. Upstairs, The Primary Suite Features A Fireplace, Spa-Inspired Ensuite With Heated Floors, His And Hers Walk-In Closets And A Private Balcony Where You Can Unwind While Taking In The Tranquil Ravine Views. Four Additional Bedrooms, Each With Its Own Beautifully Finished Ensuite, Offer Exceptional Comfort And Privacy. Located Minutes From Kleinburg Village, Boutique Shops, Fine Dining, McMichael Art Gallery, Copper Creek Golf Club, Parks, Trails, Top-Rated Schools And Highways 427, 400 And 407. Come And Fall In Love With This Beautiful Home. (id:63203)
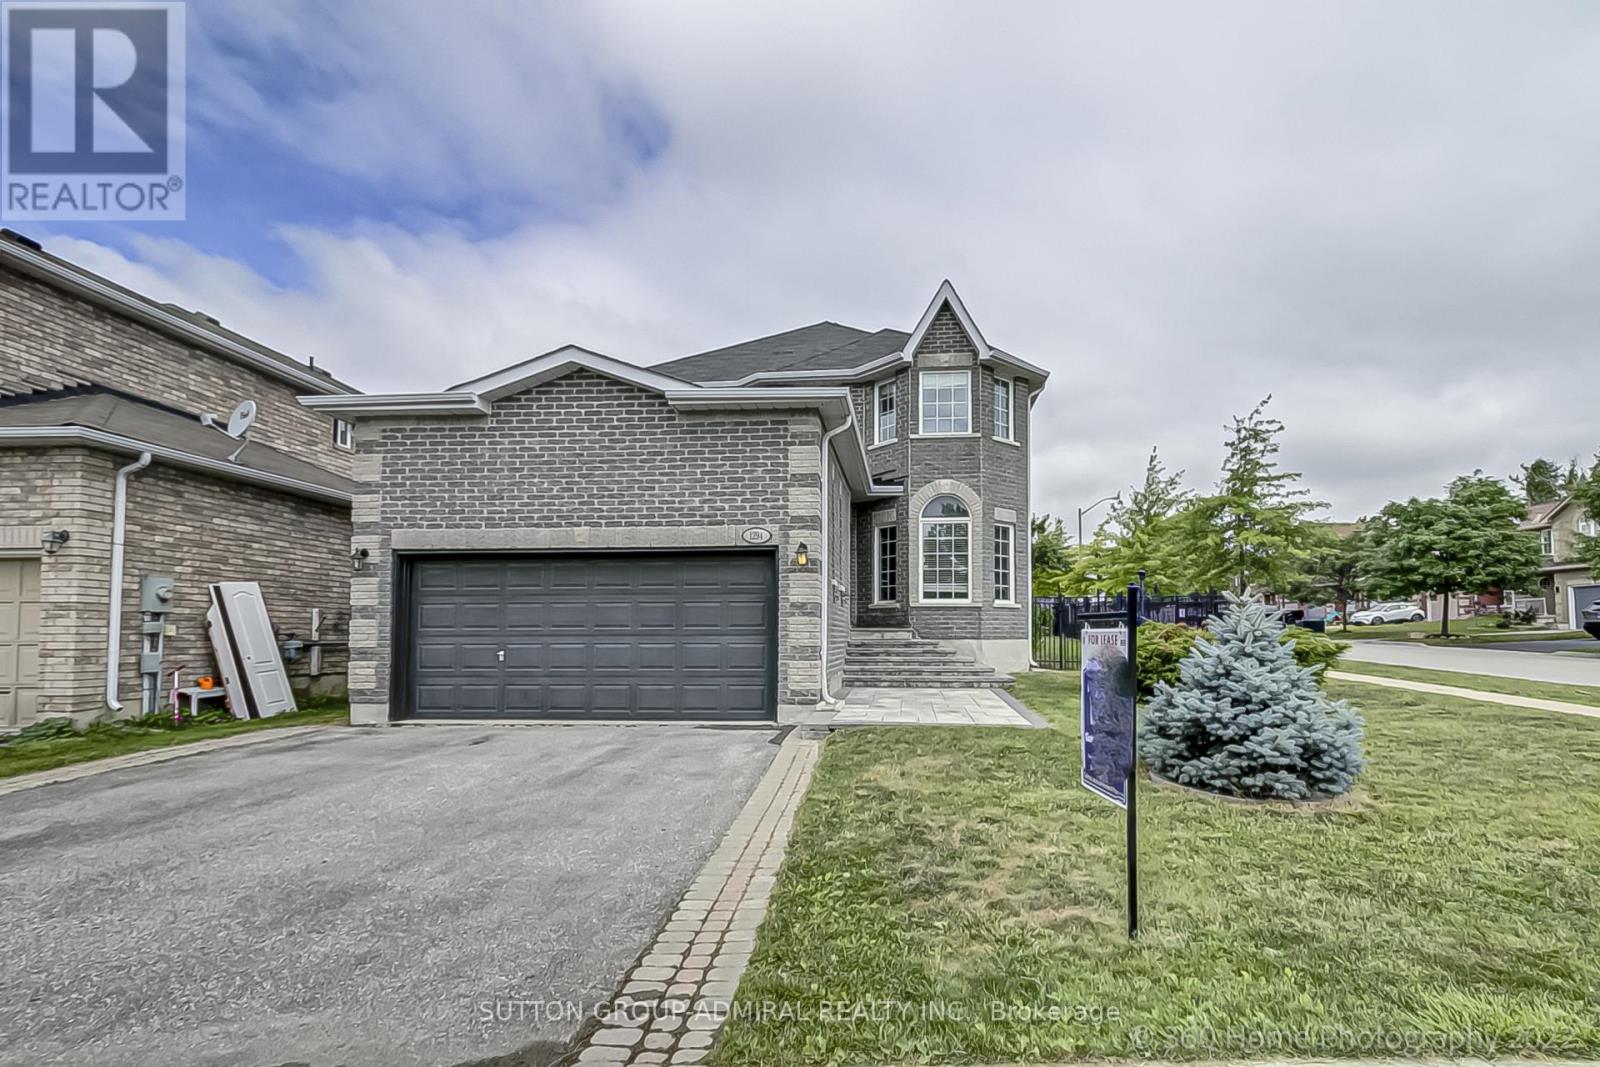
1294 Corm Street
Innisfil, Ontario
Fully Detached 4 Bedroom House On Corner Lot! House Is Available From August 15th, 2026. 2,218 Sq. Ft. Of Finished Living Space Above Ground Plus Unfinished Basement. House Is Available From August 15th, 2026. Open Concept, 9'Ceillings, Hardwood Staircase. Ceramic And Hardwood Floors Throughout On Ground Level. Gas Fireplace, Eat In Kitchen. Lots Of Kitchen Cabinets And Counter Space, Backsplash, S/Steel Appliances. Large Master Bedroom W/5Pc Ensuite. W/O To Backyard, Access From House To Garage. 2,218 Sq. Ft. Of Finished Living Space Above Ground Plus Unfinished Basement Providing Plenty Of Storage Space. Convenient Location! Walking Distance To Shopping, Schools, Plazas, Restaurants. Close To Lake, Sandy Beaches, I.B . Park! House Is Available From August 15th, 2026. (id:63203)
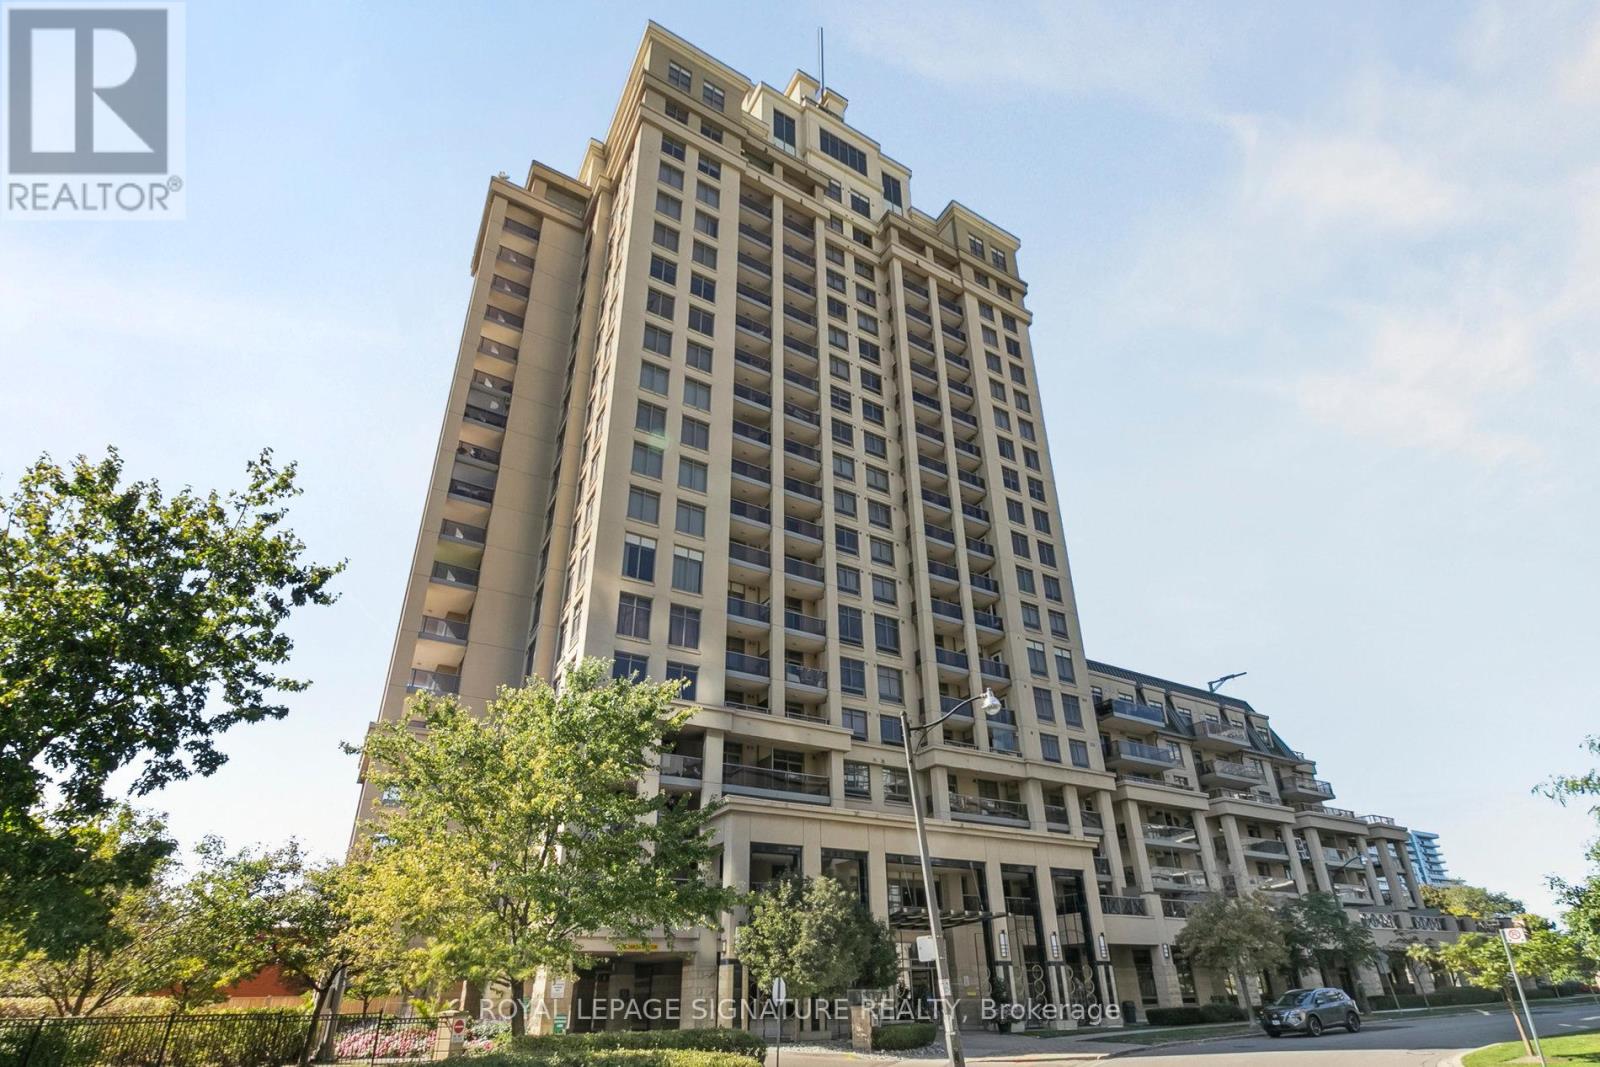
1307 - 18 Kenaston Gardens
Toronto, Ontario
'The Rockefeller' by The Daniels Corp - HUGE and freshly renovated 2BR suite in Bayview Village. Interior living space measured at just under 1000 sq ft and a balcony. Corner unit with multiple windows flooding the unit with natural light. Sparkling new kitchen and appliances, brand new quality LVP flooring throughout, upgraded bathroom vanities, new flush mount lighting, freshly painted... and the list goes on. Comes equipped with 2 Underground parking spaces and a storage locker. A well-managed and quiet building with luxury amenities and myriad commuting/transit options, including a quick stroll to Bayview Subway Station. Walk over to shop at renowned Bayview Village Shopping Centre. This bright, modern and sophisticated suite is an opportunity not to be missed! (id:63203)
1161 Barkway Road
Gravenhurst, Ontario
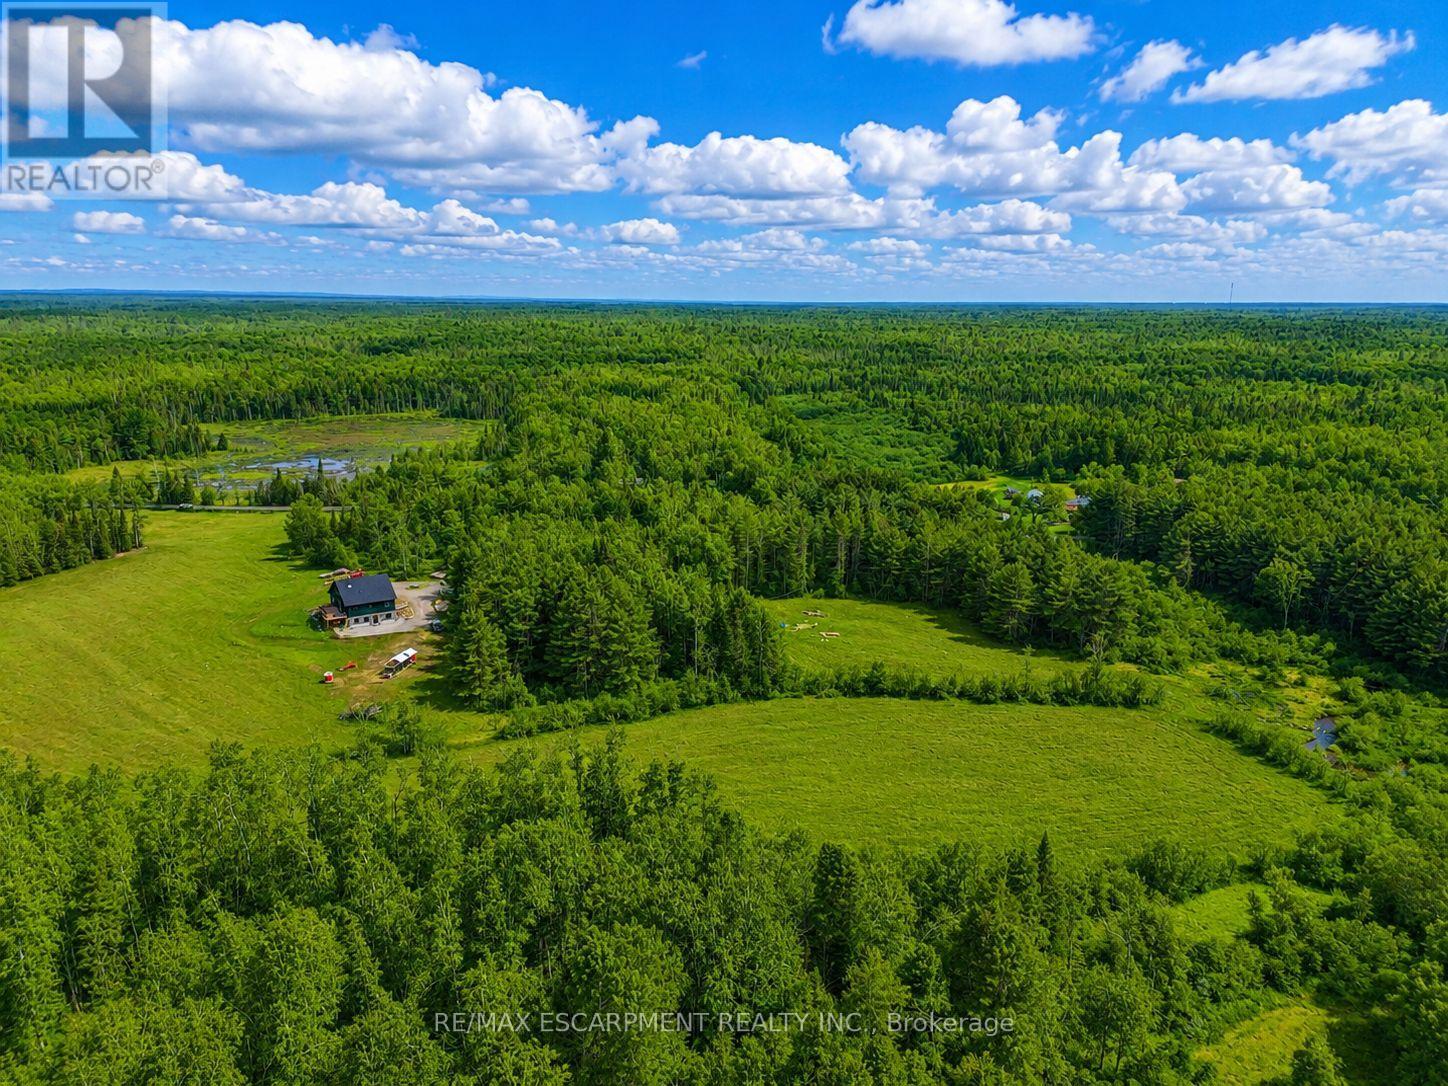
A Creek Runs Through It - Luxurious country living on a picturesque 20 plus acre, partially cleared wooded lot. Welcome to 1161 Barkway Road! A short scenic drive to the charming town of Gravenhurst... this custom built 6 BED (4+2), 4 BATH (3+1) with DEN, Board/Batten and Stone Two Storey Home offers over 3,700 sq.ft. of total living space and sits on an impressive mixed use forest and open meadow lot. A beautiful clearing and stream complete this gorgeous property. Step inside the entrance off the covered front porch with Douglas Fir beams and you are immediately greeted by a sense of luxury. Custom millwork, shiplap and radiant flooring can be found in several spaces. Step in further and take in the white oak floors and 18' high ceiling of the great room. Oversized windows flood the interior with natural light and frame the numerous breathtaking views. Additional highlights include a chef inspired gourmet kitchen, primary retreat with spa-like ensuite & sitting area, Italian faucets. There's even a custom French Chicken Coop out back. The walk-out finished basement can easily be converted into a full in-law suite (kitchen rough-in). Don't miss out on this rare opportunity. Your dreams of an upscale country living estate, close to a desirable town in Muskoka start here. Luxury Certified. (id:63203)
140 On-8
Hamilton, Ontario
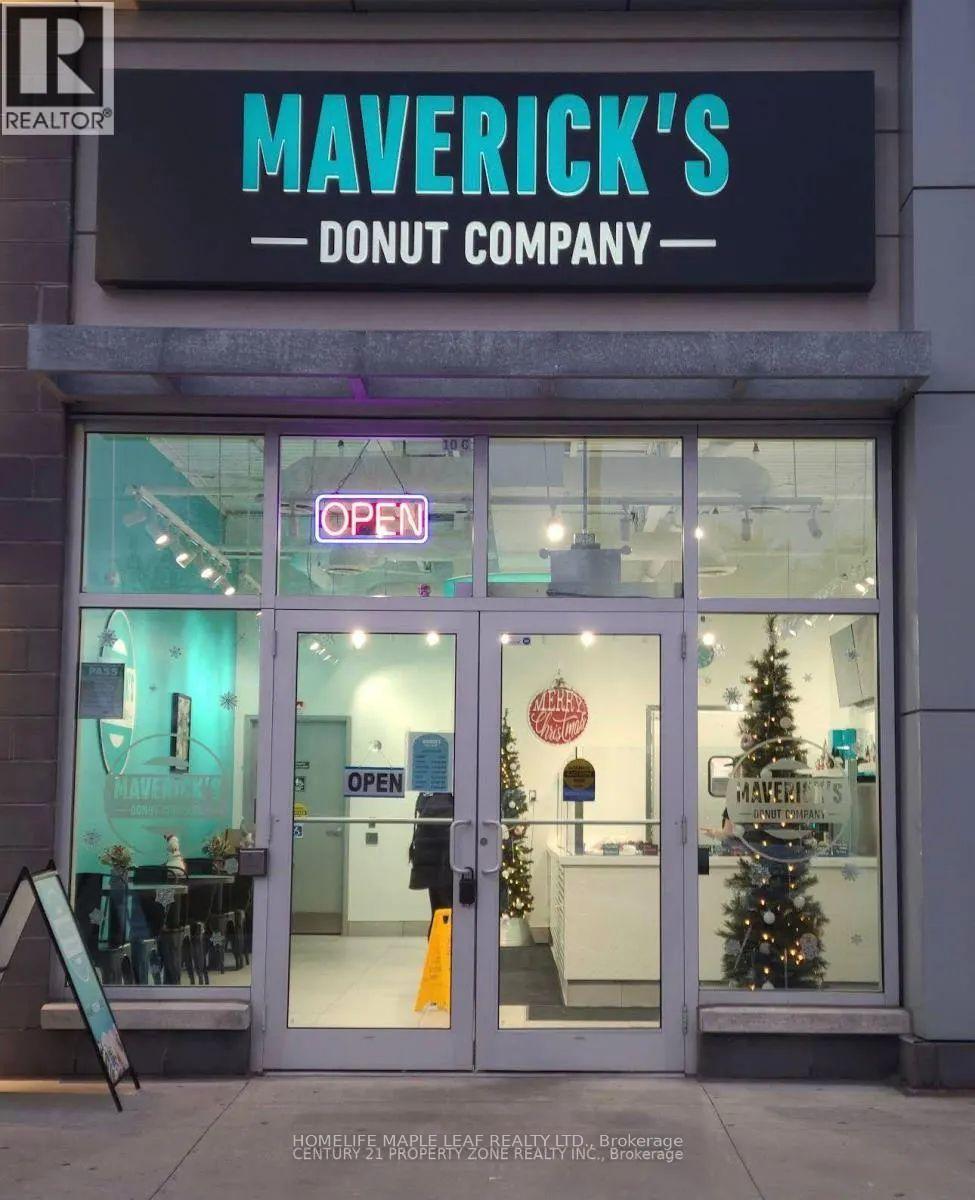
Fantastic opportunity to take over a dessert/donut business in a high-visibility Stoney Creek Plaza. The usage can be changed. Currently, this business is set up for a donut/dessert concept and benefits from plaza traffic, surrounding residential density, nearby schools, businesses, and strong exposure along as well-travelled corridor. The existing lease/sublease indicates permitted use for Donut/Dessert, with a long lease term in place, Offering stability for an incoming operator. Great turnkey-style opportunity for an owner-operator, family business, franchise concept cafe/dessert brand, or buyer looking to expand into the Stoney Creek/Hamilton market. Sale may include goodwill, leasehold interest and chattels/equipment as applicable. (id:63203)
1343 Blythe Road
Mississauga, Ontario
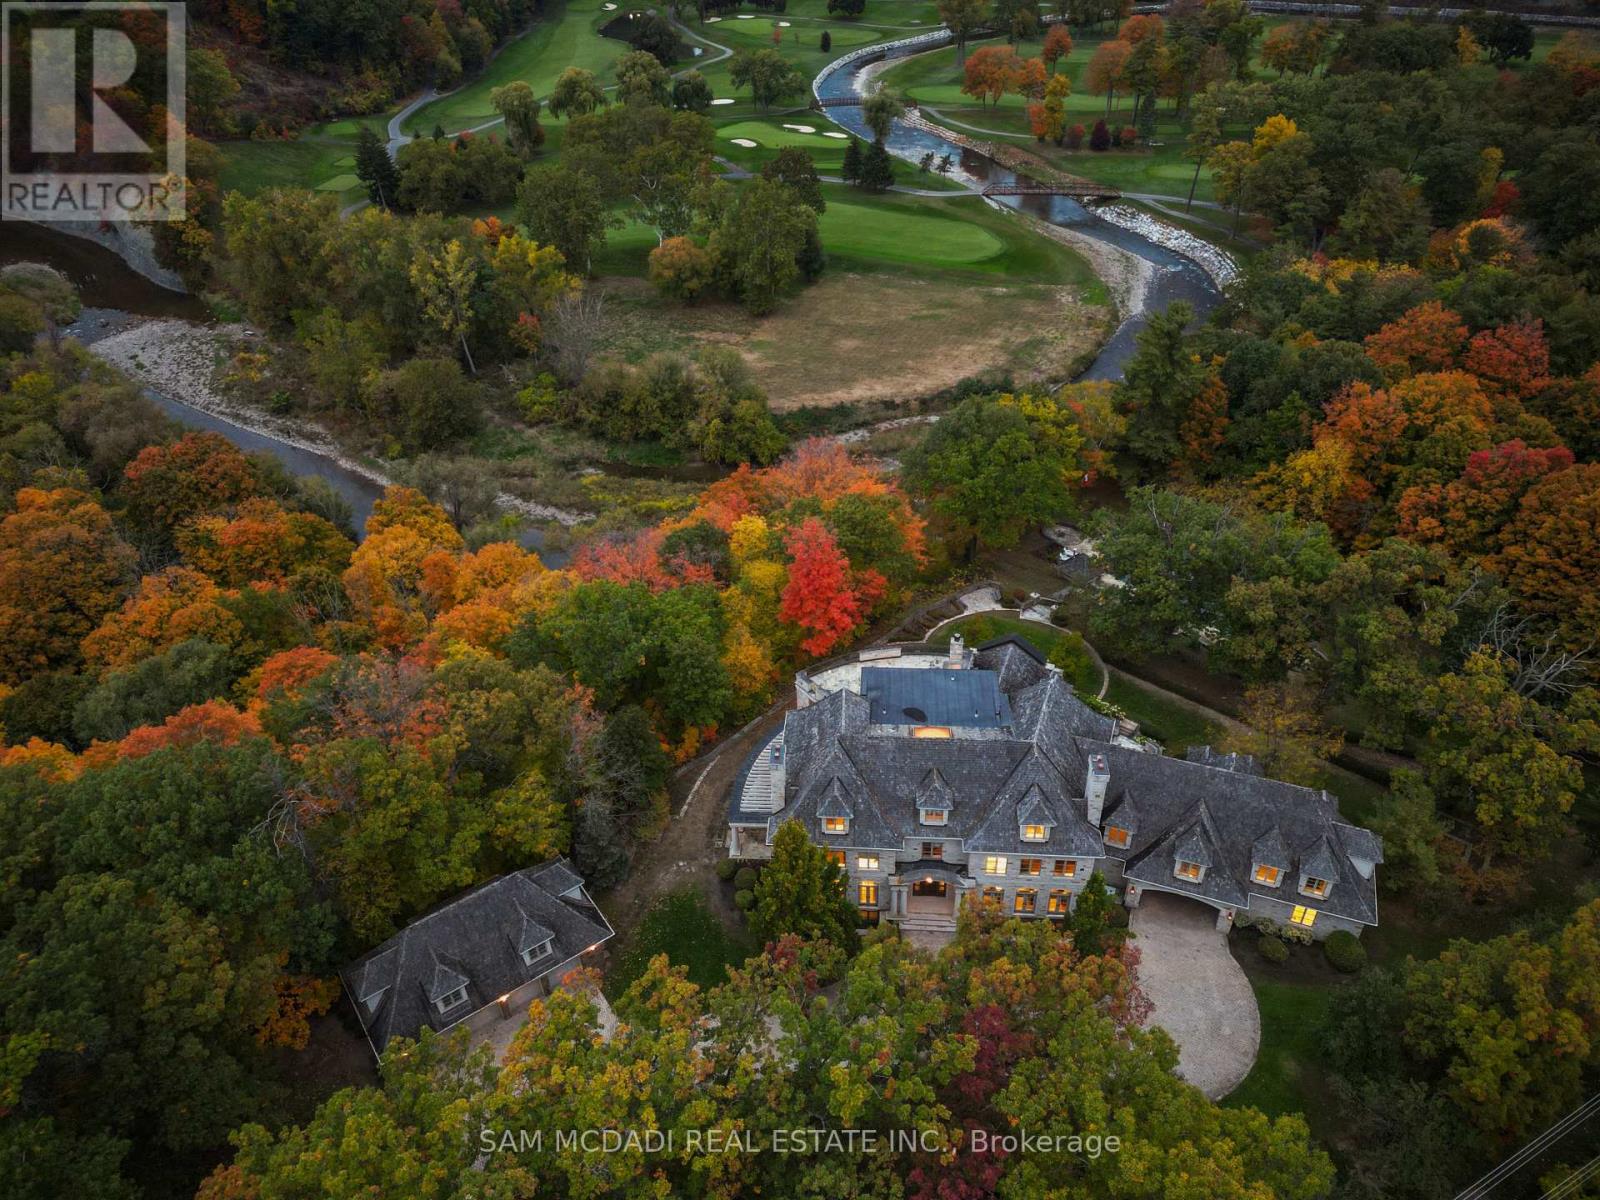
Welcome to this architectural masterpiece in Mississauga's most prestigious neighbourhood, backing onto the Credit River & the Credit Valley Golf & Country Club. With direct personal golf cart access to the course from your backyard, this estate is ideal for established professionals & golf enthusiasts. Privately situated on 8.5 acres teeming w/ wildlife, this elaborately designed estate by Ravensbrook Homes boasts over 19,000 SF across all levels, featuring luxurious finishes including radiant-heated marble & hardwood floors. Inside, experience noble interiors w/ soaring ceilings & abundant natural light cascading through expansive windows. The gourmet kitchen is a culinary showpiece overlooking manicured gardens, w/ the Credit River & golf course serving as a sophisticated backdrop. Outfitted w/ premium appliances, quartz waterfall countertops, & herringbone flooring, enjoy seamless entry from the kitchen into the family room, which features an onyx back-lit bar, & the formal dining room via the butler's servery. Each powder room on the main level is a statement of artistry, w/ Venetian-plastered walls & antique fixtures. For working professionals, enjoy two elegant home offices. Ascend to the upper level, where each bedroom offers a calming retreat w/ marble-clad ensuites, walk-in closets, & serene landscape views. The owner's suite rivals world-class hotels, w/ a marble fireplace, private terrace overlooking the lush grounds, dual walk-in closets w/ custom storage, & a 6-piece ensuite elevated w/ body jets, rainfall shower, & soaker tub. W/ a wealth of amenities, enjoy billiards w/ friends, work out in the gym, or wine taste in the cellar. Outdoors, relax in the curated entertainment space featuring multiple seating areas, an oversized cement pool w/ a cedar bar, integrated stone speakers, & sophisticated lighting. W/ an elevator serving all levels & an Elan smart system controlling lights, music, & security, this is Mississauga's most distinguished estate. (id:63203)
30 B - 2762 Slough Street
Mississauga, Ontario
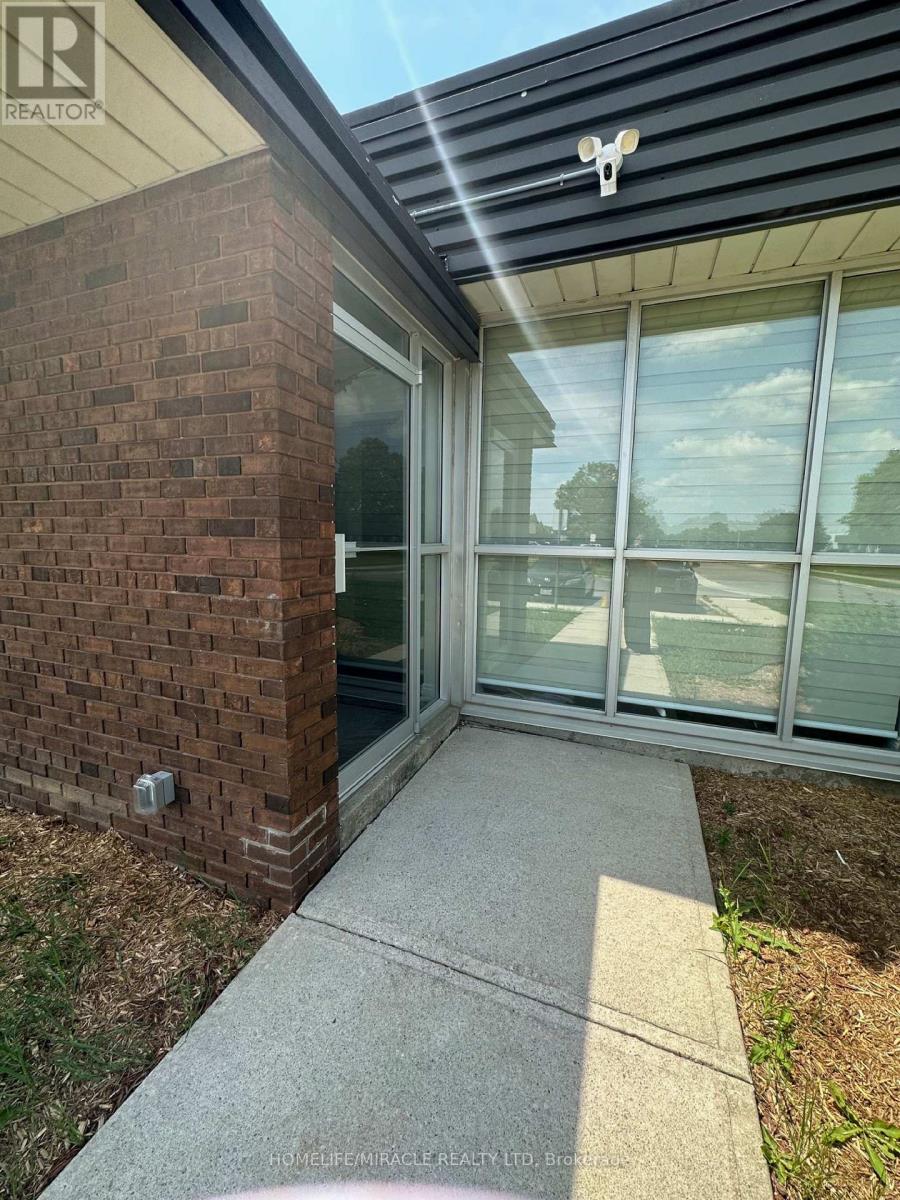
Very nice well Kept clean office space available immediately for rent, Perfect for private meetings, Executive use, work stations. Waiting area professionally designed. Four nice size offices with Kitchenette that provide added comfort and convenience for staff and client. Office at great location, near major Highways and Toronto Pearson airport Allowing for easy commute. Perfect for all professional use. (id:63203)
88 Chelsea Crescent
Bradford West Gwillimbury, Ontario
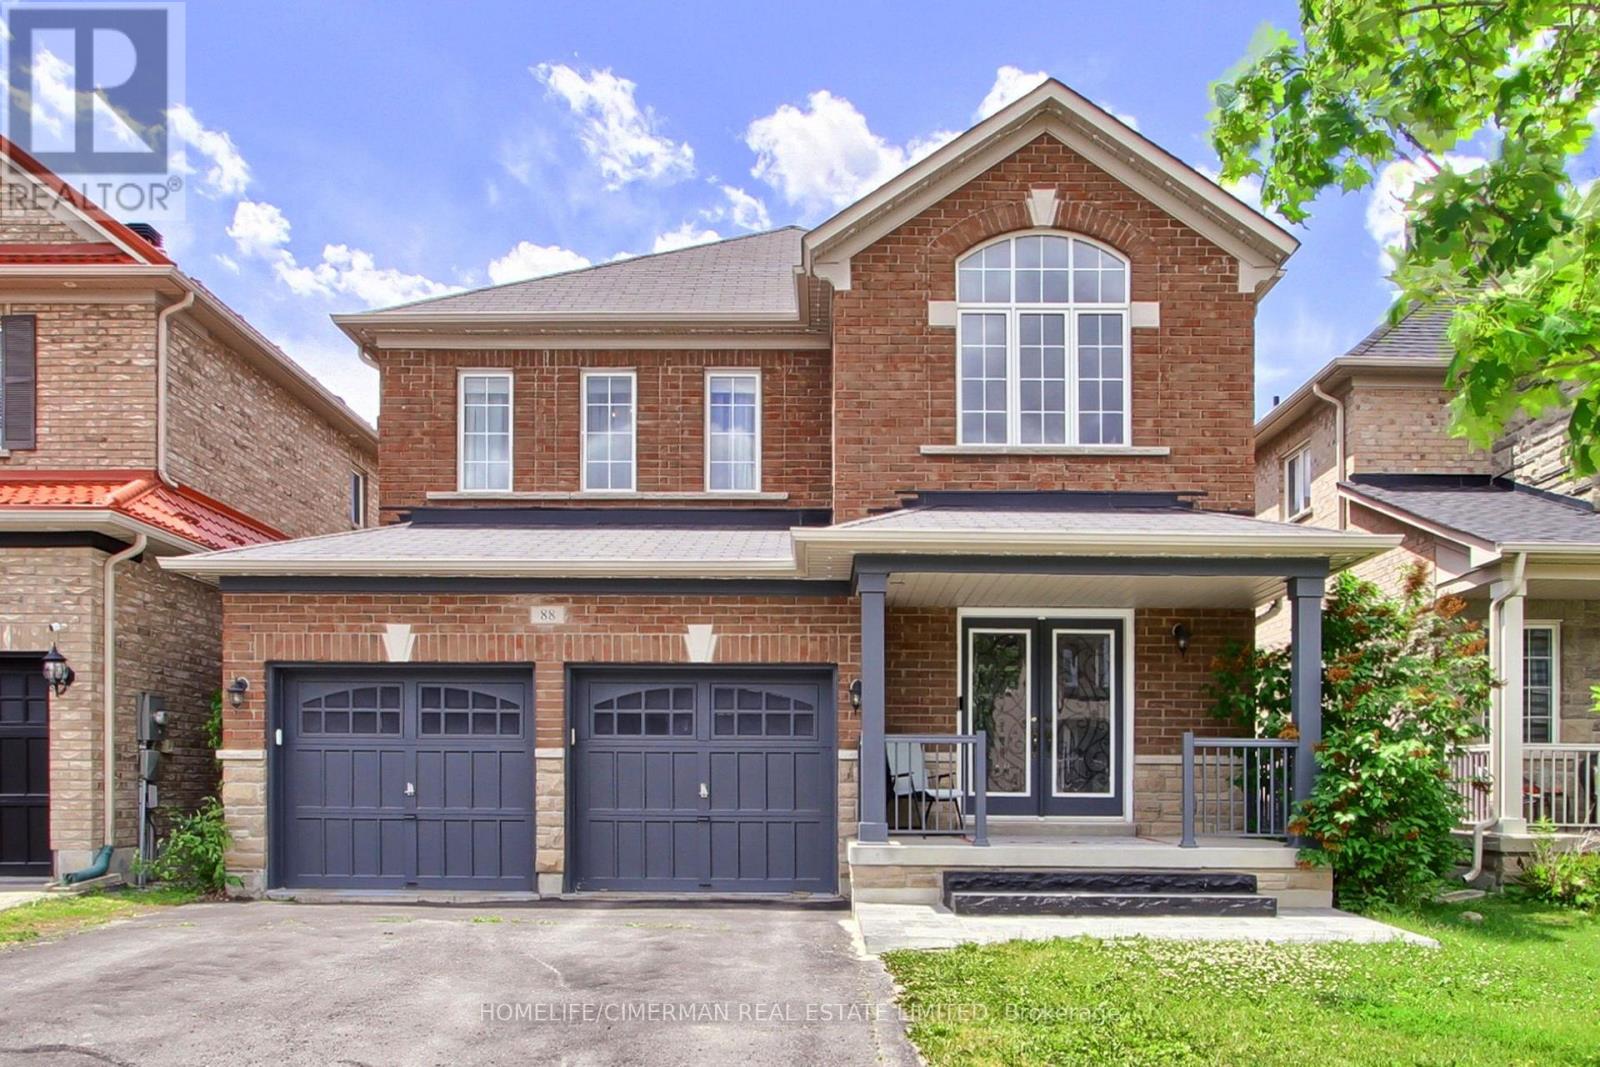
***Welcome to this bright and beautifully designed two-storey detached home, offering 2764 sq. ft. of exceptional living space in one of Bradford's most desirable neighbourhoods*** Situated on a premium 38 x 113 ft. lot, this stunning residence features 4 spacious bedrooms and 4 elegant bathrooms, providing comfort and flexibility for families of all sizes***Step inside to an impressive foyer with soaring 20-foot ceilings, creating a grand first impression. The open-concept main floor boasts 9-foot ceilings, rich hardwood flooring throughout, and a stained oak staircase with modern wrought-iron pickets, adding warmth and sophistication to the home.The chef-inspired gourmet kitchen is designed for both everyday living and entertaining, featuring granite countertops, a stylish backsplash, high-end stainless steel appliances, ample cabinetry, and a functional layout that flows seamlessly into the spacious family room.Upstairs, the luxurious primary suite serves as a private retreat, complete with a walk-in closet and a spa-like 5-piece ensuite. Three additional generously sized bedrooms offer excellent functionality, including semi-ensuite and private ensuite access. All bedrooms feature double closets, providing abundant storage space***Convenience is enhanced with a main-floor laundry room and a double-car garage with no sidewalk, allowing for additional driveway parking and enhanced curb appeal***The unfinished basement, featuring an open staircase, offers endless potential to create additional living space tailored to your needs*** Outside, enjoy an oversized two-level deck, perfect for entertaining, as well as a welcoming front porch*** Ideally located close to scenic trails, top-rated schools, public transit, major highways, shopping, and everyday amenities, this exceptional home combines luxury, comfort, and convenience in one remarkable setting*** (id:63203)
Bst - 232 Duncan Road
Richmond Hill, Ontario
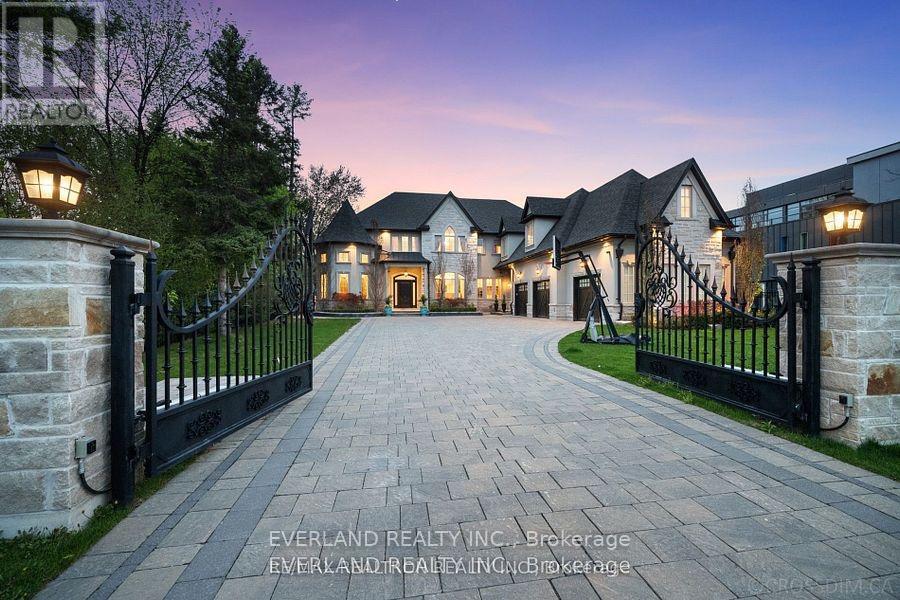
Captivating Home Defined By Sophisticated Style & Magnificent Surroundings. Furnished Basement W/ Walk-Up To An Oasis, Heated Floor, 1 Bedroom, 1Bathroom, brand new Kitchen, brand new laundry . Close to all amenities. Tenants are welcome to use gym area and gym washroom but please clean after use .Tenants will pay 1/3 utilities (id:63203)
98 John Bell Crescent
Toronto, Ontario
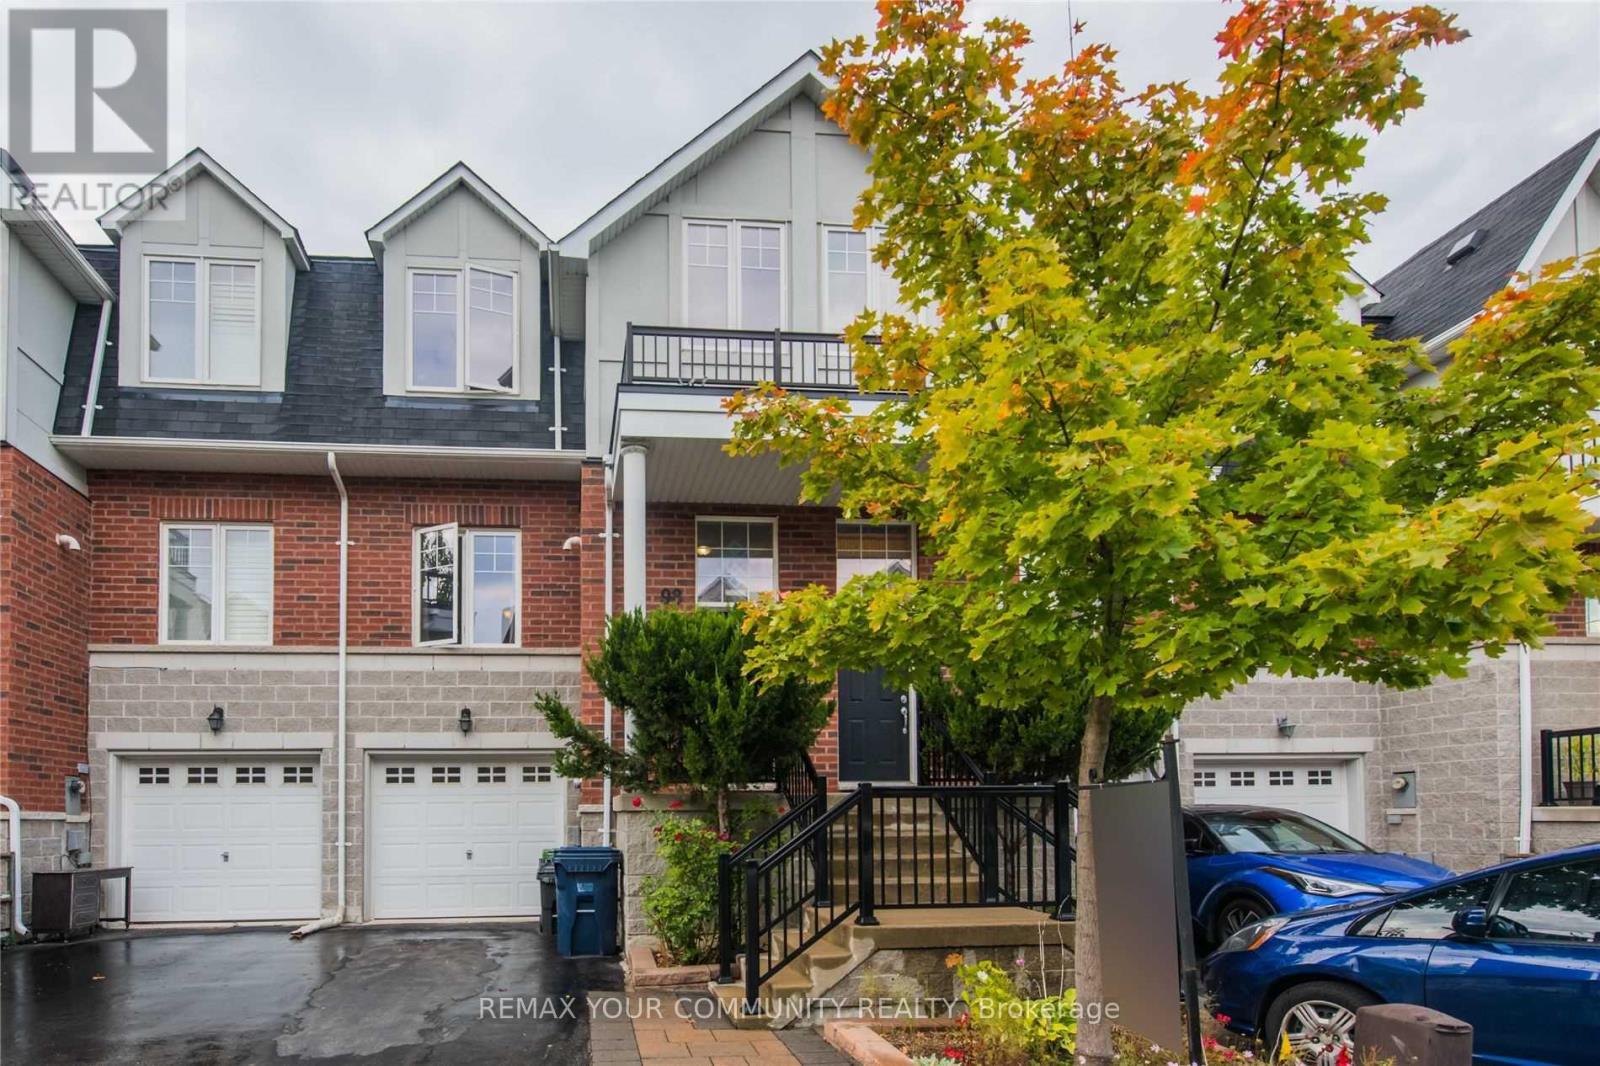
Beautifully updated freehold townhouse with finished basement. Spacious living spaces covered by bright windows offering natural lighting throughout the house. No carpeted flooring anywhere in this house. Plenty of storage. Main floor features a walk-out to a patio that overlooks the backyard private fenced In Backyard. Updated kitchen with granite counter and stainless steel appliances. 2 car driveway and 1 car garage. Primary Bedroom contains a spacious 5 Pc Ensuite. Walking distance to Warden Subway and schools and close to coffee shops, restaurants, shopping plazas, Eglinton Town Centre and much more. (id:63203)
3505 - 55 Charles Street E
Toronto, Ontario
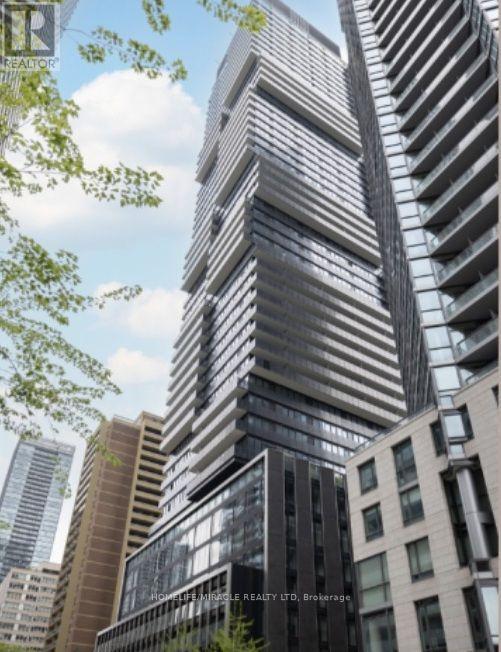
Bright and spacious 2 bed 2 bath South facing 2-bedroom suite at the award-winning 55C Bloor Yorkville Residence. Thoughtfully designed with a functional open-concept layout, 9' ceilings, unobstructed South facing city line and lakeview, floor-to-ceiling windows, and a large balcony. Loads of natural morning sunlight. Premium finishes throughout include imported Italian kitchen cabinetry with integrated storage solutions and soft-close drawers/cabinets, porcelain tile countertop and full-height backsplash, plus a premium Panasonic built-in appliance package with integrated refrigerator, dishwasher, oven, microwave, and induction cooktop. The kitchen is enhanced with Millwork bench seating, pantry and dining table for added functionality. The bathrooms include Spa-inspired details include custom Italian vanity cabinetry, illuminated mirror, glass-enclosed shower and tub with rain head, handheld spray, and tiled niche. Exceptional amenities include a 9th-floor fitness centre with cardio, weights, training area, yoga studio, co-working and lounge spaces, wraparound outdoor terrace with BBQS, dining and lounge seating, plus the stunning rooftop C Lounge with double-height entertaining space, caterer's kitchen, and breathtaking city and lake views. Guest suite available for overnight visitors. Renderings from the builder. Ideally located in the heart of Yorkville, steps to TTC, luxury shopping, restaurants, universities, and more. (id:63203)