

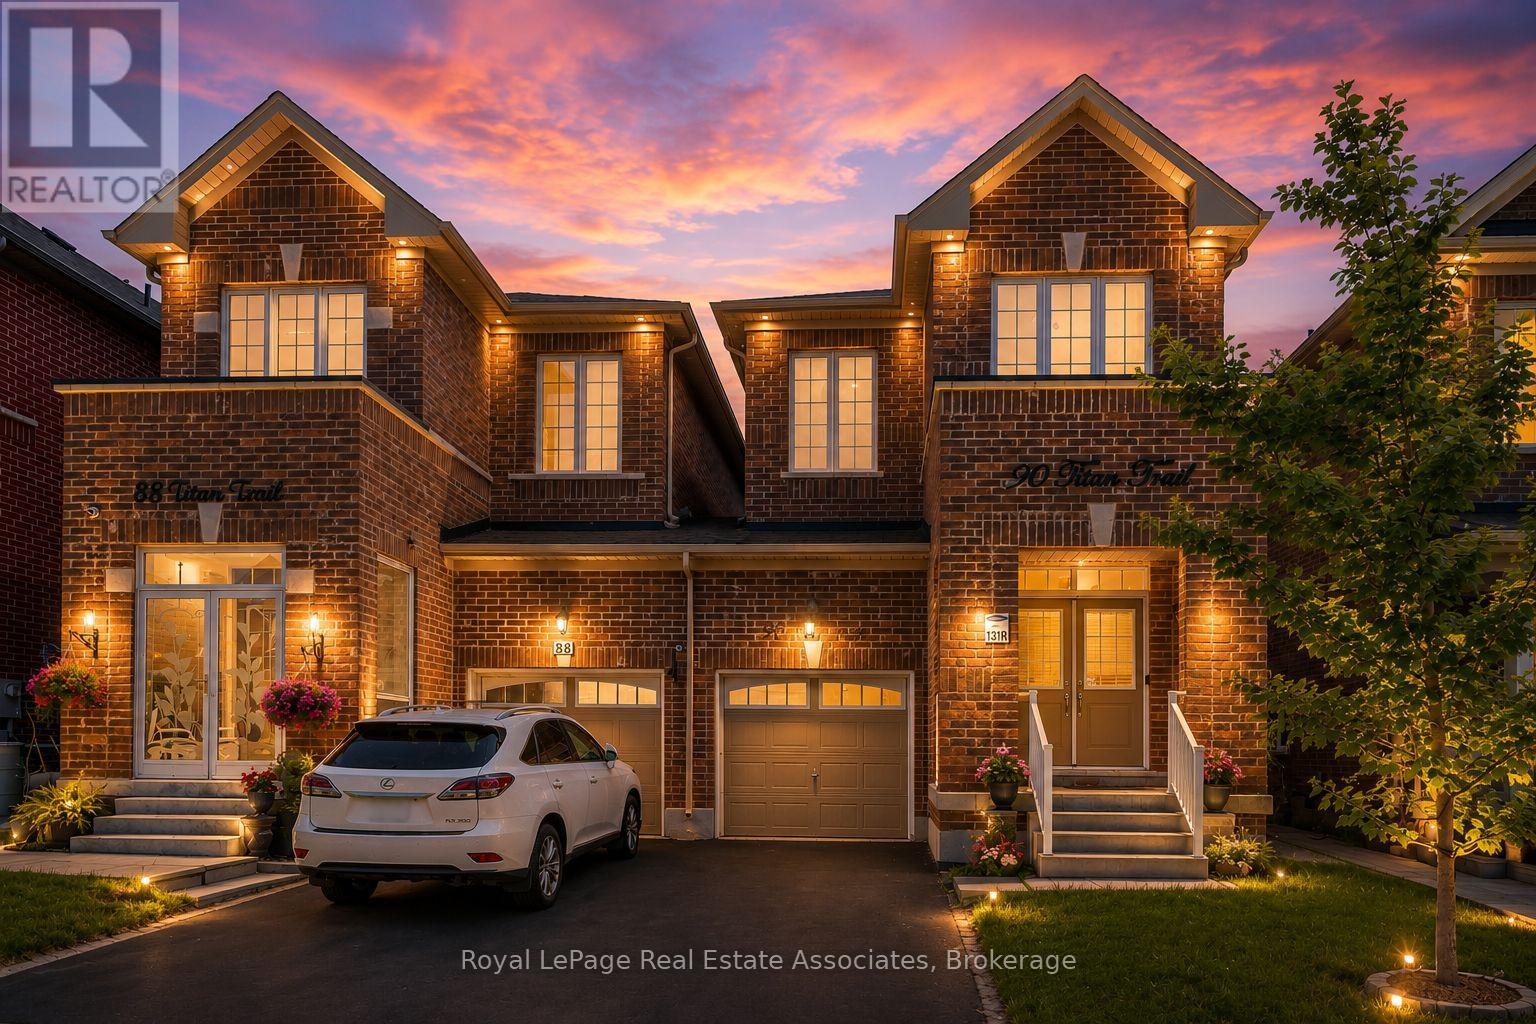
90 Titan Trail
Markham, Ontario
Welcome to 90 Titan Trail, a beautiful family home located in the heart of Cedarwood, Markham. This spacious 3-bedroom, 2.5-bathroom home offers just under 2,000 sq. ft. of thoughtfully designed living space. Step inside to a bright and inviting layout featuring a large open-concept main floor, complete with a separate dining room, a generous kitchen with breakfast area, and a distinct great room-perfect for both everyday living and entertaining. The beautiful, oversized kitchen overlooks the great room, creating a seamless flow throughout the main floor, and offers direct walkout access to the fully fenced private backyard. A stunning curved staircase leads to the upper level where you'll find three spacious bedrooms. The primary suite features a walk-in closet and a luxurious 5-piece ensuite, offering the perfect private retreat. A well-appointed main bathroom with dual-entry, and the convenience of second-floor laundry adds to everyday ease. Perfect for growing families, this home offers exceptional space, functionality, and a layout designed for modern living. A true opportunity to own in one of Markham's most desirable neighbourhoods. Just minutes to schools, parks, community centres, shopping plazas, public transit, and major highways, this location offers the perfect balance of comfort and convenience. ** This is a linked property.** (id:63203)
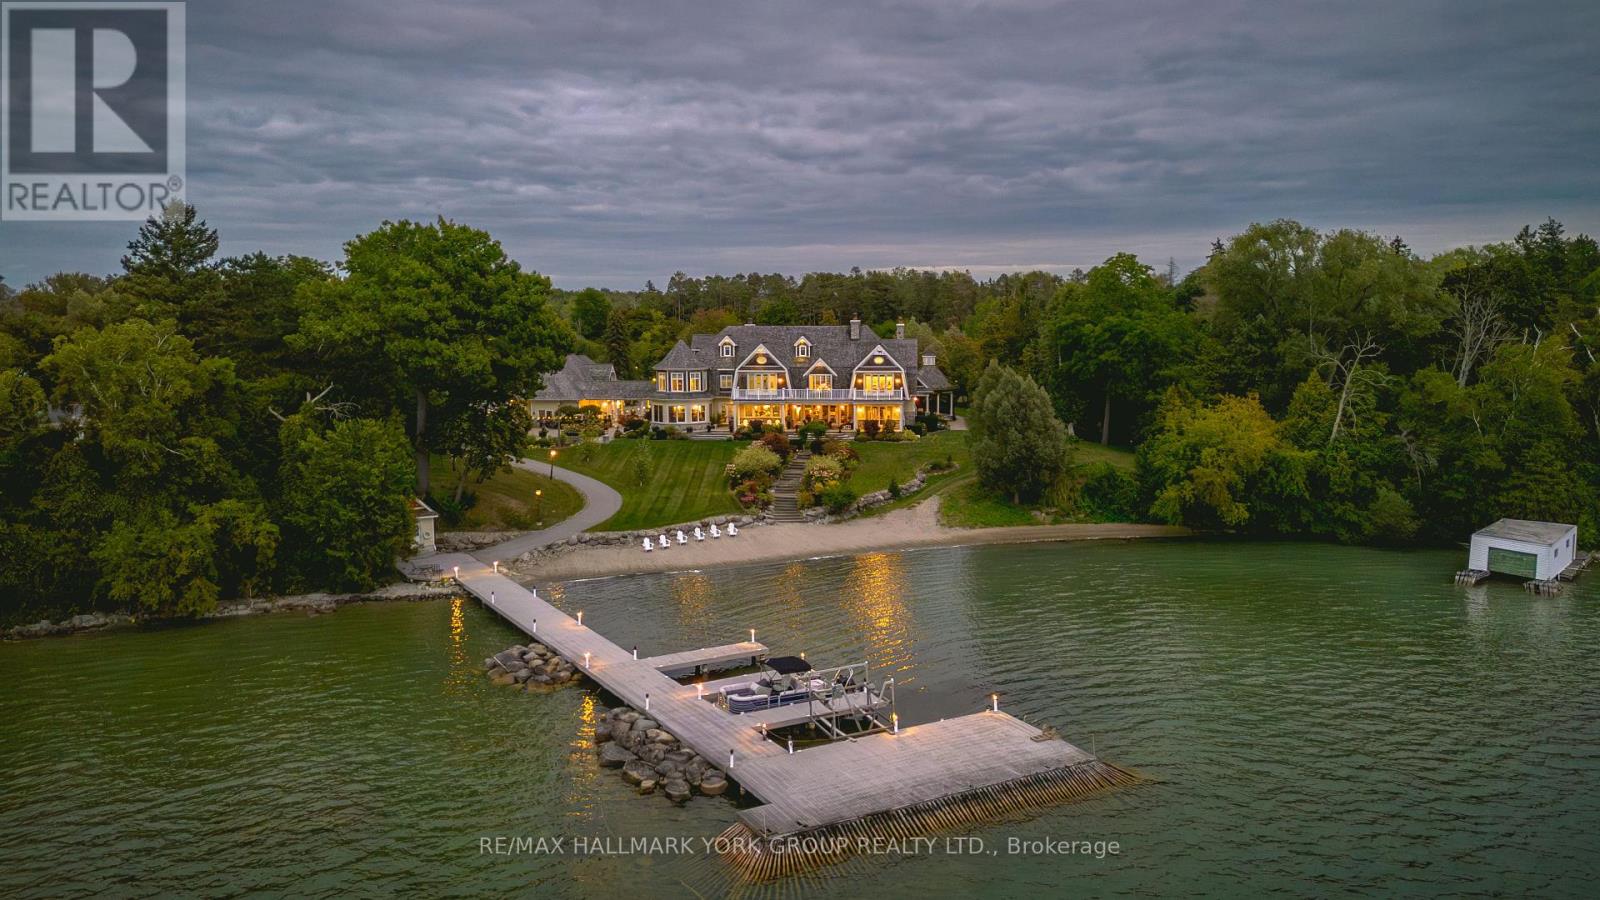
736 Lake Drive N
Georgina, Ontario
A rare opportunity to own one of Lake Simcoe's most preeminent Lakefront Estates. Set on nearly 7 acres with 280' of prime shoreline, this classic and elegant 10,000 sq' residence built in 2007 combines 100 year old charm & timeless craftsmanship of the Hamptons with resort-style amenities for an unparalleled lifestyle. A grand fieldstone fence, over a century old, frames the 700' frontage & sets the tone for the elegance within. Inside, every detail has been thoughtfully curated: Brenlo moldings & doors, bead board walls, 12" baseboards, tin & coffered ceilings, & replica antique push-button switches add period charm. The bespoke Bloomsbury kitchen, butlers pantry & baths feature marble counters, porcelain sinks & Gingers plumbing fixtures, 7 bedrooms & 8 bathrooms are appointed with marble and hexagon tile flooring. Rich dark stained Hemlock floors flow throughout, anchored by 8 fireplaces: 4 wood burning, 4 gas, creating warmth & intimacy. A 20' high backlit stained glass domed ceiling is the highlight of the breathtaking main hall with 2 ornate staircases and B/I bookcases. Multiple staircases connect all levels, while walkouts lead to expansive verandas, terraces & balconies with incredible lake views & year round sunsets. A 60' covered porch overlooks the lake, perfect for hosting. Outdoors, indulge in 280' of sandy beach, a 200' permanent dock with 3 boat slips & an insulated & drywalled 2250 SQ' 5 bay garage & a separate 800 SQ' garage used for landscape equipment & storage. Lush landscaping with perennial gardens, a fenced vegetable garden, tennis court, & an extraordinary 2,700 SQ'. patio with a historic circular bronze fountain & fieldstone fireplace create a private sanctuary. The open breezeway, black slate terraces, cedar shake roof, & Copperwork eaves exemplify enduring quality. This estate is more than a home it is a legacy property designed for family, entertaining & waterfront living at its finest. (id:63203)
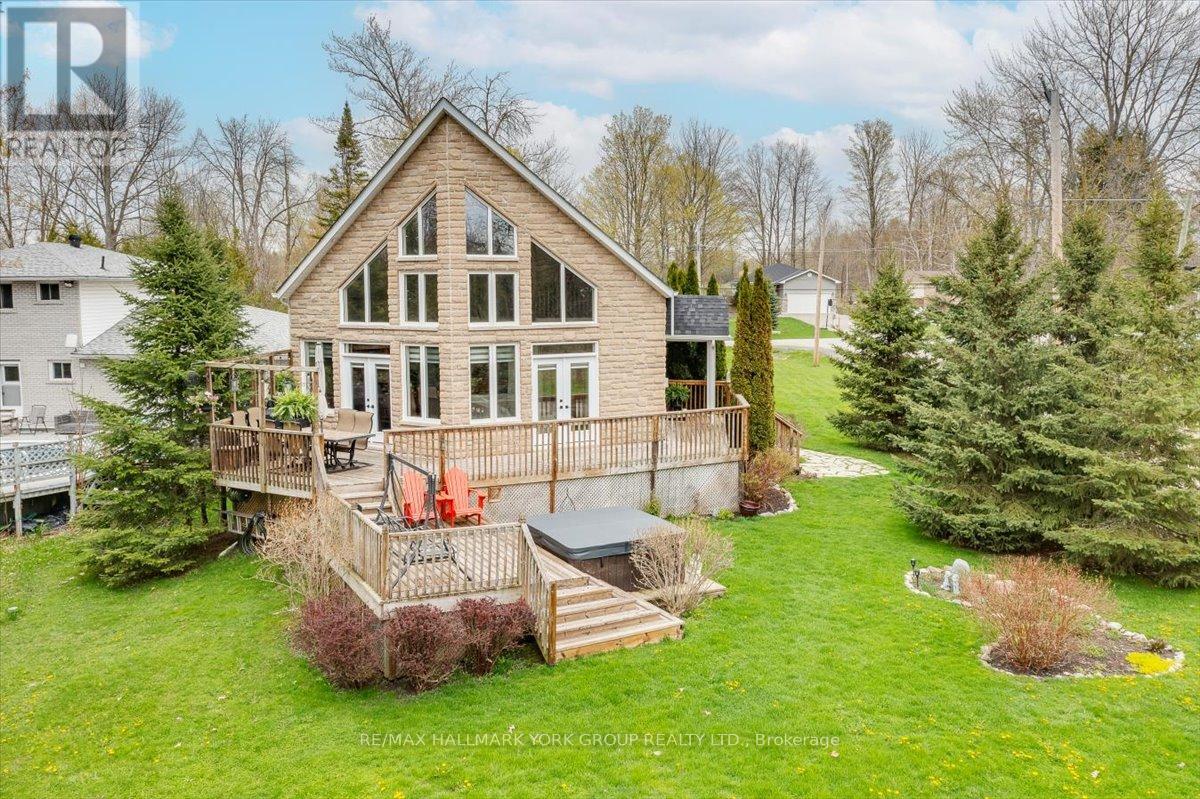
94 Riverview Beach Road
Georgina, Ontario
Spectacular Custom Built 4 Bedroom 2 Bath Home in quiet community backing on to The Pines of Georgina Golf Course and Steps to Lake Simcoe, Marina and Two Community Beaches. Bright Open Concept layout with soaring, pot lit Cathedral Ceilings with floor to ceiling windows and multiple walk-outs to large tiered entertainers deck. Gleaming hardwood floors throughout principal rooms. Great Room boasts Stone Gas Fireplace. Custom Kitchen with beautiful Granite Countertops, Center Island and Ceramic B/S. Oversized Loft with added living space and Primary Bedroom retreat with 6pc ensuite and w/i closet. Full lower level awaiting your finishing touches. Access to garage from house. Tons of upgrades done in last 2 years including Roof, furnace and A/C, sump pump, Rear windows and doors, water softener, HWT and Vinyl siding as well as freshly painted throughout. This is truly a one of a kind home. You do not want to miss this one! (id:63203)
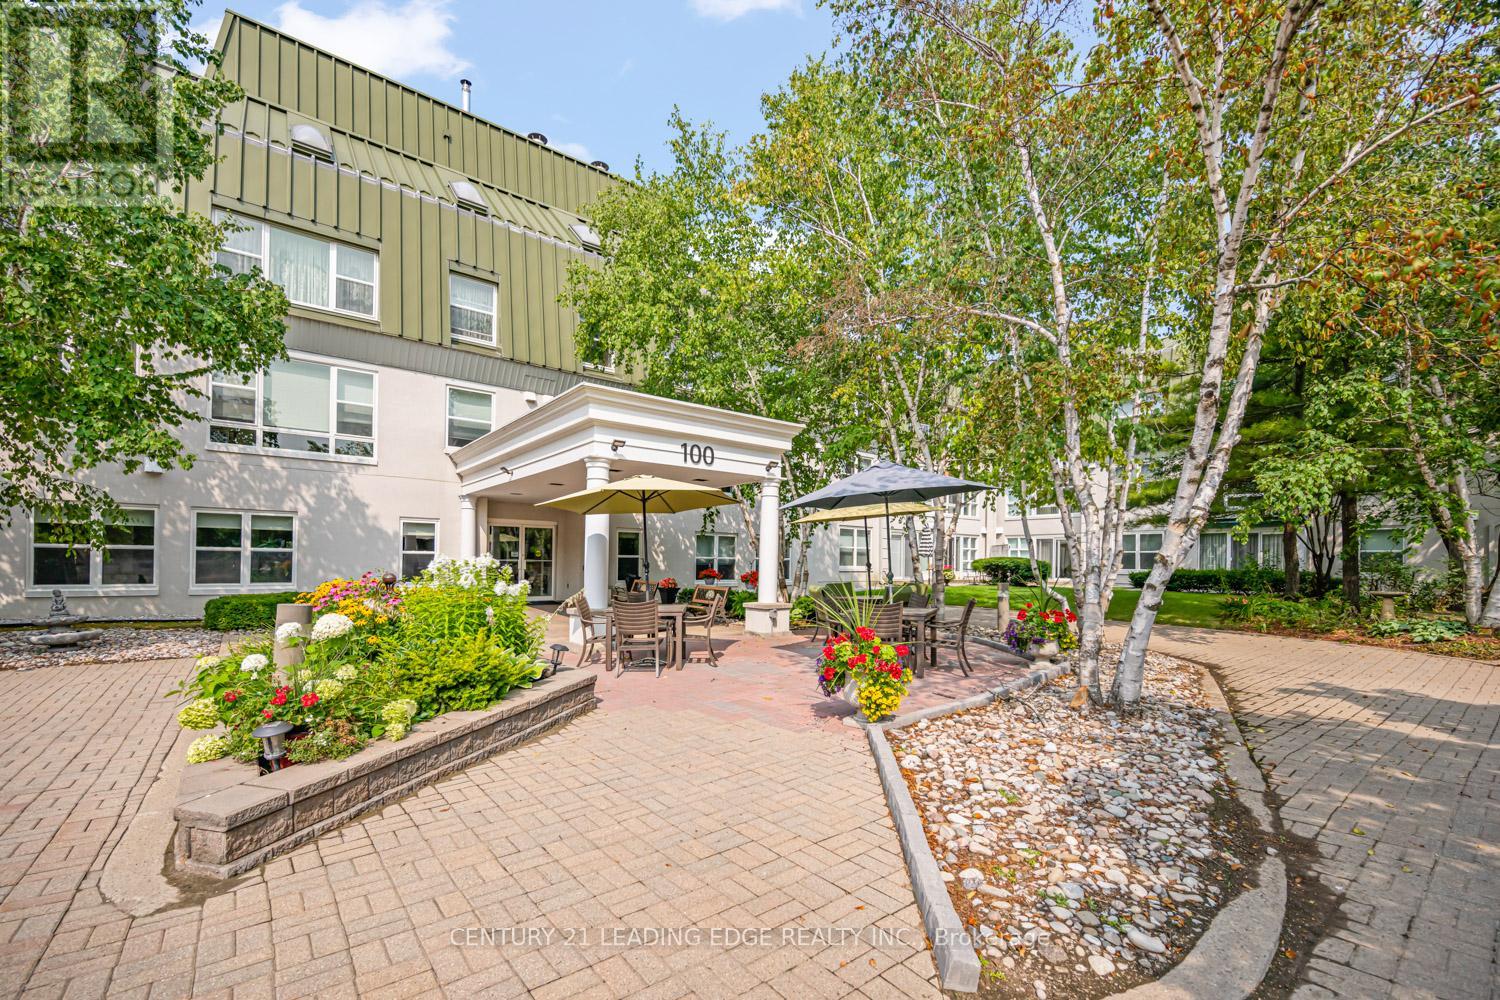
214 - 100 Anna Russell Way
Markham, Ontario
Welcome to one of Unionville's most sought-after 55+ lifelease communities, offering comfort, convenience, and an active senior lifestyle in an unbeatable location! This bright and spacious west-facing Bluebell model features 917 sq. ft. of thoughtfully designed living space with 1 bedroom plus a versatile den with French doors, ideal as a guest room, home office, hobby space, or potential second bedroom. Large windows throughout fill the suite with an abundance of natural light. The open-concept living and dining areas feature laminate flooring and crown moulding. Spacious eat-in kitchen offers ample cabinetry, a convenient walk-in pantry, and a pass-through overlooking the dining room. The primary bedroom offers a wall-to-wall closet and and two large windows. A spacious 4-piece bathroom includes an oversized linen closet for extra storage. Ideally located steps to the GO Train, historic Main Street Unionville, charming shops, restaurants, parks, transit, and easy access to Hwy 7. Experience carefree living and become part of this vibrant and active adult community! (id:63203)
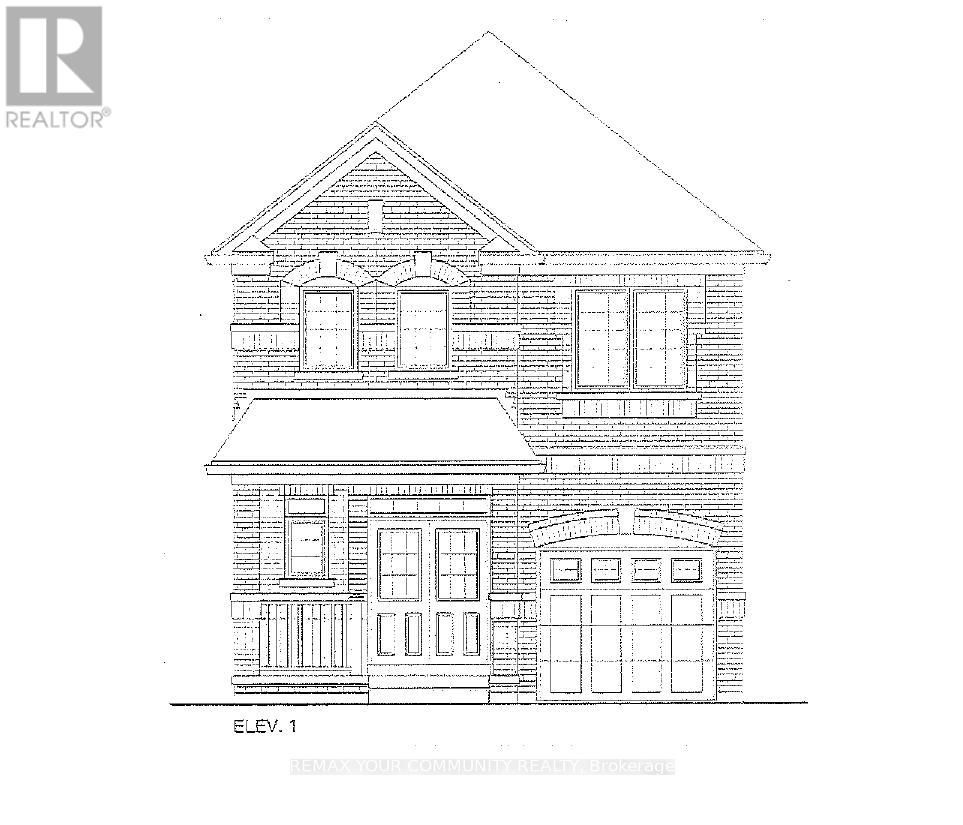
2986 Zenith Parkway
Pickering, Ontario
Brand New - Under Construction. Two Storey, Elevation 1. Approximately 1,900 sq. ft. Look out model. Full Tarion Warranty. (id:63203)
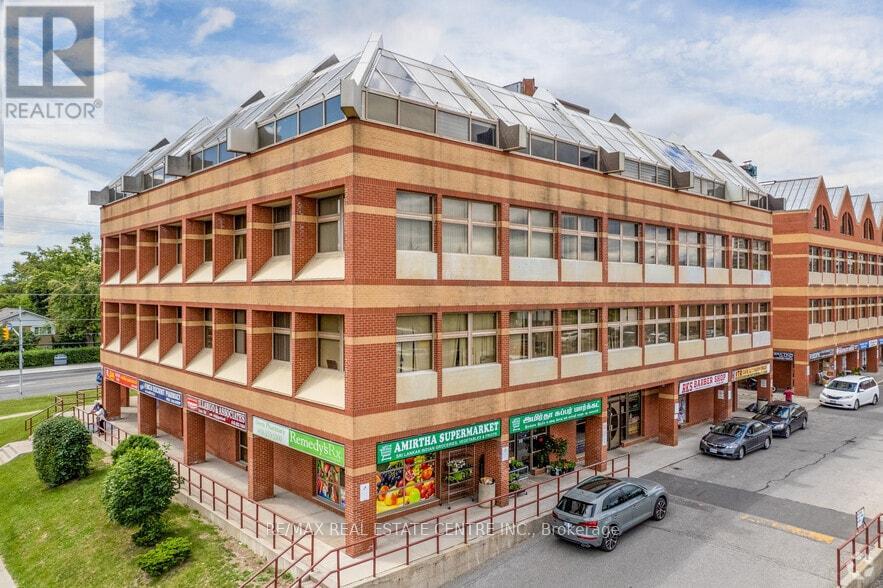
305 - 3852 Finch Avenue E
Toronto, Ontario
PRICED TO SELL! VERY MOTIVATED SELLER! Excellent Opportunity To Own A Professionally Configured Commercial Condo Unit In A High-Traffic Plaza At Kennedy & Finch. Approximately 730 Sq. Ft. Featuring 3 Private Offices, A Reception Area, And A Kitchenette. Ideal For Professional Office Or Retail Uses Including Medical, Dental, Physiotherapy, Law Office, Accounting, Real Estate, Mortgage Brokerage, Beauty Services, Labs, And Many Other Permitted Uses (Previously Used As A Dental Clinic. Plumbing And Electrical Still In Place). Bright Corner Unit With Large Windows And Abundant Natural Light. Public Transit At Your Doorstep And Ample Plaza Parking For Clients And Staff. Vacant Possession Available For Immediate Occupancy. Exceptional Value In A Highly Convenient Scarborough Location! (id:63203)
305 - 3852 Finch Avenue E
Toronto, Ontario
PRICED TO SELL! VERY MOTIVATED SELLER! Excellent Opportunity To Own A Professionally Configured Commercial Condo Unit In A High-Traffic Plaza At Kennedy & Finch. Approximately 730 Sq. Ft. Featuring 3 Private Offices, A Reception Area, And A Kitchenette. Ideal For Professional Office Or Retail Uses Including Medical, Dental, Physiotherapy, Law Office, Accounting, Real Estate, Mortgage Brokerage, Beauty Services, Labs, And Many Other Permitted Uses (Previously Used As A Dental Clinic. Plumbing And Electrical Still In Place). Bright Corner Unit With Large Windows And Abundant Natural Light. Public Transit At Your Doorstep And Ample Plaza Parking For Clients And Staff. Vacant Possession Available For Immediate Occupancy. Exceptional Value In A Highly Convenient Scarborough Location! (id:63203)
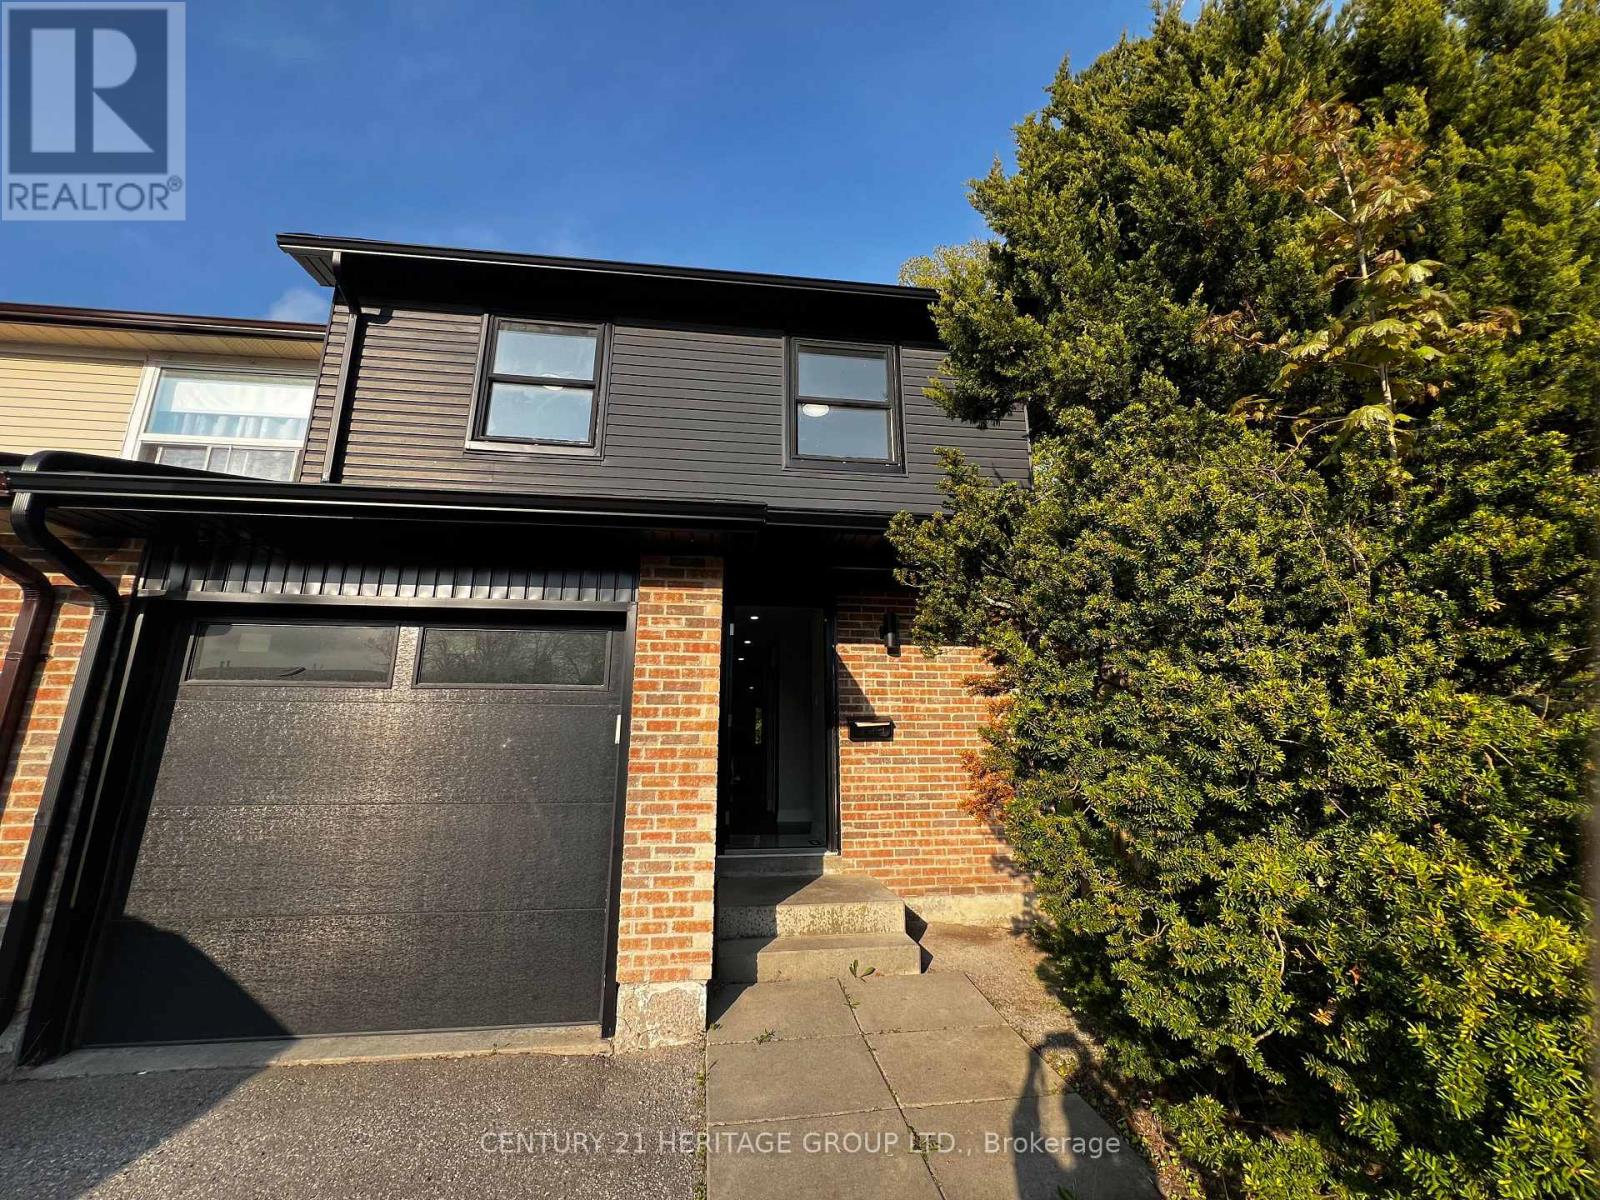
1133 Trowbridge Court
Oshawa, Ontario
End-Unit Townhome Offering Exceptional Comfort, Privacy & Future Potential! Beautifully fully renovated end-unit townhome located in a quiet cul-de-sac court, providing a peaceful family-friendly environment with minimal traffic. Enjoy the convenience of no sidewalk, meaning no extra snow cleaning during winter months. This unique property backs and sides onto nature, creating added privacy and the rare advantage of having only one neighboring home. Bright, comfortable, and move-in ready, this home combines modern living with a tranquil setting. An excellent opportunity for future development potential while also offering the convenience of living in a well-maintained and welcoming community. Located in one of Oshawa's most accessible areas, with quick access to major routes, shopping centers, schools, parks, public transit, and everyday amenities. Situated in a safe and desirable neighborhood ideal for families, professionals, or investors alike. Use Form 100 Attached to the listing please (id:63203)
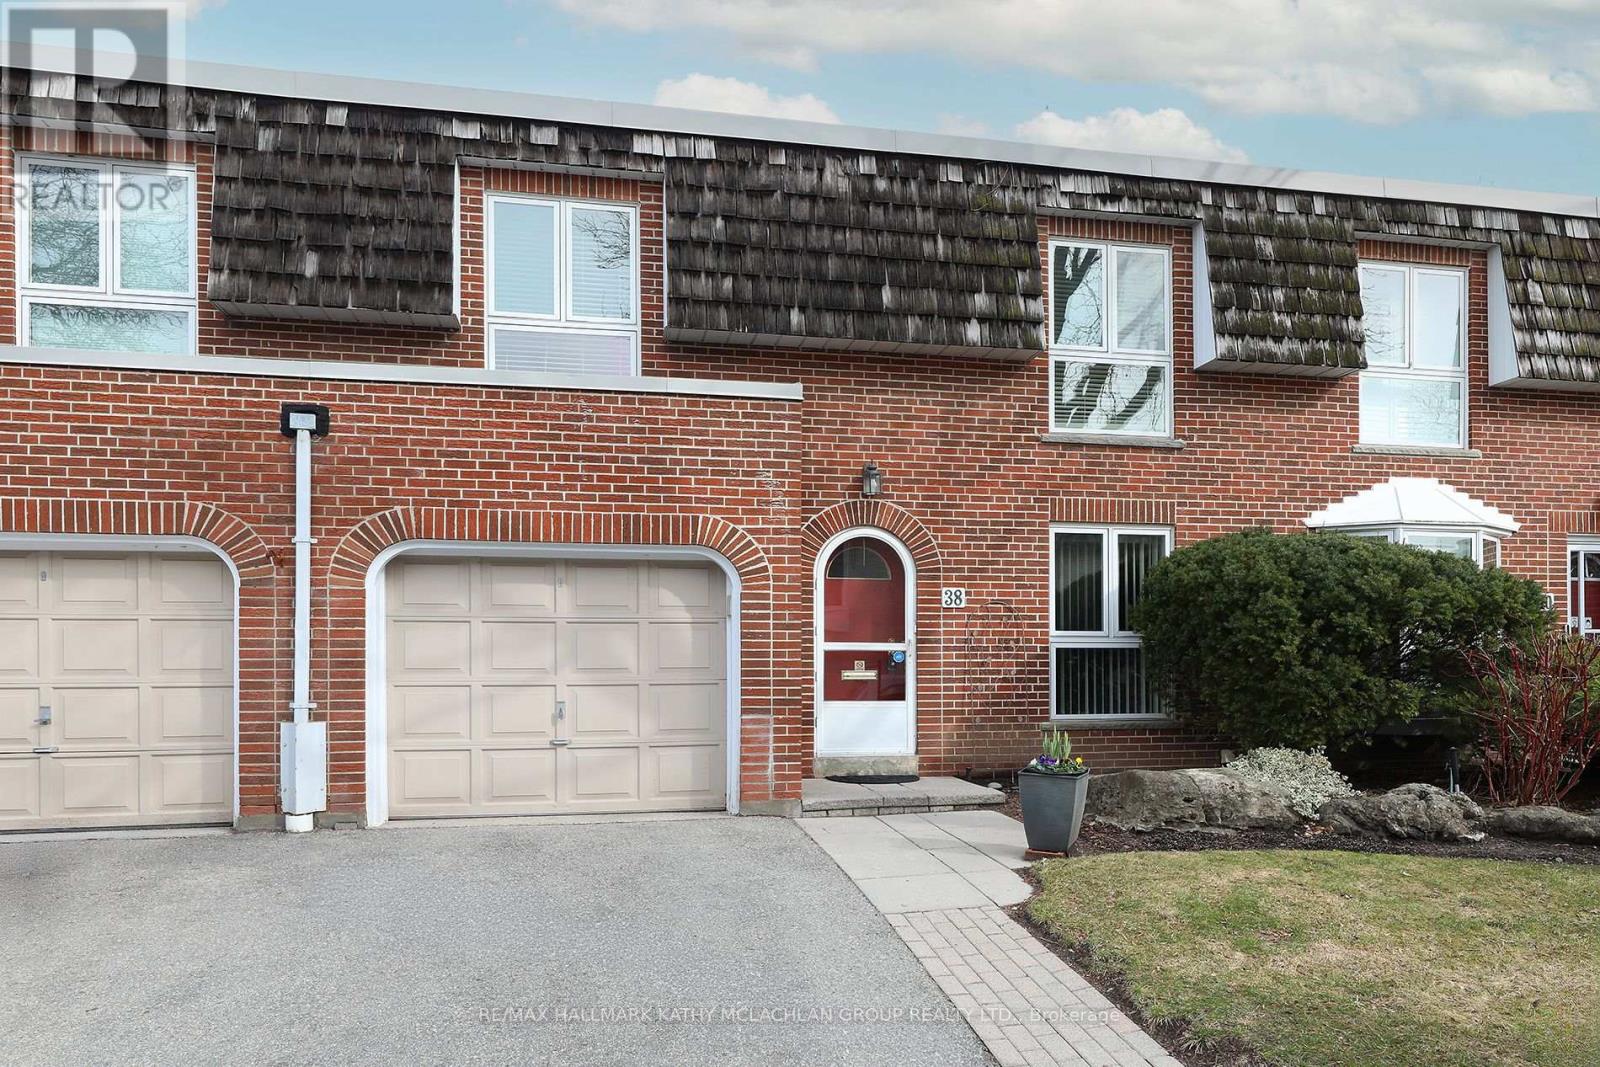
38 Crimson Millway
Toronto, Ontario
Pride of ownership since 2003, this tastefully renovated townhome is amongst the largest square footage properties in the Bayview Village community. Close proximity to the busy intersection of Bayview & York Mills, this townhome backs onto residential homes. A seamless blend of condominium convenience and suburban living. Steps to multiple TTC stations, grocery stores, bakery, restaurants, pharmacy, banks and parks. Top school catchment area. Spacious 2,075 sq ft above-ground living space plus 951 sq feet finished lower level. Main floor den with built-in custom cabinetry and open concept living, dining and kitchen. Living room walk out to the peaceful garden oasis and interlock terrace with gas line for a barbecue. Four generously sized bedrooms on the upper level. The primary suite overlooks the back garden and features a 3 pc ensuite, walk in closet, and separate vanity. The lower level is equipped with an L-shaped recreation room, an adjacent 3 pc bathroom and two storage rooms. Convenient access to Hwy 401, the DVP and walking trails. The exterior gardens are meticulously maintained by the condominium corporation. (id:63203)
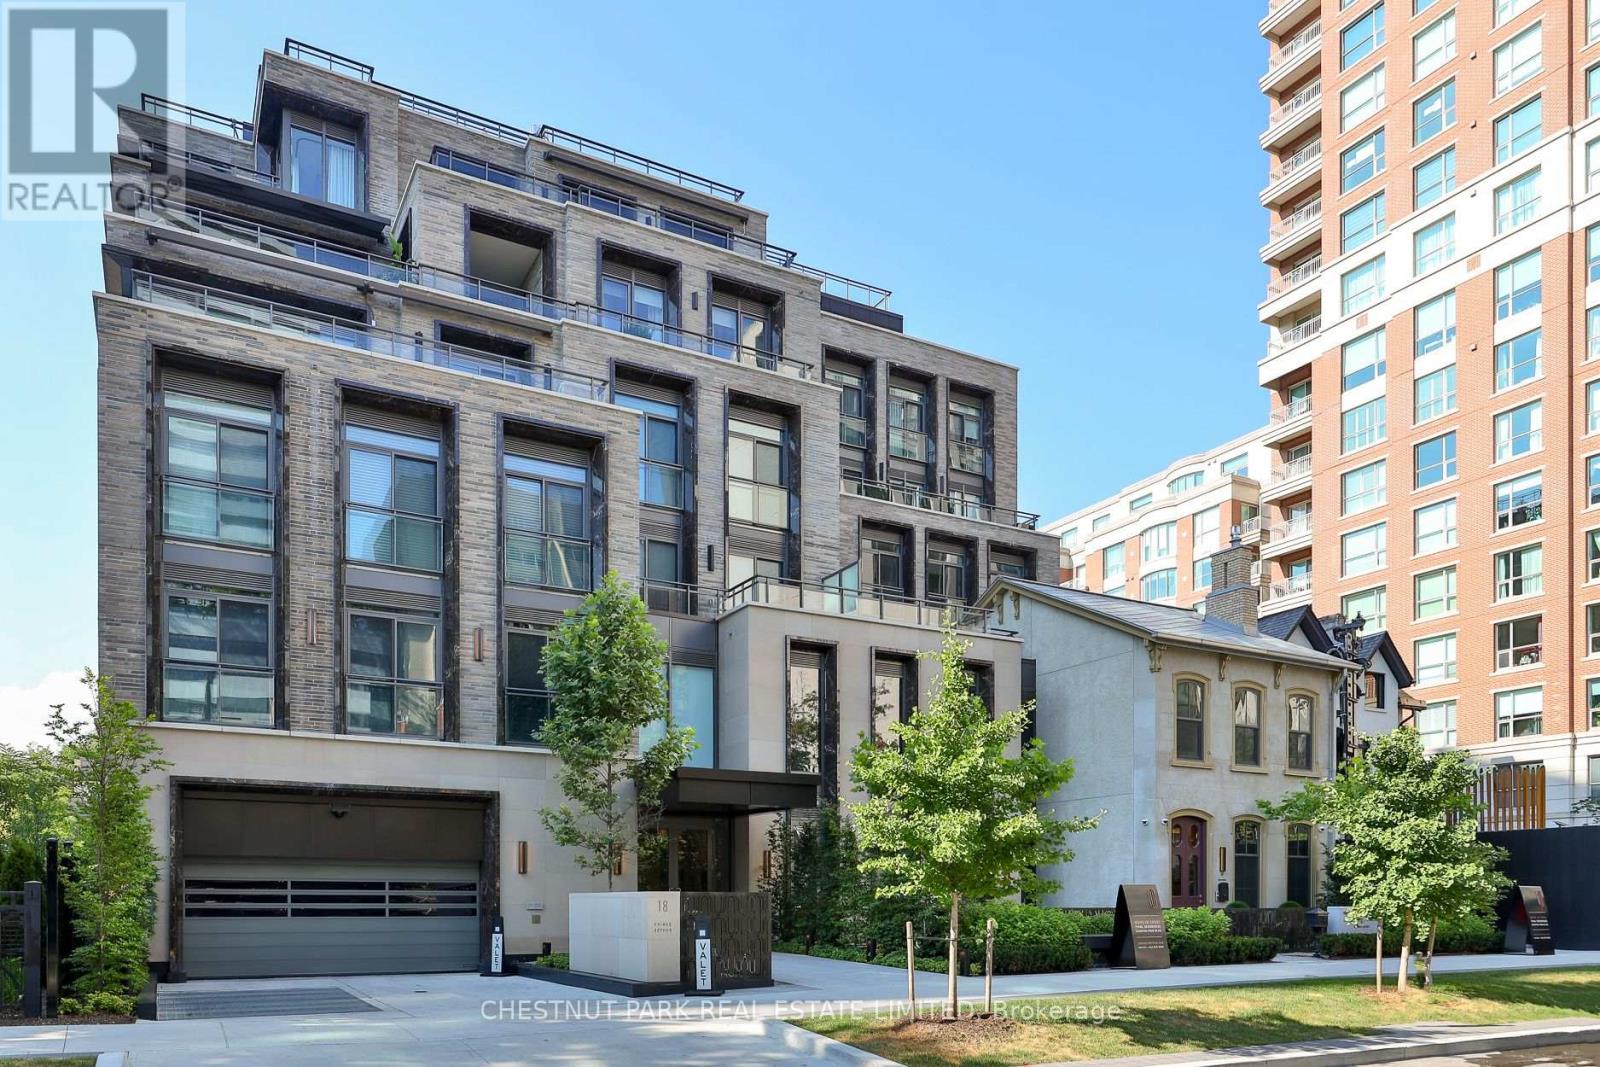
Garden Home 1 - 10 Prince Arthur Avenue
Toronto, Ontario
Welcome to Garden Home 1 at 10 Prince Arthur, an exceptional ground level residence offering the ease of bungalow style living within one of Yorkville's most prestigious boutique condominium communities. Designed by Richard Wengle and built by North Drive, this exclusive building is home to just 25 residences, combining timeless architecture with uncompromising luxury. This expansive 2,546 square foot, three bedroom residence features an elegant single level layout with soaring 11 foot ceilings, a beautifully appointed Cameo chef's kitchen complete with Wolf and Sub Zero appliances, a spacious family room, gas fireplace, and custom finishes throughout. The private primary retreat offers a generous walk in closet and a luxurious ensuite, while abundant storage adds everyday practicality. A true highlight is the spectacular 1,426 square foot private landscaped terrace and garden, an exceptionally rare outdoor sanctuary that creates a seamless extension of the living space and offers the perfect setting for entertaining or quiet relaxation. Included are two underground parking spaces, each equipped with EV charging capability, along with a private storage locker. Residents enjoy white glove amenities including 24 hour concierge, valet parking, a private fitness studio, and an elegant resident lounge. Ideally situated on one of Toronto's most distinguished streets, just moments from Yorkville, Bloor Street, the University of Toronto, and the ROM, Garden Home 1 presents a rare opportunity to enjoy sophisticated, low maintenance living in an address defined by exceptional design, privacy, and enduring quality. (id:63203)
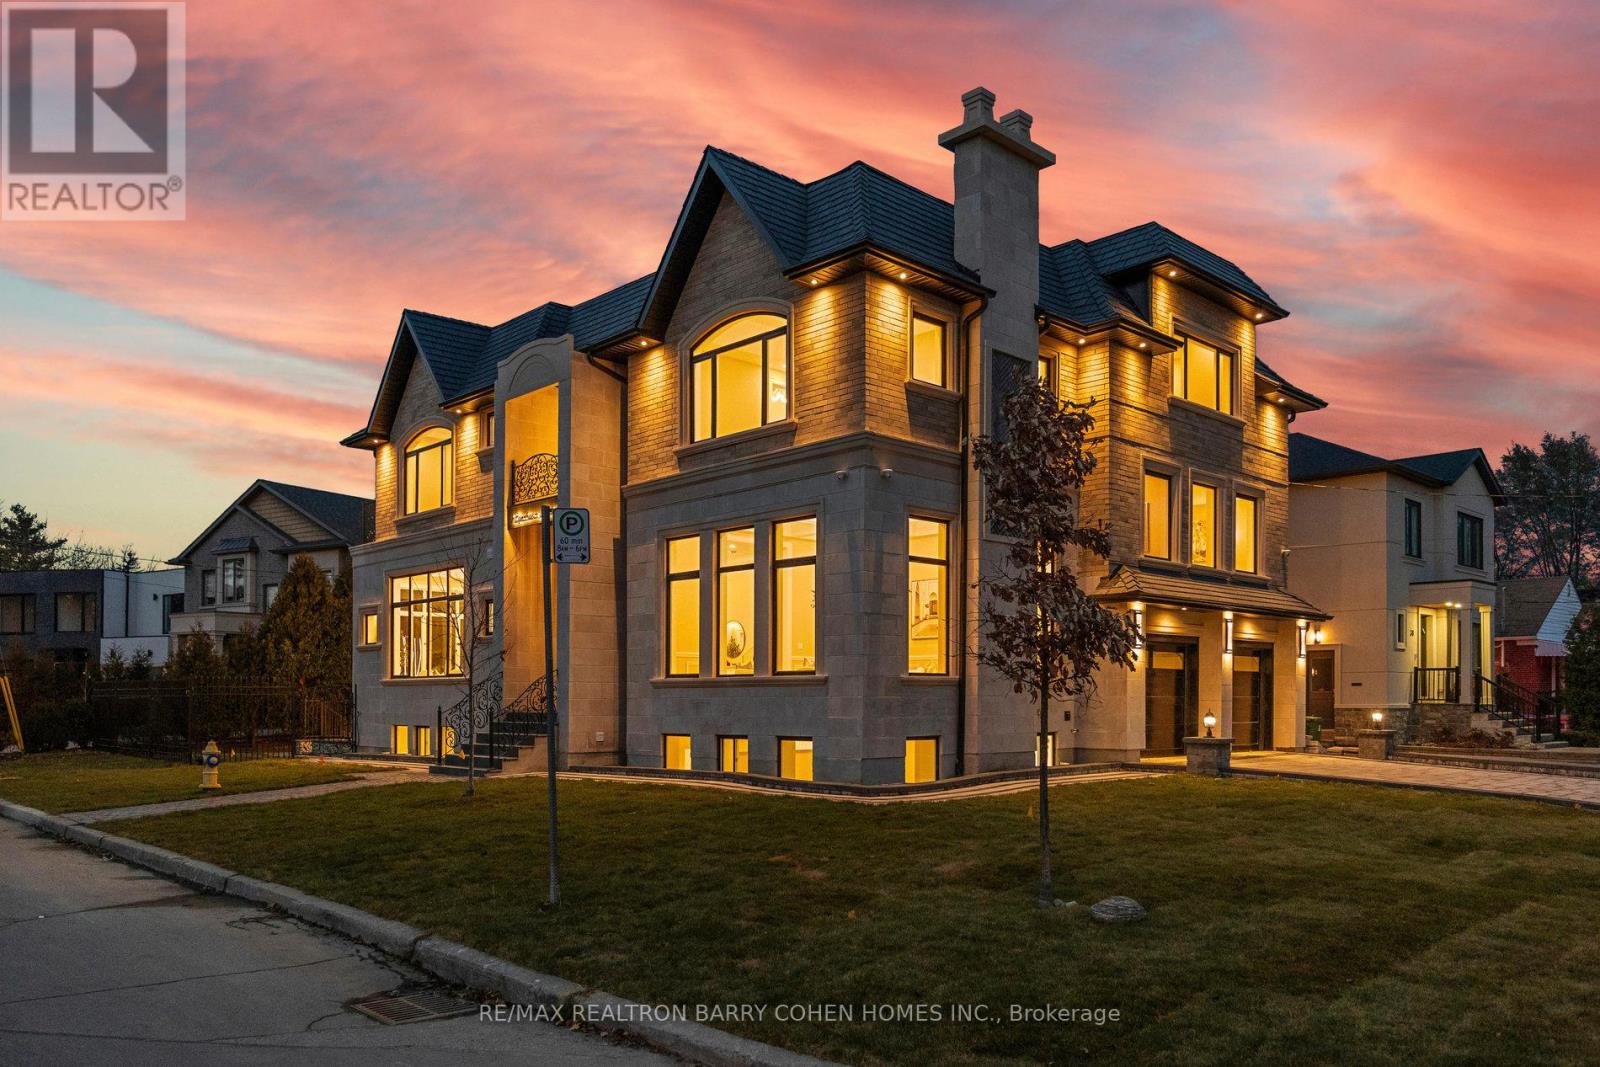
1 Lynnhaven Road
Toronto, Ontario
An Architectural Masterpiece Blending Modern Elegance With Timeless Craftsmanship. This Exceptional Residence Offers Over 6,690 Sq Ft Of Luxuriously Appointed Living Space, Including 4,462 Sq Ft Above Grade, Thoughtfully Designed For Elevated Family Living And Entertaining. Showcasing A Sophisticated White And Gold Palette Accented By Benjamin Moore Sea Salt, The Home Seamlessly Integrates Refined Finishes With State-Of-The-Art Smart Home Technology. Designed With True Multigenerational Living In Mind, This Remarkable Home Features 5+3 Bedrooms, 9 Washrooms, 5 Separate Entrances, A Private Elevator, And A Dedicated In-Law Suite Offering Privacy, Comfort, And Independence For Extended Family Or Guests. Soaring Ceiling Heights Of 12' On The Main Floor, 11' On The Second Level, And 10' In The Finished Lower Level Create A Grand Yet Inviting Atmosphere Throughout. Every Upper-Level Bedroom Features Its Own Luxurious Ensuite And Walk-In Closet. The Designer Chef's Kitchen Is Crafted For Both Everyday Living And Large-Scale Entertaining, While The Lower Level Is Elevated By A Resort-Inspired Party Bath Complete With A Sauna And Circular Soaker Tub. Heated Basement Floors And A Snow-Melting Driveway Further Enhance Everyday Comfort And Convenience.A Rare Offering Combining Sophisticated Design, Intelligent Technology, And Exceptional Functionality In One Of Toronto's Most Desirable Settings. (id:63203)
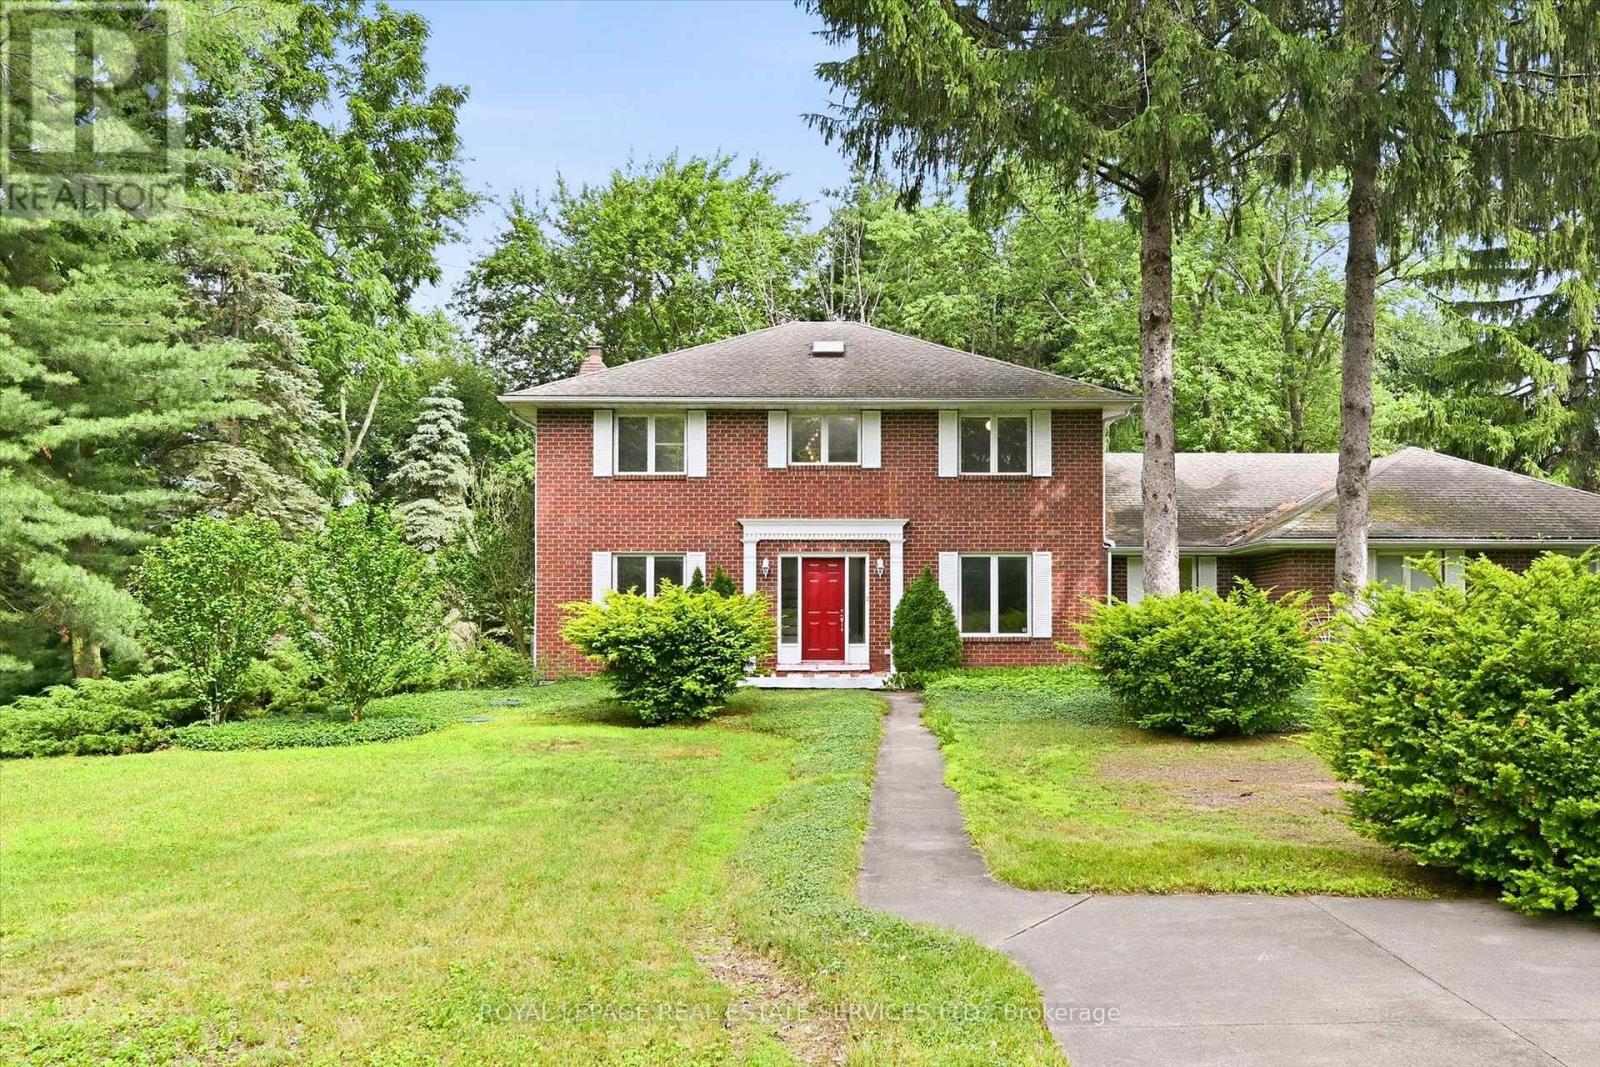
683 Canboro Road
Pelham, Ontario
Set on a picturesque 0.84 acre lot in the heart of Fenwick, this brick two storey home offers a rare combination of space, versatility, privacy, and future potential. Surrounded by mature trees and established gardens, the property provides a peaceful rural-village setting while remaining close to everyday amenities, Fonthill, Welland, St. Catharines, Niagara Falls, and the greater Niagara Region. Offering 2,467 square feet above grade, the home features 3 bedrooms, 2.5 bathrooms, formal living and dining rooms, a spacious eat-in kitchen with backyard access, main floor laundry, and a sunken family room with a woodburning fireplace. Lovingly maintained by its longtime owner, the home has been meticulously cared for, preserving its original character while presenting an exceptional opportunity for the next family to make it their own. A partially finished basement provides additional flexible living space and includes walk-up access to the attached garage. A standout feature is the oversized heated attached three-car garage, accommodating up to four vehicles with automatic garage door openers and plenty of room for storage, hobbies, or workshop use. The impressive 1,383 square foot all steel engineered accessory building offers outstanding versatility with a clear-span design, high eaves suitable for a vehicle lift, high-efficiency gas heat, central air, separately metered gas and hydro, 100-amp service, moveable glass partition wall, and separate laneway access. Ideal for trades, vehicle enthusiasts, hobbyists, studio space, storage, or other permitted uses. Additional features of the home include extensive driveway parking, municipal water, septic system, high-efficiency gas heat and central air, R-2000 energy-efficient construction, and no rental equipment. A truly unique Fenwick opportunity offering exceptional space, function, and endless possibilities! (id:63203)