

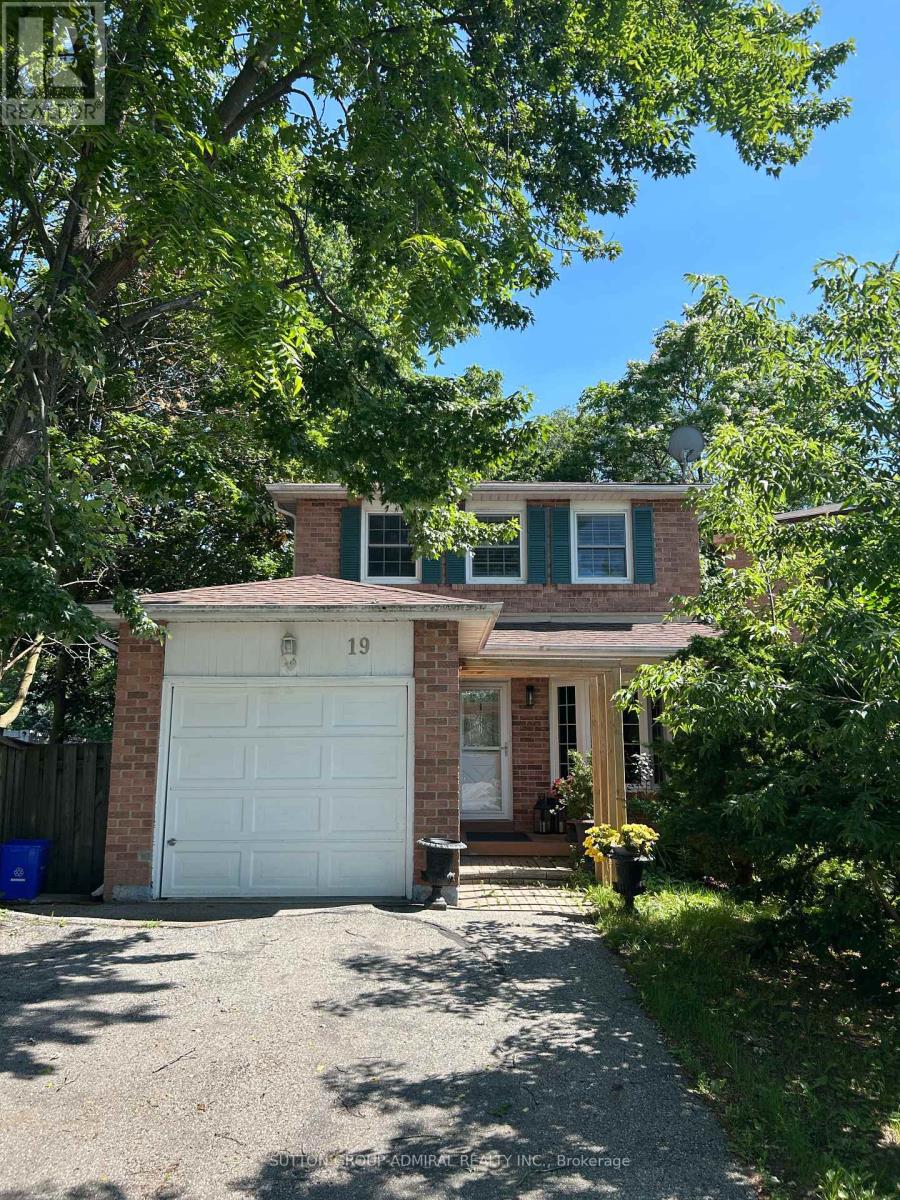
19 Backus Court
Markham, Ontario
Premium Lot Backing To Ravine W/Walking Trails.Sitting in the heart of Markham village. well kept family home on a decent lot with spacious interior layout. Hard wood floor on main & upper floor. fully finished one bedroom apartment in basement with separate entrance in backyard. ideal for potential rental income or in -law suite. lots of storage. yard with extra privacy with 2 level deck to the beautiful ravine, situated on a quiet cul-de-sac 2 min walk to Go train. The area is well known for its excellent school districts, with access to top rated public and Catholic schools. Transportation is highly convenient with easy access to Highway 7, McCowan Road, Nearby Highway 407 and York region Transit and walking distance to Go Transit. Residents enjoy close proximity to CF Markham mall, super markets, restaurants and daily amenities, Markham is recognizes as one of the safest city in GTA and this neighbourhood is valued for its quiet streets, friendly neighbours and strong community atmosphere. (id:63203)
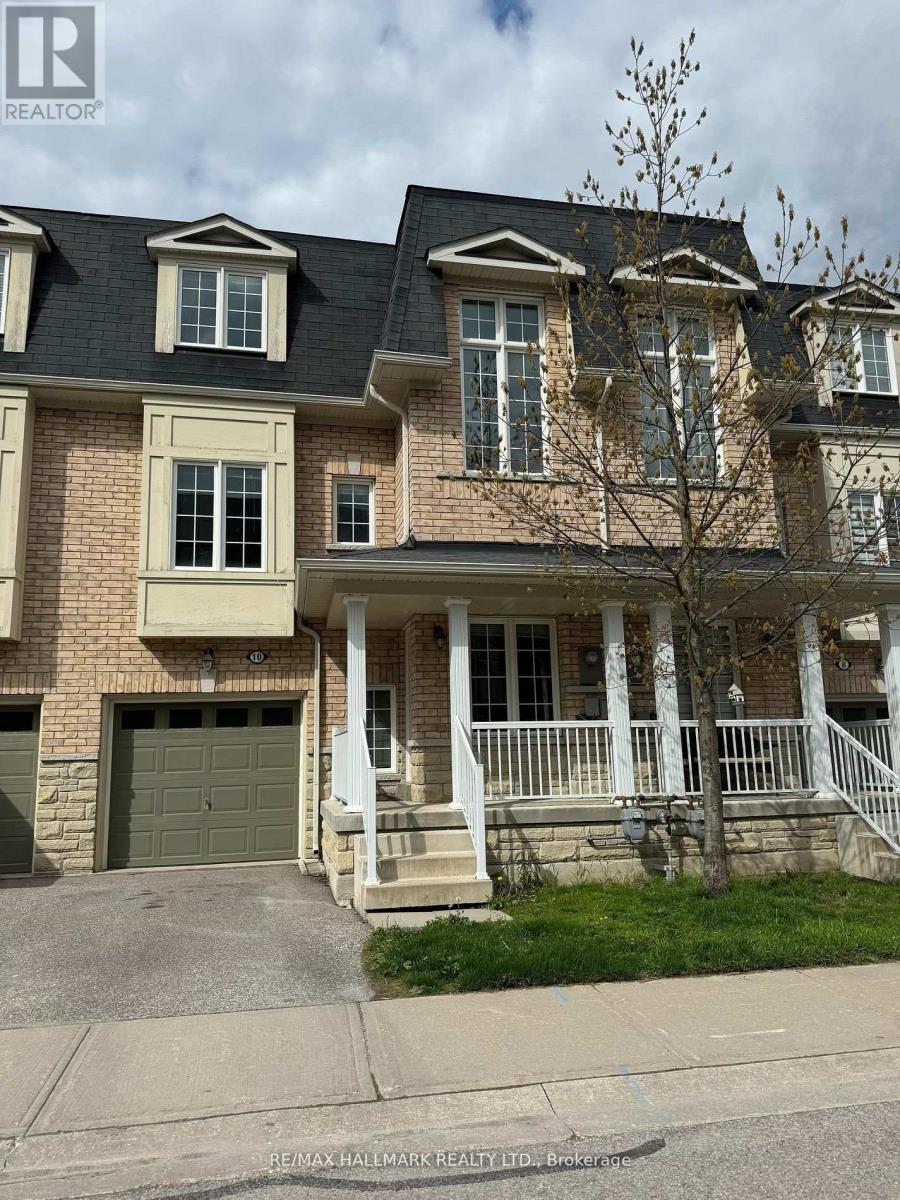
10 - 15 Old Colony Road
Richmond Hill, Ontario
Oak Ridges' most sough after pocket, 3 Bedroom/3 Bathroom Townhouse In A Very Good Area.Spacious & Bright Living Area. Family size Kitchen With Extended Cabinets, Stainless Steel Appliances and breakfast area. Large windows in all bedrooms bring in ample natural light. Primary Room With Ensuite & W/I Closet. Access From Garage To House. Lower Level With High Ceiling & Access To Garage & Yard. Close To Bond Lake Ps District & Richmond Green Ss, Oak Ridges Community Centre, Bond Lake, Lake Wilcox Boardwalk/Park, Transit,Shopping, Go Train. Available for August 1. Tenant pays utilities & must have tenant insurance. (id:63203)
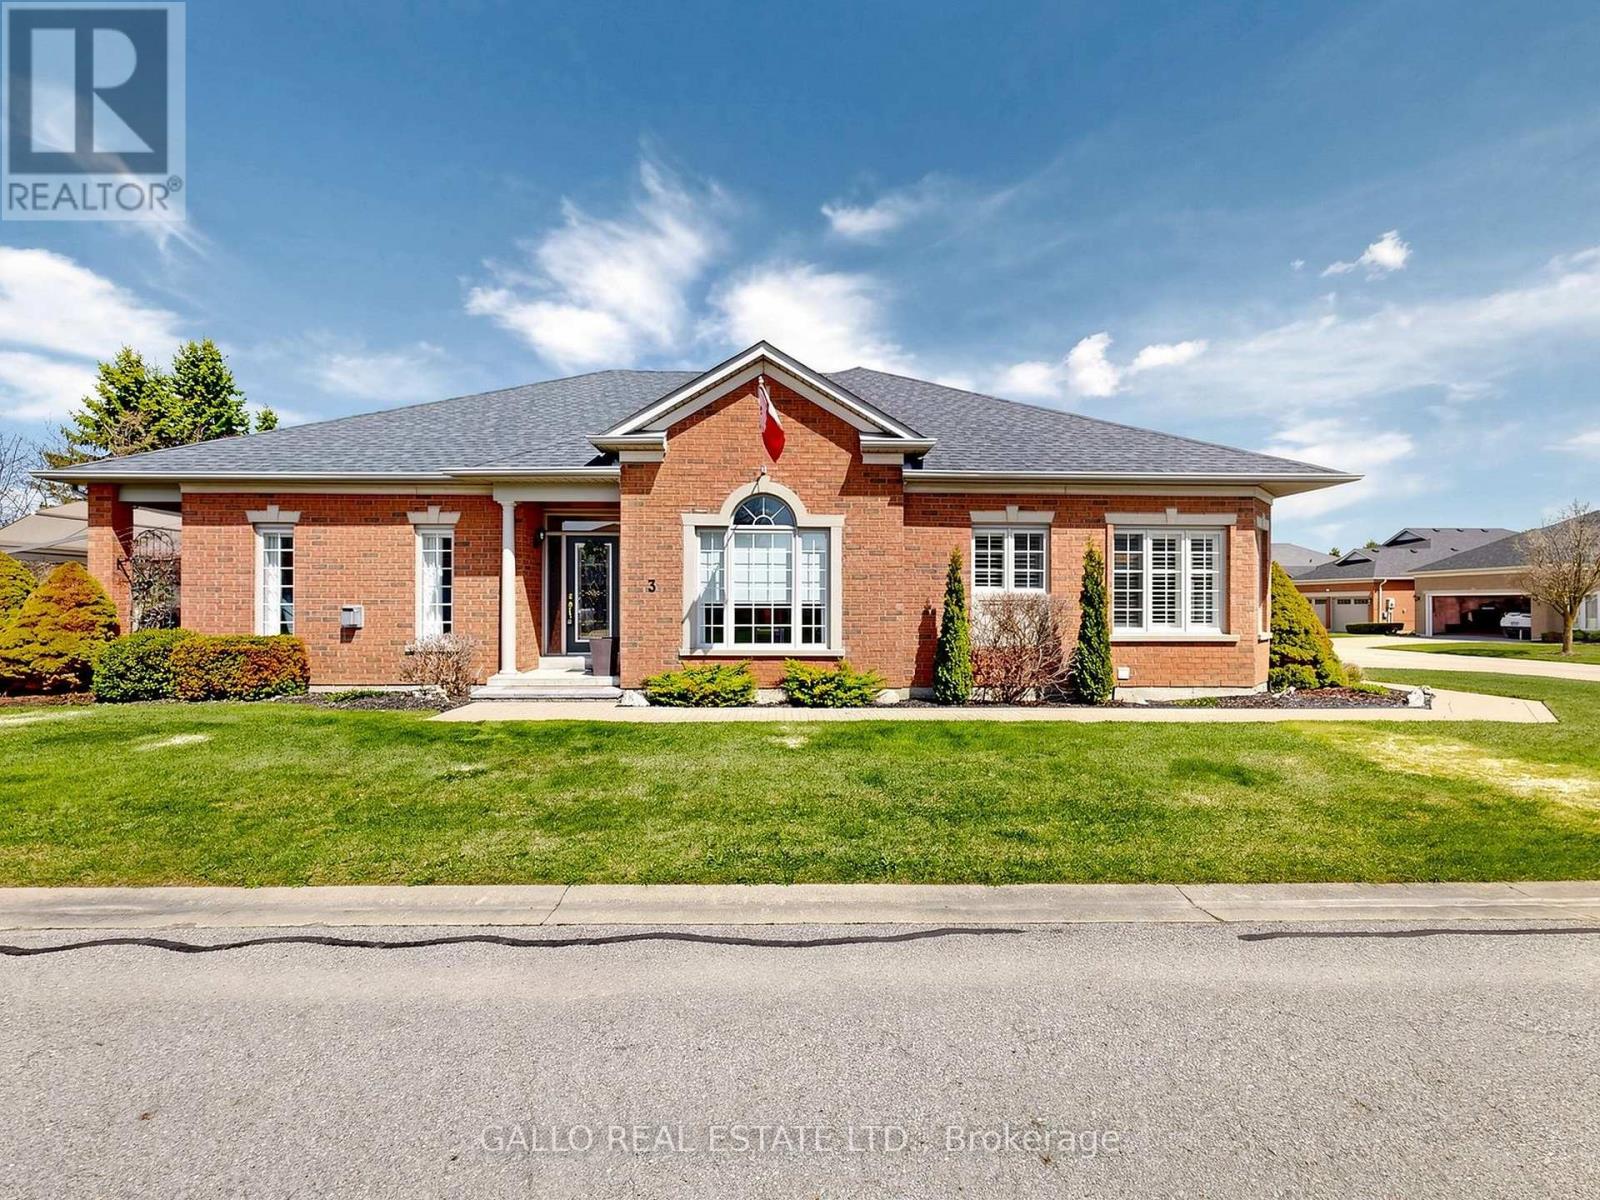
213 - 3 Ben's Reign
Whitchurch-Stouffville, Ontario
Welcome To The GRAND CYPRESS MODEL In The Renowned Ballantrae Golf & Country Club. The Community Is Centered Around The BGCC Recreation Centre, Including Indoor Pool, Sauna, Gym, Tennis Courts, Bocce Pitch, Billiards, Golf Course And Club House With A Restaurant. The Rec Centre Hosts Many Clubs, Events And Organized Activities. The Community Is Built Around A Championship 18 Hole Golf Course Giving Residents Easy Access To Scenic Fairways. This Fabulous Grand Cypress Model Has Been Modified From The Original Floor Plan To Enlarge The Den and Reconfigure The Laundry Room and Stairs. Front Foyer is Enclosed and Includes French Doors and Provides a Formal Living Room & Dining Room. The Patio Has Been Enlarged, Covered with An Auto Remote Awning And Easily Accommodates Friends And Family. DON'T MISS THIS WELL THOUGHT OUT GRAND CYPRESS DESIGNED FOR EASY ENTERTAINING!! (id:63203)
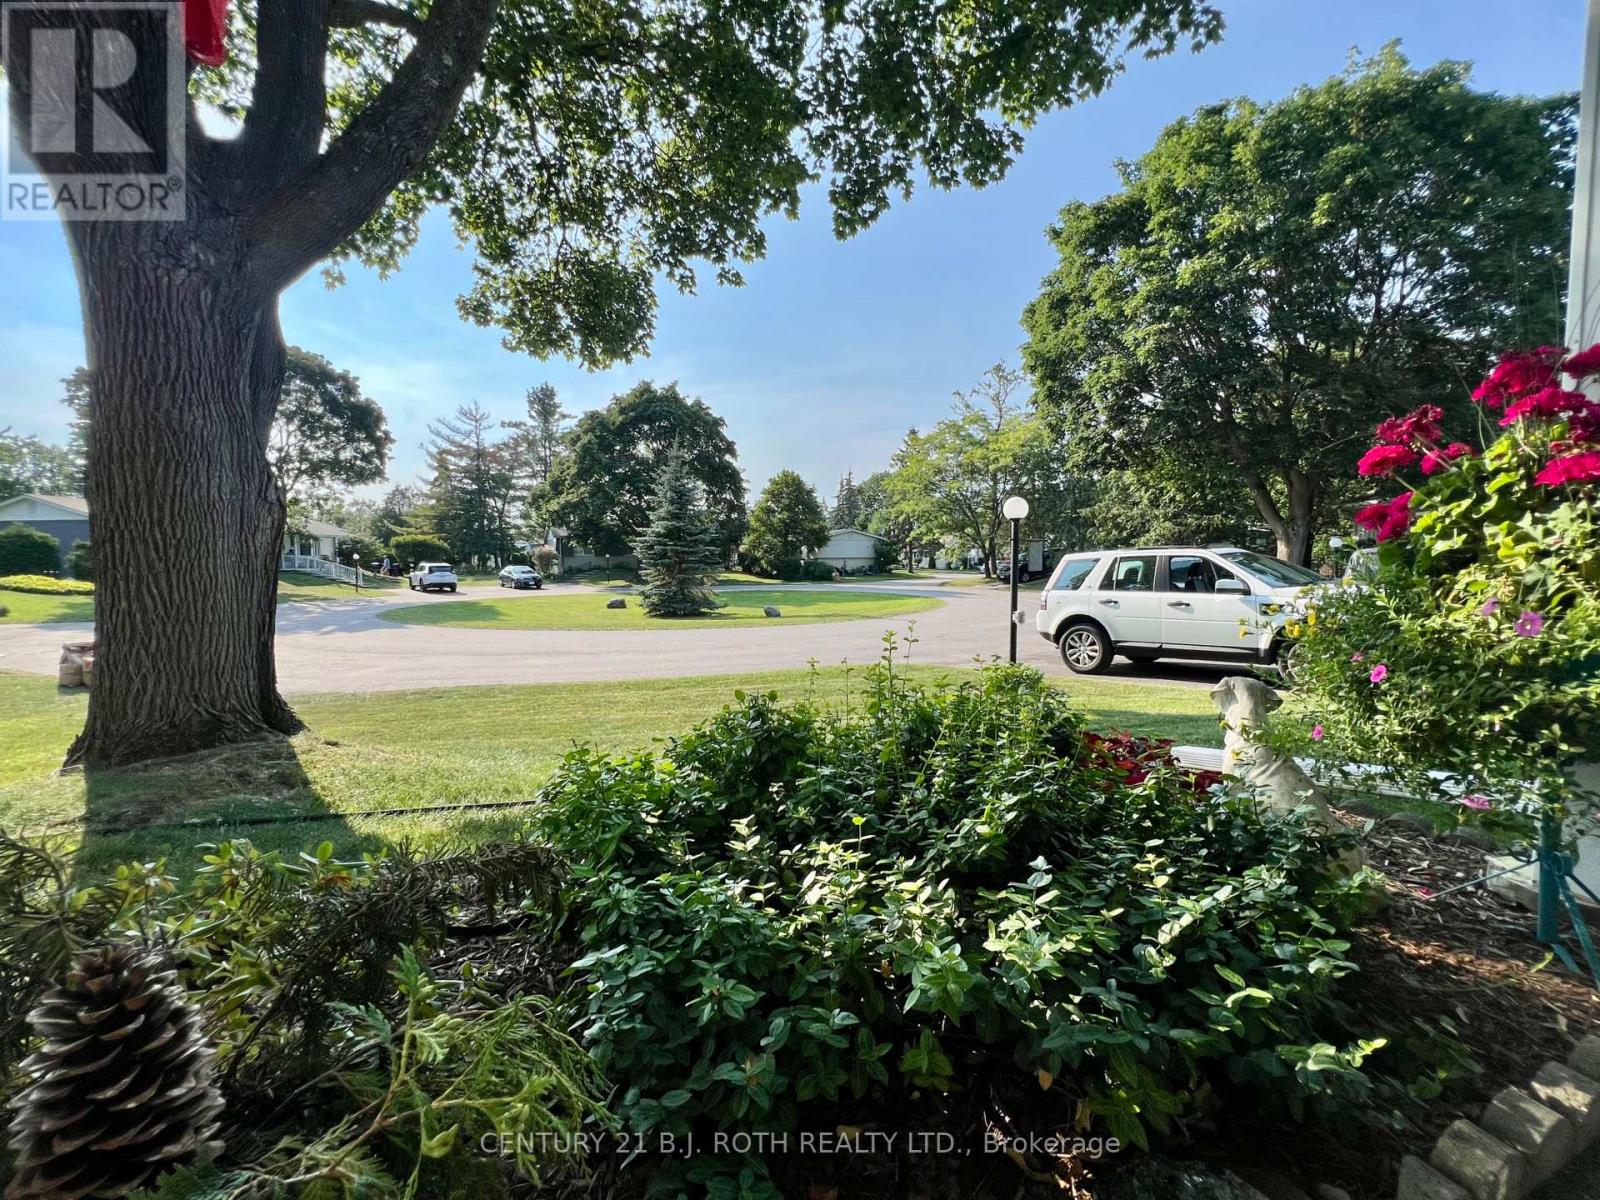
5 Walnut Court
Innisfil, Ontario
Welcome to 5 Walnut Court, a beautifully maintained 1248 sqft Bungalow, tucked away on a quiet court in the highly desirable Sandycove Acres adult lifestyle community. The property features Stained glass windows, window coverings & gas fireplace in living room. Stainless Appliances, Gas Stove, 2 sets of pot drawers, Double Wide Built in Pantry plus Microwave station, Side door entry to Gas BBQ on side/rear deck (included), Lots of Storage in the kitchen. Dining room features built in Buffet & French Glass Doors. This inviting residence offers comfortable one-level living with a bright, functional floor plan, spacious principal rooms, generous natural light, and low-maintenance living designed for easy everyday enjoyment. The private outdoor space is ideal for relaxing or entertaining, while ample parking and 2 exterior garden storage sheds add everyday convenience. Located in the heart of Sandycove Acres, residents enjoy access to an exceptional resort-style lifestyle with three community centres, two heated outdoor pools, a fitness centre, woodworking shop, games rooms, shuffleboard, pickleball, walking trails, and an extensive calendar of clubs, social events, and recreational activities. The community also features convenient on-site services including a pharmacy, salon, restaurant, and variety store. Ideally situated just minutes from Lake Simcoe, Innisfil Beach Park, golf courses, marinas, shopping, restaurants, Barrie, Friday Harbour Resort, and Highway 400, this home offers the perfect balance of peaceful community living with easy access to everyday amenities. A wonderful opportunity to enjoy an active, maintenance-friendly lifestyle in one of Ontario's premier adult communities. New Land Lease $870.00+54.21+136.73 (If financing required) or Assume current Lease 787.71+54.21+136.73 (No financing & with seller approval) Check it Out! (id:63203)
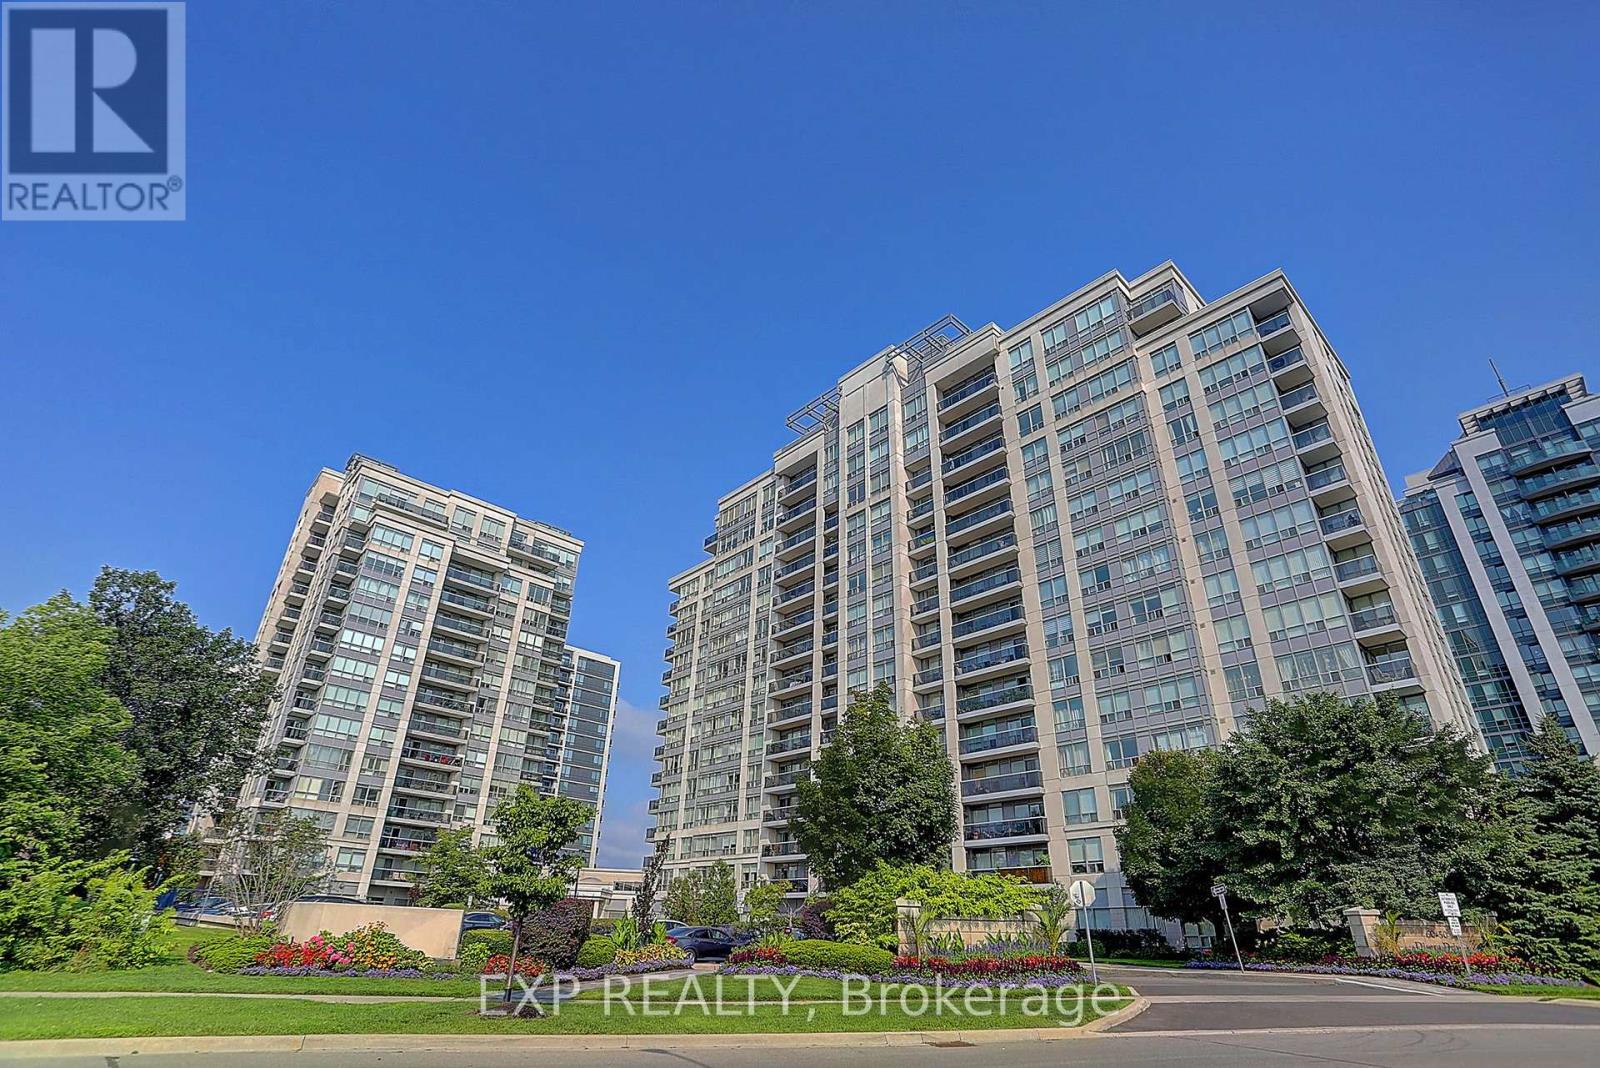
1404 - 60 Disera Drive
Vaughan, Ontario
Welcome to 60 Disera Drive, a spacious 2-bedroom + den, 2 bath, corner suite offering 1,120 sq. ft. of bright, functional living space in the highly sought-after Beverley Glen community. Featuring a desirable South and Southeast exposure, this sun-filled unit boasts an expansive open-concept living and dining area, a renovated kitchen with granite countertops, breakfast area, and walk-out to a private balcony, plus a versatile den ideal for a home office or study space. The generous primary bedroom features a walk-in closet and 3-piece ensuite, while the second bedroom offers ample space, a large window, and excellent natural light. Carpet-free throughout with brand new laminate flooring, in-suite laundry, one owned underground parking space, and a private locker. Residents enjoy exceptional building amenities including 24-hour concierge, indoor pool, sauna, fitness centre, party room, and visitor parking. Maintenance fees include heat, water, air conditioning, building insurance, and common elements. Ideally situated steps to Walmart, shopping, restaurants, parks, public transit, and everyday conveniences, and just minutes to Promenade Shopping Centre, Bathurst Street, Highway 407, top-rated schools, libraries, places of worship, and healthcare facilities. An excellent opportunity to enjoy spacious condo living in one of Vaughan's most convenient and established neighbourhoods. (id:63203)

138 Alton Crescent
Vaughan, Ontario
Gorgeous CORNER and Almost New Unit, Featuring 3 Bed + Den in A Very Quite and Prestige Neighbourhood of Thornhill. This Exclusive Collection of Luxury Modern Townhomes Offers Spacious Open Concept Living including The Gourmet Kitchen - any Chef's Dream Come True. Featuring Central Island, Extended Upper Cabinets, Sleek Quartz Countertops, Stainless Appliances and Gas Stove. Three Generously Sized Bedrooms Include A Luxurious Primary Suite Complete With A Frameless Glass Shower 2 sinks And Quartz Countertops. 2nd bedroom balcony, Wood Stairs, Smooth Ceilings, Finished Rec Room in the Basement, Large Laundry Room, Under Stairs Storage Space with Lights, Rarely Available and an Upgrade with Builder a LOCKER ROOM in the Underground Garage, 2 Parking Spaces with Direct Underground Access Right Into Your Unit, Private Roof Top Patio For Outdoor Living with a Gas Line for your BBQ. One electrical conduit rough-in for EV charging at the exterior underground wall of the unit. Nestled in the quite back of this Community, Central Vac Rough In. Situated In A Family-Friendly Quite Neighborhood and Next Door to a Rosedale Park, Close to 407, The GO Train, TTC, The Promenade Mall, T&T, No Frills, Winners, Home Sense, Walmart, Restaurants/Cafes, Rosedale Heights Public School, Garnet A. Williams Community Centre. Currently rented and the Tenant can stay or leave. (id:63203)
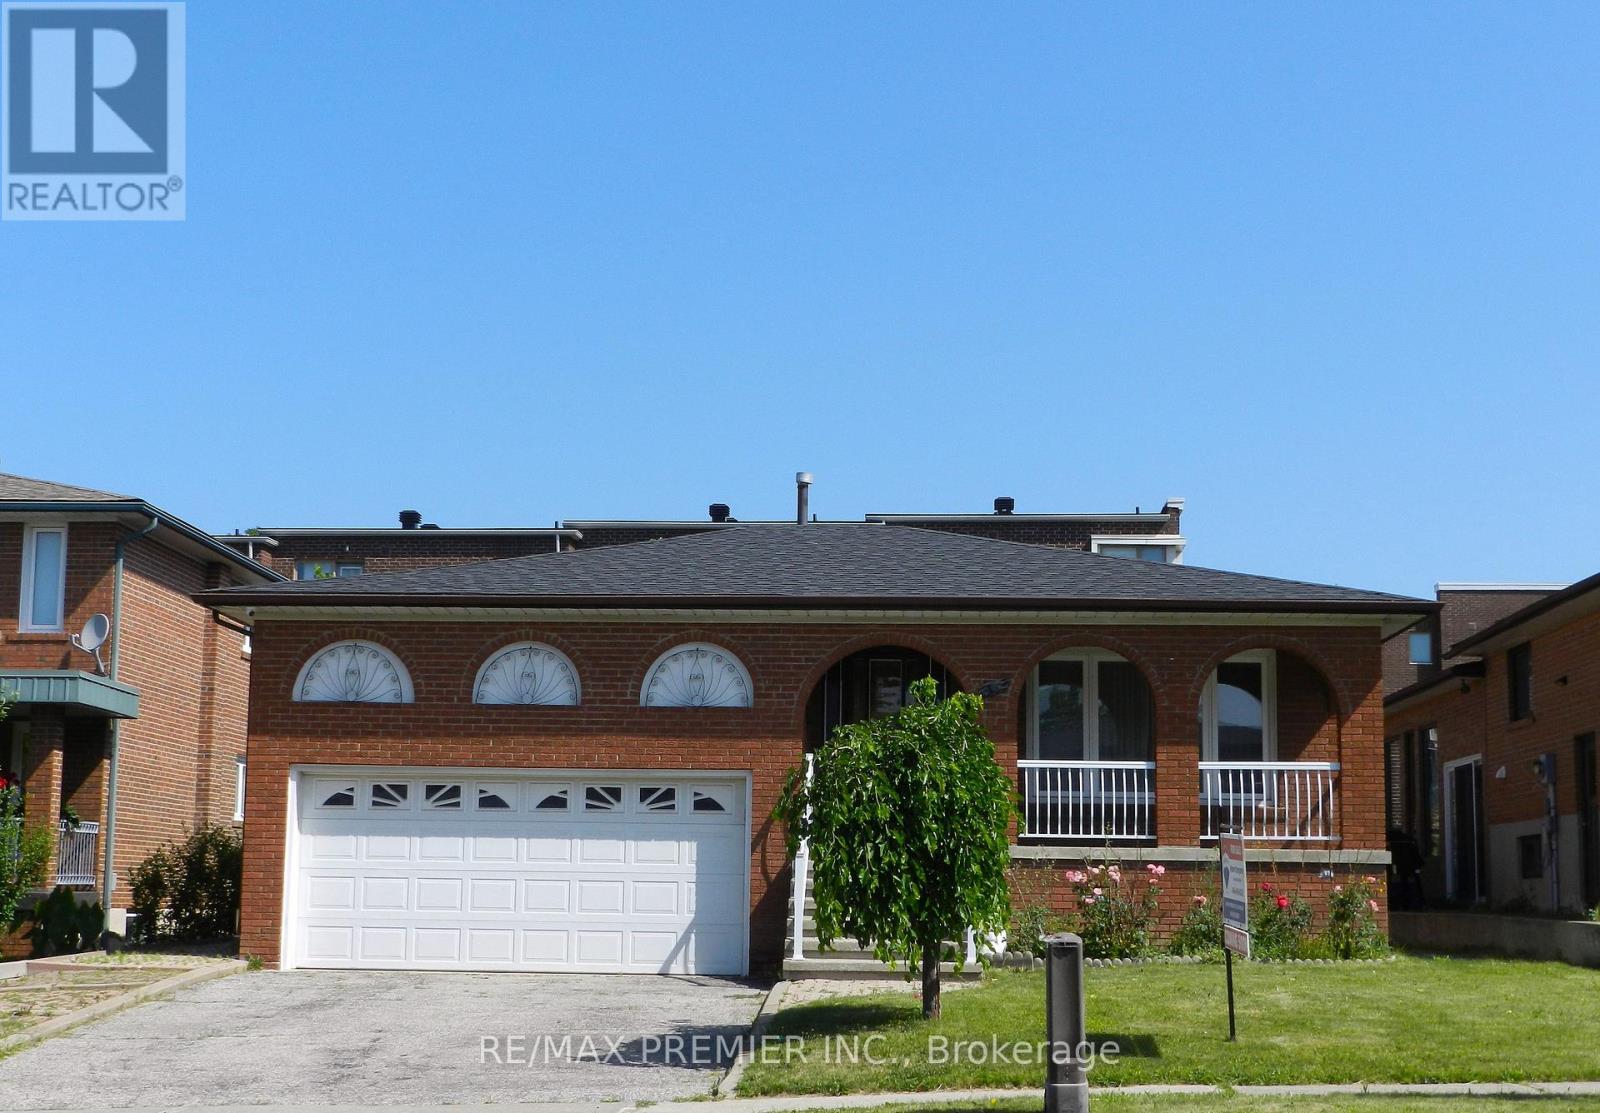
36 Willis Road
Vaughan, Ontario
This Raised Bungalow located in central Woodbridge is offered for sale by the original owner. With 2200 plus sqft of total living space and close proximty to all major amenities this home is ideal for family oriented lifestyle. The main floor separate living/dining are sun-bright with hardwood flooring. Bright family-sized main-floor kitchen complete with its own dinette area ideal for family dinners. The fully finished basement with separate entrance offers a full kitchen, oversized rec room and separate living area with gas fireplace ideal as a retreat for quiet time or potential for generating rental income. Very clean home, good bones. Excellent backyard space for entertaining. This family-oriented neighbourhood is in close proximity to schools, community amenities, including commercial shopping, restaurants, minutes to HWY 7, 400, 407, and Public Transit. (id:63203)
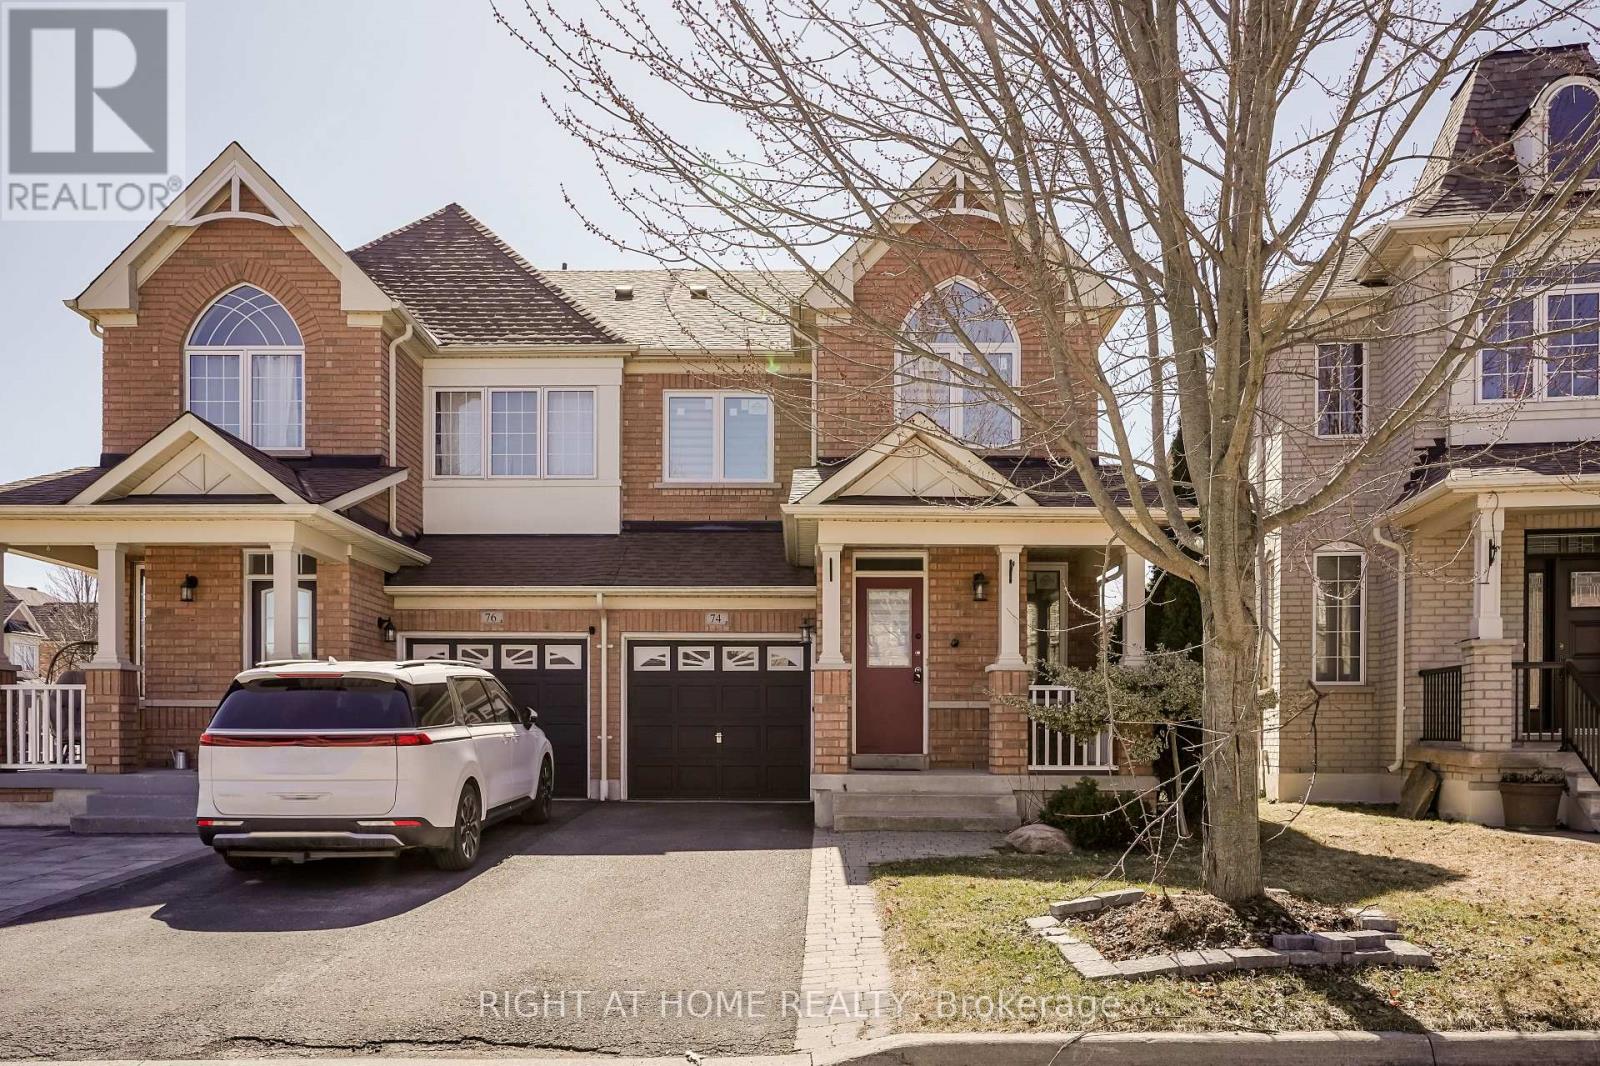
74 Amos Lehman Way
Whitchurch-Stouffville, Ontario
Welcome to 74 Amos Lehman Way a beautifully upgraded semi-detached gem nestled in one of Stouffville's most sought-after, family-friendly neighborhoods. This move-in-ready home has seen $$$ spent on premium upgrades, offering unmatched value and peace of mind for todays discerning buyer. Step inside to an inviting, open-concept layout filled with natural light and elevated by elegant hardwood floors that flow seamlessly through the main living spaces. The heart of the home is a modern, entertainers dream kitchen, featuring a sleek tiled backsplash, a generous center island, and ample cabinetry perfect for everything from casual weeknight dinners to lively weekend gatherings. Upstairs, the expansive primary suite provides a serene escape with a luxurious 4-piece ensuite and a spacious walk-in closet, while two additional bedrooms offer versatility for family, guests, or a home office. ***This home is packed with high-efficiency upgrades, including newer roof shingles (2023), high-efficiency furnace (2023), Central AC (2023), owned water softener (2023), triple-pane windows (2023), modern front door (2023), zebra blinds (2023), attic and basement insulation (2023), and newer washer, dryer, and dishwasher (all installed in 2023)***.Enjoy the convenience of direct garage access and a double driveway with no sidewalk interruptions. Perfectly located just steps from the Stouffville Leisure Centre, scenic trails, lush parks, and minutes from top-rated schools, vibrant shops, and the GO Train station this home offers the ideal balance of small-town charm and urban accessibility. (id:63203)
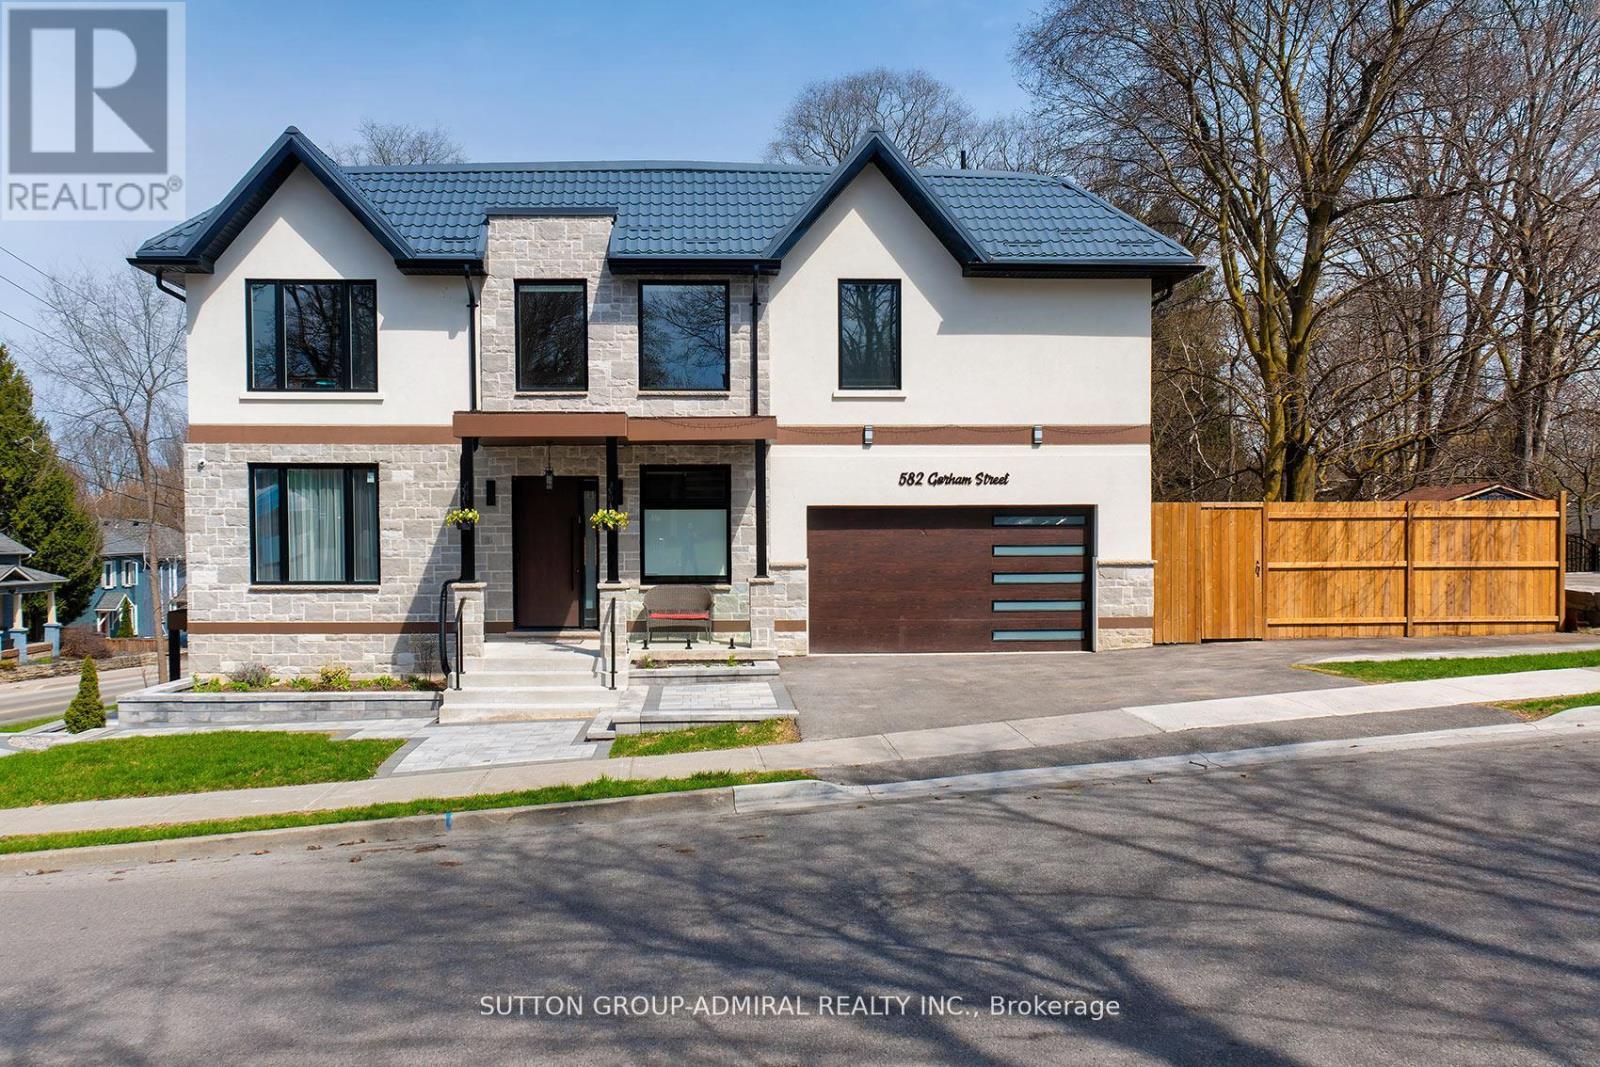
582 Gorham Street
Newmarket, Ontario
What a gem! Unparalleled luxury value in this custom-built home (2025), you won't find any where else in the area. Owner-built to satisfy every whim & last for generations, this 4-bedroom, 5washrooms, finished walk-out basement, 2-car garage beauty, offers ~4,800 sqft of total ultra-luxury living space. A corner lot fronting on a quieter street w/ a wider driveway. Metal roof to last for ages & a shaded fenced side yard w/ interlocking & a BBQ-ready gas connection.10ft ceilings + 20ft foyer, XL windows + a breathtaking glass staircase w/ floating stairs + a modern chandelier. Ample natural lighting + an open concept to accommodate various furniture &generous hosting. A dream designer kitchen with an 8ft centre island w/ built-in wine fridge, Miele Built-in Appliances, Jen-Air Induction Stove, Dacor French-Door Fridge, Quartz Counters &solid-quartz backsplash. Primary bedroom with a 5-piece ensuite, walk-in closet & B/I closet. A Junior Prim. bedroom w/ ensuite, 2 bdrms w/ shared ensuite. Basement feels like a main level w/ a separate entrance, many windows, wall lighting & custom built-in ceiling lighting, built-in ceiling speakers for entertainment (1st floor & bsmt), hydronic heating floors in the whole basement (& in the hallway at the main entrance) a 3-piecebath, sauna, & in-law suite potential. Located at the heart of downtown, surrounded by walking distance: restaurants & shops, festivals, seasonal markets, culture, Southlake Hospital, Pickering College, library, schools &community. Enjoy Fairy Lake, Wesley Brooks Conservation & Tom Taylor Trail, perfect for walking, biking & unwinding. In the winter, Riverwalk Commons transforms into a charming outdoor skating rink, while warmer months bring patios & live music. This house blends refined, elevated living w/ everyday convenience, perfect for those with great taste who love to host &impress while living in a comfortable, thought-out luxury. (Deck photo is a render of a potential deck - not real). (id:63203)
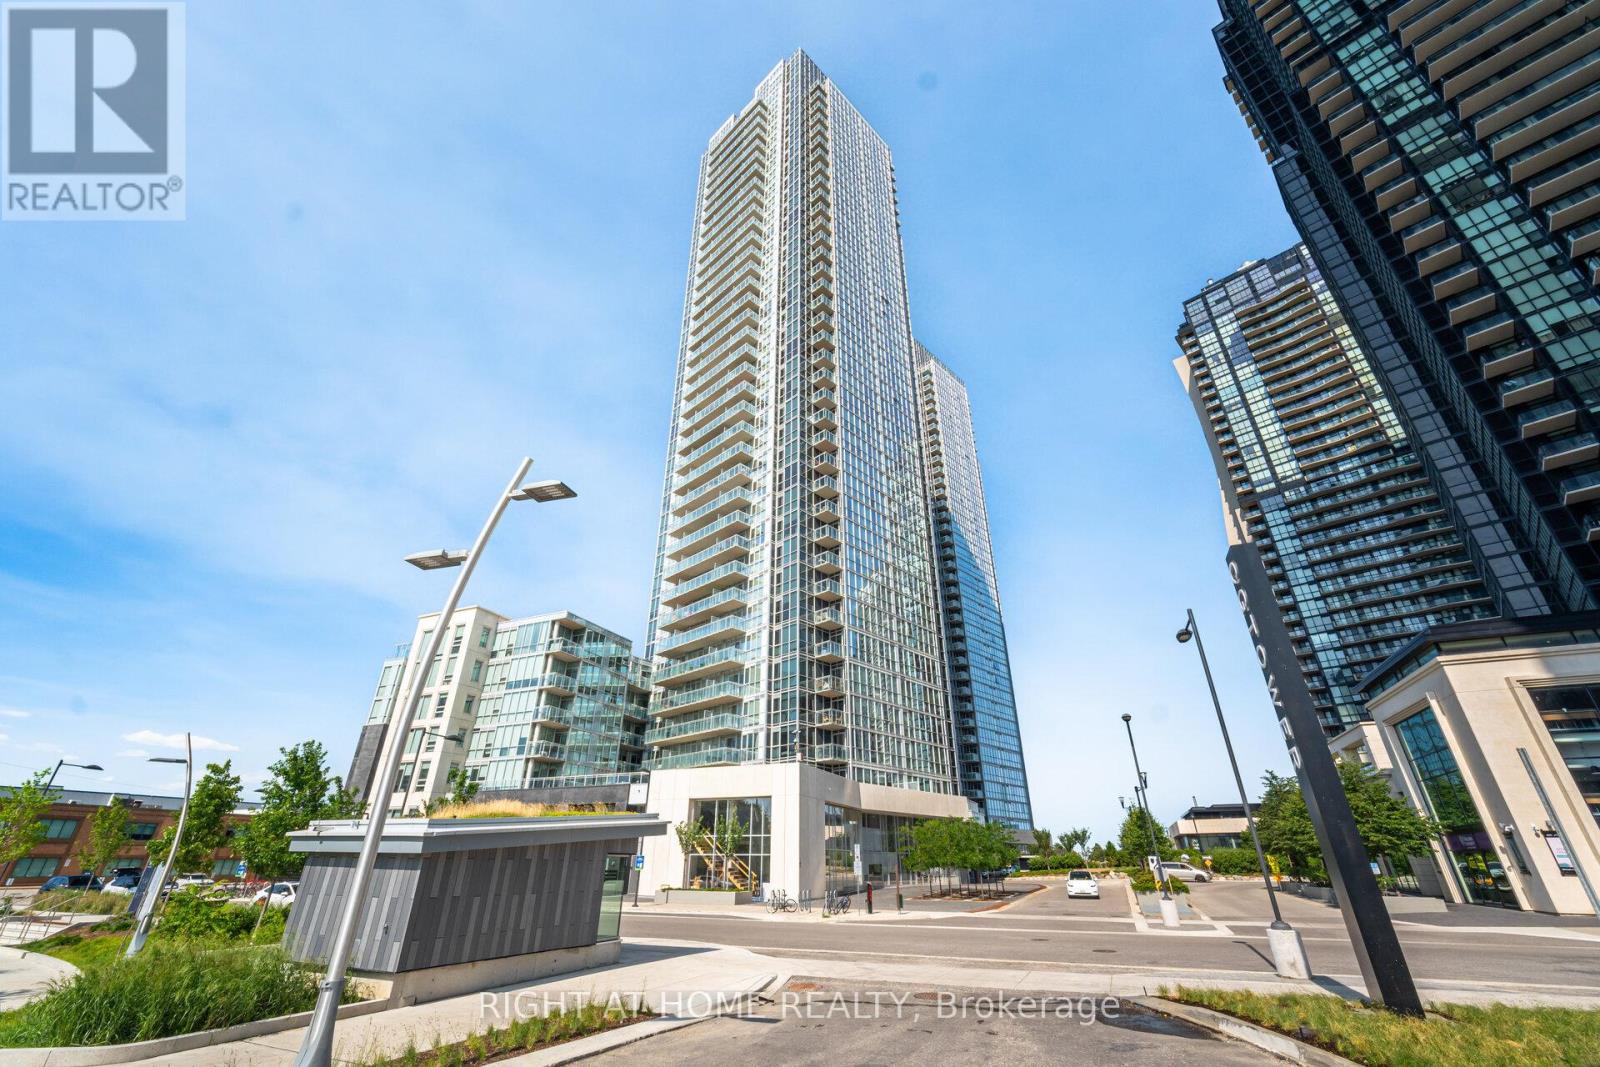
1704 - 2908 Highway 7 Road
Vaughan, Ontario
Bright west-facing suite featuring 1 bedroom plus a separate den and 2 bathrooms. Soaring 9 ft ceilings and panoramic floor-to-ceiling windows fill the space with natural light and showcase spectacular city views.Extensively upgraded throughout with new engineered oak hardwood flooring and a custom-designed interior rarely found in a condominium. A stunning entertainment wall with integrated floating shelves designer wood-look accent panels modern slat detailing and built-in cabinetry creates a striking focal point in the living area. The dining space has been thoughtfully incorporated into the design with a custom feature wall that adds style character and functionality.The modern kitchen features quartz countertops built-in appliances sleek cabinetry and ample workspace for everyday living and entertaining.The separate den offers flexibility as a home office guest area or additional living space and includes a convenient floating wall cabinet. The spacious primary bedroom features floor-to-ceiling windows and beautiful west views. Two full bathrooms provide added comfort and convenience.A thoughtfully designed move-in ready suite combining high-end quality craftsmanship custom built-ins premium finishes and contemporary design in one of Vaughan's most desirable locations. (id:63203)
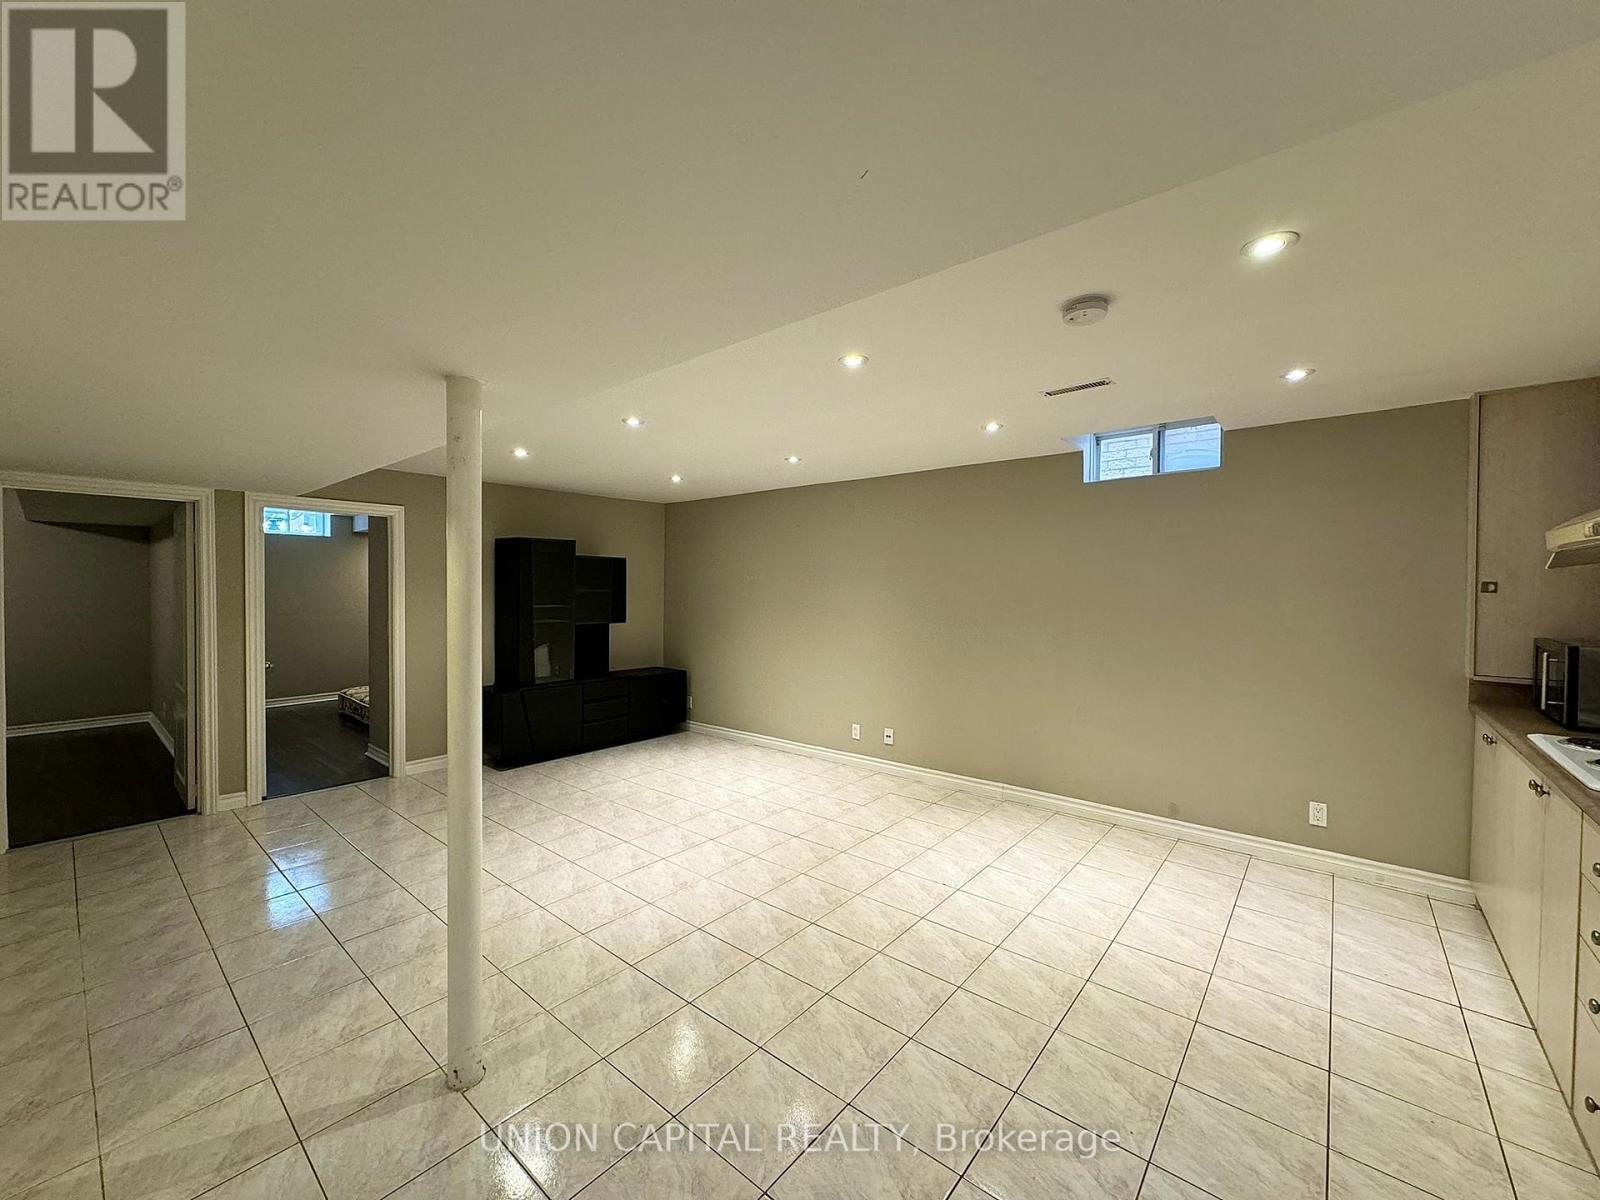
Basement - 73 Manston Crescent
Markham, Ontario
Located in a highly convenient prime location within a quiet, family-friendly neighbourhood. Just steps to public and Catholic schools, bus stops, the GO Train, gyms, restaurants, grocery stores, and shopping at Pacific Mall. This spacious two-bedroom unit features a large open-concept living and kitchen area with plenty of pot lights that brighten the entire space. Utilities including hydro, water, and gas are all included, and Wi-Fi is also available. Two parking spots are included. Seeking AAA+ tenants! Prefer working professionals or small quiet family. Shared Laundry. ** This is a linked property.** (id:63203)
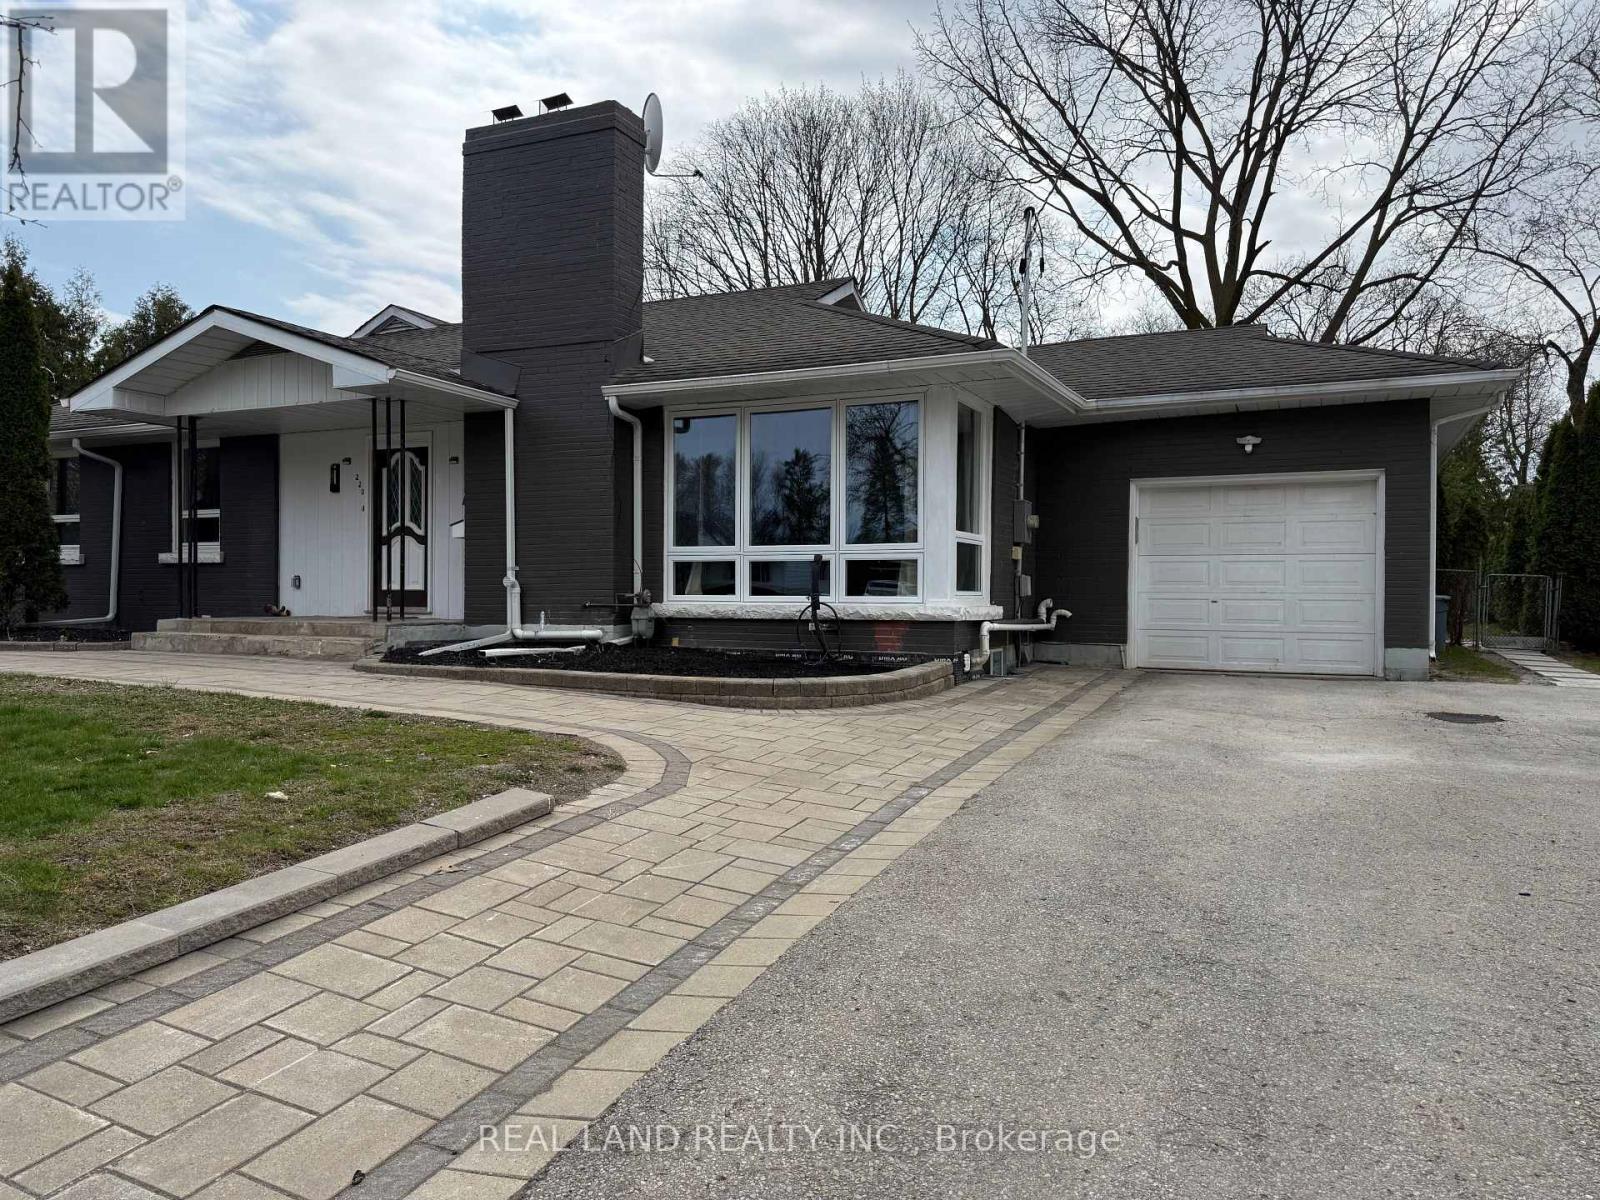
1 (Front) - 220 Millard Avenue
Newmarket, Ontario
Utilities are split as follows: 50% for Unit 1, and 25% each for Units 2 and 3. The landlord is responsible for lawn maintenance, while tenants are responsible for snow removal. The front and back yards are shared among all three units. Central Location, Walking Distance To Downtown Main St./Fairy Lake, Schools, Park, Public Transit And All Amenities. A perfect combination of comfort, convenience, and style. Don't miss this opportunity! Tenant or Tenant's agents to verify measurements. (id:63203)