

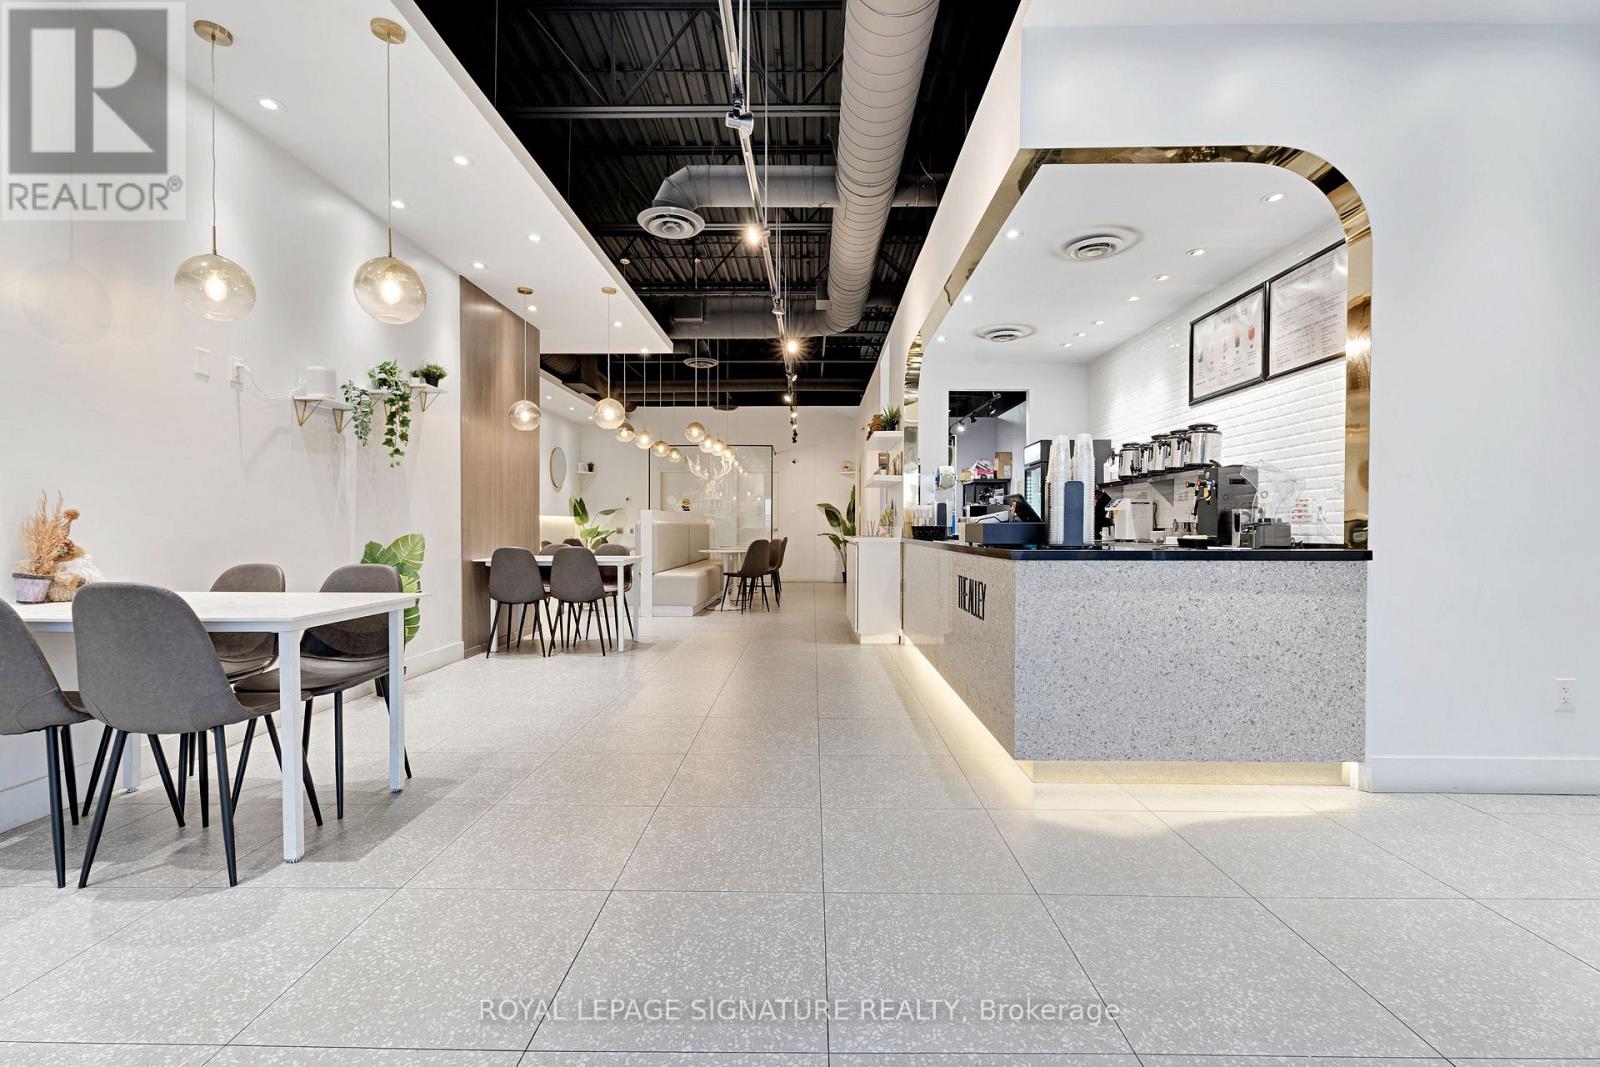
3 - 10025 Hurontario Street
Brampton, Ontario
Own a Top Bubble Tea Franchise in a High-Visibility Brampton Retail Hub. Here's your chance to acquire a well-known bubble tea brand in the thriving Hurontario & Bovaird Retail Plaza at10025 Hurontario St., Brampton. Fronting one of the busiest north-south arteries in the GTA, the plaza features strong daily traffic, excellent storefront exposure and ample parking. Key anchor tenants include Hero Burger, Pizza Nova, Hakim Optical and Rogers, which draws consistent walk-in volume. This presence helps create a steady flow of potential customers past your storefront every day. Surrounded by national retailers, quick-service restaurants and service-oriented businesses, the tenant mix supports high-frequency visits, making it perfect for a bubble tea concept that thrives on repeat traffic and impulse purchases. This turn-key opportunity comes with trained staff in place, full franchise training provided for qualified buyers and take over the current 10 yr lease, good up until Oct 31 2031, for your seamless takeover. (id:63203)
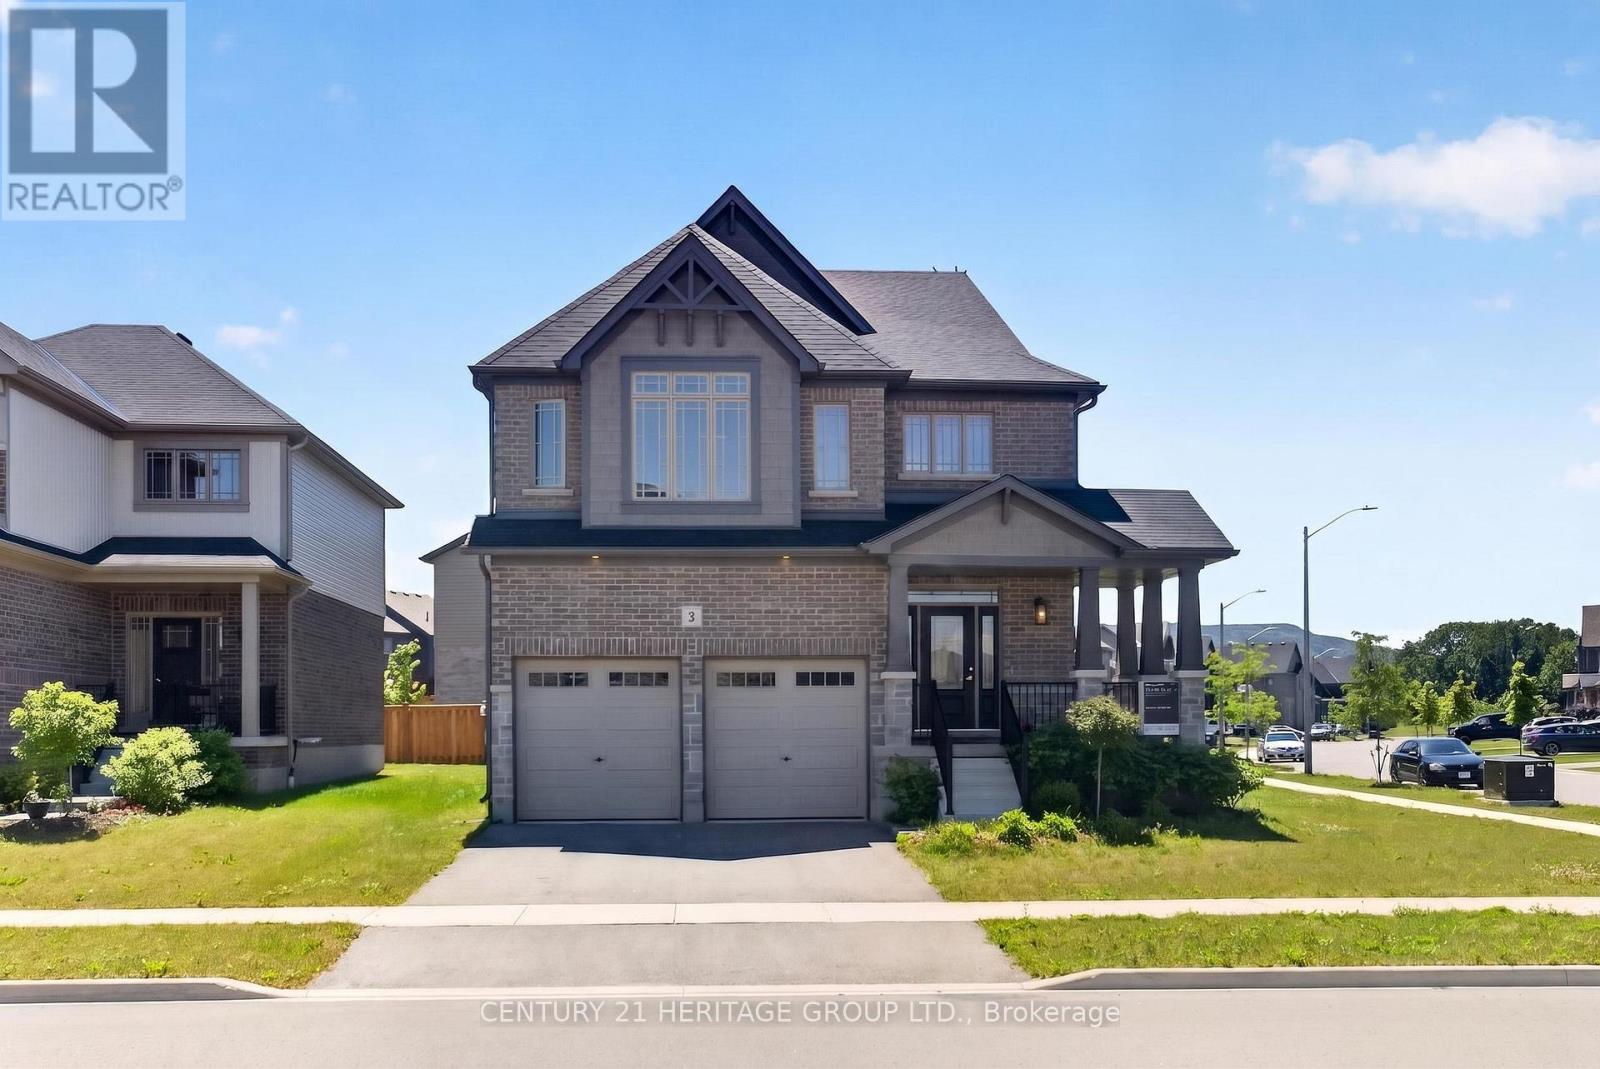
2 Rowland Street
Collingwood, Ontario
Welcome to the modern district of the Town of Collingwood famous as a four season tourist destination. Less than 10 km to Blue Mountain Village, 8 km to downtown, 5 km to Cranberry Golf Course, 4 km to Collingwood Arboretum, 6 km to Sunset Point Beach on the south shore of Georgian Bay. The property is located on the quiet corner of local streets across from the future park. Built by Devonleigh homes just a few years ago house is still preserve the aroma of freshness. Property is kept by the original owners in immaculate condition including all the appliances. Exterior of the house is distinct by the brick and stone craftmanship, corner wrapping porch, beautiful tall windows decorated by classic stylish grills. Open concept main floor architectural design creates welcoming atmosphere from the moment you enter the house. Endless number of widows pour natural light to the open to above foyer. Kitchen displays soft white cabinetry and grand kitchen island with plenty of storage. In addition to it there is a walk-in pantry. Convenient mudroom with the garage door and powder room. Natural oak staircase provides access to the second floor bedrooms. Primary bedroom view showcasing top of the Blue Mountain hill above the neighbouring roofs. For the owner's benefit there is a spacious walk in closet. Maser in-suite is a true marvel: stand along soaking bathtub, shower and a double sink vanity. Second floor laundry to ease the housekeeper's job. Several good size windows provide natural light even to the basement with a potential for future improvements. Garage doors were extended to allow access for larger vehicles. Several public schools in the area. The property is ideal for Collingwood house hunters allowing flexible move-in date. (id:63203)
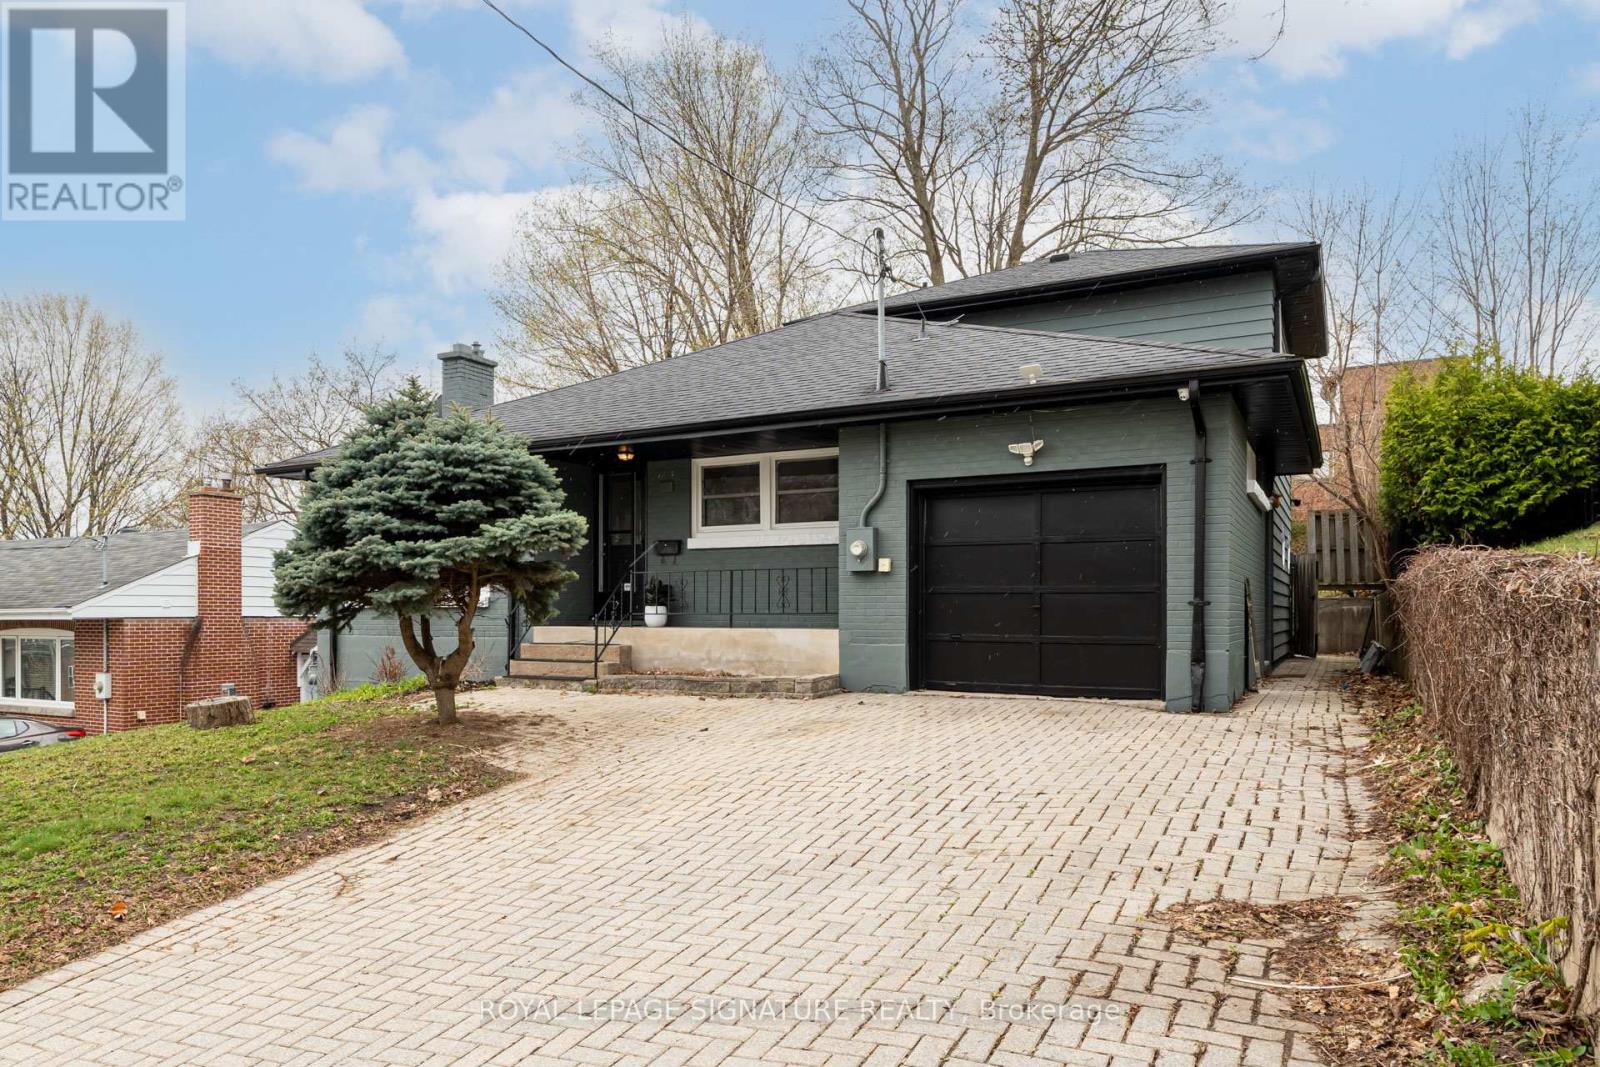
Main - 22 Drury Lane
Barrie, Ontario
Welcome To This Charming And Cozy Two Bedroom Home Located In The Heart Of Downtown Barrie. As You Enter, You'll Be Greeted By A Spacious Living And Dining Room That Is Perfect For Entertaining Guests Or Relaxing After A Long Day. The Large Windows Allow For Plenty Of Natural Light To Flood The Space, Creating A Warm And Inviting Atmosphere. With Its Unbeatable Location, This Home Is Perfect For Anyone Looking To Experience The Best That Downtown Barrie Has To Offer. (id:63203)
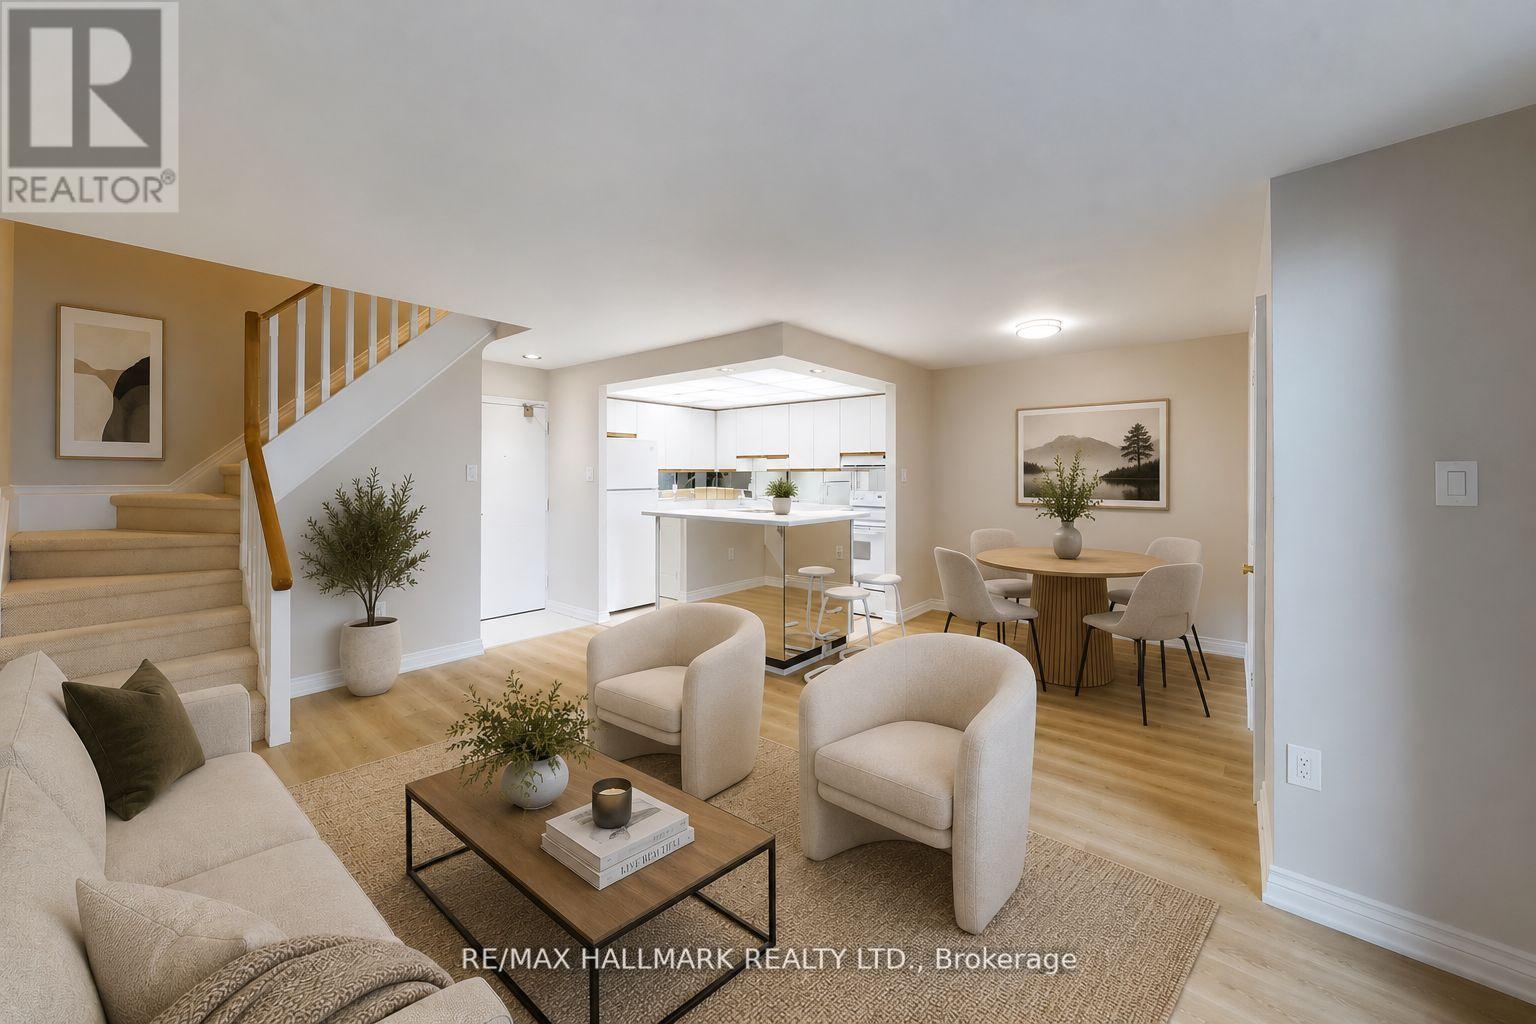
316 - 16 Elgin Street
Markham, Ontario
Location! Location! Location! Upgraded Two-Level Condo Apartment Offering Over 1000 Sqft & Two Private Balconies. Perfectly situated just steps from Yonge Street, this upgraded home combines functionality, comfort, and convenience with new flooring and fresh paint throughout. Step into the spacious main level featuring a bright kitchen with ample cabinetry, plenty of counter space, a centre island with breakfast bar, and existing appliances such as fridge, stove, and dishwasher. The open-concept living and dining area is ideal for entertaining, with a seamless walk-out to the main-level balcony. A versatile additional room on this floor offers flexibility as a home office, guest room, or bedroom. Upstairs, the primary suite boasts a large walk-in closet with custom organizers, a 4-piece ensuite with soaking tub and shower, and direct access to a private upper-level balcony. A dedicated laundry room with a full-sized washer and dryer completes the upper level. This unit includes underground parking conveniently located near the elevator. Maintenance fees cover most utilities including hydro, water, heat, cable TV, and internet, delivering excellent value. Residents have access to a range of building amenities including an indoor pool, sauna, recreation room, and visitor parking. Nestled in a prime Thornhill neighborhood, enjoy close proximity to Centrepoint Mall, top-rated schools, parks, public transit, and major highways, making commuting and daily living a breeze. Don't miss this fantastic opportunity to own a spacious condo in a highly sought-after area. **Some photos have been virtually staged. (id:63203)
20 Blackforest Drive
Richmond Hill, Ontario
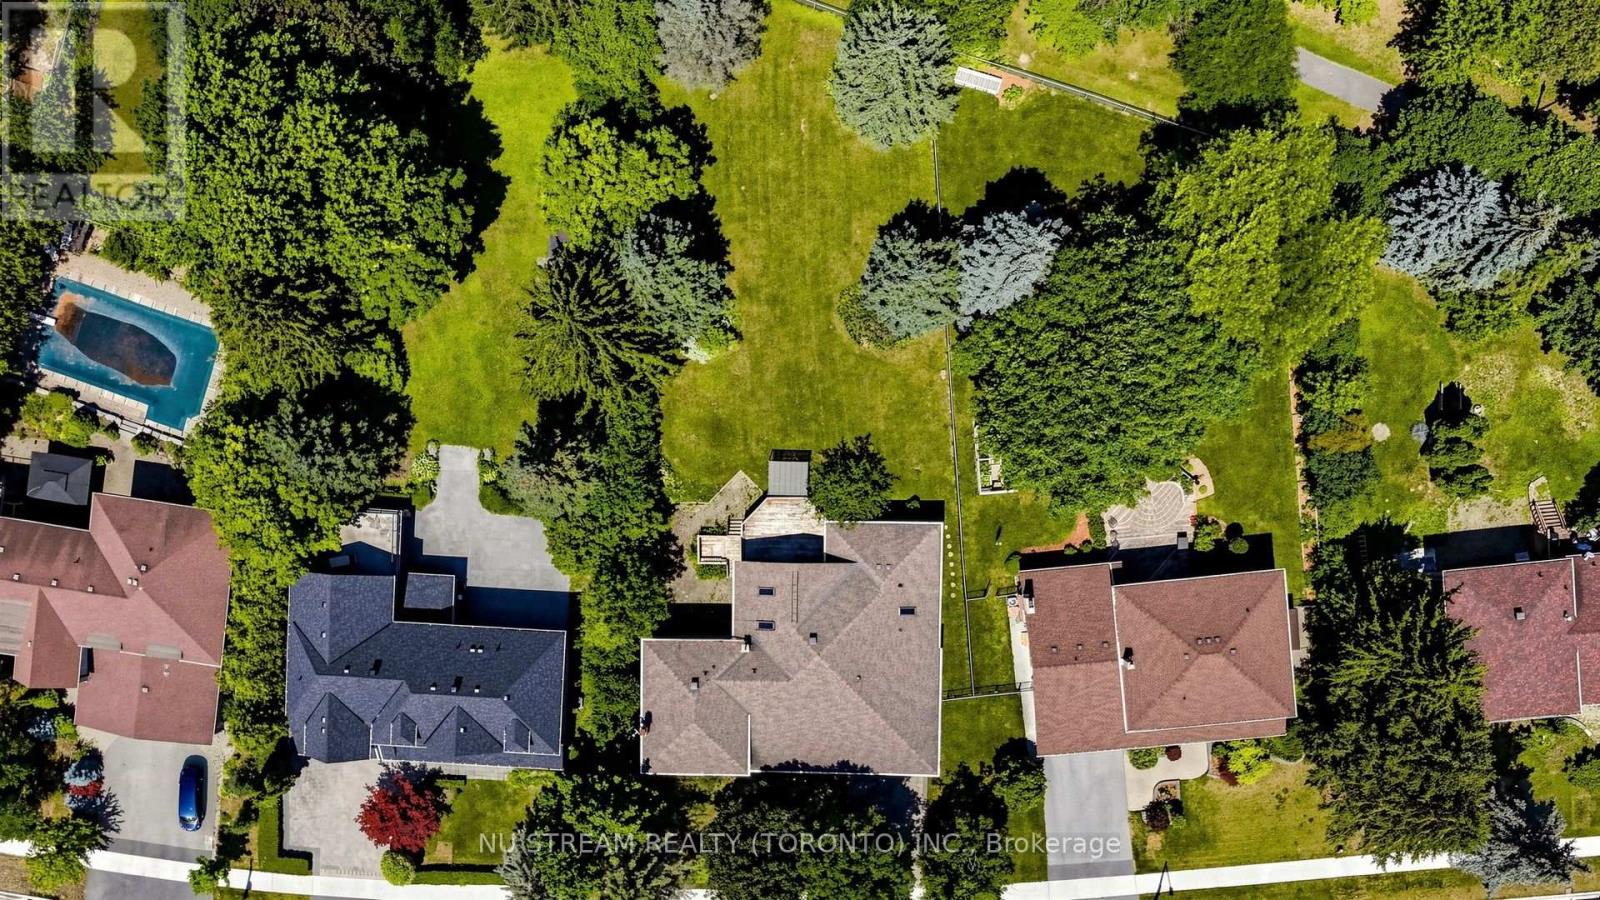
A Rare Land Opportunity In Prestigious Upper Richmond Hill! Exceptional approx. 90 x 226 Ft premium lot backing directly onto historic Willow Park, offering unmatched privacy, mature trees and a true estate setting. A perfect opportunity to live in, renovate, expand or build your dream luxury estate in one of Oak Ridges' most sought-after neighbourhoods. The existing side-split home features a dramatic great room with soaring cathedral ceiling, skylight, gas fireplace and French doors leading to a spacious deck overlooking the spectacular park-like backyard. Surrounded by luxury homes, this is an outstanding opportunity for end users, builders and investors seeking premium land with exceptional long-term value. (id:63203)
2505 - 195 Commerce Street
Vaughan, Ontario
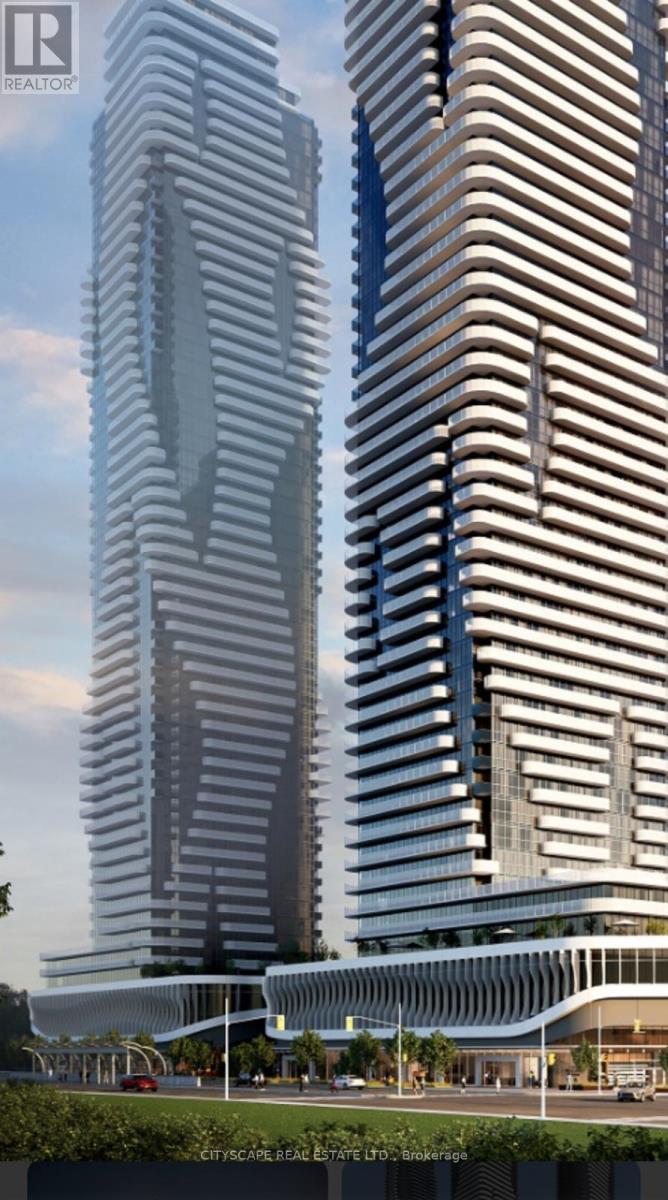
One Bedroom Condo in the Heart of Vaughan! Be the first to live in this stunning, modern unit featuring a bright, open-concept layout, floor-to-ceiling windows, and a sleek kitchen with stainless steel appliances, quartz countertops, and custom cabinetry. Enjoy breathtaking unobstructed views from your spacious balcony perfect for relaxing or entertaining. Just steps from Vaughan Metropolitan Subway Station, this master-planned community offers 70,000 sq. ft. of top-tier amenities, including a pool, basketball court, soccer field, kids playroom, music studio, and more. Surrounded by IKEA, Costco, Walmart, Cineplex, YMCA, and top dining, this vibrant neighborhood is set to become South Vaughans premier urban hub. Don't miss out! Available Immediately! Come check it out and fall in love. (id:63203)
1003 - 195 Commerce Street
Vaughan, Ontario
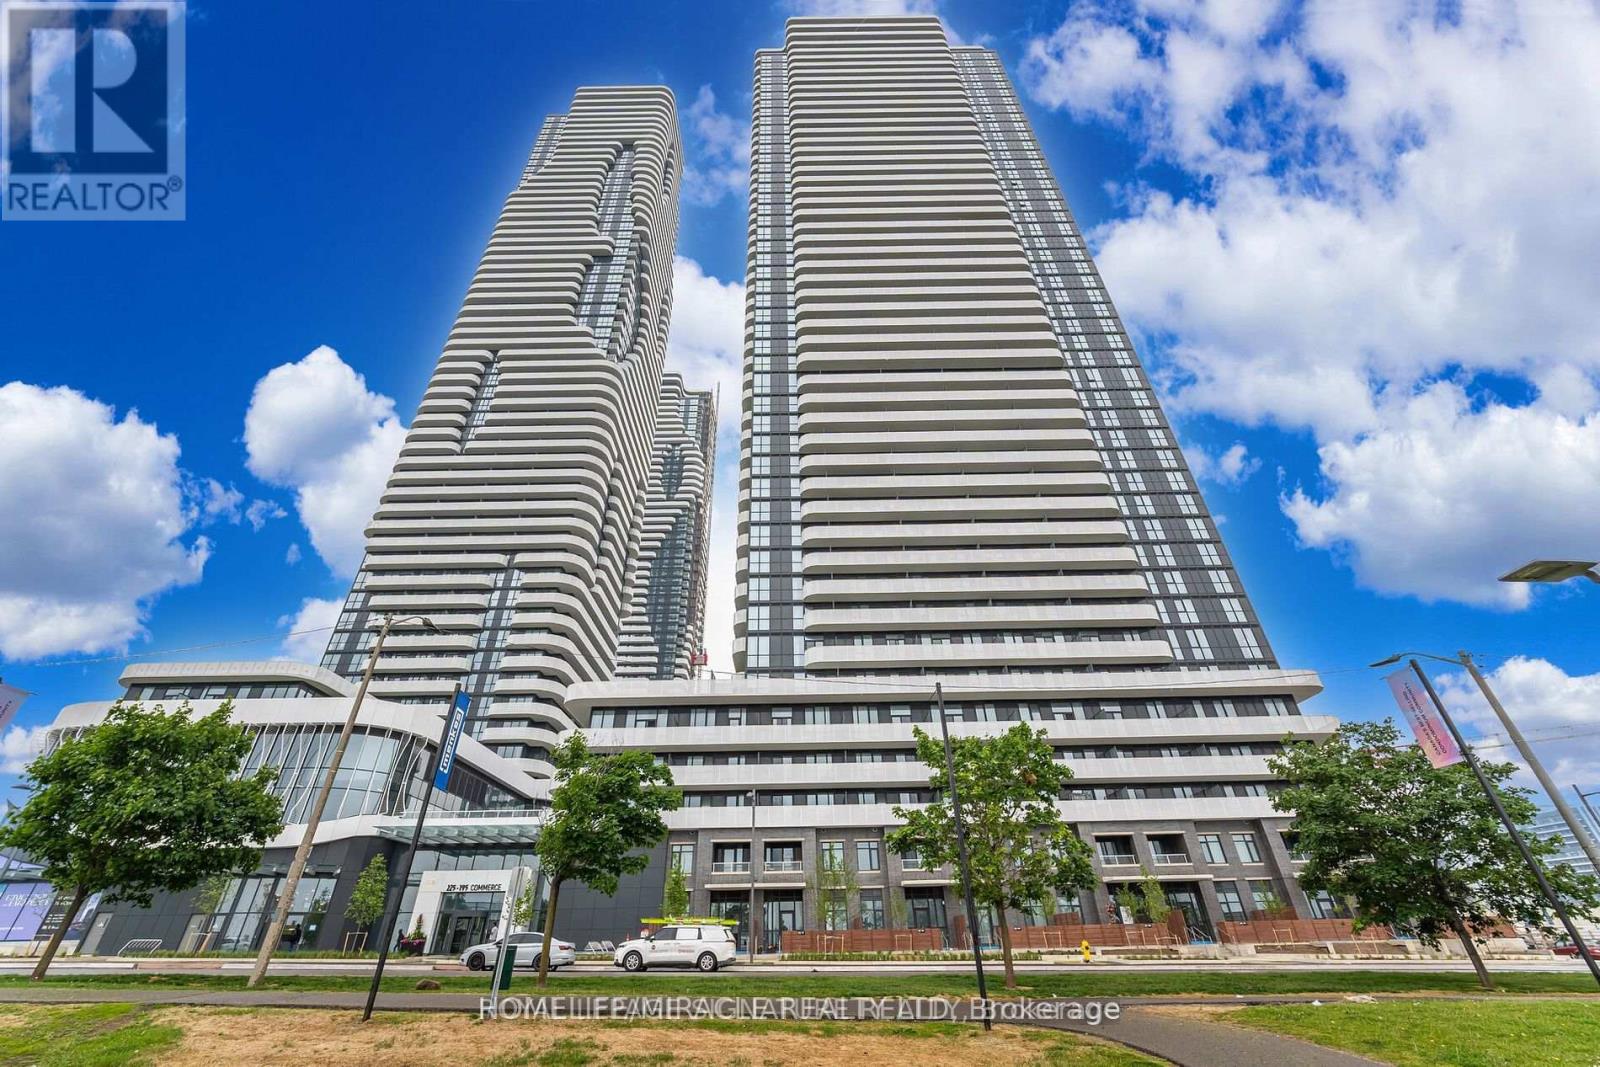
Experience modern living in this 2-bedroom 2 bathrooms condo in Vaughan Metropolitan Centre. With a bright, open-concept layout and floor-to-ceiling windows, natural light foods the space, creating a warm, inviting vibe. Step out onto the spacious balcony for stunning, unobstructed views ideal for relaxing or entertaining. Located steps from Vaughan Metropolitan Subway Station, this home offers unbeatable convenience. Be among the first to enjoy a master-planned community with 70,000 sqft of amenities, including a swimming pool, basketball court, soccer field, kids' playroom, music studio, farmers' market, and more. Minutes away, you'll find exceptional shopping and entertainment options like IKEA, Costco, Walmart, Cineplex, YMCA, and a variety of restaurants. Don't miss this incredible opportunity to live in the heart of it all. (id:63203)
56 Winchester Lane
Richmond Hill, Ontario
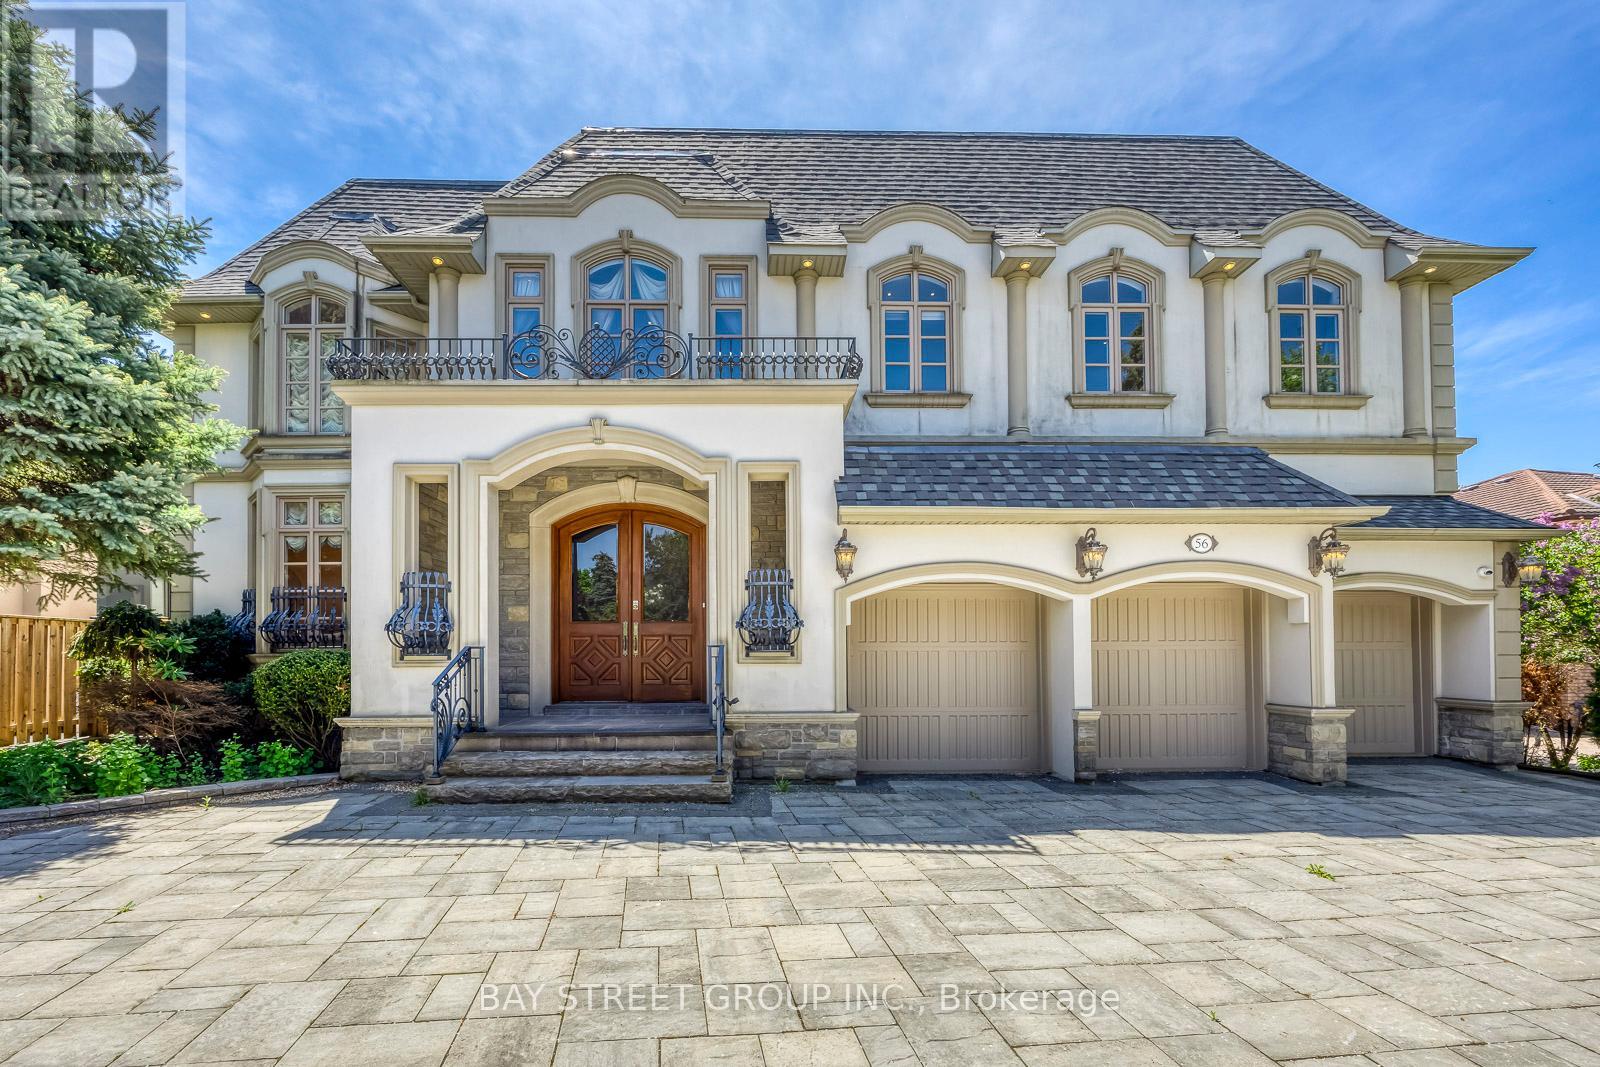
Welcome To 56 Winchester Lane - An Extraordinary Custom-Built Estate In The Heart Of Prestigious South Richvale, Richmond Hill's Most Coveted Luxury Enclave At Yonge & Hwy 7! A Rare Opportunity To Own Over 8,000 Sq Ft Of Exquisitely Crafted Living Space On A 72 x 151 Ft South-Facing Lot! | KEY HIGHLIGHTS: 6+1 Bedrooms | 8 Bathrooms | 3-Car Built-In Garage | Circular Driveway (13 Total Parking) | 1+1 Kitchens | Finished Walk-Out Basement With Apartment Potential | South-Facing Resort-Style Backyard | MAIN LEVEL: Grand limestone-floored foyer opens to a soaring cathedral living room with wrought-iron staircase. 10-ft ceilings throughout. Chef's dream kitchen with granite counters, premium cabinetry & breakfast area walk-out to deck. Formal dining room, family room overlooking pool, fully appointed home office with built-in bookcases - all with rich hardwood floors. | UPPER LEVEL: 9-ft ceilings throughout. Sumptuous primary suite with sitting room, his-and-hers walk-in closets & private terrace overlooking the backyard. Each additional bedroom features ensuite bath & ample closet space. | LOWER LEVEL: Finished walk-out with recreation room, media area & fitness zone. Second kitchen for in-law or nanny suite potential. | RESORT BACKYARD: Large inground pool with poolside cabana | Hot Tub | Outdoor Bar | Interlocked Patio & Manicured Gardens | South Exposure For Maximum Sun All Day! | PREMIUM INCLUSIONS: Sub-Zero Fridge | Viking 8-Burner Stove | Miele Oven, Dishwasher & Warmer | Sauna | EV Charger | Sprinkler System | Water Purifier & Treatment | Air Exchanger | All Custom Light Fixtures & Window Coverings. | LOCATION: Steps to top-ranked schools, parks, shopping & transit. Minutes to Hwy 404/407. A True Trophy Estate - Timeless Elegance Meets Modern Luxury. Don't Miss This Rare Gem! (id:63203)
290 Liberty Street N
Clarington, Ontario
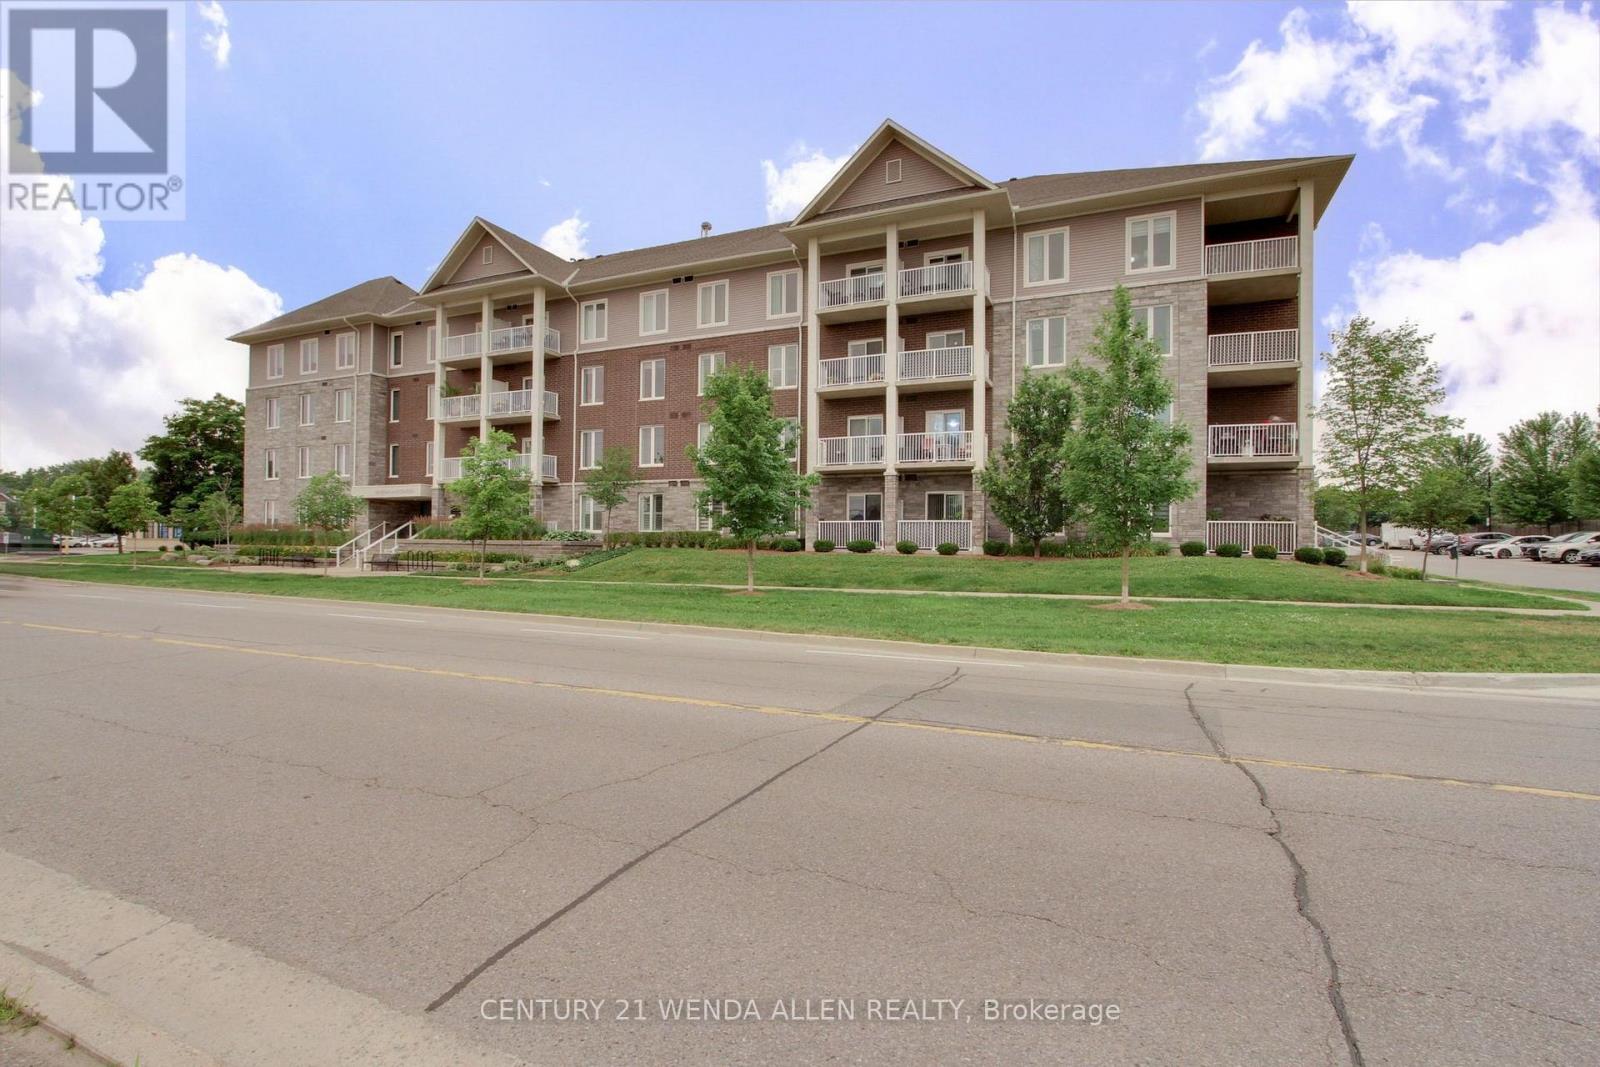
Without A Doubt This Is One Of The Best Condos in Bowmanville! The Open Concept Layout Features An Ultra-Modern Kitchen, Dining And Living Area That Opens To A Large Private Balcony with Beautiful Skyline View. The 1-Bedroom Suite Has A Generous Walk-In Closet, A Full 4-Piece Bathroom, And A Convenient Ensuite Laundry. Perfectly Located In A Family-Friendly Neighbourhood, This 6-Year-Old Building Is Surrounded By Shopping, Dining, Parks, And All The Amenities You Need. It Has Fantastic Easy Access to Highway 407 and just Minutes To Highway 401. The Building Offers Incredible Amenities, Including A Huge Entertainment Room And Full Kitchen With Billiards & Movie Lounge. Plus A Fully Equipped Gym. Don't Miss Seeing The Walk-out To The Very Welcoming, Beautifully Landscaped Outdoor Seating Area Which Includes A Play Area For Children or Grandchildren! This Condo Truly Has It All! Style, Location, Amenities, Easy Access Offering A Superb Lifestyle! (id:63203)
5 Park Place Lane
Clarington, Ontario
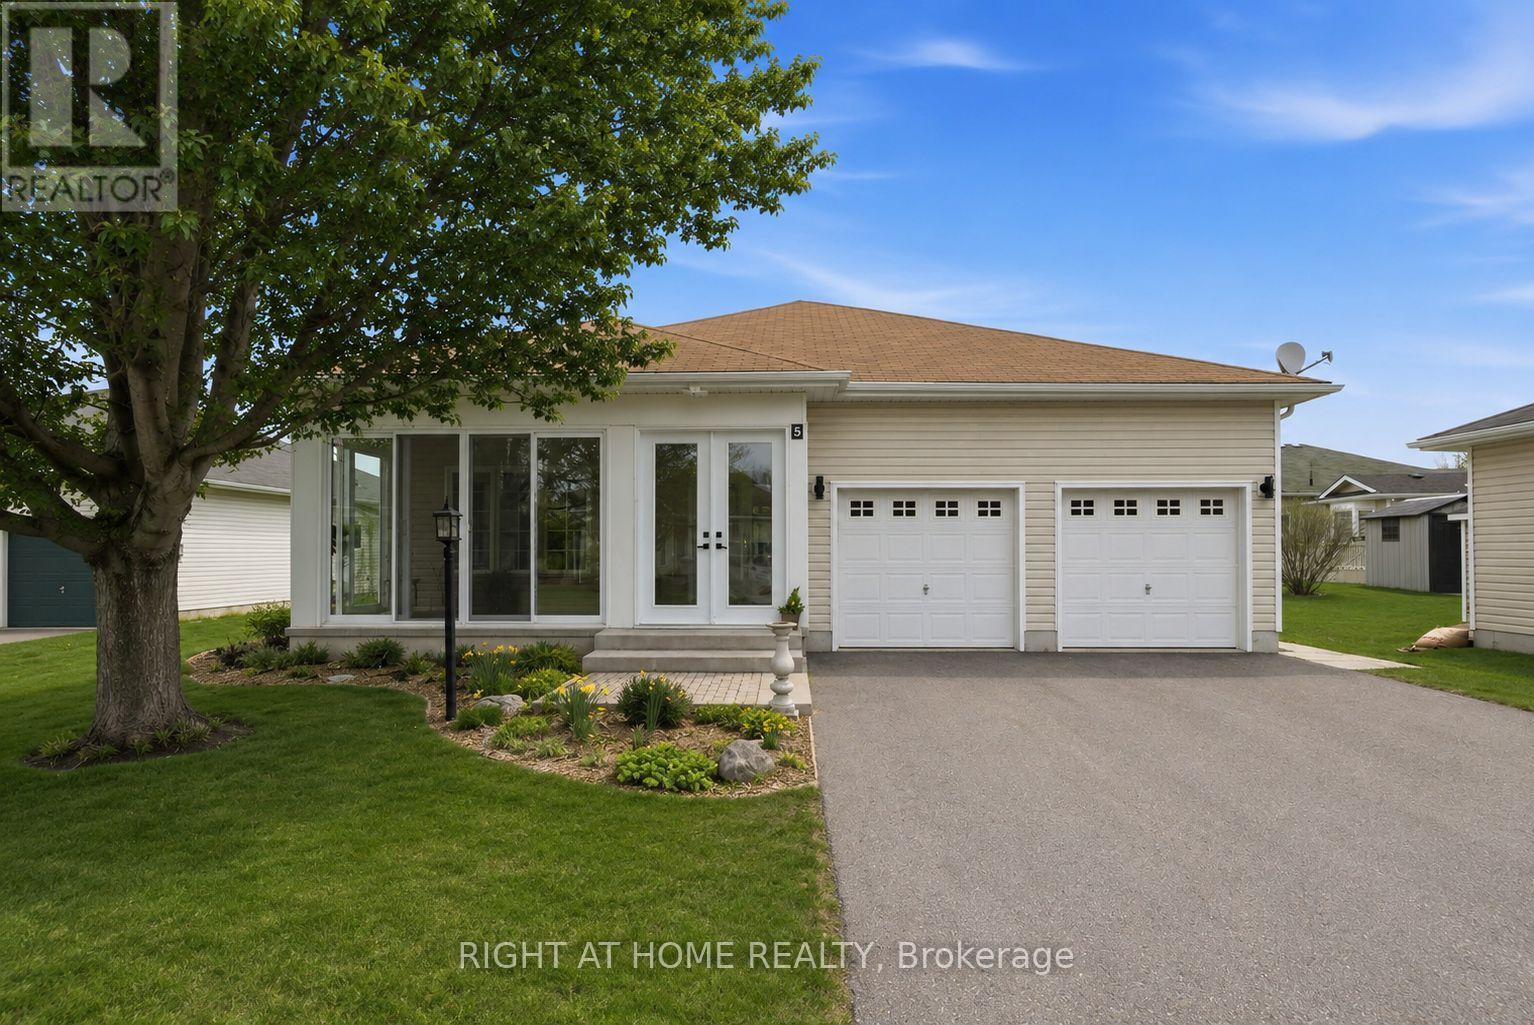
Welcome to 5 Park Place Lane in the highly desirable west end of Wilmot Creek, Durham Region's premier adult lifestyle community on the shores of Lake Ontario. Just steps from the waterfront, this rarely offered bungalow offers the perfect blend of comfort, space, and location. Offering approximately 1,500 sqft. above grade, this meticulously maintained home impresses with its double car garage, private double driveway, beautifully landscaped gardens, and inviting enclosed front porch-ideal for enjoying your morning coffee or relaxing in the evening. Inside, the bright open-concept layout features soaring 9-foot ceilings, oversized windows, and hardwood flooring throughout the spacious great room. The well-appointed kitchen offers ample cabinetry, generous counter space, and a pantry, flowing seamlessly into the living area, making it perfect for entertaining. A walkout leads to the large patio and sunny backyard. The home features two generous size bedrooms and two full bathrooms, including a spacious primary suite with a walk-in closet and private ensuite. The oversized main-floor laundry room provides direct access to the garage and serves as a convenient second entrance. A rare full, partially finished basement adds exceptional flexibility with a 2-piece bathroom and kitchenette, making it ideal for guests, hobbies, a recreation room, or additional living space. Residents enjoy outstanding amenities including a 9-hole golf course, indoor and outdoor pools, fitness centre, sauna, shuffleboard, woodworking shop, community halls, recreation facilities, and a vibrant calendar of social activities. Experience relaxed lakeside living in one of Durham Region's most sought-after adult lifestyle communities. (id:63203)
510 - 1328 Birchmount Road
Toronto, Ontario
Welcome to Suite 510 at 1328 Birchmount Rd, a bright and spacious 2-bedroom + den, 2-bathroom condominium offering approximately 1,046 sq. ft. of comfortable living space. This well-designed, south-facing suite features 9-foot ceilings, laminate flooring throughout, and large windows that fill the home with natural light.The functional open-concept layout is ideal for everyday living and entertaining. The modern kitchen is equipped with granite countertops, stainless steel appliances, and ample cabinetry.The versatile den is perfect for a home office, study, or guest space, while the thoughtfully designed floor plan places both bedrooms and bathrooms together, creating a private and comfortable sleeping area. Enjoy your own private south-facing balcony, perfect for morning coffee or relaxing after along day.One parking space is included. Residents enjoy excellent building amenities, including an indoor swimming pool, fitness centre, party room, visitor parking, and more.Conveniently located with TTC at your doorstep, direct transit to Warden Subway Station, easyaccess to Highway 401, and close to Food Basics, Arz Fine Foods, Shoppers Drug Mart, restaurants, parks, schools, and other everyday amenities. An excellent opportunity forprofessionals, couples, or small families seeking a spacious condo in a highly connected Toronto neighbourhood. (id:63203)
Ph#3603 - 70 Town Centre Court
Toronto, Ontario
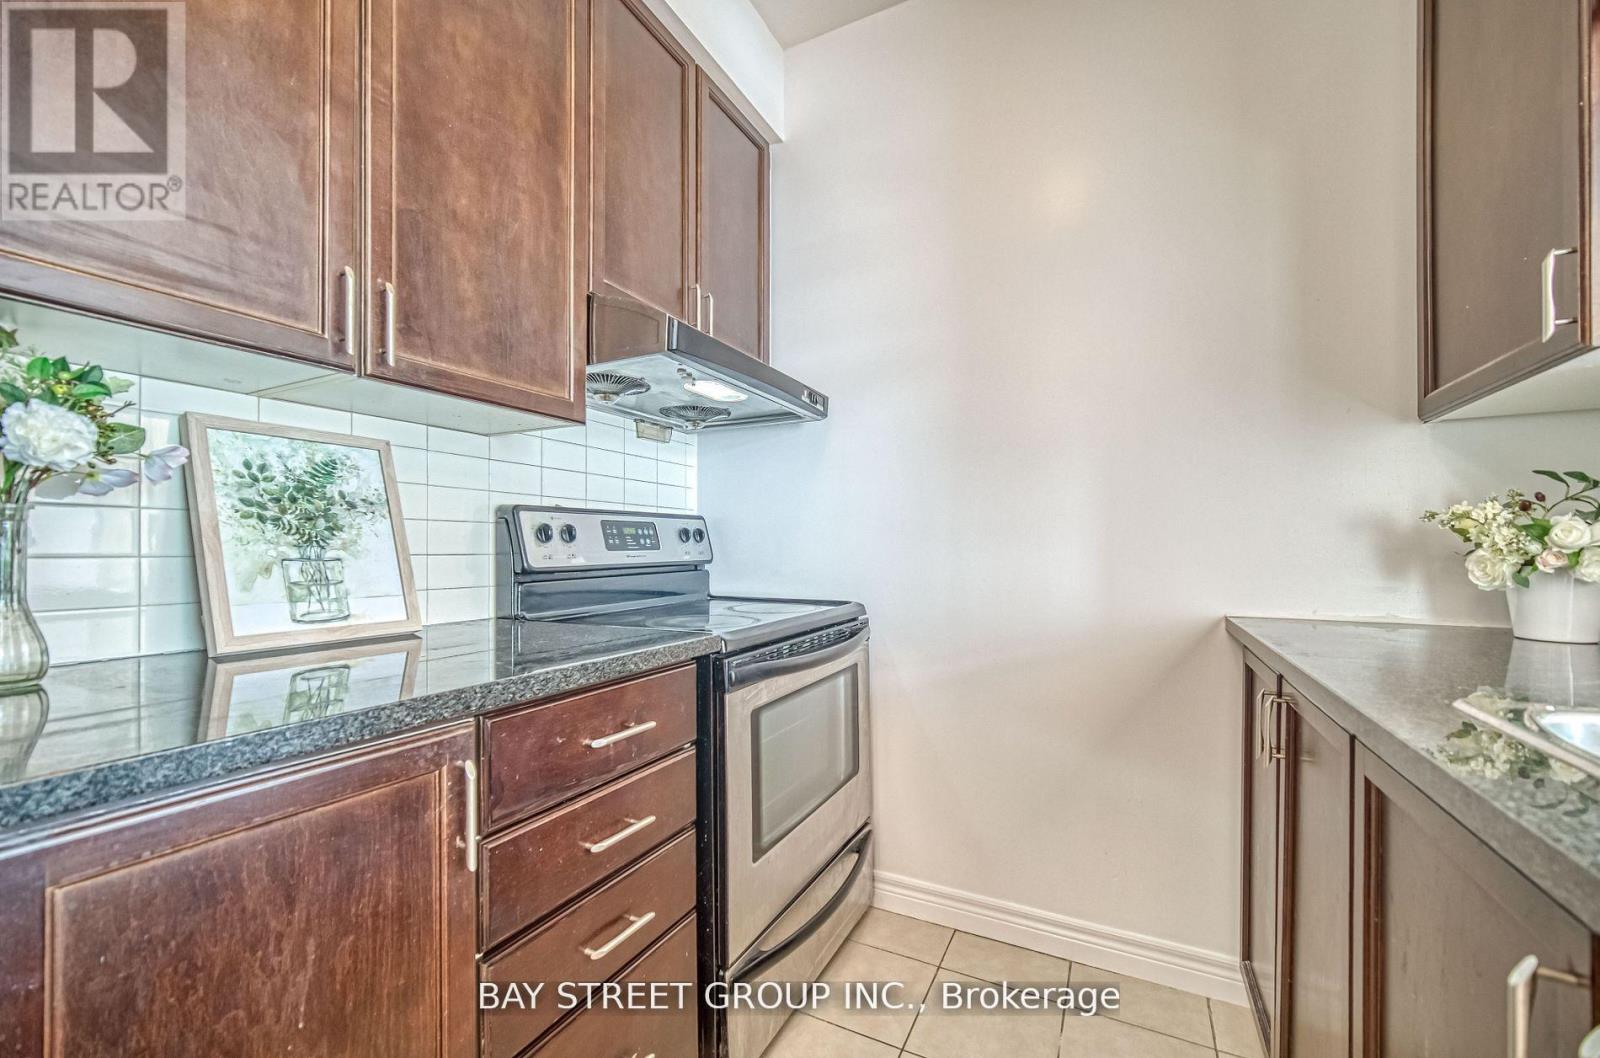
Welcome To 70 Town Centre Crt. Rare South Penthouse facing Unit With 2 Bedroom, 2 Bath Suite. 890 Sft With lots of sunshine. Very Bright And Functional Layout. This Suite is Freshly Painted, New Light Fixtures, Bright and Spacious with a Great Layout and No Wasted Sq Footage. Stainless Steel Appliances in the Kitchen, Modern Kitchen With Counter Top And Back Splash. Great Location, Right beside the Scarborough Town Centre, Public Transit, Hwy 401, Parks, Restaurants, Foody mart and Much Much More! Comes With 1 Parking and 2 Lockers. All this in a premier Scarborough Town Centre location, steps from shopping, dining, entertainment, and transit. Whether you're hosting friends, soaking in the views, or simply enjoying the luxurious comforts of home, this penthouse offers a lifestyle like no other. Don't miss this rare opportunity to call this penthouse home! **EXTRAS** 24hr concierge, gym, yoga rm, party rm, theatre, games rm, guest suites, car wash, & plenty of underground visitor parking. Steps to Scarborough town centre, IKEA, Cineplex, YMCA, Restos, parks, grocers & commuter-friendly with quick access to TTC, & HWY 401. (id:63203)