

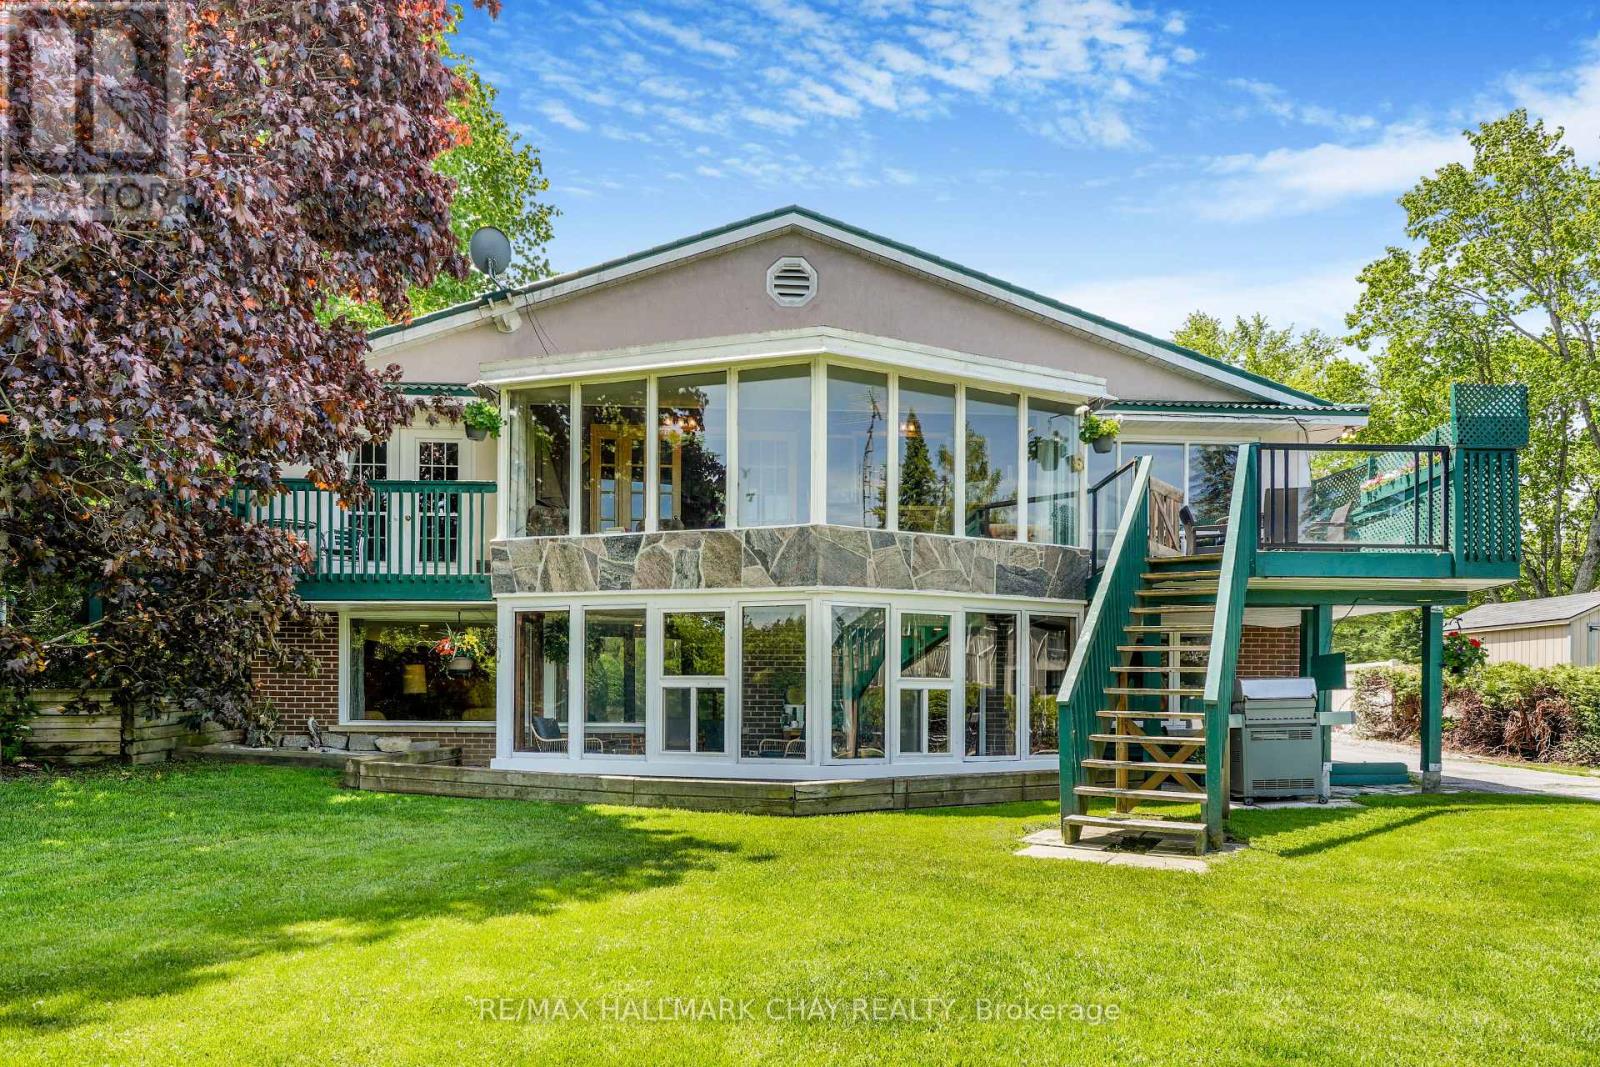
4108 Canal Road
Severn, Ontario
Nestled along the shores of the Severn River on the renowned Trent-Severn Waterway, this custom-built bungalow offers an exceptional waterfront lifestyle with gorgeous unobstructed water views and peaceful natural surroundings. Enjoy deep water off the private dock ideal for swimming, boating, fishing, and endless summer enjoyment. Built in 1977, this solid brick and stucco home with steel roof offers approximately 1,300 sq. ft. on the main floor plus a fully finished lower level. Nearly every principal room captures beautiful water views, including the spacious living room with propane fireplace, formal dining room, kitchen, and bright four-season sunroom with walkout to the waterside deck.The primary bedroom overlooks the river and features its own walkout to a private waterside deck, direct access to the main 4-piece bath with soaker tub, and adjoining dressing room with built-in closets. A second bedroom completes the main floor.The lower level offers tremendous additional living space with a massive family room featuring a stunning fieldstone propane fireplace, two additional bedrooms, 4-piece bathroom, laundry/utility room, and a second sunroom with walkout to the waterfront.A rare bonus is the detached dry boathouse/workshop complete with hydro panel and wood-burning fireplace - ideal for hobbies, entertaining, or future creative use.Lovingly maintained and exceptionally clean, this home offers incredible potential to modernize and transform into a spectacular open-concept waterfront retreat. Conveniently located with easy access to Highway 11 for commuting north or south while enjoying the peace and beauty of year-round waterfront living. Minutes to Orillia amenities, golf, marinas, trails, and endless recreation along one of Ontario's most iconic waterway systems. Make your dreams come true this summer!! (id:63203)
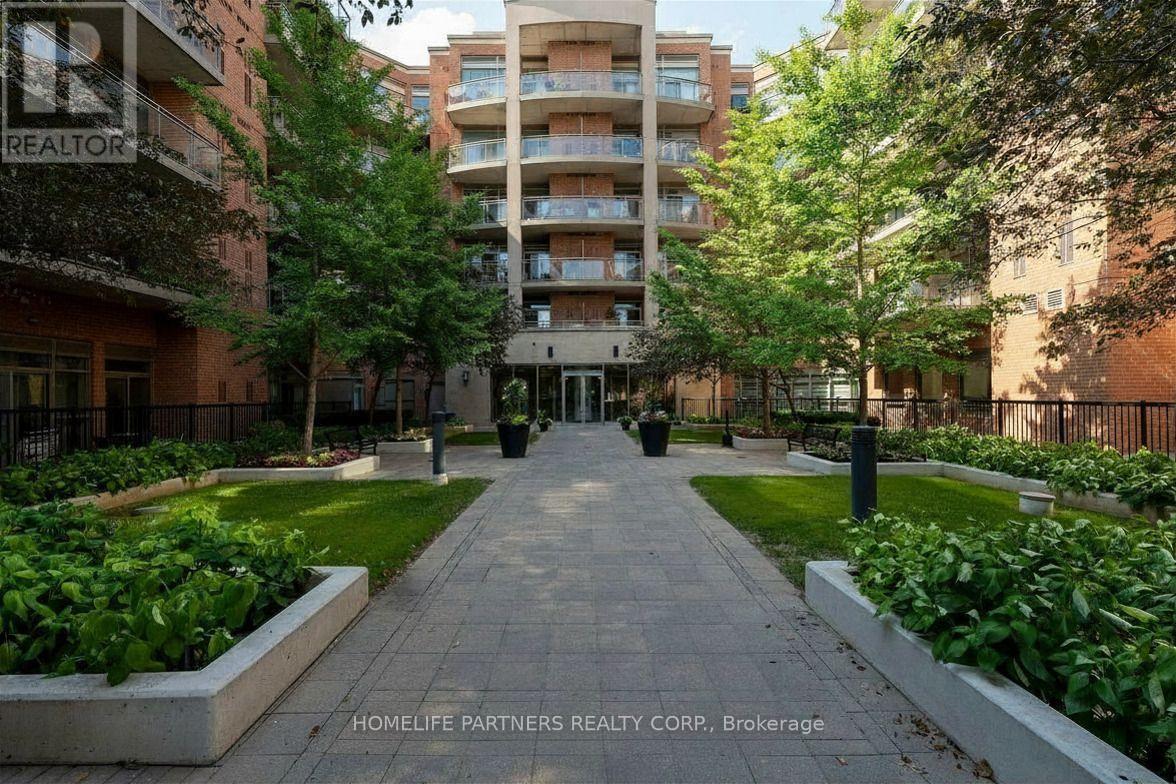
A33 - 281 Woodbridge Avenue
Vaughan, Ontario
Serene and Spacious! Luxury Living with Soaring 10ft Ceilings. Incredible 1 Bed + Den Suite at The Renaissance Court in Market Lane! This Amazing Unit comes equipped with an Upgraded Kitchen, Exceptional Appliances, and an Upgraded Bathroom with Custom Shower. Stacked Washer and Dryer are Smart ThinkQ Appliances. Primary Bedroom has Custom Closet Organizers and a Walkout to Enjoy the Patio. 2 Walkouts to the 120 Sq.Ft. Patio with Gas Bbq Hookup and Perfect Greenery. For your utter most convenience, please note; Parking spot is close to the Entrance & Storage Locker is across the Hall from the suite. Take advantage of the area and walk around the corner to Market Lane with all your Shops and Restaurants. You Will Not Be Disappointed!!! (id:63203)
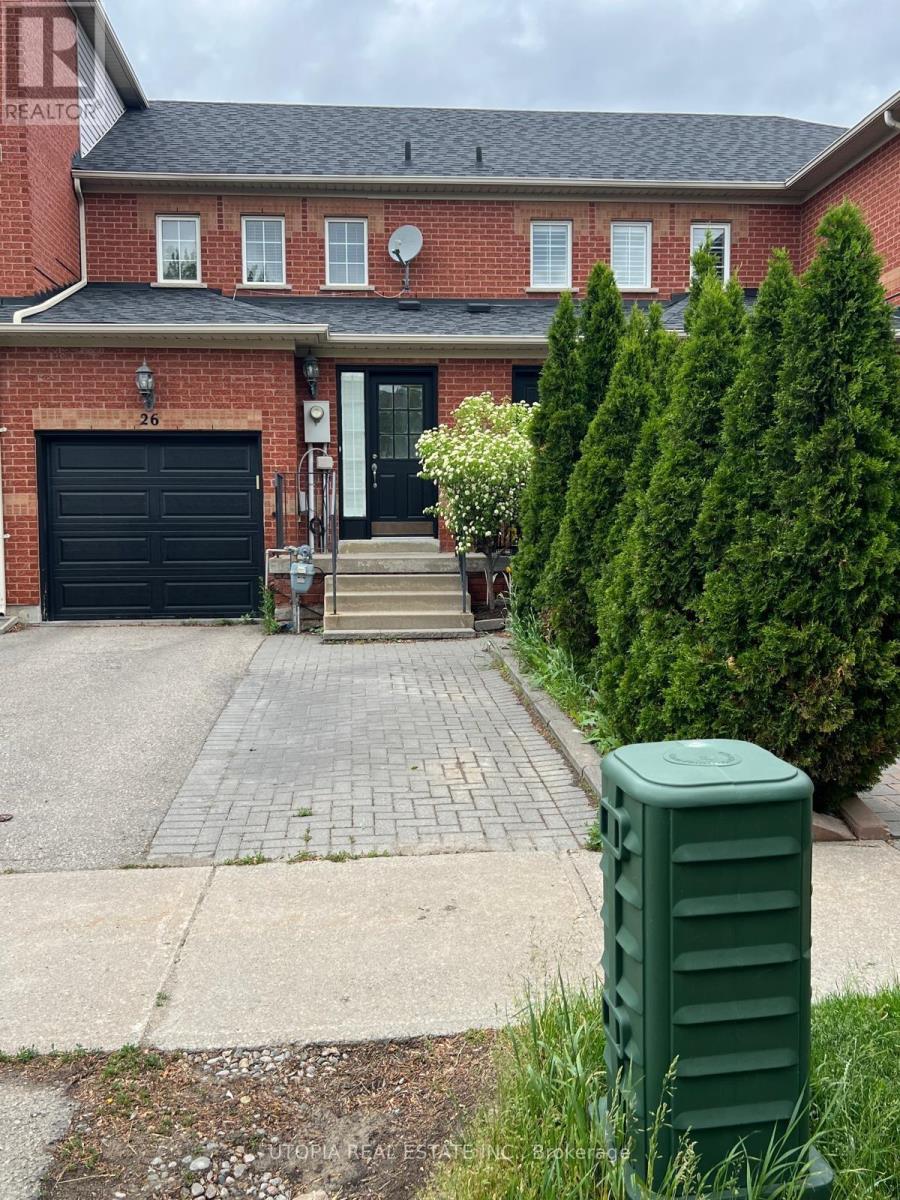
26 Lucena Crescent
Vaughan, Ontario
Freehold Town House Overlooking School And Park! Open Concept. Mint condition. Recently renovated basement with full washroom and maybe used as a Studio apartment. Shows Well. Close To All Amenities, Schools, Transit, Shopping, Wonderland. (id:63203)
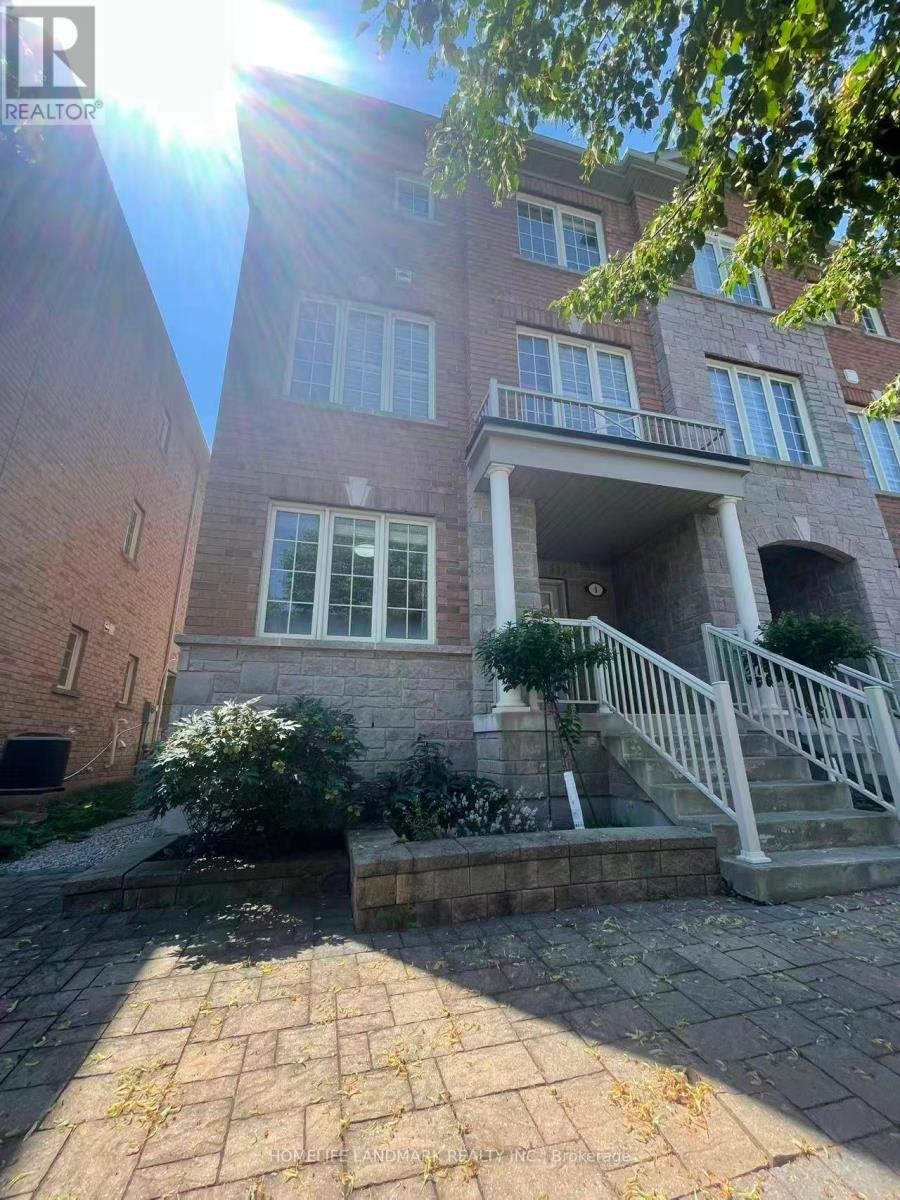
9 Garden Trail Road
Markham, Ontario
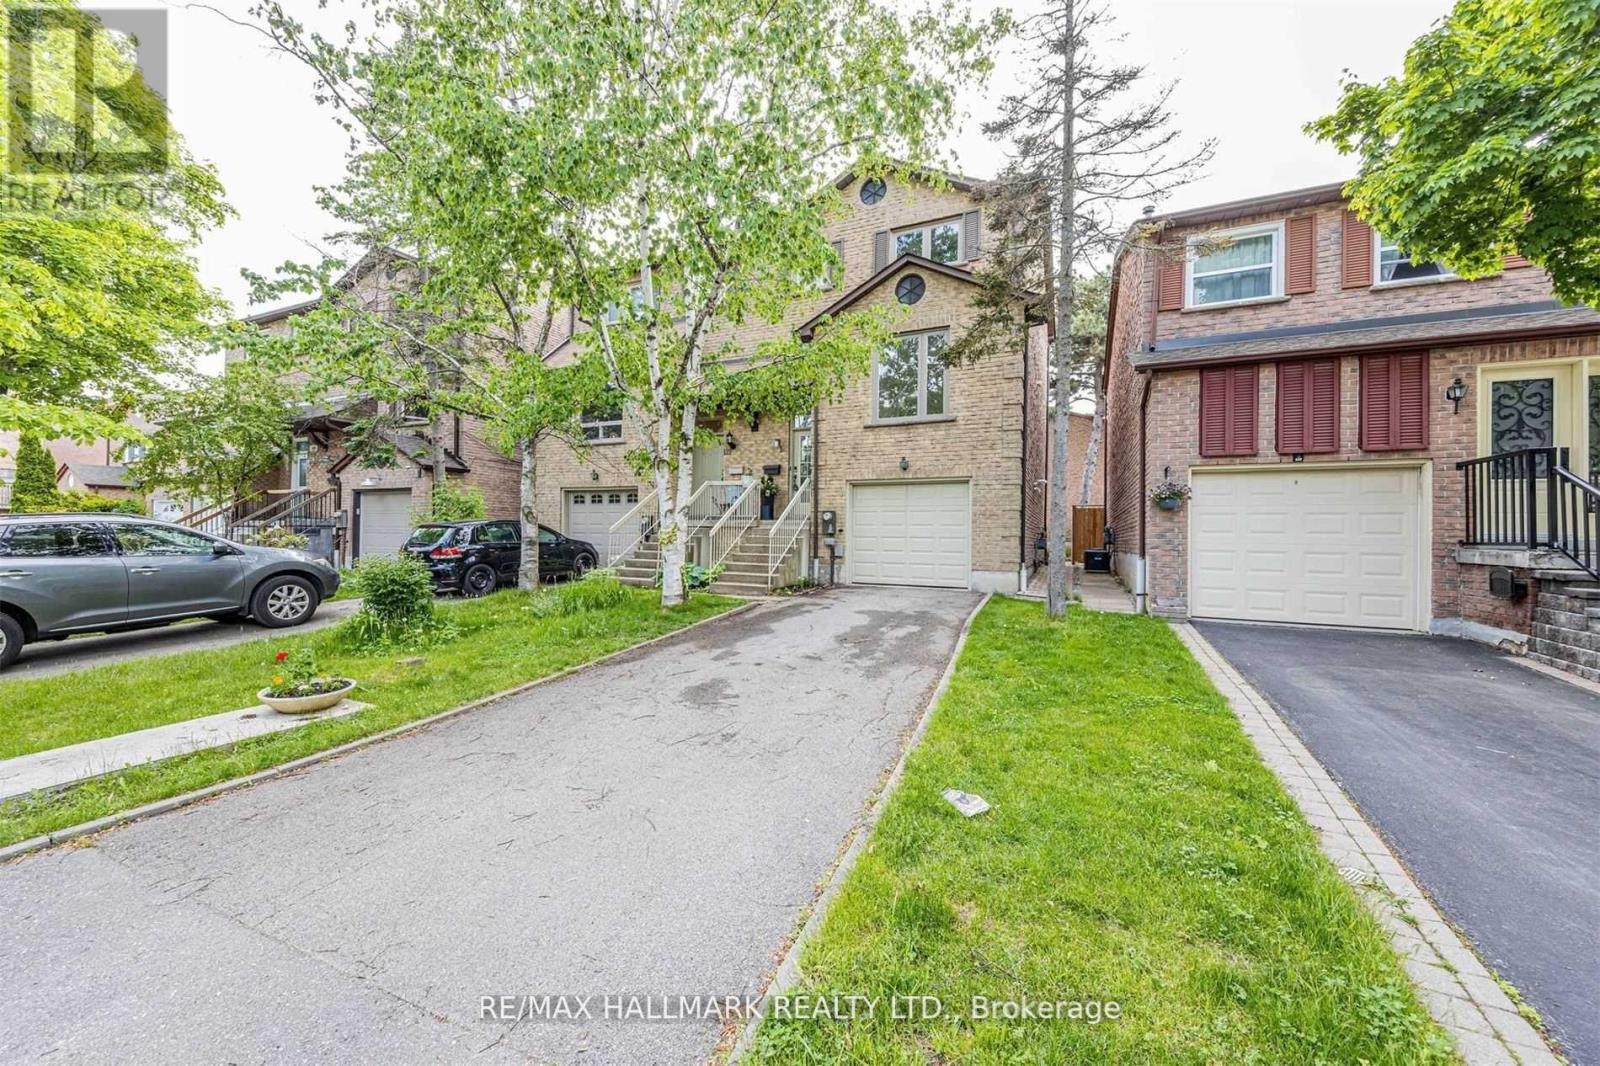
Bright, Quiet & Impeccably Upgraded 3-Storey Semi-Detached Home In The Prestigious Cornell Community! This Beautifully Maintained Residence Showcases Exceptional Craftsmanship And Designer Finishes Throughout. Featuring A Rare Main Floor 2nd Primary Bedroom Complete With A Private 3-Piece Ensuite, Offering Outstanding Flexibility For Multi-Generational Living, Guests Or A Home Office. The Sun-Filled Second Level Boasts 9-Ft Ceilings, An Elegant Open-Concept Layout, And A Gourmet Kitchen With A Large Centre Island, Quartz Countertops, Stainless Steel Appliances And Abundant Cabinetry. The Spacious Living And Dining Areas Are Enhanced By A Stunning Custom Feature Wall, Creating A Sophisticated Space For Everyday Living And Entertaining. An Additional Oversized Family Room Provides The Perfect Retreat For Relaxation. Enjoy Numerous Premium Upgrades Including Professionally Renovated Bathrooms, Designer Finishes, Extensive Pot Lights Throughout, Custom Details And Quality Workmanship That Truly Set This Home Apart. Outside, The Property Features An Extra-Long 47+ Ft Driveway Offering Ample Parking, While The Prime Location Is Just Steps To The Scenic Pond And Walking Trails. Conveniently Located Near Top-Rated Schools, Parks, Markville Mall, Markham Stouffville Hospital, Public Transit, GO Station, Highway 407 ETR. Utilities Are Extra. (id:63203)
Main - 131 Cottonwood Court
Markham, Ontario
Successfully leased in a quiet, family-oriented Markham neighbourhood, this well-maintained main-level residence attracted strong interest for its functional layout and comfortable living space. Featuring bright principal rooms, a sun-filled living and dining area, and a well-designed kitchen with ample cabinetry, the home offered both practicality and everyday comfort. Generously sized bedrooms and abundant natural light throughout enhanced the overall appeal. Ideally located close to top-rated schools, parks, transit, and major amenities, this property presented a compelling leasing opportunity in a highly desirable community. (id:63203)
24 Coburn Crescent
New Tecumseth, Ontario
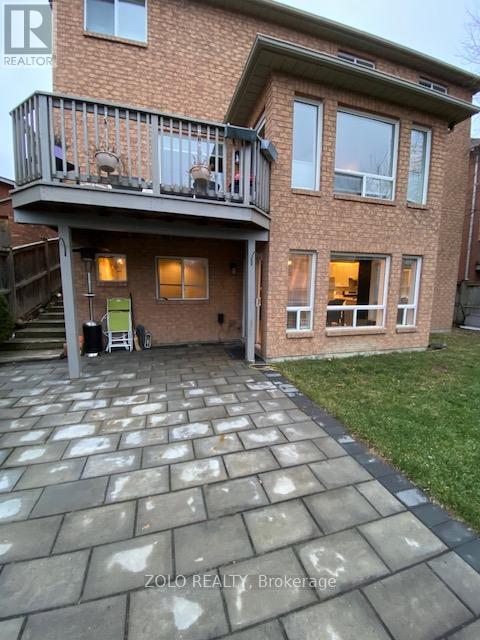
Bright & Spacious W/O 2Bdm Basement Apartment Available In The Heart Of Beeton, New Tecumseth. 15 Minutes To Hwy 400 And Town Of Bradford, Aliston & Tottenham. Quite Residential Area, Full Open Kitchen With Living /Dining Room W/O To Huge Fenced Backyard With Patio. Spacious Bathroom With Soaker Tub And Shower. Cold Storage. Close To Public Transportation & Schools. (id:63203)
211 - 11 Oneida Crescent
Richmond Hill, Ontario
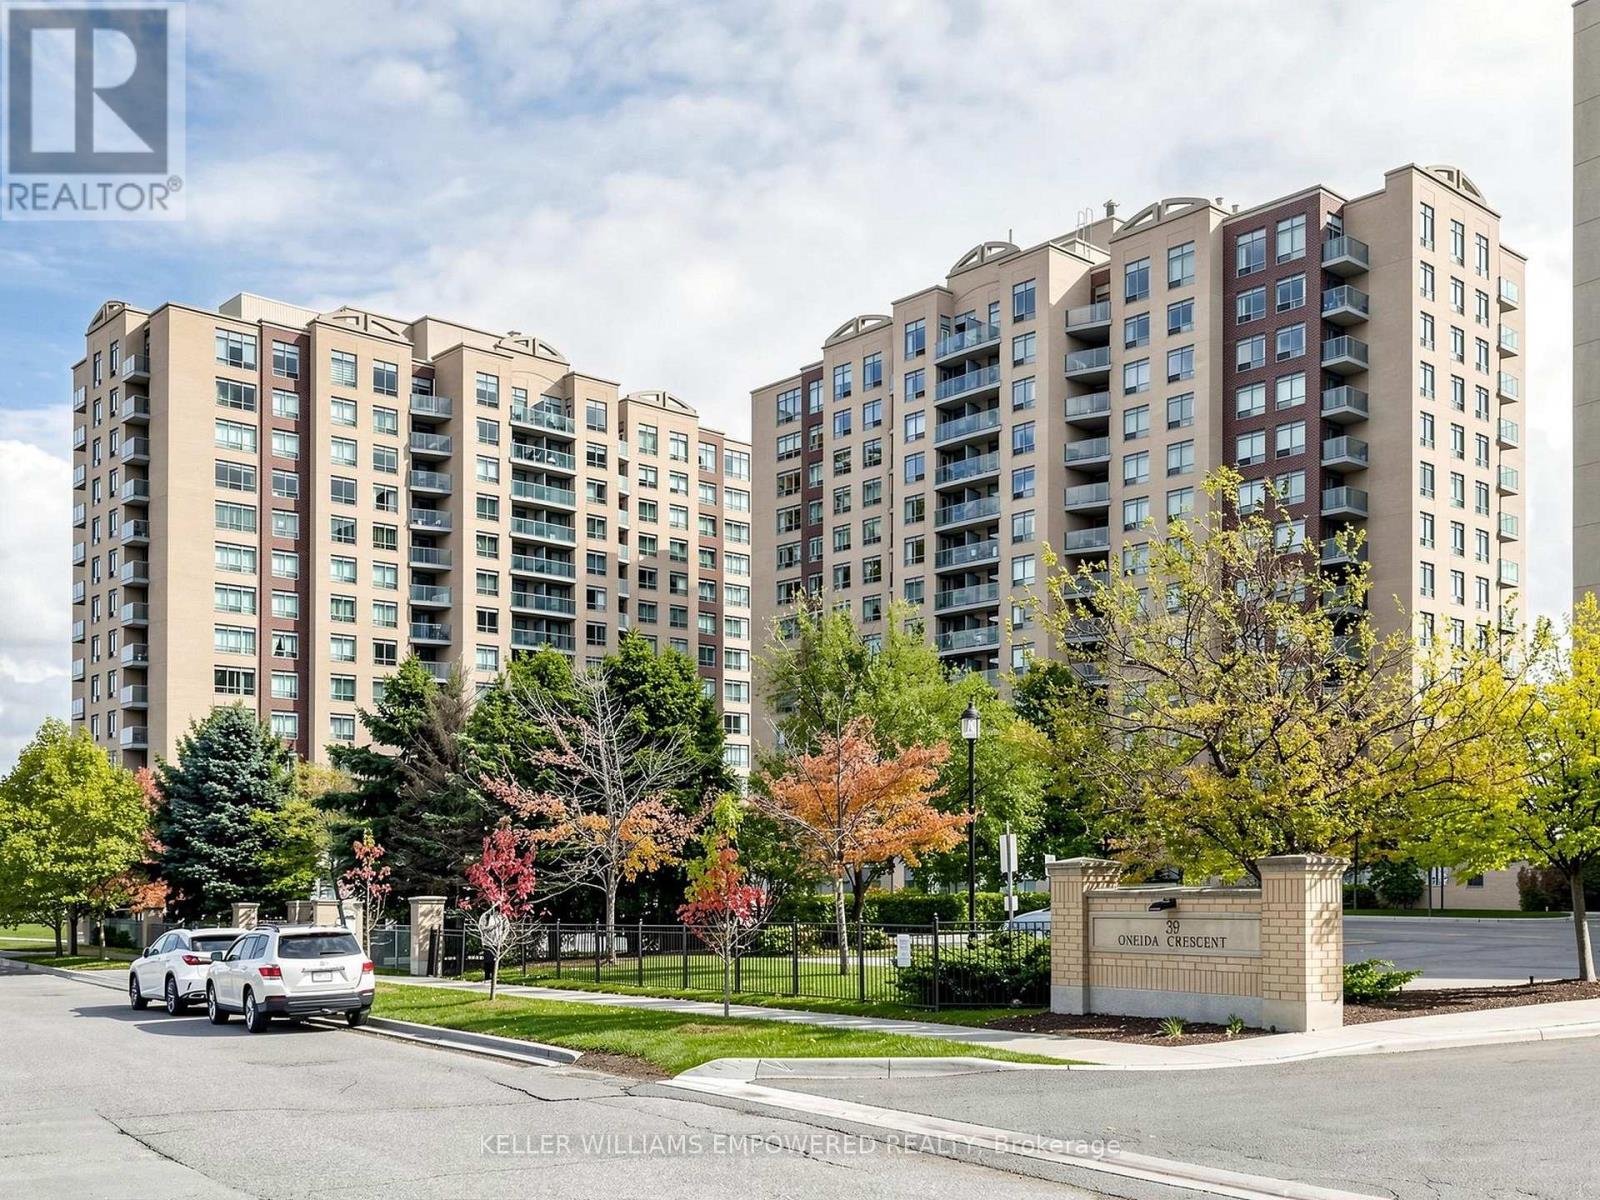
Welcome to this bright and spacious corner suite in the heart of Richmond Hill's highly desirable Langstaff community. Offering a functional and well-designed layout, this well-maintained residence is filled with natural light from its large windows and features an open-concept living and dining area with hardwood flooring, creating an inviting space for everyday living and entertaining. The kitchen is thoughtfully designed with ceramic tile flooring, laminate countertops, a tile backsplash, a stainless steel double sink, General Electric appliances, and a breakfast area with a walk-out to a private south-west-facing balcony - an ideal place to enjoy your morning coffee or unwind at the end of the day. The spacious primary retreat features a walk-in closet and a private 4-piece ensuite with a bathtub and shower combination finished with floor-to-ceiling tile. A generously sized second bedroom offers a large closet and flexibility for guests, a home office, or additional living space. A separate 3-piece main bathroom with a glass-enclosed shower and in-suite laundry with a stacked General Electric washer and dryer add to the home's everyday convenience. Residents enjoy an exceptional selection of building amenities, including a concierge, security guard, fitness centre, guest suites, visitor parking, parking garage, and an on-site car wash. Situated in one of Richmond Hill's most connected neighbourhoods, you'll be just steps from Yonge Street, Langstaff GO Station, Richmond Hill Centre VIVA Terminal, restaurants, shopping, theatres, and Red Maple Park, with quick access to Highways 407 and 404 for effortless commuting throughout the GTA. Rent includes heat, hydro, water, central air conditioning, cable TV, parking, building insurance, and common elements, offering outstanding value in a prime location. (id:63203)
A502 - 9763 Markham Road
Markham, Ontario
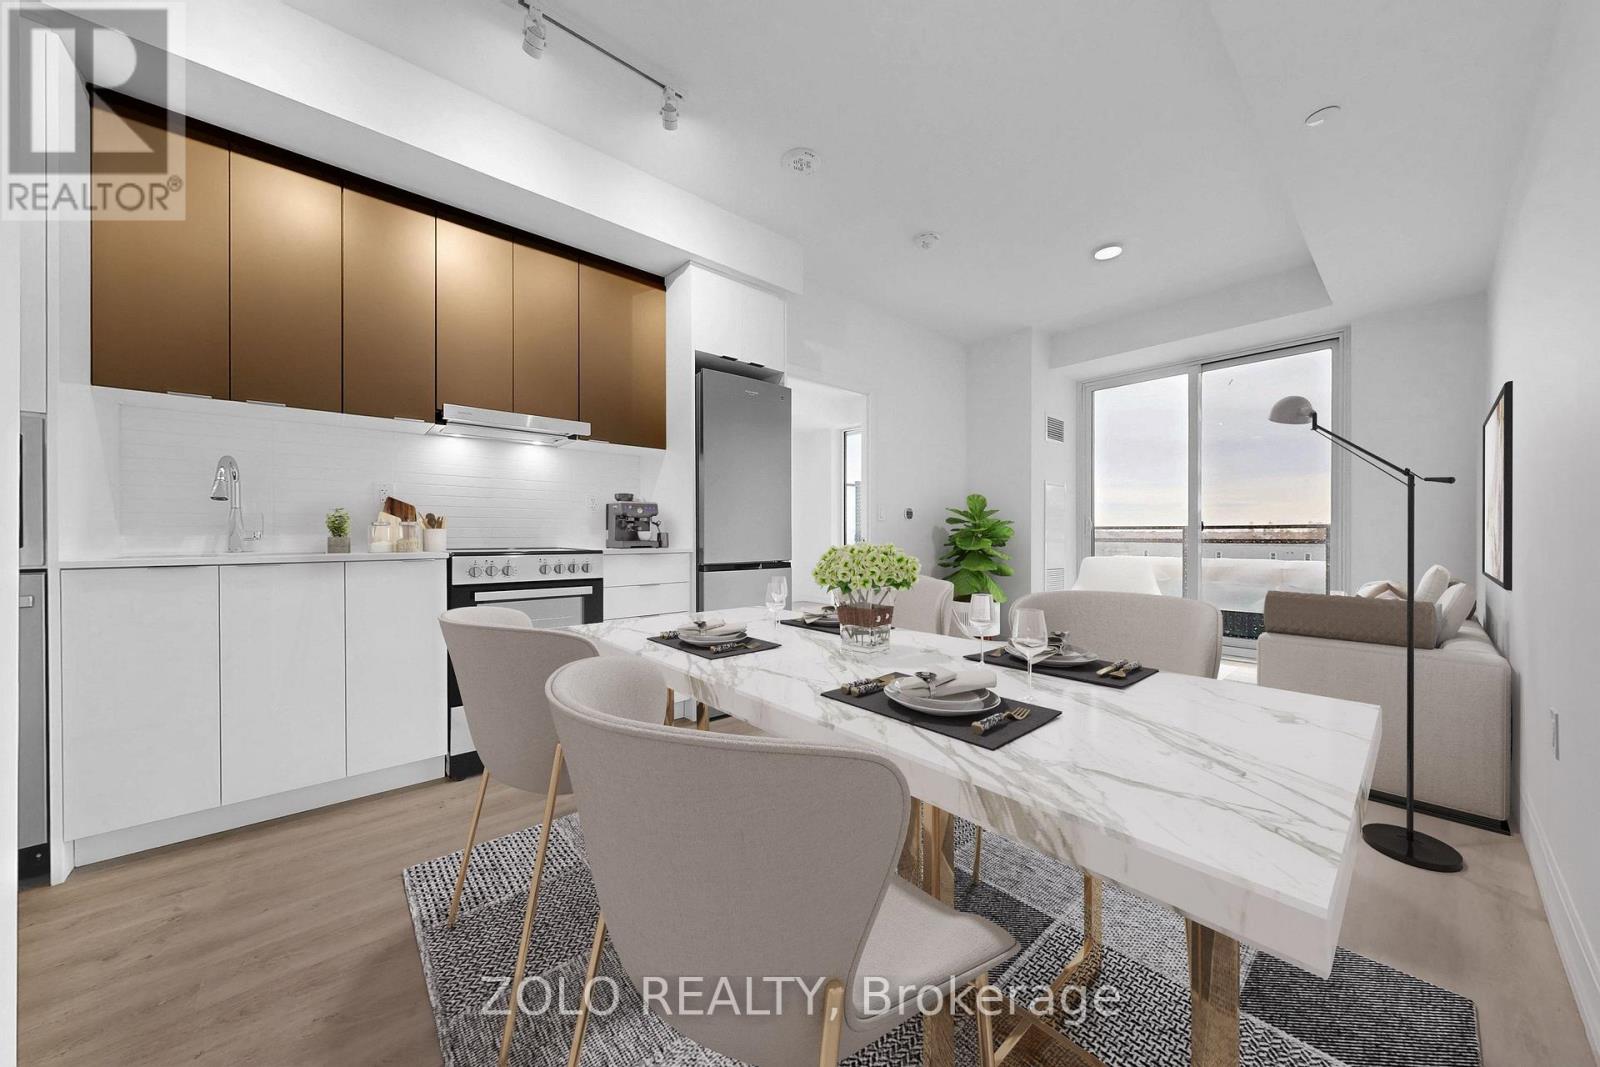
Brand New 1-Bedroom, 1-Bathroom Suite - Prime Markham Location, Experience modern living just steps away from Mount Joy GO Station with a direct connection to Union Station. This brand-new suite is conveniently located on Markham Rd, north of 16th Ave, offering easy access to major highways (407, 404, 401) and nearby shopping centers.Building Features & Security:Full-time concierge for peace of mindSurveillance cameras and electronic access control throughout amenities, parking garage, and common areasVideo intercom system in the lobby and visitor entrances, allowing residents to see visitors on a dedicated TV channelIn-suite and building-wide fire alarm and emergency sprinkler systemsSuite Features & Finishes:European-style cabinetry with quartz countertops and undermount sinkStainless steel appliance package: self-cleaning ceran-top stove, microwave, hood fan vented to exterior, built-in multi-cycle dishwasher, frost-free refrigeratorStainless steel undermount sink with single-lever faucet and vegetable sprayCeramic tile backsplash in kitchenWhite bathroom fixtures with porcelain tile on floors, tub surround, and shower wallsSingle-lever faucets and mirror spanning the width of the vanityFlooring: Laminate in living room, dining area, foyer, and kitchen; porcelain tile in bathroomEnjoy a luxurious, safe, and convenient lifestyle in this thoughtfully designed suite with modern finishes and high-quality amenities. (id:63203)
414 Limerick Street
Innisfil, Ontario
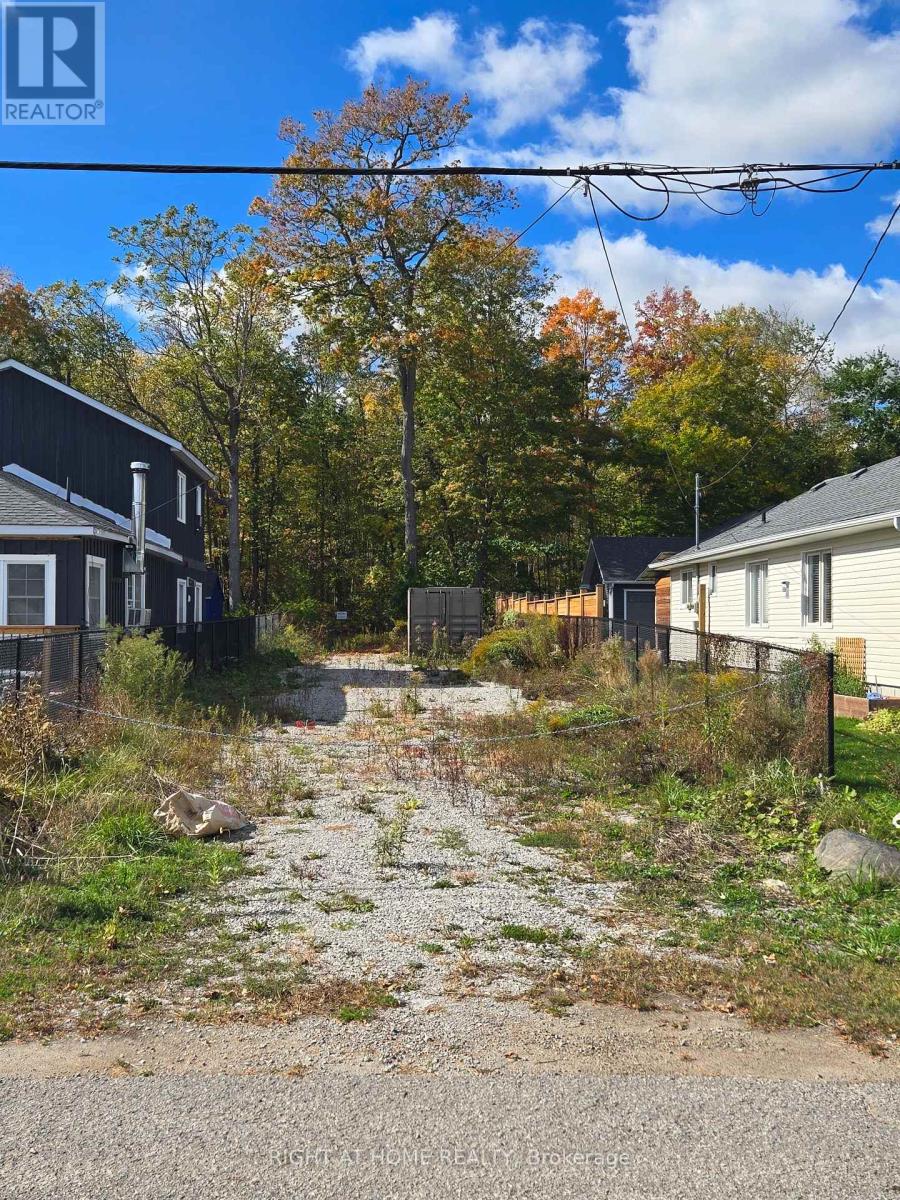
Vacant lot beside 412 Limerick Crescent (currently for sale) - A rare opportunity in sought-after Gilford, just steps from Cooks Bay and Gilford Beach, with easy access to boating and fishing. While the lot is compact, it could be an excellent addition if purchased together with the neighbouring property, creating a larger, more versatile parcel. Perfect for custom builders, investors, or anyone looking to expand their space. Located on a quiet dead-end street, surrounded by nature and upscale new builds in progress. Hydro is available at the lot line. Directly across the street, a right-of-way provides deeded pedestrian access through the neighbouring property to the water - a rare and valuable feature in this area. Please note: the dock belongs to the neighbouring property and its use is at the sole discretion of that owner. A blank canvas in a prime Innisfil location - bring your plans, creativity, and vision! (id:63203)
511 - 7171 Yonge Street
Markham, Ontario
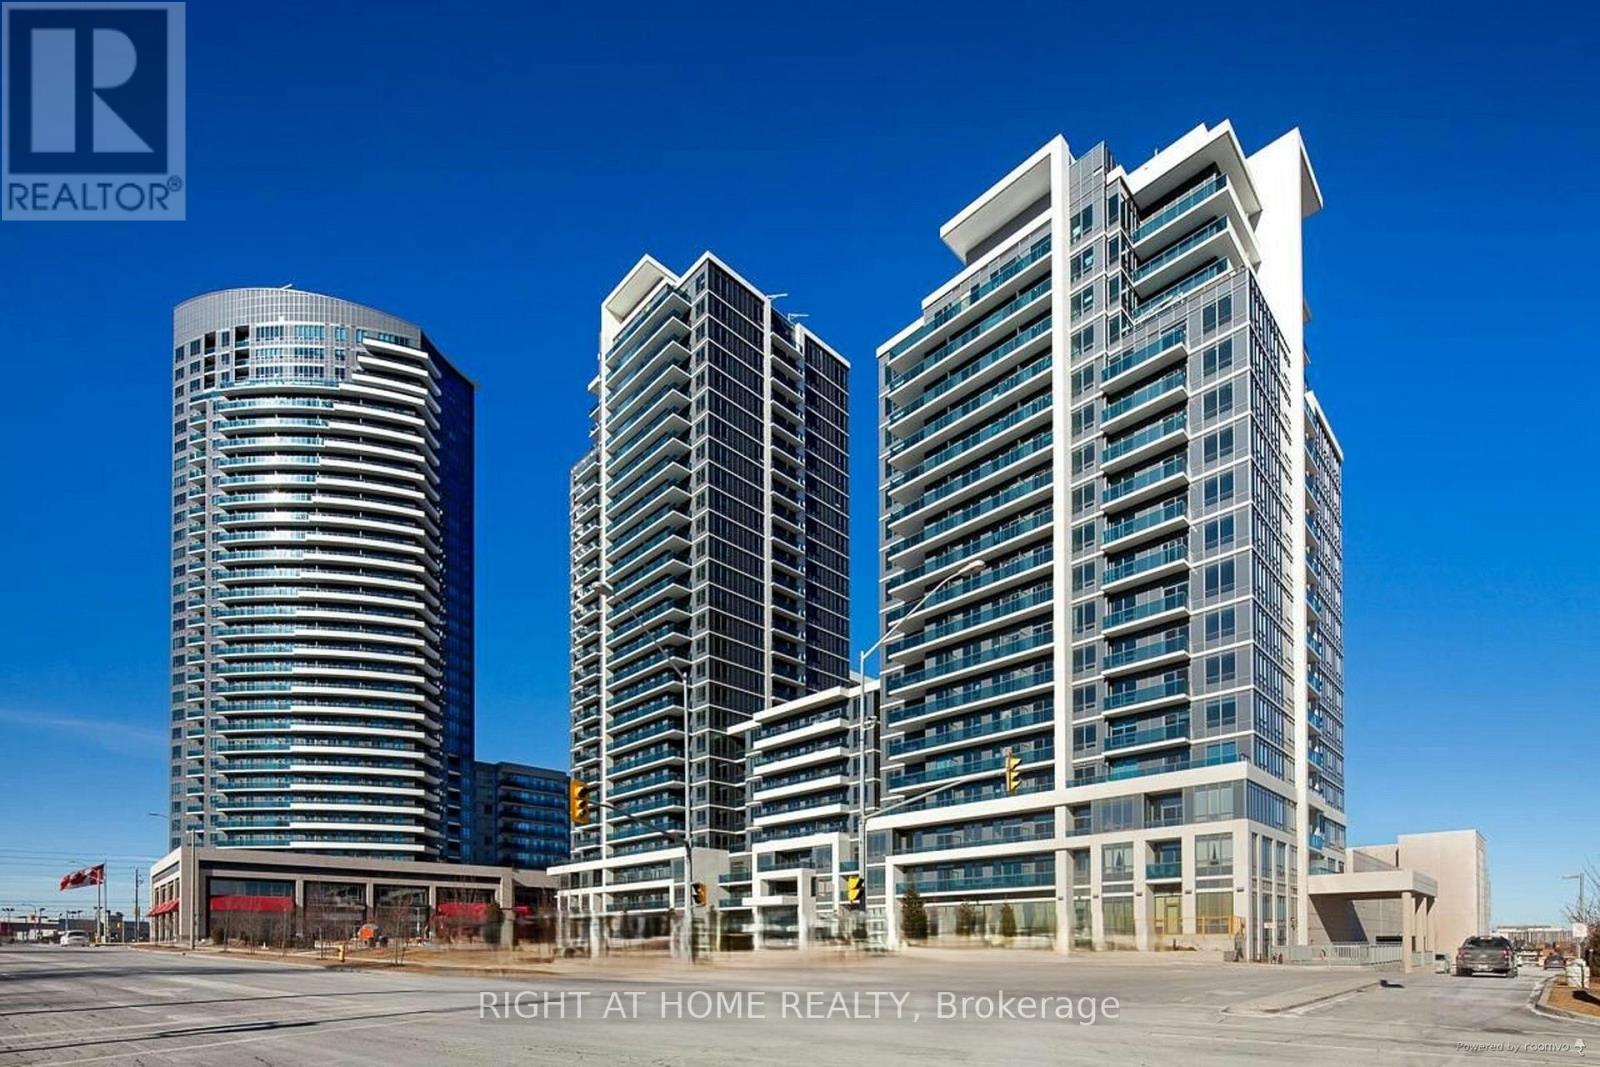
World On Yonge Luxury Suite By Liberty. Modern Led Lightings. Modern Kitchen W/ Granite Counters, Uptown Location, Just North Of Steeles, Step To Public Transit, Excellent Amenities Include Indoor Pool, Concierge, Theatre, Simulated Golf, Guest Suites, Gym, Party Room. Direct Access To Shopping, Restaurants And Mall , Close To Bus Stop and Close Yonge And Finch Subway Station. No Need for Parking (id:63203)

707 Caradonna Crescent
Newmarket, Ontario
Get your foot in the door in Armitage Village, one of Newmarket's most sought-after established communities. Located in desirable South Newmarket, this spacious condo townhome delivers the best of both worlds - the space and privacy of a traditional townhome with the ease of low-maintenance condo living. Ideal for downsizers, small families, busy professionals, and frequent travellers. Offering 1,648 sq ft, this well-designed home features 3 bedrooms, 3 bathrooms, and peaceful courtyard views. The main floor includes an eat-in kitchen with ample storage, a comfortable family room, and combined living and dining areas overlooking the courtyard. Upstairs, the primary suite features a renovated 5-piece ensuite, walk-in closet, and feature window. Two additional comfortably-sized bedrooms and a full 4-piece bathroom complete the second level. The full unspoiled basement offers excellent potential for storage, recreation, or future finishing. Notable updates include direct garage entry, updated windows, furnace (2024), central air conditioning (approx. 2023), and upgraded exterior steps, walkways, and columns (completion expected summer 2026). Enjoy carefree condo townhome living with lawn care and snow removal to your front door included in the monthly fees, along with exterior upkeep of common elements. An added advantage of condo ownership is that major exterior components such as the roof, windows, and garage door are replaced through the condominium corporation as needed, helping reduce exposure to large unexpected expenses. Ideally located just steps from shopping, Bailey Ecological Park, the Mulock Multi-Use Path, and the future Mulock Park featuring gardens, a skating trail, and AGO partnership programming. Close to Armitage Village PS, Sir William Mulock SS, public transit, Highways 404 and 400, and the future Mulock GO Station. (id:63203)
1502 - 1900 Lakeshore Boulevard N
Toronto, Ontario
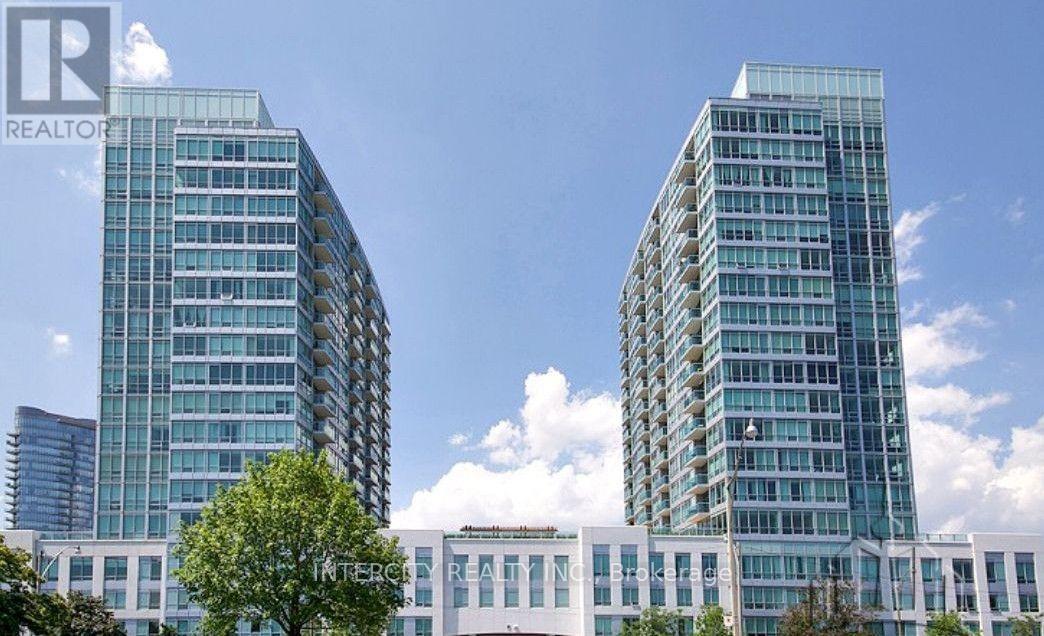
Enjoy the panoramic view of Lake Ontario and Toronto skyline, this 2 bedroom, 2 full bathrooms corner unit at the High Park Lake Residences features modern kitchen with stainless steel appliances, quartz counter top, 9 foot ceilings, hardwood floor, freshly painted ready to cherish your home. Walk to the Lake, enjoy the bike paths nearby, easy access to Gardiner Expressway, T.T.C. at your doorstep. Parking is included. (id:63203)
710 - 75 Eastdale Avenue
Toronto, Ontario
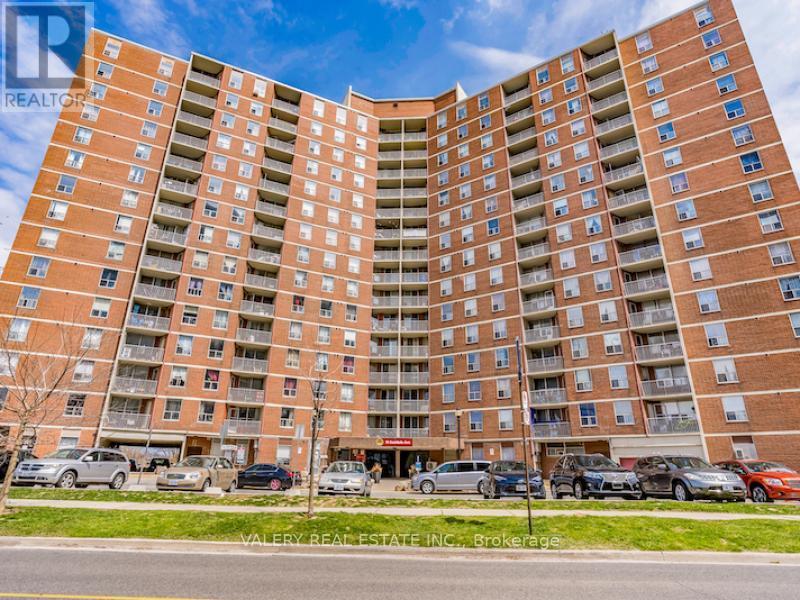
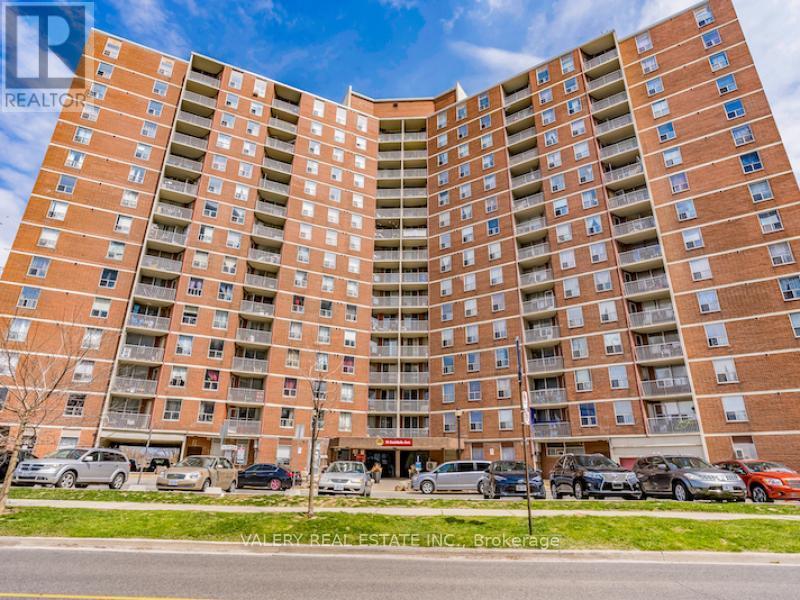
Welcome to 75 Eastdale Avenue, a beautifully maintained and professionally managed building in the heart of Danforth Village, one of East York's most desirable neighbourhoods. Just north of Danforth and Main, this vibrant community puts everything at your doorstep grocery stores, shopping, restaurants, parks, and transit, including the Danforth GO Station only a 13-minute walk away. With an 86 Walk Score and 85 TransitScore, this location truly keeps you connected to the city. This bright and spacious 3-bedroom, 2-bath suite offers 1200 sqft. of modern living space, perfect for families, couples, roommates, or professionals seeking extra room. The building offers a safe and welcoming environment with 24-hour video surveillance, key less fob entry, on-site laundry, visitor parking, and a pet-friendly policy. Residents also enjoy access to excellent amenities, including a fully equipped gym and stylish party room. The convenient Resident Portal makes it easy to pay rent, request maintenance, and stay connected with management anytime, from any device. Heat and water are included; hydro extra. Parking is rental and and costs $125. Portable A/C units are permitted. Students and newcomers are welcome. Don't miss your chance to take advantage of the one month free rent incentive and secure your place in this sought-after East York community. Book your private tour today! Please note: photos have been virtually staged. (id:63203)
812 - 75 Eastdale Avenue
Toronto, Ontario
Welcome to 75 Eastdale Avenue, a beautifully maintained and professionally managed building in the heart of Danforth Village, one of East York's most desirable neighbourhoods. Just north of Danforth and Main, this vibrant community puts everything at your doorstep grocery stores, shopping, restaurants, parks, and transit, including the Danforth GO Station only a 13-minute walk away. With an 86 Walk Score and 85 TransitScore, this location truly keeps you connected to the city. This bright and spacious 2-bedroom, 1.5-bath suite offers 900 sqft. of modern living space, perfect for families, couples, roommates, or professionals seeking extra room. The building offers a safe and welcoming environment with 24-hour video surveillance, key less fob entry, on-site laundry, visitor parking, and a pet-friendly policy. Residents also enjoy access to excellent amenities, including a fully equipped gym and stylish party room. The convenient Resident Portal makes it easy to pay rent, request maintenance, and stay connected with management anytime, from any device. Heat and water are included; hydro extra. Parking is rental and and costs $125. Portable A/C units are permitted. Students and newcomers are welcome. Don't miss your chance to take advantage of the one month free rent incentive and secure your place in this sought-after East York community. Book your private tour today! Please note: photos have been virtually staged. (id:63203)
801 Jacqueline Avenue
Pickering, Ontario
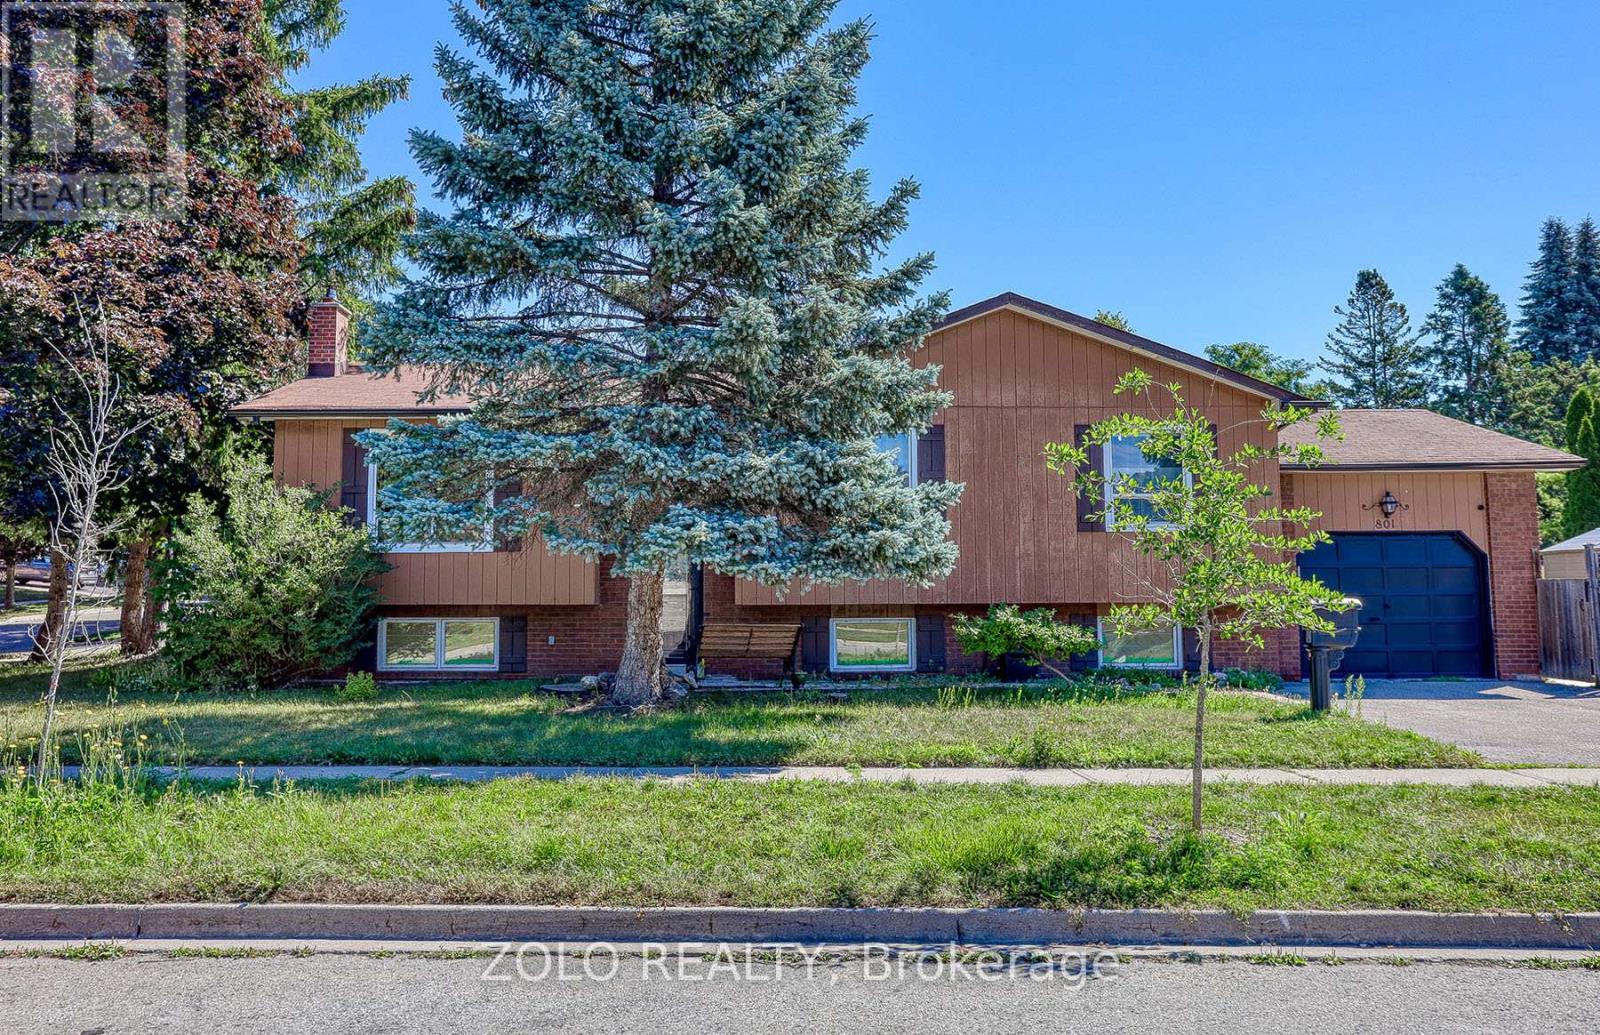
Stunning well designed bright 3 bedroom home. In the sought after Amberlea family Community. Open concept living at it's finest with 3 generoulsy sized bedrooms and 2 bathrooms. Laundry in the unit. Main floor only. 1 parking spot in driveway. Tenant is to cover Gas & Water. Minutes to the 401, shopping, and all amenities. No Pets, no smoking. (id:63203)
304 - 150 Neptune Drive
Toronto, Ontario
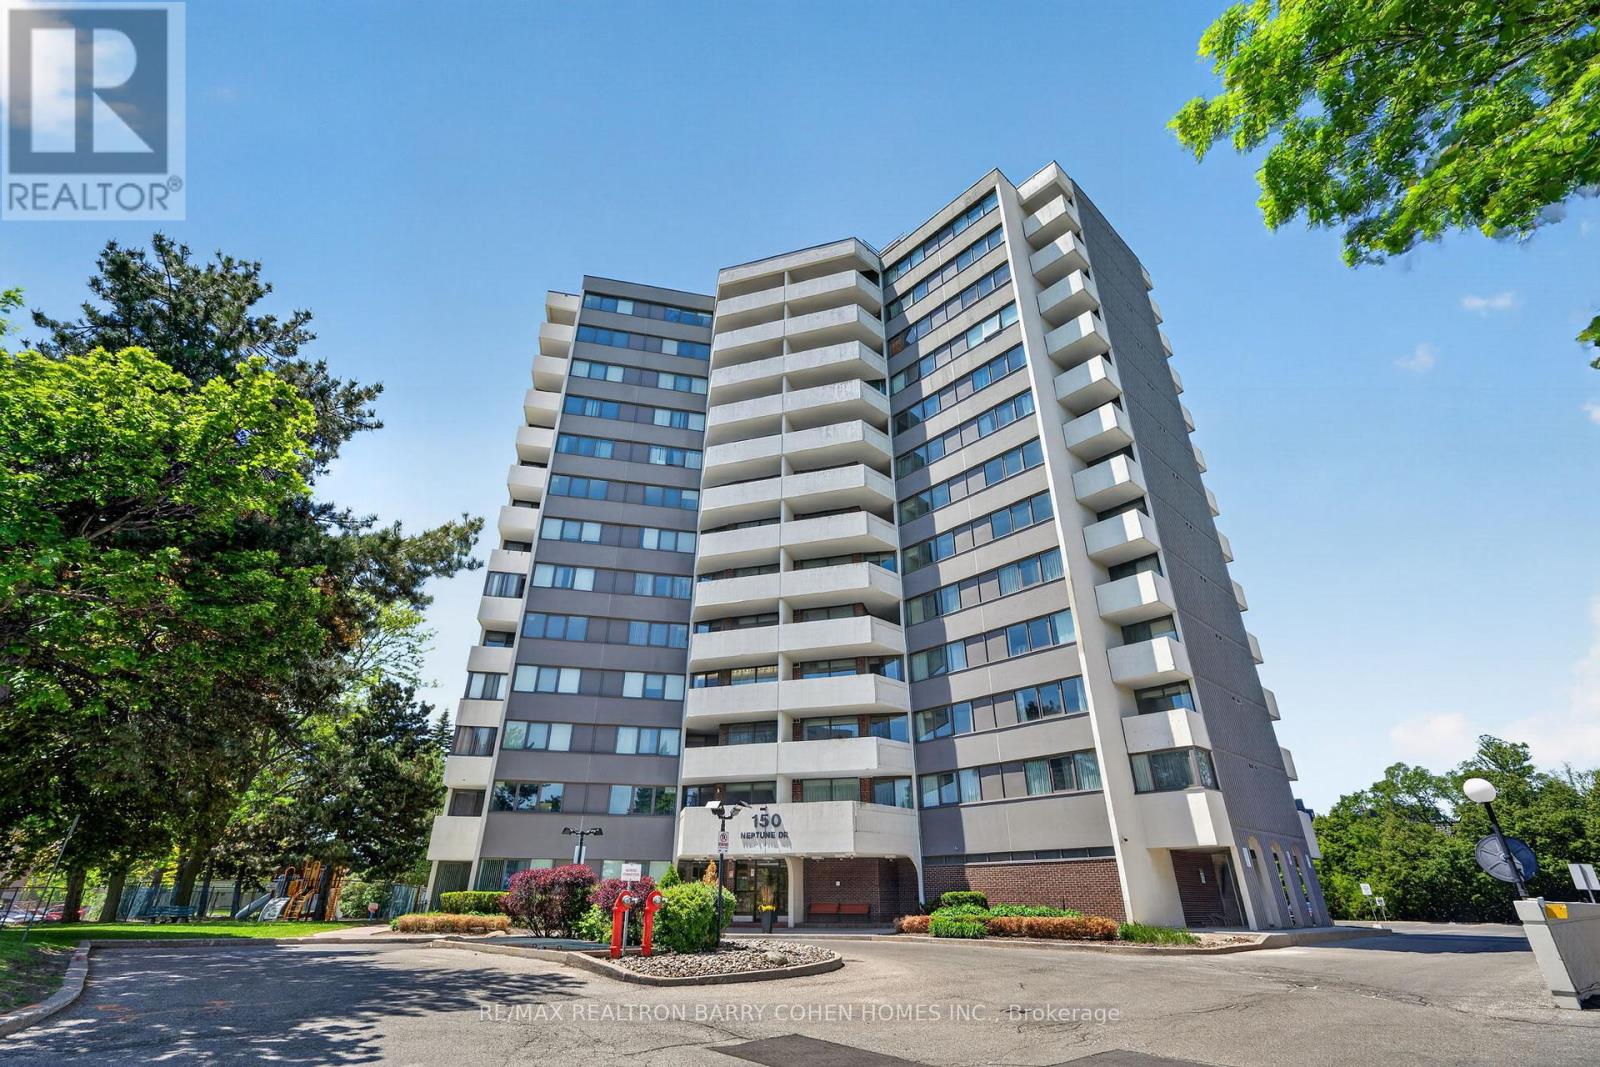
Exceptional opportunity to rent a rarely available, extra-large 3-bedroom corner suite in a prime location. Offering approximately 1,400 sq. ft. of well-designed living space, this bright and spacious residence features a renovated kitchen and two beautifully updated bathrooms, complemented by laminate flooring throughout. Enjoy the convenience of two private balconies-one off the living room and another from the primary bedroom-both capturing desirable southeast exposure and an abundance of natural light. The unit also offers generous storage space, ideal for comfortable everyday living. Perfectly situated with transit, 401/Allen Rd at your doorstep and close proximity to schools, parks, shopping including Yorkdale Shopping Centre, places of worship, and more. Residents enjoy a full suite of amenities including an outdoor swimming pool, playground, exercise room, and a Shabbat elevator. Set within a quiet, family-oriented, and well-managed building, this is an outstanding place to call home. (id:63203)
1905 - 5444 Yonge Street
Toronto, Ontario
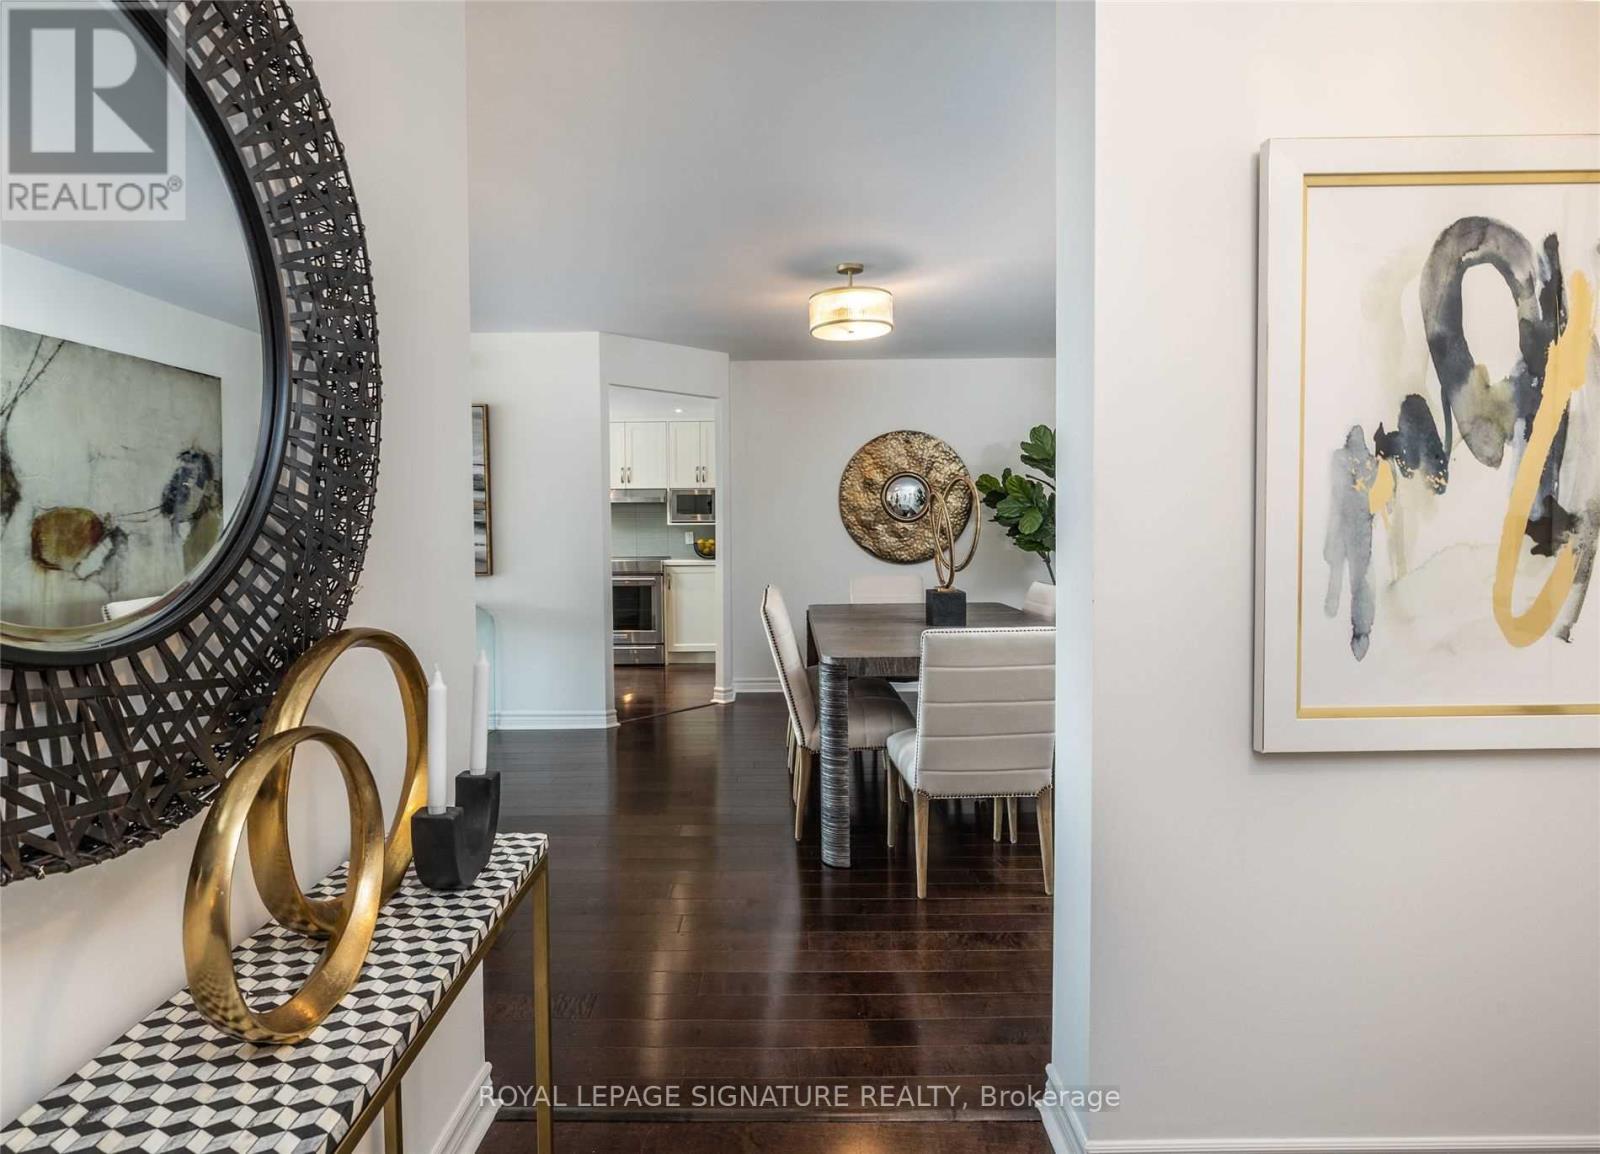
Luxuriously Renovated ~1665Sf, 2+1Bd, With Exceptional Open Concept Design, High Quality Finishes, Unobstructed Sw Exposure And Breathtaking Sunset Views! Ideal For Downsizers. An Entertainer's Dream Kitchen With: Ss Full size Side by side Fridge & Freezer, Quartz & ButcherBlock Counters And Ss Appliances. Spectacular Natural Lighting Throughout The Suites With The Gigantic Windows. Open Concept Living/Dining/Breakfast Rooms As Well As Kitchen/Family Room Combo. Huge Primary Room With A Gorgeous, Well Organized W/I Closet As Well AsA Row Of Built-In Closets! Large 2nd Bedroom W Double Closet & Ofce. Gorgeous Hardwood Flooring Throughout The Suite. An Abundance Of Storage! Resort-Style Amen: Indoor & Outdoor Pools, Tennis Courts, Carwash, Gym, Sauna, Billiard And Much More.....Walk score 86, Ridescore97! (id:63203)
805 - 95 Lombard Street
Toronto, Ontario
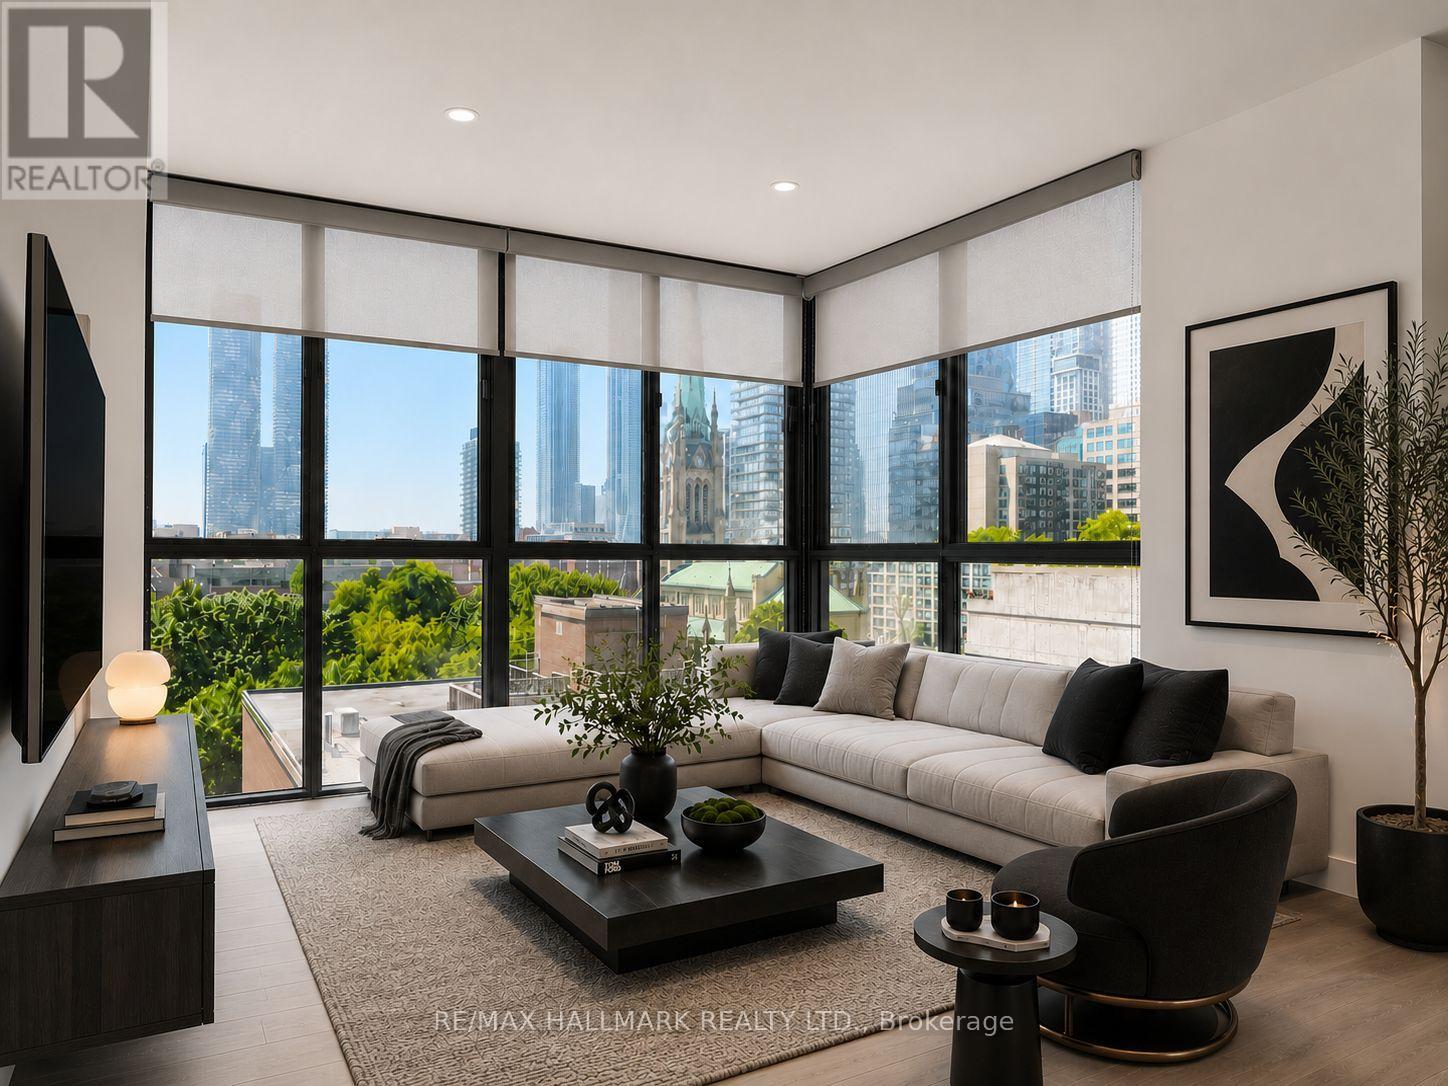
Completely renovated, spacious 2 bedroom with parking & 2 lockers in super quiet boutique building with only 5 suites per floor! The current owner opened up the kitchen and reconfigured the bedroom wall for optimal efficient floor plan. Bright and spacious at St. James Place in an unbeatable downtown location near St.Lawrence Market! This clean, well-maintained suite features an open-concept layout, a renovated kitchen with quartz countertops and stainless steel appliances, and large windows that fill the space with natural light. Beautiful view of the downtown Toronto skyline! The generous primary bedroom includes a private ensuite. Second locker is undeeded. Units have use of a small locker room on each floor. This suites locker is in front of the unit. Just steps to the TTC, Financial District, parks, shopping, and some of the city's best dining. (id:63203)
210 - 81a Front Street E
Toronto, Ontario
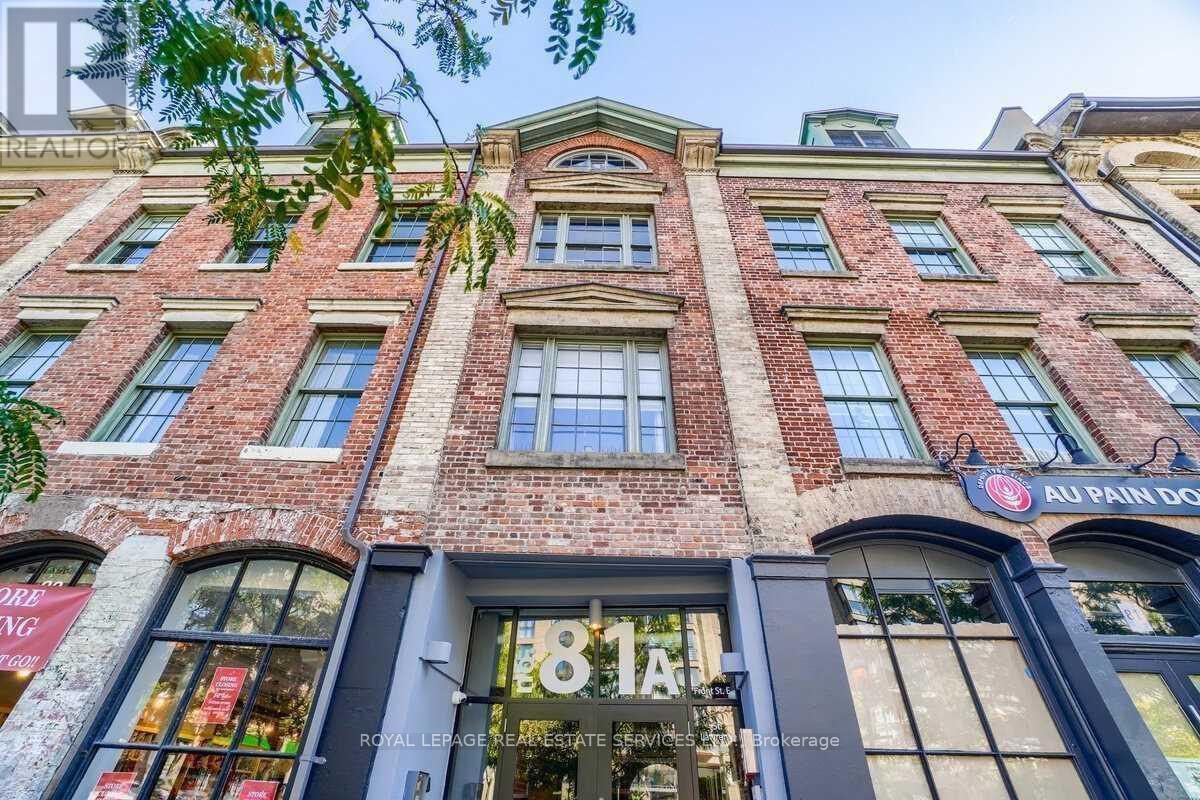
Historic St. Lawrence Market Lofts. An Authentic Loft With Exposed Beams, Brick Walls, 10 Ft. Ceilings - ceiling is higher on this floor. Approx. 660 sq.ft. Granite Counters, fireplace, Hardwood Floors Throughout. Preferred North Exposure. Only A 5 Min Walk To Financial District And Union Station/subway. Steps To The Market. This building dates back to pre-Confederation - a piece of Canadian history! Hydro Included In Rent. No pets or smokers please. Green P garage located one block south on Market St. (id:63203)
314 - 10 Morrison Street
Toronto, Ontario
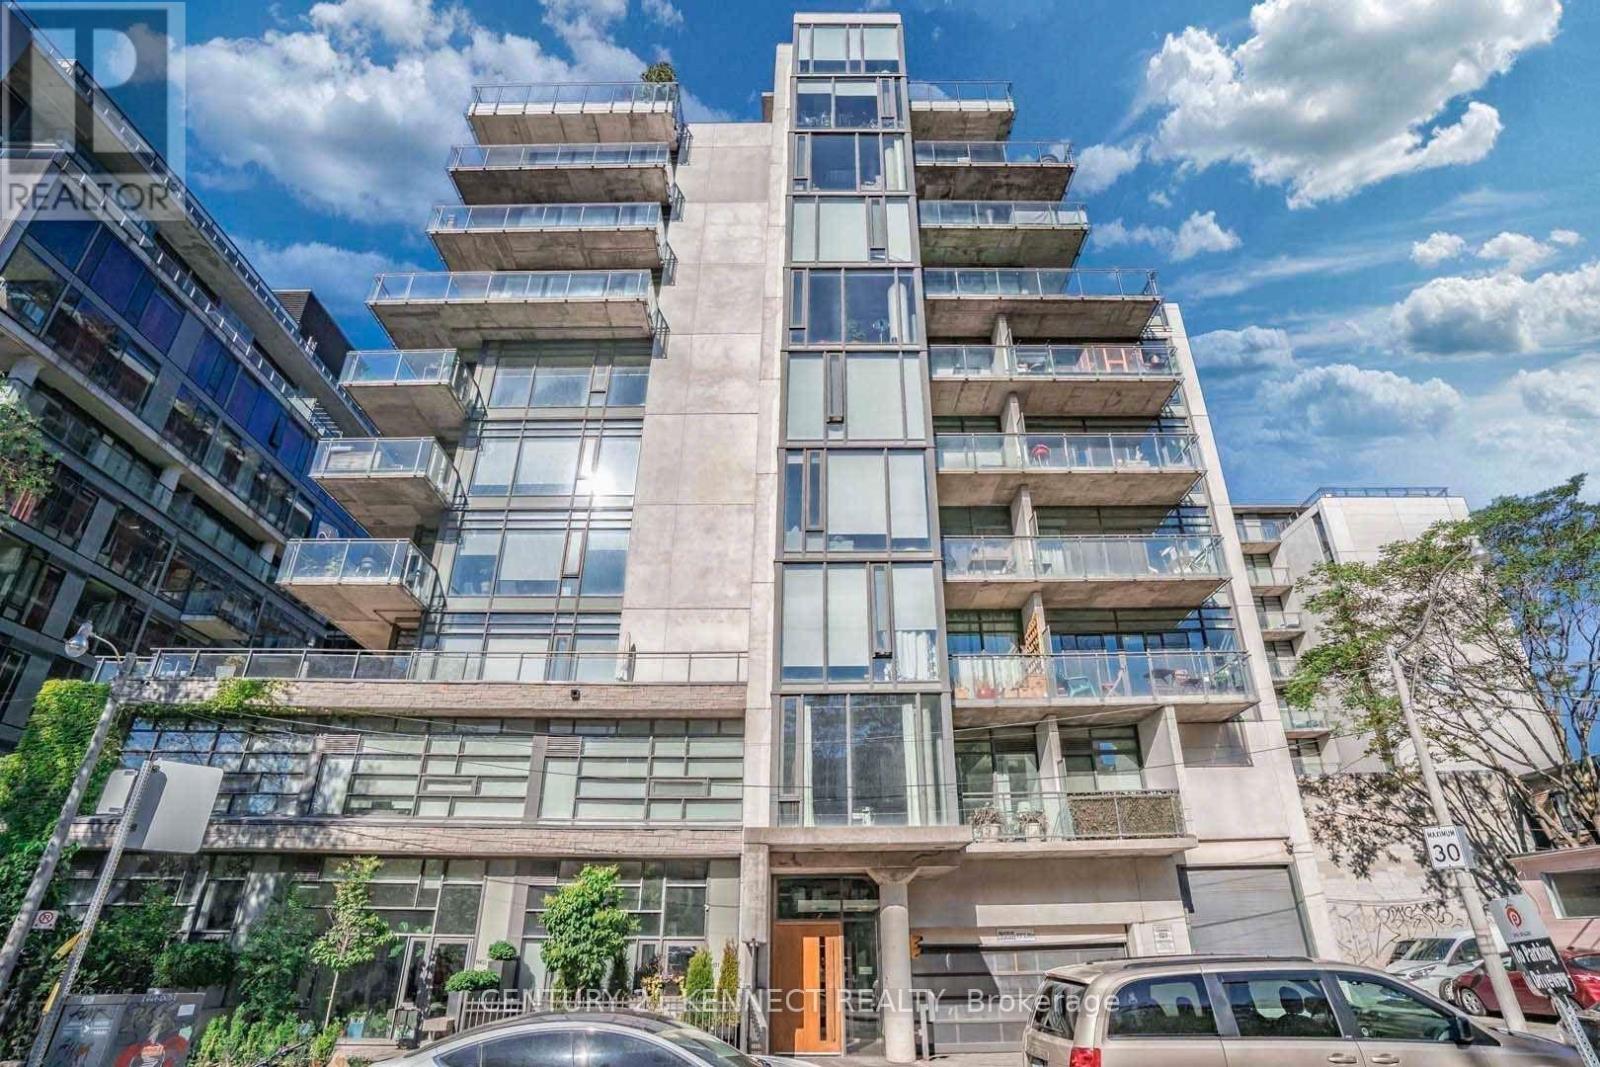
**Furnished Unit** Fashion District Loft Located In Luxury Boutique Building In Trendy King West With Balcony. 10' Ceiling, Easy Access To TTC, U of T, Chinatown, Shops And The Kensington Market. Short Drive To Gardiner Expy. Close To Great Restaurants, 24Hr Supermarket And Other Venues. Very Prime Location. (id:63203)
1 - 11 Markdale Avenue
Toronto, Ontario
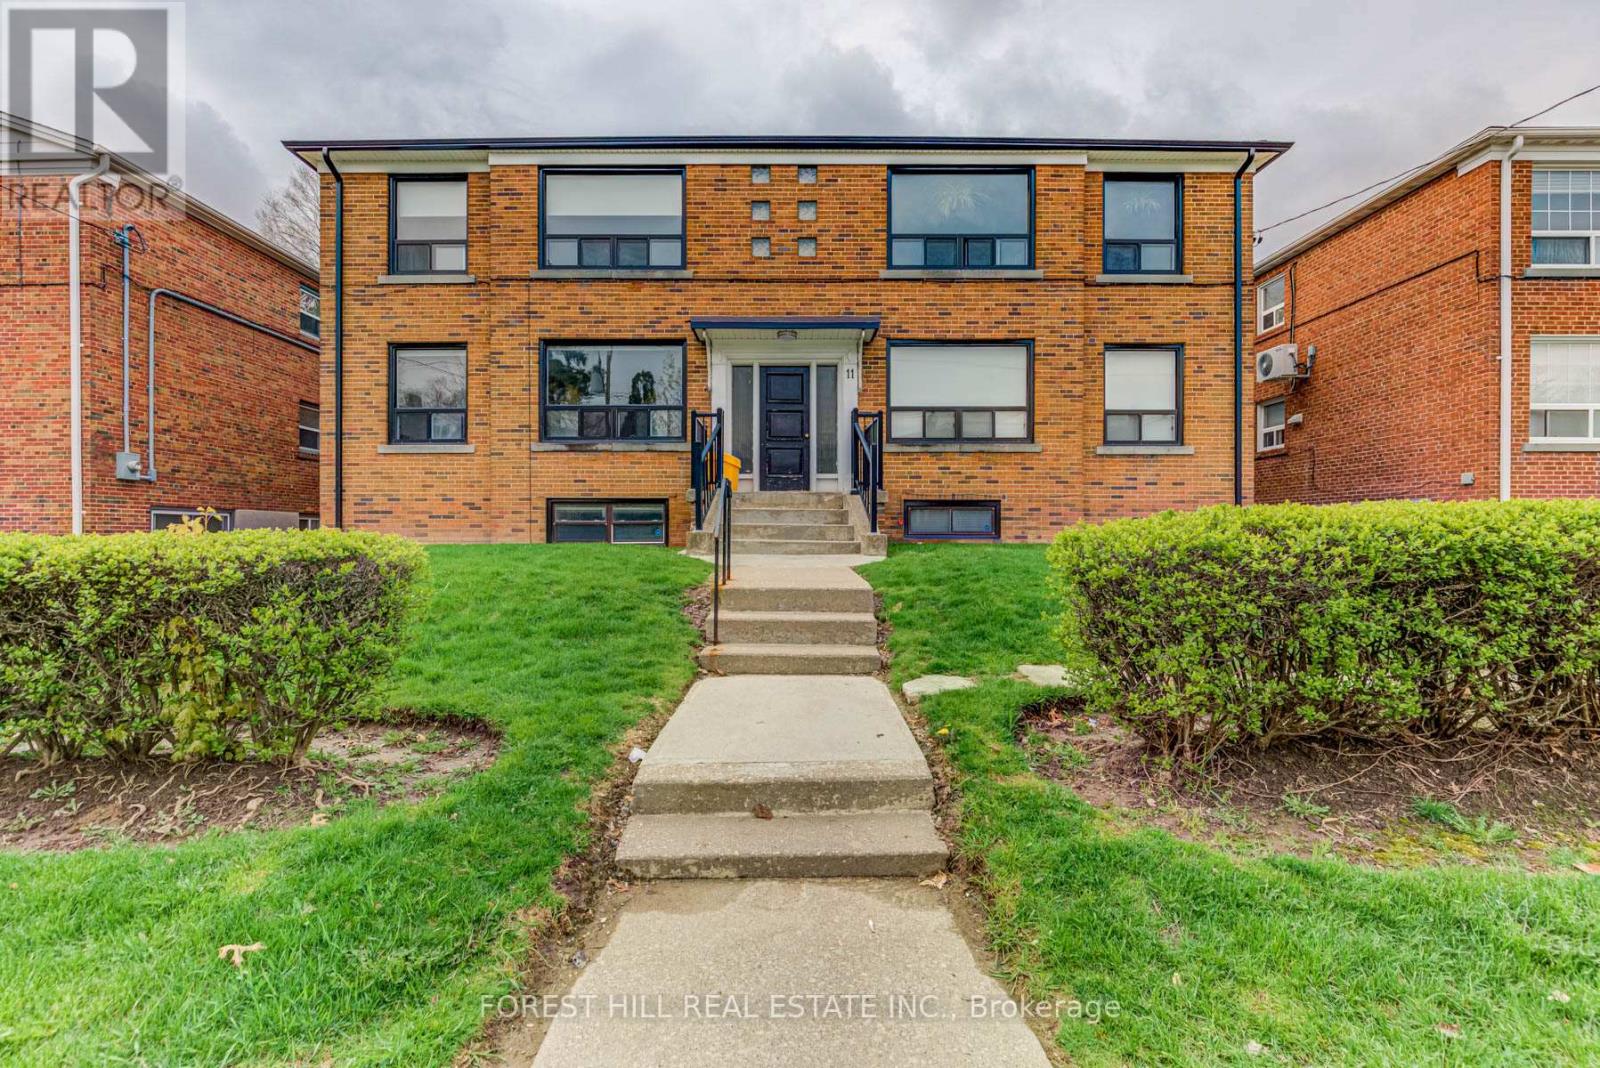
Renovated main floor 2 bedroom, 1 bathroom unit in the desirable Cedarvale neighbourhood, ideally located near Bathurst & Eglinton. Situated within the Cedarvale Public School district and just a short walk to both Cedarvale and St. Clair West subway stations, this unit offers exceptional convenience and connectivity. The spacious layout features a large, modern kitchen with quartz countertops, subway tile backsplash, and stainless steel appliances. The updated 4-piece bathroom includes quartz counters and a subway tile surround. Additional highlights include ensuite laundry, central air conditioning, engineered vinyl floors, pot lights, and contemporary window coverings and light fixtures. A fantastic opportunity to live in one of the city's most sought-after communities. (id:63203)
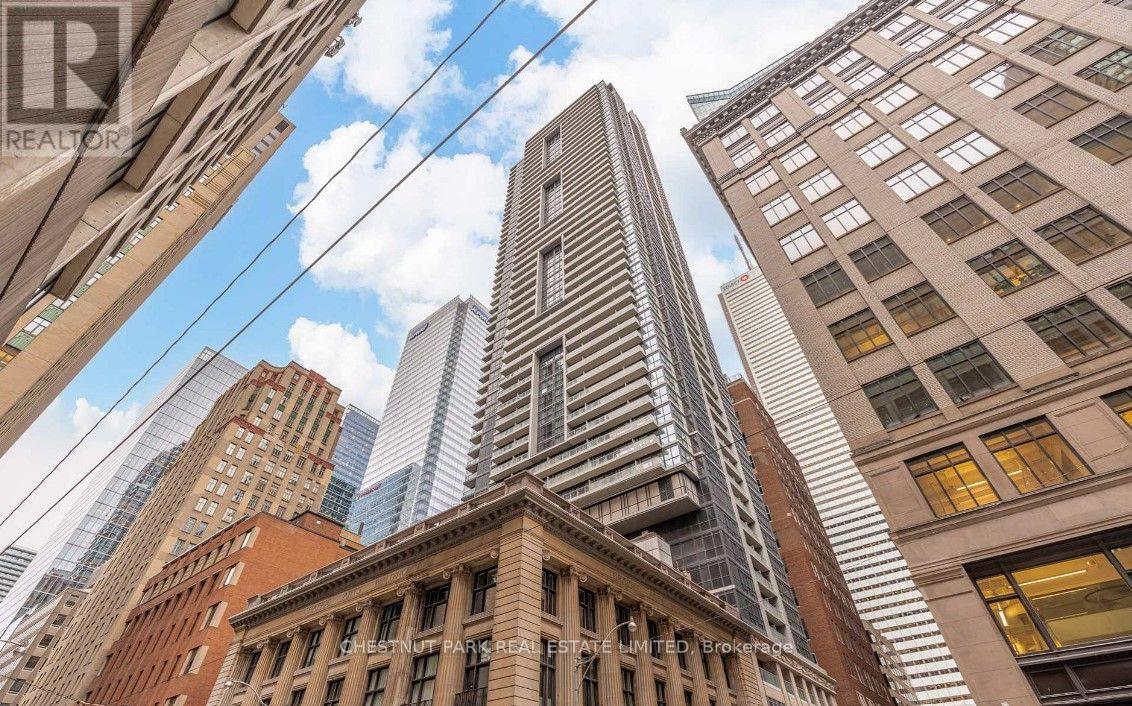
2111 - 70 Temperance Street
Toronto, Ontario
Executive 2-bedroom, 2-bathroom corner suite in the heart of Toronto's Financial District, ideal for professionals, executives, or families. This furnished luxury residence features a sought-after split-bedroom layout, 9' ceilings, floor-to-ceiling windows, engineered hardwood floors, a modern kitchen with built-in appliances, and a private balcony with stunning city views. Locker included. Exceptional building amenities include a fitness centre, theatre, lounge, outdoor terrace, and 24-hour concierge/security. Steps to the Financial District, PATH, TTC, Eaton Centre, City Hall, major banks, and leading accounting firms. 98 Walk Score. (id:63203)
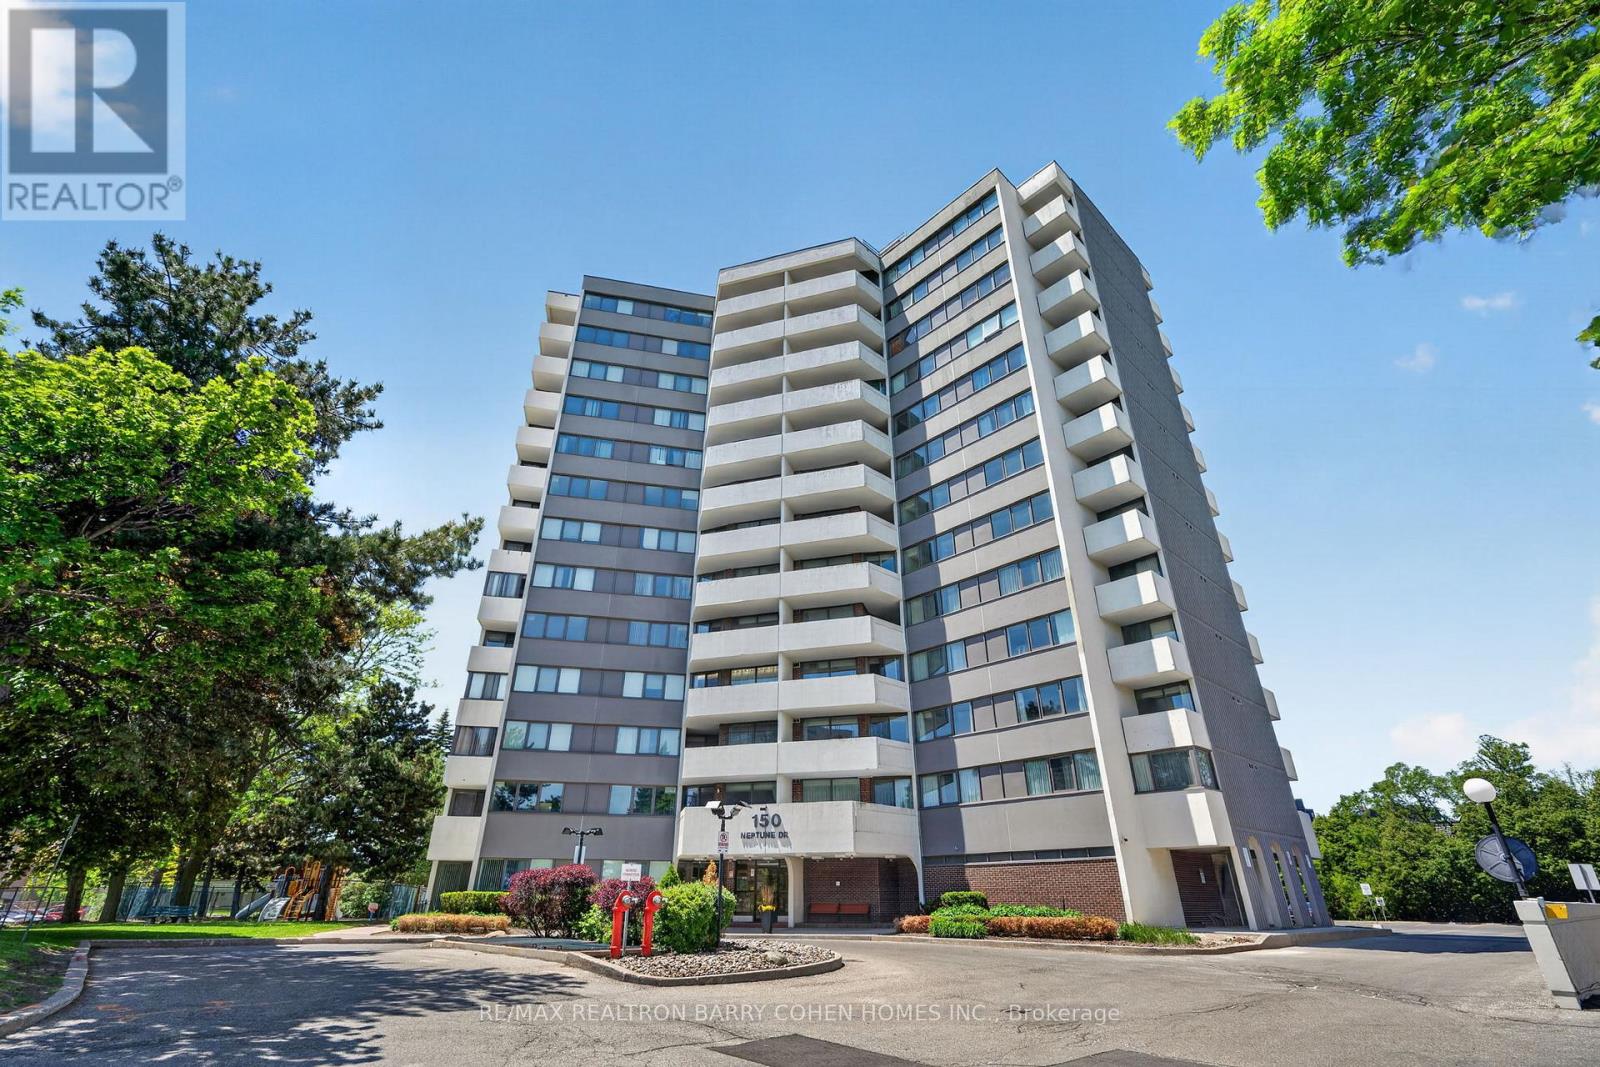
304 - 150 Neptune Drive
Toronto, Ontario
Exceptional opportunity to own a rarely available, extra-large 3-bedroom corner suite in a prime location. Offering approximately 1,300 sq. ft. of well-designed living space, this bright and spacious residence features an updated kitchen and two beautifully appointed bathrooms, complemented by laminate flooring throughout. The unit has been freshly painted throughout. Enjoy the convenience of two private balconies-one off the living room and another from the primary bedroom-both capturing desirable southeast exposure and an abundance of natural light. The suite also offers generous storage space, ideal for comfortable everyday living. Other amenities include gym - with wifi and TV, a party room, an outdoor pool, a tennis court, bbq area, playground. Conveniently located next to Baycrest Arena, steps from public transit, Lawrence Plaza, Yorkdale Mall and a variety of nearby shops and restaurants. (id:63203)
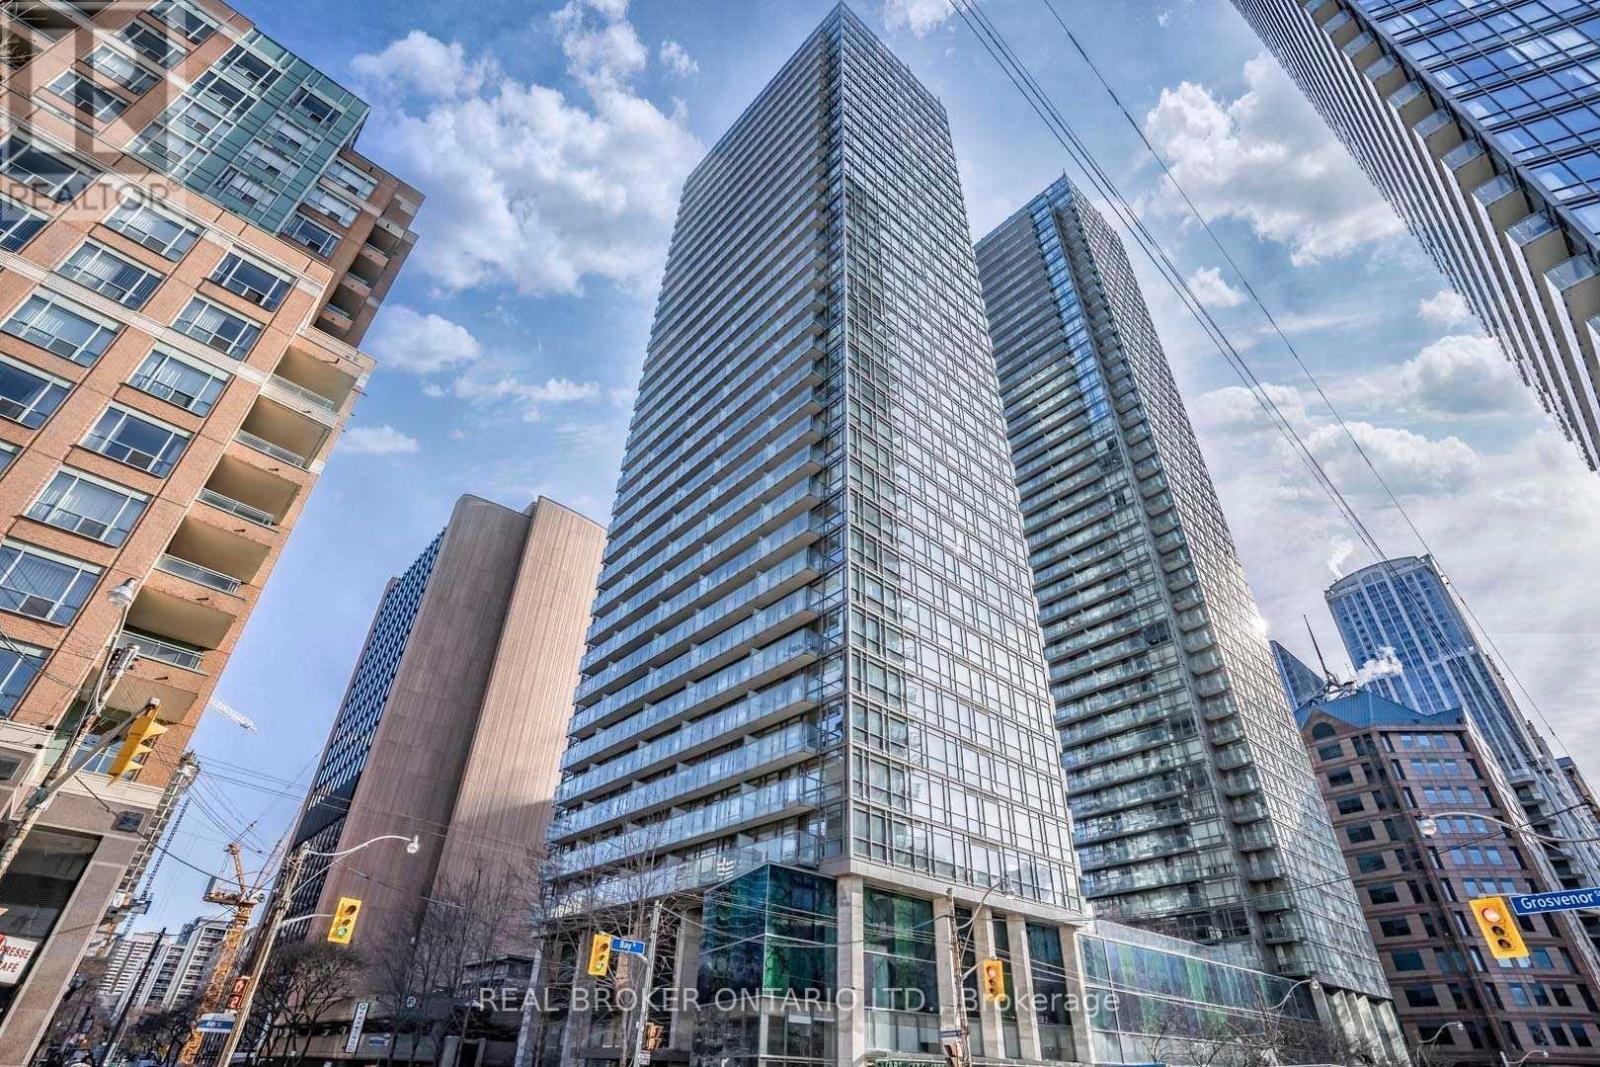
3105 - 37 Grosvenor Street
Toronto, Ontario
Prime Bay & College Location Just Steps From College Stn, U Of T And Everything The Downtown Core Has To Offer. Unobstructed North Facing View With Floor To Ceiling Windows That Stretch The Entire Width Of The Unit Floods This Beautiful 1 Bedroom With Natural Light. Full Sized Appliances, Ensuite Laundry, Amazing Building Amenities Including 24 Hr Concierge, Fitness Room, Pool And More. (id:63203)
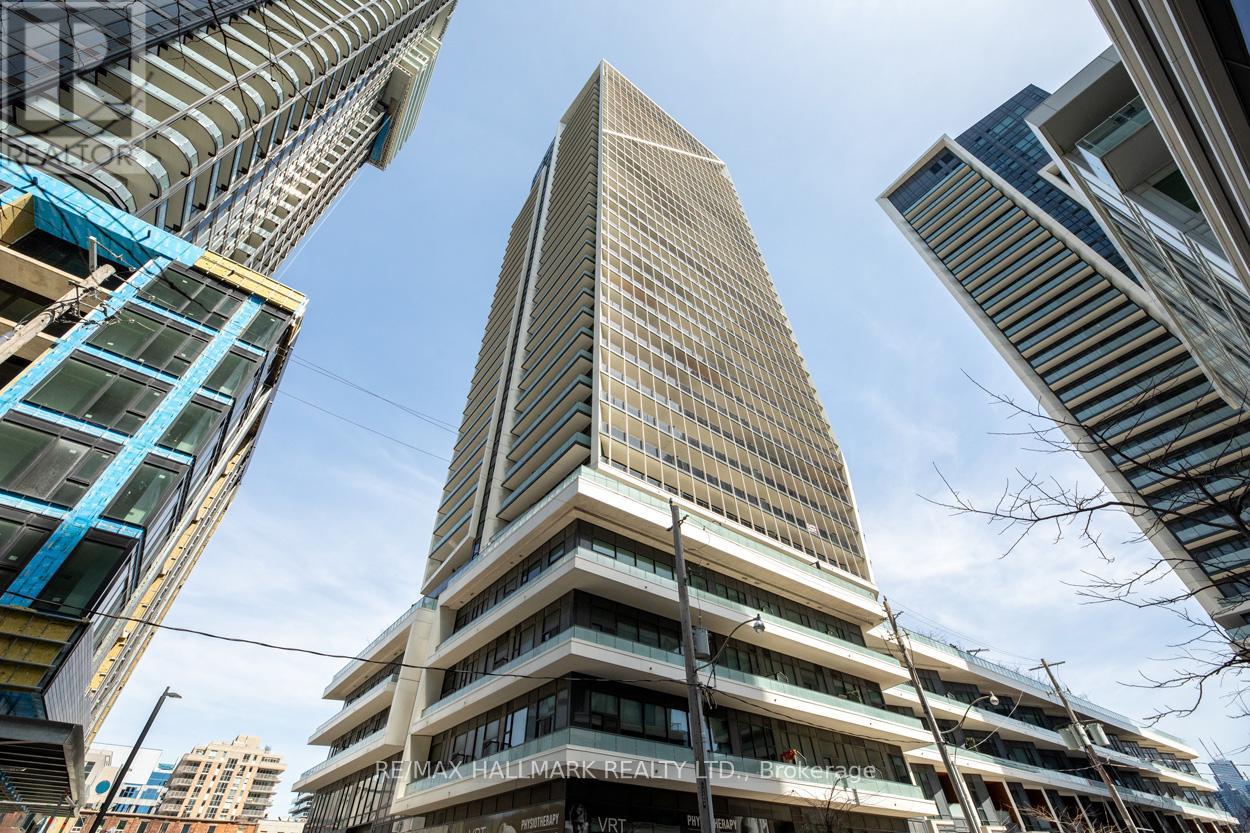
2205 - 50 Ordnance Street
Toronto, Ontario
This exceptional opportunity is ideal for those seeking a chic city retreat! Discover a spacious and inviting one-bedroom corner unit, bathed in natural light and accentuated by a desirable north-western exposure. Located in the vibrant heart of Liberty Village, this property features two separate balconies with three walkouts, perfect for enjoying fresh air and picturesque views. Inside, you'll find beautiful laminate flooring and a stylishly upgraded kitchen, complete with a contemporary backsplash and modern integrated fridge and dishwasher, making it both functional and aesthetically pleasing. Conveniently situated just steps away from public transit options, including TTC and GO Train services, with quick access to the Gardiner Expressway for effortless commuting. The building boasts an array of outstanding amenities, including a state-of-the-art fitness centre, an inviting party room, a refreshing outdoor pool, and a rooftop BBQ and lounge area perfect for entertaining. Additional features include a billiards room, a home theatre, a cozy library, and much more! Don't miss your chance to make this vibrant community your home! All utilities are the tenant's responsibility. One car parking is included. (id:63203)
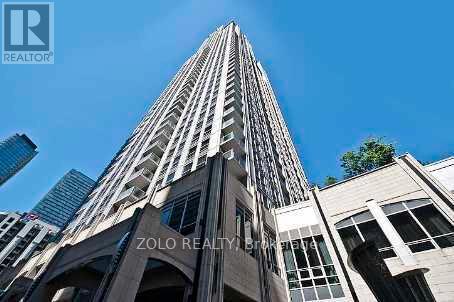
4703 - 763 Bay Street
Toronto, Ontario
College Park Luxurious Living On High Floor With Unobstructed East View Of The City & The Lake. Direct Access To Subway. Close To University Of Toronto, TMU, Eaton Centre, Shopping & Financial Districts, Hospitals. Remarkable Building Amenities Including Indoor Swimming Pool, Gym, Sauna, Virtual Golf, 24 Hrs Concierge. (id:63203)
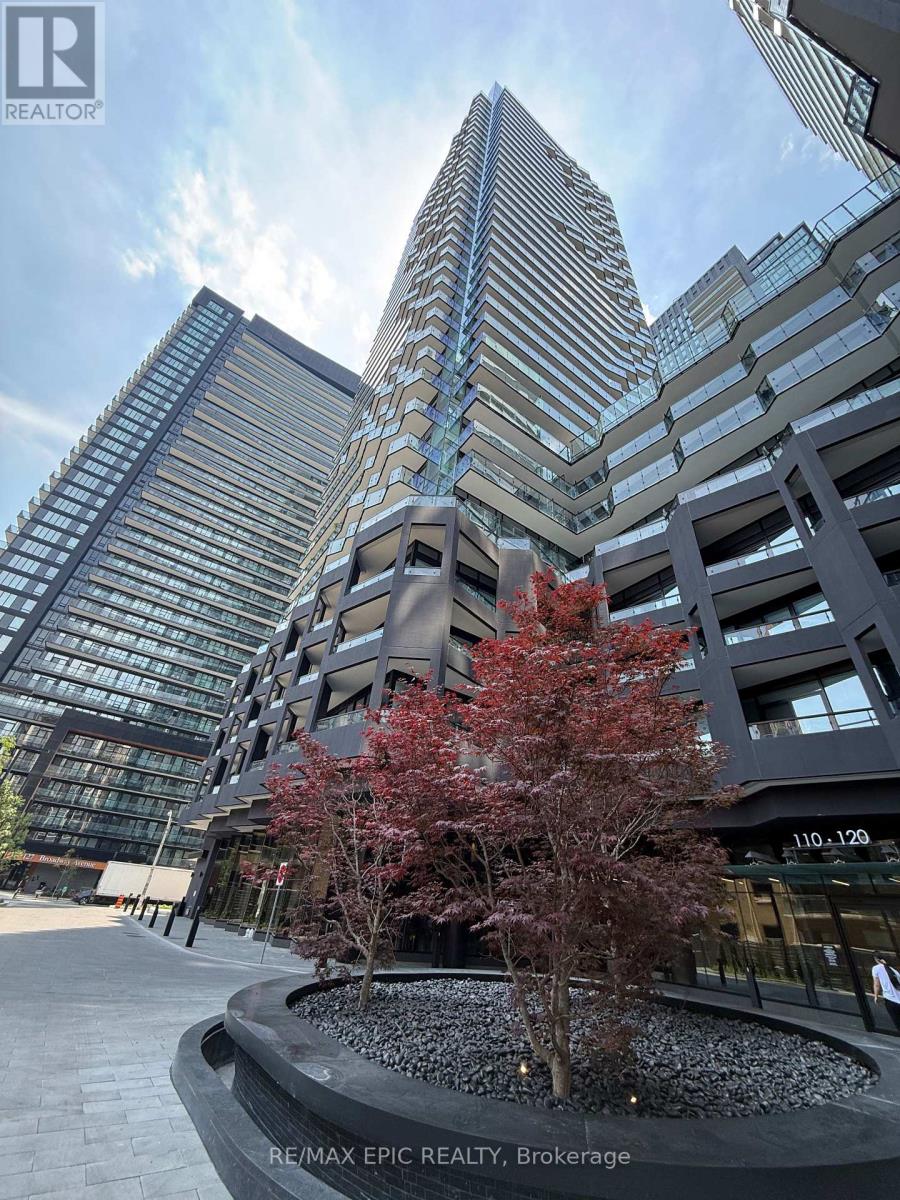
2913s - 110 Broadway Avenue
Toronto, Ontario
Welcome to this brand-new 1 Bedroom + Enclosed Den suite in the heart of Midtown Toronto, just steps from Yonge & Eglinton and the future Eglinton LRT. This bright south-facing unit is filled with natural light and features a functional open-concept layout with floor-to-ceiling windows, quartz countertops, integrated appliances, and a spacious private balcony. The enclosed den offers exceptional versatility and can easily serve as a second bedroom, home office, study, or guest room.Residents enjoy an outstanding selection of resort-style amenities, including a 24-hour concierge, state-of-the-art fitness centre, indoor and outdoor swimming pools, spa facilities, basketball court, rooftop terrace with BBQ areas, co-working lounges, and more.With an impressive Walk Score of 98, you're just moments from the Beltline Trail, parks, restaurants, cafés, grocery stores, shopping, TTC, and everything that makes Midtown Toronto one of the city's most sought-after neighbourhoods. A perfect opportunity to enjoy modern urban living with unmatched convenience. (id:63203)
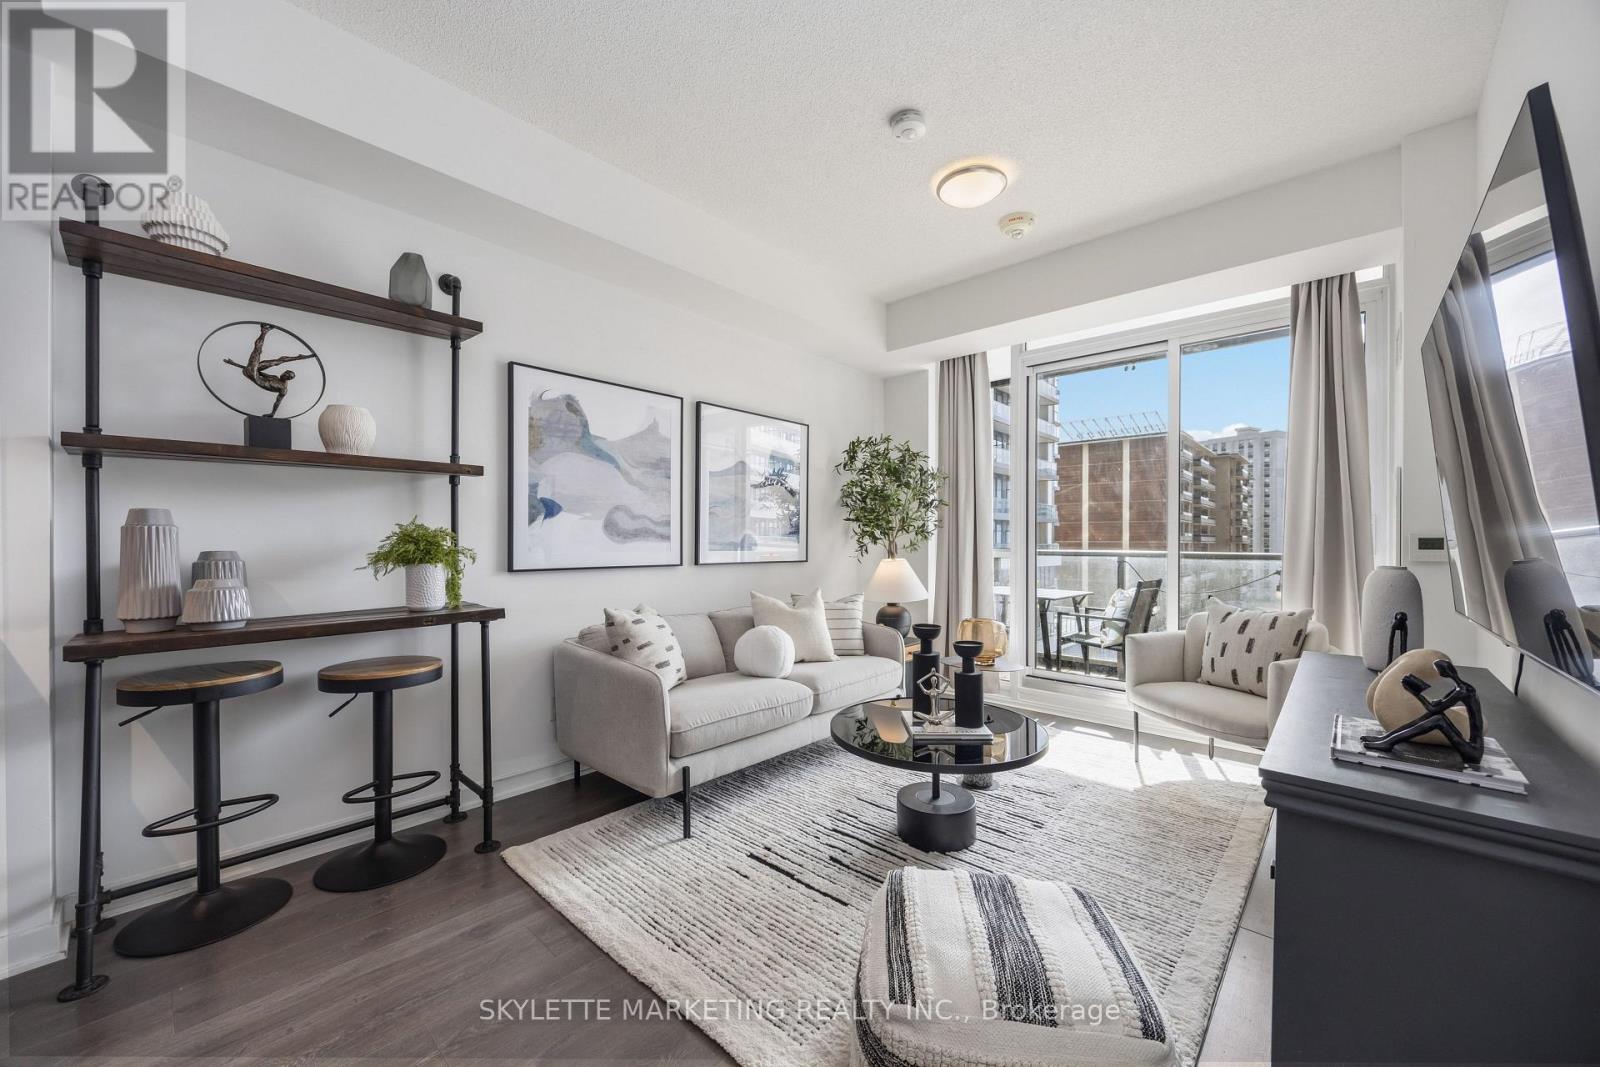
414 - 38 Forest Manor Road
Toronto, Ontario
Welcome to this thoughtfully designed 1 bedroom + den, 2 full bathroom condo offering approximately 657 sq.ft. of modern, functional living space-perfect for professionals, couples, or anyone seeking comfort and convenience in a well-connected location. Featuring wide-plank laminate flooring throughout with no carpet, this suite offers a clean, contemporary feel that's also easy to maintain.The L-shaped dine-in kitchen is both stylish and practical, complete with a built-in cooktop and wall oven, built-in over-the-range microwave, integrated dishwasher, and stainless steel fridge. With generous counter space and a smart layout, it's ideal for everyday cooking as well as hosting friends or family. The open-concept living and dining area is bright and inviting, with direct access to a covered balcony showcasing clear south-facing views of CN Tower and a perfect spot to unwind, enjoy your morning coffee, or take in the natural light throughout the day. The spacious primary bedroom offers comfort and privacy and its own ensuite bathroom, while the versatile enclosed den can easily function as a home office, reading nook, or guest bedroom. With two full bathrooms, this layout provides added flexibility and convenience for both daily living and entertaining. Additional features include one underground parking space and one locker, along with access to an impressive range of building amenities, including an indoor pool and hot tub, fully equipped gym, movie theatre, party room, games room, concierge/security, outdoor BBQ area, and free visitor parking. The building offers direct underground access to Freshco. Ideally situated near major routes including the Don Valley Parkway, Highways 401 and 404, and just minutes from public transit and shopping at Fairview Mall, this home offers the perfect balance of accessibility and lifestyle. A fantastic opportunity for end-users looking for a move-in-ready space in a vibrant and convenient neighbourhood. (id:63203)
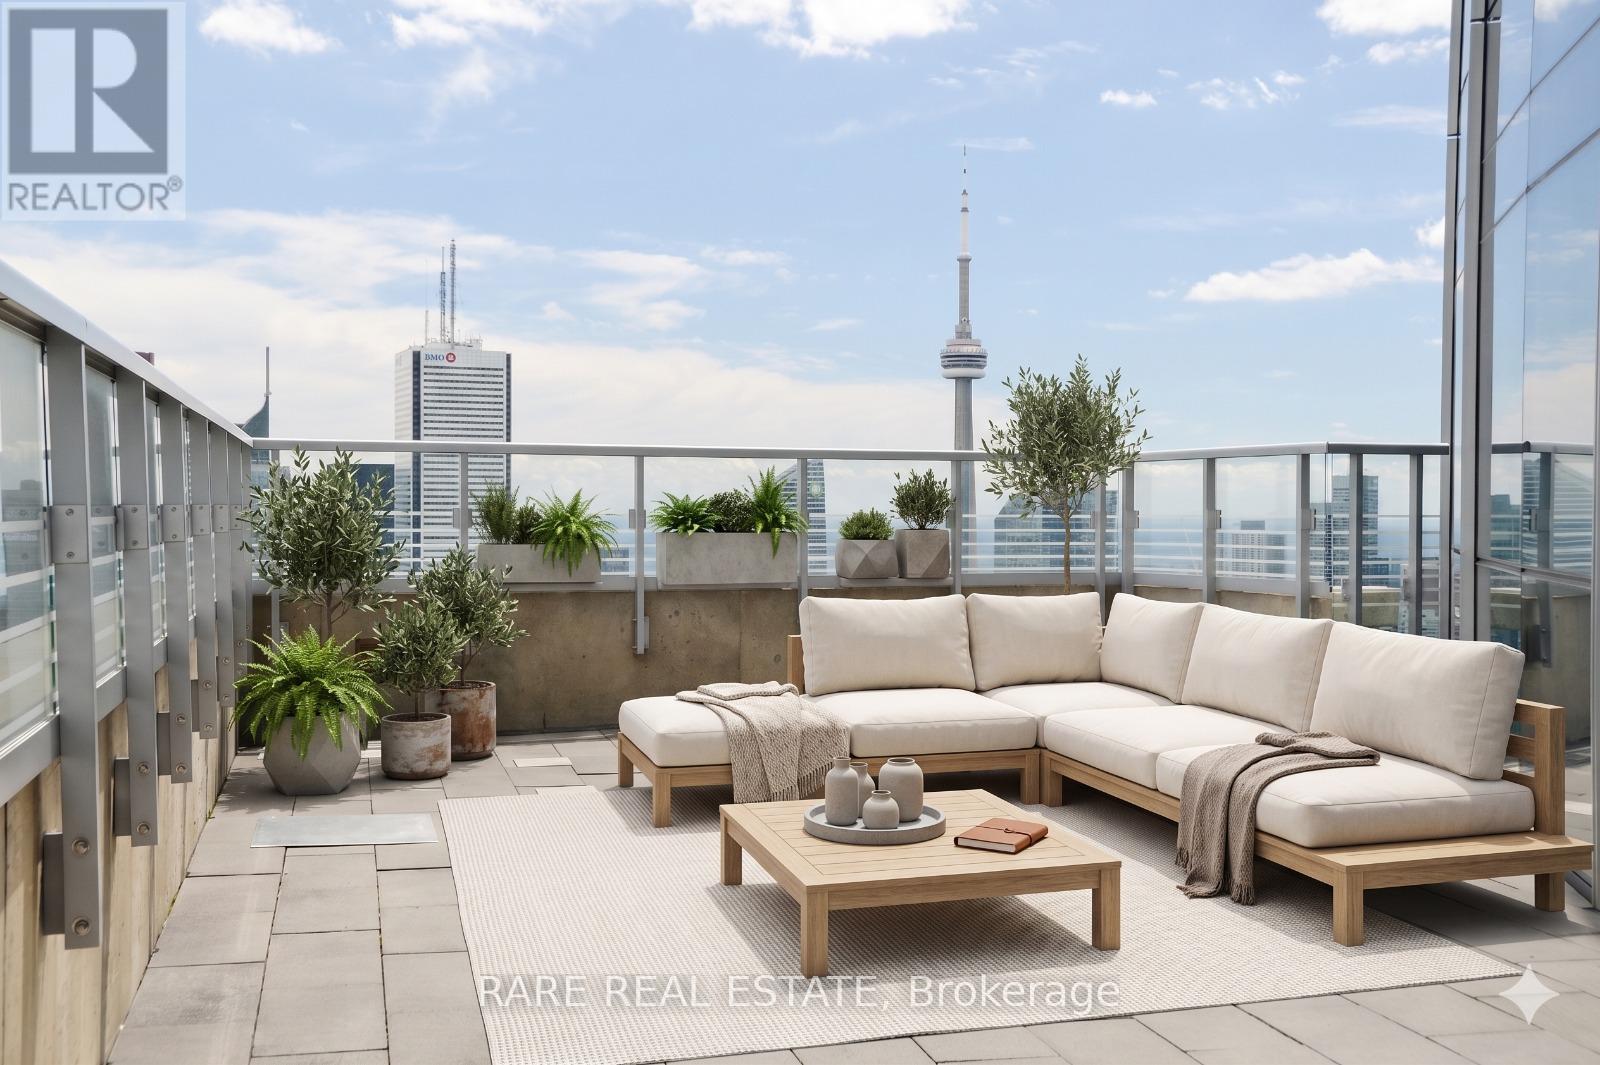
5907 - 388 Yonge Street
Toronto, Ontario
600 sq ft of private outdoor space on the 59th floor. South-east views over the entire city with unobstructed views of Lake Ontario and the CN Tower. This is the kind of outdoor space people imagine when they think about owning a penthouse, and it's attached to a 1,290 sq ft suite at Aura. The terrace runs the length of the living, dining room, and primary bedroom and turns the entire south-east corner of the suite into usable outdoor living space, high enough that the city spreads out beneath you in every direction. Most condos this size give you a balcony you can fit a chair on, but this one gives you a second living room in the sky. The suite itself is perfect for entertaining featuring a split two-bedroom layout, hardwood floors, floor-to-ceiling windows and an open concept kitchen with stainless steel appliances and a wine fridge. Primary bedroom has a walk-in closet and 5-piece ensuite, second bedroom has its own double closet and window, fully separated from the primary for privacy. Building amenities include a fitness centre, party room, rooftop deck with BBQs, guest suites, billiards room, theatre room, and full-time concierge, with direct TTC access and the Eaton Centre, hospitals, TMU and University of Toronto minutes away. Terraces this size at this height do not come around often. (id:63203)
1816 - 1 Gloucester Street
Toronto, Ontario
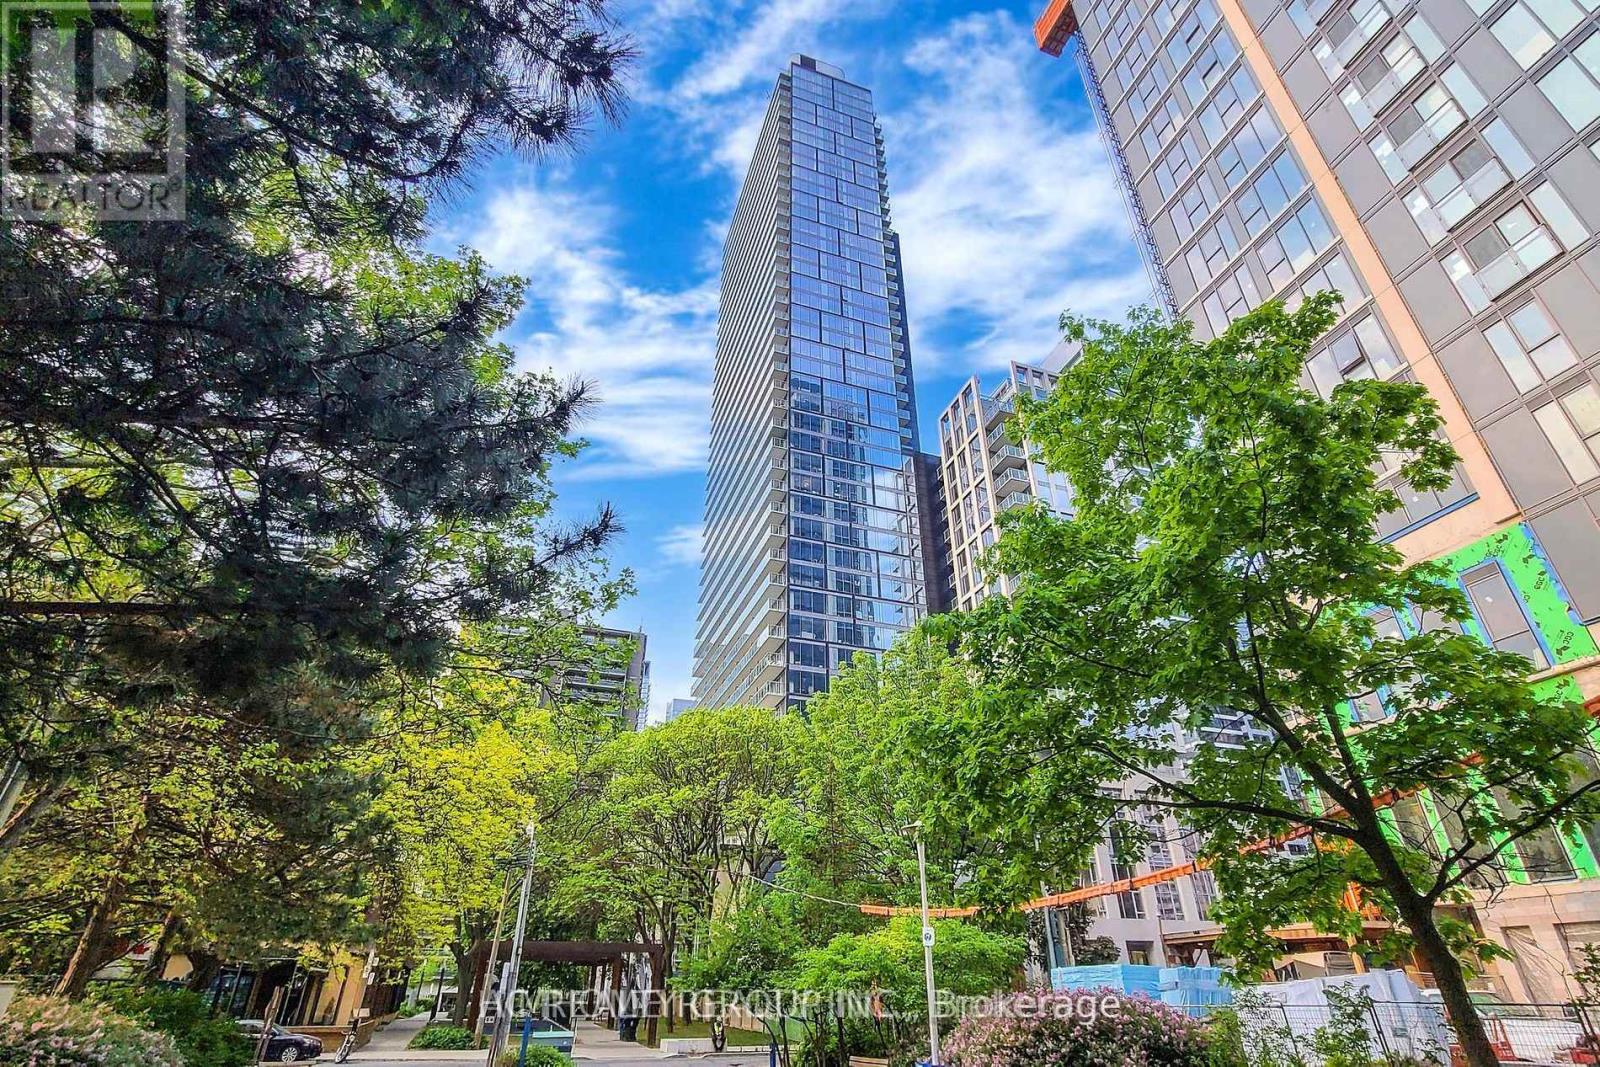
private elevator DIRECT access**2 Parkings and 2 Lockers, **58K upgraded from the builder's , heated ensuite bathroom floor, Engineered hardwood floors throughout, Floor-to-ceiling windows, Capped ceiling outlet in foyer, den, dining and bedrooms* Sculptural glass tower Private Residences, 24-hour concierge, Two levels of hotel inspired amenities, the best in entertainment and recreational lifestyles, Modern elevators with custom designed cabs, Scavolini Spacious open concept kitchens with island*Stylish under cabinet lighting, elegant quartz countertop, exquisite quartz backsplash, Pantries Offer with Disclosure of realtor and Schedule B. (id:63203)
25 York Drive
Peterborough, Ontario
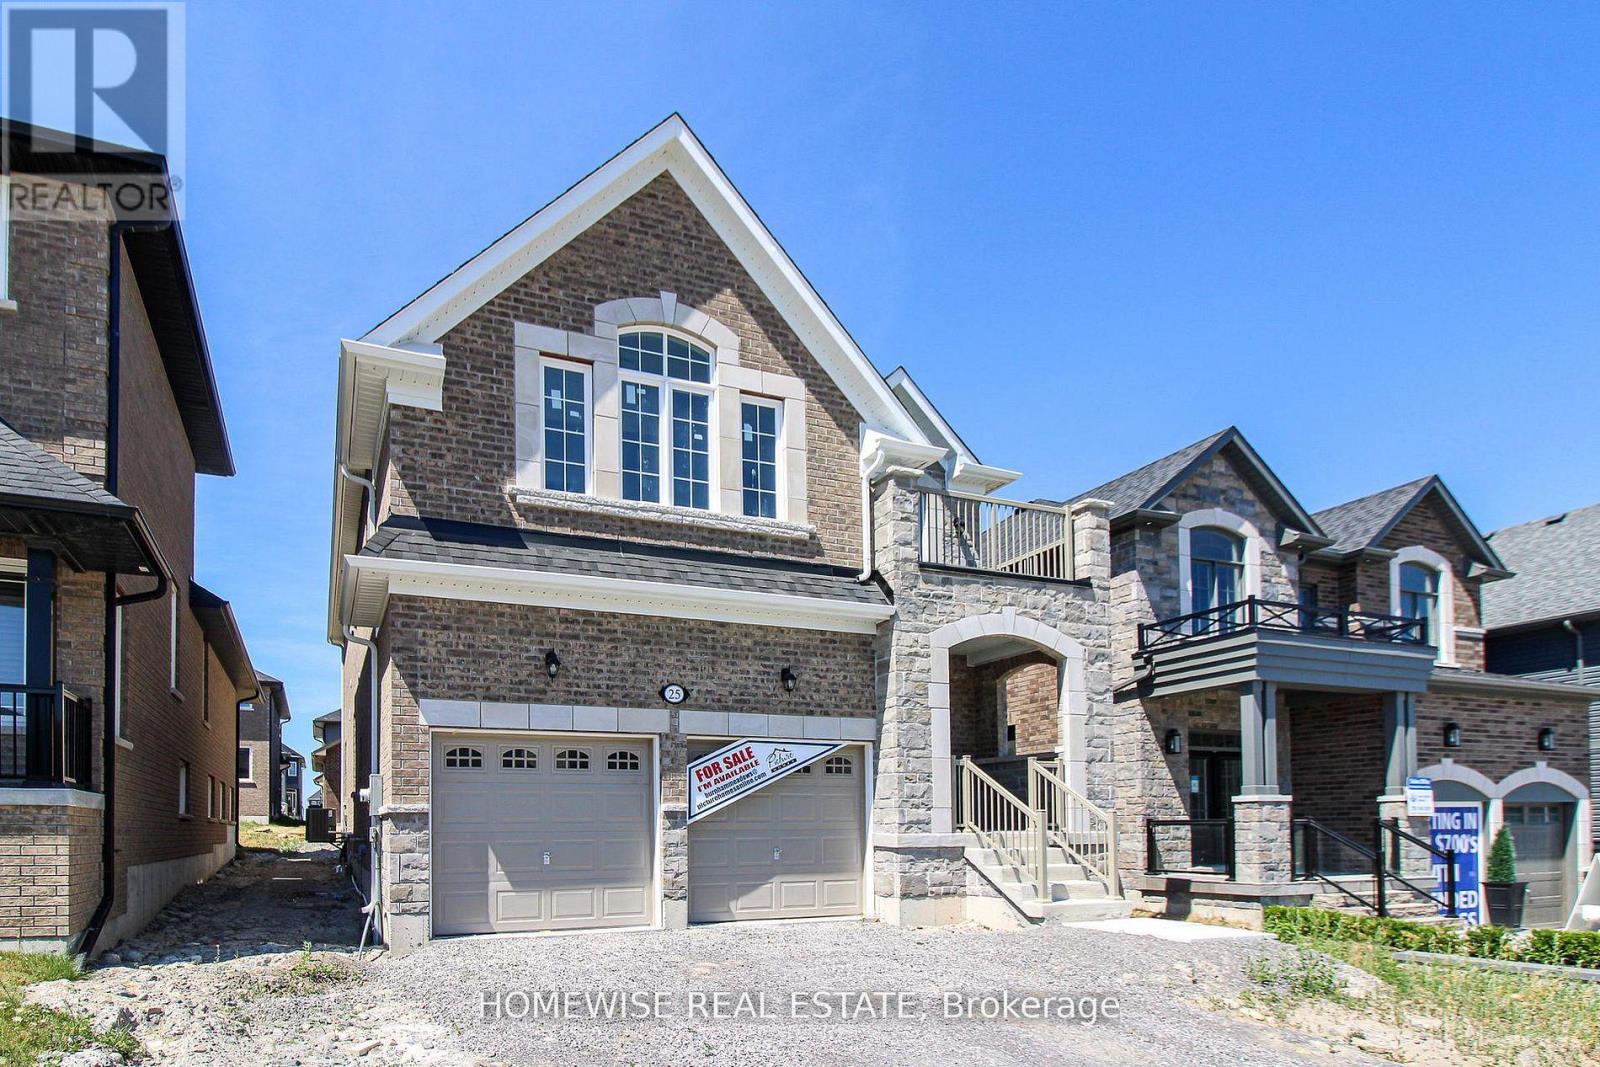
Welcome to 25 York Dr! This stunning Home was built by Picture Homes, a company with roots in Peterborough for over 18 years. This 4 bedroom, double car garage home is a show stopper with over $70,000 of upgrades designed for any lifestyle. You will be impressed by the large windows pouring in natural light to your incredible country style kitchen with quartz countertops and ample storage space. This open concept layout comes with 9 foot ceilings, hardwood floors, a two sides fireplace and a beautiful oak staircase leading to your spacious 2nd floor. Upstairs you have a large primary suite with ample windows, a walk in closet and a large bathroom with a separate tub, glass shower and a double vanity. Enjoy 3 more large bedrooms, a jack and jill bathroom with a double sink vanity and a 3rd upstairs bath as well, functional for any family. Don't forget the convenient 2nd floor laundry! The basement is left your your imagination, with a great amount of space for any function. Discover Peterborough a growing city with small-town charm, rich heritage, and beautiful parks. Nestled on the Trent Waterway and surrounded by 134+ lakes and rivers, it's just 40 minutes to Oshawa and an hour to the GTA. Enjoy great schools, strong job opportunities, top healthcare, and two excellent post-secondary institutions. (id:63203)
13 - 19 Picardy Drive
Hamilton, Ontario
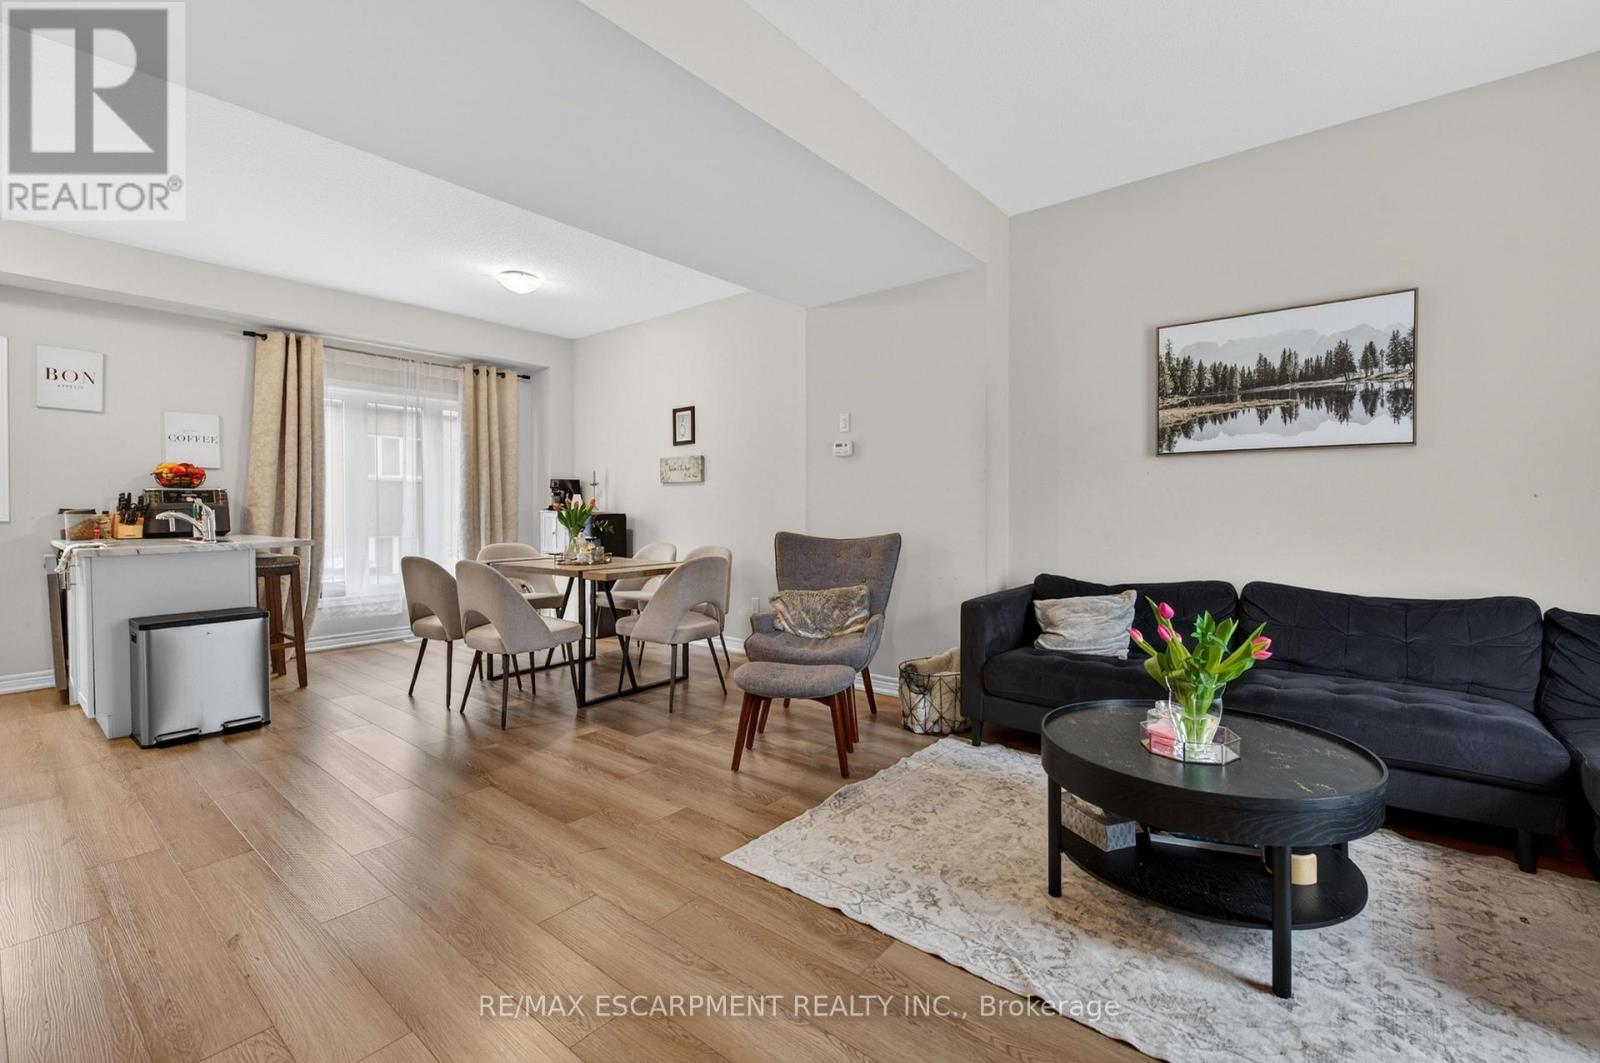
Stylish Freehold Townhome in Prime Stoney Creek Mountain Location Welcome to this beautifully maintained freehold townhome, where modern style meets everyday comfort in one of Stoney Creek Mountain's most sought-after neighbourhoods. Bright, spacious, and thoughtfully designed, this 2-bedroom, 2-bathroom home offers a private backyard, attached garage with inside entry, and additional driveway parking-perfect for easy, low-maintenance living. Step inside to a contemporary open-concept main floor featuring a sleek, modern kitchen that seamlessly connects to the living and dining areas-ideal for entertaining or relaxing at home. Large windows flood the space with natural light, creating a warm and inviting atmosphere throughout. Upstairs, the primary bedroom serves as a private retreat with a generous walk-in closet and its own 3-piece ensuite. A well-appointed second bedroom and a stylish 4-piece bathroom complete the upper level, offering flexibility for family, guests, or a home office. Perfectly situated directly across from Saltfleet High School and just minutes to shopping, dining, parks, and public transit. Enjoy quick access to the Red Hill Valley Parkway and Lincoln Alexander Parkway for an effortless commute. Whether you're a first-time buyer, downsizer, or investor, this home delivers exceptional value in a prime location. Don't miss this opportunity! (id:63203)
12 Pine Street
Erin, Ontario
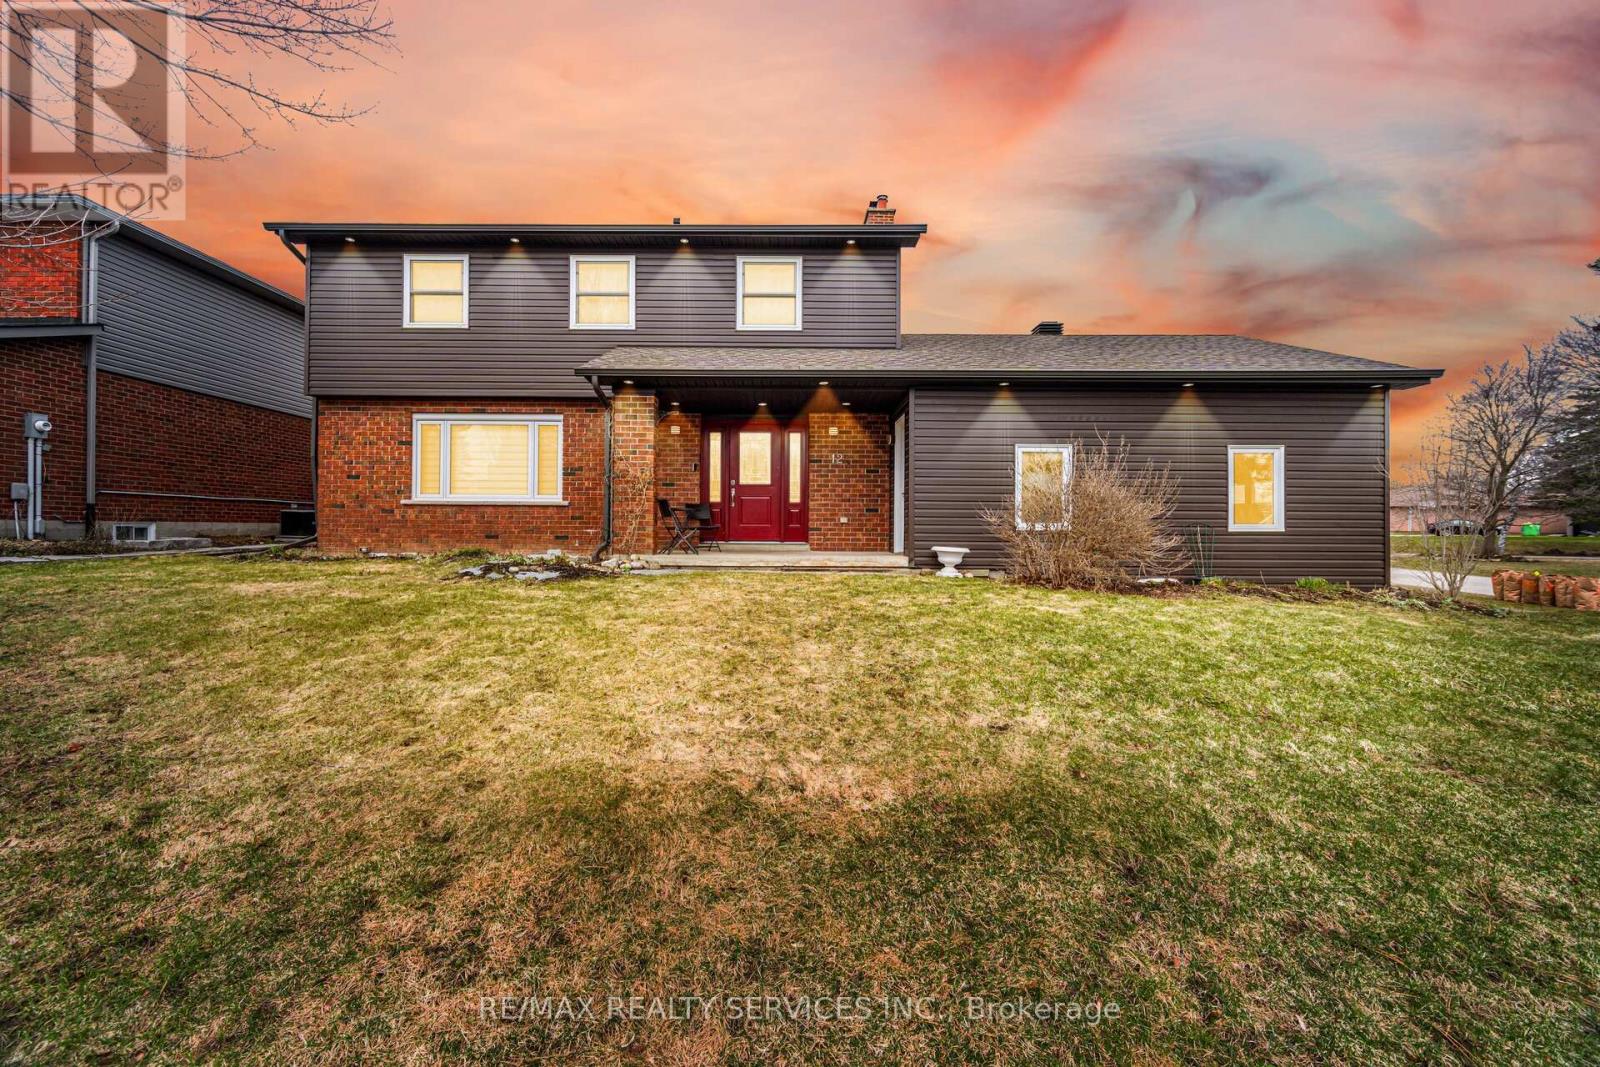
//Premium Oversized Corner Lot// 4 Bedrooms Double Car Garage Detached Family Home Situated Perfectly On One Of Erin's Few Cul-De Sacs, Where Road Hockey Abounds And The Cataract Trail Is Just A Baseball Throw Away! Custom Family Size Kitchen With Custom Cabinets & A Huge Island. Open To Family Room For Cozy Time By The Fire. In 2nd Floor, 4 Spacious Bedrooms, Main Bath With Handy Laundry Tower* Primary Bedroom Has Large Closet & Ensuite. Two Washrooms Have Been Fully Renovated* New Porcelain Tiles In Foyer Area! Instant Hot Water For Coffee In The Kitchen! Finished Basement With A Recreation Room! Loaded With LED Pot Lights! Newer The Huge Yard Is Fully Fenced With So Many Areas Ready For Summer Or Winter Backyard Fun Including The Fire Pit Patio Just Waiting For Marshmallows. Walking Distance To Schools, Shops, Restaurants, Library And Even The Arena. 20 Mins To Go Train* (id:63203)

171 Bradwell Chase
London North, Ontario
Welcome to this exceptional all-brick executive home, ideally situated on an extra-wide corner lot and featuring a rare triple-car garage with convenient rear drive-through access. The carpet-free interior showcases rich hardwood flooring throughout the main and second levels, complemented by a striking solid-wood staircase with modern railings.Designed to impress, the gourmet kitchen offers crown moulding, oversized granite countertops, a Bosch range hood, induction cooktop, built-in wall oven, and abundant storage with custom floor-to-ceiling cabinetry. The kitchen flows seamlessly into the inviting family room, highlighted by a soaring 18-foot ceiling, cozy gas fireplace, and elegant window coverings.Upstairs, the spacious primary suite features a luxurious five-piece ensuite and a walk-in closet with organizers. Two additional bedrooms, a private office with french double doors that may also serve as a fourth bedroom, and a bright open-to-below area complete the upper level.The finished lower level provides a generous recreation and games area, a full bathroom, and a versatile room ideal for use as a bedroom, gym, or home office.Outside, stamped-concrete patios and walkways, mature landscaping, a fully fenced yard, storage shed, and large covered porch create a private setting designed for relaxing and outdoor entertaining. Conveniently located near Sunningdale Golf Club, Western University, hospitals, trails, parks, top ranking schools, and Masonville shopping mall, this distinctive home offers an outstanding layout for executive family living. (id:63203)
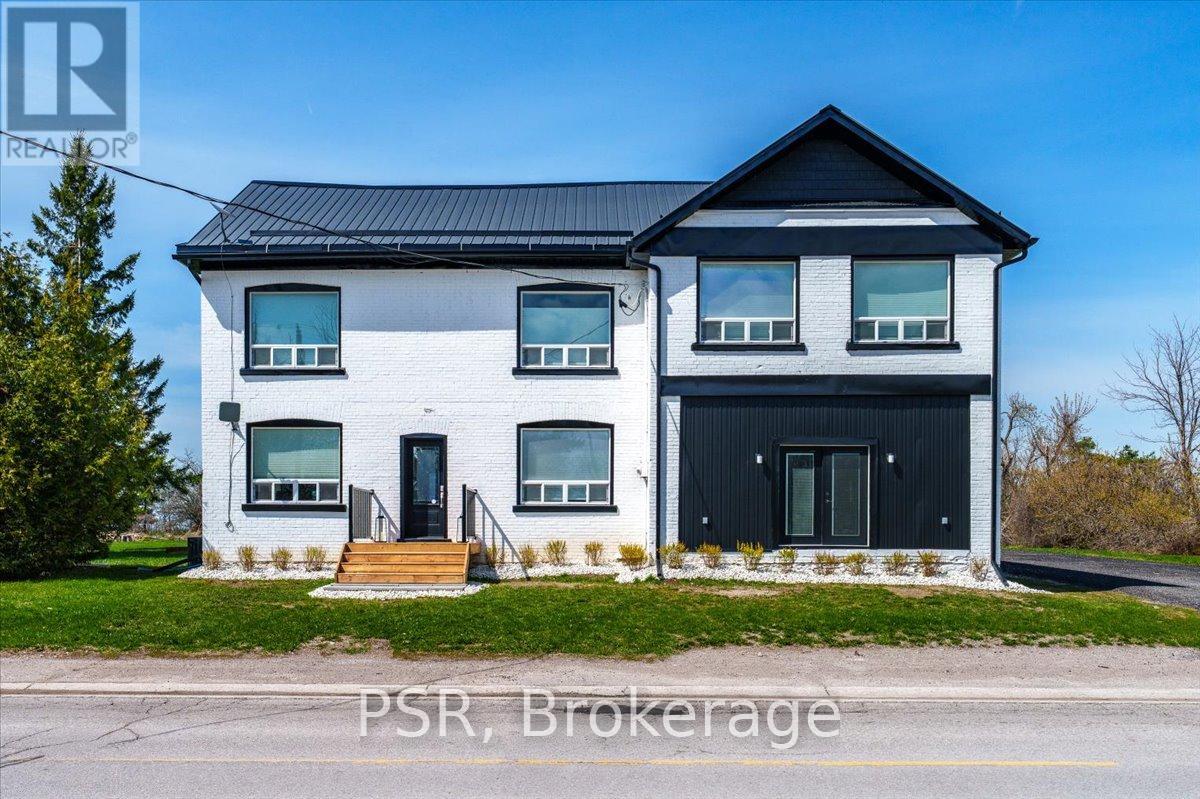
515 Fenel Road
Kawartha Lakes, Ontario
Welcome To A Beautifully Updated Historic Country Home That Seamlessly Blends TimelessCharacter With Modern Comfort. This Thoughtfully Updated 5+1 Bedroom Home Offers A StrikingPresence With Its Freshly Painted Exterior, All-New Trimwork, Beautifully Rebuilt Porches, And9-Year-Old Metal Roof, Along With A Bright, Modern Interior That Preserves Its Historic CharmWhile Embracing Today's Finishes. Set On A Generous 1.22 Acre Lot With Ample Parking And EasyAccess, It's Ideal For Families, Hobbyists, Or Those Seeking Space And Serenity. Inside, You'llFind A Beautifully Renovated Open-Concept Layout Designed For Everyday Living And EffortlessEntertaining. The Stunning Kitchen Features A Large Island, Quality Finishes, And A Premium4-Burner Wolf Range With Griddle And Double Oven, Flowing Seamlessly Into The Living And DiningAreas. Rich Real Hardwood Floors Run Throughout The Home, While Abundant Natural Light EnhancesThe Bright And Inviting Interior. The Renovated Mudroom Features New Flooring And New Windows,Creating A Stylish, Functional, And Sun-Filled Everyday Entry. Spa-Inspired Bathrooms ShowcaseSleek Tile Work And Glass Showers, Completing The Home's Thoughtful Design. SignificantMechanical Updates Provide Peace Of Mind, Including New Furnaces And Water Heater. Step OutsideTo An Entertainer's Yard Flanked By Uninterrupted Infinity Views Across A Regional GrazingField For Cattle - Truly Incredible Country Vistas. Live In Rural Paradise Only 75 Minutes ToThe GTA, Where Peaceful Surroundings Meet Modern Comfort And Convenience. (id:63203)
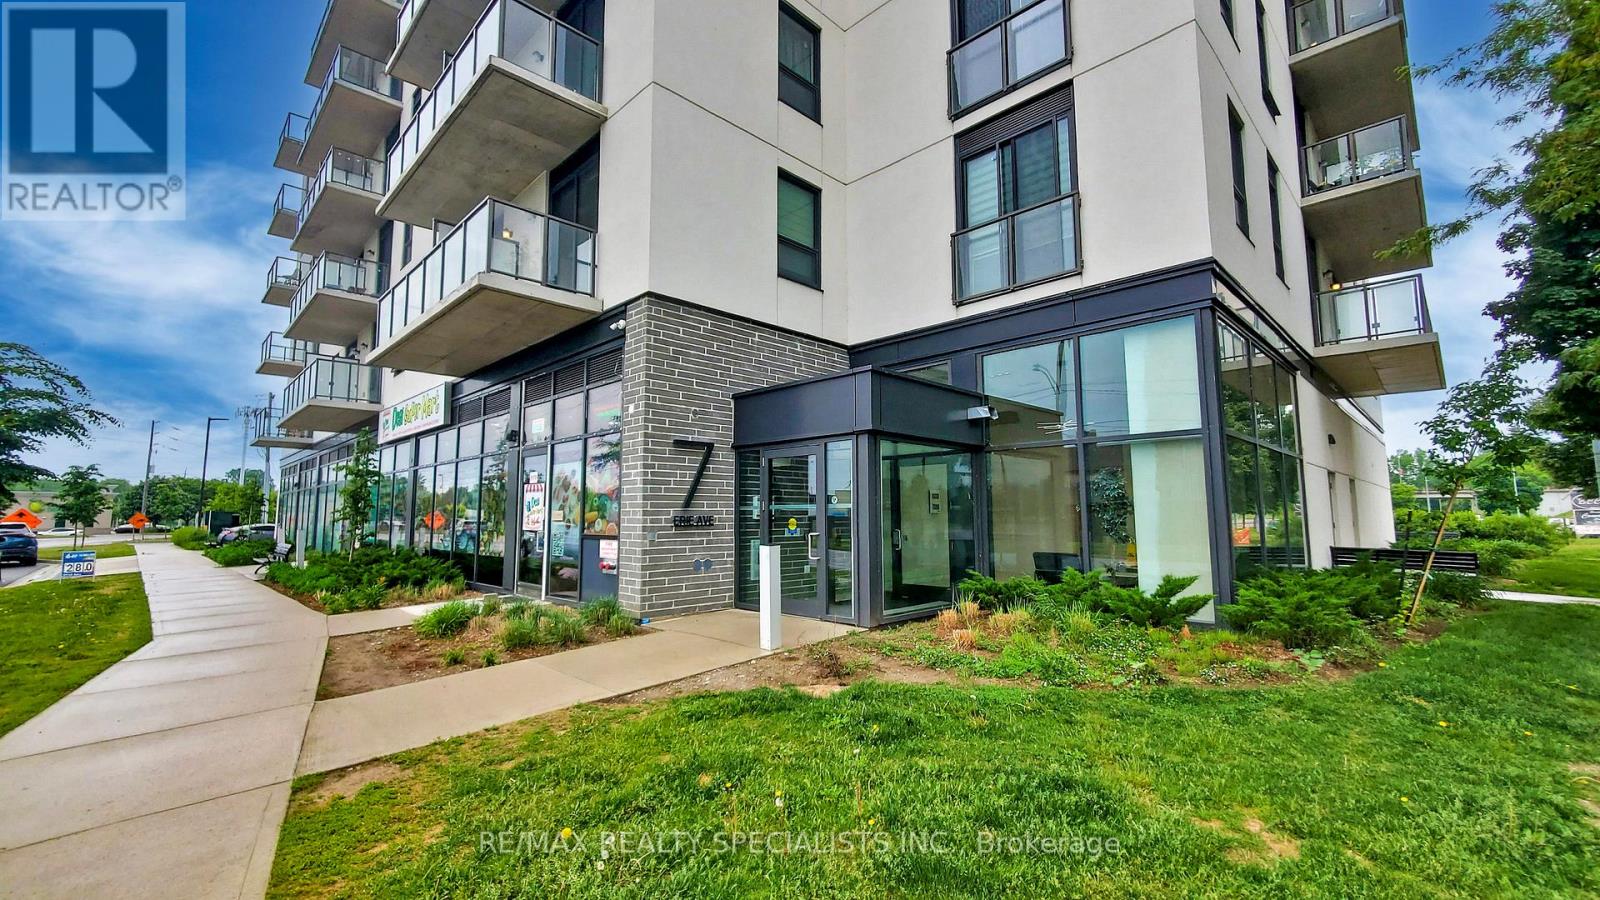
809 - 7 Erie Avenue
Brantford, Ontario
** Available 1 September 2026 *** Spacious 1 bedroom + den/study + 1 full washroom offering with an open balcony with a north view, modern finishes, amenities, and convenience for residents and investors. Huge green space, shopping centres, transit, and the city's best hotspots. This suite features an open-concept living space with 9 ceilings, laminate flooring, ensuite laundry. Beautifull kitchen cabinetry comes with quartz countertops, a microwave, and stainless steel appliances. The balcony offers northwest-facing sunset exposure and views of the Grand River. Building amenities includeoutdoor spaces, a social lounge, a fitness center, and a co-working lounge.The location isExceptional, One of the Best in the City, Walking distance to the Casino, Wilfrid Laurier University campus, Conestoga College Campus, Brantford Transit Bus Terminal, Nipissing University campus, City Hall, Earl Haig Water Park, Rivergreen Park, Fordview Park, Brantford Civic Centre, FreshCo, Shopping Plaza with Restaurants & businesses, Shallow Creek Park, GrandRiver, public library, YMCA, Religious places etcs. Amenities Include a Gym, Party Room,Media/Meeting Room, Huge Shared Deck & future rooftop amenities. Convenience store Located onGround Floor... Get in Early & Don't Miss Out on this absolutely amazing & affordable opportunity! ... Reqd. :- First & last Month certified , full credit report, completed rental application, letter of employment, and proof of income,key depsoit. ...... As Of today, There is Car Parking available 6 minutes walk from 7 Erie Ave to 59 Icomm Dr. (Market Centre Parkade) for a monthly rate of $87 + HST for 1 car parking. (id:63203)
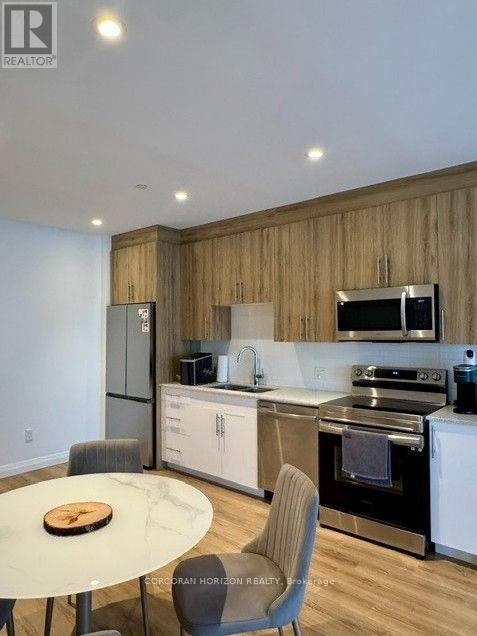
514 - 525 New Dundee Road
Kitchener, Ontario
Welcome to the tranquil haven of Rainbow Lake! This 1-bedroom, 1-bathroom condo, currently available for lease, presents an exquisite fusion of comfort, elegance, and the wonders of nature. Positioned at 514-525 New Dundee Rd., this unit boasts 659 sqft of meticulously designed living space. The open-concept living and dining area create an inviting ambiance, perfect for both relaxation and entertainment. The well-appointed kitchen is equipped with sleek stainless steel appliances, a kitchen island, and abundant cabinet space to cater to all your culinary needs. Step out onto your generous balcony and be mesmerized by the breathtaking vistas of Rainbow Lake. Convenience is at its pinnacle with an in-suite laundry area. The roomy bedroom offers ample space for personalization. Completing this unit is a 3-piece bathroom. This unique development offers an array of amenities, including a gym, yoga studio, sauna, library, social lounge, party room, pet wash station, and access to the Rainbow Lake Conservation Area with a private lake for activities like kayaking, canoeing, swimming, and fishing! This is a perfect opportunity to reside in a prime location that offers serenity, contemporary living, and a plethora of exciting amenities. (id:63203)
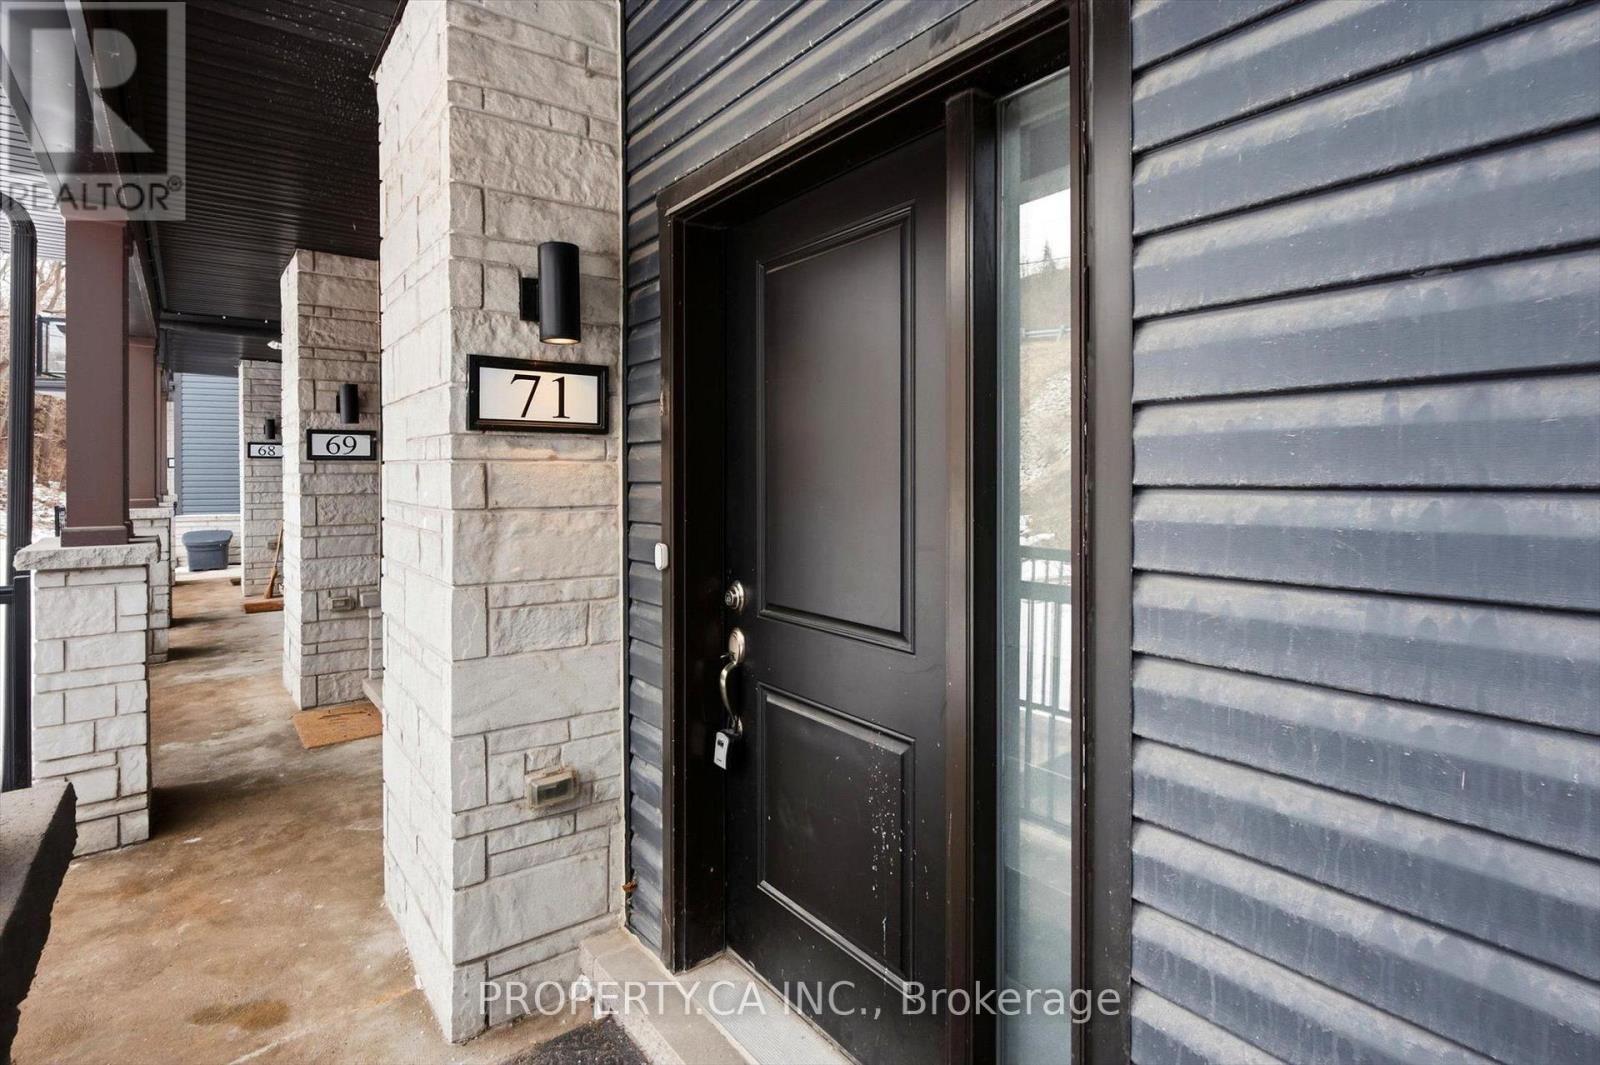
71 - 2 Willow Street
Brant, Ontario
5 Reasons you will LOVE 71 - 2 Willow St! 1) This is a single level unit, giving you easy access to your home! 2) There is absolutely no carpet in this home, so cleaning is easy and allergens are minimized! 3) Situated right next to the beautiful Grand River and plenty of walking trails, so nature walks are just a few steps away! 4) Immediate access to Dundas St E, a major artery of Paris. 5) There are several schools in the area for children of all ages. BONUS REASON: This can be your turn-key investment property! (id:63203)
901 - 64 Benton Street
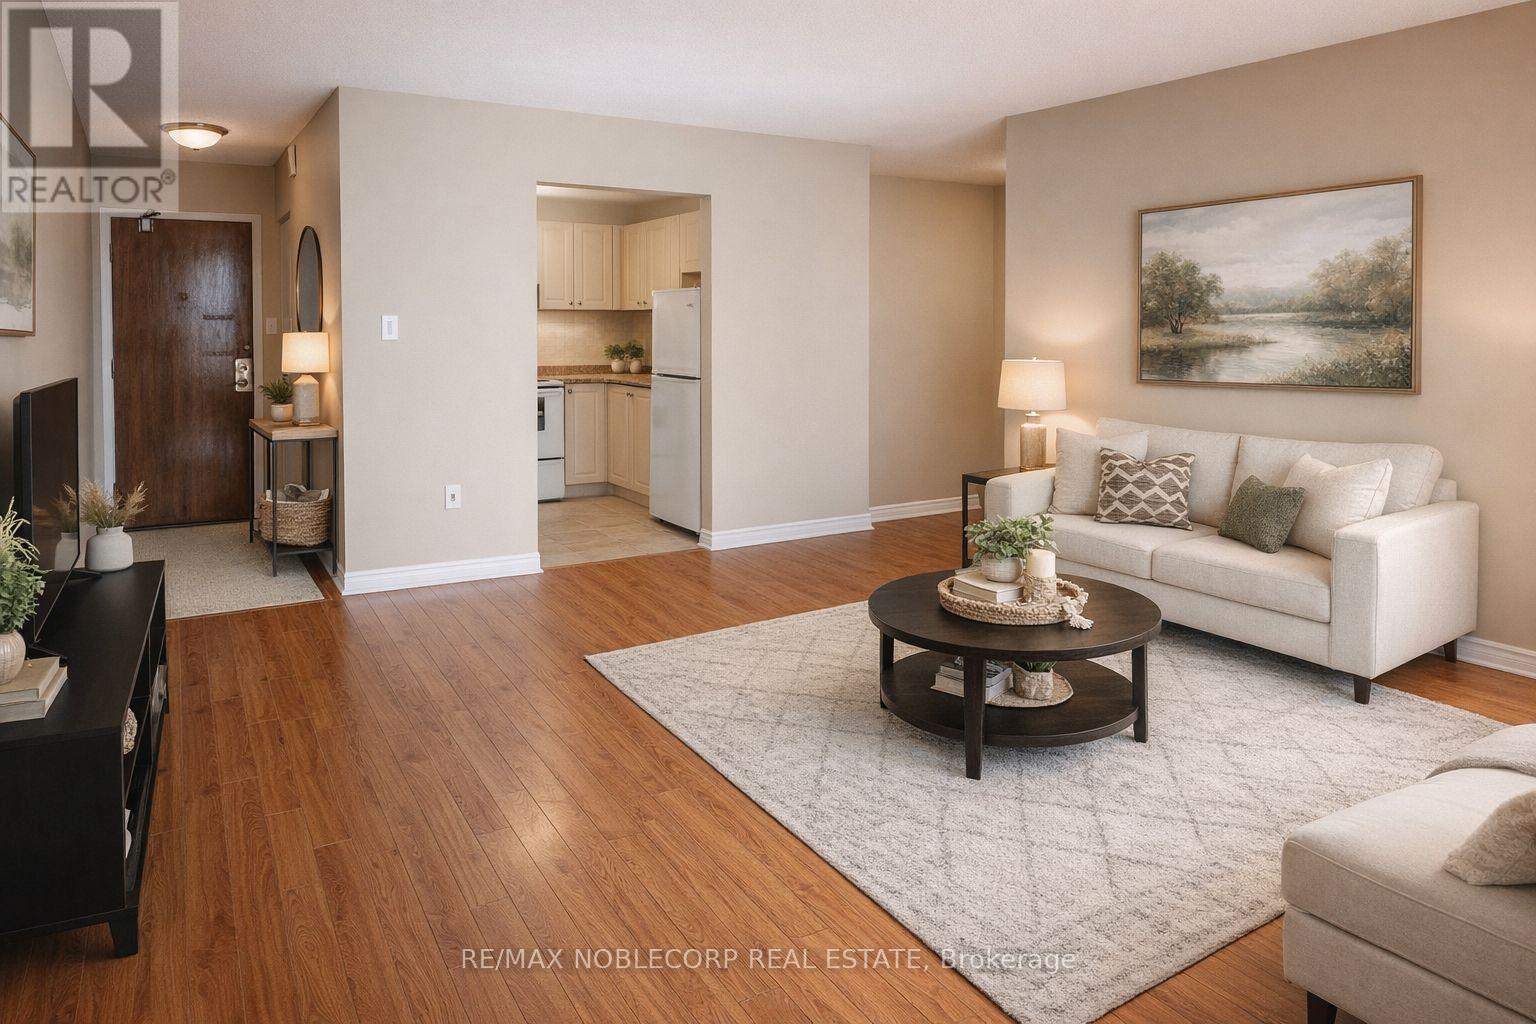
Kitchener, Ontario
Bright & Spacious 1 Bedroom Condo In A Prime Kitchener Location! Functional Open-Concept Layout With Unobstructed North Exposure And Carpet-Free Living Throughout. Well-Maintained Unit Featuring A Combined Living & Dining Area, Generous Primary Bedroom, And Practical Kitchen Space Perfect For Everyday Living. Great Building Offering Air Conditioning Unit And Maintenance Fees That Include Water, Building Insurance & Common Elements. Ideal Opportunity For First-Time Buyers Or Investors! Conveniently Located Close To Downtown Kitchener, Transit, Shopping, Restaurants, And All Amenities. Flexible Possession Available - Don't Miss This Affordable Opportunity! (id:63203)
2 Normandy Court
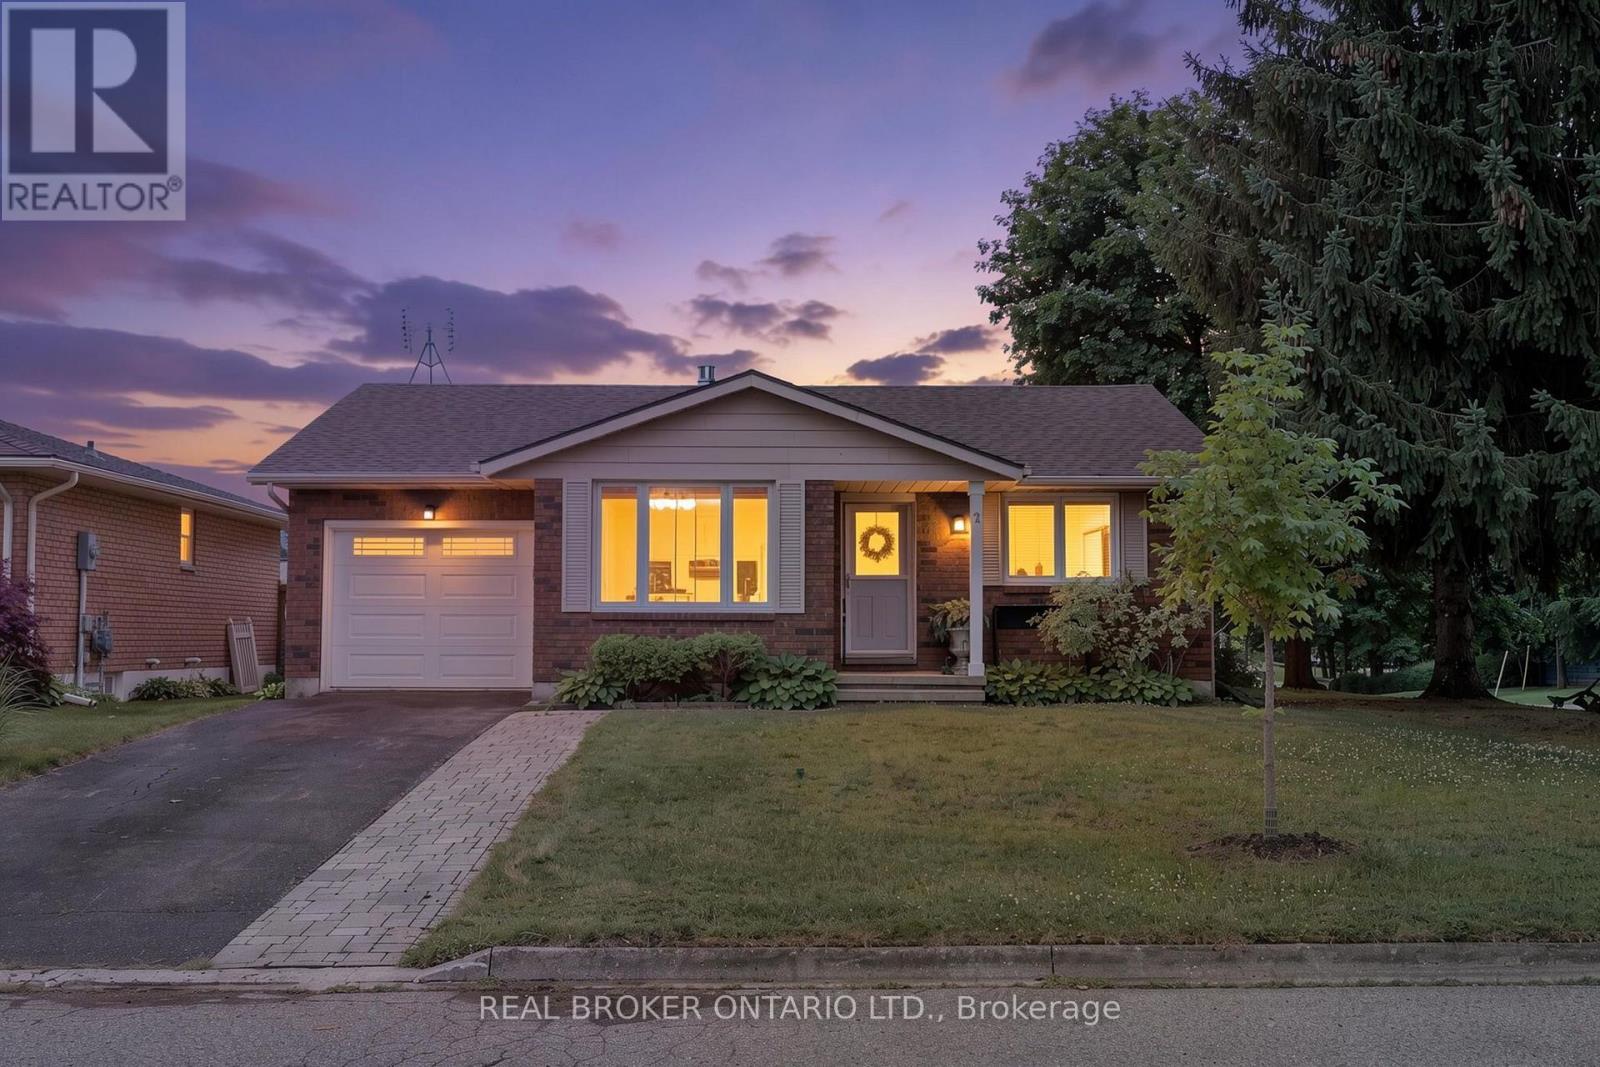
Norfolk, Ontario
Welcome to 2 Normandy Court, a charming 3+1 bedroom, 2 bathroom bungalow nestled on a spacious corner lot in one of Waterford's established neighbourhoods. Surrounded by mature trees, this property offers plenty of privacy, shade, and curb appeal. Inside, you'll find a functional layout with bright, inviting living spaces designed for comfortable everyday living. With three bedrooms on the main floor, there's plenty of room for growing families, guests, or a home office. The partially finished lower level offers a blank canvas, opening the door to future customization and added living space tailored to your needs. Outside, the generous corner lot provides ample outdoor space for entertaining, gardening, or simply relaxing beneath the mature trees. Conveniently located close to schools, parks, shopping, and all the amenities Waterford has to offer, this home combines a peaceful setting with everyday convenience . Whether you're a first-time buyer, growing family, or looking to downsize without sacrificing space, 2 Normandy Court is ready to welcome you home. (id:63203)
4098 Fracchioni Drive
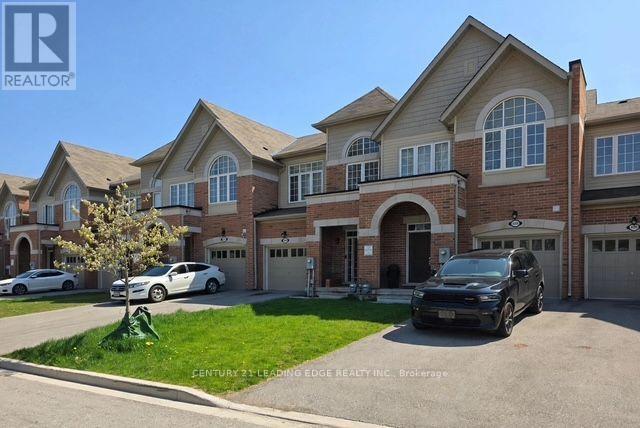
Lincoln, Ontario
Gorgeous Townhome in heart of Beamsville. Open concept main floor with hardwood throughout. Modern kitchen w/ large island overlooking bright family room & walk out to deck and private patio. Upstairs features large primary bedroom with walk-in closet & luxurious 4pc ensuite boasting glass shower + separate soaker tub. Two additional good-sized bedrooms share full bath. Convenient 2nd floor laundry. Unfinished basement to create a home gym or playroom. Prime Beamsville location! 2 mins to QEW & GO Bus Station. Walk to Main St amenities- cafes, shops, LCBO. Steps to nature trails, vineyards & orchards. Close to Beamsville Sportsplex, schools, healthcare & shopping. Commuter's dream with wine country lifestyle. (id:63203)
965 Line 9 Road
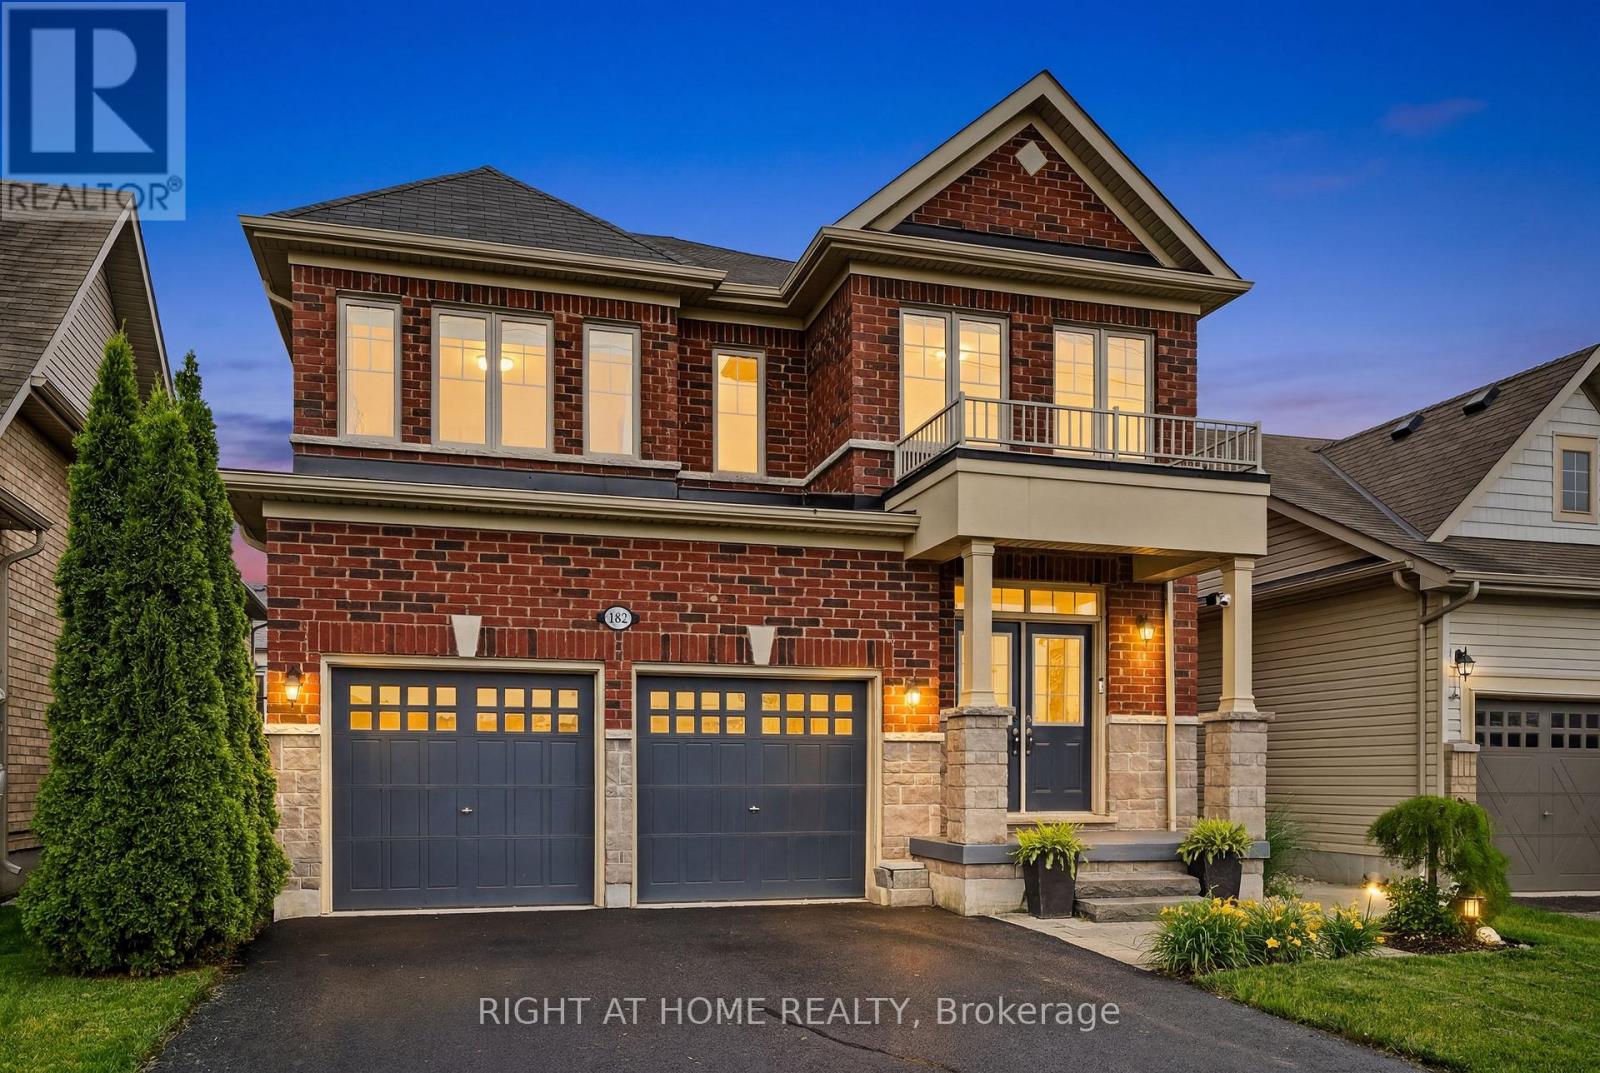
Niagara-On-The-Lake, Ontario
Welcome to this beautifully maintained stone and brick two-storey home, with over 3300 sq ft of finished living space making it the largest home in the complex. Situated across from picturesque views, offering complete serenity and the perfect setting to enjoy your morning coffee from the inviting front porch. Featuring a spacious double-car garage and oversized driveway, this impressive residence combines style, comfort, and functionality for a large single family or multi-generational family living. Inside, a generous formal dining room provides an elegant space for entertaining, while the bright open-concept layout is designed for modern living. The eat-in kitchen offers abundant cabinetry, ample workspace, a butler's pantry and seamless access to the back deck, creating the ideal indoor-outdoor flow for family gatherings and summer entertaining. Expansive windows throughout the home fill the space with natural light.The upper level boasts four spacious bedrooms, including a luxurious primary retreat complete with dual walk-in closets and a spa-inspired ensuite featuring a relaxing soaker tub. Three additional bedrooms offer exceptional convenience, each with either a private ensuite or direct access to a bathroom, making this home ideal for growing families and guests alike.The fully finished basement extends the living space even more with a large recreation room, an additional bedroom, and a 3-piece bathroom, providing ample flexibility. Step outside to enjoy the fully fenced backyard oasis, complete with a deck, hot tub, and mature trees that provide privacy and a tranquil setting for relaxing or entertaining. Offering generous living space, thoughtful design, and an exceptional location close to St. Davids Public School, which is Top Rated in Ontario, this home is a rare opportunity not to be missed. (id:63203)
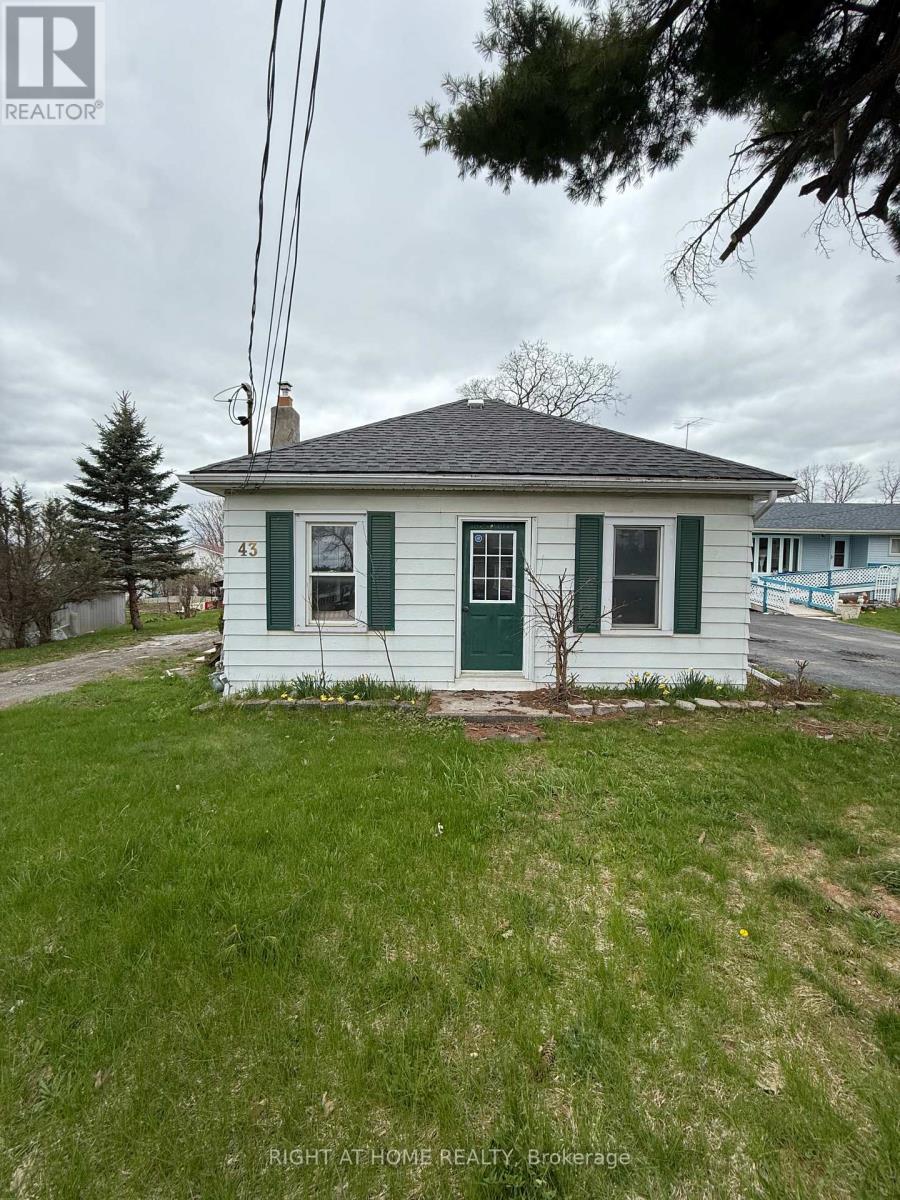
43 Victoria Street
Marmora And Lake, Ontario
Renovated Home with an Impressive Finished Detached Accessory Building Featuring Approx. 840 Sq. Ft. of Recreational Space and 550 Sq. Ft. of Workshop/Garage SpaceDiscover a truly exceptional property in the heart of Marmora & Lake offering flexibility, privacy, and long-term value rarely found in this market. Nestled in the heart of Marmora & Lake and set on a generous lot, this beautifully maintained property offers an increasingly rare opportunity to enjoy the peaceful charm of rural living while benefiting from thoughtfully updated living spaces and endless possibilities for work, recreation, and entertaining.Thoughtfully updated and move-in ready, this classic 2 bedroom, 1 bath bungalow features a refurbished bathroom, brand-new shingles, upgraded 200 amp electrical service, and included appliances, combining charming character with everyday modern comfortWhat truly sets this property apart is the remarkable approximately 1,400 sq. ft. finished detached multi-purpose building, completed just one year ago with soaring 10-foot ceilings, HVAC installation, an automatic garage door, kitchenette, bathroom, and exceptional craftsmanship throughout. Designed for flexibility, this impressive space is ideal for a private home office, games room, entertainment lounge, home gym, creative studio, workshop, hobby space, private retreat or ready to adapt to your lifestyle and evolve with your family's needs.Located in the growing community of Marmora & Lake, just minutes to Crowe Lake, Crowe River, Beaver Creek, Mag's Landing boat launch, Booster Park, beaches, and extensive trail systems. Enjoy boating, fishing, kayaking, hiking, snowmobiling and small-town charm along the Highway 7 corridor between Toronto and Ottawa. Properties offering this level of flexibility, finished auxiliary space, and long-term adaptability are extremely limited in this region. Whether for lifestyle, family configuration, or future value protection, this property represents a rare opportunity. (id:63203)
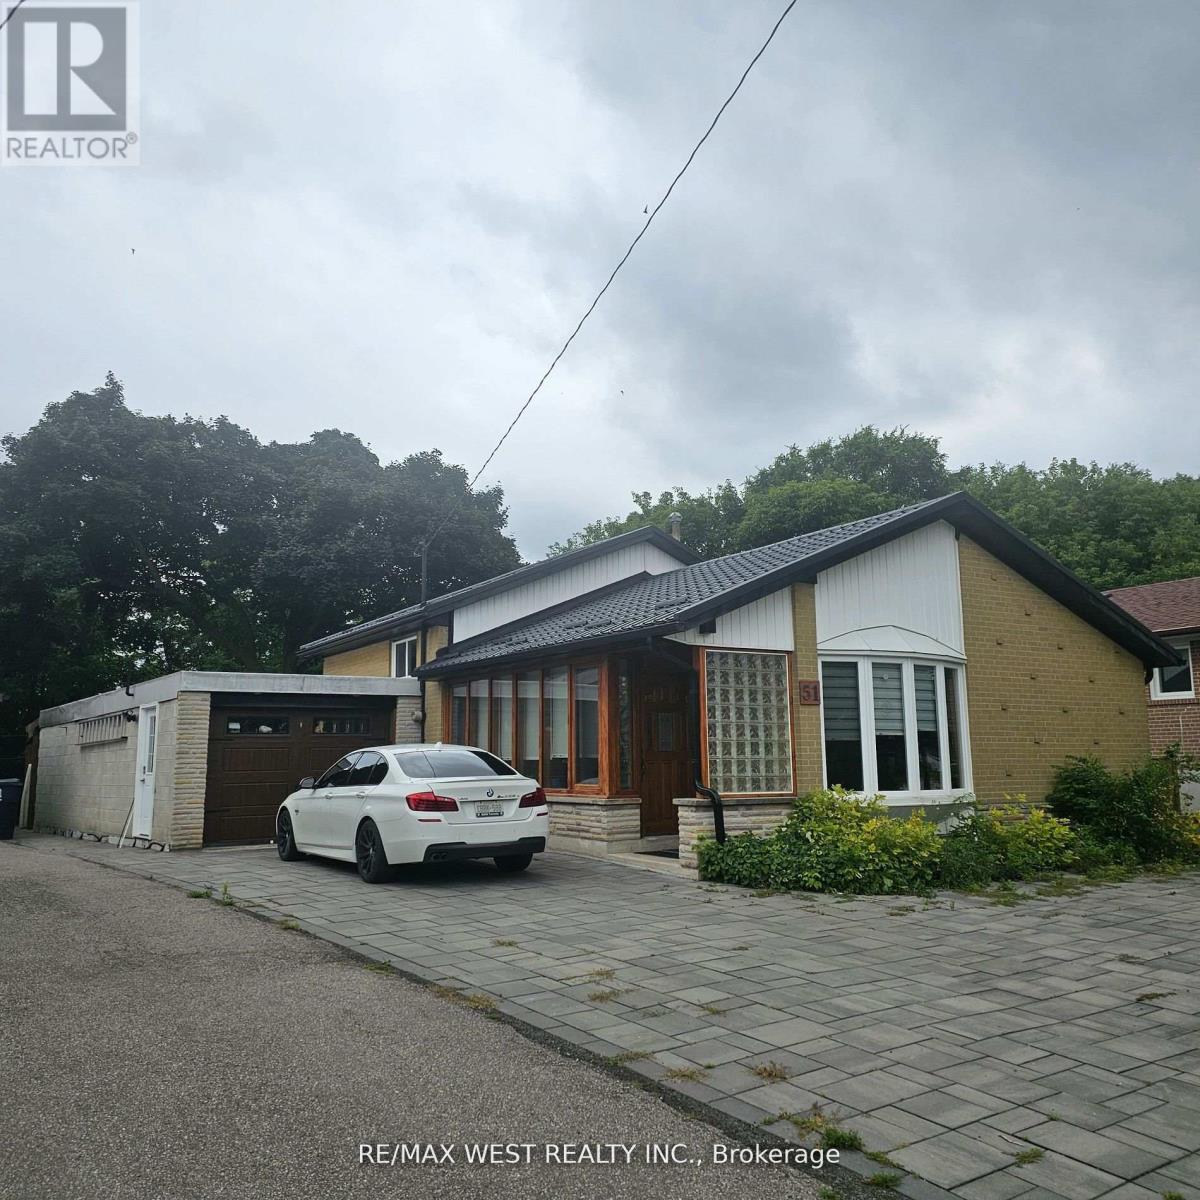
Upper - 51 Monterrey Drive
Toronto, Ontario
*Recently Renovated 2 bedrooms plus common area. Magnificent private yard backing onto river/ conservation/park* Close walk to public transportation LRT* Huge deck exclusive to tenants with outdoor furniture* Parking available for 2 cars* Furnished with LR + DR + bedroom furniture/ Kitchen equip* perfect location for Humber college or York university students* Furnished Room Share perfect for couple or 2 students. (id:63203)
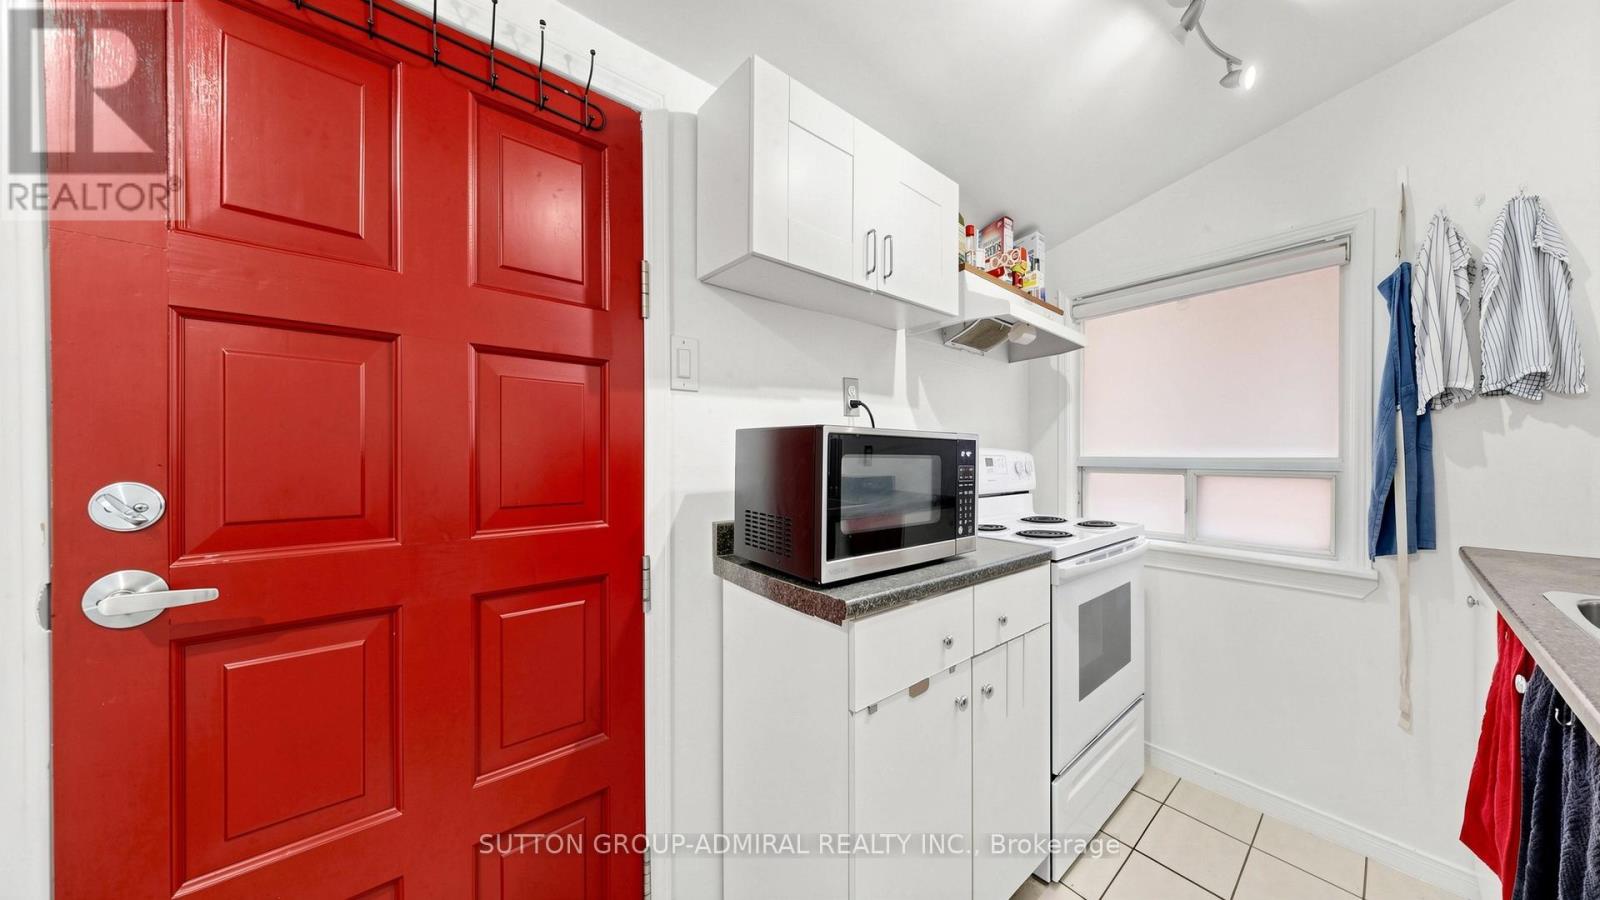
75 Rockcliffe Boulevard
Toronto, Ontario
Take the opportunity to own a charming detached home in Toronto's vibrant Rockcliffe-Smythe community offering exceptional versatility for first-time buyers, investors, or families. An enclosed front porch provides added privacy and a cozy space to enjoy the outdoors year-round before stepping into a bright interior featuring laminate flooring and large windows that fill the main floor with natural light. The open-concept living and dining area creates an inviting atmosphere for everyday living and entertaining, while a flexible bedroom/office space near the living room for convenience. The functional galley kitchen offers ample storage, combines conveniently with the main-floor laundry area, and features a walkout to the backyard deck, perfect for outdoor dining and relaxation. Upstairs, the entire second floor is dedicated to a spacious primary bedroom complete with a walk-in closet, and oversized windows that create a bright and airy ambiance. The finished basement, perfect as an extra living space like a recreation room presents outstanding income potential or additional living space with its own kitchen, large studio apartment with laminate flooring, 4-piece ensuite bathroom, pot lights, and above-grade windows. Situated close to an abundance of parks, recreation, and green spaces including Eglinton Flats, Scarlett Woods Golf Course, Dalrymple Park, Westlake Memorial Park, Black Creek, and Smythe Park, residents can enjoy endless opportunities for sports, recreation, and outdoor activities. Families will appreciate proximity to Frank Oke Secondary School, St. Oscar Romero Catholic Secondary School, Cordella Junior Public School, and Rockcliffe Middle School. Commuters will love the TTC bus stop directly in front of the home along with quick access to Highways 400 and 401, making travel throughout Toronto and the GTA effortless. A rare opportunity to own a well-located home with income potential, flexible living space, and outstanding convenience. (id:63203)
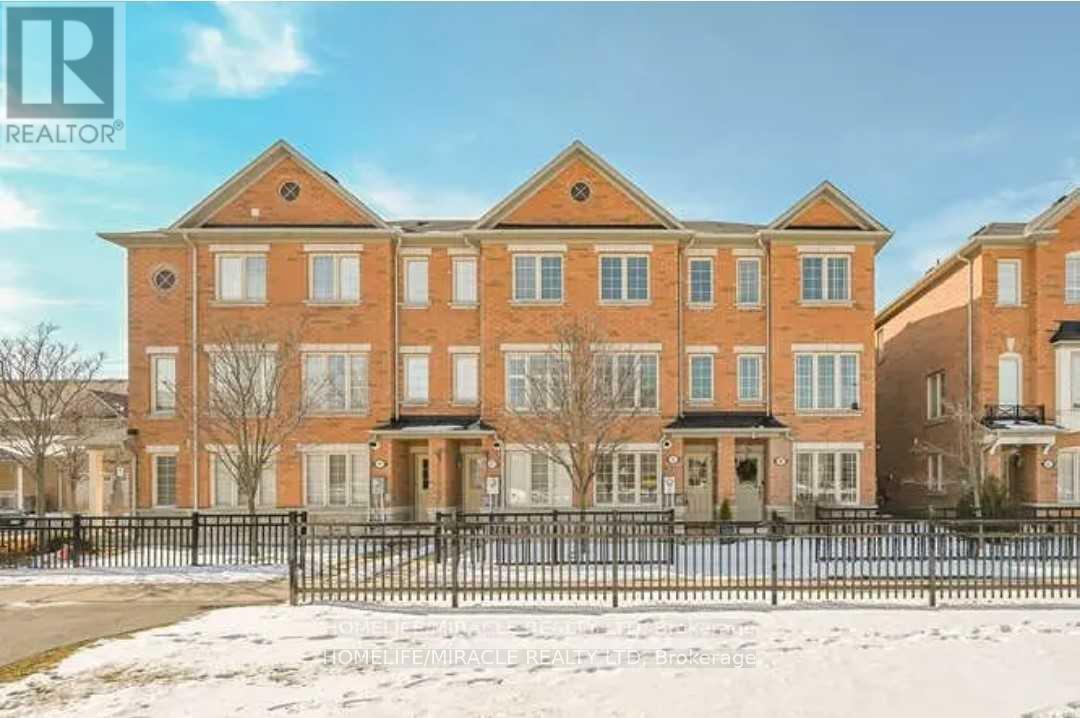
45 Peach Drive
Brampton, Ontario
Gorgeous Bright & Beautiful 3 Bedroom, 3 Washrooms, All Brick Townhome At Amazing Location. Open Concept Main Floor, Living/ Dining Combo With Bright Large Windows, Large Eat-In Kitchen With Beautiful Quarts Counters. W/O To Private Deck From Eating Area. Large 1st & 2nd Bedroom On 3rd Floor With Individual Ensuites, 3rd Bedroom On Ground Flr With 3rd Washroom. Quarts Counters In All Bathrooms. Steps From Public Transit, High Rated Schools, Shopping And Go. Tankless Water Heater, Great Condition Appliances, Rough In For Central Vacuum Etc. (id:63203)
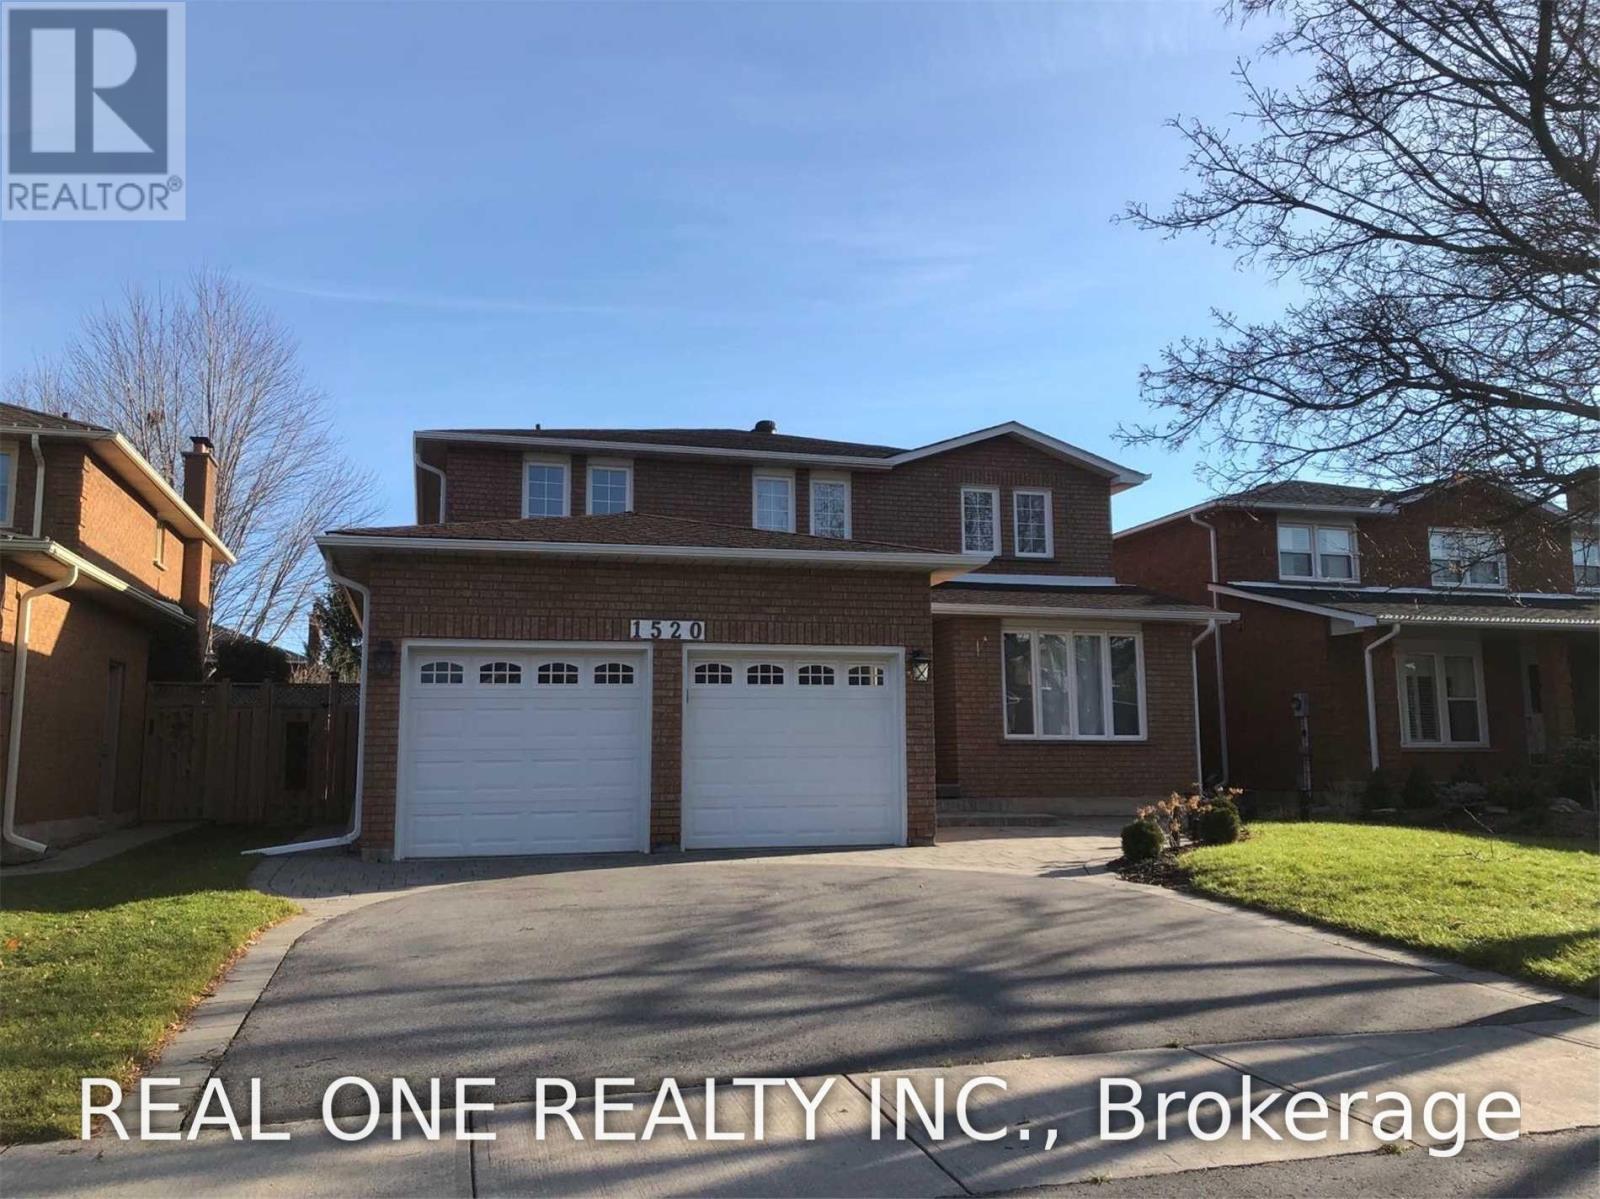
1520 Greenridge Circle
Oakville, Ontario
Beautiful And Spacious 4+1 Bedroom Home In High Demand Glen Abbey. Excellent layout, Main floor has good size living room & family room and office.Pool-Sized backyard.Master Bathroom With Soaker Tub And Heated Floor. Walking distance to Highly Desired Schools: Pilgrim Wood And Abbey Park Close To Community centre, Hwys, shops, restaurants and trails. (id:63203)
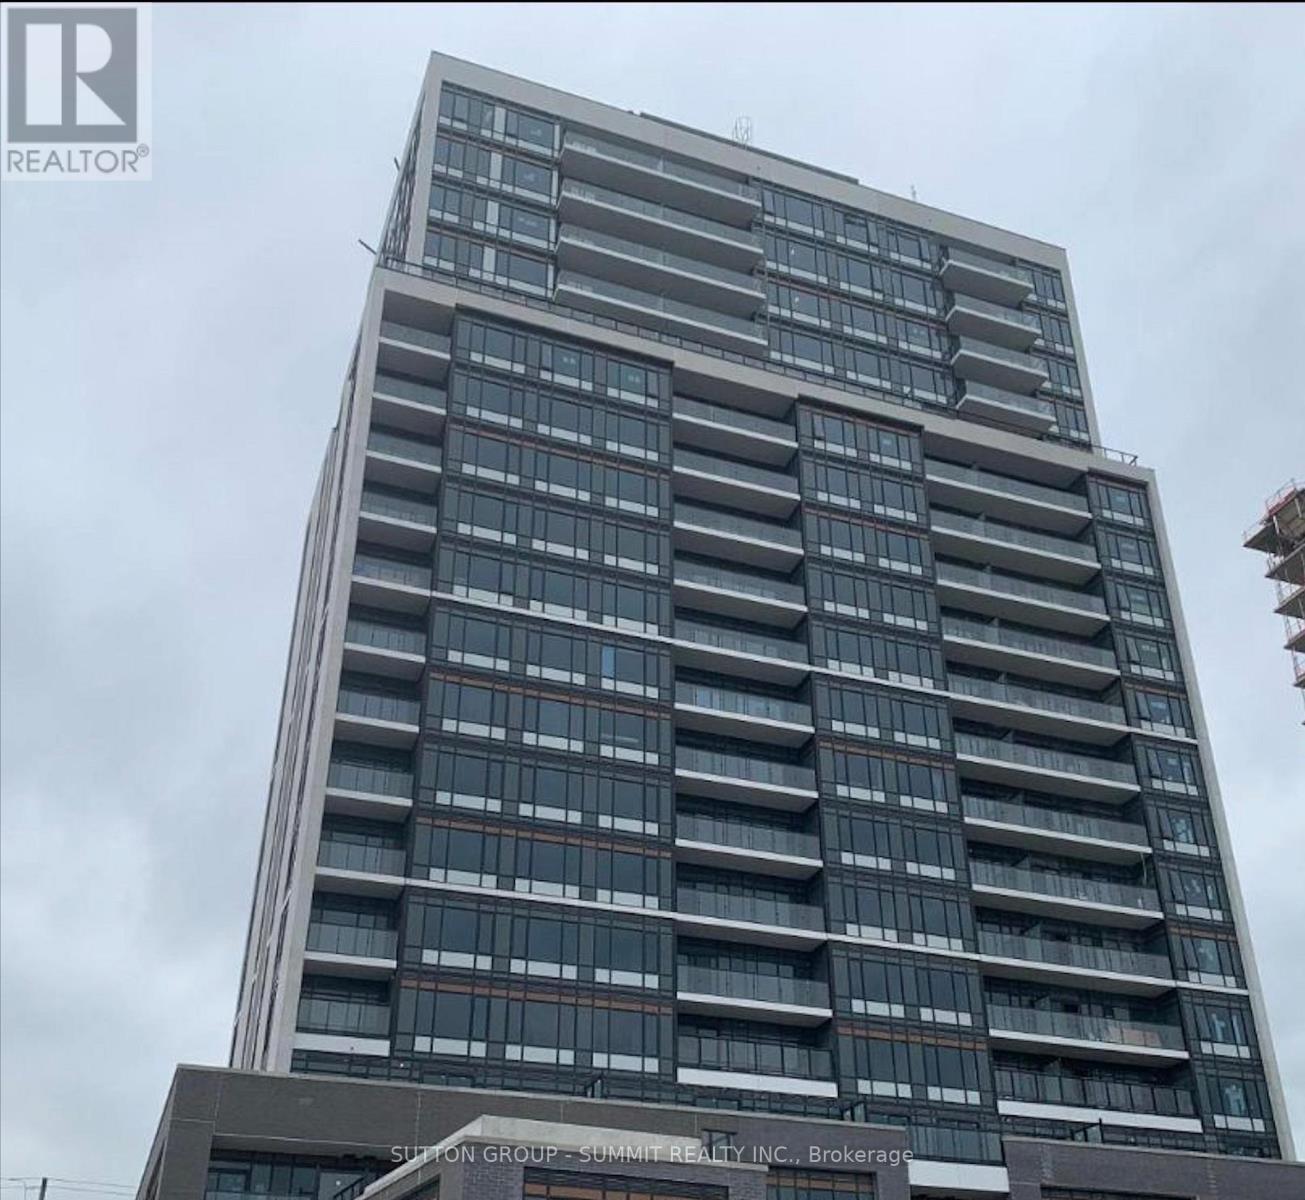
2006 - 8010 Derry Road
Milton, Ontario
Welcome to this bright and spacious top-floor 2+1 bedroom, 2-bathroom suite offering sweeping panoramic views. Thoughtfully designed with a functional open-concept layout, this home features two generous bedrooms plus a versatile den, a modern kitchen with stainless steel appliances, ensuite laundry, and a large private balcony to enjoy the spectacular multi-directional views.Residents enjoy an exceptional selection of amenities, including 24-hour concierge/security, a fully equipped fitness centre, outdoor pool, and rooftop terrace. Ideally situated just minutes from Highways 401 and 407, shopping, restaurants, schools, parks, and public transit, this home offers the perfect blend of comfort, convenience, and lifestyle. (id:63203)