

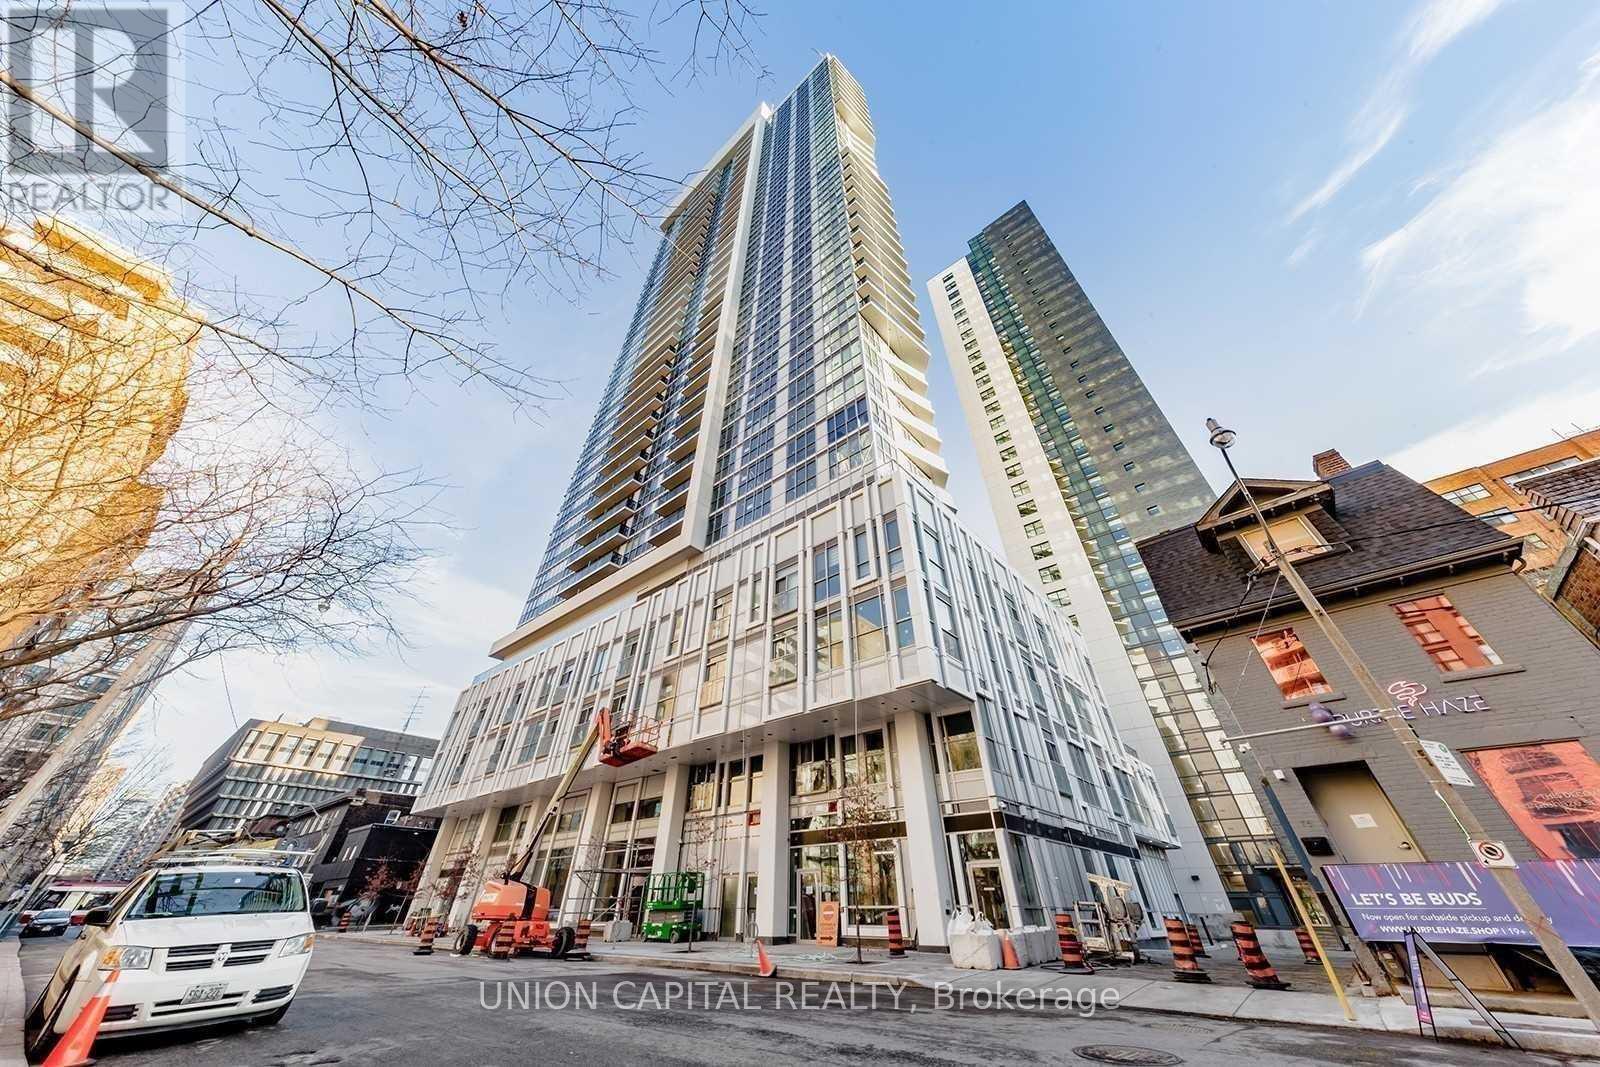
2410 - 77 Mutual Street
Toronto, Ontario
Partially furnished - furniture included: as shown in the MLS photos and listed in Schedule A. Experience modern urban living in this beautiful 1-bedroom + 1-den condo at Max Condos by Tribute. With 9-foot ceilings, floor-to-ceiling windows, and premium finishes, this bright, open-concept space offers both comfort and style. The sleek kitchen features quartz countertops and stainless steel appliances, while the versatile den is perfect for a home office. Located in the heart of downtown Toronto, this condo offers unmatched convenience. Youll be within walking distance to UofT, Metropolitan University , Eaton Centre, Yonge-Dundas Square, and many shops, restaurants, and entertainment options. Public transit is easily accessible, making this an ideal choice for students, professionals, or anyone seeking vibrant city living. (id:63203)
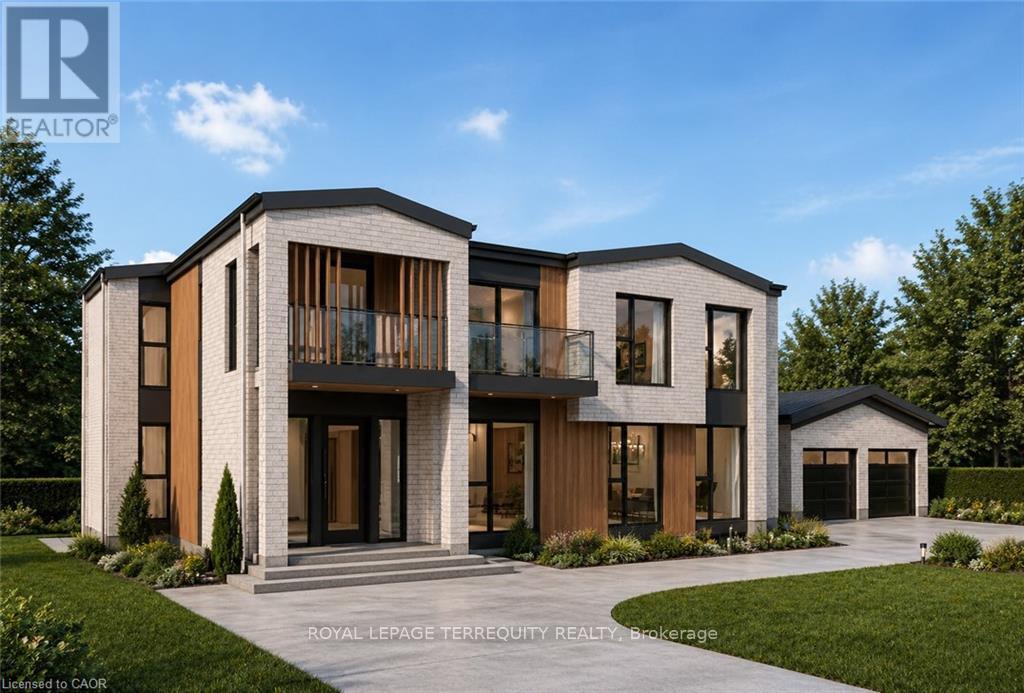
74 Best Avenue
Hamilton, Ontario
Perfectly positioned in a peaceful and private setting, this rare offering combines the tranquility of country-style living with the convenience of nearby amenities and excellent commuter access. Surrounded by very few neighbouring properties, you'll enjoy exceptional privacy while remaining just 5 minutes from charming Downtown Dundas, RioCan University Plaza, grocery stores, restaurants, cafés, banks, fitness facilities, and the breathtaking Dundas Valley Conservation Area and Bruce Trail. Waterdown's growing retail district, major shopping, medical services, and additional restaurants are just 10 minutes away, along with McMaster University, McMaster Children's Hospital, Highway 403 and Highway 6. Burlington and Aldershot GO Station are approximately 15 minutes away, with Hamilton GO Centre only 20 minutes from your doorstep.With all approvals already in place, you can begin building immediately without the delays, uncertainty, and carrying costs typically associated with the development process. Bring your own vision and build a custom dream home, or choose the turnkey option with a beautifully designed 3,000 sq. ft. residence featuring 6 bedrooms, 4.5 bathrooms including 2 private ensuites, soaring 10-foot ceilings on the main floor, a double-car garage, and a fully finished basement offering additional living space and two more bedrooms. Whether you're seeking a private family retreat, an executive estate, or the opportunity to build a truly exceptional home in one of Dundas' most desirable locations, opportunities like this are incredibly rare. Wake up to peaceful surroundings, entertain in complete privacy, and enjoy the convenience of having shopping, dining, recreation, healthcare, and major transportation routes all just minutes away. It's a lifestyle that offers the best of both worlds and one that is becoming increasingly difficult to find. Your future starts here-get your shovel in the ground tomorrow. (id:63203)
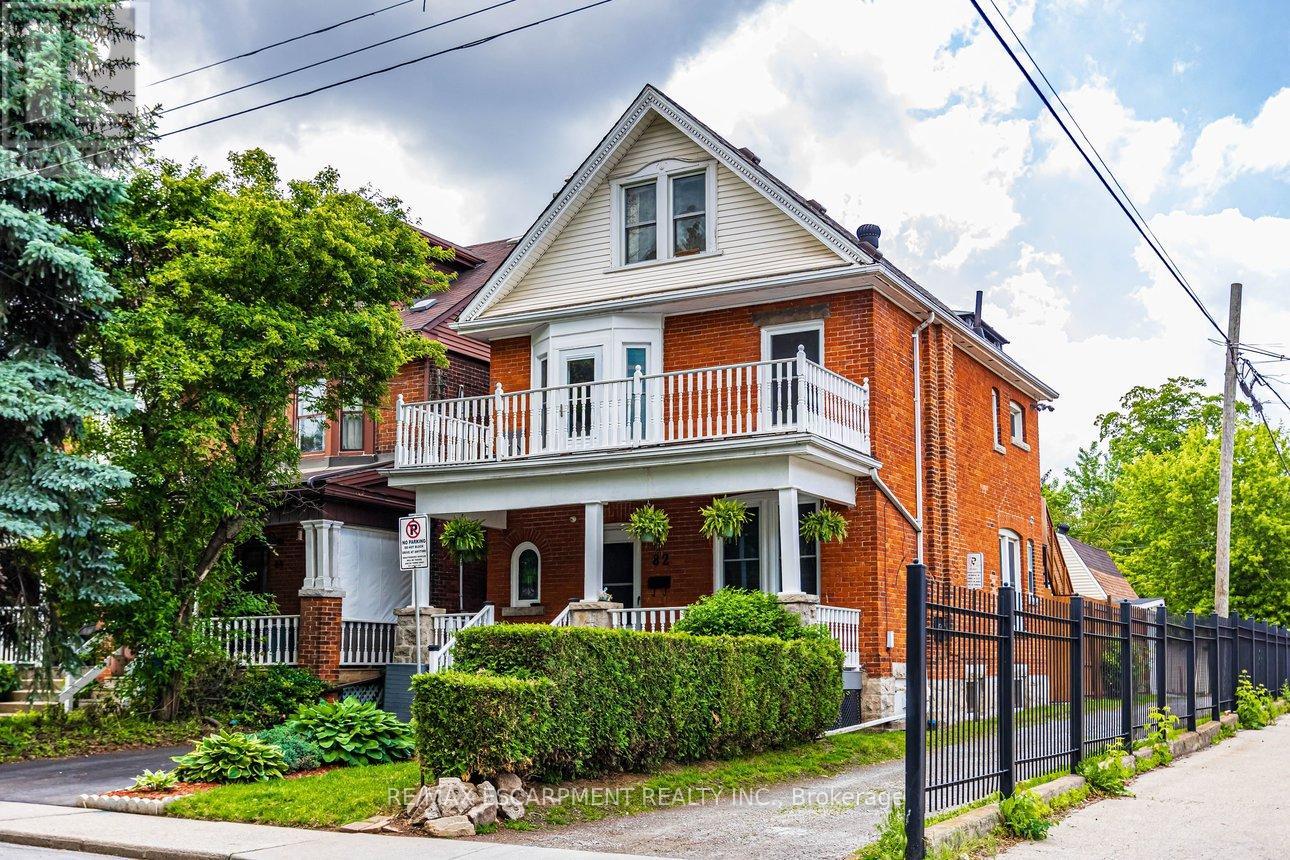
82 Burris Street
Hamilton, Ontario
Rare multi-generational home or premium family home with investment opportunity. Nestled in a highly desirable St. Clair neighborhood! This expansive home beautifully blends classic character with incredible modern updates. The carpet-free main level showcases brand-new engineered hardwood, original oak trim, a gas fireplace with remote and an ornate mantle, and an updated 4-pc bath with floor-to-ceiling tile & main floor bedroom or home office. The second level serves as a self-contained suite, complete with its own modern kitchen, family room, luxury 4-pc bath featuring a clawfoot tub, a primary bedroom with a private balcony, and a separate entrance with a fire escape. Hidden from sight is a rough in for a second floor laundry. The third-floor attic retreat offers two additional bedrooms and a 2-pc bath, highlighted by a walk-out to a massive 14' x 15' private composite deck with escarpment views. Major structural peace of mind includes new shingles (Spring 2025), a brand-new asphalt driveway (Fall 2025), a 200-amp main panel, and a rebuilt composite front porch. The solid stone basement offers a walk-out and excellent storage. Add peace of mind with a complete security system along with cameras protecting both the home and garage. The ultimate showstopper is the detached triple-car garage and loft! Spanning roughly 800 sqft of total space, it features a separate 60-amp panel, 220V power for heavy equipment, and endless potential for a premium workshop, studio, or luxury car collection. Don't miss the endless possibilities of this unique property! (id:63203)
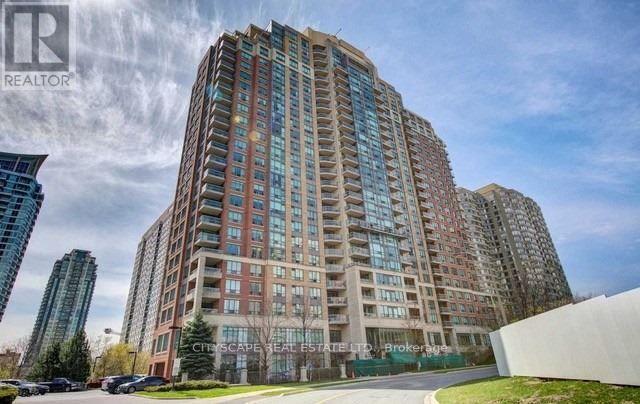
#1606 - 156 Enfield Place
Mississauga, Ontario
Central Square One Mississauga Location, Walking Distance To Everything. well laid out 620sqft unit with generous size kitchen & larger bedroom (10 x 17). This well managed & maintained clean building has all Utilities included In lower Maintenance Fees. Also, This Spacious low traffic building has Excellent amenities that are Not Shared with other building(s) when compared with other City Centre Condos. This property also includes well maintained exclusive outdoor areas & amenities. Great option for Buyers/investors. Location is in less congested area than other Square One Condos further west of Hurontario & Located right next to future LRT Stop along (Matthews gate & Hurontario). Large independent Balcony. Parking Spot Close To The Entrance & Lockers. (id:63203)
233 Sand Road
East Gwillimbury, Ontario
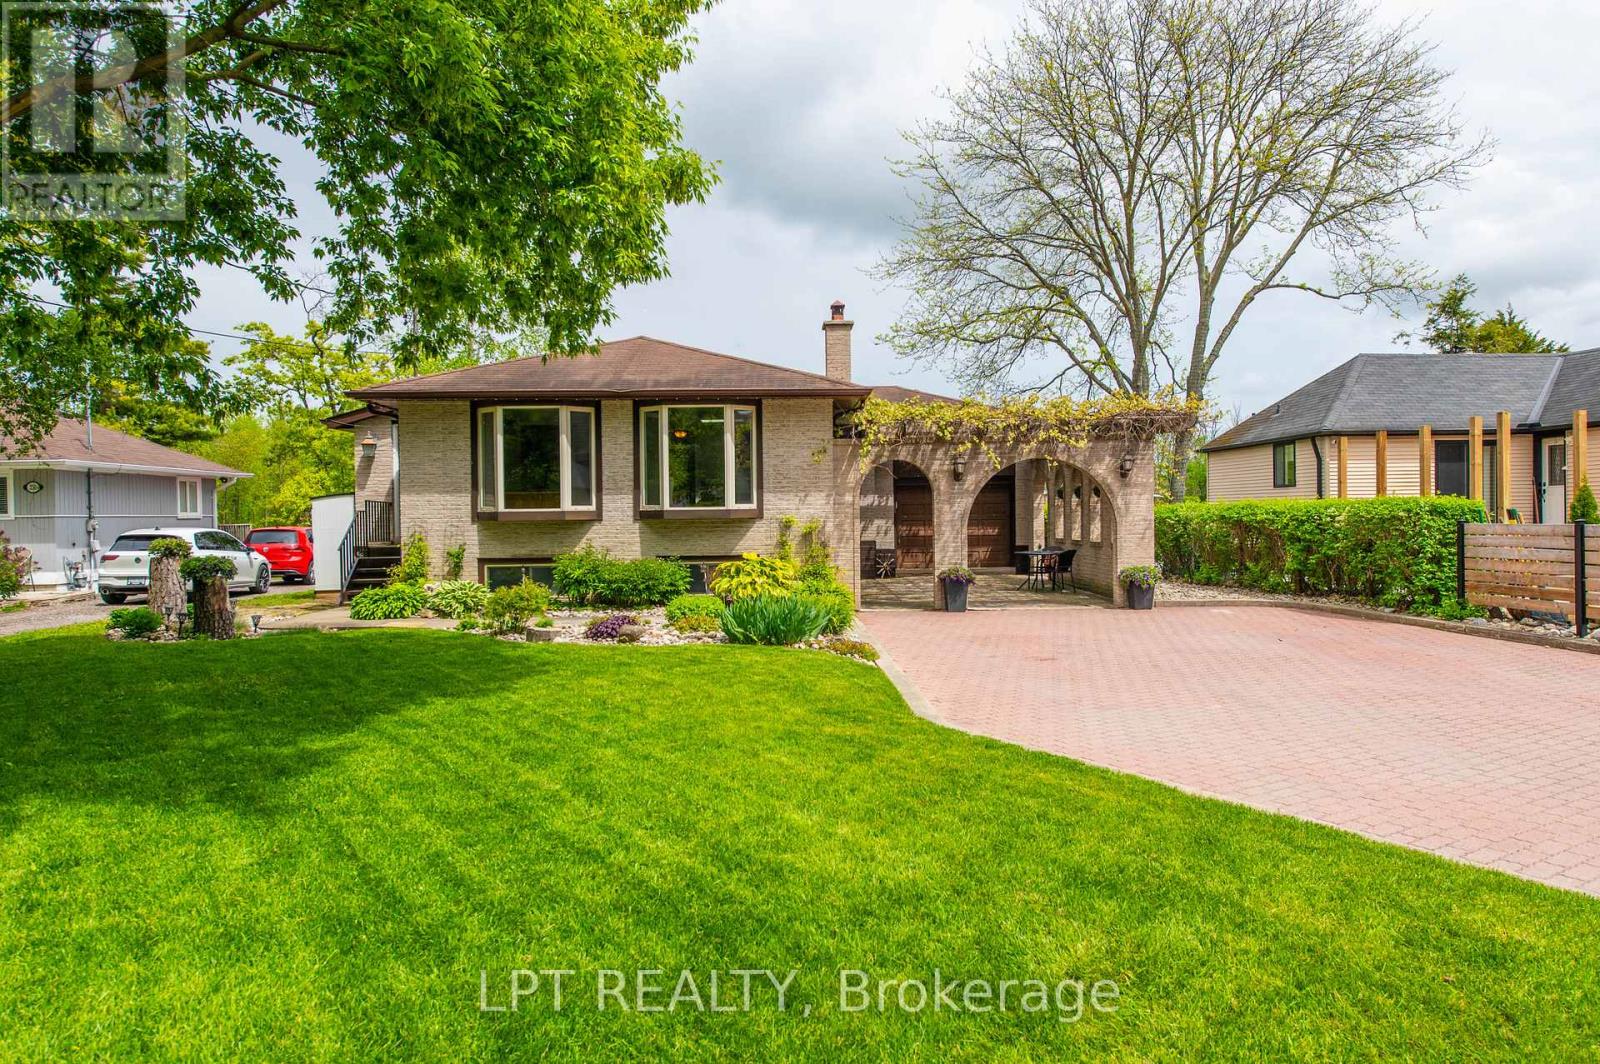
Here's your chance to purchase a raised bungalow with an in-ground pool on the Holland River! With 2115 sq ft of finished living space (1195 sq ft main level/995 sq ft on the lower level), this home offers a renovated kitchen with a quartz island and heated floor that opens to the living and dining room combination. The natural light coming through this main level is amazing and the gas fireplace heats the entire level. The primary bedroom has a walkout to an 8' x 38' patio with a hot tub and overlooks the in-ground pool and river that allows for beautiful sunrises! The 3rd bedroom has a Murphy bed and desk that maximizes the space and utility of this room. The heated floor in the renovated bathroom is a treat! The lower level affords large windows, an over-sized family room with gas fireplace, a wet bar, a play room, an exercises room, a bedroom and a two-piece bathroom. Septic system was replaced in 2017, pool liner is only five years old, the pool pump was replaced in 2024. The 18' x 12' garage is heated and insulated. Flagstone courtyard and mature grapevines are complemented by the interlock that extends to the driveway. You have direct access from your backyard to the river on any vessel from a bass boat to a cabin cruiser! (id:63203)
Main - 41 Scarboro Beach Boulevard
Toronto, Ontario
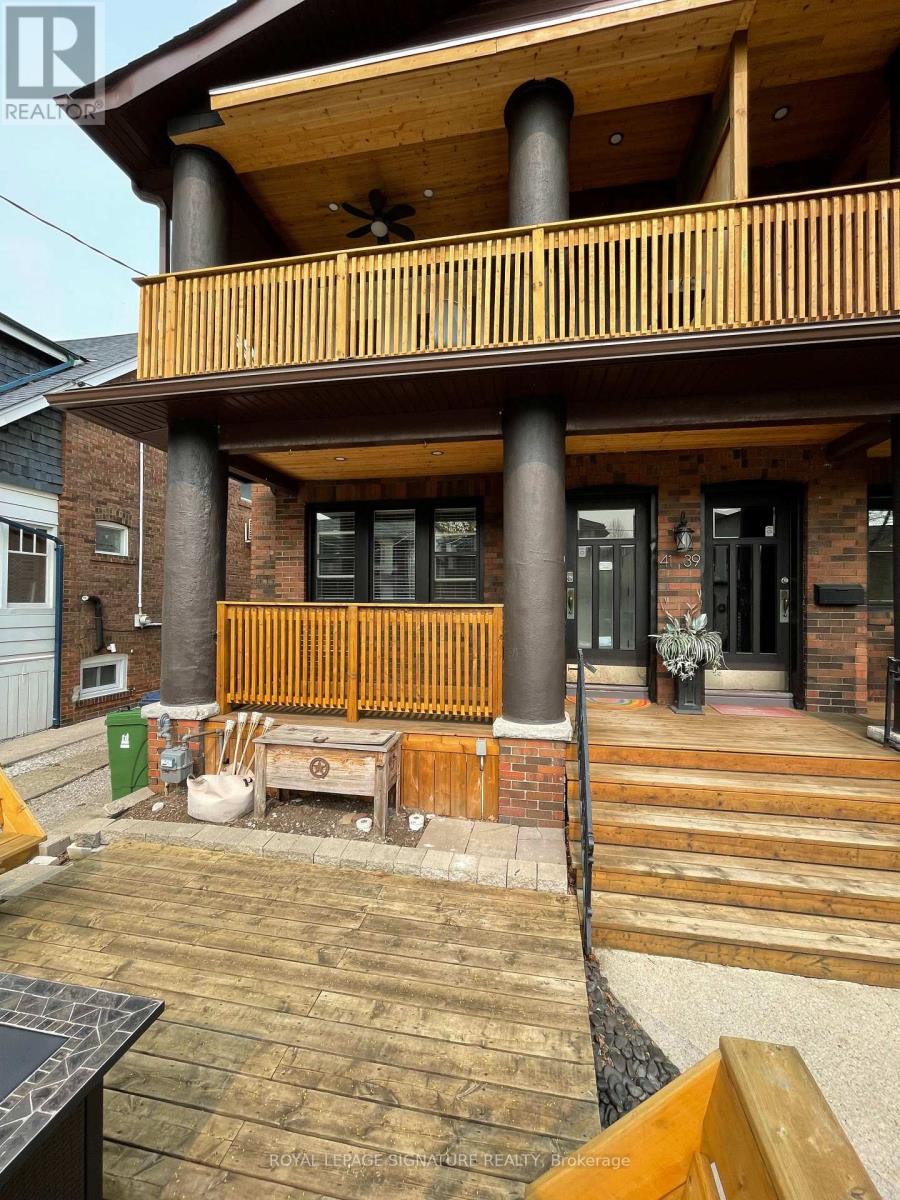
Charming main floor 3-Bedroom Apartment In The Heart Of The Beaches! Well Maintained Victorian-Style Home. Many improvements throughout including; Open-Concept Dining/Kitchen, Stone Counter Tops, Gas Stove & Spa-Like 3pc Washroom. Beautiful hardwood Floors, Original Stained Glass Windows, AC Wall Unit. Approximately 1300Sqft Of Interior Space + Private Balcony!! Large Bedrooms with closets. West Facing Unit For Great Natural Light, Ensuite Laundry & Plenty Of Storage Space. Unbeatable Location. Steps To The Beach Or Downtown Strip To Enjoy The Shops, Restos, Patios & Other Amenities. Tenant Pays Hydro. Private Front Porch + Shared Front Deck & Bbq Space. Don't Miss Out!!! (id:63203)
11702 Highway 17 Highway
West Nipissing, Ontario
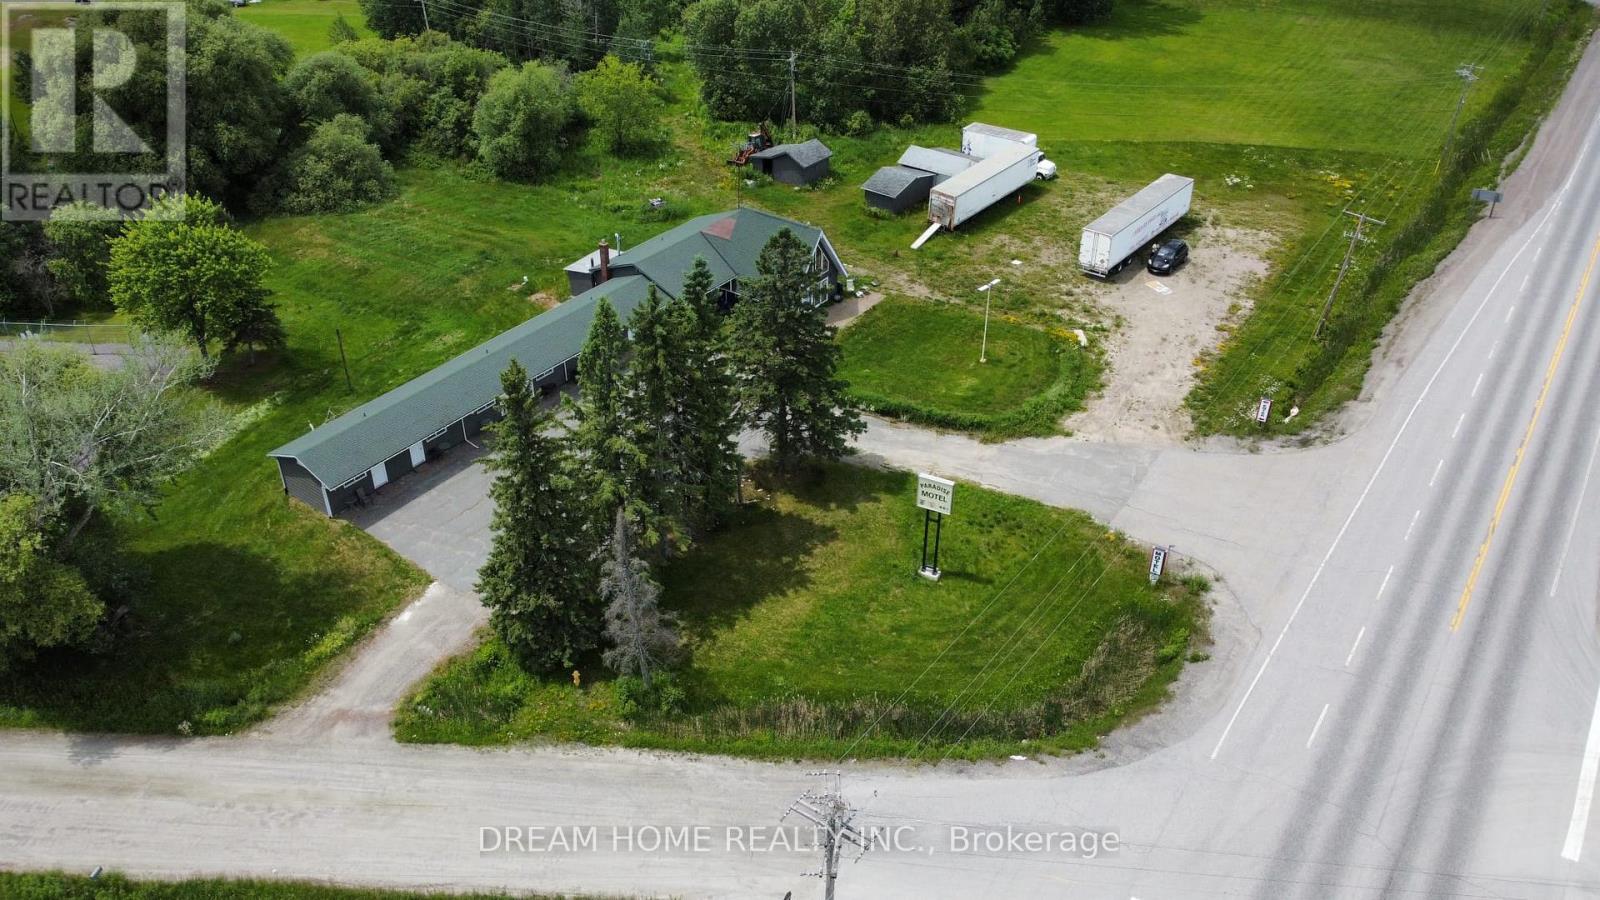
Turnkey Highway Commercial opportunity on busy Highway 17 between Sudbury and North Bay! This fully renovated 8-unit property has been updated from top to bottom with a modern, attractive finish and is ready for its next owner. Featuring 6 motel rooms and 2 attached one-bedroom apartment units, the property offers multiple income streams and excellent flexibility for investors or owner-operators. Situated on a high-exposure corner lot with over 2.5 acres of Highway Commercial-zoned land, this property benefits from exceptional visibility and thousands of vehicles passing by daily. The expansive lot provides endless potential for future growth, expansion, or additional commercial uses. Whether you're looking to continue the existing operation, expand the business, or capitalize on the prime location, this is a rare opportunity to own a highly visible commercial asset with income potential and tremendous upside. (id:63203)
2 - 9 John Street
Halton Hills, Ontario
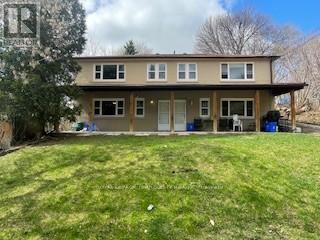
Entire unit 2. Welcome to this beautifully renovated 2-bedroom, 1-bath suite nestled in a quiet, family friendly Georgetown enclave. Offering the perfect blend of small-town charm and urban convenience, this home is just a short walk to GO & VIA Rail, making commuting effortless, and steps to the vibrant shops, cafés, and historic appeal of Old Downtown Georgetown. Surrounded by top-rated schools, parks, recreation centers, shopping, places of worship and scenic golf courses, this location delivers a truly connected lifestyle. Highly walkable (Walk Score approx. 80-85), with most daily essentials within easy reach. Rent includes one surface parking space, heat, and water. Tenant responsible for hydro only. (id:63203)
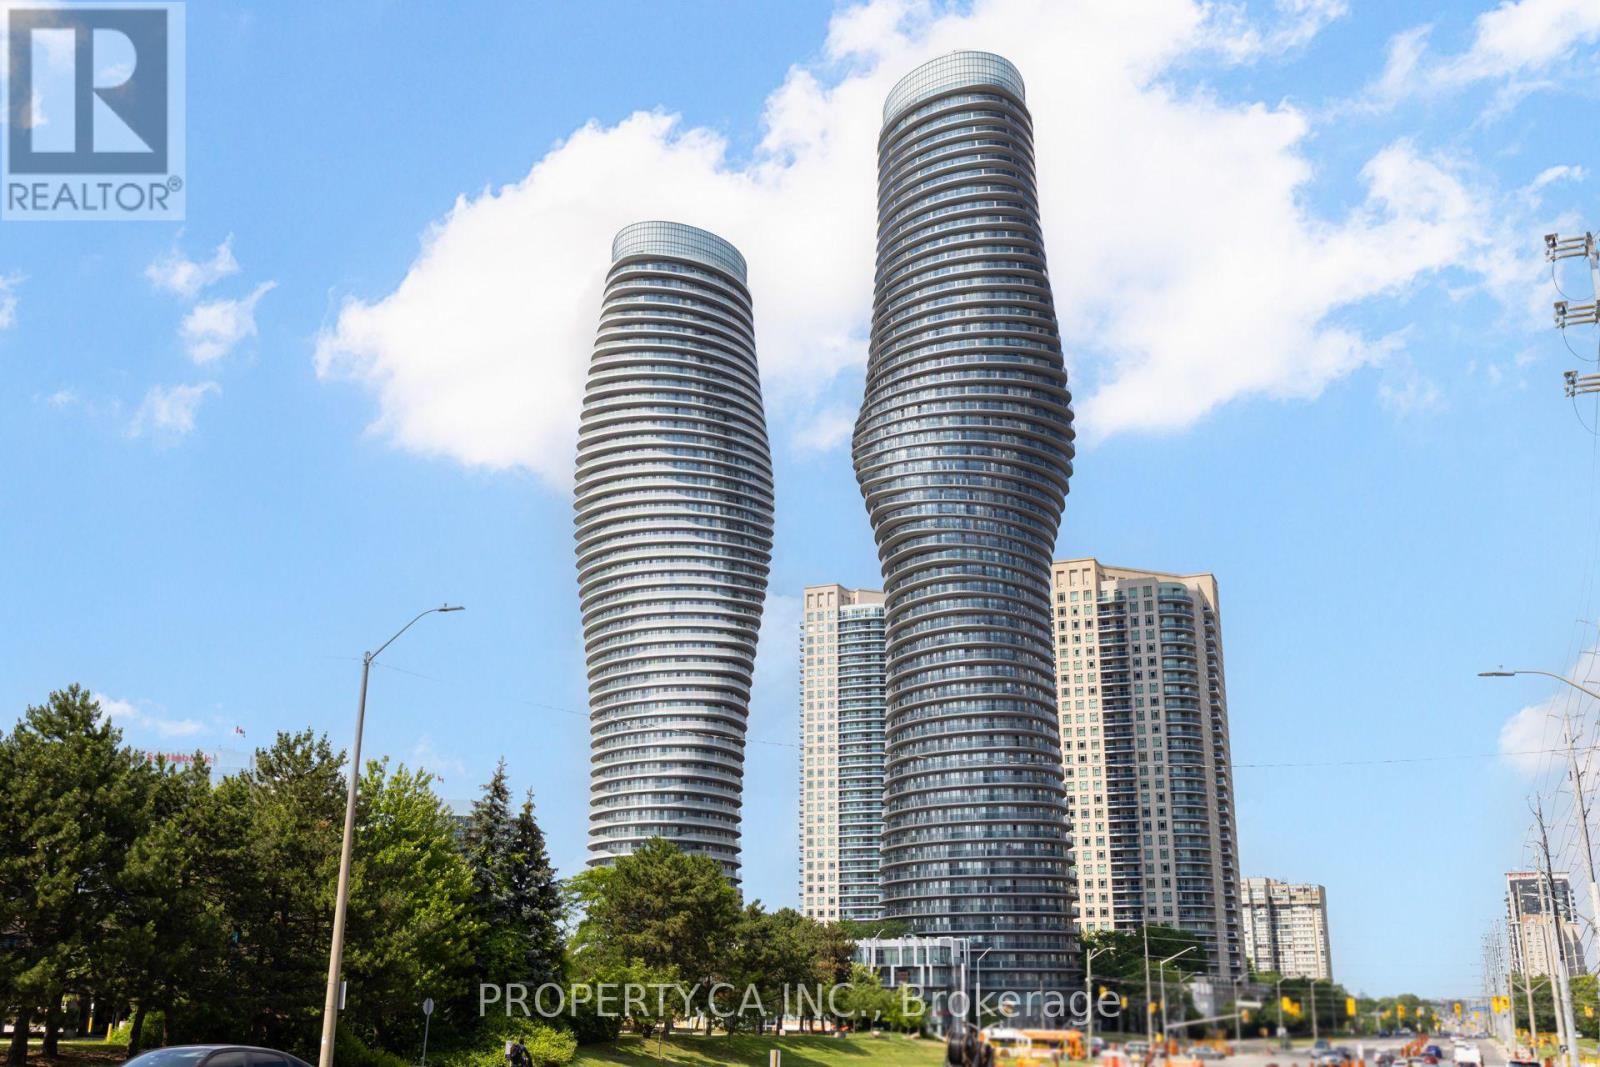
2503 - 50 Absolute Avenue
Mississauga, Ontario
Bright and spacious fully furnished 2 bedroom and 2 bathroom suite in one of Mississauga's most iconic landmark condominiums! Enjoy breathtaking panoramic views of the lake and Toronto skyline from the expansive unit-wide balcony, with floor-to-ceiling windows filling the home with an abundance of natural light. Thoughtfully designed with a functional open-concept layout, this move-in-ready suite is perfect for professionals or families. Ideally located next to Square One Shopping Centre with easy access to transit, dining, entertainment, major highways, and more. Residents also enjoy access to over 30,000 sq. ft. of premium resort-style amenities. (id:63203)
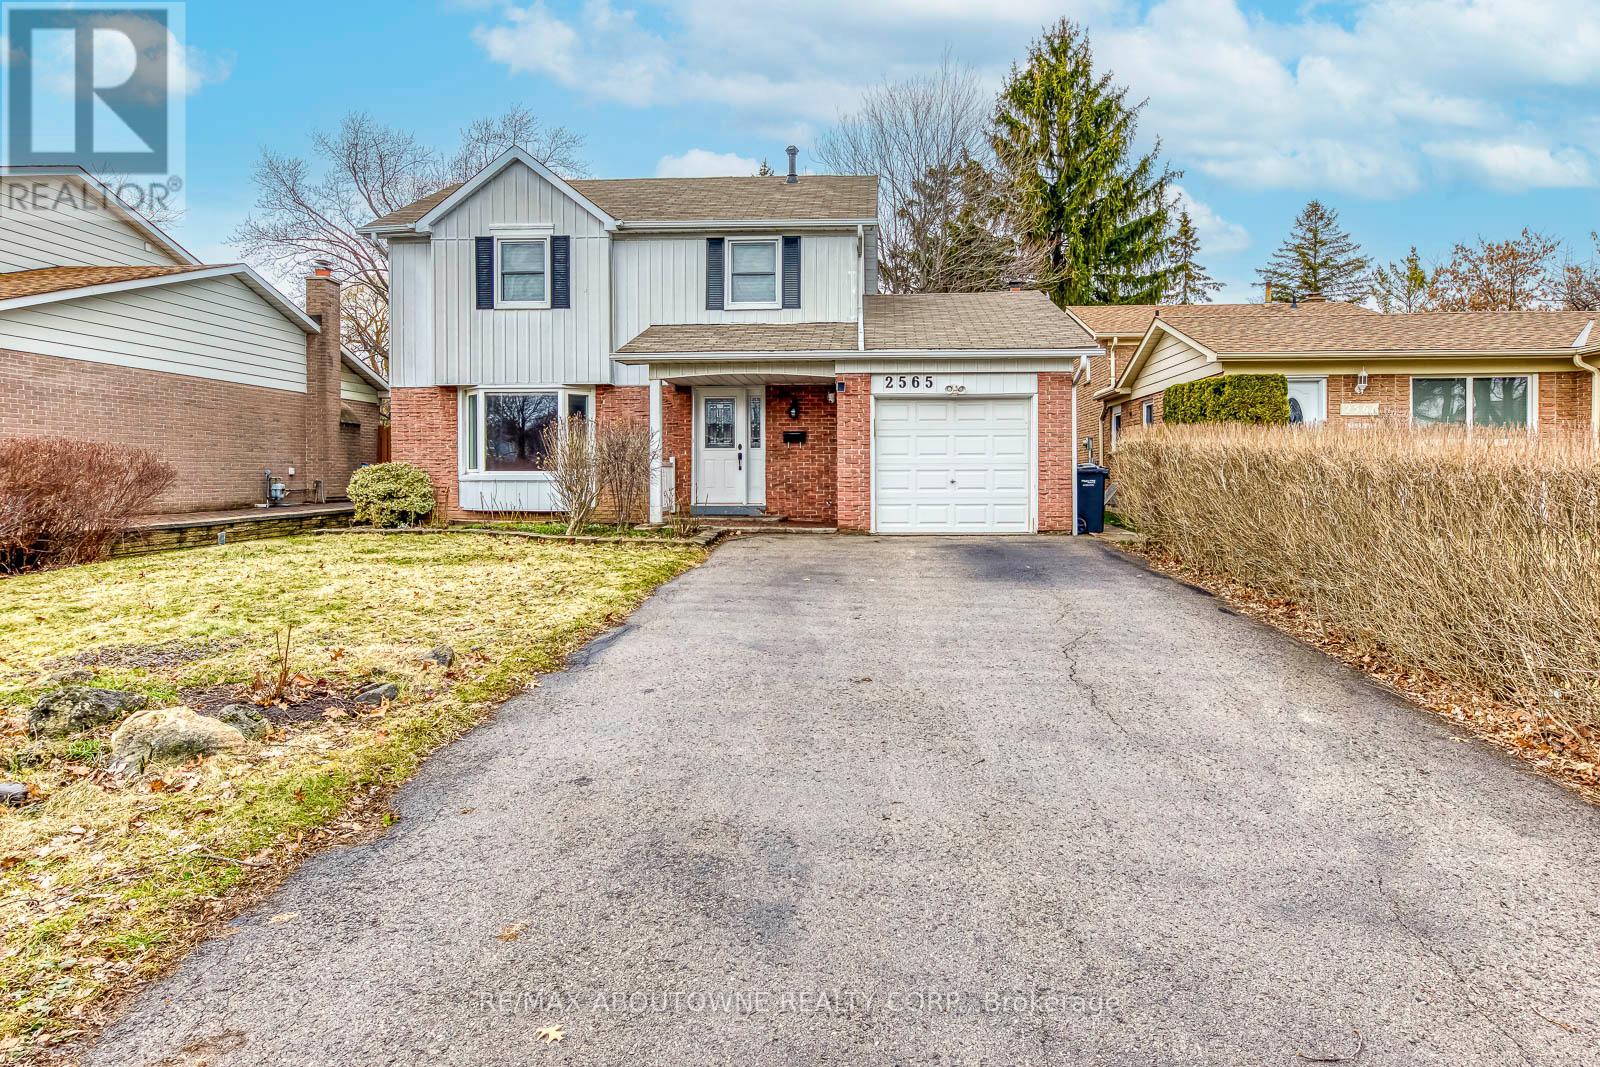
2565 Windjammer Road
Mississauga, Ontario
This Extensively Updated Four-Bedroom, Two-Storey Home Sits On A Large Lot, Welcomes You With Its Bright, Sunlit Interior. The Kitchen Boasts Of White Cabinetry, Quartz Countertop, And Porcelain Tile Floor. Plenty Of Room For Entertaining In The Formal Dining Room, Living Room Or Family Room. Basement Is Spacious, Partially Finished + Waiting For Your Personal Touch. Great Location, Quick Access To Hwy, Shopping And Walking Distance To Parks. (id:63203)

9 Westpoint Court
Richmond Hill, Ontario
Stunning & Well Maintained 3 Car-Garage Home located in Prestigious Bayview Hill! Featuring a 70 ft Wide Lot situated on Exclusive Cul De Sac! Recently Renovated w/ Extensive use of Quality Materials & Craftsmanship. Hrwd & Limestone Flr Thru-Out,Crown Moulding, Custom Built Kitchen Cabinets w/Quartz C/Tops & Brkfst Island. Doors & Windows Updated in 2019 w/Automatic Blinds. Fully Finished Bsmt w/Wet Bar, Rec Room & Exercise Room W/Sauna. Oasis Backyard w/ in-ground Pool & Cabana. Mins to Bayview Secondary School, parks, plazas, shopping, Walmart, and all amenities. (id:63203)
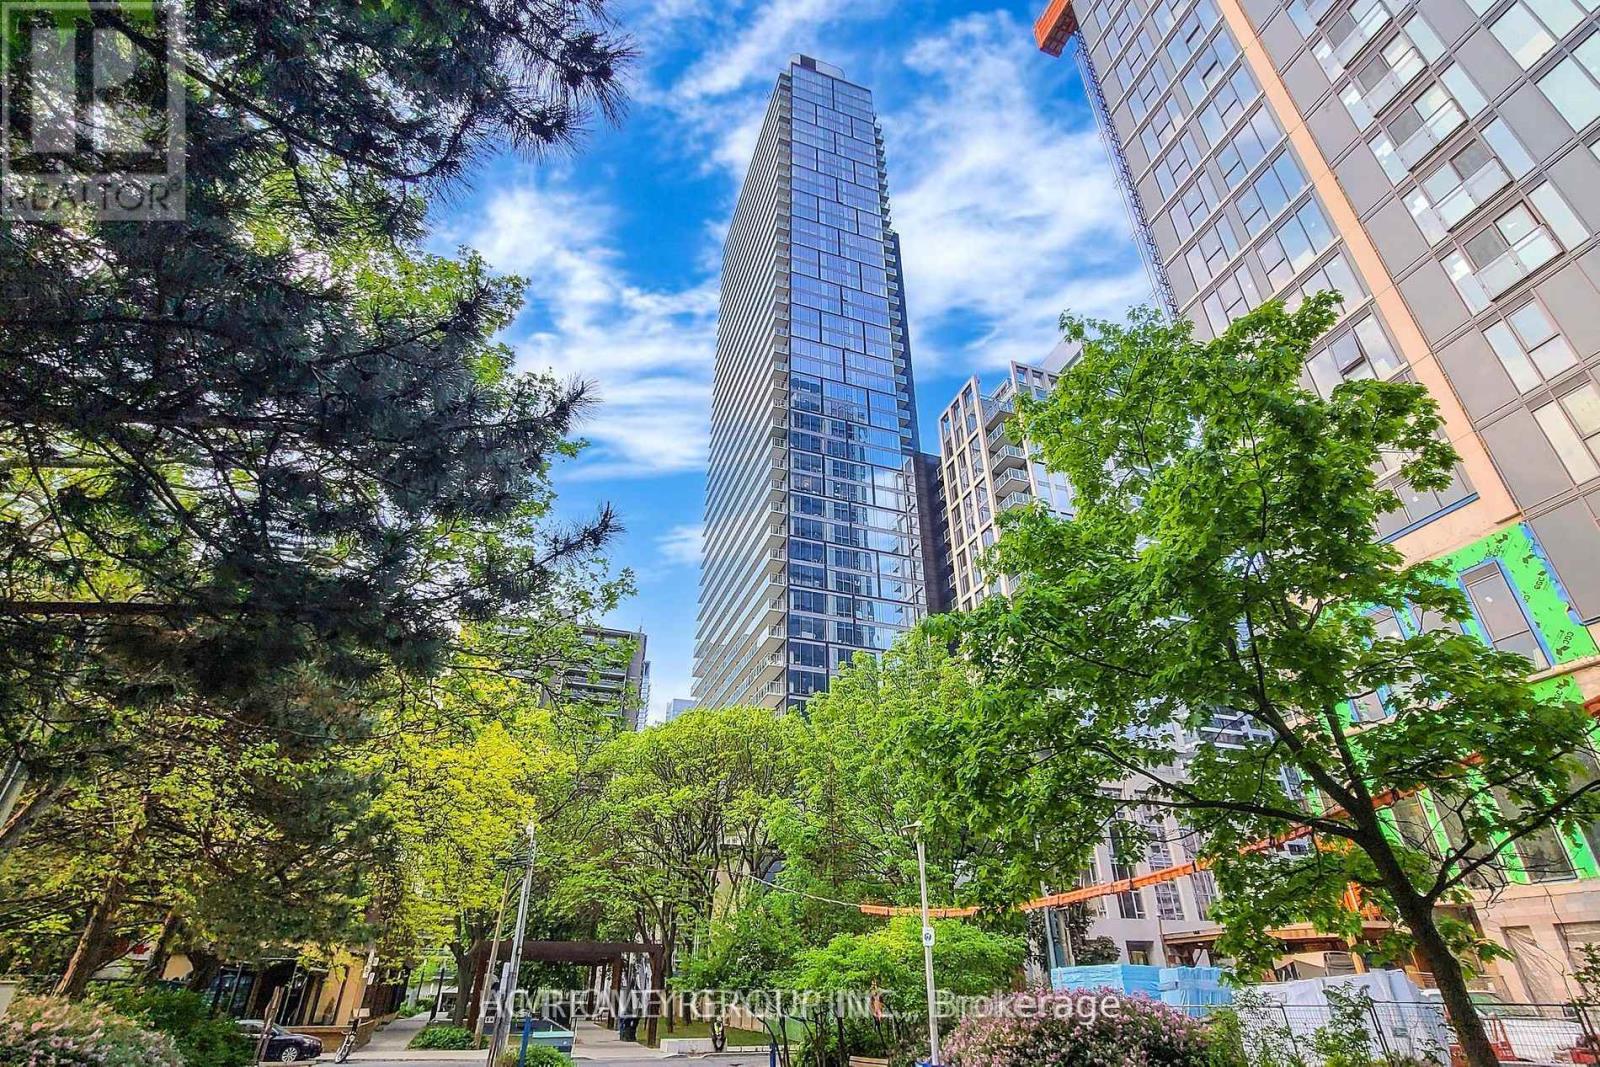
2 Parking Tandem - 1 Gloucester Street
Toronto, Ontario
2 Tandem Parking in P4 (Level D) (id:63203)