

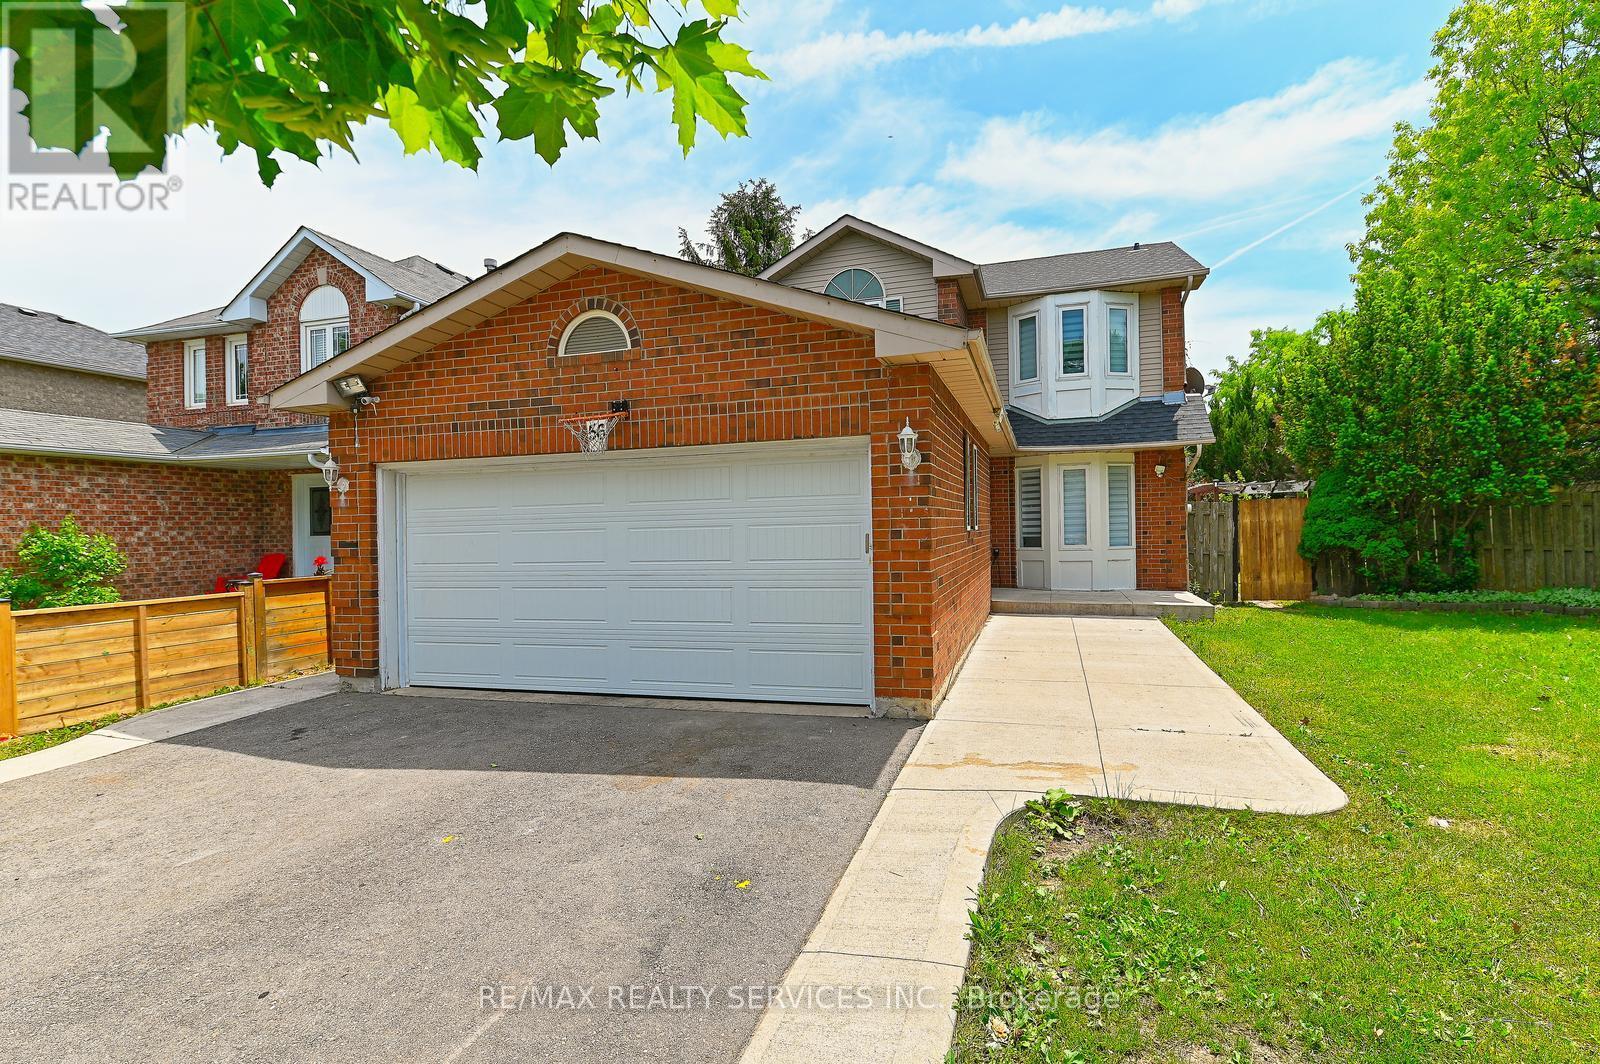
56 Mullis Crescent
Brampton, Ontario
Presenting a beautifully maintained, fully detached home situated on a huge premium corner lot, featuring a legal studio apartment with a separate side entrance, an excellent opportunity for first-time buyers and investors alike. The main floor offers a bright and functional layout with a spacious living room, dining room, and an eat-in kitchen showcasing quartz countertops, vinyl flooring, a convenient powder room, and numerous pot lights throughout. The dining area provides a walkout to a large deck, perfect for outdoor entertaining and family gatherings. The oak stairs lead to the second floor, which has 3 generous bedrooms and a recently renovated full bathroom, providing comfortable living space for the whole family. The professionally finished LEGAL BASEMENT STUDIO APARTMENT has its own separate side entrance. It was previously rented for $1200 per month. With the income potential from the basement, owning of this home is better than renting. Recent updates include a new garage door (May 2026), roof shingles (May 2026), furnace (2024), and Air Conditioning Unit (2020), ensuring peace of mind for years to come. Ideally located close to public transit, shopping, Starbucks, schools, and major highways 407, 401, and 410, this home combines convenience, functionality, and investment potential in a highly desirable location. Don't miss this rare opportunity to own a detached home on a large corner lot with a legal basement apartment in a prime location! (id:63203)
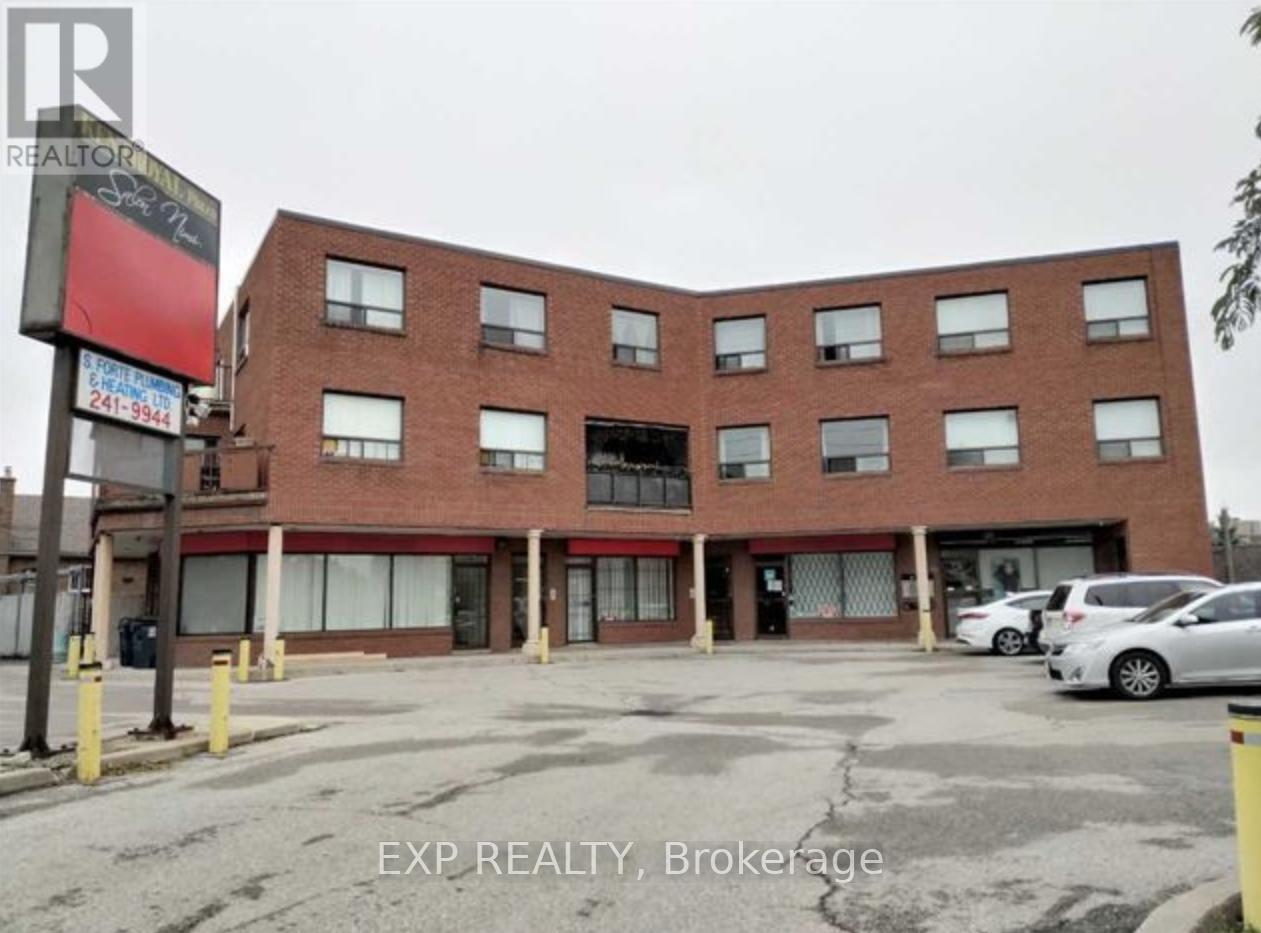
Store 2 - 22 Dixon Road W
Toronto, Ontario
Perfect Space , For Retail or Service, Office, etc No food Business, High traffic area, quiet residential area (id:63203)
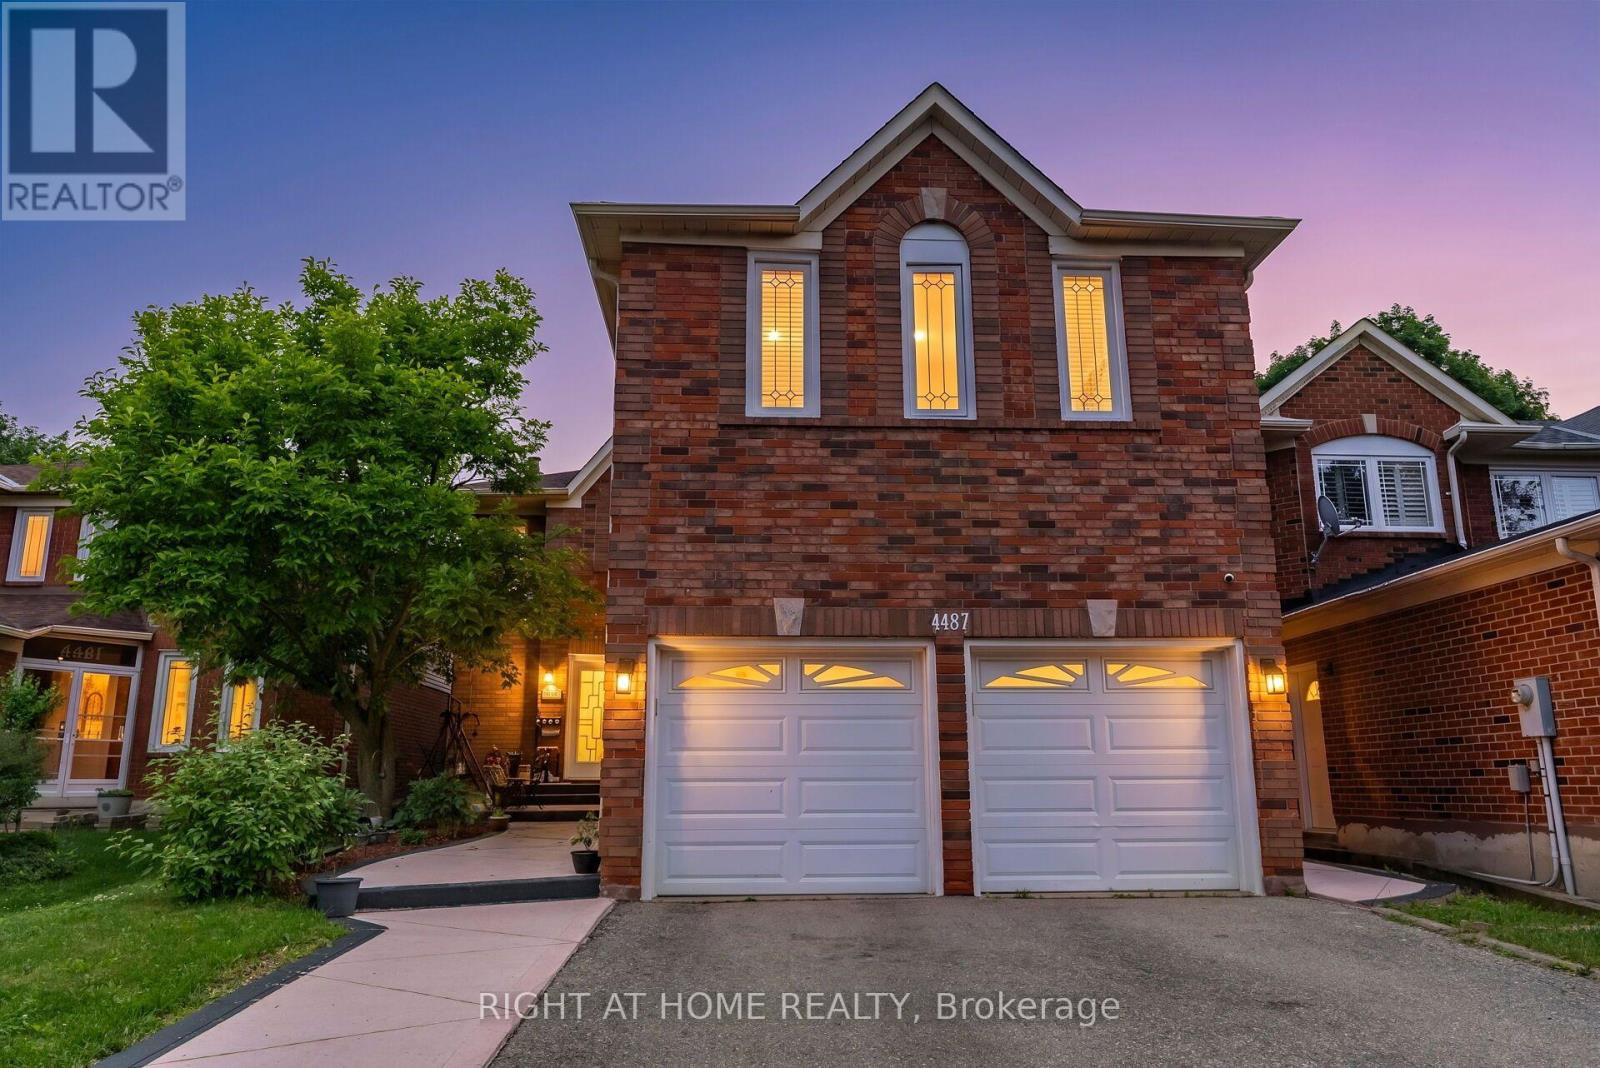
4487 Inchbury Road
Mississauga, Ontario
Welcome To 4487 Inchbury Drive, A Beautifully Updated Family Home Offering Approximately 2,770 Sq Ft Above Grade In The Heart Of One Of Mississauga's Most Sought-After Communities, Central Erin Mills. Situated On A Quiet Family-Friendly Street Within The Boundaries Of Top-Ranked Schools Including John Fraser Secondary School, St. Aloysius Gonzaga Secondary School, And Credit Valley Public School, A Rare Opportunity To Put Down Roots In An Exceptional Neighbourhood. This Spacious 4+2 Bedroom, 4 Bathroom Home Features A Grand Double Door Entry, An Elegant Circular Oak Staircase, Sun-Filled Principal Rooms, Pot Lights, Separate Dining Room, And A Functional Layout Designed For Everyday Family Living And Entertaining. The Renovated Kitchen (2023) Features Quartz Countertops, A Centre Island, New Tile Flooring, Updated Appliances, And A Bright Breakfast Area With Walk-Out To The Backyard. The Adjacent Family Room With Fireplace Creates A Warm And Inviting Gathering Space. Upstairs Offers Four Generously Sized Bedrooms With New Hardwood Flooring (2026), And Two Bathrooms, Including A Spacious Primary Retreat With Walk-In Closet And A 5-Piece Ensuite. The Finished Basement With Separate Entrance Adds Exceptional Flexibility For Extended Family, Guests, Or Multigenerational Living With Two Additional Bedrooms, A Kitchen, Living Area, And A Full Bathroom. Over $120,000 Has Been Invested In Recent Upgrades Including New Shingles (2022), California Shutters Throughout (2023), Kitchen Renovation (Including New Kitchen Appliances) & Main Floor Tiles (2023), New Heat Pump & Attic Insulation (2024), Professionally Finished Concrete Front Walkway & Backyard Patio (2025), New Hardwood Flooring In Rooms on Second Floor (June 2026), And New Flooring in Basement (July 2026). Conveniently Located Minutes From Credit Valley Hospital, Erin Mills Town Centre, Parks, Walking Trails, Public Transit, And Highways 403 & 407. An Exceptional Opportunity To Own A Turnkey Family Home. (id:63203)
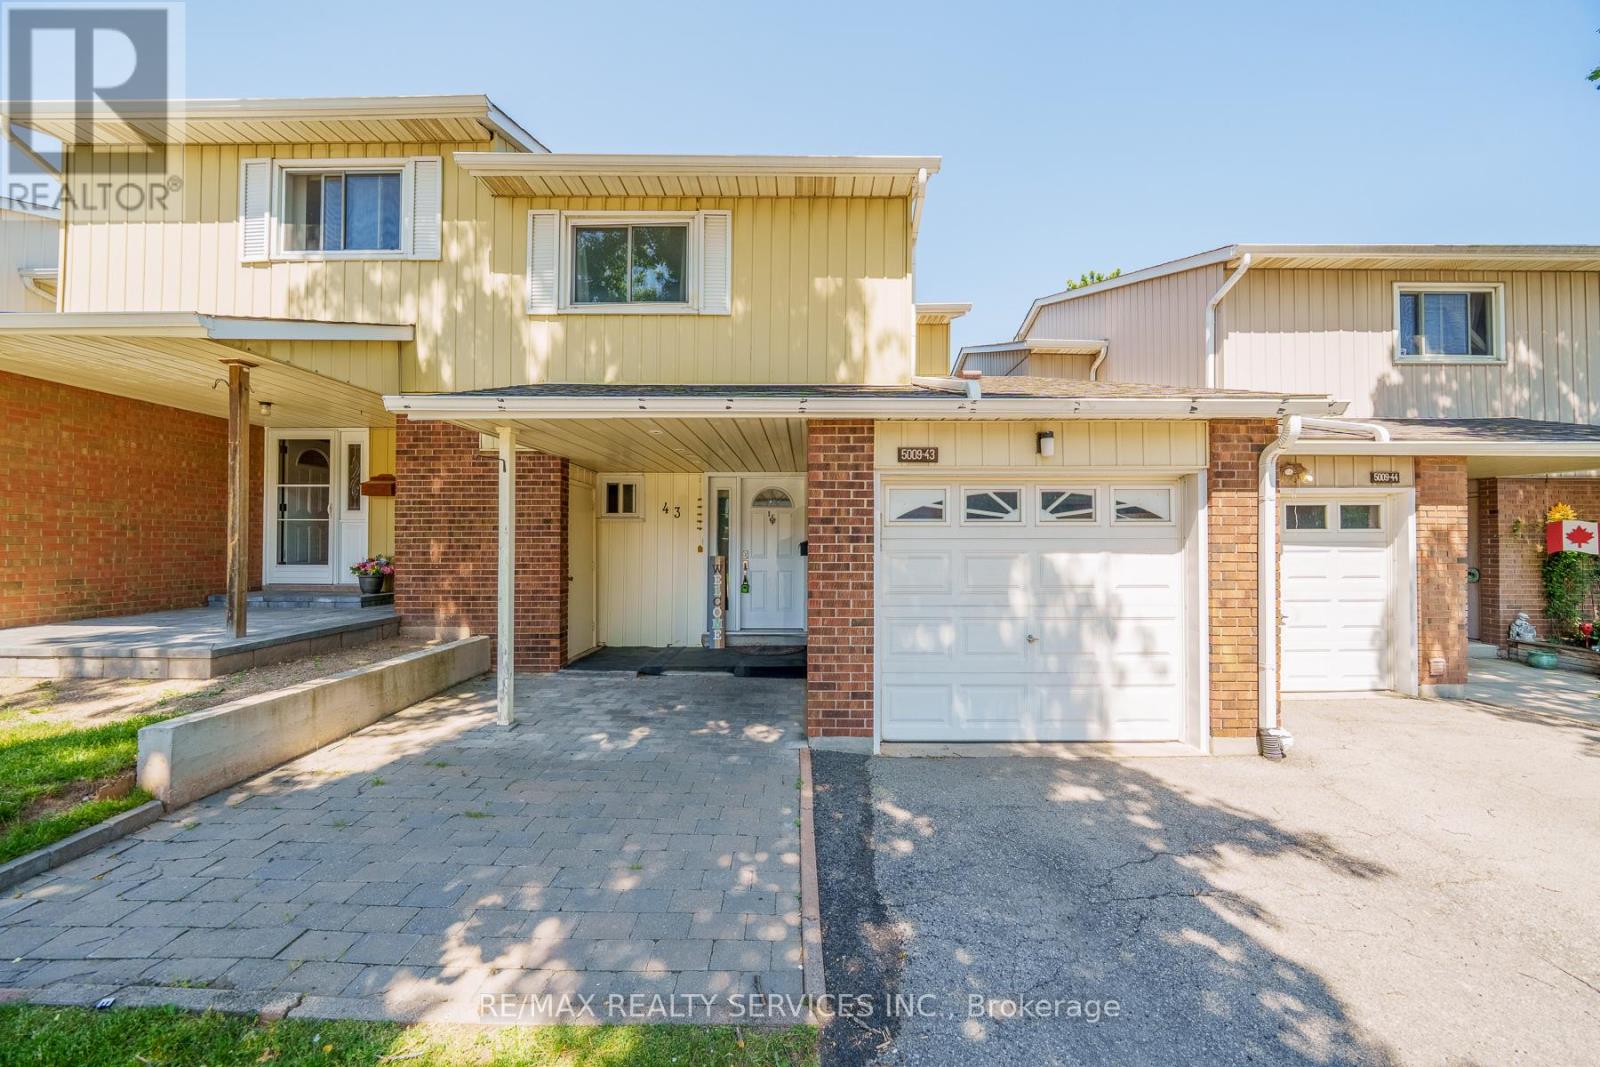
43 - 5009 Pinedale Avenue
Burlington, Ontario
Welcome to the one of unique Townhouse in this sought-after South Burlington location. This Gorgeous 3 +1 bedroom with 4 bathroom townhome nestled in a quiet enclave. Stunning open concept main floor featuring an updated kitchen with quartz countertops, extended cabinetry, and stainless steel appliances, this home blends modern style with everyday comfort. All bathrooms have been completely renovated, and newly built basement. The finished lower level offers additional living space, ideal for a in-law suite. Step outside to all new large patio and fence, perfect for outdoor entertaining. Located just steps from shopping, public transit, and close to the big plaza!. This move-in-ready home is one of the best property in the block. (id:63203)
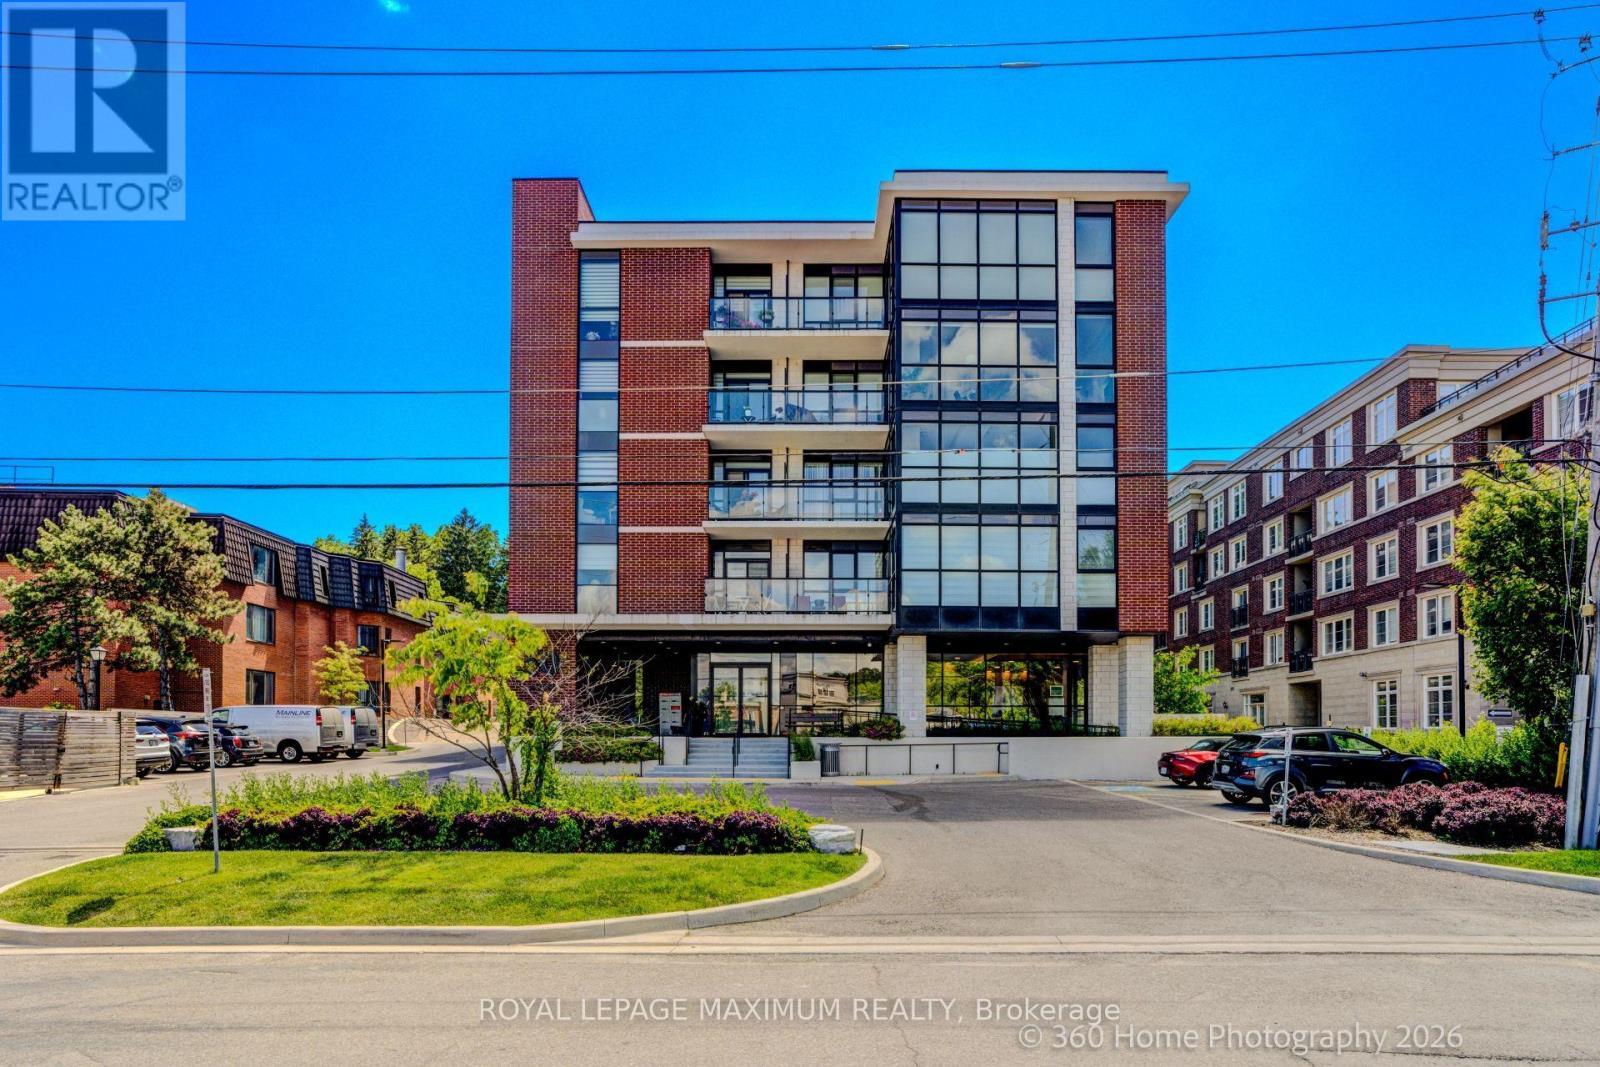
408 - 50 Ann Street
Caledon, Ontario
Welcome to 50 Ann Street! Experience Boutique Downtown Bolton Living With This Pristine 2 Bedroom Condominium Suite. Open concept layout, 9ft ceilings, modern finishes and laminate flooring throughout. The kitchen offers stainless steel full-size appliances, a Central Island W/Breakfast Bar, quartz countertops and backsplash. Also featured is a primary Bedroom with a 3pc Ensuite and double closet and a 2nd Bedroom just off of the kitchen which can easily convert to a home office. The living room is spacious offering a walk-out to balcony. Amenities include: Gym and Yoga Studio, Pet Spa, Party Room complete with BBQ, Rooftop Terrace also with BBQ. All just steps away form historic downtown Bolton; Close to restaurants, cafes, shops, banks, Tim Horton's, clinics & pharmacies. And Minutes to large plazas and shopping plazas. (id:63203)
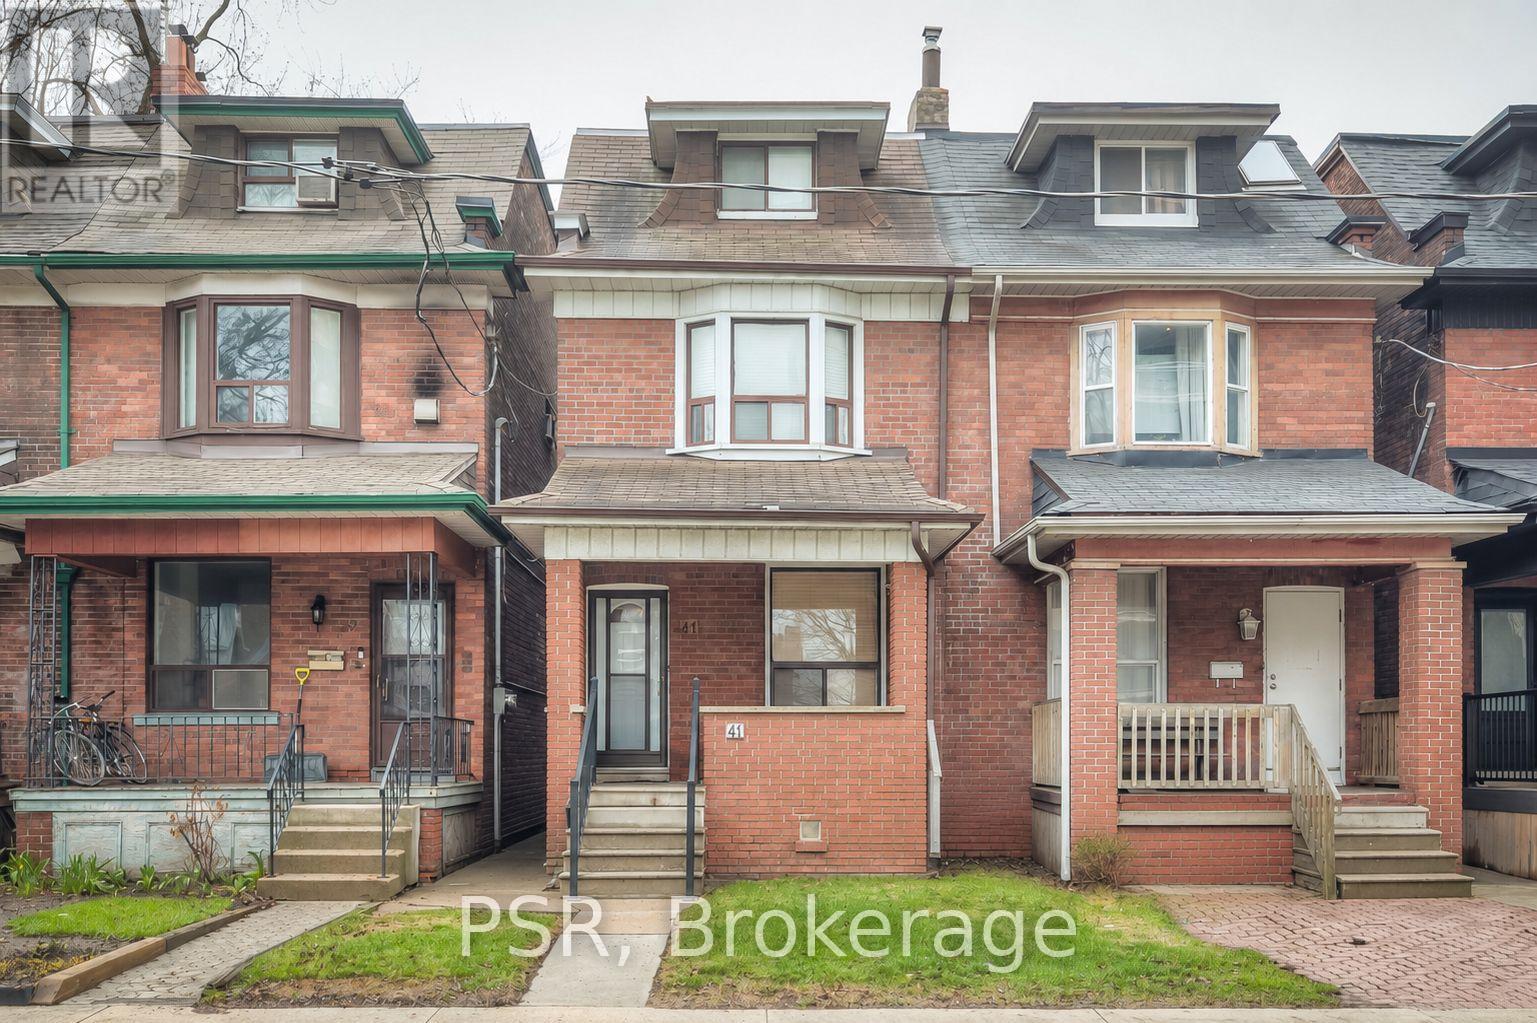
41 Springhurst Avenue
Toronto, Ontario
Priced for Action!!! Located in a highly sought-after Toronto neighbourhood, 41 Springhurst Avenue offers exceptional space and convenience with 5 bedrooms and 2 bathrooms-ideal for families or investors. Featuring high ceilings on the main floor, the home provides an open and airy feel throughout. Step outside to enjoy your own private backyard in the city-perfect for relaxing or entertaining. Just minutes from top-rated schools, major highways, vibrant shopping, and Toronto's downtown core, this property delivers the perfect blend of urban convenience and comfortable living with endless potential. (id:63203)
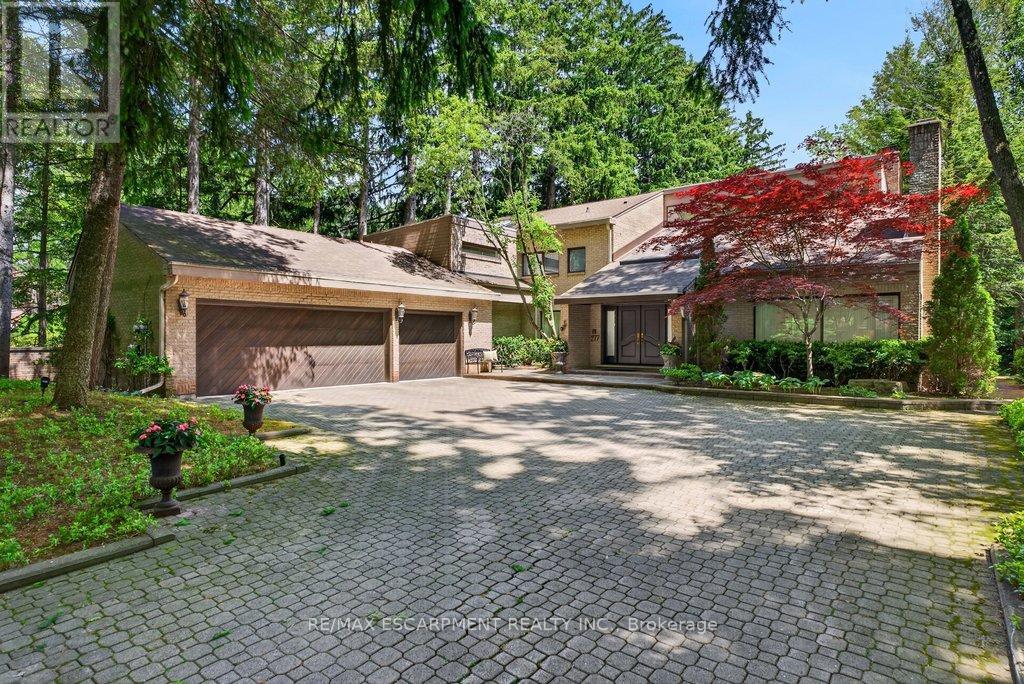
277 Shoreacres Road
Burlington, Ontario
Spectacularly unique! This one of a kind custom home & setting is beautifully updated on a fabulous parklike estate lot backing on to Shoreacres Creek! Over 1.5 mature acres offering unmatched tranquility in the heart of Burlington's sought-after Shoreacres community (Tuck/Nelson)! 6,859 sq.ft. of total living space filled with high-end luxury finishes throughout including a custom Braam's kitchen with quartz countertops & backsplash, large centre island, premium stainless steel appliances & a walkout to a large deck overlooking a pond with water feature & the professionally landscaped private yard with soaring trees! The main level also features a great room & living room, both of which have gas fireplaces & vaulted ceilings, a separate dining room, a bedroom with convenient access to a 3-piece bathroom, an office, a laundry, a mudroom with inside entry from the triple car garage & an incredible front foyer with marble floor & vaulted ceiling with glass that illuminates the gorgeous custom staircase with natural sunlight. The upper level has 4 spacious bedrooms highlighted by the primary suite that features a custom walk-in closet & a spa-inspired 5-piece ensuite bathroom with marble & heated floor.The upper level also has a 4pc main bathroom with access from one of the bedrooms as well as a loft/library that overlooks the great room below & the serene setting of the backyard.The fully finished lower level completes the stunning living space & features a family room with gas fireplace & wet bar, a rec/games room, home gym/playroom space, a 4pc bathroom with steam shower & heated floor & multiple custom storage closets.Additional features & finishes of this impressive property include custom engineered hardwood floors, extensive trim and millwork, pot lighting, built-in audio speakers, central vac, a security system, a natural gas generator, irrigation, landscape lighting, a triple drive with parking for 10 cars & more! 4+1 bedrooms & 4 bathrooms. Luxury Certified. (id:63203)

1005 - 3079 Trafalgar Road
Oakville, Ontario
Welcome to North Oak Condos, where modern design meets smart, sustainable living in the heart of Oakville. This brand-new, never-lived-in 1-bedroom + den suite by award-winning Minto Communities features 9-foot ceilings, floor-to-ceiling windows, and a spacious balcony that fills the home with natural light.Designed for today's lifestyle, this suite includes smart home technology with integrated control of the thermostat, security system, digital door lock, and visitor access. The open-concept layout showcases a stylish kitchen, bright living and dining area, and a versatile den perfect for a home office.Residents enjoy exceptional amenities, including a 24-hour concierge, fitness centre, yoga studio, co-working and social lounges, games room, pet spa, bike wash station, and a rooftop terrace with BBQ areas.Ideally located close to parks, trails, shopping, GO Transit, Highways 403, 407 and QEW, and top-rated schools,North Oak offers the perfect balance of convenience and community.An outstanding opportunity for first-time buyers, investors, or down-sizers seeking stylish, connected living in one ofOakville's most desirable communities. (id:63203)
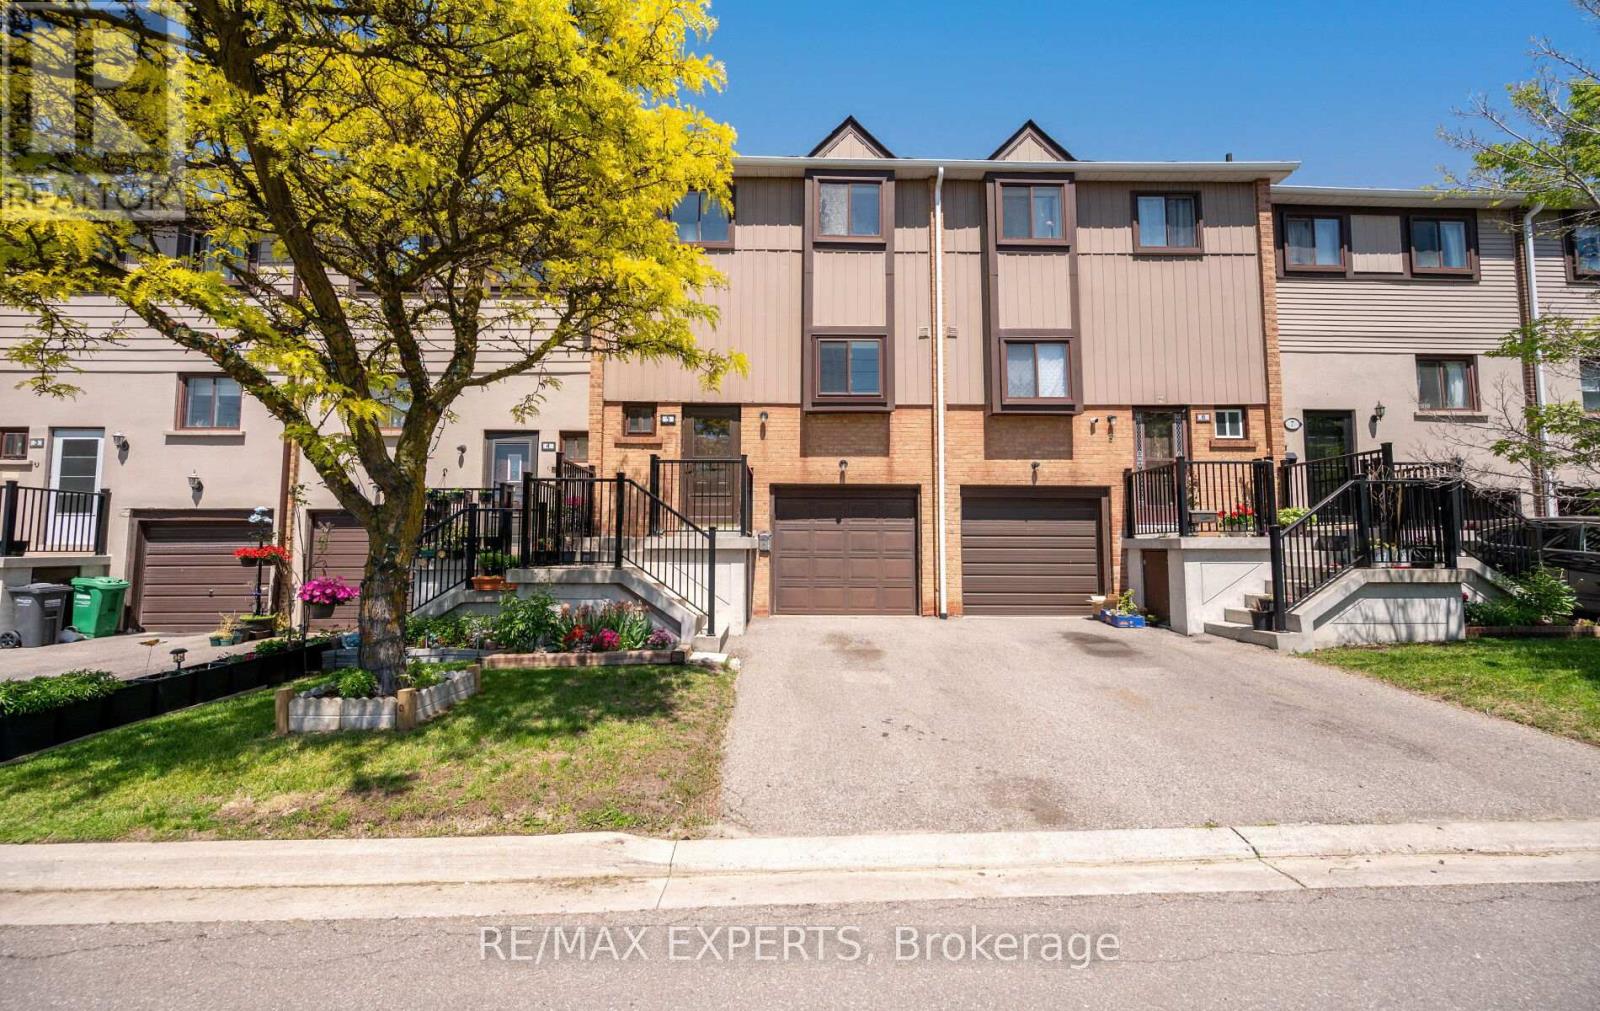
5 Moregate Crescent
Brampton, Ontario
Welcome to 5 Moregate Crescent, a fantastic opportunity for first-time buyers, young families, or investors seeking exceptional value in a prime Brampton location. This well-maintained townhouse offers a bright and functional layout featuring three generously sized bedrooms, two bathrooms, large sun-filled windows, convenient inside garage access, and plenty of storage throughout. The finished walk-out basement provides additional living space with direct access to a private fenced backyard, perfect for entertaining, family gatherings, or relaxing outdoors. Residents enjoy access to community amenities including an outdoor pool, basketball courts, playground, and visitor parking. Ideally situated close to schools, parks, shopping, public transit, William Osler Hospital, Trinity Common Mall, and major highways, this move-in-ready home offers the perfect combination of comfort, convenience, and affordability. (id:63203)
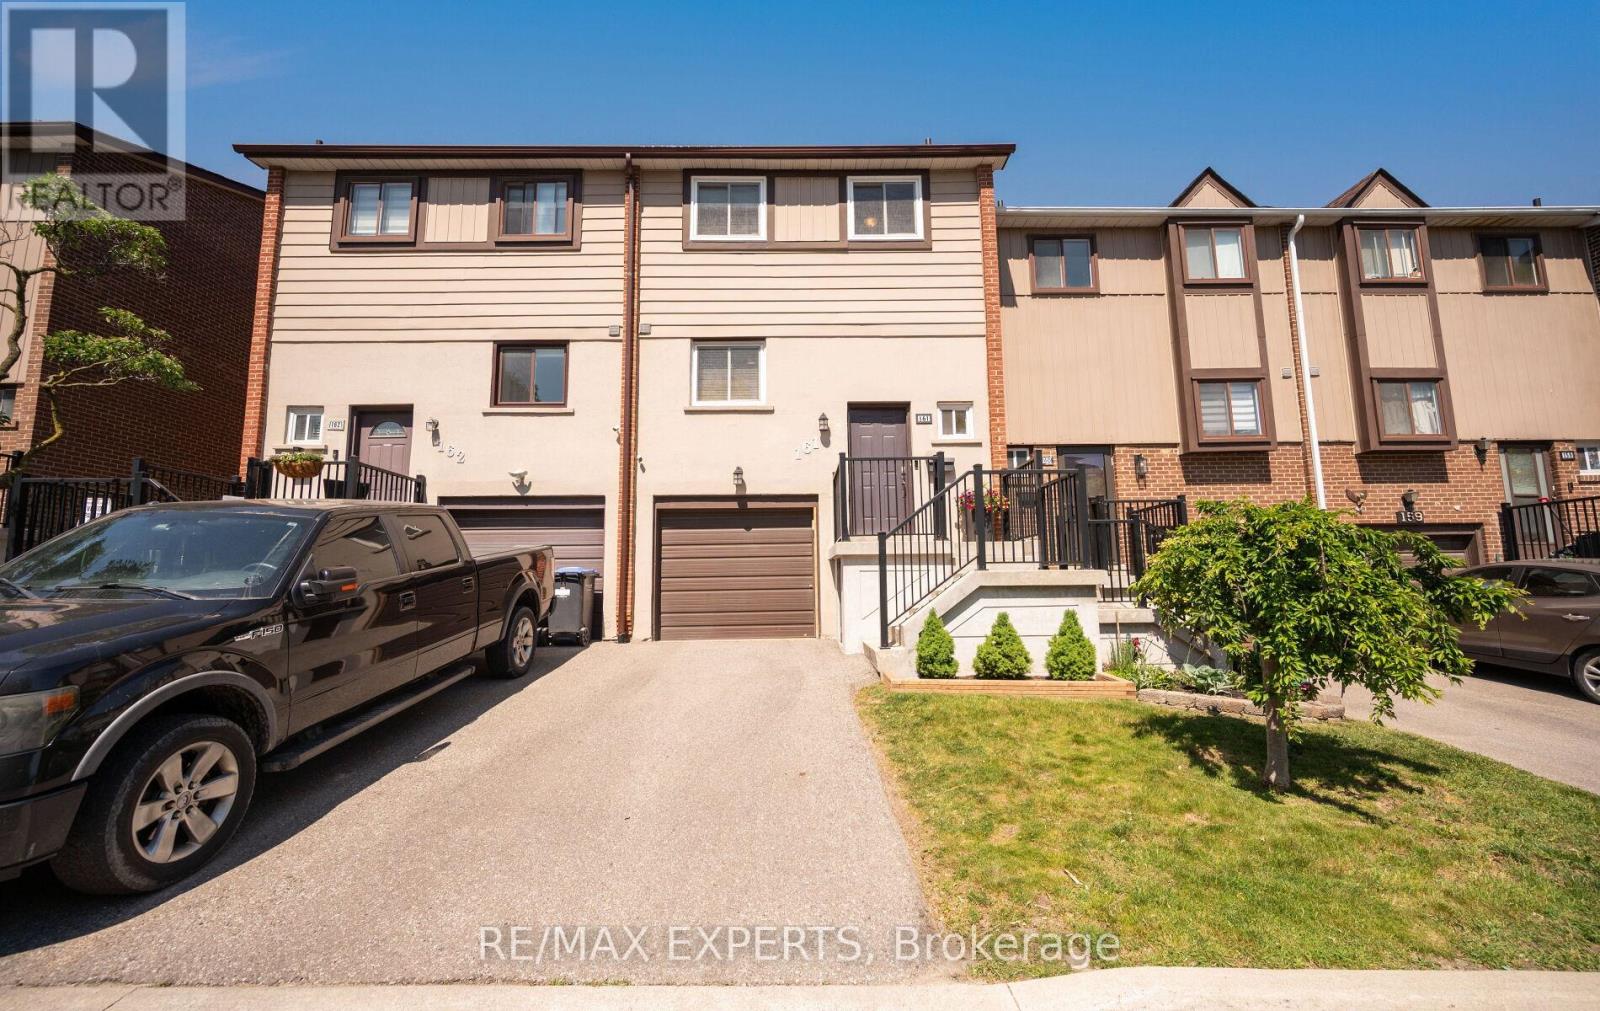
15 - 161 Moregate Crescent
Brampton, Ontario
Welcome to 161 Moregate Crescent, a rare ravine-lot townhouse offering privacy, a large backyard, and no neighbours behind. Backing onto scenic greenspace, this beautifully maintained home provides the perfect blend of nature, comfort, and convenience in one of Brampton's most desirable communities. Offering approximately 1,221 sq. ft. of thoughtfully designed living space, this home features 3 bedrooms, 2 bathrooms, and a finished walk-out basement with direct access to the private backyard overlooking the ravine. The bright, open-concept main floor showcases a spacious combined living and dining area, ideal for both everyday living and entertaining. Upstairs, you'll find three generously sized, sun-filled bedrooms, while the finished walk-out basement offers flexible space for a recreation room, home office, gym, or playroom. Additional highlights include a private garage, driveway parking for two vehicles, visitor parking conveniently located beside the unit, and additional overflow parking nearby.The comprehensive maintenance fees provide exceptional value by covering water, high-speed internet, cable television, roof maintenance, lawn care, snow removal, and all common elements. Residents also enjoy access to the community outdoor swimming pool. Ideally located just minutes from Trinity Common Mall, Bramalea City Centre, Brampton Civic Hospital, William Osler Health System, schools, parks, public transit, and Highway 410, this home offers outstanding convenience for families, professionals, first-time buyers, downsizers, and investors alike. Rarely does a ravine property with a spacious backyard, walk-out basement, and extensive maintenance-inclusive amenities become available. Don't miss this exceptional opportunity. (id:63203)
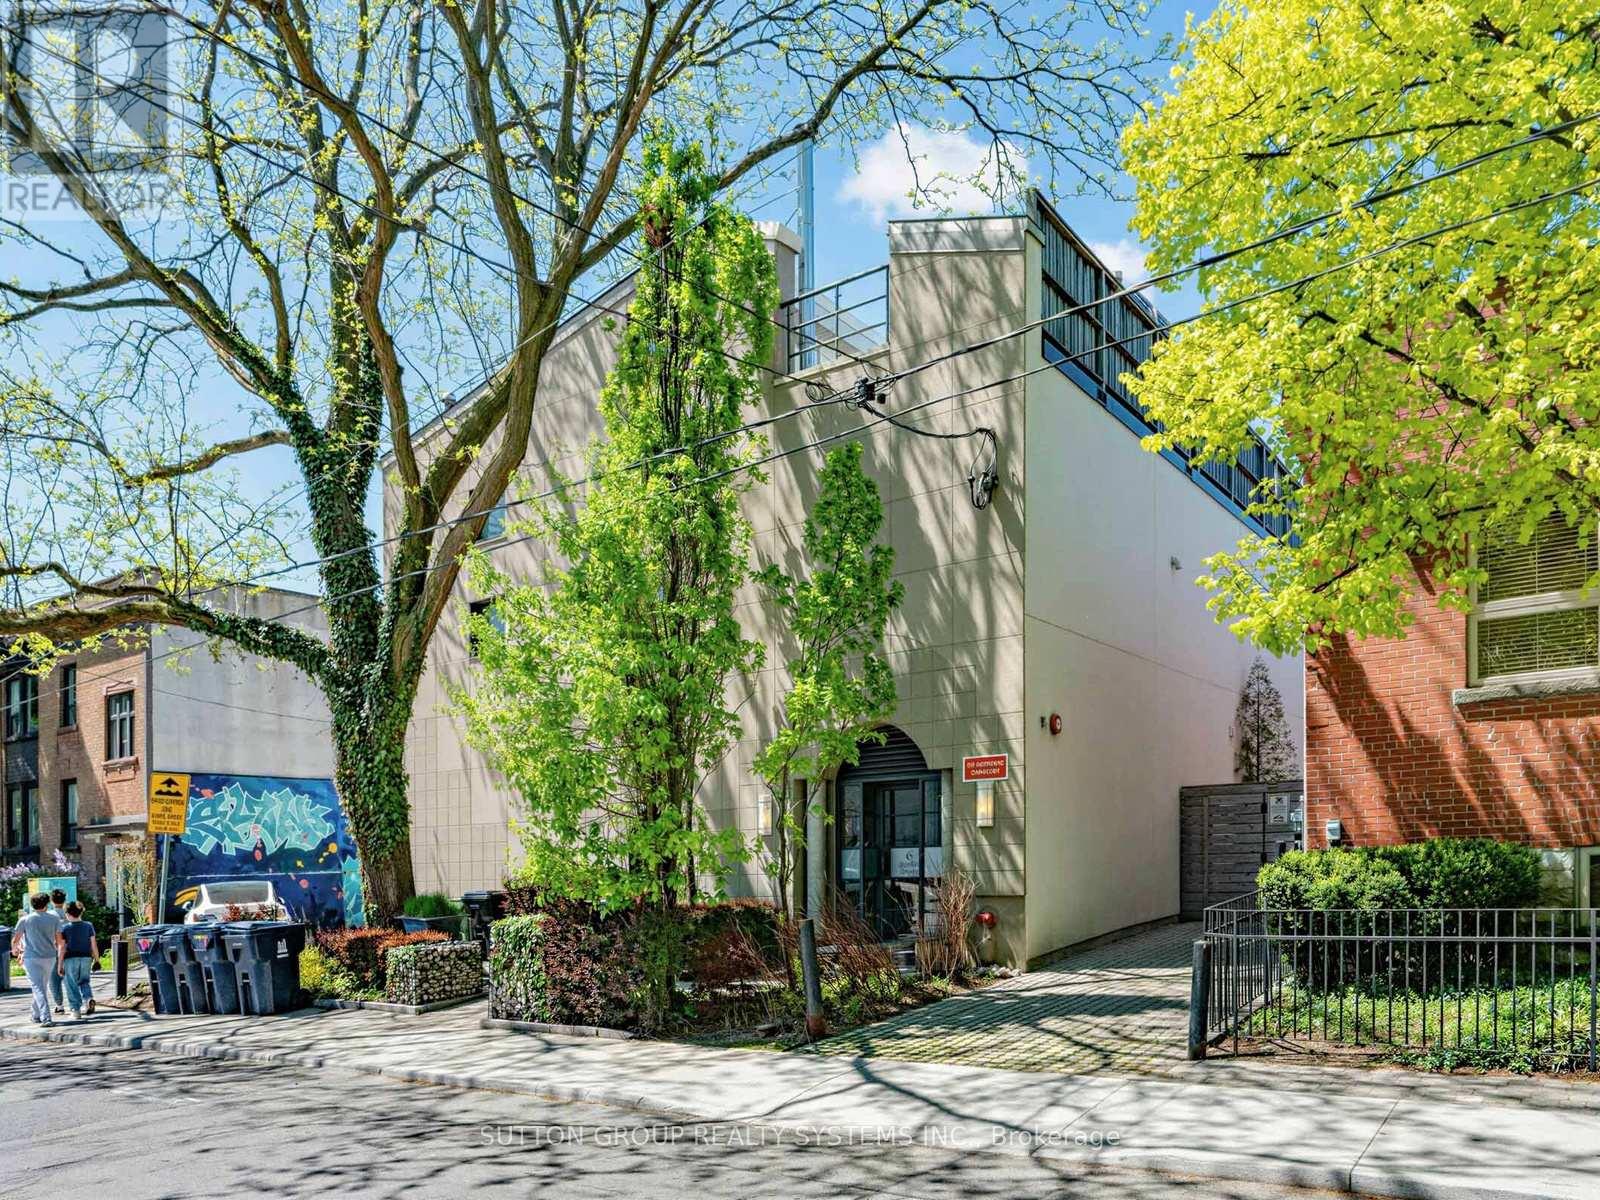
5 - 6 Bartlett Avenue W
Toronto, Ontario
Welcome to the coveted Bartlett Loft Towns, a piece of Toronto's industrial history; formerly, a 1900's fishing tackle and twine factory. One of Toronto's first authentic hard loft conversions with only 13 Exclusive Residences, nestled on a quiet residential street. A rare opportunity to own a "blank canvas" of soaring proportions and architectural character. Spanning three distinct levels, 1375 square feet, this home is defined by the raw textures that loft lovers crave: exposed brick and an expansive floor-to-ceiling 30-foot atrium flooding your space with natural light. The flexible multi-level layout provides a perfect separation between work-from-home space and private living quarters. Freshly painted and meticulously cleaned, this home is ready for you to move in and enjoy or to create your ultimate custom masterpiece. Includes two (2) dedicated parking garages, an almost unheard-of luxury in a boutique downtown conversion. Beyond the two private parking spots, urban convenience is at your doorstep with a Green P station directly across the street, featuring EV charging for the eco-conscious driver and a Bike Share Toronto hub for effortless city exploring. Enjoy the lush greenery of neighbourhood parks, amenities, trendy shops and restaurants all just steps from the Bloor-Danforth subway line. This isn't just a townhouse; it's the perfect blend of industrial heritage and modern city living in one of Toronto's most vibrant neighbourhoods. (id:63203)
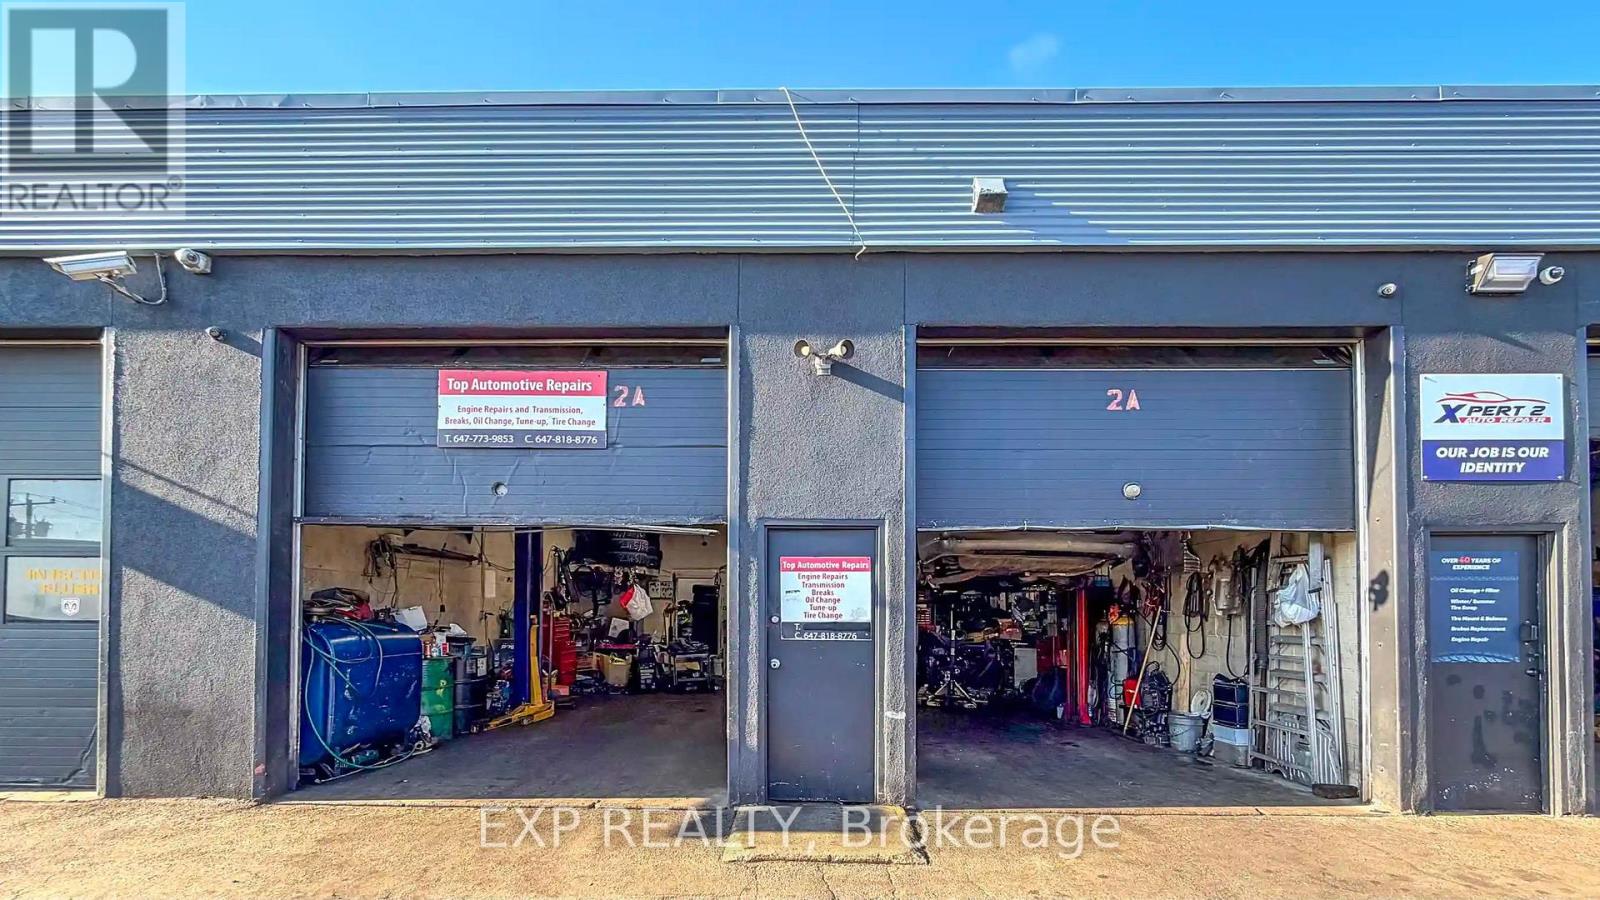
2a - 12 Lepage Court
Toronto, Ontario
*TURNKEY AUTO REPAIR SHOP* PRIME TORONTO AUTOMOTIVE HUB - BASE RENT ONLY $2,950/MONTH!LOCATION, LOCATION, LOCATION! Rare opportunity to own a fully equipped, plug-and-play auto mechanic shop in one of Toronto's busiest and most established automotive corridors. Walk in and start earning from day one.4 INDOOR SERVICE BAYS + 4 OUTDOOR PARKING SPOTS - built for volume, efficiency, and customer convenience.A REAL BUSINESS, NOT JUST A SPACE. Strong loyal client base, excellent reputation for professional service, and steady repeat business already in place. High-visibility, high-traffic address that keeps new customers coming through the door. EVERYTHING YOU NEED IS INCLUDED - two hoists (9,000 lb & 10,000 lb), tire changer, tire balancer, air compressor, transmission jack, engine jack, floor jacks, A/C machine, torch, oil tank, engine oil drainer, heavy-duty work table, bench grinder, bench vise, and more. Plus a dedicated office and coffee station for your customers. (Toolbox and computer excluded.)UNBEATABLE OCCUPANCY COST: Base rent just $2,950/month + TMI (est. $14.98/sf/yr, $1,435/mo) + HST + utilities. Lease in place to October 31, 2028.Turnkey. Fully equipped. Established clientele. Opportunities like this in this pocket don't last - BOOK YOUR SHOWING TODAY! (id:63203)
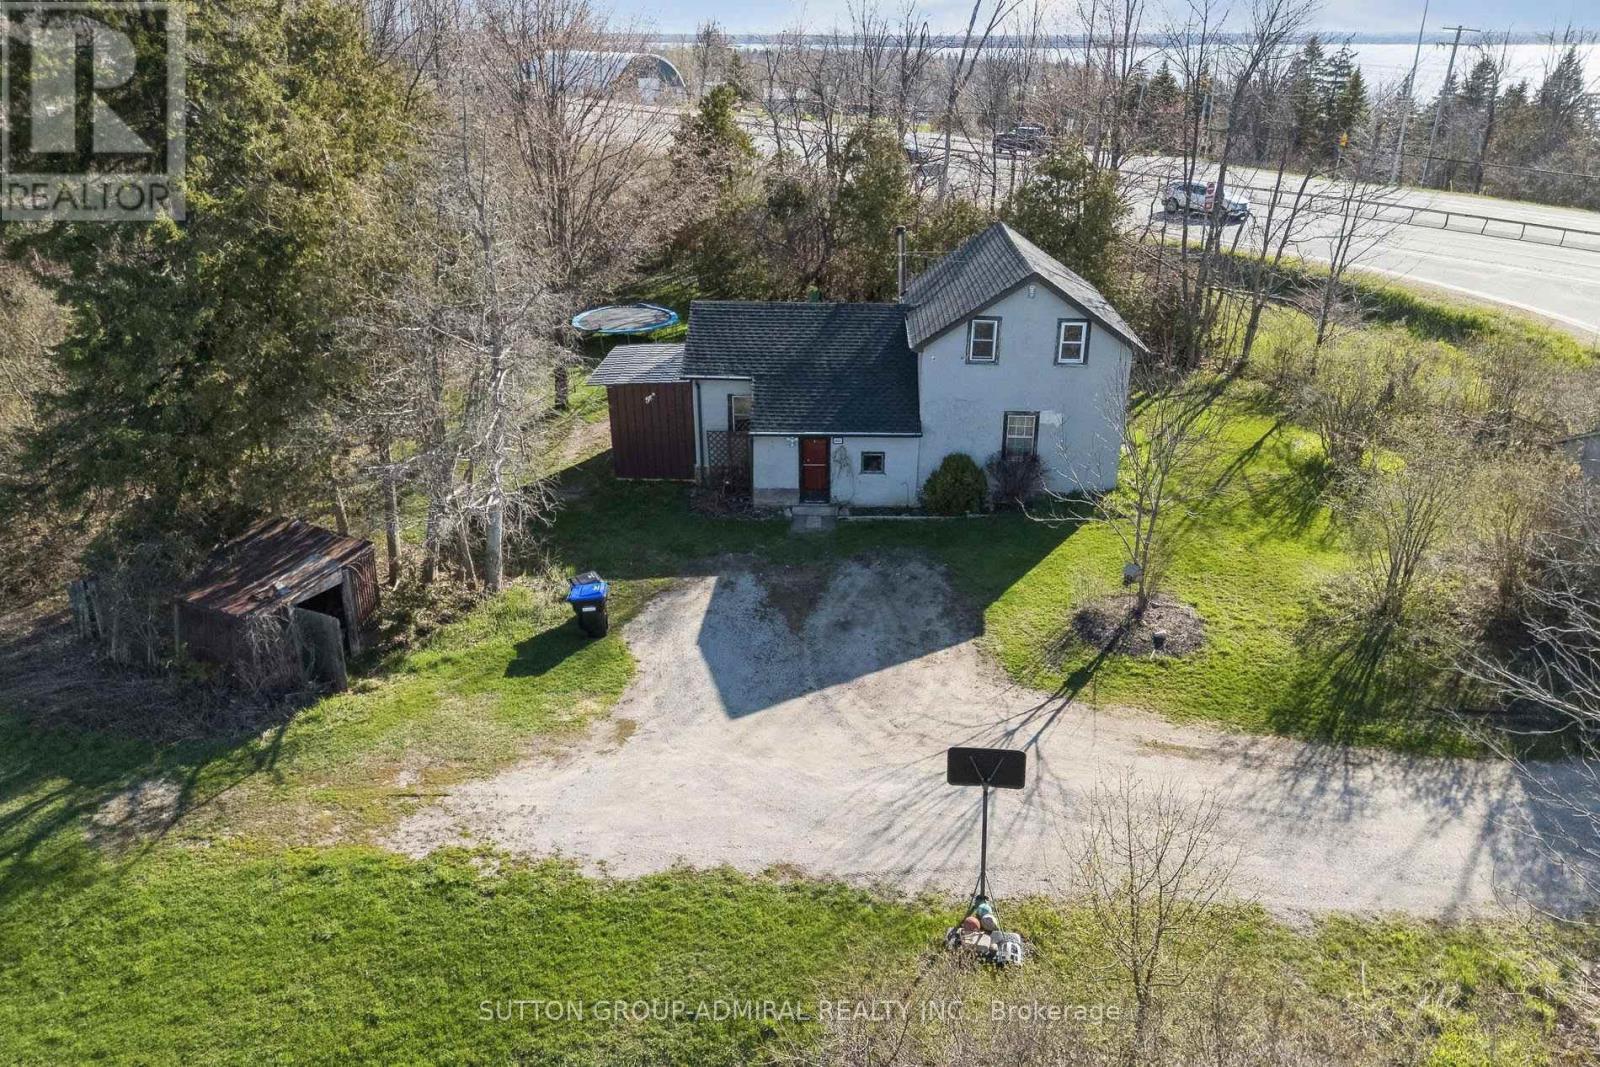
1662 Penley Road
Severn, Ontario
What an amazing Location! This property boasts a Fantastic 10.5 acres at the corner of Highway 11 and Penley Road in Orillia. Also a second entrance that backs on to Division Road. Detached House, 3 Beds, 1 Bath. Brand new roof(Dec.2025). New Water Filtration System(April 2026), Septic Tank recently cleaned(March 2026). Perfect for Live in or rent out. Currently Tenanted(month to month), willing to stay or you can have vacant possession. Excellent trails, snowmobiles, ATV etc. Plenty room to play and enjoy. Build/Development potential. Close to all amenities. (id:63203)
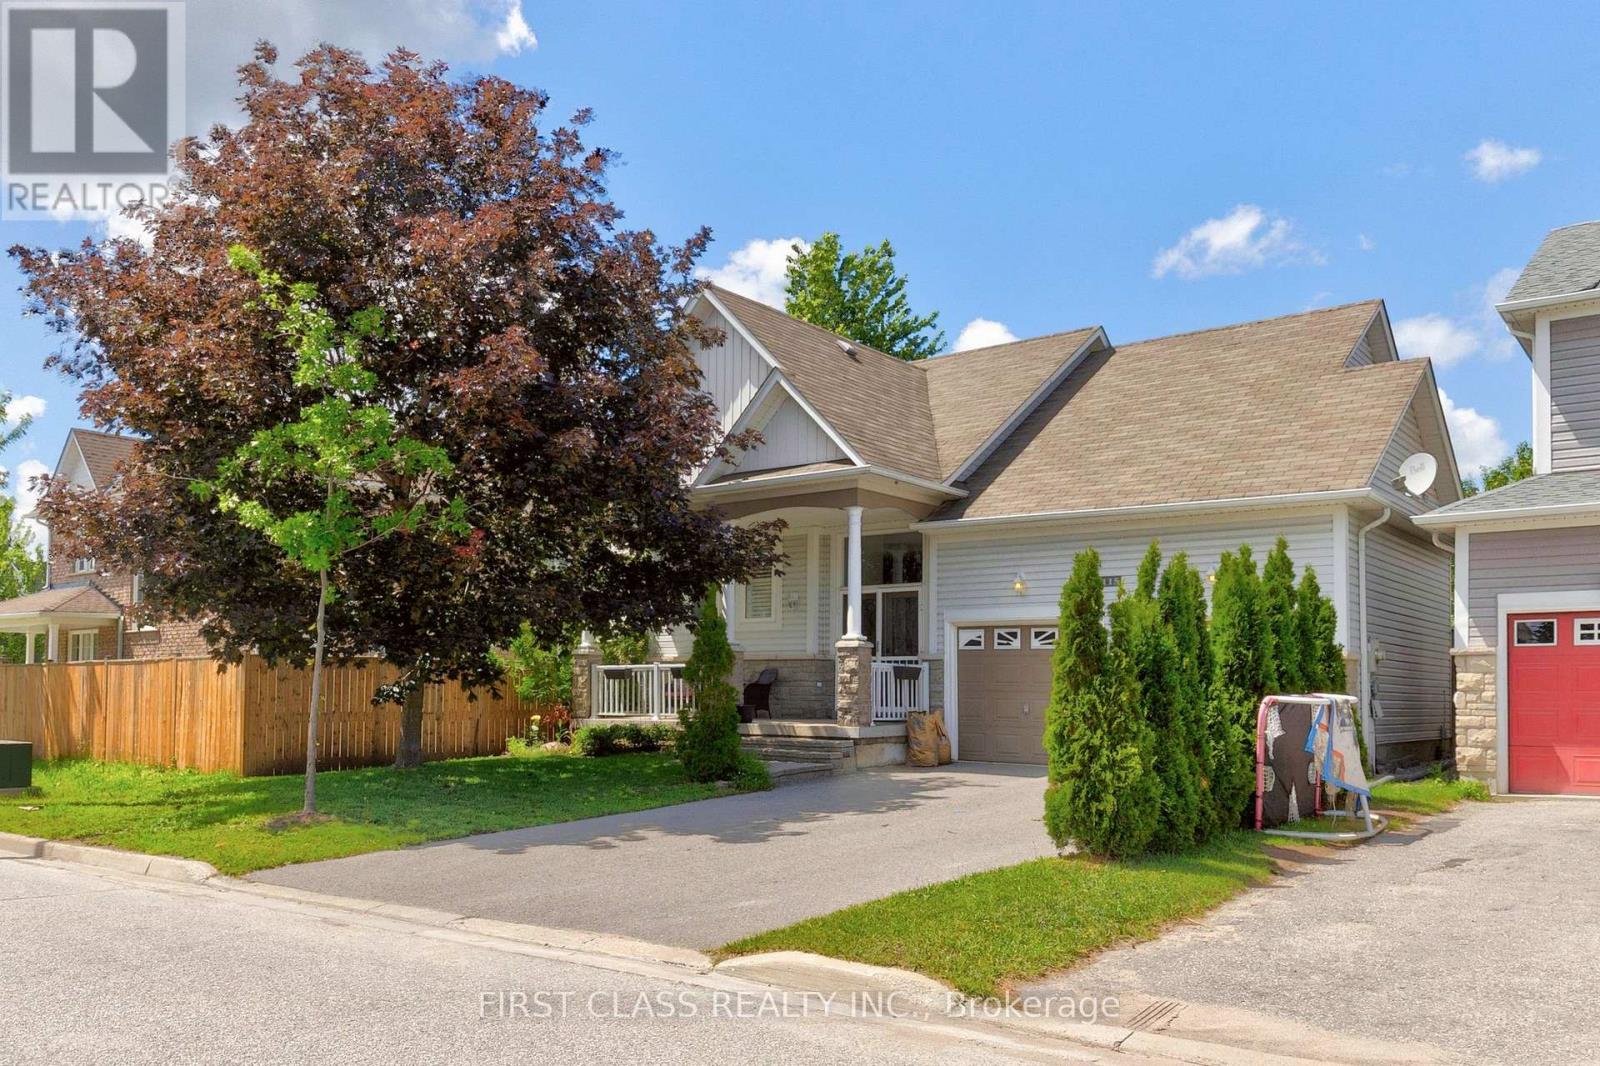
115 Succession Crescent
Barrie, Ontario
Stunning move-in ready bungalow in a highly sought-after neighbourhood! Bright open-concept layout with a welcoming foyer and functional floor plan, perfect for everyday living and entertaining. Renovated kitchen featuring quartz countertops, stainless steel appliances, and a large centre island with breakfast bar. Spacious living and dining areas filled with natural light from large windows throughout, complemented by California shutters and upgraded bathrooms. Enjoy beautiful backyard views from the kitchen. Professionally finished basement with high ceilings and premium finishes, offering versatile space for a recreation room, home office, gym, or guest suite. Countless quality upgrades throughout, plus a repaved driveway with parking for up to 4 vehicles. Ideally located within walking distance to parks, schools, shopping, restaurants, transit, and everyday amenities. Situated in a thriving community with exciting new developments nearby, this is an exceptional opportunity for homeowners. Turnkey living in a prime location-just move in and enjoy! (id:63203)
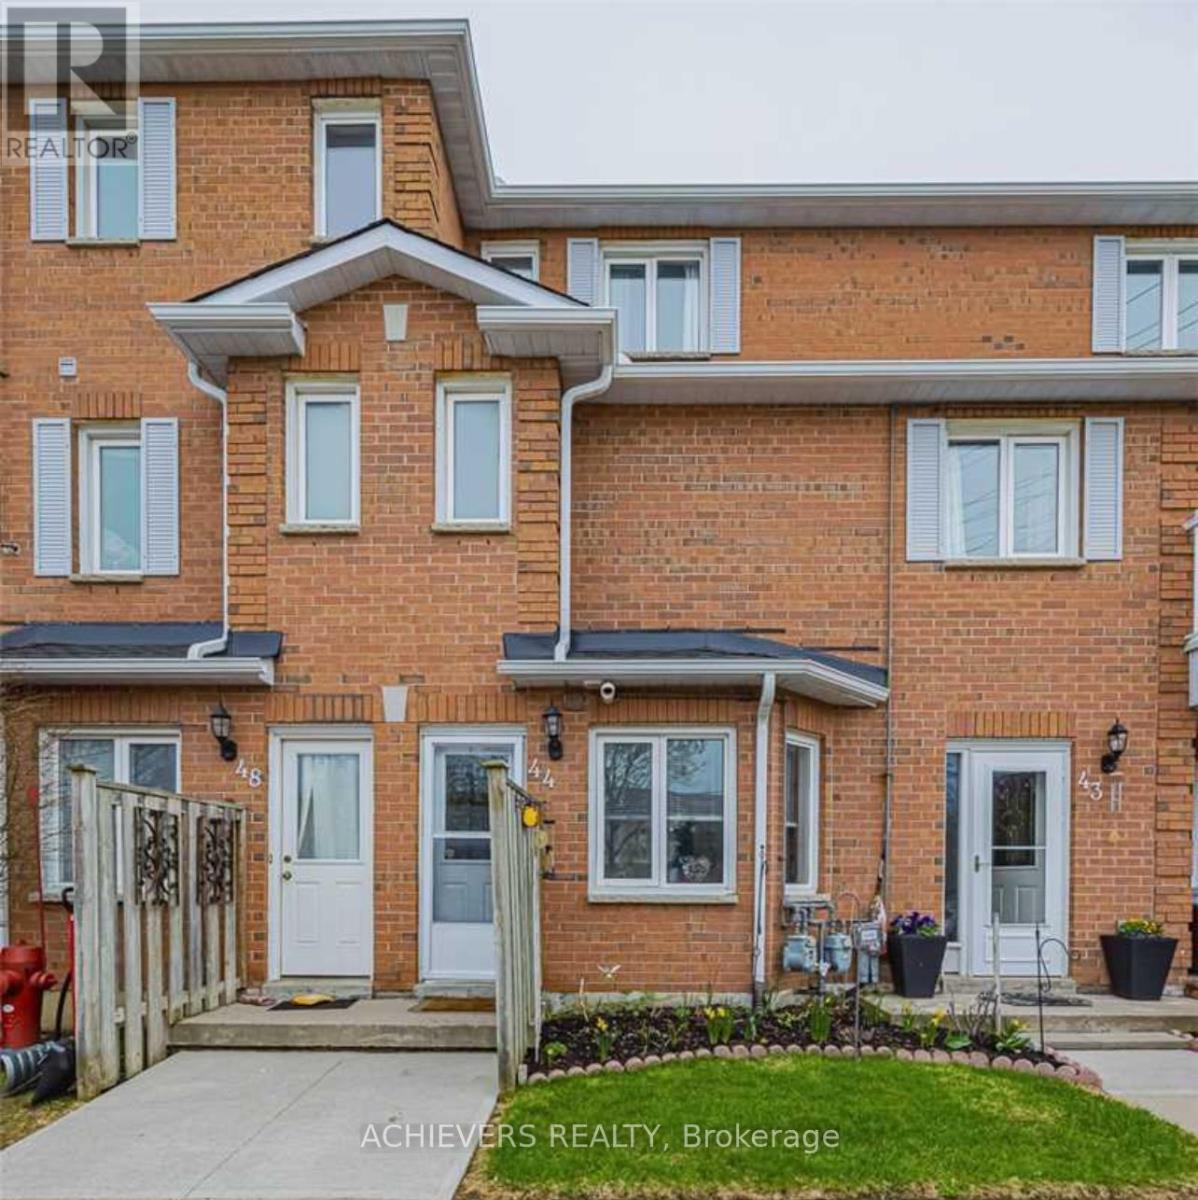
44 - 510 Essa Road
Barrie, Ontario
Welcome To 510 Essa Rd., Unit #44. This beautifully maintained 3-bedroom, 1.5-bathroom condo townhouse is in a highly desirable South Barrie Location! This Bright & Spacious Home Features A Functional Main-Floor Layout Perfect For Entertaining, A Large Living Area, And A Generous Primary Bedroom. Enjoy Carefree Condo Living. Recently upgraded the kitchen quartz countertop. Unbeatable Location on Essa Rd- just minutes to Highway 400, Barrie South GO Station, Top-Rated Schools, Parks, Public Transit, Shopping, and Dining. A Perfect Opportunity For Growing Families. Move-In Ready & Truly A Must-See! Please note that photos have been virtually staged and/or digitally enhanced to illustrate the property's potential. The landlord will complete the professional deep cleaning work & fix the light fixtures before the Tenants move in. (id:63203)
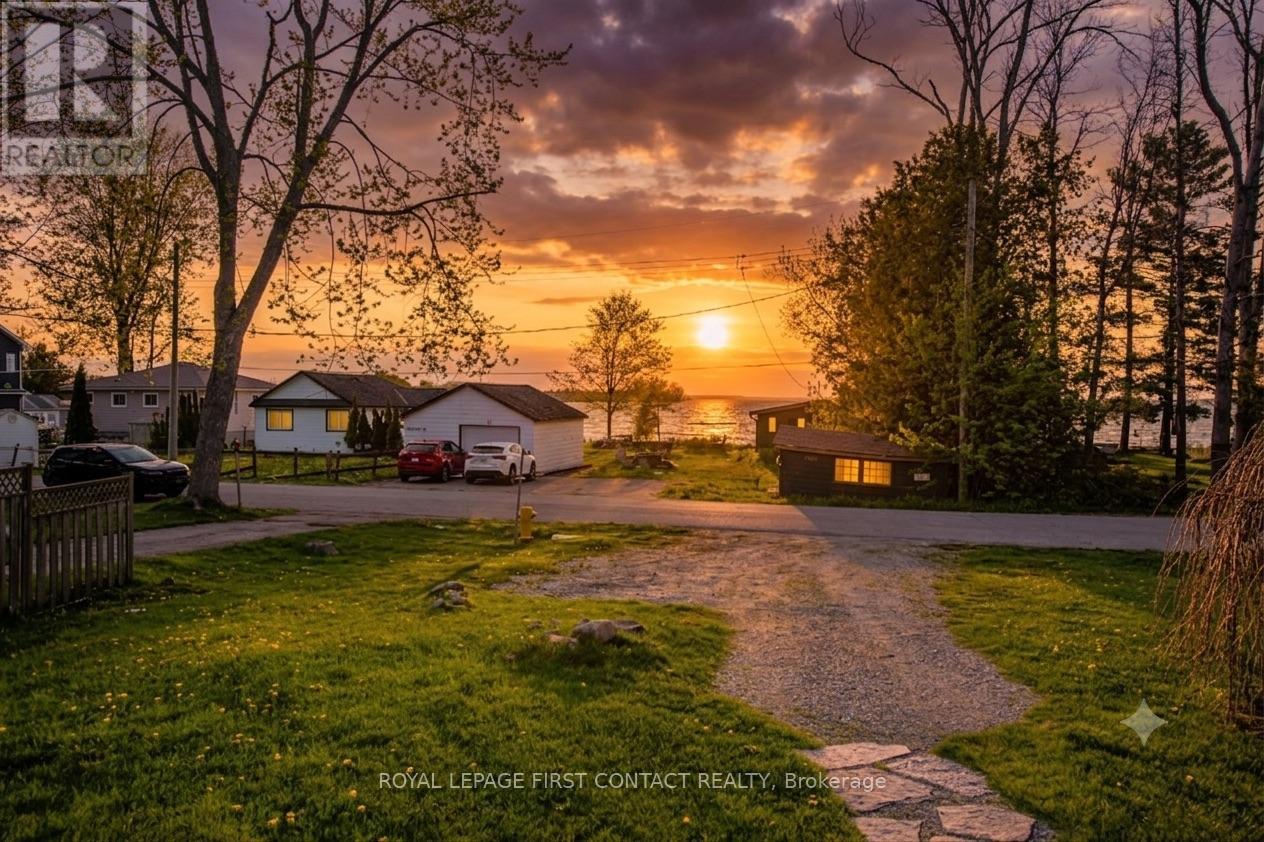
537 O'leary Lane
Tay, Ontario
Welcome to this charming bungalow in the quiet waterfront community of Victoria Harbour, where relaxed living and Georgian Bay views come together. This well-maintained home offers water views from the living room and second bedroom/den, creating a bright and inviting atmosphere year-round. Vaulted ceilings in the kitchen and living room enhance the sense of space, while the gas fireplace adds warmth and comfort on cooler evenings.The flexible den or second bedroom features a walkout to the back deck and fenced yard, providing an ideal setting for entertaining, gardening or simply enjoying the outdoors. A front deck with views toward Georgian Bay is a welcoming spot for morning coffee or evening sunsets.Set on an approximately 50' x 175' lot, the property offers a spacious backyard with room to relax, garden and gather with family and friends. Deeded water access located almost directly across the street makes it easy to enjoy the shoreline and waterfront lifestyle. Outdoor recreation is also close at hand, with easy access to the Tay Shore Trail. This 18.5-kilometre paved, multi-use trail passes through Victoria Harbour and connects the Wye River area with Port McNicoll and Waubaushene. Part of the Trans Canada Trail network, it offers generally level routes for walking, cycling and running, along with Georgian Bay and river views, wooded sections, rest areas and interpretive plaques.Municipal water and sewer services, along with natural gas, add comfort and convenience for year-round living. A wonderful opportunity for a full-time residence, weekend retreat or downsizing near the water. (id:63203)
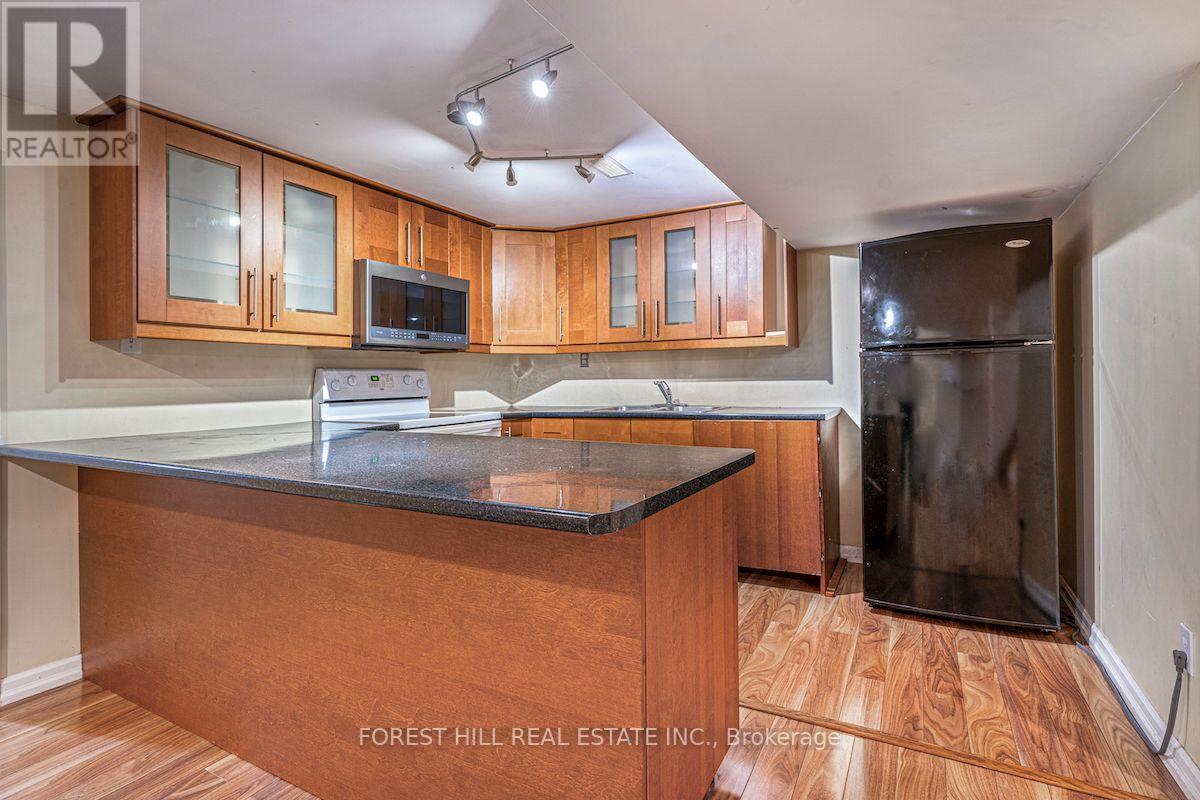
Bsmt - 56 Cooperage Crescent
Richmond Hill, Ontario
Beautiful Two-Bedroom Basement Apartment with Separate EntranceLocated in a prestigious andquiet Richmond Hill neighbourhood, this well-maintained basement apartment offers a bright andopen-concept layout. The unit features a private entrance and is situated in a clean, modernhome.Convenient Location:Steps away from bus stops, parks, schools, and shoppingClose torestaurants, supermarkets, and amenitiesIdeal for: Professionals, couples, or small families.Strictly no pets and non-smokers only. *Tenant Pays 1/3 Of Hydro, Gas & Water* (id:63203)
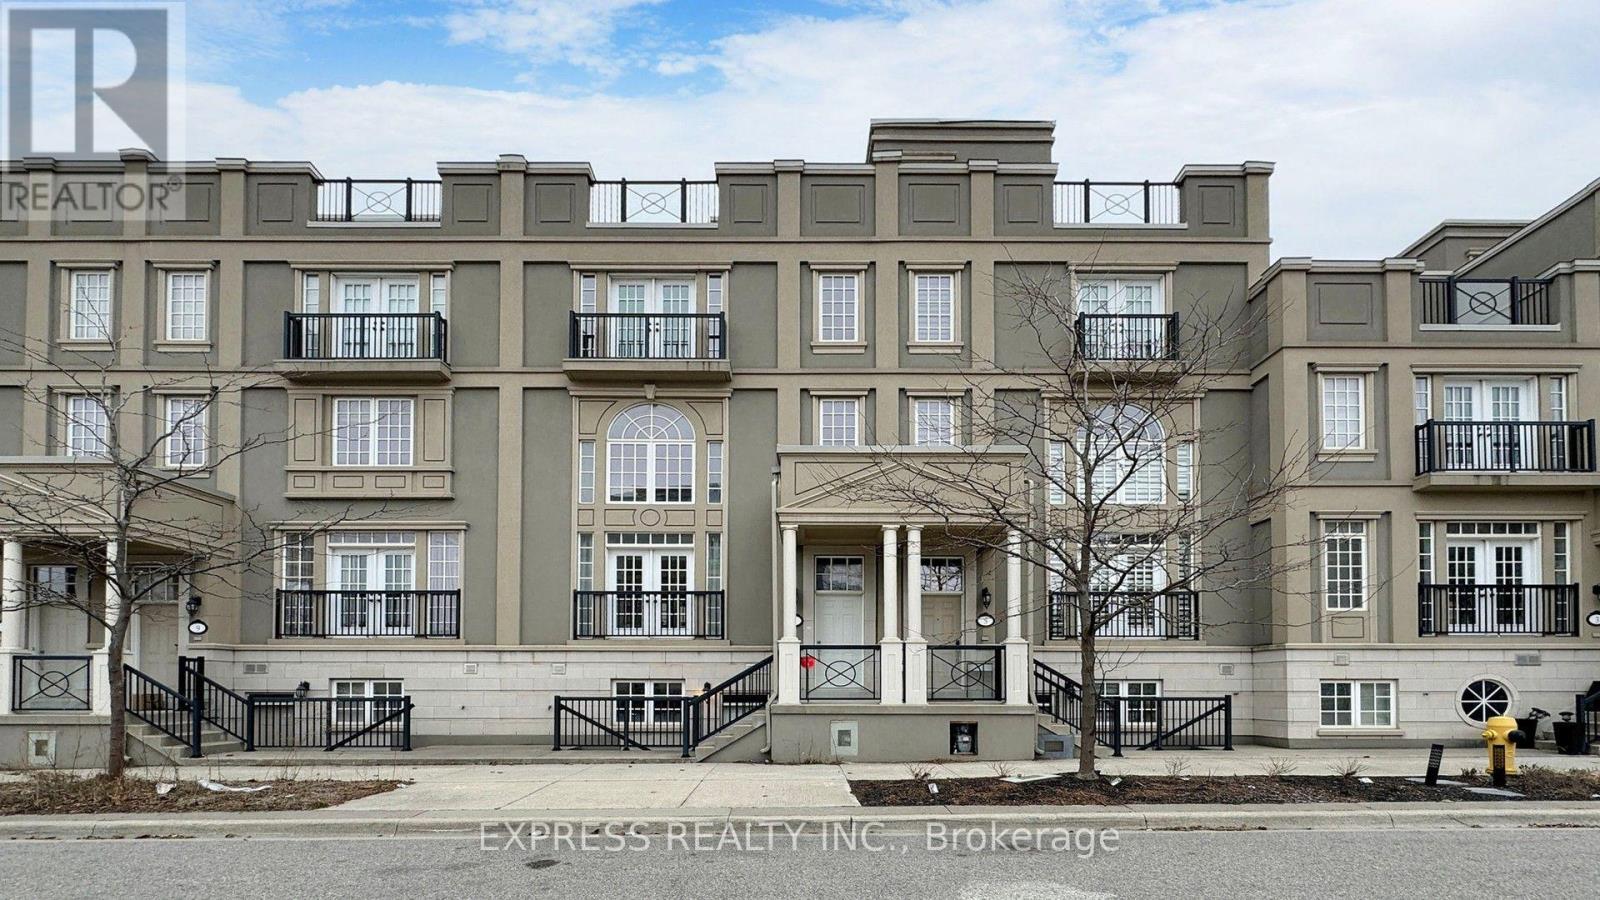
7 Mackenzie's Stand Avenue
Markham, Ontario
Luxury Freehold Townhome In The Heart Of Downtown Markham, Featuring A Double Garage & An Exceptional Layout Designed For Modern Living. The Impressive 20-Foot Open-To-Above Living Room Creates A Bright, Airy Atmosphere, Complemented By A 10-Foot Family & Dining Room, 9-Foot Ceilings In The Kitchen & Breakfast Area & A 9-Foot Walkout Basement With A Separate Walk-Up Entrance. Enjoy A Spacious Rooftop Terrace, Perfect For Relaxing Or Entertaining. Located Within A Top-Ranked School District & Just Steps To Public Transit, Parks, Supermarkets, Restaurants, Cineplex & York University Campus With Quick Access To Highway 7 & Highway 407. Includes Refrigerator, Oven, Range Hood, Dishwasher, Washer & Dryer, All Existing Light Fixtures & Fireplaces. Elevator Is Not Included & Won't Be Operating. (id:63203)
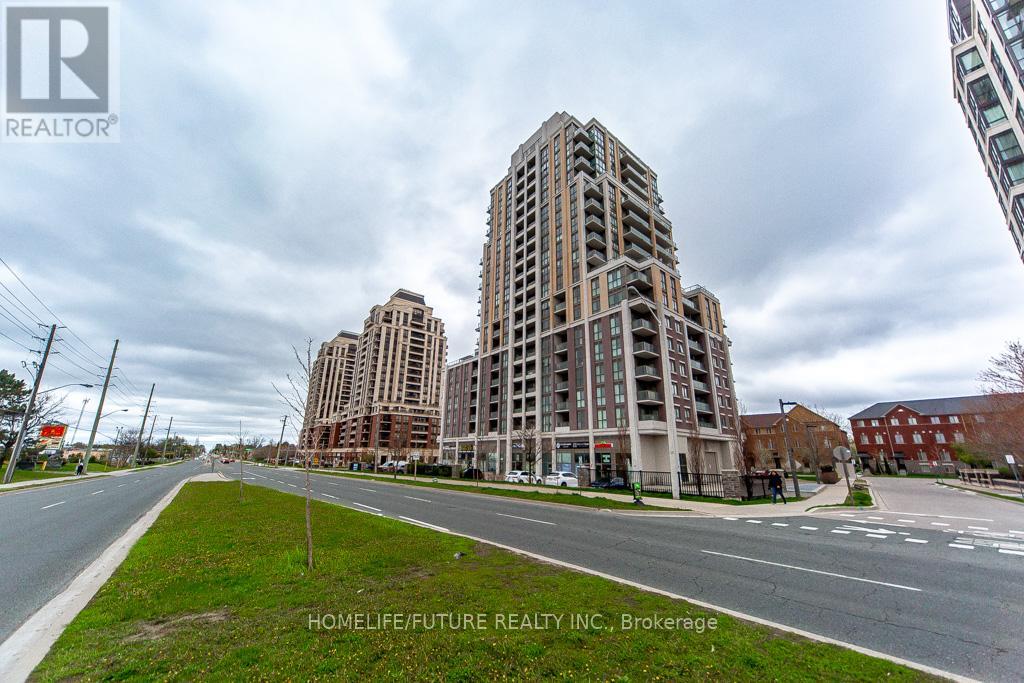
203 - 9560 Markham Road
Markham, Ontario
Location, Location, Location! Welcome To The Mark Condominium, A Luxurious, Bright, And Spacious Open-Concept Unit Featuring 2 Bedrooms And 2 Bathrooms In A Quiet Northwest Corner. The Modern Kitchen Offers Sleek Cabinetry And A Stylish Backsplash, Complemented By Laminate Flooring Throughout. Enjoy A Functional Layout With A Combined Kitchen, Living, And Dining Area, Along With En Suite Laundry. Walk Out To A Private Balcony From Both Bedrooms. Conveniently Located Close To Transit, Great Schools, Shopping, Restaurants, And Mt. Joy GO Station. (id:63203)
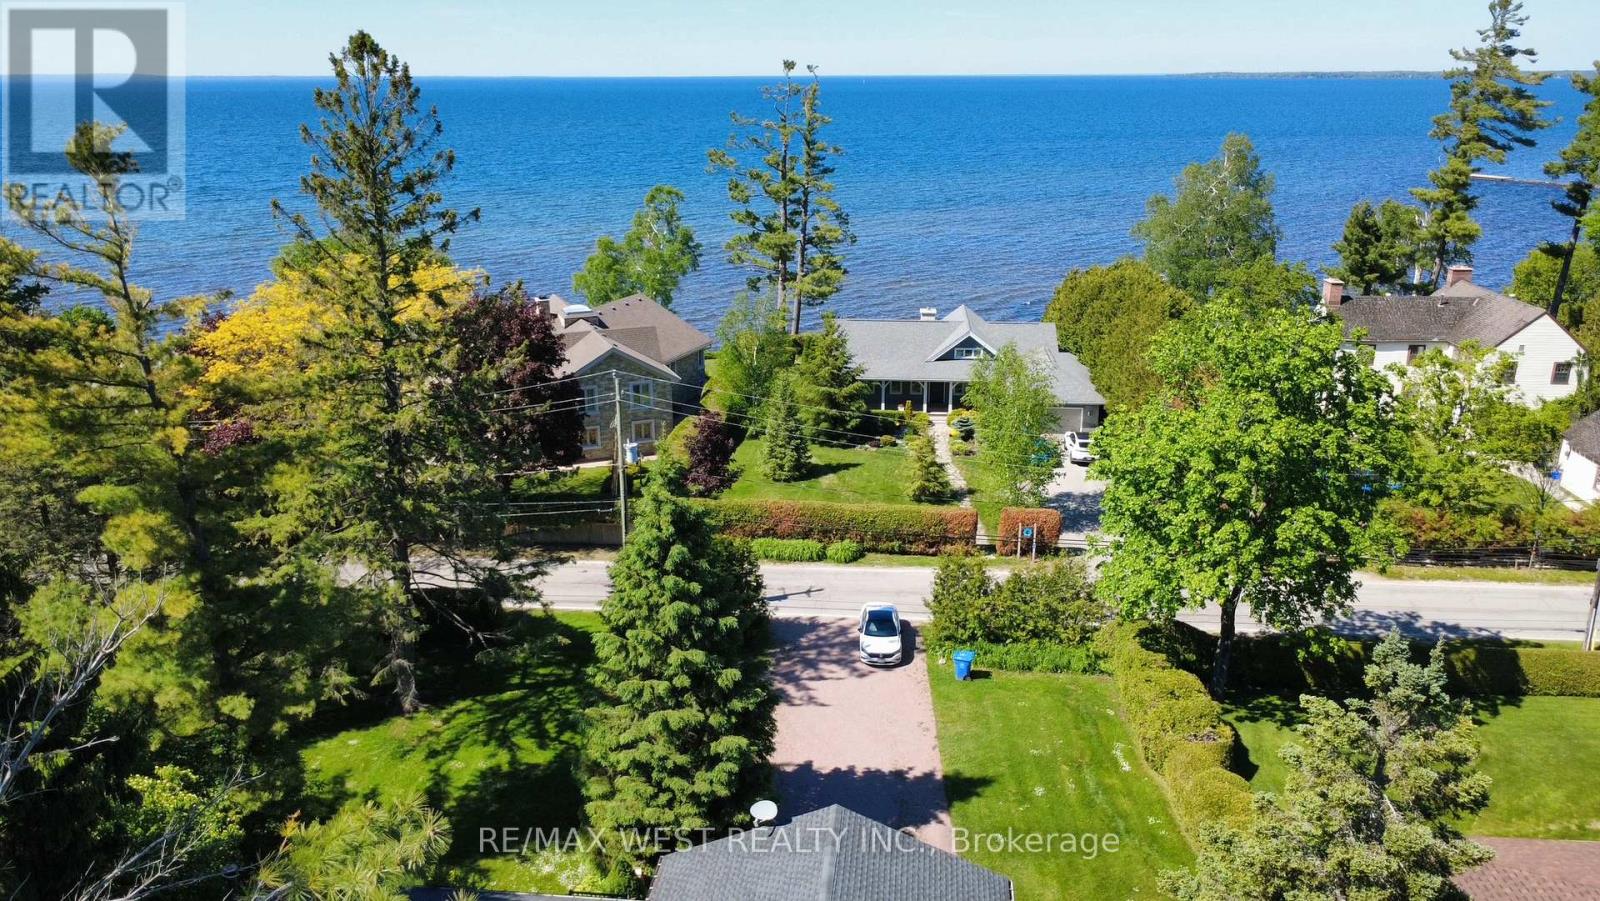
177 Hedge Road
Georgina, Ontario
Step into a refined retreat where upscale living meets the calm of nature. This impeccably renovated 3+2 bedroom, 3 bathroom raised bungalow offers a rare opportunity for discerning buyers seeking a luxurious primary residence or an elegant second home. With an impressive 100-foot frontage in one of Georgina's most sought after enclaves near Jackson's Point, this home is framed by mature trees and serene surroundings, creating a private, resort like atmosphere just moments from the lake and a short drive to lots of amenities, beaches, parks, Briars Resort and spa, golf, and the 404 highway. Inside, sophisticated design and craftsmanship shine. An expansive chef's kitchen features waterfall quartz countertops, a full matching backsplash, premium stainless steel appliances, and a stunning custom copper hood fan, all complemented by sun filled views of the lush backyard. The home's airy layout is elevated by 9 foot ceilings, rich hardwood floors, crown moulding, and thoughtfully placed lighting throughout. The primary suite offers a true escape, complete with private deck access and a 4 piece ensuite with a rain fall shower head designed for relaxation. The family room is a perfect large space that can be used as a place to entertain guests, kids play room, a large dining room for large family gatherings, or can be easily converted back to a garage. Entertain effortlessly in the beautifully finished lower level with a custom wet bar and cozy wood stove. Host unforgettable gatherings on the expansive partially covered deck surrounded by the sights and sounds of nature. With private beach access just a short walk away and Lake Simcoe directly across the street, this exceptional property delivers a seamless blend of luxury and tranquility, an elevated escape from the city without compromise. (id:63203)
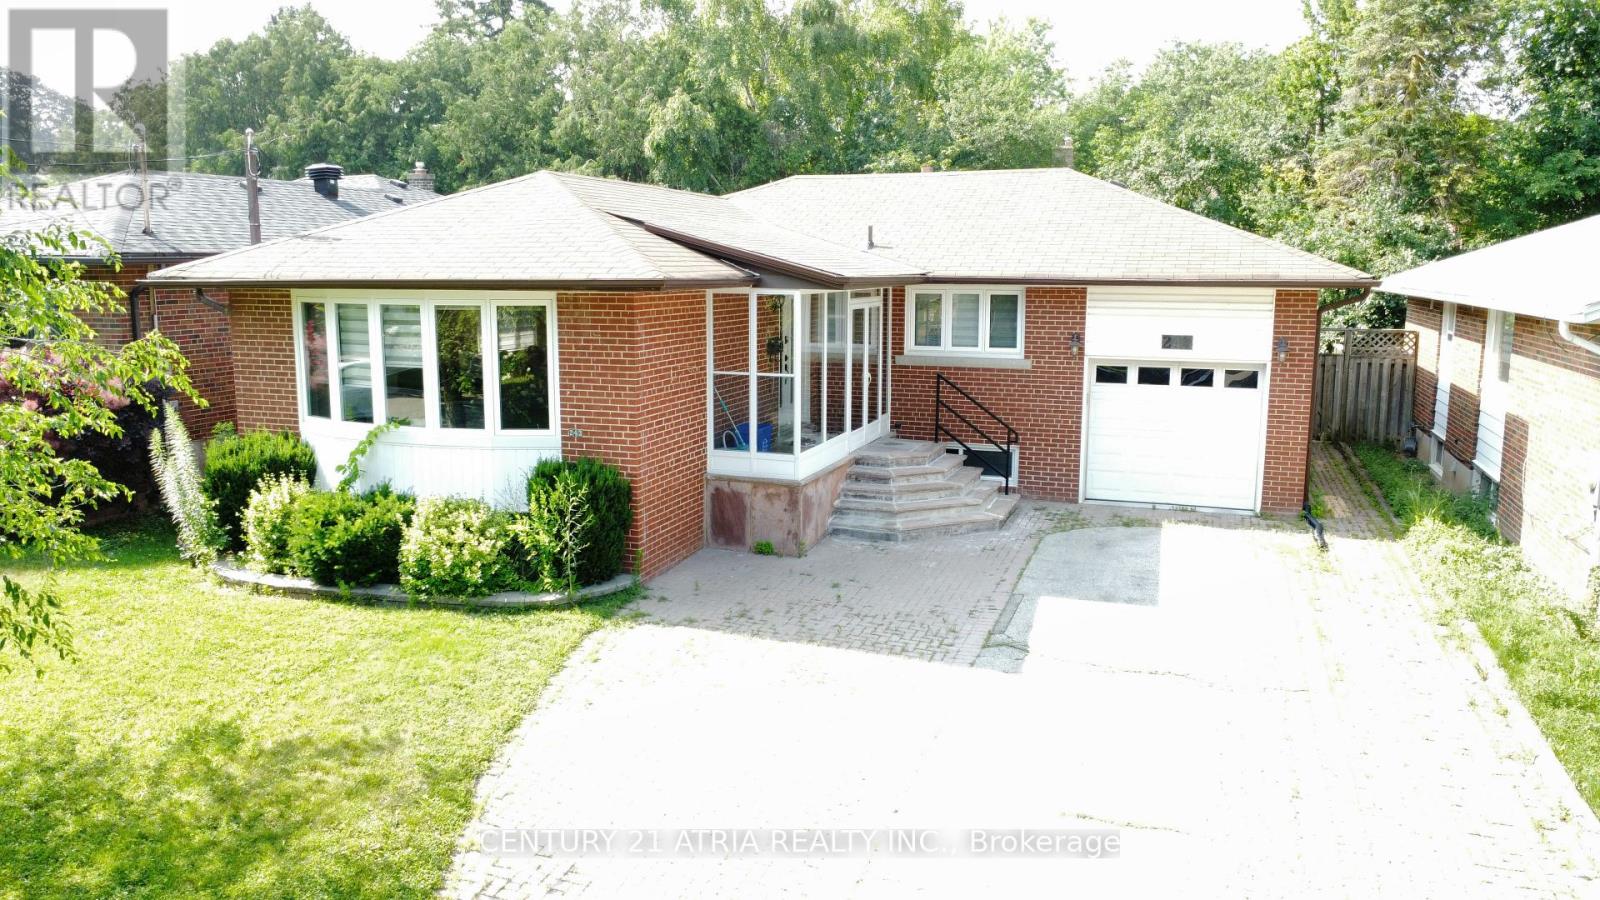
243 Harrygan Crescent
Richmond Hill, Ontario
COZY basement with 2 bedrooms plus den (perfect for office, nursery, or a Very large walk in closet) in the Mill Pond community. AMPLE OF STORAGE AND CLOSET SPACE! wrapped with windows and natural light. Finished backyard with cover, perfect space for entertaining and peaceful get away. Entrance And Shared Laundry. Quietly located at the head of a Quiet Crescent. Less than 10min walk to all local amenities such as: Yonge St. Transit, Shopping, Schools, Parks & More! Within Alexander Mackenzie H.S Boundary! (id:63203)
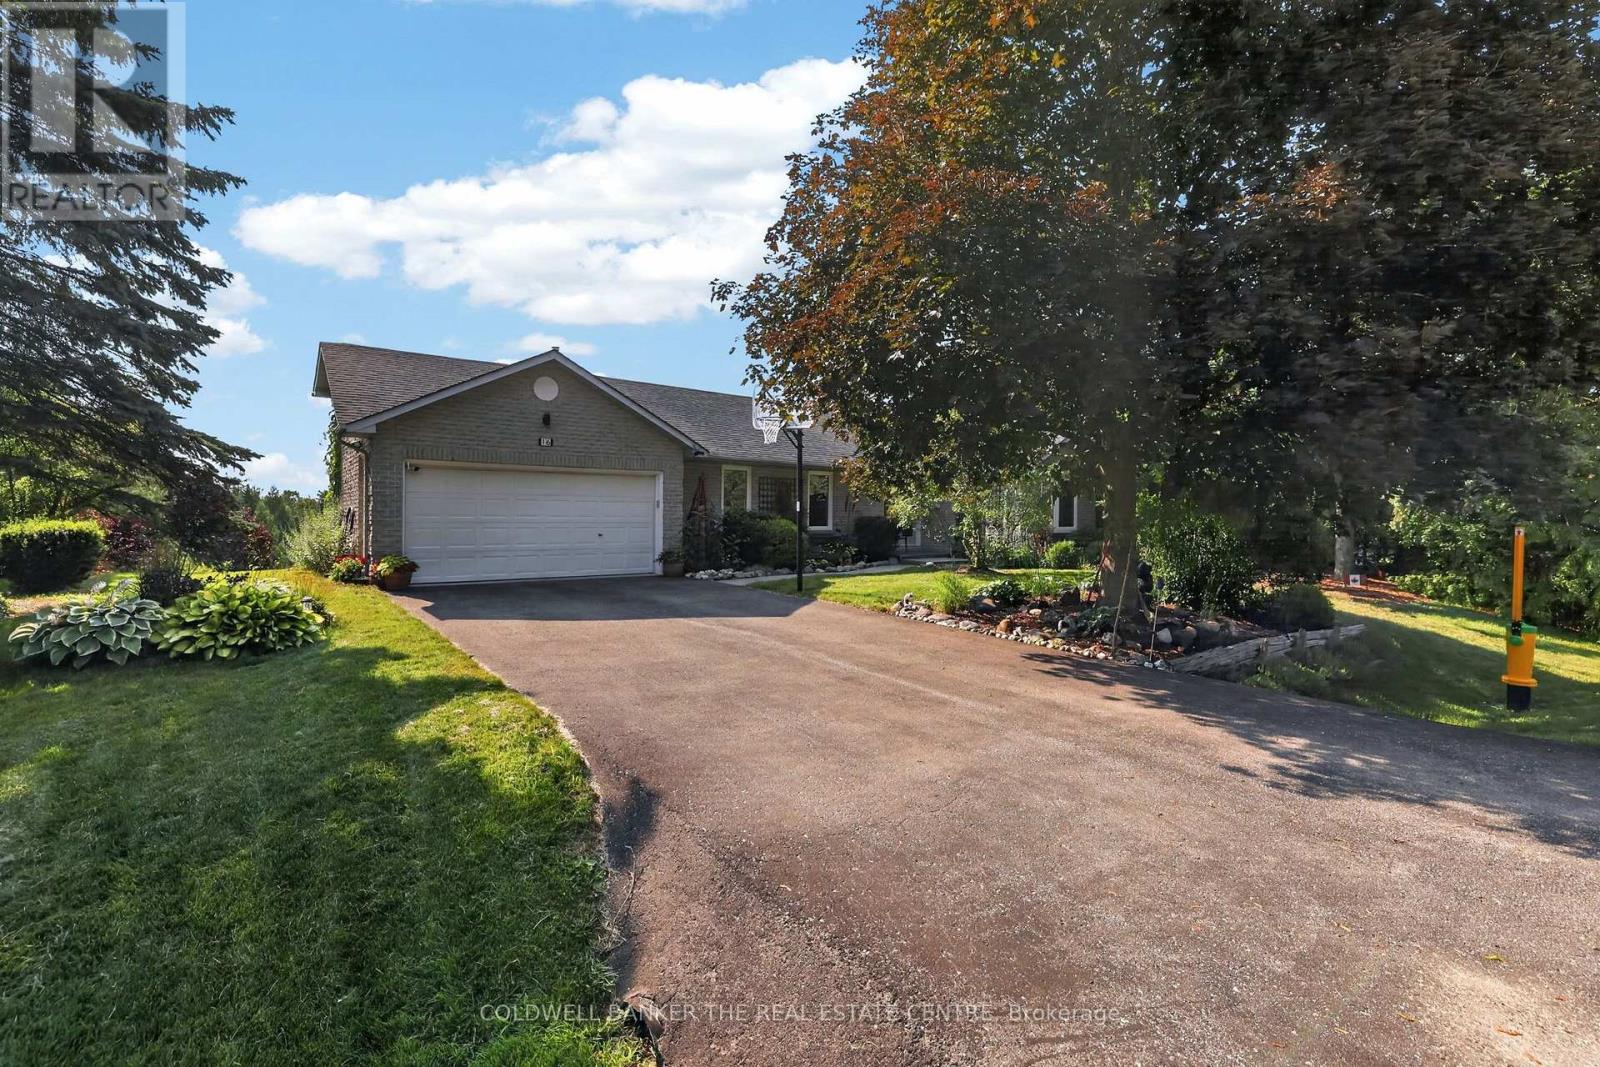
16 Hi View Drive
East Gwillimbury, Ontario
Perched atop a hill on one of Mount Albert's most desirable streets, this 3+1 bedroom bungalow sits on a rare 1.52-acre property - roughly one-third forested with trails cut throughout, offering privacy and space rarely found this close to town, plus panoramic views from the hilltop. The main floor features an updated eat-in kitchen with granite counters, double oven, appliance garage and under-cabinet lighting, flowing into a bright living and dining space. The primary bedroom offers a private walkout and a fully renovated 3-piece ensuite with walk-in shower. Two additional bedrooms complete this level. The finished lower level offers exceptional in-law suite or income potential, or use an a lovely finished basement - with its own entrance, kitchen, a spacious bedroom with extensive built-in cabinetry and 3-piece ensuite, a cozy wood-stove living area, and a stunning sunroom addition with skylights and double walkouts. A workshop, cold cellar and abundant storage round out the space. Outside, enjoy the hot tub, deck and forested grounds - a true four-season retreat. Municipal water, private septic. Approx. 1,390 sq ft above grade (MPAC), built 1986. Don't miss this rare offering! (id:63203)
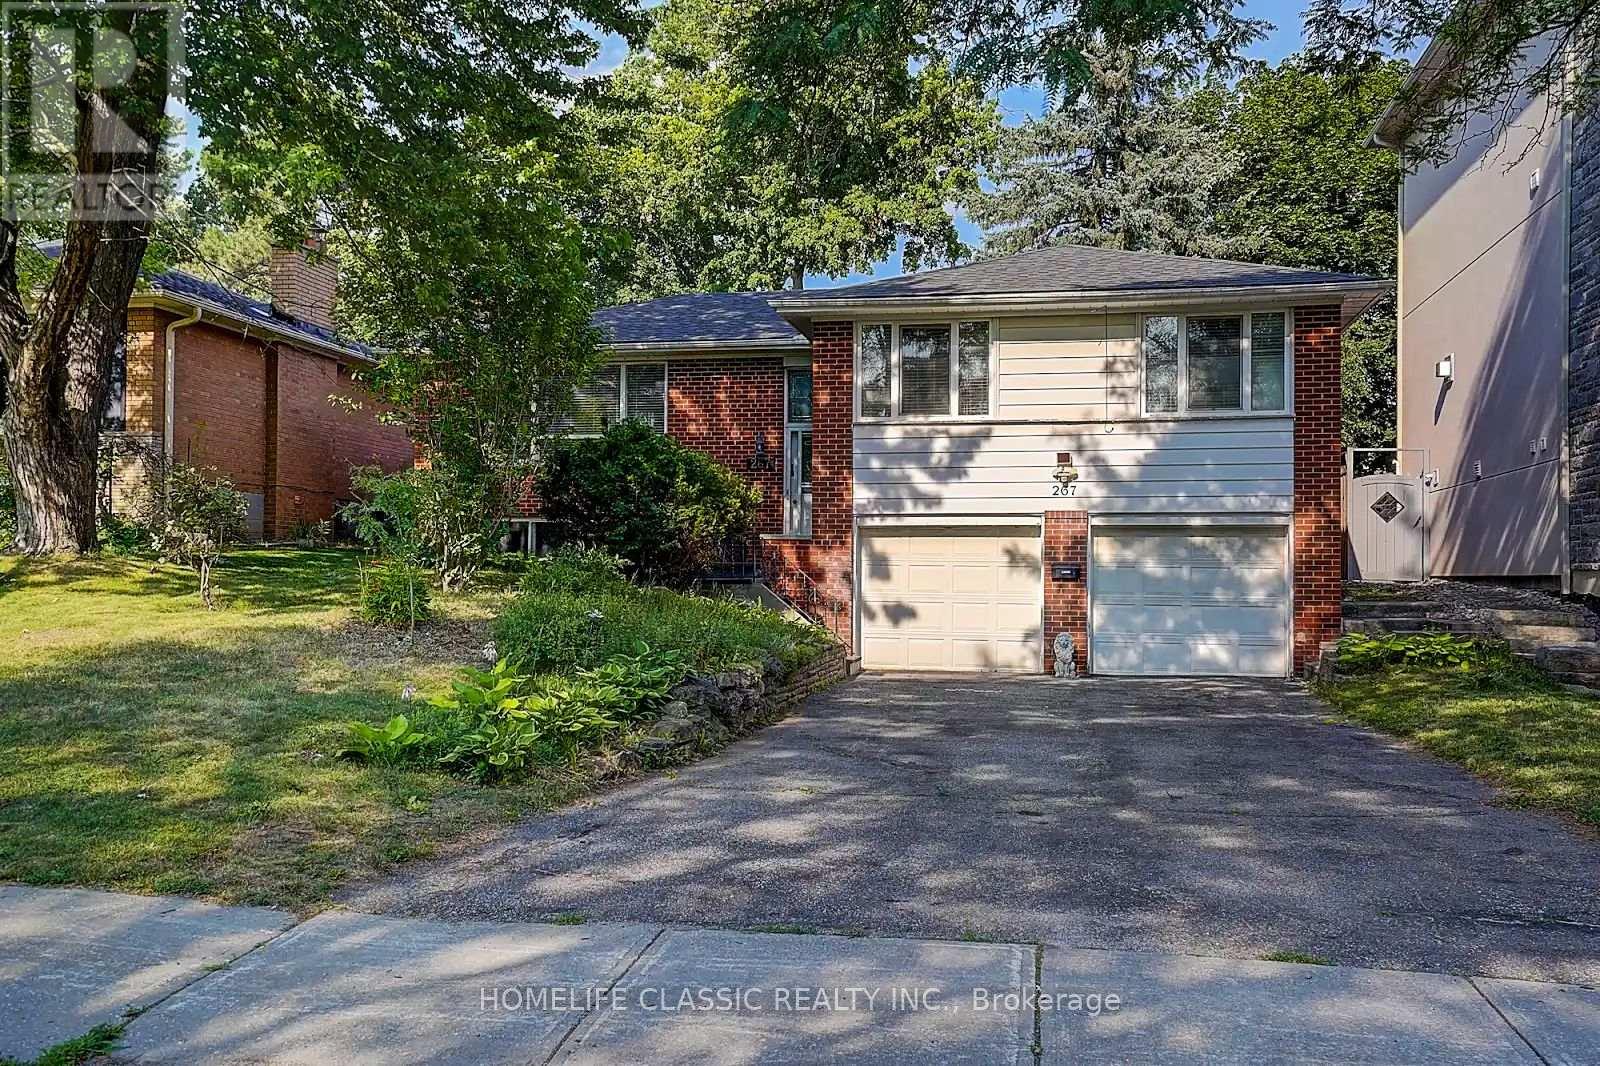
267 Iredale Road
Richmond Hill, Ontario
Beautiful, well maintained detached raised bungalow, extremely bright, located in the Prestigious and desirable part of Mill Pond area. Quiet Street, Large premium lot with so many upgrades. Double car garage. No sidewalk. Can Park 8 cars! Direct access to the house from the garage. Open concept layout, Large L shaped Living Room /Dining room with Gas fireplace and Molded ceilings. Gorgeous Modern kitchen with upgraded cabinets, glass display and mini pot lights. Stainless Steel appliances, Custom California shutters. Walk out to Large custom deck. Large Prime Bedroom with Ensuite Bathroom as well as Radiant Heated floors. Large Soaker tub and separate shower. Beautiful Hardwood floors on main floor. Large finished basement with look out windows and a 3rd bedroom with Laminate floors. Large Family room with laminate floors and fireplace that can also be used as a 4th bedroom. Large Sauna and 3 pc Bathroom. Garden shed with electricity. Side door from the backyard to Main floor and the Basement. Very private fully fenced backyard. Close to park, Mill Pond Lake. Top schools, public transit, Yonge Street and all amenities. (id:63203)
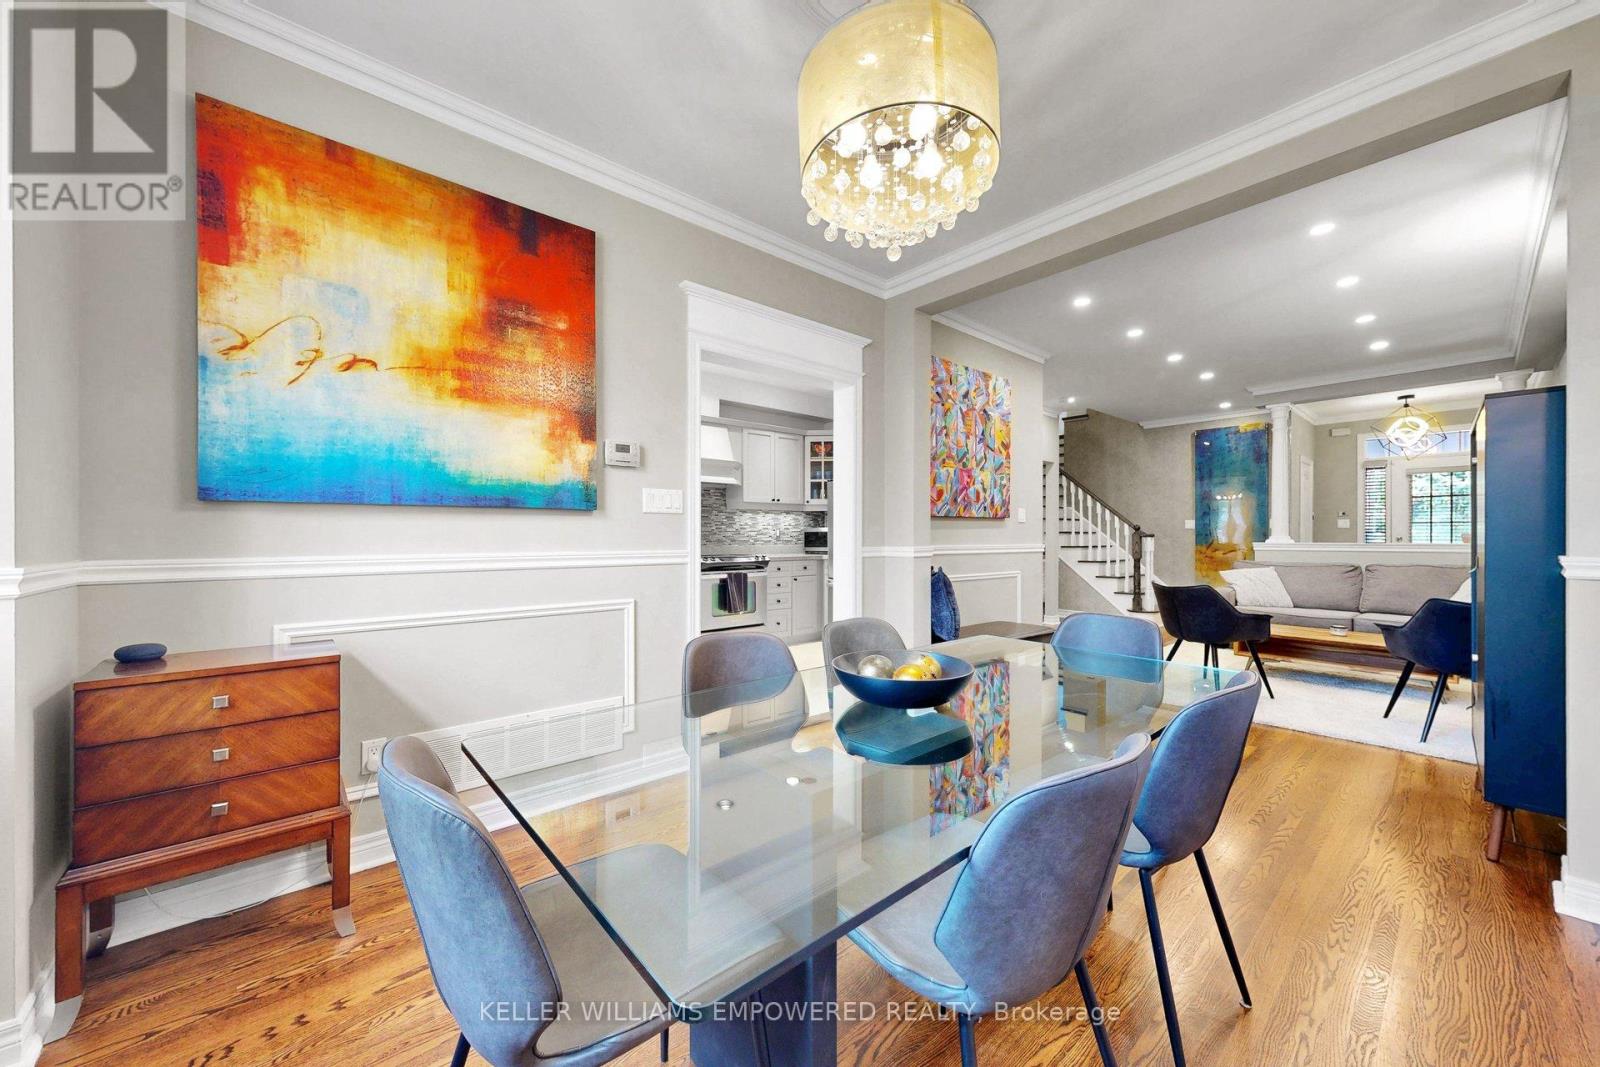
26 - 190 Harding Boulevard W
Richmond Hill, Ontario
Client RemarksExecutive 2-storey townhouse condo in the heart of Richmond Hill, located in the prestigious Pepperhill community by Acorn with over 2,500 sq. ft. of living space, including a finished basement. This unit was a builders model home! As you enter, you're greeted with an open-concept living and dining room with 9' ceilings. The functional layout offers large windows that bring natural light throughout. The updated kitchen blends function with elegance and a walk out to the backyard patio. Upstairs, the den/family room includes a fireplace with catherdral ceilings or could double as a fourth bedroom/office. The primary bedroom is spacious, complete with a walk-in closet and updated ensuite bathroom with high end fixtures. Downstairs features a large recreation room, separate bedroom, spacious laundry room and a 3-piece bathroom, complete with a luxurious sauna. Maintenance fees include water, building insurance, snow removal and lawn maintenance. Steps to public transit, shopping, library, schools, hospital & more. Check The Virtual Tour! (id:63203)