

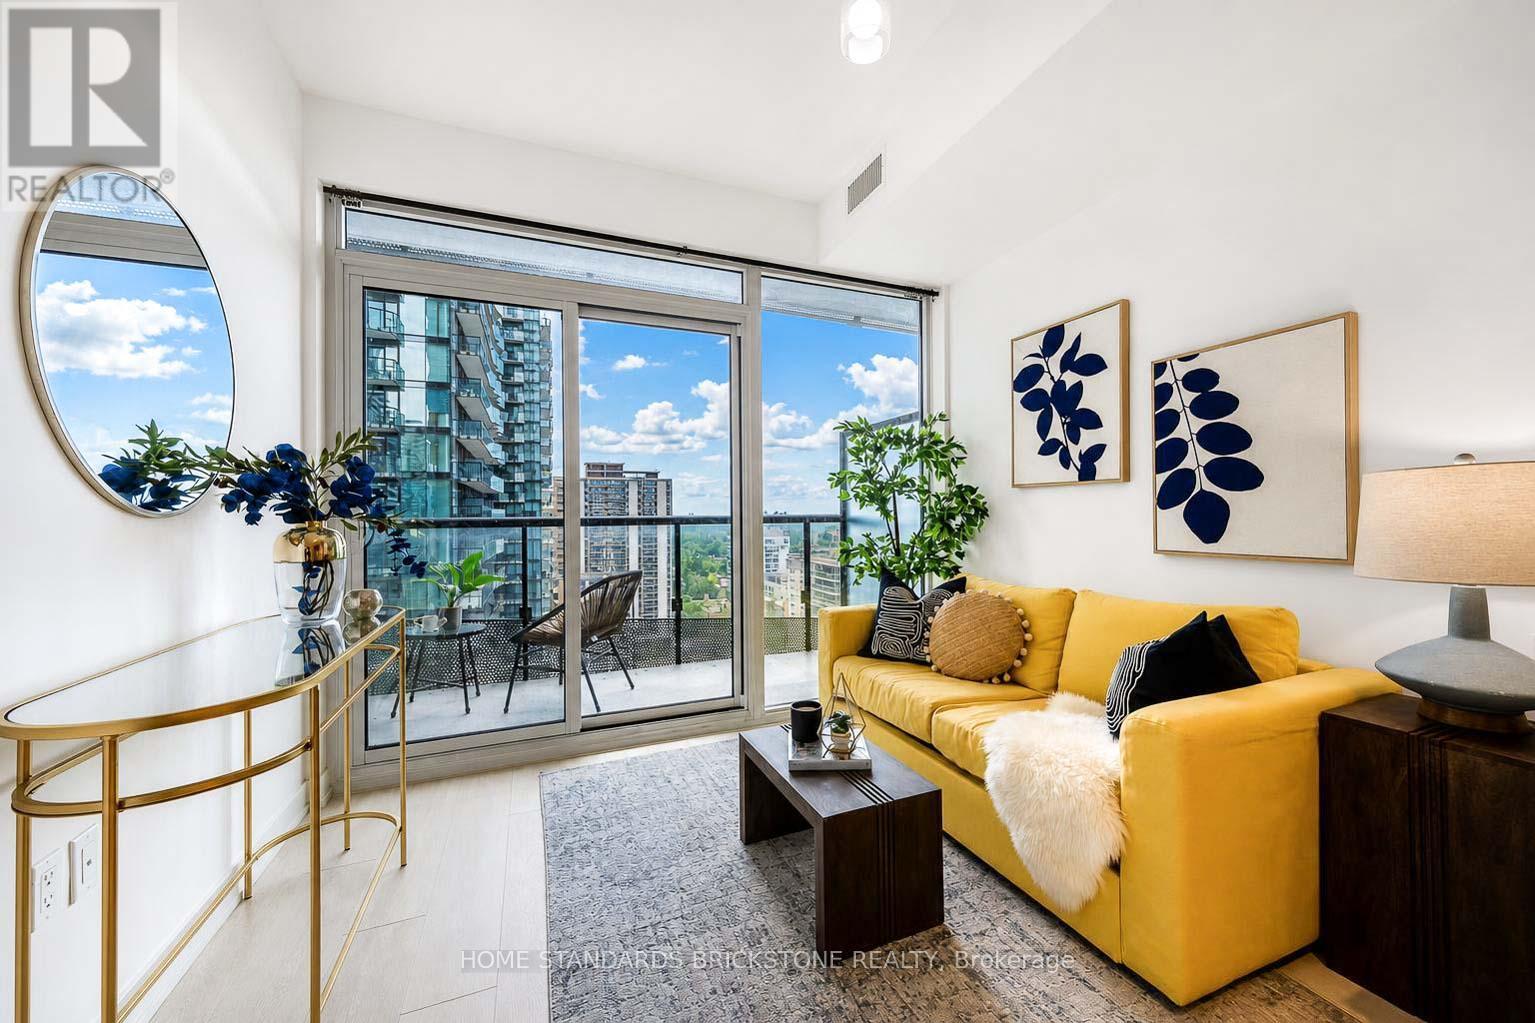
1705 - 117 Broadway Avenue
Toronto, Ontario
Welcome To This Brand New, Never Lived-In Suite At The Prestigious Line 5 Condos (North Tower), Located In The Heart Of The Vibrant Yonge & Eglinton Neighbourhood. This Stunning 2-Bedroom, 2-Bathroom Unit Offers A Functional And Spacious Layout Of 628 Sq.Ft. Plus A Large 79 Sq.Ft. Balcony With Unobstructed Views. Featuring A Modern Open-Concept Kitchen With High-End Built-In Appliances Including Integrated Fridge/Freezer And Dishwasher, Cooktop, Oven, And Microwave, Complemented By Quartz Countertops And A Stylish Backsplash. Floor-To-Ceiling Windows In The Living/Dining Area And Primary Bedroom Fill The Space With Abundant Natural Light. Residents Enjoy Exceptional Amenities Including 24-Hour Concierge And Security, Outdoor Pool With BBQ Area, Yoga Studio, Sauna, Fully Equipped Gym, Party And Dining Rooms, And An Entertainment Lounge. Unbeatable Location With Steps To Eglinton Subway Station, TTC Bus Routes, And The Newly Opened Eglinton Crosstown LRT, Providing Seamless Connectivity Across The City. Just A Short Drive To The DVP And Bayview Extension. Located In A Highly Sought-After School District, Making It Ideal For End-Users And Investors Alike. Surrounded By Trendy Restaurants, Cafes, Shops, And Everyday Conveniences. Don't Miss This Opportunity To Own Or Live In A Gorgeous And Luxurious Suite In One Of Toronto's Most Dynamic Communities. (id:63203)
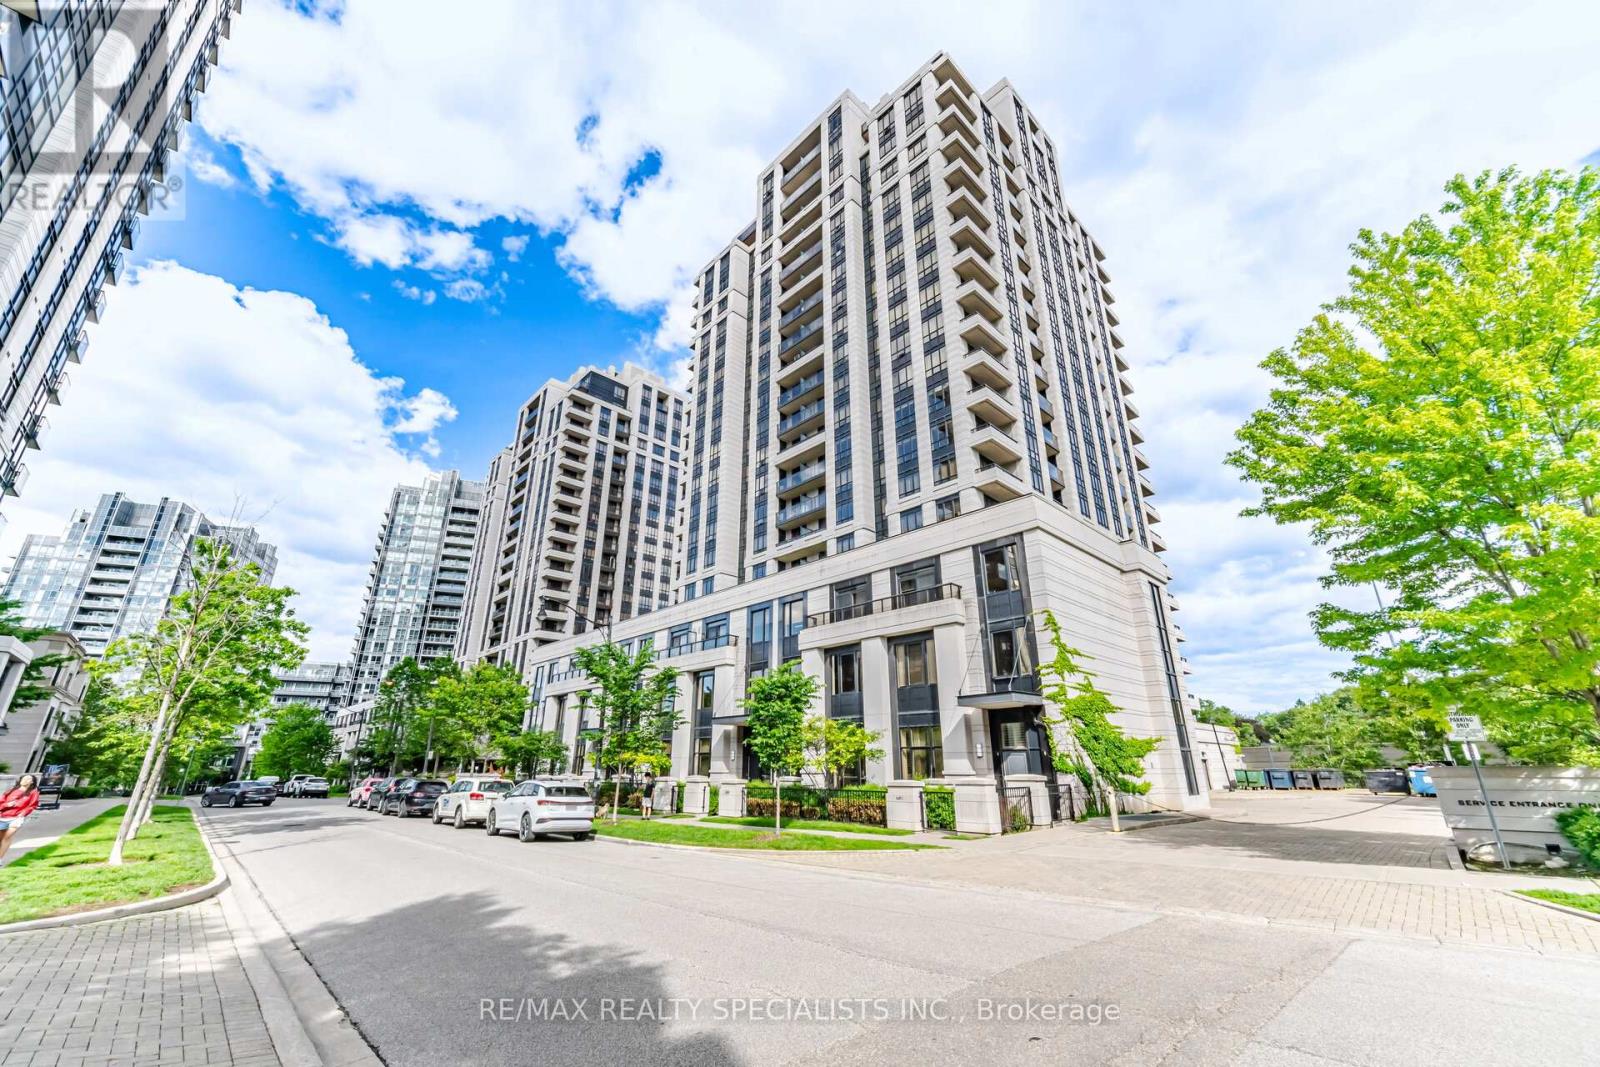
714 - 100 Harrison Garden Boulevard
Toronto, Ontario
Move-in ready 1-bed + den condo in one of North York's most sought-after communities. Owner-occupied and impeccably maintained - the pride of ownership is evident from the moment you walk in. Freshly painted throughout with new laminate flooring, modern lighting, high quality roller shades in the living area that let in lots of natural light, and custom plantation shutters in the bedroom. Built-in storage at the entry sets the tone: every inch of this suite has been thoughtfully maximized. The open living and dining area is bright, airy, and quietly positioned within the building - a rare find in urban living. The kitchen features stainless steel appliances, granite countertops, and clean-lined cabinetry and pantry with plenty of storage. The den is a versatile bonus - home office, guest room, reading nook - whatever fits your lifestyle. The bedroom fits a bed with nightstands and still has room to breathe. The oversized closet with built-in organizers including drawers is a genuine asset. The bathroom is clean, modern, and move-in ready. Tridel Built, Kitec-free, Amenities include fitness centre, indoor pool, lounge/party room & concierge Well-managed with clean, well-kept common areas. Bonus generous sized parking space. The Location is a winner. Steps to subway, quick access to Hwy 401 & DVP. Restaurants, groceries, parks, and schools all nearby. Everything you need and with a great view of the city. A standout opportunity for first-time buyers, downsizers, or professionals who want connectivity without sacrificing calm. (id:63203)
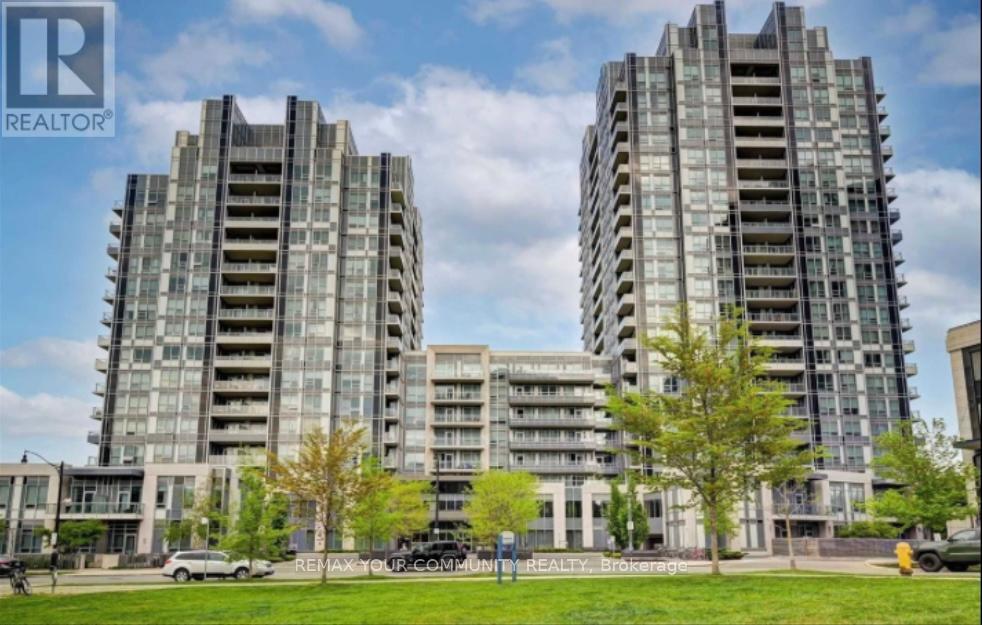
1512 - 120 Harrison Garden Boulevard
Toronto, Ontario
Prime Location, Luxurious Tridel-s Aristo Building, Spacious Sun Filled Corner Unit, Stunning Unobstructed Nw View, 9- Ceiling, Open Concept, Modern Kitchen, Granit Countertop, S/S Appliances, High-Quality Laminate Throughout. Master With 4 Pc Ensuite & W/I Closet. Park Is Just Right At Doorstep. Close To TTC & Subway, Restaurant, Library, Entertainment And So On. Minutes Away From Hwy 401, Great Opportunity For First-Time Buyers, And Investors. One Parking And One Locker is Included. (id:63203)
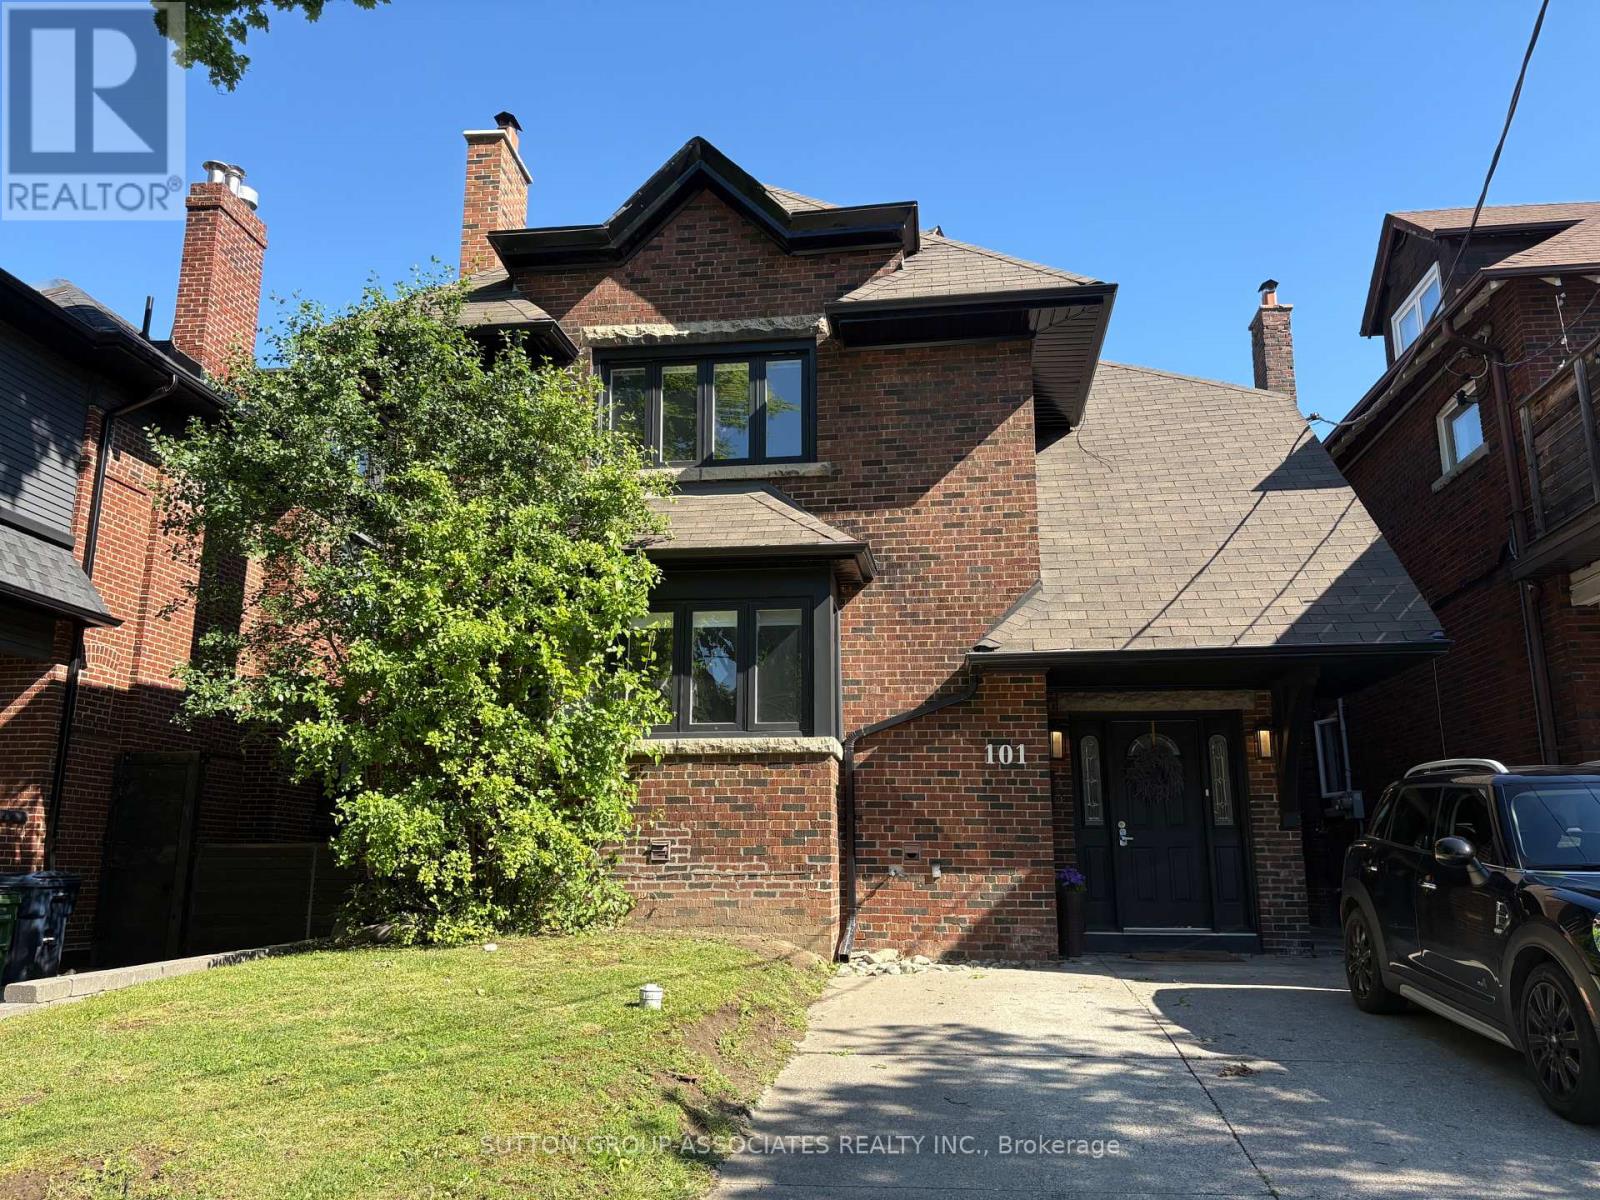
Main - 101 Burnside Drive
Toronto, Ontario
Spacious and inviting 2-bedroom main floor apartment in prime Bathurst location! Offering approximately 1,000 square feet of well-designed living space, this charming home features luxurious finishes throughout and oversized principal rooms perfect for both everyday living and entertaining. Enjoy relaxing evenings by the cozy fireplace or host family and friends in the separate dining room. Relish in a chef's kitchen with modern finishes and stainless steel appliances. Property also offers two ample sized bedrooms and a modern bathroom. Step outside to enjoy the shared backyard, while the beautiful tree-lined street offers a welcoming neighbourhood atmosphere. Conveniently located just a short walk to the TTC subway and transit, with easy access to shopping, restaurants, parks, and entertainment. Close to the Wychwood Community Centre and highly regarded Hillcrest School. 1 Parking space is included in the lease. (id:63203)
604 - 393 King Street W
Toronto, Ontario
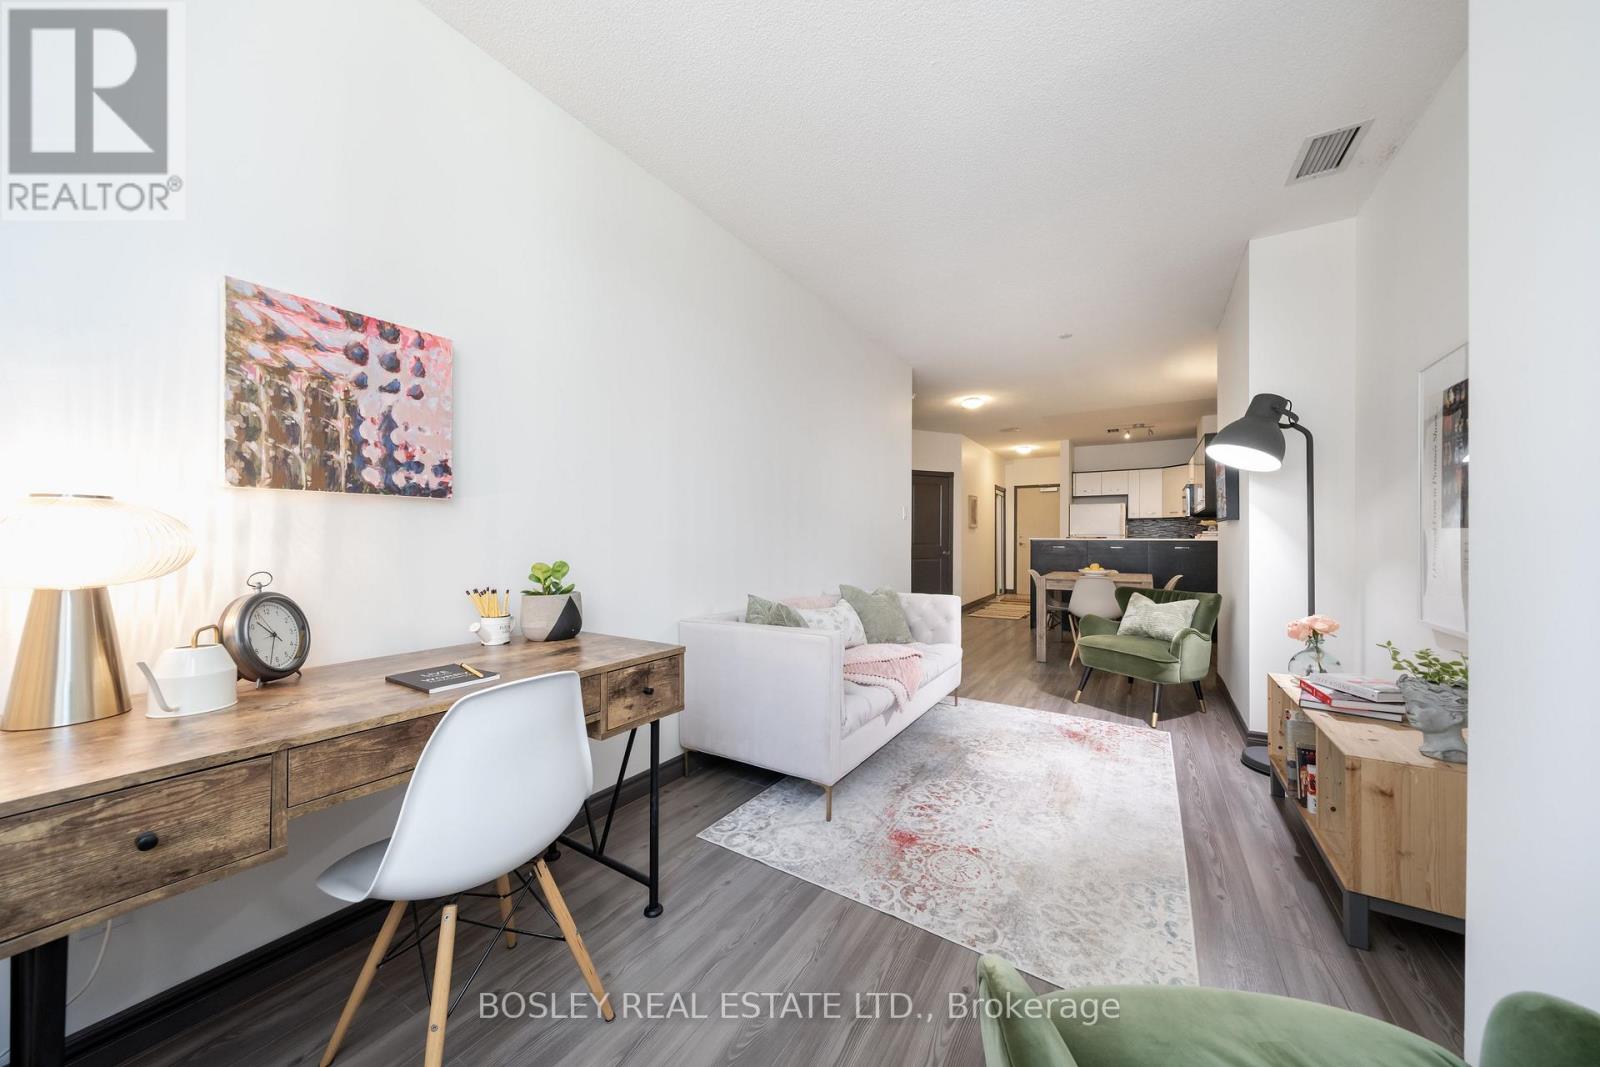
Welcome To Your Perfect Downtown Condo. This 1+1drops You Right In The Heart Of The City, Steps From Spadina And The Lake. The Main Large Bedroom With A Large Closet Is Your Retreat. The Den Is Your Power Move, Home Office By Day, Guest Room By Night Or Down The Road, A Nursery For Your Growing Family. The Large Dining Space Is Built For Entertaining, And The 4 Piece Bathroom Gives You Room To Actually Breathe. Smart Thermostat, Ensuite Washer/Dryer, Sleek Kitchen With Quartz Counters, Plus Parking And Locker. Locker Located On The Same Level As The Unit. Big Windows Keep It Bright All Day. Steps From TIFF, CBC, Top Theatres, Great Shopping, Schools Transit Plus The Buzz Of Queen West. Whether It's Your Launch Pad Or The Start Of Your Family's Next Chapter This Condo Has It All! (id:63203)
420 - 120 Homewood Avenue
Toronto, Ontario
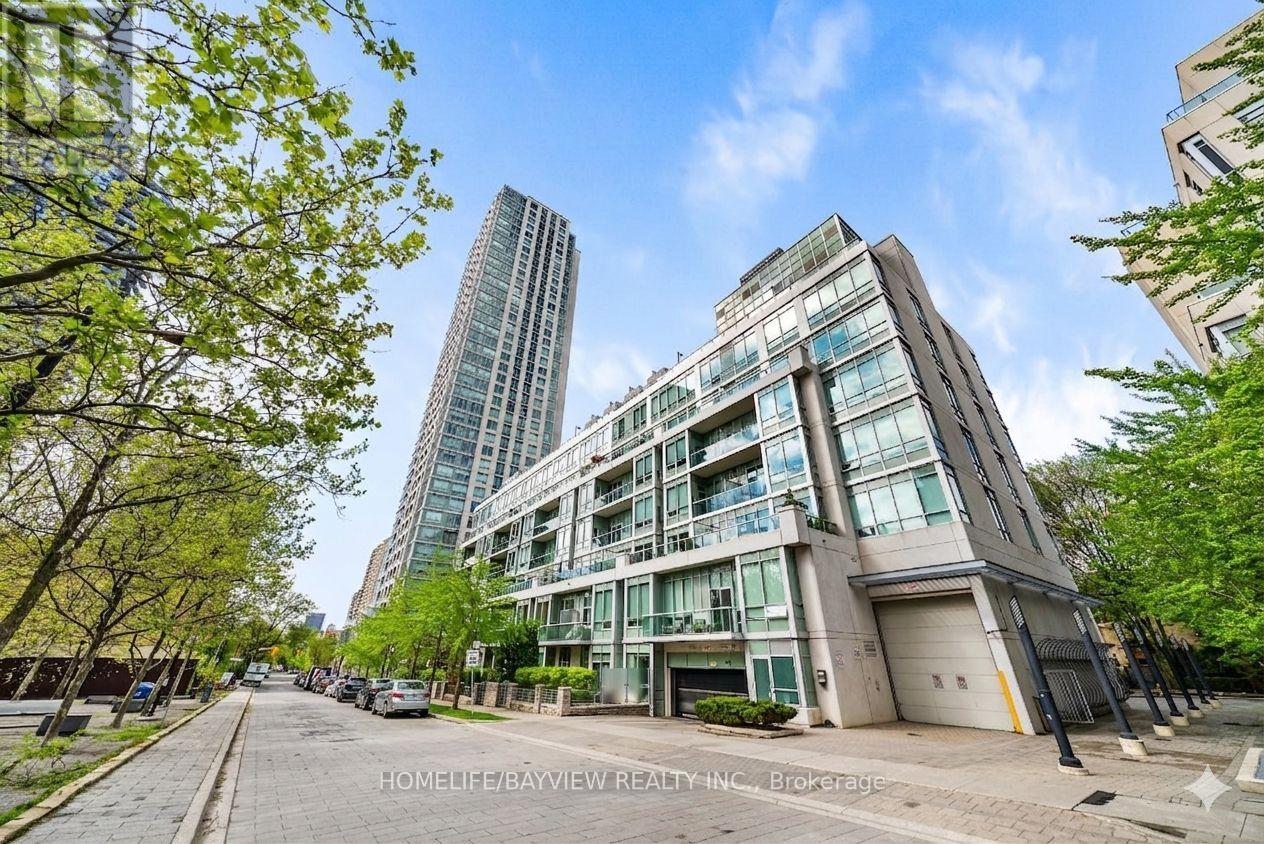
A unique loft for discerning taste at Tridel's Gold LEED certified Verve featuring soaring 10' smooth ceiling and a wide design allowing for plenty of light and versatile furniture set up. Overlooking the park, meticulously maintained, offering a like-new feel. Perfectly positioned- nestled in the middle of the building, (away from elevators, stairs, chute) low traffic & quiet. The well-designed kitchen is sure to impress- featuring a large centre island with seating for four, abundant quality cabinetry, upgraded finishes, and a quartz countertop. Numerous other highlights: hardwood flooring with plywood underneath (additional insulation- in terms of temperature and noise), custom Hunter Douglas blinds and custom drapery, closet doors, crown mouldings, contemporary crystal light fixtures. 2nd bedroom sliding doors were removed- to allow for more open flow. Enjoy the outdoor space- a spacious balcony spanning the width of the unit, facing east & overlooking the park. Steps to Rabba, Red Rocket, Wellesley/ Sherbourne bus can connect to Yonge or Bloor subway line. Close proximity to Yonge & Bloor, Yorkville, U of T, Queen's Park, numerous Hospitals (St. Michael's, Mount Sinai, Toronto General, Princess Margaret, UHN). Other nearby highlights: Allan Gardens, Riverdale park west, Rosedale Ravine Lands, bike paths, easy access to DVP. Prime P1 parking spot- steps to elevator. Convenient locker room also on P1-easy access location. *Photos reflect virtual staging, virtual de-staging. (id:63203)
6 Blaine Drive
Toronto, Ontario
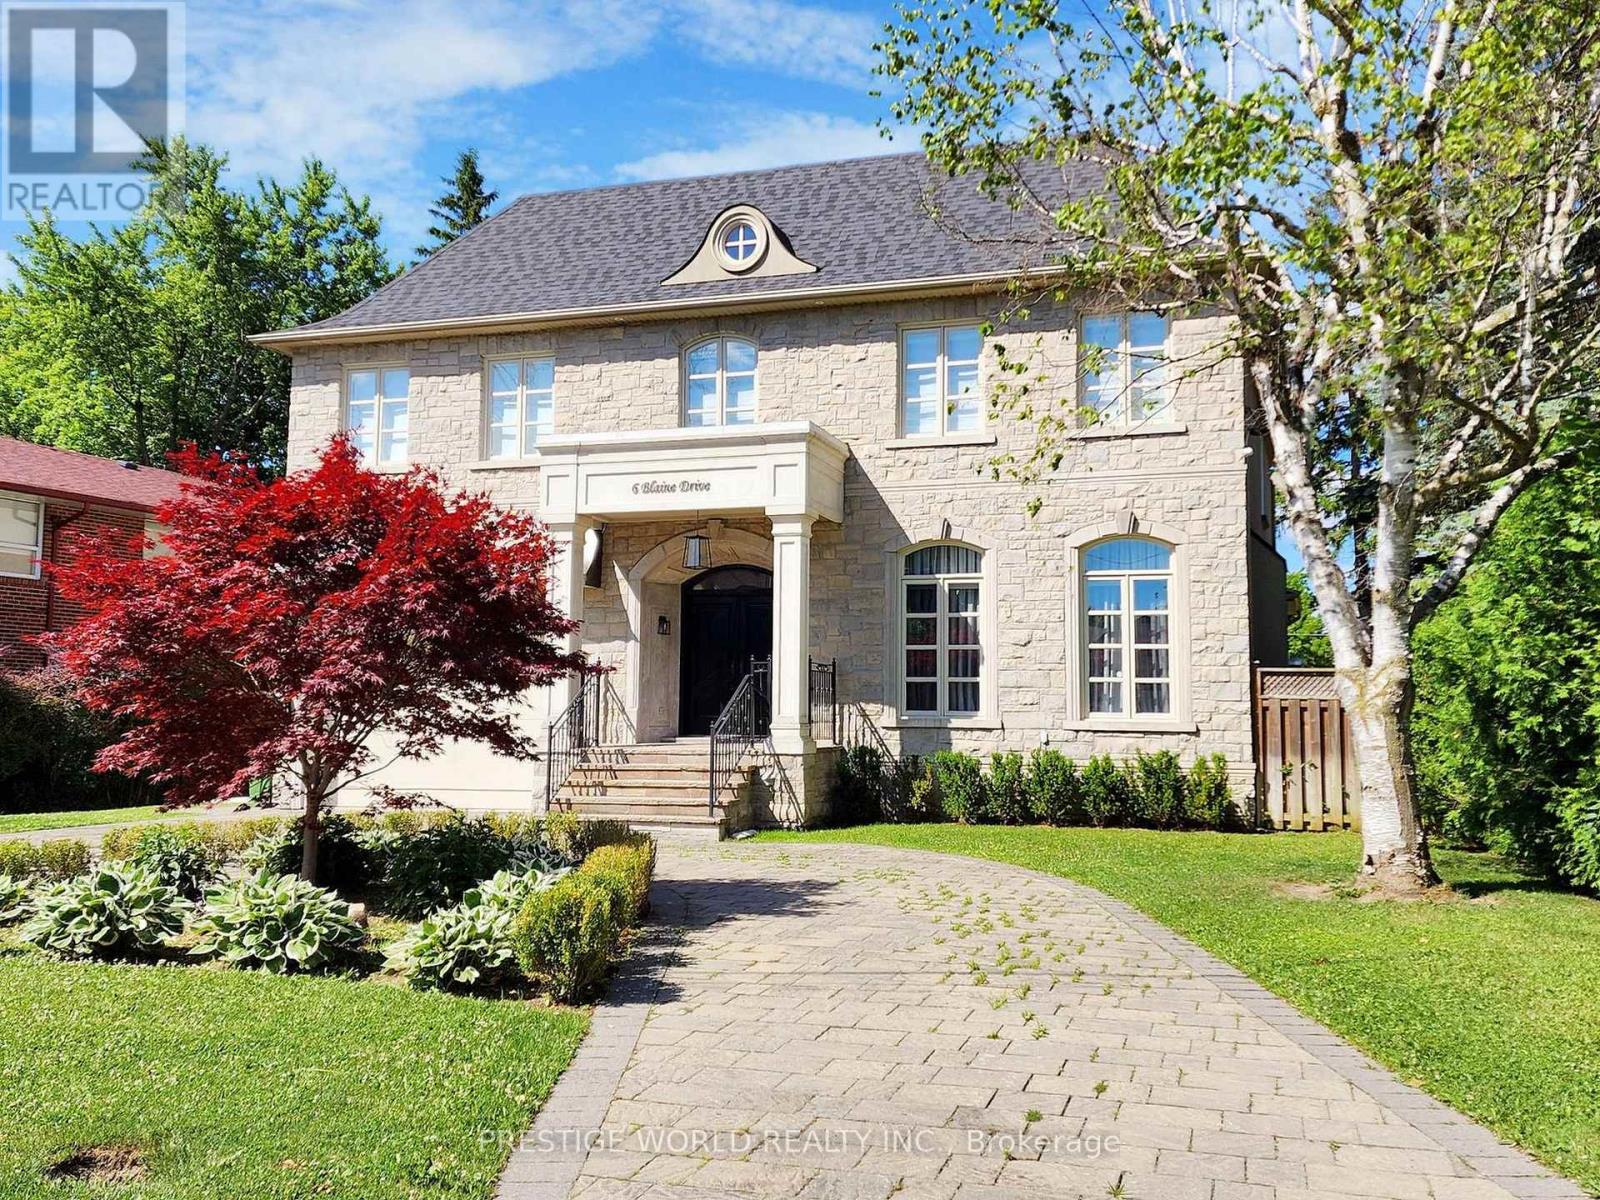
Welcome to 6 Blaine Drive, a stunning two-story detached home that exudes elegance and sophistication in every corner. breathtaking mansion nestled in one of the most prestigious neighborhoods around.From the moment you step through the grand entrance, you are greeted by an ambiance of luxury and warmth. The central skylight bathes the foyer in natural light, creating a welcoming glow that cascades across the exquisite finishes and meticulous attention to detail that Memar Design has so flawlessly executed.This gorgeous custom-built home boasts five spacious bedrooms and six well-appointed baths, each designed to offer the ultimate in comfort and style. The master suite is a true sanctuary, with its opulent en-suite bath and a walk-in closet that promises to pamper and impress.The heart of the home is the chef's kitchen, a masterpiece of design featuring top-of-the-line appliances, sleek countertops, and custom cabinetry. It's a space that invites culinary exploration and is perfect for both casual family meals and grand-scale entertaining.The living areas resonate with family charm, offering a seamless blend of formal elegance and cozy comfort. Whether you're hosting a sophisticated soiree or enjoying a quiet evening by the fireplace, this home adapts to every occasion with grace and ease.Step outside to the beautifully landscaped grounds, where you can indulge in the tranquility of your private oasis or entertain guests in style. The outdoor space is as meticulously crafted as the interior, providing a serene retreat from the hustle and bustle of daily life.At 6 Blaine Drive, every detail has been considered to create a living experience that is truly second to none. This is more than just a home; it's a statement of luxury living, a place where every day feels like a getaway to your own personal paradise.I invite you to experience the grandeur and charm of this magnificent property. (id:63203)
1610 - 105 Champagne Avenue
Ottawa, Ontario
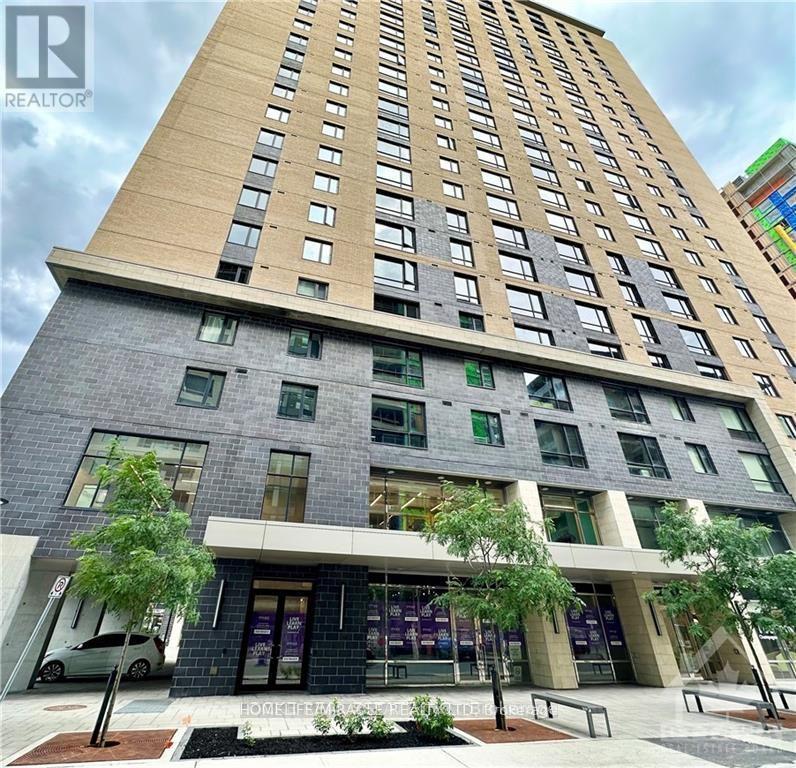
Welcome to This Envie II/Little Italy 2 bedroom + 1 bath Condo comes fully furnished and modern. Perfect for students heading to Carleton University or young professionals. It features the kitchen with all stainless steel appliances and eat in area with built-in breakfast bar. Great size living room with floor to ceiling window. Blinds included! Bedrooms with built-in wardrobes. 3 pc bathroom with extra large shower, In-suite Laundry! Building amenities such as an exercise center, spinning room, theatre room, study room, party room with kitchen, billiards table, and outdoor courtyard with beautiful gardens and seating areas, lounge and a BBQ! Close proximity to Universities, Downtown Ottawa, restaurants, Little Italy, shopping, Civic Hospital, HWY and public transit. (id:63203)
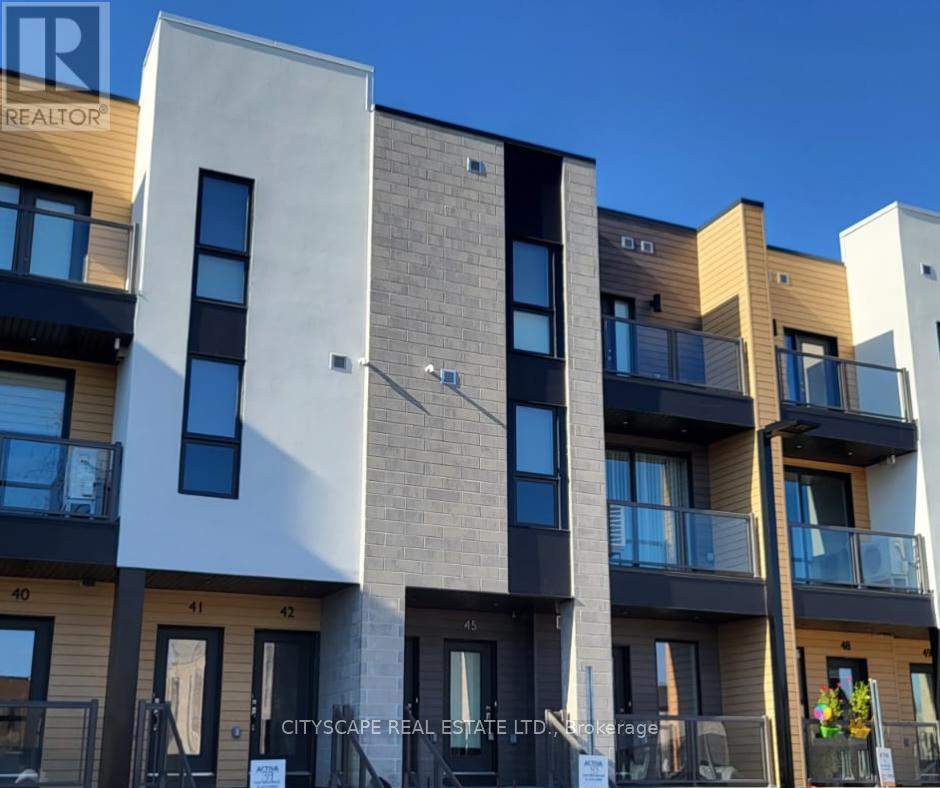
C053 - 261 Woodbine Avenue
Kitchener, Ontario
Welcome to this beautifully maintained 2-bedroom, 2.5-bathroom townhouse available for lease in the highly sought-after Huron South community of Kitchener. Offering a modern open-concept design with 9-foot ceilings, this bright and spacious home features a stylish kitchen equipped with stainless steel appliances, granite countertops, a centre island, elegant tiled backsplash, pot lights, and ample cabinetry. The inviting living and dining area is filled with natural light and opens onto one of two covered balconies, perfect for relaxing or entertaining. The spacious primary bedroom boasts a walk-in closet, a private 3-piece ensuite, and its own south-facing covered balcony, creating a warm and comfortable retreat. The generously sized second bedroom offers abundant natural light and ample closet space. HIGH SPEED INTERNET IS INCLUDED IN THE RENT, adding exceptional value and convenience. Complete with modern finishes throughout, this home is ideal for professionals, young couples, or small families seeking comfort and convenience in a family-friendly neighbourhood. Ideally located close to parks, schools, shopping, public transit, and with easy access to major highways. (id:63203)
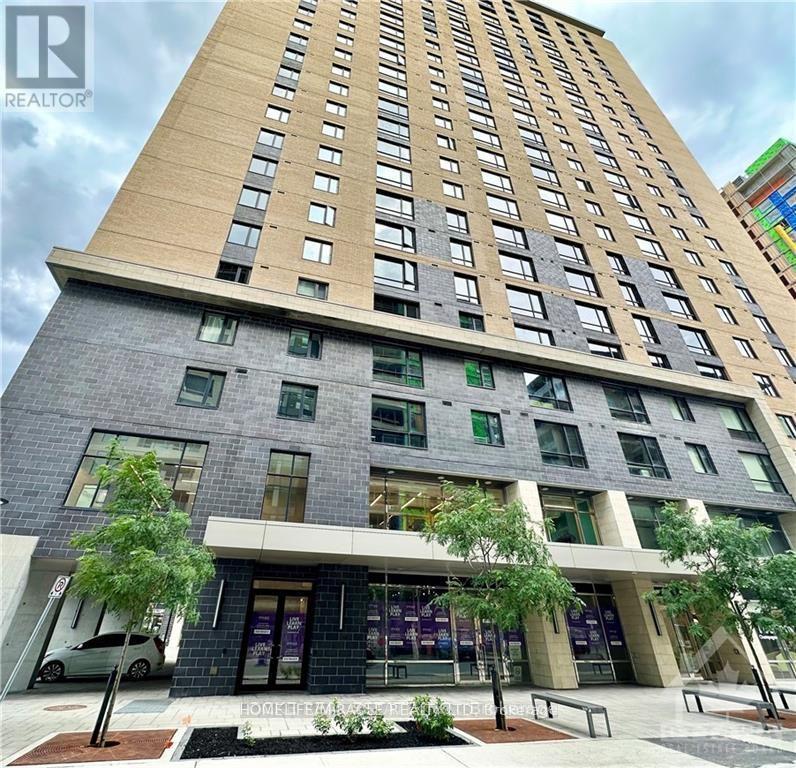
1610 - 105 Champagne Avenue
Ottawa, Ontario
This Envie ii/little Italy 2 bedroom + 1 bath condo is for rent and comes fully furnished and includes water, high speed Wi-Fi, concierge, security and furnishings. Furnished and modern, it features the kitchen with all stainless-steel appliances and eat in area with built-in breakfast bar. Great size living room with floor to ceiling window. Blinds included! Perfect for students heading to Carleton University. Bedrooms with built-in wardrobes. 3PCE bathroom with extra large shower. A/c. In-suite laundry! Building amenities such as an exercise center, spinning room, theatre room, study room, party room with kitchen, billiards table, and outdoor courtyard with beautiful gardens and seating areas, lounge and a BBQ! Close proximity to universities, downtown Ottawa, restaurants, little Italy, shopping, Hwy and public transit. Tenant pays hydro and cable only. (id:63203)
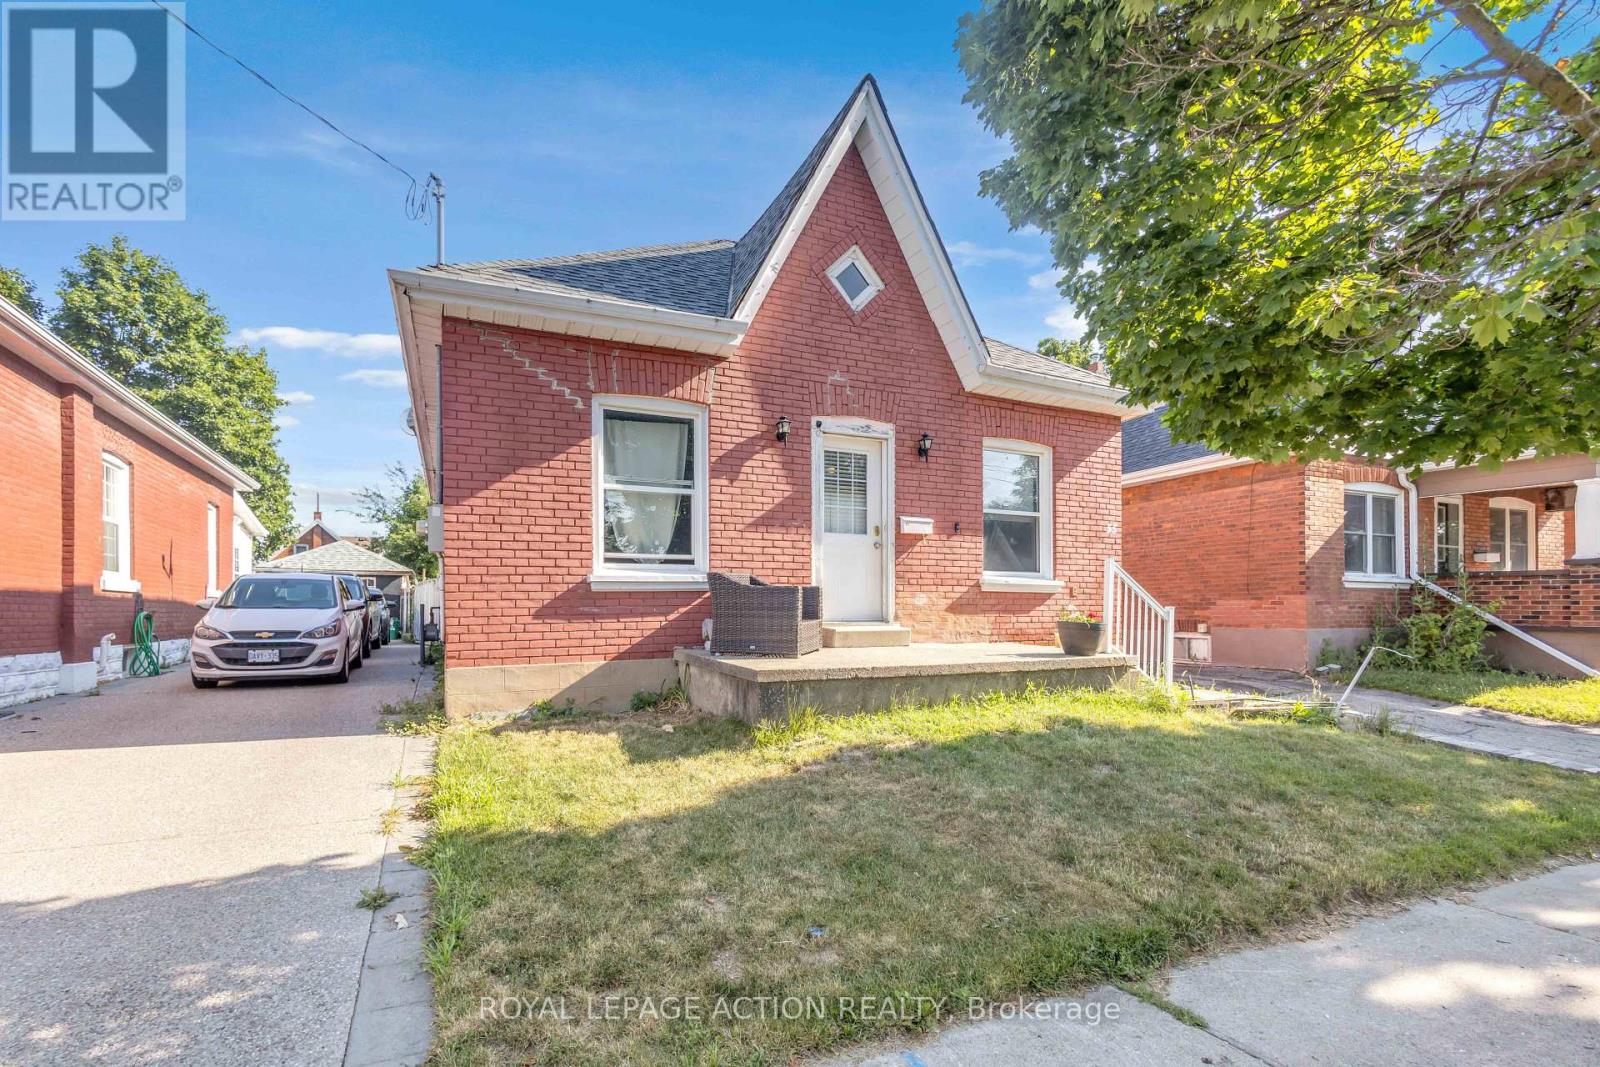
55 Aberdeen Avenue
Brantford, Ontario
Welcome to 55 Aberdeen Avenue, a solid three-bedroom brick bungalow offering approximately 1,000 sq. ft. of main-floor living space and an excellent opportunity to create a home that reflects your own style. The practical layout begins with a welcoming front entry and a spacious living room with plenty of room for everyday living and entertaining. The generous eat-in kitchen provides ample space for family meals and offers direct access to the backyard. Three main-floor bedrooms provide flexibility for families, first-time buyers, downsizers or those needing space for a home office. The home also features a full four-piece bathroom and convenient main-floor laundry. The primary bedroom is especially spacious, while the lower utility area and crawl space provide additional room for storage. Outside, enjoy a rear deck and fully fenced backyard with room for children, pets, gardening or summer gatherings. Located in Brantford's established Eagle Place neighbourhood, the home is conveniently positioned near the Grand River, parks and Brantford's trail network, making it easy to enjoy walking, cycling and time outdoors. Schools, shopping, transit and everyday amenities are also within easy reach. Whether you are looking to enter the market, simplify your lifestyle or personalize a home over time, this home offers a functional layout, a manageable property and plenty of potential in a convenient Brantford location. (id:63203)
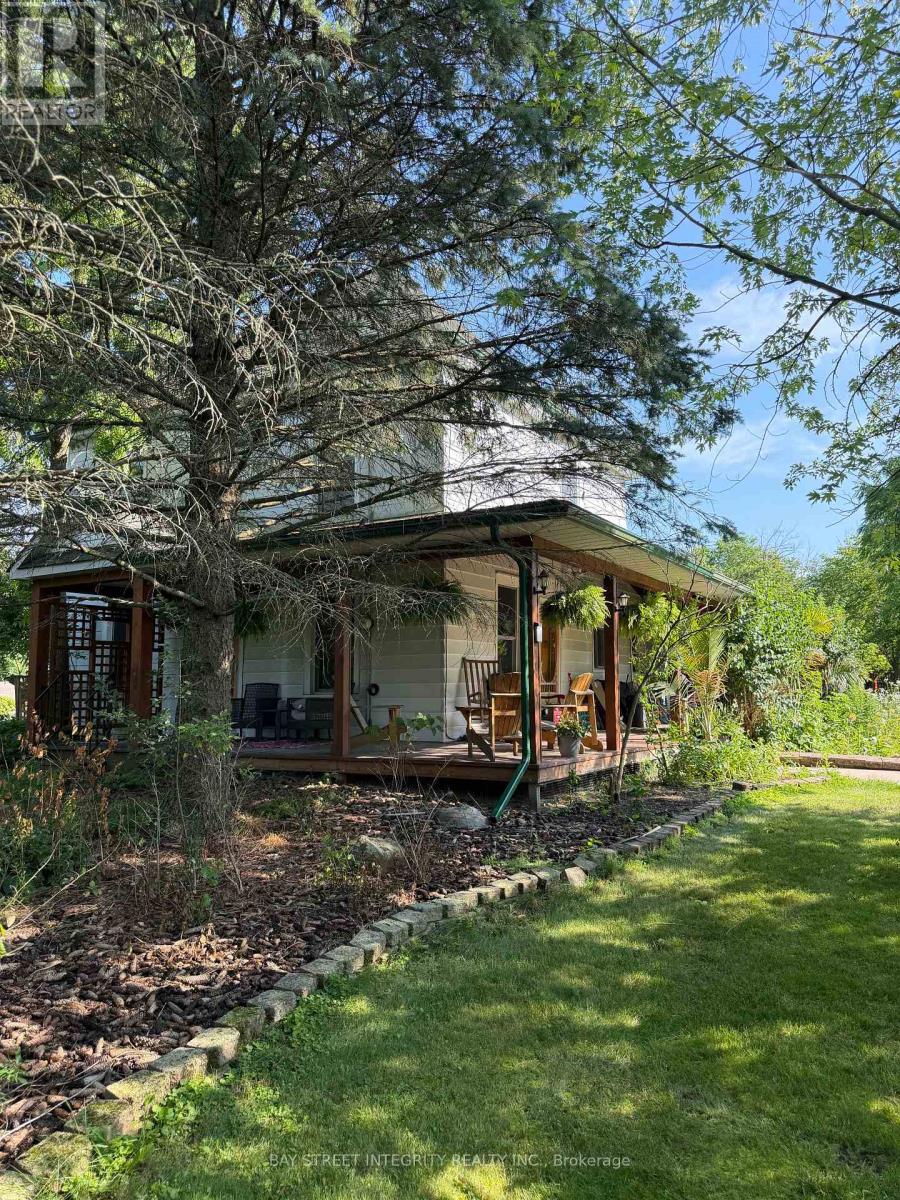
3183 Cemetery Road
Hamilton, Ontario
Discover country-style living on the edge of Binbrook. This spacious 2.5-storey detached home offers five bedrooms, including a versatile upper-level room, two bathrooms, a generous backyard and a substantial detached garage approximately 24 ft. x 35.5 ft. The residential portion provides ample space for outdoor enjoyment, gardening, parking and storage. Conveniently situated just north of Binbrook, with easy access to Highway 56, local parks, shops and everyday amenities. A distinctive leasing opportunity offering space, character and convenience in a peaceful setting. The lease applies to the residential portion at the front of the property only; the agricultural lands to the rear are not included. (id:63203)
536 Brett Street
Shelburne, Ontario
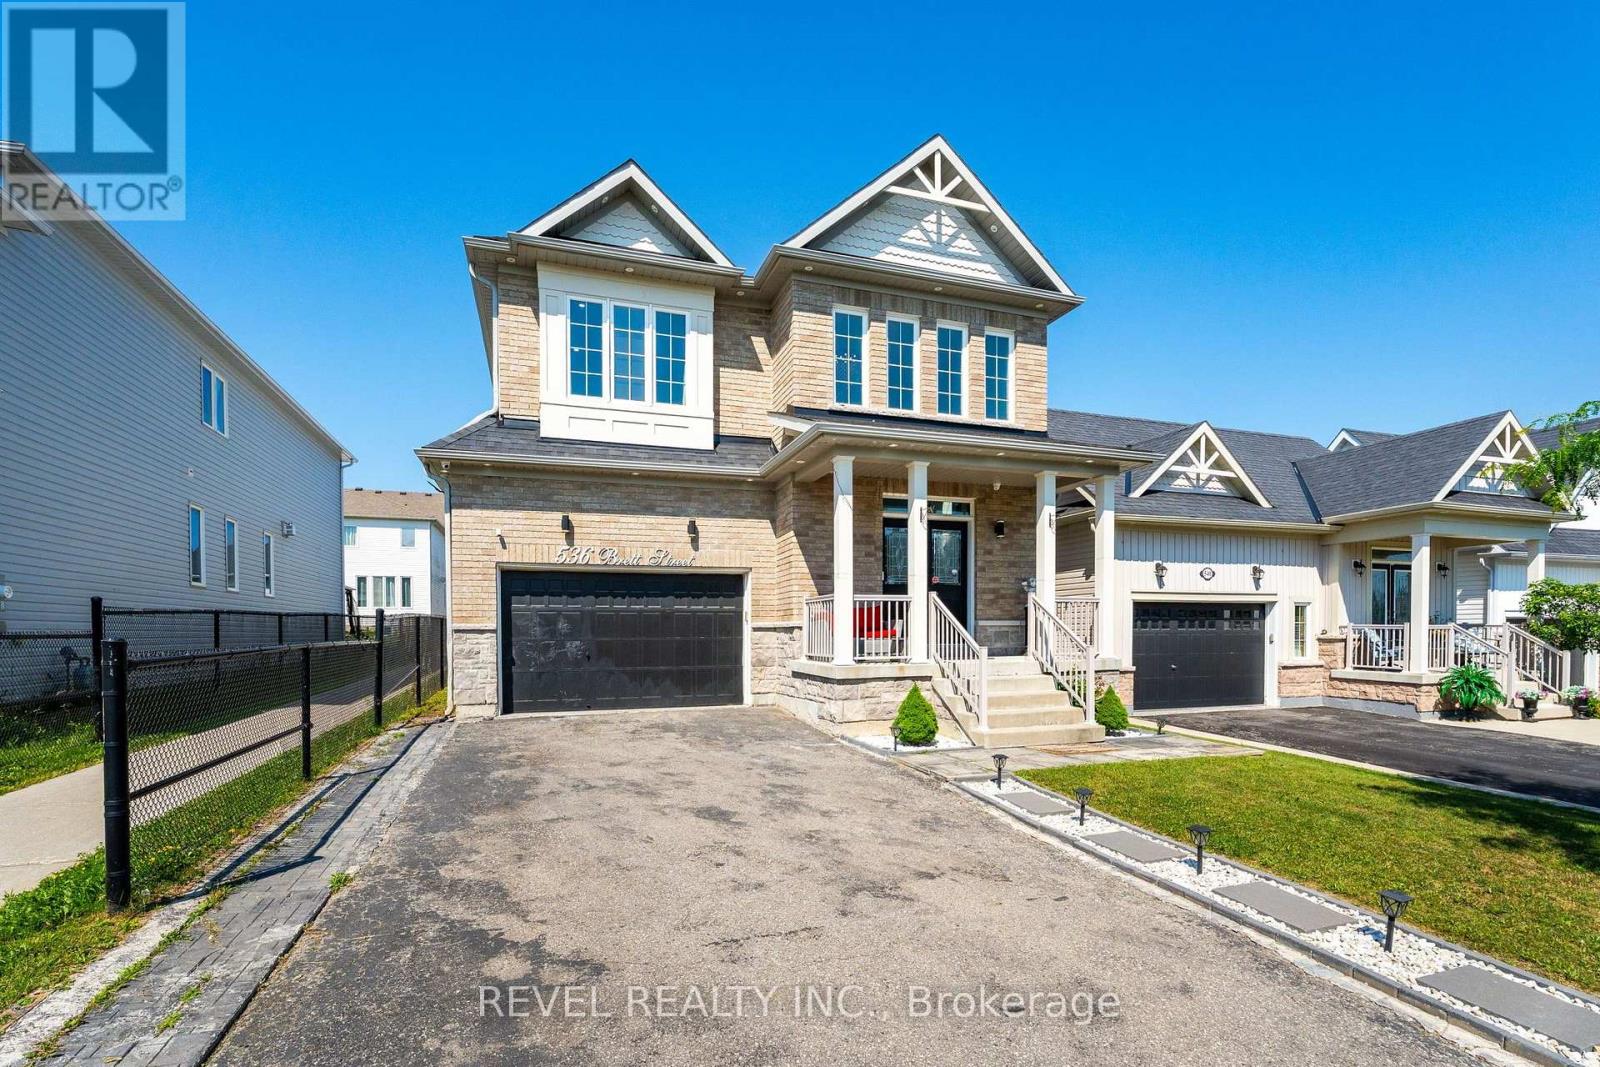
Welcome to this beautifully updated family home in the growing community of Shelburne! Offering over 2,600 sq. ft. of thoughtfully designedliving space, this carpet-free home features 5 spacious bedrooms, 4 bathrooms, and a layout that is perfect for growing families.Step inside toan impressive foyer with soaring 18-foot ceilings that create a grand first impression. The main floor offers convenient laundry, multiple livingand entertaining spaces, and a stunning chef-inspired kitchen complete with quartz countertops, a large centre island, upgraded cabinetry, potlights throughout, and ample workspace for everyday living and hosting.Upstairs, you'll find five generous bedrooms, including a spaciousprimary retreat with a private ensuite. The finished basement adds valuable living space with a large recreation room, den, and 3-piece bathroom,making it ideal for a home office, guest accommodations, or family entertainment. With its layout and existing finished space, there is alsoexcellent potential for an in-law or basement apartment setup.Outside, enjoy a fully fenced backyard featuring a deck and gazebo-perfect forsummer gatherings and relaxing evenings. The double-car garage and driveway parking for up to 6 vehicles provide plenty of room for family andguests.Conveniently located close to schools, parks, shopping, restaurants, and all the amenities Shelburne has to offer, this move-in-readyhome combines space, style, and functionality in one exceptional package. (id:63203)
3588 Sandwich Street
Windsor, Ontario
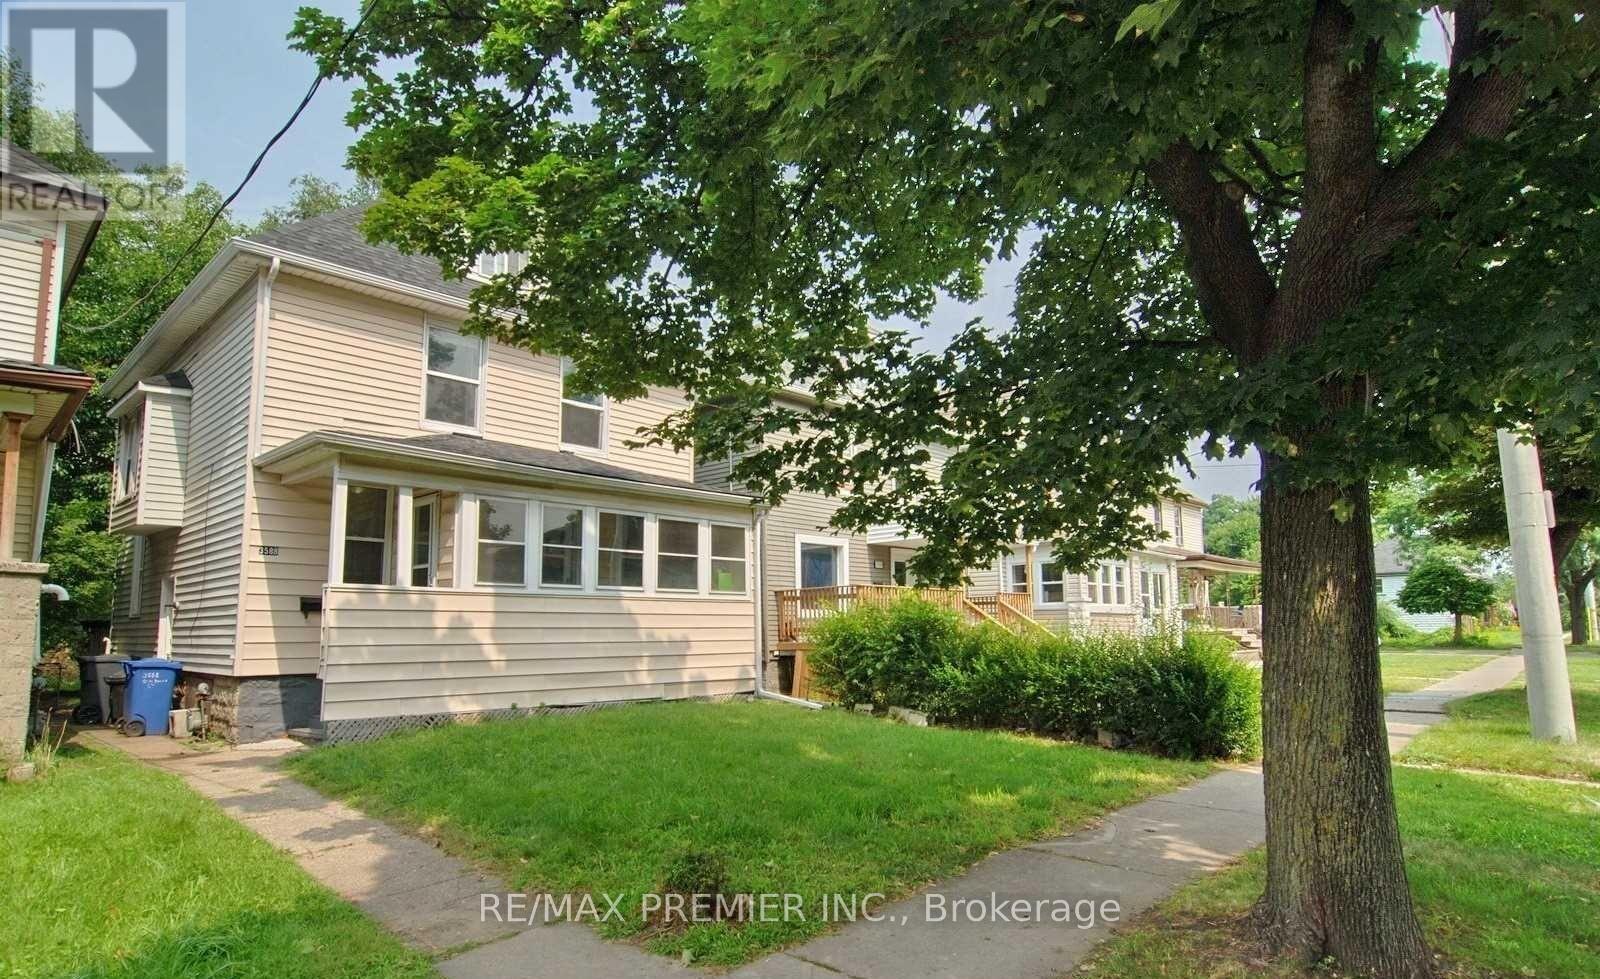
Attention investors! Exceptional turnkey income property offering outstanding cash flow potential in one of Windsor's strongest rental markets, just steps from the University of Windsor. This spacious 6-bedroom home is ideally configured for student or shared accommodation, with market rental rates of approximately $600 per room, providing excellent income potential. The property is currently generating income with 4 rooms leased at $600/month. The two additional vacant rooms can be leased by the seller prior to closing, subject to the provisions of the Agreement of Purchase and Sale or can be kept vacant if the Buyer so chooses. In 2025, the property generated over $43,000 in gross rental revenue with operating expenses consisting of approximately $1,825 (gas), $3,712 (hydro & water), $2,274.12 (property taxes), $500 (hot water tank rental), and $2,508 (insurance), resulting in an impressive 2025 Net Operating Income (NOI) of $32,700. Located in a high-demand rental area with consistent tenant demand due to its proximity to the University of Windsor, this property offers investors an excellent opportunity to acquire a proven income-producing asset with additional upside through full occupancy. Whether you're looking to expand your investment portfolio or purchase your first cash-flowing property, this is an opportunity you won't want to miss.* MLS Listing Pictures were taken were taken prior to current tenants moving in * * Front porch windows have been damaged and will need to be replaced * (id:63203)
131 Markland Street
Hamilton, Ontario
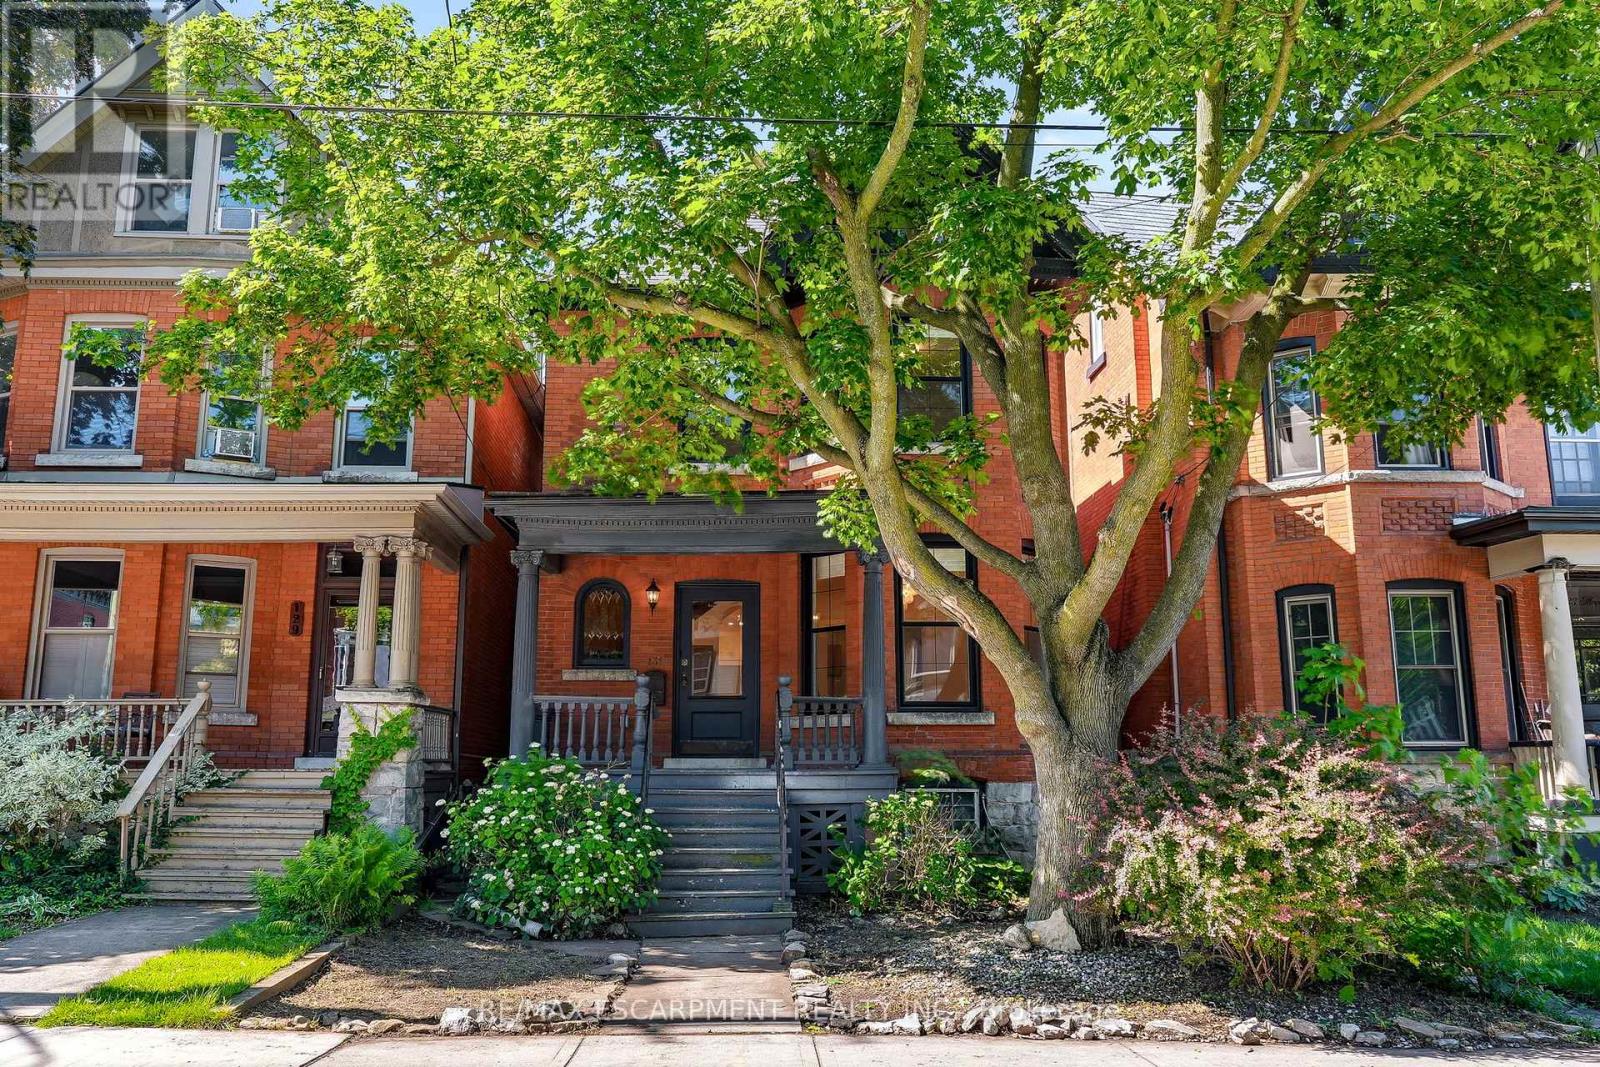
Beautifully renovated from top to bottom, this exceptional Durand home offers the perfect blend of timeless character and modem design in one of Hamilton's most sought-after neighbourhoods. The bright, open-concept main floor is designed for both everyday living and entertaining, featuring a stunning kitchen with a large centre island, quartz countertops, and built-in stainless steel appliances. The spacious living and dining areas flow seamlessly together, while an additional main-floor bonus room offers the flexibility of a home office, family room, or playroom with direct access to the rear deck. Upstairs, the spacious primary bedroom features a luxurious 5-piece ensuite, while two additional bedrooms share a beautifully updated 4-piece bathroom. Convenient bedroom-level laundry adds to the home's thoughtful layout. The finished attic provides two additional bonus rooms, perfect for home offices, guest rooms, a fitness space, or extra living areas. An unfinished basement offers plenty of storage. Located in the heart of the prestigious Durand neighbourhood, this home is just steps from Locke Street, James Street South, St Joseph's Hospital, parks, cafés, restaurants, and downtown Hamilton, offering an unbeatable walkable lifestyle. A rare opportunity to lease a beautifully updated home in one of Hamilton's most desirable neighbourhoods. Tenant responsible for utilities, lawn maintenance and snow removal. (id:63203)
18 Gateway Avenue
West Lincoln, Ontario
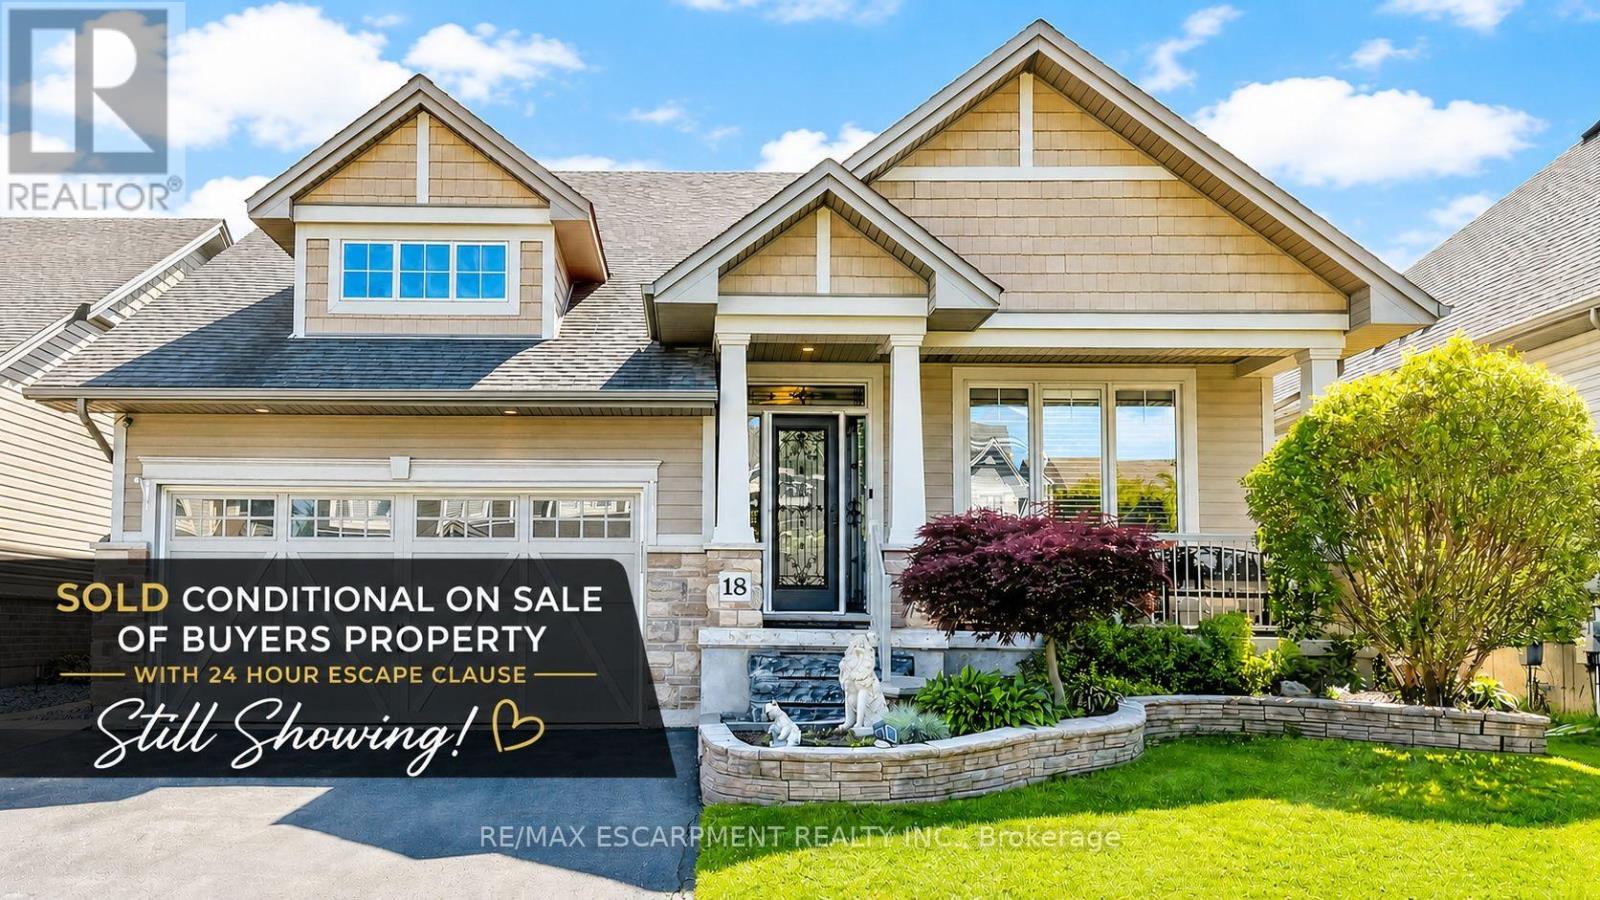
Welcome to 18 Gateway Avenue, a beautifully maintained custom-built bungalow offering the perfect blend of main-floor living, family functionality, and exceptional entertaining space in one of Smithville's most sought-after family-friendly neighbourhoods. Featuring a fully finished lower level, and an oversized 3-car garage with hoist, this move-in ready home offers a thoughtfully designed layout ideal for growing families, downsizers, and multi-generational living. Step inside to a spacious foyer and bright open-concept living areas designed for comfortable everyday living and effortless entertaining. The inviting living room is anchored by a cozy gas fireplace and flows seamlessly into the kitchen and dining area, creating the perfect gathering space for family and friends. The spacious primary bedroom retreat features a walk-in closet and private ensuite bathroom, while a second main-floor bedroom offers flexibility for guests, a nursery, or home office. With no carpet throughout, the home provides both style and easy maintenance. The fully finished lower level expands your living space with two additional bedrooms, a full bathroom, and a large recreation room ideal for movie nights, a games room, home gym, teenage retreat, or home office setup. Outside, discover your own entertainer's backyard complete with a covered rear porch, interlock patio, above-ground pool, and fully fenced yard-perfect for summer gatherings, family fun, and relaxing evenings. A charming covered front porch adds welcoming curb appeal and the perfect place to enjoy your morning coffee. Conveniently located close to parks, schools, shopping, and everyday amenities, this exceptional bungalow delivers the space, flexibility, and lifestyle today's buyers are searching for in the heart of Smithville. (id:63203)
99 Byron Avenue
Hamilton, Ontario
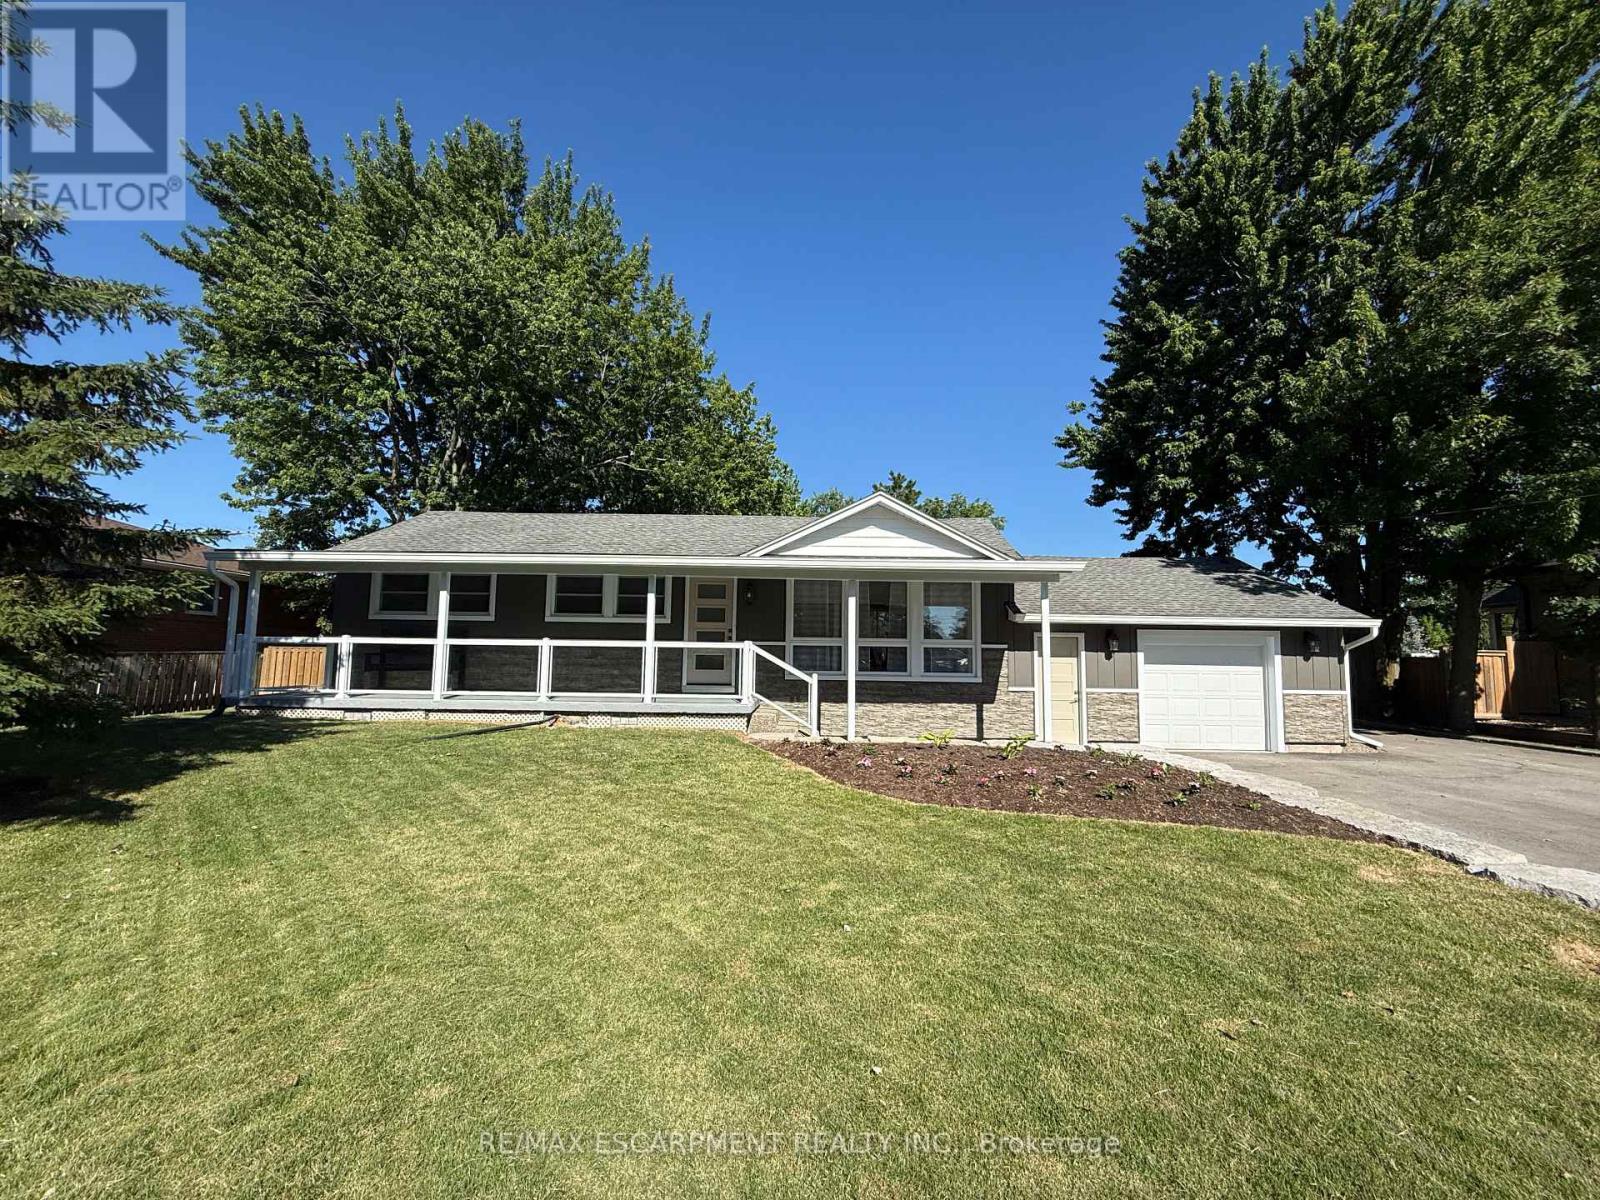
Welcome to 99 Byron Avenue in Stoney Creek, a beautifully renovated 2+1 bedroom home situated on an impressive 100 x 150 ft. lot that may offer future severance potential. Extensively updated inside and out, this move-in-ready property offers modern finishes, quality workmanship, and exceptional living space.The exterior has been completely refreshed with new vinyl siding, soffit, fascia, eavestroughs, railings, two new front entry doors with updated hardware, a new rear garage door, a new garage-to-home entry door, and a new basement storage/cantina door. Both the front and rear covered porches provide excellent outdoor living spaces, while the backyard also features a newly installed concrete patio and gas hookup for entertaining.Inside, the bright open-concept main level showcases vaulted ceilings in the kitchen, dinette, and living room, enhanced by new flooring and pot lights throughout. The fully renovated kitchen features new cabinetry, quartz countertops, a centre island, pantry, and ample storage.The spacious primary bedroom includes a large walk-in closet, while the main-level 4-piece bathroom features a new vanity. The finished basement offers additional living space with a third bedroom, pot lights, a fully renovated 3-piece bathroom with a glass shower, and convenient walk-up/walk-down access to the garage, providing excellent flexibility and potential.Additional updates include new windows in the kitchen, garage, and bathroom, fresh paint throughout, all new electrical wiring and panel, updated plumbing and fixtures, new sump pumps at the front and rear of the home, and foundation waterproofing around the entire house.Ideally located close to shopping, parks, recreation centres, golf courses, scenic trails, and offering quick access to the Lincoln M. Alexander Parkway and Red Hill Valley Parkway, this extensively renovated Stoney Creek home perfectly combines modern updates, comfort, and convenience. (id:63203)
1 Anderson Road
Brantford, Ontario
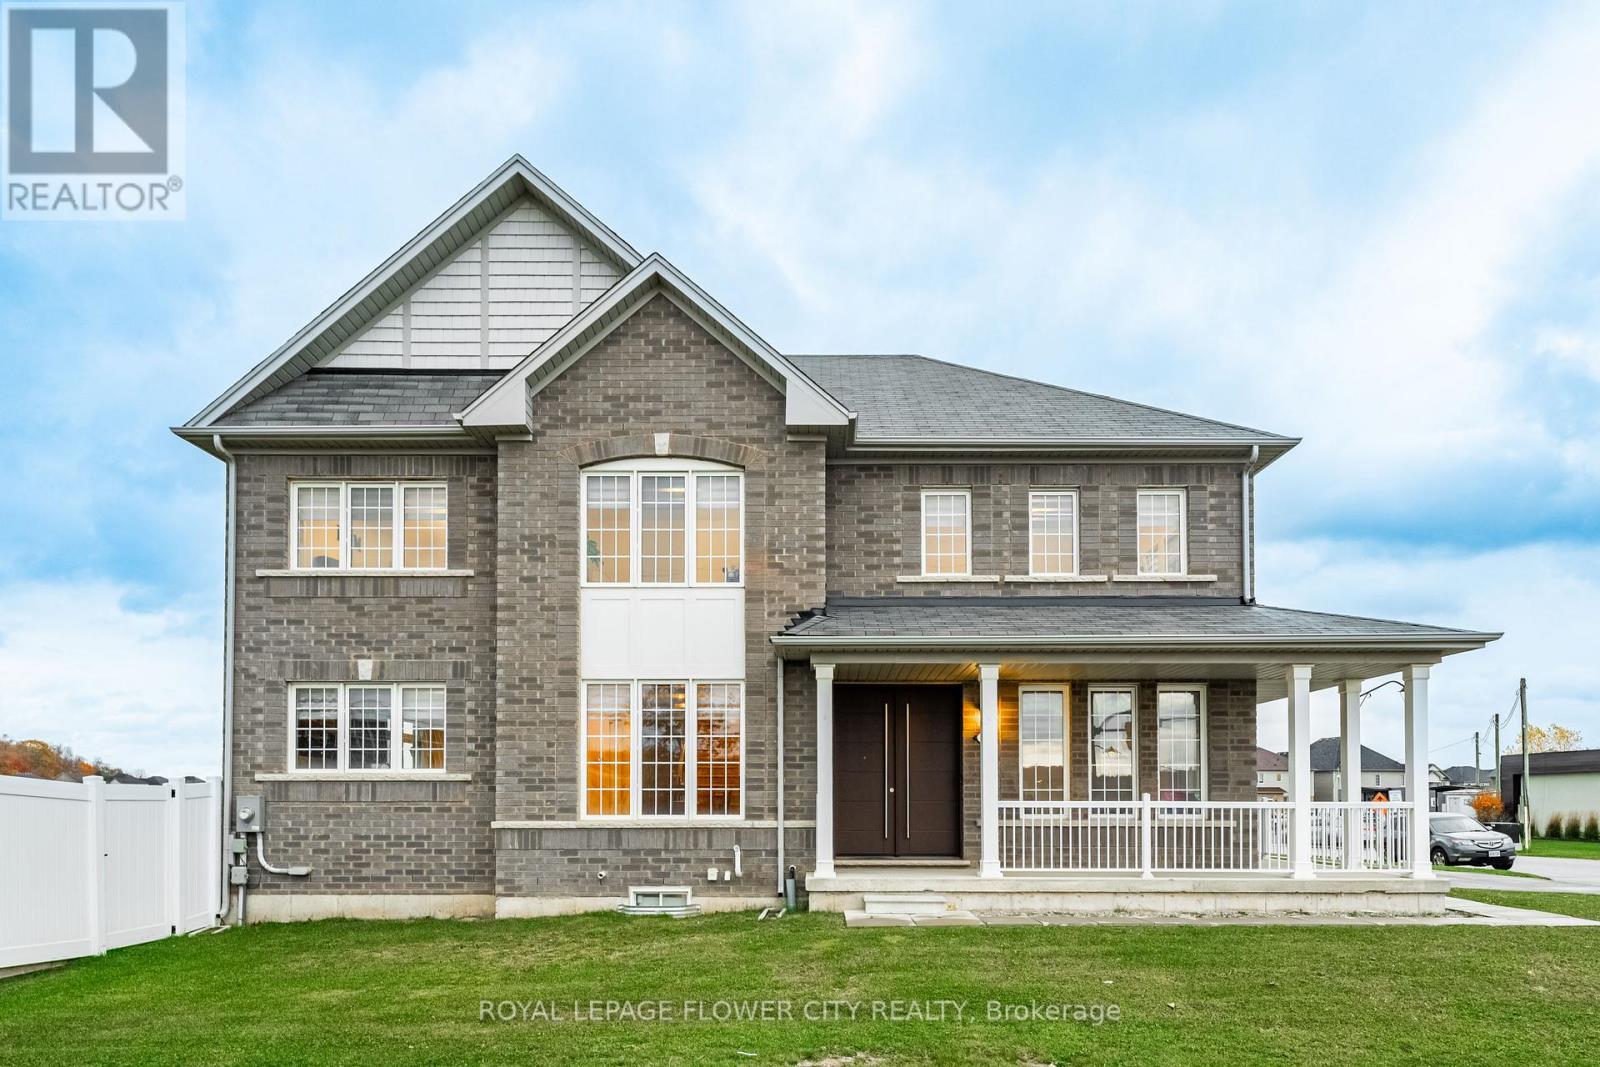
Fantastic Large Corner Lot Home in West Brant Community Developed by Empire. This Fully Brick 2815 Square Foot Residence Boasts 4 Generously Sized Bedrooms and 3 Bathrooms. The Master Bedroom Features a 5-Piece En-Suite, Walk-In Closets, 9-Foot Ceilings on the Main Floor, Hardwood Flooring Throughout the Main Level, Coordinating Oak Stairs, Stainless Steel Appliances, Double Door Entry, Modern Eat-In Kitchen with Breakfast Nook, and Convenient Garage Access. Situated Near Schools, Parks, and Various Amenities. This Home is Absolutely Stunning. Prepare to Be Enamored the Moment You Step Inside this Gem. (id:63203)
15 - 2 Vineland Avenue
Hamilton, Ontario
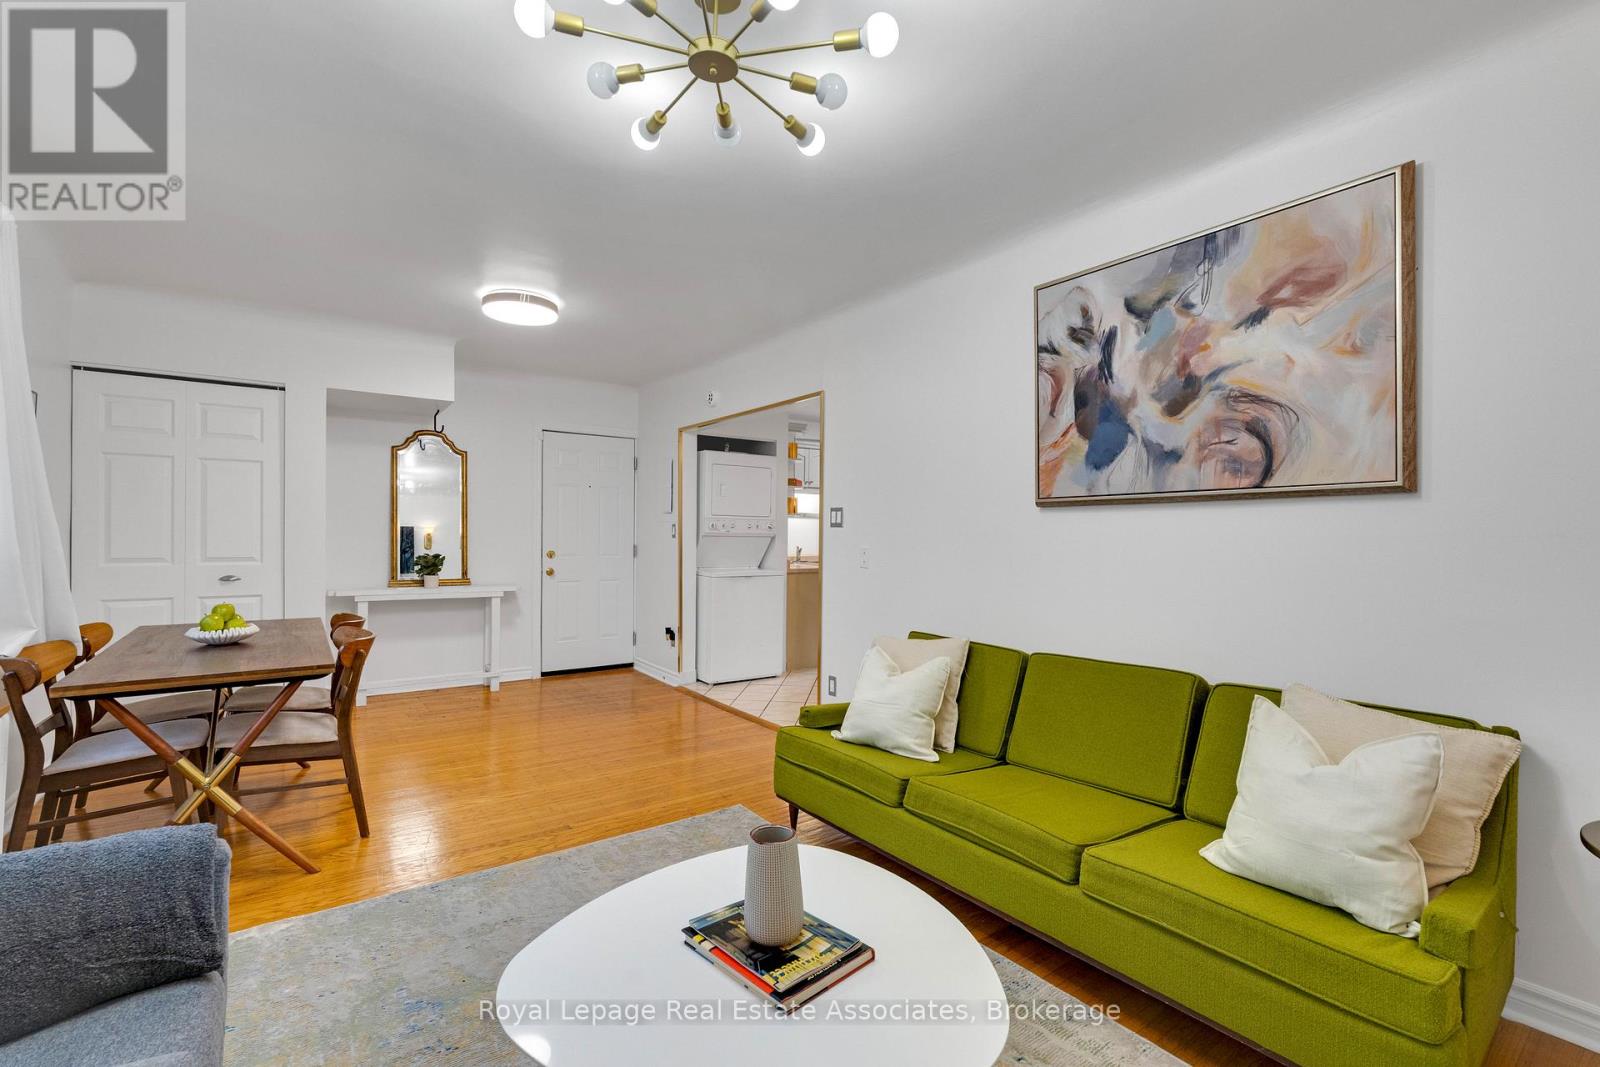
Welcome to Unit 15 at 2 Vineland Ave, Hamilton! This beautiful 2-bedroom, 1-bathroom corner unit features charming hardwood floors that bring character and warmth to the sun-filled living and dining rooms. The spacious kitchen includes stainless steel appliances, tiled floors, and a breakfast area, and opens onto a cozy, private outside deck-perfect for relaxing or entertaining. One of the few units that includes parking and in-suite laundry, this home offers two equal-sized bedrooms, ideal for sharing or accommodating guests. Enjoy bright, airy interiors, modern finishes, and serene street and garden views. Residents benefit from a secure building with professional property management, on-site maintenance, and easy access to public transit, shopping, parks, and Tim Hortons Field. Ideal for first-time buyers, downsizers, or investors, this turnkey condo combines urban convenience with community charm-a truly rare find! (id:63203)
7901 Iveson Drive
Ottawa, Ontario
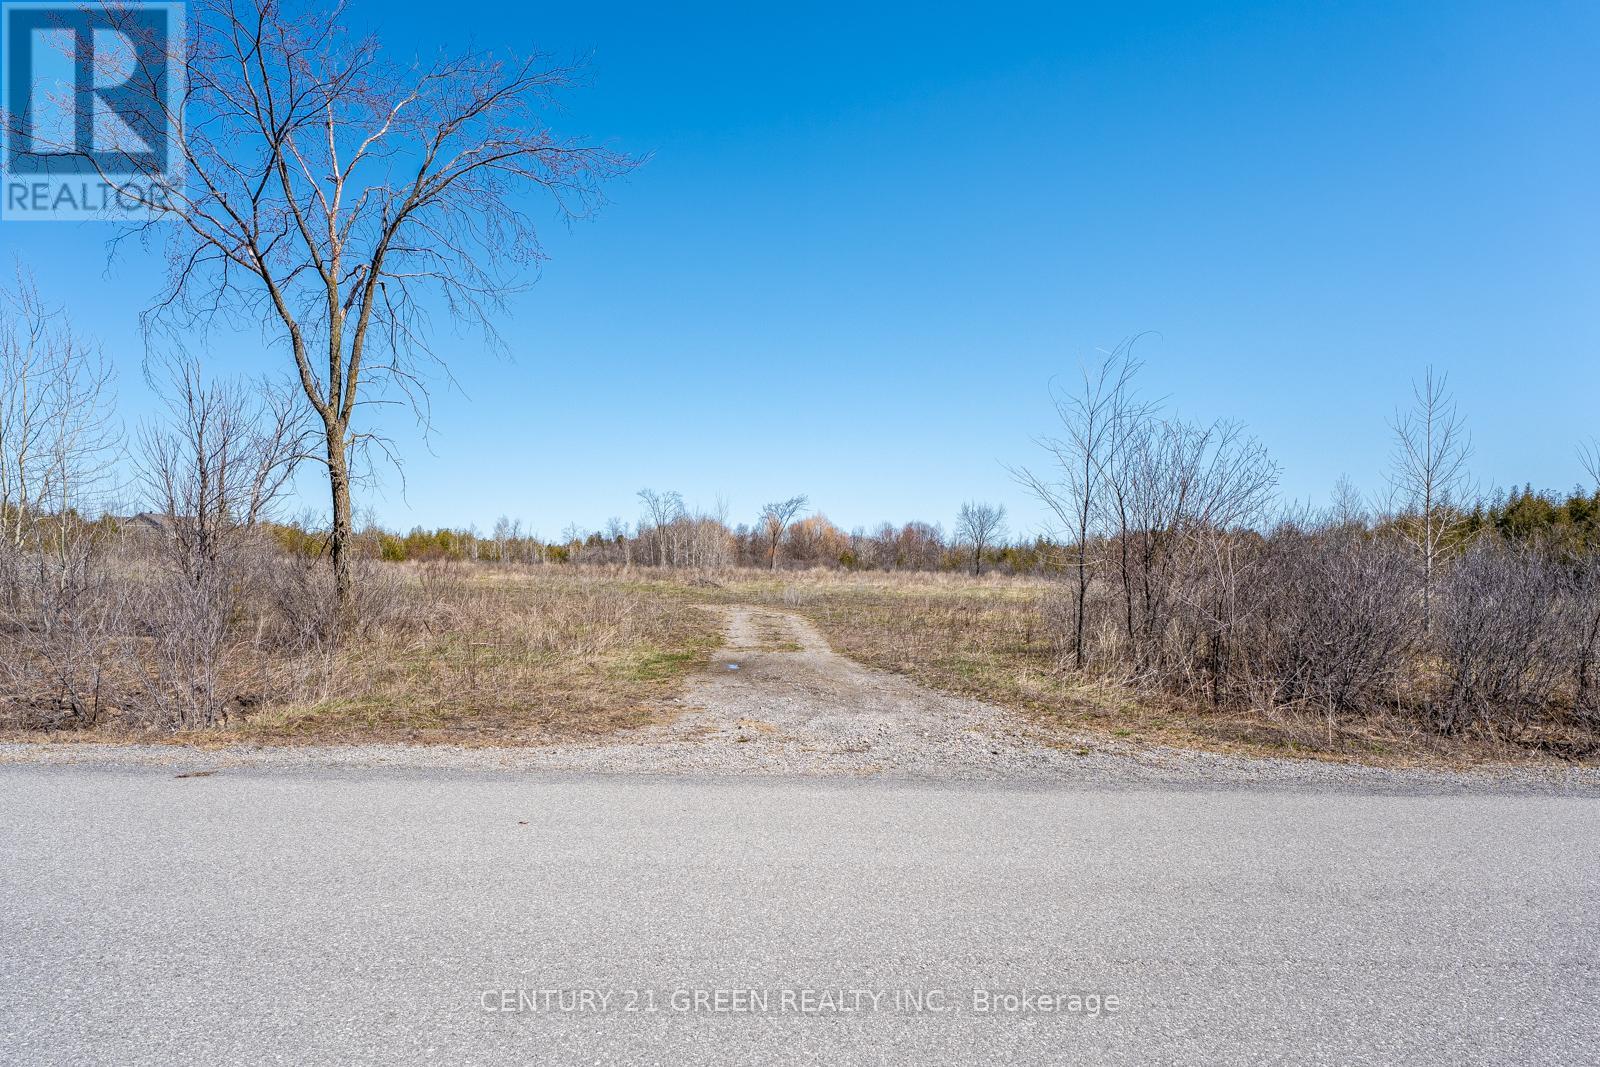
Discover the possibilities at 7901 Iveson Drive-an outstanding 3.09-acre estate lot in the highly desirable Country Hill Estates community of Greely, just a short drive from Ottawa. This expansive property offers a beautiful mix of open space and mature trees, providing flexibility in design while still enjoying a natural setting ideal for creating your own private oasis and a rare opportunity to secure a premium piece of land where you can design and build a home that truly reflects your vision. With no imposed build timelines, you have the freedom to thoughtfully plan and create a home that suits your lifestyle. The property features a generous, well-shaped layout with a level, build-ready setting, frame by mature trees that create a naturally beautiful and private environment. It's an ideal canvas for a custom residence, with plenty of space to incorporate elegant outdoor living areas, landscaped gardens, or resort-style features. Set on a quiet street lined with quality homes, the neighborhood offers a sense of prestige and comfort, while still providing easy access to the city-downtown Ottawa is only 20 minutes away. With surrounding homes already established, you can confidently plan your build within a cohesive and refined setting. Greely continues to attract attention for its balance of space and convenience, offering nearby schools, parks, golf courses, and everyday amenities. The future Hard Rock Hotel & Casino Ottawa will further elevate the area with exciting entertainment, dining, and lifestyle options. Adding even more value, there is no HST on the purchase price-making this an exceptional opportunity for both homeowners and investors alike. Secure your place in one of Ottawa's most promising communities and start envisioning what you can create at 7901 Iveson Drive. (id:63203)
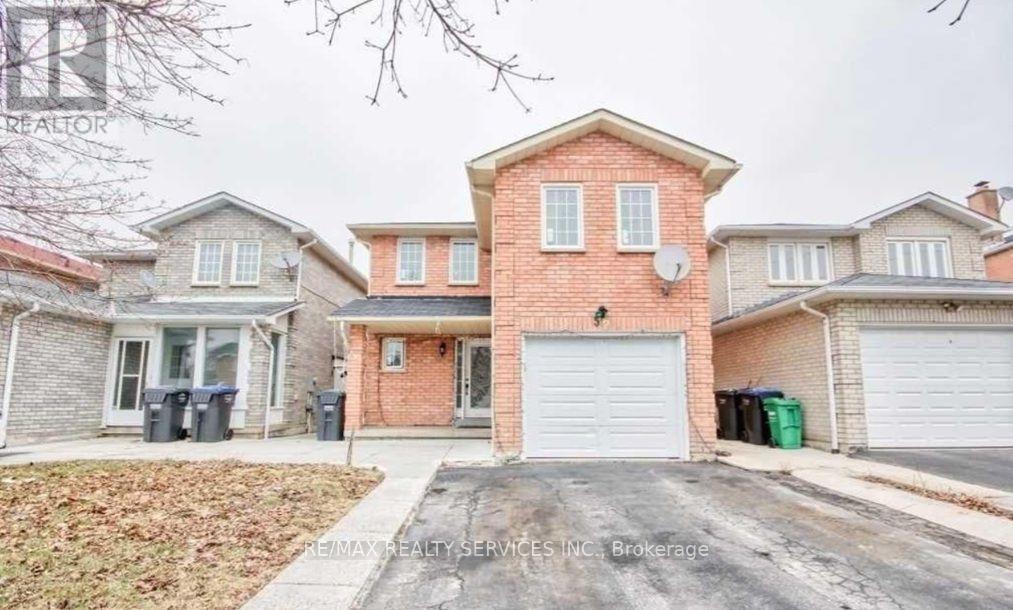
52 Fallen Oak Court
Brampton, Ontario
3 + 1 Bedroom Brick, Detached Home With 1 Br Apartment With Separate Side Entrance, Living/Dining And Family Room. Court Location, Large Lot. Walking Distance To Sheridan College, Gurudwara Nanaksar, Library Shopping, Major Highways & All Amenities. Fantastic opportunity to renovate and customize this home to your own taste. Bring your vision and unlock the properties full potential. Ideal opportunity for end users or investors to add value through renovations. (id:63203)
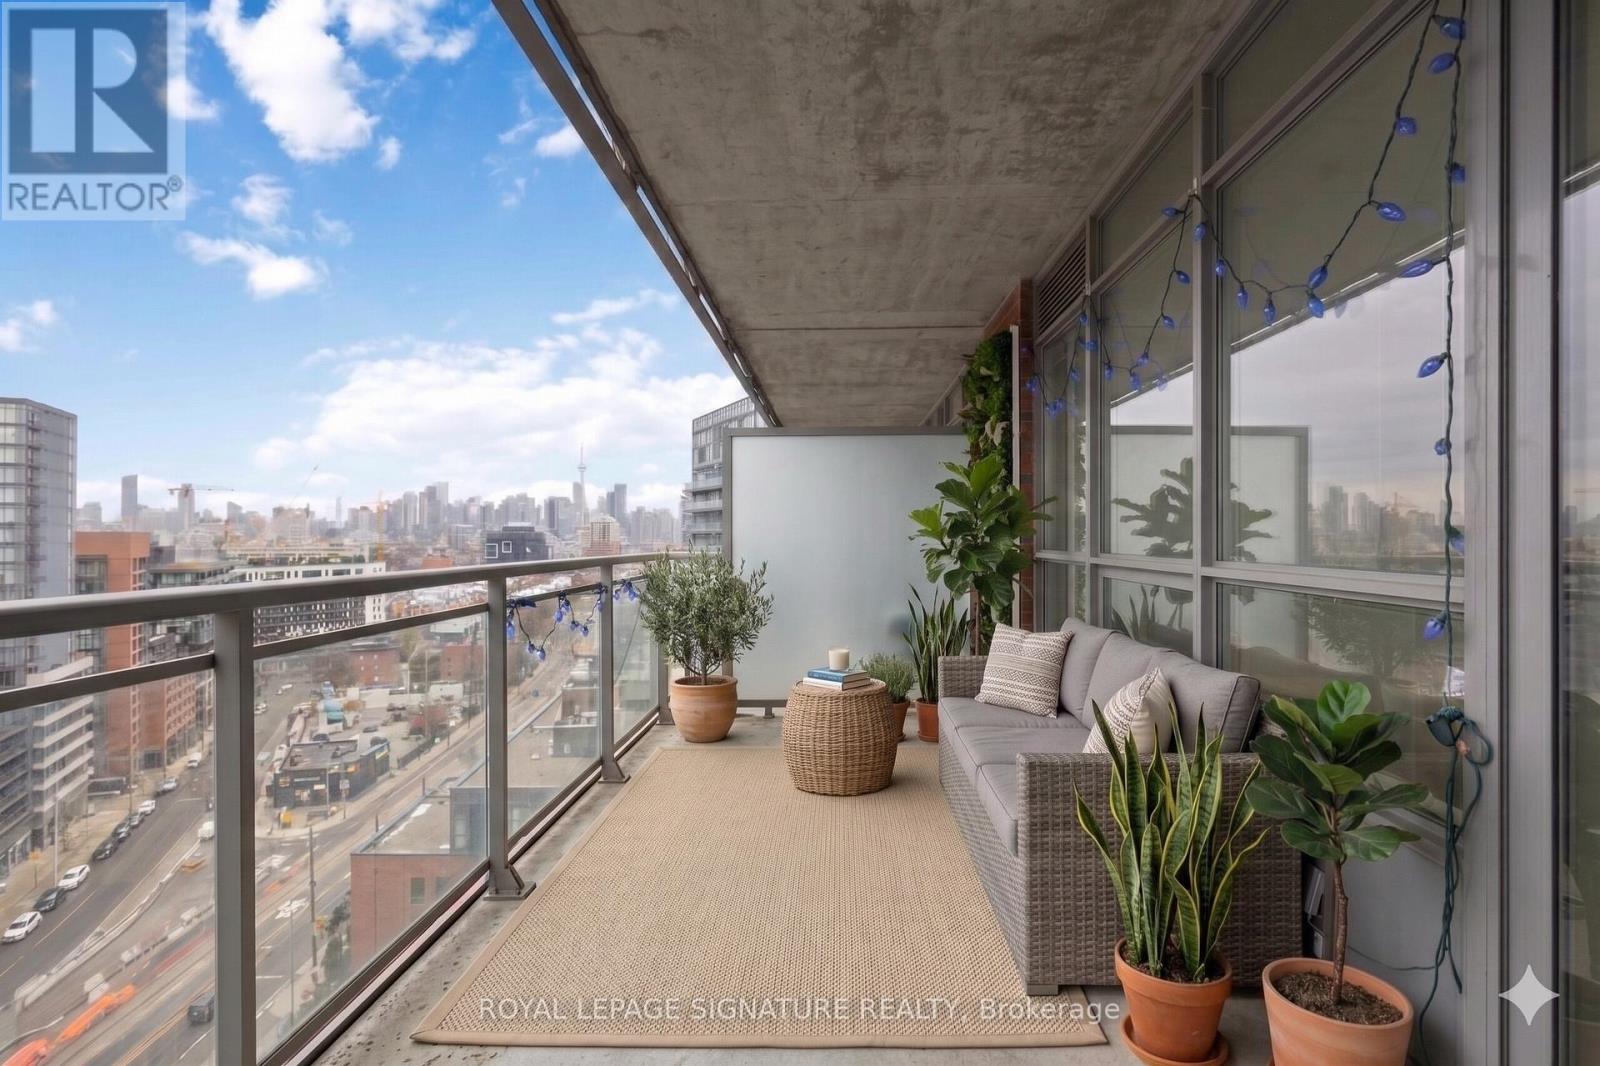
1625 - 38 Joe Shuster Way
Toronto, Ontario
Welcome to The Bridge at 38 Joe Shuster Way- your opportunity to own a true 2-bedroom condo with panoramic views of the city, for under $530K. In today's market, where can you find that in the Queen W/Liberty Village area? Inside, enjoy a functional open-concept layout designed for modern living, with bright living spaces, a well-appointed kitchen, and two bedrooms that offer flexibility for professionals, roommates, or a home office setup. Private outdoor space adds to the appeal, perfect for morning coffee or unwinding after a long day.The building features a full suite of amenities including a fitness centre, indoor pool, party room, and more-everything you need right at your doorstep. Surrounded by parks like Rita Cox Park, and just minutes to Liberty Village, the Entertainment District, and the waterfront, this is downtown living at its best.Whether you're a first-time buyer, investor, or someone looking to get into an unbeatable neighbourhood at an incredible price point-this is the one. Perfectly positioned between Queen West, King West, and Liberty Village, this location offers the ultimate urban lifestyle. Step outside and you're surrounded by some of Toronto's best restaurants, cafés, boutique shopping, nightlife, and everyday essentials-all within walking distance. With a Walk Score in the high 90s and excellent transit access, getting around the city is effortless. Includes 2 large lockers for storage. (id:63203)
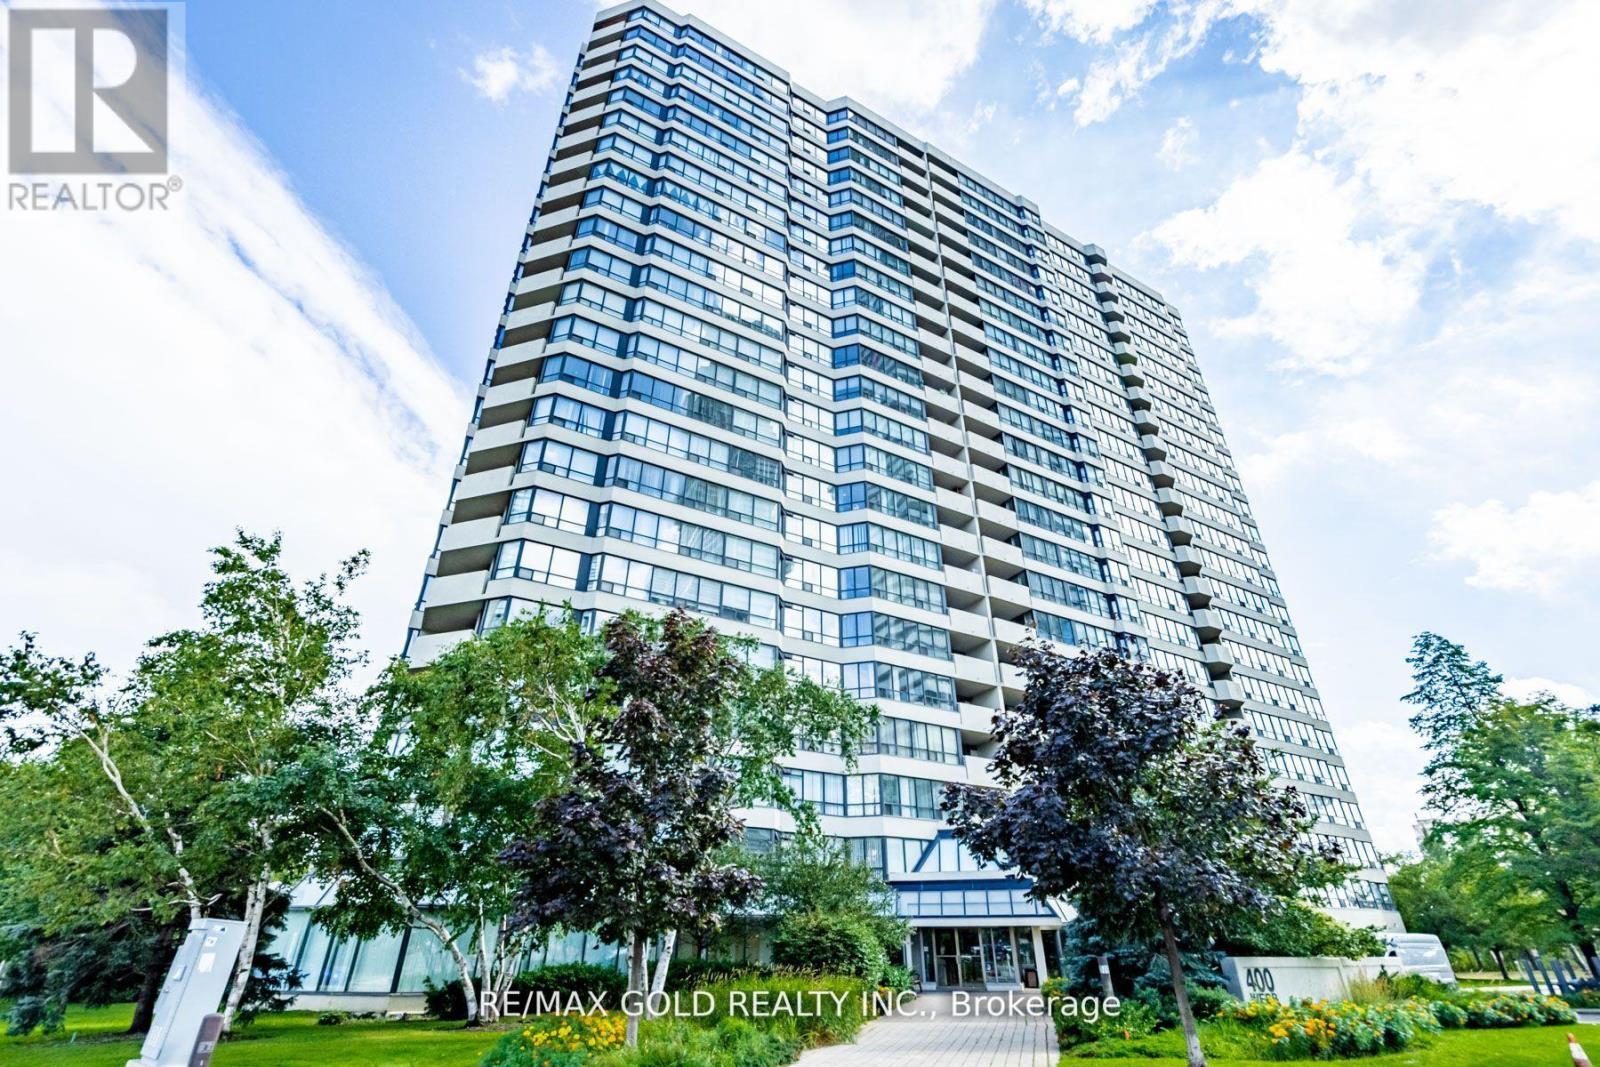
1101 - 400 Webb Drive
Mississauga, Ontario
Location! Location! Location! Bright 2-Bedroom Condo in the Heart of Mississauga With Unobstructed South-Facing Views of the Lake and CN Tower. Features a Combined Open-Concept Living and Dining Area, a Functional Kitchen With Ample Cabinetry and Workspace, a Spacious Solarium and Additional Living Room Space That Can Be Used as a Home Office or Den. Laminate Flooring Throughout, Convenient Ensuite Laundry and One Underground Parking Space. Large Windows Provide Plenty of Natural Light ,Creating a Bright and Inviting Living Space. Building Amenities Include an Indoor Pool, Gym, Sauna, Squash and Tennis Courts, Party Room, Visitor Parking and 24-Hour Security. Just a Short Drive to Cooksville GO Station, With Easy Access to Highways 401 and 403. Walking Distance to Celebration Square, Square One Shopping Centre, YMCA, Central Library, Living Arts Centre, Cinema, Restaurants and Public Transit.Tenants Must Obtain Tenant Liability Insurance and Provide Proof Before Occupancy.A Must-See Unit! (id:63203)
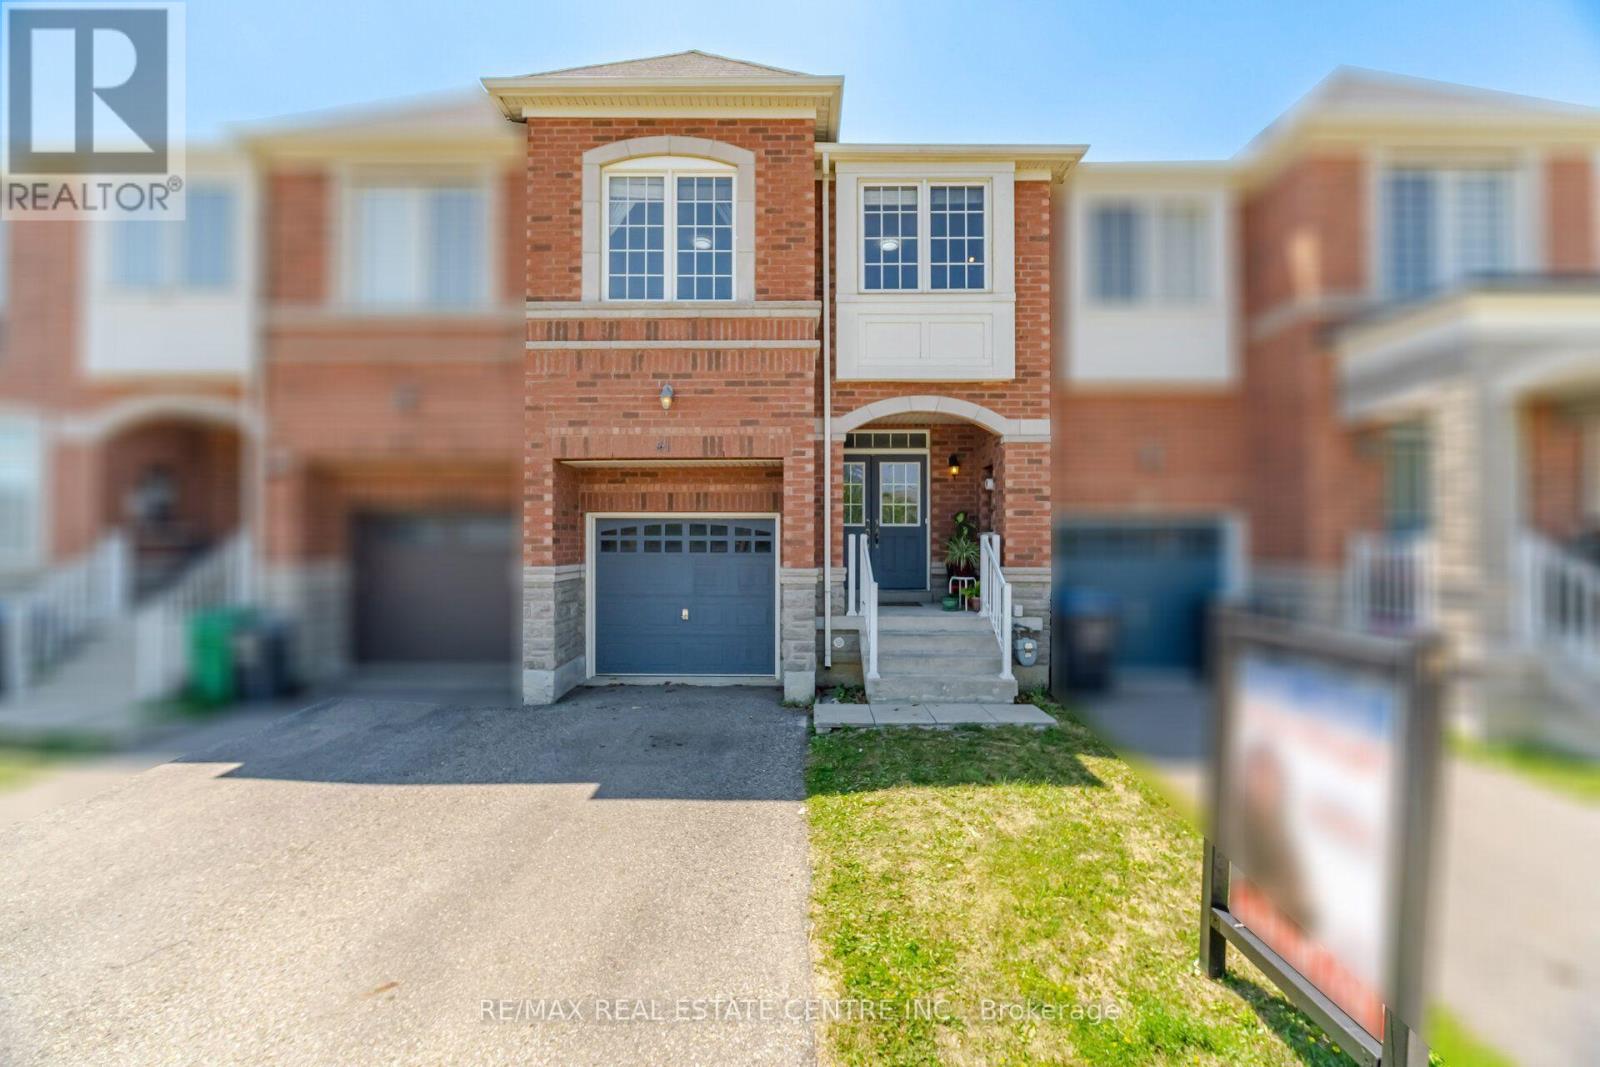
41 Lorenzo Circle
Brampton, Ontario
WELCOME TO 41 LORENZO CIRCLE, FREE HOLD TOWNHOUSE ((THE SUNFLOWER MODEL BY REGAL CREST)) DON'T MISS THIS BEAUTIFULLY MAINTAINED 3-BEDROOM PLUS LOFT, 3-BATHROOM HOME LOCATED IN A QUIET, FAMILY-FRIENDLY NEIGHBORHOOD. THIS BRIGHT AND SUN-FILLED HOME FEATURES A SPACIOUS KITCHEN WITH STAINLESS STEEL APPLIANCES, AN OAK STAIRCASE, DIRECT ACCESS TO THE GARAGE, AND A WALKOUT TO A PRIVATE BACKYARD. JUST STEPS FROM A PUBLIC SCHOOL, PARKS, PUBLIC TRANSIT, AND EVERYDAY AMENITIES, THIS HOME OFFERS THE PERFECT COMBINATION OF COMFORT AND CONVENIENCE. WITH ITS FUNCTIONAL LAYOUT AND MOVE-IN READY CONDITION, THIS IS A GREAT OPPORTUNITY TO OWN A BEAUTIFUL HOME IN A PRIME LOCATION. DON'T MISS IT! (id:63203)
112 - 420 Mill Road
Toronto, Ontario
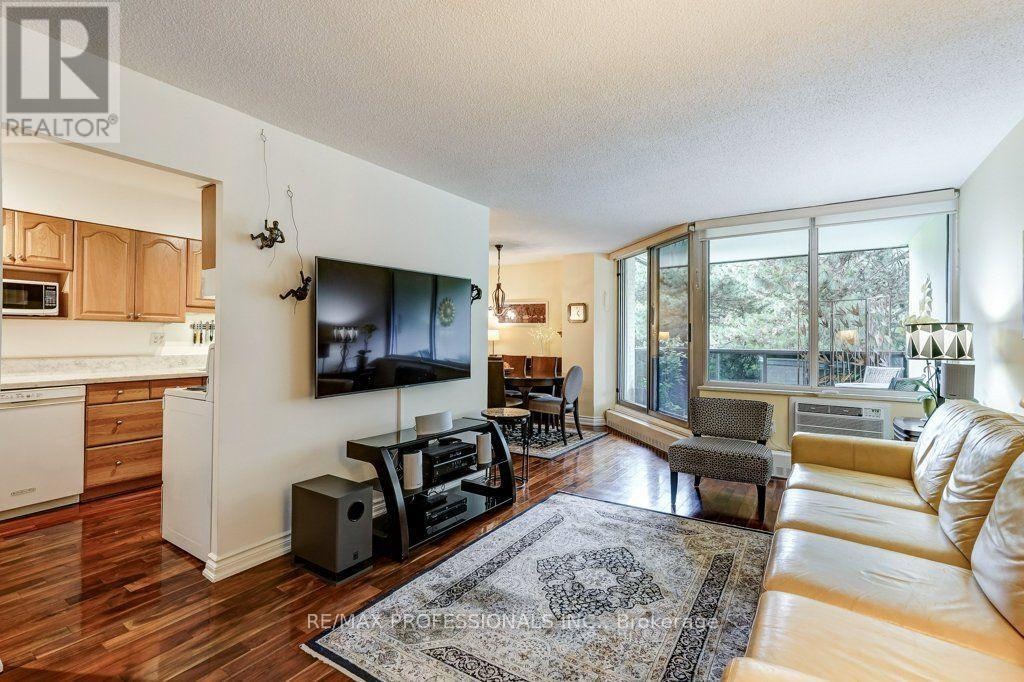
**First Time Offered in Nearly 20 Years**Some homes simply don't come along very often. Welcome to one of the most desirable residences at **420 Mill Road**, a beautifully renovated move-in-ready suite in one of Etobicoke's most sought-after condominium communities. Offered for the first time in nearly two decades, this rare main-floor unit provides the convenience of stair-free living. No elevator required to get home, making everyday life effortless for all ages. Lovingly maintained and thoughtfully updated throughout, this bright and spacious home features rich hardwood flooring, custom built-in cabinetry, and quality renovations designed with both style and function in mind. Every room reflects pride of ownership, creating a home that is as inviting as it is practical. Simply unpack and enjoy. Beyond your front door, you'll discover why this community has earned such a loyal following. Surrounded by 8 acres of mature trees and backing onto a picturesque ravine, the setting offers a peaceful retreat while remaining just minutes from every urban convenience. Residents enjoy exclusive access to private tennis courts, an outdoor swimming pool, beautifully maintained gardens, a private park, and walking trails that wind through the neighbourhood's green space. Located in the heart of Etobicoke, you're just moments from Centennial Park, the Etobicoke Creek Trail, Markland Wood Golf Club, excellent shopping, restaurants, transit, and quick access to major highways, making commuting throughout the GTA remarkably convenient while still coming home to a quiet, nature-filled setting. Complete with one underground parking space, a private storage locker, and the exceptional value of all utilities included in the condominium fees, this is a rare opportunity to own a meticulously cared-for home in a building where residents tend to stay for years. Homes like this don't come up often. Enjoy your tour. (id:63203)
348 Edenbrook Hill Drive
Brampton, Ontario
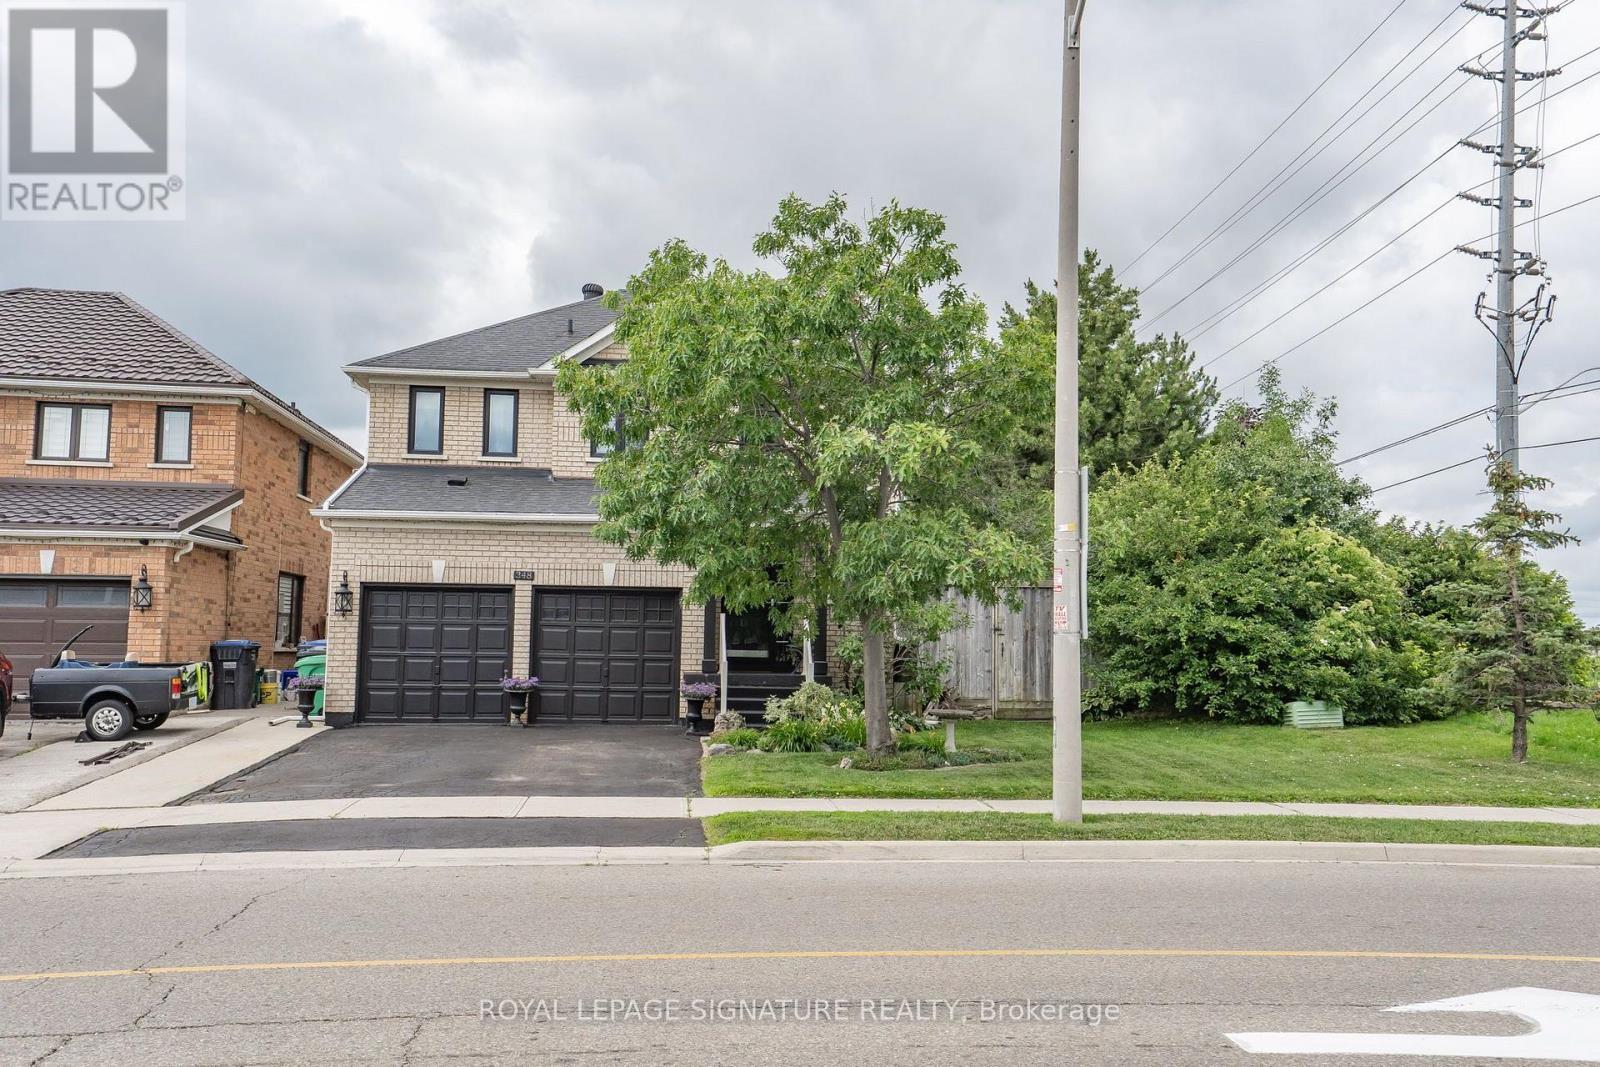
Welcome to this well-kept 4-bedroom detached home in a friendly, family-oriented neighbourhood. Owned and lovingly maintained by the same family for 20 years, this property offers a functional layout, generous bedroom sizes, and a finished basement featuring a recreation room, updated ceiling, insulated walls (Roxul + spray foam), and a versatile bedroom/office with a 2-piece bath and shower rough-in. Potential for a separate side entrance.Major updates include: triple-pane windows (2018), roof (2016), spray-foam insulation in basement and garage, attic upgraded to R60, fresh paint (2026), new broadloom (2026), updated smoke alarms (2026), and driveway sealing (2026).The spacious backyard offers a deck, pergola, hot tub, wood shutters, and a convenient man-gate allowing vehicle access. Excellent storage throughout the home and garage.Close to grocery stores, public transit, schools, and parks. A warm, well-cared-for home with room to grow. (id:63203)
Ph 4 - 39 Stavebank Road N
Mississauga, Ontario
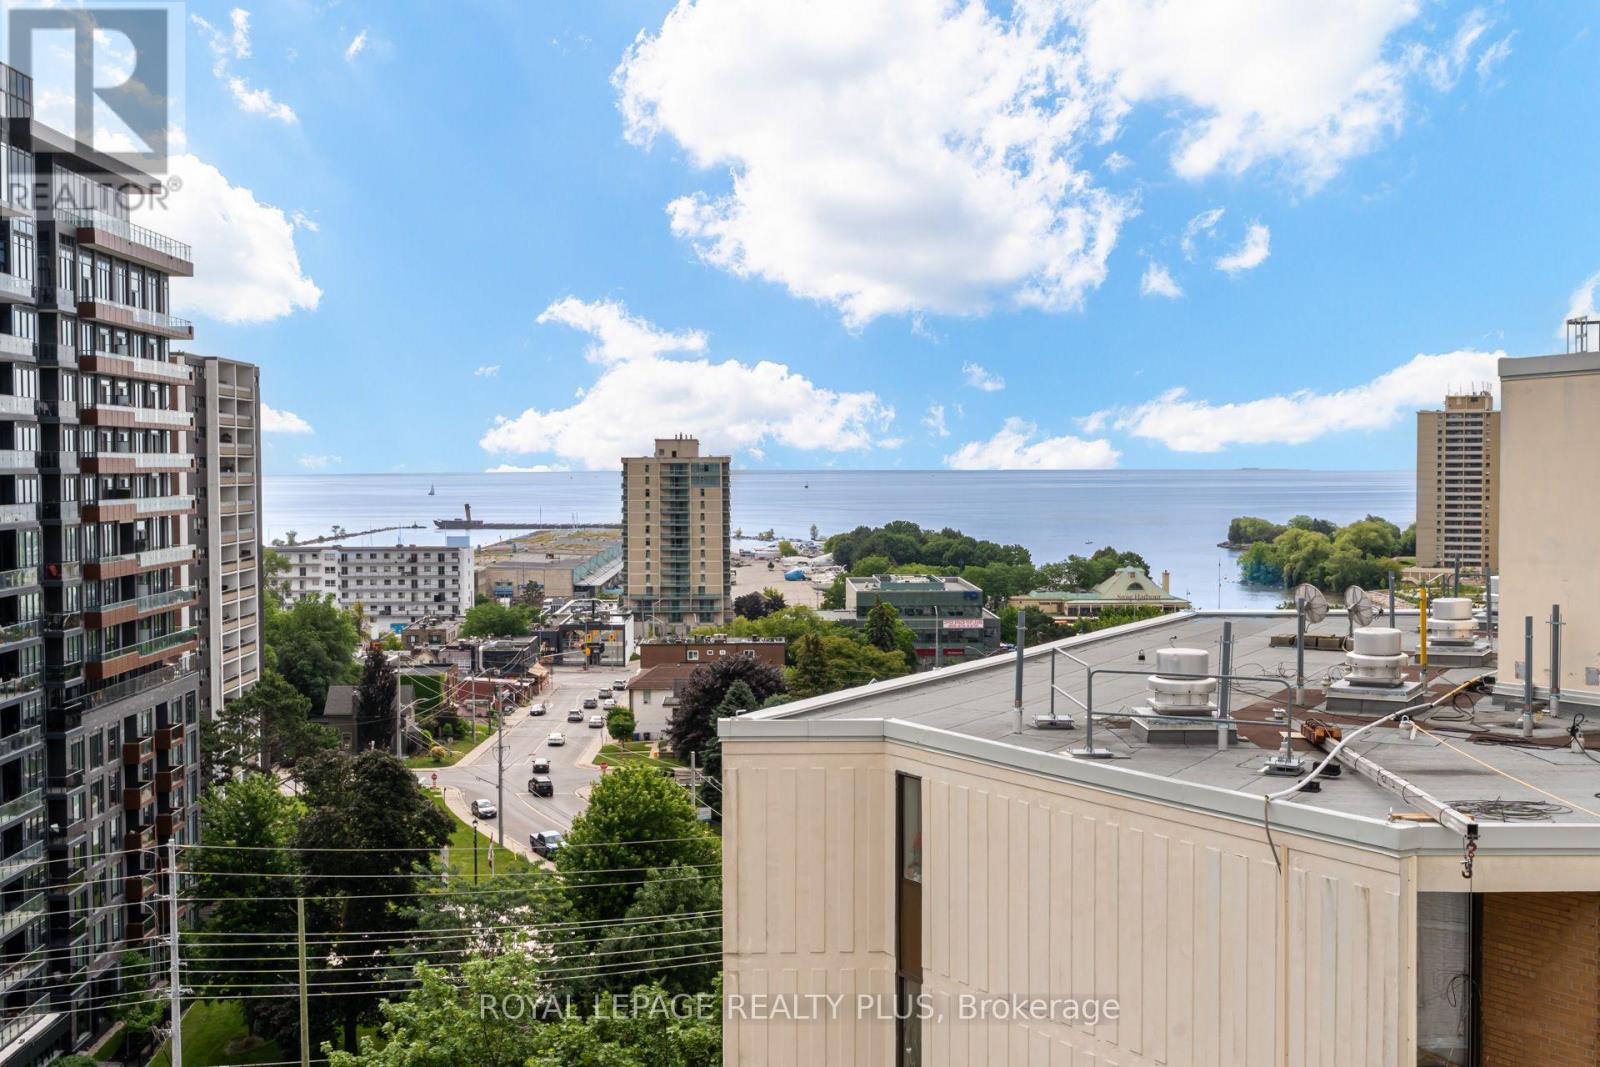
Lake. View. Penthouse. These coveted suites rarely come up for sale. With sweeping views of the Village of Port Credit and Lake Ontario, this spotless and well maintained suite delivers the perfect canvas for you to create your dream home. The open layout is made for full sized furniture and is great for those who love to entertain. Huge eat-in kitchen with pantry and breakfast room. Open concept living space boasts oversized windows providing tons of natural light throughout the day. Walk-out from the dining room to a three season sunroom which flows out to a big balcony with 180 degree views. Spacious king-sized master bedroom with 2-piece ensuite, a very large guest bedroom with double closet plus a sizeable open concept den with closet that easily converts to a 3rd bedroom. A separate laundry room for practical daily living and some extra storage space. Quiet building of professionals and empty nesters with just 4 units per floor and a total of 48 suites. This building perfectly combines a quiet home environment with the vibrant Village of Port Credit offering shopping and restaurants just a 300 metre walk away. Dine out, take a stroll by the Lake or along the Credit River, enjoy a festival in the park, check out the weekly summer farmers market. All amenities are accessible on foot including several grocery options, pharmacies, banks, library and more. With the GO Train just a 3 minute walk away, you can be in downtown Toronto in about 30 minutes for work or play. Very well maintained and managed building offering a heated outdoor saltwater pool, BBQ area, rooftop patio and many gardens to enjoy. Well equipped gym, change rooms with sauna. Have a green thumb? Join other like-minded gardening enthusiast residents for some outdoor time and camaraderie. Friendly residents create a sense of community. One of Port Credits hidden gems. Don't miss it! (id:63203)
621 - 556 Marlee Avenue
Toronto, Ontario
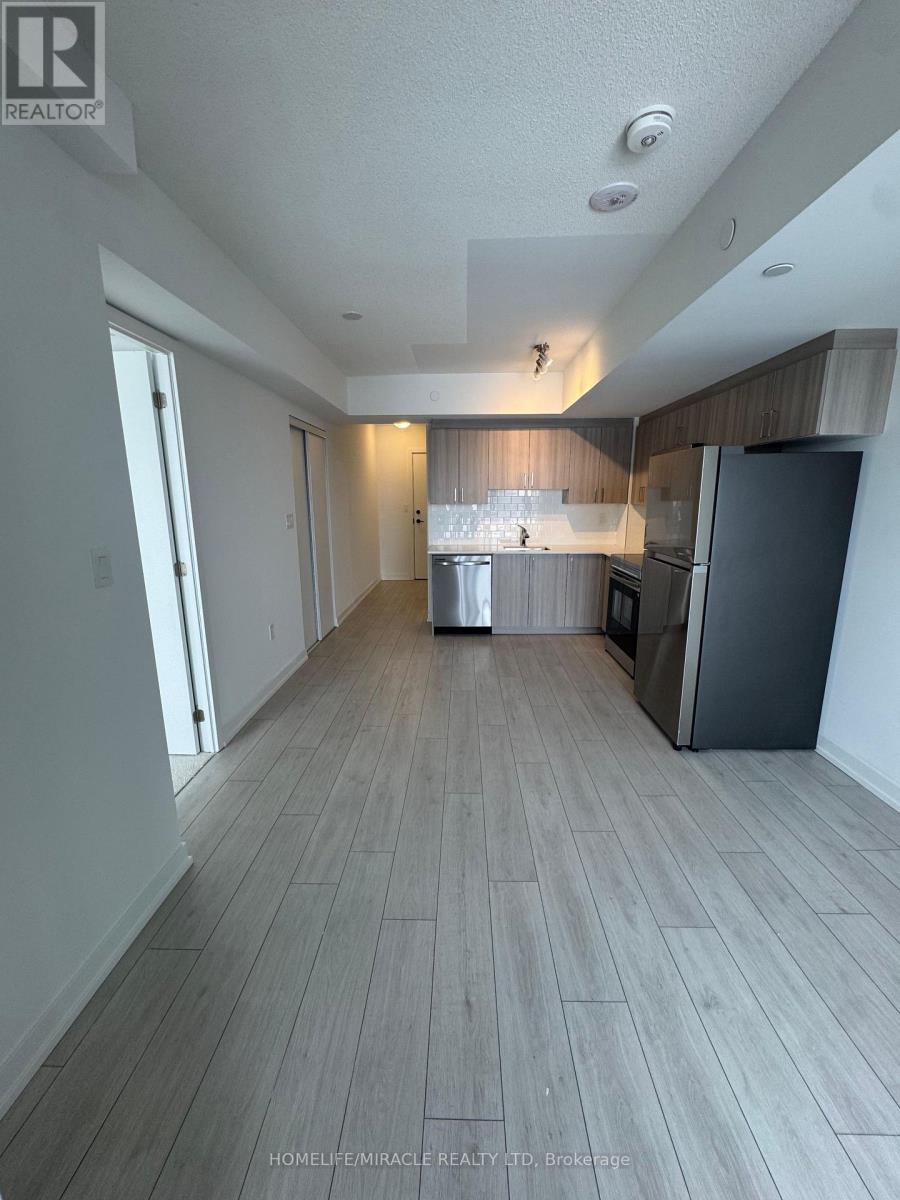
One Spacious Bedroom Unit with Open Concept Kitchen, Full size stove & Dishwasher. Large washroom. Close to Glencairn Station, Yorkdale Mall, York University, Public Transit. (id:63203)
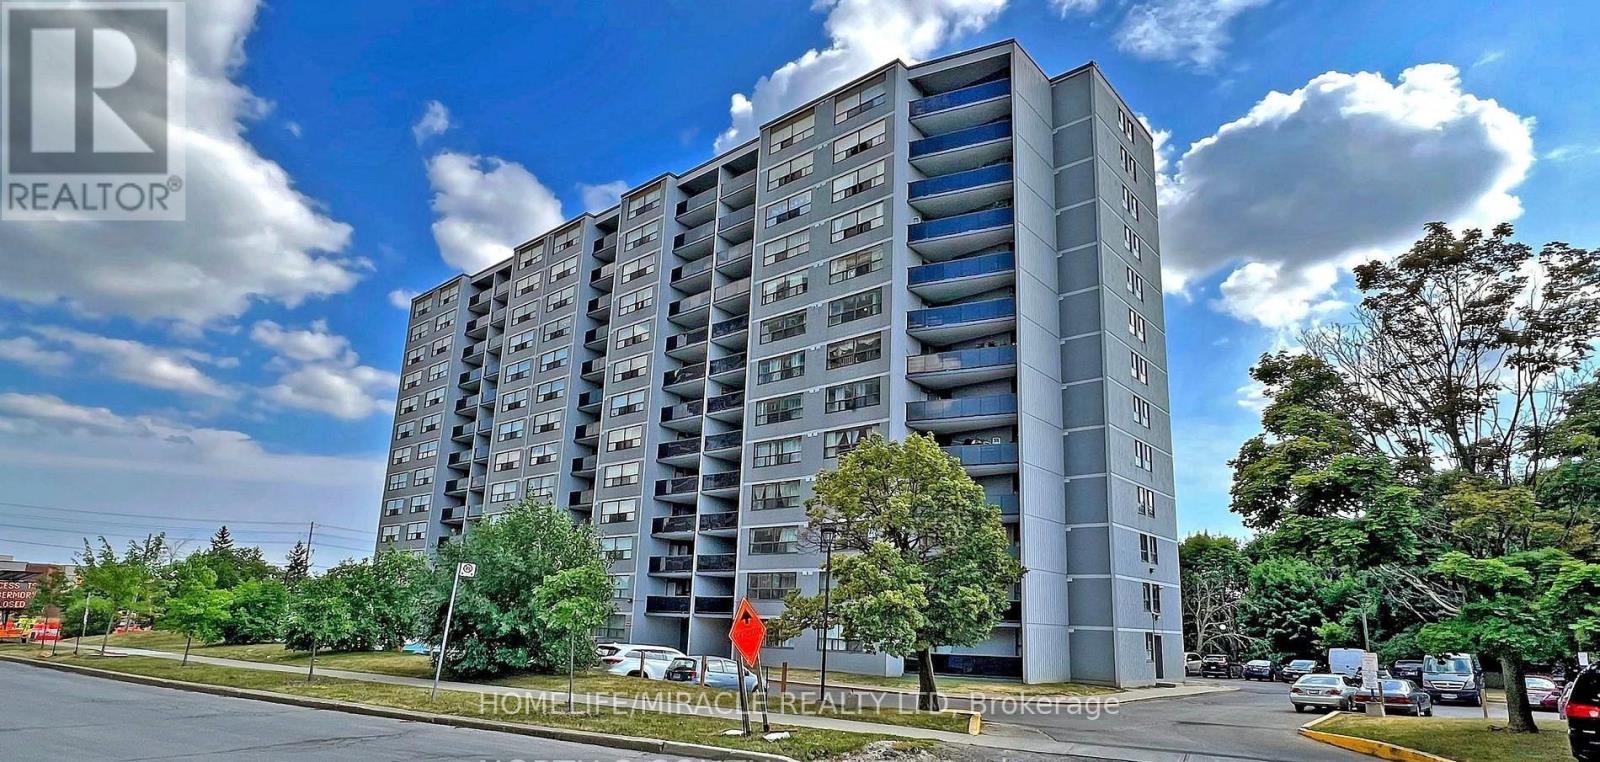
1206 - 10 Tobermory Drive
Toronto, Ontario
Location, Location, Location! Perfectly situated near Keele and Finch, this massive 3-bedroom, 2-bathroom condo is an incredible opportunity for urban living or a high-yield investment. The bright and airy layout features seamless laminate flooring throughout, a beautifully updated kitchen with ample counter space, and a large living room leading to a private outdoor balcony. The layout splits the bedrooms perfectly for maximum privacy, complete with a primary ensuite.Unmatched convenience at your doorstep: walk to the brand-new Finch West LRT Tobermory stop, local schools, and York Woods Library. Just minutes to York University, dynamic local eateries, and major grocery hubs. Building features fantastic amenities including a gym, indoor pool, and sauna. Don't miss out on this absolute gem! (id:63203)
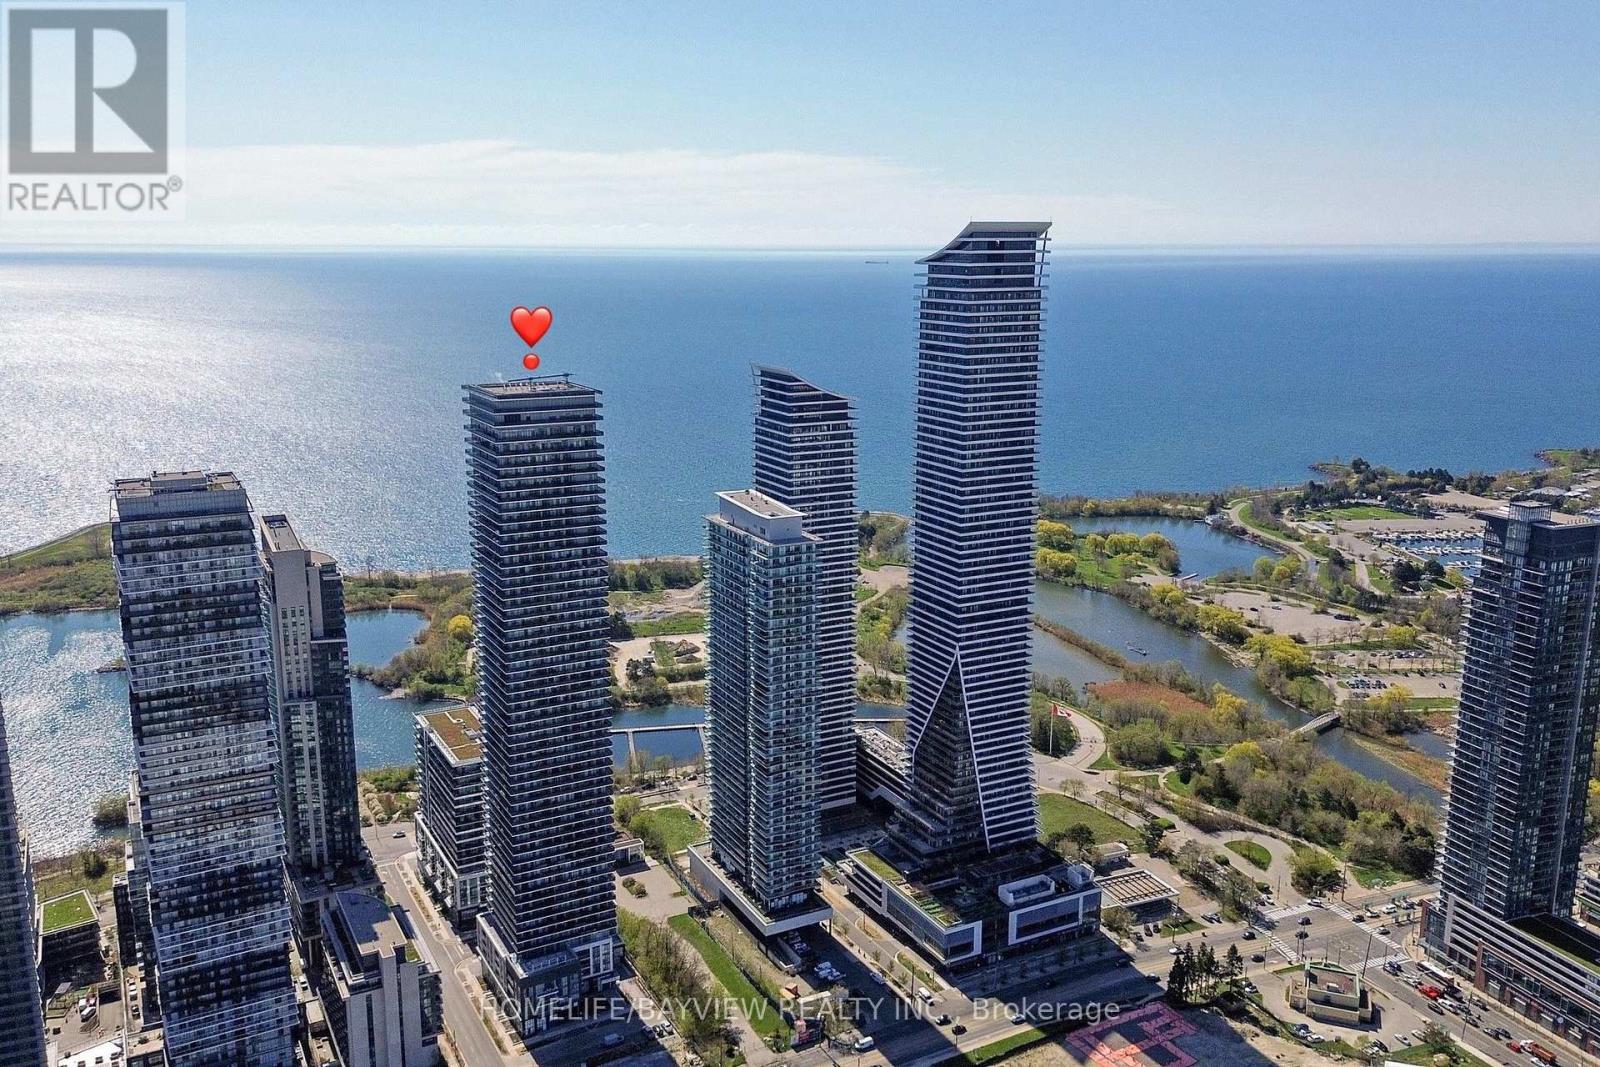
Th 101 - 70 Annie Craig Drive
Toronto, Ontario
Spectacular! 2 Bedroom Plus Den. (2+1) Bath Luxury Condo Townhouse At Mattamy's Premium Vita On The Lake! The Lake & Natural Surroundings On Humber Bay Park! Spacious Unit, Bright Light-Filled Space with Floor-To-Ceiling Windows, Luxury Finishes, Open Concept Living Area with Large Kitchen W/Backsplash & Quartz Counters. Separate Door to Outside Walkway. Large Den can be used as 3rd Bedroom. Incredible,State Of The Art Amenities: Games Room, O/D Pool, Fitness Centre, Yoga Studio & Sauna, Party Room, BBQ Terrace, Guest Suites, Dining Room, Billiard Room, Dog Wash Station, Car Wash Bay, Children's Play Area, Outdoor Terrace & More! Steps to Waterfront, Humber Bay Park, Restaurants... Gas (Heat)& Water are included in the lease amount. (id:63203)
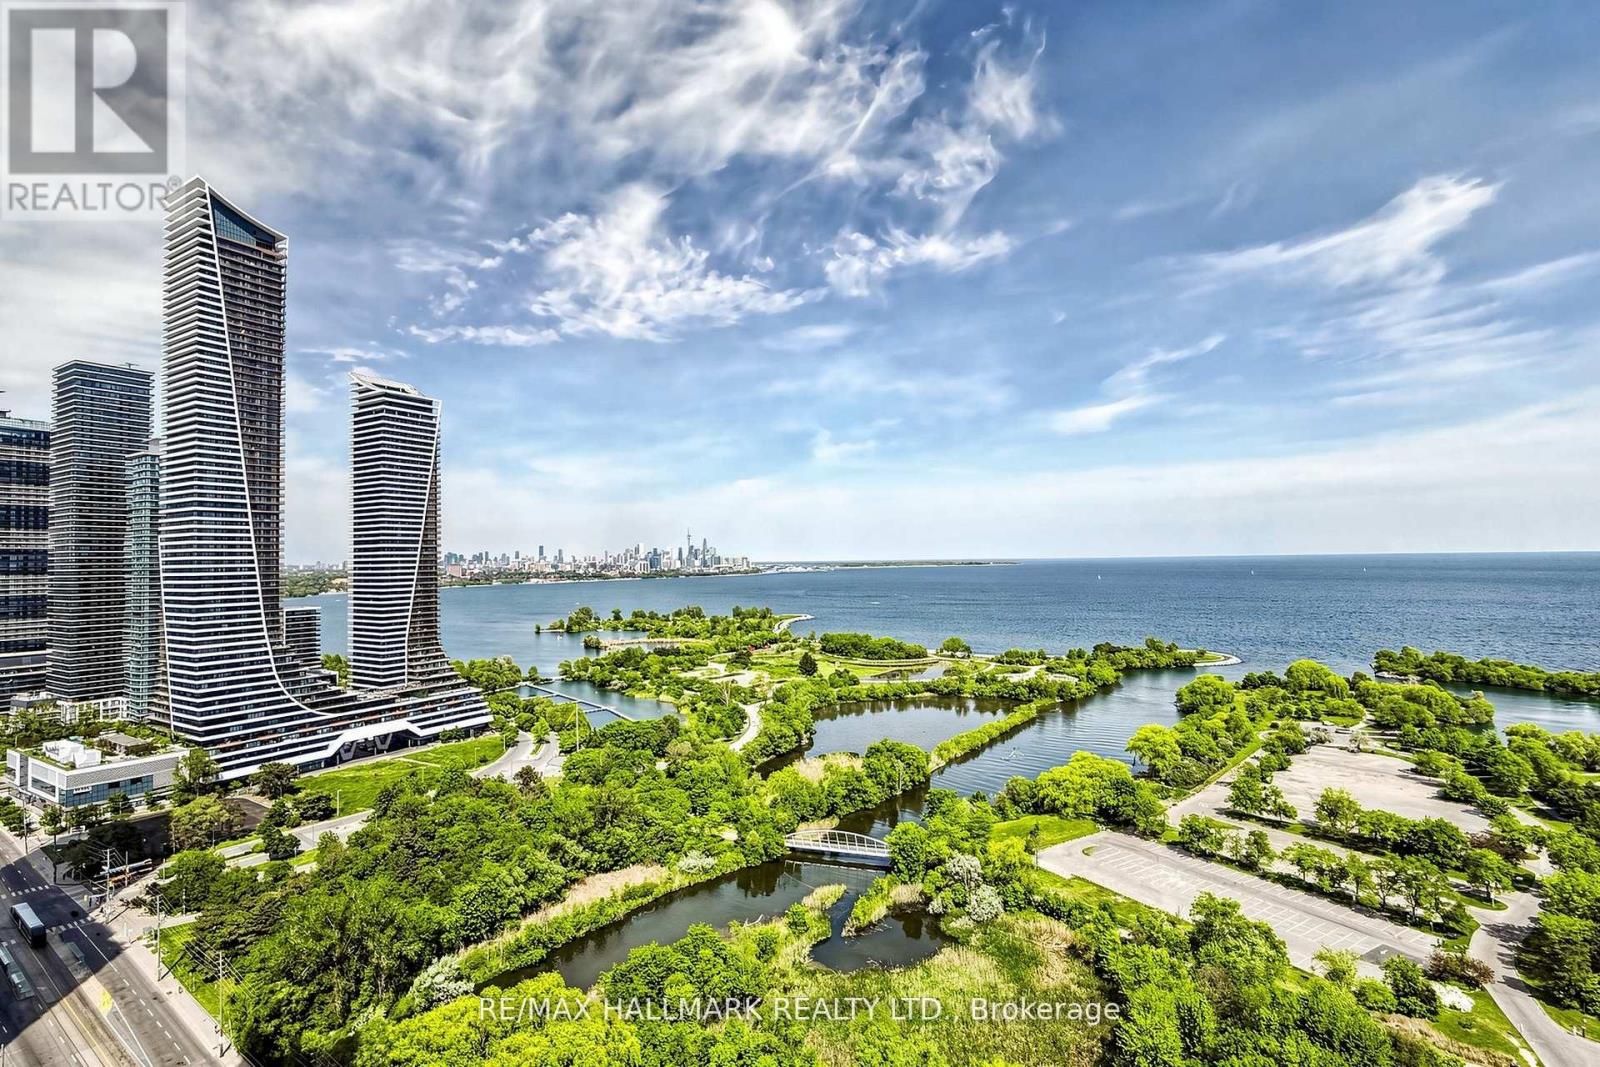
2907 - 2240 Lake Shore Boulevard W
Toronto, Ontario
REMARKABLE CITY SKYLINE & WATERFRONT VIEWS From This Beautiful 2 Bed & 2 Bath 'Beyond The Sea' Condo! Perched high above the city, this bright and inviting unit offers an exceptional blend of comfort, convenience and lakeside living, complemented by an oversized private balcony overlooking the waterfront. The thoughtfully designed layout features an open-concept living and dining area filled with natural light, creating a seamless space for everyday living and entertaining. The modern kitchen is enhanced with stainless steel appliances, granite countertops, custom backsplash and ceramic floors, combining style and functionality. Hardwood flooring extends throughout the principal living areas, adding warmth and elegance to the home. The spacious primary bedroom offers a private ensuite bath and ample closet space, while the second bedroom provides flexibility for guests, family members or a home office. A second full bathroom adds everyday convenience. One underground parking space and one locker are included. Beyond the suite, residents enjoy access to an impressive collection of premium amenities designed to elevate everyday living. The Beyond The Sea condominium offers a welcoming lobby, concierge, indoor pool, sauna, fitness centre, library, party rooms, private park and outdoor patio spaces. Situated along Toronto's vibrant waterfront, enjoy nearby scenic walking and cycling trails, waterfront parks, marinas and endless outdoor recreation. The surrounding Humber Bay Shores neighbourhood is known for its picturesque lakefront setting, modern amenities and lively atmosphere. Minutes to cafés, restaurants, grocery stores, shopping and everyday conveniences. Easy commute to downtown Toronto, with access to public transit, the Gardiner Expressway and major routes. This exceptional unit presents an outstanding opportunity to experience one of Toronto's most sought-after waterfront lifestyles! (id:63203)
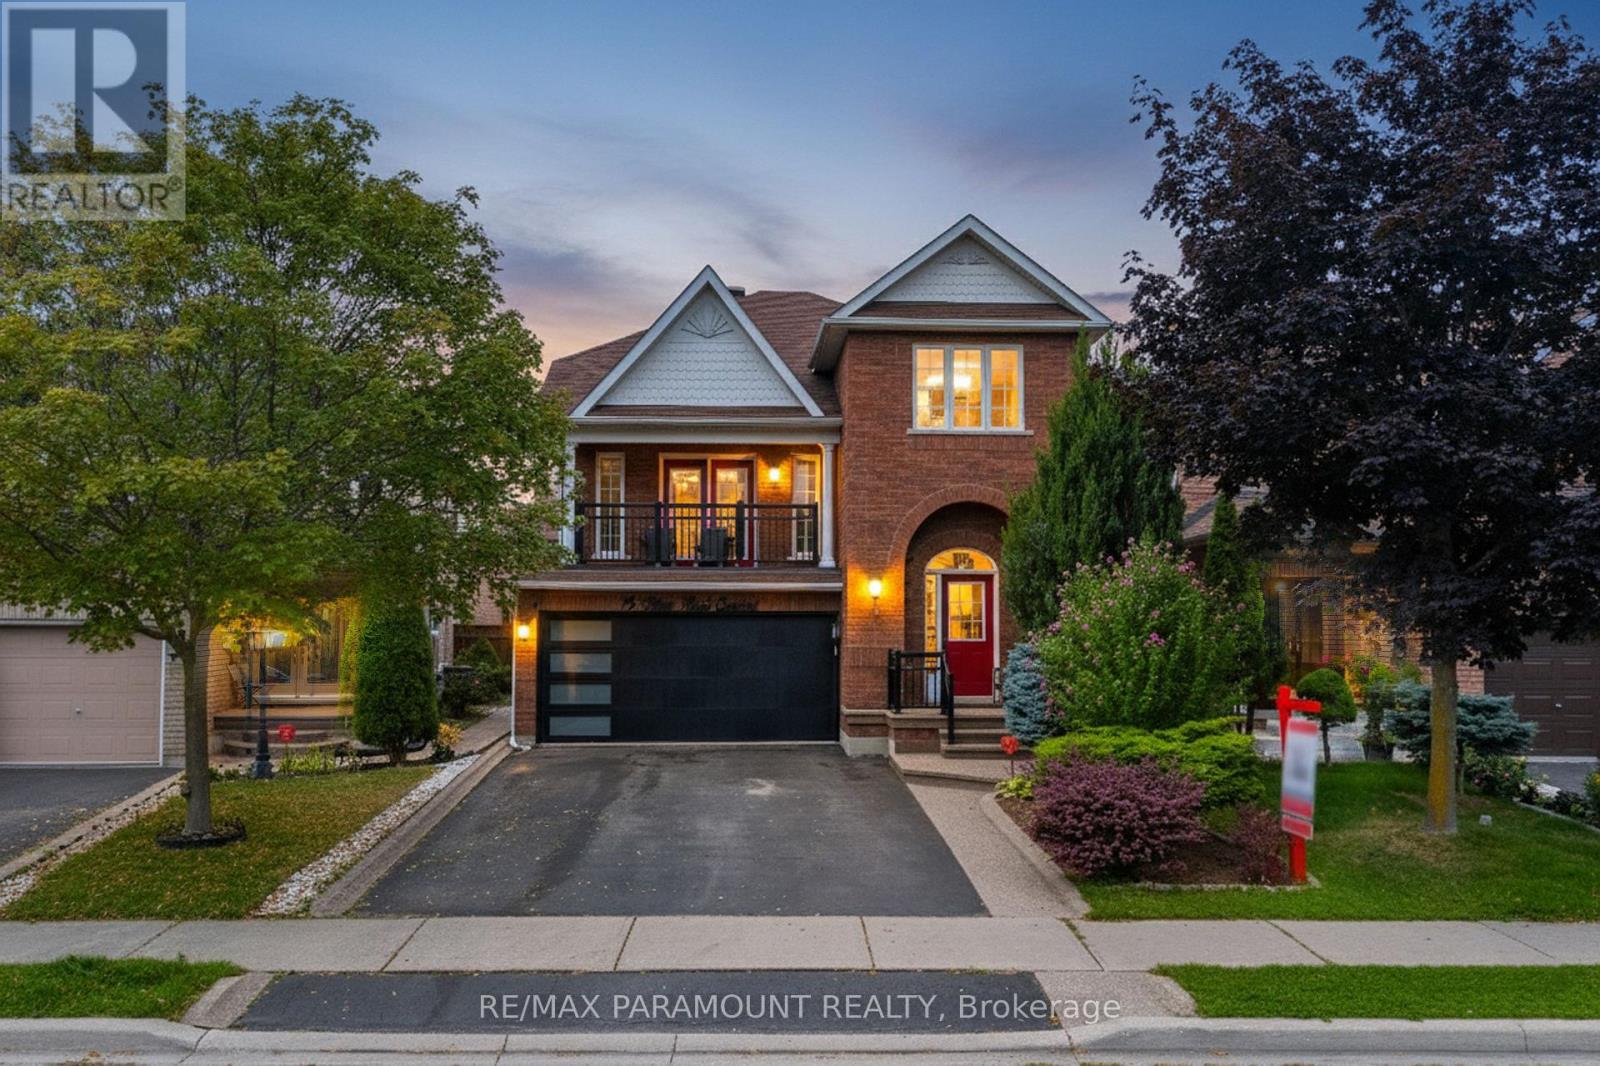
19 River Rock Crescent
Brampton, Ontario
Price to Sell!....... Welcome to this showstopping detached home in the heart of Fletchers Meadow! This stunning 4+1 bedroom, 4 bathroom home is perfectly situated in a quiet neighborhood, fronting onto beautiful green space. The main floor welcomes you with a grand family room above the garage, featuring a cathedral ceiling and double doors leading to a balcony with serene views of HESP Valley. The open-concept layout highlights an upgraded kitchen with quartz countertops and brand-new stainless steel appliances. A separate dining room and living area provide ample space for gatherings, while the convenience of a main-floor laundry room adds to everyday ease. Upstairs, the stylish second floor offers a spacious primary suite with a walk-in closet and a luxurious 5-piece ensuite bathroom. Three additional generously sized bedrooms, each with windows and closets, share a modern 4-piece bathroom. The professionally finished basement with a separate entrance boasts soaring very high ceilings, a large open living area, 1 bedroom, and a 4-piece bathroom perfect for an extended family or rental income potential. Outside, the home features a large driveway with parking for 4 vehicles and a beautifully maintained front and backyard. Ideally located within walking distance to schools, parks, trails, and transit, and just minutes from the GO Station. Don't miss this incredible opportunity to own a beautiful home in one of Brampton's most sought-after communities! (id:63203)
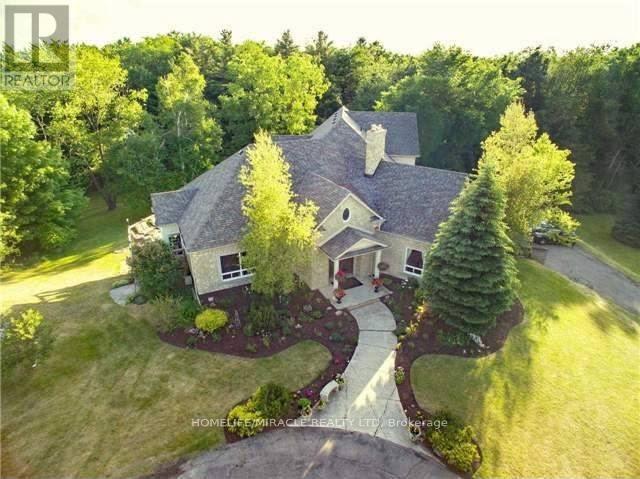
19 Tanglewood Drive
Caledon, Ontario
Stunning Builders Custom Designed Unique Grand Estate on a Scenic lot Boasting over 8000 sq ft of finished spaced ! 5189 sq ft (3789sqft main floor,1400sqft upper loft) + 3000Sqft of finished livable space. Built with steel beams and Concrete Floors Beneath Cherry Hardwood & Stone Tiles gives you noise free comfort and strength. Gorgeous views from every corner! Plenty of space and privacy ! Built for Entertaining and for family ! open concept family and kitchen, (this kitchen has a Massive walk in pantry With rough in for a 2nd kitchen and has a walkout to the deck) separate living & dining, powder room, 2 beds and another 3 pce bath plus the master all on the main floor. The Mater Suite is STUNNING it has an Ensuite bath fit for a royalty with gorgeous views, plus a sitting area and walkout to the massive deck! Walk in closet has a MAKE UP CENTRE & LAUNDRY. A 2nd story Loft that's over 1400 sq ft and has 2nd great room/family room with impressive views & 2 beds and a bath ! Fin W/O Bsmt with multiple walkouts and a 2nd laundry thats almost 3000m sq ft, Then, there's a Tennis Court, a circular drive, views of the pond next door, Wooded 5.08 Acres, 2 furnaces 3 car garage, way too much to list ! This home is an amazing combination of custom design & Luxury. sellers are downsizing and are willing to assist in updated the home to your taste prior to closing !! this home has the potential for multi generational living, or for a 2nd basement apartment (id:63203)
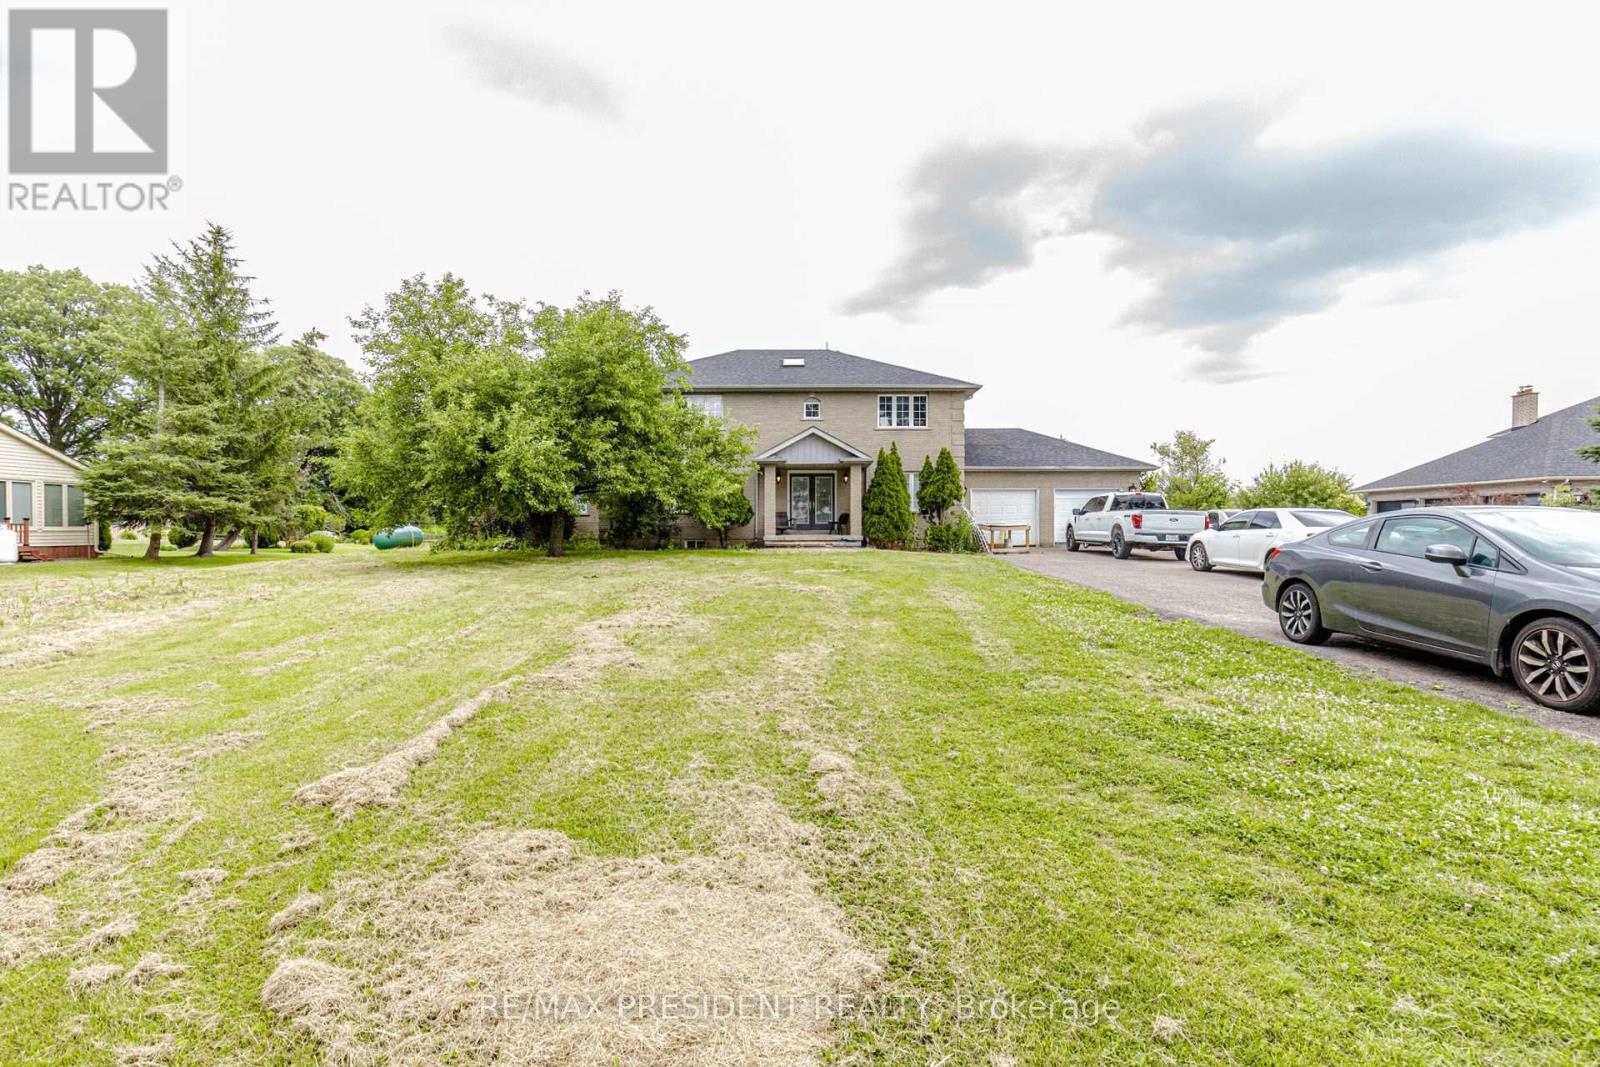
12775 Heritage Road
Caledon, Ontario
2867 Sq Ft Detached Home 4+1 Bed Room 5 Washrooms ** 1 Acre Lot** Basement Finished , Modern Finished Living Room Open Concept , Den, 3 Bedrooms with Ensuite , Approximately 500 meters Bird Eye distance from Hwy 413 boundry ,Less than A kilometer from Projected 413 Ramp , Buyer or Buyer's agent do their own due diligence. Hardwood Laminate Floor on main ,Granite Top Centre Island ,S/S Appls, Gas Fireplace ,Inlaw Suite W/ 3Pc +W/O To Deck/Beautiful Garden. 2nd Flr Ft. Majestic Staircase & W/ 4Pc Whirlpool Ensuite & 3 Large Bdrms/Large Closets. Extras: Furnace 2010, New Roof 2015, Sump Pump 2017, Dbl Wall Roth Oil Tank 2013 , lot of parkings (id:63203)

103 Nottingham Road
Barrie, Ontario
Beautiful and spacious 4-bedroom, 4-bathroom home available for lease in the highly desirable city of Barrie. Situated on a premium ravine lot, this property offers exceptional privacy with a serene natural backdrop.The home features a generous and functional layout, ideal for families or professionals seeking comfort and space. All four bedrooms are well-sized, with multiple bathrooms providing convenience for everyday living. The main living areas are open and bright, designed to accommodate both entertaining and relaxed family living.Located in a quiet, family-friendly neighbourhood, this property combines nature, space, and accessibility, with nearby schools, parks, shopping, and commuter routes just minutes away.A rare leasing opportunity offering both size and setting-this home delivers the ideal balance of comfort and lifestyle. (id:63203)
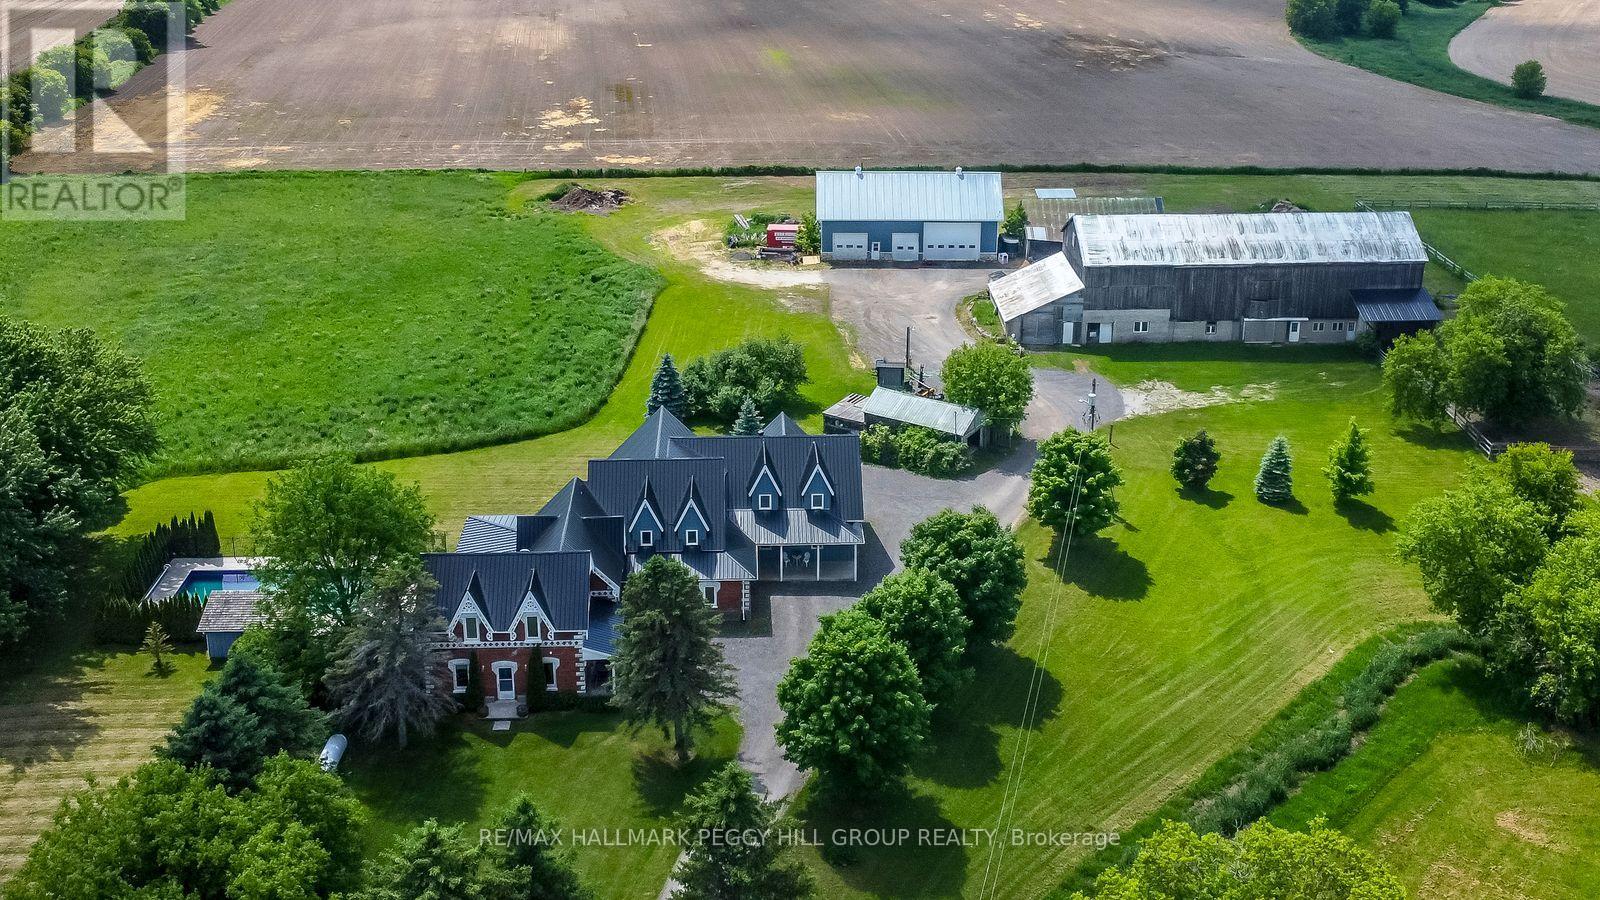
8464 6th Line
Essa, Ontario
4,500+ SQ FT COUNTRY ESTATE FOR LEASE WITH 10 ACRES, AN INGROUND POOL & IMPRESSIVE OUTBUILDINGS! Lease this remarkable timber-frame 2-storey home set on 10 acres, offering more than 4,500 sq ft of living space with the versatility to suit a range of lifestyles. The property includes a heated 38 x 64 ft saltbox-style workshop and a two-car garage, making it well suited for hobbyists or those requiring substantial workspace. The tenant may also have the option to use the barn and paddocks. Surrounded by open fields and mature trees, the grounds also feature an inground saltwater pool, a pool house with a shower and change room, and a timber-framed covered patio. The great room showcases soaring wood-plank ceilings, expansive windows, a floor-to-ceiling stone fireplace and in-floor radiant heat throughout most of the home. The handcrafted kitchen is finished with custom wood cabinetry, stone countertops, open shelving and a large island with an apron sink, while the breakfast nook and formal dining room with a fireplace and patio access provide inviting spaces. A main-floor office offers a dedicated workspace, while upstairs, a billiards room overlooks the great room and connects to a spacious family and games area. The primary suite is accessed by its own staircase and features a walk-in closet and an ensuite. This distinctive #HomeToStay offers refined country living with impressive space both indoors and out. (id:63203)
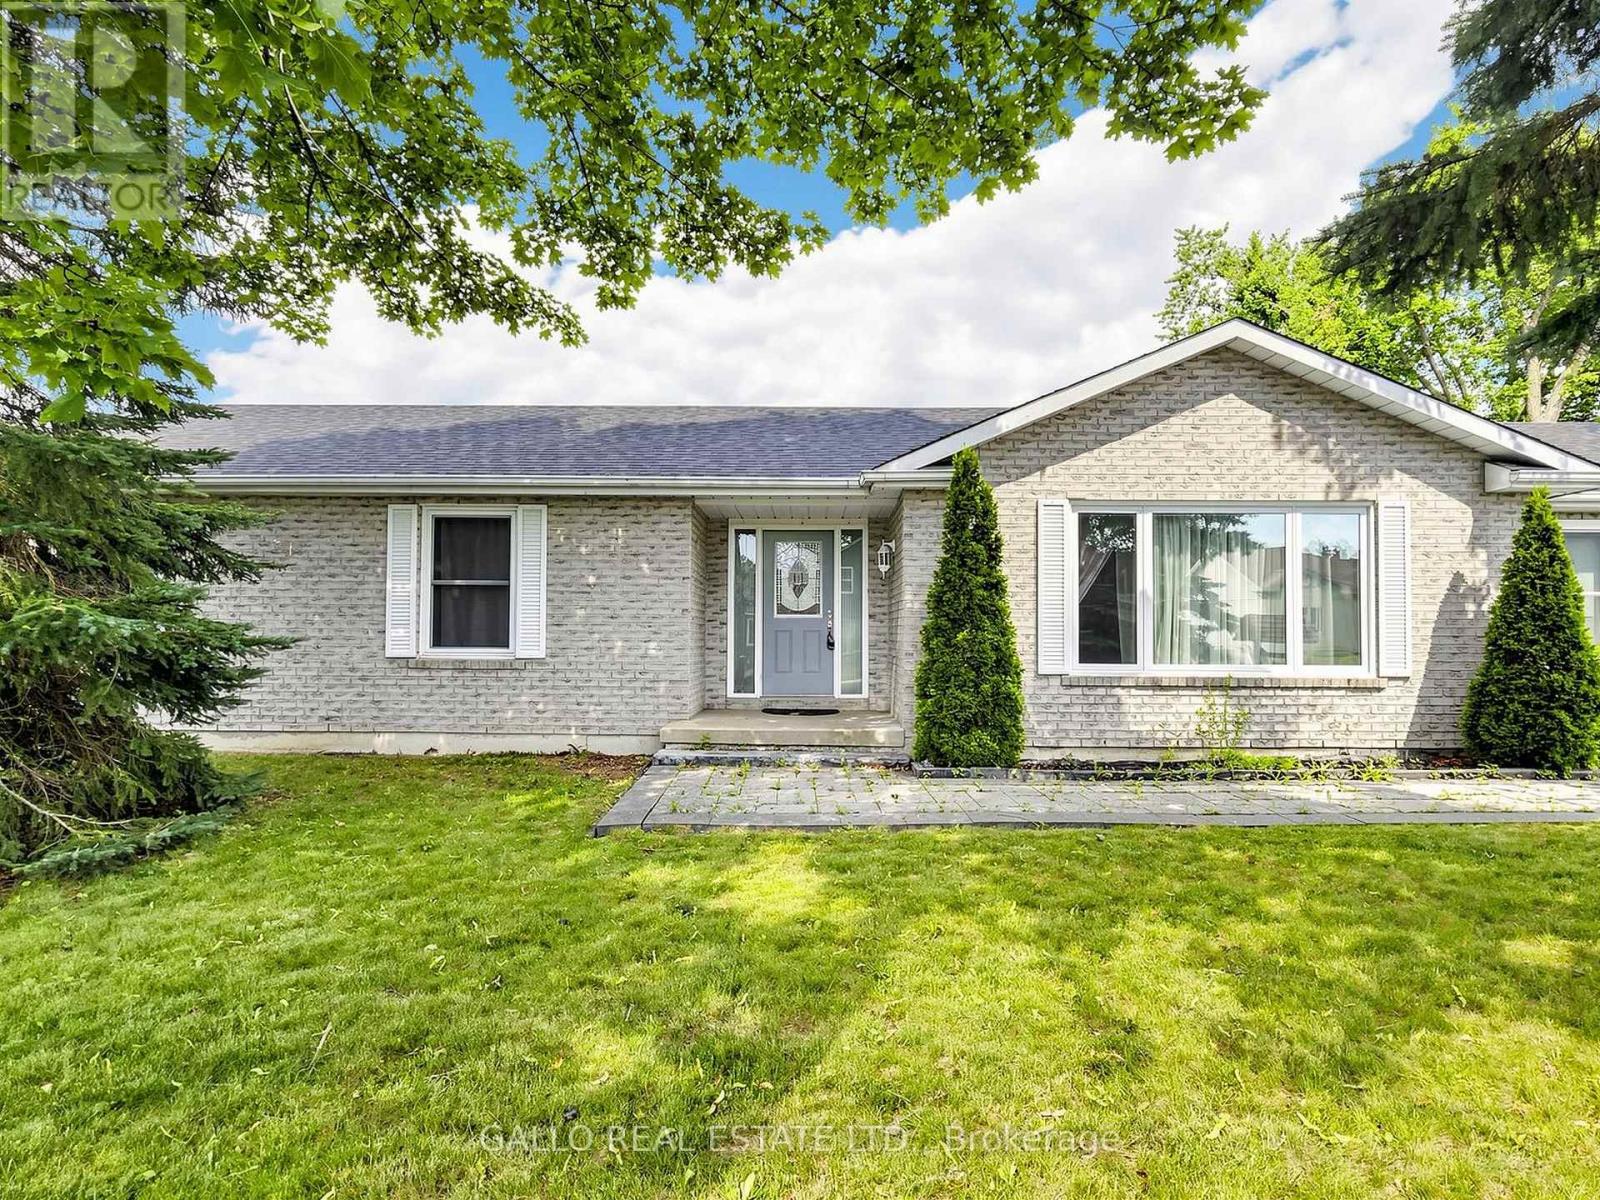
32 Elmvale Boulevard
Whitchurch-Stouffville, Ontario
WELCOME to this Spacious and Beautifully Renovated & Maintained Bungalow, Perfect for Large Families or Multi-generational Living. Large Living and Dining Areas with Big Windows and Lots of Natural Light. Boasts 3 Bedrooms on Main Floor with Family Kitchen, Centre Island, Stainless Steel Appliances & Walk-out to Fenced Yard. Large Office Space for the Work at Home Enthusiast. Separate Entrance Basement Living Area, with 2 bedrooms, Bathroom Kitchen with Dining Area and Recreational Room for Family Time/Entertaining. Bonus; Separate Laundry. (id:63203)
15 Upper Ridge Court
Markham, Ontario
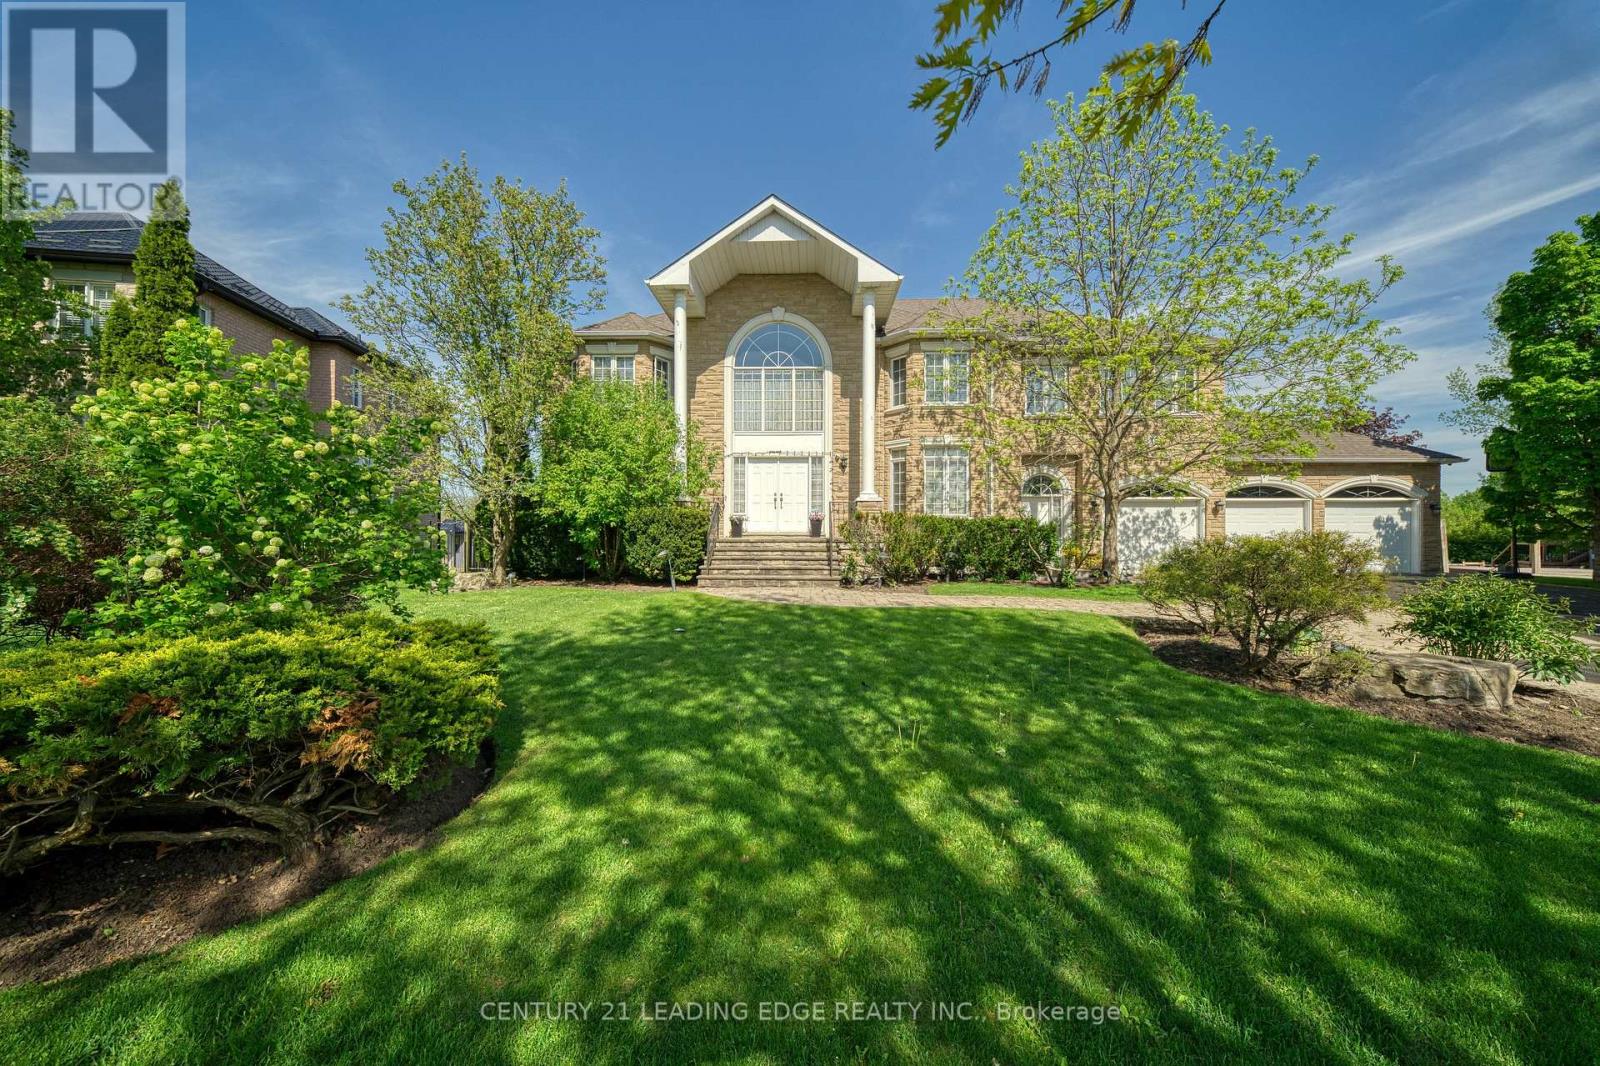
Welcome to 15 Upper Ridge Court, where elegant executive living meets exceptional family comfort in the heart of Markham. Nestled on a premium pie-shaped lot on a quiet, family-friendly court, this impressive 4+1 bedroom detached residence offers the perfect blend of luxury, space, and timeless design. A grand cathedral-ceiling foyer creates a striking first impression, opening into expansive living and dining spaces designed for both sophisticated entertaining and everyday living. The beautifully appointed gourmet kitchen features granite countertops, a centre island and French doors that lead to a spacious deck overlooking the professionally landscaped backyard. The showstopping great room is highlighted by soaring cathedral ceilings and dramatic floor-to-ceiling windows that frame spectacular backyard views while filling the home with natural light. A private main-floor office with hardwood flooring and French doors offers the ideal work-from-home retreat. Upstairs, the luxurious primary suite provides a peaceful escape with a walk-in closet and a spa-inspired ensuite. Three additional generously sized bedrooms offer ample space for family and guests. The professionally finished walk-out basement extends the home's exceptional living space with a spacious recreation room, a fifth bedroom, and endless possibilities for multigenerational living, overnight guests, or entertaining. Step outside to your own private backyard oasis, where a sparkling inground pool and beautifully landscaped grounds create the ultimate setting for relaxing, entertaining, and enjoying resort-style living at home. Rarely does a home of this calibre become available. Combining an outstanding location, generous living spaces, and exceptional indoor-outdoor amenities, 15 Upper Ridge Court presents a remarkable opportunity to own a truly special home in one of Markham's most sought-after neighbourhoods. (id:63203)
2 Spirea Court
Markham, Ontario
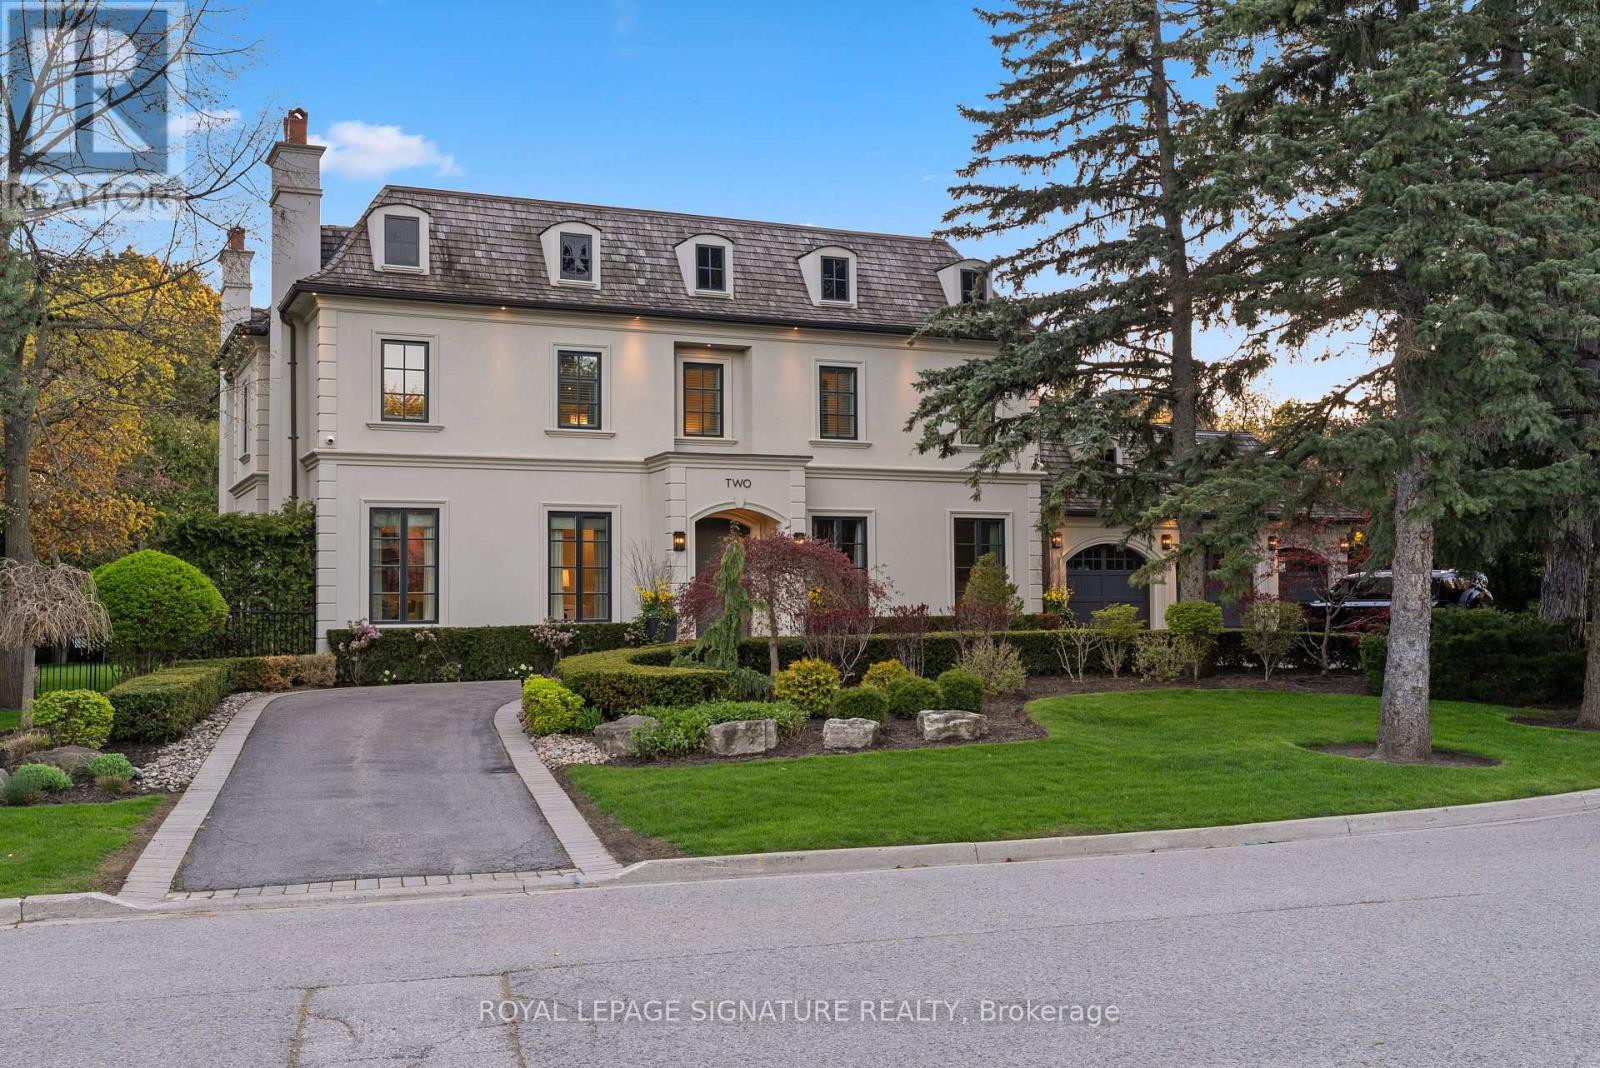
A harlequin marble rotunda. A curved staircase spiralling three storeys. A foyer that tells you, before you've seen a single room, that this home is different. 2 Spirea Court is a French château-inspired estate on one of Bayview Glen's most coveted cul-de-sacs - 5,500+ sq ft above grade, 8,000+ sq ft total, on a 145 x 100 ft lot wrapped in mature evergreens. 4+2 beds, 7 baths, 3-car garage, circular drive + 8-car parking. The main floor reveals itself with intention: grand office, formal living with coffered ceilings and gas fireplace, oval-dome dining room served by a butler's pantry, chef's kitchen with green island and gold pendants, a sun-drenched oval breakfast room with built-in coffee bar and walkout to the resort-level backyard, and a family room with coffered ceiling, gas fireplace, and custom built-in wall unit. Upstairs: a primary suite centred by a sculptural chandelier, opening onto a private terrace overlooking the backyard oasis, with a spa-level 6-piece ensuite with steam shower, soaker tub, heated floors and a boutique-level custom dressing room born from the 2020 redesign of the original 5-bedroom layout. Three additional bedrooms each with ensuite and walk-in closet complete the upper level. The lower level walks up to the backyard and delivers a grand entertainment space with wood-burning fireplace, wet bar with high-top seating, nanny quarters with full bedroom, ensuite, walk-in closet and kitchen, plus a dedicated gym and steam shower. Outside, a private resort: heated saltwater concrete pool, louvred pergola with TV and fire pit, built-in BBQ, smoker, and poolhouse. Level 2 EV charger, 3-stop elevator, enterprise-grade security. Bayview Glen: Markham's most prestigious address, Toronto's northern doorstep. Steps to Bayview Golf & Country Club, top-ranked schools, Hwys 404/407. A home of this intention, on a street of this distinction, does not come twice. (id:63203)
816 - 2550 Lawrence Avenue E
Toronto, Ontario
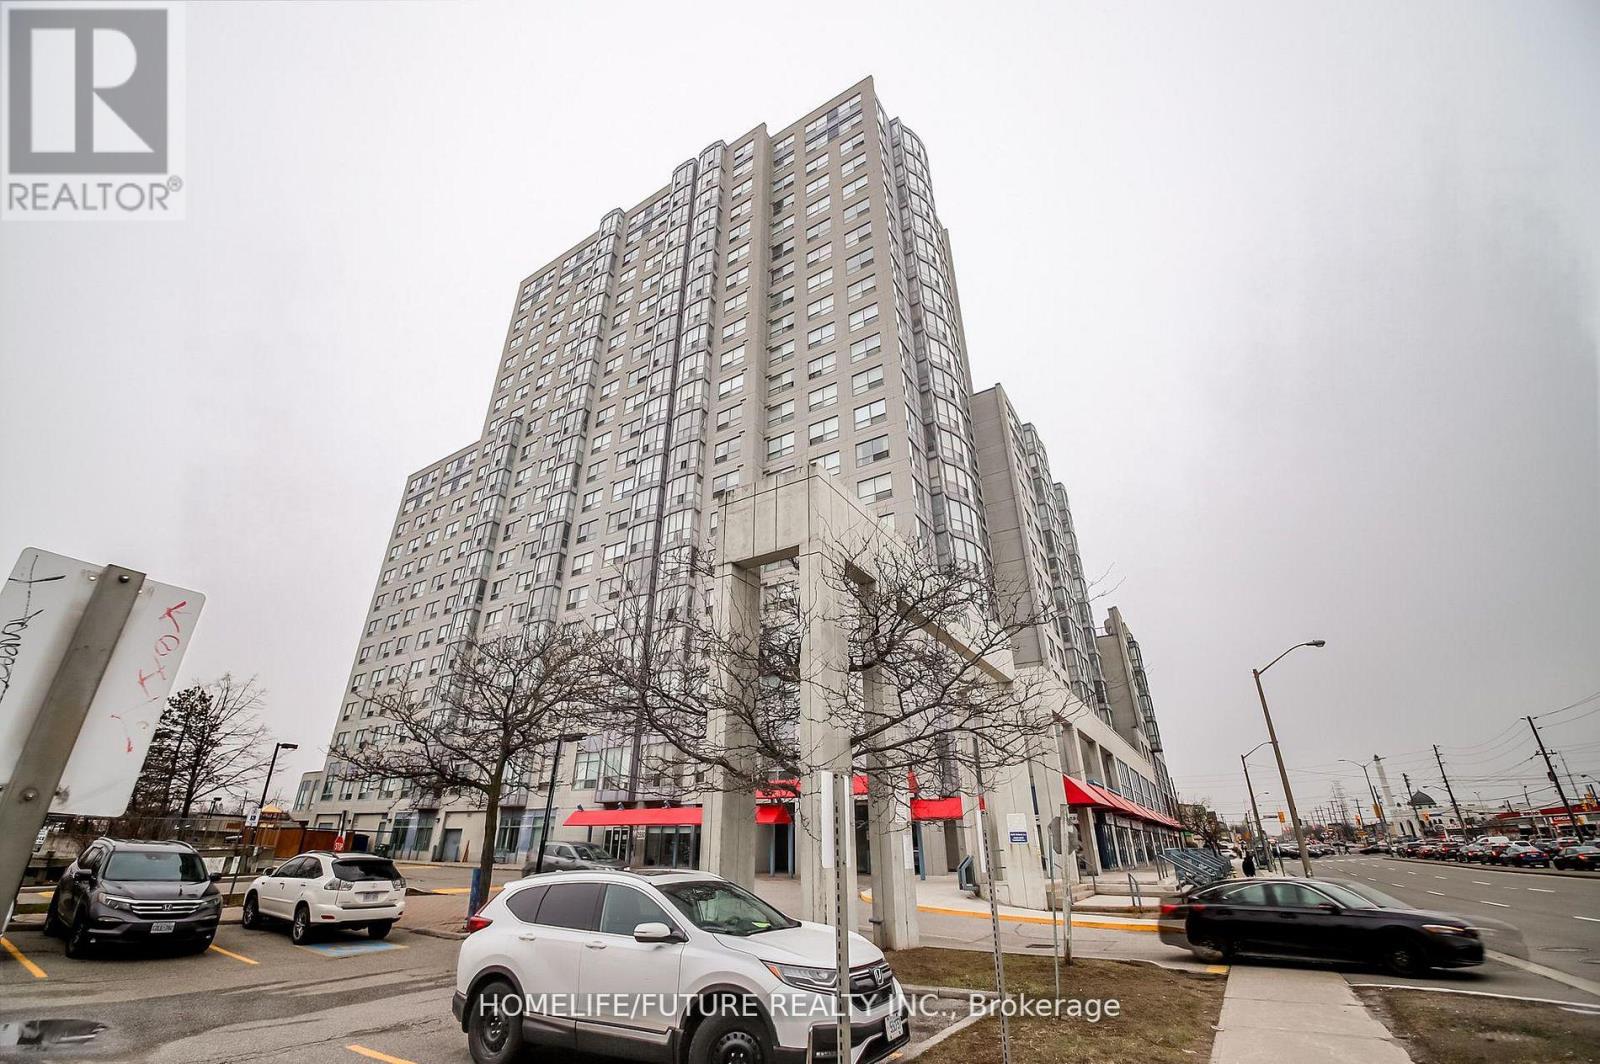
*Amazing Location! Rare Corner Unit On The Floor With Close Access To A Huge Open Terrace Patio Right Next Door, Offering Beautiful Views. This Spacious 2-bedroom, 2 Full-bath Suite Features A Large Living Area, A Dedicated Dining Space, And A Separate Kitchen With A Convenient Serving Window. The Unit Is Filled With Natural Light And Has Been Meticulously Maintained. Maintenance Fees Include All Utilities (heat, Hydro, Water, And A/C). Laminate Flooring Runs Throughout The Unit. The Large Primary Bedroom Includes A 4-piece Ensuite With A Jacuzzi Jet Bathtub. A Dedicated, Enclosed Laundry Area Is Located In The Second 4-piece Bathroom. Includes Underground Parking With Remote Access, Fob-secured Building Entry, And A Secure Mailbox. Building Amenities Include A Gym, Indoor Pool, Jacuzzi, Billiards Room, Table Tennis Party Room, Kids Playground, And Plenty Of Visitor Parking And 24-hour Concierge Service. The Entire Building Is Monitored By CCTV Surveillance. Ideally Located Close To Kennedy Subway & GO Station, With TTC At Your Doorstep, And Near Schools, Places Of Worship, Libraries Parks, Shopping, Hospitals, Highway 401, And More. (id:63203)
Main - 23 Dalcourt Drive
Toronto, Ontario
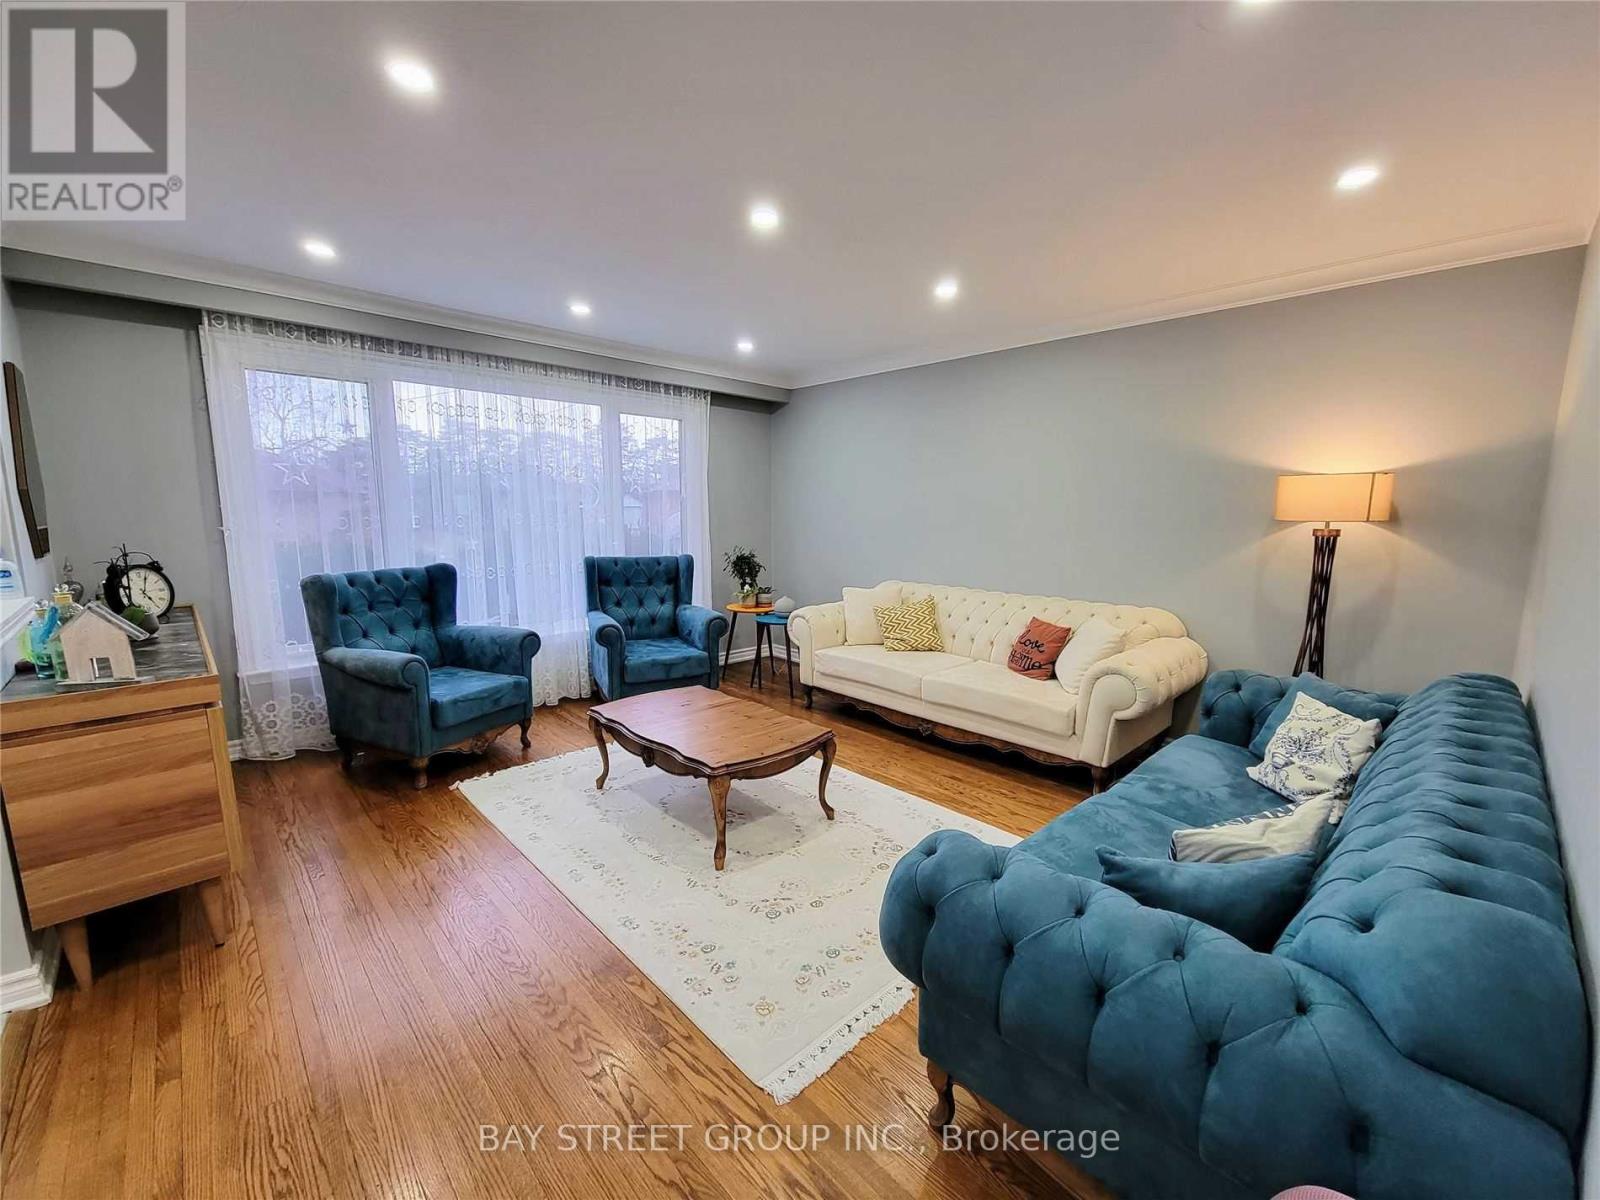
Charming 3 bedroom Detached Bungalow, Open Concept Brand New Eat-In Kitchen. With Huge Backyard, Quartz Countertop, Ss Appliances, Custom Cabinetry. Pot Lights, Close To Shopping, Transit, Schools, Thousands Of $ Spent On Renovation. Lots Of Storage. Private driveway parking. Close to UofT, Centennial College all big box stores. Steps to TTC and GO Transit (id:63203)
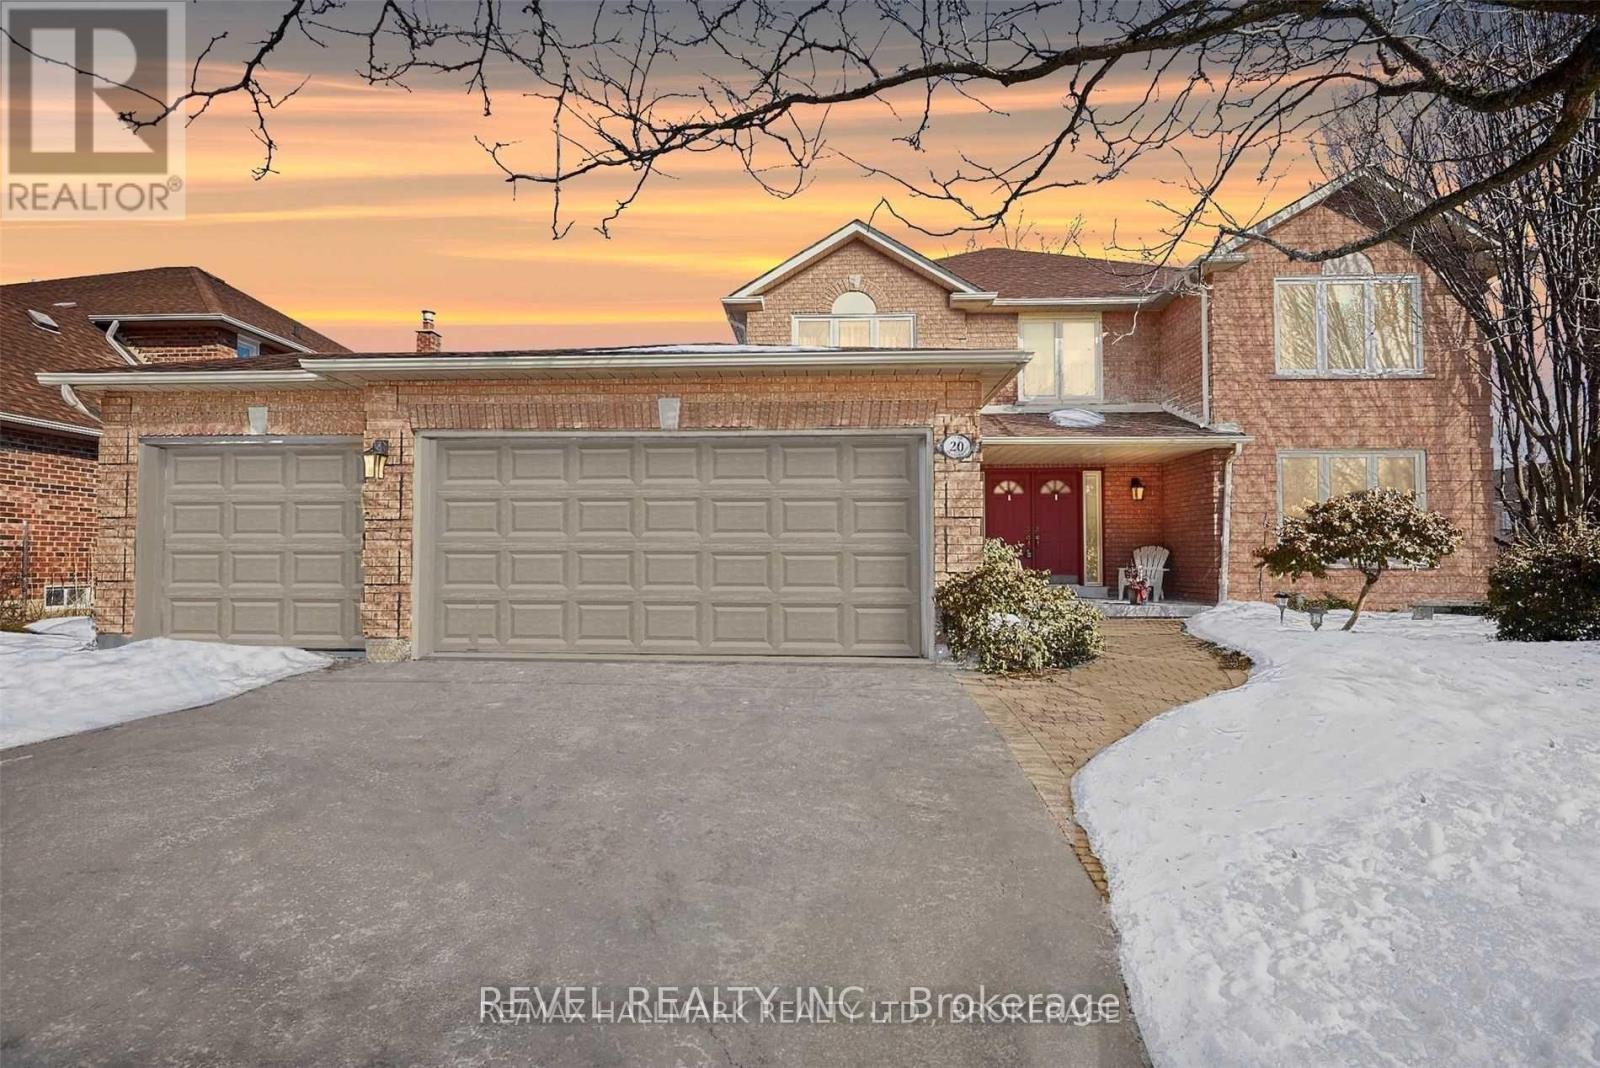
Bsmt - 20 Leah Crescent
Ajax, Ontario
Discover modern comfort and convenience in this inviting 2-bedroom basement apartment, nestled in the heart of Central West Ajax. Perfectly designed for contemporary living, this well-appointed suite boasts thoughtfully crafted layout, offering a harmonious blend of functionality and style. One car parking is included. Garage is not included. The tenant will be responsible for 30% of utilities and snow removal of parking space. This residence offers easy access to local amenities, schools and nearly parks, providing an ideal retreat to call home in the bustling heart of this coveted Ajax neighbourhood. (id:63203)
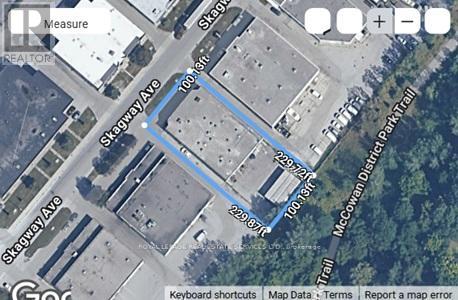
51 Skagway Avenue
Toronto, Ontario
Functional small freestanding site; 53ft trailer shipping; excellent user opportunity. Splits into two units with separate entrances. Size:9,469Sf On 0.53 Acre. Immediate Vacant Possession. Property is wellmaintained with a nice rectangular shape for ease of shipping and parking; double Ingress/Egress. Buyer to verify all information including size, power, zoning, etc. Clean update phase 1 report from Sept 2024. (id:63203)

20 Potts Lane
Scugog, Ontario
Experience tranquil waterfront living on the shores of Lake Scugog in the friendly community of Caesarea. This custom-built 4-bedroom home is nestled on approximately 100 feet of sand-bottom shoreline, boasting million-dollar Western sunset views. Situated on a private double-wide lot spanning over half an acre, the property offers a rare blend of seclusion and community. The open-concept main floor is flooded with natural light and features breathtaking water vistas, Brazilian hardwood floors, and multiple walkouts. The gourmet kitchen is a chef's dream, equipped with an oversized entertainer's island and direct lake views. The primary suite serves as a true retreat, complete with a walk-in closet, a 4-piece ensuite, and a private walkout to a deck overlooking the water. Designed for year-round enjoyment, the expansive main and upper decks offer ample space for hosting, complemented by a gas BBQ hookup and a private dock. Whether you are swimming, boating, and fishing in the summer, or skating, snowmobiling, and ice fishing in the winter, this home embraces an active lifestyle. Located just 15 minutes from the amenities of downtown Port Perry, 25 minutes from the 407, and approximately an hour from Toronto, this home offers the perfect balance of rural tranquility and convenience. Become a part of the desirable Williams Point community today. (id:63203)
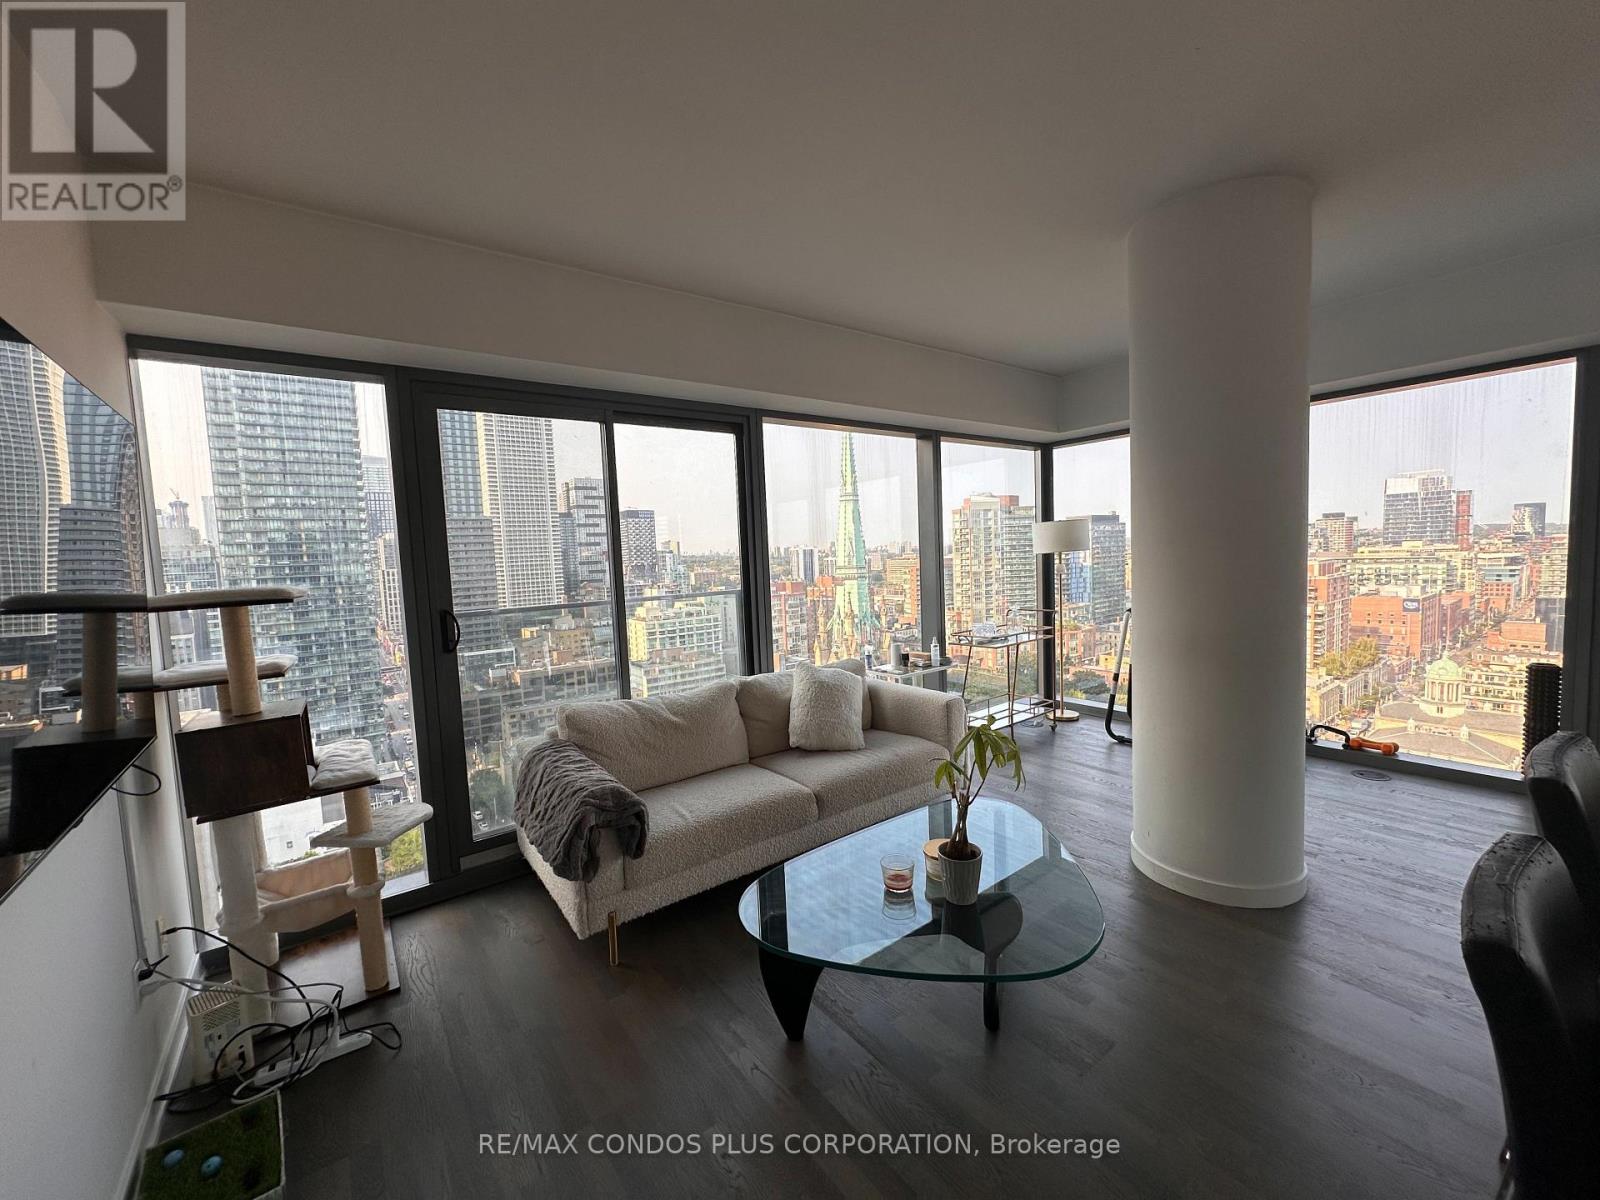
2102 - 60 Colborne Street
Toronto, Ontario
Introducing A Stunning 2-Bedroom, 2-Bathroom Furnished Suite Spanning Approximately 987 Square Feet, Offering Breathtaking, Unobstructed North And East Views Of The Lake And City Skyline. This Beautifully Designed Residence Boasts A Bright, Open-Concept Floor Plan With 9-Foot Ceilings, Featuring A Corner Kitchen And Dining Room, As Well As A Corner Primary Bedroom Complete With A Walk-In Closet And Luxurious Ensuite. Elegant Hardwood Floors Flow Seamlessly Throughout The Unit. Located In A Prime Area Next To St. Lawrence Market, This Property Is Within Walking Distance Of Union Station, TTC Stations, Top-Rated Restaurants, Grocery Stores, Parks, And More. Residents Enjoy A Range Of Premium Amenities, Including A 24-Hour Concierge, Rooftop Pool, Gym, Guest Suites, Party Room/Meeting Room, And A Rooftop Deck. One Parking Space Included. (id:63203)
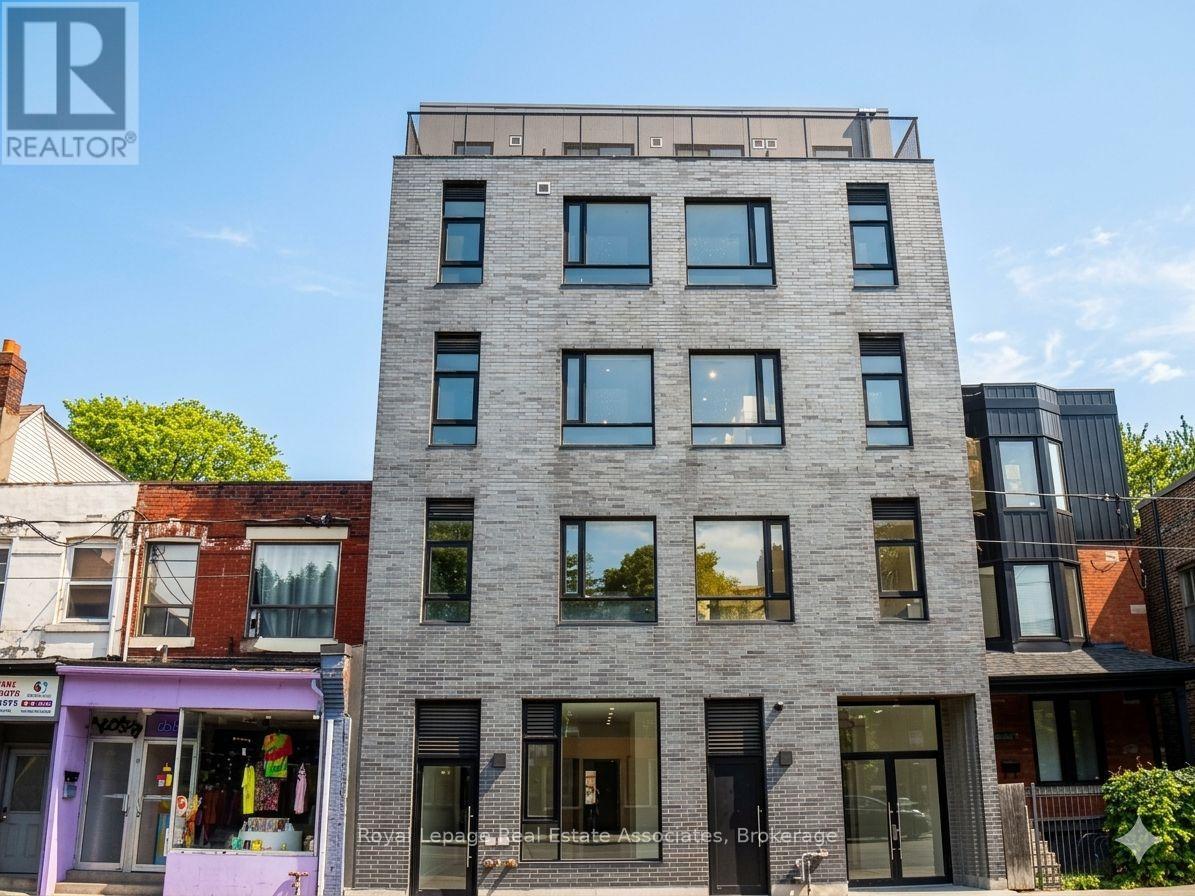
202 - 1000 Bathurst Street
Toronto, Ontario
Welcome to Unit 202, bright and efficiently designed 1-bedroom plus den, 1-bathroom suite offering a well-utilized living space. Ideal for professionals or couples, this unit provides a functional layout with a versatile den perfect for a home office. Located in a sought-after area, the unit backs onto Vermont Square Park, providing immediate access to green space and a peaceful urban setting. It is also conveniently situated adjacent to Summerhill Market, offering premium grocery and everyday essentials within steps. Transit connectivity is exceptional, with a short approximate 5-minute walk to Bathurst Subway Station and TTC service available right at your doorstep, ensuring seamless travel across the city. With an additional $100/month utility package that includes utilities and internet. (id:63203)
1006 - 8 Telegram Mews
Toronto, Ontario
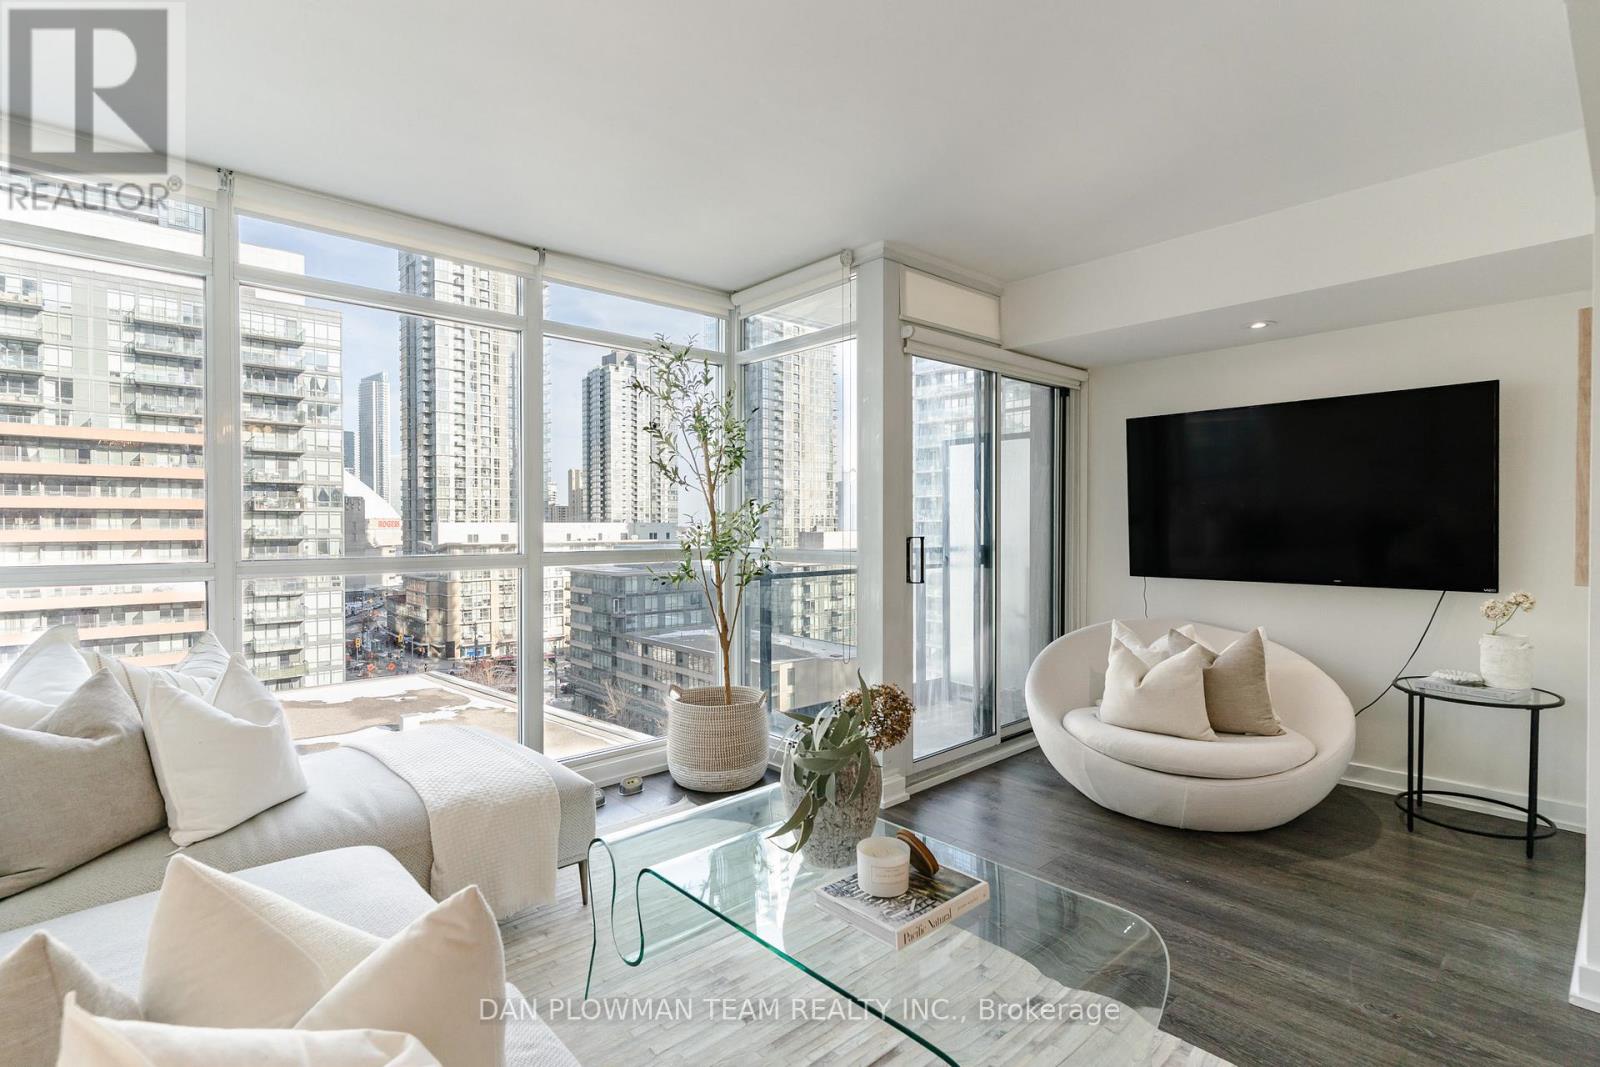
Welcome To Luna Condos At 8 Telegram Mews, Offering Exceptional Value In One Of CityPlace's Most Sought-After Buildings.This Well-Designed Suite Features A Functional Layout With A Private Primary Retreat Complete With Its Own Balcony And Ensuite, Along With A Second Bedroom And A Versatile Den Ideal For A Home Office Or Flex Space. A Rare Two-Balcony Layout, With One Off The Living Area And Another Exclusively For The Primary Bedroom, Adds Valuable Outdoor Living And Flexibility Not Often Found In The Building.Enjoy A Full Suite Of Amenities Including A Fitness Centre With Yoga/Dance Studio, Saunas And Steam Rooms, Party And Theatre Rooms, Billiards Lounge, BBQ Terrace, Guest Suite, And Outdoor Pool. Parking And Locker Included.Steps To Jean Lumb Public School And Canoe Landing Park, This Is A Practical And Well-Rounded Option For End Users And Investors Alike. A Strong Opportunity In A Prime Downtown Location With Long-Term Value. (id:63203)
1805 - 11 Lillian Street
Toronto, Ontario
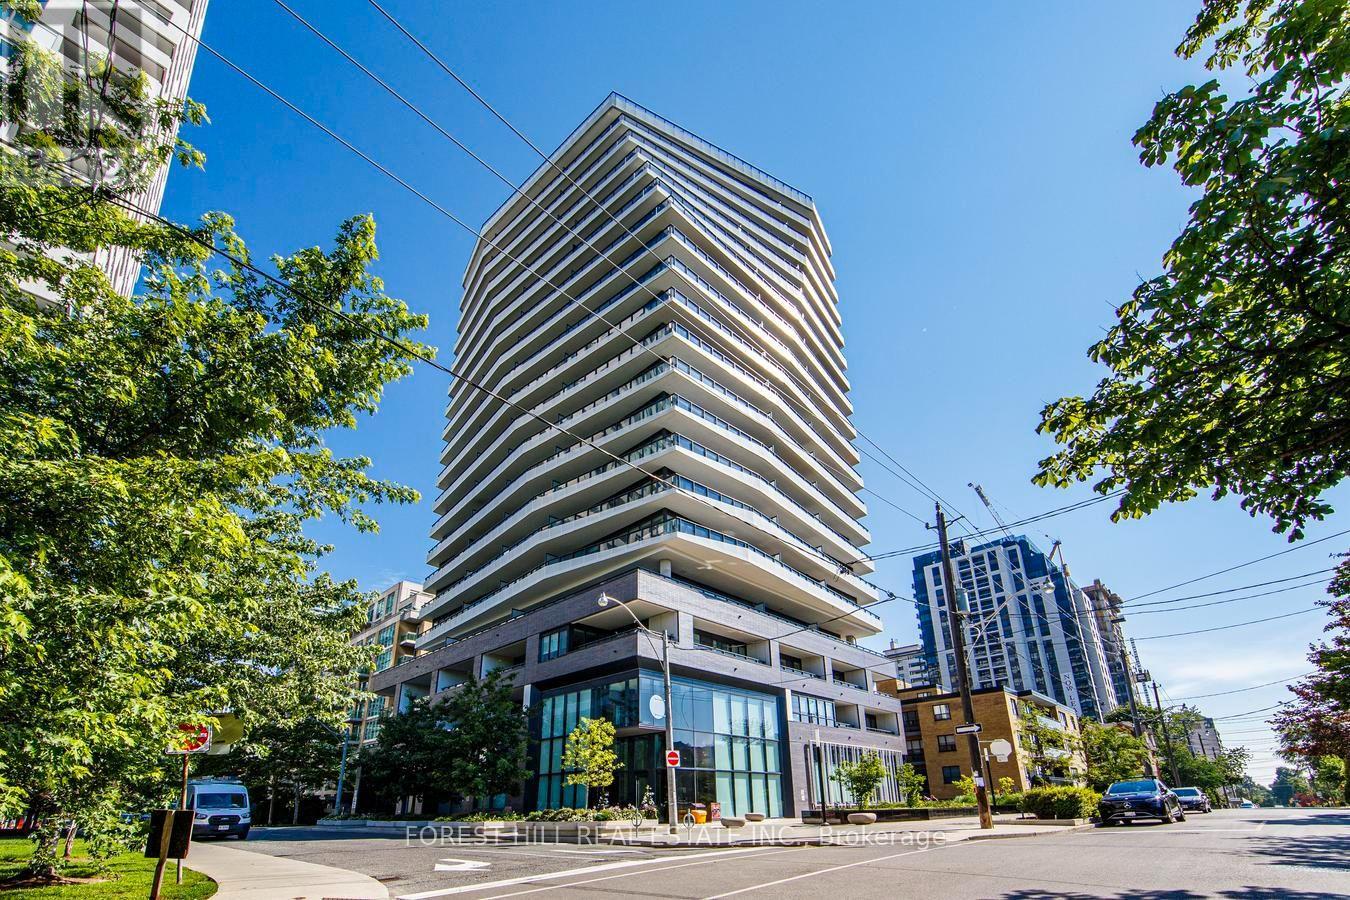
Preferred Building @ Great Location! Bright 1 Bedroom + Den Suite With High Ceilings! Large Balcony, Unobstructed View! Premium Miele Kitchen Appliances. Primary bedroom With 4 Pc Ensuite Bathroom & Walk-In Closet! Quite Building near Younge and Eglinton. Steps to Subway, Shops, Restaurants. (id:63203)