

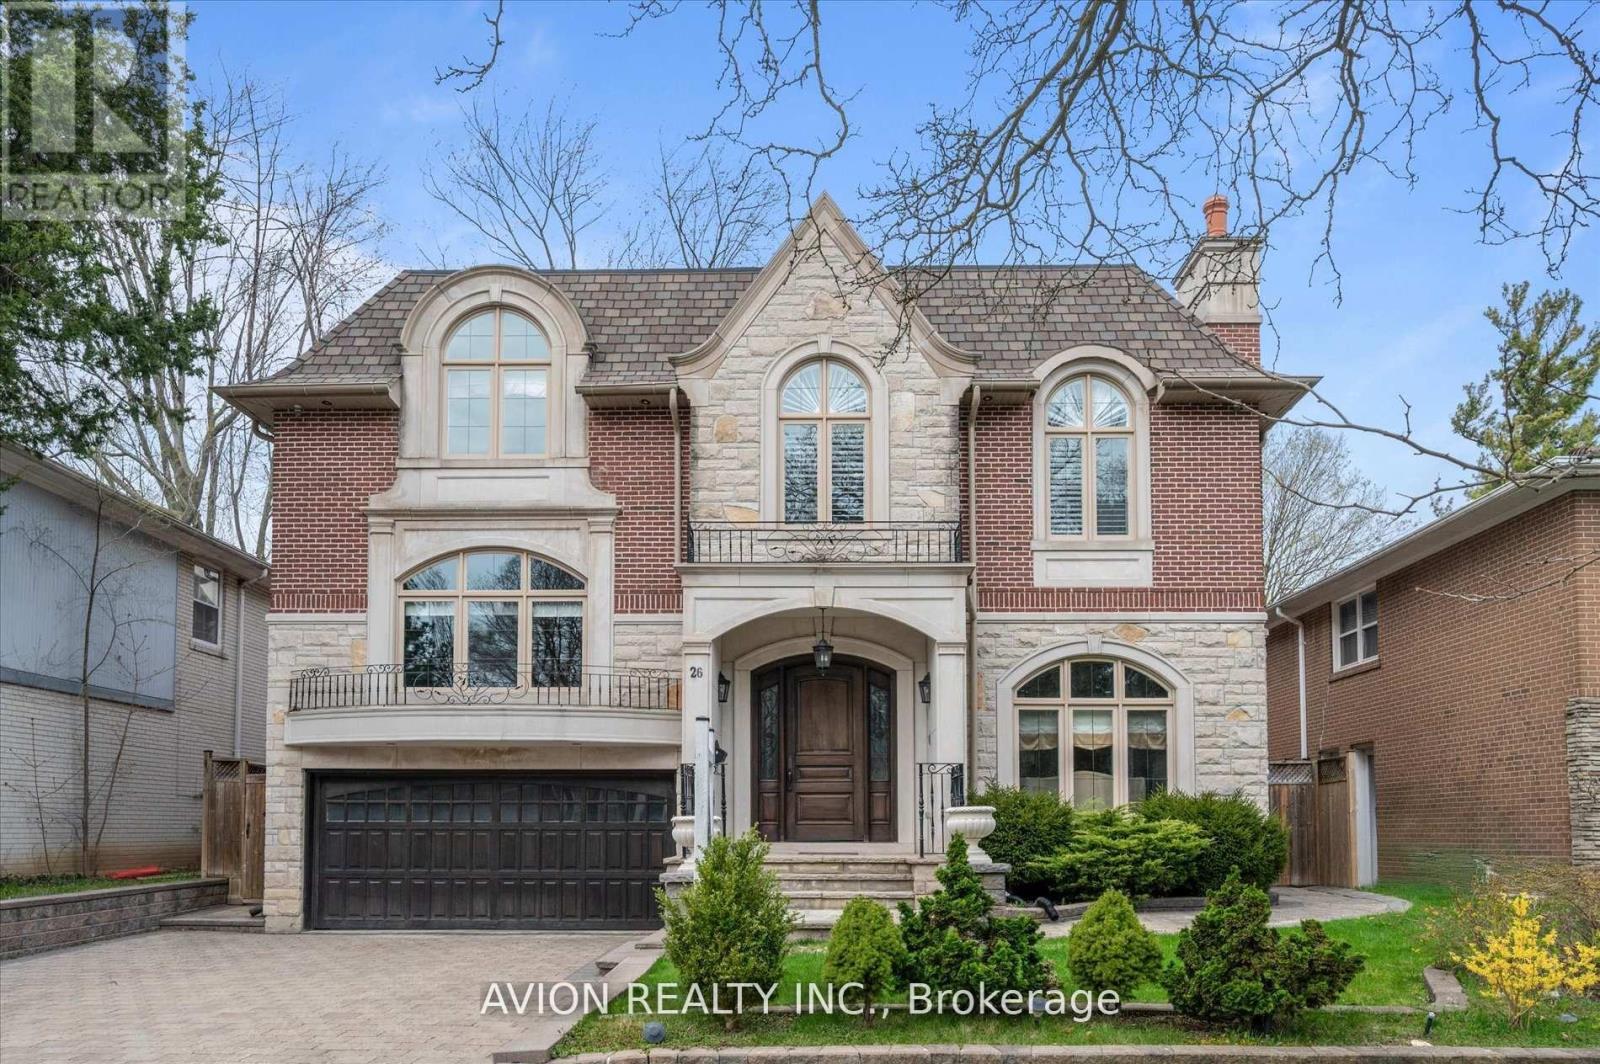
26 Danville Drive
Toronto, Ontario
This Stunning Luxury Home Offers a Meticulously Designed Multi-Level Layout, Where No Detail Has Been Overlooked. Situated on a Quiet Street near Top Schools, Parks, and Shopping, It Features a Chef's Dream Kitchen with a Butler's Pantry, Pot-Filler Faucet, 6-Gas Stove, Paneled Fridge, Wall Oven/Microwave, Dishwasher, and a Spectacular Skylit Ceiling. The Spacious Interiors Boast 10-Ft Main-Floor Ceilings, Heated Floors(Basement & All Ensuite Washrooms), a Combined Family/Playroom, Extensive Wood Trim, Exotic Marble Finishes, and Elegant Designer Lighting. Additional Luxuries Include a Hotel-Style Wet Bar, Built-in Bose Sound System, CVAC, 2 Furnaces, a Steam Humidifier, Gas Fireplace, Washer/Dryer, Stylish Light Feature Walls, and Designer Window Treatments Truly a Masterpiece of Modern Living. (id:63203)
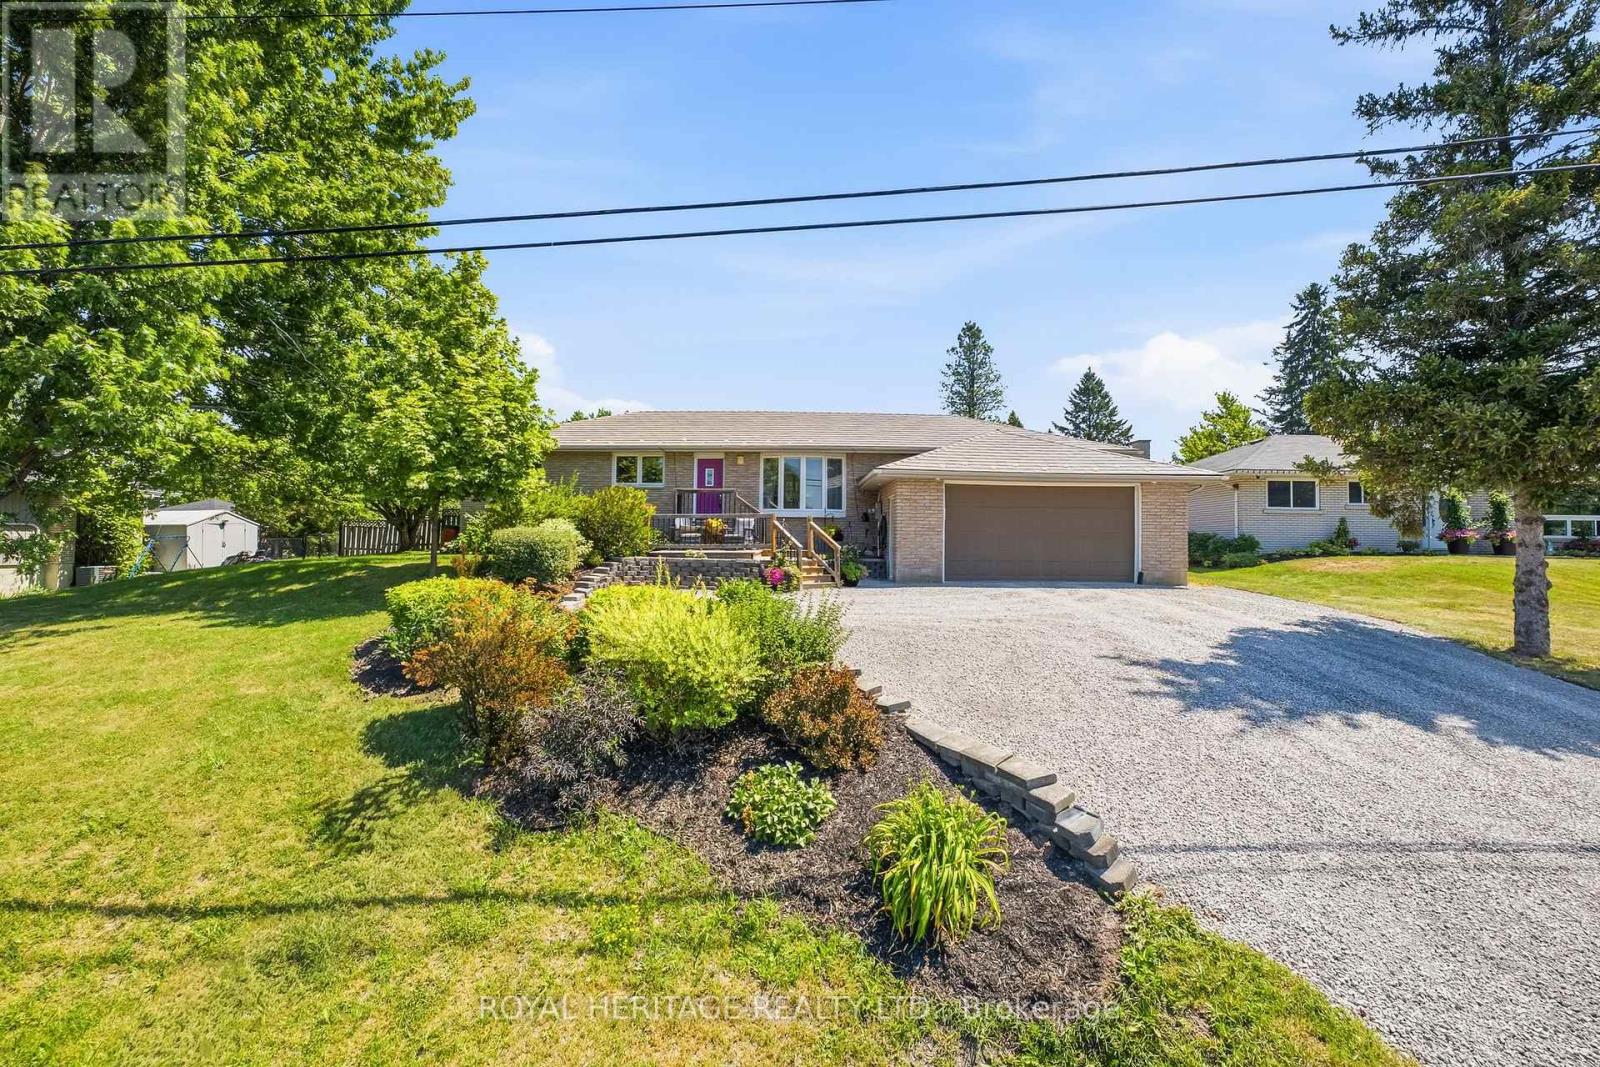
2434 Wallbridge Loyalist Road
Quinte West, Ontario
**Peaceful Country Living, Approx 5 Minutes To Hwy 401 & 20 Minutes To CFB Trenton**Immaculate Renovated Sun-Filled Bungalow Has 4 Bedrooms, 2 Baths & Triple Car Heated Drive-Thru Garage**Mechanics Will Love The 12 Ft Garage Ceiling Height & Wiring For Heavy Duty Equipment**Situated On A Generous 100 Ft x 190 Ft Lot (Almost 1/2 An Acre) With Beautiful Perennial Gardens & Ornamental Trees**Double Driveway Was Recently Graded & Provides A Handy Turn-Around Space Or For Extra Parking**Custom Kitchen Features Stainless Steel Appliances, Large Pantry, Plenty Of Storage & Counter Space**Gleaming Hardwood Floors Compliment Both Levels**Bright Spacious Recreation Room With 4th Bedroom Is Great For In-Laws Or Older Children**Step Out From The Dining Area To The Oversized Sundeck, Where You Can Watch The Northern Lights!**Fully Fenced Backyard Contains A Multi-Purpose Bunkie Outbuilding With Hydro, Perfect For An Office, Home Gym, Yoga Or Art Studio, Children's Playhouse Etc.**Home Is Extremely Well Maintained & Shows True Pride Of Ownership**Features Like A Lifetime Metal Roof, High-End Casement Windows, Topped Up Insulation, 200 Amp Service & More, Make This A Solid Home That You Won't Want To Miss**See Our List Of Features & Upgrades Attached To This Listing**Floor Plans Attached** (id:63203)
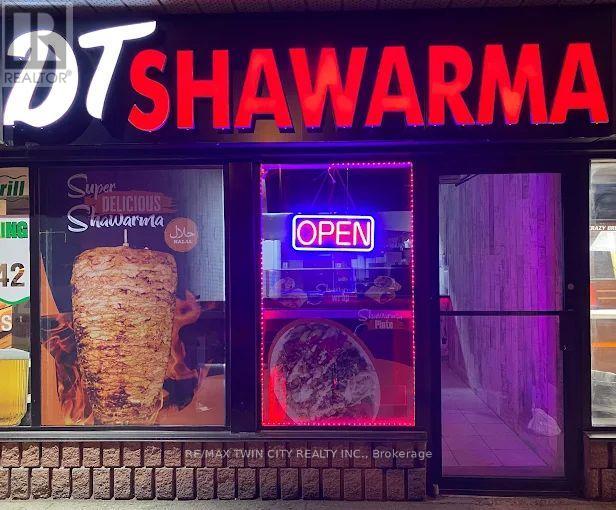
373 Bridge Street W
Waterloo, Ontario
Excellent opportunity to acquire a well-established DT SHAWARMA located in a high-traffic retail corridor in Waterloo. Operating successfully at the same location for several years, this turnkey quick-service restaurant benefits from strong brand recognition, loyal repeat clientele, and consistent foot traffic. Surrounded by student housing, residential communities, retail stores, and commercial businesses, this high-traffic location offers outstanding visibility and consistent customer flow throughout the year. This fully equipped turnkey restaurant is ideal for owner-operators, investors, or entrepreneurs looking for a profitable food business opportunity in a thriving area. Commercial Hood and all other equipment are included. The business currently operates as a very known franchise. This location offers excellent growth potential with strong demand from students, local residents, office workers, and delivery platforms. A rare opportunity to secure a premium Fast food restaurant in a highly desirable and rapidly growing area. Plenty of Parking Available. (id:63203)
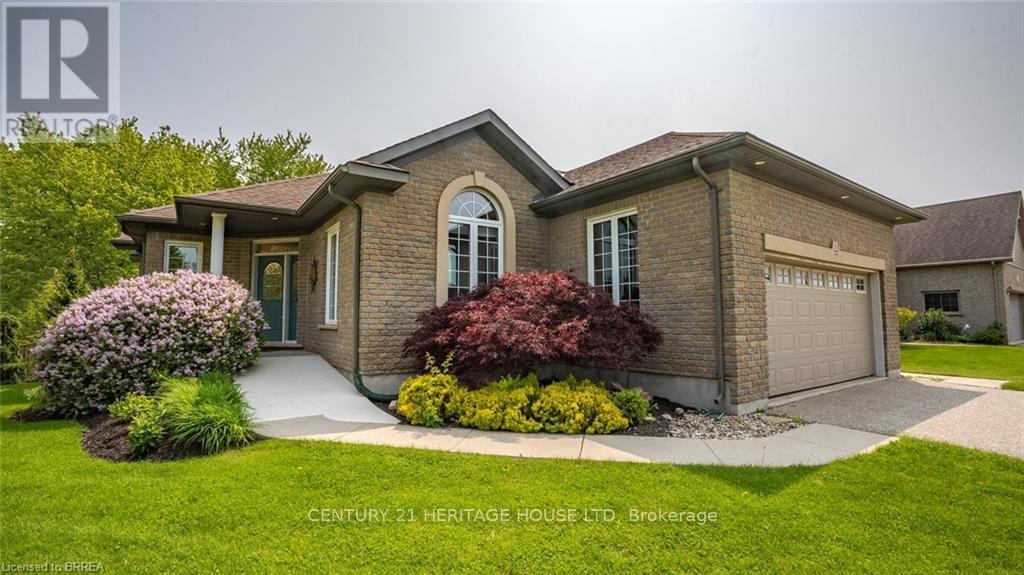
2 Hunter Drive S
Norfolk, Ontario
The lifestyle you've been waiting for! Tucked away in "Ducks Landing" on a picturesque ravine lot, this custom-built brick bungalow offers the perfect balance of privacy, space, and convenience-all just steps from downtown Port Rowan. With 3 bedrooms and 3 full bathrooms, there's room for everyone. The airy main floor features open-concept living, with a bright kitchen that features a quartz island, ample cupboard space, plenty of work-space, and a cozy dining room with a cathedral ceiling that opens into a spectacular screened-in deck- perfect for outside dining and entertaining complete with a separate bbq area! You'll be impressed by the floor to ceiling stacked stone fireplace in the living room area. Retreat to the spacious primary bedroom with a private ensuite featuring double sinks and two walk-in closets. The second main-floor bedroom is set apart from the primary, and has access to a full 4 piece bath. Main floor laundry and pantry complete this level. The fully finished lower level features a large rec room with fireplace, office nook, third bedroom, three piece bathroom, and a walk-out to the backyard patio with retractable awning. Another room, which was used as a workshop, has a laundry tub and storage cupboards. You'll always have extra space thanks to the large furnace room with plenty of storage and a separate cold cellar. With in-law potential and ample storage, this home will adapt to all of your needs. Outside, soak in the sounds of nature and watch hummingbirds flutter through the trumpet vines and honeysuckle from the gorgeous covered deck. You'll love hosting parties or sipping a coffee while screened in with the ceiling fan keeping you cool. Sit by the Bay and enjoy the live Summer concert series. The quaint downtown boasts restaurants, a new Tim Hortons and shops. With marinas, beaches, golf, and Simcoe, Tillsonburg, and Long Point nearby-this home has it all. Bonus 20KW Stand By back-up generator installed in 2023. (id:63203)
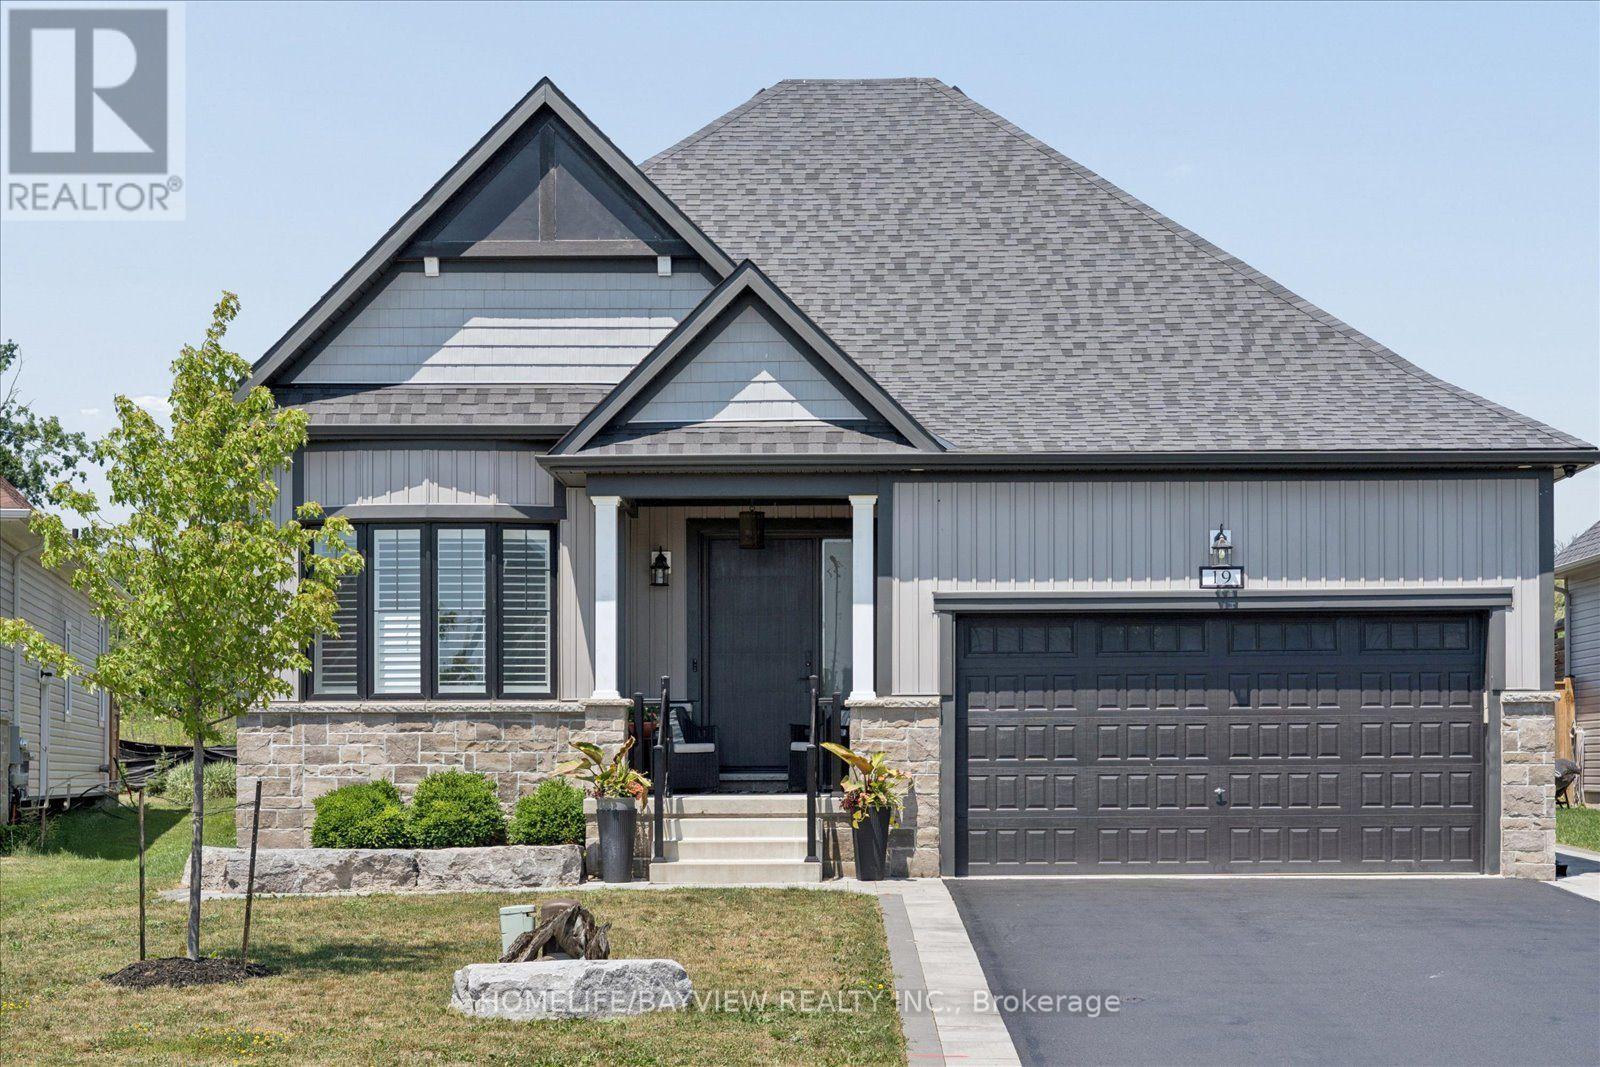
19 Sedona Court
Kawartha Lakes, Ontario
Welcome to this exceptional custom bungalow nestled on a quiet, exclusive court in the heart of Bobcaygeon-where modern luxury meets tranquil lakeside-living vibes. Professionally customized from the original builder's design, this one-of-a-kind 3-bedroom floor plan showcases premium finishes and elegant wide-plank flooring throughout. At the Heart of the home is a spectacular chef-inspired kitchen featuring an oversized island, Premium Marble & Quartz countertops & B/Splash, custom cabinetry, high-end built-in appliances, and an open-concept design that's perfect for both everyday living and effortless entertaining. Oversized windows and expansive sliding doors fill the home with natural light while creating a seamless connection to your private backyard oasis. Situated on a premium court lot with great privacy, the outdoor space is professionally landscaped with paved interlock stones. It features a resort-style saltwater pool equipped with a custom waterfall, a dedicated sun-tanning ledge, and a hot tub that spills directly into the pool. A matching custom storage shed provides the perfect storage for equipment, water toys & gear. For ultimate convenience, the home features two separate laundry rooms (one on the main floor and one in the lower level). The professionally finished custom basement is a masterpiece of design, showcasing large look-out windows that flood the space with natural light. Designed for entertainment and premium comfort, this lower level features a custom kitchen, 2 additional bedrooms, a private home gym, and a massive movie-and-card-games room. Located just minutes from Bobcaygeon's downtown core, you are steps away from the historic Trent-Severn Waterway Lock 32, famous for its boutique shopping, vibrant restaurants, and scenic waterfront views. Boasting outstanding curb appeal, exquisite custom millwork, and a 2-car garage, this turnkey bungalow offers the perfect balance of contemporary elegance, comfort, and cottage-country charm. (id:63203)
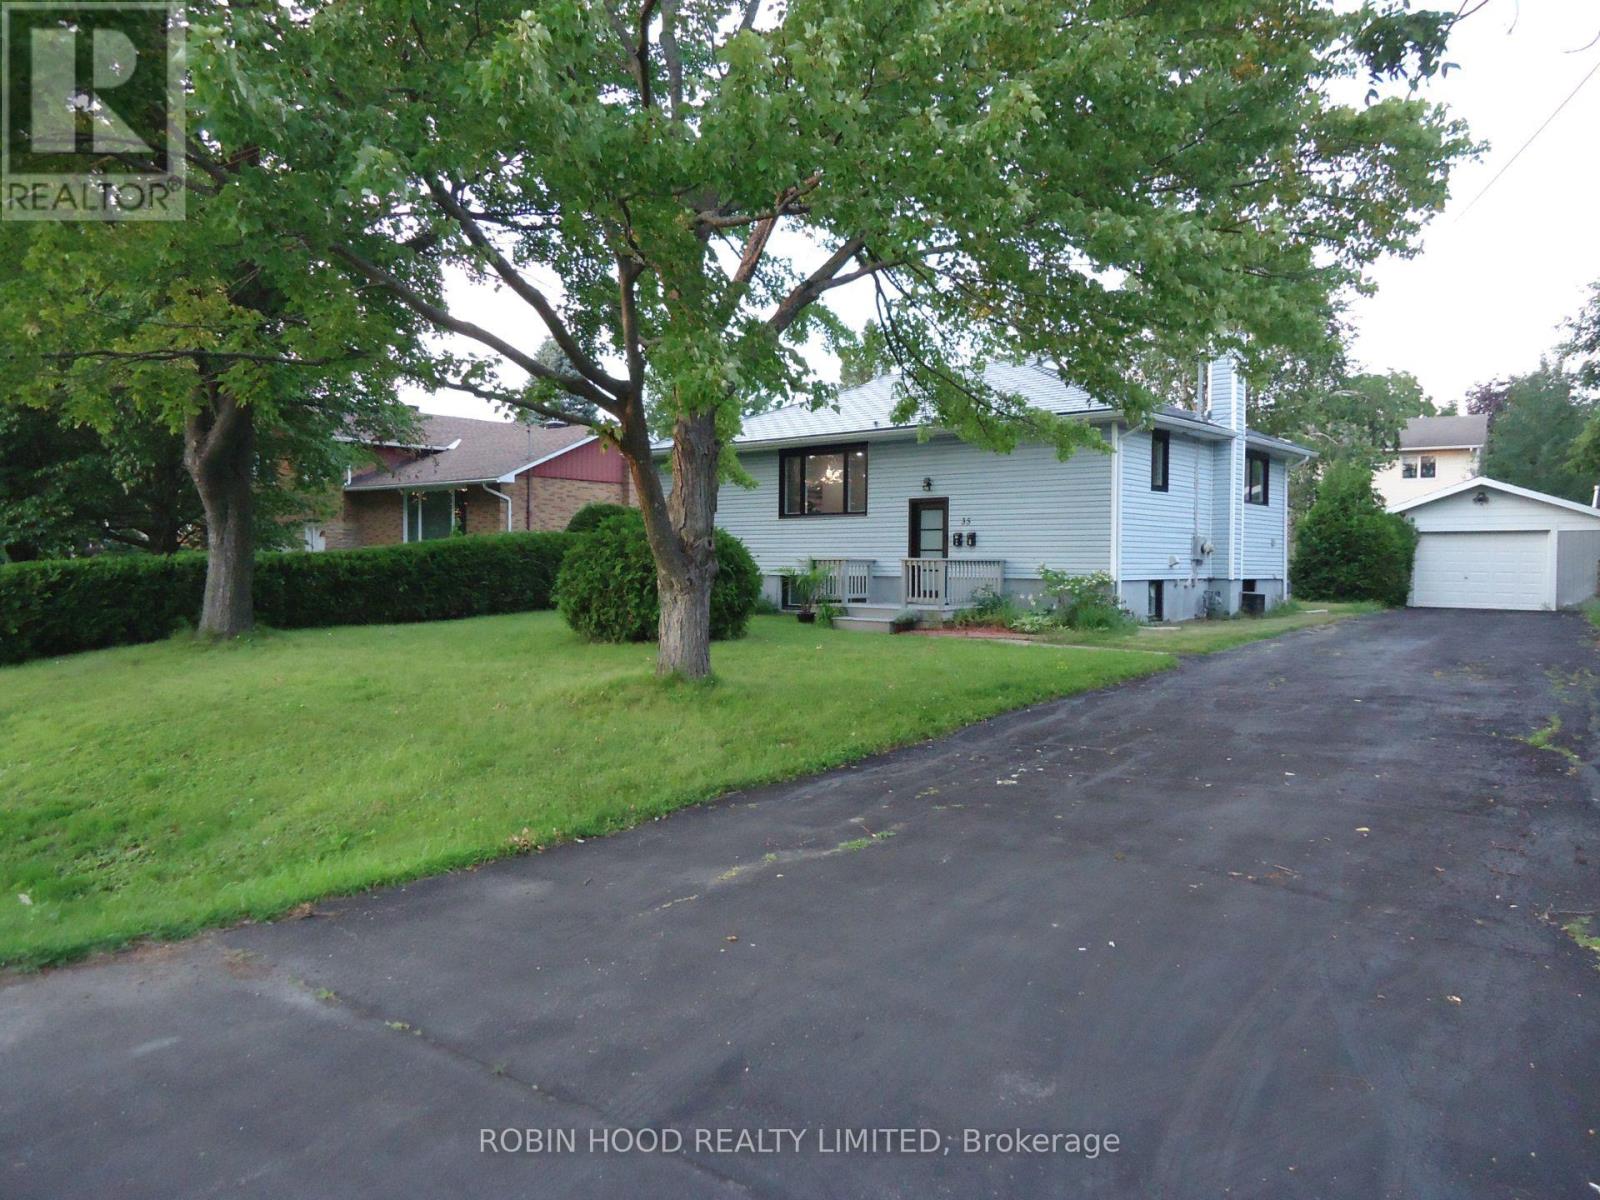
A&b - 35 Tauvette Street
Ottawa, Ontario
*** Additional Listing Details - Click Brochure Link *** Welcome to 35 Tauvette St, a fully renovated property offering exceptional flexibility for homeowners and investors. Both levels have been thoughtfully updated with modern finishes and brand-new appliances, while the permanent metal roof provides lasting peace of mind. The home features two fully separated units with independent entrances, making it ideal for multi-generational living or rental income. The lower unit is currently rented for $1800 per month, offering an excellent mortgage helper while you enjoy the spacious upper level. With no front neighbours, the property faces NCC green space and Gatineau Park-style walking trails. Located in the heart of Blackburn Hamlet, it is close to all amenities. With many key requirements already in place the property also offers potential for conversion into a legal duplex subject to municipal approval. A rare opportunity combining comfortable living, income potential, and a beautiful natural setting. Buyer agents are welcome @ 3% commission (id:63203)
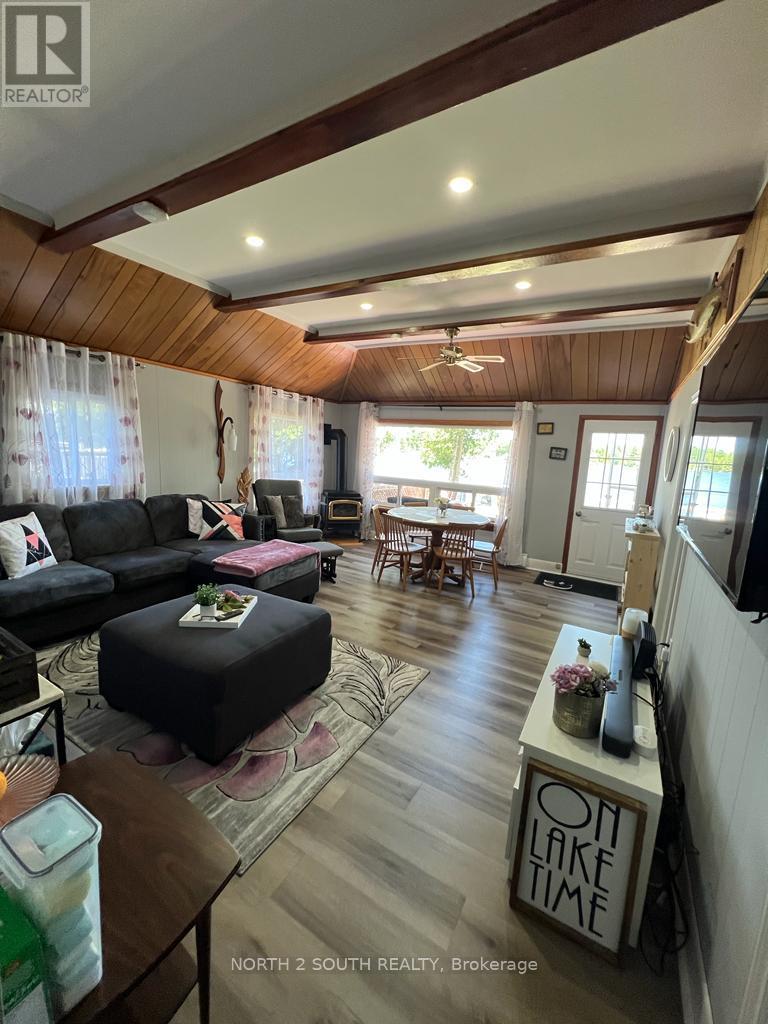
55 Paradise Road
Kawartha Lakes, Ontario
Welcome To This Paradise! Renovated (2023), new iron fence -Fully Winterized Cottage Move-In-Ready With All The Furnishings Or Airbnb It. The property is located on a serene Trent-Severn Waterway on a Quiet Cul-Du-Sac. The area is known for Excellent Fishing. This is a true gem!! $225 Per Anum Association Fee For Snow Removal. ***The property for sale waterfront only. The lot behind the property is not included for sale.*** Fully furnished. (id:63203)
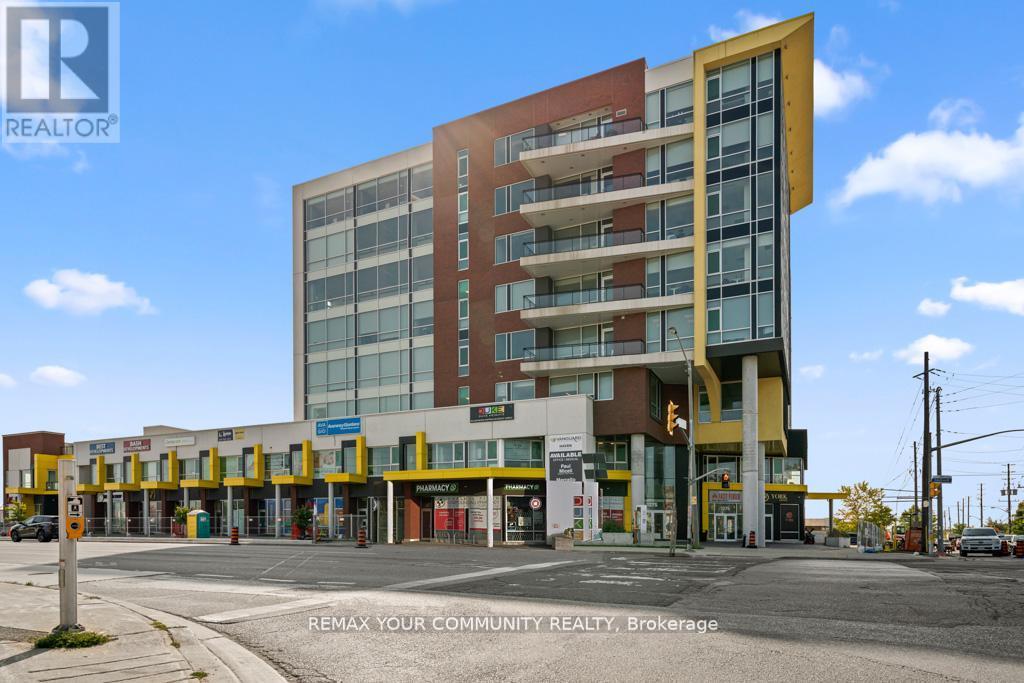
610 - 1275 Finch Avenue W
Toronto, Ontario
Spacious corner commercial unit in University Heights, with Tim Hortons conveniently located on the ground floor. Offered in raw shell condition, the unit features large windows, excellent natural light, and exposed concrete ceilings. Virtually staged images illustrate the potential to create four private offices, a reception/lounge area, and a kitchenette. Once professionally finished and furnished, the space may have the potential to generate approximately $5,000 per month through short-term office rentals or a single long-term tenant, subject to all required approvals and the buyer's own due diligence. Conveniently located near York University, Humber River Hospital, Downsview Park, Yorkdale Mall, and Highways 401 and 407. All virtually staged images are for illustration purposes only, and the unit is being sold in its current raw condition.NOTE: ***THIS UNIT HAS 3 PARKING SPOTS*** (id:63203)
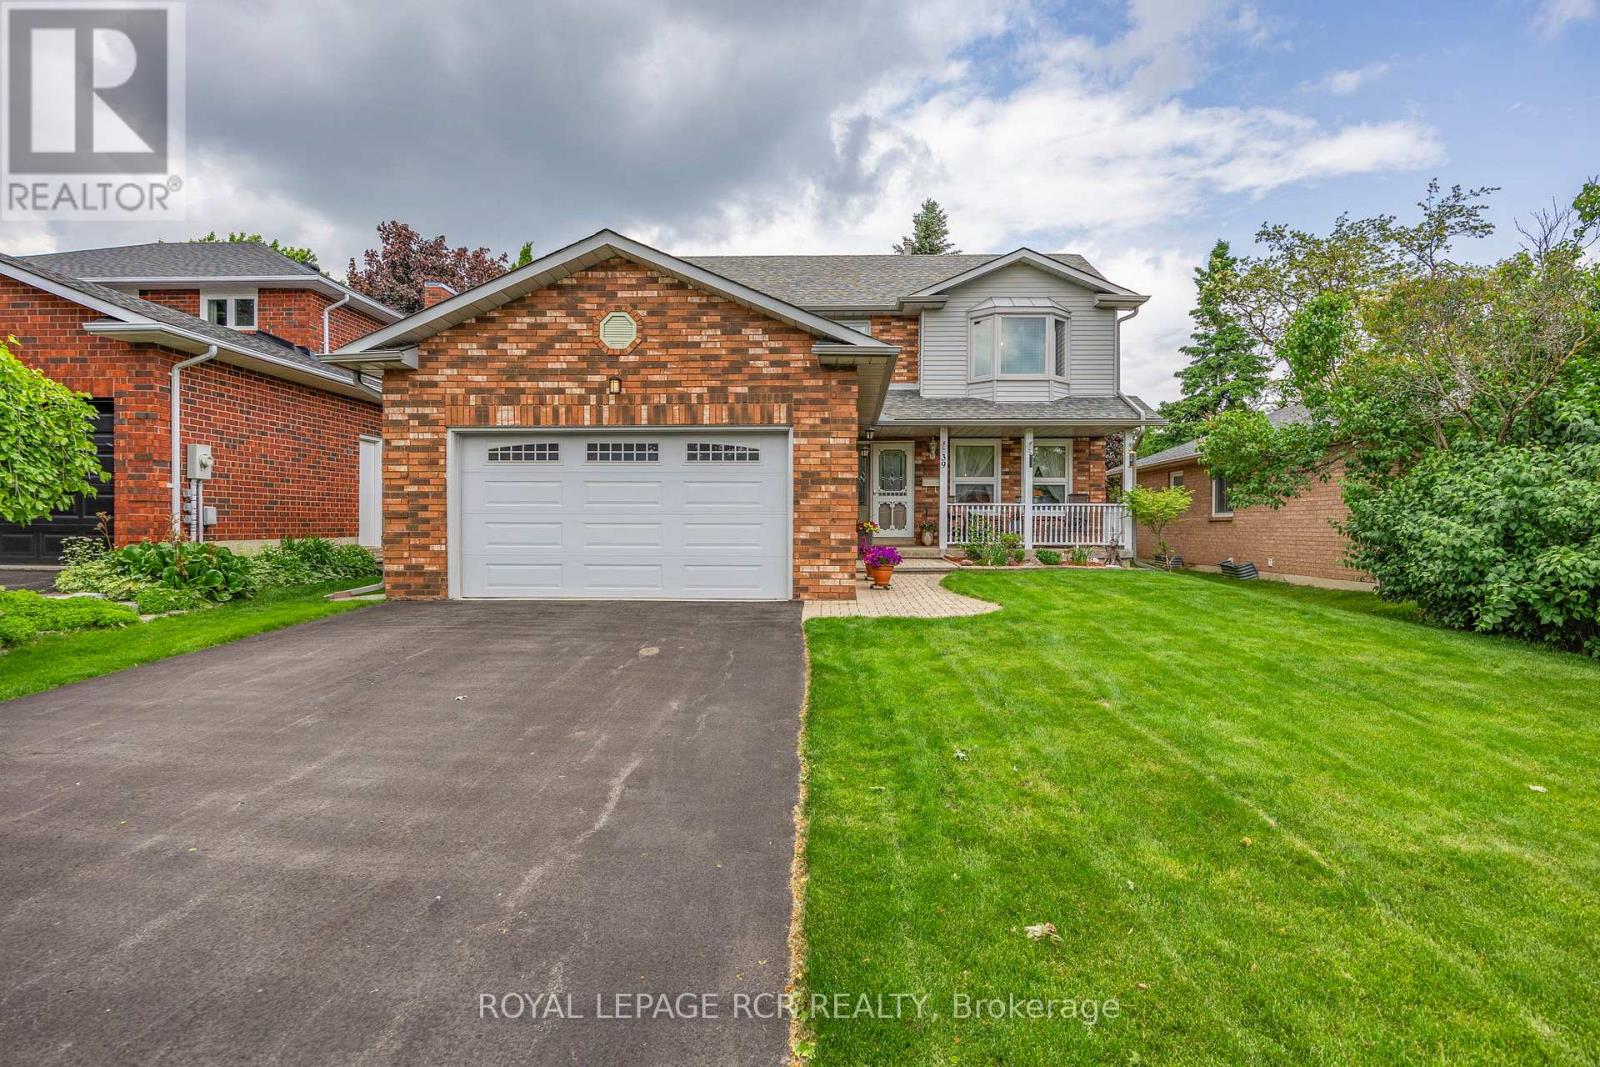
39 Passmore Avenue
Orangeville, Ontario
Welcome to 39 Passmore Avenue in Orangeville, a well cared for 2 storey home located in a quiet, family friendly neighbourhood. Lovingly maintained by the original owner, this property reflects true pride of ownership both inside and out, from the beautifully landscaped front gardens to the inviting curb appeal that creates a lasting first impression. Offering approximately 1,929 square feet of thoughtfully designed living space plus a fully finished lower level, this home provides plenty of room for comfortable everyday living and entertaining. Upon entering, you are welcomed by formal living and dining rooms featuring rich hardwood flooring, creating an ideal space for family gatherings and special occasions. The heart of the home is the bright eat in kitchen, which opens to a sunny breakfast area with a walk out to the back deck. The kitchen also overlooks the family room, where a gas fireplace creates a warm and inviting atmosphere.The main floor also includes a convenient 2 piece powder room and laundry area, adding practical function to the layout. Upstairs, the spacious primary bedroom retreat features a private 4 piece ensuite, while two additional bedrooms share a second full bathroom, providing comfortable accommodation for family members or guests. The finished lower level offers additional living space with a large recreation room, a dedicated workshop, and a cold storage room, making it ideal for hobbies, storage, or a flexible family space. Outside, the fully fenced backyard is perfect for outdoor enjoyment, whether relaxing, gardening, or hosting summer barbecues. The property also features an attached 2 car garage and has benefited from numerous upgrades over the years. Located close to parks, schools, and everyday amenities, 39 Passmore Avenue offers a wonderful opportunity to enjoy comfortable living in one of Orangeville's established neighbourhoods. (id:63203)
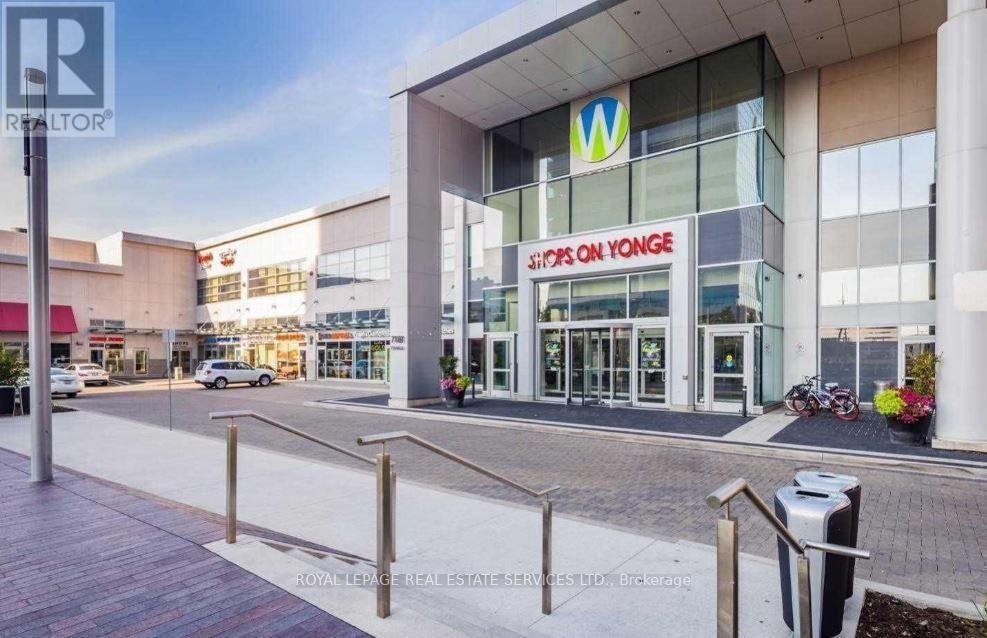
Building B3 Level C - 7181 Yonge Street
Markham, Ontario
Prime Commercial Investment Opportunity at the World on Yonge (7181 Yonge St): Unlock a high-margin, low-overhead business venture with this rare commercial lease offering multiple dedicated parking stalls strategically located within a high-traffic, luxury mixed-use complex. This is an investor's dream-an opportunity to launch or expand a premium auto detailing and eco-friendly car wash hub catering to a massive, affluent, and captive audience. By operating directly within the parking structure, your business will instantly tap into three built-in demographics: hundreds of daily office and medical professionals looking for a hassle-free 9-to-5 service, a steady flow of retail mall shoppers, and thousands of luxury condo residents living in the towers. Skip the massive capital expenditures, property taxes, and zoning red tape of a standalone automotive facility; this prime operational footprint delivers ultimate convenience to customers who can simply drop off their keys and return to a pristine vehicle. Secure, well-lit, and professionally managed, this unique asset offers flexible lease terms for qualified operators ready to capture an untapped market in one of Thornhill's premier commercial hubs. (id:63203)
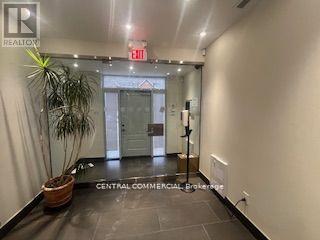
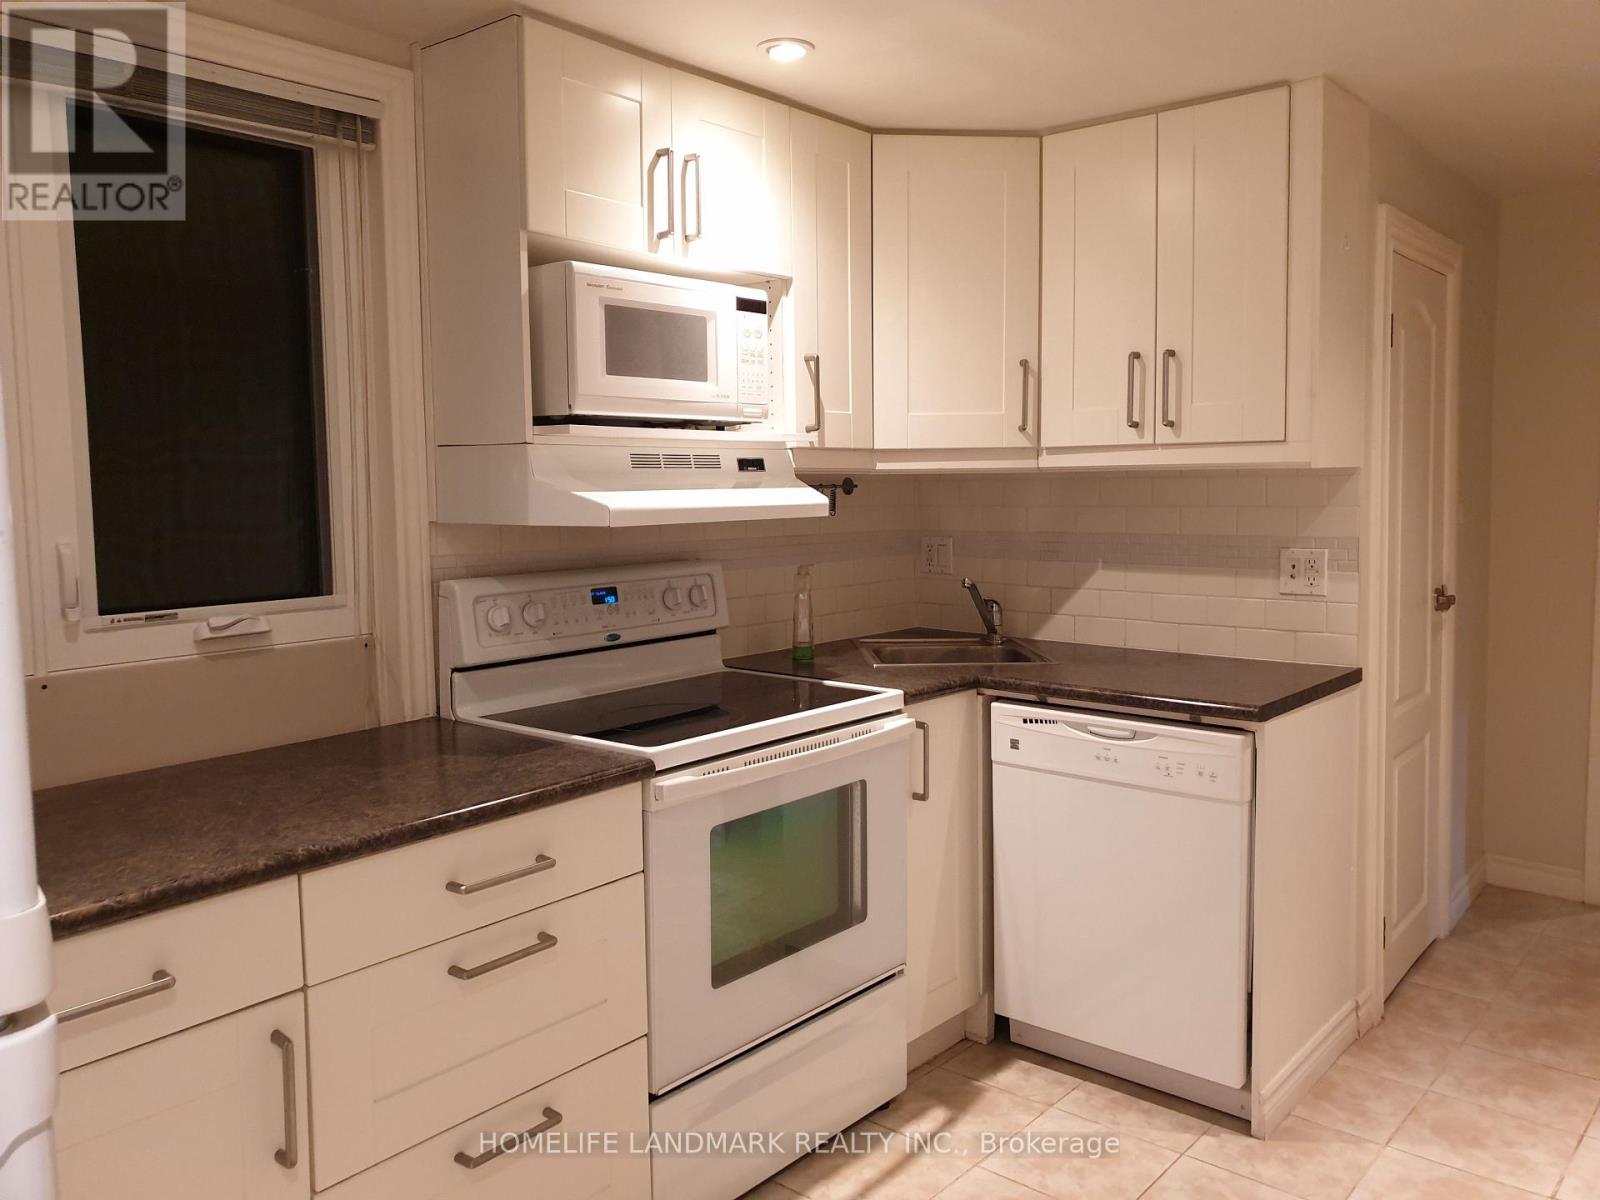
Lower - 44 Guildcrest Drive
Toronto, Ontario
Prime Scarborough Southwest Guildwood Community. 2 Bedroom 1 Bathroom Basement unit withseparate entrance. Kitchen and washroom is in main level and Living, Dining and Bedrooms are inlower level.Quite neighbourwood, Steps to TTC and one bus to Subway, all shopping and groceries are inwalking distance. All utility extra. (id:63203)