

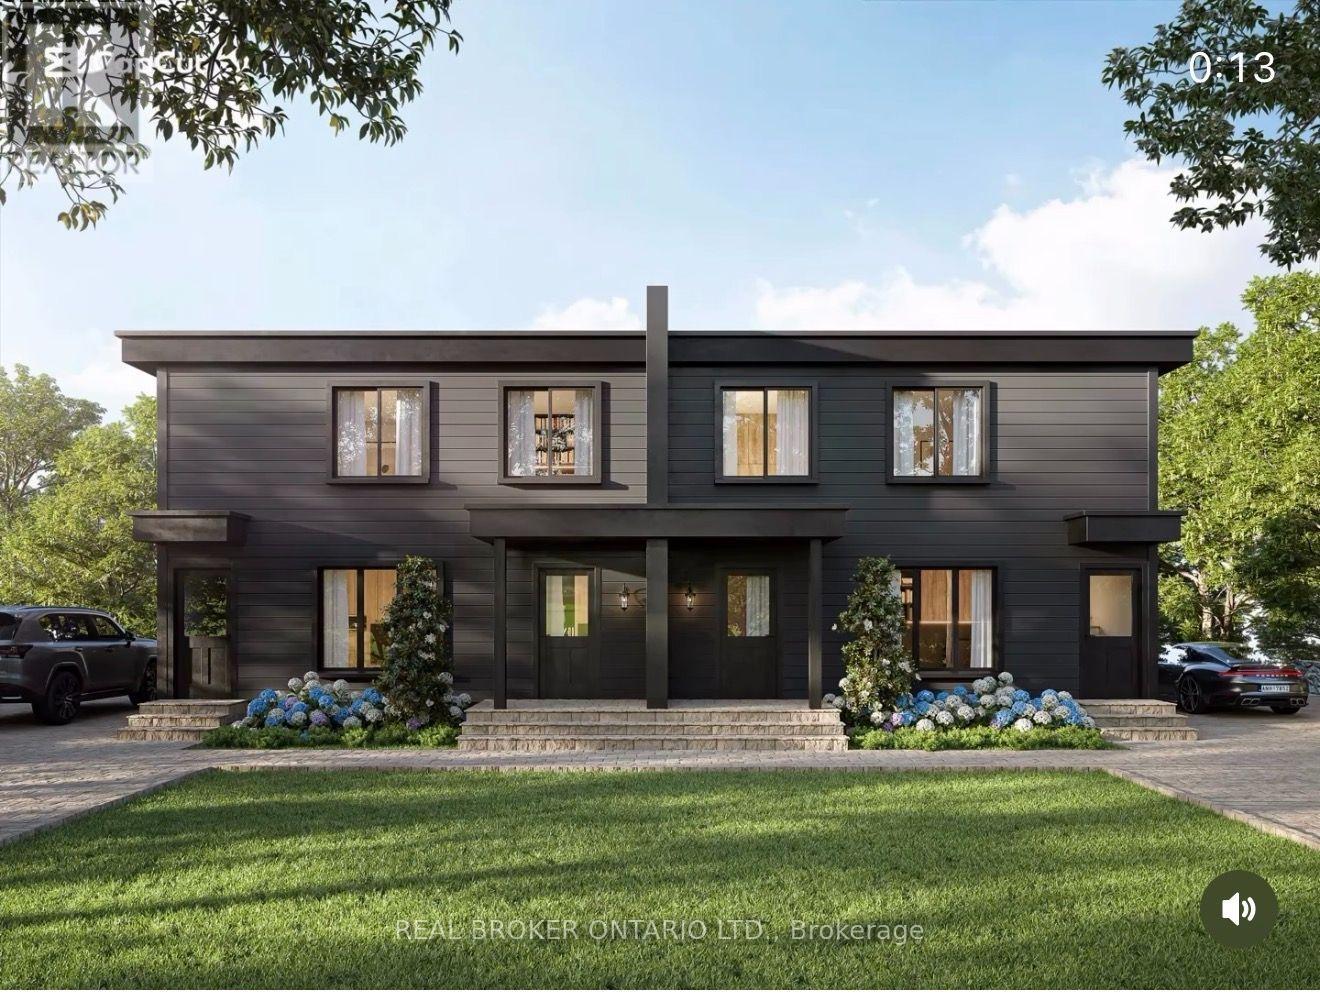
3 - 4383 Huronia Road
Severn, Ontario
BRAND-NEW 3-BED IN ORILLIA'S NORTH WARD - NEVER-LIVED-IN 3 BED, 1 BATH SECOND-LEVEL HOME IN ONE OF ORILLIA'S MOST DESIRABLE NEIGHBOURHOODS. MODERN OPEN KITCHEN WITH QUARTZ COUNTERTOPS THROUGHOUT AND AN EAT-IN ISLAND, PLUS IN-SUITE LAUNDRY.BUILT TO CUT YOUR BILLS: ALL-ELECTRIC (NO GAS), HIGH-EFFICIENCY AIR SOURCE HEAT PUMP WITH BASEBOARD BACKUP, HRV FRESH-AIR SYSTEM, AND HEAVY INSULATION - OVER 50% MORE EFFICIENT THAN A STANDARD NEW BUILD. ICF PARTY WALLS MEAN IT'S QUIET, SOLID, AND FIRE-SAFE.STEPS TO LAKE COUCHICHING, HIGHWAY 11, DOWNTOWN, TRAILS, AND SCHOOLS. MOVE-IN READY. (id:63203)
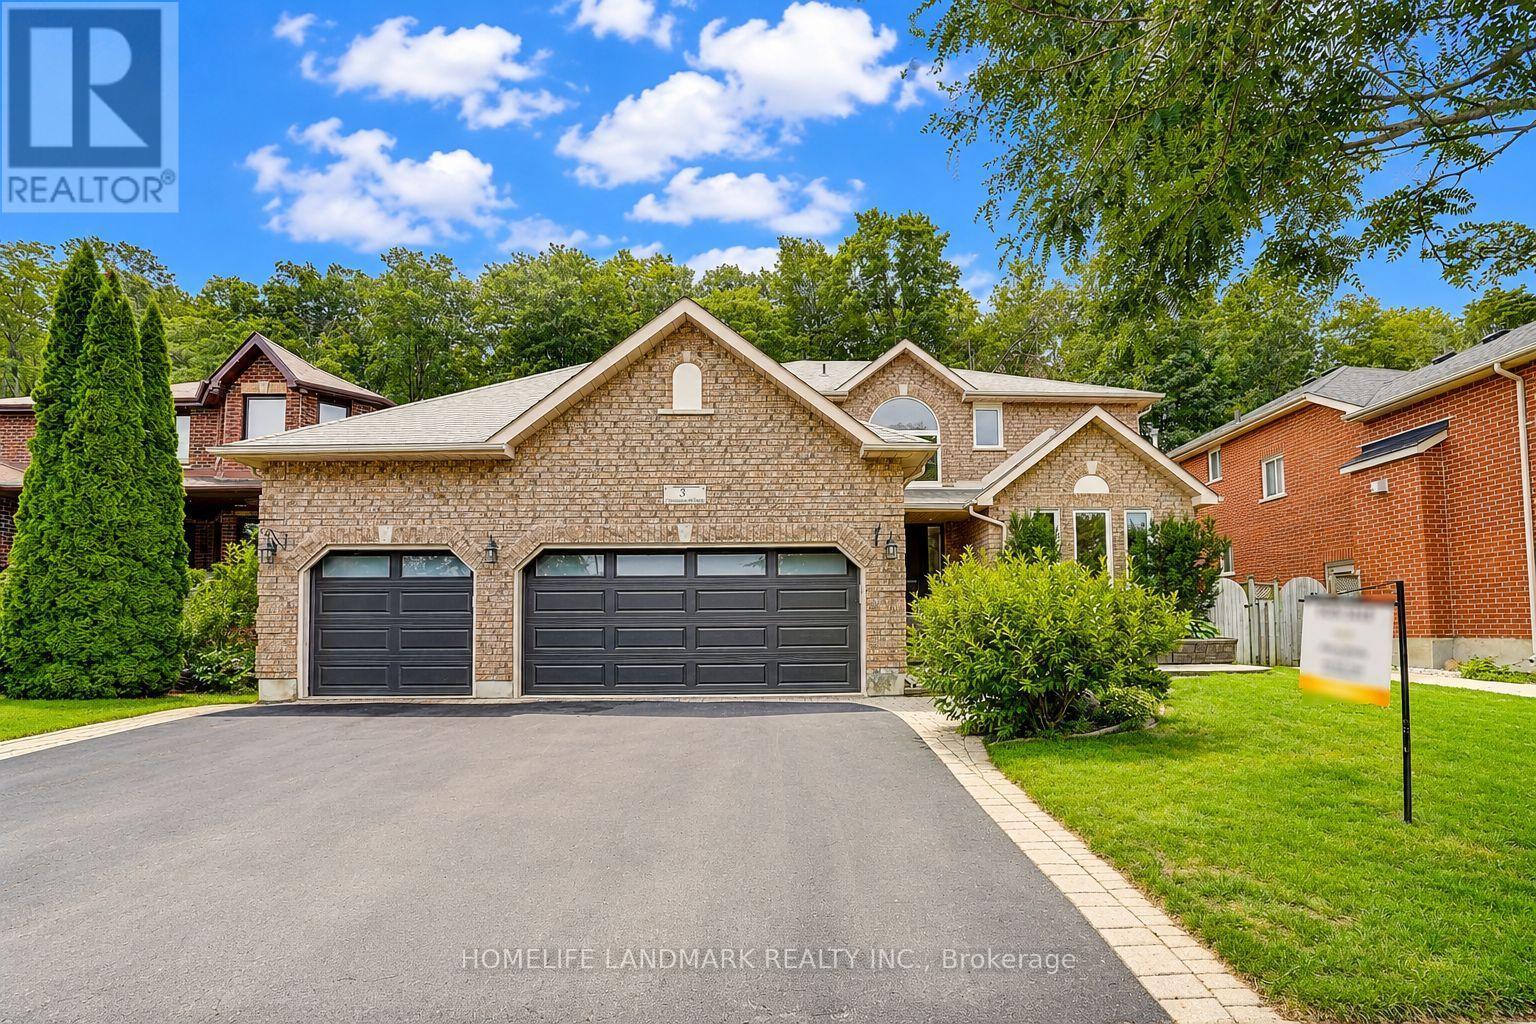
31 Crimson Ridge Road
Barrie, Ontario
Client Remarks : Welcome to 31 Crimson Ridge Road. A Stunning home with triple garage, backing onto the trails that lead through nature paths to the waterfront of Lake Simcoe - as well as parks, schools, shopping, services, entertainment and recreation - all within minutes from your door step! New garage doors (2026), Range Hood (2024). Open to the above foyer with a big picture window provide lot of nature light. The Main level offers custom eat-in kitchen with Corian countertops , s/s appliances, living room, family room with fireplace, The home has featuring gleaming hardwood floors, a cozy gas fireplace, and tasteful crown molding. Ascend the staircase to discover four generously sized bedrooms, including the luxurious primary suite with a spa-like 5-piece en-suite. The basement is designed for both fun and function, featuring a theatre room with built-in high end surround sound speakers (KEF), an office and an additional bedroom, ideal for entertaining or extended family living. Rough-in bathroom in the Basement. The triple-car garage offers inside entry, providing both storage and convenience for vehicles and outdoor gear. Step out to the private landscaped backyard, Enjoy the sights and sounds of nature from the comfort of the patio and deck area, complete with a hot tub and privacy fence, creating a perfect retreat for relaxation and entertainment. (id:63203)
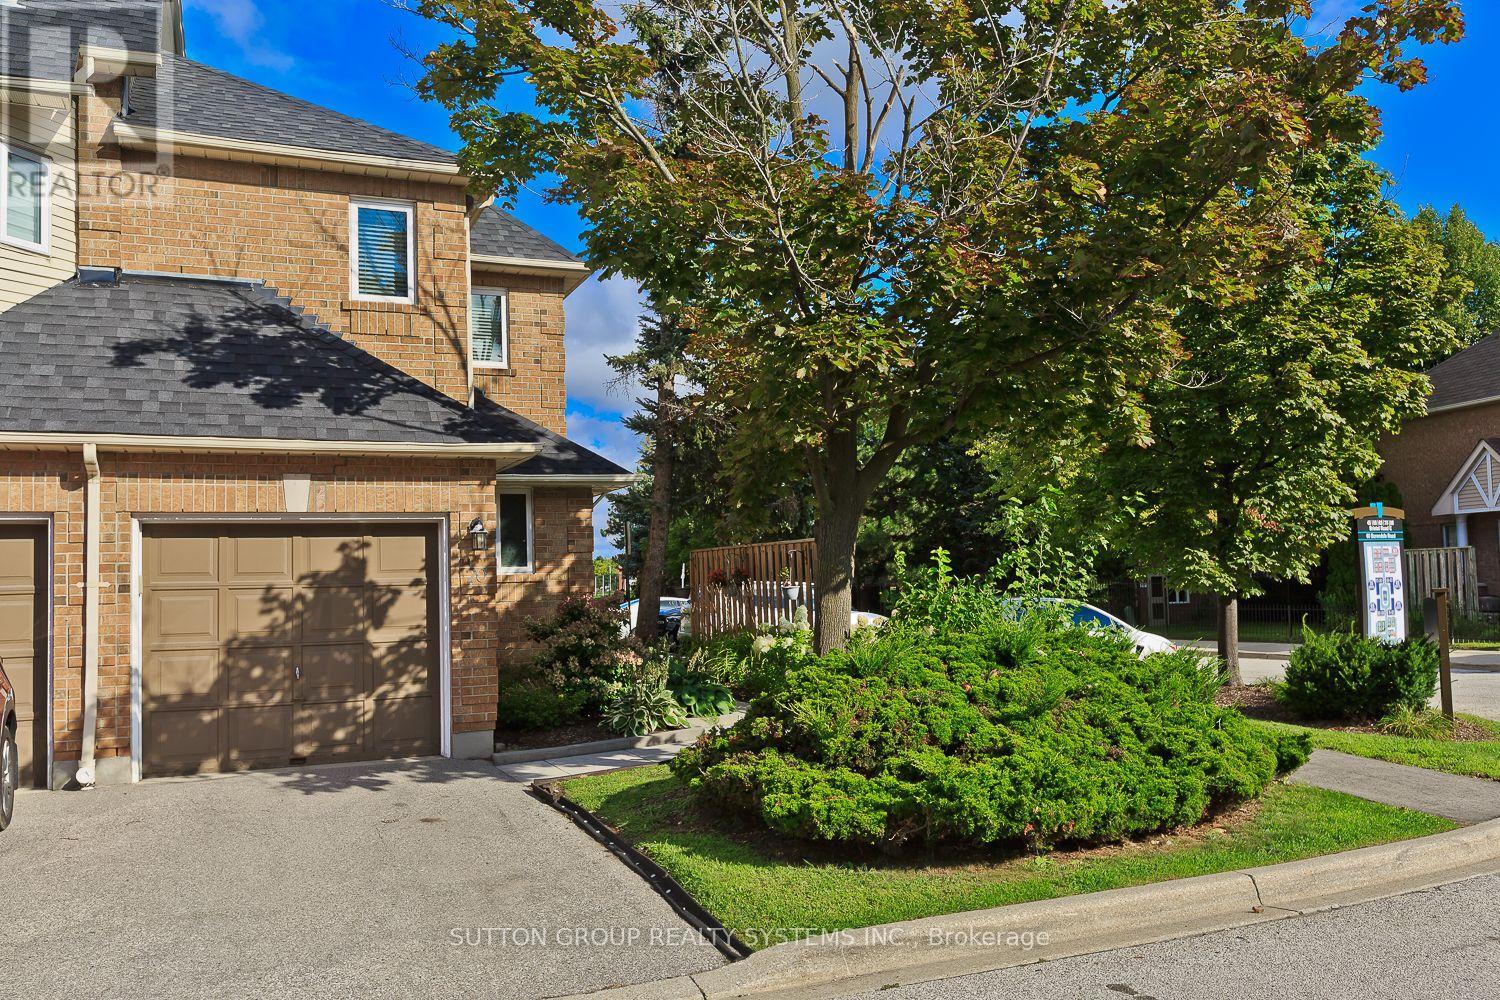
20 - 45 Bristol Road E
Mississauga, Ontario
Welcome to 45 Bristol Rd E, Unit 20 in Mississauga. This spacious end-unit townhouse offers 3 bedrooms, 2 bathrooms, a bright open-concept kitchen, dining and living area, and a walkout to the backyard. Being an end unit gives the home added privacy and natural light, and the property also includes a private garage.The location is one of its strongest features. Situated at Bristol Rd and Hurontario, you are just minutes from Highways 401 and 403, close enough to Mississauga City Centre to enjoy everything it offers without having to deal with the downtown traffic. The LRT is right at your doorstep, and shopping, groceries, banking, churches and everyday services are all within walking distance.A very practical and comfortable home in an excellent Mississauga location. If you are looking for a well-located townhouse with space, convenience and easy access to everything Mississauga has to offer. (id:63203)
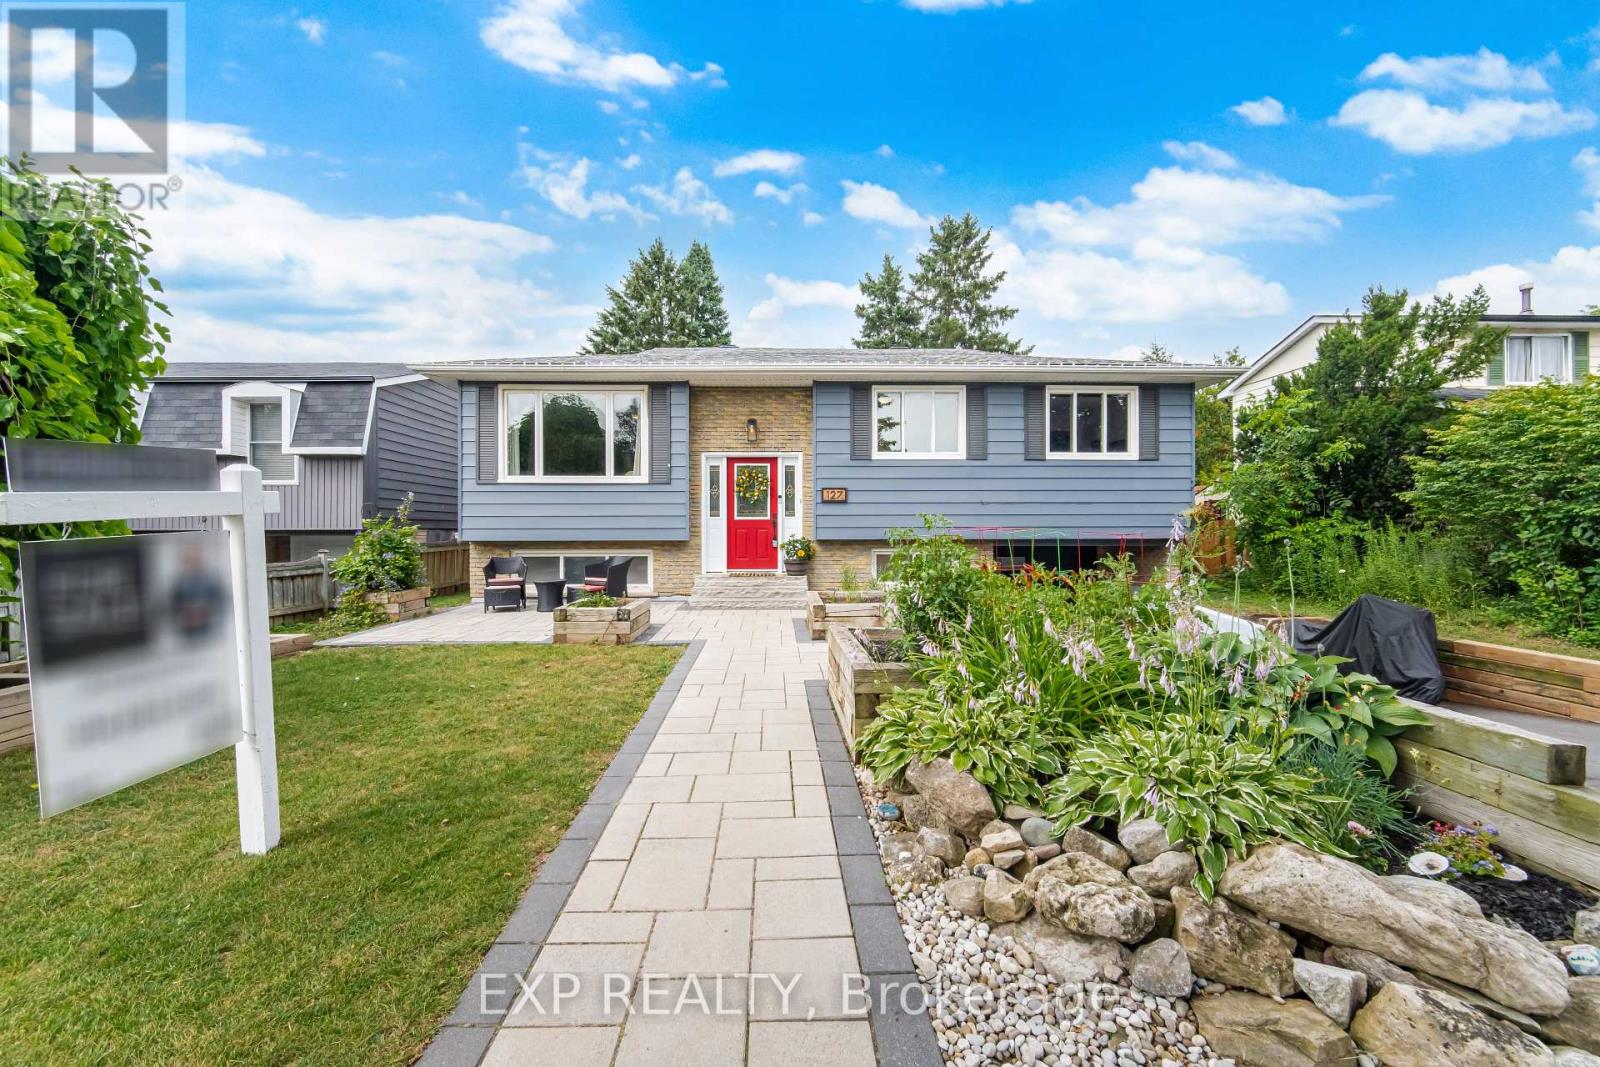
127 Acton Boulevard
Halton Hills, Ontario
Welcome to a home that's been lovingly updated & thoughtfully designed for the way families truly live. This beautifully renovated 3-bed, 2-full-bath raised bungalow sits on an impressive 50 x 101 ft lot, blending comfort, function, & character. From the moment you arrive, you'll sense this isn't a cookie-cutter home. Attractive front gardens, interlock stonework, & excellent curb appeal make a warm first impression, while the attached garage & parking for 3 cars add everyday convenience. Inside, extensive reno's shine throughout: stunning new bathroom, beautifully refreshed kitchen w/ designer-style appliances & an oversized pantry for exceptional storage, state-of-the-art VOVO toilet. All 3 bedrooms feature walk-in closets & the spacious living room is filled w/ natural light from a large picture window. With all bedrooms, the main living area, dining rm, kitchen & full bath on one level, the layout offers effortless flow for busy families. Downstairs, the fully finished bsmt adds incredible versatility w/ a sep. entrance, ideal for an in-law suite/rental income. Movie room, home gym, playroom, guest retreat, or office: this flexible space adapts to your needs. An extra-large laundry room w/ an adjoining workshop area offers even more room for projects & storage. Outside, discover a backyard built for entertaining & unwinding. The fully fenced yard features a spacious deck, elegant interlock patio, privacy screens, a garden area, a private hot tub & a shed-plenty of room for kids & pets to play. One of the home's most exceptional features is the fully powered, bright bunkie-complete w/ electricity A/C, & a loft. A rare bonus, perfect as a private office, art studio, guest suite, teen hangout, or quiet reading retreat. Located in a family-friendly neighbourhood w/ schools just a short walk away, this home offers the lifestyle you've been looking for. Warm, welcoming, & full of character-this is more than a house, it's a place where memories are waiting to be made. (id:63203)

151 Fairhill Avenue
Brampton, Ontario
Welcome To This Beautifully Maintained, Absolutely Clean & Fabulous 4 Bedroom, 4 Bathroom Detached Home Offering2,551 Sq. Ft. Above Grade Plus A Fully Finished Basement. Inviting Front Porch With Flagstone Flooring & Double Door Entry Leading Into A Spacious Main Floor With 9 Foot Ceilings. The Main Floor Features A Generous Living Room, Separate Dining Room & Large Family Room, All Complemented By Hardwood Flooring Throughout. A Hardwood Staircase With Elegant Iron Pickets Leads To The Upper Level. The Updated Modern Kitchen Features Quartz Countertops, Ceramic Backsplash, Stainless Steel Appliances & A Convenient Breakfast Area Overlooking The Beautifully Maintained Backyard. Step Outside To A Concrete Patio Surrounded By Garden, An Ideal Setting For Weekend Gatherings, Entertaining & Summer Barbecues. The Thoughtfully Designed Second Floor Offers A Spacious Primary Bedroom With A Walk-In Closet & Large 4Piece Ensuite Featuring A Separate Shower. The Large Second Bedroom Also Includes A Walk-In Closet, While The Third &Fourth Bedrooms Offer Generous Space. A Bright Computer Niche With A Window Overlooking The Street Provides An Ideal Work-From-Home Or Study Area. Convenience Continues With Main Floor Laundry, Including A Maytag Washer & Dryer, Plus Direct Access To The Garage. The Finished Basement Offers A Bedroom, Large Open Concept Recreation & Sitting Area Perfect For Entertaining & Large Family Gatherings, A Bathroom, Plenty Of Storage & A Cold Cellar. 2-Car Garage With Garage Door Opener & Upgraded Insulated Garage Doors. Concrete Driveway & Side Walkways Lead To The Backyard. Recent Updates Include: Roof Shingles (2020), 2-Stage Carrier Furnace (2020), Owned Hot Water Tank (2021), And Air Conditioning (Heat Pump 2024). Excellent Location Close To Schools, Shopping, Public Transportation, GO Station, Daycare & Community Centre. Conveniently Located In A Well Served, Family Friendly Neighborhood. (id:63203)

4212 Powderhorn Crescent
Mississauga, Ontario
Magnificent **Rare ** Renovated *Turnkey Home | $150,000+ in Upgrades | Pie-Shaped Lot | Sawmill Valley app 2400 sqfeet of living space including basement & extensively upgraded 4-bedroom detached home nestled on a rare pie-shaped lot in the highly sought-after and family-friendly community of Sawmill Valley, Mississauga. Thoughtfully renovated from top to bottom with over $150,000 in quality upgrades, this turnkey residence beautifully combines modern style, comfort, functionality, and exceptional outdoor living.The well-designed layout offers 3 bedrooms on the upper level plus an additional bedroom, providing excellent flexibility for a growing or multi-generational family. Enjoy a bright and inviting living space featuring engineered hardwood flooring, recessed lighting, a custom accent wall, and floating shelves. The upgraded kitchen showcases painted cabinetry, a new faucet, and a Bosch dishwasher.Step outside to your private entertainer's backyard, complete with new sod, a large deck off the living room, and a retractable automatic awning-perfect for summer gatherings, dining, or relaxing. A unique side patio provides even more outdoor space for hosting or quiet enjoyment.Extensive Upgrades Include:* Fibreglass front door (2022)* Engineered hardwood flooring & recessed lighting (2022)* Custom living room accent wall & floating shelves (2022)* Fresh interior paint, new baseboards & doors (2022)* Upgraded kitchen with painted cabinets & new faucet (2022)* Bosch dishwasher (2025)* Washer & dryer (2024)* Custom primary bedroom closet & renovated ensuite (2022)* Backyard sodding & automatic retractable awning (2022)* Water softener (2023)* Furnace & A/C (2023)* Driveway & garage painted (2025)* Over $150,000 in total upgradesIdeally located close to top-rated schools, University of Toronto Mississauga, Credit Valley Hospital, Erin Mills Town Centre, Sawmill Valley trails, parks, shopping, transit, GO stations, and major highways including the 403, QEW and 401 (id:63203)
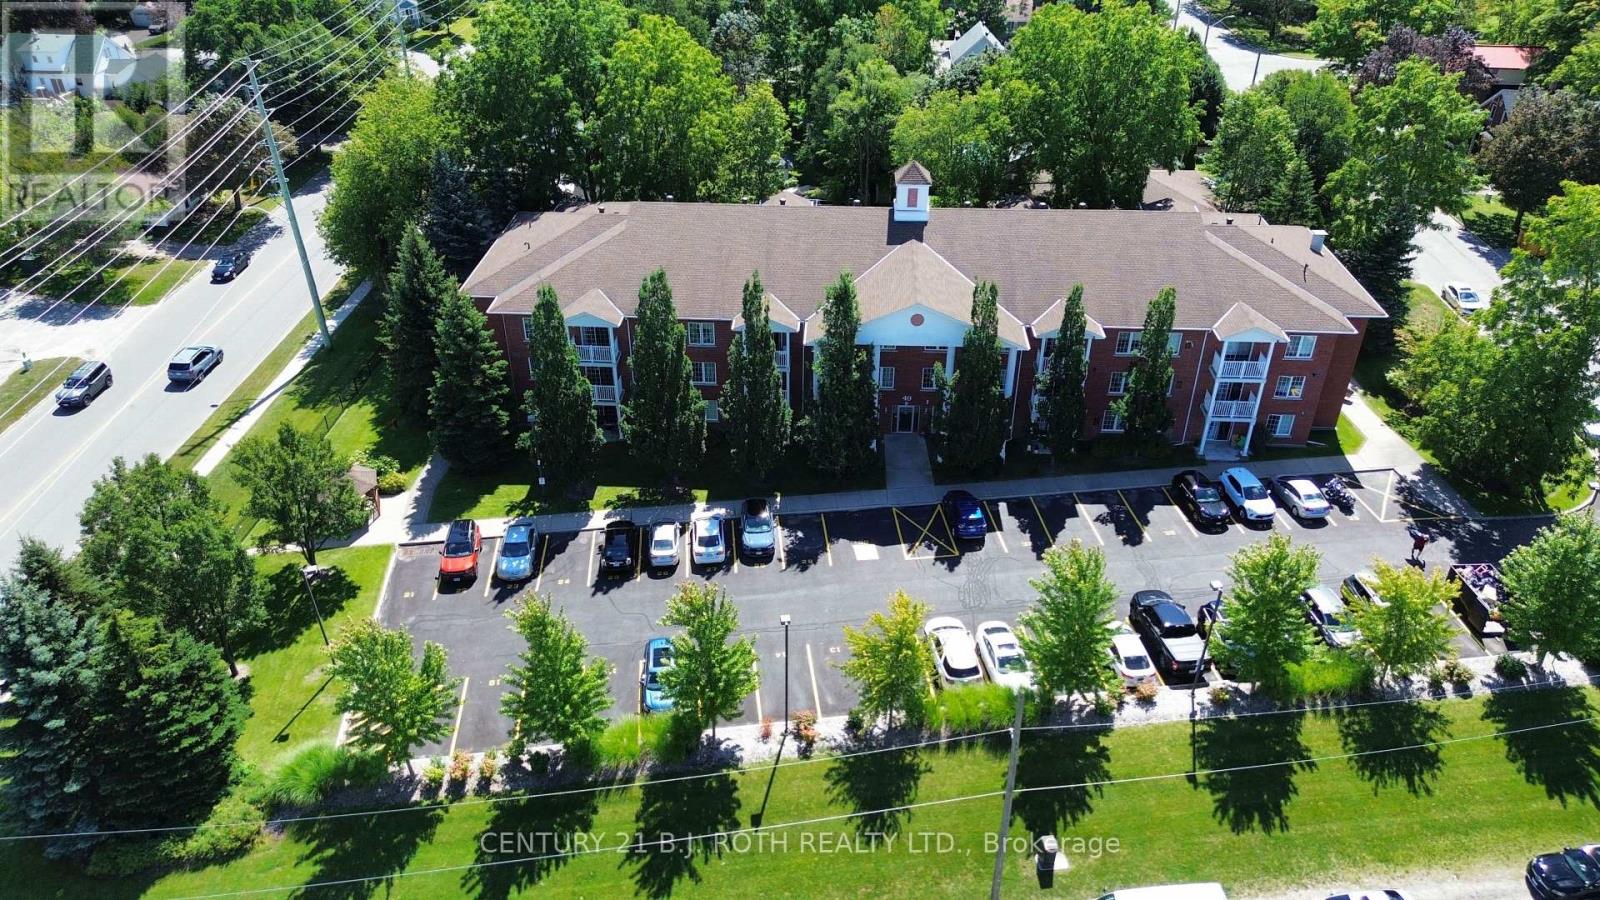
209 - 49 Jacobs Terrace
Barrie, Ontario
SPACIOUS ALMOST 1000 SqFt 2 BED 2 BATH WITH SPLIT BEDROOM LAYOUT!! This bright and inviting condo features a large living area filled with natural light and modern laminate flooring throughout. The generously sized primary bedroom includes a newly renovated ensuite bathroom and a walk through closet, while the second bedroom offers plenty of space and flexibility. Enjoy the convenience of in-suite laundry, a water softener, abundant storage throughout, plus a dedicated locker on the same floor. Additional highlights include a private balcony and one assigned outdoor parking spot. Residents have access to great building amenities such as a BBQ area, conference/party room, and a relaxing outdoor gazebo. Nestled in a quiet neighbourhood, this condo is conveniently located minutes to the lake, shopping, highway access, and public transit. Perfect for first time buyers, downsizers, or investors seeking a turnkey home. Move-in ready and easy to show! Included in Condo Fees: Insurance, Cable TV, Rogers Internet, Water, Visitor Parking, Building Maintenance. (id:63203)
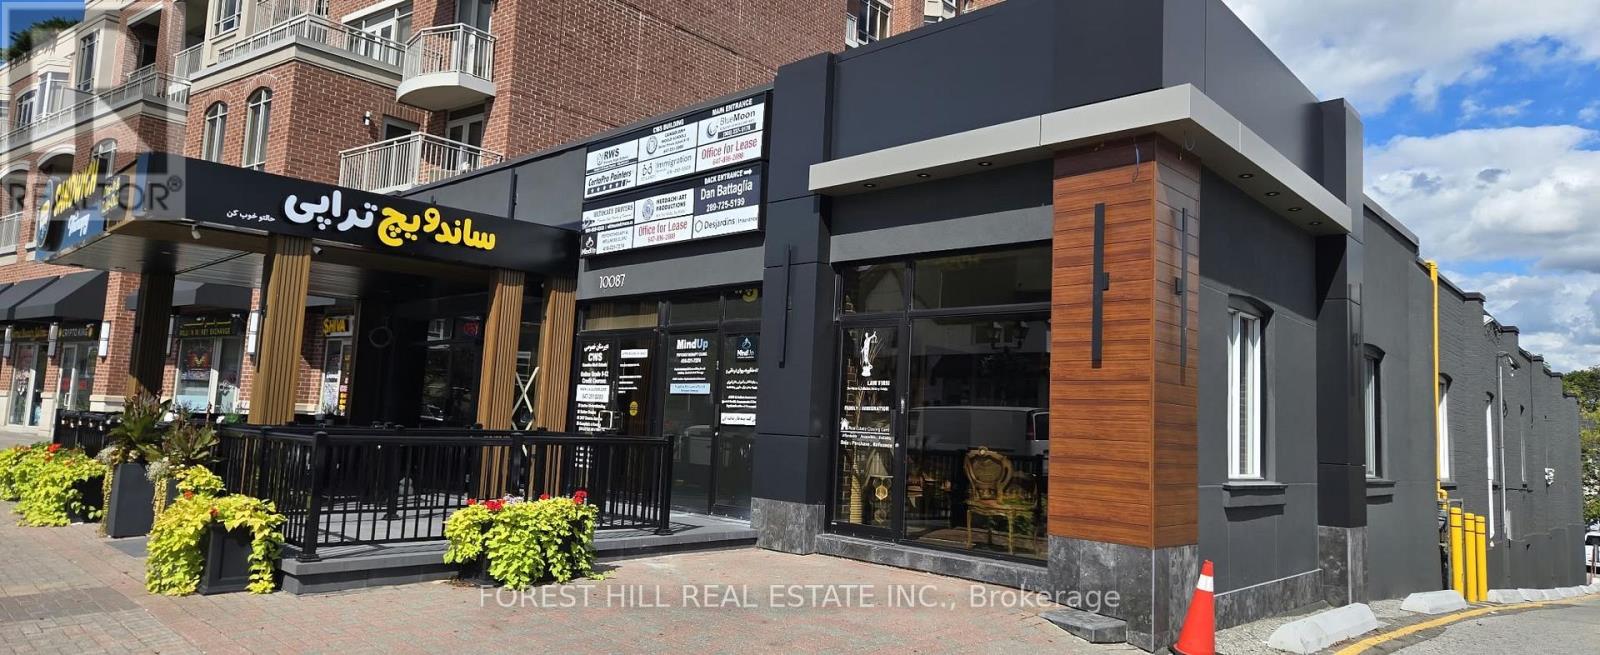
10087 Yonge Street
Richmond Hill, Ontario
Exceptional Yonge Street Commercial Investment Opportunity! Well-managed and extensively renovated two-storey retail and professional office building located directly on Yonge Street in the heart of Richmond Hill. This high-exposure property offers strong rental income, established tenants, excellent street presence, and significant long-term investment and future development potential. The building features a distinctive modern exterior with large front patios facing Yonge Street, creating exceptional visibility along one of Richmond Hill's busiest commercial corridors. The property has undergone over $2.5 million in interior and exterior improvements and renovations and has been exceptionally well maintained. The building presents in excellent condition, allowing a new owner to acquire a substantially improved income-producing asset without the immediate need for major renovations. With its combination of high rental income, established tenants, Yonge Street frontage, extensive renovations, parking, accessibility, and future development potential, this property represents an outstanding opportunity for investors and owner-users. The layout may also be particularly well suited for medical, healthcare, professional, legal, financial, or other office uses, subject to applicable zoning and approvals. An excellentopportunity to acquire a high-income commercial property today while maintaining the potential for future redevelopment or intensification. Prime Richmond Hill location on the east side of Yonge Street, approximately one block north of Major Mackenzie Drive. The property benefits from outstanding exposure to Yonge Street traffic and is situated within an established commercial and residential area in the heart of Richmond Hill. (id:63203)

27 Leith Drive
Bradford West Gwillimbury, Ontario
Every detail of this beautiful 3014 sq ft , 4 bedrooms, 4 bathrooms plus media room, reflects exceptional attention to design, creating spaces that are both elegant and inviting. Decorative wall moldings and indirect lighting add architectural interest, while oversized windows fill the home with natural light, enhancing its open feel. The spacious main floor offers 9-foot ceilings, hardwood flooring, and an open-concept layout. At the heart of the home, the kitchen features granite countertops, stainless steel appliances, abundant cabinetry, a movable island, and a butler's servery to the dining room. The adjoining family room, features a gas fireplace. The upper floor has fifth bedroom potential (media room) and its versatility in the area adapts as a home office, media room, playroom, or additional family living space. The primary suite features a his and her walk-in closet and a spacious 5-piece ensuite. One secondary bedroom includes a private 4-piece ensuite, while another features convenient semi-ensuite access to the main bathroom. The unfinished basement offers exceptional potential to create additional living space tailored to your needs and includes a bathroom rough-in, an hrv/erv, furnace humidifier providing a head start for future expansion. The fully landscaped fenced backyard has added privacy with a large iron gate for that added touch. An extra-wide driveway with no sidewalk provides parking for four vehicles plus; in addition to the attached two-car garage. Ideally located in a sought-after family neighborhood, close to parks, walking trails, shopping, restaurants, Harvest Hills Public School and the new Catholic Elementary school, St Vincent De Paul, with convenient access to Highway 400 and the future Bradford Bypass connecting Highways 400 and 404. A home where thoughtful design, generous living spaces, and an exceptional location come together beautifully. (id:63203)
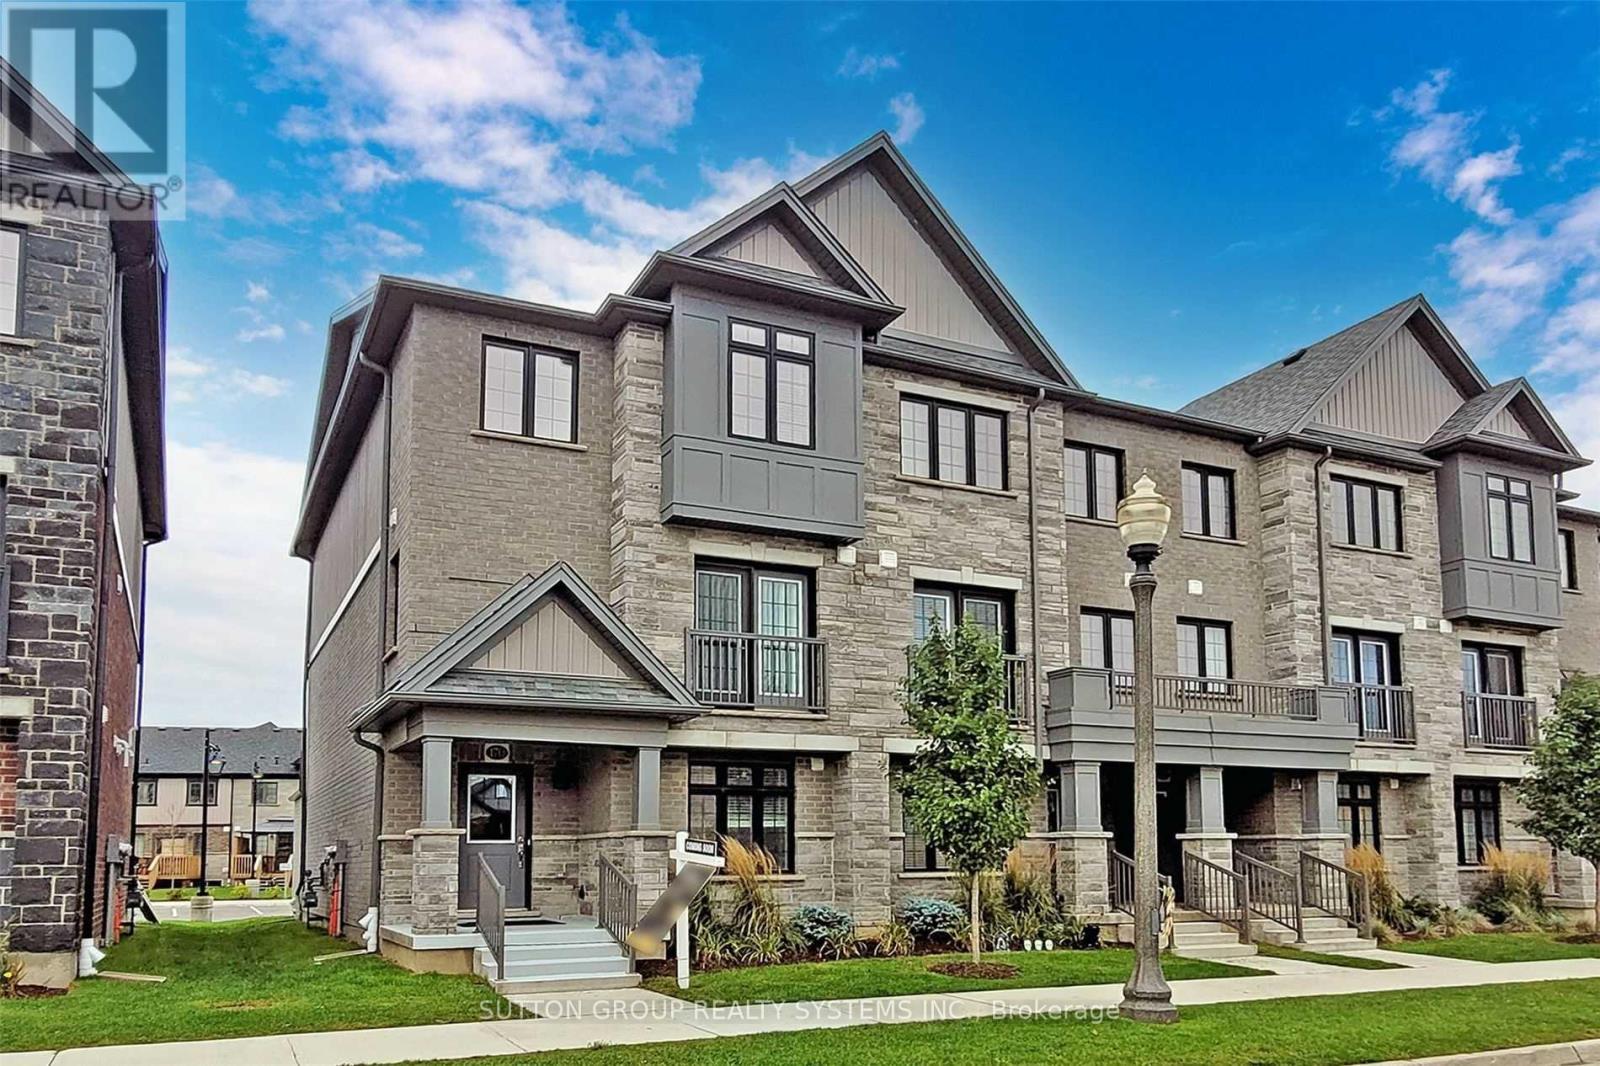
81 - 170 South Creek Drive
Kitchener, Ontario
Discover executive living at its finest in Doon South, Kitchener! This bright & airy end-unit townhome offers luxury, comfort & unmatched convenience-just 5 mins to Hwy 401, top schools, parks, shopping & transit. Highlights include a double-car garage & a sun-filled layout w/ high ceilings & laminate floors throughout. The open-concept kitchen features custom cabinetry, SS appliances & a central island flowing seamlessly to dining/living areas. Step onto your private terrace for outdoor relaxation, or use the ground-floor room as an office, library, or guest room. Upstairs, enjoy the primary suite w/ walk-in closet & luxury ensuite. 2 additional good-sized bedrooms offer big windows & tons of daylight. (id:63203)
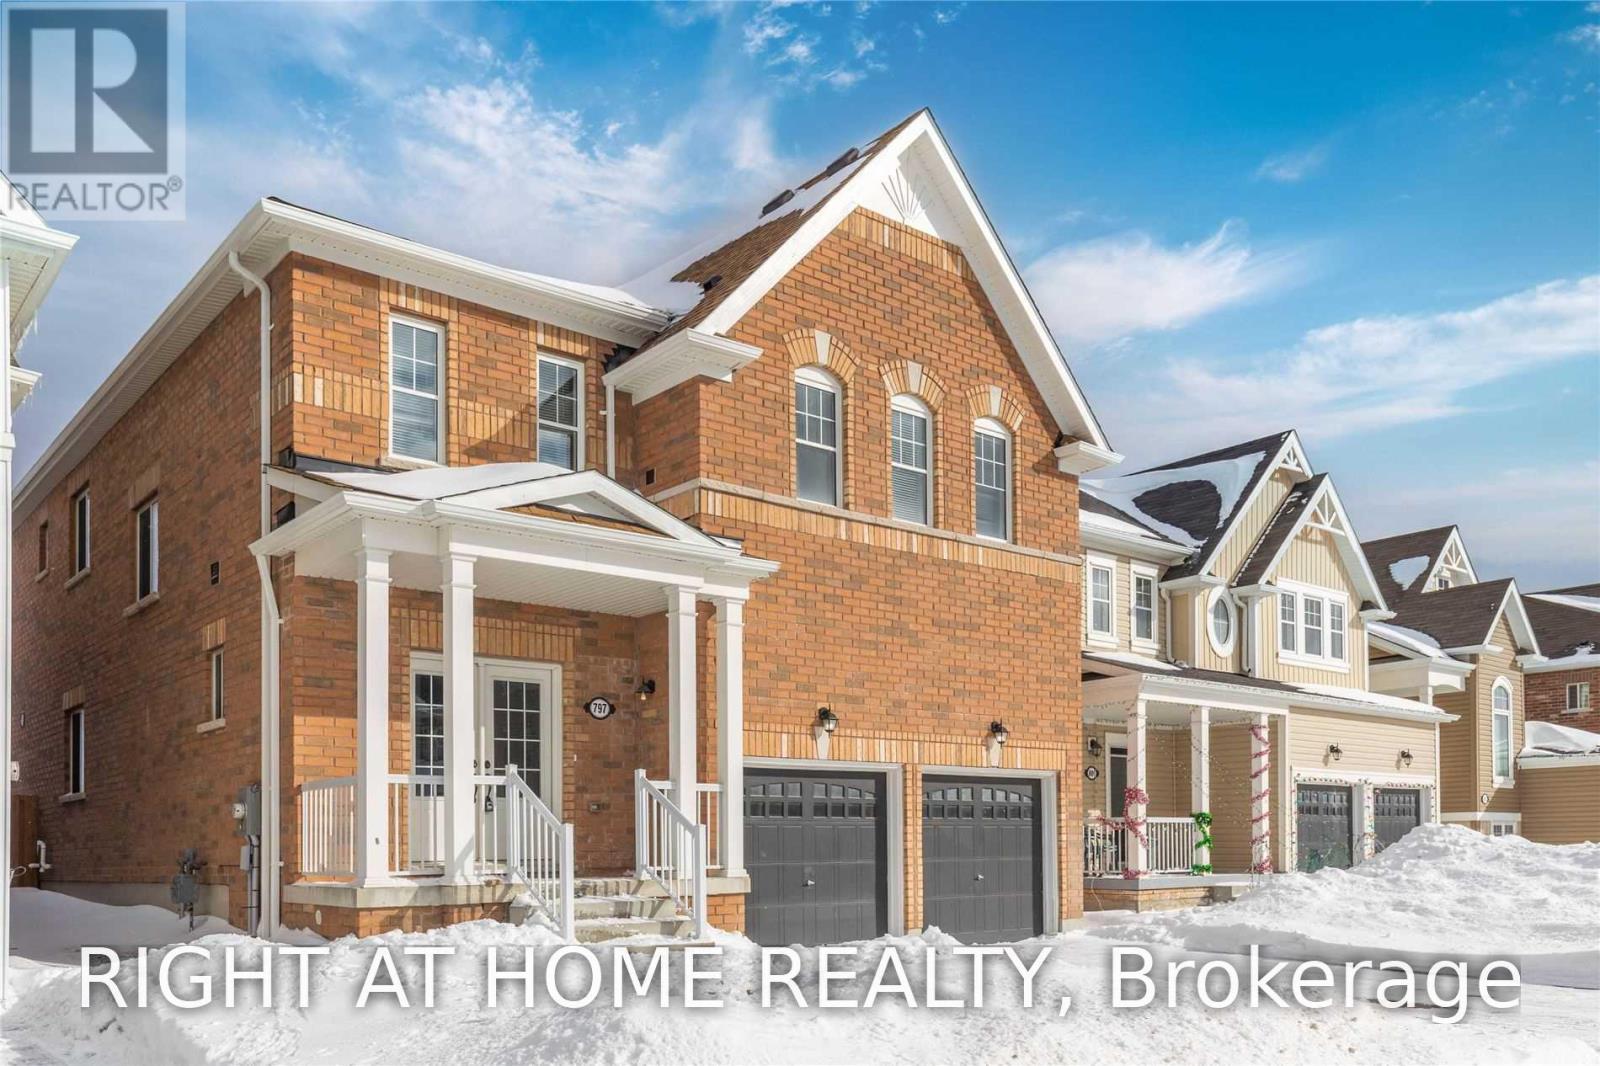
797 Halbert Drive
Shelburne, Ontario
Beautifully Large Open Well Laid Out Home! Painted In A Rich Warm Tone To Compliment The Gorgeous Flooring On The Main. Beautiful Chefs Kitchen With Upgraded Dual Wall Mounted Ovens! 3 Full Washrooms Upstairs, 1 Jack And Jill, Giving Each Room Access To A Washroom! Master Washroom Gives A Spa Feel With Its Soaker Tub And Light Filled Windows. (id:63203)

1746 Old Milford Road
Prince Edward County, Ontario
The first thing you notice at Beaurepaire is what you can't hear. Milford Mill Pond is a protected Conservation Area. No motorboat has permission to cross. Ducks, geese and swans drift past, changing with the season.1.1 acres, roughly 180 feet of west-facing shoreline, and a house built with intention: every principal room and all three bedrooms face west. You don't go looking for the water, it finds you at the kitchen sink, at the dinner table, at your desk.Afternoon light collects in the living room, where the ceiling lifts into a vault and windows open onto the waterview, with motorized awnings and blinds. Dining area and kitchen run alongside and a fireplace is there for the chillier end of the day. Above it, a loft office on its own level, opens over the living room with treetops and sky at desk height offering serenity to your working hours. The primary suite is on the main floor, with walk-in closet and heated-floor ensuite, so the stairs stay optional. A screened porch and covered deck off the main rooms, an attached garage so you never meet February in the driveway, and flower gardens on three sides.Guests get the lower level to themselves: two bedrooms with their own ensuites, a separate family room, and a walk-out to the garden. A studio with double doors faces the water, ready for the easel or the pottery workshop you keep promising yourself.2,728 finished sq ft over three levels. Four-season and self-reliant: propane forced air with central air, on-demand hot water, well with treatment, septic, generator-ready.Walk to the bakery, post office and Mt Tabor Playhouse. Picton in 15 minutes. The sheltered pond is made for a paddle board and winter means skates, skis and plowed paths, offering outdoor recreation in every season.Every evening the west light crosses the pond and fills the rooms built for it. Nothing on this water is in a hurry. Just a calming sanctuary, ready for your personal touch. (id:63203)
309 Avery Point Road
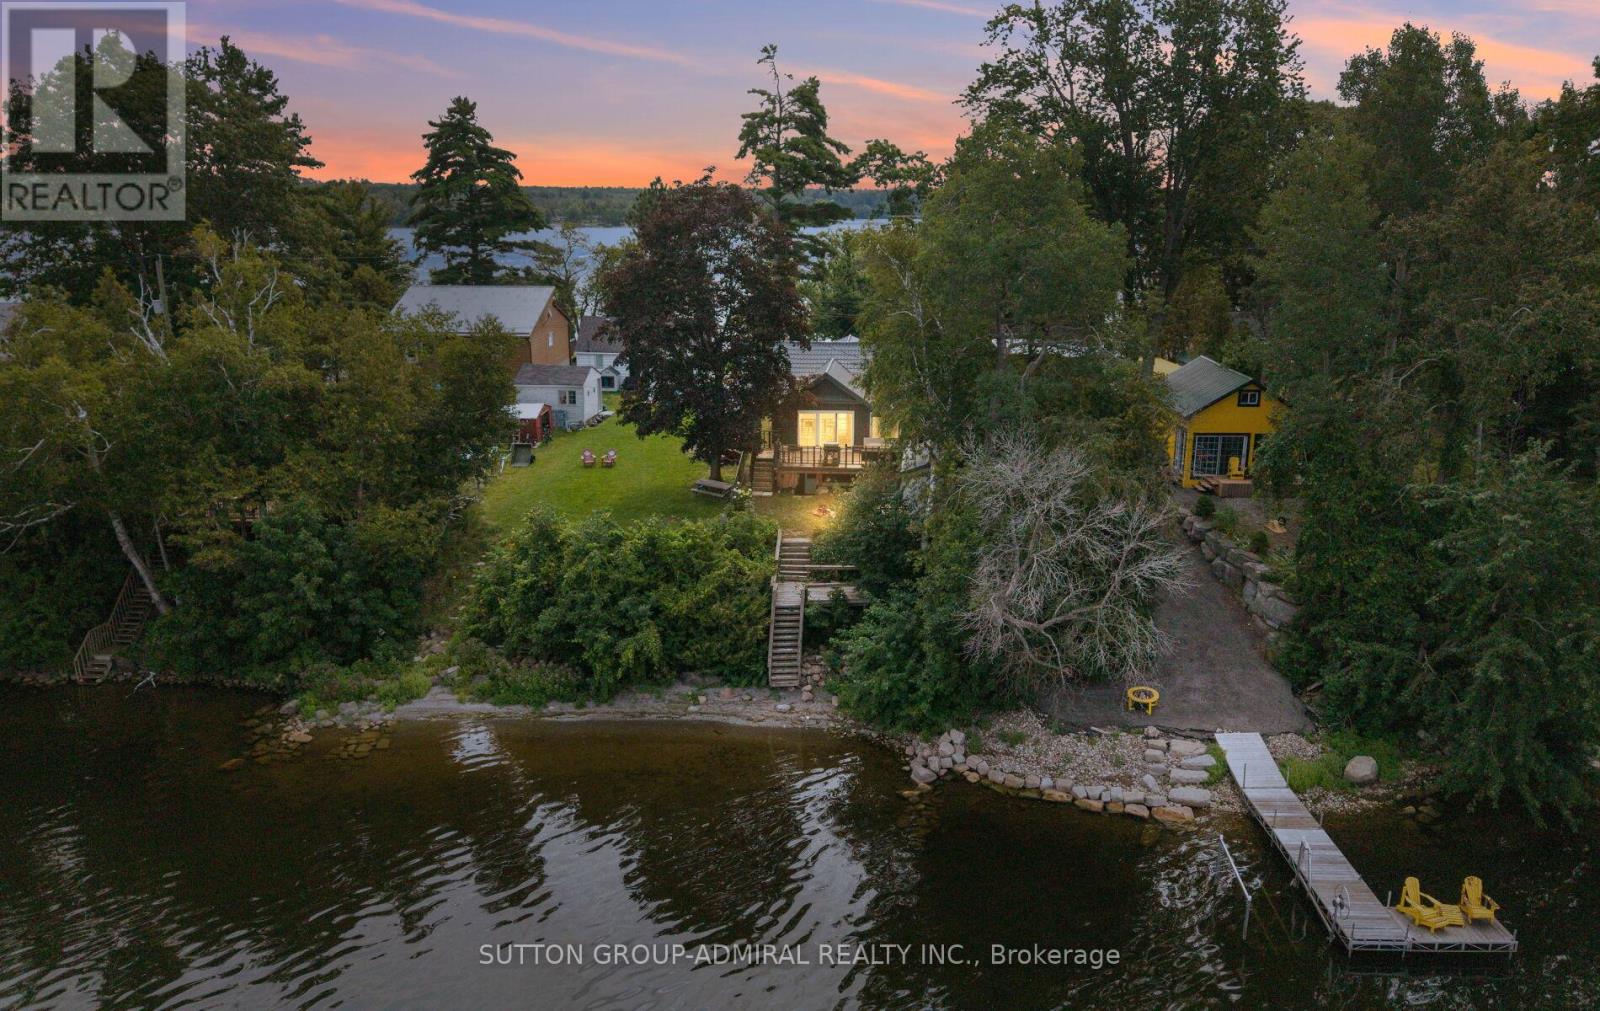
Kawartha Lakes, Ontario
RARE AVERY POINT WATERFRONT PROPERTY! Introducing 309 Avery Point Road, your new home away from home where your year round escape begins. Designer built, fully renovated, and ready for you to move in and enjoy. Step into a bright, open concept living space featuring vaulted ceilings, a loft bed, an upgraded kitchen, and seamless views of the lake. The gorgeous oversized kitchen features soaring vaulted ceilings, a large centre island, and updated S/S appliances. The main cottage offers 3 bedrooms and 1 bathroom, complemented by a separate private "bunkie" with an additional bedroom and bath, perfect for hosting family and guests. This property truly has it all. Set on a rare point with double sided water access, you can start your mornings with sunrise views from the east and unwind with stunning sunsets from your west facing backyard in classic Muskoka chairs. With the ability to comfortably accommodate up to 12 guests, this property also presents exceptional short term rental potential. Newer stainless steel appliances, lifetime steel roof, cabana in backyard, hardwood flooring throughout, bunkhouse w/sep washroom, open concept living on the water. Don't miss this opportunity, show and sell before the summer ends!! (id:63203)
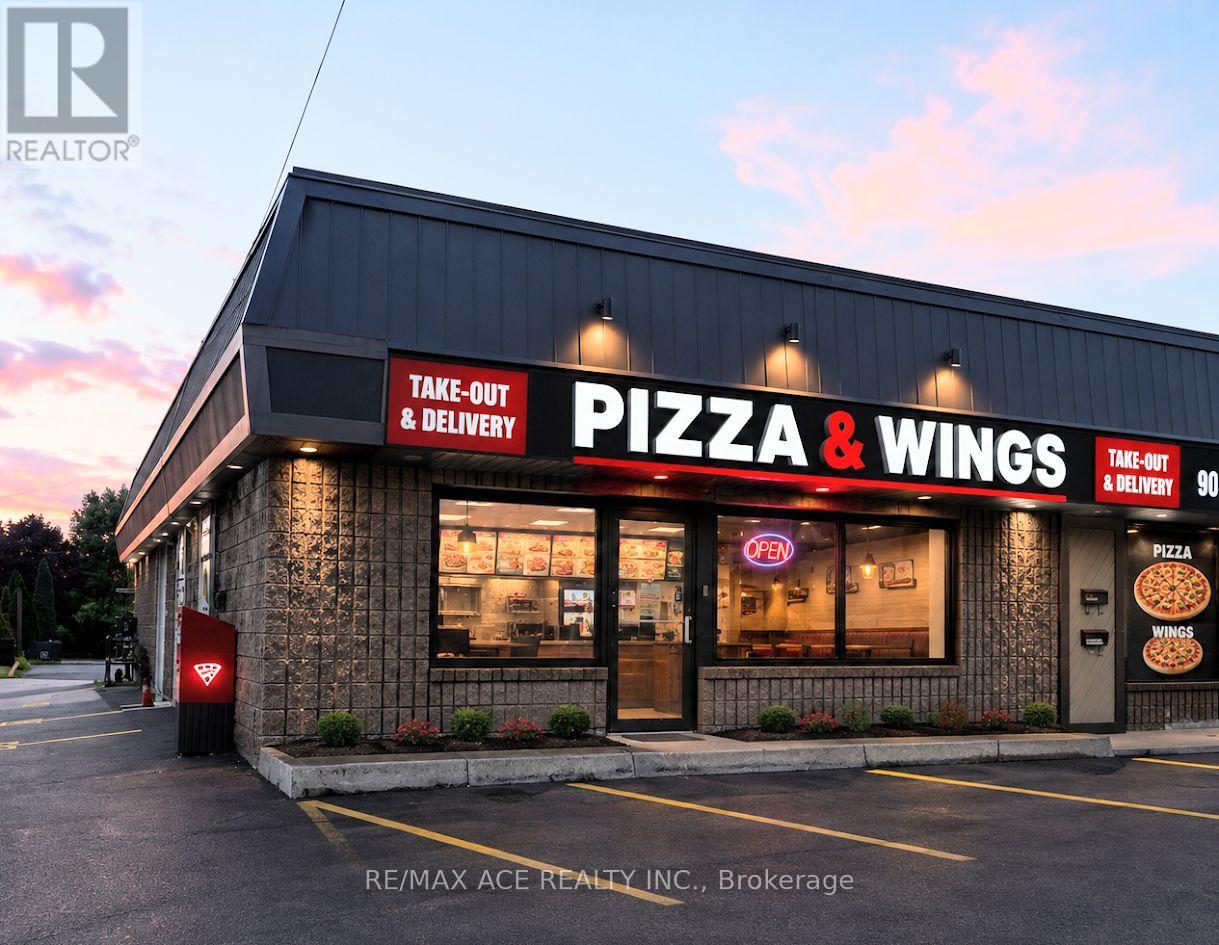
Unit 1a - 8278 Thorold Stone Road
Niagara Falls, Ontario
This is not just another pizza store for sale in Niagara. This profitable, professionally designed and operated pizza restaurant has built a strong reputation for quality, premium ingredients, and exceptional customer loyalty. The business generates strong weekly sales and continues to perform well, with significant potential for further growth under an experienced owner.Established in 1984, the brand has earned the trust of customers for over four decades. The restaurant is fully equipped with all necessary kitchen equipment and systems, making it a true turnkey operation. The current franchise offers proprietary dough and sauce recipes developed through generations of Italian family tradition.A new owner may continue with the existing franchise, backed by exceptional franchisor support, or choose to operate under a different brand if desired. Opportunities like this are rare and are ideal for an owner looking to acquire a proven, profitable business with an outstanding reputation.Please do not approach or discuss the sale with employees. (id:63203)
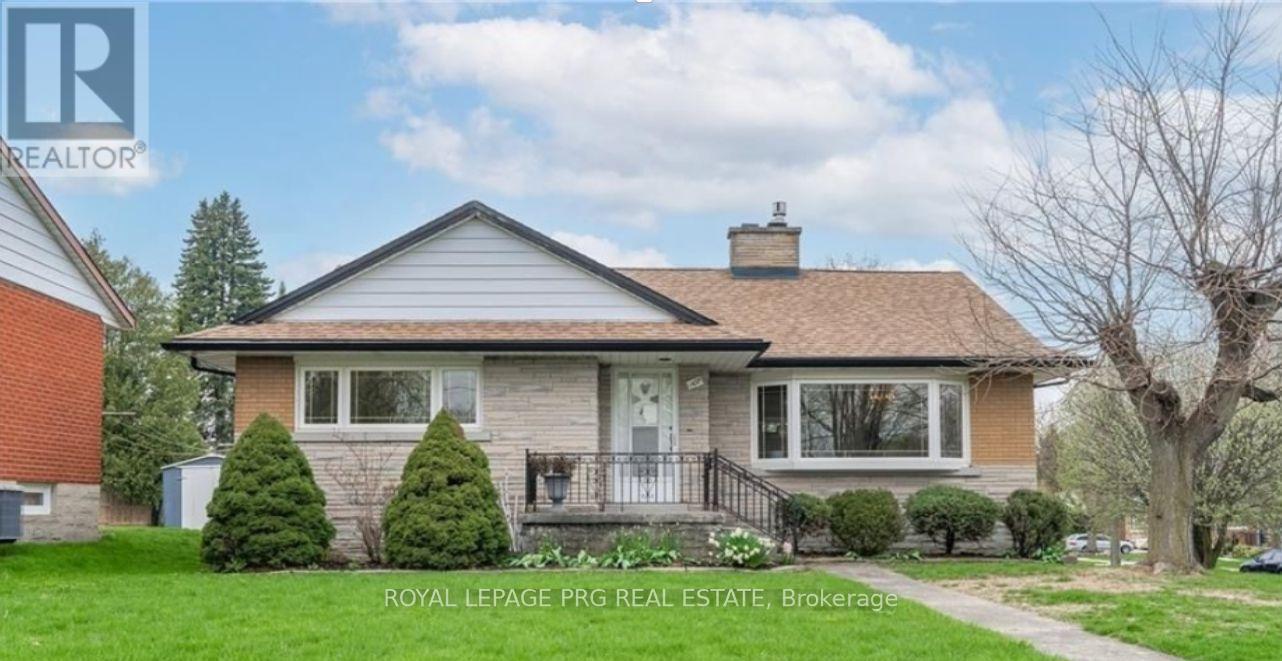
107 Weber Street S
Waterloo, Ontario
Welcome to this beautiful move in ready raised bungalow in Waterloo's most sought after location with nearly 1500sqft of above ground living space and offering a total of 5 generous sized bedrooms, 3 full washrooms and ample storage. Step into a inviting main floor featuring a bright living and dining room. The large bedroom towards the kitchen may be utilised as a family room. The room at walkout level could be the perfect home office offering work live potential, income helper, in law suite (if city permits)or simply some additional living space. First time buyers forget the cookie cutter home. Fall in love with this airy home with unbeatable individuality and unmistakable charm. There's so much to do here, your weekends will be officially sorted. Investors will spot the huge potential this residential mixed use RMU zoned property has. It is a commuters dream, less than 10 minutes away from Hwy 7 and just minutes away from Uptown. Enjoy city living without compromising convenience. The tree-lined streets in the area, offer a unique character blended with authentic urban lifestyle which new developments just cannot match. Live permanent vacation vibes visiting critically acclaimed restaurants, boutiques and cafes. Everyday errands would be a doddle with shopping, transit and so many amenities nearby. This house is a hop skip and a jump away from the Ion LRT, a stroll away from Mary Allen park and right in the middle of everything that makes Waterloo feel like home. This endearing home with proximity to good schools and universities (Wilfred Laurier),will help you prioritize education as well as engage with the community by way of neighbourhood events, festivals and the farmers market. Plant your roots in this vibrant neighbourhood or simply grow your investment portfolio! The finished room at walkout level with its own entrance could be your home office. One garagespace is being used as an enclosed unheated gym space and can be easily converted back to a garage (id:63203)
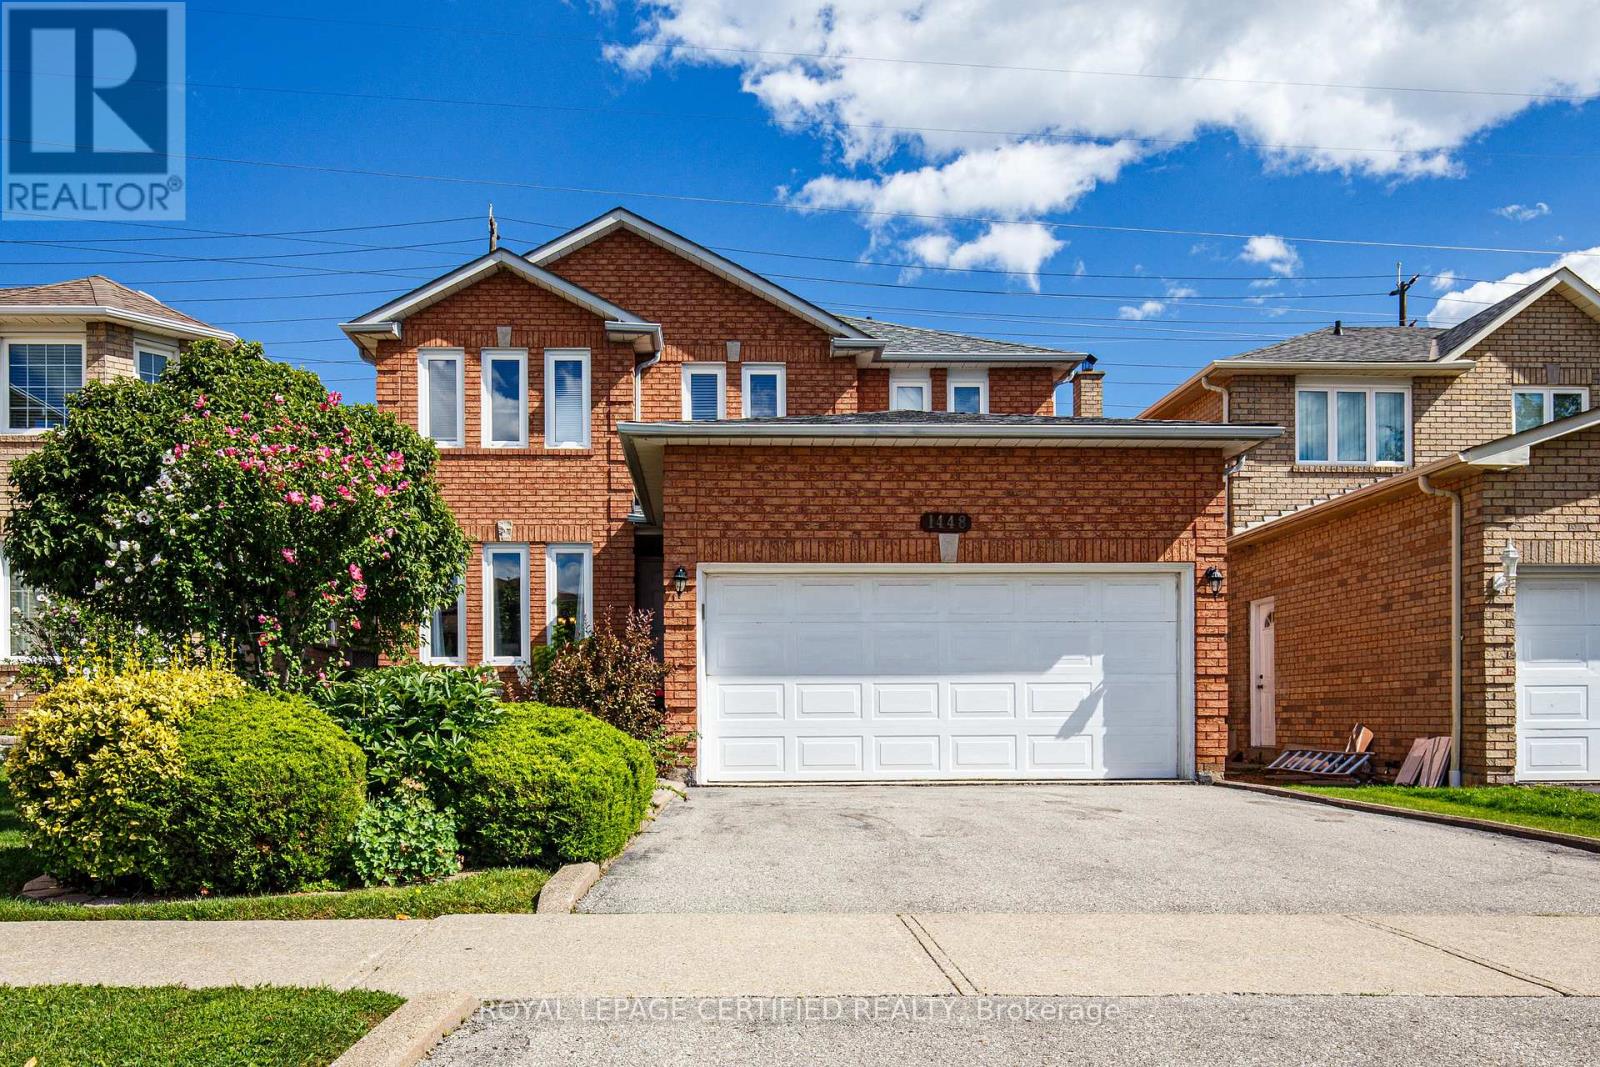
1448 Rose Haven Road
Mississauga, Ontario
This Is The One. A Truly Exceptional Home That Has Been Deeply Loved, Meticulously Cared For, And Proudly Maintained By Its Original Owners Since Purchasing It Directly From The Builder. Every Corner Reflects Genuine Pride Of Ownership, Thoughtful Care, And Years Of Attention, Creating A Beautifully Maintained, Elegant Home Filled With Warmth And Natural Light.This Beautiful Detached Home Features A Spacious, Well-Designed Layout With A Welcoming Living Room, Formal Dining Room, And A Cozy Separate Family Room With Fireplace Overlooking The Backyard. The Bright Kitchen Is Complemented By A Charming Breakfast Area Surrounded By Windows, Creating A Wonderful Everyday Space With Views And Access To The Beautiful Deck And A Beautifully Landscaped Backyard Retreat. Upstairs, You'll Find Four Generously Sized Bedrooms, Including An Impressive Primary Bedroom Suite With A Walk-In Closet Plus An Additional Closet, Private Ensuite Washroom And A Versatile Adjoining Sitting Area-Perfect As A Home Office, Nursery, Reading Lounge, Or Private Retreat.Access To The Double Car Garage From Inside The House.Great Location Close To Schools, Parks, Shopping, Erindale GO Station, Public Transit, Sheridan College, City Centre, Square One, Credit Valley Hospital And Everyday Amenities, With Easy Access To Major Highways. This is the kind of home that truly checks all the boxes-beautifully cared for, thoughtfully designed, and perfectly located. Come see it for yourself, fall in love, and make it the place you're proud to call home. (id:63203)

1 - 5750 Tosca Drive
Mississauga, Ontario
Pride of ownership shines throughout this stunning end-unit executive townhome, featuring numerous upgrades and thoughtful finishes. The spacious open-concept main level boasts 9-foot ceilings, beautiful hardwood floors, and a hardwood staircase.The bright kitchen offers ample cabinetry, a generous island, and a seamless flow into the breakfast and family room areas, with a walkout to a raised deck-perfect for entertaining or relaxing outdoors. The spacious combined living and dining area features stylish pot lights.The main floor also features a fourth bedroom with a walk-in closet and a convenient 3-piece ensuite bathroom, offering excellent flexibility for guests, extended family, or a home office.Upstairs, the elegant primary bedroom includes a charming window bench and large his-and-hers double closets. The ground floor provides convenient direct access to the garage.A beautifully maintained home offering exceptional space, style, and functionality in every detail. Prime location close to plazas, grocery stores, restaurants, major highways, and highly ranked schools, making everyday living convenient and enjoyable.A wonderful opportunity to own an upgraded executive end-unit townhome in a highly desirable and family-friendly neighbourhood! (id:63203)
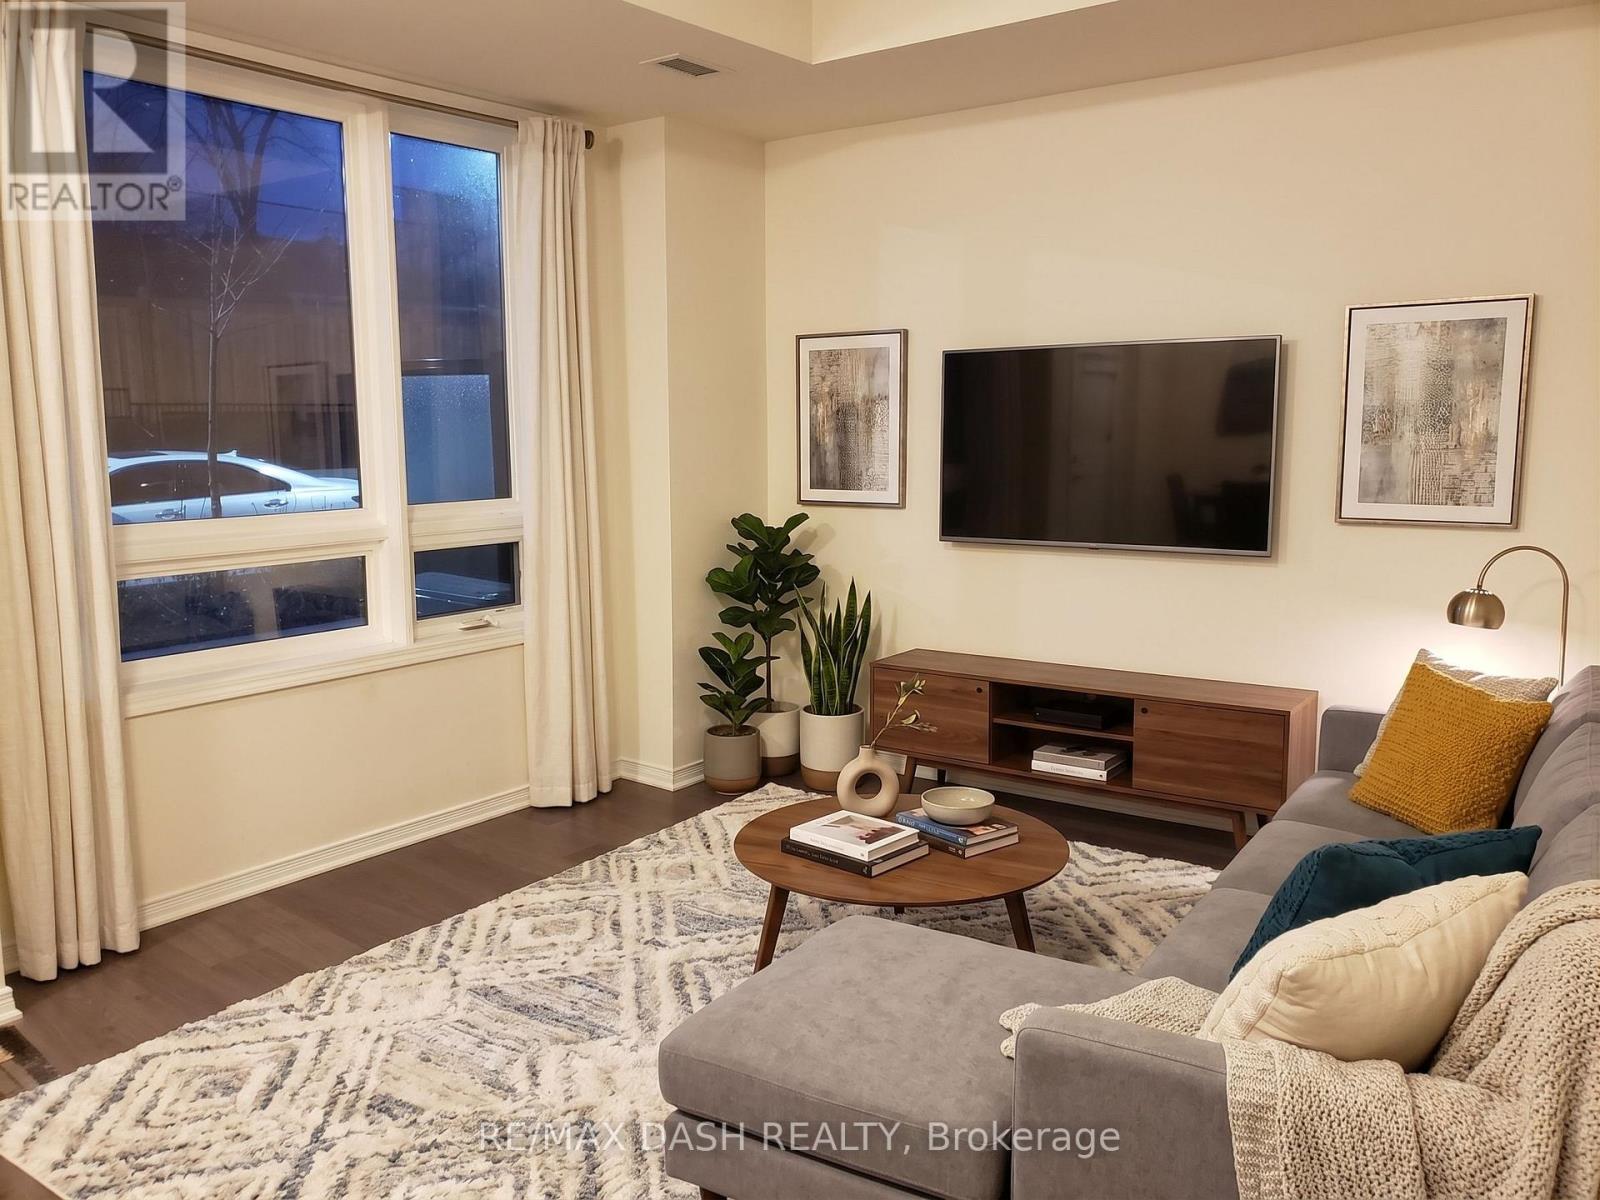
107 - 1100 Briar Hill Avenue
Toronto, Ontario
Fabulous 2 Bed & 2 Bath + Den (858 Sq Ft + 80 Sq Ft Patio) East Facing Suite W/Beautiful Finishings Throughout! Developed By The Prestigious Madison Group. High Ceilings In Living Spaces. Master Bedroom Includes Ensuite. Plenty Of Storage Space In Bedrooms. Easy Access To Yorkdale Mall, Restaurants, Ttc & Subway Stations, And Major Highways. 1 Parking & Locker Included. (id:63203)
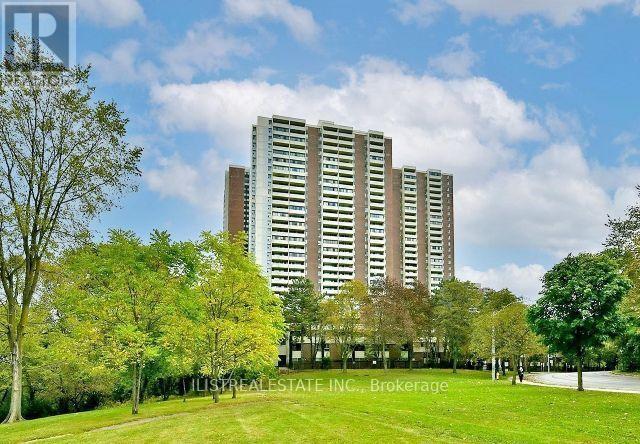
407 - 5 Massey Square
Toronto, Ontario
Large and Spacious 1 Bedroom Condo with large balcony in a great location near Victoria Park and Danforth right across from Victoria Park subway station. Small stores on site and close to Danforth shops, Dentonia park golf course, schools, parks and all amenities. Great location for couples and small families. Clean unit with large living and dining area, a good size eat-in kitchen, a super large balcony, a renovated 4pc bathroom & a large bedroom and storage closet! Great Building with excellent facilities including a recreation centre with a Gym, Indoor Pool, Basketball court, Squash court. Lots of Visitors Parking & 24 hr Security Guard on site. Bell Basic TV& internet included, all utilities included also. Underground parking spot(s) available for $80 per month. (id:63203)

46 Golfdown Drive
Toronto, Ontario
Exceptional Custom-Built Luxury | 2,700 Sq. Ft. | 50 x131 Ft. Lot A rare opportunity to own a truly custom-built residence, completed in 2025 and thoughtfullydesigned from the ground up with exceptional attention to detail, quality craftsmanship, andtimeless modern elegance.Offers aspacious, sophisticated layout with 9-ft ceilings on both the main and second floors and over8-ft ceilings in the basement.The interior features premium hardwood flooring, quartz kitchen countertops, custom vanities,soundproof insulation, and refined contemporary finishes throughout. Five beautifullyappointed washrooms include heated floors, while two modern electric fireplaces create warmthand ambiance.The spacious primary suite offers a walk-in closet and private ensuite, providing acomfortable and luxurious retreat. Two skylights bring an abundance of natural light,complemented by zebra blinds throughout.Perfectly suited for modern family living, the home offers the exceptional convenience of twokitchens and two laundry areas, located on the second floor and in the basement, along with aone-car garage.Expansive Pool-Size BackyardThe outdoor space is truly special, pool-size backyard with ample room for a future swimmingpool, outdoor kitchen, entertaining area, or simply enjoying the privacy of your ownbeautifully landscaped retreat.Surrounded by mature trees and featuring a gazebo and firepit, the backyard offers a rarecombination of space, privacy, and versatility , an ideal setting for summer entertaining orrelaxing with family and friends.Custom-built home offering modern luxury, exceptional craftsmanship, and anextraordinary pool-size backyard ,a rare opportunity to enjoy both elegant indoor living and exceptional outdoor space. (id:63203)

1511 - 339 Rathburn Road W
Mississauga, Ontario
**A CONDO THAT ACTUALLY GIVES YOU ROOM TO LIVE, PLUS A RARE BUYER INCENTIVE!** The next owner can receive the equivalent of 12 months of current condo fees covered*. For your first year, focus on the mortgage while receiving the equivalent of a full year of current condo fees back! This 1bedroom+den stands apart with a layout that actually works. There's room for a proper living area, full dining set AND breakfast bar, plus a functional den and spacious bedroom with large sliding closets. No carpet: laminate & tile throughout. The kitchen offers plenty of counter space and cabinetry, plus ensuite laundry and a spacious 4-pc bath. Floor-to-ceiling windows showcase an unobstructed view instead of another building. Step onto your balcony, enjoy the fresh air and take in the direct west exposure with beautiful sunsets every evening. Book your showing around 7PM and experience it yourself! Includes parking + locker on P2, conveniently close to the elevator. Condo fees are relatively reasonable with hydro as the only extra, while residents enjoy an impressive amenity centre with indoor pool, gym, bowling, sauna, party rooms & more-even accessible underground during winter. All this in Mississauga City Centre, steps away to Square One, highways, groceries, parks, restaurants, coffee shops & everyday essentials. Suite will be professionally cleaned prior to closing. Plenty of condos are for sale... few offer this combination of SPACE, VIEW, VALUE & INCENTIVE. Come see why this one deserves to be on your shortlist. *DETAILS OF INCENTIVE (OPTIONAL) TO BE DISCUSSED WITH OFFER*. (id:63203)
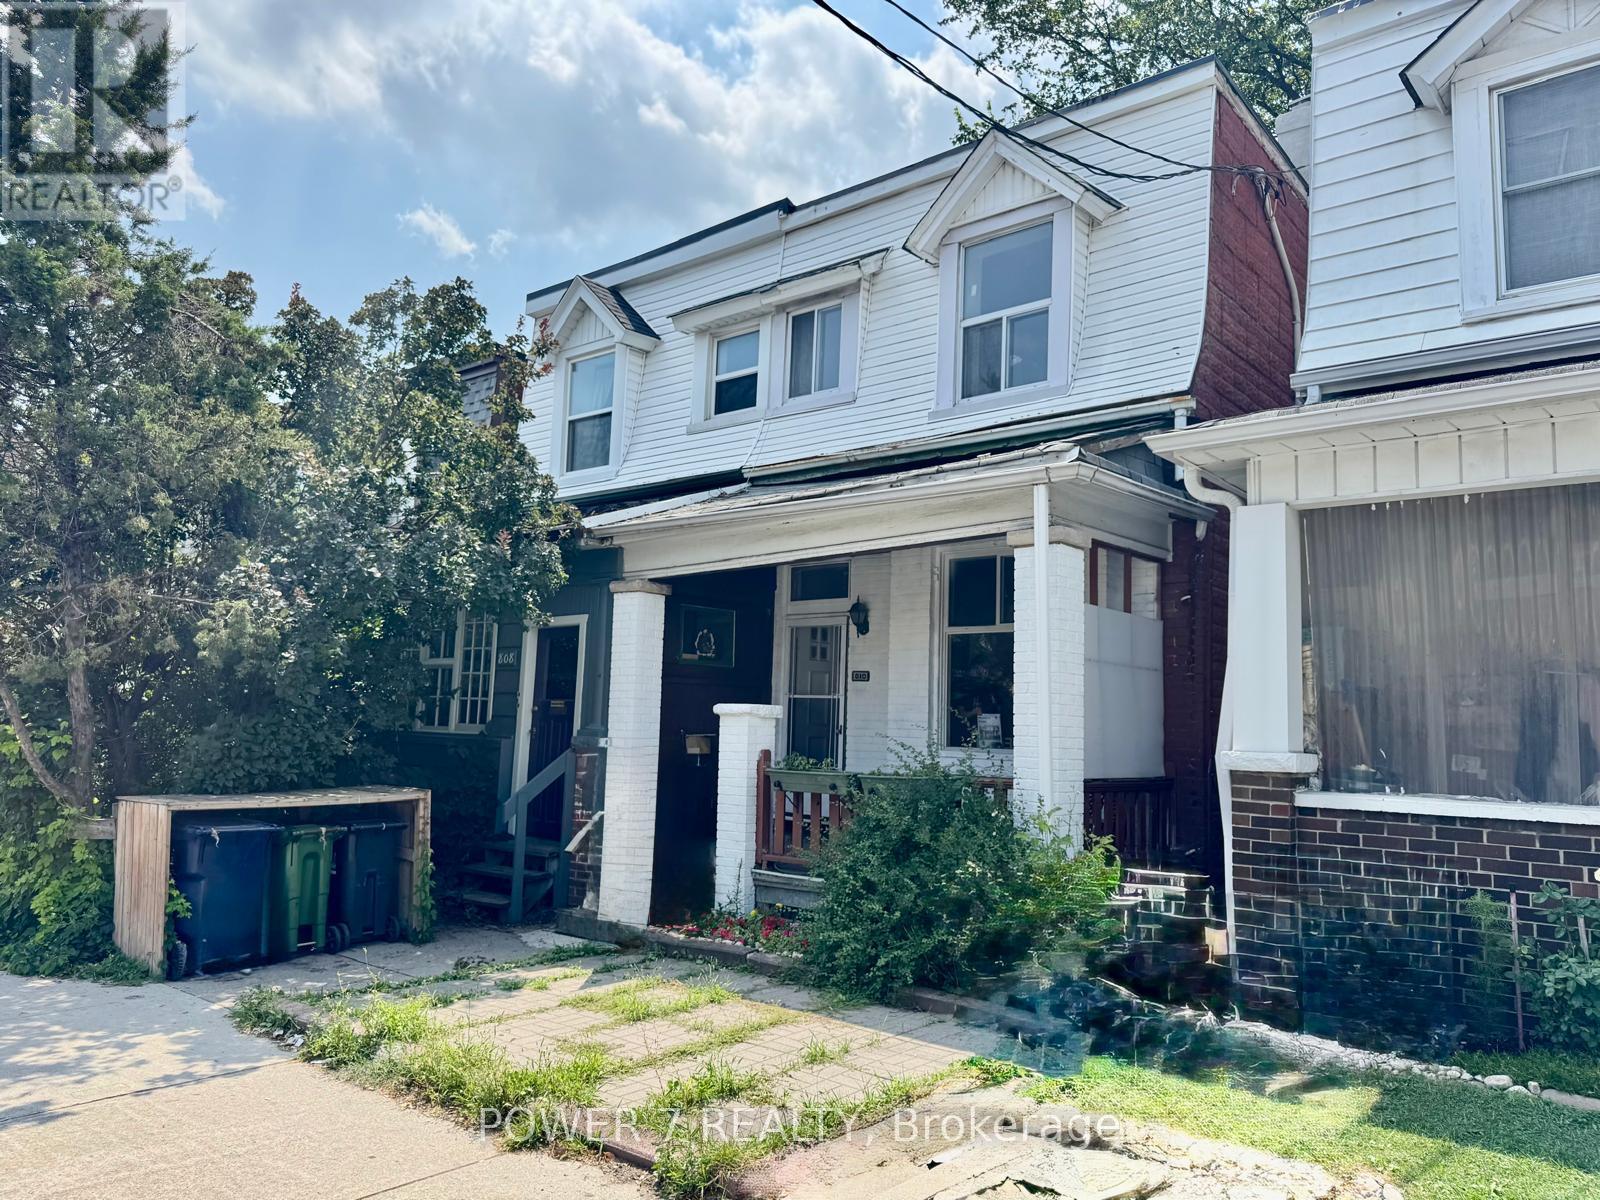
810 Ossington Avenue
Toronto, Ontario
Beautifully Renovated 3+2 Bedroom, 2-Bathroom Home in the Heart of the Highly Sought-After Bloor & Ossington Neighbourhood. This Bright, Sun-Filled Home Features 9-Foot Ceilings on the Main Floor and Large Windows that Flood the Living Spaces with Natural Light. Thoughtfully Renovated Throughout, It Boasts a Brand-New Kitchen, New Flooring, a New Staircase, Fresh Interior Paint, and a Beautifully Updated Bathroom (2026). Additional Upgrades Include Basement 4-piece Bathroom (2020), New A/C (2025), and a New Furnace (2025). Ideally Located just steps to Ossington Station, Bloor Street, Park, School, Trendy Cafes, Restaurants, and Dufferin Mall. A Fantastic Opportunity for Families, Professionals, or Investors to Own in one of Toronto's Most Vibrant Neighbourhoods. (id:63203)
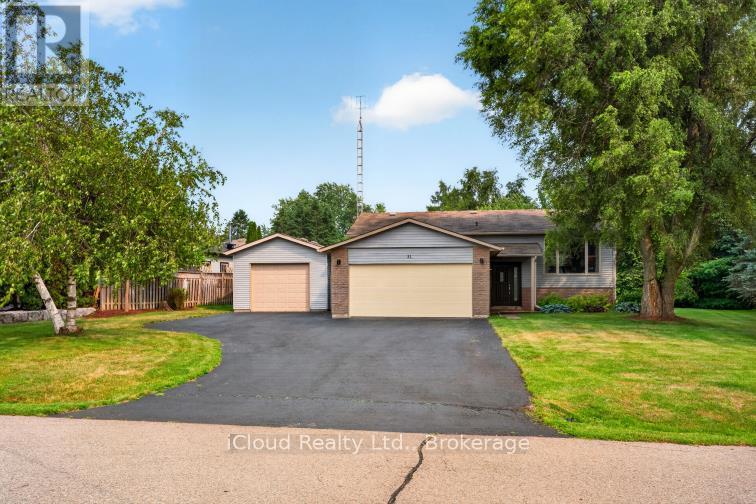
31 Richmond Street
Caledon, Ontario
Escape the hustle without sacrificing convenience in this 3 bed + office, 2 bath family home, ideally situated in one of Caledon's most desirable locations. Offering the perfect combination of privacy, space, and accessibility, this hidden gem is less than an hour from the city, making it an ideal choice for commuters seeking a peaceful place to call home Surrounded by mature trees and lush perennial gardens, the beautifully landscaped property offers exceptional curb appeal and a welcoming outdoor retreat. An extended paved driveway provides ample parking and leads to both the attached double-car garage, complete with a brand-new garage door, and a spacious insulated detached garage with natural gas-perfect for hobbyists, car enthusiasts, or additional storage. A garden shed completes this thoughtfully designed property. Inside, you'll find a bright, functional layout with generously sized rooms designed for comfortable everyday living. The home features three spacious bedrooms plus an additional office/bedroom on the lower level, along with two full bathrooms to accommodate a growing family. The inviting eat-in kitchen offers a nice workspace and opens seamlessly to the formal dining room, where a walkout leads to the deck and overlooks the private backyard. Whether you're hosting summer barbecues, gathering with family, or enjoying your morning coffee, the indoor-outdoor flow makes entertaining effortless. The expansive main-floor living room provides a warm and welcoming place to gather, while the oversized lower-level family and games room offers endless possibilities for recreation, a home theatre, or a children's play area. Upgraded windows upstairs and upgraded insulation provides improved energy efficiency. Low property taxes is an added bonus.This is a property where your family can grow, entertain, and create lasting memories for years to come. (id:63203)
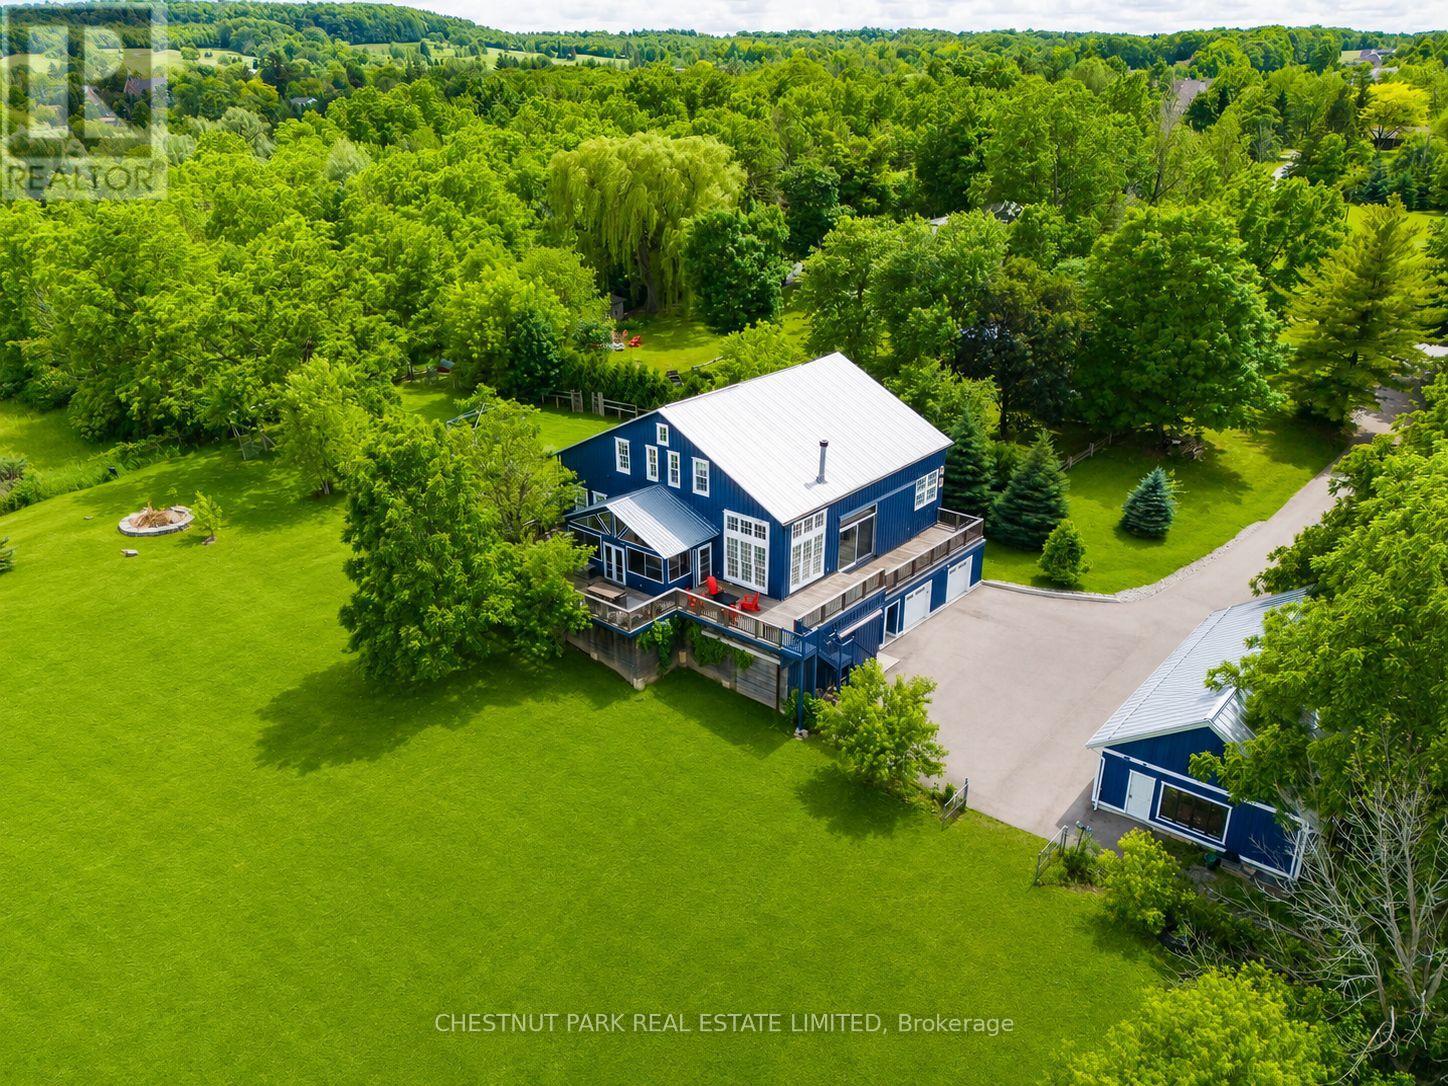
6115 Guelph Line
Burlington, Ontario
Welcome to 6115 Guelph Line, an incredible lifestyle property set on 4 lush acres in the historic settlement ?of Lowville. Escape to the slower pace of acreage living, where privacy, time, and space create room to pursue hobbies, garden, tinker in the workshop, and enjoy the pond. Originally an 1860 Mennonite-built barn, this one-of-a-kind residence was fully transformed with the expertise of ?renowned Toronto architecture firm Altius. In 2006, one third of the barn was thoughtfully converted into ?a charming 3 bed, 3 bath family home featuring an open-concept living and kitchen area. In 2012, the remaining two thirds of the barn was transformed into a spectacular great room & fully insulated with heating and air conditioning. This impressive year-round space offers endless potential, with possible uses including expanded living space, a yoga/art/music studio, or entertaining area. The lower level features a recreation room, bathroom, laundry, 4th bedroom or office, greenhouse, and built-in double-car garage with Tesla charger. A heated, 4 car 1,317 sq. ft. accessory garage was added, in 2019, bringing the total garage parking to 6 vehicles plus storage above. Outfitted with an 11 kW solar panel system through the MicroFIT program, the property earns approximately $1,000 per month, with approx. 7 years remaining in the program. The property was also previously permitted in 2012 for an additional home. Outdoors, the property is equally special. A private pond with Koi fish doubles as a winter skating rink, complete with a 2021-built shed featuring light, heat, and rooftop night lighting. Wraparound cedar decks capture beautiful views of the property and provide an exceptional setting for entertaining, while the three-season sunroom with hot tub offers another inviting space. Walk to Lowville Bistro restaurant and enjoy nearby Lowville Park just moments away. A rare offering just minutes from Burlington's amenities, major highways, and everyday conveniences. (id:63203)

19 Old Pavillion Road
Caledon, Ontario
ESCAPE THE HUSTLE WITHOUT THE COMMUTE! Now offered at an incredible new price point. Discover this unique, character filled co-op nestled in the historic Ferndale/Boston Mills area. Enjoy a peaceful, cottage like setting just minutes from Cheltenham General Store. Experience the best of both worlds with scenic trails, golf the Cheltenham Badlands, Spirit Tree Estate Cidery and charming local hamlets just minutes away while remaining only 15-20 minutes from Georgetown and Brampton with convenient access to major commuter routes.This one of a kind split level bungalow blends country charm with modern style and features an updated kitchen with bamboo countertops, a spacious butler's pantry/laundry room, marble and hardwood flooring and a stunning live edge wood feature connecting the kitchen and living room. A row of clerestory windows fills the home with natural light while maintaining privacy, accessed by a charming rolling library ladder that adds character and functionality. Outside you'll find a greenhouse with endless possibilities as a studio, hobby space, or retreat, a screened in room for relaxing, a large storage shed, parking for three vehicles. Plenty of space to create your dream outdoor entertaining area. Rich in local history and full of thoughtful updates, this is a rare opportunity to own a one of a kind home that perfectly blends charm, character, and convenience. Schedule your private tour today! (id:63203)
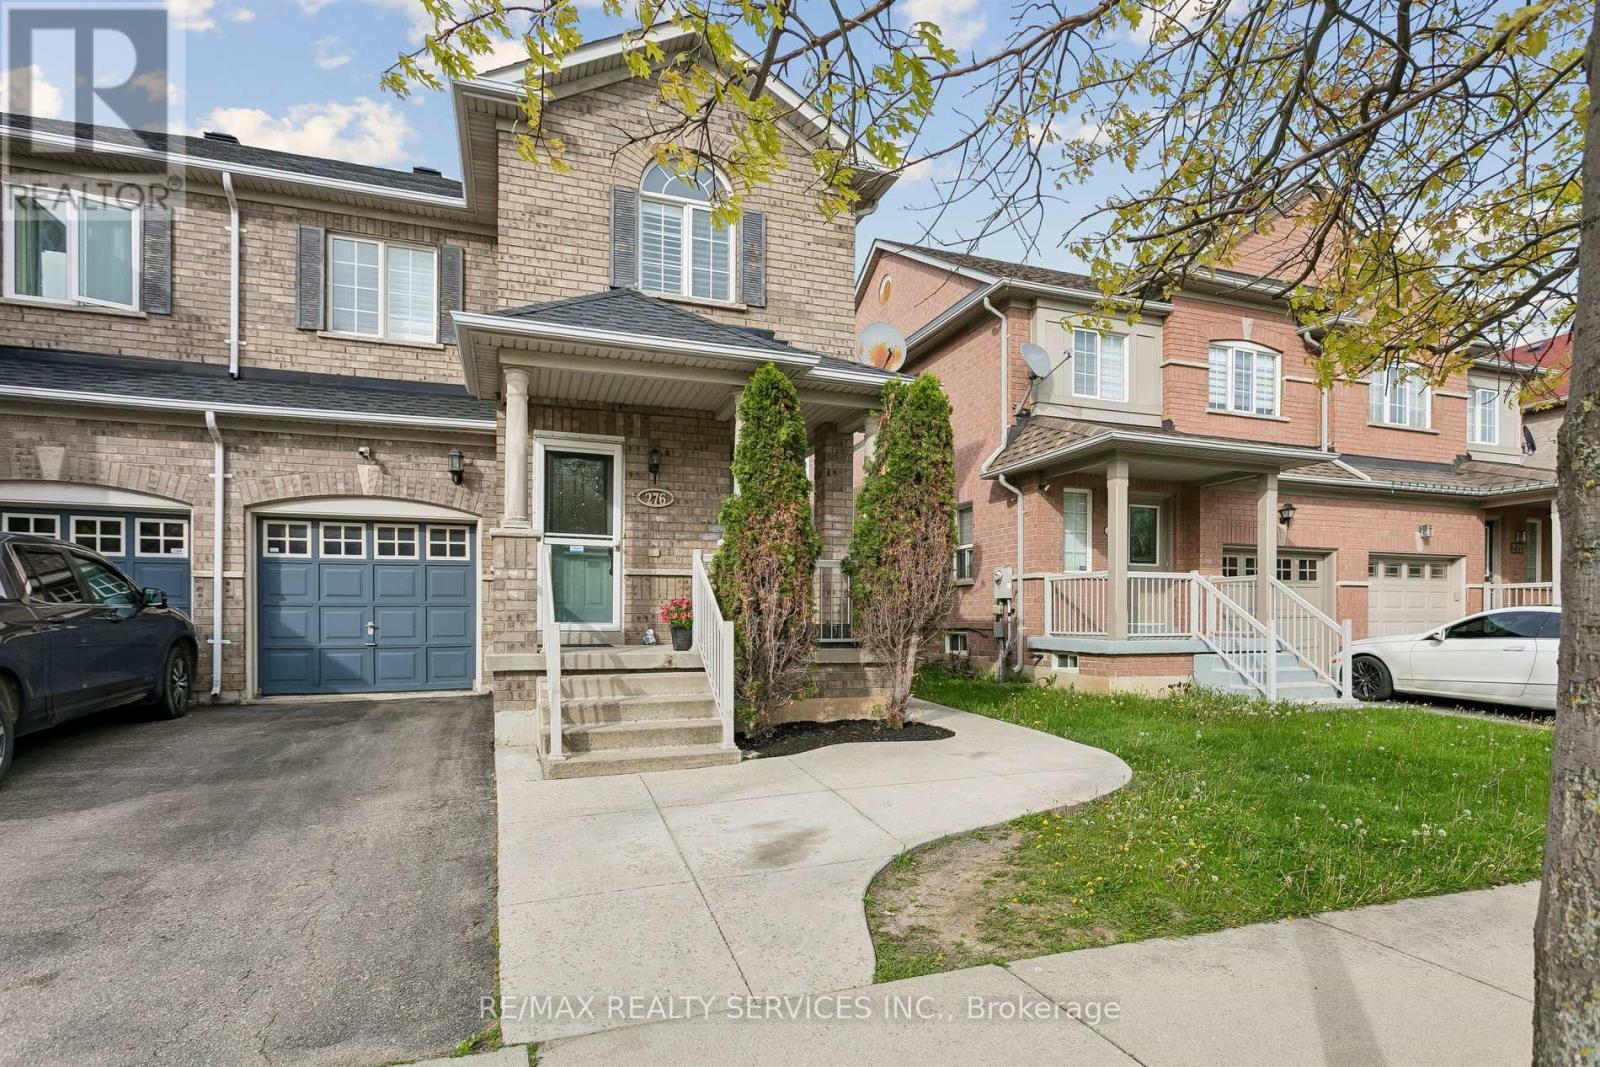
276 Fitzgerald Crescent
Milton, Ontario
Prime location! One of the biggest highlights of this home is the unbeatable convenience it offers - situated just steps from a major shopping plaza with restaurants, grocery stores, cafés, banks, pharmacies, fitness, and everyday amenities within walking distance. Enjoy easy access to popular nearby destinations including Boston Pizza, Longo's, Home Depot, Tim Hortons, Starbucks, LA Fitness, Cineplex and much more. Perfect for families and busy professionals seeking a highly walkable lifestyle in one of Milton's most convenient neighborhoods. Close to schools, parks, transit, and highway 401. Stunning outdoor living! Seamless walk-out deck features an included premium hardtop gazebo with privacy curtains and custom lighting - the ultimate summer lounge! (id:63203)
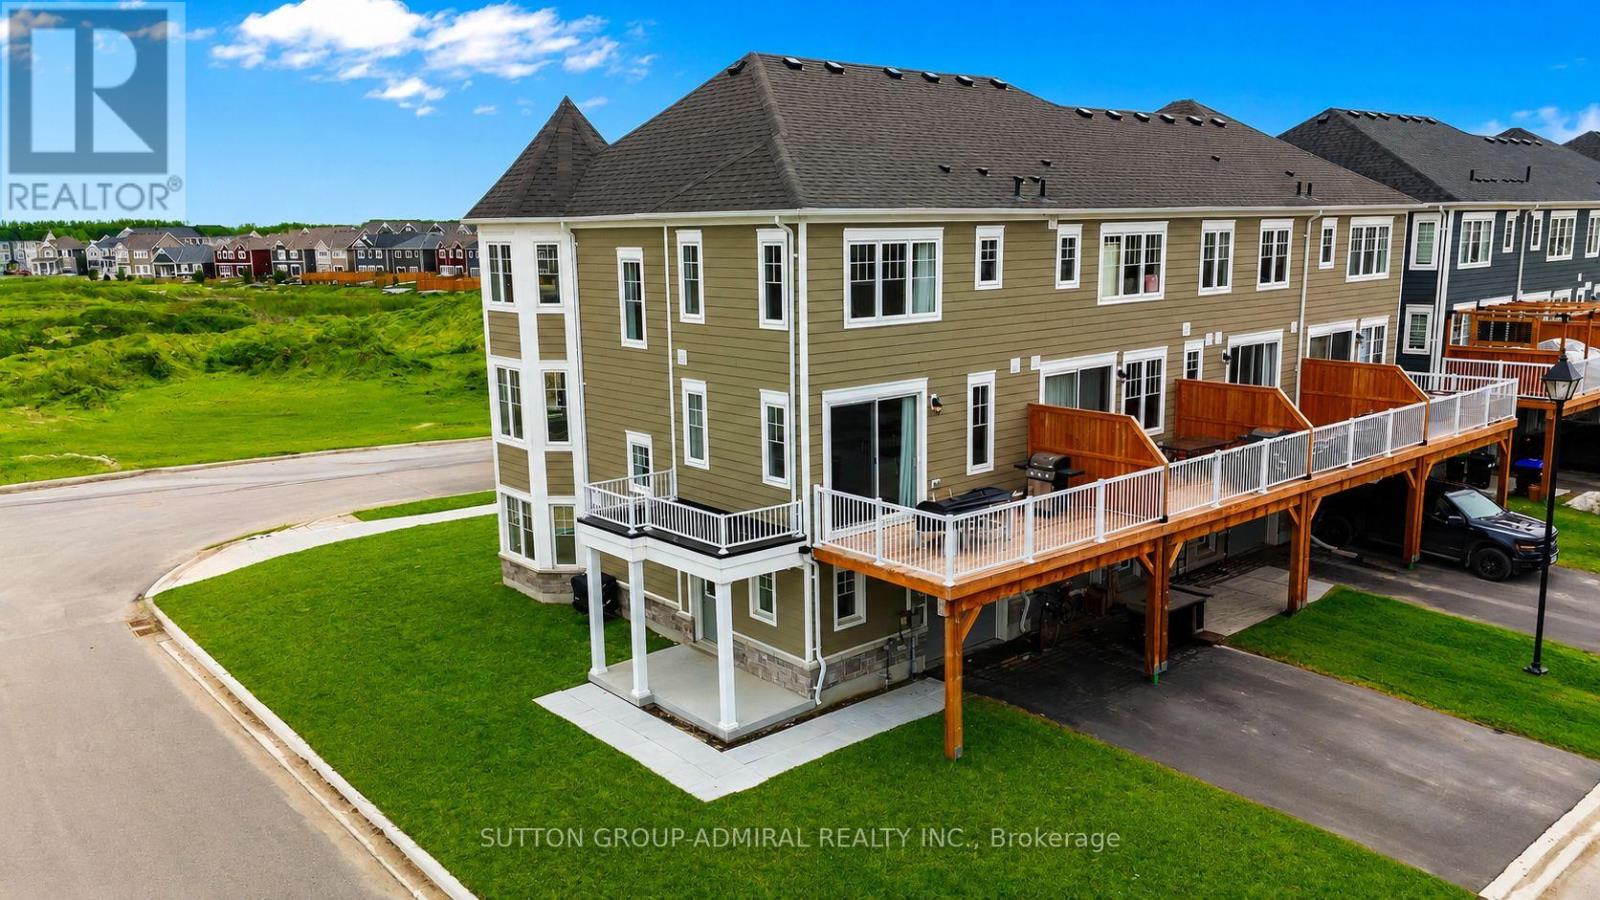
83 Shelburne Avenue
Wasaga Beach, Ontario
Imagine waking up in your own home, breathing in fresh Georgian Bay air, just minutes from the beach...Welcome to Georgian Sands - a beautiful opportunity to own in one of Ontario's most sought-after beach communities, Wasaga Beach. Located in a brand-new subdivision, this bright and spacious corner-unit townhome offers the perfect blend of comfort, style, and everyday functionality. With 3 bedrooms, 4 bathrooms, and three thoughtfully designed levels, this home gives you room to live, grow, and enjoy. Over $30,000 in builder upgrades elevate the space, including premium flooring, upgraded tiles, plush carpeting, and elegant stair railings that add a refined touch throughout. Step inside to a welcoming ground floor featuring a versatile family room - ideal as a cozy retreat, home office, or even a fourth bedroom. Upstairs, the heart of the home opens up to a modern kitchen with upgraded cabinetry, quartz countertops, and stainless steel appliances, seamlessly flowing into the living and dining areas. Large sliding doors lead to your private deck with a gas BBQ hookup - perfect for summer evenings, entertaining friends, or relaxing with family. The upper level offers a peaceful primary suite complete with a walk-in closet and a 4-piece ensuite, along with two additional bedrooms and a full bathroom - ideal for growing families or guests. Located just minutes from the sandy shores of Wasaga Beach Provincial Park, as well as parks, shopping, restaurants, and the new Wasaga Stars Arena, this home delivers the lifestyle you've been looking for. Exciting future developments include an 18-hole golf course with a clubhouse, plus additional parks and retail spaces - making this an even smarter investment. This vacant, move-in-ready home is perfect for end-users or investors alike. (id:63203)
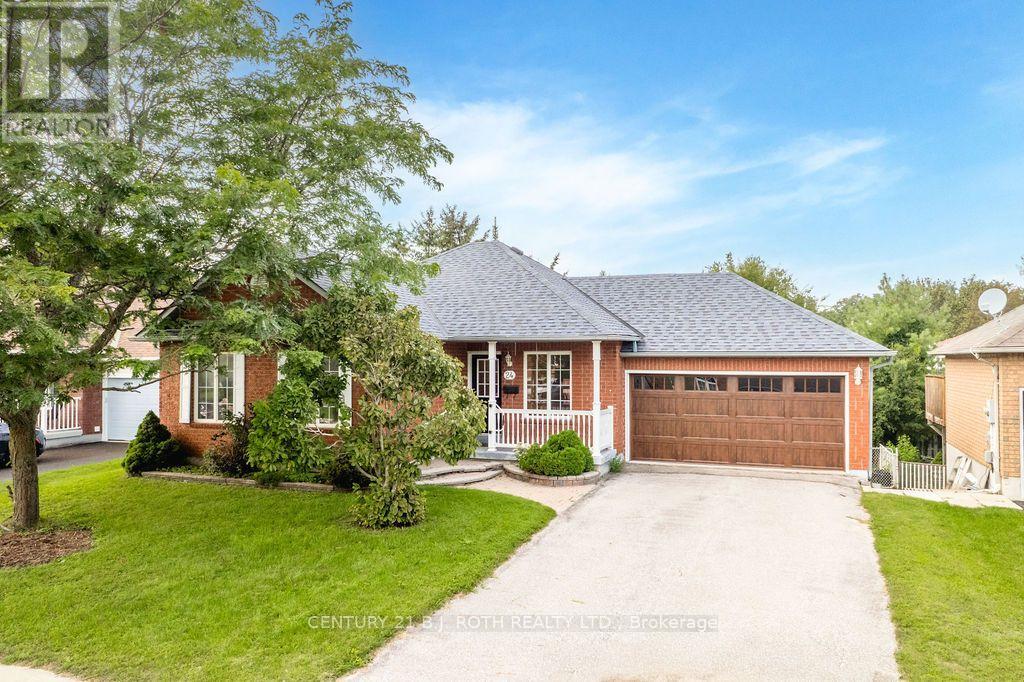
24 Ashton Street
Orillia, Ontario
Welcome to your dream home! This sturdy, detached brick bungalow in Orillia offers the ultimate in single-level living, perfectly blending daily convenience with exceptional future potential. Step inside to discover a practical, open-concept design that seamlessly connects the kitchen, dining room, and living areas. The cozy main floor family room features beautiful hardwood floors, a gas fireplace, and a large window overlooking the backyard, while the adjacent dining room offers sliding glass door access to the rear deck. The highly functional kitchen maximizes counter space with a peninsula and includes a dedicated pantry. Designed with accessibility in mind, this residence ensures every daily necessity is on a single level, including a main-floor laundry room and the primary bedroom with a 3-piece ensuite and walk-in glass shower. A spacious, attached two-car garage provides secure parking and excellent storage. Beyond the main level, the expansive walkout basement opens up a world of possibilities. It features a finished family room-perfect for a media hub or home office-alongside an unfinished footprint with ample natural light and a bathroom plumbing rough-in, allowing you to easily add value by customizing the space. Peace of mind comes standard thanks to major mechanical upgrades, including a brand-new forced-air furnace and an energy-efficient on-demand hot water system (both installed in 2026), plus an asphalt shingle roof replaced within the last ten years. Outside, the walkout leads to a fully fenced rear yard that offers a safe environment for kids and pets. Location is everything, and this property excels with its premier central positioning. You are situated just minutes from Orillia's best shopping, dining, and amenities, with quick access to Highway 11 making commutes to Barrie, Muskoka, or the GTA incredibly seamless. Do not miss your chance to own this versatile bungalow that beautifully combines immediate comfort with incredible future upside! (id:63203)
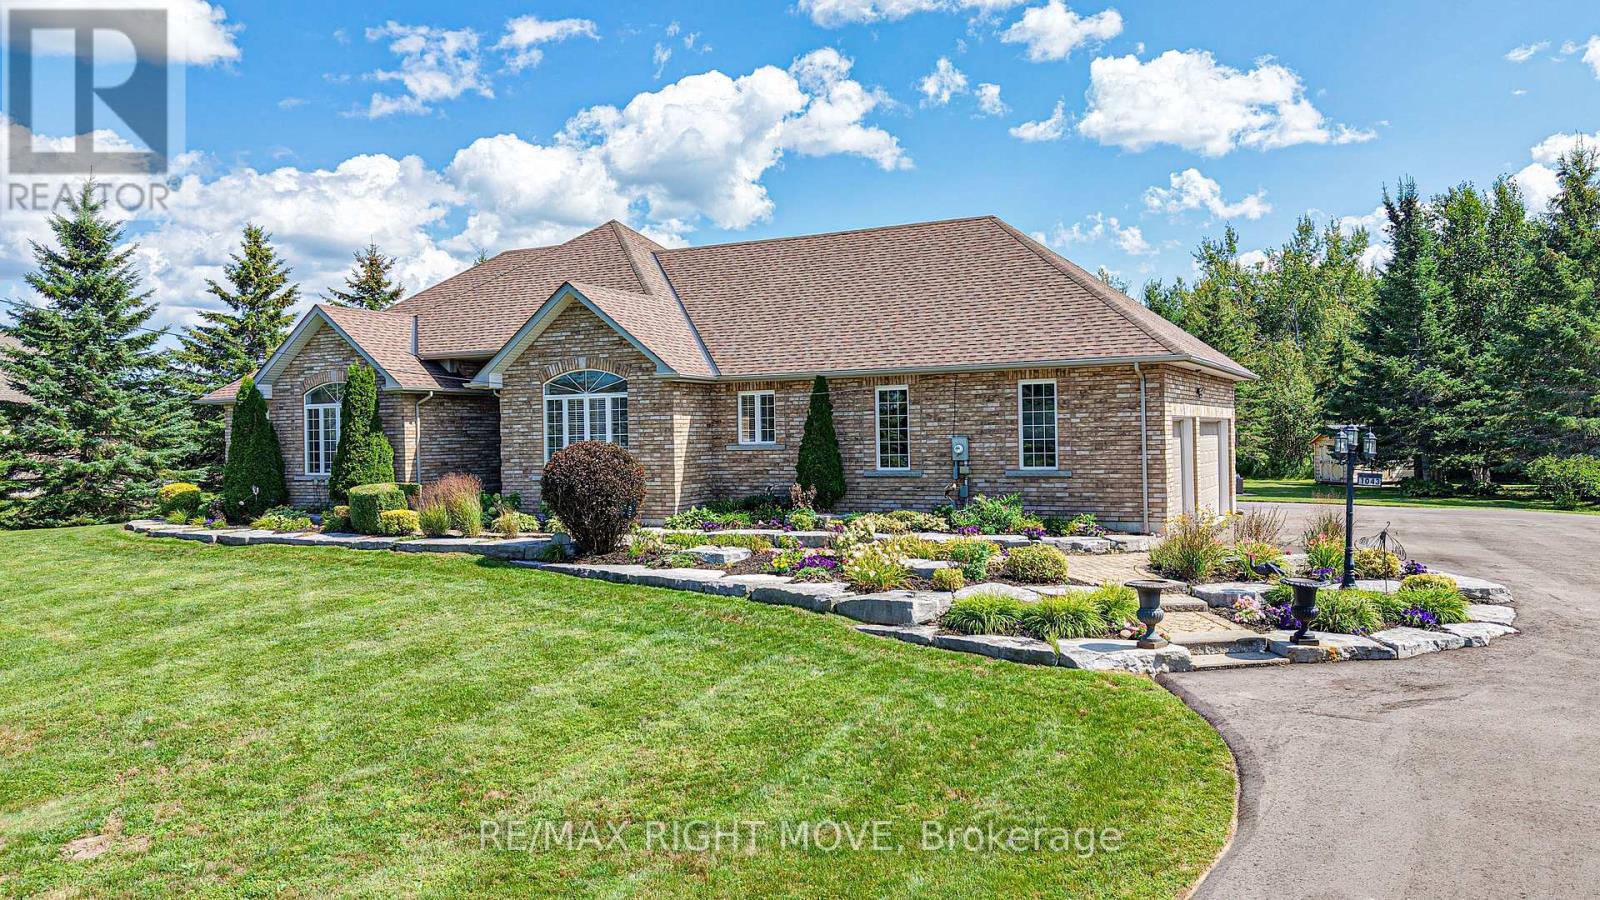
1043 Hurlwood Lane
Severn, Ontario
Welcome to 1043 Hurlwood Lane in Severn Township, a stunning estate bungalow located just minutes outside of Orillia. Proudly owned by the same owners since 2014, this exceptional home was originally built as a model home for Hawk Ridge Estates in 2006 and continues to impress with its timeless design, meticulous upkeep, and extensive upgrades. Situated on just over one acre and backing onto peaceful green space, the property offers a wonderful combination of privacy and convenience. Golf enthusiasts will appreciate being just a short drive from the first tee at Hawk Ridge Golf Club, while families will love the easy access to schools, shopping, restaurants, and Highway 11. Offering over 4,500 square feet of beautifully finished living space, this home features three plus one bedrooms and four bathrooms, along with excellent potential for full in-law living. The spacious primary suite is a true retreat, complete with a luxurious five-piece ensuite and massive walk-in closet. Crown moulding throughout the home adds an elegant finishing touch. The entire main floor was renovated in 2025, including the kitchen, cabinetry, three bathrooms, and the bar/service area in the dining room. The fully finished basement was remodelled in 2022, creating even more exceptional living and entertaining space. The extensive list of recent upgrades includes a new roof, furnace, and hot water tank in 2021; a composite deck and sauna added in 2024; a Briggs & Stratton generator, inground sprinkler system, water softener, and UV water system added in 2025; and a newly paved laneway in 2026. An outdoor shed provides additional storage, while the attached 2-car garage offers plenty of room for vehicles, recreational toys, and equipment. Outside, the meticulously landscaped grounds create a beautiful private setting, adding to the peaceful atmosphere. Don't miss out on this opportunity to call 1043 Hurlwood Lane your next home! (id:63203)
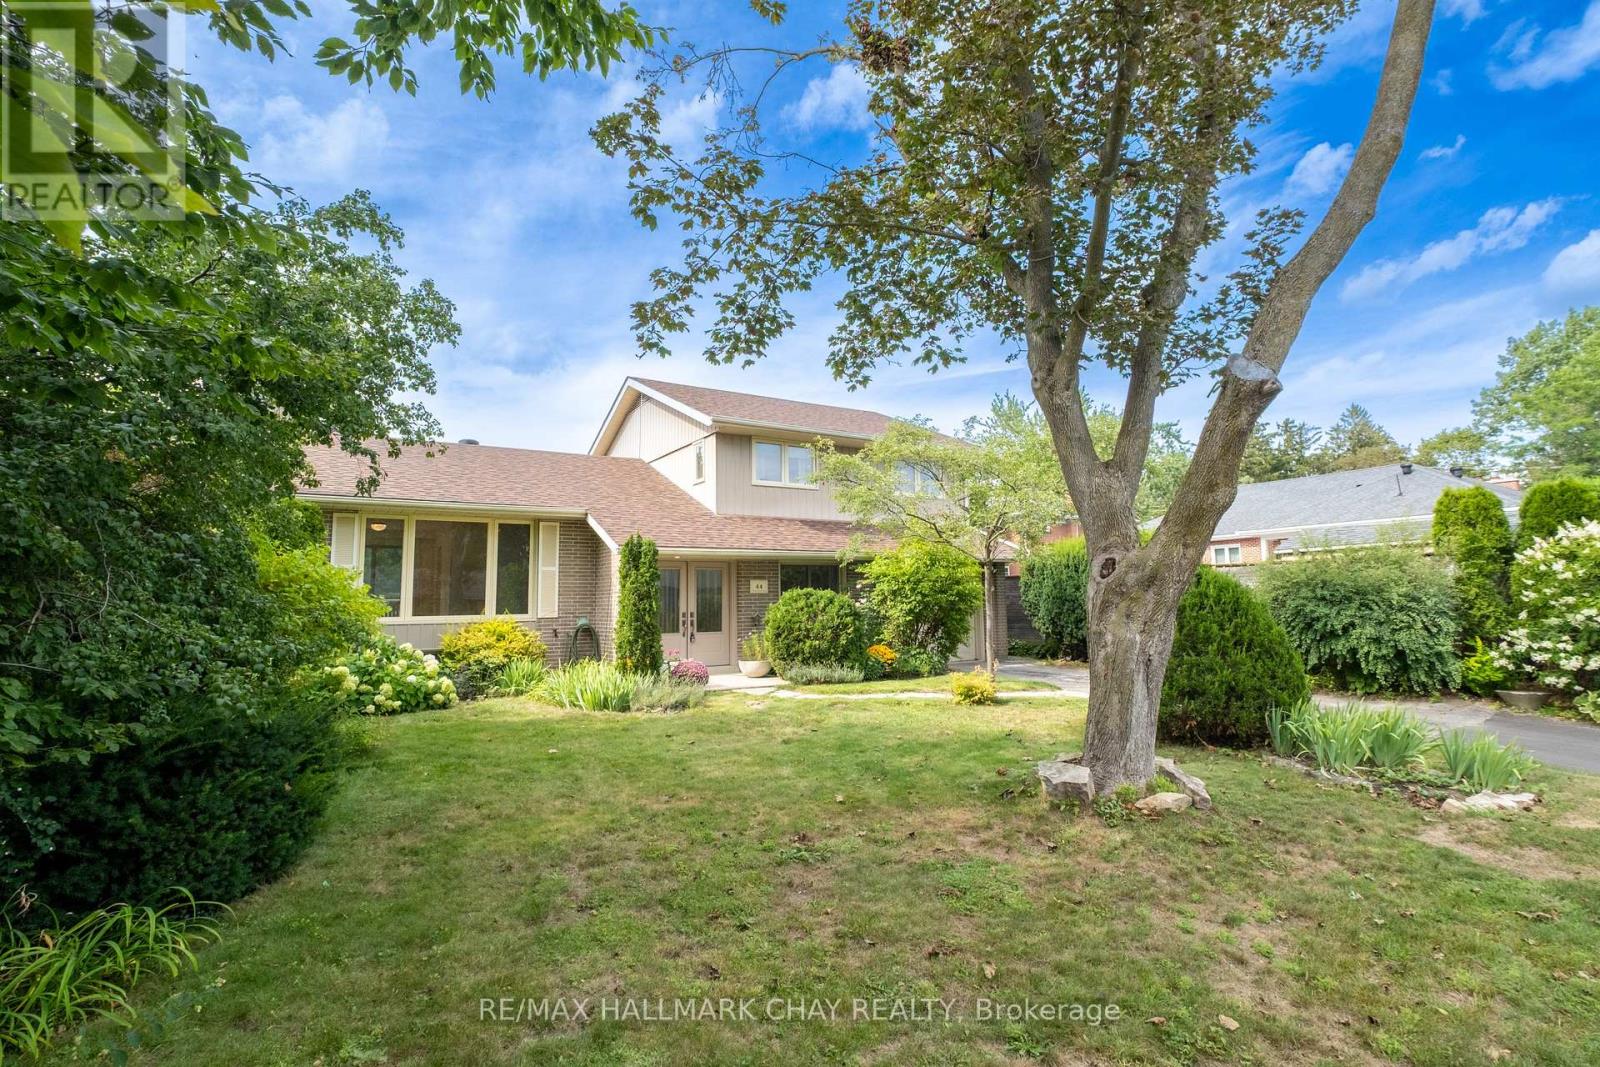
44 Amelia Street
Barrie, Ontario
Located near the shimmering blue waters of Kempenfelt Bay, this well maintained mid-century home has been lovingly cared for and updated through the years. With 4 bedrooms and 2 bathrooms, a large open concept living and dining room and a den or office overlooking the yard, there is no shortage of room for the family to spread out in, or gather together for cozy evenings and dinners. The lower level has just been painted and carpeted and is ready for the home media room to be set up. The kitchen and baths have been renovated with timeless white finishes and are in pristine condition. Enjoy an energy effcient home with 6 year old shingles, a high efficiency furnace in 2021, and new insulation to code, in 2025. Most of the home has a neutral and continuous hardwood in great condition throughout. A park like 60 x175 ft. deep lot with mature landscaping and perennials that fill the warmer months with continuous colourful blooms invites you to explore, forget you are in the city, and find the whimsical studio tucked away at the back of the property. Children and the young at heart will adore this special place. Walk from your quiet neighbourhood to the waterfront, trails, farmers market, shops and cafes. This peaceful pocket has caught the eye of a handful of professionals who are priviledged to call this address home. Let your creativity run wild with this property and everything it is, and can be. *Some photos have been virtually staged. (id:63203)
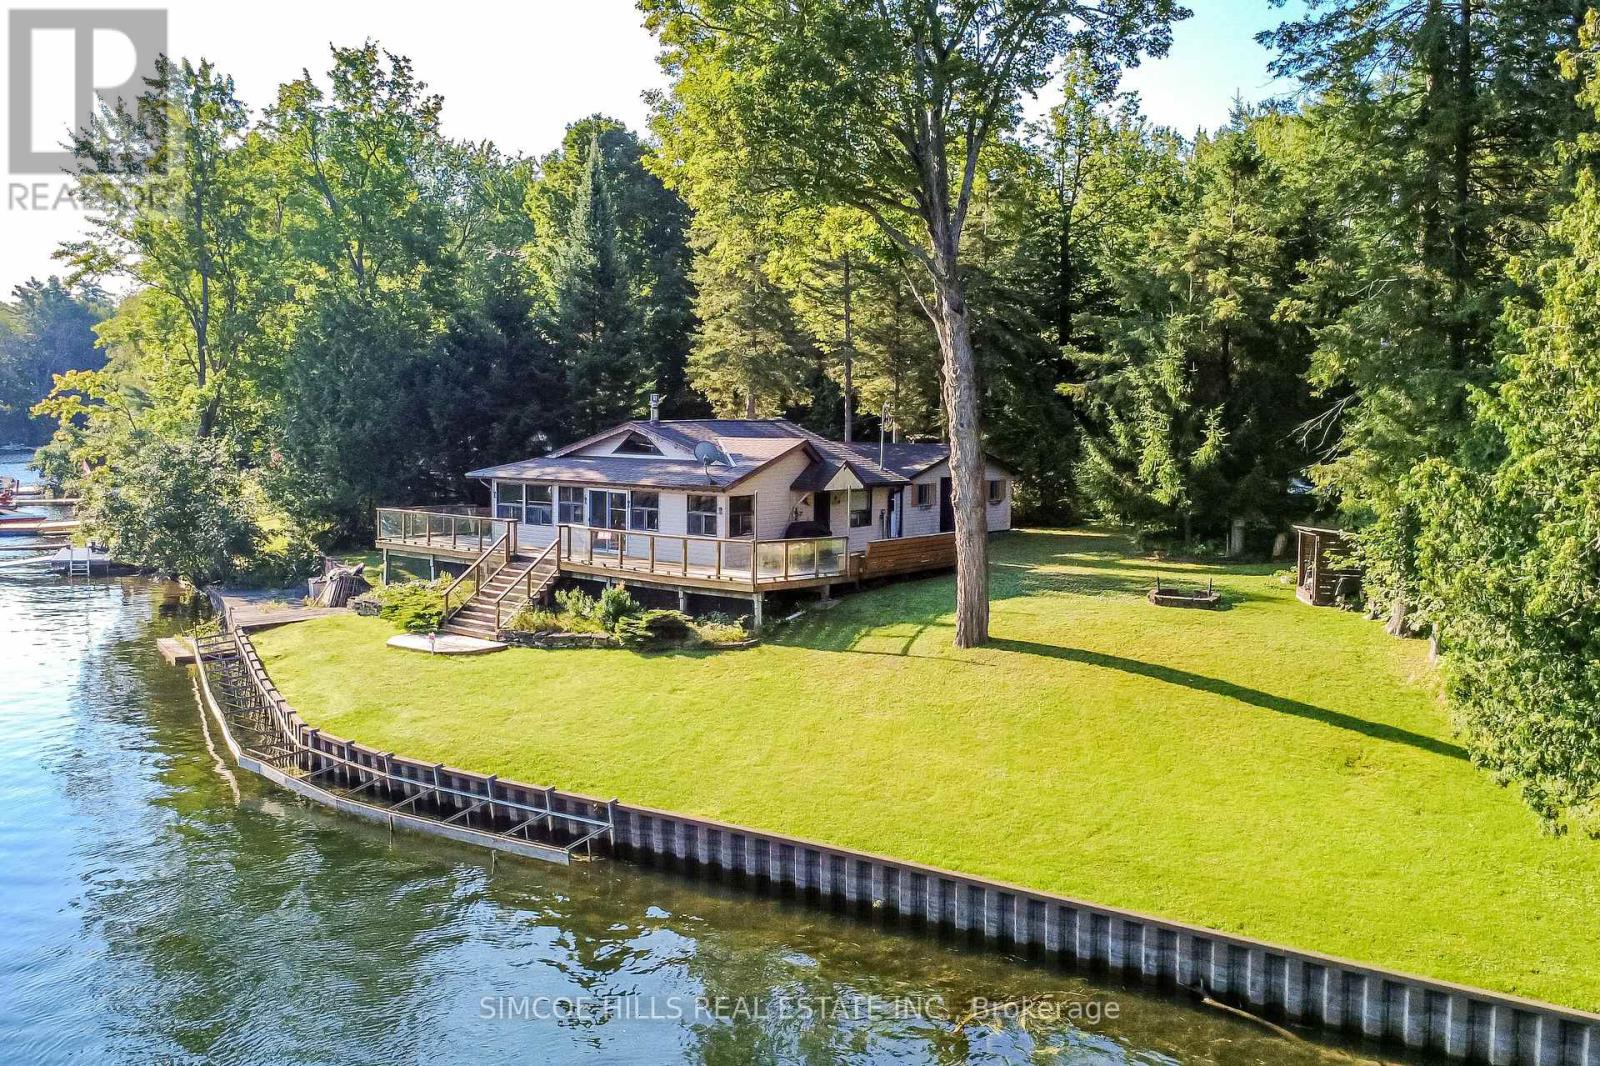
4266 Canal Road
Severn, Ontario
Escape to the water in this charming 2-bedroom, 1-bathroom cottage nestled on lease land in beautiful Washago. Enjoy direct waterfront on the Trent-Severn Waterway, offering the perfect setting for boating, fishing, swimming, and relaxing by the water. The cozy interior features warm wood finishes, vaulted ceilings, and large windows that fill the space with natural light while showcasing peaceful waterfront views. Outside, enjoy a spacious, beautifully maintained yard and expansive deck overlooking the water, ideal for morning coffee, summer gatherings, and unforgettable cottage days. A detached garage provides excellent space for storing your boat, cottage toys, and seasonal equipment. A wonderful opportunity to own an affordable waterfront getaway and enjoy everything cottage country has to offer! Current Parks Canada Land Lease amount is $11,854/year. Please note: This cottage is being sold strictly "as-is, where-is." It is a seasonal cottage with a maximum residency of 7 months per year and is not intended for year-round residential use. Short-term rentals and income-producing use are not permitted. (id:63203)

21 Cantex Court
Richmond Hill, Ontario
Welcome To This Beautifully Maintained 5-Bedroom Detached Home Offering Nearly 3,500 Sq. Ft. Of Above-Ground Living Space In The Prestigious Devonsleigh Community Of Richmond Hill. Situated On A Premium 50-Ft Frontage Lot On A Quiet Cul-De-Sac With No Sidewalks, This Home Provides Generous Parking And A Safe, Family-Friendly Environment. Freshly Updated In July 2026, The Main Level Features Brand New Pot Lights Throughout, New Stainless Steel Appliances And New Window Blinds - Move-In Ready From Day One. Enjoy Proximity To Top-Tier Education, Including Holy Trinity School, One Of Canada's Most Renowned Private Schools And Access To An Excellent Public School System. Conveniently Located Just Minutes From Highway 404, Costco, Grocery Stores And A Variety Of Restaurants, This Home Puts Everyday Essentials Within Easy Reach. With Solid Structure, Timeless Layout And Thoughtful Modern Updates, This Premium Property Is The Perfect Canvas To Add Your Personal Touch And Create A Warm, Inviting Home For Your Family. (id:63203)

66 Wozniak Crescent
Markham, Ontario
Stunning Luxury Family Home in Prestigous Wismer Community! Rarely Offered Premium 50.24-Ft Lot, Original Owner, with Extensive $$$ Upgrades. Approx 4,300 Sq Ft Above Ground + 2,065 Sq Ft Finished Basement. Enclosed Glass Front Porch Adds Extra Security & Privacy. Smooth Ceilings Throu-out, 10' Ceilings on the Main Flr, 9' on the 2nd Flr & Basement, 12' Ceiling in the Main Flr Office, and an Impressive 14' Ceiling in the Recreation Area, Creating a Breathtaking Open-Concept Living Space Filled W/ Natural Light. Elegant Entrance Door Welcomes You into a Grand & Spacious Front Foyer Featuring a Soaring 12' Ceiling. Gourmet Kit Features a Granite Centre Island, Extended Cabinetry w/Crown Moulding, Under-Cabinet Lighting, and a Spacious Eat-In Breakfast Area. A Pantry Provides A W/I Storage, This Pantry Offering Easy Access Between Kitchen & Dining Area. Modern Designer Light Fixtures Add a Refined & Cohesive Touch. Brand-New Pre-Engineered Hardwood Flooring Thro-out the 2nd Level. Enhanced Throu-Out w/ Extra-Tall Interior Doors & Door Frames, Adding a Sophisticated, Upscale Feel. 4 Spacious Bedrooms, including 2 Bedrooms w/Private Ensuites. His & Her Walk-In Closets In The Primary Bedrm. Brand-New Custom-Designed Feature Walls In The Primary Bedrm & Dining Area, Adding a Touch of Elegance & Sophistication. A Solar-Powered Attic Ventilation.Fully Finished Basmt Featuring 3 Bedrms, 3 Baths, a Separate Kitchen & 2nd Ensuite Laundry, Offering Excellent Space & Flexibility for Extended Family or Potential Rental Income. Short Walk to Top-Ranked Donald Cousens P.S. (Gifted Program), John McCrae P.S., San Lorenzo Ruiz Catholic E.S., Bur Oak H.S. (Top 10 in Ontario), and Brother André Catholic H.S. Close to Supermarkets, Restaurants, Wismer Park, YRT, and Mount Joy GO Station.Exceptional Family Home with Space, Luxury & Functionality - Move In & Enjoy! (id:63203)
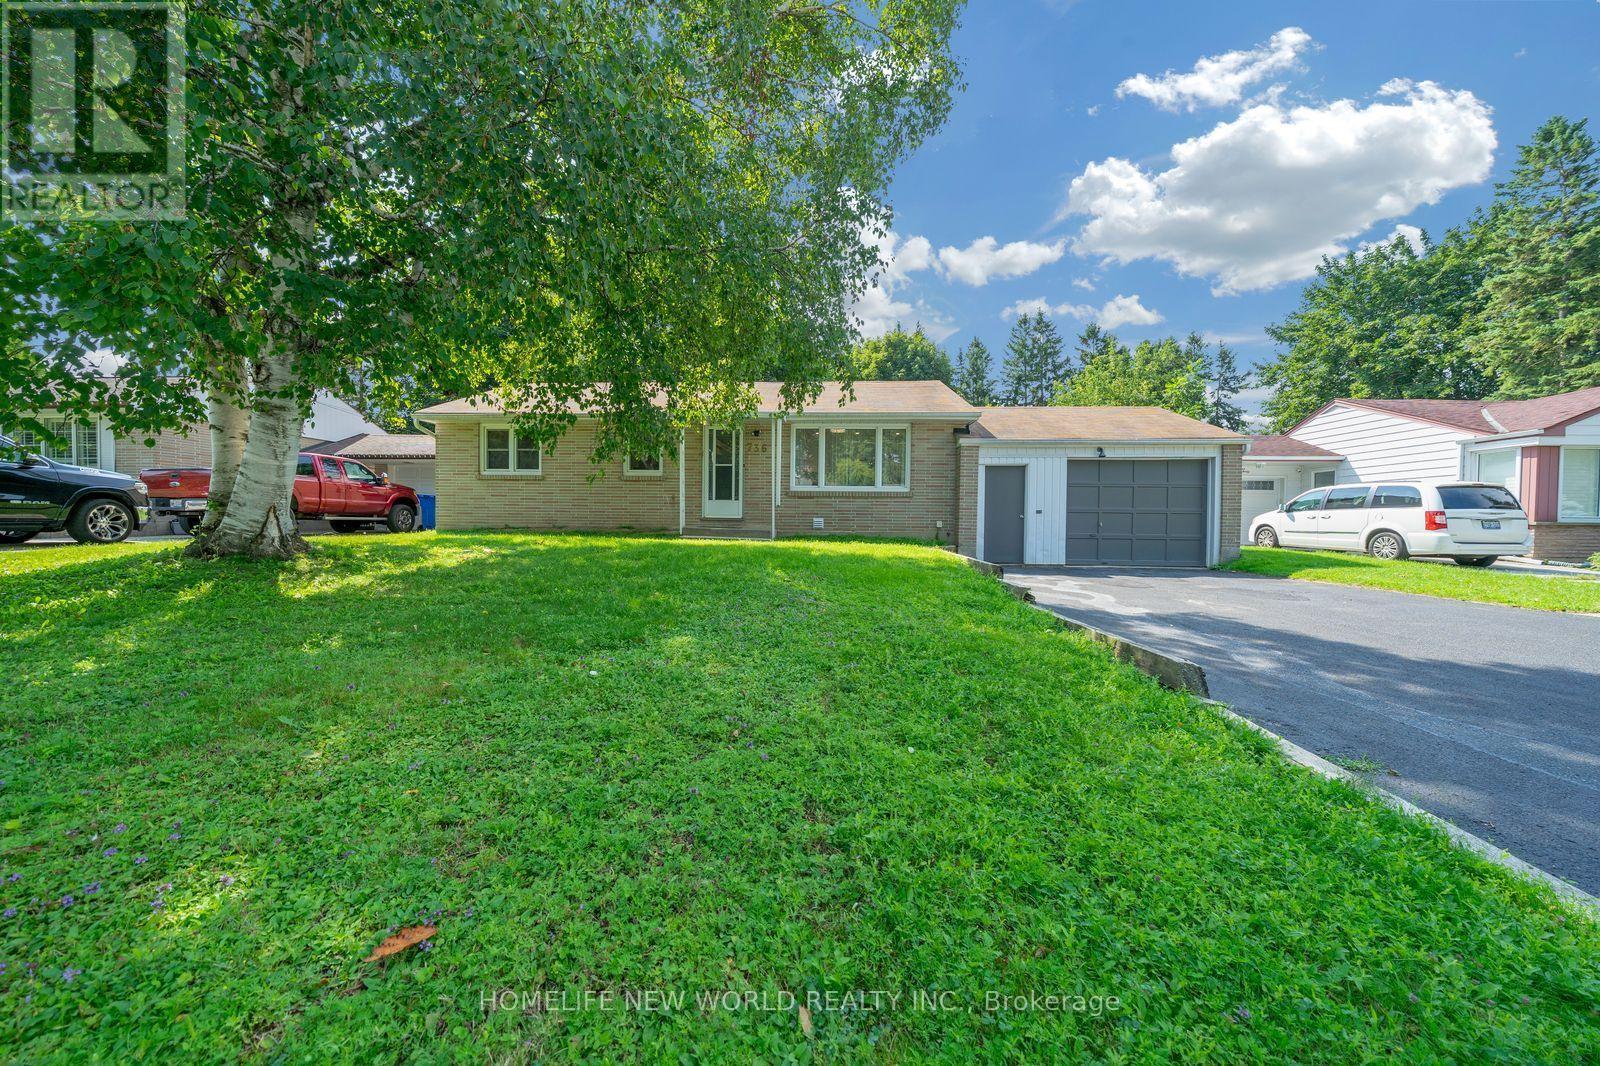
736 Grace Street
Newmarket, Ontario
Tastefully renovated detached 3+2 bedroom brick bungalow nestled on a huge, premium 66' x 140' pool-sized lot in a highly desirable Newmarket neighbourhood. Features include a large modern kitchen, bright dining area, and brand-new wide-plank hardwood flooring throughout. The basement offers a separate entrance, open kitchen, two bedrooms and one bathroom w/ separate laundry - ideal for potential rental income or extended family living. Approximately 2,110 sq. ft. of living space. Added attic insulation for improved energy efficiency. Enjoy walking distance to Southlake Hospital, GO Transit, VIVA bus service, and elementary and secondary schools, including public, Catholic, and French options. Close to parks, conservation areas, walking trails, and all amenities, with quick access to Davis Drive and Highway 404. (id:63203)
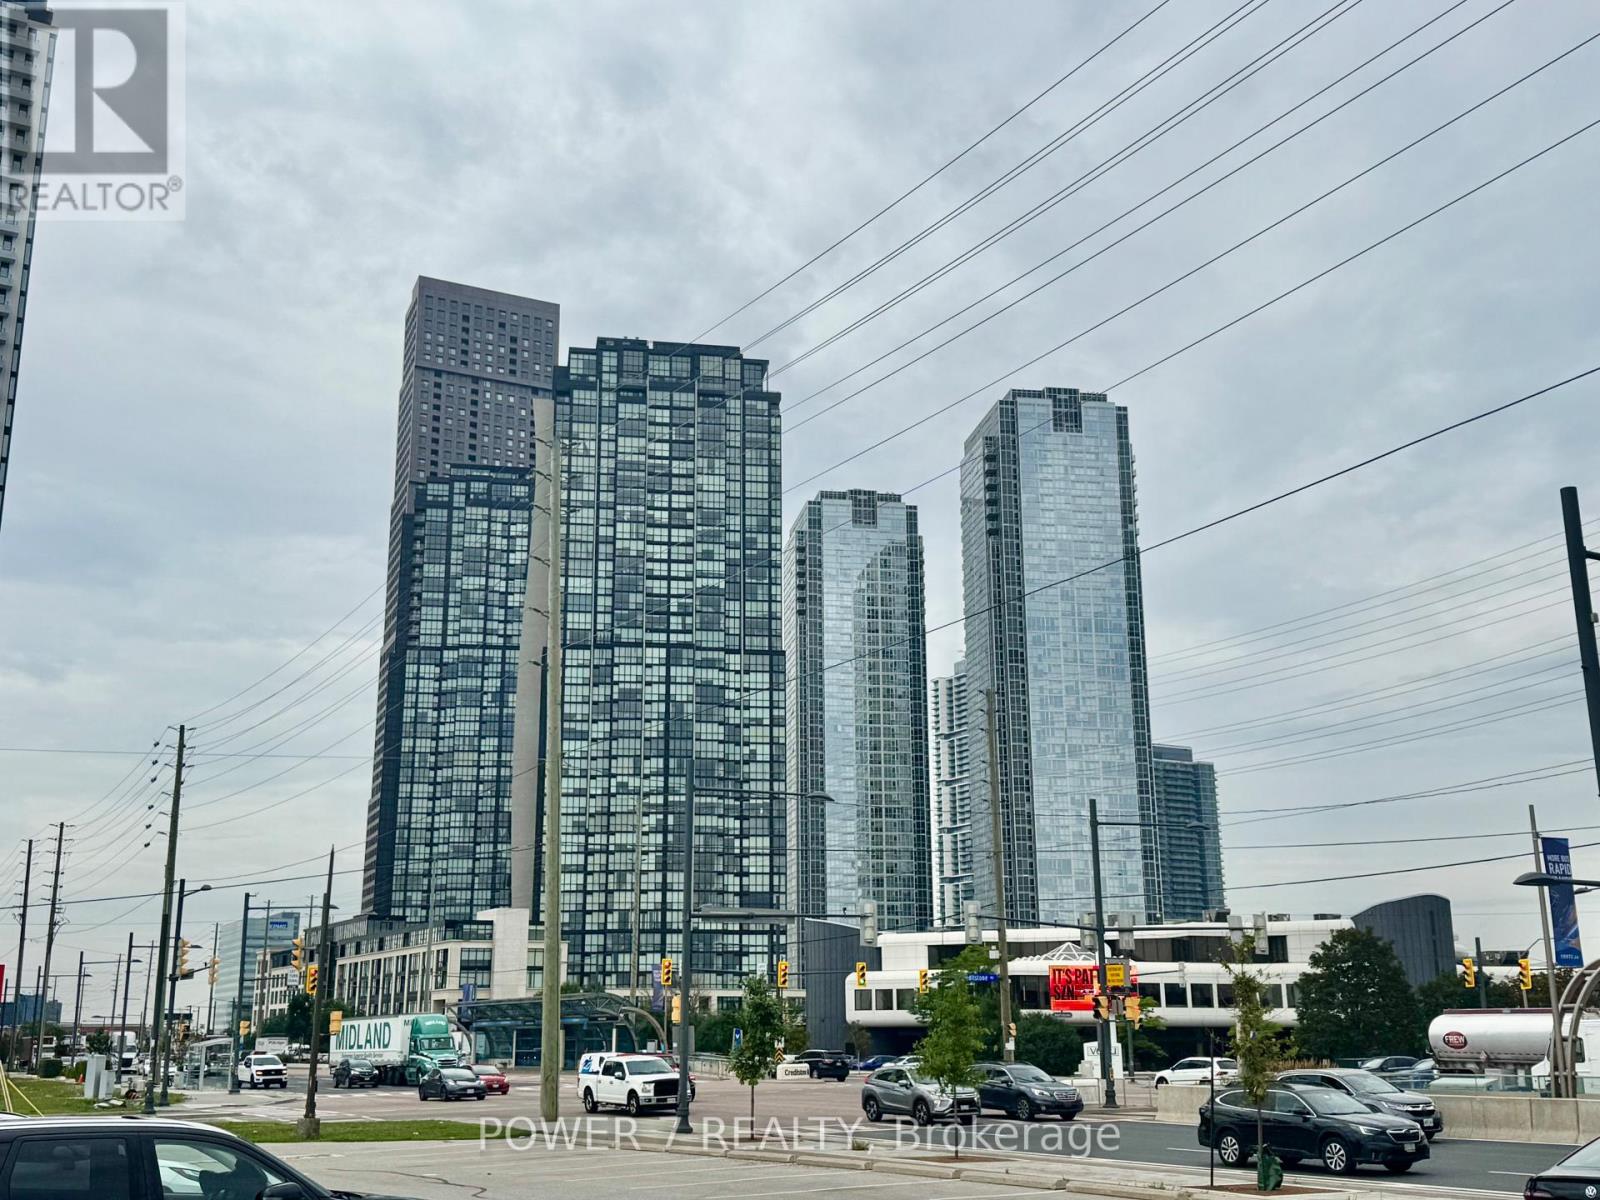
319 - 2908 Highway 7 Road
Vaughan, Ontario
Welcome to Nord East Condo in Highly Desired Vaughan Metropolitan Centre. Large floor-to-Ceiling Windows Radiate in Bright Natural Light. Large Den With Closet And Sliding Door & Can Be Used As A 2nd Bedroom is Ideal for Small Family. It Features a Sleek and Modern Kitchen with S/S Appliances and Elegant Quartz Countertops. Price includes 1 Underground Parking and 1 Locker Conveniently Located in Proximity to the Unit. Amenities include Fitness Centre, Yoga Studio, Pet Spa, Party Rooms, Barbeque and Roof-top Terrace, Parks and Retail Space. Convenience is Key in this Prime Location, with Easy Access to Public Transit including TTC, YRT, Viva, GO Transit, Brampton Transit and Major Highways (400/401/407). Proximity to Niagara University, York University, Schools, Vaughan Mills Shopping Centre, Entertainment and Dining Options Provide the Perfect Location for Urban Living. Don't Miss your Chance to Own this Exceptional Property in an Unbeatable Price. Hurry Up Before it's Gone! (id:63203)
84 Sandway Crescent
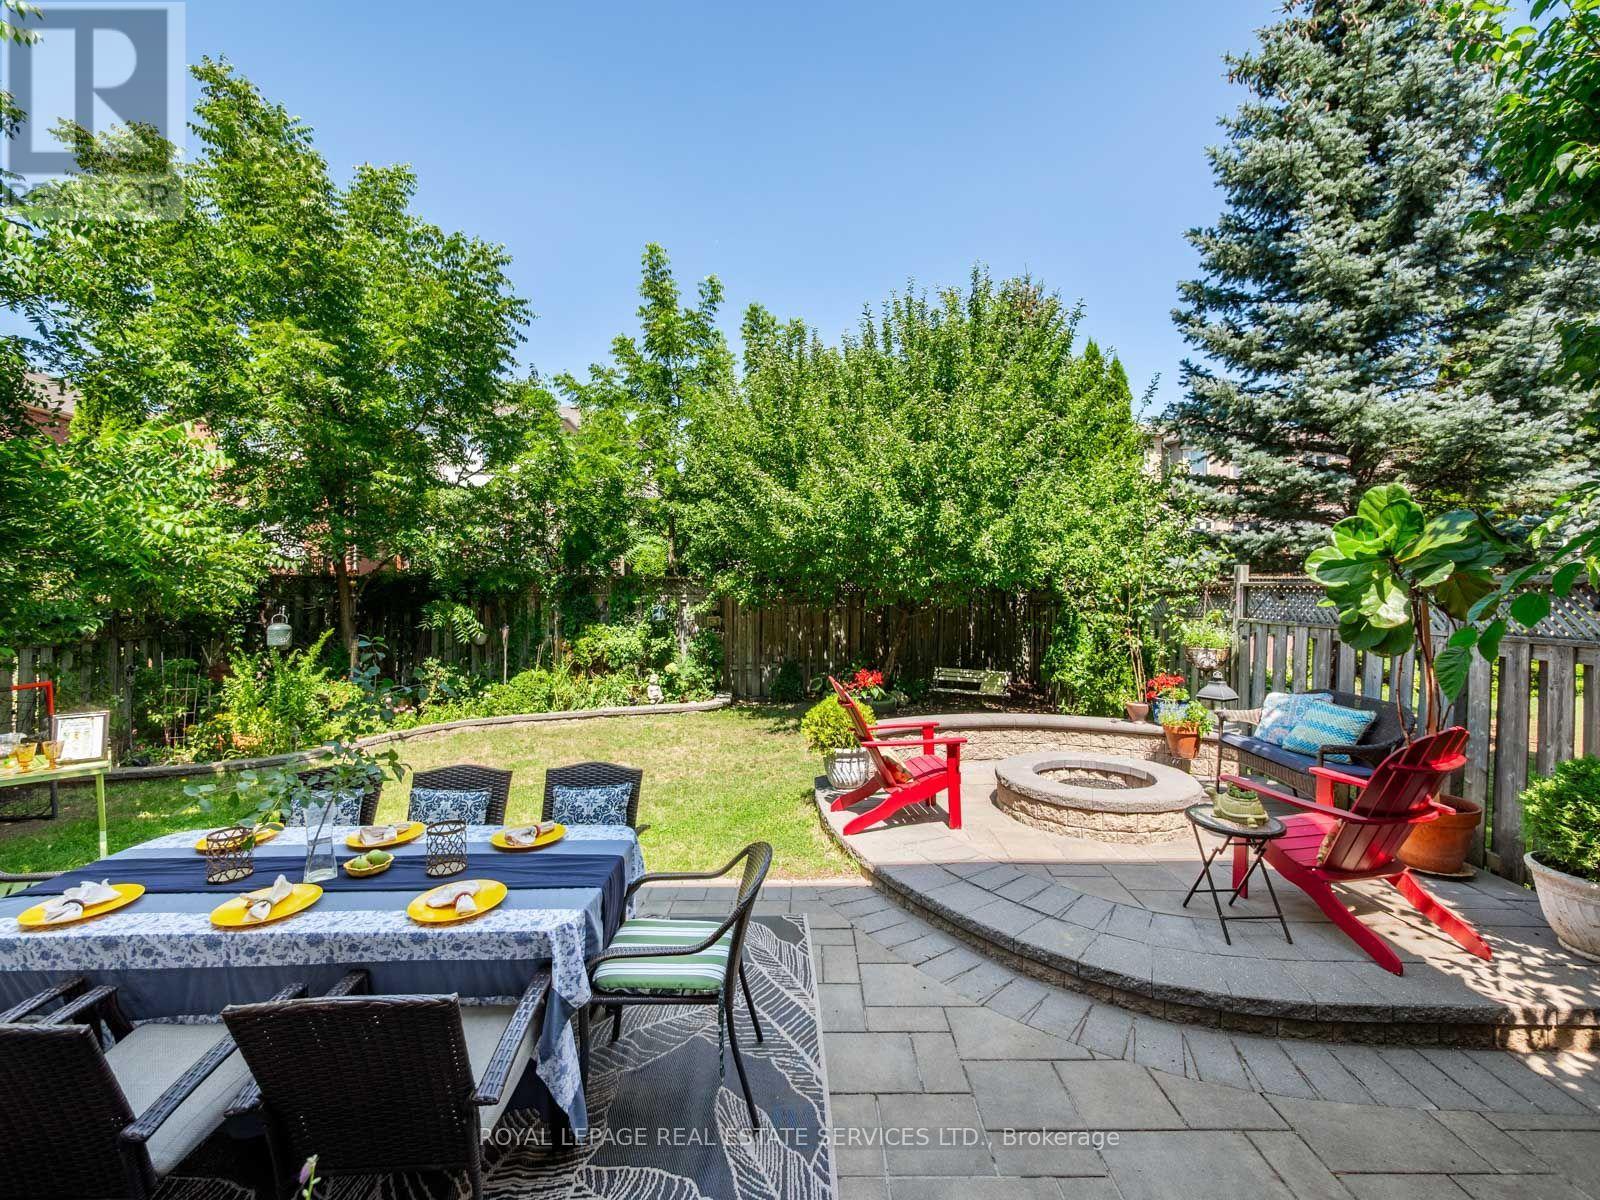
Vaughan, Ontario
Welcome Home to Exceptional Living! Beautifully maintained 4 + 1 bedroom 4 bath home that's thoughtfully updated, this impressive residence offers over 3,000 sq. ft. of beautifully designed living space filled with natural light & exceptional style. From the moment you step inside, the spacious open-concept main floor makes an immediate impression with rich hardwood flooring, generous principal rooms & a spectacular 3-sided gas fireplace creating a warm & inviting focal point for gatherings & entertaining. Dramatic 12-foot ceilings elevate the heart of the home, where an updated chef-inspired kitchen opens seamlessly to the adjoining living space. Designed for everyday comfort & effortless entertaining, the kitchen features stainless steel appliances, abundant cabinetry and generous workspace. The finished lower level adds exceptional versatility with a spacious recreation room, 5th bedroom & 3-piece bathroom, providing an ideal space for guests, a home office, media room, gym or additional living accommodations. Step outside to a beautifully landscaped private setting with a professionally finished interlock patio, creating an inviting backdrop for summer barbecues, outdoor entertaining and relaxing. The desirable pie-shaped lot provides an impressive 44.65-ft rear width (per MPAC), offering an abundance of outdoor space. A convenient main-floor laundry room with direct garage access adds everyday practicality, while the home's location is truly hard to beat. Minutes to Cortellucci Vaughan Hospital, Canada's Wonderland, Vaughan Mills, Maple GO, excellent schools, parks, shopping, restaurants & major highways including Hwy 400 and 407.A wonderful opportunity to enjoy a beautifully appointed residence offering exceptional space, comfort, style & an outstanding location. Come see why this one should be at the top of your list! Show with the utmost confidence. (id:63203)

55 Sandway Crescent
Vaughan, Ontario
Well-Maintained South-facing Home with 4 Bedrooms Located in an Enjoyable Neighbourhood. 12 Ft Cathedral Ceilings In Both Family Rm & Kitchen Area. Close To All Amenities & Highway 400 & Wonderland. Upgraded Roof, Furnace, Smart Controlling Garage Door, Gas Stove, Dishwasher, Dryer & Washer. Finished Bsmt W/3 Pc Bath. (id:63203)
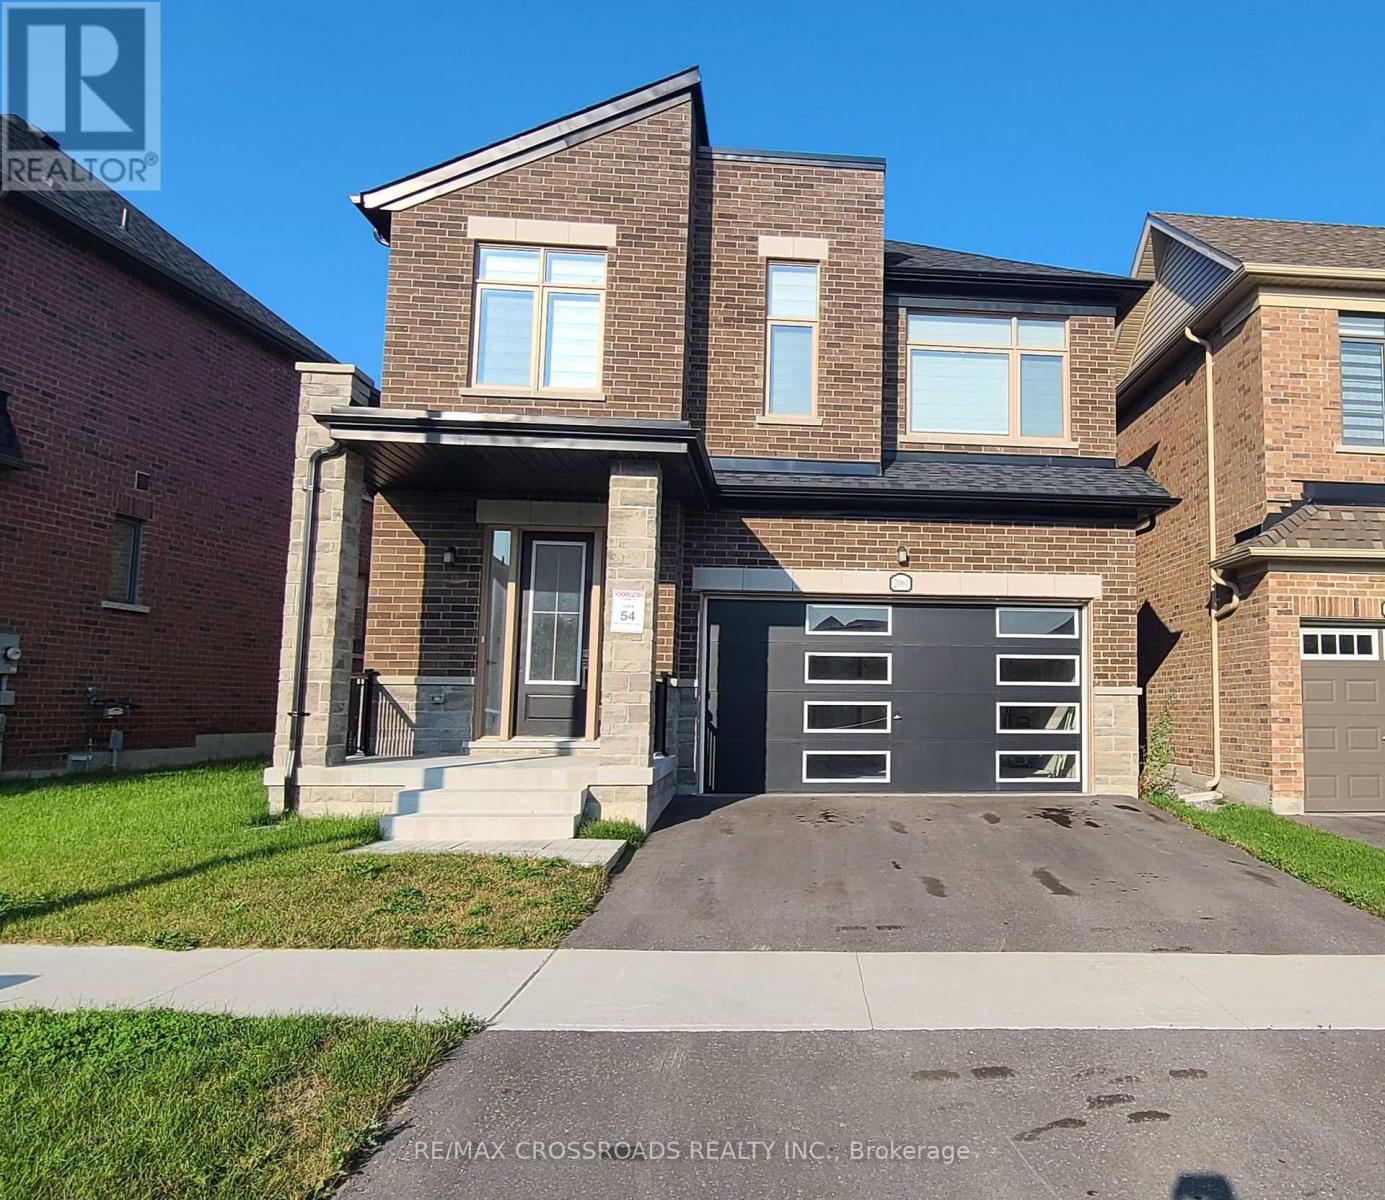
2061 Chris Mason Street
Oshawa, Ontario
Welcome To This New 4 bedroom 4 Washroom Detached Home In The Desirable Neighborhood Of North Oshawa Open concept Kitchen Featuring Stainless Steel Appliances And Quartz Counter Top. Open Concept Living And Dining Area. Second Floor Features All Bedrooms With Walk In Closet And Connected To Washrooms. Laundry Is Conveniently Located On 2nd Floor. Close To All Amenities, Durham College, Ontario Tech University, Shopping Mall, Restaurants, Public Transit, Schools, Easy Access To Hwy 407, 7, 412, Public Transportation & Schools. (id:63203)

76 Pape Avenue
Toronto, Ontario
Don't Be Late Getting To Pape!! This thoughtfully updated/renovated Leslieville home puts you in the heart of it all...Just a hop to Queen St restaurants, shops, late night pharmacy and the 501 street car; a step to the DVP and Gardiner Xpressway for effortless access, and a mere jump to the Portland trails, and Woodbine beach. Open concept living/dining , a convenient main flr 2pc, and a terrific kitchen w/ generous cabinetry with plenty of prep space and a peninsula w/seating - the perfect perch for keeping the cook company. There is even a a built-in desk for homework, household admin, or planning the next great family feast. Did we mention the main floor laundry - Oh Ya!! Kitchen connects to a cozy family room nook : curl up with a good book, settle in for a big game, or heck...transform it into mn flr office, or dining room! Kitchen walks out to a spacious low maintenance yard w/ room for lounging, and dining! The solid garage off the lane has a GDO for easy access, and it has room for your car, a workshop and even your bikes. The BIG bonus that makes this home compelling is the 1+ bedroom Apartment w/ it's own separate entrance; offering valuable income potential and help with carrying costs. It also connects internally to the main house (but so much better than they normally do), providing flexibility for extended family, guests or future use. Smart updates, flexible space and an income producing lower level - All of this in one of Toronto's most convenient pockets... Leslieville can't be beat! DON'T BE LATE GETTING TO PAPE, the Ontario Line Is Coming! ...Shows a 10! (id:63203)

34 Micklefield Avenue
Whitby, Ontario
Wonderful Opportunity To Live In This Exquisite Detached Home In Family Oriented New Williamsburg Community Built By Heathwood Homes. Property Features Parking Up to 6 Cars, 4 Bedrooms, 3.5 Bathrooms, Second Floor Study/Living Space, 10 Ft Ceilings On Ground Level, 9 Ft Ceilings on Second Level, Upgraded 9 Ft Ceilings In Basement To Build Out Your Dream Basement, 200 Amp Service Compatible For EV Chargers, Master Bedroom With 5 Pc Ensuite & W/I Closet, Hardwood Floors On Ground Level and Second Floor Hallway, Oak Staircase W/Iron Pickets, Modern Kitchen W/ Large Island & Quartz Countertop, Walk In Pantry For Storage, Second Floor Laundry W/ Tub, California Shutters Throughout. Close To Public Schools In Williamsburg And Community Parks. Enjoy Ravine Trails And Heber Down Conservation Area Nearby. Convenient Access To Hwy 412, 407, 401, & Whitby GO. Quick Access To Shops On Taunton Road Offering Walmart Smartcentre, Shopping, Restaurants & Everyday Services. 34 Micklefield Avenue Offers A Family Friendly setting Surrounded By Parks, Schools, Trails and Everyday Amenities, Move In Today! (id:63203)
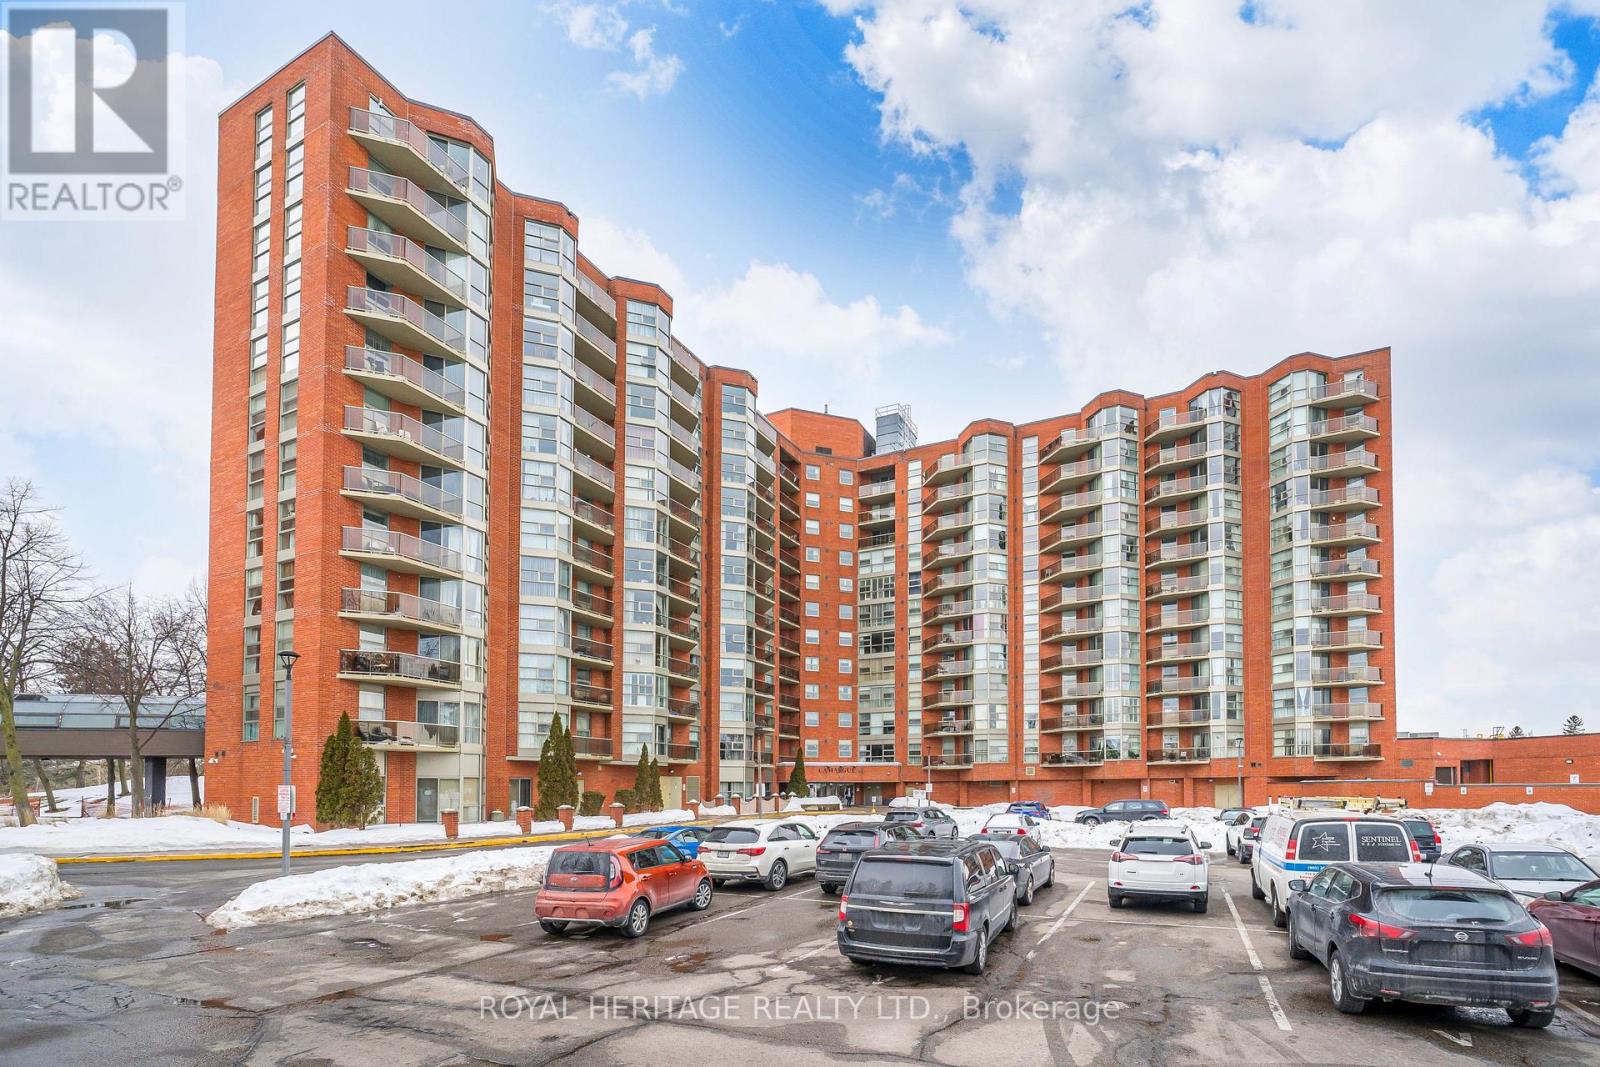
313 - 10 Dean Park Road
Toronto, Ontario
Beautiful Camarague II. Bright and spacious 1 bedroom unit, kitchen with pass thru to dining, stainless steel appliances, combined living/dining. W/o to balcony, ensuite laundry, fabulous facility very well managed and taken care of. On site management, adult lifestyle, beautifully landscaped in the spring and summer, close to transit, 401, amenities, walking trails, Zoo. Strict 2 person maximum policy in a 1 bedroom unit. Tenant pays utilities. (id:63203)
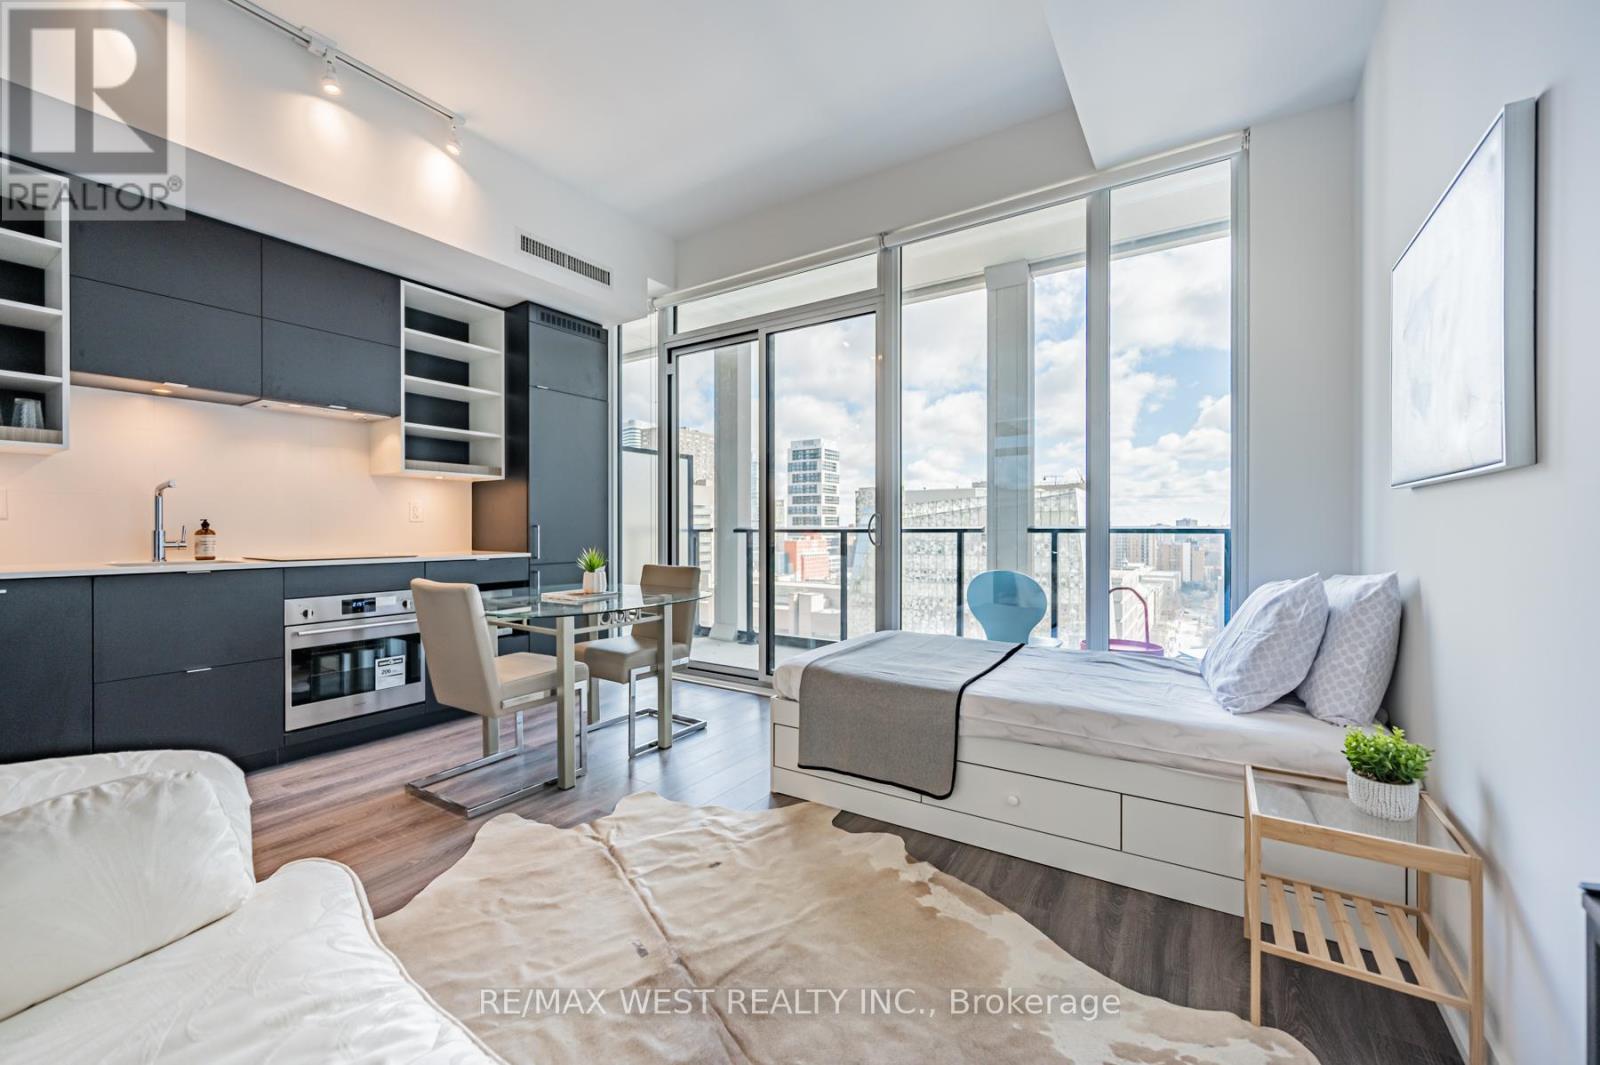
1218 - 20 Edward Street
Toronto, Ontario
fully furnished unit move in with suitcase. professionally decorated. amazing clear view to the east overlooking Ryerson campus. practical layout and open concept unit walk out to spacious balcony. all windows glass-wall floor to ceiling. sun-drenched and modern. luxury bathroom with soaker tub. corner unit extremely private. (id:63203)
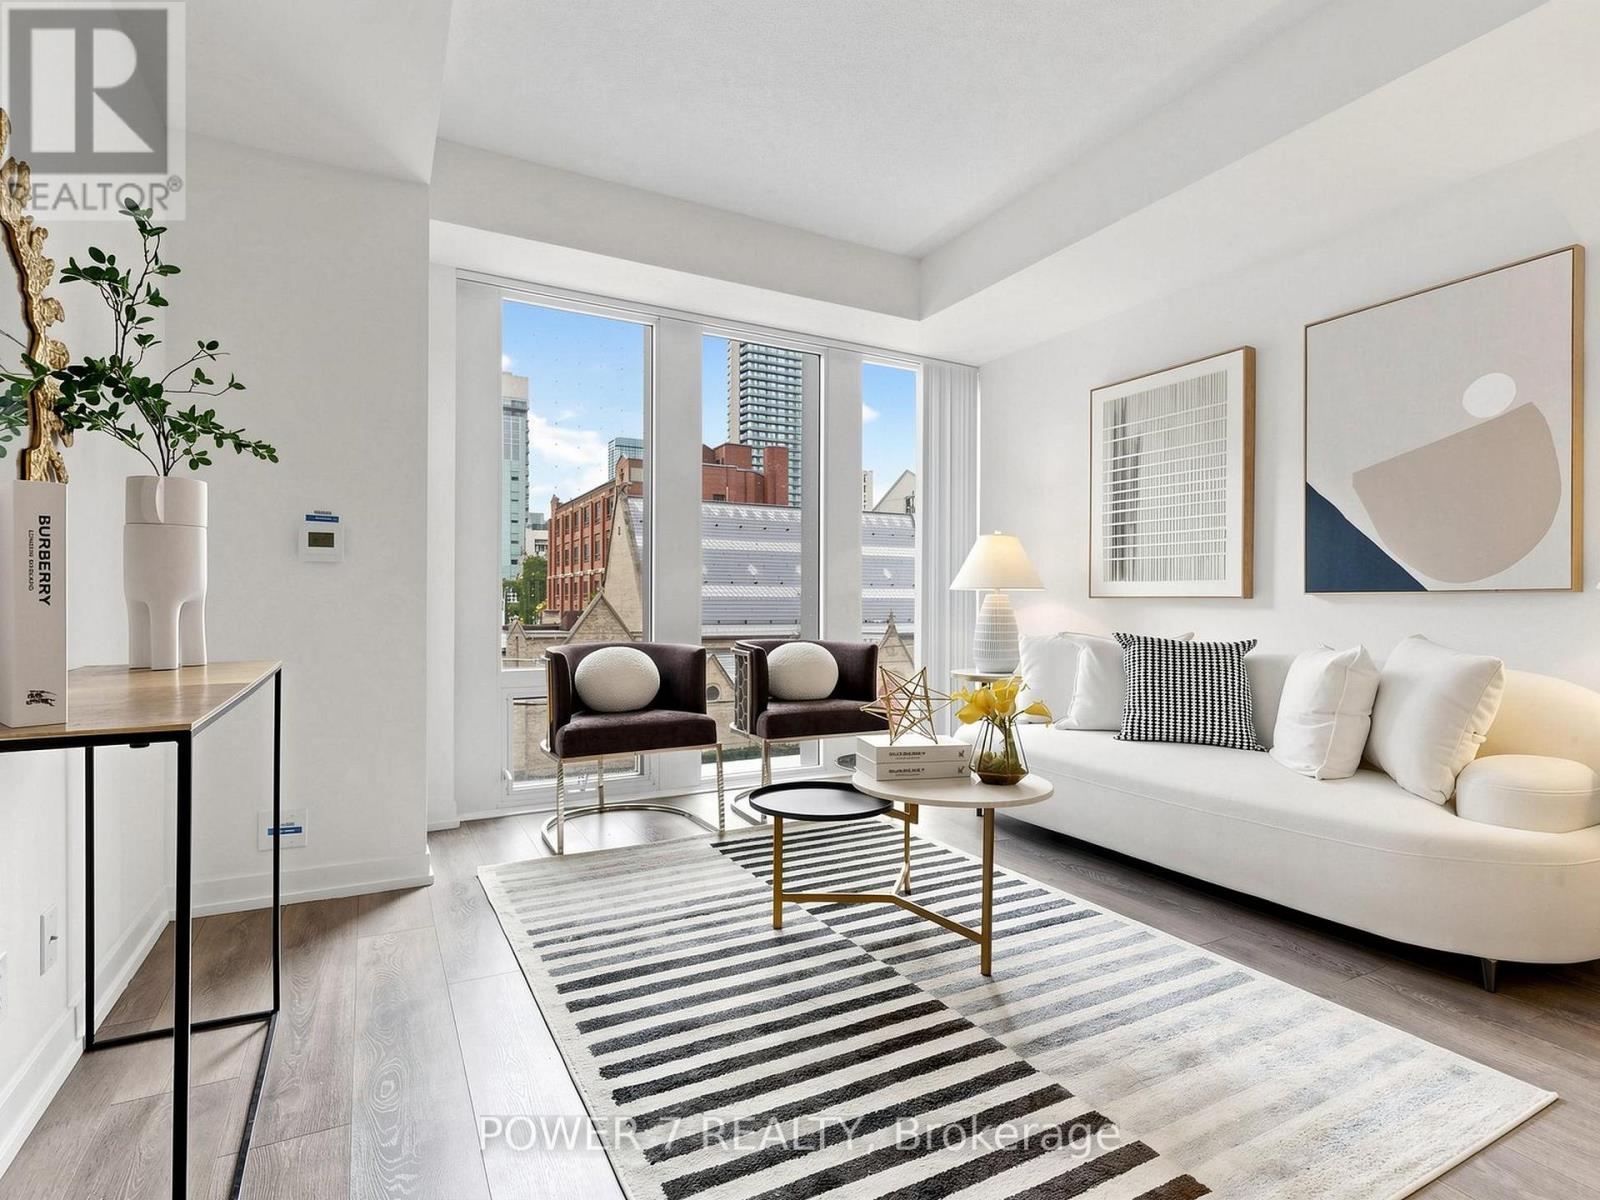
212 - 60 Shuter Street
Toronto, Ontario
Welcome to 60 Shuter St, Unit 212 at Fleur Condos - a fantastic opportunity to own a bright and thoughtfully designed 1+Den suite with Locker in the heart of downtown Toronto. One of the unit's standout features is its west-facing exposure with NO condo building directly in front. Enjoy an open outlook, beautiful afternoon and evening sunlight, and a level of privacy that is increasingly difficult to find in the downtown condo market. Unlike many urban suites where you are looking directly into another tower, this unit offers a refreshingly open and unobstructed setting. The functional 1+Den layout provides flexibility for today's lifestyle - use the den as a home office, study, guest space or additional storage. The open-concept living area is ideal for both everyday living and entertaining. Located in the vibrant Church-Wellesley Village / Downtown Toronto area, you're surrounded by an incredible selection of restaurants, cafés, shopping, entertainment and everyday conveniences, with easy access to transit, Toronto Metropolitan University, the Eaton Centre, hospitals and the Financial District. Fleur Condos offers an impressive range of amenities designed for modern urban living. A fantastic opportunity for first-time buyers, professionals, investors or anyone looking to enjoy the convenience and energy of downtown Toronto - with the added benefit of an open and private west-facing outlook. (id:63203)
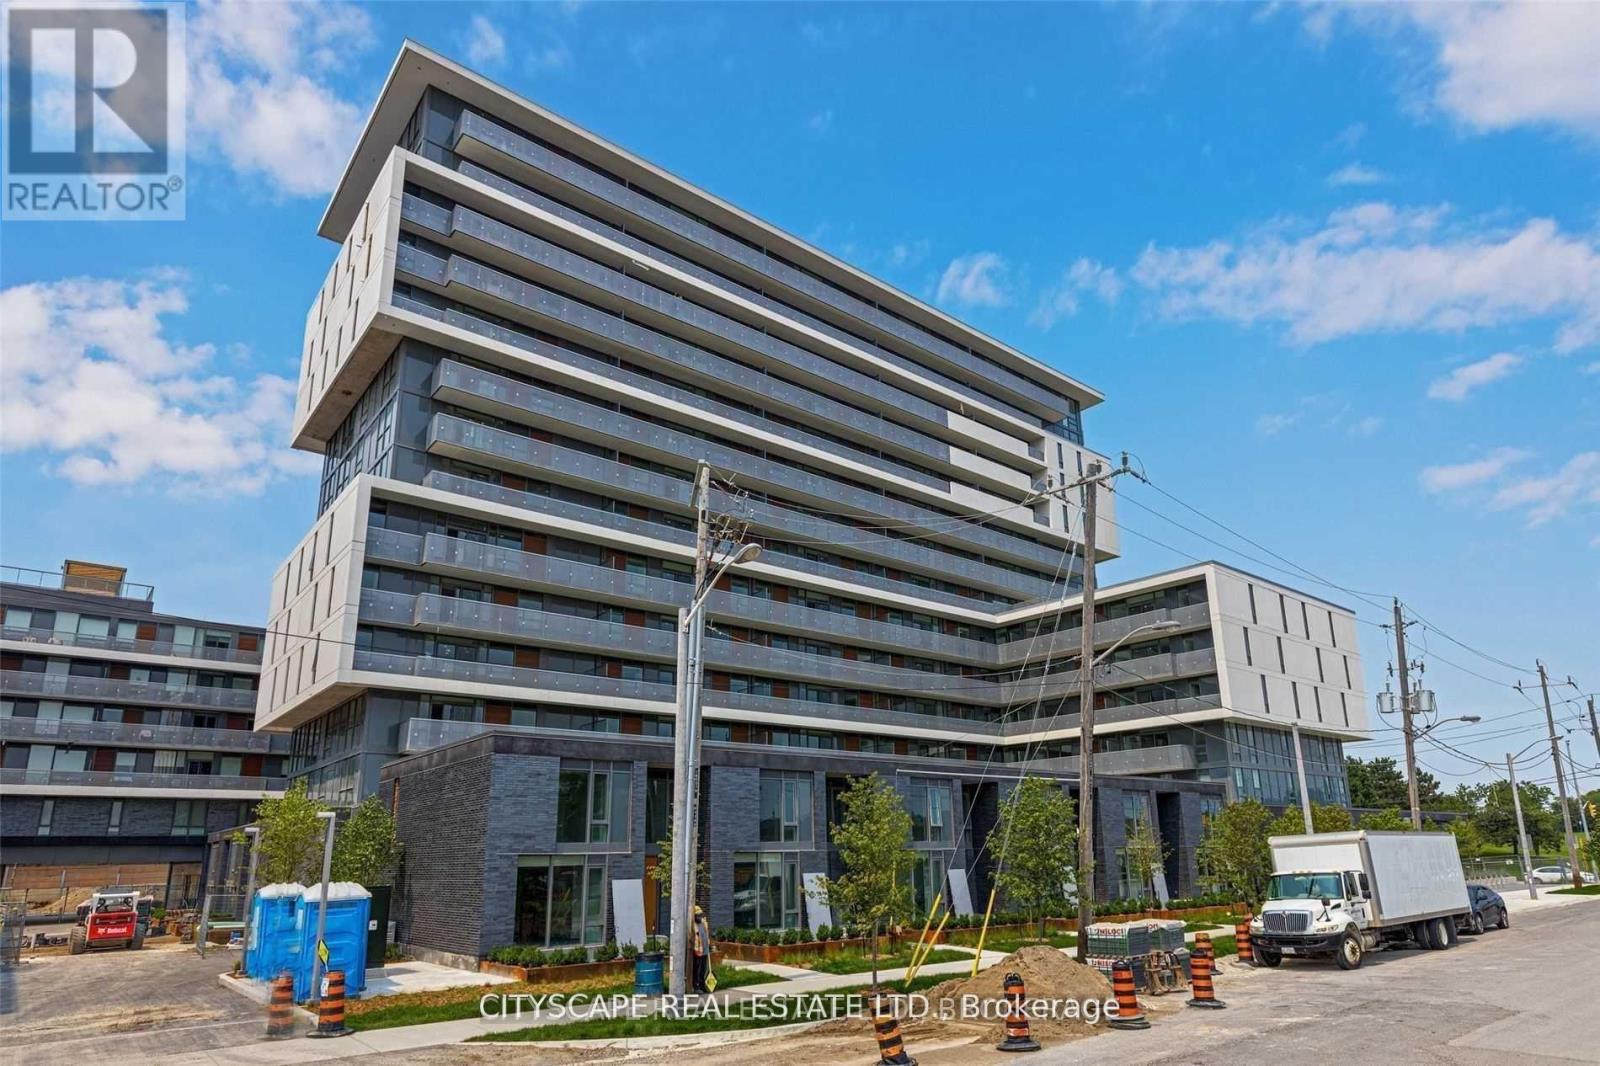
425 - 120 Varna Drive
Toronto, Ontario
Available Spacious 1 Bedroom and 1 Washroom Condo With Large Balcony. 1 Parking, 1 Locker included. Directly Across From Subway/TTC, Yorkdale Mall, Shopping, Restaurants, Minutes To York University, University Of Toronto & Downtown Core By Subway, Easy Access To Major Hwy 401, 400, Airport And All Other Amenities. (id:63203)
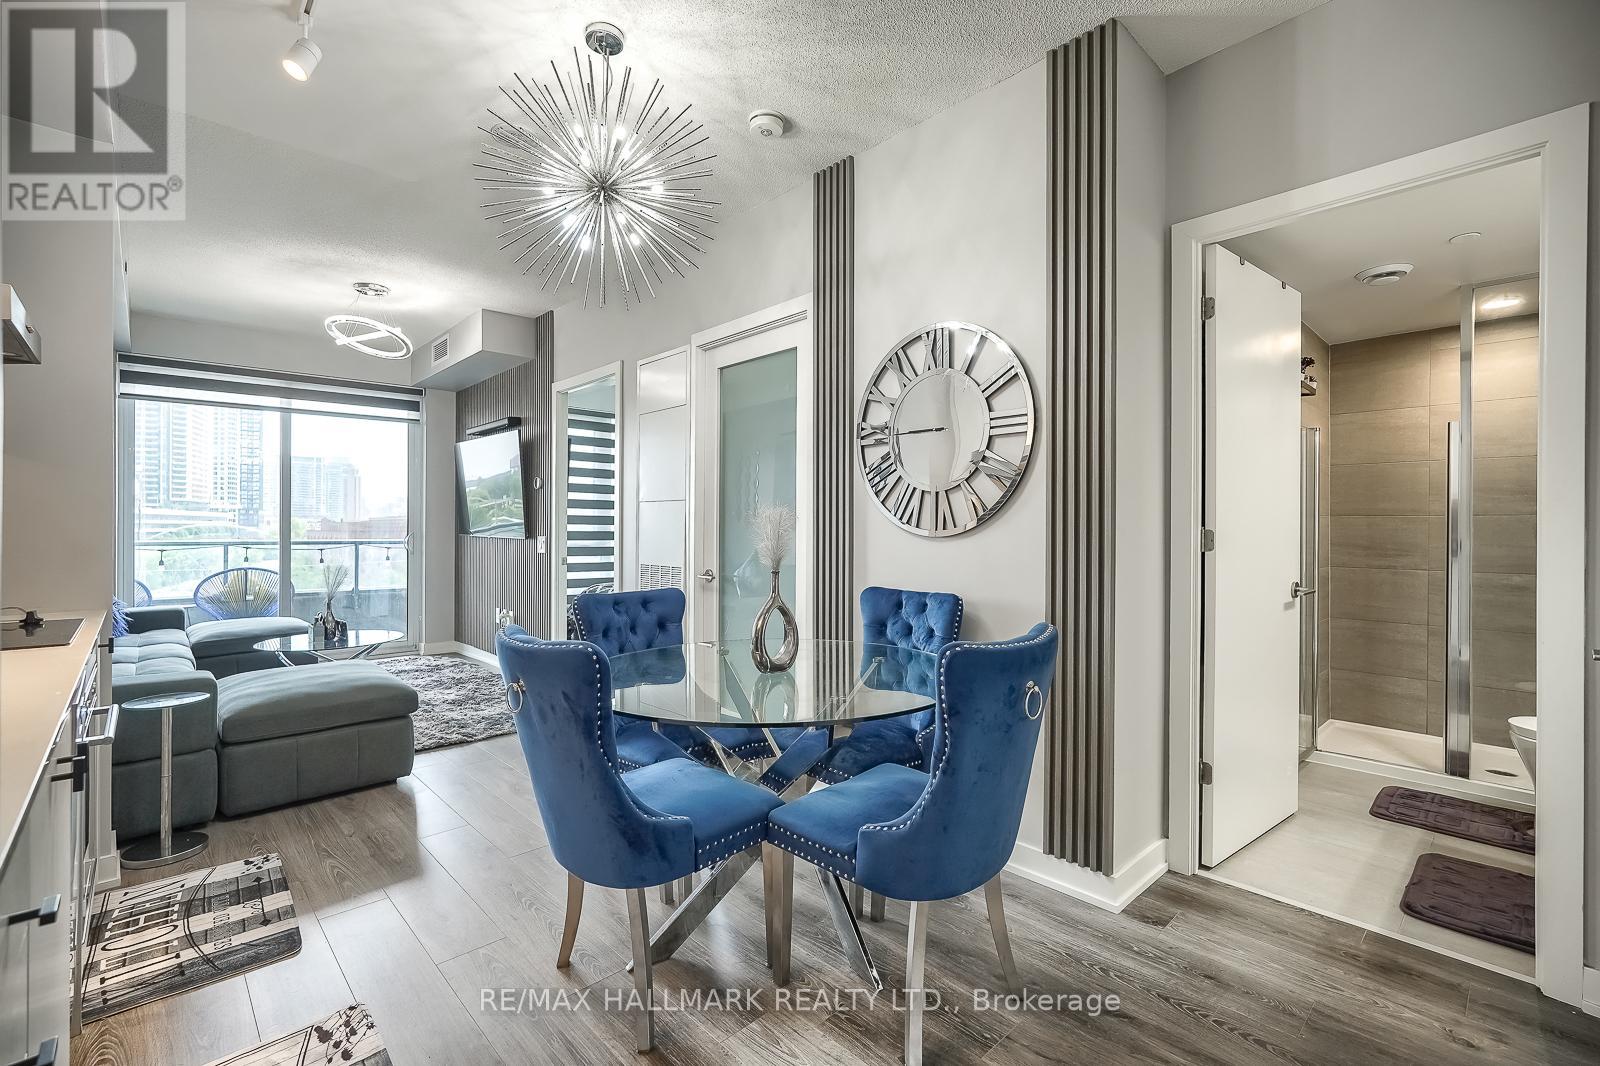
421 - 9 Tecumseth Street
Toronto, Ontario
Welcome To King West Condo By Aspen Ridge Homes - The Best Of King West Living! This Luxurious 1 plus 1 bedroom Condo Offers a Spacious Open-concept Layout With 558 Sqft of Interior Living Space, Plus An Impressive size Balcony. Includes 1 Locker. Tons Of Upgrades Throughout, Including 10' Ceilings, Upgraded Kitchen Cabinetry and pantry. Upgraded Kitchen Finishes, Premium laminate Flooring, And Zebra Roller Shades. Extra bonus door has been added to the den and is being used as a bedroom. Primary bedroom closet has professional built in organizers. Located In One Of Toronto's Most Desirable Neighbourhoods at King & Bathurst Including The future King West Station (formerly known as King-Bathurst) is an underground rapid transit station currently under construction as part of the new Ontario Line subway project in Toronto, Residents Enjoy Luxury Amenities Including A Fitness Centre, Yoga Studio, Rooftop Bbq Terrace, Games & Billiards Room, Lounge, And Private Dining Area. Unbeatable Location Just Steps To TTC Streetcar Access, The Future Ontario Line, Top Restaurants, Cafes, The Well Mall, Dog Park, Stackt Market Shopping, And Nightlife. Exceptional 98 Walk & Bike Score - Downtown Living At Its Best. (id:63203)
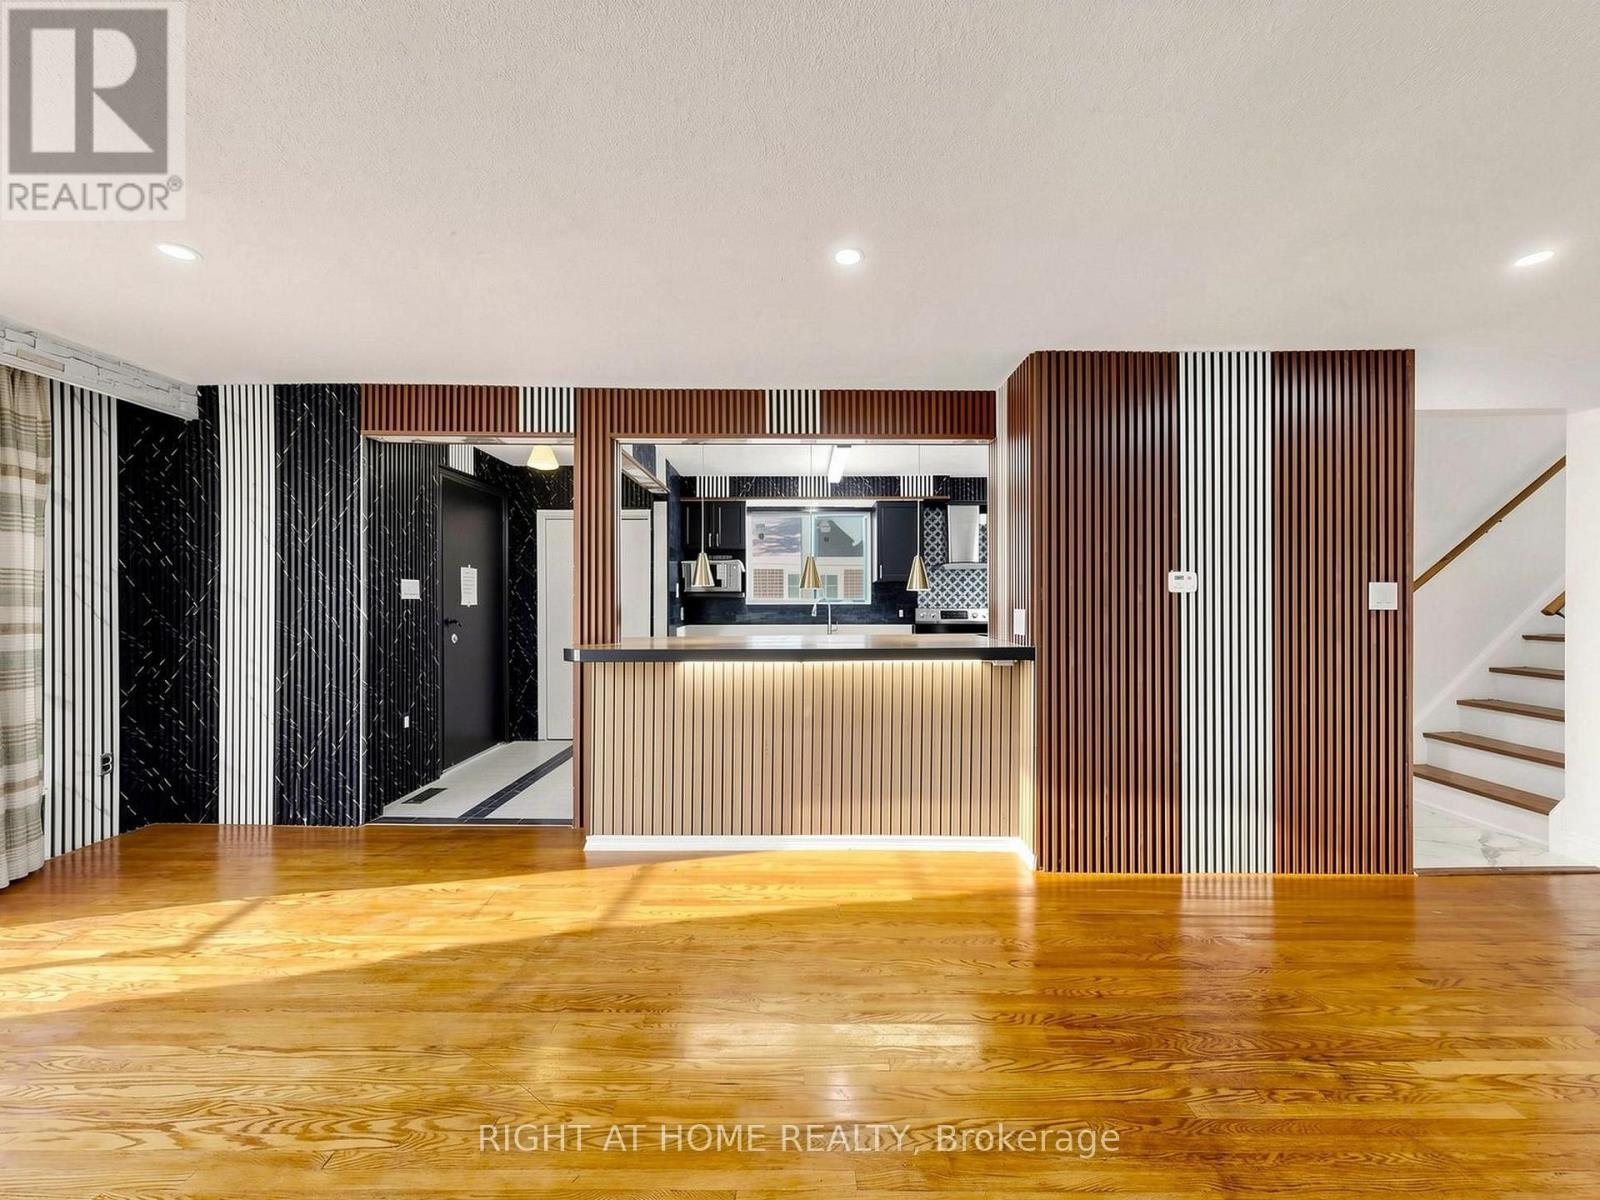
65 Darlingside Drive
Toronto, Ontario
Welcome to 65 Darlingside Drive, a stunning, fully renovated 4+2 bedroom, 4 washroom, detached bungalow in the heart of the sought-after West Hill neighbourhood. This updated home features a sun-filled main level with an open-concept living and dining area, hardwood flooring, and a modern kitchen complete with a center island and stainless steel appliances. The primary suite is enhanced by a versatile attic space, ideal for use as a fifth bedroom or playroom. The fully finished lower level includes two additional bedrooms, a modern 3-piece bath, and plenty of natural light, making it ideal for extended family or additional living space or excellent potential for rental income, making it an attractive option for investors or those looking to offset their mortgage costs. Situated on a 173 ft deep lot with no rear neighbours, this property offers outstanding privacy and outdoor enjoyment or potential garden suite. Conveniently located minutes to parks, walking distance to Lake Ontario, shopping, 24/7 public transit, Highway 401, Kingston Rd Corridor, and the University of Toronto, and Centennial College, Mosque and church. This move-in-ready home is a rare leasing opportunity in one of West Hill's most desirable communities. (id:63203)
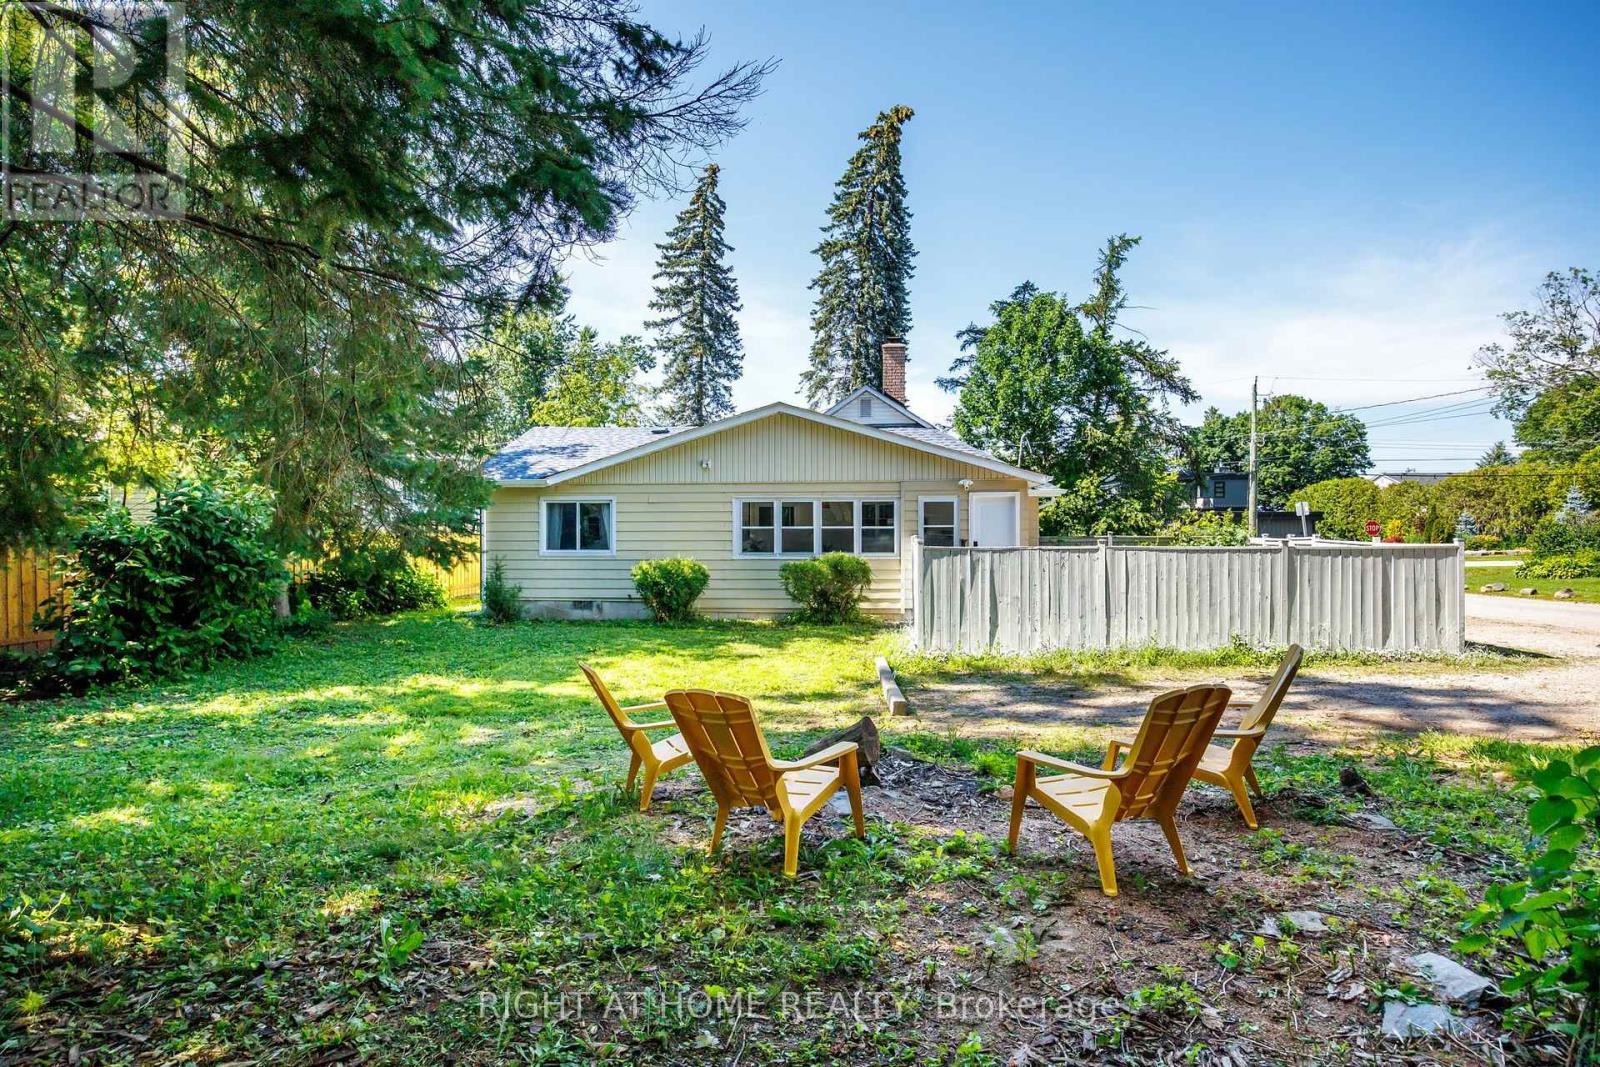
51 Lakeside Drive
Innisfil, Ontario
Welcome to this beautifully and professionally upgraded home located right across from Lake Simcoe/Kempenfelt Bay with remarkable lake views! Enjoy being just steps to a swimmable beach, a boat/watercraft launch, and a short walk to the public fishing dock, the perfect setting for year-round lakeside living. Situated on a premium 76.29 ft x 165 ft lot, this property offers exceptional potential. The home features 3 bedrooms + den and 2 washrooms, including a spacious primary bedroom with a 3-piece ensuite. The den is ideal for a home office or easily serves as a 4th bedroom. Enjoy a brand-new kitchen with stainless-steel appliances and quartzite countertops and backsplash, a natural wood-burning fireplace, cathedral ceilings, a cozy sunroom, and large windows that fill the home with natural light. To outline some recent upgrades in addition to the major renovation: the 200 Amp electrical panel (2026), new roof (2023), added R-50 insulation (2025), new gutters (2026), upgraded plumbing (2026). This versatile layout is perfect for downsizers, cottagers, or anyone seeking peaceful living close to nature while remaining conveniently near great schools, shopping, Barrie South GO train station (approx. 20 min drive), and other amenities in Barrie and Innisfil. This lovely home is also minutes from Friday Harbour Resort, offering access to a world-class marina, golf course, dining, entertainment, boutique shops, and scenic trails. Step outside to your private backyard oasis, complete with a fire pit and mature trees ideal for relaxing or entertaining. Whether you prefer tranquil evenings at home or the vibrant lifestyle at Friday Harbour, this property delivers the best of both worlds. Don't miss it! (id:63203)
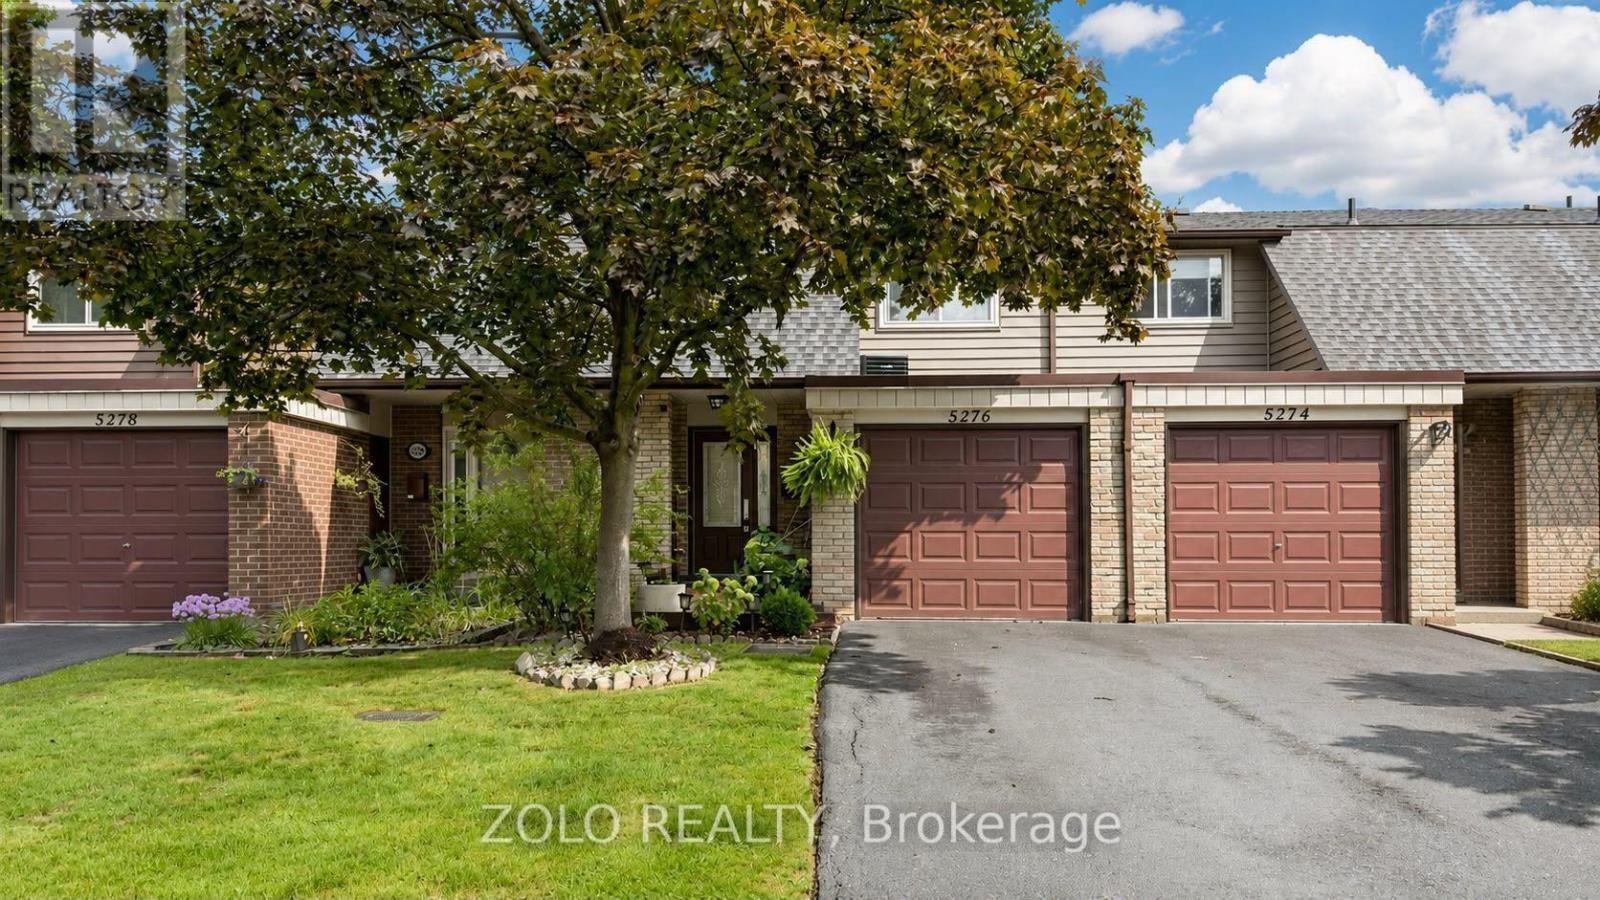
4 - 5276 Pinedale Avenue
Burlington, Ontario
Welcome to 5276 Pinedale Avenue, located in one of South Burlington's best neighbourhoods. Available for lease, this move-in ready 3 bedroom, 2 full bath and 1 powder room has been tastefully renovated with high quality materials throughout. the open concept layout features hardwood floors, upgraded modern lighting and an updated kitchen with stainless steel appliances, granite counters, and a large eat-in area overlooking the family room with a walkout to the private deck- perfect for outdoor entertainment. The second floor offers a primary bedroom with his and her closets and a semi-ensuite plus two additional generously sized bedrooms. The finished basement adds a rec room, storage, laundry and a full bathroom ideal for extra living space or home office. Walking distance to schools, shopping and parks with easy access to Go station for commuters. Water included, tenant is only responsible for gas and hydro. Available from 15th October. No smoking/pets allowed with restrictions. A perfect family home, renovated with quality finishes and modern lighting throughout - move in ready! Great schools and parks in the neighbourhood, perfect for family. (id:63203)