

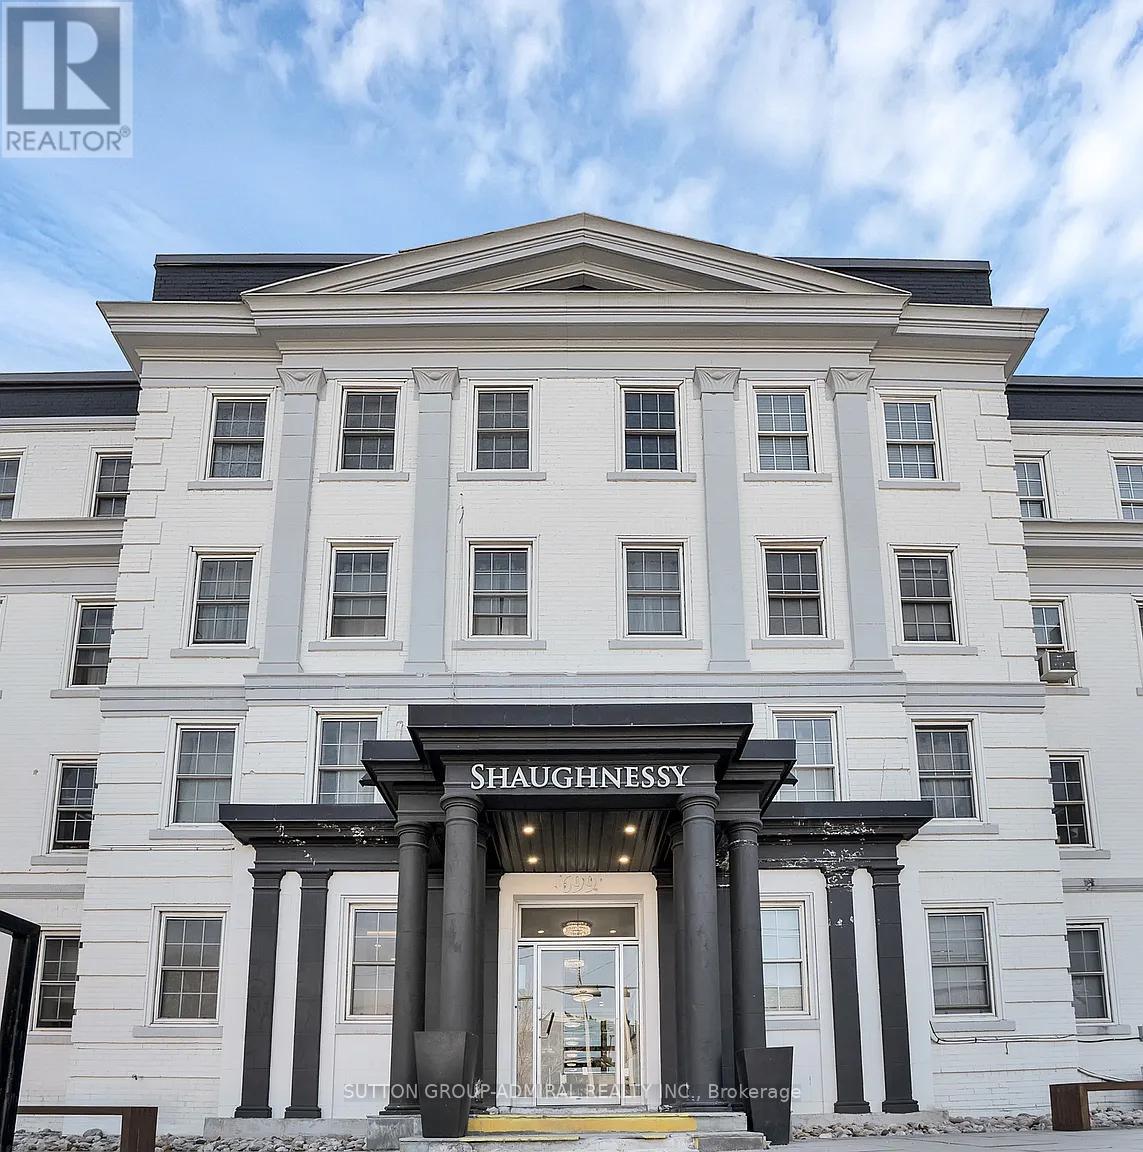
102 - 699 Eglinton Avenue W
Toronto, Ontario
Fully Renovated Modern One Bedroom Plus Den Apartment In Forest Hill With a Sun-filled Quiet Terrace. Natural Light and Luxury Vinyl Flooring Throughout. Open Concept Living/Dining Room. Modern Kitchen With Stainless Steel Appl. Close proximity to restaurants, TTC, shops, schools, and much more! Hydro Separate. Photos and Floorplan (more coming soon) are from a previous listing and may not be accurate. Buyer and buyers agent to verify all measurements and dimensions. (id:63203)
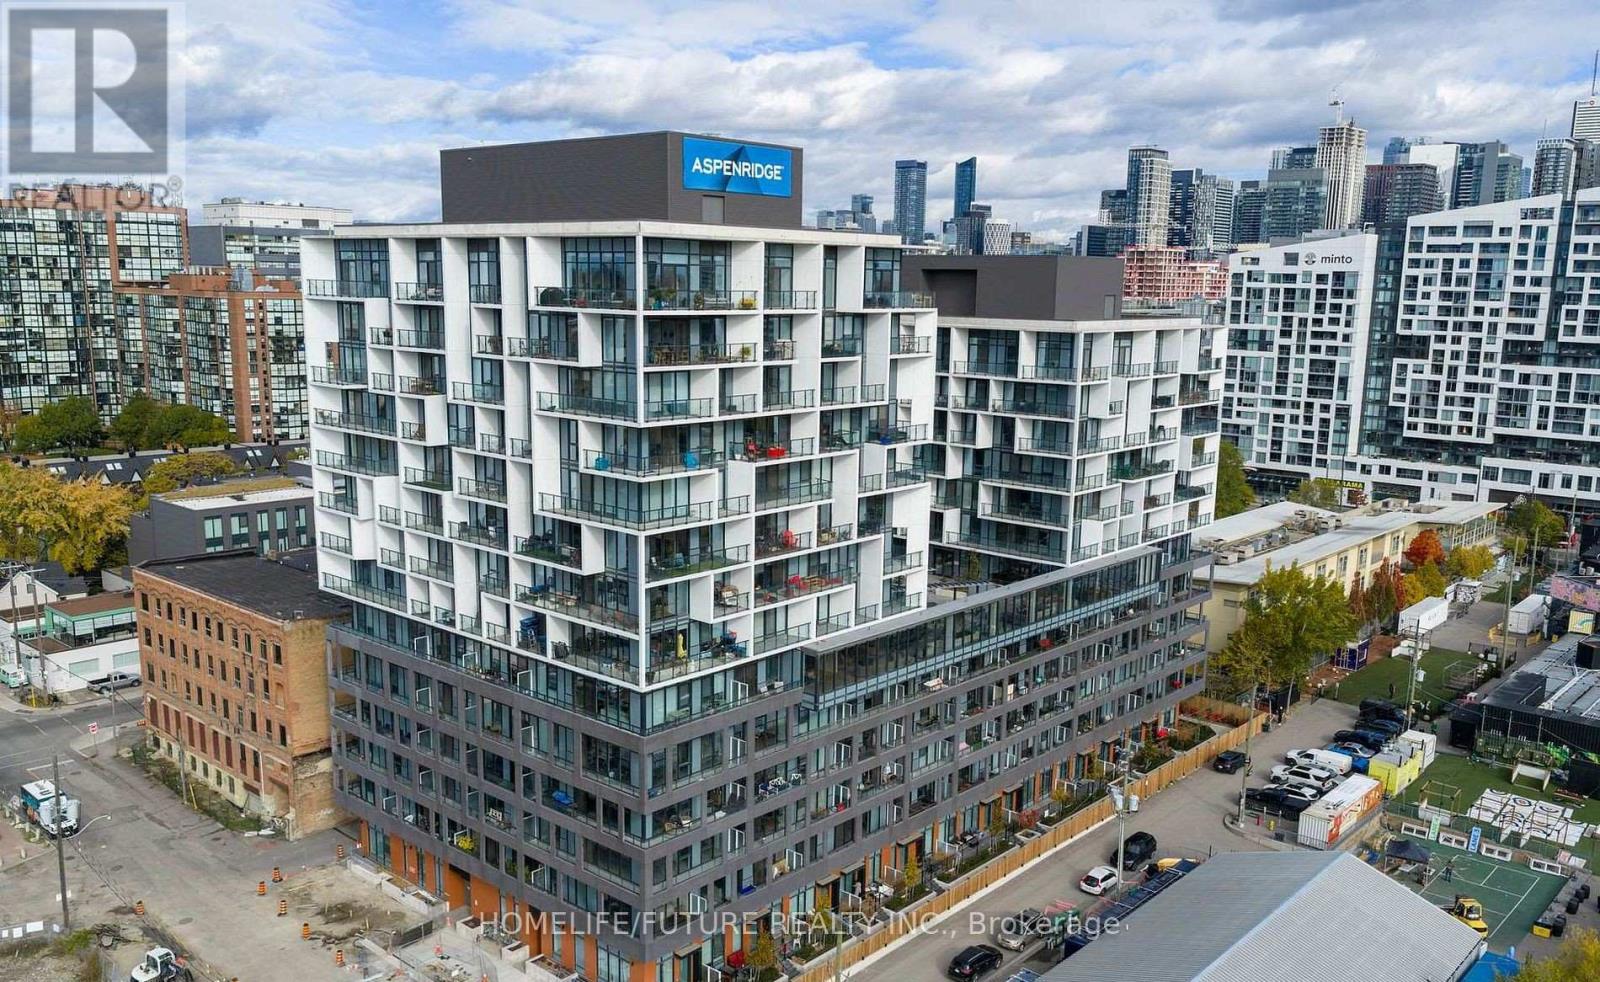
610 - 9 Tecumseth Street
Toronto, Ontario
Welcome To King West Condo By Aspen Ridge Homes - The Best Of King West Living! This Luxurious Corner 2-bedroom Condo Offers Bright Northwest-facing Views And A Spacious Open-concept Layout With 709 Sq. Ft. Of Interior Living Space, Plus An Impressive 225 Sq. Ft. Wrap-around Balcony. Includes 1 Parking Space And 1 Locker. Tons Of Upgrades Throughout, Including 10' Smooth Ceilings, Upgraded Kitchen Cabinetry, Upgraded Kitchen Finishes, Premium Vinyl Flooring, And Roller Shades.Located In One Of Toronto's Most Desirable Neighbourhoods At King & Bathurst, Residents Enjoy Luxury Amenities Including A Fitness Centre, Yoga Studio, Rooftop Bbq Terrace, Games & Billiards Room, Lounge, And Private Dining Area.Unbeatable Location Just Steps To Ttc Streetcar Access, The Future Ontario Line, Top Restaurants, Cafes, Shopping, And Nightlife. Exceptional 98 Walk & Bike Score - Downtown Living At Its Best!Furniture Available For Purchase Separately For $3,500. (id:63203)

583 Stephens Crescent
Oakville, Ontario
Welcome to 583 Stephens Crescent, a beautifully maintained family home nestled on one of South West Oakville's most desirable neighbourhoods. Set on an impressive 56 x 180 ft lot-this home offers the perfect combination of comfortable living, exceptional outdoor space, and an outstanding location. Designed with everyday family life in mind, the home features four bedrooms, including the convenience of two on the main level and two on the upper floor, creating a flexible layout that adapts to a variety of lifestyles. The spacious primary suite offers a walk-in closet, a 5-piece ensuite, and a private balcony overlooking the beautifully landscaped backyard, providing a peaceful place to enjoy your morning coffee or unwind at the end of the day. The kitchen is equipped with premium stainless steel appliances and opens to inviting living spaces designed for both everyday living and entertaining. Downstairs, the finished basement extends the home's versatility with a fifth bedroom, a 3-piece bathroom, a den, and a spacious recreation room, providing plenty of room for family, guests, hobbies, or a home office. Step outside and discover one of the property's most impressive features. The expansive backyard offers exceptional privacy and space rarely found in today's market, creating endless opportunities for outdoor entertaining, children's play, gardening, or simply enjoying the mature surroundings. Located on a quiet, family-friendly street surrounded by established homes and beautiful custom residences, this exceptional property is within walking distance of Pinegrove French Immersion and just minutes from Appleby College, Lake Ontario, Bronte Harbour, boutique shopping, parks, private clubs, the QEW, Highway 403, and countless amenities. Whether you choose to enjoy the home exactly as it is or make it your own over time, 583 Stephens Crescent presents an outstanding opportunity to live in one of Oakville's most sought-after neighbourhoods. (id:63203)
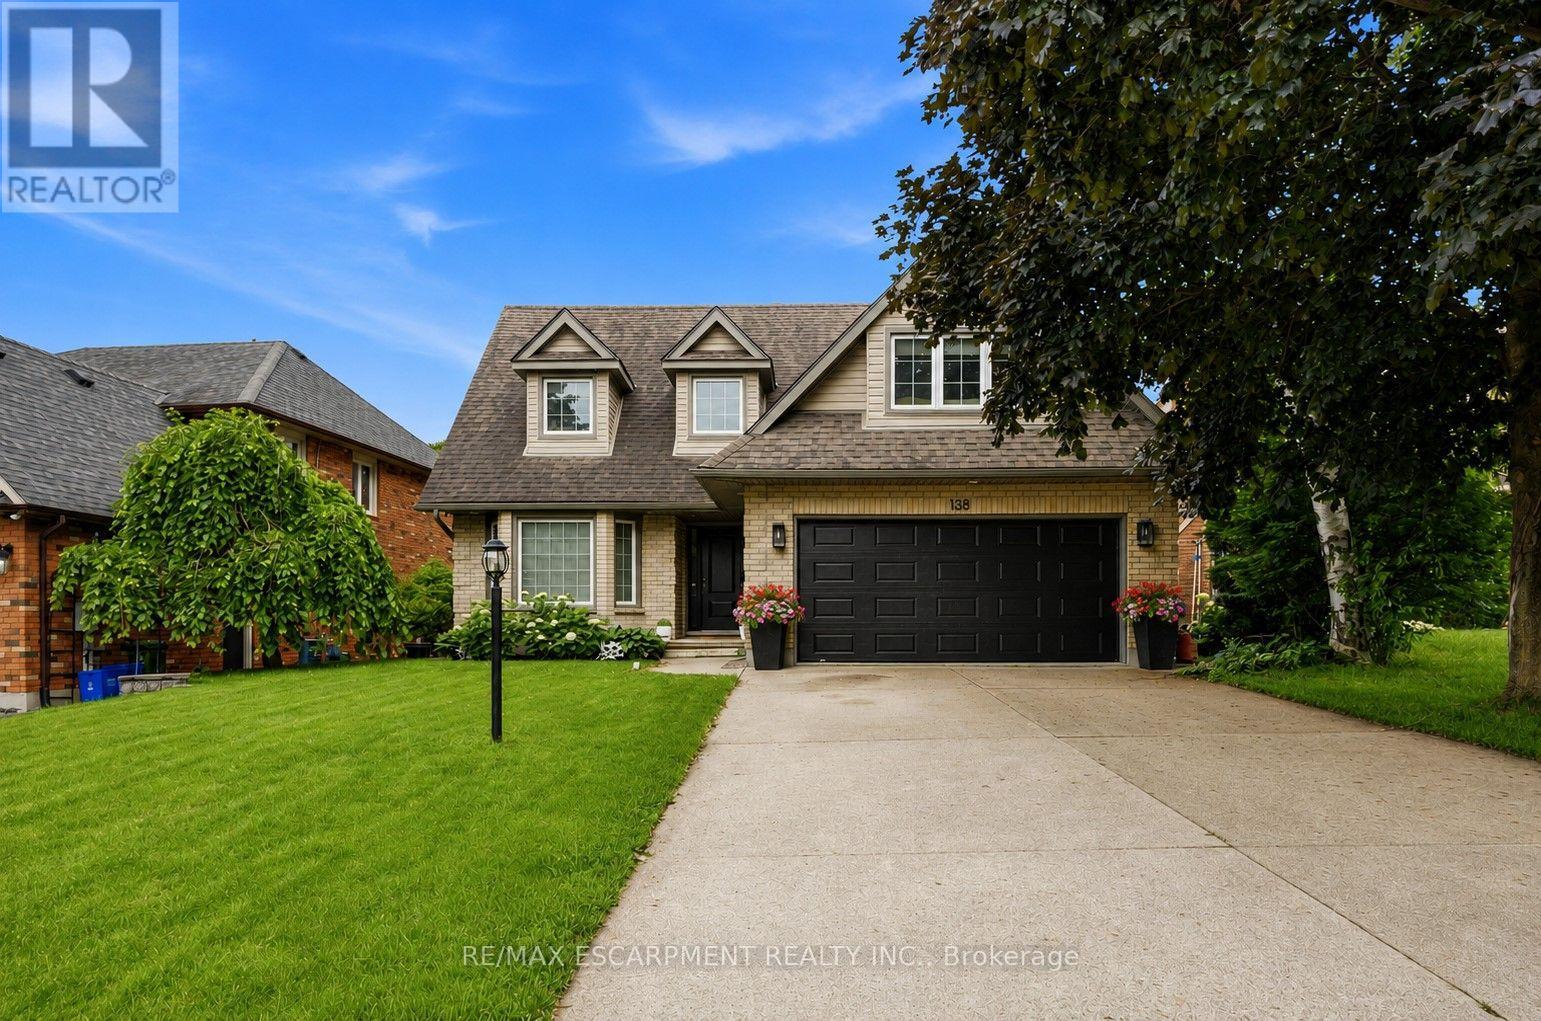
138 Miller Drive
Hamilton, Ontario
Welcome to 138 Miller Drive in beautiful Ancaster! This stunning 4-bedroom home offers a perfect blend of space, style, and functionality. The impressive entryway features soaring ceilings, leading into a bright and spacious main floor with a modern kitchen complete with top-of-the-line appliances, a formal dining room, and a sunken living room. Upstairs, you'll find four generously sized bedrooms, including a primary suite with a spa-like ensuite, as well as the convenience of upper-level laundry and an additional full bathroom. The fully finished basement offers excellent versatility with in-law suite potential, featuring an updated kitchen, full bathroom, finished living space, and a walk-up to the backyard. (id:63203)
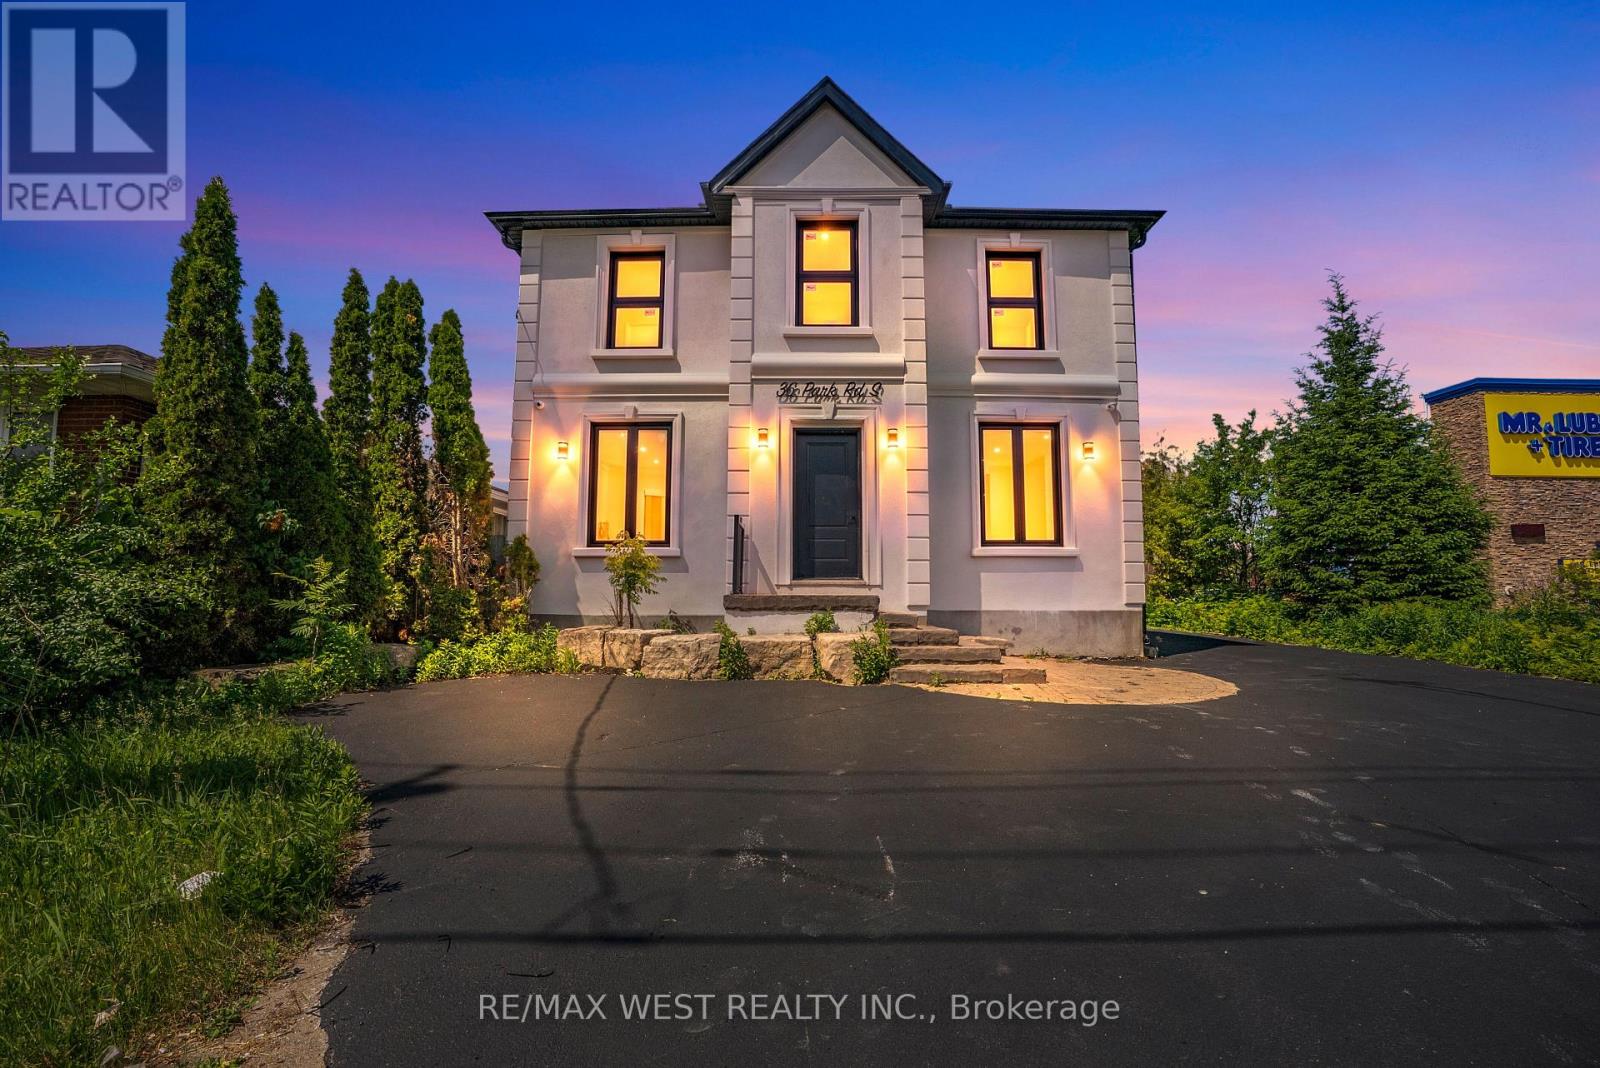
36 Park Road S
Oshawa, Ontario
Fully renovated office building thoughtfully converted into 4 self contained professional office units, each with its own heat pump for independent climate control. Zoned OC-B, permitting a wide range of uses including professional offices (legal, accounting, architecture, engineering, planning, surveying), business offices, real estate and insurance agencies, and personal service establishments. Ideal for an owner user to occupy the full building or hold one unit and lease the rest for rental income. Prime exposure at Park Road South and King Street West, surrounded by established anchor brands and steady commercial activity. (id:63203)
314 Wyldwood Lane
South Huron, Ontario
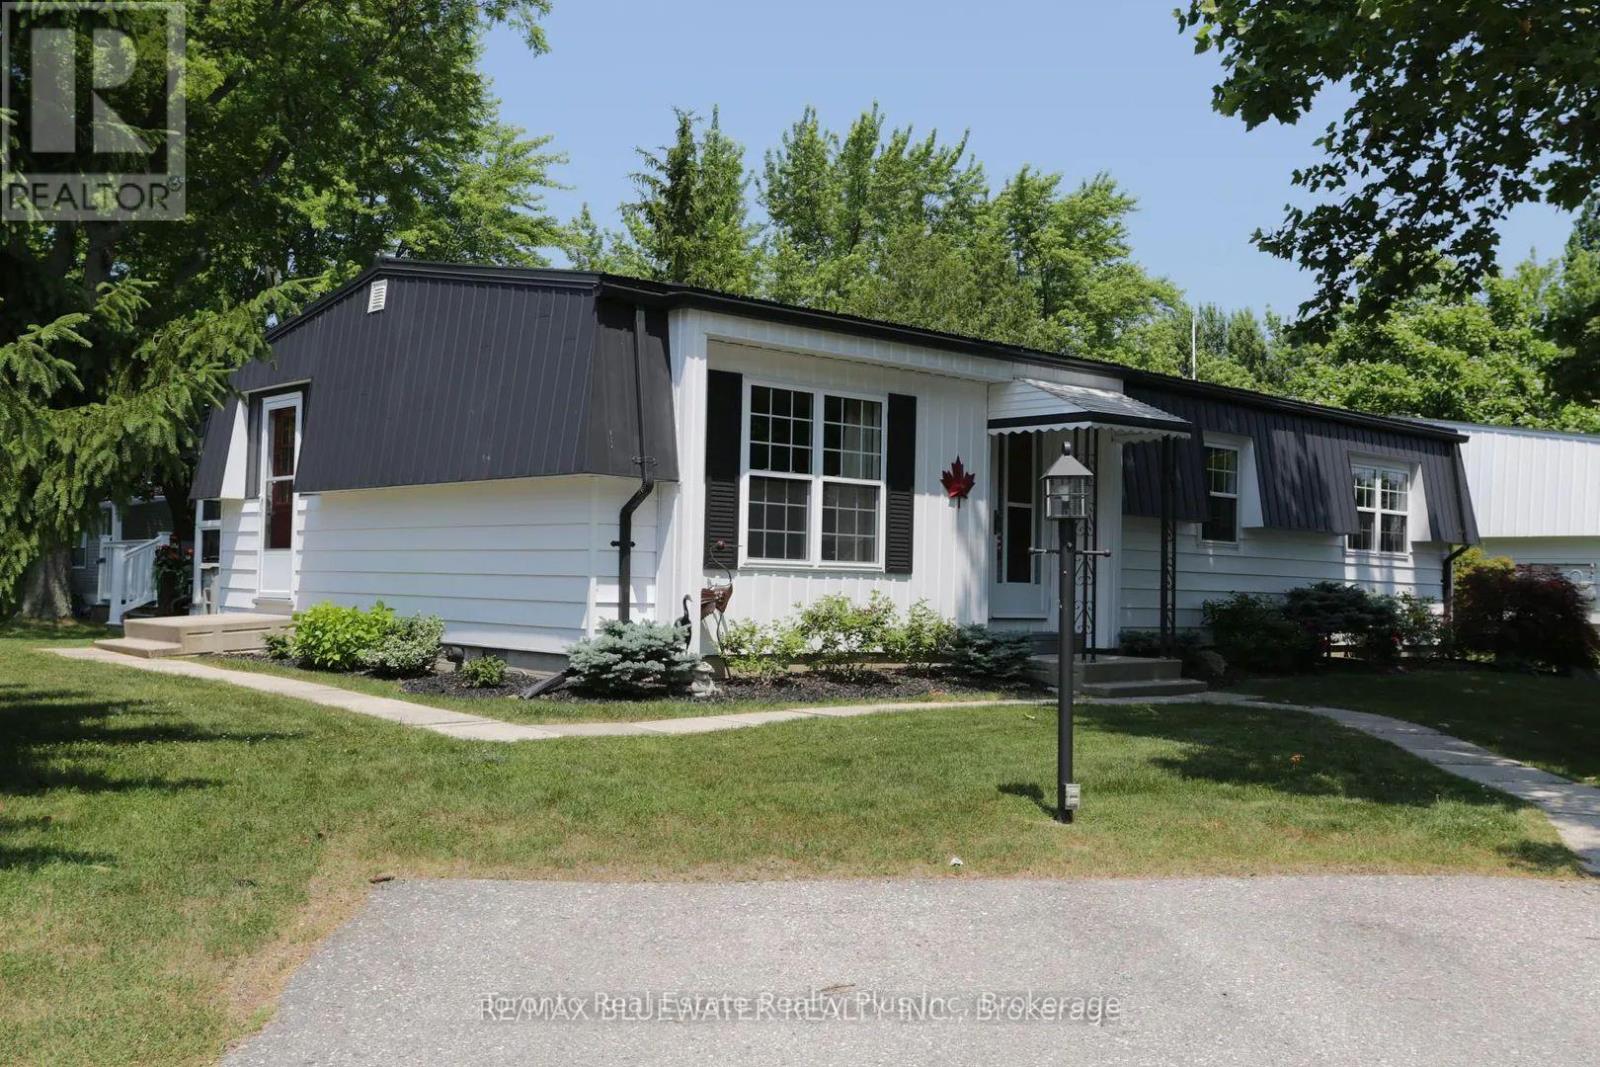
Updated site built bungalow backing onto nature in the land leased community of Grand Cove. Situated in a quiet setting with a large yard featuring a steel roof, updated furnace and North Star Windows. First impressions include 2 Attached Storage Sheds + one Rubbermaid Shed plus new patio doors with Internal blinds. Spacious 12"X12" Private deck backing onto Greenspace and the exterior has been recently painted. Interior features laminated flooring, Master bedroom with walk through closet, 2 piece ensuite and large 14'x12' floor plan. Galley kitchen has updated double steel sinks, granite counter tops, stainless steel appliances, tiled backsplash and ceramic tiled flooring. Glass top electric stove, microwave, stacked washer/dryer and a double door 36" fridge are included. Sliding barn door separates the dining and den plus there are quality door casings throughout. A private setting with space to enjoy in a great community. Grand Cove Estates is a land lease community located in the heart of Grand Bend with activities for everybody from the heated saltwater pool, tennis courts, lawn bowling, dog park and so much more. All this and you are only a short walk to downtown and the sandy beaches of Lake Huron. (id:63203)
316 Talfourd Street E
Sarnia, Ontario
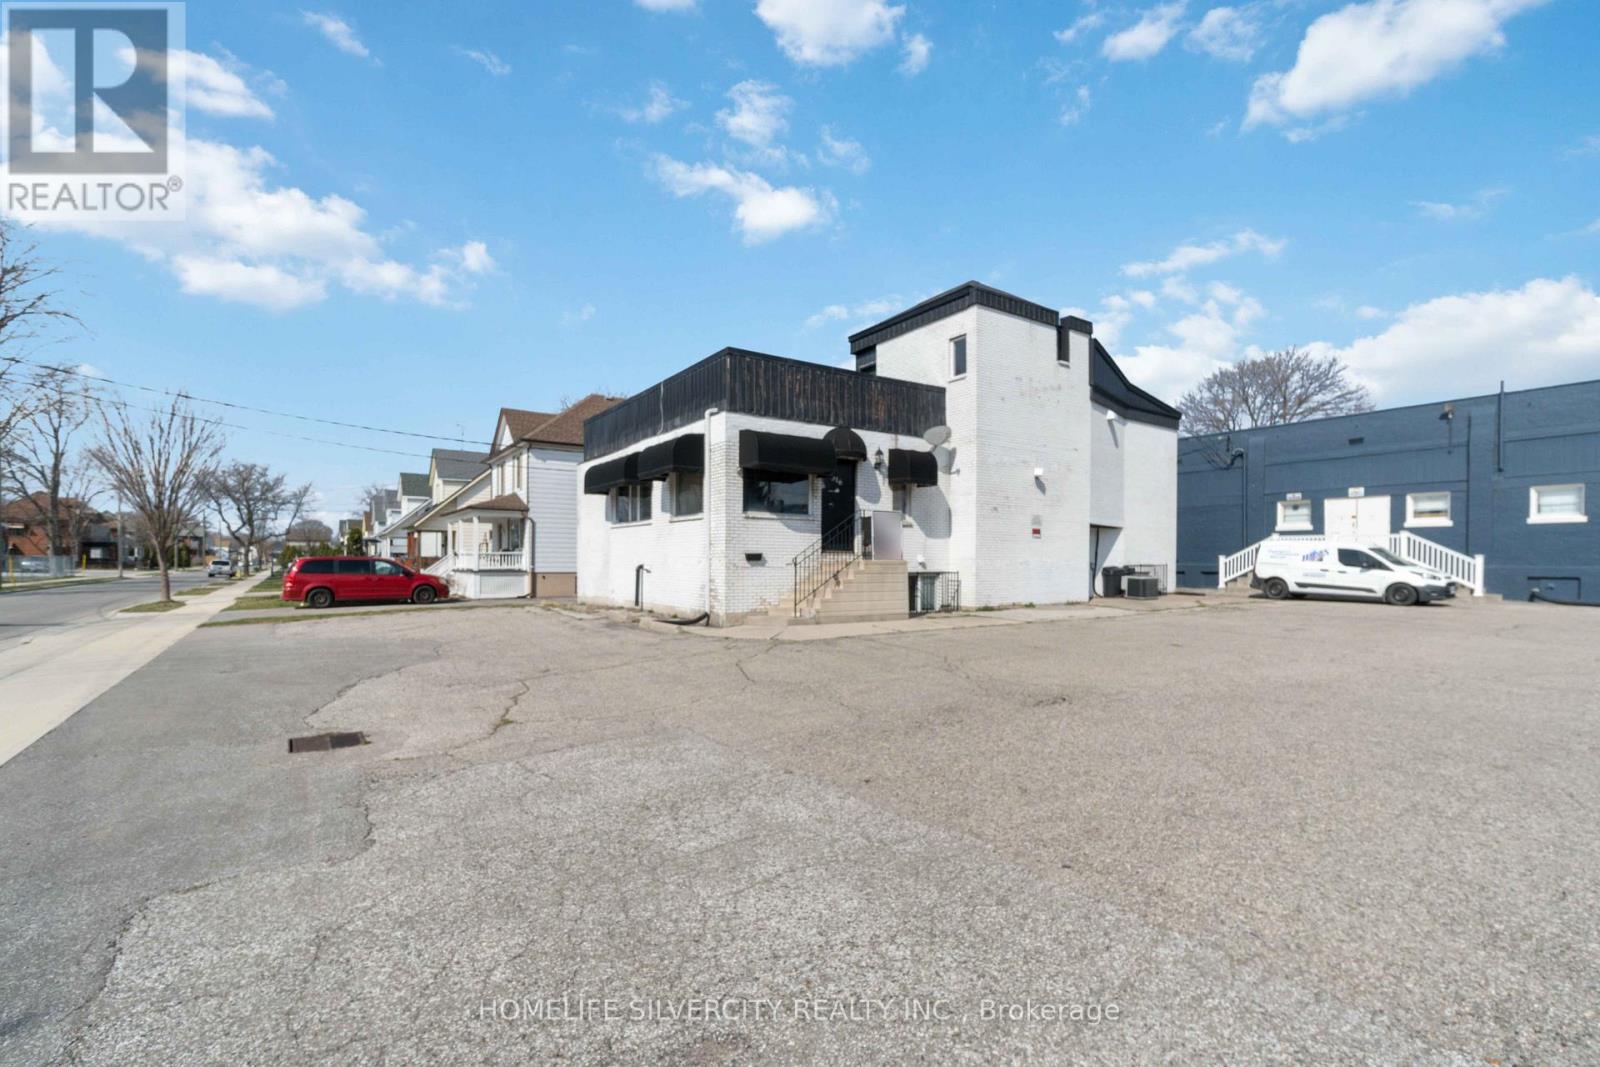
The Solid Brick Local Landmark Known as Hair Academy for More Than 20 Years. This Institutional was Running to Train People, To Run Their Own Business as Hair Saloon. Now Being Offered for The First Time. Is an Incredible Investment Opportunity to Own This Place. This Building Has 25 Car Parking with Three Entrances to Building. This Building Has Big Reception Room, Kitchen & 5 office on Main Floor With 2 Washroom. Same way in Basement 5 office with Kitchen & 2 Washrooms. (id:63203)
35 Parkdale Drive
Thorold, Ontario
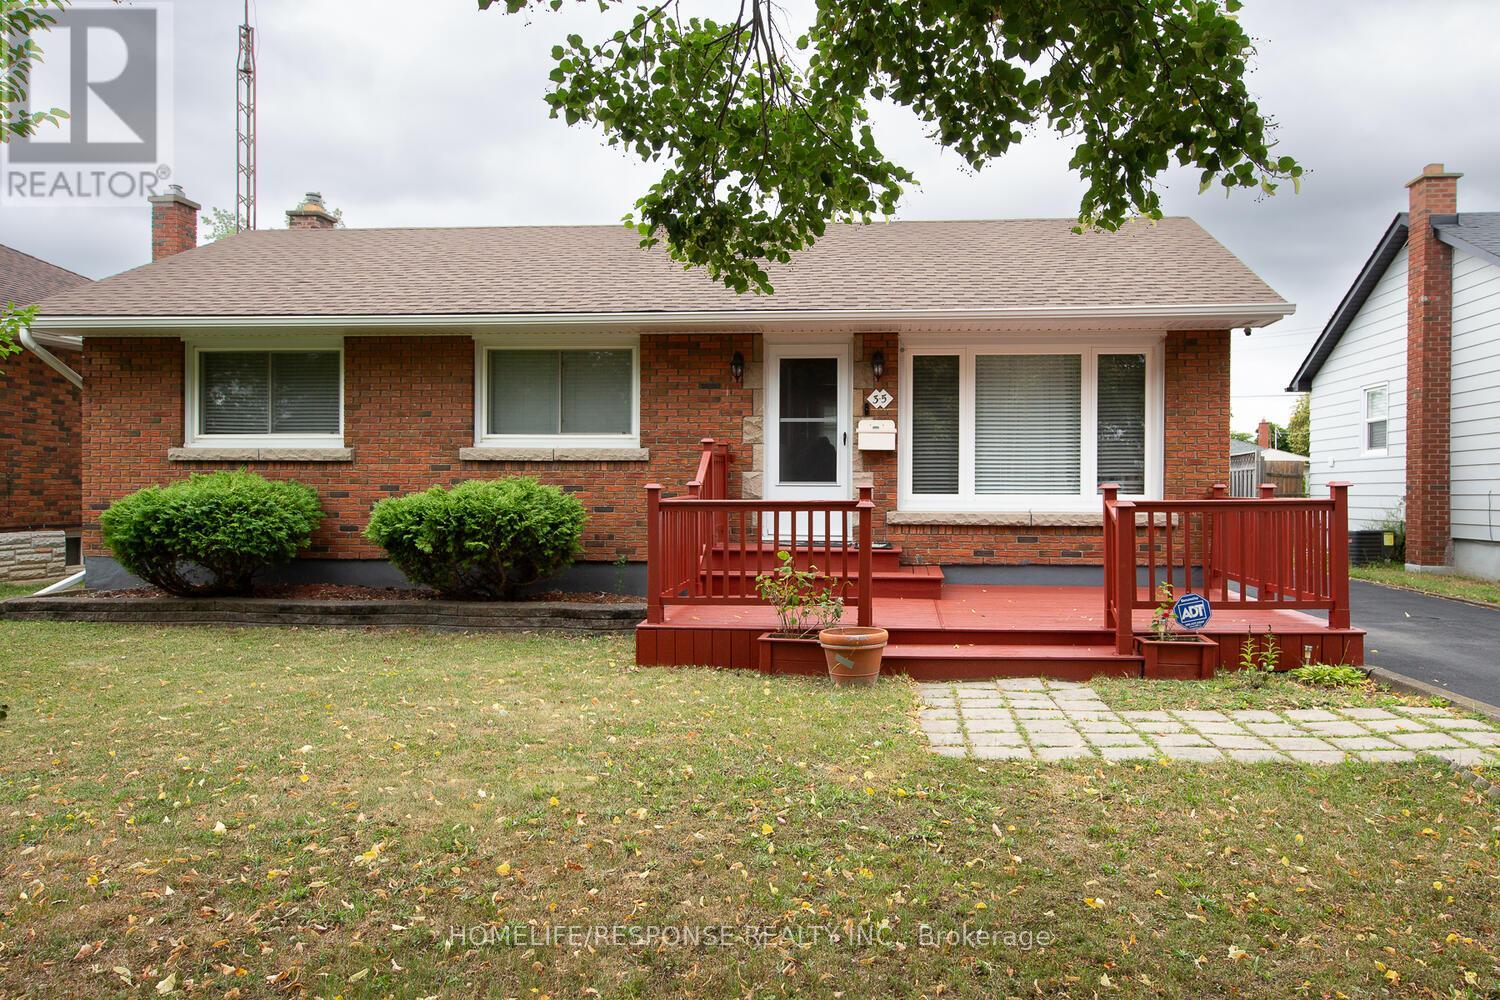
Welcome to this 3 bedroom Bungalow located on a quiet tree lined street, close to shopping stores, bus routes, schools and the Hwy. Enjoy a basement with a large recreation room, and a extra bedroom, update bathroom and plenty of storage. Eat in kitchen with ceramic floors, large cabinets and built in dishwasher. Large patio in the backyard and deck out front to enjoy the evenings. A separate garage with insulated roof and hydro that could have multiple uses. Garage door will fit a small car only. Single pave drive that widens to a triple and leaves enough space for more than five cars. (id:63203)
268 Yankee Line
Kawartha Lakes, Ontario
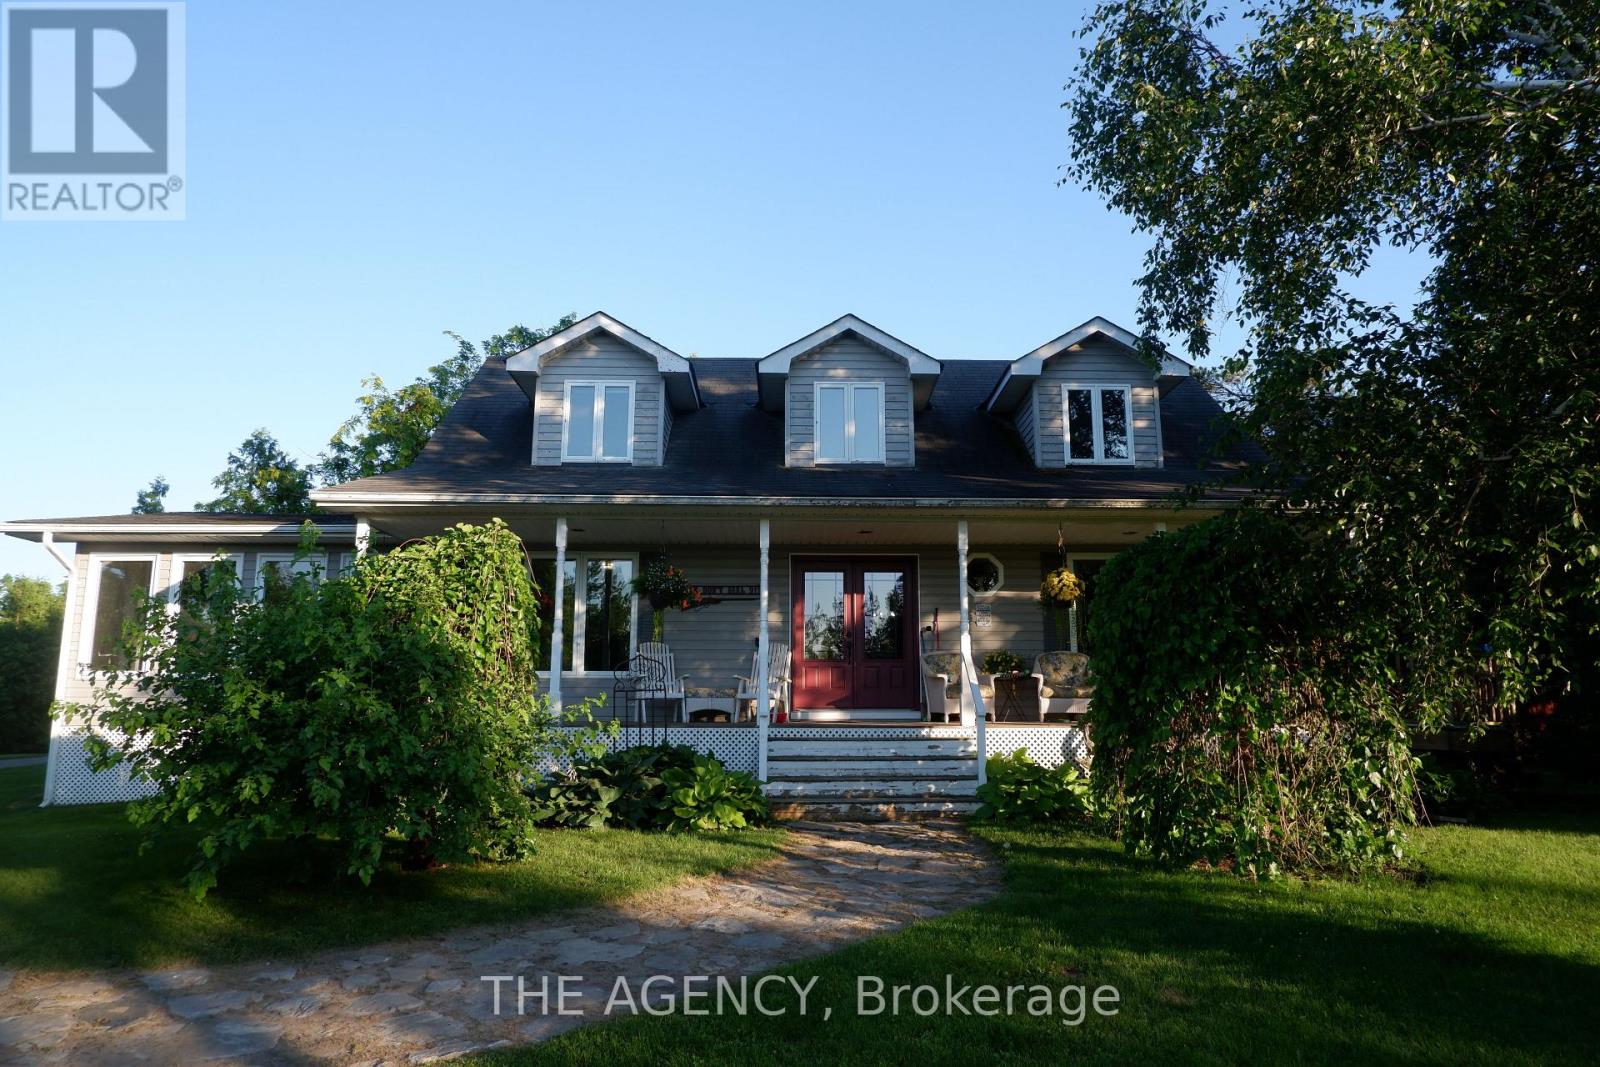
Discover an extraordinary opportunity to own over **200 acres** of private countryside with approximately **80 workable acres** and endless possibilities. Whether you're seeking a recreational retreat, equestrian estate, hobby farm, or private sanctuary, this property delivers. Enjoy hunting, ATV trails, snowmobiling, horseback riding, hiking, and exploring your own expansive landscape.The property features a single dwelling home, a well-maintained barn with a beautifully finished loft, multiple storage sheds, and **pre-approved zoning allowing for the construction of a building up to 10,000 sq. ft.** Imagine creating a wellness retreat, event venue, agricultural operation, or the ultimate country escape.The beautifully maintained home showcases hardwood flooring, a bright sunroom, and breathtaking views from every room. Offering complete privacy, exceptional versatility, and a rare combination of lifestyle and development potential, this is a truly one-of-a-kind property. (id:63203)

101 Houghton Avenue S
Hamilton, Ontario
A fresh opportunity to own this beautifully renovated home in a sought-after, family-friendly Hamilton neighbourhood! Offering nearly 2,000 sq ft of finished living space, 101 Houghton Avenue South blends stylish updates, quality craftsmanship, and an ideal location just steps to A.M. Cunningham Elementary School, with Gage Park and the vibrant shops, restaurants, and boutiques of Ottawa Street North just a short stroll away. The inviting main floor features a new front porch, enclosed entry with leaded glass windows, spacious foyer, wide-plank flooring, pot lighting, and a bright open living room with picture window, shiplap feature wall, and linear fireplace. The dining area offers built-in cabinetry, a stained glass window, and walkout to a fully finished four-season sunroom overlooking the private rear yard. The updated open-concept kitchen is designed for everyday living and entertaining, featuring modern cabinetry, quartz counters, ceramic backsplash, stainless steel appliances, and a peninsula with seating. Upstairs offers two generous bedrooms and a 4-piece bath with convenient laundry. The finished lower level provides excellent additional living space with a rec room, bedroom, and 3-piece bath-ideal for guests, teens, or extended family. Private side drive leads to a detached garage with hydro and automatic opener. Extensive updates include flooring, trim, pot lights, fresh paint, electrical, plumbing, vinyl siding on house and garage, appliances, furnace, central air, 100-amp breakers, and professionally waterproofed basement with sump. Move-in ready, stylishly finished, and now offered at a new price-don't miss it! (id:63203)
47 Sherway Street
Hamilton, Ontario
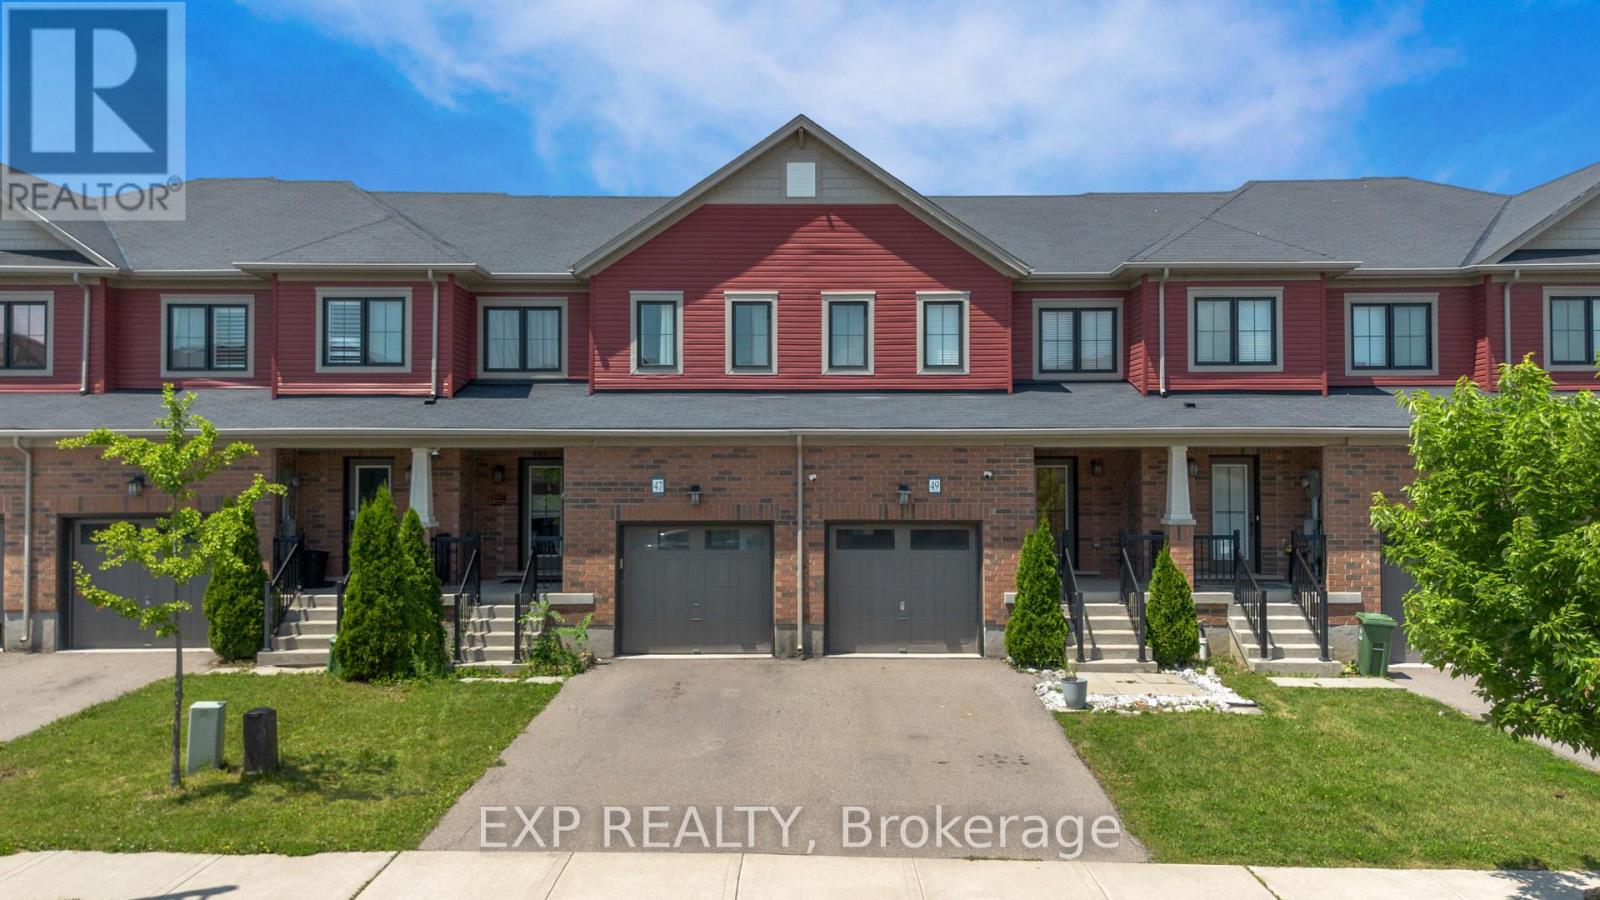
Nestled in the sought-after Heritage Green community of Stoney Creek, this bright and spacious 3 bedroom, 2.5 bathroom home offers an ideal blend of comfort, functionality, and location. A thoughtfully designed layout maximizes every square foot, featuring both a welcoming living room and a separate family room on the main level, creating flexible spaces for everyday living and entertaining. The dining room provides direct access to the backyard, making indoor-outdoor living and entertaining effortless. Enjoy a private outdoor retreat with no rear neighbours, complete with a raised patio and garden shed for relaxing, gardening, or hosting family and friends. The unfinished basement offers endless potential to create additional living space, a home gym, recreation room, or office to suit your lifestyle. Located in one of Stoney Creek's most desirable family-oriented neighbourhoods, this home is surrounded by excellent schools, parks, shopping, restaurants, and everyday conveniences. Nature enthusiasts will love being just minutes from Felker's Falls, King's Forest Trails, Devil's Punch Bowl, Fifty Point Conservation Area, and Confederation Park. Commuters benefit from quick access to the QEW, Lincoln M. Alexander Parkway (LINC), and Confederation GO Station, while Eastgate Square, SmartCentres, Walmart, cafés, and a variety of local amenities are all within easy reach. This is an exceptional opportunity to enjoy comfort, privacy, and convenience in a highly sought-after Stoney Creek location. (id:63203)
Unknown Address
,
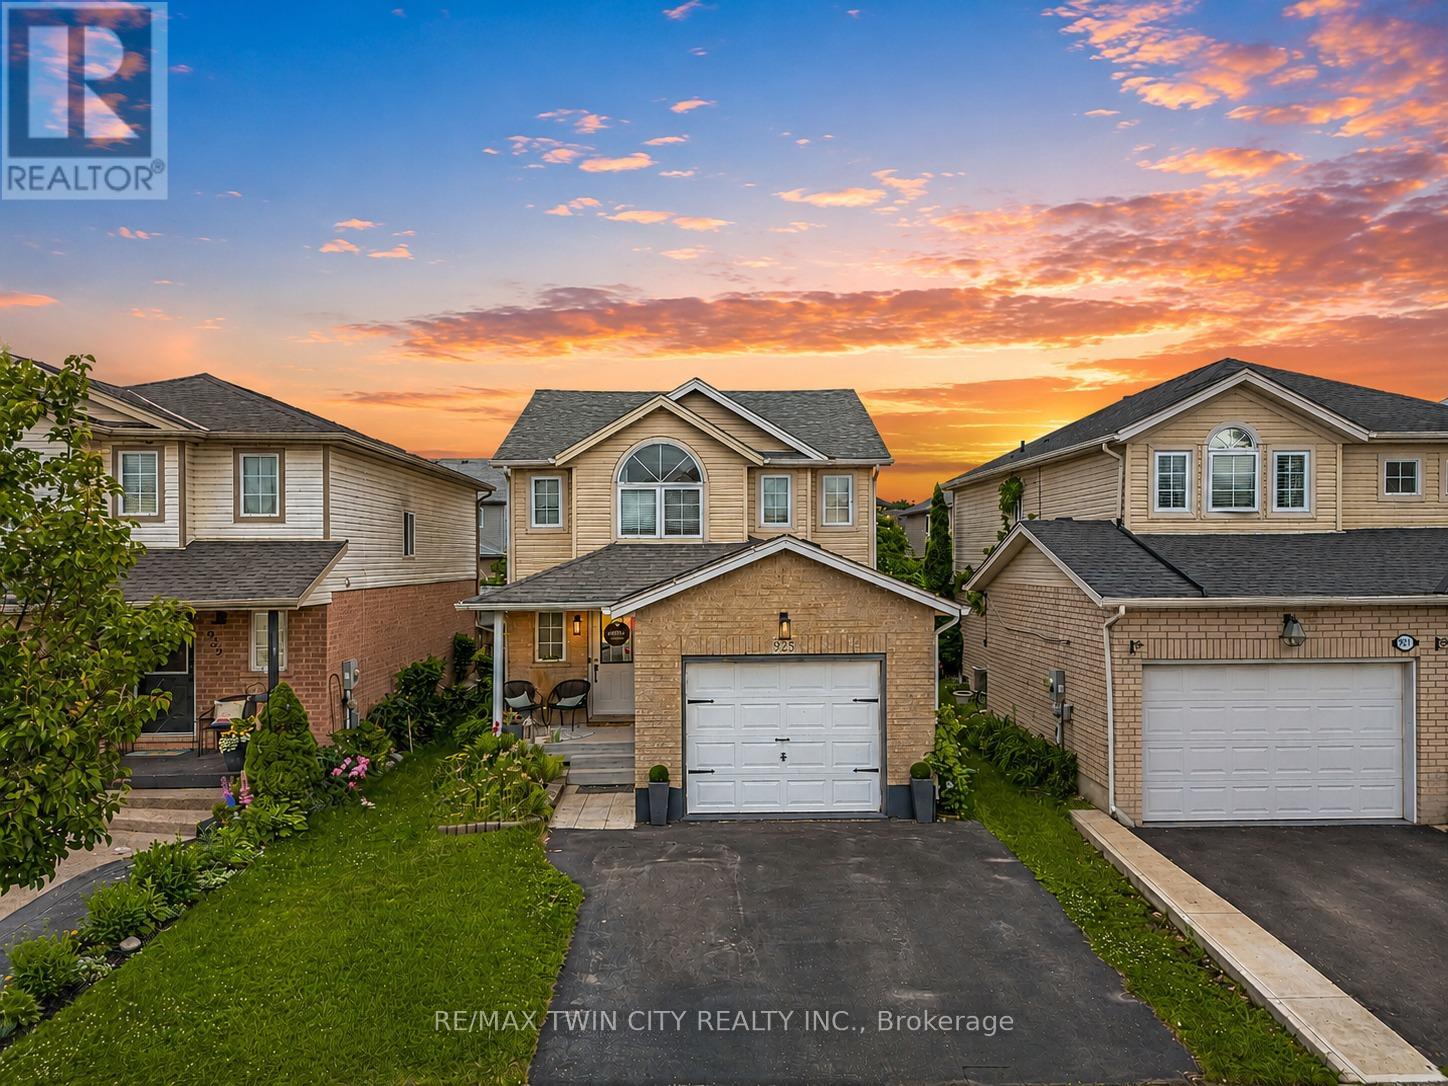
Welcome to 925 Copper Leaf Crescent, Kitchener: a beautifully maintained detached 2-storey home nestled in the heart of the Williamsburg community. This exceptional property is perfect for first-time home buyers, growing families and savvy investors. From the moment you arrive, you'll appreciate the pride of ownership showcased throughout this well-kept home. Offering parking for 3 vehicles: including 1-car garage, 2 car driveway, convenience begins before you even step through the front door. Inside, you'll be greeted by a bright and welcoming carpet-free interior where the spacious living room is filled with natural light and provides the perfect setting for relaxing with smart light switches. The beautifully upgraded kitchen features stainless steel appliances, granite countertops, stylish backsplash, ample cabinetry and plenty of workspace for meal preparation. Adjacent is the dining area where family meals and special occasions become cherished memories. A convenient powder room completes the main level. Upstairs, there are 3 generously sized bedrooms, The spacious primary bedroom features both a walk-in closet and an additional closet. The 2 additional bedrooms are also bright and spacious. A beautifully maintained 4pc bathroom with a glass tub serves this level. The fully finished basement adds valuable living space and endless possibilities, Features a large recreation room, 3pc bathroom, Laundry room with so much extra storage space. Step outside to discover a fully fenced backyard including a deck, patio space to enjoy outdoor living and is perfect for summer bbqs, family gatherings or simply unwinding. Situated in the prestigious Williamsburg neighbourhood, you'll enjoy close proximity to top-rated schools, parks, trails, Sunrise Shopping Centre, Williamsburg Town Centre and quick access to Highway 7, 8 and 401. This remarkable home offers everything today's buyers are searching for. Book your private showing today and make this your forever Home. (id:63203)