

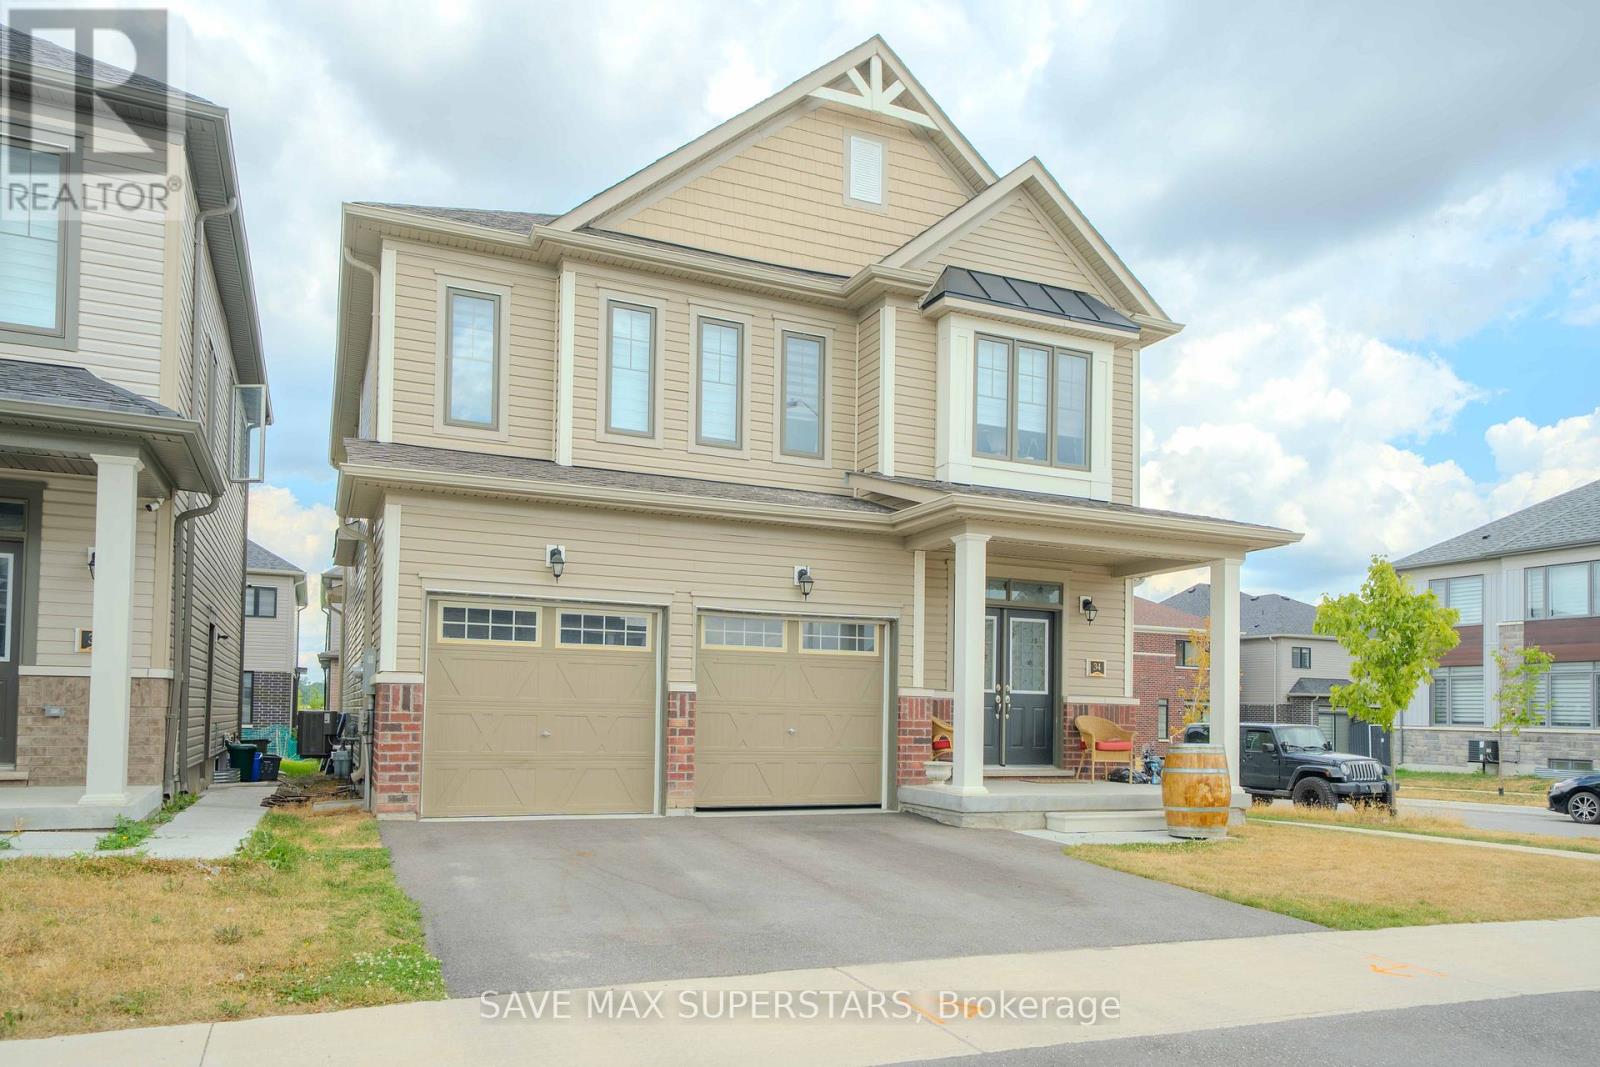
34 Bannister Road
Barrie, Ontario
Welcome to this Gorgeous Newer Home Built in MVP project. 3 Mins To Barrie S Go Station, 5 Mins To All Major Shopping Including Costco, 8 Min To Major Hwys, Open Concept Functional Layout With Beautiful Upgraded Finishes, S/S Appliances Package. 4Bedrooms And 3.5 Bath, Very Spacious Eat In Kitchen, Hardwood In Main Floor! Come And See This Gem In A Great Community. Unique model, separate entrance present at ground level for easy entry into the basement. Basement has a potential for a legal apartment as it already has bigger windows and separate side entrance. (id:63203)
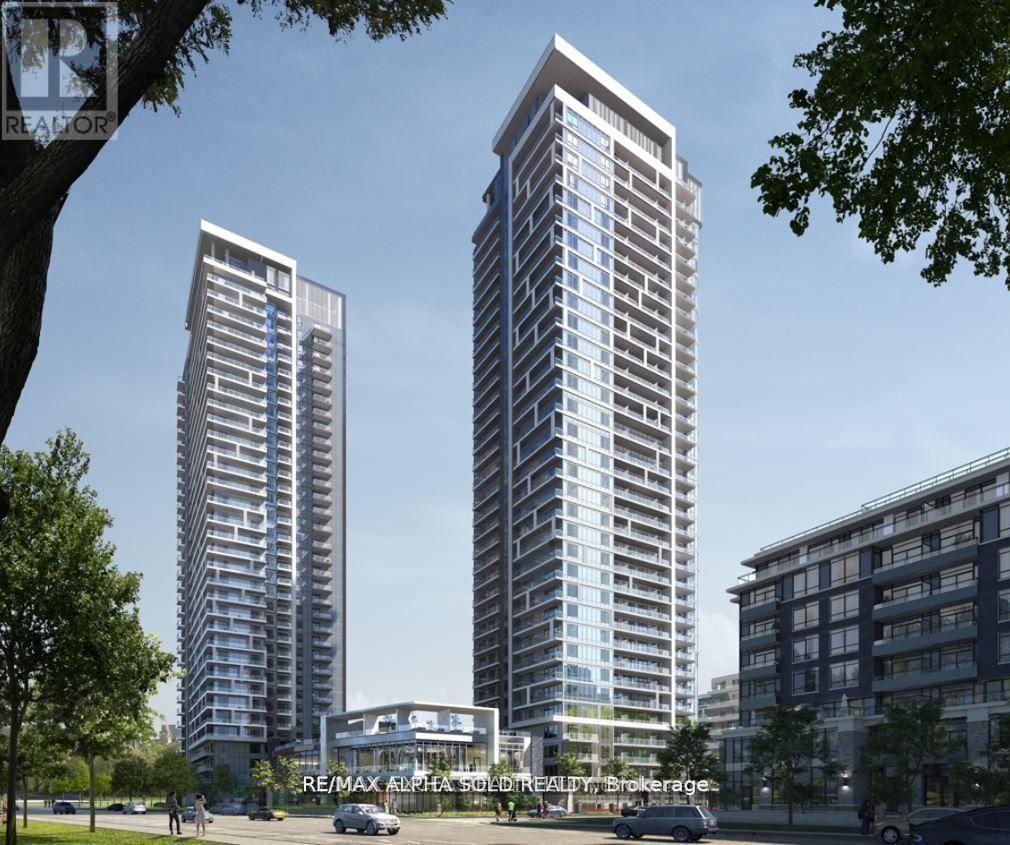
523 - 38 Water Walk Drive
Markham, Ontario
38 Water Walk Drive offers modern condo living in one of Markham's most sought-after communities. This spacious 2Bedrm, 2Bath suite features 9-foot ceilings, an open-concept layout, and large windows that fill the home with natural light. The contemporary kitchen seamlessly connects to the living and dining areas, creating an ideal space for both everyday living and entertaining. The thoughtfully designed floor plan provides generous-sized bedrooms, including a primary suite with its own ensuite bath, offering both comfort and privacy. Located in Riverview, one of Markham's newest and most desirable condominium communities at Highway 7 and Warden Avenue, residents enjoy exceptional convenience with Whole Foods, No Frills, LCBO, VIP Cineplex, GoodLife Fitness, restaurants, cafés, banks, and York Region Transit all within walking distance. Just minutes from Main Street Unionville, Highway 404 & 407, Unionville GO Station, Markville Mall, Downtown Markham, YMCA, and top-rated schools, this location offers seamless access to shopping, dining, entertainment, and commuting. Perfect for young professionals, couples, families, or investors, 38 Water Walk Drive combines contemporary style, functional living, and an unbeatable location in the heart of one of the GTA's fastest-growing communities. (id:63203)
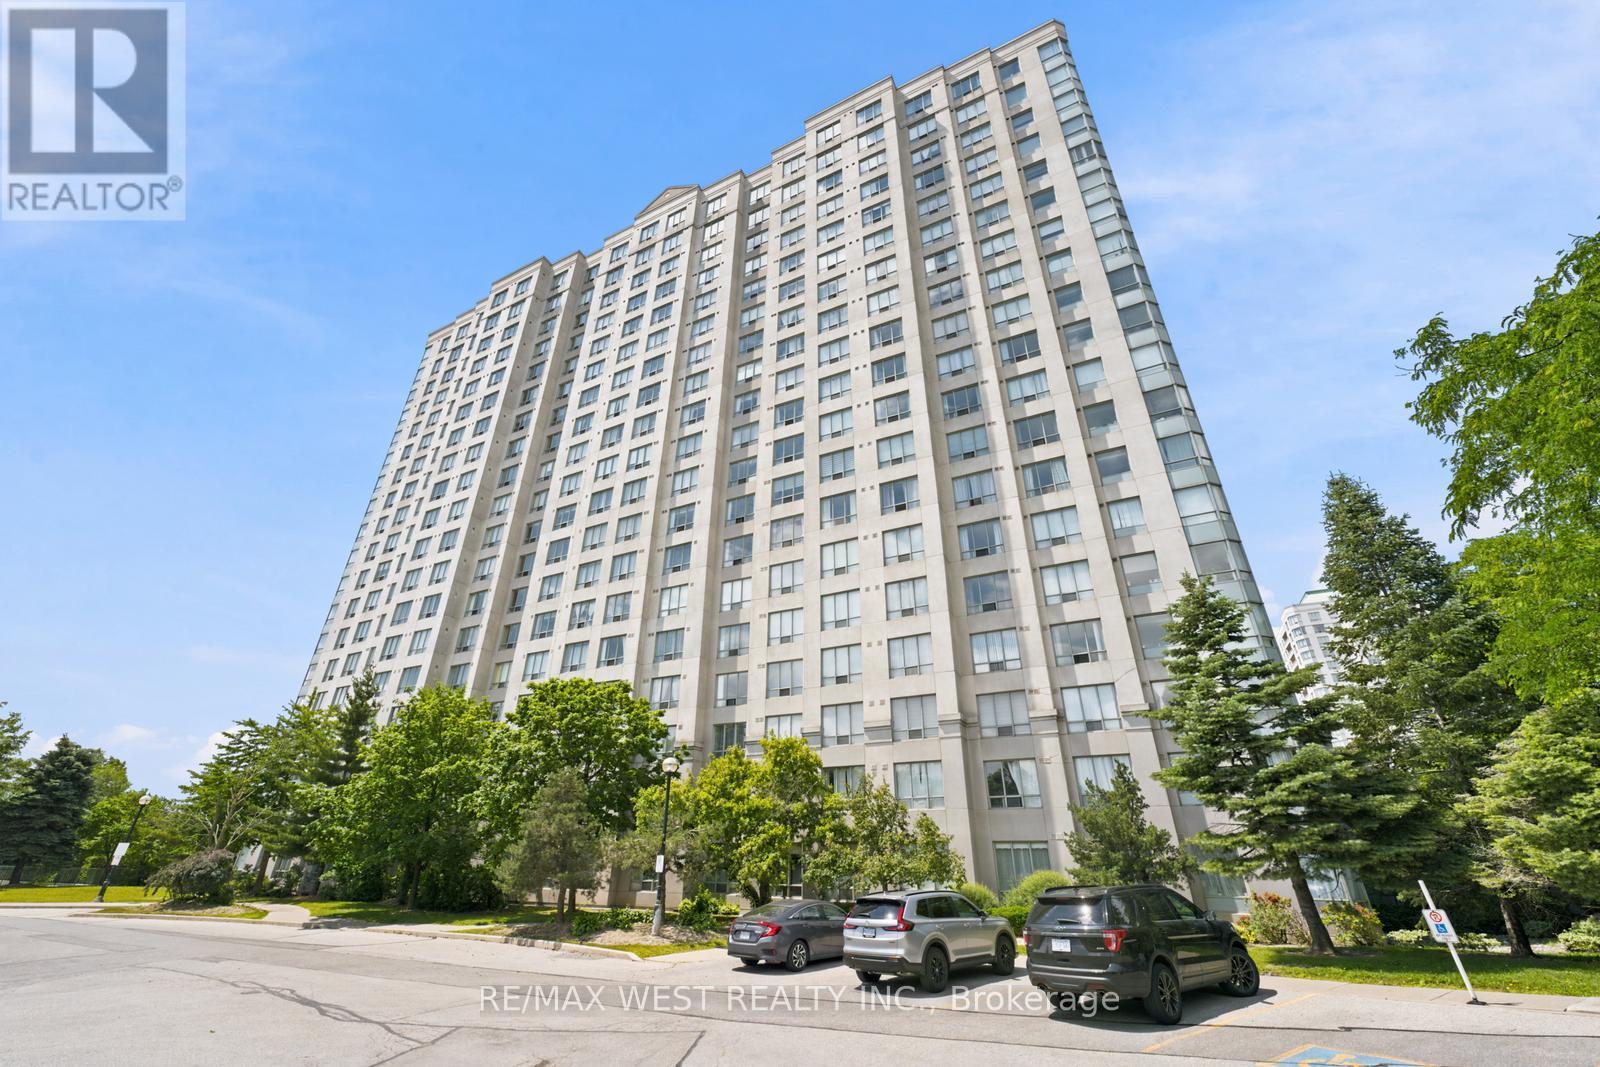
1107 - 2627 Mccowan Road
Toronto, Ontario
Welcome to the Luxury Monarch Condos at 2627 McCowan Road unit #1107. This well-maintained spacious corner unit offers 2 large bedrooms, 2 bathrooms, with plenty of natural light and unobstructed views. 24 Hour Concierge, Guests Suites, an Indoor Swimming Pool/Sauna/Gym/Party Room, a tennis court, table tennis, a car wash and an excellent walk score. Quick access to the 401, Schools, Malls, TTC, shops, restaurants and more. Exclusive parking and locker included. Perfect for anyone seeking space, comfort and convenience. (id:63203)
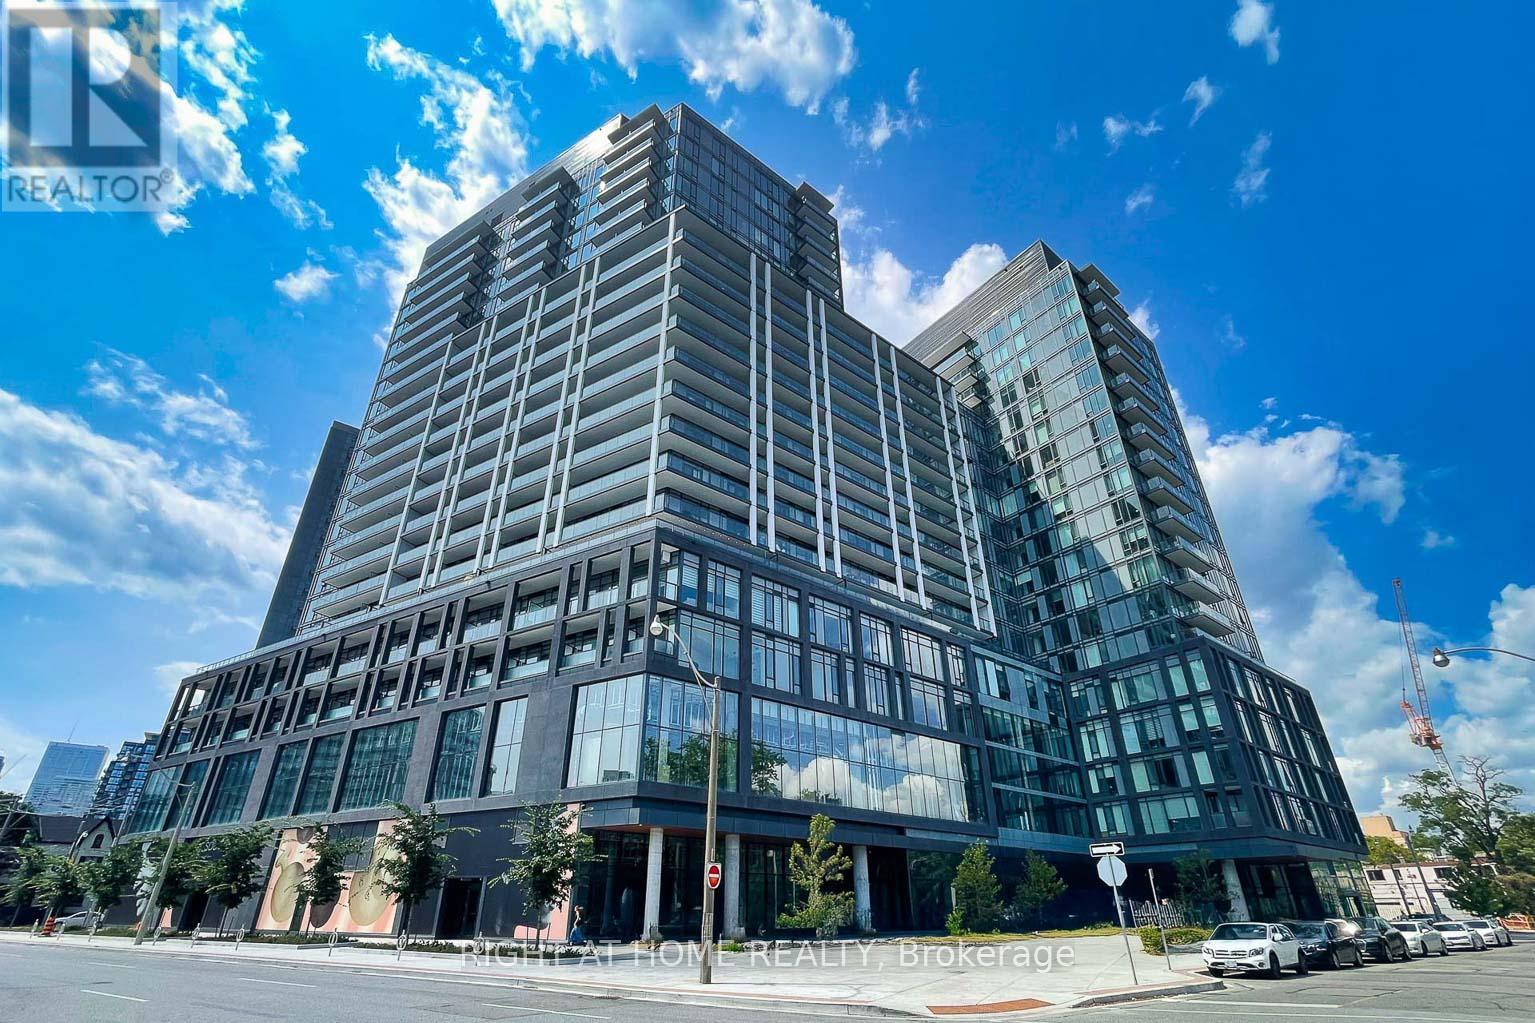
914 - 50 Power Street
Toronto, Ontario
This Condo can be a Good Choice and Opportunity for investors as well as Real Residents. NEW & Young Condominium Building age, modern design lobby and located in The Centre of One of Toronto's Most Vibtant Neighborhoods by Great Gulf Developments! Efficient & Spacious One Bedroom, 4-Piece Bathroom, 9Ft smooth Ceiling, Modern Kitchen w/Quarz Counter Top & S/S Appliances, and laminate Floor. Nice amenitites,including fitness and Yoga studio, Party room with a wide, meeting room, games room, outdoor pool, steam rooms, outdoor BBQ etc., Close to Downtown Amenities like the Eaton Centre, walking distance to Neighbourhood of St. Lawrence Market, Distillery District, Shops, Restaurants & Cafes, Financial Core, Busy Queen E. & King E., George Brown College, Theatres, Hospitals, Parks, Steps to T.T.C. Streetcar, Easy Access Gardiner Expressway & Don Valley Parkway!, You have to come & SEE with your Agent. (id:63203)
208 Manning Avenue
Toronto, Ontario
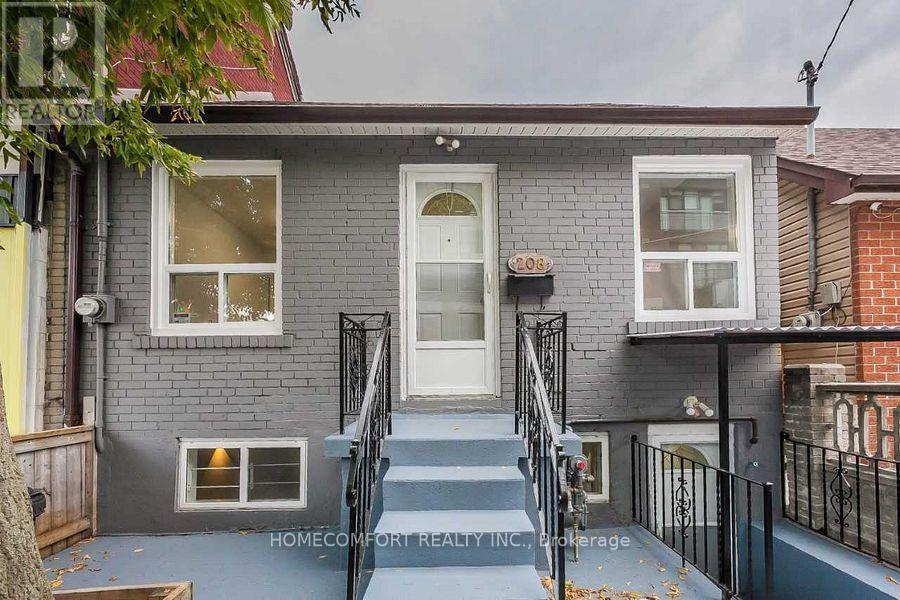
Beautiful bungalow in the heart of trinity bellwoods, Close to many amenities, including shopping, public transportation, coffee shops, the University of Toronto, Hospital. Enjoy the best of Toronto living in one of its most desired locations. Short walk to college st and queen west. Hardwood floors thru-out on main floor, new paint, update kitchen, walk up basement spacious & open concept. Two Bdrms in Main floor and One bdrm in basement with Seperate Entrances. ** This is a linked property.** (id:63203)
615 - 231 Fort York Boulevard
Toronto, Ontario
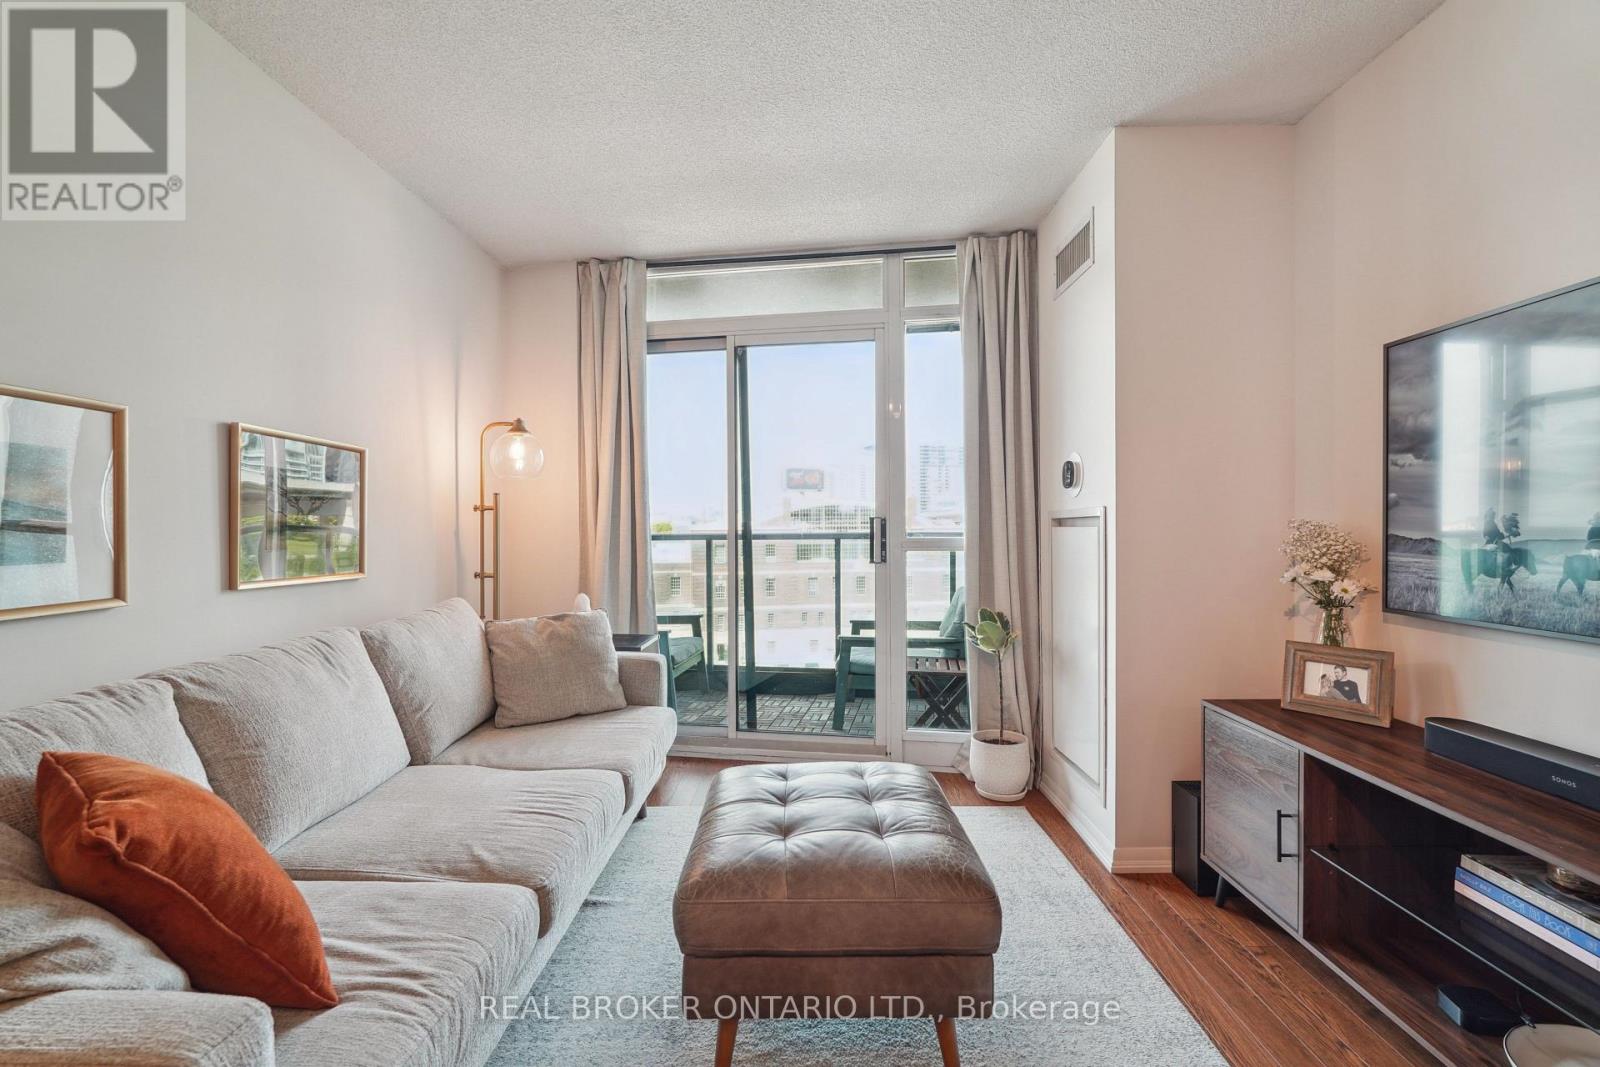
Have you ever dreamed of living in a condo with an uncompromised layout that also has flawless views? If so, wake up and welcome to 231Fort York Blvd Unit 615. This thoughtfully designed 1+1 bedroom suite offers a spacious open-concept layout with west-facing exposure, and a walk-out balcony perfect for enjoying summer sunsets. The updated kitchen features granite countertops, full sized stainless steel appliances, and a breakfast bar. Its rare to find a condo that allows you to host dinner parties, but unit 615 delivers with room for a large dining table! The oversized den is perfect in its versatility and can be used for a home office, guest space or home gym. Enjoy convenient access to TTC street cars just steps from your door, Exhibition GO Station, and quick connections to the Gardiner Expressway. You're also moments from Loblaws, LCBO, Stanley Park, waterfront trails, and King West dining. Building amenities include 24-hour concierge, indoor pool, gym, rooftop terrace, and visitor parking. Includes 1 owned parking space and 1 locker. A perfect blend of city living and lakeside lifestyle. (id:63203)
198 Welland Street
Port Colborne, Ontario
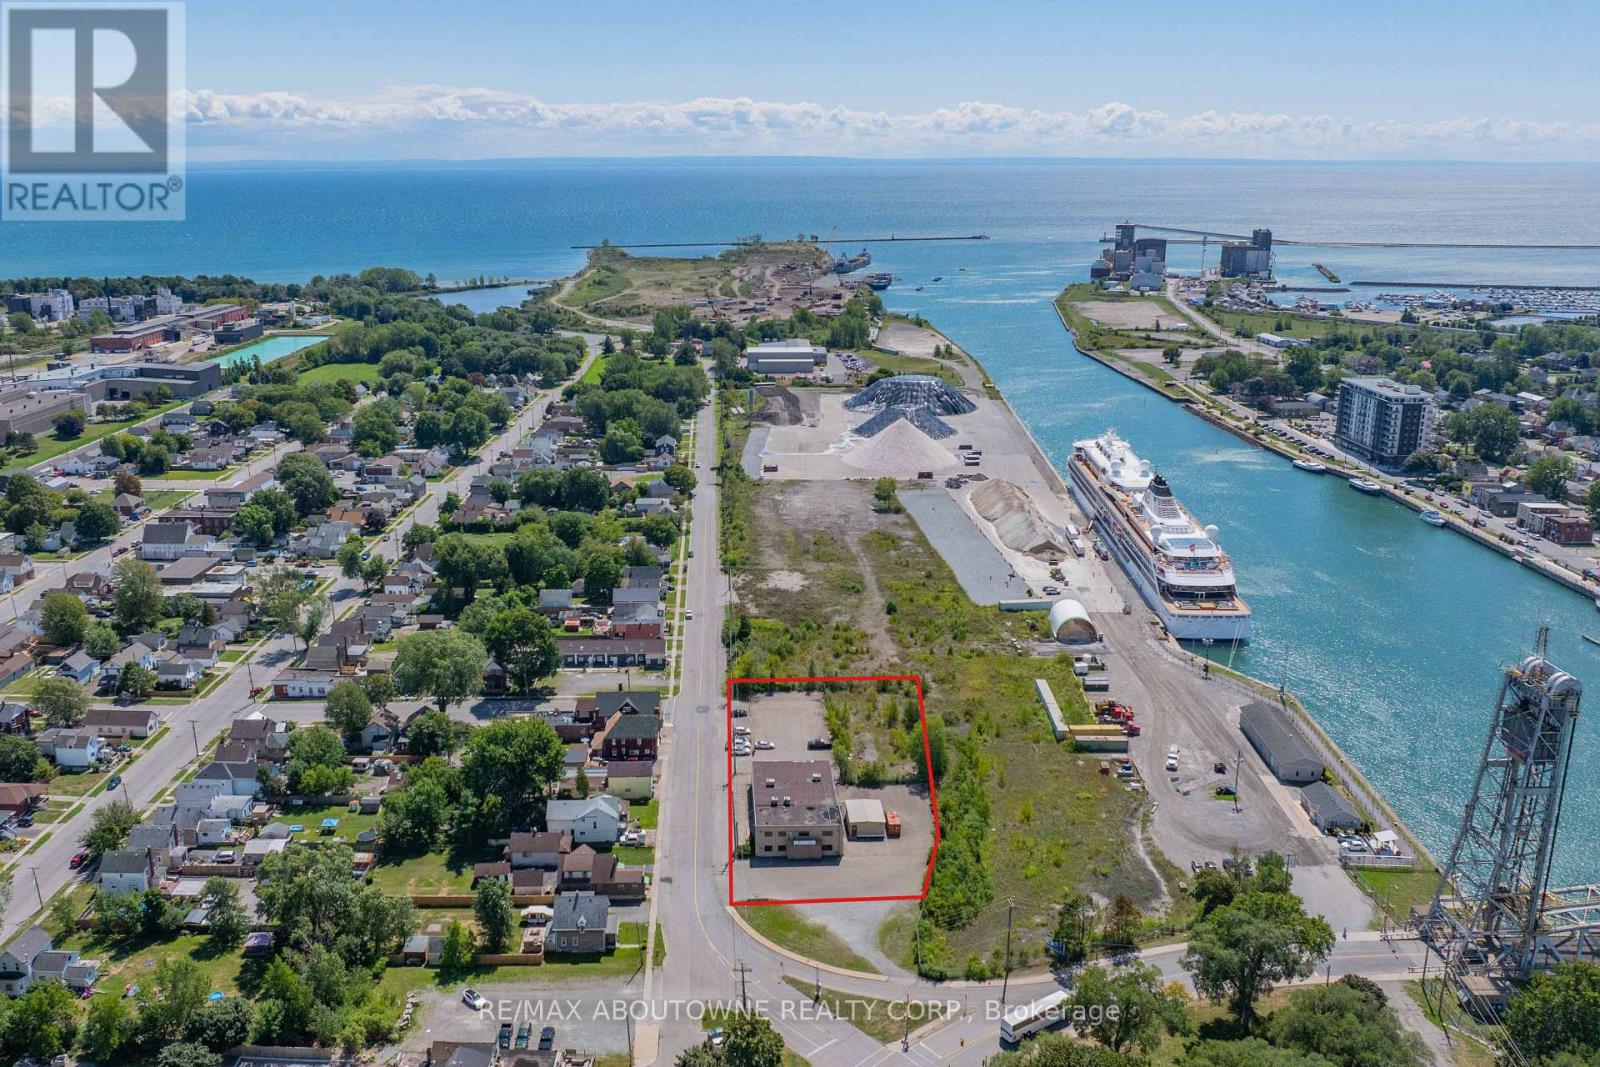
Very well located at the Southwest corner of Clarence St and Welland St steps from the Welland Canal. The light Industrial zoned, 2-storey office building with 25 offices is ideal for a wide variety of uses, from professional offices and technical trades to light industrial and training facilities. Large Paved Parking area approximately 40 parking spaces and option for outside storage. Building measures approximately 7,435 Sq. Ft. with additional portable out back measuring 20 ft x 40 ft. The City is very supportive of improving the neighbourhood Cruise ship tourists (more than 70 scheduled stops per season). Many incentive programs for businesses. Excellent opportunity to invest in Niagara. Cruise ships stopping included Viking, Victory, Pearl Seas and Ponant. (id:63203)
317051 Highway 6 & 10
Chatsworth, Ontario
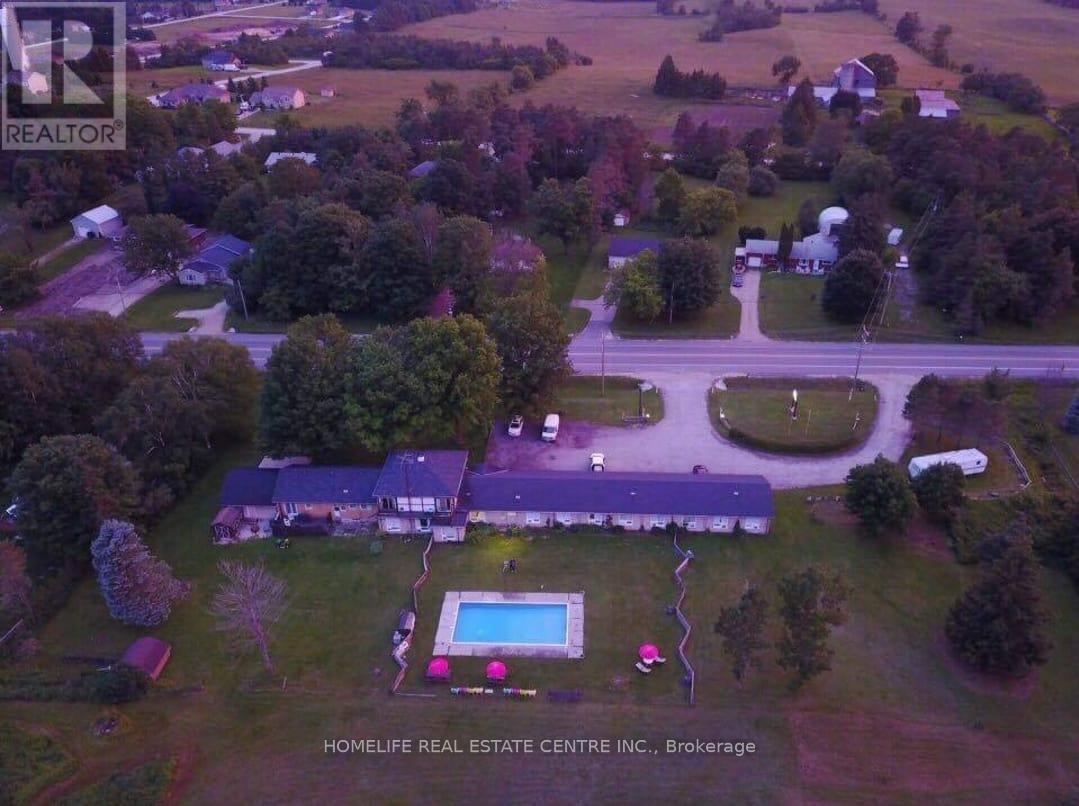
Exceptional Commercial Opportunity - 3 Businesses Under One Roof!Welcome to Key Motel, a unique income-generating property located at 317051 Highway 6 & 10. The property includes a 14-room motel, with all guest rooms and washrooms recently renovated and ready for immediate operation. Also included is a fully equipped, ready-to-operate restaurant and a profitable U-Haul business that is currently generating strong income.Also, featuring a spacious 3-bedroom residence with a double-car garage and parking for 3 additional vehicles, making it ideal for an owner-operator or on-site management.Situated on approximately 14 acres of commercial land, this property offers tremendous potential for expansion and future development. The land backs directly onto popular snowmobile and ATV trails, attracting year-round tourism and recreational traffic. Its high-visibility location on Highway 6 & 10 provides excellent exposure and easy access for travelers and customers.This is a rare opportunity to own a turnkey hospitality and commercial investment with multiple revenue streams, significant land value, and endless possibilities for growth. (id:63203)
9 Arding Circle
Brant, Ontario
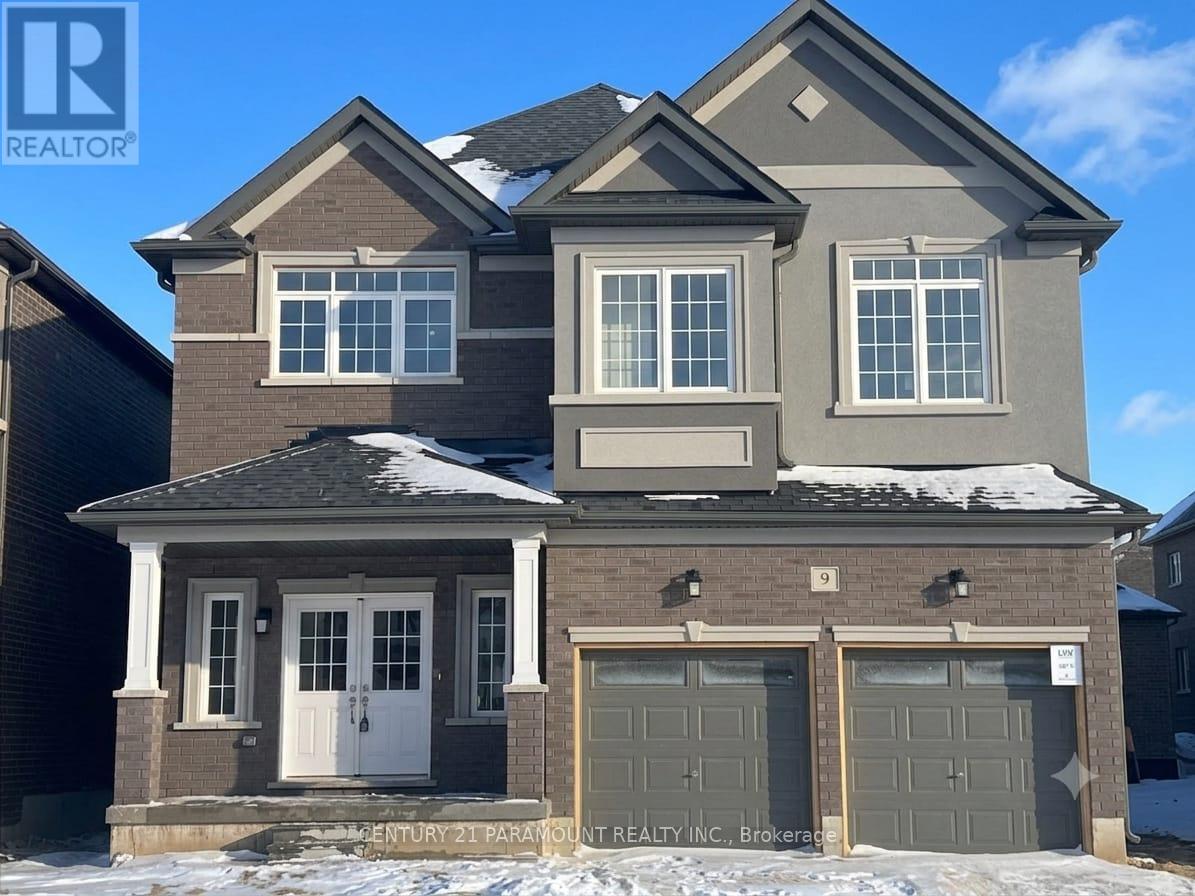
Brand New, Never Lived In! Welcome To This Gorgeous 4 Bed, 3.5 Bath Family Home In Beautiful Paris. Featuring A Bright, Open-Concept Layout With Modern Finishes Throughout. Unbeatable Location For Commuters & Active Families-Less Than 2 Mins To Hwy 403, Steps/Walking Distance To The Local Sports Complex, & Minutes To Shopping Plazas, Schools, & Amenities. A True Must See Property! (id:63203)
211 - 57 Brock Avenue
Toronto, Ontario
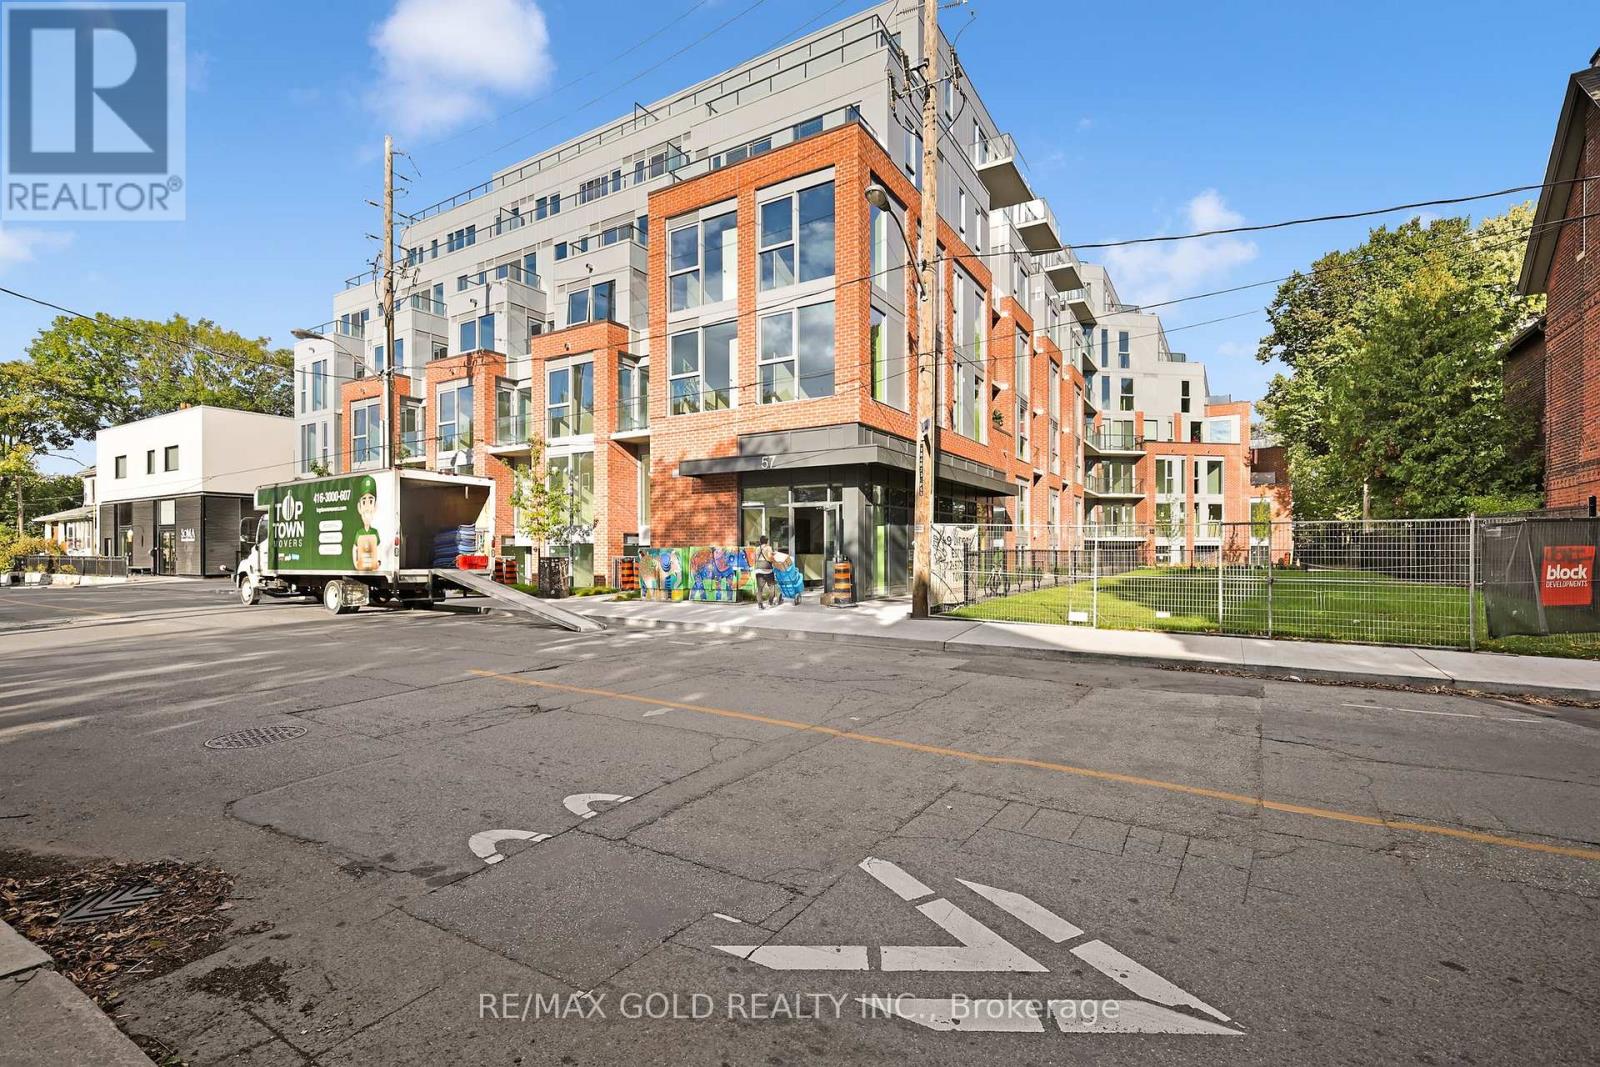
Welcome to the best condo in Queen West - 57 Brock! Cheapest Priced Unit In The Whole Building. Similar Size Units With 1 Bedroom Are Priced At About $850K! This is not your average cookie-cutter unit, It's an amazing split 2 bedroom layout in a boutique building (less than 100 units!). With nearly 650 sq ft of stylish interior space plus a balcony, this home perfectly blends indoor comfort with outdoor charm. With 10 ft exposed concrete ceilings, sleek stainless steel appliances, and a smart layout with two spacious bedrooms and a full bathroom. Whether you're hosting friends, working from home, or enjoying a cozy night in, this space works for every lifestyle. You're just steps away from Queen West, Dundas West, Parkdale, Ossington, Trinity Bellwoods, High Park and everything in between - including top-rated restaurants, cafes, shops, parks, and more. Building amenities include: A stunning patio with BBQs and fire pit, Party room for entertaining, Shared office space for productivity, Fitness studio to stay active. Transit Score: 100, Walk Score: 93. Easy access to the Gardiner Expressway, Minutes to Trinity Bellwoods and King West. This isn't just a condo - it's a lifestyle - and it's one you wont want to miss! (id:63203)
2739 Dundas Street W
Toronto, Ontario
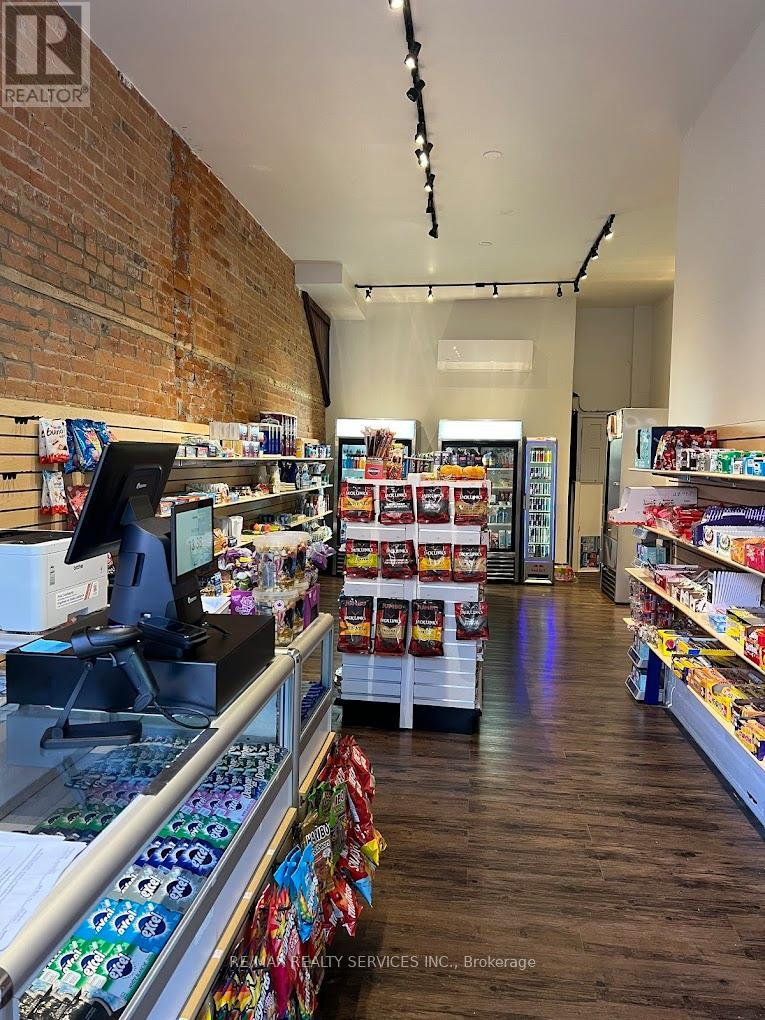
Turnkey Convenience Store for Sale. Prime Dundas & Keele Location. High Foot Traffic. Brand New High Density Residential Building Infront Of The Store. Another Building Under Construction. No Franchise Fee. No Royalty. Suitable For Both Experienced Operators And First Time Buyers. Great Sales, Very Low Overhead. Very Attractive Base Rent; Just $2300.00 With Over 4 Years Remaining And Two Renewal Options Of 5 Years Each. A Large Basement Available For The Tenant's Exclusive Use. Significant Growth Potential, Add Hot Food, Add Soda Fountain Machines, Slushy, Add Locker, UPS/FEDEX Services, Add Vapes, Add Flowers. (id:63203)
3504 - 4065 Brickstone Mews
Mississauga, Ontario
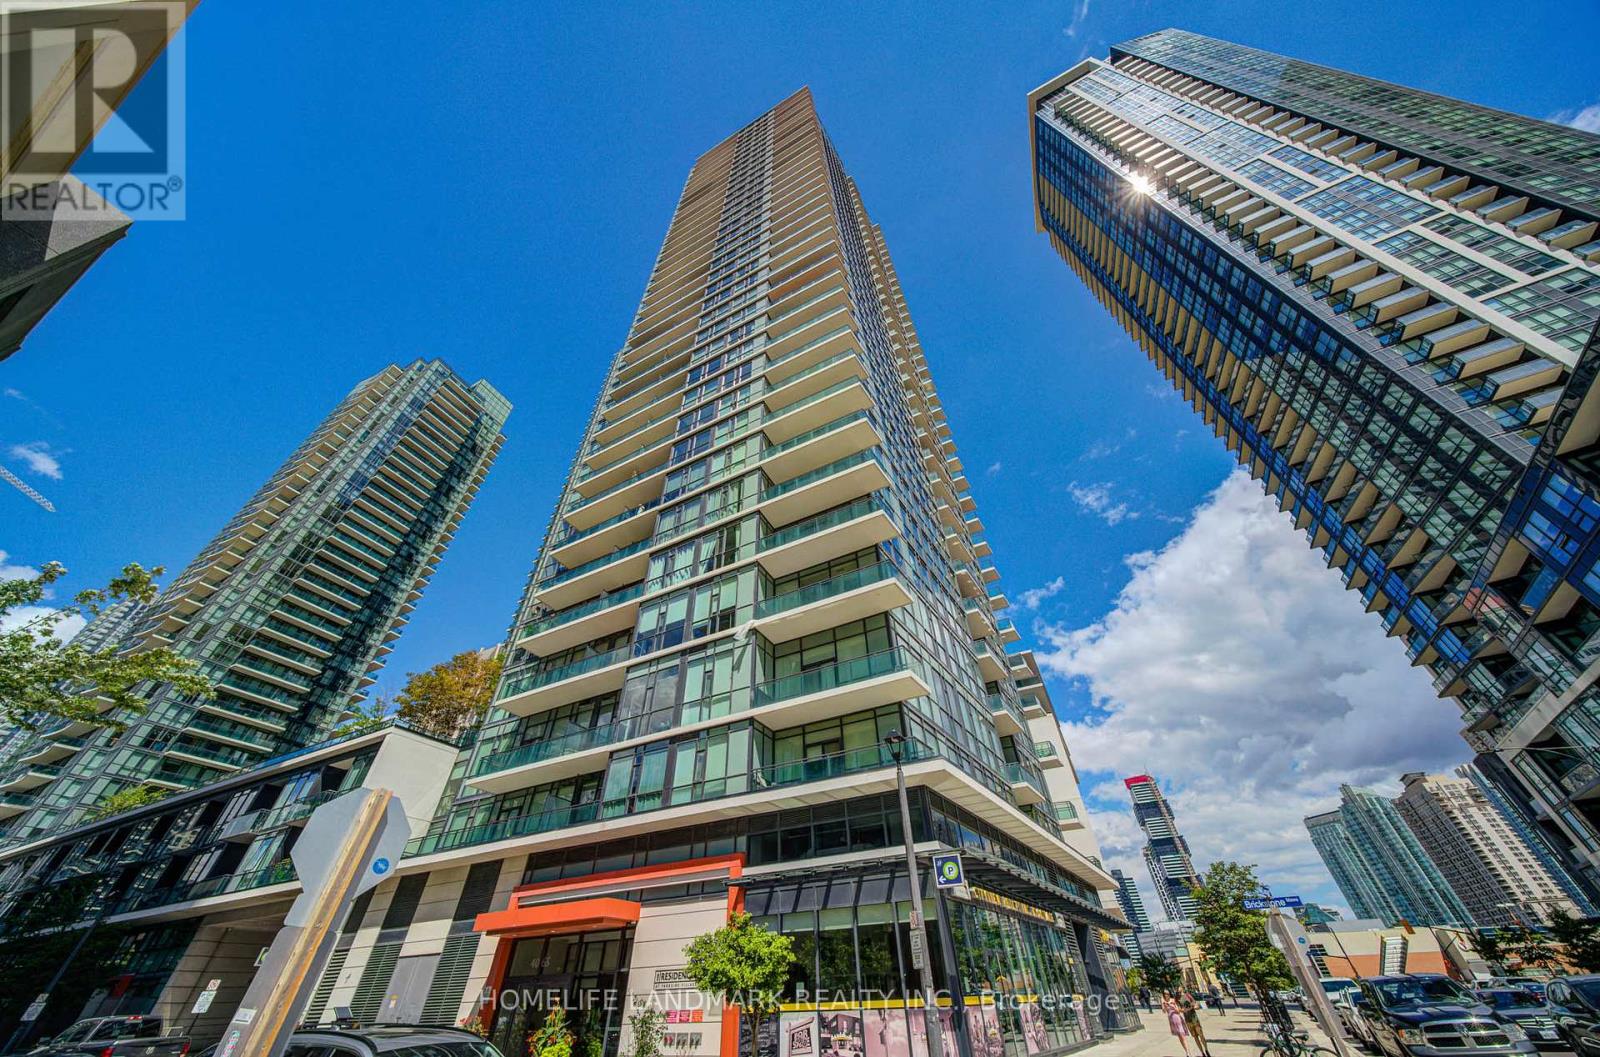
Experience Luxury Living In This Stunning Fully Furnished Corner 2-Bedroom, 2-Bathroom Suite. Enjoy Breathtaking Unobstructed Southwest Lake Views Through Floor-To-Ceiling Wraparound Windows From The 35th Floor. The Functional Split-Bedroom Layout Offers Enhanced Privacy, While 9-Foot Ceilings Create A Bright And Spacious Atmosphere. The Open-Concept Kitchen Features Granite Countertops, A Centre Island, And A Breakfast Bar, Perfect For Everyday Living And Entertaining. Step Onto The Expansive West-Facing Balcony To Take In Spectacular Sunset Views. Elegant Dark Hardwood Flooring Completes This Beautiful Home. Residents Enjoy Over 50,000 Sq. Ft. Of World-Class Amenities, Including A Swimming Pool, Fitness Centre, BBQ Terrace, Games Rooms, And 24-Hour Concierge. (id:63203)