

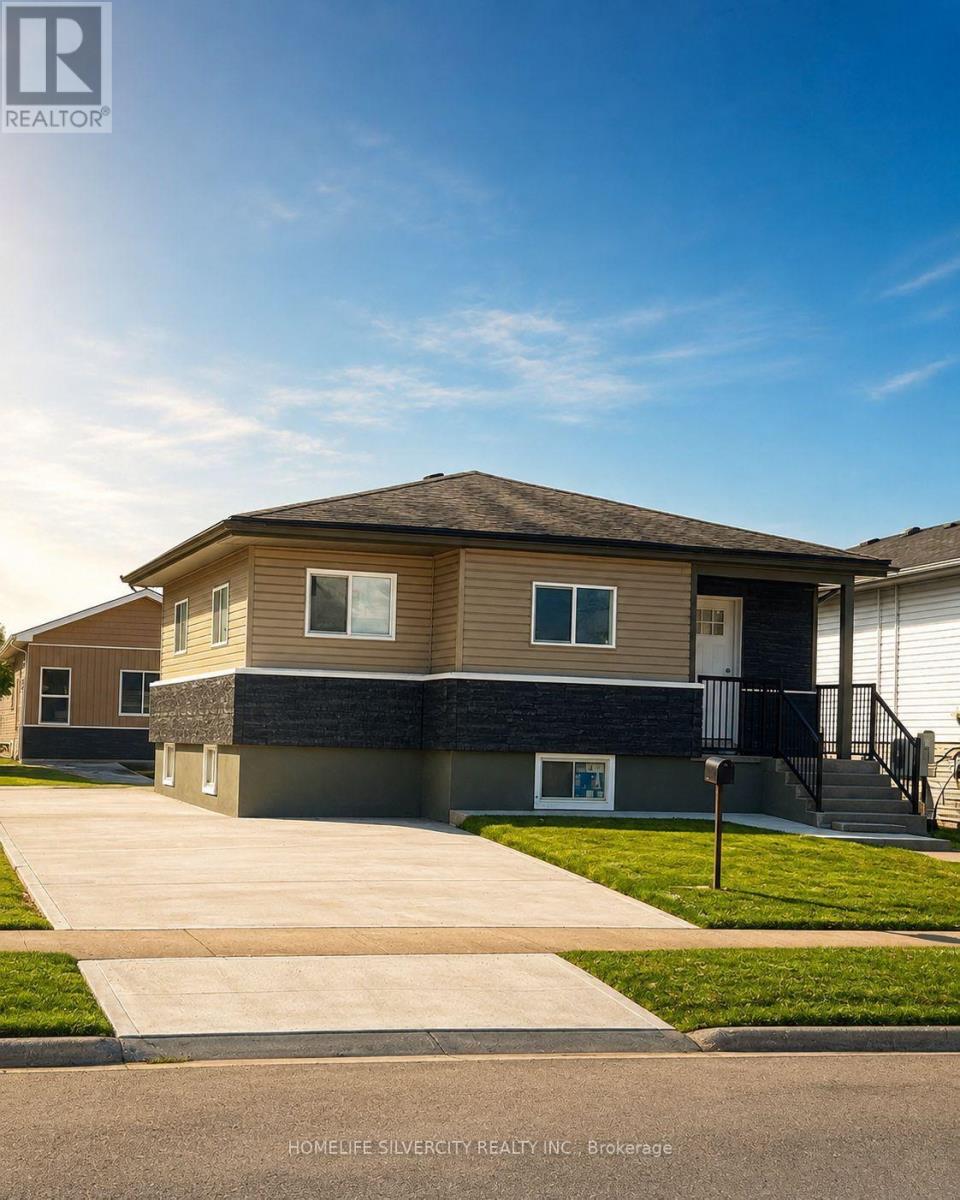
221 Emerson Avenue S
London South, Ontario
This property is a fantastic investment opportunity and an excellent potential income source. It features a fully finished basement with a separate entrance, as well as a fully finished garden suite with its own separate entrance and 2 bedrooms. A great opportunity for investors looking to add a strong income generating property! (id:63203)
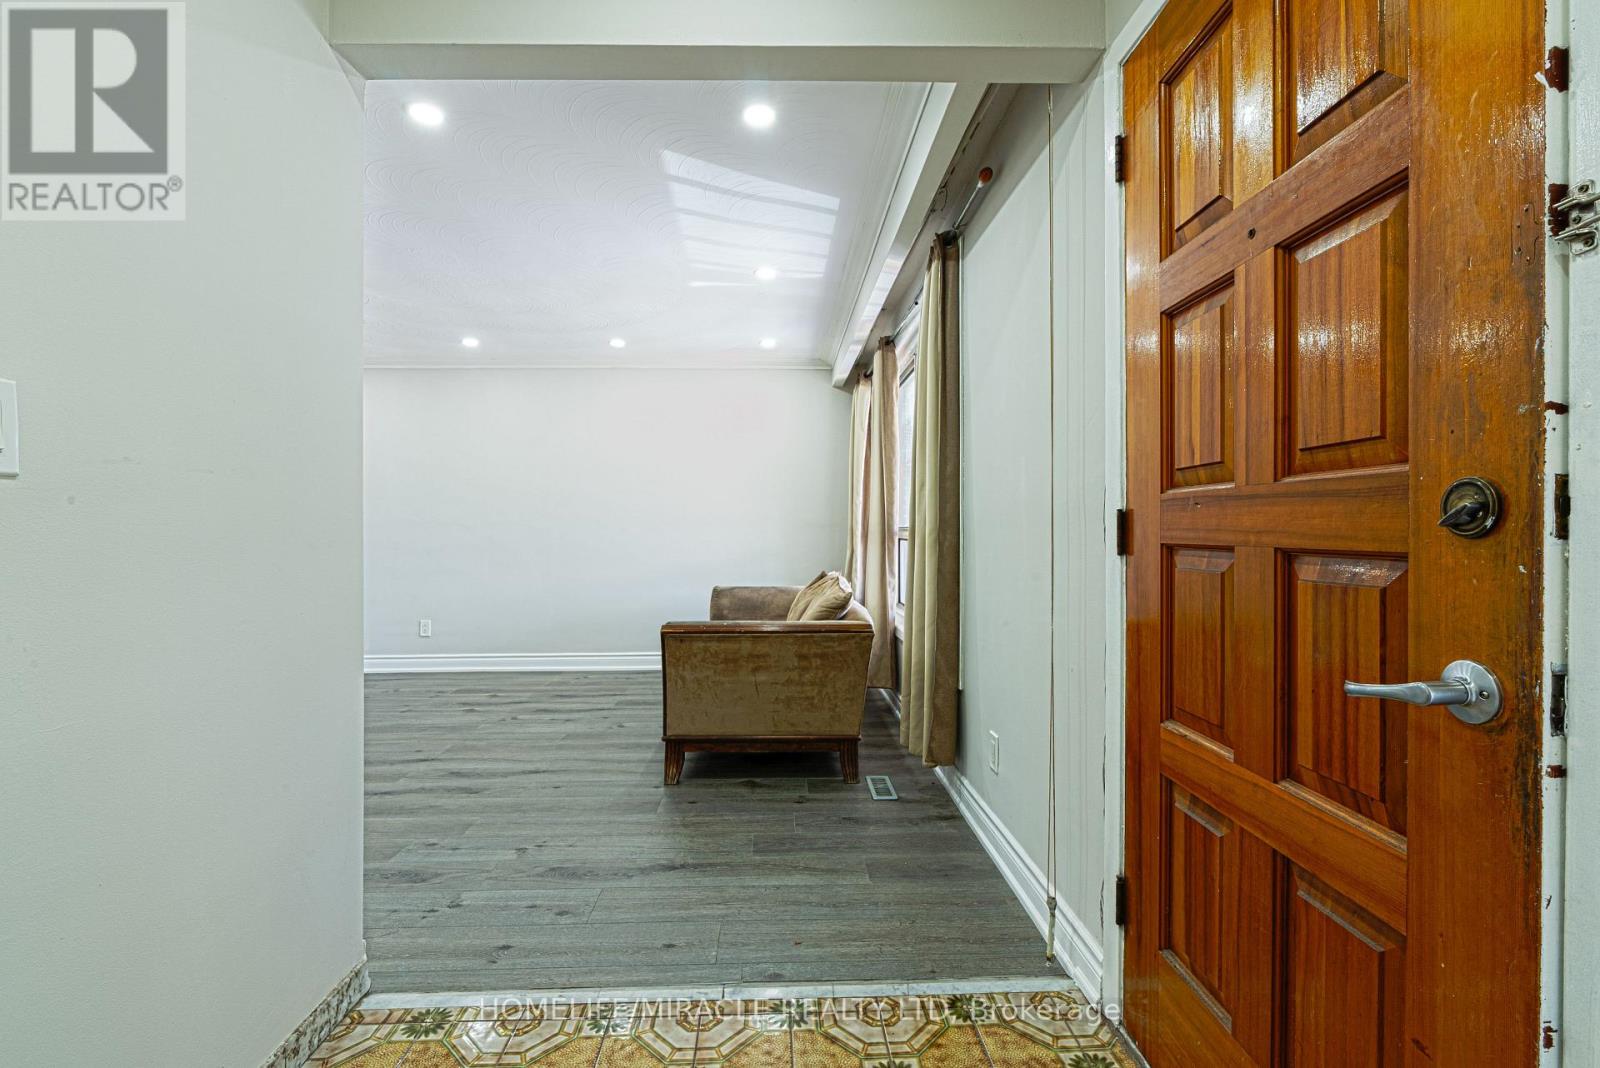
2931 Islington Avenue
Toronto, Ontario
Prime Etobicoke Semidetached with Rental Income Potential. This semidetached offers an exceptional opportunity for first-time buyers or savvy investors in a highly desirable North Etobicoke community. The spacious main floor features a large living room, a generous dining area, a big kitchen, and three bright bedrooms with a full bathroom and powder room.. The fully finished basement, with a separate entrance, boasts an income-generating suite (Two bedrooms, full bath, large kitchen, and living room), providing a significant boost to your finances. Located just minutes from major highways, top-rated schools, parks, and all essential amenities. Don't miss your chance to secure this property in a prime location! (id:63203)
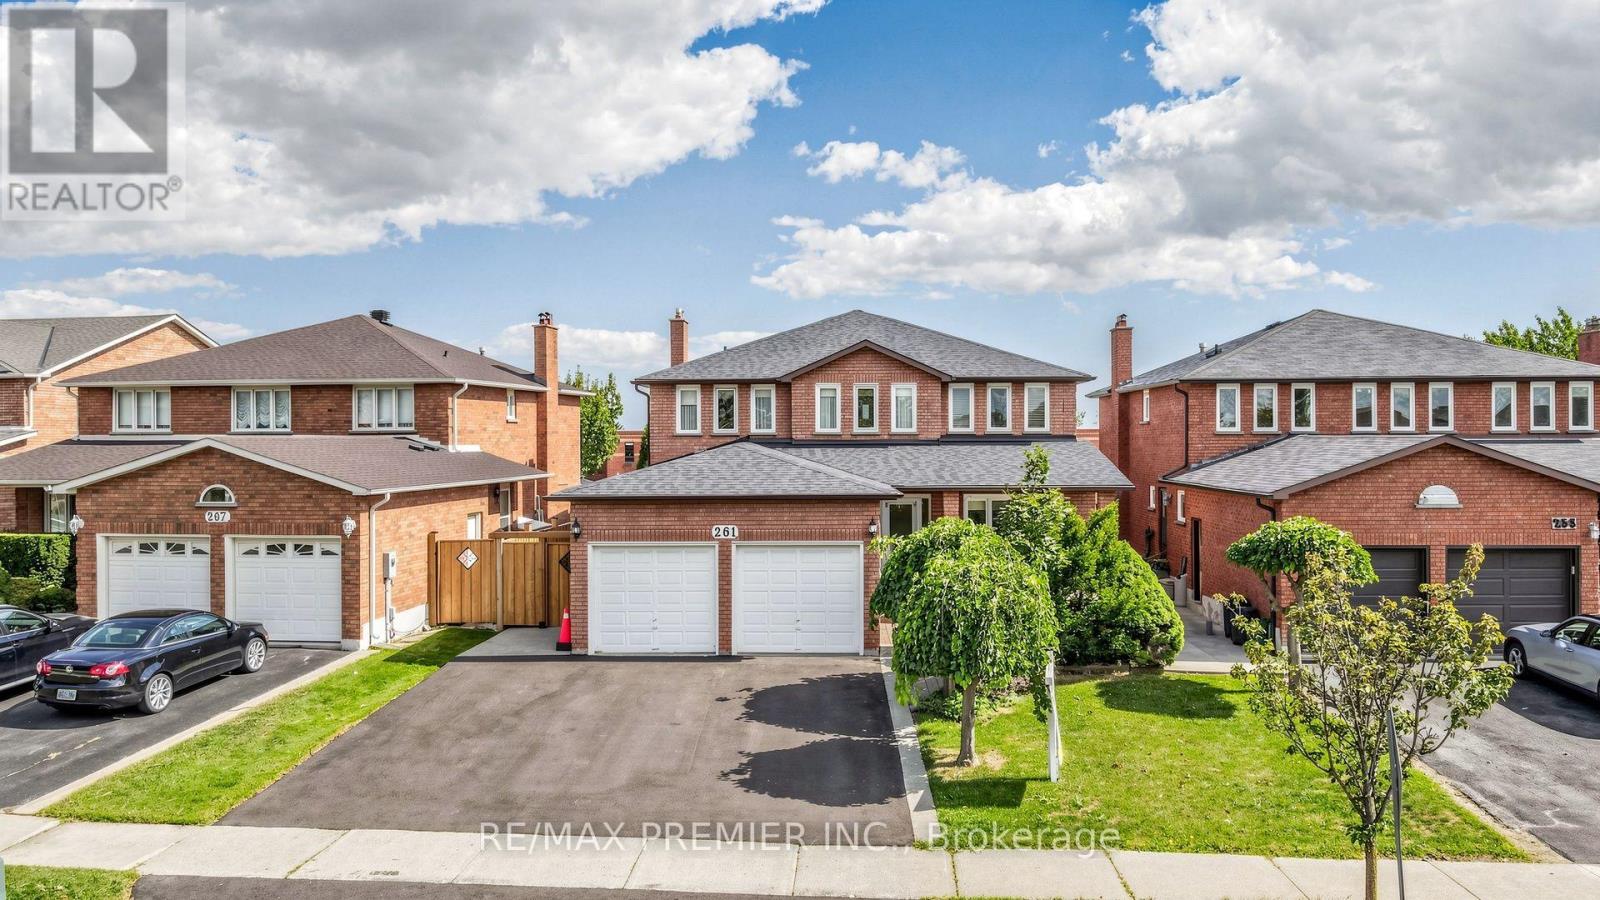
261 Morning Star Drive
Vaughan, Ontario
Welcome to 261 Morning Star Drive in desirable West Woodbridge! This spacious home offers 2,784 sq. ft. (MPAC) on a nearly 50 ft. lot. Lovingly maintained by its original family, this is a rare opportunity for the next generation to make it their own.Ideal for growing or multi-generational living, the home features a side entrance to the garage leading to a separate service staircase to the basement, plus a second side entrance to the main floor between the mudroom and powder room, offering excellent potential for extended living or future rental income.The functional layout features an expansive living and dining room, a huge eat-in kitchen with granite countertops and a large breakfast area overlooking the backyard, plus a welcoming family room with a wood-burning fireplace (parquet flooring beneath the carpet). Elegant spiral oak staircases, a wrought iron front door insert, and main floor laundry add to the appeal. The finished basement offers a spacious recreation room with a gas fireplace, den, bedroom with a semi-ensuite, separate laundry area, and a huge cantina/cold room. A fully enclosed double garage with a large mezzanine provides exceptional storage.Enjoy no rear neighbours, backing onto San Marco Catholic Elementary School and Morning Star Park. The original owner worked for the builder and incorporated custom brickwork in the basement, showcasing quality craftsmanship. Outside, enjoy a beautifully landscaped front yard with an expansive interlock sitting area, extensive rear interlock patio, a deep private yard, and a large storage shed.Recent updates include Roof(appr.2020), Furnace (2026), newer sod, fence(2025) and an asphalt driveway(2026) with parking for three vehicles side-by-side.Ideally located minutes to the 427 extension at Langstaff Rd, Hwy. 407, Fortinos, Costco, Walmart, Shoppers, doctors' offices, restaurants, schools, parks, community centres & transit. A well-loved home offering incredible space, flexibility & endless potential! (id:63203)
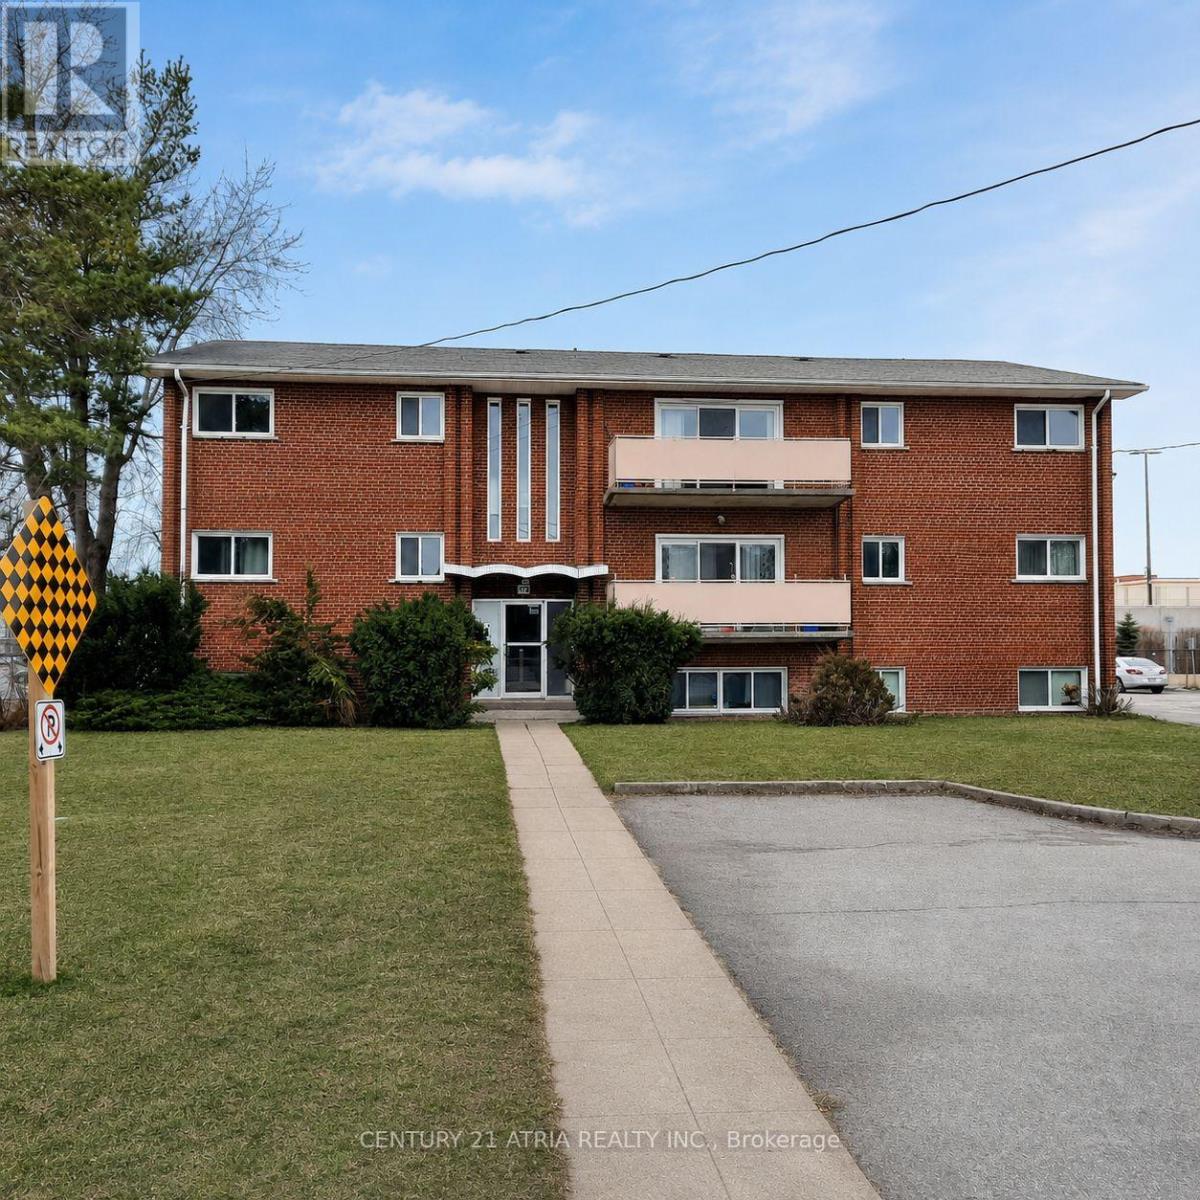
172 Westmount Street
Oshawa, Ontario
Rare opportunity to acquire a 21-unit multi-residential investment property in Oshawacomprising three walk-up apartment buildings at 164 & 172 Westmount St and 399 Elmgrove Ave onan assembled approx. 0.70-acre site adjoining Oshawa Centre and Radio Park.The portfolio includes 18 two-bedroom units, 2 junior one-bedroom units and 1 bachelor, with 30surface parking spaces. Current residential rents total approximately $365,400/year, withapproximately $56,600/year of identified rental income potential as below-market units turnover.All 21 units are separately metered for electricity. 12 units are also separately metered forwater, with additional units capable of conversion on turnover. Major capital improvementsinclude sewer line replacements across all three buildings, roof replacements/improvements,boiler upgrades, remote-viewing security cameras and cashless laundry.Excellent rental location with bus service at the property, approximately two minutes toHighway 401, adjacent to Radio Park and directly adjoining Oshawa Centre.Property may be available through an asset or share purchase structure, subject to buyer legal,tax and lender review. (id:63203)
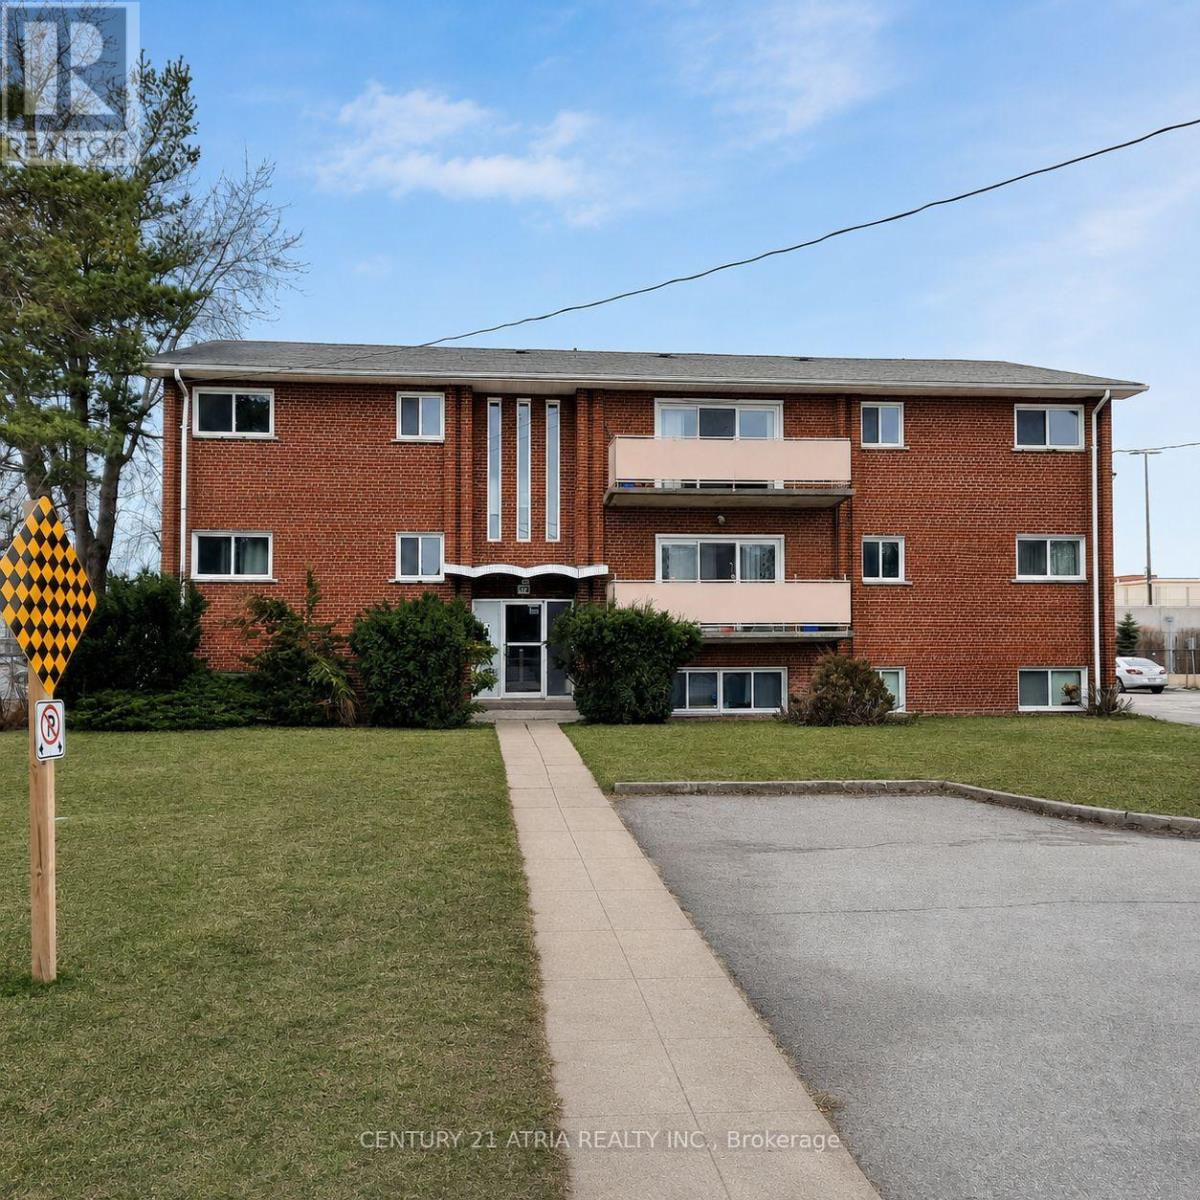
316 Saguenay Avenue
Oshawa, Ontario
12-unit multi-residential investment opportunity in Oshawa featuring 11 two-bedroom units and 1 bachelor on an approx. 0.305-acre site with 12 surface parking spaces. Current residential rents total approximately $204,948/year, with approximately $39,828/year of identified rental income potential as below-market units turn over. All units are separately metered for electricity. 8 units are separately metered for water, with the remaining capable of conversion on turnover. Building systems include a gas boiler installed in 2022, owned hot water equipment, cashless laundry and a fire alarm system.Convenient location approximately five minutes to Highway 401, close to local retail and within walking distance of Oshawa Centre. Buyer to verify all measurements, zoning, income, expensesand property information. (id:63203)

5 Tottenham Court
Markham, Ontario
Stunning & Bright Detached Corner Home on a Premium Lot in High-Demand Markham! This meticulously maintained residence sits on a spacious 2,900+ sqft corner lot, offering exceptional curb appeal and sun-drenched interiors. Incredible potential to build a coach house for extra income or extended family. Functional 3+1 Bedroom & 4 Bathroom Layout: Enter through the grand double-door entry to an Open Concept main floor featuring 9ft ceilings. The seamless flow between the living, dining, and kitchen areas creates an airy, modern feel, perfect for families and entertaining. Extensive Modern Upgrades ($$$):Main Floor: Beautiful engineered hardwood flooring, sleek pot lights, and a contemporary accent wall in the living area. Chef's Kitchen & Baths: Modernized kitchen with trendy grey-blue cabinetry, premium countertops, a large central island, and stainless steel appliances. All 4 bathrooms throughout the home feature updated countertops and a clean, modern aesthetic. Second Floor: 3 spacious bedrooms with high-quality vinyl flooring and an upgraded oak staircase with iron pickets. Finished Basement: A versatile lower level with a large recreation room, an additional (+1) bedroom, a 3-piece washroom, and bright pot lights-ideal for guests, a home office, or an in-law suite. Prime Location: Nestled on a kid-friendly street, walking distance to top-rated schools and scenic parks. Just minutes to Cornell Community Centre, Library, Markham Stouffville Hospital, Public Transit, and HWY 407. Move-in ready! (id:63203)
49 Grange Drive
Richmond Hill, Ontario
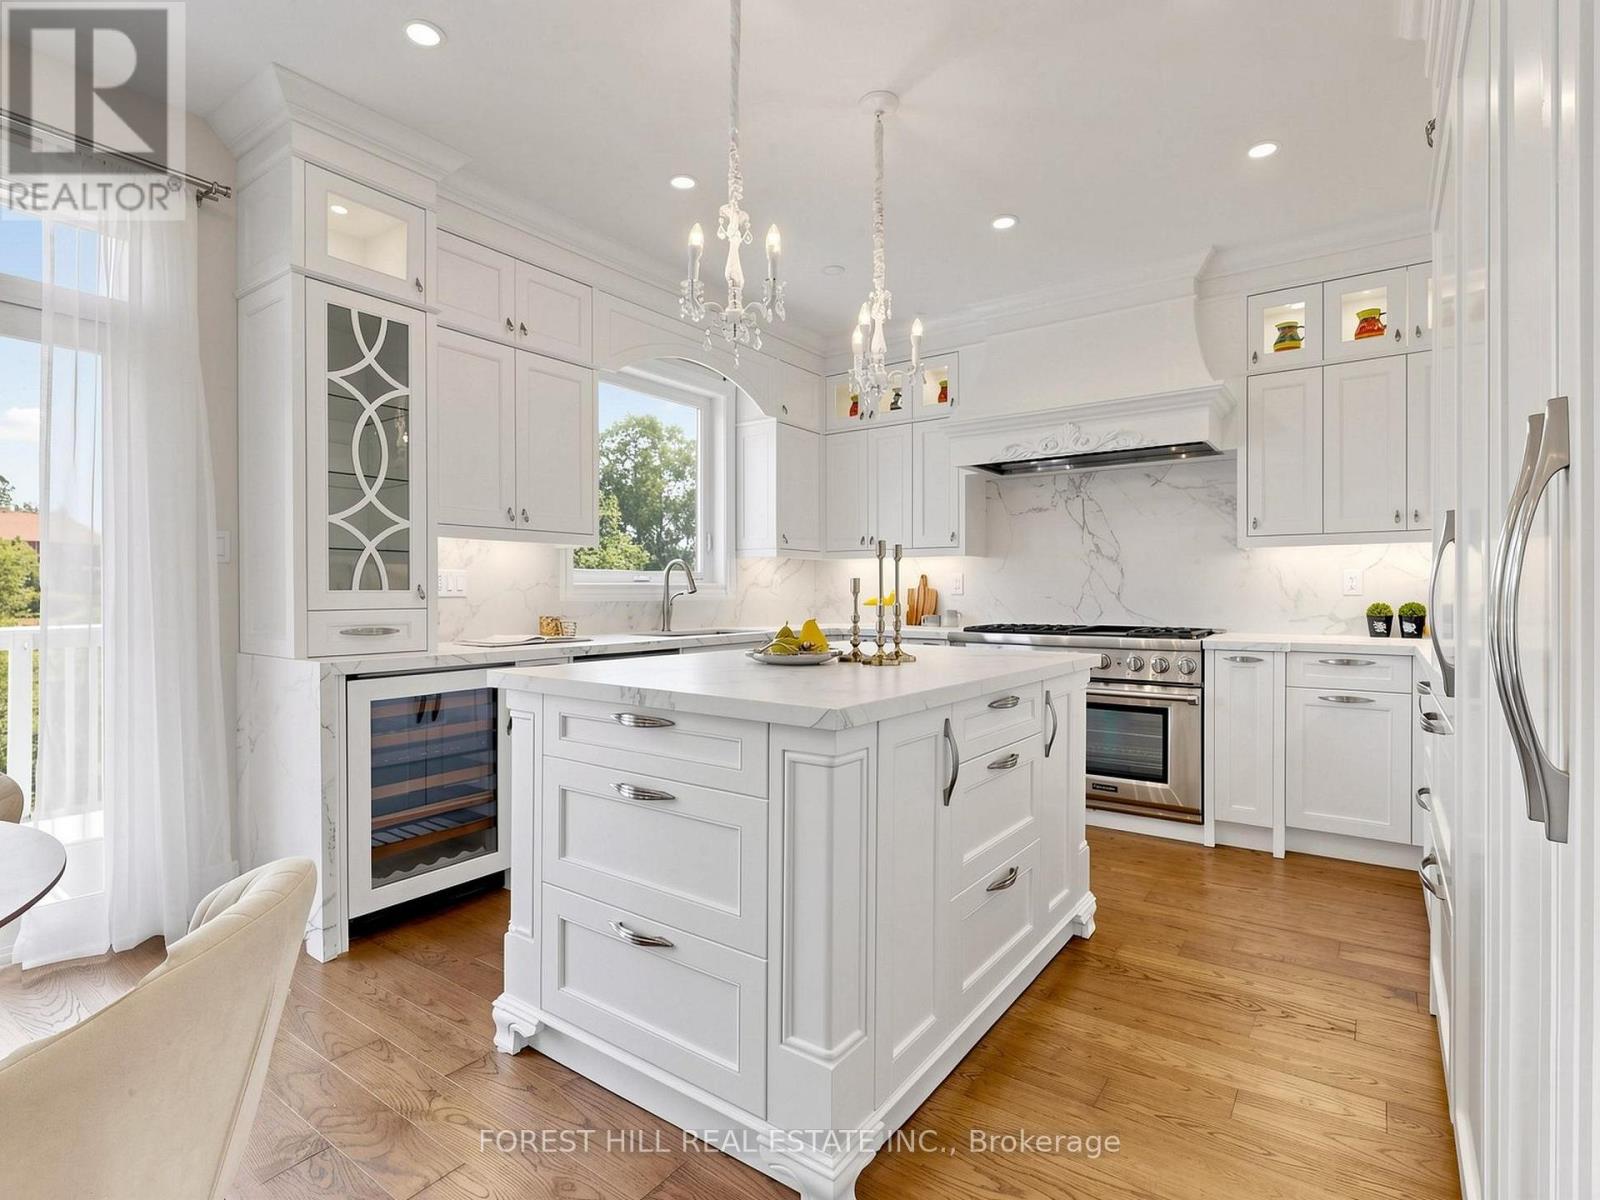
Welcome To This Rare Luxury Ravine Home In Highly Sought-After Jefferson, Richmond Hill, Featuring 4+1 Bedrooms + 5 Bathrooms, W/Over 3,500 SqFt (Approx.) of Total Living Space. A Finished Walk-Out Basement In-Law/Nanny Suite & Unobstructed Greenbelt/Conservation Views. Extensively Renovated ($$) Throughout & Move-In Ready, This Exceptional Family Home Offers Privacy, Luxury & Nature-Inspired Living. The Main Floor Features 9' Ft Coffered Ceilings, Custom Cabinetry & Pot Lights in Both Family & Living Room. The Chef's Gourmet Kitchen Showcases Premium Grade Dekton Waterfall Island & Backsplash, Custom Cabinetry, Thermador 48" 6-Burner Gas Range & Dual Ovens, Built-In Sub-Zero Refrigerator With Double Set of Freezer Drawers & Sub-Zero Built-In Wine & Beverage Fridge. Major Upgrades Include Kitchen & Main Floor Renovation (2020), Roof, All Windows & Doors (2019) With Triple-Pane High-Efficiency Glass, Owned Commercial-Grade HWT Replaced Within The Past Year, Furnace Replaced 4 Years Ago & HEPA + UVC + PCO Air Purification System. Walk-Out Basement With Bedroom & In-Law/Nanny Suite Ideal For Multigenerational Living Or Extra Rental Income. Custom Bedroom Desk & Bed frame (2025), Enhanced Garage Thermal Envelope, New Light Fixtures & Freshly Painted Garage Doors. Enjoy A Landscaped Ravine Backyard With Unobstructed Conservation Views & Freshly Painted Deck-Perfect For Outdoor Entertaining, Summer BBQs & Private Family Retreats. Close To Oak Ridges Moraine Trails, Jefferson Forest, Phillips Lake & Parks. Ideally Located In A Family-Friendly Jefferson Community With Top Rated School Catchments Incl Beynon Fields P.S & Ranked #1 St. Theresa Catholic H.S, Alexander Mackenzie H.S (Arts & IB by Application), Farm Boy, Sobeys, Hillcrest Mall, GO Transit & Hwy 404/407. A Rare Opportunity To Own A Luxury, Move-In-Ready Ravine Home With Premium Finishes, Privacy & Exceptional Indoor-Outdoor Living. This is a Must-See as There's Only a Few in this Neighbourhood! (id:63203)
3967 Algonquin Avenue
Innisfil, Ontario
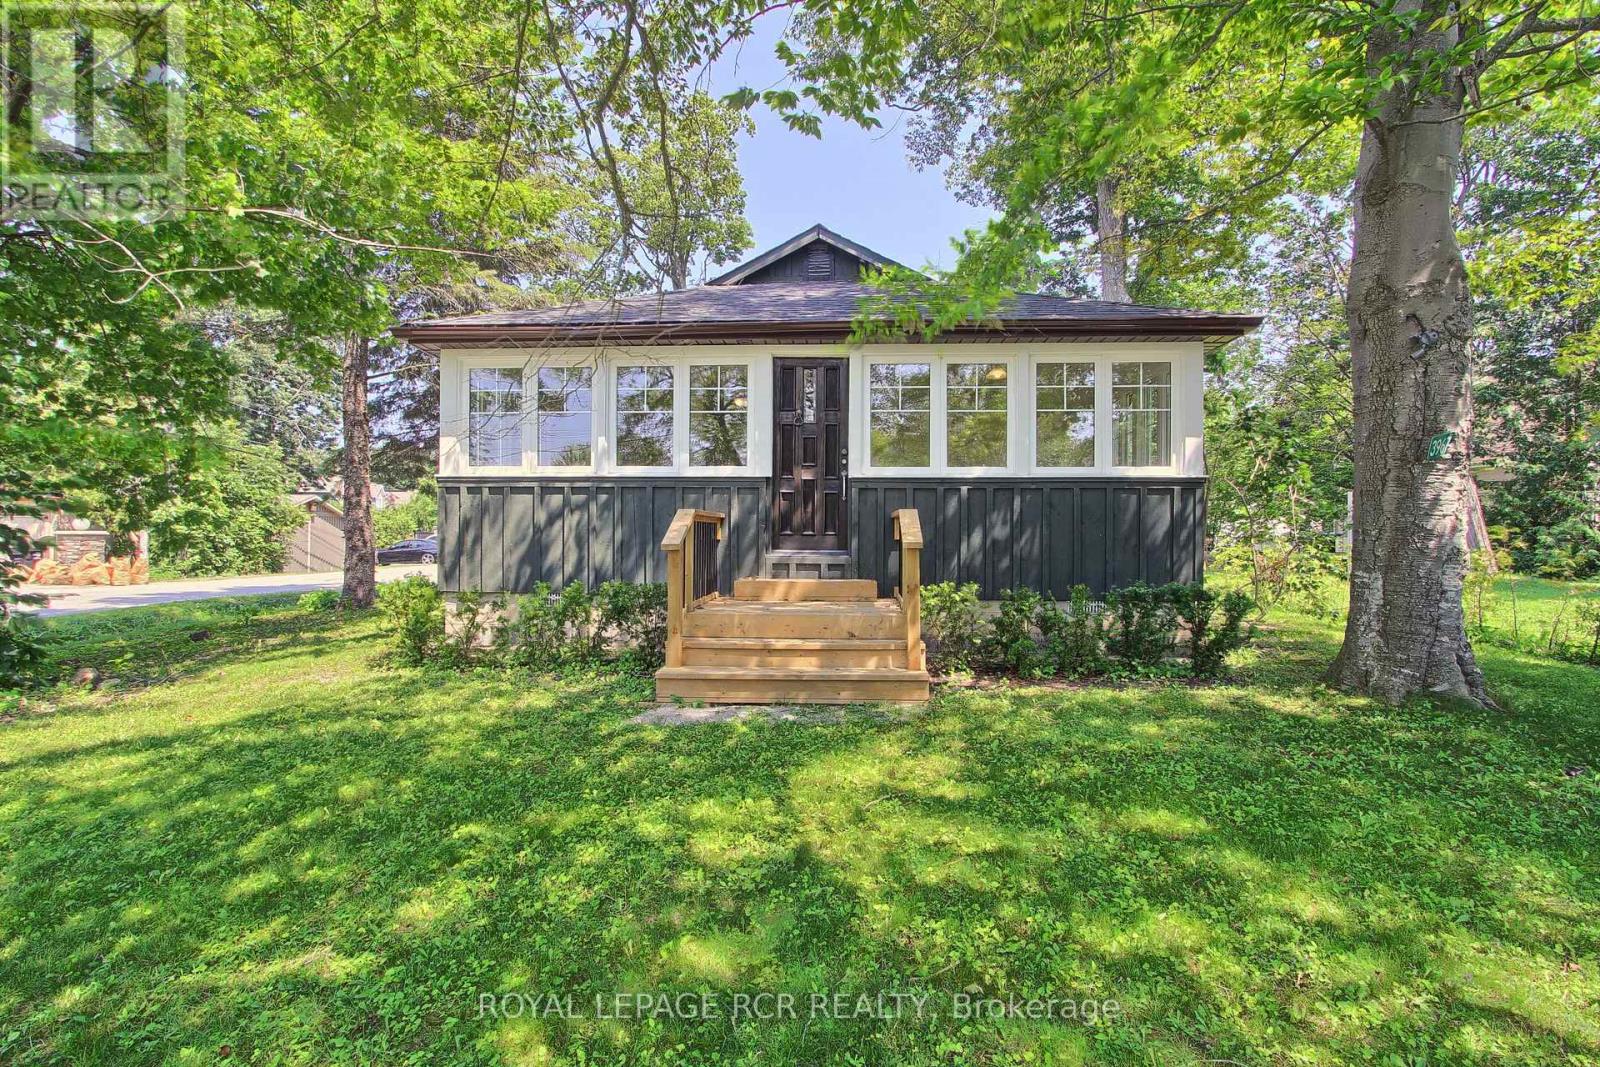
Fabulous Renovated Lake Simcoe Retreat On A Desirable Corner Lot In The Sought After Big Bay Community! Enjoy The Best Of Lakeside Living With The Beach & Small Boat Launch Just Steps Away, Perfect For Kayaks, Canoes & Small Watercraft. Situated On A Generous 64 X 150 Ft. (Slightly Irreg) Corner Lot Surrounded By Mature Trees, This Peaceful Property Is Minutes To Friday Harbour Resort, Big Bay Golf & Country Club, Marina, Trails, Restaurants & Year Round Amenities. Beautifully & Thoughtfully Renovated In 2026, Just Under 1000 Sq Ft, This Home Is Move-In Ready & Never Lived In Since Completion. Updates Incl. Waterproof & Scratch-Resistant Laminate Flooring, Feature Walls, Fresh Paint Throughout, Updated Kitchen Fixtures, Solid Doors & Hardware, New Front Entry With Keypad, Updated Landscaping, New Windows (Front Window 2016), Shingles (2025), Forced Air Furnace (2019), Ductless Split Air Conditioning (2018), Drilled Well (2016), Well Pump & Pressure Tank (2023), & A New Waterloo Biofilter Septic System ($50,000 Value - 2025). Designed With A Shallow Buried Trench System, The Septic Allows For A Flat, Usable Yard Without A Raised Septic Mound. The Bright Interior Features Vaulted Ceilings, 2 Operational Skylights, An Open Concept Living Area, Charming Pine Kitchen & A Sun-Filled Layout. The Mud Room Offers Main Flr Laundry & Pantry. The Primary Bedroom Features A Double Closet & Pot Lights, While The New Front Bedroom (Pls Note: No Closet) With A Stylish Barn Door. The Additional Flexible Room Is Ideal As A Home Office, Guest Space Or Den. Outside, Enjoy True Cedar Board & Batten Siding W/ Insulation, Recently Painted (2025) To Enhance Character & Efficiency, An Insulated 42" Crawl Space, Updated Mechanicals, & A 12' X 16' Storage Shed With Hydro, Ideal For A Workshop Or Additional Storage. The Adjacent Fully Severed Building Lot 3963 Algonquin Ave Is Also Available On MLS, Offering Added Privacy, Extended Family Use Or The Opportunity To Expand Your Lakeside Retreat (id:63203)
Main & 2nd - 52 Mac Frost Way
Toronto, Ontario
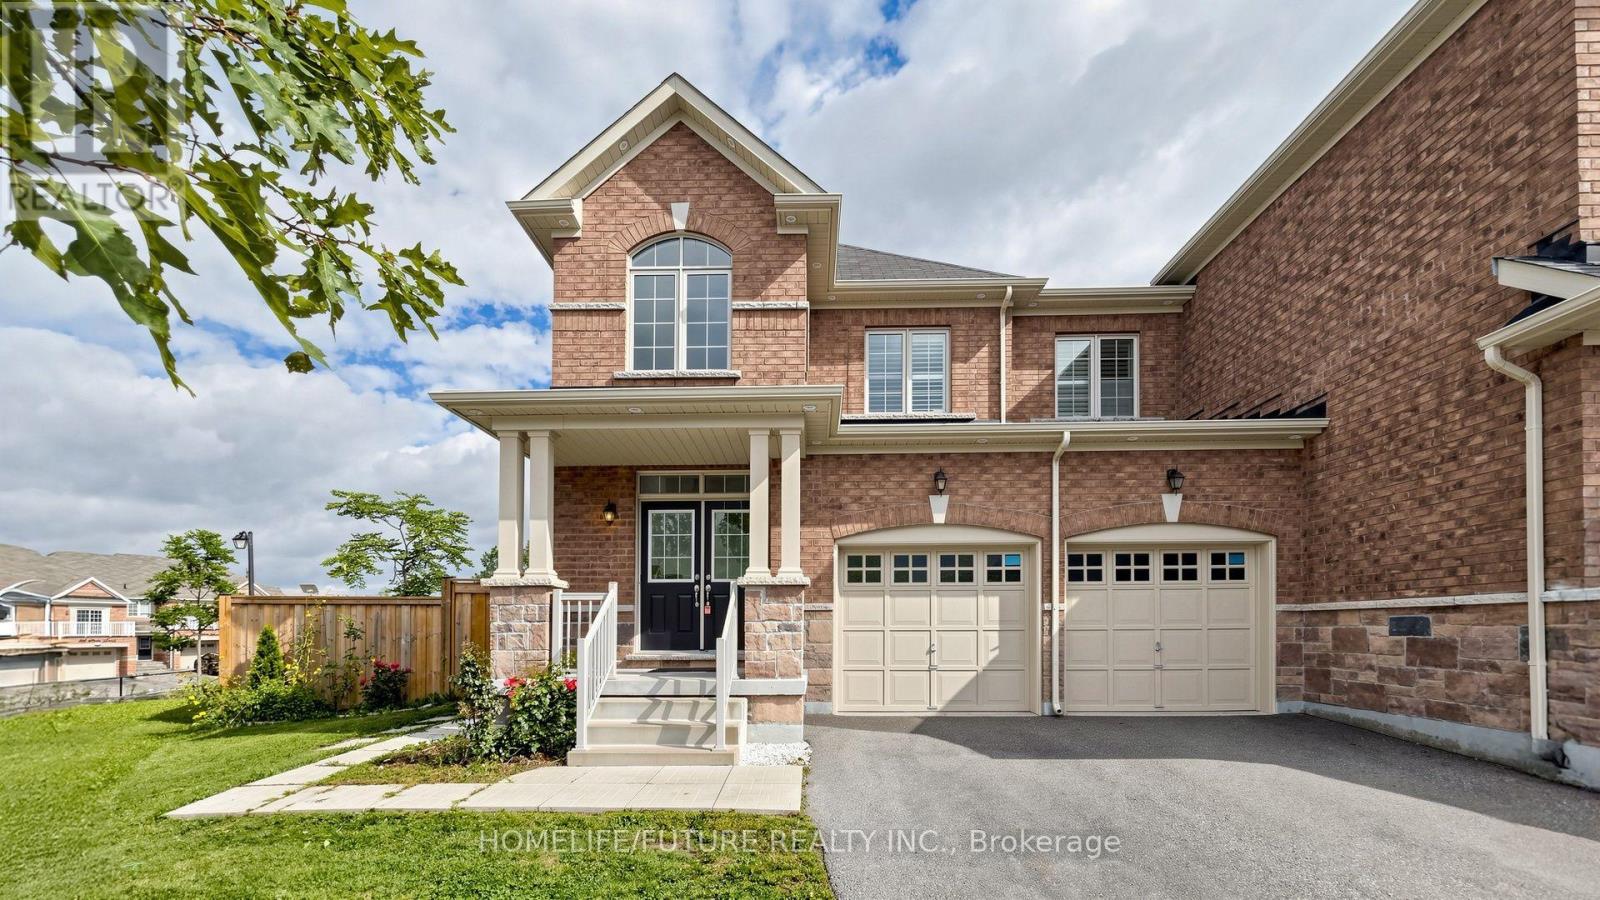
Rare Lease Opportunity! Spacious Freehold Corner-Unit Townhome Offering Approximately 2,525 Sq. Ft. Of Beautifully Finished Living Space (Main & 2nd Floor) In A Highly Sought-After Area. This Bright And Spacious 4-Bedroom, 4-Bathroom Home Features An Open-Concept Layout, Formal Dining Room, Upgraded Kitchen With Backsplash And Centre Island, Pot Lights Throughout, And No Carpet-All Hardwood Flooring. Enjoy The Convenience Of A Separate Laundry Room And Ample Living Space Across The Main And Second Floors. Tenants Pay 70% Of Total Utilities. Excellent Location Within Walking Distance To Schools, Parks, And TTC Public Transportation, With Easy Access To University Of Toronto Scarborough, Centennial College, Hwy 401 And Hwy 407. (Basement Not Included) (id:63203)
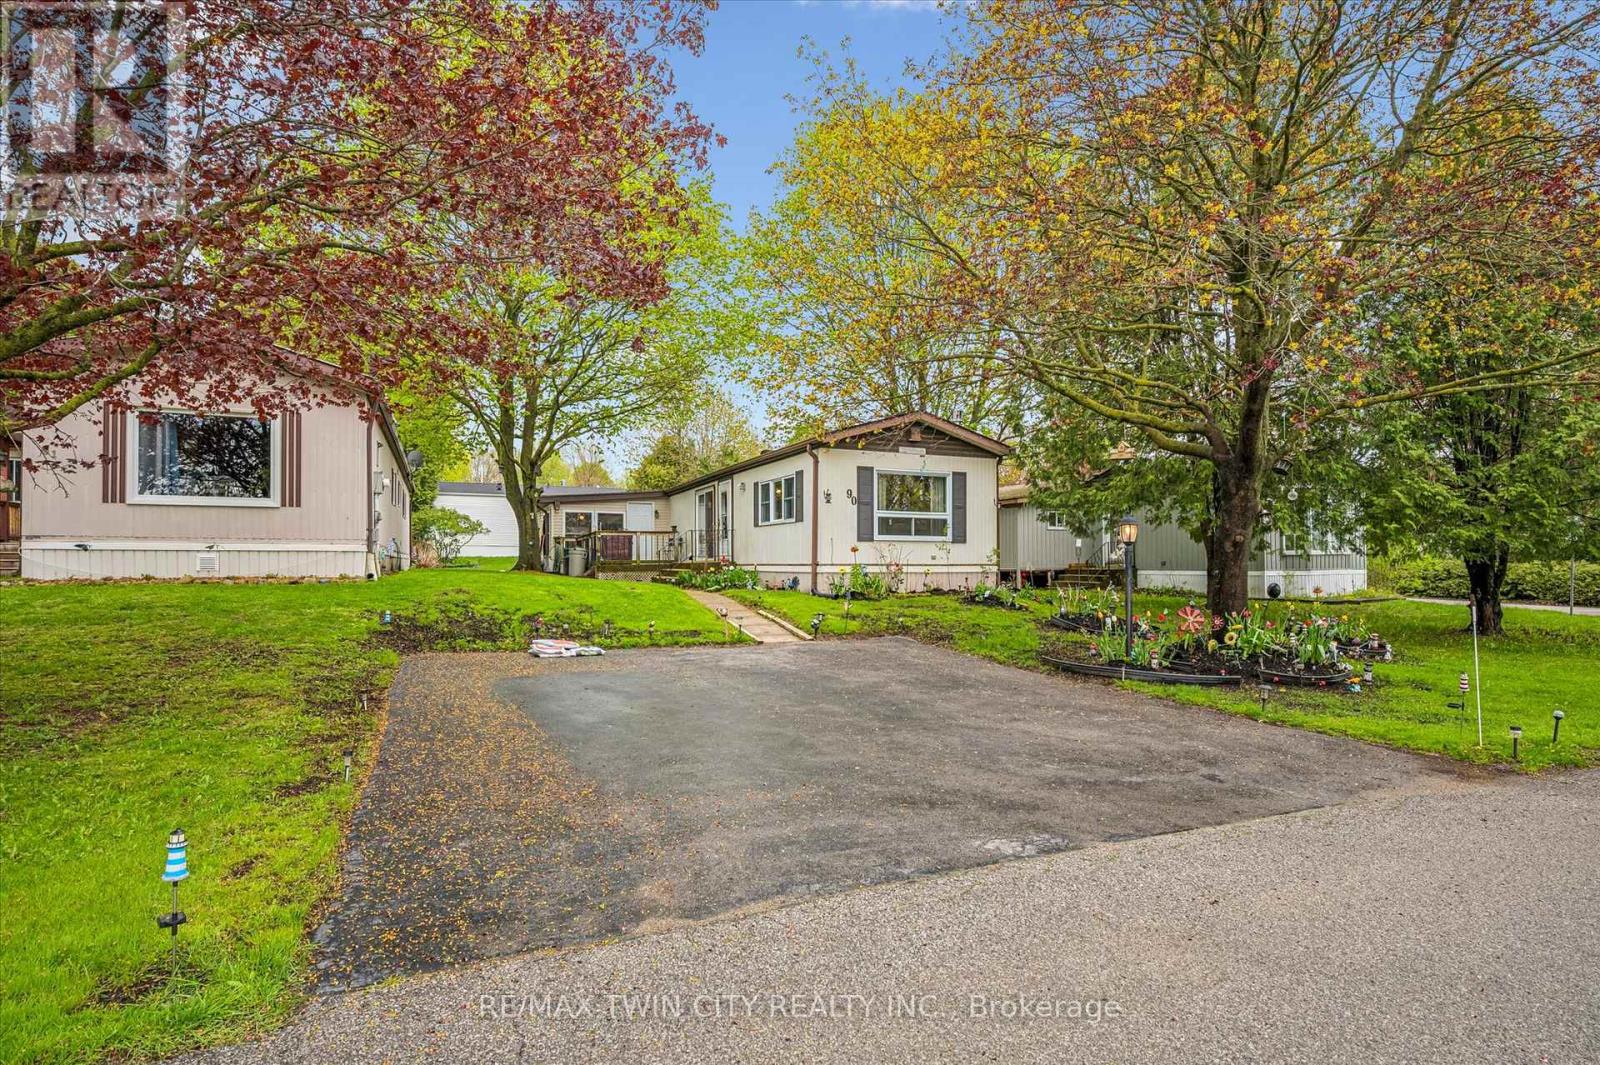
1294 8th Concession Road W
Hamilton, Ontario
Welcome to Beverly Hills Estates in Flamborough, a sought-after year-round community offering peaceful living surrounded by nature, trails, and an active community lifestyle. This meticulously maintained 3-bedroom plus den modular home features a spacious kitchen, front-facing living room with cozy propane fireplace, and a bright, fully self-contained layout. Enjoy the convenience of full-size laundry in the 4-piece bathroom, along with beautifully cared-for gardens and landscaping. Step outside to a large deck perfect for relaxing or entertaining, plus a generous 10x20 shed for additional storage plus parking for up to 3 cars. A wonderful opportunity to enjoy comfortable living in a serene setting. (id:63203)
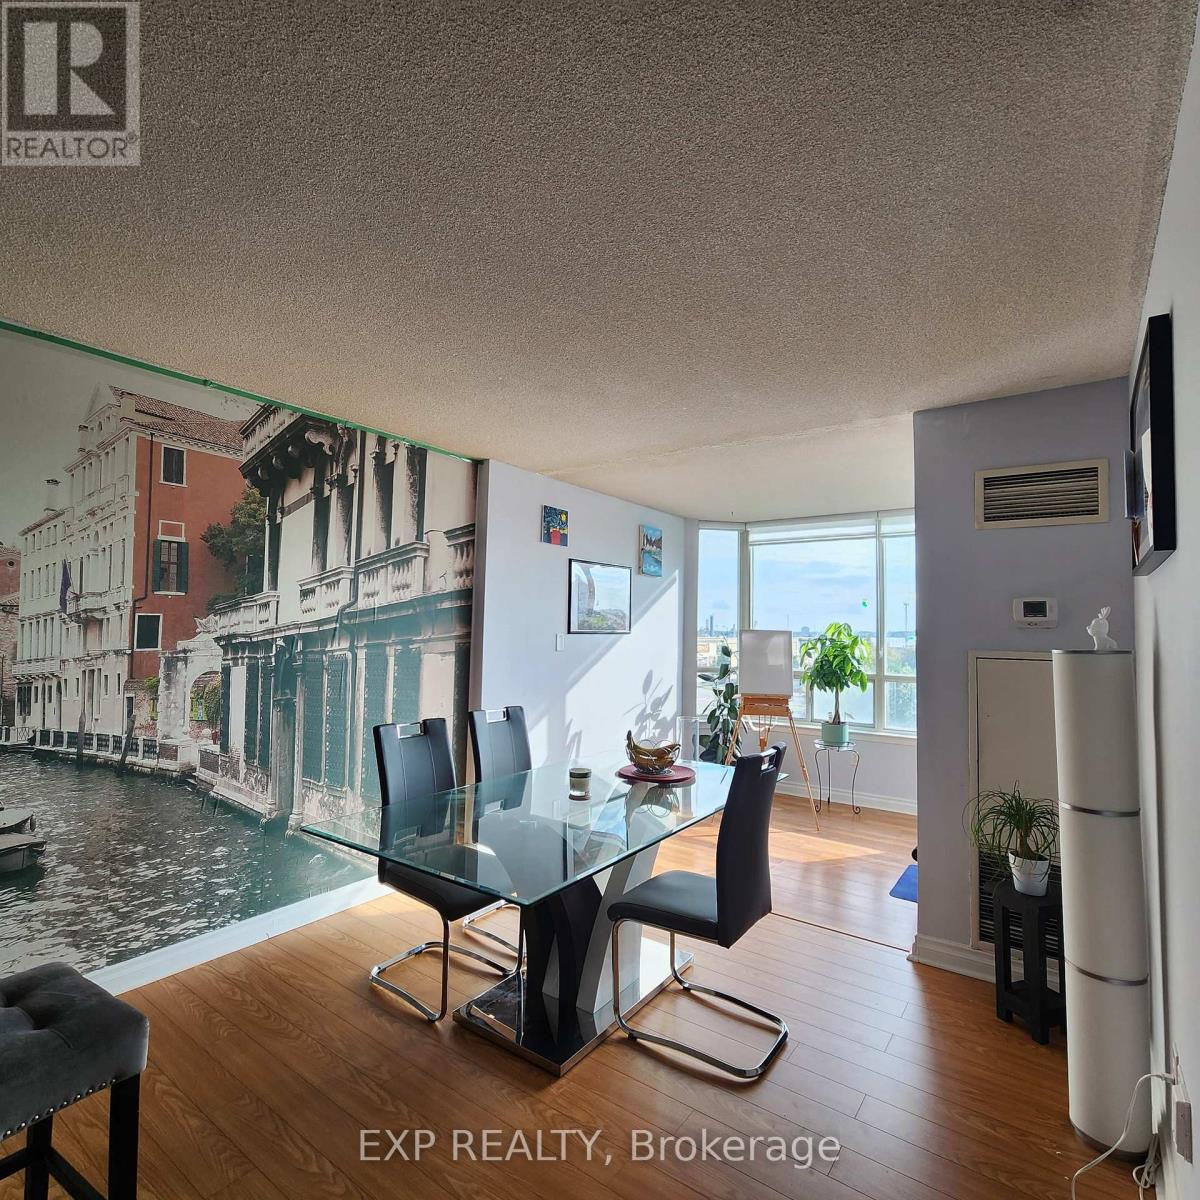
409 - 550 Webb Drive
Mississauga, Ontario
Female *ROOM-MATE* Wanted. Absolute Stunning, Bright And Spacious Private One Bedroom + Den (Solarium), Large Unit, With Gorgeous Unobstructed West View. Second Bedroom Occupied By a Couple. Shared Washroom. High Demand Building With Great Amenities. Centrally Located, Easy Access To All Major Highways, Qew, Walking Distance To Ontario's Largest Shopping Mall Square One. 24Hr Security & Party Room. Designer's Stone Backsplash, Ensuite Laundry, All Inclusive With Utilities Including Cable + Internet. (id:63203)
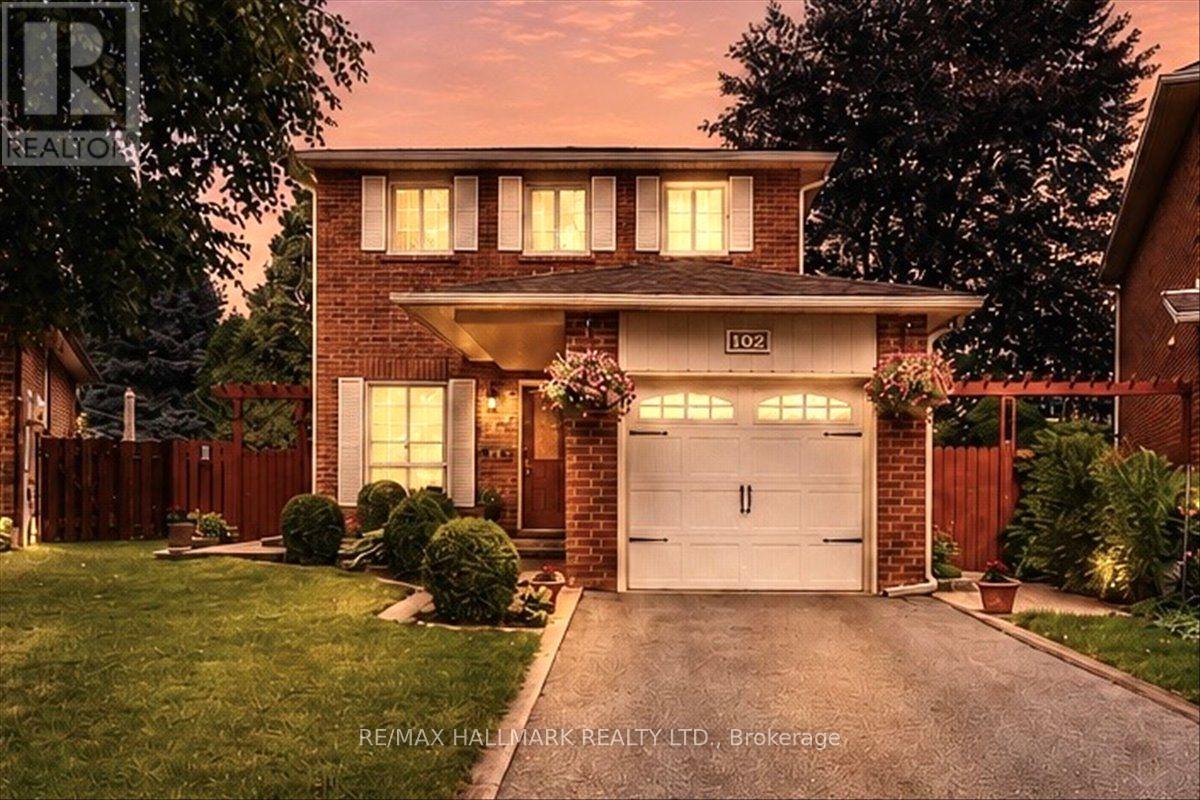
102 Trewartha Crescent
Brampton, Ontario
Welcome to this lovingly maintained and thoughtfully updated original-owner home, tucked away on a peaceful, family-friendly court in sought-after Heart Lake. Exuding pride of ownership throughout, this home offers the perfect blend of comfort, privacy and nature-inspired living. The warm and inviting layout features 3 spacious bedrooms, 2 bathrooms and large principal rooms designed for comfortable family living. Oak hardwood flooring, crown mouldings and chair rails add character, while the updated kitchen offers oak cabinetry, updated hardware, countertop and sink. The fully finished basement provides valuable open living space, a spacious workshop and laundry area, with excellent potential to add another bedroom, bathroom and/or in-law suite, if desired. A brand-new furnace and A/C offer added peace of mind. Set on a mature, beautifully landscaped pie-shaped lot, the backyard is a private and tranquil retreat. Relax beside the soothing waterfall pond or entertain across multiple seating areas and interlocking patios. Thoughtfully planted and landscaped over many years, the beautiful low-maintenance perennial gardens return each season, creating a lush and peaceful setting to enjoy year after year. Just steps from scenic walking trails, parks and the natural beauty of Heart Lake, this quiet, established neighbourhood offers an exceptional lifestyle for families and nature lovers alike. Enjoy peaceful surroundings and easy access to schools, shopping, restaurants, transit and everyday amenities, an ideal blend of nature, convenience and comfortable family living. (id:63203)
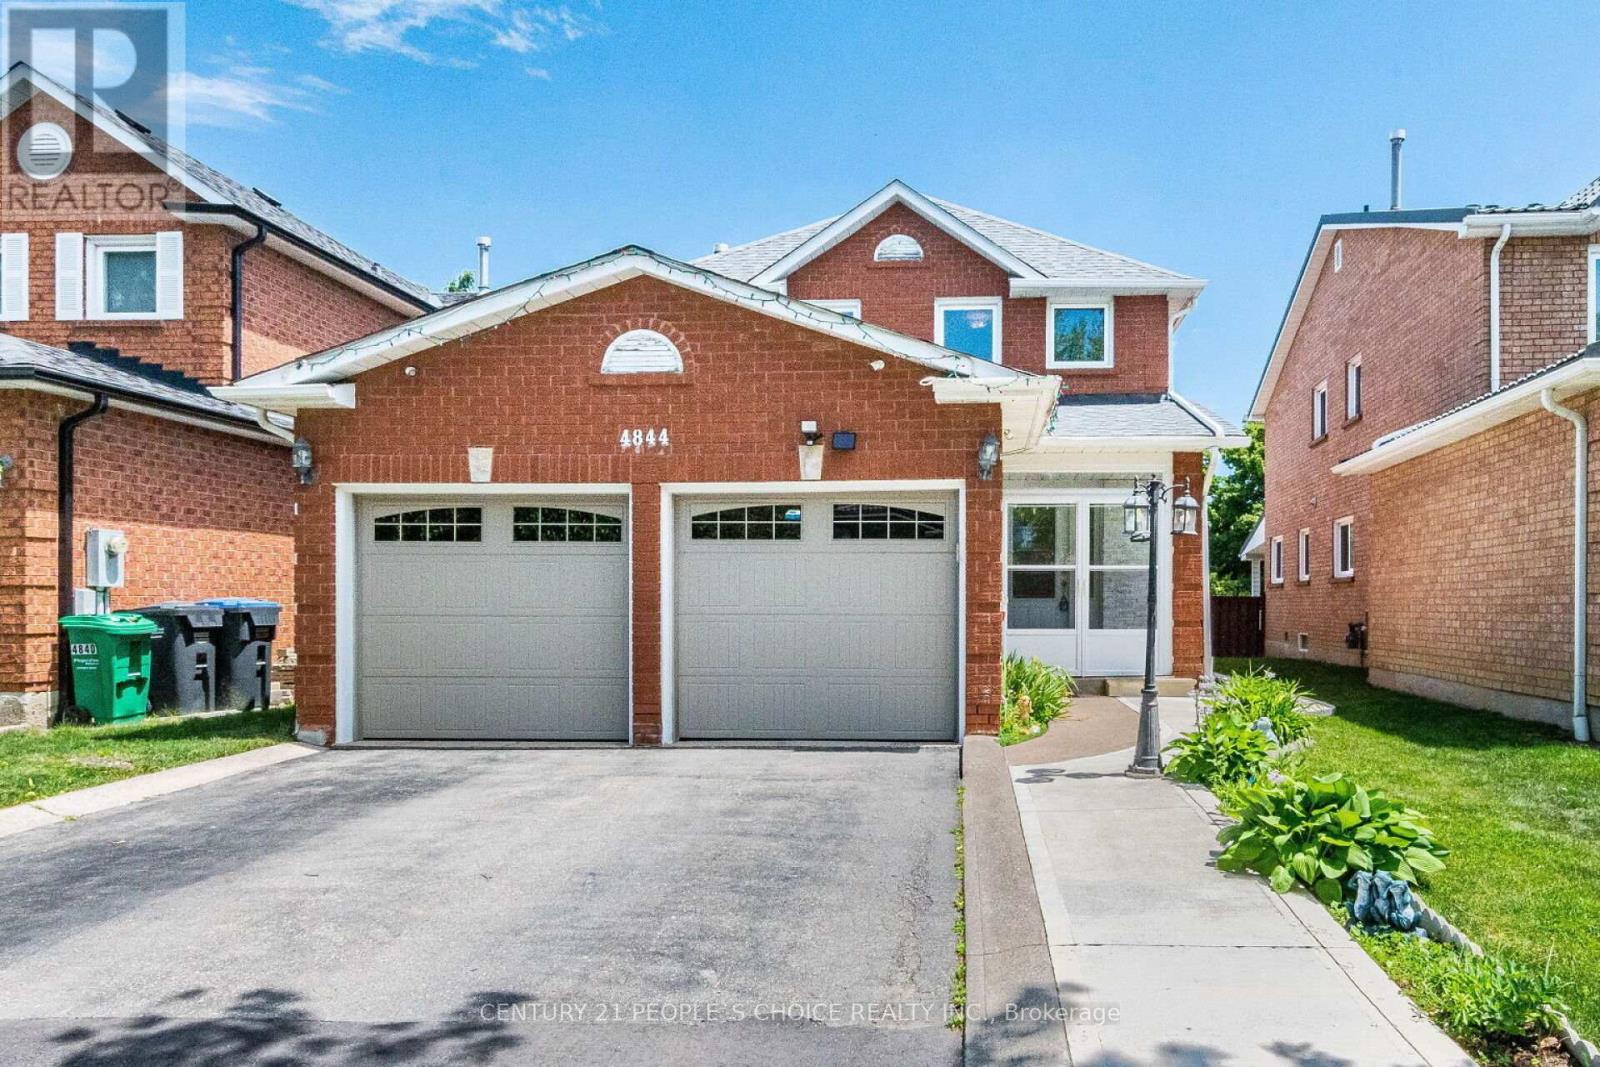
4844 Owl Circle
Mississauga, Ontario
Beautiful, spacious detached home located in the heart of Mississauga. This property features 3 extra spacious bedrooms and 4 renovated washrooms, (4 bedrooms converted into 3) offering an ideal layout for growing families. Freshly painted throughout, the home showcases premium pot lights on the main floor, new flooring (2026), and a stunning open-concept kitchen renovated in 2026 with quartz countertops and stainless steel appliances. One of the home's standout features is the exceptionally large solarium (2024) a rare addition that provides an impressive amount of extra living and entertaining space, perfect for year-round enjoyment. The beautifully landscaped backyard also includes a storage shed, while the insulated garage features tiled flooring (2024). Numerous upgrades including a new roof (2024), renovated washrooms (2023), furnace (2023), washer and dryer (2024), stainless steel fridge, stove and dishwasher (2024), and concrete work completed around the home in 2025. Conveniently located minutes from Square One, GO Transit, Highways 403 and 410, top-rated schools, parks, community centres, shopping, restaurants, libraries, and public transit. Move-in ready and loaded with upgrades! (id:63203)
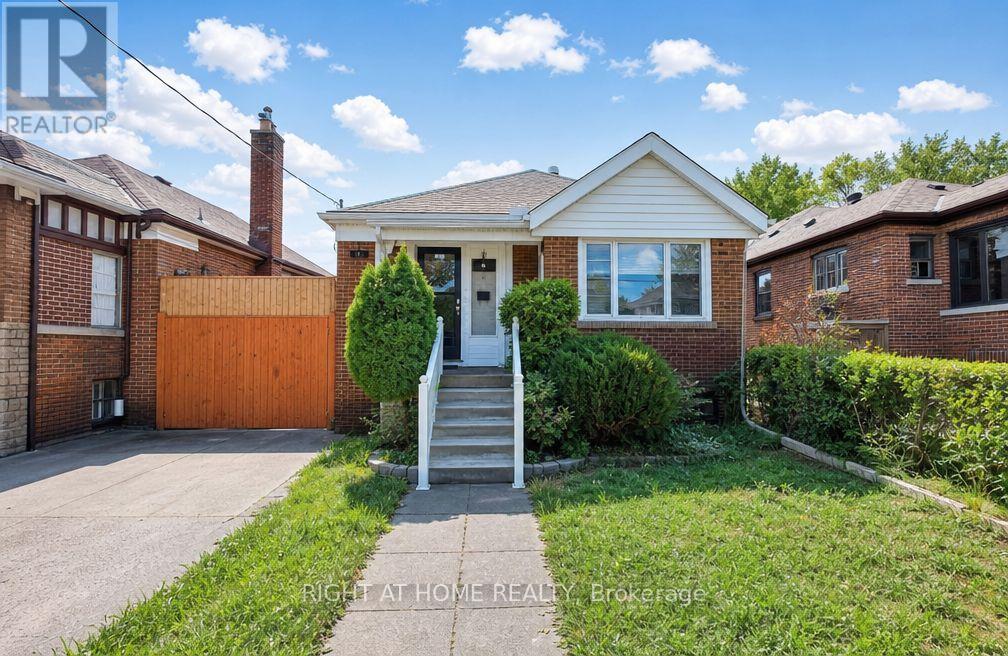
1788 Keele Street
Toronto, Ontario
Welcome to this bright, beautifully maintained main-level home offering the perfect combination of comfort, space, and convenience. Featuring a functional 2-bedroom, 1-bathroom layout, this inviting residence is ideal for professionals, couples, or small families seeking a place to truly call home (id:63203)
201 - 43 Olive Crescent
Orillia, Ontario
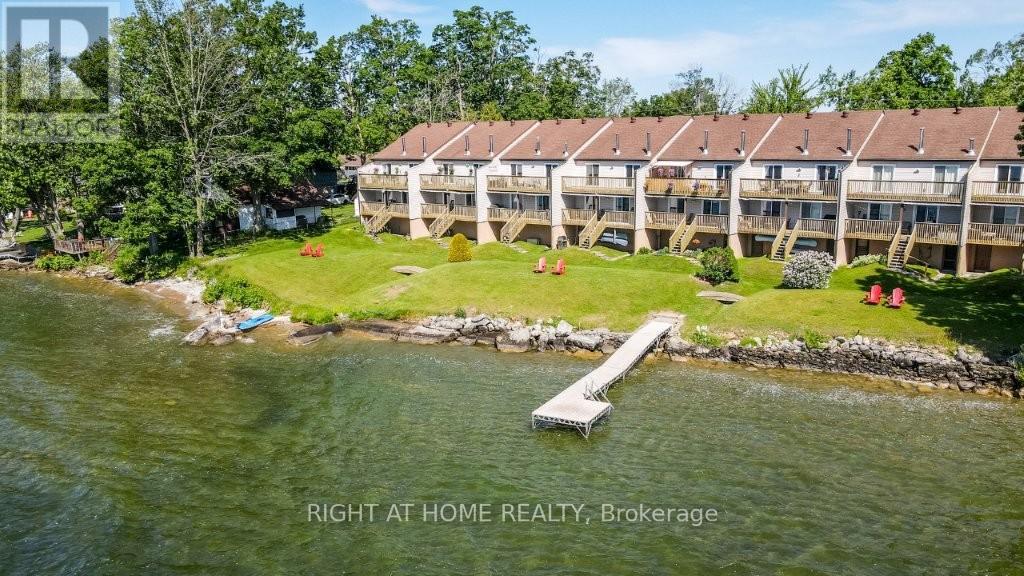
Lakeside dreaming awaits!! Spacious two bedroom home with your own private bathroom !! Beautifully appointed waterfront residence. Breathtaking sunrises on the shores of lake Simcoe! Let the peaceful rhythm of the lapping waves carry you off to dreamland with views from a spacious master bedroom (moonlit walkout here). This top floor, end unit townhome has a lot to offer. Second bedroom is perfectly laid out for your 'at home office' (with L-shape Calacatta gold quartz topped desk) but doubles as the perfect guestroom with pull-down murphy bed (double). Soak up the sun on the development's private dock. Plenty of front yard here for hosting friends/family, waterside. Enter a stunningly updated 2 bedroom, 2 full washroom (walk-in glassed shower) unit where you immediately view the waterfront in the open concept, main living area. A 'chef's kitchen' comes to mind here as you'll note a massive island loaded with storage/pot drawers and room to seat all your friends and family. Large living room features a cozy corner fireplace and walkout to the large balcony overlooking the water. Laundry area is conveniently located by the entry. Enjoy a spacious master bedroom suite with wall-to-wall mirrored closets, abundant storage, and sliding doors leading to the full-length balcony. Ensuite washroom features a luxurious soaker tub/shower. A second washroom (3pc) is a bonus here! On top of all this, we have a basement that is great for all your storage needs and perfect for extra space to utilize a workout gym or extra sitting room! This area runs the whole length of the unit and features newer LVP flooring. Large single car garage with man-door backs on to a very large parking area with lots of visitor space. Option to buy potential here. Whether you're looking for a full-time residence, a weekend retreat, or a peaceful place to downsize without giving up luxury, this rare waterfront opportunity is one you won't want to miss! (id:63203)
3604 - 7895 Jane Street
Vaughan, Ontario
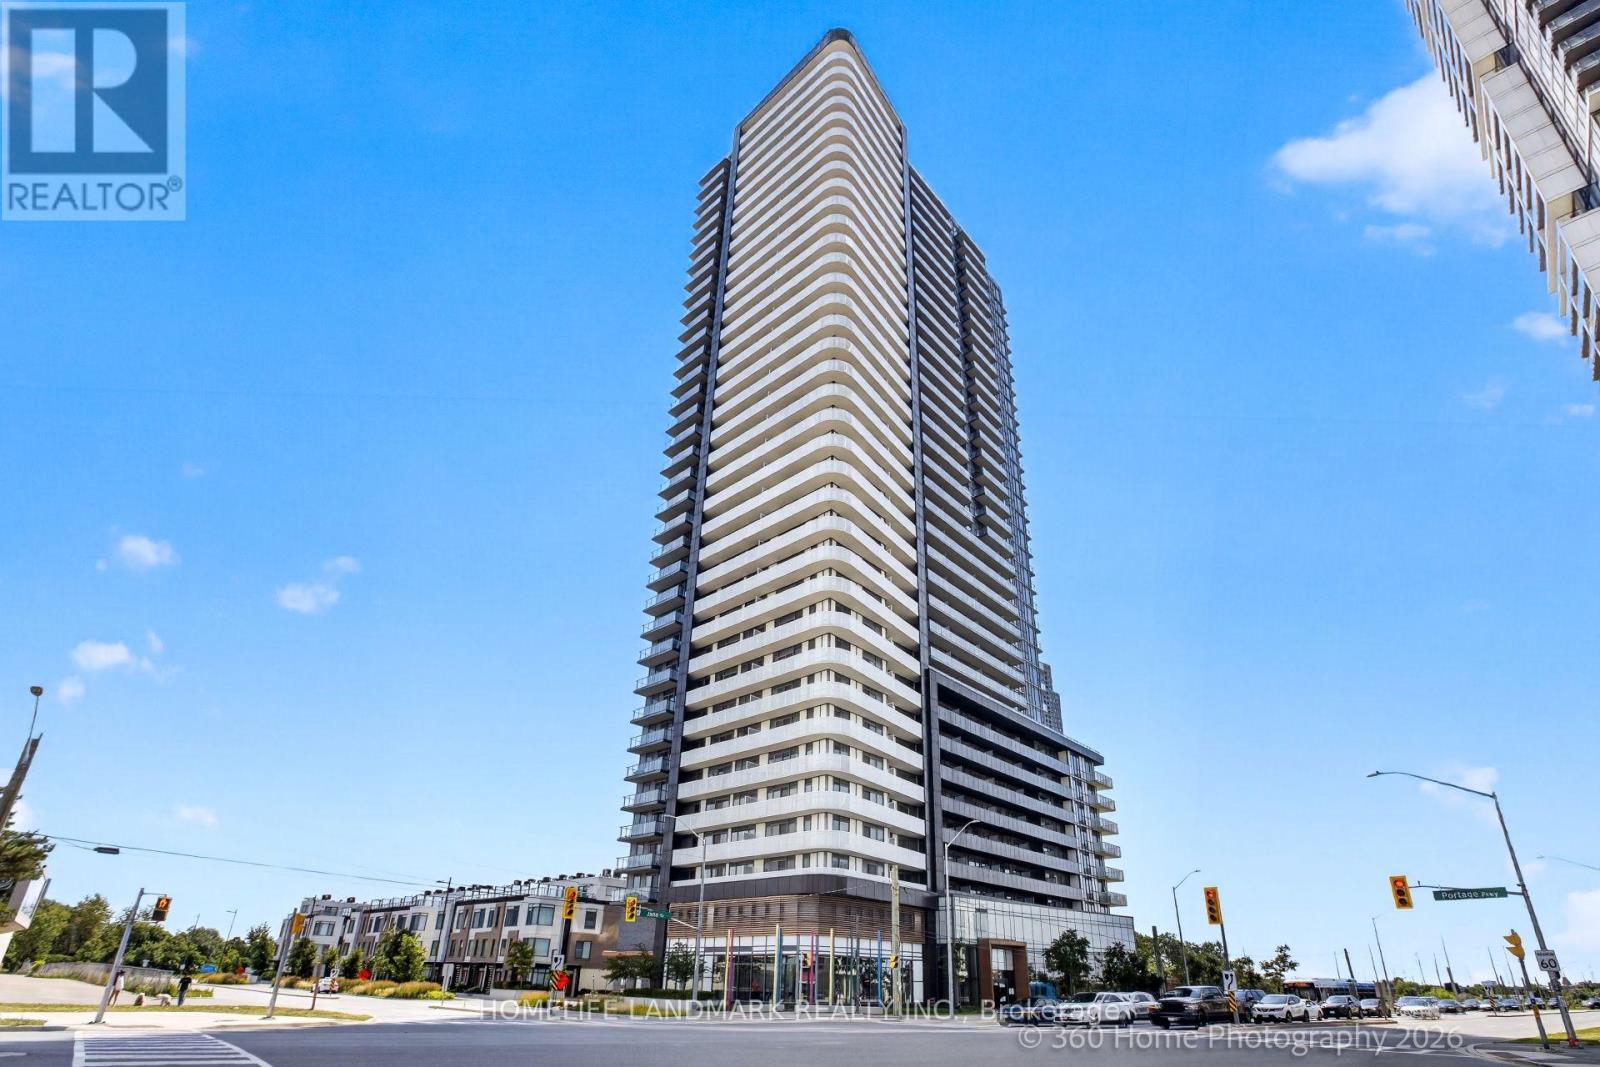
A Stunning modern, corner unit condo apartment centrally located in the heart of Vaughan! Step inside to a thoughtfully designed and functional floor plan flooded with abundance of natural light. This open concept corner unit features 2 bedrooms, 2 full size bathroom, 9 ft. ceilings, premium appliances, floor to ceiling windows and walk out to huge balcony with a south facing unobstructed beautiful view towards pons, greenery and Vaughan downtown and no future development plans directly in front of you. Enjoy exceptional amenities, including 24/7 security, media and party rooms, games rooms, and an all-star fitness center. Located just a 4-minute walk from the VMC Bus terminal and Subway, convenience is at your doorstep. This unit also includes 1 parking space and 1 locker. This condo unit truly offers a luxurious and convenient lifestyle in a vibrant community. (id:63203)
58 Carleton Trail
New Tecumseth, Ontario
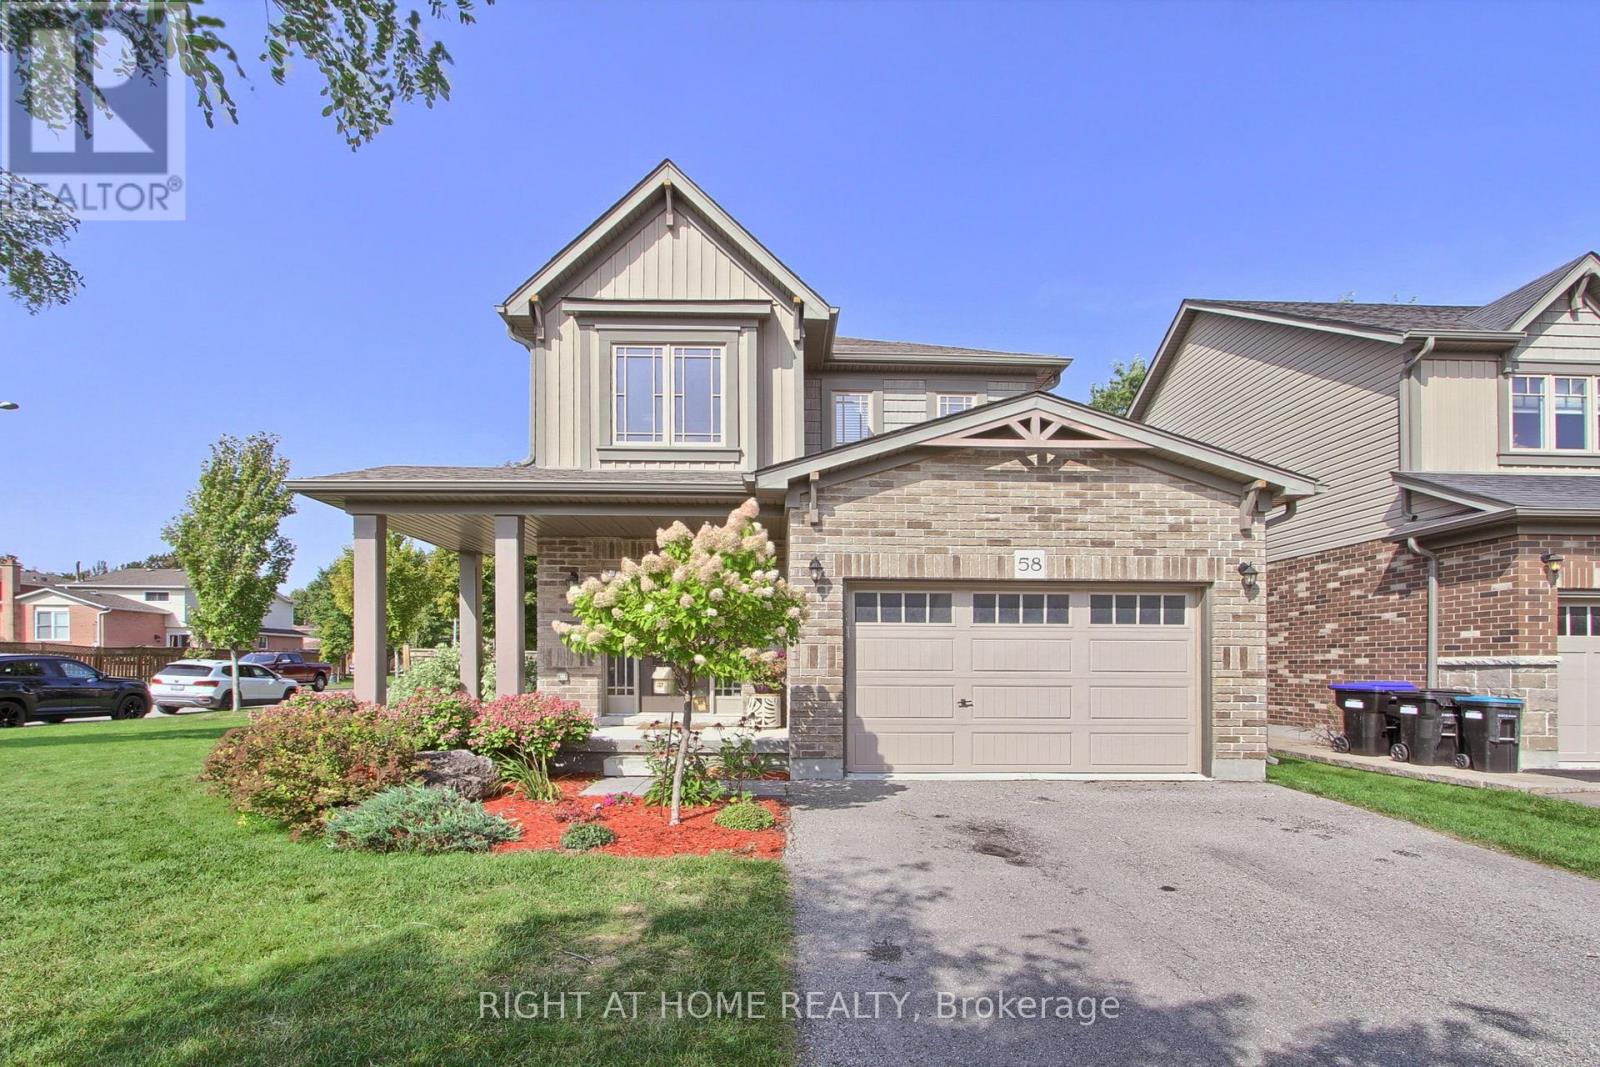
A fantastic 3 bedroom 3 bath 2 storey home that is situated on an oversized corner lot with approximately 50 feet of frontage and built in 2015. This family home is located in the desirable friendly community of Beeton and has all the charm and amenities offered in a quiet small town. A bright and spacious main floor with an open concept design and convenient access to your garage. The functional kitchen has ample counter space, built in dishwasher and an island that overlooks the Living room and the family dining area. A comfortable and relaxing sitting area offers a gas fireplace and a walkout to your patio and fenced in rear yard suitable for outdoor casual living, BBQs and family games. Upstairs you will find that the primary bedroom is complete with a 3 piece ensuite and walk-in closet. Also located on this level, two additional good sized bedrooms to suit your family needs, room for guests or a home office if required. A partially finished lower level offers plenty of room for expanded living space and additional storage (id:63203)
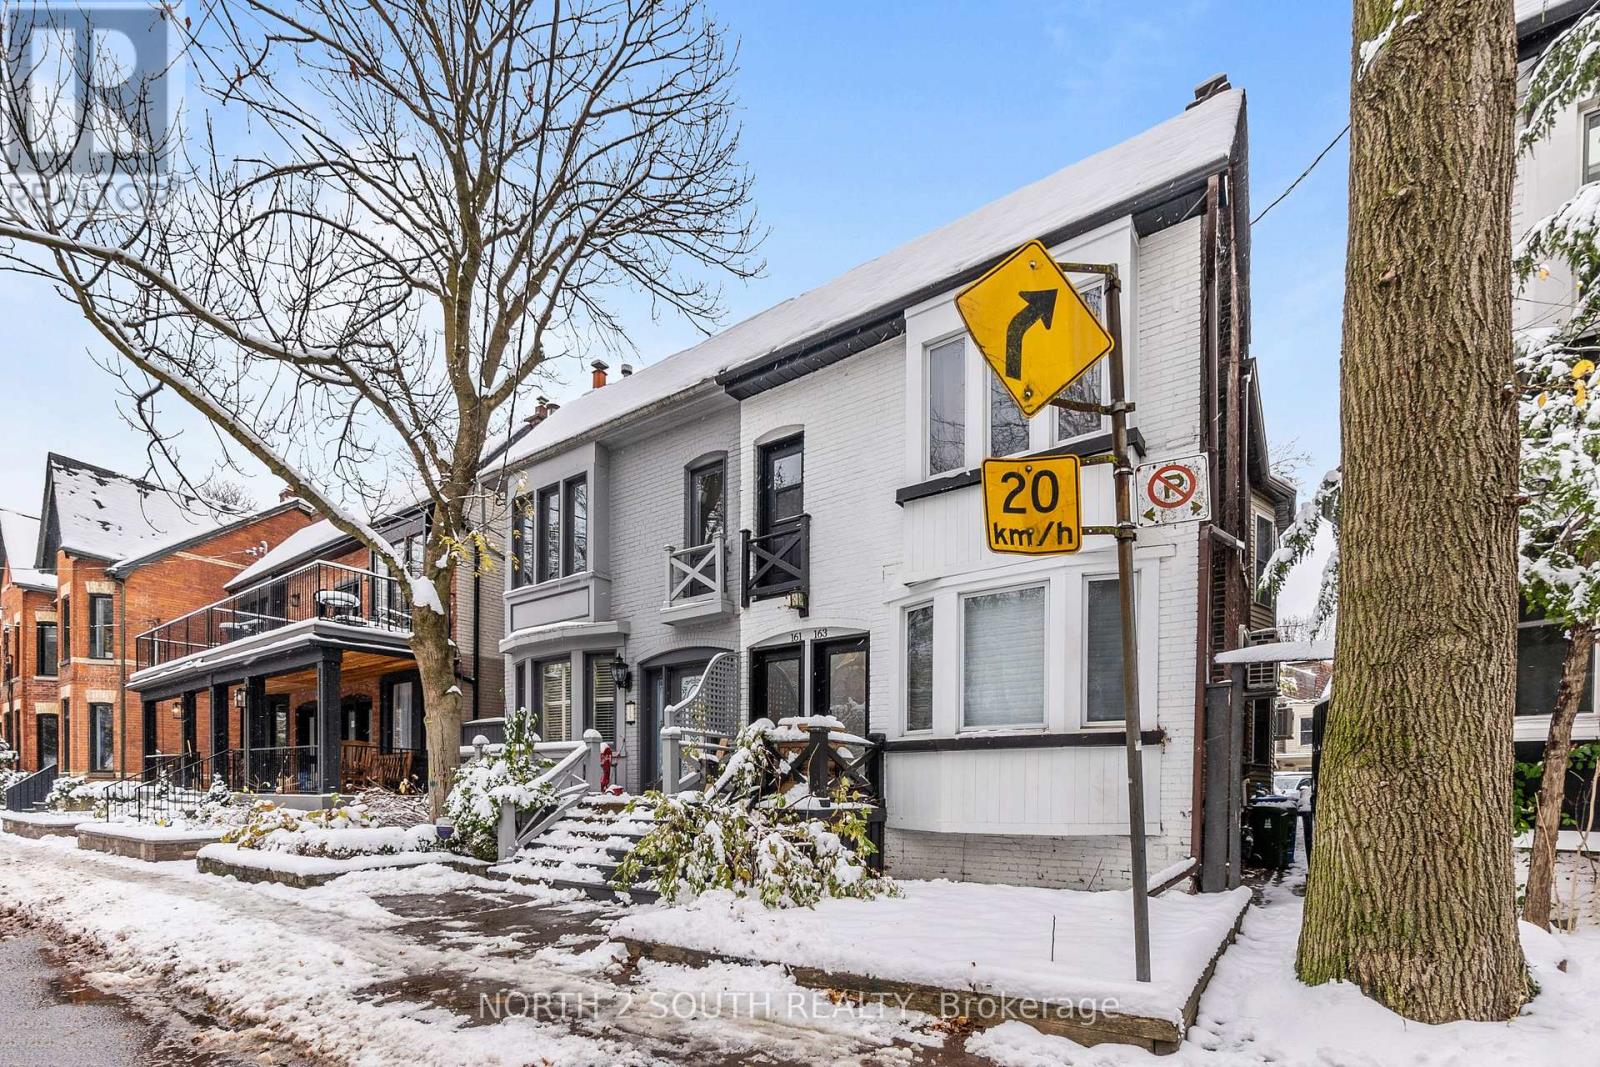
Upper - 161 Marlborough Place
Toronto, Ontario
Welcome to the Annex living! Almost 1000 square feet of fully renovated loft-like living in a semi-detached freehold home in a prime Annex location. Heigh ceilings, skylights, modern kitchen, large closets, hardwood flooring, private deck, rear parking and too many features to list. Tons of natural lights - freshly painted and cleaned! The unit comes with a great dining room table + an additional storage unit, however Landlord will entertain fully unfurnished. (id:63203)
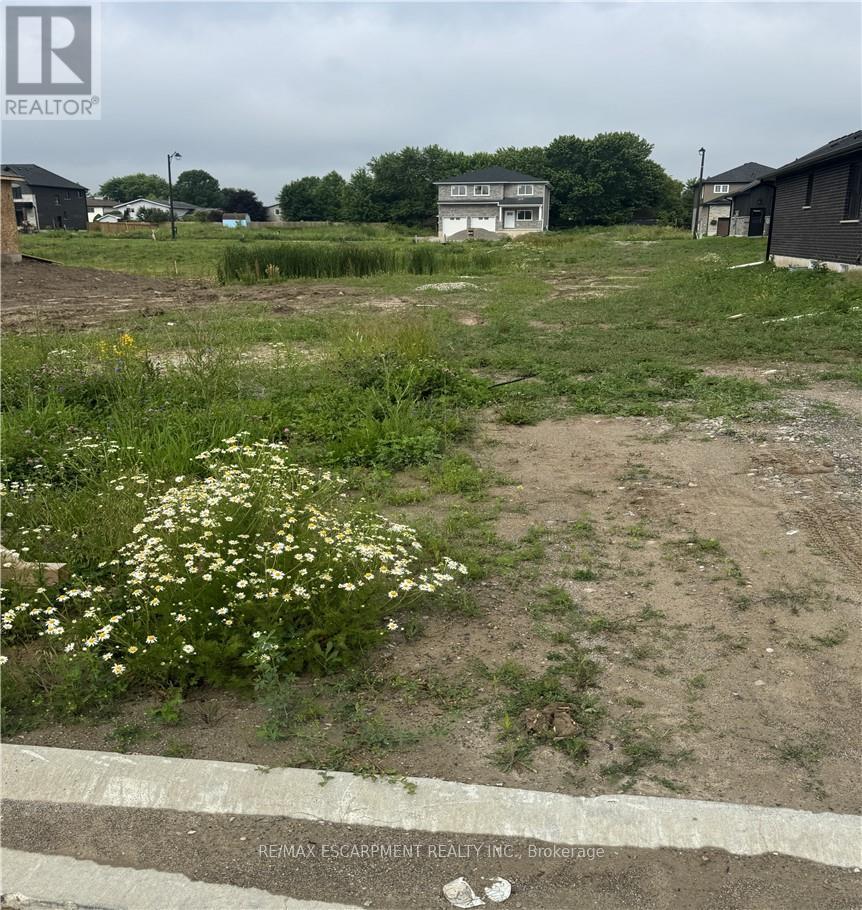
66 Pike Creek Drive
Haldimand, Ontario
Luxurious & Masterfully designed Custom Built home in Cayuga's prestigious, family orientated "High Valley Estates" subdivision. Great curb appeal with brick & complimenting sided exterior, attached garage, back covered porch for entertaining, & ample parking. Newly designed "Mathew" model featuring 1896 sq ft of beautifully finished living space highlighted by custom "Vanderschaaf" cabinetry with quartz countertops & oversized island, bright living room, dining area, stunning open staircase, 9 ft MF ceilings throughout, premium flooring, welcoming foyer, 2 pc MF bathroom & desired MF laundry. The upper level includes primary 4 pc bathroom, 3 spacious bedrooms featuring primary suite complete with chic ensuite & large walk in closet. The unfinished basement allows the Ideal 2 family home/in law suite opportunity with additional dwelling unit in the basement or to add to overall living space with rec room, roughed in bathroom & fully studded walls. The building process is turnkey with our in house professional designer to walk you through every step along the way. Conveniently located close to all Cayuga amenities, restaurants, schools, parks, the "Grand Vista" walking trail & Grand River waterfront park & boat ramp. Easy commute to Hamilton, Niagara, 403, QEW, & GTA. Quality workmanship & attention to detail - multiple plans to choose from including Bungalows. Cayuga Living at its Finest! (id:63203)
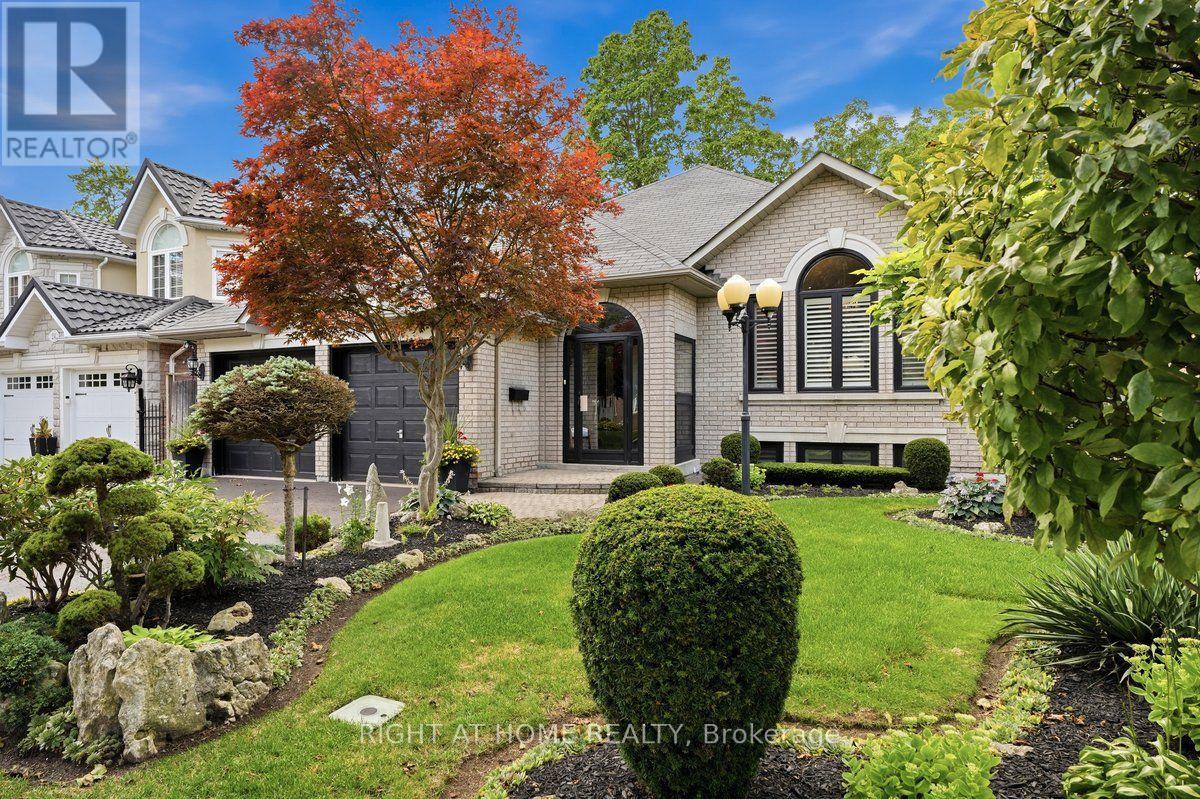
22 Romac Drive
Toronto, Ontario
Approx. 3,360 Sq. Ft. Of Total Living Space, With Approx. $500,000 Spent On Extensive Top-To-Bottom Renovations In 2019, Showcasing A Sophisticated Open-Concept Custom Design With High-End Thermador Appliances, All Windows And Doors Replaced, And Beautiful Hardwood Flooring Throughout. The Stunning Gourmet Kitchen Boasts Quartz Countertops, White Maple Cabinetry With Soft-Close Drawers, A Convenient Pot Filler, And An Impressive 3-Metre (118-Inch) Centre Island With Sink. The Main Floor Features A Dramatic Cathedral Ceiling, Modern Gas Fireplace, And Elegant Finishes, Including Glass Walk-In Showers, Double Sinks In All Bathrooms, And Chrome Fixtures. Fully Finished 2-Bedroom Basement Apartment With A Separate Kitchen Offers Excellent Rental Income Potential. The Two-Level Floating Cedarwood Deck, Completed In 2019, Is Perfect For Outdoor Entertaining And Relaxation. Additional Upgrades Include Electrical And Plumbing, Built-In Shelving, Under-Cabinet Lighting, Central Vacuum, Central Humidifier, Ecobee Thermostat, And Premium Stainless Steel Appliances, Including A Wine Fridge. Ideally Situated Minutes From Rouge National Urban Park And Close To The Lake, Pan Am Sports Centre, U Of T Scarborough Campus, And Highly Regarded IB Schools. Nestled On A Quiet, Beautiful Street Surrounded By Award-Winning And Organic Gardens, With Easy Access To Transit And GO Station. A Rare Turn-Key Opportunity Offering Luxury, Comfort, Extensive Upgrades, And Excellent Income Potential. Original Owner. (id:63203)
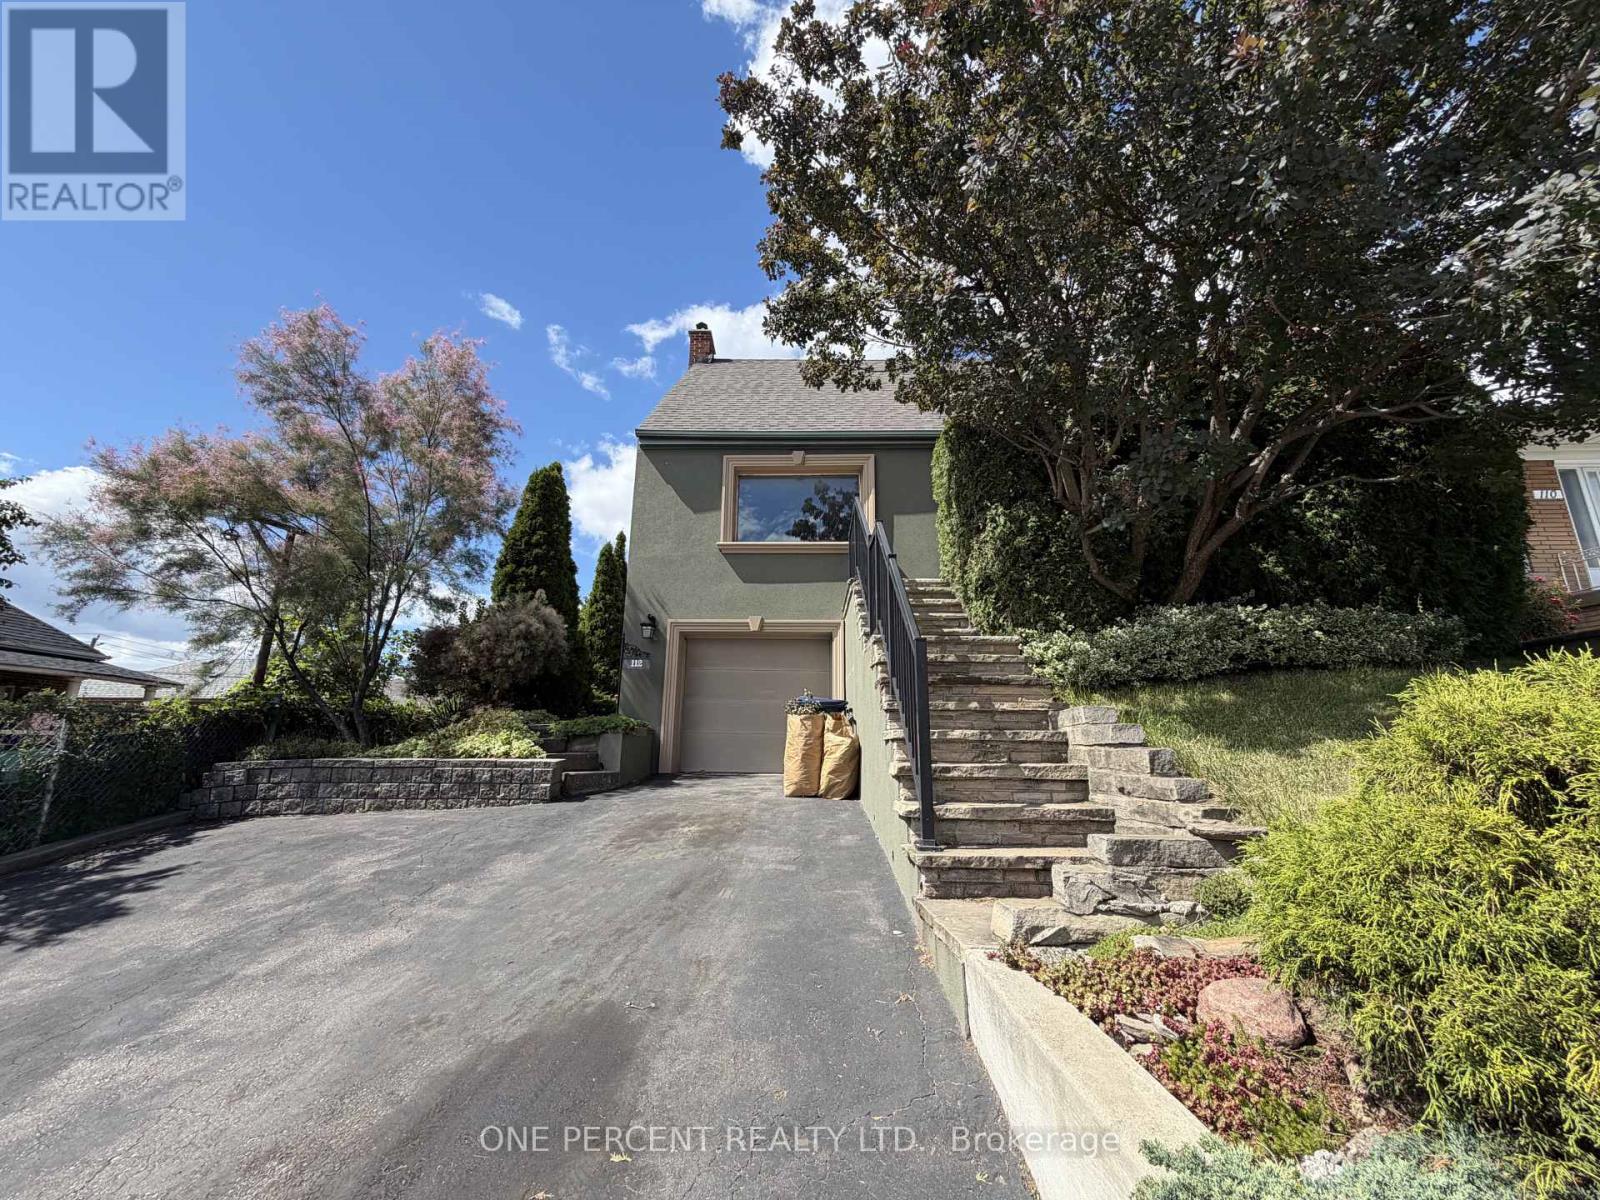
112 Yore Road
Toronto, Ontario
Irreplaceable transit location meets incredible space and layout value! Held by the same family for over 30 years, this solid, structurally sound detached stucco home offers a much larger above-grade footprint than standard 1.5-storey models in the area. The functional layout features a highly desirable classic centre-hall design, 3 bedrooms upstairs, and 2 full washrooms. The mostly finished basement boasts excellent ceiling height and an extra closed room perfectly suited as a 4th bedroom, home office, or future rental suite with a highly coveted separate exterior basement entrance. Situated on a rare, premium 40 ft x 110 ft lot directly across from the subway/LRT station, it also stands as a golden canvas for a high-end renovation, custom build, or "as-of-right" multi-unit investment. Zero mutual driveway headaches; the property features a private double driveway providing seamless vehicle access and heavy equipment clearance to an expansive private backyard oasis. Core foundation and main structural shell are completely sound, anchored by a brand-new roof replaced in 2025. Lifestyle amenities abound with a walking distance connection to the free, world-class York Recreation Centre, local grocery hubs, parks, and major connecting bike trails. Families will love the safe, traffic-free walk around the corner to the local JK-8 public school and the nature daycare by the park. Steps away, the historic York Memorial Collegiate is completing its massive multi-million dollar modernization, bringing a premium sports track and state-of-the-art facilities to the neighbourhood. Featuring strong curb appeal and flawless highway access to the 400/401. Offered "As-Is, Where-Is" Secure a premium piece of Toronto infrastructure today! (id:63203)
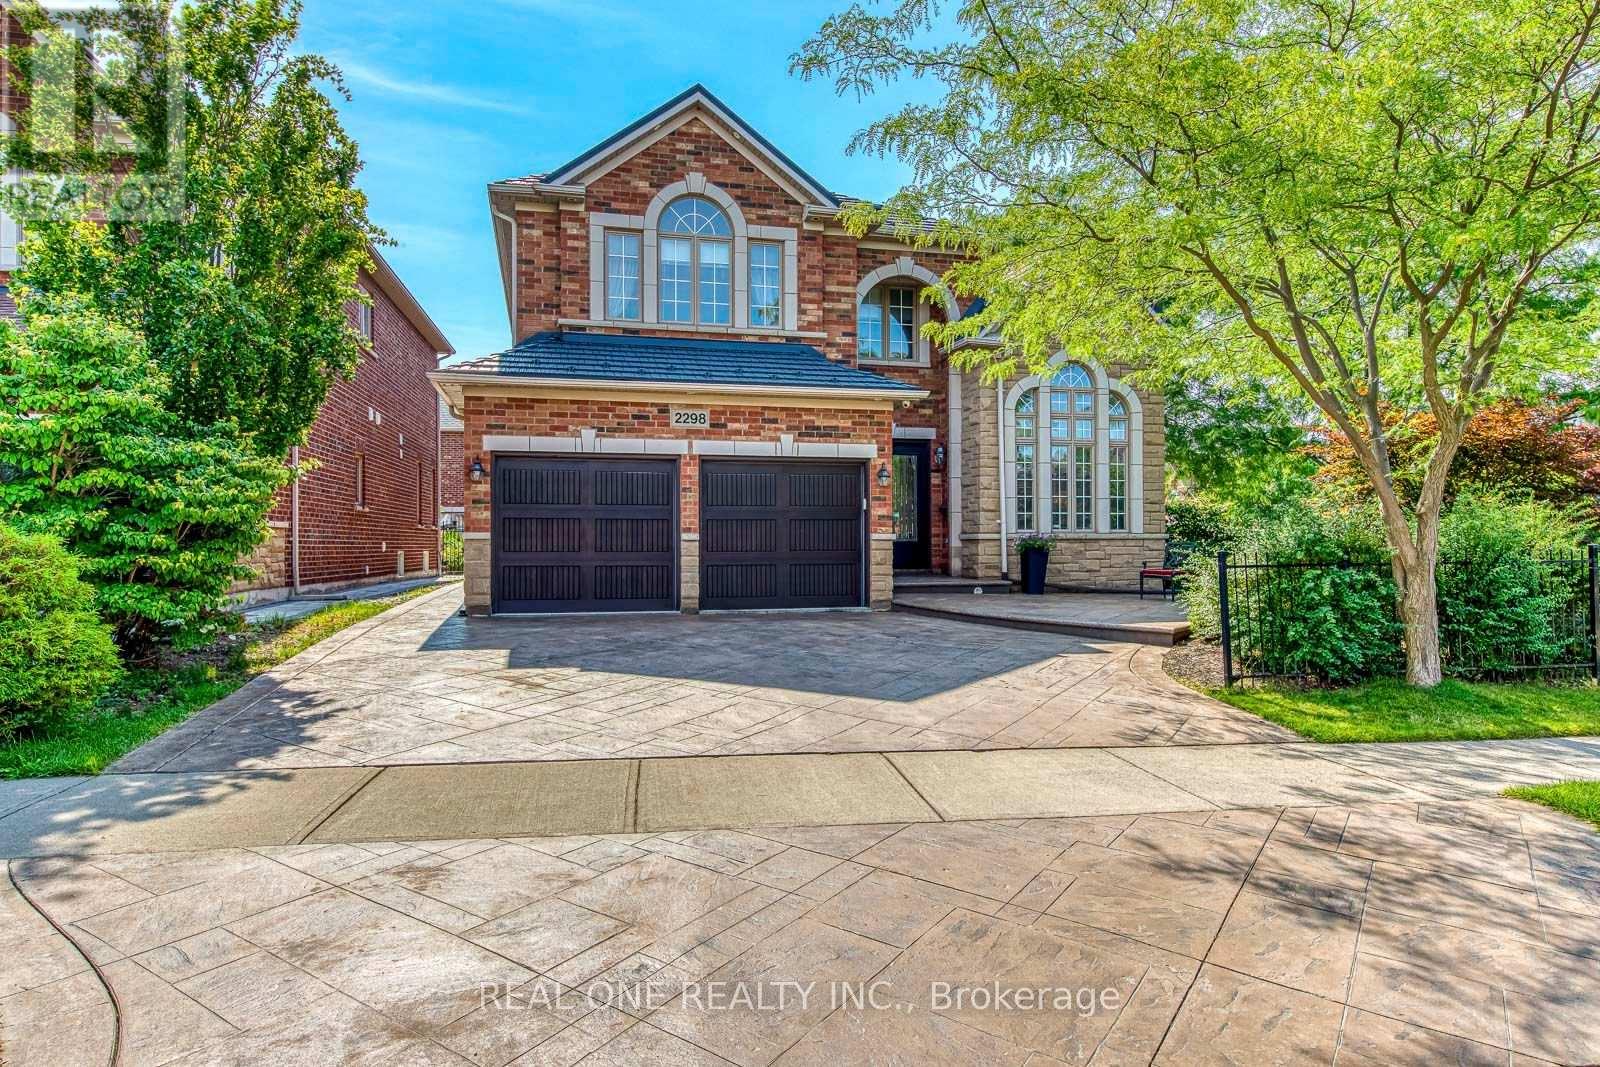
2298 Salcome Drive
Oakville, Ontario
5 Elite Picks! Here Are 5 Reasons To Make This Home Your Own: 1. Impressive Space & Design in This Stunning Fernbrook-Built Wedgewood Model Offering 3,189 Sq.Ft. A/G Living Space Plus Partially Finished Basement (with Upgraded Windows) & Boasting Soaring Ceilings, Maple Hardwood Flooring, Pot Lights, Oversized Windows & Much More! 2. Spacious Principal Rooms, Including Spectacular 2-Storey Family Room with Gas Fireplace & Expansive Windows, Plus Formal Dining Room with Large Windows, Separate Sunken Living Room with Double Door Entry to Private Office with Custom Solid White Oak Panelling, Cathedral Ceiling & Oversized Windows! 3. Stunning Kitchen Featuring Builder-Upgraded Maple Cabinetry, Centre Island, Granite Counters, Stainless Steel Appliances & Bright Breakfast Area with Garden Door W/O to Patio Area. 4. Upgraded Maple Staircase Leads to Spacious 2nd Level Boasting 4 Generous Bedrooms, Including Primary Bedroom with His & Hers W/I Closets & Luxurious 5pc Ensuite with Double Vanity, Soaker Tub & Separate Shower. 5. Exceptional Outdoor Upgrades with Extensive Stamped Concrete Driveway, Front Patio Area, Side Walkway & Rear Patio, Plus Professional Landscaping, In-Ground Sprinkler System, Exterior Pot Lights & Upgraded Fibreglass Garage Doors! All This & More! 2pc Powder Room & Convenient Main Level Laundry Room with Garage Access Complete the Main Level. Major Updates Completed, Including Metal Roof with Transferable 40Yr Warranty ('15), Security Glass Added to Front & Rear Patio Doors ('25), Freshly Painted Primary Bedroom & Ensuite ('26). Prime Location in Desirable Joshua Creek Neighbourhood Close to Top-Rated Schools, Parks & Trails, Iroquois Ridge Community Centre, Shopping & Amenities, with Easy Hwy Access. Spacious & Well-Maintained Home with Quality Upgrades Inside & Out! (id:63203)

32 Brawton Drive N
Caledon, Ontario
Welcome to 32 Brawton Drive in Caledon (Palgrave)-a beautifully newly renovated two-storey home offering modern comfort, fresh updates, and excellent added space.Step inside to enjoy freshly painted interiors and a clean, move-in-ready finish throughout. The main level provides comfortable living, while the finished 2-bedroom basement offers versatile extra space-ideal for a home office, guests, family overflow, or recreational use.With 4 bathrooms, this home delivers convenience for everyday busy living.Set in a desirable Caledon neighbourhood, this is a must-see for buyers seeking a renovated home with generous room to enjoy. (id:63203)
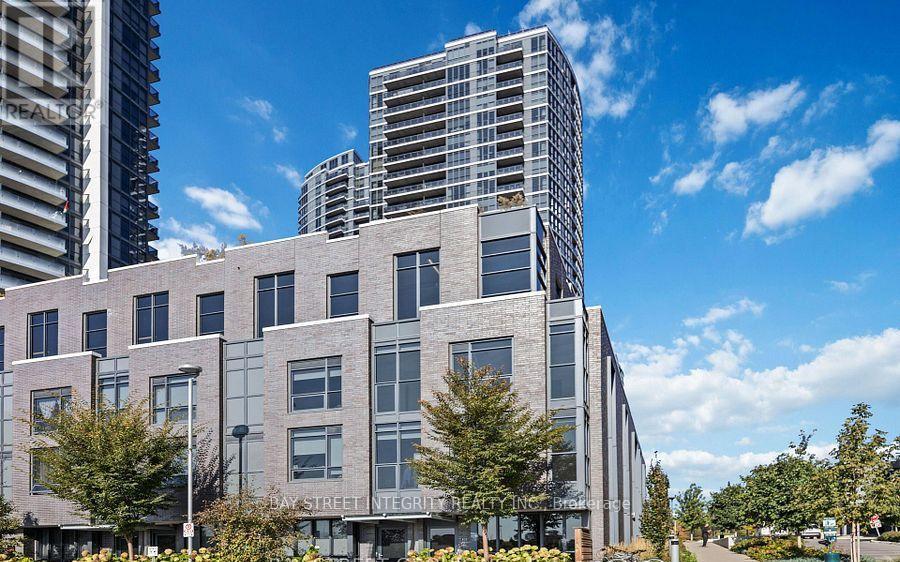
60 - 27 Valhalla Inn Road
Toronto, Ontario
**Rare End-Unit Townhome With Ground-Level Walkout!** Bright, Sun-Filled & Move-In Ready! This Spacious 4 Bedroom Home Offers A Functional Open-Concept Layout With Large Windows That Flood The Living Space With Natural Light. Versatile Den Is Ideal As A 4th Bedroom, Home Office Or Guest Room. Generous Primary Retreat Features A Walk-In Closet And Private Ensuite. Enjoy Exceptional Building Amenities Including 24-Hour Concierge, Fitness Centre, BBQ Terrace, Party Room & Visitor Parking. Ideally Located Just Minutes To Highways, Public Transit, Parks, Schools, Shopping, Restaurants & Everyday Conveniences. A Fantastic Opportunity For Families, Professionals Or Investors Looking For Comfort, Convenience & Lifestyle In One Exceptional Home! (id:63203)

61 Dane Avenue
Toronto, Ontario
Welcome to 61 Dane Avenue - A Distinguished Custom Residence of Exceptional Scale, Design & Versatility. This remarkable transitional-style residence offers approximately 7,360 sq. ft. of beautifully finished living space, including an impressive fully finished lower level, set on a generous 60 x 125 ft. lot. Featuring 5+4 beds & 6 baths, this sophisticated residence has been thoughtfully designed to accommodate refined entertaining, luxurious everyday living & a variety of lifestyle requirements. The main level showcases an expansive chef-inspired kitchen with an oversized centre island, seamlessly connecting to elegant dining, living & family rooms enhanced by approximately 11-ft ceilings. A private main-floor office & 3-pc bath add exceptional functionality. Six skylights bathe the interiors in natural light, highlighting large-plank hardwood flooring, a dramatic floating staircase with sleek glass railings, gas fireplace & an abundance of pot lights that enhance the home's contemporary aesthetic. The fully finished lower level is an exceptional extension of the home, featuring a separate entrance & walkout to the rear yard, 4 additional beds, a 2nd kitchen & expansive recreation area, creating remarkable flexibility for extended accommodations, guests, a private workspace or additional living space. The private backyard offers generous outdoor space & excellent potential for entertaining or quiet enjoyment. Ideally situated near shopping, public transit, schools, parks & major transportation routes, including Lawrence West Subway Station, Allen Road & Yorkdale Shopping Centre. As per Seller, the lower level is currently generating approximately $8,000/month in rental income. An exceptional opportunity to own a substantial custom residence offering impressive scale, sophisticated design, versatile living spaces & outstanding income potential in a highly convenient Toronto location. (id:63203)
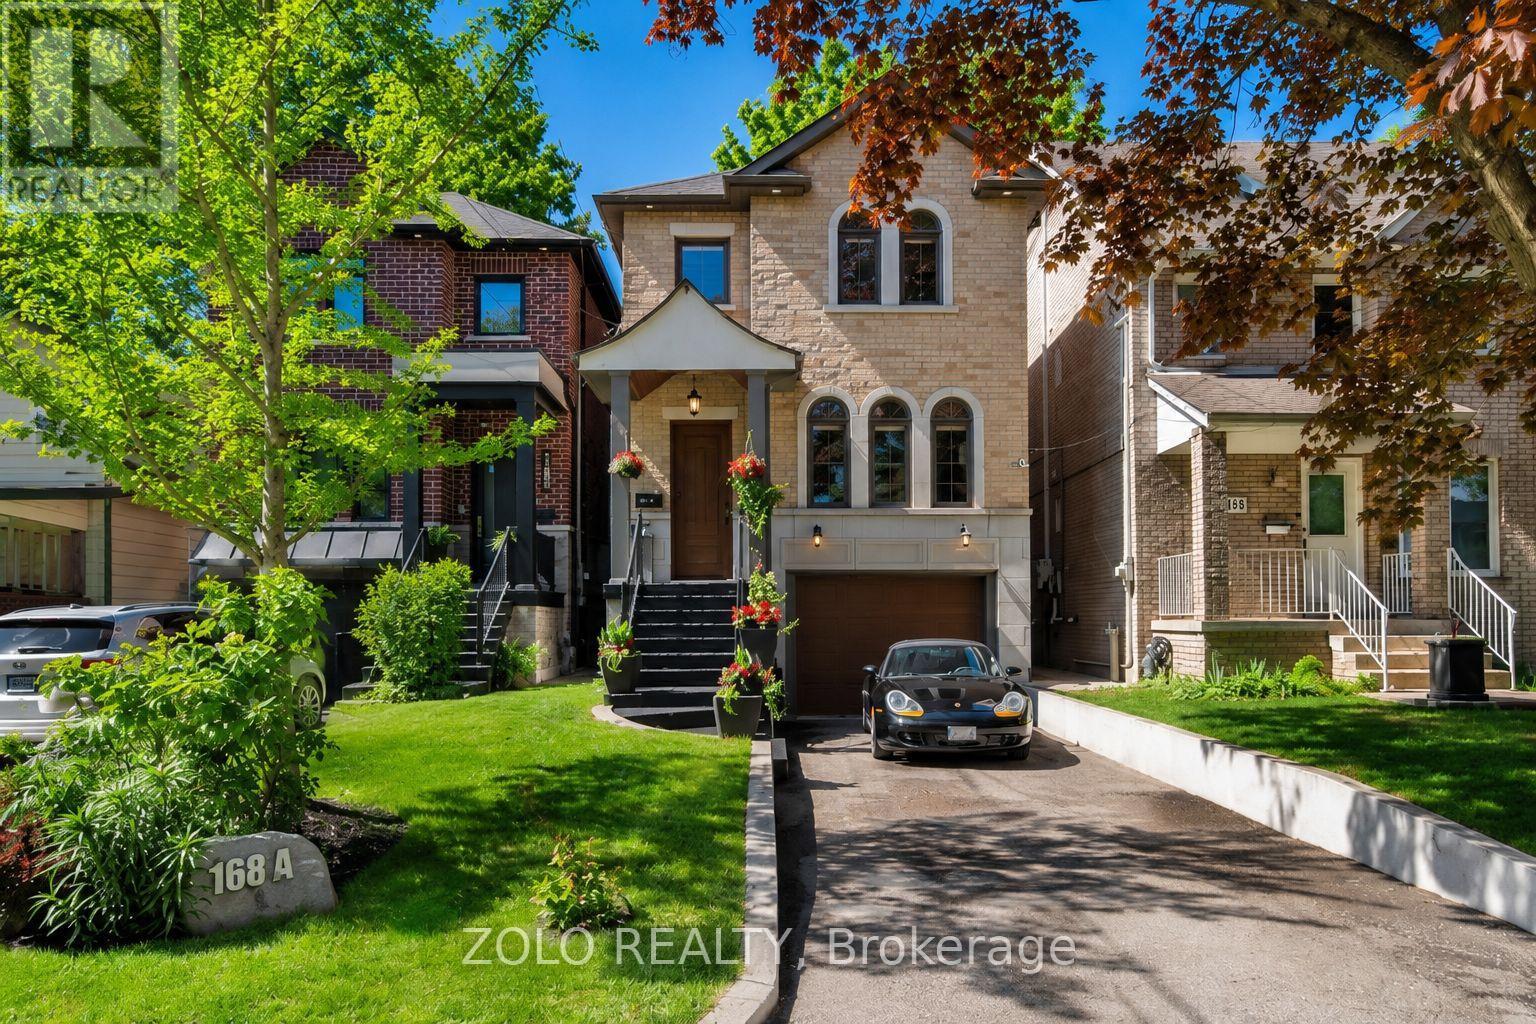
168a Lake Promenade
Toronto, Ontario
Experience Exceptional Lakeside Living In This Beautifully Crafted Custom Home, Ideally Situated On Sought-After Lake Promenade In South Etobicoke. Just Steps From The Shores Of Lake Ontario, This Remarkable Residence Offers The Perfect Blend Of Luxury, Comfort, And An Active Waterfront Lifestyle.Designed For Both Everyday Living And Entertaining, The Home Features A Bright And Spacious Open-Concept Layout With Elegant Hardwood Floors Throughout The Main Living Areas. Expansive Windows Fill The Home With Natural Light And Showcase Serene Scenic Views, Creating A Warm And Inviting Atmosphere In Every Room. At The Heart Of The Home Is A Stunning Chef-Inspired Kitchen, Complete With Premium Finishes, Abundant Cabinetry, Quality Appliances, & An Impressive Oversized Center Island That Serves As The Perfect Gathering Place For Family And Friends. The Seamless Flow Between The Kitchen, Dining, And Living Spaces Makes Entertaining Effortless. The Spacious Principal Rooms Offer Comfort And Functionality, While Thoughtfully Designed Living Spaces Provide The Perfect Setting For Both Relaxation And Hosting Guests. Step Outside To Discover A Beautifully Landscaped Backyard Retreat, Ideal For Summer Entertaining, Outdoor Dining, Or Simply Enjoying Peaceful Moments Surrounded By Nature. Located Just Steps From Waterfront Trails, Parks, Beaches, And Recreational Amenities, This Exceptional Property Offers A Rare Opportunity To Enjoy The Best Of Lakeside Living While Remaining Conveniently Close To Downtown Toronto, Major Highways, Shopping, Schools, And Transit. A Truly Special Home Where Every Day Feels Like A Getaway. (id:63203)
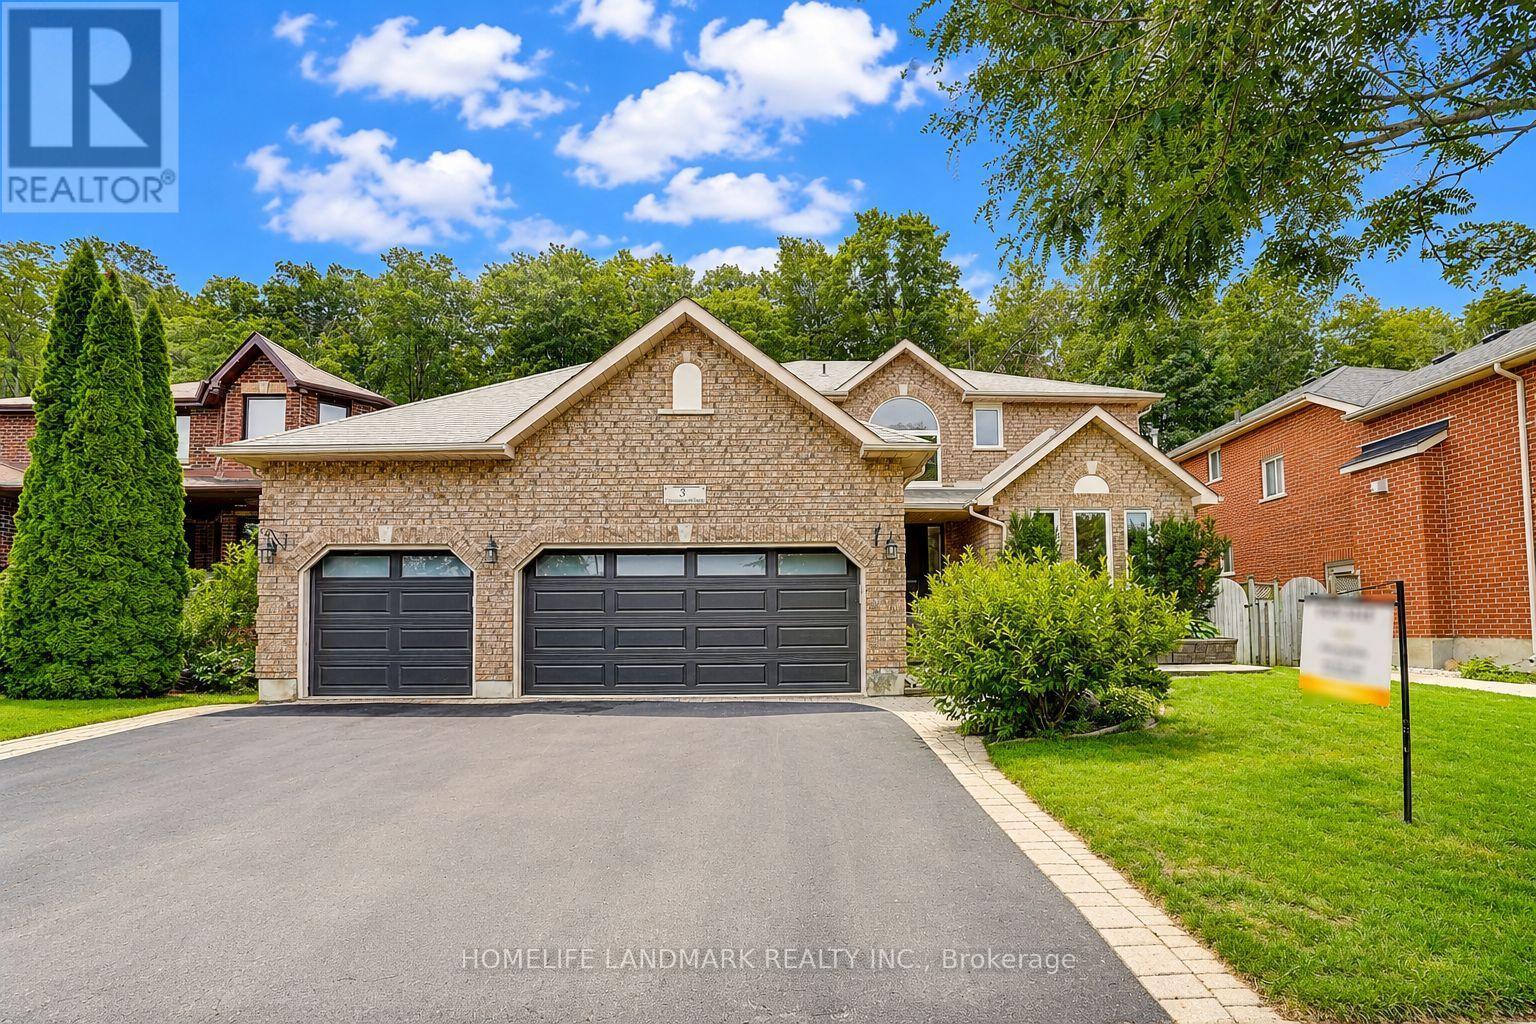
31 Crimson Ridge Road
Barrie, Ontario
Client Remarks : Welcome to 31 Crimson Ridge Road. A Stunning home with triple garage, backing onto the trails that lead through nature paths to the waterfront of Lake Simcoe - as well as parks, schools, shopping, services, entertainment and recreation - all within minutes from your door step! New garage doors (2026), Range Hood (2024). Open to the above foyer with a big picture window provide lot of nature light. The Main level offers custom eat-in kitchen with Corian countertops , s/s appliances, living room, family room with fireplace, The home has featuring gleaming hardwood floors, a cozy gas fireplace, and tasteful crown molding. Ascend the staircase to discover four generously sized bedrooms, including the luxurious primary suite with a spa-like 5-piece en-suite. The basement is designed for both fun and function, featuring a theatre room with built-in high end surround sound speakers (KEF), an office and an additional bedroom, ideal for entertaining or extended family living. Rough-in bathroom in the Basement. The triple-car garage offers inside entry, providing both storage and convenience for vehicles and outdoor gear. Step out to the private landscaped backyard, Enjoy the sights and sounds of nature from the comfort of the patio and deck area, complete with a hot tub and privacy fence, creating a perfect retreat for relaxation and entertainment. (id:63203)
3 - 4383 Huronia Road
Severn, Ontario
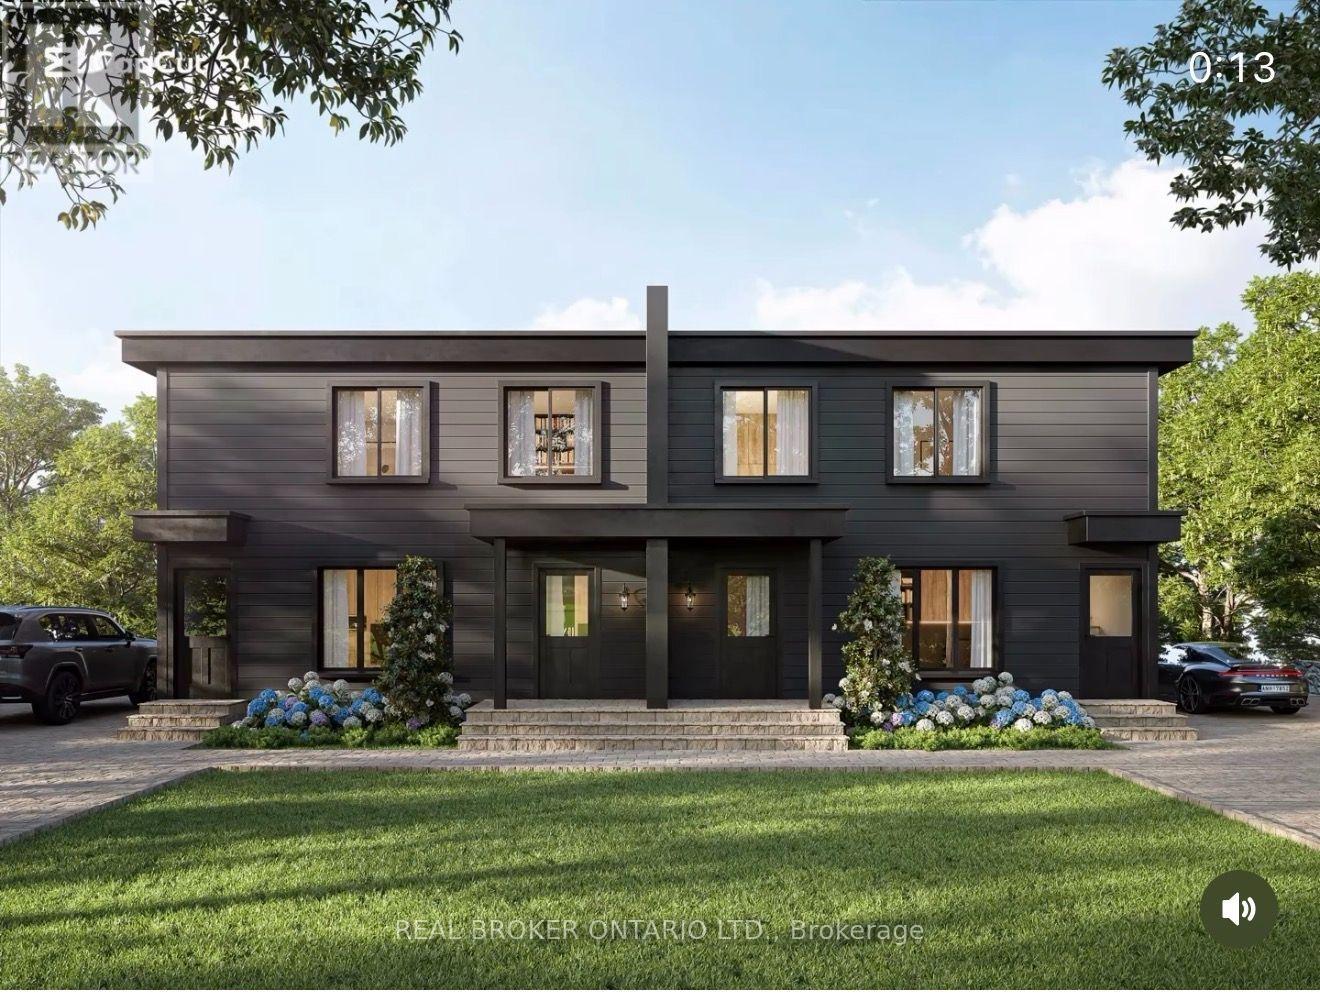
BRAND-NEW 3-BED IN ORILLIA'S NORTH WARD - NEVER-LIVED-IN 3 BED, 1 BATH SECOND-LEVEL HOME IN ONE OF ORILLIA'S MOST DESIRABLE NEIGHBOURHOODS. MODERN OPEN KITCHEN WITH QUARTZ COUNTERTOPS THROUGHOUT AND AN EAT-IN ISLAND, PLUS IN-SUITE LAUNDRY.BUILT TO CUT YOUR BILLS: ALL-ELECTRIC (NO GAS), HIGH-EFFICIENCY AIR SOURCE HEAT PUMP WITH BASEBOARD BACKUP, HRV FRESH-AIR SYSTEM, AND HEAVY INSULATION - OVER 50% MORE EFFICIENT THAN A STANDARD NEW BUILD. ICF PARTY WALLS MEAN IT'S QUIET, SOLID, AND FIRE-SAFE.STEPS TO LAKE COUCHICHING, HIGHWAY 11, DOWNTOWN, TRAILS, AND SCHOOLS. MOVE-IN READY. (id:63203)
24 - 204 Riverview Road
New Tecumseth, Ontario
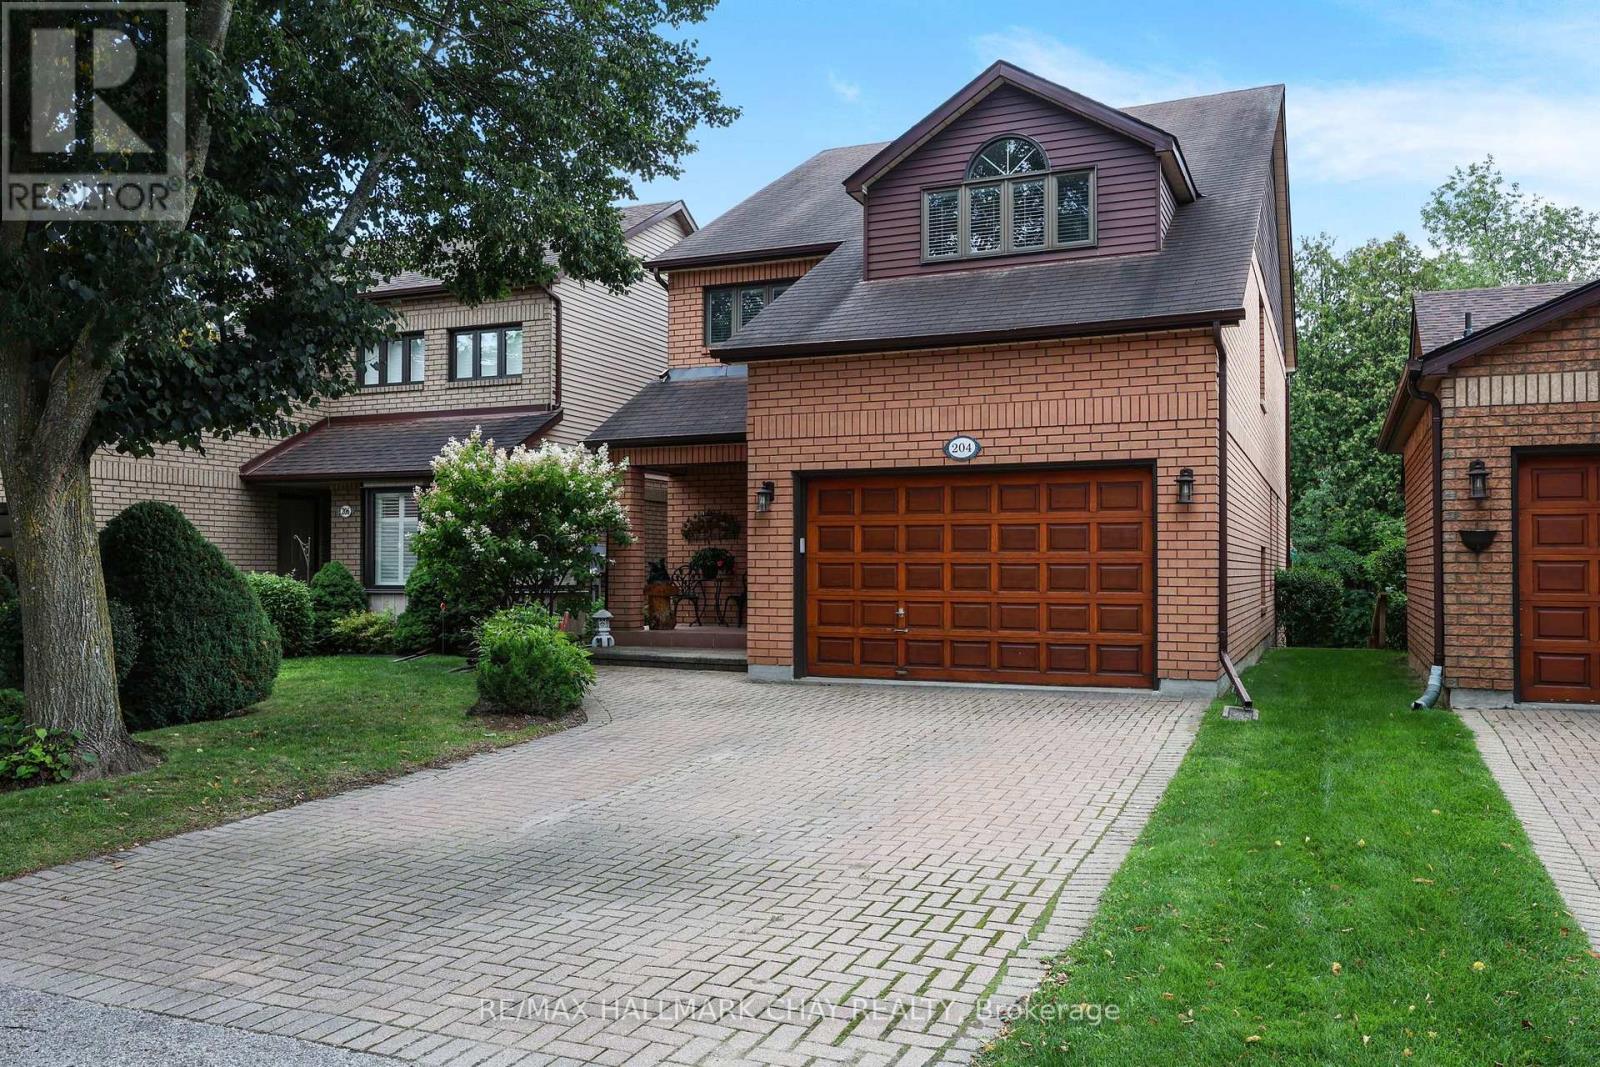
RAVINE LOT FOR RETIRING WITH ROOM TO ENTERTAIN! Peaceful, spacious two story home with walk out, on the Ravine in Green Briar! Adult Golfing Community*Spacious foyer*2 piece guest washroom*Lovely, bright eat in kitchen with storage galore, new Microwave/fan & newer dishwasher*Picturesque views from every room on the main floor*walk out to large deck with two electric awnings to enjoy the serene ravine view*Large living/dining with new glass in three windows plus luxury vinyl wide plank flooring for easy cleaning*Escape to you private, Primary Suite with sitting are/balcony, very roomy ensuite and two walk in closets!*2nd bedroom with 3 piece ensuite and cathedral ceiling, perfect for a guest!*Fully finished, walk out lower level with fireplace surrounded by built in shelves and cabinets*3 Piece bathroom, office plus laundry*Walk out to a lovely stone patio lookin at the beautiful scenery with wildlife sights and sounds*Garage is extra large at 20X14 ft with interior entrance to home*Nature trails, community centre for activities and discounts at the Fitness Centre and Golf at the Nottawasaga Inn*Close to Walmart, Timmies, Liquor store, Alliston for shopping, restaurants and churches. Minutes from Hwy 27 and 400. (id:63203)
255 Matthew Drive
Vaughan, Ontario
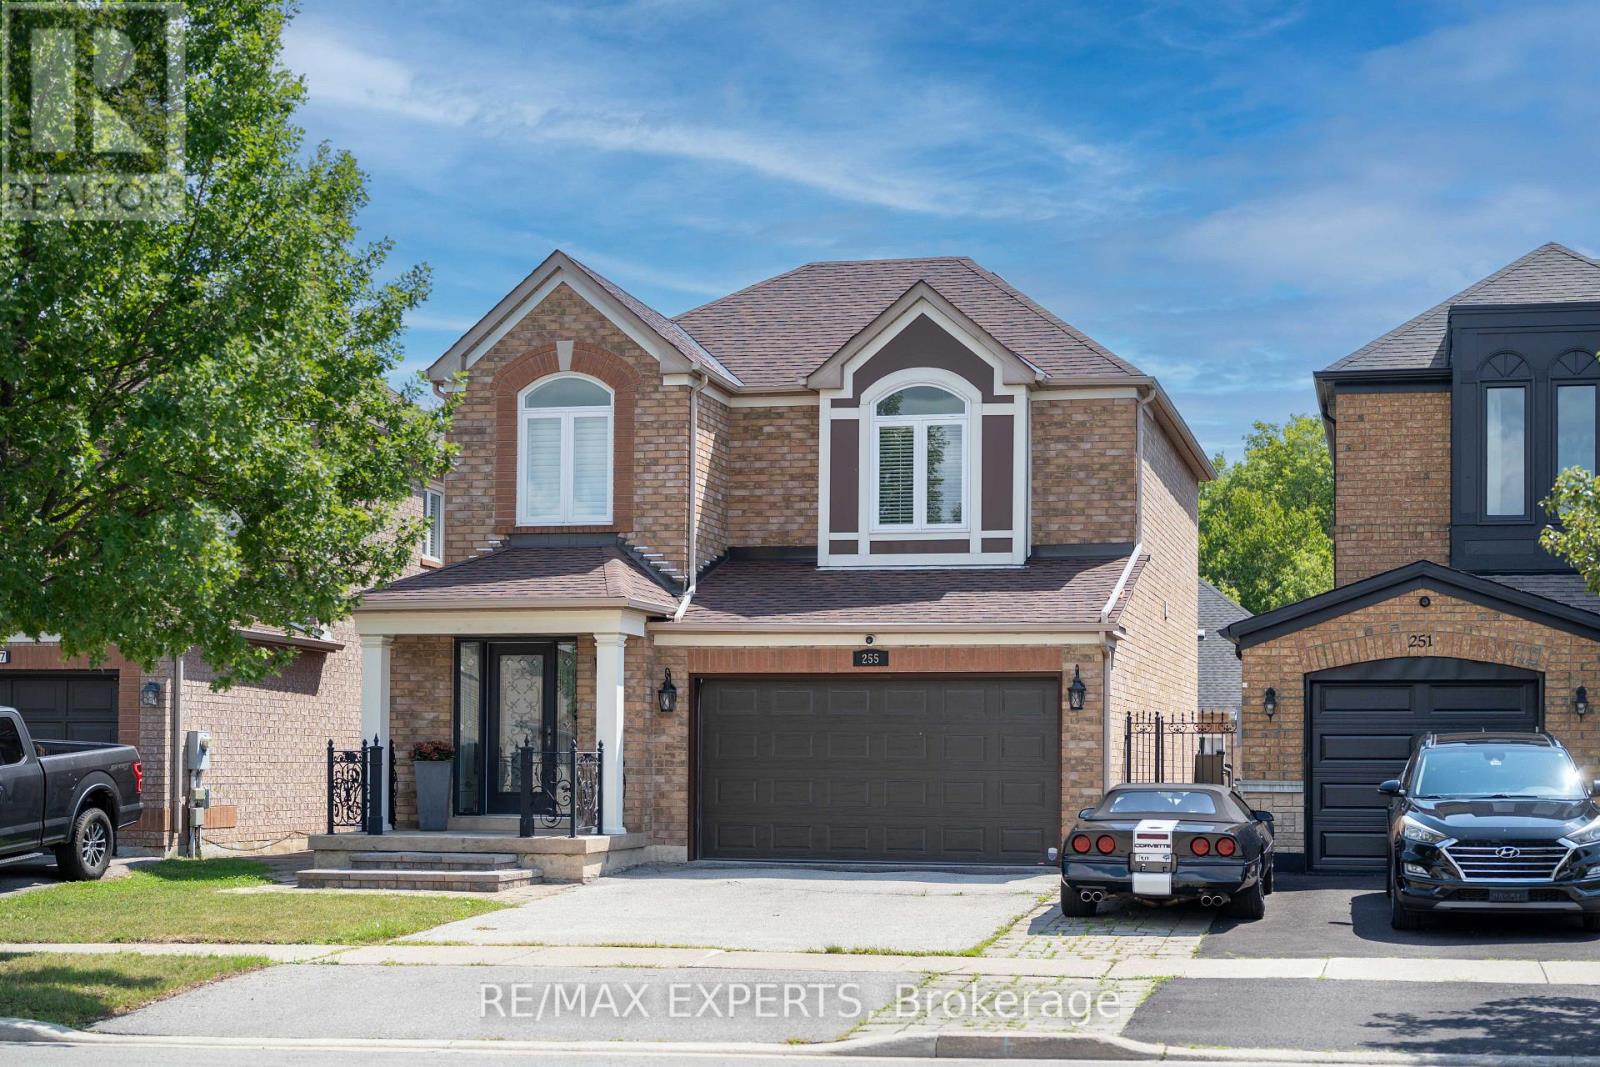
Welcome to this lovingly maintained East Woodbridge detached home, proudly offered for the first time by its original owner! From the moment you arrive, the exceptional pride of ownership shines. Beautiful hardwood flooring flows throughout the main level and continues along the staircase, complemented by elegant metal spindles and thoughtful updates throughout.The updated kitchen is designed for both everyday living and effortless entertaining, featuring granite countertops, a centre island, stainless-steel appliances, and an impressive six-burner gas stove.Step outside to your own private summer retreat! The beautifully landscaped backyard features an in-ground saltwater pool and an expansive stamped-concrete patio, perfect for summer gatherings, family barbecues, or simply relaxing poolside in your own private oasis.The finished basement offers exceptional versatility with two additional bedrooms, a three-piece ensuite, and a kitchen rough-in, making it ideal for extended family, multigenerational living, or guest space.Numerous updates provide added comfort and peace of mind, including windows with integrated security sensors, the front door, roof, a/c, kitchen, washer/dryer, security system, and newly completed exterior front steps.Ideally situated in one of East Woodbridge's most desirable communities, just steps from top-rated schools, parks, a community centre, shopping, restaurants, transit, and everything Downtown Woodbridge has to offer, with convenient access to the subway and major highways.A rare opportunity to own a beautifully cared-for home filled with warmth, character, and space for the entire family. This is more than a house, it's where your next chapter begins. (id:63203)
18 Briarwood Place
Innisfil, Ontario
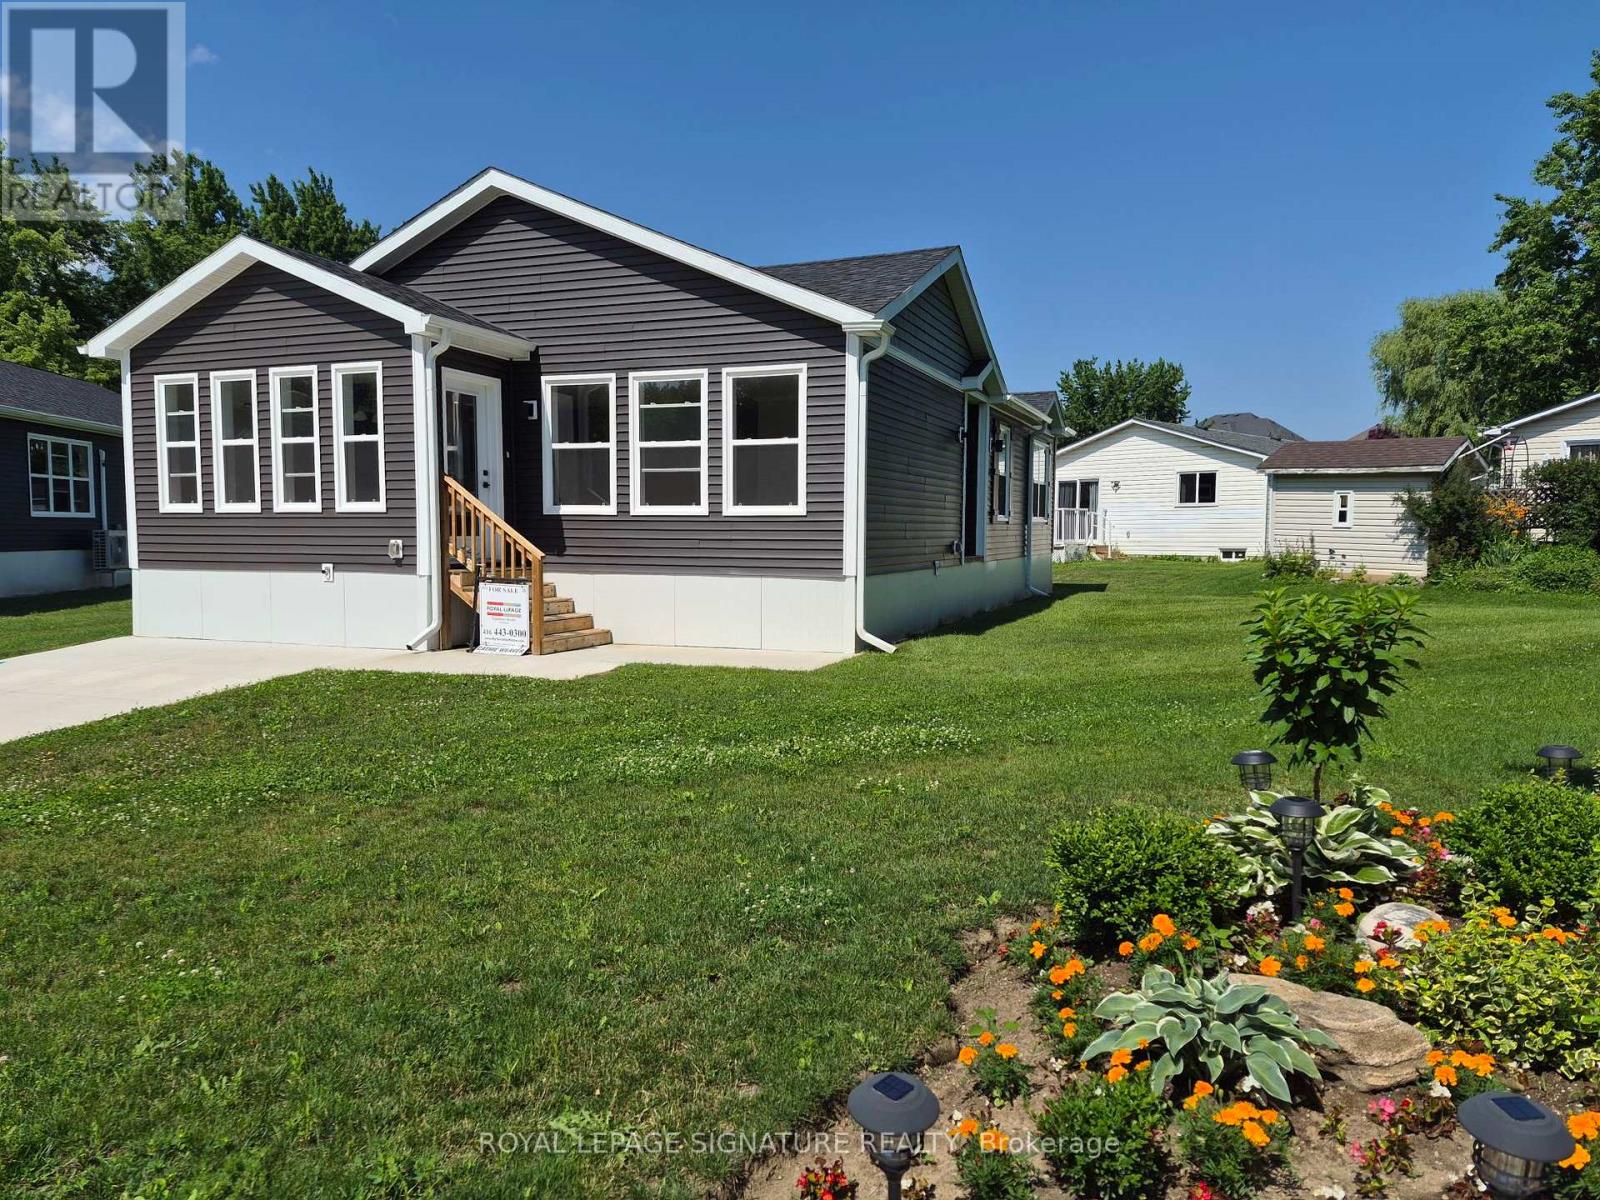
Welcome to Royal Oak Estates. This Senior (Age 55+) Land Lease Community is in the heart ofCookstown.Just a short walk from the Shops and Restaurants, The Community Centre & Curling Club. Locatedon a Quiet Cul-De-Sac. This modular home is A277 Canadian Standard Built by Kent Homes of NewBrunswick. The park is a year round park and the monthly fees are as follow: Park lease $765.00/month, Includes Garbage Removal & Snow Plowing the main road. Land lease.Bright and spacious layout with combined Kitchen/Dining/Living room. Primary Bedroom has largewalk-in closet and ensuite, 2nd and 3rd bedrooms have a closet and window. Side entrance into living room with a walk-in closet. (id:63203)
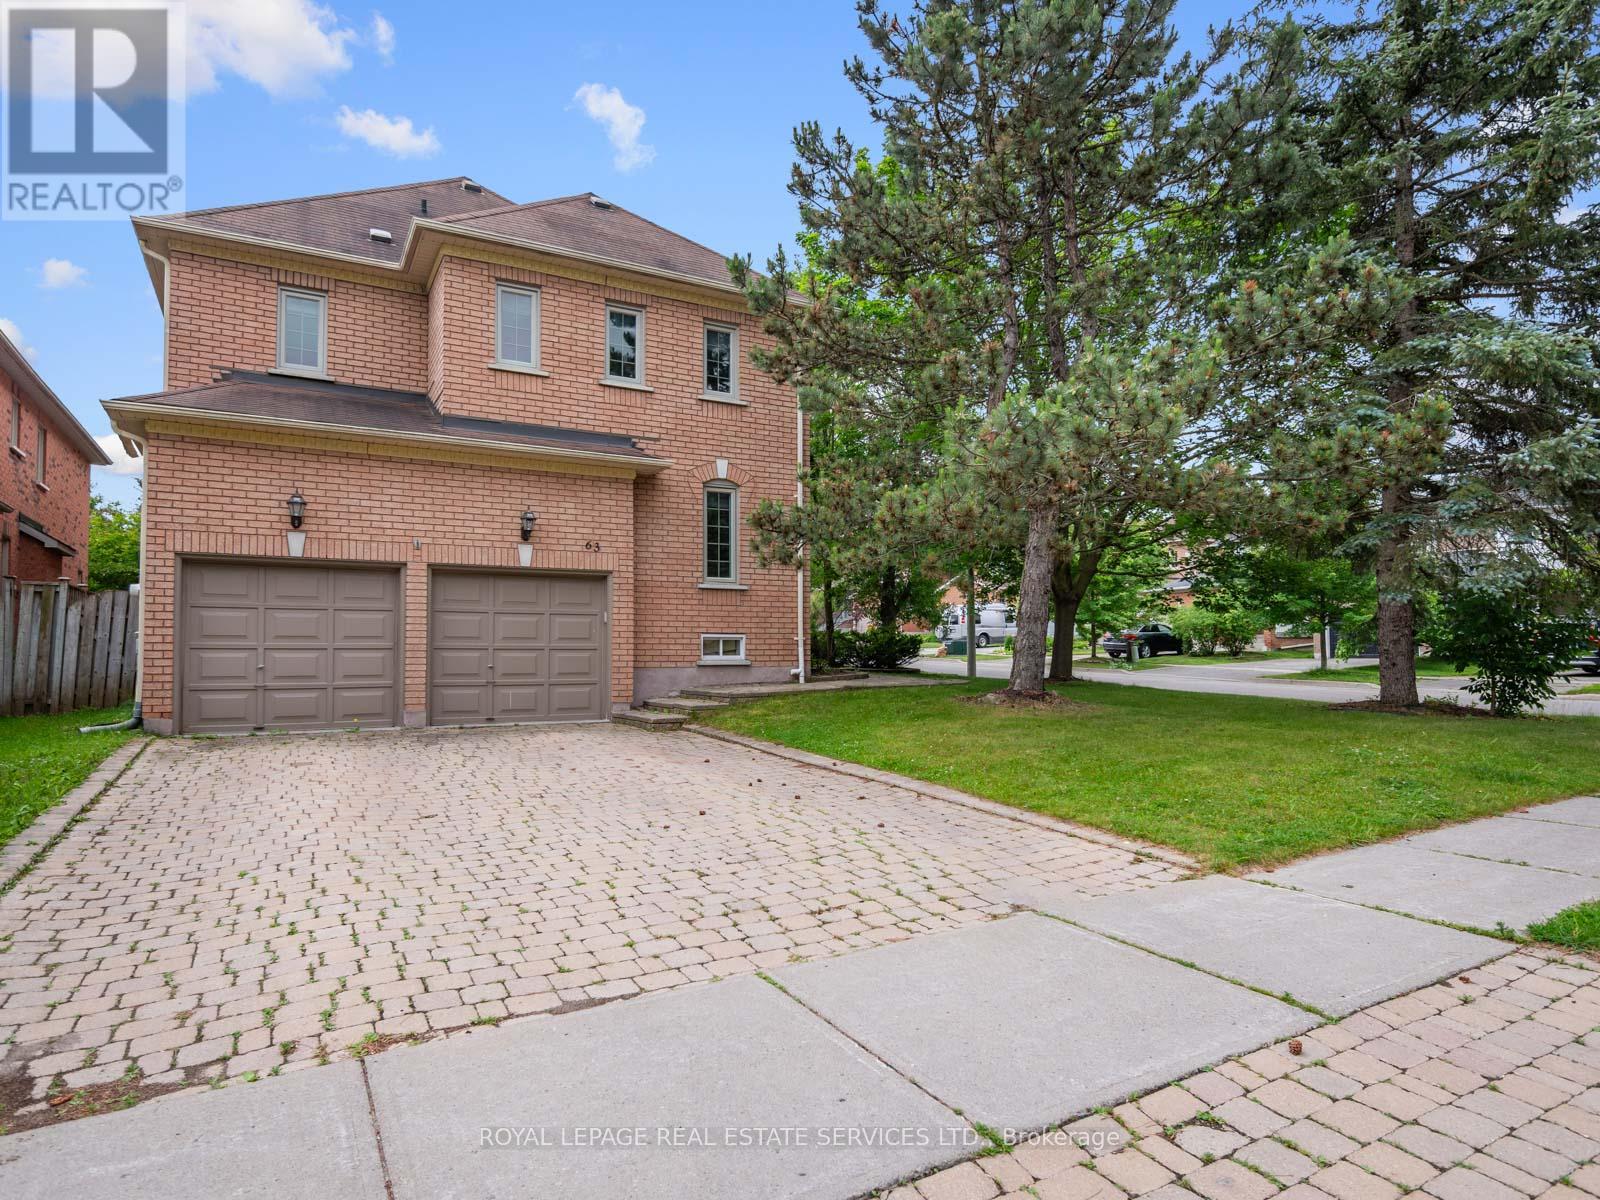
63 Deerglen Terrace
Aurora, Ontario
Welcome to 63 Deerglen Terrace, an exceptional executive residence perfectly positioned on a premium corner lot in a quiet, child-friendly cul-de-sac within Aurora Grove, one of Aurora's most sought-after neighborhoods. Showcasing timeless elegance, impeccable craftsmanship and refined finishes throughout, this stunning 4-bed, 3-bath home offers the perfect balance of luxury, comfort & sophisticated living. An impressive interlocking driveway with parking for 4 vehicles sets the stage for the exceptional quality found inside. Rich hand-scraped bamboo flooring, smooth ceilings, elegant crown molding, pot lights and custom built-in cabinetry create an atmosphere of warmth & understated luxury. The thoughtfully designed floor plan features expansive principal rooms & 2 separate living areas, ideal for elegant entertaining, everyday living or a private home office. The beautifully updated chef-inspired kitchen is the heart of the home, appointed with granite countertops, premium stainless steel appliances, abundant cabinetry & an inviting layout designed for gathering with friends & family. Escape to the luxurious primary suite featuring a cozy fireplace, spacious sitting area & a spa-inspired ensuite with a soaker tub, glass shower & double granite vanity. Step outside to your own private backyard oasis where an expansive interlocking patio, mature trees & beautifully landscaped gardens with a fully fenced in corner lot that provides the perfect backdrop for outdoor entertaining or peaceful evenings. Ideally located just moments from top-ranked schools, parks, shopping, fine dining, Magna Golf Club and every major amenity, this remarkable home offers an exceptional lifestyle in one of Aurora's premier communities. A rare opportunity to own a distinguished residence where luxury, quality & location come together flawlessly. Book an appointment, show & sell this beautiful home. (id:63203)
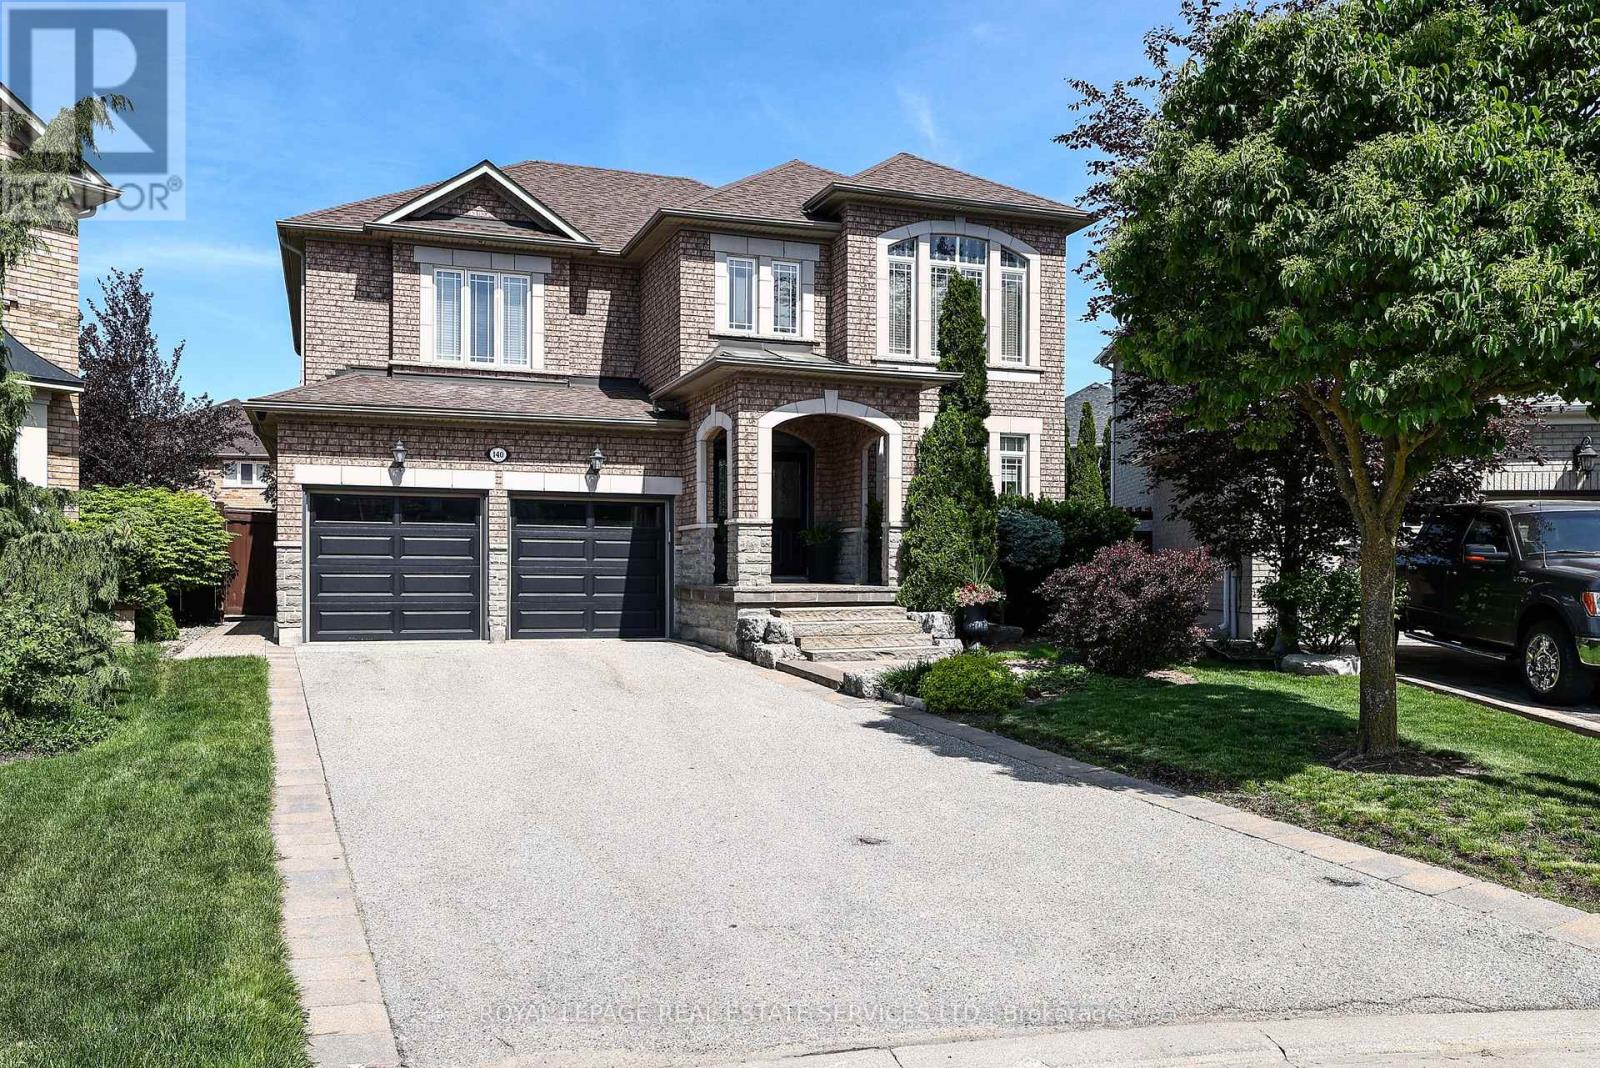
140 Humber Forest Court
Vaughan, Ontario
Welcome to an Extraordinary Residence Where Luxury, Privacy & Nature Exist in Perfect Harmony. Tucked away on a prestigious & rarely offered court, this exceptional 4-bed, 3 bath residence is set on a prime pie-shaped lot within one of the area's most exclusive enclaves, offering an unparalleled sense of privacy, serenity & timeless elegance. From the moment you arrive, an impressive sense of grandeur unfolds with expansive, light-filled principal rooms designed for sophisticated entertaining & effortless everyday living. Floor-to-ceiling windows bathe the interiors in natural light while capturing picturesque views of the wide, deep backyard, seamlessly connecting the indoor & outdoor spaces. At the heart of the residence, the beautifully appointed oversized eat-in kitchen provides an elegant setting for intimate dinners, entertaining & memorable occasions, with generous proportions designed for both style & functionality. Step outside into a breathtaking private backyard retreat - a secluded sanctuary surrounded by mature trees & natural beauty. Wake each morning to the peaceful sounds of nature, enjoy al fresco dining beneath the stars or unwind in complete tranquility within your own private oasis. Thoughtfully designed with today's lifestyle in mind, the home features a separate garage entrance leading directly to the laundry/mudroom, adding exceptional convenience & functionality. A truly rare offering in an exclusive court setting, this remarkable residence combines luxurious living spaces, outstanding privacy & a coveted connection to nature. An exceptional opportunity to experience refined living in a home where elegance, comfort, serenity & natural beauty come together seamlessly. (id:63203)
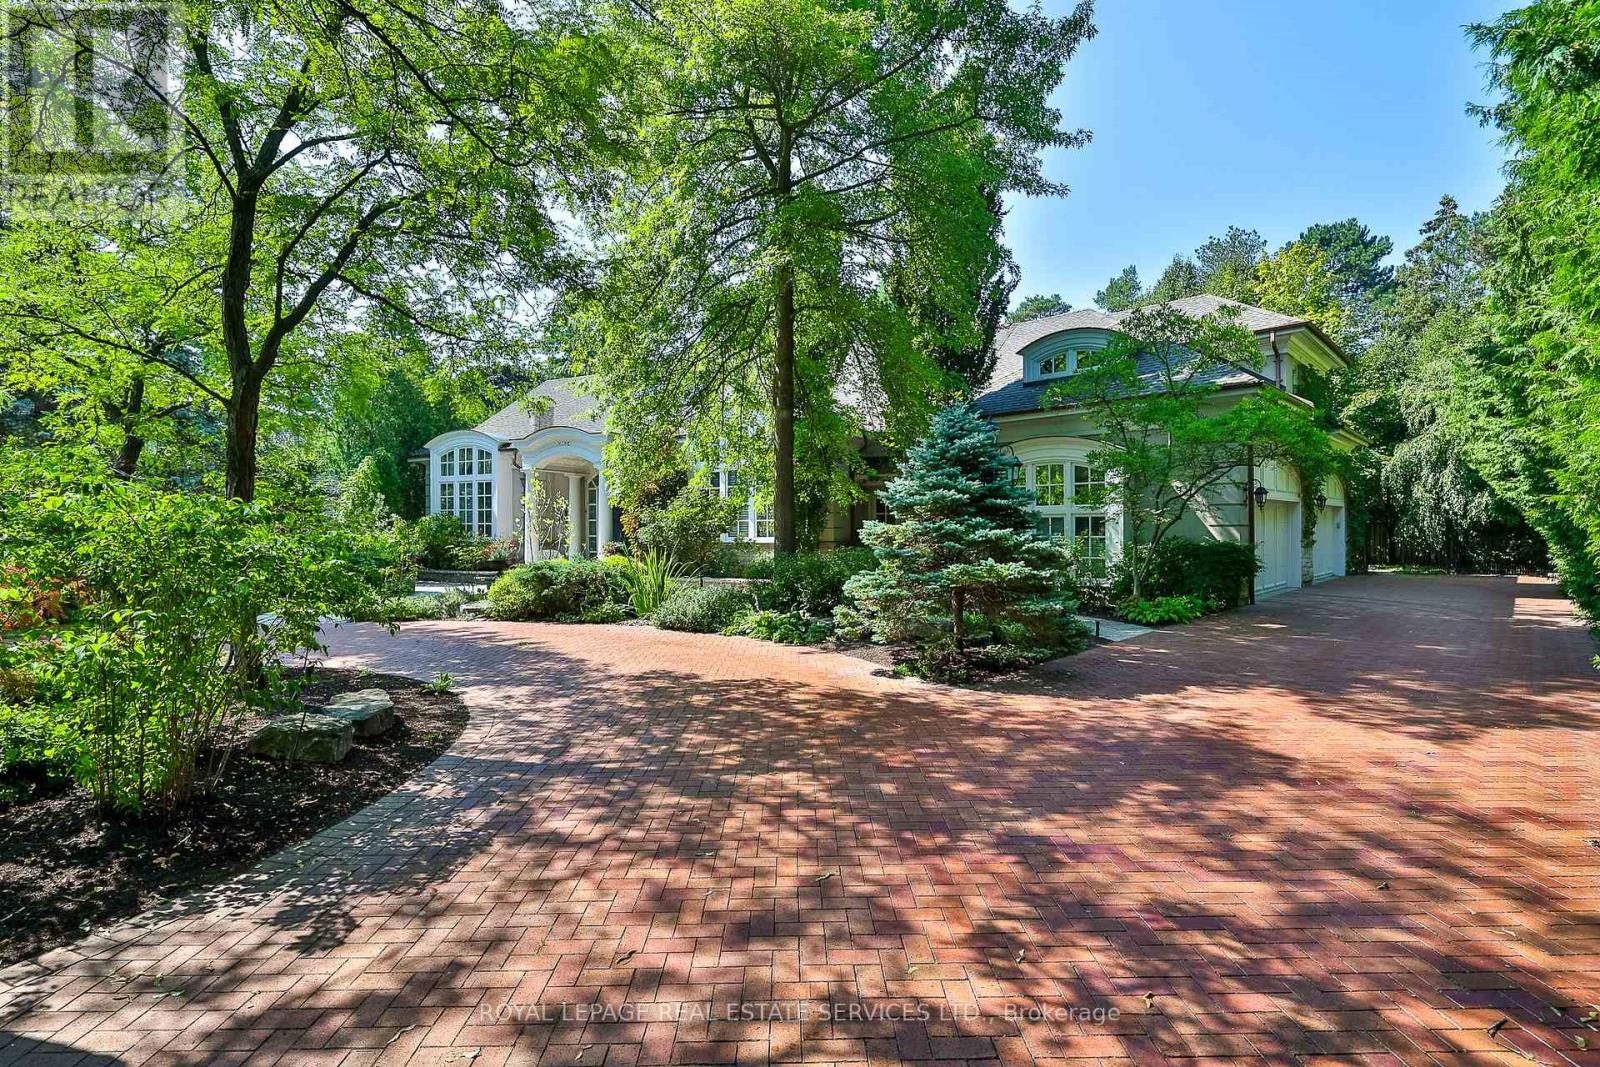
9 Seinecliffe Road
Markham, Ontario
An Architectural Masterpiece In Prestigious Bayview Glen - An Extraordinary Custom Estate By Renowned Luxury Builder Shane Baghai. Set within one of the GTA's most coveted & exclusive enclaves, this magnificent custom residence represents the pinnacle of timeless architecture, exceptional craftsmanship & uncompromising quality. Offering over 7,000 sq. ft. above grade & more than 11,000 sq. ft. of exquisitely finished living space, this spectacular estate has been conceived for the most discerning buyer. A breathtaking sun-filled atrium creates a dramatic first impression, bathing the interiors in natural light while establishing an atmosphere of grandeur, sophistication & warmth. Meticulously reimagined throughout, the main & 2nd levels showcase impeccably appointed principal rooms, refined architectural details & a spectacular designer chef's kitchen featuring bespoke white cabinetry, premium appliances & an impressive oversized centre island - an extraordinary setting for sophisticated entertaining & elevated everyday living. The resort-inspired lower level delivers an exceptional private retreat, featuring a professionally appointed fitness studio, hot tub, sauna, expansive media & billiards lounge with full wet bar & a climate-controlled wine cellar worthy of the finest collection. Beyond the interiors, professionally landscaped grounds create a remarkable sense of privacy & seclusion, with an expansive stone terrace overlooking a breathtaking backyard oasis featuring a sparkling inground pool & elegant cabana. Every element of this extraordinary residence has been meticulously curated to create an unparalleled living experience defined by luxury, refinement, comfort & prestige. A truly rare opportunity to acquire one of Bayview Glen's most distinguished estates - an extraordinary expression of architectural excellence & sophisticated luxury in one of the GTA's most prestigious enclaves. (id:63203)
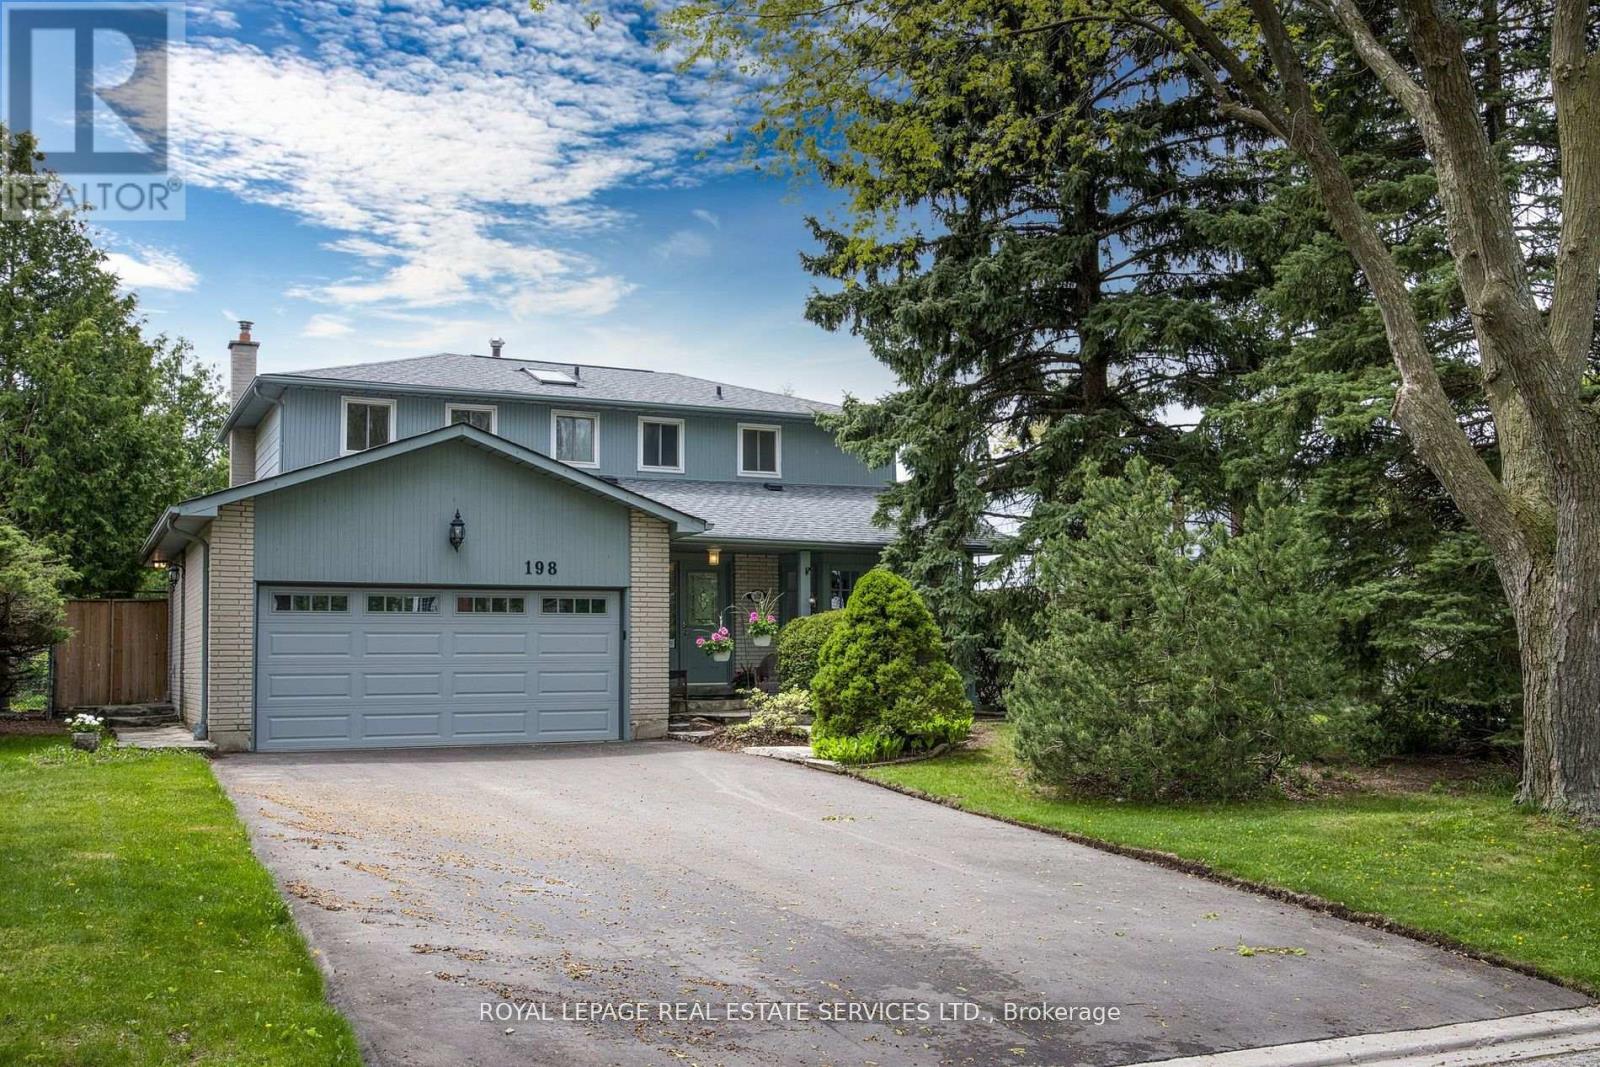
198 Romfield Circuit
Markham, Ontario
Turn-Key Luxury in Prestigious Royal Orchard! Welcome to this impeccably renovated 4+1 bedroom, 4-bathroom residence on a mature, tree-lined street. Thoughtfully designed for modern living, the main floor boasts a chef-inspired kitchen with Caesarstone countertops, premium 2024 appliances, and an oversized sun-filled great room with a cozy wood-burning fireplace and walkout. Upstairs features a private primary retreat complete with a walk-in closet, ensuite, and a balcony overlooking your south-facing backyard oasis-featuring a sparkling inground pool and expansive deck. The fully finished lower level offers an expansive recreation space, spa-bath, and in-law suite potential. Meticulously maintained with top-tier upgrades: Driveway & Appliances (2024), Garage Door (2023), Pool Liner & Deck (2022). Parking for 6, no sidewalk to shovel, and steps to top-rated schools (Thornlea SS), transit, and highways. Show and sell with confidence! close to shopping, transit, parks, and highways, this move-in ready home delivers refined comfort and exceptional value in one of Thornhill's most sought-after communities. Show with the utmost confdence! (id:63203)
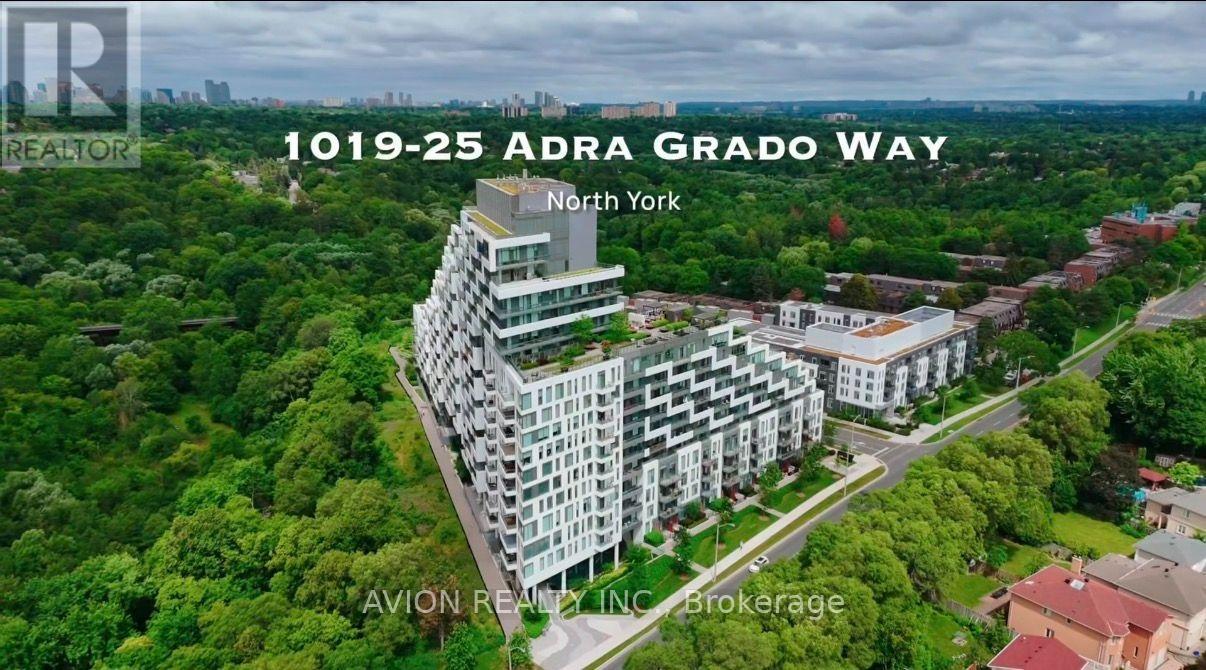
1019 - 25 Adra Grado Way
Toronto, Ontario
Stunning and spacious 2-bedroom, 2.5-bathroom upgraded residence offering over 1,413 sq. ft. of elegant living space. Enjoy breathtaking west-facing ravine views from an expansive 566 sq. ft. terrace and an additional 179 sq. ft. balcony, creating exceptional indoor-outdoor living opportunities. A rare offering that includes two premium parking spaces: an EV-equipped parking space conveniently located on P3 just steps from the elevator, plus a highly desirable accessibility-sized parking space on P1 that does not require an accessibility permit. Independent in-suite heating and cooling controls provide year-round comfort, without reliance on the building's centralized temperature settings.Also included is a large locker for additional storage. Located in the highly sought-after Scala by Tridel community, this luxury building offers state-of-the-art amenities and an exceptional lifestyle. Ideally situated at the corner of Leslie Street and Sheppard Avenue, residents are just minutes from North York General Hospital, with easy walking access to the subway, Fairview Mall, Bayview Village, parks, and top-rated schools. High Speed Internet is included in the condo fee. (id:63203)
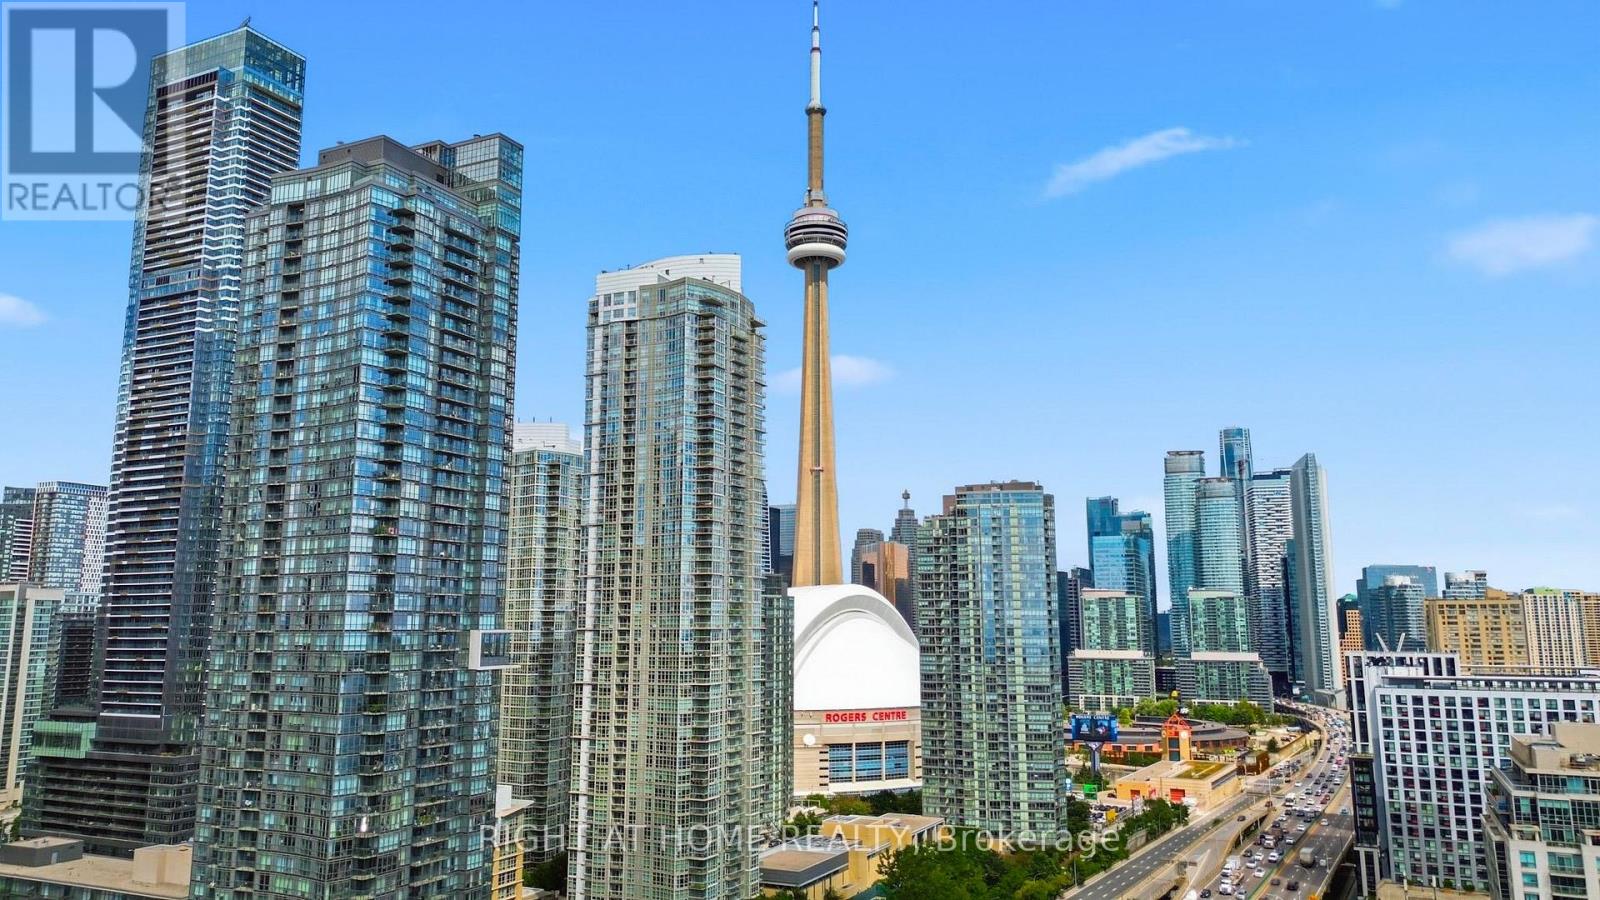
5509 - 11 Brunel Court
Toronto, Ontario
CN Tower views, lake views, parking, locker and incredible amenities-all at an exceptional price! Welcome to 11 Brunel Court, where this bright one-bedroom suite delivers the downtown waterfront lifestyle you've been looking for. Floor-to-ceiling windows and an efficient open-concept layout makes excellent use of the space and fills the suite with natural light. Features include updated appliances, front-loading washer/dryer, 1 parking space, 1 locker and a private bicycle stand.The amenities are exceptional: EV chargers in the underground parking, fully renovated gym, full-sized indoor pool, hot tubs, sauna/steam room, games and billiards room, party/media room and a 27th-floor Sky Lounge. Enjoy the BBQ area, landscaped courtyard with garden and fountain, dedicated dog area, visitor parking and guest suites. 24-hour concierge and security, plus secure package delivery, make everyday living easy.The building has been exceptionally well maintained, with major improvements to the lobby, elevators and common areas.The location is hard to beat. Walk to the waterfront, Canoe Landing, off-leash dog park, Sobeys, Shoppers, restaurants, cafés, Rogers Centre, the Entertainment District and Financial District. Streetcars are steps away, with easy connections to Spadina and Union Station. The Gardiner and Spadina are also close by.Whether you're a first-time buyer, looking for a downtown pied-à-terre or a smart investment, this is an opportunity to enjoy the views, amenities and lifestyle you want-all in one of Toronto's most convenient waterfront locations. (id:63203)
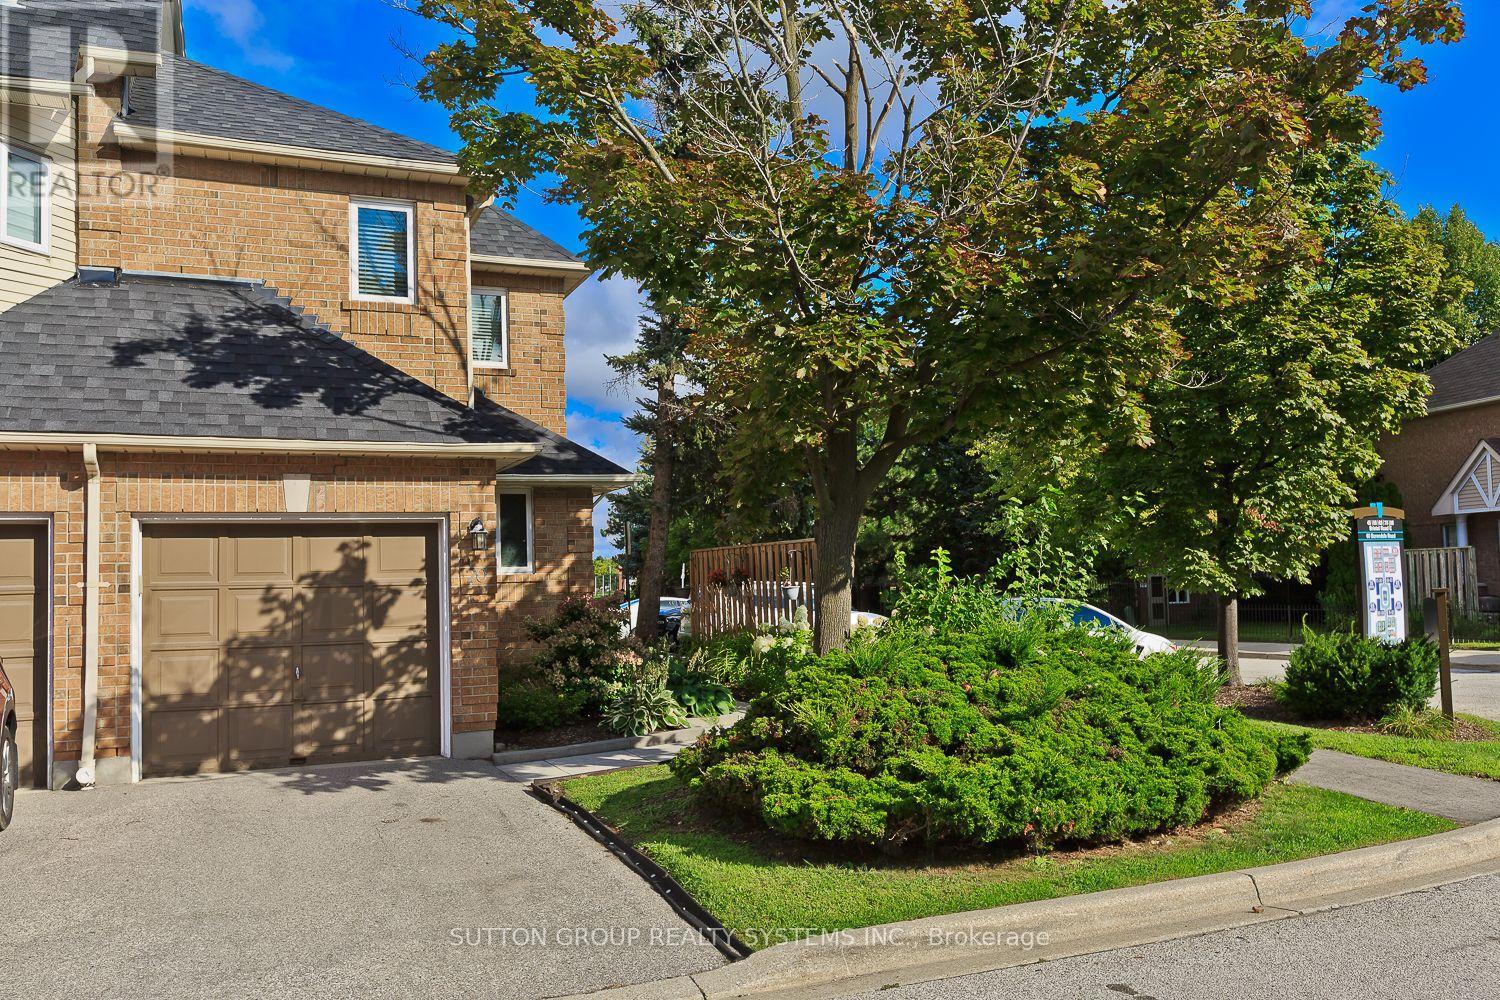
20 - 45 Bristol Road E
Mississauga, Ontario
Welcome to 45 Bristol Rd E, Unit 20 in Mississauga. This spacious end-unit townhouse offers 3 bedrooms, 2 bathrooms, a bright open-concept kitchen, dining and living area, and a walkout to the backyard. Being an end unit gives the home added privacy and natural light, and the property also includes a private garage.The location is one of its strongest features. Situated at Bristol Rd and Hurontario, you are just minutes from Highways 401 and 403, close enough to Mississauga City Centre to enjoy everything it offers without having to deal with the downtown traffic. The LRT is right at your doorstep, and shopping, groceries, banking, churches and everyday services are all within walking distance.A very practical and comfortable home in an excellent Mississauga location. If you are looking for a well-located townhouse with space, convenience and easy access to everything Mississauga has to offer. (id:63203)
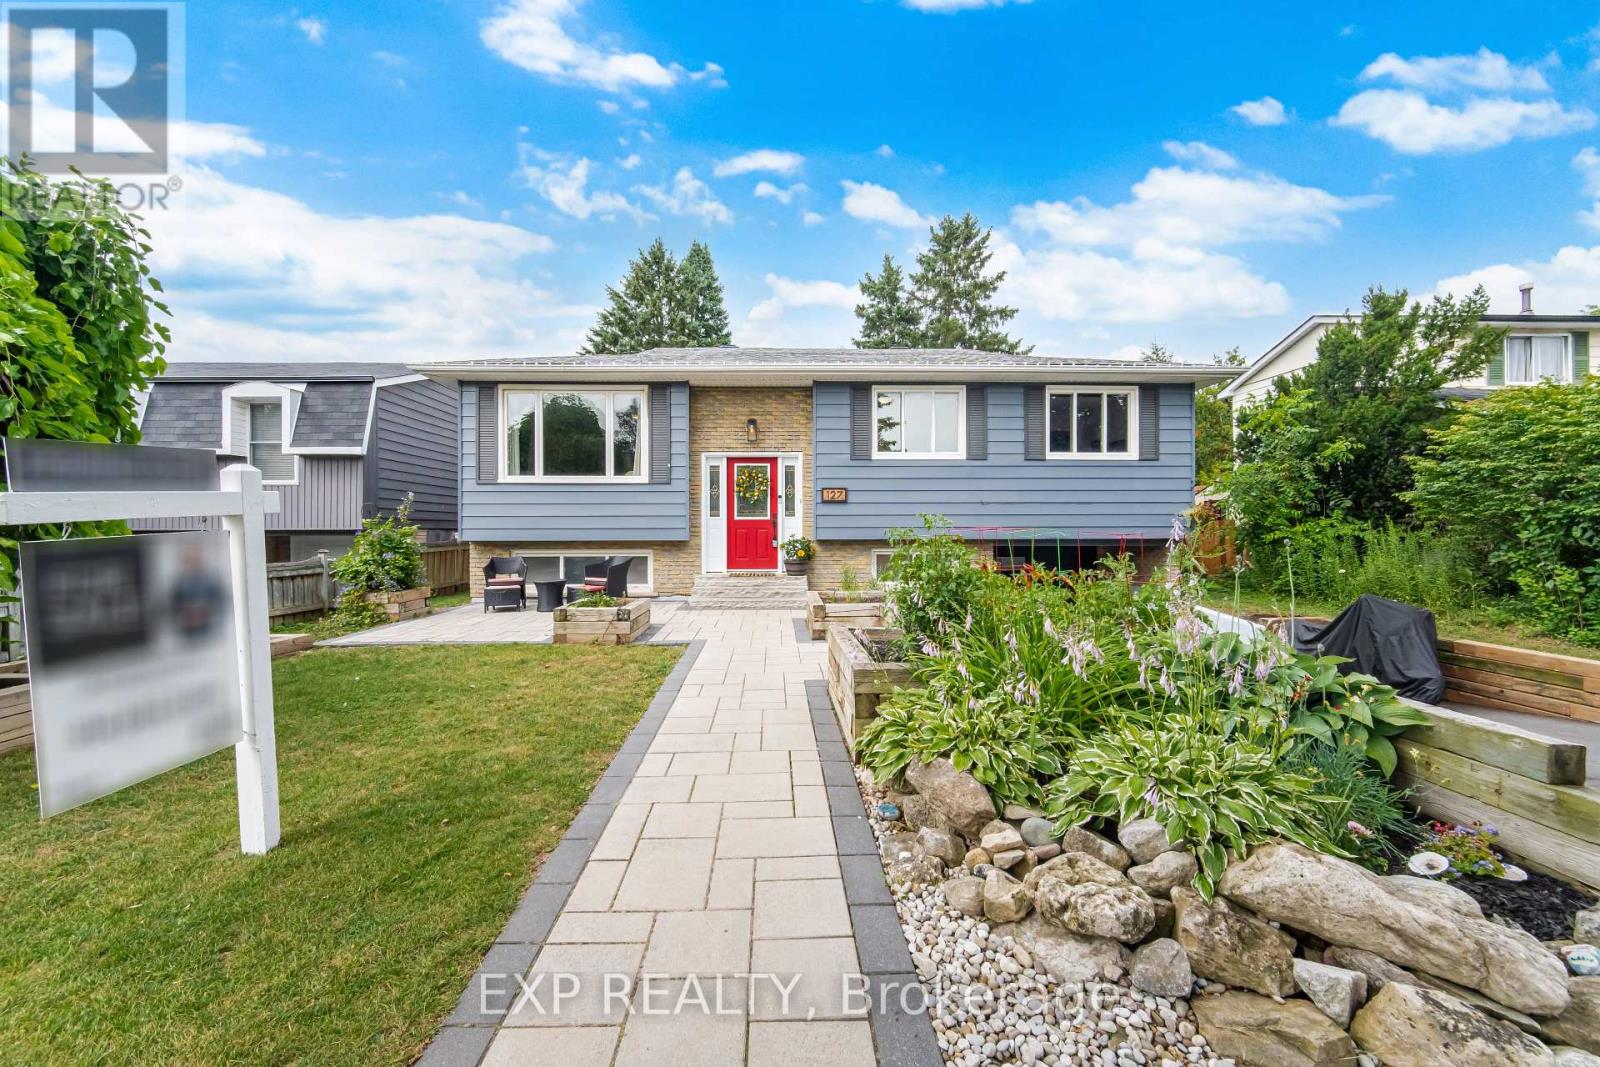
127 Acton Boulevard
Halton Hills, Ontario
Welcome to a home that's been lovingly updated & thoughtfully designed for the way families truly live. This beautifully renovated 3-bed, 2-full-bath raised bungalow sits on an impressive 50 x 101 ft lot, blending comfort, function, & character. From the moment you arrive, you'll sense this isn't a cookie-cutter home. Attractive front gardens, interlock stonework, & excellent curb appeal make a warm first impression, while the attached garage & parking for 3 cars add everyday convenience. Inside, extensive reno's shine throughout: stunning new bathroom, beautifully refreshed kitchen w/ designer-style appliances & an oversized pantry for exceptional storage, state-of-the-art VOVO toilet. All 3 bedrooms feature walk-in closets & the spacious living room is filled w/ natural light from a large picture window. With all bedrooms, the main living area, dining rm, kitchen & full bath on one level, the layout offers effortless flow for busy families. Downstairs, the fully finished bsmt adds incredible versatility w/ a sep. entrance, ideal for an in-law suite/rental income. Movie room, home gym, playroom, guest retreat, or office: this flexible space adapts to your needs. An extra-large laundry room w/ an adjoining workshop area offers even more room for projects & storage. Outside, discover a backyard built for entertaining & unwinding. The fully fenced yard features a spacious deck, elegant interlock patio, privacy screens, a garden area, a private hot tub & a shed-plenty of room for kids & pets to play. One of the home's most exceptional features is the fully powered, bright bunkie-complete w/ electricity A/C, & a loft. A rare bonus, perfect as a private office, art studio, guest suite, teen hangout, or quiet reading retreat. Located in a family-friendly neighbourhood w/ schools just a short walk away, this home offers the lifestyle you've been looking for. Warm, welcoming, & full of character-this is more than a house, it's a place where memories are waiting to be made. (id:63203)

151 Fairhill Avenue
Brampton, Ontario
Welcome To This Beautifully Maintained, Absolutely Clean & Fabulous 4 Bedroom, 4 Bathroom Detached Home Offering2,551 Sq. Ft. Above Grade Plus A Fully Finished Basement. Inviting Front Porch With Flagstone Flooring & Double Door Entry Leading Into A Spacious Main Floor With 9 Foot Ceilings. The Main Floor Features A Generous Living Room, Separate Dining Room & Large Family Room, All Complemented By Hardwood Flooring Throughout. A Hardwood Staircase With Elegant Iron Pickets Leads To The Upper Level. The Updated Modern Kitchen Features Quartz Countertops, Ceramic Backsplash, Stainless Steel Appliances & A Convenient Breakfast Area Overlooking The Beautifully Maintained Backyard. Step Outside To A Concrete Patio Surrounded By Garden, An Ideal Setting For Weekend Gatherings, Entertaining & Summer Barbecues. The Thoughtfully Designed Second Floor Offers A Spacious Primary Bedroom With A Walk-In Closet & Large 4Piece Ensuite Featuring A Separate Shower. The Large Second Bedroom Also Includes A Walk-In Closet, While The Third &Fourth Bedrooms Offer Generous Space. A Bright Computer Niche With A Window Overlooking The Street Provides An Ideal Work-From-Home Or Study Area. Convenience Continues With Main Floor Laundry, Including A Maytag Washer & Dryer, Plus Direct Access To The Garage. The Finished Basement Offers A Bedroom, Large Open Concept Recreation & Sitting Area Perfect For Entertaining & Large Family Gatherings, A Bathroom, Plenty Of Storage & A Cold Cellar. 2-Car Garage With Garage Door Opener & Upgraded Insulated Garage Doors. Concrete Driveway & Side Walkways Lead To The Backyard. Recent Updates Include: Roof Shingles (2020), 2-Stage Carrier Furnace (2020), Owned Hot Water Tank (2021), And Air Conditioning (Heat Pump 2024). Excellent Location Close To Schools, Shopping, Public Transportation, GO Station, Daycare & Community Centre. Conveniently Located In A Well Served, Family Friendly Neighborhood. (id:63203)

4212 Powderhorn Crescent
Mississauga, Ontario
Magnificent **Rare ** Renovated *Turnkey Home | $150,000+ in Upgrades | Pie-Shaped Lot | Sawmill Valley app 2400 sqfeet of living space including basement & extensively upgraded 4-bedroom detached home nestled on a rare pie-shaped lot in the highly sought-after and family-friendly community of Sawmill Valley, Mississauga. Thoughtfully renovated from top to bottom with over $150,000 in quality upgrades, this turnkey residence beautifully combines modern style, comfort, functionality, and exceptional outdoor living.The well-designed layout offers 3 bedrooms on the upper level plus an additional bedroom, providing excellent flexibility for a growing or multi-generational family. Enjoy a bright and inviting living space featuring engineered hardwood flooring, recessed lighting, a custom accent wall, and floating shelves. The upgraded kitchen showcases painted cabinetry, a new faucet, and a Bosch dishwasher.Step outside to your private entertainer's backyard, complete with new sod, a large deck off the living room, and a retractable automatic awning-perfect for summer gatherings, dining, or relaxing. A unique side patio provides even more outdoor space for hosting or quiet enjoyment.Extensive Upgrades Include:* Fibreglass front door (2022)* Engineered hardwood flooring & recessed lighting (2022)* Custom living room accent wall & floating shelves (2022)* Fresh interior paint, new baseboards & doors (2022)* Upgraded kitchen with painted cabinets & new faucet (2022)* Bosch dishwasher (2025)* Washer & dryer (2024)* Custom primary bedroom closet & renovated ensuite (2022)* Backyard sodding & automatic retractable awning (2022)* Water softener (2023)* Furnace & A/C (2023)* Driveway & garage painted (2025)* Over $150,000 in total upgradesIdeally located close to top-rated schools, University of Toronto Mississauga, Credit Valley Hospital, Erin Mills Town Centre, Sawmill Valley trails, parks, shopping, transit, GO stations, and major highways including the 403, QEW and 401 (id:63203)
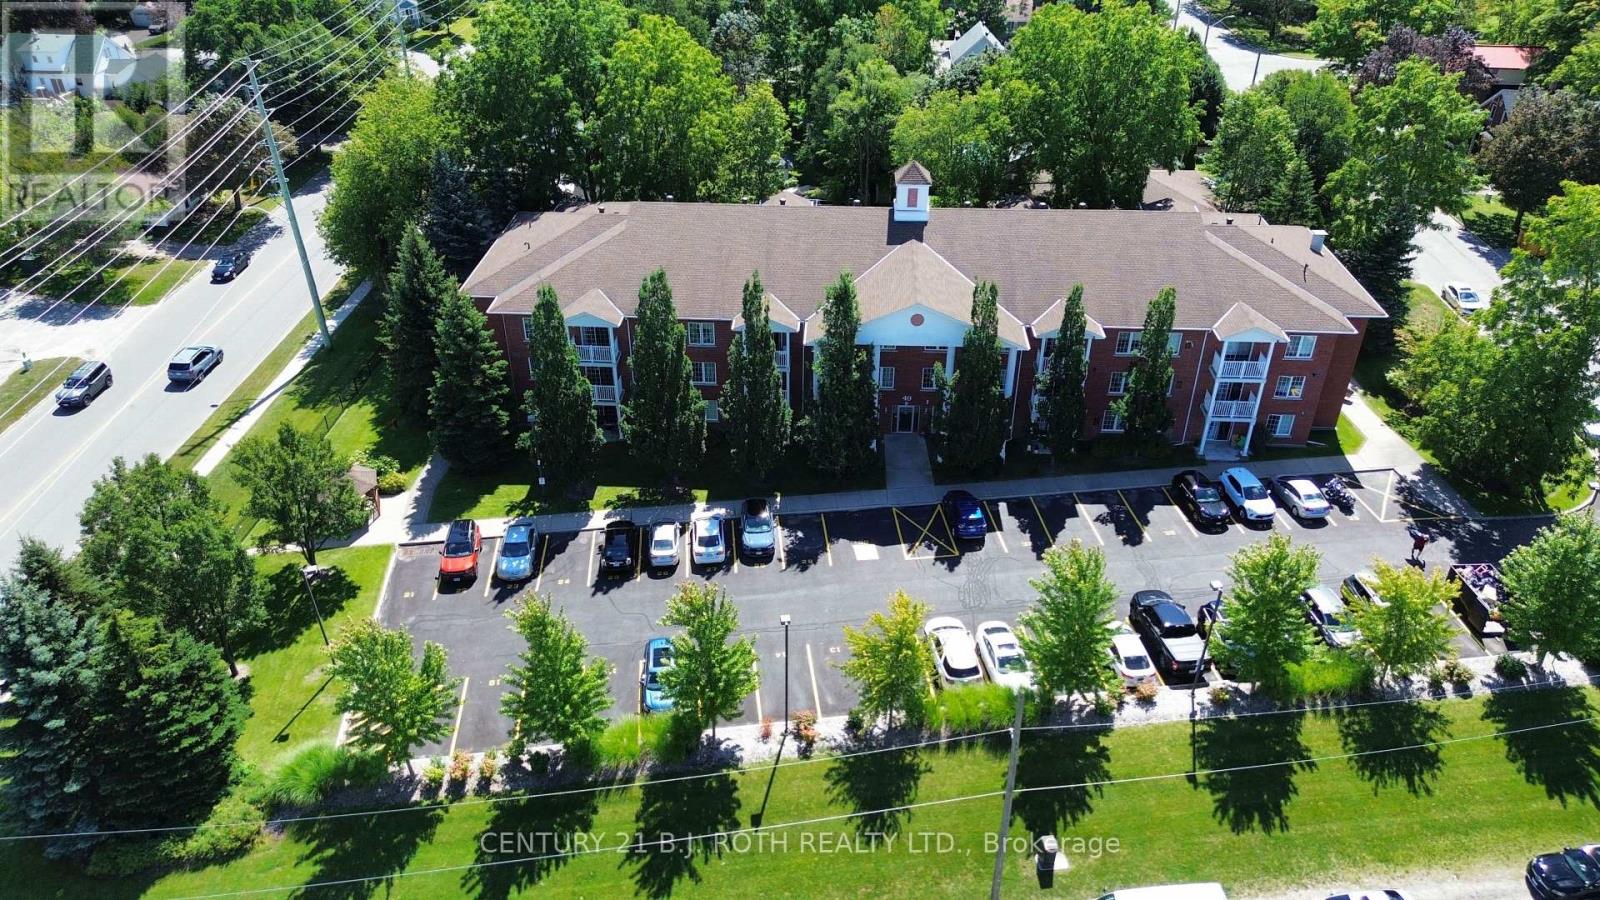
209 - 49 Jacobs Terrace
Barrie, Ontario
SPACIOUS ALMOST 1000 SqFt 2 BED 2 BATH WITH SPLIT BEDROOM LAYOUT!! This bright and inviting condo features a large living area filled with natural light and modern laminate flooring throughout. The generously sized primary bedroom includes a newly renovated ensuite bathroom and a walk through closet, while the second bedroom offers plenty of space and flexibility. Enjoy the convenience of in-suite laundry, a water softener, abundant storage throughout, plus a dedicated locker on the same floor. Additional highlights include a private balcony and one assigned outdoor parking spot. Residents have access to great building amenities such as a BBQ area, conference/party room, and a relaxing outdoor gazebo. Nestled in a quiet neighbourhood, this condo is conveniently located minutes to the lake, shopping, highway access, and public transit. Perfect for first time buyers, downsizers, or investors seeking a turnkey home. Move-in ready and easy to show! Included in Condo Fees: Insurance, Cable TV, Rogers Internet, Water, Visitor Parking, Building Maintenance. (id:63203)
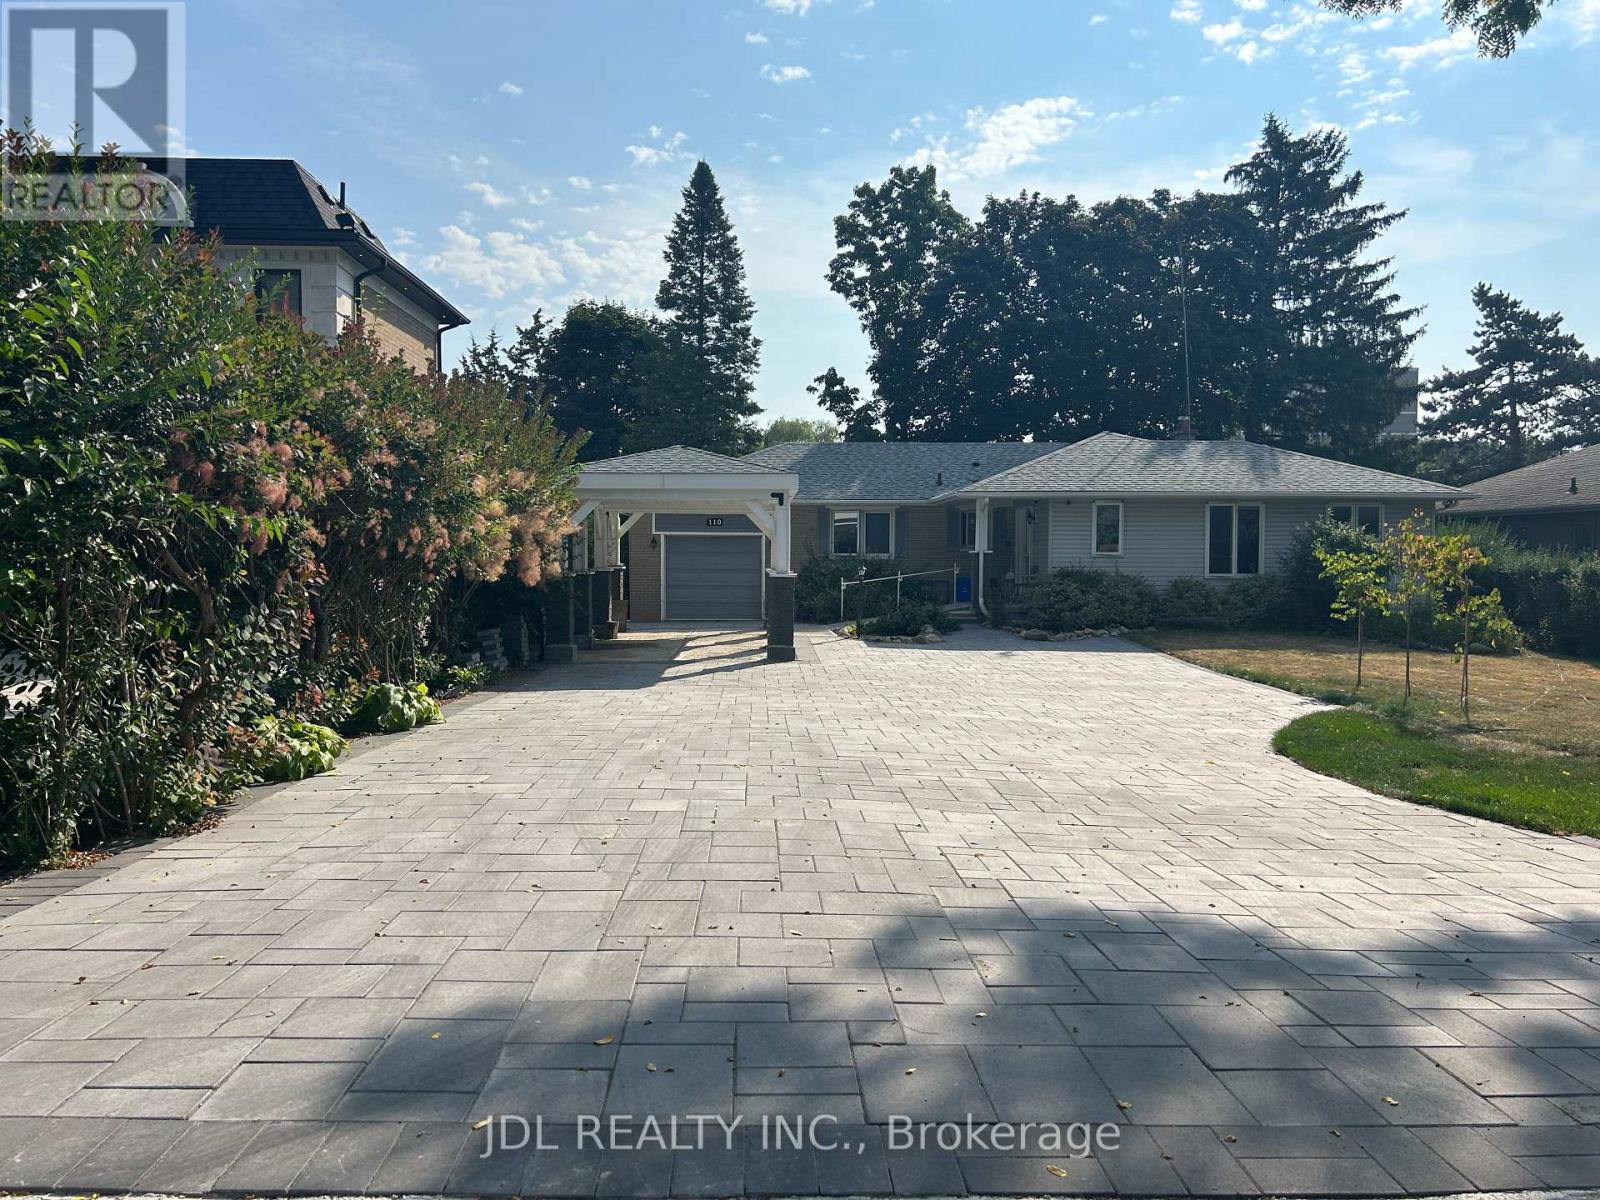
1+1 Main Floor - 110 Robinson St Street
Markham, Ontario
Best Deal! Really Bright! Very Spacious! Well Furnished! Free Internet! Unique Location! Very Close To All Amenities! Universities, Schools, Shopping Malls, Banks, Restaurants, Supermarkets, Parks, TTC, etc. shared kitchen/bath/utility$51. available parking extra fee$50. Thanks A Lot! (id:63203)
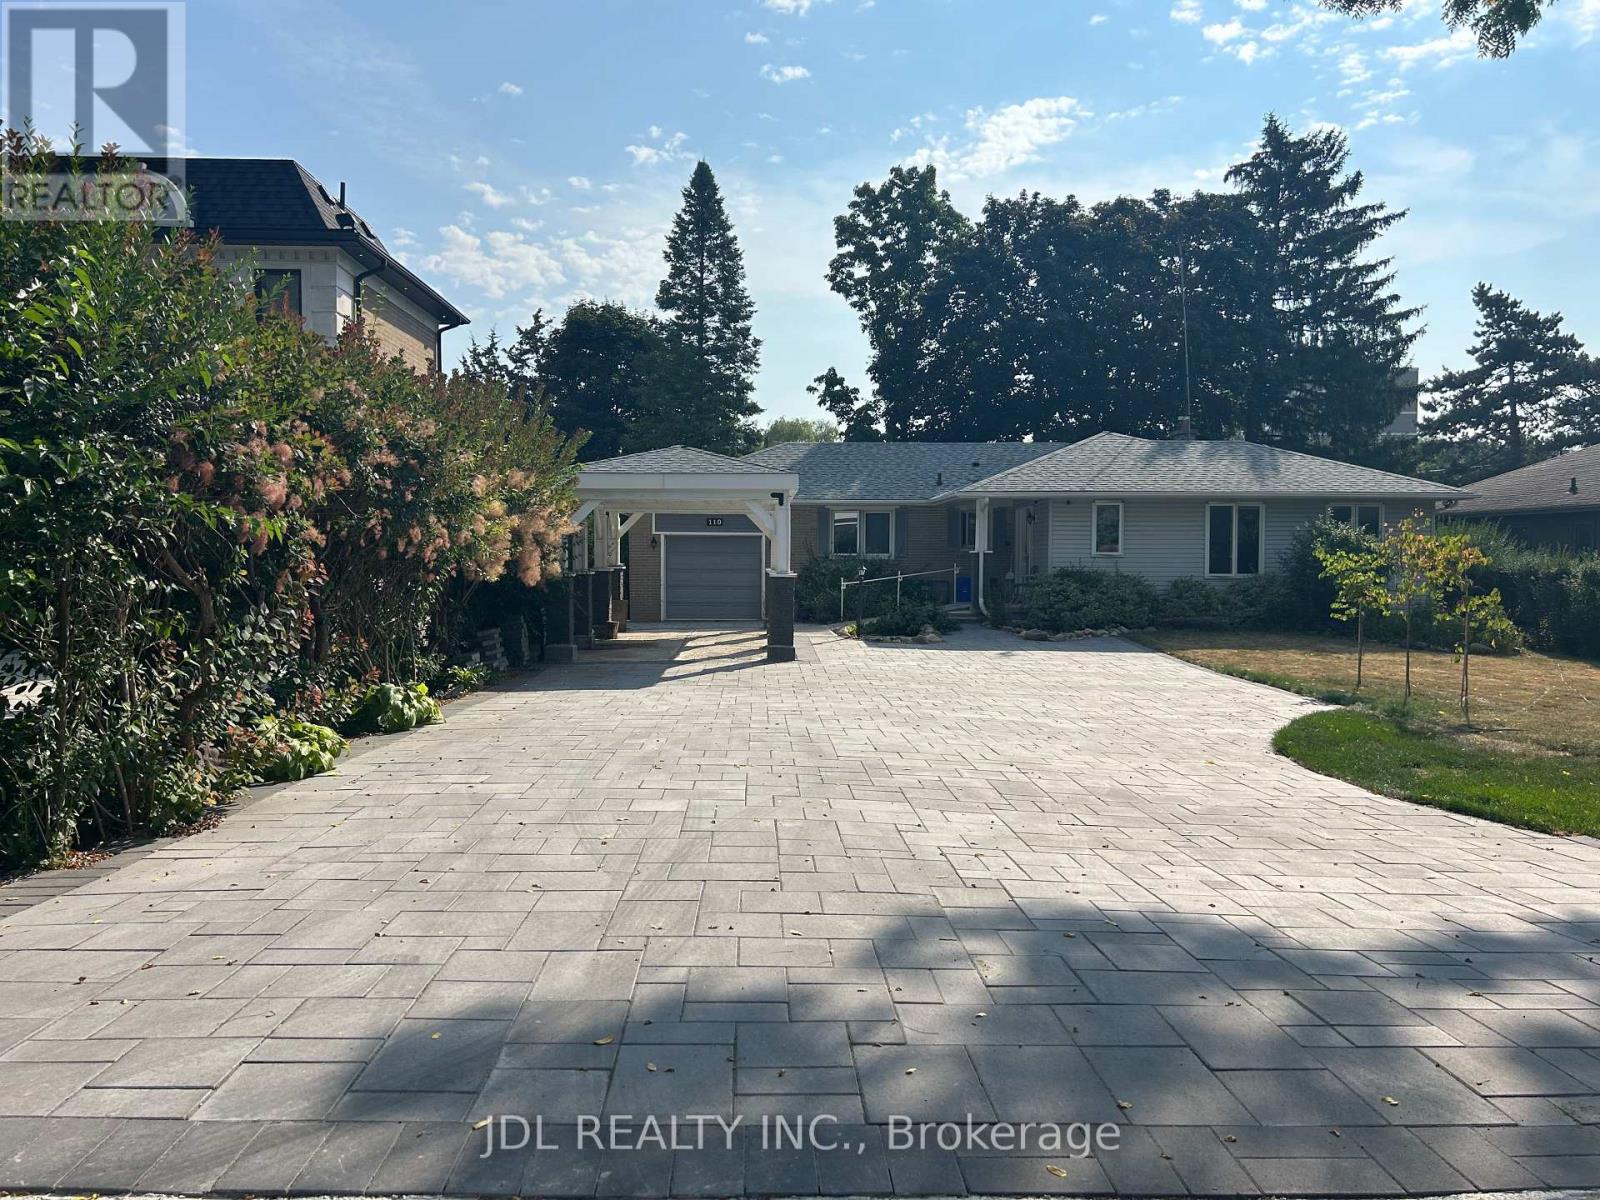
Unit A Bsmt - 110 Robinson St Street
Markham, Ontario
Best Deal! Fully Renovated! Well Furnished! Unique Location! Very Close To All Amenities! Very Close To All Amenities! Universities, Schools, Shopping Malls, Banks, Restaurants, Supermarkets, Parks, TTC, etc. shared kitchen/bath/utility$51. available parking extra fee$50.Thanks A Lot! (id:63203)
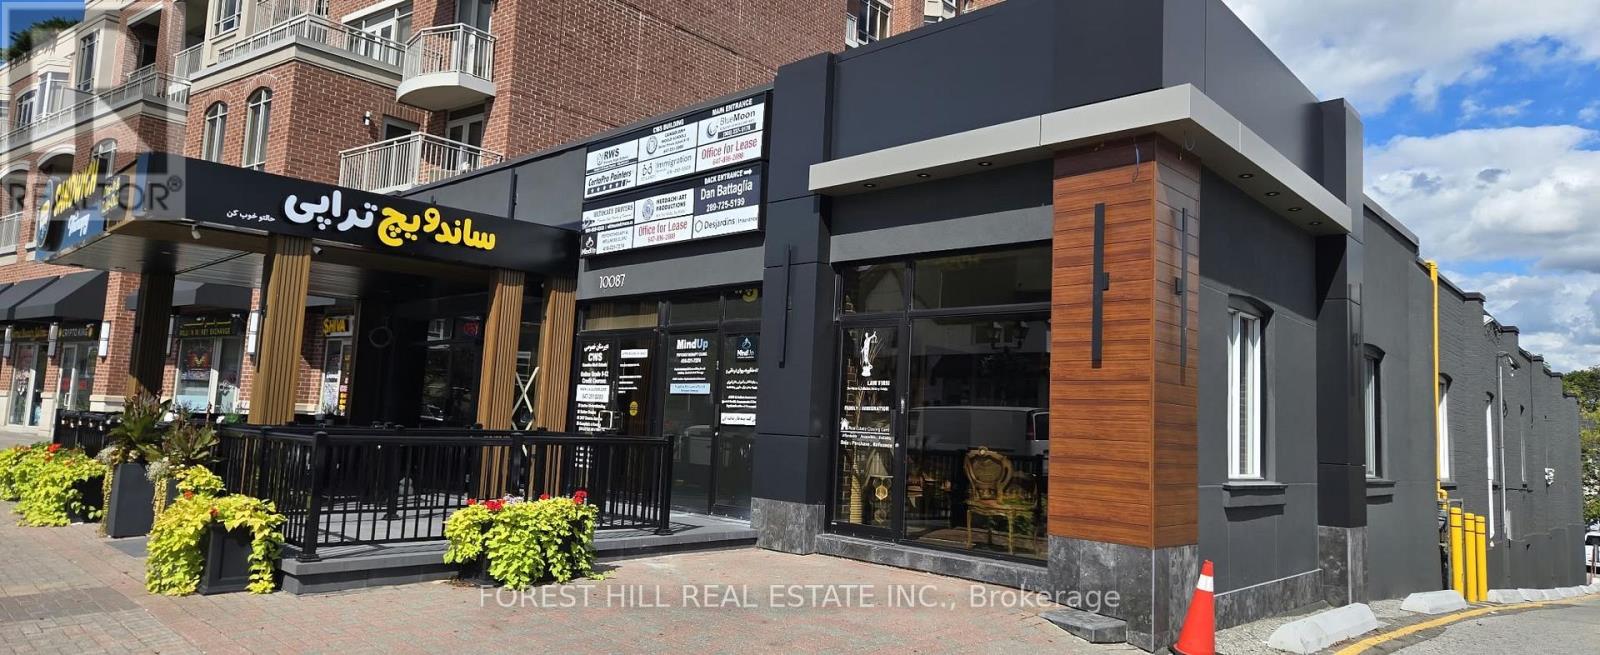
10087 Yonge Street
Richmond Hill, Ontario
Exceptional Yonge Street Commercial Investment Opportunity! Well-managed and extensively renovated two-storey retail and professional office building located directly on Yonge Street in the heart of Richmond Hill. This high-exposure property offers strong rental income, established tenants, excellent street presence, and significant long-term investment and future development potential. The building features a distinctive modern exterior with large front patios facing Yonge Street, creating exceptional visibility along one of Richmond Hill's busiest commercial corridors. The property has undergone over $2.5 million in interior and exterior improvements and renovations and has been exceptionally well maintained. The building presents in excellent condition, allowing a new owner to acquire a substantially improved income-producing asset without the immediate need for major renovations. With its combination of high rental income, established tenants, Yonge Street frontage, extensive renovations, parking, accessibility, and future development potential, this property represents an outstanding opportunity for investors and owner-users. The layout may also be particularly well suited for medical, healthcare, professional, legal, financial, or other office uses, subject to applicable zoning and approvals. An excellentopportunity to acquire a high-income commercial property today while maintaining the potential for future redevelopment or intensification. Prime Richmond Hill location on the east side of Yonge Street, approximately one block north of Major Mackenzie Drive. The property benefits from outstanding exposure to Yonge Street traffic and is situated within an established commercial and residential area in the heart of Richmond Hill. (id:63203)

27 Leith Drive
Bradford West Gwillimbury, Ontario
Every detail of this beautiful 3014 sq ft , 4 bedrooms, 4 bathrooms plus media room, reflects exceptional attention to design, creating spaces that are both elegant and inviting. Decorative wall moldings and indirect lighting add architectural interest, while oversized windows fill the home with natural light, enhancing its open feel. The spacious main floor offers 9-foot ceilings, hardwood flooring, and an open-concept layout. At the heart of the home, the kitchen features granite countertops, stainless steel appliances, abundant cabinetry, a movable island, and a butler's servery to the dining room. The adjoining family room, features a gas fireplace. The upper floor has fifth bedroom potential (media room) and its versatility in the area adapts as a home office, media room, playroom, or additional family living space. The primary suite features a his and her walk-in closet and a spacious 5-piece ensuite. One secondary bedroom includes a private 4-piece ensuite, while another features convenient semi-ensuite access to the main bathroom. The unfinished basement offers exceptional potential to create additional living space tailored to your needs and includes a bathroom rough-in, an hrv/erv, furnace humidifier providing a head start for future expansion. The fully landscaped fenced backyard has added privacy with a large iron gate for that added touch. An extra-wide driveway with no sidewalk provides parking for four vehicles plus; in addition to the attached two-car garage. Ideally located in a sought-after family neighborhood, close to parks, walking trails, shopping, restaurants, Harvest Hills Public School and the new Catholic Elementary school, St Vincent De Paul, with convenient access to Highway 400 and the future Bradford Bypass connecting Highways 400 and 404. A home where thoughtful design, generous living spaces, and an exceptional location come together beautifully. (id:63203)
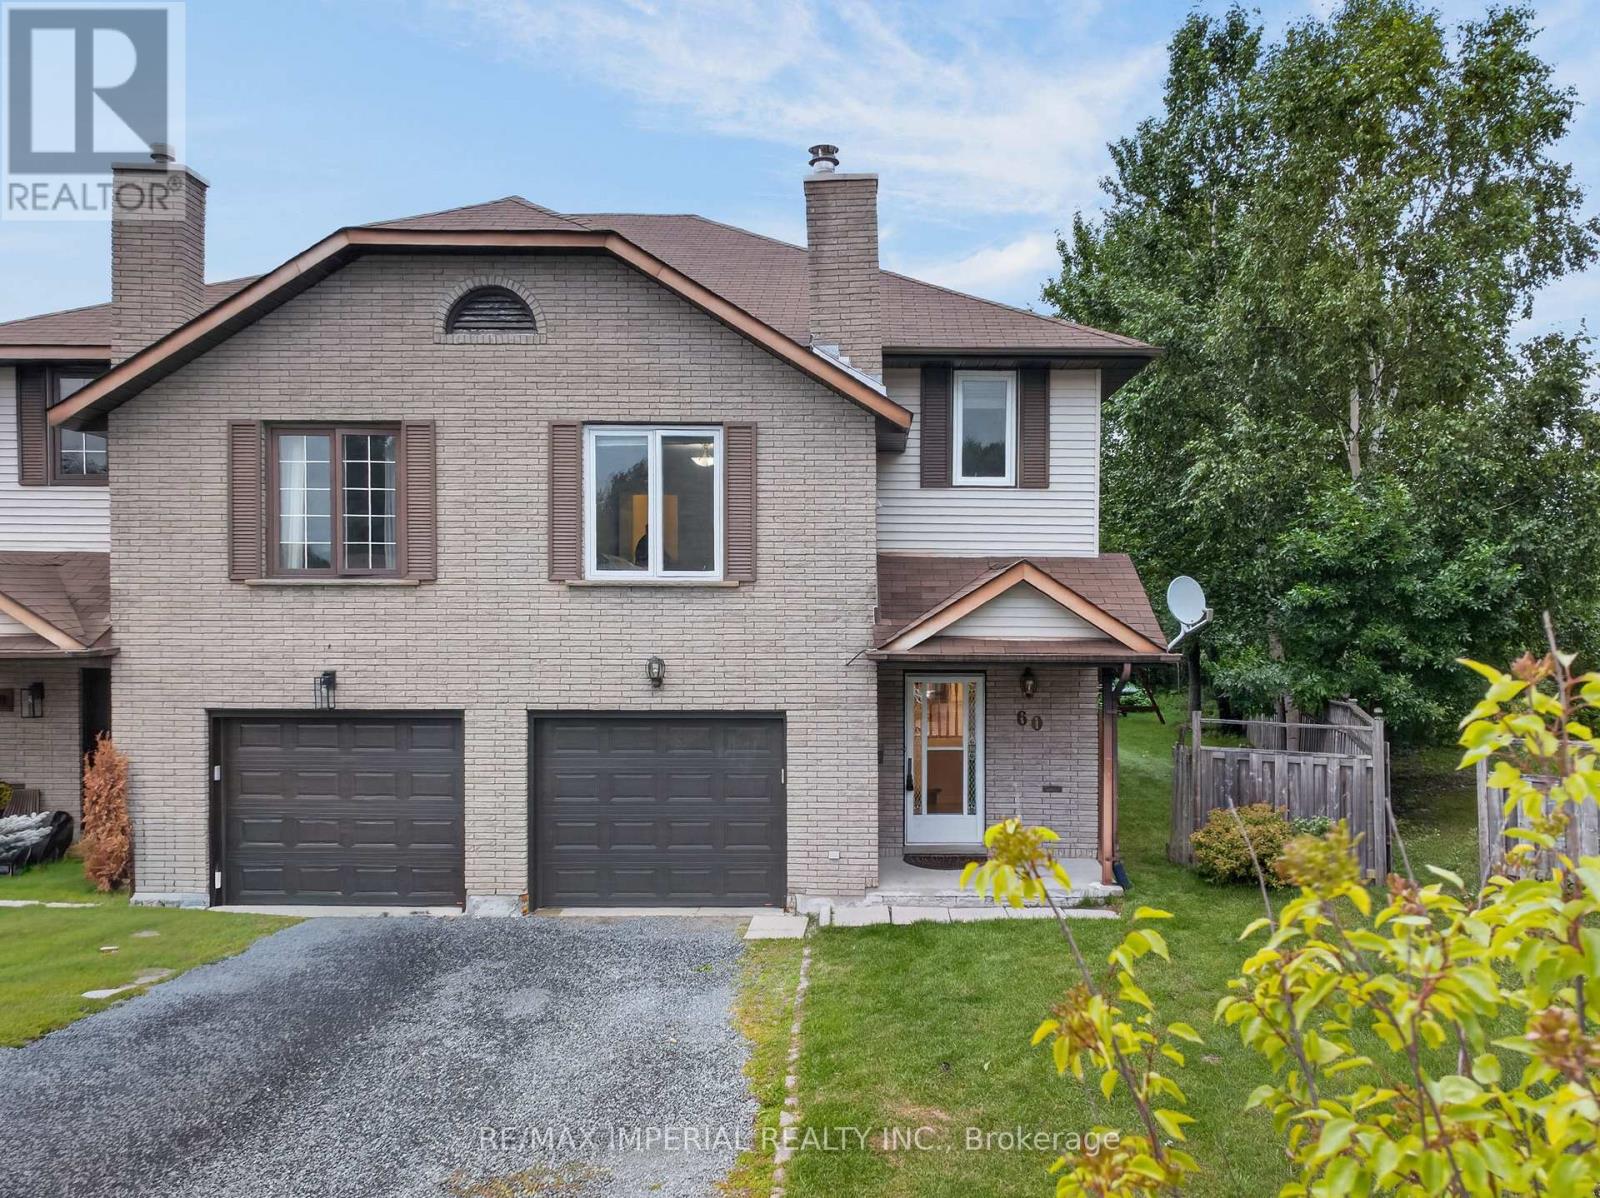
60 Radcliff Parkway
Greater Sudbury, Ontario
Back-to-School? Location Matters! Welcome to this warm and inviting family home, perfectly nestled in the heart of a family-friendly neighborhood surrounded by highly regarded schools. Located on a quiet cul-de-sac, this is a wonderful place for children to play, families to grow, and neighbors to connect. The pie-shaped backyard is a true highlight, featuring beautifully maintained grass and mature trees that create a private and peaceful outdoor setting. Enjoy your morning coffee or family gatherings on the beautiful deck, conveniently accessed through the walkout from the spacious living and dining area. The cozy family room on the lower level provides the perfect space for movie nights, relaxing evenings, or quality family time. Upstairs, you'll find 3 comfortable bedrooms and 2 bathrooms, including a primary bedroom with its own en-suite. The home has been thoughtfully updated and well maintained, offering peace of mind and move-in-ready comfort. Recent Updates & Features: Windows(2018);Deck(2019);Energy Smart baseboard heating(2020);Garage door(2023);New Rental Hot Water Tank(2025);Refrigerator(2026);Stainless steel 4-burner convection range with Air Fry (2026) Freshly Renovated:New paint throughout;New flooring on the upper level;New stairs and handrails;All three newly renovated bathrooms A quiet street, great outdoor space, welcoming interior, and schools nearby - this is the kind of home where family memories are made. (id:63203)
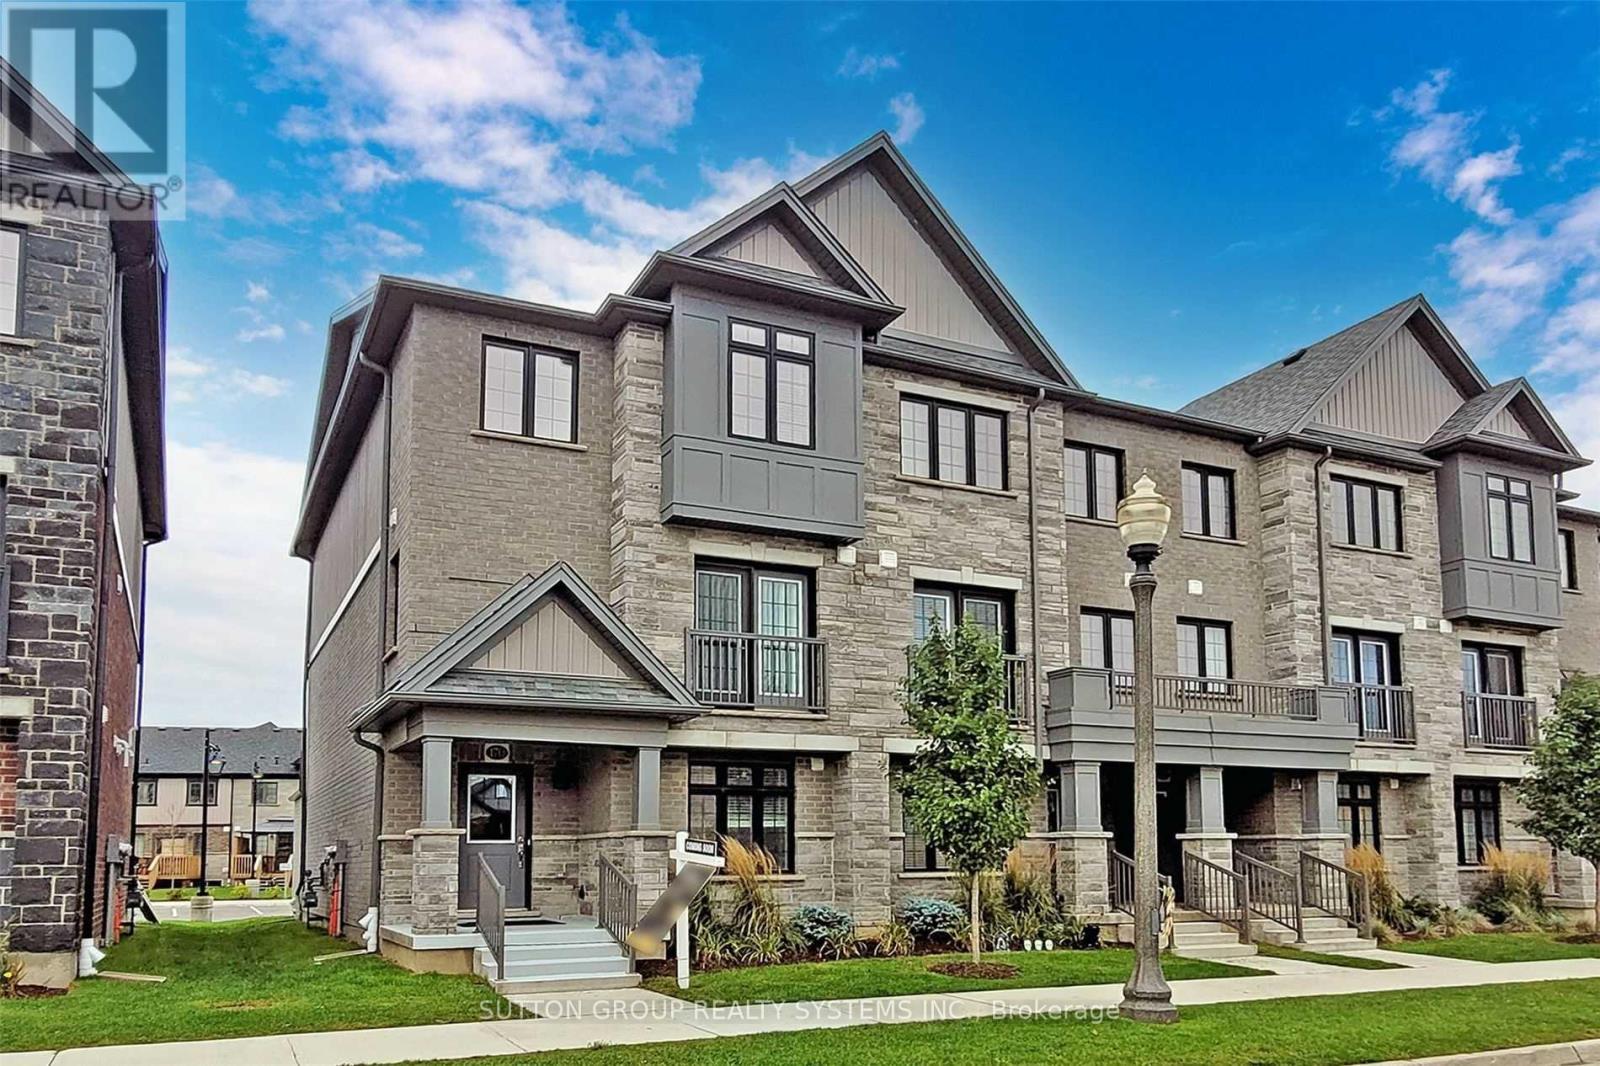
81 - 170 South Creek Drive
Kitchener, Ontario
Discover executive living at its finest in Doon South, Kitchener! This bright & airy end-unit townhome offers luxury, comfort & unmatched convenience-just 5 mins to Hwy 401, top schools, parks, shopping & transit. Highlights include a double-car garage & a sun-filled layout w/ high ceilings & laminate floors throughout. The open-concept kitchen features custom cabinetry, SS appliances & a central island flowing seamlessly to dining/living areas. Step onto your private terrace for outdoor relaxation, or use the ground-floor room as an office, library, or guest room. Upstairs, enjoy the primary suite w/ walk-in closet & luxury ensuite. 2 additional good-sized bedrooms offer big windows & tons of daylight. (id:63203)