

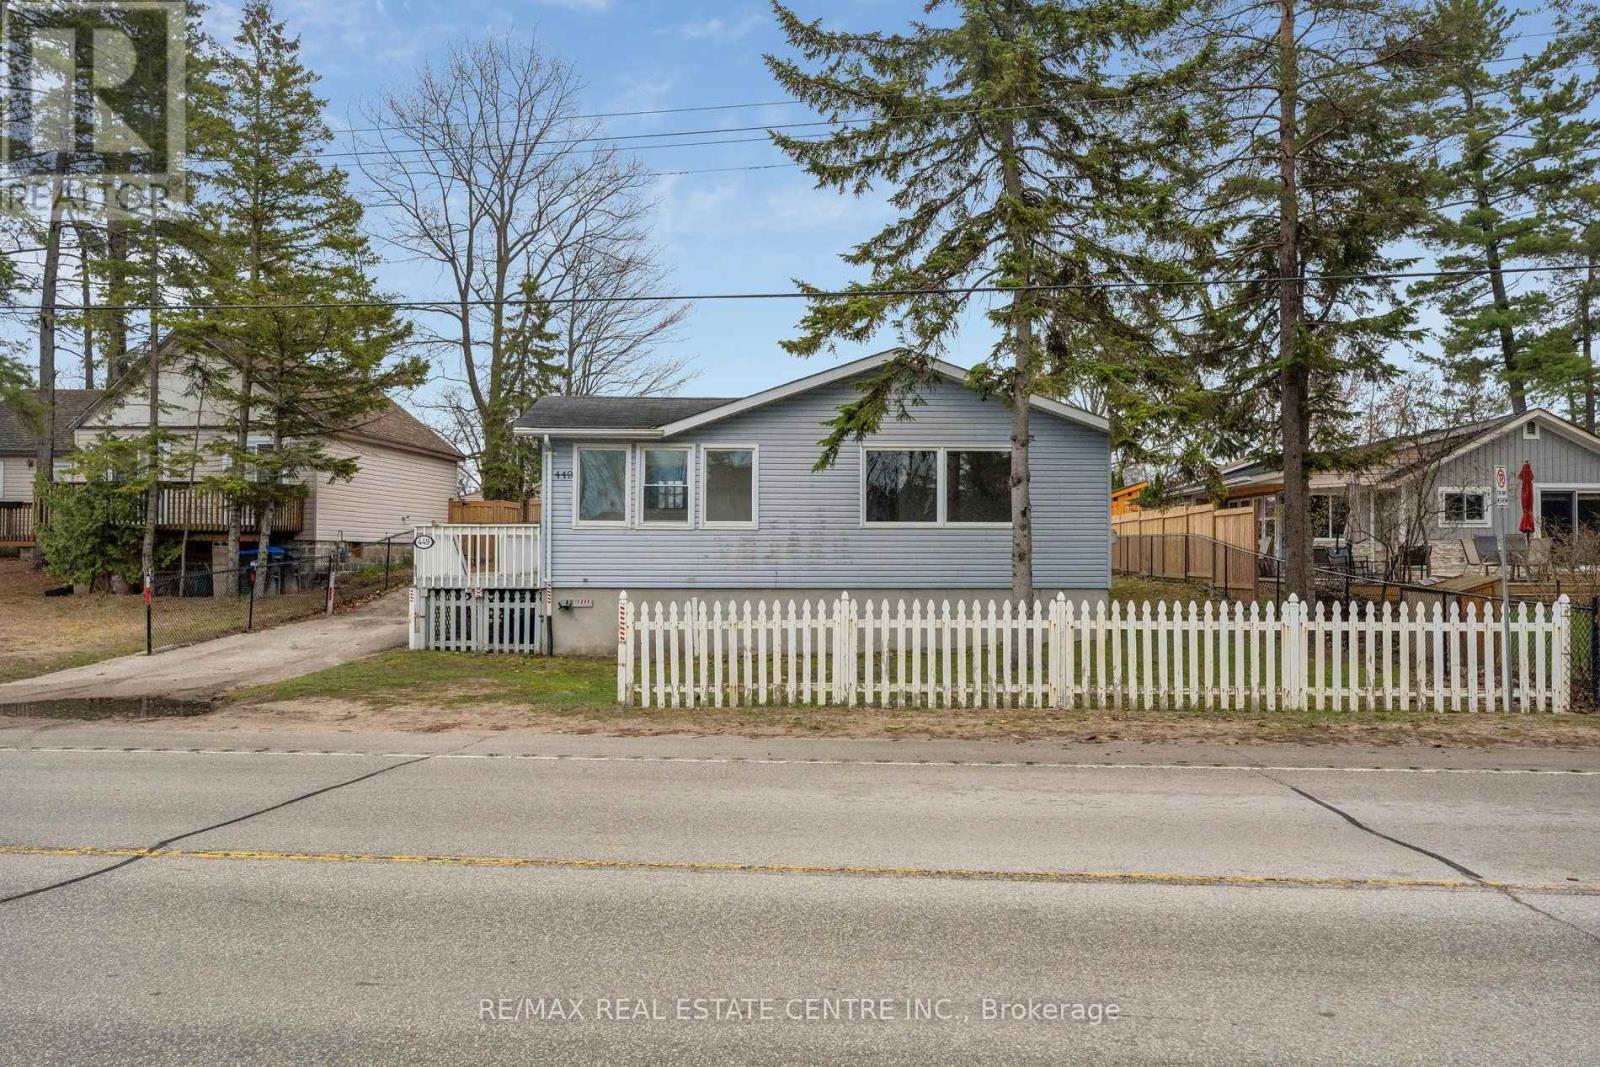
449 Mosley Street
Wasaga Beach, Ontario
Beachside living meets year-round comfort in this spacious 3-bedroom bungalow, ideally located just steps from the sandy shores of Georgian Bay! Situated on a generous 63 x 125 ft lot in beautiful Wasaga Beach, this detached home offers more than 1,260 sq ft of bright, functional main-floor living space. Large windows fill the inviting living room with natural light, while warm hardwood floors and a cozy gas fireplace create the perfect setting for relaxing or entertaining. The well-equipped kitchen features ample cabinetry and prep space, plus a walkout to the back deck for easy summer BBQs and outdoor dining. The spacious primary bedroom includes its own private 4-piece ensuite-a rare and valuable feature-while one of the two additional bedrooms offers a walkout to the backyard, making it an excellent option for guests, a home office or convenient outdoor access. A second full 4-piece bathroom and separate laundry room complete the interior. Freshly painted throughout with new carpeting in two bedrooms, the home provides a clean, neutral canvas ready for your personal style. Several major improvements have already been completed, including new vinyl windows, a forced-air gas furnace-no electric baseboard heaters!-central air conditioning (3 years) and upgraded R60 insulation (4 years), delivering greater comfort in every season. Outside, the large private driveway offers plenty of parking, while multiple sheds along the back provide generous storage. The oversized lot also presents exciting possibilities for outdoor living, future expansion or customization. Close to beaches, ski hills, trails, parks, shopping and everyday amenities, this property puts four-season recreation right at your doorstep. Whether you're searching for a weekend getaway, an investment opportunity or a full-time residence, this Wasaga Beach home is ready for its next chapter! Some photos have been virtually staged. (id:63203)
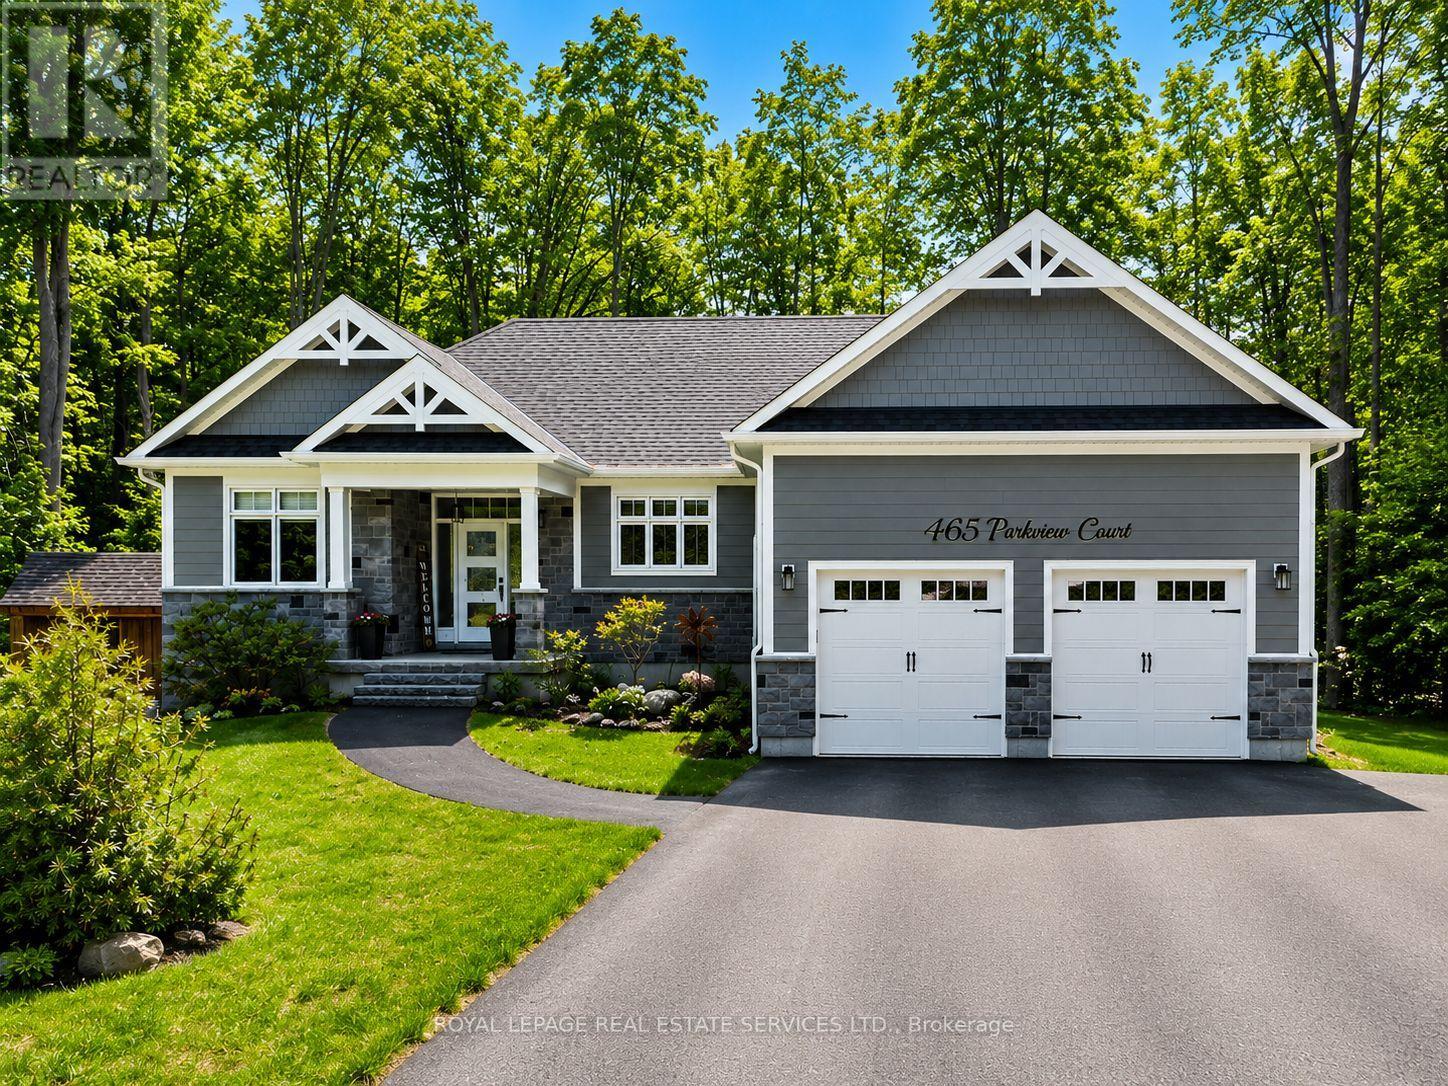
465 Parkview Court
Midland, Ontario
WELCOME HOME - this beautifully crafted custom 3-bedroom, 2-bath home offers 1,664 sq. Ft. of finished living space, with a full unspoiled basement ready for your personal touch. Looking for a finished basement? Builder may finish to suit. Set on an expansive 97 ft x 218 ft lot with year-round water views, this property blends comfort, elegance, and nature perfectly. Wake up to a stunning sunrise over the water every morning-an inspiring and serene way to start each day. Vaulted ceilings, engineered hardwood floors, a gas fireplace, and high-end finishes create a bright and inviting atmosphere throughout. The custom kitchen, featuring quartz counters and a spacious island, is ideal for cooking, hosting, and gathering with family & friends. Step out to the covered porch to enjoy peaceful views in every season. A private trail leads directly to the sandy beach, playground, and the Midland/Simcoe County trail system, with the marina and public boat launch only a short walk away. With hardboard siding, an elegant stone skirt, a newly paved driveway, and newly planted cedars for added privacy, this home delivers both style and ease of living. A warm and welcoming retreat in one of Midland's most desirable pockets. (id:63203)
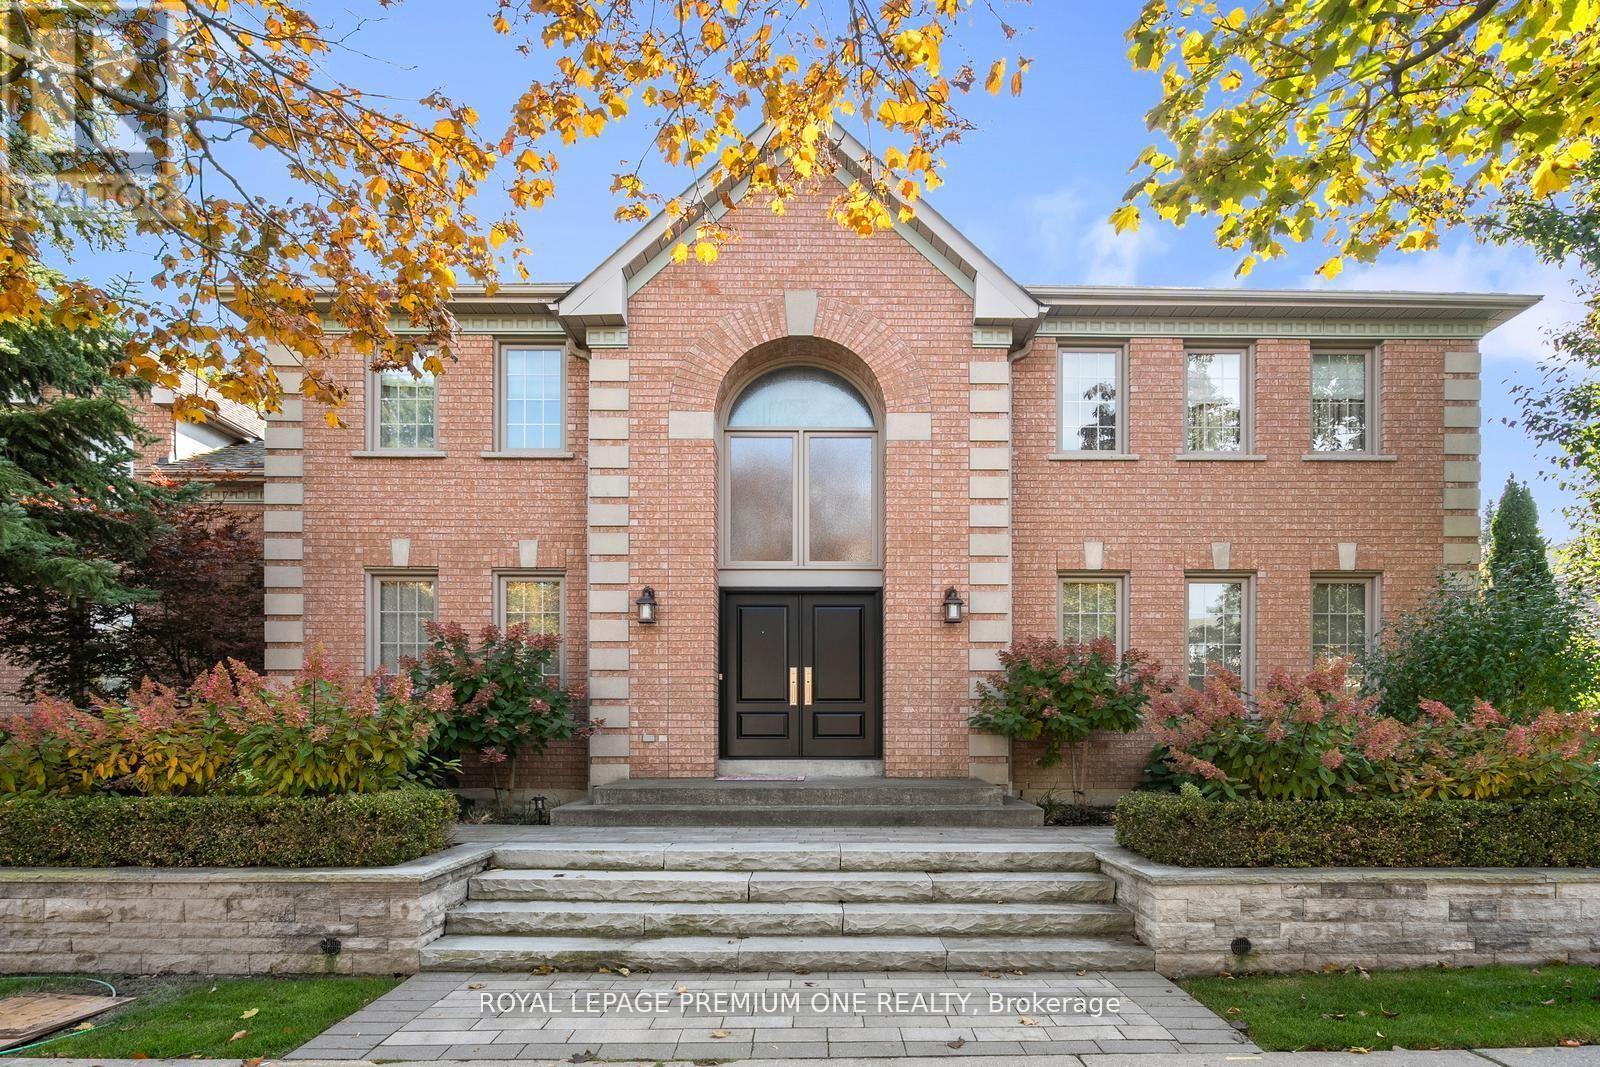
536 Village Parkway
Markham, Ontario
Welcome home to 536 Village Parkway! Located in the highly sought-after Unionville community, this property places you right in the center of one of Markham's most vibrant and family-friend neighbourhoods. Situated on a picture perfect corner lot this home boasts approx. 3000sqft + a beautifully finished lower level and features large principal rooms with 4 bedrooms on the upper. The grand entrance features a double door entry with a beautiful 17ft open to above foyer and approx. 9ft ceilings thru-out the main level. The spacious kitchen features a large center island with S/S appliances & granite counters and flows seamlessly to the breakfast & family room areas. For those that enjoy entertaining family & friends the Dining & Living areas provide the perfect setting for dinner soirees. The lower level provides additional living space with a beautifully finished recreational room with built-in cabinets and a cozy gas fireplace. The award-winning landscaped grounds provide great curb appeal and feature interlocked stone walkways and lush landscaped grounds. The rear yard features a beautiful Trex composite deck providing you with maintenance free entertaining for years to come. Hundreds of thousands spent in upgrades over the years and has been meticulously maintained. The extra high ceiling height in the garage provides the potential for additional loft space. Conveniently located steps from all amenities including historic Main Street Unionville, Too Good Pond and surrounding walking trails. Surrounded by top-rated schools, parks and community centers, making it an ideal place to raise a family. Easy access to Go Transit, Highway 404/407 and shopping at Markham Town Square. This isn't just a house - it's a lifestyle! (id:63203)
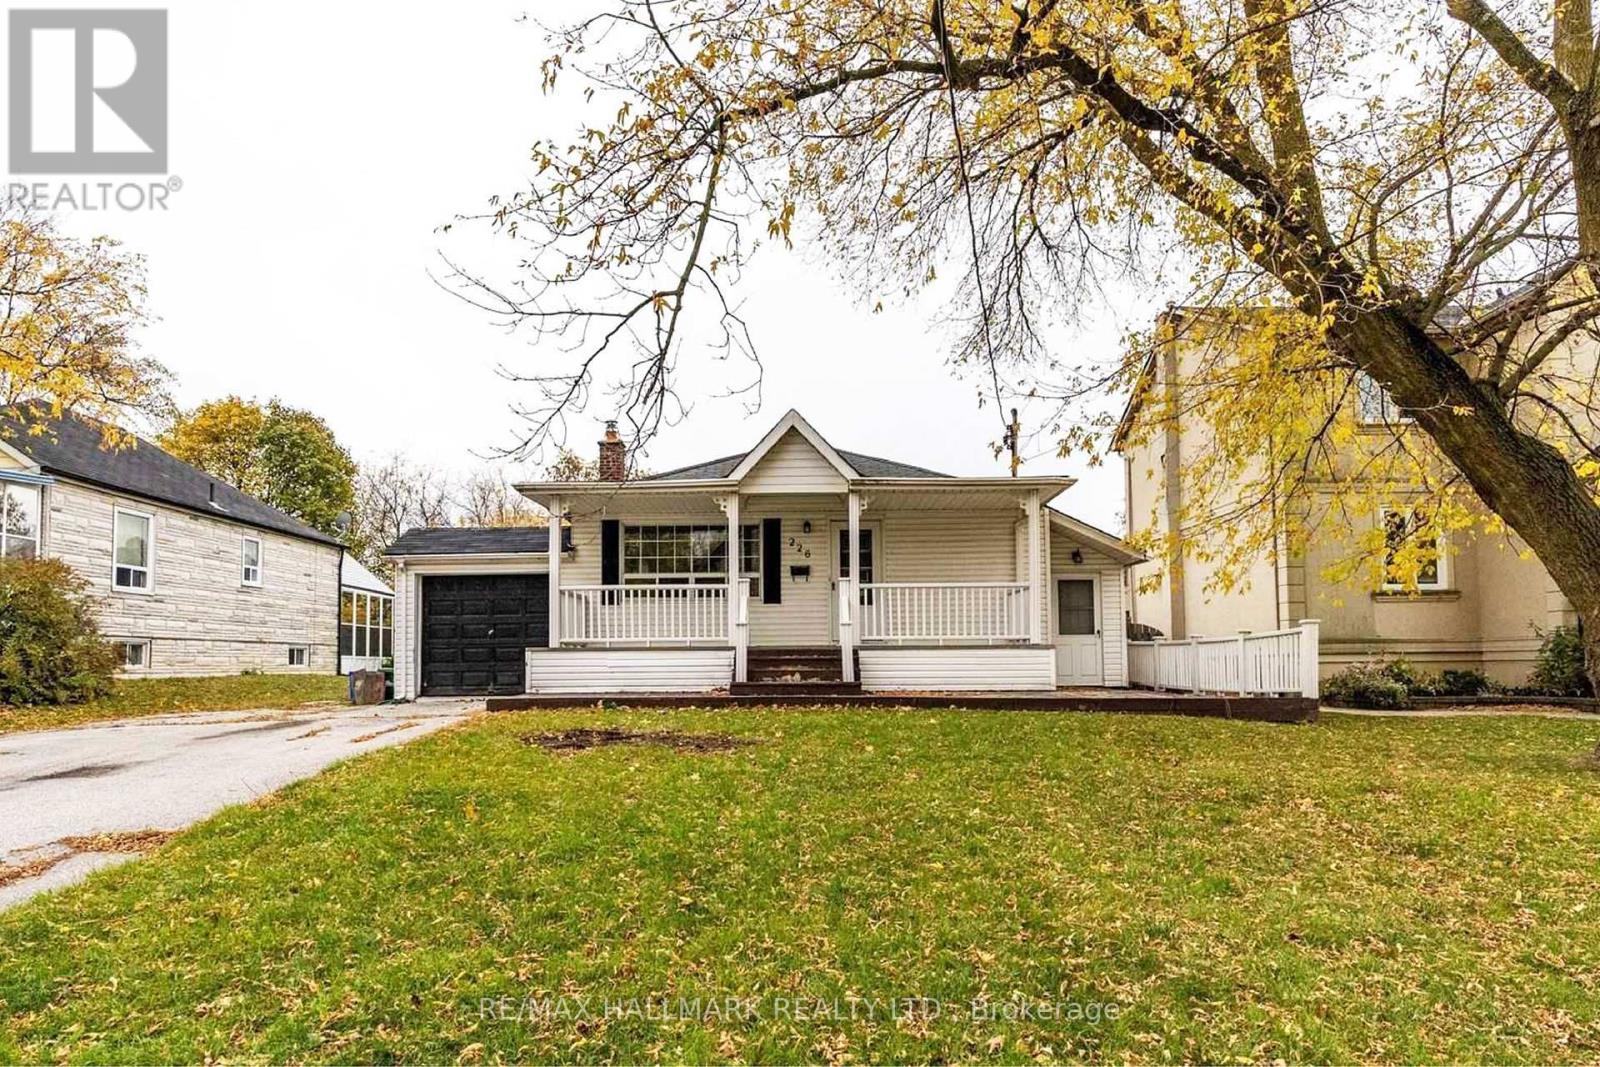
226 Lawrence Avenue
Richmond Hill, Ontario
Location, Location, Location! Welcome to the highly sought-after Harding community, one of Richmond Hill's most established and desirable neighbourhoods. Situated on a premium 60.37' x 135' lot, this exceptional property presents a rare opportunity for families, custom home buyers, builders, and investors to renovate, expand, or build a custom luxury single-detached home. The existing home features a separate entrance, a large fully fenced backyard with an in-ground pool, creating your own private oasis and a huge driveway with ample parking. Enjoy the charm of a mature, tree-lined neighbourhood with excellent schools, beautiful parks, and outstanding convenience, just a short walk to Yonge Street, shopping, restaurants, public transit, and the Richmond Hill GO Station. Whether you're looking for your forever home or your next signature project, this is a rare opportunity to own a premium property in one of Richmond Hill's most desirable locations. "Photos are from a previous listing. Some images have been virtually staged and AI-enhanced for illustrative and marketing purposes only." (id:63203)
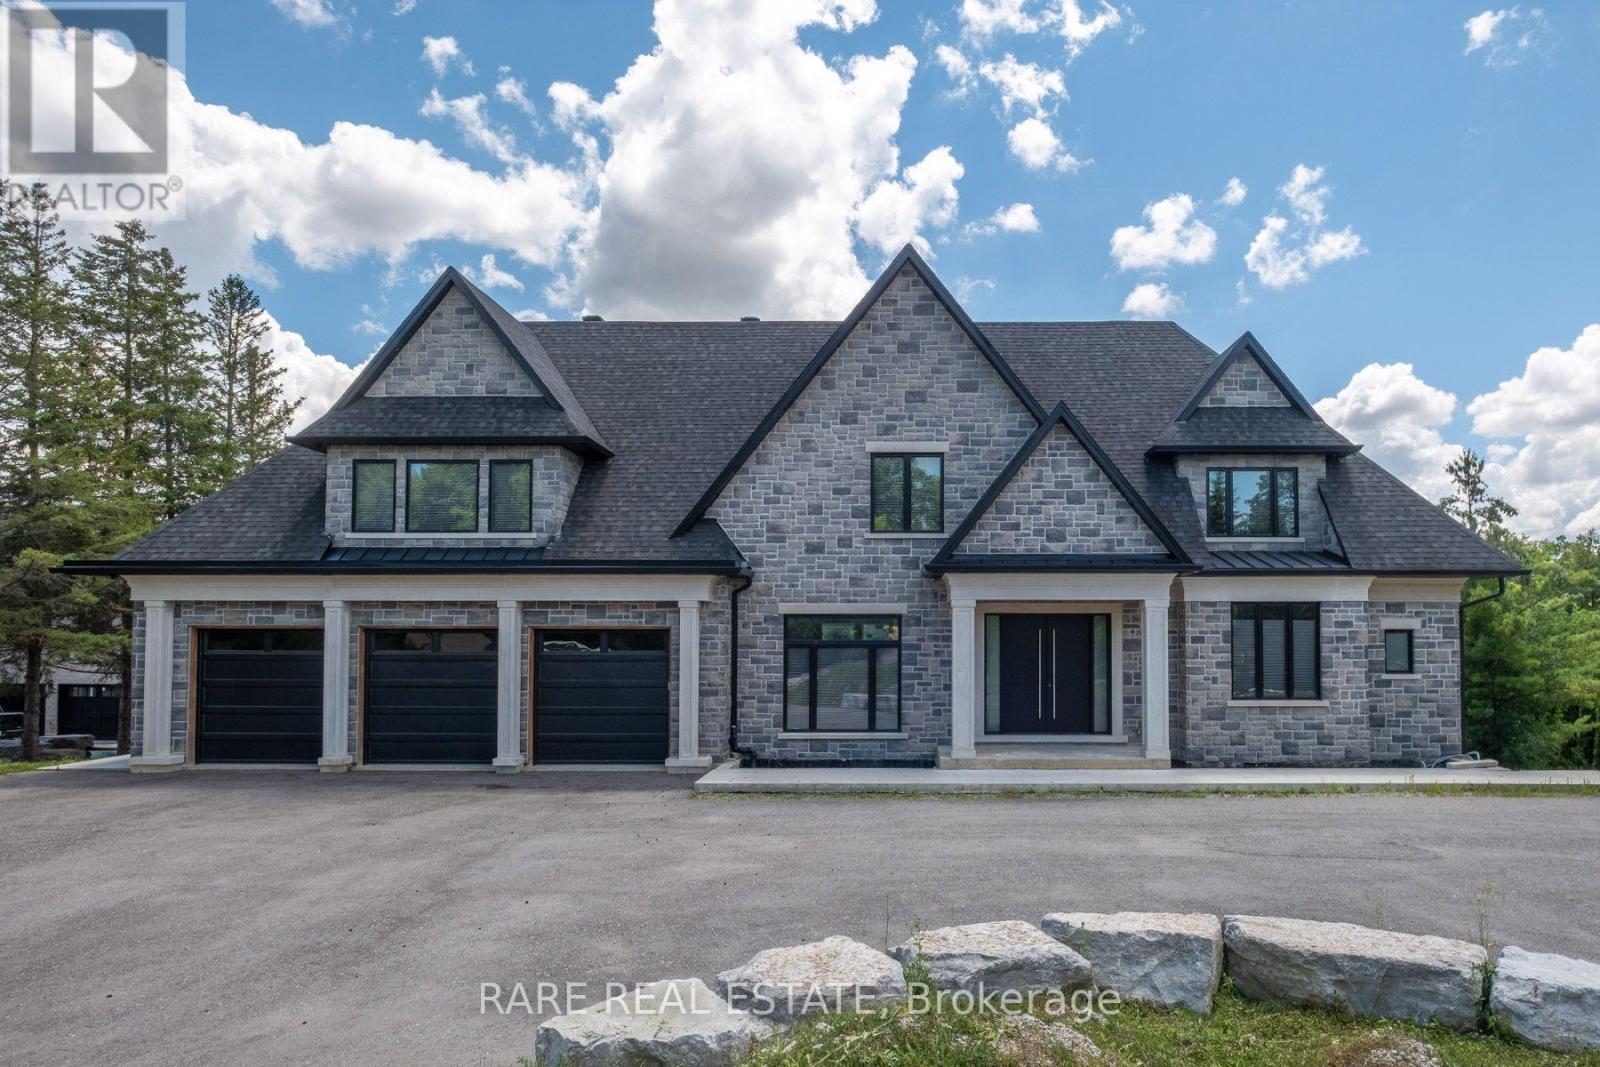
23 Valleyview Court
Vaughan, Ontario
An Extraordinary Opportunity To Own One Of Kleinburg's Finest Custom Estate Residences. Set On An Impressive 2+ Acre Property, This Architecturally Designed Home Offers Approximately 5,000 Sq. Ft. Of Exceptional Living Space Featuring Soaring Ceilings, An Elevator, Premium Stone Finishes, Expansive Principal Rooms, A Walk-Out Lower Level And A Rare Opportunity To Complete The Remaining Finishing Details To Reflect Your Own Vision. Surrounded By Prestigious Estate Homes In One Of Vaughan's Most Exclusive Communities, This Is A Truly Exceptional Offering Combining Luxury, Privacy And Endless Potential. (id:63203)
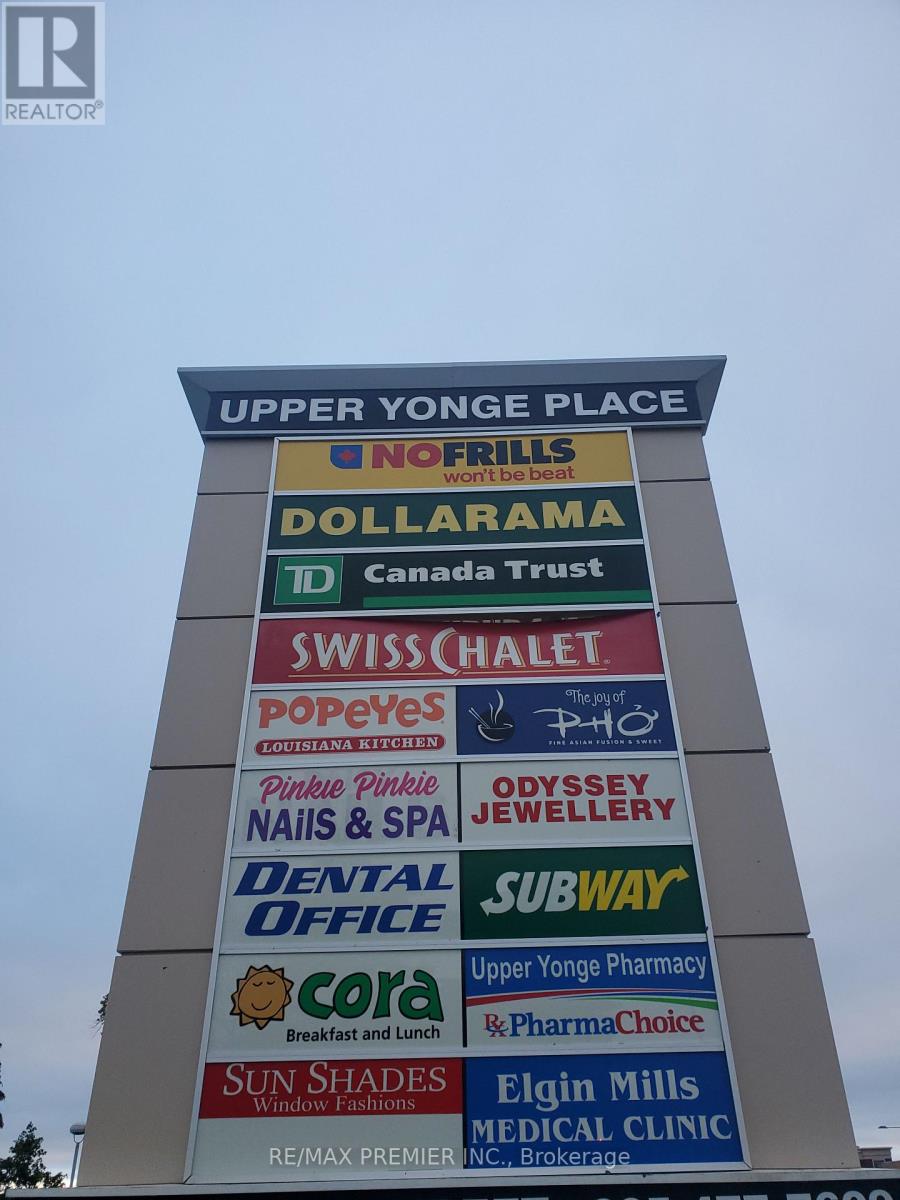
58 - 10909 Yonge Street
Richmond Hill, Ontario
*(Former Restaurant)* Prime End Cap Retail Space With High Profile Corner Exposure * Functional Layout * Double Front Entry Doors With Convenient Vestibule * Rear Loading Doors * Premium Size Store Front * Abundance Of Natural Light * Prominent Store Front Signage * Busy Plaza Anchored With No Frills, TD Bank, Swiss Chalet, A & W, Subway Popeye's, Dental Medical, Pharmacy, Optical, Service Ontario, Imagine Cinema And More * Strategically Located Between 2 Signalized Intersections In A Well Established Neighbourhood * High Pedestrian And Vehicular Traffic * Multiple Ingress And Egress From Surrounding Streets. (id:63203)
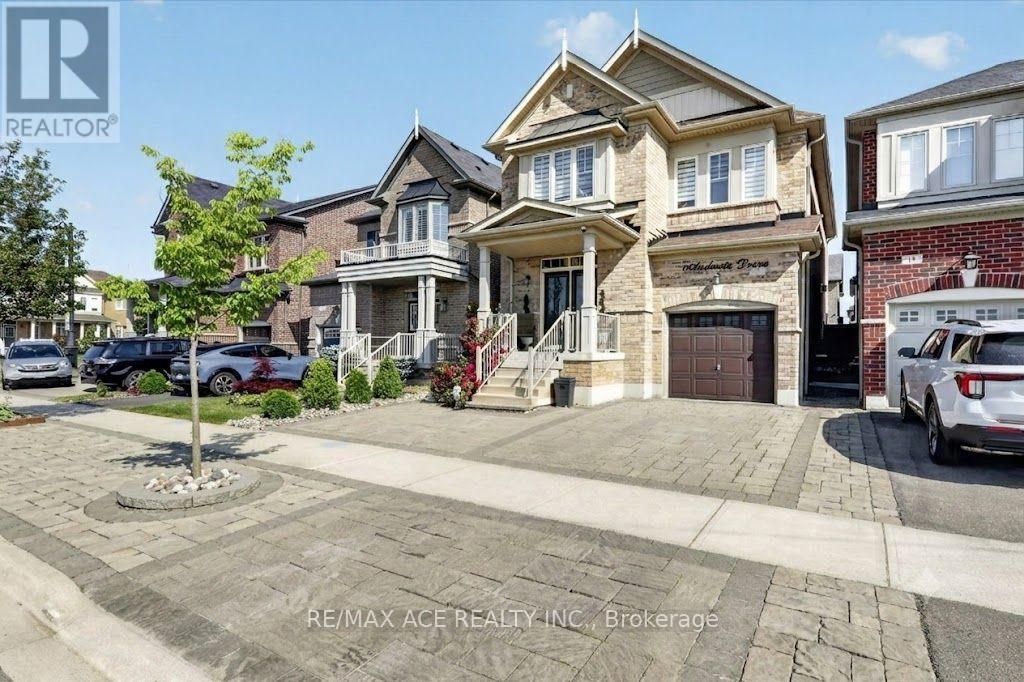
10 Andreeta Drive
Vaughan, Ontario
Welcome to Kleinburg, this House on Andreeta Drive (located in the newer "New Kleinburg" subdivision near Major MacKenzie Drive West and Highway 27) are typically 2-storey detached homes living space ranging between 2500-3500 square feet,9-foot ceilings, upgraded hardwood floors, quartz countertops, open-concept floor plans, and proximity to local schools or Kleinburg,this well-maintained 4+1 -bedroom, 4-bathroom,3 parking lot, detached home,The interlock backyard and front dryway is designed for low maintenance and usability, providing a clean space for out door, close to top-rated schools, parks, trails, and community amenities. Minutes to Kleinburg Village, known for its restaurants, cafes, and local shops, with convenient access to major highways for commuting. A solid opportunity to own in a high-demand neighbourhood with strong long-term value (id:63203)
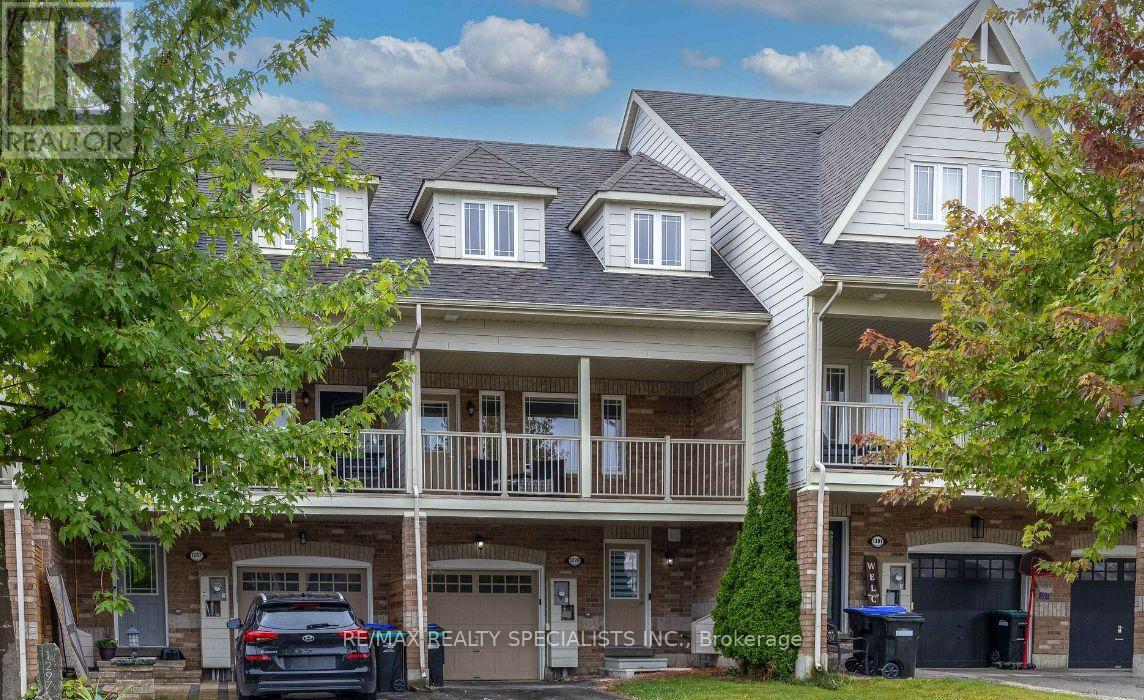
1299 Coleman Crescent
Innisfil, Ontario
Welcome to this beautifully maintained freehold townhouse in the heart of Innisfil. Backingonto a school with no neighbours behind, this home is perfect for young and growing families.Featuring 3 bedrooms, smooth ceilings, pot lights, and a bright, flexible layout. Themain-floor living room can also be used as a fourth bedroom, office, or playroom.Enjoy a spacious family room with access to a covered balcony, plus a modern kitchen withstainless steel appliances. Parking for 3 vehicles includes an attached garage with convenientinterior access.Located minutes from Innisfil Beach Park, schools, shopping, and everyday amenities. Amove-in-ready home offering comfort, space, and convenience! (id:63203)
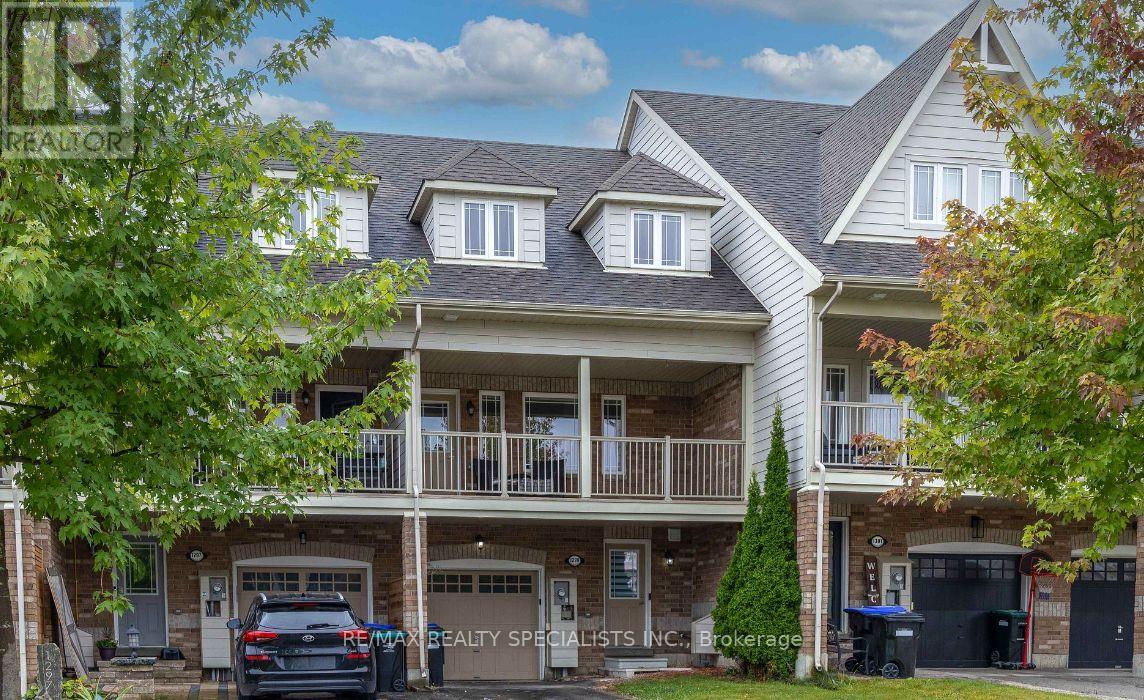
1299 Coleman Crescent
Innisfil, Ontario
Welcome to this beautifully maintained freehold townhouse in the heart of Innisfil. Backingonto a school with no neighbours behind, this home is perfect for young and growing families.Featuring 3 bedrooms, smooth ceilings, pot lights, and a bright, flexible layout. Themain-floor living room can also be used as a fourth bedroom, office, or playroom.Enjoy a spacious family room with access to a covered balcony, plus a modern kitchen withstainless steel appliances. Parking for 3 vehicles includes an attached garage with convenientinterior access.Located minutes from Innisfil Beach Park, schools, shopping, and everyday amenities. Amove-in-ready home offering comfort, space, and convenience! (id:63203)

3476 Denison Street
Markham, Ontario
Modern Luxury. Exceptional Space. Prime Markham Location.Welcome To 3476 Denison Street, A Beautifully Maintained End-Unit Freehold Townhome Offering Approximately 2,455 Square Feet Of Thoughtfully Designed Living Space. Built In 2023, This Contemporary Residence Combines Elegant Finishes With A Highly Functional Layout Ideal For Today's Family Lifestyle.Freshly Painted And Professionally Staged, The Home Features Spacious Principal Rooms, An Open-Concept Kitchen With A Centre Island Overlooking The Family Room, Generous Natural Light Throughout, A Luxurious Primary Retreat Complete With An Ensuite Bath And Private Balcony, Two Additional Well-Sized Bedrooms, And Multiple Outdoor Living Spaces Perfect For Relaxing Or Entertaining.Complete With A Double-Car Garage, Private Driveway, Landscaped Exterior, And An Unfinished Basement Ready For Your Personal Touch, This Move-In-Ready Home Is Located Just Minutes From Highway 407, Top-Rated Schools, Parks, Shopping, Dining, Costco, And Numerous Everyday Conveniences. (id:63203)
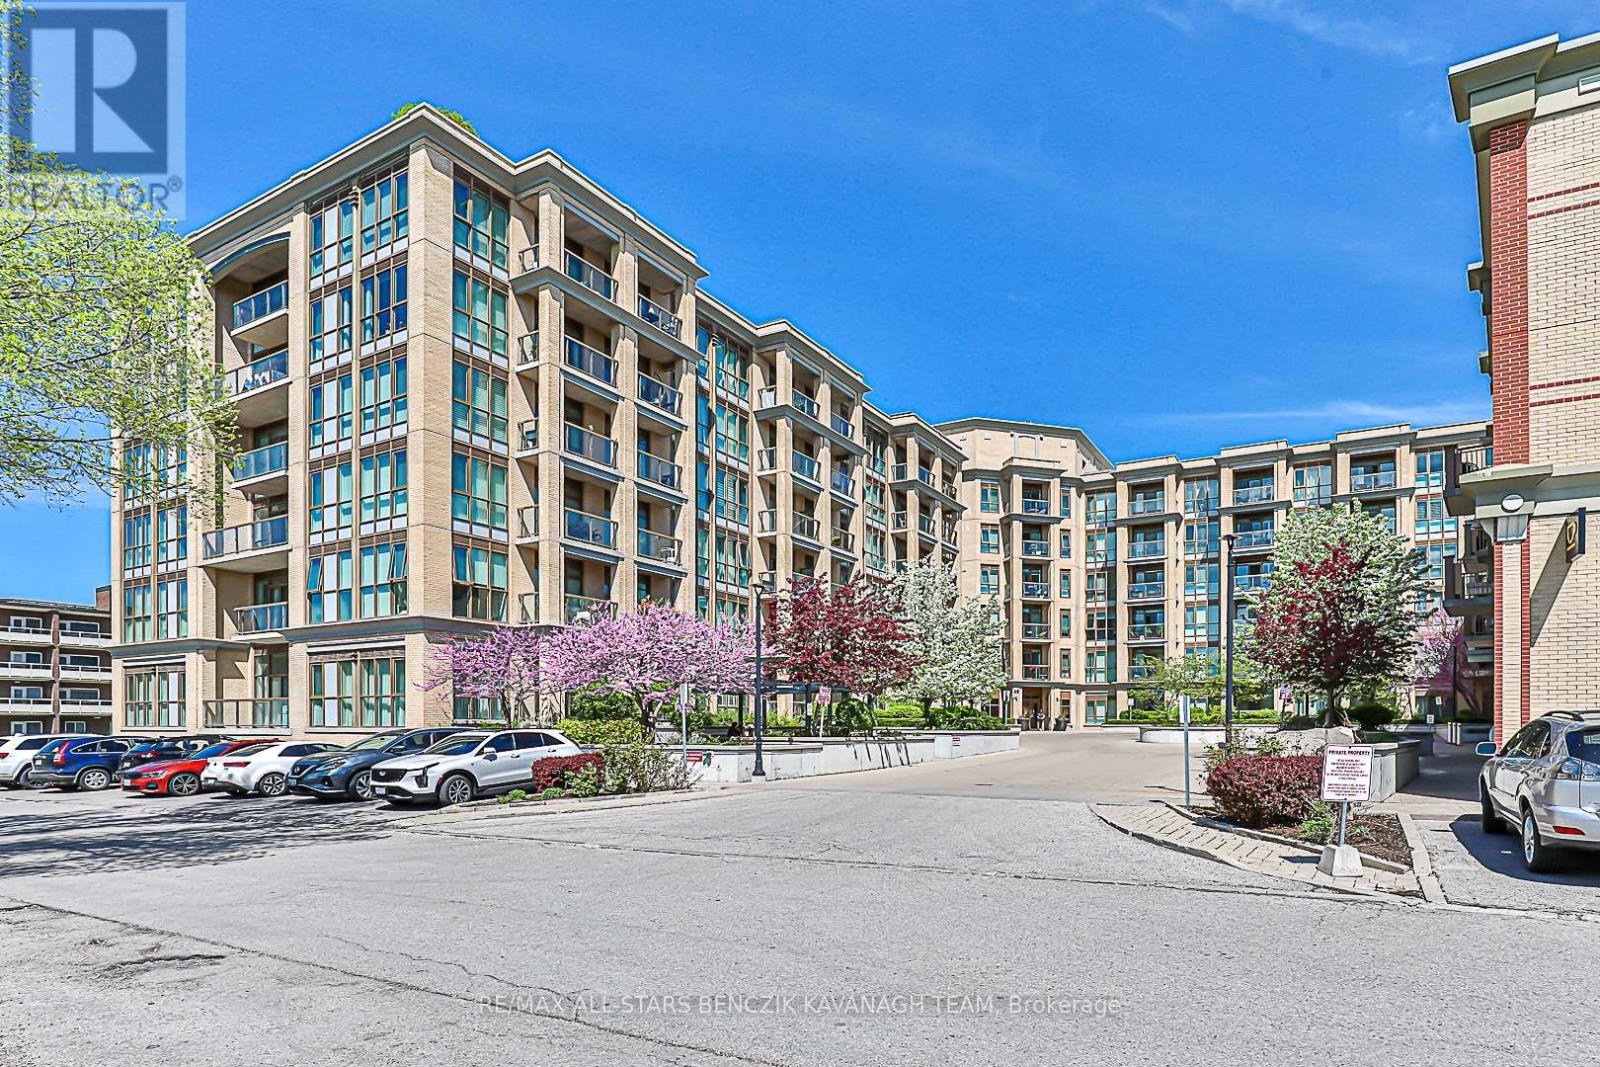
233 - 68 Main Street N
Markham, Ontario
Experience refined living in the heart of Markham Village at 68 Main Street. This beautiful 1+1 bedroom, 640 sqft unit features a bright open-concept layout with 9' ceilings and laminate flooring throughout. The modern kitchen offers granite countertops, a breakfast bar, stainless steel appliances, and a tiled backsplash. A spacious primary bedroom, versatile den, 4-piece main bath, and ensuite laundry complete the thoughtfully designed interior. Additional highlights include one parking space and access to premium building amenities, including a rooftop terrace, fitness centre, and party/meeting room. Step outside to enjoy Markham's Historic Main Street, home to charming restaurants, pubs, cafés, and boutique shops. Conveniently located just minutes from GO Transit, YRT, TTC, and Highway 407, this unit offers the perfect blend of small-town charm and urban convenience. (id:63203)
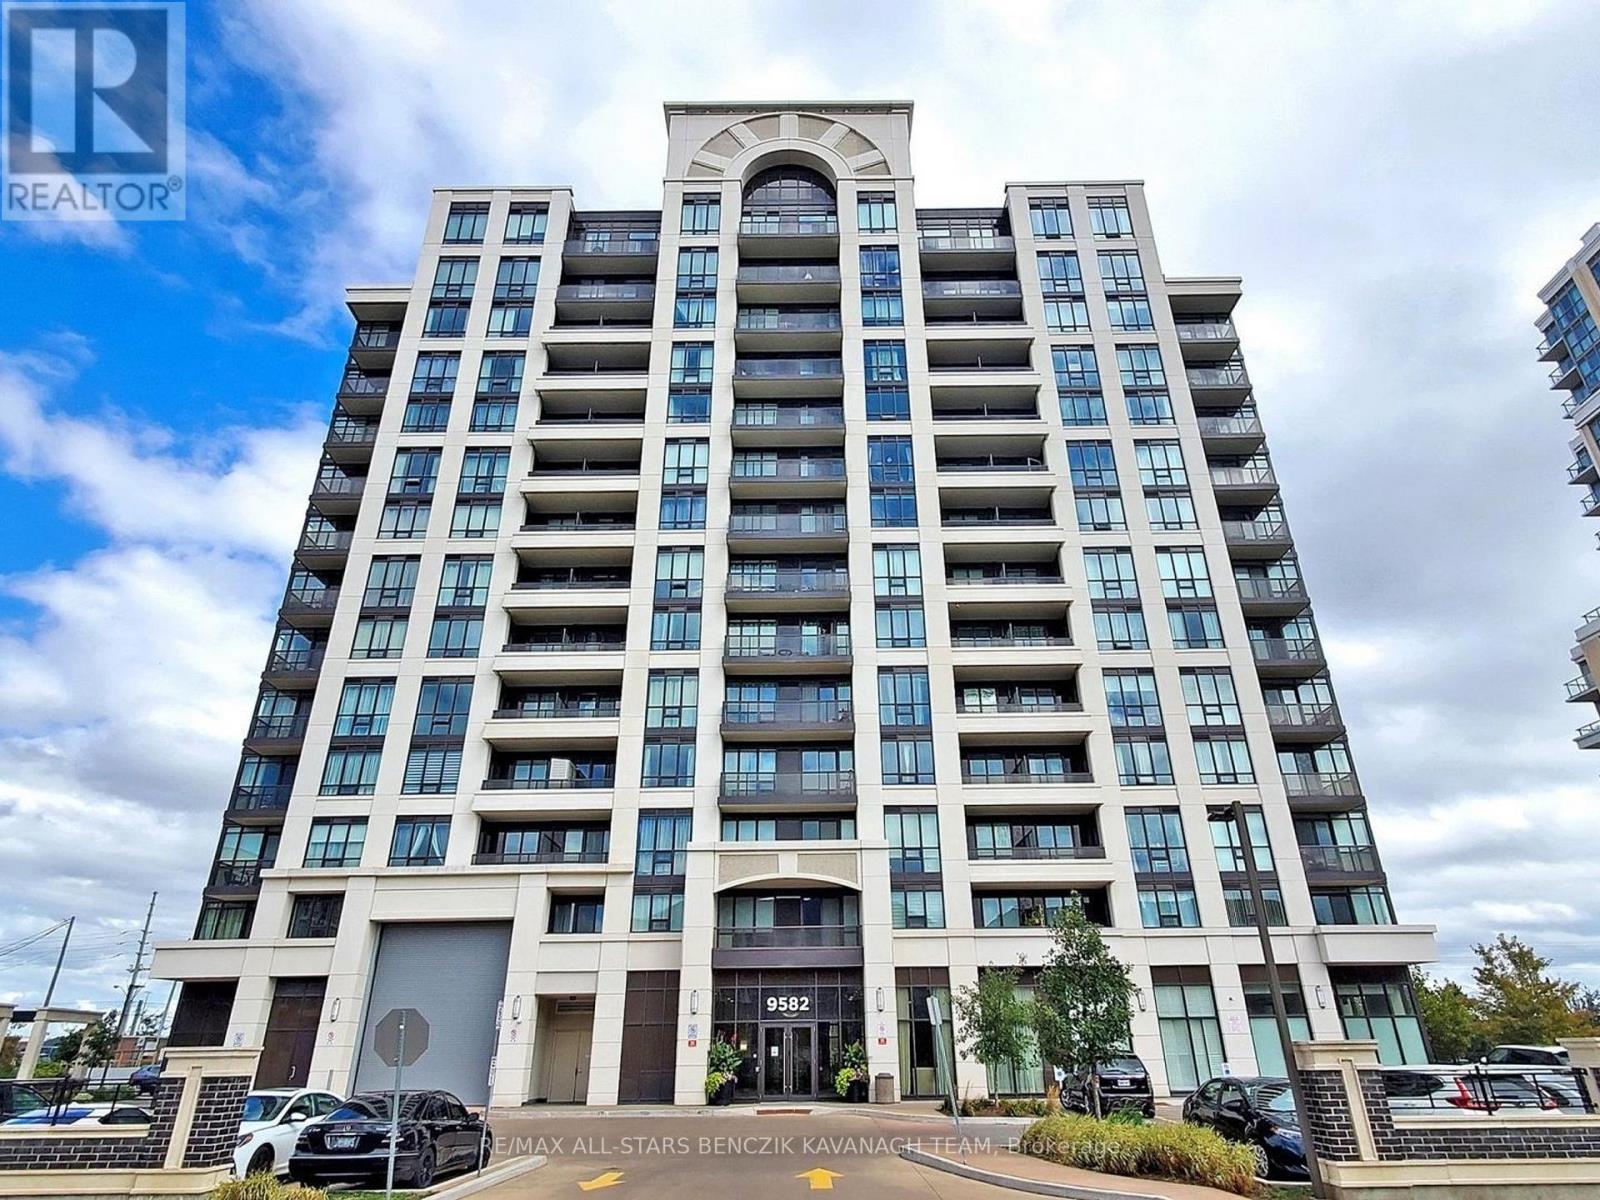
202 - 9582 Markham Road
Markham, Ontario
Welcome to the Art House Condos in the heart of Markham. This bright and modern 2-bedroom, 2-bathroom corner unit offers 820 sqft of thoughtfully designed living space with 9' ceilings and an abundance of natural light. The kitchen features granite countertops, stainless steel appliances, and a tiled backsplash, flowing seamlessly into the open-concept living area with a walk-out to a private balcony. The primary bedroom includes a walk-in closet and a 4-piece ensuite, while the second bedroom is ideal for guests or a home office. Additional features include ensuite laundry and one underground parking space. Residents enjoy premium building amenities including a concierge, exercise room, and sauna. Ideally located within walking distance to the GO Train station, restaurants, schools, grocery stores, and everyday conveniences, with easy access to major highways and transit. (id:63203)
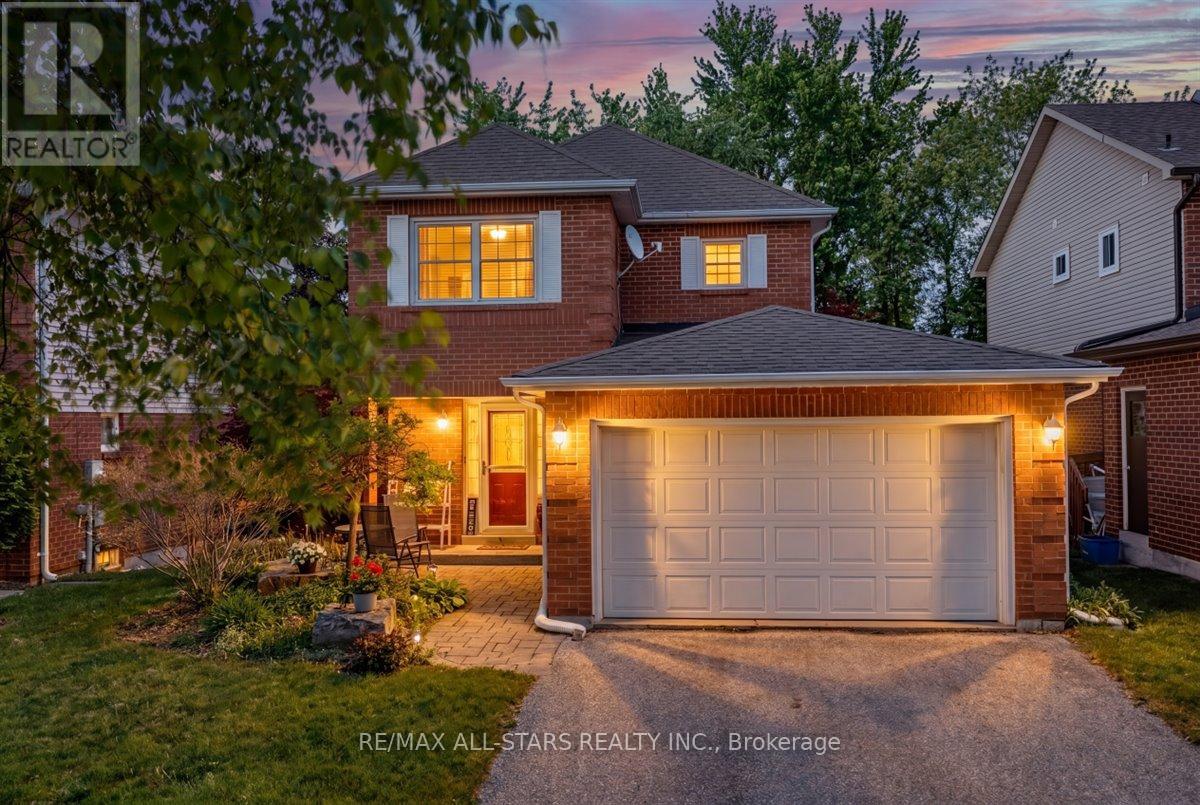
66 Kyle Crescent
Georgina, Ontario
Welcome to this well-maintained 2-storey detached home offering exceptional value and outstanding outdoor living. Situated on a desirable no-sidewalk lot, this property features parking for up to 6 vehicles plus a 1.5-car insulated garage complete with its own pony panel. The bright and functional main floor showcases laminate flooring throughout and a welcoming layout perfect for everyday living. The kitchen is equipped with a new refrigerator and dishwasher and provides convenient access to a backyard deck, making indoor-outdoor entertaining seamless. Step outside to enjoy the fully fenced backyard, featuring beautiful perennial gardens, a storage shed for equipment, and a second spacious deck with a gazebo for relaxing and entertaining. An attractive interlock walkway enhances the home's curb appeal, while several new casement windows have already been purchased and are scheduled for installation on July 13th. Ideally located close to schools, parks, the library, and arena, this home offers the perfect combination of comfort, convenience, and functionality for families and outdoor enthusiasts alike. Don't miss your opportunity to make this wonderful property your next home! **Seller is Motivated to Sell!** (id:63203)
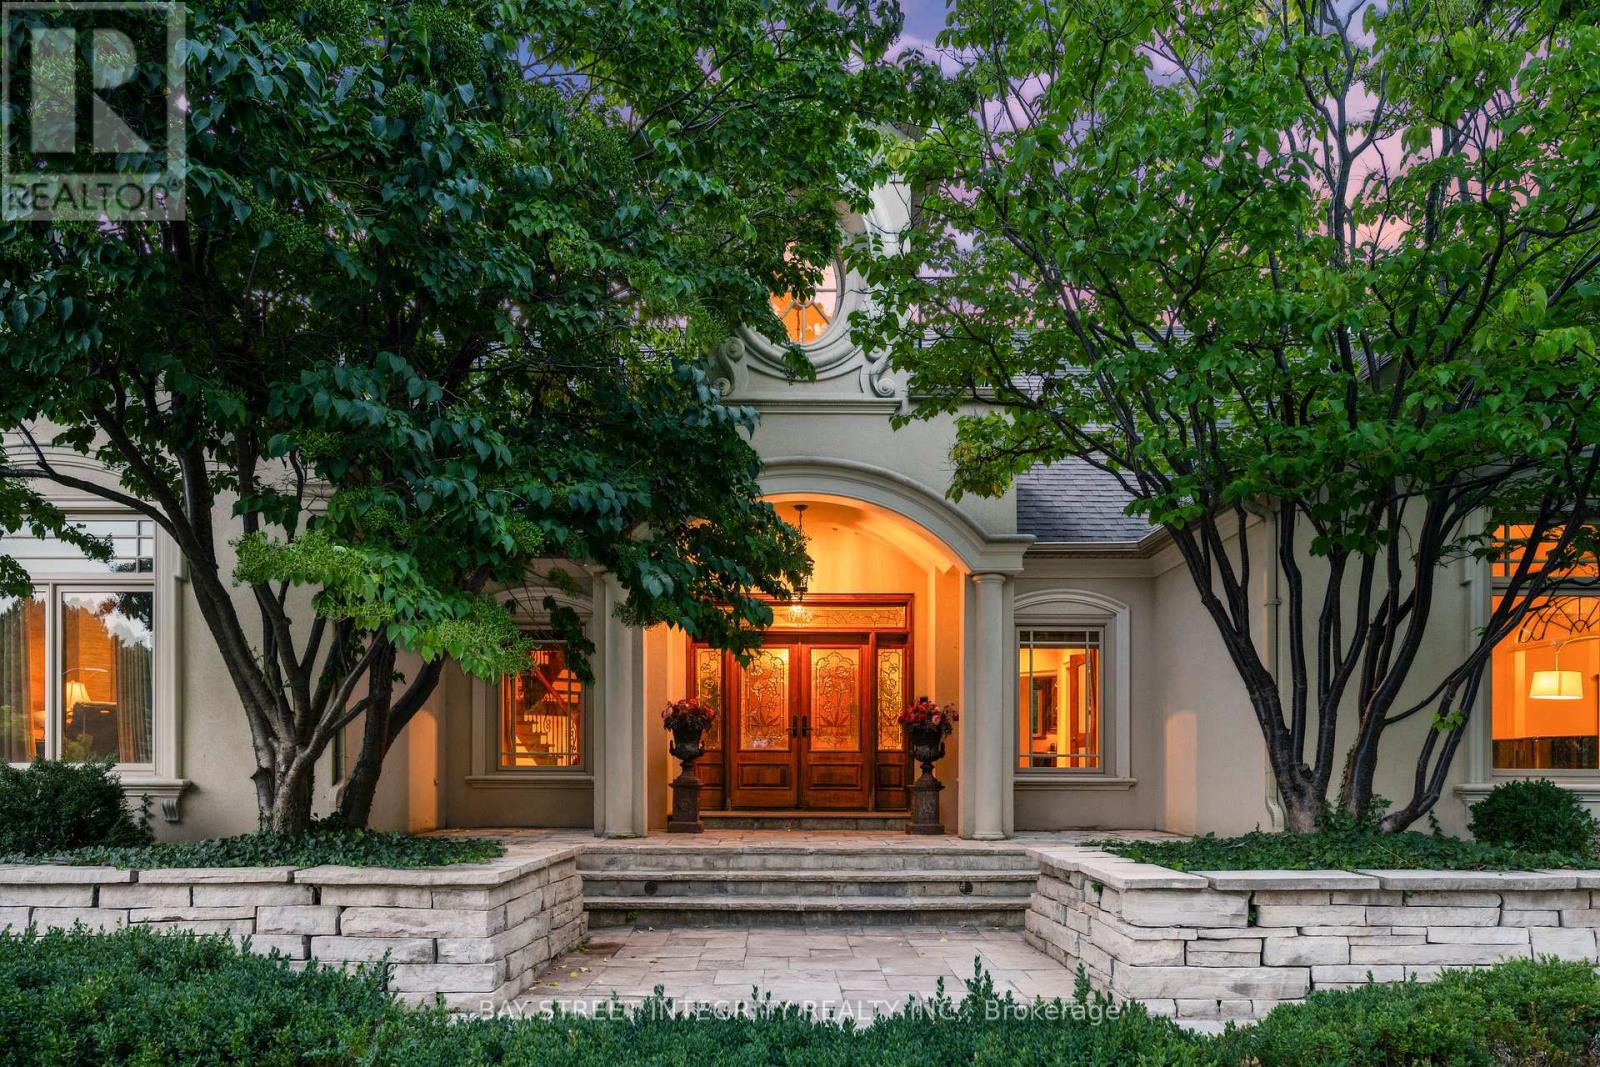
12 Alm Court
Aurora, Ontario
Welcome to 12 Alm Court, a distinguished residence tucked away on a quiet court in Aurora. Surrounded by mature trees and professional landscaping, this home blends timeless architecture with modern comforts. Featuring spacious interiors, refined finishes, and seamless indoor-outdoor living, it offers the perfect setting for both everyday family life and grand entertaining (id:63203)
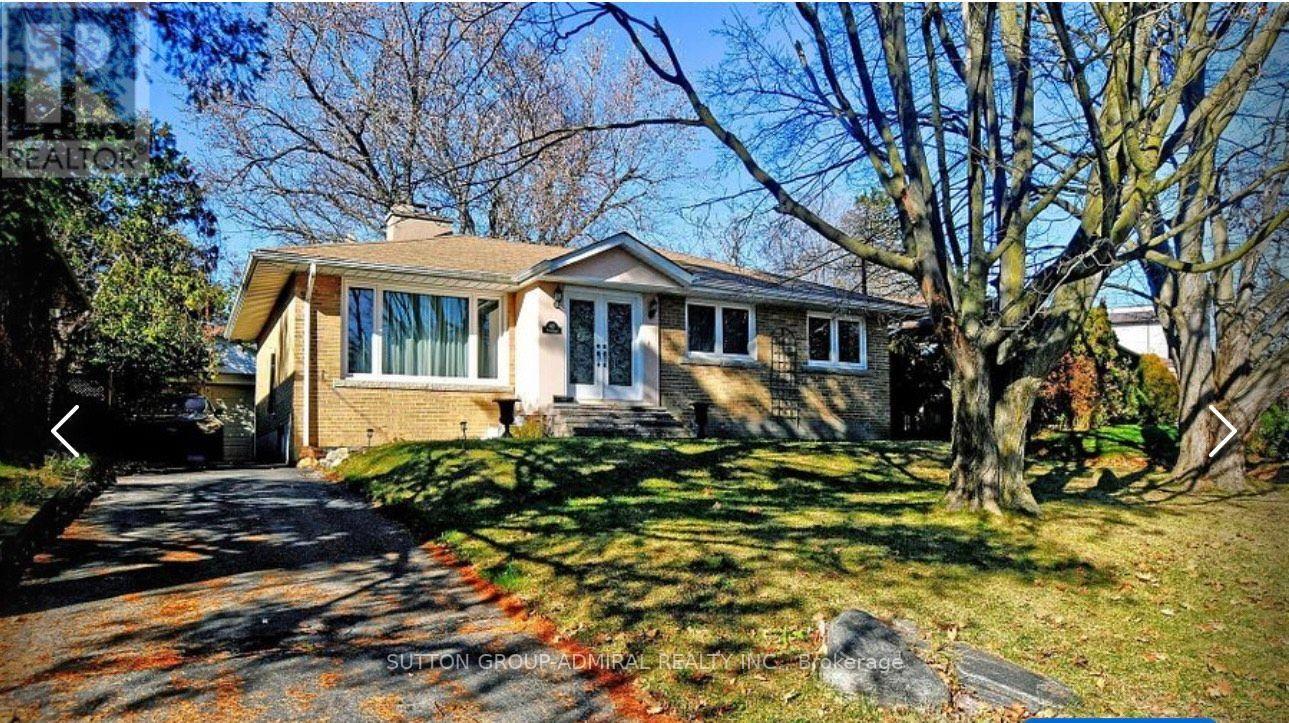
Bsmt - 62 Leisure Lane
Richmond Hill, Ontario
Fully Renovated Basement with two bedrooms, Large Living room and Kitchen with new SS Appliances, and Ensuite laundry, in one of the most prestigious and mature streets of desired Mill Pond. Bright, Open Concept & Functional Layout . Features Smooth Ceilings With Potlights. New Kitchen w Eat-In Breakfast Bar, Cesar Stone C/Top, All new SS appliances. Private, Wide, Interlock Patio + Landscaped Backyard With Mature Trees Is Serene. *Coveted Mill Pond Only Steps Away Mill Pond Live Entertainment From. Top Ranking Schools-Pleasantville PS+ St. Theresa of Liseaux Catholic HS. (id:63203)
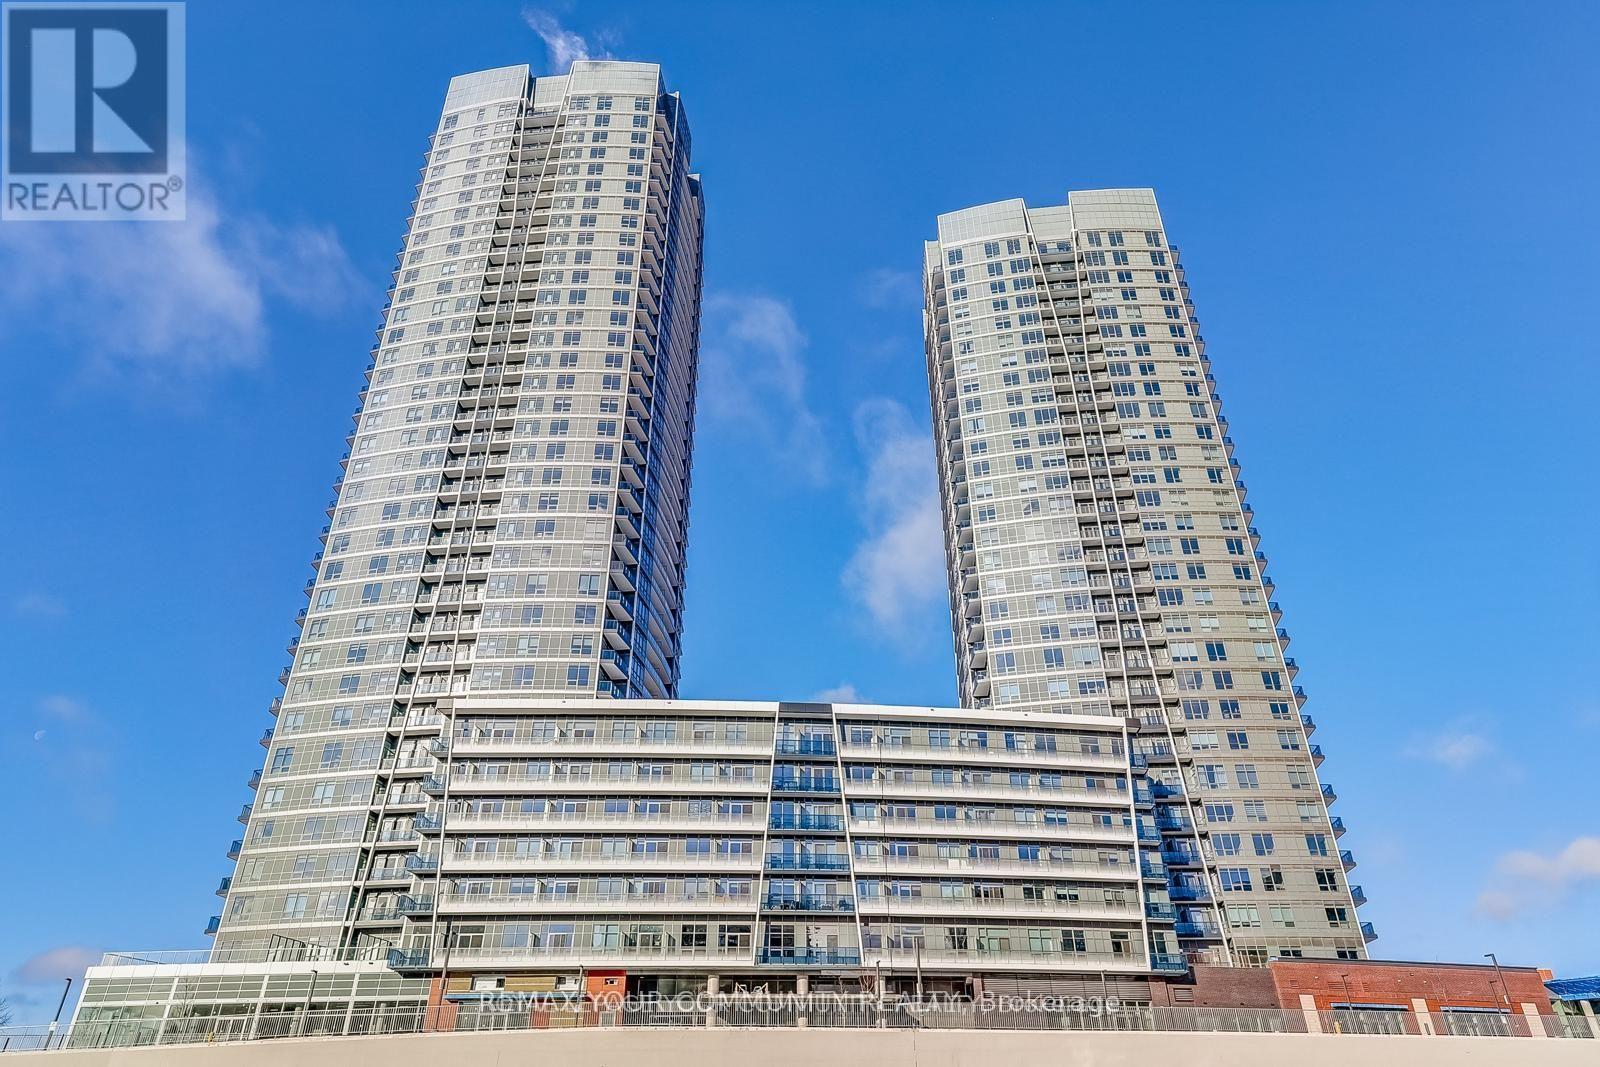
3006 - 30 Upper Mall Way
Vaughan, Ontario
This Exceptional One Year New Luxury Condominium at Promenade Park Towers Offers a Refined Living Experience in a Highly Sought-After Location. With its Stylish Design and Premium Amenities This 1 Bedroom + Den Unit with Locker is Perfect for Those Seeking Modern Comfort and Convenience. Unit Features: - Size: 566 sq.ft. of Intelligently Designed Living Space Plus 68 sq.f Balcony (See Floor Plan) - Interior: Open Concept Layout with 9 ft Ceilings, Maximizing Natural Light and Space - Kitchen: Fully Equipped With High-End Stainless Steel Appliances and Sleek Finishes - Balcony: Expansive Balcony with Unobstructed Sunset Views Building Amenities: 24-hour Concierge Service Providing Convenience and Security Outdoor Space: Green Roof with a BBQ Terrace, Perfect for Outdoor Gatherings Fitness & Wellness: Fully Equipped Exercise Room, Yoga Studio, Children Play Area Entertainment: Multi-functional Party Room, Sports Lounge, Billiards Room, Media/Game Room, Golf Simulator, Cyber/Study Lounge, Cards Room, Guest Suite and Ample Common Areas for Relaxation or Socializing. (id:63203)
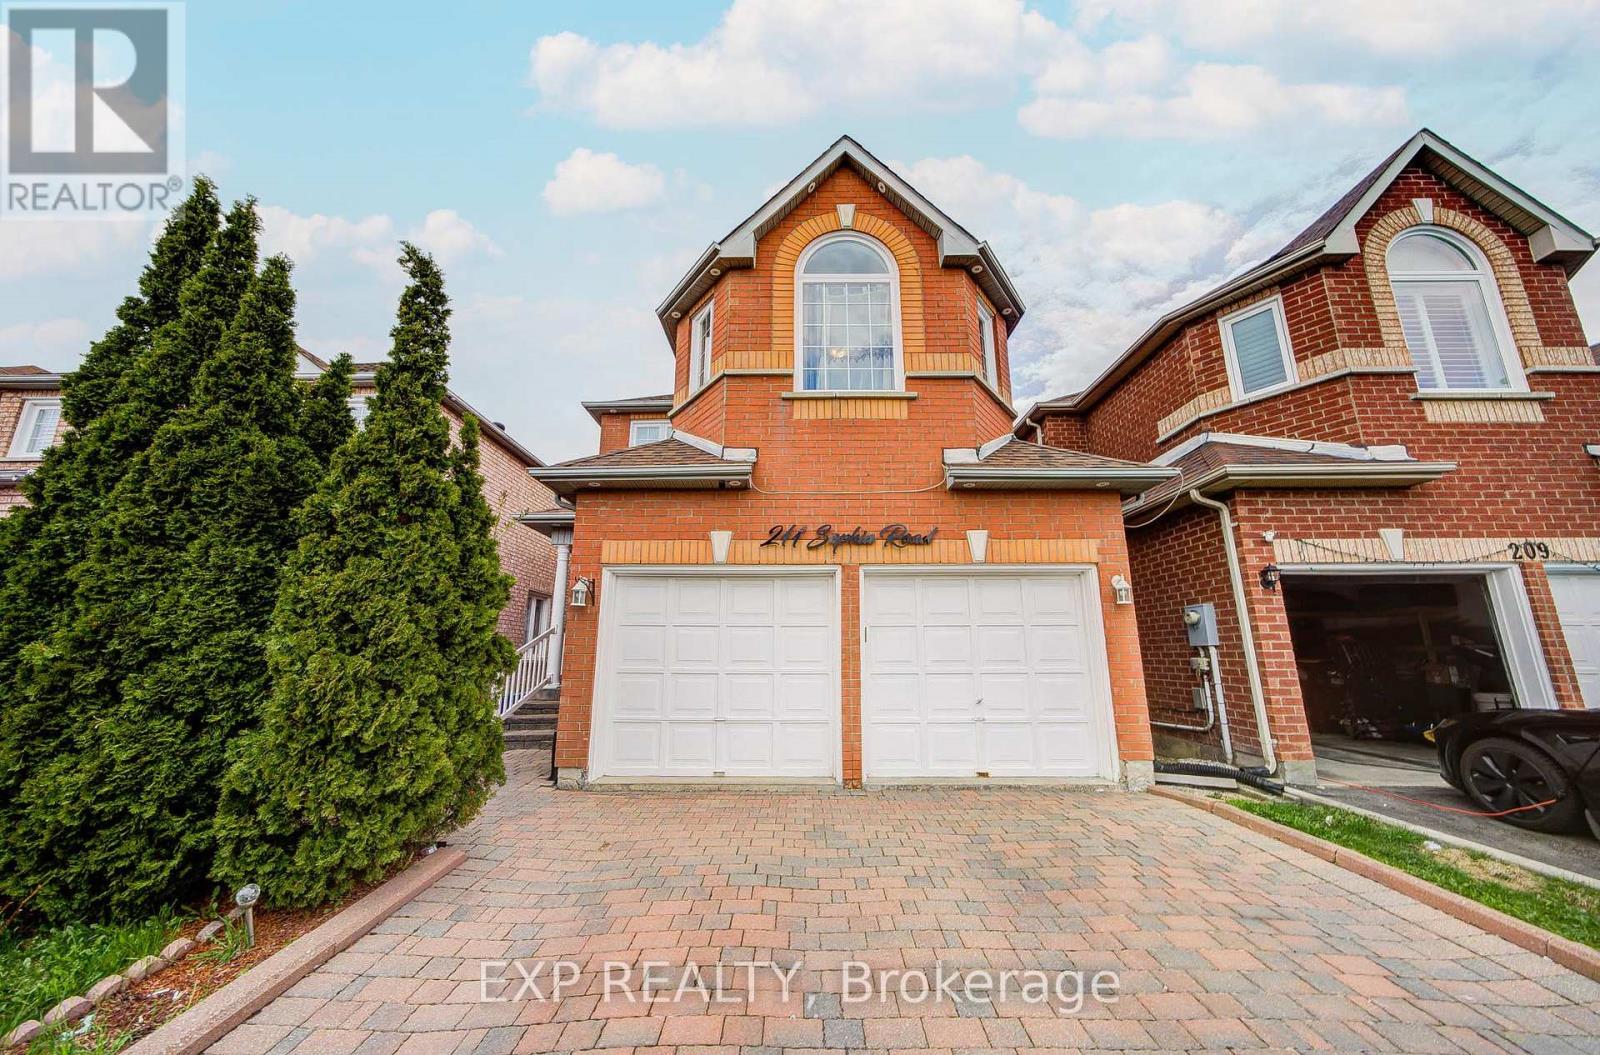
211 Sophia Road
Markham, Ontario
Welcome To This Stunning Detached Home Nestled In One Of Markham's Most Sought-After Family-Friendly Communities *Featuring 4+2 Bedrooms And 4 Bathrooms *This Bright And Spacious Home Offers A Functional Layout Perfect For Growing Families *Enjoy Elegant Living And Family Areas With Pot Lights And A Cozy Fireplace *The Kitchen Features Granite Countertops, Stylish Backsplash, Stainless Steel Appliances, And A Spacious Eat-In Area Overlooking The Backyard *Finished Basement With 2 Bedrooms And Full Bathroom Offers Excellent In-Law Suite Potential *Step Outside To A Beautiful Backyard Retreat Complete With Large Deck, Gazebo, Interlock Patio, And Plenty Of Space For Entertaining *Professionally Interlocked Driveway With No Sidewalk Allows Ample Parking *Conveniently Located Near Top-Rated Schools, Parks, Community Centres, Shopping, Transit, And Easy Access To Highways 401 & 407! (id:63203)
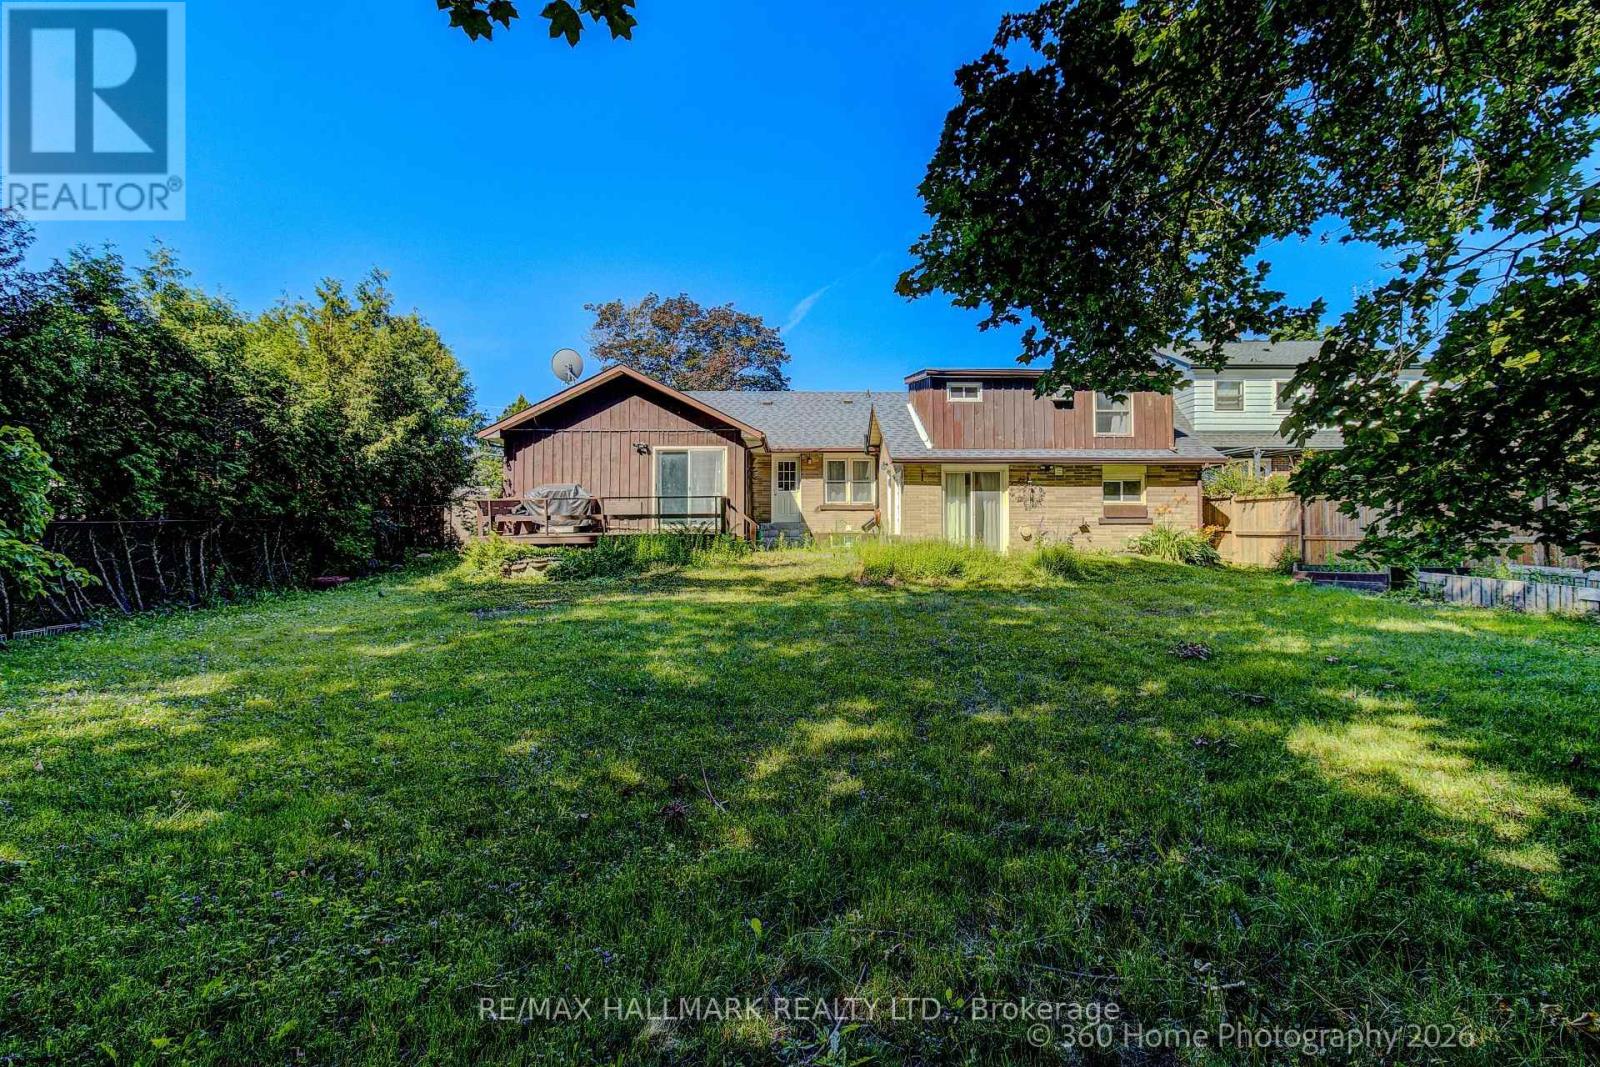
117 William Street
Whitchurch-Stouffville, Ontario
Welcome to 117 William St! Located in a High-Demand, Established Neighbourhood! Spacious home on a large lot, featuring a ground-level granny flat-perfect for extended family or multi-generational living. Enjoy the peaceful surroundings and excellent community amenities. Don't miss out on this fantastic opportunity to own a beautiful home in a desirable area. (id:63203)
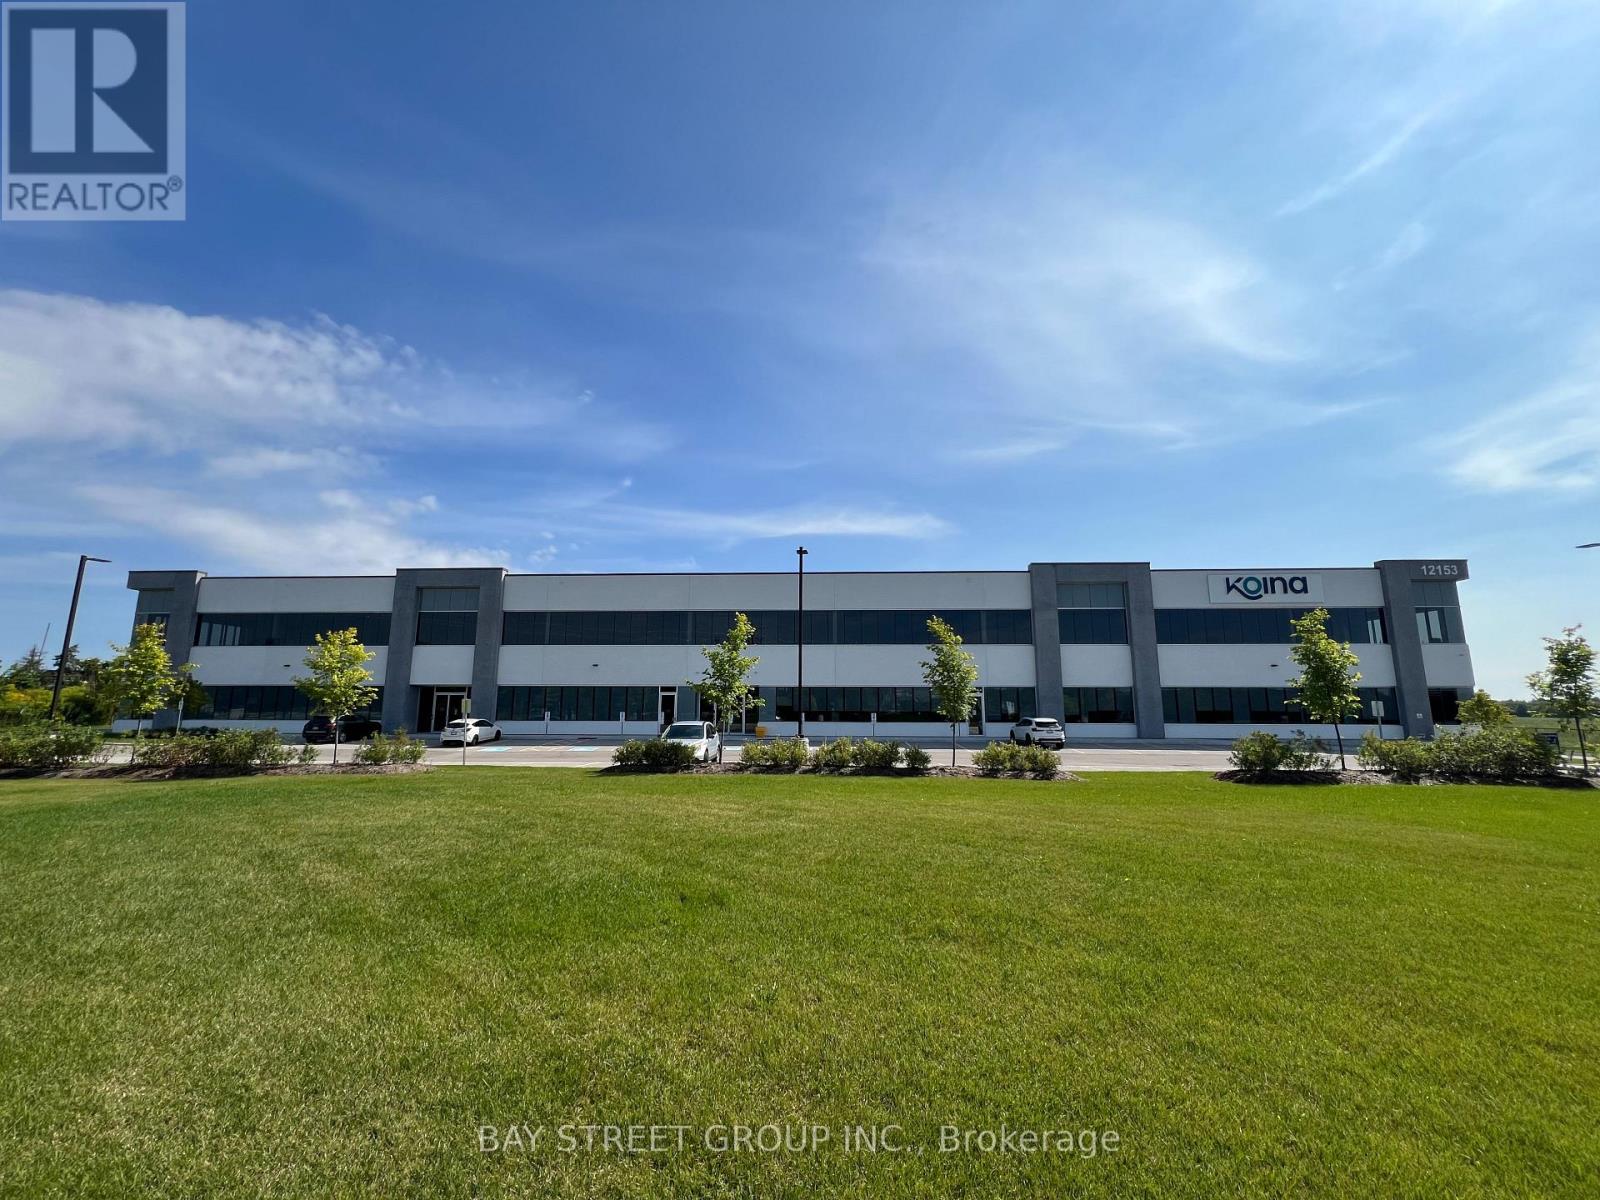
100 - 12153 Woodbine Avenue
Whitchurch-Stouffville, Ontario
Sublease Premises Is Ground Floor.Opportunity To Lease Fully Built Out High End Office / Warehouse/Showroom Space In A Newly Developed Building.Near Hwy 404. 8305 Square Feet With A Great Mix Of Open Space And Professional Offices . Polished Concrete Floors With An Abundance Of natural Light. Some Storage Available. Additional Parking And Warehouse Could Be Made Available. (id:63203)
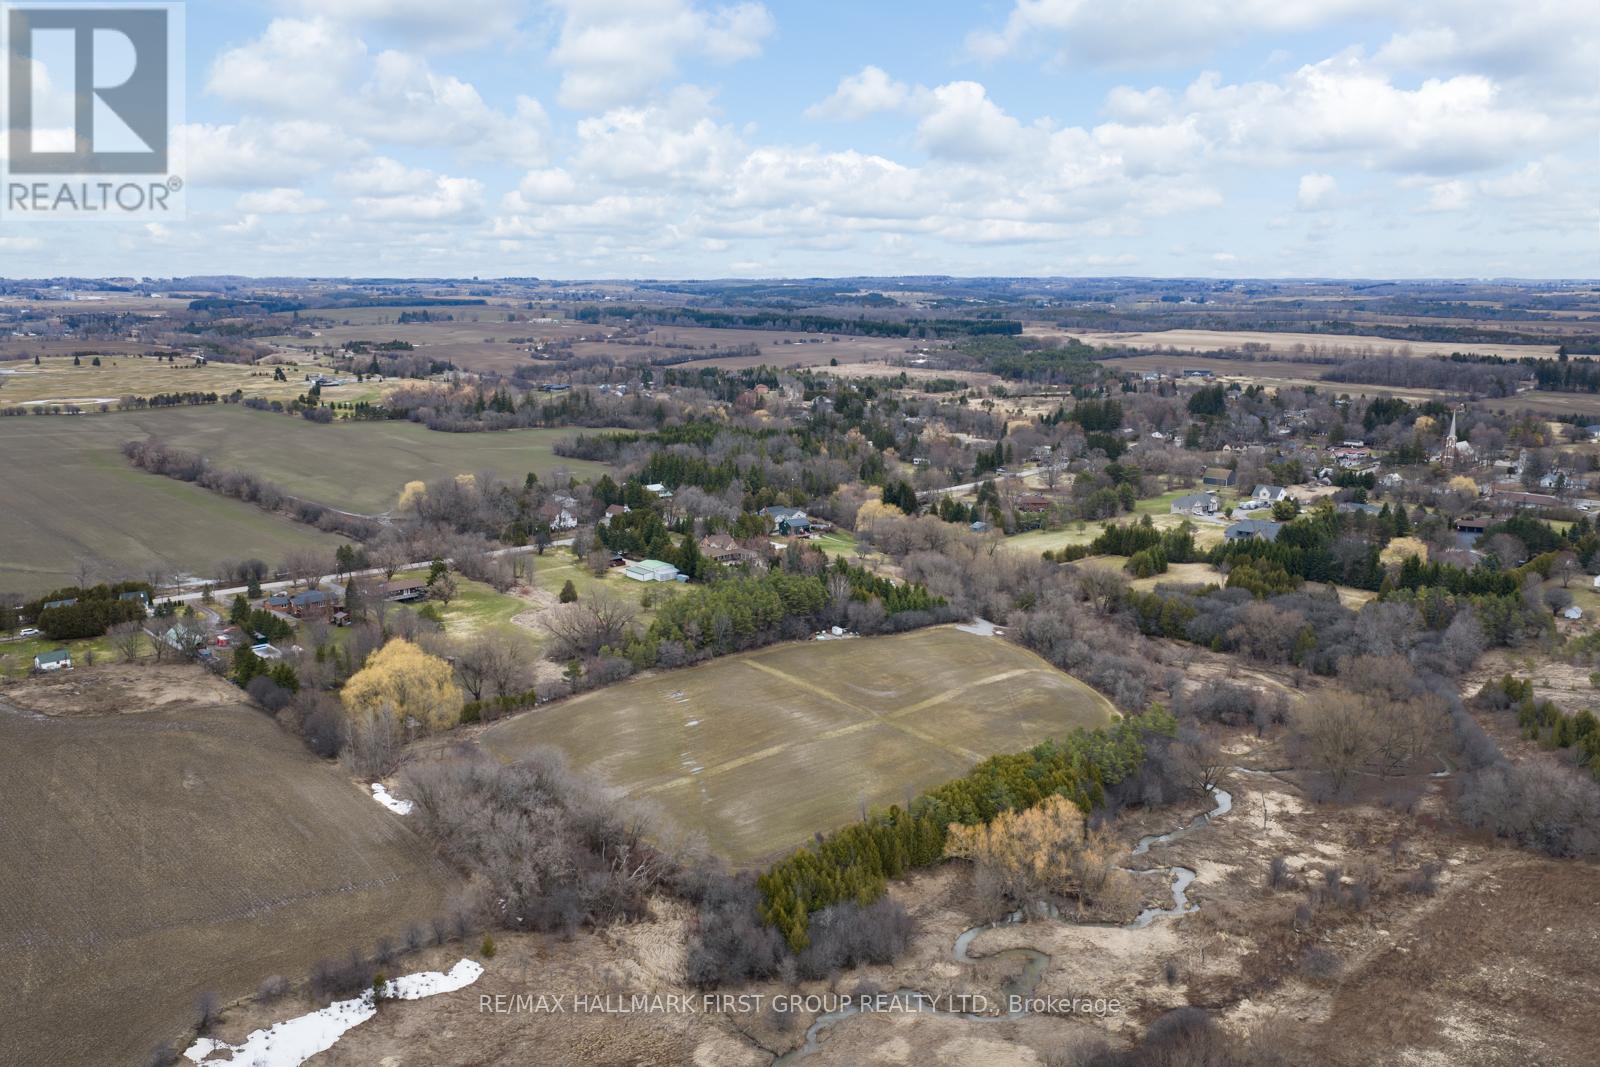
83 Columbus Road W
Oshawa, Ontario
13.4 Acres Of Vacant Land In North Oshawa's Growing Columbus Area. Irregular parcel with frontage along Columbus Rd W, offering excellent exposure and access. Located within an area undergoing active planning and future growth, presenting potential development opportunities (buyer to complete their own due diligence). A rare opportunity to secure a sizable land holding in a highly sought-after and evolving community. (id:63203)
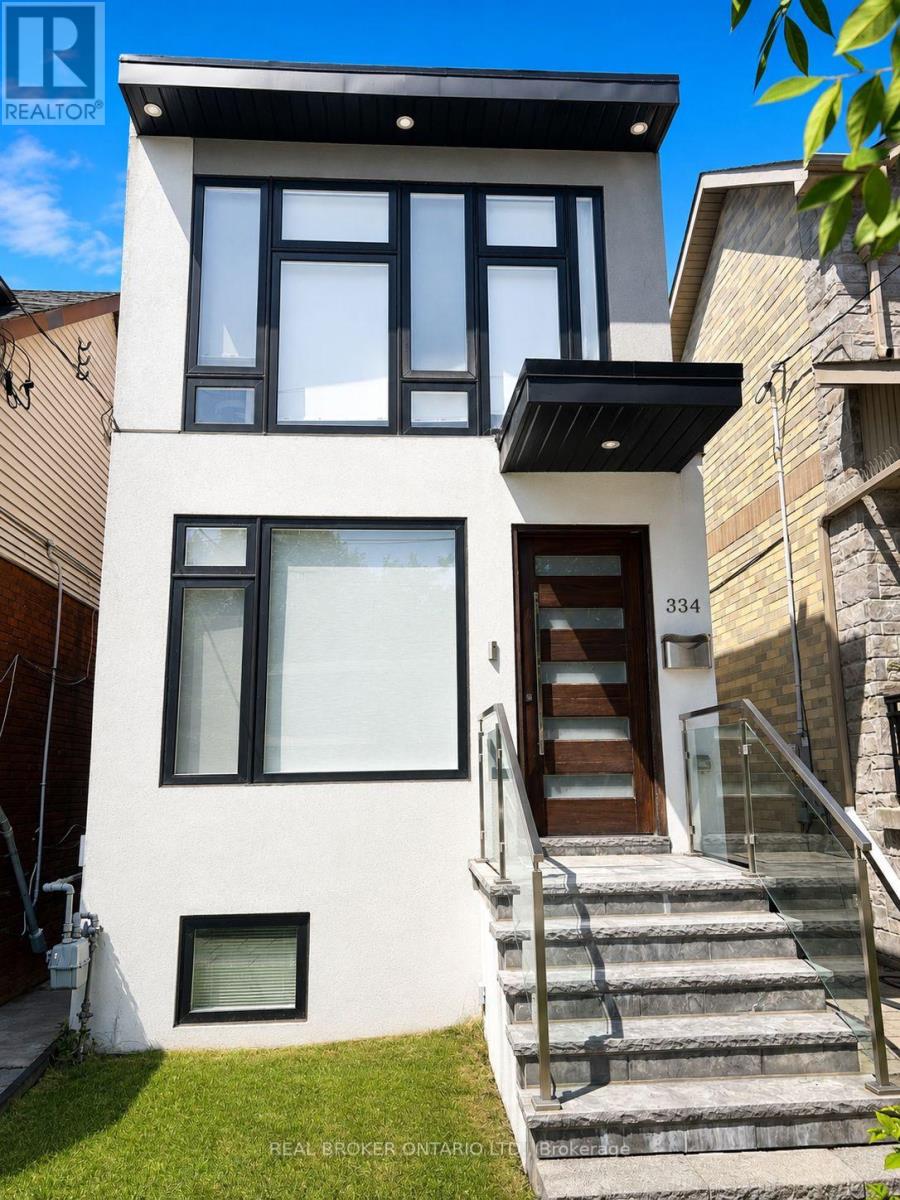
Basement - 334 Monarch Park Avenue
Toronto, Ontario
Welcome to this well maintained 1 bedroom, 1 bathroom basement apartment in the heart of highly sought after Danforth. This thoughtfully designed unit features a functional galley-style kitchen with stainless steel fridge, stove, and microwave, plus the convenience of an in-suite washer and dryer. Heat, hydro, water, and high speed internet are all included for hassle free living. Ideally suited for a single occupant seeking a quiet and comfortable home, just steps to the Danforth's vibrant restaurants, cafés, shops, parks, TTC, and everyday amenities. Non-smoking property. No pets permitted due to the landlord's allergies. Photos have been virtually staged. (id:63203)
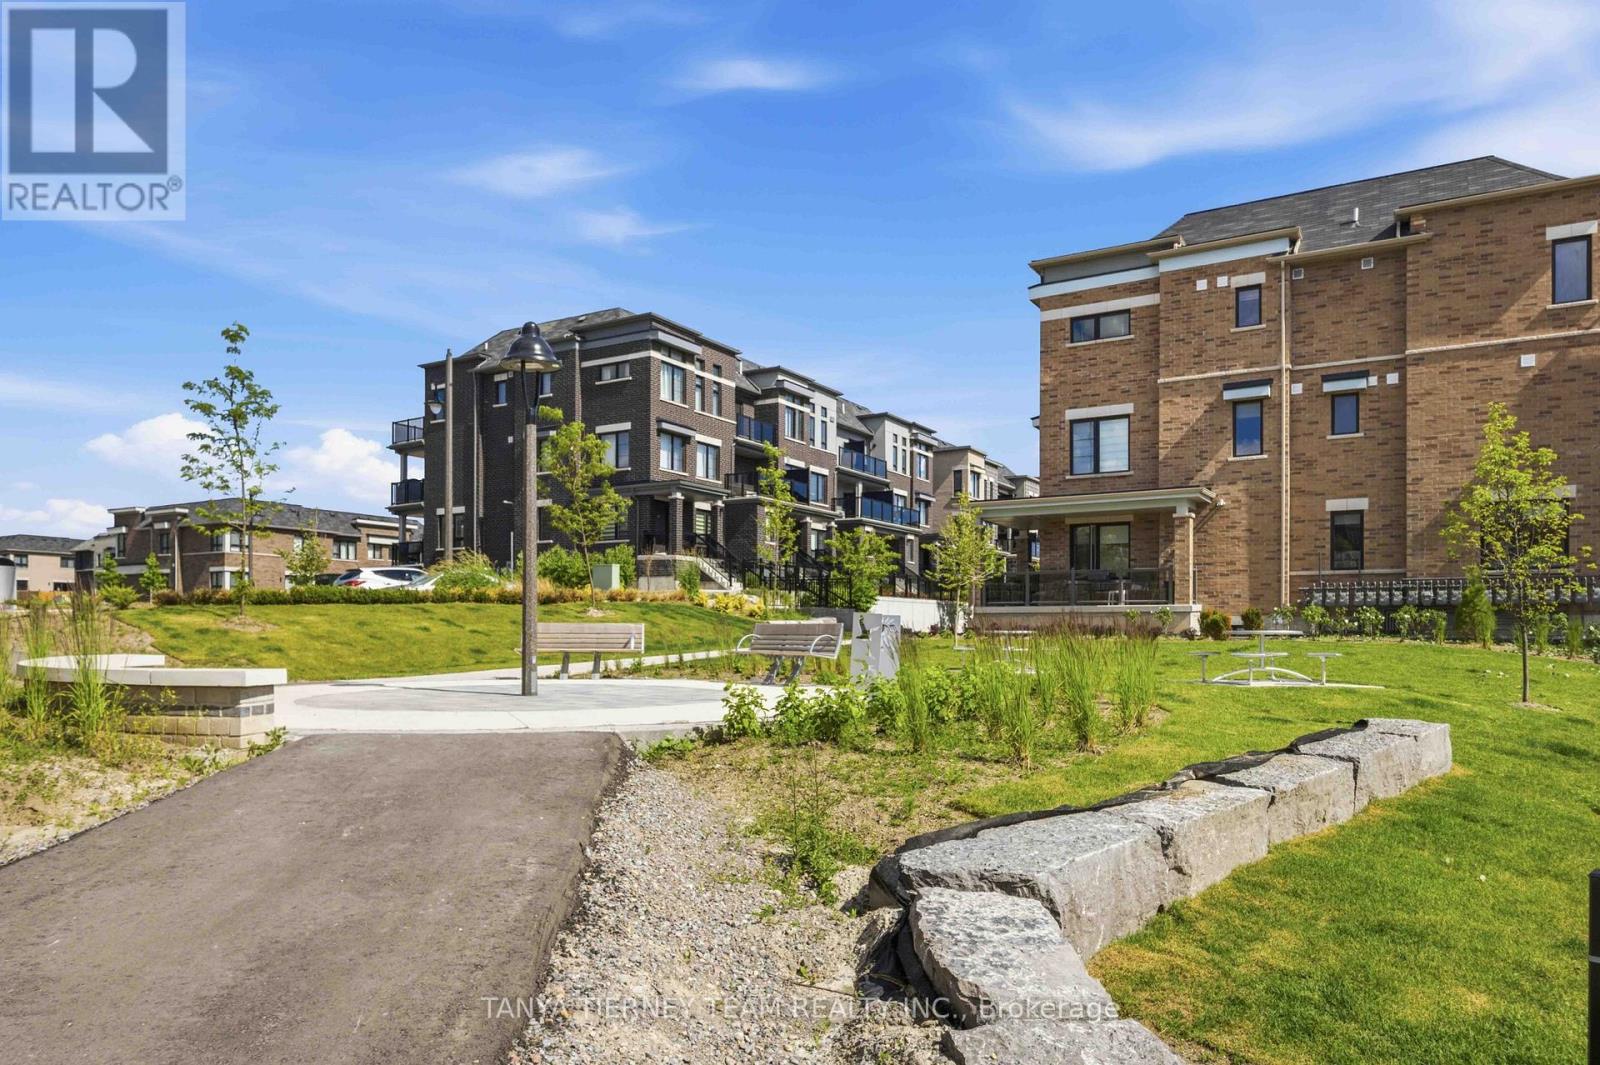
37c Lookout Drive
Clarington, Ontario
Welcome to lakeside living at its finest in the highly sought-after Lake Breeze community! This beautifully appointed, nearly new, 2-storey, condo townhome, "The Tide Model," offers 1,204 sqft of thoughtfully designed living space, plus a 100 sqft walk-out patio-perfect for relaxing and enjoying the peaceful surroundings. The stylish kitchen is designed to impress, featuring stainless steel appliances, a large built-in pantry, generous counter space, and abundant cabinetry, making it ideal for both everyday living and entertaining. The open-concept dining area flows seamlessly into the bright great room, where oversized windows and a garden door walk-out fill the home with natural light and create an inviting atmosphere. Offering two spacious bedrooms and three bathrooms, this home combines comfort with functionality. The primary suite is a true retreat, complete with a walk-in closet, a luxurious 4-piece ensuite, and a private balcony accessed through sliding glass doors-the perfect spot to enjoy your morning coffee while taking in refreshing lake breezes. Additional highlights include parking for two vehicles with a private garage and single driveway, providing everyday convenience. Step outside and embrace an exceptional lakeside lifestyle with scenic walking trails, a marina, and Port Darlington East Beach just minutes from your door. Commuters will appreciate the quick access to Highway 401, while nearby shopping, dining, and everyday amenities complete this outstanding location. Whether you're downsizing, investing, or searching for your first home, this exceptional property offers the perfect blend of modern comfort, low-maintenance living, and the charm of a vibrant waterfront community! (id:63203)
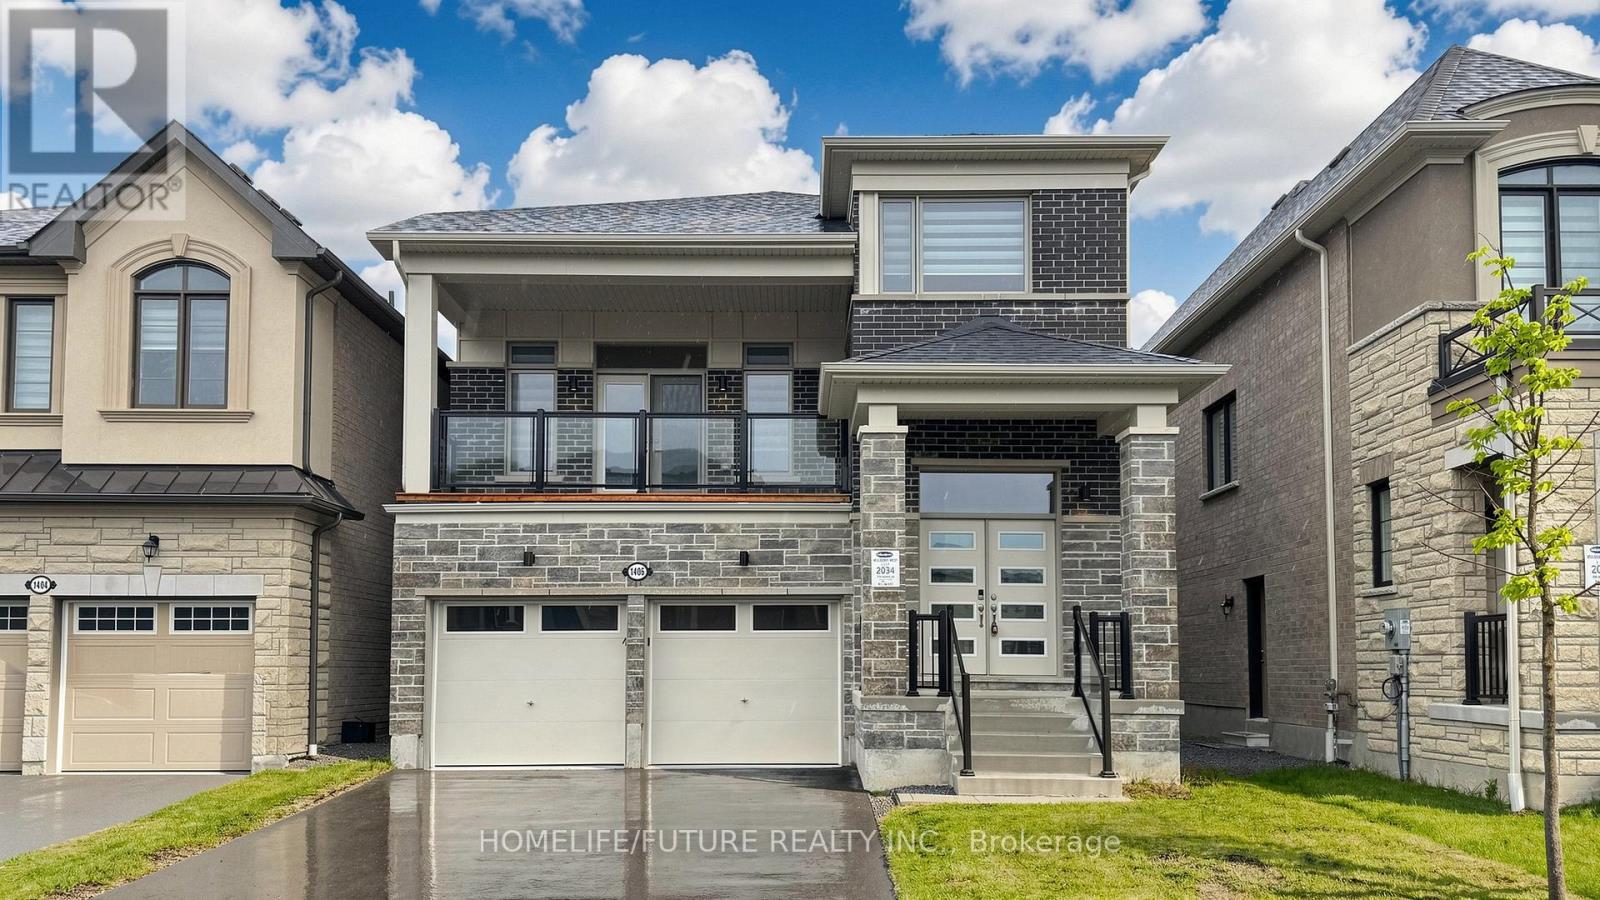
1406 Swallowtail Lane
Pickering, Ontario
Nearly New & Extensively Upgraded, This Exceptional Greenfield English Manor Offers Luxury, Space & Outstanding Value In A Sought-after New Community. Situated On A Premium Lot On A Quiet, Low-traffic St, This Beautifully Customized Executive Home Offers Approx. 2,270-2,500 Sq. Ft. Of Refined Living Space, Incl. Additional Above-grade Space Unique To Its 2.5-storey Design. With Soaring High Ceilings On Main Flr, A Seamless Open-concept Layout, Premium Finishes, Smart Home Upgrades & High-end Appliances, This Move-in-ready Home Is Designed For Modern Family Living-offered Well Below Original Purchase Price. Living Spaces: Grand Foyer & Covered Porch Welcome You Into Open-concept Living & Dining Areas, Plus Expansive Great Rm With Soaring High Ceilings. Chef-inspired Kit Features Large Island & Premium Upgrades, Bright Breakfast Area W/ W/O To Backyard, Convenient Laundry Rm, Stylish Powder Rm & Private Balcony. 2nd Flr: Spacious Primary Bdrm Retreat W/ Upgraded Ensuite, Plus 3 Additional Generously Sized Bdrms & Full Main Bath. Features: Premium Lot On Quiet St, Fully Upgraded Chef-style Kit W/ Large Island & Extended Cabinetry. Hrdwd & Tile Flooring Throughout, Luxury Primary Suite W/ Dbl Vanity Ensuite, Upgraded Baths & Laundry Rm. Smart Home Pkg, Ev Rough-in, Backyard Gas Line For Bbq. Conduit From Bsmt To Attic For Future Tech Upgrades & Wall-mount Tv Framing Already In Place. Detached Dbl-car Garage W/ Auto Opener, Plus Hot & Cold Exterior Hose Bibs. High-end Designer Colour Pkg Throughout. Community: Quick Access To Hwy 407 & 401, Durham Bus Service & Close To Go Transit. Near Schools W/ Bus Routes, Mins To Pickering Town Centre & Metro Groceries. Surrounded By Clinics, Walk-in Drs, Labs & Healthcare Services, Banks, Restaurants & Dining. Family-friendly Master-planned Community. (id:63203)
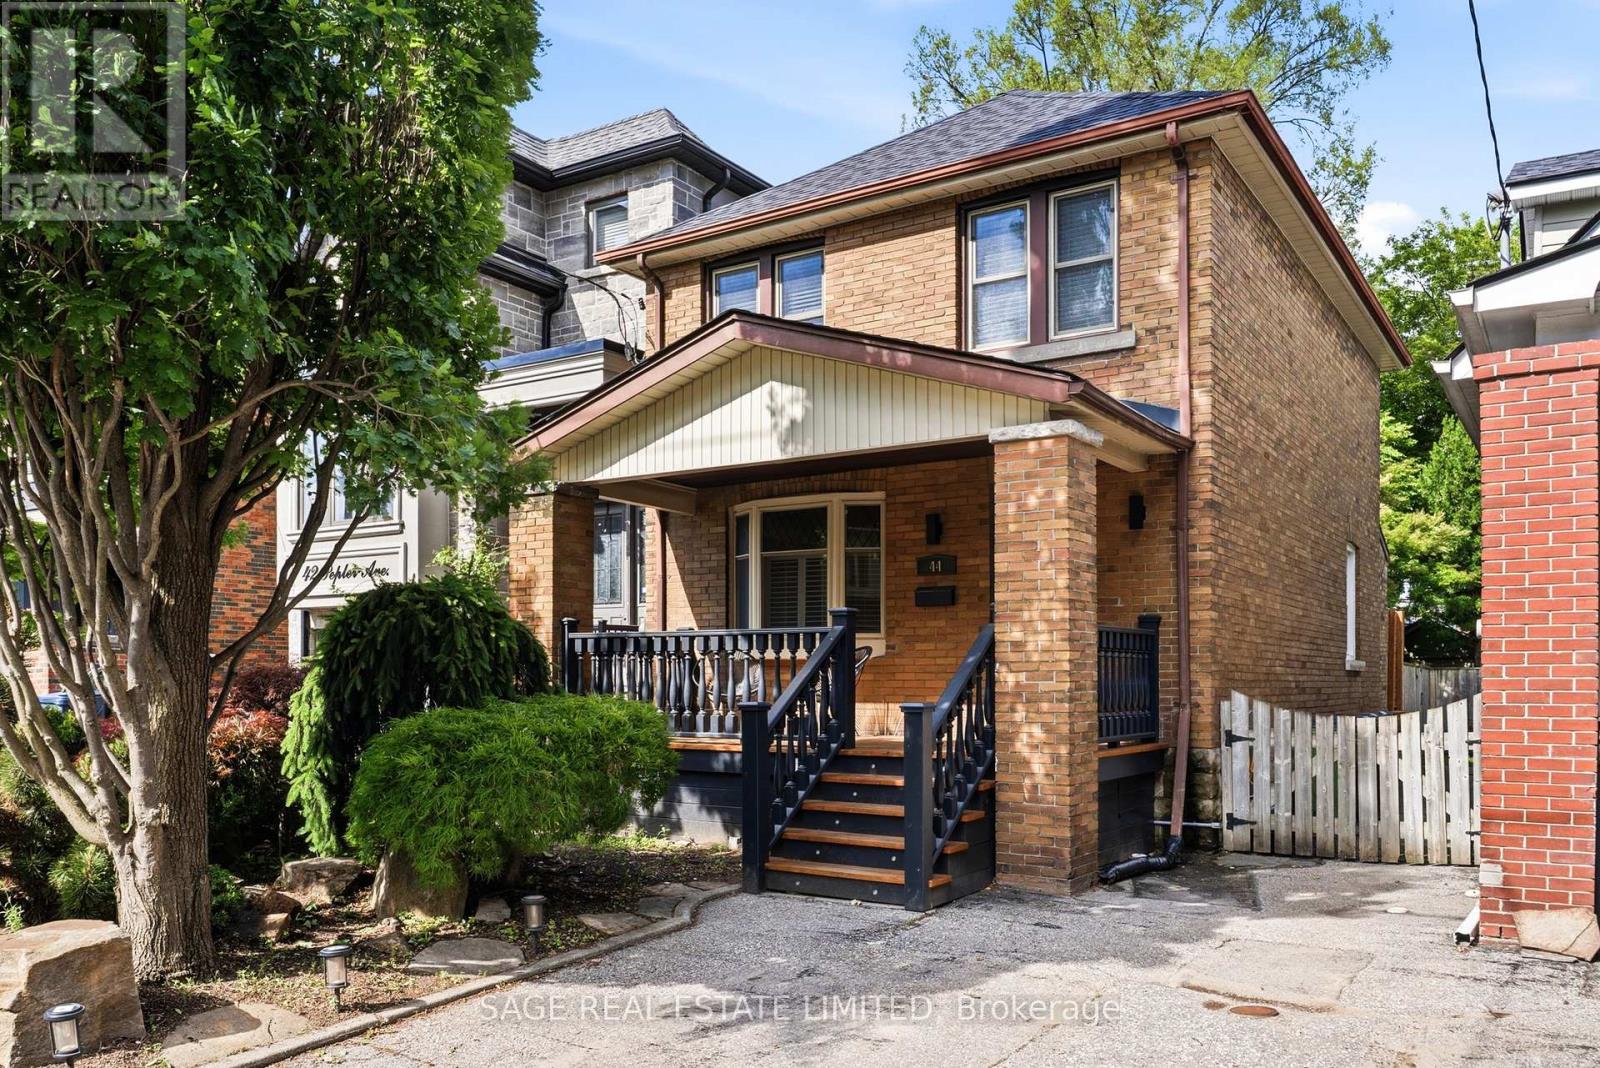
44 Pepler Avenue
Toronto, Ontario
This quiet retreat in the city is ready to welcome you home. Fully detached with an open and bright main floor, engineered hardwood floors throughout, three bedrooms and plenty of closet space. The basement has been renovated with excelent ceiling hight, an office nook and beautiful 3pc bathroom. High-end appliances, full sized washer and dryer, built in storage spaces, and easy parking finish off your must-haves list. With an inviting front porch to take in the morning sun and a large back deck and yard for afternoon barbeques, this home delivers both inside and out. Your chance to live in the coveted Golden Triangle of East York is here. (id:63203)
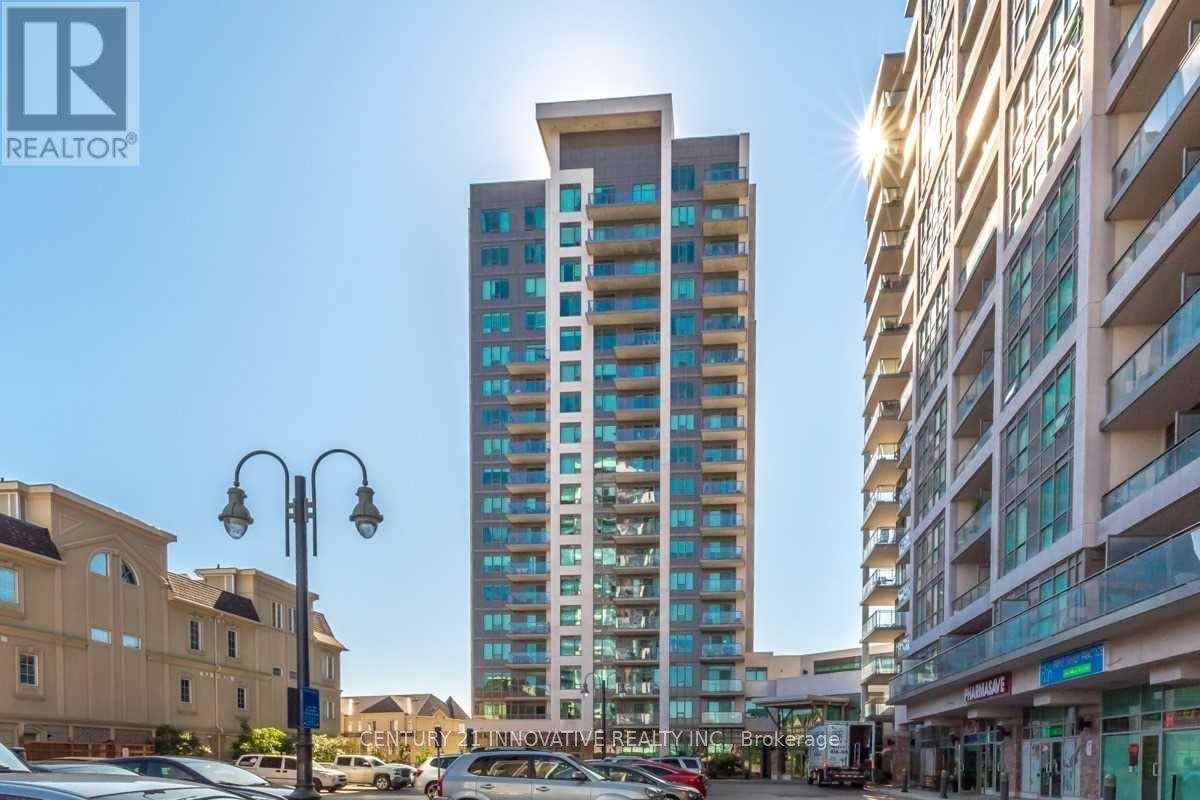
610 - 1215 Bayly Street
Pickering, Ontario
Spectacular 1-Bed Condo Town In Sought After Bay Ridges Just Minutes From The Lake And Frenchman's Bay! Say Hello To Open Concept Living And Upgraded Kitchen With Granite Counter Tops! Close To All Of Your Shopping Needs And A 5Min Walk To The Go Train. This Building Includes 24-Hr Security, Pool, Gym, And Rec Room. Just Move In, You Do Not Want To Miss This! Building Amenities Includes: Concierge, Indoor Pool, Gym, Party Room, Guest Suite, Aerobics Studio, Steam Room And More. Perfect Location With 2 Min Walk To Go Train, Close To 401,Transit, Lake, Pickering Town Center, Schools And Parks. Includes Parking and Locker (id:63203)
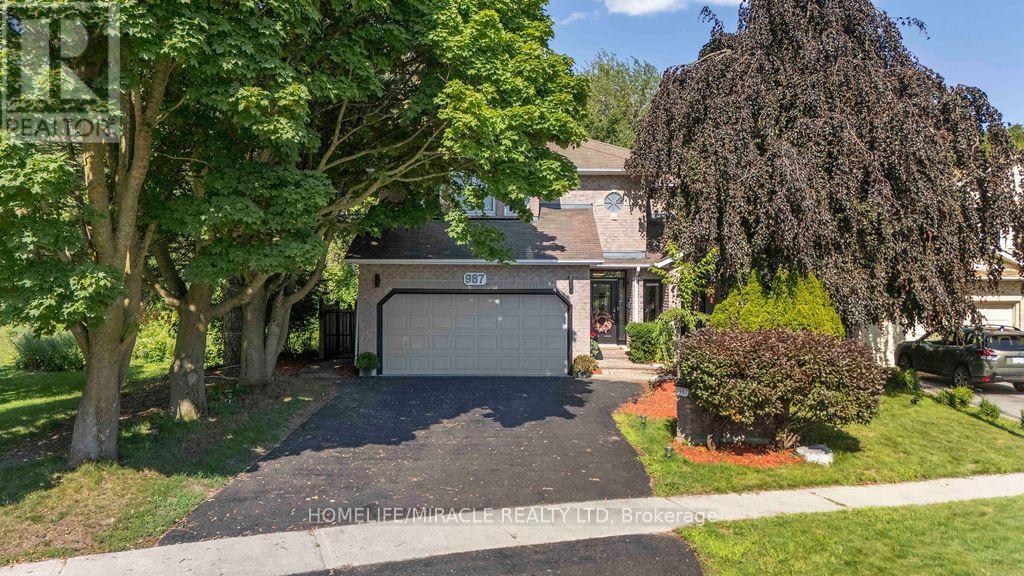
987 Copperfield Drive
Oshawa, Ontario
RAVINE LOT WITH FINISHED WALK-OUT BASEMENT! Beautiful all-brick 4+2 bedroom home backing onto Harmony Valley Conservation with tree-lined ravine views on two sides and no neighbours behind, offering exceptional privacy. Approximately 4,200 sq. ft. of finished living space featuring a gourmet kitchen with granite island, breakfast bar, backsplash, stainless steel appliances, and bright breakfast area with walk-out to a beautifully crafted deck, perfect for entertaining while enjoying the peaceful ravine setting. The sunken family room with gas fireplace is enhanced by huge windows that flood the home with natural light and showcase spectacular views. Main floor also offers separate living and dining rooms, private den, laundry room, powder room, and direct garage access. Elegant curved skylit staircase leads to 4 spacious bedrooms, including a luxurious primary suite with two walk-in closets and a Jacuzzi ensuite. Extensive hardwood flooring, pot lights, crown mouldings, French doors, and wainscoting throughout. Newly finished walk-out basement (2022) features 2 additional bedrooms, a 3-piece bathroom, large recreation/family room, and bright east-facing windows. Prime location close to parks, conservation trails, schools, shopping, transit, and all amenities. The power supply panel is 200Amps and has live connection for electric vehicle or inverter charging. Also there's a cold seller plus additional storage space in basement (id:63203)
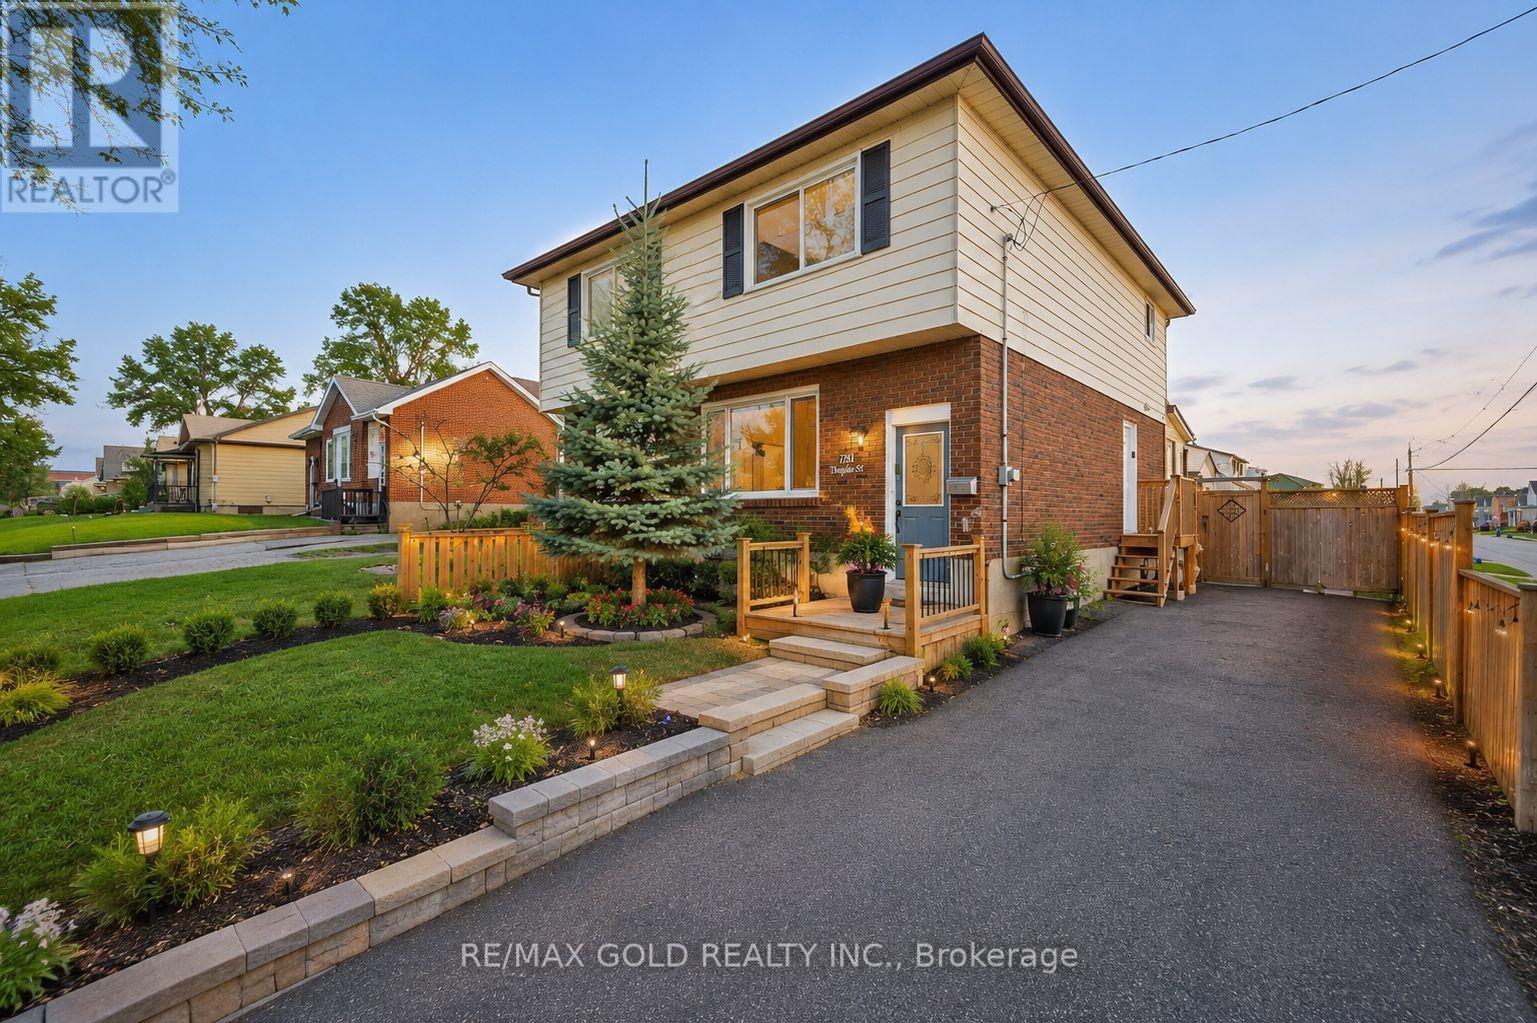
784 Douglas Street
Oshawa, Ontario
Everything has been done for you here! Best priced in the neighbourhood. Freshly painted and completely renovated throughout, with newer windows, roof, updated furnace and A/C - the big-ticket items are all checked off. Outside, a stunning 18-ft deck with seating and a privacy fence creates the perfect entertaining space, while the 3-season sunroom adds a bonus living area. Downstairs, the complete finished basement with a separate entrance offers a bedroom, 4 piece washroom, kitchen, bedroom and serious income potential. Top it all off with an unbeatable Oshawa location - steps from Harman Park Arena, near lakeview park beach, schools, oshawa centre mall, grocery stores, great restaurants, plazas, and convenient public transit. A lifestyle upgrade and a smart investment all in one! (id:63203)
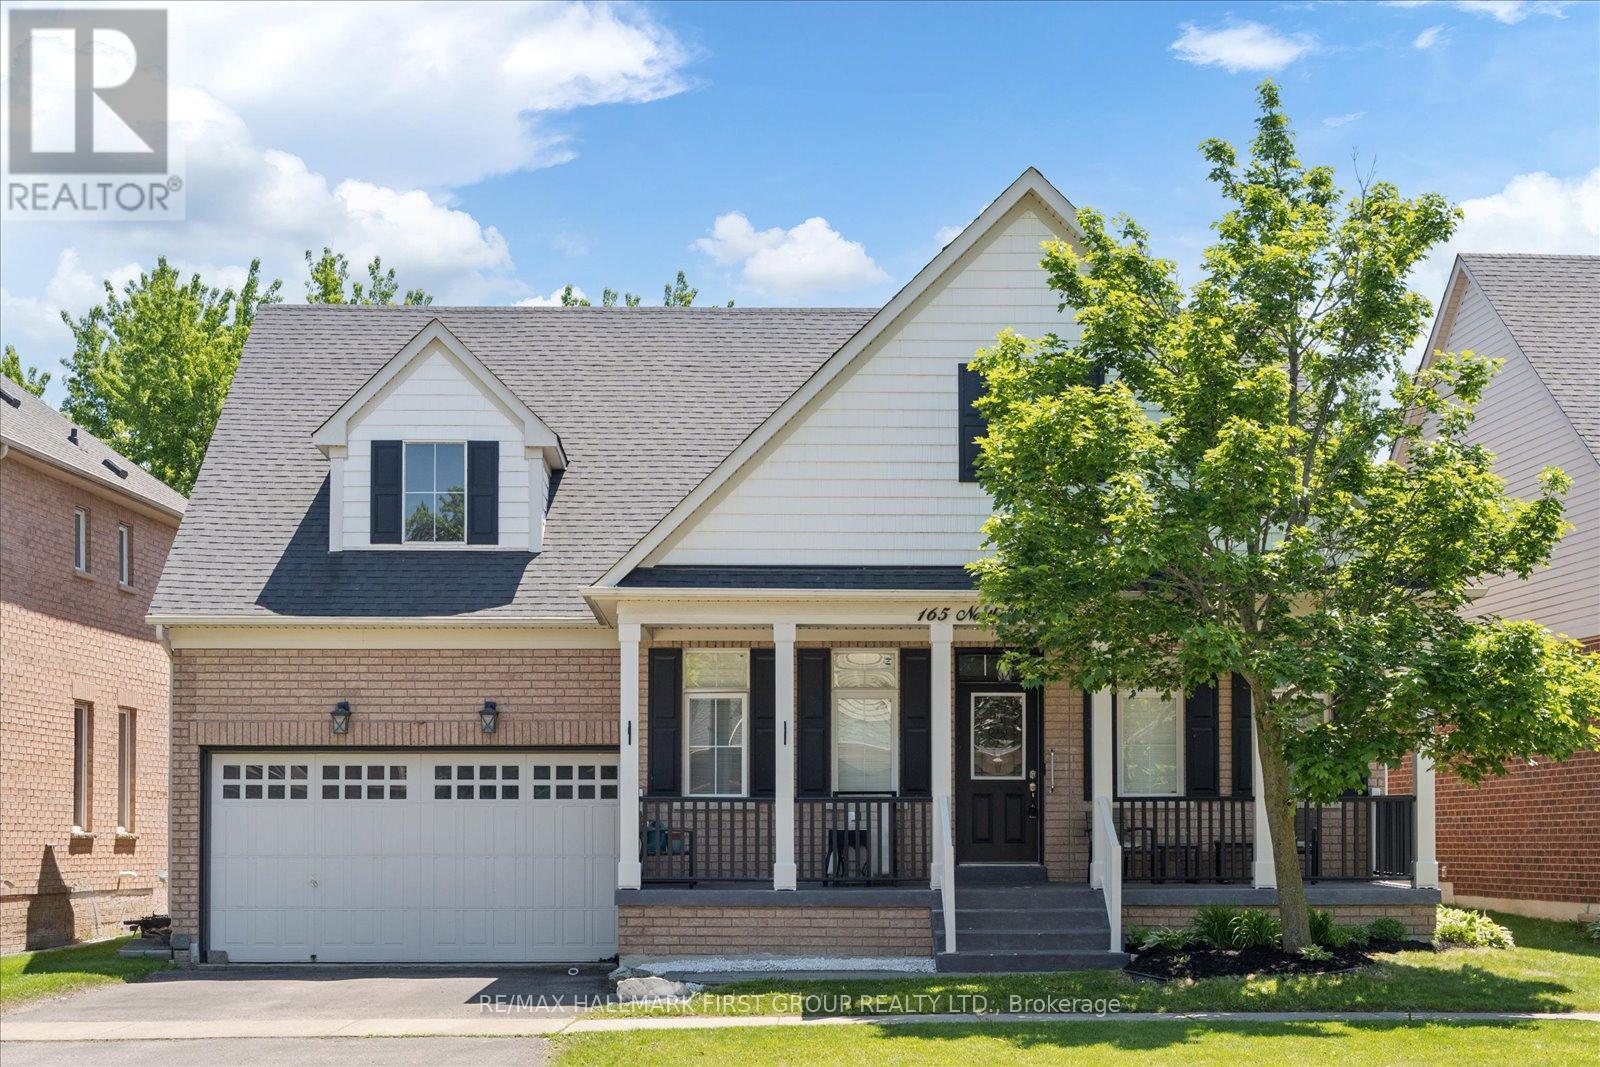
165 Northern Dancer Drive
Oshawa, Ontario
Welcome To This Stunning Tribute-Built Bungaloft, Offering 4+1 Bedrooms And 4 Bathrooms In A Sought-After Family-Friendly Community. Thoughtfully Designed With Soaring 9-Foot Ceilings Throughout The Main Floor, This Exceptional Home Combines Spacious Living With Elegant Finishes. The Main Level Features A Spacious Primary Bedroom Complete With A 4-Piece Ensuite, As Well As A Second Bedroom With Convenient Semi-Ensuite Access. California Shutters Throughout Add Timeless Style, While The Inviting Family Room Showcases A Cozy Fireplace And Impressive Vaulted Ceilings. The Beautifully Updated Eat-In Kitchen Is Equipped With New Quartz Countertops, Stainless Steel Appliances, And A Walkout To A Large New Composite Deck Overlooking A Private, Mature Tree-Lined Backyard. Additional Main Floor Conveniences Include A Laundry Room And Direct Access To The Double-Car Garage. The Finished Basement Expands The Living Space With An Additional Bedroom, Full Bathroom, Wet Bar, Large Open Recreation Area And Oversized Furnace Room. Completing The Home Is A Charming Oversized Front Porch. A Rare Opportunity To Own A Beautifully Updated Bungaloft With Exceptional Living Space Both Inside And Out. Close To Parks, Schools, Dining, Shopping, Places Of Worship, Ontario Tech University & Durham College, Highway 407, Durham Region Transit & GO Connections & More! (id:63203)
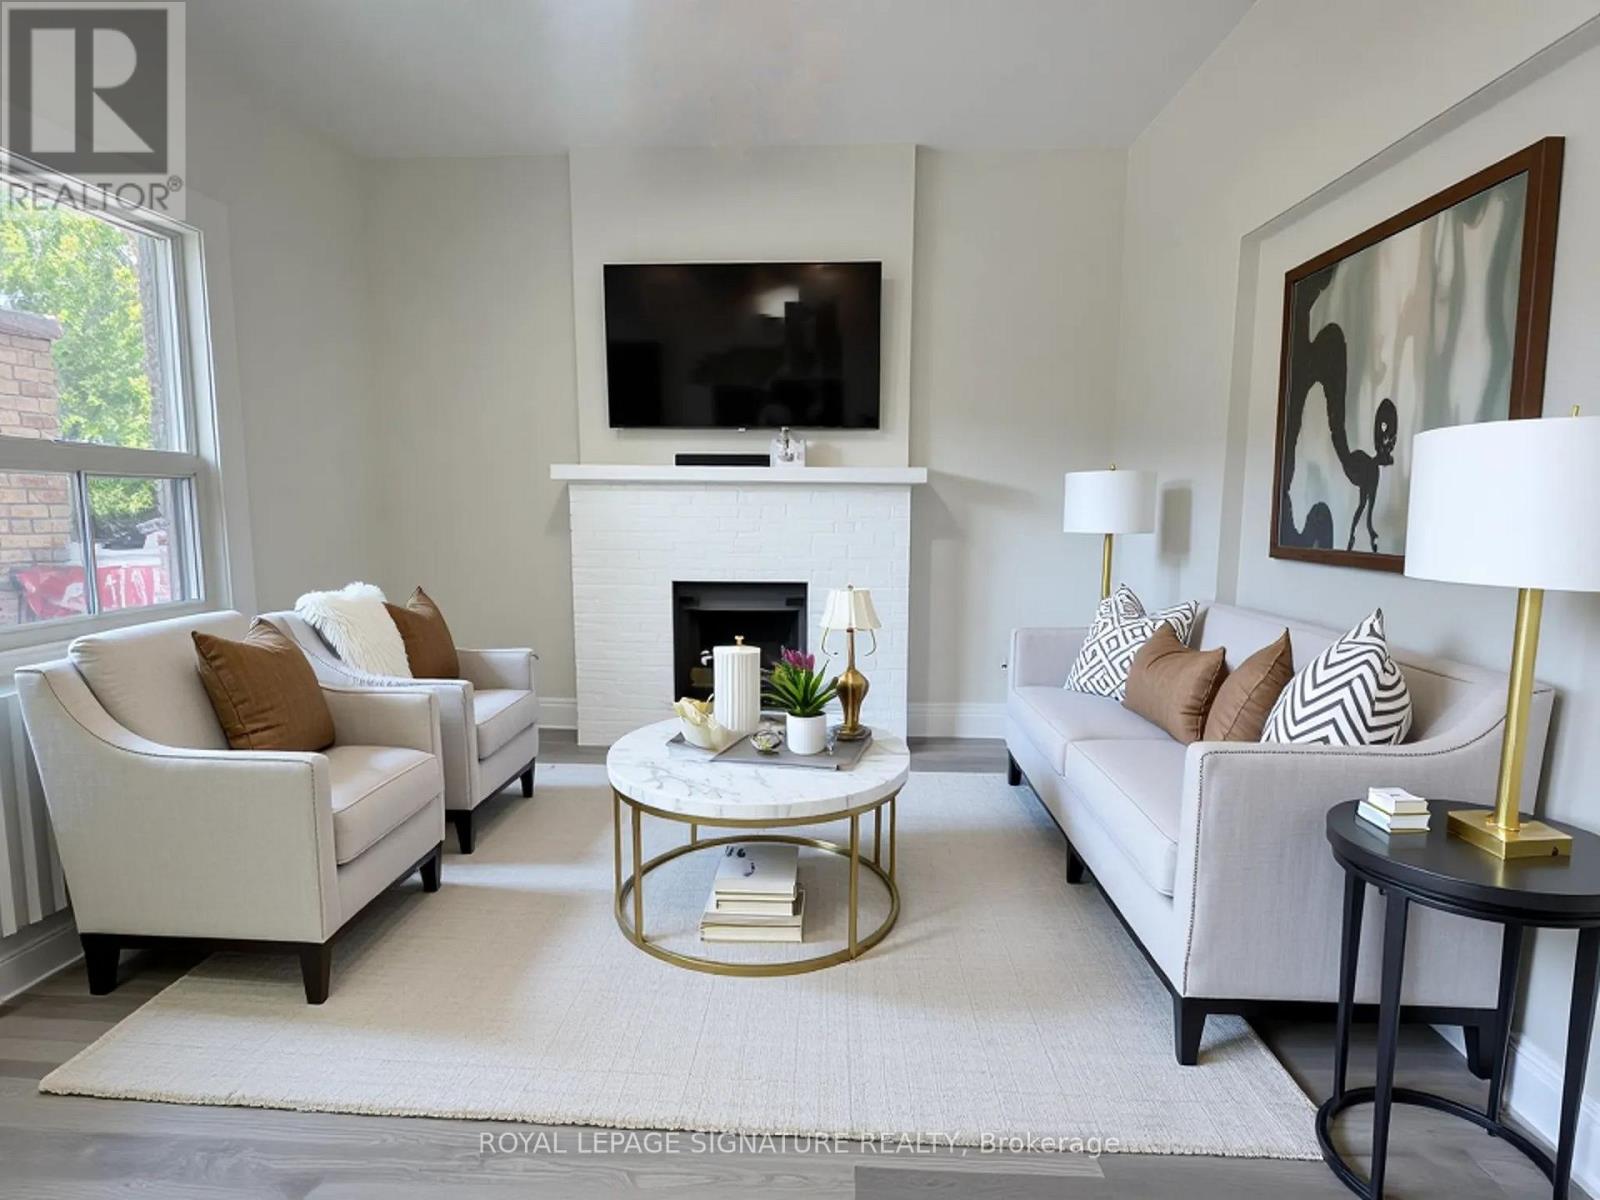
Main - 167 Barker Avenue
Toronto, Ontario
**Utilities Included** Discover The Perfect Blend Of Comfort And Convenience In This Charming 1-Bedroom Main Floor Apartment. This Well-Maintained Unit Is Filled With Natural Light From Large Windows, Making It A Bright And Inviting Space. It Features A New Kitchen, Spacious Bedroom and 3-Piece Bathroom. You'll Also Have Access To Shared Laundry Facilities. Nestled In The Highly Desirable Woodbine-Lumsden Area, You'll Be Just Moments From The Beloved Stan Wadlow Park And Scenic Taylor Creek Trail. With Excellent Public Transit Options Within Walking Distance And Easy Access To Shopping, Dining, And The DVP, This Location Is Ideal For Your Active Lifestyle Whether You're Commuting To Work Or Exploring The City. (Some Pictures Virtually Staged) (id:63203)
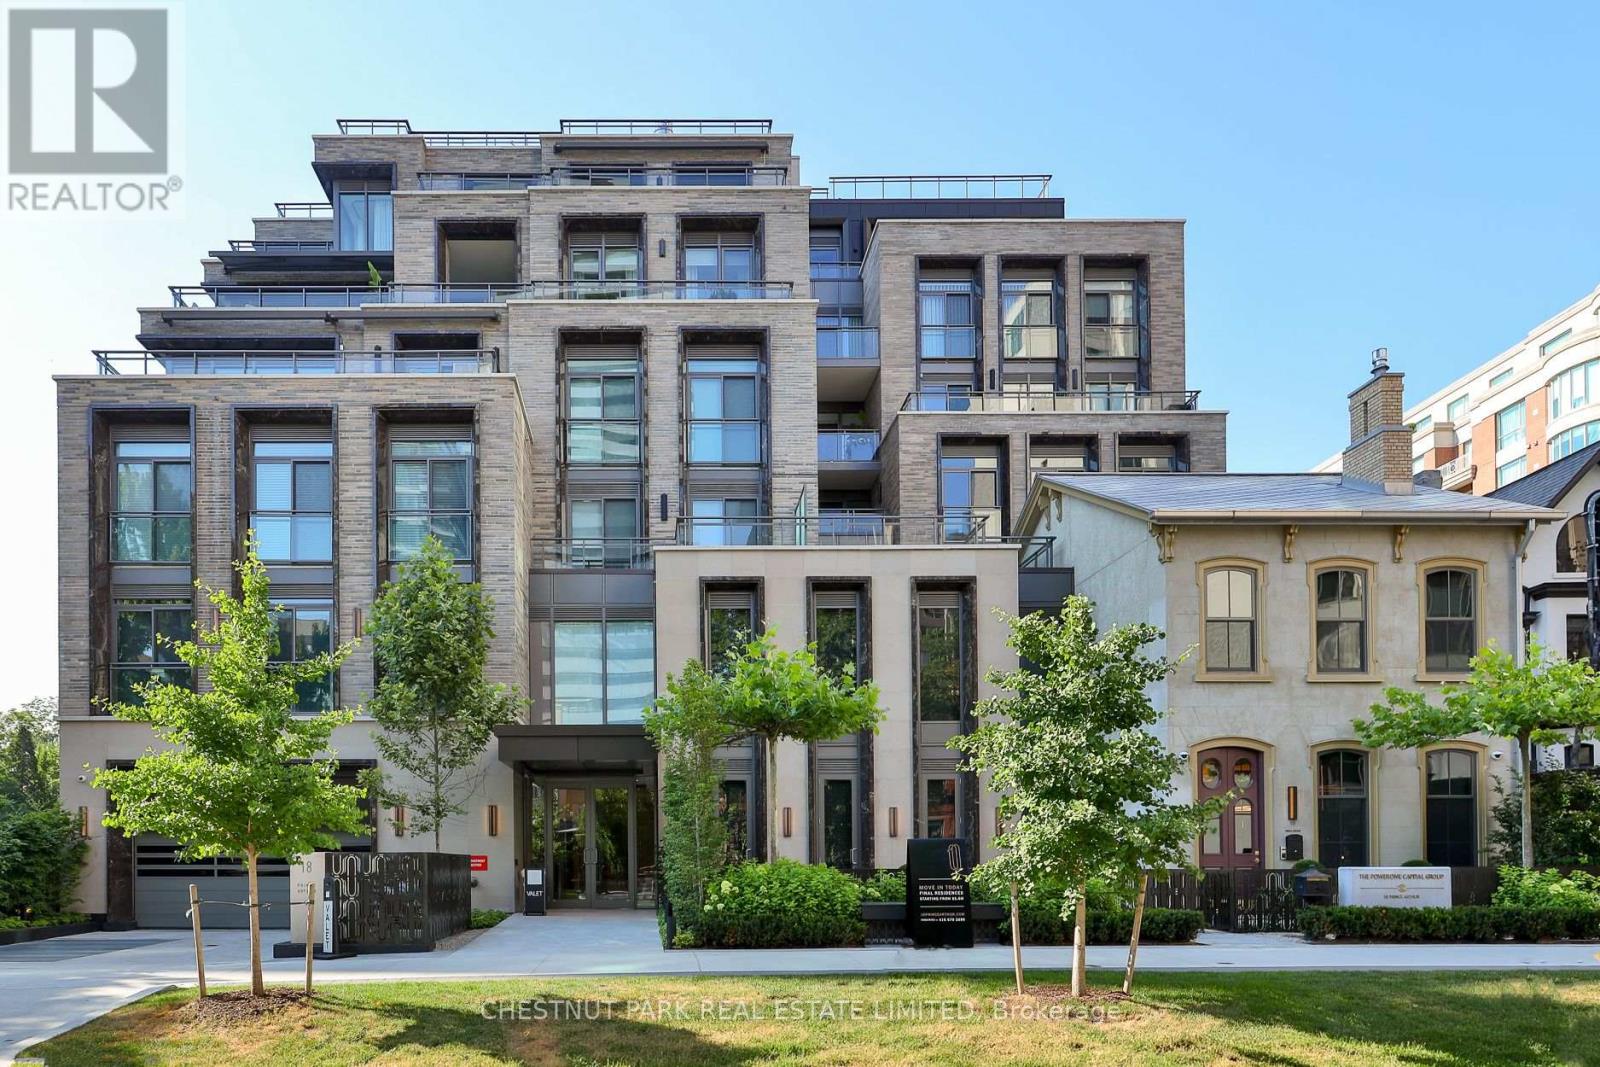
404 - 10 Prince Arthur Avenue
Toronto, Ontario
Experience elevated living at 10 Prince Arthur, North Drive's landmark boutique residence where timeless architecture, exceptional craftsmanship, and an unrivalled Yorkville location come together. Home to just 25 exclusive suites, this newly completed building offers an intimate lifestyle defined by luxury, privacy, and impeccable design. This beautifully appointed south facing residence is filled with natural light and offers an expansive layout designed for both everyday living and effortless entertaining. At its centre is a custom Cameo kitchen featuring premium Wolf and Sub Zero appliances, abundant cabinetry, and elegant stone surfaces. The open concept living and dining areas are complemented by 10 foot ceilings, Juliette balconies, and a spacious covered terrace complete with gas and water connections for seamless indoor and outdoor enjoyment. A separate den with glass partition doors provides the flexibility for a home office, library, or additional sitting area. The private primary retreat features its own balcony, a generous walk in closet, and a spa inspired ensuite with double vanities, a deep soaker tub, and an oversized glass shower. The second bedroom is equally impressive with its own ensuite and excellent closet space. Included are two underground parking spaces, each equipped with EV charging capability, along with a private storage locker. Residents enjoy a full collection of luxury amenities including 24 hour concierge, valet parking, a private fitness studio, and an elegant resident lounge with catering kitchen. Perfectly positioned on one of the city's most distinguished residential streets, just moments from Yorkville, Bloor Street, and Toronto's finest dining, shopping, and cultural institutions, this is a rare opportunity to own within one of the city's most thoughtfully conceived boutique communities, where enduring quality and sophisticated design create a truly exceptional place to call home. (id:63203)
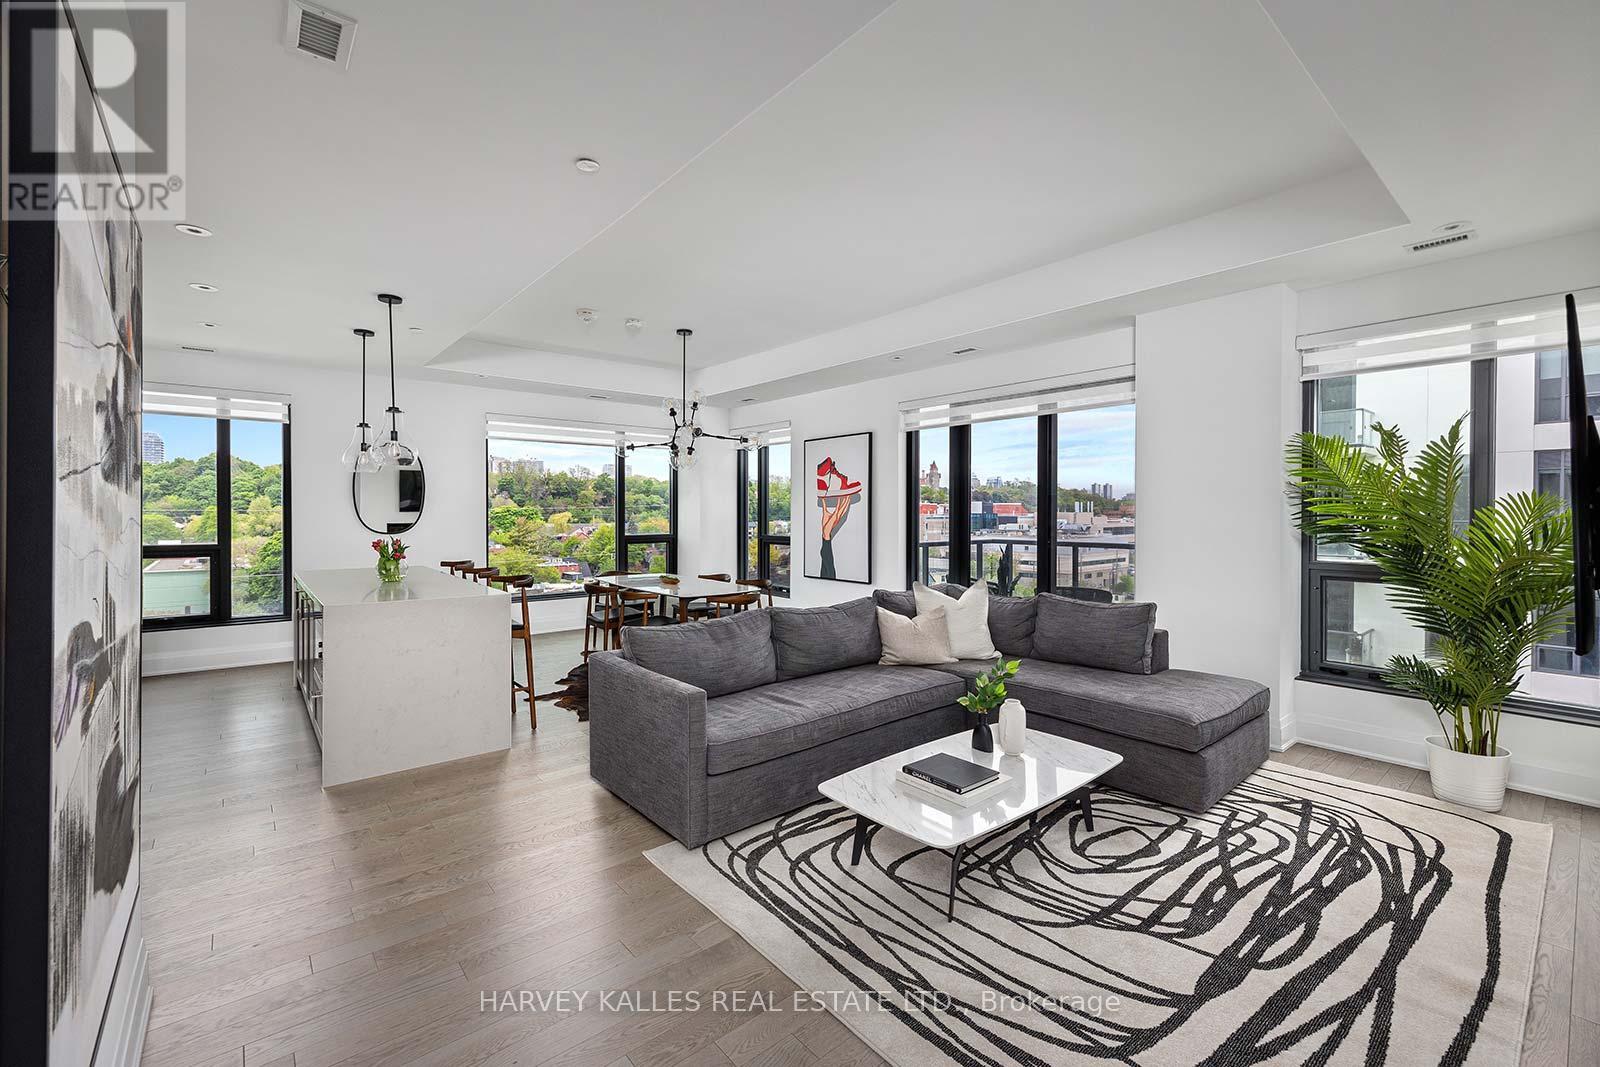
Gph20 - 280 Howland Avenue
Toronto, Ontario
Furnished - Perched Above The Cityscape, This Grand Penthouse Offers Unobstructed North Neighbourhood Views, With The Iconic Casa Loma Serving As A Fairy-tale Fortress In The Distance. Expansive Living Area Encourages Effortless Entertaining & Everyday Living. Split Two Bedroom Layout Offers A Secluded Oasis Away From The Main Living Area, Providing A Retreat-Like Atmosphere For Relaxation & Privacy. The Heart Of This Penthouse Is Undoubtedly Its Chef's Kitchen, A Haven For Both Aspiring Chefs &Seasoned Epicureans Alike, Equipped With Miele Appliances, A Large Centre Island W/ Breakfast Bar & Gas Stove. Bianca Offers A Wealth Of Luxurious Amenities To Enhance Everyday Living. Includes Concierge, Rooftop Outdoor Fireside Lounge, BBQ Area &Outdoor Pool With Spectacular City Views, Fitness Center/ Yoga Studio, Party Room, Electronic Parcel Delivery & More! 1VALETSmart Home Technology App Offers The Ability To Stay Connected And Informed About Your Home, No Matter Where You've Jetted Off To. (id:63203)
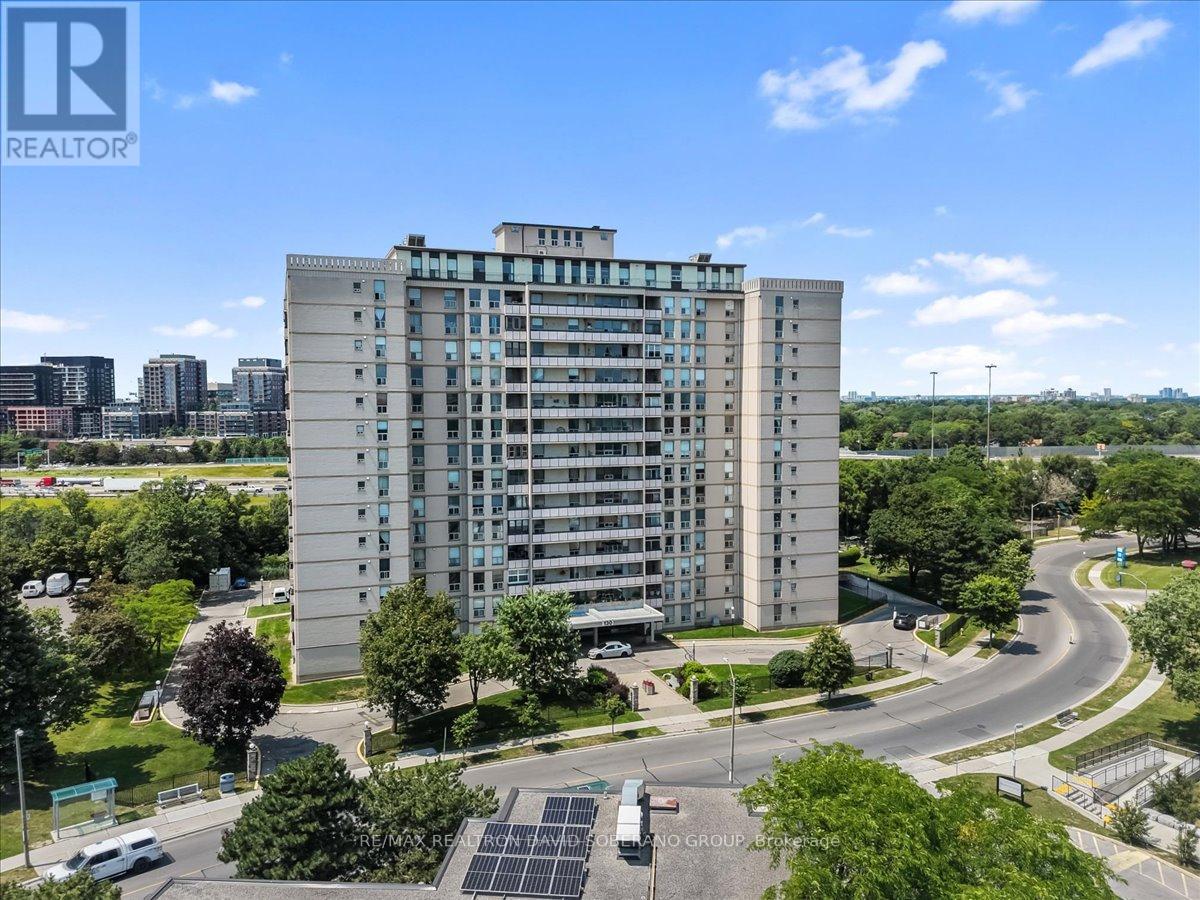
601 - 130 Neptune Drive
Toronto, Ontario
Welcome to this beautifully maintained 3-bedroom, 2-bathroom corner suite in the heart of Englemount-Lawrence. Offering a spacious and functional layout, this bright condo features large principal rooms, abundant natural light from multiple exposures, and an enclosed balcony-perfect for enjoying your morning coffee, creating a sunroom, or adding extra year-round living space.The thoughtfully designed floor plan provides comfortable living for families, down-sizers, or professionals alike offering plenty of storage. Ideally situated in one of North York's most convenient neighbourhoods, you're just minutes from Yorkdale Shopping Centre, Lawrence Plaza, Costco, grocery stores, restaurants, parks, and community centres. Commuters will appreciate easy access to TTC transit, Lawrence West Subway Station, Allen Road, Highway 401, and Highway 400, making travel throughout the GTA effortless. Nearby schools, walking trails, and recreational facilities complete the appeal of this vibrant, family-friendly community.Don't miss this opportunity to own a spacious corner unit in a well-established neighbourhood that offers exceptional convenience, connectivity, and everyday amenities. (id:63203)
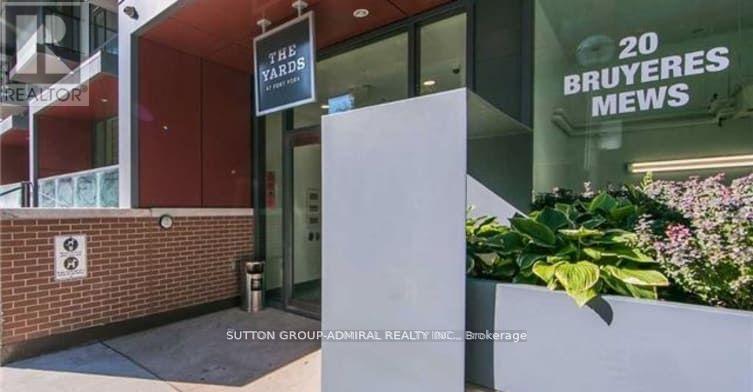
217 - 20 Bruyeres Mews
Toronto, Ontario
Beautiful One Bedroom Condo, Features High Ceilings With Floor-To-Ceiling Windows, Hardwood Floors Throughout, Chef's Kitchen With High End S.S Appliances And A Custom Walnut Island. Well Maintained Building With Luxurious Amenities including 24/7 Concierg, Gym, Party Room, Rooftop Deck with BBQ Area & visitor parking. Perfectly Situated In the Heart Of The City. Walking Distance to Entertainment District, Fashion District, Financial District, CN Tower and Rogers Center, Steps Away From The Lake. Everything Is At Your Door Step, Farm Boy & Loblaws, Stores, TTC, Restaurants, the STACKT Market & Much More. (id:63203)
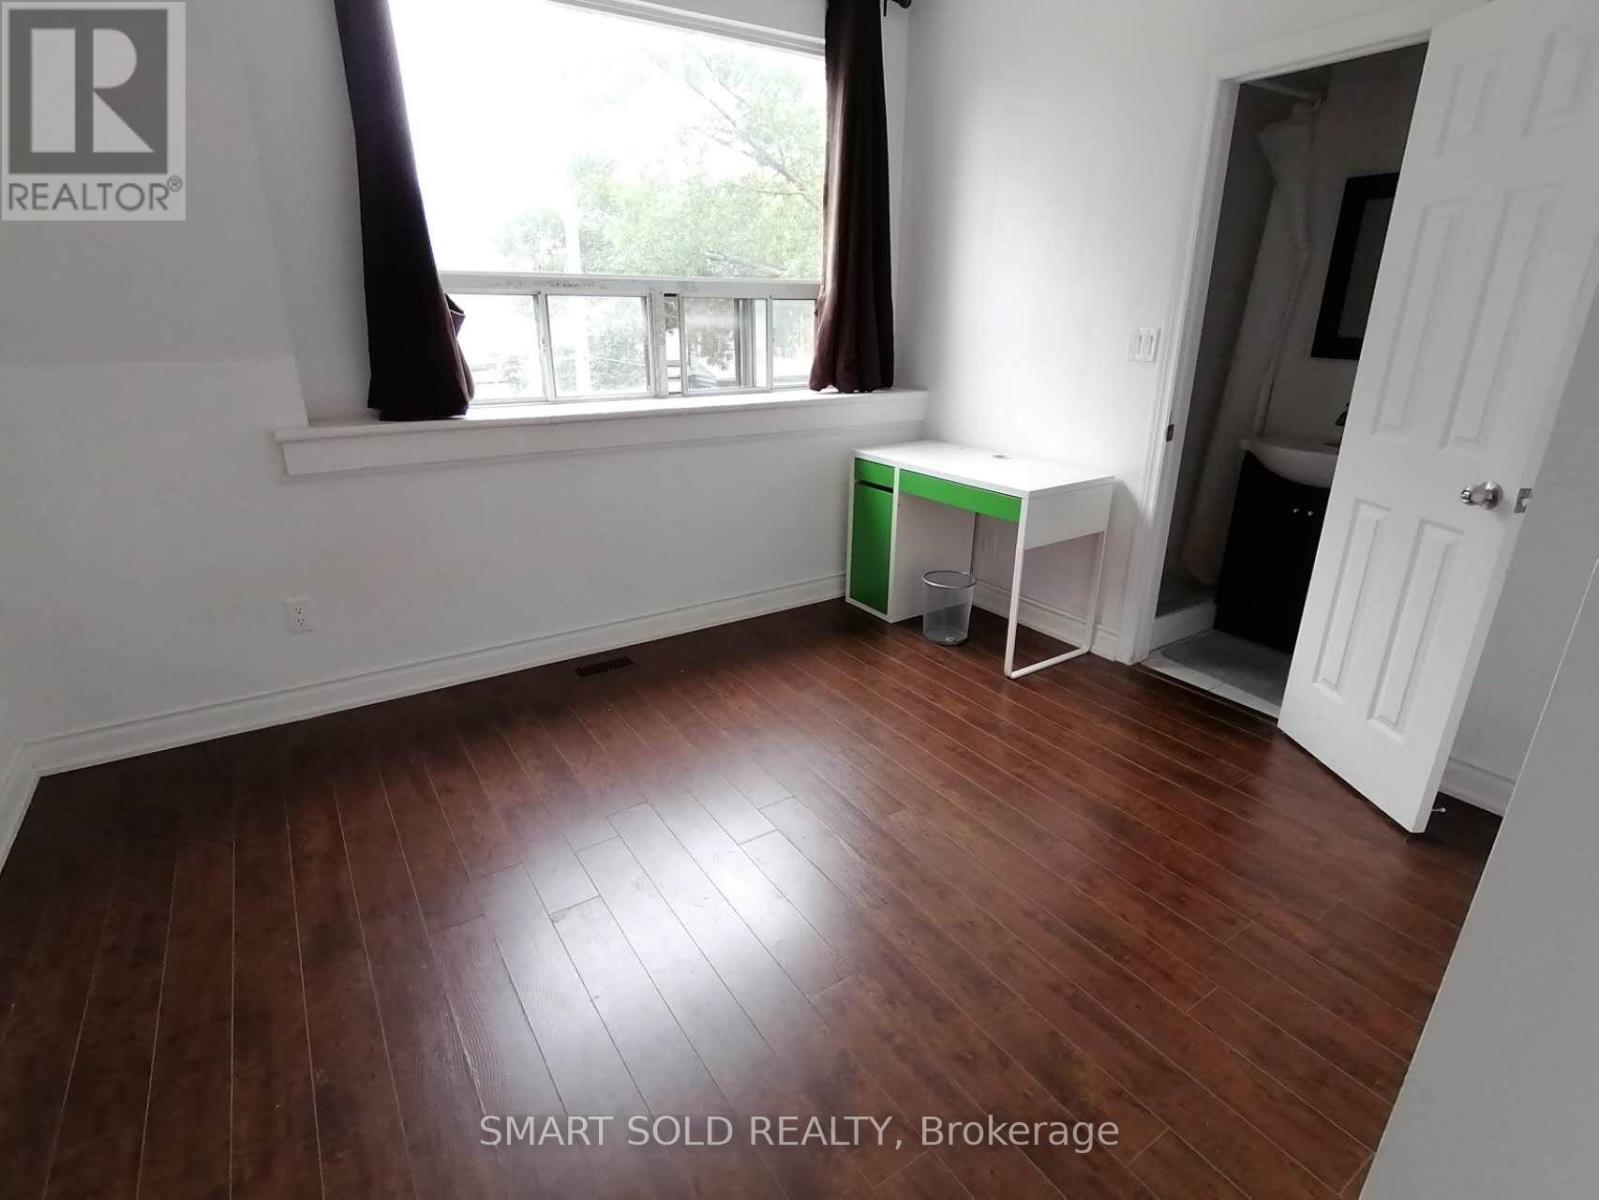
Upper 66 Bellevue Avenue
Toronto, Ontario
Beautifully Renovated 3-Bedroom, 2-Bathroom Second-Floor Apartment Located In The Heart Of Toronto's Vibrant Kensington-Chinatown Community. Bright And Spacious, This Carpet-Free Home Features A Primary Bedroom With A Private Ensuite Bathroom, Two Additional Generously Sized Bedrooms, A Bathroom, And A Functional Private Kitchen. Ideal For Students, Young Professionals, Or Roommates. Enjoy An Unbeatable Location Just Steps To Chinatown, TTC Transit, Trendy Cafés, Restaurants, Grocery Stores, And Everyday Amenities. Walking Distance To The University Of Toronto And OCAD University, With Easy TTC Access To Other Downtown Campuses. Close To Toronto Western Hospital, Parks, Libraries, And Community Centres. Move-In Ready In One Of Toronto's Most Vibrant And Convenient Neighborhoods. ******* All Utilities Included ! ****** Students Welcome! ******* (id:63203)
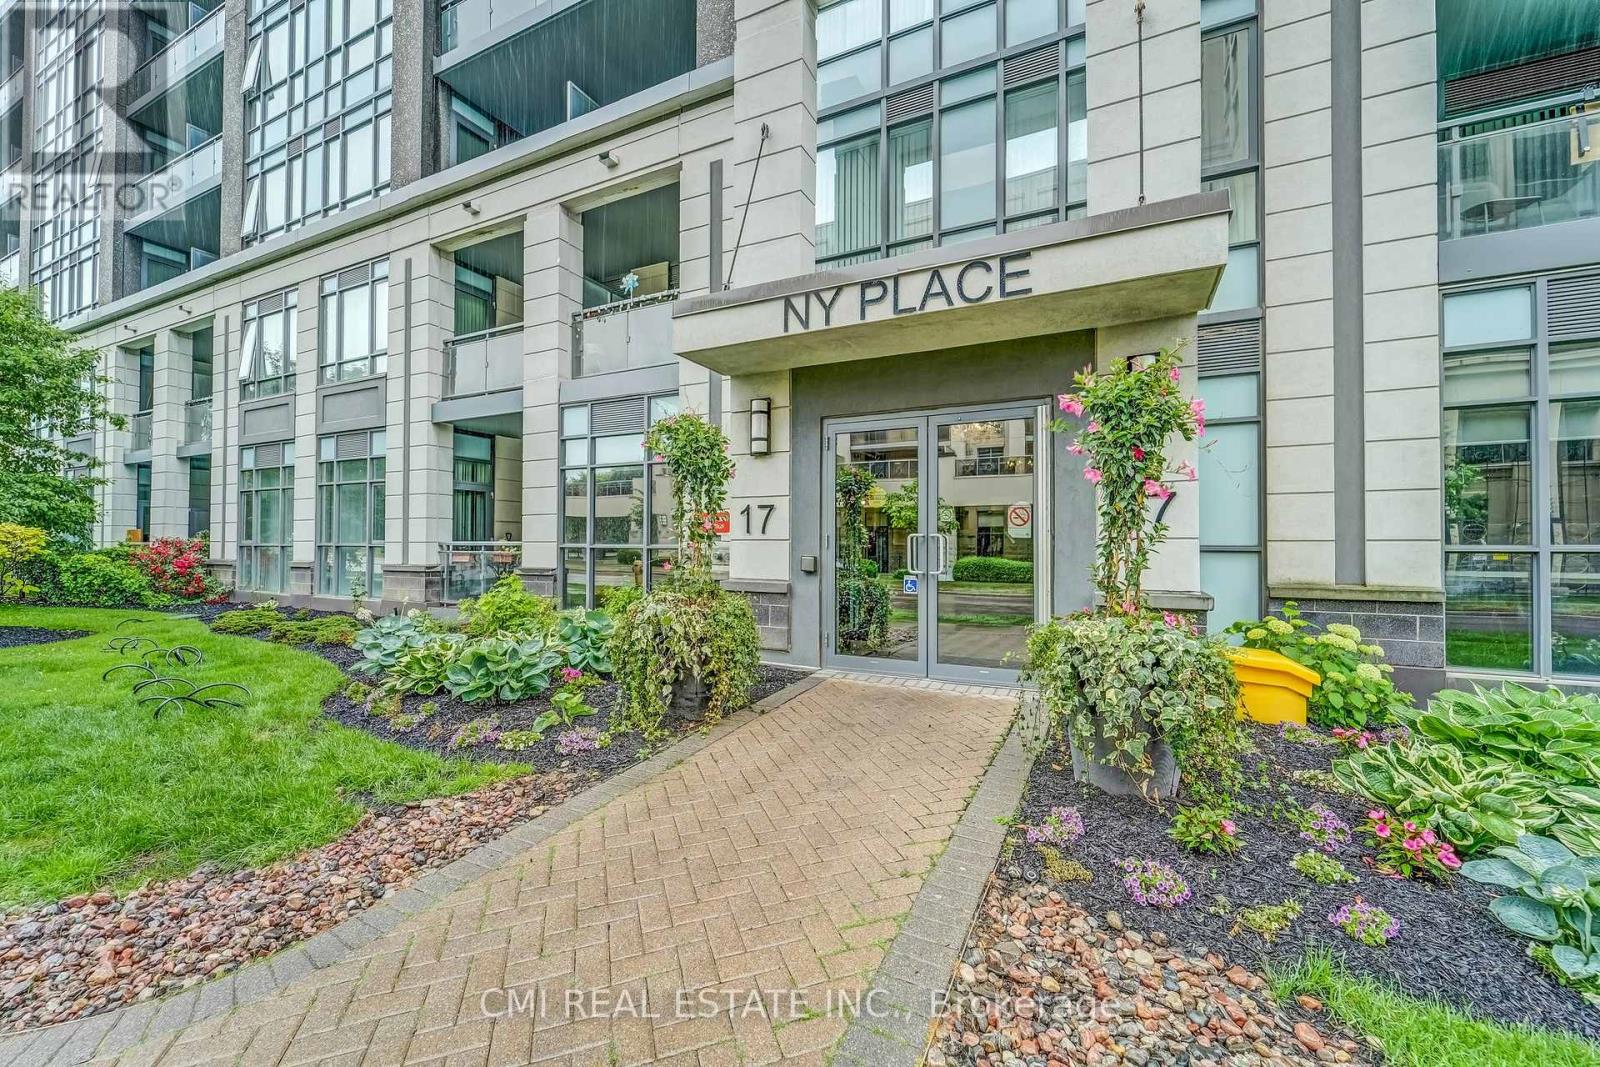
509 - 17 Kenaston Gardens
Toronto, Ontario
NY Place! Gorgeous Condo located in esteemed Bayview Village on the PRIME Corner of Bayview & Sheppard. With a walk score of 90, everything is within arm's reach. Steps to top rated schools, parks, Bayview Village Shopping centre, Bayview TTV Subway Station, YMCA, CF Fairview mall & much more! Quick access to HWY 401 & 404 making commute a breeze. Presenting this spacious 1+den, 1 bath layout approx 700sqft of modern living space. Entry through the luxurious lobby w/ concierge service. Bright foyer presents open-concept den ideal for home office, nursery, guest accommodations or family entertainment. Eat-in kitchen upgraded w/ tall cabinetry, quartz counters, tile backsplash, & SS appliances. * Hardwood flooring thru-out * Long Living comb w/ dining naturally lit w/ flr-to-ceiling windows W/O to private balcony offering open SW city views. Spacious primary bedroom w/ mirrored closet doors. Convenient ensuite laundry. * Maintenance fee includes most utilities & top of the line amenities * (id:63203)
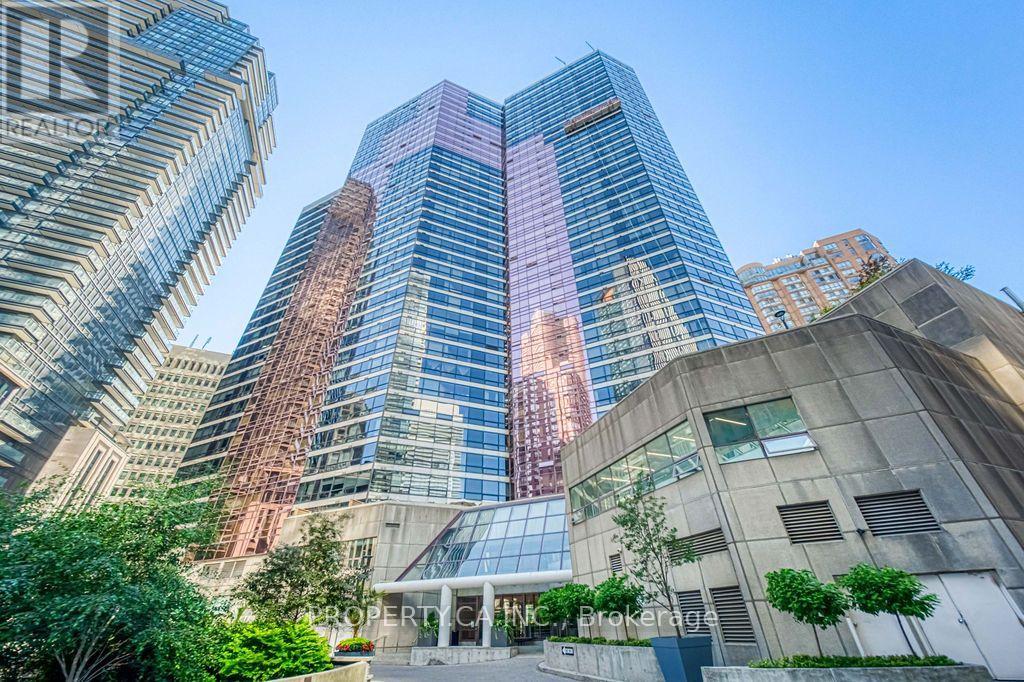
2902 - 1001 Bay Street
Toronto, Ontario
Luxurious Downtown Living At Its Best! This FURNISHED 1 Bedroom+Den Offers Spacious Large Master And Den That Is A Separate Room And Can Become 2nd Bedroom In The Heart Of Downtown Toronto. Visitor Parking Included. Steps To The Financial District, University, Yorkville Shopping Galore, Hospitals And Restaurants. Ttc At Your Doorstep W/ A Walkscore Of 98! This Is The Ideal Location To Call Home! Perfect For Living Or Investing Excellent Amenities With Party Room/Meeting Room, Exercise Room, Games Room, Rooftop Deck/Garden, Security Guard, Rec Room & More. Unit Comes With Fridge, Stove, B/I Microwave, Dishwasher, Stacked Washer/Dryer. All Elfs And Blinds. (id:63203)
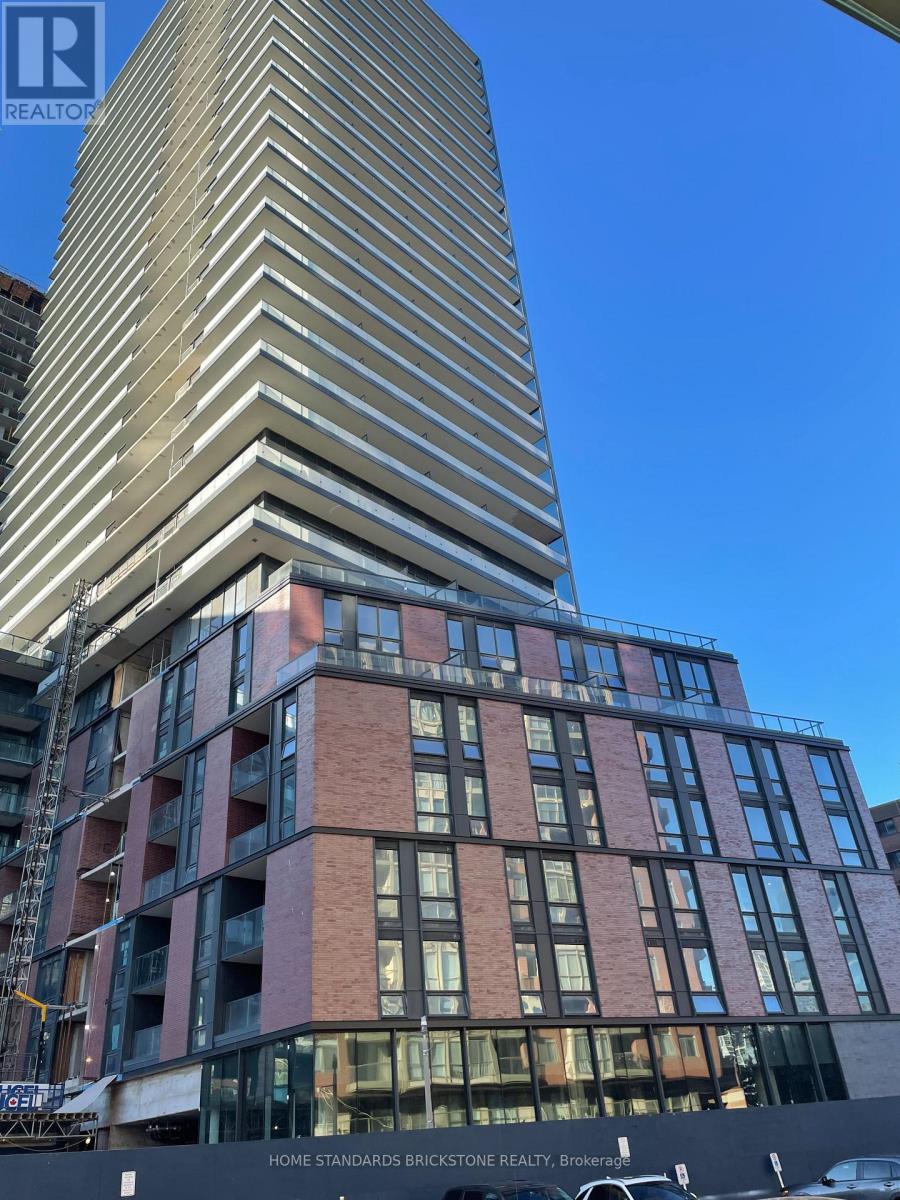
628 - 35 Parliament Street
Toronto, Ontario
Brand new in the heart of the Distillery District! Well designed studio unit with high ceilings and floor-to-ceiling windows, offering plenty of natural light throughout. Experience high-end quality finishes and a modern contemporary kitchen with integrated appliances. Enjoy a spacious balcony with a great view of the Distillery. Total 500 sqft=325 sqft + 175 sqft balcony. Exceptional building amenities include a fully equipped fitness facility, outdoor pool, stylish lounge areas, party rooms, and a rooftop terrace. Everything you need is within walking distance - St. Lawrence Market, nearby lakeside trails by the Harbourfront, Scotiabank Arena, and more! With TTC streetcar service at your doorstep, easy access to Union Station, the DVP, and Gardiner Expressway -this location offers incredible convenience and connectivity. Enjoy everything the community has to offer - restaurants, cafes, pubs, and shopping. Perfect for professionals or anyone seeking comfort, convenience, and lifestyle in the heart of the city. 24-hour concierge, pet spa, gym, outdoor swimming pool, outdoor terrace, landscaped gardens, work stations, gaming area, party room, BBQ area, and more. (id:63203)
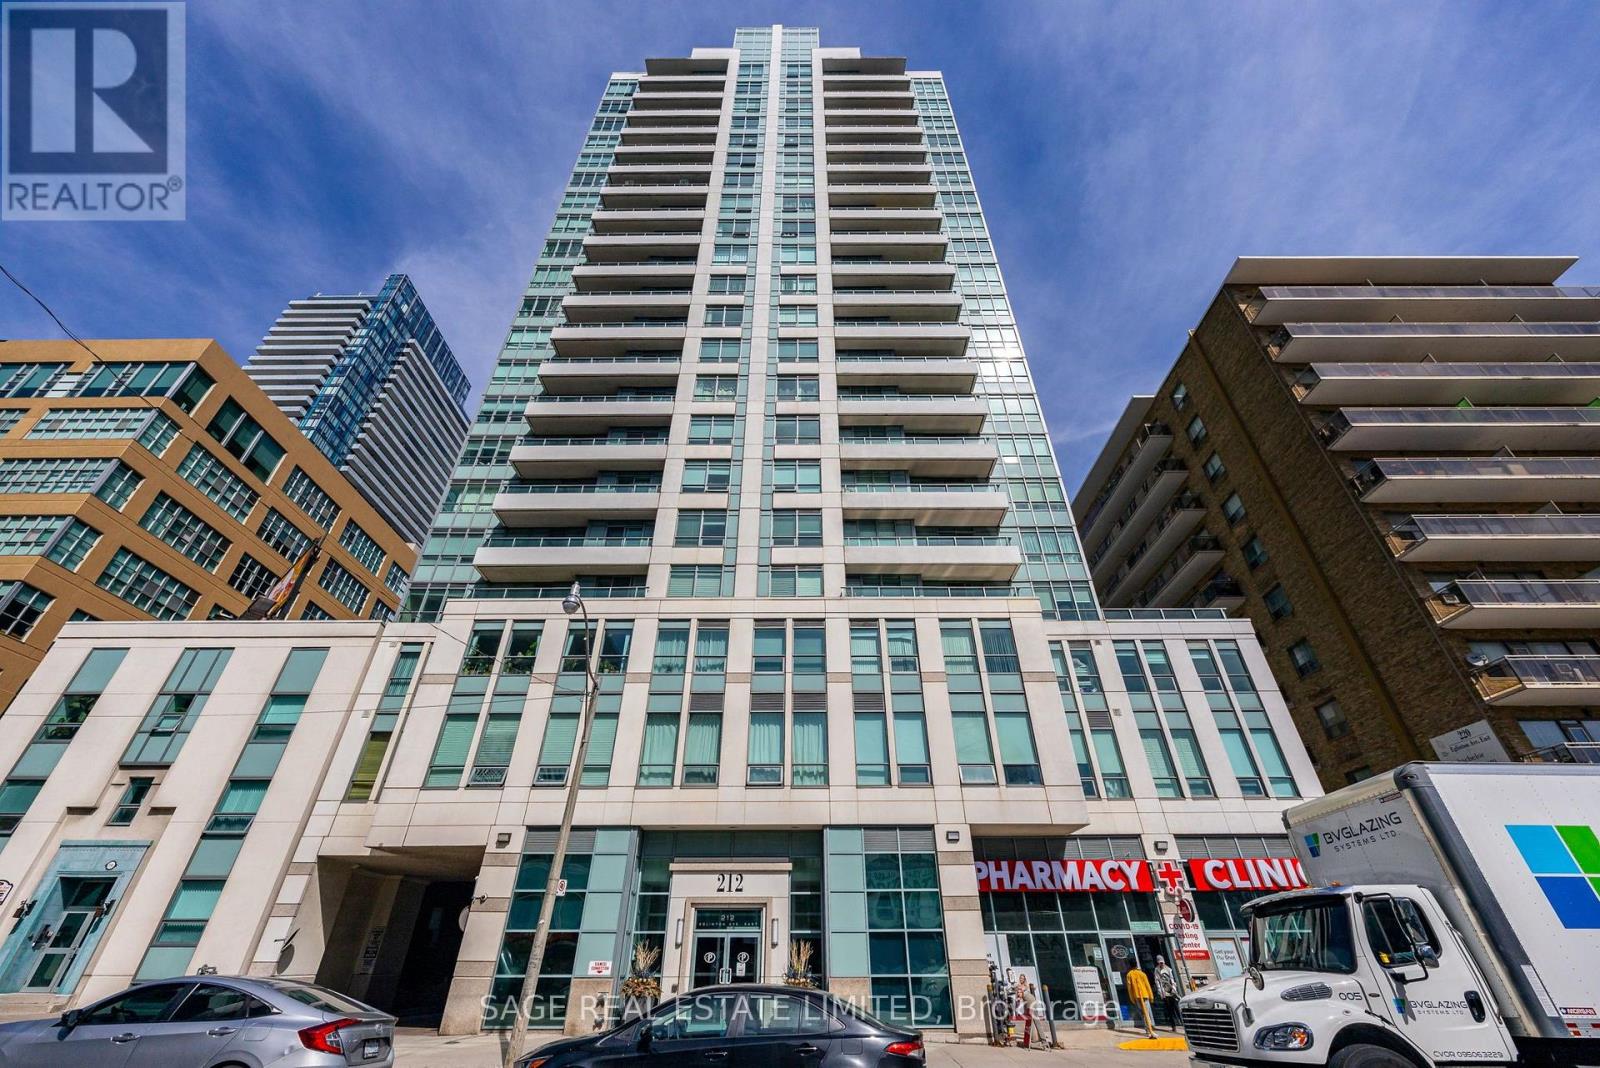
205 - 212 Eglinton Avenue E
Toronto, Ontario
One of the biggest challenges with condo living is finding enough space. This suite solves that problem with a spacious layout, 10 foot ceilings, and a large living and dining area that gives you plenty of room to relax, entertain, or simply enjoy everyday life. The kitchen is both functional and inviting with extended granite countertops, a large island, stainless steel appliances, plus the added convenience of a wine fridge and separate mini fridge. The thoughtfully designed layout includes two bedrooms plus a separate den with French doors, making it an ideal home office or guest space. The primary bedroom offers plenty of room to unwind and features a walk in closet, an additional closet for extra storage, and a private 3 piece ensuite. Two underground parking spaces and a locker are included, and all utilities including heat, hydro, and water are covered in the rent. Residents also enjoy access to great building amenities including a concierge, indoor pool, exercise room, party room, and visitor parking. Located at Yonge and Eglinton, you'll be surrounded by everything that makes this neighbourhood one of Toronto's most popular places to live. Walk to the Eglinton Subway Station on Line 1 or the nearby Mount Pleasant LRT Station for an easy commute across the city. Multiple grocery stores, restaurants, cafés, shops, and everyday essentials are all within walking distance, along with nearby parks and green spaces when you're looking to spend some time outdoors. This is a home that offers the space you want in a neighbourhood that makes daily life easy. (id:63203)
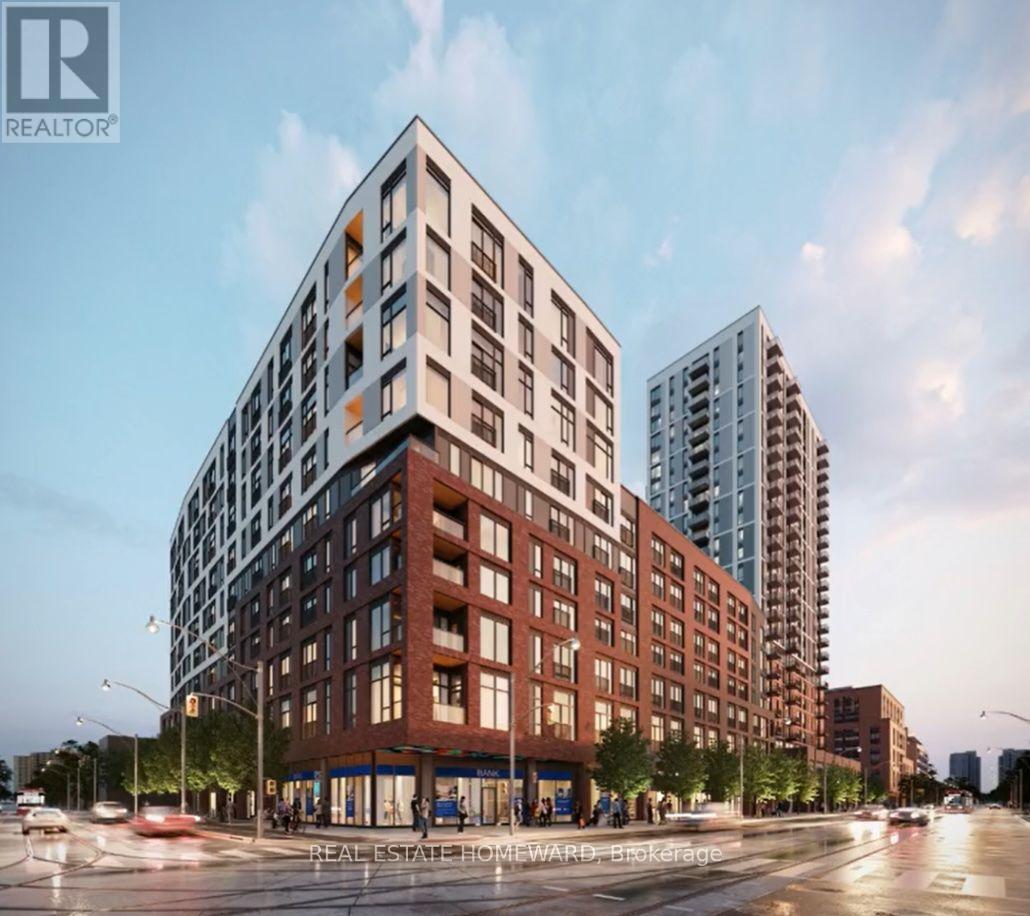
1703 - 10 Oak Street
Toronto, Ontario
Never lived in!! Exceptional Value at Daniels on Parliament! Welcome to this spectacular corner suite offering an unbeatable opportunity to own in one of downtown Toronto's most vibrant communities. This beautifully appointed 2-bedroom, 2 full bathroom residence features an ideal open-concept layout, a private balcony, parking & a locker. Boasting breathtaking south-east views of the Toronto skyline and Lake Ontario. Designed with style and sophistication, this move-in-ready home boasts extensive upgrades including premium flooring, upgraded interior doors, designer window coverings, and quality finishes throughout, creating a modern and elegant living space. Residents enjoy an outstanding collection of resort-inspired amenities, including a fully equipped fitness centre, a contemporary co-working space, a stylish party room, and private screening lounge. Ideally situated just minutes from the University of Toronto, Toronto Metropolitan University, subway stations, the Distillery District, the Financial District, St. Lawrence Market, shops, restaurants, parks, and everything the downtown core has to offer. Priced to sell and offering exceptional value, this suite was originally purchased for over $1,000,000, making it an incredible opportunity in today's market. Whether you're a first-time buyer, savvy investor, professional, or downsizer, this is your chance to own a premium corner unit with spectacular views at an exceptional price. Don't miss this rare opportunity! (id:63203)
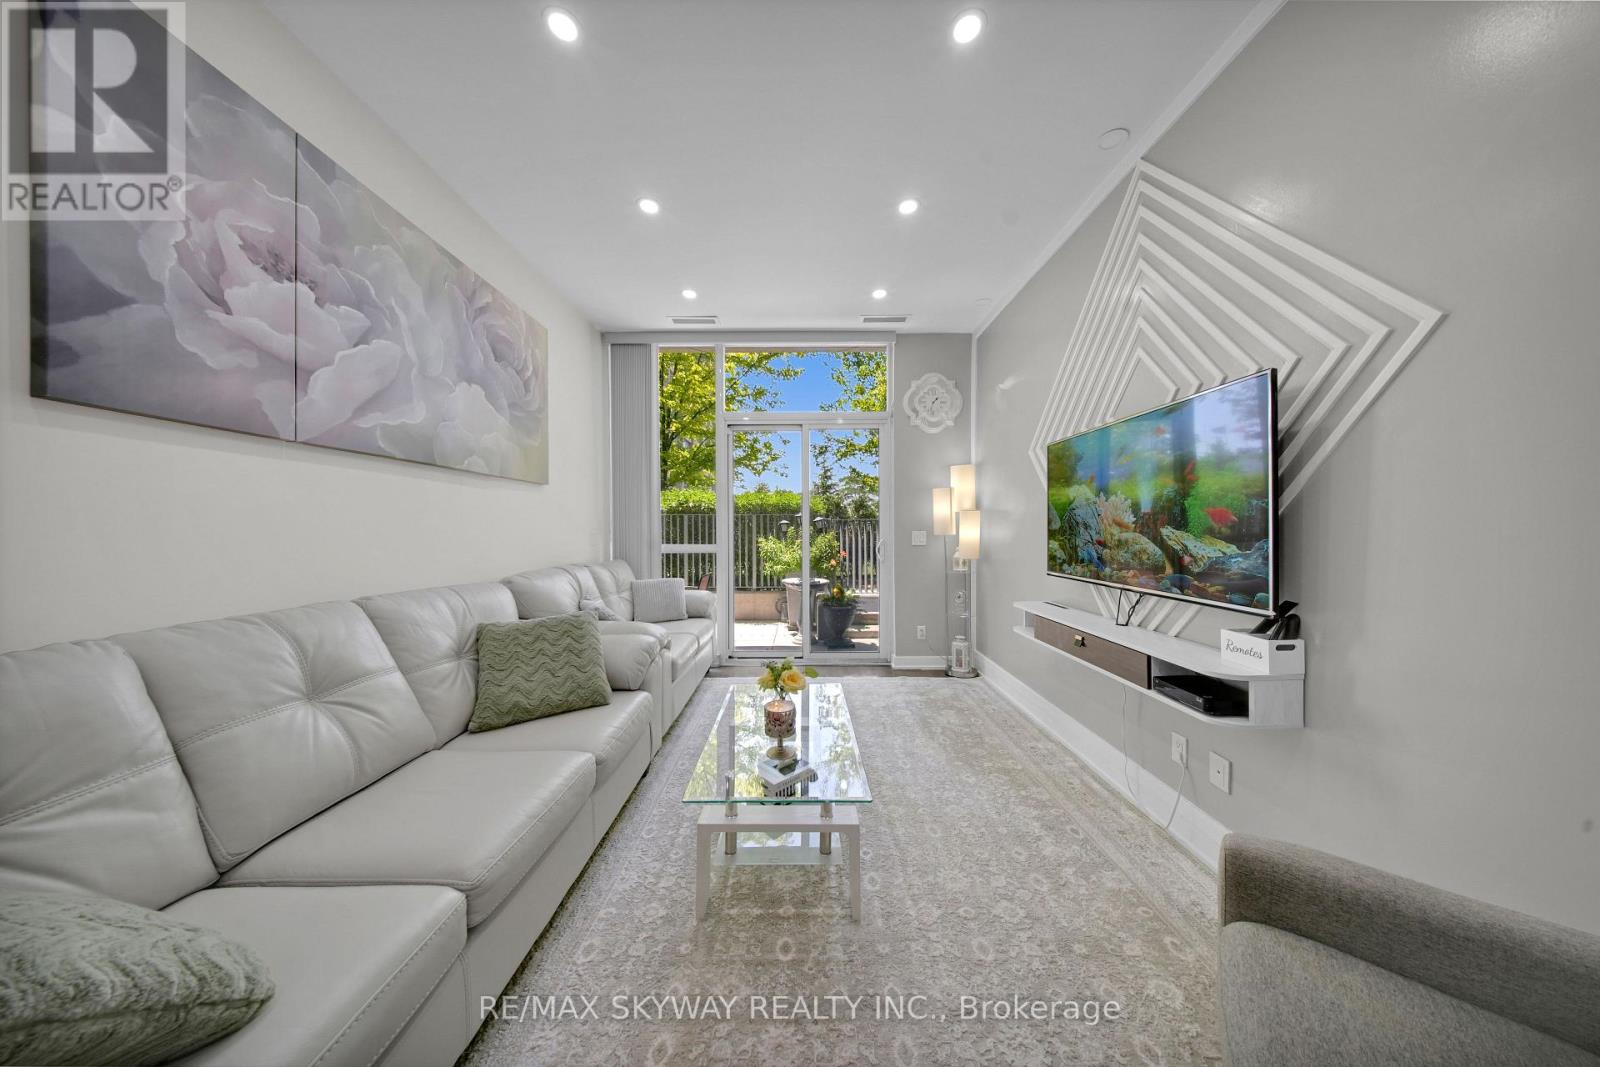
103 - 6 Sonic Way
Toronto, Ontario
Experience Living in the heart of Don Mills & Eglinton area, Spacious 1276 SqFt (as per Builder's plan) Luxury 3 Bedroom 2 Full Bathroom unit with Parking & a Locker with 2 Entrances and a Big Patio in the highly sought after SONIC Condos. The open-concept layout features a sleek kitchen with stainless steel appliances, quartz countertops, and ample storage, seamlessly flowing into the spacious living and dining areas. The spacious Living area with soaring 9' ceilings boasts floor to ceiling windows, offering stunning views from your Large patio space bringing tons of sunlight. This unit offers a spacious primary bedroom with a walk-in closet and a large ensuite. Other two bedrooms are also generously sized with access to another full 3pc washroom. Enjoy premium amenities at Sonic Condos, including a state-of-the-art fitness center, 24-hour concierge service, party and media rooms, a games room, and visitor parking. The unbeatable location provides immediate access to the Eglinton Crosstown LRT and TTC, making commuting effortless. Just minutes away, you'll find The Shops at Don Mills, Real Canadian Superstore, parks, and trails. With easy access to the DVP and Highway 401, this condo offers both urban convenience and tranquil living. Don't miss the opportunity to call this spectacular suite home. (id:63203)
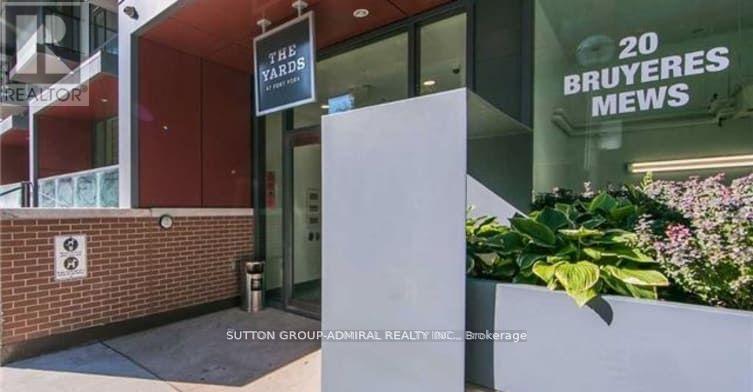
217 - 20 Bruyeres Mews
Toronto, Ontario
Beautiful One Bedroom Condo With 1 Parking Spot & 2 Lockers. Features High Ceilings WithFloor-To-Ceiling Windows, Hardwood floors Throughout, Chef's Kitchen With High End S.S Appliances And A Custom Walnut Island. Well Maintained Building With Luxurious Amenities includes 24/7 Concierg, Gym, Party Room, Rooftop Deck with BBQ Area & Visitor Parking. Perfectly Situated In the Heart Of The City. Walking Distance to Entertainment District,Fashion District, Financial District, CN Tower and Rogers Center, Steps Away From The Lake. Everything Is At Your Door Step Farm Boy & Loblaws, Stores, TTC, Restaurants, the STACKT Market & Much More. You Will Love To Call This Place Home. (id:63203)
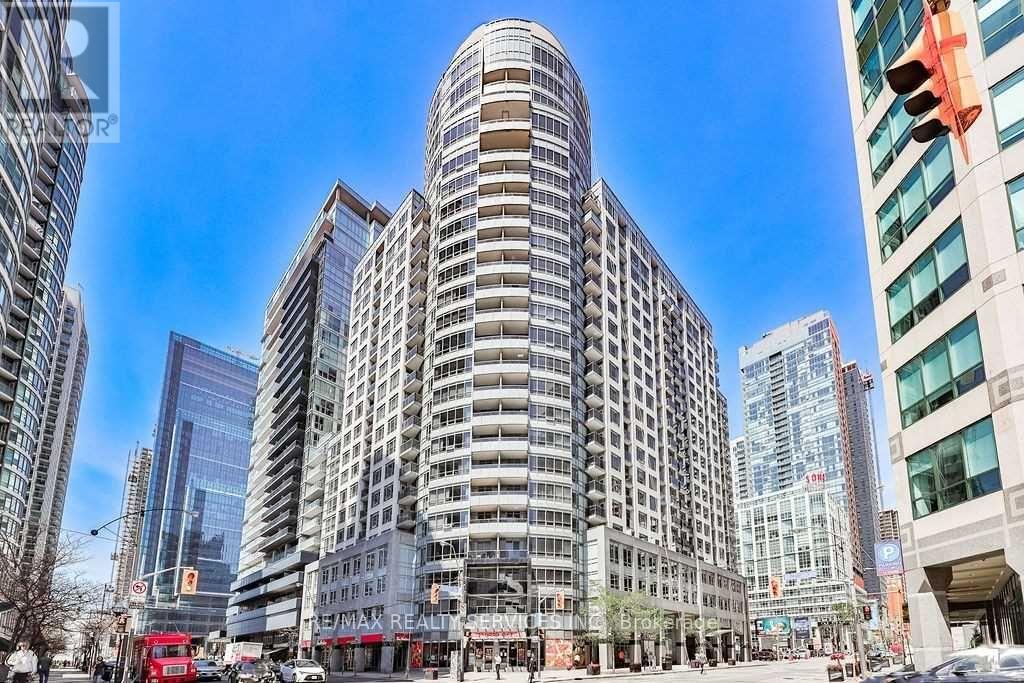
902 - 20 Blue Jays Way
Toronto, Ontario
Welcome To This Beautiful 1 Bedroom Plus Den In The Prestigious Tridel-Built "The Element", Located In The Fashion District Downtown Toronto! Offers Neutral Decor, 9Ft Ceilings, Freshly Painted, Sliding Doors And A Walk Out Balcony. An Easy & Open Layout W/ A Spacious Kitchen That Has A Granite Island, A Large Den Perfect For Home Office Or Guest Room. Enjoy Top-tier building Amenities-24-hour Concierge, Rooftop Terrace, Private Theatre, Spa & Gym. Unbeatable Location just Steps To The CN Tower, Entertainment District, Rogers Centre, Top Restaurants, Nightlife, The Waterfront, and Union Station, with quick and easy highway access. (id:63203)
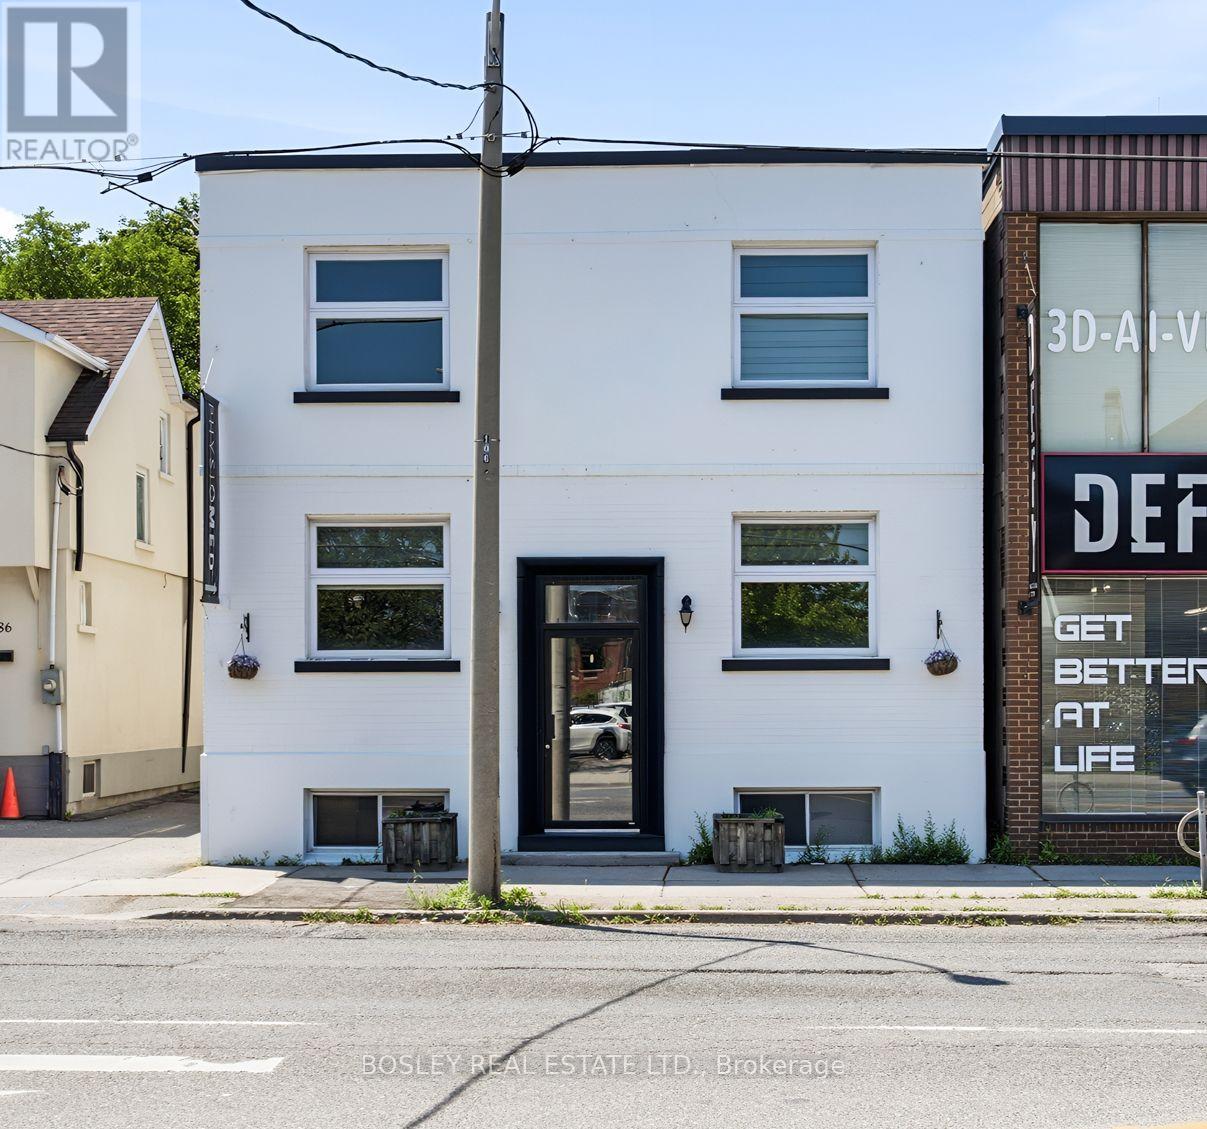
88 Laird Drive
Toronto, Ontario
Fantastic free standing two storey self contained building located directly across the street from busy plaza anchored by Longos. Surrounded by multiple big box retailers. Incredible signage opportunity. Walk to Laird LRT station. Currently divided into 12 rooms. This space may suite; retail, medical/physio, kids programming/tutoring/after school programs/music, professional office. However zoning allows many more creative uses. Tenant pays hydro and gas direct to provider. (id:63203)
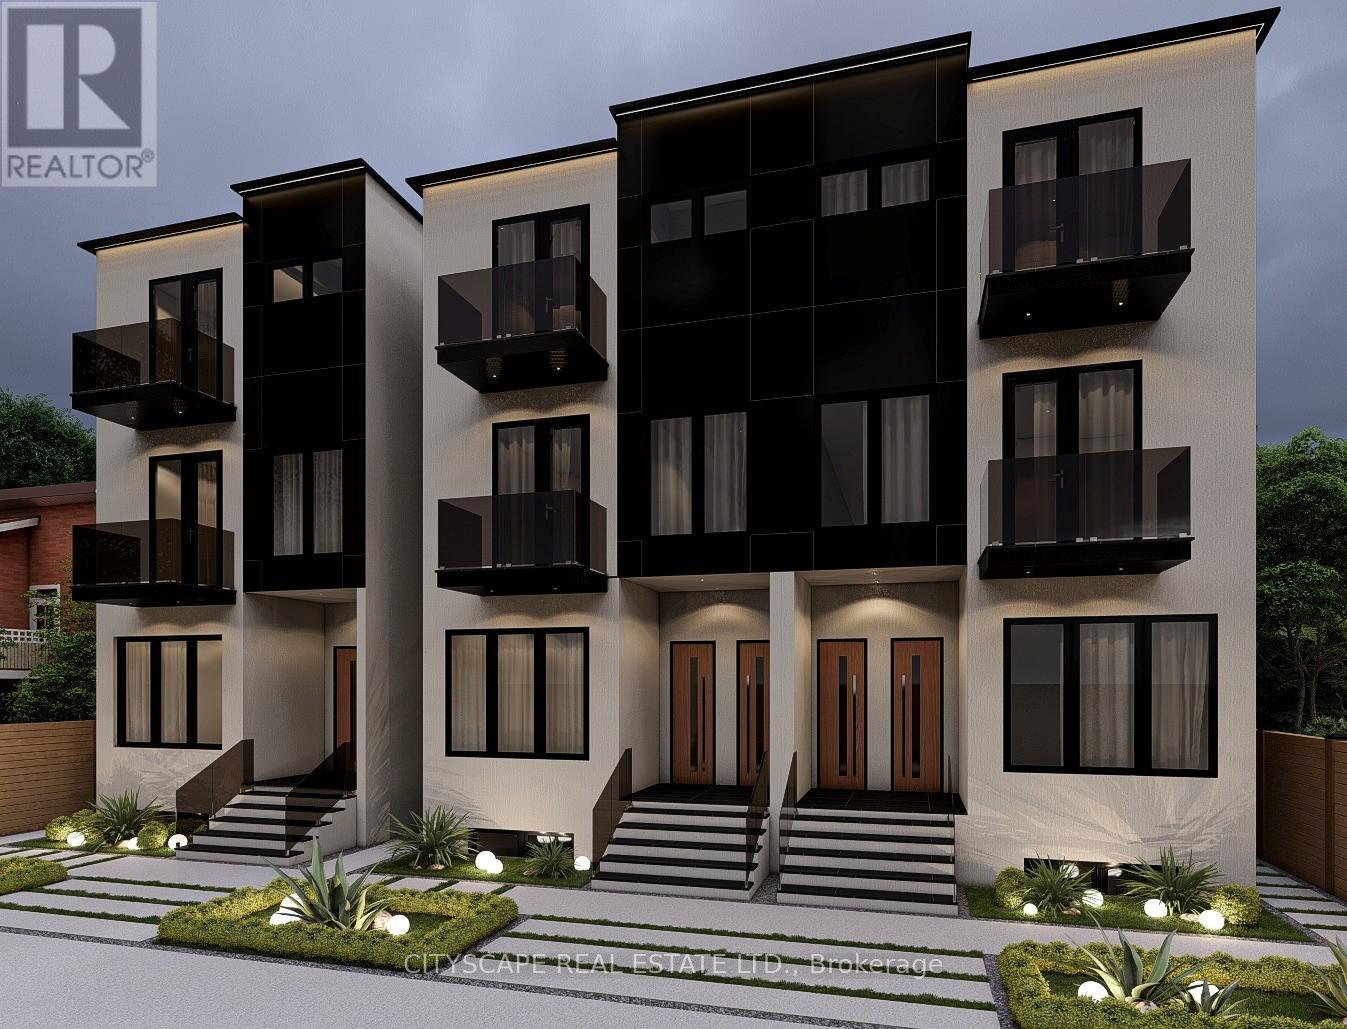
3 Upper - 589 Oakwood Avenue
Toronto, Ontario
Oakwood Oasis invites you to experience the perfect blend of urban convenience and neighborhood charm in the heart of York. Nestled within the vibrant Oakwood-Vaughan community, this location offers a highly walkable lifestyle where daily errands, local shops, schools and essential amenities are all just steps away. With excellent transit access, including the newly opened Eglinton Crosstown LRT line, commuting across Toronto is seamless, making it an ideal choice for professionals and families alike. Beyond convenience, Oakwood Oasis is surrounded by a thriving, culturally rich neighborhood, with the local street art and long-established businesses along Eglington West showcasing the Jamaican and Caribbean roots of the neighborhood. From local cafes and diverse dining options to community hubs like the Oakwood Village Library and Arts Centre, residents enjoy a balanced lifestyle that feels both connected and relaxed. Nearby green escapes like Cedarvale Park and the Beltline Trail. The unit is pet-friendly. (id:63203)
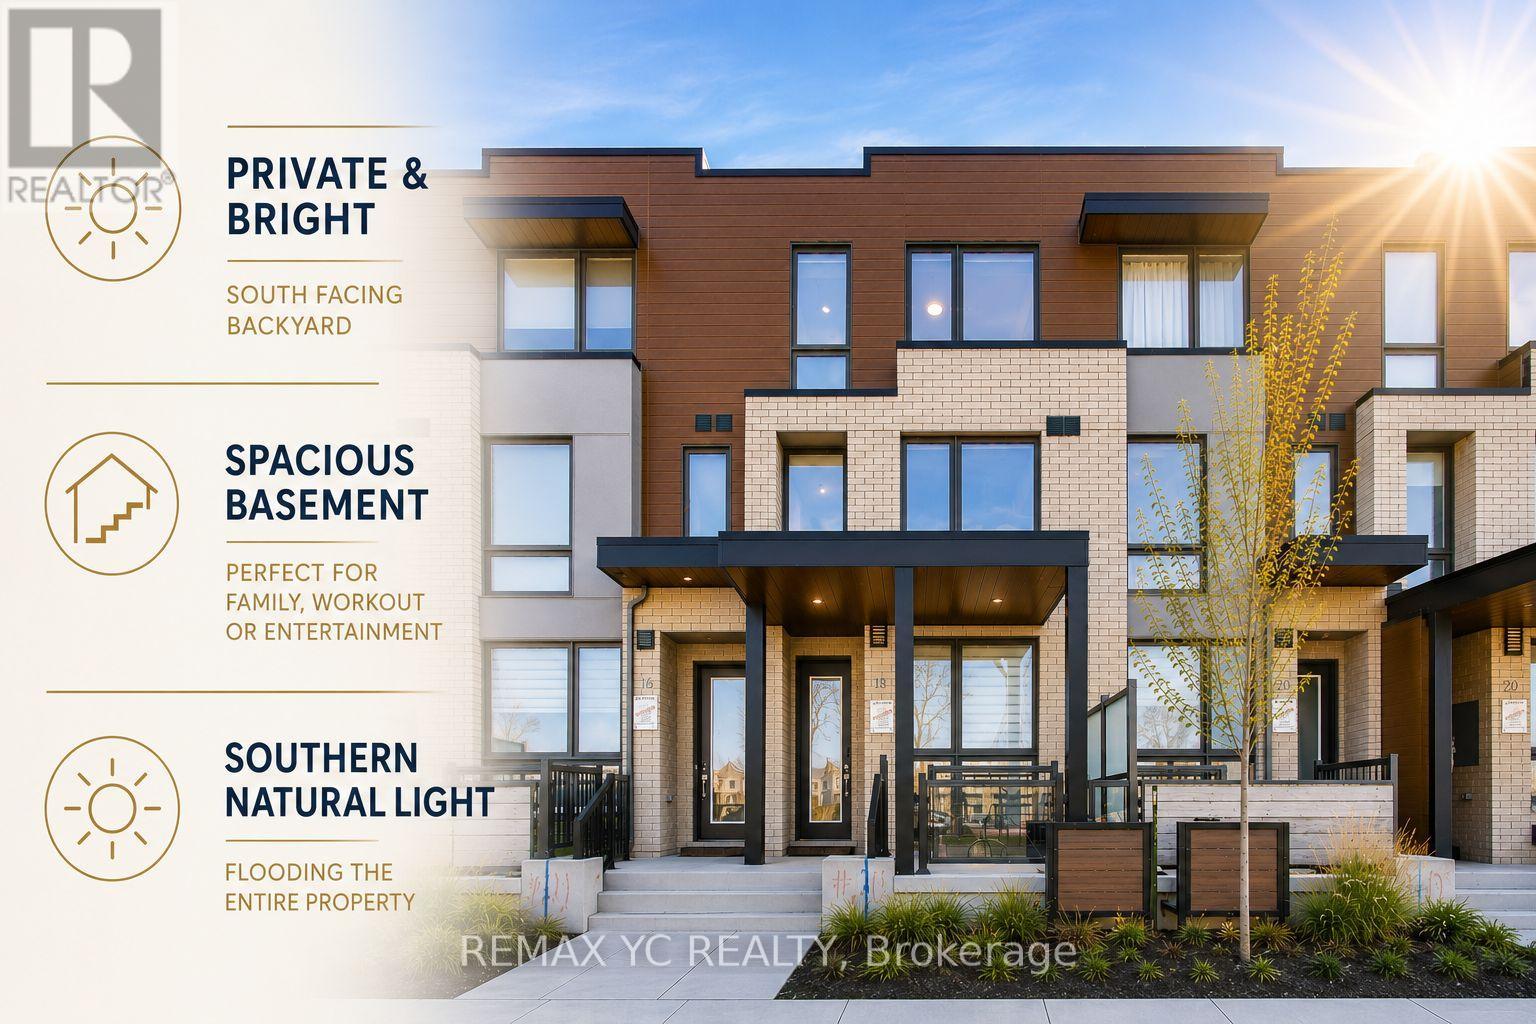
18 Deep Roots Terrace
Toronto, Ontario
Modern new and spacious freehold townhome in Lawrence Heights offering an exceptional combination of natural light, privacy, and functional family living. Rarely found open views both front and back with no direct rear neighbours or another row of townhomes facing the home. Enjoy peaceful park views to the front and a bright south exposure from the family/dining area, backyard, and primary bedroom, filling the home with natural sunlight throughout the day making it the brightest and most desirable rows of towns in the community. Thoughtfully designed approx. 2,006 sq.ft. layout + spacious basement + private backyard + private garage; featuring 4 bedrooms and flexible den space ideal for home office, 4 bathrooms, and an open-concept main living area with 9 ft ceilings on the main floor. Contemporary kitchen with quartz countertops, integrated pantry, glass tile backsplash, undercabinet lighting, stainless steel appliances, and large countertop space with breakfast bar. Spacious primary retreat features double walk-in closets and private ensuite. Detached garage through a private alley. Located in a family-friendly community steps to Subway station, parks, Yorkdale Mall, schools, shopping, and major highways. An excellent opportunity to own a new home in one of Toronto's rapidly growing neighbourhoods. (id:63203)
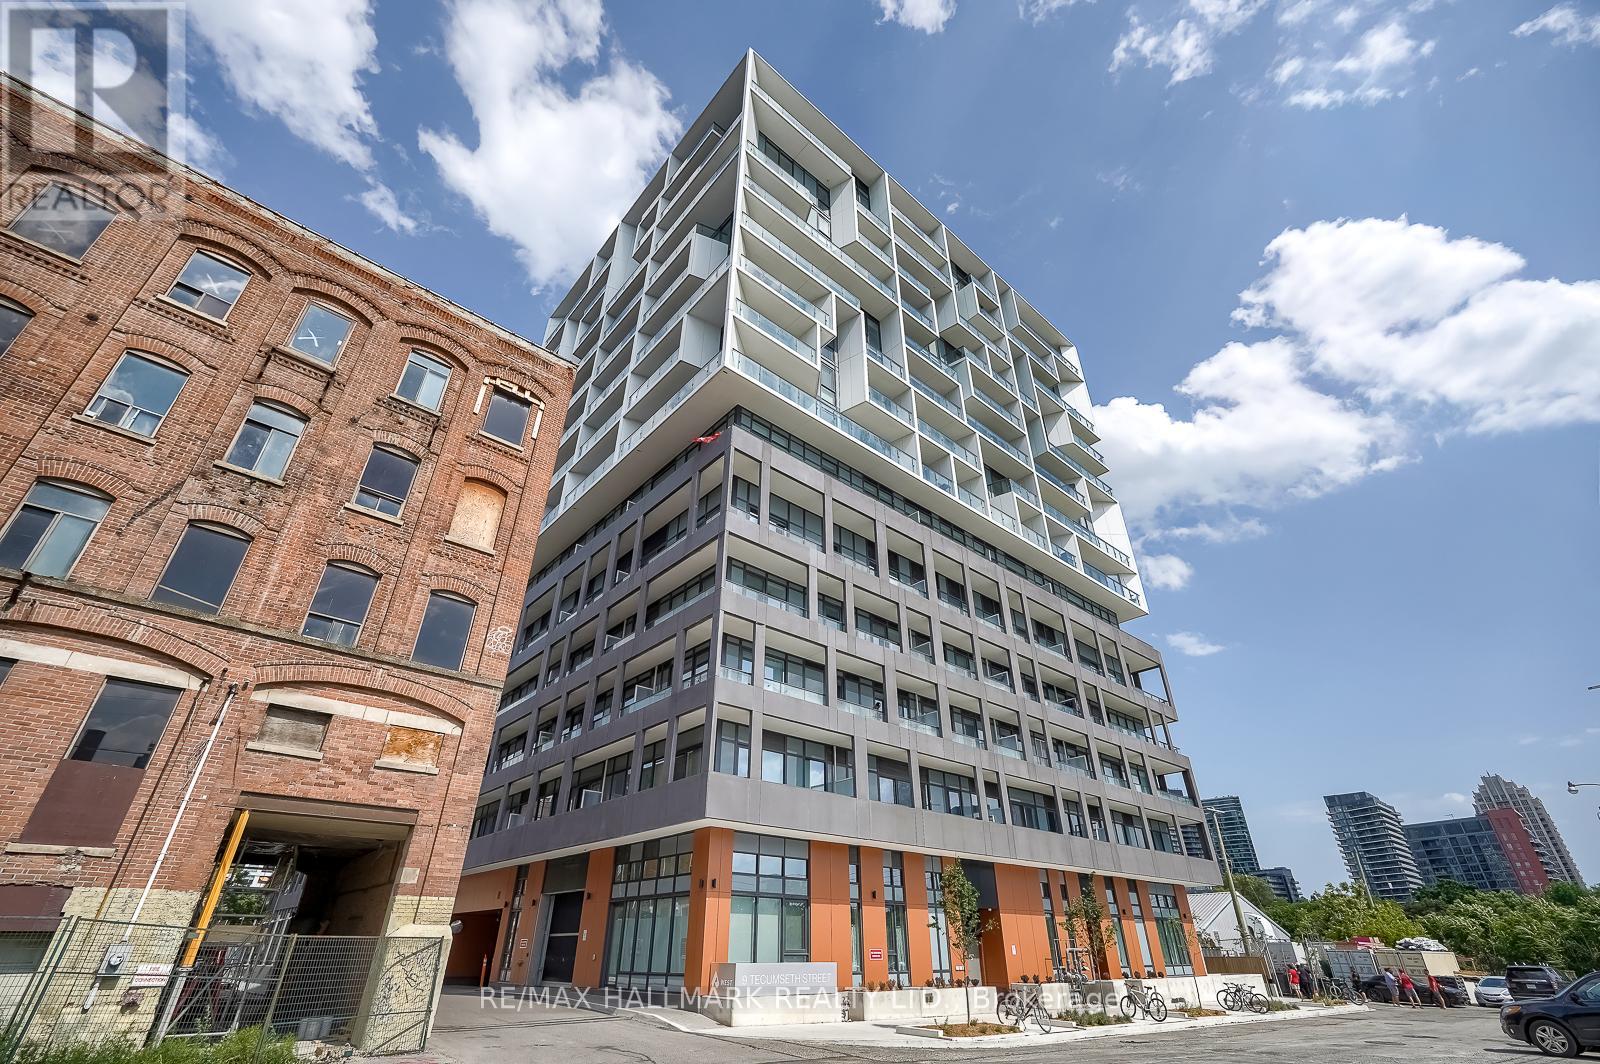
421 - 9 Tecumseth Street
Toronto, Ontario
Welcome To King West Condo By Aspen Ridge Homes - The Best Of King West Living! This Luxurious 1 plus 1 bedroom Condo Offers a Spacious Open-concept Layout With 558 Sqft of Interior Living Space, Plus An Impressive size Balcony. Includes 1 Locker. Tons Of Upgrades Throughout, Including 10' Ceilings, Upgraded Kitchen Cabinetry and pantry. Upgraded Kitchen Finishes, Premium laminate Flooring, And Zebra Roller Shades. Extra bonus door has been added to the den and is being used as a bedroom. Primary bedroom closet has professional built in organizers. Located In One Of Toronto's Most Desirable Neighbourhoods at King & Bathurst, Residents Enjoy Luxury Amenities Including A Fitness Centre, Yoga Studio, Rooftop Bbq Terrace, Games & Billiards Room, Lounge, And Private Dining Area. Unbeatable Location Just Steps To TTC Streetcar Access, The Future Ontario Line, Top Restaurants, Cafes, The Well Mall, Dog Park, Stackt Market Shopping, And Nightlife. Exceptional 98 Walk & Bike Score - Downtown Living At Its Best. (id:63203)
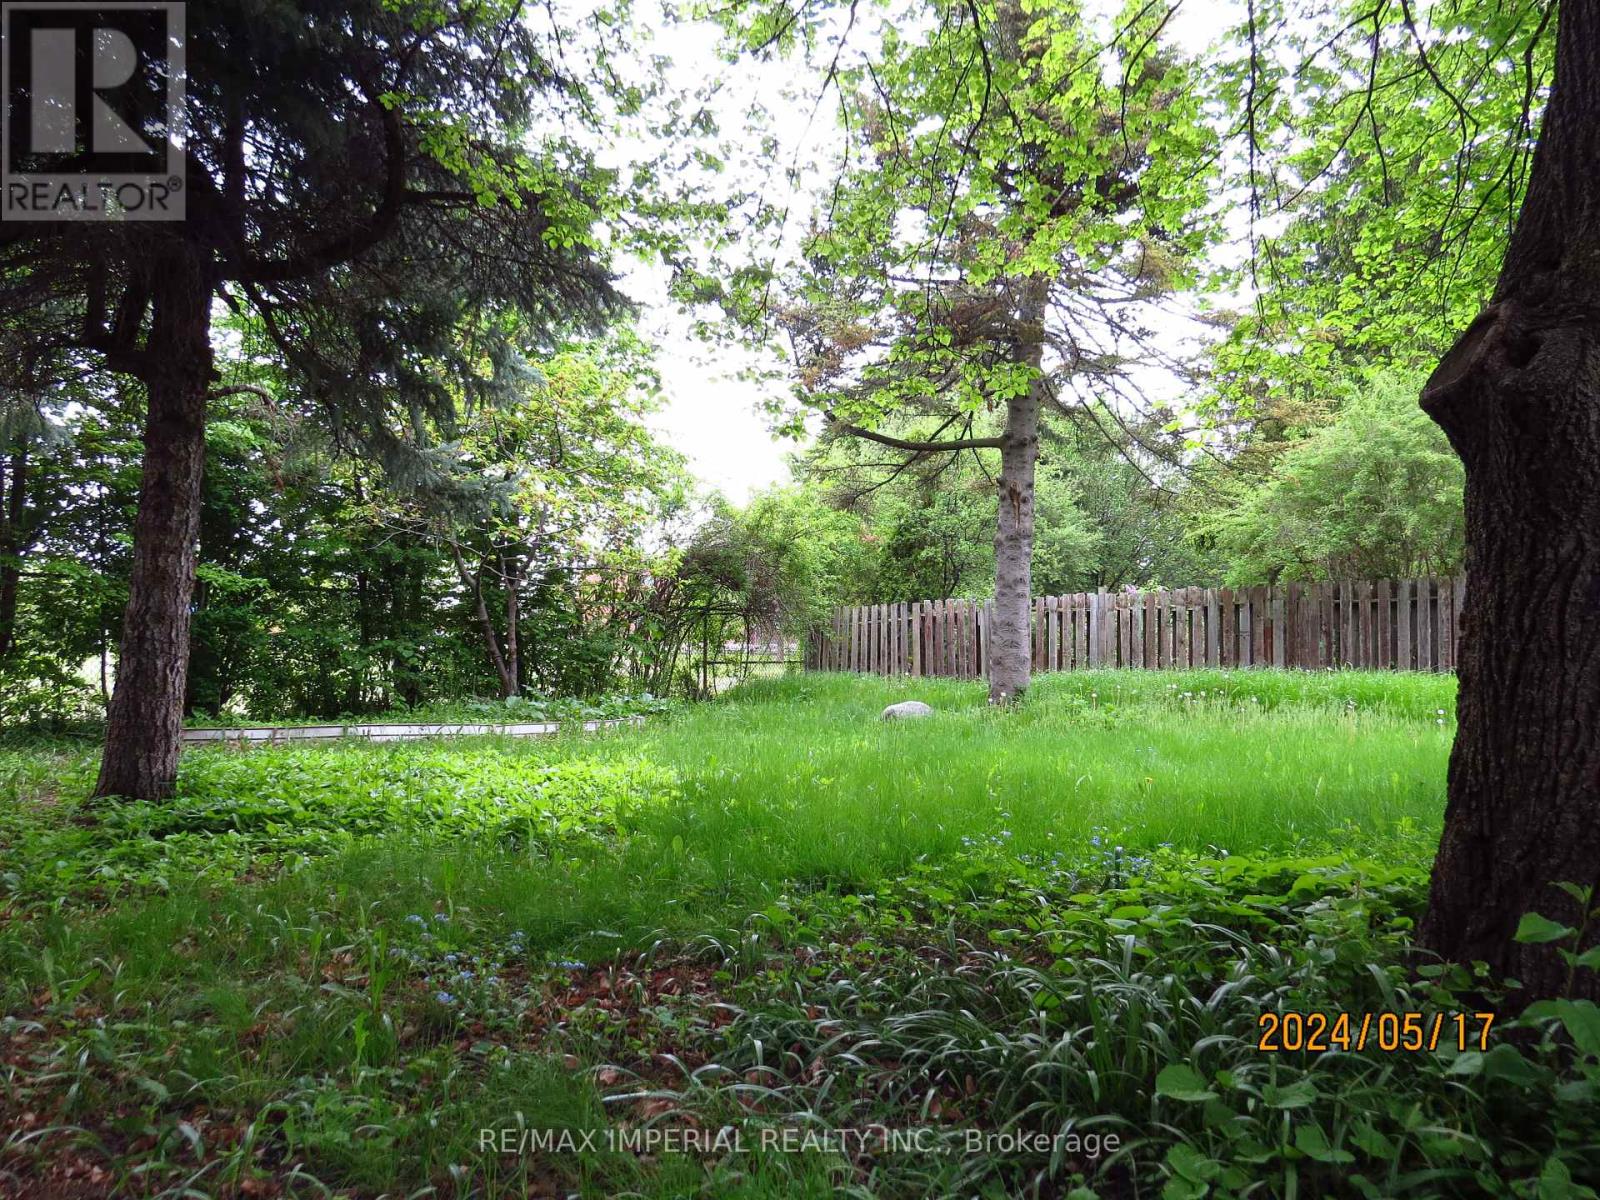
47 Kempsell Crescent
Toronto, Ontario
just finished fully renovated basement unit, Very spacious 2 bedrooms, 1Washroom lower floor suite with share laundry and a full kitchen. High Demand Area Of Fairview Mall. bright Lights. Just Steps To Bus & A Short Walk To The Sheppard Subway & Fairview Mall. Mins To 401/DVP/404, Walk To Schools, Daycares, Parks, Restaurants, Community Centre. Move-in Condition. (id:63203)
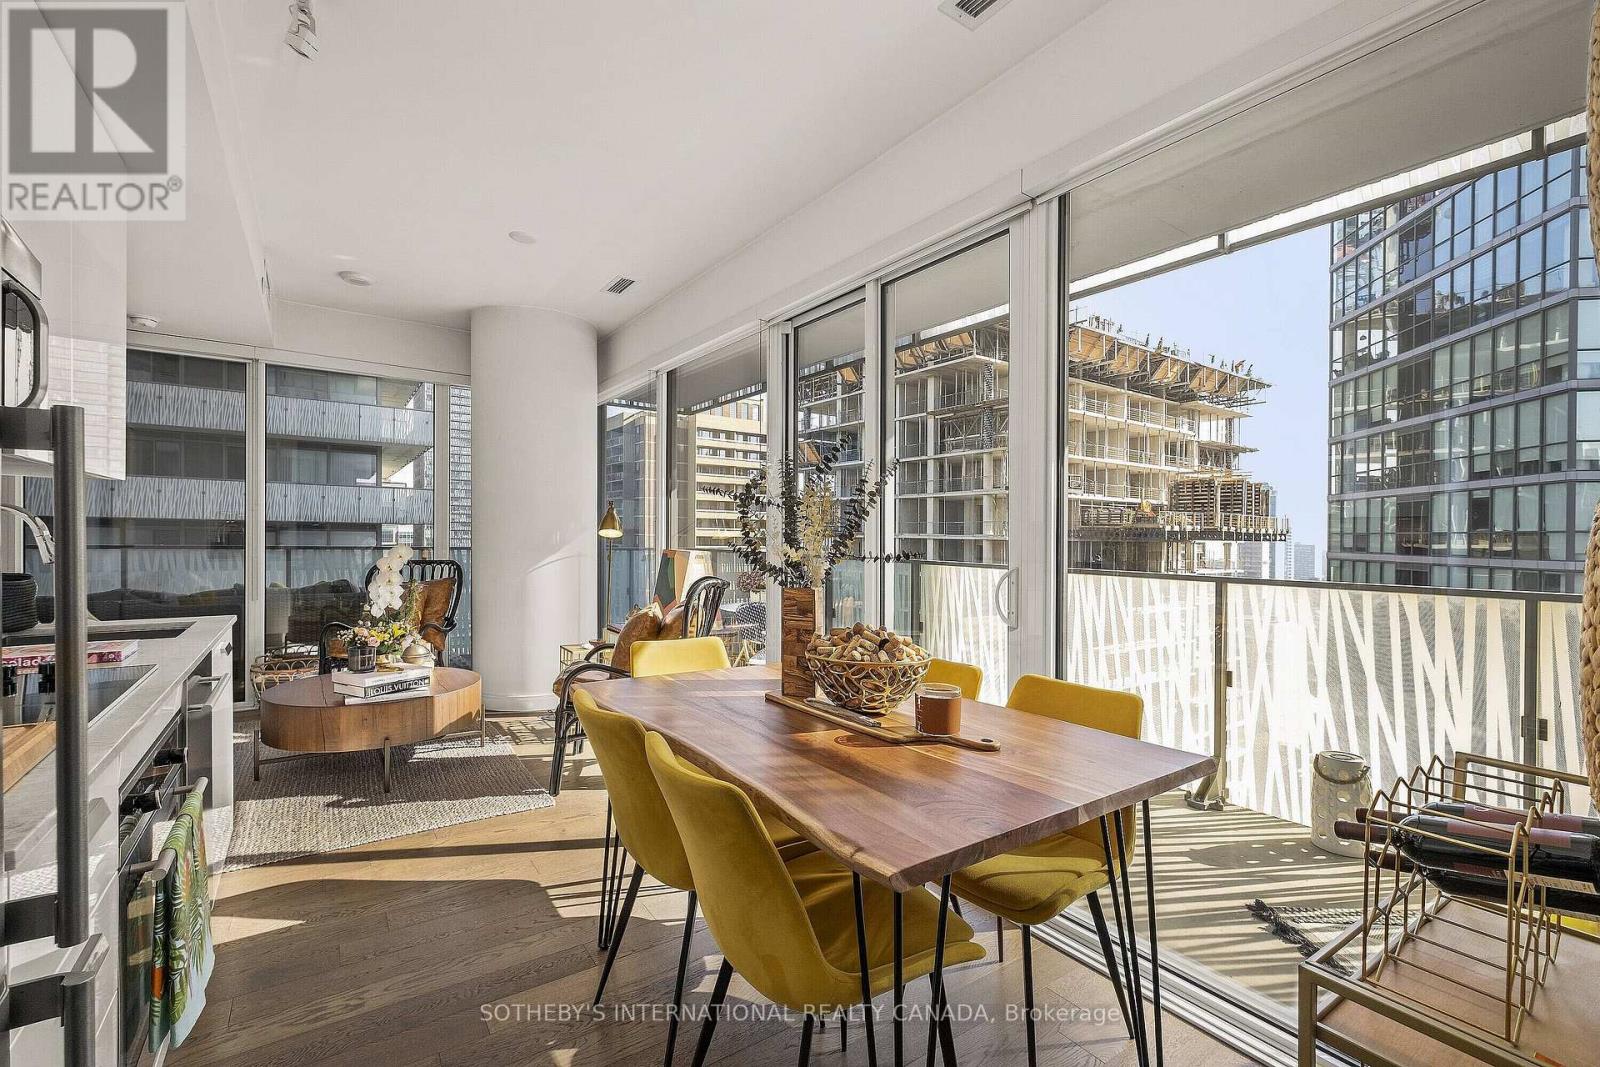
1702 - 42 Charles Street E
Toronto, Ontario
Rare opportunity for an elevated lifestyle in Yorkville Luxury Casa II. Gorgeous one bedroom, two bathroom suite with lavish upgrades throughout for those seeking something A Bit More Special. Sophisticated And Sun filled With An open concept Kitchen, living and dining, private primary bedroom with ensuite bathroom as well as a powder room for guests. Grand 275 square feet wrap around terrace. Superbly managed building with Hotel-Style amenities including 24-hour concierge, spectacular gym, outdoor pool, incredible rooftop deck, guest suites, visitors parking and more. Steps to the fabulous mink mile (Bloor St), Yorkville shops and restaurants, Eataly, U Of T, Subway and so much more. This location is Toronto's Walker's paradise with 98 walk score, 96 bike score and 91 Transit Score. (id:63203)