

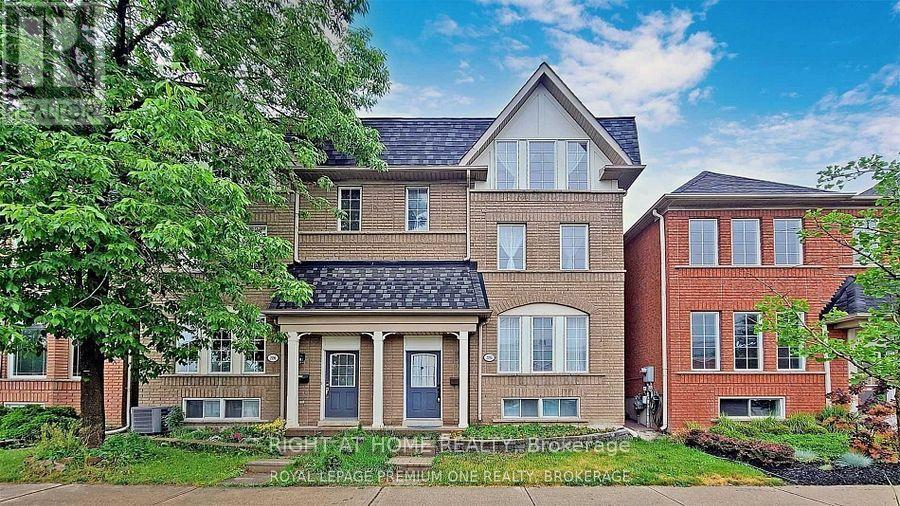
2194 St Clair Avenue W
Toronto, Ontario
Beautiful 1 Bedroom + Den Apartment for Rent Bright and spacious lower-level unit located in the heart of Keele St & St. Clair West area. Steps to Stockyards Shopping Centre and major retailers including Rona, Walmart, Canadian Tire, Home Depot, Metro, Nations, TTC access, and nearby restaurants. The unit features a newly renovated kitchen and bathroom with quartz countertops, modern backsplash and marble flooring. Functional layout with approximately 700 sq. ft. of living space. Details: Available: September 1st,2026 Rent: $1,390/month (utilities not included) 1600$ (including all utilities + 1 parking spot in detached garage ) Internet and phone service are tenant's responsibility Shared laundry,entrance and backyard with one other family .Requirements: Rental application, employment letter, credit report, recent pay stubs, references, and tenant insurance. Non-smoking unit. Smokers Do Not Call ! (id:63203)
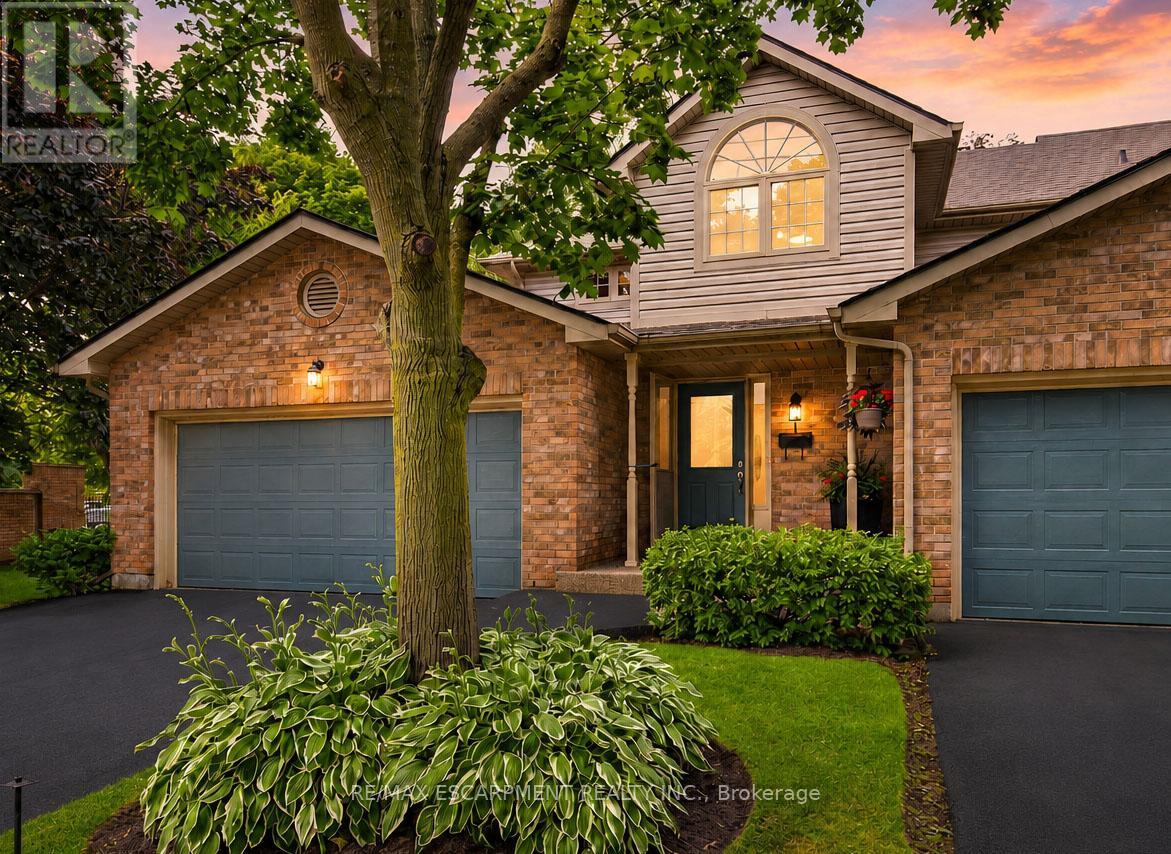
1 - 3333 New Street
Burlington, Ontario
Welcome to Unit 1 - 3333 New Street, nestled in the highly sought-after community of Roseland Green. Beautifully renovated from top to bottom, this exceptional residence blends timeless elegance with luxurious modern finishes in one of Burlington's most desirable neighbourhoods. Step inside to soaring vaulted ceilings that create a grand first impression in the foyer and formal living and dining rooms. A stylish tile inlay at the entrance adds both beauty and practicality, while a stunning custom staircase with white oak treads and black wrought iron spindles creates a striking focal point. New engineered hardwood flooring flows throughout, and the thoughtfully designed layout offers exceptional functionality for everyday living and entertaining. At the heart of the home is a stunning custom kitchen featuring extensive millwork, quartz countertops and stainless steel appliances. The same craftsmanship continues into the main-floor laundry room with custom cabinetry, quartz countertops, and a brand-new washer and dryer. The luxurious primary suite is a private retreat featuring a custom quartz-topped built in dresser, automatic electric blinds, and a spa-inspired ensuite with heated floors, custom vanity, quartz countertops, premium finishes, and a beautiful skylight that fills the space with natural light. Recent upgrades include a new electrical panel, upgraded wiring, designer light fixtures, luxury plumbing fixtures, windows (2020), and a new roof and aggregate walkways (2025), providing lasting value and peace of mind. Located minutes from downtown Burlington, the waterfront, shopping, restaurants, Joseph Brant Hospital, and major highways, this home offers exceptional convenience within the peaceful setting of Roseland Green, surrounded by mature trees and lush landscaping. A rare opportunity to own a truly turnkey luxury home in one of Burlington's most coveted communities that backs on to the walking path. Simply move in and enjoy. (id:63203)

1544 Lochlin Trail
Mississauga, Ontario
Nestled on a prestigious 100' x 152' estate-sized lot, this exceptional custom-built residence showcases the perfect balance of architectural sophistication, luxurious amenities, and family-focused design. Surrounded by mature trees and professionally landscaped grounds, this remarkable home offers over-the-top curb appeal and an extraordinary sense of privacy. A soaring 20-foot open-to-above foyer introduces elegant interiors featuring wide-plank hardwood flooring, designer lighting, expansive windows, and refined contemporary finishes throughout. The heart of the home is a chef-inspired kitchen complete with premium appliances, waterfall-edge quartz surfaces, a walk-in pantry, servery, and seamless access to the outdoor entertaining areas. Designed for both everyday living and grand-scale entertaining, the home offers spacious principal rooms, a dedicated main-floor office, four generous bedrooms with beautifully appointed ensuites, and a luxurious primary retreat featuring a spa-inspired ensuite and private balcony. The professionally finished lower level elevates the lifestyle experience with a custom wet bar, theatre area, recreation spaces, sauna, guest accommodations, and abundant room for entertaining. Step outside to your own private resort-inspired oasis featuring a heated in-ground pool, integrated hot tub, outdoor kitchen, covered lounge area, expansive stone patios, and professionally illuminated landscaping. Complete with a heated two-car garage and ideally situated near top-rated schools, parks, public transit, and everyday amenities, this extraordinary residence delivers luxury living at its finest in one of the area's most sought-after neighbourhoods. Luxury Certified. (id:63203)
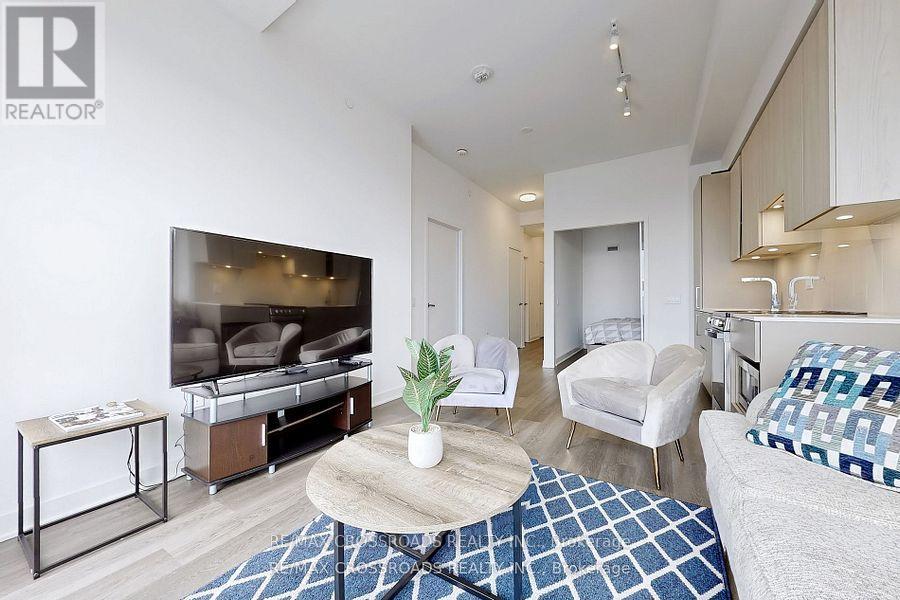
5804 - 3900 Confederation Parkway
Mississauga, Ontario
FURNISHED CONDO FOR EASY MOVE IN CONVENIENCE...2-Bedroom Condo With 10 FT CEILINGS and Over 800 Sq FT On The 58th Floor Of The Prestigious M City Development! This Modern Suite Offers An Expansive Open-Concept Layout With Breathtaking Views. The Spacious Living and Dining Area Is Filled With Natural Sun Light Thanks To The Floor To Ceiling Windows, Leading To A Private Balcony Where You Can Relax and Enjoy The Skyline. Hotel like Amenities include Indoor Pool, Fitness Center, Party Room, Concierge, 24-Hour Security and More. Just Steps To Square One, Transit, Dining, Parks, and Entertainment. With A Prime Location In Mississauga's Vibrant Downtown Core, This Exceptional Condo Offers The Perfect Blend Of Luxury, Convenience, and Style. **EXTRAS** Furniture Not Included at $2900/mth in rent. Furniture will be an additional monthly cost. (id:63203)
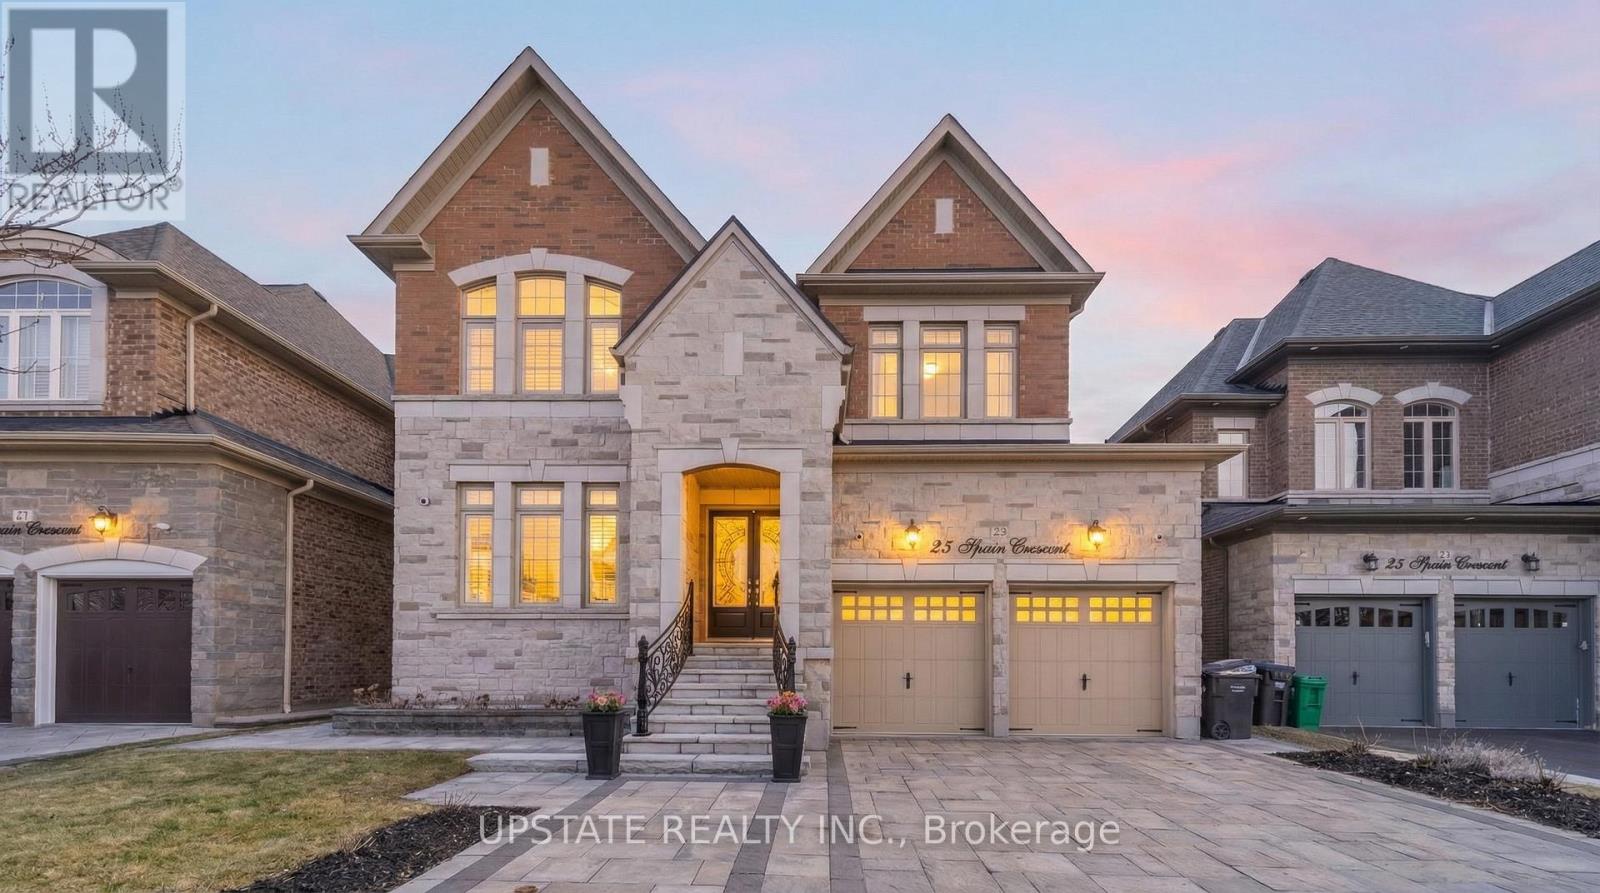
23 Spain Crescent
Brampton, Ontario
Beautiful detached home with a legal 2-bedroom basement apartment, situated on a premium extra-deep lot. The professionally landscaped backyard is a true retreat, featuring mature fruit trees, a charming flower garden, and a gazebo-perfect for entertaining or unwinding in a private outdoor setting. Step inside to find elegant coffered ceilings and a thoughtfully designed layout that blends comfort and sophistication. The main floor offers a separate family room, a bright combined living and dining area, and a large den-ideal for a home office or additional living space. The fully upgraded kitchen is equipped with granite countertops, stainless steel appliances, a stylish backsplash, and a built-in oven. Enjoy 10 ft ceilings, 8 ft doorways, and a combination of hardwood flooring and tiles throughout the main level. The second floor features 4 spacious bedrooms and 3 full bathrooms, providing ample space for a growing family. The primary suite offers a walk-in closet and a luxurious 5-piece ensuite. The basement offers excellent versatility, featuring a legal 2-bedroom apartment with 9 ft ceilings and a separate entrance-ideal for rental income or extended family. In addition, there is a second basement portion that is owner-occupied, complete with 1 bedroom and a kitchen, providing additional living flexibility. Additional highlights include an upgraded front door, smooth ceilings throughout, interlock driveway and backyard, ample natural light, quality finishes throughout, and an EV charger in the garage for added convenience. Conveniently located close to schools, parks, shopping, transit, and major highways. A perfect blend of luxury, functionality, and investment opportunity-this home is a must see! (id:63203)
225 St. Paul Street
Burlington, Ontario
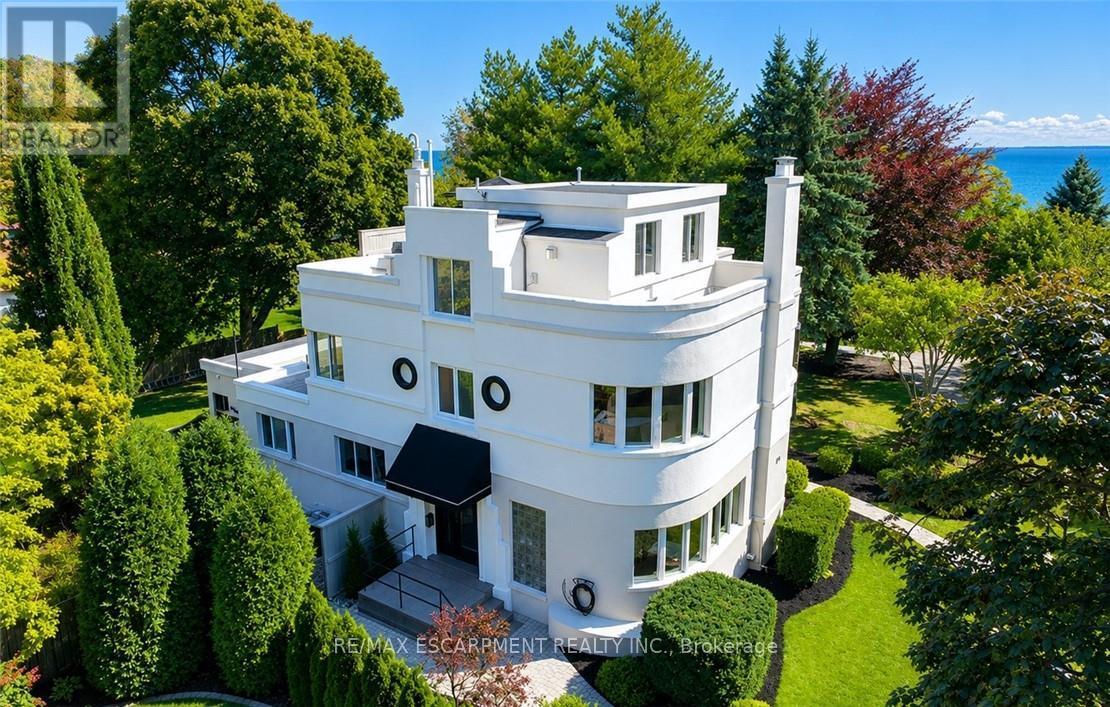
Some homes are simply lived in. This one is experienced. Tucked into one of Burlington's most coveted waterfront pockets, the Burlington Boathouse is as iconic as they get - stunning water views, a peaceful setting, a 15-minute stroll to downtown. This 1938 Art Moderne residence has been fully transformed into a turnkey, income-producing trophy property. All units are currently vacant, allowing immediate occupancy, renovation, or the opportunity to lease at current market rents. Three fully furnished, self-contained designer-appointed executive suites with separate entrances. One unforgettable address. Endless possibility. The Captain's Quarters - 1,775 square feet. Two bedrooms anchored by a show-stopping living room with gas fireplace, made for evenings that feel like a postcard. French doors swing open onto a private lake-view patio. The Upper Deck - 2,008 square feet. A single-bedroom suite with gourmet kitchen, two full baths and a private rooftop terrace with panoramic lake views you'll want to show off -these outdoor living spaces are rare and cannot be replicated with new building by-laws. The Galley - 1,172 square feet. A single-bedroom suite with living and dining beside a gas fireplace, and a spa-like bath that feels like a daily escape. This isn't just a beautiful home - it's a fully operational, multi-suite revenue property with potential to return to a single-family residence. Whether you're an investor chasing cash flow, a multi-generational family wanting separate-but-connected living or a buyer who wants the kind of property people dream about owning on the water - this is the one. A legacy property with eight decades of character and a fully modern engine underneath. Properties like this don't come up often. (id:63203)

390 Seaton Drive
Oakville, Ontario
An exceptional custom residence set on a commanding 150 x 75 ft lot in one of Southwest Oakville's most established and coveted neighbourhoods.Boasting over 6,300 square feet of total living space, this home offers 5 bedrooms and 6 bathrooms across three beautifully finished levels. This home showcases a rare and highly desirable layout with two primary suites - one on the main floor and a second grand retreat upstairs. Designed for elevated living and effortless entertaining, the home features refined principal rooms including formal living and dining areas, a private office, two powder rooms, and a full laundry suite. At its heart, the chef's kitchen impresses with rich cabinetry, granite countertops, marble flooring, a large centre island with seating, built-in stainless steel double wall ovens, gas cooktop, beverage fridge, and seamless flow into the family room with gas fireplace and custom built-ins. The main-floor primary suite offers privacy, an ensuite bath, and walk-in closet - ideal for multigenerational living or main-level convenience. Upstairs, the second primary retreat feels like a private sanctuary with its own fireplace, spa-inspired ensuite, and generous dressing space. Two additional bedrooms share a spacious 5-piece Jack & Jill bath, creating a functional family wing. The fully finished lower level enhances the lifestyle appeal with a large recreation lounge, wet bar, gym area, fifth bedroom, and full bath - perfect for guests or extended family. Outdoors, a private backyard oasis framed by mature landscaping features an inground pool, pergola-covered lounge, multiple hardscape entertaining areas, and a detached shed. A double garage with upgraded tiled flooring and private driveway complete this distinguished offering. Five bedrooms. Two primary suites. Three finished levels. A rare estate-sized lot in Southwest Oakville. 390 Seaton Drive - a home of scale, versatility, and enduring elegance. (id:63203)
701 - 2301 Derry Road W
Mississauga, Ontario
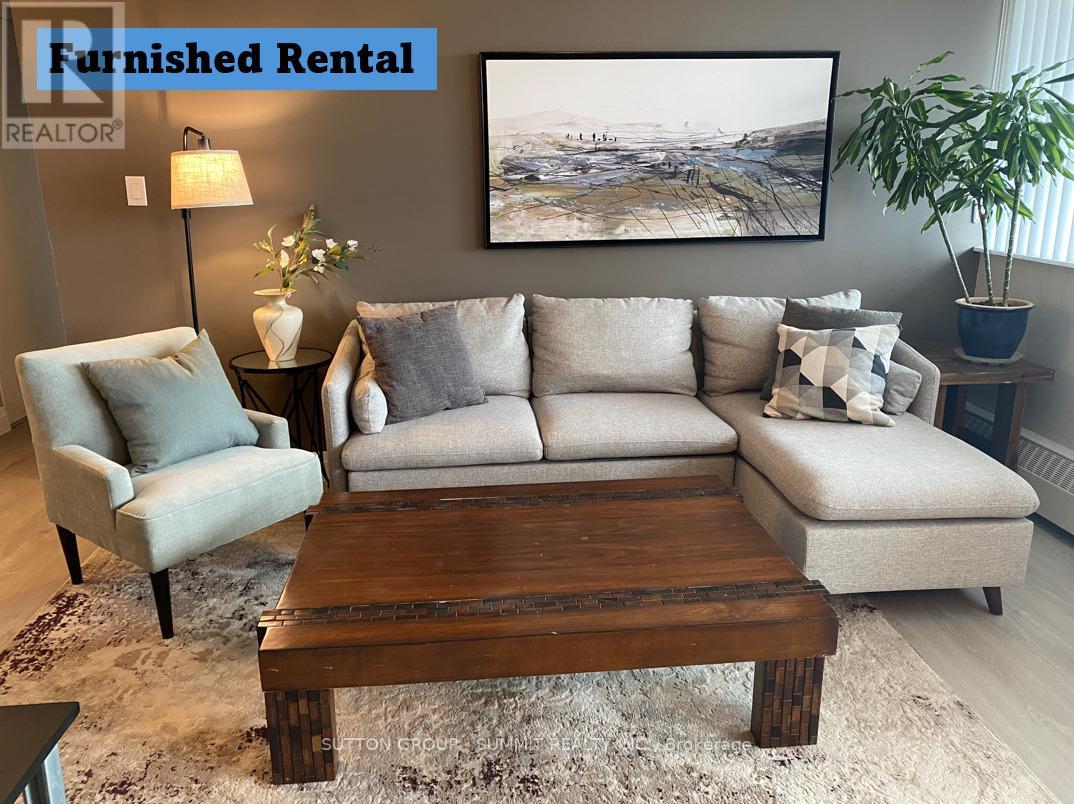
High-End Executive Rental! Exceptionally Renovated Contemporarily Design & Functionality. Fully Furnished and Well Equipped with Everything You'll Need in A Beautiful Low-Rise Condo in Meadowvale. 2 Side-by-side Parking Spots, Clear West Views of Niagara Escarpment. 28' Long Balcony, Walking Distance to Churches, Plaza, Rabba Fine Foods, Meadowvale Community Centre and Plaza Located by Major Transportation Hubs (401, 403, 407) GO, ZUM, Mississauga Transit, Nature and Walking Trails, Includes Everything You'd Need in A Kitchen. Tv & Internet Included. Ideal for Professionals Who Don't Want the Hassle of Equipping a Condo to Rent, or New to Country on Temp Work Transfer (id:63203)
16568 Mount Hope Road
Caledon, Ontario
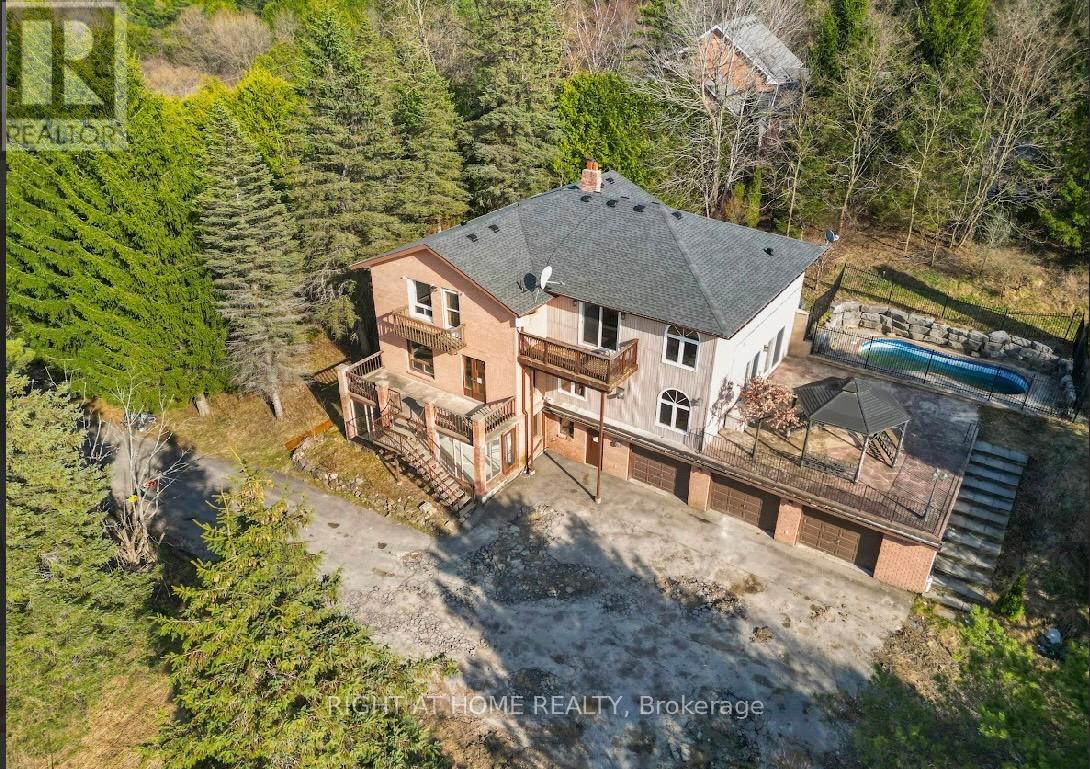
FULLY SERVICED RURAL RESIDENTIAL ESTATE PROPERTY****2.83 ACRES****3886 SQFT 2-STOREY HOUSE***INGROUND POOL***TRIPLE GARAGE****POND *****JUST WAITING FOR SOMEONE TO OFFER TLC AND MAKE IT THEIR OWN***** (id:63203)
308 - 3 Lisa Street
Brampton, Ontario
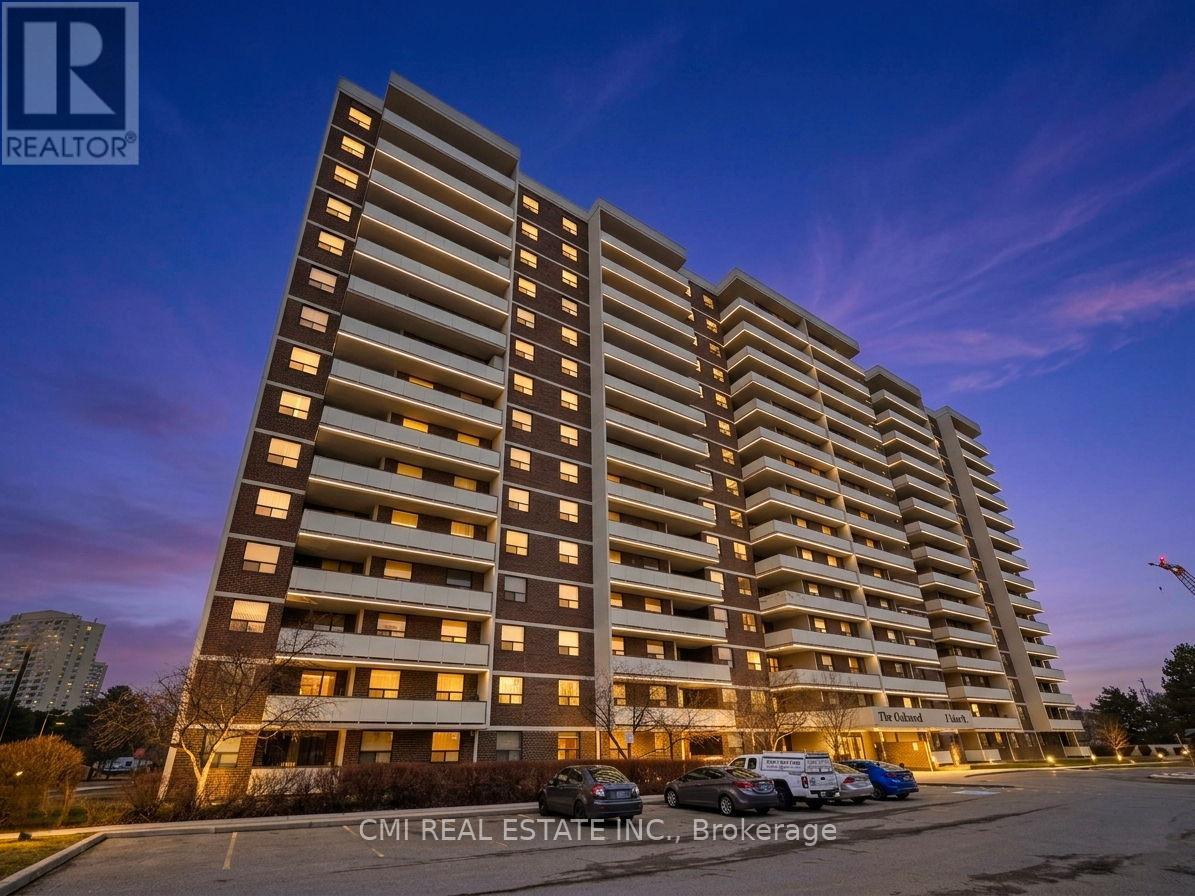
Experience the Perfect Blend of Space & Connectivity at The Oakland. Welcome to Unit 308-a sprawling 3-bedroom, 2-bathroom residence offering over 1,200 sq. ft. of bright, functional interior living space, plus an expansive 150 sq. ft. private balcony. Situated in one of Brampton's most prestigious and meticulously managed buildings, this unit features three spacious bedrooms, a prime underground parking spot, and an unbeatable floor plan for first-time buyers, downsizers, or savvy investors.Located in the heart of the Queen Street Corridor, convenience is at your doorstep. Enjoy immediate access to Bramalea City Centre's premier shopping and dining, Zum rapid transit, and the GO Train for a seamless commute to Toronto. With proximity to the new Toronto Metropolitan University medical school and easy access to Hwys 410, 407, and 401, this location promises exceptional long-term value. Residents enjoy elite amenities including 24-hour security, a fitness centre, outdoor pool, tennis courts, and lush, park-like grounds. This is a rare opportunity to secure significant square footage in a high-demand central hub. (id:63203)
3 - 115 Wallace Avenue
Toronto, Ontario
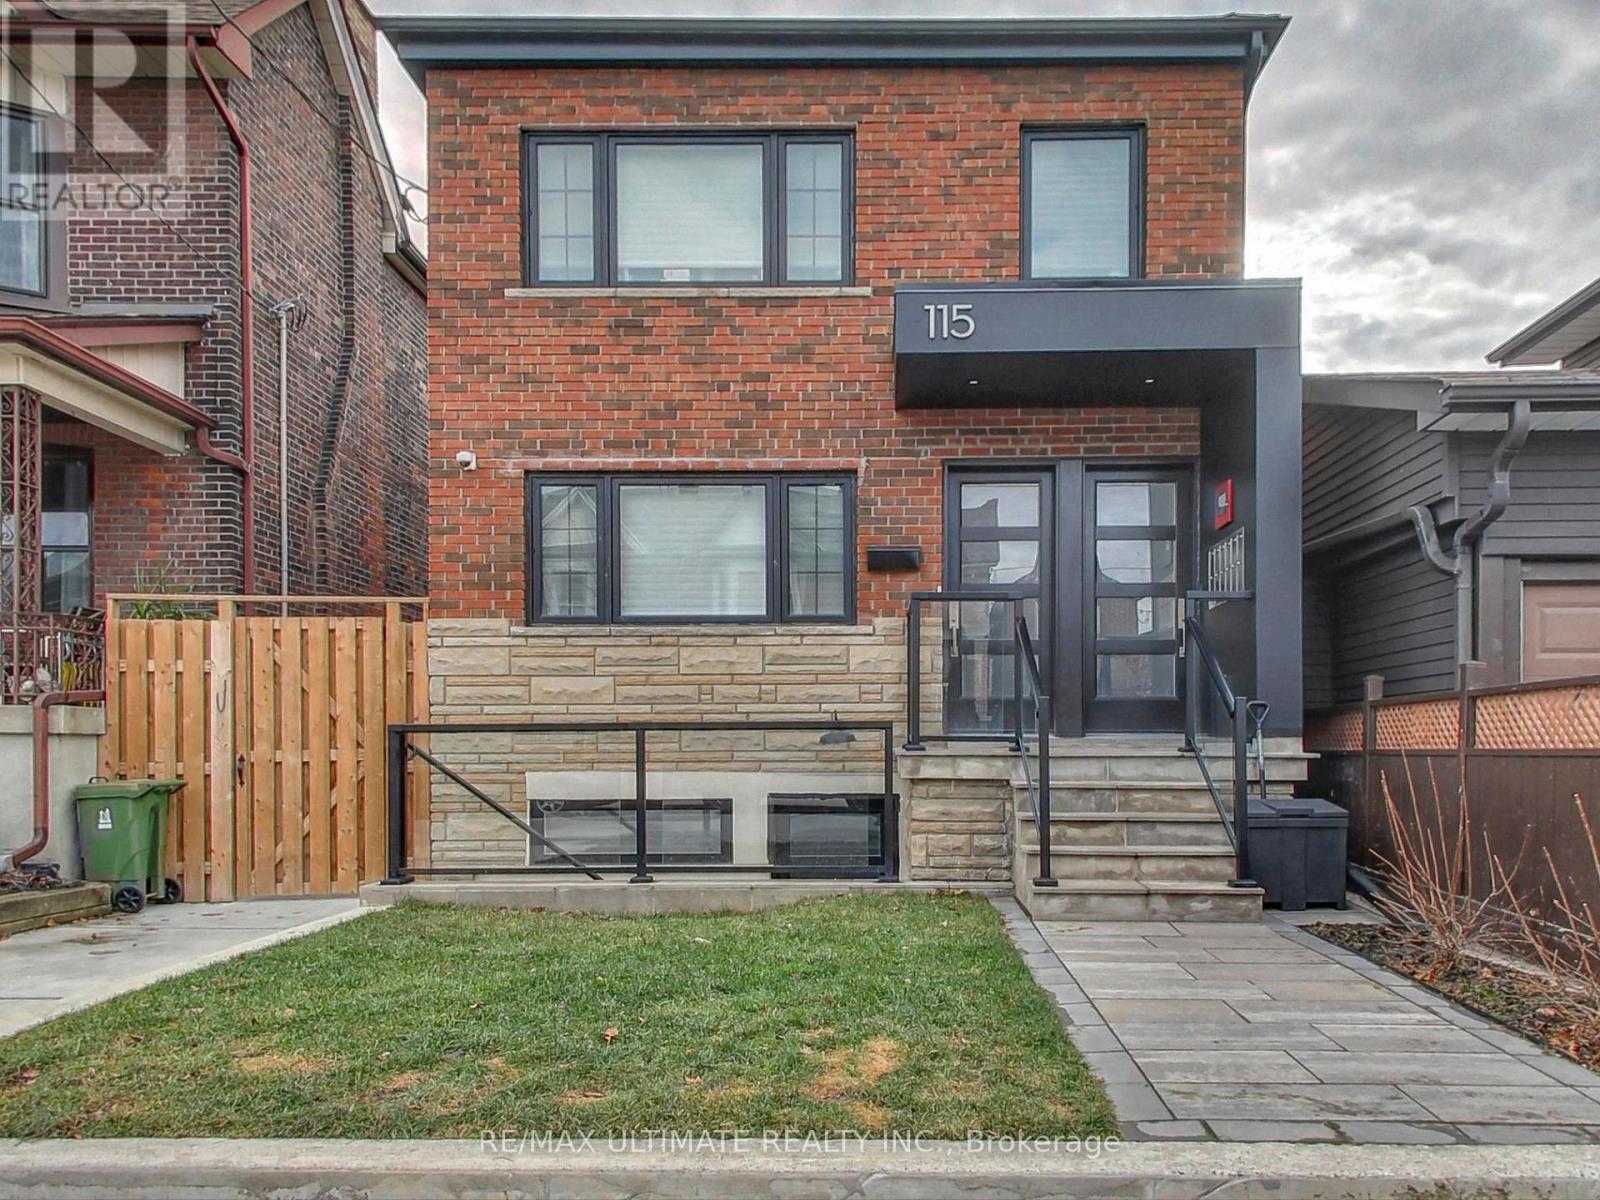
Luxuriously Renovated Basement 1 Bedroom + 1 Full Bath on Wallace Ave in Vibrant Bloordale on the Bloor Subway Line. Modern Open Concept Living Space - Perfect for Entertaining with Tranquil Views Of Rear Garden, Contemporary White Kitchen W/Quartz Counters, Stainless Steel Appliances, and Heated Designer Porcelain Plank Flooring Throughout - making it extremely comfortable, highly energy efficient powered by a gas boiler (not electric), ensuring economical and environmentally friendly operation. Bedroom with Double Closet, Steps To: Dufferin & Lansdowne Stations, Gladstone Library, Wallace Espresso, Burdock Brewery, Sugo, Dufferin Mall, Wallace Emerson Community Centre, Dufferin Grove Park - Farmer's Market, Wadding Pool & Skating Rink! (id:63203)