

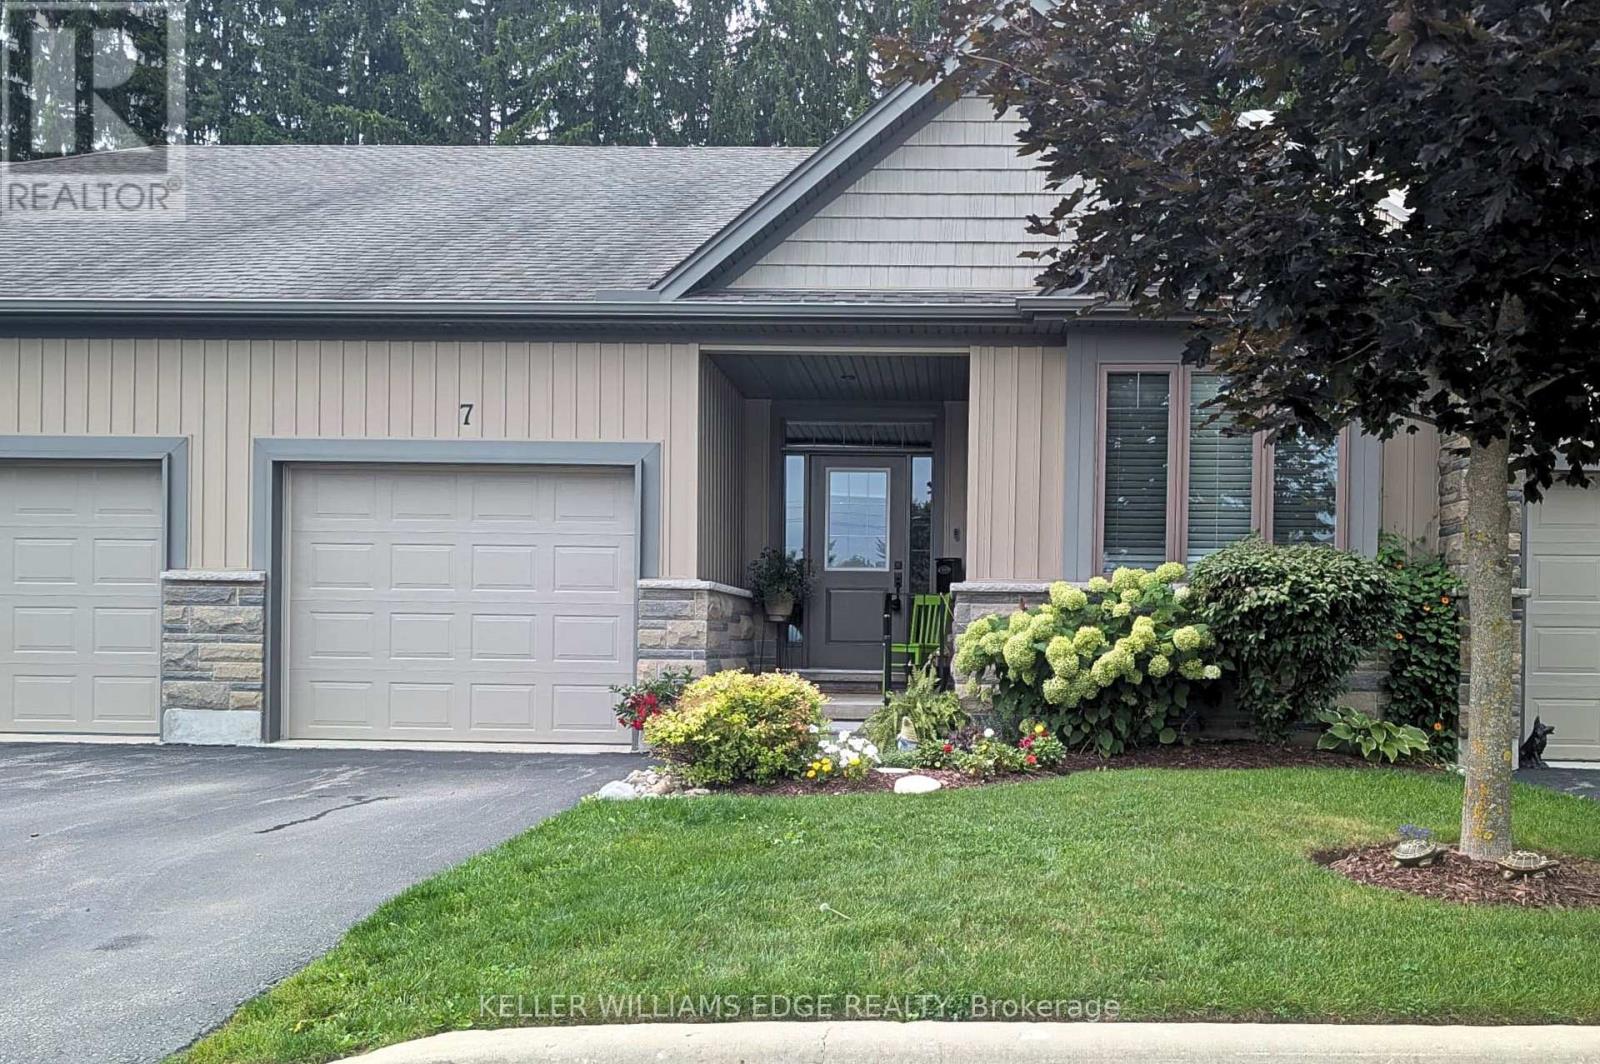
7 - 250 Hostetler Road
Wilmot, Ontario
This 2013 bungalow townhome is ideal for those looking for low-maintenance living backing onto green space! The covered front porch is a welcoming entry, or come through the wheelchair lift in the garage (protecting you from the weather). Both lead into a spacious foyer and into the open concept living space. With hardwood floors, potlights and California knock down ceilings. The kitchen is the heart of the home here, with dark wood cabinetry, granite countertops, stainless steel appliances, and convenient 3 seater island. Made for gatherings, the living areas include enough space for a proper dining table, as well as a stone-clad gas fireplace creating a beautiful feature. The room is flooded with natural light from the wide sliding patio doors. The home backs onto the arboretum, creating a lovely view and feel of privacy and serenity right from your home. Off the living room, you'll find an oversized primary suite complete with a view of the back garden and arboretum, double closets, and it's own ensuite bath. The ensuite has a barrier-free roll in shower, double sinks, and built in linen storage. A second main floor bedroom and second full bathroom complete the main floor. It's a straight run downstairs, leading to a large cozy rec room. Another bedroom and full bath are located just at the bottom of the stairs, providing room for a small family to spread out or a great guest space. The remainder of the basement remains mostly unfinished for your personal touch. With an area currently set up as a bedroom, it would make an ideal office! The back basement would be a great play room, workshop, or huge storage area. The home has a variety of features to accommodate wheelchair accessible needs if required, a list is available. (id:63203)
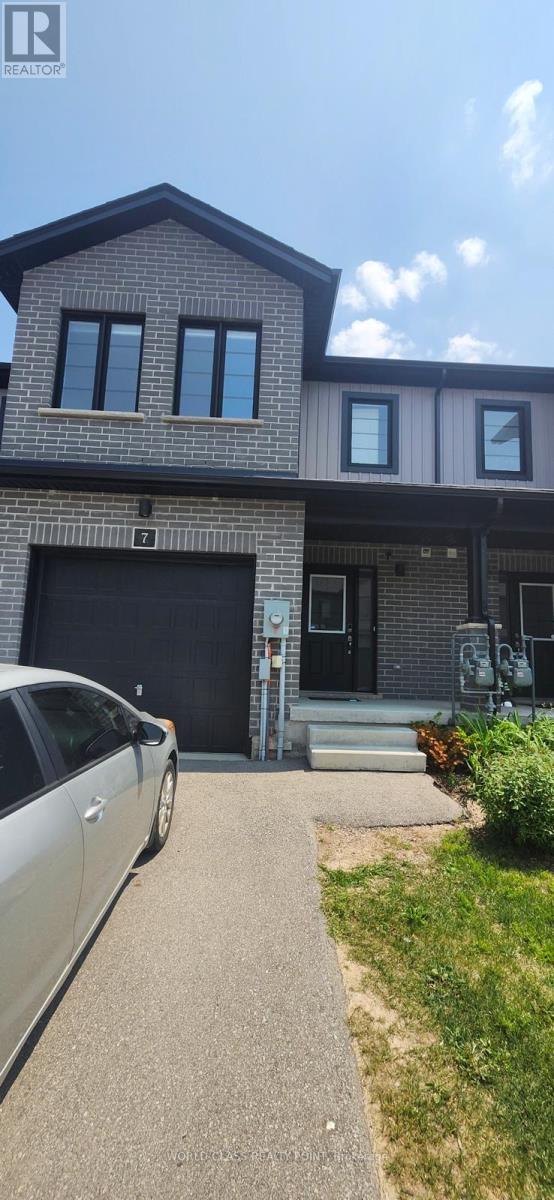
7 - 160 Stanley Street
Norfolk, Ontario
Gorgeous Luxury 3 Bed 4 Bath Townhouse With Finished Walk Out Basement , 2 Parking with access to Garage from House. Bright, Specious and Functional Layout with Tons Of Upgrades. The Kitchen Has Center Island and Stainless Steel Appliances That Include An Over-The-Range Microwave & A Built-In Dishwasher. Convenient Upper Level Separate laundry. Steps Out Onto A Charming Deck Overlooking The Yard Perfect For Your BBQ And Parties. The Primary Suite Offers A Walk-In Closet And A Luxurious 4-Piece Ensuite. Massive living space, flooded with natural light creating a warm and inviting atmosphere. It's prime location just minutes away from school, hospital, Bus Routes, offering easy access healthcare, education and variety of restaurants.12 Min To Port Dover Beaches. Short Drive On Hwy 3 Or Hwy 6 Or Hwy 24 Will Take You To Brantford, Paris, Hamilton, Grimsby, Binbrook, Burlington & Gta. Newly Established Residential Community With Public Schools, Shopping, Indoor Sports Arena & Outdoor Recreational Space, Restaurants, Parks & Walking Trail. Perfect style of comfort and convenience. Tenants will be responsible for utilities and water softener charges in addition to rent. (id:63203)
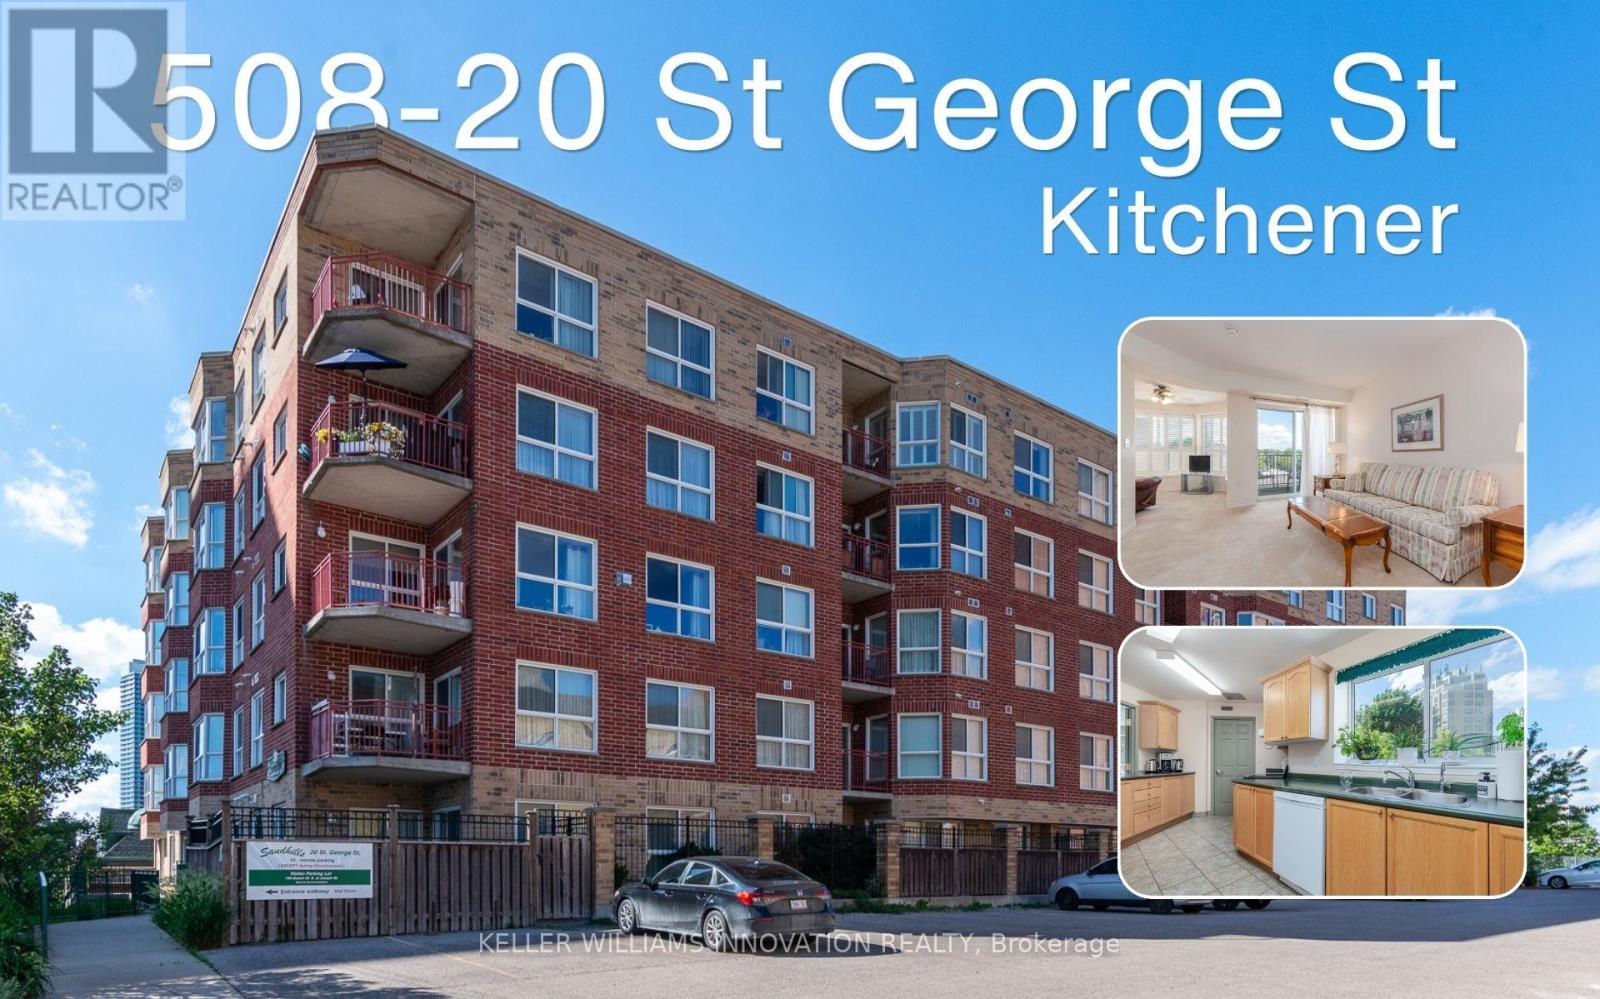
508 - 20 St George Street
Kitchener, Ontario
Welcome to Sandhills Retirement Community (50+), a well-established, smoke-free, not-for-profit community located in Kitchener's desirable Victoria Park Heritage District. Enjoy a welcoming atmosphere, active lifestyle, and convenient access to Victoria Park, churches, shopping, public transit, the ION LRT, Kitchener Market, and downtown amenities. This bright and spacious suite offers 892 sq ft of comfortable living space filled with natural light. The open living and dining area offers ample space to relax or entertain while enjoying peaceful views. The private balcony,with outdoor carpeting, a table, and two chairs. Overlooking the church parking area, surrounding buildings, and mature greenery, it offers a peaceful place to enjoy your morning coffee or unwind at the end of the day. The kitchen features ample cupboard and counter space and includes a fridge, stove, dishwasher, washer, and dryer. A valuable benefit of Sandhills living is that appliances, heating, and air conditioning maintenance and replacement are managed by the community, helping make everyday living worry-free. The spacious primary bedroom offers a comfortable retreat, while the bright den with its own closet provides flexible space for guests, hobbies, or a home office and can easily be converted into a 2ND BEDROOM. The bathroom has been updated with a walk-in shower for easier accessibility, and California shutters throughout add style and privacy. Included with the unit is a storage locker and an owned underground parking space purchased separately by the owner. The parking space is currently rented on a month-to-month basis, offering potential supplemental income or future personal use.Residents enjoy access to a community lounge, library, and a variety of social activities. This Life Lease community offers no land transfer tax or legal closing costs. Please note residences are owner-occupied only, rentals are not permitted, and traditional mortgage financing is generally not available. (id:63203)

29 Tiffany Street
Chatham-Kent, Ontario
SOLD UNDER POWER OF SALE, "AS IS" CONDITION. Substantial 2-storey detached home situated on a 0.21 acre corner lot (75.42 ft x 123.75 ft) in the town of Ridgetown, offering over 3,000 sq ft of living space with a walk-out basement. The main level features a spacious kitchen with ample cabinetry, built-in double oven and cooktop, laminate counters, centre island, and walk-in pantry, open to a bright dining area. Also on the main floor: a living room, a den/possible 4th bedroom, and a 2-piece bathroom. Upstairs offers a large primary bedroom, two additional bedrooms, a 4-piece bathroom, and a dedicated laundry room. The full basement is unfinished, offering excellent potential for future development or ample storage. Additional features include a double attached garage, forced air natural gas heating, ceramic tile and hardwood flooring throughout, and a covered front porch. Municipal water and sanitary sewer services. Located within a short distance of local schools, parks, and the downtown core, with convenient access to nearby Chatham.This property is being sold under Power of Sale, in "as is, where is" condition, with no representations or warranties of any kind, express or implied, by the Seller as to the condition of the property, its chattels, fixtures, or square footage. The Seller has no personal knowledge of the property and no Seller Property Information Statement is provided. Buyers and Buyer's agents are strongly advised to conduct their own independent inspections, due diligence, and verification of all measurements, room dimensions, and property details prior to submitting an offer. Some ongoing remediation work may be in progress at time of showing. Property to be sold subject to the terms and conditions set out by the Seller's solicitor, including a standard as-is/no representations and warranties schedule to accompany all offers. (id:63203)
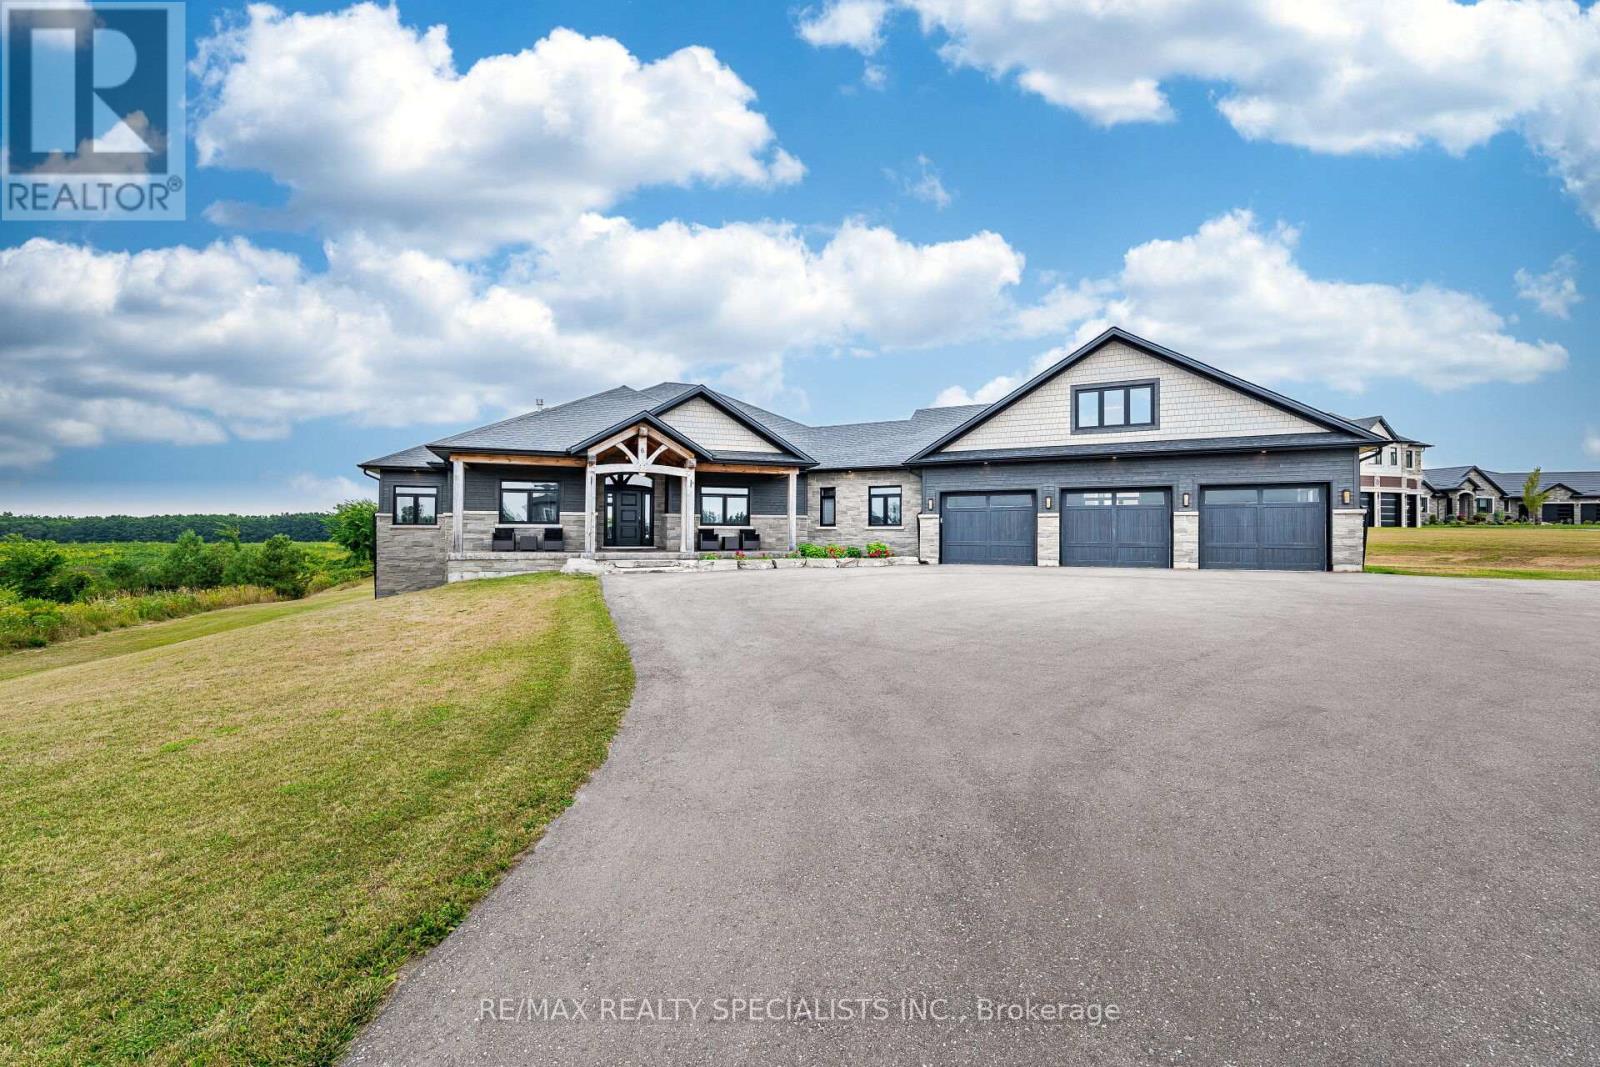
6 Rutledge Heights
Melancthon, Ontario
Welcome to a private retreat like no other, this custom-built 7,200 Sqft of finished living space luxury bungaloft sits gracefully among just a handful of exclusive homes, offering unmatched privacy and serenity. From the moment you arrive, the grandeur of the expansive lot captures your attention, with a three-car garage and an oversized driveway designed to accommodate gatherings of family and friends. Step inside and you'll immediately feel the welcoming vibes of a home built for both elegance and comfort. Every detail has been thoughtfully curated, from the Nest digital thermostat that ensures year-round comfort, to the exquisite light fixtures that illuminate the beautiful rooms. The open-concept main floor flows effortlessly into a large kitchen with a generous island, stainless steel appliances, and a professional gas stove, perfect for hosting memorable evenings. Overlooking the backyard is a spacious deck that invites morning coffees and sunset views. The bedrooms are expansive, offering peaceful retreats with spa-inspired bathrooms featuring LED light mirrors, walk-in showers, and freestanding tubs. The master wing boasts a private walkout to the deck, a walkthrough closet, and its own laundry space, blending luxury with practicality. The finished walk-out basement elevates this home even further, featuring a cinema room for unforgettable movie nights, a game room, a gym, and additional bedrooms for guests or extended family. The true showstopper is outside, a fenced-in, resort-style swimming pool surrounded by two garden sheds and a beautifully landscaped backyard that feels like your own private paradise. This is more than a home, it's a lifestyle. Spacious, stunning, and built for those who value both privacy and luxury, this property invites you to create lasting memories in every corner, heated floors, master bedroom has a steam shower, do not miss this property. (id:63203)

135 Kanata Crescent
London South, Ontario
Some homes simply have more to offer-and 135 Kanata Crescent is one of them. Set on a beautifully landscaped lot in an established Southwest London neighbourhood, this fully finished 2-storey has space to spare, personality throughout and a few surprises you won't expect from the curb. Step inside and the first impression is unforgettable-a dramatic two-storey foyer crowned by a striking glass chandelier. With approx. 1,976 sq. ft. above grade plus 825 sq. ft. of finished living space below, there is room here to truly spread out. The main floor flows from a bright living room with electric fireplace to a separate dining room, while the updated kitchen with quartz counters and newer stainless steel appliances sits at the heart of the home, overlooking the sunken family room and its cozy gas fireplace. The sun-filled breakfast nook is made for slow Sunday mornings and opens directly to the backyard. Outside feels like your own little escape-morning coffee under the gazebo, summer dinners on the stamped concrete patio and a fully fenced, landscaped yard with room to simply enjoy being outside. Even the garden shed gets an upgrade here-it's a walk-through! Upstairs, three massive bedrooms await, so nobody gets stuck with "the small room." The primary is a retreat of its own with a huge walk-in closet and spacious ensuite featuring a soaker tub and separate shower, plus a 4-piece family bath. The finished basement delivers 825 sq. ft. with three large finished rooms, a 3-piece bath and loads of storage-movie nights, home gym, office, games room, guest space...why choose just one? No carpet throughout, several replaced windows, main-floor laundry with garage access, double garage and concrete drive round out the package. And that charming front porch? It may just become your favourite spot for that first coffee of the day. Close to schools, parks, shopping, dining and everyday conveniences. Big on space, big on possibilities and anything but ordinary. (id:63203)
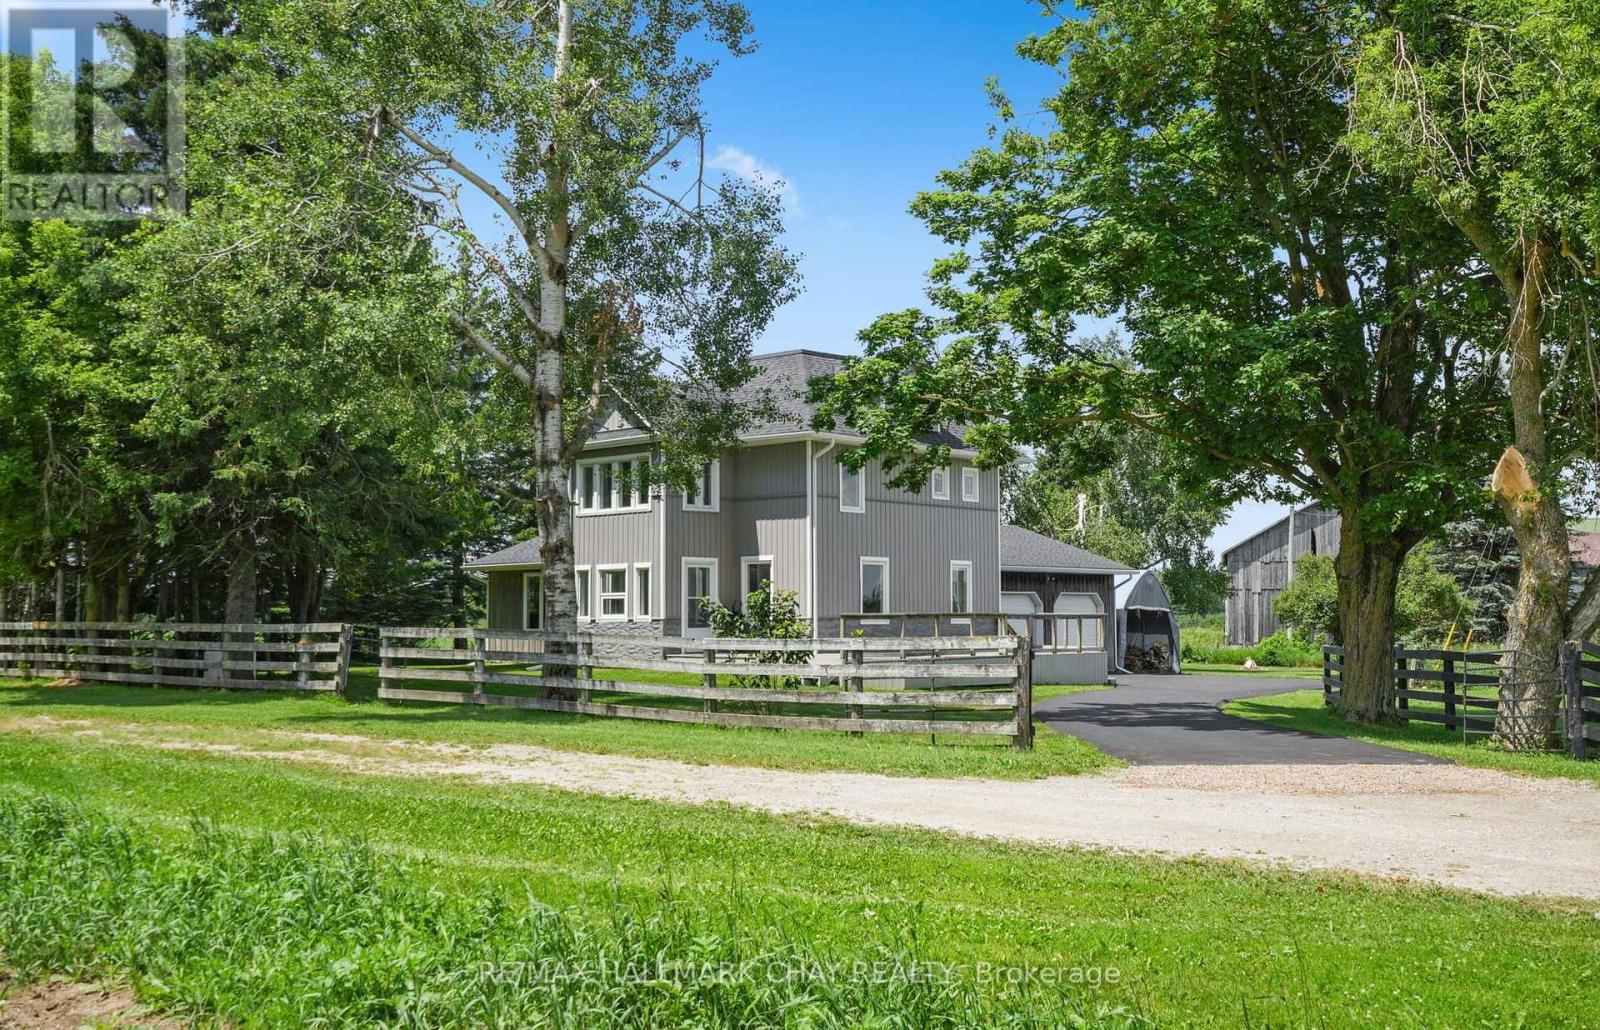
665221 20 Sideroad
Melancthon, Ontario
This beautifully updated home offers true country living with the convenience of being close to town! Set on a picturesque 3.14 acres with really nice views, a quiet setting, a gentle breeze, stream, and a tree-lined driveway, it delivers the peaceful lifestyle buyers are looking for, with a home that is totally move in ready. The home has been fully renovated from top to bottom, including the kitchen, flooring, bathrooms, mudroom, paint, and finished loft. All new interior doors add a fresh, modern feel throughout. The main entrance door was replaced in 2023, while most windows and frames were replaced in 2021, with the ensuite windows replaced in 2025. Comfort and convenience continue with in-floor heating in the powder room and ensuite, connected and hardwired smoke alarms, smart switches for the pool pump and soffit lighting, and a 13kW Generac standby generator with transfer switch for added peace of mind. The property also features a newly paved asphalt driveway.A rare opportunity to enjoy acreage living in a fully updated home with stunning surroundings and modern upgrades throughout. (id:63203)
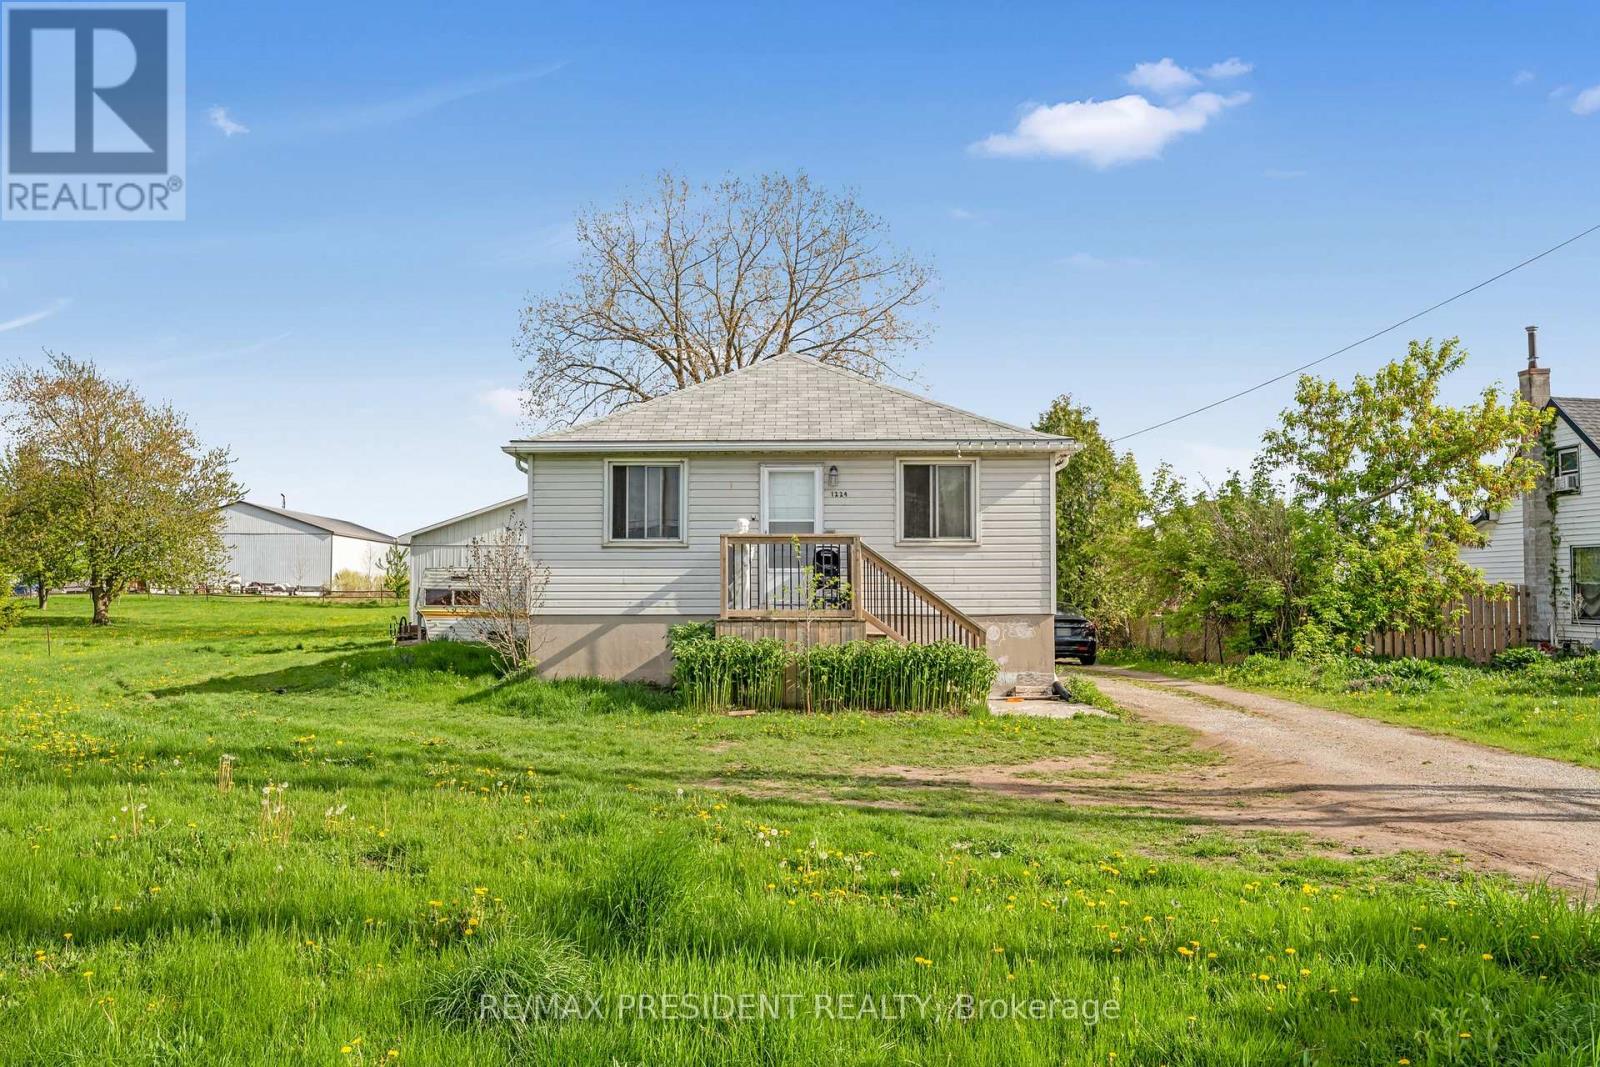
1224 Parkinson Road
Woodstock, Ontario
Attention investors, small business owners, and landlords! Don't miss this rare opportunity at 1224 Parkinson Road in Woodstock-a property with exceptional potential, zoned M2 and ideal for automotive, woodworking, or various industrial uses. Strategically located near the industrial park with quick access to major highways, it offers excellent connectivity for transportation and logistics while still being within city limits. The well-maintained bungalow features 3 spacious bedrooms and 2 bathrooms, making it suitable for owner occupancy or rental income. A large garage provides additional workspace or storage, and the exterior offers ample parking for 10+ vehicles-perfect for businesses with fleets or equipment. This unique property combines industrial functionality with residential comfort and must be seen to be fully appreciated! (id:63203)
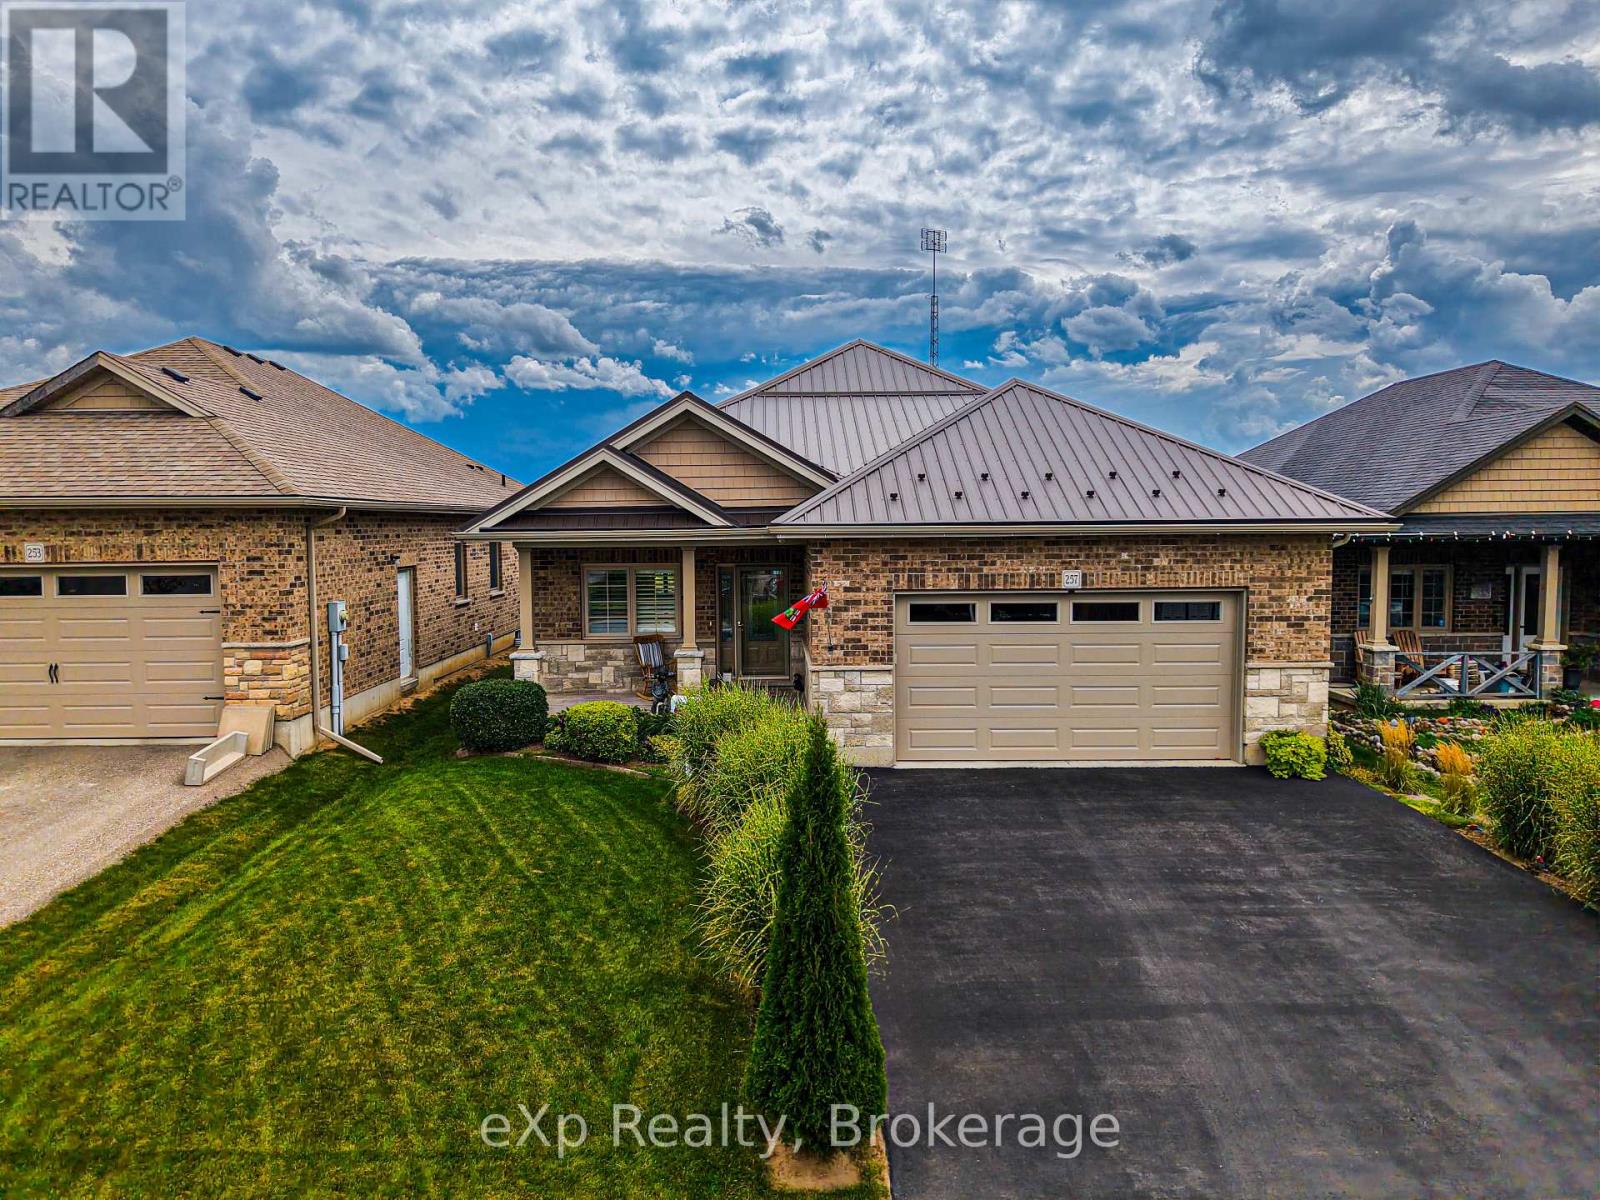
257 Donly Drive S
Norfolk, Ontario
Experience luxury in the sought-after Woodway Trails community of Simcoe with this beautifully maintained all-brick bungalow, built in 2016, showcasing premium upgrades and thoughtful details throughout. The open-concept layout features 9ft textured ceilings, rich hardwood and ceramic flooring, California shutters, ceiling fans, and a coffered great room filled with natural light. The spacious kitchen is designed for both style and function with stainless steel Frigidaire appliances, a large island, tile backsplash, abundant storage, and designer finishes. The expansive primary suite offers an oversized walk-in closet and a spa-inspired 3pc ensuite with a full ceramic shower, while the second full bathroom has also been tastefully updated. The professionally finished lower level adds exceptional living space with oversized windows, ceramic flooring, built-in ceiling speakers, dimmable lighting, a full 3pc bathroom, under-stair storage, and an impressive 14ft stainless steel wet bar with porcelain countertop, bar fridge, power, and multiple outlets, perfect for entertaining. The laundry room is finished with ceramic flooring and includes an Amana washer and dryer. Outside, enjoy outstanding curb appeal with a textured metal roof (2021), porcelain-tiled front porch, landscaped gardens with evergreens, perennials and ornamental grasses, a decorative mailbox, storm door, rainwater diverters, and a walkout deck with durable metal skirting. The powered 12'x14' hardwood shed with metal roof and workbench is ideal for hobbies or storage. The oversized insulated double garage features a heavy-duty LiftMaster opener with remote, two electrical outlets, and a water outlet. Additional features include a paved double driveway, exterior TV antenna with booster, sump pump, sewer back-up valve, owned hot water tank, and inside garage access. Ideally located just minutes from schools, parks, trails, amenities, and only 13km to Port Dover Beach. (id:63203)
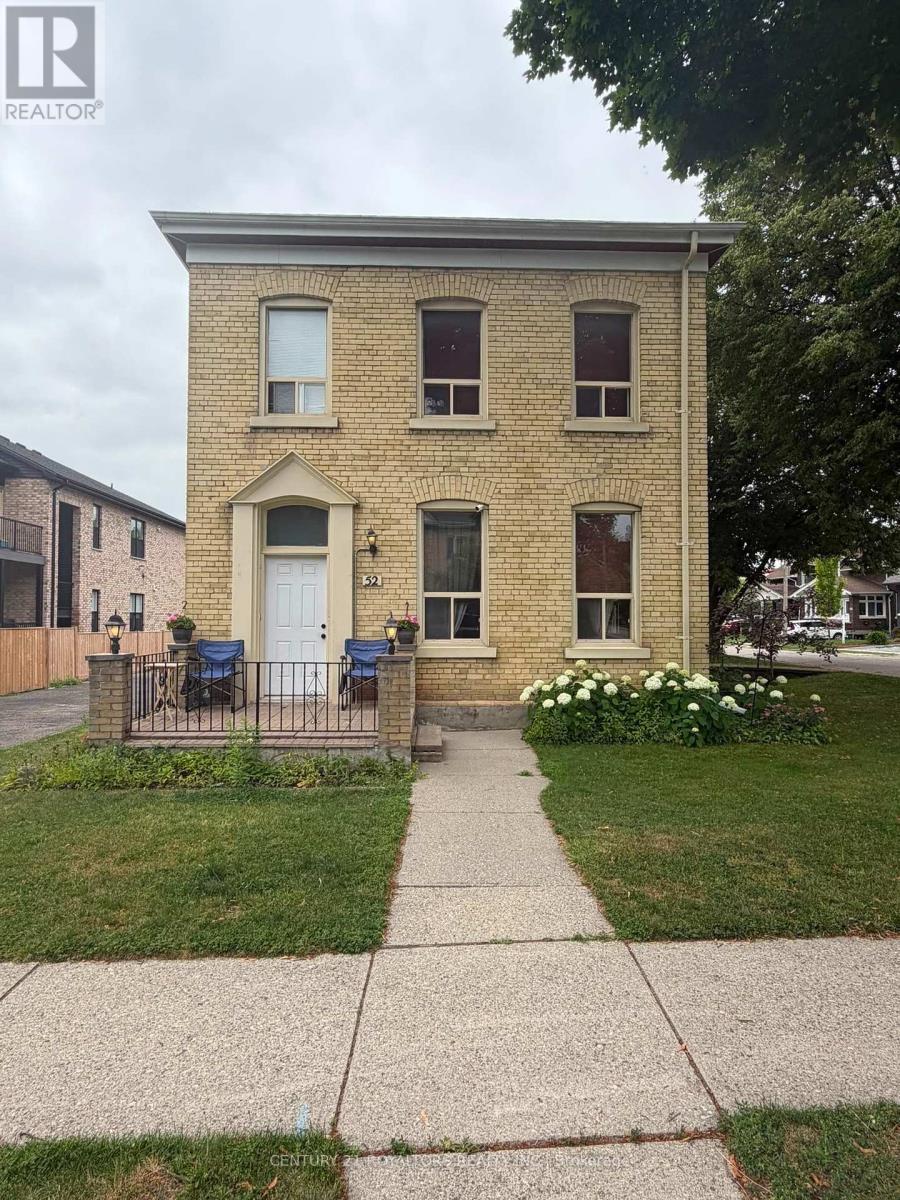
1 - 52 Wellington Street
Woodstock, Ontario
Beautiful First-Floor Unit Available For Lease In The Heart Of Downtown. Available For Immediate Possession, This Bright And Spacious 2-Bedroom, 1-Bathroom Apartment Offers A Functional Layout With A Private Entrance, Hardwood And Tile Flooring Throughout, And Large Windows Providing Plenty Of Natural Light. Ideal For A Professional Working Couple Seeking A Convenient Downtown Location. Conveniently Located Within Walking Distance To Doctors' And Dentists' Offices, Grocery Stores, Restaurants, Downtown Amenities, And The City Transit Terminal. The Unit Includes One Parking Space, With Additional Parking Available For $35/Month. Utilities Are Separate From The Upper Unit Tenants, Except For Water, Which Will Be Shared Equally (50/50) Between Upper And First-Floor Units. Tenant Is Responsible For Their Own Hydro, Gas, And Internet. Pets Are Restricted. (id:63203)
1257 Portage Road
Kawartha Lakes, Ontario
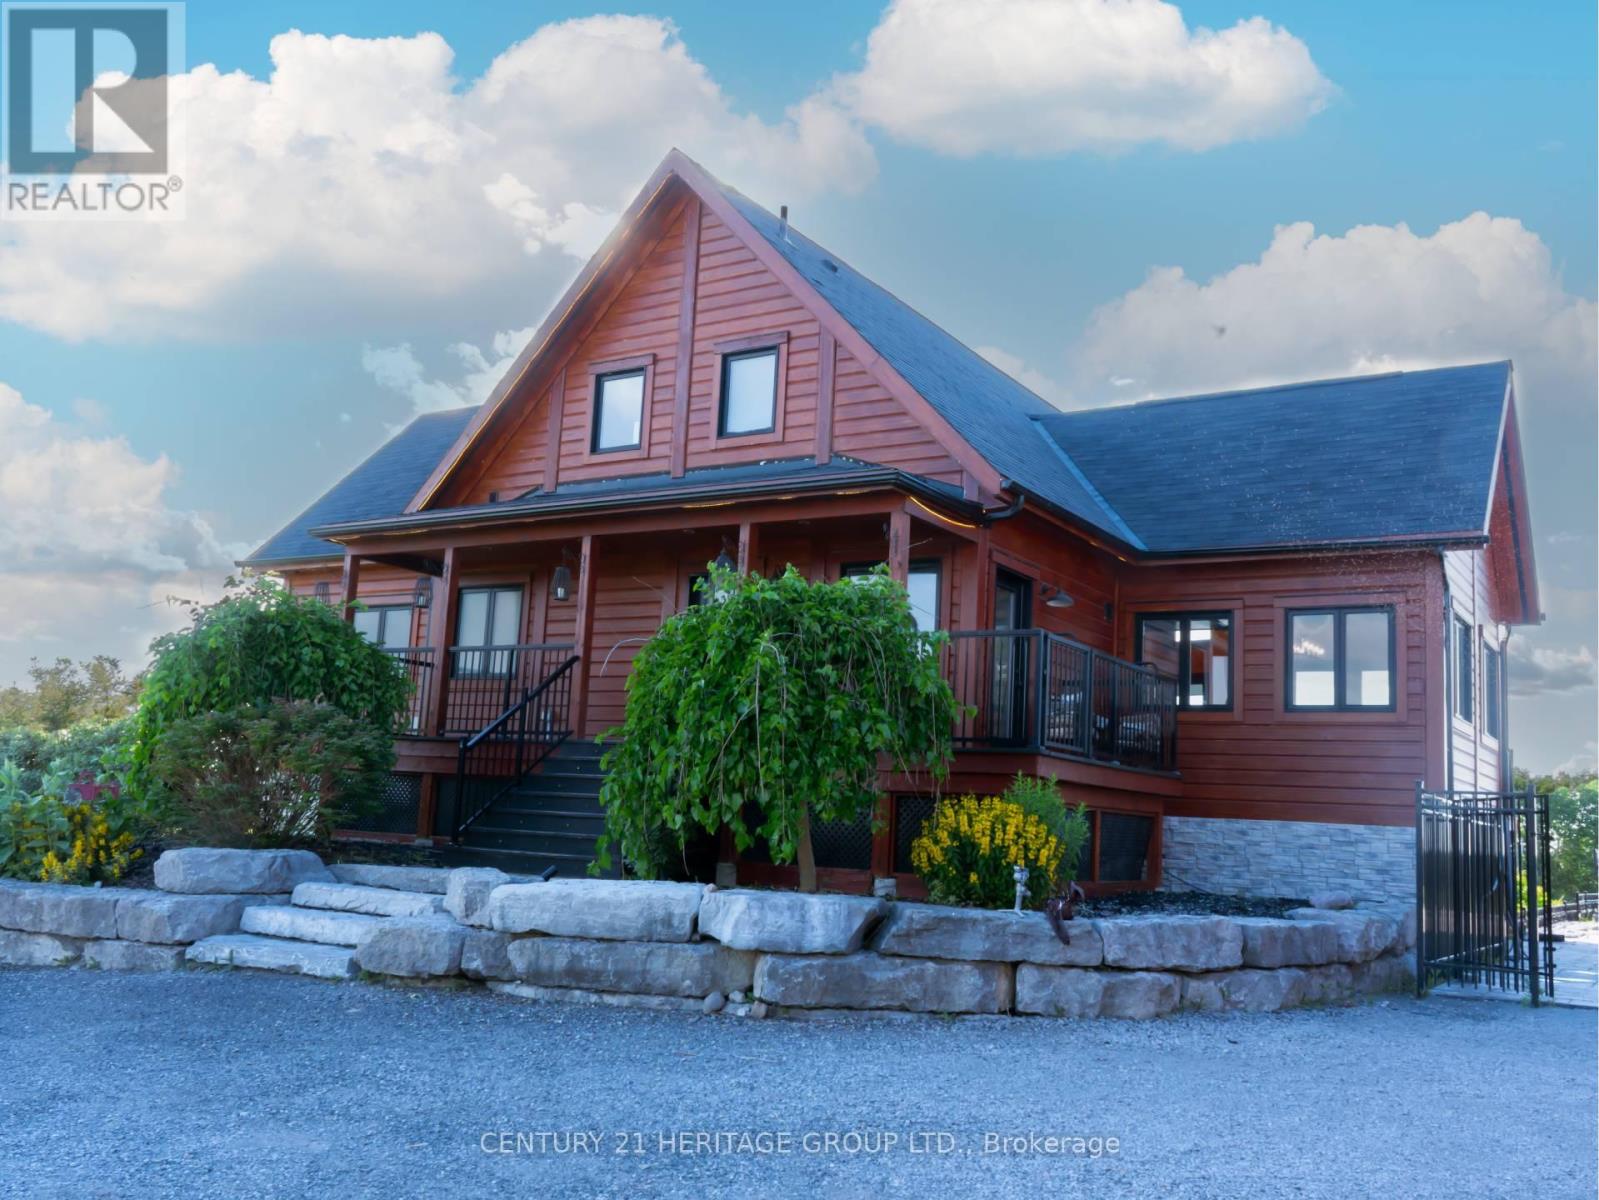
EXCEPTIONAL CUSTOM-BUILT EXECUTIVE RETREAT commanding one of the area's most spectacular HILLTOP SETTINGS on a private 2.73-ACRE PROPERTY with breathtaking PANORAMIC TRENT-SEVERN WATER VIEWS, spectacular sunrises & sunsets, and unmatched privacy. Built in 2017, this luxurious YEAR-ROUND HOME offers over 3,000 sq. ft. of finished living space, combining modern design with resort-style outdoor living just minutes from BALSAM LAKE. Featuring 5 spacious bedrooms, 3 full bathrooms, a dedicated HOME OFFICE with high-speed fibre internet from BOTH BELL & ROGERS, and a fully finished WALK-OUT LOWER LEVEL ideal for extended family, guests or IN-LAW ACCOMMODATION. The impressive GREAT ROOM showcases SOARING CATHEDRAL CEILINGS, a stunning WOOD-BURNING FIREPLACE, hardwood & ceramic flooring, and expansive windows framing spectacular water views. The MAIN-FLOOR PRIMARY SUITE features direct walkout access to the wrap-around deck, walk-in closet, electric fireplace, and a spacious ensuite with soaker tub & separate shower. Your PRIVATE BACKYARD RESORT includes a HEATED 20' x 40' INGROUND POOL with waterfall, premium GLASS CABANA, fully fenced pool area, and beautifully landscaped entertaining spaces overlooking Mitchell Lake. The HEATED 900 SQ. FT. TRIPLE DETACHED GARAGE/WORKSHOP with upper loft is ideal for vehicles, boats, workshop, studio or additional storage. Additional features include CENTRAL AIR, 24 kW GENERAC STANDBY GENERATOR, oversized driveway, and quality finishes throughout. Minutes to public BOAT & KAYAK LAUNCHES, marinas, beaches, golf, ATV & snowmobile trails, with direct boating access to BALSAM LAKE & its famous sandbar via the TRENT-SEVERN WATERWAY with NO LIFT LOCKS. A rare opportunity to own a luxury four-season lifestyle property in the heart of the Kawarthas. (id:63203)

459 Lee Avenue
Waterloo, Ontario
Welcome to 459 Lee Avenue - Where Space, Comfort & Lifestyle Meet. Tucked into the heart of Colonial Acres, one of Waterloo's most desirable neighbourhoods, this beautiful raised bungalow offers a rare blend of space, privacy, and effortless single-level living on a stunning, tree-lined 85 x 130 ft lot. Surrounded by mature trees, it feels like a private retreat while remaining minutes from everything. Inside, a bright, thoughtfully designed layout features over 2,000 sq ft on the main floor, including an oversized living room anchored by a classic brick wood-burning fireplace-perfect for entertaining or relaxing evenings at home. A separate bedroom wing provides quiet separation for families or guests, while a sun-filled rear sunroom overlooks the backyard, ideal for morning coffee or evening unwinding. Step outside to a backyard designed for living, with a tiered deck, pergola, and outdoor wood-burning fireplace, all framed by mature pines and lush landscaping for exceptional privacy. The lower level features a heated indoor pool-a rare year-round amenity that can also be reimagined as additional living space, a home gym, or an in-law suite. Located just minutes from RIM Park, Conestoga Mall, top-rated schools, and the ION LRT, this home sits in a quiet, established community known for its large lots and strong sense of neighbourhood. With key updates already completed, including roof, windows, and 200-amp service, this move-in ready home offers the perfect balance of lifestyle, flexibility, and location. (id:63203)
8339 Finnerty Side Road
Caledon, Ontario
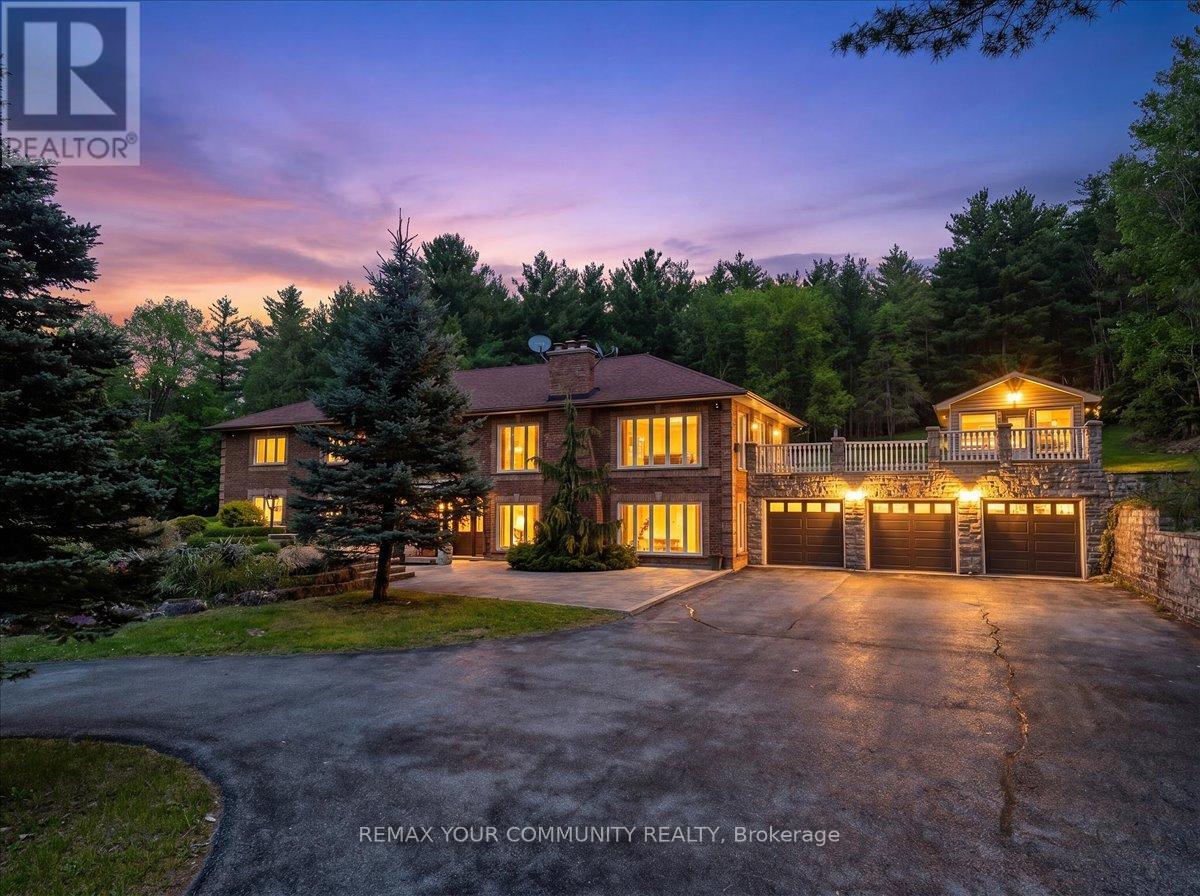
Set amidst 25 acres of serene, wooded landscape backing onto conservation land, this exceptional raised bungalow offers over 5,800 sq. ft. of refined living space in an extraordinarily private setting. Surrounded by towering trees and breathtaking natural views, the home seamlessly blends elegance, comfort, and resort style living. Designed for both everyday living and grand entertaining, the main level features a spacious living room with a wood-burning marble fireplace, soaring cathedral ceilings, and an effortless flow into the formal dining room and expansive kitchen complete with centre island, granite flooring, and walkout to an oversized patio and enclosed gazebo pavilion. Thermal windows throughout the home showcase spectacular views of the surrounding property. Hardwood flooring, a grand marble foyer, and generously sized bedrooms further elevate the home's timeless appeal. The fully finished lower level is an entertainer's dream, featuring a stunning flagstone wet bar open to an expansive family room with marble fireplace, dedicated spa room with sauna, hot tub, change rooms with shower. An ideal in-law or multi-generational living setup. (id:63203)

2932 Remea Court
Mississauga, Ontario
Welcome to 2932 Remea Court, a beautifully maintained and thoughtfully updated 4-bedroom, 3-bathroom home tucked away on a quiet court in the heart of Erin Mills. Offering approximately 1,900 sq. ft. above grade plus a partially finished basement, this home delivers the perfect combination of modern updates, functional living space, and an unbeatable family-friendly location. Step inside to a bright, carpet-free layout featuring hardwood and laminate flooring, elegant pot lights, upgraded light fixtures, and spacious principal rooms designed for both everyday living and entertaining. The inviting living room features a cozy wood buring fireplace, while the separate family and dining rooms provide the ideal setting for hosting family and friends. The renovated kitchen is both stylish and functional, showcasing quartz countertops, ample cabinetry, and an abundance of natural light overlooking the backyard. Upstairs, the spacious primary suite offers a large walk-in closet and a private ensuite bathroom. Three additional generously sized bedrooms and beautifully updated bathrooms provide plenty of space for a growing family. The partially finished basement offers endless possibilities, with space for a fifth bedroom or expansive recreation room, a pantry, and the potential to create two additional rooms to suit your family's needs. Located in one of Mississauga's most desirable neighbourhoods, you're minutes from top-rated schools, Erin Mills Town Centre, Credit Valley Hospital, Ridgeway Plaza, the University of Toronto Mississauga, parks, walking trails, and convenient access to Highways 403, 407, and the QEW. Move-in ready and meticulously cared for, 2932 Remea Court is an exceptional opportunity to own a spacious family home in one of Erin Mills' most sought-after communities. (id:63203)
101 Crystalview Crescent
Brampton, Ontario
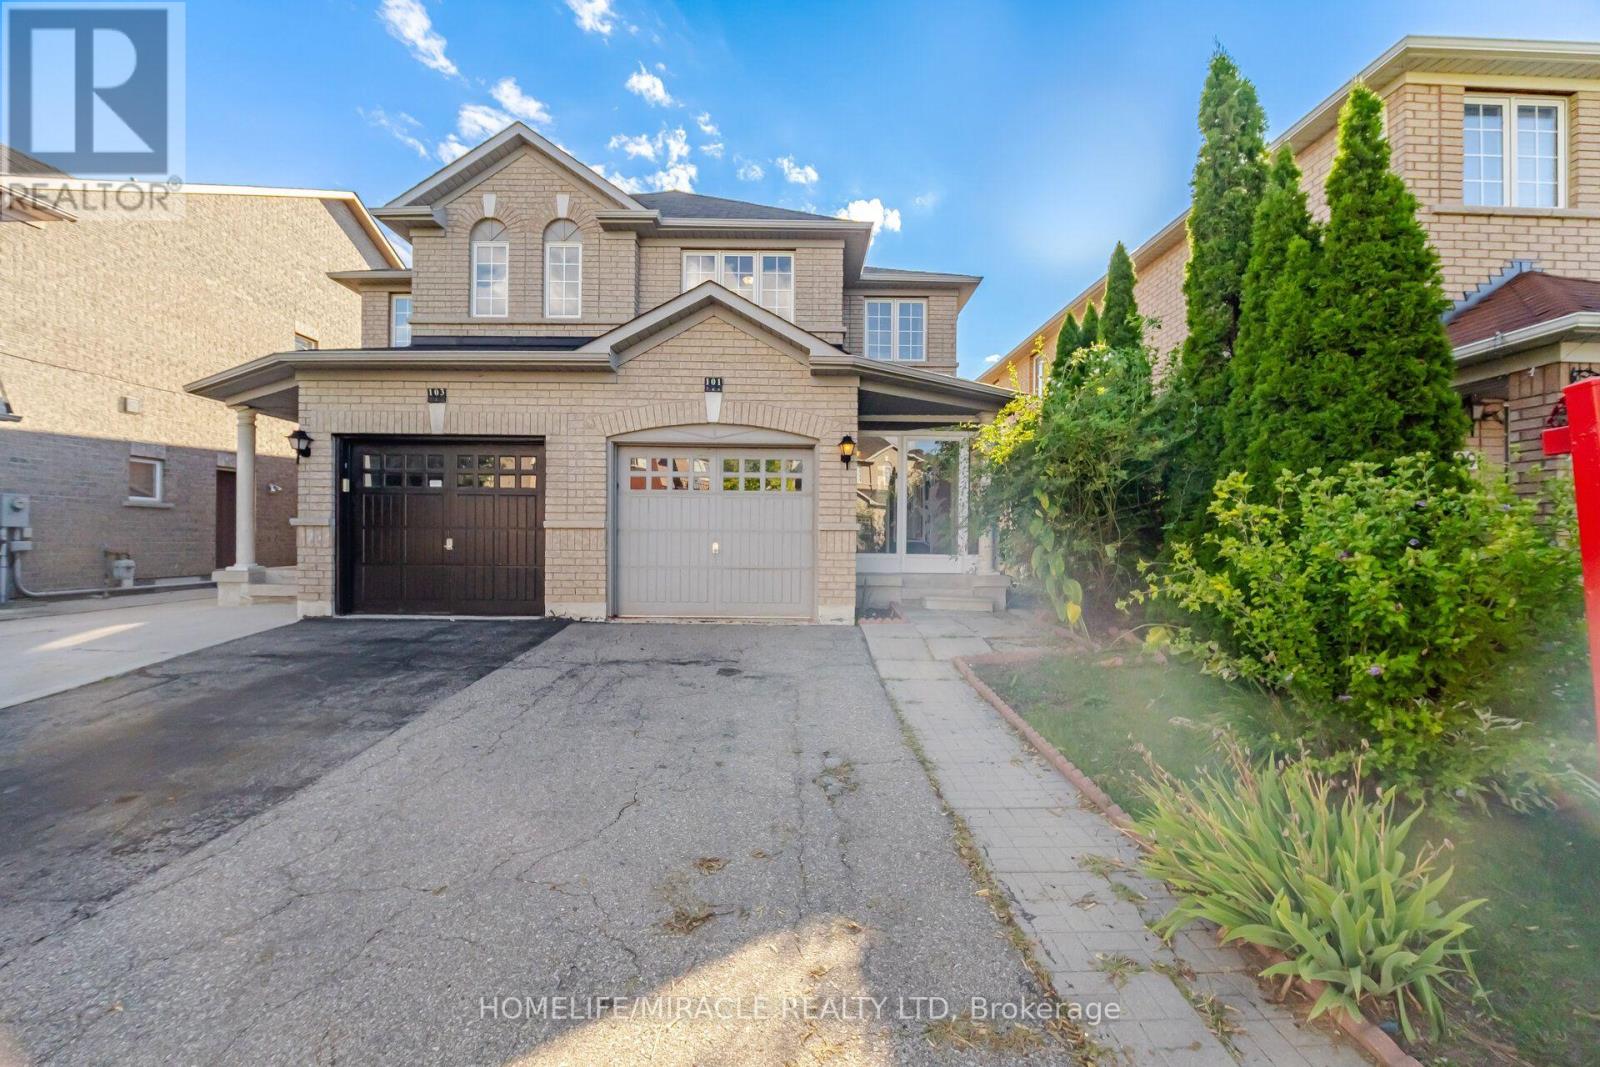
Welcome to this bright and beautiful semi-detached home in the highly sought-after Bram East community, perfectly situated on the Vaughan-Brampton border. Offering 3 bedrooms and 2.5 bathrooms, this thoughtfully designed home features a functional layout bathed in natural light. The open-concept kitchen and breakfast area create a warm, inviting space for everyday living, complemented by the convenience of direct garage access. Upstairs, retreat to a spacious primary suite complete with a walk-in closet, alongside two generously sized additional bedrooms perfect for family, guests. With a wide driveway and family-friendly curb appeal. The location is unbeatable- Conveniently situated close Gore Meadows Community Centre, Close to top-rated schools, including French immersion programs, parks, places of worship, Costco, and everyday amenities. Commuters will love the seamless access, located just minutes from Highways 427 and 407. An exceptional opportunity in a prime neighborhood! (id:63203)
10 - 47 Seedhouse Road
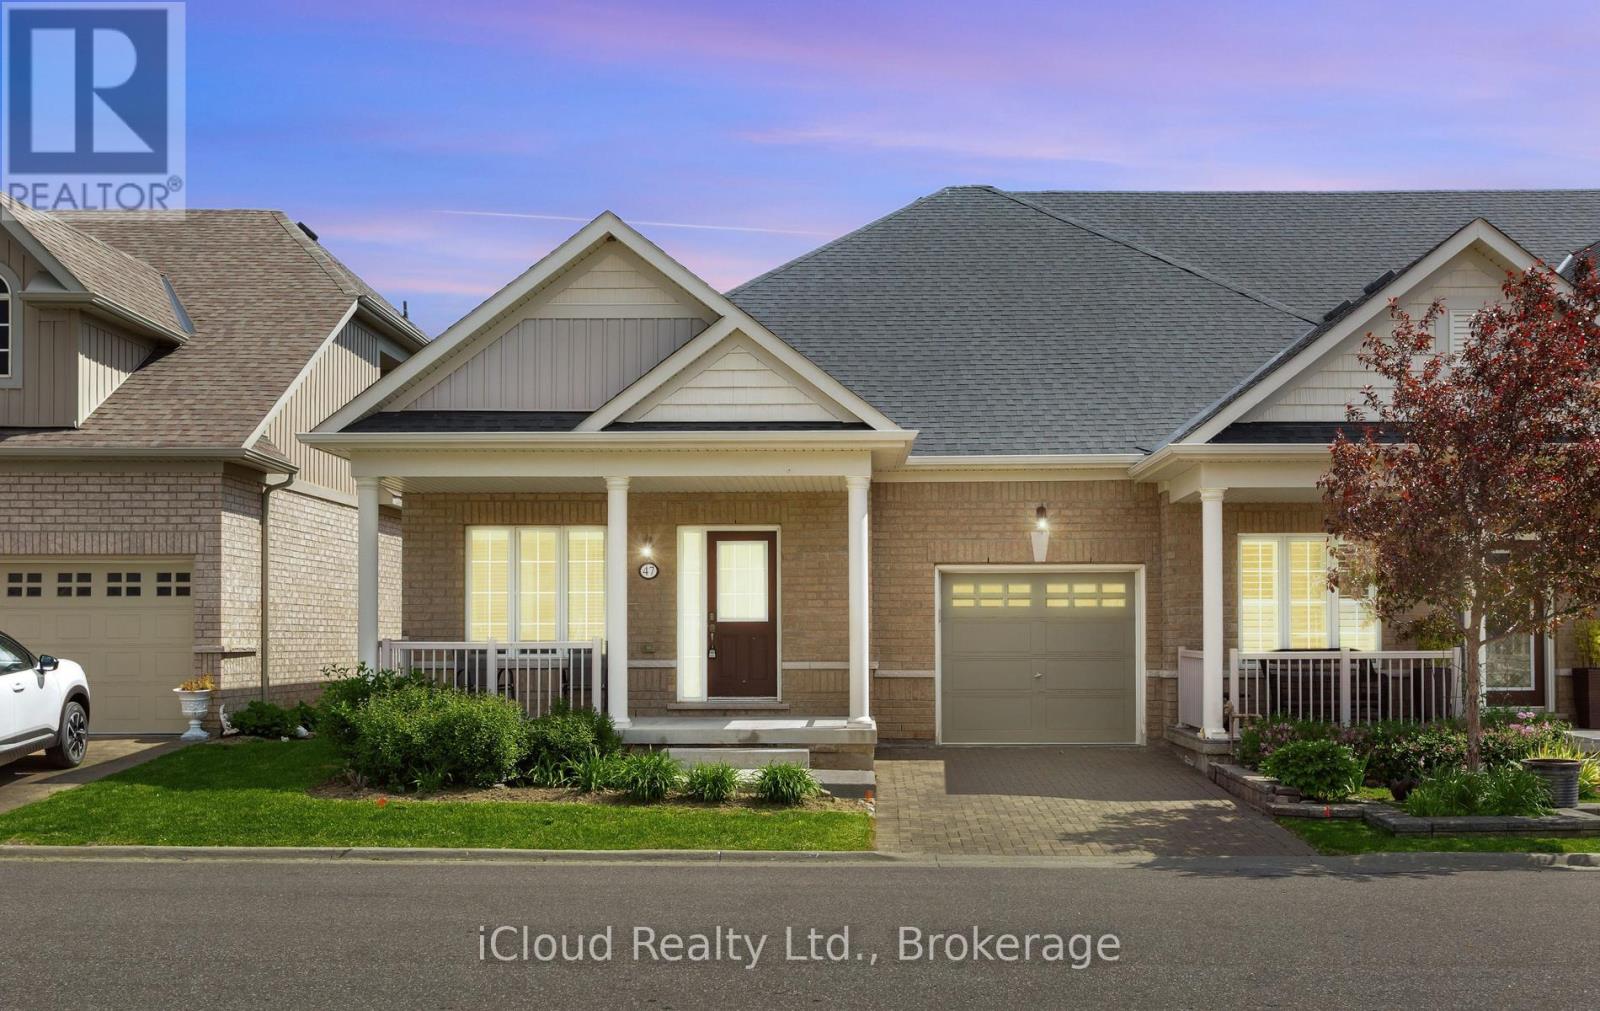
Brampton, Ontario
Welcome to Brampton's Luxury Gated Community, Rosedale Village Offers an Incredible Lifestyle For Active Adults. 47 Seedhouse Is Move in Ready, Freshly Painted 2 Bedroom End Unit Bungalow With Gleaming Hardwood Floors Throughout. The Layout is spacious with Plenty of Windows offering tons of natural light. A Sprawling Unfinished basement awaits your design. Rosedale Village spans 300 Acres Plus and offers a 9 Hole Golf Course, Club House loaded with Amenities and Social events! Conveniently Located very close to Retail Stores and Groceries With easy Hwy Access. (id:63203)
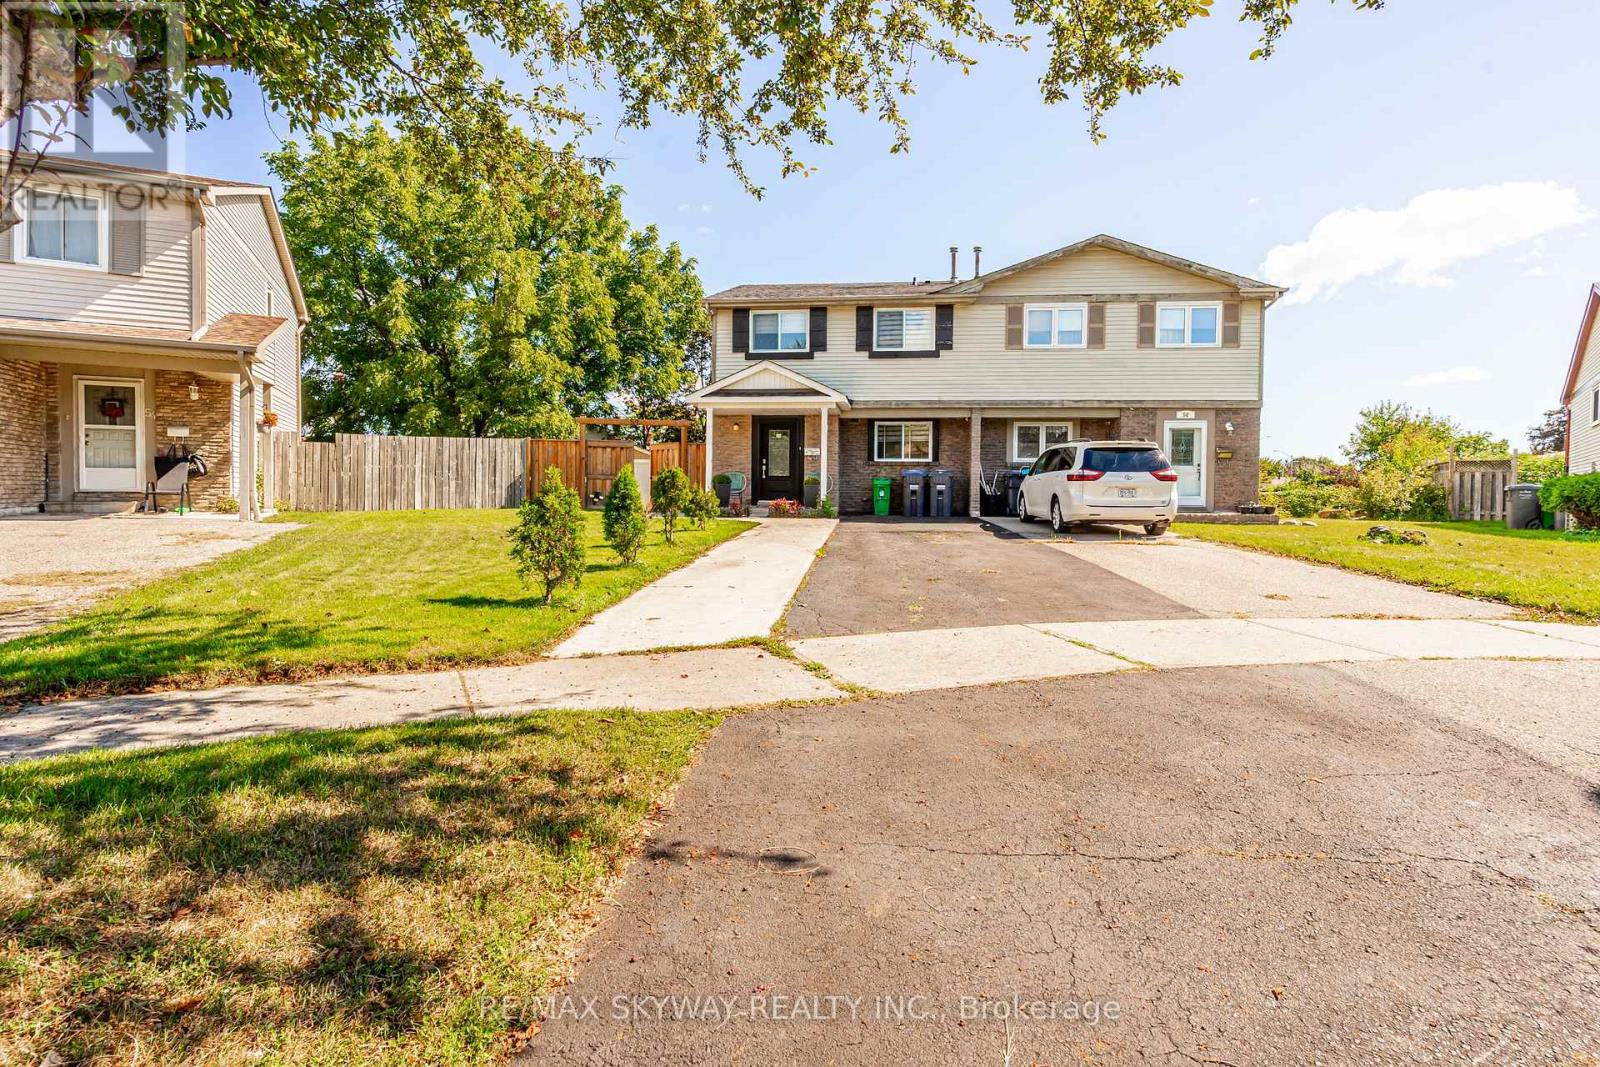
52 Charters Road
Brampton, Ontario
Fully Upgraded & Spacious Semi-Detached Home! This stunning 4-bedroom, 3.5-bathroom home has been upgraded from top to bottom, with thousands spent on quality improvements. Features include a legal rear extension providing additional living space, larger rooms and extra basement space, open-concept kitchen with extended cabinetry, granite countertops, upgraded hardwood flooring throughout, pot lights and a legally finished basement. The home offers a flexible layout with an added office space that can easily be opened up for a larger living area. Enjoy beautifully landscaped grounds with a swimming pool, perfect for family enjoyment and entertaining. Owned A/C (approx. 4 years), owned furnace (January 2026), and rental hot water tank (approx. 3 years), Backyard shed (2023). Numerous additional upgrades-must be seen to be appreciated! Situated in a family-friendly neighborhood close to schools, parks, shopping, transit, and major highways, this home offers both comfort and convenience. A fantastic opportunity for first-time buyers, growing families, or investors-don't miss out! (id:63203)
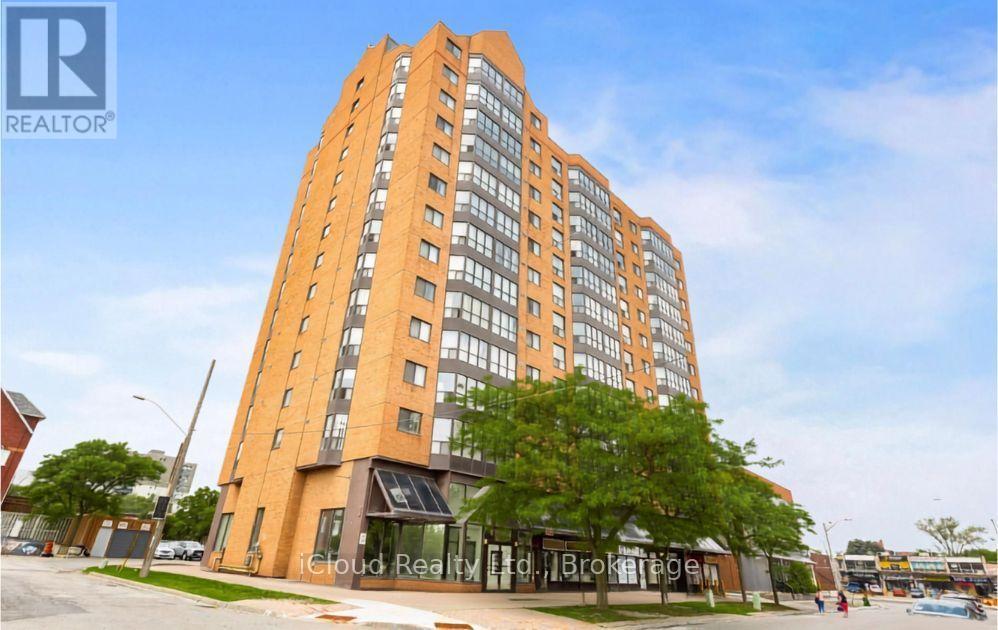
Cy02 (1402) - 25 Agnes Street
Mississauga, Ontario
Wow! Spectacular Unobstructed Panoramic Views of Downtown Toronto and Lake Ontario from this top floor unit #1402. Prime Location - Steps to Cooksville GO Train Station; upcoming Hurontario LRT stop & Bus Transit. Perfect for Downtown Commuters. Spacious 2 Bedroom + Solarium / 2 Washroom Condo Offering 1400 Sq. Ft. of Living Space. Solarium Ideal for Home Office or Relaxation Area with Stunning Views. Tons of Recent Upgrades : Brand New Kitchen* New Stainless Steel Appliances* New Flooring* Freshly Painted* Fully Renovated Washrooms* New Light Fixtures (ELFS) *New Washer & Dryer * New Blinds *Building Amenities: Gym, Rooftop Deck/Garden, Party/Meeting Room Excellent Location: Easy Access to QEW, Hwy 403 & 401. Minutes to Square One Shopping Centre, Theatres, Restaurants, Schools, and Trillium Hospital. Truly the Condo You've Been Waiting For Move In and Call It Home! Photos are virtually staged. (id:63203)
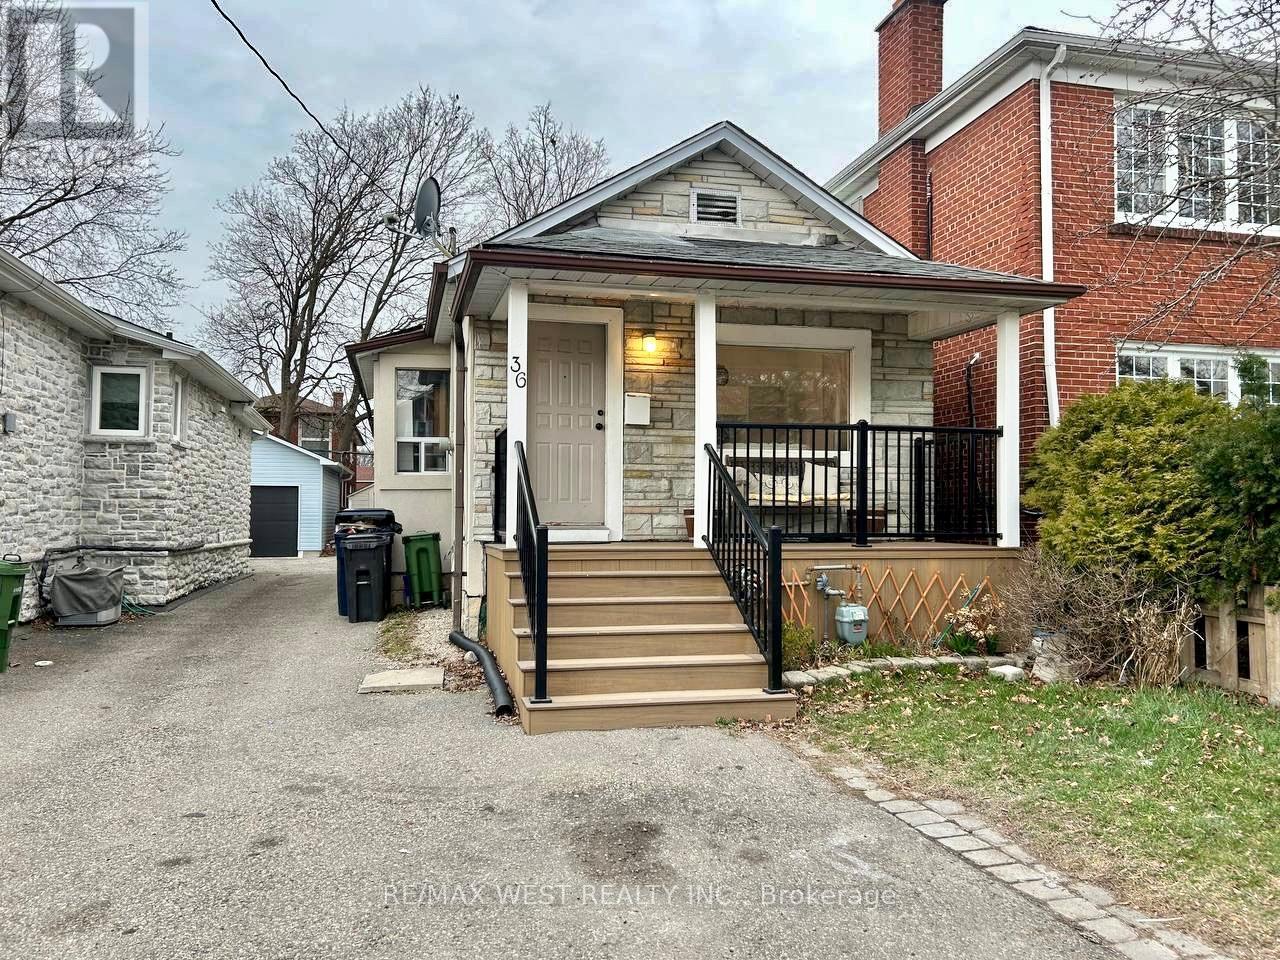
36 Fourteenth Street
Toronto, Ontario
Welcome to 36 Fourteenth Street- A 2-bedroom, 2-bathroom bungalow with a finished basement, nestled in the sought-after community of South Etobicoke. Just a short stroll to Humber College on Lakeshore Boulevard and only five minutes from the Gardiner Expressway, this home offers both convenience and charm. Ideally located near top-rated public schools, transit, shopping, and a wide range of amenities, it's perfectly suited for families, first-time buyers, downsizers, renovators or savvy investors. Enjoy outdoor living on the inviting covered patio, overlooking a spacious backyard - perfect for relaxing or entertaining. This property also features a detached garage. A fantastic lot in a prime location with endless potentials. (id:63203)
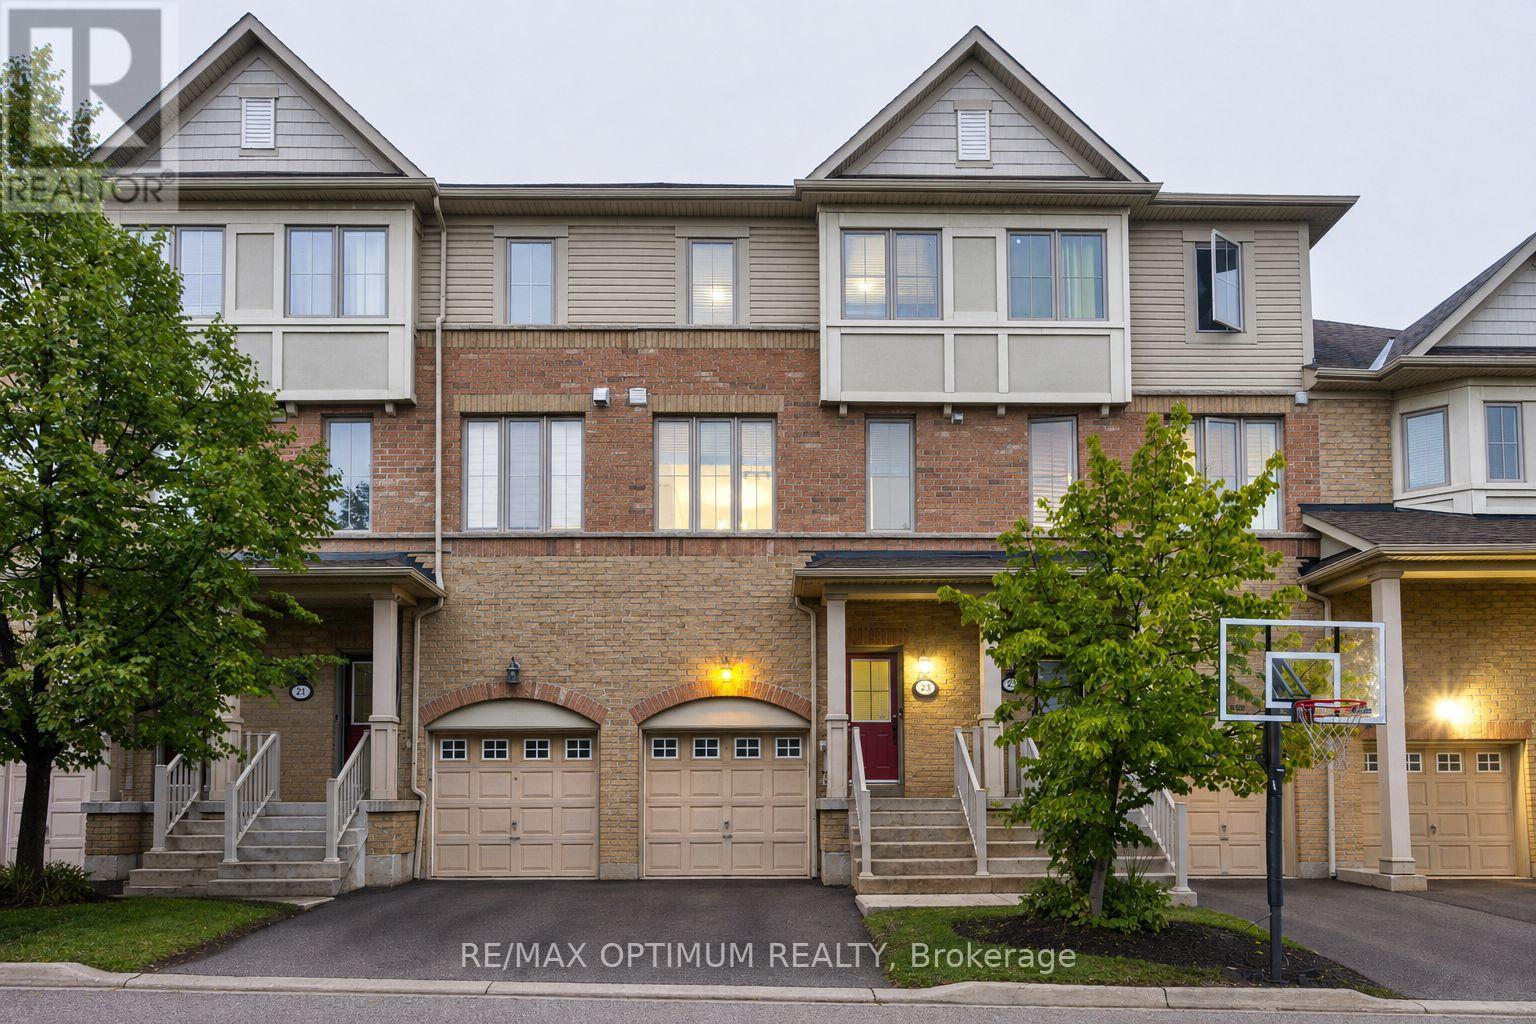
23 Bakewell Street
Brampton, Ontario
Welcome to 23 Bakewell Street, offering approximately 1900 sq ft of living space, including ground level, where modern style, generous space, and everyday comfort come together beautifully. This impressive 3-storey condo townhouse offers 3 spacious bedrooms and 4 bathrooms, along with a ground floor area that can be used either as a bedroom complete with a full bath or as a family room. A bright and thoughtfully designed layout perfect for both family living and entertaining.Step inside to a welcoming open-concept main level featuring a contemporary kitchen with granite countertops and stainless steel appliances, brekfast bar, flowing effortlessly into the spacious living and dining areas. Large windows fill the home with natural light, creating an inviting and sophisticated ambiance throughout.The well-appointed primary bedroom offers a private 4-piece ensuite and generous closet space, while the additional bedrooms provide excellent versatility for family, guests, or a home office. The multi-level design provides an ideal balance of shared living areas and private spaces.Additional highlights include ensuite laundry on the main level, central air conditioning, built-in garage, private driveway, and parking for two vehicles.Situated in the heart of Bram West, with convenient access to Mavis Road, Ray Lawson Boulevard, schools, parks, shopping, restaurants, transit, and major highways, this home offers an exceptional combination of lifestyle and location.A sophisticated, spacious, and move-in-ready home offering exceptional value in one of Brampton's most sought-after communities. (id:63203)
3058 Eberly Woods Drive
Oakville, Ontario
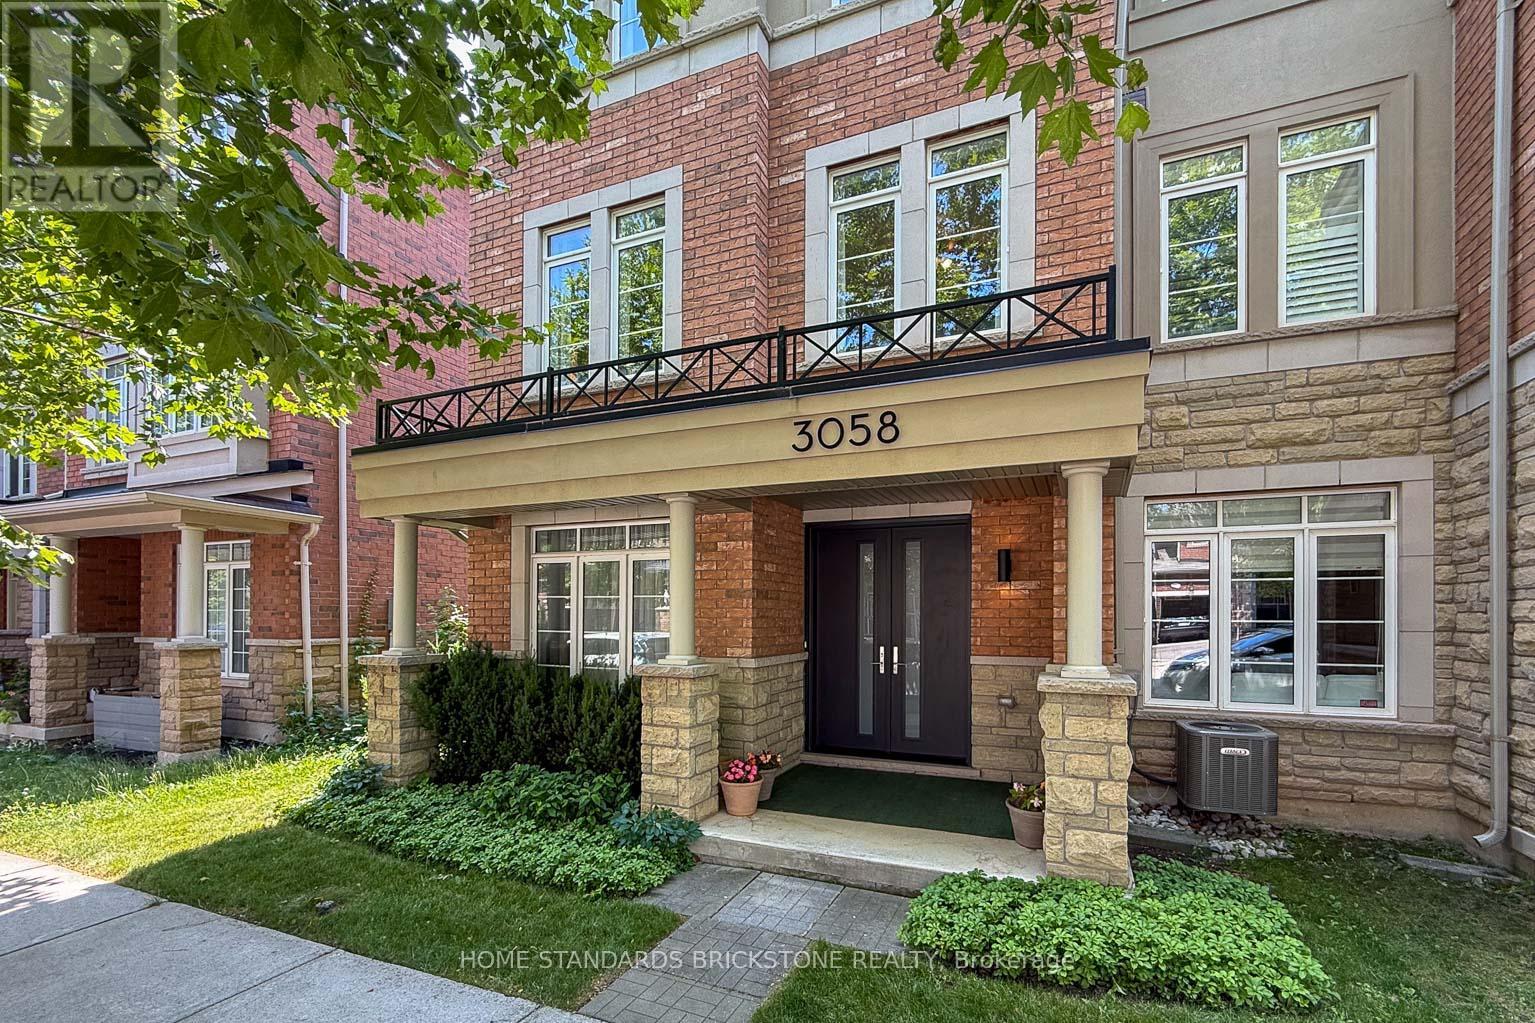
FREEHOLD!! END UNIT EXECUTIVE TOWNHOME --- 3058 Eberly Woods Drive, "The Preserve," Oakville. Welcome to one of Oakville's most sought-after new communities. This freehold end-unit executive townhome offers 3 bedrooms, 2+2 baths, and approx. 2,214 sq ft (Exterior measurements per floor plan ) of luxurious finishings, set behind a striking brick and stone façade with a double door entry, stone-columned porch, and a wrought-iron Juliet balcony above. The upgraded gourmet kitchen, with espresso cabinetry, granite counters, and stainless steel appliances, invites you to gather, then step out to an oversized deck with a gas hookup for weekend evenings outside. A flex room with a striking cork accent wall becomes whatever you need, a quiet office or a cozy reading nook. Upstairs, 9' ceilings and a cool, breezy second floor lead to a primary retreat with its own private balcony, walk-in closet, and a soaker tub ensuite, the kind of space that turns an ordinary evening into something to look forward to. Located minutes from Fortinos, Uptown Core's shops and restaurants, parks, trails, the Splash Pad, and 16 Mile Sports Complex, with quick access to the 403/407/QEW. Oakville GO is a short 10 minute drive, Uptown Core just 1 minute away, and Sheridan College's Trafalgar campus and University of Toronto Mississauga are both an easy drive from home, ideal for long-term living . (id:63203)
3252 Larry Crescent
Oakville, Ontario
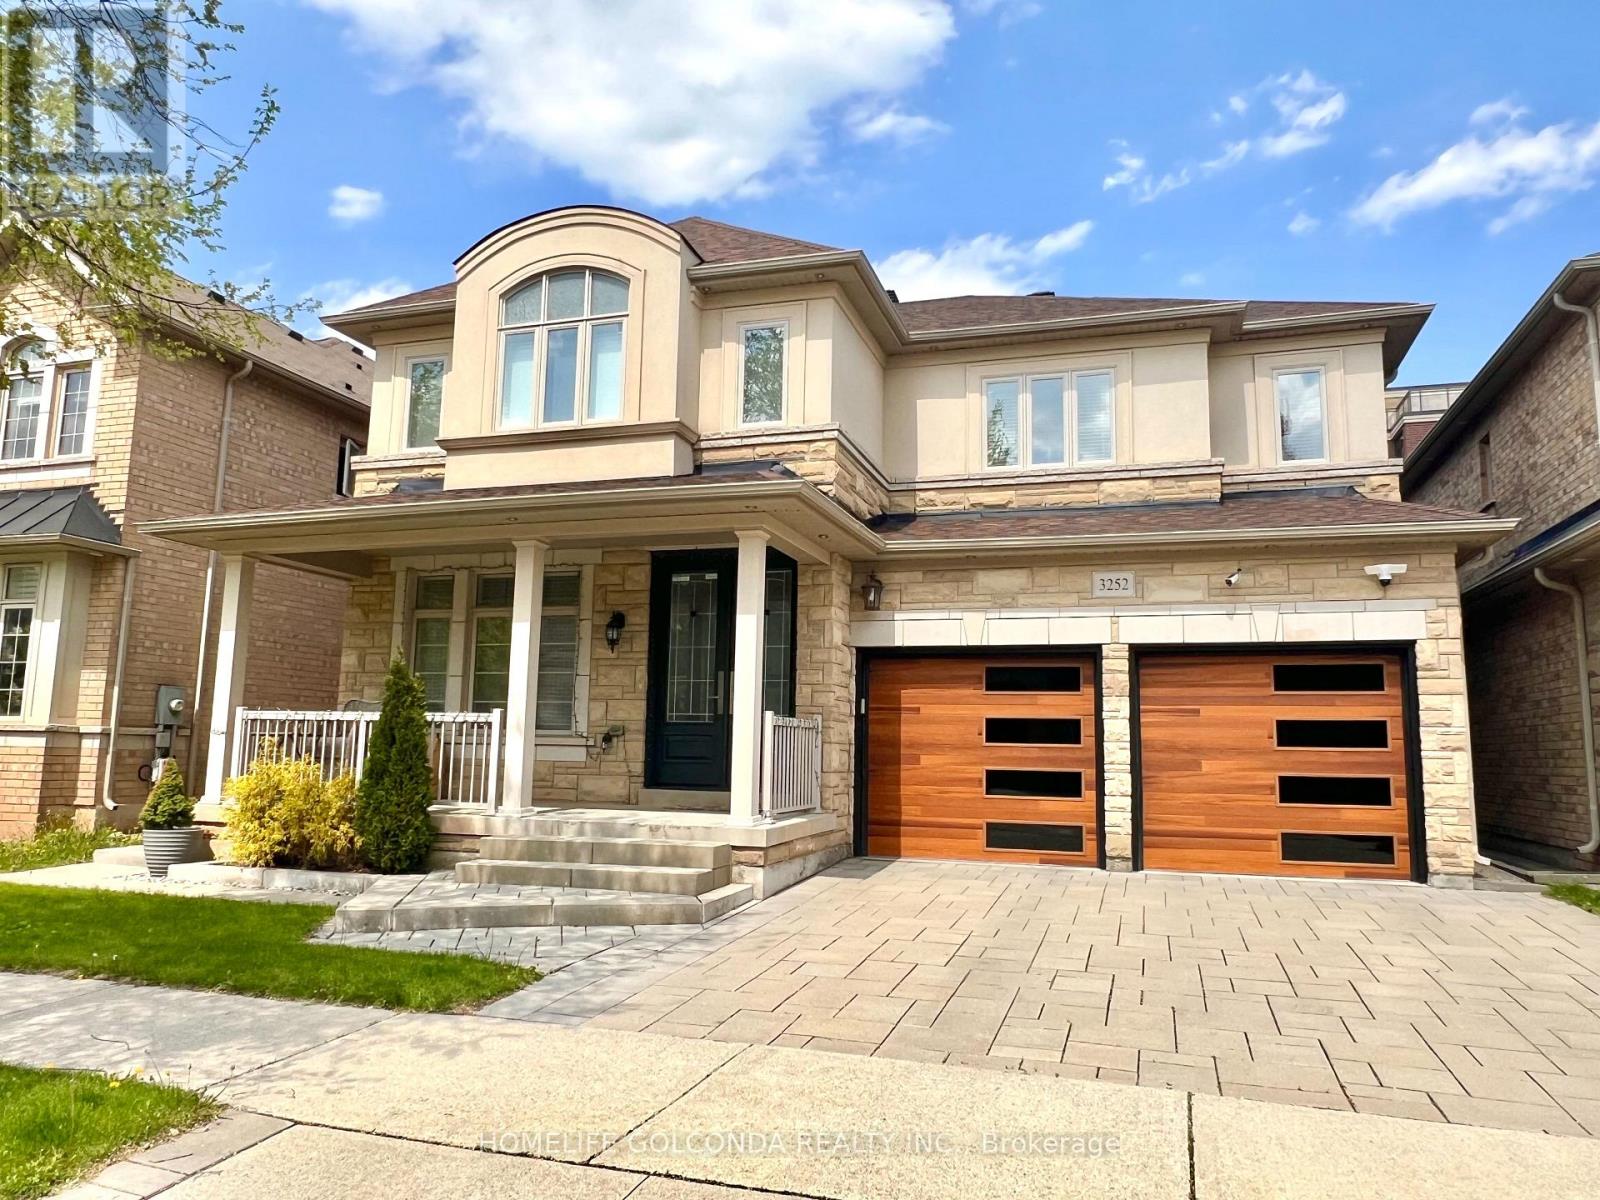
Welcome to 3252 Larry Crescent! This beautifully maintained and upgraded family home has 4+1 beds and 4.5 baths. Featuring 9' ceilings, hardwood/tile flooring throughout, crown moulding, modern kitchen and baths. Breakfast area walks out to elegant vinyl deck which leads to interlock paved spacious backyard featuring a firepit. Master bedroom with gorgeous 5pc ensuite and walk-in closet. Bright 2nd bedroom with 4pc ensuite and walk-in closet. Spacious 3rd and 4th bedrooms with semi-ensuite Jack and Jill bathroom. Finished modern style basement with well sized bedroom, full bath, laundry room, and versatile media area. Upgraded motion sensor lights throughout the home adds convenience and sustainability. Installed Level 2 EV outlet in the garage. Select 3 layer windows on the 2nd floor and spray foam insulation in this eco-friendly home. (id:63203)
Lower - 3774 Arbourview Terrace
Mississauga, Ontario
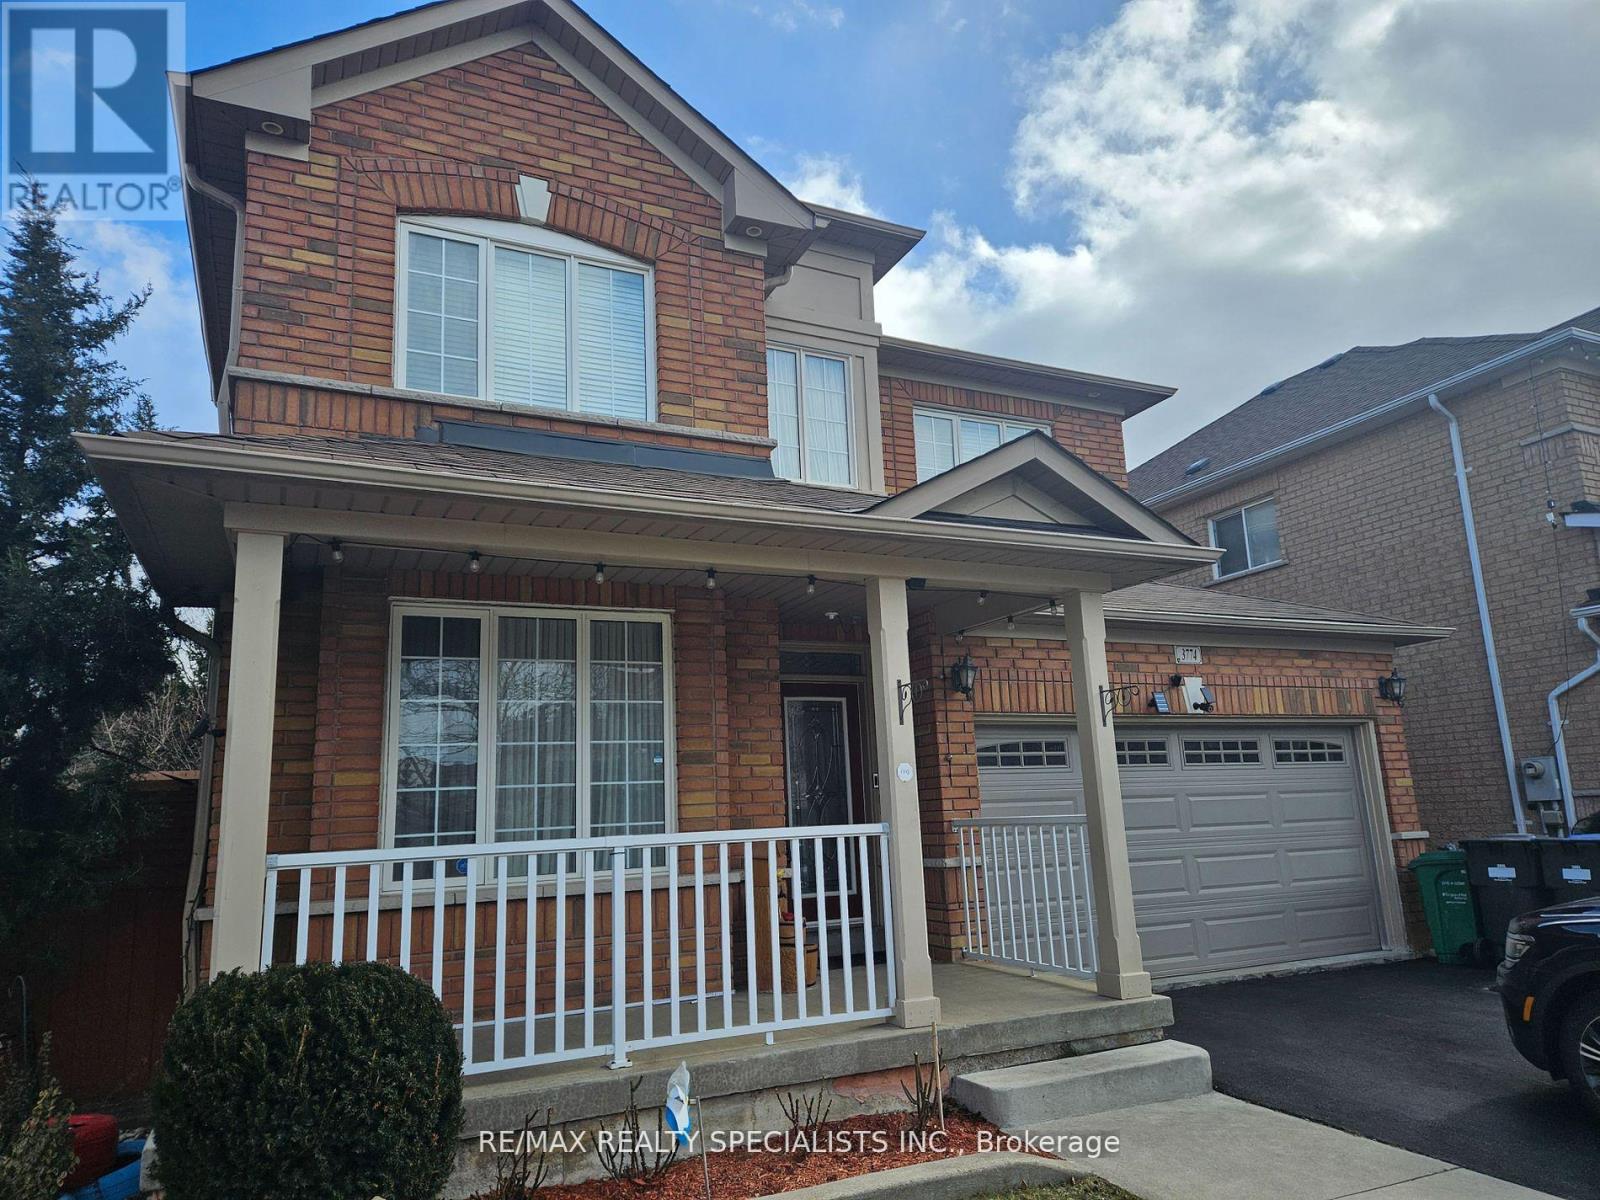
1 BEDROOM 1 BATHROOM WITH SEPARATE ENTRANCE, PRIVATE LAUNDRY AND 1 PARKING SPACE INCLUDED. QUIET FAMILY ORIENTATED AREA. LAMINATE FLOORS THROUGHOUT. PETS OK (id:63203)

11 Fulwell Crescent
Toronto, Ontario
Detached side split house on a Quiet Crescent Close To York University, Walk Out To Terrace, Close Walk To Ravine, Grocery Stores, Schools, Subway System. (id:63203)
2708 - 38 Annie Craig Drive
Toronto, Ontario
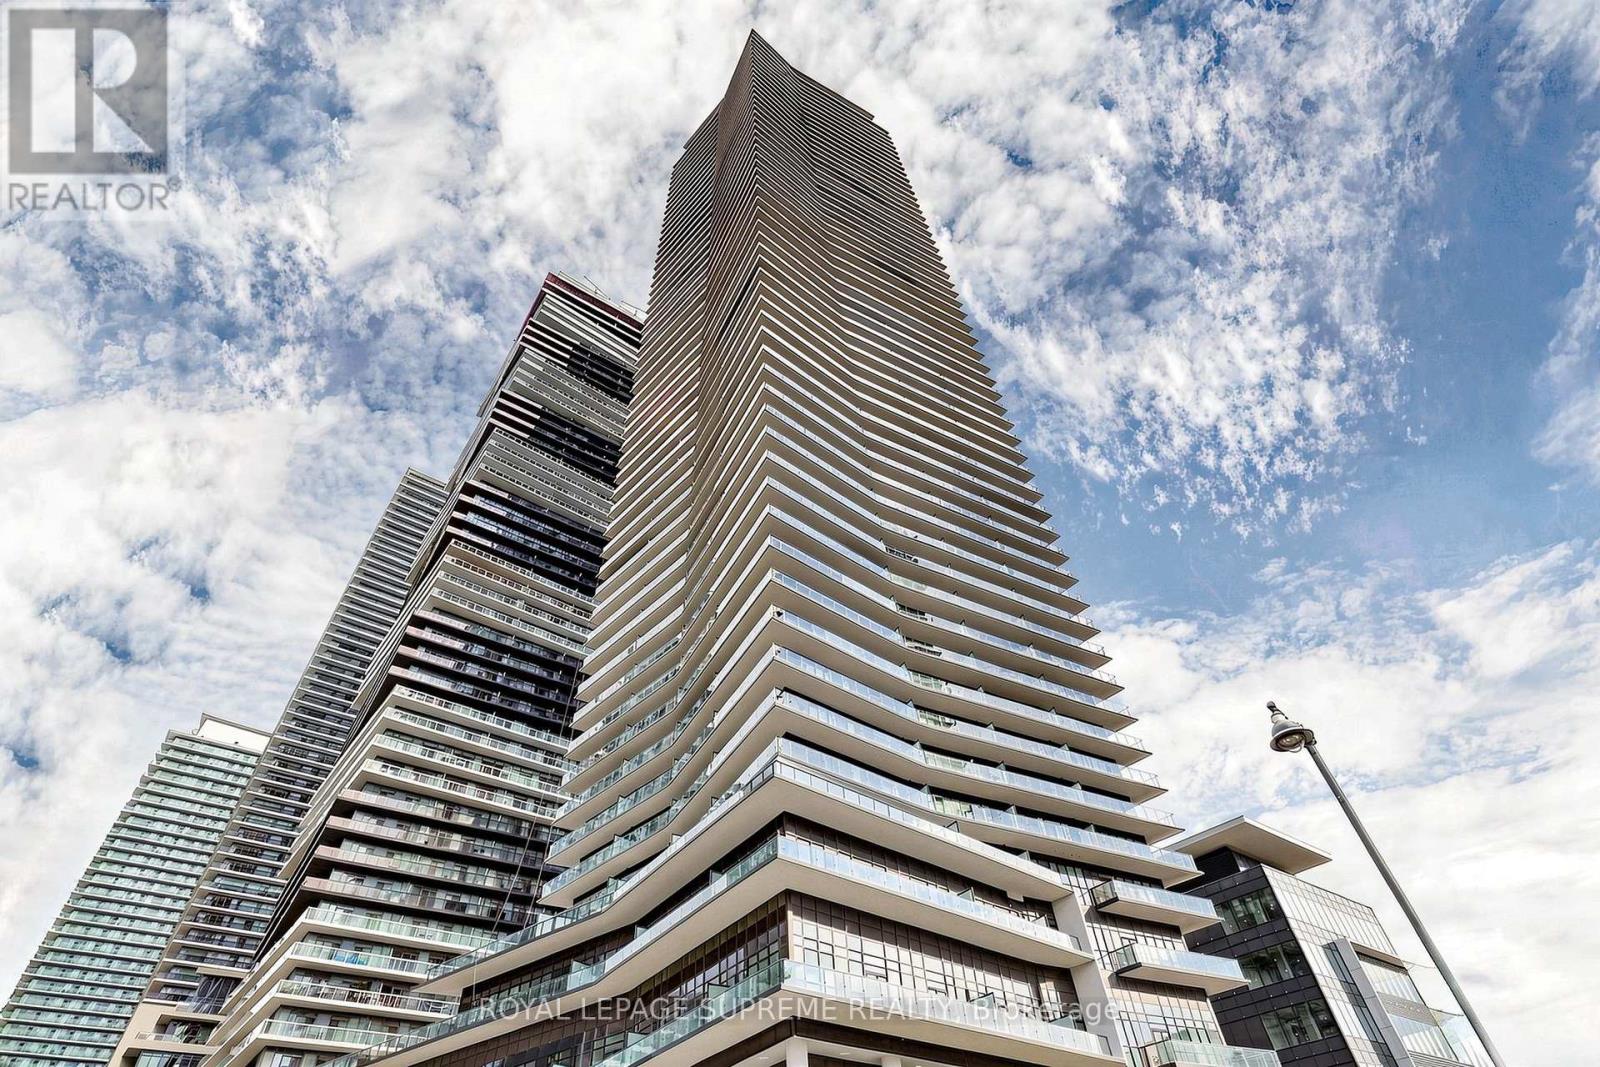
Perched on the 27th floor at Water's Edge at The Cove, this 2-bedroom condo captures everything buyers are looking for: light, views, design, and an effortless connection to Toronto's waterfront lifestyle. Complete with 1 parking space and 1 locker, and surrounded by resort-inspired amenities, this is more than a condo-it's a lifestyle. Wake up by the lake, walk the waterfront trails, grab your morning coffee around the corner, and be downtown in minutes. Some Homes you visit, this is one you'll never want to leave. (id:63203)
128 Valleywood Boulevard
Caledon, Ontario
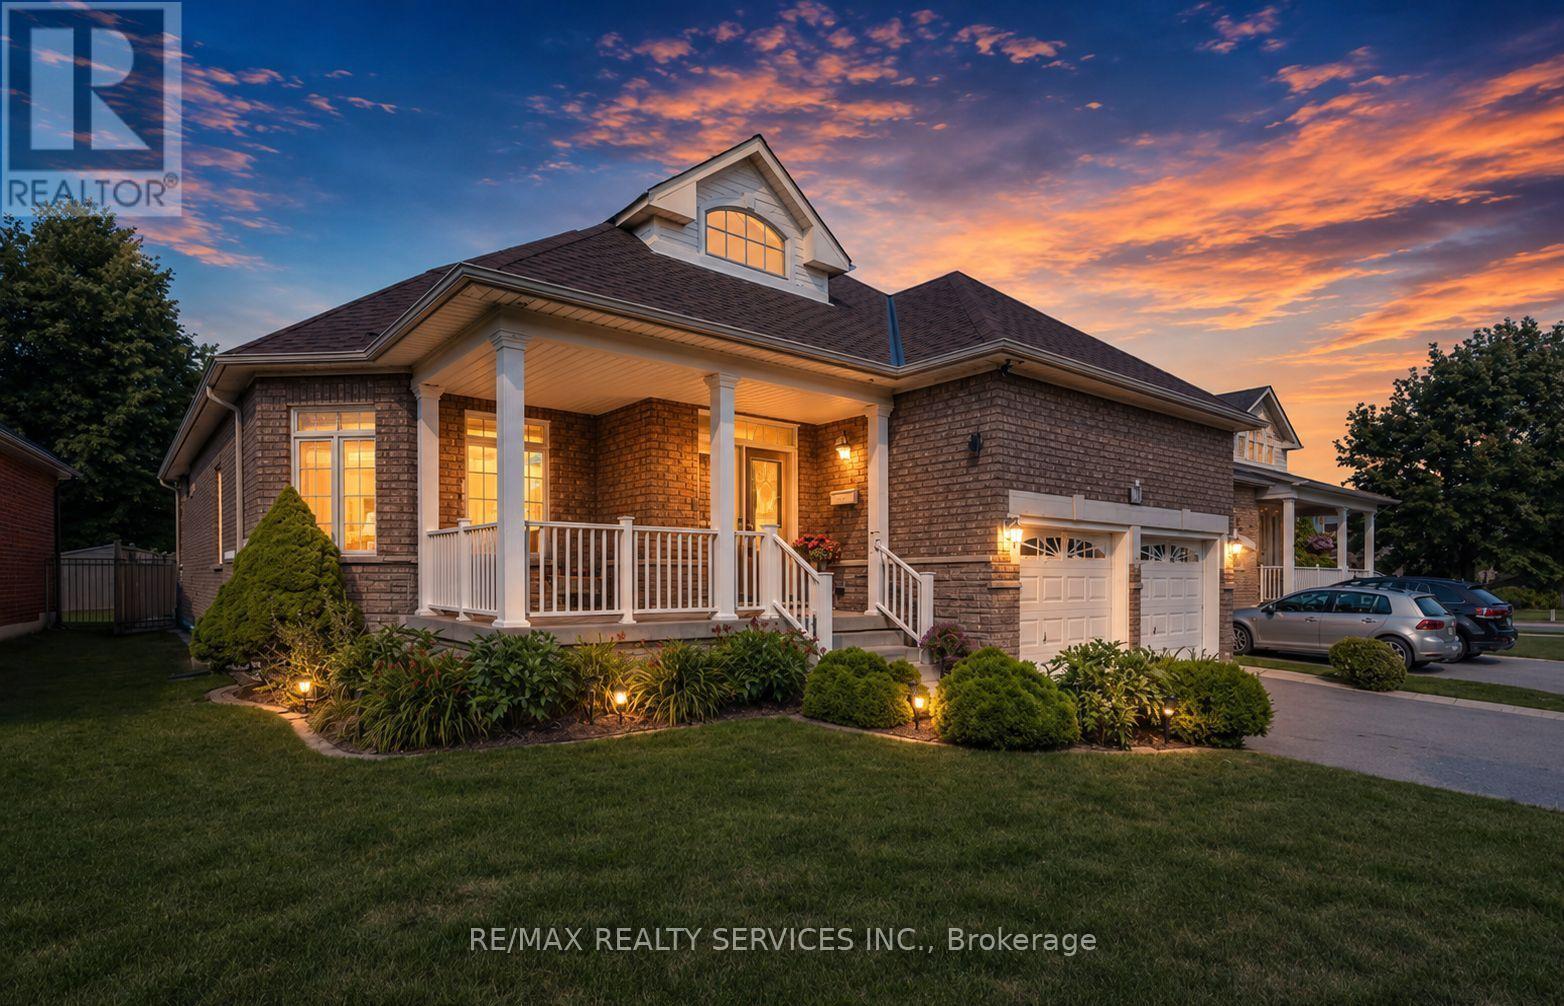
Rare Bungalow in Valleywood, approx 2000 sq ft, Excellent Lot 60 x124 Feet, Carpet Free Hardwood Throughout, 3 Bedroom, 3 Bath, Master with 4 pc Ensuite and Walk In Closet. Granite Counters. Roof 2020/Furnace February 2022. New Eves 2021 Hook up Gas Line for BBQ (id:63203)
32 Allonsius Drive
Toronto, Ontario
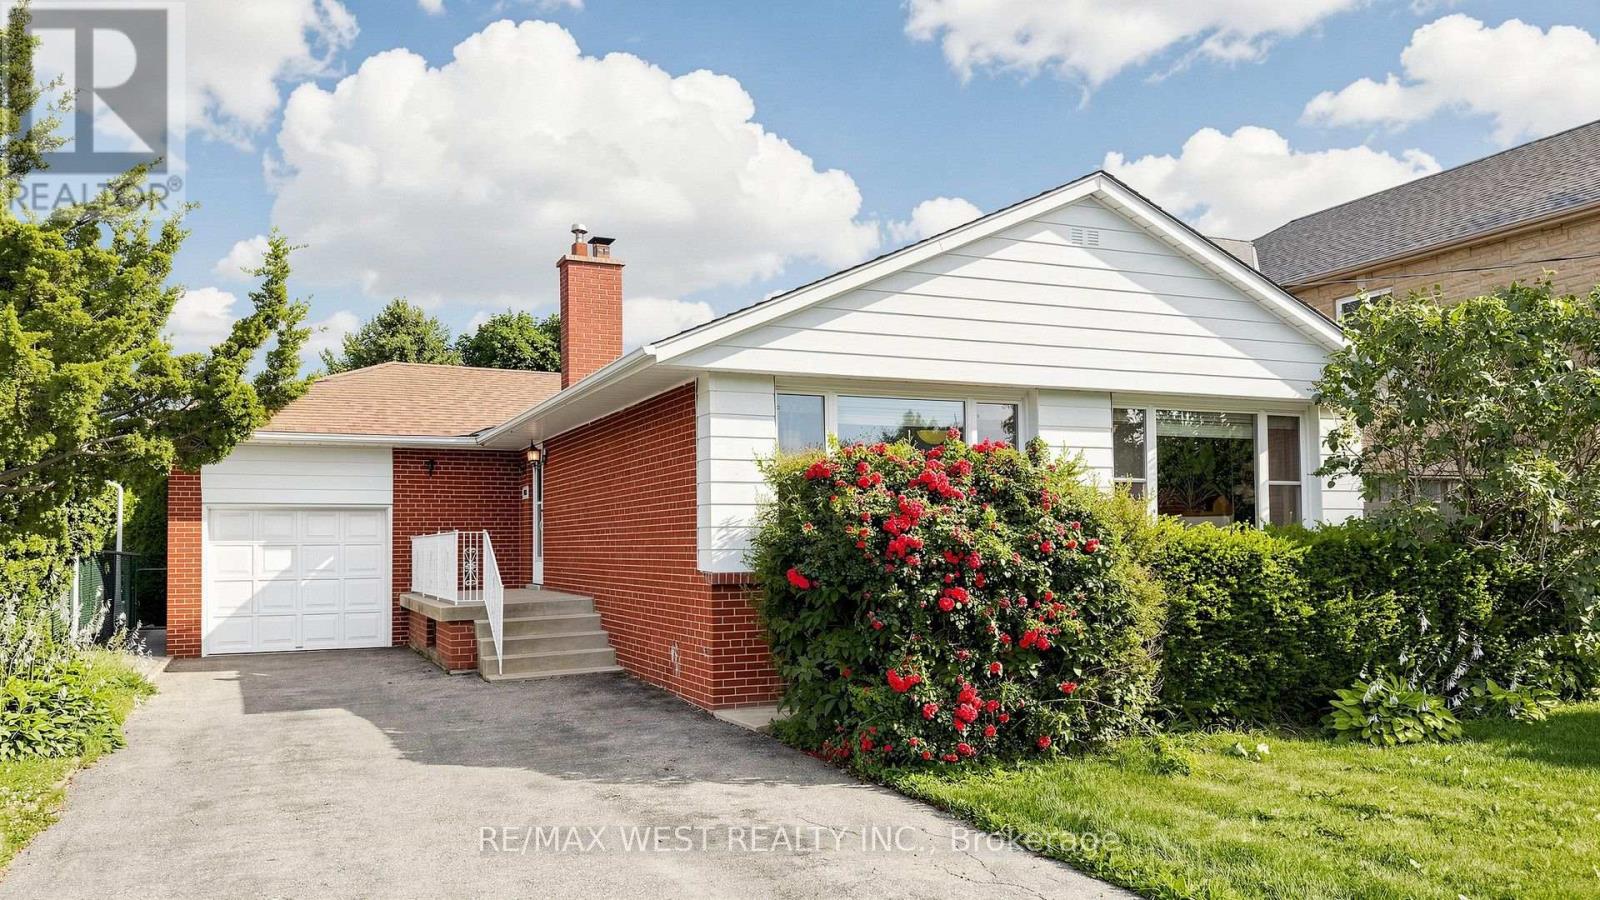
Exceptional Opportunity! This spacious 3+3 bedroom bungalow is situated on a premium 50 x 120 ft. lot and offers incredible versatility for families, investors, or those seeking multi-generational living. The bright, open-concept main floor features a spacious living and dining area, an updated kitchen, and large windows that fill the home with natural light. The fully finished basement features a separate walk-out entrance, three additional bedrooms, a second kitchen, a 3 piece bathroom, Large Cold Room and excellent potential for an in-law suite or income-generating accommodation (buyer to verify all applicable requirements and retrofit status). Recent updates include the windows and furnace, providing added comfort and peace of mind. With two full bathrooms, parking for up to five vehicles, and a generous backyard on a premium 50 x 120 ft. lot, this property offers exceptional space and future potential. Ideally located in a sought-after family neighbourhood, close to Millwood French Immersion School, parks, shopping, public transit, and major highways. Whether you're looking for a spacious family home or an outstanding investment opportunity, this versatile property checks all the boxes. Don't miss your chance to own this exceptional bungalow! (id:63203)
45 - 2440 Bromsgrove Road
Mississauga, Ontario
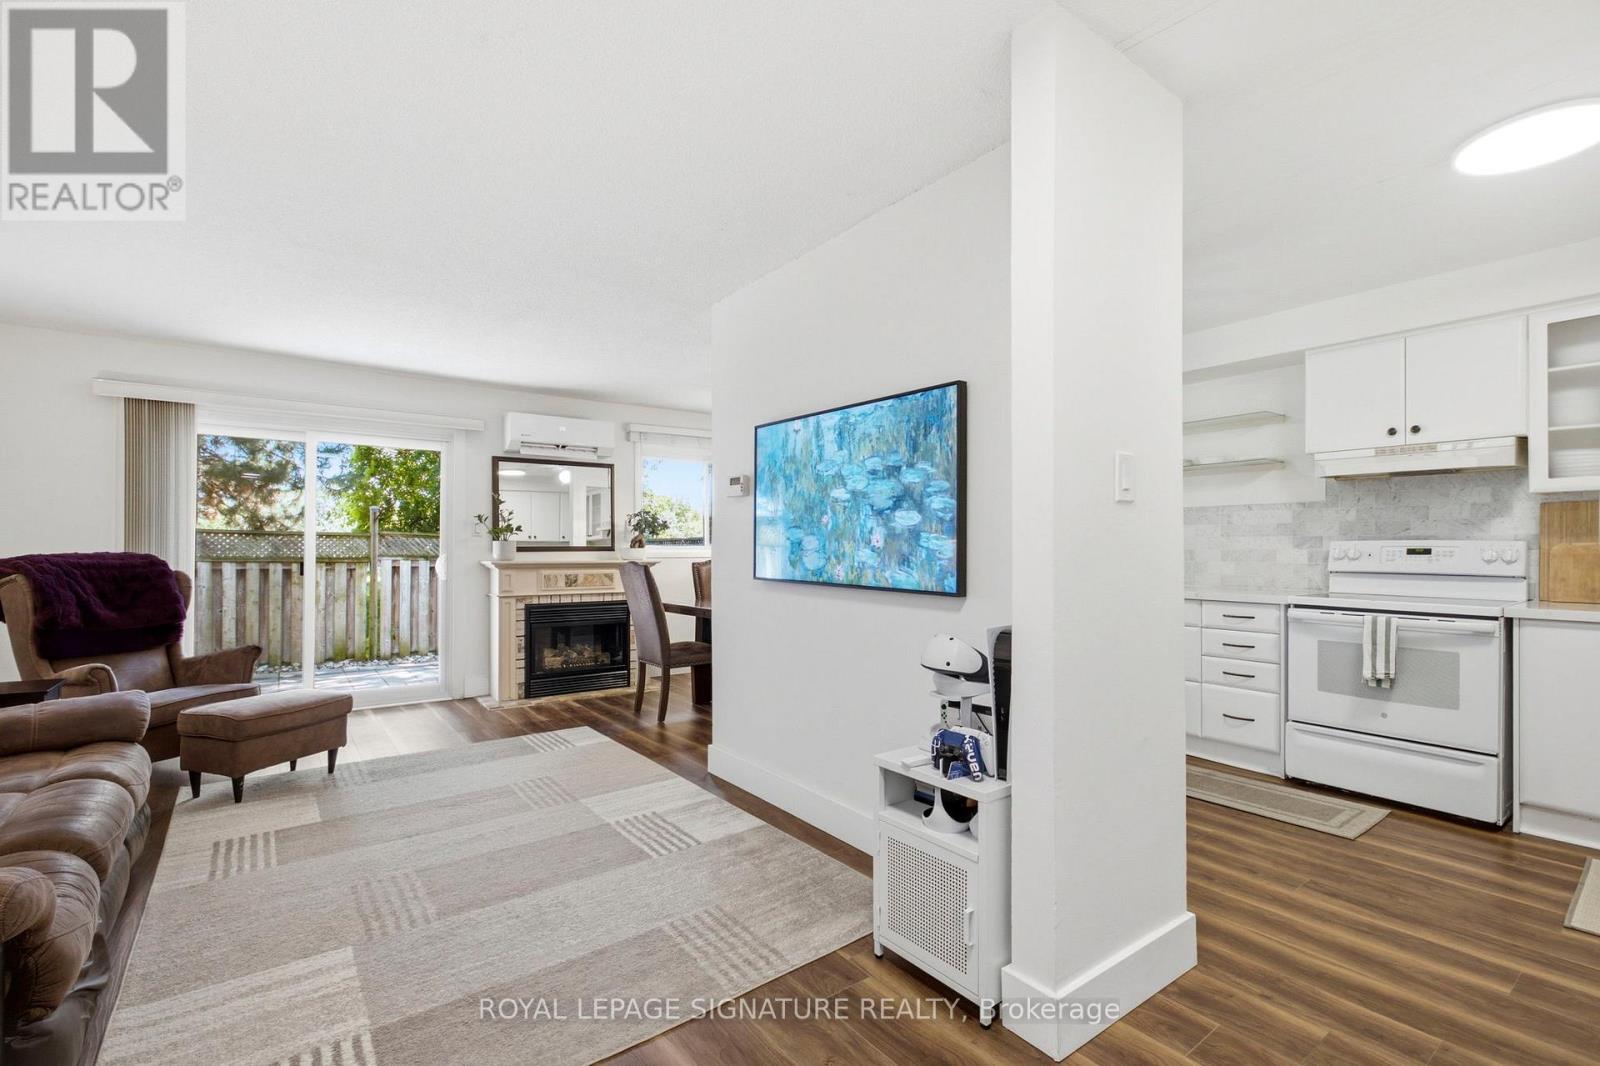
RARE RAVINE VIEW & ULTIMATE PRIVACY! Welcome to Unit 45, one of the LARGEST 3-bed, 3-bath condo townhomes in the complex. This premium property offers a SIGNIFICANTLY LARGER FOOTPRINT than standard units. Backing onto a serene trail with NO REAR NEIGHBOURS, enjoy absolute peace and a PRIVATE GATE for direct trail access. ULTRA TURN-KEY! Features high-value upgrades including a highly efficient HEAT PUMP & A/C system (drastically reducing utility bills), a FULLY FINISHED BASEMENT with a 2-pc powder room, an ESA-certified active EV CHARGER, and an automatic garage opener. Enjoy fantastic complex amenities including a community swimming pool and sauna! Ideally located in the heart of Clarkson, just minutes to Clarkson GO Station, QEW, parks, top schools, grocery stores, and shopping. For ultimate peace of mind, a pristine PRE-LIST HOME INSPECTION REPORT is available. Buy with total confidence! Don't miss the best-valued premium asset in the complex. (id:63203)

25 - 2445 Homelands Drive
Mississauga, Ontario
Fantastic 3 bedroom end unit townhome with thousands spent on upgrades and located in the family friendly neighbourhood of Sheridan Homelands. Premium location being situated at the end of a low traffic private lane way, convenient adjacent visitor parking, and a large side yard area. Spacious living/dining room area with gorgeous hardwood floors, walk-out to deck, patio area and a newly fully fenced yard. Renovated open concept kitchen with hardwood floors, quartz counter top with waterfall side, breakfast bar, soft closing cabinetry/drawers, ceramic backsplash, pot lighting, built-in wine rack, undermount sink, and stainless steel appliances. Modern updated 2 piece powder room with vessel sink and vanity with granite counter top. Primary bedroom retreat with 3 piece en-suite and his/her closets. Stunning hardwood floors throughout all bedrooms and an updated main 4 piece bathroom with granite vanity counter top. Newly finished basement with recreation area with pot lighting and broadloom, laminate in hallway, rare separate interior entrance to garage with slatwall storage and epoxy floor. Conveniently located close to schools, parks, trails, shopping, transit, highways, Clarkson Go Station, South Common Recreation Centre, tennis/pickleball, sports fields, and University of Toronto (UTM). (id:63203)

19139 Heart Lake Road
Caledon, Ontario
Welcome to this beautifully renovated detached family home situated on a premium 1+ acre lot with spectacular views. Offering 5 spacious bedrooms and 3 full bathrooms, this bright and elegant home features a large open-concept living and dining area that flows seamlessly into a designer kitchen equipped with stainless steel appliances, quartz countertops, and ample cabinetry.This home boasts hardwood flooring, porcelain tiles, pot lights throughout the interior and exterior, updated windows, and quality finishes throughout. The spacious kitchen walks out to a large double-tier deck, perfect for entertaining and enjoying the peaceful surroundings.Relax in the cozy family room with a fireplace or work comfortably from the private home office. The home is equipped with an energy-efficient geothermal heating system, helping reduce monthly utility costs. Concrete surrounds all four sides of the home, including a spacious patio accessible directly from the family room.Experience the perfect blend of luxury, comfort, privacy, and convenience at 19139 Heart Lake Road, Caledon. (id:63203)
569 Crane Court
Burlington, Ontario
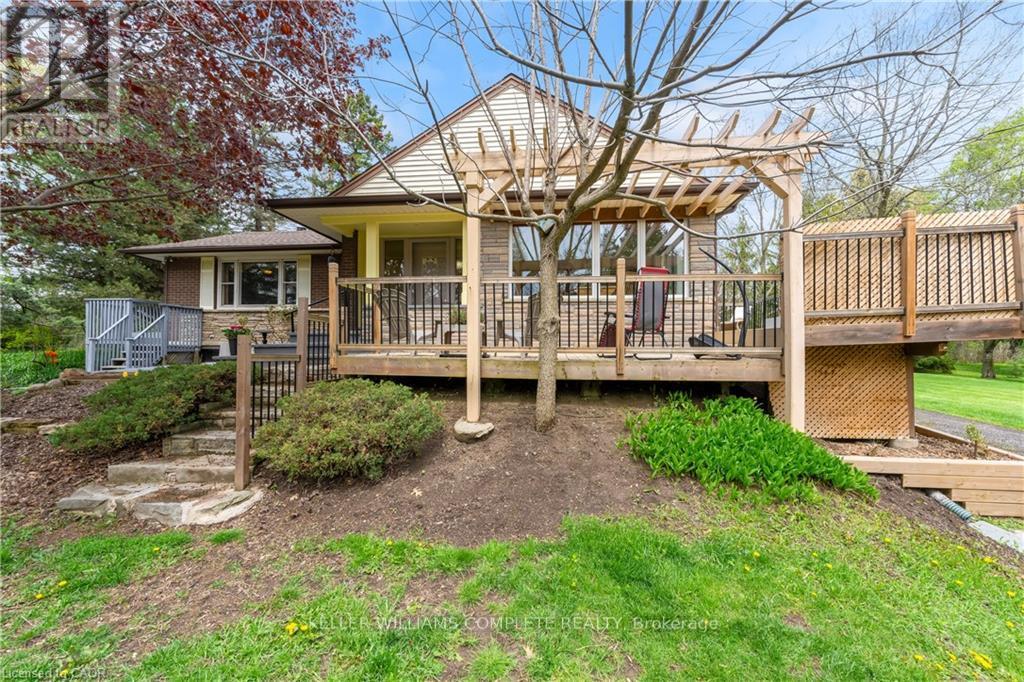
This beautiful home is located on a private road with only three homes in total on a private cul-de-sac. It has been owned by one family who has cared for and love it since it was built. This home has just over .5 acers of land which is surrounded by farms, on a tree lot with lots of open space. This is nature at it's best with deer passing through the yard and the sound of birds living in a variety of trees. This home surely is a natures lover dream come true. There is a green house and shed in back which are included allowing you to use your green thumb and still give you lots of land and parking for family events. The home has been well cared for and still holds the the feel of the era it was built in and is move in ready. All of this and yet, the home is only minutes to major highways taking you to Toronto, Hamilton, Burlington and Niagara. (id:63203)

14451 Winston Churchill Boulevard
Caledon, Ontario
Escape The Ordinary. Discover Your Private Estate In Prestigious South Caledon Where Sophisticated Country Living Meets Modern Luxury. Nestled On A Breathtaking One-Acre Lot (150X300 Ft), This Newly Extended 4-Bedroom, Over 3,600 Sq Ft Masterpiece Backs Onto A Ravine With Terra Cotta Conservation At Your Doorstep, Privacy And Nature Embrace You At Every Turn. Extensively Renovated Top To Bottom In 2024-All With Permits-This Home Features New Plumbing, Electrical With 200 Amp Service, Septic, Furnace, A/C, Generator, Roof, Doors & Windows Throughout. Designed For Both Grand Entertaining And Intimate Family Living, The Open-Concept Kitchen, Dining & Family Rooms Flow Seamlessly Together. The Brand-New Chef's Kitchen Showcases A Large Island, Stone Counters, Matching Backsplash, And Top-Of-The-Line Stainless Steel Appliances. Large Windows Fill The Home With Natural Light. The Upper-Level Retreat Showcases Two Luxurious Primary Suites. The First Offers A Fireplace, Juliet Balcony Overlooking The Greenspace, Dual Walk-In Closets, And A Spa-Inspired Ensuite Complete With Heated Floors, A Soaker Tub, And An Oversized Glass Shower. The Second Includes Its Own Fireplace, Walk-In Closet, And Heated Ensuite Floors. Ceiling Fans Throughout The Bedrooms And Motorized Blinds Provide Year-Round Comfort, While Convenient Second-Floor Laundry Adds Everyday Ease. Attached Double Garage Plus An Incredible Detached 6-Car Garage/Workshop Offer Endless Possibilities For Car Collectors, Hobbyists, Home Gyms, Or Dream Workspaces. Enjoy A Large Gazebo, Fire Pit Area, And An Unmatched Outdoor Lifestyle. A Rare Opportunity For Families Or Anyone Seeking Space, Privacy, And Refined Country Living Near Town Amenities. (id:63203)
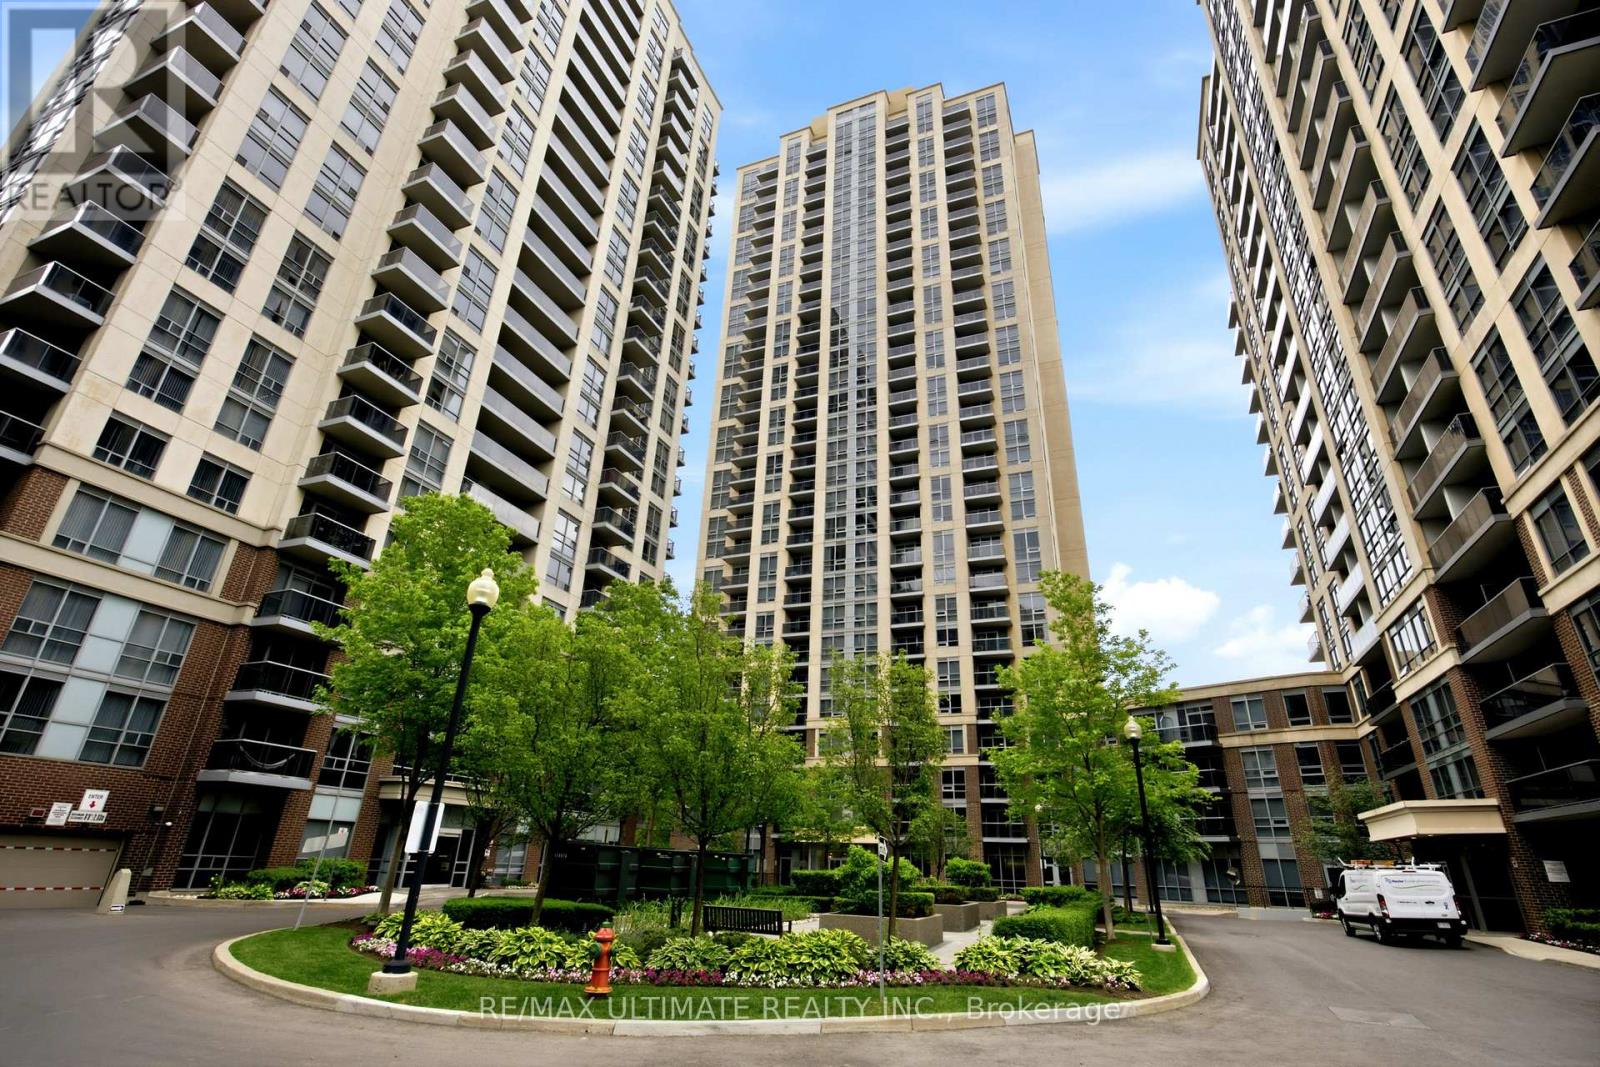
1603 - 3 Michael Power Place
Toronto, Ontario
Breathtaking Lake & Skyline Views Corner Suite in the Heart of Etobicoke. Welcome to this bright, spacious corner suite at the highly sought after Michael Power community, where unobstructed south facing views of Lake Ontario and stunning east facing views of Toronto's illuminated downtown skyline set this unit apart from everything else at this price point. Offering 2 bedrooms and a private ensuite in the primary and 2 full bathrooms across a well designed split bedroom layout, this move in ready suite delivers the comfort, functionality, and location that first time buyers, downsizers, and investors have been waiting for. The efficient galley-style kitchen flows naturally into the open living and dining area. Comes complete with parking and locker. Steps to subway TTC and GO Transit - commuting across Toronto and the GTA couldn't be easier. Minutes to Islington Village, shopping, restaurants, parks, and with quick access to the QEW and Gardiner Expressway, every part of the city is within reach. (id:63203)
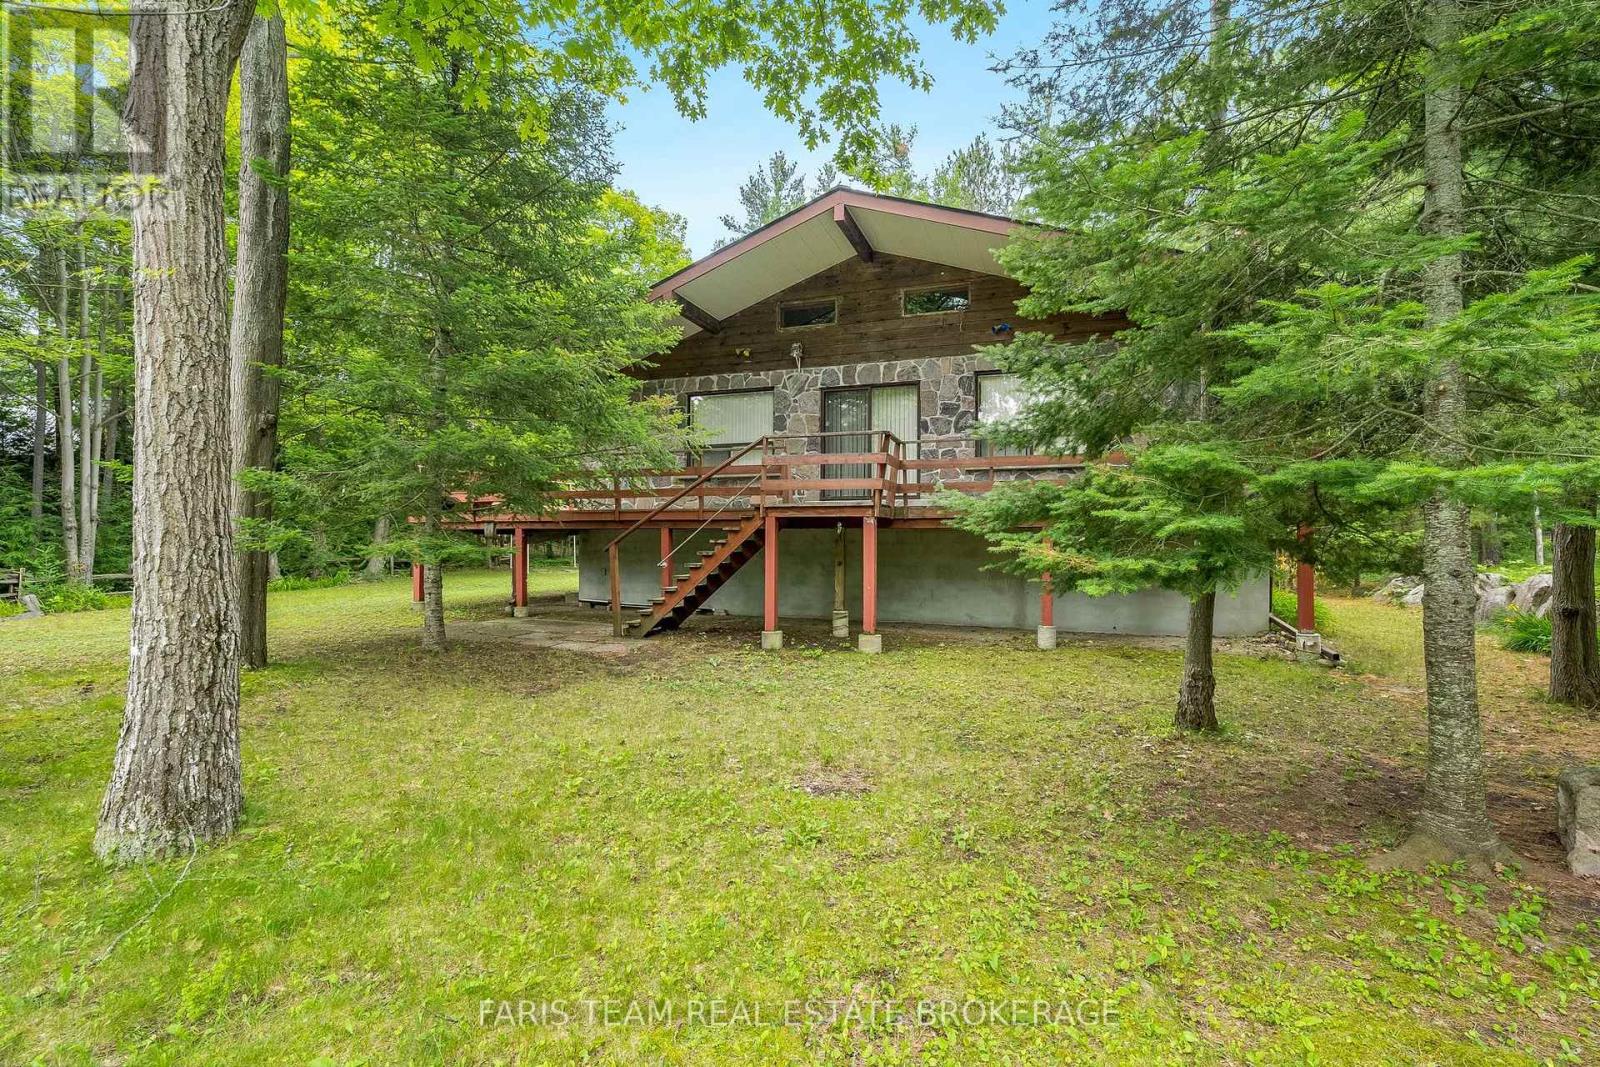
39 Rosemary Road
Tiny, Ontario
Top 5 Reasons You Will Love This Home: 1) Indulge in the serenity of exclusive private beach access, where each day ends with awe-inspiring sunsets over the water, positioned in a unique coastal enclave, delivering a blissful escape from the pace of everyday life 2) Set amidst towering mature trees on an expansive lot, this enchanting cottage provides a private, meandering path that leads directly to the shoreline, perfect for enjoy seamless, secluded beachside adventures just steps from your door 3) With 1,418 square feet of thoughtfully designed living space, this raised bungalow impresses with its luminous, open-concept interior, soaring vaulted ceilings, and timeless brick-and-stone exterior, alongside a welcoming wraparound porch inviting you to unwind and take in the tranquil surroundings 4) The expansive partially finished lower level recreation room is highlighted by 8.5' ceilings and a sleek bathroom with a walk-in shower, delivering endless possibilities whether envisioned as a home gym, studio, or entertainment suite 5) Enjoy practical luxuries including a garden shed, ample guest parking, and easy access to the beach, ideally located near Midland, Wasaga Beach, and Elmvale, and just a comfortable commute from Toronto. 1,257 above grade sq.ft. plus a partially finished basement. (id:63203)
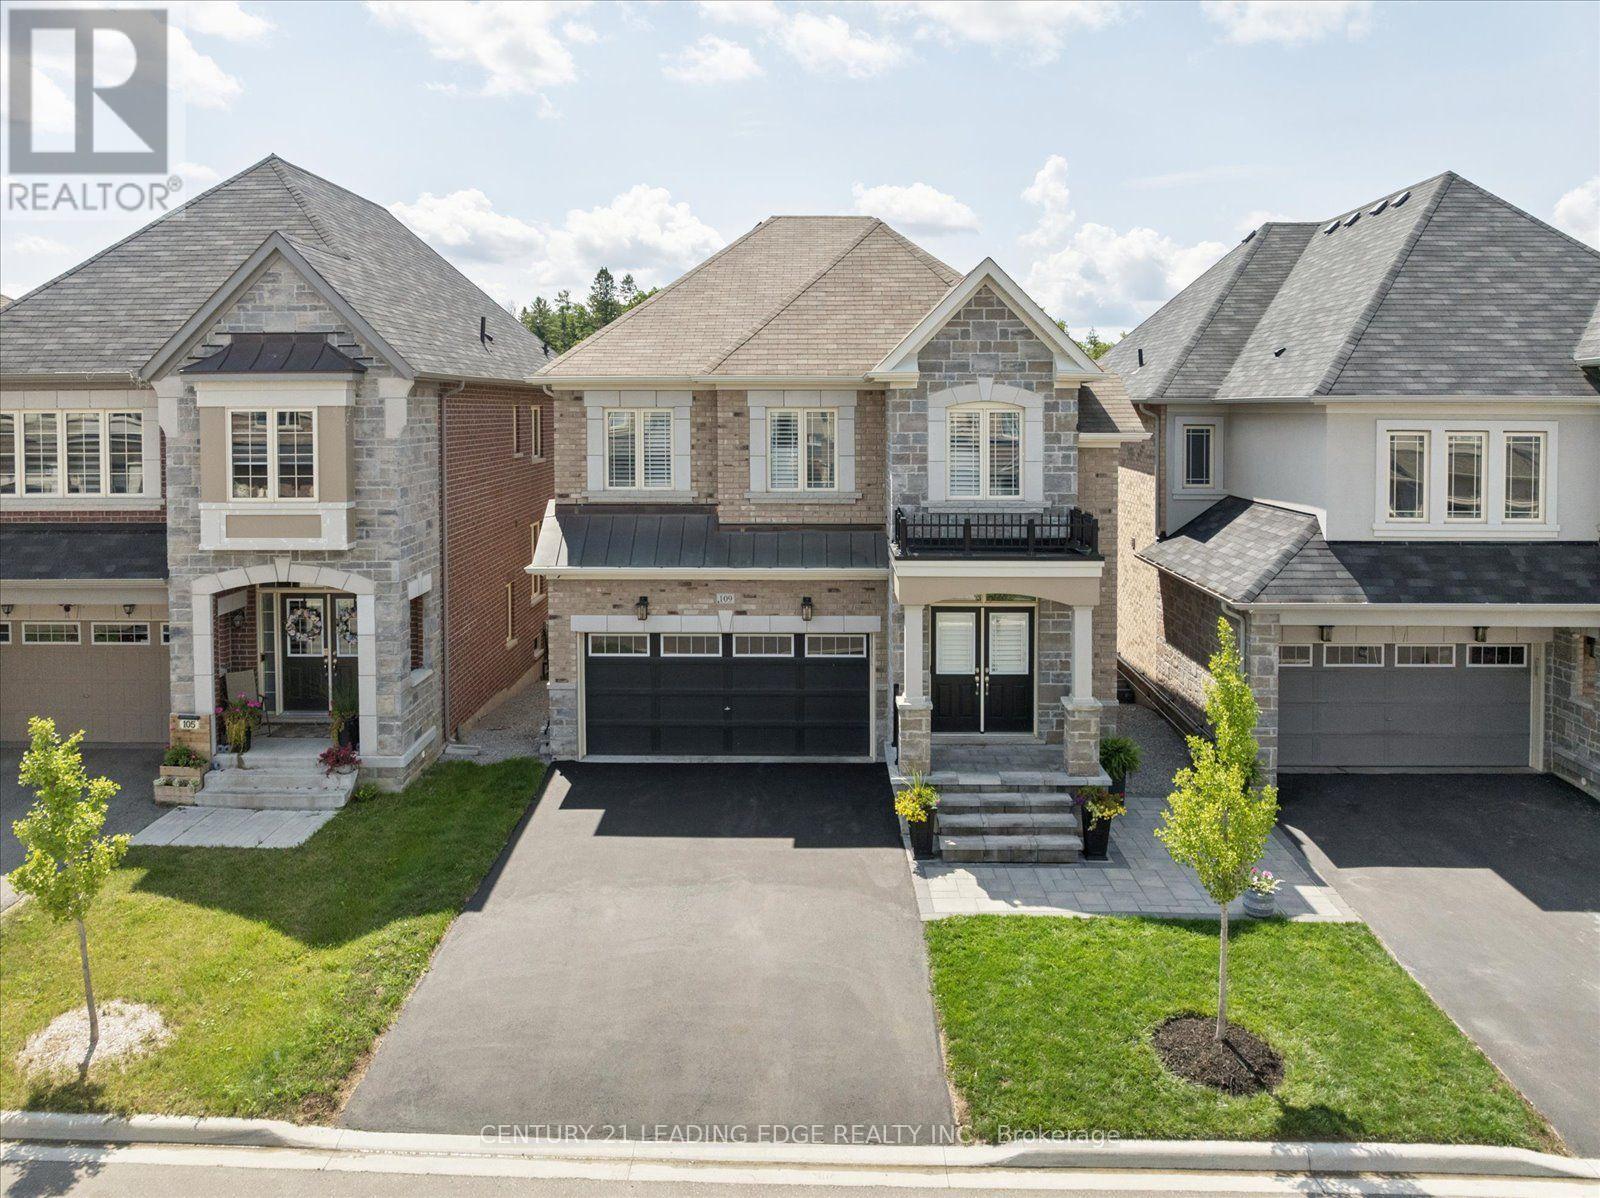
109 Ben Sinclair Avenue
East Gwillimbury, Ontario
Meticulously maintained & upgraded detached Countrywide home with a 2-car garage, 4-bedroom, 3-bathroom, a walkout basement & 2nd-floor laundry. Beautiful fully-fenced backyard oasis with a large, maintenance-free composite deck & waterproof ceiling, ideal for entertaining & $50,000 American Whirlpool Swim Spa with a child-proof cover (spa can be removed by seller). Steps from brand-new $90 Million Health & Active Living Plaza, a brand-new school, & future Bradford Bypass (Hwy 400/404 link)-positioning you perfectly for long-term growth & effortless connectivity. Upgraded interlocked front walkway, stairs & porch. Through the double doors, notice the 9foot smooth ceilings & hardwood flooring. The open-concept layout connects the kitchen, breakfast area & living room, creating an ideal space for everyday living & entertaining. Off the kitchen is a separate dining room, great for family gatherings. The kitchen flows perfectly to the large, elevated deck with maintenance-free composite decking & a direct BBQ hookup. Upgraded kitchen: quartz countertops, pot lights, undermount lighting, a Porcelain backsplash, and top-of-the-line appliances. Extended pantry doubles the kitchen's storage space. Large south-facing windows flood the home with natural light. Upstairs, the hardwood is continuous from the main floor. A spacious primary bedroom with a walk-in closet, custom built-ins & a luxurious 5-piece ensuite with a massive double quartz countertop vanity, soaker tub & frameless glass shower. Ultimate day-to-day convenience with a 2nd-floor laundry room featuring built-ins & a sink. 3 additional bedrooms offer generous space & large closets & elevated plugs for TVs. The loft area is ideal for a home office, kids' play area or family room. It's a bright space with large windows & a massive double-door linen closet. The unfinished walk-out basement with a separate entrance provides potential for an in-law suite or a separate basement apartment for additional income. (id:63203)
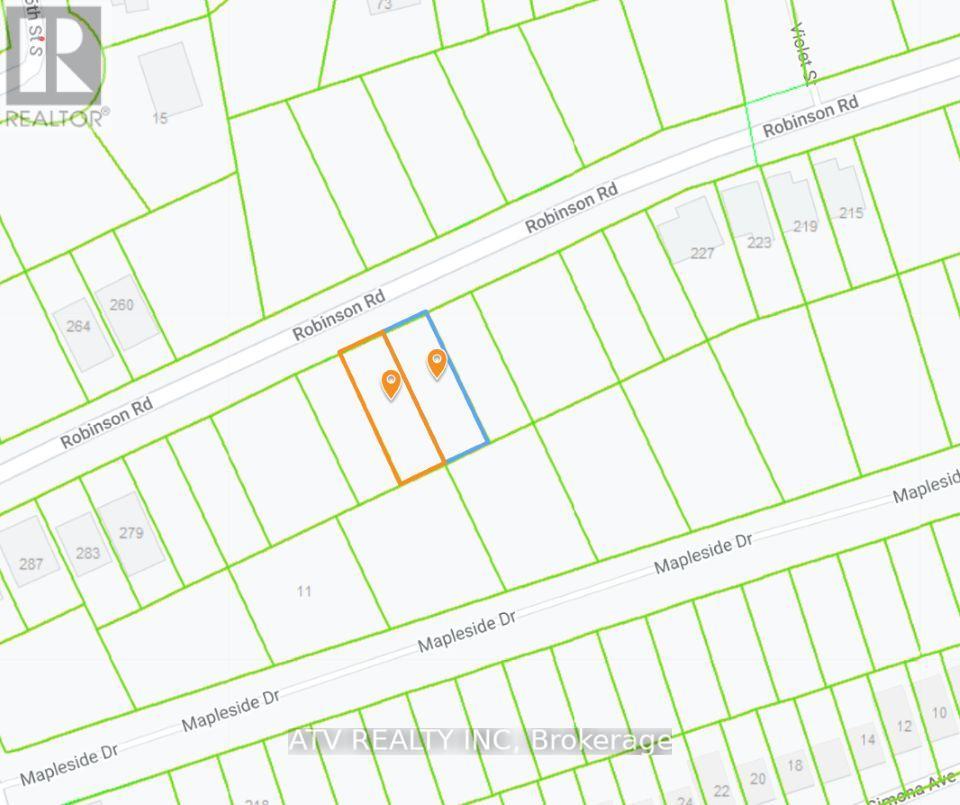
Lot 26 Robinson Road
Wasaga Beach, Ontario
Are You Looking To Build Your Dream Home Or Cottage In A Quiet Up-And-Coming Neighbourhood Of Wasaga Beach? Take A Look At This 50' X 150' Lot. Services Are Already At The Lot Line. It's Conveniently Located Close To Wasaga Beach Area 6, A Short Distance From All The Amenities Available In Wasaga Beach And Collingwood, 20 Minutes To Blue Mountain And Close To The New Casino. Enjoy The Year-Round Lifestyle With Georgian Bay Beaches And Sunsets, Boating, Hiking & Biking Trails, Skiing, Snowmobiling, And So Much More. (id:63203)
306 - 414 Blake Street
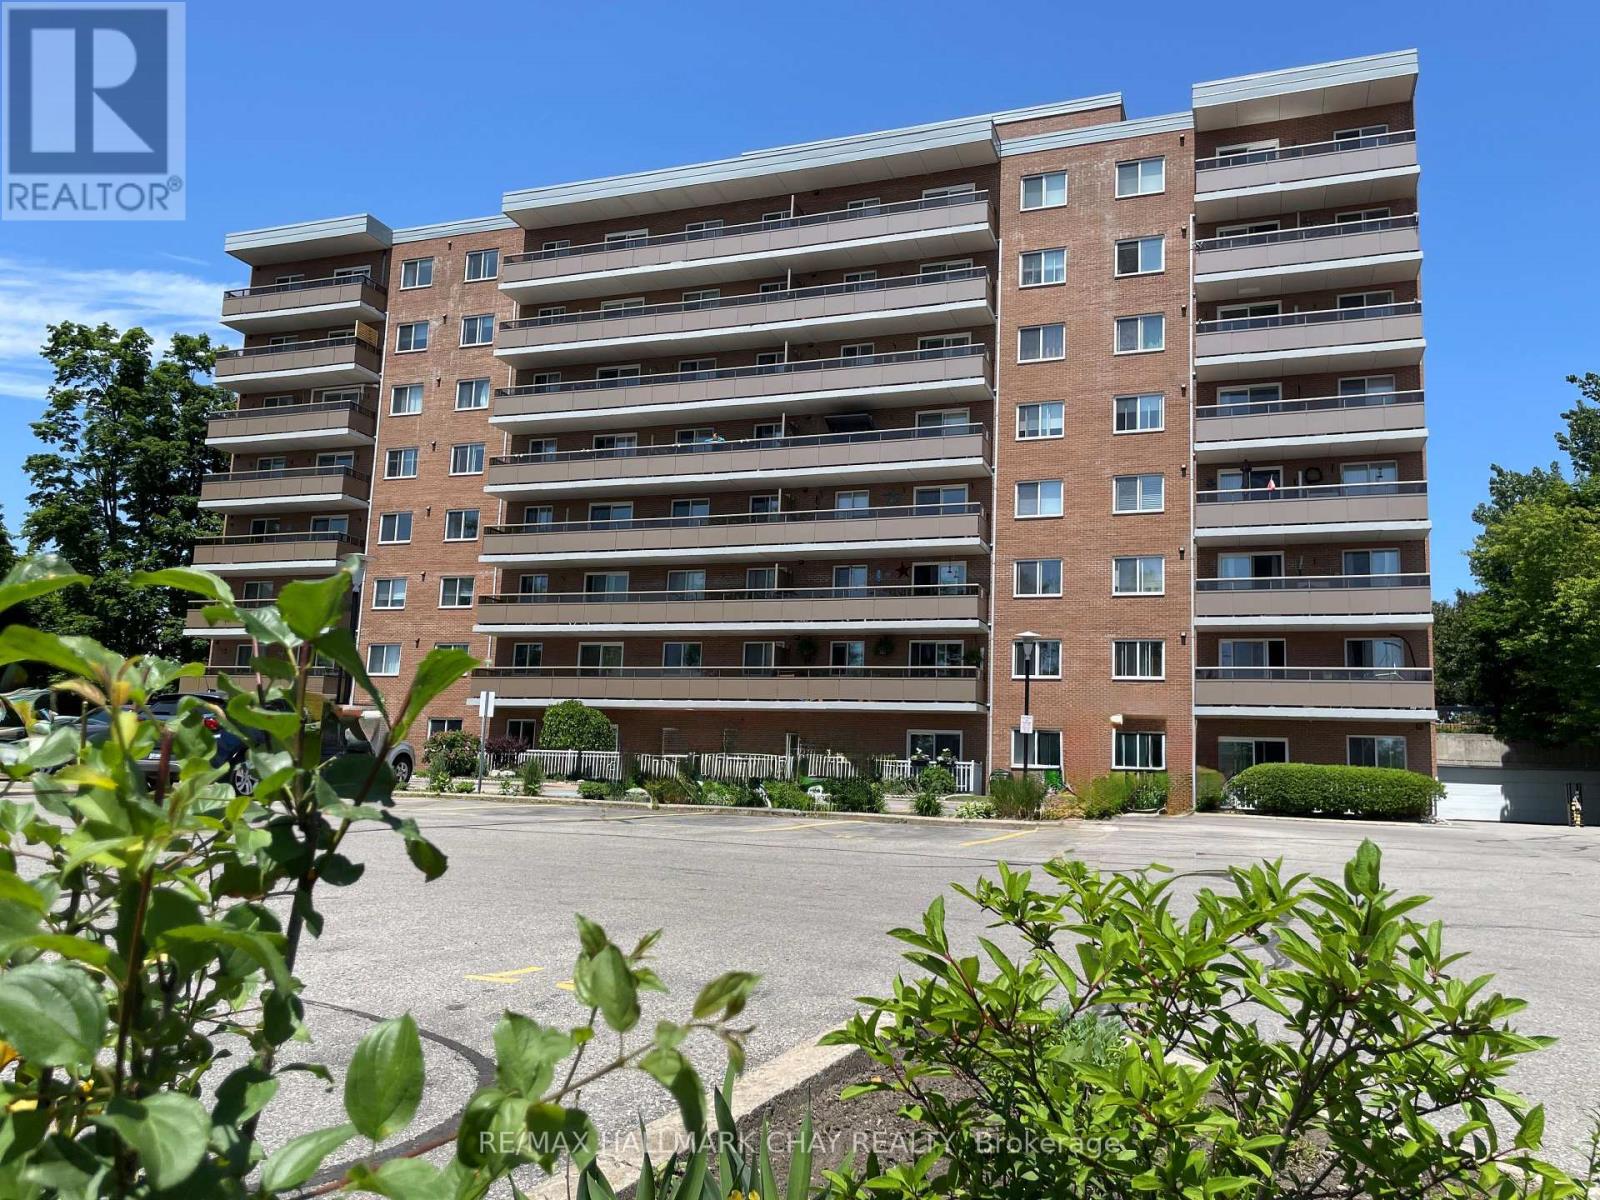
Barrie, Ontario
One of the best 3 Bedroom condo values in Barrie! Low affordable monthly costs with Heat, Hydro, Water & Parking all included in this beautiful spacious 3 bedroom , 1 1/2 bath corner unit - ideally nestled in the very heart of Barrie's sought-after East-End neighbourhood, mere steps to Johnson Beach/Walking-Biking Trail/East-End Plaza & Shoreview Park, and minutes to RVH Hospital/Downtown Amenities & HWY Access. Bright and well maintained with neutral decor throughout this inviting unit offers a functional Galley Kitchen with ample cabinetry & counter space, stainless sink, ceramic backsplash, pantry with pull-outs and appliances included. The spacious bright Living room with walk-out to the oversized balcony and open to the Dining room. As a desirable corner unit enjoy the refreshing cross-breeze form the kitchen window. The generous Primary bedroom offers a spacious walk-in closet, while the middle second bedroom offers a double closet. The third bedroom is currently utilized as a TV room with Electric Fireplace (Movable Chattel) and features a convenient 2pc Ensuite. The pleasant 4pc bath offers ceramic floors & ceramic tub surround, clean white vanity & white fixtures. Matching upgraded ceiling fans in all three bedrooms complete this home. This well-managed, well-maintained building offers exceptional value for first-time buyers, downsizers or investors seeking an unbeatable location and affordable ownership. Property being sold "As-Is" with no Representation or Warranties. Immediate Possession Available! Some photos Ai enhanced for sharper crisp photos. (id:63203)
5 John Street
Adjala-Tosorontio, Ontario
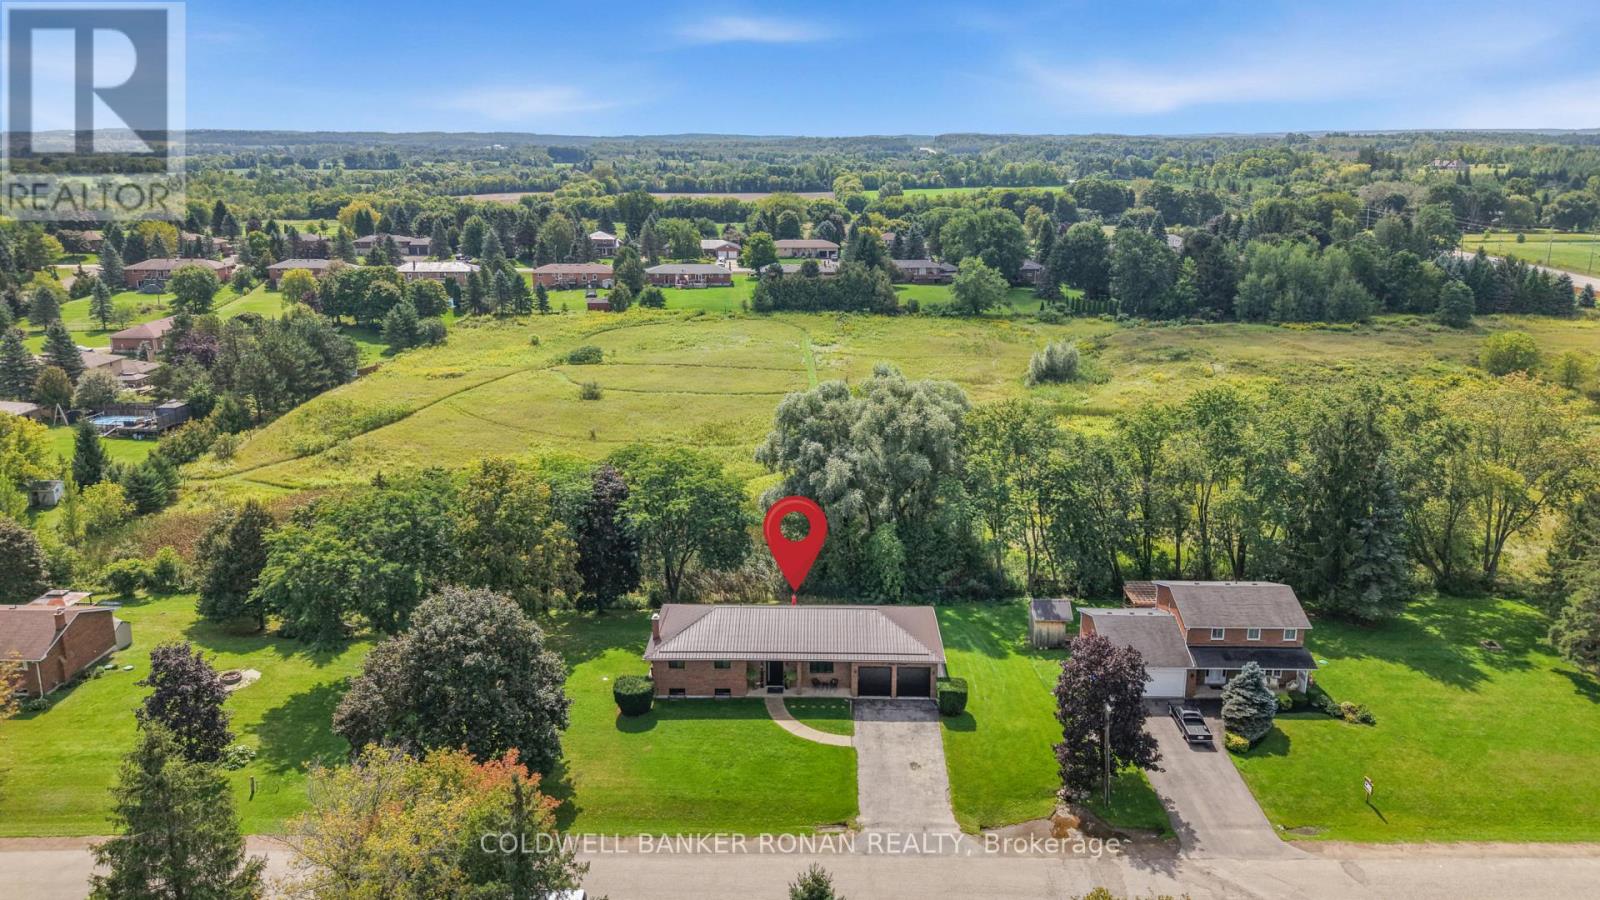
Custom raised bungalow on a park-like setting of half an acre, in the community of Loretto. Over 2,300 sq ft of living space. Only 12 mins. to Tottenham or Alliston. This home has a long list of upgrades. New custom kitchen cupboards with stone countertops and waterfall backsplash, pantry, breakfast bar island, eat-in area, walks out to a large entertaining deck and stamped concrete patio. The finished walkout basement includes a second kitchen + recreational room + bedroom + office + bathroom. Can be an in-laws suite or potential tenant. Oversized 2-car garage with epoxy floors. Extensively renovated and upgraded with high-end finishes and nothing for you to do but relax. Enjoy peaceful views and added privacy back onto open space! (id:63203)
2790 Purvis Street
Innisfil, Ontario
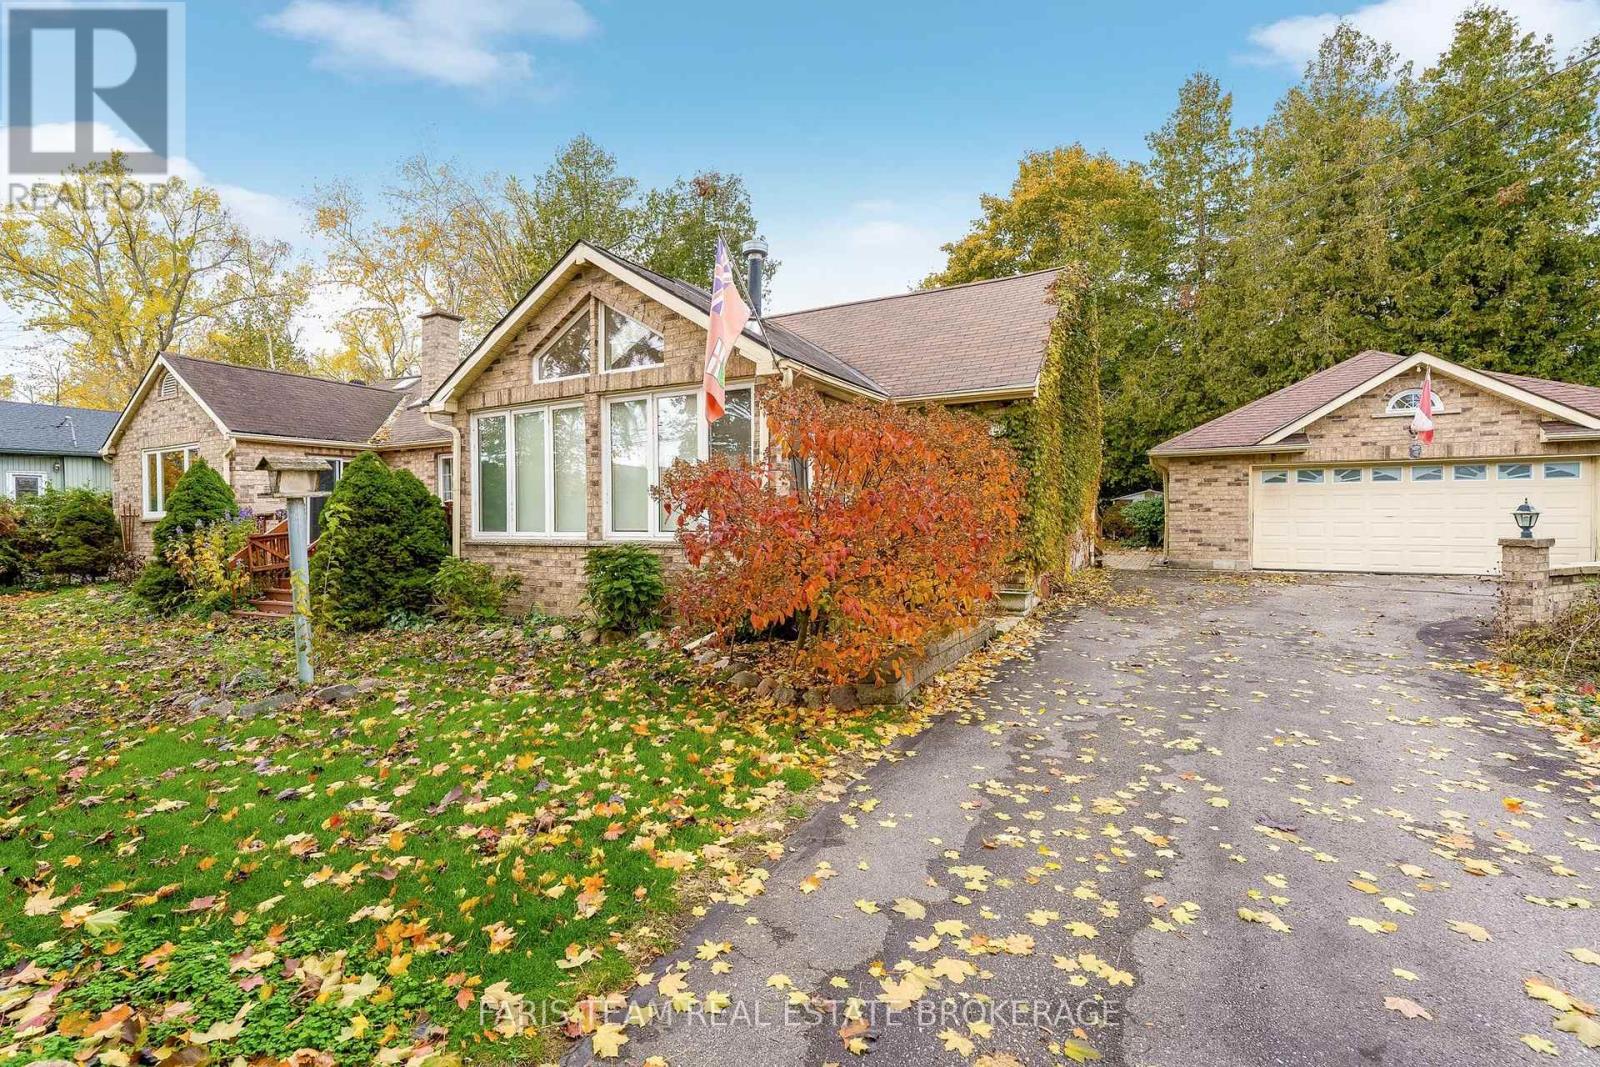
Top 5 Reasons You Will Love This Home: 1) Experience lakeside living just steps from Lake Simcoe, located on one of Innisfil's most desirable streets, this well-maintained ranch-style bungalow offers plenty of room for family and friends to gather and create lasting memories, with Lake Simcoe just steps from your door 2) Exceptional 113'x125' lot with mature landscaping and lake views, set on more than 14,000 square feet, this generous property features multiple outdoor entertaining areas and partial views of Lake Simcoe, creating the perfect backdrop for summer evenings and weekend get-togethers 3) Rare bonus with the 29'x24' detached garage and workshop, this oversized 826 square foot garage provides incredible versatility, with ample room for vehicles, a workshop, storage, and all your recreational toys and gear 4) Inside, discover three comfortable bedrooms plus a versatile den, bright and inviting living spaces, and two fully renovated bathrooms, offering plenty of space for both everyday living and entertaining 5) Enjoy the privacy and tranquility of a quiet cul-de-sac while being just moments away from Leonard's Beach, local shops, dining, and everyday conveniences, presenting a perfect mix of space, location, and the Lake Simcoe lifestyle. 2,146 fin.sq.ft. *Please note some images have been virtually staged to show the potential of the home. (id:63203)
2002 John Street
Markham, Ontario
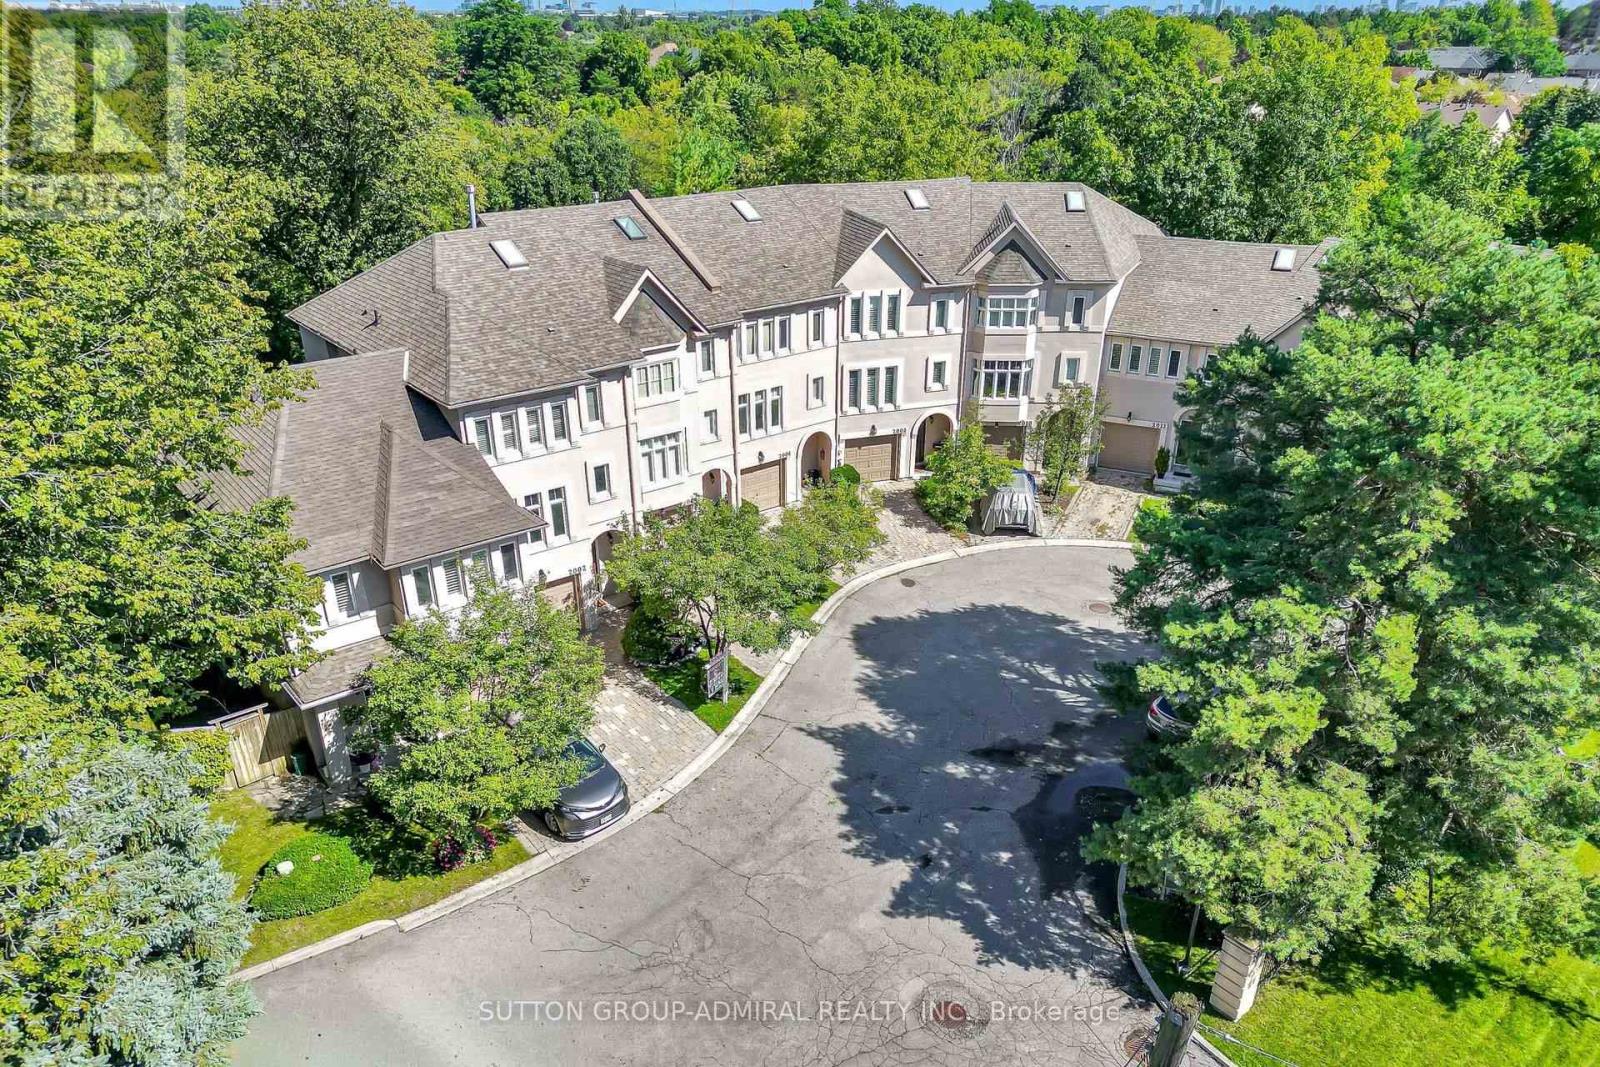
Welcome to this exceptional freehold executive townhouse in the sought-after Villas of Mill Gardens, Thornhill. Offering approximately 2,100 sq. ft. of thoughtfully designed living space, this 3-bedroom, 3-bathroom home combines comfortable family living with an enviable natural setting.One of the home's most distinctive features is its premium ravine setting, backing directly onto a natural habitat. Enjoy privacy, greenery, and a peaceful outlook from the comfort of your home, a rare feature for townhouse living. Homes in this complex rarely come up for sale. This one has been well maintained and regularly upgraded by the owner. The generous floor plan offers well-proportioned principal rooms, providing flexibility for families, professionals, or downsizers looking for more room without compromising on location or lifestyle. The living/dining room features hardwood floors, cornice mouldings, a gas fireplace, and a balcony overlooking the ravine. The kitchen offers Caesarstone countertops, backsplash, a peninsula counter, ample cabinetry, high end tile flooring, and a breakfast area. A mezzanine den featuring California shutters can be added just off the kitchen. A skylight brings natural light over the staircase. Laundry is on the upper level. The south facing primary bedroom gets all day sun and park views, with California shutters and an ensuite bathroom featuring Caesarstone countertops. Bedrooms 2 and 3 face the ravine and have ceilings near 11 feet. The family room, finished in laminate flooring, opens to a lifestyle deck overlooking the greenspace below. Ideally situated in a desirable Thornhill location, minutes to Hwy 407/404, transit, schools, shops, supermarkets, places of worship, community centre, and library. Zoned for Bayview Fairways Public School, a top-rated JK-8 school rated 9.5/10 by the Fraser Institute (2025 Report Card) - placing it in the top 2% of over 3,000 elementary schools across Ontario. (id:63203)
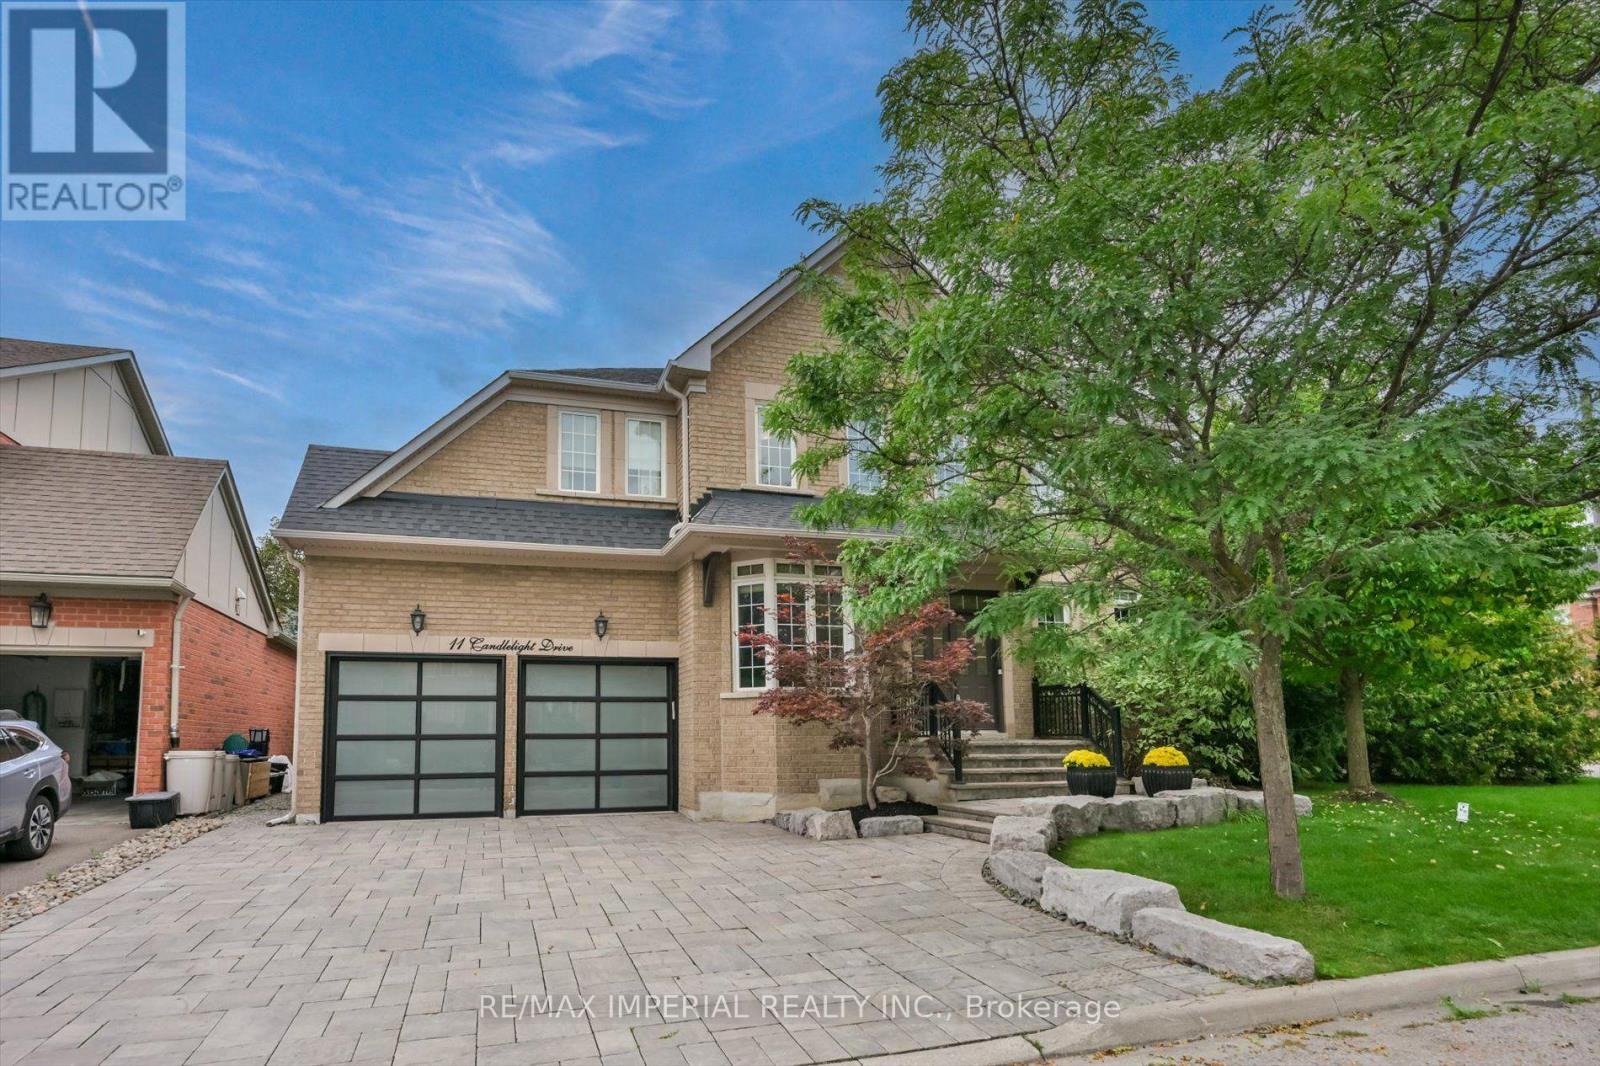
11 Candlelight Drive
Richmond Hill, Ontario
One RARE to find premium property in well known Jefferson, with 66x104 huge premium corner lot , 200-300k spend for upgrade. Pro landscape design backyard(heated salt water pool by Solda Pools. interlock, Lounge area, dinner area, rec area, golf swing/hockey shooting area. custom cabana with outdoor bar, built in BBQ, TV mount, rest room, two built in fridge and stone countertop), shed and all nice trees and plants. Rebuilt wider stone interlock driveway(3 cars parallel) and stair. Tesla charging electrical cable rough in with certificate. 10Ft Ceiling in main floor with Custom Gourmet Kitchen W Upper Cabinetry To Ceiling & Top Of The Line Appliances, hardwood floor throughout 1st & 2nd floor, Moulding, Wainscotting, pot light, Custom Built In shelf in office, 2nd floor all 4 bedrooms have ensuite bathrooms, plus an office room combined with 2nd bedroom. Finished multifunctional basement with one media/bedroom that has wire run in, extra big recreation area can turn into Hockey area for young kids. a wet bar connect with study area or game area. Storage room & extra big closet. furnace 2017, AC 2026, pool heater 2024, Roof 2019. This house has everything you need, very suitable for family with kids. Very good elementary and high school zone. Many nice parks, trail, walk in clinic, Famous Galaxy KG. (id:63203)
2b Trinity Crescent
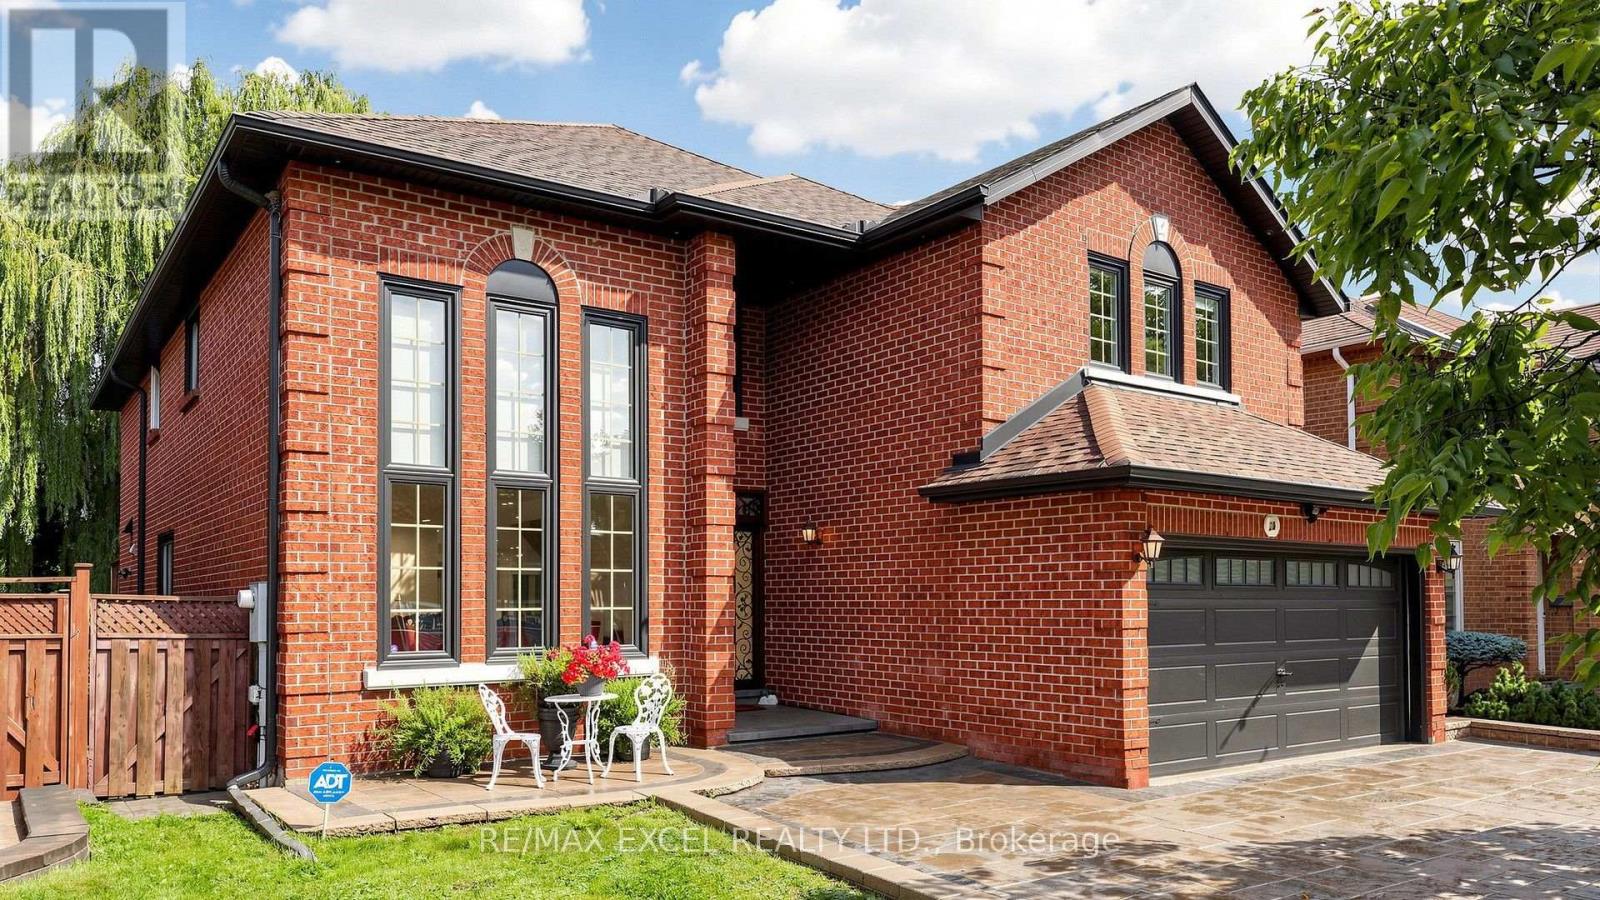
Richmond Hill, Ontario
Welcome to this exceptional two-storey ravine residence, extensively renovated with high-quality materials and thoughtful upgrades throughout. Featuring a brand-new designer kitchen, luxurious steam bathroom, upgraded insulation, new roof, modern anti-theft smart locking system, and extensive interior and exterior improvements, this move-in-ready home offers modern comfort, security, and functionality. The walk-out lower level opens to a large, private ravine setting with beautiful natural views and exceptional privacy. The basement also offers potential for one separate rental living area, providing excellent income or multi-generational living possibilities. With its own laundry, kitchen, and entrance. Offering three spacious levels of renovated living space, direct backyard and ravine access, premium upgrades, and significant capital improvements already completed, this distinctive property combines luxury, privacy, security, natural surroundings, and outstanding income potential. A rare ravine property that must be seen to be fully appreciated. (id:63203)
9087 Webster Road
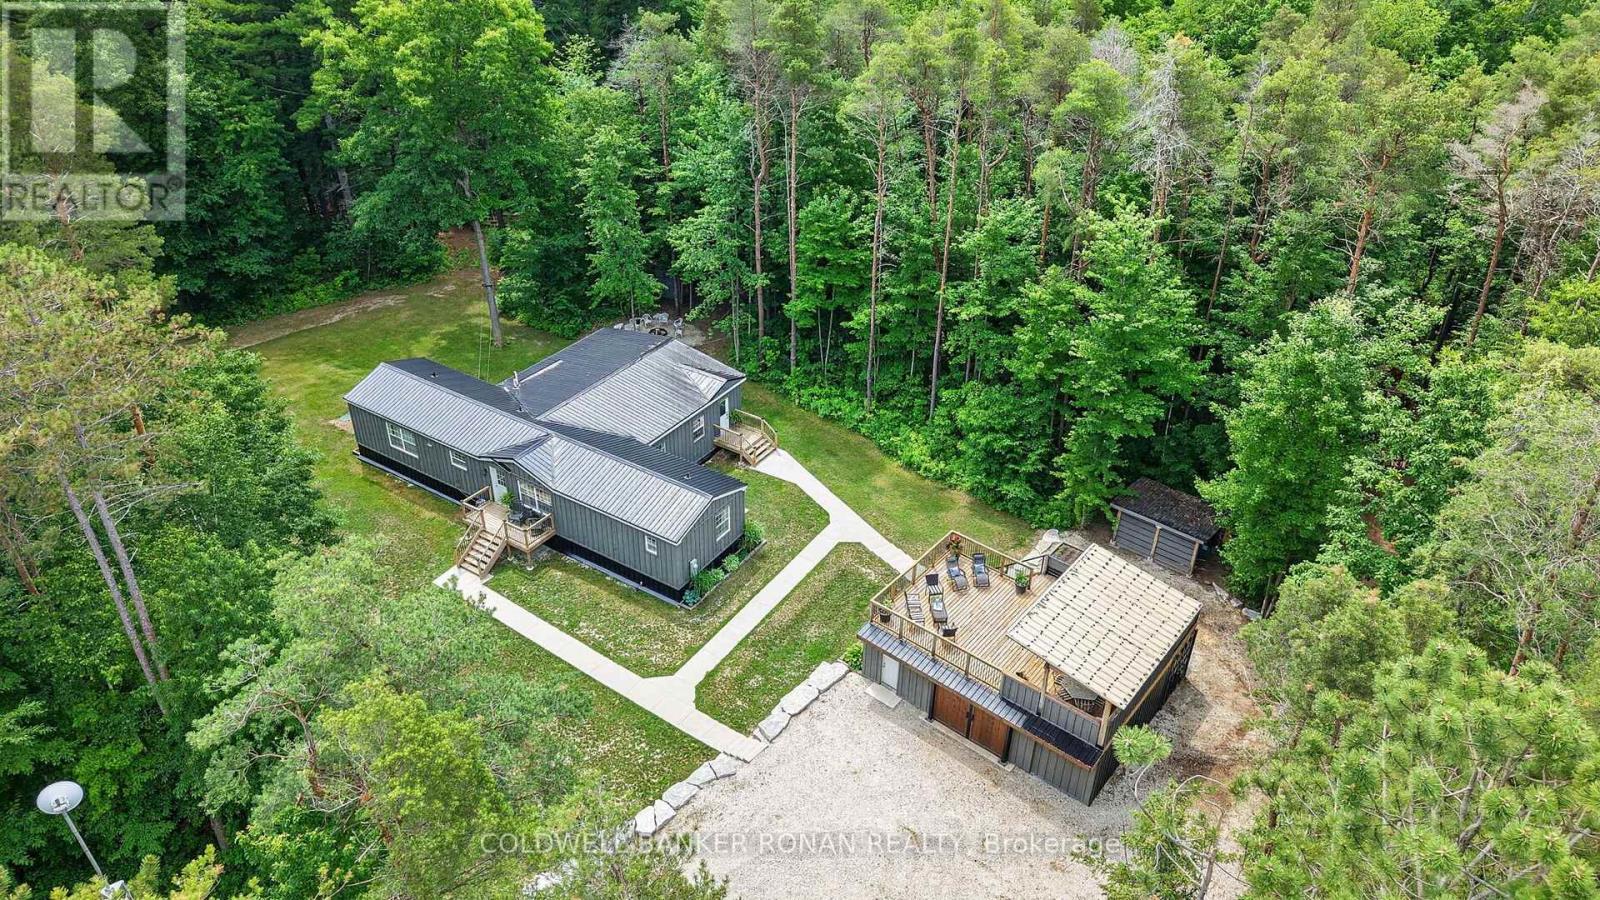
Adjala-Tosorontio, Ontario
Welcome to your own private 10-acre oasis, surrounded by mature trees and offering the perfect blend of peaceful country living and space designed for creating and entertaining. Inside, 1942 sq ft of open-concept layout, a spacious kitchen, and a great room are complemented by custom details throughout, while a private primary suite and a dreamy laundry room add everyday comfort. 4 bedrooms, a gym/office and 2 full baths complete this effortless design. The versatile 40' x 20' heated shop/garage is a dream for the hobbyist, with 60-amp service and plenty of room for woodworking, projects, hobbies, or simply storing your toys and equipment. Enjoy the property in every season. Winter brings skating on your own pond and snowshoeing along private trails, while warmer months are made for gathering with family and friends. Spend summer evenings around the large fire pit, or head up to the rooftop patio - complete with a bar, TV, and gardens - an ideal spot to relax and take in the surroundings. A rare opportunity for privacy, recreation, hands-on space, and entertaining, all in your own backyard. 10 Mins to Angus, 20 Mins to Alliston, 30 Mins to Wasaga & Collingwood. (id:63203)
17 Wyndham Circle
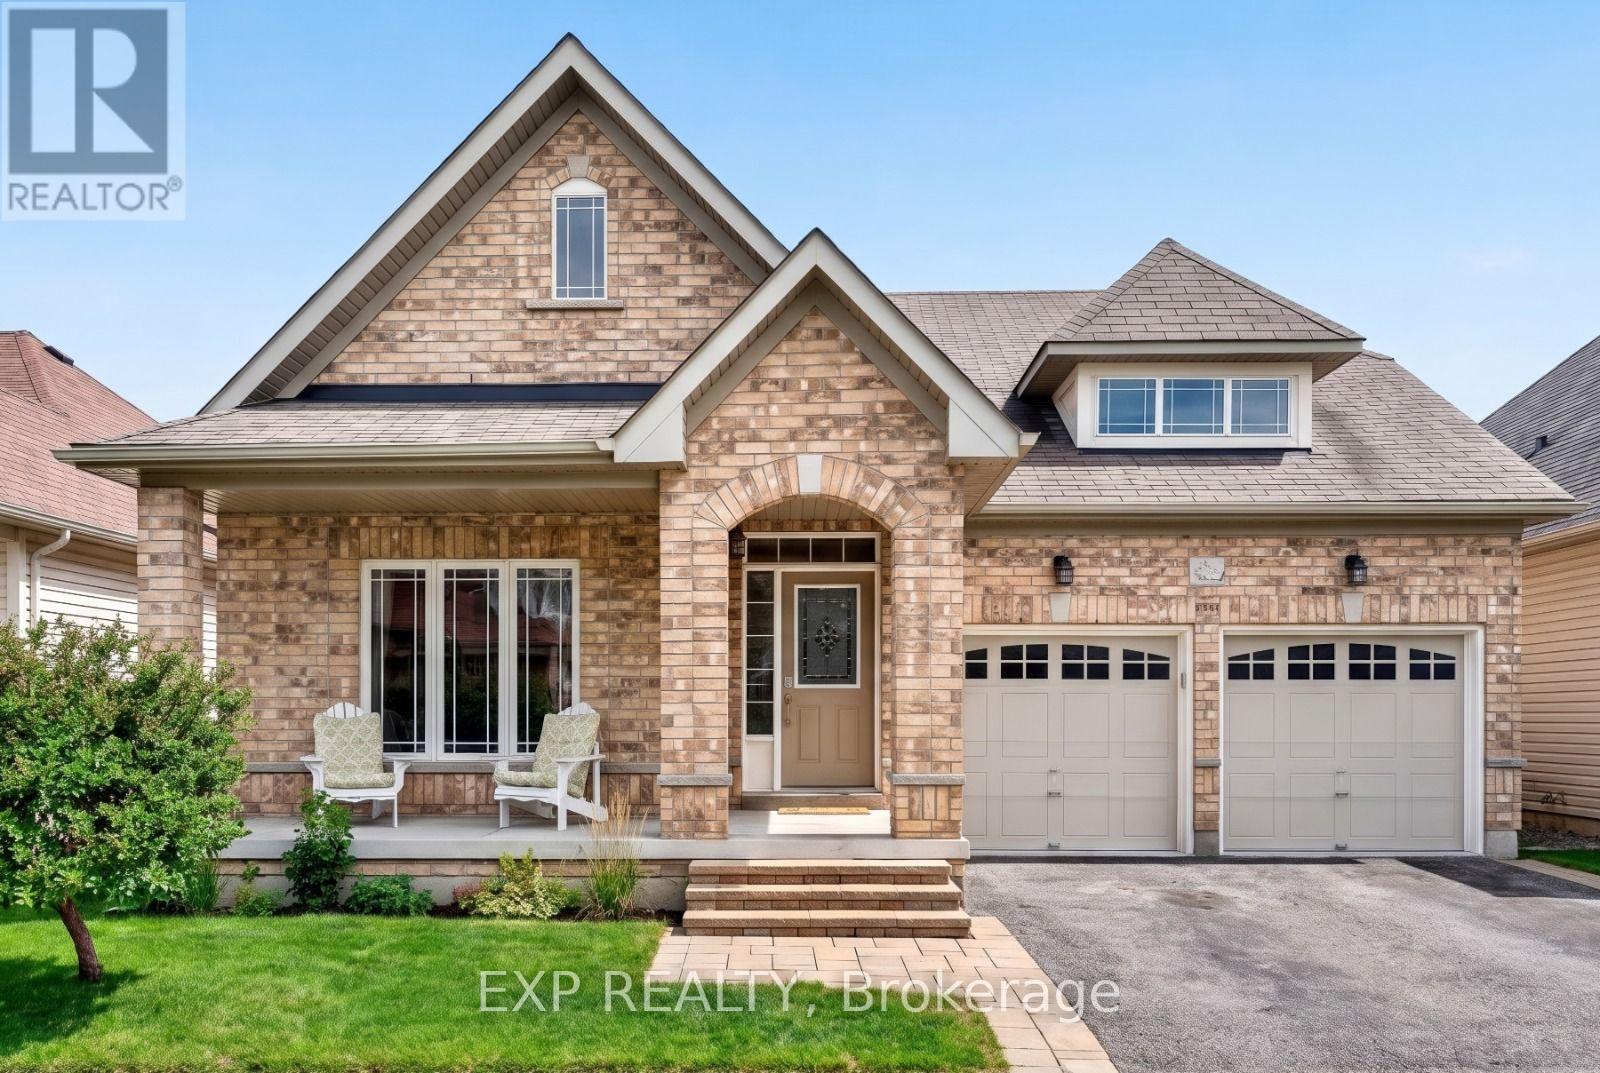
Georgina, Ontario
Welcome to 17 Wyndham Circle, a charming all-brick bungalow offering the ease of one-level living in a family-friendly subdivision in the heart of Sutton. This solid, well-built home boasts timeless curb appeal and an open concept layout designed for comfortable, convenient everyday living.At the heart of the home is a beautiful chef's eat-in kitchen, complete with separate freestanding fridge and freezer for exceptional storage and functionality, ideal for lively family meals, entertaining, or quiet morning coffee. The open concept design flows seamlessly into the living and dining areas, creating a bright, spacious feel perfect for both everyday life and hosting guests. Three spacious bedrooms offer plenty of room to grow, while two full bathrooms provide added convenience for busy households. The all-brick bungalow design offers the ease and comfort of single-level living throughout - perfect for anyone looking to live comfortably on one level. Downstairs, the unfinished basement awaits your personal touch, offering exciting potential to create additional living space tailored to your needs.Tucked into a sought-after, family-oriented neighbourhood close to schools, parks, and everyday amenities, this home is a fantastic opportunity for first-time buyers, growing families, downsizers, or anyone ready to put down roots in the Sutton community.Don't miss your chance to make 17 Wyndham Circle your next home. Book your private showing today. (id:63203)
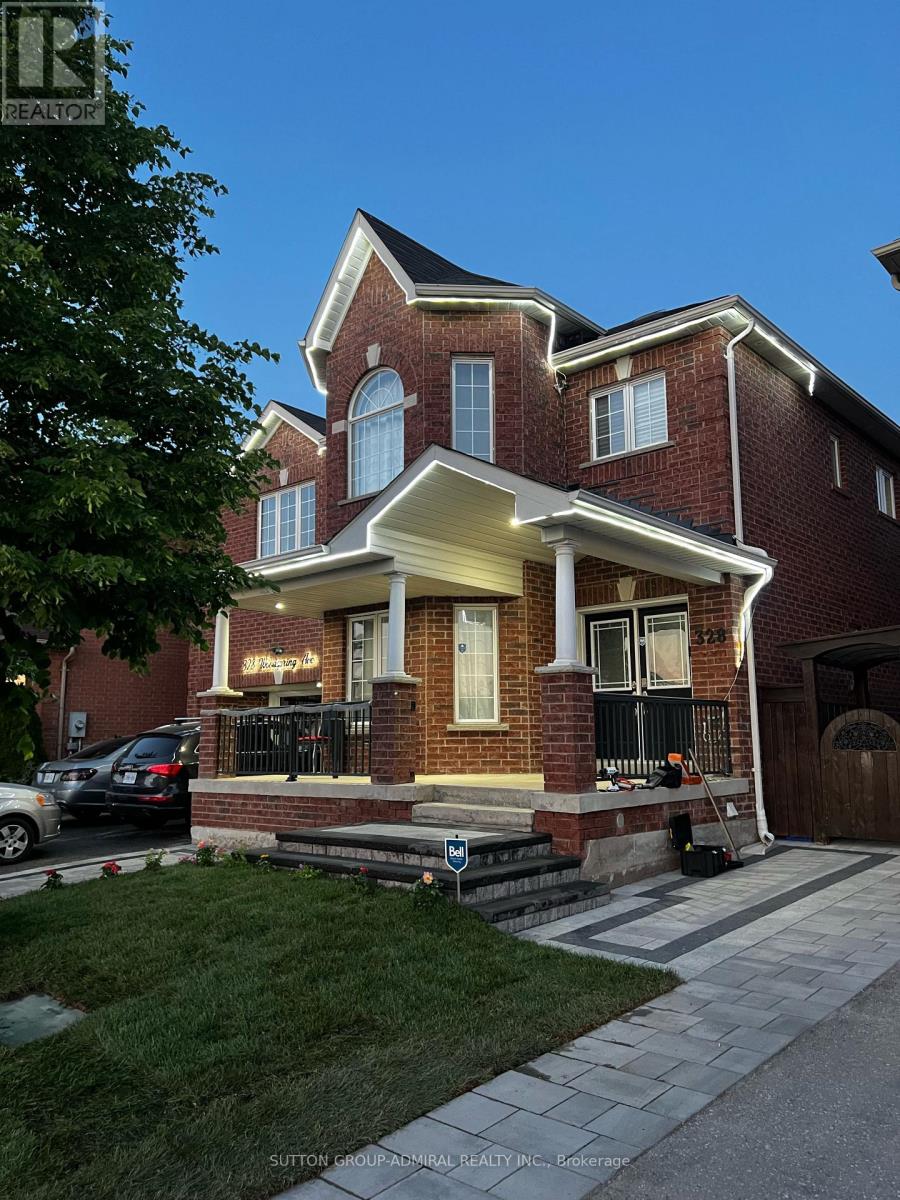
Basement - 328 Woodspring Avenue
Newmarket, Ontario
Laminate floor , New pot lights. Bright, Clean, Spacious 2 Bedroom Basement Apartment, Over 950 Sq Feet . Laundry inside the unit , Fresh Painting , Walking Distance To Public Transit, Parks, Schools, & Shopping. Using The Backyard Is Not On The Agreement, Mins To Yonge St, Upper Canada Mall, Hwy & Hospital.1 Drive-Way Parking. (id:63203)
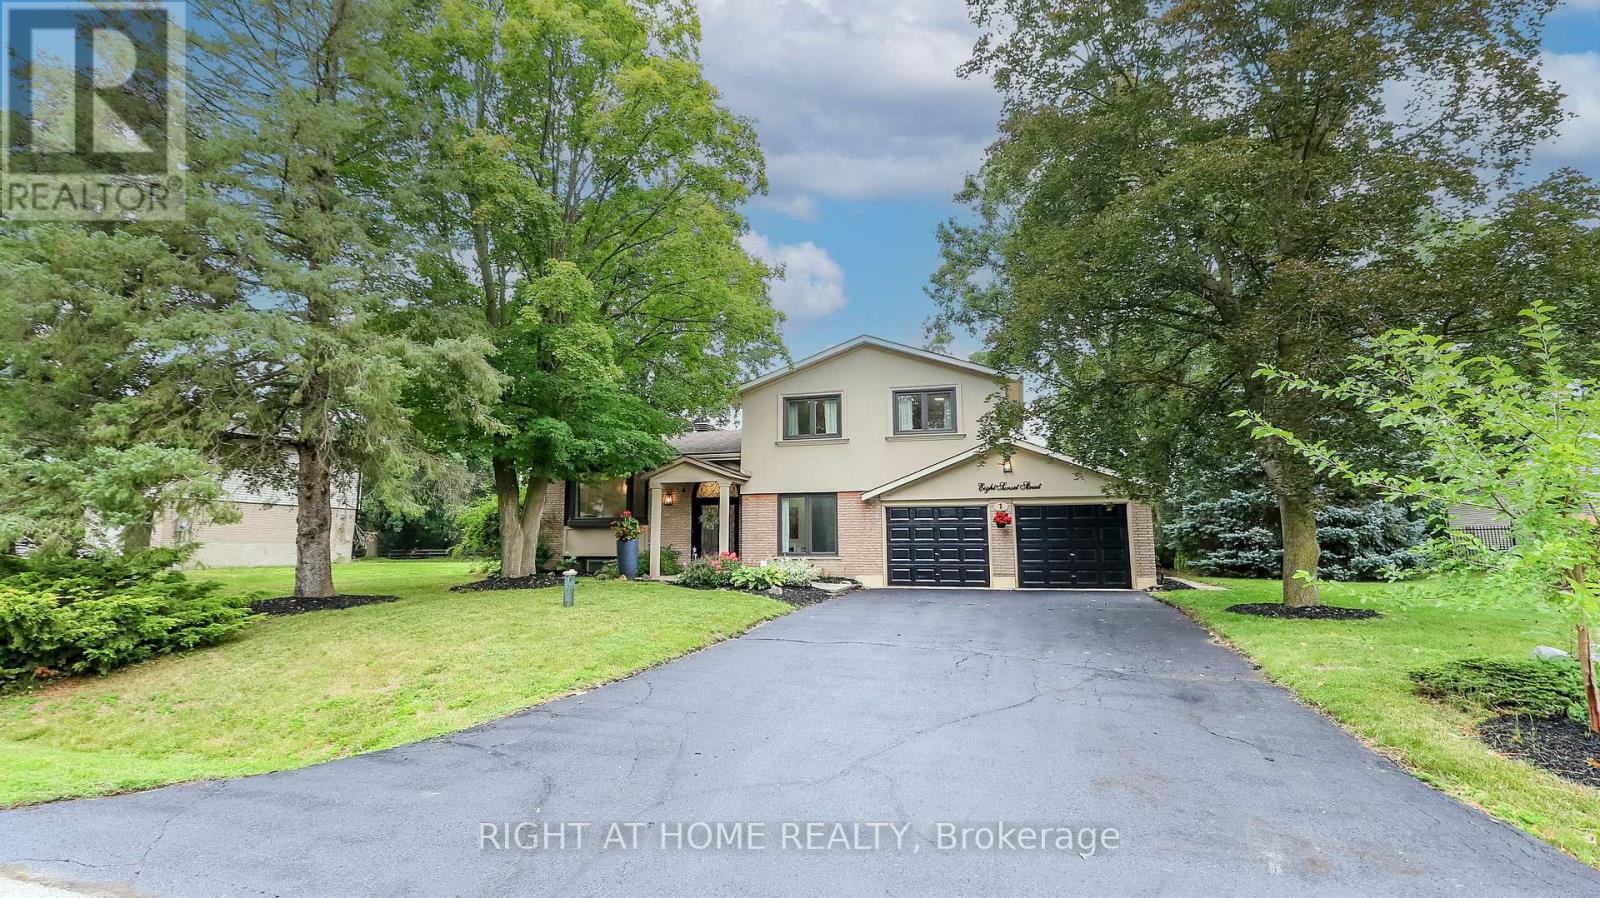
8 Sunset Street
East Gwillimbury, Ontario
Welcome Home To This Completely Renovated Turn Key Home On Stunning 100 X 200 Foot New Treed Lot. No Expense Has Been Spared As This Home Has Been Outfitted With Custom And Premium Features Throughout. Over 150K Spent On a Premium Kitchen Featuring High Ceilings, Thor appliances, Custom Cabinetry, Quartz Countertop, Extra Large Island With Built-In Dishwasher To Round Out. Additional 160k Spent On Other Upgrades. No carpet In This Home As Modern And Classic Hardwood Flooring Is Spread Throughout. Extraordinary Custom Accent Wall, Premium Lighting, A Breathtaking 12 Foot Ceiling In The Family Room And In Kitchen That provide An Exceptional Living Ambiance. The Renovated Bathrooms With Double Vanity Quartz And Marble, Provide For A Spa Like Feel. Huge In law Suite With Separate Entrance Or Additional Living Space. Some Newer Windows Professional Landscaping, A custom Stucco Exterior And Newer Front Door Greets You As You Approach. Many More Custom Features, Too Much To List, Waiting For You To See! (id:63203)
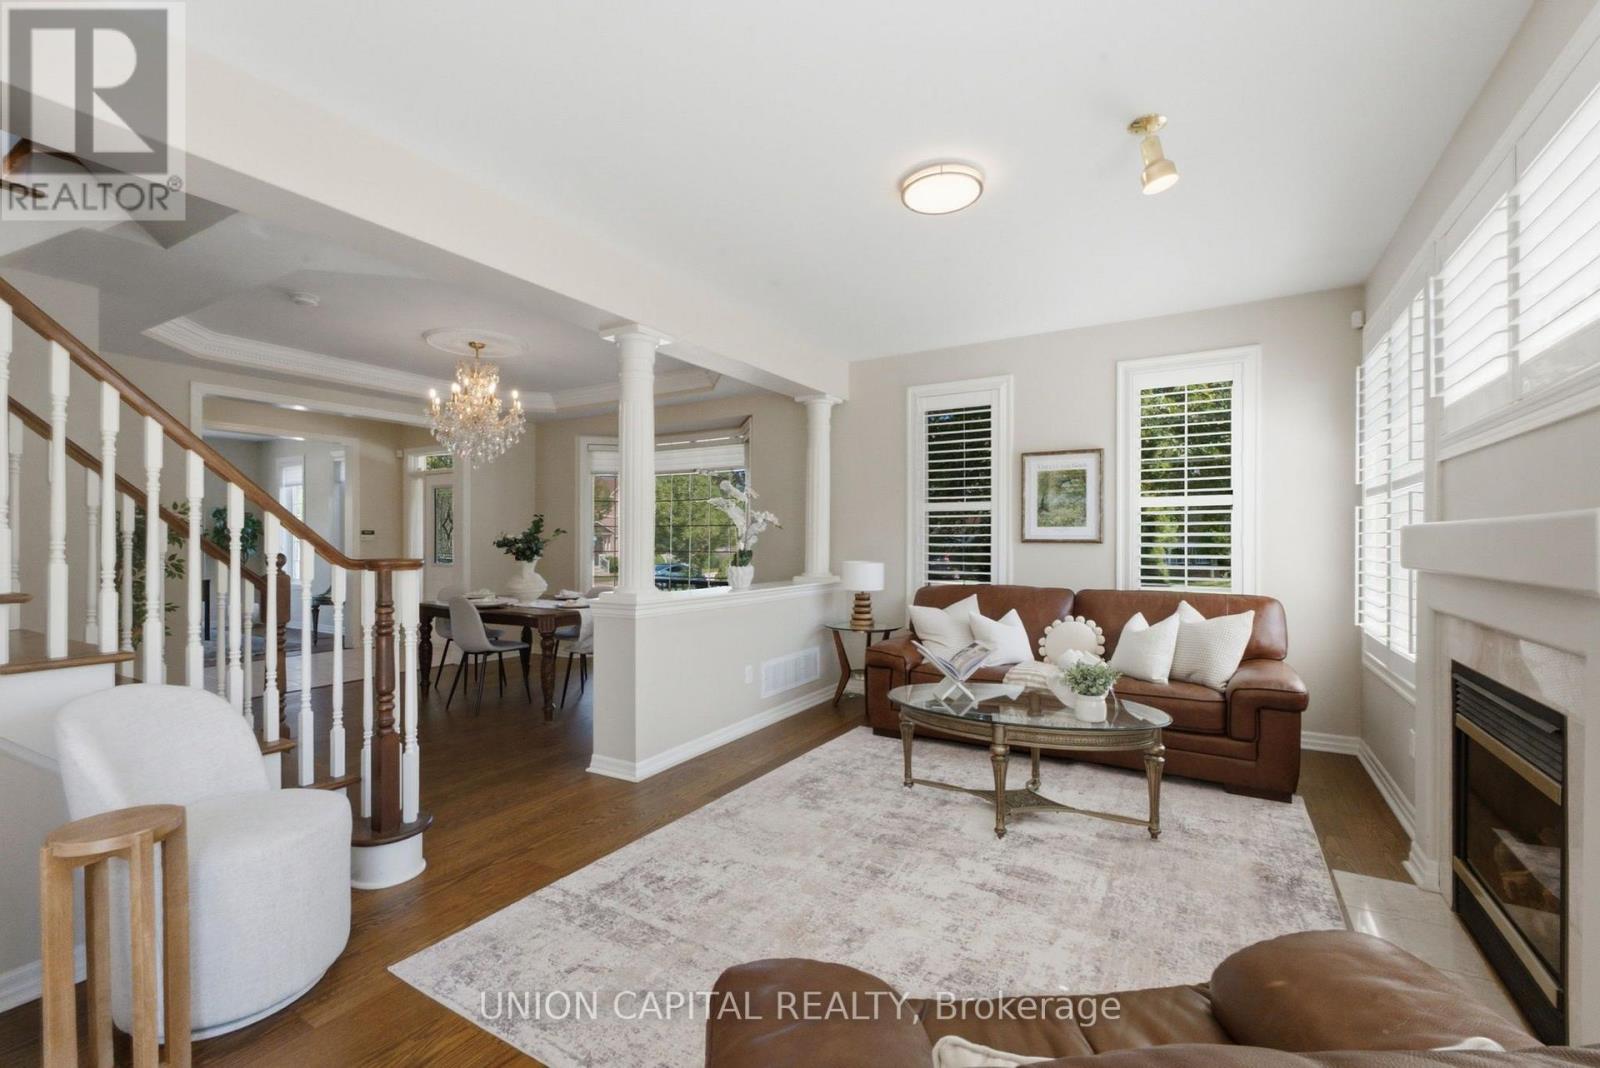
33 Eakin Mill Road
Markham, Ontario
HELLO, EAKIN MILL! Built by Mattamy, this bright and beautifully kept 3+1 bedroom, 4 bathroom detached home is tucked into Markham's Bur Oak, Wismer community - a neighbourhood that keeps landing on every "best places to raise a family in the GTA" list, and it's easy to see why. Inside, 9 ft ceilings on the main level set the tone, with a warm and bright kitchen with stainless steel appliances and a cozy breakfast nook flowing straight into an open-concept family room anchored by a fireplace - the kind of layout that actually gets used, not just photographed. California blinds in the main living room add a polished finishing touch. Out back, a large and well maintained yard gives you the space for everything from morning coffee to summer barbecues. Downstairs is where this one earns its keep: a finished basement with its own kitchen, featuring a separate walk-up entrance built under permit (2024) - great for extended family, guests, or additional living space, with potential for supplemental income. Major mechanicals are well looked after too: furnace (2025), AC (2022), roof (2020), and hot water tank (2019). Automatic enrollment and walking-distance access to some of the most highly rated schools in Markham, John McCrae P.S., Bur Oak SS., Sam Chapman PS., and St Brother André Catholic HS. Solid bones, real rental upside, and a neighbourhood that does the heavy lifting. Come see it for yourself. (id:63203)

3589 Riva Avenue
Innisfil, Ontario
This rare end-unit marina townhouse offers an unparalleled lifestyle in one of Ontario's coveted resort communities-where breathtaking marina views, premium upgrades, and the vibrant charm of an upscale waterfront village await just outside your door. Step into the open-concept main floor, bathed in natural light from floor-to-ceiling windows and showcasing stunning East-facing water views. The expansive, private secured deck is the perfect setting for al fresco dining and entertaining under the stars. Inside, integrated speakers throughout the home, automated blinds, and premium upgraded appliances elevate every detail of day-to-day living. For boating enthusiasts and lake lovers alike, this home includes an impressive 30' private boat slip, fully equipped with power, lighting, and water access-perfect for spontaneous getaways on the lake. Upstairs, the luxurious primary suite overlooks the marina and opens to a private terrace through a versatile bonus space. Indulge in the spa-inspired ensuite, complete with a jacuzzi tub for the ultimate in relaxation. Two additional bedrooms and a beautifully appointed bathroom provide comfort and privacy for family and guests. With two garage spaces and two driveway spots, there's ample parking for visitors. Plus, you'll enjoy the convenience of low-maintenance cottage living with all the amenities of a luxury resort-just steps from the Lake Club, Marina Village, and the scenic Nature Preserve. This is more than a home-it's a rare opportunity to own a premier waterfront residence in Friday Harbour's most desirable location. Lake Club fee: 262.47 | POTL fee: 288.82 | Buyer pays 2% +HST One-Time FH association fee (id:63203)