

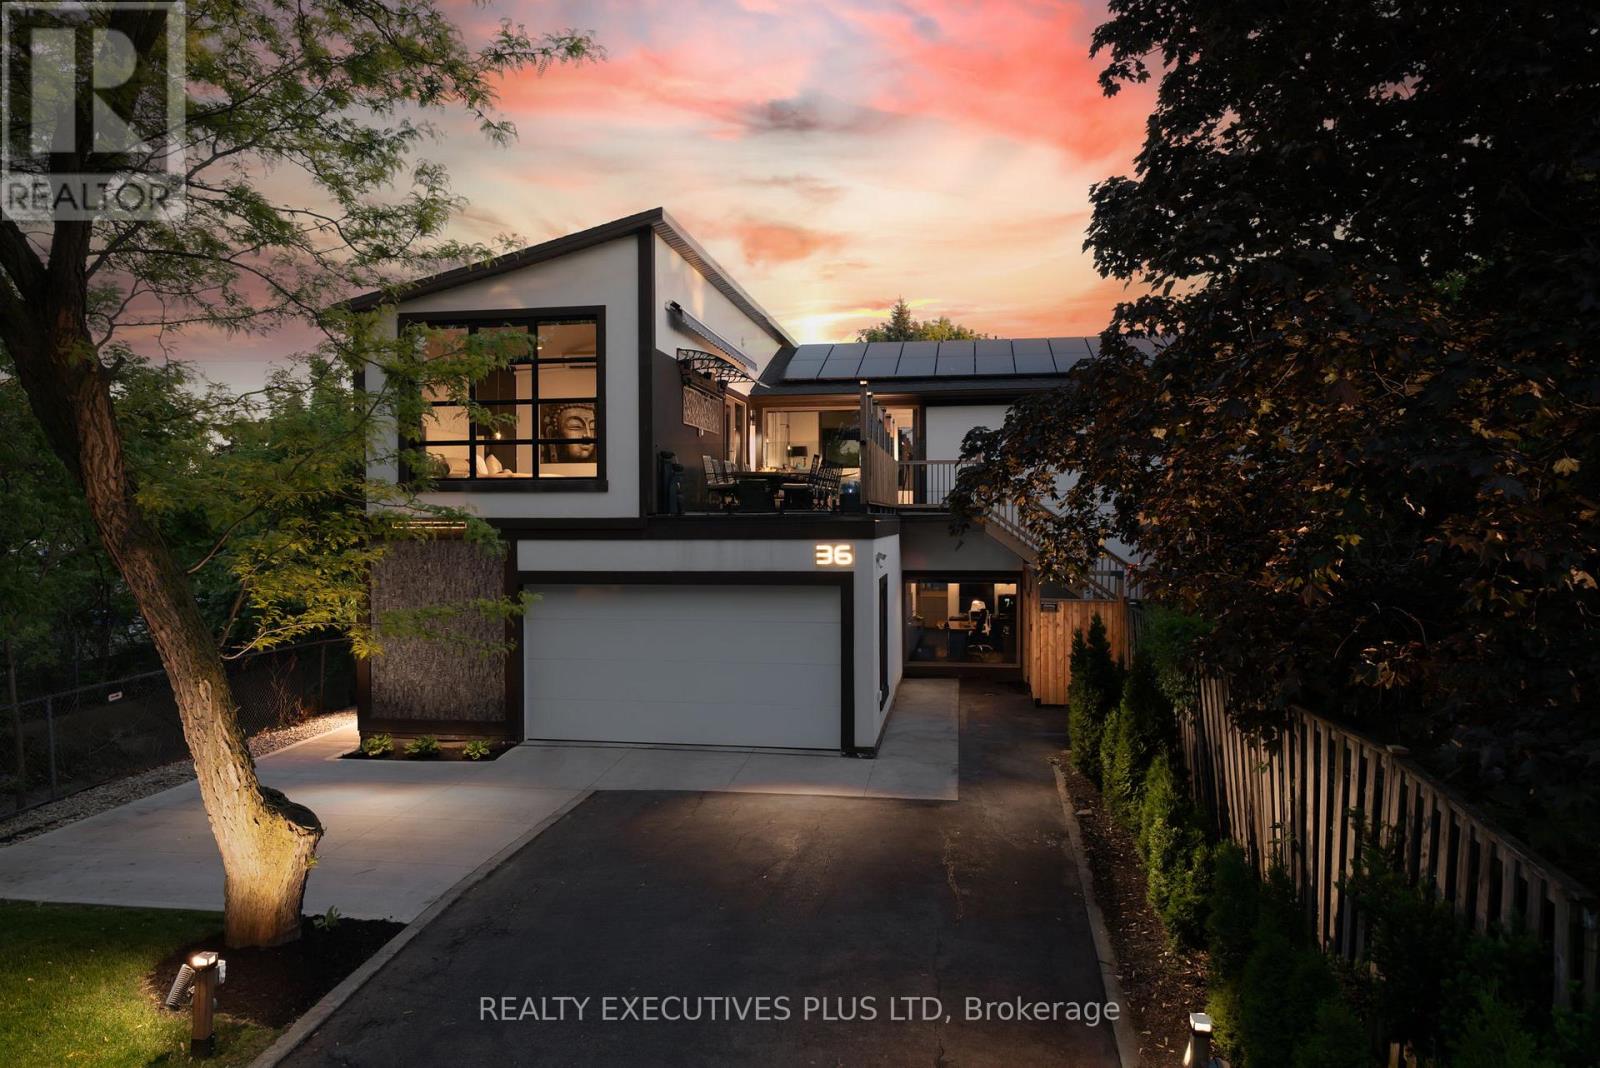
36 Lakeview Drive
Hamilton, Ontario
Welcome to 36 Lakeview Drive in Stoney Creek - Paradise by the Lake. An elegant lakeside home where considered design meets effortless living, rebuilt from the inside out for those who appreciate the finer things in life. Wake to the lake, step out for a morning walk along the water in the sought-after Stoney Creek area, and come home to easy, open-concept living bathed in natural light through oversized 8-by-10 curtain-wall windows beneath soaring 13-foot ceilings.Every surface has been elevated with an architect's eye: upgraded eight-foot two-panel doors with bevelled trim, seven-inch baseboards and bespoke flooring solutions throughout. Built for the entertainer, the home centres on a luxurious chef's kitchen anchored by a 48-inch pro-style natural gas range with six burners, integrated griddle, convection oven and self-clean, with a fullsuite of chef-grade appliances. Two private primary suites each feature a luxurious bathroom, a large walk-in closet, lake views and walkout access to the rooftop patio, with a private entrance and an 11-foot bathroom ceiling. Outdoor living reaches its finest with lakeview rooftop patios and dining gazebos for long summer evenings, a wine cellar/ventilated cigar lounge, a home gym and multi-zone outdoor living. No detail is overlooked, from smart toilets and designer fixtures to all-new plumbing, electrical, multi-zone HVAC and roof, new European windows and doors, and fresh sod throughout. Above it all, a 100-panel solar array quietly returns roughly $12,000 a year. With four bedrooms, 4.5 baths and a six-car built-in garage ready for the car collection or workshop, this is over 3,400 square feet of finished living space, offered with a flexible, long-term closing. Landscaped grounds with garden shed, landscape lighting and full irrigation complete this one-of-a-kind lakeside offering in an unbeatable location. Luxury living by the lake, a rare offering for those who expect the very best. (id:63203)
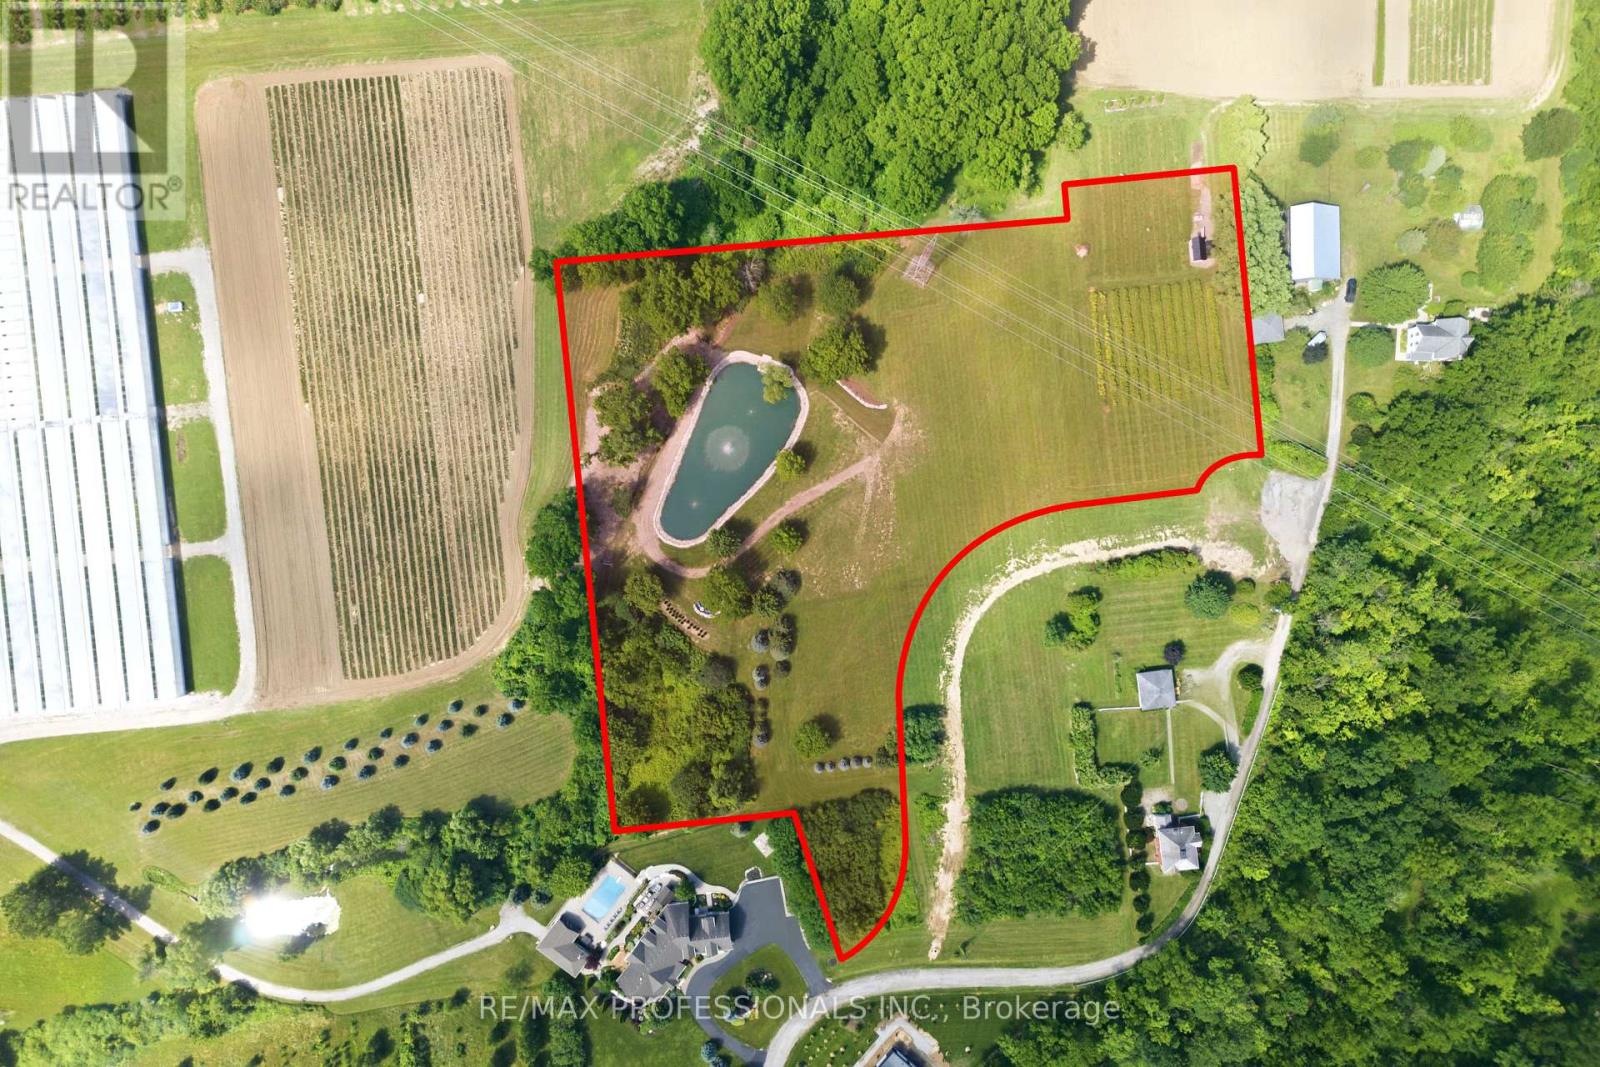
Lot 1 Tallman Drive
Lincoln, Ontario
A once-in-a-generation opportunity to create an extraordinary country estate in the heart of Niagara's renowned wine country. This exceptional 5.24-acre BUILDING LOT offers the perfect canvas to design and build your dream luxury residence surrounded by prestigious wineries, vineyards and the breathtaking natural beauty that makes Vineland one of Ontario's most sought-after rural communities. The property's most captivating feature is its picturesque pond, creating an idyllic backdrop for outdoor entertaining, family gatherings or simply enjoying the peaceful surroundings. With ample open space, the grounds offer endless possibilities for elegant gardens, resort-style outdoor living, recreational amenities or hosting memorable celebrations with family and friends. Ideally located just minutes from award-winning wineries, farm-to-table restaurants, golf courses, local markets, conservation trails and everyday amenities, this property delivers the perfect balance of privacy, luxury and convenience. Easy access to the QEW places Niagara, Hamilton and the GTA within comfortable commuting distance while preserving the relaxed lifestyle that defines Vineland. An added benefit is the planned reconfiguration of Tallman Drive by the Town of Lincoln, as pictured in the attached photos, enhancing the property's future configuration and access. A truly rare offering with endless potential to create one of Vineland's premier luxury country estates. MPAC is currently in the process of reassessing assessment values due to recent lot reconfiguration, but as pictured in the attached photos. As per Sellers, please do not walk the property without an appointment through the Listing Brokerage. (id:63203)
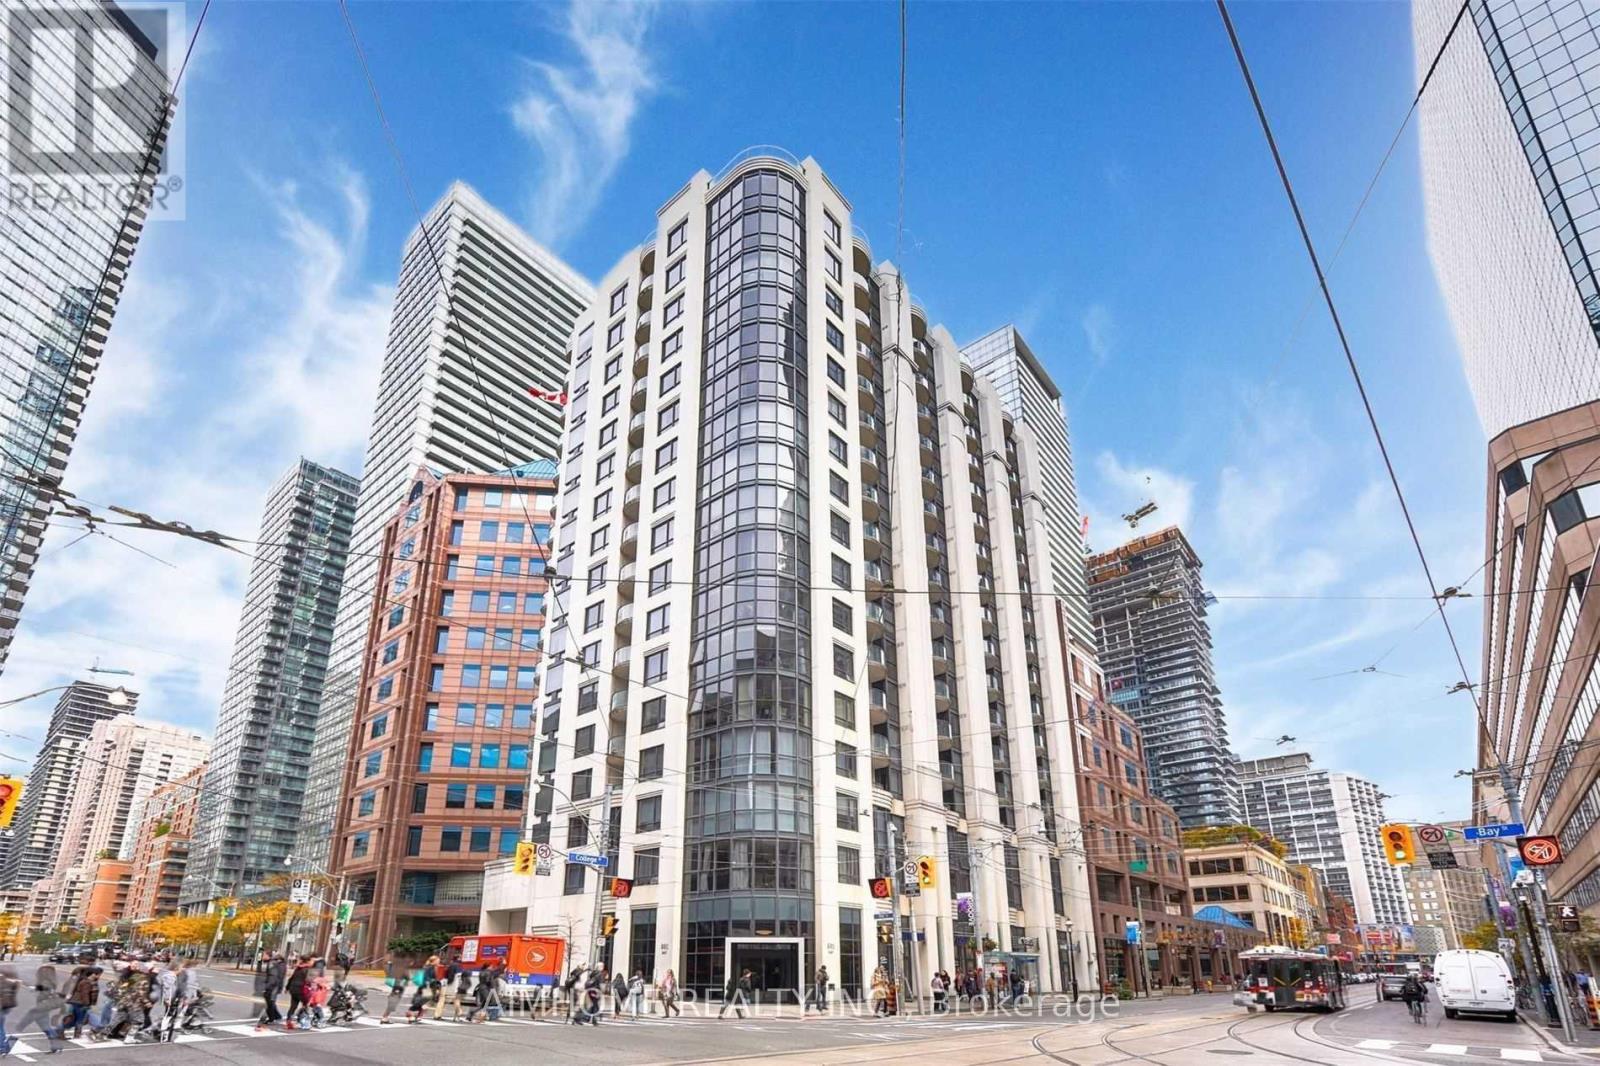
301 - 801 Bay Street
Toronto, Ontario
Welcome To the Award-Winning "Royalton" The Split 2+1 Large Unit @ College/BayPro-Cleaned in Aug. Move in Nowsunny Bright South View, Practical Layoutrenovated Bathroomwalk To Ut, Financial District, Shopping, Subway and Ttc<> (id:63203)
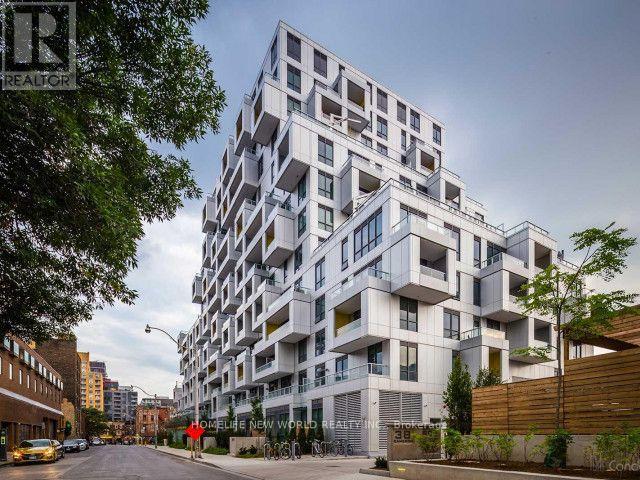
308 - 38 Cameron Street
Toronto, Ontario
Welcome to the SQ Condos at Spadina & Queen. A bright and spacious Two-bedroom corner unit with 2 baths, plus 2 balconies, built by top developer Tridel. This resident provides functionality and luxurious finishes throughout. Thoughtfully designed with a split two-bedroom layout, gives family members more privacy. . Plenty of natural light in the living and dining area, 100% walk and transit score. walking distance to OCAD University, Financial/Entertainment/Fashion District and Restaurants. Minutes from Kensington Market, Chinatown, and all Queen West has to offer. Well-maintained unit that is a must-see! (id:63203)
709 - 15 Maplewood Avenue
Toronto, Ontario
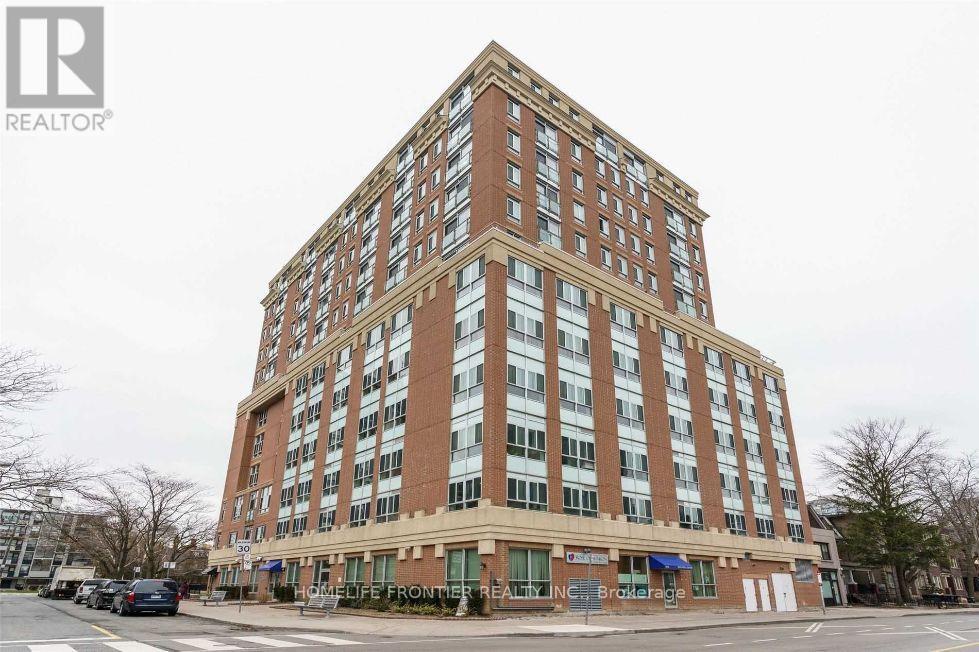
Welcome to the marvelous 15 Maplewood Mugunghwa Condo! Nestled in an area of humewood - Cedarvale and adjacent to Forest Hill. This 1 - bedroom and den (This used as a small bedroom now), Originally, it was built with a glass door and big glass window used as a bedroom, originally designed as a solarium. Also, this 1 Bed + 1 Den unit offers you a comfortable living with plenty of natural light, large windows and juliette balcony. All kitchen appliances and the washer and dryer are brand new and installed last week. This building is in a well established neighbourhood, just around the corner from Bathurst and St. Clair, along with Vaughan Rd. Which is a peaceful residential community that is close to everything you need for shopping, subway station, street car, parks (Cedarvale, ridgewood, humewood) and trails, etc... It is a great location for MZ young professionals, couples, and first time home buyers. Also it is a good size for retired seniors who need smaller living spaces and low maintenance fees in midtown Toronto. There is a party room on the top floor with a kitchenette and a terrace with great scenery of the Toronto City from the party room. (id:63203)
4844 Owl Circle
Mississauga, Ontario
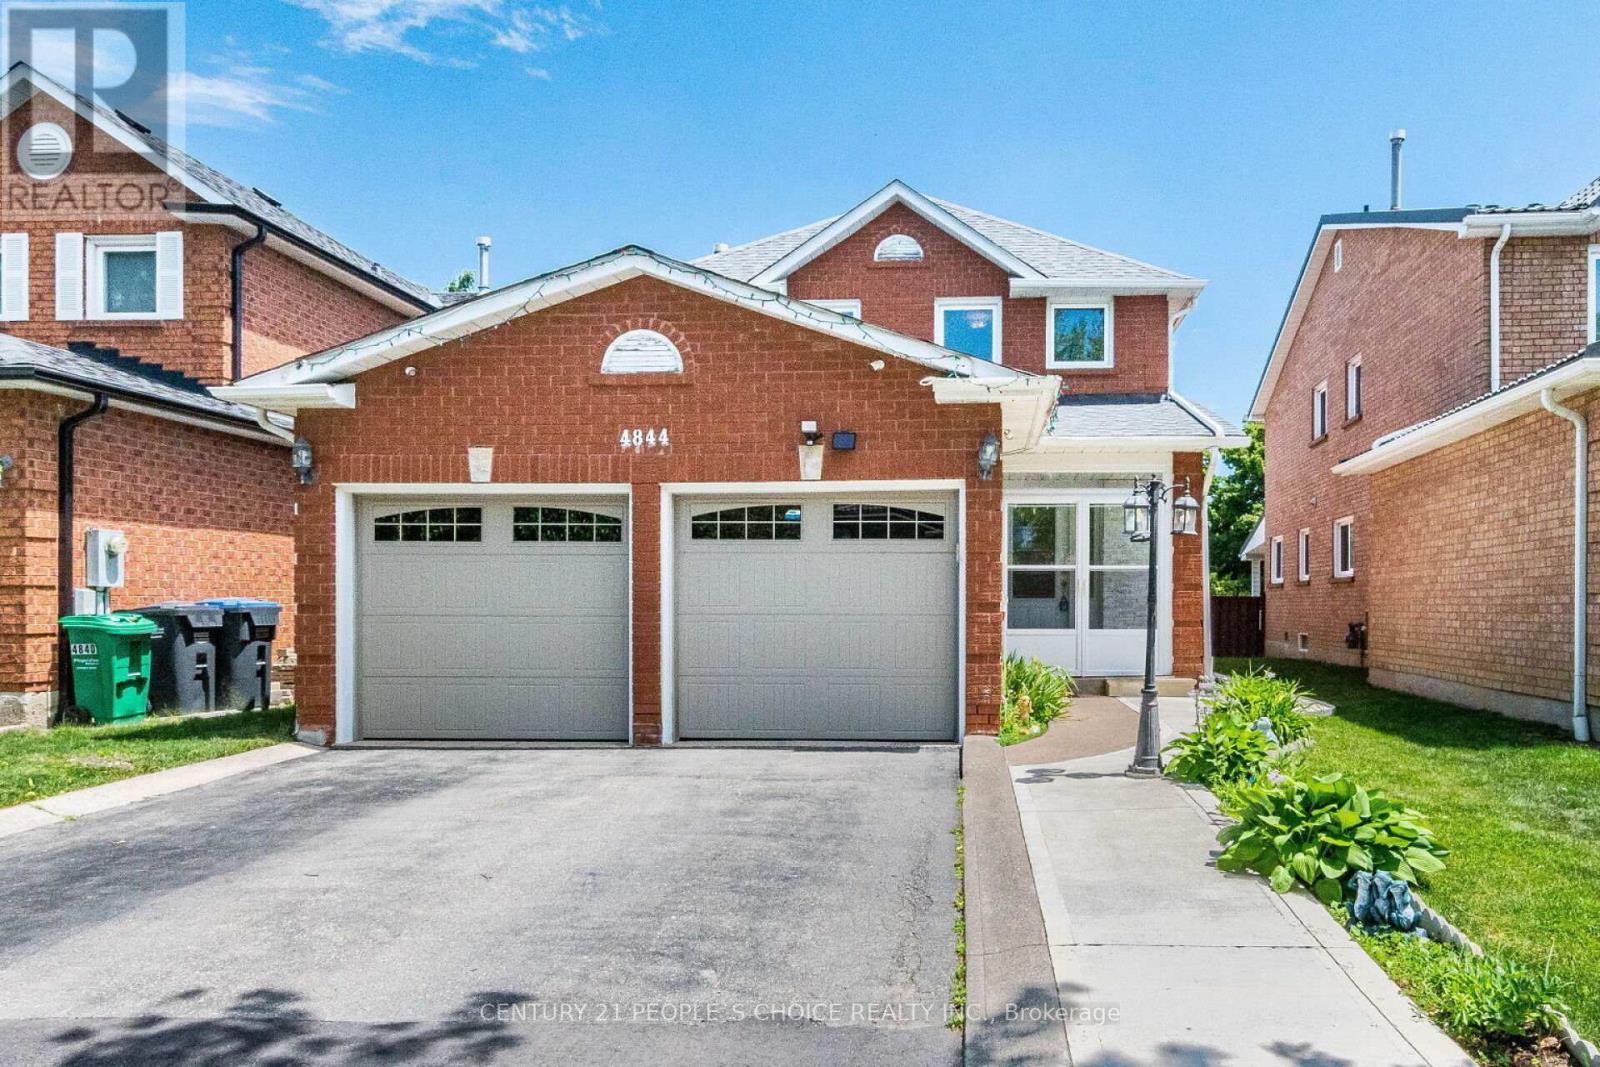
Beautiful, spacious detached home located in the heart of Mississauga. This property features 3 extra spacious bedrooms and 4 renovated washrooms, (4 bedrooms converted into 3) offering an ideal layout for growing families. Freshly painted throughout, the home showcases premium pot lights on the main floor, new flooring (2026), and a stunning open-concept kitchen renovated in 2026 with quartz countertops and stainless steel appliances. One of the home's standout features is the exceptionally large solarium (2024) a rare addition that provides an impressive amount of extra living and entertaining space, perfect for year-round enjoyment. The beautifully landscaped backyard also includes a storage shed, while the insulated garage features tiled flooring (2024). Numerous upgrades including a new roof (2024), renovated washrooms (2023), furnace (2023), washer and dryer (2024), stainless steel fridge, stove and dishwasher (2024), and concrete work completed around the home in 2025. Conveniently located minutes from Square One, GO Transit, Highways 403 and 410, top-rated schools, parks, community centres, shopping, restaurants, libraries, and public transit. Move-in ready and loaded with upgrades! (id:63203)
1407 - 4010 Eglinton Avenue
Toronto, Ontario
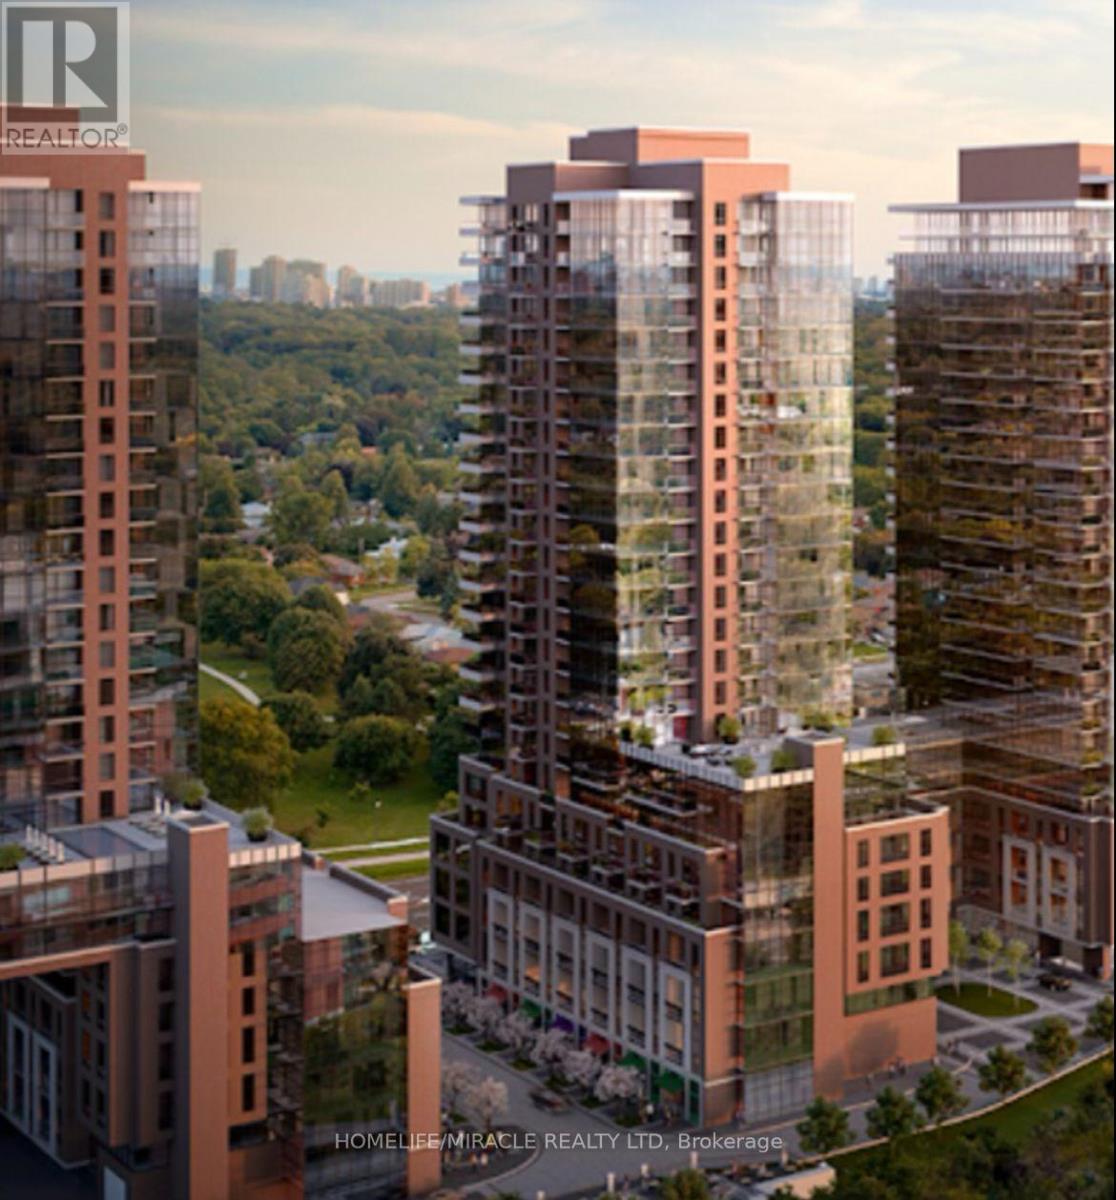
Be the first to live in this brand-new, never-lived-in 1 Bedroom + Den suite in Lanterra's prestigious Notting Hill master-planned community. Featuring a bright, functional open-concept layout with large windows and modern finishes, this unit includes a versatile den perfect for a home office, nursery, or guest space. Enjoy outdoor relaxation on your private balcony with panromic views of Toronto skyline including CN Tower. Residents enjoy premier building amenities including an outdoor pool, BBQ/picnic area, playground, and fully equipped fitness center. Ideally situated in the heart of Etobicoke-minutes to Pearson Airport, UP Express, Kipling Subway, Humbertown Shopping Centre, Great Schools, walking trails, and Highways 401, 427, and the QEW. Features direct complimentary daily shuttle service to the subway and steps to the upcoming Eglinton Crosstown West LRT! Ideal for AAA tenants. (Note: Some photos virtually staged). (id:63203)
729 - 858 Dupont Street
Toronto, Ontario
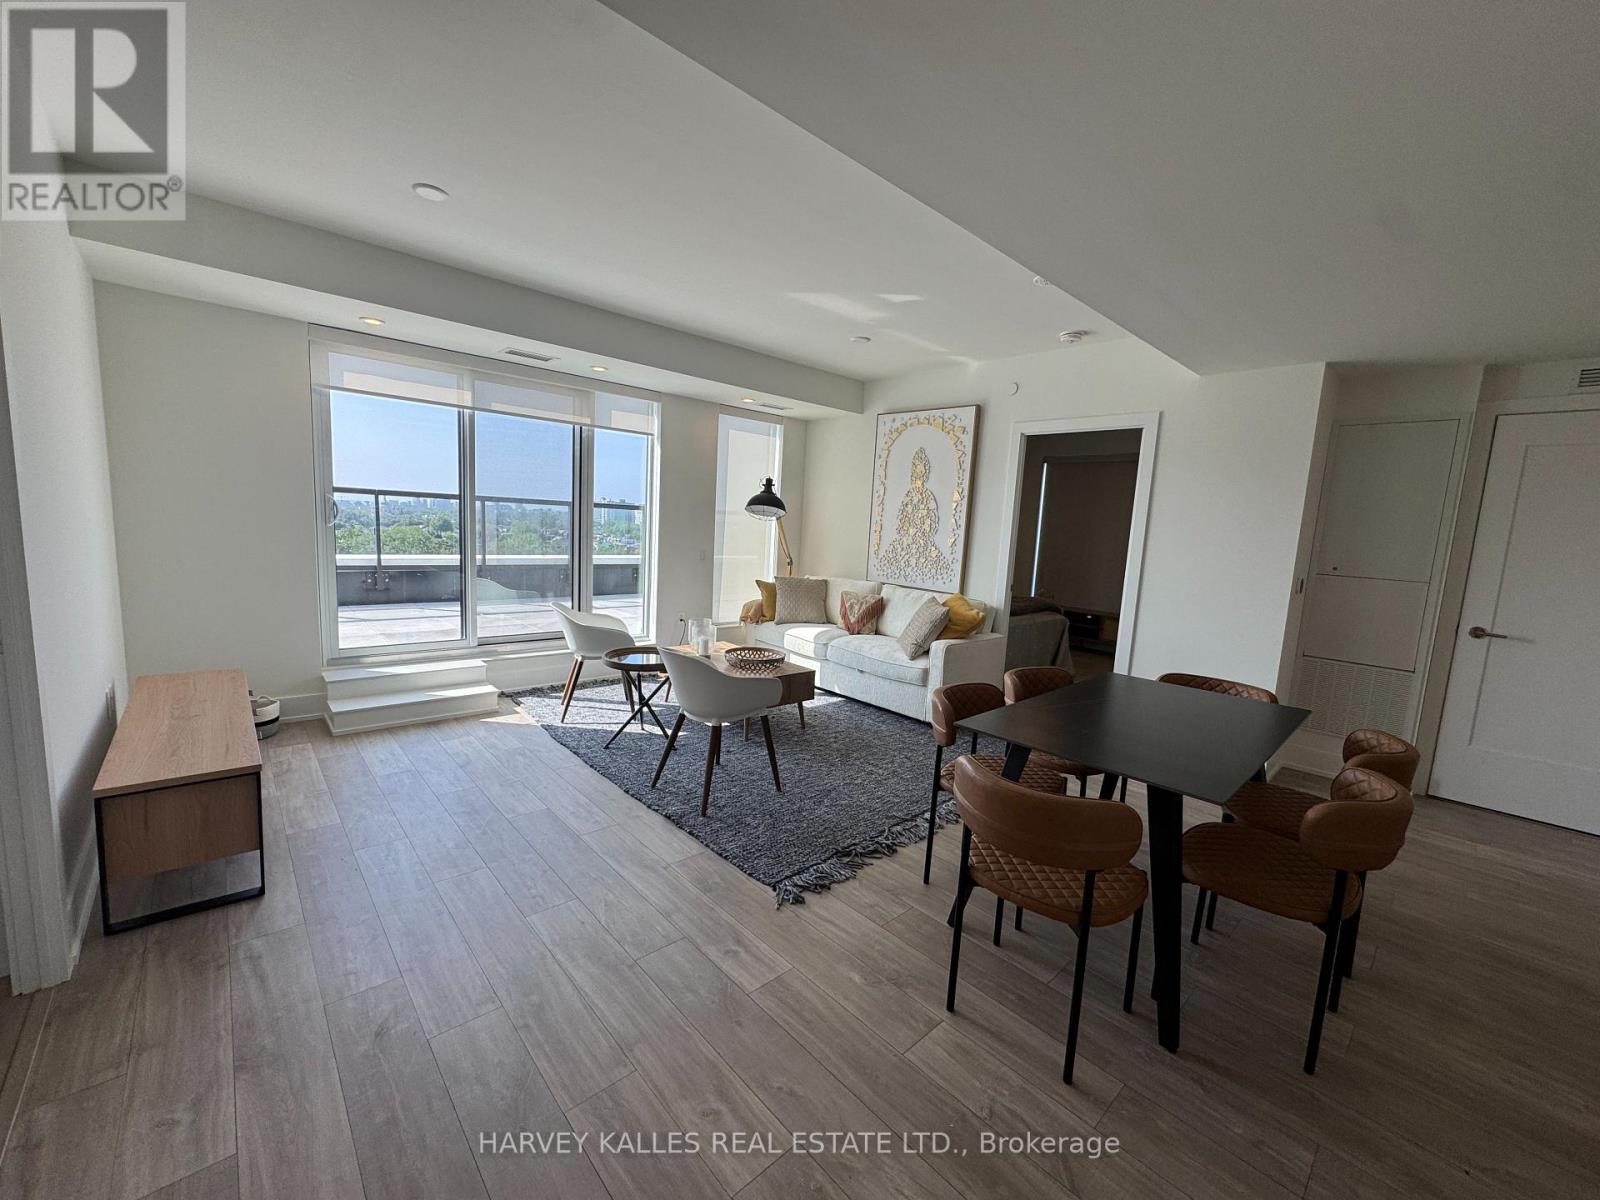
Untouched and never been lived in, Move-in ready and fully furnished with NEVER BEEN USED BRAND NEW DESIGNER FURNITURE, at The Dupont by Tridel, a refined new residence in the heart of Toronto's vibrant Dupont corridor. This 2-bedroom plus den, 2-bathroom suite offers approximately 1,008 sq ft of thoughtfully designed living space, paired with an expansive private terrace that serves as the true centrepiece of the home. Unlike most suites in the building, this unit features a dedicated laundry room complete with a sink - a rare and practical upgrade over the standard stacked closet setup. Inside, a bright open-concept layout, floor-to-ceiling windows, contemporary finishes, and spacious principal rooms create a sense of ease throughout. The rare inclusion of two parking spaces adds exceptional convenience in this central urban location. Fully furnished and turn-key, this suite is ideal for professionals or families looking for a seamless move. Set within a brand-new luxury building with premium lifestyle amenities and moments from transit, cafes, restaurants, shops, and parks - this is modern city living, ready to enjoy from day one. Shows like a Model Suite. Also available unfurnished. (id:63203)
8 Lyle Way
Brampton, Ontario
Welcome to 8 Lyle Way, an exceptional detached home in Brampton's highly desirable Credit Valley community, offering elegant finishes, impressive ceiling heights and Basement with Second dwelling. The exterior features double front doors, new light fixtures and a porcelain-tiled front porch. The main floor showcases 10-ft ceilings, 8-ft interior doors, crown moulding, wainscoting, a stylish feature wall and zebra blinds. The living room features a coffered ceiling, while the family room offers a coffered ceiling and pot lights. A Powder room with wainscoting, quartz vanity and porcelain flooring complete this level. The upgraded kitchen includes quartz countertops, porcelain tile flooring and a deep sink. The adjoining breakfast area features porcelain flooring and a walk-out to the deck.The second floor offers 9-ft ceilings and hardwood flooring throughout. The primary and second bedrooms each include double-door closets. The third bedroom features a double-door closet and Jack-and-Jill bathroom, while the fourth bedroom offers a double-door closet and private ensuite. A balcony provides additional outdoor space. Zebra blinds are installed on the main floor and in the primary bedroom, and all bathroom countertops are finished with quartz countertops.The basement features a legal second dwelling with a spacious living room, one bathroom, and laminate flooring throughout the principal living areas and bedrooms.A separate owner occupied area is also located in the basement and features with one bedroom, one bathroom, laminate flooring and a quartz vanity. Both basement accommodations have separate entrances, offering excellent flexibility for extended family living or potential rental income. An outstanding opportunity combining luxury, functionality and multi-generational living potential. (id:63203)

152 Weybridge Trail
Brampton, Ontario
This charming family home is ideally situated on a quiet street with great curb appeal. This spacious 3+1 bedrooms & 1 car garage home offers a warm and functional layout, perfect for a growing family. The bright living room provides a welcoming space to relax. The updated kitchen features a convenient eat-in area, and the separate dining room walks out directly to the backyard-perfect for family meals and entertaining. The family room is an inviting space for everyone to gather. The updated basement adds valuable living space with a bedroom/rec room and a 3-piece washroom. The spacious primary bedroom offers plenty of comfort, while the two additional upstairs bedrooms are also generously sized and well-suited for family living. The one-car garage provides convenient parking along with additional space for storage. An interior door offers easy and direct access from the garage into the home. Step outside to enjoy a beautiful backyard that backs directly onto Neville-Lake Park, offering a peaceful setting and a wonderful connection to nature. With its great location, thoughtful updates, generous living space, and family-friendly surroundings, this home is a fantastic opportunity for those looking for comfort, convenience, and community.The location is perfect for the modern family, easy access to all major roads and 410, schools, stores, offices and public transportation. ** This is a linked property.** (id:63203)

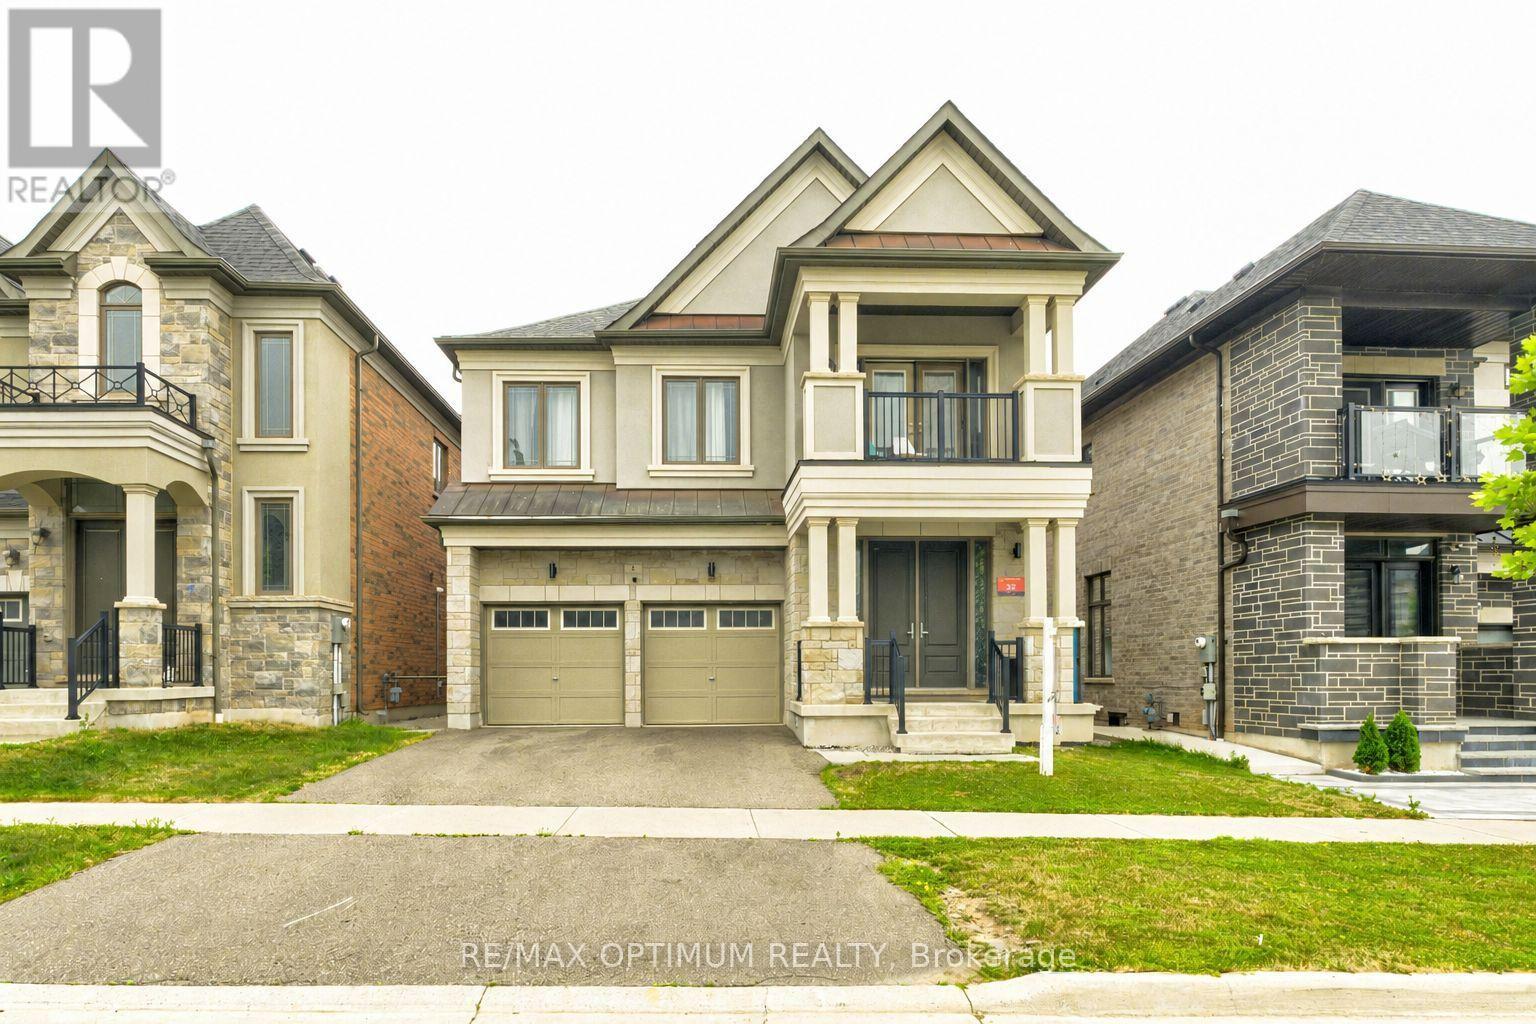
32 Brawton Drive N
Caledon, Ontario
Welcome to 32 Brawton Drive in Caledon (Palgrave)-a beautifully newly renovated two-storey home offering modern comfort, fresh updates, and excellent added space.Step inside to enjoy freshly painted interiors and a clean, move-in-ready finish throughout. The main level provides comfortable living, while the finished 2-bedroom basement offers versatile extra space-ideal for a home office, guests, family overflow, or recreational use.With 4 bathrooms, this home delivers convenience for everyday busy living.Set in a desirable Caledon neighbourhood, this is a must-see for buyers seeking a renovated home with generous room to enjoy. (id:63203)
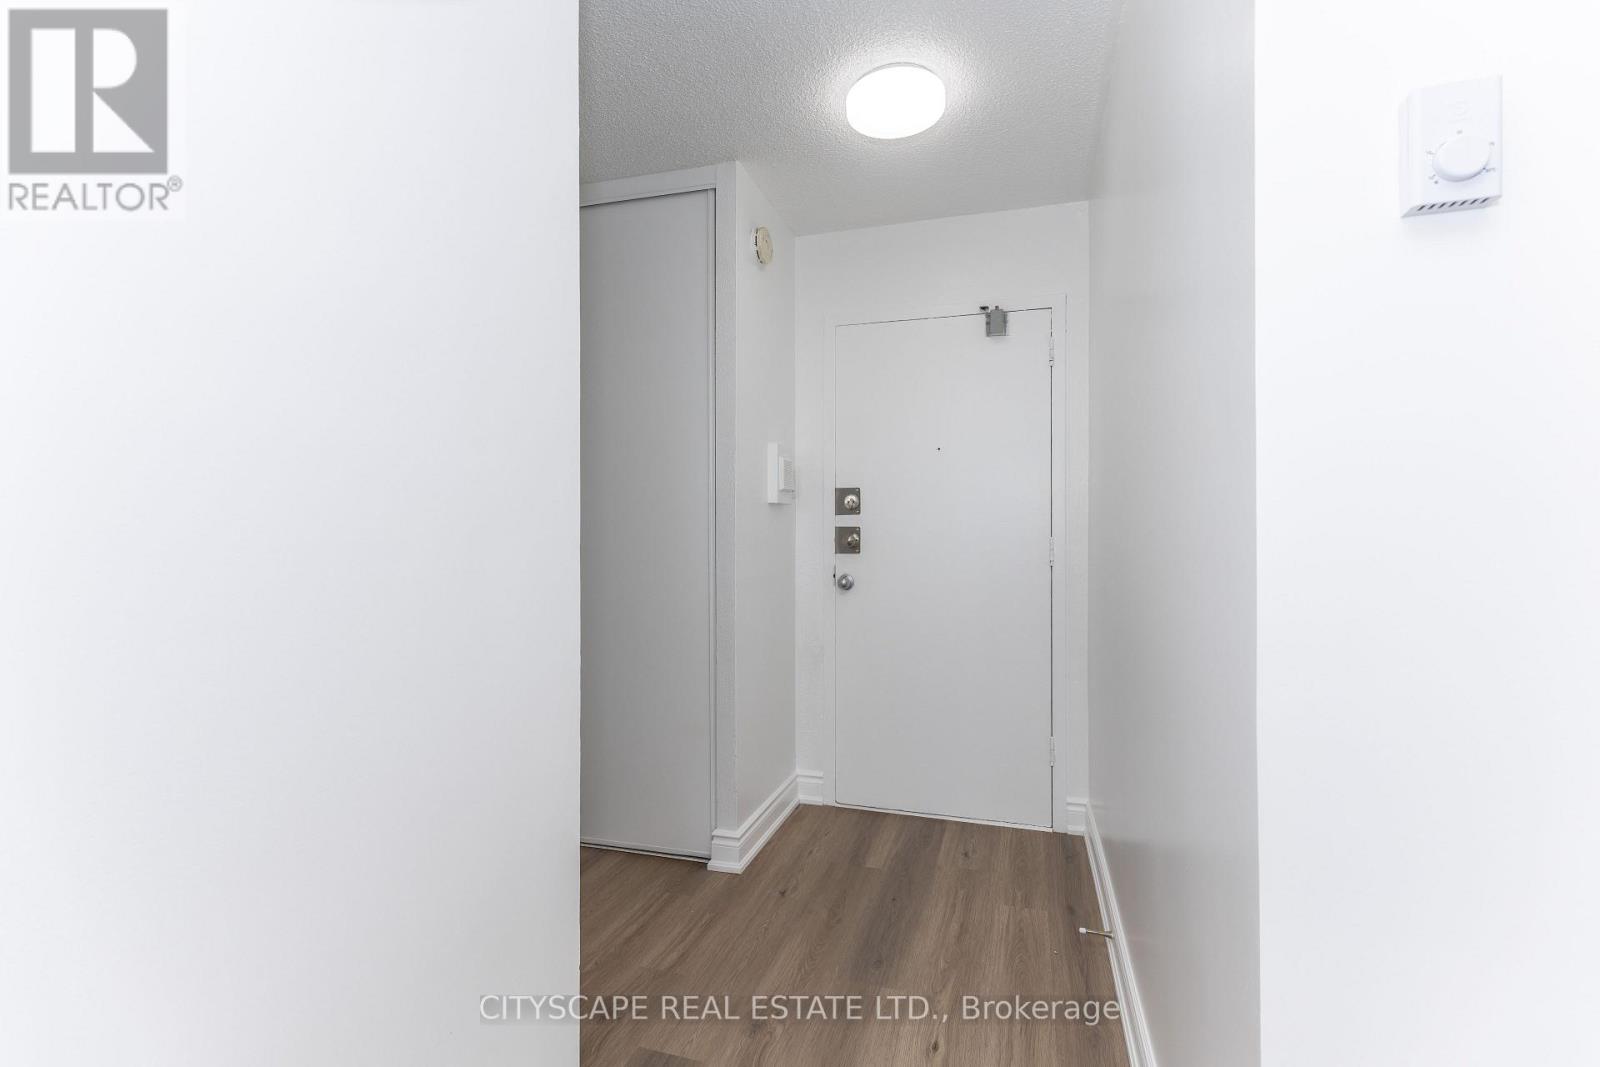
1005 - 940 Caledonia Road
Toronto, Ontario
Newly renovated 3-bedroom unit a prime location! Just 10 minutes to Yorkdale Shopping Centre and 7 minutes to Orfus Road Outlet District. Conveniently located close to the TTC, school, parks, basketball courts, grocery stores, shopping, dining, and more. Enjoy stunning balcony views and a spacious layout perfect for families or investors alike. (id:63203)
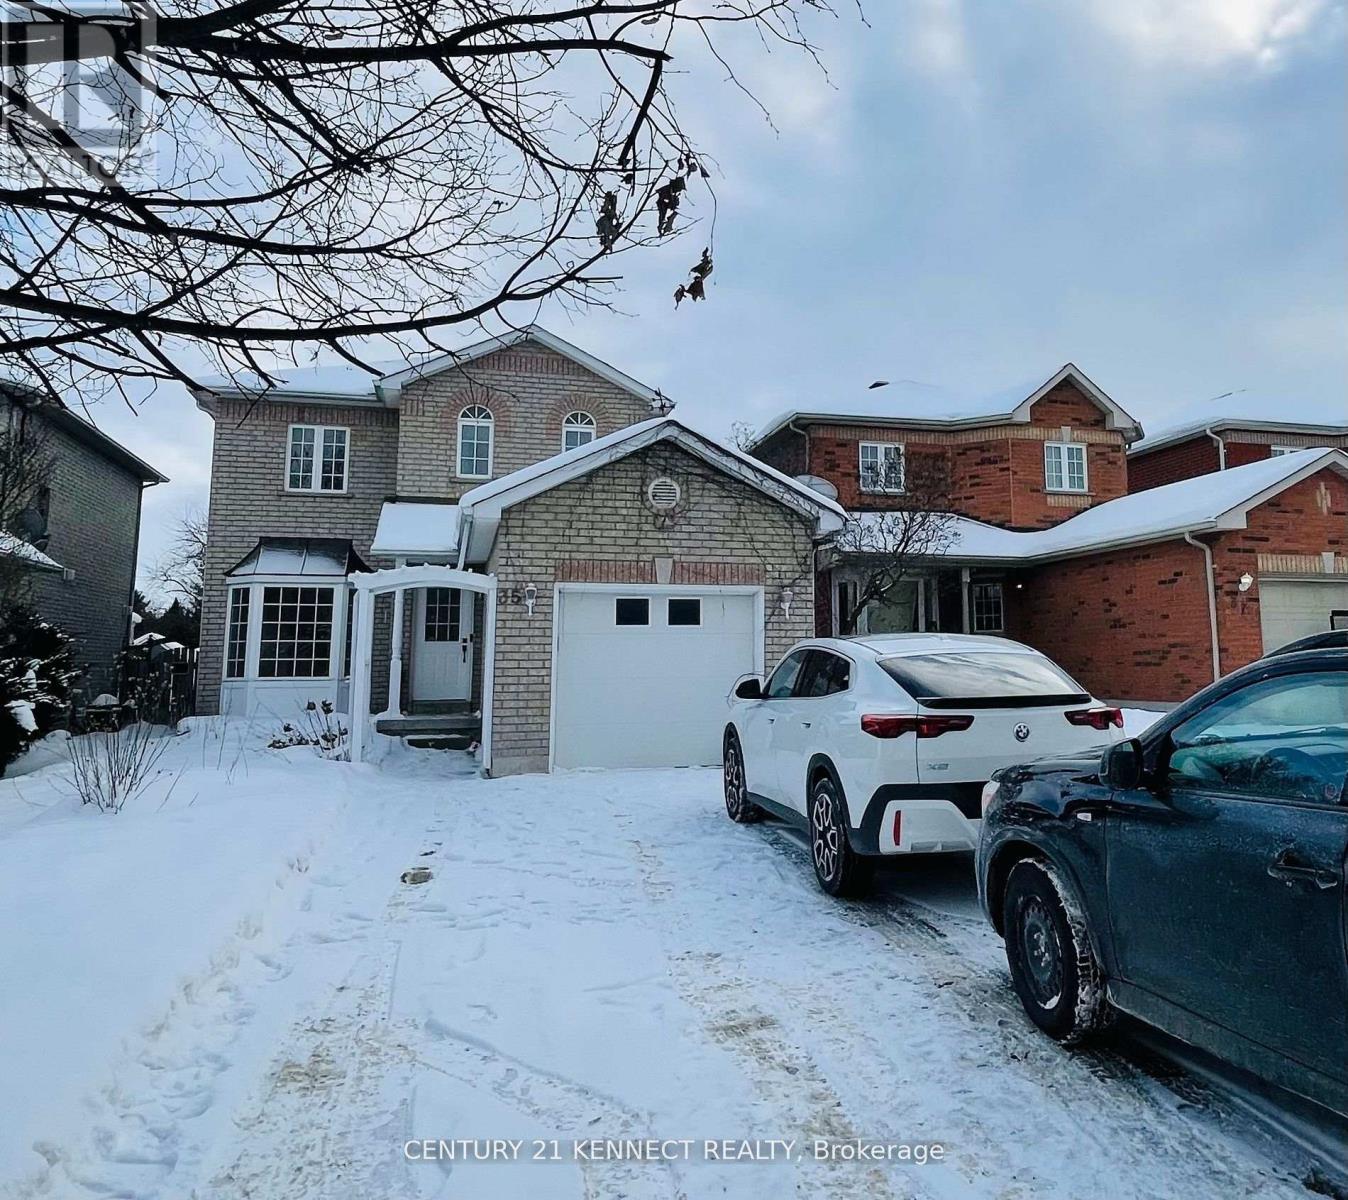
35 Drake Drive
Barrie, Ontario
Newly renovated upper-level 3-bed/3-bath unit in a legal duplex of a two-storey house in one of Barrie's most upscale neighbourhoods. This listing is for the upper-level 3-bed/3-bath unit,which includes a garage, dedicated laundry, and two driveway parking spaces. The legal 1-bed/1-bath basement apartment has a separate entrance and is rented separately to an existing Tenant. The upper-level unit occupies the main and second floors and has a separate entrance.It features an open-concept main-floor layout with a living room and a separate dining area.The unit is carpet-free and features an elegant kitchen with new stainless steel appliances and a double sink. A powder room is available for guests. The second floor includes a grand primary bedroom with a 3-piece ensuite bathroom and a double-door closet, along with two other spacious bedrooms and a shared 3-piece bathroom with a stand-up shower. The unit also has a dedicated washer and dryer. The unit includes one parking space in the garage and two parking spaces in the driveway. It is a 5-minute walk from numerous football, basketball, and softball fields and parks, and a 12-minute walk from Zehrs, the LCBO, Dollarama, the library, Tim Hortons, banks,cafés, and restaurants. A 6-minute drive takes you to the Barrie South GO Station, Highway 400,Farm Boy, Sobeys, Costco, Walmart, Bulk Barn, Best Buy, Staples, Home Depot, RONA, Bass ProShops, SportChek, Winners, LA Fitness, F45 Training, The Keg, Milestones, Kelseys, Montana's BBQ & Bar, Panera Bread, Galaxy Cinemas, Sadlon (Hockey) Arena, and Innisbrook Golf Course. The home is minutes from Lake Simcoe beaches, Wasaga Beach, Horseshoe Ski Resort, Snow Valley Ski Resort, and Vetta Nordic Spa. It is also less than a one-hour drive from Toronto. (id:63203)
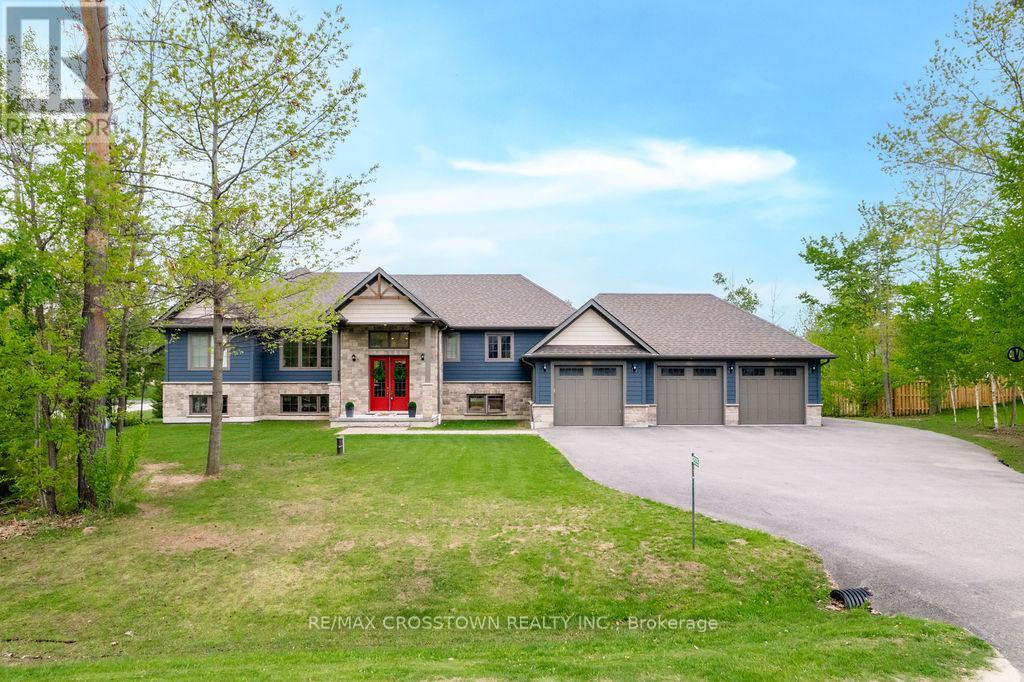
2055 Elana Drive
Severn, Ontario
Stunning custom-built raised executive bungalow offering over 4,000 sq. ft. of finished living space, a self-contained in-law suite, inground saltwater pool and triple-car garage. Set on a quiet street in a sought-after neighbourhood just minutes from Orillia, this exceptional home blends luxury, comfort and versatility. The bright, open-concept interior features oversized windows and elegant finishes throughout. A white chef's kitchen with quartz countertops, stainless steel appliances and a large centre island flows into the dining area and great room, where a striking two-sided fireplace creates a warm and inviting gathering space. The private primary suite features a spa-inspired ensuite, while a separate bedroom wing offers two spacious bedrooms and a full bathroom. The finished lower level includes a large recreation room, exercise area, fourth bedroom and three-piece bathroom. The fully self-contained one-bedroom suite is ideal for extended family or potential rental income, with its own kitchen, living room with gas fireplace, bathroom, laundry, garage access and private patio. Outside, enjoy a professionally landscaped backyard with an inground saltwater pool, mini-putt area, covered deck, separate suite patio and plenty of room to relax or entertain. Parking for 10+ vehicles. Close to Rotary Place, Lakehead University, Marchmont Public School, parks, trails, lakes and ski hills. A rare, move-in-ready home with space and flexibility for the entire family. (id:63203)
13065 Highway 27 Road
King, Ontario
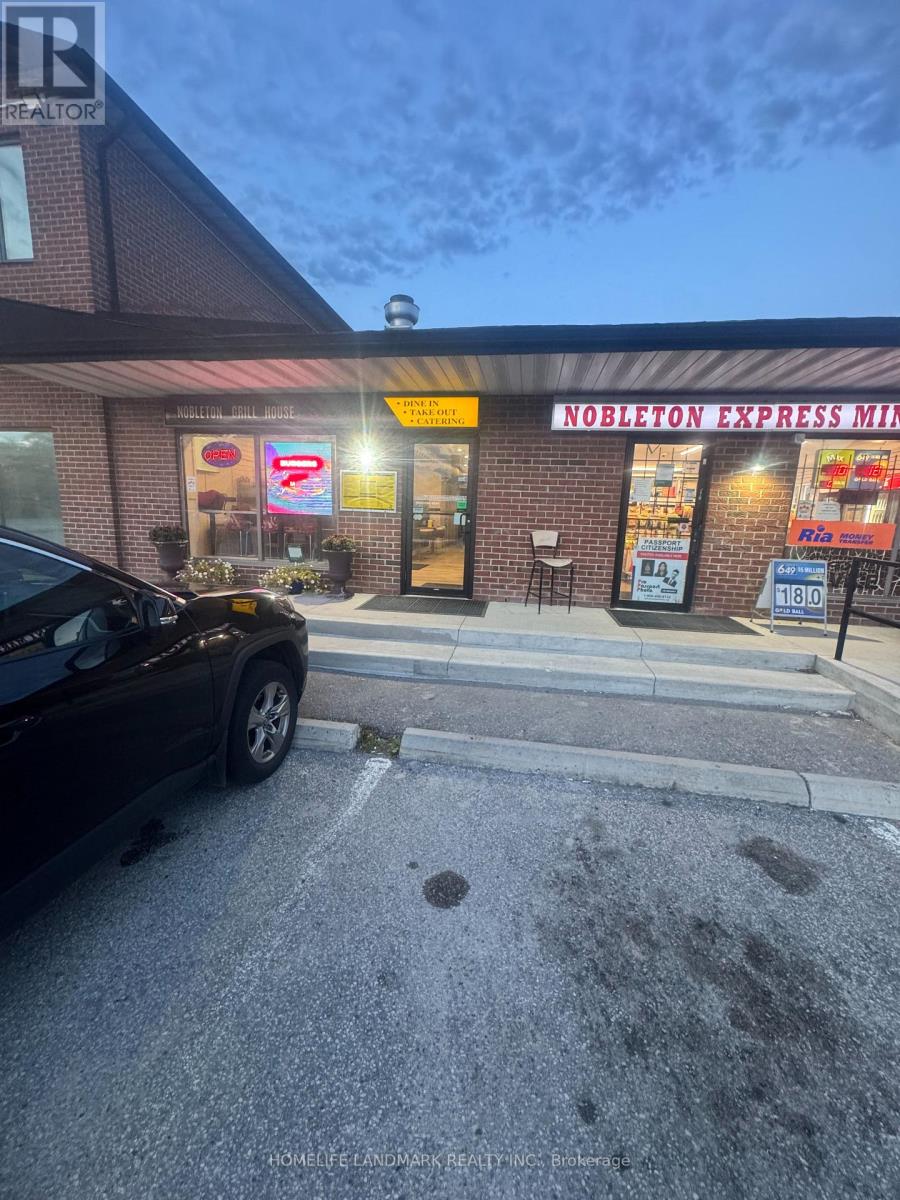
Rarefind Restaurant In Heart Of Nobleton Offered For Sale, .Turnkey Business, All Equipments To Run A Profitable Restaurant Is Available, Minutes To 400 Hwy And Amenities, Tons Of Parking. (id:63203)
2218 - 6 Flavelle Trail
Vaughan, Ontario
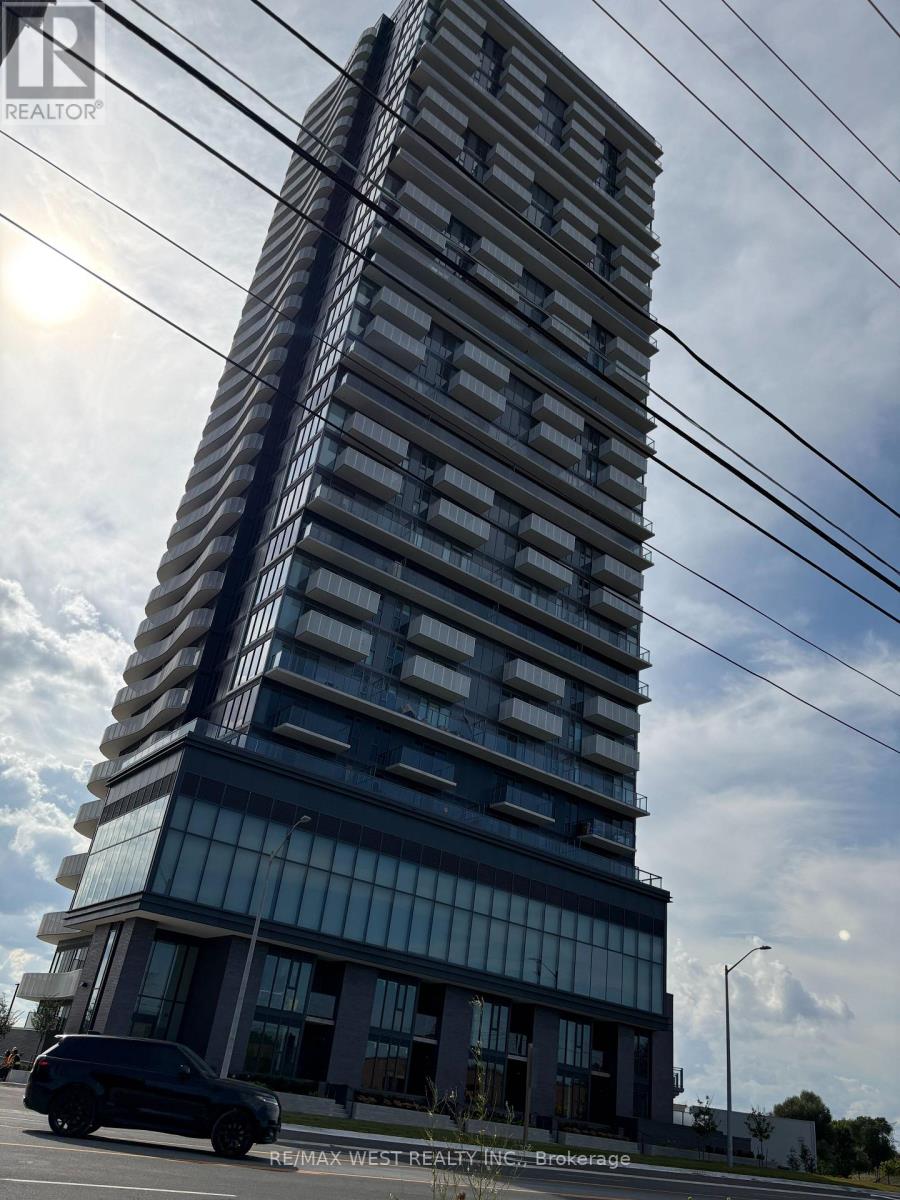
Primont developer, Modern and bright two-bedroom suite with functional layout at a total of 738 sqft. This contemporary residence features a thoughtfully designed layout, modern finishes,and a bright open-concept living space ideal for comfortable everyday living. Included with the unit are one parking space and one locker, offering added convenience, valuable storage, and everyday practicality. Residents enjoy access to an exceptional collection of resort-inspired amenities, including a fully equipped fitness centre, dedicated spin and yoga studios, indoor spa and wet lounge, elegant party room, stylish lobby coffee lounge, and outdoor pool. Outdoor amenities continue with a BBQ terrace, sun deck, basketball court, bocce court, children's play area, outdoor dining and seating spaces, as well as scenic walking trails connected to the nearby Humber River Valley. Conveniently located near major transit routes and highways, residents benefit from complimentary shuttle service to Vaughan Metropolitan Centre and York University, quick access to Highways 400, 407, and 7 for seamless commuting throughout the GTA. The building also includes Rogers high-speed internet service for just $25+ HST per month, providing reliable connectivity at exceptional value. Minimum 1-year lease. Availability on September 1,2026. Tenant pays all utilities and tenant insurance. No Pets. No smoking. (id:63203)
2214 - 6 Flavelle Trail
Vaughan, Ontario
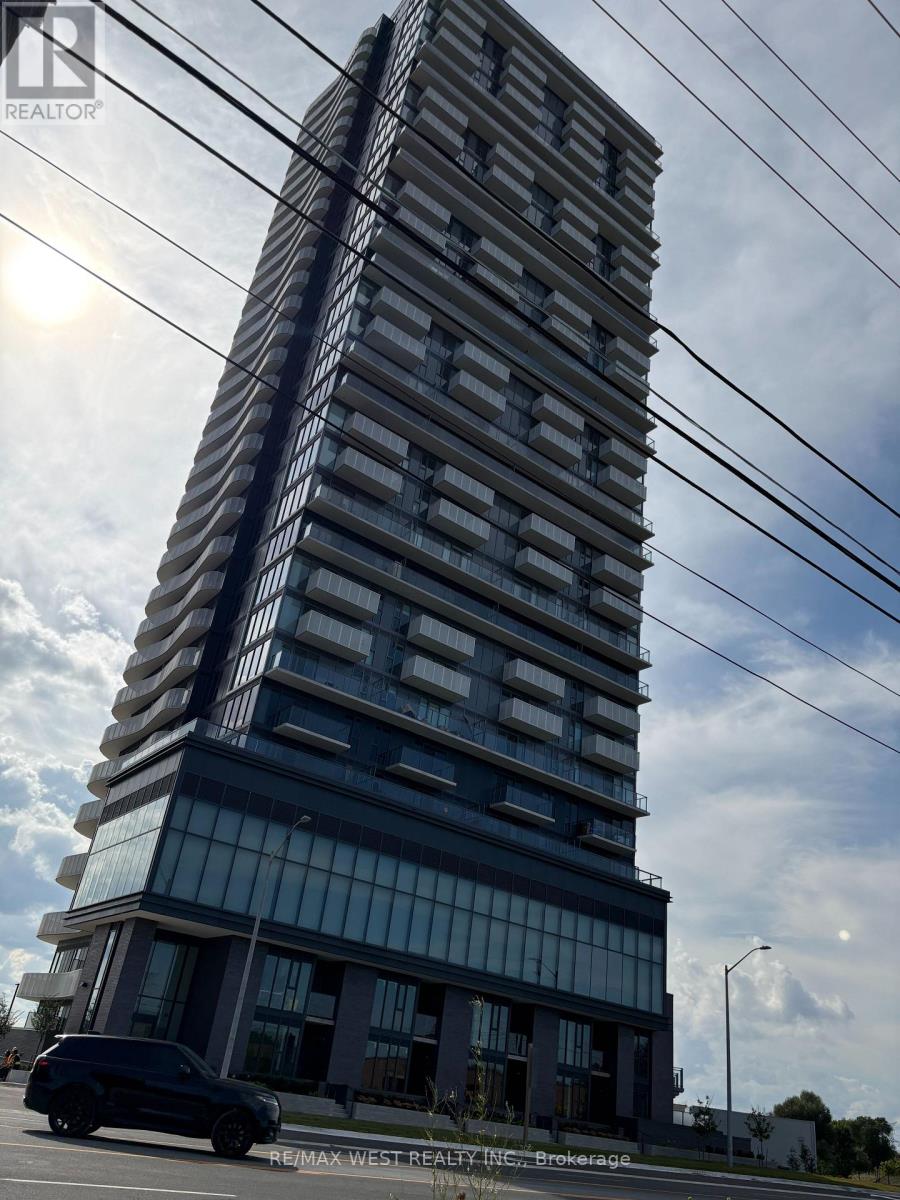
Primont developer, Modern and bright two-bedroom suite with functional layout at a total of752 sqft. This contemporary residence features a thoughtfully designed layout, modern finishes, and a bright open-concept living space ideal for comfortable everyday living. Included with the unit are one parking space and one locker, offering added convenience, valuable storage, and everyday practicality. Residents enjoy access to an exceptional collection of resort-inspired amenities, including a fully equipped fitness centre, dedicated spin and yoga studios, indoor spa and wet lounge, elegant party room, stylish lobby coffee lounge, and outdoor pool. Outdoor amenities continue with a BBQ terrace, sun deck, basketball court, bocce court, children's play area, outdoor dining and seating spaces, as well as scenic walking trails connected to the nearby Humber River Valley. Conveniently located near major transit routes and highways, residents benefit from complimentary shuttle service to Vaughan Metropolitan Centre and York University, quick access to Highways 400, 407, and 7 for seamless commuting throughout the GTA. The building also includes Rogers high-speed internet service for just $25+ HST per month, providing reliable connectivity at exceptional value. Minimum 1-year lease. Availability on September 1, 2026. Tenant pays all utilities and tenant insurance. No Pets. No smoking. (id:63203)
581 Wycliffe Avenue
Vaughan, Ontario
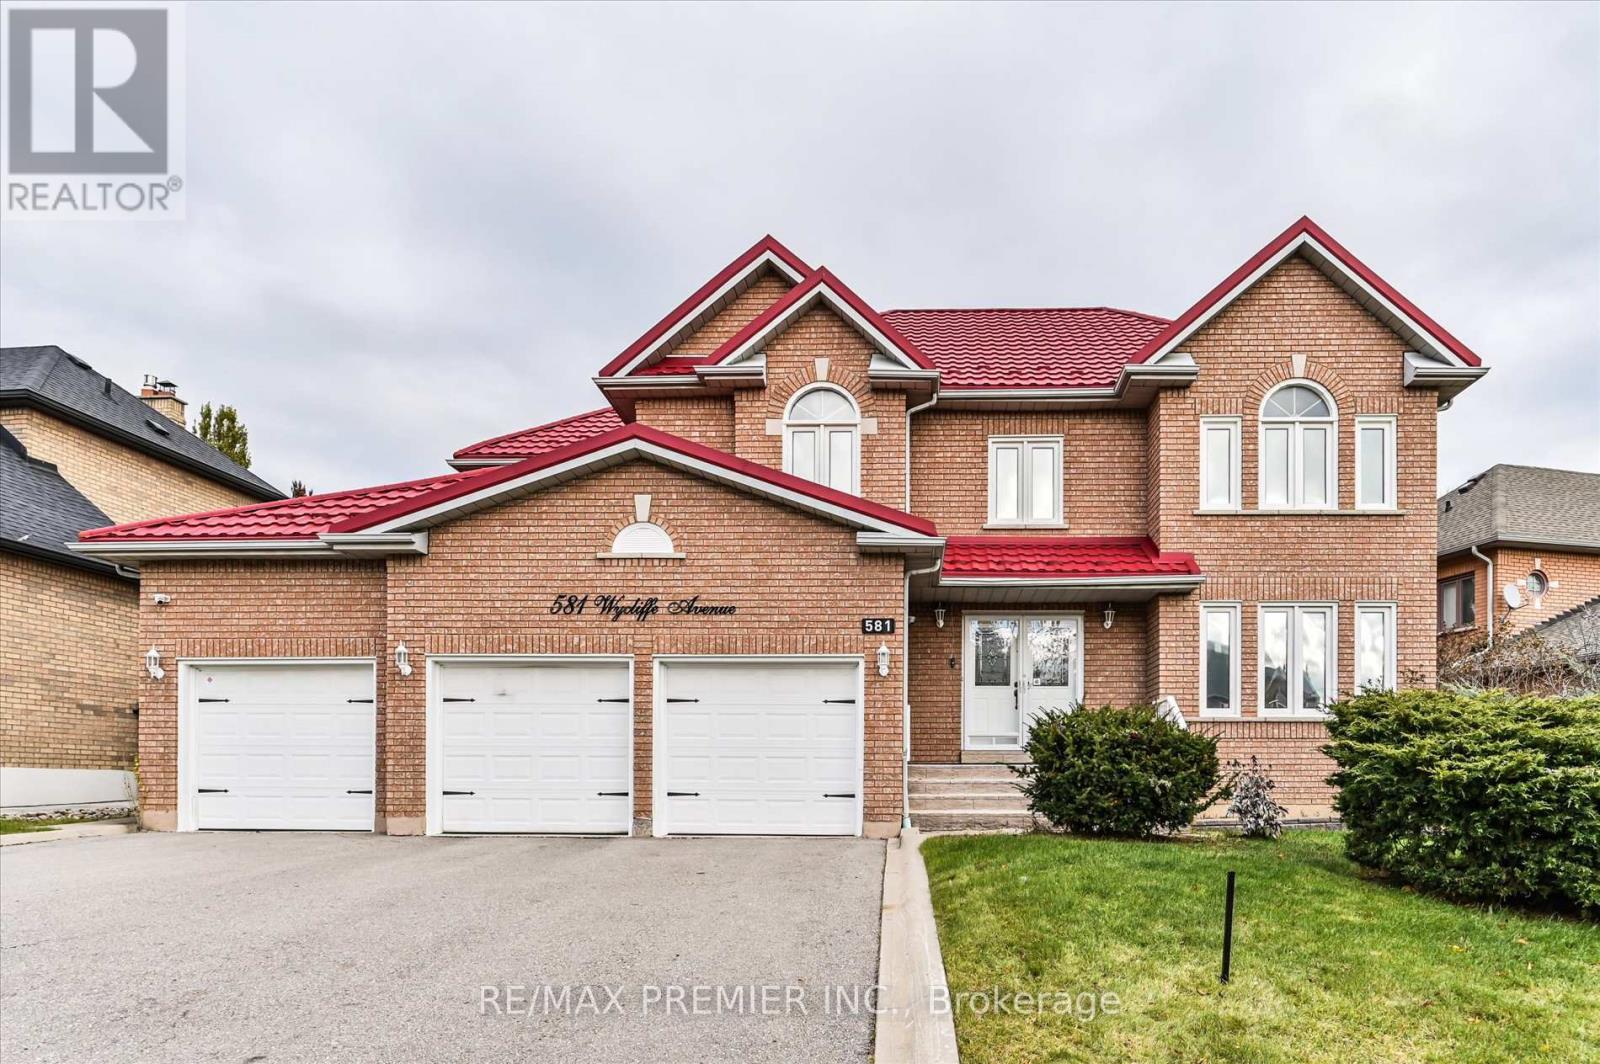
Welcome to 581 Wycliffe Ave, An immaculate 4+1 bedroom, 4 bathroom detached home in highly sought after Islington Woods, this spacious 2-storey layout features a rare 3-car garage and an extended driveway with parking for up to 9 vehicles. The fully finished basement, complete with a second kitchen offers ideal space for extended family or potential rental income. Upgrades include a lifetime metal roof, 200V service and camera system. Enjoy a private fenced backyard, cozy family-room with fireplace, central vac, steps from schools, Al Palladini Community Centre, Boyd Conservation Park, major retailers, Vaughan Mills, and quick access to Hwy 400/407. A perfect mix of comfort, convenience, and location-ideal for families seeking a quality home in a premier community. (id:63203)
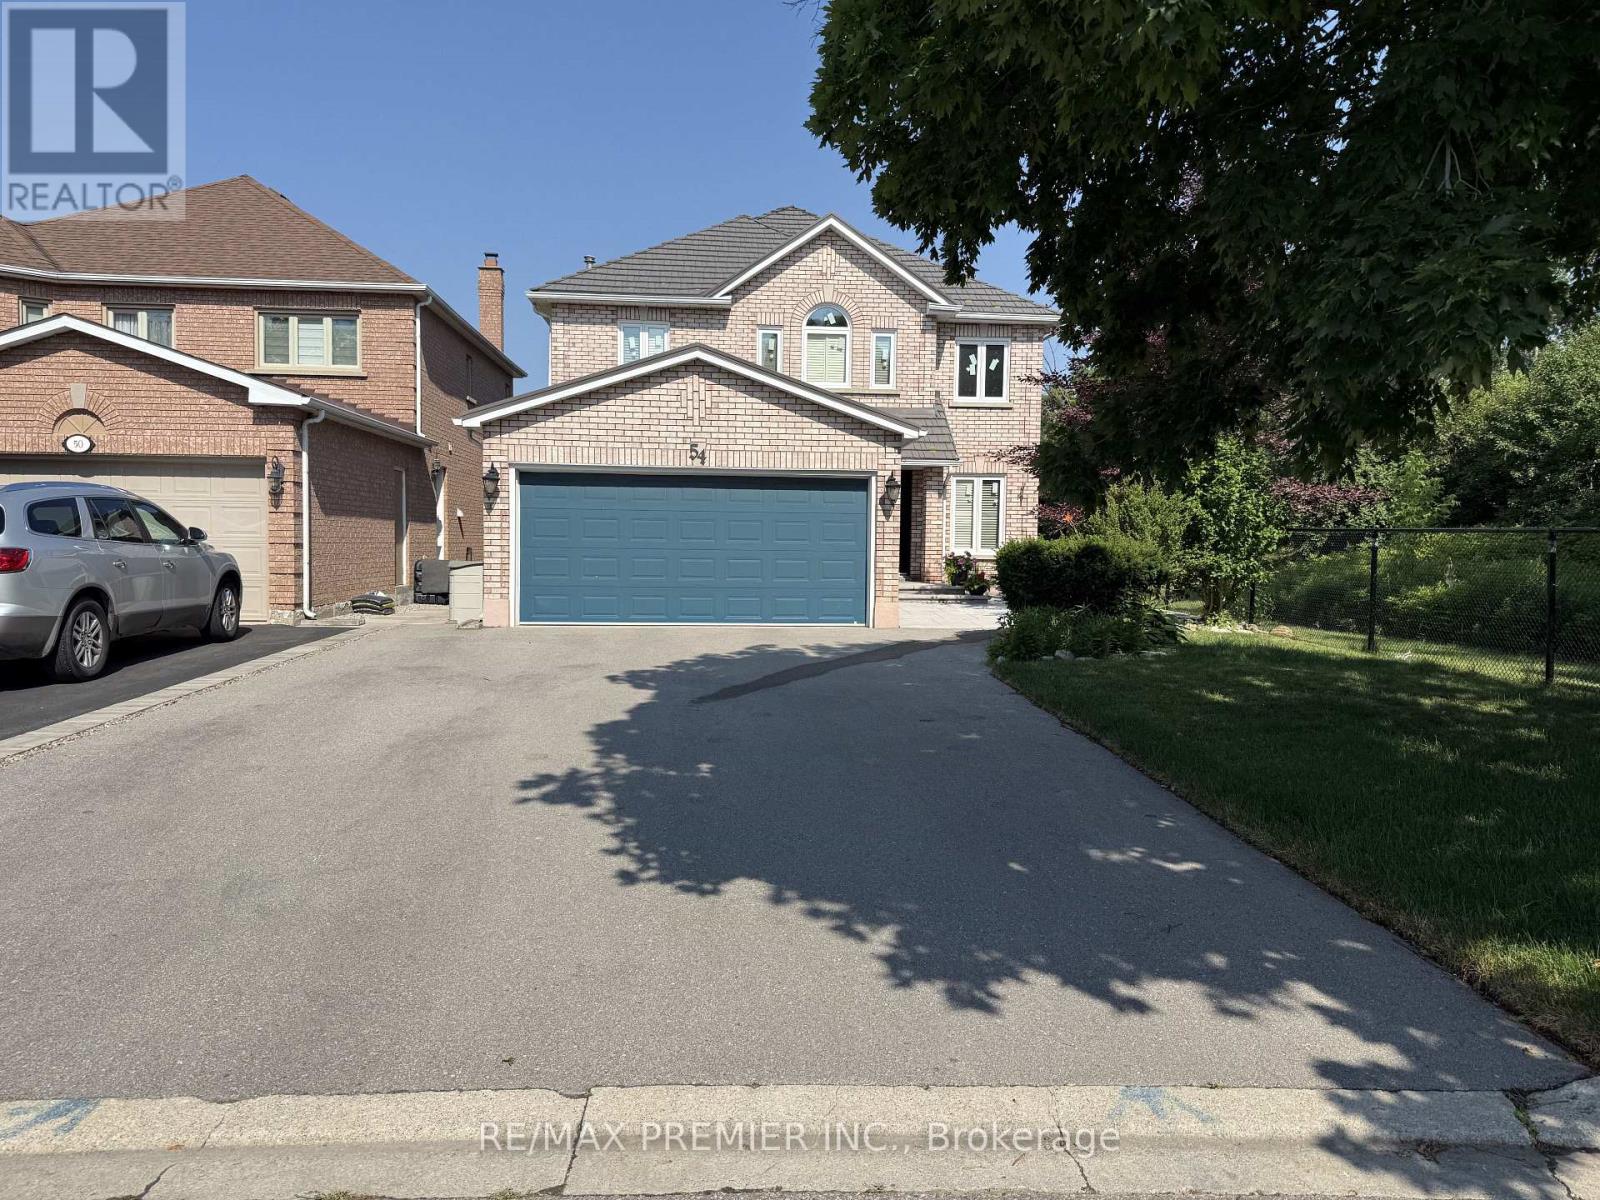
Lower - 54 Castlepoint Drive
Vaughan, Ontario
Open Concept Basement Apartment With Separate Entrance On A Quiet Street Backing Onto Open Space. Light Floors And Larger Windows Let In A Great Amount Of Light In This Clean And Well Maintained Home. Kitchen Has A Lot Of Storage And A Breakfast Bar. Pot Lights, Wainscotting And Engineered Hardwood Floors Throughout Main Living/Dining Area Add An Elegant Touch. Private Washer/Dryer and Ample Storage Space Throughout. Enjoy looking at the fireplace Or Working From Home In Your Quiet Den. **SUITABLE FOR SINGLE TENANT** (id:63203)
803 - 410 Mclevin Avenue
Toronto, Ontario
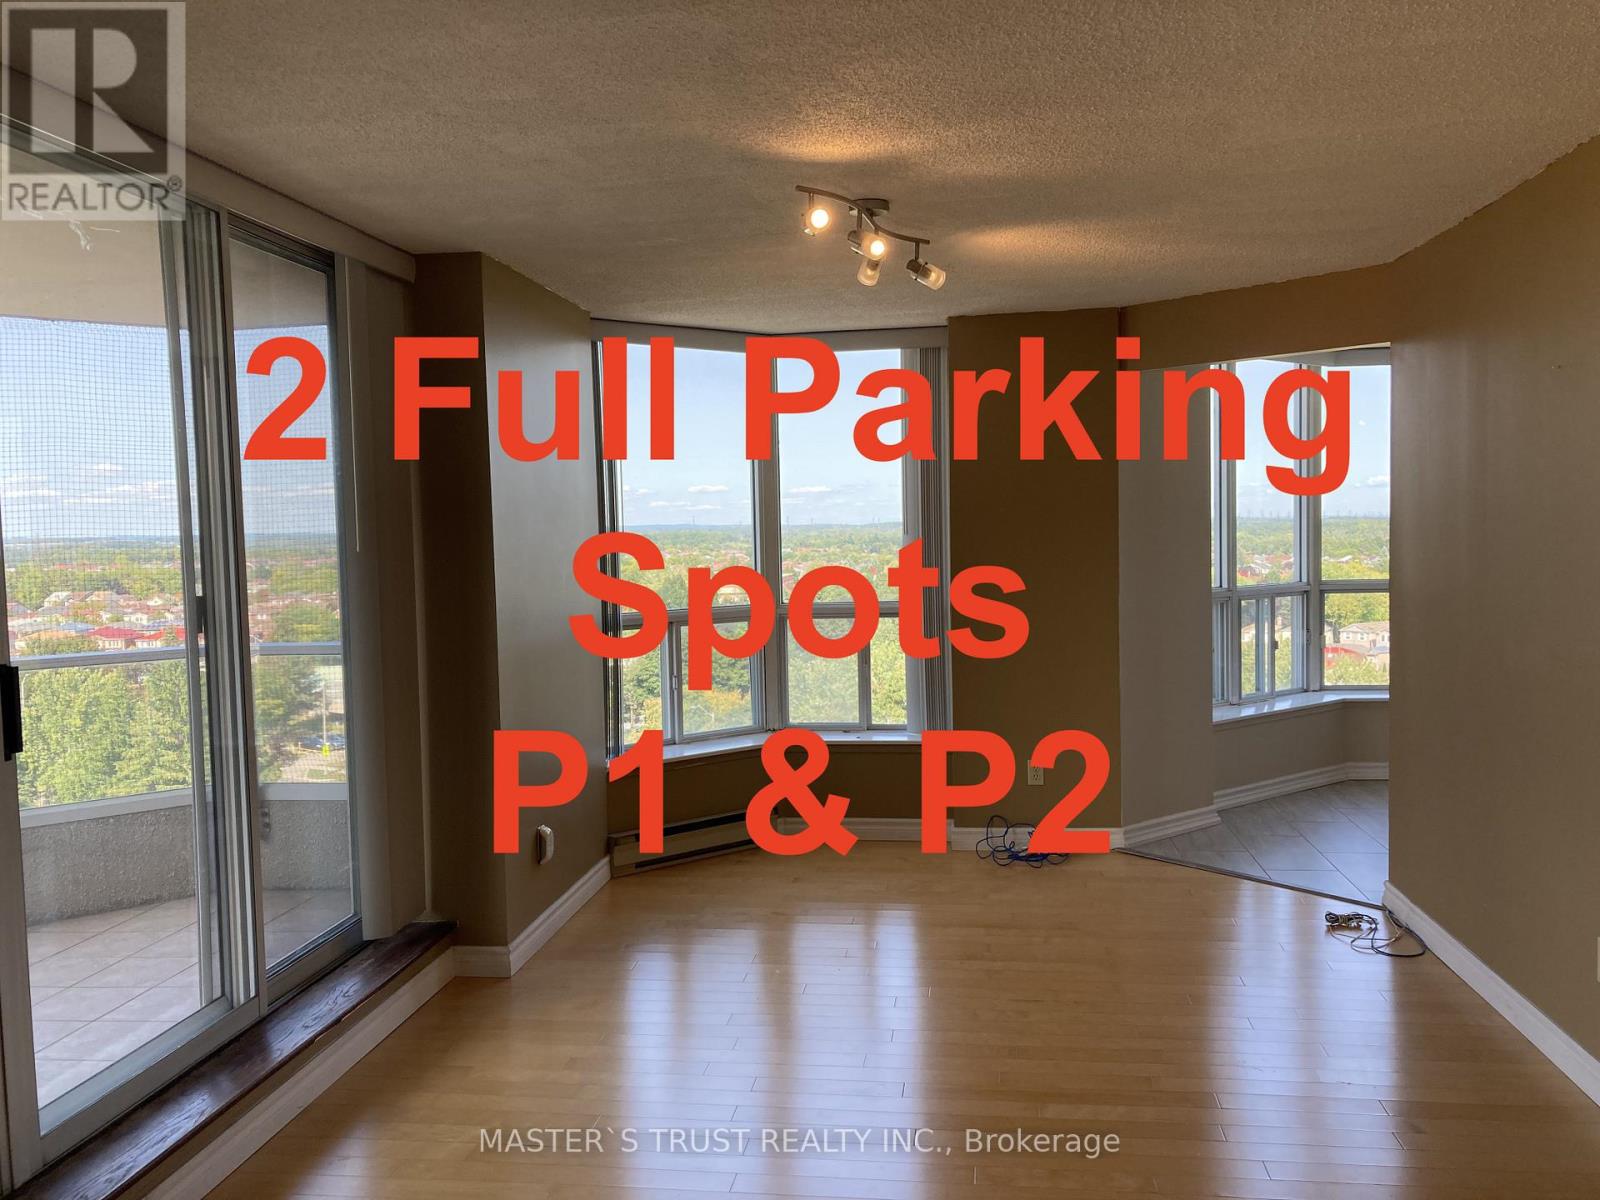
2 full parking spots, Renovated 2-bedroom, 2-bath corner unit in the highly sought-after Mayfair on the Green community! Offering over 1,200 sq. ft. of bright and spacious living, this sun-filled home features an open-concept layout with sleek laminate flooring, modern finishes, and floor-to-ceiling windows showcasing breathtaking east and north panoramic views of the city and Rouge Valley. The upgraded kitchen boasts quartz countertops, ceramic flooring, and stainless steel accents, while the primary suite includes walk-in closets and a 4-piece ensuite. Step onto your oversized private balcony for a perfect spot to relax and unwind. Enjoy top-notch amenities such as a gym, indoor pool, sauna, tennis courts, party rooms, and 24-hour gated security. With 2 parking spaces included, plus unbeatable conveniencejust steps to TTC, Malvern Mall, No Frills, Shoppers, schools, medical centres, and minutes to Hwy 401, U of T Scarborough, and Centennial College this condo is the perfect blend of comfort, style, and location. (id:63203)
Ground Floor Studio - 99 Bushmills Square
Toronto, Ontario
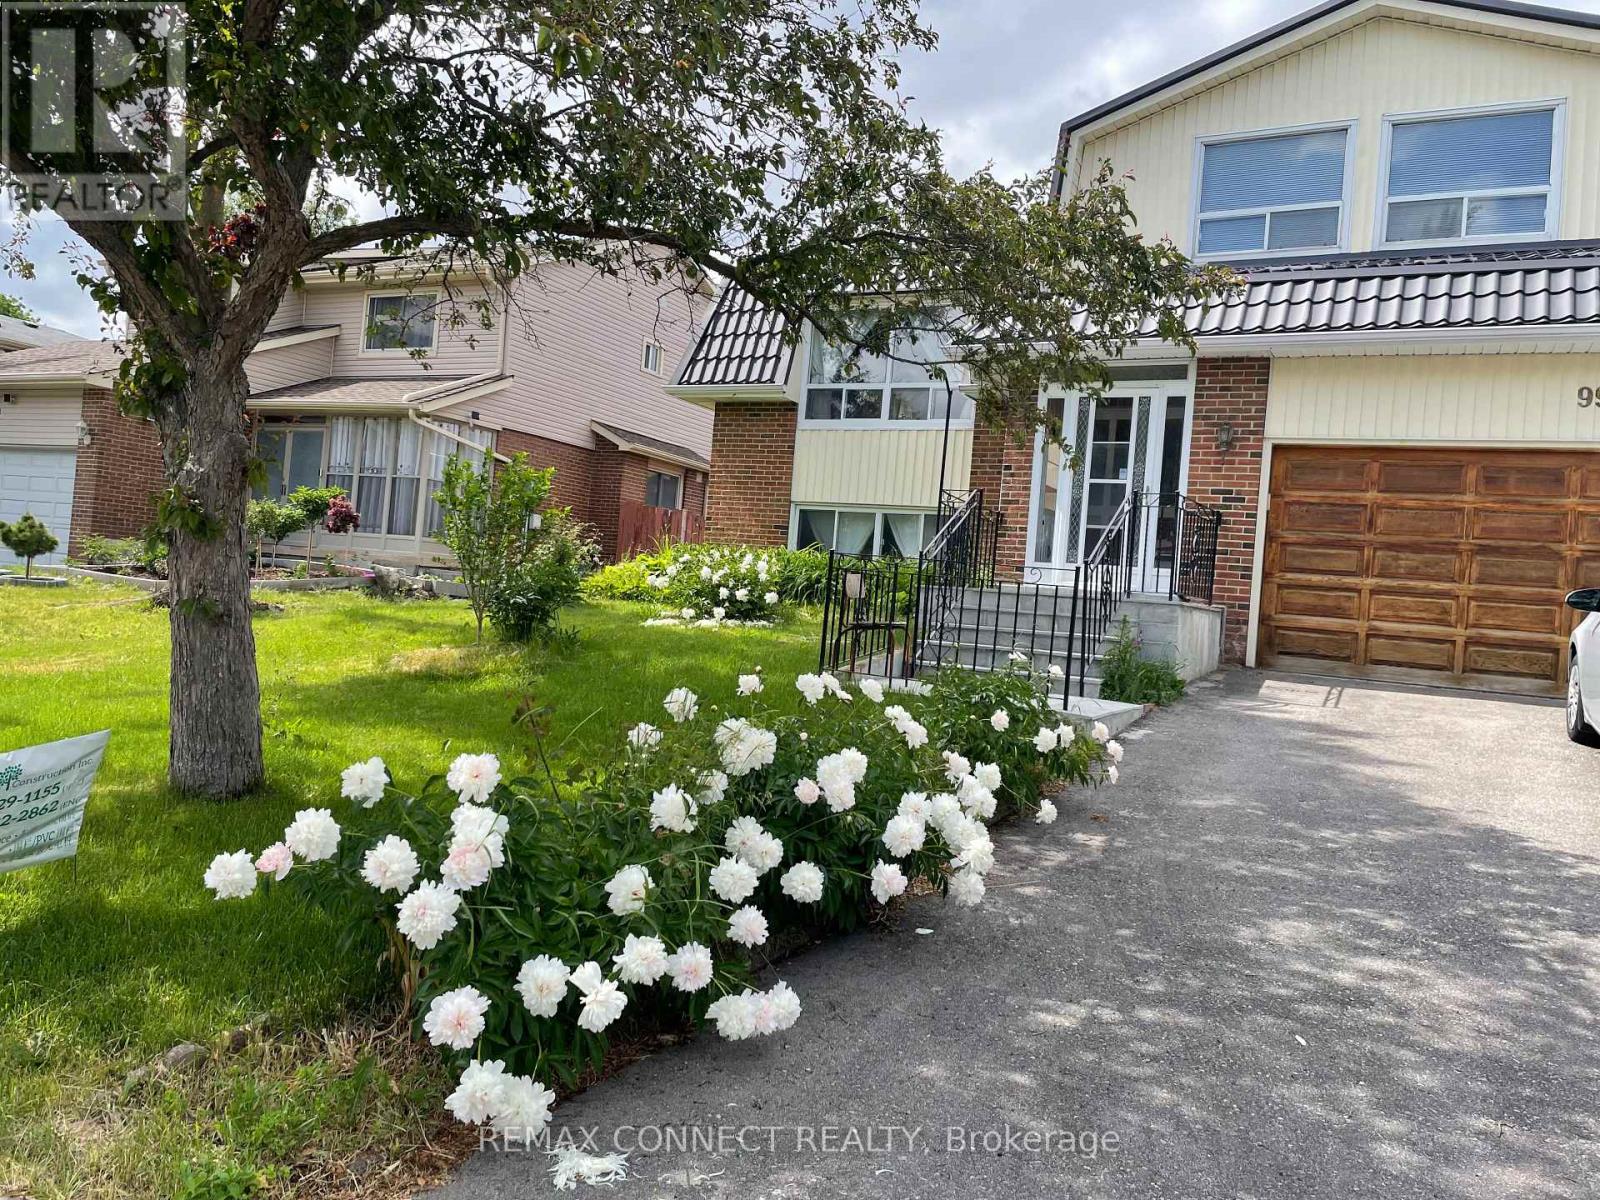
Available and ready to move in! Spacious One Studio with 3 pcs washroom, open concept kitchen in the detached home, located in be loved Agincourt North community. Recently professionally cleaned. Ideal for single professional looking for a safe, quiet and diverse neighborhoods. walk out from backyard, Quick, convenient access to TTC, Hwy, groceries, restaurants and Woodside Square mall. (id:63203)
1111 - 400 Adelaide Street E
Toronto, Ontario
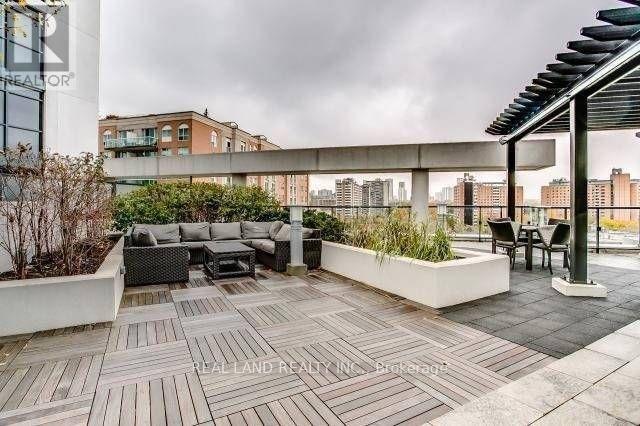
a bright and beautifully curated 1-bedroom, 1-bathroom urban sanctuary in Toronto's vibrant core. Lovingly maintained and owner-occupied since 2015, this spotless home reflects exceptional care and is entirely move-in ready for the ideal tenant. The sun-filled, open-concept living area opens directly onto a private balcony, offering breathtaking, unobstructed views of the city skyline. Perfect for cooking and entertaining, the modern kitchen features premium granite countertops, a sleek backsplash, and stainless steel appliances.With a perfect transit and walk score, this location eliminates the need for a car. Residents enjoy executive-level building amenities, including a 24-hour concierge, a fully equipped fitness center, a party room, and a scenic rooftop lounge. Positioned in an ultra-convenient neighborhood, you are just steps away from St. Lawrence Market, George Brown College, the Financial District, the TTC, the waterfront, and the city's finest dining, cafes, and shopping. (id:63203)
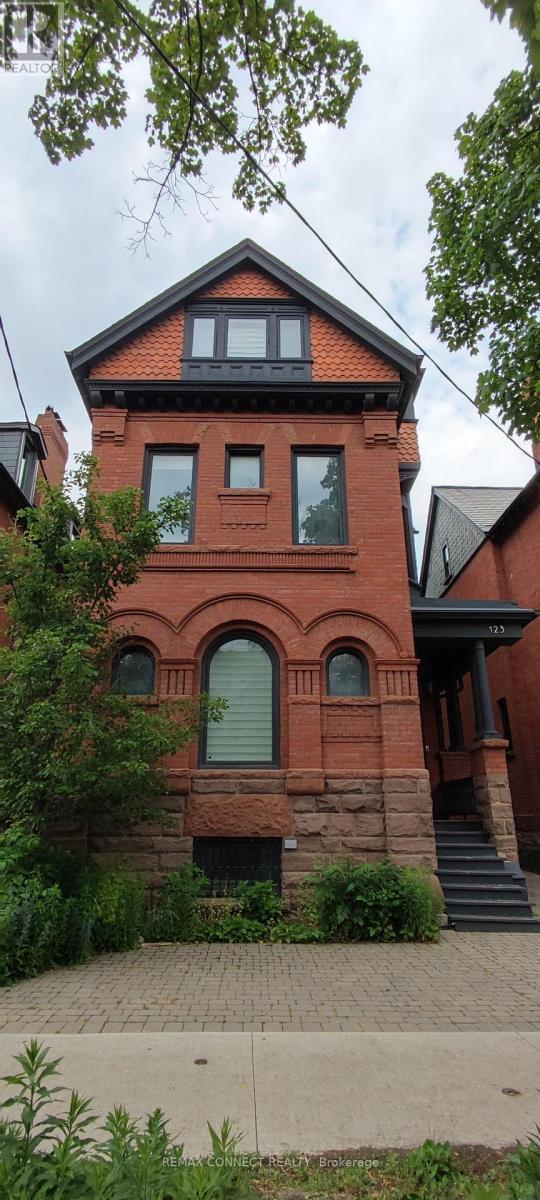
Lower - 123 Bedford Road
Toronto, Ontario
Two year renovated lower level unit with great attention to details. Broadloom with radiantheating. Newer kitchen with granite counter along with wood cabinets. T.V. in the bedroom withqueen size bed frame. Separate entrance. Shared beautiful backyard. Easy walk to St. Georgesubway station and Bloor St, shops. close to University, Luxury shopping. University studentswelcome.Shared Laundry,1/3 Utility cost. Student welcome (id:63203)
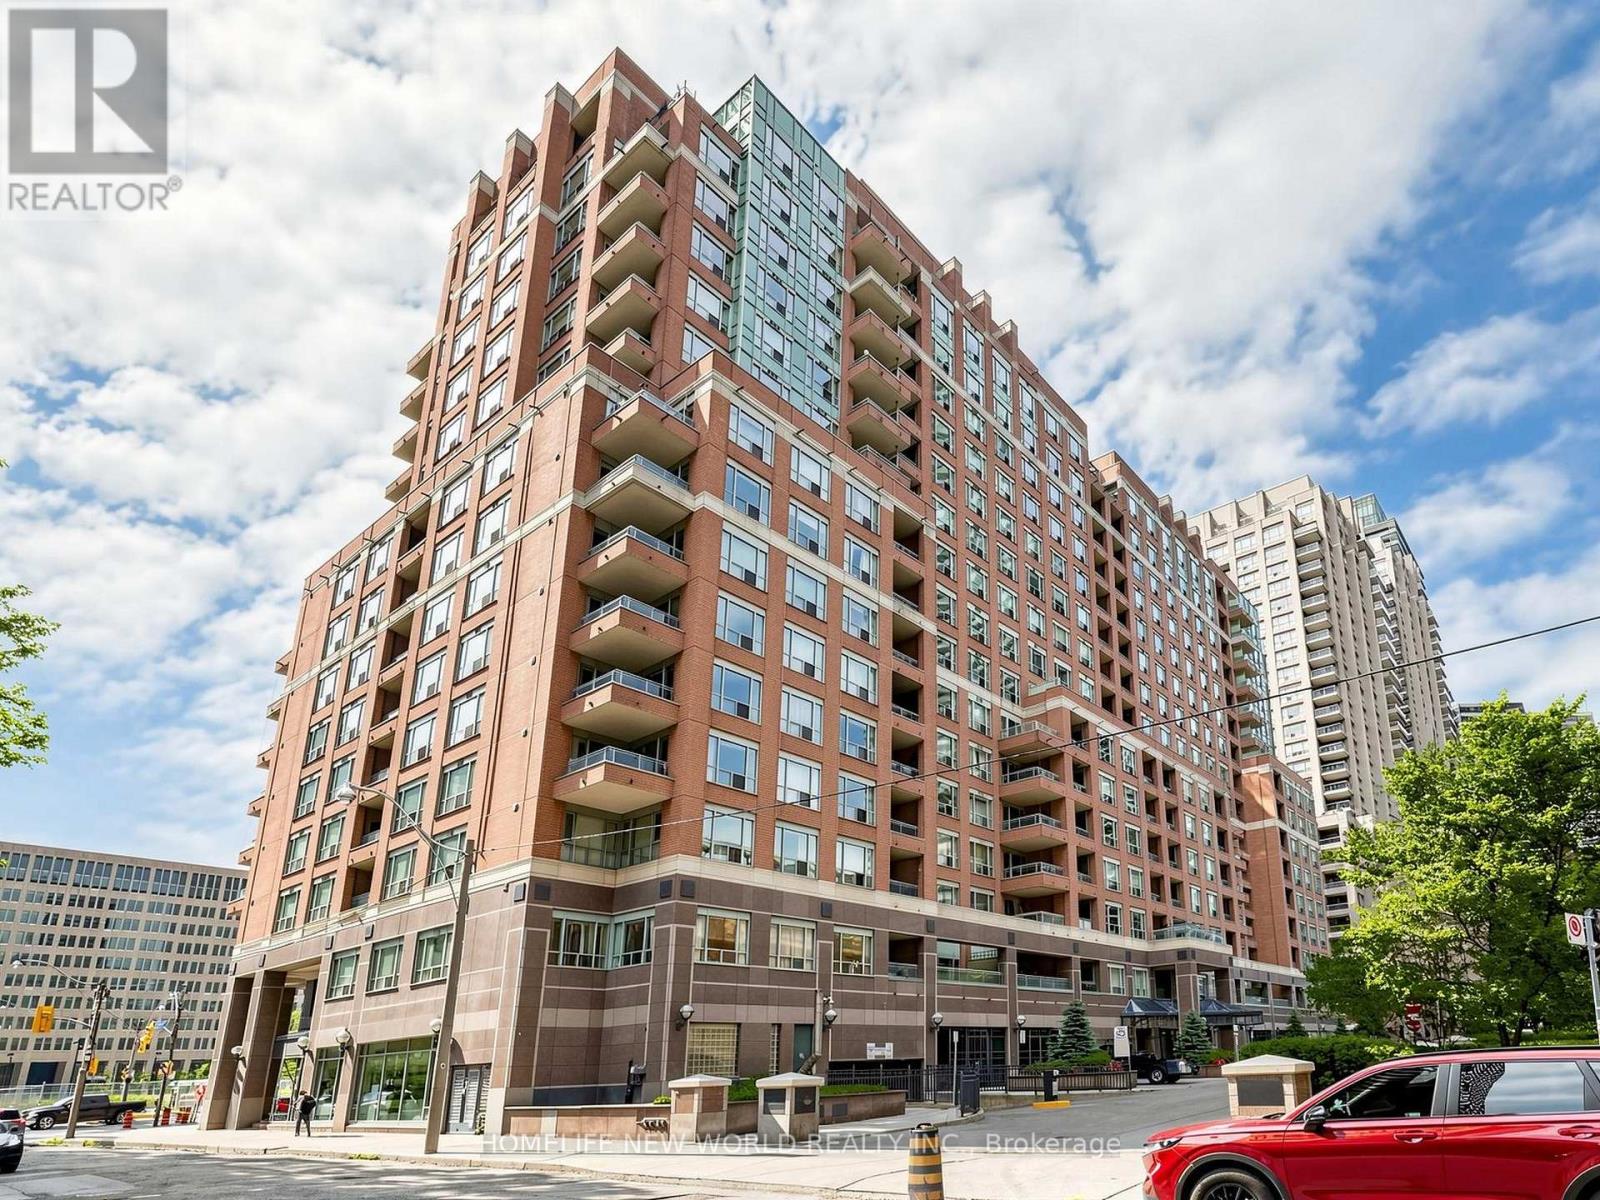
#708 - 887 Bay Street
Toronto, Ontario
Welcome to this beautifully updated 1-bedroom + den suite in the heart of downtown Toronto. The suite features an exceptionally wide 21-ft living and dining area with rare unobstructed west-facing views overlooking Bay Street and green space, providing exceptional privacy, treetop views, and abundant afternoon sunshine. Extensively renovated throughout, a separate den provides flexible space for a home office, study, dressing area, or additional storage. Parking and locker are included-a rare combination in downtown Toronto. Ideally located steps to the University of Toronto, TMU, Queen's Park, subway stations, Eaton Centre, restaurants, shopping, and entertainment, and an unbeatable location-an outstanding opportunity for professionals, first-time buyers, young couples, students, or investors. (id:63203)

504 - 250 Lawrence Avenue W
Toronto, Ontario
Welcome to luxury living at its finest in the prestigious Bedford Park neighborhood! This 3years newer,2+1 bedroom + 3 washroom condo unit boasts a desirable north-facing orientation, flooding the interior with natural light. With 985 square feet of luxurious living space and an additional 43 square feet of balcony space offering stunning Ravine views, this unit is the Separated two bedroom Ensuites with the epitome of elegance and comfort . Located just minutes from the hospital and Lawrence public transit, this unit features new high-end built-in appliances and modern cabinetry, adding a touch of sophistication to your everyday life. Enjoy exclusive access to property features such as the Fitness Studio, Yoga/Stretch Studio, Meeting Room, Kitchenette, Co-Working Lounge, Ravine Lounge, Ravine Terrace, Rooftop Club Lounge, Entertaining Kitchen, Fireplace/Media Lounge, and Rooftop Terrace, elevating your living experience to new heights (id:63203)
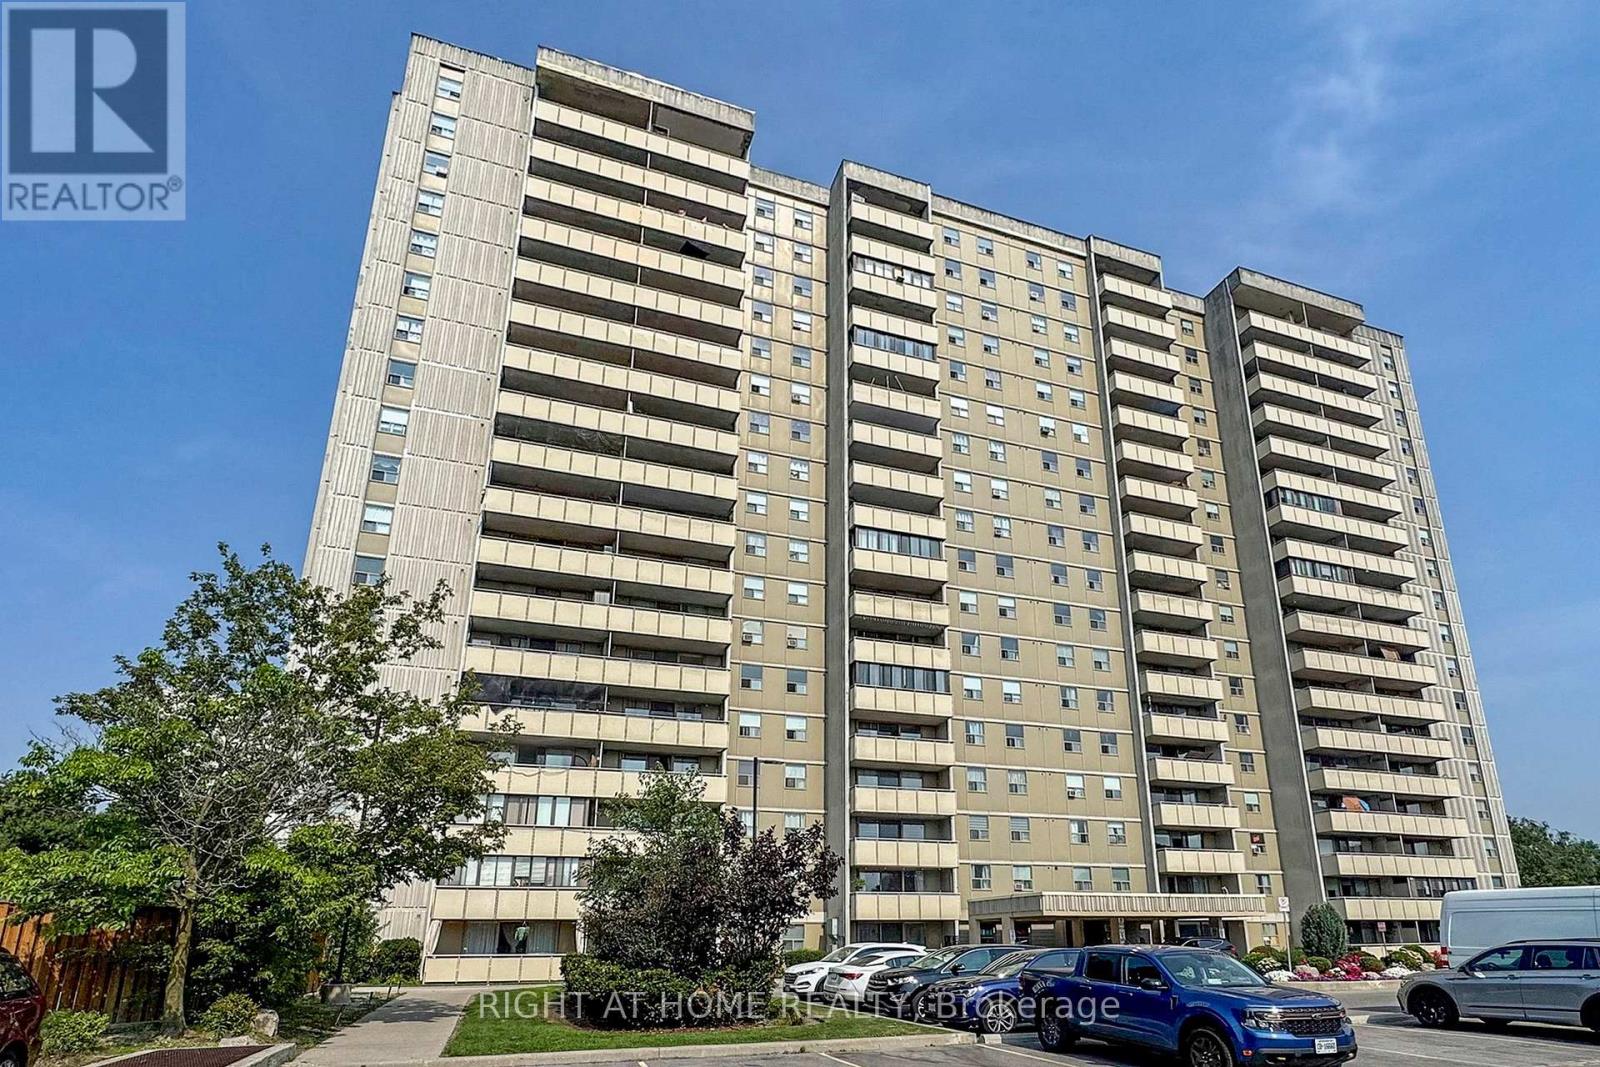
702 - 1338 York Mills Road
Toronto, Ontario
Bright and Spacious 3 bedrooms 2 washrooms condo, newly renovated laminate floors and bathrooms, new stainless steel appliances, freshly painted, large balcony, ensuite laundry, upgrade electric light fixtures, maintenance fee include all utilities, Close to DVP/Hwy404/401 and public transit, walking distance to schools, park and shopping. (id:63203)
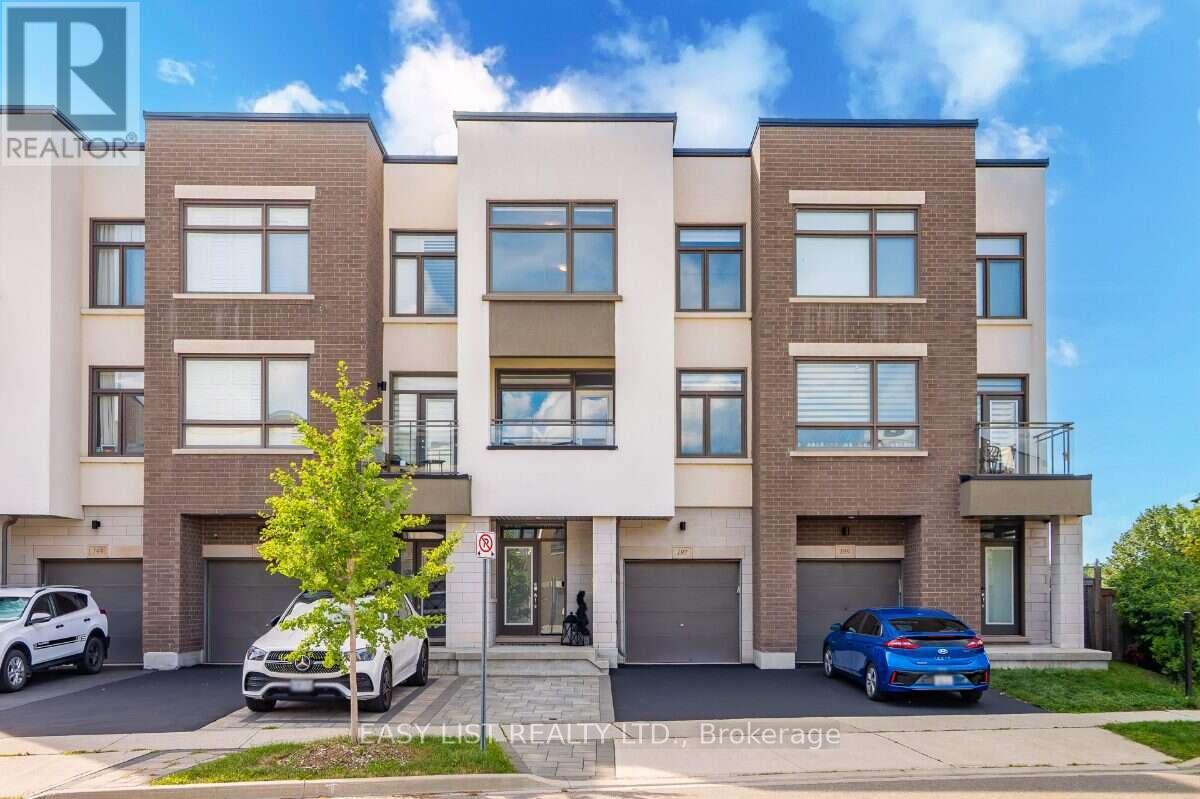
197 Fowley Drive
Oakville, Ontario
Visit the REALTOR website for further information about this Listing. Imagine mornings that begin with sunlight spilling across quartz countertops and the quiet green of a protected ravine framed in your window. Coffee in hand, you step onto a generous deck where the only soundtrack is birdsong and nature views. Inside, soaring ceilings lift the light and the mood, and every room feels like it was designed for the way you actually live: to gather, to unwind, to breathe. This is more than a townhome in Oakville. It's the lifestyle you've been working toward. Chef's kitchen with quartz countertops - as beautiful for a quiet weeknight dinner as it is for hosting a crowd. Tucked on a peaceful, low-traffic street - the kind of safe, welcoming setting where kids can play outside. Soaring high ceilings that flood the open-concept living space with natural light. Primary retreat anchored by a custom-built walk-in closet and ravine views. Two full bathrooms and two convenient half baths - thoughtfully placed for busy family mornings and entertaining. Approximately 2,150 sq ft of living space. Large deck perfect for dinners or watching the sunset and sunrise. Landscaped backyard ready to enjoy from day one. Finished epoxy-floor garage with built-in storage solutions. Keter storage shed for seasonal gear, tools, and toys, keeping the garage clutter-free. This is North Oakville living at its most connected. Top-rated local schools are minutes away - a decisive draw for families who won't compromise on education. Scenic walking and nature trails unfold right from your doorstep, turning everyday walks into a ritual. And when convenience matters, you're within walking distance of the SmartCentre, home to Walmart and Real Canadian Superstore, plus everyday dining and shopping. It's the rare pairing families search for: the calm of the ravine and the ease of having everything close. (id:63203)
29 Doran Road
Springwater, Ontario
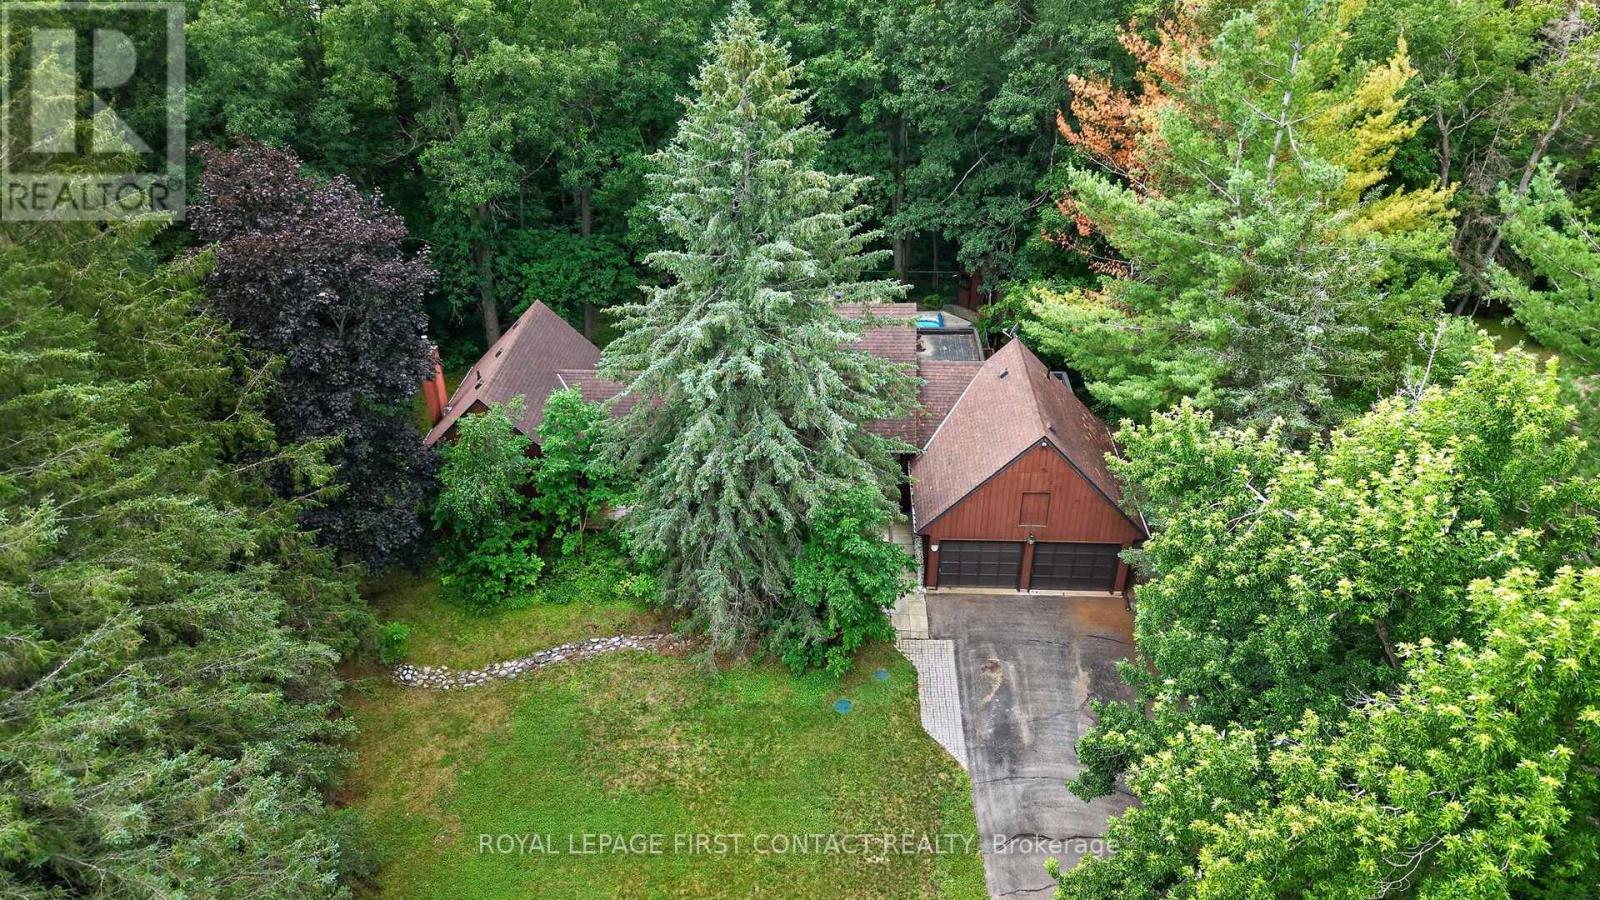
Midhurst home on a very special 534 foot deep, 1.56 acre, ravine lot going all the way down to Willow Creek. Home nicely setback from the road, in a private park like setting with parking for over 20 cars for get-togethers, all in a mature treated wonderland. Custom home and plan, with Post and Ben, eat-in kitchen open to the family room with kitchen views overlooking the pool and ravine. Living and dining rooms adjacent. Spacious main floor primary bedroom and ensuite off to the side. Two bedrooms and a bathroom up overlooking the ravine. Two separate staircases to the lower level, with its rec room with daylight windows and a stone (gas) fireplace, office & storage. Large garage with shop room behind, inground heated pool in resort like backyard, municipal water and Septic. Estate lot and home, in the Midhurst community with its nature trails, Willow Creek, pharmacy/general store, churches, school, community center, tennis & rink all these in the village. Golf & skiing nearby, Snow Valley minutes away. (id:63203)
303 & 305 - 2750 14th Avenue
Markham, Ontario
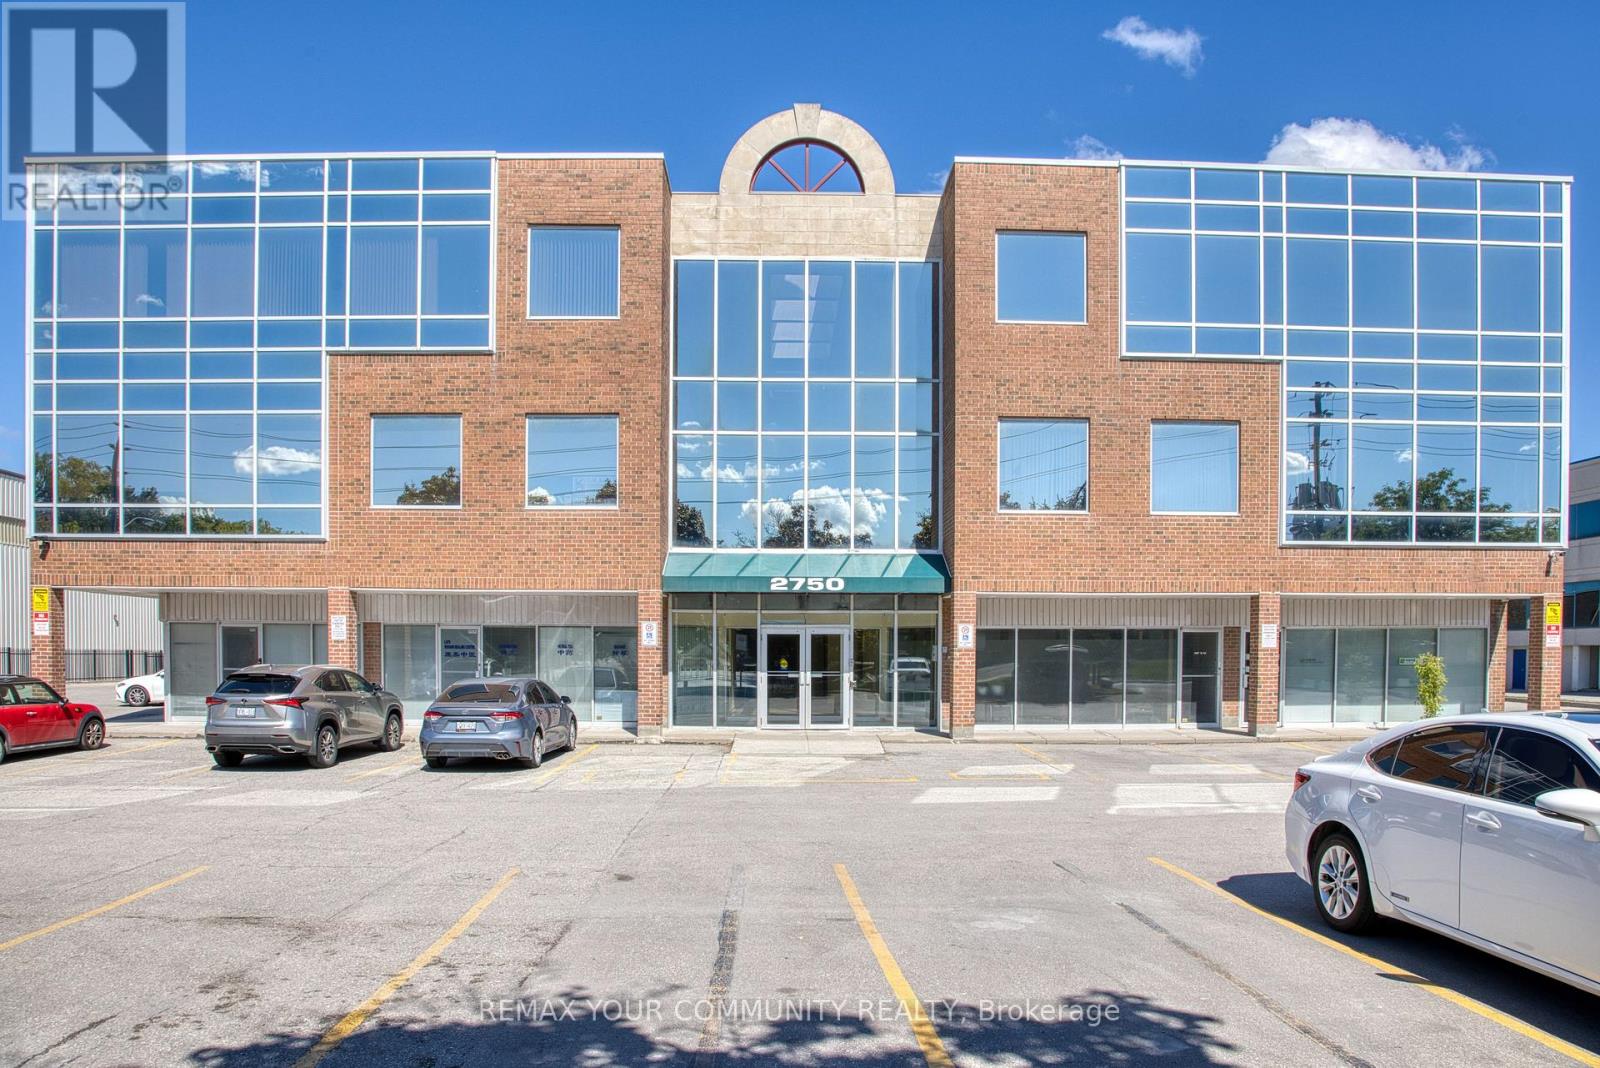
Rare opportunity to lease an extra large, custom built with 2 standard units, combined professional office (1322 sqft of useable space) in demand Markham location. Minutes to Hwy 400,407,401, major shopping plazas, Costco, banks, restaurant, transport routes. Value offered in much below the replacement cost, makes it a sound investment. TOP FLOOR, spacious and bright, highly functional unit. Superior floor plan incorporating offices, 2 meeting rooms with glass walls, and a storage room. Large open workplace, allow for multiple desks, complimented by two more full size private offices (one with glass wall and glass door entry). Good security in the building and outside with multiple cameras, timed-in entry system. More than 200 surface parking spaces, plus some underground spots, free outdoor visitor parking. Freshly, re-painted, updated and cleaned and ready for turn-key possession. Ideal for multiple professional uses like: law firms, accounting, realty companies, tutoring/commercial schools, medical, acupuncture, wellness centre, spa, etc...) Reasonable maintenance fee includes all utilities. HST is in addition (commercial property). Deposit with certified funds. Note the measurements: Workspace: 40'10" x 25'6", 1st office: 15'5" x 10'11, 2nd: 14'5" x 9'6", 3rd: 15'5" x 8'4", electrical room: 9'8" x 6'9", Storage Rm: 5'5" x 4'3". All measurements, financials to be verified by Buyer, Buyer's Realtor. Longer lease terms preferred. (id:63203)
109 - 20 Koda Street
Barrie, Ontario
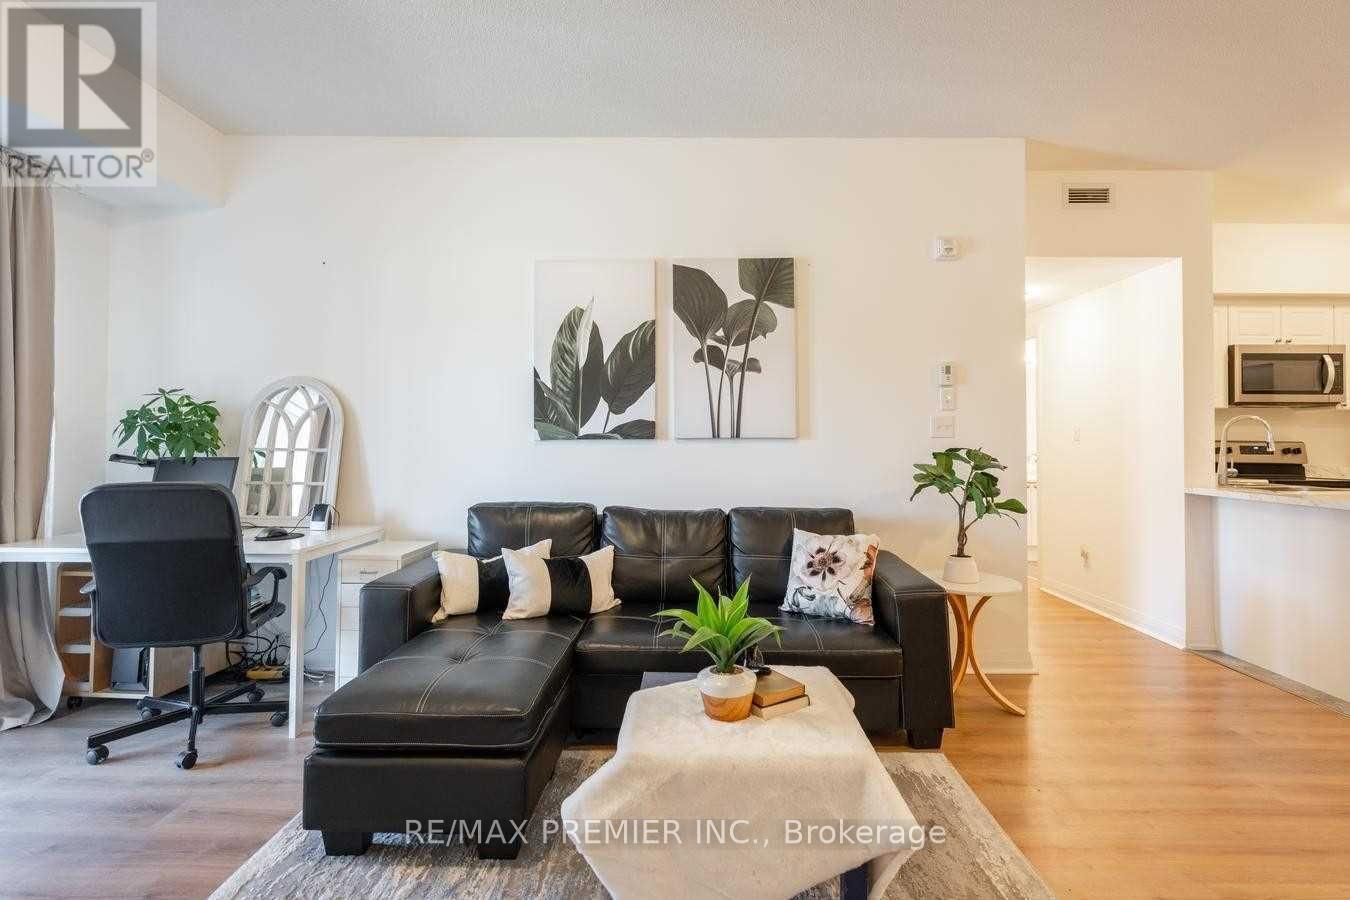
Welcome to 20 Koda St. Unit 109, located in the highly sought-after Bear Creek Ridge community! This beautifully designed condo offers an exceptional opportunity for first-time buyers, investors, or those looking to downsize. Enjoy a bright and spacious open-concept layout featuring a modern kitchen with stainless steel appliances, convenient in-suite laundry, and an impressive 100 sq.ft. covered balcony. AAA tenant currently in place and willing to stay or vacate, offering flexibility for both investors and end users. Enjoy low-maintenance living in a desirable community close to everyday amenities. Don't miss this fantastic opportunity! (id:63203)
45 Peggy Avenue
South-West Oxford, Ontario
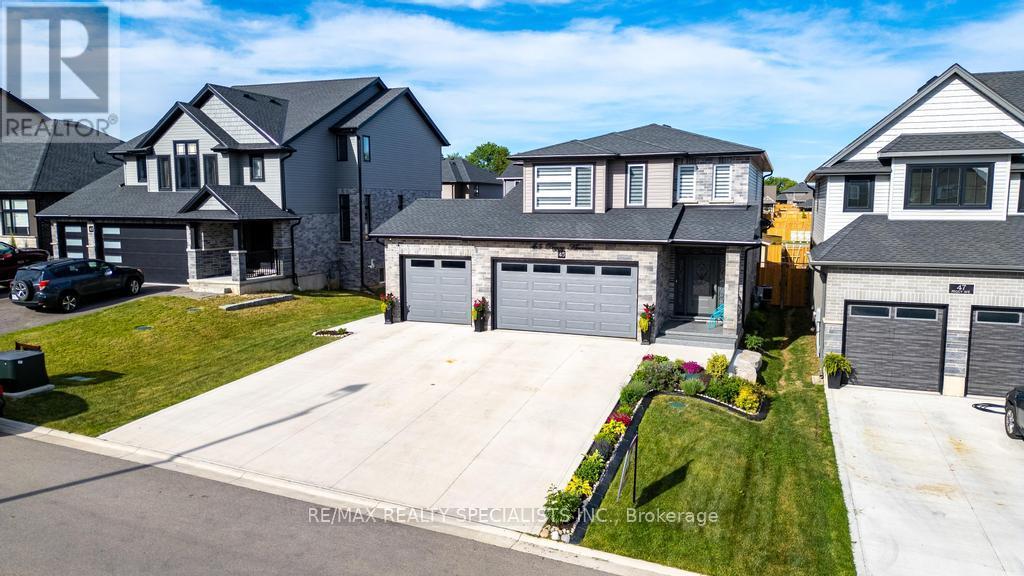
Welcome to 45 Peggy Ave, Mt. Elgin! This beautiful Essex Model by Scott Stewart Construction offers 3200 sqft plus living space including 4+2 spacious bedrooms, 3+1 bathrooms, and a bright open-concept layout filled with natural light. The modern kitchen features white cabinetry, a charcoal island, and quartz countertops, while the great room showcases engineered hardwood flooring and an electric fireplace feature wall. The upper level includes a large primary suite with walk-in closet and ensuite, three additional bedrooms, a full bathroom, and a convenient second-floor laundry room. Additional highlights include an insulated 3-car garage, mudroom with built-in cubbies, a 15.6' x 11.7'wood deck, and a fully sodded oversized backyard. Located in the growing Meadowlands community, just minutes from Tillsonburg, Ingersoll, Highway401, and Oxford Hills Golf Club, this home offers the perfect blend of comfort, style, and convenience. (id:63203)
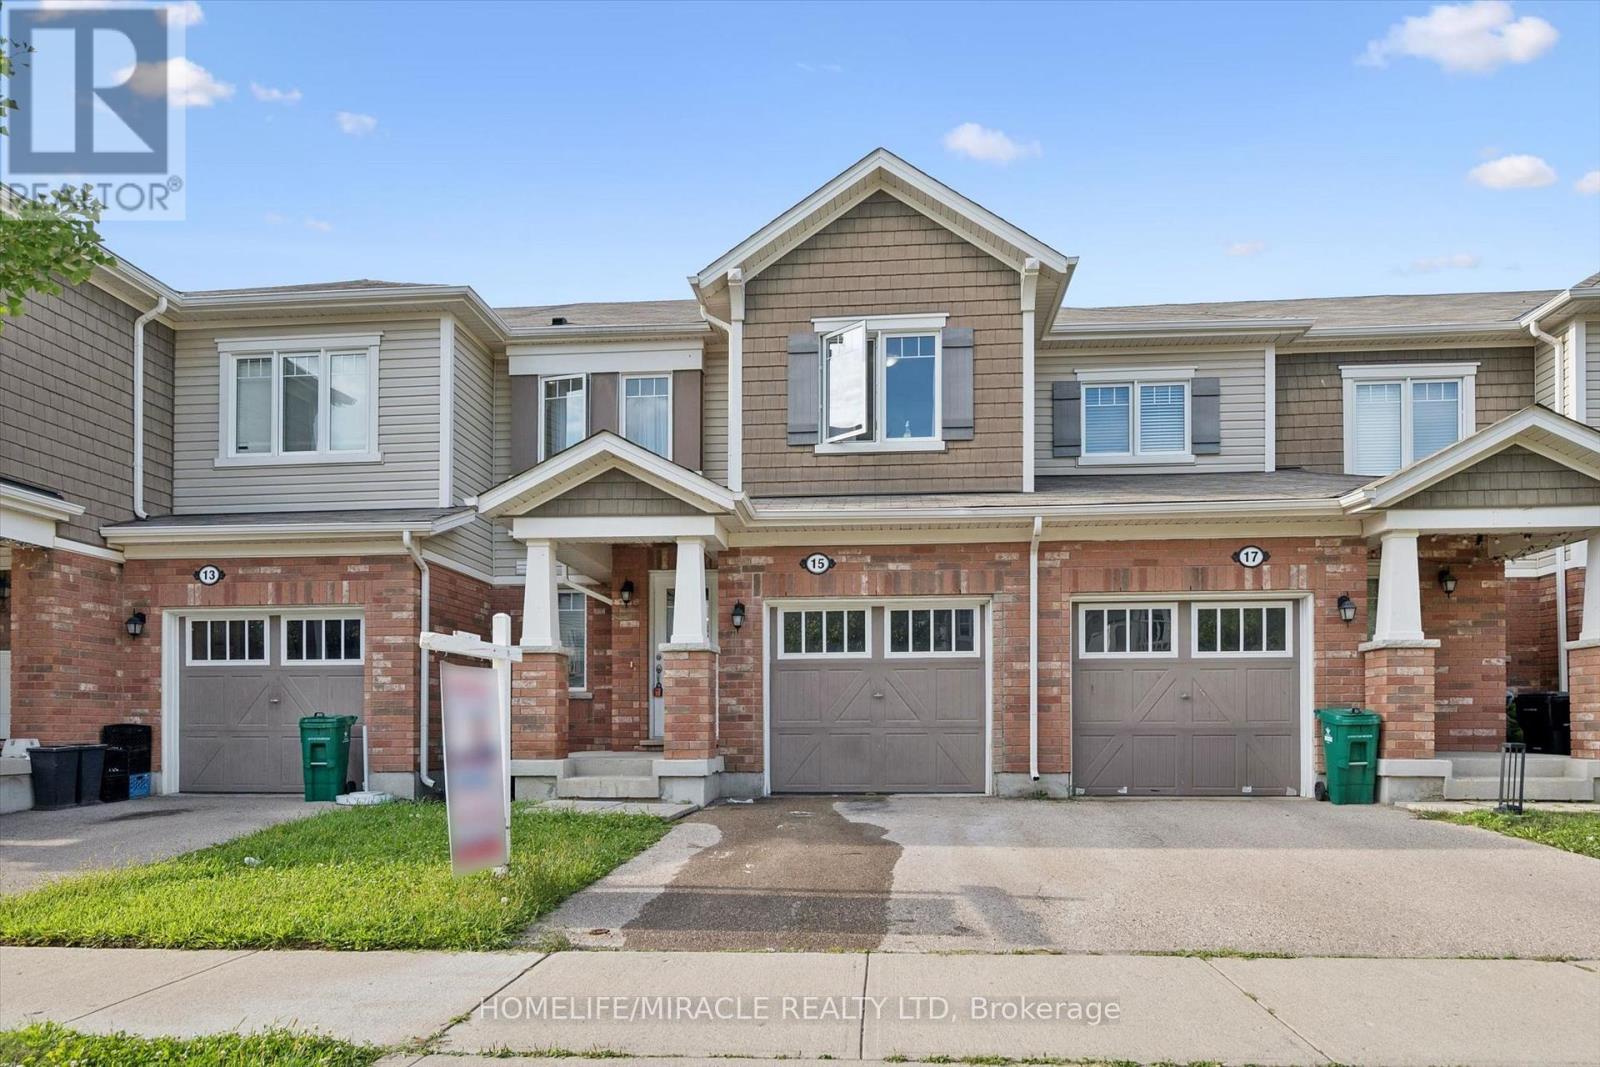
15 Stratus Street
Kitchener, Ontario
Beautiful Freehold 2 story townhome with open concept living space, Beautiful 3 bedrooms with 2 full bathrooms on the second floor. Walking Distance To Elementary School, Parks, Shopping. (id:63203)
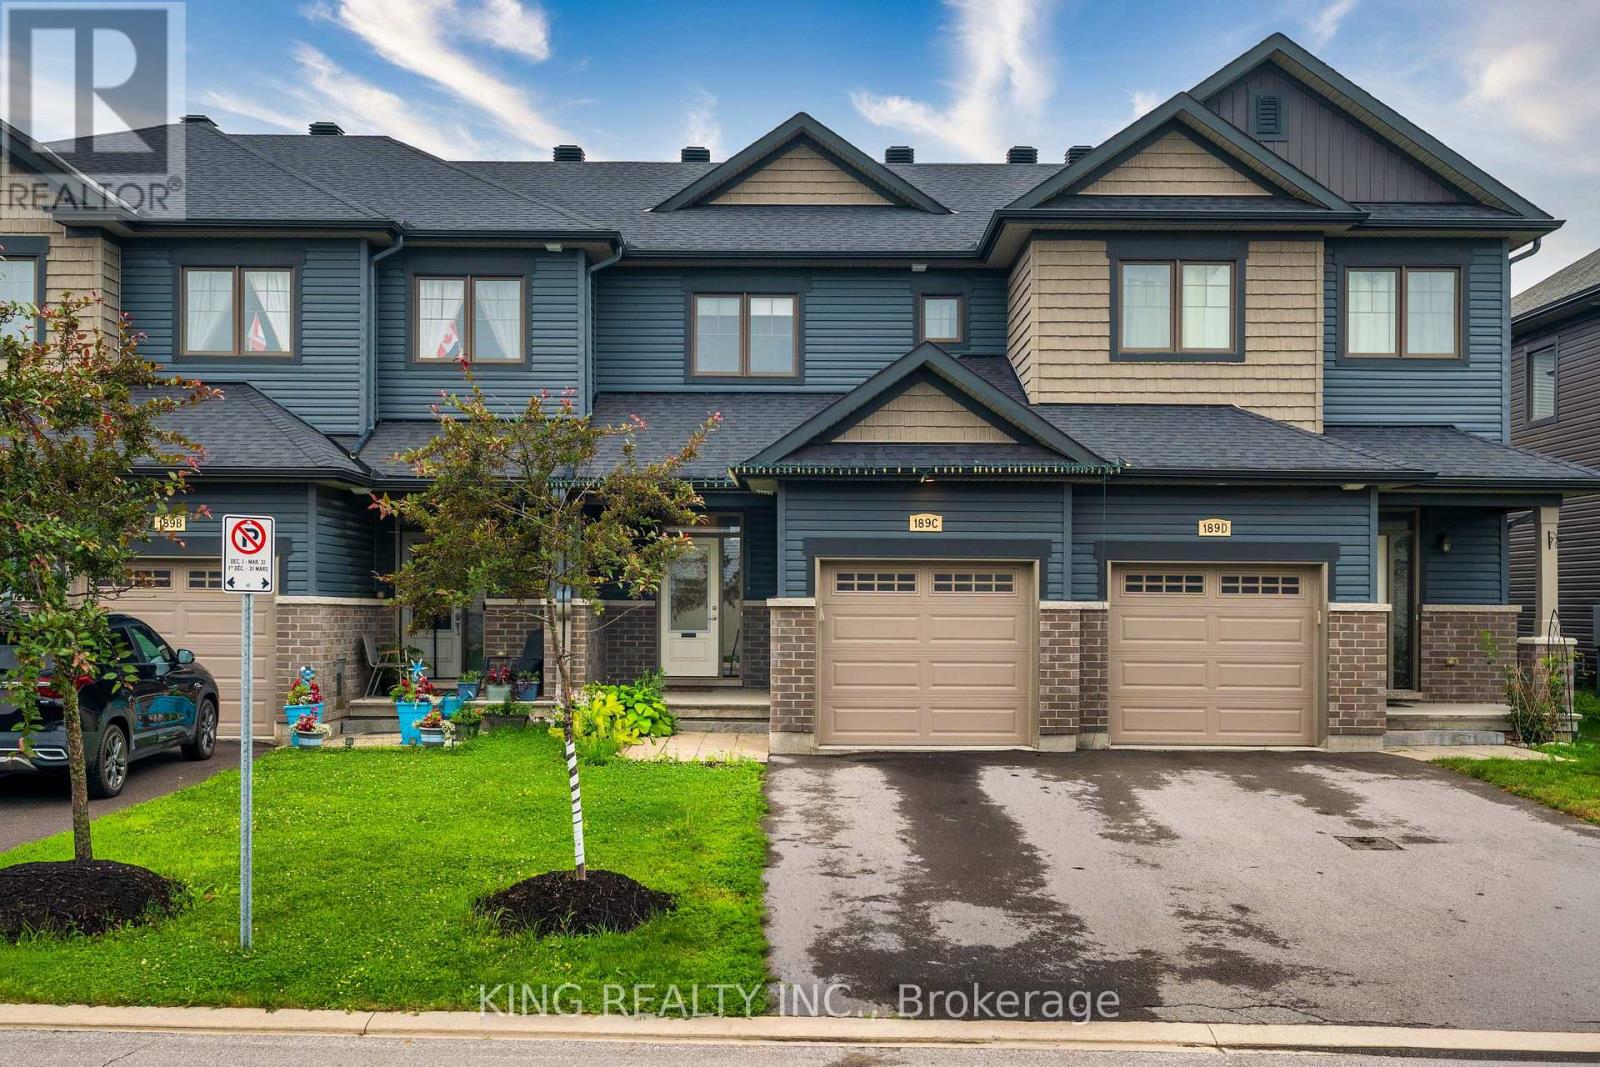
189c Shinny Avenue
Ottawa, Ontario
Welcome to this beautifully maintained 3-bedroom townhouse that looks and feels like new! Freshly painted throughout, this move-in-ready home offers a bright, modern interior and has been exceptionally well cared for. Enjoy the convenience of one indoor garage parking space and two driveway parking spaces, providing ample room for your family's vehicles. Located in a desirable neighbourhood close to schools, parks, shopping, and transit, this is an excellent opportunity to own a stylish and well-maintained home. (id:63203)
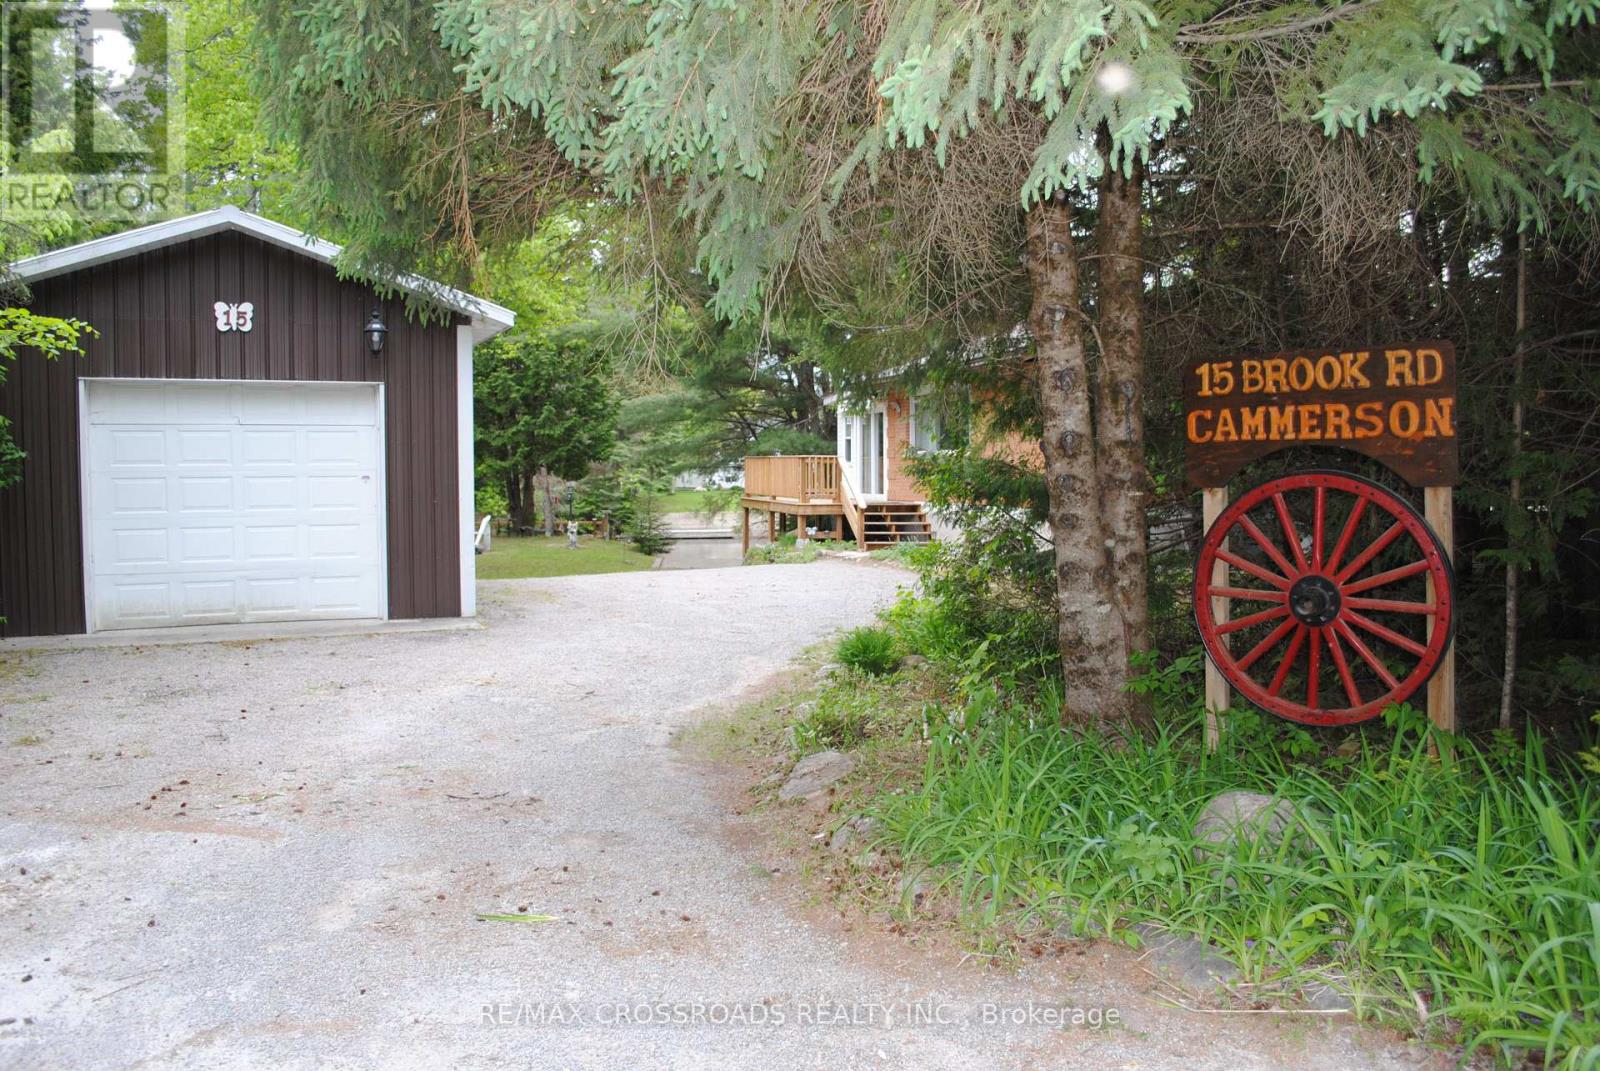
15 Brook Road
Kawartha Lakes, Ontario
Burnt River Waterfront With Your Own Concrete Boat Launch! This Cute 2 Brdm + Sunroom 4 Season Cottage Is On An Oversized Lot & Has Over 100 Ft Of Waterfront! The Cottage Was Raised In 1999 & A Full Bsmt incluedes rough -in shower ,Was Added With All New Plumbing , 200 Amp Breaker Panel. 2000 Gallon Holding Tank In 2001. Updated Bathroom With Shower.The cottage has been extensively renovated and upgraded since 2023. Recent improvements include a brand-new kitchen, new laminate flooring throughout, a spacious new wraparound deck, and an additional lakeside deck for enjoying the waterfront. Other upgrades include a gas line for a BBQ, a new water heater, central air conditioning, central heating, and a new furnace (2023). (id:63203)

9522 Wellington 22 Road
Erin, Ontario
Custom-Built 1.5-Storey Detached Home (2021) Situated on 1.269 Acres Offering a Perfect Blend of Luxury, Space & Functionality. This Stunning Property Features 3 Spacious Bedrooms, 3 Full Washrooms, Elegant Living & Dining Areas, and a High-End Designer Kitchen with Premium Finishes Throughout, Along with an Impressive Oversized Workshop (Approx. 35.2 Ft x 29.0 Ft) Featuring 18 Ft Ceilings and a Mezzanine Above the Double Car Garage Section. The Primary Bedroom and Main Living Area Each Feature Their Own Fireplace, Creating a Warm and Luxurious Ambiance, While Huge Windows Throughout the Home Provide Abundant Natural Light. Adding to the Home's Distinctive Character, the Primary Bedroom Showcases a Rare Wood Mantel Crafted from Over 120-Year-Old Locally Sourced Timber, Water-Preserved and Professionally Dried to Enhance Its Natural Beauty and Longevity. The Living Room Mantel and Wood Accents on the Entrance Porch Feature 100+ Year-Old Timber, Carefully Maintained and Integrated to Bring Timeless Charm and Uniqueness to the Property. Ideal for Car Enthusiasts or Business Use, the Property Boasts a 5-Car Garage Along with an Impressive Oversized Workshop (Approx. 35.2 Ft x 29.0 Ft) Featuring 18 Ft Ceilings and a Mezzanine Above the Double Car Garage Section. The Unfinished Basement Comes with a Separate Rear Entrance, Offering Excellent Potential for Future Income or In-Law Suite. Step Outside to a Beautifully Crafted Covered Wooden Deck (Approx. 30.7 Ft x 16.1 Ft), Perfect for Entertaining, Outdoor Dining, or Hosting Gatherings. Built with Superior Craftsmanship and High-End Finishes, This Unique Property Delivers Privacy, Versatility, and Modern Luxury All in One Exceptional Package. (id:63203)
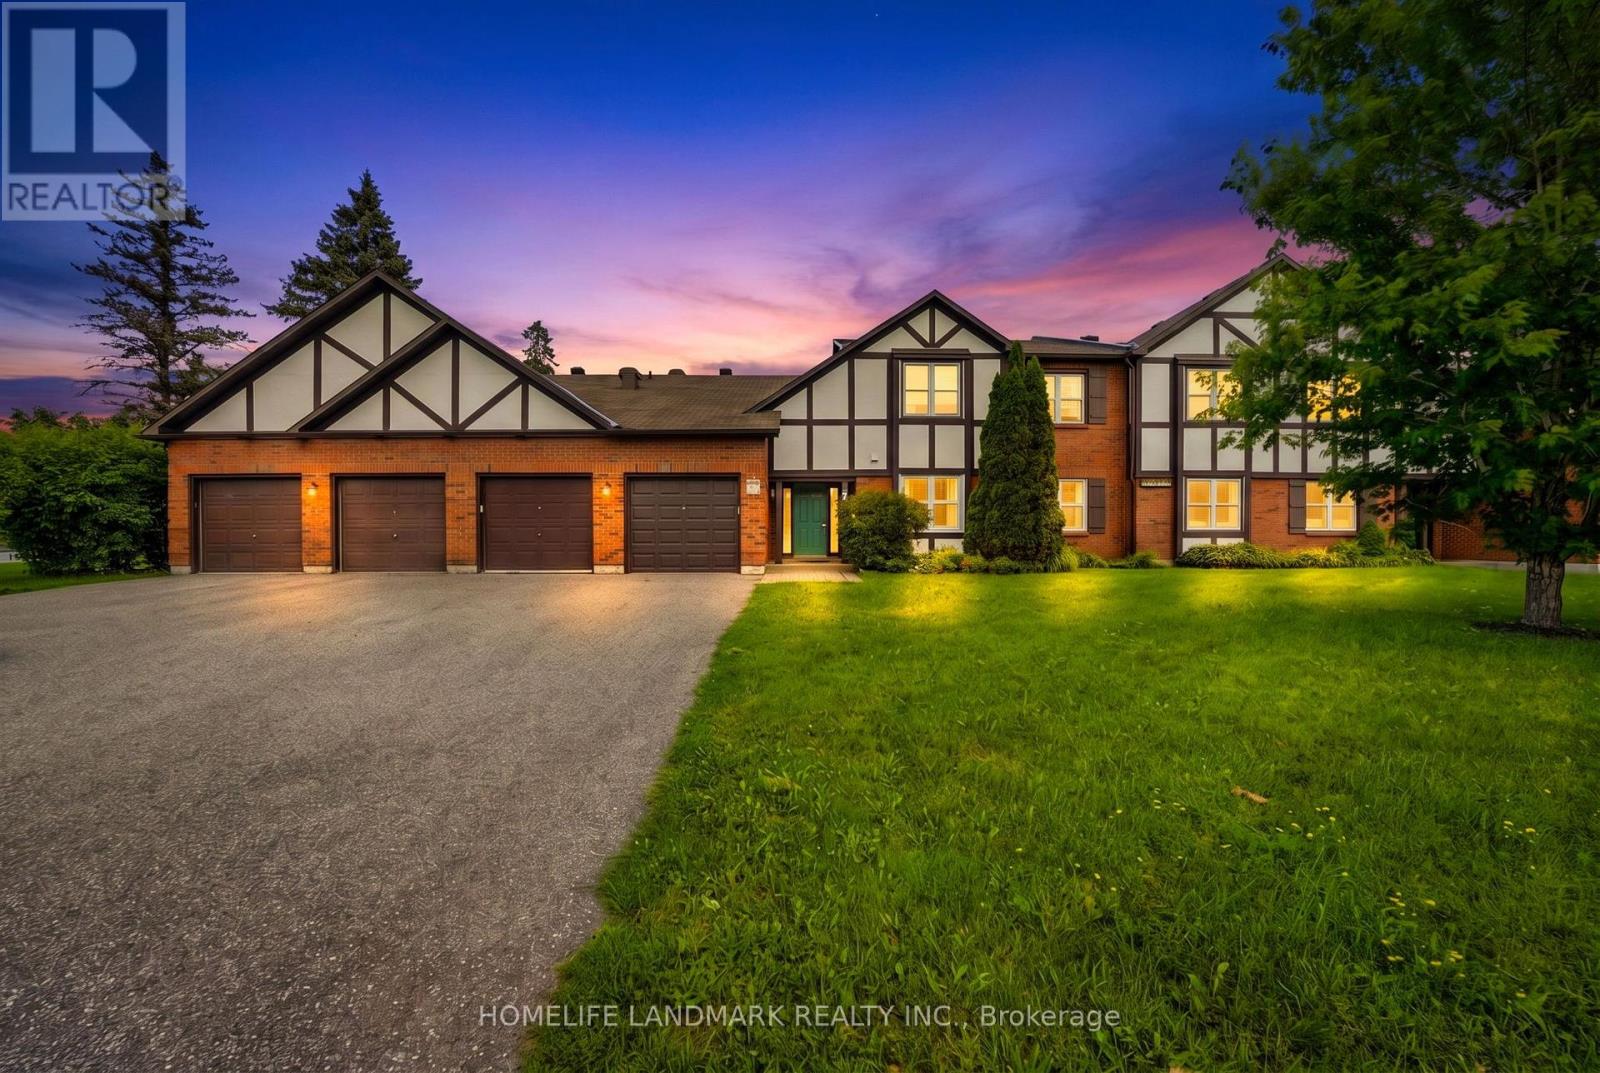
B - 7 Harness Lane
Ottawa, Ontario
Welcome to easy, main-floor living! This beautifully updated 2-bedroom, 2 full bathroom ground-floor condo is the perfect choice for retirees, first-time buyers, or young families looking for comfort, convenience, and a peaceful setting.Enjoy **no stairs and inside access to the attached garage, plus two additional parking spaces in the driveway. The bright, open-concept layout features an updated eat-in kitchen with a pantry, recessed lighting, luxury vinyl plank flooring, fresh paint, and a spacious living and dining area with a cozy fireplace (never used, being sold **as is**). Newer windows and a new patio door enhance both comfort and energy efficiency. The spacious primary bedroom offers a walk-in closet and a beautifully updated ensuite bathroom, while the second full bathroom has also been tastefully modernized. Additional highlights include in-suite laundry and a custom mudroom for added functionality.Step through the patio doors to your private patio, perfect for relaxing or enjoying summer BBQs, overlooking beautifully landscaped gardens. Residents also enjoy access to an enclosed saltwater pool, scenic walking paths, mature trees, and a condo library, creating a peaceful, resort-like atmosphere.Ideally located close to public transit, shopping, parks, and all amenities, this move-in-ready home offers the perfect blend of comfort, style, and low-maintenance living. Don't miss this exceptional opportunity! (id:63203)
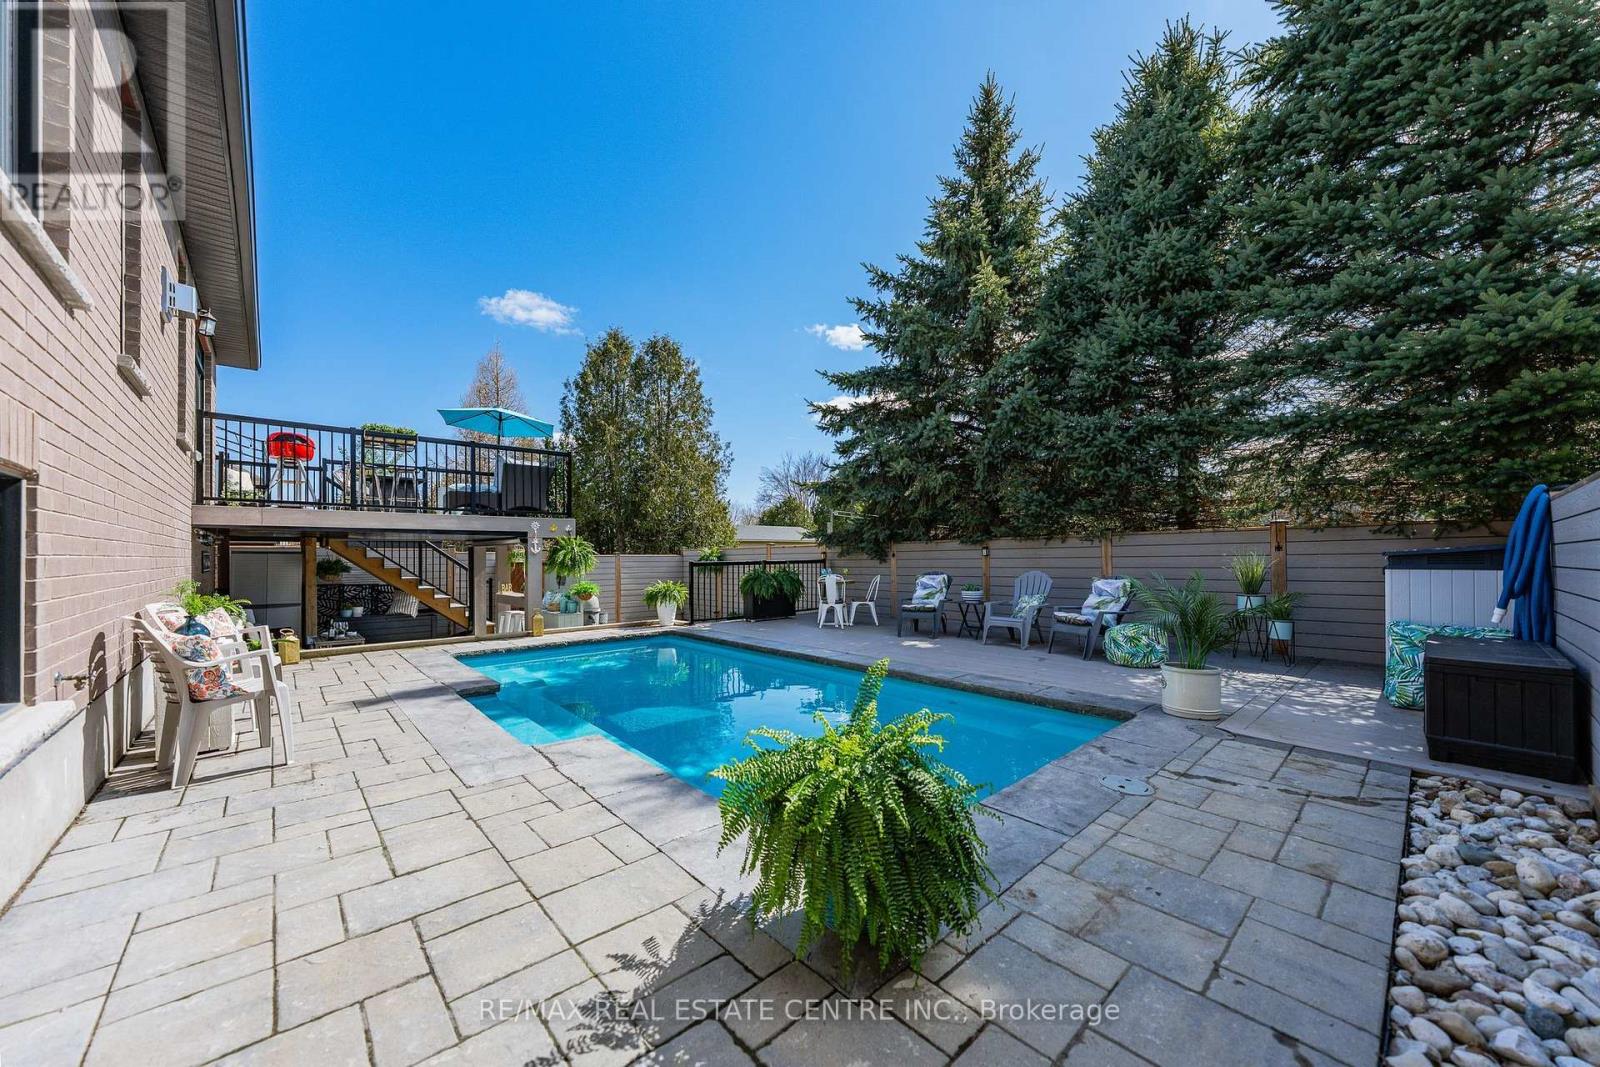
57 Cutting Drive
Centre Wellington, Ontario
Imagine Friday evening... You pull into the driveway of 57 Cutting Drive, instantly feeling the bustle of the week melt away. Nestled in the historic, enchanting village of Elora, this custom-built luxury 3200 sf bungalow isn't just a home-it's your Private Resort. The true magic happens when you step out back. Have you dreamed of having a low-maintenance POOL? Welcome to your personal backyard oasis. Enclosed by premium composite privacy fencing and framed by a backdrop of towering, mature pines, this yard offers rare, woodland tranquility. Spend hot summer afternoons floating in the 12' x 24' heated salt-water pool adjacent to upper sun deck and lower covered deck. Host unforgettable weekend BBQs spanning the covered deck and open sundeck, or lounge on the floating composite decking with a glass of wine. Step inside through large patio doors to the main level where upscale model-home aesthetic meets everyday warmth. Designed hand-in-hand with an interior designer, every finish speaks to sophistication. The heart of the daily routine centers around an airy, light-filled layout, leading to a serene primary retreat featuring a spa-inspired ensuite. With 1,600 sq ft on the main floor and a bright, professionally finished 1,485 sq ft lower level, there is boundless space for everyone. The lower level is a haven of its own, boasting a huge recreation room, gaming area, playroom, two additional bedrooms, and a sleek bath. Plus, with a separate entrance designed for a future walk-up, it's primed for multi-generational living or a premium in-law suite. Whether you're a couple seeking a peaceful retreat, a growing family wanting space to play, or the ultimate entertainer who loves hosting backyard pool parties, this property delivers an experiential lifestyle. Just minutes from the iconic Elora Gorge, boutique shops, and award-winning dining, you get unparalleled luxury and a true small-town community vibe. Cataract Trail is steps away. Your forever staycation starts here. (id:63203)
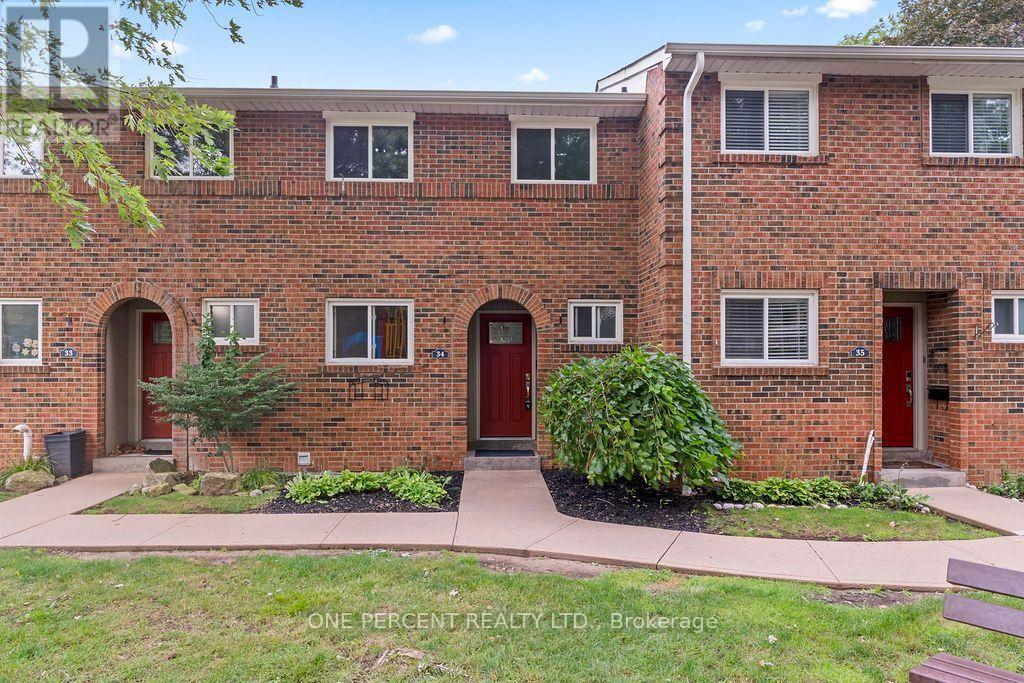
34 - 125 Livingston Avenue
Grimsby, Ontario
The owner has completed some renovations to update this property. Updates include a new floor in the entryway, some new baseboards on the main floor & basement, a new ceiling in the basement & new pot lights in the basement. The kitchen, upper hallway, and basement is freshly painted. A new water heater was installed in 2025 & is owned. Saves you approx. $480 a year. This beautiful 3-bedroom, 1.5-bathroom townhome is located in the desirable Livingston area in the charming town of Grimsby. Offering exceptional value in today's market, this well-maintained home features a finished basement that provides additional living space for a growing family, a home office, or a recreation room. Your family will love the newly installed playground located directly across from your unit, offering a safe and convenient place for children to play. Enjoy a family-friendly area with shopping, restaurants, schools, parks, and public transit just minutes away. Commuters will appreciate the easy access to the QEW and Casablanca Boulevard, making travel to both Toronto and Niagara Falls quick and convenient. Livingston Avenue is known for its proximity to local amenities and family-oriented surroundings. Whether you're a first-time buyer, have young children, or are an investor, this is an outstanding opportunity to own an affordable home in one of Grimsby's most sought-after communities. Don't miss your chance to make this wonderful property your new home! (id:63203)
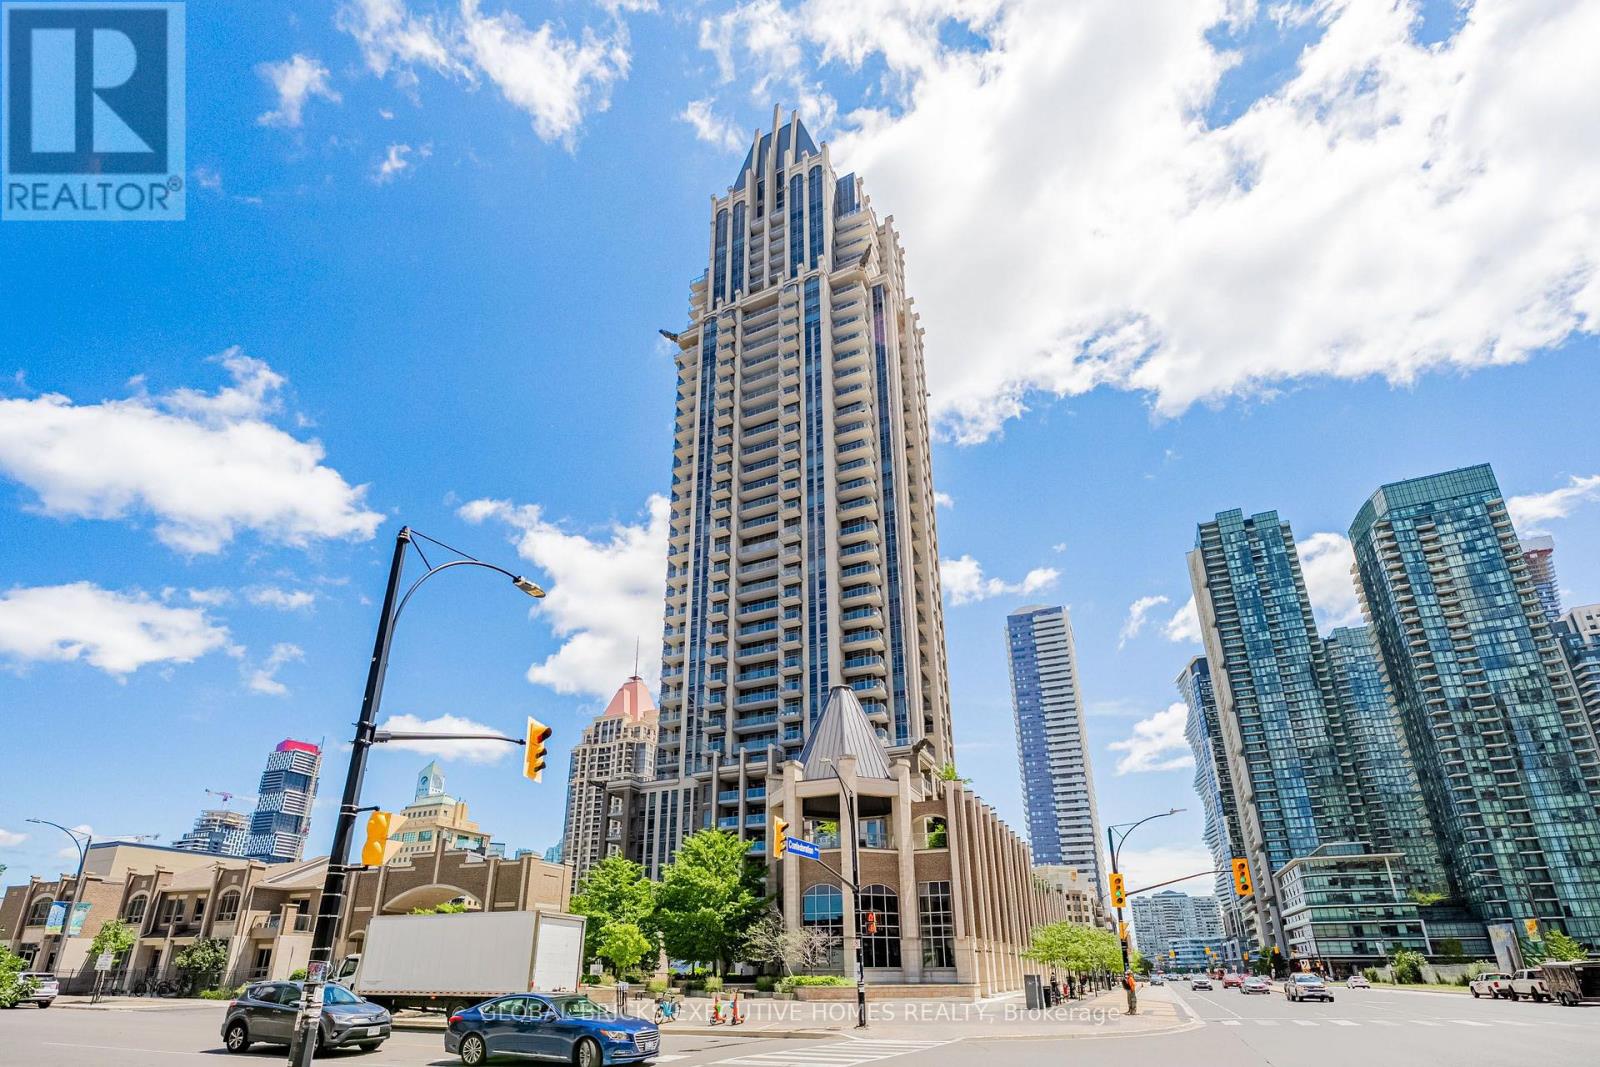
2911 - 388 Prince Of Wales Drive
Mississauga, Ontario
Luxurious One Park Tower by Daniels in the heart of the city! This spacious and bright 1-bedroom + den suite features 2 full bathrooms and a functional layout in the heart ofMississauga. Enjoy the updated kitchen with new quartz countertops, a new tiled backsplash, a brand-new fridge, a newer built-in microwave with integrated exhaust fan (2020), and a newer high-end dishwasher. New flooring throughout (2019), fresh paint, and a new washer anddryer (2019) complete this sparkling clean, move-in-ready suite! Conveniently located close to Square One, Sheridan College, UTM, major highways, the publictransit hub, GO Transit, restaurants, specialty shops, and more. Move in and enjoy! (id:63203)
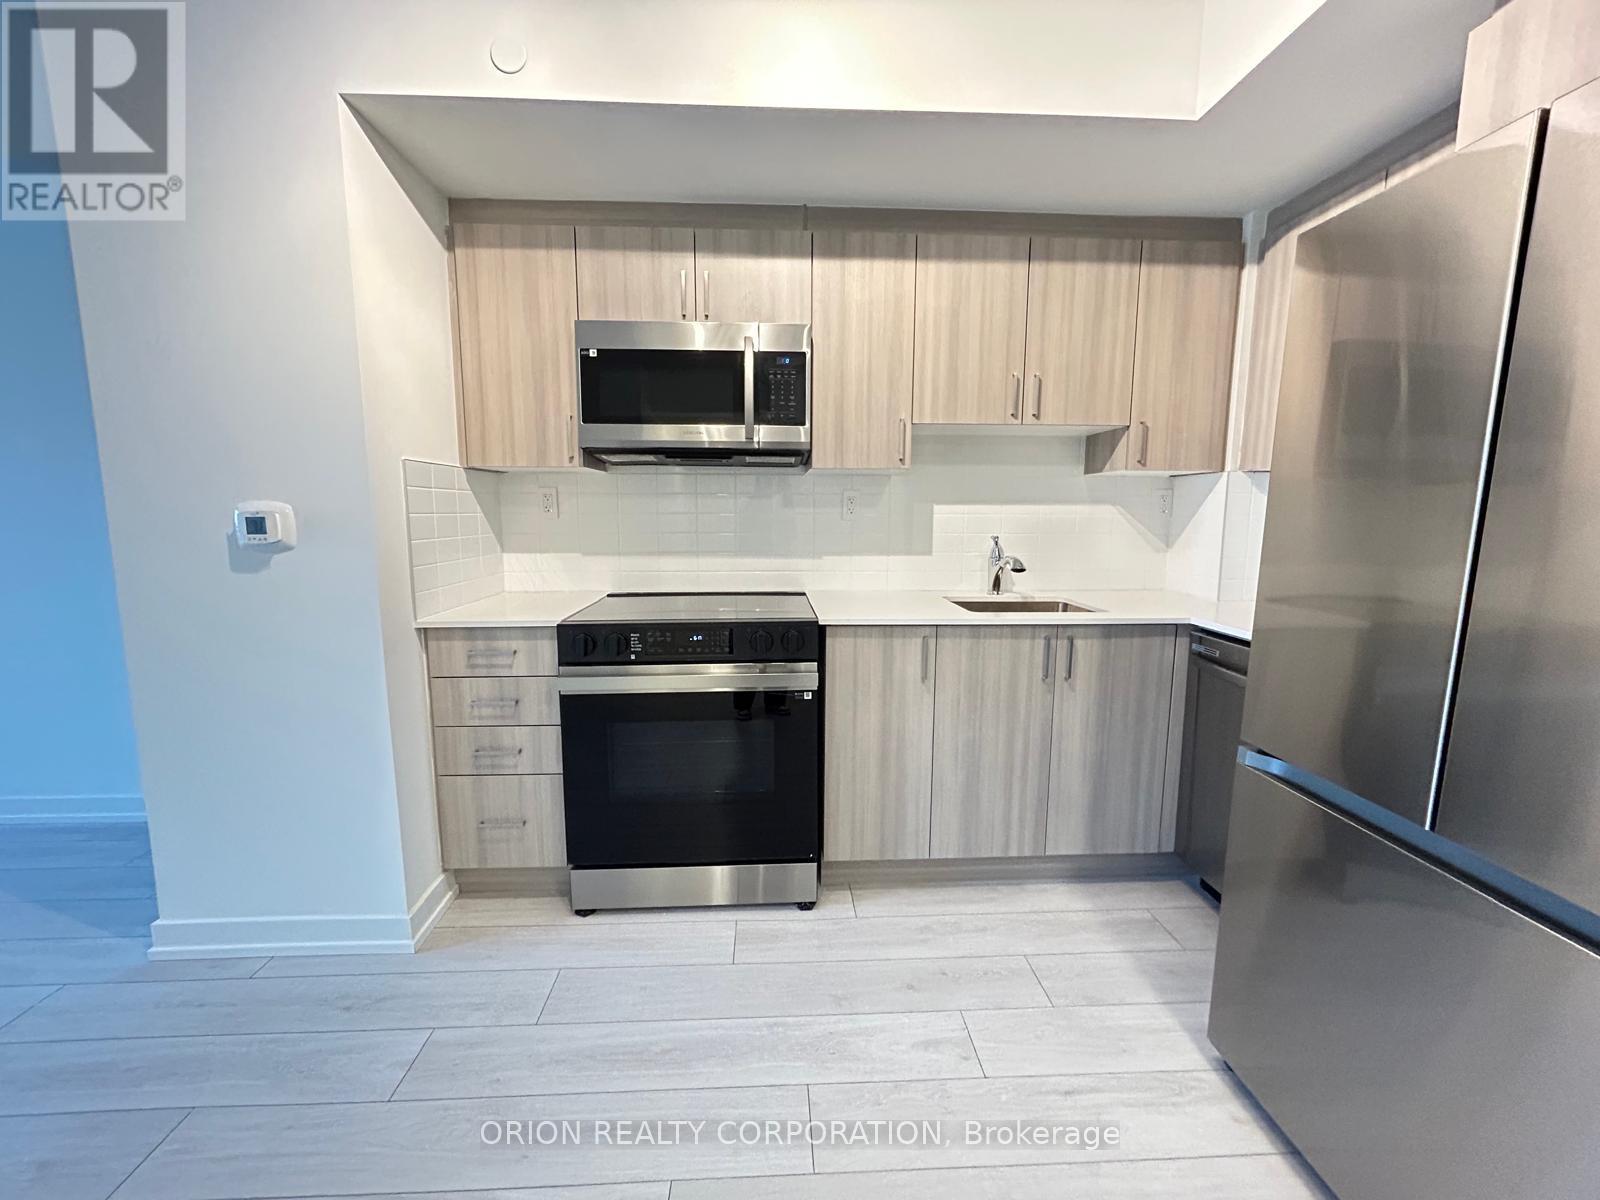
403 - 556 Marlee Avenue
Toronto, Ontario
Welcome to this Bright & Spacious 1-bedroom + Den Condo offering 726 sq. ft. of modern living space. Enjoy the convenience of ensuite laundry and modern finishes and amenities with 24-hourconcierge service. Perfectly located near shopping, dining, and transit with just minutes to Glencairn Station. This unit also includes a parking spot. Don't miss the chance to live in luxury and comfort! (id:63203)
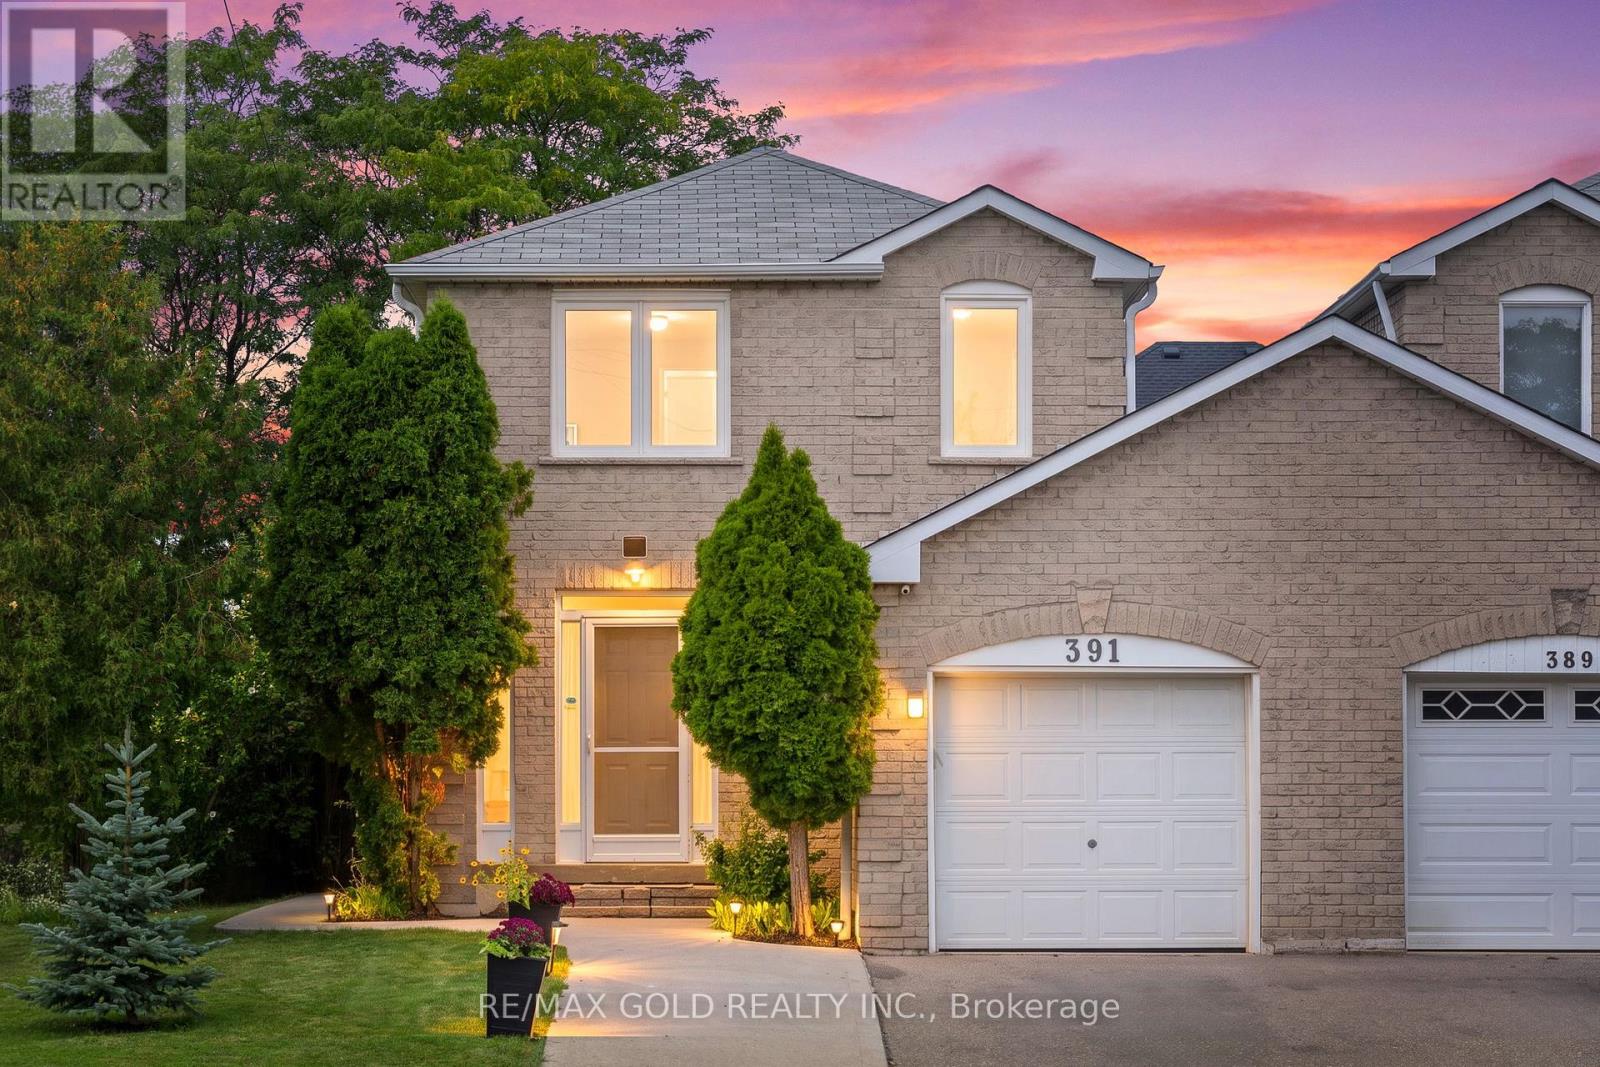
391 Assiniboine Trail
Mississauga, Ontario
**LEGAL BASEMENT** FEELS LIKE A DETACHED - ONLY CONNECTED THROUGH GARAGE** FULLY RENOVATED**PREMIUM CORNER LOT -EXTRA-WIDE 30 FT x 115 FT DEEP LOT** CLOSE TO LRT & MINUTES TO SQUARE ONE** Welcome to this beautifully renovated, move-in-ready home in a prime Mississauga location on Extra Wide 30ft and Deep 115ft LOT. Offering 3+1 spacious bedrooms & 4 bathrooms with a bright, functional layout. Extensive upgrades include fresh paint, pot lights, smooth ceilings ,upgraded flooring on main & second floors, plus a brand-new hardwood staircase with updated handrails & stylish black metal pickets. Sun-filled living & dining areas, generous breakfast area & BRAND-NEW KITCHEN featuring quartz counters, modern cabinetry, backsplash, S/S stove, Fridge & dishwasher. Spacious primary bedroom with renovated 3-pc ensuite, plus 2 generous bedrooms & updated main bath. LEGAL 1-BEDROOM BASEMENT provides excellent additional living space & income potential from Day One! Fully fenced backyard with large deck, private lawn, Mature Trees & plenty of space for entertaining. Parking for 3 vehicles. Close to schools, parks, LRT, Square One, shopping, transit & Hwys 401/403/410/407. FULLY RENOVATED + LEGAL BASEMENT + PREMIUM CORNER LOT - DO NOT MISS! (id:63203)
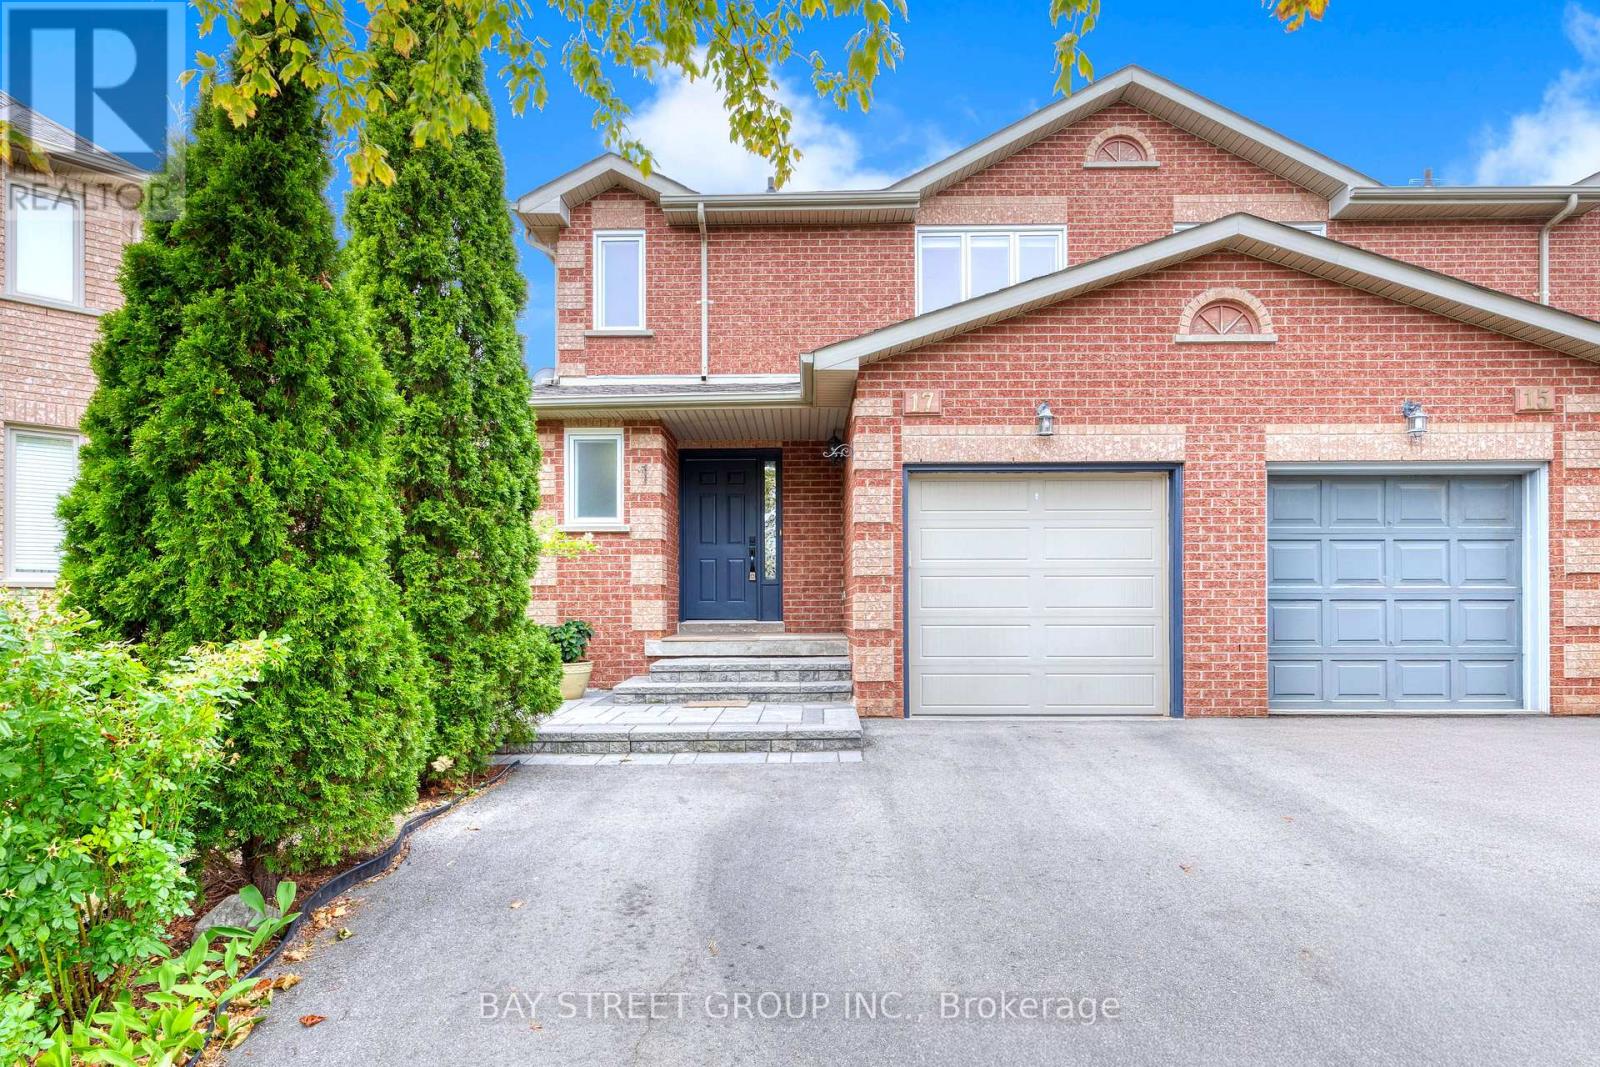
17 Inverhuron Trail
Oakville, Ontario
Fantastic First-Time Buyer Opportunity In Riveroak! This Beautiful Semi-Detached 3+1 Bedroom Home Offers A Separate Entrance To A Finished Basement Suite - Live Up & Rent Down To Help Offset Your Mortgage! Set On A Deep 32.04 x 111.71 Ft Lot With A Bright Southwest-Facing Backyard, This Move-In Ready Home Has Seen Nearly $100,000 In Recent Upgrades & Is Ideal For Families Or Investors Alike. | 1,376 Sq Ft Above Grade | 3+1 Bedrooms | 3 Bathrooms | Built 1994 | Impressive Foyer With Oak Staircase Leads To A Bright Living Room With Skylight & A Separate Formal Dining Room With Hardwood Flooring | Huge Eat-In Kitchen With Stainless Steel Appliances & Walk-Out To The Backyard | Large 4-Pc Bath & Three Bedrooms On The 2nd Floor | Fully Finished Basement Suite With Separate Entrance, Living Room, Kitchen, Dinette, Bedroom & 3-Pc Bath - Perfect For Rental Income Or Extended Family | Recent Upgrades Including: Driveway, Interlock & Front Steps (2021), Renovated Kitchen & Bathroom (2022), Newer Windows (2020), Newer Roof (2019), & HRV (2018) | Located In The Boundary Of Post's Corners P.S. & White Oaks S.S., With French Immersion Available At Sunningdale P.S. | School Bus Stop At The Door & Public Transit Directly Across The Street | Close To Parks, Shopping & The New Hospital | A Rare Chance To Own An Affordable Home With Built-In Income Potential In One Of Oakville's Most Desirable Family-Friendly Neighbourhoods! (id:63203)
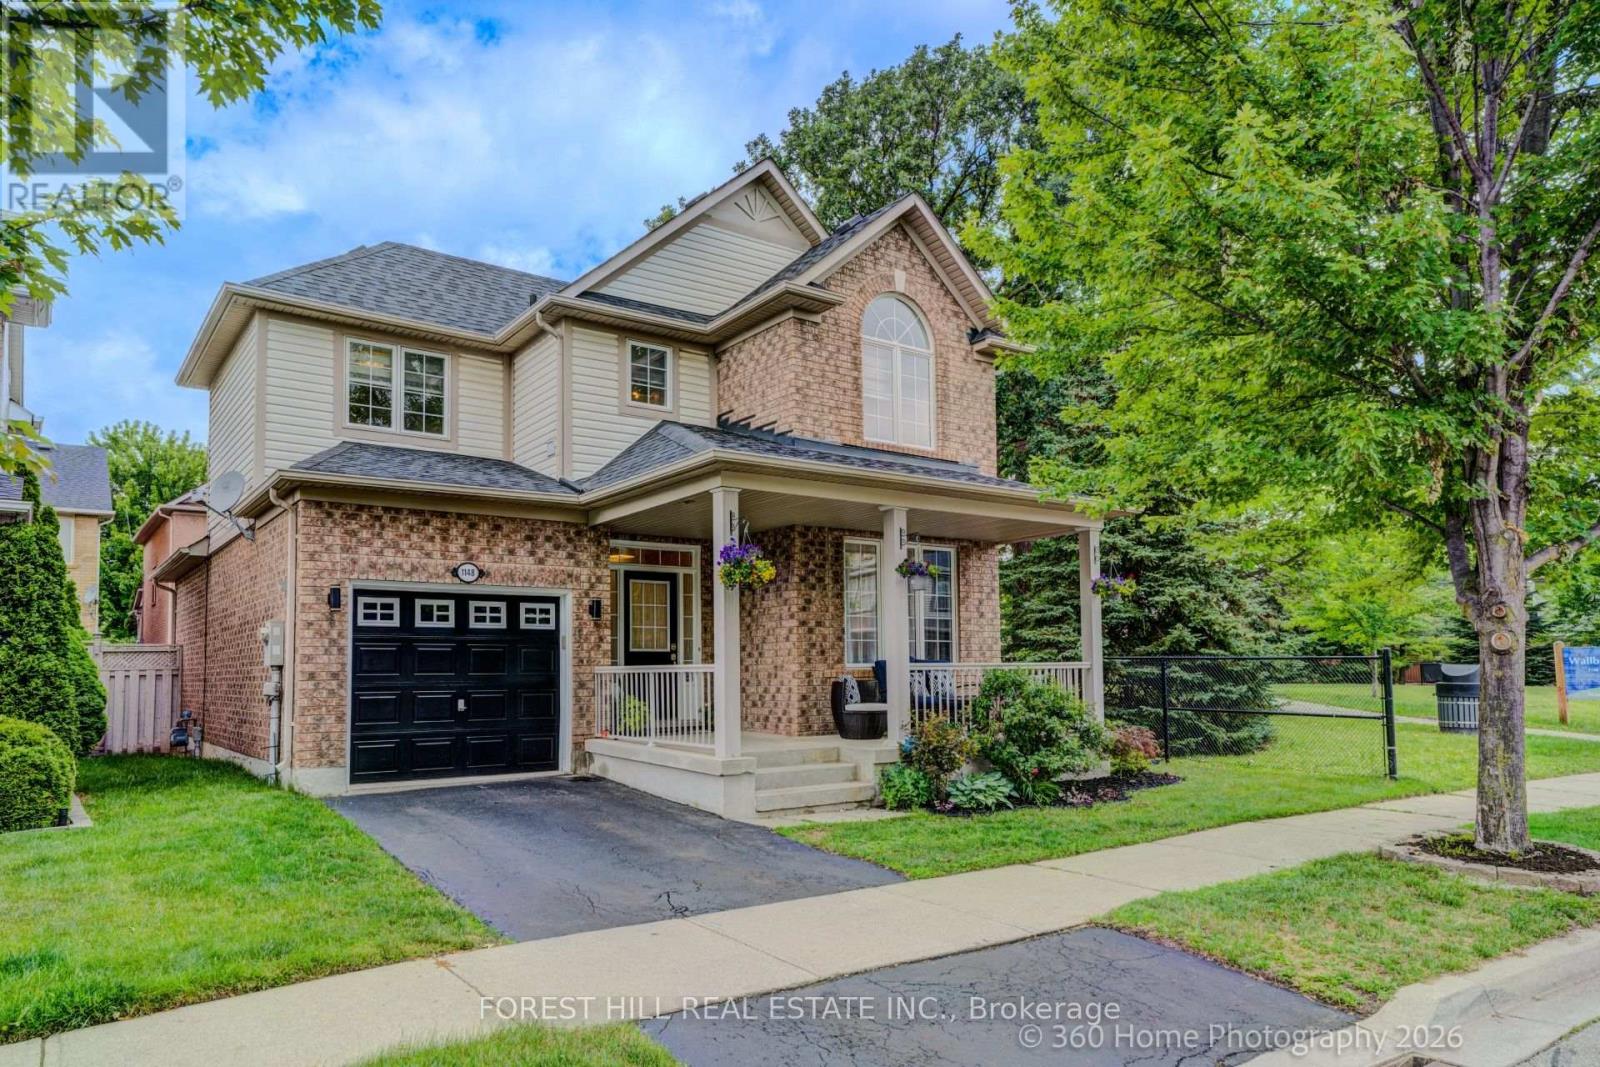
1148 Barclay Circle
Milton, Ontario
WOW! This gorgeous Mattamy-built "Poddington" model is waiting for you! Nestled on a quiet, tree-lined circle in Milton's sought-after Derry-Thompson neighbourhood, this exceptional home enjoys a parkette on one side, offering added privacy and green space-imagine having NO neighbour on one side!A welcoming covered front porch opens to a spacious foyer and thoughtfully designed interior. The bright main floor features 9-ft ceilings, elegant archways, coffered ceilings and an abundance of natural light throughout the day. The inviting great room showcases beautiful transom windows and a cozy gas fireplace, while the stylish, newly renovated kitchen offers a walk-out to the lovely backyard-perfect for entertaining or enjoying your morning coffee.Upstairs, three generous bedrooms include a convenient separate laundry room with window. The spacious primary suite is a true retreat, featuring a stunning, spa-inspired renovated 5-piece ensuite and an expansive custom closet.Turn-key and freshly renovated in June 2026, this home is ready to enjoy! The cleverly "framed" basement offers a blank canvas to finish according to your family's needs. Ideally located close to parks, excellent schools, Milton Community Centre, shopping, everyday amenities and major highways. A wonderful opportunity to own A HAPPY HOME in a fantastic family-friendly neighbourhood. Don't miss it-PRICED TO SELL! (id:63203)

1443 National Common
Burlington, Ontario
Welcome to this beautifully designed home offering approximately 2,220 sq. ft. of thoughtfully planned living space, as per the builder's floor plan, located in the prestigious and highly sought-after Tyandaga community of Burlington. This bright and spacious home features 4 bedrooms and 4 bathrooms, offering a versatile layout ideal for growing families, professionals, or multi-generational living. The main living level features rich oak hardwood flooring and an abundance of natural light. The well-appointed gourmet kitchen boasts granite countertops, extended upper cabinetry, a convenient breakfast bar, and a walkout to a generous private terrace, perfect for entertaining, outdoor dining, or enjoying your morning coffee. A standout feature is the main-level studio suite, complete with its own private kitchen and full bathroom, offering excellent flexibility as an in-law suite, guest accommodations, home office, or private living space for extended family. Additional highlights include convenient upper-level laundry, a functional and spacious floor plan, and excellent natural light throughout. Ideally located just minutes from Tyandaga Golf Course, parks, scenic walking trails, top-rated schools, shopping, restaurants, public transit, Burlington GO Station, and major highways including the QEW, Highway 403, and Highway 407. This exceptional home offers the perfect combination of space, comfort, flexibility, convenience, and investment potential. Don't miss the opportunity to make this wonderful Tyandaga property your new home! (id:63203)

108 Golden Spring Drive
Brampton, Ontario
Welcome to this stunning Freehold, spacious home in highly sought-after prime location! Features 3 bedrooms, 2 full bath on the second floor and a professionally finished 2-bedroom walkout basement apartment with Property is ideal for extended family or excellent rental Income potential. The bright and open concept Main floor showcase elegant Laminate flooring and seamlessly connect the living, dining and Kitchen areas, creating the perfect space for everyday living and entraining. the Modern kitchen is equipped with granite countertops, a large center island with a breakfast bar, double kitchen sinks and a walkout through double door to the porch. The upper level offers the convenience of the spacious laundry room, generously sized bedrooms, and a beautiful oak staircase that adds timeless charm. the primary bedroom features a private ensuite complete with a relaxing soaker tub, providing the perfect retreat at the end of the day. Broadloom flooring. Property sold "as is where is "Condition, There are no warranties. The additonal features is that it has entrance from the front and back. (id:63203)
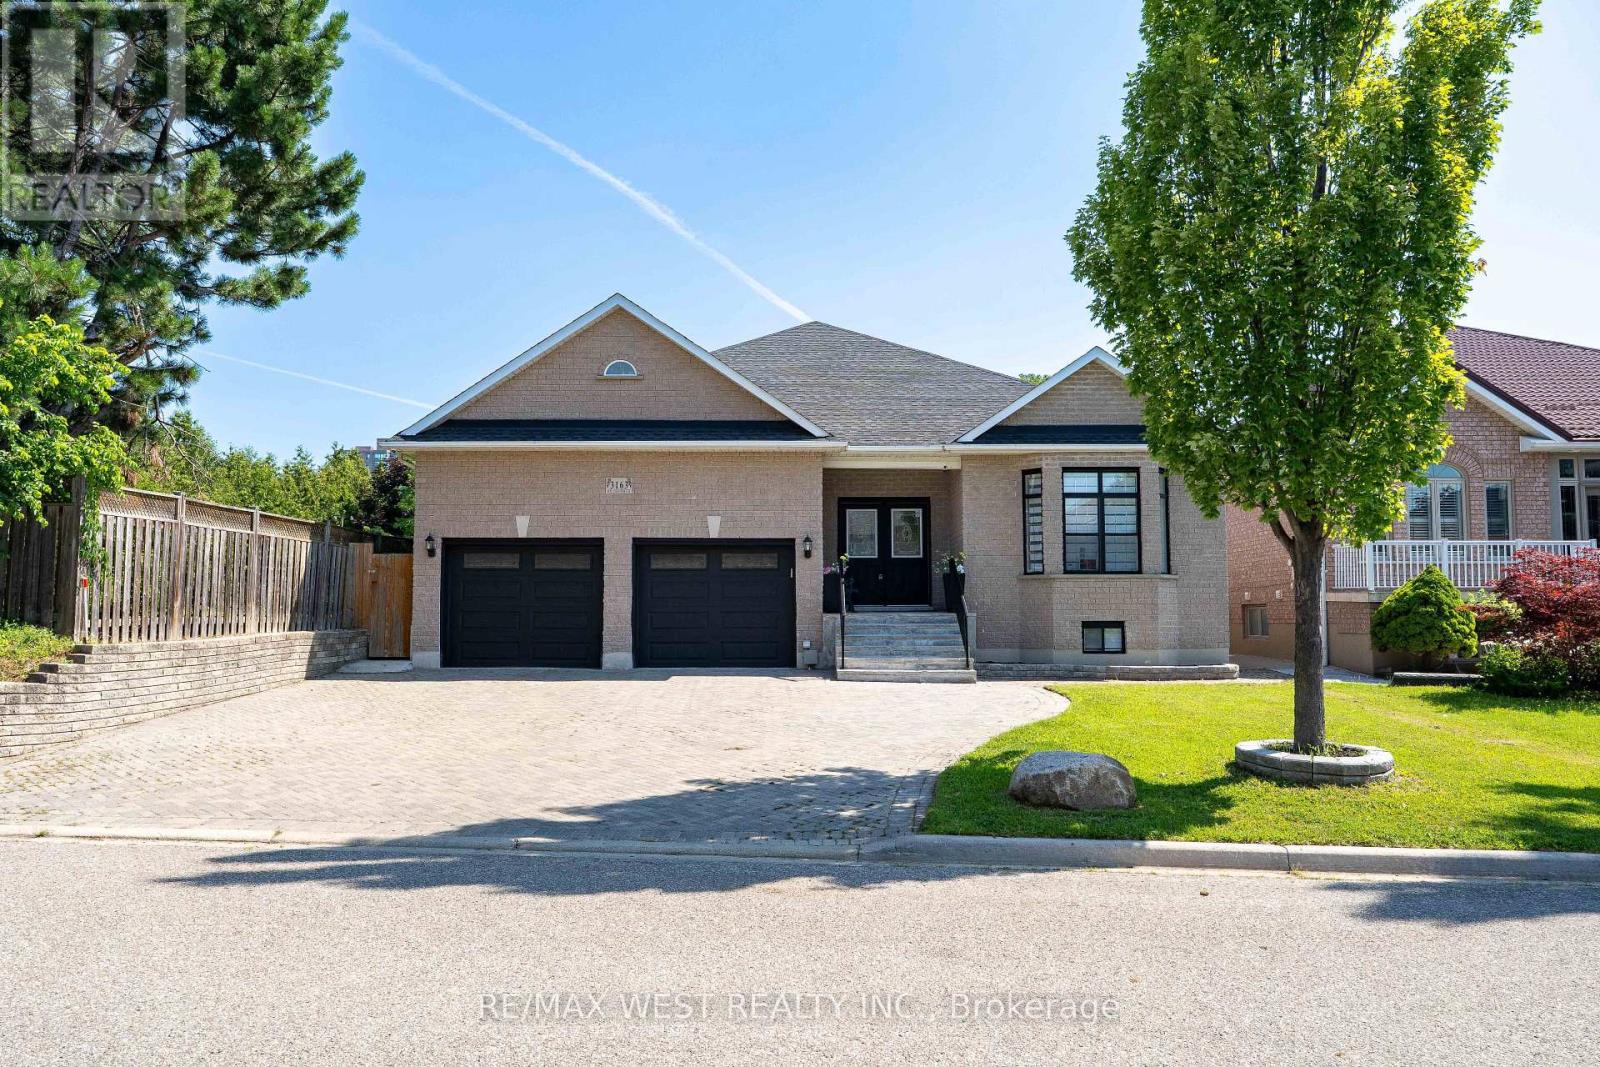
3163 Rolling Stone Court
Mississauga, Ontario
Welcome to this truly exceptional custom-built residence, offered for sale for the very first time. Nestled on a premium 55' x 150' lot on one of Mississauga's most desirable quiet dead-end courts, this remarkable home offers outstanding privacy, minimal traffic, and abundant street parking. Boasting over 5,600sqf of living space with approximately 2,850sqft. on the main level plus an additional 2,760sqft. finished basement, this meticulously maintained home has been extensively updated with approximately $250,000 in premium renovations. The thoughtfully designed layout features 4 bedrooms, 4 bathrooms, including 2 primary suites with walk-in closets, and 9' ceilings throughout. The finished basement offers 3 additional bedrooms, 2 full bathrooms, a full kitchen, separate laundry & a separate entrance, making it ideal for multi-generational living or extended family. Recent upgrades include a new kitchen, renovated bathrooms, flooring, lighting, paint, interior doors & hardware, owned furnace & A/C, tankless water heater, 200-amp electrical service, new main floor washer & dryer, refrigerator, and zebra blackout blinds. Enjoy your private backyard oasis featuring a saltwater pool with a new liner, custom telescoping pool dome, hot tub, and natural gas BBQ hookup. Additional highlights include a heated driveway, parking for approximately 5 vehicles, and an oversized insulated garage with 9' doors, high ceilings, and space for 2 large vehicles. Conveniently located minutes from Cooksville GO Station, Square One, QEW, Hwy 403, parks, schools, transit, and all amenities. A rare opportunity to own a one-of-a-kind custom home that has never before been offered for sale. Love the home but prefer a pool-free backyard? Seller is willing to have the existing pool professionally removed and the area restored with grass at the Seller's expense. (id:63203)

10 Eiffel Boulevard
Brampton, Ontario
Bright, Elegant & Truly One Of A Kind! Welcome To This Stunning Luxury Bungalow In The Prestigious Chateaus of Castlemore North! Situated On A Premium 60-ft Lot With Exceptional Curb Appeal. Featuring A Triple Car Garage, Fully Interlocked Driveway And Backyard, And Parking For Up To 6 Vehicles, This Home Offers The Perfect Blend Of Sophistication And Functionality. Step Through The Grand Double Door Entry Into A Spacious Foyer Showcasing 10-ft Ceilings And Impressive 8-ft Doors Throughout The Main Floor. The Traditional Living And Dining Rooms Provide The Perfect Setting For Entertaining Family And Friends. A Wide Hallway Leads To The Spectacular Open-concept Family Room Featuring Soaring 19-ft Vaulted Ceilings, A Cozy Fireplace, And Oversized Windows That Flood The Home With Natural Light. The Spacious Gourmet Kitchen Is Equipped With High-end Appliances And Ample Space To Enjoy Cooking And Gathering. This Rare Bungalow Offers Approximately 2,660 Sq Ft On The Main Floor As Per Builder's Plan, Plus A Massive Finished Basement Complete With A Bedroom And Full Bathroom. The Expansive Basement Offers Endless Possibilities With Potential To Add More Bedrooms While Still Maintaining A Large Recreation Area. Step Outside To A Beautifully Interlocked Backyard Featuring A Large Wooden Gazebo, Perfect For Summer Entertaining And Outdoor Enjoyment. Conveniently Located Close To Top-rated Schools, Parks, And All Amenities. ***Some Photos Are Virtually Staged*** (id:63203)
69 Diana Drive
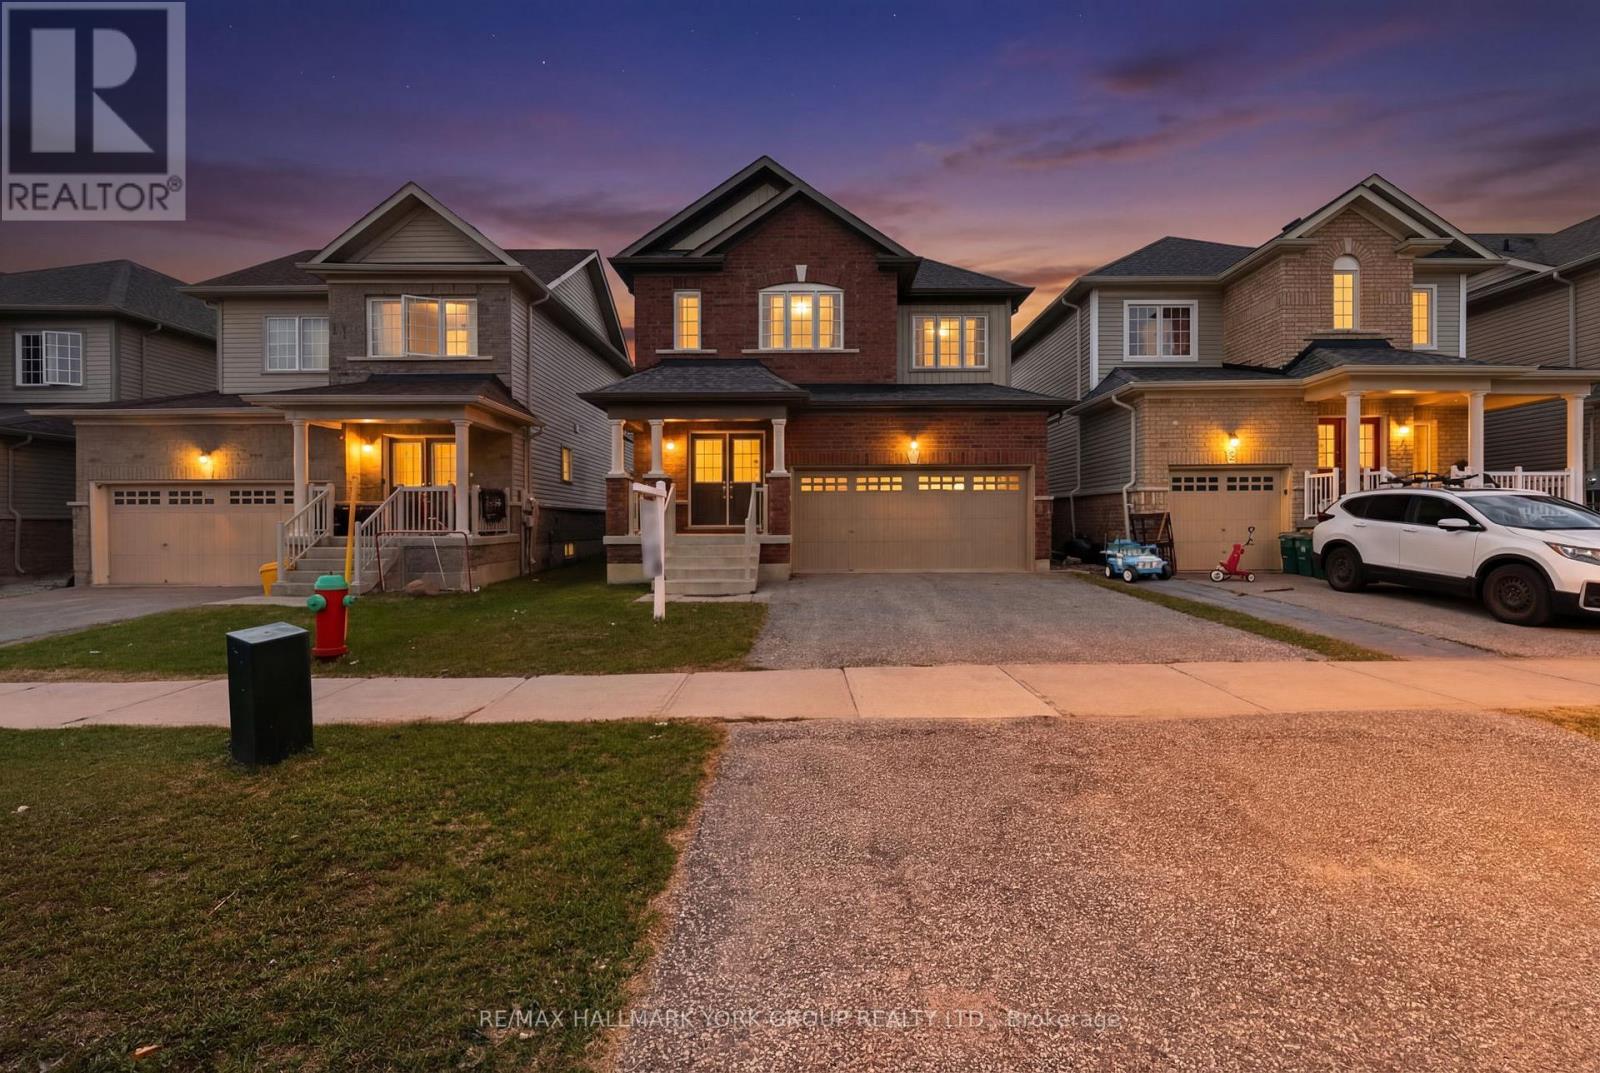
Orillia, Ontario
Welcome to a home that effortlessly blends opportunity with everyday comfort. This charming two-storey detached residence is ideally situated moments from the Lakehead University campus, making it a standout choice for savvy investors and discerning homeowners alike. Step inside and discover a bright, inviting layout designed for both functionality and warmth. Generous principal rooms offer flexibility for shared living arrangements or cozy family gatherings, while large windows fill the space with natural light, creating an uplifting atmosphere throughout. The well-appointed kitchen is the heart of the home, perfect for preparing meals, hosting friends, or accommodating multiple occupants with ease. Upstairs, spacious bedrooms provide comfort and privacy, ideal for student tenants or a growing family. Whether you're looking to maximize rental potential or settle into a welcoming community, this home adapts beautifully to your needs. Whether you're expanding your investment portfolio or searching for a place to call home, this property offers the perfect balance of location, versatility, and charm. Don't miss the opportunity to make it yours! (id:63203)