


5709 Fourth Line
Erin, Ontario
This is not your average home - it is a statement. Set on 28 acres, this extra-ordinary custom built modern resident boasts over 6000 square feet of luxurious living space. Exceptional craftmanship, superior construction, every detail has been thoughtfully curated with a stunning architectural design. From the moment you step inside the energy shifts, radiant floor heating throughout, soaring 20' ceiling in the main living room with stunning floor to ceiling glass windows and California style retractable folding doors which open onto the patio and inground pool. Designed for both grand scale entertaining & refined family living, the spectacular chef's kitchen with Italian Scavolini cabinetry, Gaggeneau appliances, Dekton countertops/backsplash, Grohe water system with sparkling water feature, countertop integrated downdraft exhaust system & LED lighting. A formal dining room shares a suspended 3 way DaVinci glass fireplace and porcelain surround with the living room. A breakfast area, 7'x10' dry sauna and an over-sized summer room with electric under floor heating, wood burning fireplace, bar cabinetry with sink & five sets of double glass doors. The stunning Monobeam white oak staircase with glass railing leads you to the primary retreat which is breath-taking; double glass doors leading onto a lg deck balcony overlooking the beautiful country views. This is the spot to watch the sun set. The primary bath is a show stopper! Free-standing natural stone tub, Italian double sink vanity, over-sized enclosed smoked glass shower with dual shower jets, TOTO smart toilet & heated towel bar. The resort inspired back yard is centred around a 16'x40' fibreglass swimming pool, smooth stone, Trex decking with a covered porch area. The finished lower level adds exceptional versatility with a 4th bedroom, 2 full 4pc bathrooms, the vibe continues! A large open rec room with electric fireplace, custom wet bar & gym area. A rare opportunity to own a truly distinguished modern home. (id:63203)

106 Mullin Street E
Grey Highlands, Ontario
Located just two minutes from Highway 10 in Markdale, this beautifully maintained, four-year-old townhome built by renowned local builder Devonleigh Homes is ready to welcome its next owner. Offering three spacious bedrooms and three bathrooms, all with radiant heated floors. This inviting home features an open-concept kitchen, dining, and living area-perfect for family meals, relaxed conversation, and entertaining. Upstairs, the generous primary suite includes a private ensuite, while the extra-wide hallway leads to two additional well-sized bedrooms. Thoughtful upgrades throughout include enhanced lighting and numerous electrical improvements, ceiling fan rough-ins, in bedrooms, a 200-amp service. The fully fenced backyard provides privacy and peace of mind for young children and four-legged family members. Unwind outdoors on the finished deck beneath the gazebo, gather around the fire pit, and enjoy quiet evenings at home. Golf enthusiasts will appreciate the convenient location, with the course just a short walk from the end of the street. If you're searching for a welcoming, move-in-ready home in a convenient Markdale location, be sure to visit 106 Mullen Street before making your purchase decision. (id:63203)
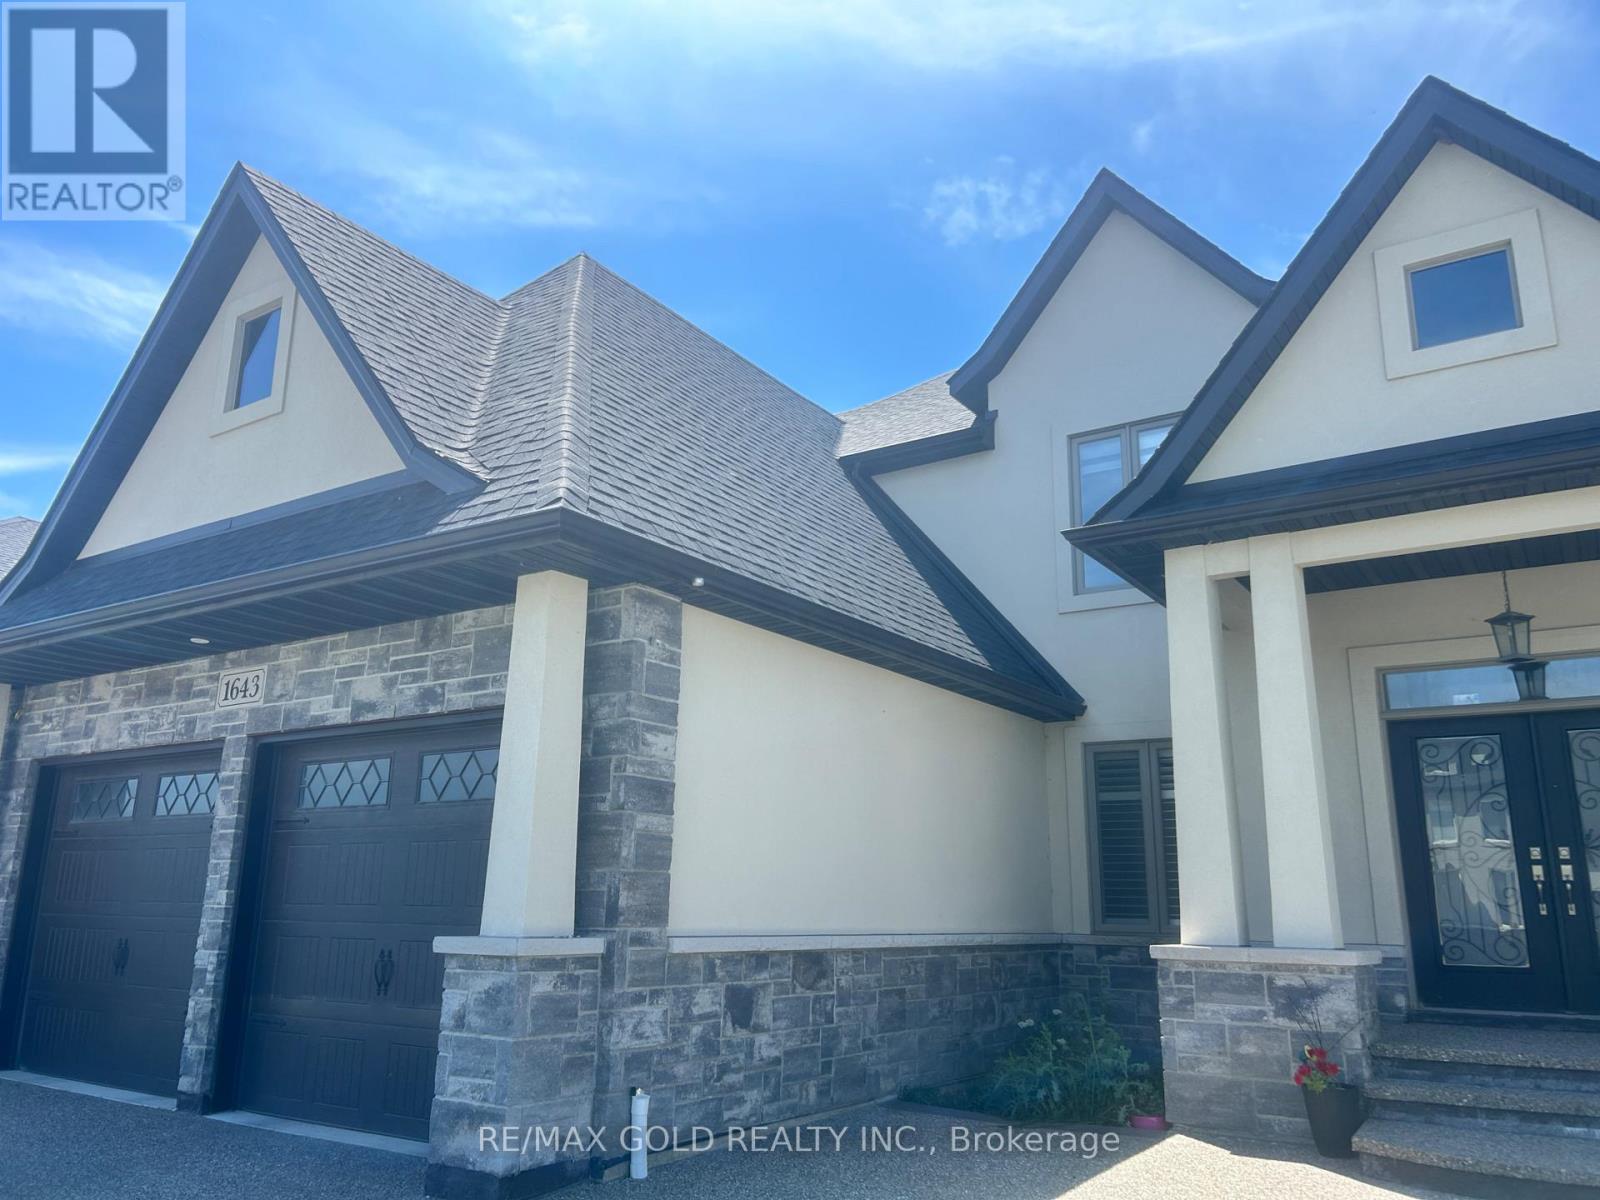
1643 Virtue Lane
Windsor, Ontario
Prime Location: Situated in a peaceful, family-friendly Windsor neighborhood just minutes from Tecumseh Mall, local dining, and scenic waterfront trails. Modern Design: Bright, spacious open-concept living area featuring upgraded flooring, abundant natural light, and contemporary designer touches throughout. Chef's Kitchen: Equipped with premium countertops, custom cabinetry, a large center island, and a walk-in pantry. Comfortable Bedrooms: Generously sized bedrooms with ample closet space, including a relaxing primary retreat with a private ensuite bath. Outdoor Space: Professionally landscaped yard with a private patio, ideal for outdoor entertaining and family gatherings. (id:63203)

937082 Airport Road W
Mulmur, Ontario
Engaging 86.67-acre vacant parcel in Mulmur Township. A mix of breathtaking views, hills to climb, green wooded valley with groomed trails, fields separated by mature tree lines. A timeless stream with countless waterfalls as it runs down the full southern length of the property. Ideal for a long, tree-lined driveway leading to peace and quiet at the rear for a four season home or retreat. Yes!You could own all that! One minute to the Mansfield Ski Club, 15 minutes to Alliston, 40 minutes to Barrie/Orangeville, and 75 minutes to the GTA. Please stay to the edges of the crop and avoid walking on the canola when possible. Prospective buyers are welcome to walk this land without an appointment. All visitors enter at their own risk. Owner and agents assume no liability for injury or damage. (id:63203)
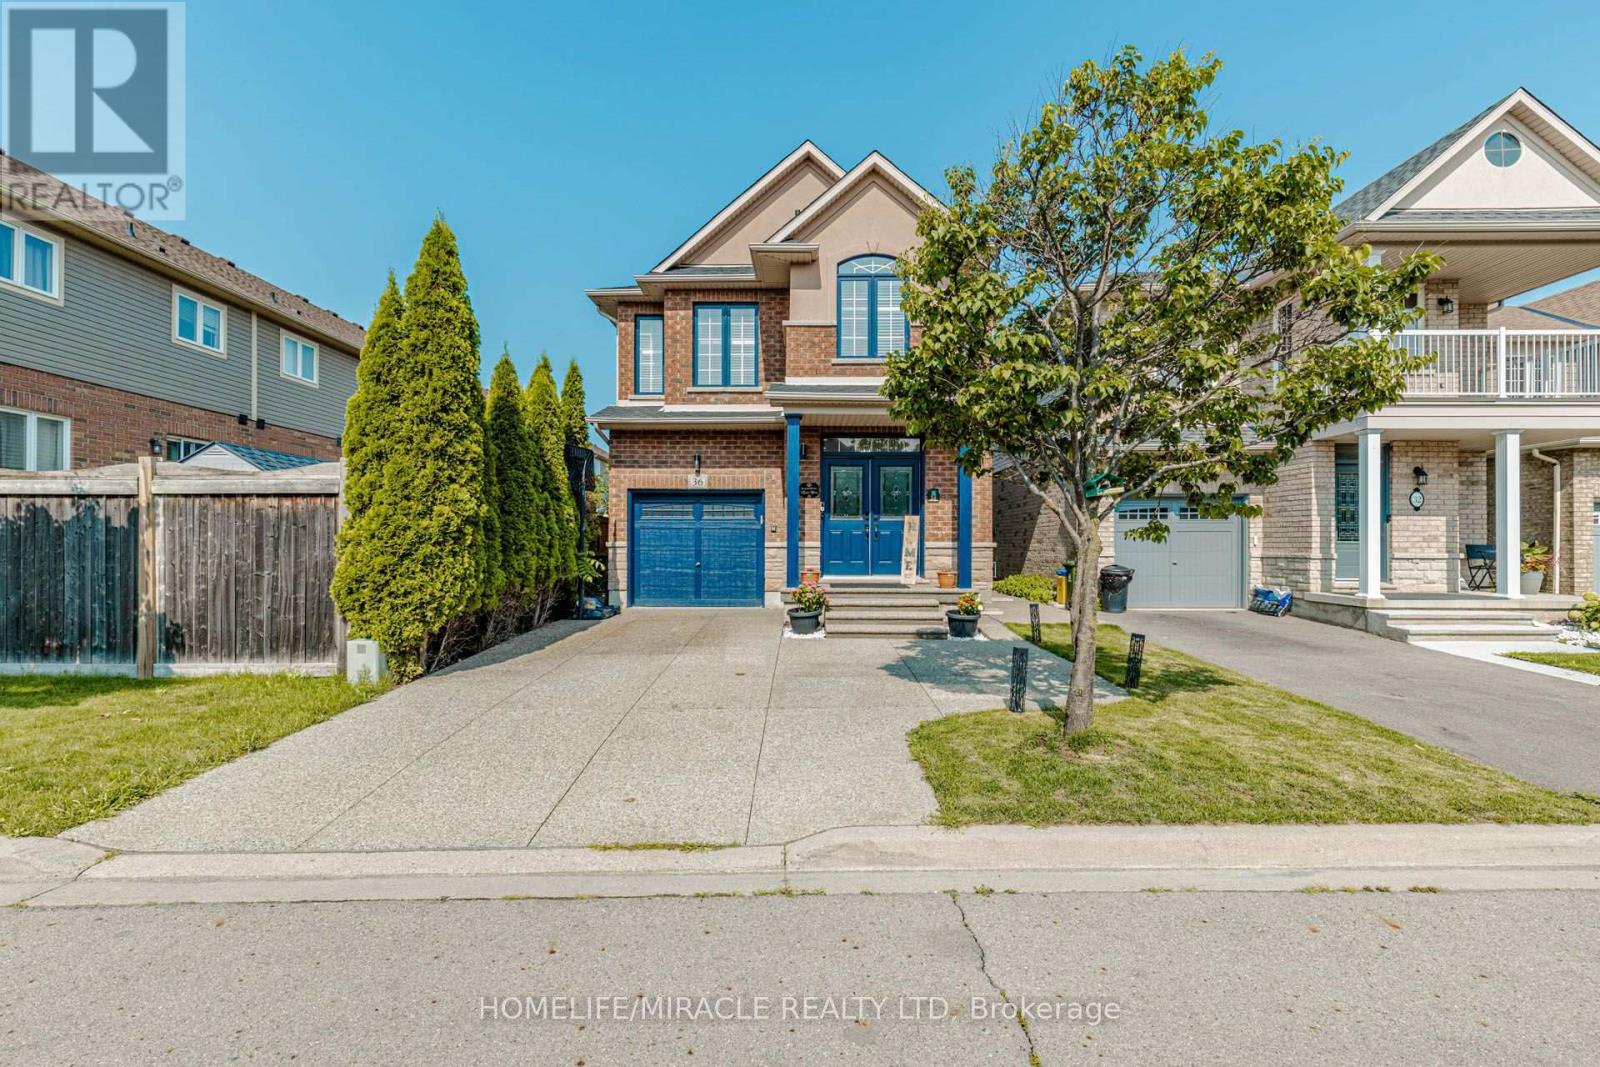
36 Tidemore Heights
Hamilton, Ontario
Welcome to this beautifully upgraded detached home in the desirable Stoney Creek community, offering 3 bedrooms, 3.5 bathrooms and a professionally finished basement. The heart of the home is the stunning custom kitchen featuring an oversized island, stone countertops, modern built-in Samsung appliances and stylish finishes. Thoughtful upgrades continue throughout with porcelain tiles in designated areas, upgraded staircase with elegant iron pickets, modern light fixtures and pot lights. The renovated bathrooms feature stone countertops and custom finishes, adding a touch of luxury throughout the home. The finished basement offers additional living and entertaining space complete with pot lights. Roof replaced in 2022. Enjoy an exceptional location within walking distance to Lake Ontario and convenient access to Costco, LCBO, Metro, Centennial Park, Fifty Point Conservation Area and the upcoming GO Station. close to schools. A beautifully upgraded, move-in-ready home offering modern finishes, generous living space and an excellent location! (id:63203)
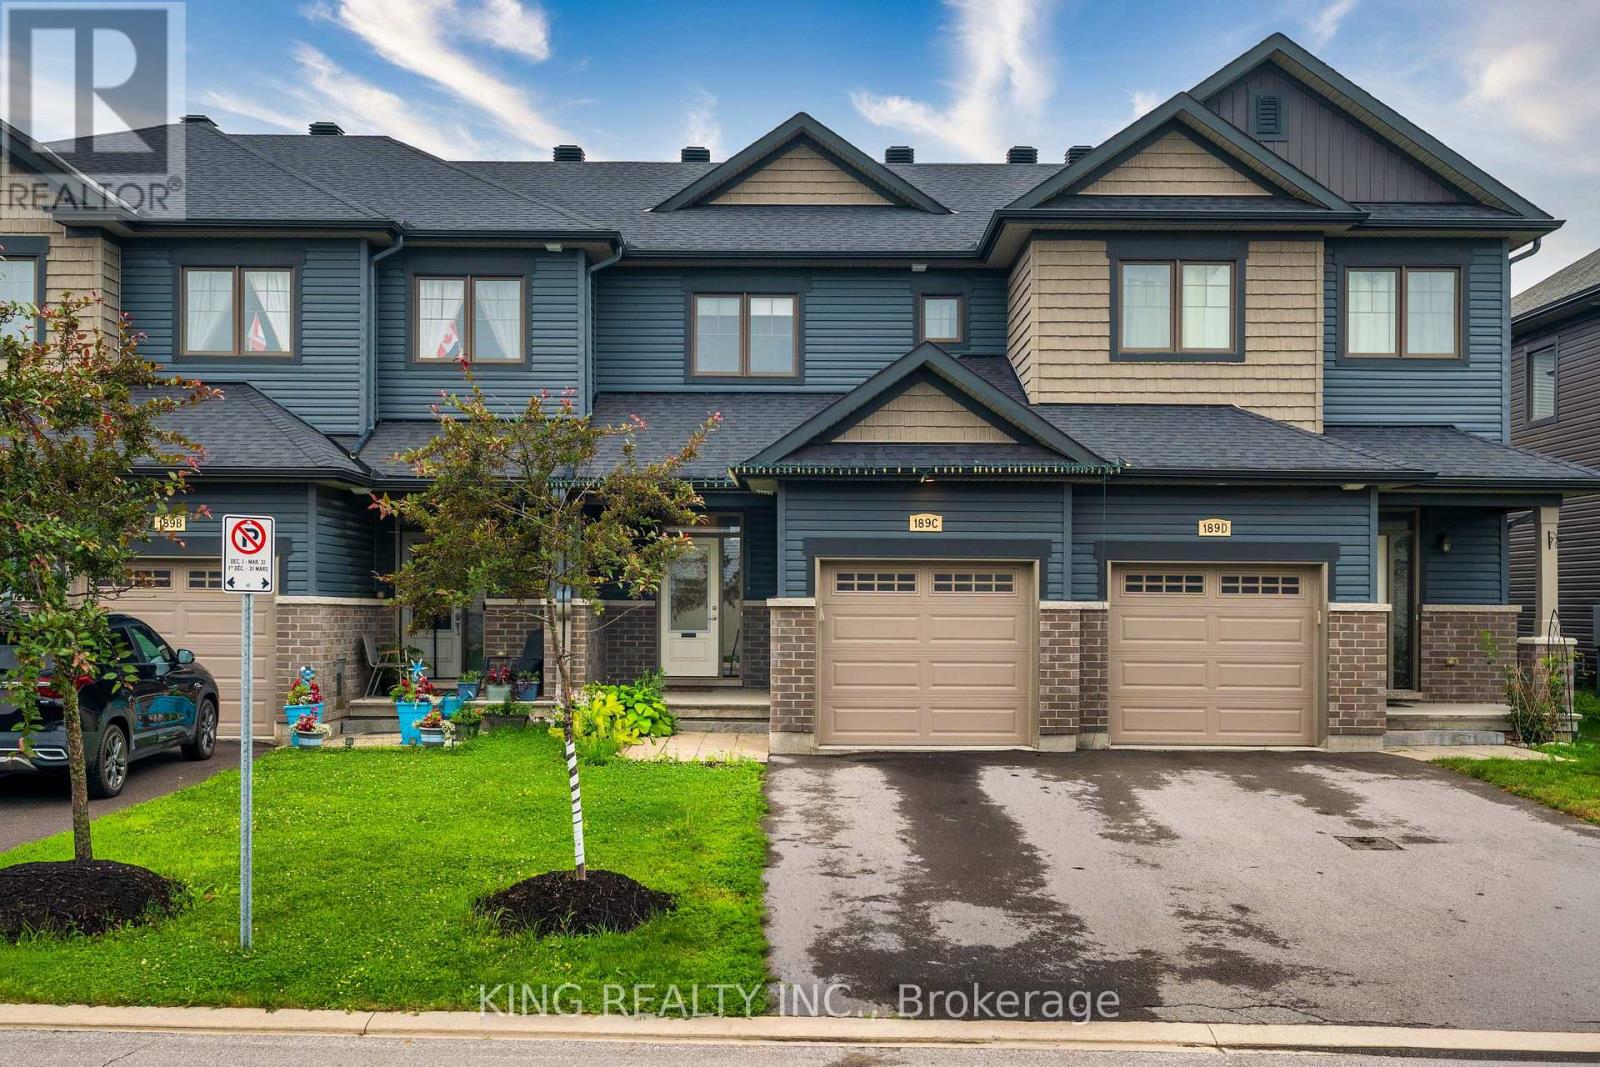
189c Shinny Avenue
Ottawa, Ontario
Welcome to this beautifully maintained 3-bedroom townhouse that looks and feels like new! Freshly painted throughout, this move-in-ready home offers a bright, modern interior and has been exceptionally well cared for. Enjoy the convenience of one indoor garage parking space and two driveway parking spaces, providing ample room for your family's vehicles. Located in a desirable neighbourhood close to schools, parks, shopping, and transit, this is an excellent opportunity to own a stylish and well-maintained home. (id:63203)
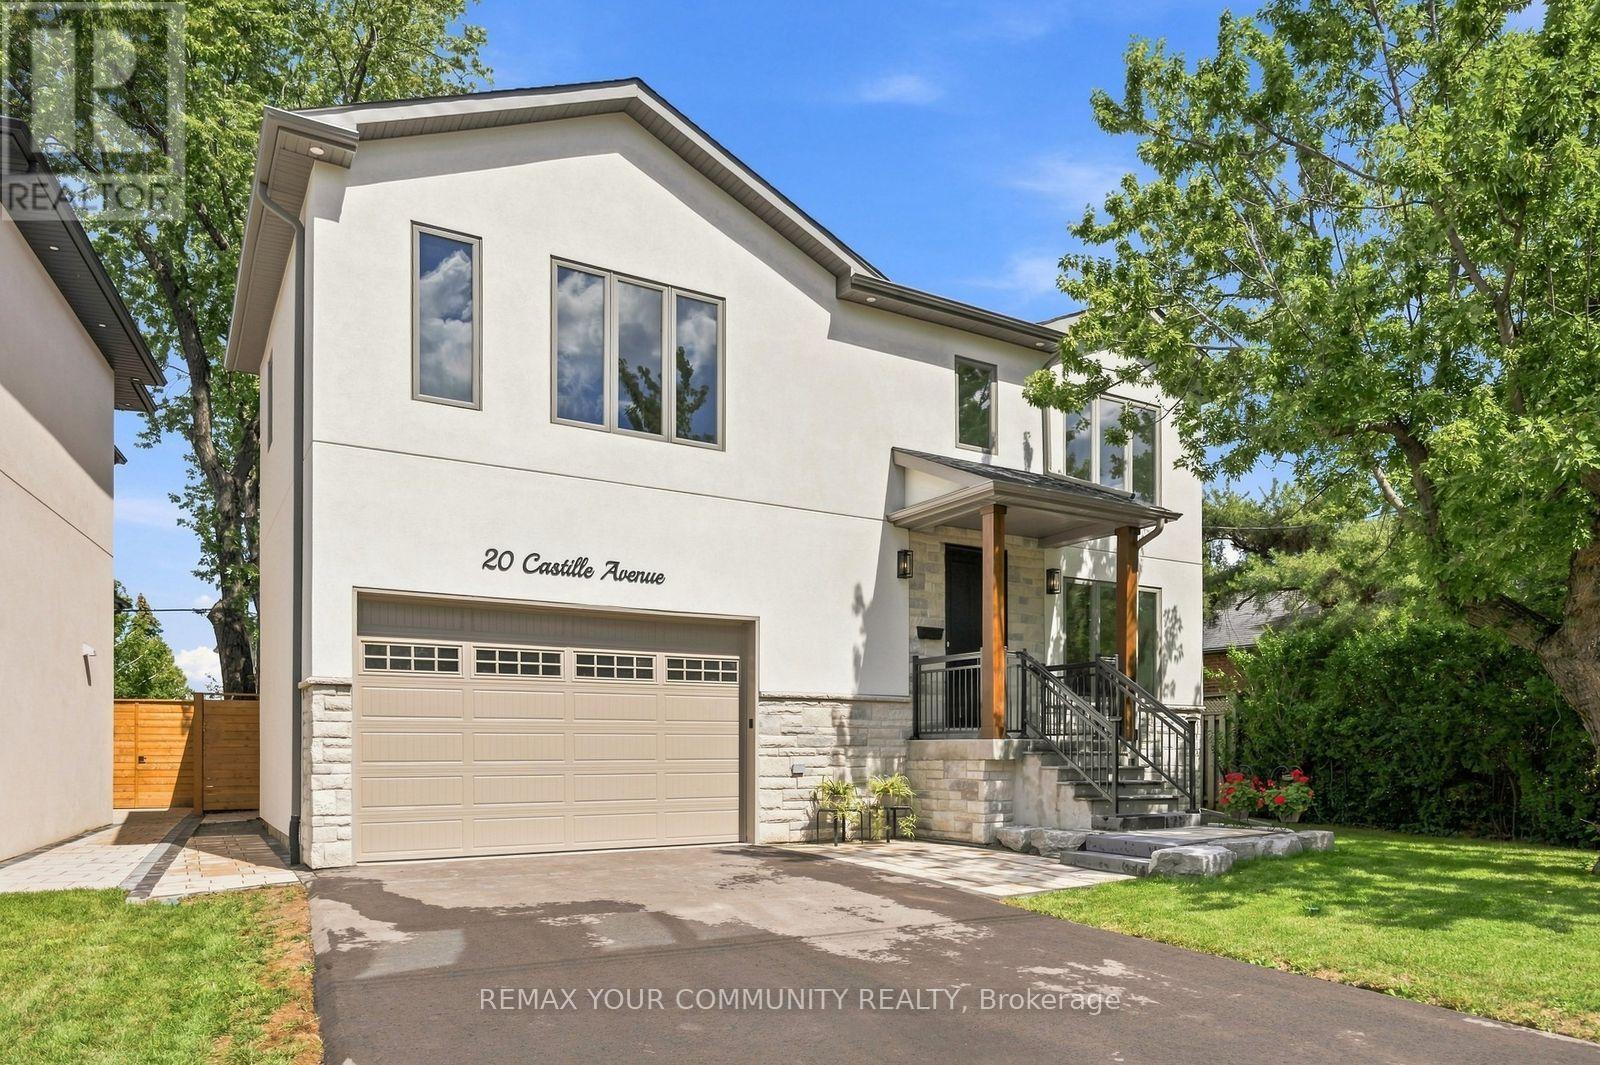
20 Castille Avenue
Toronto, Ontario
NO HST. LEGAL basement apartment. Custom built to perfection, this striking 3-levels of modern exceptional functionality includes a legal basement apartment, with a private separate side entrance. Thoughtfully designed, showcasing superior craftsmanship includes a 2nd floor playroom in addition to the 4 bedrooms, 2nd floor laundry room with ample storage, plus a lower level recreation room in addition to the legal l-bedroom apartment, with dedicated furnace and laundry. This home seamlessly blends comfort and purpose from the garage walk up with a platform for boots and coats before entering into the mudroom that includes the separate basement staircase to a recreation area with a cold room and utility room, and walk-thru to the apartment for single family use. The principle bedroom was designed for the hotel experience including its own foyer; the ensuite includes a toilet closet, massive shower and soaker tub. The dream kitchen with wall to wall cabinets, s/s appliances, a 10' long centre breakfast island with a 40"wide double sink features floor to ceiling windows combined with the great room to ensure ultimate family appreciation. Set on generous 50' x 100' pie shaped lot; 45' wide at east rear side to be enjoyed from the wall to wall deck in the fenced backyard. Additional details to be appreciated; oak hardwood, and porcelain floors, 2" & 3" wide oak handrails, custom wall trim and vents, 7.5" baseboards, ample pot lights, flat ceilings, Lennox smart thermostat, 200amp service, EV wired, bbq hook up, 75 gallon owned hot water heater, dedicated water lines, 30-year shingles, gutter guards. 2 gas furnaces. 2 laundry. The fire hydrant is located at opposite property. Railings installed at front porch. Driveway has been paved. (id:63203)
4679 Thomas Alton Boulevard
Burlington, Ontario
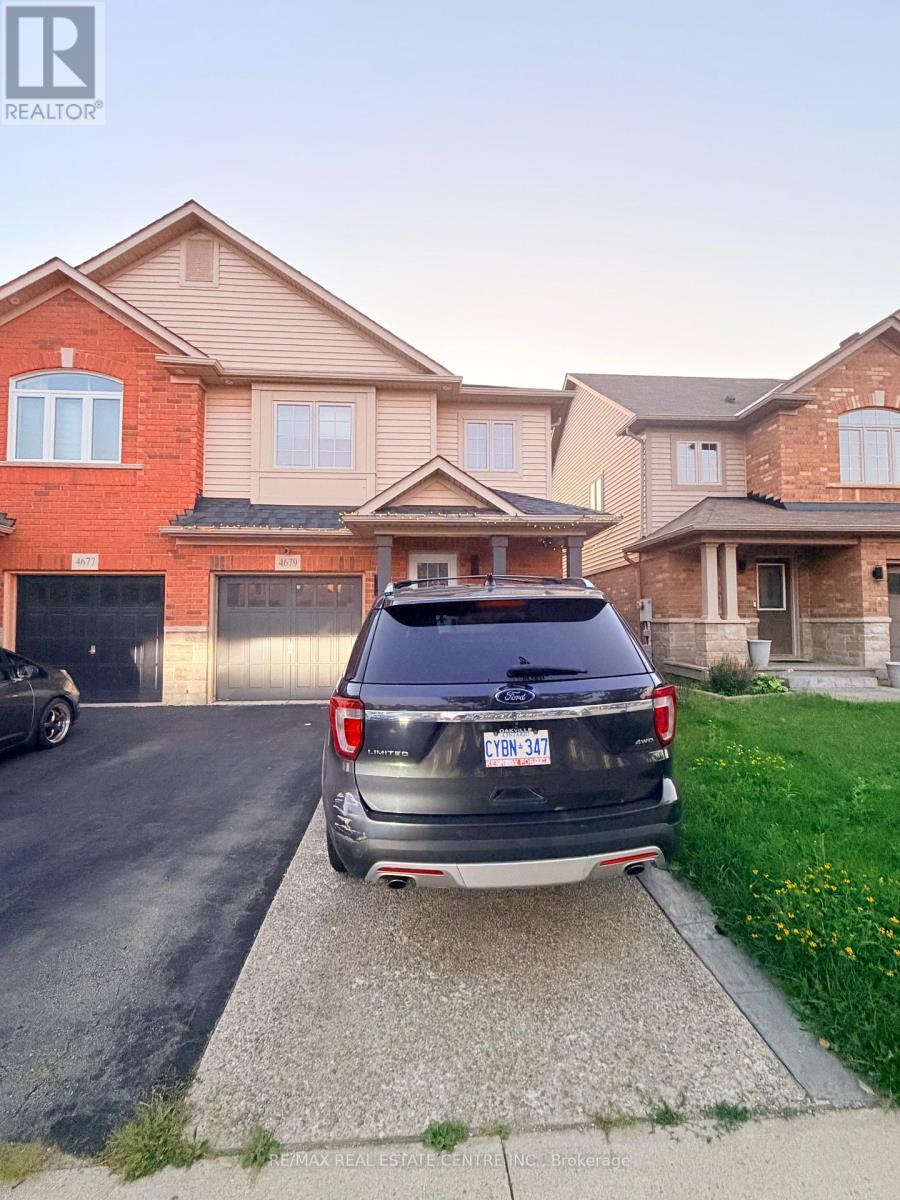
**For Lease | Fully Furnished | Alton Village**Welcome to this **beautifully renovated 3-bedroom, 4-bathroom home** in the family-friendly community of Alton Village. Fully renovated from top to bottom with **high-end finishes and elegant furnishings**, this home is truly move-in ready. The main floor features beautiful hardwood flooring, a welcoming dining area, spacious living room, and a modern kitchen equipped with **stainless steel appliances**. Walk out to the deck and enjoy the professionally landscaped backyard-perfect for relaxing or entertaining. Upstairs offers **three generous bedrooms**, including a primary suite with a walk-in closet and luxurious ensuite, plus a convenient main bathroom. The **finished basement with an additional bathroom** provides excellent extra living space for a family room, home office, or recreation area.**Fully furnished with high-end furniture, tastefully decorated, and ready to enjoy.** Ideally located close to schools, parks, shopping, restaurants, transit, and all the amenities Alton Village has to offer.**A rare opportunity to lease a stylish, fully furnished and completely renovated family home in one of Burlington's most desirable communities!** (id:63203)
878 Atwater Avenue
Mississauga, Ontario
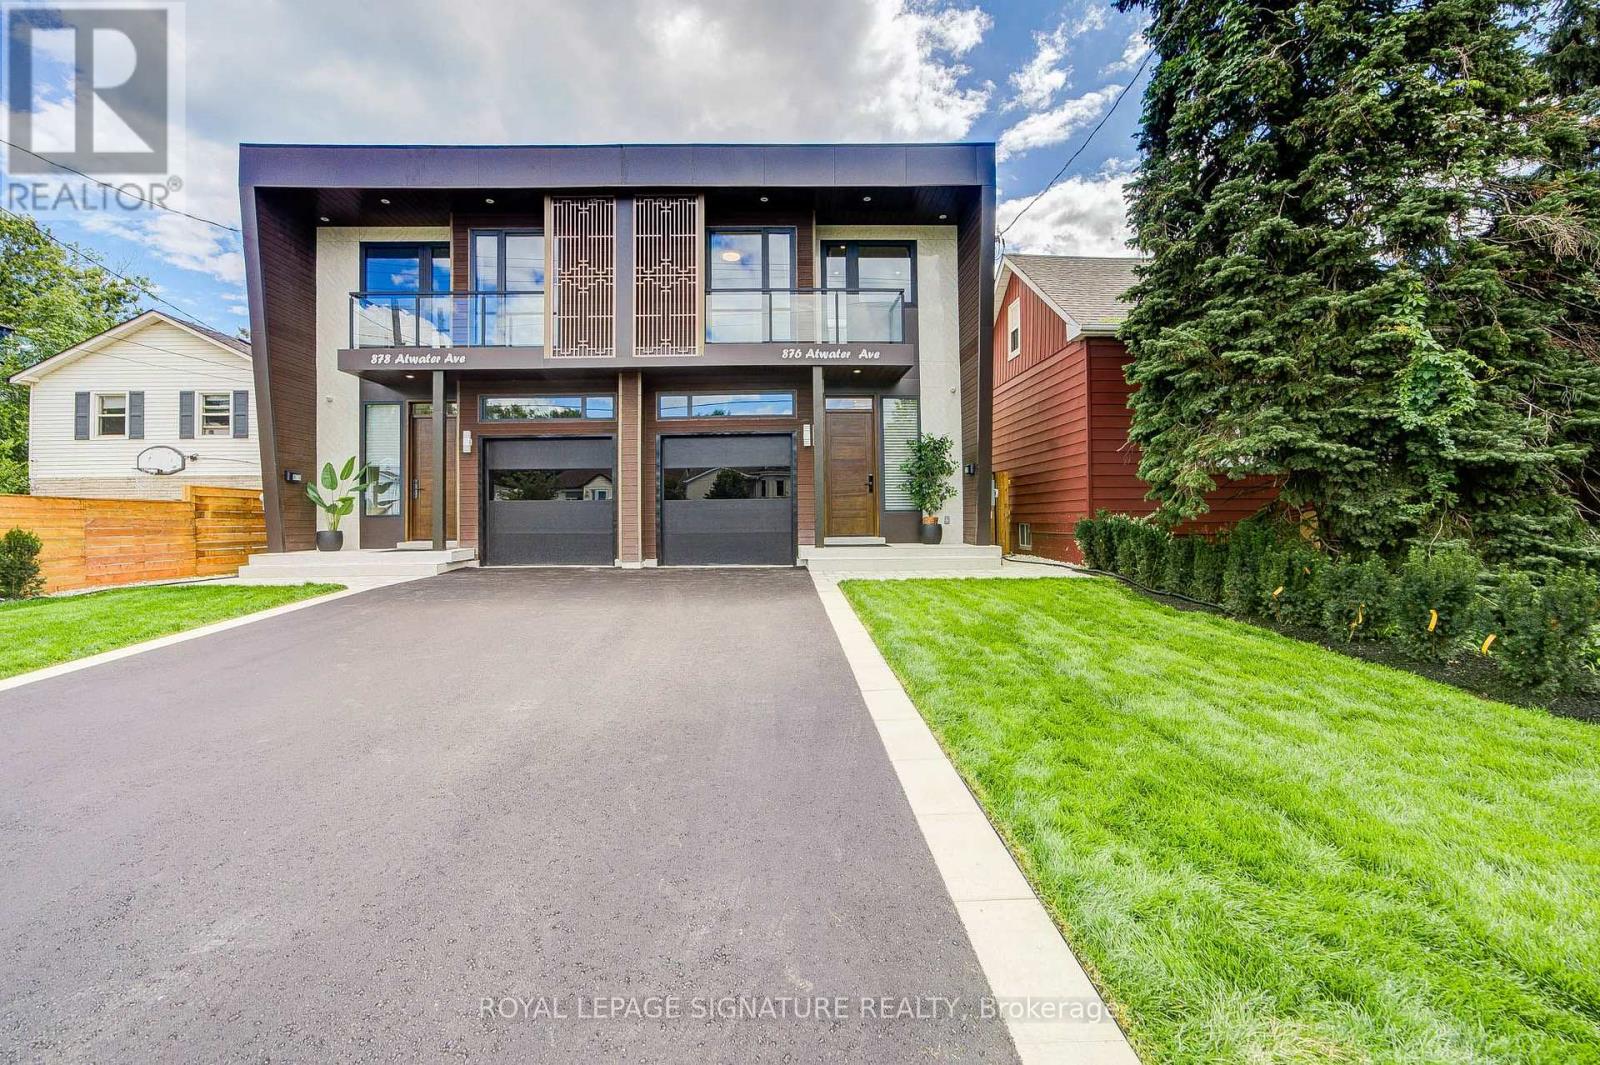
Welcome to this brand new, beautifully designed 2 storey semi-detached luxury home, offering exceptional quality, modern finishes, spacious living areas, and an abundance of natural sunlight throughout the day. The main floor 10-feet and second floors feature 9-foot ceilings, creating an open, bright, and spacious atmosphere. The 10-foot basement ceiling adds an exceptional sense of height and space to the lower level. The main level features a bright and spacious living and dining area filled with natural light, complemented by 9 foot ceilings and pot lights. The modern open-concept kitchen offers a functional layout with a built-in pantry for added storage and convenience. The upper level features a spacious primary bedroom with a huge walk-in closet and a luxurious 5-piece ensuite, complete with a freestanding soaking tub and double vanity. Two additional generously sized bedrooms feature customized closets. The second-floor hallway includes a convenient built-in workspace, enhanced by a skylight that brings in an abundance of natural light. All three bedrooms offer their own private balcony, providing an ideal space to enjoy fresh air and natural light. The finished basement offers a separate entrance, 10ft ceilings, one bedroom, a 3-piece bathroom, an additional refrigerator, wet bar and own laundry Room.An excellent space for additional family members or visiting friends. The backyard offers a private outdoor retreat with a durable composite deck and low maintenance artificial grass, creating an inviting space for outdoor relaxation and entertaining. The entire home is completely carpet-free and features premium finishes throughout, including aluminum-alloy windows and doors and a custom luxury entry door. Extensive smart-home upgrades include security cameras , smart locks and EV charger, providing added convenience, security, and peace of mind. A truly exceptional brand-new home combining luxury, functionality, natural light, and modern smart-home technology (id:63203)
1103 - 70 Annie Craig Drive
Toronto, Ontario
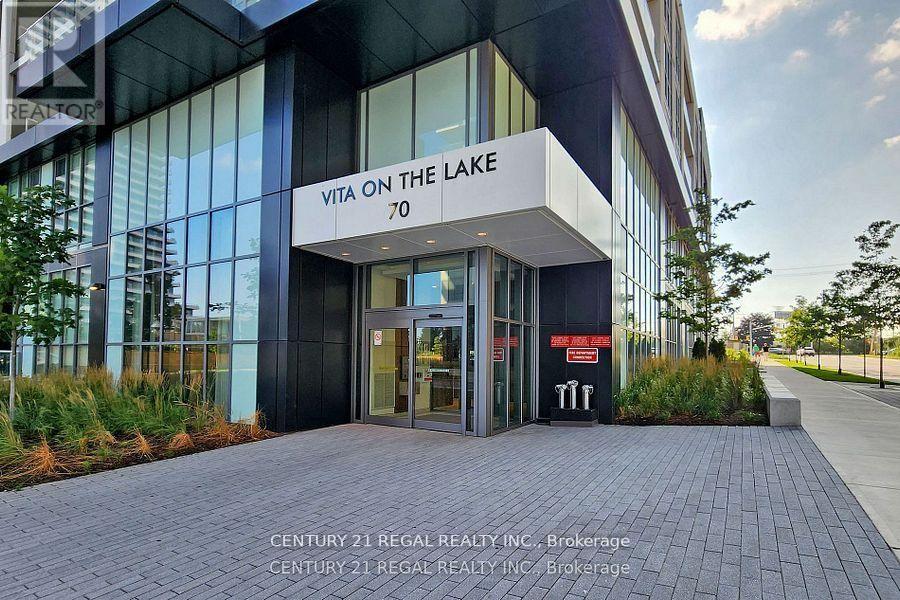
Mattamy's Newest Vita On The Lake Condo. Very well priced for Lease One Bedroom + Den With 2 Full Bathrooms. Den can be used as 2nd bedroom. Great Floor plan. Parking And Locker Included. North East Facing With Big Balcony. Modern Kitchen With Stainless Steel Appliances. Large Island With Breakfast Bar. State Of The Art Facilities With Fitness Room W/Yoga Studio & Sauna, Party Room, Guest Suite And 24 Hr Concierge And Much More To Enjoy. Steps to lake and Shopping. (id:63203)
876 Atwater Avenue
Mississauga, Ontario
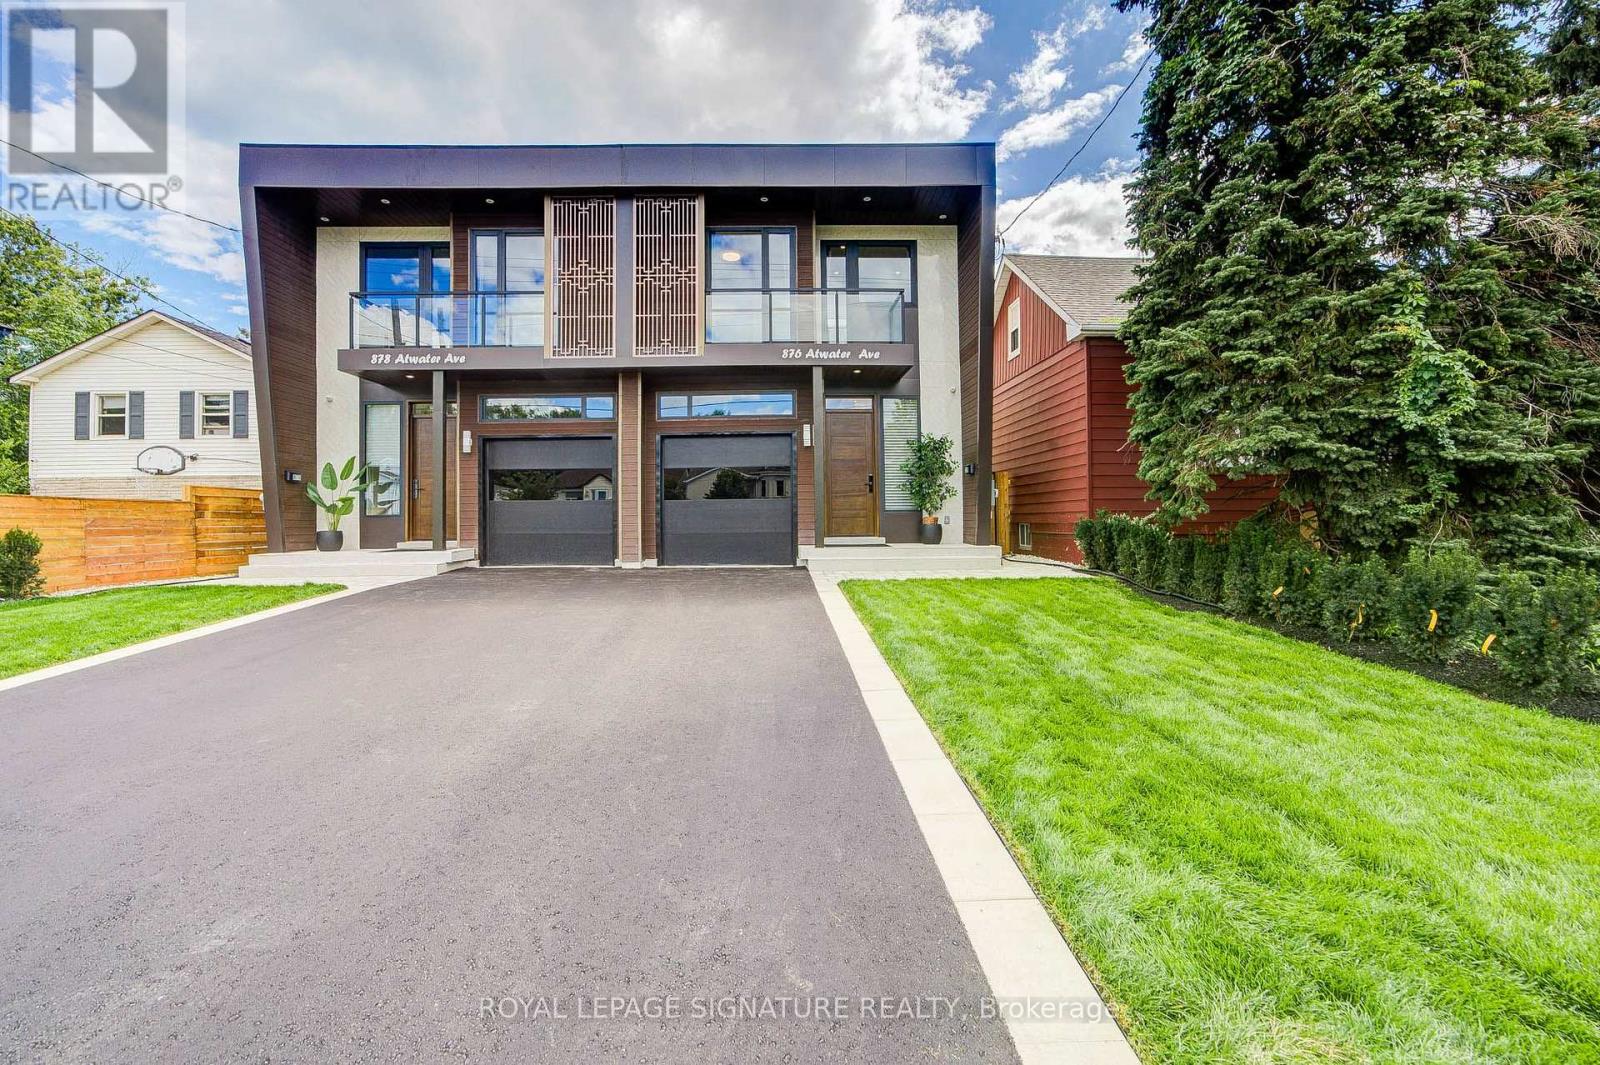
Welcome to this brand new, beautifully designed 2 storey semi-detached luxury home, offeringexceptional quality, modern finishes, spacious living areas, and an abundance of naturalsunlight throughout the day.The main floor 10 feet and second floors feature 9-foot ceilings, creating an open, bright, and spaciousatmosphere. The 10-foot basement ceiling adds an exceptional sense of height and space to thelower level.The main level features a bright and spacious living and dining area filled with naturallight, complemented by 9 foot ceilings and pot lights. The modern open-concept kitchen offersa functional layout with a built-in pantry for added storage and convenience.The upper level features a spacious primary bedroom with a huge walk-in closet and a luxurious 5-piece ensuite, complete with a freestanding soaking tub and double vanity. Two additionalgenerously sized bedrooms feature customized closets. The second-floor hallway includes a convenient built-in workspace, enhanced by a skylight that brings in an abundance of naturallight. All three bedrooms offer their own private balcony, providing an ideal space to enjoyfresh air and natural light.The finished basement offers a separate entrance, 10ft ceilings, one bedroom, a 3-piece bathroom, an additional refrigerator, wet bar and own laundry Room.An excellent space foradditional family members or visiting friends.The backyard offers a private outdoor retreat with a durable composite deck and low-maintenance artificial grass, creating an inviting space for outdoor relaxation andentertaining.The entire home is completely carpet-free and features premium finishes throughout, includingaluminum-alloy windows and doors and a custom luxury entry door.Extensive smart-home upgrades include security cameras , smart locks and EV charger,.providing added convenience, security, and peace of mind.A truly exceptional brand-new home combining luxury, functionality, natural light, and modernsmart-home technology (id:63203)
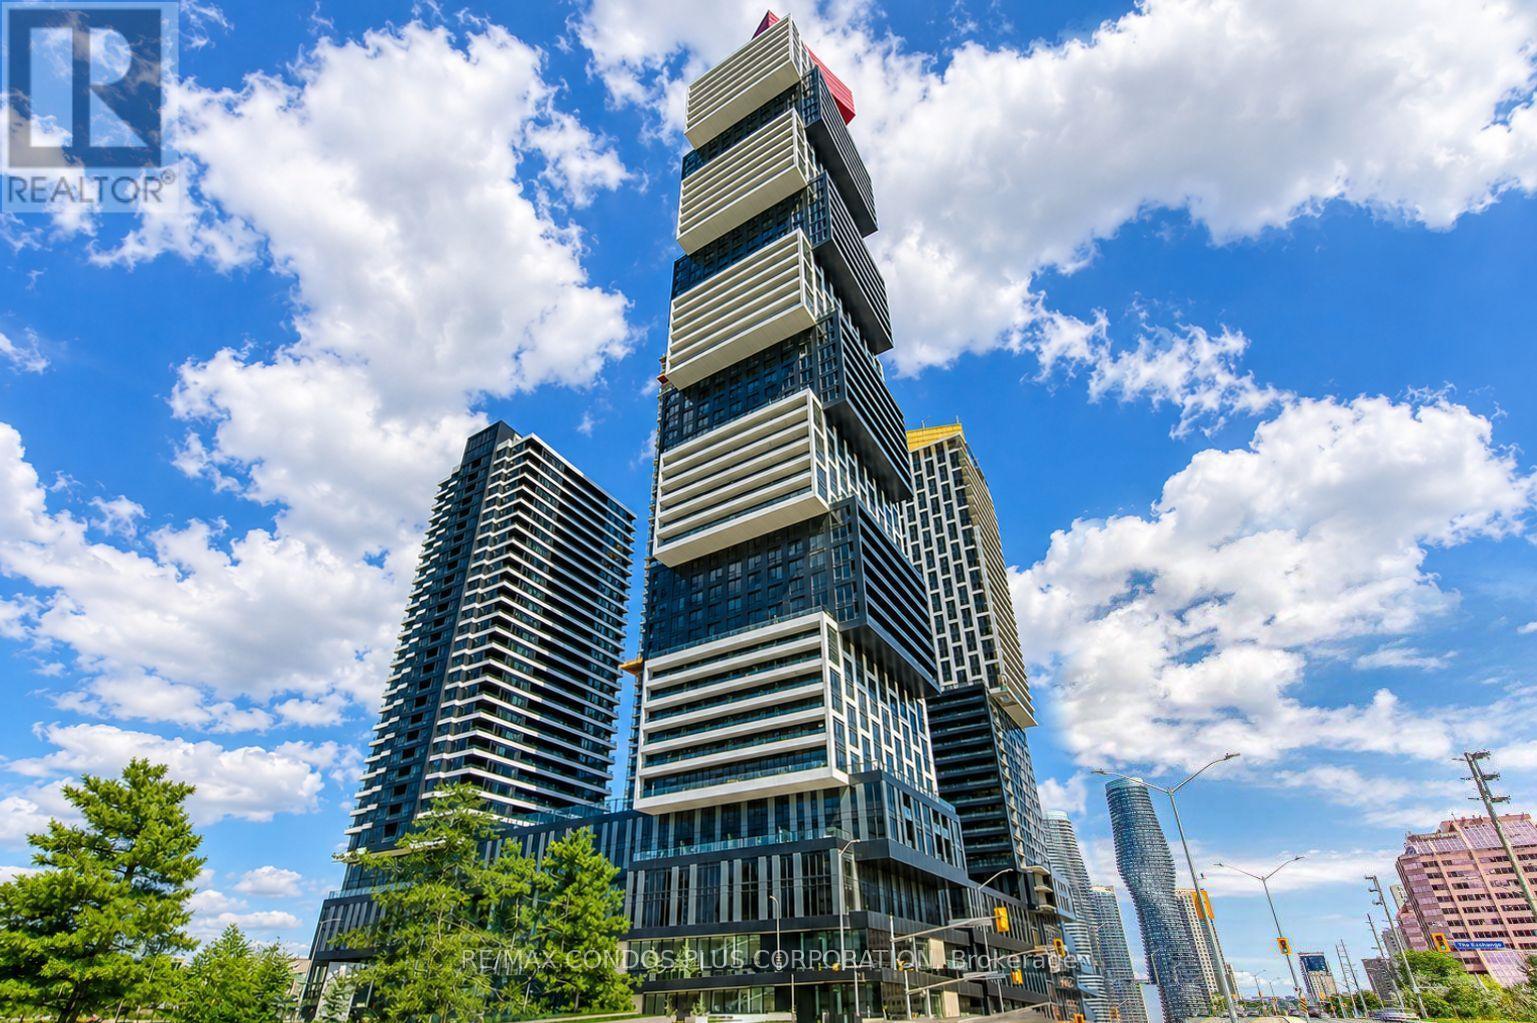
1006 - 4015 The Exchange
Mississauga, Ontario
Welcome To Exchange District Condos, A Luxurious And Modern Residence Perfectly Situated In The Heart Of Downtown Mississauga. This Stylish Two-Bedroom, One-Bathroom Unit Includes Parking For Your Convenience. Enjoy Unbeatable Proximity To Square One Shopping Centre, Celebration Square, Top-Tier Restaurants, And A Wide Array Of Retail Options. Commuting Is A Breeze With Easy Access To The City Centre Transit Terminal, MiWay, And GO Transit. Sheridan College's Hazel McCallion Campus Is Just A Short Walk Away, While The University Of Toronto Mississauga Is Easily Accessible By Bus. High-Speed Internet Included. (id:63203)
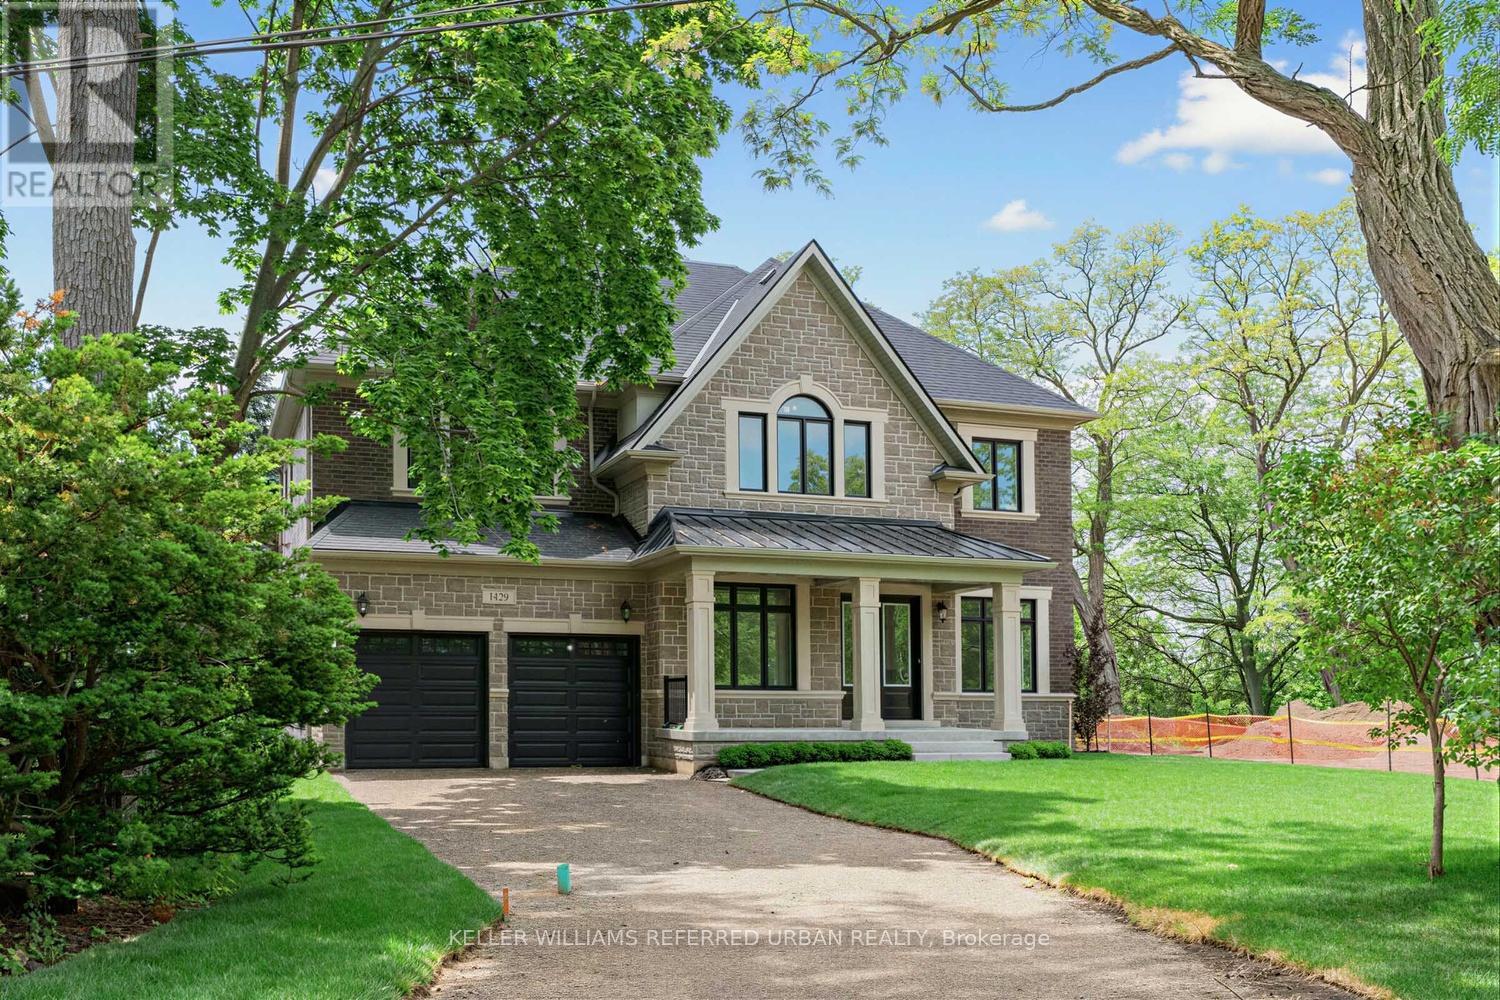
1429 Dundas Crescent
Mississauga, Ontario
An exceptional opportunity awaits in one of South Mississauga's most coveted natural settings. Nestled beside the expansive beauty of Erindale Park and situated on a private, tree-lined ravine lot at the end of an exclusive dead-end street, this brand-new Tarion warrantied residence offers over 4,000 sq. ft. of refined living space, plus a walk-up basement with endless possibilities.Enjoy direct access to scenic trails, the Credit River, and acres of protected green space while remaining moments from top-rated schools, amenities, and major commuter routes. This impressive all-brick home features soaring 11-foot ceilings on the main floor that flood the interior with natural light, thoughtfully designed luxury finishes throughout, and a rare 3-cartandem garage. A truly exceptional blend of modern luxury and nature-inspired living. (id:63203)

1320 Anthonia Trail
Oakville, Ontario
Welcome to this exquisite 4-bedroom, 5-bathroom Luxury Townhouse with Over 3300sqft of Living Space Backing Onto Pond/ Ravine in the prestigious Upper Joshua Creek community of Oakville, offering an exceptional blend of elegance, comfort, and modern living. Just like Muskoka living in the city & Walking Trail alongside Pond. This stunning home features high-end finishes throughout and an abundance of natural light, Over $150,000 Spent in upgrades and $80k for Pond/Ravine Premium, Enjoy spacious separate living and family rooms, an upgraded gourmet kitchen with premium built-in appliances, and beautifully designed interiors perfect for both everyday living and entertaining. Waffle ceiling & 10ft Ceiling on Main, 9ft on 2nd & 3rd Floors. Step outside to your private wooden deck with a BBQ gas line, or relax on the private balcony while enjoying peaceful pond views.The finished basement provides additional living and recreation space, while the garage is equipped with an electric vehicle charging outlet for added convenience. Ideally located close to the GO Station and major highways including 403, 401, 407 and QEW, with easy access to shopping, schools, parks, and all that Oakville has to offer. Luxury, location, and lifestyle come together in this exceptional Upper Joshua Creek residence-truly a home to experience! (id:63203)
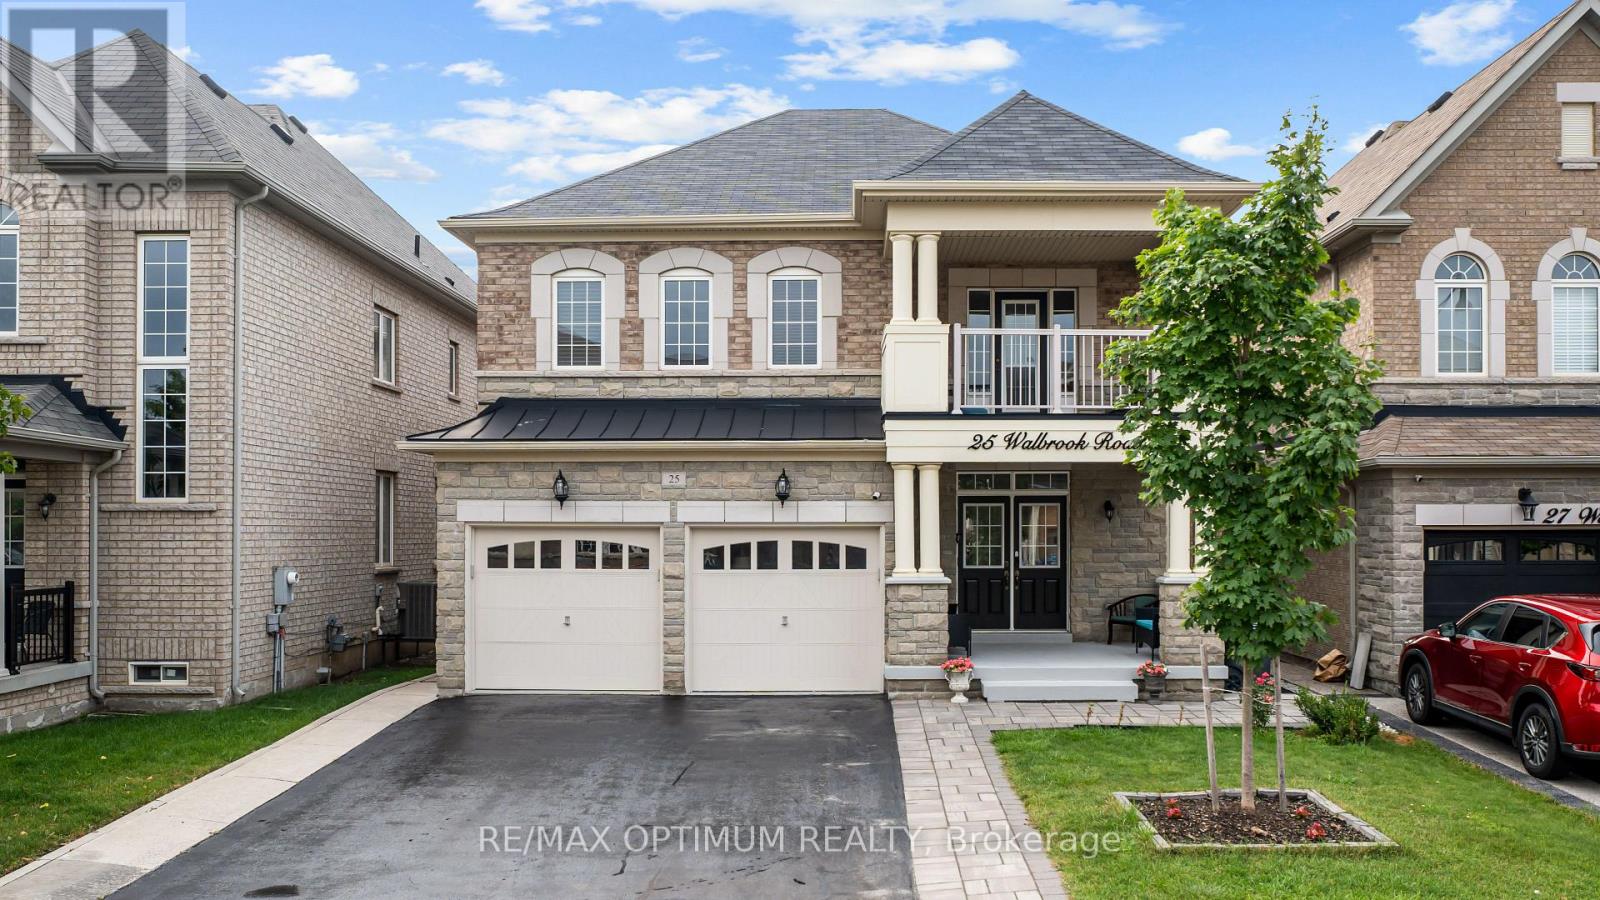
25 Walbrook Road
Brampton, Ontario
RARE OPPORTUNITY IN CREDIT VALLEY!Spacious 5+3 BEDROOM, 5.5-BATHROOM DETACHED HOME with approx. 2,900 sq. ft.above grade PLUS TWO SEPARATE BASEMENT UNITS! Situated on a no-sidewalk lot, thisbeautifully maintained home offers exceptional space, flexibility and income potential.Freshly painted with hardwood flooring throughout, the main floor features spaciousliving/dining areas, a private office with French doors, and a bright open-concept family roomwith gas fireplace. The generous eat-in kitchen boasts granite counter-tops, centre island,stainless steel appliances and a walkout to the patio, perfect for entertaining and everydayfamily living. Upstairs, the impressive primary suite features his-and-hers closets and a luxurious 6-piece en-suite. Four large additional bedrooms offer en-suite/semi-en-suite access, while the huge 10ftx12ft second-floor balcony provides a unique outdoor retreat.The basement offers two separate: self-contained units: a 2-bedroom LEGAL rentalapartment with its own separate entrance, kitchen, full bathroom, and living area - ideal forincome or extended family. In addition, a separate owner-occupied 1-bedroom unit with itsown full bathroom offers even more flexibility. A rare combination of size, functionality and investment potential in sought-after CreditValley! (id:63203)
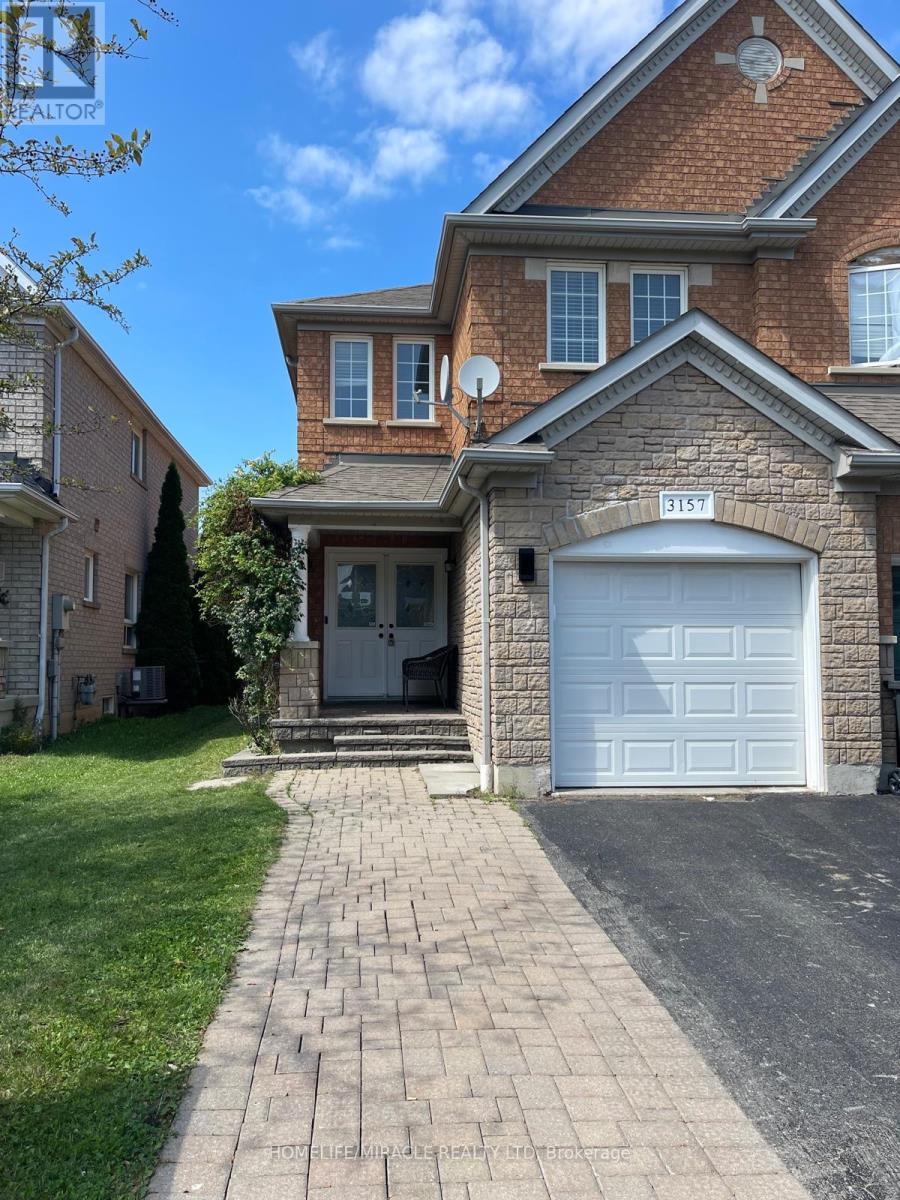
3157 Bentley Drive
Mississauga, Ontario
This beautifully upgraded home is located in the highly sought after Churchill Meadows community of Mississauga , features 4+1 spacious bedrooms and 4 bathrooms, including a luxurious primary suite with an ensuite bath and walk in closet. The combined living and family room offers an inviting space for gatherings. The gorgeous eat in kitchen is filled with natural sunlight and includes high-end stainless-steel appliances, with a walk out to a large patio/deck overlooking a spacious backyard-perfect for entertaining. Additional highlights include Carpet free home with elegant hardwood and tile flooring, Automatic garage door opener with remote, Abundant natural light throughout the day. The versatile, finished basement offers endless possibilities-use it as a home theatre, an additional bedroom, or convert it into a separate legal basement apartment for rental income. With quick access to Highways 403/407/401, and minutes to Erin Mills Town Centre, this location delivers exceptional convenience for modern families. Just few minutes' walk from all major amenities, with Brittany Plaza conveniently located right across the street. The plaza offers groceries, medical services, restaurants, coffee shops, a gym, tutoring centers, a pharmacy, diagnostic lab, and much more. Highly ranked Public and Catholic high schools, middle schools, and elementary schools are all within walking distance. This home truly embodies style, comfort, and elevated living. A must-see property! (id:63203)
3707 - 4015 The Exchange
Mississauga, Ontario
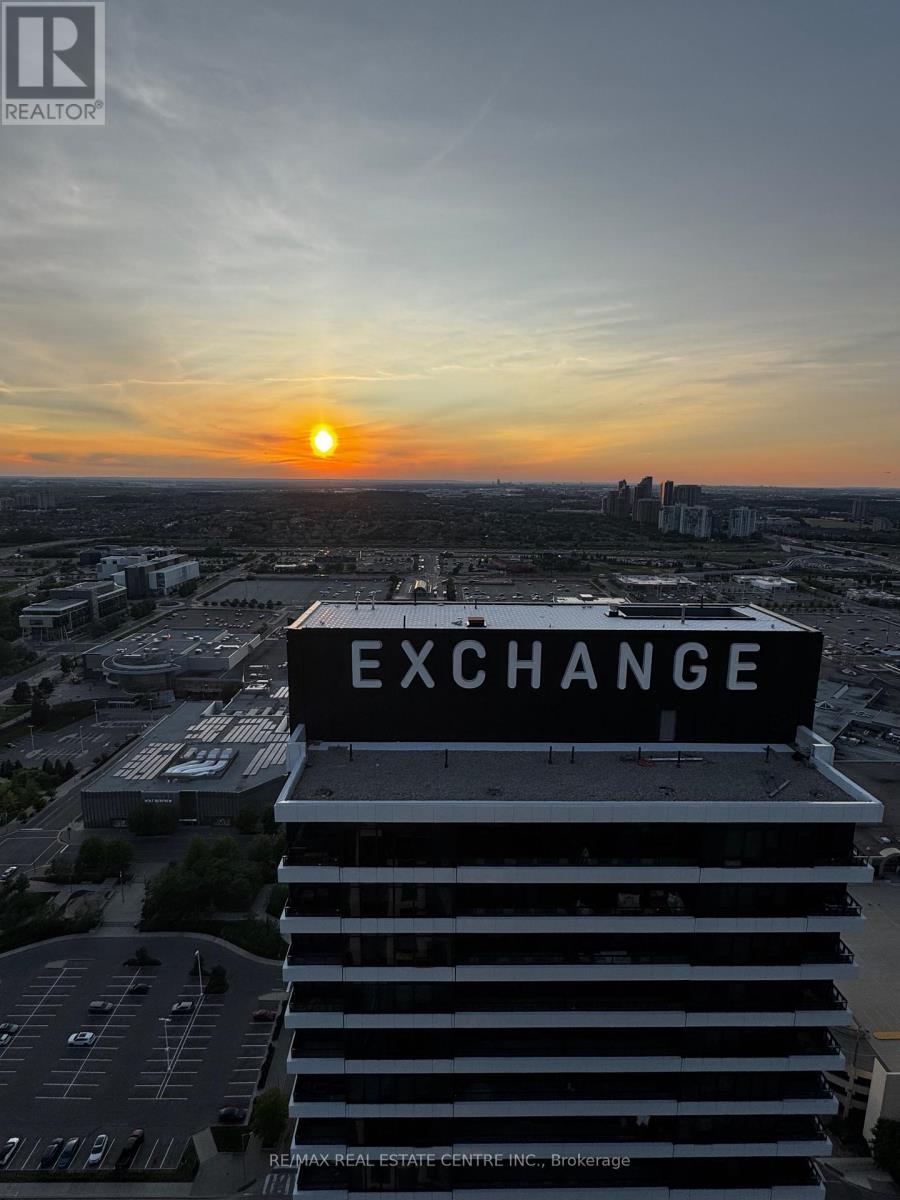
Experience elevated urban living in this stunning 2-bedroom, 2-bathroom suite at The Exchange, one of Square One's newest and most sought-after luxury developments. Perfectly situated in the heart of Mississauga, this beautifully upgraded residence offers an exceptional lifestyle with breathtaking panoramic views of the city skyline, Lake Ontario, and spectacular sunsets. The standout feature is the expansive 400+ sq. ft. private terrace, providing the perfect space for entertaining, relaxing, or enjoying front-row views of the Canada Day and New Year's Eve fireworks over Celebration Square.Inside, you'll find a thoughtfully designed open-concept layout featuring numerous upgrades throughout the kitchen and bathrooms, blending modern style with everyday functionality. Enjoy unmatched convenience with Square One Shopping Centre, Celebration Square, Sheridan College, top-rated schools, libraries, hospitals, restaurants, transit, and major highways all just moments away. Residents of The Exchange enjoy access to an impressive collection of premium amenities, including an indoor swimming pool, fully equipped fitness centre, rooftop terrace, community BBQ area, elegant party room, and much more. An exceptional opportunity to lease a luxury suite in one of Mississauga's most vibrant and connected communities. (id:63203)
256 Old Mosley Street
Wasaga Beach, Ontario
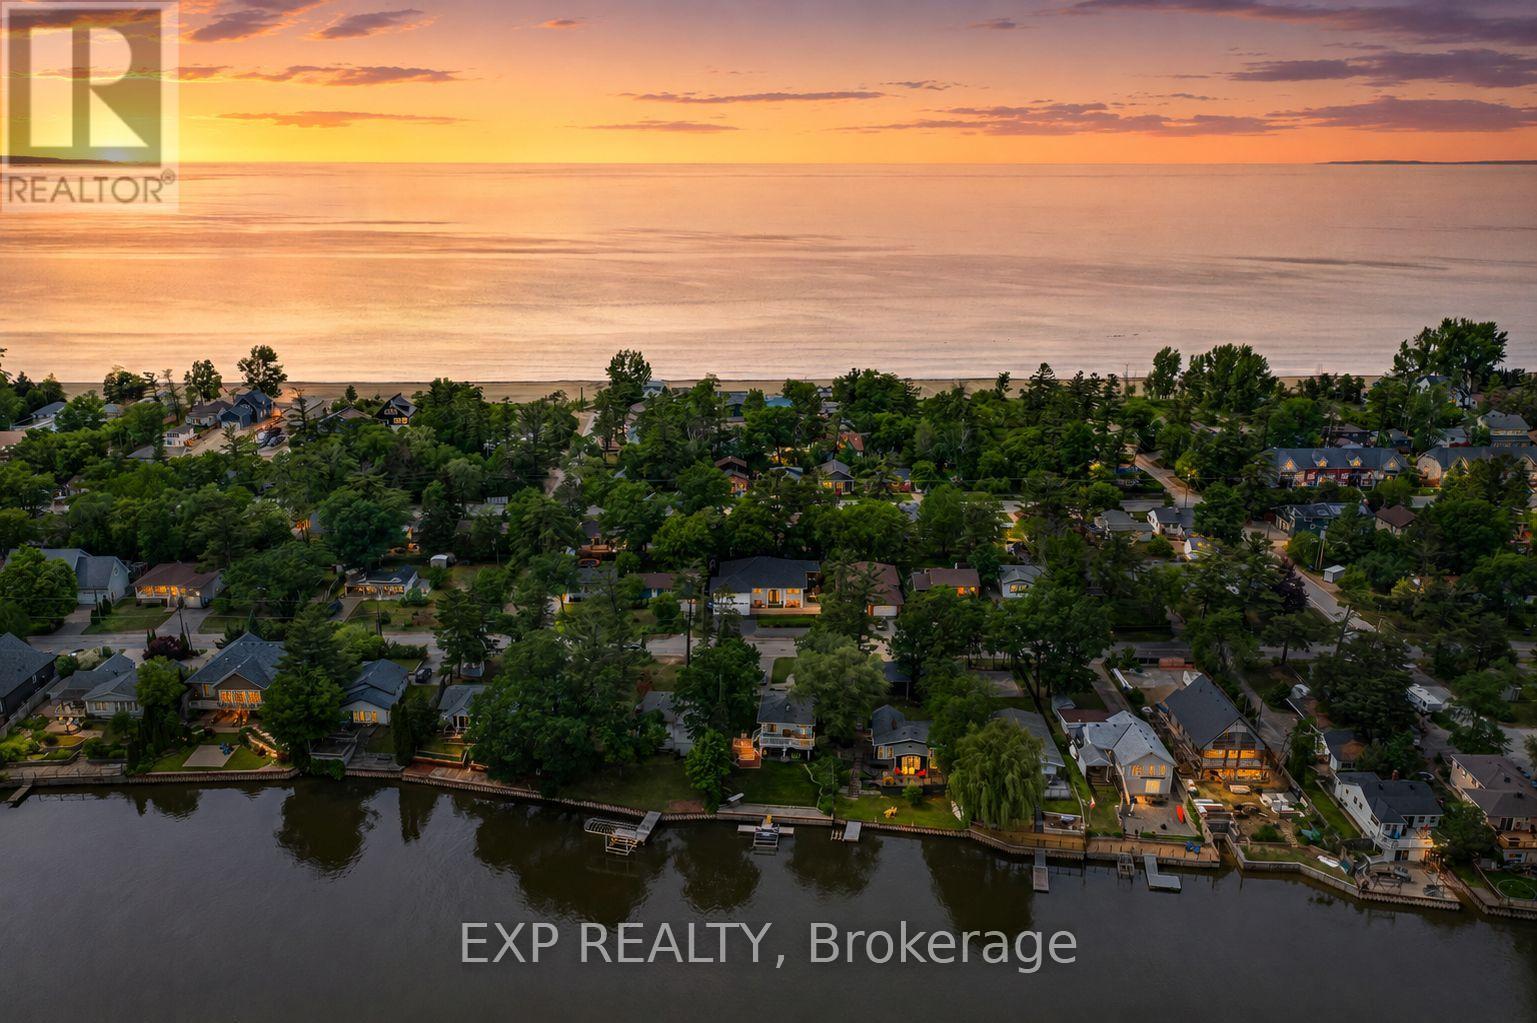
Move-in ready and fully renovated from top to bottom, this six-bedroom, three-bathroom home offers a rare income-generating layout just a two-minute walk to the sand in Wasaga Beach. A separate entrance leads to a legal basement apartment featuring its own kitchen, a 3-piece bathroom, and one dedicated bedroom, while two additional lower-level bedrooms sit outside the apartment space-ideal for flexibility, long-term rental income, multi-generational living, or a short-term Airbnb. Inside, two brand-new custom kitchens with all-new stainless steel appliances anchor an open-concept, beach-inspired design across roughly 3,800 square feet of finished living space. The main floor features a bright kitchen, combined living and dining room, a primary bedroom with walk-in closet, two additional bedrooms, and a spa-style 5-piece bathroom. Downstairs, the finished lower level pairs the 1-bedroom suite with a spacious rec room, hardwood flooring, a cozy fireplace, and those extra two guest bedrooms. Outside, the property is designed for effortless living with a low-maintenance front and back yard. Unwind in the private, fully fenced backyard equipped with a hot tub, fire pit, hot-and-cold outdoor shower, and a wrap-around deck built for entertaining. A heated, epoxy-floored double garage and private double driveway provide ample parking. Minutes to Wasaga Beach Provincial Park, the Nottawasaga River, Marlwood Golf & Country Club, and a short drive to Blue Mountain Ski Resort, this turn-key home delivers year-round rental appeal and an easy, low-upkeep lifestyle in equal measure. (id:63203)
43 Rosemead Close
Markham, Ontario
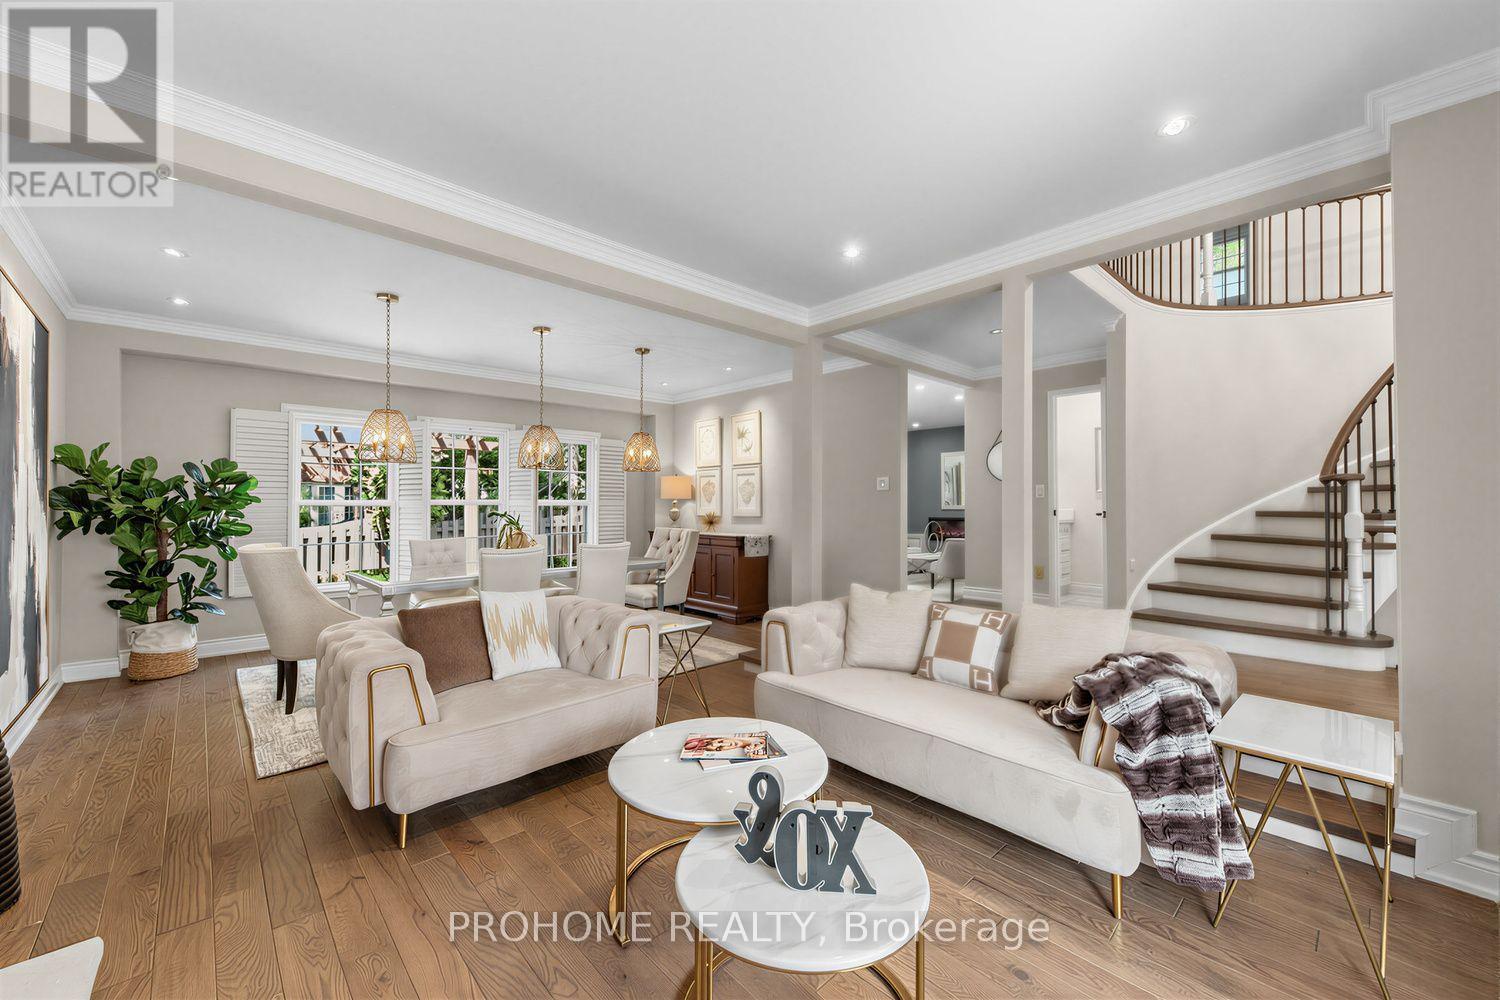
Rarely Offered Executive Family Home In Prestigious Unionville! Ideally Located Just A Short Walk To Historic Main Street Unionville, Toogood Pond, Unionville Public Library, Parks, Trails, Restaurants And Top-Ranked Schools. Offering Approximately 3,500 Sq. Ft. Above Grade Plus A Professionally Finished Basement, This Sun-Filled Home Features 5 Bedrooms, 5 Bathrooms And Extensive Top-To-Bottom Renovations. A Grand Cathedral-Ceiling Foyer With A Striking Suspended Light Fixture Opens To Spacious And Elegant Principal Rooms, Including A Sunken Living Room. The Designer Eat-In Kitchen Features High-End Fisher & Paykel Appliances, Quartz Countertops And Backsplash, Ample Cabinetry And Abundant Natural Light. The Apartment-Sized Primary Retreat Offers A Generous Sitting Area, Walk-In Closet And Spa-Inspired Ensuite. Additional Upgrades Include Renovated Bathrooms, Hand-Scraped Hardwood Flooring Throughout, Smooth Ceilings, A 200 Amp Electrical Panel, Renovated Garages With Epoxy-Finished Floors, Front And Rear Interlocking, Professional Landscaping And A Fully Fenced Backyard. The Completely Rebuilt Lower Level Provides Exceptional Flexibility, Featuring A Large Recreation Room Plus A Self-Contained Apartment-Style Living Space With Two Spacious Bedrooms With Windows, A Full Kitchen, Full Bathroom And Two Laundry Areas, Ideal For Multi-Generational Living, Extended Family Or Guests. Award-Winning Professional Landscaping, Recognized In 2022, Further Enhances The Home's Outstanding Curb Appeal. Meticulously Maintained And Renovated With Quality Materials, Craftsmanship And Attention To Detail, This Exceptional Residence Shows True Pride Of Ownership. A Rare Opportunity To Own One Of Unionville's Finest Family Homes In An Unbeatable Location. (id:63203)
34 Jacana Street
Vaughan, Ontario
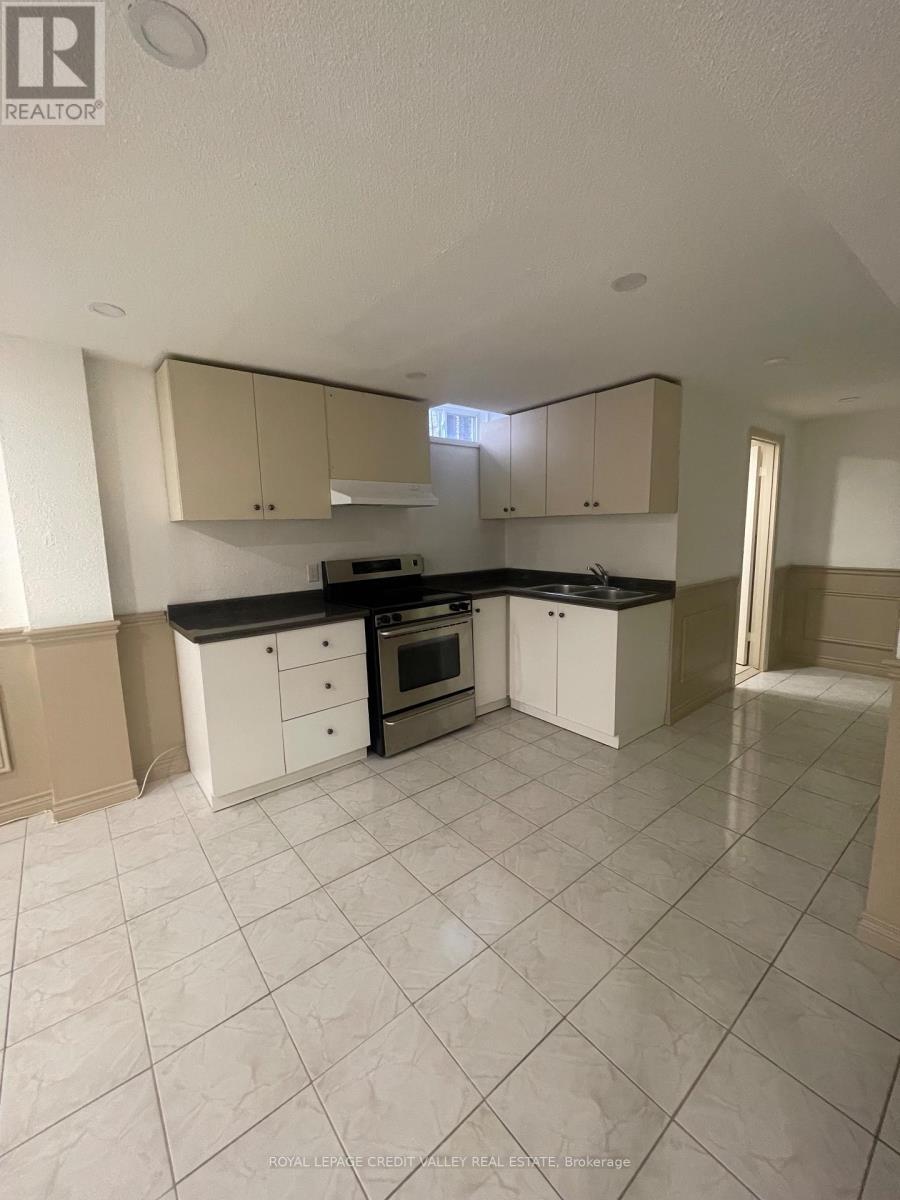
Beautifully renovated 1-bedroom, 1-bathroom basement apartment in the desirable West Woodbridge community.This bright and comfortable unit features a functional open-concept living and kitchen area,ceramic flooring, built-in shelving and stylish wainscoting. Enjoy your own separate entrance, shared laundry and 1 driveway parking space. Conveniently located near Martin Grove Road and Highway 7, with easy access to transit, schools, parks, shopping and everyday amenities. (id:63203)
82 Eastman Crescent
Newmarket, Ontario
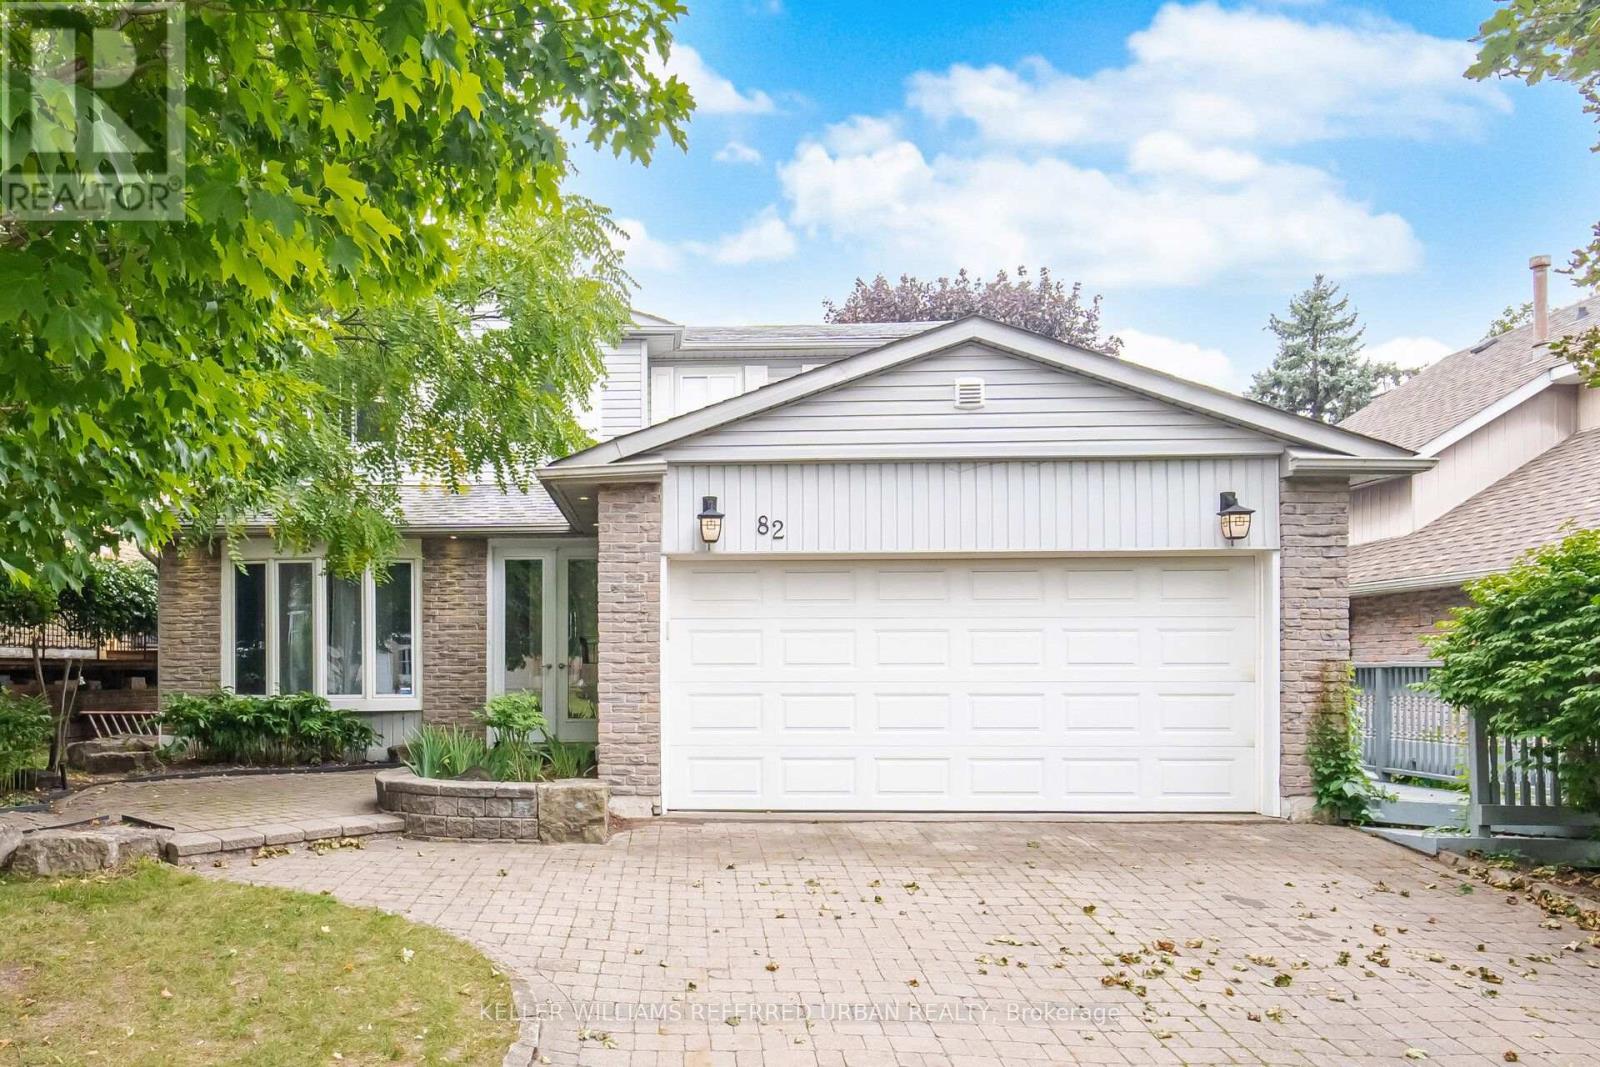
Welcome to 82 Eastman Crescent, a spacious 4-bedroom detached home set on an impressive 50 x 150 ft lot with a double-car garage. Designed with family living and entertaining in mind, the home offers generous principal rooms, hardwood and ceramic flooring, and a comfortable, functional layout throughout.The kitchen features custom maple cabinetry and opens to the breakfast and dining areas, while a three-sided fireplace creates a warm connection between the main living spaces. Upstairs, four well-proportioned bedrooms provide plenty of room for a growing family.The finished basement extends the living space with a recreation area, games room and exercise space, offering flexibility for entertaining, hobbies or a home gym.Outside, the exceptionally deep lot is a standout feature, with beautifully landscaped perennial gardens, a two-tiered wraparound deck, hot tub and custom lighting creating a private backyard setting. A brick driveway and walkways complete the exterior. (id:63203)
91 Badgerow Way
Aurora, Ontario
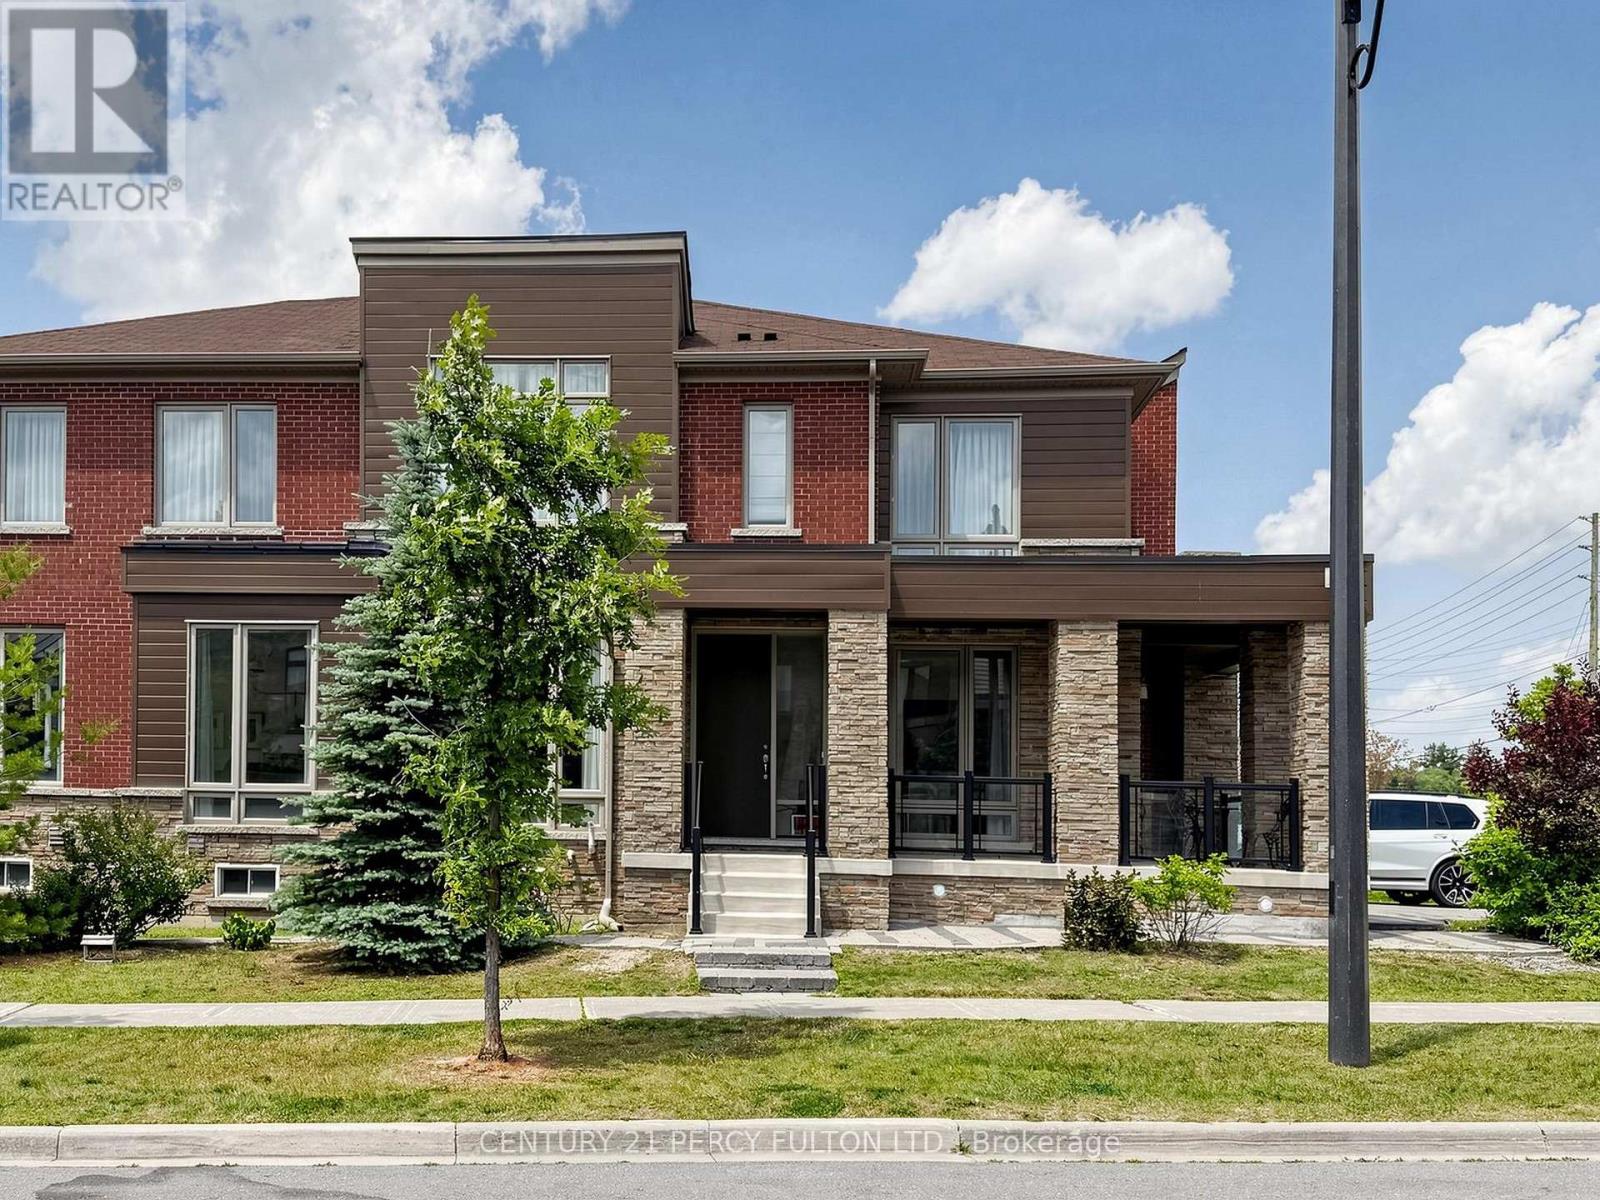
Prime location in the prestigious Rural Aurora community! This stunning 2,333 sq. ft.contemporary freehold luxury end-unit townhouse features 4 spacious bedrooms and 3 bathrooms.Throughout the living, dining, and family areas, expansive windows flood the home with naturallight, creating an exceptionally bright and inviting atmosphere. The open-concept dining andfamily areas flow effortlessly into a modern kitchen, complete with stainless steel appliancesand a center island-perfect for casual dining and entertaining. Incredible location and convenience! Enjoy an effortless commute, located less than 5 min driveto Highway 404 and 7 minutes to the Aurora GO Station. This vibrant neighbourhood is surroundedby premium amenities, including the Stronach Aurora Recreation Complex, top-rated schools,parks, scenic trails, prestigious golf clubs, major retailers, and grocery stores. (id:63203)
239 Williamson Drive W
Ajax, Ontario
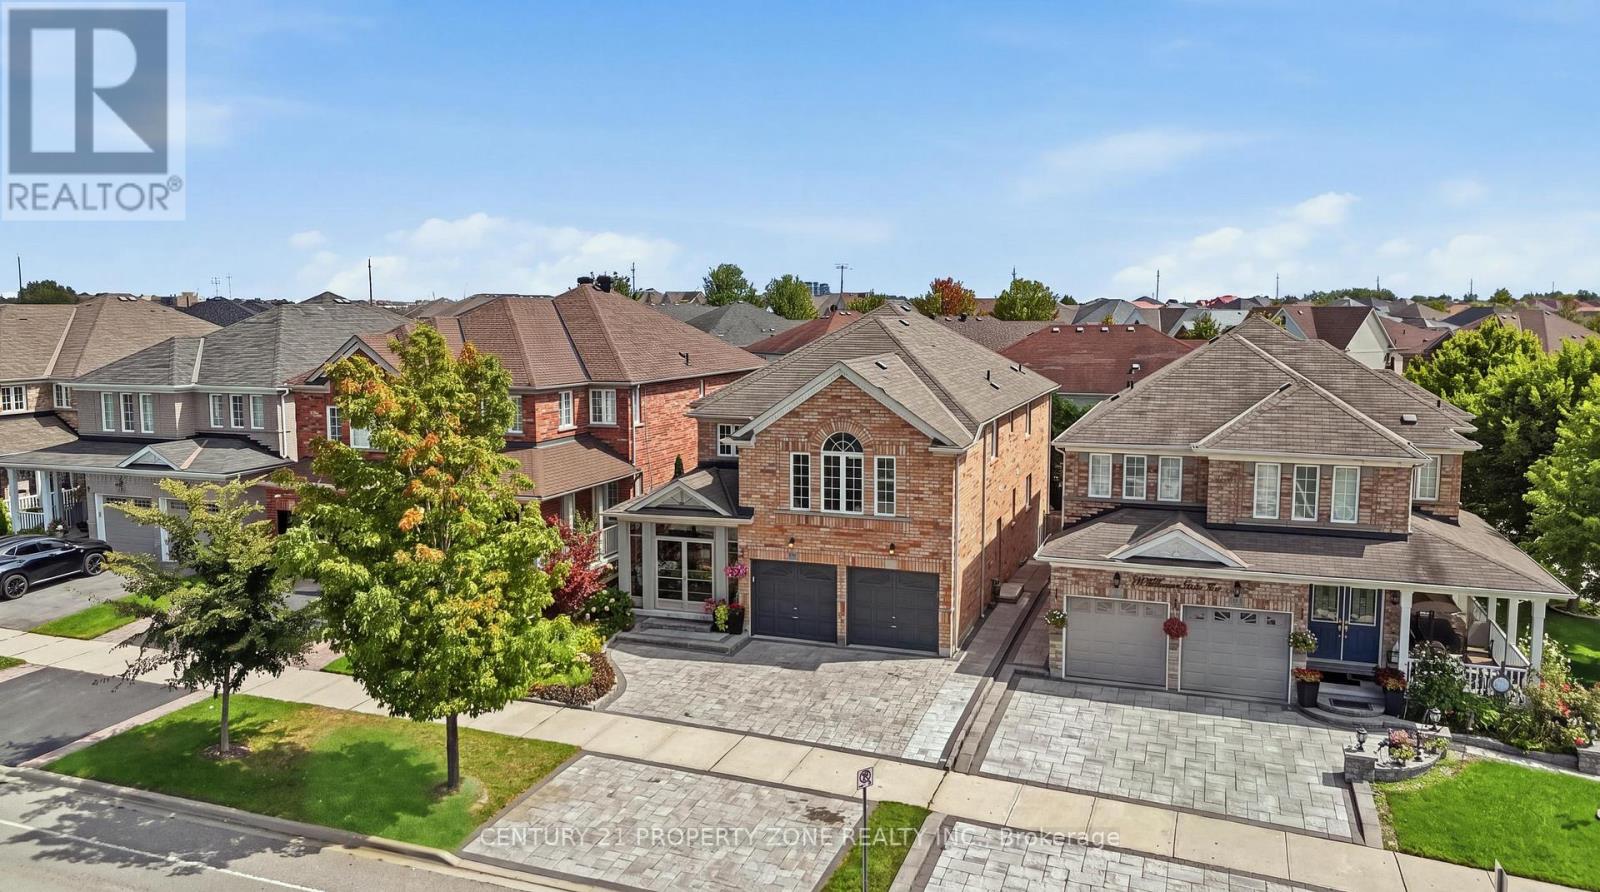
Stunning Executive Home in Prestigious Northwest Ajax! Offering 4+1 spacious bedrooms plus alegal 2-bedroom basement suite and 4 bathrooms, this exceptional residence combines luxury,functionality, and additional income potential in one of Ajax's most desirable communities.Featuring outstanding curb appeal with an enclosed porch and expansive interlocking drivewayaccommodating 5 cars, this home impresses from the moment you arrive. Step inside to discovergleaming solid hardwood floors, a versatile main-floor bedroom/office, and a thoughtfullydesigned 3,100 sq. ft. layout. The upper level offers an airy open-concept feel with 4generous bedrooms, complemented by two massive family rooms on the main and upperfloors-giving growing families endless space. Unwind in the sun-drenched enclosed porch, whichleads out to a beautifully built outdoor living space featuring a custom wooden pergola,sprawling deck, and shade sail-all framed by lush, towering evergreen trees for total backyardprivacy. The finished legal 2-bedroom basement suite with a den and separate entrance providesoutstanding passive income potential to offset your mortgage. Ideally situated steps from top-rated French Immersion schools, minutes to Highway 401, 407, GO Transit, 7 mins to Costco, and11 mins to the waterfront. An unmissable opportunity for families and savvy investors alike! (id:63203)
Lower - 163 Williamson Drive E
Ajax, Ontario
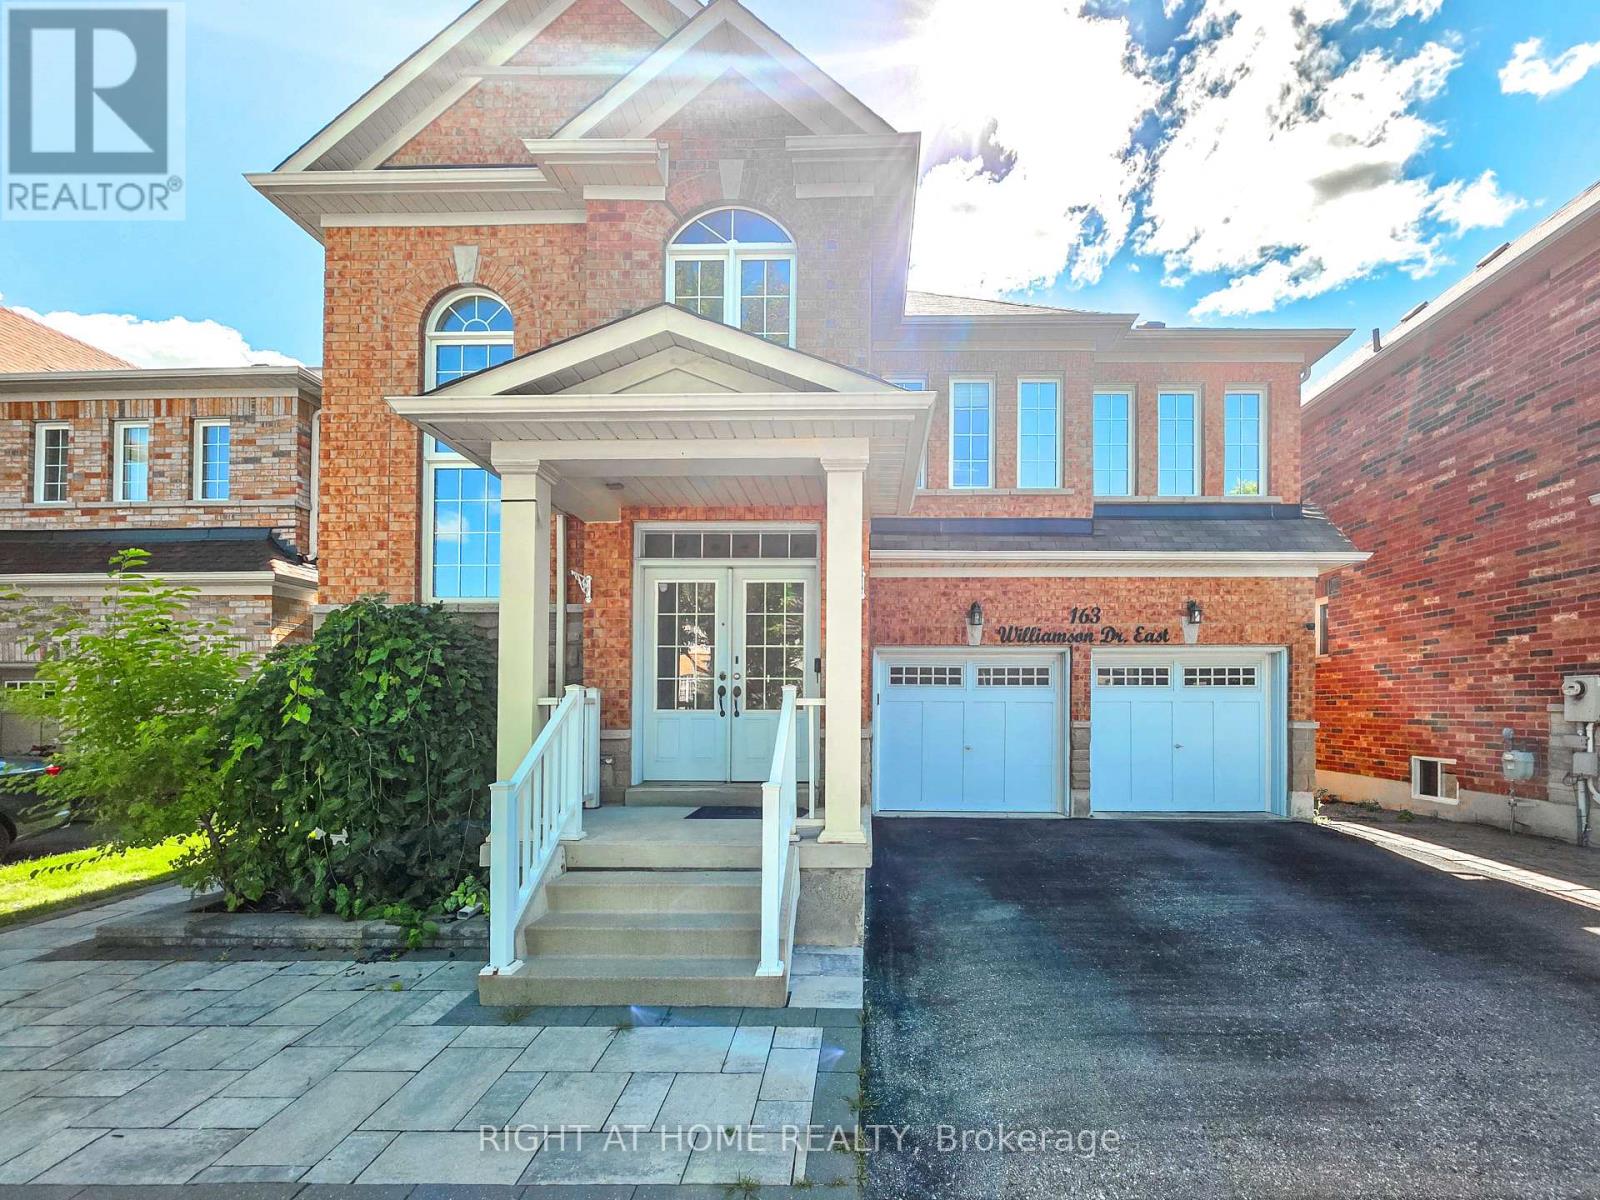
Welcome to 163 Williamson Drive in Ajax! This beautifully renovated walk-out lower-level apartment offers approximately 1,000 sq. ft. of bright and spacious living space with large windows and plenty of natural light. Featuring a generous kitchen, modern carpet-free flooring, private separate entrance, and your own full-size washer and dryer. The unit is partially furnished, move-in ready, and includes one driveway parking space. Located in a desirable, family-friendly neighbourhood just steps from schools, parks and transit, with shopping, restaurants and major highways only minutes away. A spacious, private and beautifully updated place to call home! (id:63203)

78 Ashbury Boulevard
Ajax, Ontario
Beautifully Renovated From Top To Bottom! Welcome To This Bright & Spacious 4+2 Bedroom Detached Home In A Sought-After South Ajax Lakeside Community, Just Minutes To Lake Ontario, Waterfront Trails, Parks, Splash Pad, Community Centre, Schools & Everyday Amenities. Convenient Access To Ajax GO Station, Hwy 401 & Major Commuter Routes, Offering Easy Travel To Downtown Toronto And Across The GTA. Featuring New Flooring, Fresh Paint, Pot Lights & Renovated Bathrooms Throughout. The Updated Kitchen Features S/S Appliances, Brand-New Countertops, Cooktop & Dishwasher. The Spacious Family Room With Fireplace Is Perfect For Family Living & Entertaining. Upstairs Features An Oversized Primary Bedroom With Walk-In Closet & Ensuite, Plus 3 Additional Generously Sized, Bright Bedrooms And Convenient 2nd-Floor Laundry. The Fully Finished Basement Offers Exceptional Additional Living Space With 2 Bedrooms, 3pc Bathroom, Kitchen, Large Living/Recreation Area & A Second Laundry Room, Ideal For Extended Family, Guests Or Multi-Generational Living. Double Garage, Ample Driveway Parking & Backyard BBQ Gas Line. Move-In Ready Family Home In An Excellent Lakeside Location With Outstanding Commuter Convenience. Must See! (id:63203)

204 - 2 Forest Hill Road
Toronto, Ontario
Experience sophisticated living in this beautifully designed 1 bedroom plus den, 2 bathroom residence at 2 Forest Hill Road. Offering 1,051sq. ft of thoughtfully planned interior space, this elegant home features a spacious open-concept living and dining area with a striking fireplace, creating a warm and inviting setting for both entertaining and everyday living. The kitchen is designed for both style and function with a generous island, while the separate den offers an ideal space for a private home office, library, or guest area. The spacious primary bedroom provides a peaceful retreat with a walk-in closet and private ensuite, complemented by a second full bathroom for added convenience. Beautifully proportioned rooms and a well-planned layout give this residence the feel and functionality of a sophisticated home. Enjoy an elevated lifestyle with exceptional building amenities and white glove concierge service, including valet and porter assistance. Every detail is designed to provide comfort, convenience, and a refined living experience. Ideally located at 2 Forest Hill Road, you are just moments from the iconic Casa Loma, Forest Hill Village, and the shops, cafés, and restaurants along St. Clair West. Enjoy nearby parks, walking trails, excellent schools, and convenient TTC access, all while being close to the cultural attractions and amenities of Midtown Toronto. A rare opportunity to enjoy elegant condominium living in one of Toronto's most prestigious neighbourhoods. ** Unit is under construction and will be completed as per builder specifications. (id:63203)
205 - 2 Forest Hill Road
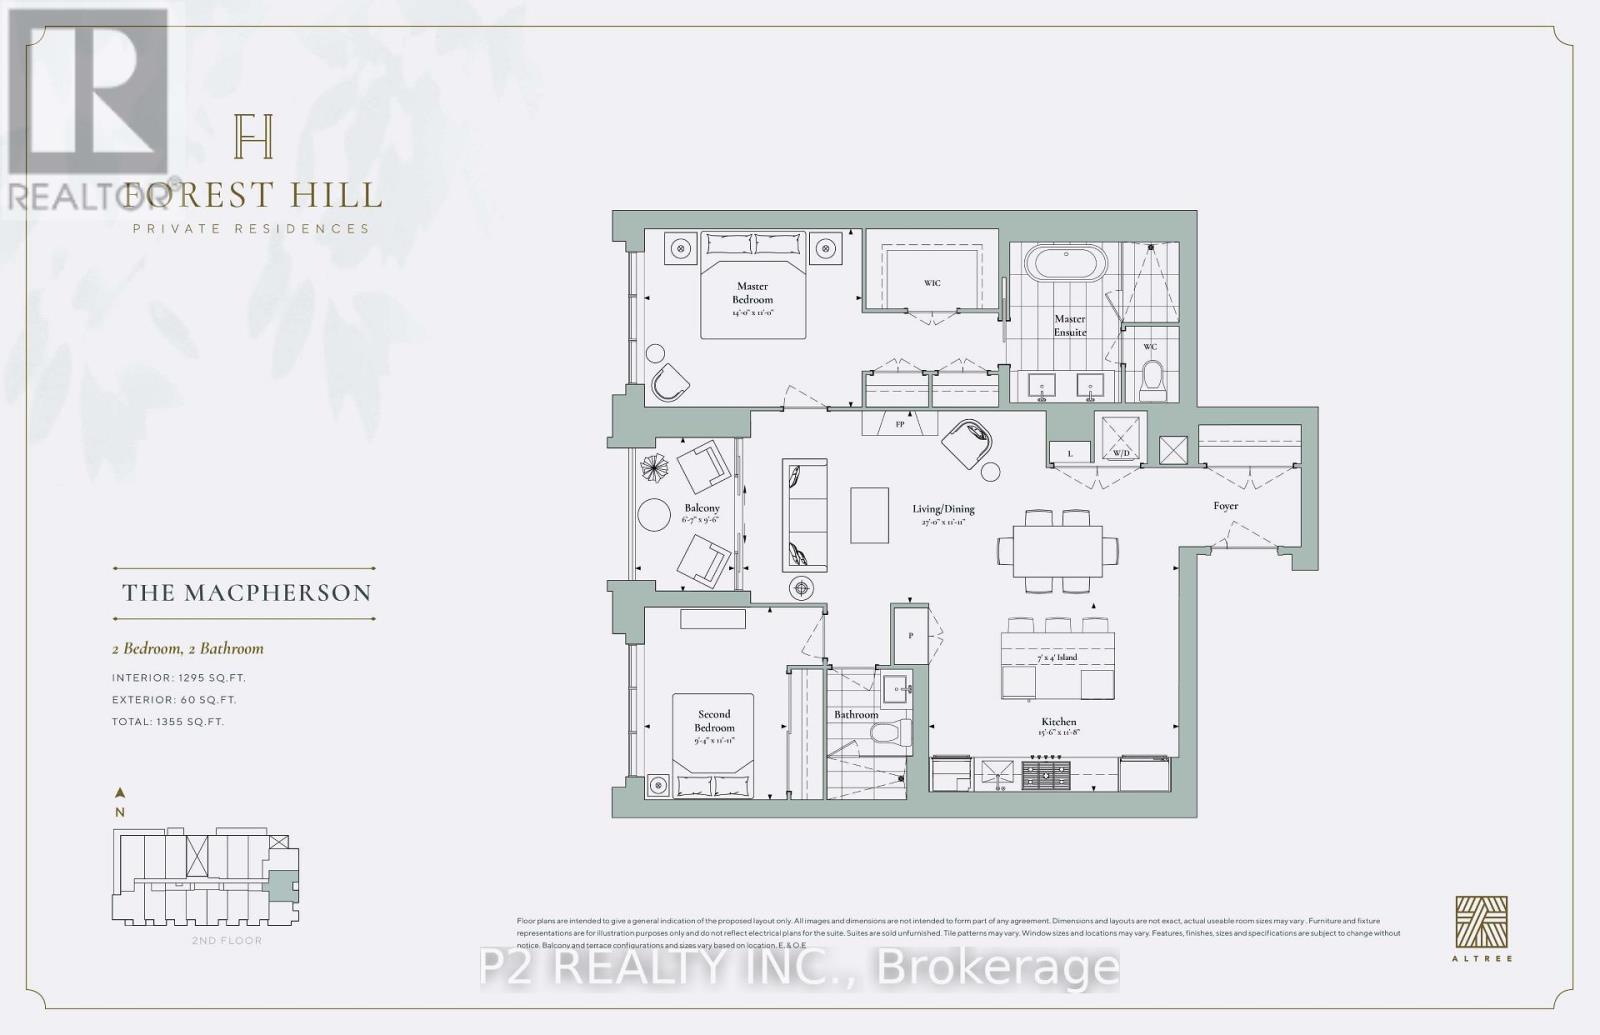
Toronto, Ontario
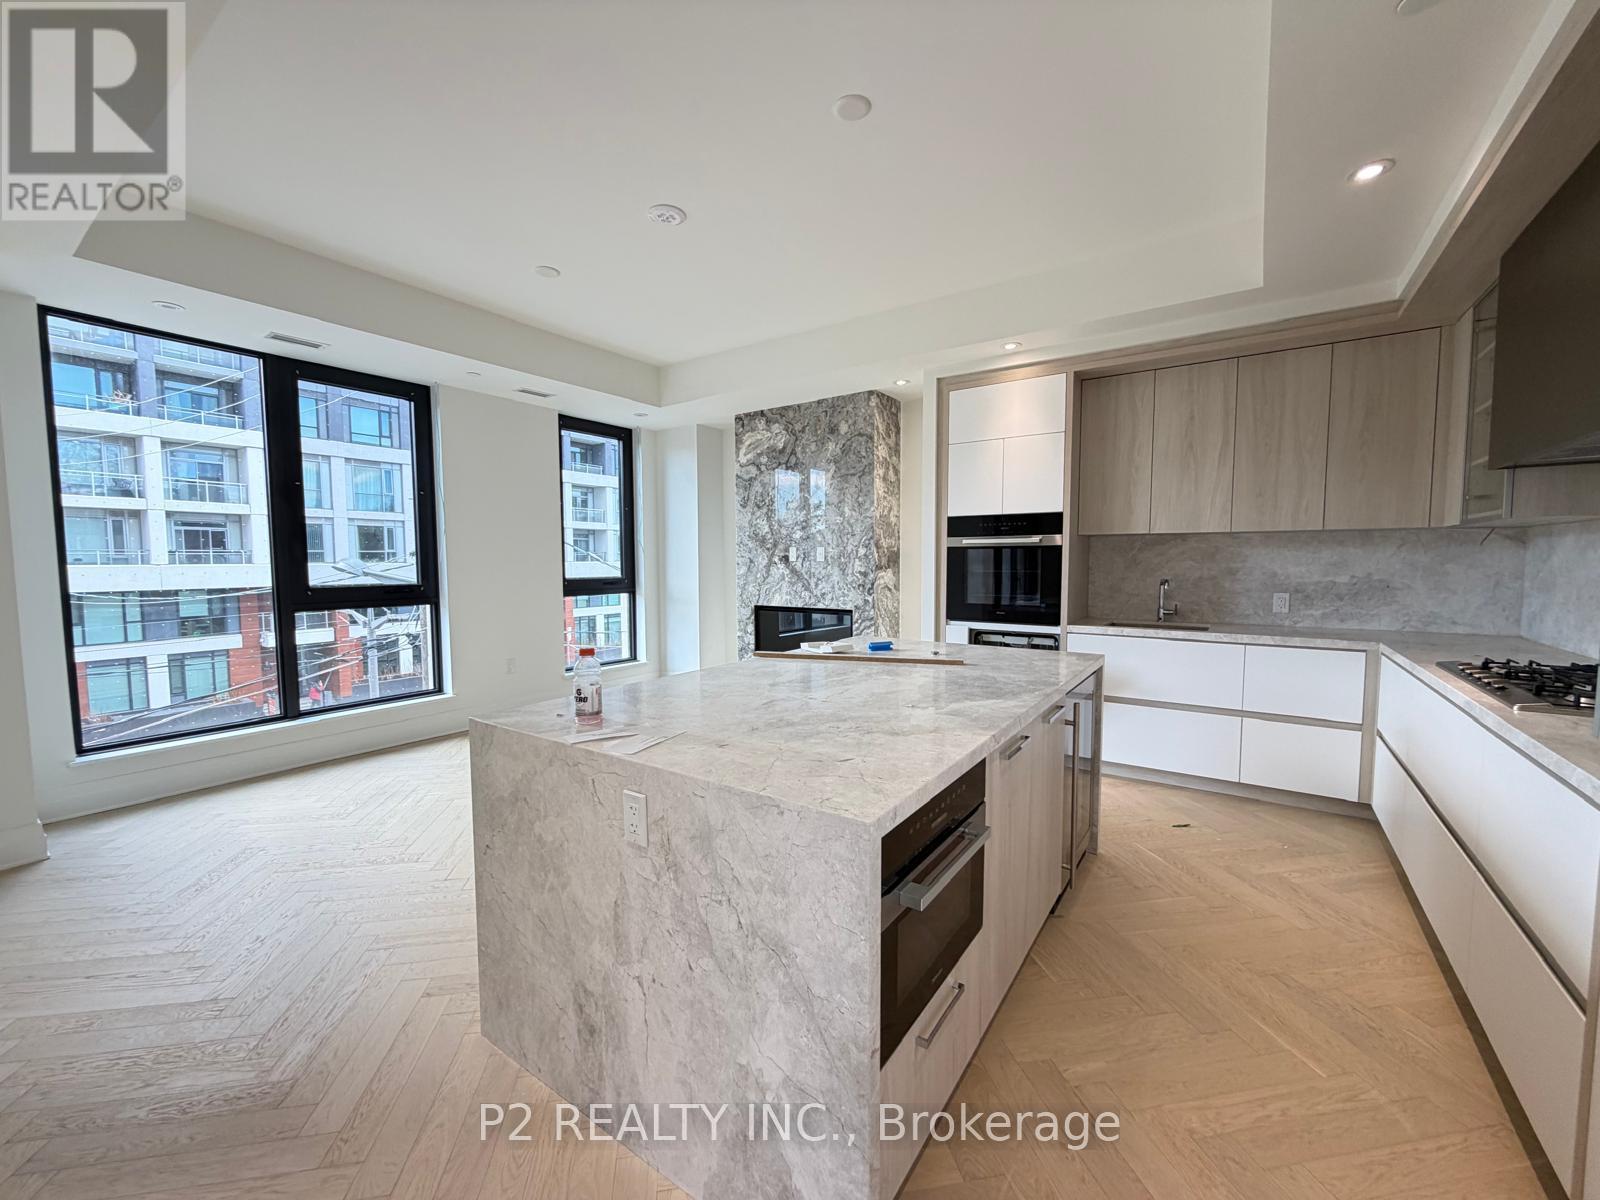
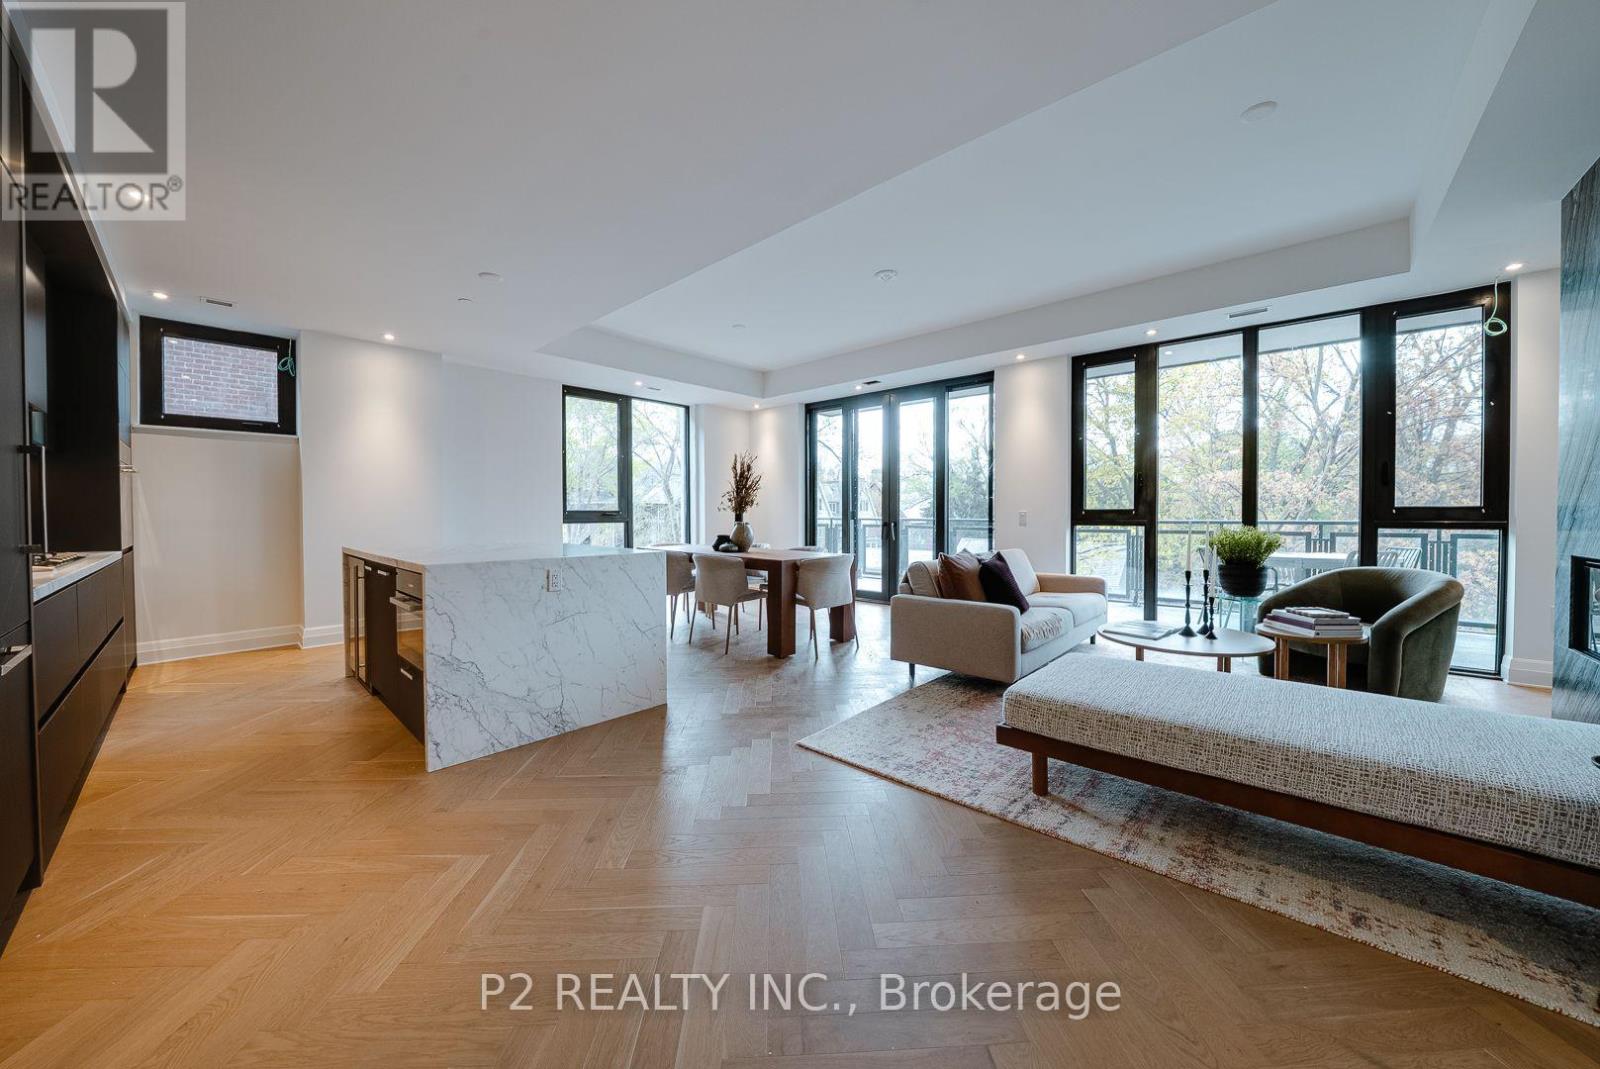
Welcome to boutique luxury living at Forest Hill Private Residences. This unit offers 1,355 sq. ft. of total refined living space, including 1,295sq. ft. of interior elegance paired with a 60 sq. ft. private outdoor balcony. A formal entry foyer featuring a full coat closet welcomes you into a sun-drenched, open-concept living and dining area highlighted by a linear gas fireplace. The chef-inspired gourmet kitchen comes equipped with a large center island with seating for four, custom cabinetry, a dedicated pantry, and premium integrated appliances. Seamlessly transition from the main living zone out onto your private balcony to enjoy serene outdoor relaxation. Designed with a split-bedroom layout for maximum privacy, the primary suite serves as a tranquil retreat complete with a large walk-in closet, secondary closet space, and a spa-inspired 5-piece ensuite featuring a deep soaking tub, frameless glass shower, and double vanity. The spacious second bedroom sits directly across from a full second bathroom, making it ideal for guests or a dedicated home office. Convenient in-suite laundry finishes off this thoughtful floorplan. Residents of 2 Forest Hill Road enjoy access to premier five-star building amenities, including a porte-cochère with 24/7 valet service and concierge, an indoor pool, wet and dry saunas, spa facilities, a state-of-the-art fitness center, a yoga studio, and a residents' lounge with a private wine collection, a 20-seater dining room, a catering kitchen, and a landscaped outdoor garden oasis. Situated in one of Toronto's most prestigious enclaves, this residence places you just steps from top-tier private institutions like Upper Canada College and The Bishop Strachan School, the picturesque Beltline Trail, and the vibrant cafés and boutiques of Forest Hill Village, with quick access to Casa Loma, Yorkville, and downtown Toronto. ** NOTE - Unit is under construction and will be completed as per builder specifications. (id:63203)
310 - 2 Forest Hill Road
Toronto, Ontario
Discover an expansive 2-bedroom plus den home at Forest Hill Private Residences offering 1,773 sq. ft. of total indoor-outdoor living, comprising 1,713 sq. ft. of interior space paired with a 60 sq. ft. private balcony. The entry features a grand foyer with a dedicated coat closet, an in suite laundry station, and a convenient powder room for visiting guests. The home opens into a massive central living and dining zone surrounded by windows, anchored by a gas fireplace and a luxury kitchen featuring custom cabinetry, premium integrated appliances, and a large center island. Double sliding glass doors extend the main living area out onto the private balcony. The layout provides clear separation between living spaces and quiet retreats. A spacious enclosed den sits off the main hallway, offering a quiet environment for a home office, library, or media studio. The primary suite includes a walk-in closet and a 5-piece ensuite with a deep soaking tub, glass shower, and double vanity. The secondary bedroom functions like a second suite, complete with its own walk-in closet and dedicated 3-piece bathroom. Residents of 2 Forest Hill Road enjoy a luxury lifestyle supported by a 24-hour valet and concierge at the private porte-cochère. Onsite amenities include an indoor pool, wet and dry saunas, private treatment rooms, a fitness center, a yoga studio, and a residents' lounge equipped with a wine room, a 20-seat dining area, a commercial catering kitchen, and outdoor garden seating. Located in prestigious Forest Hill, the residence is steps from Upper Canada College, The Bishop Strachan School, the Beltline Trail, and the cafés and shops of Forest Hill Village, with quick access to Yorkville and Downtown Toronto. (id:63203)
311 - 2 Forest Hill Road
Toronto, Ontario
Experience elevated living in The Rosehill suite at Forest Hill Private Residences, where modern sophistication meets effortless scale. Spanning a total of 1,874 sq. ft., this extensive residence features 1,671 sq. ft. of interior luxury complemented by 203 sq. ft. across a private terrace and balcony. A welcoming foyer with ample storage transitions into a grand open-concept living and dining hall, anchored by a sleek gas fireplace. Nearby, the designer kitchen showcases high-end integrated appliances, custom millwork, a walk-in pantry, and a expansive center island perfect for hosting. Step through floor-to-ceiling glass doors onto your private terrace, complete with a built-in gas line hookup for outdoor barbecue dining. A dedicated den provides a quiet retreat for a home office or media room, adding valuable versatility to the floor plan. Set away from the main living area, the primary bedroom suite serves as a quiet retreat, complete with a private balcony, a walk-in closet, and a 5-piece ensuite with a deep soaking tub, glass shower, and double sink vanity. The well-proportioned second bedroom enjoys easy access to the secondary 3-piece bathroom, while a separate utility room handles in-suite laundry needs with ease. Building residents benefit from executive-level services and lifestyle facilities, starting with a 24-hour valet service and grand porte-cochère entry. Onsite amenities include an indoor pool, health club, yoga studio, dry and wet saunas, and a private dining suite equipped with a commercial catering kitchen, wine storage, and direct access to landscaped gardens. Positioned in prestigious Forest Hill, the location offers immediate proximity to top institutions including Upper Canada College and The Bishop Strachan School, the leafy paths of the Beltline Trail, and the upscale shops, cafés, and restaurants along Spadina Road, all just minutes from Yorkville and Midtown Toronto. (id:63203)

409 - 2 Forest Hill Road
Toronto, Ontario
Unveiling a refined 1-bedroom plus den sanctuary at Forest Hill Private Residences an architectural masterclass in luxury urban living. Offering a total footprint of 1,027 sq. ft., this suite pairs 967 sq. ft. of interior elegance with a 60 sq. ft. private outdoor balcony. A distinct extended gallery foyer with a built-in closet leads past a full secondary 3-piece bathroom into an expansive open-concept layout anchored by a modern gas fireplace. The culinary zone comes outfitted with top-tier integrated appliances, sleek custom cabinetry, and a dedicated dining space that flows into the bright main living room before stepping out onto the fresh-air balcony. What sets this design apart is its versatile, quiet den space that easily functions as an executive home office, reading room, or guest area. Tucked away for optimal privacy, the primary bedroom suite features a massive walk-in closet, a dedicated in-suite laundry nook, and a spa-worthy 5-piece ensuite complete with double sinks, a frameless glass shower, and a deep soaking tub. Living at 2 Forest Hill Road grants access to five-star residential services, highlighted by a grand covered entrance with 24-hour valet and full concierge staff. High-end building features include an indoor lap pool, thermal saunas, private treatment rooms, a fully equipped gym, a yoga studio, and an exclusive social lounge featuring a private wine room, a 20-person formal dining room, and an outdoor terrace with fireside seating. Set in the heart of Forest Hill, the address is surrounded by top academic institutions like Upper Canada College and The Bishop Strachan School, green spaces like the Kay Gardner Beltline Trail, and the upscale coffee shops and boutiques of Forest Hill Village, all with rapid transit access to Yorkville and Downtown. (id:63203)
609 - 2 Forest Hill Road
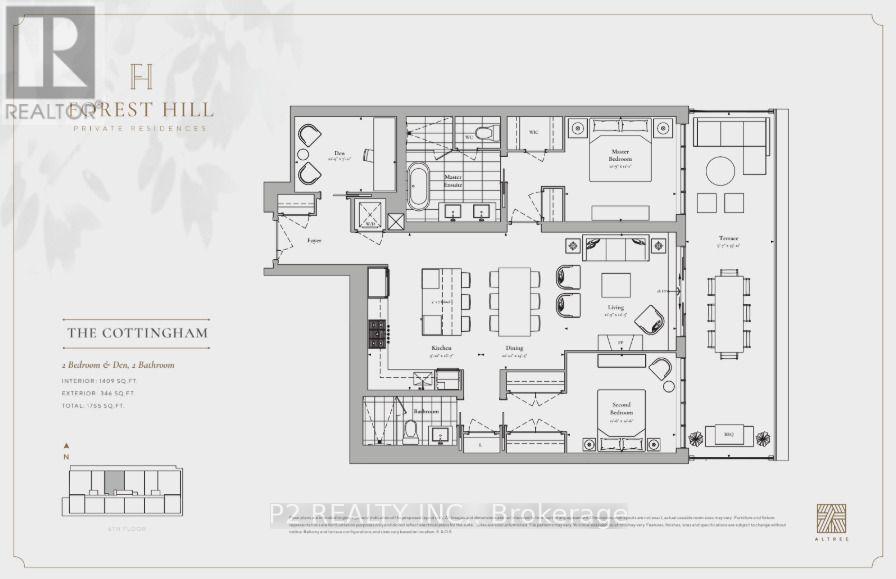
Toronto, Ontario
Experience elevated living in this exceptional 2 bedroom plus den residence offering approximately 1,755 sq ft of beautifully designed indoor and outdoor living space in the prestigious Forest Hill neighbourhood. Thoughtfully crafted for both comfort and entertaining, the expansive open-concept kitchen, dining, and living areas are filled with natural light and flow seamlessly to an impressive private terrace spanning more than 340 sq ft, creating the perfect setting for outdoor dining, entertaining, or quiet relaxation. The chef-inspired kitchen is beautifully appointed with quartz countertops, under cabinet lighting, a spacious breakfast bar, premium gas cooktop, built in wine fridge, and designer finishes throughout. Elegant 10 ft ceilings and hardwood flooring enhance the bright, open feel of the home, while the separate den offers an ideal space for a private office or library. The spacious primary suite features a walk-in closet and a spa-inspired ensuite, while a generously sized second bedroom and two full bathrooms provide exceptional comfort for family and guests. Residents enjoy an elevated lifestyle with exceptional white glove concierge service, including valet and porter assistance, along with an outstanding collection of premium amenities designed for comfort, wellness, and convenience. Located at 2 Forest Hill Road, this coveted address places you moments from the iconic Casa Loma, the boutiques and cafés of Forest Hill Village, and the vibrant restaurants and shops along St. Clair West. Enjoy nearby parks, scenic walking trails, top-rated schools, and convenient access to TTC transit, all within one of Toronto's most prestigious and sought-after neighbourhoods. This is a rare opportunity to own a luxurious residence that combines exceptional craftsmanship, sophisticated finishes, and an unbeatable location in the heart of Forest Hill. ** NOTE ** Unit is under construction and will be completed as per builder specifications. (id:63203)
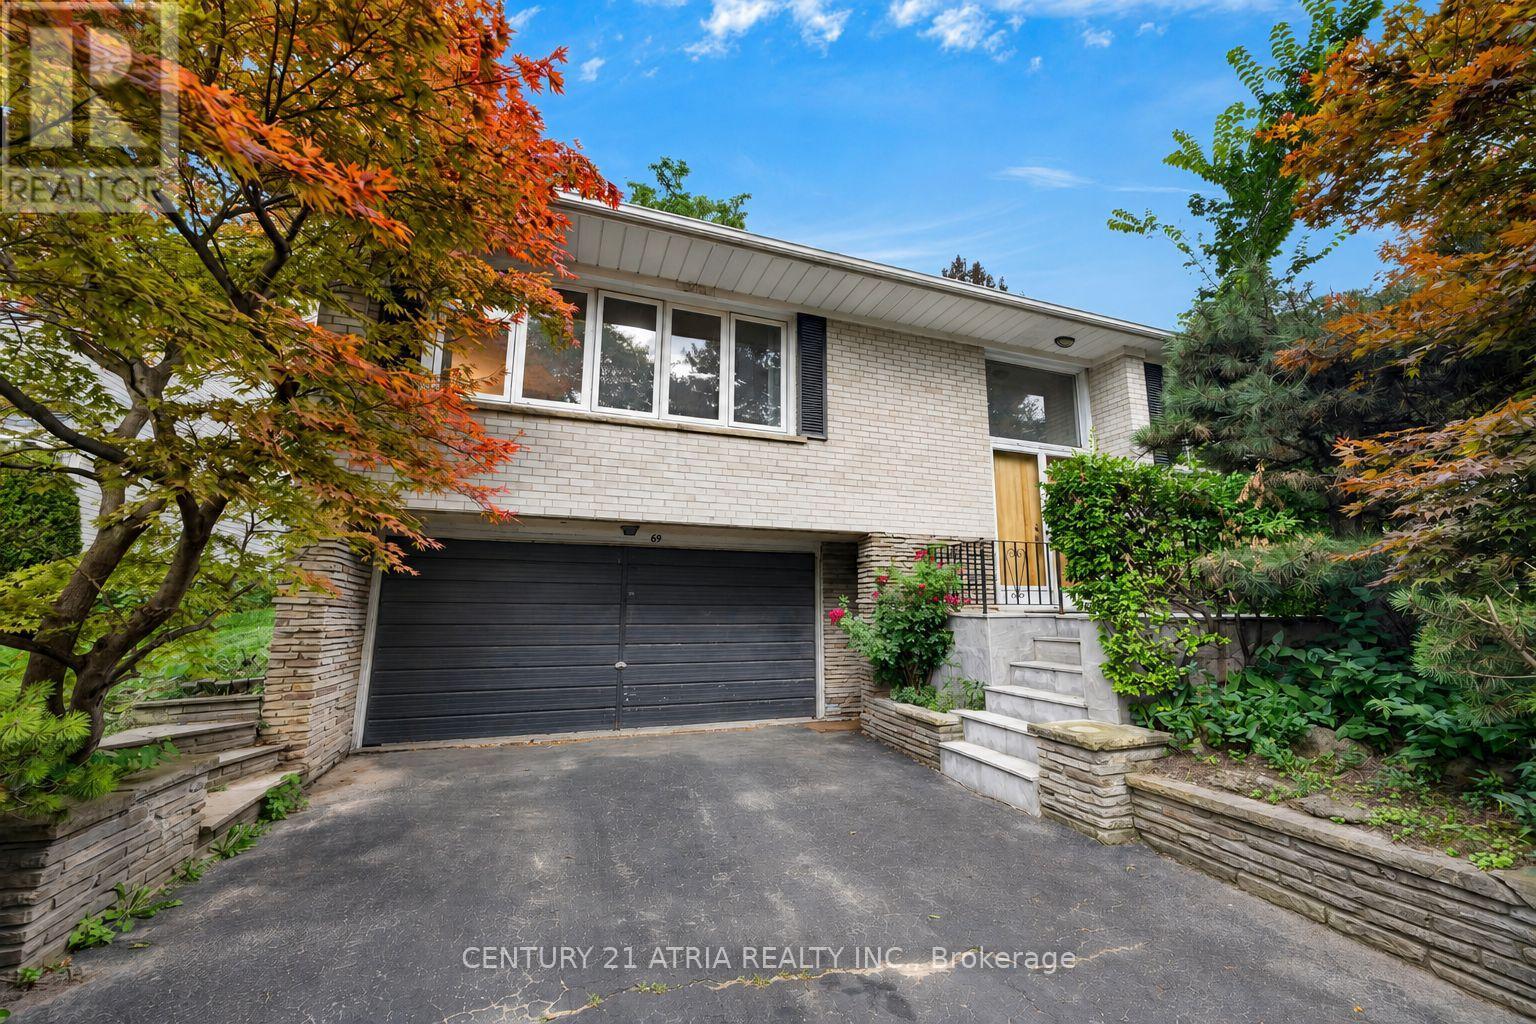
69 Olsen Drive
Toronto, Ontario
Welcome to this beautifully maintained raised bungalow in the sought-after Parkwoods-Donalda neighbourhood. Offering 4 bedrooms, 2 full bathrooms, a powder room and a 2-car garage, this home features a spacious and functional layout with plenty of room for growing families. The finished lower level offers additional living space with a large recreation area, fireplace and a unique Japanese tatami room. Lovingly cared for over the years, the home presents an exciting opportunity for renovators, investors or buyers looking to bring their own vision and personal style to life. Whether you choose to update over time or completely reimagine the space, the possibilities are endless. Conveniently located close to parks, schools, transit, shopping and everyday amenities. A wonderful opportunity to create a home that's truly your own. (id:63203)
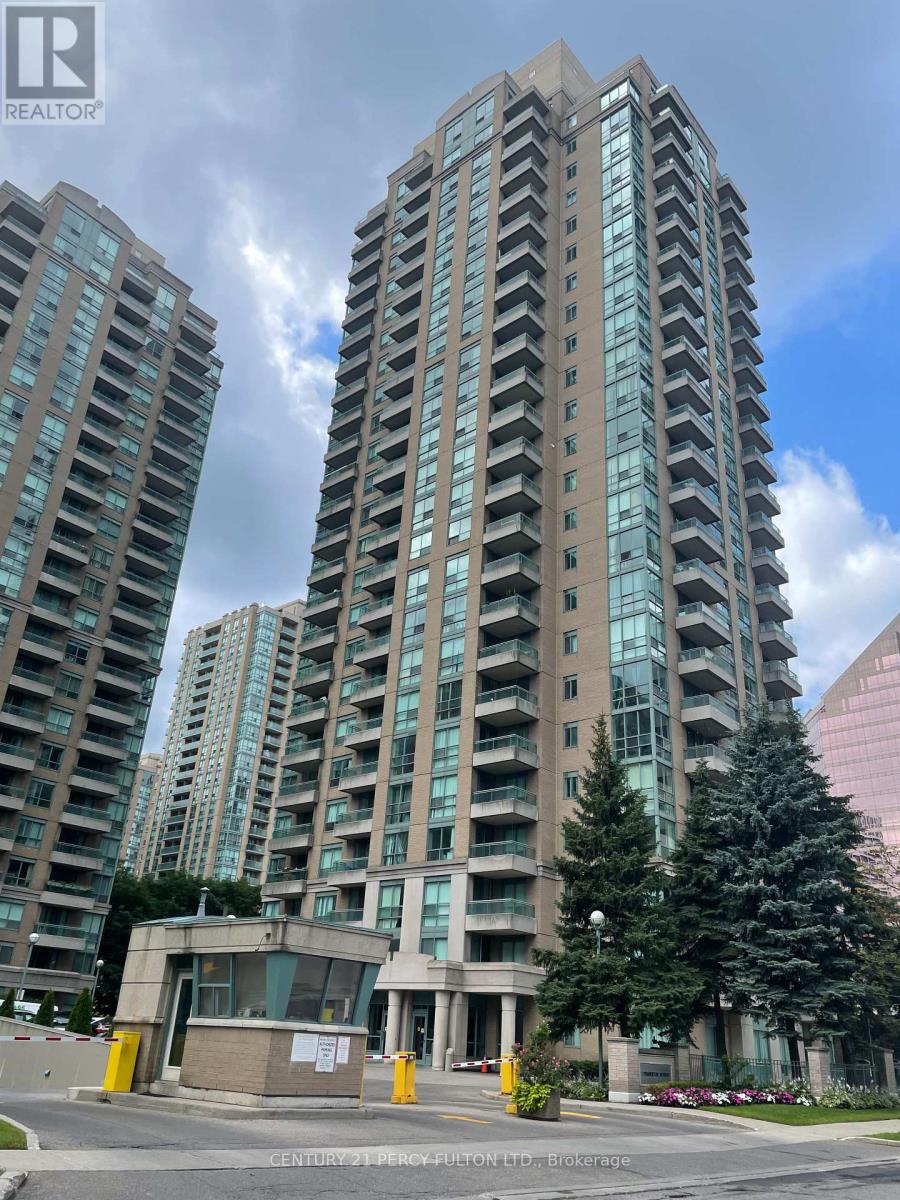
1503 - 1 Pemberton Avenue
Toronto, Ontario
**Bright & Spacious One Bedroom + Den In The Heart Of North York**Corner Unit W. NE View**Large Den Can Be A Second Bedroom**730 SQ FT**One Year New Laminate Floor Through-Out & One Year New Blinds**Direct Access From Building To Subway Entrance**Family Only As Per Building Rules**No Smoking & No Pet As Per Landlord**Walk To All Amenities**One Parking & One Locker** (id:63203)
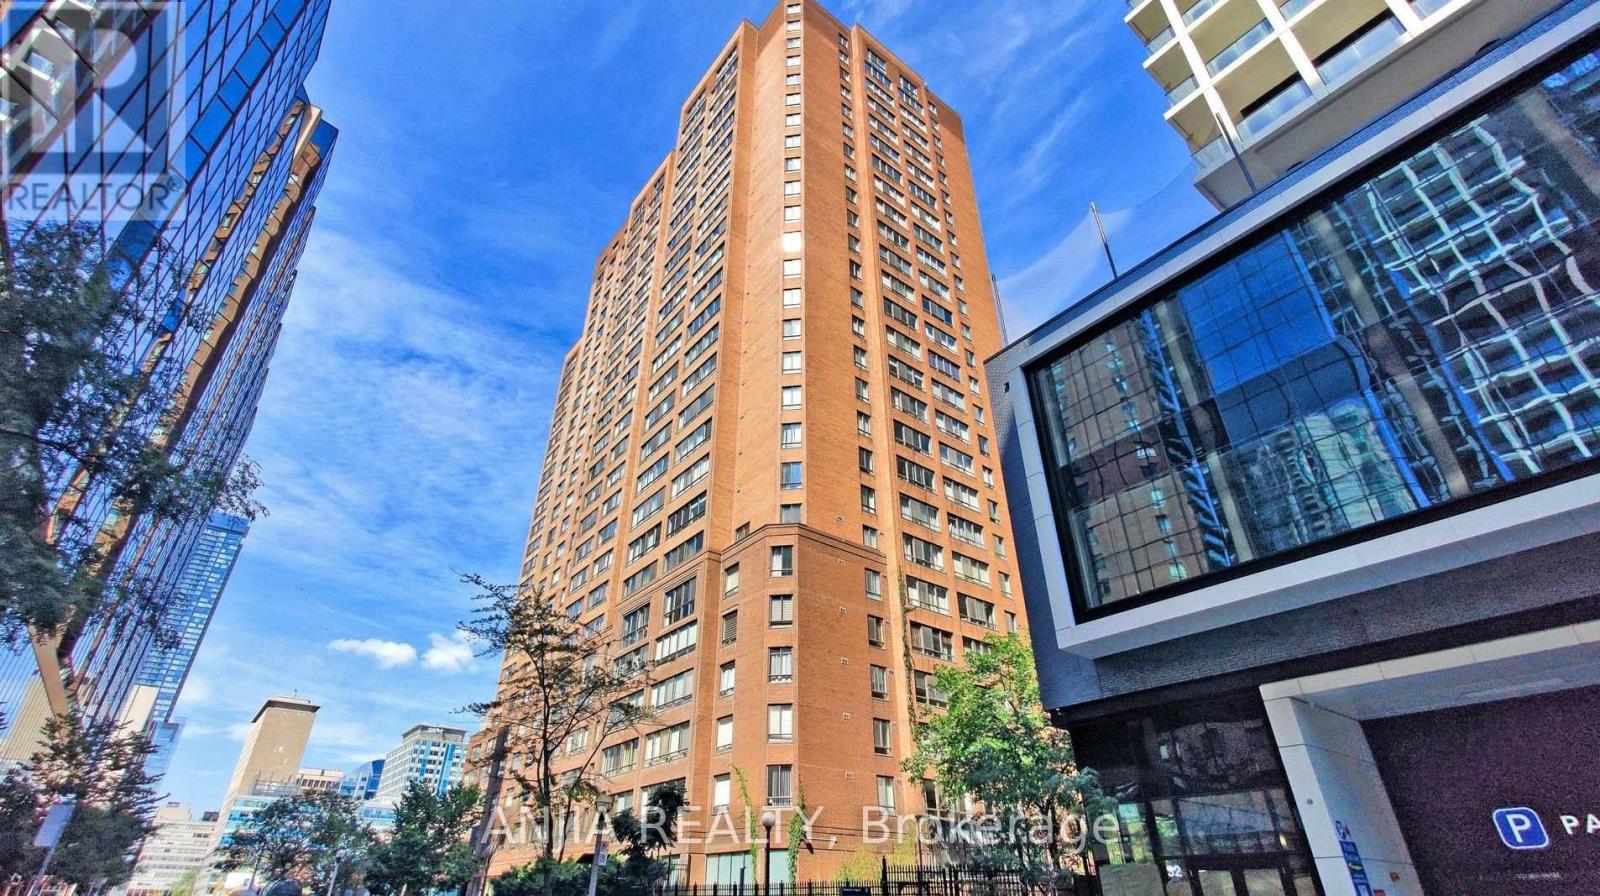
912 - 633 Bay Street
Toronto, Ontario
Welcome to Horizon on Bay-one of downtown Toronto's premier Tridel-built residences at Bay & Dundas! Situated on the 9th floor, this freshly painted and fully renovated, light-filled 1-bedroom plus den suite offers 631 sq. ft. of smart, functional living space and includes 1 underground parking space. Upgrades feature fresh paint, smooth ceilings in the main areas, upgraded lighting fixture, pot lights in the bedroom & den, and brand-new waterproof laminate flooring throughout. The kitchen boasts sleek quartz countertops and newly upgraded appliances (Stainless Steel fridge, stove, rangehood, Bosch dishwasher), while the refreshed bathroom offers quartz counters, a new vanity, and updated faucets. The fully enclosed den works perfectly as a true 2nd bedroom or home office. Enjoy top-tier amenities: indoor pool, full gym, squash court, party room, and rooftop terrace. Steps to Dundas Station, Eaton Centre, Financial District, and Hospital Row (Walk Score: 99 | Transit Score: 100). Perfect lock-and-leave city living! (id:63203)
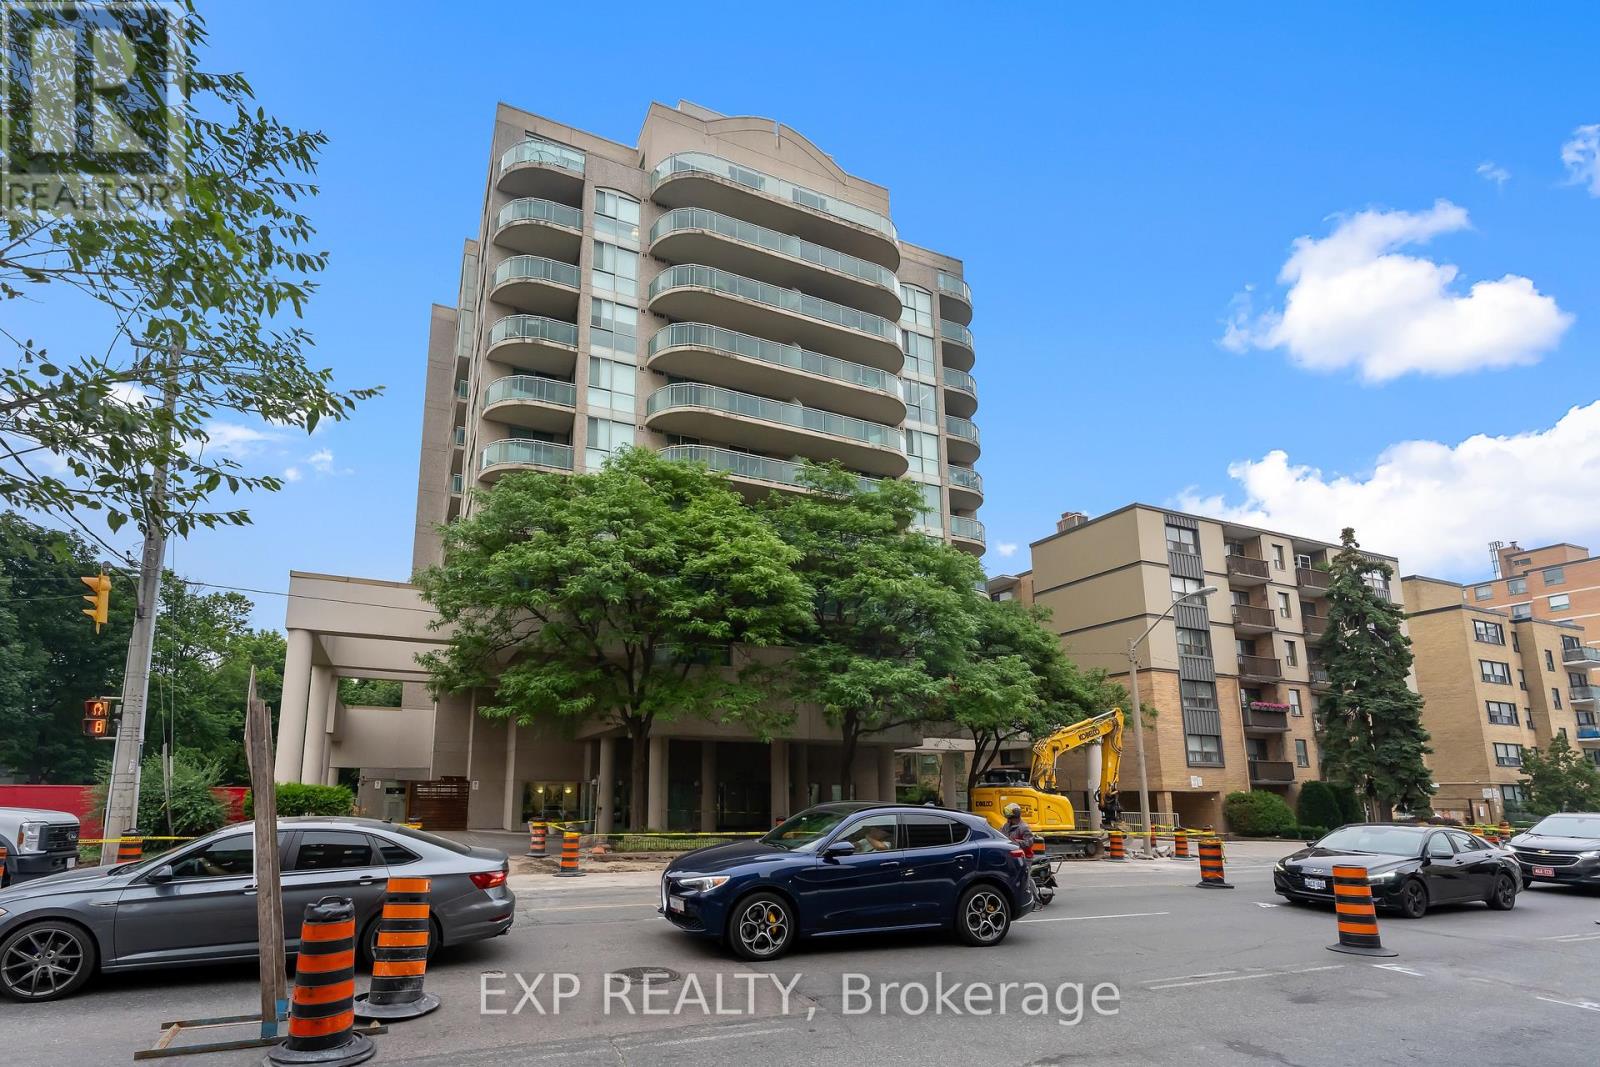
308 - 398 Eglinton Avenue E
Toronto, Ontario
Welcome To The Maxim, A Charming Boutique Condominium In The Heart Of Midtown Toronto. This Bright, South-Facing One-Bedroom Suite Features A Functional Open-Concept Layout Filled With Natural Light And Two Walk-Outs To An Oversized Private Balcony, Perfect For Morning Coffee, Entertaining, Or Relaxing After A Long Day. Inside, You'll Find Beautiful Hardwood Flooring, A Renovated Kitchen With Natural Stone Floors, An Updated Bathroom, Ensuite Laundry, Generous In-Suite Storage, And Excellent Closet Space. Underground Parking Is Included For Added Convenience. Maintenance Fees Include Water And Gas, With Electricity Separately Metered. Residents Enjoy A Fitness Centre, Renovated Party Room, Sauna, Landscaped Garden With Gazebo And BBQ Area, And Visitor Parking. Ideally Located Just Minutes From Yonge & Eglinton, The Eglinton Crosstown LRT, TTC, Restaurants, Cafés, Shopping, Grocery Stores, Parks, And Entertainment. A Fantastic Opportunity For First-Time Buyers, Professionals, Downsizers, Or Investors In One Of Toronto's Most Desirable Midtown Neighbourhoods. (id:63203)
2212 E - 70 Princess Street
Toronto, Ontario
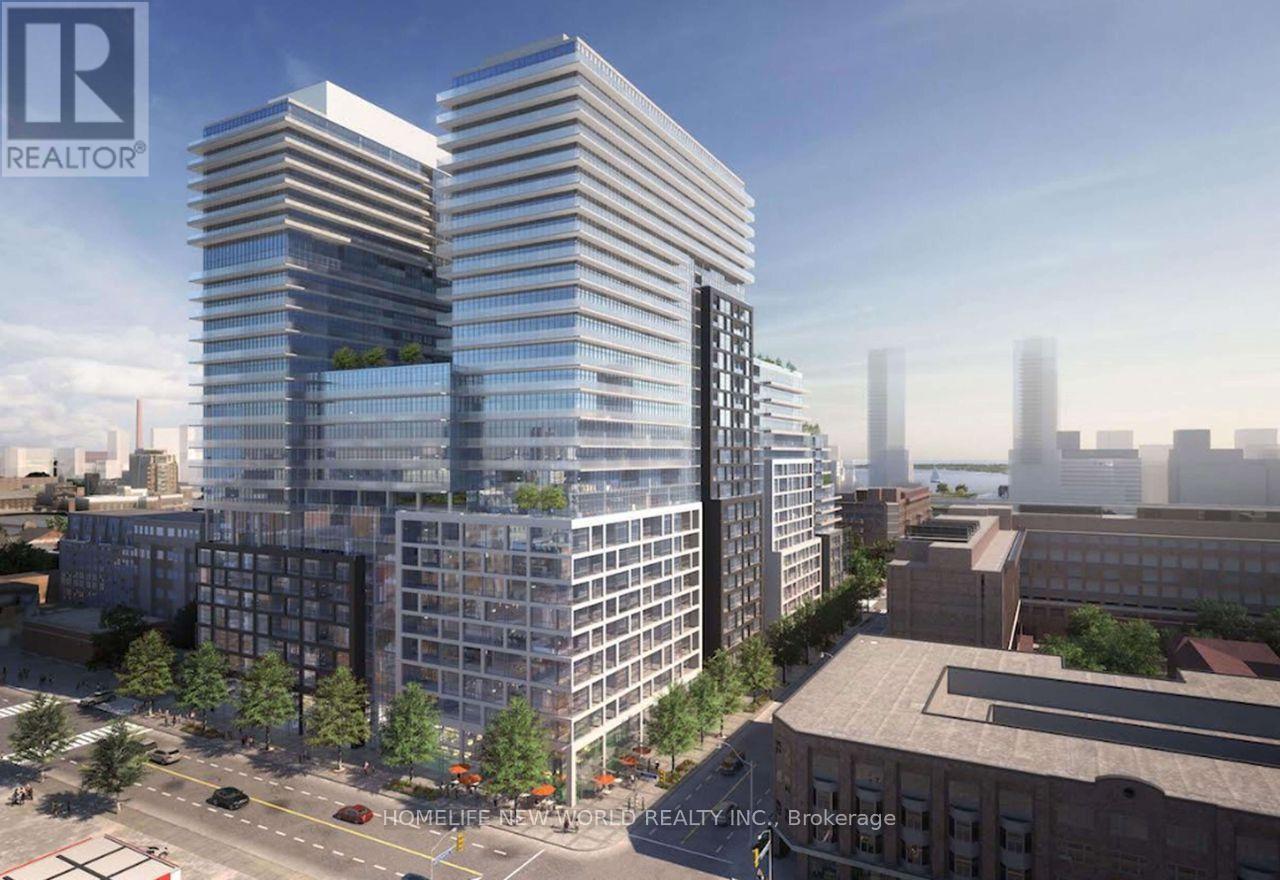
Prime Location On Front St E & Sherbourne - Steps To Distillery District, TTC, St Lawrence Mkt & Waterfront! Excess Of Amenities Including Infinity-edge Pool, Rooftop Cabanas, Outdoor Bbq Area, Games Room, Gym, Yoga Studio, Party Room And More! Functional 1+Den, 2 Bath W/ Balcony! West Exposure. Parking and Locker Included. (id:63203)
139 Dunvegan Road
Toronto, Ontario
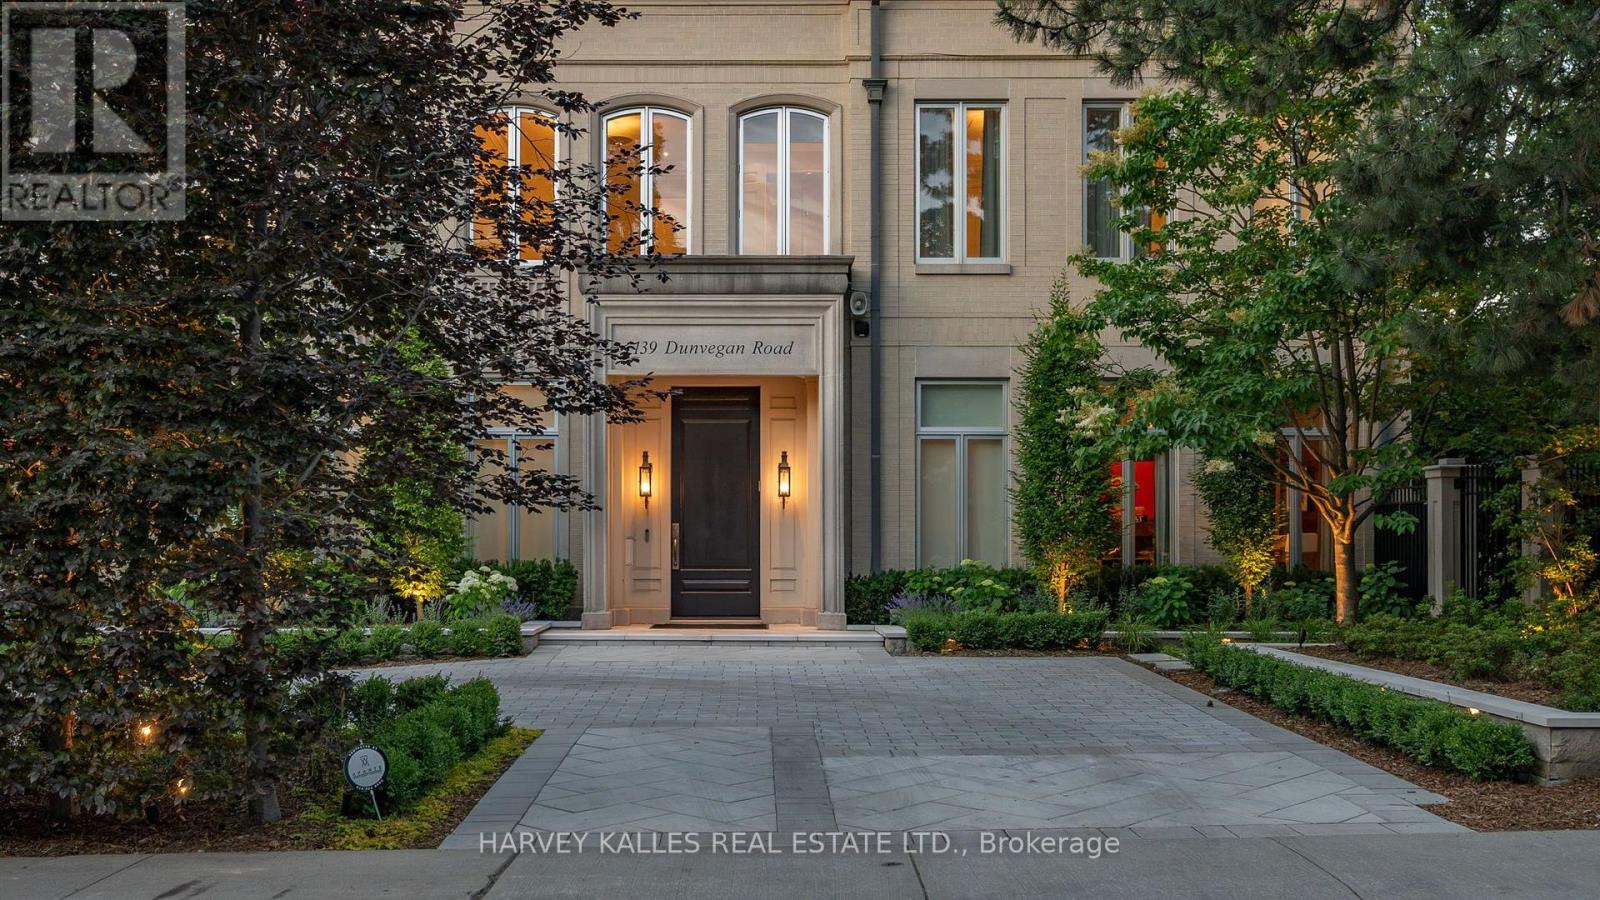
A rare commission in Forest Hill's most coveted enclave, this custom-built estate is a masterclass in enduring construction and considered design. Engineered with commercial-grade steel and concrete, the residence has undergone a comprehensive renovation executed with uncompromising attention to detail. The grand foyer's floor-to-ceiling windows and doors flood the space with light, while 12-foot ceilings carry across the main floor, giving scale to principal rooms that are massive by any measure. Multiple walk-outs connect the interior seamlessly to the grounds.The newly renovated kitchen, with its oversized breakfast table and family area, anchors daily life. The formal dining room impresses with intricate crown moulding and walls of windows. A panelled office with fireplace offers a refined work retreat. Upstairs, the primary suite occupies its own private wing with a fireplace, his-and-hers separate ensuites, dual walk-in closets, and views overlooking the pool. A secondary wing offers four oversized bedrooms. A heated circular driveway leads to a 2,000-sq-ft, six-car underground garage with direct access to the lower-level mudroom. The Basement features a professional-grade home gym and theater and 500 bottle wine cellar as well as nanny's quarters with walk-in closet and oversized ensuite. A commercial-grade roof and windows crown the exterior. Outdoors, the recently refinished pool is the estate's centre piece, complemented by a private cabana with two-piece bath and a summer kitchen with built-in BBQ. A 6-person outdoor sauna nestled gently into the garden completes the wellness offering. 139 Dunvegan Road is a legacy address on the best block in Forest Hill, offered for the family ready to make it their own. (id:63203)
35 Whitton Drive
Brantford, Ontario
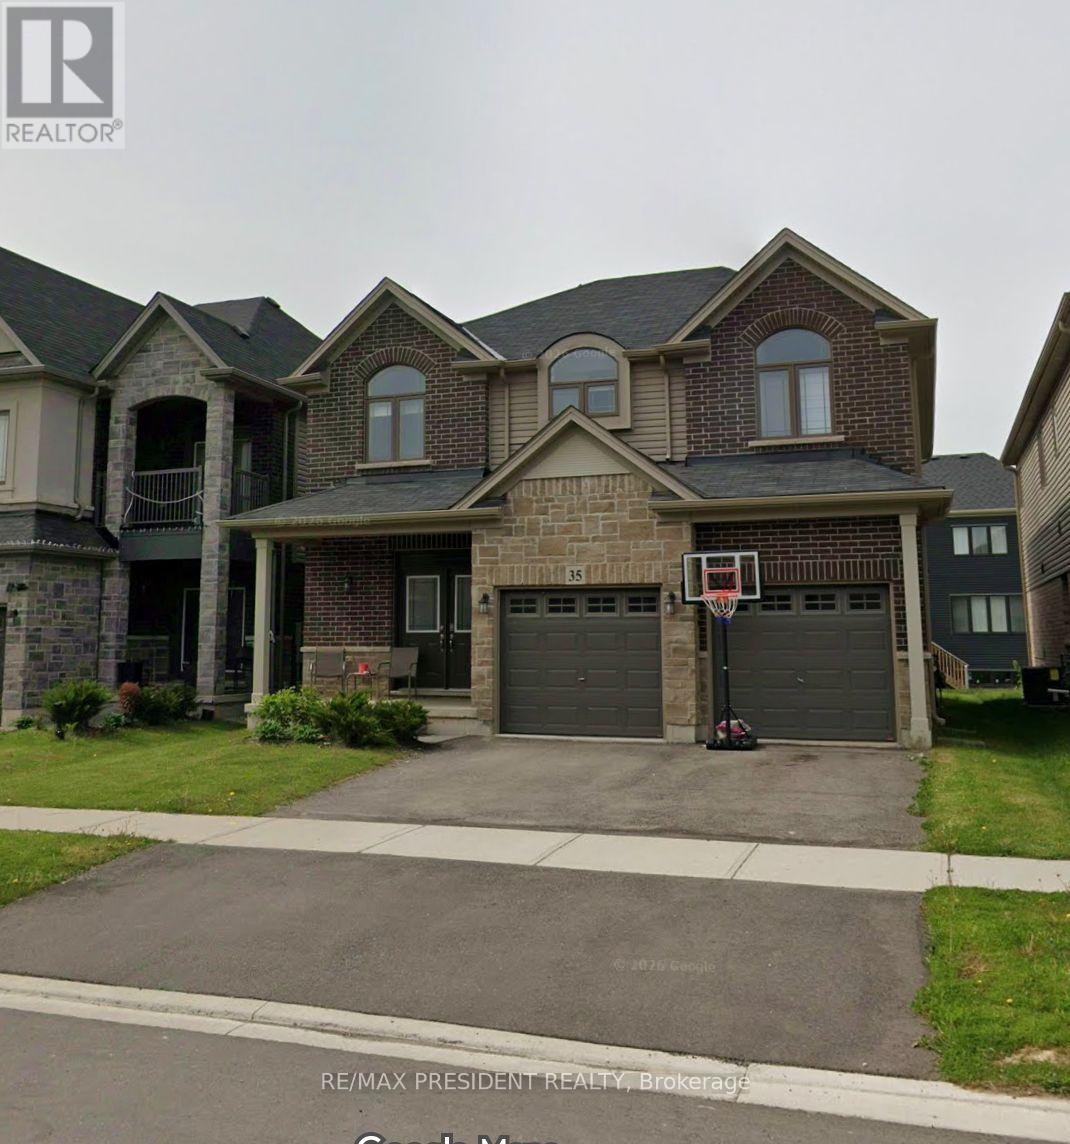
Welcome home! Nestled in a quiet, sought-after Brantford neighbourhood, this stunning 4-bedroom home is under five years new and radiates pride of ownership throughout. A gracious foyer entrance sets the tone for the bright, open-concept main floor, where seamless flow between the living, dining, and kitchen areas creates the ideal space for both comfortable everyday living and effortless entertaining. The spacious eat-in kitchen offers a generous breakfast area and comes complete with refrigerator and stove - move-in ready convenience from day one. Upstairs, retreat to the expansive primary suite featuring a private ensuite and a walk-in closet, complemented by three additional well-proportioned bedrooms. Notable highlights include a 2-car garage, a double-wide driveway providing ample parking, and an included washer & dryer. Perfectly positioned close to schools, parks, shopping, and everyday amenities, with convenient access to commuter routes. A rare opportunity to own a like-new home in a peaceful, established community. Don't miss it - book your private showing today! (id:63203)
36 - 30 Heslop Road
Milton, Ontario
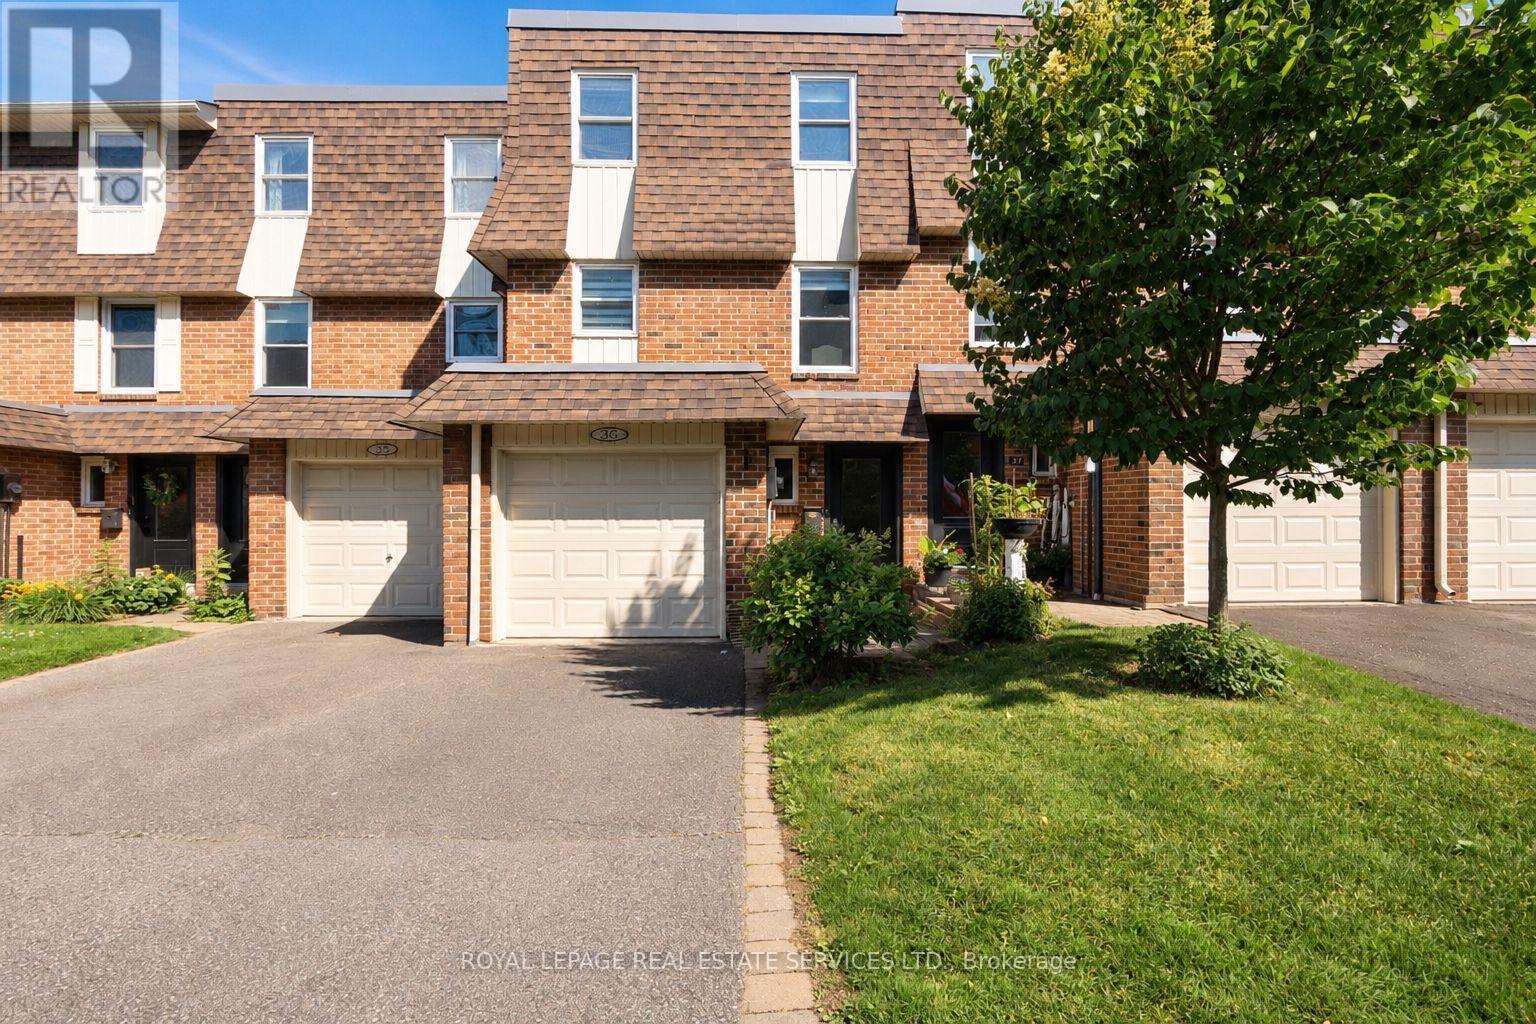
Beautifully updated and truly turn-key 3-bedroom townhouse in a desirable Milton community! This move-in-ready home has been thoughtfully upgraded throughout, featuring hardwood flooring on the main and upper levels (2024), new stairs, fresh paint, and updated baseboards (2024). The bright, spacious kitchen offers ample cabinetry and flows seamlessly into the dining area --perfect for everyday living and entertaining. Upstairs features three generously sized bedrooms, including a primary bedroom with its own ensuite powder room. Offering 1 full bathroom and 2 powder rooms, this home provides excellent functionality for families. The fully finished basement with new vinyl flooring (2024) adds versatile living space ideal for a family room, home office, or gym. Enjoy a beautifully upgraded backyard with new interlocking (2025), creating a private, low-maintenance outdoor retreat. Located close to parks, schools, and all amenities, this is a rare opportunity to own a fully updated, turn-key home with nothing left to do but move in and enjoy! (id:63203)
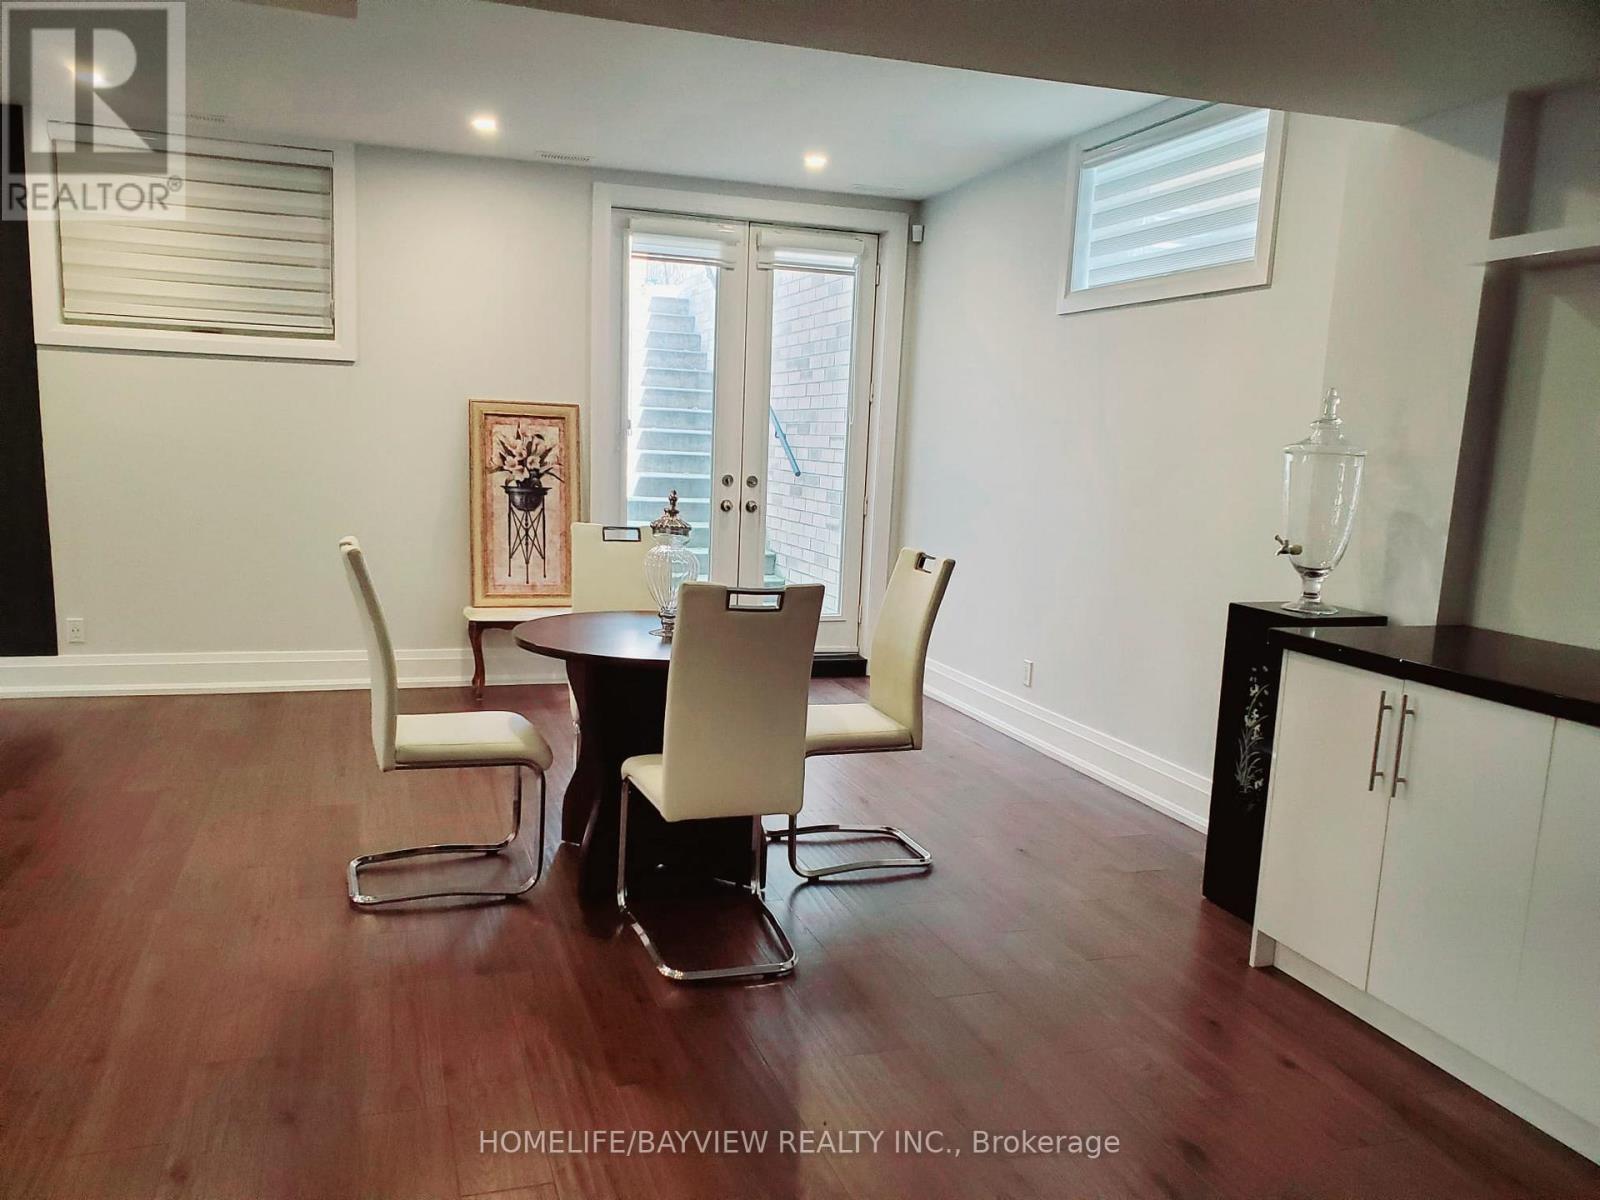
Lower Level - 11 Walnut Crescent
Toronto, Ontario
Brand New Modern Lower Level Home Apartment in A Prestigious Area in Etobicoke. Walking Distance To Lake Shore, High Ceiling with 1500 Sqft Of Living Space, Open Concept Design, Lots of Natural Lights, Partially Furnished, if The tenant needed otherwise will be removed, Ideal For Single Working Professional or a Couple, No Pet No Smoking. "A Fee Of $500.00 Will Be Charged If The Listing Agent Shows The Property On Behalf Of The Co-Op Agent ALL UTILITIES INCLUDED (id:63203)
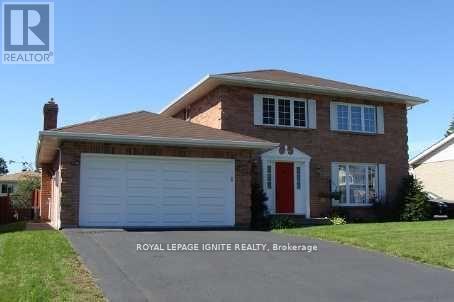
812 Chelsea Crescent
Cornwall, Ontario
This elegant owner-occupied, solid brick 2 story home located in one of Cornwall's classiest neighbourhoods has it all. Boasting a 3+1 bedroom layout, this residence is designed for the large family that loves to entertain. The main floor features formal dining and living areas plus a warm family room anchored by a natural gas fireplace. There is also a powder room on the main floor. Upstairs, you'll find three large bedrooms. The Primary bedroom boasts a private entrance to the shared three-piece bathroom, which also serves the two additional bedrooms via a secondary hallway door, blending ensuite privacy with family functionality. The fully finished basement is a true bonus, featuring a guest bedroom, full 3-piece bath, a large recreation room and plenty of storage. Your summers will be spent in the private, fenced backyard featuring a kidney-shaped in-ground pool and beautiful stonework on a large 61x110 lot. EXTRAS: Hardwood floors, gas fireplaces, garden shed, and double garage. Close to top schools, theatres, and shopping. This is the executive home you've been waiting for! (id:63203)
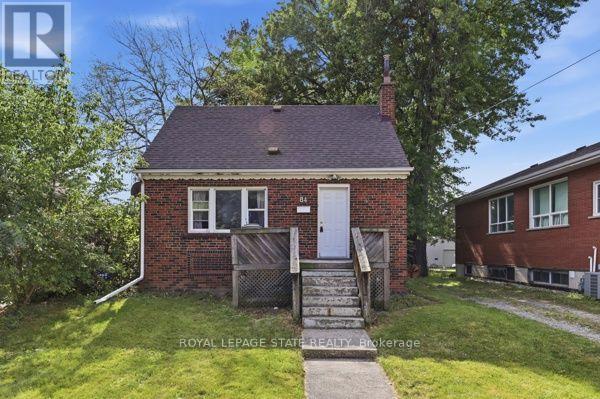
Room 1 - 84 Ewen Road
Hamilton, Ontario
ATTENTION STUDENTS! A Short walk to McMaster University this prime location features 5 bedrooms and 2 baths with ensuite laundry for $3,750/month for the full house or $750/month per room. The home features a bright, open living room and kitchen, carpet-free living areas, spacious bedrooms, and a large backyard. The main level includes one bedroom and a 4-piece bathroom, while the upper level offers two additional bedrooms. The lower level features two bedrooms, laundry facilities, a recreation room, and a 3-piece bathroom providing plenty of space for comfortable living. Ideally located just minutes' walk from shopping, amenities, the university, and hospital, with convenient access to public transit along the bus route. Tenants are responsible for utilities, snow removal, and lawn maintenance. This is an excellent opportunity for students and professionals seeking a spacious home in a highly convenient location. (id:63203)
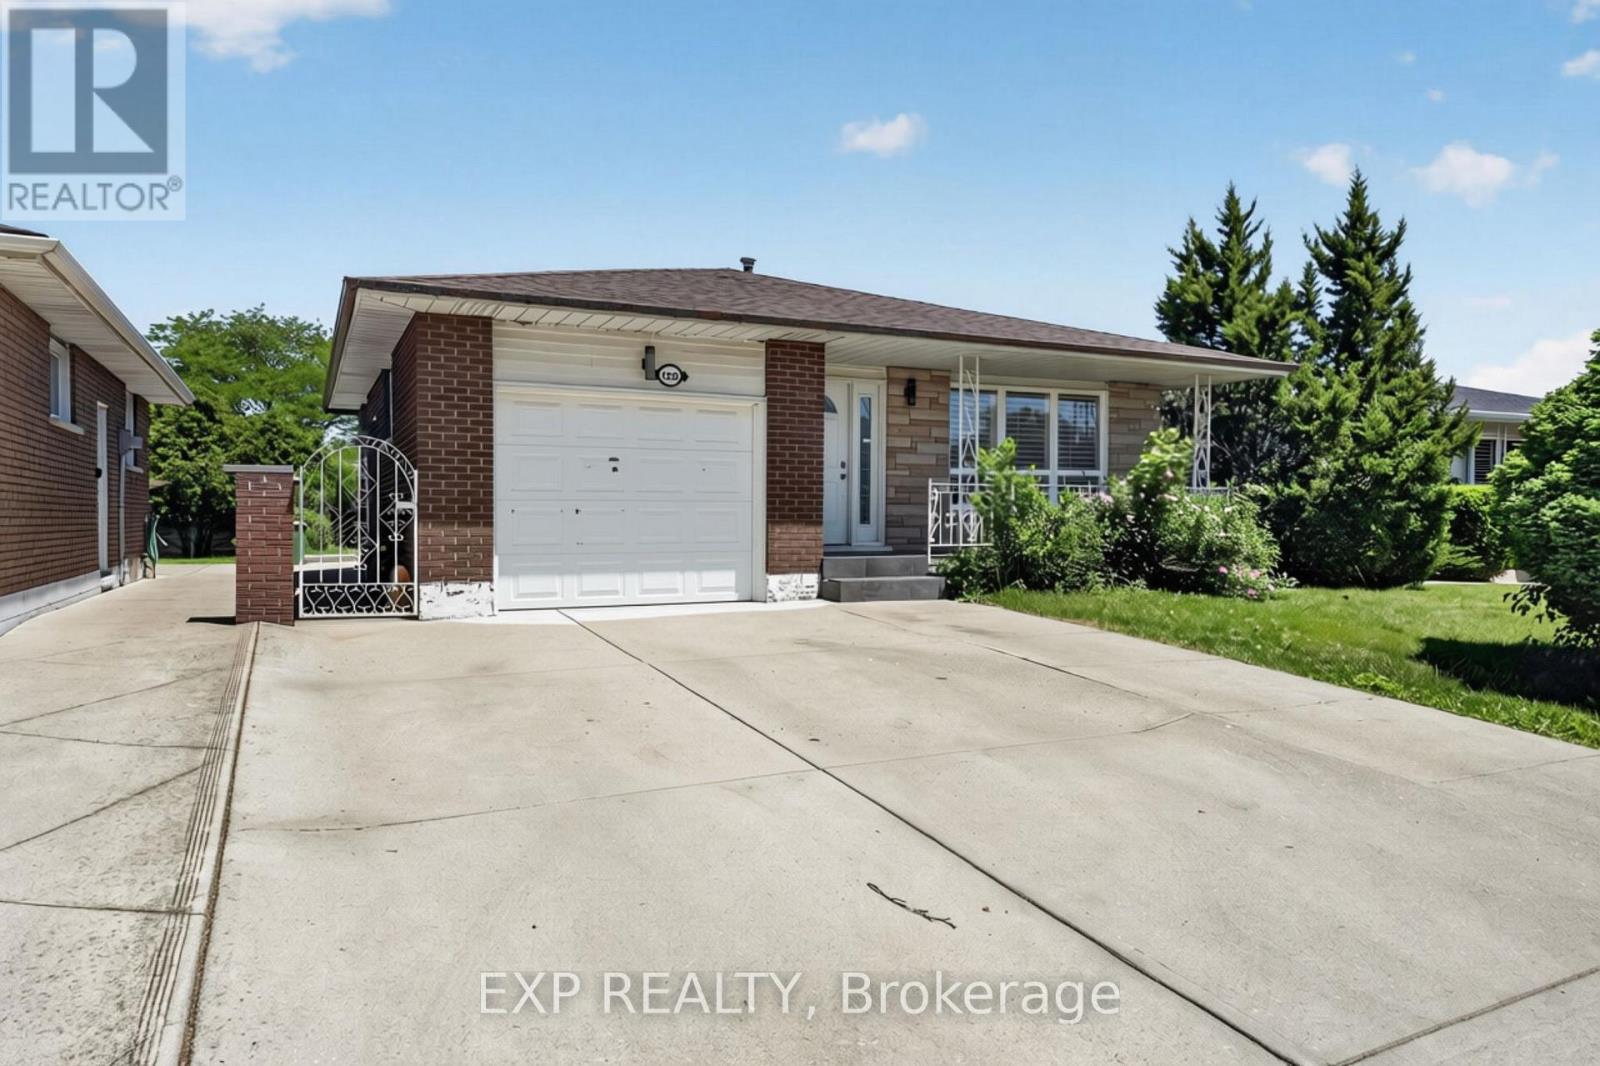
128 Hadeland Avenue
Hamilton, Ontario
Rare find on the highly desirable West Hamilton Mountain! This massive 4-level backsplit features 7bedrooms, 2 bathrooms, and 2 full kitchens configured as 2 self-contained units. Main floor unit: 3bedrooms generating $2,650/mo. Lower level unit: 4 bedrooms generating $2,670/mo. Combined income:$5,320/mo. Perfect for the owner-occupier looking to offset their mortgage, or the investor ready to startcollecting rent day one. Properties like this don't last - act fast! (id:63203)
320 - 708 Woolwich Street
Guelph, Ontario
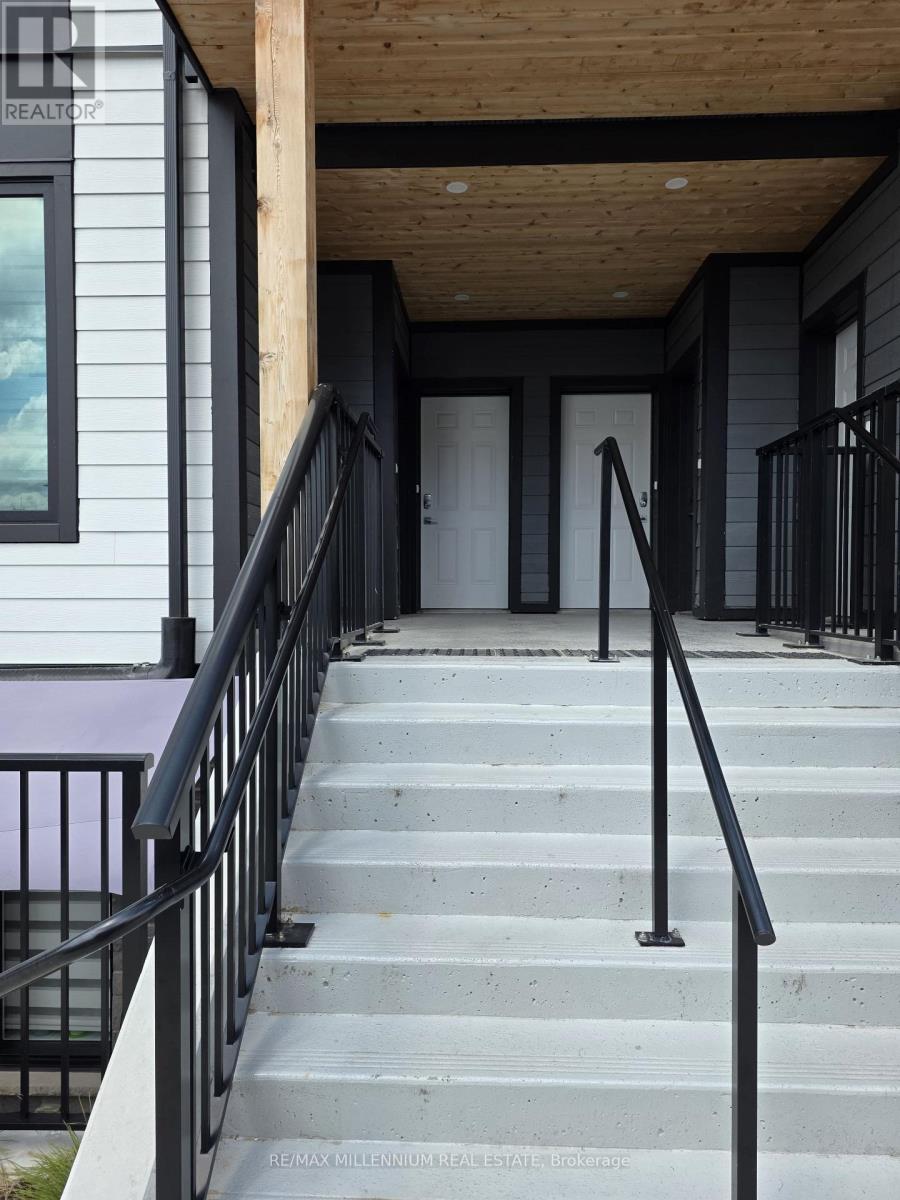
Welcome to Marquis Modern Towns in Guelph! This brand-new stacked townhouse offers stylish, low-maintenance living with 2 bedrooms and 2 bathrooms in a bright, open-concept layout. Enjoy a thoughtfully designed interior featuring maintenance-free vinyl plank flooring, two-tone Barzotti Eurochoice cabinetry, quartz countertops, ceramic wall-tiled shower, and a 4-piece stainless steel appliance package. Step outside to enjoy two private balconies, perfect for relaxing or entertaining. One parking space is included. Ideally located near Riverside Park, scenic trails, shopping, public transit, and everyday amenities, with easy access to Downtown Guelph and the University of Guelph. An excellent opportunity for professionals, couples, or small families seeking modern comfort in a desirable Guelph community. (id:63203)
143 County Rd 28 Road
Prince Edward County, Ontario
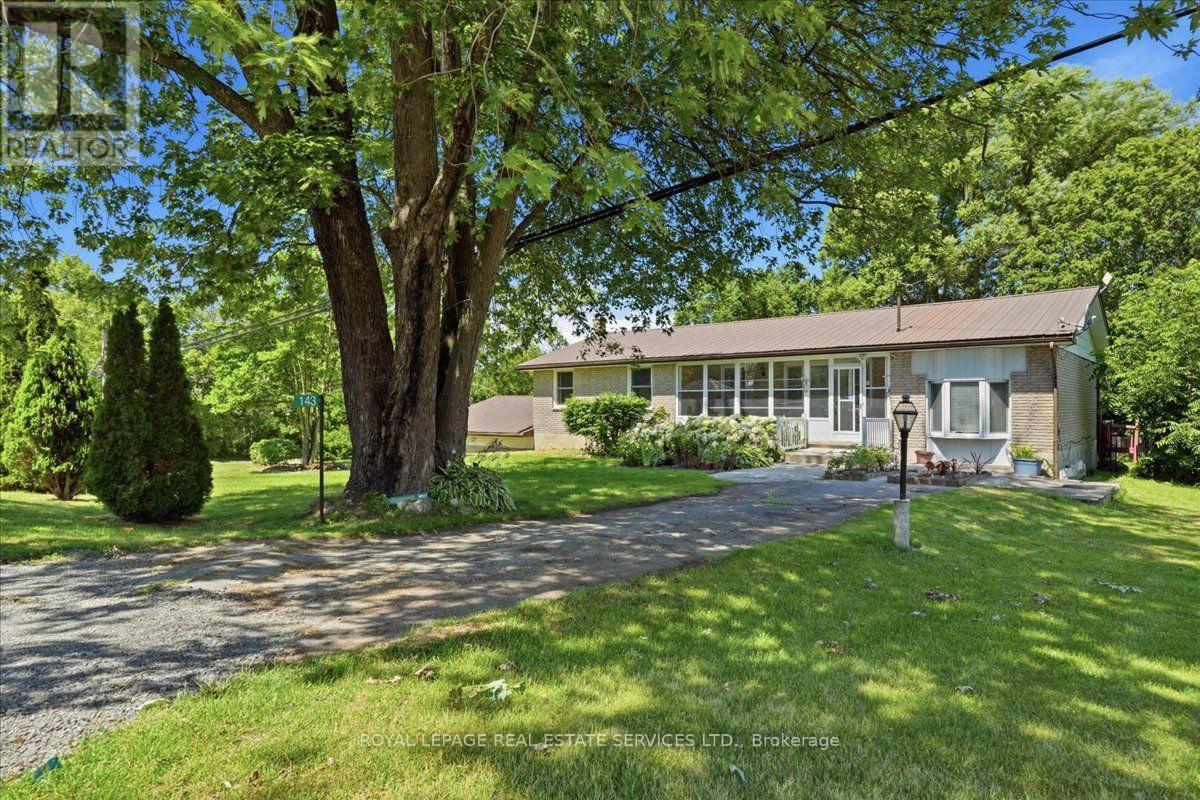
Discover this spacious and beautiful 3 + 1 bedroom, 2 bathroom home located in one of Prince Edward County's sought after neighbourhoods. Perfect for families, retirees, or anyone looking to enjoy the comfort and charm of county living. This home offers plenty of space for relaxing, entertaining, and everyday living. The additional room provides excellent flexibility for a home office, guest room, or hobby space. The wood stove creates a cozy atmosphere in the winter, while the screened porches allow you to enjoy the outdoors from the comfort of inside during the summer months. Experience peaceful surroundings, a welcoming community, and the convenience of country living with proximity to the city. Don't miss your chance to own a beautiful property in one of Prince Edward County's most desirable areas. (id:63203)
84 Ewen Road
Hamilton, Ontario
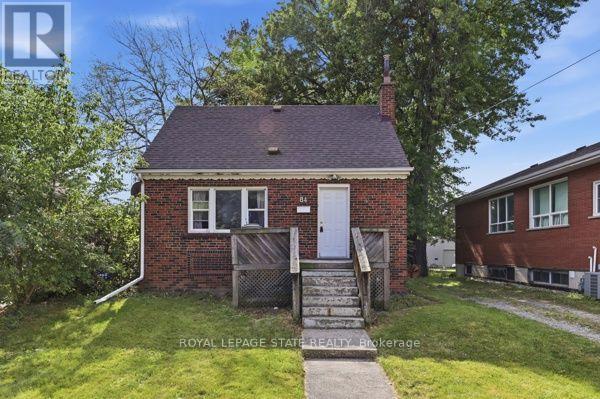
ATTENTION STUDENTS! A Short walk to McMaster University this prime location features 5 bedrooms and 2 baths with ensuite laundry for $3,750/month for the full house or $750/month per room. The home features a bright, open living room and kitchen, carpet-free living areas, spacious bedrooms, and a large backyard. The main level includes one bedroom and a 4-piece bathroom, while the upper level offers two additional bedrooms. The lower level features two bedrooms, laundry facilities, a recreation room, and a 3-piece bathroom providing plenty of space for comfortable living. Ideally located just minutes' walk from shopping, amenities, the university, and hospital, with convenient access to public transit along the bus route. Tenants are responsible for utilities, snow removal, and lawn maintenance. This is an excellent opportunity for students and professionals seeking a spacious home in a highly convenient location. (id:63203)
1247 Main Street E
Hamilton, Ontario
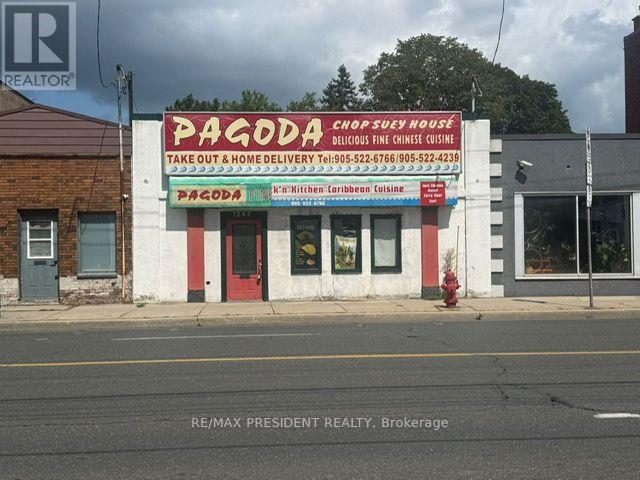
Prime commercial opportunity in Hamilton's rapidly transforming Main Street corridor! This approximately 1,300 sq. ft. commercial building offers excellent versatility for both owner-users and investors. Previously operated as a high-traffic takeout restaurant, the property features a walk-in freezer and large commercial canopy hood, providing an excellent setup for a restaurant, coffee shop, bakery, pizza shop, specialty meat shop or other food-related business. Equipment is available separately and is negotiable directly with the seller. Vacant possession is available, offering flexibility for retail, professional office, medical or pharmacy use, subject to zoning and approvals. The property also offers rear parking with ample space for multiple vehicles. Located along the future Hamilton LRT corridor, this property presents strong potential for increased exposure, accessibility and long-term appreciation. Mid-density zoning adds further potential for future intensification, subject to municipal approvals. Motivated seller-bring your best offer! (id:63203)

12846 County Rd 2 Road
Cramahe, Ontario
Beyond luxury-this extraordinary custom-built bungaloft is tastefully designed, masterfullycrafted and extensively upgraded. Perched atop a scenic hill with panoramic countryside andelevated views toward Lake Ontario. Features 3+1 bedrooms, 5 full bathrooms and exceptionalfinishes.The main floor showcases 10-ft ceilings and a spectacular 20-ft open-to-above foyer withoversized chandelier. Separate living and dining rooms provide elegant entertaining spaces.Living room features a custom stone fireplace wall, built-in cabinetry and brand-new 100-inchTV.The chef-inspired kitchen offers premium cabinetry, high-end appliances, oversized built-inrefrigerator, expansive island, quartz finishes and walk-in pantry. Dining room features acustom-crafted quartz table plus wet bar with sink and 2 wine cellars.Main-floor primary retreat offers a fireplace, custom walk-in closet and upgraded 5-pieceensuite. Second-floor family room features another fireplace and elevated Lake Ontario views.Private main-floor in-law suite offers a separate entrance, second kitchen, open-conceptliving/sleeping area and full bathroom. Buyer to verify permitted use.Highlights include motorized blinds, 200-amp service, massive 3-car garage, Tesla charger anddog-wash station. Area above garage has a separate heat pump; remainder uses propane heat andcentral air. Basement offers 10-ft ceilings, completed framing, roughed-in bathroom and 2entrances.As per Seller, water and hydro hookups near property entrance offer future-developmentpotential, including an additional dwelling or trailer-park use, subject to required municipalapprovals and permits.Minutes to Hwy 401, Colborne, The Big Apple & Victoria Beach. Some photos virtually staged. (id:63203)