

17 Sandlewood Trail
Ramara, Ontario
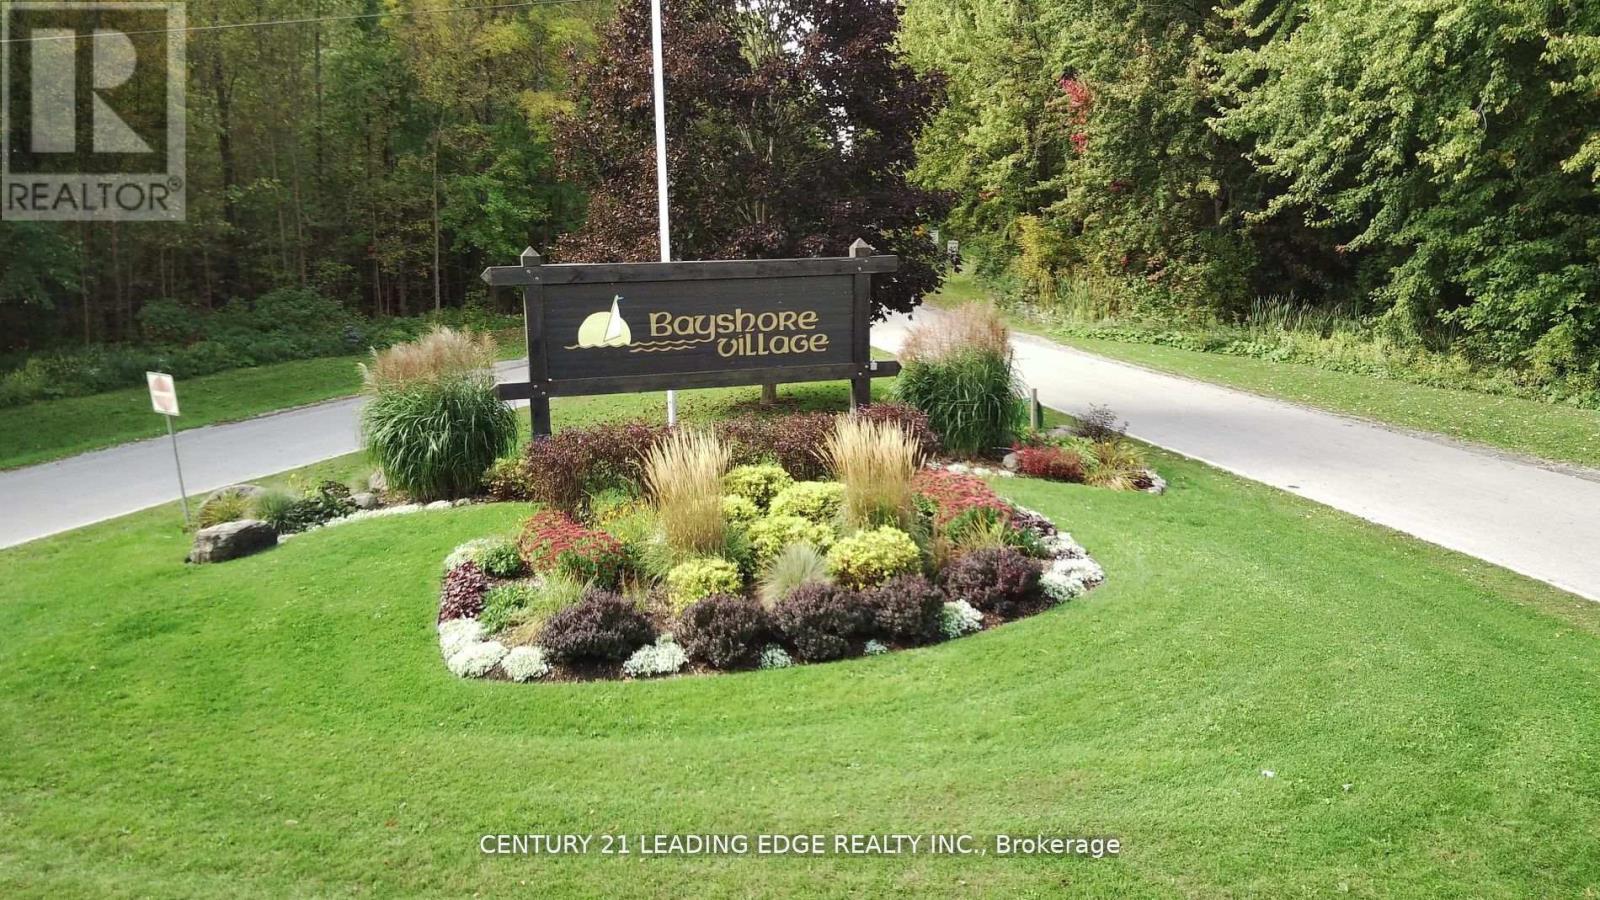
Welcome to 17 Sandlewood Trail, an oversized 2+1-bedroom bungalow with an oversized double car garage, set on a generous lot in the heart of Bayshore Village, a sought after private lakeside community on the shores of Lake Simcoe. Enjoy lake country charm with year round conveniences just minutes away. This well maintained home has newer windows, roof, furnace, AC/Heat Pump, Back Up Generator and more. Home offers a bright, open concept eat in kitchen overlooking the family room-ideal for everyday living and entertaining. Relax in the sun filled Florida room with tranquil pond views or unwind in the spacious primary bedroom featuring a 3 piece ensuite. The living room boasts a large picture window, and main floor laundry adds everyday convenience. The fully finished basement extends your living space with a third bedroom, 3 piece bathroom, and a generous recreation room complete with projector and surround sound-perfect for movie nights with family and friends. Additional features include a workshop and walk out access to the garage. The seller is a member in good standing with the Bayshore Village Association. The annual membership fee of $1,075 provides access to exceptional amenities, including three marinas, a golf course, pickleball and tennis courts, a saltwater pool, eco park, clubhouse, and year round social activities. The home also benefits from Bell Fibe TV and Internet at preferred member rates and is conveniently located on a bus route. (id:63203)
1014-1015 - 74 Cedar Pointe Drive
Barrie, Ontario
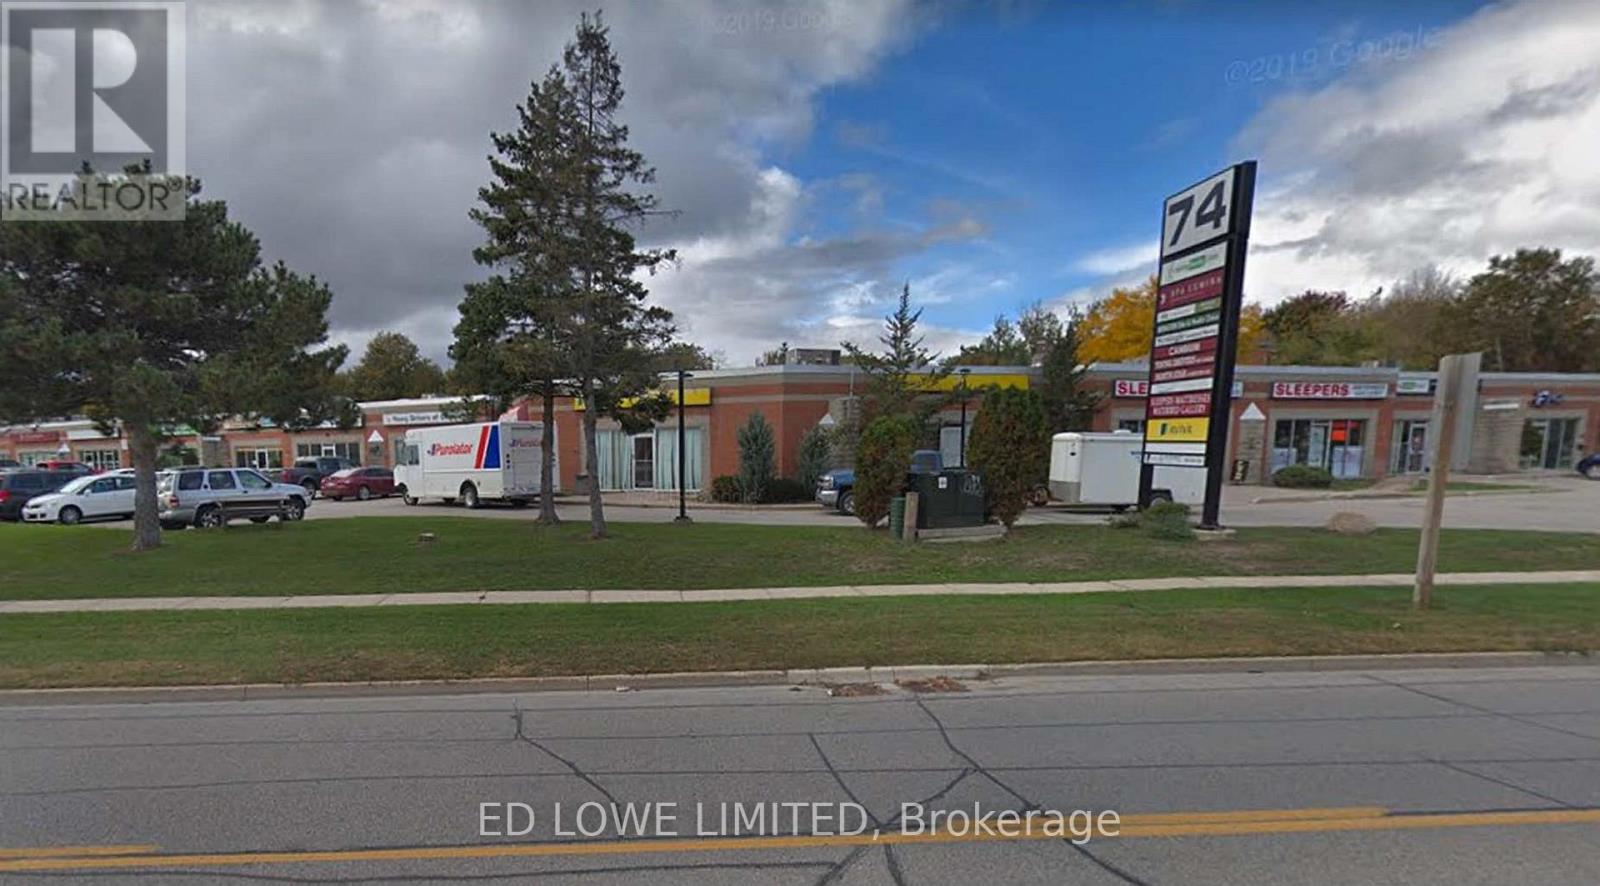
Well-appointed 2,825 sq. ft. office space available in the highly desirable Cedar Pointe Business Park. This professionally finished suite offers excellent visibility, ample on-site parking, and prominent signage opportunities.Conveniently located at Dunlop Street West and Highway 400, the property provides quick highway access and is close to a wide range of amenities, including restaurants, retail services, and business support facilities. Base Rent: $16.50 per sq. ft.TMI: $9.15 per sq. ft.HST applicable. Tenant responsible for utilities. Pylon signage available for enhanced exposure: $60/month per sign. An excellent opportunity for businesses seeking a professional office environment with strong accessibility and visibility. (id:63203)
40 - 12 Lankin Boulevard
Orillia, Ontario
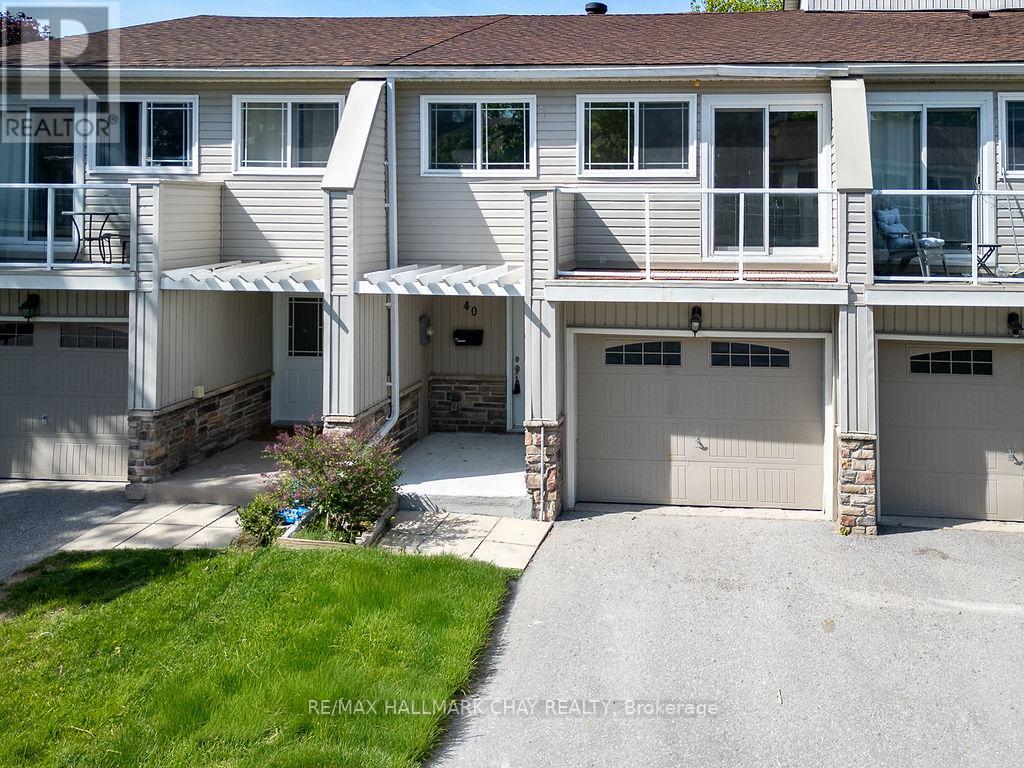
Welcome to Ontario's Sunshine City, where waterfront living, recreation, and convenience come together in one of Central Ontario's most desirable communities. This beautifully bright and exceptionally well-maintained 3-bedroom townhome is move-in ready and offers an affordable opportunity to enjoy everything Orillia has to offer. Freshly painted in neutral colours and meticulously cared for, the home features updated décor, generous storage space, and a clean, welcoming atmosphere throughout. The functional two-storey layout includes a sunken living room accented with decorative crown moulding, creating a warm and inviting gathering space. The bright eat-in kitchen and breakfast area offer a walkout to the backyard, while a covered front porch provides the perfect spot to relax and enjoy your surroundings. Upstairs, one of the bedrooms features a private balcony, ideal for morning coffee or unwinding at the end of the day. A single garage, ample visitor parking, and a well-kept community setting add to the property's appeal. The location places you within walking distance of the Lake Simcoe shoreline. Bring your kayak, paddleboard, or canoe and take advantage of nearby water access, marinas, parks, and waterfront trails. Enjoy being close to Tudhope Park, recreation centres, schools, shopping, restaurants, healthcare services, and Highway 11 for easy commuting. Whether you're a first-time buyer, investor, downsizer, or simply looking for a bright, affordable home in a fantastic location, this vacant property offers an opportunity to enjoy the relaxed lifestyle that has made Orillia known as the Sunshine City. Clean, bright, updated, and ready for its next chapter. (id:63203)
101 Glenheron Crescent
Vaughan, Ontario
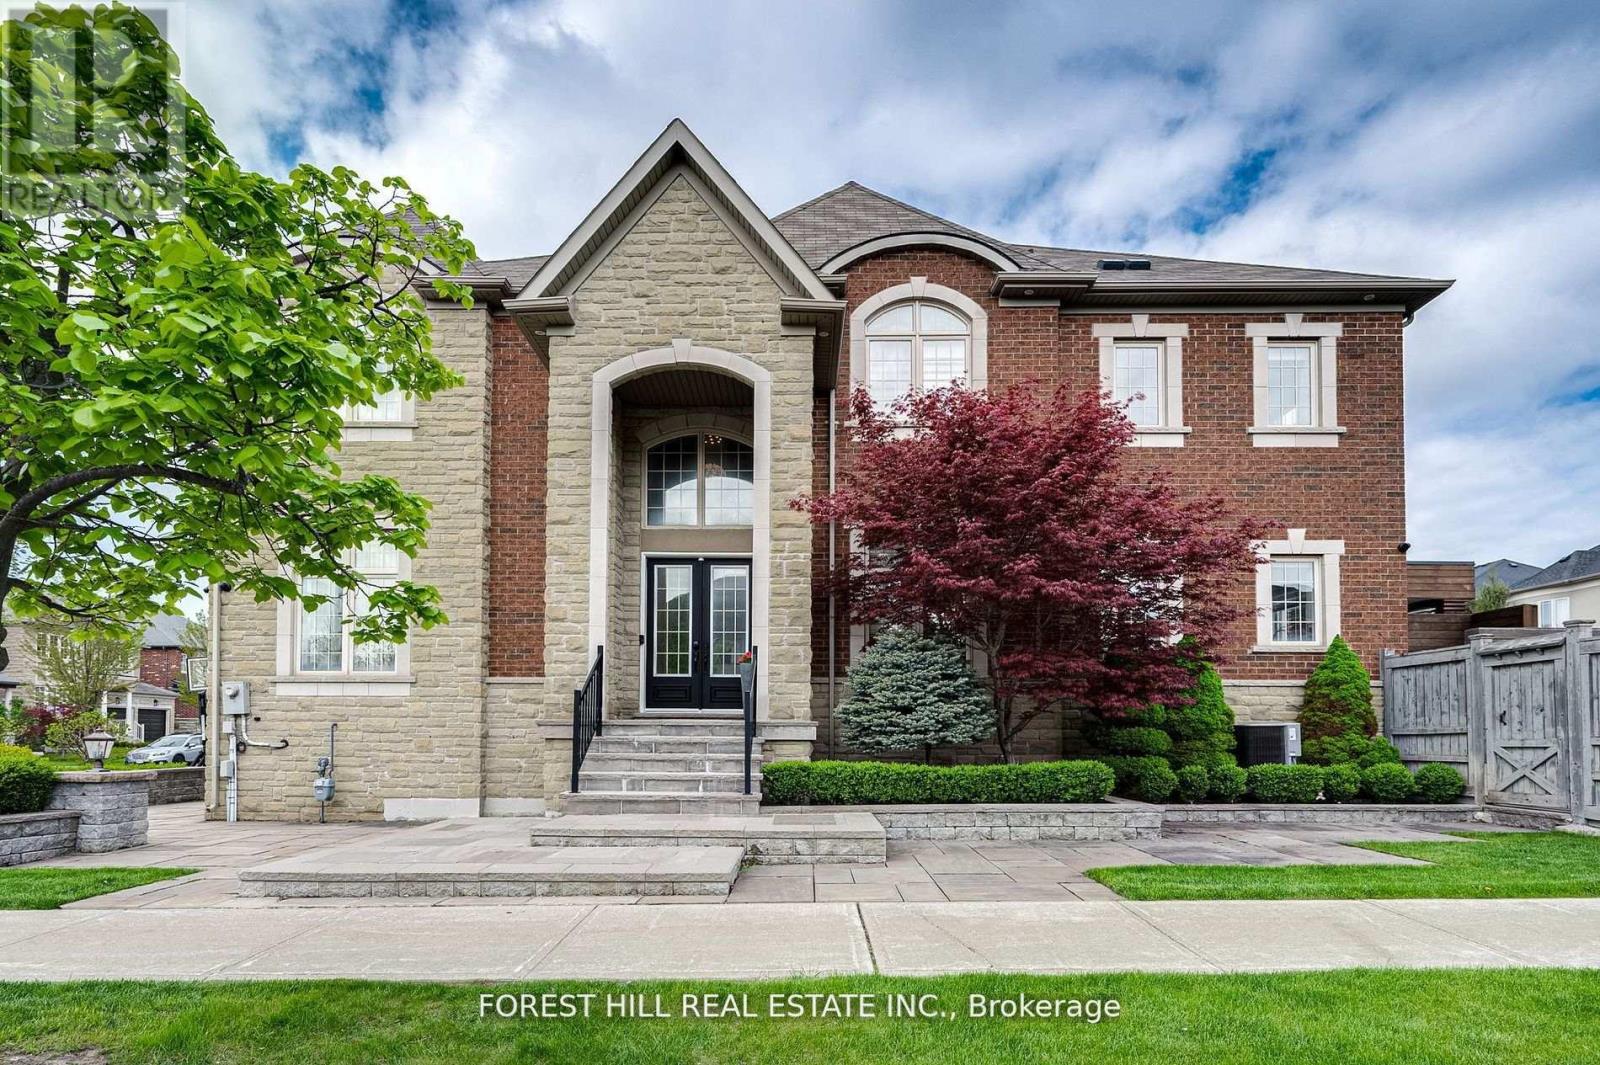
Welcome to 101 Glenheron. This Beautiful & Bright, Open Concept 4000+ Sq Ft Home has it all including 4+1 Bedrooms and 6 Bathrooms. Built by award winning Country Wide Homes, this exclusive Builder Model Boasts 10.5 Ft Ceilings on the main Floor including 20 Ft Ceilings in the Grand Family Room, 9.5 Ft ceilings on the 2nd floor and 9 Ft in the finished basement. The home features hardwood floors throughout and Each Bedroom offers its own ensuite bathroom. A chefs kitchen complete with custom island and tons of counter and cupboard space is perfect for those who love to cook! The home tastefully features both a main floor office and second floor work area perfect for those who work from home or great for families looking for a designated homework space. Direct entrance from the garage to an amazing Laundry/Mudroom offers tons of storage and easy way to keep things organized around the house. The Backyard Oasis offers a stunning covered deck complete with Gas BBQ line, Ceiling fan to keep cool on those hot days and perfect for entertaining. This deck overlooks an amazing swimming pool with complete water slide, water fall and professionally landscaped seating area. The professionally finished basement includes a large Bedroom with Bathroom, designated gym area, finished rec room complete with Bar, wired speakers and large TV and multiple storage areas. Located in the Herbert Carnegie School District and close to Shopping, Parks, Transit and more, this home has it all!! (id:63203)
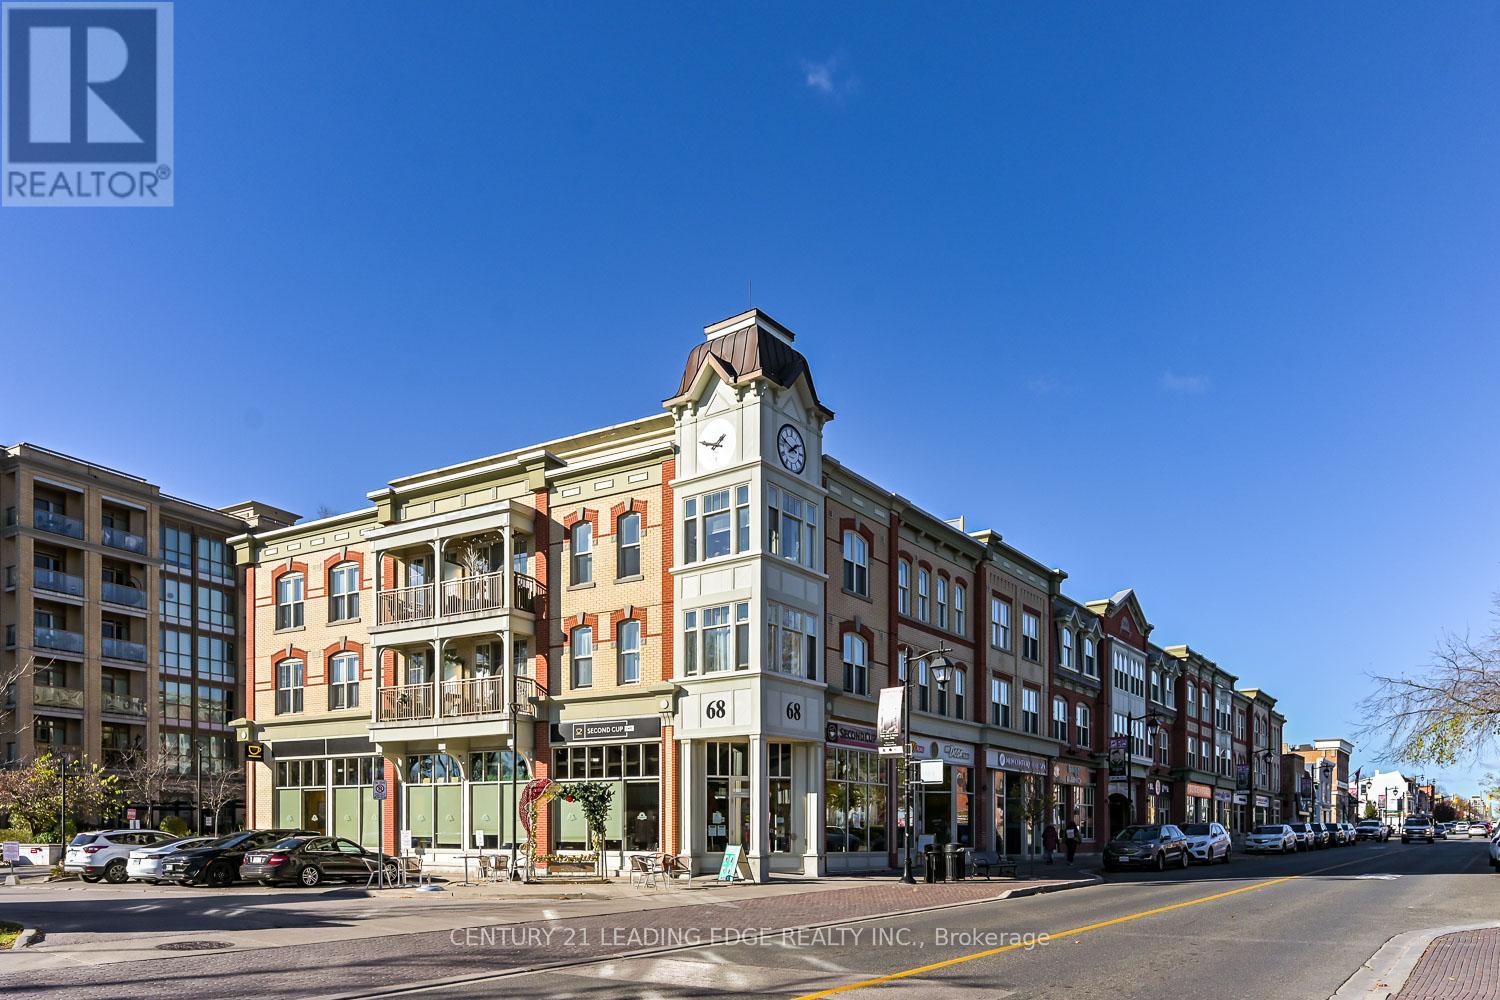
604 - 68 Main Street N
Markham, Ontario
Markham Village condo* Southwest views* Boutique building* Rooftop terrace* Steps to GO Transit* Underground parking* Move-in ready 1-bedroom condo in the heart of Old Markham Village offering southwest exposure, natural light, and an efficient open-concept layout. Located in a sought-after boutique-style building, 68 Main Street N #604 combines modern finishes with walkable convenience just steps to Main Street shops, restaurants, transit, and GO Transit access. Inside, the unit features engineered wood flooring, expansive windows, coffered ceilings, California shutters, and custom-built shelving for added style and functionality. The kitchen includes granite countertops, a stone backsplash, stainless steel appliances, breakfast bar seating, and a separate pantry for additional storage. In-suite laundry, an owned locker, underground parking, and a private open balcony add everyday convenience. Residents enjoy access to premium building amenities including a fully equipped gym, party/meeting room, rooftop terrace with BBQs and waterfall features, visitor parking, guest suites, and concierge/security services. Conveniently located near Hwy 7 and Main Street, this well-maintained condo offers comfortable urban living in one of Markham's most established neighbourhoods. (id:63203)
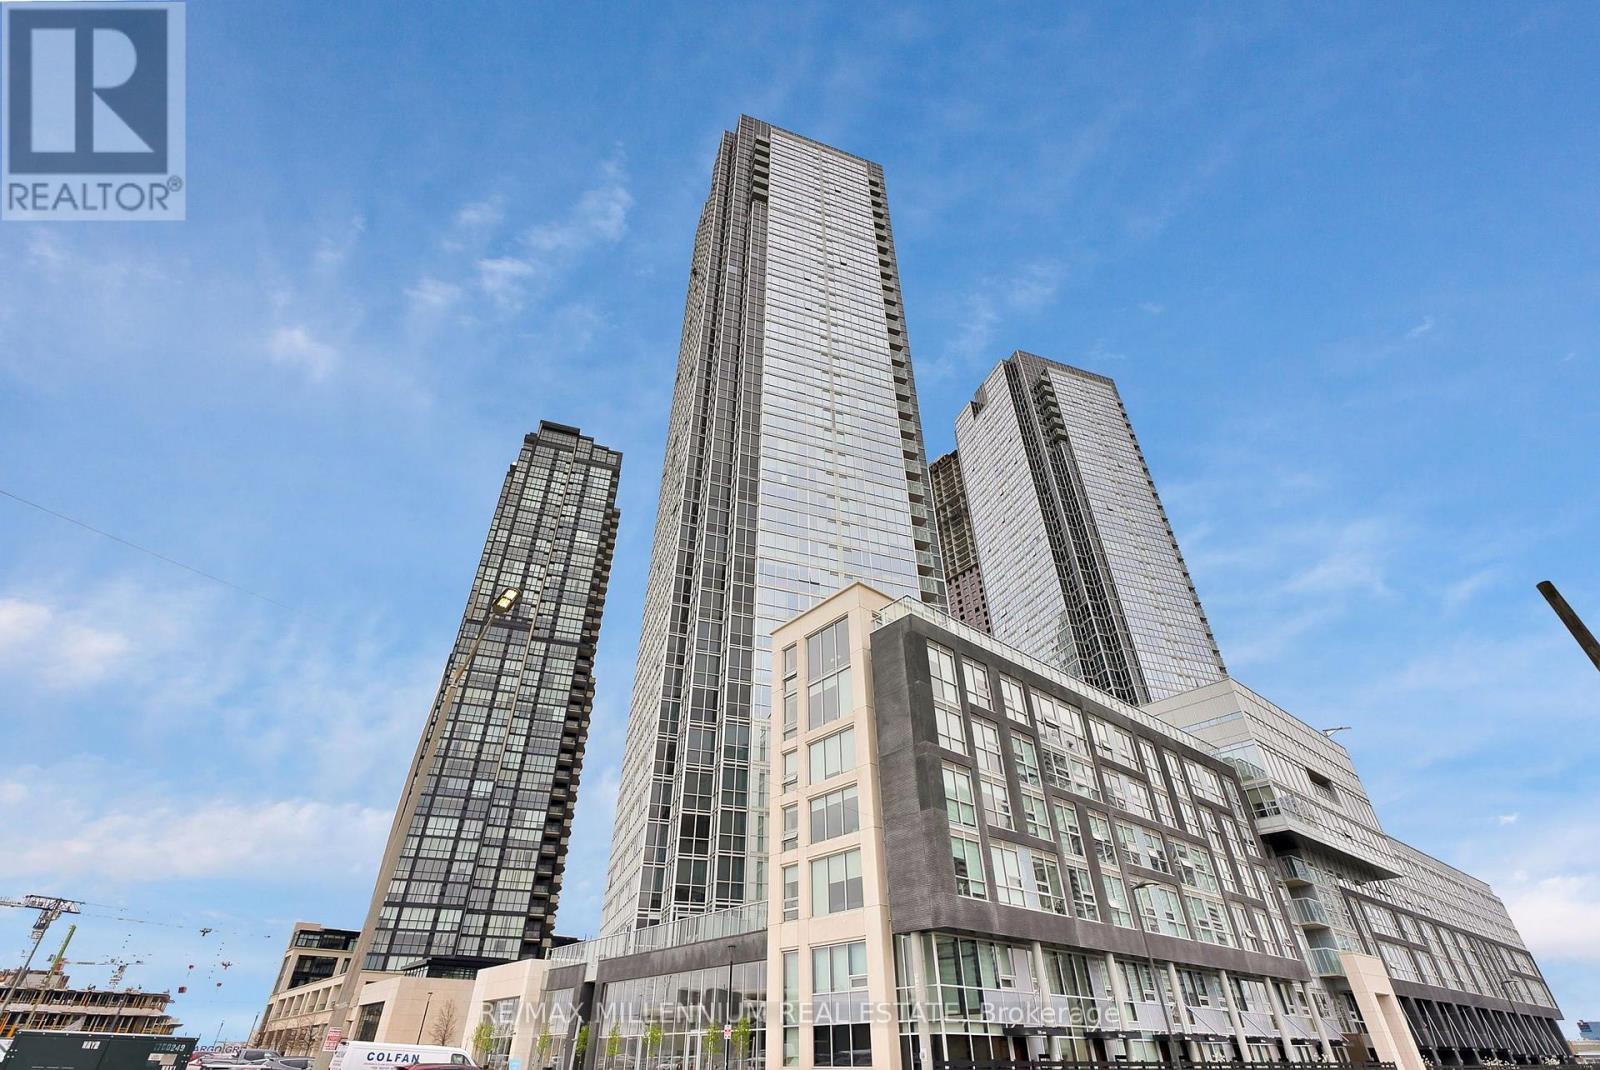
219 - 2908 Highway 7
Vaughan, Ontario
Welcome to your dream condo at Nord Condos, where luxury meets functionality in the highly desired Vaughan Metropolitan Centre. Natural light floods the entire condo, enhancing its bright and airy atmosphere, thanks to the expansive 10-foot ceilings a *RARE* feature found only on the second floor. This stunning 1-bedroom plus den unit offers a versatile layout, boasting a den spacious enough to serve as a second bedroom, complete with a closet, desk space, and enough room for a bed. Step into the heart of the home, a sleek and modern kitchen designed for both style and practicality. Ample counter space on elegant quartz countertops invites you to indulge your culinary passions, while stainless steel appliances add a touch of sophistication to the space. Whether you're entertaining guests or enjoying a quiet evening in, the spaciousness of this unit ensures comfort and relaxation. Convenience is key in this prime location, with easy access to Viva Transit, the subway, and major highways (400/401/407). Proximity to Niagara University, York University, schools, shopping centers, and a plethora of entertainment and dining options make this condo the epitome of urban living. Included with the condo are an underground parking spot and a locker, offering both security and convenience. Don't miss your chance to own this exceptional property that combines luxury, functionality, and an unbeatable location. Experience the epitome of modern condominium living at Nord Condos. (id:63203)
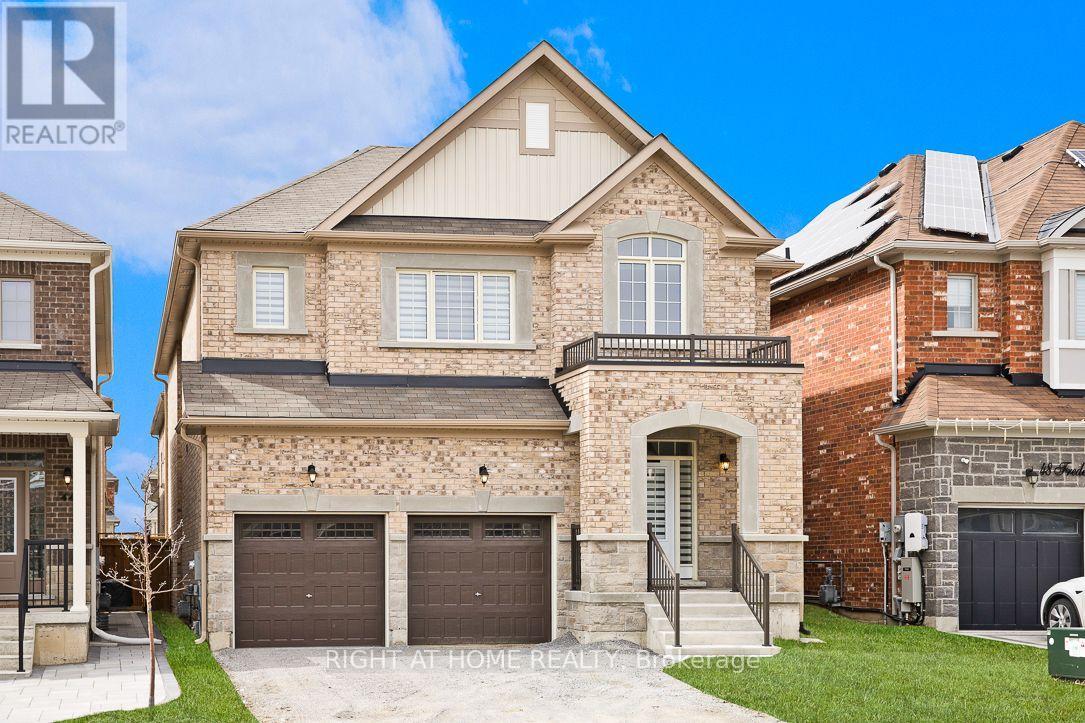
46 Frederick Taylor Way
East Gwillimbury, Ontario
Welcome to this, luxury detached home offering over 3,000 sq. ft. of thoughtfully designed living space with a striking modern exterior in one of East Gwillimbury's most desirable communities.This exceptional residence features 5 spacious bedrooms, 4 upgraded bathrooms, and over $100,000 in premium builder upgrades. The elegant main floor showcases smooth ceilings, upgraded high-quality porcelain tile flooring, and California shutters, creating a bright and sophisticated living environment.The chef-inspired kitchen is beautifully appointed with quartz countertops throughout, a stunning waterfall-edge quartz island, full-height quartz backsplash, an extended breakfast bar, and extended upper cabinetry, offering both style and functionality for everyday living and entertaining.The luxurious primary suite serves as a private retreat, complete with a 5-piece spa-inspired ensuite, a frameless glass shower, and a generous walk-in closet. All bedrooms are generously sized, with upgraded ensuite bathrooms providing comfort and convenience for the entire family.A versatile main-floor room offers endless possibilities and can be used as a fifth bedroom, home office, guest room, or study, perfectly suited to today's lifestyle.Seller Financing Available: The seller is willing to consider a Vendor Take-Back (VTB) mortgage, subject to the buyer's financial qualifications and Loan-to-Value (LTV) requirements. Terms and conditions are negotiable based on the overall strength of the offer. Contact the listing agent for additional details and financing options. (id:63203)

10 Glenvilla Road
Vaughan, Ontario
Desirable East Woodbridge court location. 2 bedroom Suite with large principal rooms. Large eat-in kitchen with a Separate Entrance. Spacious open concept living & dining. Conveniently located close to schools, parks, shopping, restaurants, community centre, library, transit, and easy access to Highways 7 and 400. Tenant responsible for 30% of utilities. (id:63203)
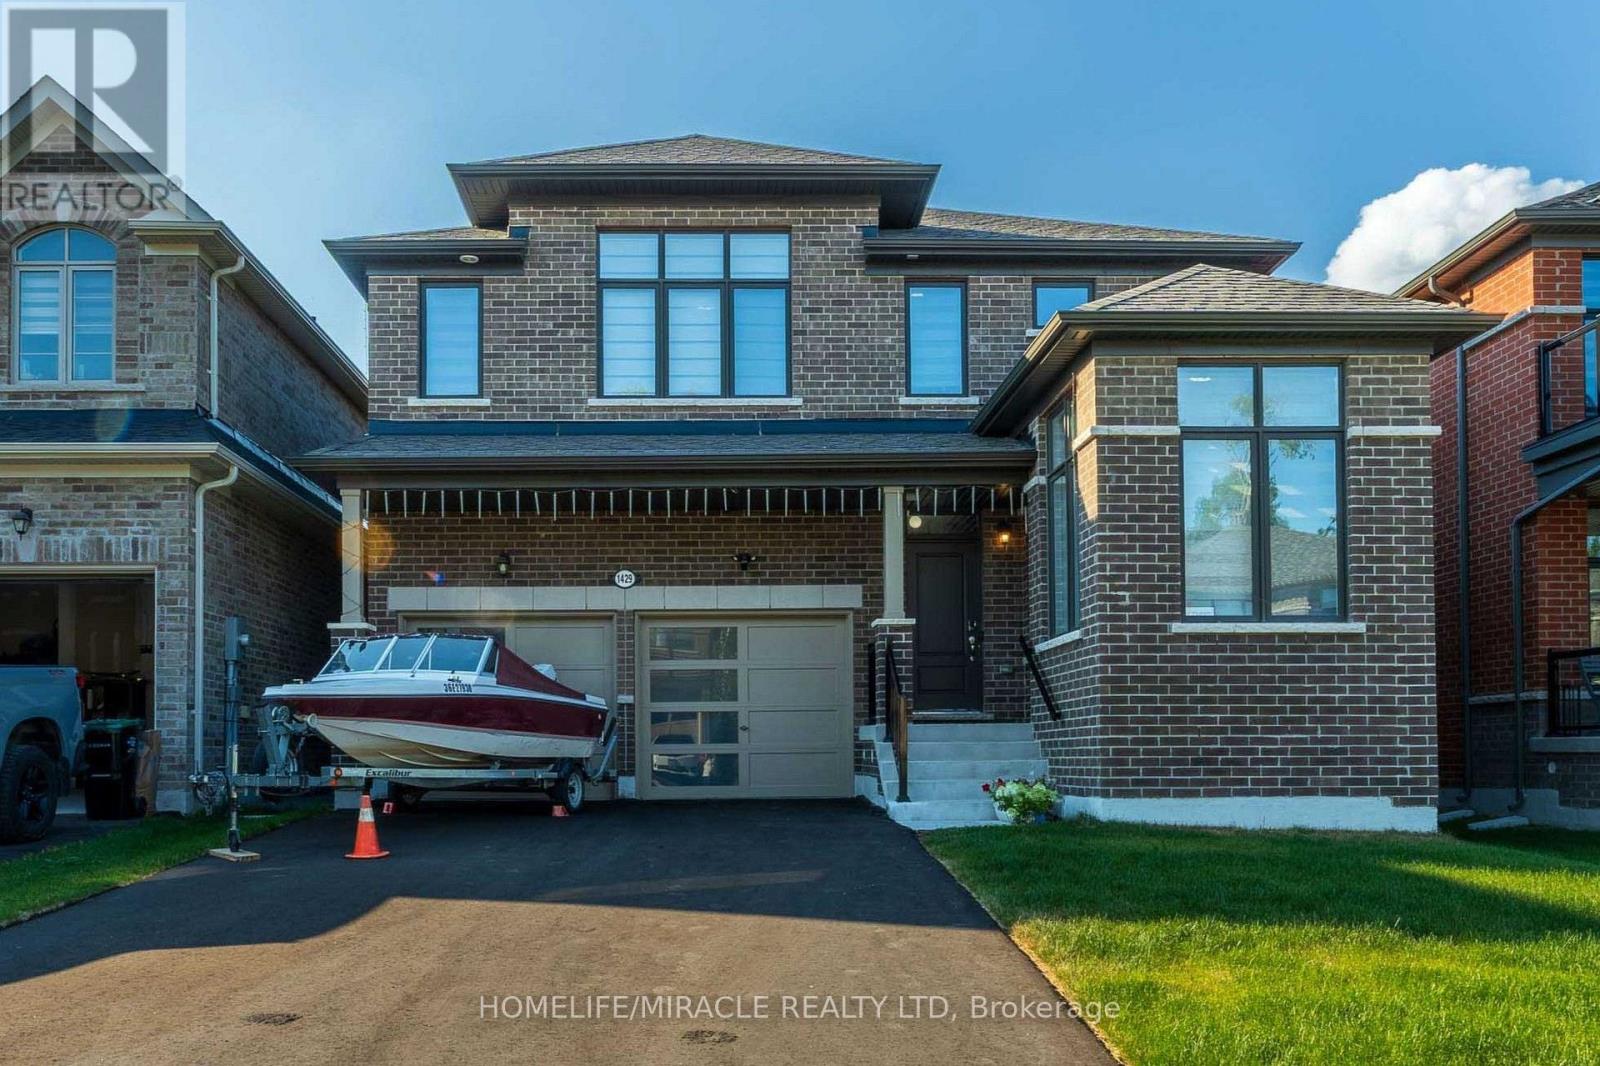
1429 Davis Loop
Innisfil, Ontario
This is where modern luxury meets the relaxed charm of beachside living. Boasting an upgraded front elevation, 9-feet ceilings on the main floor, rich hardwood flooring, oversized windows, and an abundance of natural light, this thoughtfully designed home offers 4 spacious bedrooms, 3.5 bathrooms, and a versatile main-floor office/den that can easily serve as a fifth bedroom. Elegant separate living, dining rooms are centered around a cozy gas fireplace, creating the perfect setting for both everyday living and entertaining. The chef-inspired gourmet kitchen features premium appliances, elegant quartz countertops, a walk-through pantry, and a bright breakfast area overlooking the backyard. A spacious mudroom with a large closet, main-floor laundry, and direct garage-to-basement access adds exceptional convenience and functionality. Upstairs, a generous computer loft provides the ideal space for a home office, study area, or reading nook. The luxurious primary suite features an elegant tray ceiling, a spacious walk-in closet, and a spa-inspired 5-piece ensuite complete with double vanities, a freestanding soaker tub, and a frameless glass shower. A second bedroom enjoys the privacy of its own ensuite bathroom, while the remaining two bedrooms are connected by a convenient Jack-and-Jill bathroom, making this layout ideal for growing families. The expansive unfinished basement offers endless possibilities to create a home gym, recreation room, home theatre, additional living space, or ample storage tailored to your family's needs. Situated on a no-sidewalk lot with a double-car garage and parking for up to 6 vehicles, this exceptional home is located just minutes from Lake Simcoe Marina, Killarney Beach, waterfront trails, boating, and year-round outdoor recreation. Enjoy quick access to Highway 400, schools, shopping, restaurants, parks, local transit, and everyday amenities, all within a welcoming family-friendly neighborhood of Lefroy and Innisfil. (id:63203)
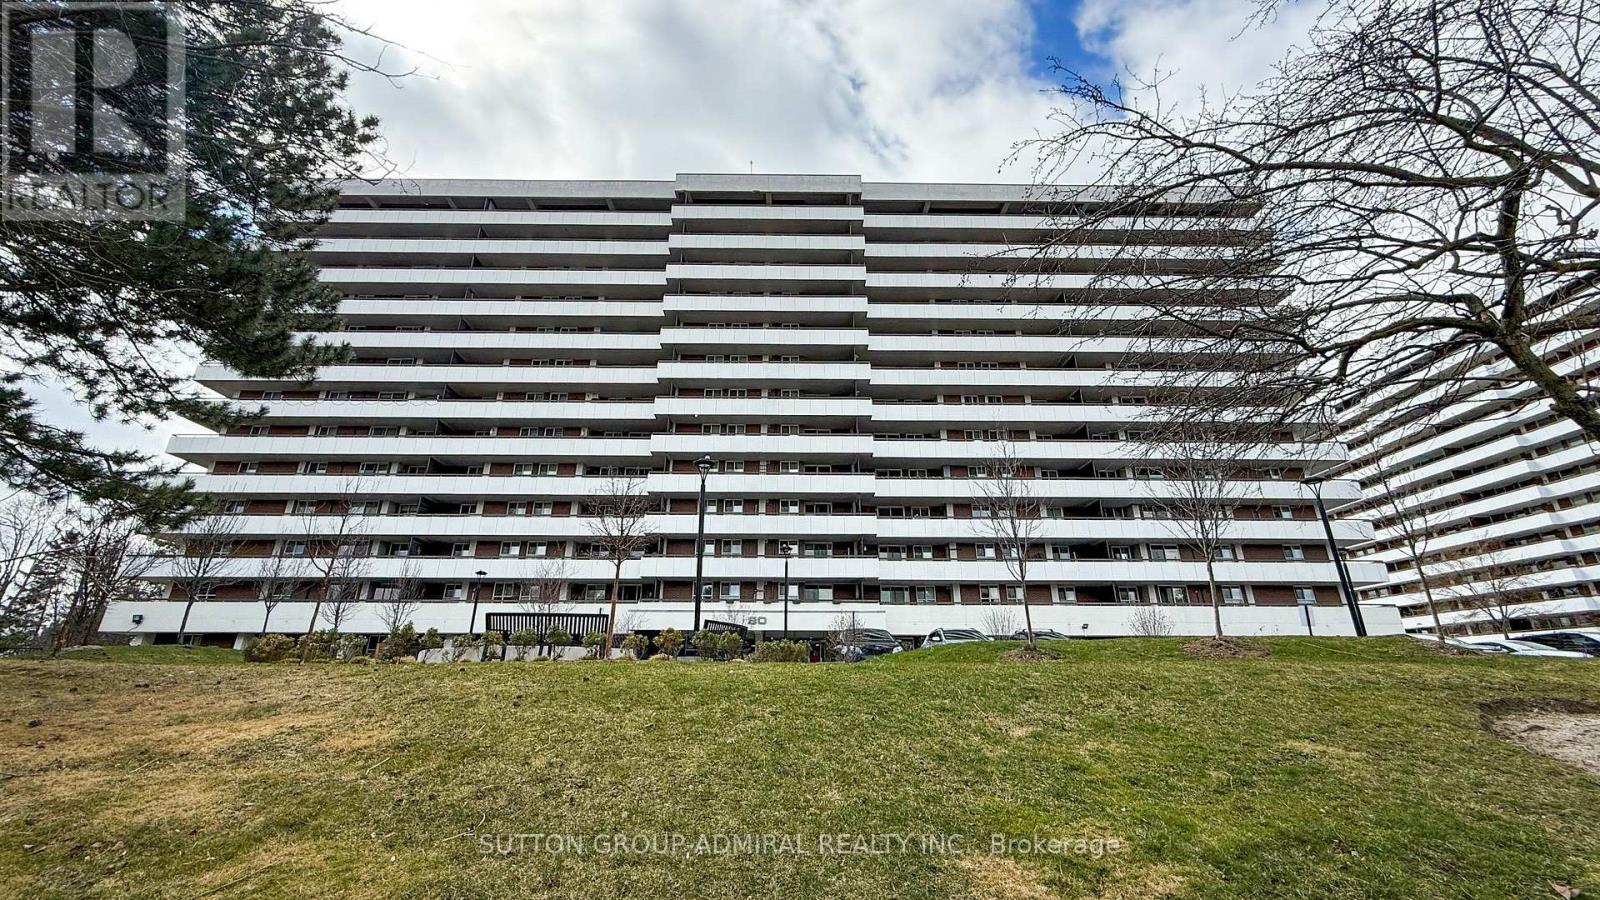
1011 - 80 Inverlochy Boulevard
Markham, Ontario
Welcome to the Royal Orchard II - where size, location, and opportunity collide. This spacious 3-bedroom, 2-bath corner suite offers golf course views and a massive wrap around terrace - just quaint enough to charm... 30-50 of your closest friends. Inside, you'll find a sun-filled L-shaped living and dining room, a double-entry kitchen with ample storage, and a primary suite featuring a walk-in closet and 2-piece ensuite. Two additional spacious bedrooms offer flexibility for family, guests, or work-from-home needs, all tied together by a thoughtfully designed floor plan that just makes sense. This is a true time capsule - a single-owner suite with retro vibes throughout - ready for someone to channel their inner renovation artist and create something spectacular. Well-maintained building featuring the renowned Orchard Club, offering pro-level recreational facilities. All-inclusive maintenance fees cover heat, hydro, water, cable TV, parking, and building insurance - a rare, simplied lifestyle. Residents enjoy an impressive lineup of amenities including an indoor pool, exercise room, sauna, tennis courts, billiards room, recreation spaces, and visitor parking - everything you need without leaving home. Ideally located steps to YRT/Viva transit and minutes to golf courses, parks, shopping, and top-rated schools. With plans in place for the Yonge North subway extension and the future Royal Orchard Station just minutes away, the upside here is the real deal. Renovate, refresh, or reimagine - this is your chance to create something truly special in a building that stands the test of time. Anyone who thinks condo living means downsizing hasn't seen 80 Inverlochy #1011. Offer today, live larger tomorrow. (id:63203)
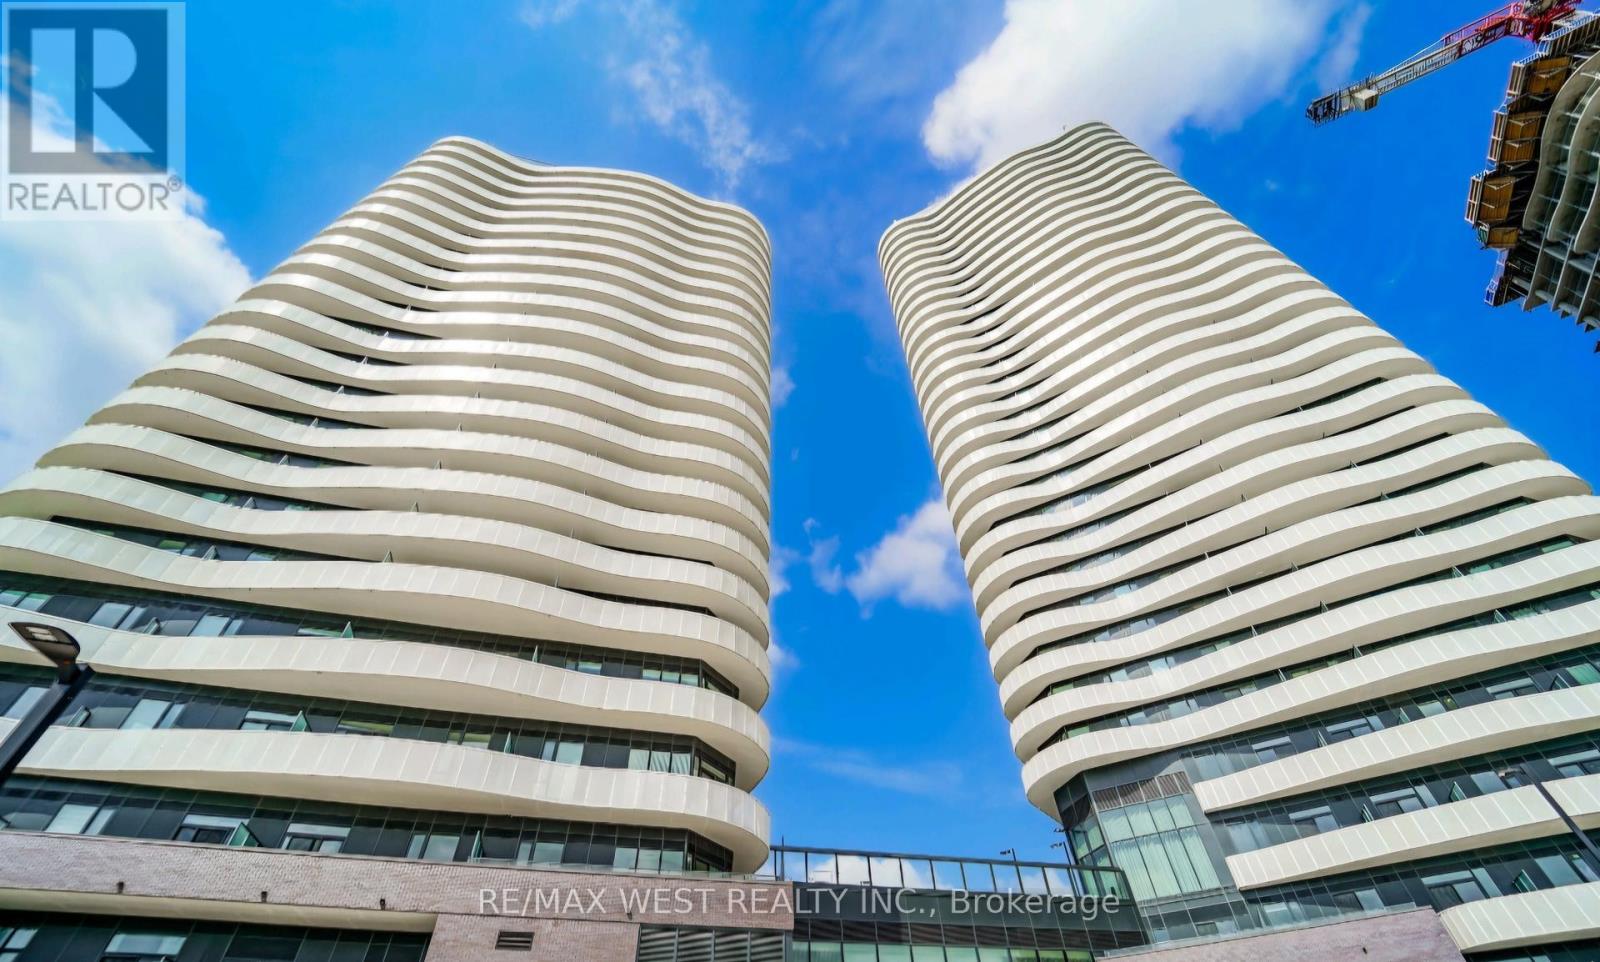
804 - 10 Flavelle Trail
Vaughan, Ontario
Welcome to the brand-new SXSW Condos by Primont in Vaughan! This stunning 2-bedroom, 2-bathroom Corner suite offers the perfect blend of modern luxury and exceptional convenience. Featuring 807 sq. ft. of thoughtfully designed living space, this bright and spacious unit boasts floor-to-ceiling windows, an open-concept layout, and a private balcony that's perfect for relaxing or entertaining. The contemporary kitchen is equipped with quartz countertops, sleek cabinetry, and built-in stainless steel appliances. The spacious primary bedroom features a private ensuite, while the second bedroom offers flexibility for guests, a home office, or family living. Additional features include in-suite laundry, one underground parking space, and one locker for added convenience. Residents enjoy an impressive selection of resort-style amenities, including a state-of-the-art fitness centre, yoga and spin studios, an outdoor pool, spa, party room, sports courts, concierge service, beautifully landscaped outdoor spaces, and scenic Humber River trails. Ideally located just minutes from Highways 400, 407, 427, and 7, this exceptional residence offers easy access to public transit, shopping, dining, York University, and a wide range of everyday amenities. An outstanding opportunity to lease a luxury suite in one of Vaughan's newest and most sought-after communities. Landlord will install window blinds before commencing date. (id:63203)
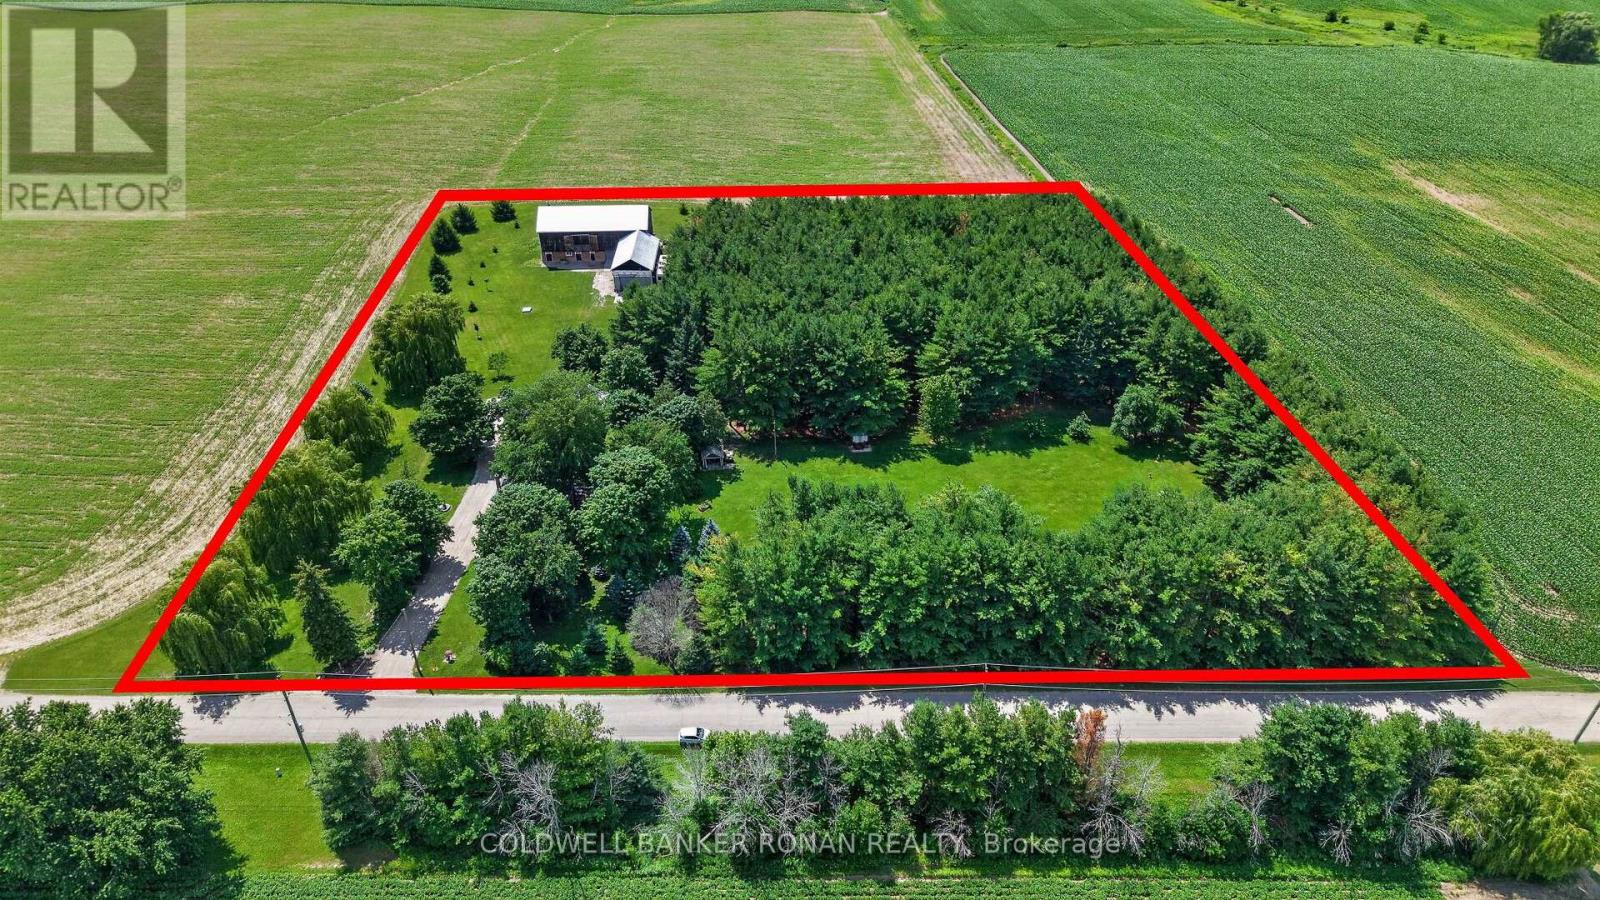
5814 Concession Road 7
Adjala-Tosorontio, Ontario
Peaceful, and private 7-acre property with panoramic west views, forest, barn, workshop, and driveshed. Ideally located on the outskirts of Alliston, just 4 minutes from Highways 89 and 50. Expansive 7-acre property with a long driveway lined by perennial gardens and beautifully landscaped grounds. **Buildings** Detached oversized barn with electricity, water, and heated workshops featuring roll-up doors. Additional outbuildings include a driveshed and garden sheds, one of which includes a washroom. **This one-of-a-kind property is situated on a paved road with natural gas service, offering endless possibilities**. The beautiful traditional red brick farmhouse, originally built in 1890, has been lovingly maintained and features three bedrooms. This charming century home showcases many of the qualities that you love, including spacious principal rooms, high ceilings, original architectural details, and an inviting front porch, perfect for enjoying peaceful country sunrises. This home blends historic craftsmanship with everyday comfort. Enjoy all the endless winter & summer activities! (id:63203)