

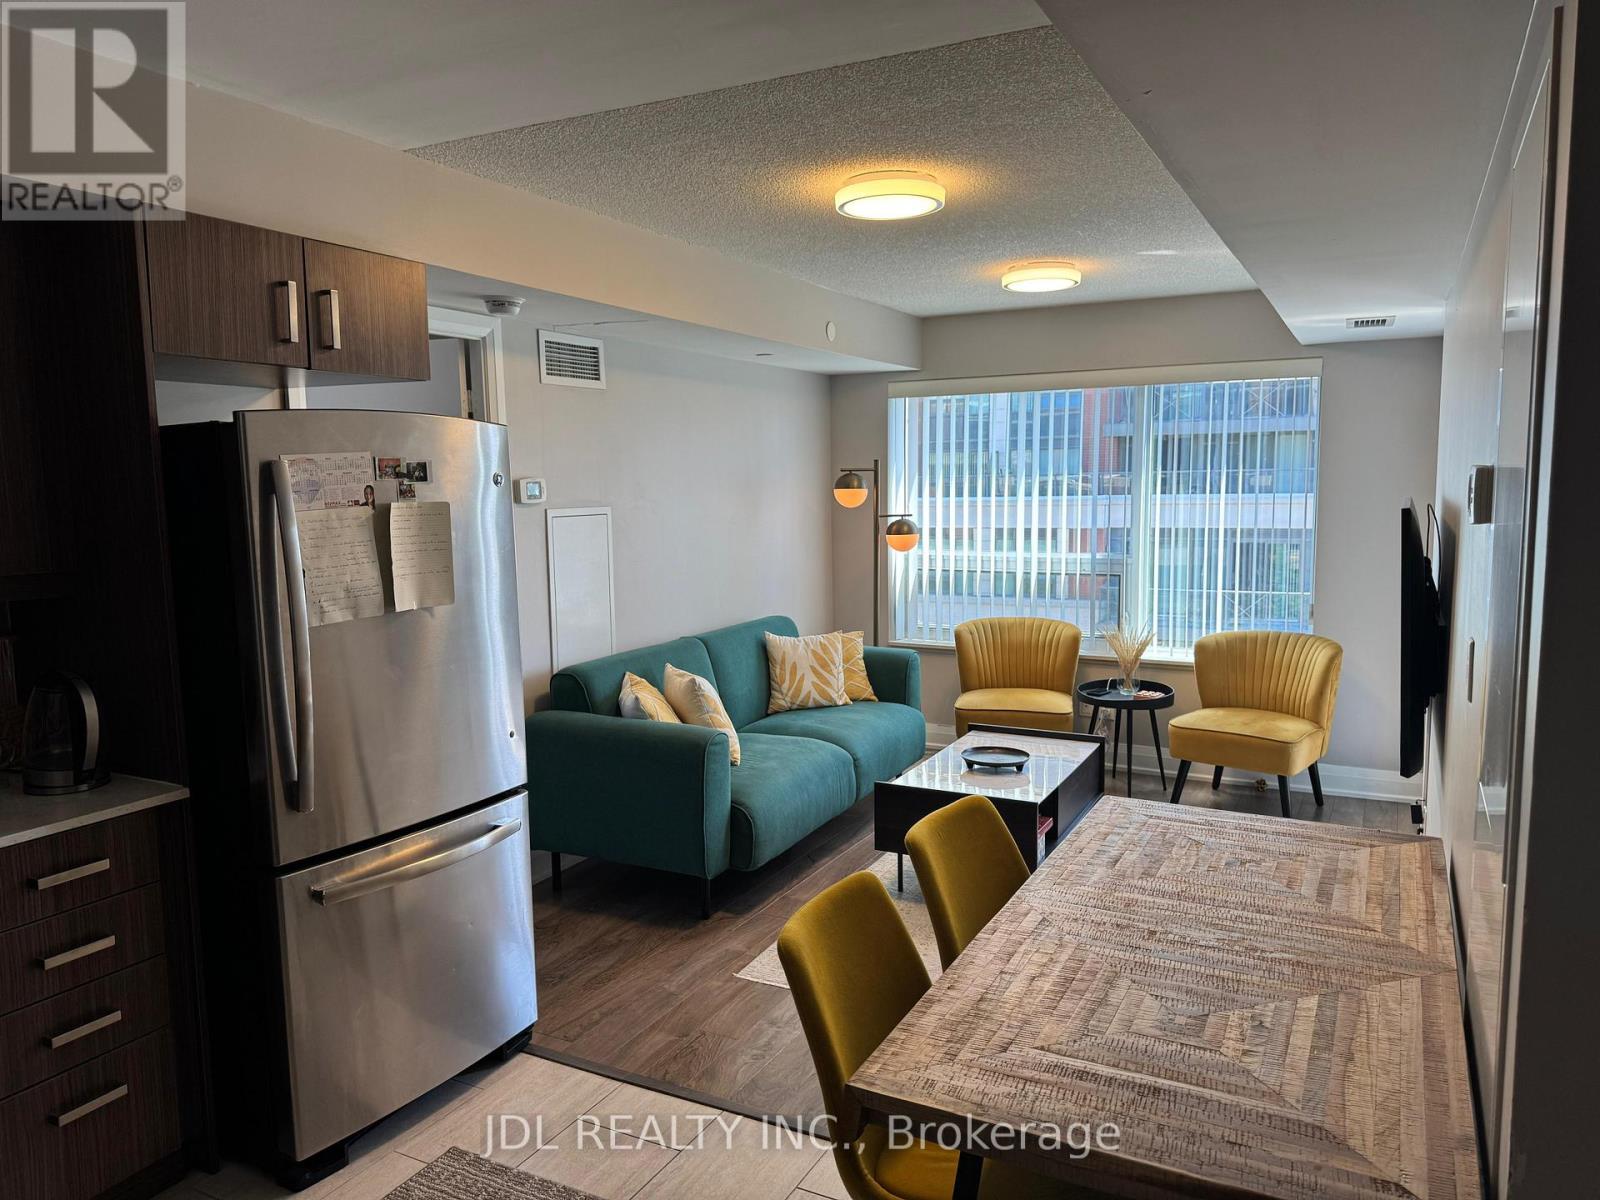
510 - 18 Uptown Drive
Markham, Ontario
"Uptown Markham" Great Unique Floor Plan With 4 Large Windows. Leed Building Design Maximizes Energy Efficiency!! Open, Panoramic, North-East View, Very Bright And Sun-Filled. Unit Includes A Large Private 260 S.F Terrance And A 40 S.F Balcony. Two Full Bathrooms - Includes A Large Glass Shower In Second Bathroom. Spectacular Amenities: Indoor Pool, Exercise Room, Party/Meeting Room, Computer Room. 24 Hours Concierge And More. Minutes To Hwy 404 And 407. (id:63203)
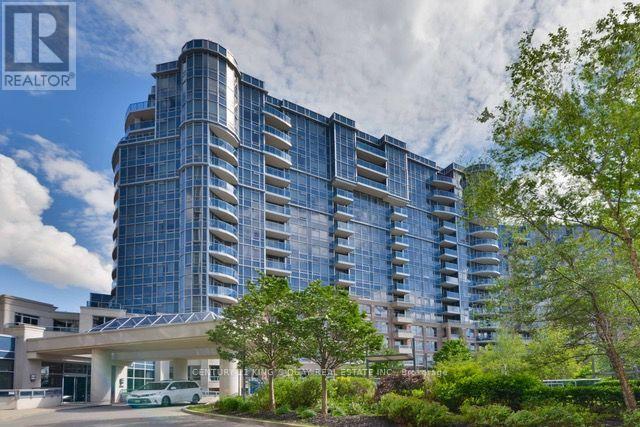
572 - 23 Cox Boulevard
Markham, Ontario
Tridel Luxurious Circa Condo In The Heart of Markham. Bright & Spacious 3 Bedrooms + Den. Ensuite Prim Bedroom With Walk-In Closet. Including 1 Parking & 1 Locker. 24 Hr Concierge, Excellent Building Amenities, Indoor Pool, BBQ, Sauna, Theatre, Guests Suites, Gym & Party Room. Top Ranking School Zone, Includes Unionville High School, St. Justin Martyr Catholic School, St. Augustine Catholic High School & Coledale Public School. Close To Markham Civic Centre, Park, Restaurants, Banks, Supermarkets, First Markham Place, Home Depot and Much More. Steps to YRT & VIVA Bus Stations. Easy Access to Hwy 407, 404 & 401. (id:63203)
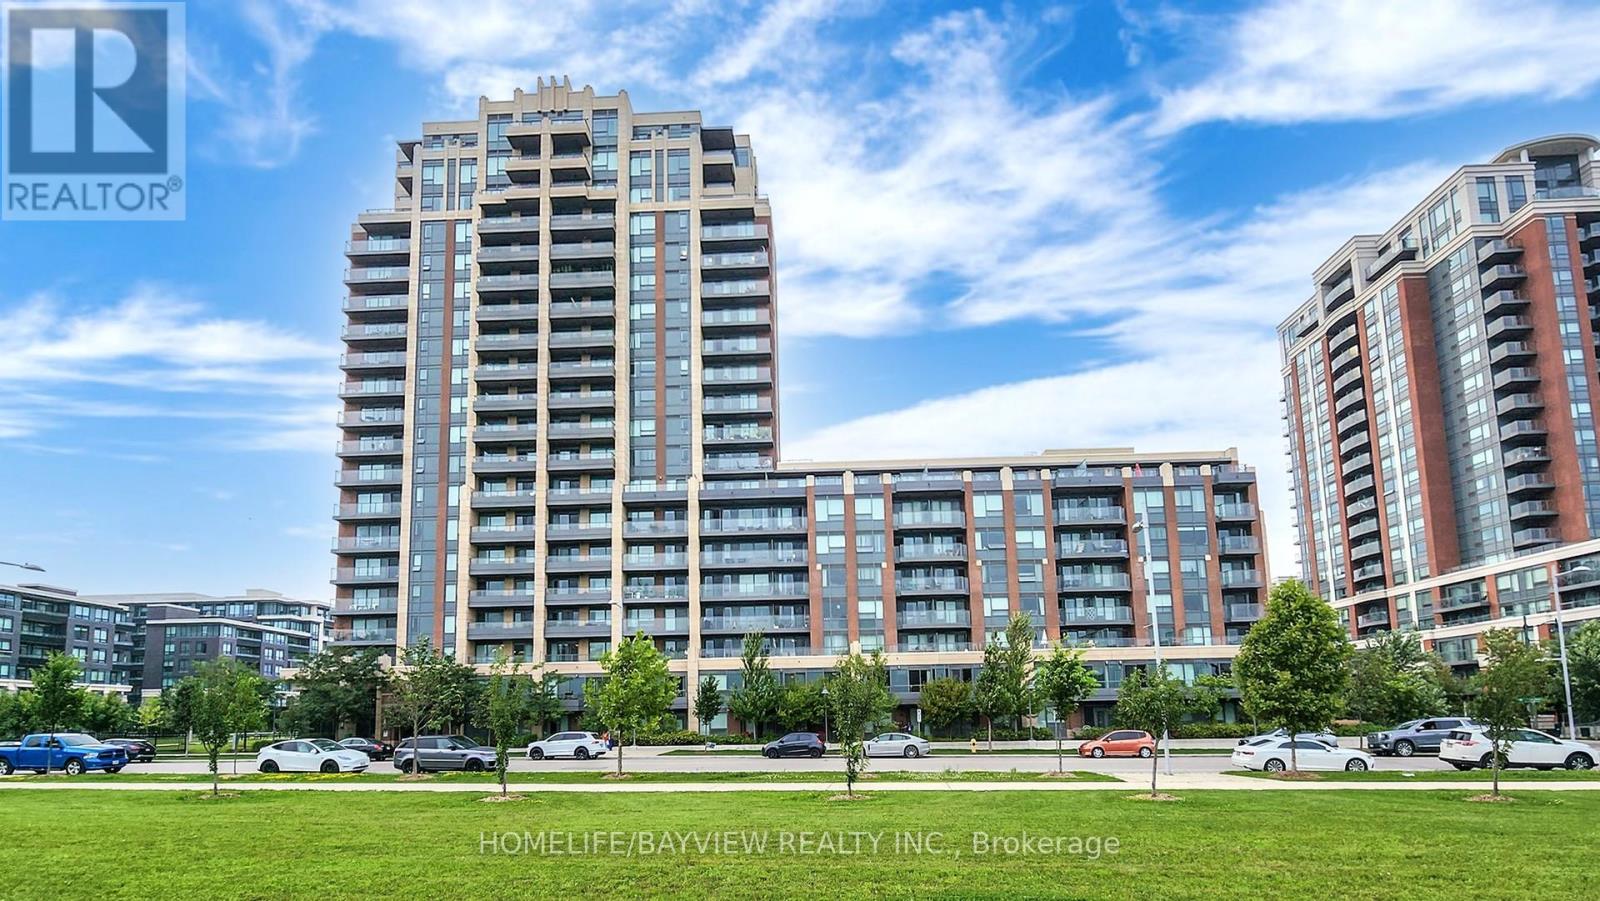
#710 - 18 Uptown Drive
Markham, Ontario
Welcome To This 2 Bedrooms Luxurious Unit - River Walk Condo. The Landmark Condo Located At Hwy 7/Birchmount Rd In Unionville. A Open Concept Layout With Sun-Filled North East View, Laminate Flooring Throughout, With 24 Hours Concierge, Indoor Pool, Exercise Room, 2 Guest Suites, Party Room, Library And More. (id:63203)
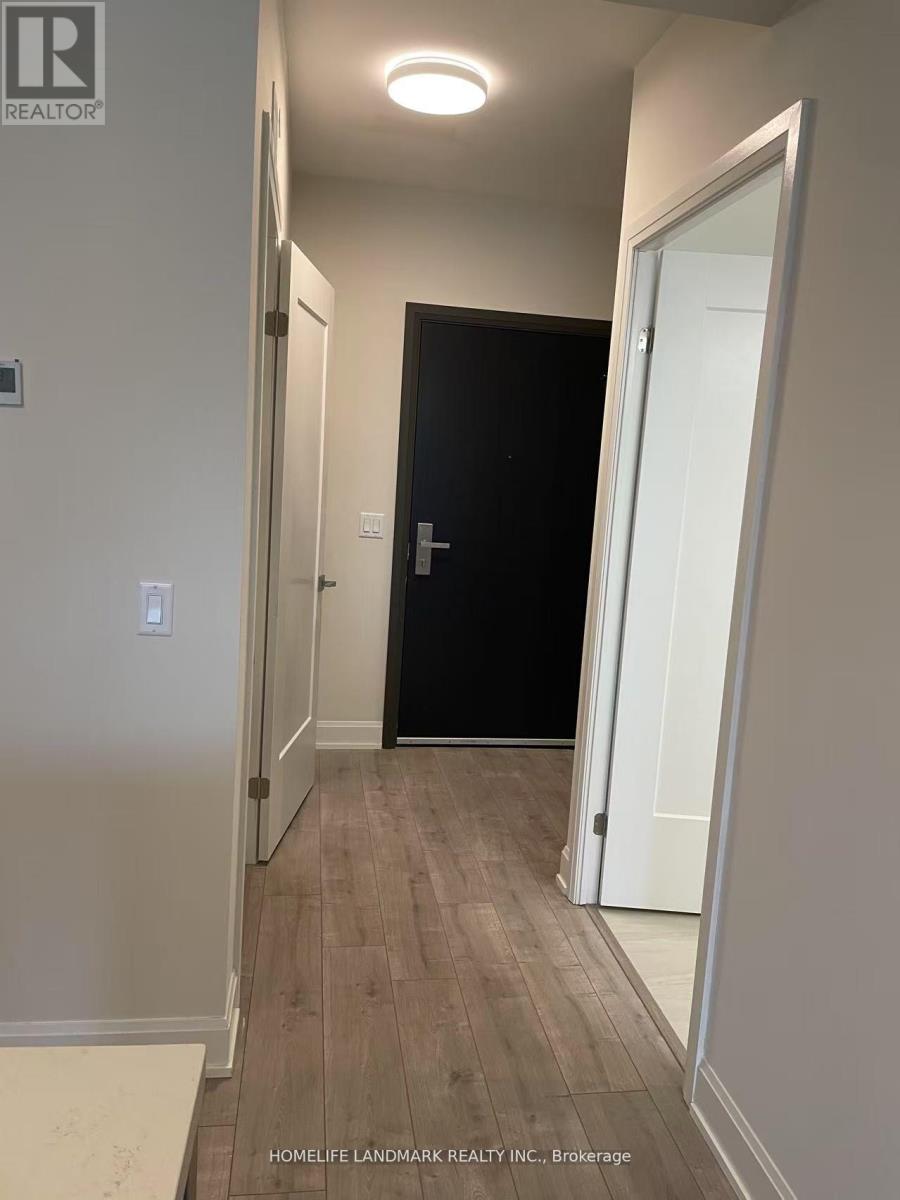
706 - 8 Water Walk Drive N
Markham, Ontario
Stunning & Functional 2 year new 2-bedroom With 2Washroom In The Desirable & Well Managed 'Riverview' Condo. Spectacular west view park, skyline and sunsets with open balcony,Top-Ranked School District Unionville High School. 9' Ceilings, Modern Kitchen With Tasteful Features And Center Island. Laminate Flooring Throughout. Quartz Window Sills. Parking, locker, cable and internet included.Unbeatable Location, Walk To Park, Trail, Nofills, Whole Foods, Banks, Cafes, Restaurants. Minutes To Markham City Center, Markville Mall, First Markham Place, Hwy 407, 404, Unionville GO Train, Main Street Unionville. Amenities Include 24/7 Concierge/Security, Fitness Centre, Indoor Pool, Games Room, Library, and Party Room. (id:63203)
347 Berczy Green Drive
Markham, Ontario
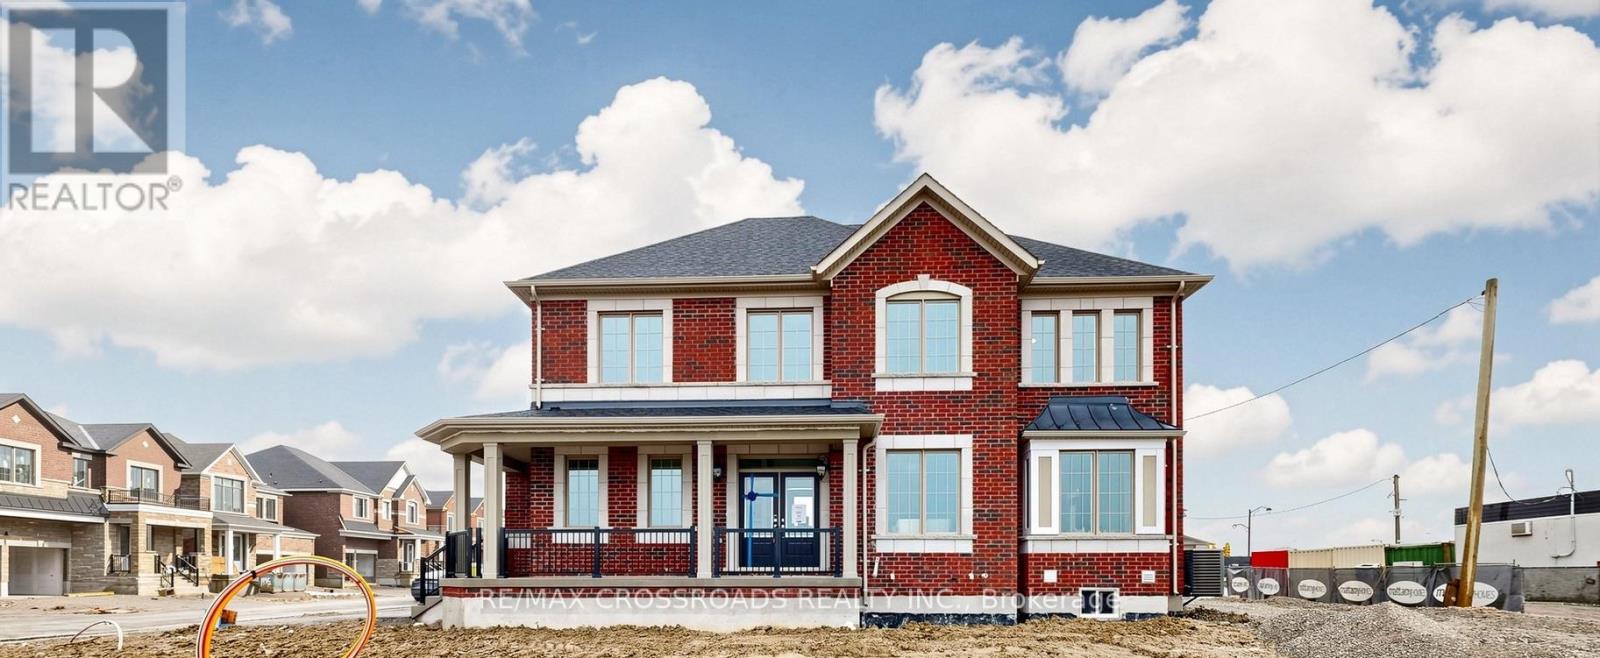
Welcome to Springwater by Mattamy Homes! Brand-new 2,121 sq. ft. Premium Corner-Lot Single Detached home with a Double-Car Garage, Plus Facing a Future Park and builder-designated open space for added privacy and curb appeal.Bright open-concept main floor features a spacious family room, dining area, and upgraded modern kitchen. Premium upgrades include upgraded kitchen tiles, hardwood flooring throughout the main and second levels, stained to match the staircase, and pot lights in the dining and family rooms.Upstairs offers 4 Generously Sized Bedrooms And 3 Bathrooms , including a Primary Bedroom with a Walk-in closet and Private Ensuite, providing flexible space for families, multi-generational living, or a home office.Ideally located minutes to Highway 404, shopping, restaurants, schools, parks, golf courses, and recreation. Additional features include direct garage access through the mudroom, abundant natural light, no rental items, Free Rogers internet for one year. Exceptional opportunity in one of the area's fastest-growing communities. (id:63203)
16 Tuscay Court
Markham, Ontario
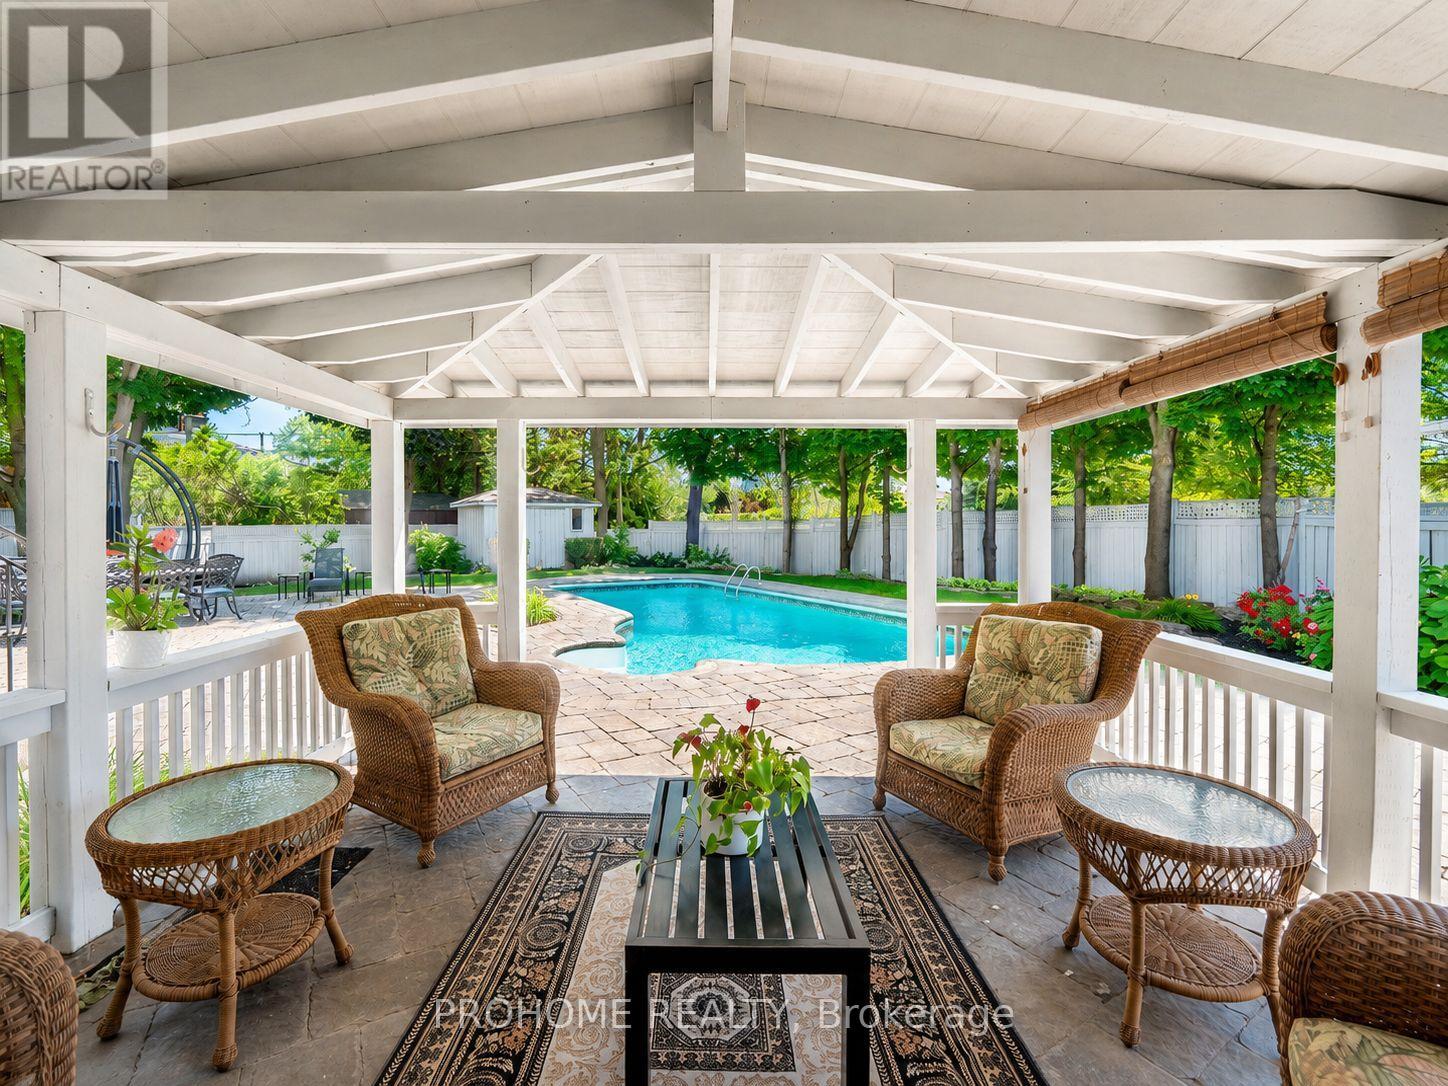
Absolutely spectacular three-bedroom backsplit situated on a rare premium 10,323 sq. ft. lot in the heart of Unionville. Nestled on a quiet, child-friendly court, this exceptional property offers outstanding privacy, mature trees along the perimeter, an open and unobstructed backyard view, and a highly desirable southwest-facing exposure that provides abundant natural light throughout the day. The oversized primary suite is a true private retreat, featuring a spacious sitting and television area, a walk-in closet, a spa-inspired ensuite with a Jacuzzi tub, and a private walkout directly to the backyard and pool. The generously sized second bedroom also features its own private ensuite, providing exceptional comfort and privacy. The gourmet kitchen is beautifully appointed with custom cabinetry and premium Sub-Zero, Wolf, and Miele appliances, ideal for both everyday living and entertaining. The spacious finished walkout lower level opens seamlessly to the resort-style backyard, complete with an inviting inground pool, professionally installed interlocking stone, lush mature landscaping, and a covered outdoor dining area perfect for relaxing and entertaining. An exceptional opportunity in one of Unionville's most desirable locations. Enjoy this beautiful home as is, explore the potential for a future addition, or take advantage of the rare premium lot for a custom rebuild. A truly special property offering outstanding lifestyle appeal, privacy, space, and exciting long-term possibilities. (id:63203)
54 Active Road
Markham, Ontario
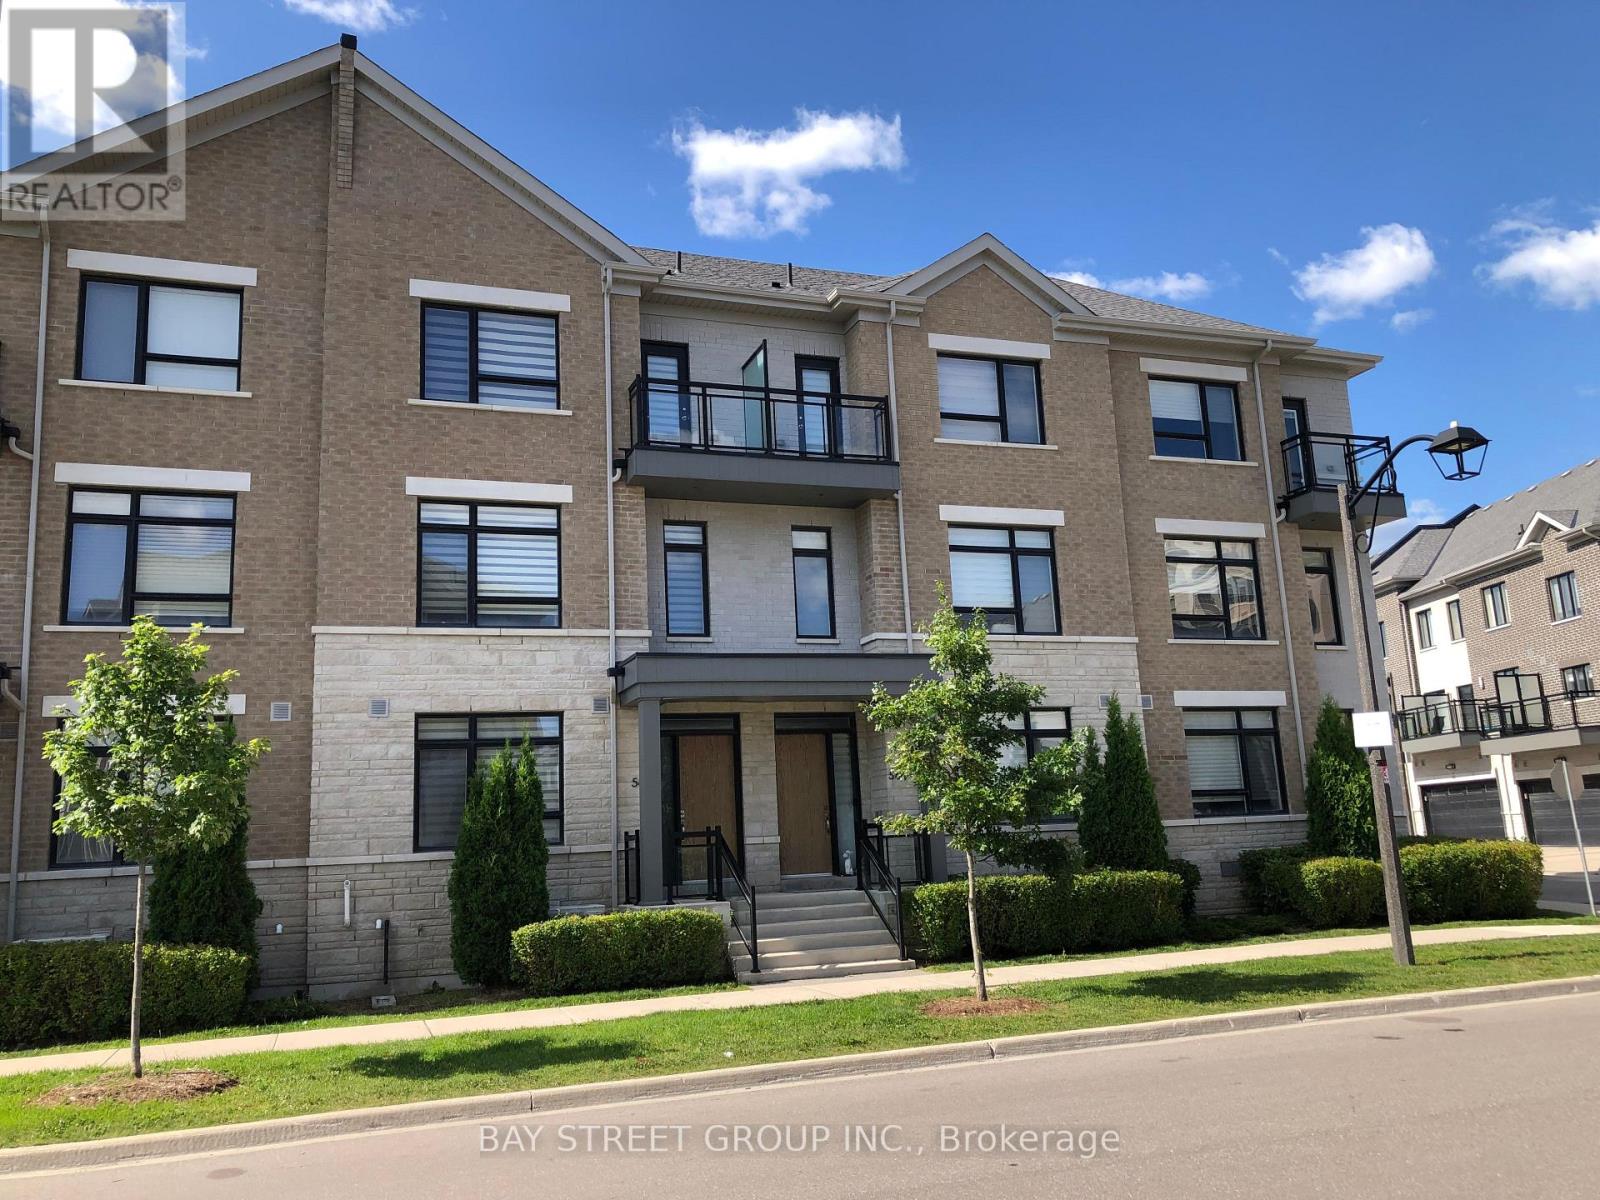
Stunning Luxury Smart 2 Car Garage Townhouse Facing The Park In Prime Location With $200K Upgrades! 9' Smooth Ceilings on all 3 Levels, Crow Moulding & Pot Lights And Hardwood Floor Throughout. Modern Kitchen W/Large Island, B/I Appls, Quartz Countertop & Backsplash, Large Terrace W/Gas Bbq Line. Finished Basement with 3 Pc Bath. Interlock Driveway Park 2 Cars. Steps To Park, Bus Stop,Close To Plaza, Hwy404 & 407. (id:63203)
Basement - 11 Galsworthy Drive
Markham, Ontario
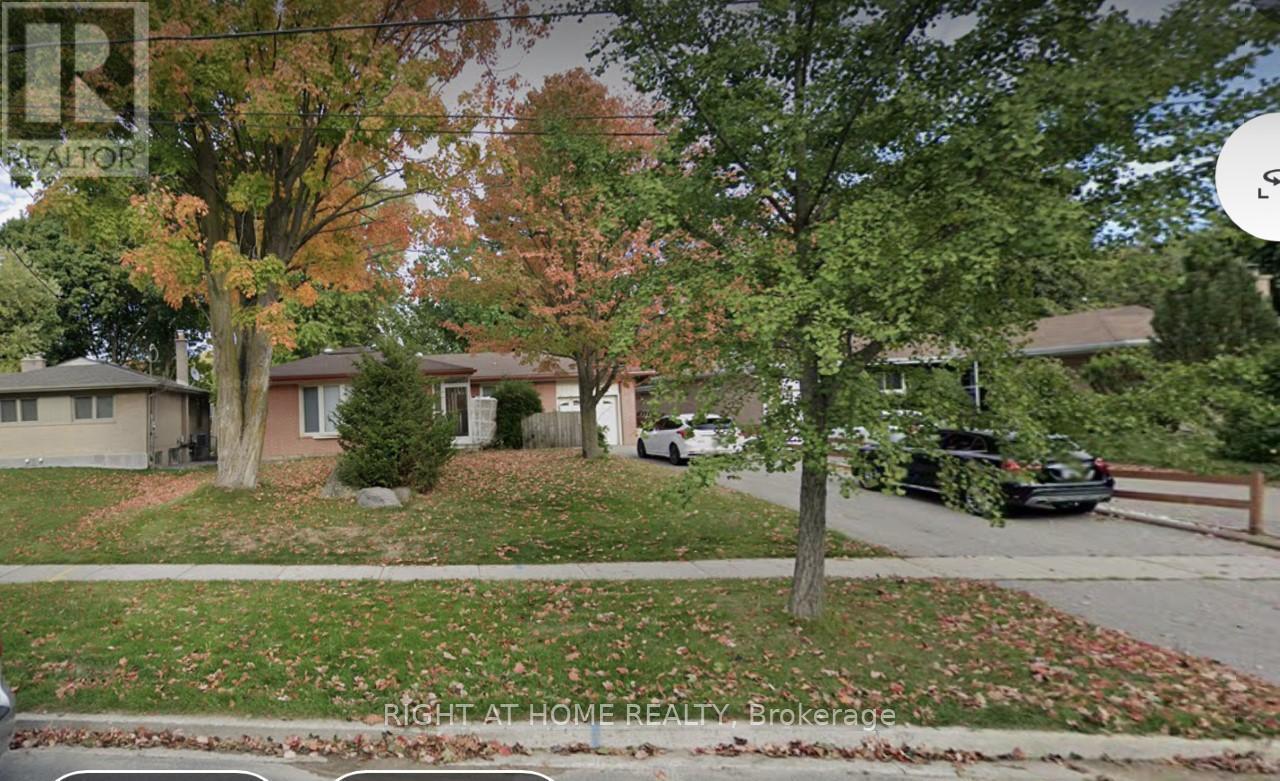
Bright & Sun Filled In A Great Neighborhood,Separate Entrance To 3 Bedroom Basement Apartment,Large Bedroom Windows, Newer Kitchen & Appliances, 4 Driveway Parking Spots. Walking To Top Ranking Schools, Parks, Mall, Supermarkets, Community Centre, Main Street, Transit & Etc. Tenant Pay Their Utilities. (id:63203)
78 Julia Street
Markham, Ontario
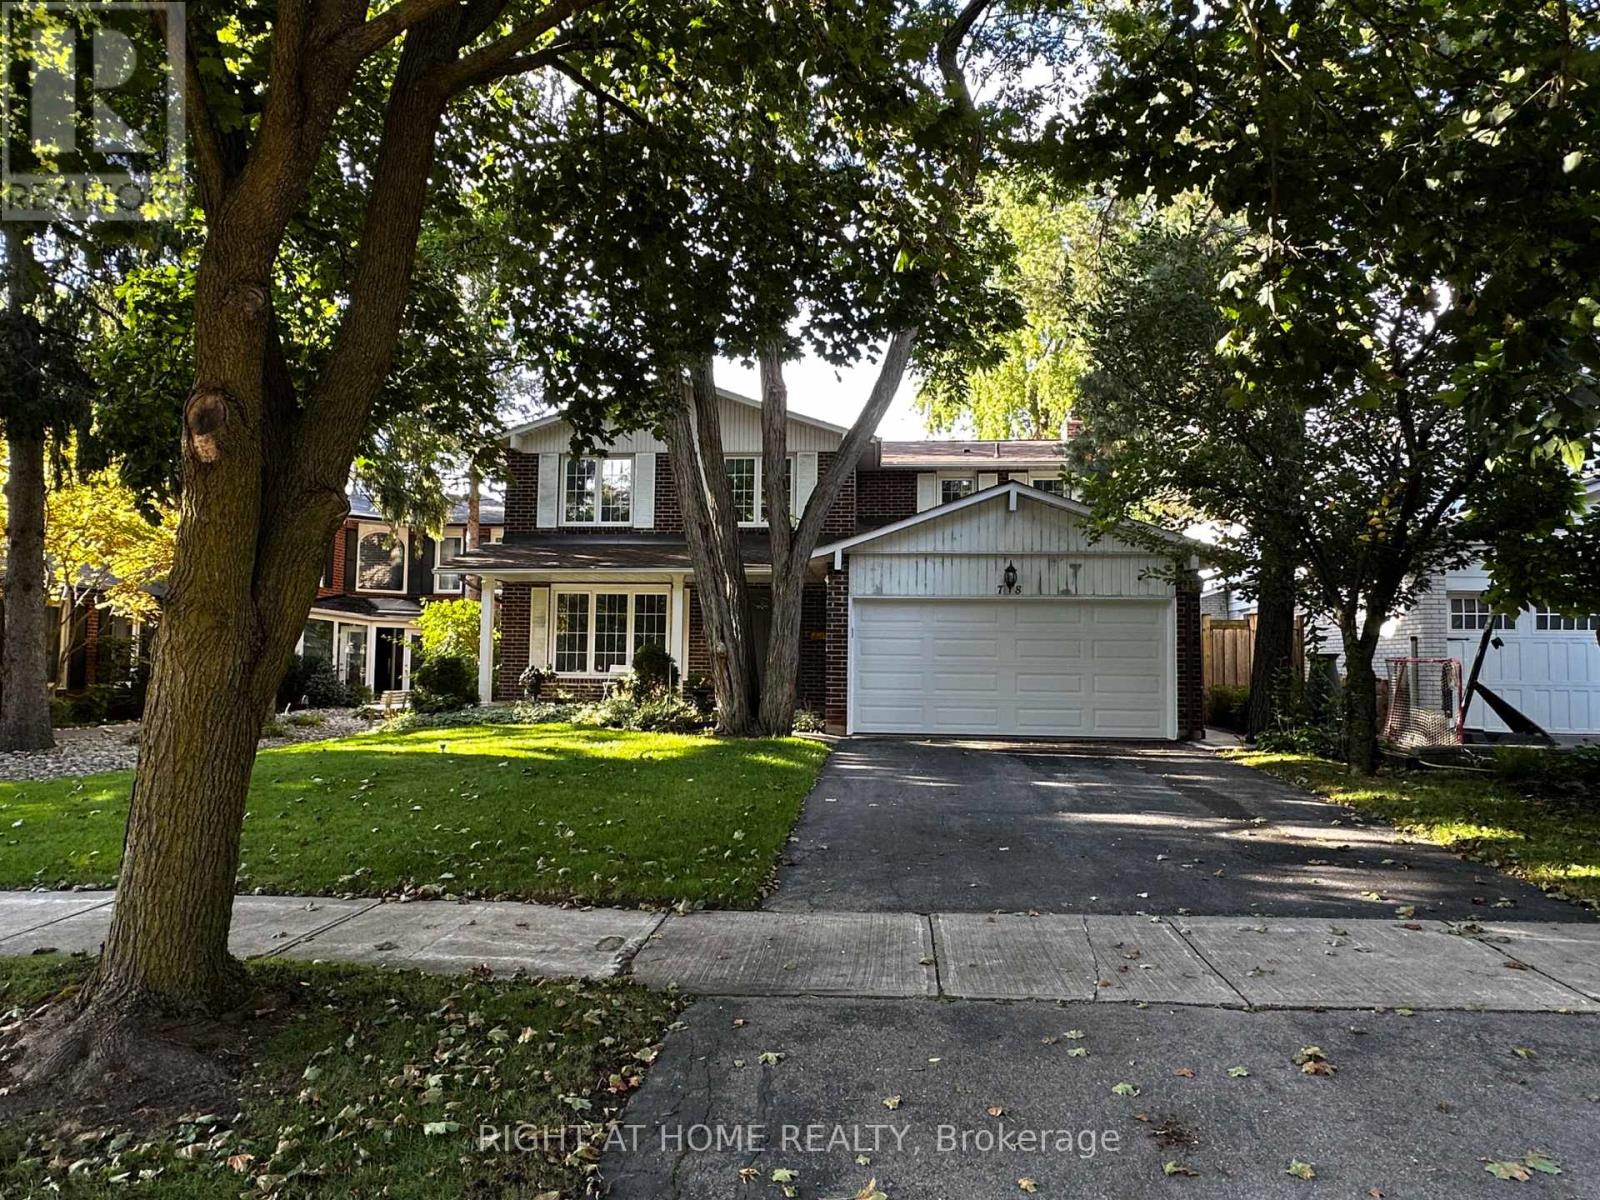
Fully renovated 3-bedroom basement unit with a separate entrance in a quiet, family-friendly neighborhood. Newly updated throughout, and the tenant will be the first to live in the unit after renovation. Features a large and spacious living room, modern finishes, brand-new kitchen appliances, and closets in 2 of the bedrooms. Enjoy a private washer and dryer exclusively for this unit - not shared. Includes 1 driveway parking space, plus 1 garage parking space if the tenants have 2 cars. Conveniently located close to great schools, public transit, parks, shopping, and everyday amenities. Move-in ready! Tenant to pay 1/3 of utilities. (id:63203)
702 - 38 Gandhi Lane
Markham, Ontario
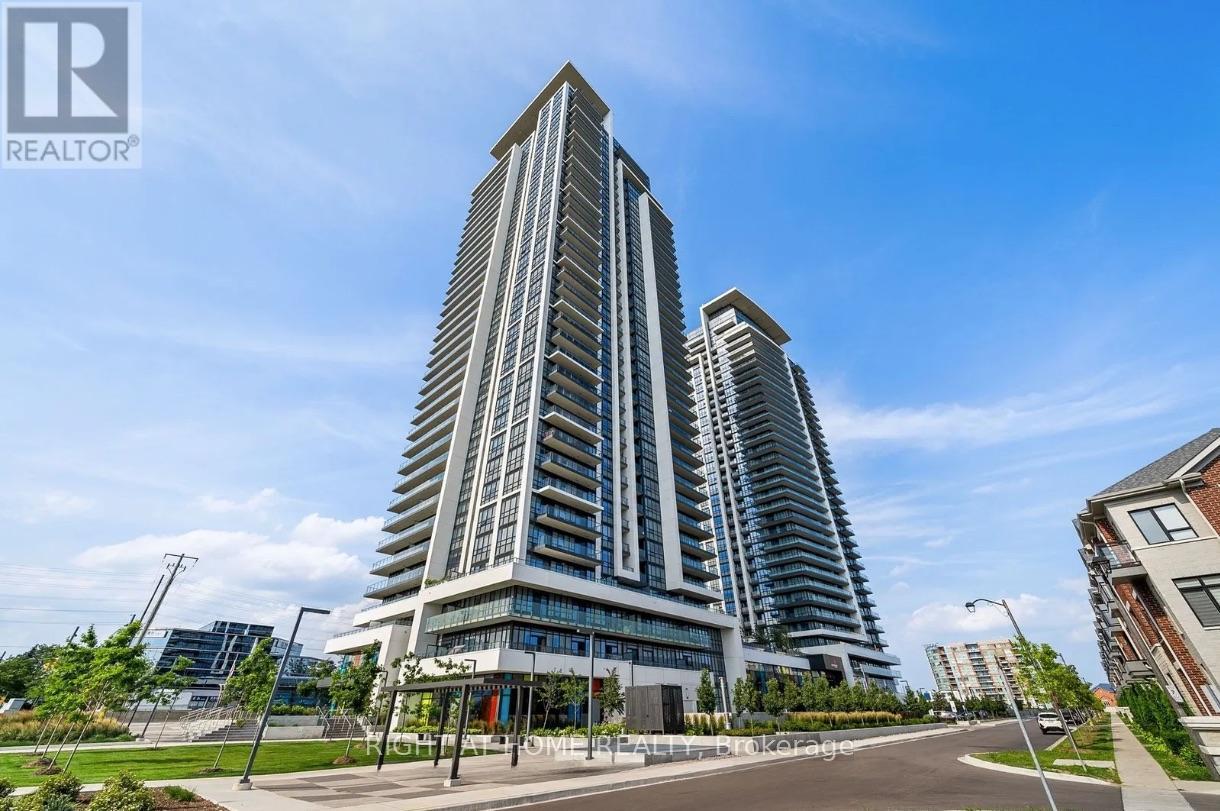
**2 PARKING& 1 LOCKER** Luxurious 2 Bedroom + 2 Full Bath condo unit at Pavilia Towers In Thornhill with unobstructed panoramic views. Bright and spacious corner unit with 9' feet ceiling and functional layout. Upgrade Quartz counter top and backsplash with modern cabinets. Lot of amenities, including gym room, yoga room, infinity pool, ping pong room, billiards room, party room, kids play room and rooftop terrace. Minutes to Hwy 404/407. Steps to VIVA and publictransit. Close to plazas, restaurants, medical buildings and banks. No pet and no smoker. (id:63203)
11 Berkeley Court
Markham, Ontario
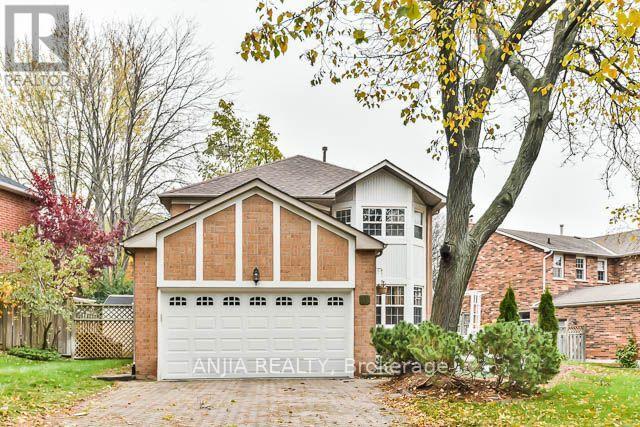
Unionville Perfect Location, Step To Toogood Pond & Main St. Unionville. Newly Renovation With Very Good Condition. New Hardwood Flooring, New Appliance, Newly Roof. Four Bedroom Double Car Garage Detach With Enclosed Pool & Turfed Play Area. Must See, Don't Miss. (id:63203)
3207 - 38 Gandhi Lane
Markham, Ontario
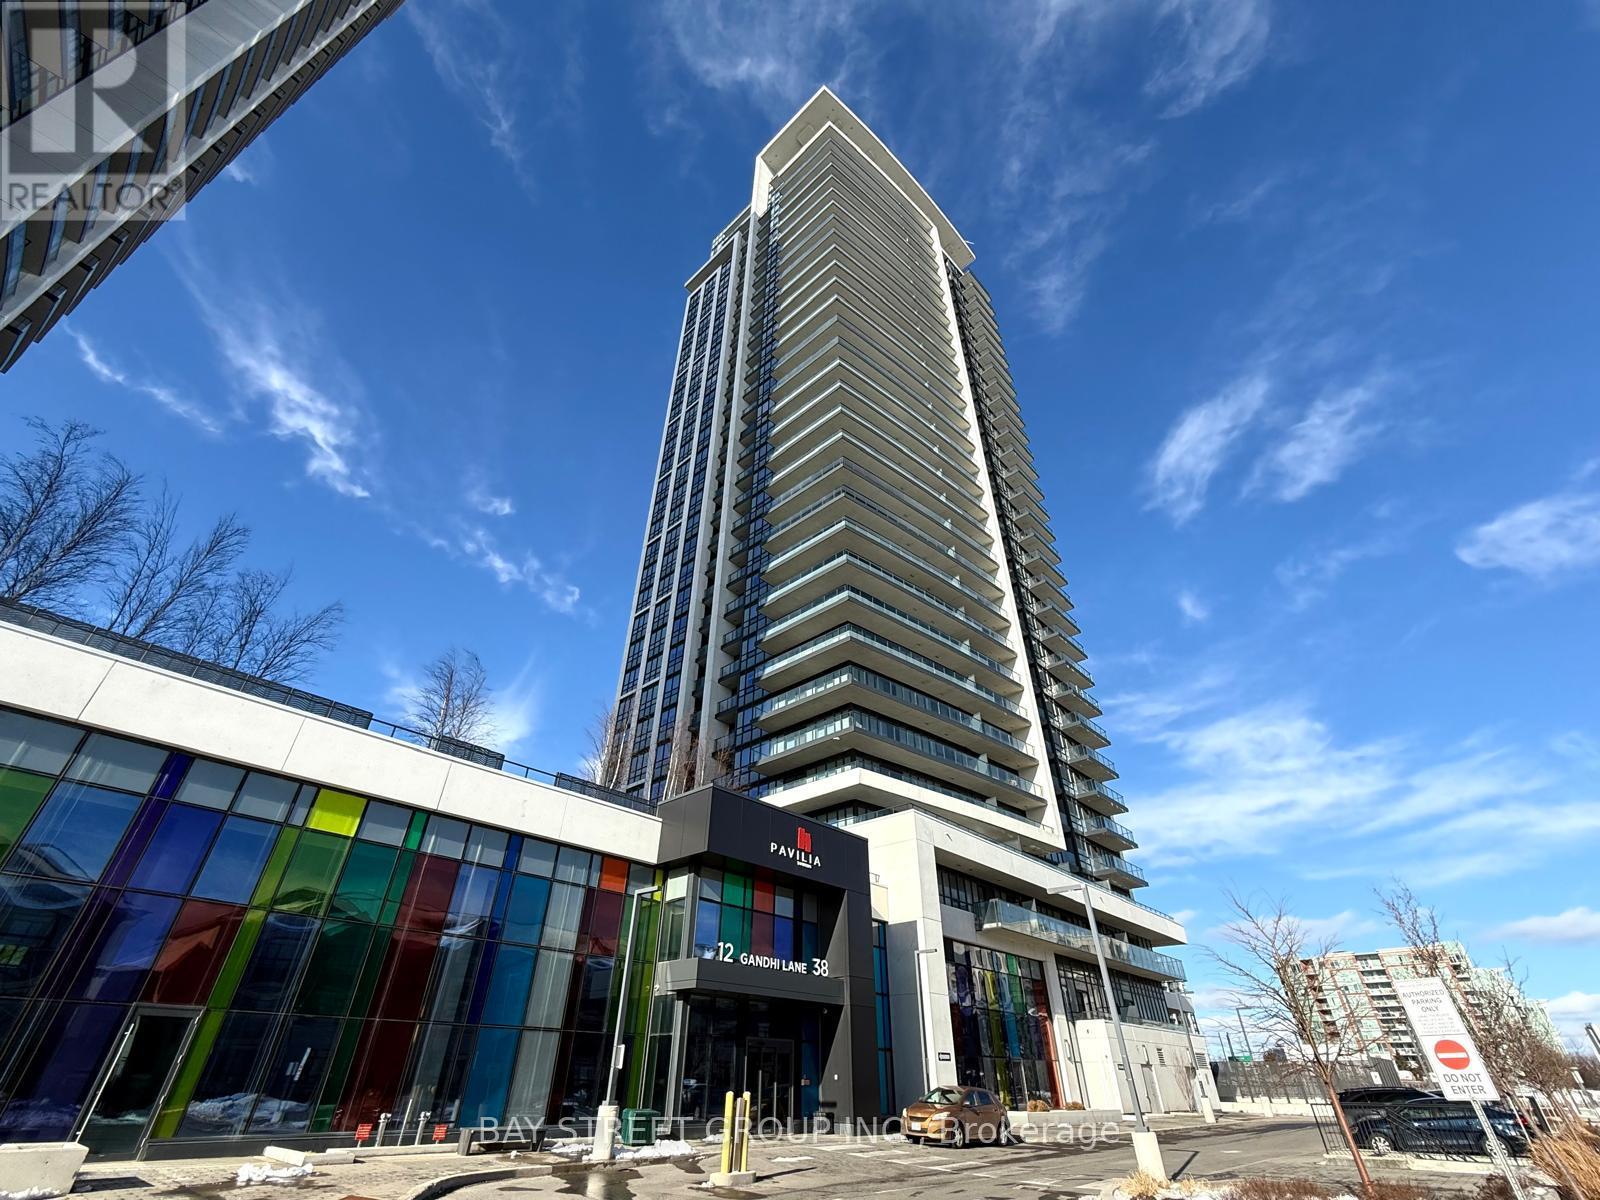
Welcome to Prestigious Pavilia Towers by Times Group, ideally located at Highway 7 and Bayview Avenue. This spacious 1+1 bedroom unit features 9-foot ceilings and a functional layout. The den with a sliding frosted glass door can be used as a second bedroom. Enjoy an open-concept kitchen with stainless steel appliances, stone countertops, and backsplash. Residents have access to excellent amenities including a 24-hour concierge, indoor swimming pool, fully equipped fitness center, yoga studio, billiards room, ping pong, party room, children's playroom, and a landscaped BBQ terrace. Conveniently located steps to Viva Transit, with easy access to Highways 407 and 404, and close to restaurants, banks, shopping plazas, parks, and other daily conveniences. One parking space and one locker included. (id:63203)