


61 Mulgrove Drive
Toronto, Ontario
Welcome to this exceptionally stunning custom-rebuilt home in a highly sought-after Etobicoke community, offering approximately 3,000-3,500 sq. ft. of beautifully finished living space across three levels. Thoughtfully designed, this residence features 4+2 spacious bedrooms and 5+2 bathrooms, ideal for large or multi-generational families. Step inside to an impressive open-concept main floor showcasing a bright and elegant living and dining area, enhanced by pot lights and engineered flooring throughout. The modern kitchen combines style and functionality, featuring stainless steel appliances, a large central island, and seamless flow into the inviting family room with a contemporary fireplace-perfect for everyday living and entertaining. Expansive windows and walkouts fill the space with natural light and overlook a beautifully treed backyard backing onto greenspace, offering exceptional privacy. The upper level offers generously sized bedrooms, each with ensuite access. The luxurious primary suite features a spa-like 5-piece ensuite with heated floors and a private balcony retreat. A versatile sitting/office/play area adds additional flexibility for family living. The fully finished lower level includes a separate walk-up entrance, second kitchen, two additional bedrooms, two 3-piece bathrooms, and separate laundry-ideal for extended family or income potential. Additional highlights include two skylights, German-engineered windows, and high-quality craftsmanship throughout. Conveniently located just minutes to major highways (401, 427, QEW, Gardiner), Kipling Subway, public transit, Sherway Gardens, Costco, Pearson Airport, and more. A rare opportunity to own a beautifully rebuilt, move-in-ready home in a prime location. A must-see gem! (id:63203)
339 Smith Avenue
Burlington, Ontario
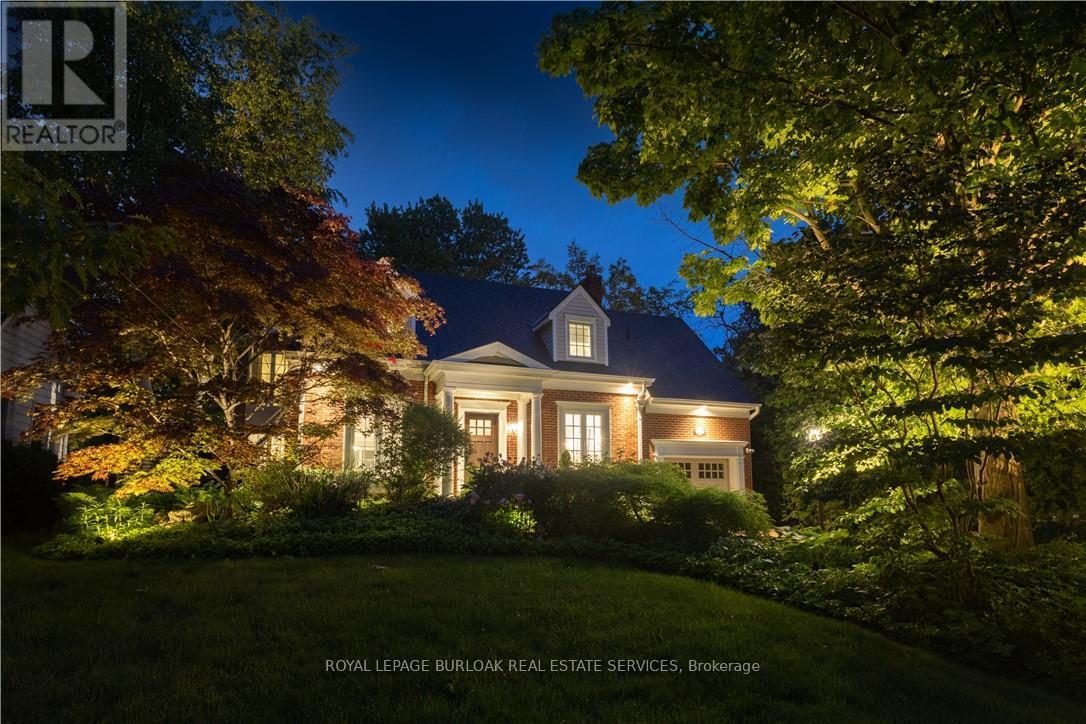
Welcome to 339 Smith Avenue, an exceptional residence on one of downtown Burlington's coveted tree-lined streets. Surrounded by character homes and just steps from the lake, parks, schools, bike path, and downtown amenities, this property offers over 3,000 square feet of finished living space. A solid mahogany front door opens to a bright interior where natural light pours through oversized windows. The custom kitchen with Miele built-in appliances overlooks the family room with floor-to-ceiling windows, a gas fireplace, and built-in cabinetry. The formal dining room is anchored by an open-faced gas fireplace and windows overlooking mature gardens. Upstairs, the primary suite features built-ins, a window bench, generous closet space, and an ensuite with an oversized tub, glass shower with rain head and body sprays, and heated floors. Three additional bedrooms offer natural light. One bedroom has ensuite privilege to the 3-piece bathroom, and there is bedroom-level laundry. The finished lower level includes radiant heated floors, a seating area with queen Murphy bed, wet bar, and family room. Large cascading windows create a bright lower level. This space also includes a 3-piece bathroom, cedar closet, mudroom, and walk-up access to the attached garage. Outside, the 60 x 186 ft lot offers privacy and resort-style living. Flagstone and exposed aggregate hardscaping, mature trees, gardens, irrigation, and lighting create a strong outdoor setting. The backyard features a heated saltwater gunite pool with salt chlorinator, acid dosing system, and hot tub, ideal for entertaining. A rare opportunity in one of Burlington's most sought-after neighbourhoods, where character, craftsmanship, and modern living meet (id:63203)
122 Longfield Road
Halton Hills, Ontario
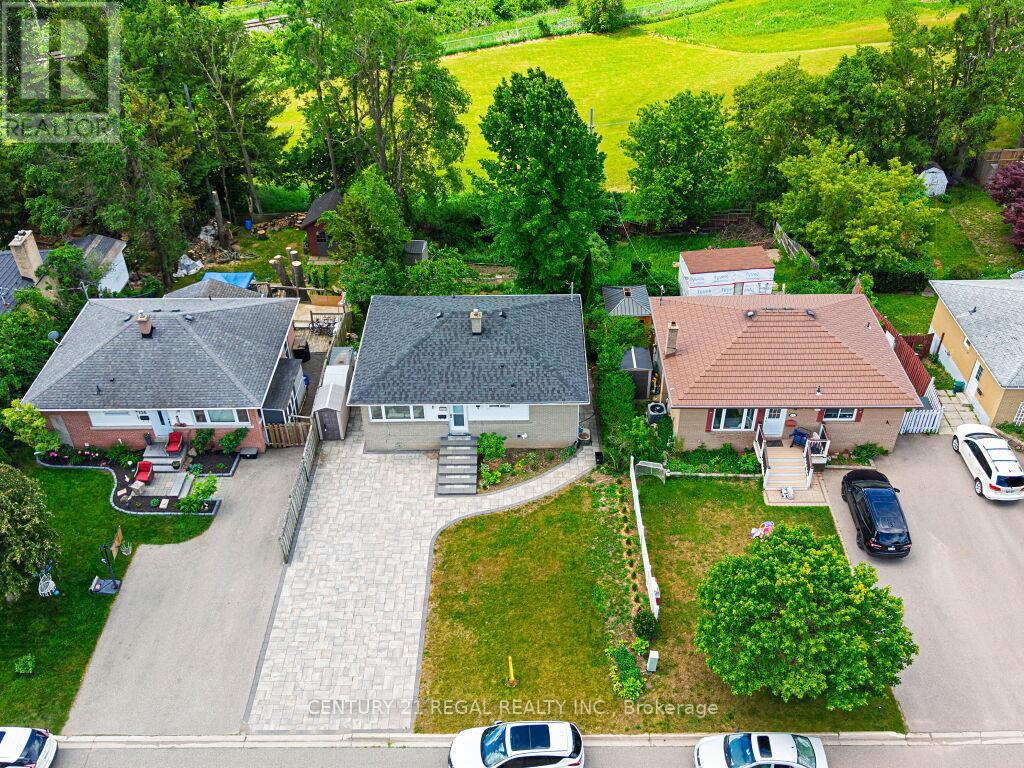
Welcome to 122 Longfield Road. A 3 plus 1 bedroom bungalow with a full In-law suite in a desirable family-friendly area of Acton. A recently fully renovated basement is complete with a stunning galley style kitchen, large bedroom with a semi ensuite washroom with glass shower and a walk-in closet. The basement shows potential to be used as a multi generational home, in-law suite or future income generation. Enjoy the sunroom with a walkout to the deck, with tranquil garden and park views. A true gardeners paradise with terraced flower beds and fish pond. A deep 150 foot lot overlooking the green space of Sir Donald Mann Park offers a panoramic view and privacy. Includes an interlocking driveway that holds up to six vehicles. Close to amenities such as shopping, golf club, parks, schools, & recreation centers and a short commute to the west GTA area. (id:63203)
15 - 161 Moregate Crescent
Brampton, Ontario
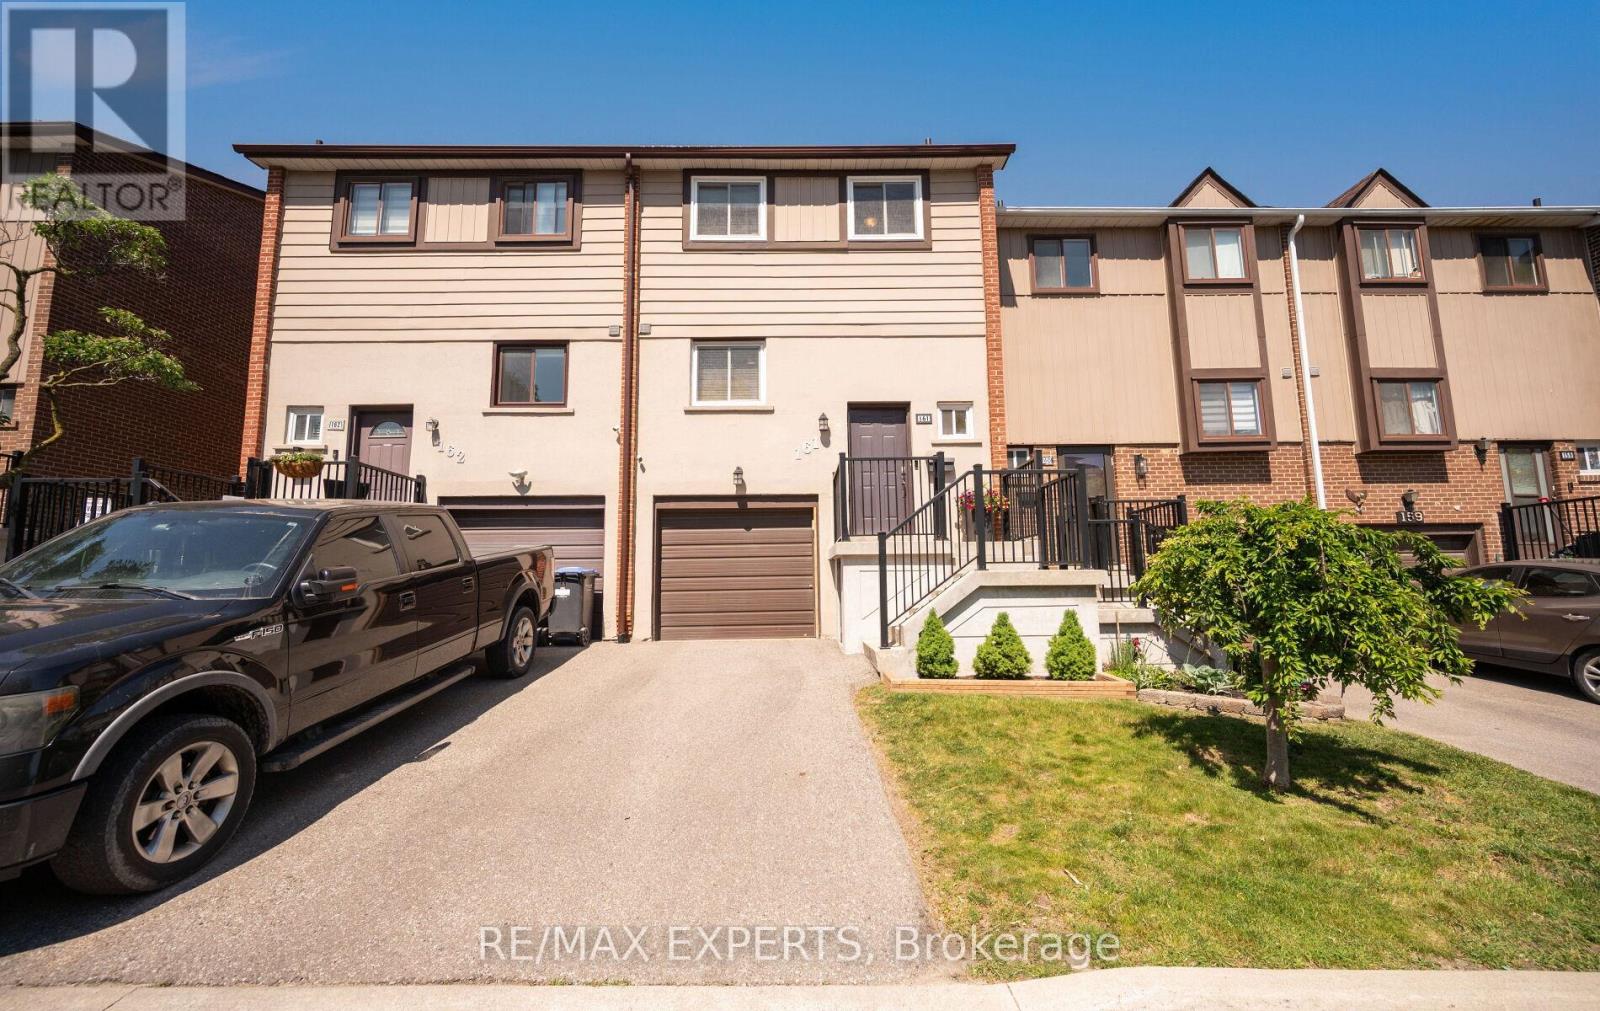
Rare Ravine-Lot Townhouse, Large Backyard, No Neighbours Behind. Welcome to 161 Moregate Crescent, where a spacious backyard and scenic ravine backdrop set this beautifully maintained townhouse apart. Backing onto ravine greenspace with no neighbours directly behind, this home offers a private outdoor retreat, peaceful views, and natural privacy. Inside, 1,221 sq. ft. of thoughtfully designed living space includes 3 bedrooms, 2 bathrooms, and a finished walk-out basement that connects you directly to the large backyard and the greenery beyond. The bright, open-concept main floor centres on a spacious combined living and dining area, ideal for both everyday living and entertaining. Upstairs, three sun-filled bedrooms provide comfortable, light-filled retreats. The finished walk-out basement adds valuable flexibility as a recreation room, home office, or study, complete with a convenient laundry area and direct access to the backyard. It is the perfect spot to step out, entertain, and take in the ravine views. Additional highlights include a private garage plus driveway parking for two vehicles, with visitor parking beside the unit and overflow parking nearby. Situated in a highly desirable Brampton neighbourhood, you are just minutes from Trinity Common Mall, Bramalea City Centre, William Osler Health System, Brampton Civic Hospital, schools, parks, public transit, and Highway 410. Maintenance fees include water, internet, cable television, roof maintenance, lawn care, snow removal, and all common elements, offering exceptional value and truly worry-free living. An outstanding opportunity for first-time buyers, downsizers, or investors seeking comfort, convenience, and a scenic ravine setting. (id:63203)
Bsmt - 6120 Clover Ridge Crescent
Mississauga, Ontario
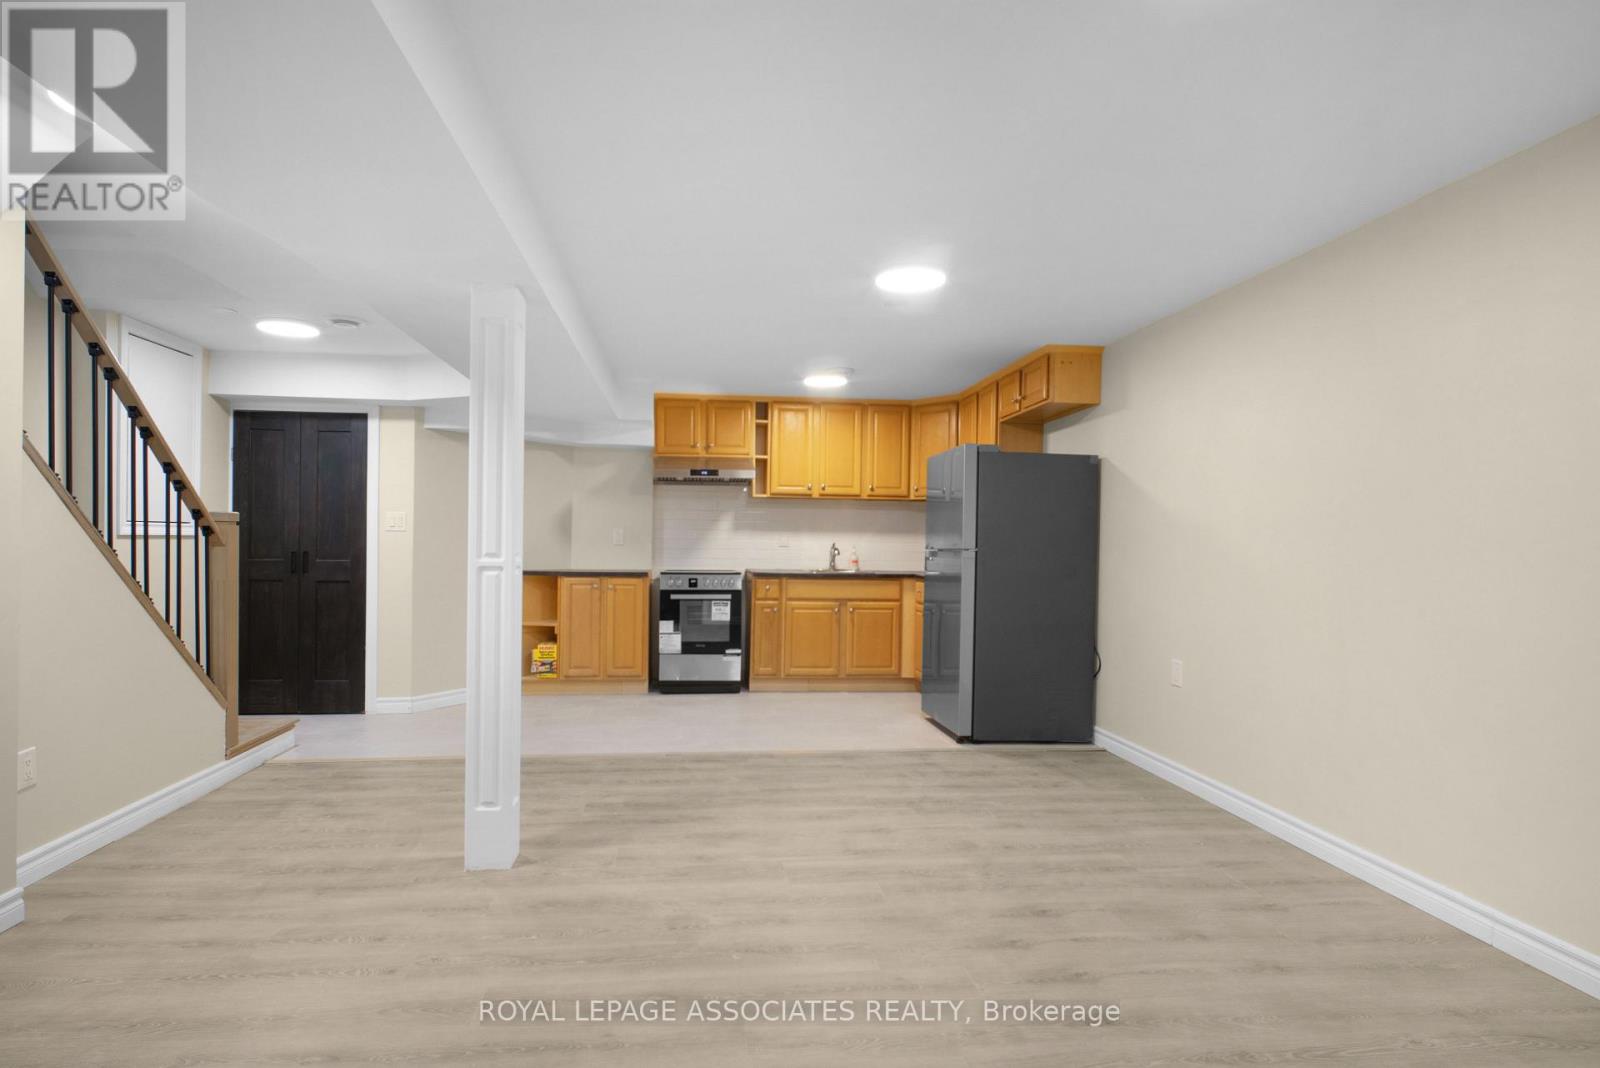
Come Live In This Newly Built Legal Basement Located In The Heart Of The Lisgar Community. Minutes Away From The Lisgar Go Station, Schools, 401/407, Terrific Restaurants, Grocery Stores And All Other Amenities. Comes With 1 Driveway Parking. An Optimal Open Layout Includes A Combined Kitchen And Living Room With An Abundance Of Natural Light, Makes It Feel Like It Is Not A Basement! Kitchen Is Equipped With Brand New Stainless Steele Appliances, Ample Cabinetry And Ceramic Tile Flooring. Vinyl Flooring Throughout Suite As Well As Beautiful Custom Wood Stairs. (id:63203)
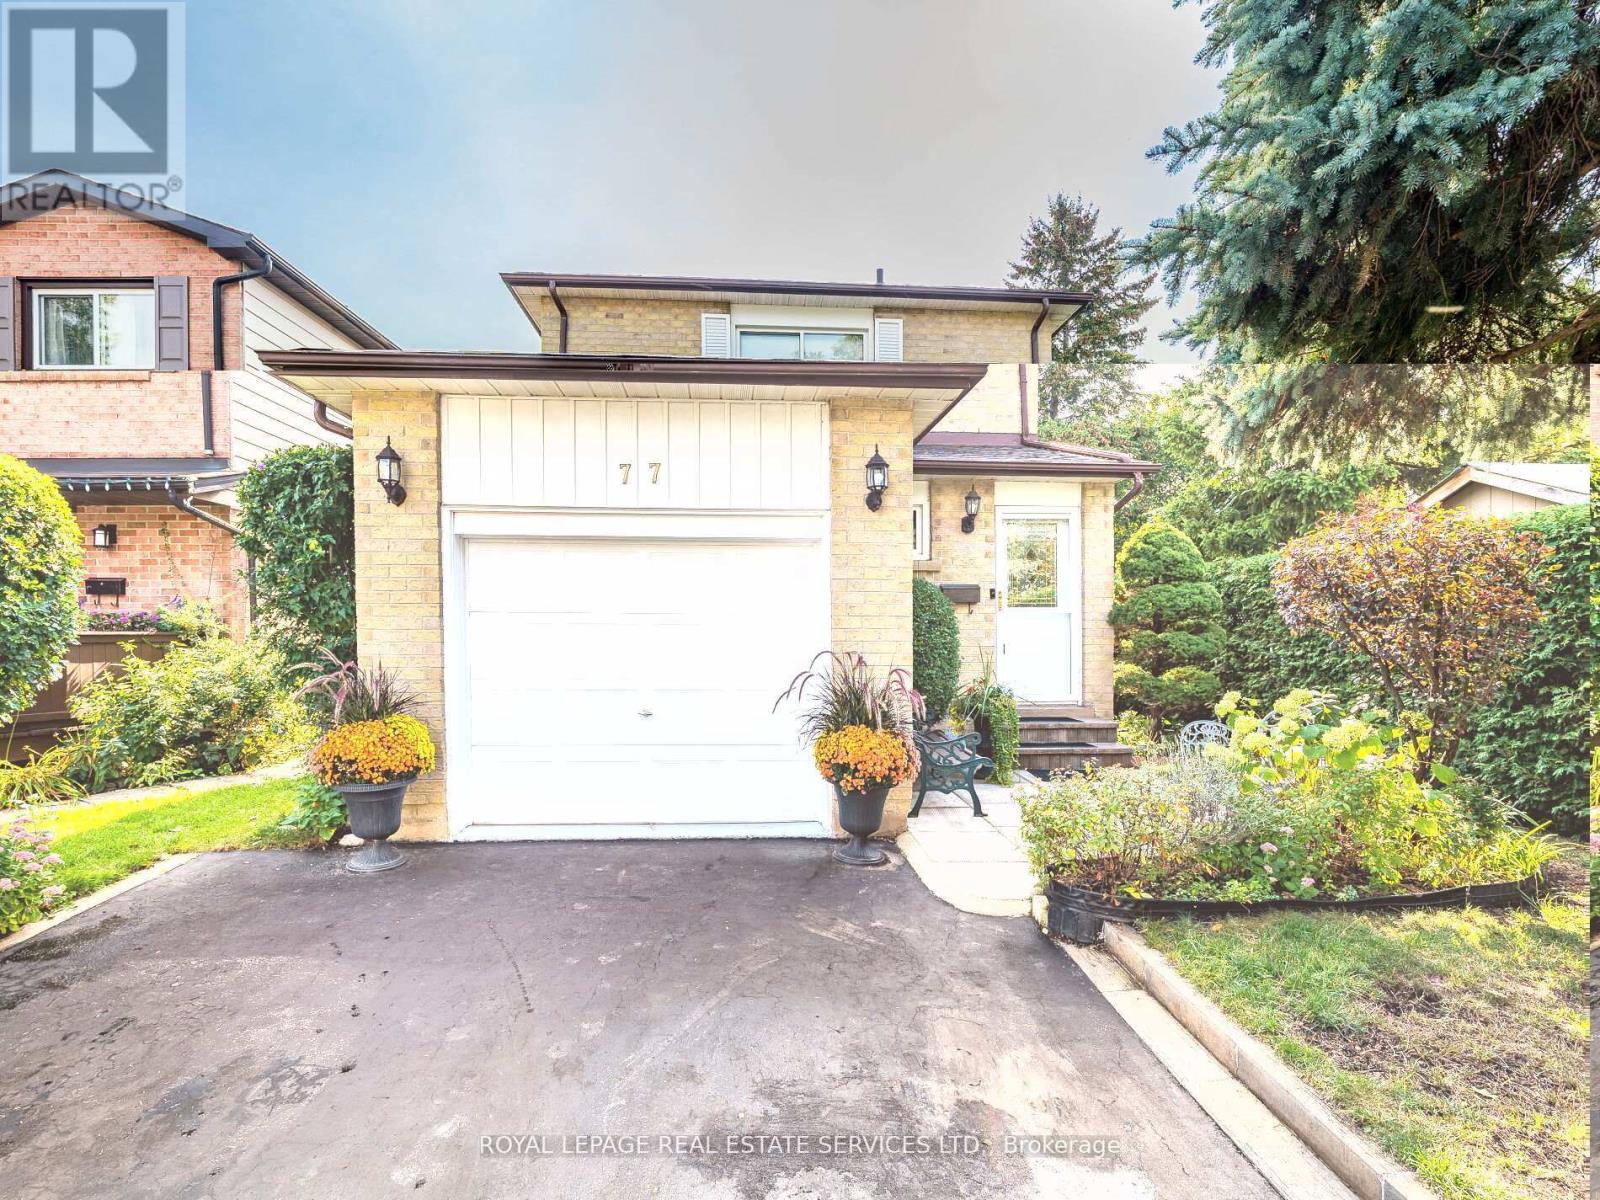
77 Martindale Crescent
Brampton, Ontario
A Truly Special Detached Family Home! This beautifully maintained home offers a smart floor plan that seamlessly connects each room perfectly for entertaining or simply enjoying everyday living. The bright, updated kitchen is a standout, offering stunning views of the private backyard and a generous eat-in area that invites family time. Step outside and be enchanted by the meticulously landscaped gardens, a charming gazebo, and a garden shed creating a serene outdoor retreat you'll love throughout the seasons. Upstairs, the oversized primary bedroom offers room for a sitting area or reading nook, and both bathrooms have been tastefully updated. All bedrooms are generously sized, offering comfort & versatility. The fully finished basement adds even more living space with a fabulous recreation room featuring a fireplace ideal for relaxing or hosting guests. Currently used as a guest area, this space easily adapts to your lifestyle needs. Additional features include brand new furnace (2026-owned), upgraded vinyl windows (2015), bamboo flooring, garage access to the garage (garage w/cabinetry, ideal as workshop space). Your kids will love the proximity of Martindale Park-send them out to play, to exercise and have fun, while you get dinner ready. Commuters will appreciate the quick access to Highways 410 and 407 & for GO Train users, you're just minutes from the station. This home truly has it all style, function, and location. Walk to Gage Park, Farmer's Market, Downtown amenities, restaurants, Garden Square, the Arts, and so much more. Don't miss your opportunity to make it yours! Visit my website for further information about this Listing. (id:63203)
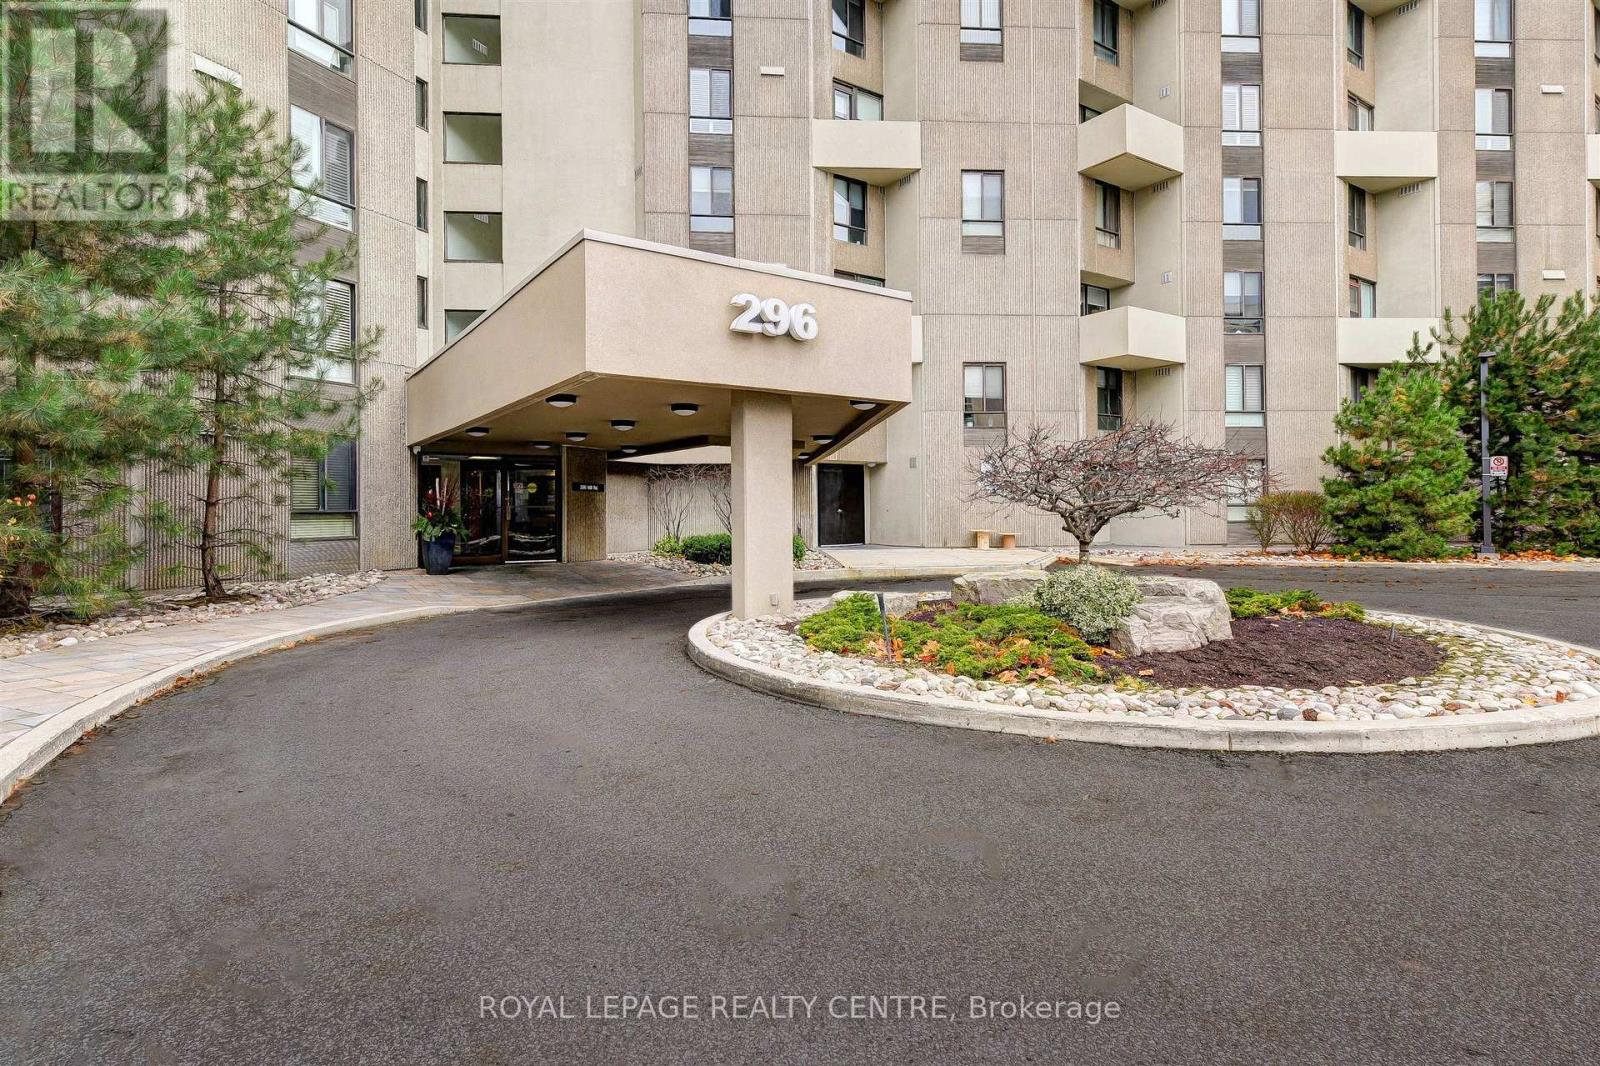
B4 - 296 Mill Road
Toronto, Ontario
Award Winning "The Masters", This Spacious 1565 Sq. Ft. 3 Bedroom Suite Is Situated In A Desirable & Prestigious Markland Wood Neighbourhood. Perfect For Quiet Enjoyment or Entertaining, This Suite Has An Ensuite Utility Room, Ensuite Laundry, Loads of Storage, 2 Open Balconies Overlooking The Outdoor Pool, Golf Course and a Breathtaking View of Sunsets! Amenities Included: Outdoor/Indoor Pool, Walking Trails, Tennis/Squash Courts, Gym, Party Room and Sundeck. Located Near Transit, Highways, Shopping, Golf Course, Airport and Schools. Common Areas Currently Undergoing Renovations Including Scheduled Water Risers. *Photos Have Been Virtually Staged* (id:63203)
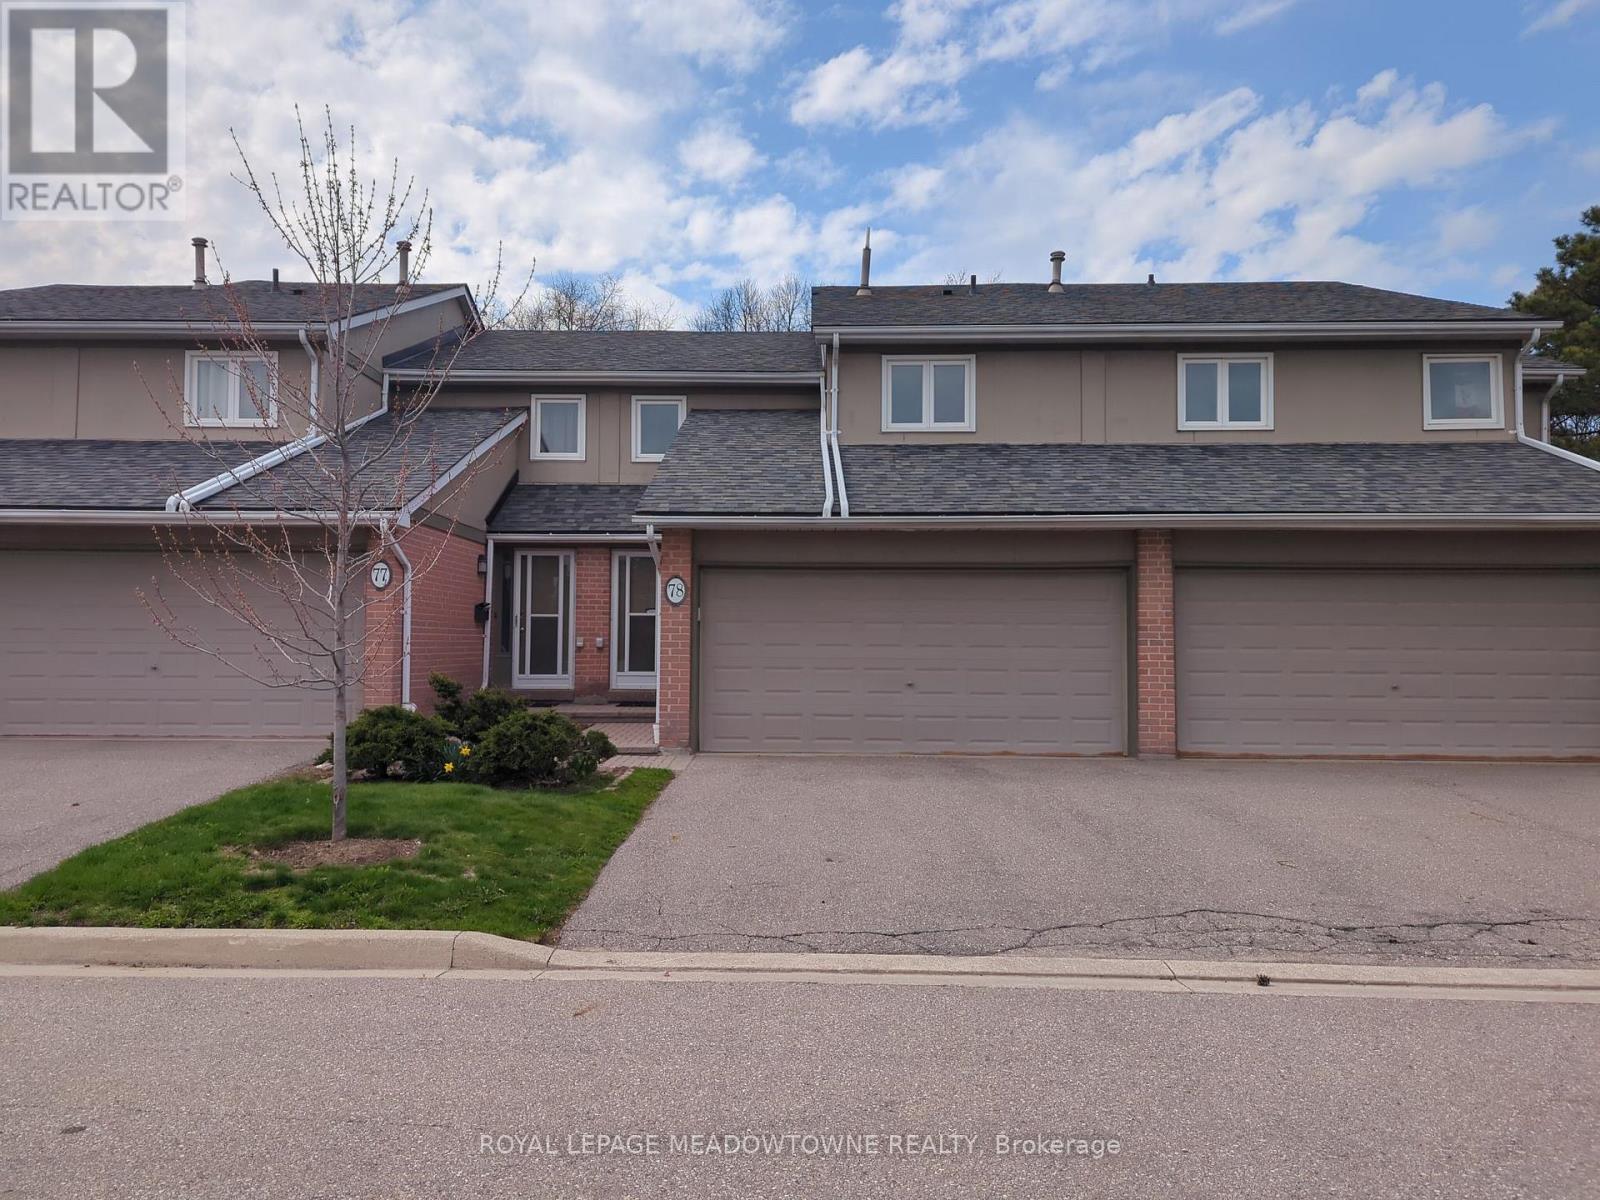
78 - 3079 Fifth Line W
Mississauga, Ontario
Rare California Suite model home with double car garage and driveway offers 3 generously sized bedrooms, main floor powder room, updated 4pc main bathroom, & another 2pc ensuite in the primary bedroom. The main floor comes with a spacious living room, dining room, & an updated stylish kitchen (2018). It is completed with a large foyer with inside access to the garage. The fully finished basement with fireplace, can be easily converted to a 4th bedroom. NEW A/C and FURNACE in 2024. The community pool is only steps from the backyard. (id:63203)
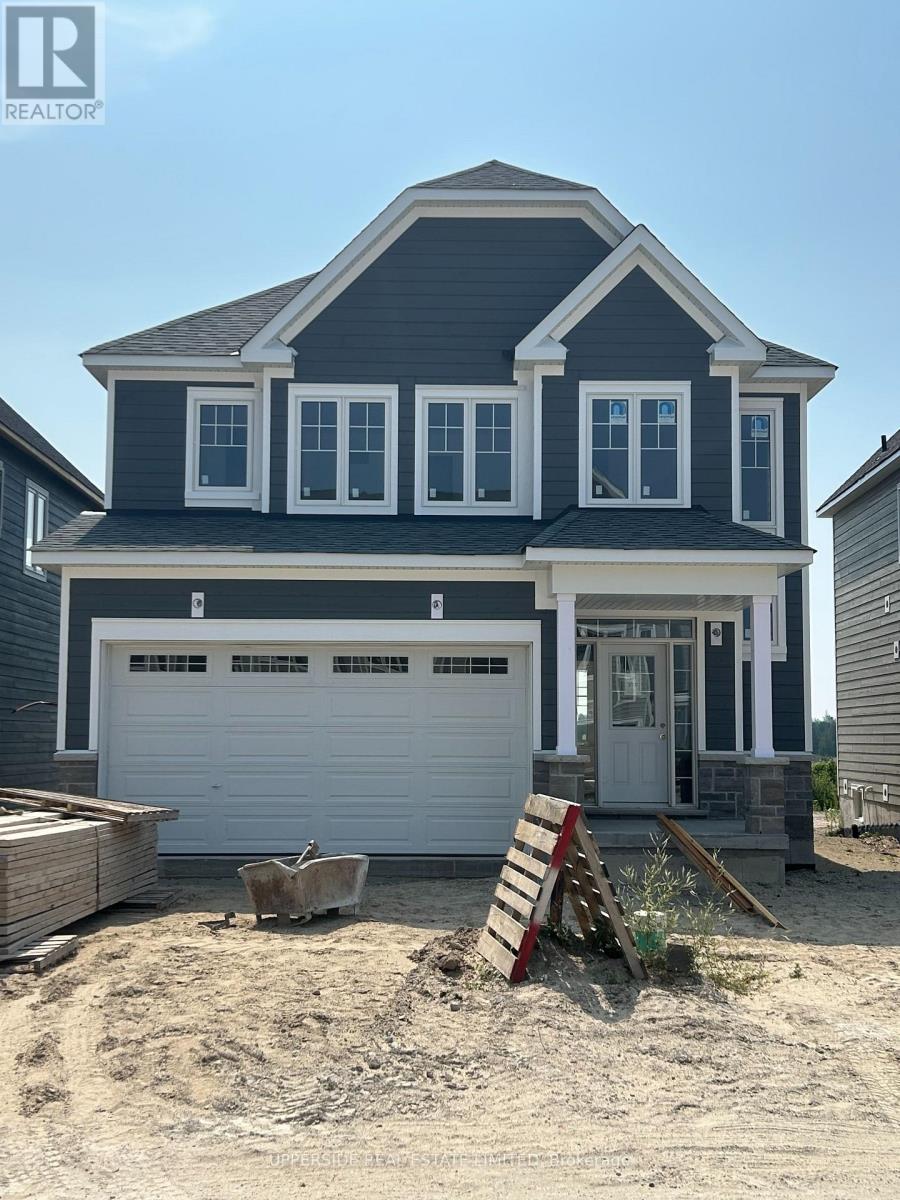
241 Village Gate Drive
Wasaga Beach, Ontario
**Builder's Inventory** In highly coveted Georgian Sands master planned community by Elm Developments. "The Coast" Elevation A - Model is a Two Story 4 Bedroom with a Double Car Garage. 134 ft Deep Lot Backing onto the Natural Green Space.**FREEHOLD NO POTL FEES** Open concept Main floor. Large Kitchen, lots of Cupboards and Counter Space, Pantry and Center Island with Breakfast Bar. Pot and Pan Drawers, Ceramic Backsplash, Granite Counter. 4 bedrooms and 3 full bath on the second floor. Convenience of an Upstairs Laundry. Two Story Foyer makes for a Grand Entryway. Oak Staircase with Metal Pickets. Oak Floors Throughout. Smooth Ceiling throughout. Pot Lights Throughout Main Floor. No Development Charges. Georgian Sands is Wasaga's most sought after 4 Season Community with Golf Course on site, just minutes from Shopping, Restaurants, the New Arena & Library and of course the Beach! *Listing price is net of HST. $5000 Appliance Credit on Closing. No Closing Costs. Reduced 5% Deposit Structure. Quick Closing Available in as Little As 30 Days. (id:63203)
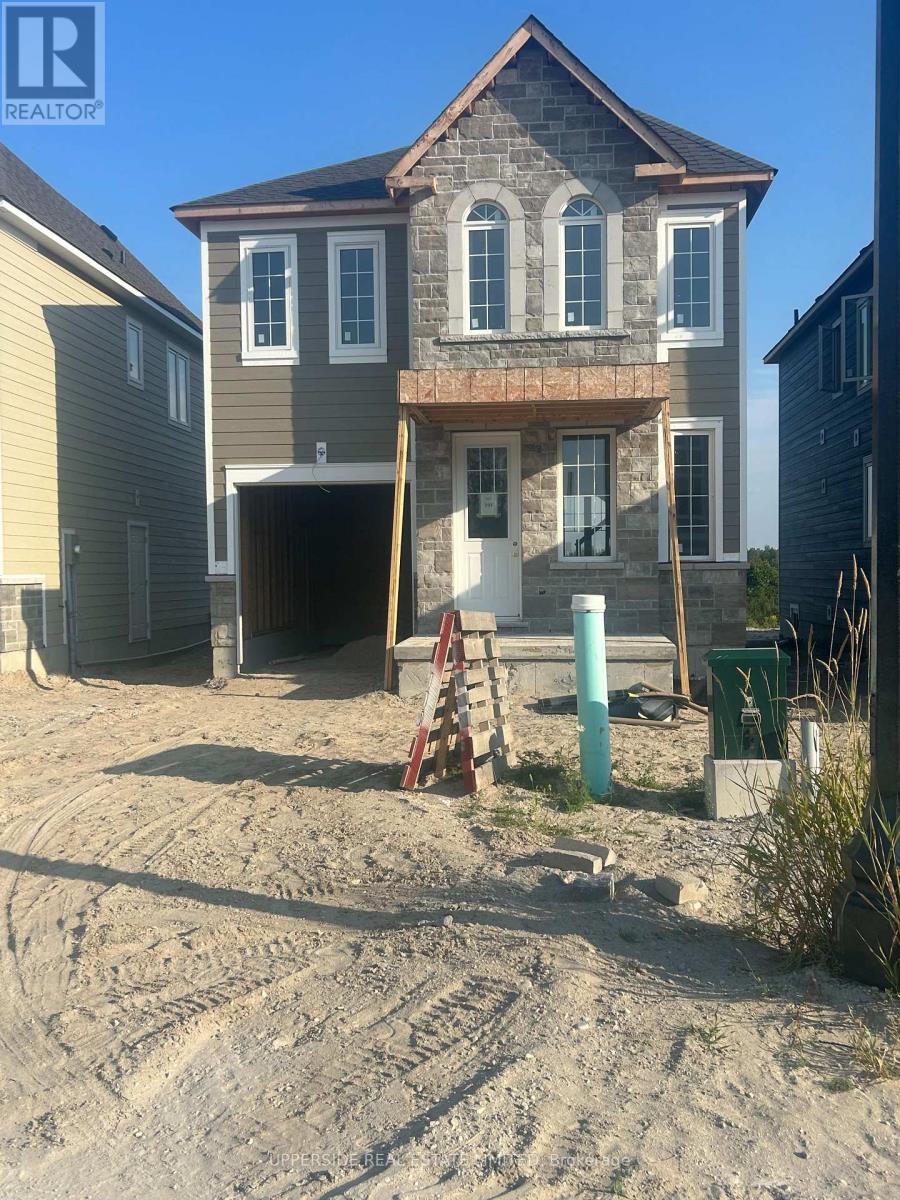
249 Village Gate Drive
Wasaga Beach, Ontario
**Builder's Inventory** In highly coveted Georgian Sands master planned community by Elm Developments. "The Crest" Elevation B - Model is a Two Story 3 Bedroom with a Single Car Garage. 128 FT deep Lot Backing onto the Natural Green Space.**FREEHOLD NO POTL FEES** Open concept Great Room/Kitchen with Island Breakfast Bar, ceramic backsplash, granite countertop. Walk out to Yard. 3 bedrooms and 2 full bath on the second floor. Convenience of an Upstairs Laundry. Oak Staircase with Metal Pickets. Oak flooring throughout. Smooth Ceiling throughout. Pot Lights Throughout Main Floor. No Development Charges. Georgian Sands is Wasaga's most sought after 4 Season Community with Golf Course on site, just minutes from Shopping, Restaurants, the New Arena & Library and of course the Beach! *Listing price is net of HST. $5,000 appliance credit on closing. No Closing Costs. Reduced 5% Deposit Structure. Quick Closing Available in as Little As 30 Days. (id:63203)
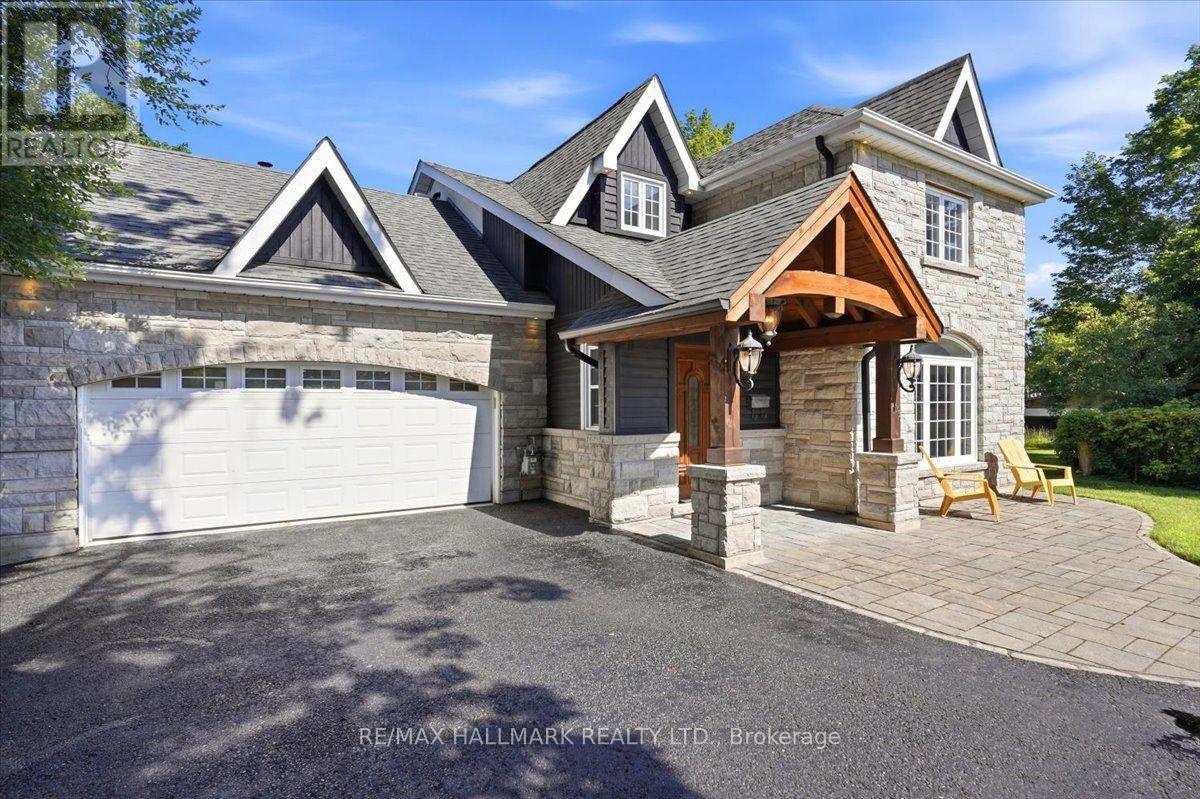
105 Duckworth Street
Barrie, Ontario
Born in 1860 on the site of Barrie's first hospital and rebuilt from the studs up, this is not a renovation, it's a resurrection. Welcome to 105 Duckworth Street, an exceptional two storey residence offering nearly 3,000 sq ft of refined above grade living on a rare irregular lot spanning 37.73 ft x 330 ft deep (~12,464 sq ft) in Barrie's coveted Codrington neighbourhood.Inside, every detail has been reimagined: silent floor joists, spray foam insulation, all new 200 AMP electrical, new plumbing throughout, and vaulted ceilings within the original historic shell. Rich hardwood and travertine floors, custom millwork, and formal living and dining rooms create a timeless atmosphere. The family room is anchored by a signature Rumford wood burning fireplace with hand cut limestone chimney. The Hickling chef's kitchen features quartz countertops, a centre quartz island with B/I Microwave, and premium stainless appliances. Upstairs, three generous bedrooms plus a versatile bonus room lead to a spa inspired primary ensuite with heated floors and soaker tub with separate dual rainfall shower heads in the seperate shower. The finished lower level adds a recreation room, bright large laundry with large B/I counter and cabinets, and more than ample storage, inlaw potential or nanny suite a great fit.Outside, Owen Sound ledgerock, hand chipped and cut on site, wraps the exterior alongside white pine timber framing, Maibec wood siding, covered porch, in ground sprinklers, and an oversized Maibec clad garden shed. All inclusions transfer: washer/dryer, chest freezer, water softener, humidifier, GDO, window coverings, and more.Steps to Kempenfelt Bay, waterfront trails, and Barrie's vibrant downtown. Closed municipal permit on file. A rare opportunity - Saturday showings only 11 AM to 3 PM. (id:63203)
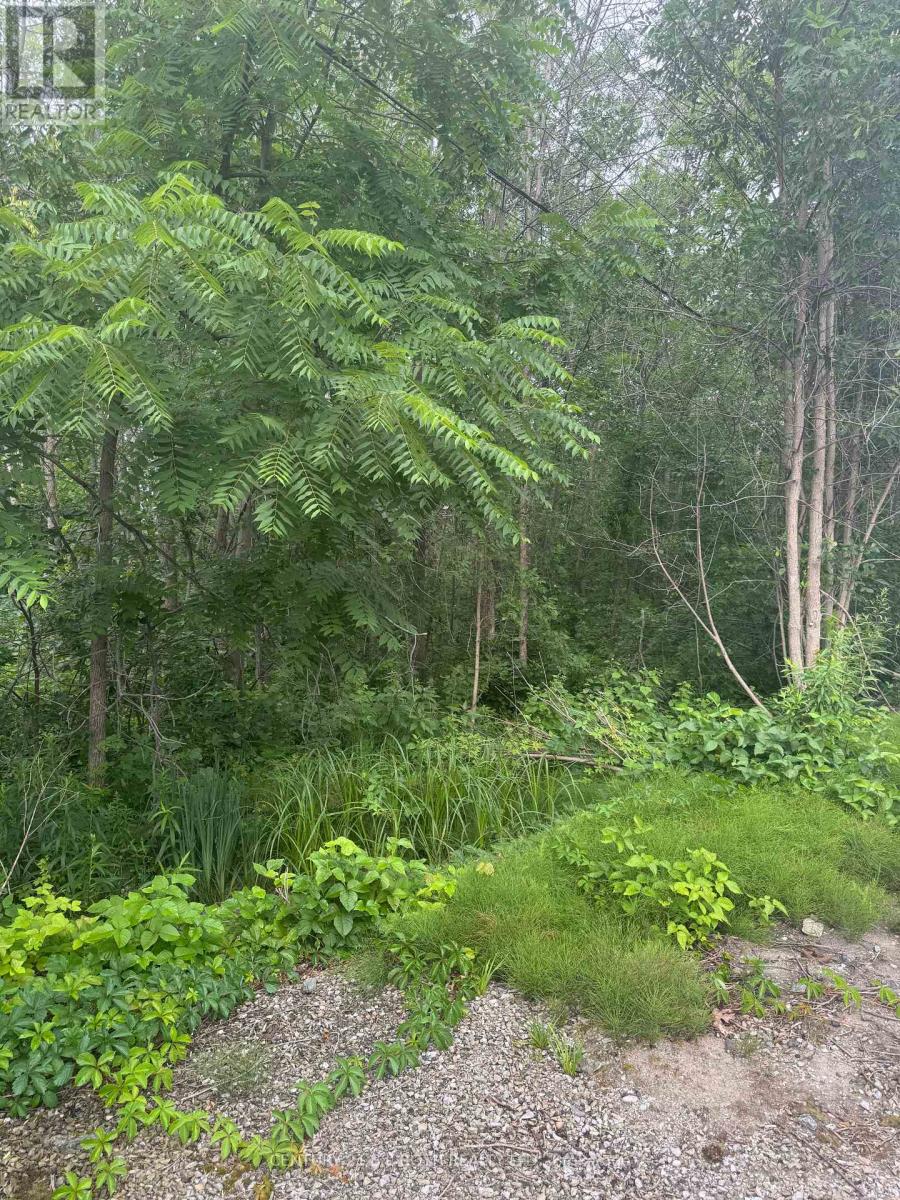
3330 Quetton Street
Severn, Ontario
Located in the heart of the vibrant village of Washago, this treed vacant lot offers an excellent opportunity to invest in one of Simcoe County's most desirable recreational communities. Just minutes from parks, public boat launches, and the renowned Trent-Severn Waterway, the property is ideally situated for those who appreciate the outdoors and cottage country lifestyle.An affordable opportunity to secure land in a sought-after location and hold for the future while enjoying everything Washago has to offer. (id:63203)
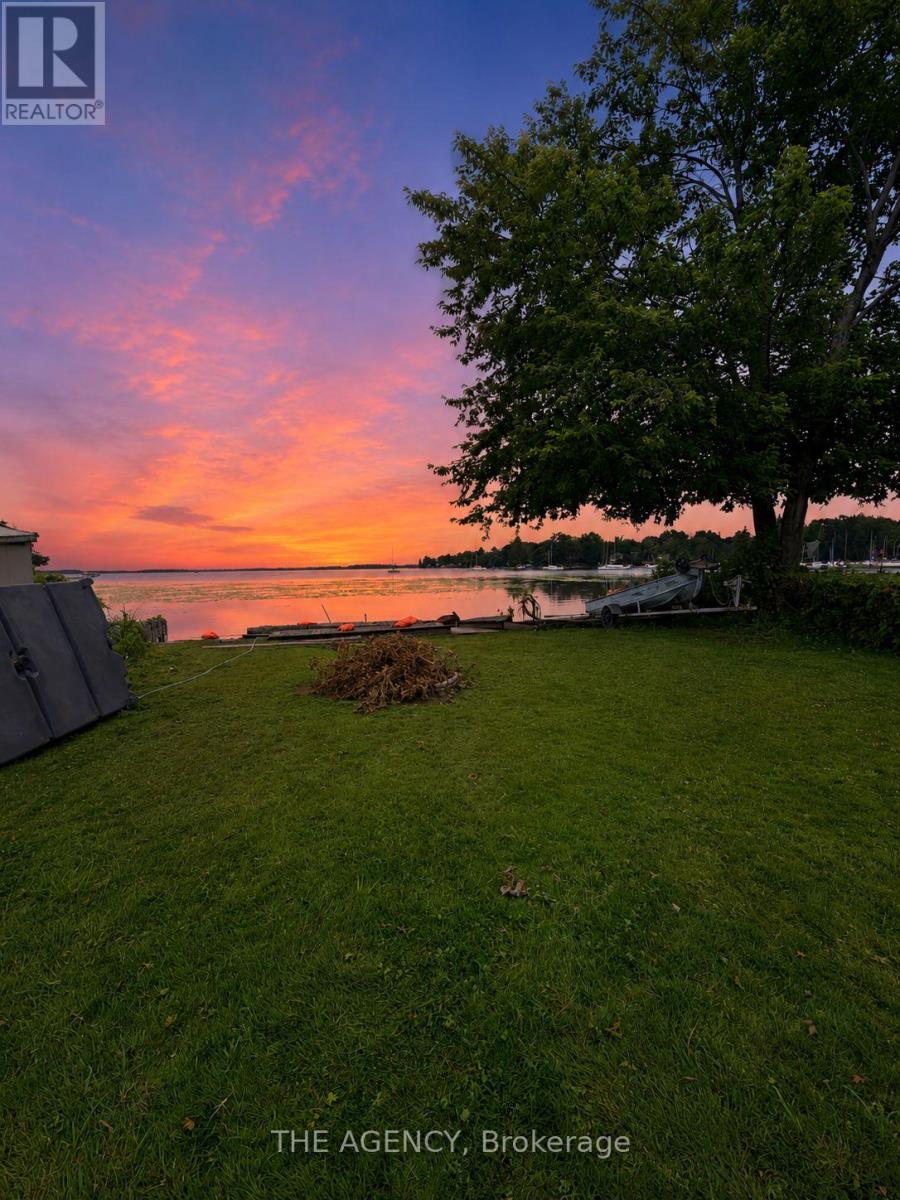
124 Davey Drive
Orillia, Ontario
RARE Lake Couchiching WATERFRONT INVESTMENT and development opportunity in Orillia! Located on the tranquil shores of Pumpkin Bay, this exceptional waterfront property features approximately 50 ft of water ownership, breathtaking eastern sunrises, direct access to the Trent-Severn Waterway for endless boating. The existing home has been FULLY GUTTED and is ready for redevelopment. According to the City of Orillia's zoning department, the property permits a semi-detached dwelling, a second storey, and up to five additional residential units, creating exceptional investment and development potential. Situated on a rare double lot, the property also offers future severance potential (buyer to complete their own due diligence). Just a 7-minute walk to Downtown Orillia, you'll enjoy boutique shops, restaurants, cafés, waterfront parks, nearby walking and cycling trails. Whether you're looking to build a luxury lakeside residence, develop an income-producing property, or create your own four-season waterfront paradise, this is a rare opportunity to make your vision a reality. (id:63203)
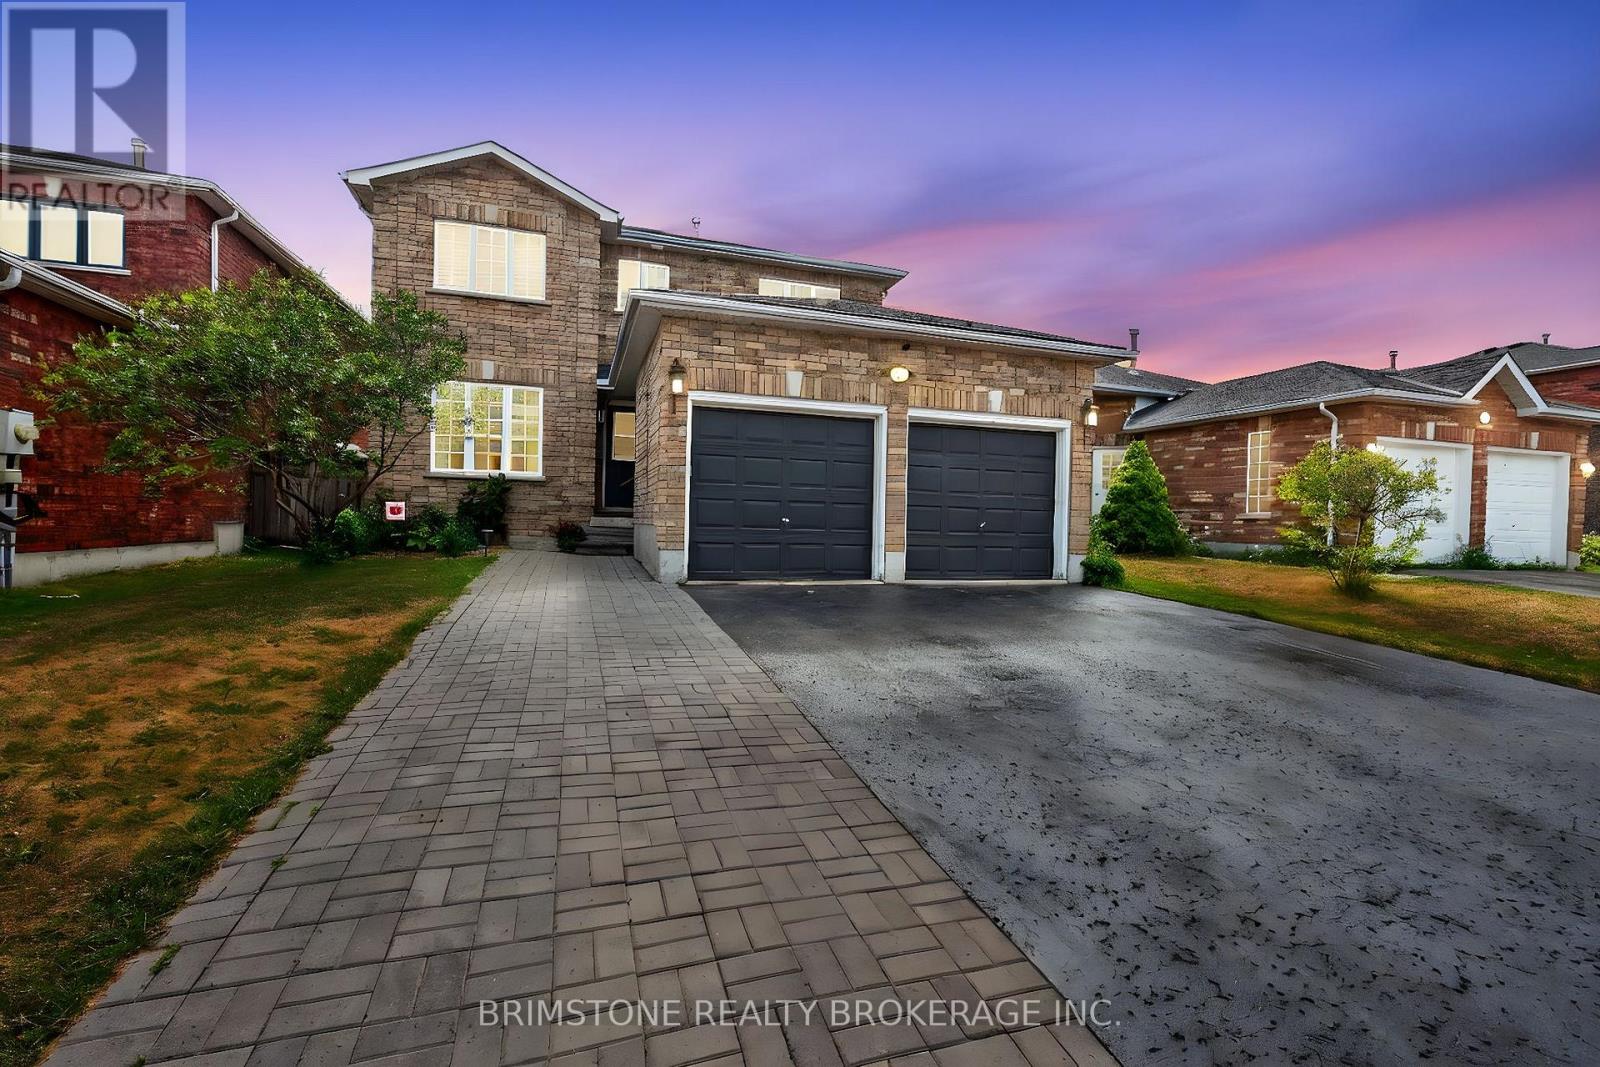
116 Bird Street
Barrie, Ontario
Beautifully maintained all-brick 2-storey detached home located in Barrie sought-after Edgehill Drive neighbourhood. This spacious 4 bedroom, 3.5 bathroom home features a bright and functional layout with a large eat-in kitchen offering walkout to the backyard, a main-floor family room with cozy fireplace, and a separate main-floor office/den. Neutral decor throughout with updated light fixtures and window coverings. Generous bedroom sizes, partially finished basement with additional bedroom, and ample storage space. Perfect for growing families or those needing work-from-home flexibility. (id:63203)
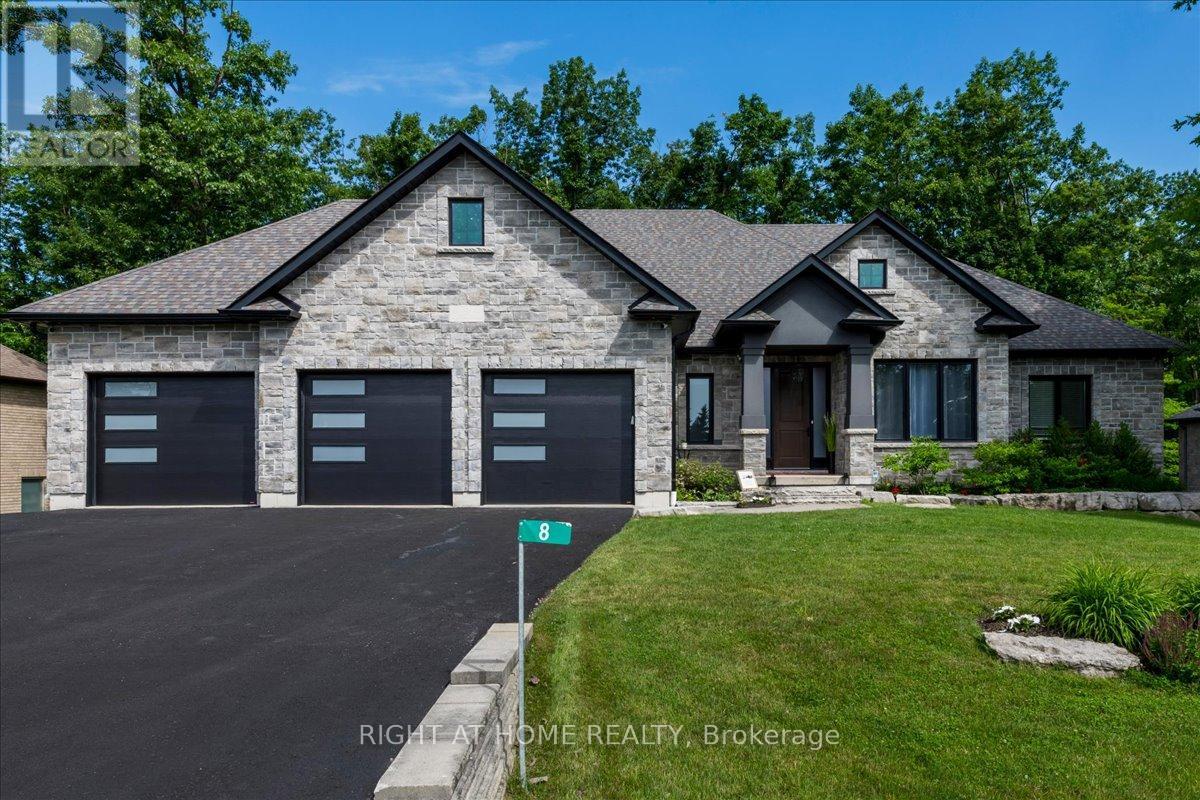
8 Lloyd Cook Drive W
Springwater, Ontario
Welcome to 8 Lloyd Cook Drive W, where modern luxury meets natural serenity in an exclusive enclave of estate homes. This exceptional 4,600 sq. ft. bungalow offers a unique layout designed for privacy, comfort, and effortless living. Set on a premium ravine lot with environmentally protected land behind, you'll enjoy permanent views of mature trees with no future development. The triple-car driveway, manicured grounds, and inviting porch create a striking first impression. Inside, soaring coffered ceilings, hardwood floors, expansive windows, and an open-concept design fill the home with natural light. The great room is anchored by a stunning stone fireplace, while the chef's kitchen and dining area flow seamlessly onto a large, partially covered deck, perfect for entertaining in any season. Two spacious bedrooms share a Jack-and-Jill ensuite, while the privately situated primary suite offers a spa-inspired ensuite with a double shower, tub, walk-in closet, stone fireplace, and direct access to the deck overlooking the ravine. The fully finished walk-out lower level is designed for entertaining and family living, featuring a games area, media room with fireplace, two additional bedrooms (one currently a gym), a full bath, abundant storage, and a playroom with walk-up access to the garage. The covered outdoor space is ready for your vision, whether it's a patio, outdoor kitchen, hot tub, or sunroom. Professionally integrated smart technology includes whole-home audio, security cameras, Generac generator, smart thermostat, HRV, reverse osmosis system, hot water on demand, smart lighting, garage heating and cooling, direct-drive garage door openers, irrigation system, and water softener. A rare opportunity to enjoy luxury, privacy, and innovation in one remarkable home. It's your move. Love it! (id:63203)
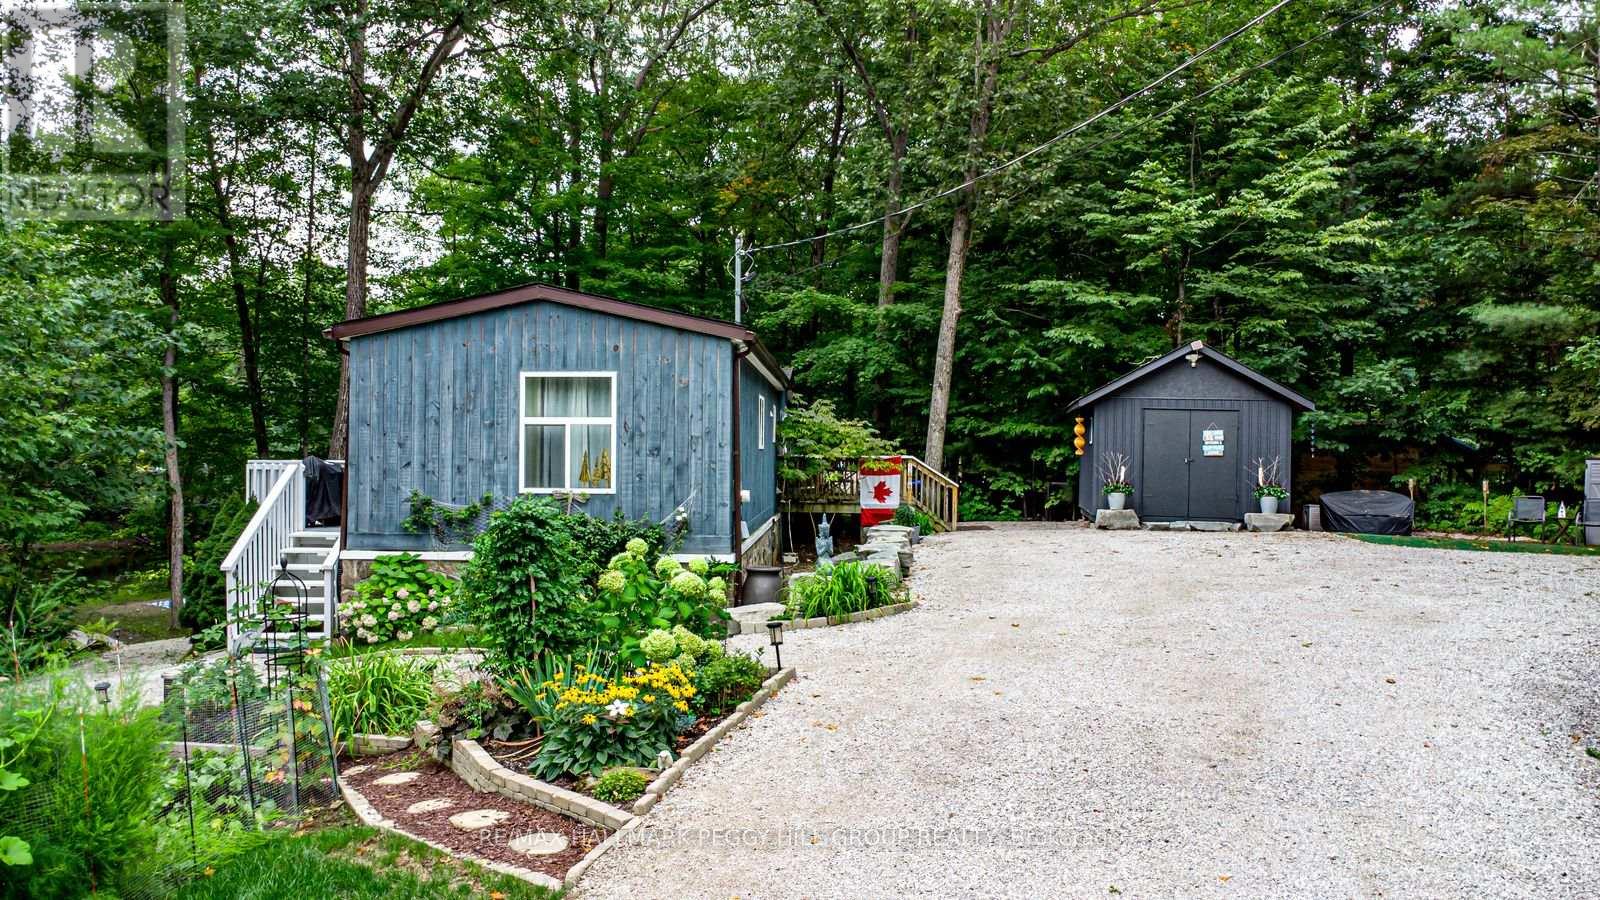
7498 Island Crescent
Ramara, Ontario
GRAB YOUR FISHING ROD & BOAT KEYS, BECAUSE THIS WATERFRONT BUNGALOW ON OVER HALF AN ACRE WITH 126 FT OF BLACK RIVER SHORELINE IS CALLING! Enveloped by mature trees with 126 ft of Black River frontage, this immaculately maintained waterfront bungalow offers direct access to 26 kilometres of river to explore by boat, canoe or kayak. Set along a quiet inlet in a peaceful Ramara neighbourhood, the property invites you to spend more time outdoors, whether you're casting a line from the shoreline, enjoying the view from one of two decks, or gathering around the fire pit beneath the trees. Footings are already in place for a future dock, while a large storage shed provides practical storage for tools, outdoor gear and seasonal equipment. The circular driveway offers parking for 10+ vehicles with ample space for guests, boats and recreational toys. Vaulted ceilings lift the open-concept layout, while easy-care flooring, fresh paint and updated light fixtures give the interior a bright, move-in ready feel. Thoughtful upgrades include the furnace, fridge, dishwasher and Leaf Filter gutter system, reflecting pride of ownership and investment throughout. Despite the property's secluded feel, you're only a 3-minute drive from Washago's shops, restaurants, marinas and everyday amenities, with golf courses, parks, beaches and highway access also nearby. (id:63203)
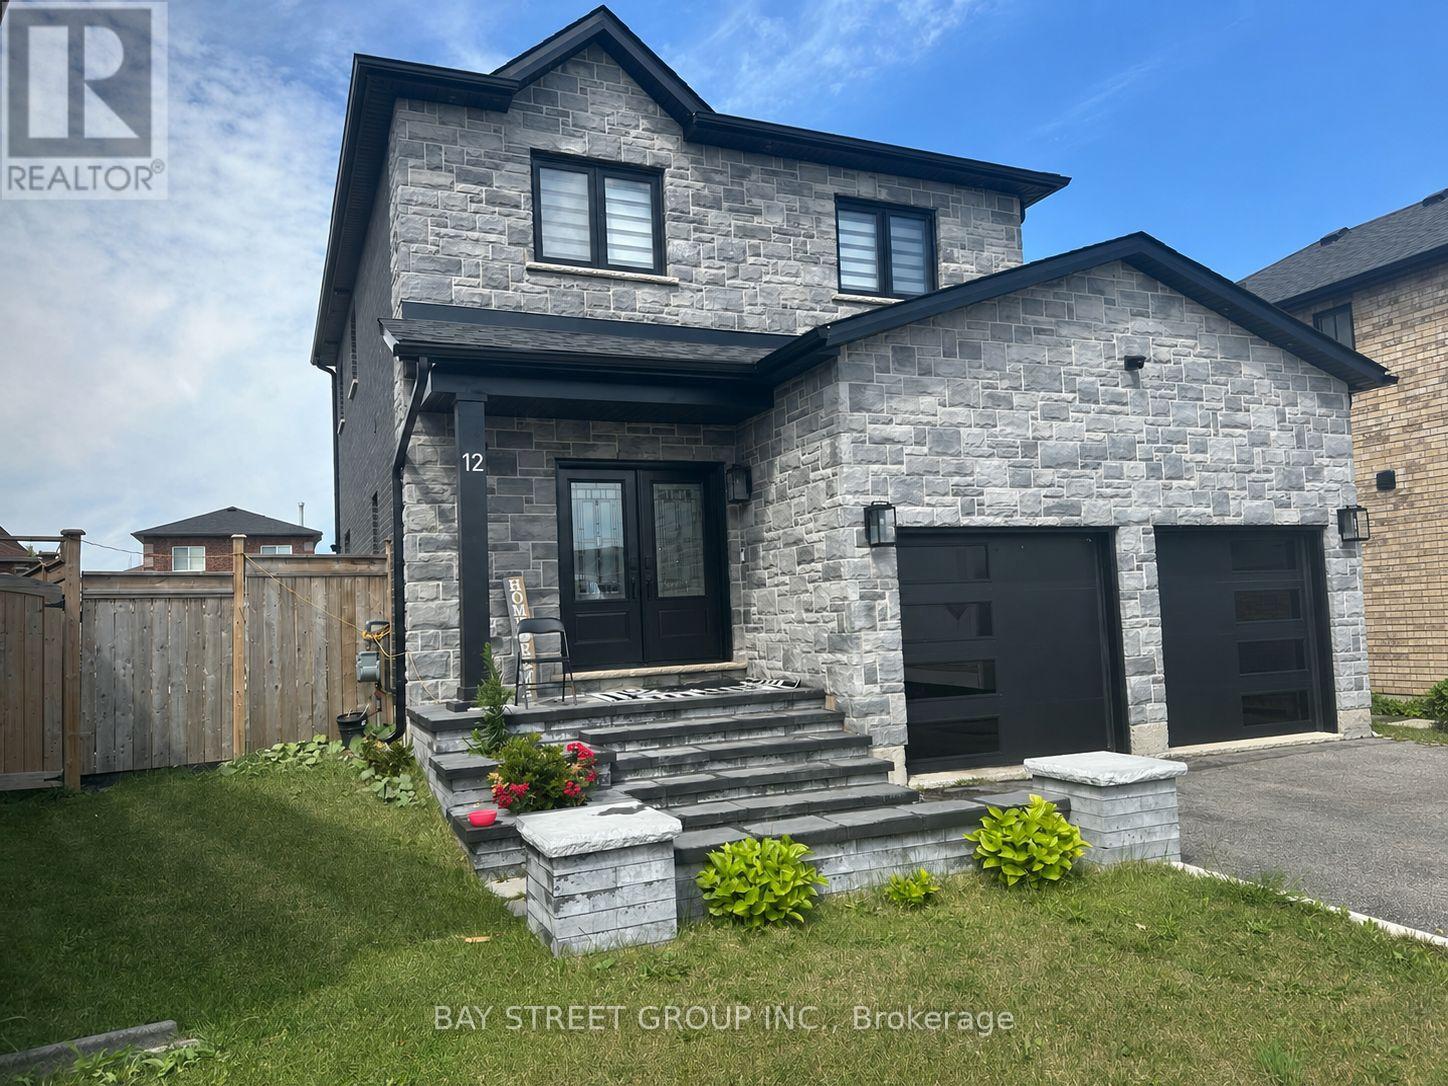
12 Majesty Boulevard
Barrie, Ontario
This stunning custom-built detached home (2019) offers the perfect blend of elegance, comfort, and modern design. From the impressive double-door entry to the exceptional craftsmanship throughout, every detail has been thoughtfully designed to impress.The heart of the home is a custom chef-inspired kitchen featuring premium finishes and an open-concept layout that seamlessly flows into the spacious living and dining areas-ideal for everyday living and entertaining. Enjoy the convenience of direct garage access. Upstairs, you'll find three generously sized bedrooms and two beautifully appointed full bathrooms, providing ample space for the whole family. The professionally finished basement, completed by the builder, offers versatile living space perfect for a recreation room, home office, or gym. Step outside to a large private backyard designed for entertaining, complemented by a long driveway and outstanding curb appeal that makes a lasting first impression. Ideally situated in a sought-after family-friendly neighbourhood, just minutes from schools, shopping, parks, Highway 400, and all essential amenities. (id:63203)

1275 Ramara Road 47
Ramara, Ontario
A rare opportunity to own one of lake Simcoe's most distinctive private estates, offering exceptional versatility on 2.5 acres of beautifully maintained grounds. Ideally located just 20 minutes from Orillia and approximately 60 minutes from the GTA, this year-round residence combines refined country living with the recreational lifestyle of one of Ontario's most sought-after waterfront destinations. The property benefits from deeded ownership of the shoreline while positioning the residence back from the road, providing exceptional privacy and eliminating beach traffic noise. The impressive 740 sf. upper level primary suite with 9-foot ceilings frames lake Simcoe as a living work of art. Enjoy swimming, boating, fishing and spectacular sunsets from your private 65-foot dock while appreciating the tranquility this unique setting provides. Designed to maximize natural light and breathtaking views, the approximately 3,400 sf. custom home offers panoramic vistas from virtually every room. A spectacular wraparound glass-enclosed deck creates a seamless connection between indoor and outdoor living while showcasing unobstructed lake views. For automotive enthusiasts, hobbyists, entrepreneurs and boaters, the property features an insulated, heated 1,000 sq. ft garage with 10-foot ceilings and epoxy floors, plus an approx 4000 sq. ft multi - purpose storage building. Built with efficiency and year-round comfort, the home exceeds standard insulation requirement and includes triple-glazed UV-protected casement windows, central heating and air conditioning, a full backup generator, and a premium water treatment system. The Zoning permits 2 additional residential units, creating an exceptional opportunity for a luxury family compound. Additional features include fenced ground, raised insulated basement and laundry room floors,200 - amp electrical service, and a separate three-bedroom guest wing with its own bathroom, providing privacy and independence for family or visitor. (id:63203)
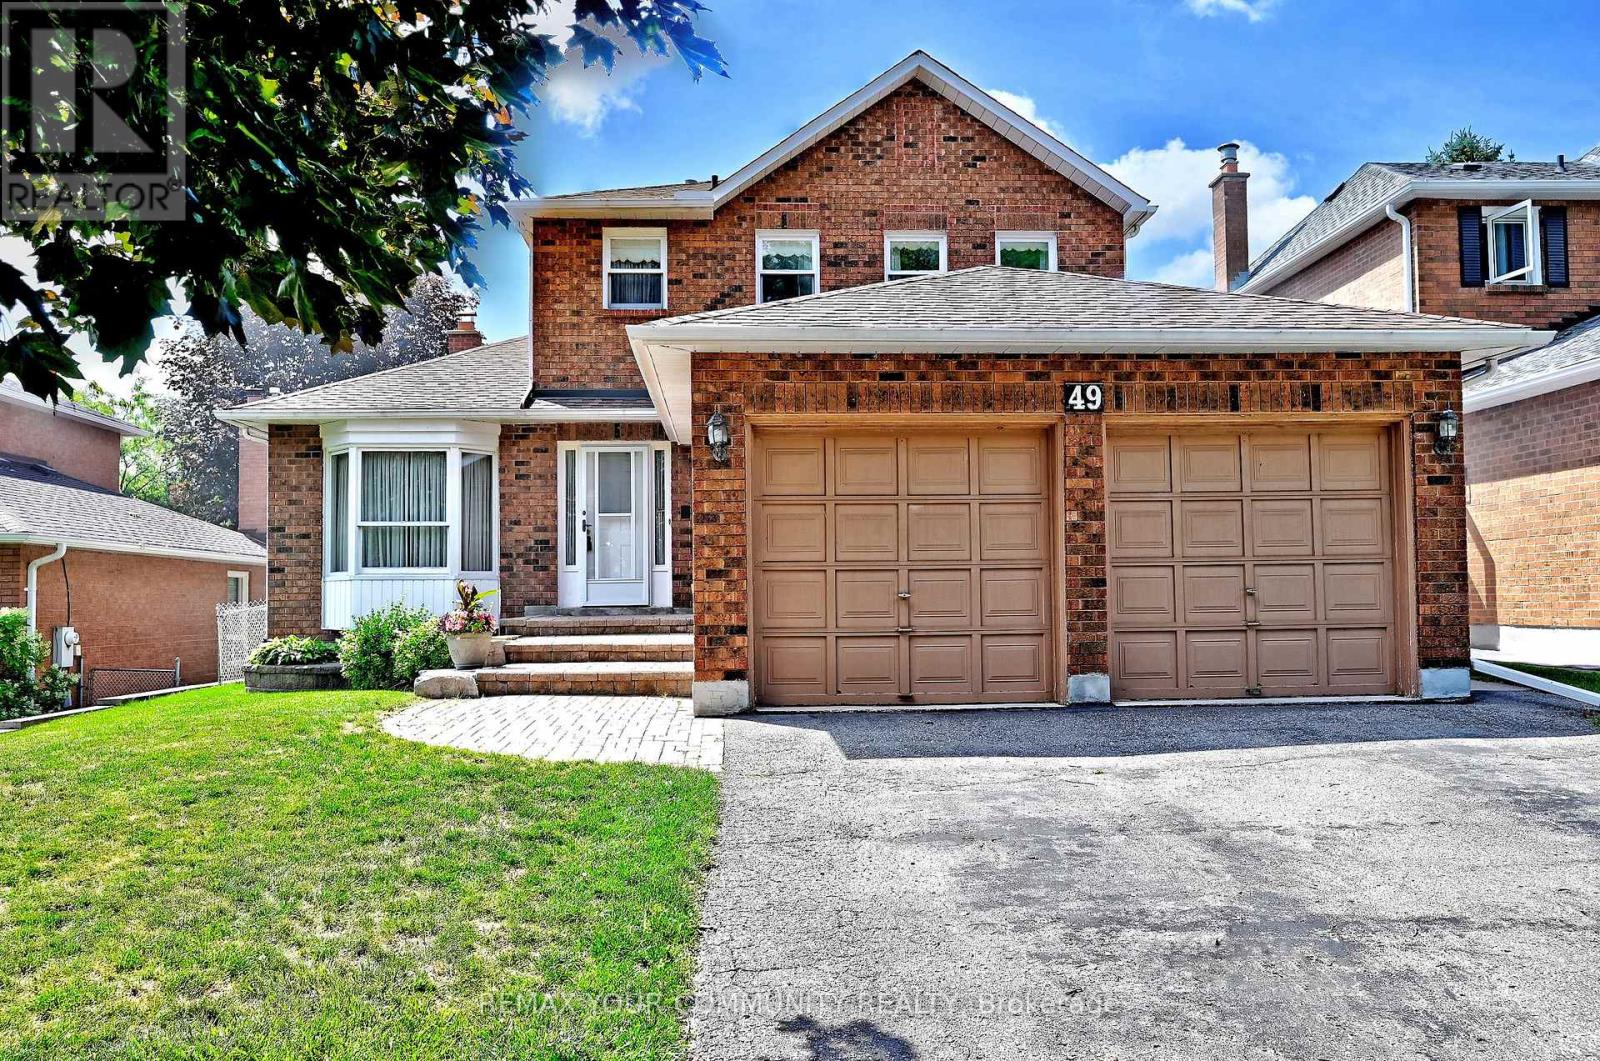
49 Tribbling Crescent
Aurora, Ontario
An exceptional opportunity to own in one of Aurora's most sought-after neighbourhoods-Hills of St. Andrew. Nestled on a mature, tree-lined street among prestigious homes, this well-maintained 3-bedroom, 3-bathroom residence sits on a beautiful premium lot measuring nearly 50' x 110'. Offering 1,864 sq. ft. above grade, the home features spacious principal rooms, a separate family room with fireplace, an eat-in kitchen, main floor laundry, double car garage and an unfinished basement ready for your vision. Solidly built with plywood subflooring, this home provides the perfect foundation for a complete renovation or personalized update. Enjoy the convenience of nearby top-rated schools, parks, walking trails, shopping, transit and easy access to Highways 400 & 404. A rare opportunity to renovate, invest and create your dream home in one of Aurora's premier family communities. Property being sold in "as is, where is" condition with no representations or warranties by the Seller. (id:63203)
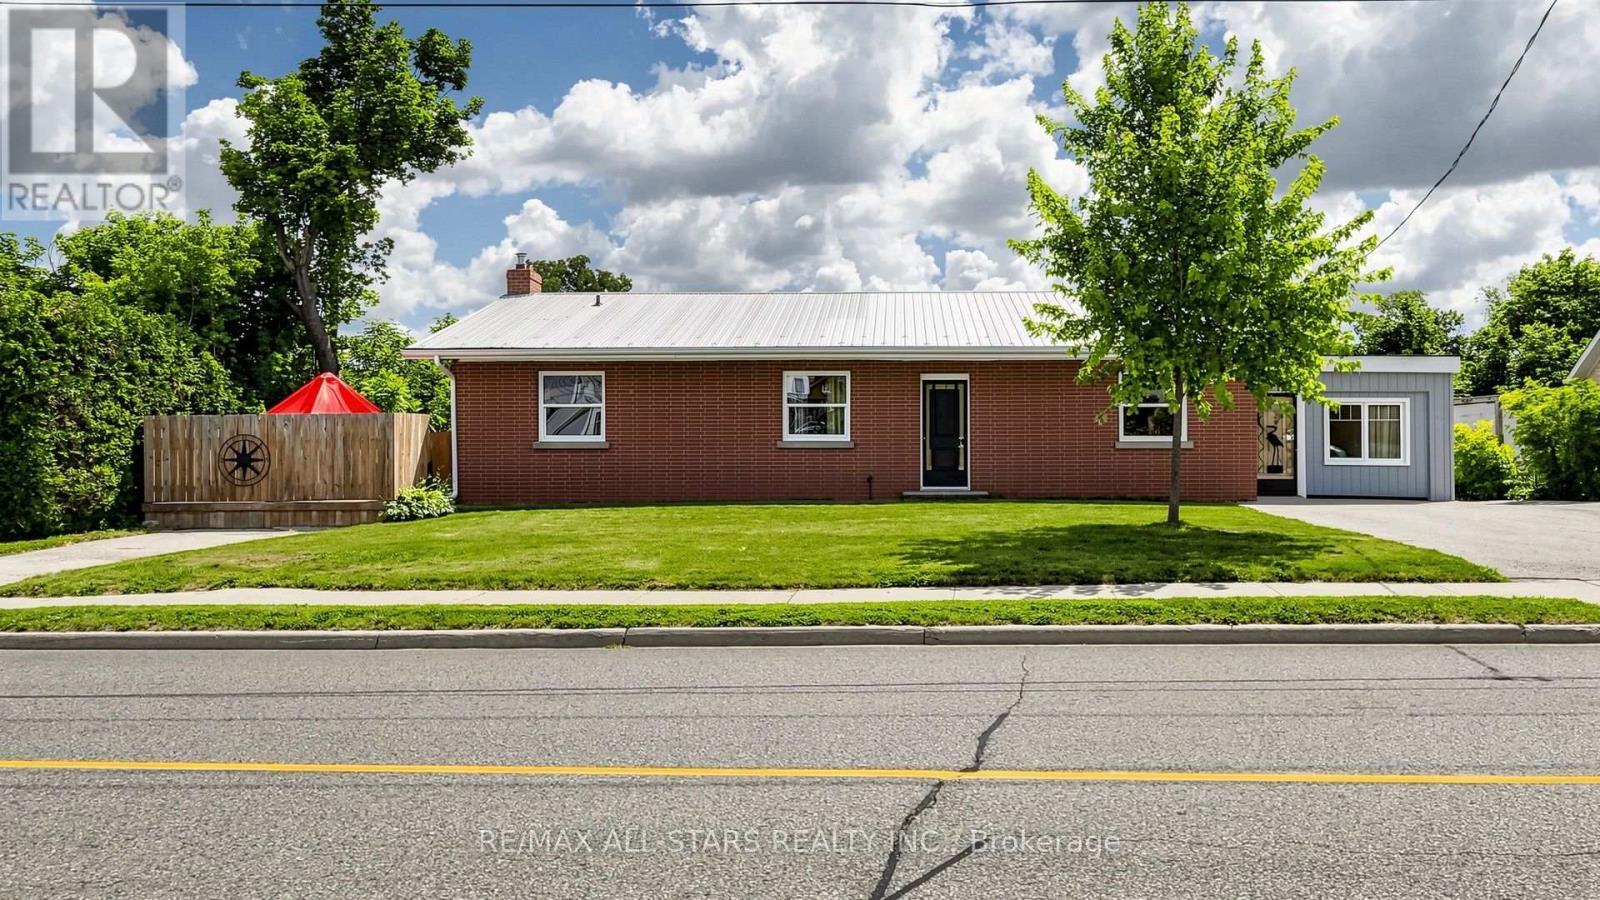
43 Toronto Street N
Uxbridge, Ontario
First time offered for sale in 66 years! A rare opportunity to own the "Hall House," ideally located on Toronto Street just north of Brock Street in the heart of downtown Uxbridge. Situated on a spectacular 0.43-acre lot with 92 feet of Toronto Street frontage and desirable C3 Downtown Commercial zoning, this unique property offers outstanding potential for investors, business owners and developers. The picturesque rear yard is unlike anything else in the downtown core. Beautiful perennial gardens lead to a peaceful ravine where the Uxbridge Brook meanders through the property. A charming wooden bridge crosses the brook, providing access to a private lawn area beyond. The bungalow offers approximately 1,850 sq. ft. on the main floor and has recently been operated as a 4-bedroom rental. The fully finished walkout lower level is completely self-contained with 2 bedrooms and is currently owner occupied, providing excellent income or multigenerational living potential. Flexible C3 zoning permits a wide range of uses including retail, professional offices, mixed residential/commercial occupancy, continued multi-residential use, or potential short-term rental accommodations, subject to municipal approval. Four paved parking spaces are currently available across two north and south driveways, with potential to create additional parking depending on future use. Positioned just steps from the exciting revitalization of lower Brock Street, this landmark property combines premium exposure, exceptional versatility, income potential and one of downtown Uxbridge's most beautiful natural settings. Investment opportunities of this caliber rarely become available. Secure your place in the future of downtown Uxbridge while owning one of its most strategically located commercially zoned properties. (id:63203)
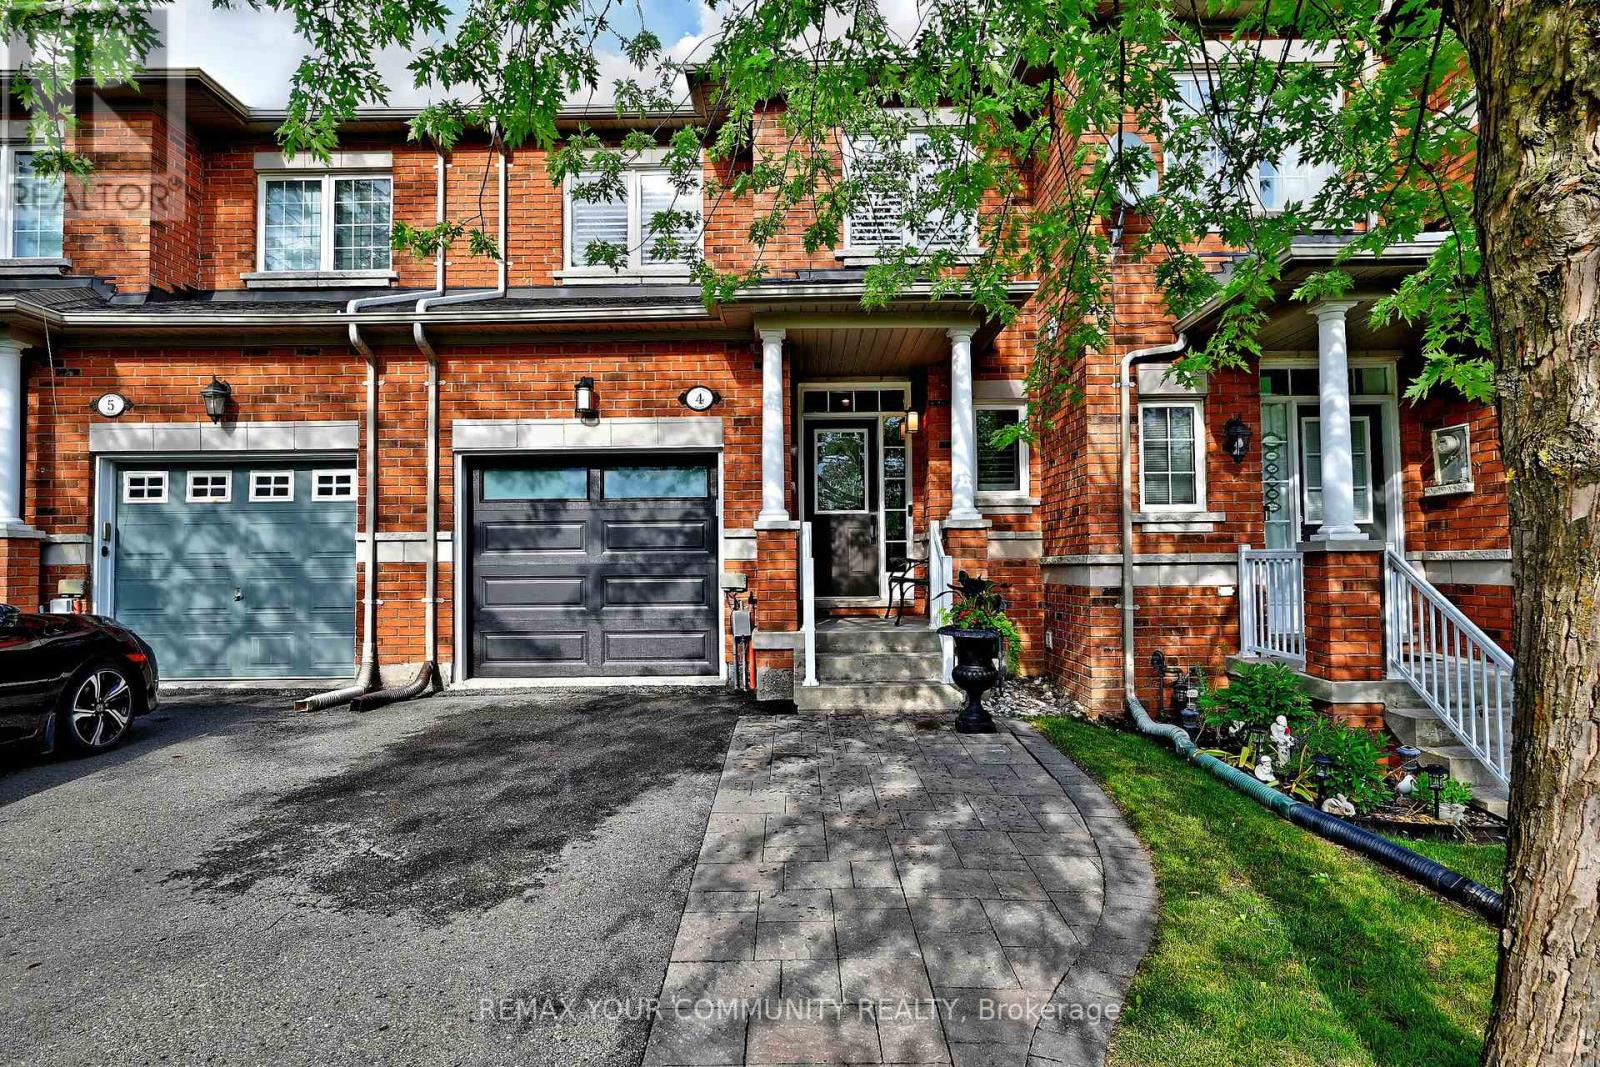
4 - 8 Townwood Drive
Richmond Hill, Ontario
Experience Executive Living In This Beautifully Renovated Residence Offering 2,000+ Square Feet Of Finished Living Space In One Of Richmond Hill's Most Desirable Family-Oriented Neighbourhoods. Thoughtfully Reimagined With An Extensive Collection Of Quality Improvements And Modern Upgrades Throughout,This Exceptional Home Showcases Pride Of Ownership, Timeless Style, and Outstanding Functionality.A Welcoming Foyer Leads To Bright Principal Rooms Enhanced By 9-Foot Ceilings,Pot Lights,And An Inviting Layout Designed For Comfortable Everyday Living And Effortless Entertaining. The Contemporary, Newly Updated 2022 Kitchen Serves As The Heart Of The Home, Featuring Quartz Countertops, Sleek Cabinetry, And A Complete Suite Of Newer LG Appliances (2022),Creating An Ideal Space For Preparing Meals And Gathering With Family And Friends.The Upper Level Offers Spacious Bedrooms Along With A Versatile Office Nook Complemented By a Custom Built-In Bookcase, Providing An Ideal Setting For Working From Home Or Quiet Study. Extensive Storage Solutions And Thoughtfully Designed Organizational Features Throughout The Home Enhance Everyday Convenience.The Professionally Finished Lower Level Expands The Living Space With Endless Possibilities For Recreation,A Home Office, Gym,Or Media Room.Step Outside To A Private Landscaped Backyard Complete With Ambient Lighting And A New Pergola (Spring 2026), Creating An Attractive Outdoor Retreat For Relaxation And Entertaining. Convenient Garage Access To The Backyard Further Enhances The Home's Practical Appeal.Perfectly Positioned Across From A Picturesque Ravine-Like Setting,Enjoy Breathtaking Sunset Views As The Evening Sky Comes Alive With A Spectacular Display Of Vibrant Colours.Ideally Located Within The Boundaries Of Top-Rated Richmond Hill Schools,Close To Parks, Trails,Shopping,Dining,Transit & Everyday Amenities, This Turnkey Residence Offers An Exceptional Opportunity To Enjoy A Refined Lifestyle In A Highly Sought-After Community. (id:63203)
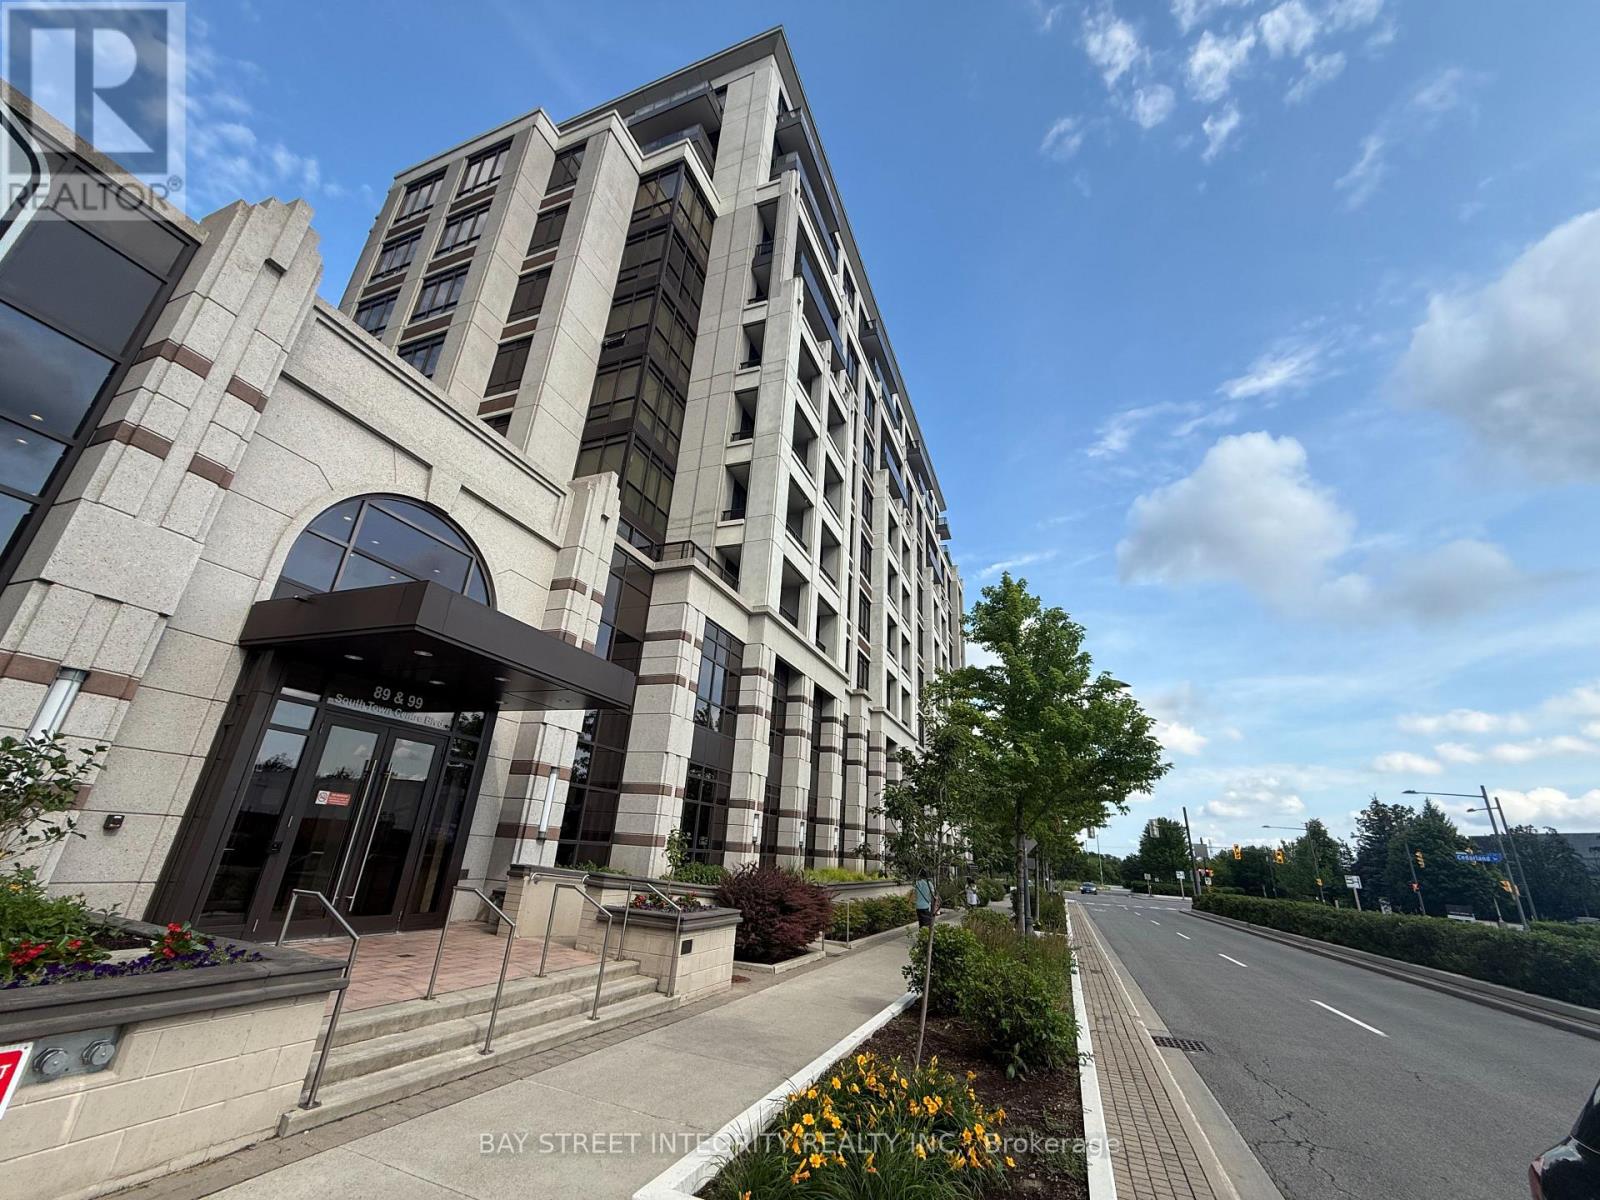
315 - 99 South Town Centre Boulevard
Markham, Ontario
Welcome to this bright and well-maintained 1+1 condo in the heart of Unionville! 6 Months Rent Is Available.This thoughtfully designed suite offers a functional open-concept layout with spacious living and dining areas, large windows that fill the home with natural light, and a private balcony to enjoy outdoor living. The modern kitchen features ample cabinetry, quality appliances, and generous counter space, making it ideal for both everyday living and entertaining.Residents enjoy excellent building amenities, including concierge service, fitness centre, indoor pool, party room, guest suites, visitor parking, and beautifully maintained common areas. Located in the highly desirable Unionville community, this residence offers exceptional convenience. Steps to restaurants, cafés, grocery stores, banks, medical clinics, and everyday amenities. Minutes to Downtown Markham, Unionville Main Street, First Markham Place, CF Markville Mall, York University Markham Campus, YMCA, parks, and top-rated schools. Easy access to Hwy 407, Hwy 404, and public transit, with GO Transit nearby for effortless commuting. (id:63203)
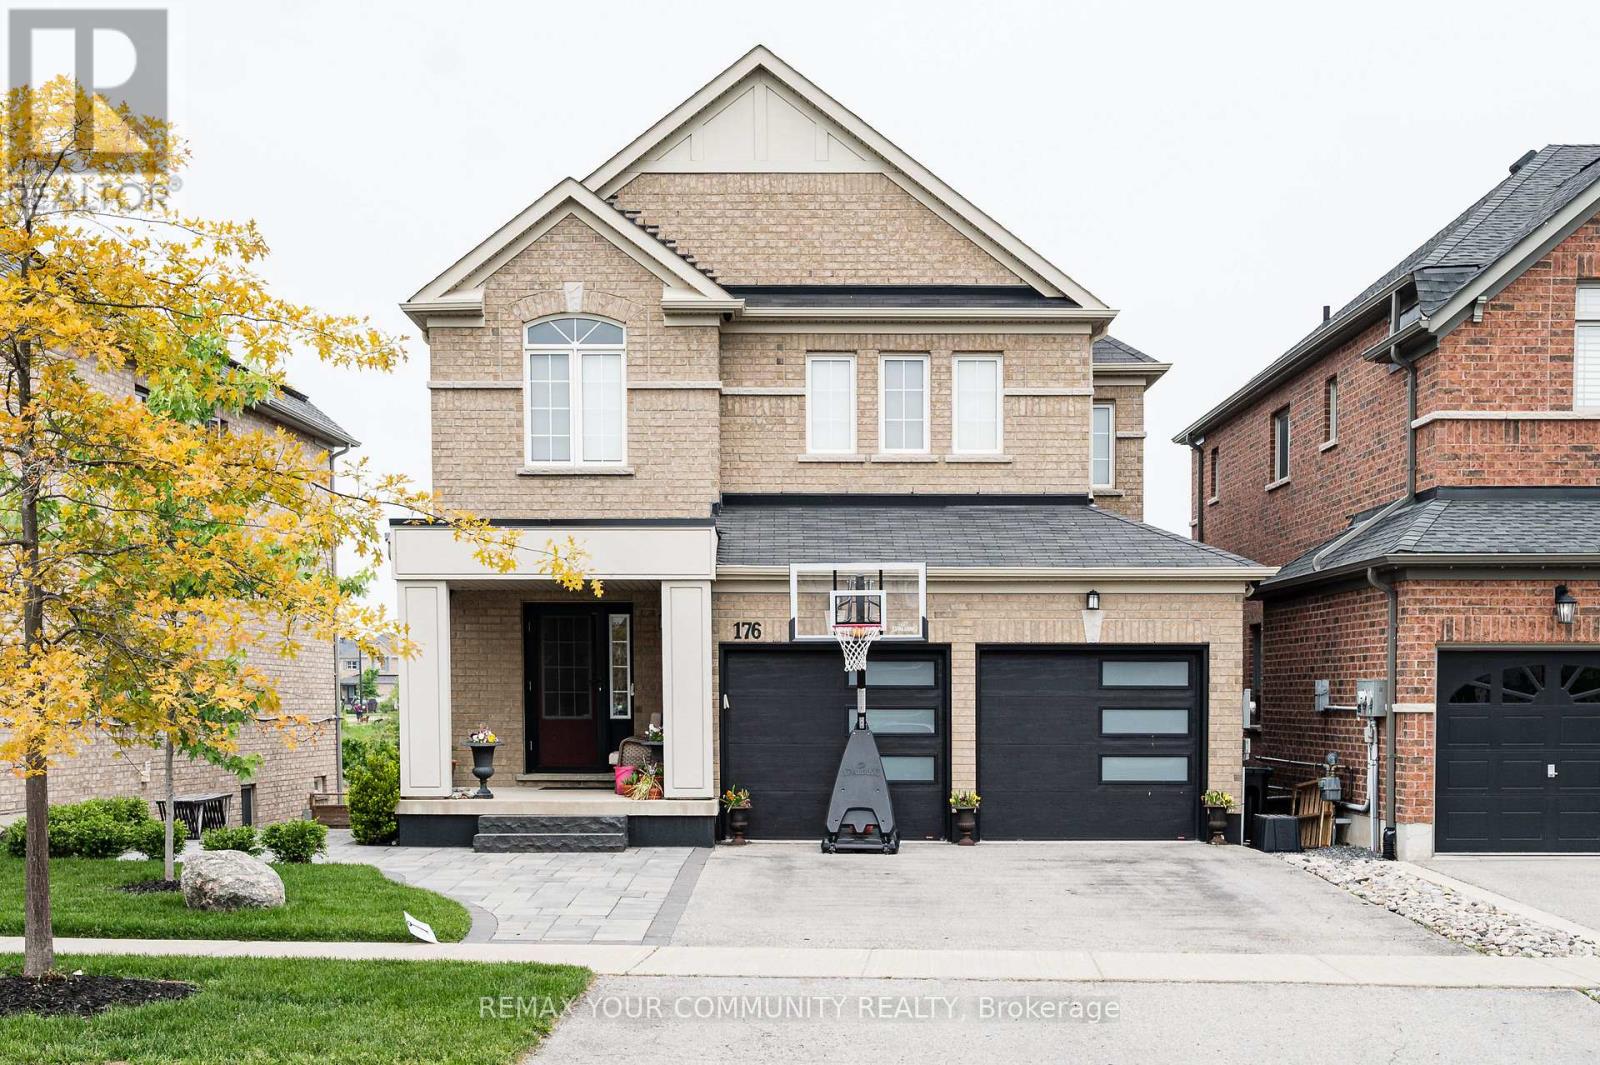
Lower - 176 Aishford Road
Bradford West Gwillimbury, Ontario
Beautifully finished & thoughtfully designed walk-out basement apartment in a desirable Bradford neighbourhood! Features a private separate entrance, spacious bedroom with walkout to a 444 sq.ft. cement patio, a brand new kitchen with all new appliances, full 3-piece bathroom, and open-concept living space. Includes private ensuite washer & dryer and 1 parking space on driveway. Set on a ravine lot with beautifully landscaped grounds offering year-round tranquility. Close to schools, parks, rec centre, shopping, and Hwy 400. A perfect blend of comfort, privacy, and convenience. (id:63203)
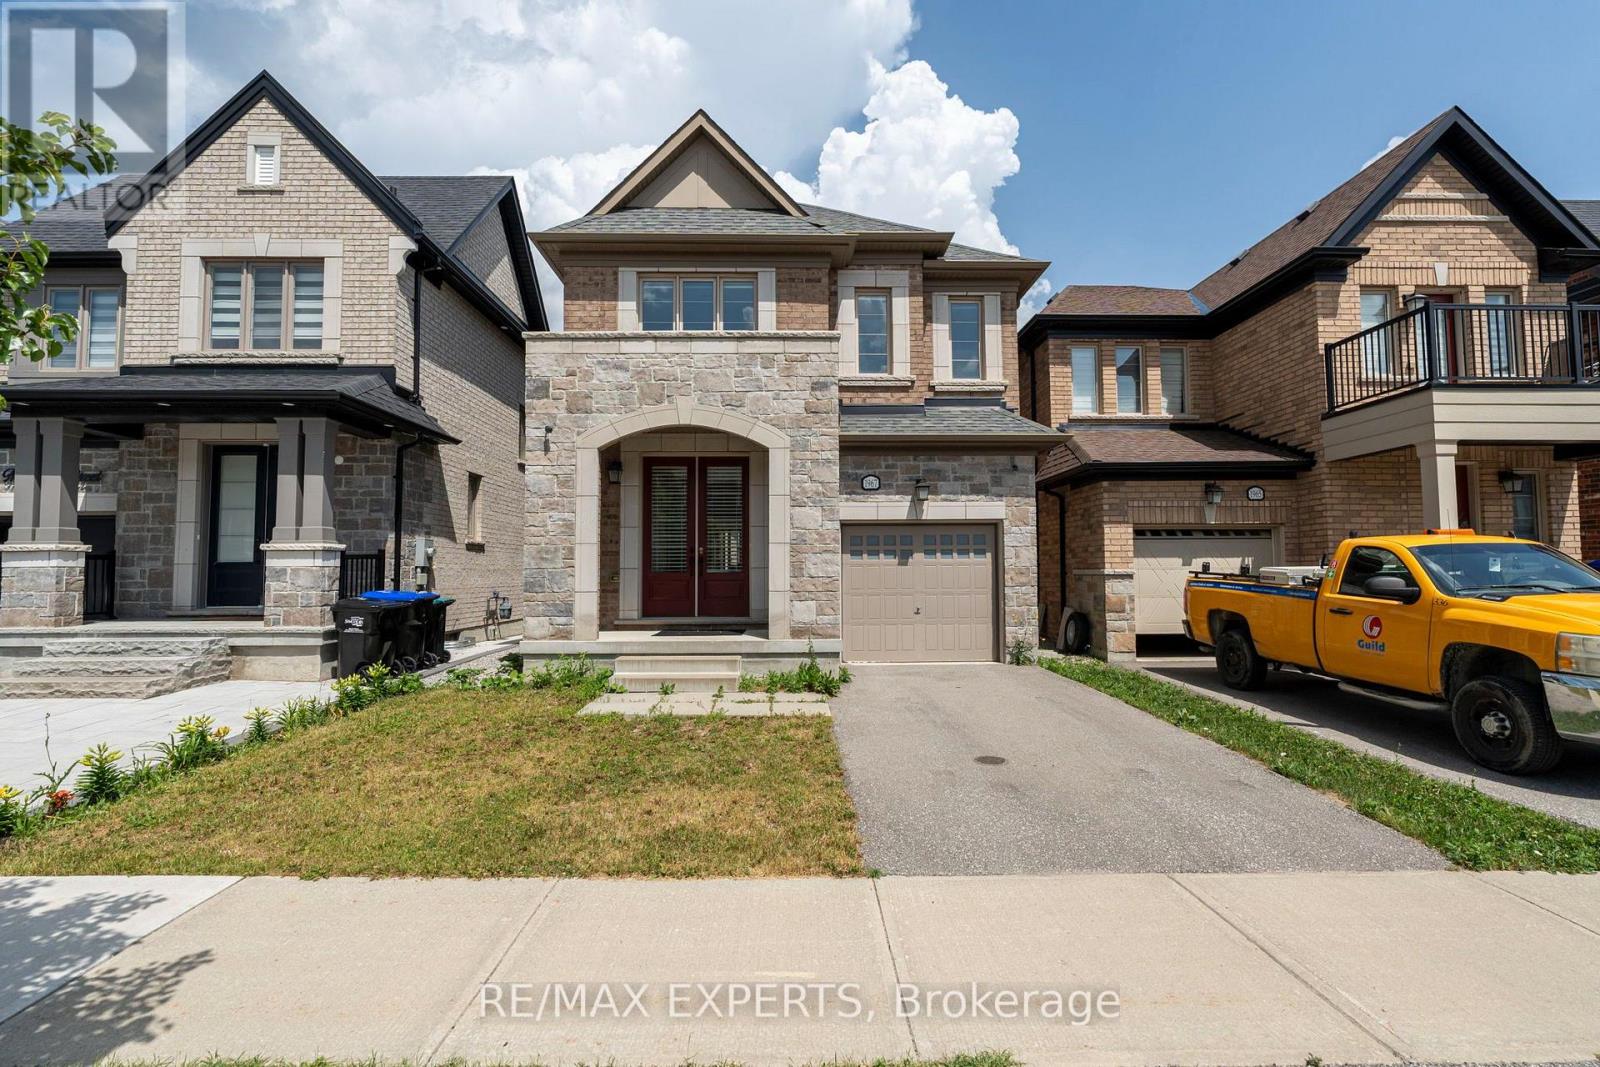
1967 Mcneil Street
Innisfil, Ontario
Welcome to this beautifully designed detached home in the heart of Alcona, offering over 2,300 sq. ft. of bright, open-concept living space with 4 spacious bedrooms, 3 bathrooms, and convenient second-floor laundry. The upgraded kitchen with stainless steel appliances flows seamlessly into the inviting family room, complete with an electric fireplace, making it the perfect space for everyday living and entertaining. An unfinished basement offers endless potential to create additional living space to suit your needs. Located just minutes from the shores of Lake Simcoe, this home offers the best of Innisfil living. Spend your summers at nearby beaches and marinas, explore scenic parks and walking trails, and enjoy the convenience of schools, shopping, restaurants, and everyday amenities just moments away. With quick access to Highway 400, commuting to Barrie or the GTA is easy while still enjoying the relaxed, family-friendly lifestyle that makes Alcona one of Innisfil's most desirable communities. (id:63203)