

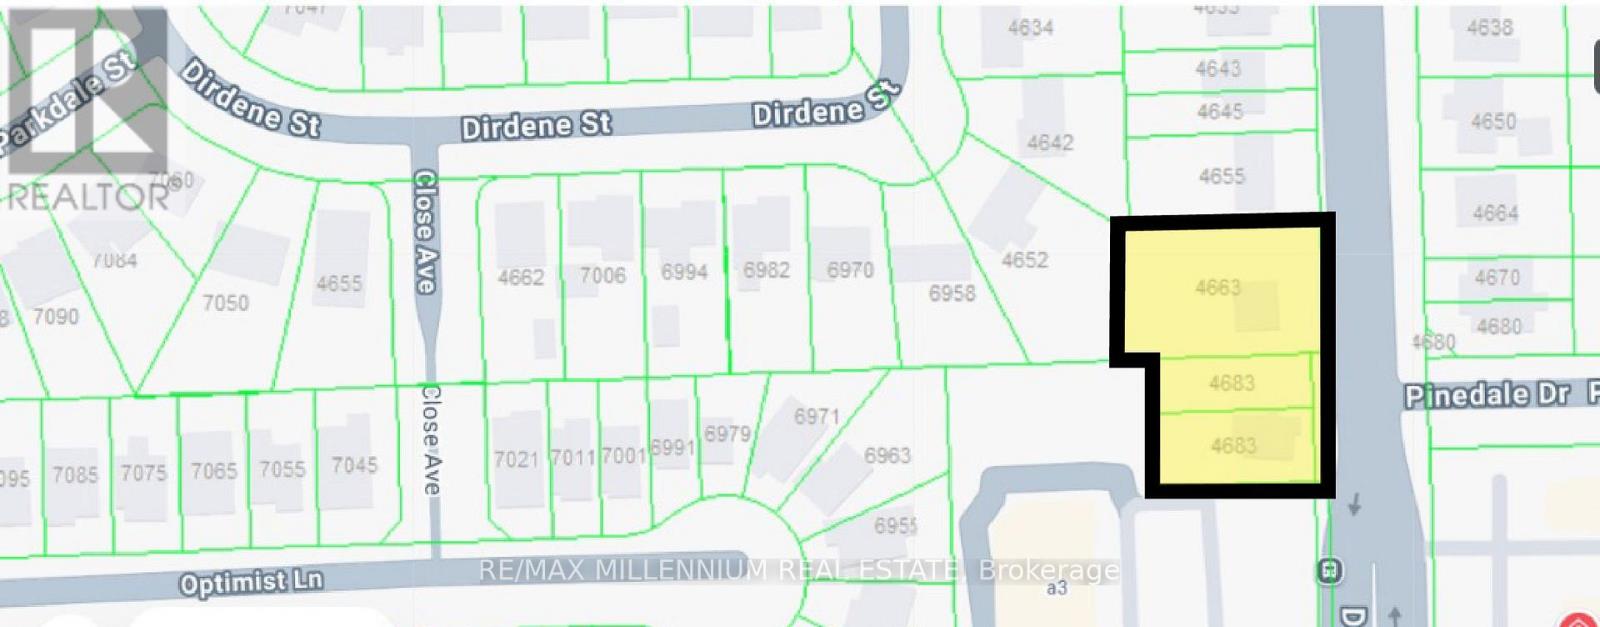
4663 & 4683 Dorchester (Lot 1 & 2) Road
Niagara Falls, Ontario
Exceptional development opportunity in a prime, high-traffic commercial corridor. This assembly of multiple contiguous lots offers outstanding redevelopment potential in a highly visible location directly beside a busy retail plaza. Subject to municipal approvals, the site presents an excellent opportunity for a mixed-use development with commercial space at grade and residential units above. An ideal investment to build, lease, and hold, creating a long-term income-producing asset in one of the area's most established commercial locations. Buyers are encouraged to conduct their own due diligence regarding zoning, permitted uses, and development potential. (id:63203)
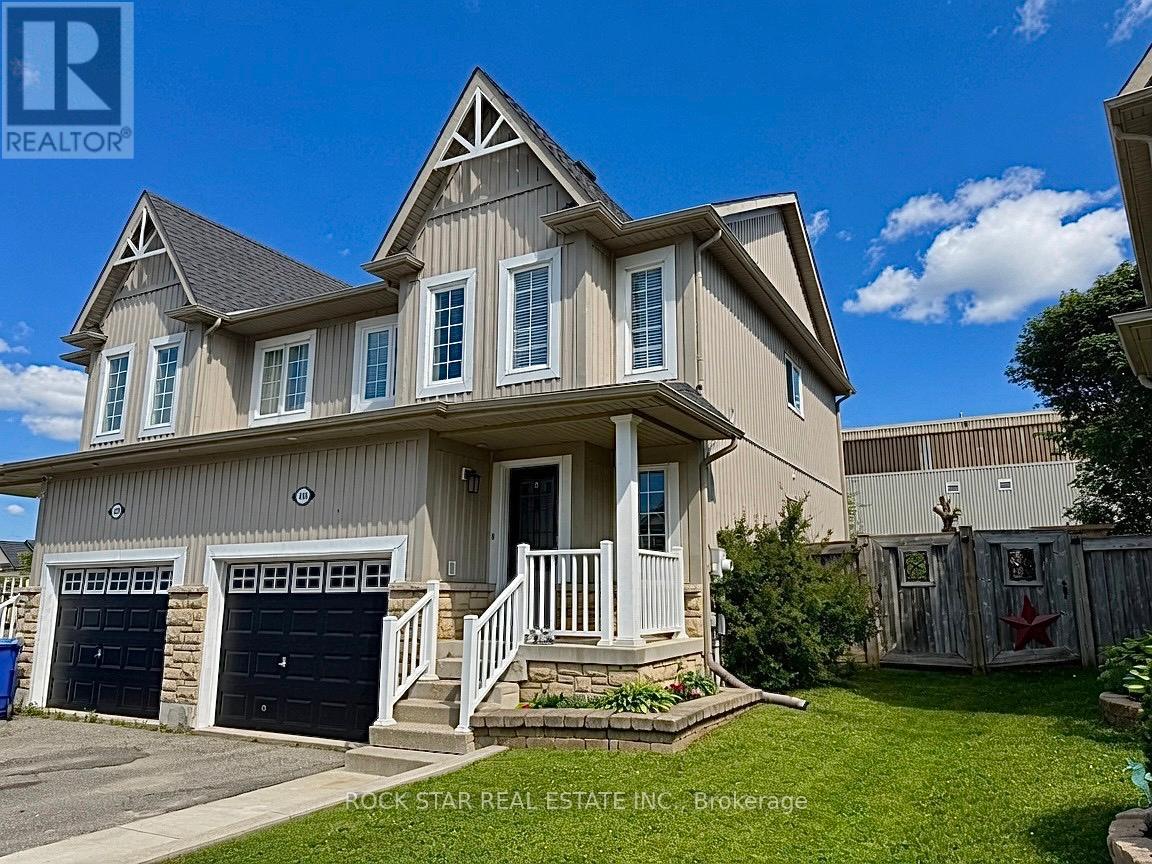
416 Orvis Crescent
Shelburne, Ontario
Welcome to 416 Orvis Crescent! This is the perfect family starter home in the growing Town of Shelburne. This charming house offers a thoughtfully designed layout with an upgraded, functional kitchen that seamlessly flows into bright living and dining areas. Enjoy the black stainless steel appliances, upgraded cupboards, and ample counter prep space. The kitchen also features a convenient breakfast bar with attached dining room, great for larger family gatherings. Step outside from the main living area onto a new deck with new gazebo providing covered outdoor living space. The deck overlooks a private backyard with no rear neighbours. This backyard is the perfect setting for firing up the smoker and enjoying weekend barbecues or a campfire on a cool Saturday night. Inside, the main floor features hardwood floors and ceramic tile, a 2-piece washroom, soaring 16ft ceilings at the entrance to the second floor and a door out to the garage. The second floor has three generously sized bedrooms and a recently renovated 4-piece washroom. The primary bedroom overlooks the backyard and has a large walk-in closet offering plenty of storage space. The basement adds even more versatility with a large recreation area- perfect for a playroom, gym, or even a future in-law suite for multi-generational families. The basement also has laundry, a rough-in for an additional 3-piece washroom, and a generator hookup. Watch your kids walk to Glenbrook Elementary School or enjoy everything Centre Dufferin Recreation Complex has to offer which is directly behind. Located close to Highway 10 for commuters to the city or those escaping to the cottage on the weekend. This well cared for home combines comfort, privacy, and convenience in one of Shelburne's most desirable family-friendly neighbourhoods. This one won't last long! (id:63203)
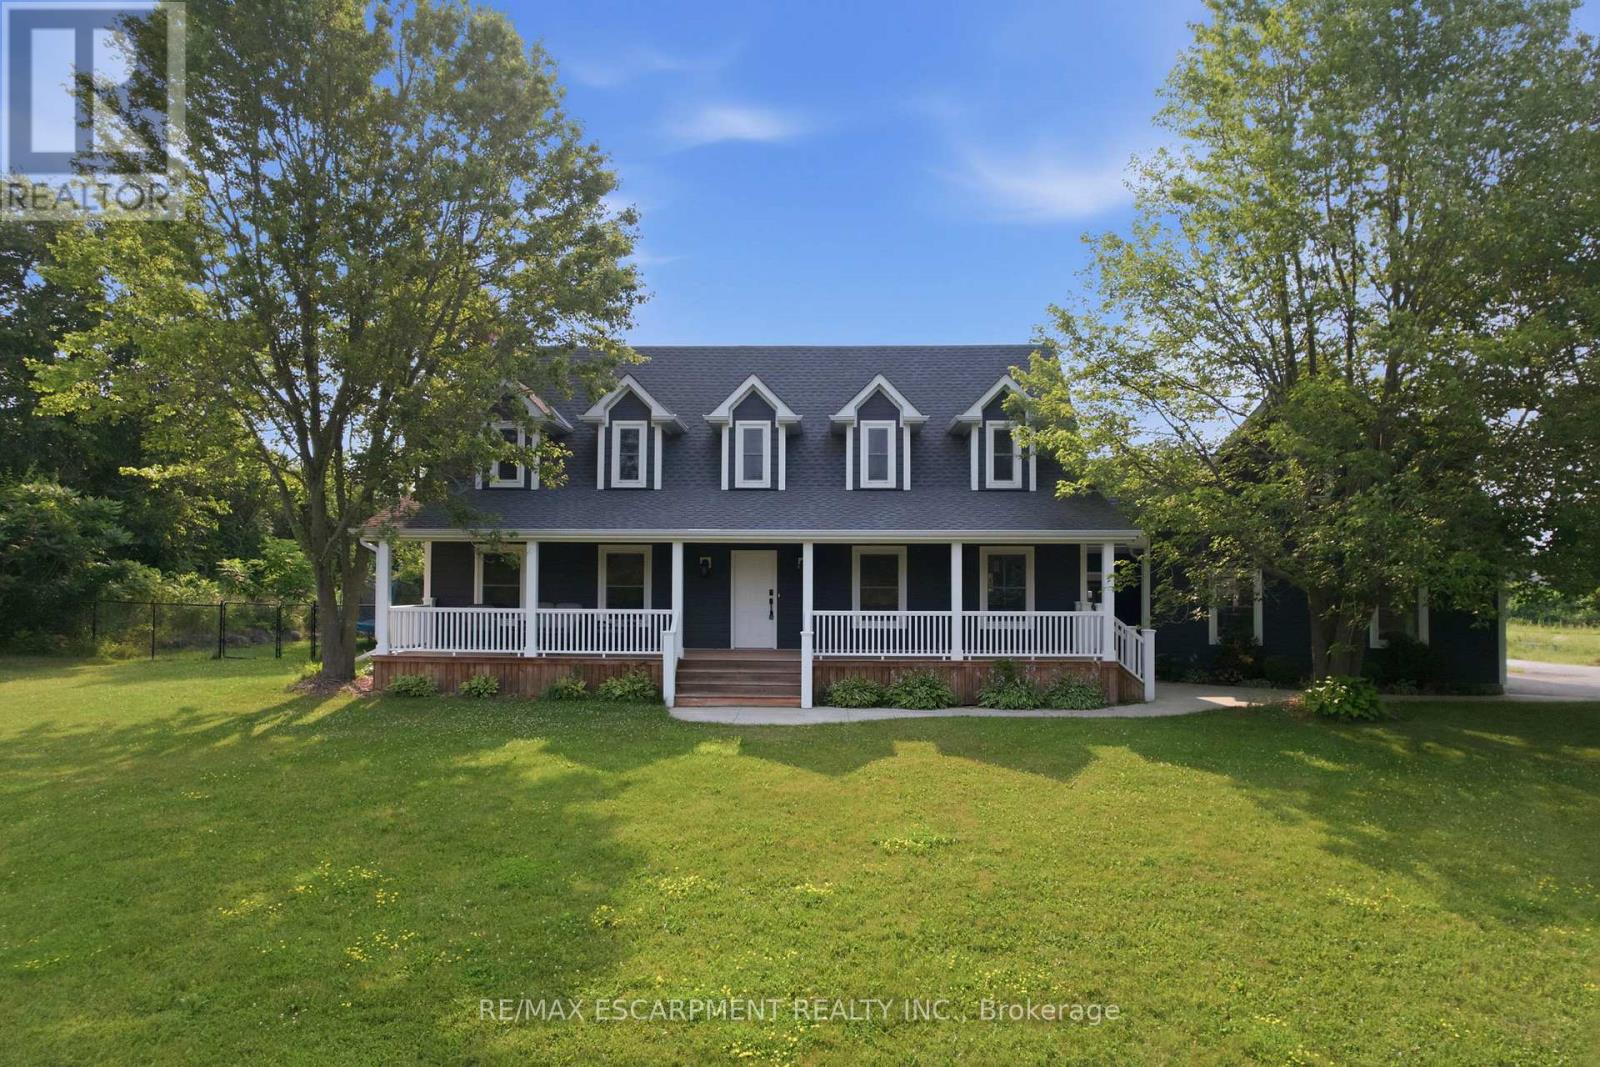
192 Concession 14
Hamilton, Ontario
Tucked away on a beautiful 1.08-acre lot, this charming Cape Cod home is filled with character and thoughtful updates. From the pretty dormers to the inviting covered porch, the curb appeal is undeniable. Inside, a spacious and welcoming foyer with a walk-in front closet sets the tone for a well-designed floor plan. The living room features a cozy propane fireplace, while the formal dining room is perfect for hosting family and friend dinners and holiday gatherings. The updated, character-filled family room offers a wood-burning fireplace, built-ins, ceiling beams and access to a covered deck overlooking the private, serene backyard and pool. The eat-in kitchen includes a walk-in pantry and the main level also features a large laundry room with a laundry sink and space for an extra fridge or freezer. The oversized garage offers inside entry to the home and features a propane heater and an upper-level loft area, providing excellent storage or workshop space. Upstairs, you'll find 3 generous-sized bedrooms while the finished basement adds a 4th bedroom, a rec room with egress window, a 3-piece bathroom and ample storage space. Outside, the incredible outdoor living space truly shines with a 20' x 40' heated saltwater pool with an 8' deep end, hot tub, armour stone, paver stones surrounding the pool and a convenient pool shed, all set within a peaceful, private and serene setting. Numerous updates include siding in 2018, roof in 2020, covered porch and front walkway in 2020 and fascia, soffit, eaves and pot lights in 2021. This is all is all set in a quiet, beautiful location buyers will love. RSA. (id:63203)
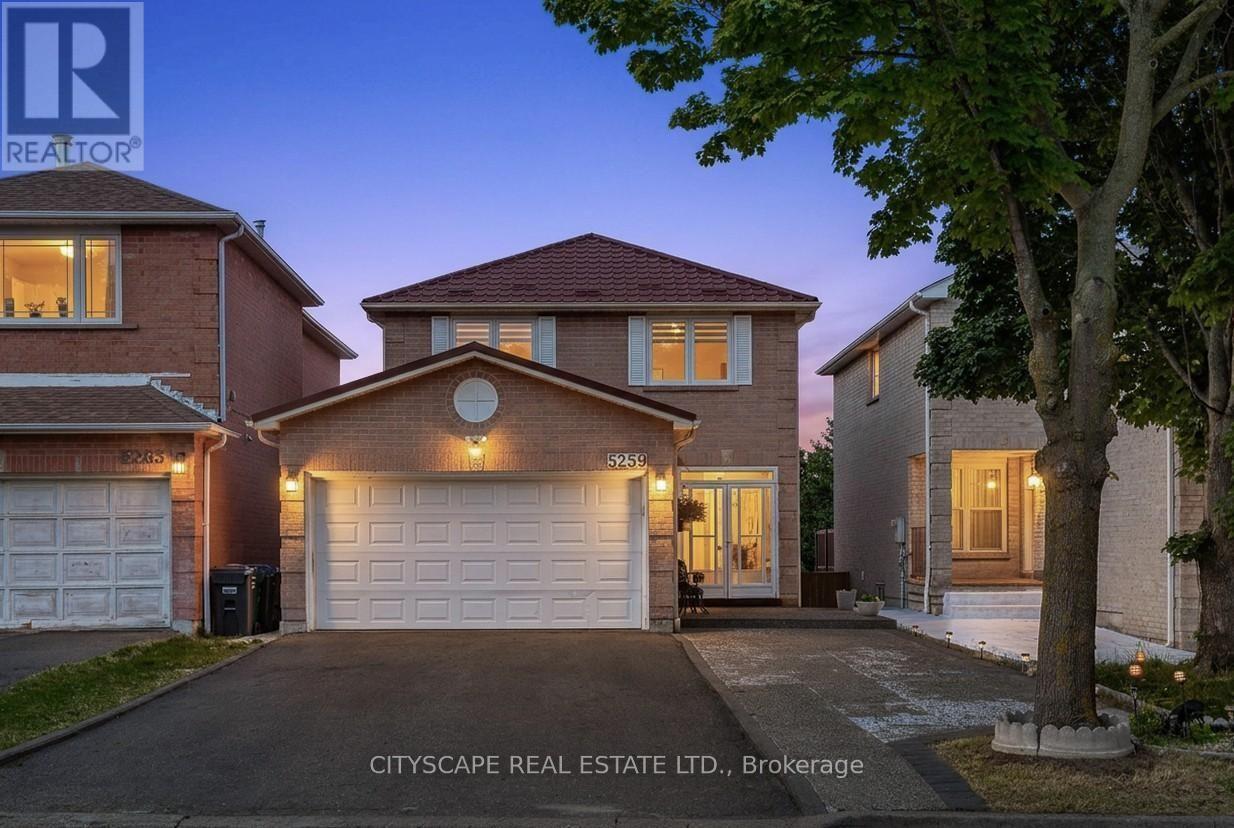
5259 Astwell Avenue
Mississauga, Ontario
Welcome to this fully renovated, modern detached home in the heart of Mississauga! Ideally located between Heartland and Square One, everything-shopping, dining, schools, healthcare-is just steps away. The main home offers four spacious bedrooms and 2.5 baths, while two separate walkout basement units-each with private entrances, laundry, and full baths-provide rental potential. Enjoy a one-year-old metal roof, owned furnace, tankless water heater, and AC, all around two years old. The open-concept main floor, bathed in natural light, features a brand new kitchen and built-in living room speakers for a theater-like experience. The home is adorned with LED lighting throughout, a striking spiral chandelier in the walkway, and a modern staircase with metal railing. Outside, enjoy a large backyard deck, a fully concrete backyard, and an expansive driveway with two covered garage spaces plus six exterior spots-eight parking spaces in total. This move-in ready gem is truly one of a kind! (id:63203)
459-475 Main Street E
Milton, Ontario
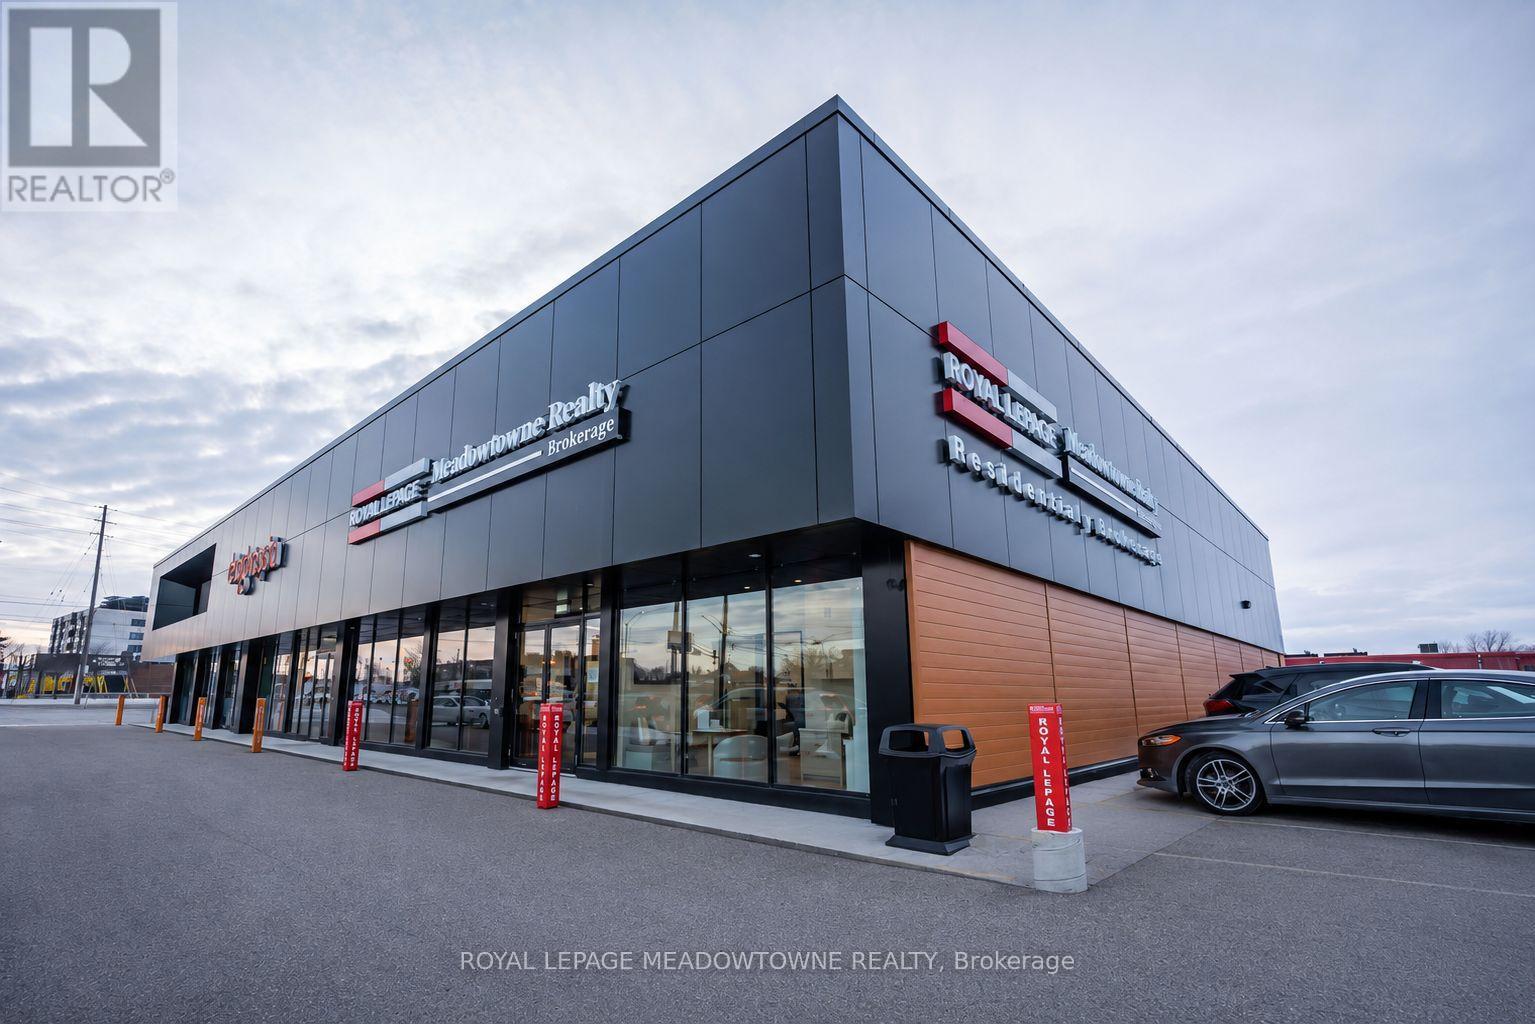
Rare opportunity to acquire a fully leased multi tenant commercial investment property in one of Milton's strongest established commercial corridors. Substantially renovated and strategically repositioned in 2025, the property features a diversified tenant mix with long term leases to established commercial tenants. Prominently located on Main Street with excellent visibility, ample on site parking, and convenient access to Highway 401 and the downtown core. Positioned within Milton's Urban Growth Centre and Major Transit Station Area, surrounded by significant planned mixed-use intensification and transit-oriented redevelopment. An asset offering stable in place tenancy. For additional information see Brochure and further financial information available to qualified purchasers upon execution of the NDA. Please do not disturb tenants. Showings by appointment only. Vendor is Broker of Record of Royal LePage Meadowtowne Realty, Brokerage, and shareholder and director of the corporation that owns the Property. The $1.00 list price is for MLS purposes only and does not represent the Seller's asking price. The Property is being offered by way of offers. The Seller will consider offers based on pricing information available from the Listing Brokerage. Refer to the brochure for financial and property details to assist in formulating an offer. Offers will be held and open for submission until 5:00 pm August 13, 2026. (id:63203)
459-475 Main Street E
Milton, Ontario
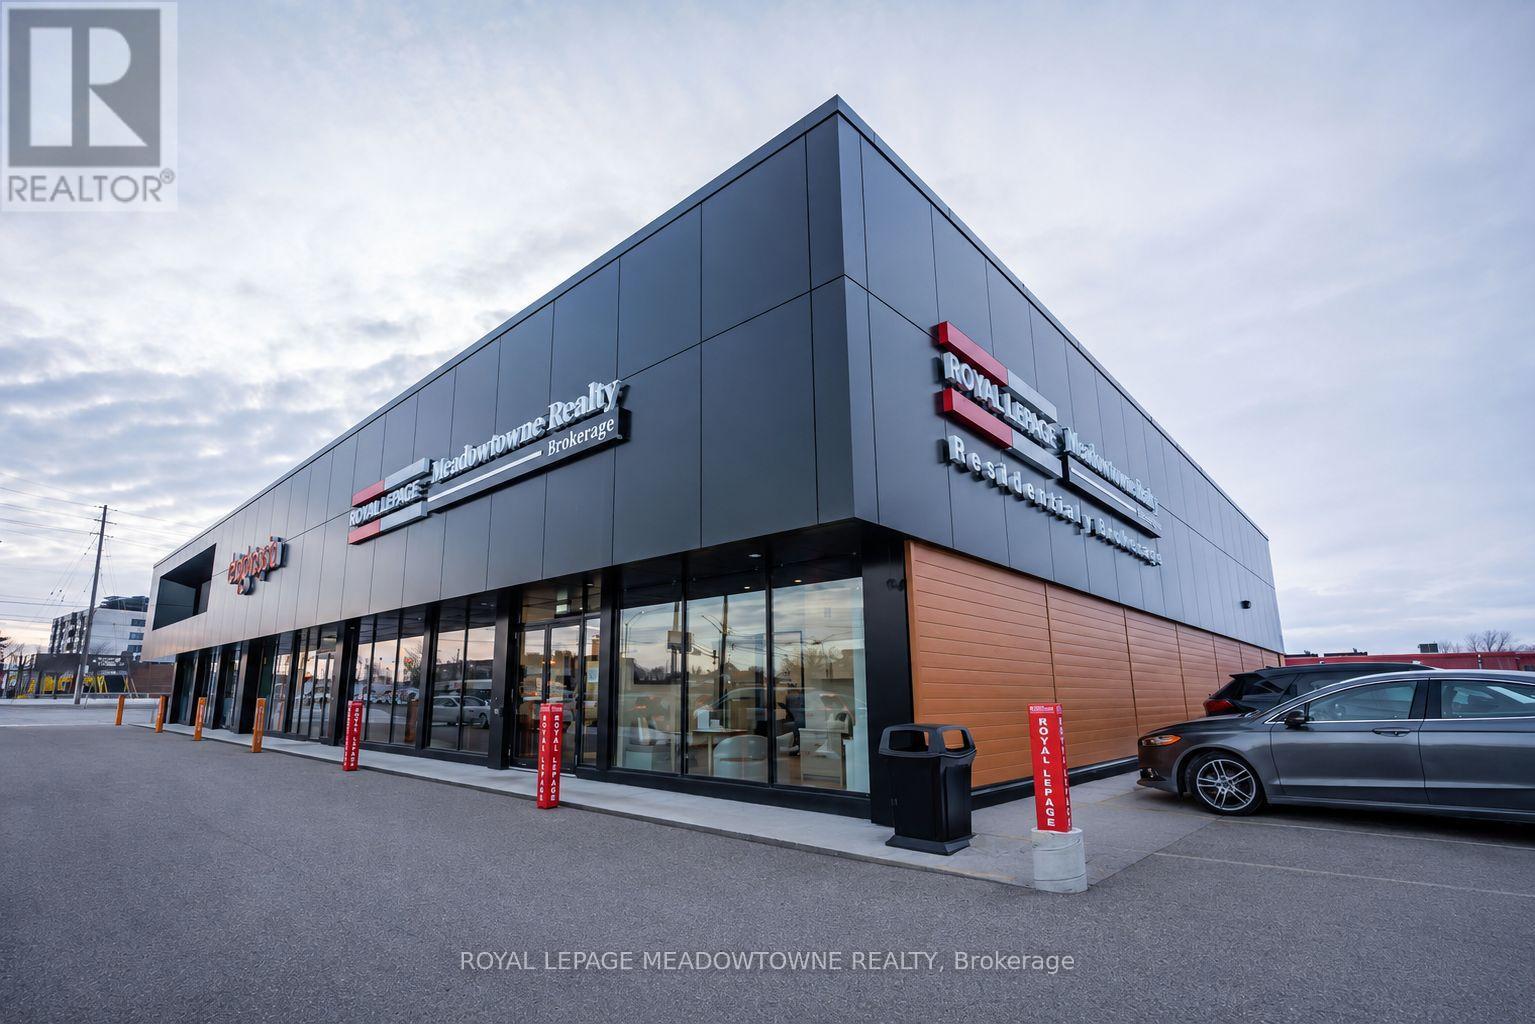
Rare opportunity to acquire a fully leased multi tenant commercial investment property in one of Milton's strongest established commercial corridors. Substantially renovated and strategically repositioned in 2025, the property features a diversified tenant mix with long term leases to established commercial tenants. Prominently located on Main Street with excellent visibility, ample on site parking, and convenient access to Highway 401 and the downtown core. Positioned within Milton's Urban Growth Centre and Major Transit Station Area, surrounded by significant planned mixed-use intensification and transit-oriented redevelopment. An asset offering stable in place tenancy. For additional information see Brochure and further financial information available to qualified purchasers upon execution of the NDA. Please do not disturb tenants. Showings by appointment only. Vendor is Broker of Record of Royal LePage Meadowtowne Realty, Brokerage, and shareholder and director of the corporation that owns the Property. The $1.00 list price is for MLS purposes only and does not represent the Seller's asking price. The Property is being offered by way of offers. The Seller will consider offers based on pricing information available from the Listing Brokerage. Refer to the brochure for financial and property details to assist in formulating an offer. Offers will be held and open for submission until 5:00 pm August 13, 2026. (id:63203)
3156 Lenworth Drive
Mississauga, Ontario
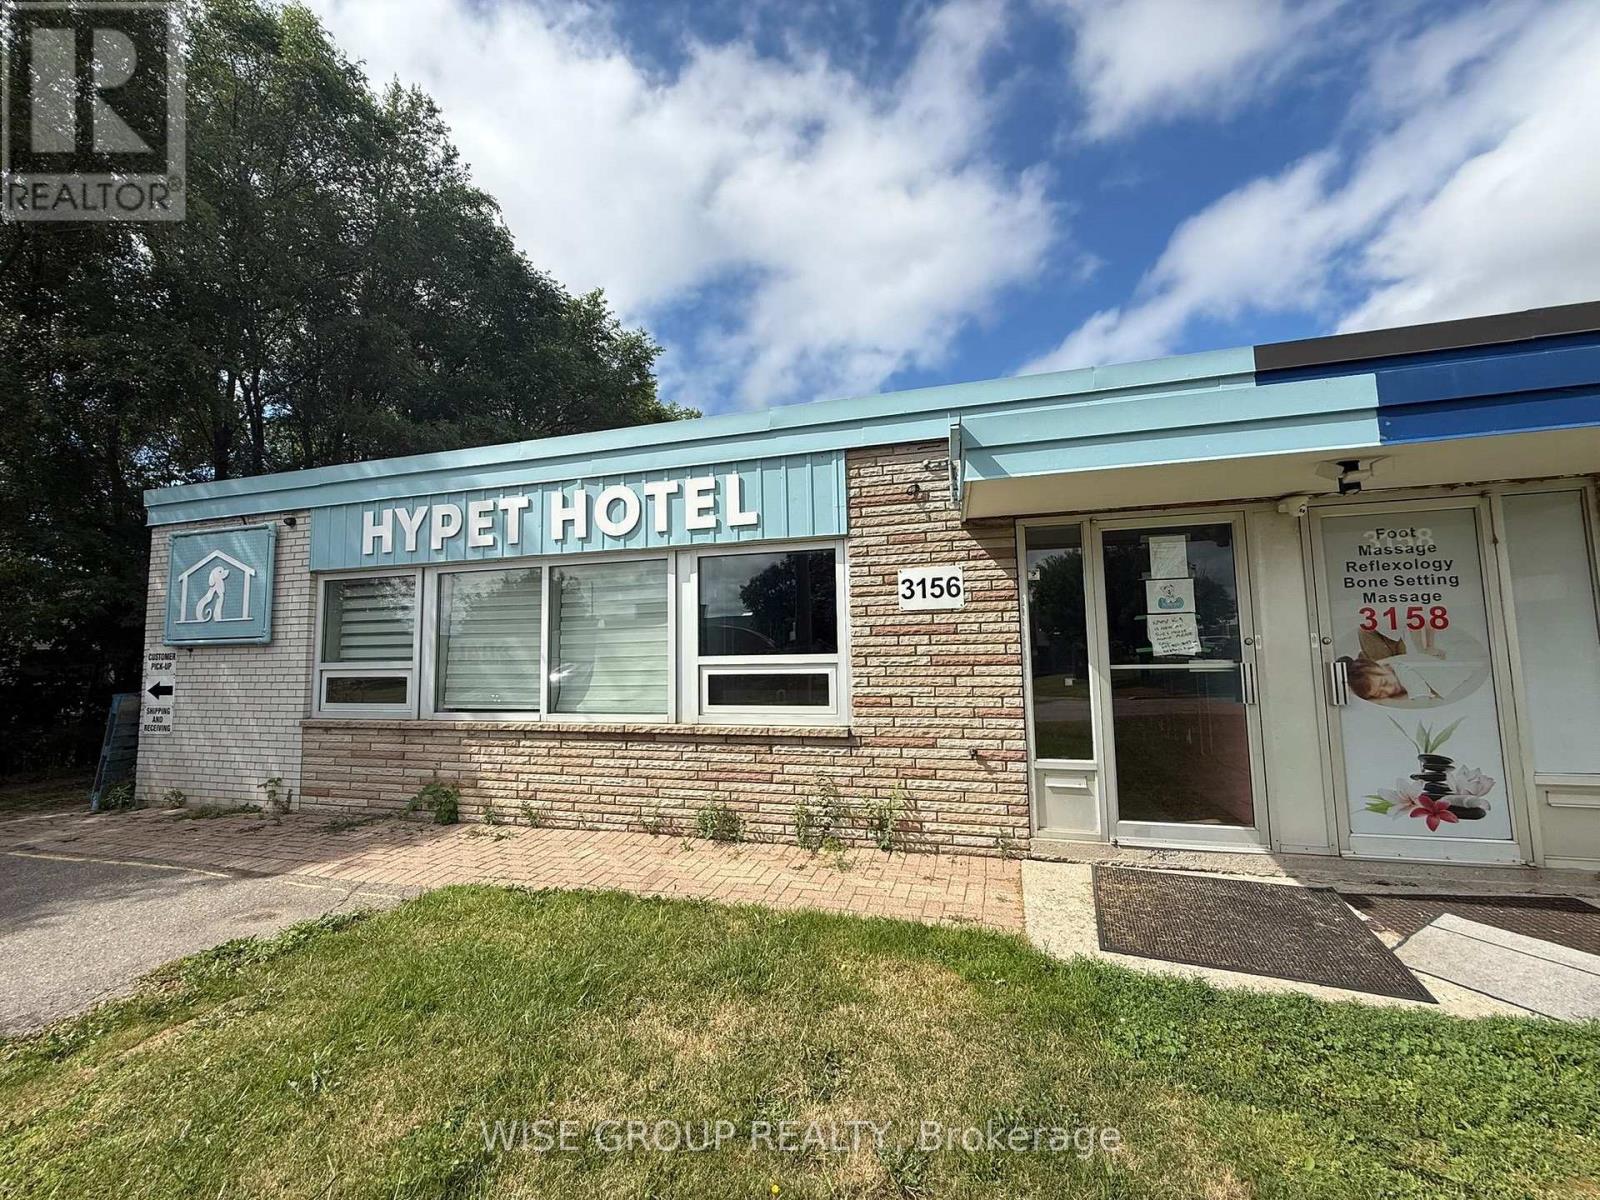
Perfect blend of office and warehouse space for your business. Excellent location with street exposure and signage opportunities. Features approximately 1,200 sq. ft. of professional office space and a clean warehouse with 16-ft clear height and a 12-ft drive-in door. Rear yard provides additional space for outdoor storage, equipment, or vehicle parking. (id:63203)
1171 Gripsholm Road
Mississauga, Ontario
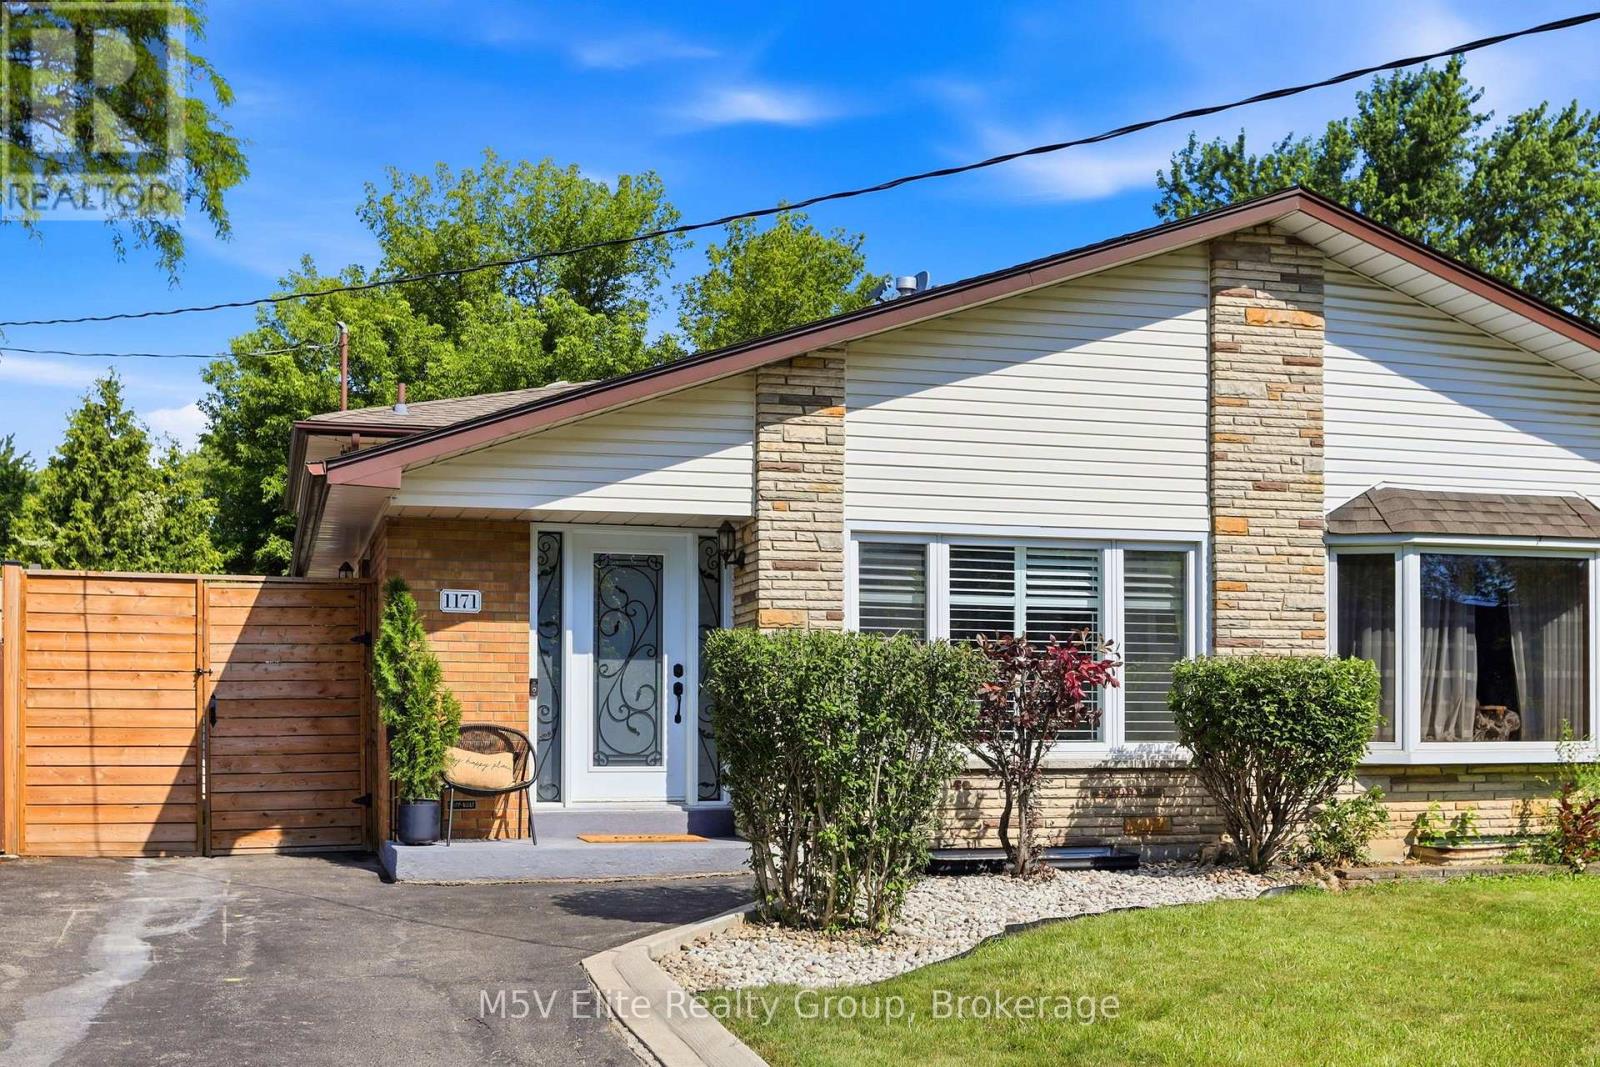
Opulence in Applewood, where this 4 bedroom abode awaits. Enter through this front door with designer glass insert and step into the foyer, featuring a custom entryway with bench seating, shelving nooks and curated hook wall. Walk into your chef's kitchen showcasing wide porcelain Carrara tile, custom backsplash, quartz counters, stainless steel appliances, and a breakfast bar built for gathering. Open-concept living and dining, dressed in California shutters, wainscoting, a sleek electric fireplace, and pot lighting throughout. Primary bedroom includes a feature wall, walk-in closet, and overlooks your backyard oasis. Each additional bedroom is generous in its own right: oversized windows, spacious closets, quiet and full of light. Spa-inspired bathrooms finished in avant-garde black fixtures, with built-in niches and integrated storage. A spacious lower level made for movie and game nights. Slide open the custom barn doors into the laundry room with front loading washer, dryer and access to an expansive crawlspace to store your seasonal items. Step outside, into the backyard sanctuary and relish in the entertainment terrace, new privacy fencing, and a custom sports court for soccer in the summer and hockey in the winter. Bike storage and garden sheds complement this space. Step outside and the world unfolds before you, Applewood Heights Park greets you directly across the street, basketball, tree-climbing, playgrounds, and a shimmering pool just steps from home. Beyond it, scenic paths wind endlessly through the neighbourhood, tracing the gentle curve of creeks and ravines. Four bedrooms. Four levels. Renovated. A storied neighbourhood. A rare gem in Applewood. (id:63203)
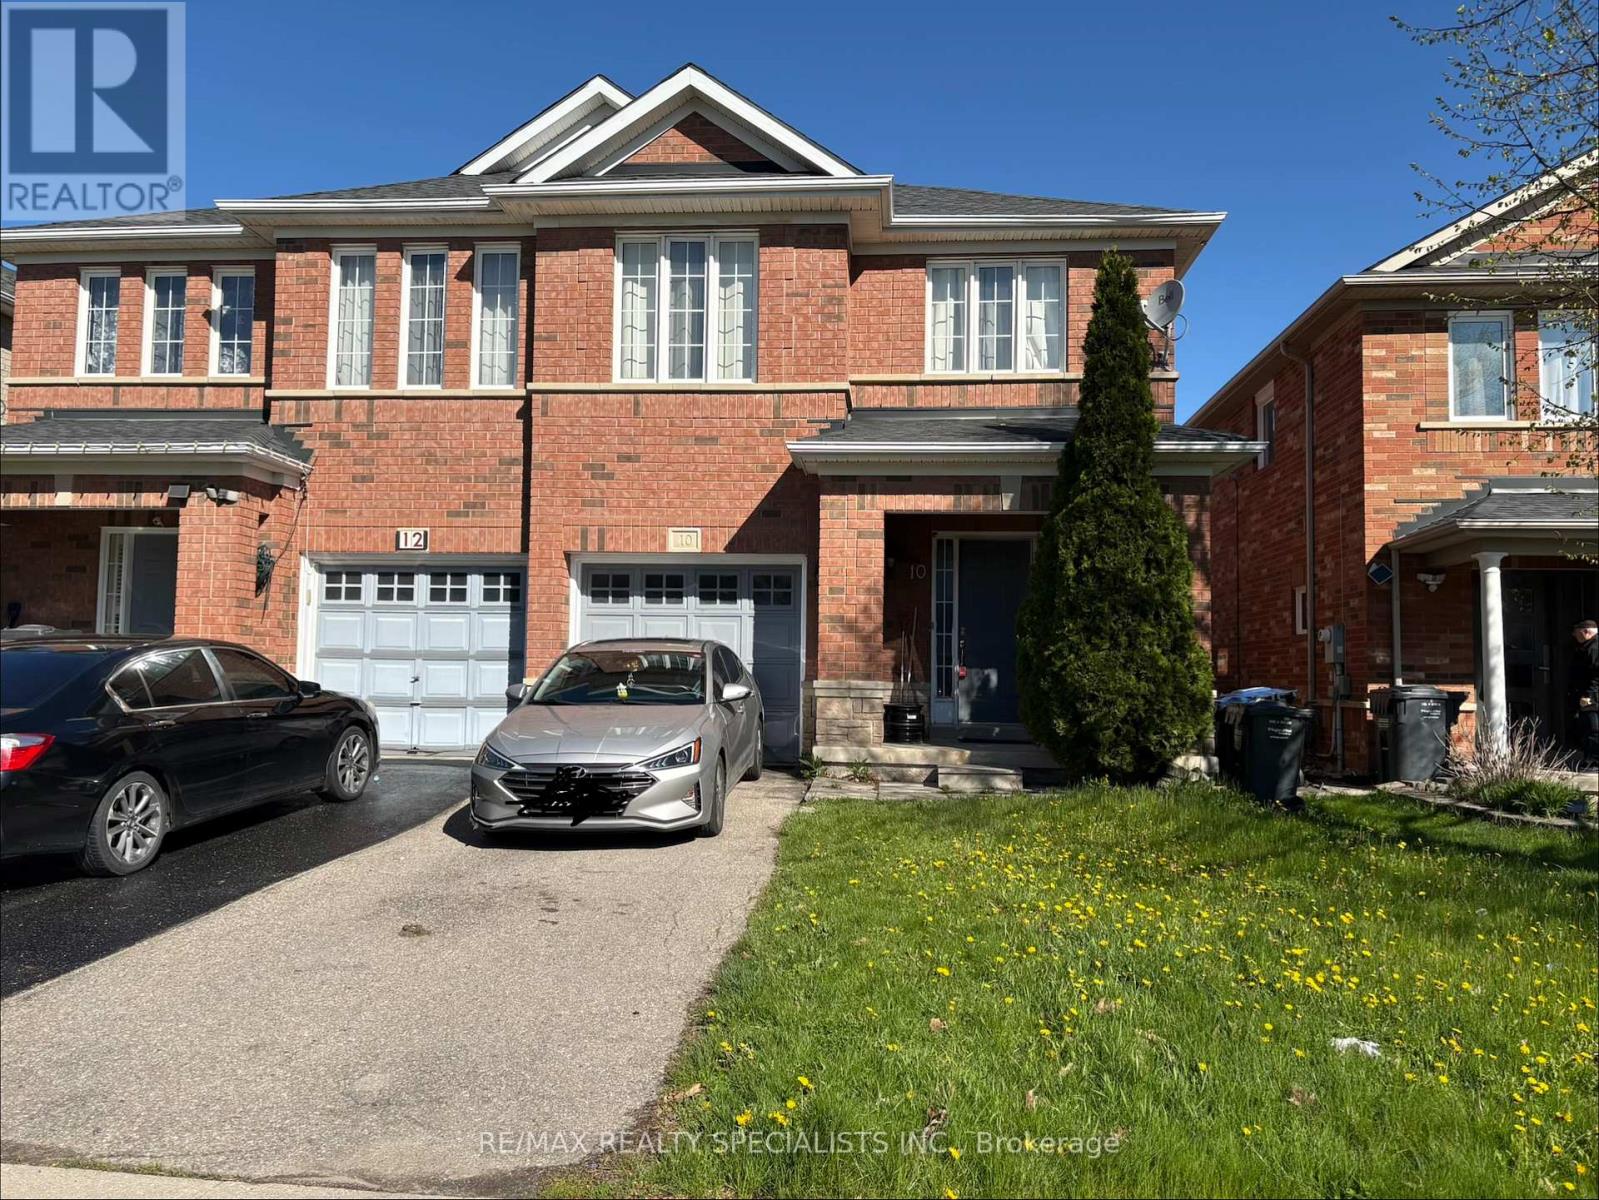
10 Ashmere Road
Brampton, Ontario
3 Bedroom Semi In Sought After Neighbourhood. Very Clean And Bright Thru-Out! Master Bedroom With Ensuite Bath! Good Sized Kitchen And Breakfast Area W/ Walk-Out To Yard! Finished Basement With Rec Room And 3 Piece Bathroom. Close To Schools, Transit, Shopping, Hwys Etc. Available for Move In July 1, 2026 (id:63203)
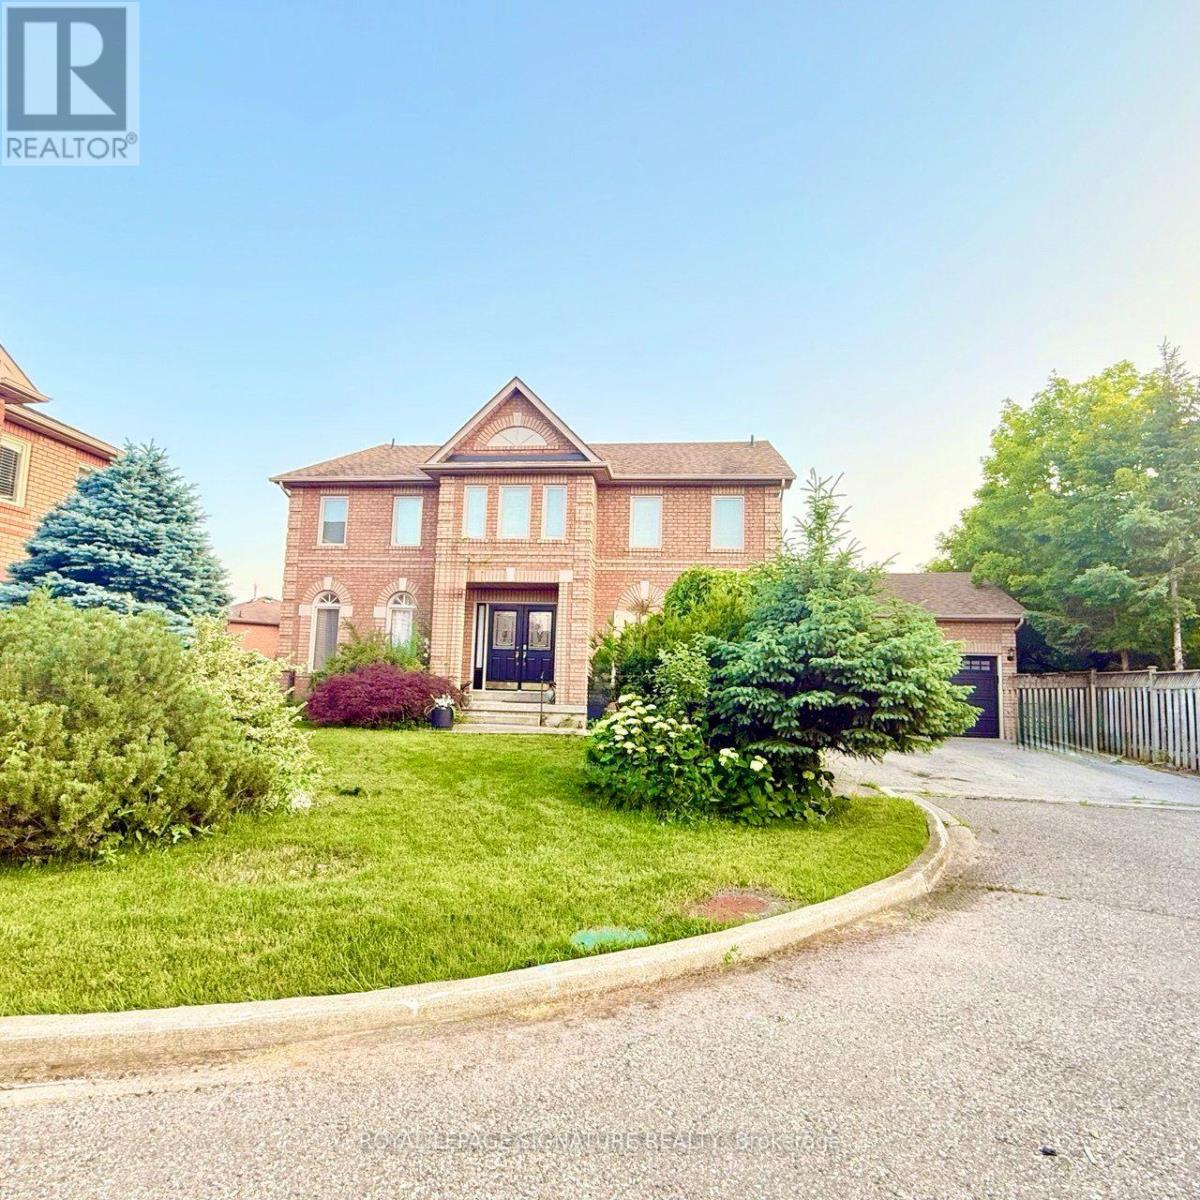
3388 Trelawny Circle
Mississauga, Ontario
Welcome to 3388 Trelawny Circle, nestled in the highly sought-after Lisgar community of Mississauga. Situated on one of the largest lots in a quiet cul-de-sac, double-car garage, . Beautifully renovated throughout the main and upper levels, Kitchen 2022, Marble main floor 2026, stairs 2026 , Garage doors 2026 , laminate second floor & Office 2022 ,(2 washer & 2 drayer 2022),Spot lights 2022, this stunning home showcases designer finishes and a bright, open-concept layout. The finished walkout basement with a separate entrance features a spacious recreation room with a cozy fireplace, two additional bedrooms, a full 4-piece bathroom, and a kitchen, offering excellent flexibility for extended family, in-law living, or multi-generational living. This rare turnkey home perfectly blends luxury, comfort, and functionality on a premium lot in one of Mississauga's most desirable neighbourhoods. Ideally located close to top-rated schools, parks, shopping, public transit, and major highways, this is an exceptional opportunity to own a truly move-in-ready family home. (id:63203)
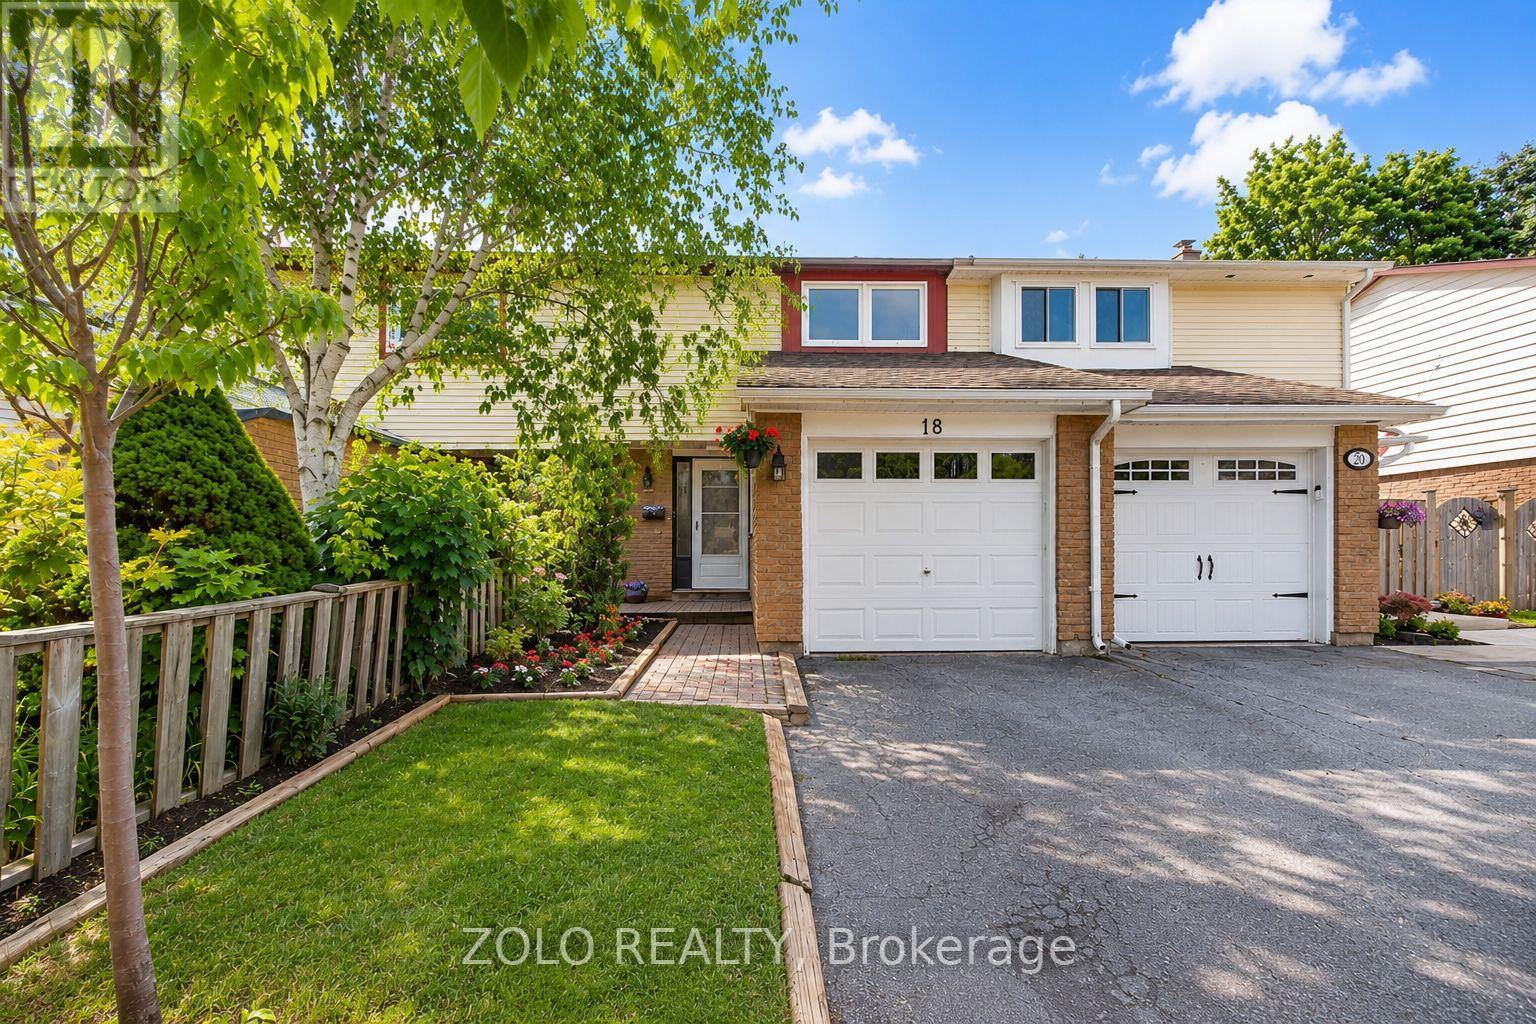
18 Karen Court
Orangeville, Ontario
Move-In Ready Freehold Townhome on a Quiet Family Court!Why buy a home that still needs work when you can move right into this beautifully updated freehold townhouse in one of Orangeville's most family-friendly neighbourhoods?Welcome to 18 Karen Court, offering the perfect combination of modern upgrades, functional living space, and exceptional value with **no condo fees**. Whether you're a first-time buyer, young family, downsizer, or investor, this home delivers the comfort and peace of mind you've been looking for.The bright, open-concept main floor features a spacious living and dining area, while the fully renovated kitchen (2026) showcases stylish finishes, updated countertops, backsplash, and modern flooring. A brand-new patio door opens to your private backyard-ideal for summer BBQs, entertaining, or relaxing with family.Upstairs you'll find three generously sized bedrooms and beautifully renovated bathrooms (2026) featuring contemporary vanities, upgraded fixtures, and modern finishes. The finished lower level offers flexible space for a recreation room, home office, gym, or children's playroom.Major recent improvements include: Fully renovated kitchen (2026) Renovated bathrooms (2026) New Central Air Conditioning (2025) New refrigerator (2024) Washer & dryer (2023) New basement drop ceiling (2025) Professionally cleaned air ducts and vents (2025) New patio door Updated flooring and brand-new carpetingLocated on a quiet court just minutes from schools, parks, shopping, restaurants, recreation facilities, and commuter routes, this turnkey home offers outstanding value in today's market.Don't miss your opportunity to own a renovated freehold home in one of Orangeville's most desirable neighbourhoods. Just move in and enjoy! (id:63203)
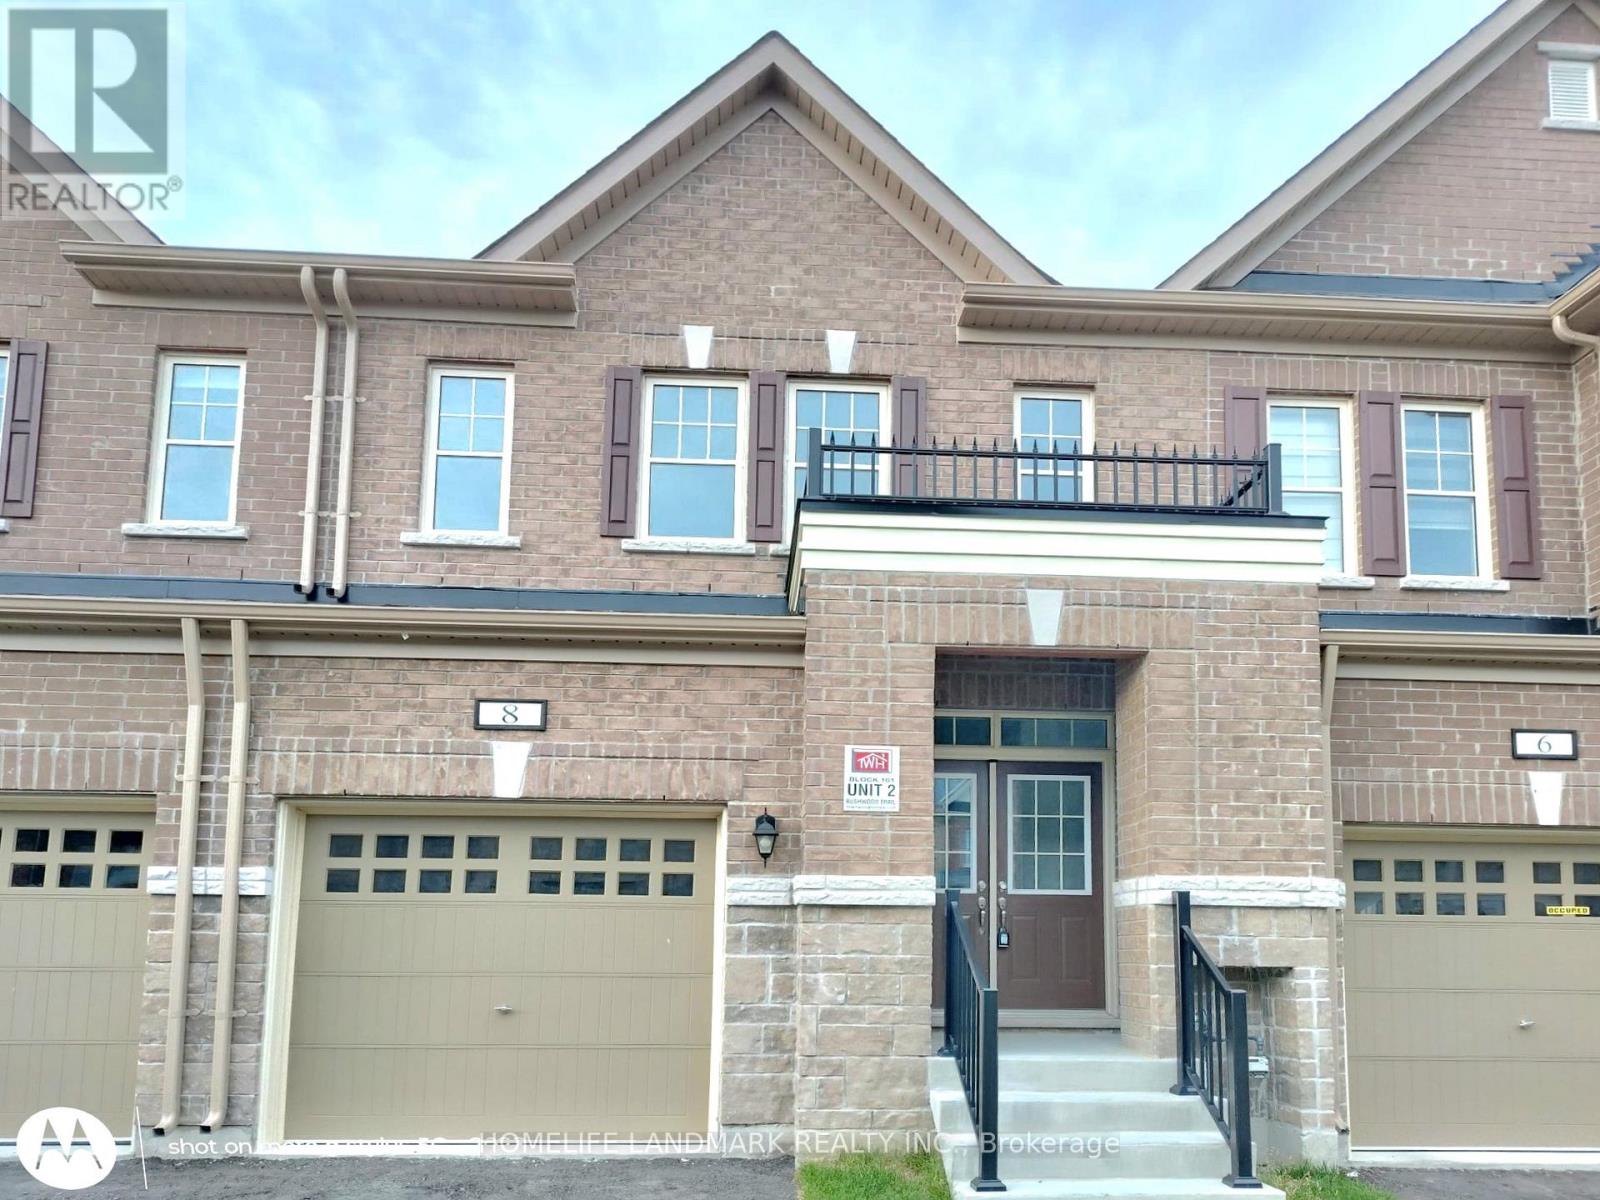
8 Bushwood Trail
Brampton, Ontario
Luxurious Brand-new freehold townhouse located in the highly desirable Northwest Brampton community. Enjoy a welcoming and spacious covered porch with double entry doors that open into a large foyer, this bright and spacious home Showcases modern finishes and thoughtful design throughout. The main level features impressive 9-foot ceilings and rich hardwood flooring that extends seamlessly across the main level and continues through the second-floor hallway into the primary bedroom. The contemporary kitchen is a true highlight, complete with brand-new stainless steel appliances, upgraded sleek cabinetry, quartz countertops, a stylish back-splash, ceramic floor tile with a large centre island, and elegant pendant lighting-perfect for both everyday living and entertaining. The open-concept living and dining areas are filled with natural light, enhancing the home's bright and inviting atmosphere. Upstairs, you'll find generously sized bedrooms, each featuring large windows and its own walk-in closet - an exceptional and rare offering. The luxurious master bedroom completes with a spa-inspired ensuite featuring a freestanding soaking tub, separate glass shower, and double vanity. An upgraded second-floor laundry room adds everyday convenience and practicality. Separate entrance in the garage with a covered walkway that can access from the backyard. unbeatable location: close to parks, schools, shopping, and major commuter routes. An outstanding opportunity to own a meticulously upgraded home in one of Brampton's most sought-after communities. (id:63203)
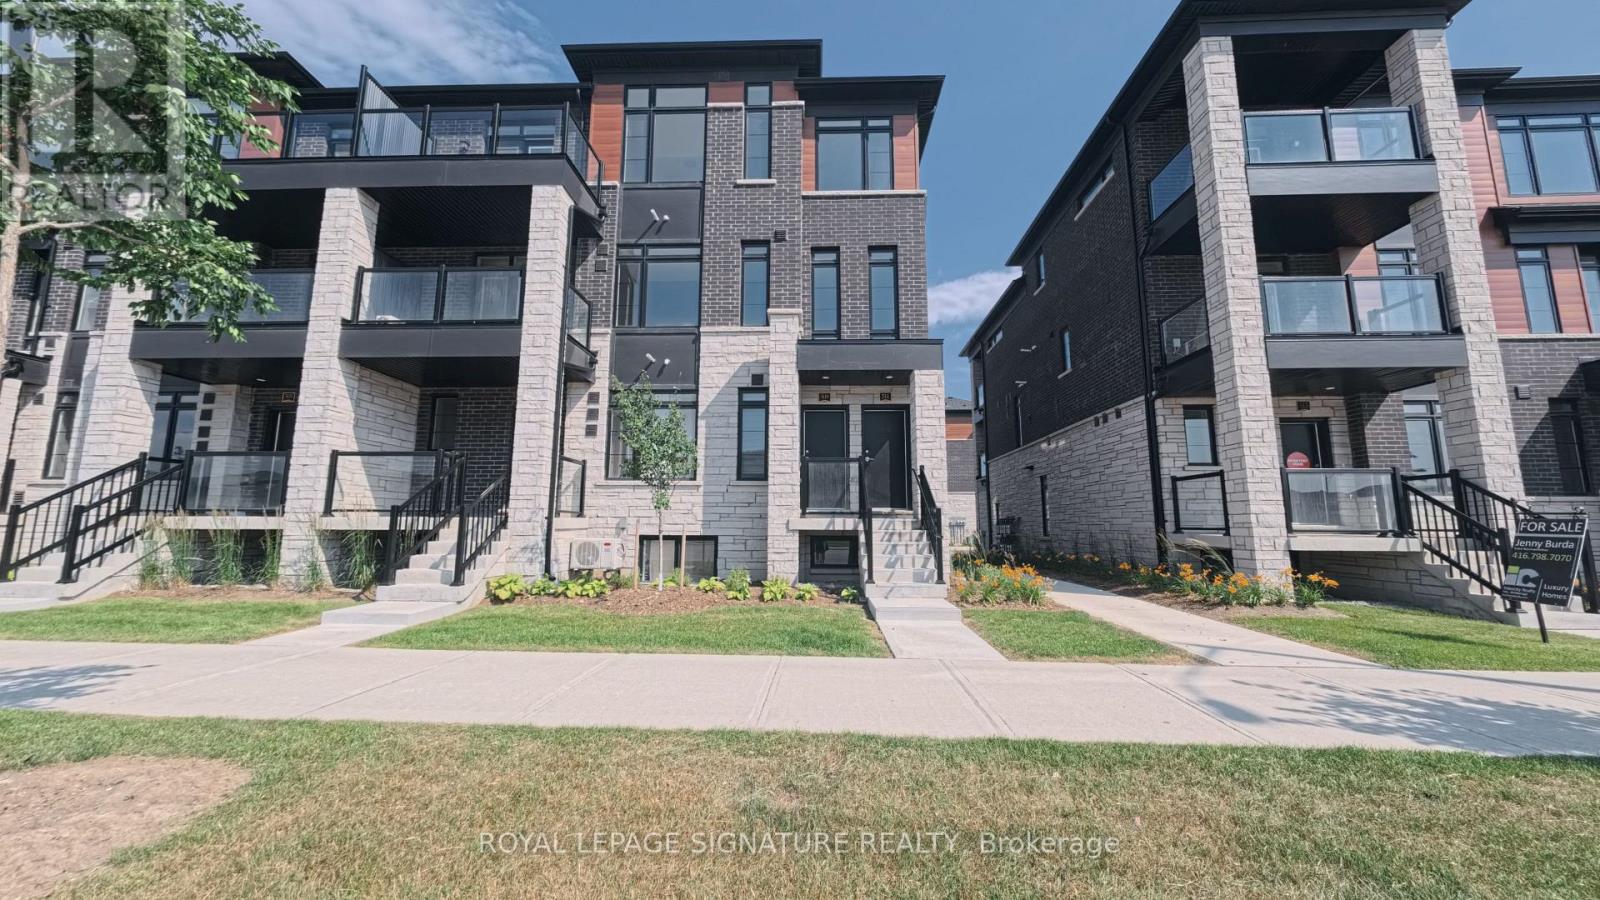
509 Tim Manley Avenue N
Caledon, Ontario
Brand new, never-lived-in end unit at Urban Towns at Caledon Club! This 1,556 sq ft townhomeby Fernbrook Homes ("The Social" - Court, Interior End Upgrade) offers 3 bedrooms, 3 bathrooms, and an end-unit layout with extra windows, extra light, and extra privacy. Main floor is fully open concept - kitchen and great room flowing out to a covered terrace, perfect for morning coffee or unwinding after work. Upstairs, the primary bedroom features large windows and its own ensuite washroom, while the third bedroom opens onto its own terrace balcony-attached garage. Semi-furnished - two bedrooms come with beds, plus a few chairs, so move-in is even easier. A fresh, move-in-ready home in a growing Caledon community. Book yourshowing today! (id:63203)
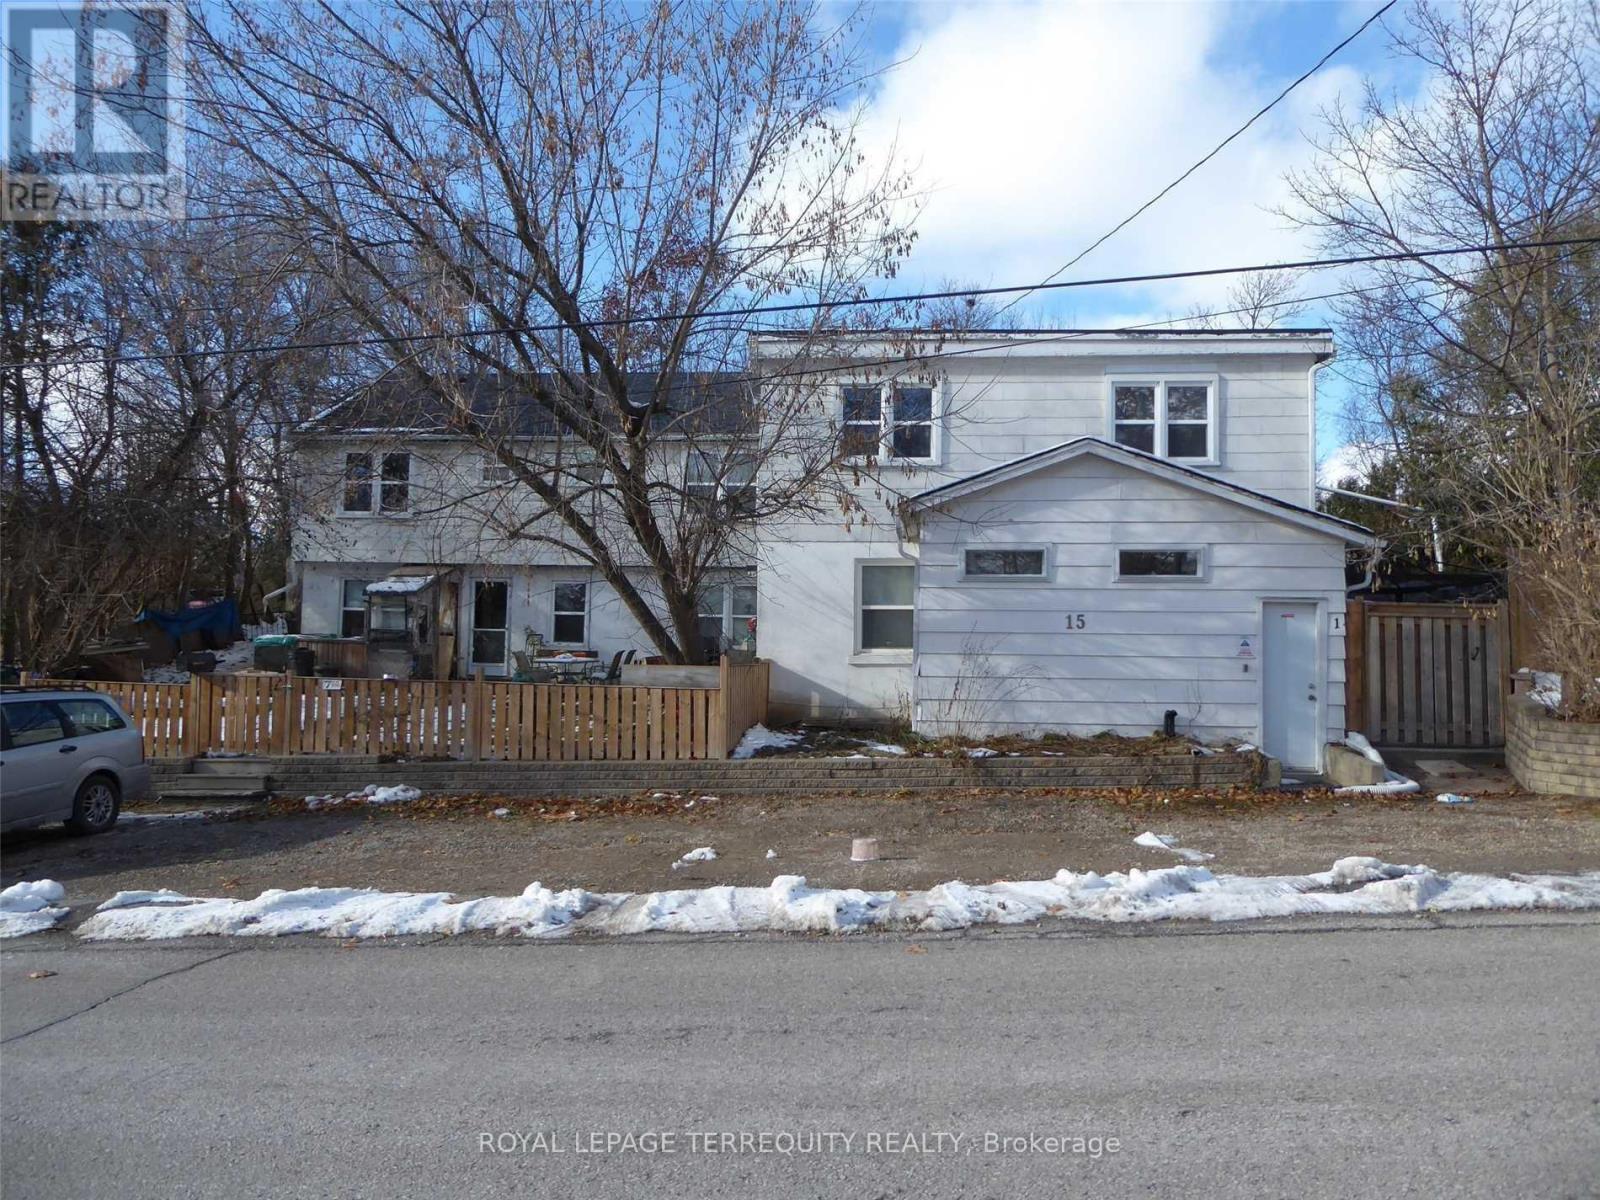
4 - 15 John Street
Halton Hills, Ontario
Welcome to this beautifully renovated 2-bedroom, 1-bath apartment, ideally situated in the heart of Georgetown. Tucked away in a quiet, family-friendly neighborhood, this move-in-ready unit offers the perfect blend of comfort, style, and convenience. Just a 2-minute walk to the GO Station and VIA Rail, commuting is effortless. Enjoy the charm of Georgetown's historic downtown, located just a short stroll away, where quaint shops, cafes, and local gems await. Step inside to discover a brand-new modern kitchen featuring elegant quartz countertops, sleek cabinetry, and contemporary finishes-perfect for everyday living and entertaining. Enjoy easy access to top-rated schools, shopping, recreation centers, and scenic golf courses. Whether you're a first-time buyer, downsizer, or investor, this home is a rare opportunity in a sought-after location. Rent includes: 1 parking, Heat and water (id:63203)
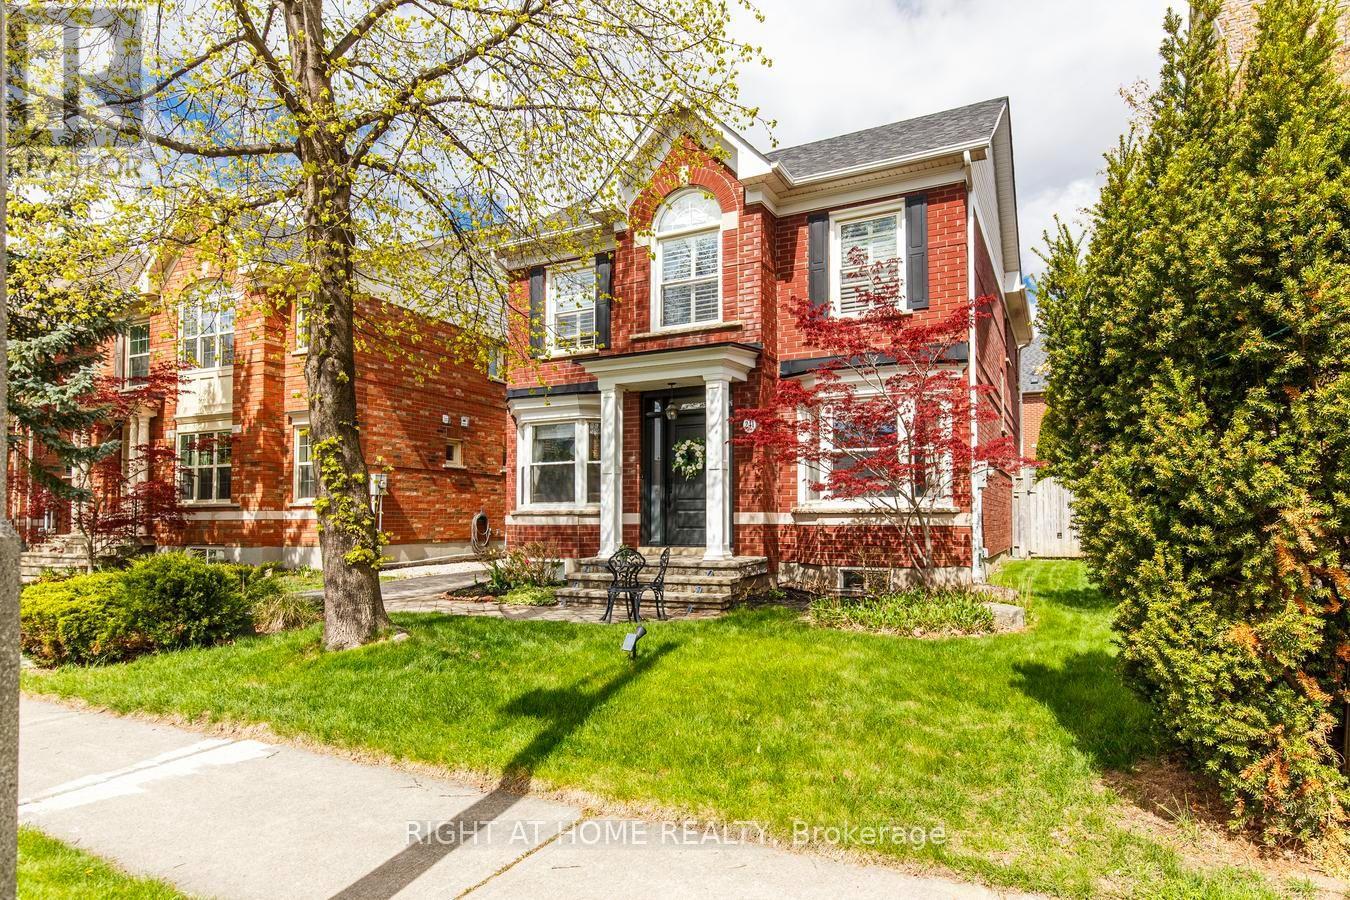
241 Lexington Road
Oakville, Ontario
Welcome to 241 Lexington Road, a home designed for growing families who need space to live, work and gather together. Nestled on a quiet, family-friendly street in sought-after River Oaks, this beautifully maintained and extensively upgraded home offers over 3,000 sq. ft. of finished living space, rare 5-bedroom functionality (3+2), 4 fully renovated bathrooms and parking for 6 vehicles. Whether hosting holiday dinners, gathering around the spacious kitchen island for family meals or enjoying cozy evenings by the fireplace, this home was built for the moments that matter most. Gleaming Hardwood floors, Smooth Ceilings, Crown Mouldings, Pot lights, and California shutters throughout. The chef-inspired kitchen features modern white cabinetry, a large centre island, granite countertops, B/I appliances, a stone backsplash, pantry with pull-outs and a bright breakfast area with W/O to a private backyard deck, perfect for everyday living and entertaining. The upper level features a spacious primary retreat with double-door entry, a walk-in closet with custom organizers, and a professionally renovated spa-inspired 5-piece ensuite with quartz countertops, double vanity, freestanding tub and oversized shower. Two additional generous bedrooms share a beautifully renovated 4-piece bathroom. A convenient second-floor laundry closet with existing hookups offers future flexibility. The professionally finished basement provides exceptional versatility with 2 more bedrooms, a renovated 3-piece bathroom, a spacious recreation room with a stone accent wall and BI bookshelves, plus a laundry room with cabinetry, ideal for extended family, guests, a home office, gym or hobby space. Significant updates include professionally renovated upper bathrooms (2021), KitchenAid electric cooktop (2021) LG wall oven (2025) Washer & Dryer (2021) Furnace (2017) Central air conditioning (2018), new backyard gate (2020) roof (2013). A rare opportunity to own a move-in-ready family home in River Oaks. (id:63203)
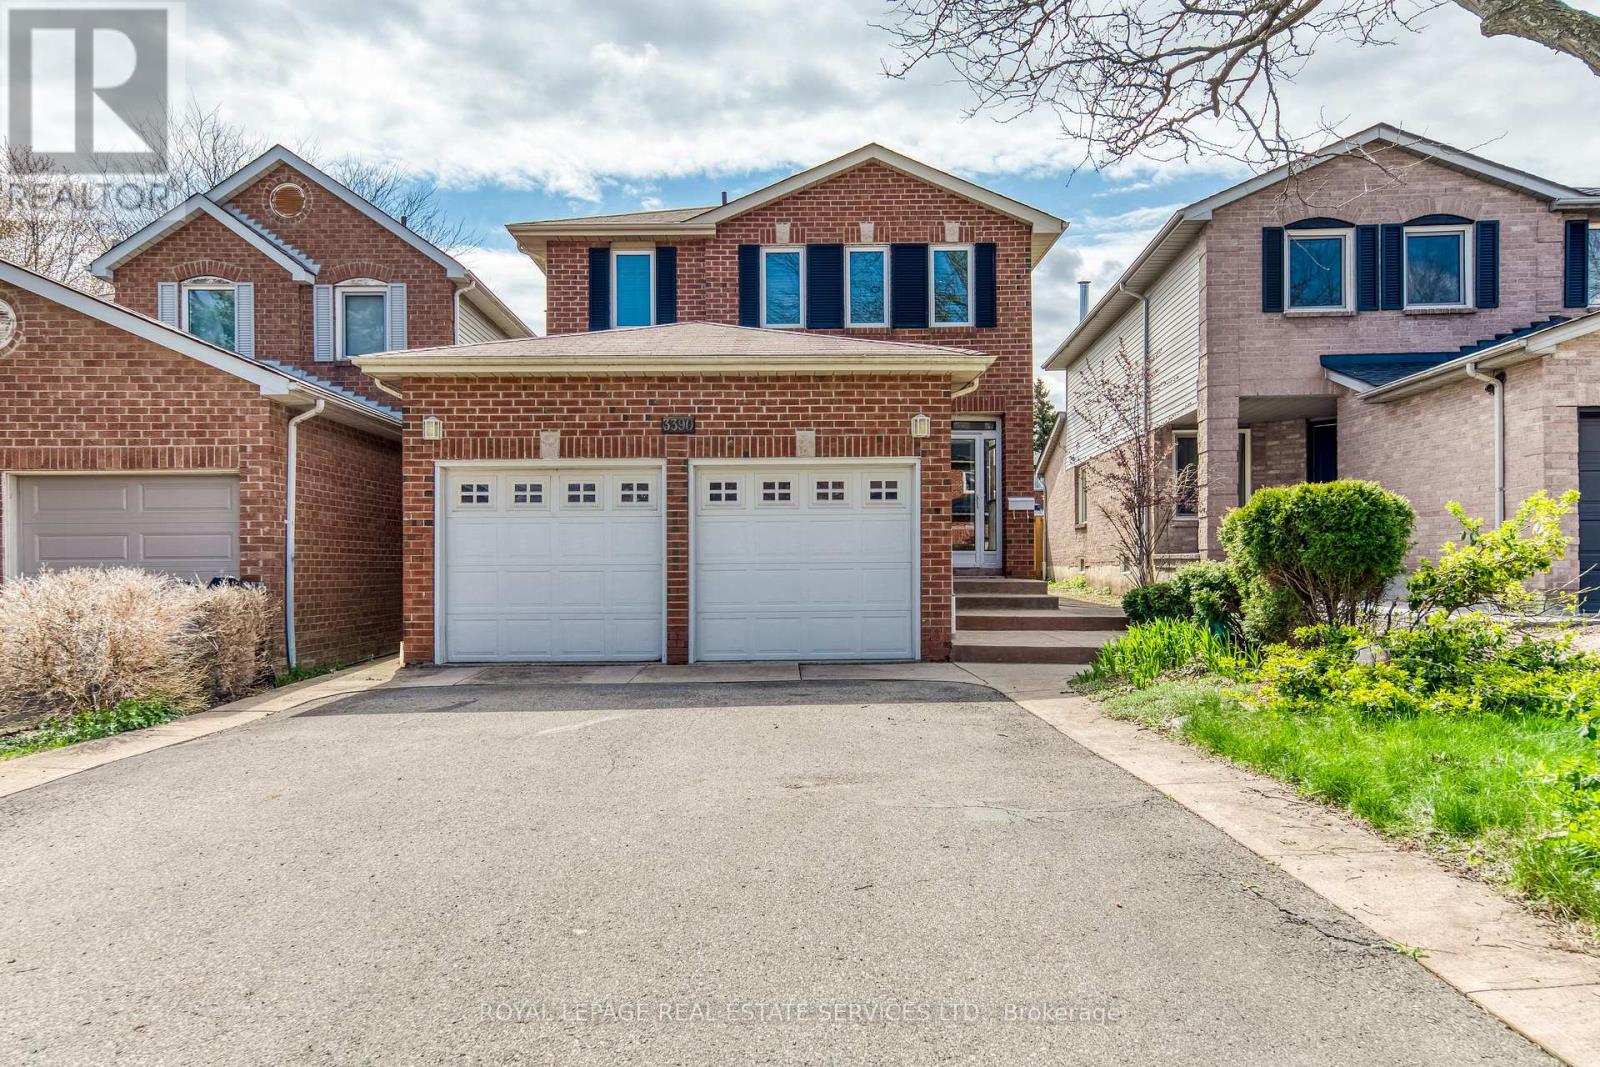
3390 Chartrand Crescent
Mississauga, Ontario
Welcome to this beautifully maintained 3-bedroom home of approximately 1900 sqft, tucked into Erin Mills, a family-friendly neighbourhood, just a short walk to Ridgeway Plaza. From the moment you step inside, the warmth of gleaming hardwood floors and a thoughtfully designed, carpet-free layout sets the tone for comfortable everyday living. The bright family room, with its vaulted ceiling and gas fireplace, invites you to unwind, while the formal living and dining areas offer the perfect setting for hosting family and friends. Upstairs, the spacious primary bedroom feels like a private retreat, complete with a renovated ensuite featuring heated floors and a massage bathtub, as well as updated bathrooms throughout the home. Carefully upgraded over time, the home also offers custom closets, California shutters, a kitchen equipped with a garburator, a newer furnace, an owned tankless water heater, newer laundry (2024), dishwasher (2023), furnance (2022), and a concrete-paved backyard designed for low-maintenance enjoyment. A covered front porch of approximately 60 sq ft provides a versatile enclosed space, perfect for additional storage and everyday convenience. Surrounded by top-rated schools, parks, trails, and everyday conveniences, with quick access to major highways, this home effortlessly blends comfort, practicality, and a location that truly supports modern family living. (id:63203)
Bsmt - 43 Bertram Street
Toronto, Ontario
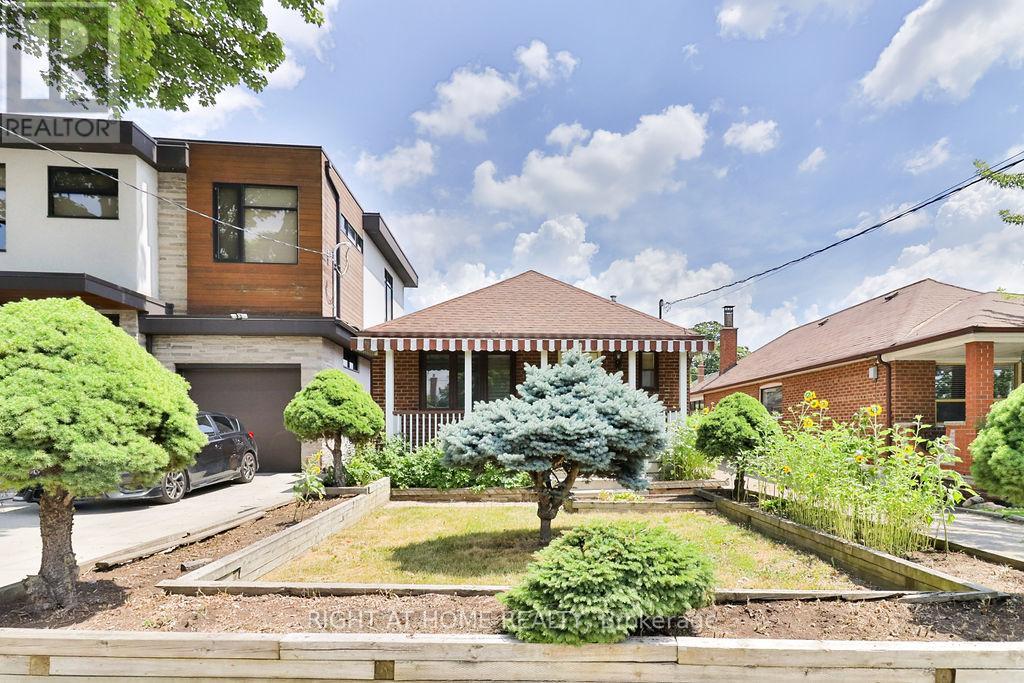
Welcome to 43 Bertram Street. This bright and spacious 1-bedroom basement apartment offers a private entrance, a functional open-concept layout, and a comfortable living space in a well-maintained home. Enjoy the convenience of one parking space in the tandem driveway and easy access to parks, schools, public transit, grocery stores, shopping, restaurants, and major amenities. Ideal for tenants looking for a clean, quiet home in a convenient Toronto location.Extras: Private entrance, one parking space included. Tenant to pay a portion of utilities. Photos are from prior to the current tenancy. (id:63203)
42 - 136 St Lawrence Drive
Mississauga, Ontario
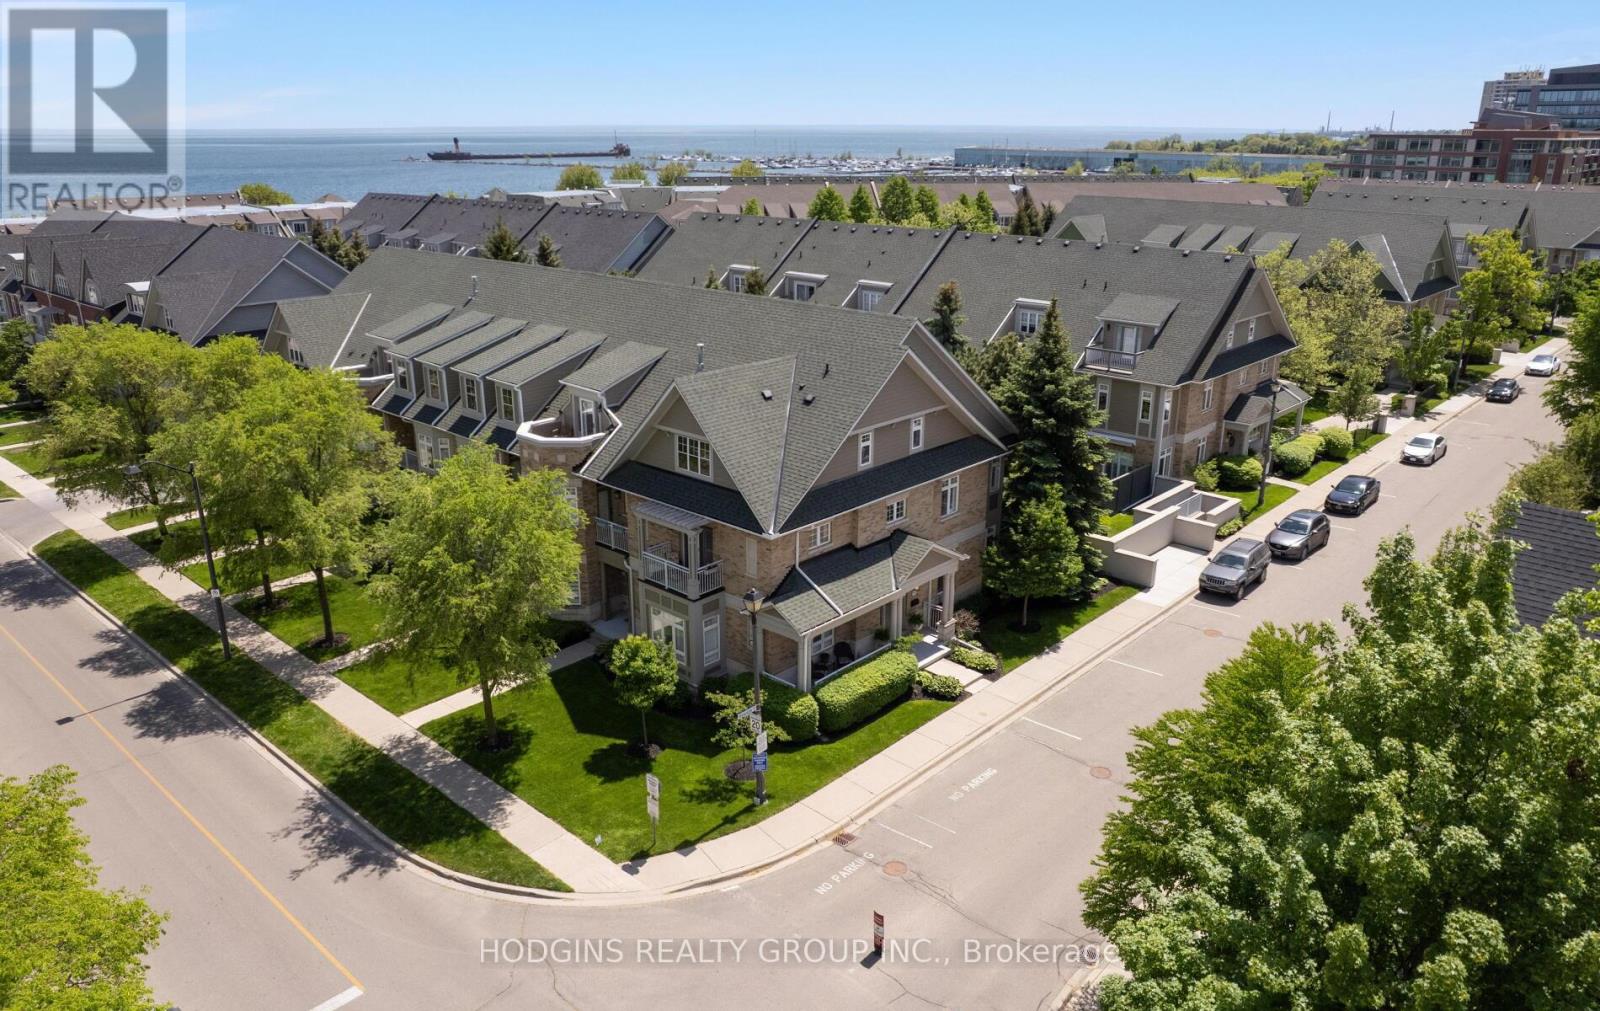
Gracious & expansive, 3000sf + finished basement, corner end unit on prestigious St Lawrence Drive just steps to the Lake! Abundance of brilliant natural light & air flow via stately elongated front exposure with generous covered veranda in addition to large western facing entertainer's private patio surrounded by mature trees & sunset balcony off #2 primary Loft suite. Not to be forgotten is the Eastern facing covered balcony complimenting the "guest worthy" 3rd bdrm! Beautiful renovations including natural tone wide plank hardwood floors, new staircase top to bottom, gorgeous primary ensuite bath, premium kitchen open to spacious family room, custom fin basement perfect for chilling or World Cup Games! Fantastic storage and closet space throughout including oversized second floor laundry. FOUR (4) car underground parking for car aficionados or those who require serious storage! Stroll into trendy Port Credit village for dinners & festivals or to GO for effortless downtown access! Cherish the beauty of the waterfront trail while enhancing your health span & longevity! This customized premiere home is truly a rare opportunity in Mississauga's most desirable "maintenance free" waterfront community. (id:63203)
1809 - 10 Graphophone Grove
Toronto, Ontario
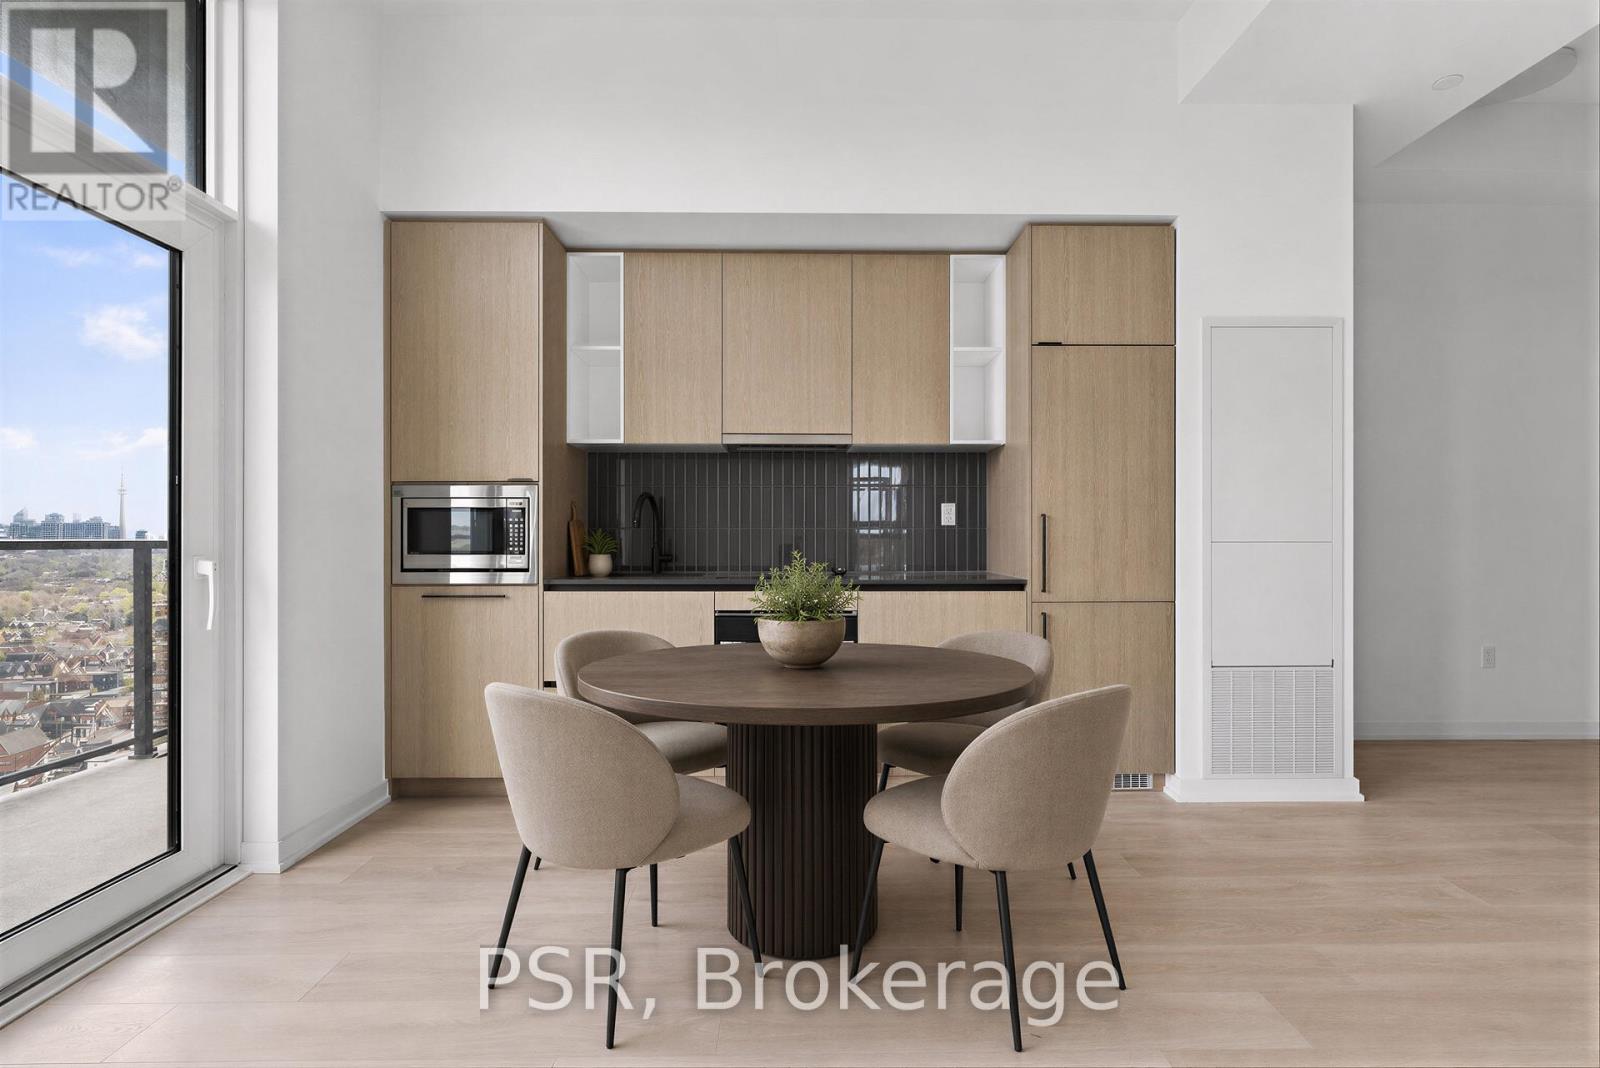
Welcome to this beautifully designed brand new 2-bedroom high-floor suite! Offering 630 sq. ft. of thoughtfully planned interior space plus a 67 sq. ft. balcony, this home combines functionality with elevated modern design. Enjoy floor-to-ceiling windows, wide-plank laminate flooring throughout, and a sleek contemporary kitchen featuring integrated, panelled appliances. Residents have access to over 22,000 sq. ft. of world-class amenities, including a rooftop pool, 24-hour concierge, state-of-the-art fitness centre, kids' playroom, co-working lounge, theatre room, BBQ stations, fire pits, and so much more. Nestled within a vibrant, one-of-a-kind master-planned community, you'll be surrounded by over 300,000 sq. ft. of brand new retail and commercial space, a new 8-acre park, and a 90,000+ sq. ft. community centre currently under construction. Enjoy the convenience of multiple TTC stops, easy access to grocery stores, and the lively restaurants and bars along Geary Avenue, all while being moments from Bloor Street, The Junction, The Annex, and Ossington. (id:63203)

1510 - 1285 Dupont Street
Toronto, Ontario
Welcome to this brand new beautifully designed 3-bedroom + den! Offering 1,108 sq. ft. of thoughtfully planned interior space plus a 182 sq. ft. south east-facing balcony, this home combines functionality with elevated modern design. Enjoy floor-to-ceiling windows, wide-plank laminate flooring throughout, and a sleek contemporary kitchen featuring integrated, panelled appliances. Residents have access to over 22,000 sq. ft. of world-class amenities, including a rooftop pool, 24-hour concierge, state-of-the-art fitness centre, kids' playroom, co-working lounge, theatre room, BBQ stations, fire pits, and so much more. Nestled within a vibrant, one-of-a-kind master-planned community, you'll be surrounded by over 300,000 sq. ft. of brand new retail and commercial space, a new 8-acre park, and a 90,000+ sq. ft. community centre currently under construction. Enjoy the convenience of multiple TTC stops, easy access to grocery stores, and the lively restaurants and bars along Geary Avenue, all while being moments from Bloor Street, The Junction, The Annex, and Ossington. (id:63203)
2402 - 1285 Dupont Street
Toronto, Ontario
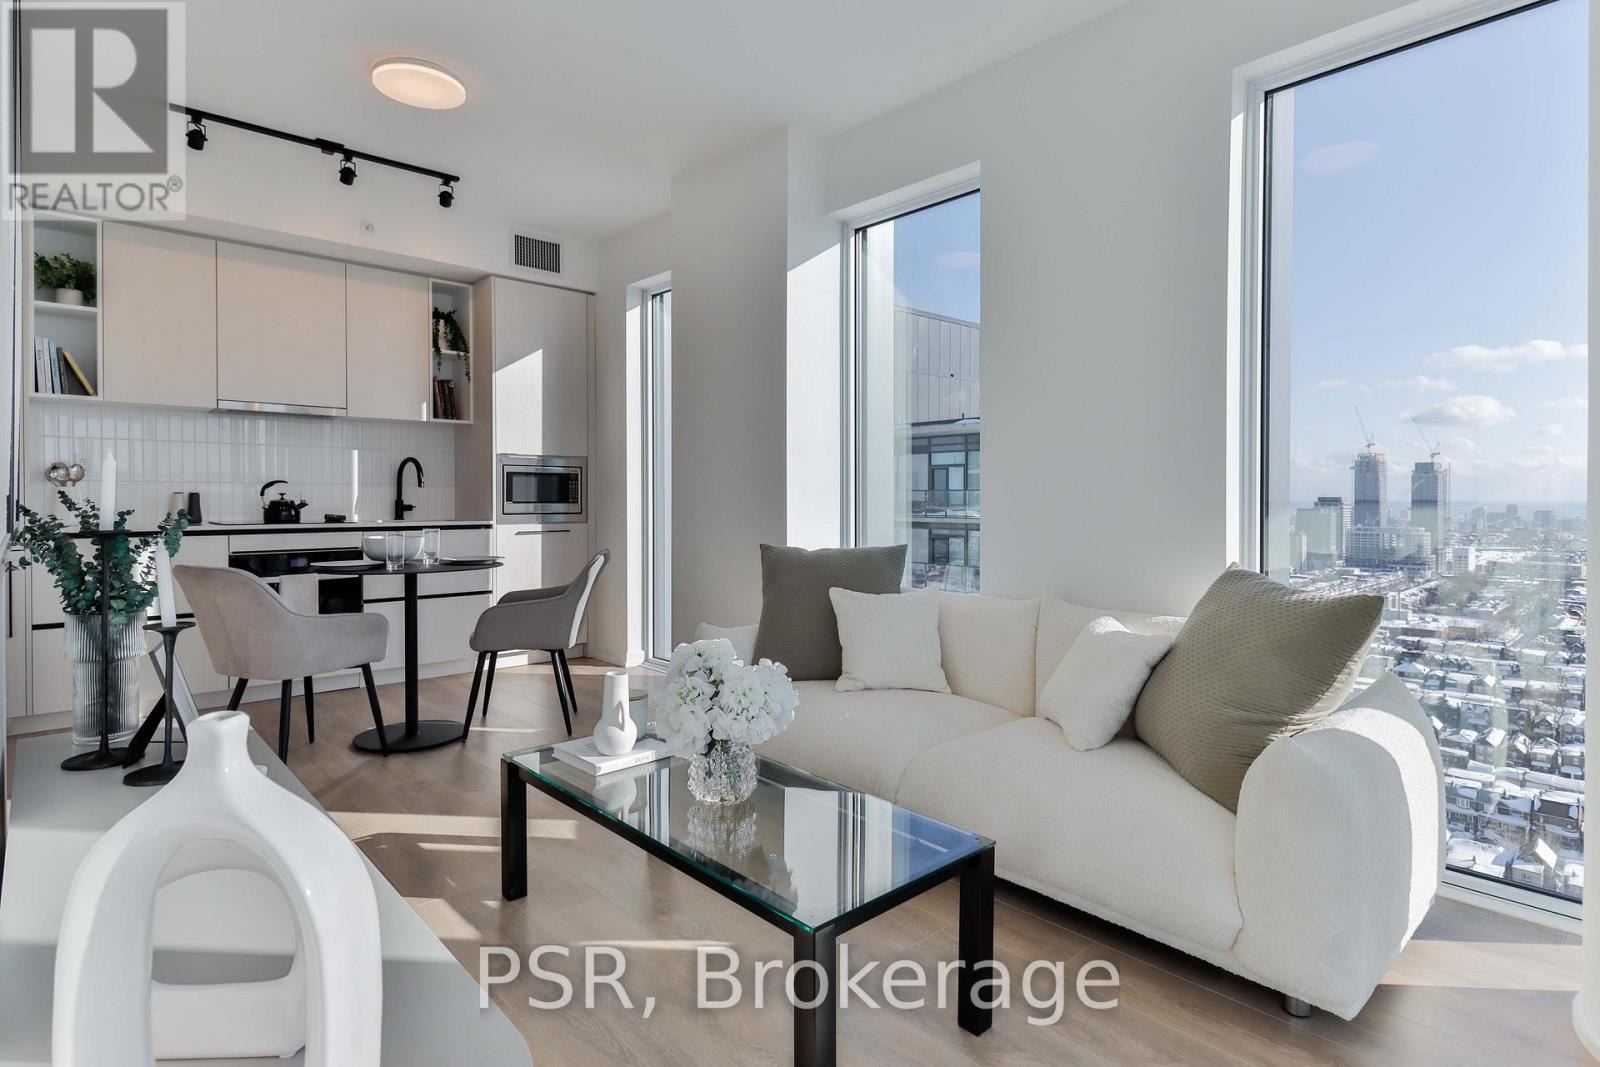
Welcome to this beautifully designed brand new 2-bedroom suite! Offering 708 sq. ft. of thoughtfully planned interior space plus a 104 sq. ft. south west-facing balcony, this home combines functionality with elevated modern design. Enjoy floor-to-ceiling windows, wide-plank laminate flooring throughout, and a sleek contemporary kitchen featuring integrated, panelled appliances. Residents have access to over 22,000 sq. ft. of world-class amenities, including a rooftop pool, 24-hour concierge, state-of-the-art fitness centre, kids' playroom, co-working lounge, theatre room, BBQ stations, fire pits, and so much more. Nestled within a vibrant, one-of-a-kind master-planned community, you'll be surrounded by over 300,000 sq. ft. of brand new retail and commercial space, a new 8-acre park, and a 90,000+ sq. ft. community centre currently under construction. Enjoy the convenience of multiple TTC stops, easy access to grocery stores, and the lively restaurants and bars along Geary Avenue, all while being moments from Bloor Street, The Junction, The Annex, and Ossington. (id:63203)

1801 - 10 Graphophone Grove
Toronto, Ontario
Welcome to this brand new, beautifully designed high-floor 1-bedroom suite offering 529 sq. ft. of thoughtfully planned interior living space, plus a 98 sq. ft. south-facing balcony with breathtaking lake and Toronto skyline views. Blending modern style with everyday functionality, this bright and contemporary home features floor-to-ceiling windows, wide-plank laminate flooring throughout, and a sleek kitchen complete with integrated panelled appliances. Residents enjoy access to over 22,000 sq. ft. of exceptional amenities, including a rooftop pool, 24-hour concierge, state-of-the-art fitness centre, co-working lounge, theatre room, kids' playroom, BBQ stations, fire pits, and more. Located within a vibrant, master planned community, residents will be surrounded by over 300,000 sq. ft. of brand new retail and commercial space, an 8-acre park, and a 90,000+ sq. ft. community centre currently under construction. Enjoy easy access to multiple TTC routes, grocery stores, and the lively restaurants, cafés, and bars along Geary Avenue, all just moments from Bloor Street, The Junction, The Annex, and Ossington. (id:63203)
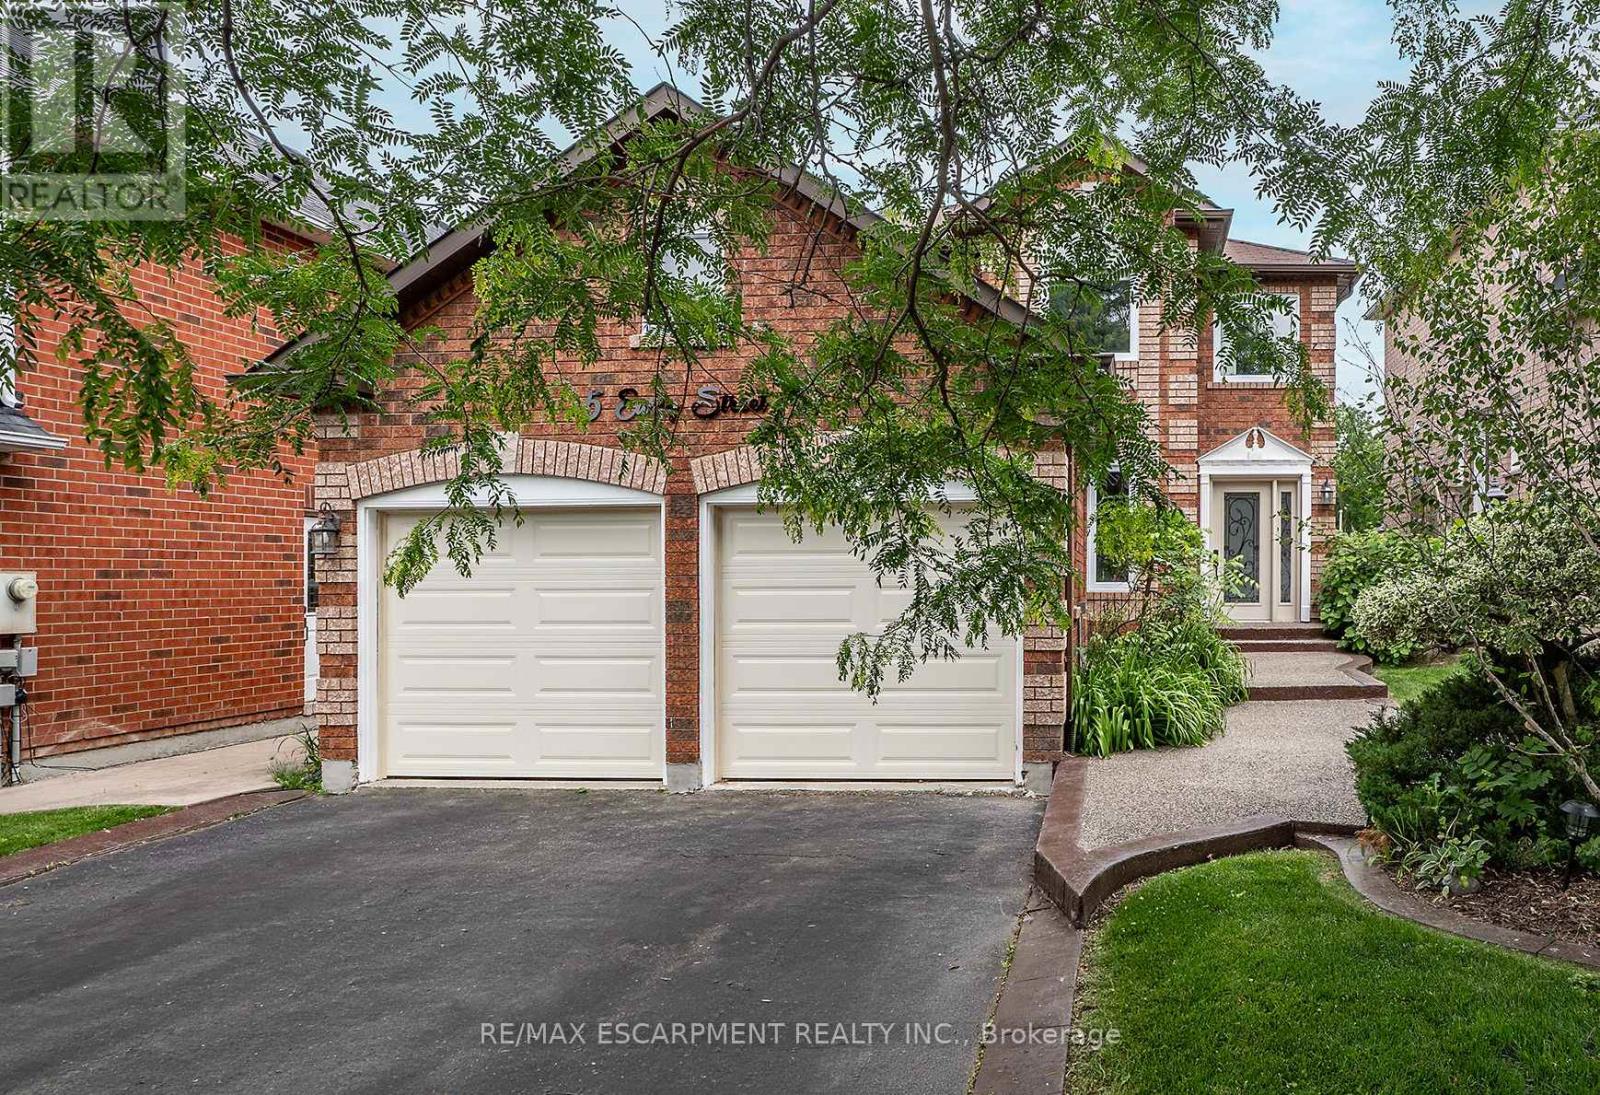
5 Early Street
Halton Hills, Ontario
Original owner pride and character shines in this classic, well built, all-brick home on a premium 50x160 ft lot! Nestled on a highly desirable, family-friendly street, this property offers the ideal family lifestyle. The bright, open-concept main floor features a spectacular, newly updated chef's kitchen complete with premium quartz countertops, refaced white cabinetry, with a newly remodelled island and stainless steel appliances-fully open to the family room with a cozy fireplace. The functional layout also offers a formal dining room, separate living room, main floor laundry, and powder room. Upstairs, discover 3 generous bedrooms, including a grand primary retreat with a walk-in closet and spa-like ensuite with double vanity, soaker tub & separate shower. The finished basement adds massive living space with a huge rec room, a separate home office, gym, a bathroom rough-in, and endless storage. Step into your private, fully fenced backyard sanctuary featuring a two-tiered deck, above-ground pool, and a massive lawn for kids and pets. Incredible peace of mind with big-ticket updates done: Furnace & A/C (2021), Windows & Doors (2022), Roof Shingles (2020), Carpet (2026), Garage Doors (2026). Moments to schools, parks, indoor swimming, splash pad, tennis courts, soccer fields, baseball diamonds, skate park and golf and all other conveniences. Just turn the key and move right in! (id:63203)
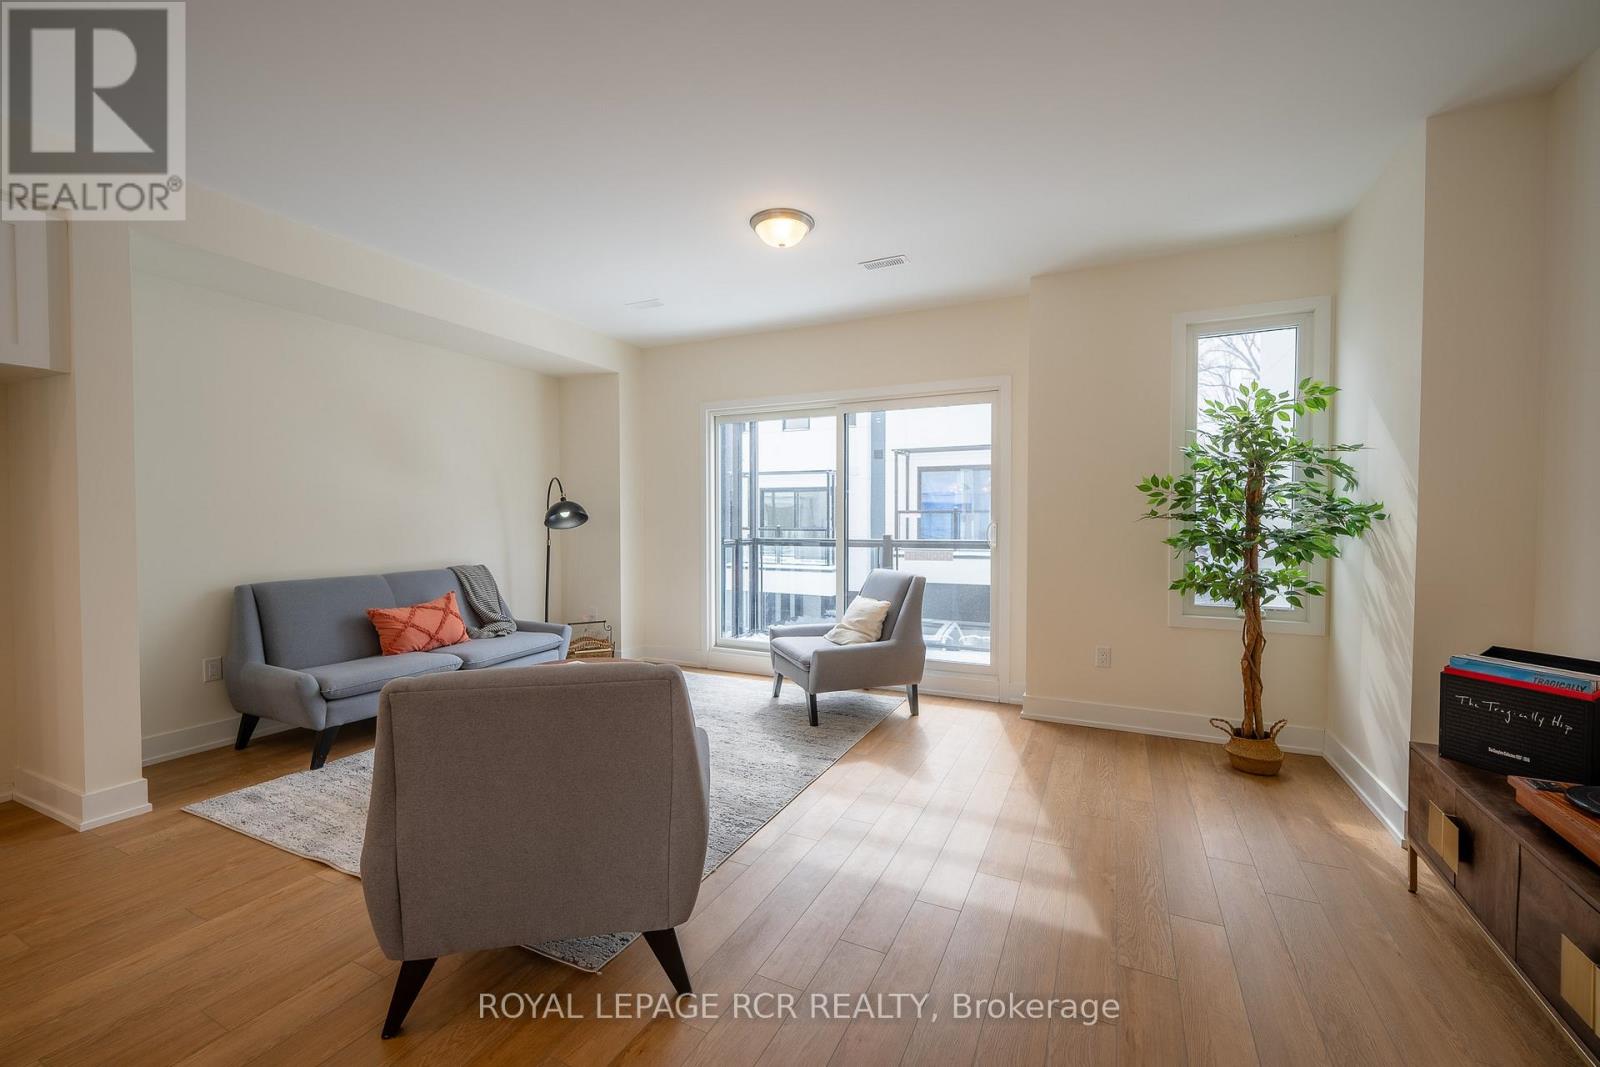
13 Bru-Lor Lane
Orillia, Ontario
Welcome to your dream townhouse located in Orillia's newest waterfront community, Mariner's Pier. This luxurious end-unit town boasts 3 bedrooms and 2.5 bathrooms, offering the perfect blend of comfort and modern elegance. Imagine waking up to the views of a shimmering lake every morning, while enjoying the serenity of waterfront living. Step onto your private rooftop terrace and soak in the panoramic vistas, perfect for entertaining guests or unwinding in tranquility. As if that wasn't enough, indulge in the resort-style amenities which include a waterfront pool and your very own boat slip. Enjoy the convenient access to both Lake Simcoe and Lake Couchiching within seconds and experience the epitome of waterfront living in this meticulously crafted townhouse that offers numerous upgrades throughout. (id:63203)