

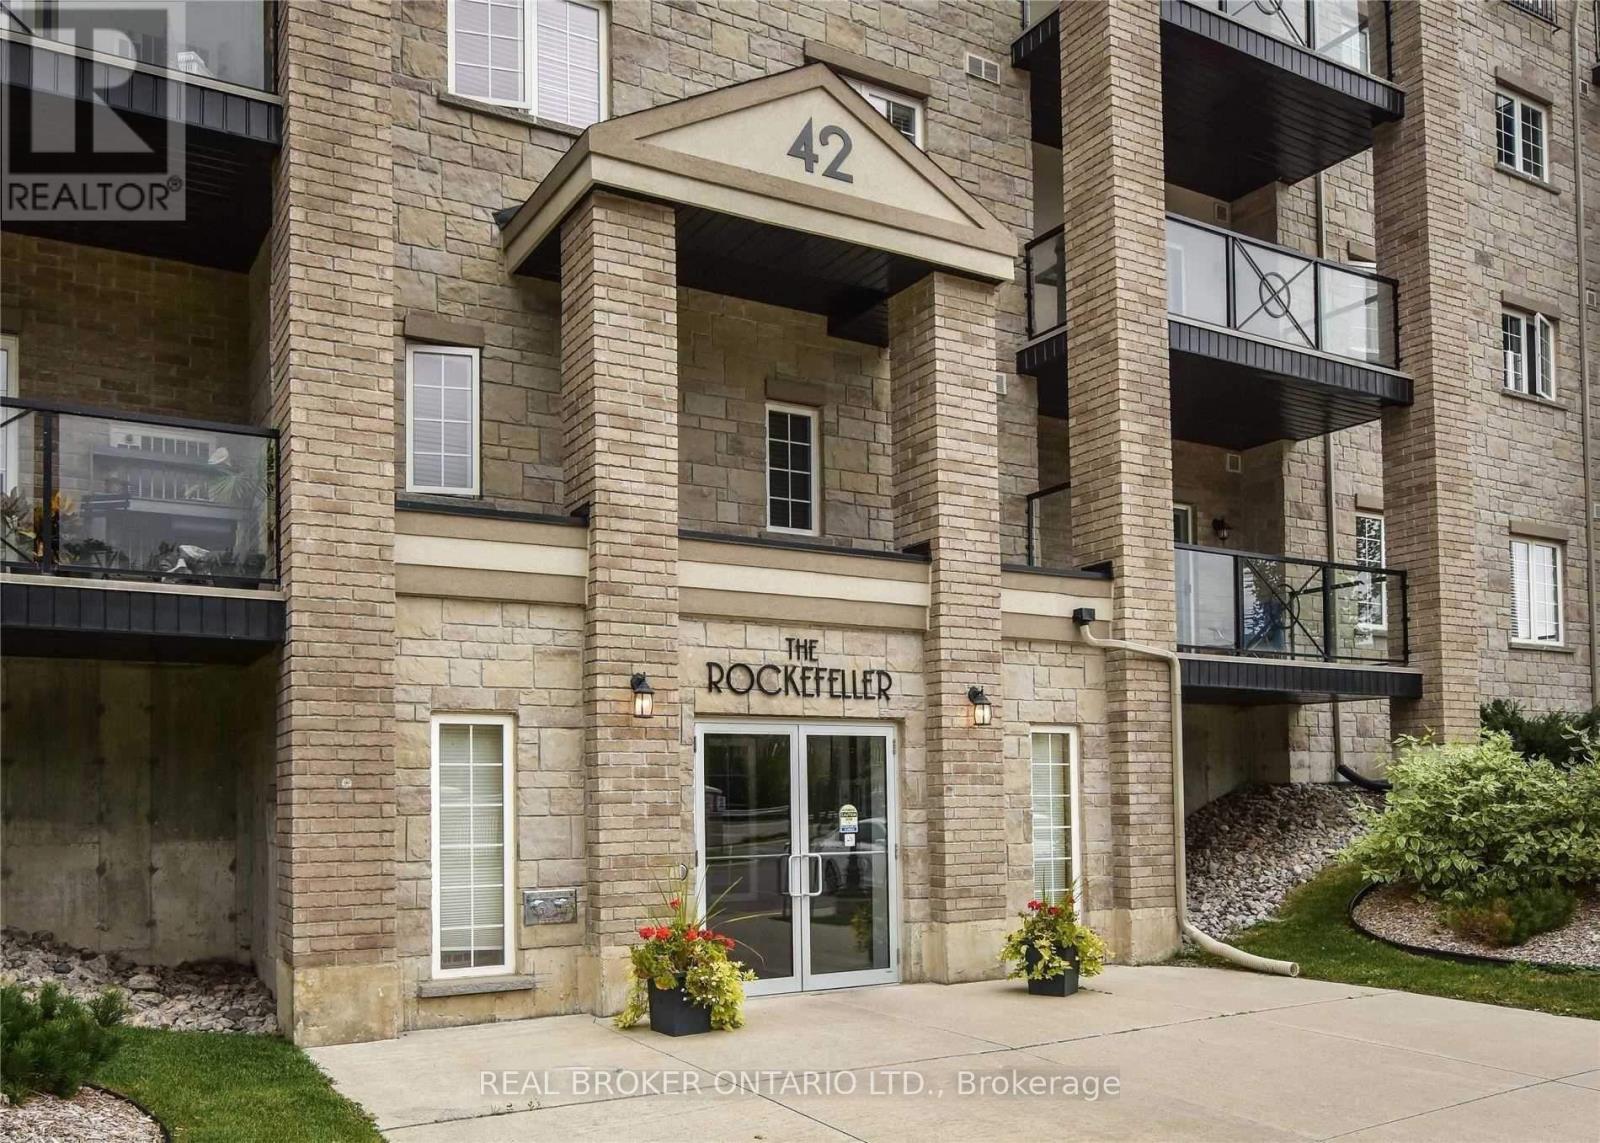
108 - 42 Ferndale Drive S
Barrie, Ontario
Welcome to the Rockefeller at Manhattan Upper West Side Complex. Well-maintained, quiet building in a central Barrie location.2-bed, 1-bath suite with an efficient open-concept layout. Bright living space with large windows. Kitchen features stainless steel appliances. Convenient In-suite laundry.Large private balcony with green space views.Includes 1 underground parking space and locker. Building serviced with an elevator. Steps to Bear Creek Eco Park with walking trails and natural surroundings. Close to shopping, restaurants, and daily amenities. Quick access to Highway 400.Ideal for first-time buyers, downsizers, or investors seeking low-maintenance living in a strong location. (id:63203)
182 Timber Lane
Vaughan, Ontario
Very Clean and Cozy Basement Apartment With Separate Private Entrance !! Professionally Finished With Ensuite Laundry !! Utilities Included !! Apartment Is Sound Proof !! Quiet And Mature Neighbourhood !! Walking Distnce To Public Transit and Shopping !! (id:63203)
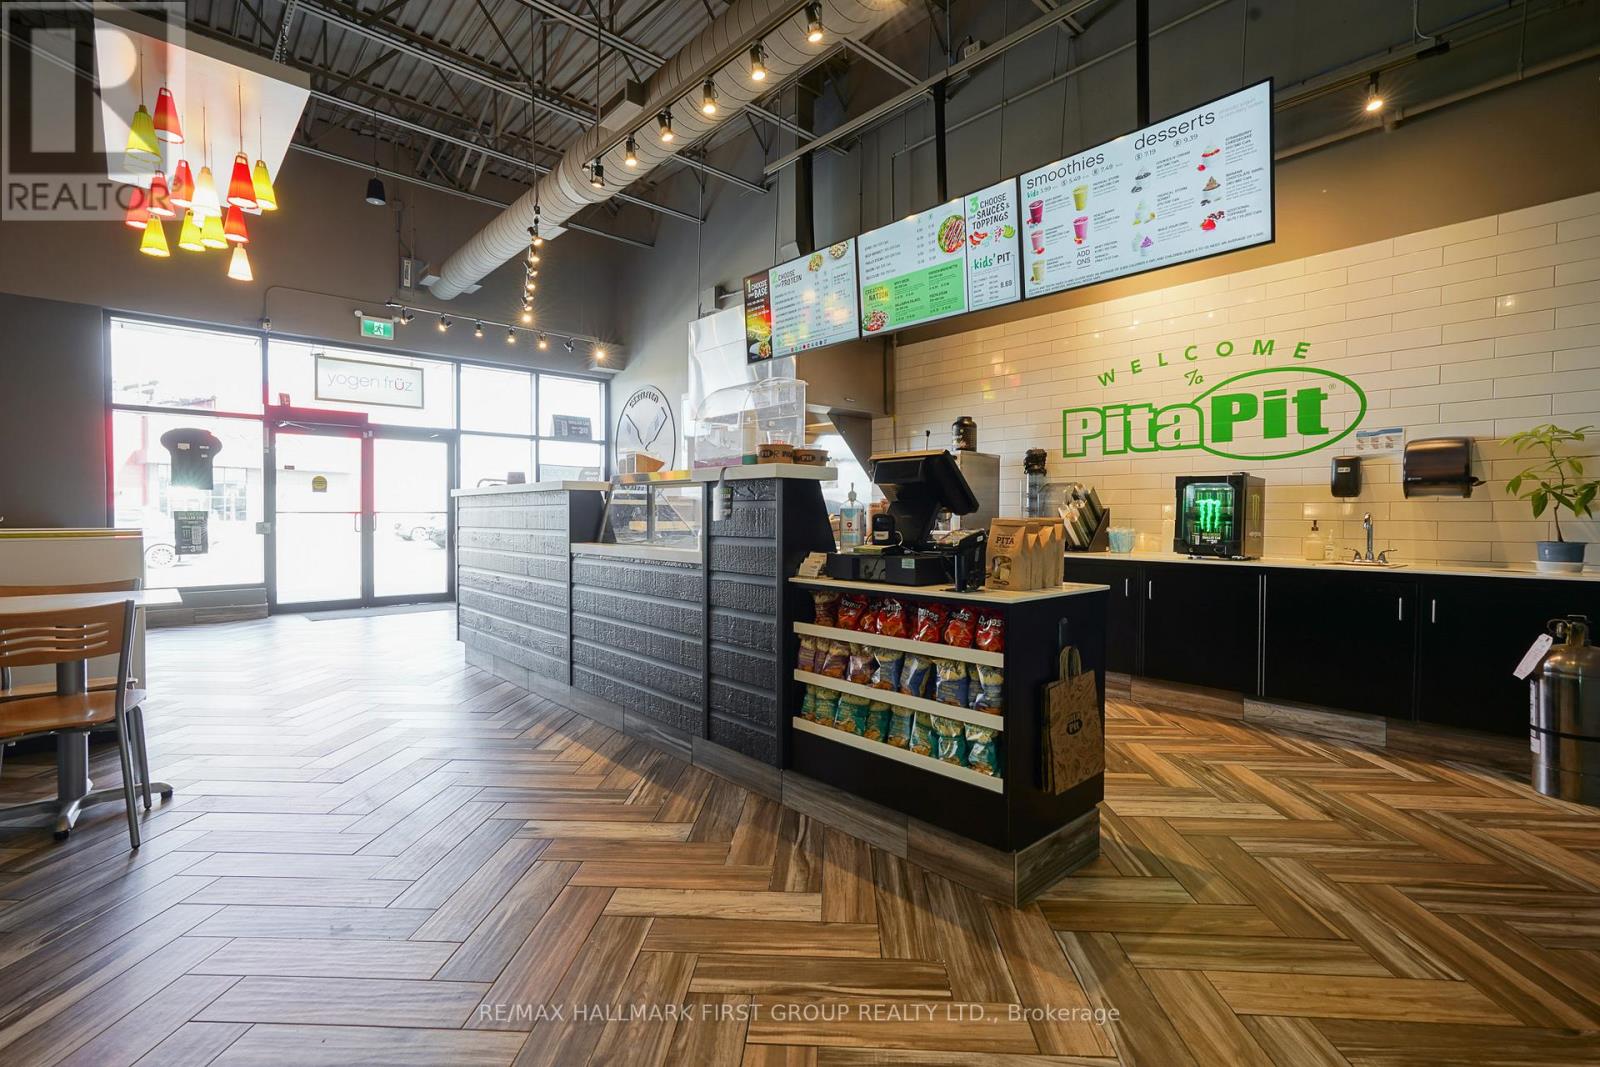
2670 Simcoe Street N
Oshawa, Ontario
Incredible Opportunity To Own A Brand New 3rd Generation Pita Pit In A Busy New Plaza At Riocan Winfields. With Excellent Sales/Revenue That Continue To Grow With High Volume Takeout And Delivery. Just Minutes North Of The University Of Ontario, Across The Costco And New Service Ontario Building. This Bright And New Spacious Unit Is Situated Next To A Busy Starbucks With Seating For 14, And Comes With All Owned Equipment. Top Signage On The Pylon And A Great Unit In A Rapidly Developing Area Of North Oshawa. Don't Miss Out On The Chance To Own A Turnkey Operation With Unlimited Potential! (id:63203)
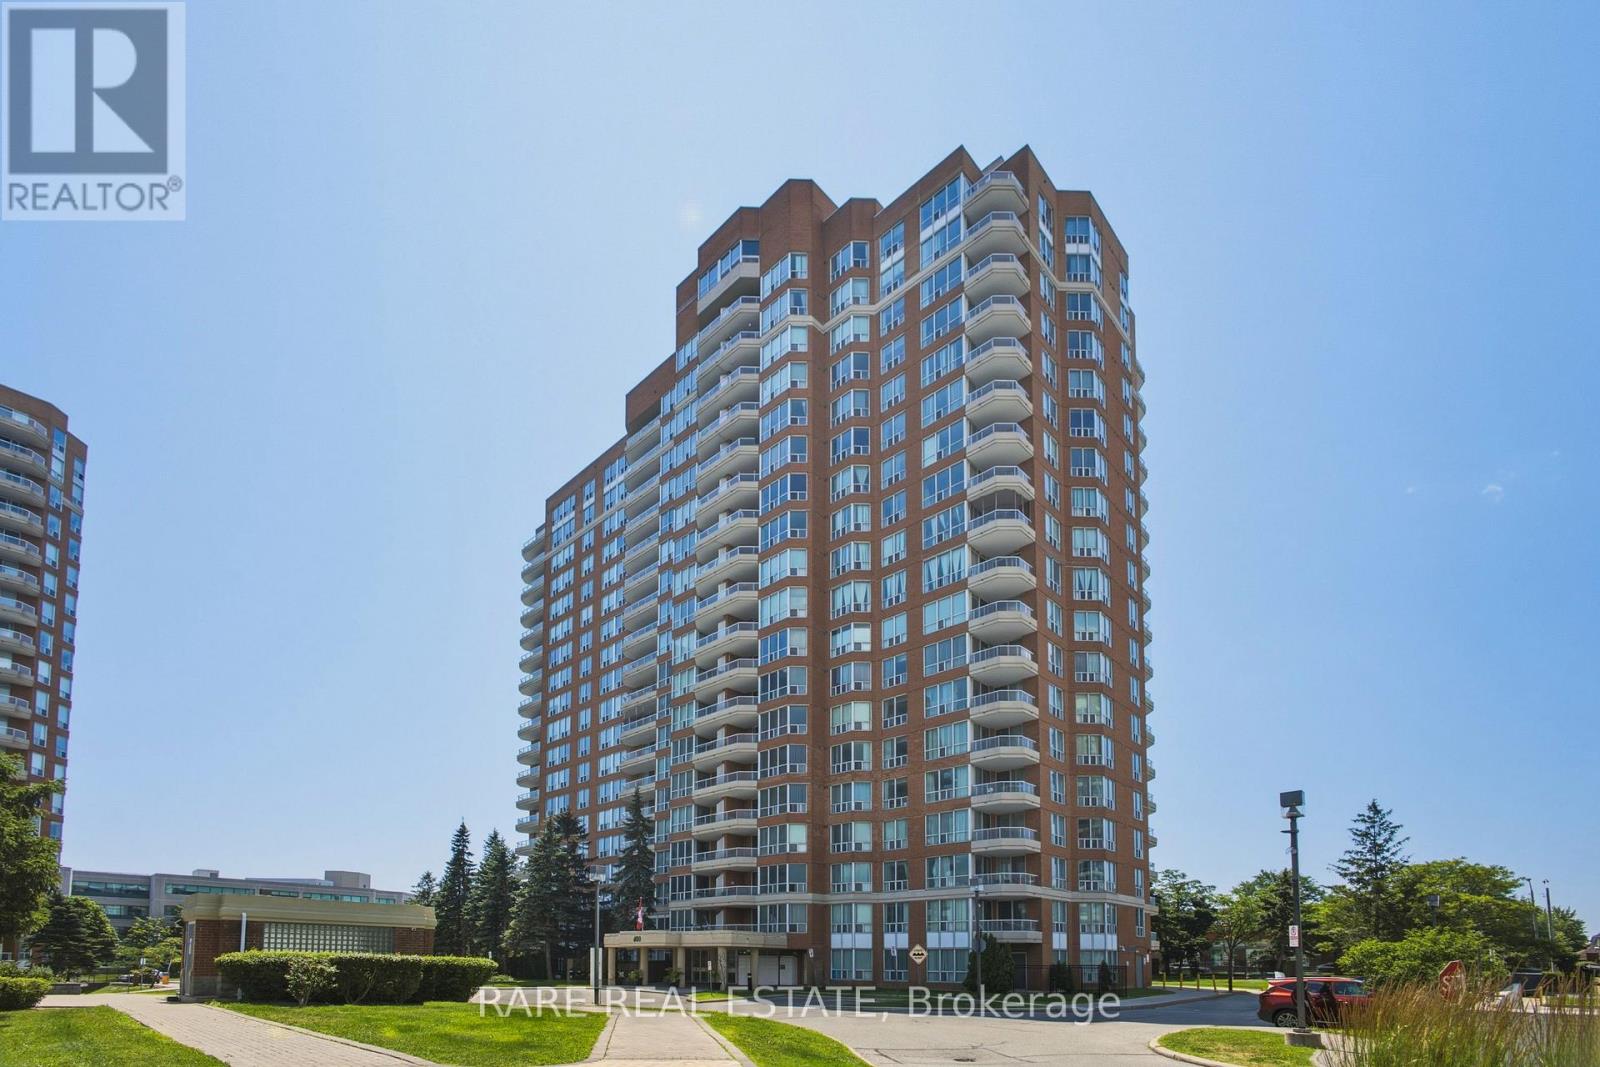
1807 - 400 Mclevin Avenue
Toronto, Ontario
Welcome to 400 McLevin Ave #1807, a bright, spacious and beautifully updated east-facing suite offering 2 bedrooms, 2 bathrooms, and 2 underground parking spaces and 1 locker. Perched on a high floor, this sun-filled home boasts sweeping city views and an abundance of natural light throughout the year.The thoughtfully renovated kitchen features quartz countertops, modern cabinetry, a stylish tile backsplash, and plenty of workspace, flowing seamlessly into the open-concept living and dining areas.The spacious primary bedroom offers two generous closets and a rare double-vanity ensuite, while the second bedroom provides the perfect space for guests, family, or a home office. Residents enjoy the comfort and security of 24-hour gated access, along with an exceptional selection of resort-style amenities, including an indoor pool, fully equipped fitness centre, tennis and squash courts, a party room , and multiple lounge areas. With recently modernized elevators, professional property management, and meticulously maintained common areas, this well-managed building offers outstanding peace of mind.Ideally located close to schools, shopping, parks, and public transit, this move-in-ready home delivers the perfect blend of comfort, convenience, and exceptional value in one of Scarborough's most desirable and well-maintained communities. **dishwasher rough in are installed*** (id:63203)
1-3 Bonfield Avenue
Toronto, Ontario
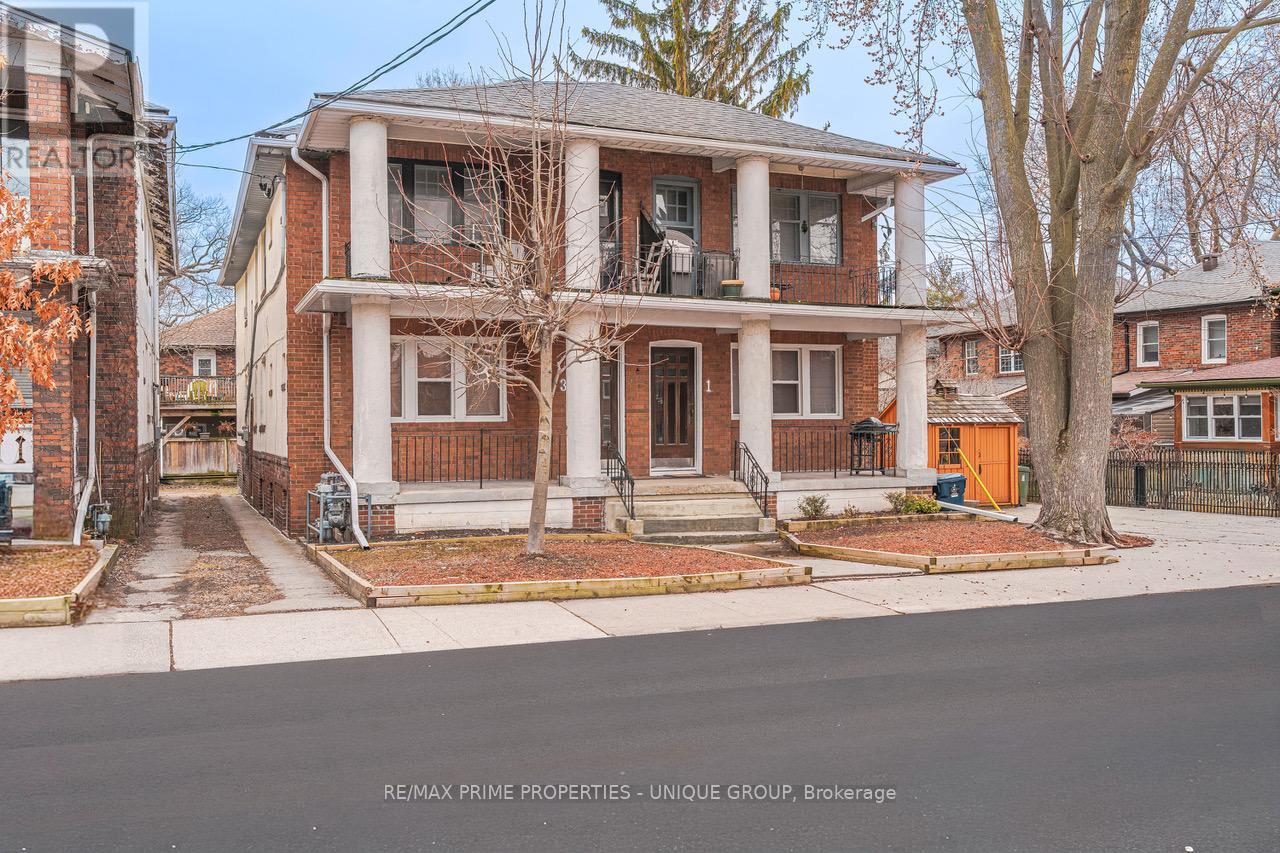
** Prime Beach Investment Opportunity - South of Queen St East ** 1-3 Bonfield Ave is a rare offering in Toronto's prime Beach location. This detached 2-storey brick building features 4 charming 2-Bedroom suites plus two additional basement apartments. AAA location - just steps to the Boardwalk-Beach, Lake and vibrant Queen Street East. ** 6 Suites: 4 x 2-Bedroom / 1 x 1-Bedroom / 1 x Studio. Exceptional Curb Appeal: Front balconies for Upper suites; front porches for Main floor suites. Two-car garage located at the rear of the property. Vacancy: One Main Floor Suite is Vacant. Income Statement, Survey, and Floor Plans attached. A solid, well-maintained building with strong rental appeal-ideal for investors seeking a turnkey property in one of Toronto's most desirable neighbourhoods. (id:63203)
1554 Avenue Road
Toronto, Ontario
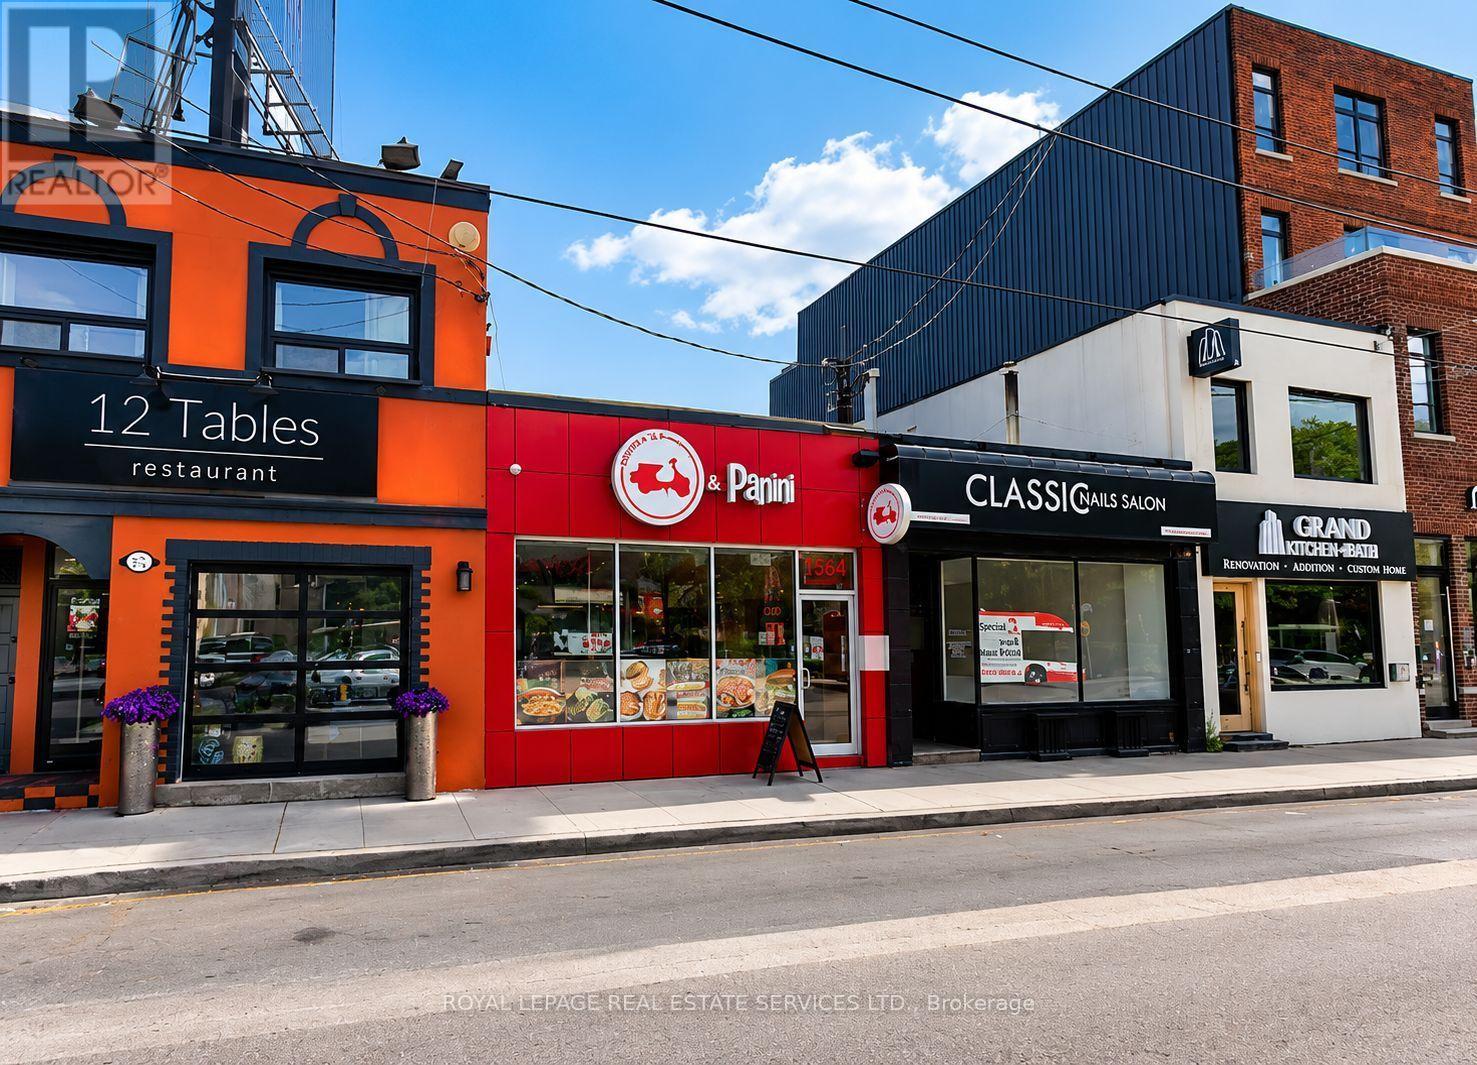
Exceptional investment opportunity in Toronto's prestigious and affluent Avenue Road & Lawrence Avenue corridor. This approximately 1,130 sq. ft. commercial property is leased to an established tenant, providing investors with stable rental income and an attractive lease already in place. Located in one of the city's most sought-after retail nodes, the property benefits from strong pedestrian and vehicular traffic, excellent visibility, and a dense surrounding residential population with significant purchasing power. A rare opportunity to acquire a quality income-producing retail asset in a highly desirable Toronto location with strong long-term investment potential. (id:63203)
405 - 1750 Bayview Avenue
Toronto, Ontario
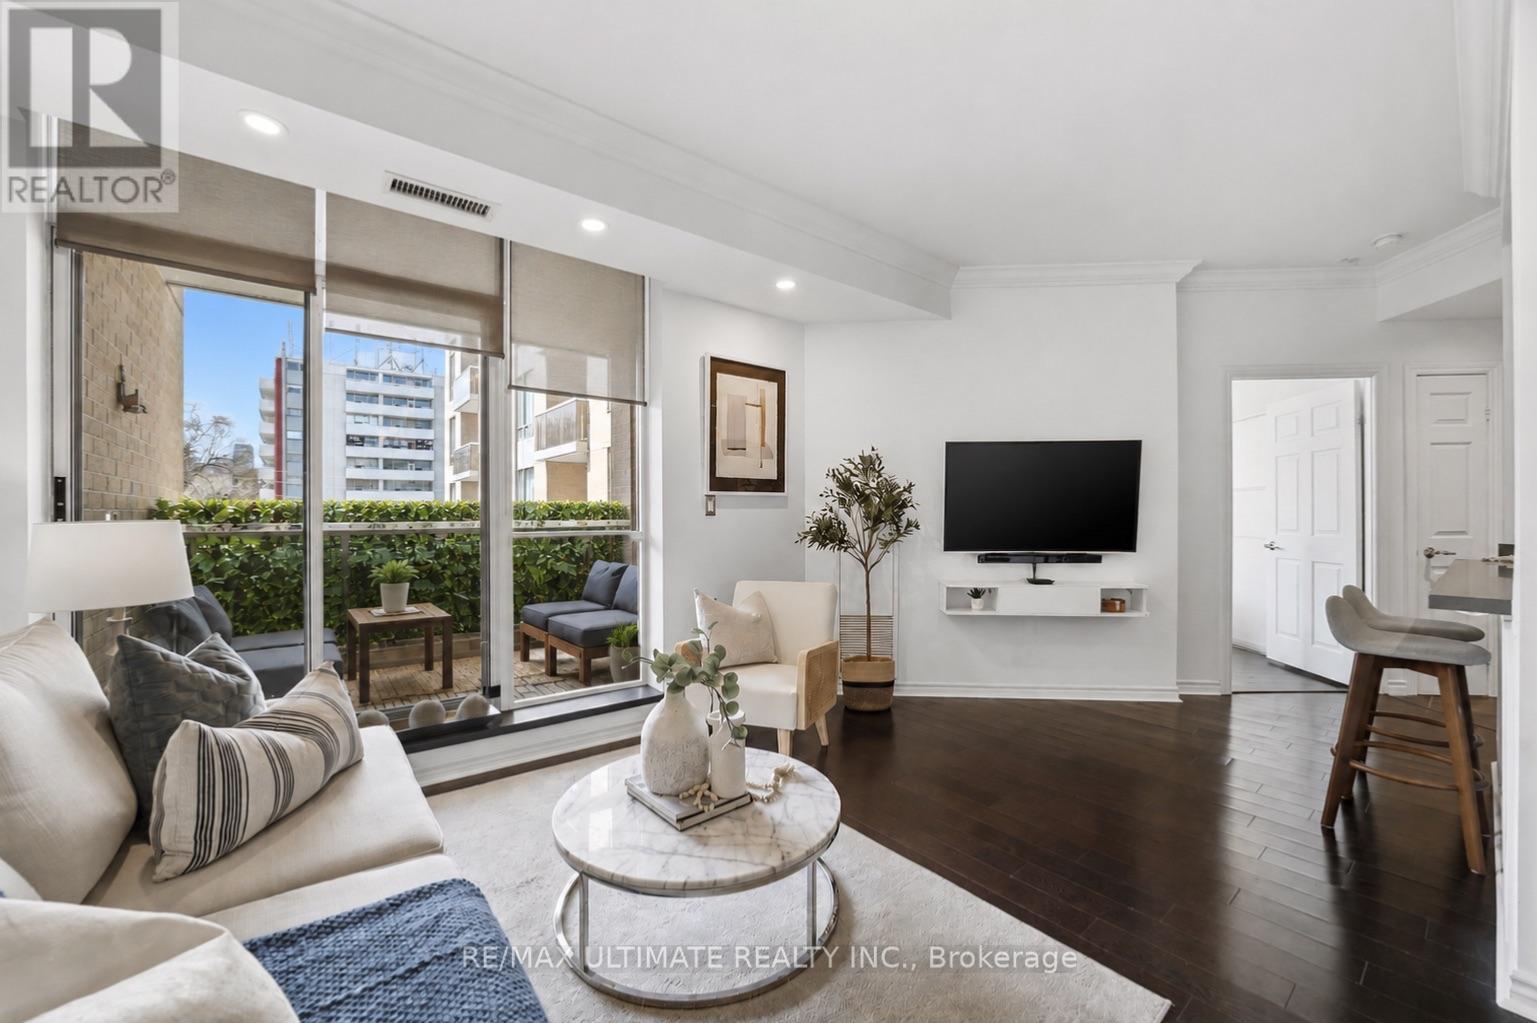
Boutique Building! Only 52 Suites! Discover The BRAXTON! PARKING & LOCKER! Discover stylish boutique living & urban elegance at The BRAXTON in the heart of Leaside! Welcome to this bright, expansive 1 bedroom, 1 bathroom suite in a highly sought-after intimate building. This rarely offered unit features a unique open-concept layout from the moment you enter. The main living area offers a seamless flow, ideal for both entertaining and relaxation. A sleek open concept kitchen is complete with upgraded quartz , breakfast bar with wainscotting, slate flooring, potlights and is perfect for everyday living and hosting, Dining area features rich hardwood floors and 9-ft ceilings, creating an inviting and airy space. The generously sized primary bedroom which can easily accommodate a king size bed serves as a serene private retreat amidst the city bustle along with a secondary walkout to terrace, and wall to wall closet with organizers providing ample closet space. A truly desirable feature with the private terrace is the convenient access from both the main living area and the bedroom, enhancing the indoor-outdoor lifestyle, Lights with dimmers create the just the right ambience, Enjoy and relax in the spa-inspired 4-piece bathroom showcasing a relaxing tub. Enjoy seamless connections via the Eglinton subway station and the new Crosstown LRT, making commuting downtown and across the city highly accessible. Just steps to Leaside's Vibrant shops, Restaurants, Whole Foods, Top Rated Schools, Bayview Village and everyday conveniences. Includes underground parking and locker. A perfect opportunity for first-time buyers, downsizers or investors in an unbeatable location! Amenities include gym, newly renovated modern party room beautifully updated with stylish new furnishings , visitor parking and an outstanding on-site superintendent from Monday to Friday Bldg during business hours. Excellent maintained building. This suite is sure to check all your boxes! (id:63203)
Bsmt - 19 Michener Crescent
Markham, Ontario
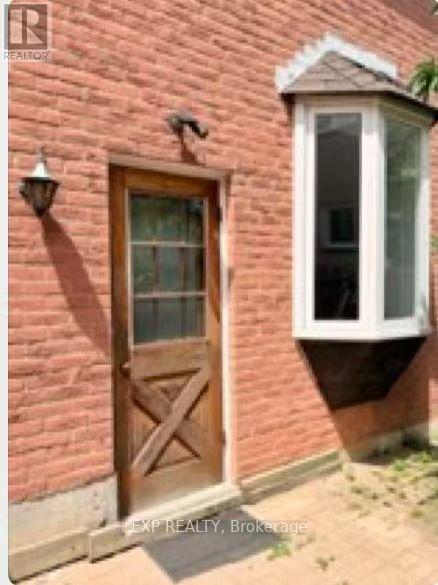
apartment in the highly sought-after Raymerville community, offering exceptional space, comfort, and an unbeatable location. Situated on a quiet, family-friendly street, this bright and spacious unit features a private separate entrance, separate laundry, three generously sized bedrooms, two full bathrooms, and an open-concept kitchen with pot lights and laminate flooring throughout. The functional layout is perfect for families or professionals seeking both comfort and privacy.Enjoy the convenience of one driveway parking space. Ideally located within walking distance to Markville High School and just minutes from Hwy 7, Hwy 407, Markville Mall, supermarkets, parks, TTC, and GO Stations (Markham & Centennial), this home offers exceptional access to top-rated schools, shopping, dining, and public transit.A fantastic opportunity to live in one of Markham's most desirable neighbourhoods. Don't miss out! ** This is a linked property.** (id:63203)
31ash. - 4449 Milburough Line
Burlington, Ontario
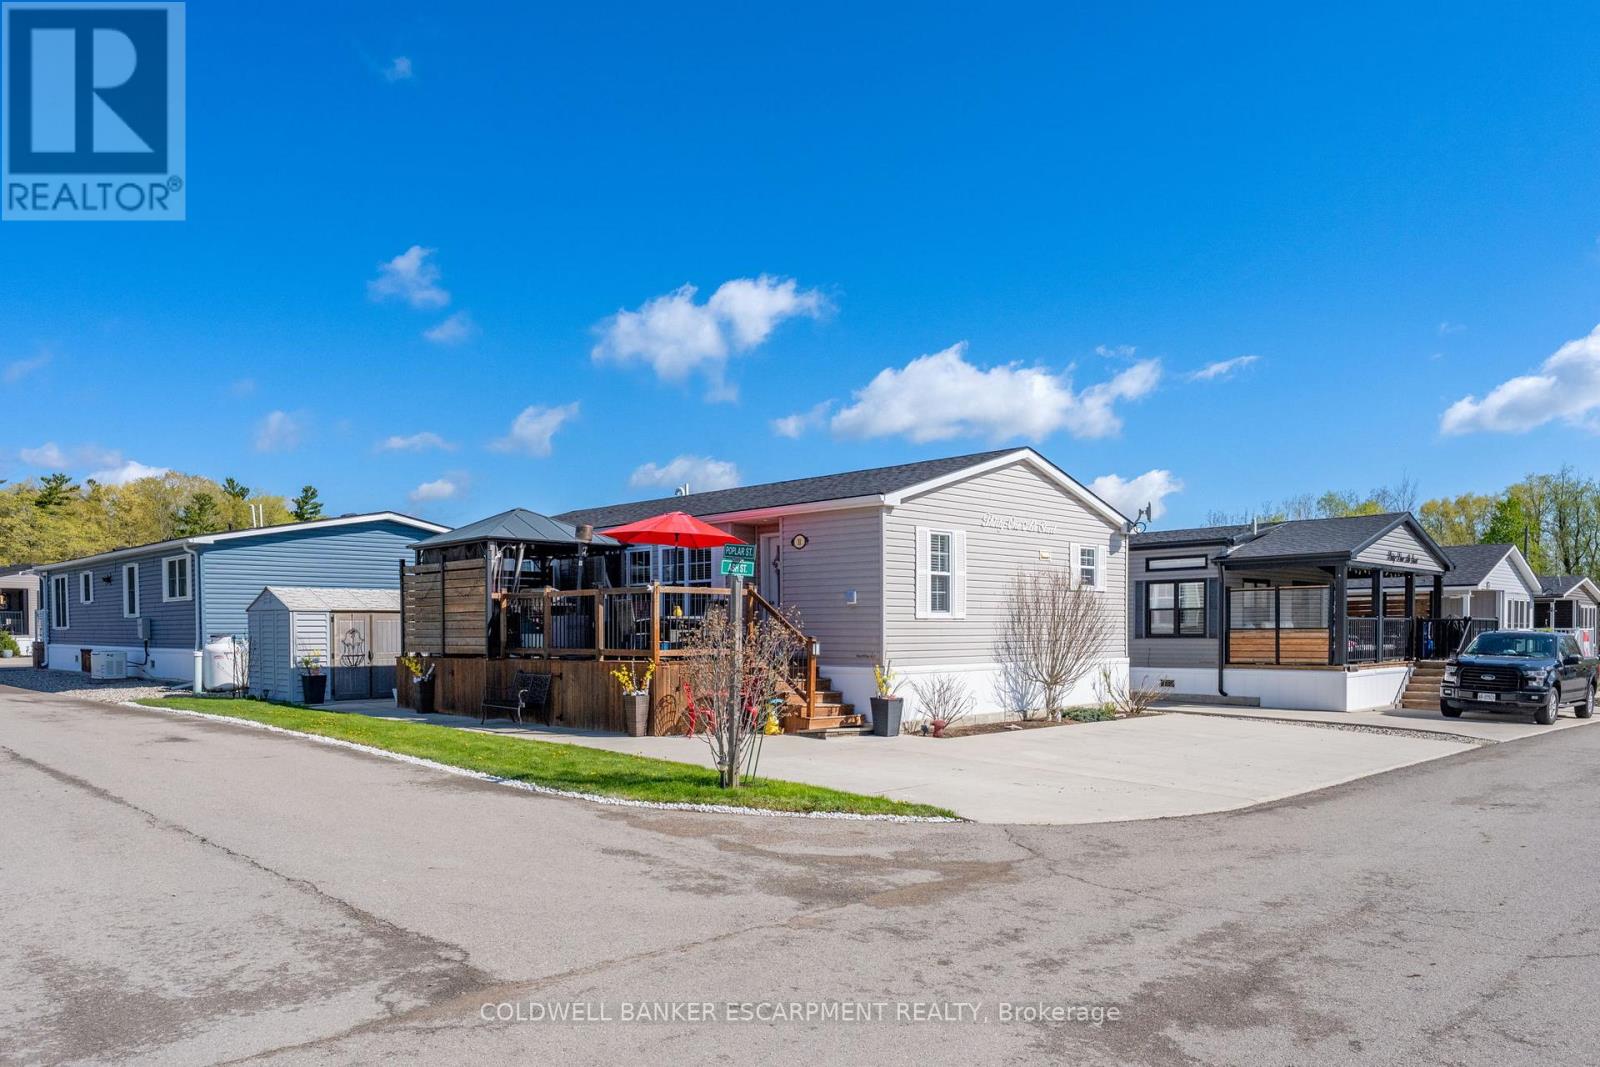
Discover this beautifully maintained, maintenance-free modular home located in a desirable gated community. Built by Northlander Custom Homes and only seven years old. This quality all-season residence offers over 1000 s.f. of thoughtfully designed living space on one level. The bright modern kitchen features a walk-in pantry, premium stainless steel appliances and a spacious island perfect for meal preparation and entertaining. The primary bedroom includes a walk- in closet and private ensuite bath, while a second bedroom and separate guest bathroom provide comfortable accommodations for family and visitors. A versatile office can easily serve as a den, hobby room, or a cozy space for grandchildren during their visits. A generous mudroom near the main entrance offers added convenience with a washer, dryer and ample storage. Step outside to enjoy the full- length deck, complete with a gazebo and a plumbed in BBQ station for effortless outdoor entertaining, Situated on a premium corner lot with attractive views. This property also offers rare side-by-side parking for up to four vehicles and a 10' x 10' storage shed for additional space. This exceptional home combines low-maintenance living with comfort, style and practicality. Your financing options are way easier now with a minimum of only 5% down to purchase. (id:63203)

8 Hill - 4449 Milburough Line
Burlington, Ontario
Welcome to your carefree lifestyle. Are you thinking of travelling more and enjoying the freedom to discover more?Your beautifully appointed 925 square foot house offers great entertaining space, bedrooms and all upgraded appliances to show off when you are ready. Watch sports on the outdoor tv inside a screened in 13X10 foot gazebo. Or, sit out at your fire table on the separate lower 23 X10 foot deck. These spaces allow for great parties with friends and family. All perfectly positioned to watch the gorgeous sunsets too. It's time to smartsize and start fresh in this pristine community. You will find all the amenities you desire minutes away yet enjoy the dark sky at night and watch the wildlife roaming on this 100 acre property. All of the upgrades have been included in this home with a vaulted open concept design and tasteful finishes. Your Two bedroom and 2 bathroom house is thoughtfully designed with convenient built in closets and wardrobes . Be at ease knowing there's a full service Generac Generator plumed straight into your hydro panel should there be a power outage. Your 2 car parking on a complete cement pad Makes your outdoor space very low maintenance. There's great new qualifying rules in place from RBC allowing a buyer to borrow with only 5% down payment. The community pavilion hosts weekly events and games through the year. During the summer the large pool can be enjoyed by residents daily. (id:63203)
63 Katerina Avenue
Vaughan, Ontario
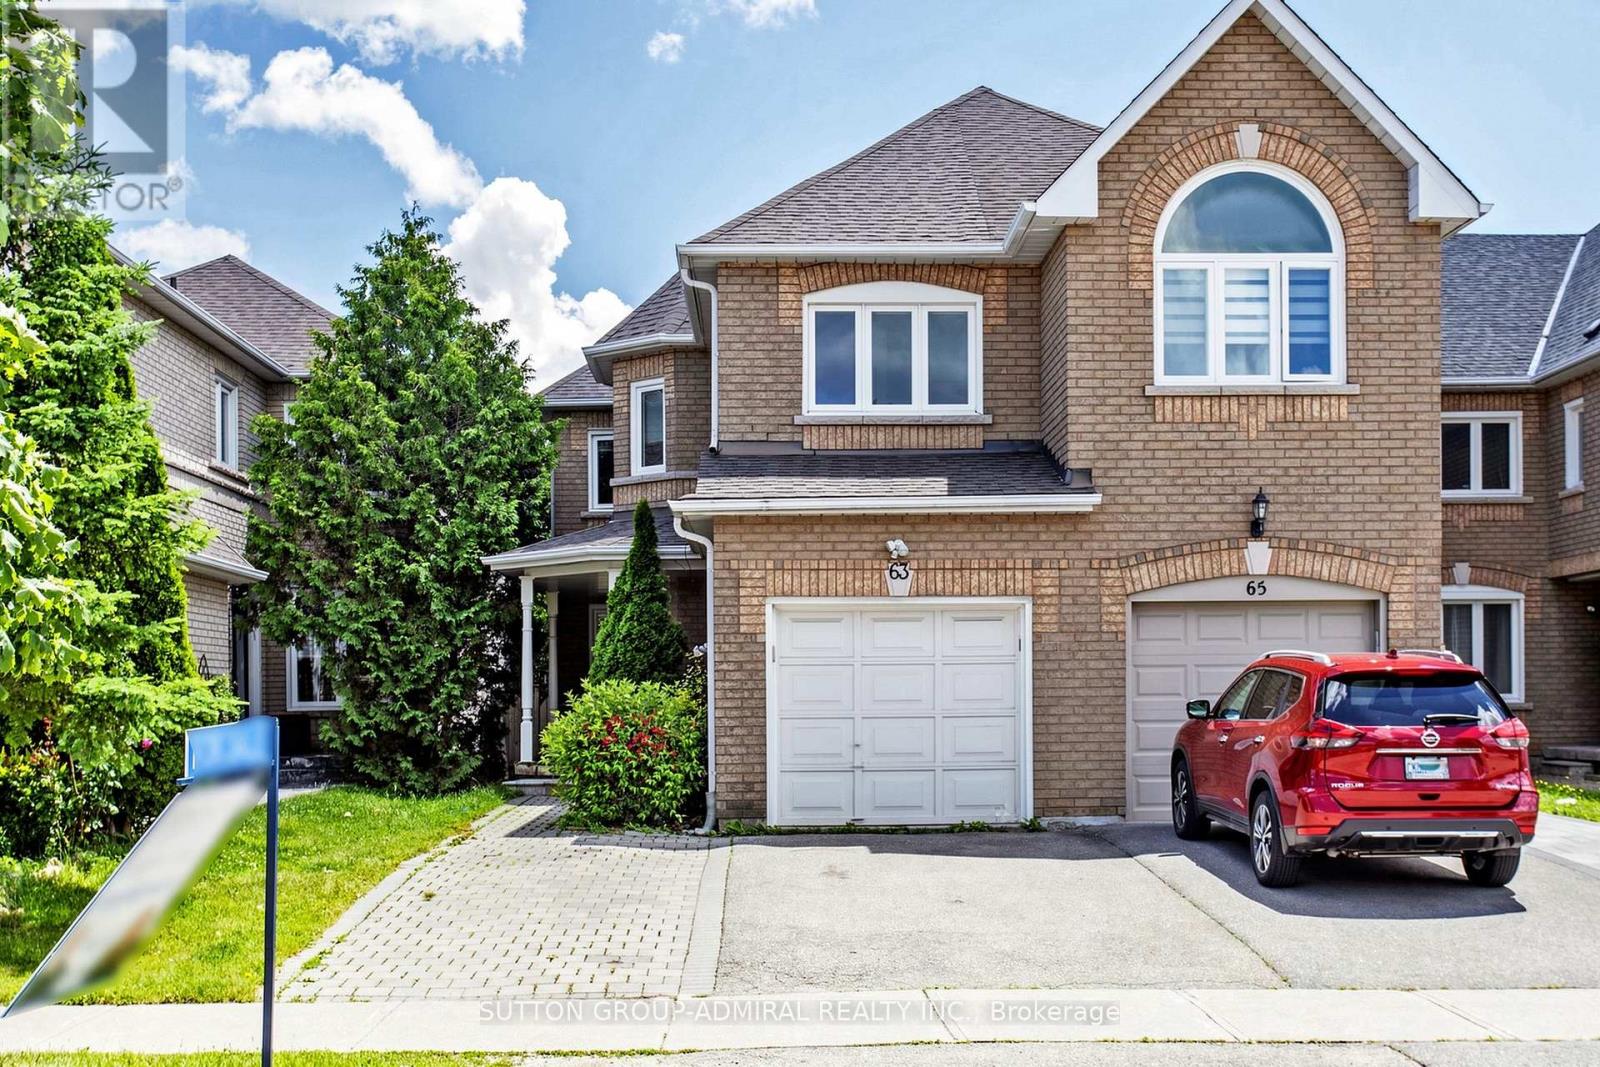
Welcome to 63 Katerina Avenue, a spacious end-unit freehold townhome in the highly desirable Beverley Glen community of Vaughan. Offering approximately 2500, this 4+1 bedroom, 4 bathroom home features a functional two-storey layout with generous principal rooms, a built-in garage, private driveway, and a finished basement with a full kitchen and 3 piece bathroom. The main level offers a combined living and dining area with wood flooring, a family-sized kitchen with ceramic floors, upgraded finishes, an extra-large pantry, and walk-out to a large deck. The family room features a gas fireplace and bright windows, while the additional main-floor library provides flexible space for a home office, study, or sitting room. Upstairs, the oversized primary bedroom includes double-door entry, a walk-in closet, and a 4-piece ensuite. Three additional bedrooms offer comfortable space for family living. The professionally finished basement adds valuable additional living space, complete with a nanny's room/bedroom and 3-piece washroom.Ideally located near Centre Street and New Westminster Drive, this home is surrounded by convenient amenities, shopping, schools, parks, transit, and major routes, offering a wonderful opportunity in one of Vaughan's established residential pockets. (id:63203)
700 #35 - 55 Town Centre Court
Toronto, Ontario
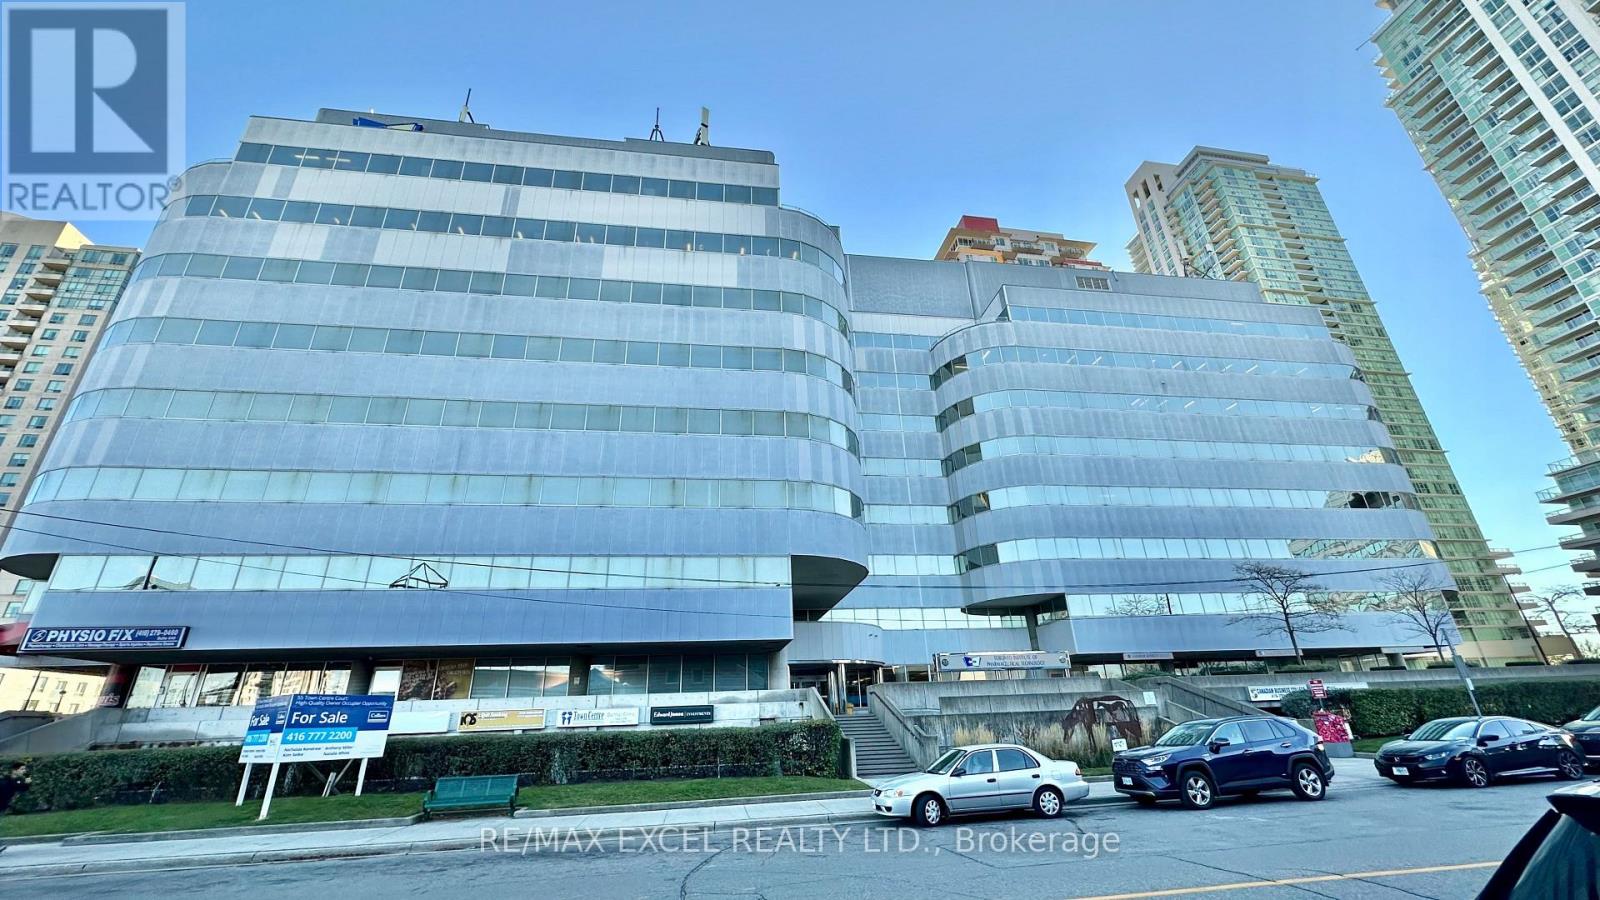
125 sq ft self-contained private office. Just 3 minutes drive from the 401, this beautiful office building location offers its own entrance into a spacious lobby within a well-maintained building. Floor-to-ceiling windows with lots of natural lighting. Enjoy the convenience of on-site security, concierge, maintenance, and on-site management (id:63203)