

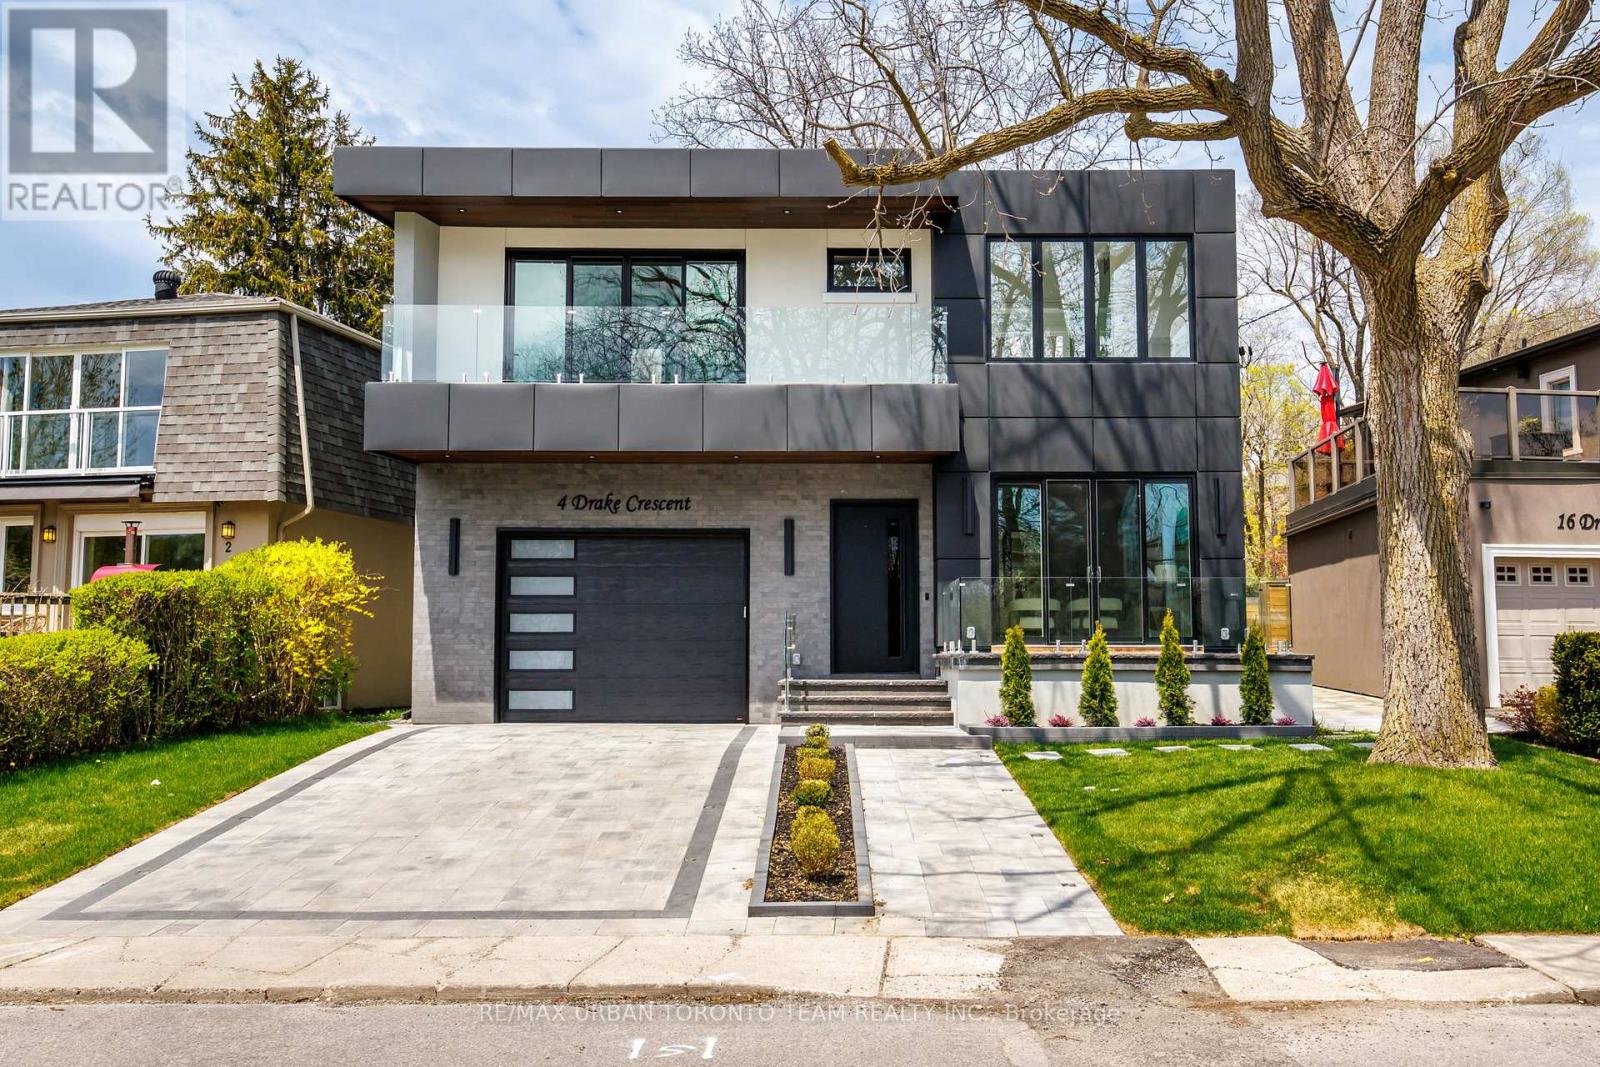
4 Drake Crescent
Toronto, Ontario
Welcome to 4 Drake Crescent, Luxury residence positioned in one of Scarborough's most sought-after waterfront communities with unobstructed lake views and over 4,800 sq ft of total living space. Just moments from the Scarborough Bluffs, waterfront trails, parks, marinas, schools, and commuter routes, this home offers the perfect blend of luxury and lifestyle. Designed with premium finishes throughout, the home features 10 ft ceilings on the main floor, 9 ft ceilings on the upper and lower levels, engineered Oak flooring throughout the main and upper floors. Spray foam insulation, recessed lighting, and elegant cove lighting integrated into the living and dining ceilings. The chef-inspired kitchen showcases quartz countertops, upgraded appliances, built-in coffee maker, convection microwave, wine fridge, and custom integrated-style oven doors.The family room features full custom millwork, gas fireplace, hardwood flooring, and walk-out to a balcony overlooking the backyard and lake beyond. Upstairs offers 4 spacious bedrooms including a luxurious primary retreat with double door entry, private terrace, unobstructed lake views, custom walk-in closet built-ins, dedicated vanity room, and spa-inspired 6-piece ensuite with Toto electronic bidet toilet and heated floors. All Full Bathrooms feature heated floors. The fully finished lower level with 9 ft ceilings includes 3 additional rooms currently set up as a gym, office, and guest bedroom, plus a large rec room with electric fireplace, entertainment system, wet bar with sink and wine fridge, sliding walk-up access, vinyl plank flooring, 8-person sauna, and 4-piece bathroom. Additional highlights include a large foyer with custom storage, upper-level laundry room with sink, side entrance, fully fenced backyard with hardscaped patio and room for a pool, 1-car garage with workshop space, 4 driveway parking spaces, and upgraded 1-inch water service. (id:63203)

10 Barrington Place
Clarington, Ontario
Welcome To This Custom Home On A Private Cul De Sac With A Premium Ravine Lot. The Main Floor Features A Large Open Concept Living Room And Dining Room With A Gas Fireplace And Walkout To The Deck And Backyard. The Eat In Kitchen Will Give You A Ton Of Space For Your Family. The Main Floor Also Has A Large Room That Could Be Used As A Family Room, Office Or Additional Bedroom And We Have A Full 4 Piece Bathroom. Upstairs We Have 3 Large Bedrooms, 2 With Walk In Closets. The Huge Primary Bedroom Has A Full Walk In Closet Plus An Attached Nursery or Office. Downstairs We Have A Bright Walk Out Basement With A Big Living Room, Huge Bedroom, Full Washroom And A Partial Kitchen. The Basement Walks Out To The Peaceful Backyard Patio. This Is A Great Home In A Great Location. You Will Not Be Disappointed! There Is A Chairlift On Both Stairs That Can Stay Or Be Removed Prior To Closing. Seller Is Also Willing To Rent The Basement From Buyers For $2000/M For A Year. (id:63203)
1307 - 1010 Sandy Beach Road
Pickering, Ontario
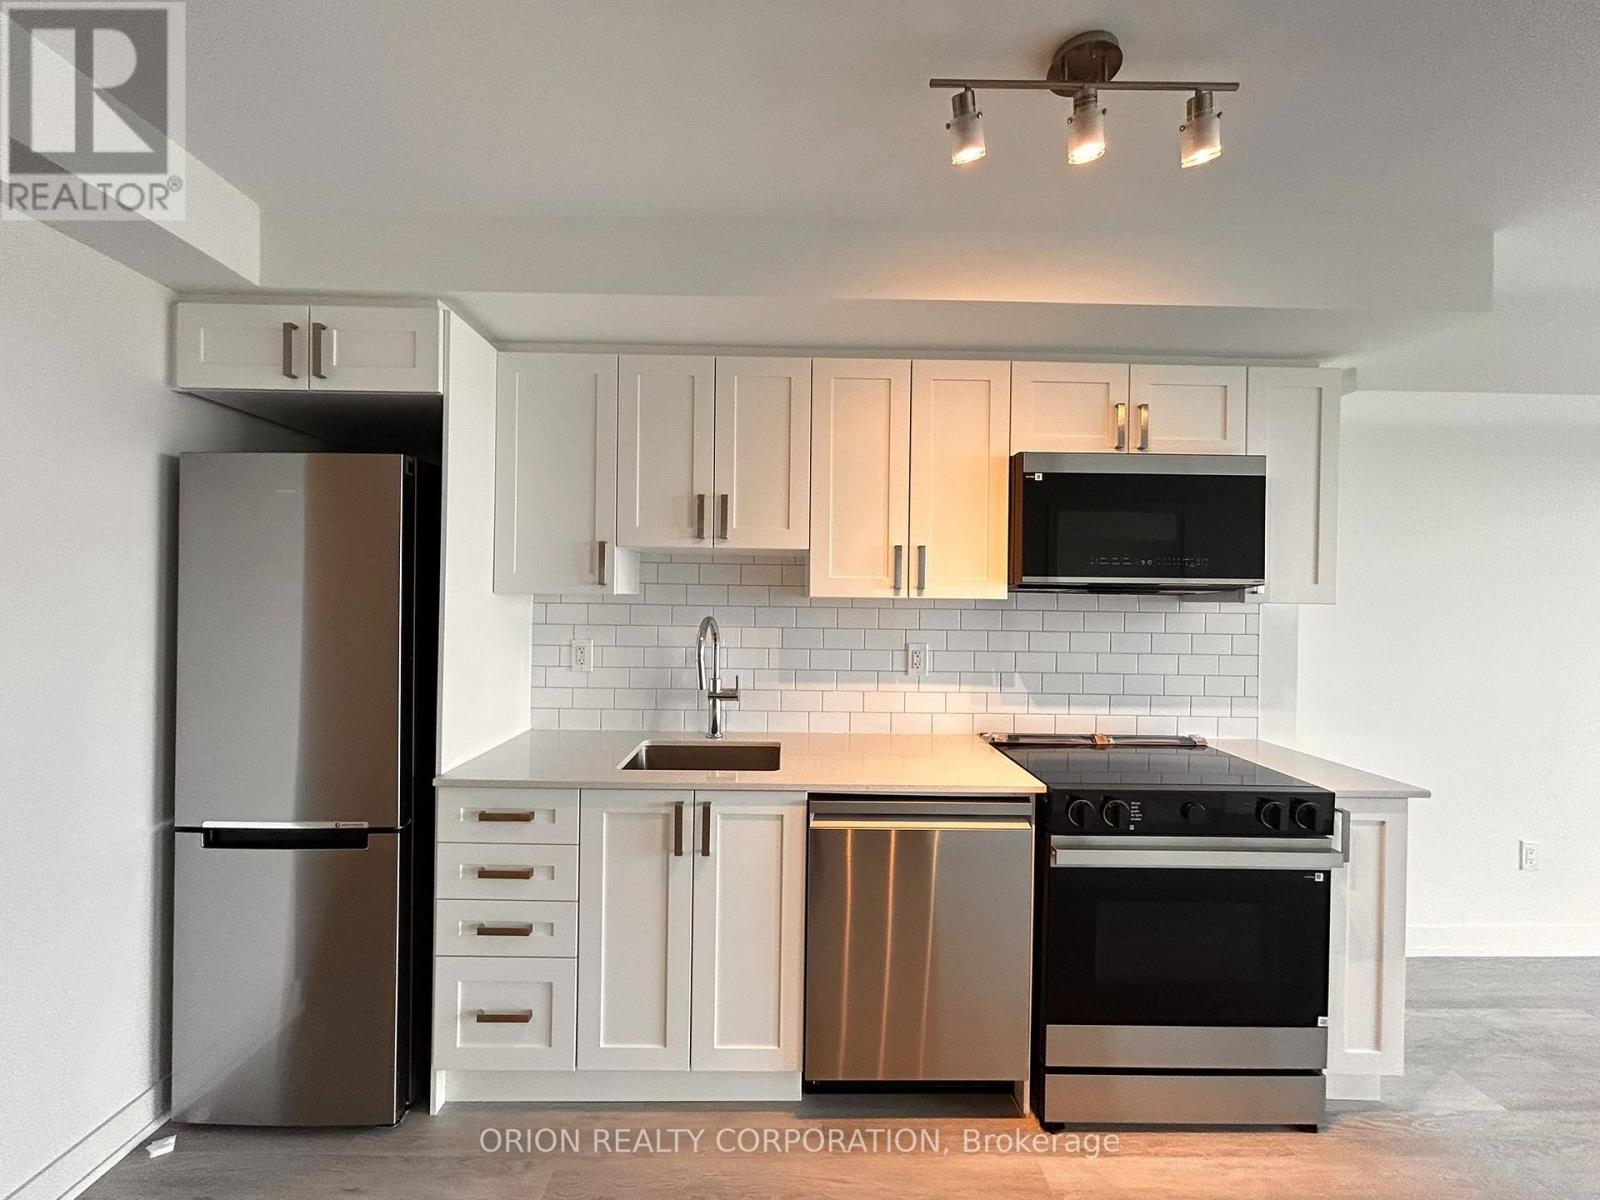
Bright and functional 1-bedroom plus den suite on the 13th floor with desirable south exposure and a stunning, unobstructed view. Offering approximately 607 sq. ft. of interior living space plus an expansive 264 sq. ft. balcony (per plans), this unit provides plenty of room to relax and entertain. Enjoy a combined living and dining area, modern kitchen, spacious primary bedroom, and ensuite laundry for added convenience. The standout 9' x 9'10 den makes it an ideal space for a second bedroom, private home office, or guest room - adding both flexibility and privacy to the layout. Step outside to your oversized balcony, an outdoor oasis in the clouds - perfect for lounging, dining, or hosting with breathtaking views as your backdrop. Includes one underground parking space. Located in the sought-after BayRidges community, just steps to the lake, parks, transit, shopping, and dining. A fantastic opportunity to lease in a vibrant and well-connected neighbourhood! (id:63203)
772 Townline Road W
Scugog, Ontario
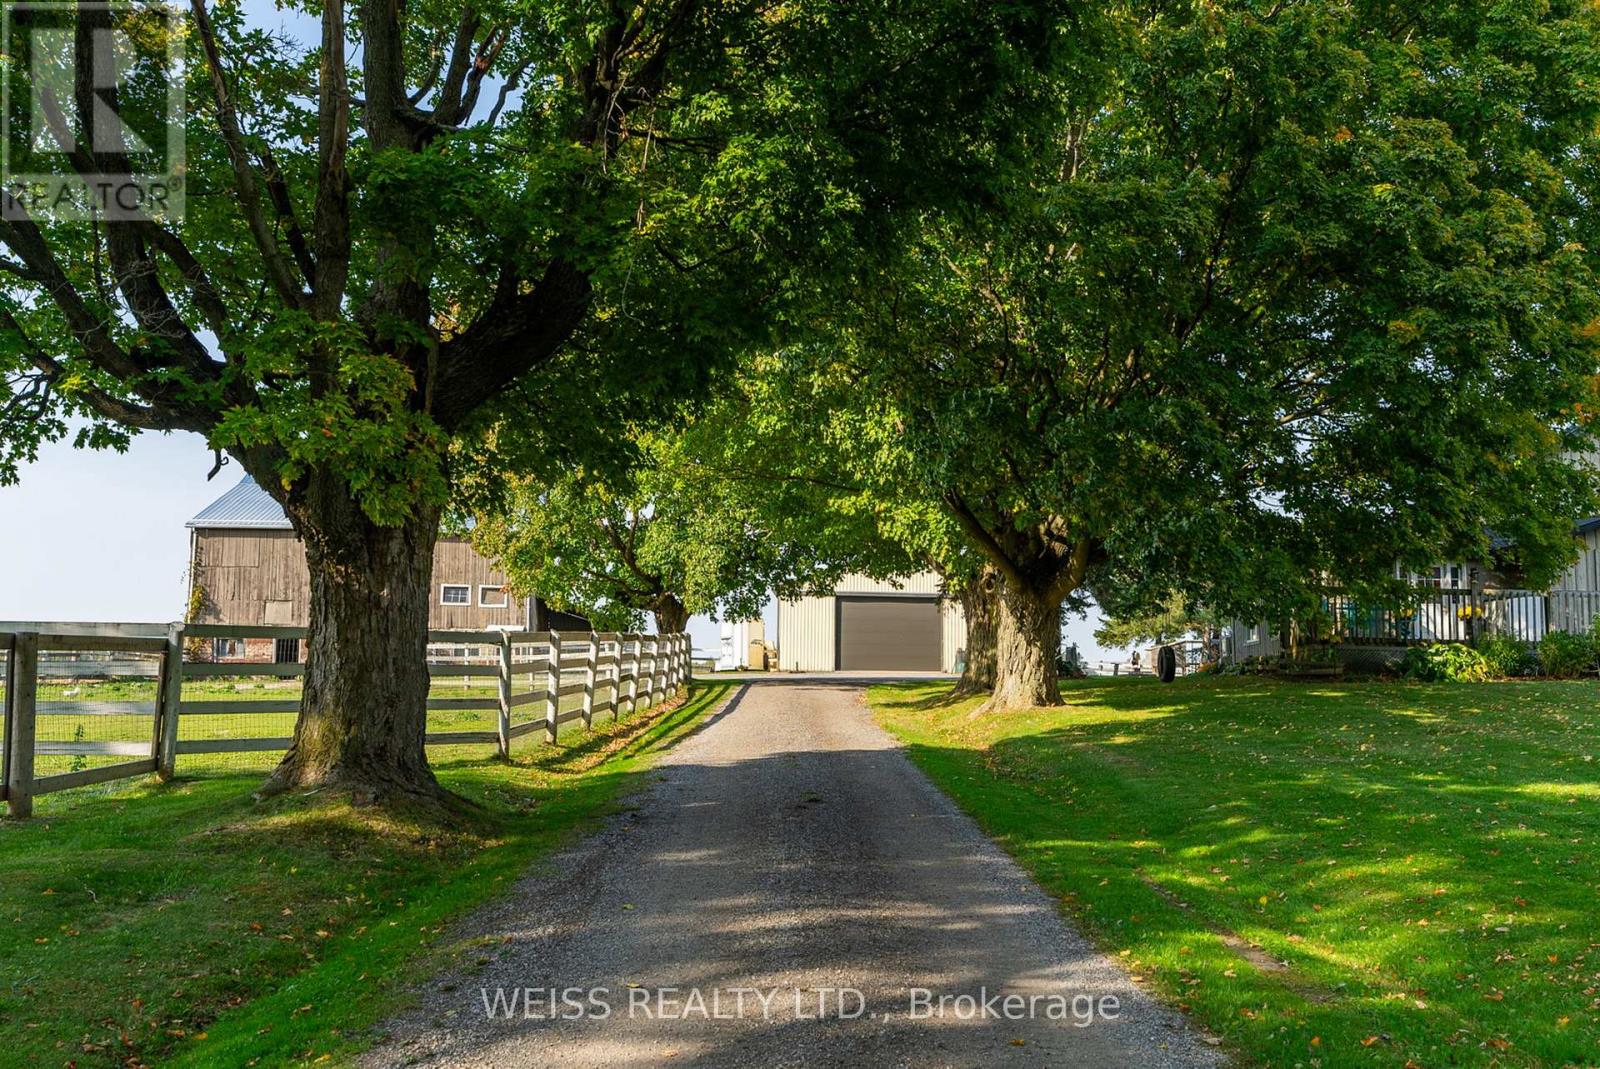
Escape to the Countryside Without Leaving Convenience Behind! Discover this enchanting 30+ acre hobby farm nestled just 10 minutes from Brooklin in the highly sought-after Durham Region. Located on Townline Rd bordering both Whitby and Scugog. Combining rural charm with unbeatable convenience, this property offers easy access to the 407 and sits just minutes north of the new Whitby sports field complex on Duffs Rd. The 3-bedroom, 3-bathroom residence is designed for warmth and comfort, featuring a main-floor primary bedroom with an ensuite for easy access and privacy. Relax on the inviting covered back porch overlooking a beautifully landscaped yard, or enjoy quiet mornings on the front porch. A separate entrance leads to a finished basement with endless possibilities for an in-law suite or recreation space. EQUESTRIAN-READY AMENITIES: Includes 4 stalls, a tack room, horse paddocks, a round pen, and a sand ring-all set up and ready for your horses. VERSATILE OUTBUILDINGS & LAND: Beyond the barn, you will find a massive 40x60 outbuilding perfect for large projects, workshops, or heavy equipment storage. A mature maple tree-lined driveway leads you into open, picturesque surroundings offering ultimate peace, privacy, and stunning scenic views. A true haven for horse lovers, hobbyists, or anyone seeking a private rural retreat with city convenience at their doorstep! Farm Taxes. (id:63203)
772 Townline Road W
Scugog, Ontario
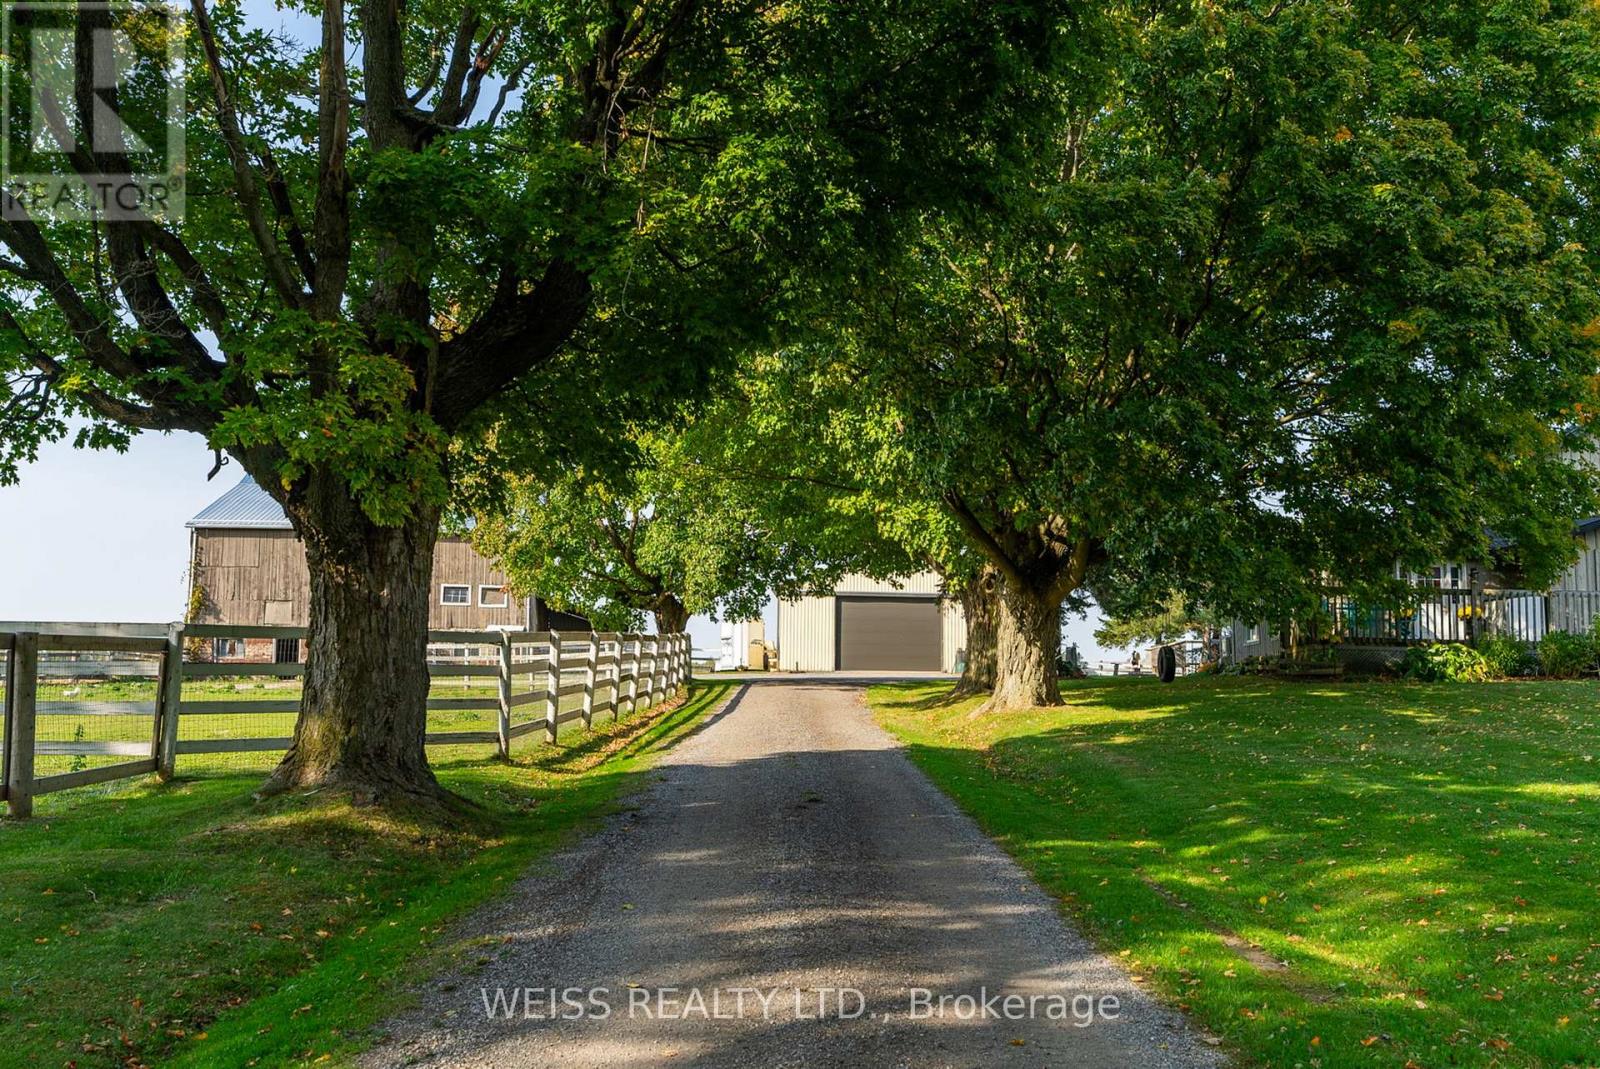
Escape to the Countryside Without Leaving Convenience Behind! Discover this enchanting 30+ acre hobby farm nestled just 10 minutes from Brooklin in the highly sought-after Durham Region. Located on Townline Rd bordering both Whitby and Scugog. Combining rural charm with unbeatable convenience, this property offers easy access to the 407 and sits just minutes north of the new Whitby sports field complex on Duffs Rd. The 3-bedroom, 3-bathroom residence is designed for warmth and comfort, featuring a main-floor primary bedroom with an ensuite for easy access and privacy. Relax on the inviting covered back porch overlooking a beautifully landscaped yard, or enjoy quiet mornings on the front porch. A separate entrance leads to a finished basement with endless possibilities for an in-law suite or recreation space. EQUESTRIAN-READY AMENITIES: Includes 4 stalls, a tack room, horse paddocks, a round pen, and a sand ring-all set up and ready for your horses. VERSATILE OUTBUILDINGS & LAND: Beyond the barn, you will find a massive 40x60 outbuilding perfect for large projects, workshops, or heavy equipment storage. A mature maple tree-lined driveway leads you into open, picturesque surroundings offering ultimate peace, privacy, and stunning scenic views. A true haven for horse lovers, hobbyists, or anyone seeking a private rural retreat with city convenience at their doorstep! Farm Taxes (id:63203)
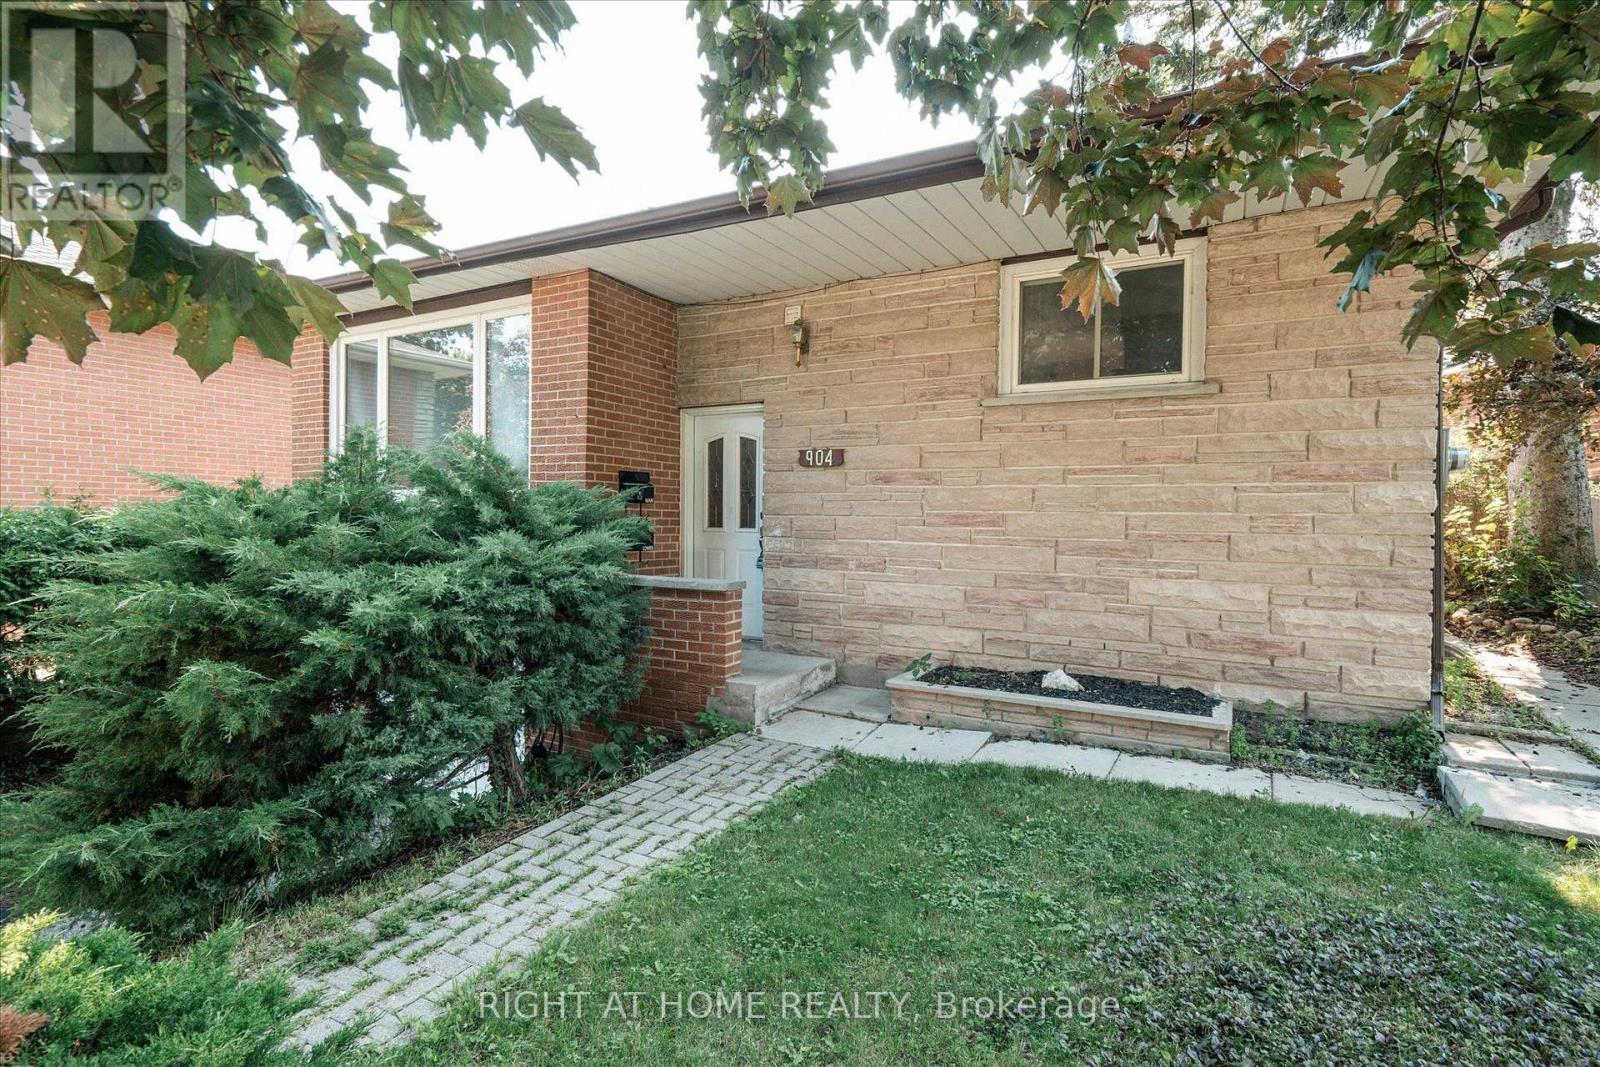
904 Walnut Court
Oshawa, Ontario
Welcome to 904 Walnut Court, a registered legal two-unit raised bungalow on a quiet court in Oshawa's established Donevan community. This property offers a strong opportunity for first-time buyers, investors, house hackers or multi-generational families seeking a detached home with built-in income potential. The main-floor residence features a spacious, functional layout with large principal rooms, plenty of natural light and the convenience of bungalow living. The completely separate lower unit includes two bedrooms, a full bathroom and comfortable living space. It is currently occupied by reliable tenants, providing immediate rental income for the next owner. The home also offers a garage, driveway parking and convenient access to the King Street East shopping corridor, schools, parks, Durham Region Transit, Donevan Recreation Complex and Highway 401.Live upstairs while the lower unit helps offset ownership costs, accommodate extended family in a separate space, or add a registered two-unit property to your investment portfolio. (id:63203)
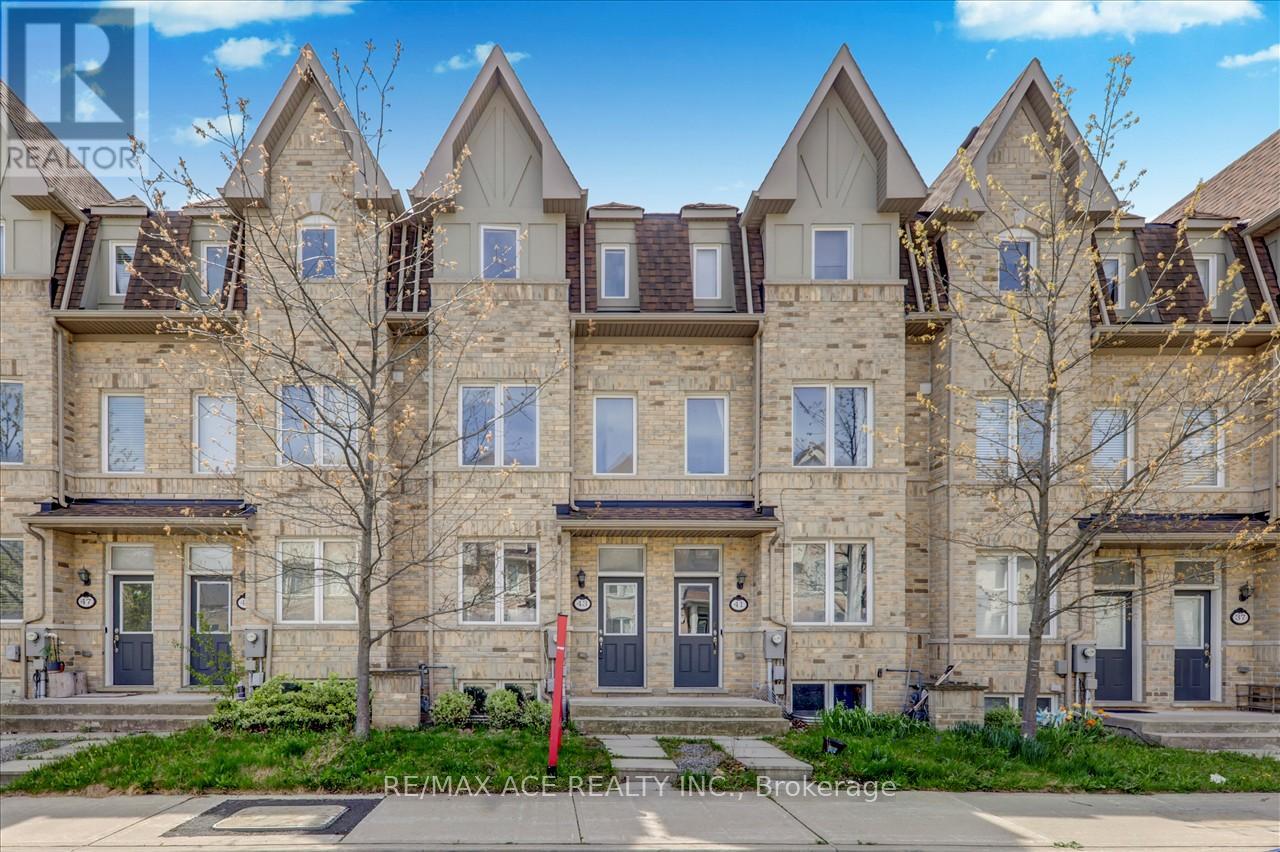
43 Kawneer Terrace
Toronto, Ontario
Luxury Monarch Built Freehold Townhouse With Backyard, Best Floor Plan. Well Kept 4 Bedrooms 4 Washrooms With Finished Basement. Bright And Spacious With A Very Nice Layout. Kitchen With Stainless Steel Appliances. Basement Can Be Used As A Fifth Bedroom. Longer Driveway To Fit A Second Car. Hardwood Flooring Throughout With Oak Staircases. Great Location, Close To Ttc, Ellesmere Lrt Station, Scarborough Town Centre, Schools, Shops, Restaurants. (CONTINUED LEGAL DESCRIPTION: PARTS 5, 14, 22 & 30 ON PLAN 66R27016 AS IN AT3443651 TOGETHER WITH AN EASEMENT OVER PART OF BLOCK 5 ON PLAN 66M2506 DESIGNATED AS PART 16 ON PLAN 66R27016 AS IN AT3444413 CITY OF TORONTO) (id:63203)
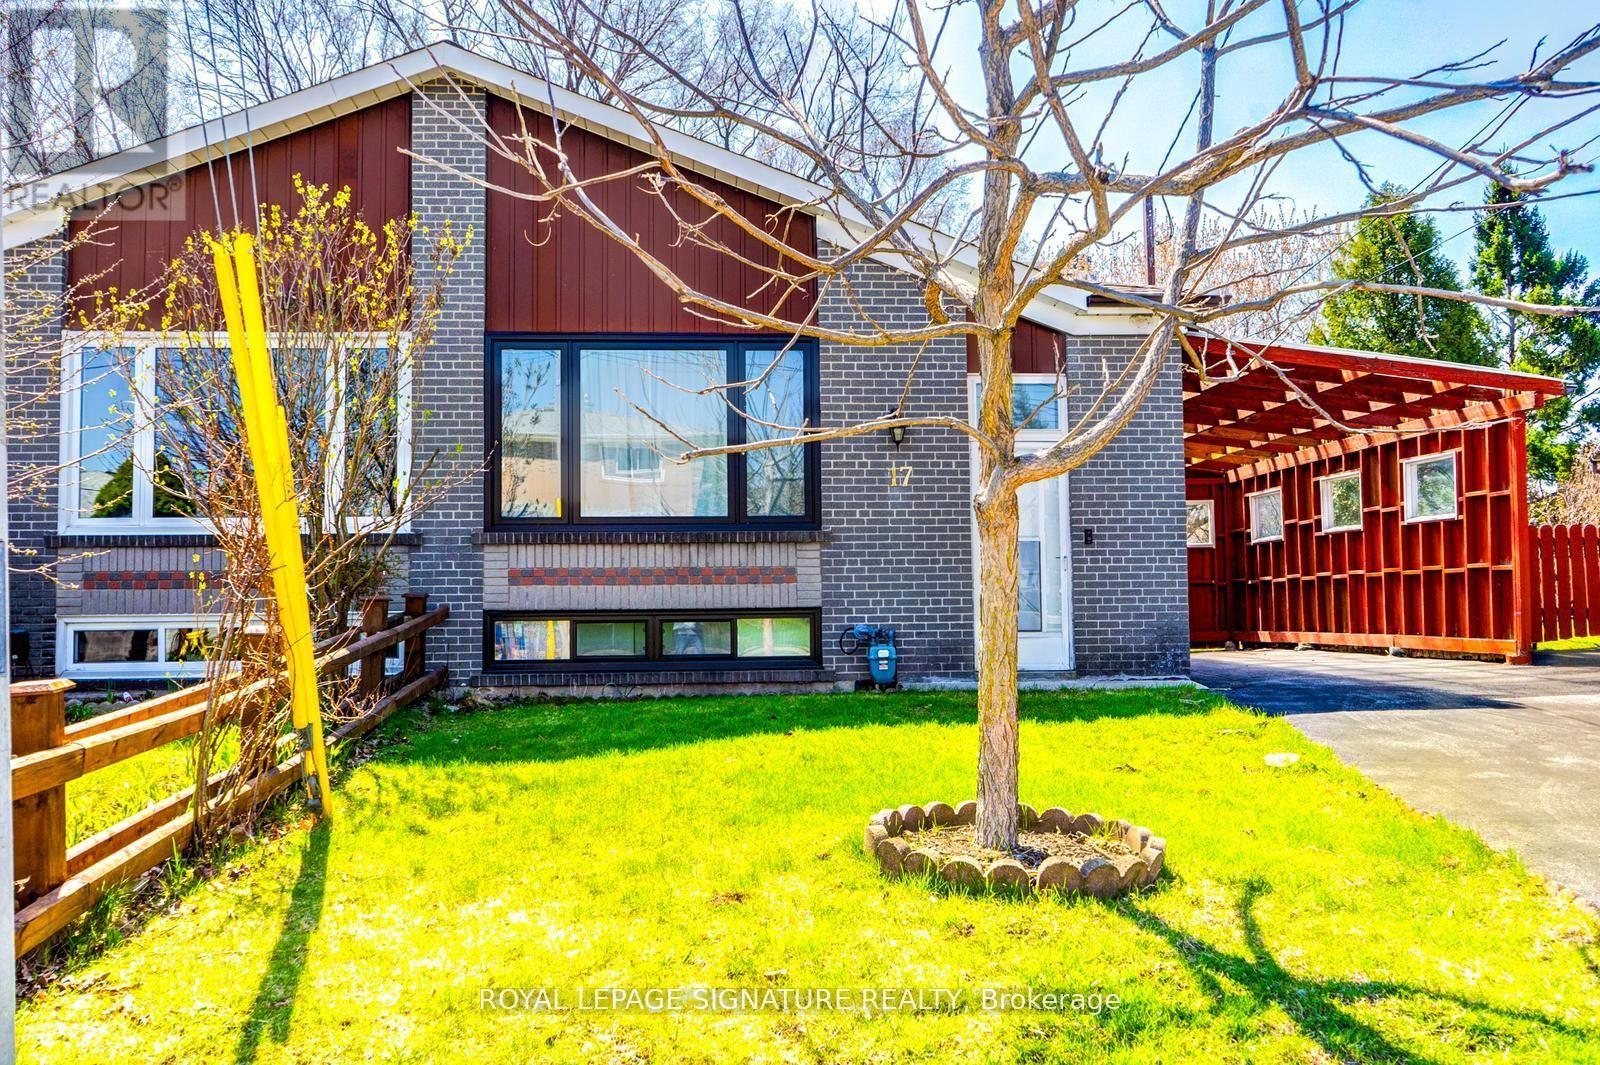
Bsmt - 17 Avis Crescent
Toronto, Ontario
Rare Walk out Basment Unit. Renovated, extra large bedroom in semi detached house. separate entrance with a walkout to the backyard. 3 piece bath. Open concept kitchen, with living room and dining room. All new appliances. 1 parking spot available.Step outside to a private patio, fully fenced back yard perfect for summer and relaxing evenings. Situated on a quiet street directly across from George Webster Elementary School, the home is also just minutes from Taylor Creek Park and its scenic trails, as well as grocery stores and convenient transit options. (id:63203)
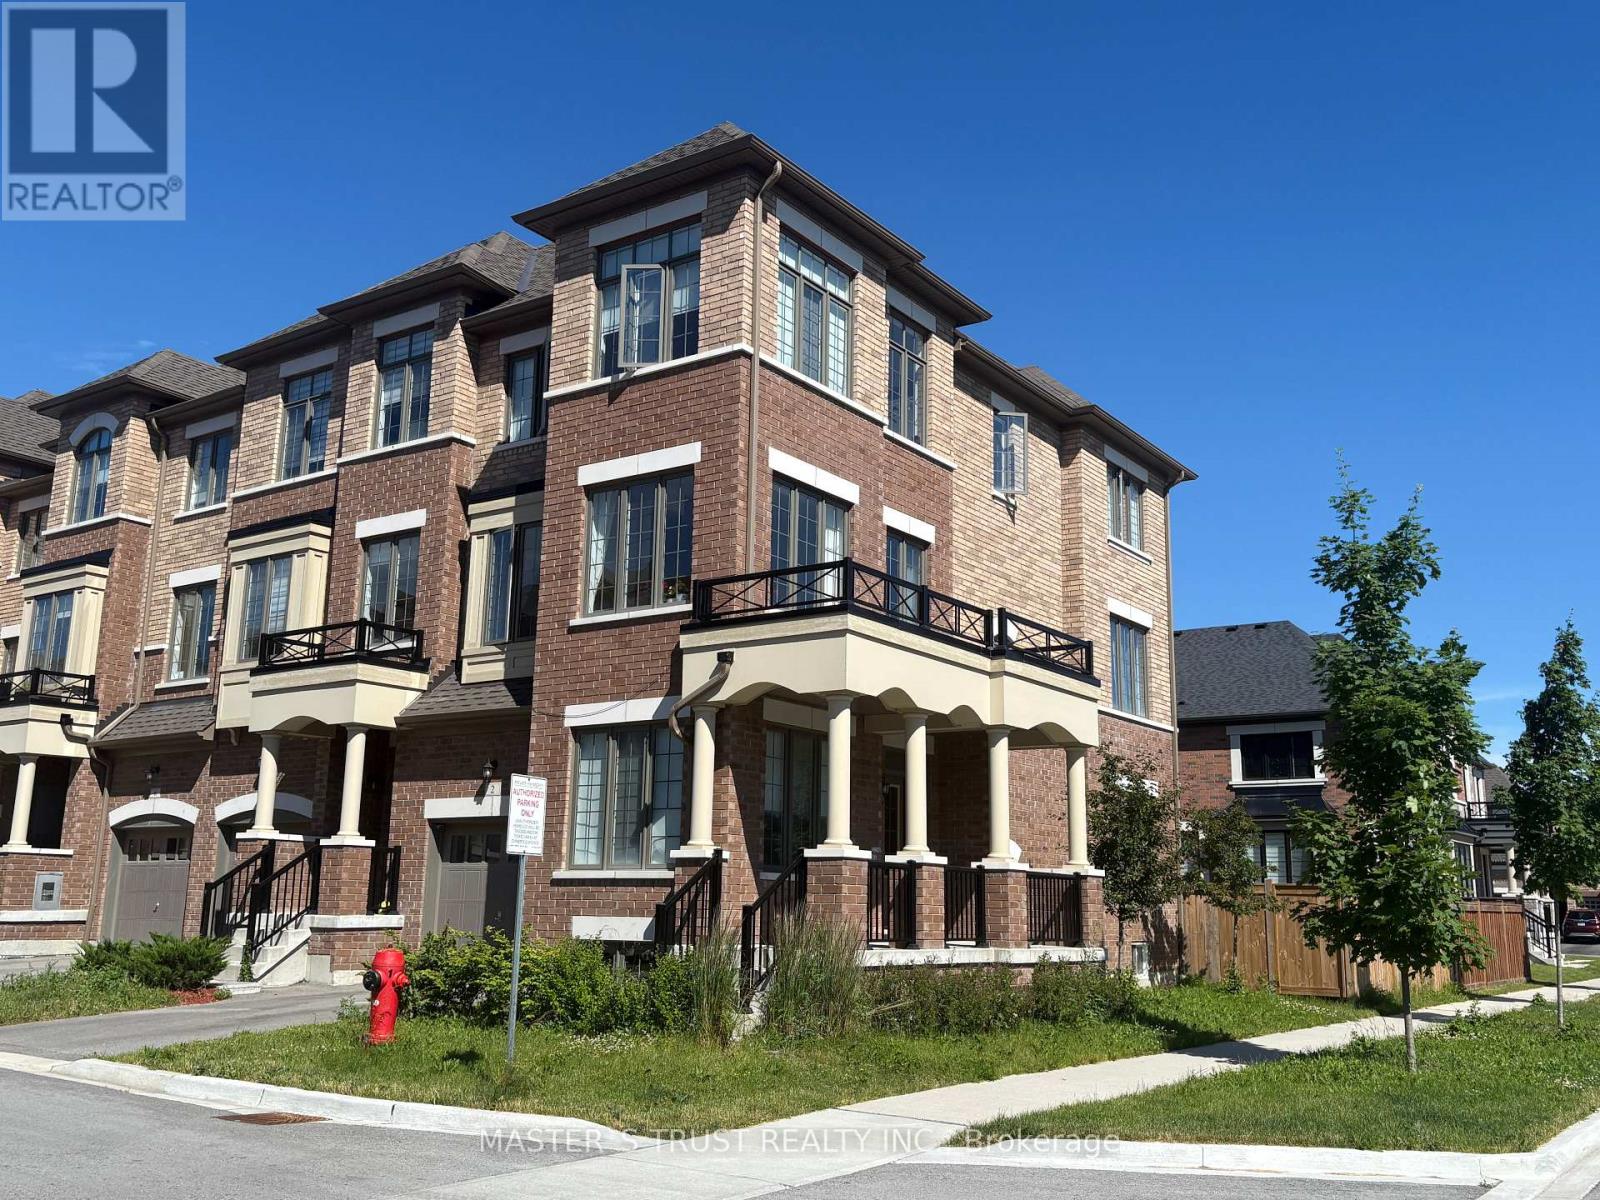
2 Hallmark Way
Whitby, Ontario
Beautiful 3 +1 Bedrooms & 3 Washrooms, almost 2350 sft Townhouse -Ideal for Family Living. Functional Layout, Spacious Family Room On The Ground Floor With A Walk Out To The Backyard, Open Concept Dining Area With Family Room, W/O To Balcony, Large Kitchen With Breakfast Area & W/O To Large Deck, Prime Bedroom With 4Pc En-suite With Free Standing Bathtub And W/O To Balcony, Laminate Floor On Main Floor, Oak Staircase, Easy Access To 401, 412, 407. Whitby Go, Schools, Parks, Rec Center, Shopping Plaza, Public Transit And So Much More!! (id:63203)
6 - 29 Frances Loring Lane
Toronto, Ontario
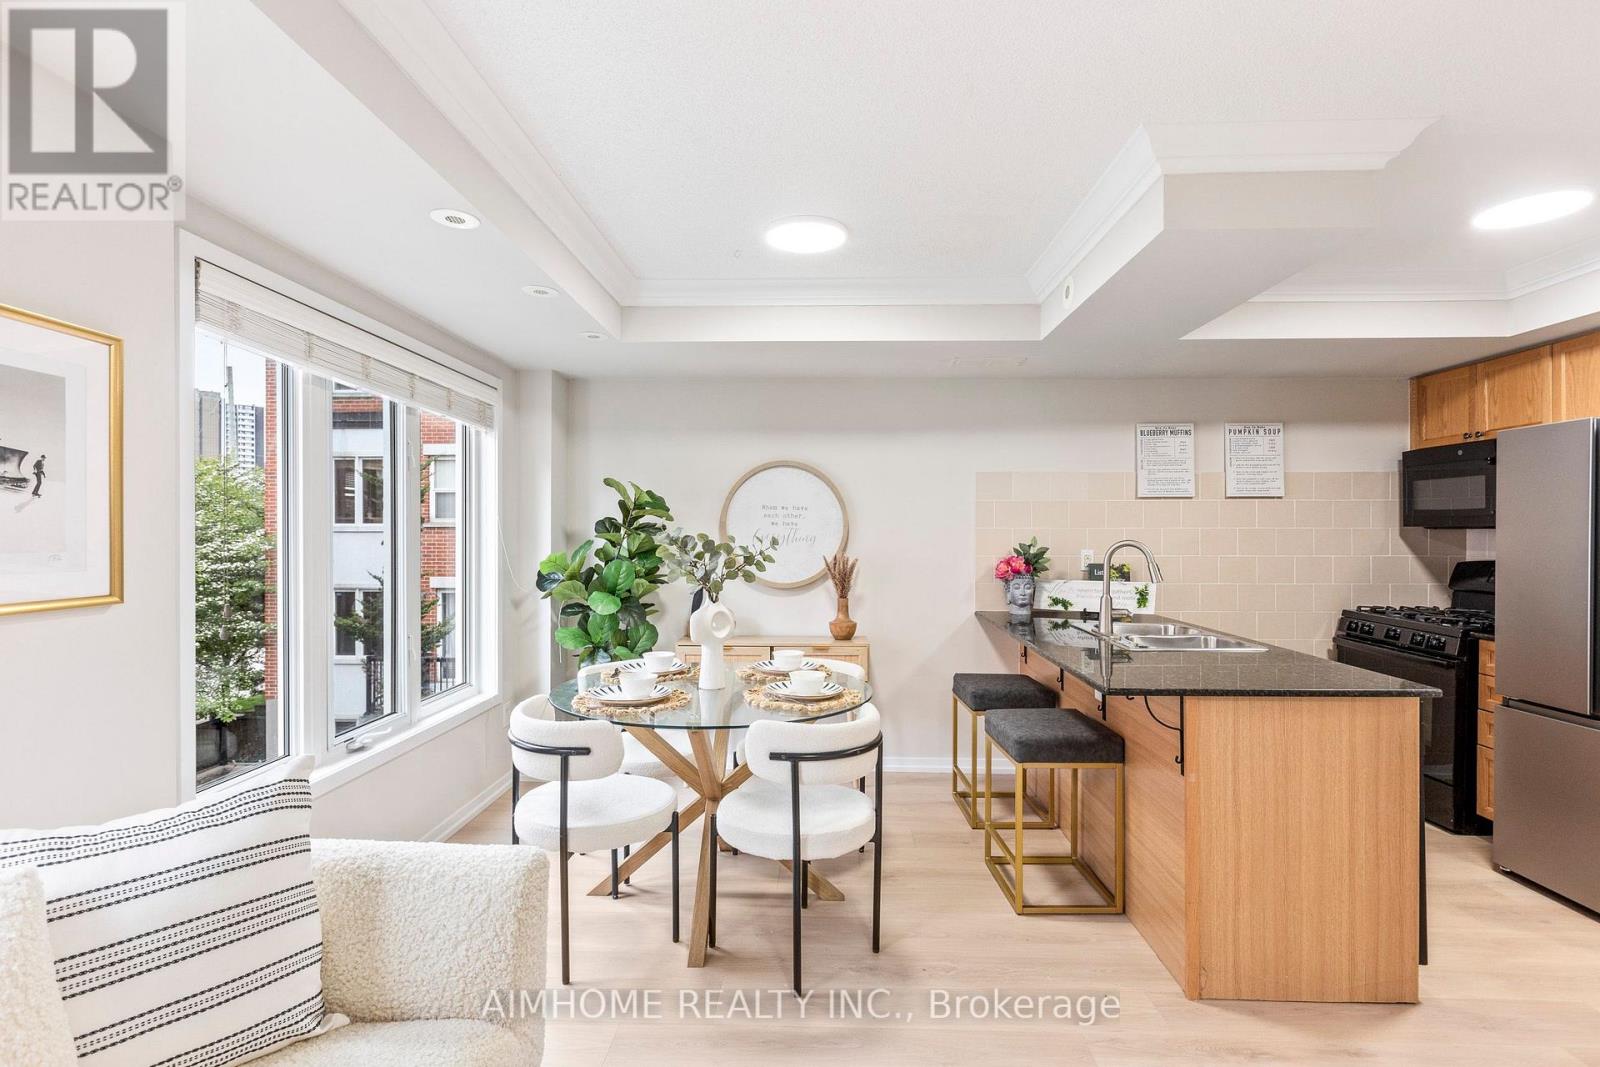
Bright 2-bedroom, 1.5-bath stacked townhouse in Toronto's desirable Riverside/South Riverdale, offering approx. 885 sq. ft. of interior living space plus a rare 259 sq. ft. private rooftop terrace with gas BBQ hookup and city/CN Tower views. A functional two-level layout separates living and bedroom areas, featuring a practical eat-in kitchen with gas stovetop, pantry and ample storage, solid wood oak staircases with metal pickets, and laminate flooring only one year new. Includes underground parking and locker. Steps to TTC, Queen East restaurants, cafés, shops, parks, bike lanes and trails, with quick access to the DVP, Distillery District, Leslieville, Corktown, Danforth, Beaches and downtown.** High-speed Beanfield internet is included** (id:63203)
Upper - 11 Upland Drive
Whitby, Ontario
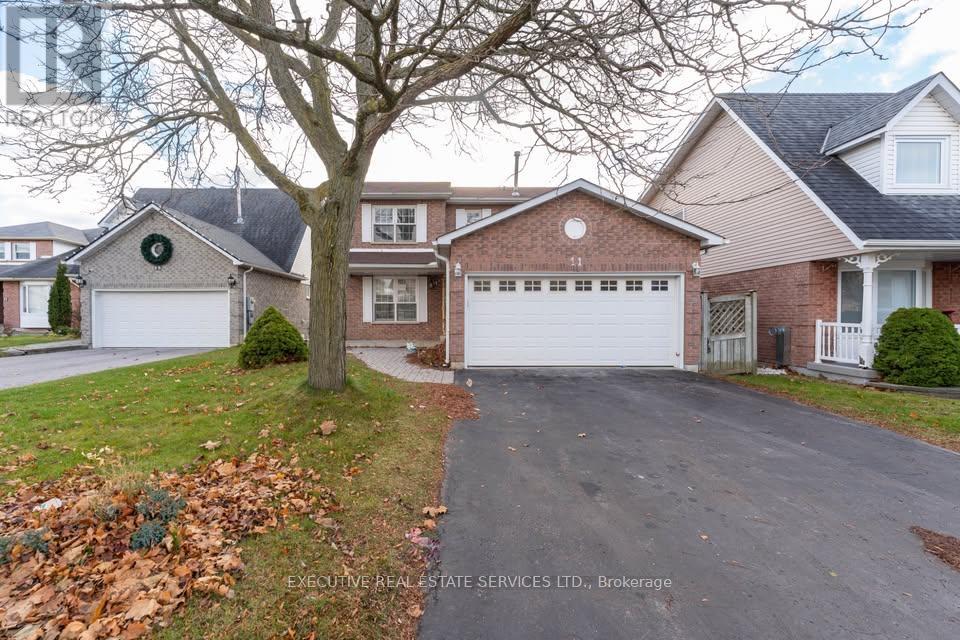
Nestled on a beautifully treed lot, this charming home offers comfort, space, and privacy. The main floor features a spacious open-concept living and dining area enhanced by large windows that fill the home with natural light. A cozy family room with a fireplace provides the perfect space to relax and unwind. The bright kitchen and breakfast area offer a walkout to a deck overlooking a private, fully fenced backyard-ideal for outdoor enjoyment and entertaining. All bedrooms are generously sized and feature ample closet space, while the primary suite includes a walk-in closet and a private 3-piece ensuite bathroom. Conveniently located and thoughtfully designed, this home is an excellent leasing opportunity for families seeking both comfort and functionality.(Basement is separately rented ) (id:63203)
2414 - 98 Lillian Street
Toronto, Ontario
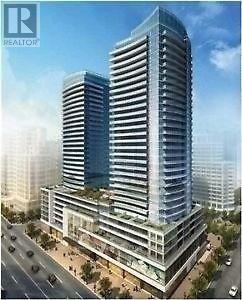
Welcome to this bright and modern 1+Den condo in the heart of Yonge & Eglington, one of Toronto's most vibrant and convenient neighborhoods. Situated on a high floor, this beautifully designed suite features 9-foot ceilings, expansive windows that fill the space with natural light, and a true enclosed den ideal for a home office, guest room, or study. Unit has a parking and a locker. Enjoy an open-concept layout with contemporary finishes and a functional design that's perfect for professionals, couples, or investors. Move-in ready and meticulously maintained, this is a home you'll love from day one. Step outside and enjoy everything Yonge & Eglington has to offer. Just a short walk to the subway, LRT, Loblaws, restaurants, cafés, shops, parks, and everyday essentials, this location offers exceptional convenience and connectivity. Residents enjoy outstanding building amenities, including an outdoor pool, hot tubs, sauna, yoga studio, fitness center, outdoor BBQ area, fire pit lounge, billiards room, concierge service, and much more. Experience stylish urban living in one of Toronto's most sought-after communities. Don't miss this exceptional opportunity! (id:63203)
1210 - 11 St Joseph Street
Toronto, Ontario
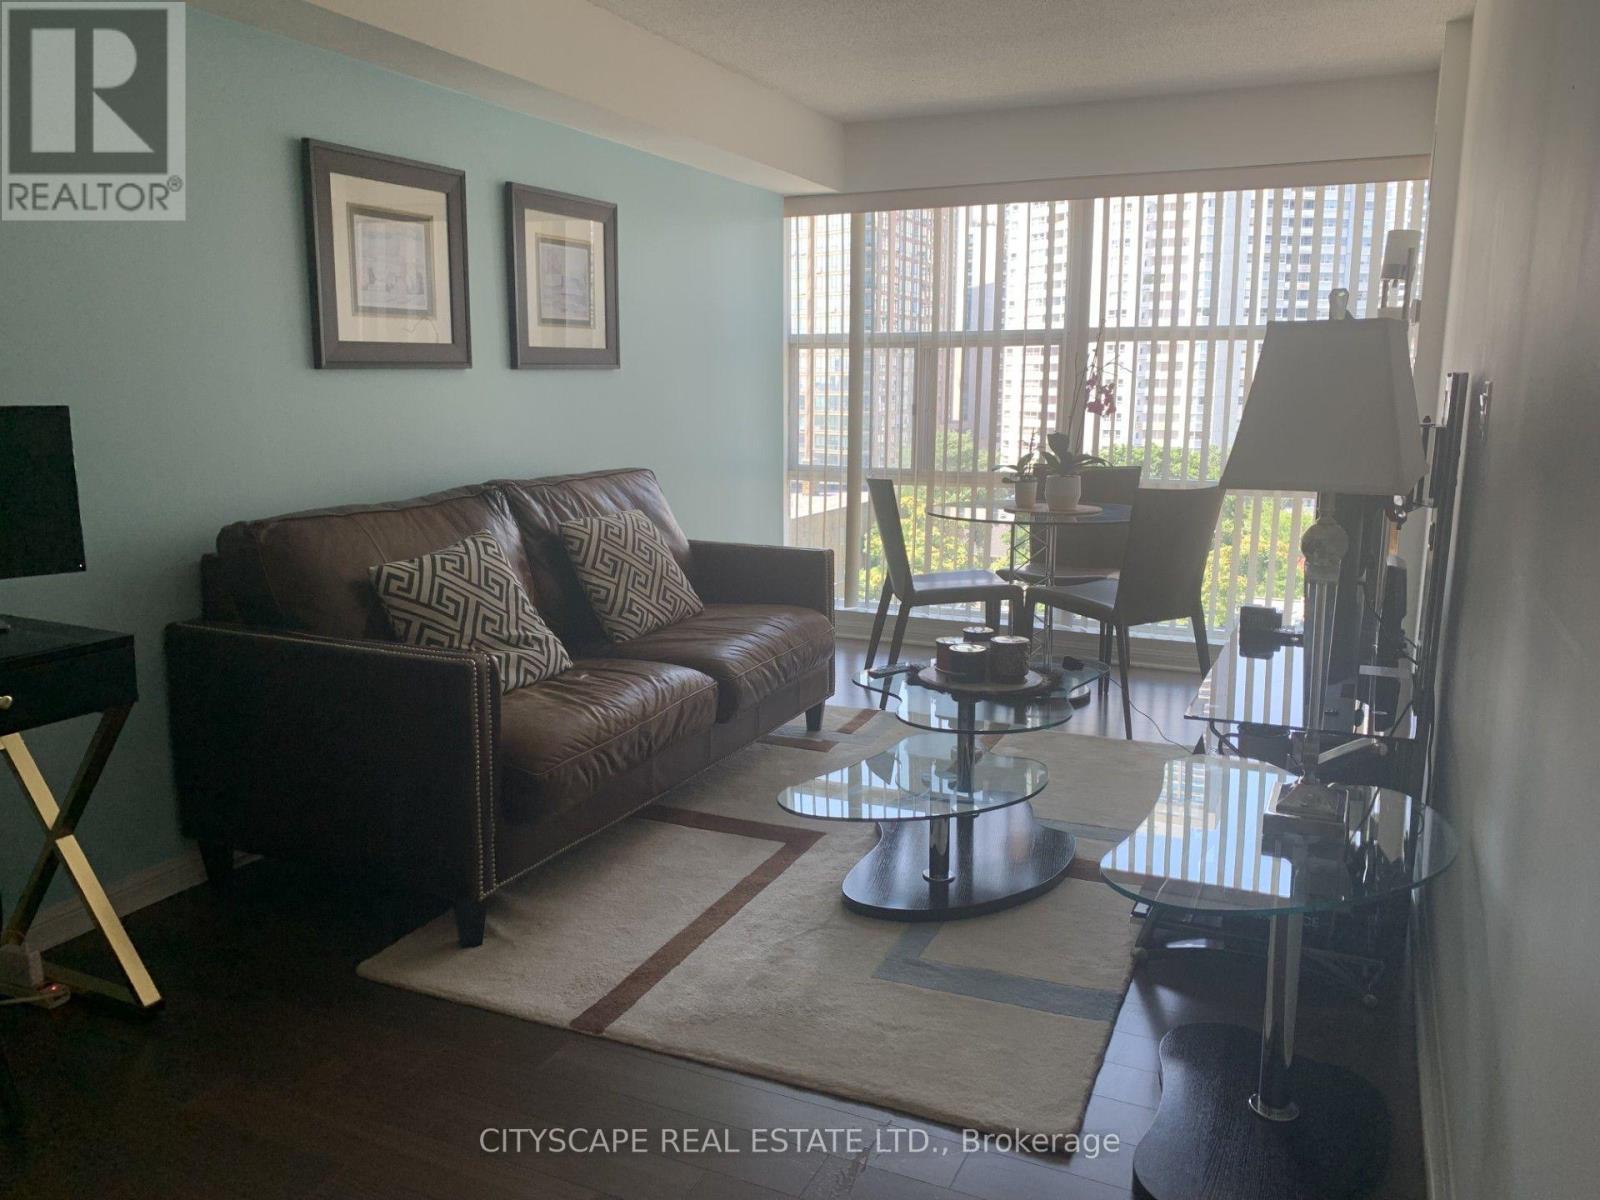
All-Inclusive Beautiful & Spacious Furnished 1-Bedroom Condo Featuring Large Walk-In Closet & Bright North-Facing Views. Rare Offering With Hydro And Water Included. Located In The Prestigious Eleven Residences - A Boutique Mid-Rise Building Known For Its Historic Facade, Private Courtyard, And Beautifully Landscaped Terrace Oasis In The Heart Of Downtown Toronto. Steps To Wellesley Subway Station, Bay/Bloor Yorkville, University of Toronto, Toronto Metropolitan University, Major Hospitals, Shops, Restaurants, And The Financial District. (id:63203)
301 - 155 Merchants Wharf
Toronto, Ontario
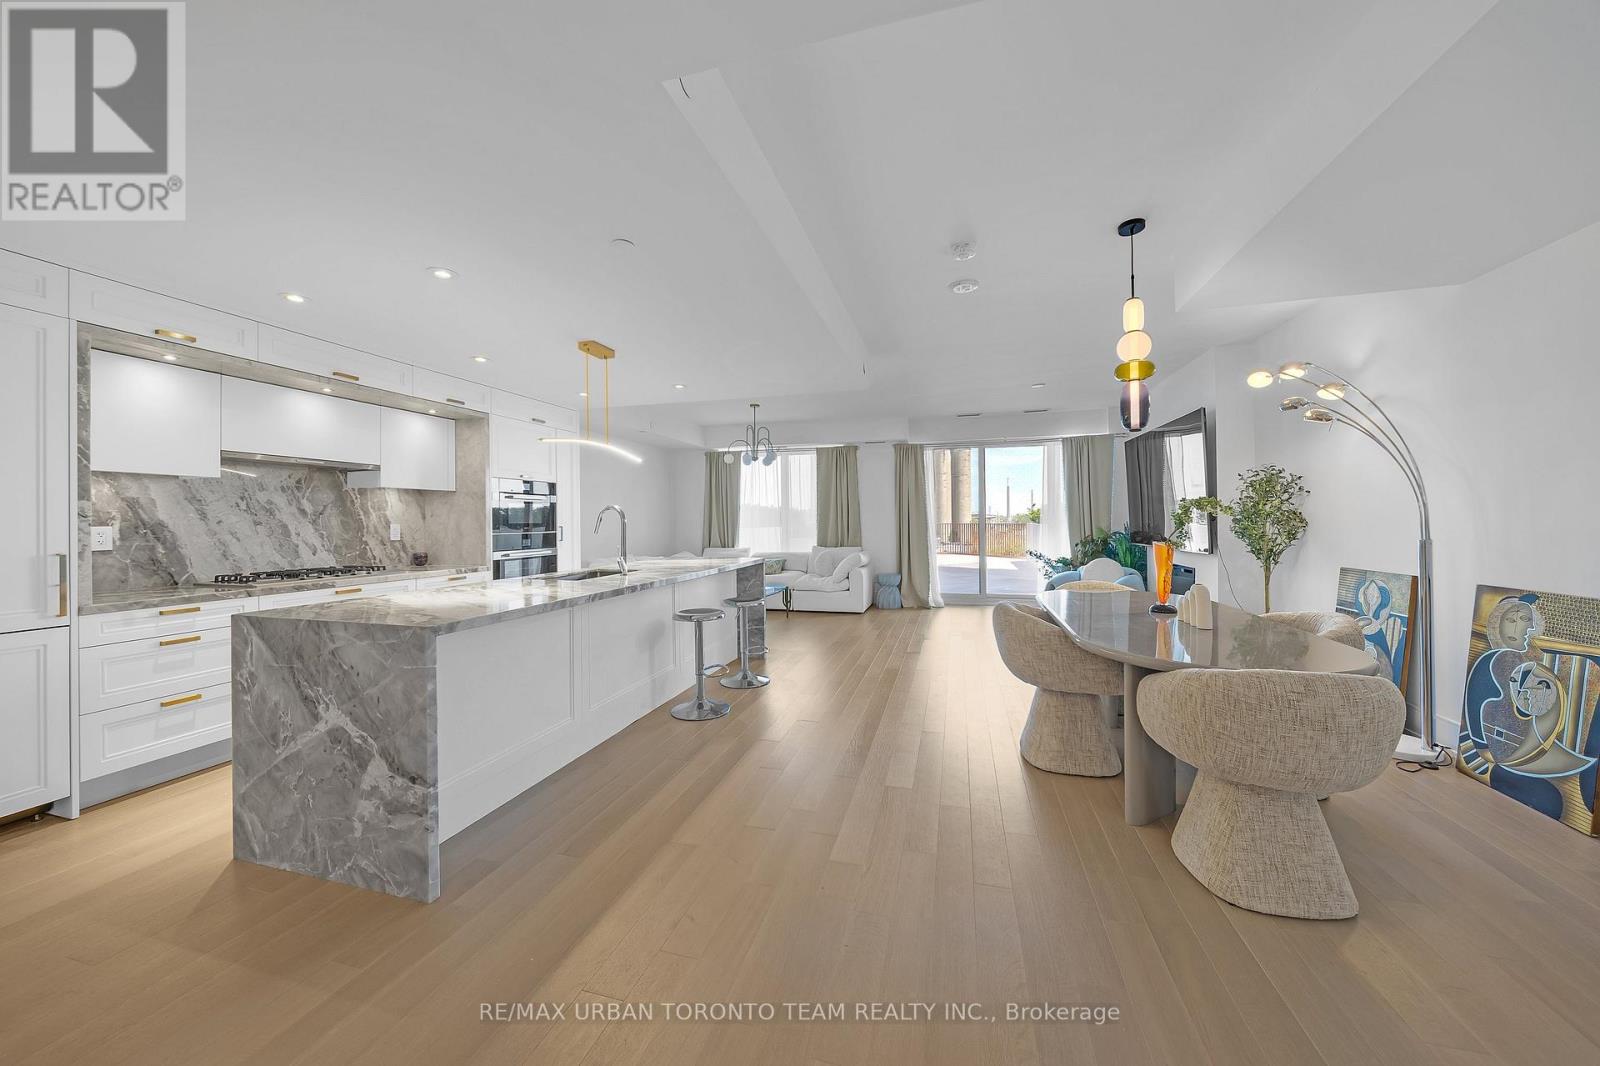
Welcome to Unit 301 at 155 Merchants' Wharf, an exceptional furnished two-storey residence in Tridel's prestigious Aquabella community, where sophisticated waterfront living meets the vibrant energy of Toronto's downtown core. Offering an impressive 1,881 sq. ft. of interior living space plus approximately 1,000 sq. ft. of private outdoor terrace space, this rare suite combines the scale and comfort of a luxury home with the convenience of condominium living. Complete with 2 bedrooms, premium finishes throughout, 1 parking space, and 1 locker, the home features a designer kitchen with high-end integrated appliances, sleek contemporary cabinetry, and a stunning waterfall island overlooking the bright open-concept living and dining area. Floor-to-ceiling windows flood the space with natural light and seamlessly connect to the expansive private terrace, creating the perfect setting for entertaining and outdoor living. The upper level offers two spacious bedrooms, including a luxurious primary retreat with a spa-inspired ensuite, while the second bedroom provides flexibility for guests or a home office. Residents enjoy world-class amenities including an outdoor pool overlooking Lake Ontario, fitness centre, yoga studio, sauna, party room, billiards lounge, theatre room, guest suites, and 24-hour concierge service. Perfectly situated along Toronto's vibrant waterfront, you're just steps from Sugar Beach, the Boardwalk, the Distillery District, St. Lawrence Market, Loblaws, LCBO, transit, the Financial District, and major highways, offering an unparalleled lifestyle in one of the city's most sought-after waterfront communities. (id:63203)
530 - 591 Sheppard Avenue E
Toronto, Ontario
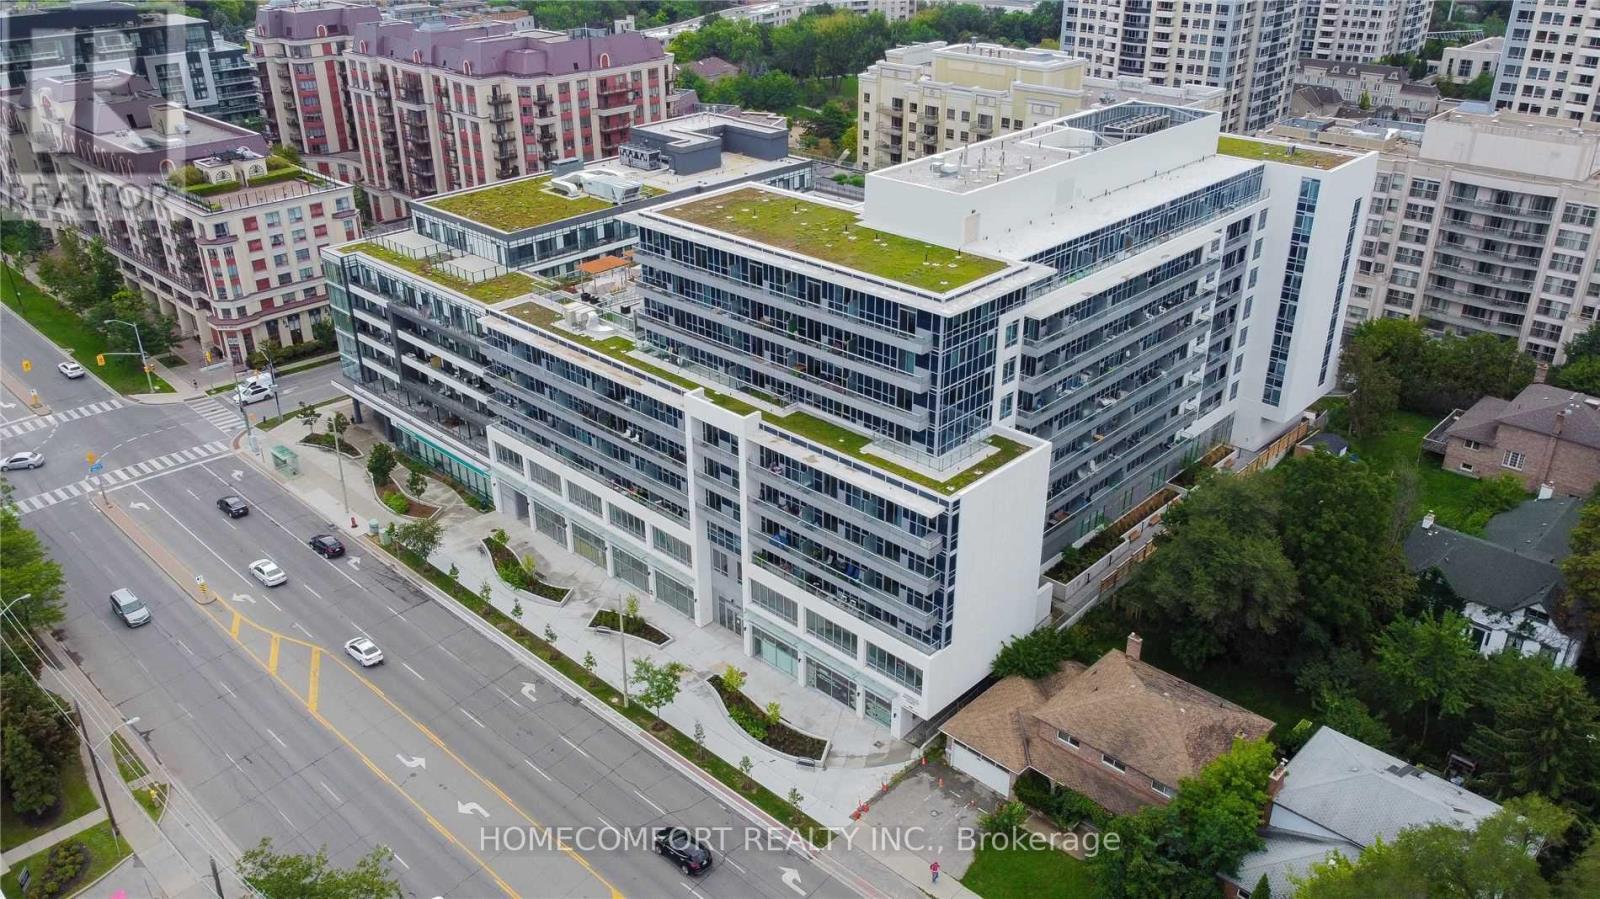
Location, location, location, luxury Village Residence modern Condo living. Stunning & Practical 2 Bedroom + Den with 2 Full Bathrooms Unit in the prestigious Bayview Village. One of the best layouts, designed to maximize space & functionality. An abundance of natural sunlight with a quiet & desirable south-facing exposure. 9ft ceilings. balcony, 2 bedrooms are all south facing, one parking one locker, L-shaped kitchen offers plenty of countertop space, den can be used as a home office, dining area, playroom, or a bedroom, Walk to Subway station, Bayview Village Mall. Easy to access Highway 401. Amenities: Golf Simulator, Rooftop Patio, Exercise Room, Party room, 24hr Concierge, visitor parking (id:63203)
3rd Floor - 116 Dundas Street W
Toronto, Ontario
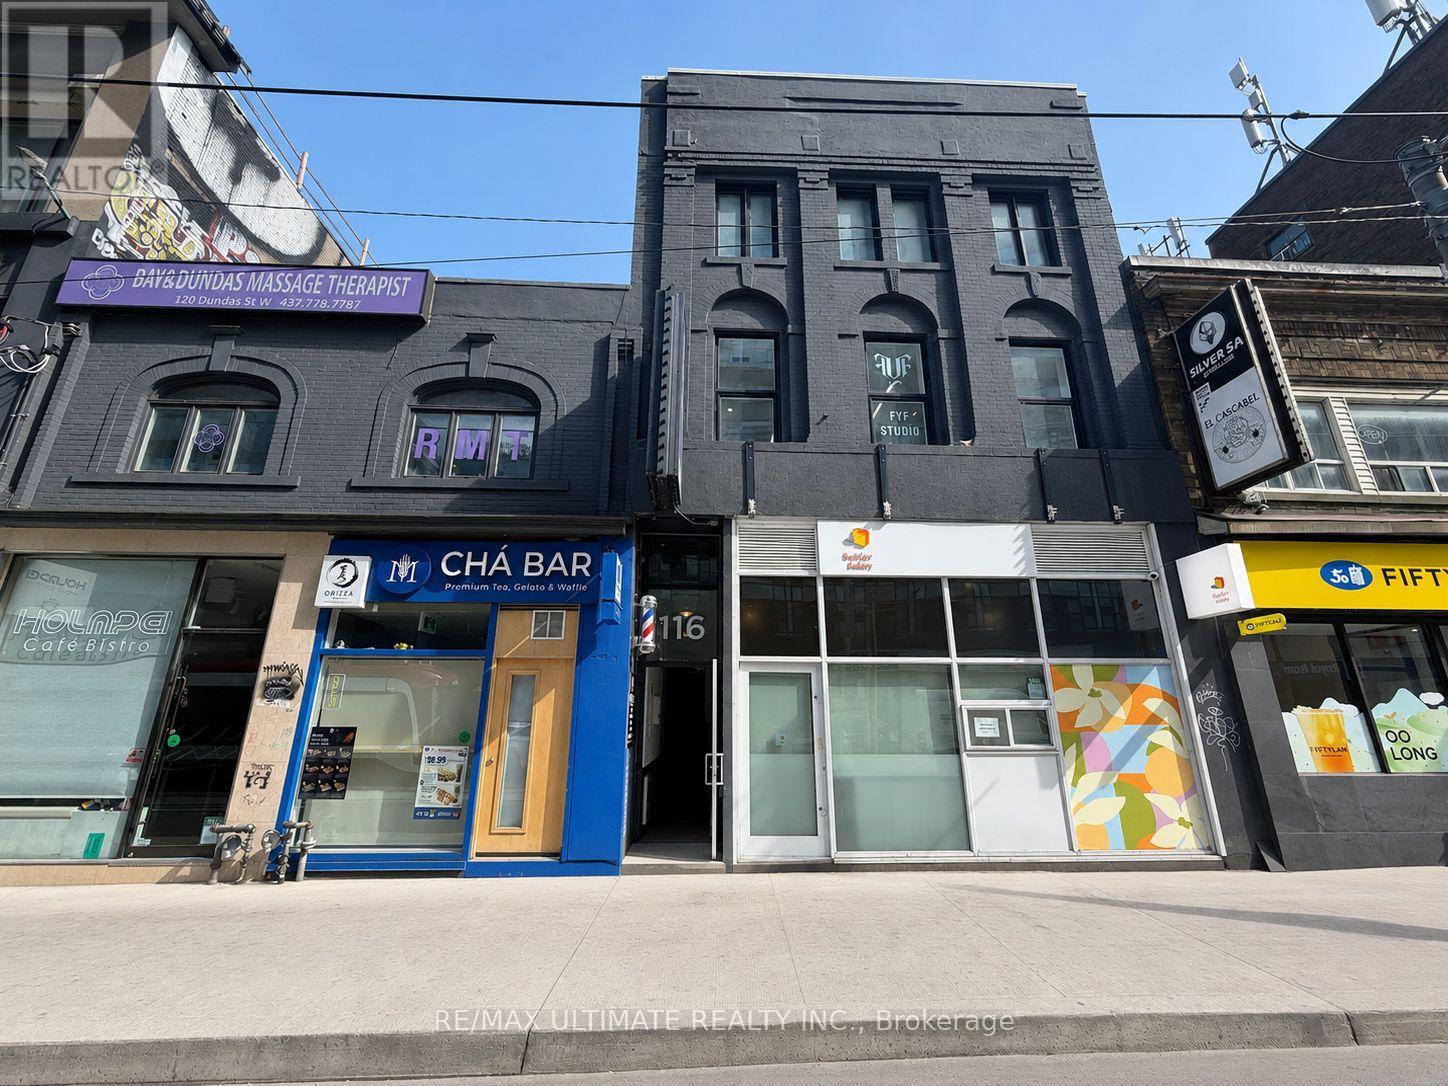
Prime Opportunity To Lease 3rd Floor Space In The Heart Of Downtown Toronto! Approx. 1,060 Sq. Ft. Maximum Exposure At Incredibly Busy Dundas St. W. & Bay St. Diverse Neighbourhood, Just Steps To Eaton Centre, Dundas Square, Atrium On Bay, And City Hall. Easy Access To T.T.C. Streetcar, And Walking Distance To Dundas And St. Patrick Subway Stations. $3400 Net lease + $1700 TMI/ Month + Hst and utilities. (id:63203)
7 Ursa Star Way
Toronto, Ontario
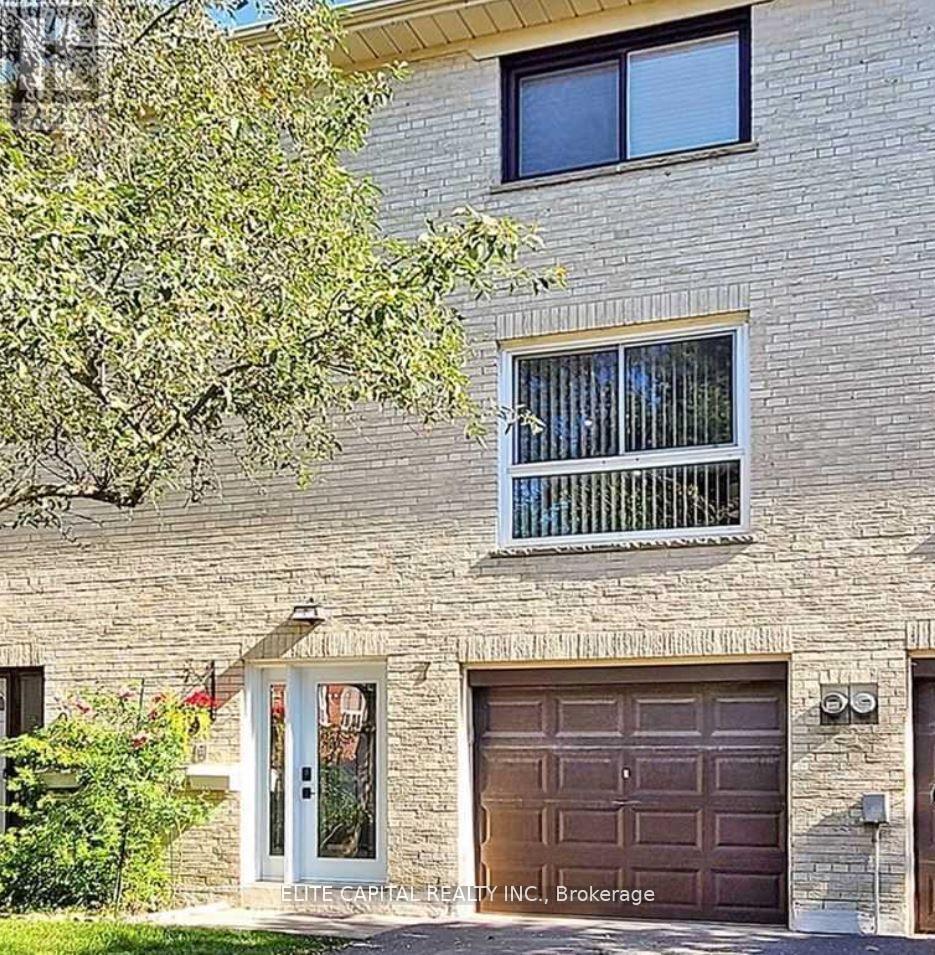
Newly renovated, sunfilled townhouse, 3 bdrms + Den & 2 baths, practical layout, spacious bedrooms, open concept living/dining, new kitchen with S/S appliances. Well maintained complex, centrally located, walk to Don Mills/Sheppard subway, buses, Fairview Mall, schools, community centre, parks. Mins to 404/DVP/401. Tenant responsible for all utilities including garbage fee and hot water tank / heater rental. (id:63203)
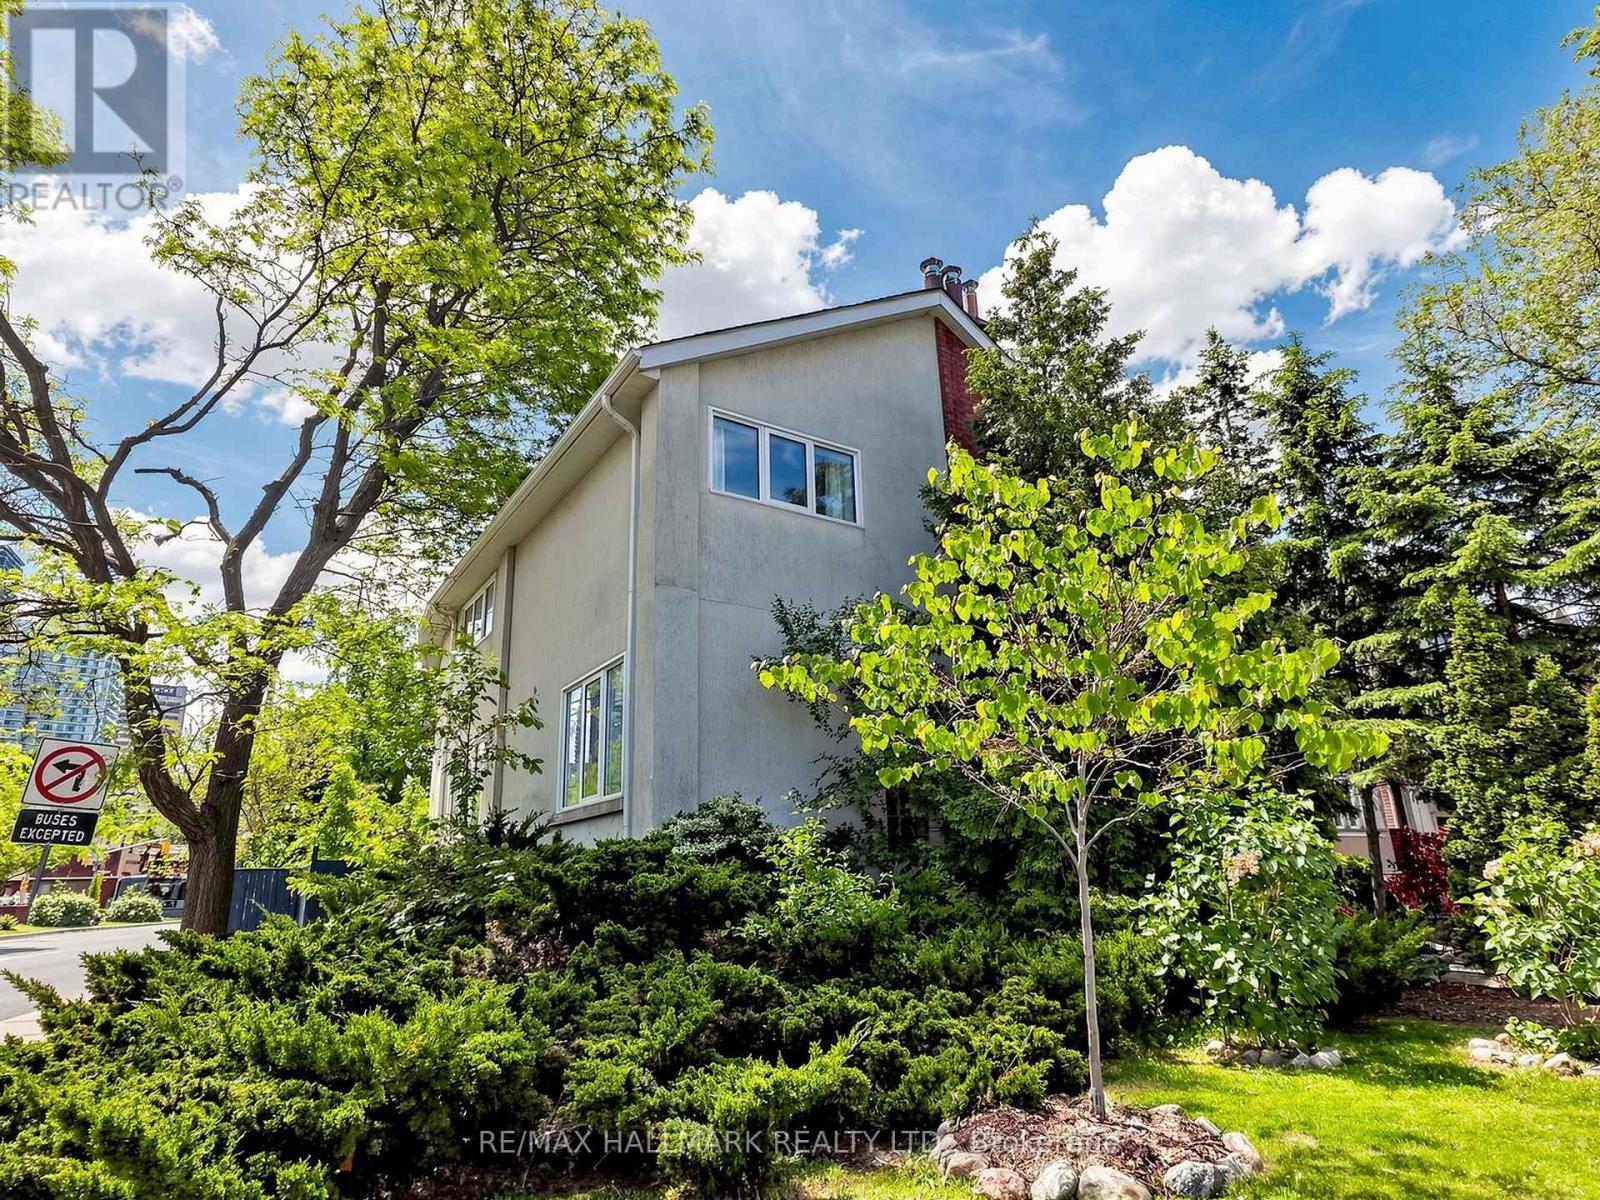
63 St Clements Avenue
Toronto, Ontario
The One You've Been Waiting For!! Rarely does a home of this caliber, scale, and prestige become available in Midtown. Over 4,000sqft, situated on a massive, sun-drenched 40'x130' corner lot, this detached, carpet-free residence is a masterclass in design, wrapped in premium triple-glazed windows for total serenity. The main level is an entertainer's dream, featuring a spectacular chef's kitchen with a massive island, dual fridges, a countertop glass range, and endless storage. Huge windows and sliding patio doors transition seamlessly to the dream backyard oasis. A well-sized dining room and a sprawling family room with a cozy fireplace completes the main floor. For ultimate convenience, a dedicated main floor laundry room is tucked away perfectly. The 2nd level boasts 4 large, bright bedrooms including an optional den with wood burning fireplace. The primary suite is a true showstopper, complete with a spa-like ensuite with a soaker tub/walk-in shower, & a breathtaking, window-wrapped sunroom-the ultimate private oasis for morning coffee or meditation. Outside, the landscaped grounds offer absolute privacy with mature trees, 2 decks, a shed, & a rare 2-car detached garage for all your toys. The lower level offers incredible financial versatility or multi-generational utility, featuring an office (or 5th bedroom), a studio apartment, a separate 1-bedroom apartment, and a second basement laundry room. Accessible via an internal staircase or a completely private separate entrance, it is a turnkey setup for a high-yield AirBnB, long-term rental, or premium in-law suite. Enjoy ultimate mechanical peace of mind with a newer roof, furnace, A/C, air filter system, and tankless hot water system. Steps from the vibrant shops and top-tier walkability of Yonge & Eglinton, yet tucked away on a quieter stretch near elite schools like Allenby Public School and St. Clement's private school. Magazine luxury w/ amazing income potential-this is the one. (id:63203)
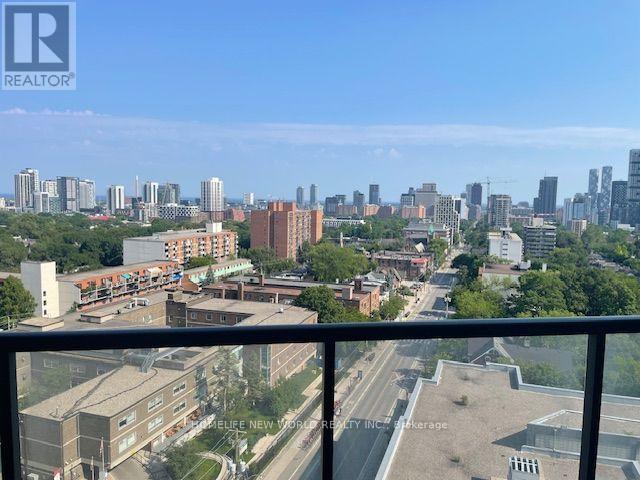
1105 - 159 Wellesley Street E
Toronto, Ontario
Newly Luxury Unit Located At Wellesley & Sherbourne. Step To Ryerson Univ./ U Of T / Subway / Park. 511 Sqft, Floor-To-Ceiling Windows, Unobstructed Southeast View With Plenty Of Sunshine, Large Balcony. Perfect For Students Or Family. (id:63203)
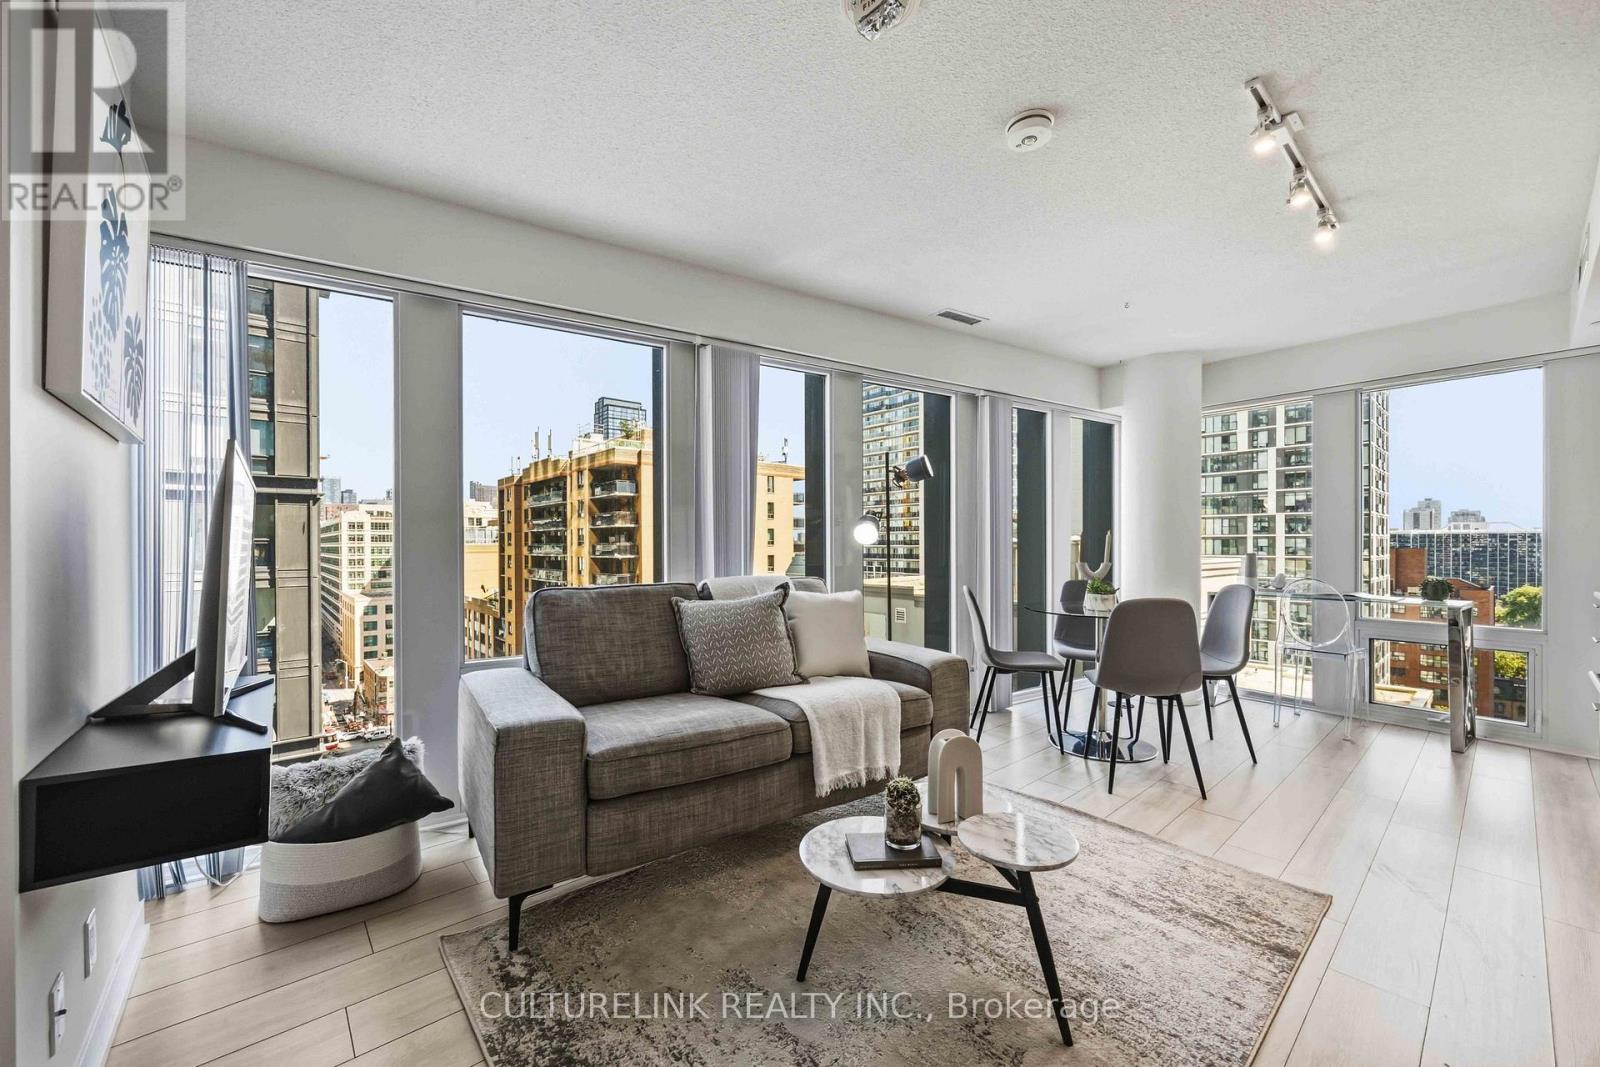
1611 - 60 Shuter Street
Toronto, Ontario
Bright corner unit with large floor-to-ceiling windows and **lots of natural light** Split 2bdrm 2bath. Both bedrooms with double door closets. Both closets have upgraded shelving systems. Primary bedroom with 4pc ensuite. Second bdrm large enough to fit a desk as well. Large open concept layout. Separate nook can be used as desk area, hobby corner, tranquil green alcove, reading zone - lots of potential options! Light modern colours. New dishwasher (Nov 2026), new washer dryer (May 2026). 100 walk score just steps to subway, shopping, mall, restaurants, coffee, groceries, university, city hall, hospitals, cinema, more! Parking spot downtown. Locker for extra storage, Building amenities include a fitness centre, yoga studio, party room, rooftop terrace, 24-hr concierge, bike storage, guest suite, and more! (id:63203)
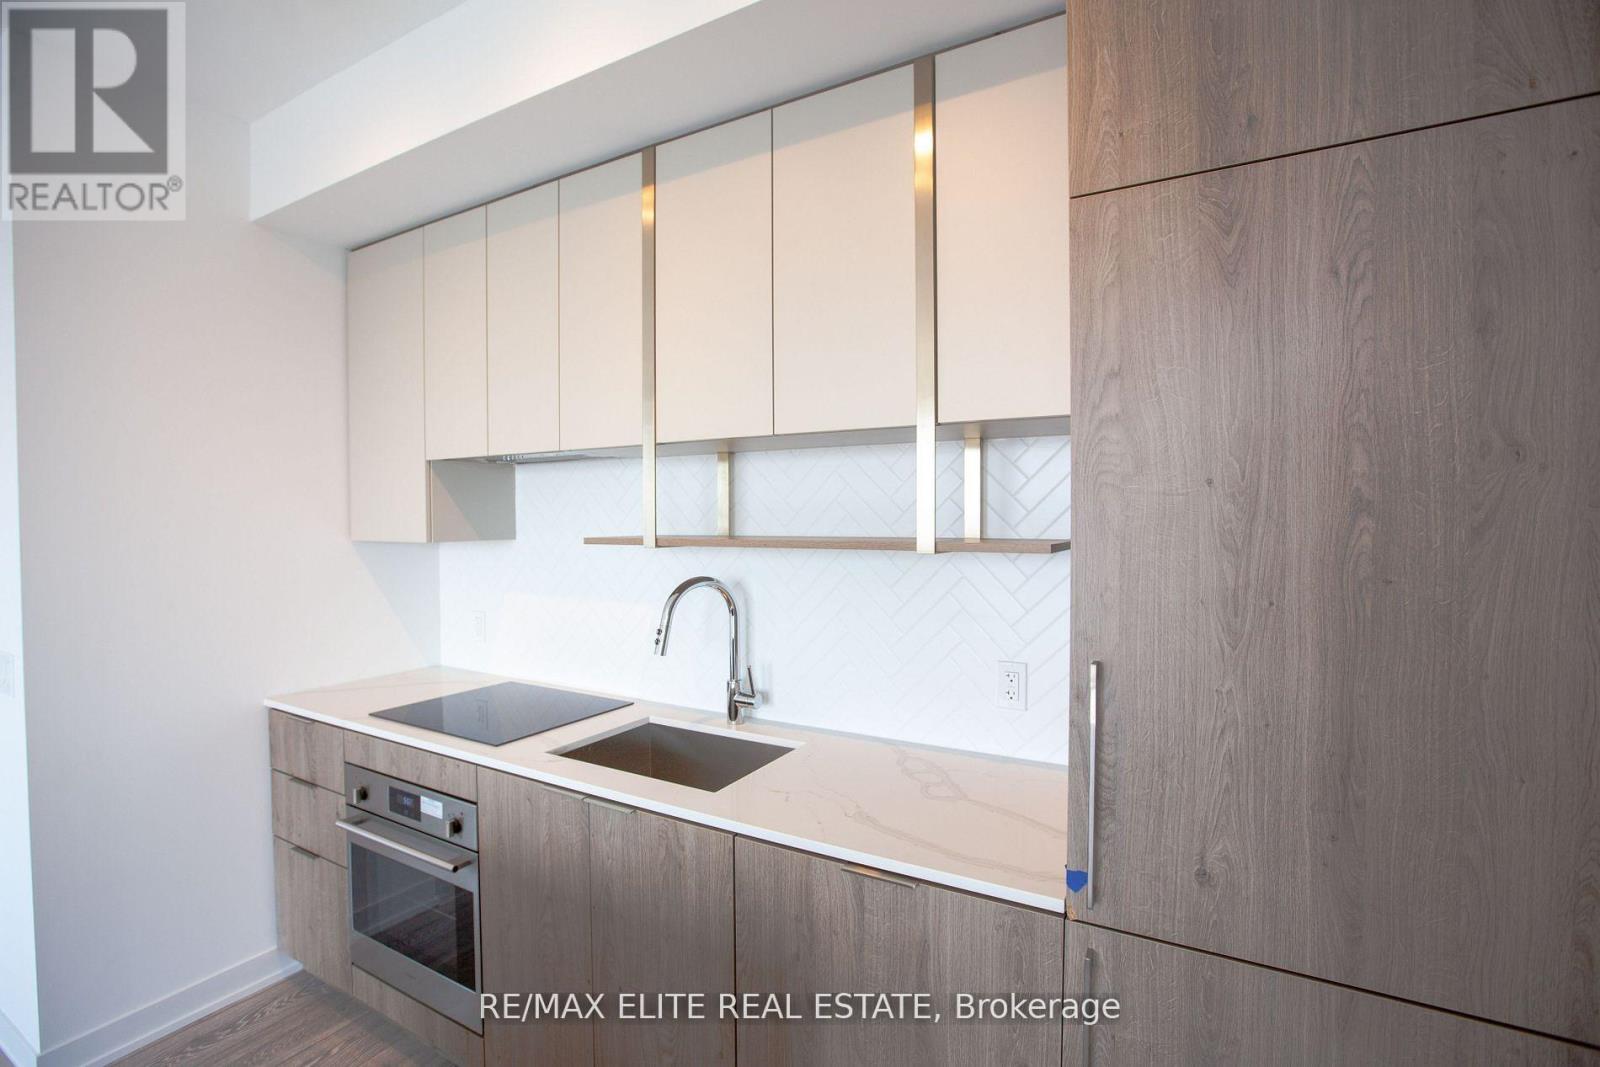
1704 - 15 Holmes Avenue
Toronto, Ontario
Option to have parking and locker. Stunning 2 Year New Luxurious Condo On Yonge & Finch, Bright Corner Unit With 3 Bed, 2 Bath And Huge Wraparound 288 Sqf Balcony. One Parking, Modern Kitchen W/Stainless Steel Appliances & Quartz Counter Top. Steps To Finch Subway Station, 20 Minutes Ride To Downtown. Located In The Heart Of North York, Surrounded By Lots Of Restaurants, Supermarkets, Shoppers, Metro, And Many More. Great Amenities Including Bbq, Concierge, Gym, Party Room, Rooftop Deck, And Visitor Parking. (id:63203)
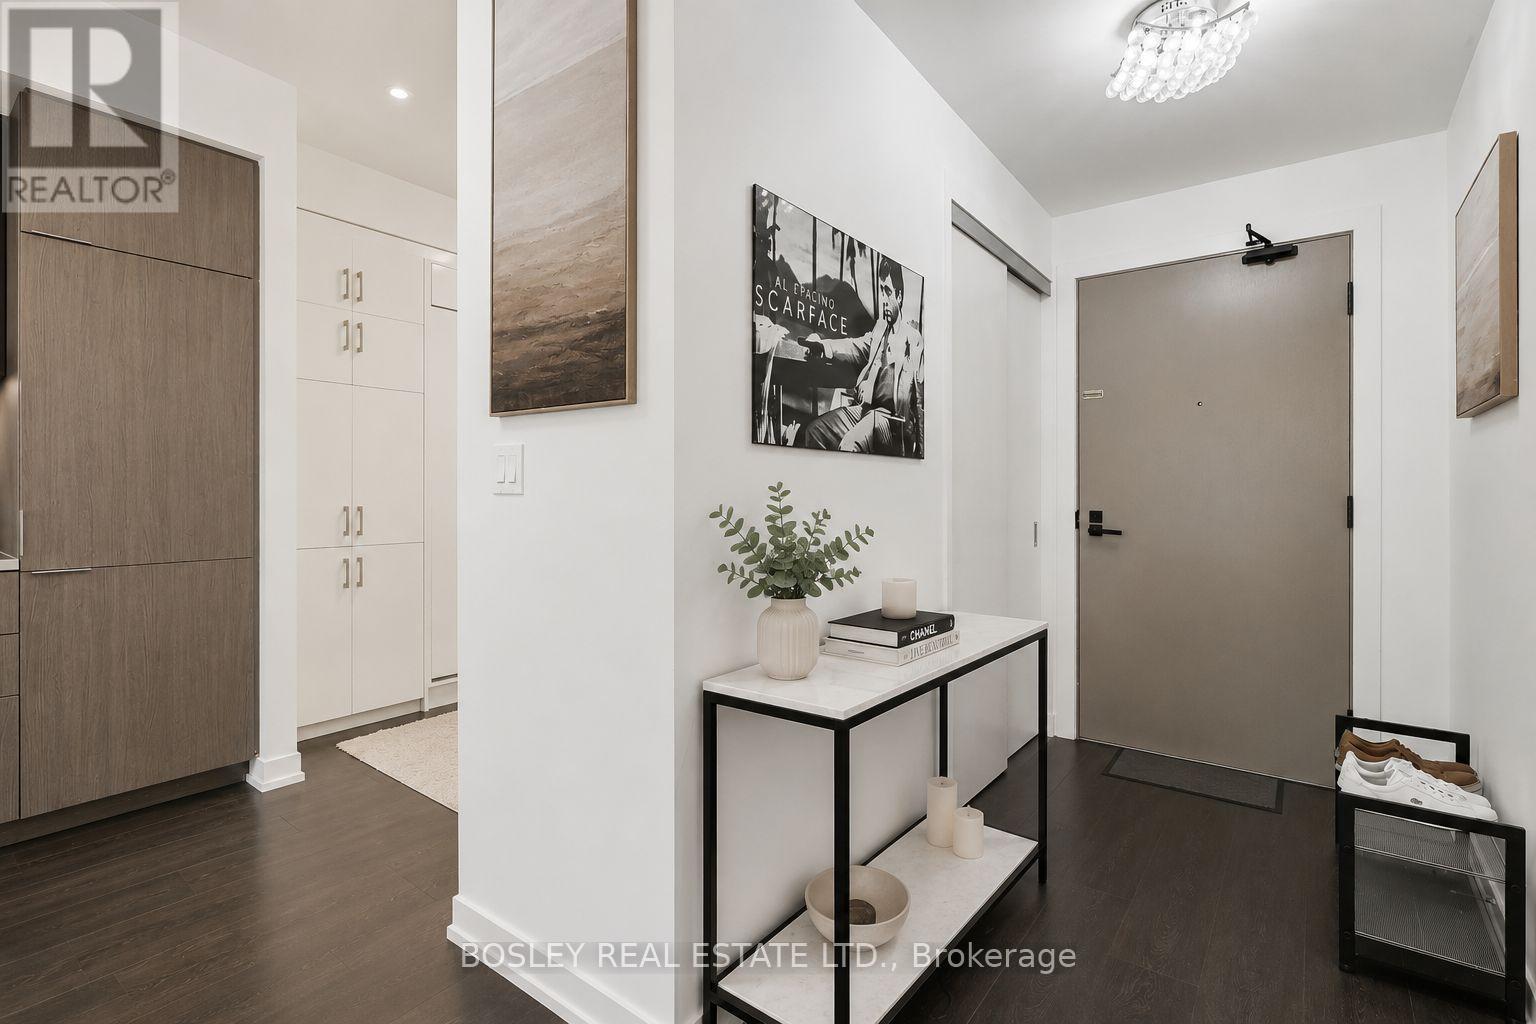
209 - 223 St Clair Avenue
Toronto, Ontario
Discover Unit 209 At 223 St. Clair West, A Thoughtfully Upgraded 1+Den Suite In The CovetedZigg Condos, An Intimate Boutique Building Nestled In The Heart Of The Wonderful ForestHill/St. Clair Neighbourhood. Designed With Both Style And Practicality In Mind, The Suite Showcases Quartz Countertops, Stainless Steel Appliances, An Undermount Sink, And A Custom Oversized Kitchen Island With Seating, Creating The Perfect Space For Cooking, Dining, Or Entertaining. Enjoy Your Own Private Balcony As An Extension Of The Living Space. The Flexible Den Has Been Professionally Customized To Function As A True Second Bedroom, Featuring ABuilt-In Murphy Bed, Integrated Workspace, Custom Storage, And Closet Organizers. The Primary Bedroom Is Also Enhanced With Custom Closet Organizers, Maximizing Storage And Everyday Functionality. Included Are One Underground Parking Space And One Locker, Conveniently Located Close To One Another. Residents Enjoy A Pet-Friendly Community With A Dedicated Dog Wash Station, Along With Premium Amenities Including A 24-Hour Concierge, Fitness Centre, Guest Suites, And Rooftop Terrace With BBQs And Skyline Views. Ideally Located Just Steps From Shops, Cafés, Restaurants, Parks, And Convenient TTC Streetcar And Subway Access, With Easy Access To The Downtown Core. (id:63203)
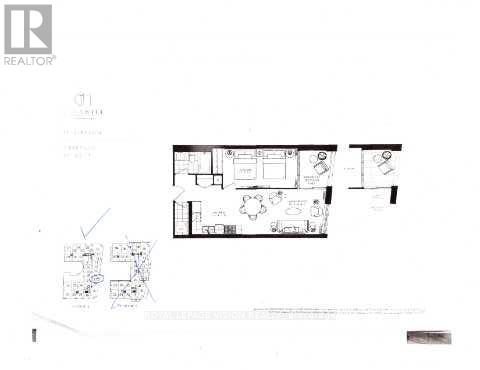
217 - 505 Glencairn Avenue
Toronto, Ontario
Update - Common area hallway now carpeted, Gym / Yoga room is now open. Live at one of the most luxurious buildings in Toronto managed by The Forest Hill Group. Sunrise East facing new never lived in very spacious 641 sq ft per builders floorplan plus balcony, one parking spot, one locker, all engineered hardwood / ceramic / porcelain and marble floors no carpet, marble floor and tub wall tile in washroom, upgraded stone counters, upgraded kitchen cabinets and stone backsplash, upgraded Miele Appliances. Next door to Bialik Hebrew Day School and Synagogue, building and amenities under construction to be completed in Winter 2026, 23 room hotel on site ( $ fee ) Sept 1, 24 hr room service ( $ fee ), restaurant ( $ fee ) and other ground floor retail - to be completed Spring 2027, Linear park from Glencairn to Hillmount - due in 2027. Landlord will consider longer than 1 year lease term. Price reduced in lieu of amenities not being ready, take advantage today! (id:63203)
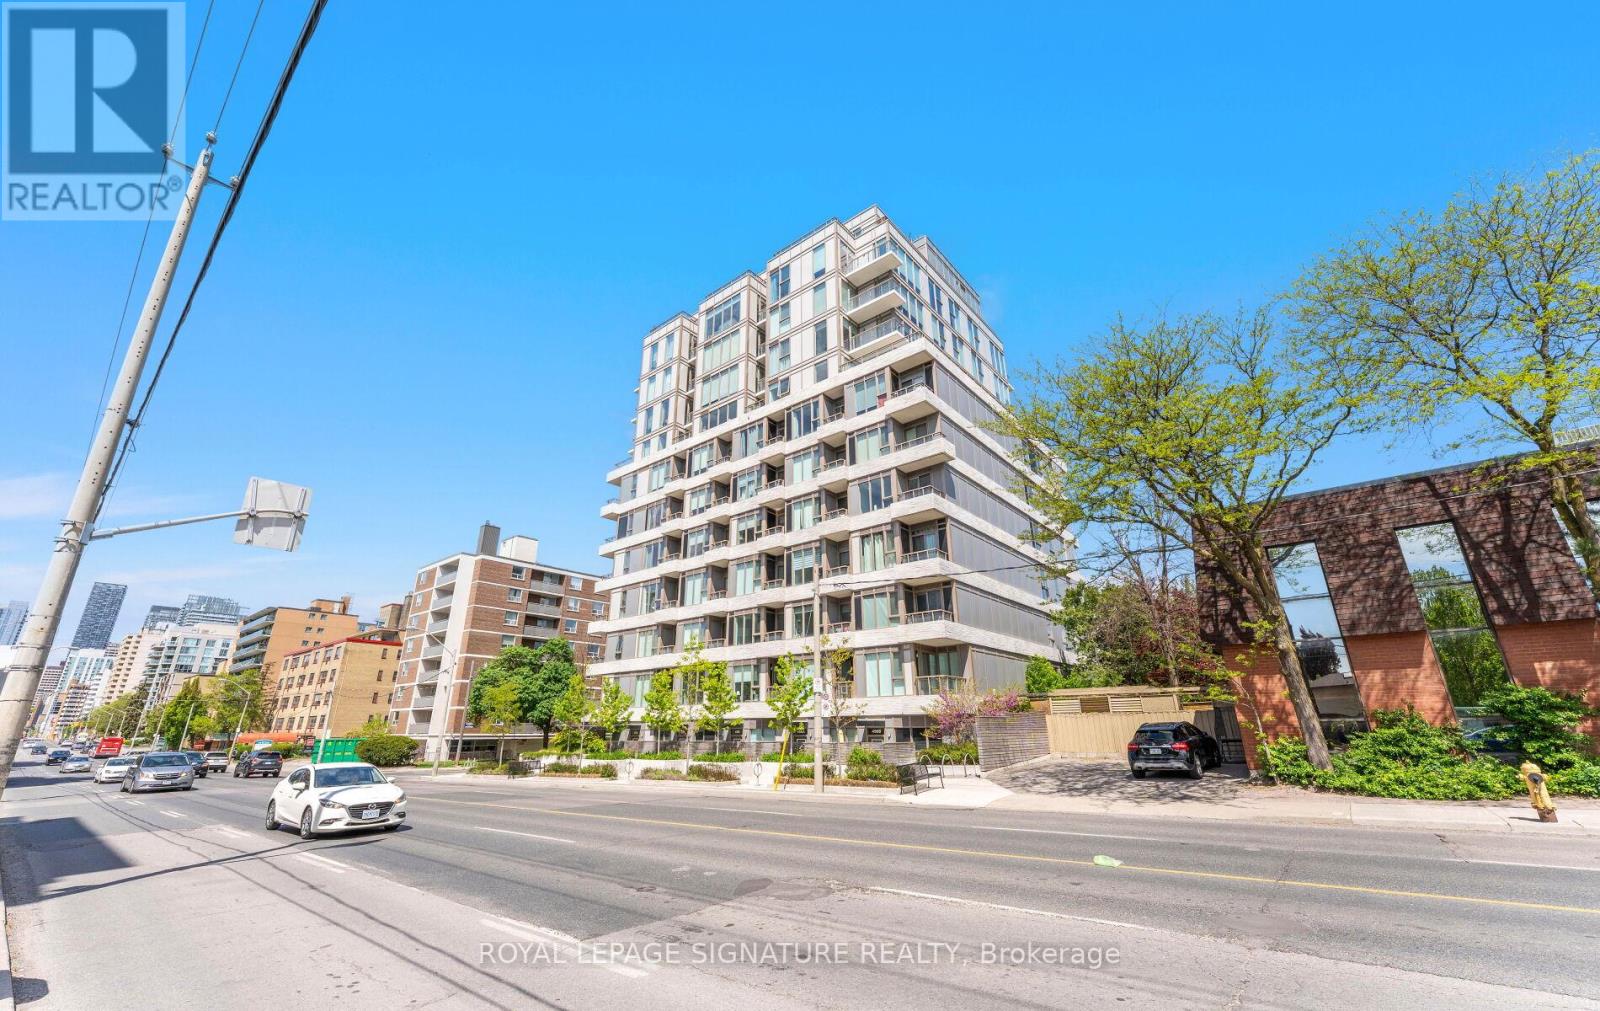
408 - 1 Cardiff Road
Toronto, Ontario
PARKING SPOT INCLUDED!! Gorgeous boutique building on Eglinton offering urban living at its finest. This stunning 1-bedroom condo features a bright and thoughtfully designed layout,soaring 9-foot ceilings, modern finishes, gleaming floors, and sleek quartz countertops.The open-concept living and dining area creates a stylish and functional space for everyday living and entertaining, while the spacious bedroom offers comfort and privacy. Step out onto the lovely balcony and enjoy an inviting outdoor extension of the suite, perfect for morning coffee, relaxing, or taking in the city atmosphere.Residents can enjoy a beautifully designed indoor and outdoor amenity area, complete with entertainment space, a bar, and an outdoor terrace.Centrally located in one of Toronto's most vibrant neighbourhoods, within walking distance to Yonge and Eglinton, shopping, restaurants, and transit. Enjoy incredible convenience with Line5 just steps away, approximately a 2-minute walk to Mount Pleasant Station and a 5-minute walk to Leaside Station, with a quick connection to Line 1 at Eglinton Station. A fantastic opportunity in a sought-after midtown location. (id:63203)
702 - 21 Hillcrest Avenue
Toronto, Ontario
Luxury Condo By Monarch. Located In Great Demanding North York Area. Bright Corner 1+1 Suite. Approx 745 Sq Ft Can Be Used As Two Bedrooms, Across Street Step To Subway, North York Centre, TTC, Loblaws, Cineplex, LCBO, Starbucks, Banks, Restaurants. Updated Modern Kitchen and Bathroom, Upgraded Smooth Ceilings, Laminate Floors. 24Hrs Security, Indoor Salt Water Pool, Gym, Party Room, Guest Suites, Bbq Area. (id:63203)
301 - 825 Church Street
Toronto, Ontario
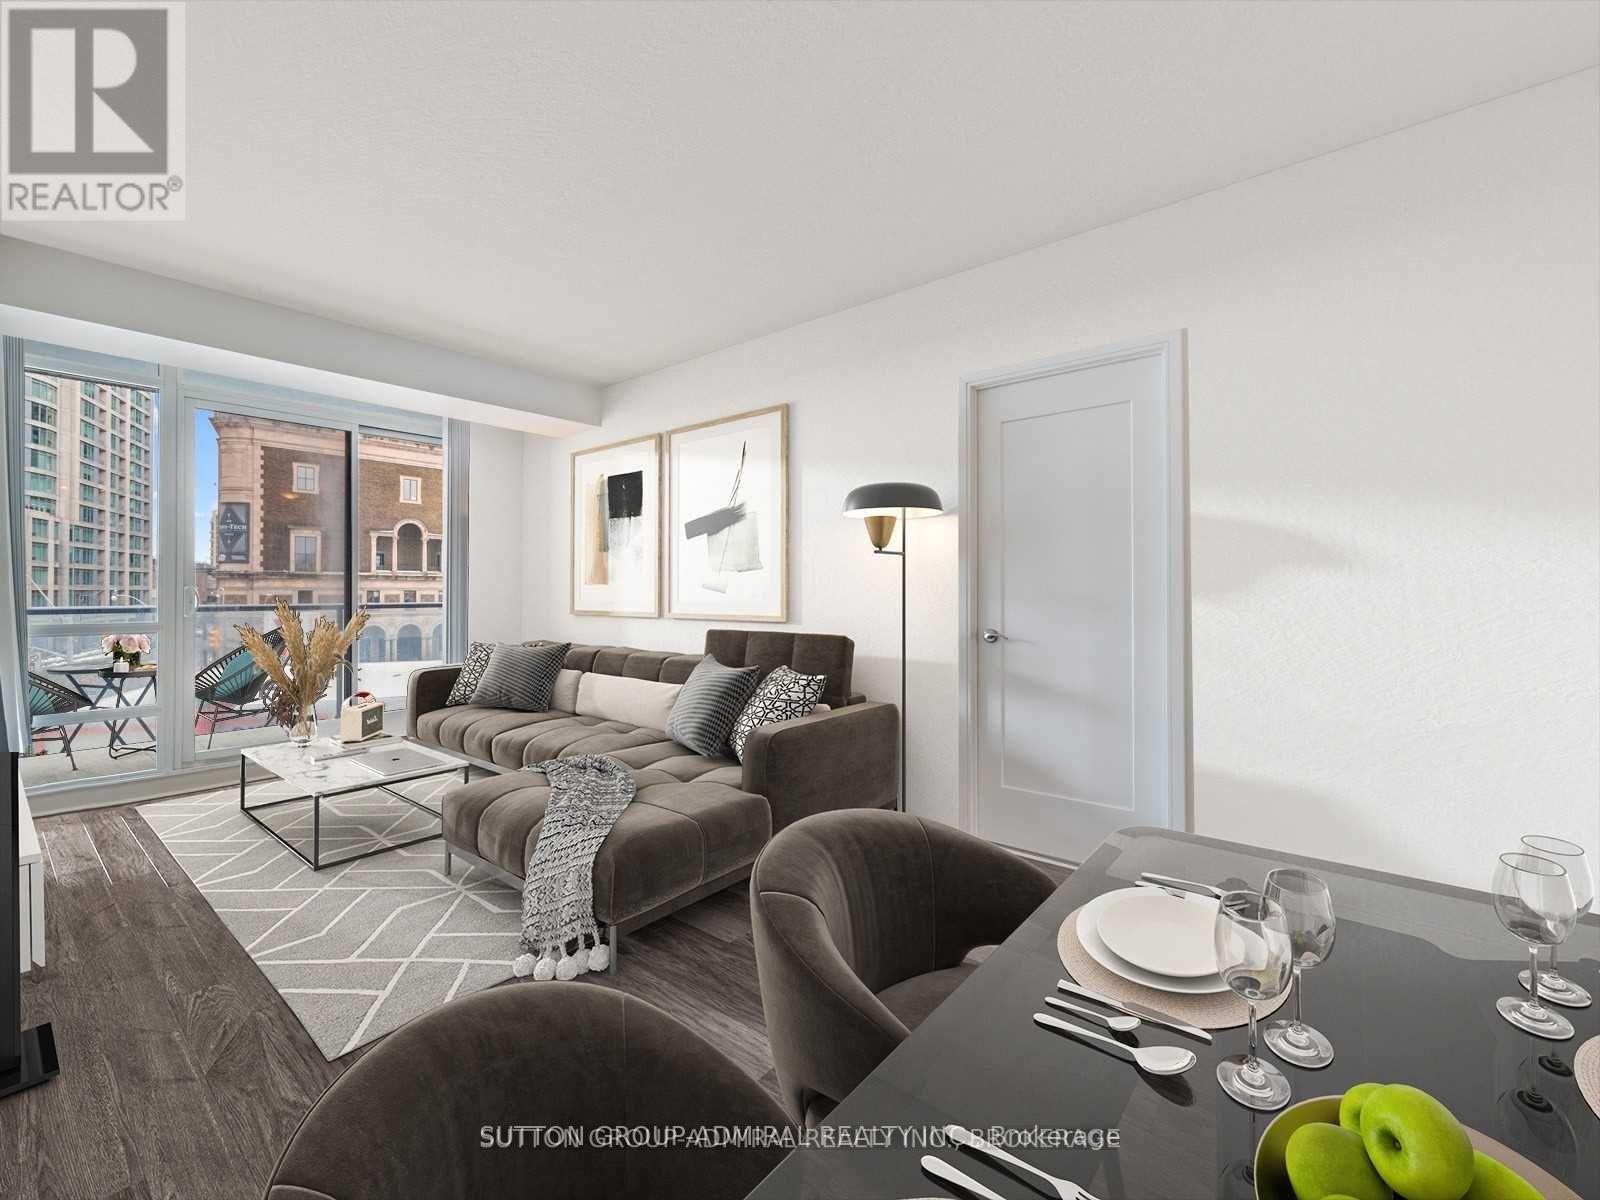
Experience Living In Luxury At 825 Church St # 301. Shop To Your Heart's Content Along Yonge Street And Yorkville Or Enjoy Toronto's Finest Restaurants All While Revelling In The Excitement Of Being In The Yonge/Bloor Corridor With Subway And Transit Options Aplenty. This Seamless Integration Allows Easy Access To The Entire City Of Toronto. The Urbane Milan Condominiums Places You In The Heart Of One Of The City's Most Desirable Enclaves; Rosedale Valley. Your New Condo Is A Short Jaunt To All The Best, Cafes, Shops, Theatres, Eaton Centre, Dundas Square And Tons More; The List Is Endless. This Spacious 2 Bed - 2 Full Bath Unit Offers An Open Concept, Split Bedroom Layout And Showcases Floor To Ceiling Windows Ushering In A Flood Of Natural Light. Also Featured Are The World Class, Premium Amenities Which Further Include A Private Rooftop Deck Providing The Perfect Space For Entertaining Friends, Creative Musings Or Quiet Contemplation. Your Search Ends Here. It Doesn't Get Better Than This!! (id:63203)
207 - 140 Bathurst Street
Toronto, Ontario
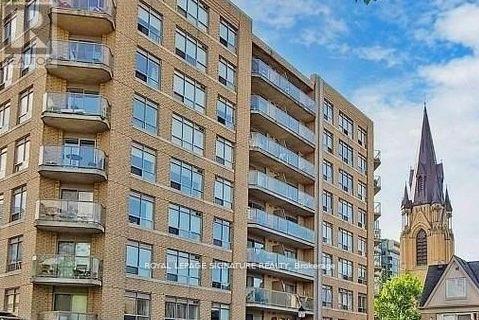
Welcome to Adelaide Square, a sought-after boutique building in the heart of King West! Bright 1-bedroom suite featuring open-concept living and dining with wood floors and walk-out to an east-facing balcony. Kitchen with breakfast bar open to the living area. Primary bedroom with large window and wall-to-wall closet. Ensuite laundry. Includes 1 parking space and 1 locker. Very well-maintained building with excellent amenities including a renovated lobby, party/multipurpose room with kitchen and fireplace, fitness centre, and visitor parking. Fantastic location between King & Queen West-steps to restaurants, nightlife, shopping, parks, the waterfront, Market, The Well, Fort York, and Billy Bishop Airport. Easy transit with Bathurst streetcar at your doorstep and quick access to King & Queen routes. Great price. Not to be missed. (id:63203)
1223 - 32 Trolley Crescent
Toronto, Ontario
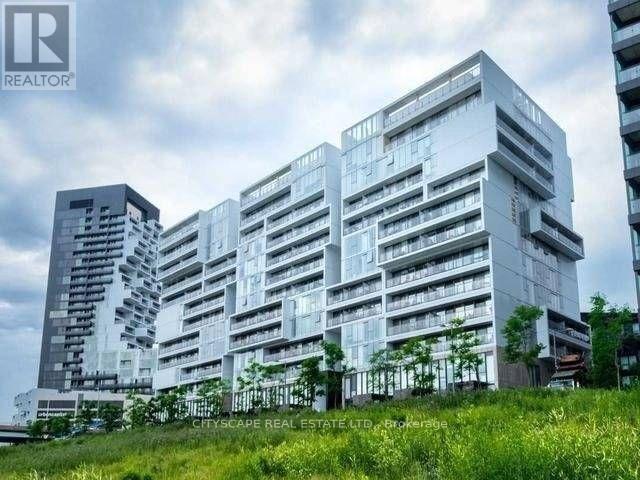
Opportunities to own an east-facing loft in downtown Toronto with an unobstructed view don't come often. This unit has been well maintained, featuring floor-to-ceiling windows, hardwood floors, granite counter-tops, stainless steel appliances, and 9-foot exposed concrete ceilings. Situated near all the essential amenities grocery stores, the upcoming Ontario Line, the nearby Corktown, Common Park and proximity to the distillery district/winter market this location offers easy access to green spaces. The park itself is a standout by Toronto's standards, and with riverfront trails and paths being refurbished and expected to be completed soon, you'll have plenty of ways to enjoy nature, all while being steps from the financial district. Resort Style Amenities: Outdoor Pool, Gym, Concierge, Bicycle Storage (id:63203)
608 - 32 Trolley Crescent
Toronto, Ontario
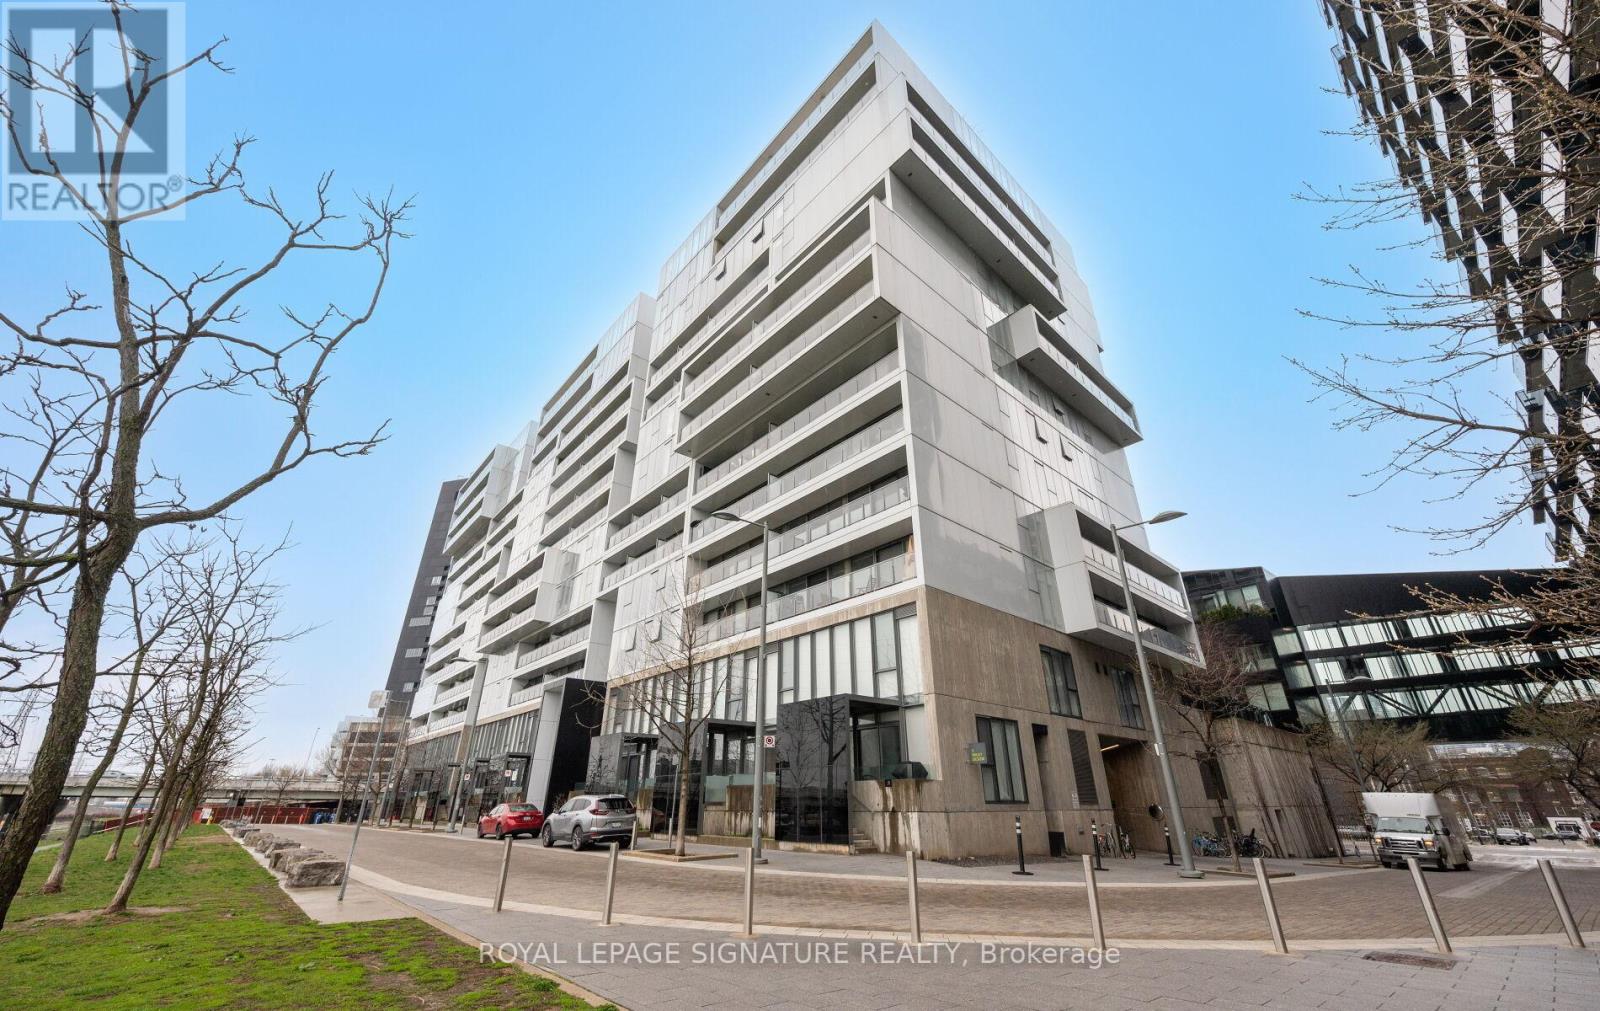
Welcome to River City 2, an award-winning architectural landmark offering modern loft-style living at its finest. This sun-filled two-bedroom, two-bathroom condo features a bright south-facing exposure with floor-to-ceiling and wall-to-wall windows that flood the space with natural light. Enjoy a full-length open balcony, perfect for relaxing or entertaining.The unit boasts a sleek, contemporary design with nine-foot exposed concrete ceilings, engineered hardwood flooring, and a stylish kitchen complete with stainless steel appliances. A convenient two-in-one washer and dryer adds to the functionality of the space.Residents enjoy access to premium amenities, including a fully equipped fitness centre, rooftop terrace, lap pool, and party room.This unit includes one parking space, one locker, and three bike racks-an exceptional offering for urban living. (id:63203)
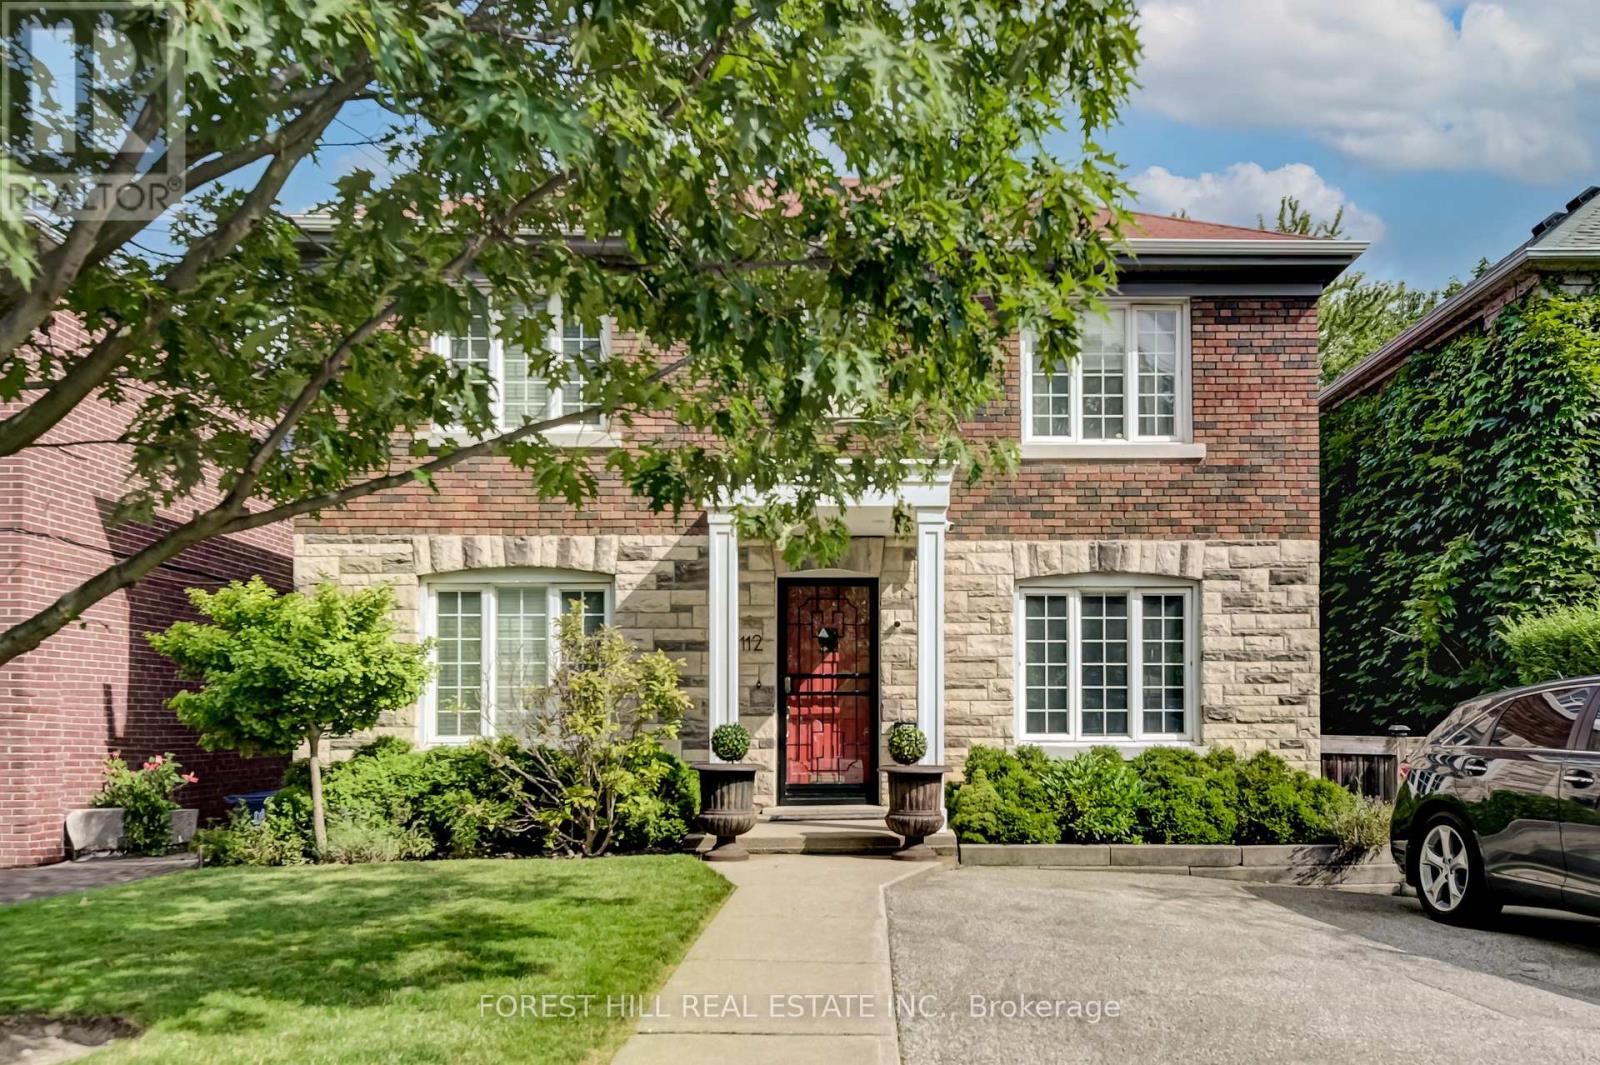
112 Dewbourne Avenue
Toronto, Ontario
10 Month Lease In Amazing Location - Cedarvale! Furnished 4 Bdrm Family Home, With Large Kitchen Extension, Terraced Backyard, In Coveted Cedarvale. Close To Top Rated Private And Public Schools, Parks, Ravines, Restaurants, Shopping, Places Of Worship, Transit & Hwys. Easy Commute To Downtown. Quiet Private Back Yard W/ Large Deck. On Site Laundry. Are You Renovating? Working In Canada On A Contract? Great Family Home For Limited Time Rental. Well Maintained With Updated Kitchen And Bathrooms. Hardwood And Tile Throughout Main Floor. A Great Opportunity In A Great Neighbourhood. (id:63203)
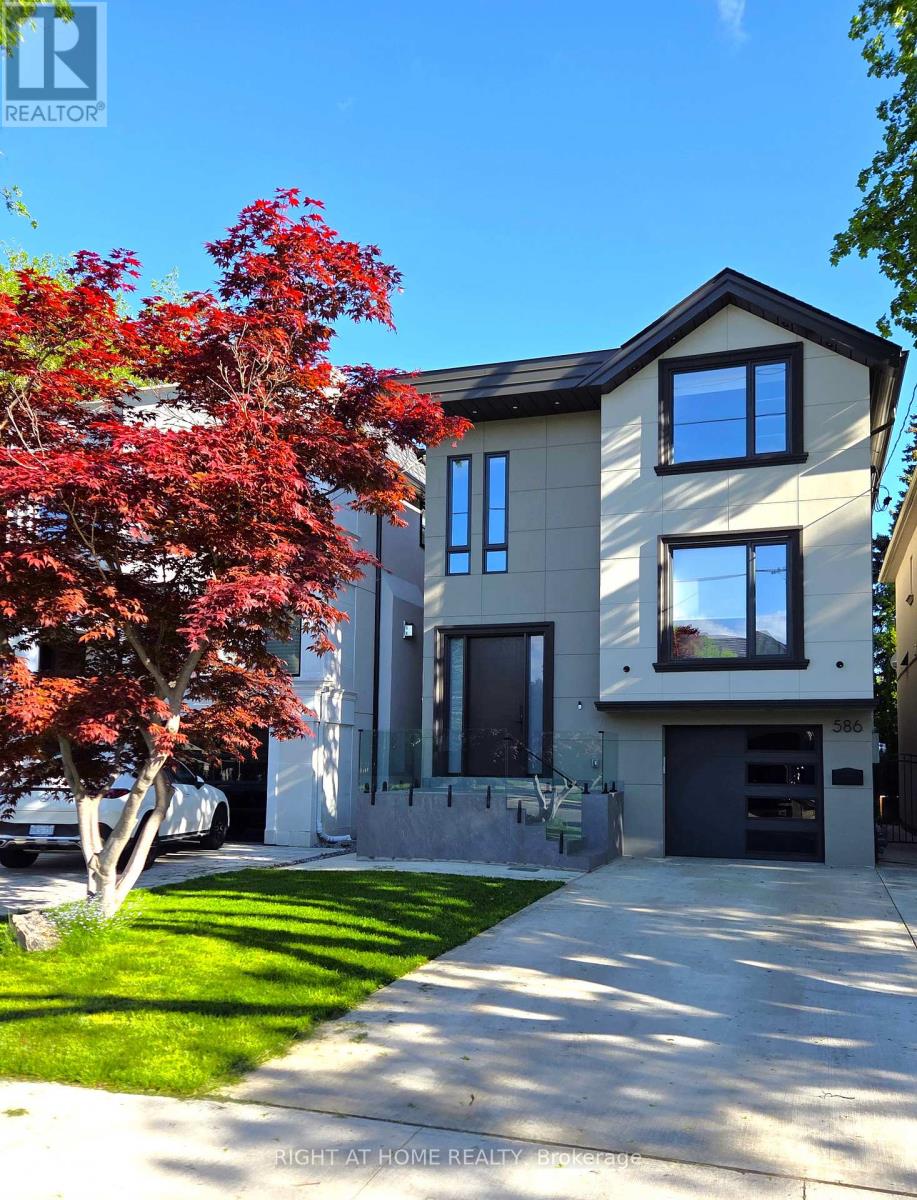
586 Broadway Avenue E
Toronto, Ontario
Welcome to 586 Broadway Ave. an exceptional custom-built residence situated in the heart of Leaside, designed by a boutique architectural and interior design firm - Terentii Studio. This expertly crafted build features modern contemporary aesthetics, crafted with the finest premium material such as wide oak plank flooring, herring bone floor, premium porcelain tiles with gold inlays and custom cabinetry and millwork throughout. The basement features a large walkout at almost ground level, allowing ample natural light to flood in. Main floor boasts an open concept layout with exceptional amount of space and storage. Second floor offers spacious rooms, each with it's own custom design ensuites. Equipped with 2 furnaces, 2 ACs, radiant heated basement, radiant heated kitchen/family and master bathroom electrically heated, offering exceptional temperature control with year-round comfort throughout the house. No expenses have been spared, I invite you to come view and experience this pinnacle of elegance and comfort for yourself, 586 Broadway Ave. (id:63203)
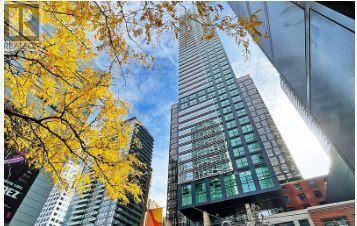
703 - 327 King Street W
Toronto, Ontario
Welcome To Luxury Living At The Fabulous Maverick Condos! Enjoy This Pristine One-Bedroom Corner Unit, Designed With An Open-Concept Modern Kitchen Featuring Sleek Countertops And Built-In Appliances. Situated In A Prime Toronto Downtown Location, You'll Be Right Across From The TIFF Building With Transit At Your Doorstep. Everything You Need Is Within Reach From Union Station And Billy Bishop Airport To The Vibrant Entertainment District And Bustling Financial District. Education And Entertainment Options Abound, With Close Proximity To St. Andrew Station, University Of Toronto, Metropolitan University, George Brown College, Scotia Center, And Eaton Centre, CN Tower, Scotiabank Arena, theatres, restaurants, shopping, cafes, and more. Experience the ultimate downtown lifestyle. (id:63203)
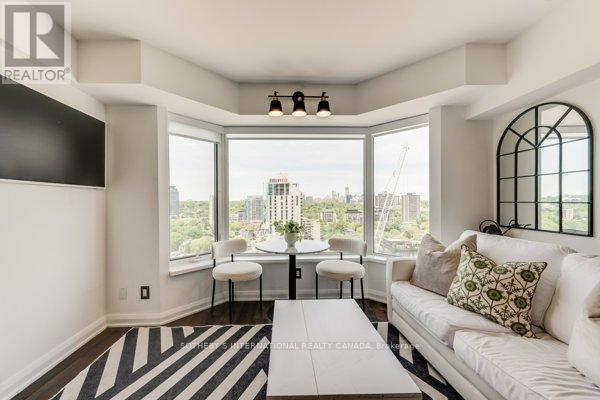
2018 - 155 Yorkville Avenue
Toronto, Ontario
Experience sophisticated urban living in the heart of Yorkville, one of Toronto's most prestigious and sought-after neighbourhoods. Located in Yorkville's Very Own, once part of the iconic Four Seasons Hotel, this sought-after building has been transformed into a luxury condominium residence offering exceptional urban living and strong investment flexibility.This beautifully appointed 2-bedroom, 2-full bathroom suite offers a thoughtfully designed, highly functional layout that makes excellent use of space. Striking bay windows fill the residence with natural light, while the open-concept living and dining area creates an elegant and comfortable setting for everyday living, entertaining, or executive use. The modern kitchen features premium built-in appliances, stone countertops, contemporary finishes, upgraded lighting, and electric window coverings throughout.With two bedrooms, two full bathrooms, and a rare unencumbered parking spot, this suite offers exceptional flexibility for end-users, pied-à-terre buyers, professionals, families, or investors seeking a highly desirable Yorkville address. For those seeking an additional suite or a multi-unit investment opportunity, Unit 409 is also available.Enjoy unparalleled convenience just steps from Bloor Street, Yorkville Village, Hazelton Lanes, luxury shopping, fine dining, cafés, the subway, the Royal Ontario Museum, the University of Toronto, and the best of downtown Toronto.Extras include one locker conveniently located on the 4th floor, ensuite washer and dryer, existing furniture that may be included or negotiated, and a rare unencumbered parking spot. * upgraded bike rack and on the buildings waitlist for an EV charger.* (id:63203)
156 Sussex Mews
Toronto, Ontario
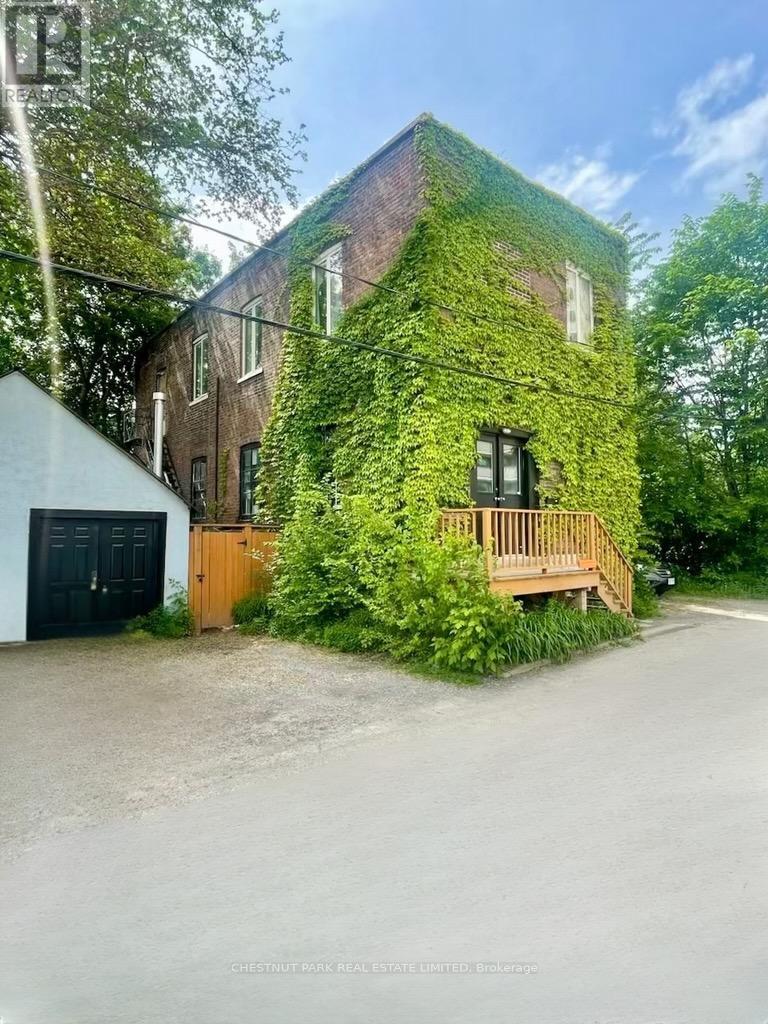
Nestled amongst the splendid Victorian homes of Harbord Village, tucked away on the west side of Sussex Mews, stands this Bohemian oasis. Once an industrial building from bygone era of early 1900s Toronto, this 2 storey brick edifice is now home to 3 private residences and is situated on a spectacular lot. Perfect for the empty nester, the up and comer, or the visionary developer who wants to create a laneway style, one of a kind chic, urban pied-a-terre or a collection of townhomes, 156 Sussex Mews represents a truly unique real estate investment or redevelopment opportunity in one of the most culturally diverse and vibrant areas in central Toronto. The Main Floor suite features 2 bedrooms, 1 bath, and is an airy, loft-like slice of Soho in Toronto with 10 ft + ceilings. Charming upper-level owners' suite features 2 bedrooms, 1 bath, and is a cozy space with a walkout to a private garden. Garden level suite features 1 bedroom and 1 bathroom with a working wood burning fireplace and a private walkout to a patio lounge space. The property also includes a separate stucco structure, as per the survey, previously used as an artist studio with access to the side yard. (id:63203)
14 Mcgee Crescent
Aurora, Ontario
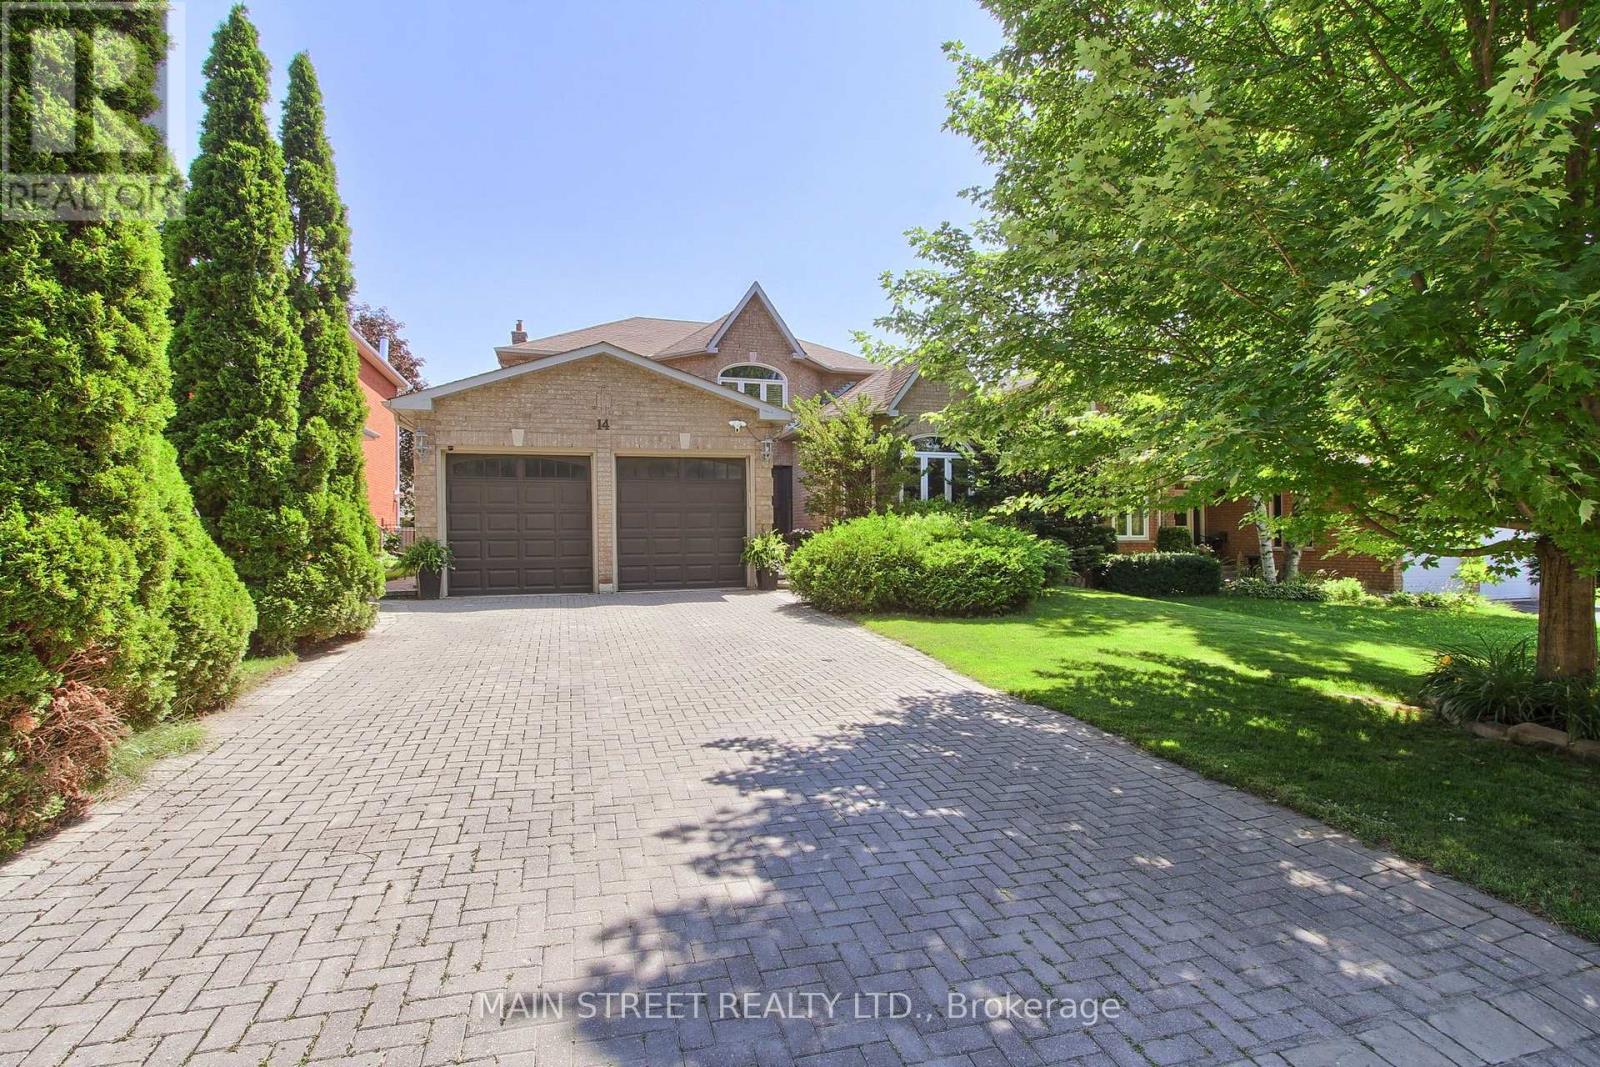
Welcome to this beautifully updated executive 4-bedroom home in the highly sought-after Kennedy West community of Aurora Highlands. Designed for both family living and entertaining, this exceptional home features a spacious main floor office, elegant formal living and dining rooms, and a warm, inviting family room.The kitchen boasts granite countertops, stainless steel appliances, a pantry, tumbled marble flooring, and pot lights, creating the perfect space for everyday living and hosting. Newer Hardwood flooring and a classic wood staircase add timeless elegance throughout the main and upper levels.Step outside to your private backyard oasis featuring an in-ground pool, expansive deck, and convenient gas BBQ hookup-ideal for summer entertaining. The partially finished basement offers a generous recreation room with plenty of additional space to customize for your family's needs. Located in one of Aurora's most desirable neighbourhoods, close to top-rated schools, parks, trails, shopping, and all amenities, this is a home you won't want to miss.Numerous recent updates provide peace of mind, including the pool deck and pool equipment, second-floor bathroom, and basement bathroom, hardwood floors. Check back for Photos! (id:63203)
Blk 6 & 8 Porter Avenue
Haldimand, Ontario
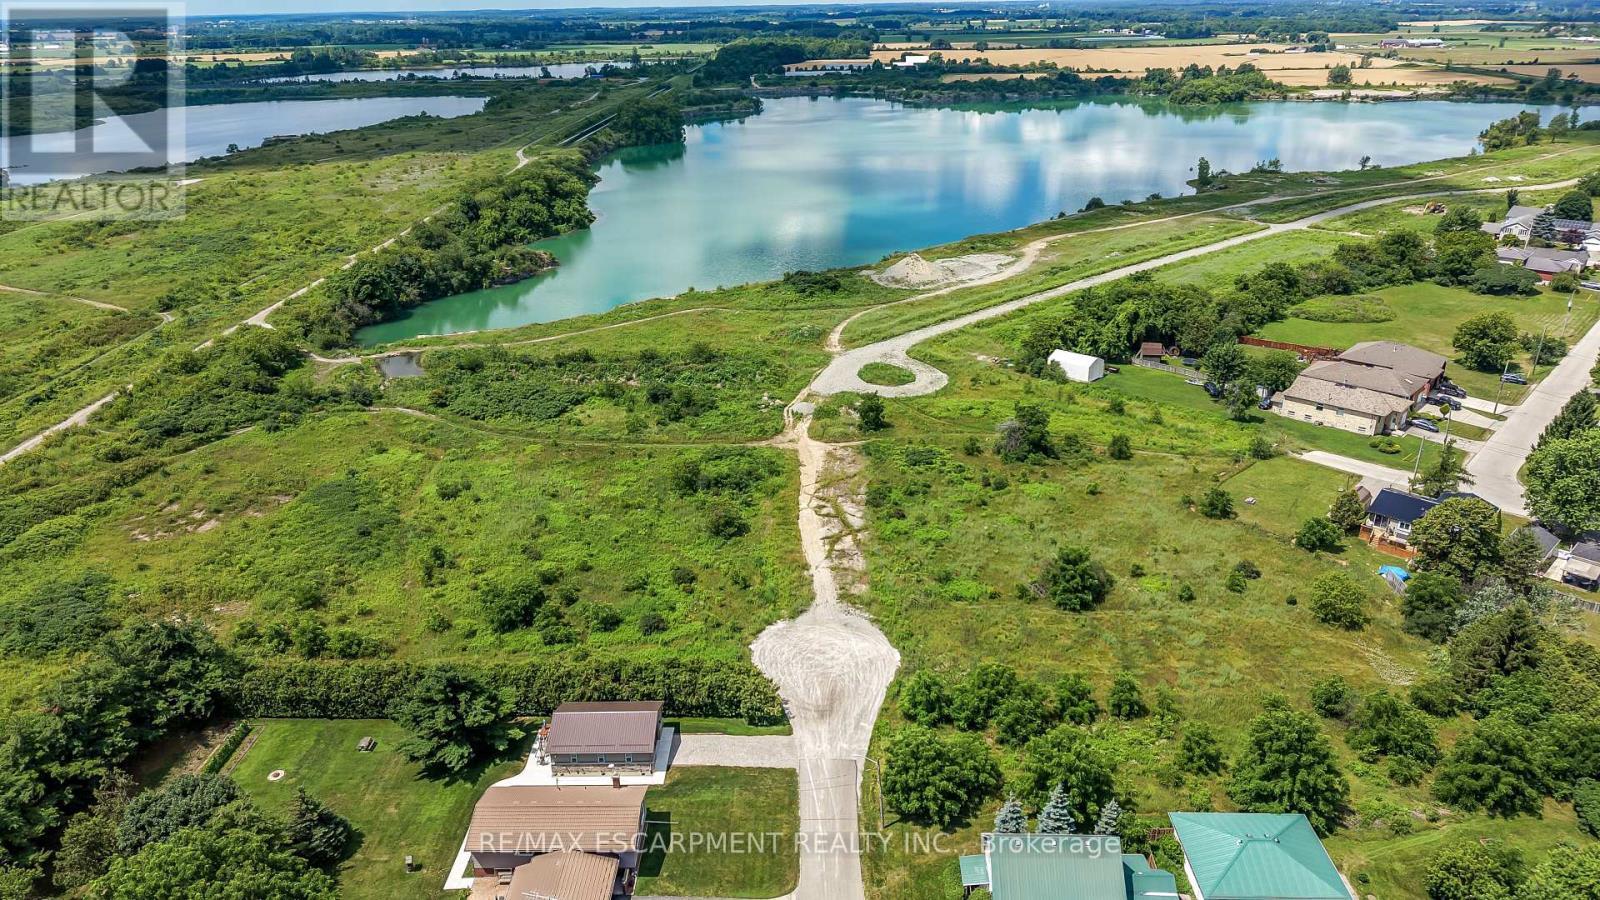
Rare opportunity to acquire 10 separately deeded residential parcels in the west end of Hagersville. Nestled on a quiet street with picturesque views of the Hagersville Quarry, these lots offer excellent potential for residential development or long-term investment. Conveniently located close to schools, parks, shopping, and major amenities, this offering combines an attractive location with outstanding future potential. Opportunities of this scale are seldom available - ideal for builders, developers, and investors looking to expand their portfolio. (id:63203)
138 Woolwich Street S
Woolwich, Ontario
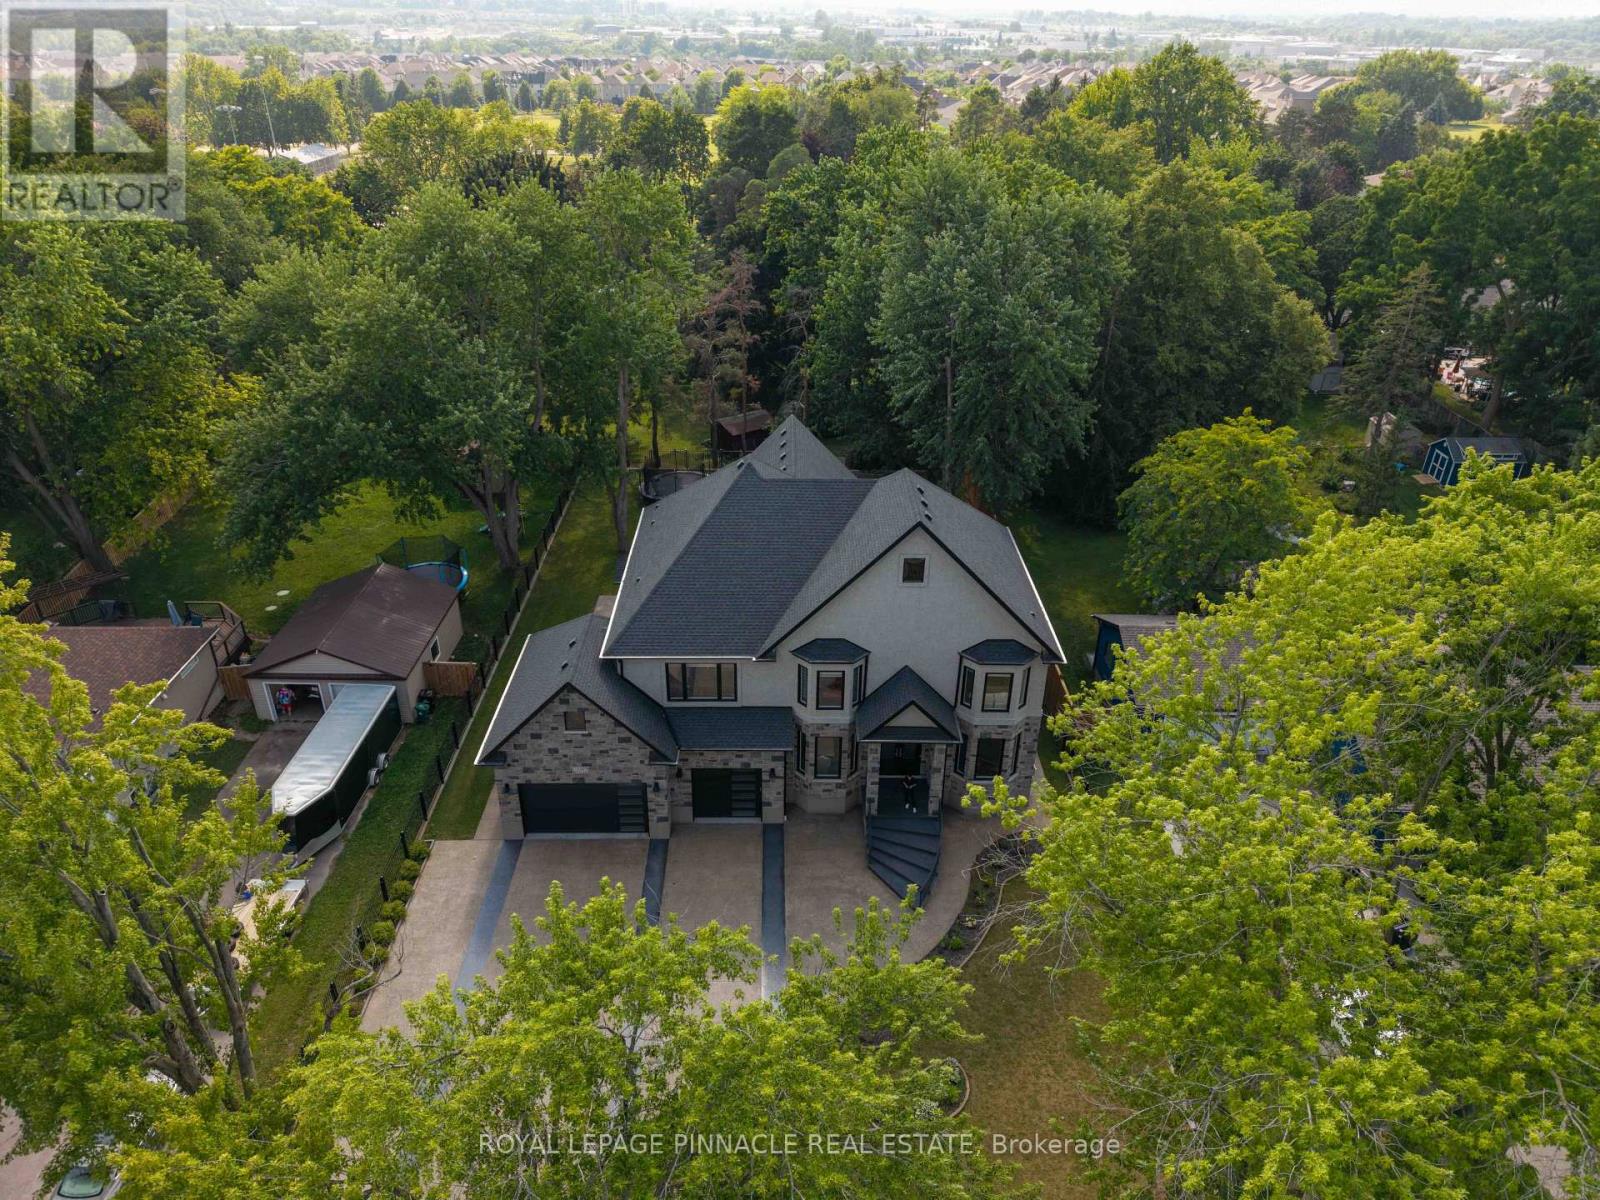
Welcome to 138 Woolwich St S - a custom-built estate where no detail was overlooked and no upgrade spared. Set on a fully fenced and gated lot for complete privacy, this residence, with approximately 6,500 sqft of living space, offers the scale, craftsmanship, and comfort today's most discerning buyers are searching for. Inside, soaring ceilings set the tone: 10 ft on the main floor, 9 ft on the second level and basement, and a breathtaking 21 ft open-to-above living room crowned by an upstairs loft. Six generous bedrooms provide space for everyone, while premium stucco-and-stone construction, fresh paint throughout, and built-in closet shelving reflect a home finished to a higher standard. Here, comfort is engineered. Heated floors run throughout the lower level - bathroom included - the granite porch steps are heated, and remarkably, so is the entire driveway, complete with an automatic snow sensor, so you'll never shovel again. The finished basement adds a full kitchen rough-in, two additional bedrooms, and a full bath - perfect for guests, a home office, or multi-generational living. Smart-home ready throughout with hardwired access points, central vacuum, owned security cameras, an EV charger at the garage, and an automatic front gate. Outdoors, imported fencing built to last, in-ground sprinklers front and back, and a private, mature tree-lined setting complete the package. All of this just minutes from the future Breslau GO station, surrounded by exciting new development in one of the region's fastest-growing communities - moments from Kitchener-Waterloo, yet tucked into an established and sought-after enclave. A rare opportunity to own a true custom estate. (id:63203)
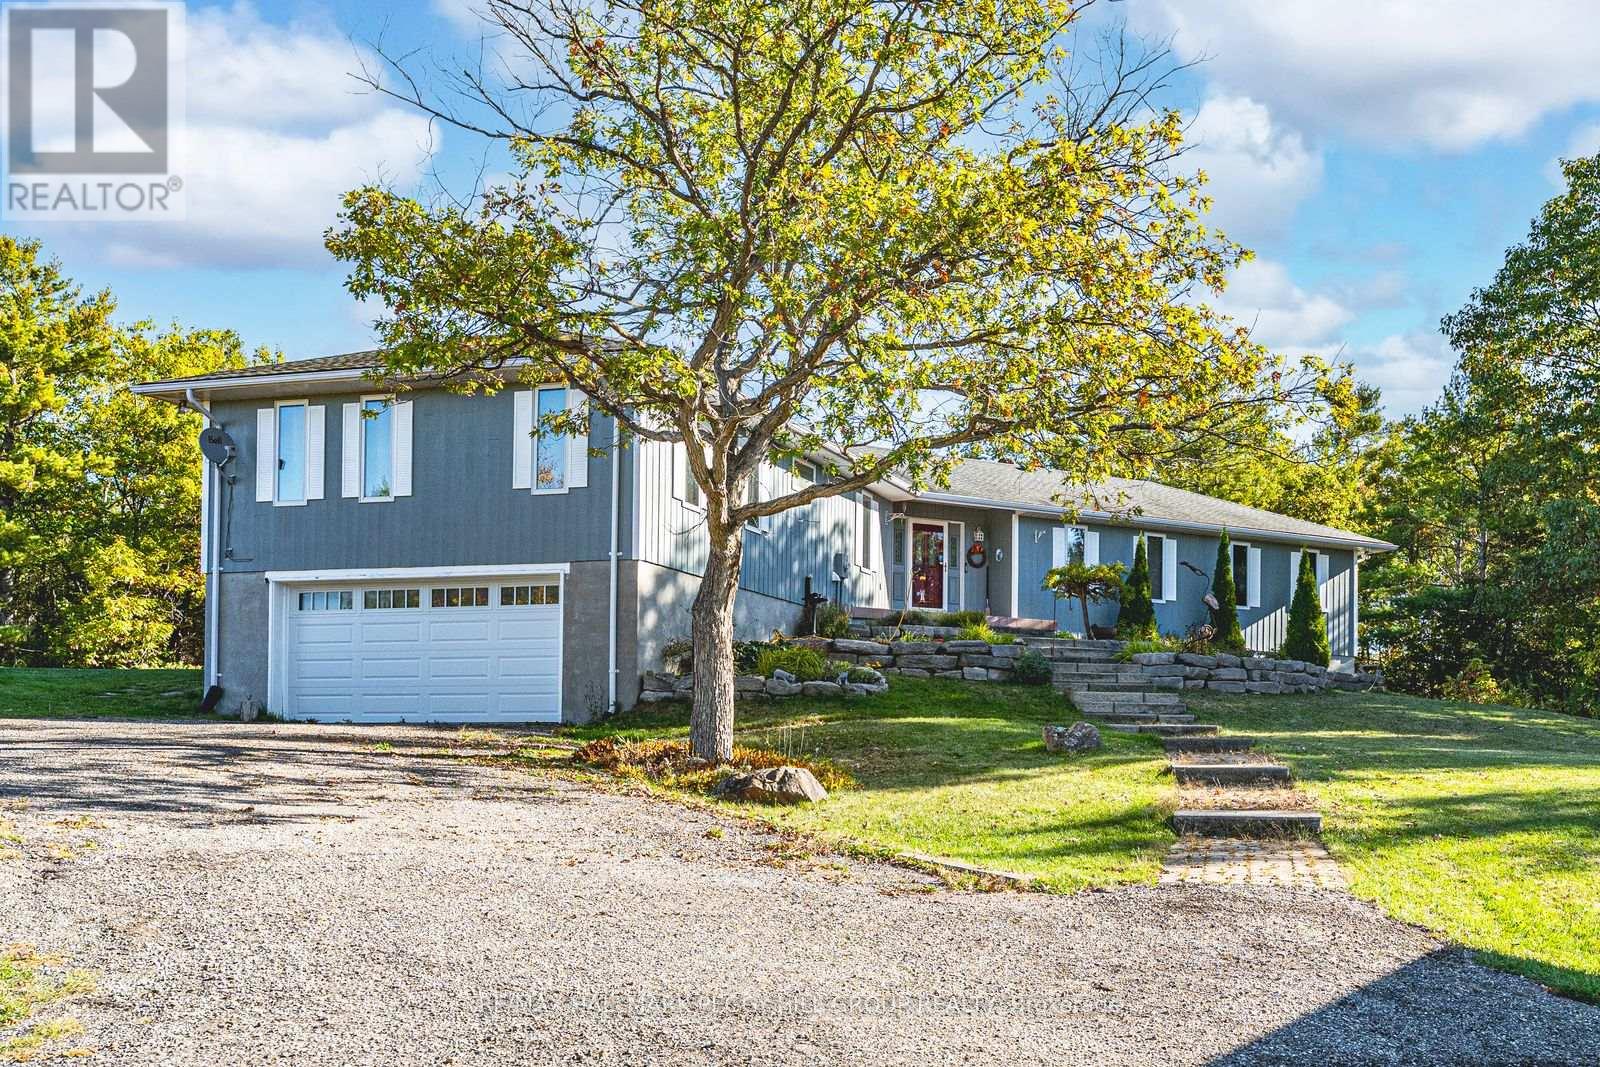
1564 Honey Harbour Road
Georgian Bay, Ontario
SPACIOUS BUNGALOW SET ON 7.81 ACRES WITH AN ATTACHED GARAGE, HEATED DETACHED SHOP WITH LIVING/OFFICE SPACE & MINUTES TO GEORGIAN BAY! Discover the kind of property buyers dream about but rarely find: 7.81 acres of privacy and natural beauty just minutes from Georgian Bay. Towering trees and rugged Canadian Shield rock frame beautifully landscaped grounds, with armourstone accents, flower beds, and an interlock walkway with steps leading to the front door. A triple-wide driveway provides parking for up to 15 vehicles, complemented by an attached double-car garage and an impressive 30 x 40 ft detached heated shop/garage featuring a finished office or living area and a 14 ft door, offering endless possibilities for hobbyists, contractors, or anyone in need of additional space. This bungalow presents over 2,300 sq ft on the main level with spacious, light-filled living areas, including a great room with a 15 ft beamed cathedral ceiling, a fireplace, and an adjoining dining area, plus a separate living room with crown moulding. The well-appointed kitchen showcases a centre island, pantry, a mix of white and warm wood cabinetry, tile flooring, and a second fireplace, while the vaulted sunroom with large windows and a walkout to the expansive back deck provides the perfect place to enjoy the view. Four generously sized bedrooms include a primary retreat with a 4-piece ensuite featuring a relaxing jetted tub and a glass-walled shower, while another bedroom also offers its own 3-piece ensuite. Main floor laundry adds everyday convenience with a handy sink. Practical features include forced-air propane heating in both the home and the shop/garage, a heat pump in the home for efficient heating and cooling, a drilled well, and 200-amp service. All of this is just minutes from beaches, marinas, the public school, library, LCBO, church, parks, and everyday essentials in Honey Harbour. (id:63203)
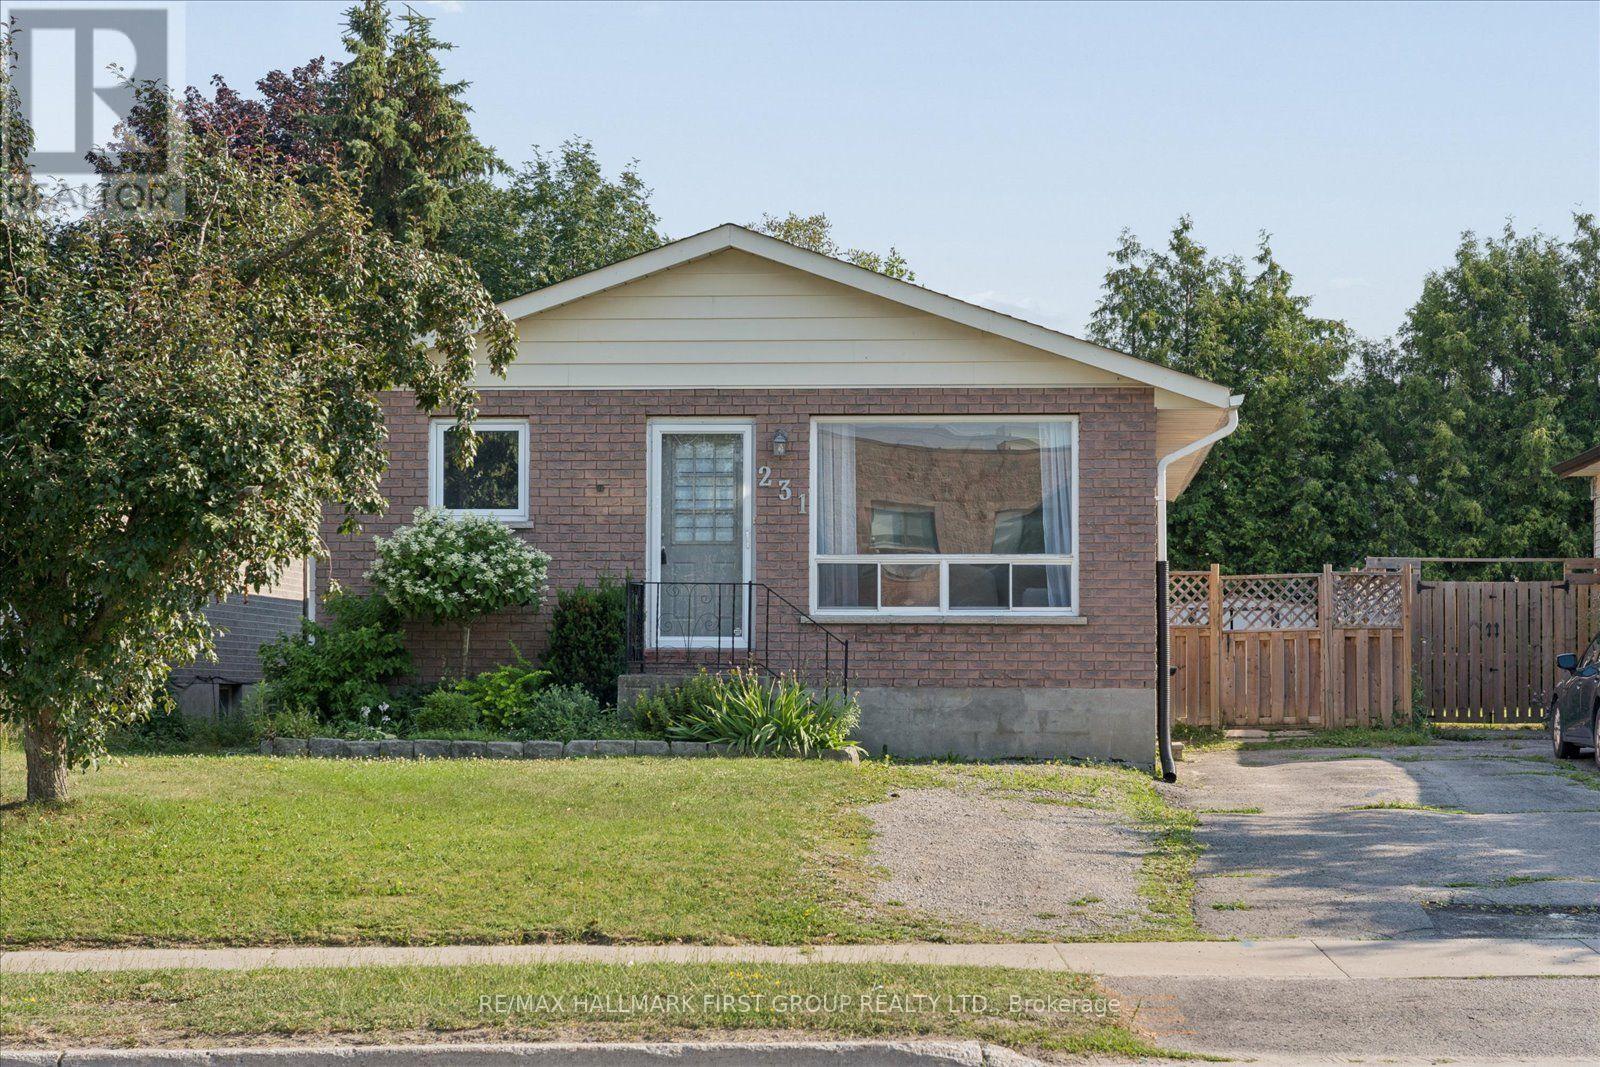
231 Mary Street W
Kawartha Lakes, Ontario
Welcome to 231 Mary St W-a beautifully updated 2+2 bedroom bungalow in a highly sought-after, walkable neighbourhood. Originally a 3-bedroom home, it has been thoughtfully reconfigured to create a spacious primary retreat with two double closets. The bright main level features hardwood flooring and a beautifully upgraded kitchen with quartz countertops, stainless steel appliances, and a modern backsplash. The finished basement with a separate side entrance offers two additional bedrooms, a cozy recreation room with a gas fireplace, a second updated 4-piece bathroom, and excellent potential for an in-law suite or future apartment. Step outside to a large rear deck overlooking the fully fenced backyard, perfect for summer entertaining. Ideally located close to Fleming College, schools, the hospital, parks, public transit, and the recreation complex. Perfect for first-time buyers, growing families, downsizers, or savvy investors! (id:63203)
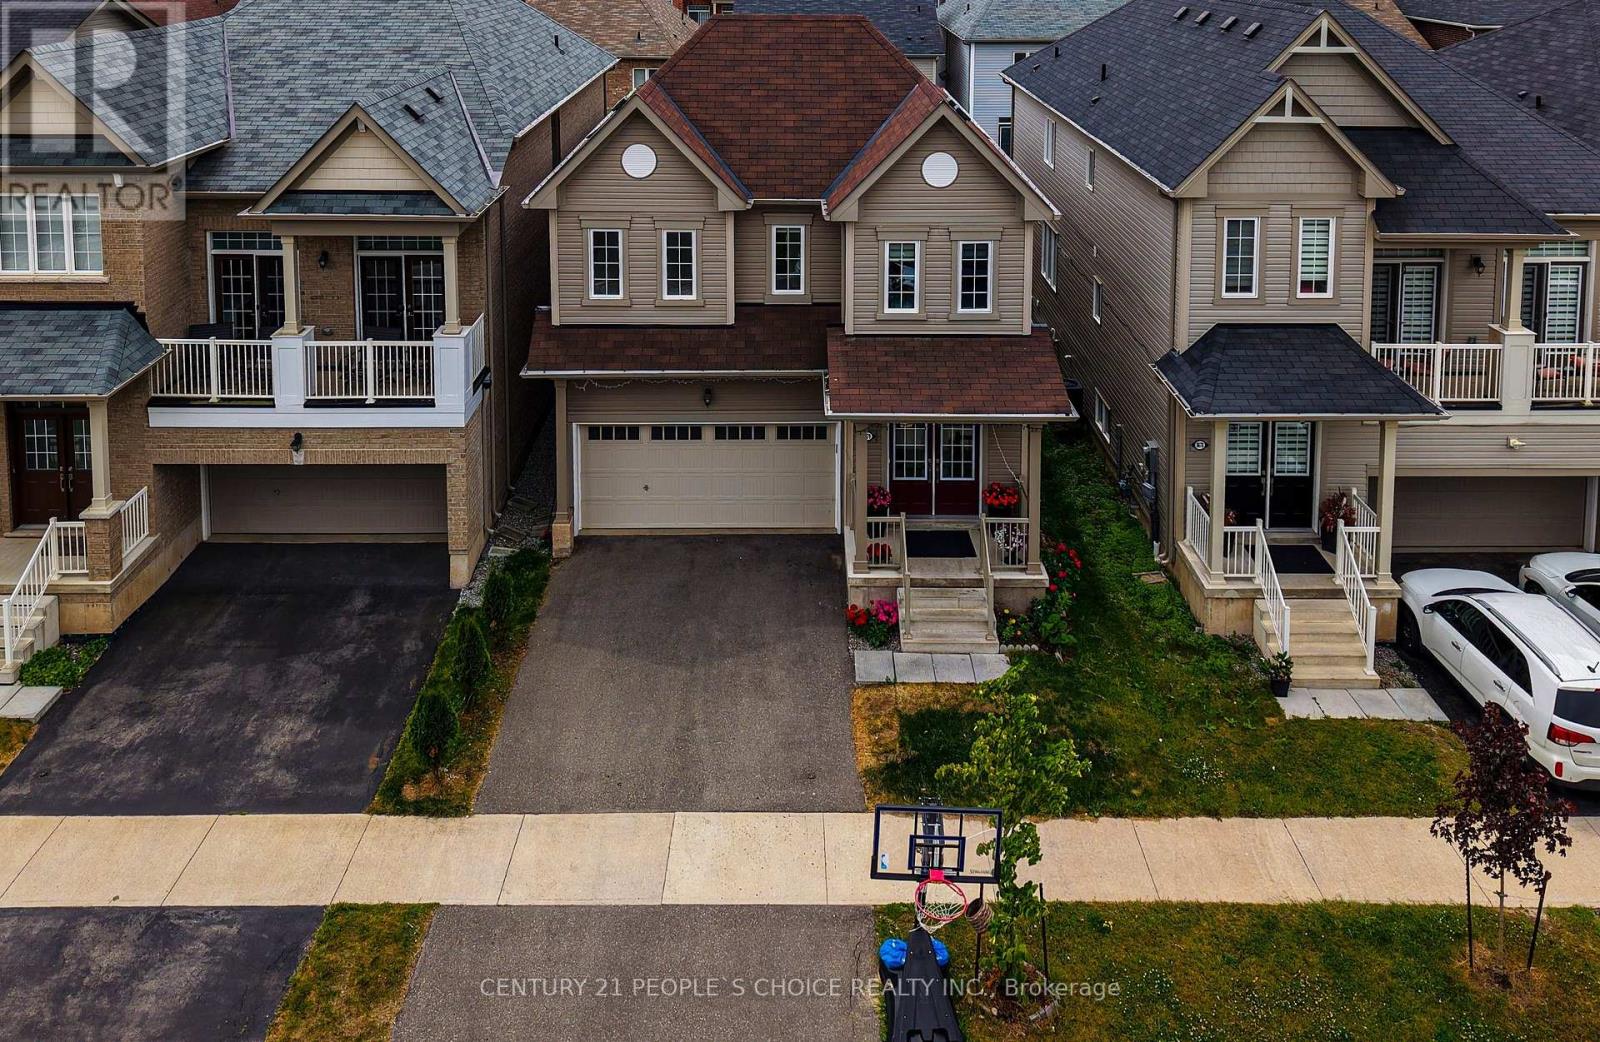
8670 Chickory Trail
Niagara Falls, Ontario
Stunning newly built 4-bedroom, 3-bathroom detached home featuring soaring 9 ft ceilings on the main level is up for sale, perfectly situated in a peaceful neighborhood just minutes from Niagara Falls. From the moment you arrive, the elegant double-door entrance sets the tone, welcoming you into a grand 26 ft foyer that flows seamlessly into the bright and spacious open-concept kitchen and dining area. Here, you'll find modern appliances, tiled flooring, two convenient pantries, and a large window that floods the space with natural light. The inviting living room boasts upgraded hardwood floors and oversized windows, creating a warm, sun-filled retreat. A dedicated office/planning room adds valuable functionality perfect for working from home and offers a walk-out to the private, fenced backyard, ideal for enjoying your morning coffee or weekend gatherings. Ascend the elegant hardwood staircase, accented by a picture window, to the second floor where spacious bedrooms with high ceilings, large windows, and built-in closets await. The primary suite features a generous walk-in closet and a luxurious 5-piece ensuite bath. A thoughtfully placed second-floor laundry room with storage adds everyday convenience. While the unfinished basement awaits your personal touch, it presents excellent potential whether for a separate entrance and rental suite or a dream recreation space. A double garage and expansive driveway provide ample parking. This beautiful home offers not just comfort, but also convenience close to QEW, shopping plazas, Costco, schools, parks, GO Station, and just minutes from downtown Niagara Falls. Don't miss this opportunity to own a modern home in a serene setting with endless possibilities for your family's future! (id:63203)
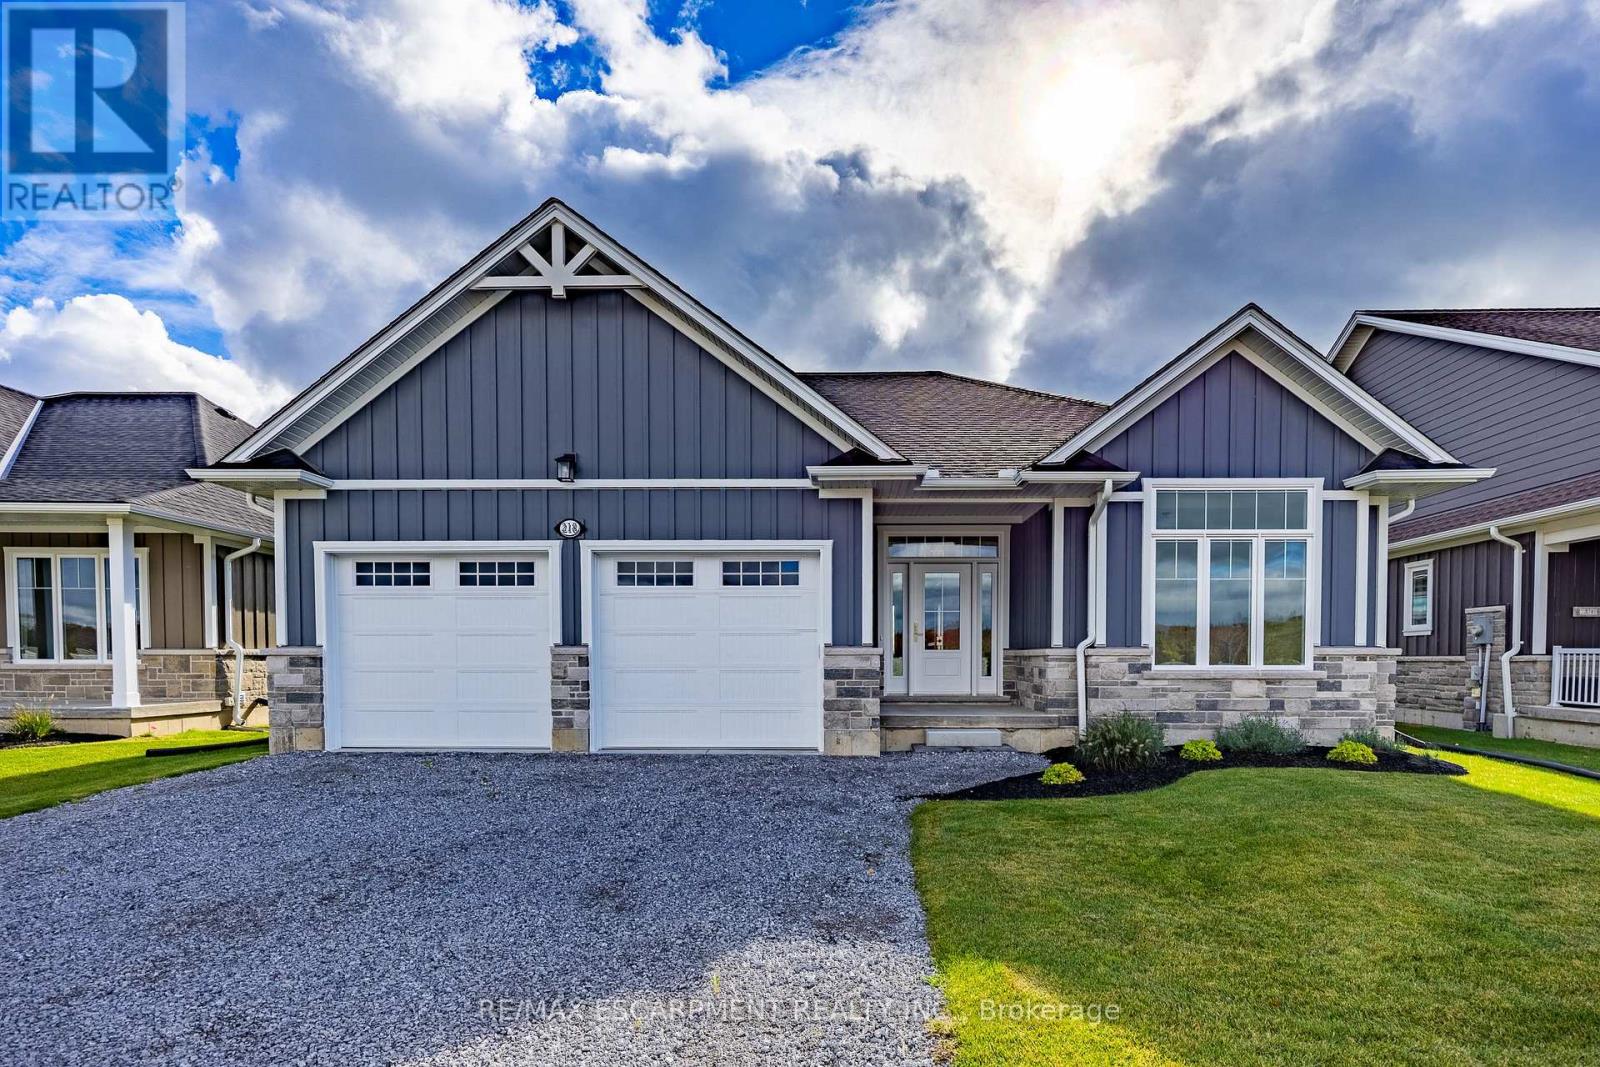
218 Schooner Drive
Norfolk, Ontario
INCLUDES BASEMENT RECROOM, BEDROOM AND BATHROOM TO BE COMPETED BY BUILDER BEFORE CLOSING. Enjoy living in Port Dover's premier adult lifestyle community with golf, pickleball, & access to a private waterfront area on Lake Erie. This beautifully crafted 1,700 sq. ft. bungalow is thoughtfully designed and meticulously finished, offering modern elegance, functional comfort, & superior quality. Inside, you'll find two spacious bedrooms with walk-in closets and two full bathrooms, including a luxurious ensuite with a tiled shower, custom glass enclosure, and dual sinks. The larger floor plan provides generous room sizes and wider interior doors, offering enhanced comfort and flexibility, including potential suitability for wheelchair accessibility needs. The welcoming foyer opens into a bright, airy living space with 9' ceilings and dramatic 10' tray ceilings in the foyer, front bedroom, & living room, creating an elevated sense of space. The open-concept kitchen features quartz countertops, a walk-in pantry with cabinetry and a frosted glass door, & an exterior-vented range hood. An oversized 96" sliding door and large windows fill the home with natural light and connect seamlessly to the outdoors. Enjoy the oversized screened-in back porch-ideal for morning coffee, evening relaxation, or entertaining. The stone and Hardie board exterior, inviting front porch, & multi-point locking front door provide curb appeal & peace of mind. Additional highlights include an elegant stained oak L-shaped staircase, upgraded trim and interior doors, a 543 sq. ft. oversized double-car garage with openers & an exterior keypad, main floor laundry, central vac rough-in, an irrigation system tied into the golf course system. This home blends upscale finishes with practical features, perfect for those seeking comfort, community, & quality in one of Port Dover's most prestigious neighborhoods. Your next chapter starts here-schedule your private showing today. (id:63203)
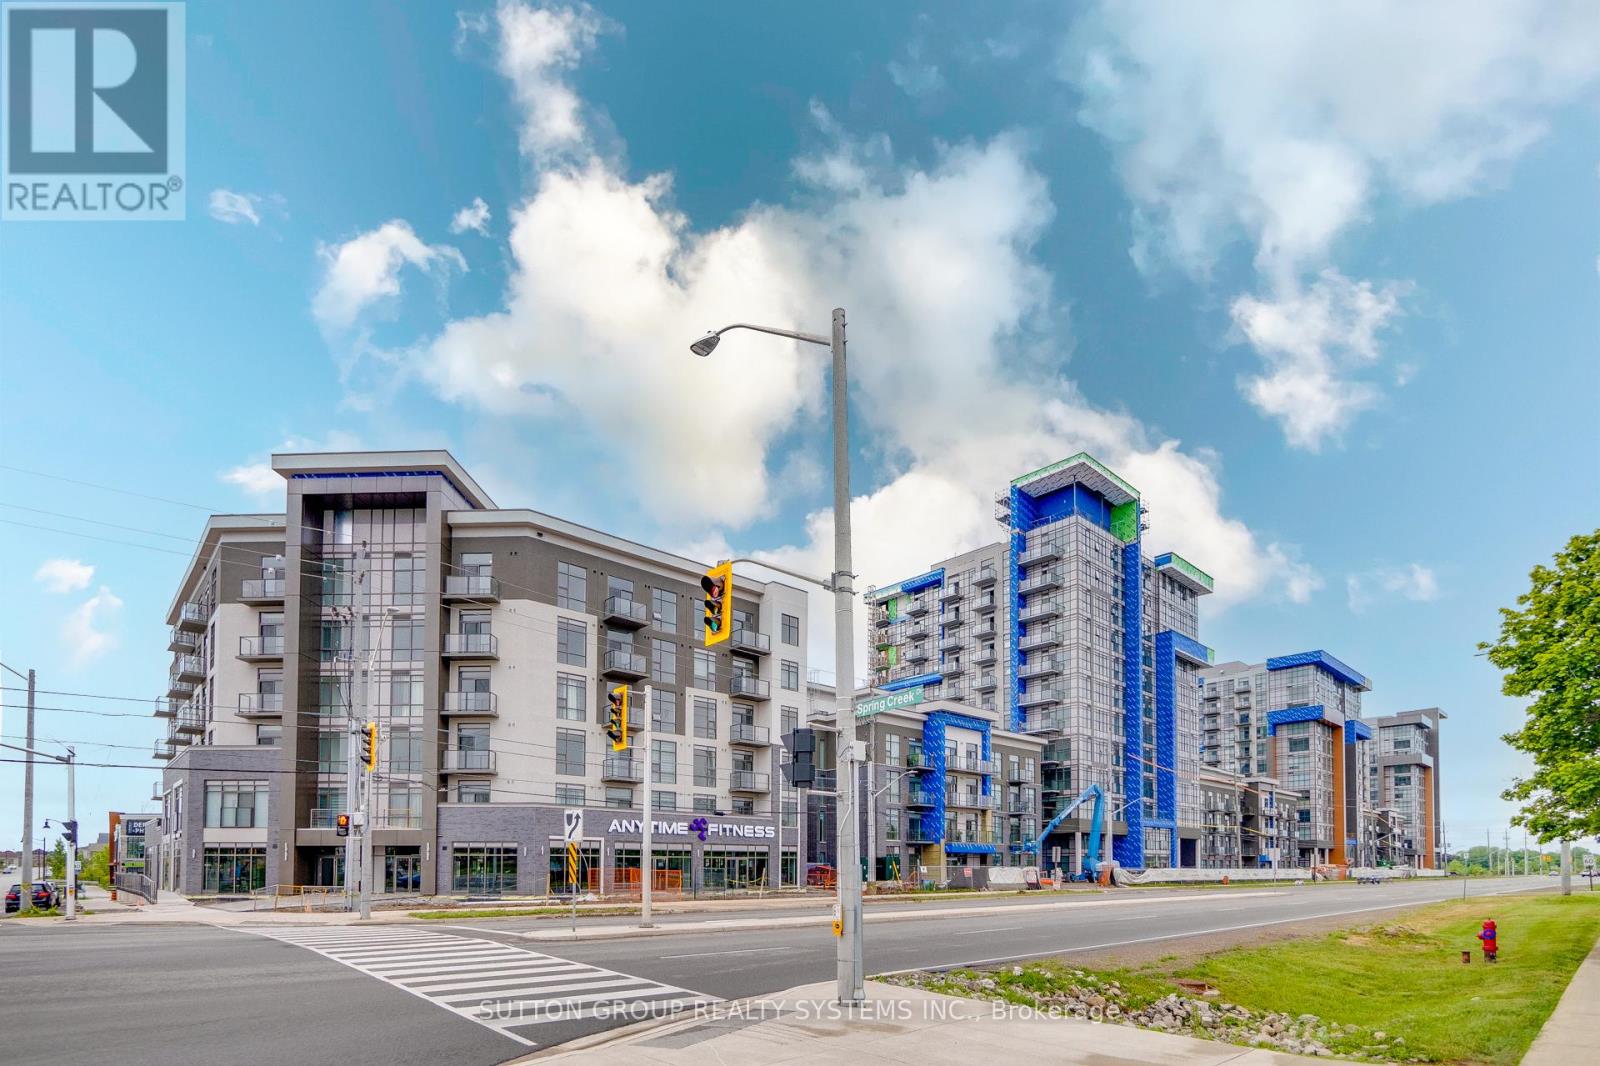
617 - 470 Dundas Street
Hamilton, Ontario
Fully upgraded Trend 3 Condos built by Horizon. One Bedroom and a large, Huge Den could be used as a 2nd bedroom, plus 2 parking spots. 9-foot ceilings and High-class premium finishes including the Kitchen with Vicostone Ventisca Polished Quartz Counters with a Blanco Horizon under-mount sink with Moen Align Black Faucet with Vicostone Ventisca Polished Quartz Backsplash with Charleston 3DL Moonlight colour Kitchen Cabinets with Additional capped ceiling outlet with Extended Breakfast Bar in Kitchen with Stainless Steel appliances, Built-in Microwave, Main Washroom with Charleston 3DL Moonlight colour Cabinets with Vicostone Ventisca Polished Quartz Counters with White Tub & Logan Toilet with Moen Align Black Faucets with Floorsense Beachwood 7'' x 48'' Vinyle Floor all over the Unit, Floor-to-ceiling windows, Master bedroom with walk-in closet with Floorsense Beachwood 7'' x 48'' Vinyle Floor, 3 Pcs Ensuite, Two underground parking spots, and one Locker on Same Floor of the unit, Many visitors parking for your guests. High-class, sleek, and modern building with amenities in a great location close to Aldershot GO Station & School, Shopping Centers, Burlington Costco, Restaurants, Transit, 403/407/QEW, Grindstone Creek, Souharissen Natural Area, Etc Etc. Landlord Looking For AAA Tenants W/ Excellent Credit, a good job, and who will take care of this condo like their own. (Tenants Are To Pay All Utilities) (id:63203)
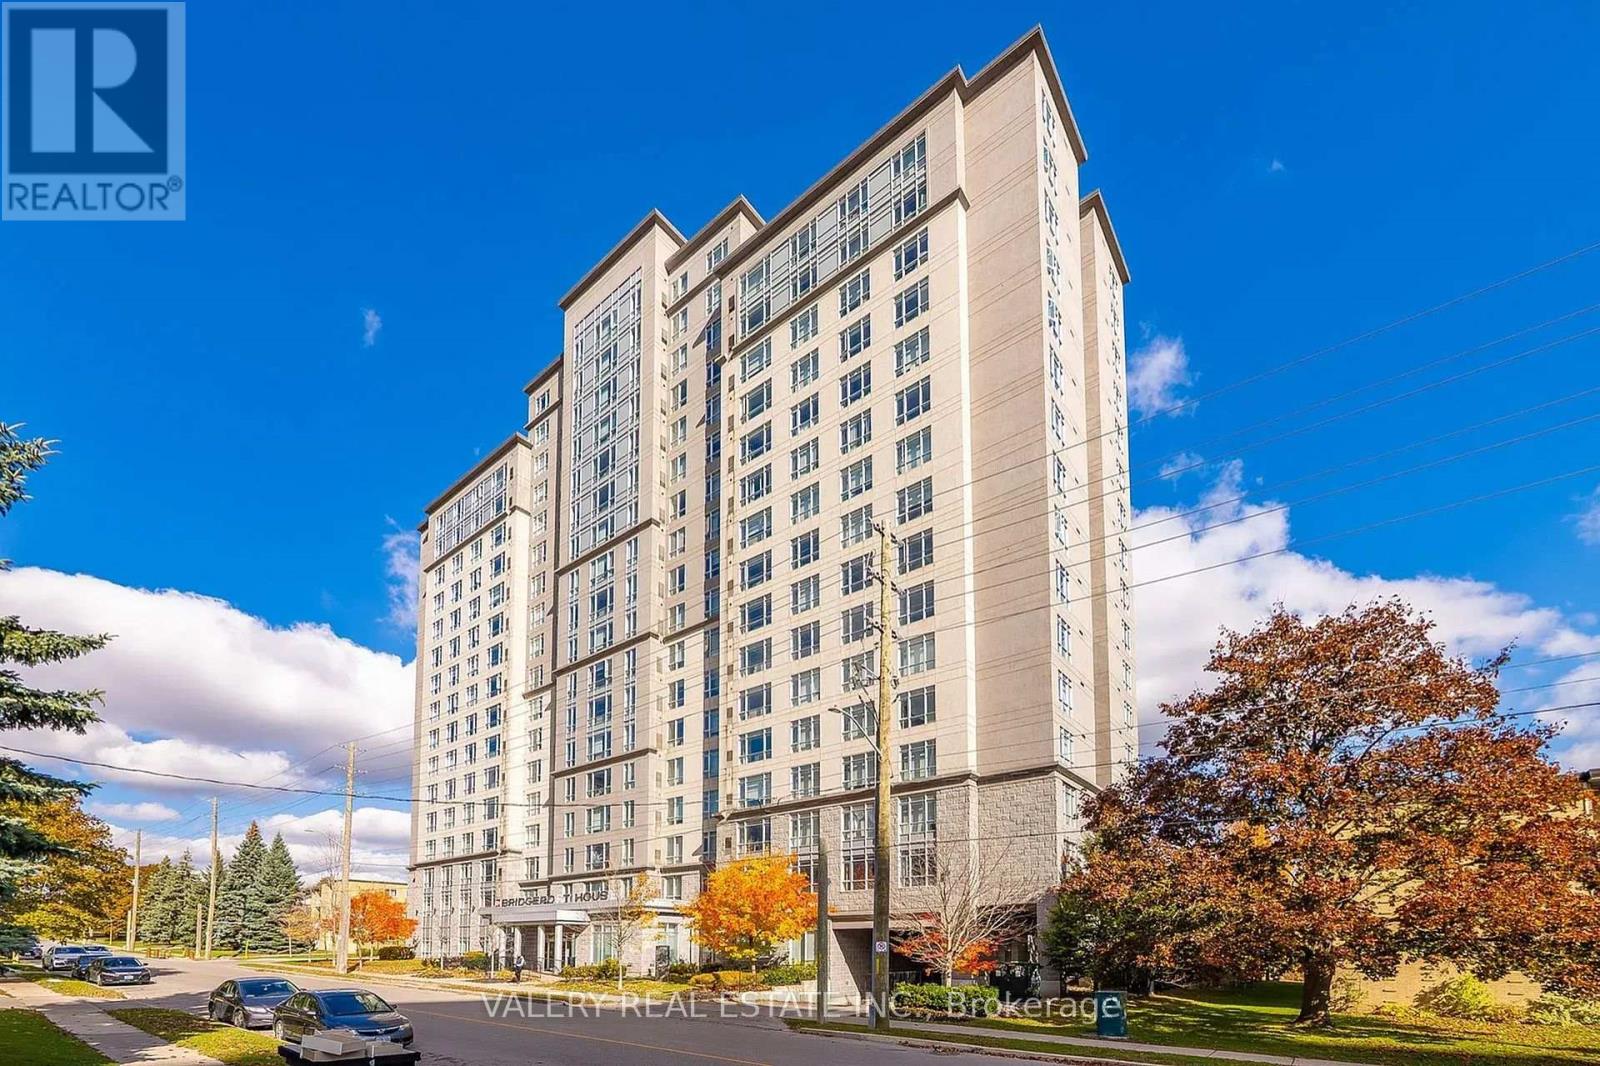
602 - 328 Regina Street N
Waterloo, Ontario
Modern 5 bedroom, 5 bathroom student suite at Bridgeport House, 328 Regina St N, Waterloo. Semi Private room at $699/month. Underground parking is available at $100. Above ground parking available at $90. Utilities charged at a flat $100/month fee. Open concept kitchen and living area featuring a breakfast bar, stainless steel appliances including built-in microwave and range hood. Each bedroom offers hardwood flooring, large windows, built-in desk area, and an ensuite bathroom. Living room includes a wall mounted flat screen TV. Building amenities include fitness centre, on site laundry, study lounge, and social spaces with pool table and ping pong. Prime location just steps to Wilfrid Laurier University and a short walk to University of Waterloo, close to shops, restaurants, and public transit. Promotions available: 2 months free rent, or 1 month free plus 12 months of free utilities. (id:63203)
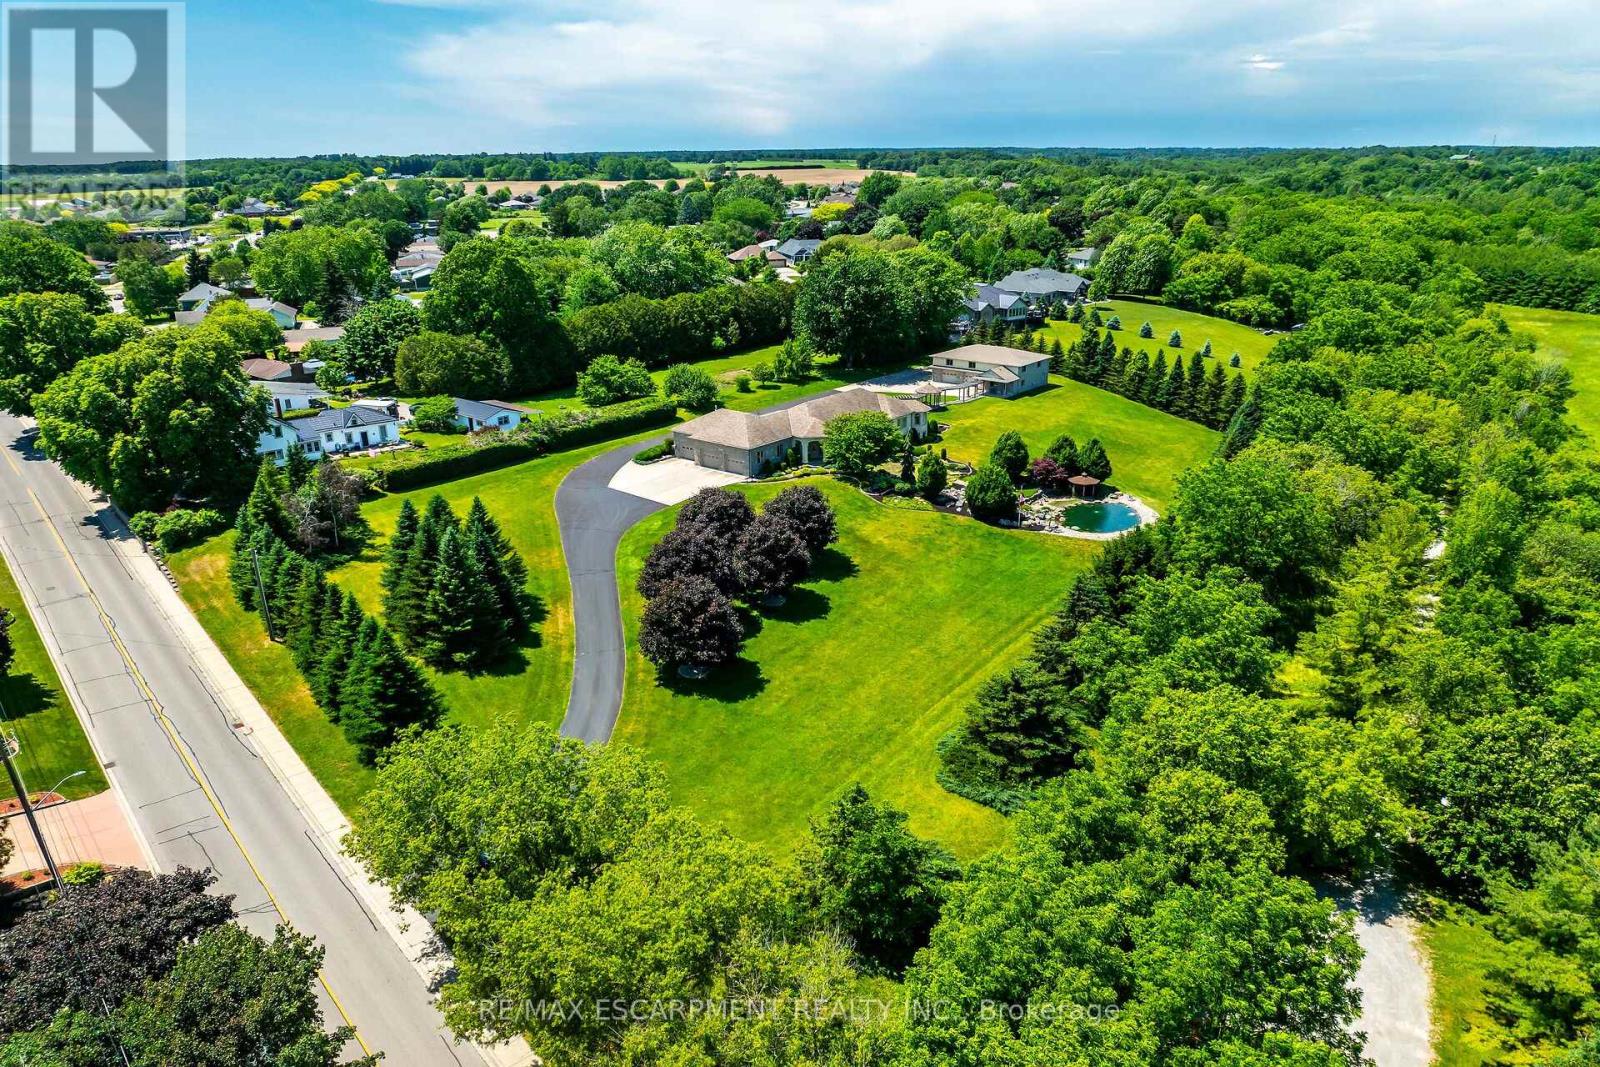
170 Prospect Street
Norfolk, Ontario
Discover an authentic "Masterpiece" - not just a home - a life style choice! Feast your eyes on this spectacular "Dover Estate" located in the heart of town - walking distance to popular amenities inc Live Theatre, eclectic shops, eateries, Links golf course & famous beach-front. Entire perimeter is surrounded by mature pines & natural foliage providing surreal setting for 2007 custom built stone/stucco bungalow centered majestically on 2.68ac manicured rolling parcel abutting walking trail - adorned w/armour stone perennial gardens cascading to beautiful, aerated koi filled pond - introduces over 4200sf of flawless living space (both levels) - incs 2131sf main floor ftrs crown moulded 9ft & 10ft tray/valence lighted ceilings, engineered flooring, plethora of oversized windows & classic column accents - showcasing "World Class" kitchen sporting hickory cabinetry, designer island, granite countertops & BI appliances - segues to luxurious living room & dining room enjoying garden door WO to 690sf covered composite deck overlooking a private paradise - continues to primary suite ftrs alcove sitting room, large WI closet & personal 5pc bath, guest bedroom, library poss./bedroom, 2 x 3pc baths, opulent rear foyer incs back yard WO & lower level entry plus laundry room accessing ins/heated 3-car garage offering epoxy flooring & staircase to basement level. 2 spacious family rooms highlight bright lower level boasts custom replicated "Cheers Bar" & WO to granite stone patio/pond area, large bedroom, home gym, office/bedroom, multiple storage/utility rooms complimented w/oversized above grade windows. Follow paved driveway to 32'x48' shop ftrs stone/stucco exterior (matching house), 3 ins. RU doors, conc. floor, hydro, 230sf ins. office & massive outdoor concrete parking compound. Extras -100ft well for irrigation/gardening, municipal water/sewers, n/g standby generator, 400 amp hydro, security/camera system, hi-speed internet - list is endless! Redefining "Rural E (id:63203)
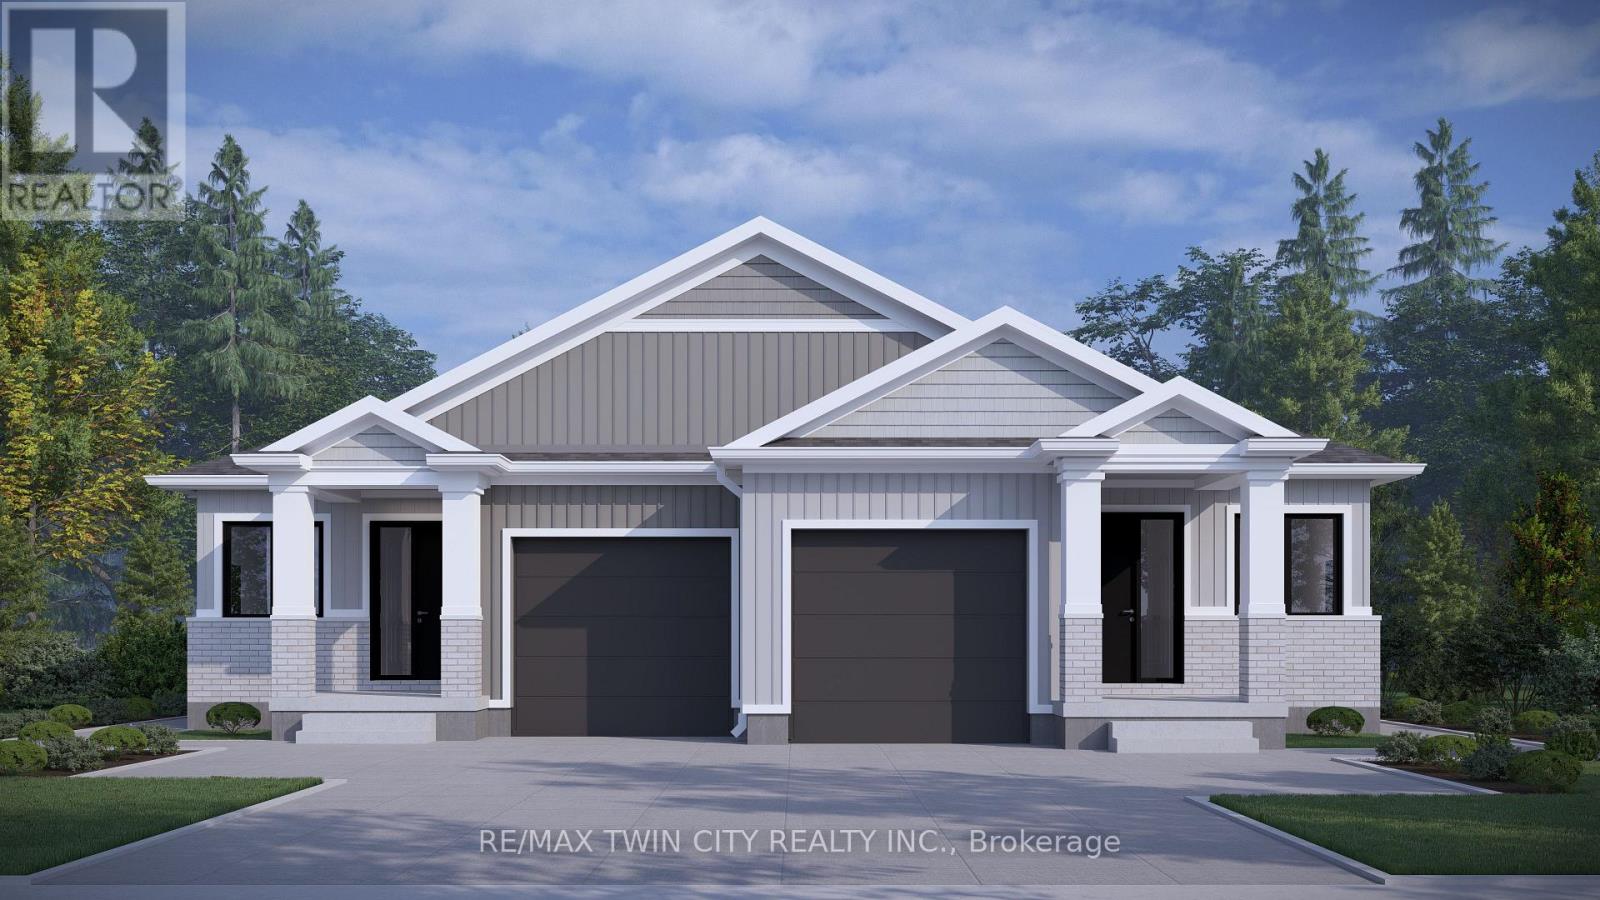
119 Kenton Street
West Perth, Ontario
CURRENTLY UNDER CONSTRUCTION! Price reflects full HST rebate but buyer must qualify. Amazing value in these bungalow semi detached homes on 150 deep, WALKOUT LOTS offering lots of options. Welcome to "The Theo", a beautiful combination of decorative siding and brick, finishes the craftsman façade with the balance of the exterior cladded in all brick, giving you excellent wind resistance and durability. Offering over 1350 sq ft of elegant, finished space, the layout comfortably accommodates two bedrooms and two bathrooms along with the kitchen, dinning room, and living room beautifully illuminated by a 10 x 8 three panel glass assembly overlooking the backyard; LVP flooring spans the entire home. The 9 ceilings bump up to 10 in the family room and kitchen with tray accents and pot lighting. The kitchen offers soft close cabinet doors and drawers, an 8 wide centre island with quartz countertop overhang and walk in pantry. Separating the open space from the primary suite is the conveniently located laundry, sitting central to the home. The generously sized primary bedroom is over 15 wide by over 11 deep. It also features a walk-in closet with a 4 piece ensuite; double vanity and oversized glass shower. A 4-piece main bathroom and second bedroom complete the main floor space. The foyer sits adjacent to an open to below staircase along with the option of a private side door entry, to be very useful in the case of future basement apartment. Still time to customize the colours and finishes to your liking; take advantage today! This is an excellent retirement option to move to a beautiful countryside bungalow! (id:63203)
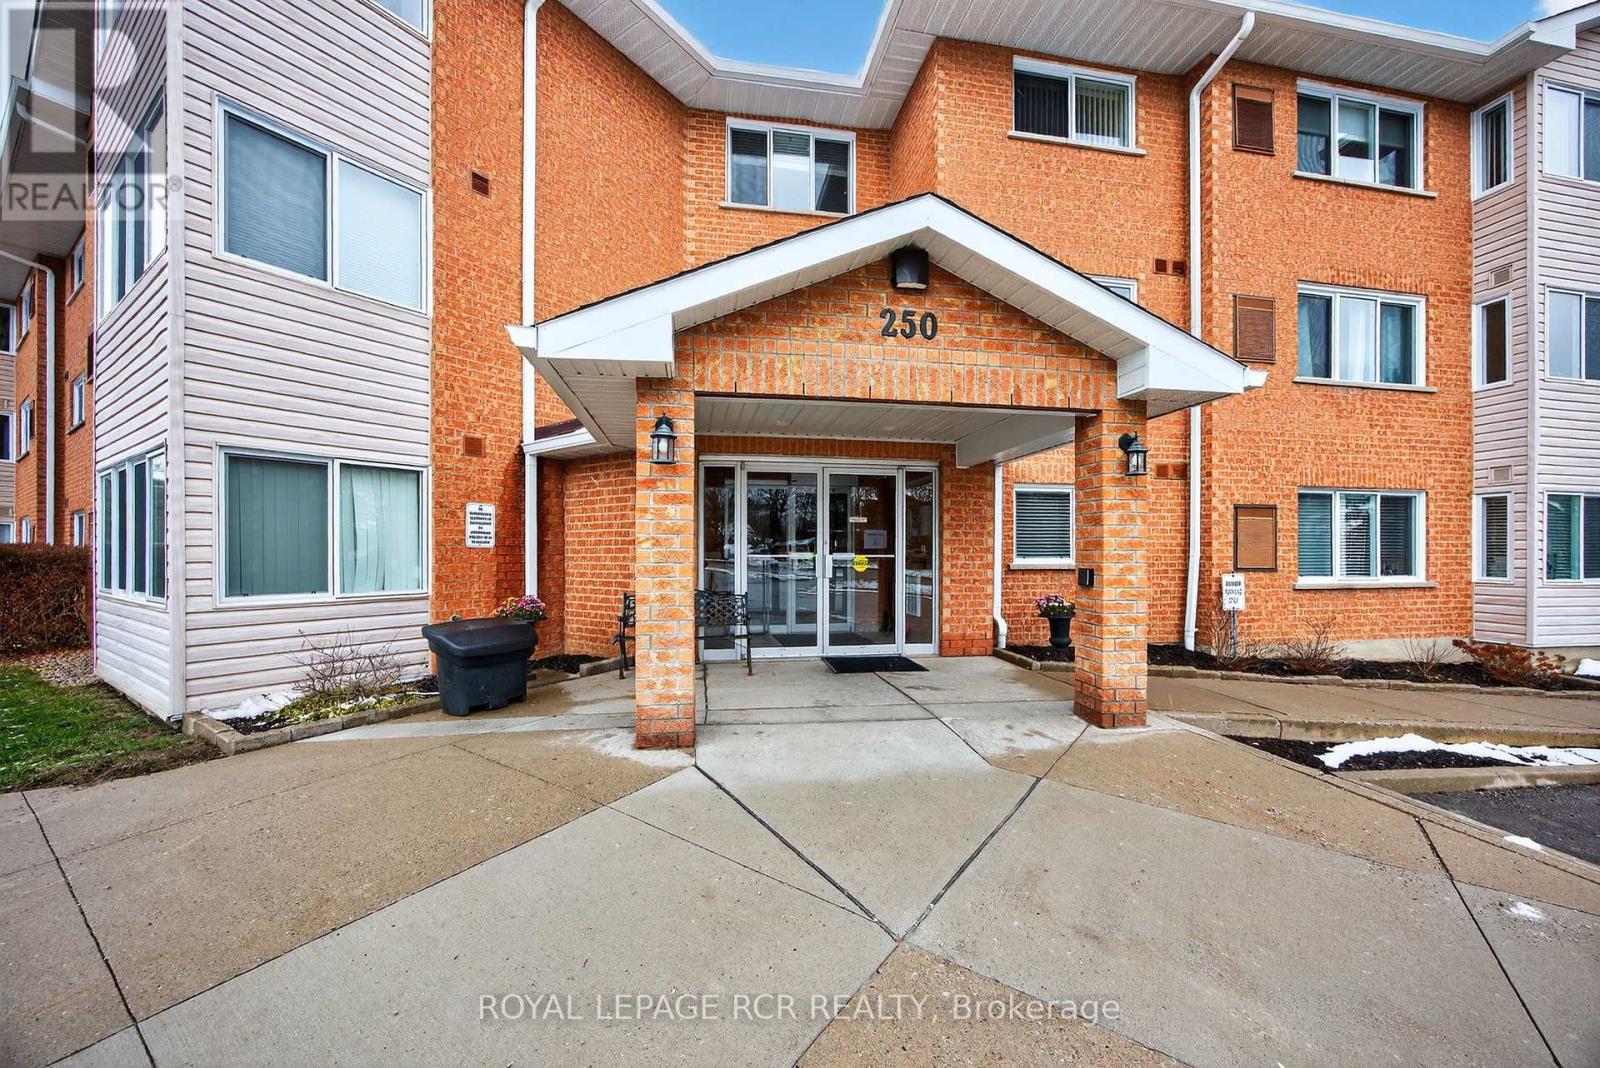
310 - 250 Robert Street
Shelburne, Ontario
Perfect for first-time buyers or downsizers, this well-maintained 2-bedroom, 1-bath unit offers exceptional value in a growing community. Featuring a bright and functional layout, this condo includes en-suite laundry and a sun-filled solarium-ideal for a home office or cozy reading nook. The kitchen boasts a built-in dishwasher, ceramic tile flooring, and is combined with the dining area for easy entertaining and everyday convenience. Enjoy hardwood-style flooring throughout the spacious living and dining areas, a large primary bedroom with a bright window, and a second bedroom, that leads through to the solarium. Conveniently located on the same floor as the exercise room, this unit offers easy access to building amenities including secure entry, a party/meeting room, and ample visitor parking. One designated parking space (#28) is included. Just minutes from downtown Shelburne, this location puts you within walking distance of banks, the post office, grocery stores, the recreation centre, and the public library. A fantastic opportunity to enjoy comfortable, affordable condo living in the heart of town! Monthly Maintenance Fee: $469.10 (includes $56.50 - Rogers Ignite TV & Internet). (id:63203)

42 James Walker Avenue
Caledon, Ontario
This brand-new, never-lived-in detached home is situated in the sought-after Caledon East community, built by Mosaik Homes. The home is the Edinburgh model, Elevation B, offering a spacious 3,675 sq ft. The main floor features separate living, dining, and family rooms, providing plenty of room for relaxation and entertaining. Additionally, there is a den, perfect for a home office or study. Throughout the home, high-quality hardwood flooring adds a touch of elegance and warmth to the living spaces. The bright and airy family room boasts a cozy gas fireplace, perfect for relaxing during the colder months. The expansive kitchen is designed for both functionality and style, equipped with stainless steel appliances, including a built-in oven, built-in microwave, and a large center island, ideal for preparing meals or gathering around. On the second floor, the primary bedroom serves as a true retreat, offering a luxurious 5-piece ensuite bathroom and a spacious walk-in closet, providing ample storage. The additional bedrooms are generously sized, bright, and comfortable, making them perfect for family members or guests. The home is designed to cater to modern needs, with ample space for growing families. This home is conveniently located near schools, shopping centers, restaurants, and the Caledon Community Centre, ensuring that you have everything you need within reach. For nature lovers, the nearby Caledon Trailway offers scenic walking and biking paths. With its combination of modern amenities, spacious design, and excellent location, this home provides the perfect balance of comfort, style, and convenience for todays lifestyle. (id:63203)
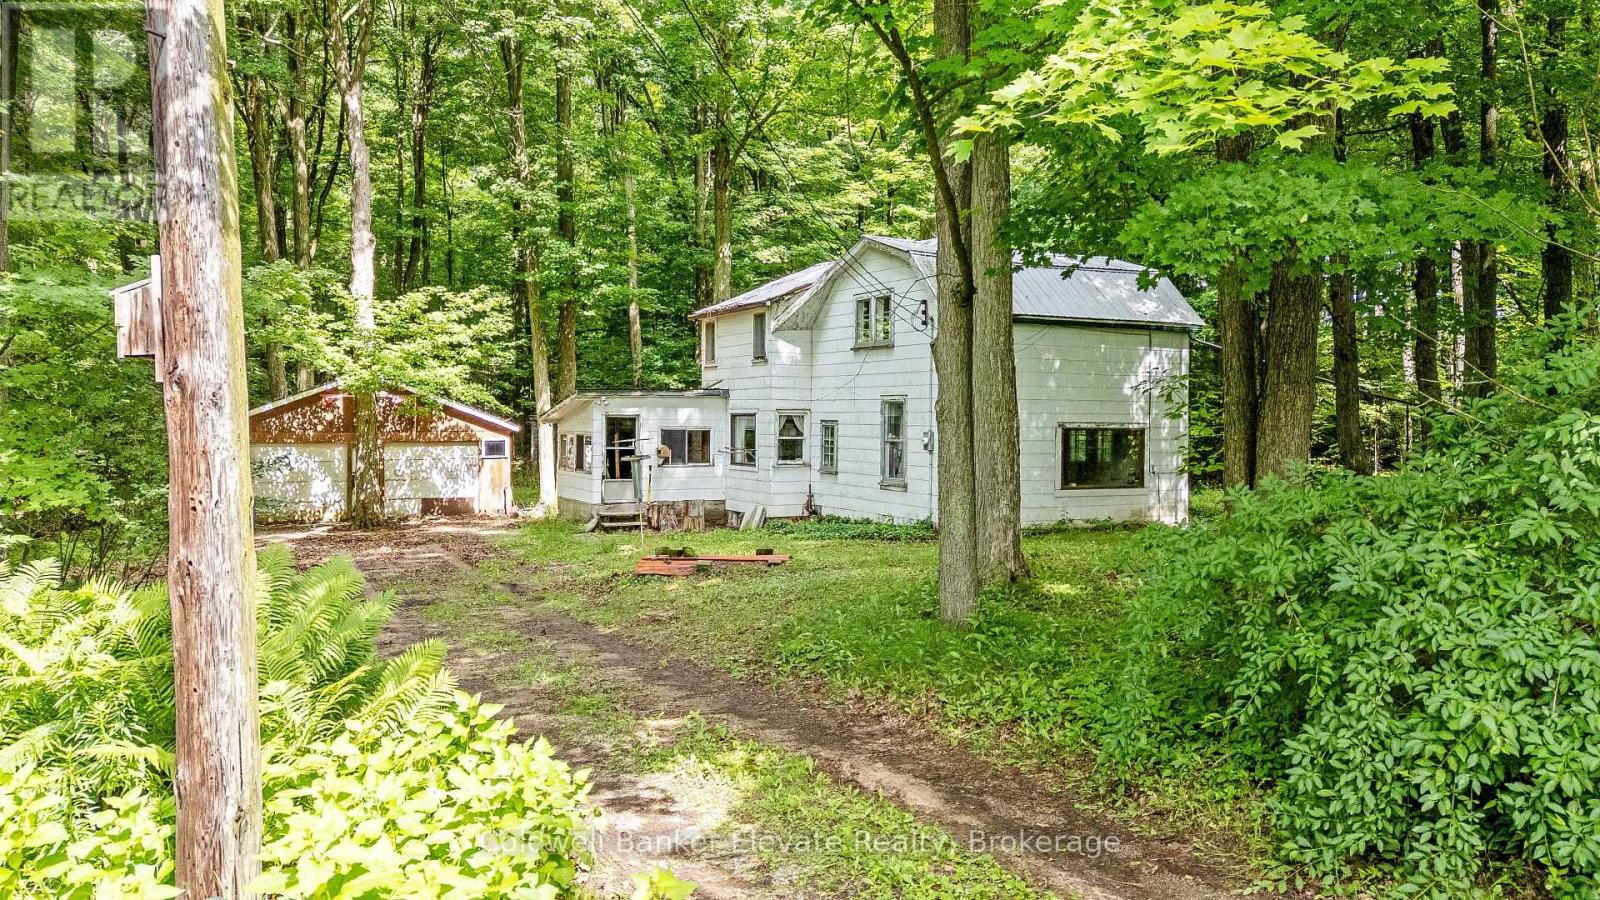
2529 Campbellville Road
Milton, Ontario
Welcome to 2529 Campbellville Road, a rare opportunity to own nearly 2 acres of peaceful, picturesque countryside in one of Campbellville's most sought-after rural communities. Framed by mature trees and serene natural landscapes, this setting delivers the kind of tranquility buyers dream about. The existing 1950 two-storey home is ready for a full renovation, offering an exciting canvas for renovators, contractors or visionaries looking to craft something truly special. Bring your imagination and your ideas, there's incredible potential here! The home also features a main floor bathroom rough-in, providing added flexibility for your future renovation plans. A detached 2-car garage and additional shed add valuable storage and workspace, further enhancing the property's potential. Here, you can enjoy the privacy of rural living while staying close to everything that defines the Campbellville lifestyle. You're just minutes from Crawford Lake Conservation Area, Mountsberg Conservation Area, scenic trails, Country Heritage Park, Woodbine Mohawk Park, Turtle Creek Golf Club and Crosswinds Golf & Country Club. With surrounding conservation lands, mature greenery and convenient access to commuter routes and Milton GO Station, this property offers a blend of natural beauty and accessibility that's increasingly hard to find. Whether you're looking to complete a full renovation, rebuild or invest, this is a unique opportunity to create your dream retreat in a truly stunning Campbellville setting. (id:63203)