

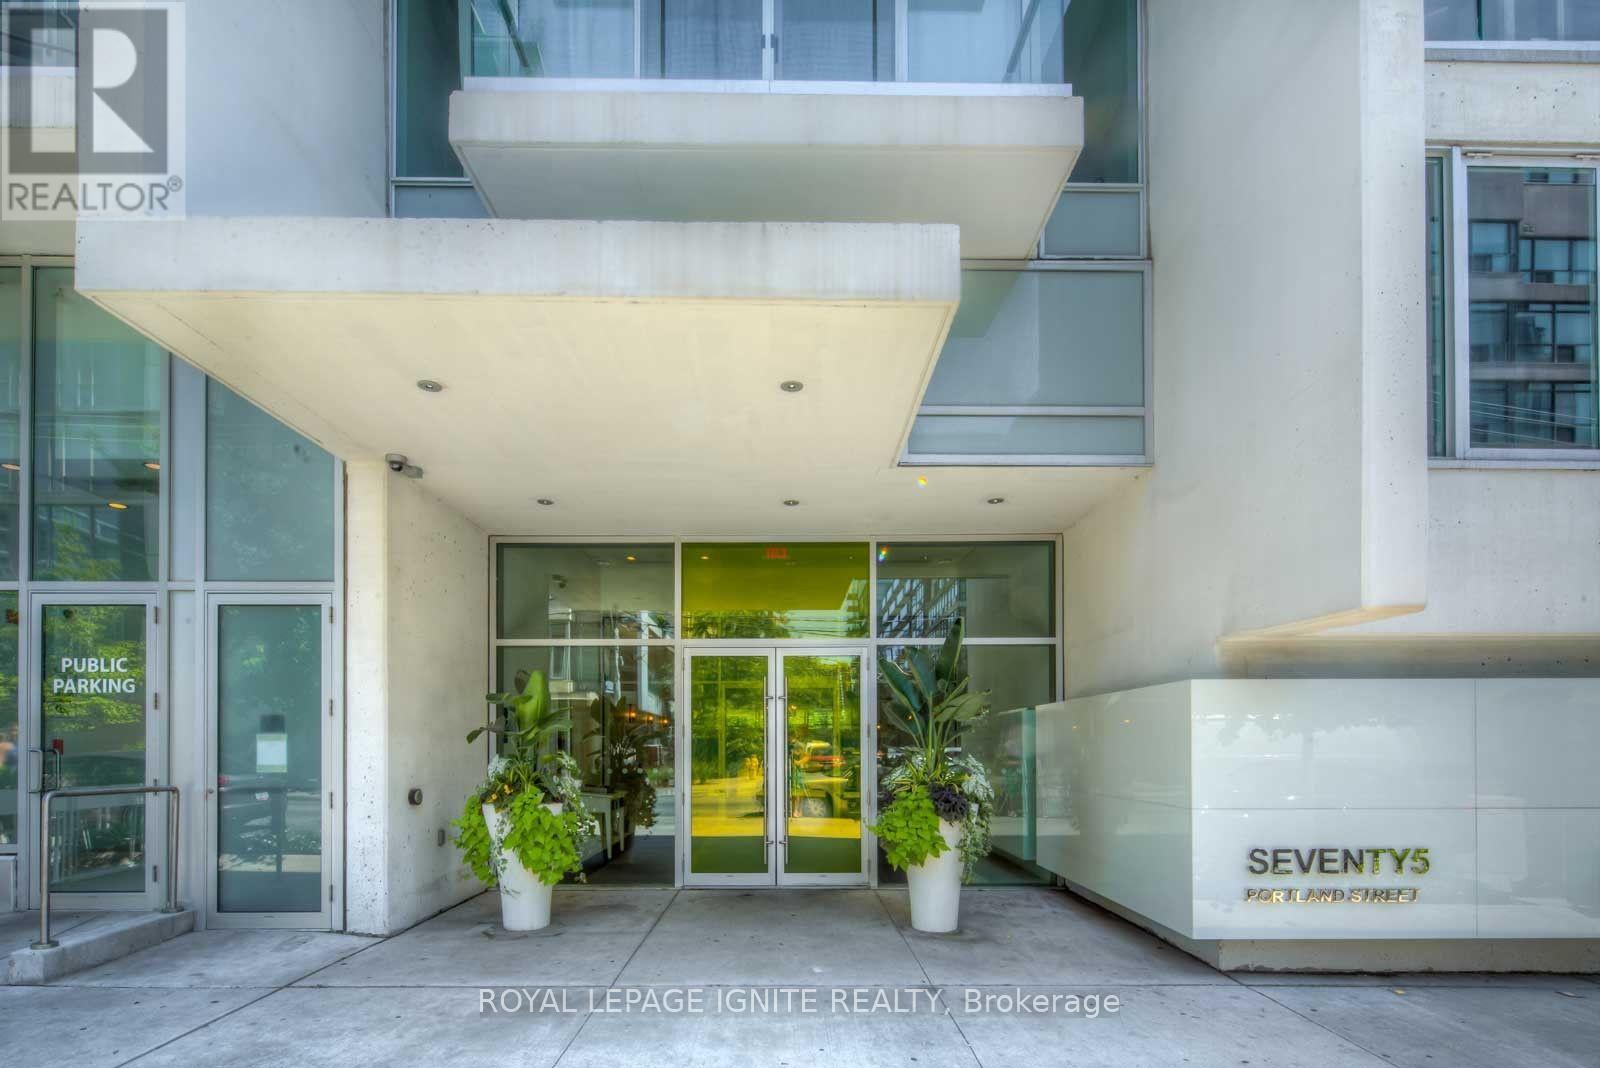
406 - 75 Portland Street
Toronto, Ontario
Chic One Bedroom + Den Loft W/Parking & Locker Located In The Heart Of King West! Open Concept Layout W/Engineered Hardwood Floors, 9Ft Exposed Concrete Ceilings. Upgraded Kitchen, S/S Appliances, Upper Cabinets, Center Island W/Granite Counter Tops. Bedroom W/Frosted Glass C-Living Doors. Spacious Den Could Be Used As Office. Enjoy The Afternoon Sun From The Oversized Balcony. Steps To Endless Line-Up Of Fashionable Bars, Clubs,& Fine Dining Restaurants. (id:63203)
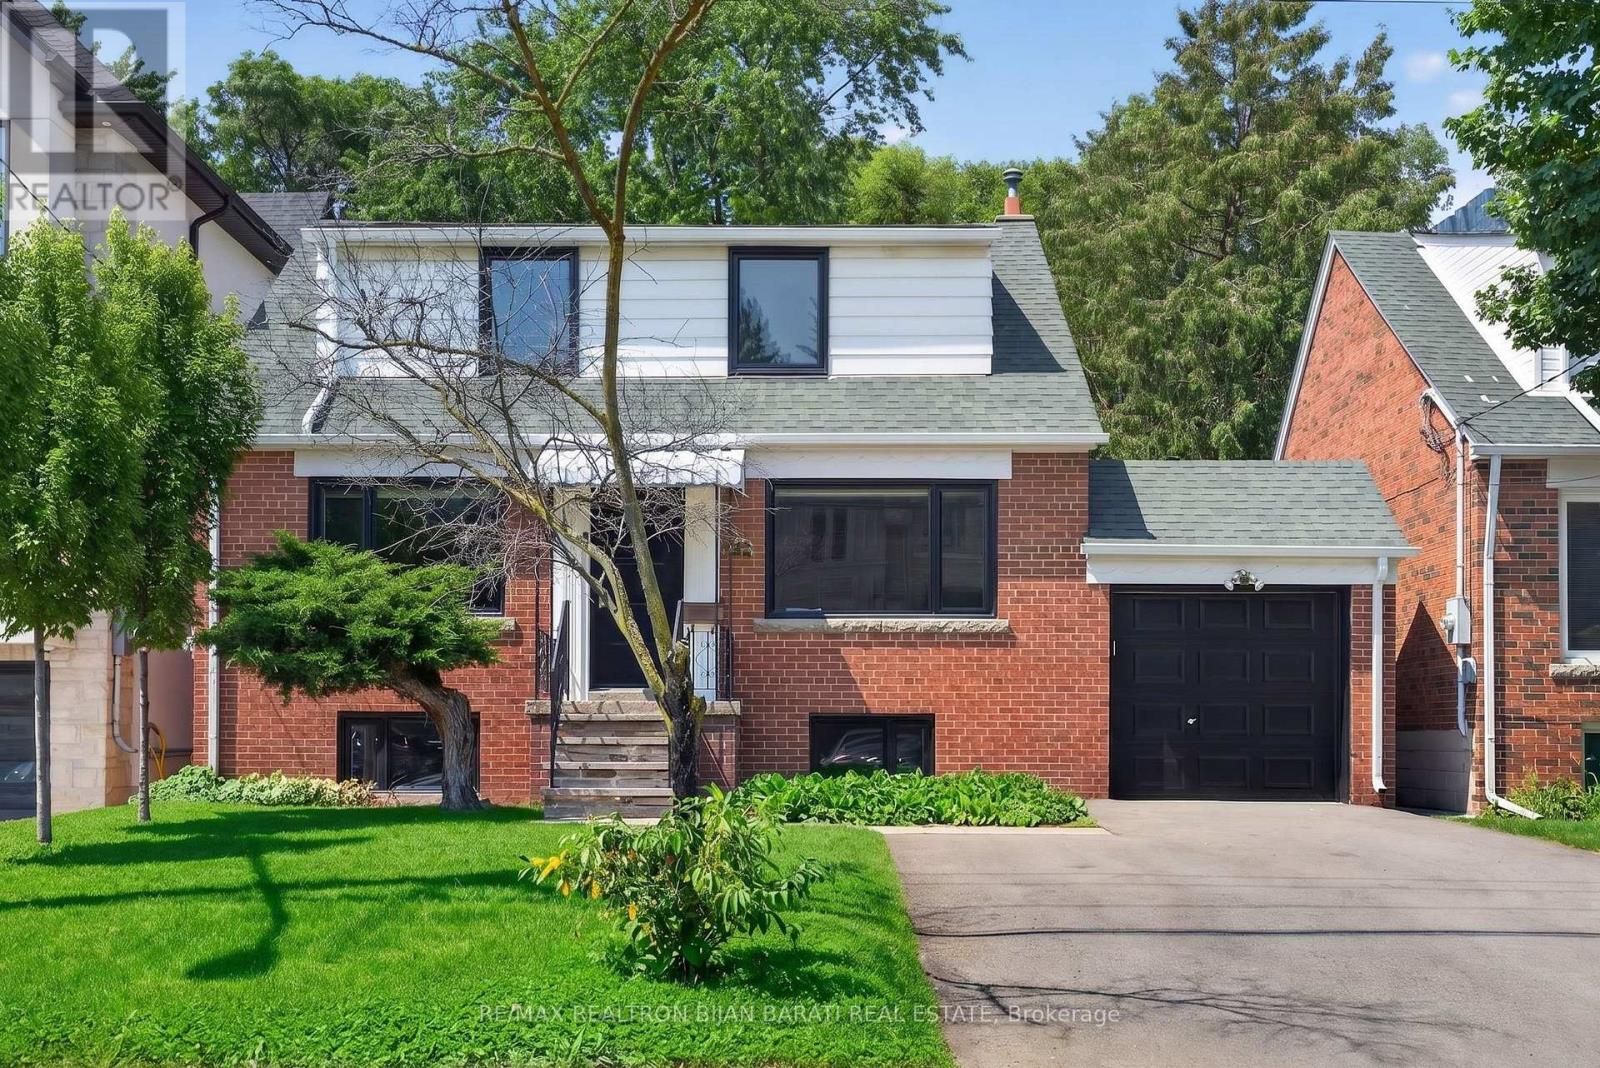
42 Franklin Avenue
Toronto, Ontario
This Renovated and Upgraded Solid Brick Home Nestled on A Prime Lot (41.67' X 130') with a Renovated Basement, Lovely Backyard, and Established Garden, Located in the Coveted Part of Lansing-Westgate! Just Steps Away from Yonge St, Subways, Shops, Restaurants, Schools, Ravines, Parks & All Other Amenities. Great Opportunity That Can Attract Young Families, First-Time Buyers, Investors, and Builders! Live on the Main & 2nd Floor and Rent the Basement Out Now, Then Build Your Dream Home or Multi-Residential Unit Later (Buyer Should Verify with the City Planner)!! New Hardwood Floors in 3 Bedrooms, Living & Dining Room! Renovated 2nd Floor Bathroom. Fully Renovated Eat-In Kitchen with Modern Finishes! Main Floor Has Its Own Laundry! Newer Windows and Main Entrance Door! Replaced Main Staircase Steps and Added Glass Railing on the 2nd Floor. LED Potlights and New Light Fixtures! Freshly Painted! Cottage-Style 4-Seasons Sunroom with Its Own Heating & Cooling System: Heater/Wood-Burning Fireplace & Ceiling Fan, Walk-Out to a Large Deck and Nature-Filled Backyard! Renovated Basement with Separate Entrance Through the Backyard Sunroom Includes Laminate/Porcelain Flooring, Two Bedrooms with Above-Grade Windows Providing Abundant Natural Light, Each with Its Own Closet, a Full 3-Piece Bathroom, and a Kitchenette/Laundry Area! Combined Furnace Room and Workshop Area with an Above-Grade Window. Move-In Condition! Must See the House and Location! No Side Walk In Front! (id:63203)
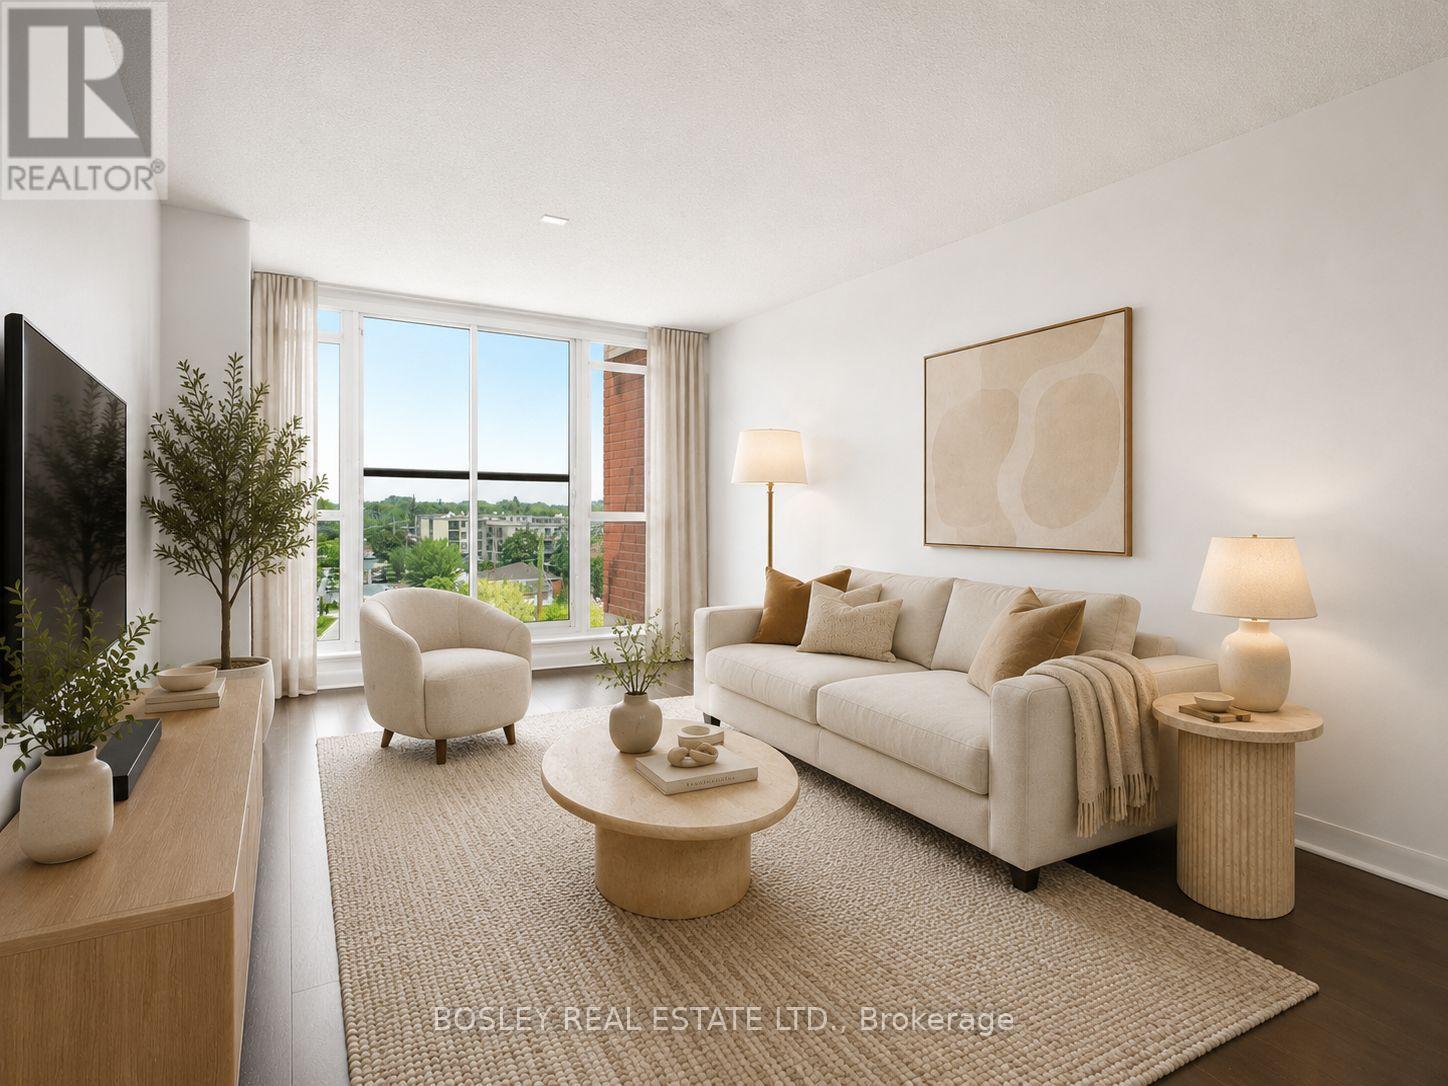
633 - 525 Wilson Avenue
Toronto, Ontario
A one-bedroom that gives you more room to live than you'd expect. This bright and efficient 603 sq ft condo at 525 Wilson Ave stands out for all the right reasons: a smart layout, thoughtful storage, and a location that makes getting around the city incredibly easy. Start with the space. The layout is designed to be lived in and it has been nicely updated with fresh paint, new light fixtures, and all the little touchups and repairs you would find annoying upon move-in. There's room for a comfortable living setup, a proper dining table, and a kitchen that actually works, with generous counter space and a breakfast bar for everyday meals or casual hosting. Storage, often the biggest compromise in one-bedroom condos, is handled exceptionally well here. The bedroom includes both a walk-in closet and a second full closet, giving you flexibility most units simply don't offer. Add in a separate storage locker near the parking space, and you've got room for everything from seasonal gear to luggage without sacrificing your living space. Another detail you'll appreciate: no unit above you, offering an extra layer of quiet and privacy that's hard to come by. Step outside and you're immediately connected. Wilson Station is just a short walk away, making commuting across the city simple and reliable. If you drive, Allen Road and Highway 401 are minutes away. Daily errands are just as convenient. Costco, Downsview SmartCentre, No Frills, and Yorkdale Mall are all close by, along with a wide range of restaurants and takeout options. The building rounds things out with a full suite of amenities, including an indoor pool, fitness centre, BBQ area, visitor parking, and 24-hour concierge. A well-designed space, more storage than expected, and a location that makes everyday life easier - this is a one-bedroom that quietly checks all the boxes. (id:63203)
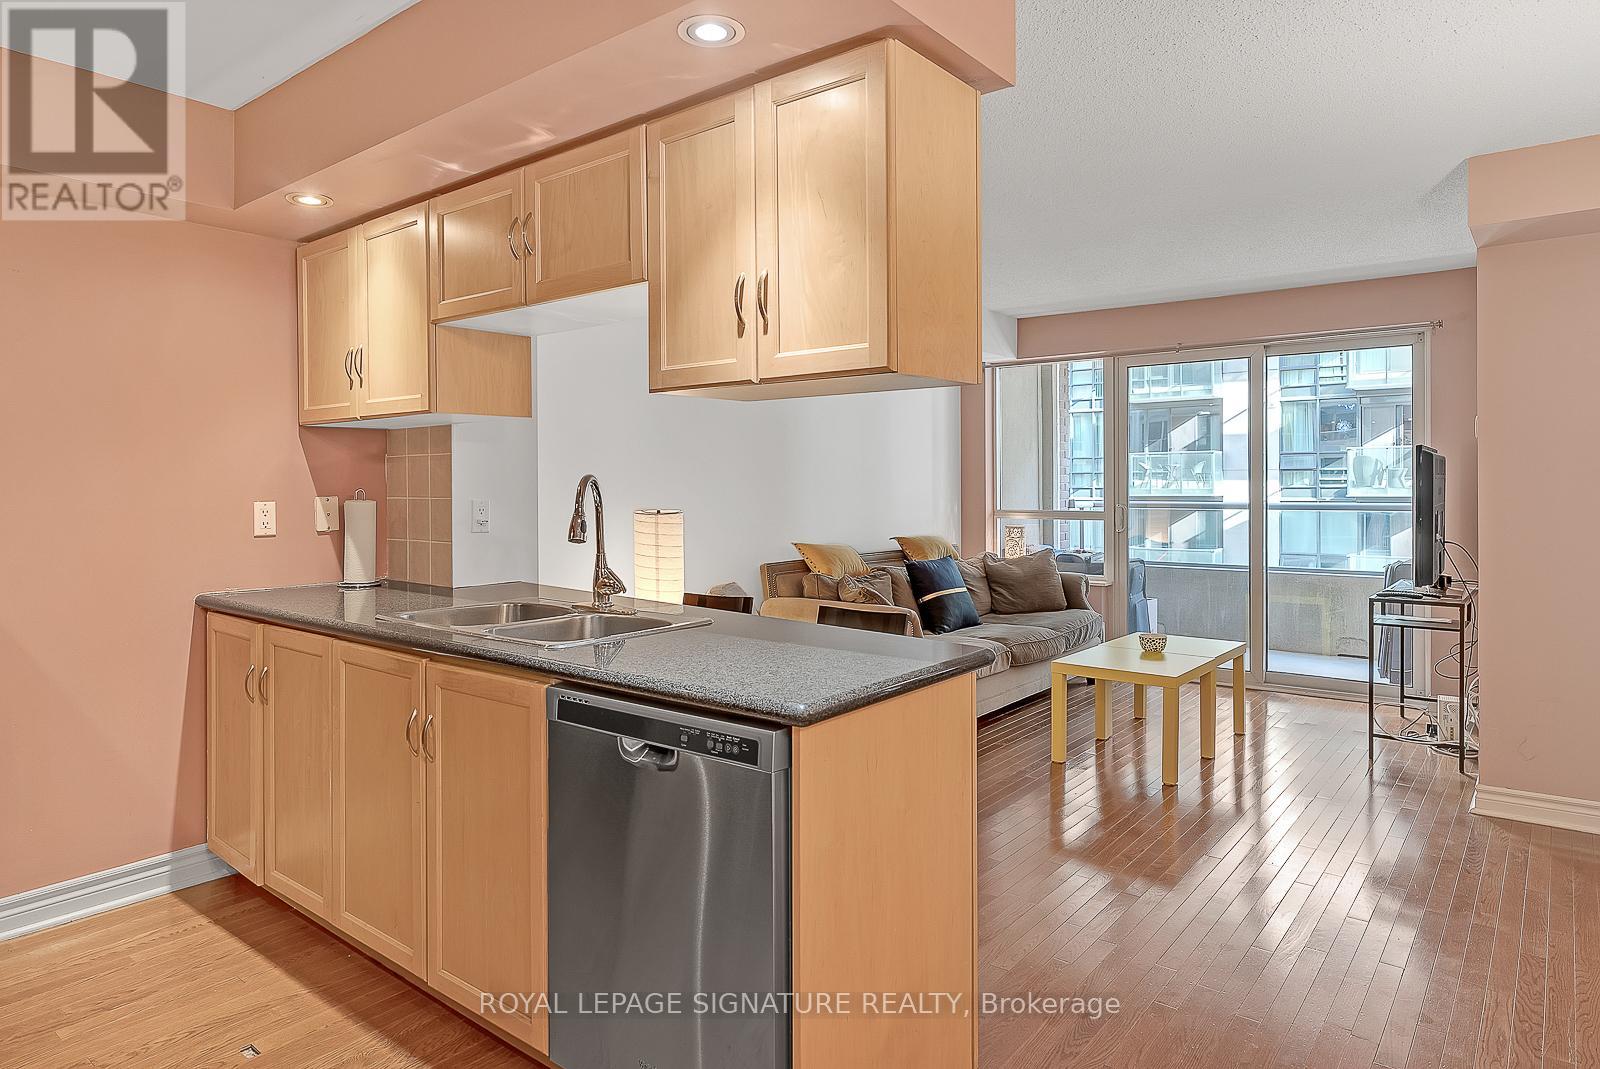
710 - 270 Wellington Street W
Toronto, Ontario
Converted Larger Den to 2nd bedroom. A rare layout with the south Exposure. Fully Furnished suite, available for short term 6 to 10 months. Located at the heart of the Entertainment district. Within walking distance to Financial District, Union Station, Rogers Centre, Scotiabank Arena, Metro convention centre, TIFF building, all the restaurants and nightlife on King St West. (id:63203)

F003 - 220 Yonge Street
Toronto, Ontario
LOCATION! CASH FLOW!! GET YOUR MONEY BACK IN 2-3 YEARS!! Lifetime opportunity to own your business with outstanding cash flow in Eaton Centre, North America's busiest shopping centre, welcoming millions of visitors from all around the world, the largest shopping centre in eastern Canada, and among the top tourist destinations in Toronto, covering almost 2 million square feet. Ft space with over 230 retailers, restaurants, and services; surrounded by office buildings, universities, and hotels, and filled with pedestrians. Toronto will host six FIFA World Cup 2026 matches. This may bring more traffic, more visitors, and better sales potential for downtown restaurants. As part of The MTY Group, Koryo Korean BBQ belongs to a network of over 5,500 locations worldwide. **EXTRAS** Annual Sales Over $1.1Million; Monthly Rent $28K Tmi Included; Franchise 6%+1%; Turn-Key Business, Strong Stable Income, Training Will Be Provided. One Of Lifetime Chance To Own Business In Eaton Center. (id:63203)
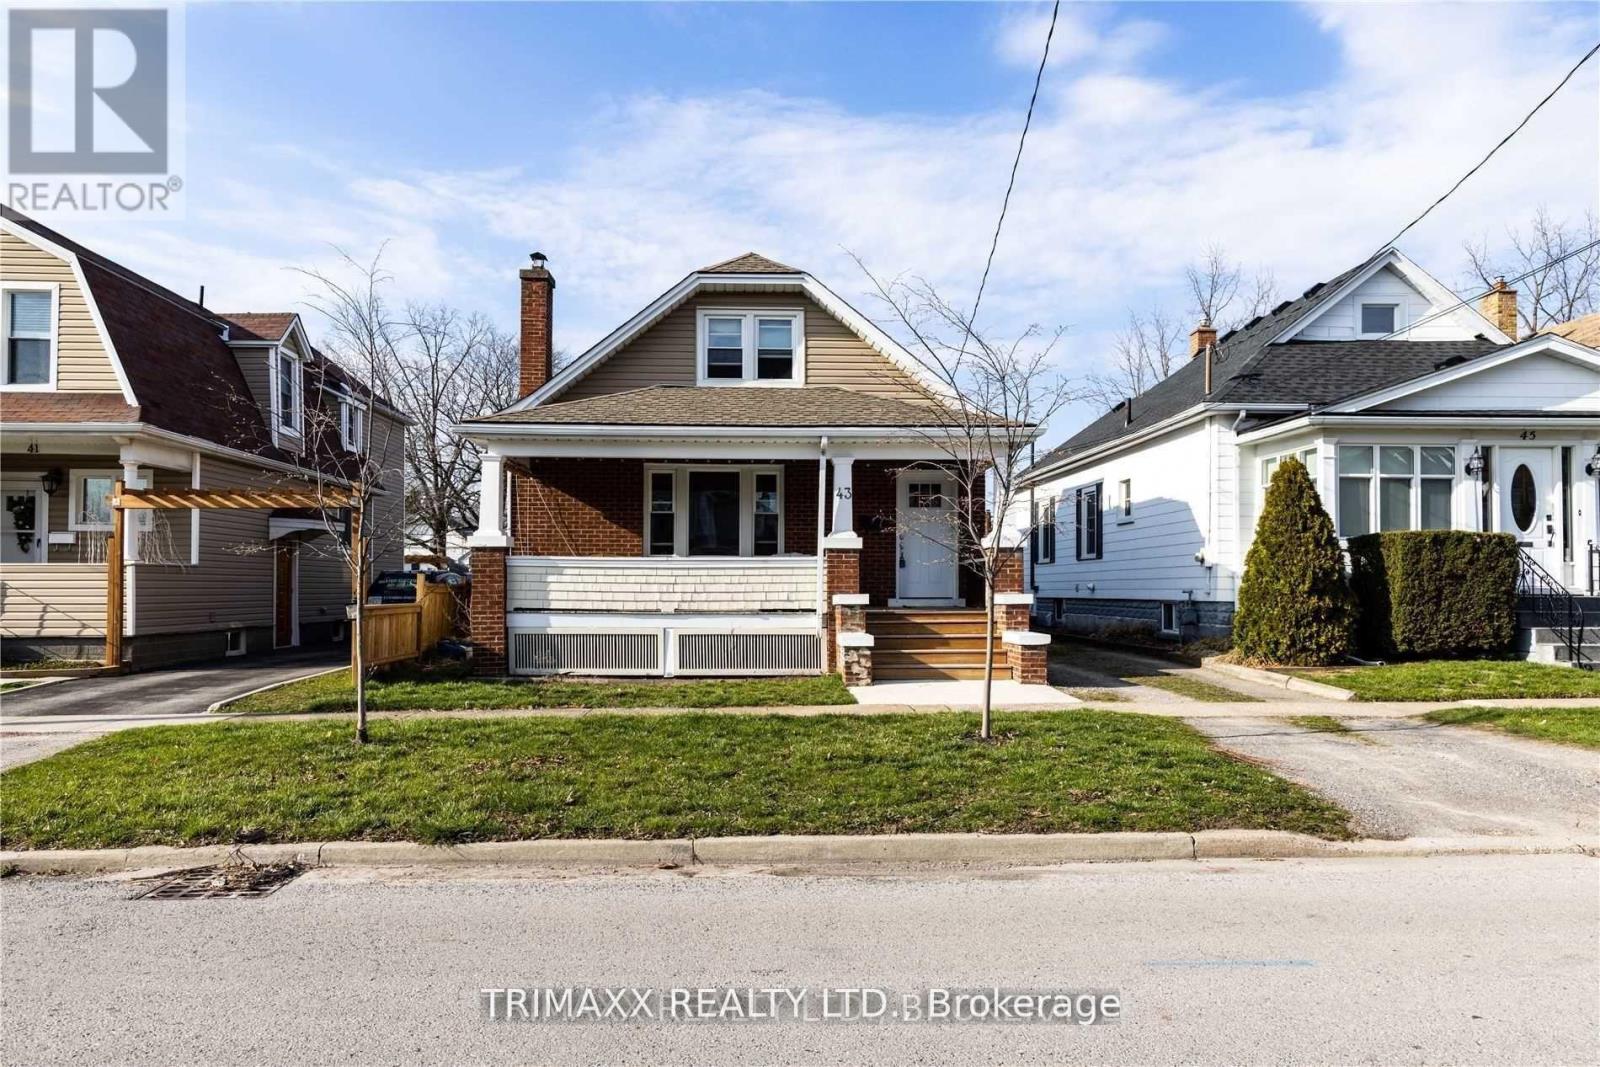
43 Dacotah Street
St. Catharines, Ontario
Welcome to this bright and spacious main floor apartment in a quiet St. Catharines neighbourhood. This well-maintained unit features a functional layout with generous living space, a modern kitchen, comfortable bedrooms, and plenty of natural light throughout. Ideally located close to schools, parks, shopping, public transit, and major highways, making commuting easy. Perfect for professionals, couples, or small families looking for a clean, comfortable place to call home. (id:63203)
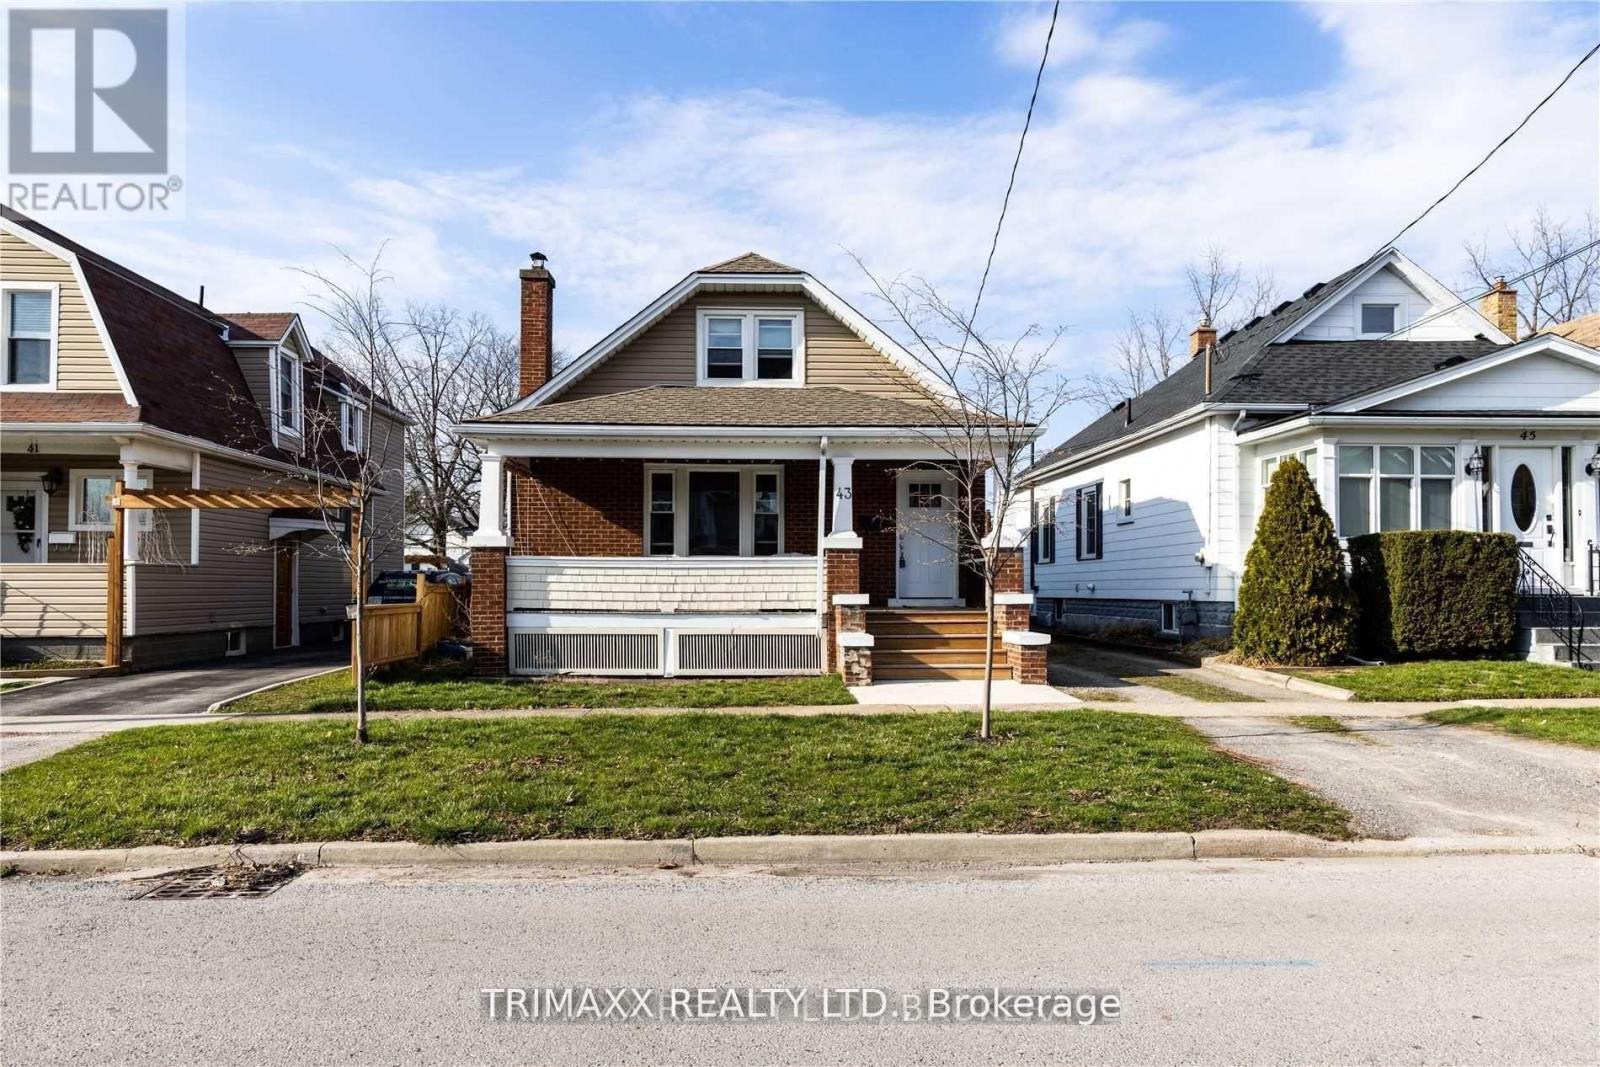
43 Dacotah Street
St. Catharines, Ontario
Attention Investors, Turn Key Property Located In The Heart Of St.Catharines. Main Floor Unit Features 2 Bedrooms, 1 Washroom With Spacious Living Room. Brand new kitchen , flooring and pot lights in living room. Separate Entrance Upper Unit Features A 1 Bedroom Unit. Conveniently Located A Short Distance To All Major Highways, Downtown St.Catharines And All Amenities. Great Addition To Any Real Estate Portfolio. Vacant main floor unit, set your own market rents! (id:63203)
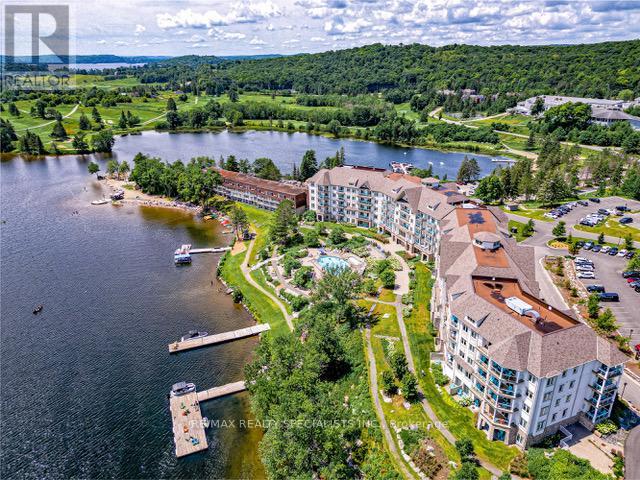
230 - 25 Pen Lake Point Road
Huntsville, Ontario
Welcome to luxury living at its finest in this gorgeous renovated condo nestled within the prestigious Lakeside Lodge At Deerhurst Resort. This 748Sq. Ft 1 Bed + Den Condo is Professionally Decorated And Fully Furnished - Just Move In. All The Comforts Of Home Plus All The Resort Services And Amenities To Enjoy With Owner Discounts For Restaurants, Golf, Spa, Pools, Hot Tub, Beach, Tennis, Hiking, Snowshoeing And Much More. Opt-In Rental Program For Additional Income! Unit currently in the Rental Pool. Current net income is approx. $17,000 a year. HST applicable to sale. Located just outside of Huntsville, you're minutes away from trendy shops, tourist spots and restaurants. Peninsula Lake is part of a chain of lakes offers over 40miles of boating, you can boat directly into Downtown Huntsville, stroll Main Street, and enjoy the many restaurants and shops. Deer hurst Resort attracts visitors from all over the world who choose to vacation here for our idyllic lakeside location, friendly service, variety of amenities and facilities including our abundance of activities year-round. The famous18-hole Deerhurst Highlands course is perfect for the golfer in the family. **EXTRAS** Designer Decorated & Fully Furnished Ready To Enjoy Or Join The Rental Program For Additional Income. Amenities include outdoor pool and hot tub, beach volleyball court, rec room with billiards, cable and electric car charger (id:63203)
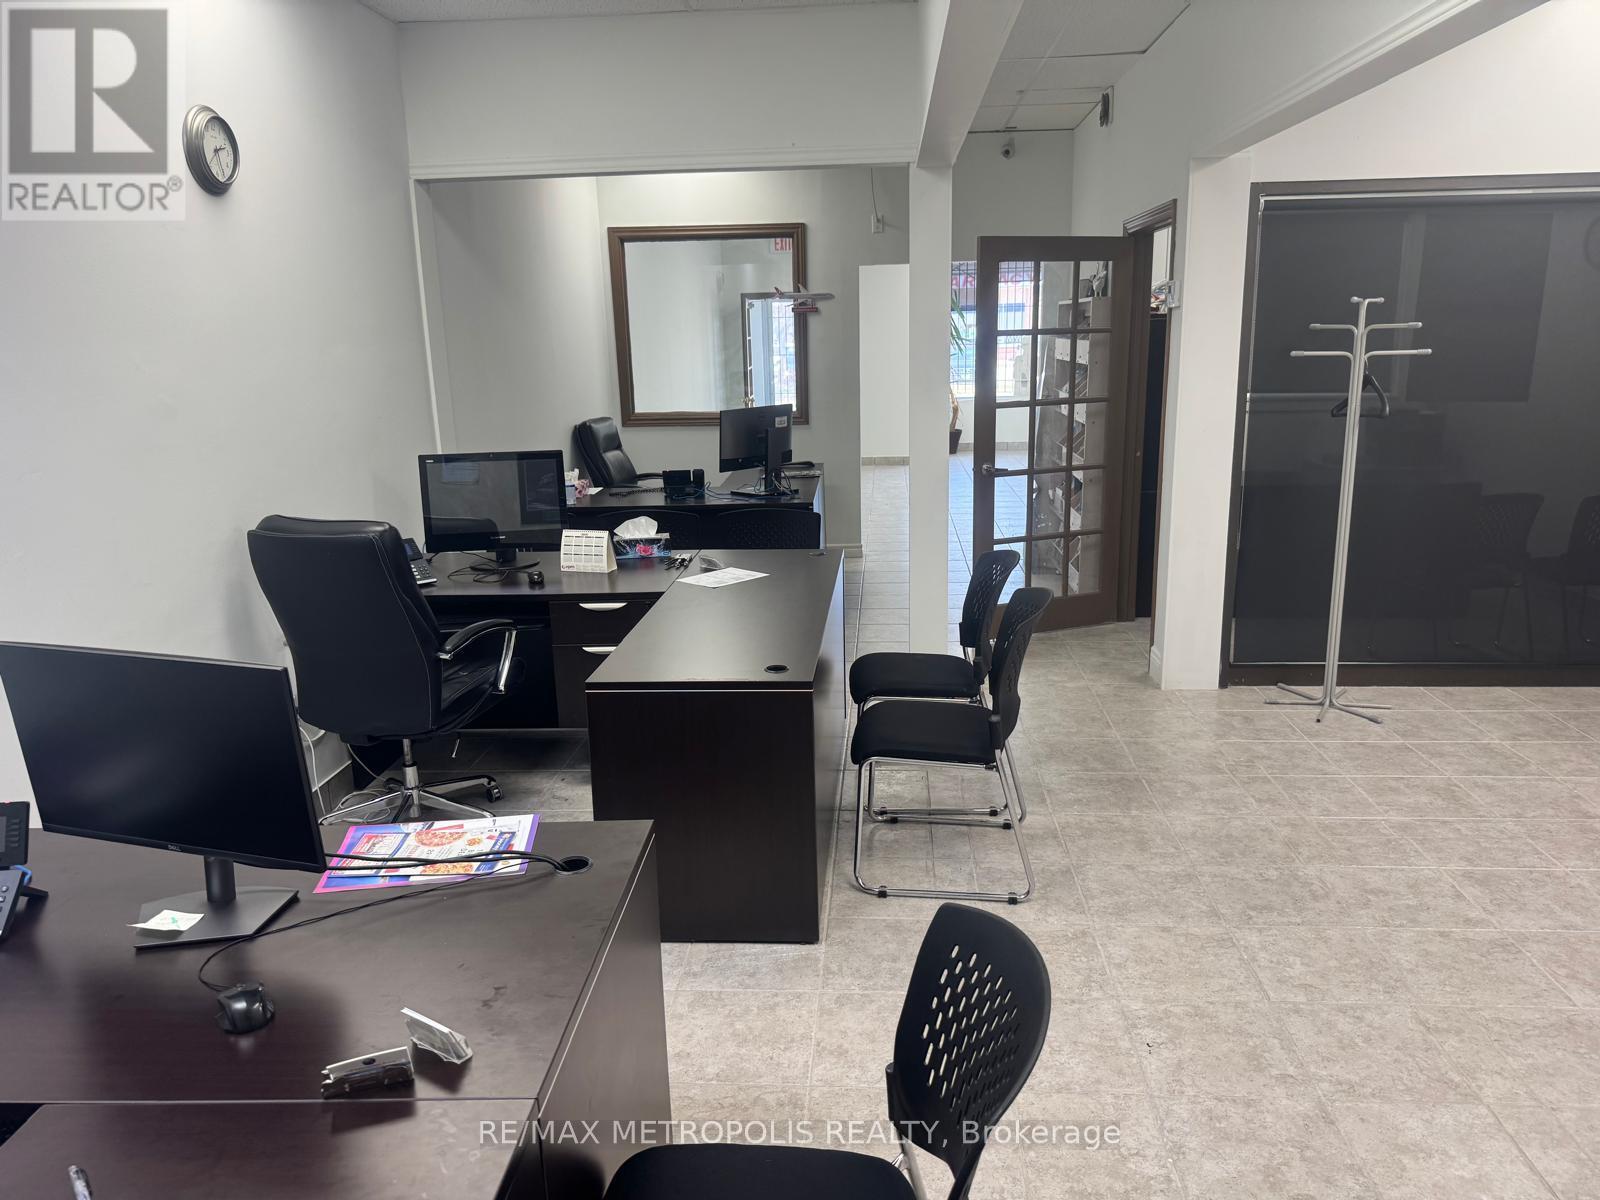
104 - 5390 Terry Fox Way
Mississauga, Ontario
Rare opportunity to lease 1,264 sq ft commercial condo. Established plaza - dental, pharmacy, walk-in, chiropractor, optical anchors. Base Rent $22/sq ft net Yrs 1-2, $24/sq ft Yrs 3-5 + TMI $19.10/sq ft/yr. Gross ~$4,330/mo + HST. 5+5 yr term. Flexible possession. As-is. Unreserved parking. C1 zoning. Wide range of permitted uses. Do not go direct. (id:63203)
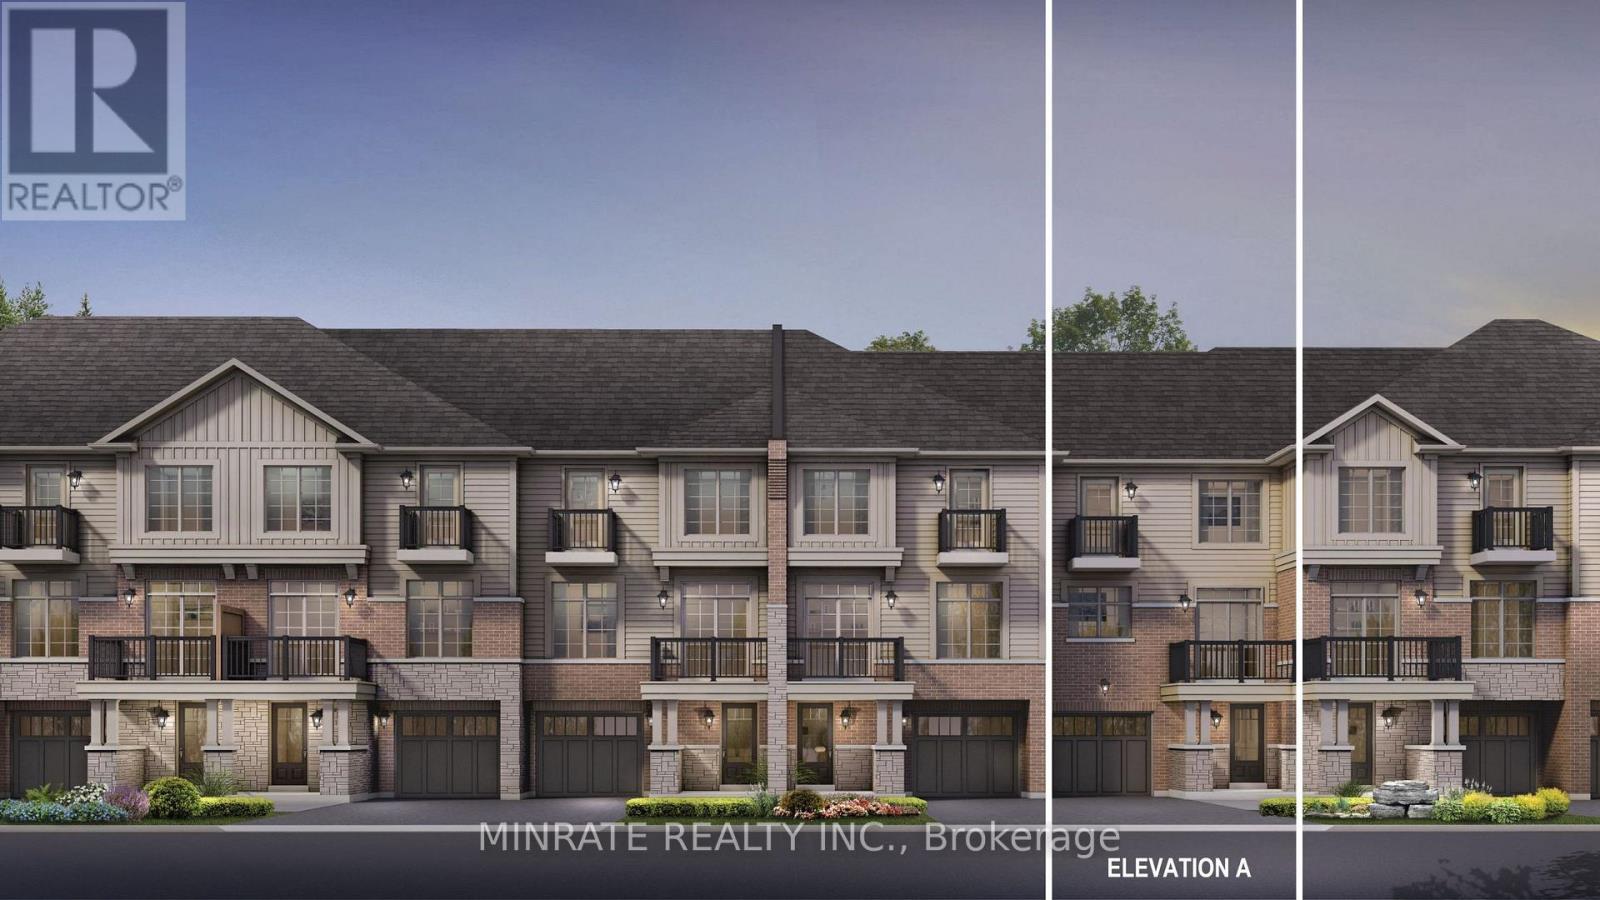
1718 Pears Court
Milton, Ontario
Welcome to the Enclave, a distinctive community in Milton offering a brand new 2 bedroom Sundial Homes freehold townhome. The Brighton model, to be built. Purchaser can select interior finishes and colours. The ground floor foyer leads to the stairs for the second floor featuring the living room and kitchen. Upper floor offers a primary bedroom and additional bedroom, along with a 4-piece main bathroom. Notable features include 9 ft. ceilings on the main floor, natural finish hardwood flooring on the ground and main floors, Quartz or granite kitchen countertops in Kitchen with undercount kitchen sink & Pullout faucet, extended height upper cabinets in kitchen, electric linear fireplace and more! Prime location located along Britannia Road, between James Snow Parkway and Fourth Line, and just minutes to downtown Milton and everyday essentials. Conveniently located close to Hwy 407, schools, parks, trails, family amenities and much more! (id:63203)
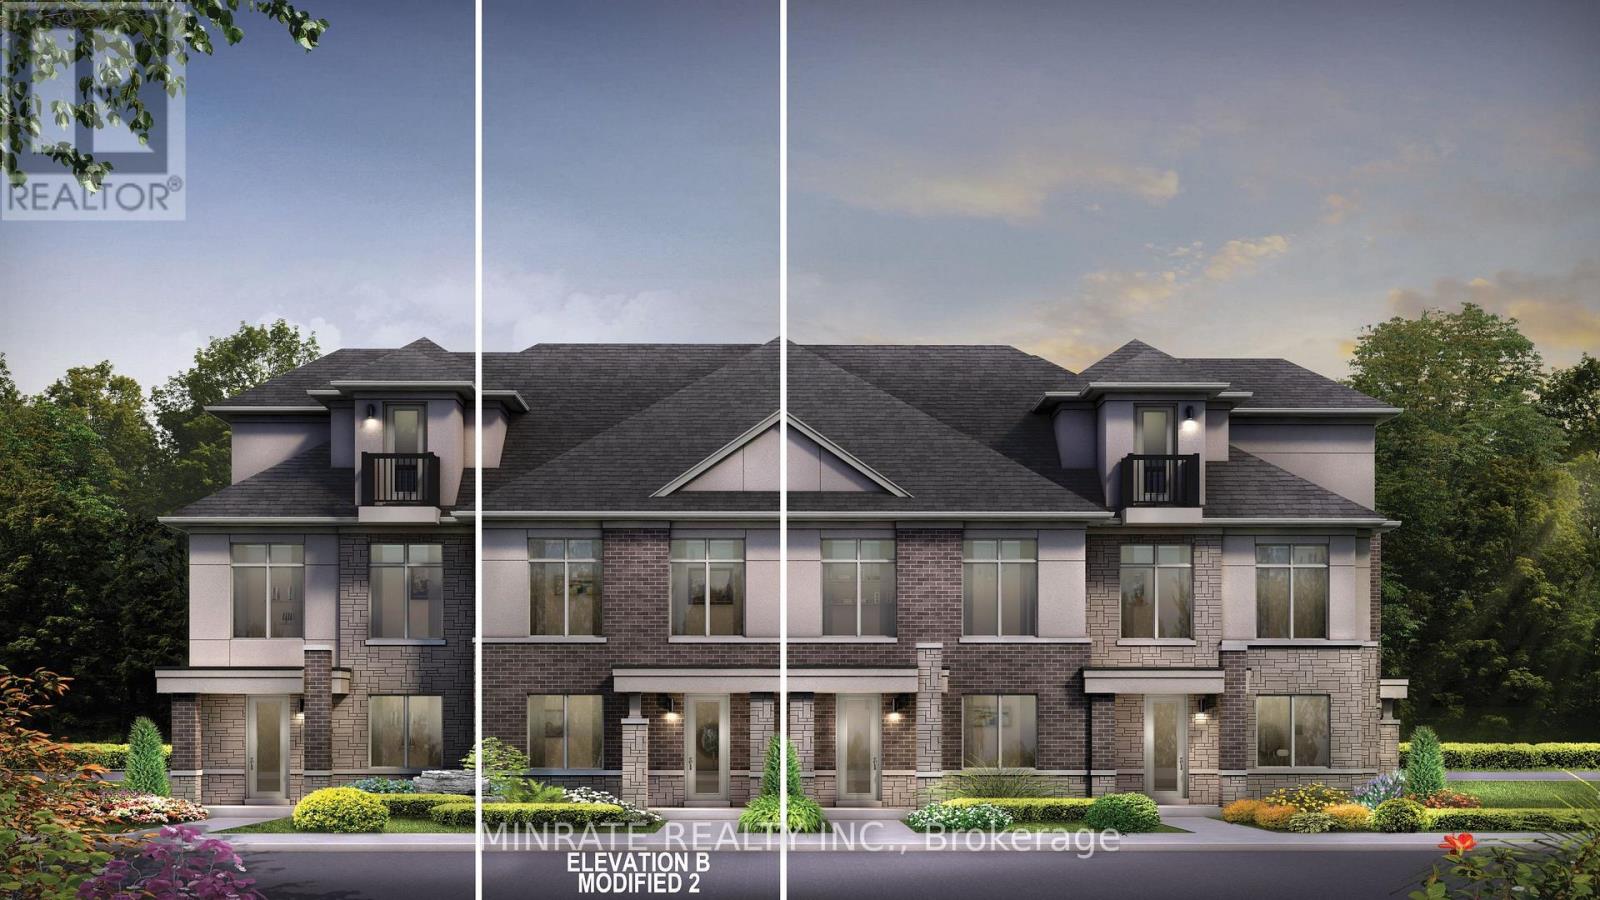
1697 Pears Court
Milton, Ontario
Welcome to the Enclave, a distinctive community in Milton offering a brand new 2 bedroom Sundial Homes freehold townhome. The Kennet model, 1632sqft. above ground, to be built. Purchaser can select interior finishes and colours. The ground floor foyer leads to the family room. Second floor features the great room, kitchen, breakfast area, along with the primary bedroom and additional bedroom and a 4-piece main bathroom. Optional ground floor in-law suite is available with separate entrance and 3-piece bathroom, and kitchenette. Notable features include 9 ft. ceilings on the second floor, natural finish hardwood flooring on the ground and second floors, Quartz or granite kitchen countertops in Kitchen with undercount kitchen sink & Pullout faucet, extended height upper cabinets in kitchen, electric linear fireplace and more! Prime location located along Britannia Road, between James Snow Parkway and Fourth Line, and just minutes to downtown Milton and everyday essentials. Conveniently located close to Hwy 407, schools, parks, trails, family amenities and much more! (id:63203)
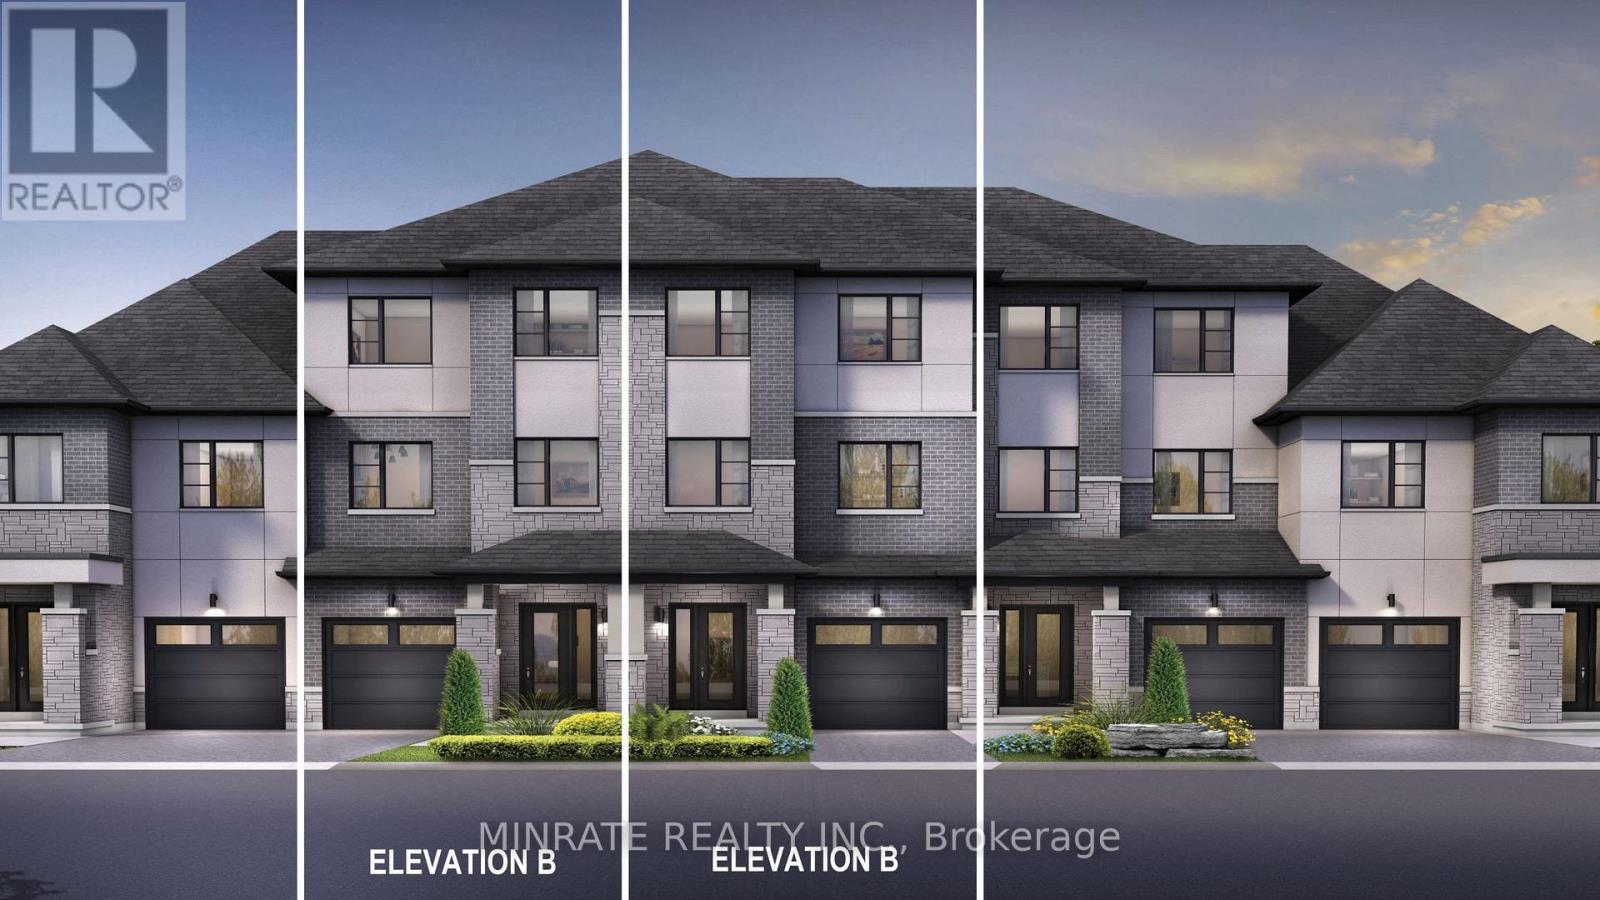
1520 Leriche Way
Milton, Ontario
Welcome to the Enclave, a distinctive community in Milton offering a brand new 3 bedroom Sundial Homes traditional freehold townhome. The Mayfair model, 2321sqft. above ground, to be built. Purchaser can select interior finishes and colours. The ground floor foyer leads to the family room. Second floor features the great room, dining room, kitchen and breakfast area. Third floor offers primary bedroom with 3-piece ensuite, along with two additional bedrooms and a 4 piece main bathroom. Optional 4th bedroom on the ground floor. Notable features include 9 ft. ceilings on the ground & second floors, natural finish hardwood flooring on the ground and second floors, Quartz or granite kitchen countertops in Kitchen with undercount kitchen sink & Pullout faucet, extended height upper cabinets in kitchen, electric linear fireplace and more! Prime location located along Britannia Road, between James Snow Parkway and Fourth Line, and just minutes to downtown Milton and everyday essentials. Conveniently located close to Hwy 407, schools, parks, trails, family amenities and much more! (id:63203)