

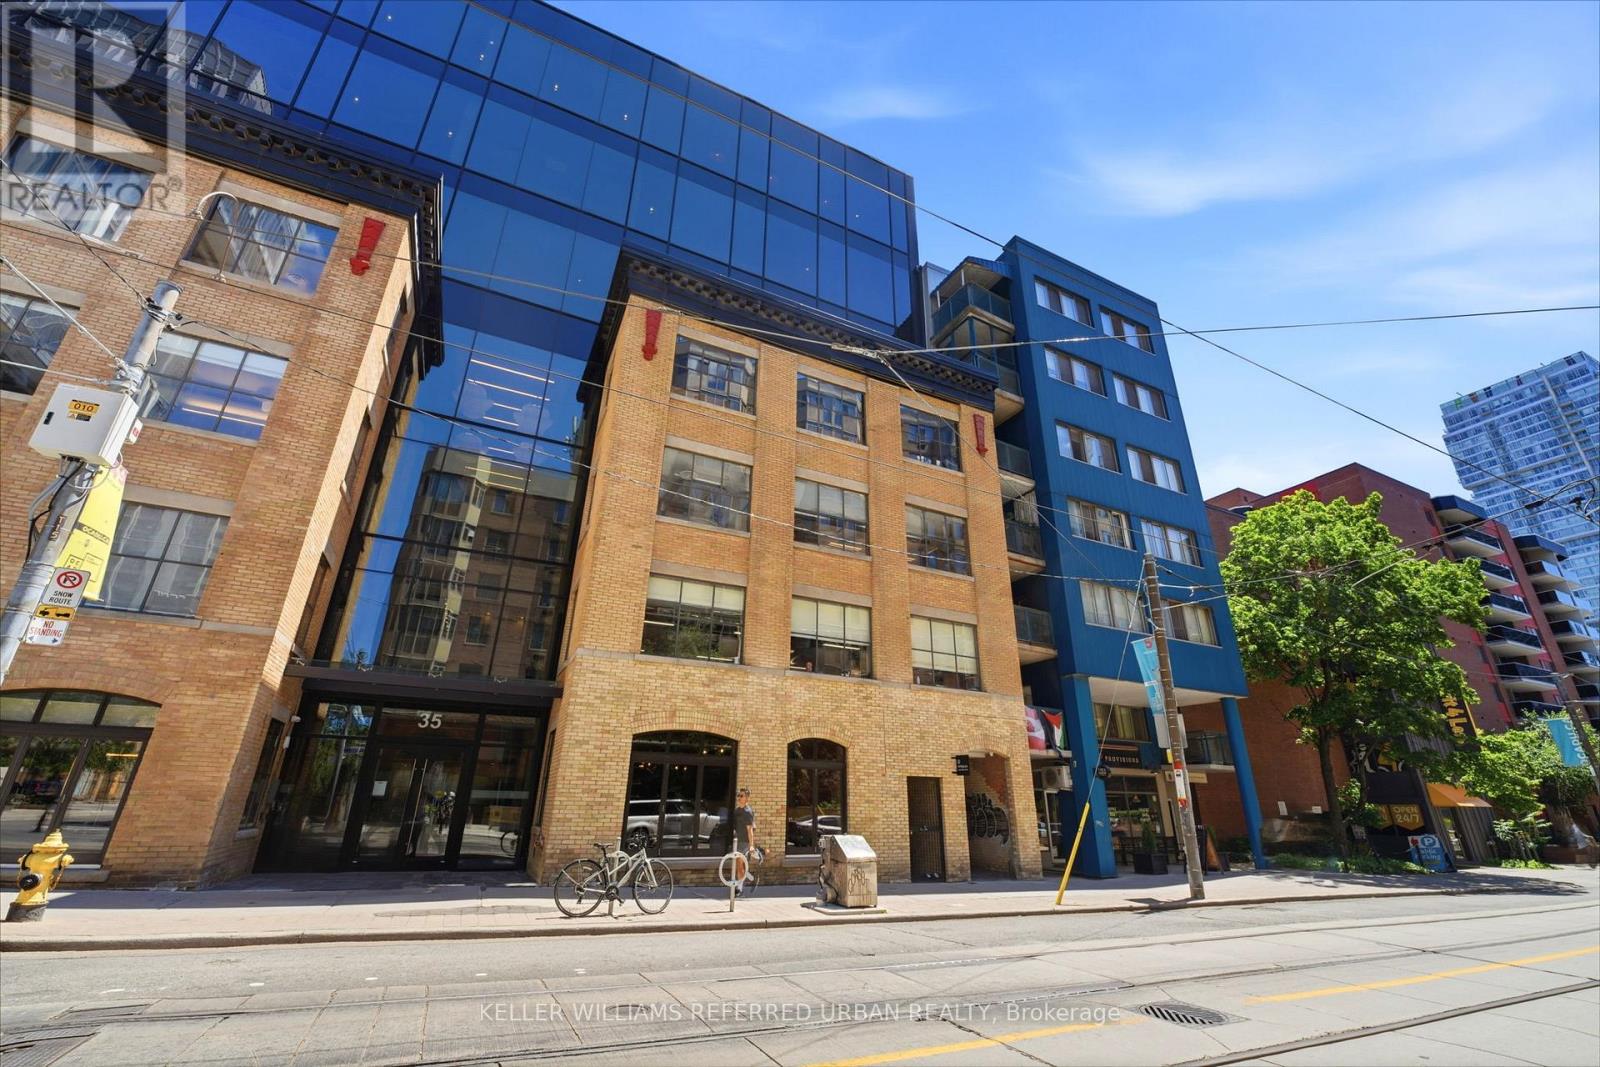
#110 - 35 Mccaul Street
Toronto, Ontario
Turnkey Hospitality Venue | Café by Day, Lounge by Night. Exceptional opportunity to acquire a beautifully designed, fully licensed café & cocktail lounge in the heart of Downtown Toronto. Located steps from OCAD University, the Art Gallery of Ontario and Queen West, this premium 1,741 sq. ft. space features a custom copper bar, terrazzo flooring, exposed brick, premium equipment, transferable liquor/business/music licenses, and a strong lease. Designed for seamless day-to-night operations with multiple revenue streams. Ideal for a café, cocktail lounge, wine bar, espresso bar, dessert concept or boutique hospitality brand. Skip the costly build-out and open immediately. Flexible acquisition structure available: Purchase for $50,000 plus assumption of the existing CSBFP loan (subject to lender approval). (id:63203)
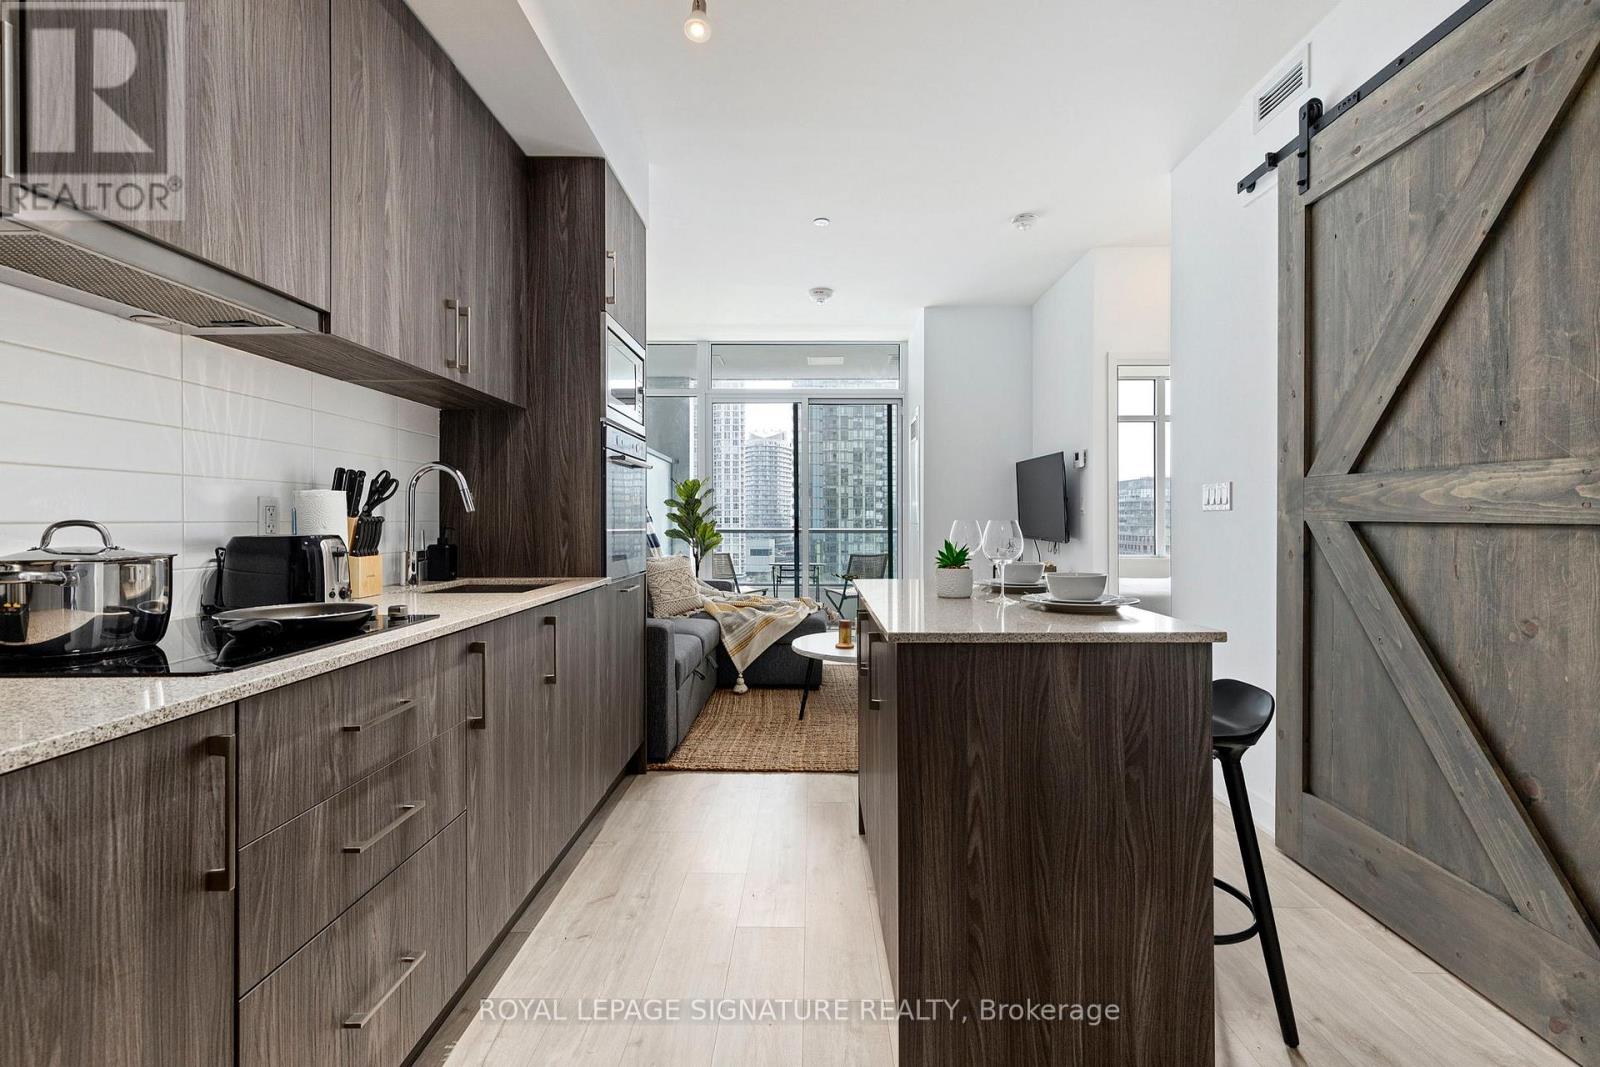
806e - 576 Front Street W
Toronto, Ontario
Welcome to Minto Westside, one of the most sought after condo buildings in Toronto! This FULLY FURNISHED one bed plus den features a modern kitchen including stone counter tops and flush mounted Appliances. The barn door reveals a generously sized den, which makes a perfect office space. Bed in the Den with computer table/chair and monitor. Facing south and filled with sun, you'll enjoy CN Tower views from the balcony and from your bedroom. If you're short on closet space, the walk-in closet in the master will make you smile. Why is this building constantly in demand? Amazing amenities are part of the answer. One of the biggest gyms in a condo, plus an outdoor summer pool overlooking the city on the 9th floor, and two large courtyards make for multiple different areas to enjoy, work and play. Paired with a Farm Boy grocery store in the building and across the street from 'Stackt Market' offers unique shopping, dining experiences and 'The Well' an extension of the urban vibrancy of King West to experience Toronto's most anticipated downtown lifestyle. Neighbourhood is a walker's paradise. No need for a car when you live so close to some of the greatest streets and venues in North America, minutes from the Bathurst, Spadina and King streetcar stops. For those residents of 576 Front St W without a car, you can get around rather easily. The closest transit stop is a Light RailStop (Bathurst St @Niagara St) and is only steps away, but there is also a Subway stop, St Andrew Station-South Bound Platform, only a 15 minute walk connecting you to the TTC. It also has (Light Rail) route 511 Bathurst nearby. For drivers getting on or off Gardiner Expressway is within a 4-minute drive. The King streetcar can whisk you to your destination within minutes. Connect with Line1 of the TTC at St. Andrew, or board the Spadina streetcar to travel north to Line 2 of the subway (id:63203)
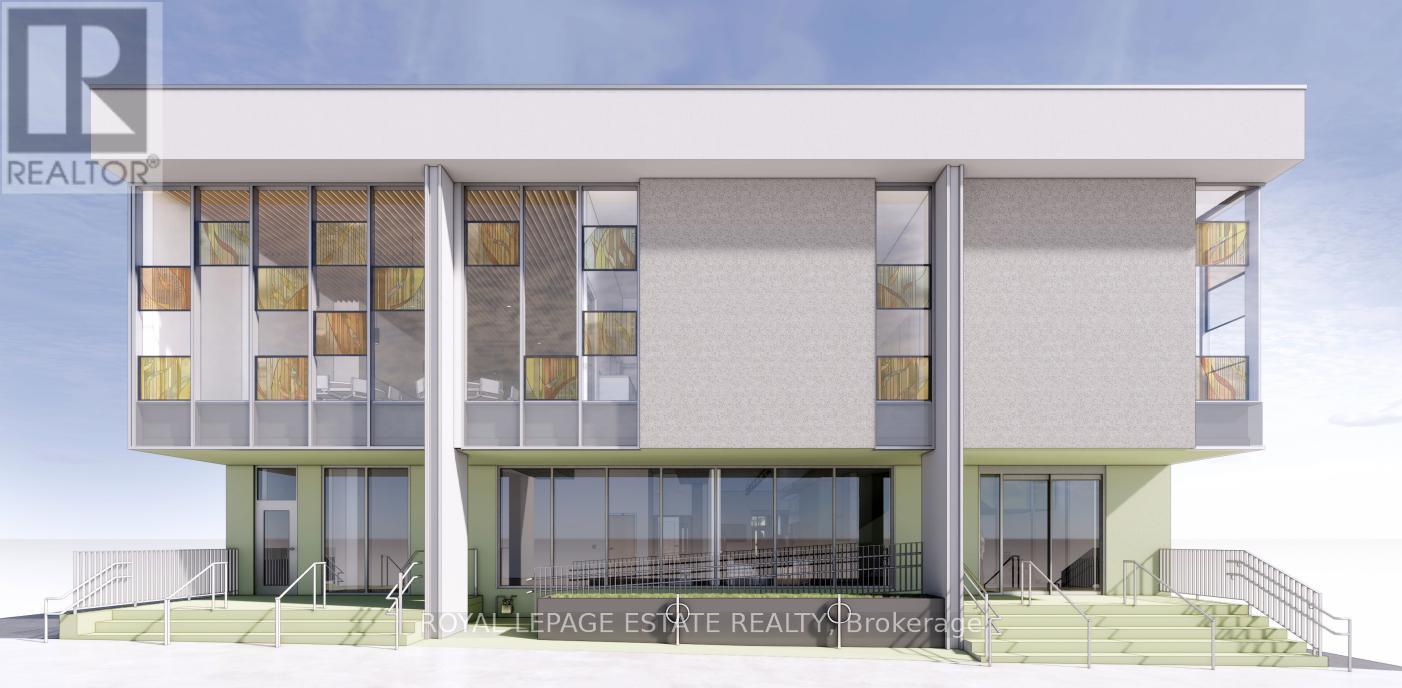
(Lower Level) - 473 Oakwood Avenue
Toronto, Ontario
Renovations are complete and so is the Eglinton LRT. The lower level of our new building is available for lease. A short walk south of Eglinton CrossTown, or north from St Clair streetcar, this revitalizing area is perfect for your uptown west business. Large lower level room perfect for yoga, dance, martial arts, fitness, or wellness group activities, recreational children's programs or tutoring. Primary room is 24 by 40. Kitchenette, sunny main floor, and event space rentals optional. Let your business enjoy the partnership with the community of 200+ congregants and other tenants (Child care and music studio). Elevator access to accessible washrooms. (id:63203)
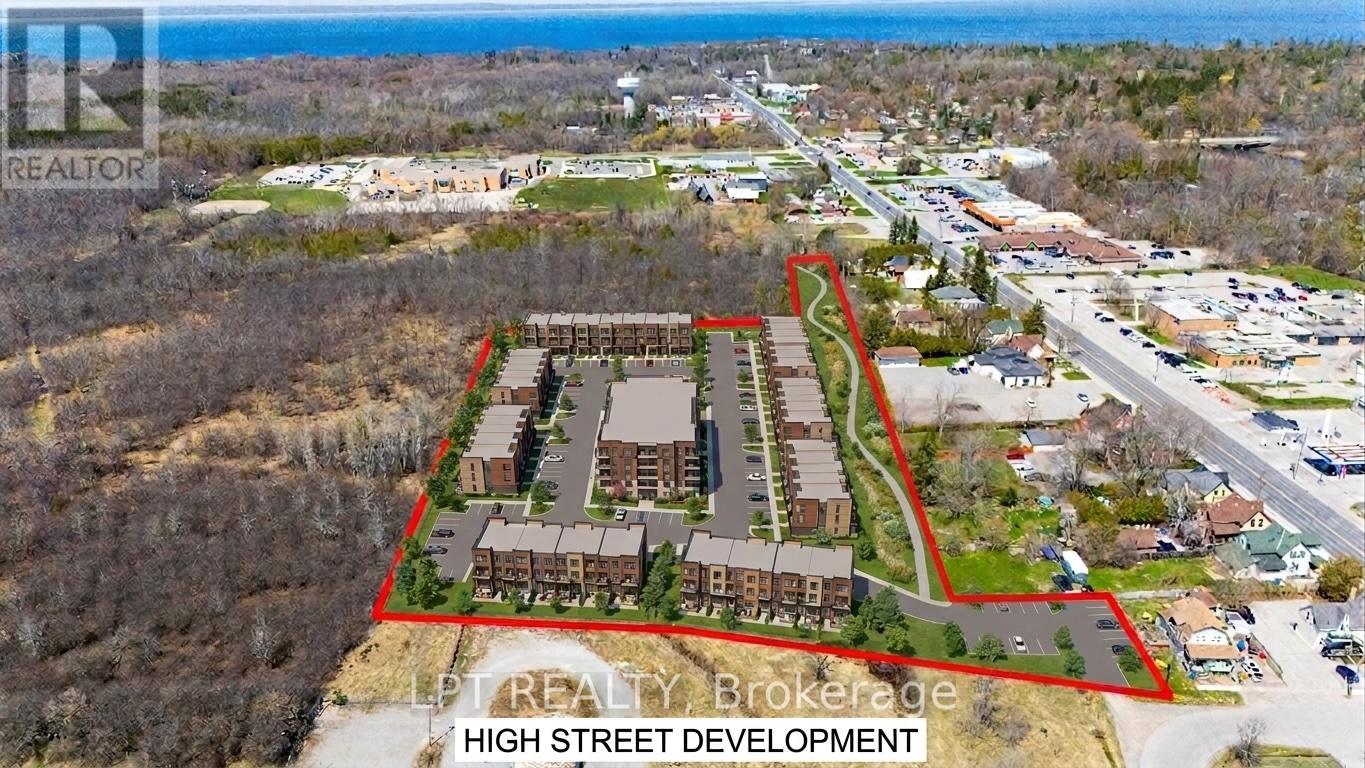
173&77 High Street
Georgina, Ontario
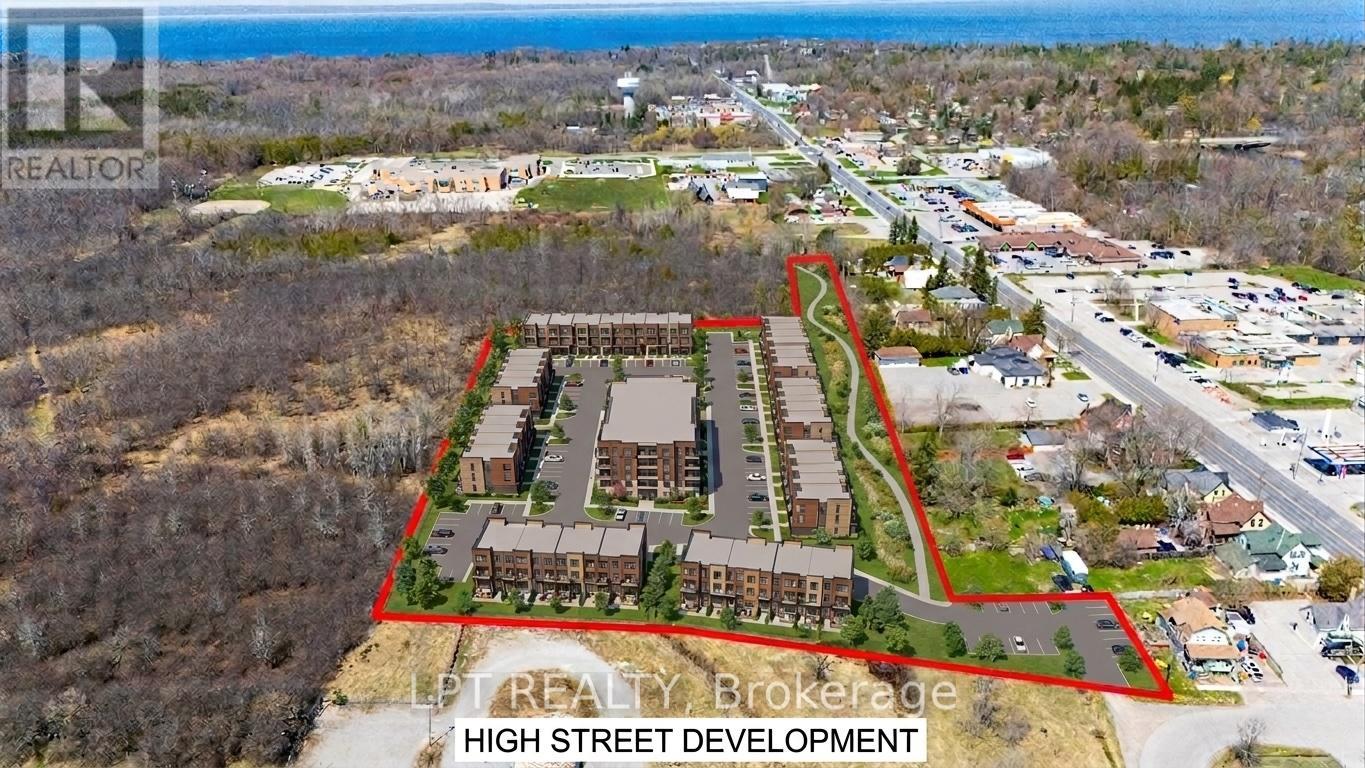
Rare 6.5 Acre Development Opportunity In A Prime Location Offering A Unique Mix Of Manufacturing And Residential Zoning With Potential For Medium-And High-Density Residential Development. Preliminary Draft Plan In Place For Residential Development And All Land Located Within The Secondary Plan For The High Street Historic Centre. Multiple Road Frontages Ensure High Visibility And Accessibility, While The Property's Strategic Positioning Backs Onto Existing And Planned Developments, Making It Ideal For Growth-Oriented Investors. A Standout Opportunity To Shape A Thriving Future In One Of The Area's Most Dynamic Growth Corridors. (id:63203)
173&77 High Street
Georgina, Ontario
Rare 6.5 Acre Development Opportunity In A Prime Location Offering A Unique Mix Of Manufacturing And Residential Zoning With Potential For Medium-And High-Density Residential Development. Preliminary Draft Plan In Place For Residential Development And All Land Located Within The Secondary Plan For The High Street Historic Centre. Multiple Road Frontages Ensure High Visibility And Accessibility, While The Property's Strategic Positioning Backs Onto Existing And Planned Developments, Making It Ideal For Growth-Oriented Investors. A Standout Opportunity To Shape A Thriving Future In One Of The Area's Most Dynamic Growth Corridors. (id:63203)
33 Saint Clair Avenue
Hamilton, Ontario
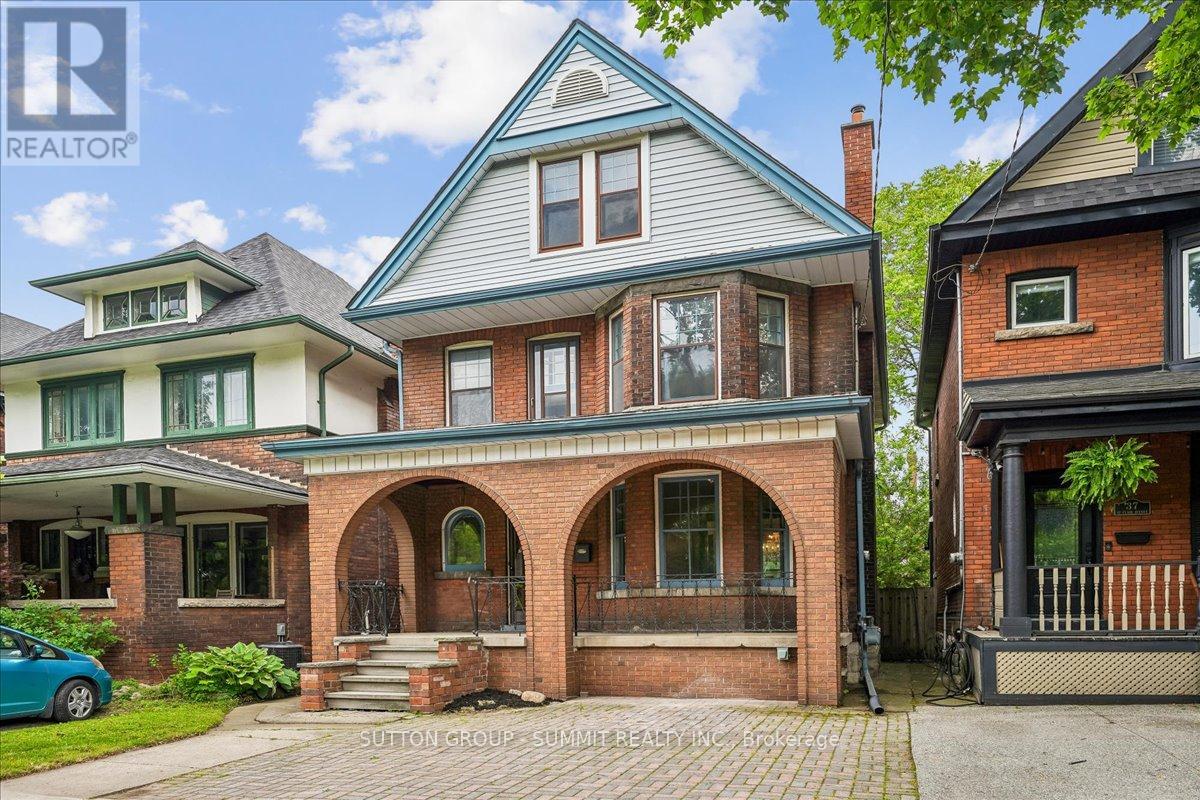
Located on a famously family-friendly street lined with mature trees, this 2 1/2 storey, 1770 sq ft, three bedroom + den family home is perfectly situated away from busy streets. Exuding timeless character, the original millwork, trim, doors and floors throughout the foyer, living room and dining room create a warm and welcoming atmosphere. The cozy living room with fireplace and bay window can be separated from the dining room with the classic sliding pocket doors that this era of homes is know for. Morning coffee, summer evenings and simply unwinding can be enjoyed on the large, covered front porch. Upstairs, three bedrooms, a full bathroom and den (that can be a small bedroom or office), offer plenty of space for any growing family or guests. Walkout from the den to a beautiful rooftop deck adds even more outdoor living space. The top storey is over 400 sq ft, finished, easily accessible by stairs and contains an amazing child-friendly "secret" treehouse style playroom. The loft could also serve as an additional bedroom, the choice is yours. The spacious kitchen comes with a convenient walkout to a very private and comfortable backyard. Front yard parking means never looking for a spot and comes with a NEMA 14-50 EV car charger. Full Basement with multiple storage rooms, cold room, and 3-Pc bathroom. Forced air furnace and central air means no radiators to bleed. Waterline replaced in 2025. Electrical and plumbing upgraded in 2015-2016. (id:63203)
16 - 4861 Half Moon Grove
Mississauga, Ontario
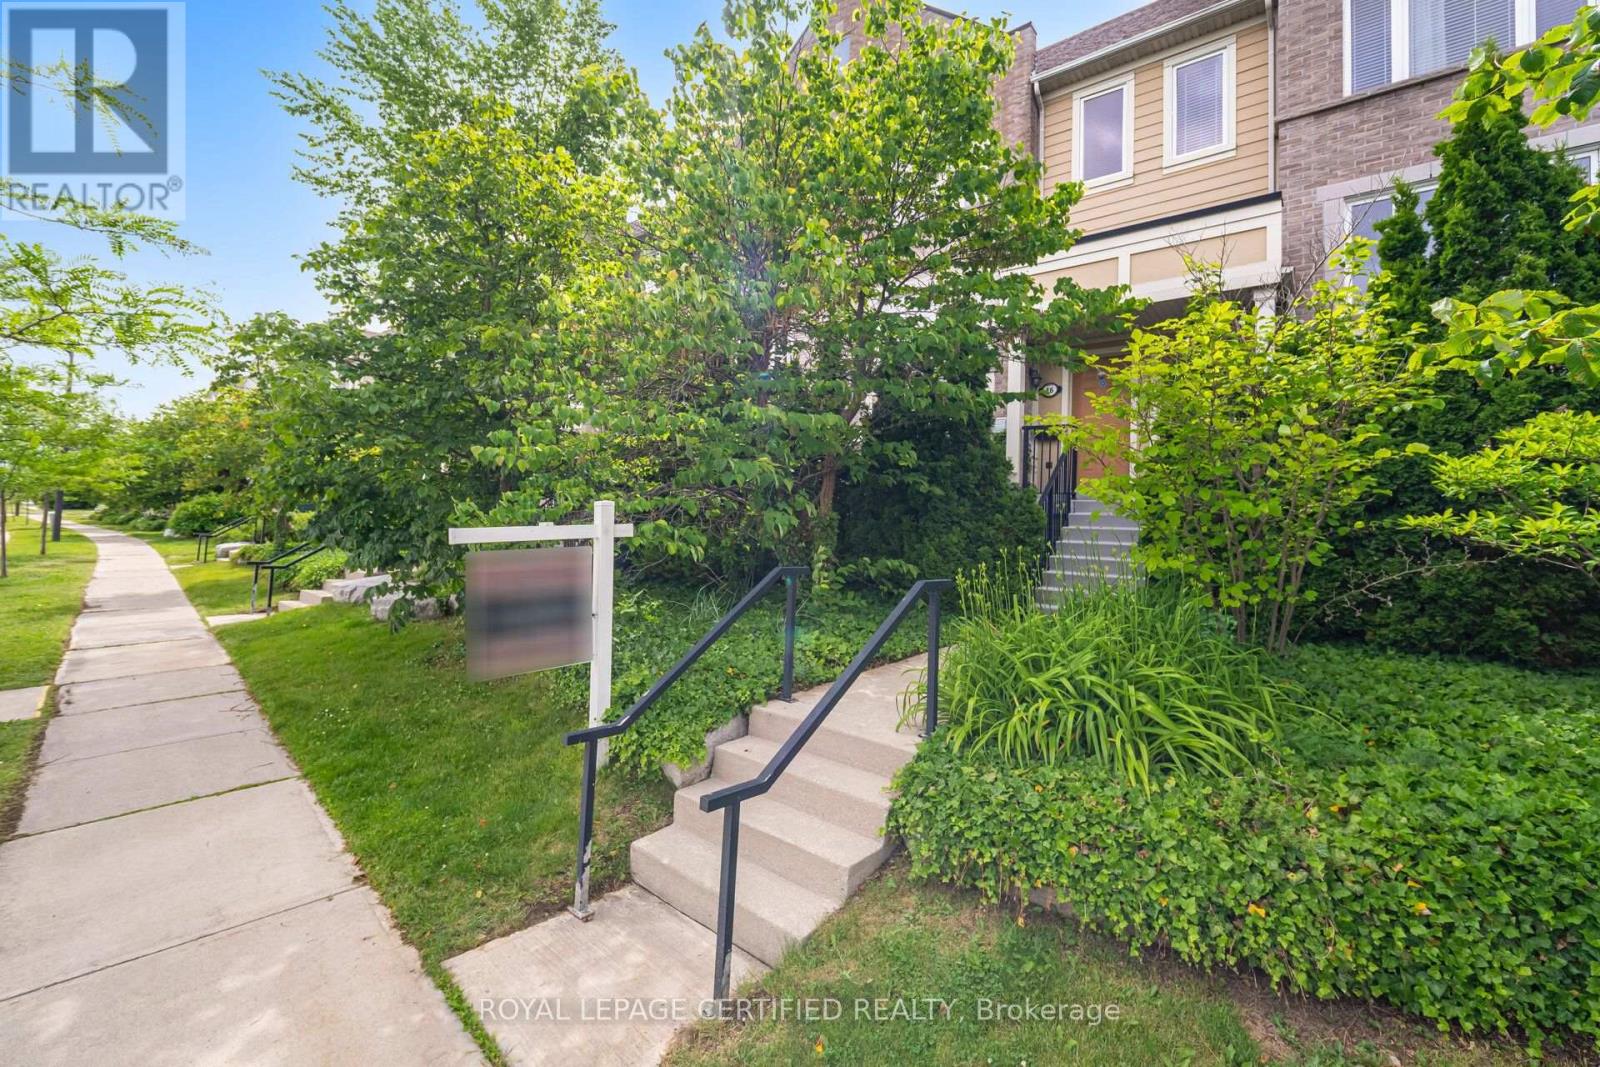
Bright, warm, and welcoming, this beautiful townhome is nestled in the heart of Churchill Meadows. Thoughtfully designed for family living, it offers 3 spacious bedrooms, 3 bathrooms, and a well-planned open-concept layout that provides both comfort and tranquility. Large south-facing windows fill the home with natural light, while the expansive living and dining area features walk-out access to a private balcony. The oversized kitchen is a true highlight, complete with a central island that provides additional workspace and doubles as a casual dining spot perfect for entertaining or enjoying a quick breakfast. The generous primary bedroom includes a large walk-in closet and a 3-piece ensuite. The second floor also features a convenient laundry room and ample closet space throughout. Maintenance fees include snow removal, deck repair, roof maintenance, and water. Located in one of Mississauga's most sought-after neighborhoods, this home falls within the boundaries of top-rated schools, including Erin Centre Middle School, close proximity to Ridgeway Plaza, parks, shopping, community centers, Credit Valley Hospital, GO Transit, Highways 403/407, and public transit, this is truly the perfect neighborhood for the entire family. (id:63203)
2208 - 59 Annie Craig Drive Nw
Toronto, Ontario
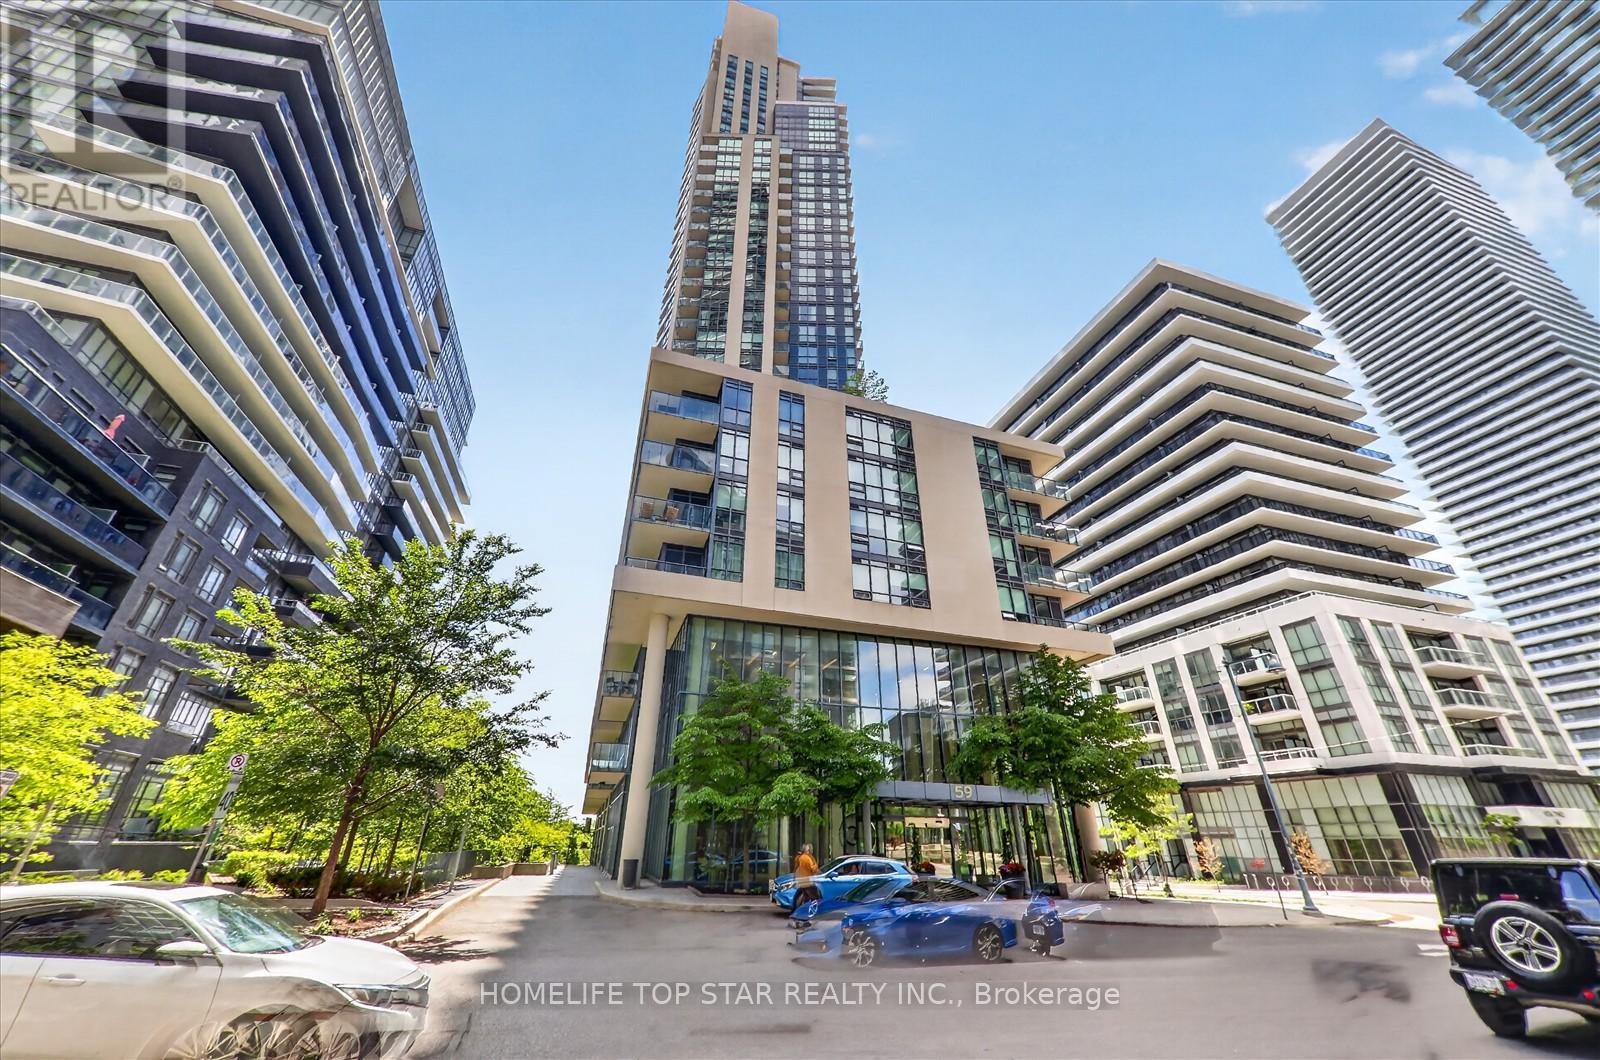
This functional corner unit one bedroom, one bathroom suite offers instant comfort, style, and convenience. Freshly painted and meticulously cared for, the home is move-in ready. Enjoy water views just moments from your doorstep. The three storey lobby exudes the sophistication of an international hotel, highlighted by sleek glass walls and contemporary design. The 8th floor tower terrace, complete with stylish furnishings and a barbecue area, provides an inviting outdoor space for relaxation and entertaining. Thoughtfully designed with an efficient open concept layout, the suite features a modern kitchen, A sun filled living area, and floor to celling windows that create a bright, inviting atmosphere. The suite also includes ensuite laundry and a private balcony, one parking space, and one storage locker. A newly added washroom vanity elevates the space with a clean, modern and refined look. With lakefront trails, parks, restaurants, grocery stores, and everyday essentials only steps away. This location delivers true urban living by the water. Residents enjoy access to premium amenities, including a swimming pool, steam room, fully equipped gym, BBQ patio and an elegant party room. An ideal opportunity for first time buyers, professionals, downsizers, or investors seeking a blend of location, lifestyle and views in one impressive offering. (id:63203)
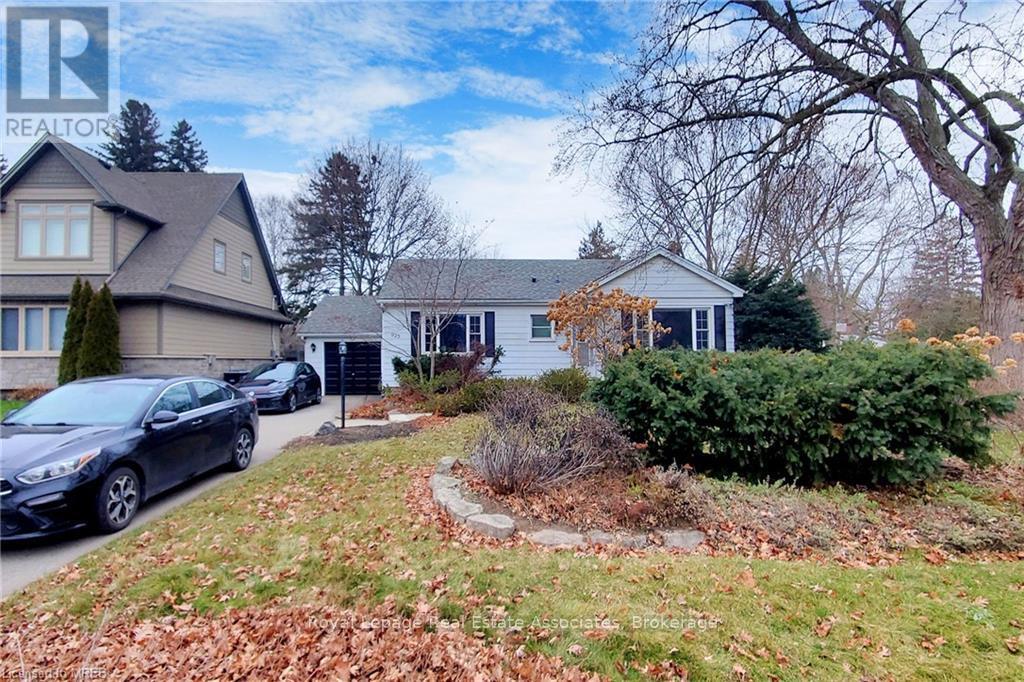
Basement - 925 Kingsway Drive
Burlington, Ontario
Location location location in S. Burlington! Nestled in the desirable South Aldershot neighbourhood. Beautiful, Bright & Spacious Open Concept Basement Apartment, Modern Open Concept Kitchen with SS appliances and Backsplash, 1 Good Size Bedroom, Separate Laundry, Separate Entrance, One (1) driveway parking space. Easy access to the Aldershot GO Station, Hospital, major Hwy & Burlington's vibrant Downtown core & Lakefront Festivals. No pets & No Smokers!! (id:63203)
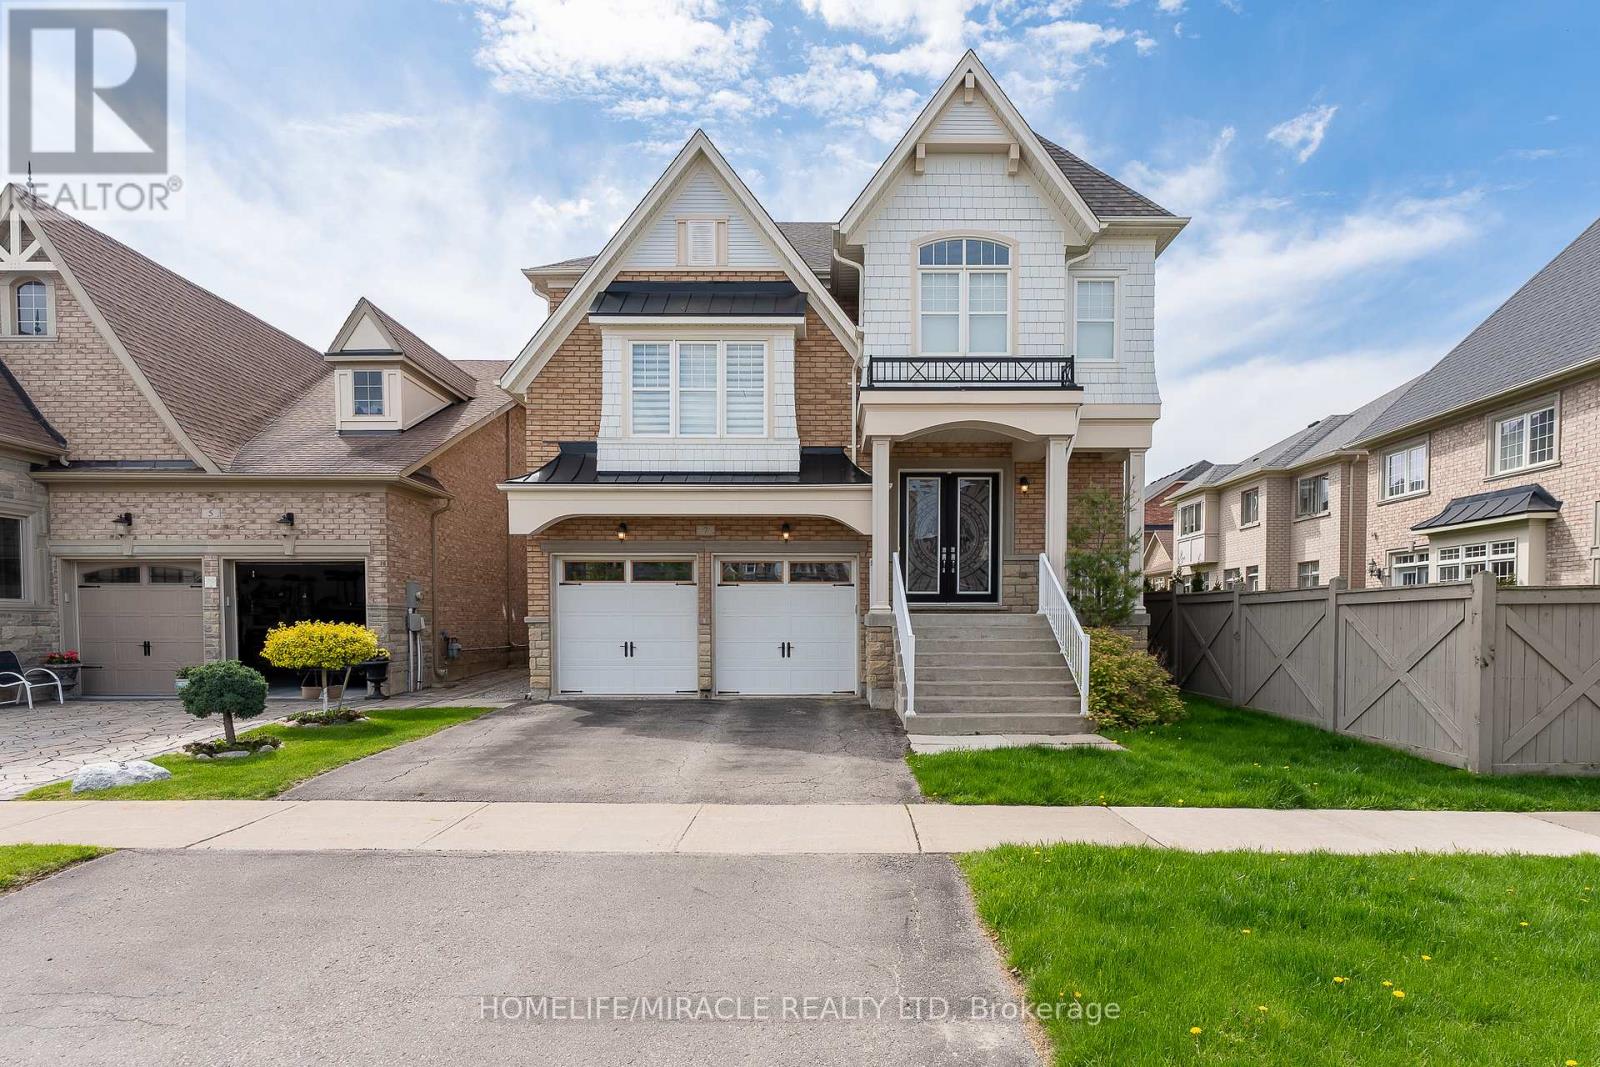
7 Nicort Road
King, Ontario
Minutes to GO station, Experience the ultimate in elegance and beauty with our luxurious Peruvian model home, spanning 3,565 sq ft. Featuring hardwood floors throughout the main living areas, this residence boasts a spacious kitchen with a waffle ceiling and granite countertops. Enjoy separate living, family, breakfast, and formal dining rooms, along with a dedicated home office. The living room impresses with its soaring 12.5 ft ceiling, and the stunning spiral foyer leads to a huge primary br with 5 pc ensuite. Halfway to second floor offers a huge living room overlooking large windows, while the second bedroom features a private 3-piece ensuite. Other bedrooms have their own washrooms (id:63203)
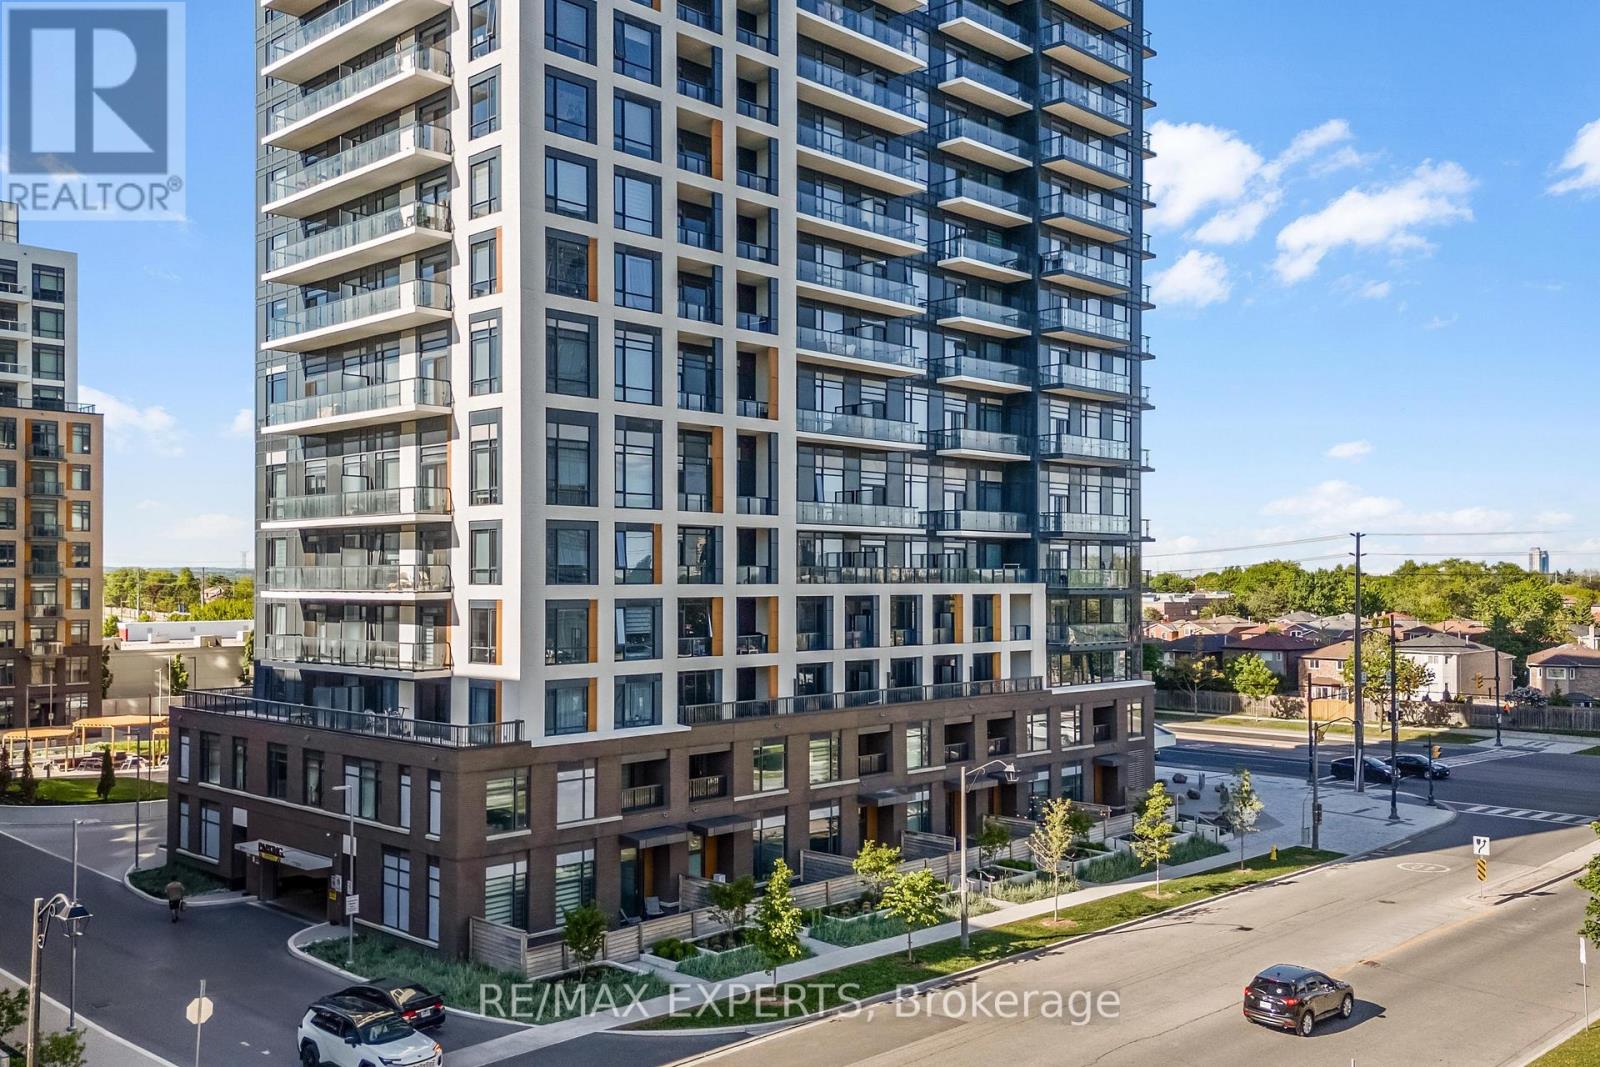
1501 - 7950 Bathurst Street
Vaughan, Ontario
Experience elevated living in this beautifully upgraded 2-bedroom, 2-bathroom suite in Daniels' sought-after Thornhill Condos. Offering 744 sqft of thoughtfully designed interior space plus a 134 sqft west-facing balcony, this unit delivers unobstructed skyline views and breathtaking sunsets from the 15th floor. Featuring 9 ft ceilings and premium builder upgrades throughout, including wide-plank engineered flooring, upgraded tile work, and quartz countertops, this suite blends modern design with everyday functionality. The open-concept layout maximizes natural light and flow, while the kitchen is equipped with sleek cabinetry, stainless steel appliances, and an electric cooktop. What truly sets this unit apart is the rare combination of two side-by-side parking spaces and a fully enclosed private locker room located directly behind the parking spots-a highly sought-after feature offering unmatched convenience and storage. Residents enjoy access to premium amenities including a fully equipped gym, party/meeting room, rooftop terrace with BBQs, guest suites, and visitor parking. Ideally located in the heart of Thornhill, steps to Promenade Mall, Walmart, T&T, parks, transit, and quick access to Highways7, 407, and 400. A rare opportunity to own a highly upgraded unit with premium parking and storage in one of Thornhill's most desirable communities. Extras Wide-plank engineered flooring, upgraded tile work, quartz countertops, west-facing balcony with unobstructed skyline views, 9 ft ceilings, 2 side-by-side parking spaces, fully enclosed private locker room located behind parking. (id:63203)
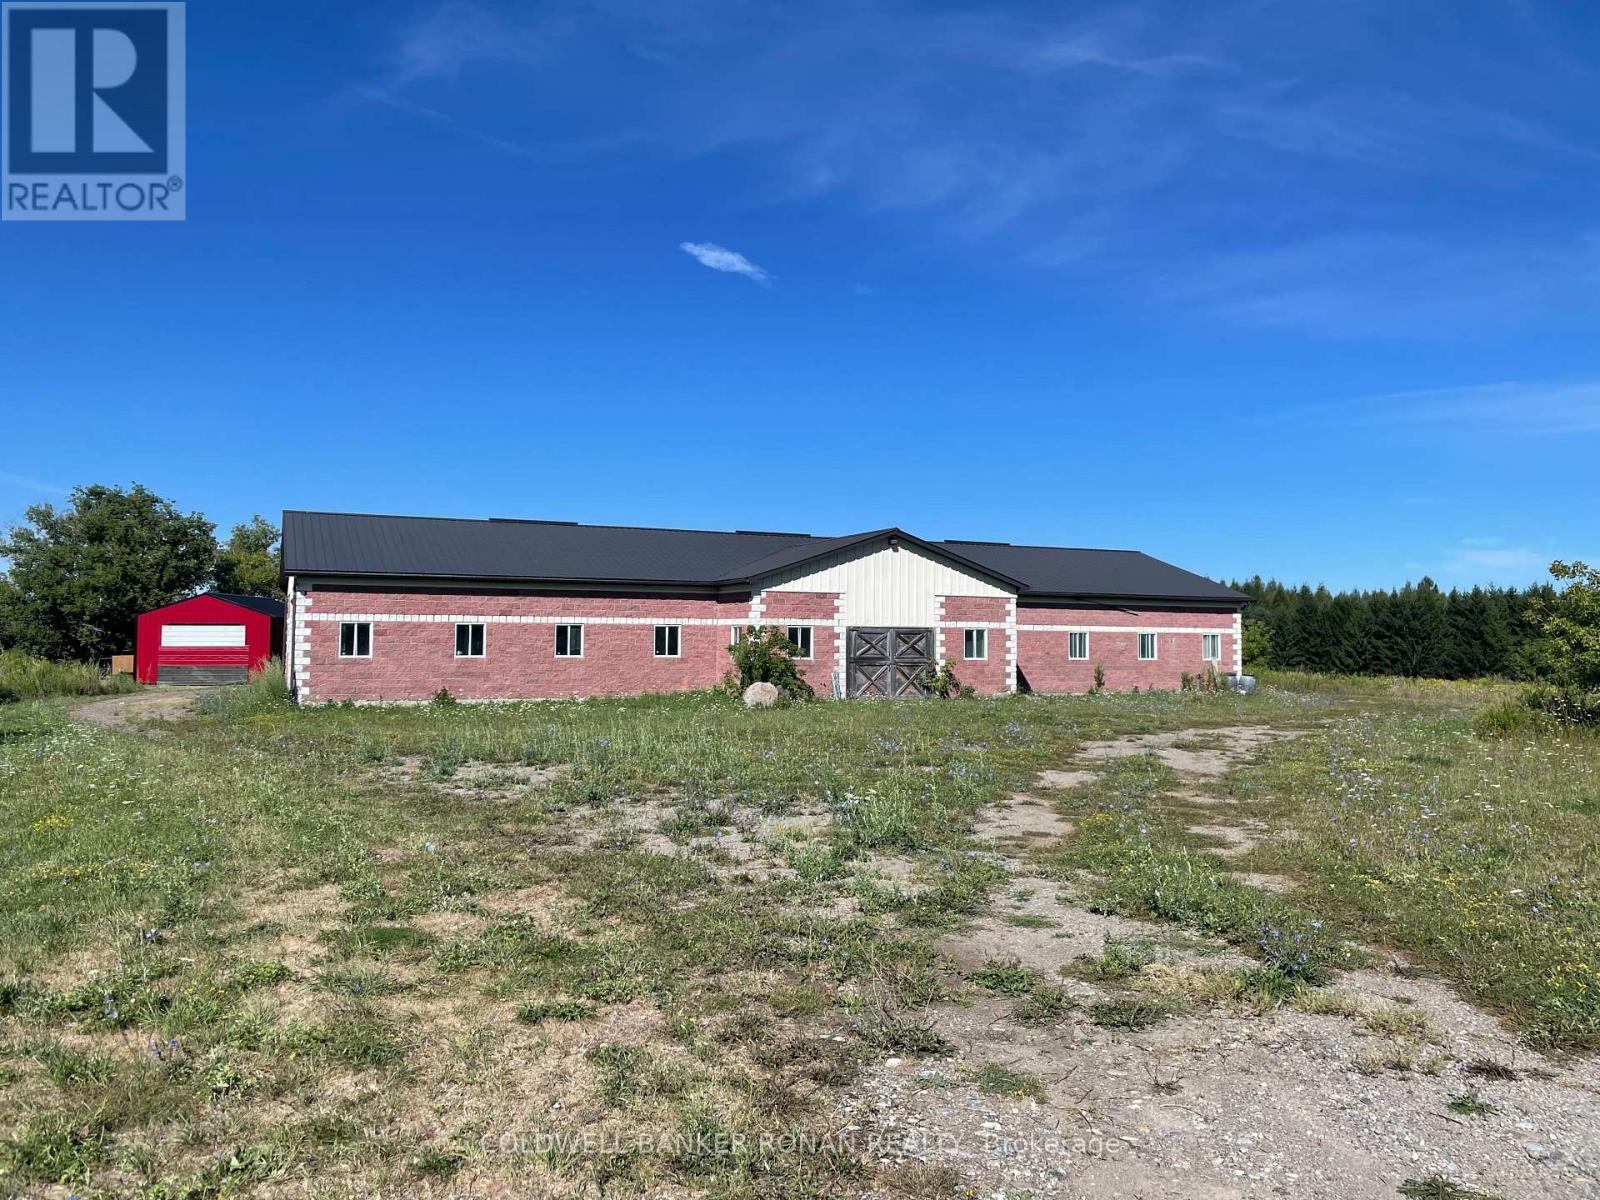
1428 Concession Rd 5 W
Adjala-Tosorontio, Ontario
For Lease: 5,000 SQFT solid block-and-brick structure features 200 AMP service, hydro, water, a septic holding tank, a bathroom, a heated room, and roll-up doors at both the north and south ends. Enjoy convenient double drive-in/man doors on both the east and west sides, plus a 12.7' clear height at the center of the building. With ample outdoor parking and storage, this property is perfectly suited for 3-season maintenance, repair, storage operations, or winter storage. A great opportunity in a sought-after rural location! (id:63203)