

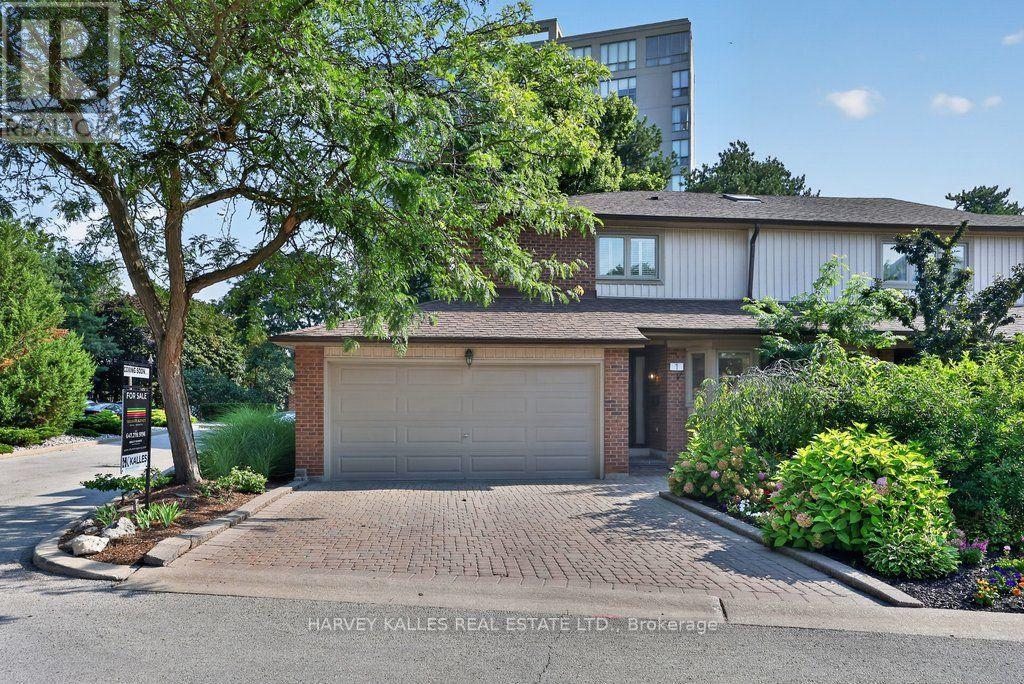
1 - 1160 Walden Circle
Mississauga, Ontario
Welcome to this spectacular, fully renovated, executive townhouse offering an impressive 2,380 sq. ft. of beautifully finished living space in the highly sought-after Walden Spinneycommunity of Clarkson Village. Located within the prestigious Lorne Park School District, this exceptional three-bedroom, four-bathroom home has been professionally designed and meticulously renovated with custom craftsmanship throughout. The heart of the home is the stunning open-concept designer kitchen, featuring a large centre island, premium finishes, light hardwood flooring, and seamless flow into the spacious living and dining areas. Oversized sliding patio doors bathe the main floor in natural light while overlooking the beautifully landscaped, fully fenced backyard-creating the perfect setting for entertaining or relaxing. The elegant dining room showcases a custom built-in China cabinet complete with a dry bar, while the inviting living room features a striking, custom entertainment unit with an electric fireplace and designer display shelving. Every detail has been thoughtfully curated, with custom millwork & cabinetry handcrafted by a professional carpenter. Retreat to the enormous primary suite, offering a luxurious spa-inspired en-suite and a generous walk-in closet. Two additional spacious bedrooms and three more beautifully renovated bathrooms provide exceptional comfort and functionality for families and guests alike. Enjoy the convenience of a double-car garage and an unbeatable location just a five-minute walk to Clarkson GO Station, with express trains to downtown Toronto. You're also just minutes from the vibrant waterfront communities of Clarkson and Port Credit, scenic parks, trails, shopping, restaurants, and Lake Ontario. Offering sophisticated design, exceptional quality, and an unbeatable South Mississauga location, this turnkey home is a rare opportunity to enjoy luxury living in one of the area's most desirable, lakeside communities. (id:63203)
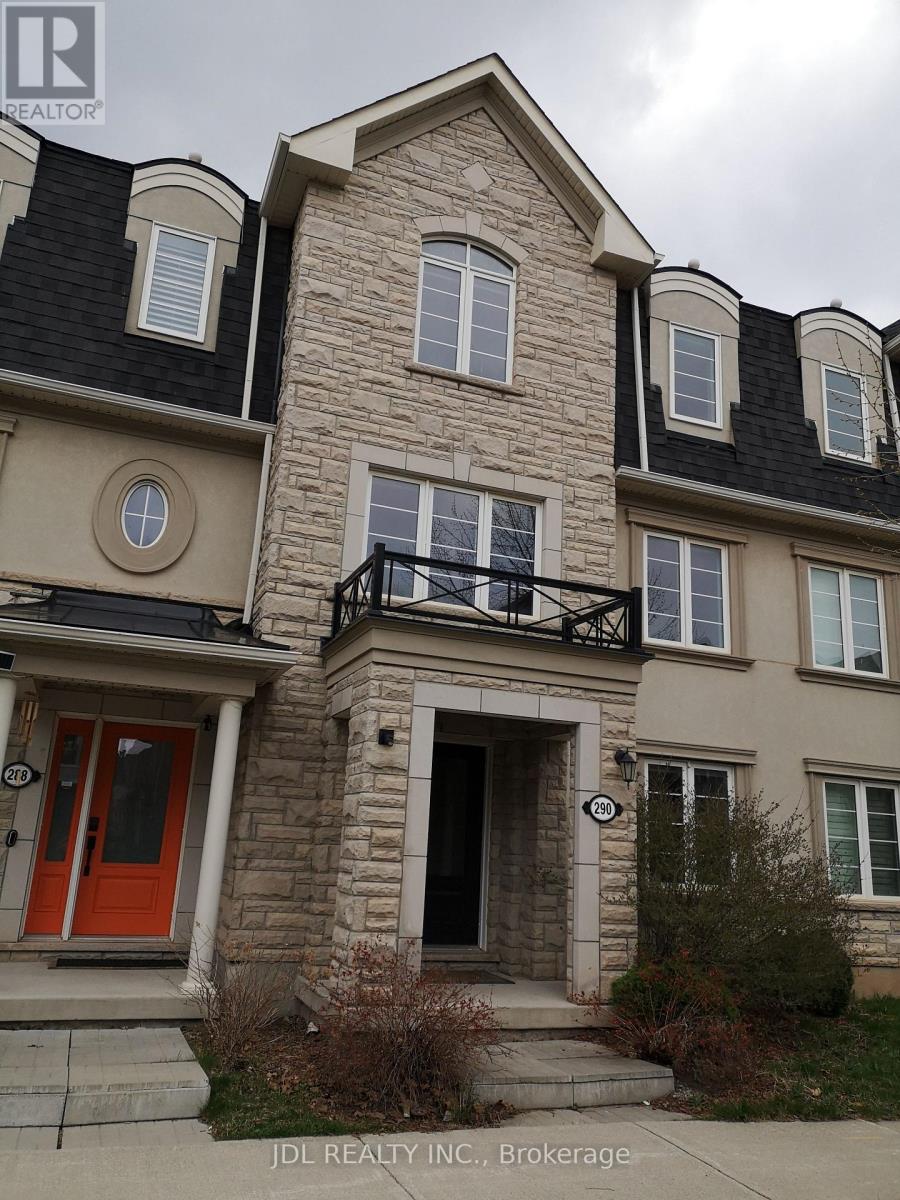
290 Ellen Davidson Drive
Oakville, Ontario
Welcome to 290 Ellen Davidson Drive, located in Oakville's highly desirable Preserve Community. This well-maintained freehold townhome offers a functional layout, bright living spaces, spacious bedrooms, and a family-friendly neighbourhood close to top-rated schools, parks, shopping, public transit, Oakville Trafalgar Memorial Hospital, and major highways.The property is currently occupied by excellent tenants paying $3,800 per month who have maintained the home with great care. The tenants are flexible and are willing to remain for purchasers seeking a tenanted property or vacate for buyers planning to occupy the home, offering valuable flexibility to suit a variety of needs.A fantastic opportunity to own a quality home in one of Oakville's most sought-after communities. (id:63203)
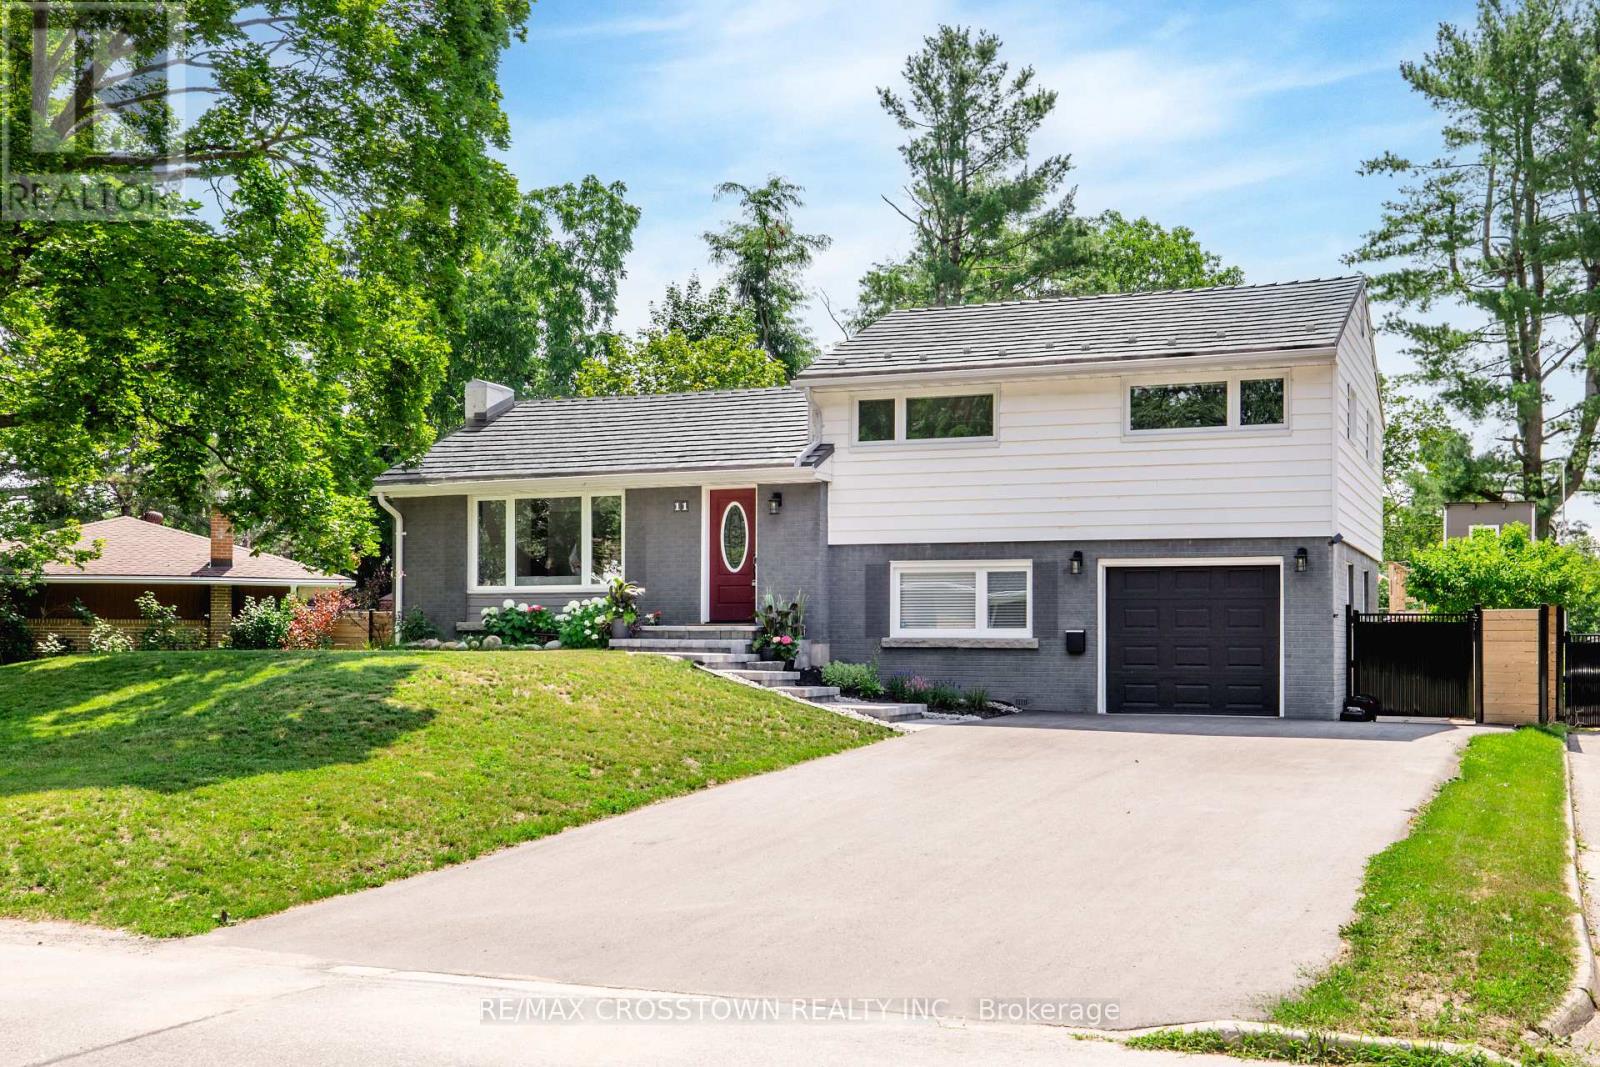
11 Castle Drive
Barrie, Ontario
Welcome Home to 11 Castle Drive! Nestled on a quiet, tree-lined street in one of Barrie's most desirable neighbourhoods, this beautifully updated, move-in-ready home is ready to welcome you. As you pull up, you will immediately notice the newly paved 2025 driveway. A fantastic bonus: there is no sidewalk on the driveway side, giving you extra, uninterrupted space for full-use parking. Step inside to bright, open living spaces where large windows flood the home with natural light, and a cozy fireplace creates a warm, inviting atmosphere. Everyday comfort is a breeze with the convenience of an energy-efficient smart thermostat already installed.Offering 3+1 bedrooms, 2 bathrooms, a finished basement, and direct access to the insulated garage, this home is tailor-made for growing families. You can also enjoy complete peace of mind thanks to a long list of recent improvements, including: New furnace (2025) New driveway (2025) Custom stone entrance (2025) Updated premium Vinyl-Pro windows, top-tier energy efficiency-driven by insulating glass and gas fills to lower utility bills, weather-tight uPVC durability that never needs painting. Designed for effortless everyday upkeep with smooth hardware and feature daytime exterior mirroring to provide an extra layer of private comfort. Built for long-lasting peace of mind, they truly check every box. (2022-2025) Sturdy fencing (2023-2024) Through the amazing sunroom step outside into your private, fully fenced, south-facing backyard. Complete with a flagstone patio, a fire pit, and a charming treehouse, it is an incredible oasis with plenty of room to entertain, relax, or even add a pool. Location is everything! Ideally situated right across from Kearsey Park, you are just minutes away from the GO Station, Sunnidale Park, Barries stunning waterfront, Highway 400, RVH, local schools, shopping, and restaurants. Move in, unpack, and start making memories-11 Castle Drive is waiting for you. (id:63203)
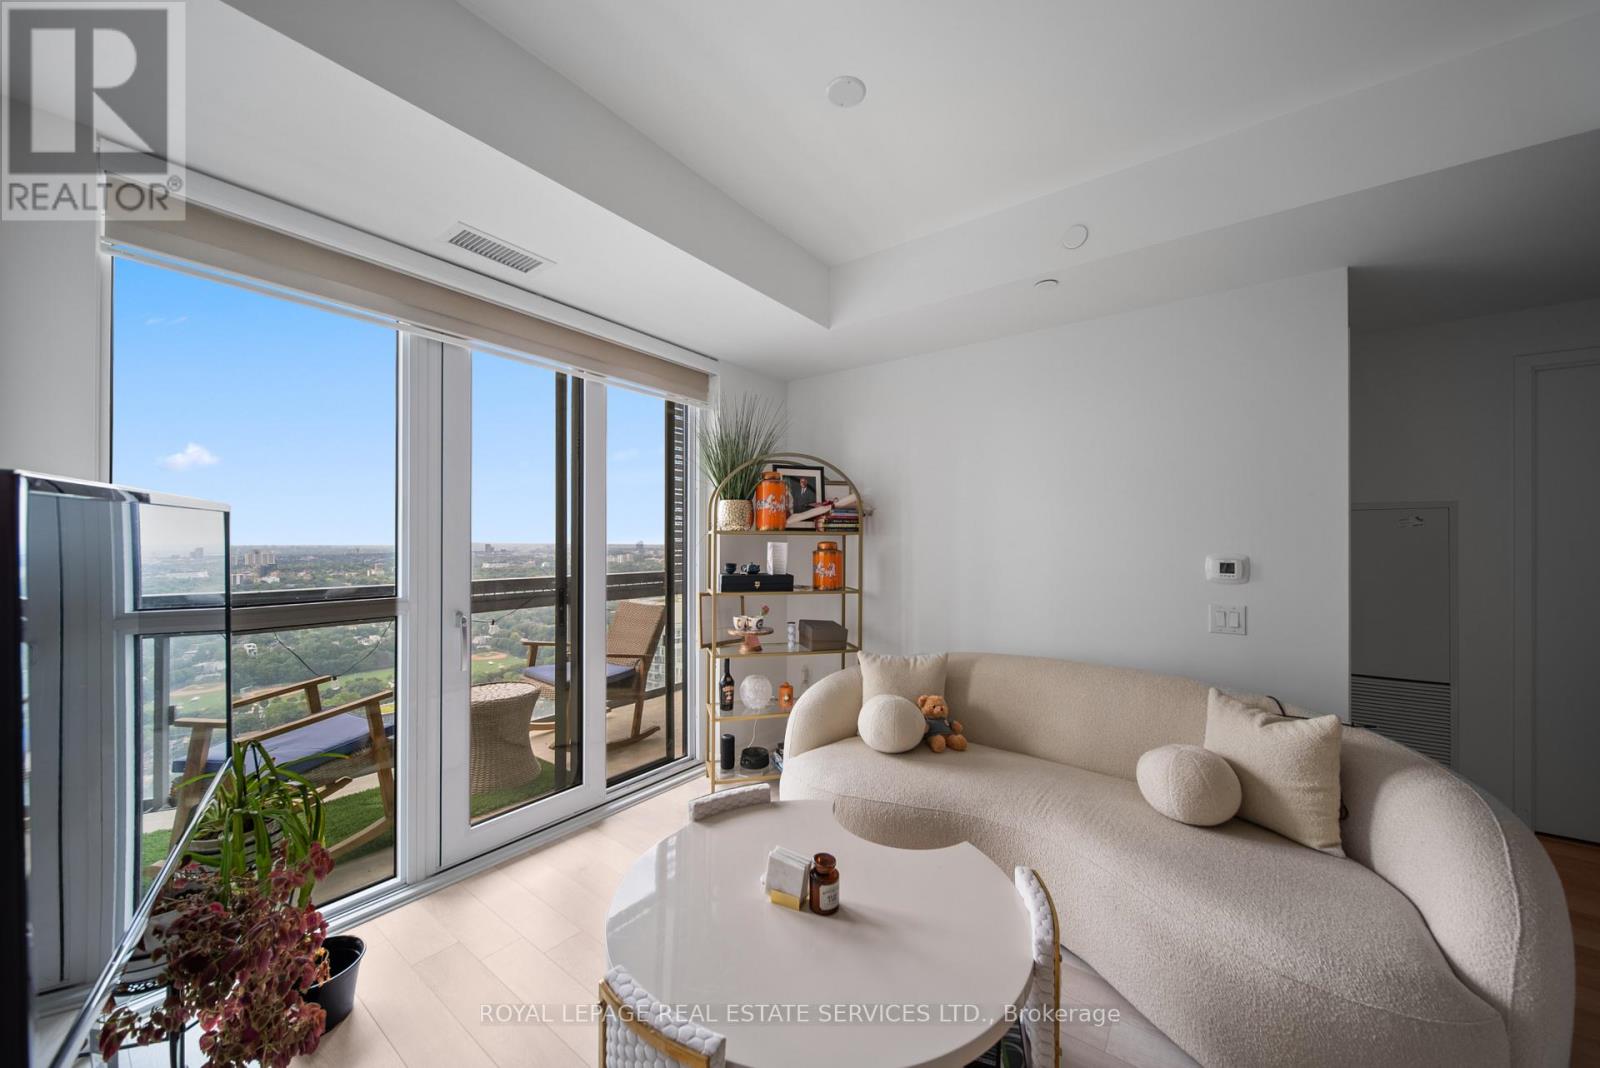
4207 - 39 Roehampton Avenue
Toronto, Ontario
Forty-two floors above Midtown, the city takes on a different character. Welcome to Suite 4207 at the E2 Condos, featuring 626 square feet of thoughtfully arranged living space with a functional split 2-bed, 2-bath layout. Full-height windows keep the home connected to the view, while the contemporary kitchen features integrated appliances and clean, streamlined cabinetry. Modern finishes, high ceilings, expansive 42nd-floor views, west exposure and automatic remote-controlled blinds complete the space. At approximately 153 square feet, the balcony feels like a genuine extension of the home, an unusually generous outdoor space overlooking the city. From here, the horizon stretches west and northwest, with a glimpse toward downtown to the southwest. The building is connected underground to the Yonge-Eglinton concourse, providing indoor access to shopping, everyday conveniences, and both Line 1 and Line 5, so commuting across the city can begin without even stepping outside. Residents enjoy an extensive collection of amenities, including a 24-hour concierge, fitness and yoga facilities, entertaining and dining spaces, children's play area, pet spa, and outdoor terraces with BBQs and a seasonal theatre. A high-floor home that offers open sky above, outdoor space beyond its walls, and the city connected directly below. (id:63203)
5 Ulson Drive
Richmond Hill, Ontario

Beautiful and Spacious 3-Bedroom, 4-Bathroom Townhouse in the Established Kingshill Neighbourhood! Approx. 1,755 Sq. Ft. of Living Space with a Professionally Finished Basement. South-Facing Home with 9' Ceilings and Hardwood Floors on the Main Floor. Bright Open-Concept Layout Featuring a Fireplace and Pot Lights. Modern Kitchen with Breakfast Bar, Corian Countertop and Stainless Steel Appliances, Including Fridge, Stove and Built-In Dishwasher. Washer & Dryer Included. California Shutters Throughout. Fully Fenced Backyard, Perfect for Family Enjoyment. Conveniently Located Near Schools: Father Frederick Catholic School Approx. 300m Away and Kettle Lake Public Elementary School Approx. 750m Away. Thickened insulation for enhanced energy efficiency and year-round comfort. Conveniently located near shopping, with No Frills, Food Basics, and Towner Hill Plaza just minutes away. Approximately a 10-minute drive to Lake Wilcox Park, offering easy access to outdoor recreation.A Wonderful Family Home in a Well-Established Community! (id:63203)
Bsmt - 140 Davisville Avenue
Toronto, Ontario
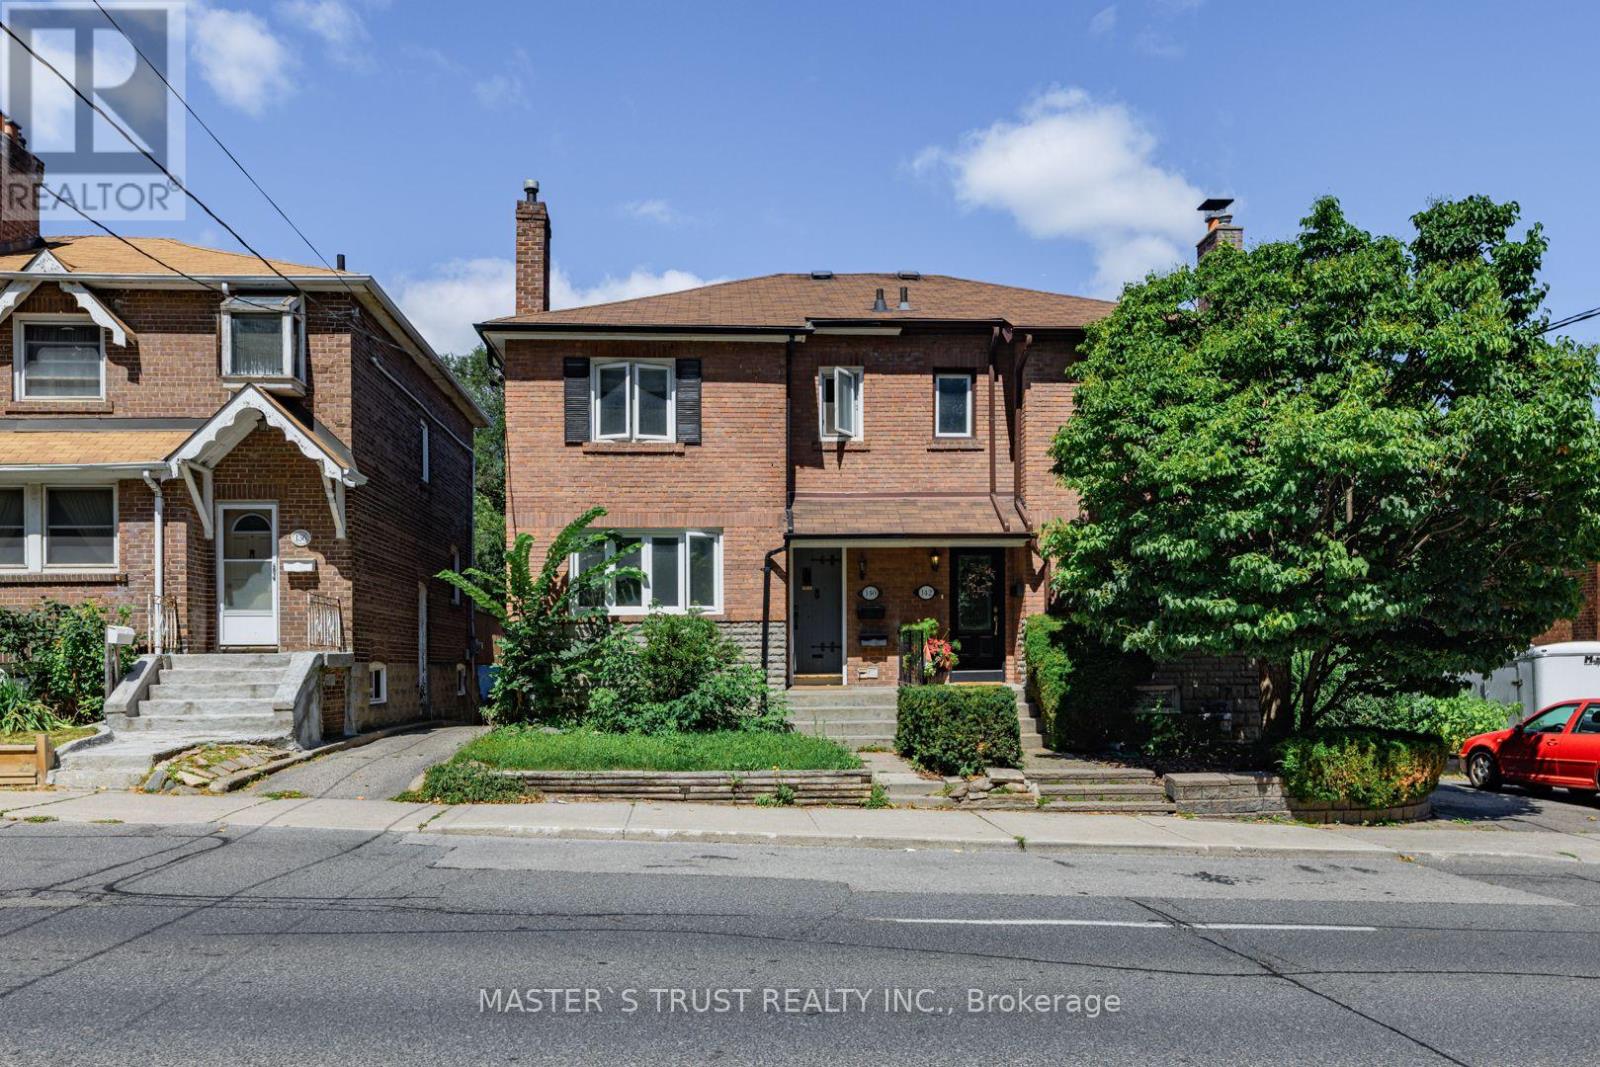
Location Location Location Exquisite Opportunity To Live At One Of Most Sought After Neighborhood In Davisville Village. Big And Bright Bedroom With Large Window. Walk Out Makes Feel Not In The Basement. Walkers Paradise, Step To Store, Restaurants, Ttc, Subway Station, Park( Jjune Rowlands & Greene Seclpture Parks), And Schools(Davisville, Hodgson, North And Northern Toronto College).Bsmt Tenant Will Split The Utility Cost Include Hot Water Tank Rental 152.99/Month With Upper Unit. 1/3 For Basement And 2/3 For Up Uint,Brkage Remks: (id:63203)
6364 Sherwood Road
Niagara Falls, Ontario
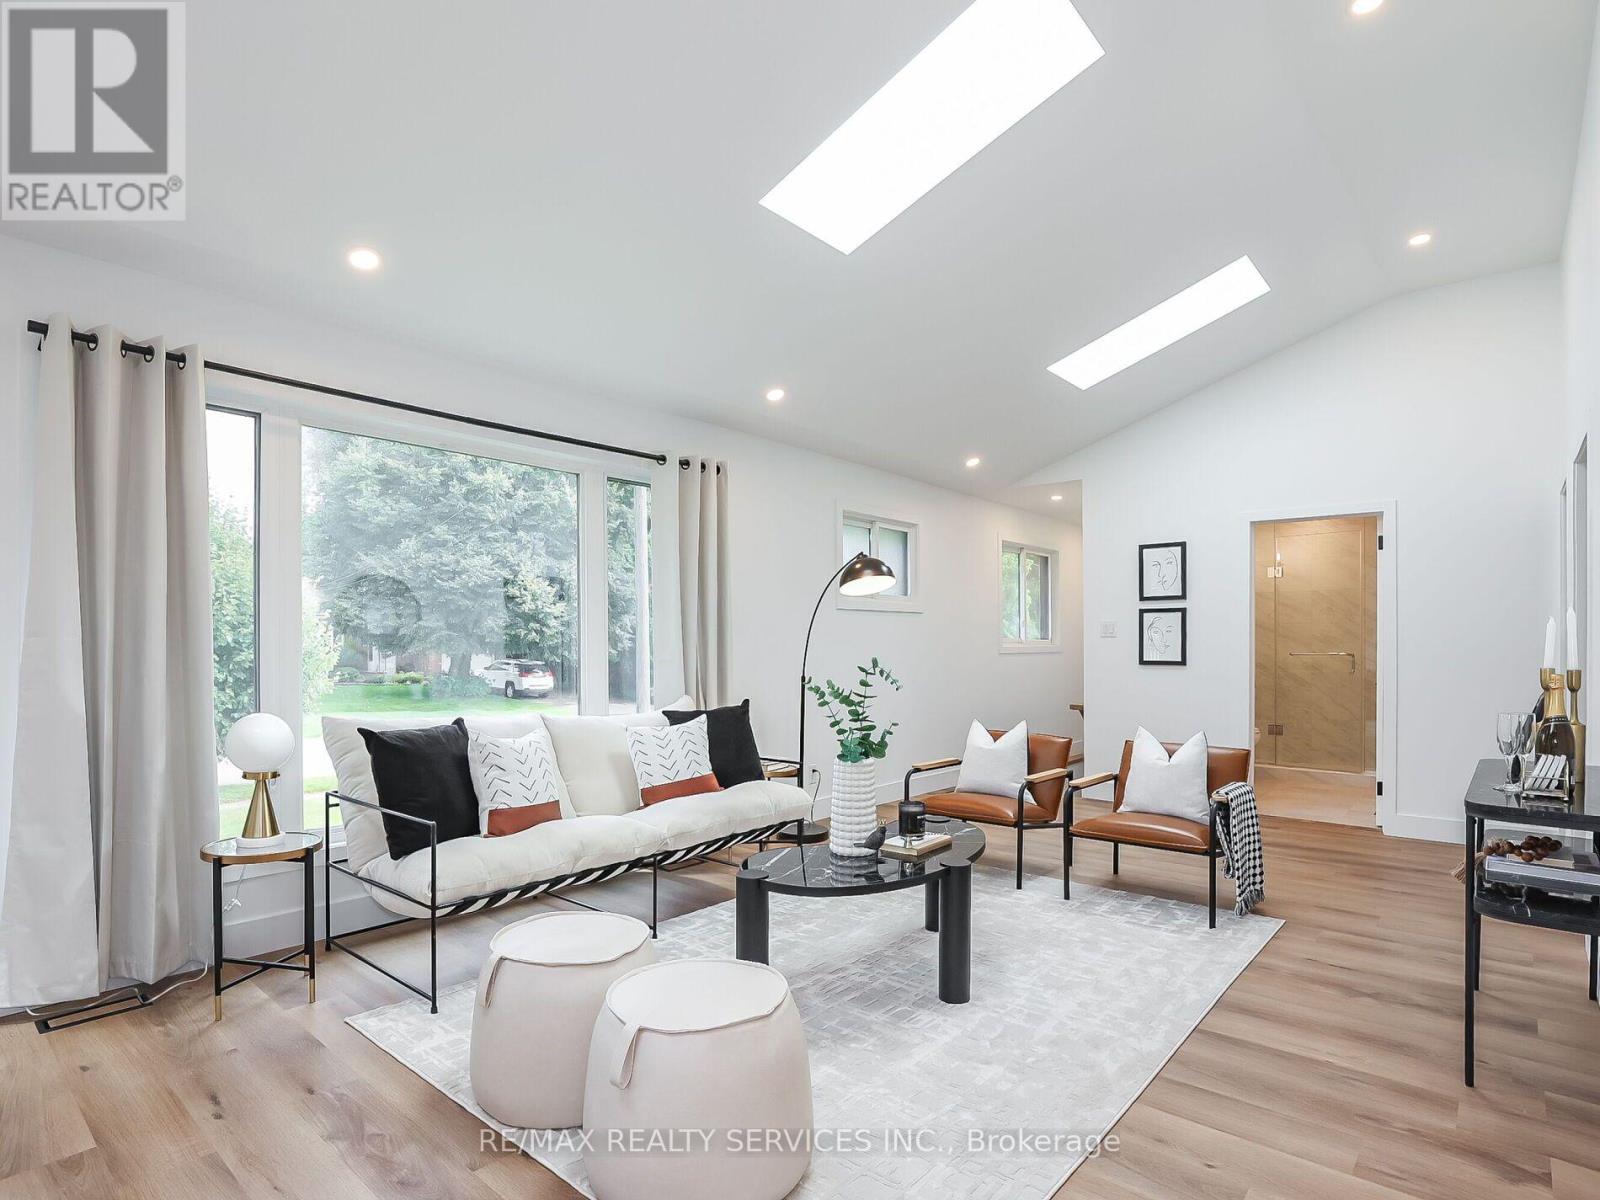
This turnkey home is completely renovated from the ground up and ready for living. This home is perfect for young couples or families looking to enjoy the Niagara region. Located just over3km away (7 min drive) from the falls in a pristine and quiet neighbourhood featuring 4 beds and 3baths with up-to-date top quality finishes, high ceilings, pot lights, and morel This open concept home was made to bring in lots of natural light from existing windows along with 3 skylights. The exterior features a deep lot with a backyard that's meant for hosting and relaxing with a deck, stone interlocking, and a hot tub ready platform as well as a gate with privacy fencing throughout. This is not a place you want to skip out on! (id:63203)
2307 Saddlecreek Crescent
Oakville, Ontario
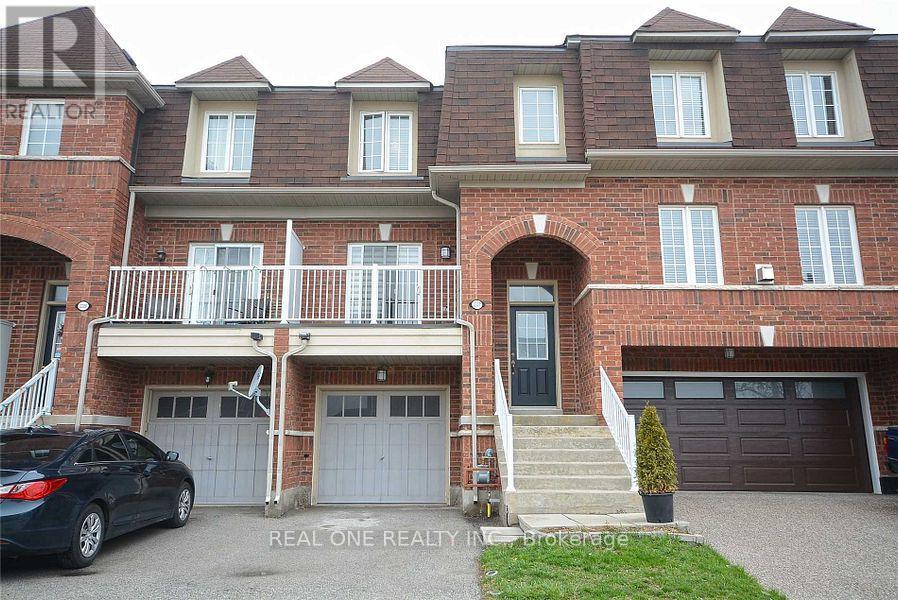
Don't miss this beautifully maintained 3-bedroom, 3-bathroom freehold townhouse in a highly desirable location! No POTL fee. The home features a spacious eat-in kitchen with a movable centre island, bamboo flooring throughout, and pot lights in the bright and inviting living room. The generous primary bedroom includes a large walk-in closet and a private 4-piece ensuite. The lower level offers a versatile recreation room, ample storage space, and a walkout to the backyard. Located in an excellent school district with convenient access to public transit, major highways, hospitals, schools, parks, trails, shopping, and more! (id:63203)
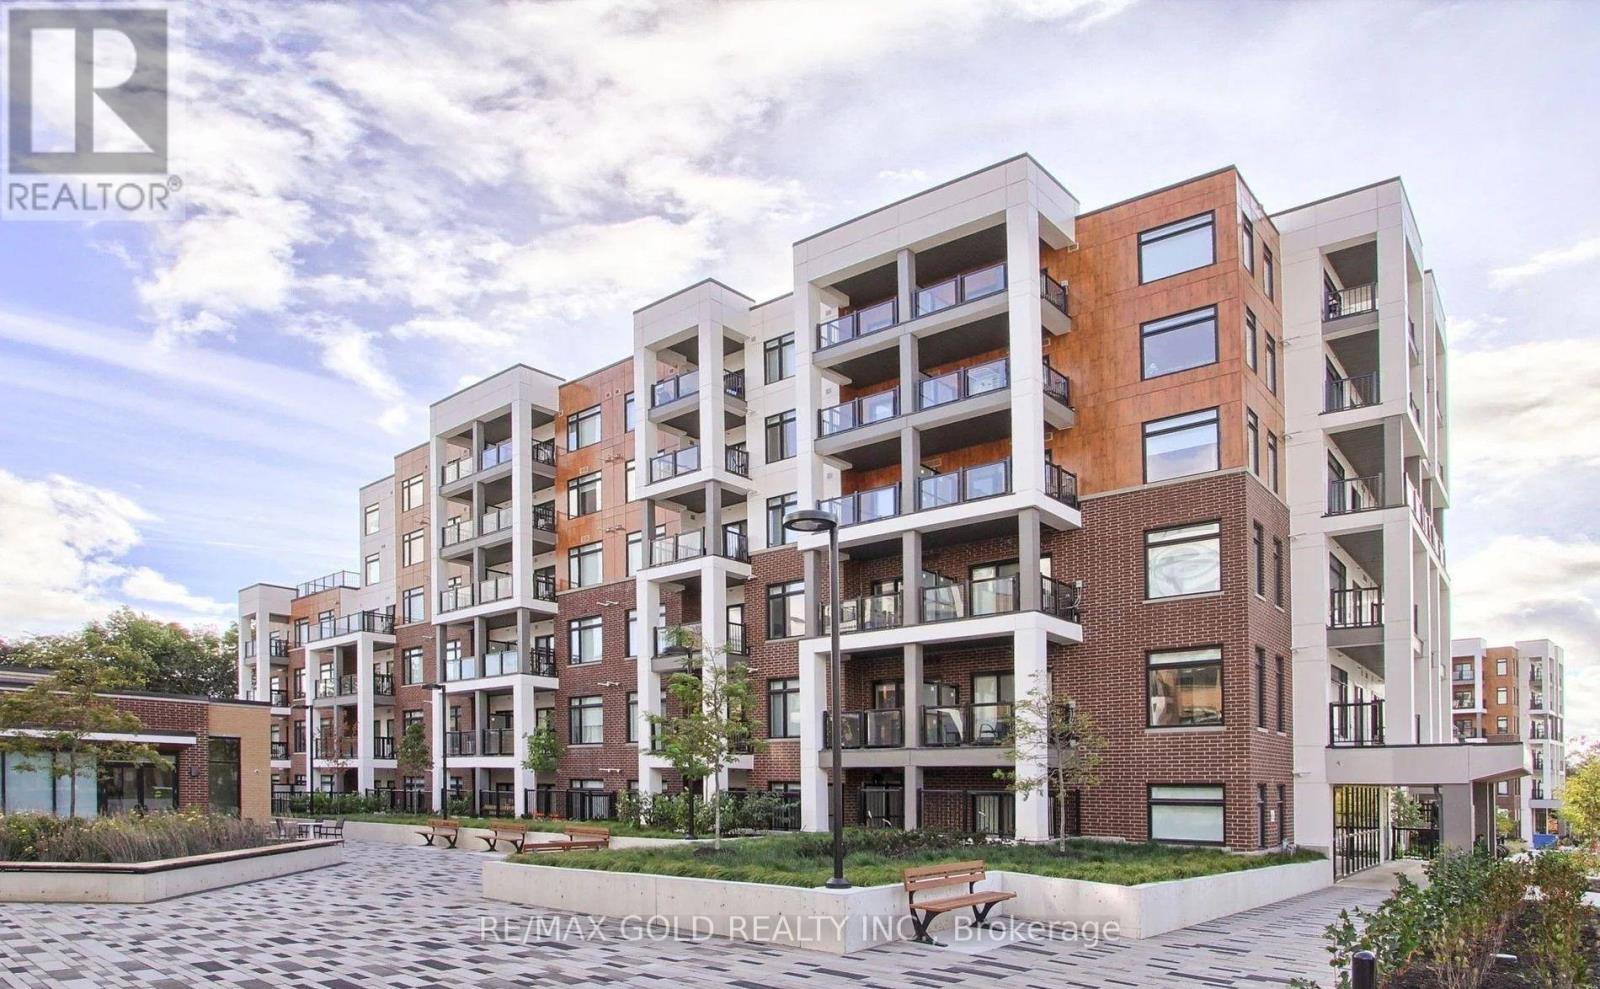
401 - 135 Canon Jackson Drive
Toronto, Ontario
!!Beautiful well maintained 780 sq.ft. plus outside balcony area, split 2 bedroom unit with 2 full bathrooms!! This quiet space with no neighbors on either side of you, has been designed with accessibility in mind and is wheelchair friendly!! It boasts an L-shaped kitchen with plenty of cupboard space and house sized appliances!! Large135 sq.ft. balcony with an east view is also accessible from the primary suite!! Blackout blinds are included for your convenience. 1 underground parking spot !!Transit is steps away on Keele Street, and the new Keeles dale LRT Station on Eglinton Avenue is nearby with highways 400 & 401!! Chris Tonks Arena, Humber River Hospital, schools, various shops, and parks make up the landscape of this Area!! Immediately Available!! Old Photos!! (id:63203)
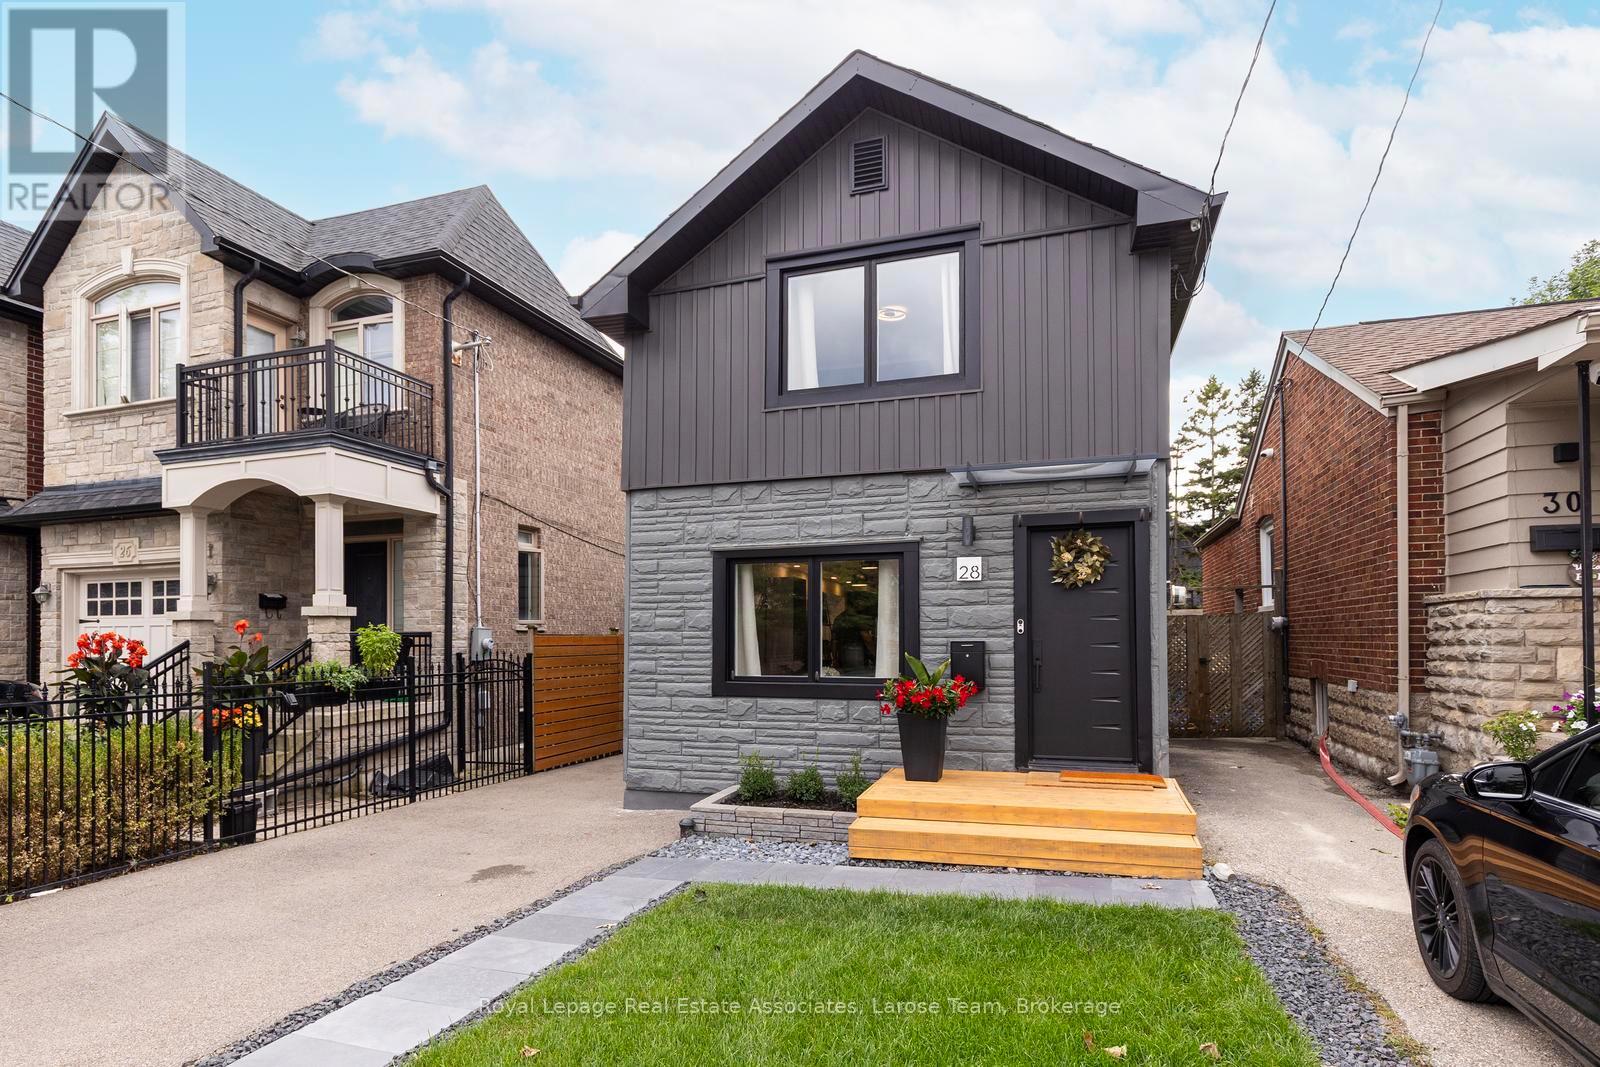
28 Thirtieth Street
Toronto, Ontario
Welcome to Long Branch- where lifestyle meets location! Located just a few blocks from Lake Ontario, the Waterfront Trail, and GO Train, and around the corner from parks, shops, restaurants, schools, and the TTC, this home offers the perfect balance of residential living and vibrant urban convenience. Whether you're grabbing a coffee nearby or enjoying a stroll along the waterfront, everything you need is right at your doorstep. This fully renovated, modern, two-storey, 3-bedroom, 2-bathroom home showcases exceptional curb appeal with its newly landscaped front walkway/lawn and private driveway for 2 cars. The deep, fully fenced backyard has a large IPE deck and stone patio for entertaining, enjoying a morning coffee or unwinding after a busy day! Inside, the thoughtfully designed, open concept first floor layout has plenty of space with a living area, dining area and well designed, modern kitchen and walkout to the back deck. The versatile 2nd storey features a good-size primary bedroom, with a big window and lots of built in closet space. The second and third bedrooms can be used as office space, children's room or guest bedrooms. The new, spacious bathroom is a showstopper with double sinks and a lovely zen, spa-like Japanese wet room, a fully enclosed open space bathing area that combines both a shower and a deep soaking tub, the height of luxury. **Please note there is no basement in this home, just a crawlspace**. This is an exceptional opportunity for young professionals, first-time buyers, couples, or down-sizers seeking to enjoy one of Toronto's most desirable lakeside communities with the conveniences of vibrant city living. (id:63203)
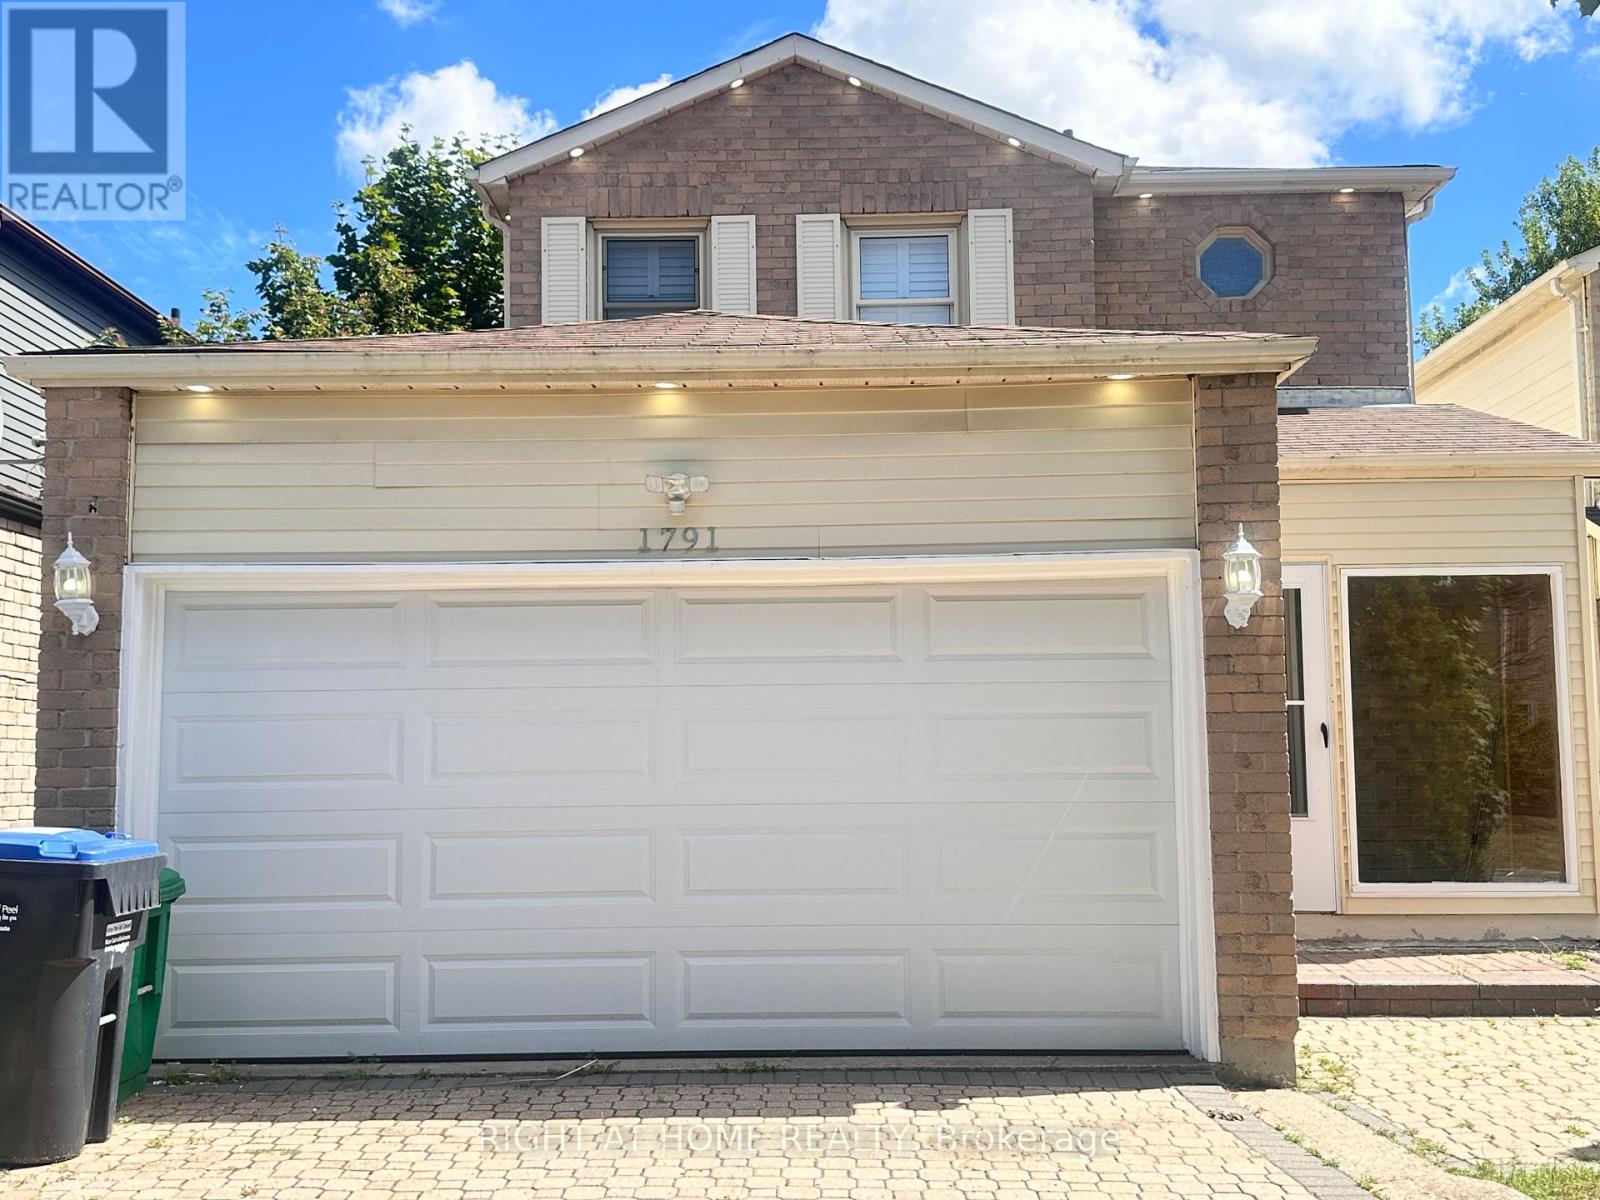
1791 Princelea Place
Mississauga, Ontario
Location.. Beautiful upgraded detached home situated on a quiet crescent in the highly desirable East Credit community! Oak Hardwood Floors 1st & 2nd Floor.Layout features a bright, sun-drenched open-concept living and dining area. The modern kitchen with stainless steel appliances. Freshly painted throughout, new pot lights (2025) ,Roof (2025).The upper level offers 3 spacious bedroom with seperate laundry.Potlights inside and outside. Finished basement apartment with Legal separate entrance from side, kitchen, 3 pcs washroom, 1 bedroom and separate laundry. Outdoors enjoy a large, fully fenced backyard perfect for kids and gatherings. Extra-deep driveway with no sidewalk provides parking for 6 vehicles. Unbeatable location close to top schools, parks, transit, and shopping, 6 mins drive to Erindale Go station. Entrance to Garage from inside. (id:63203)
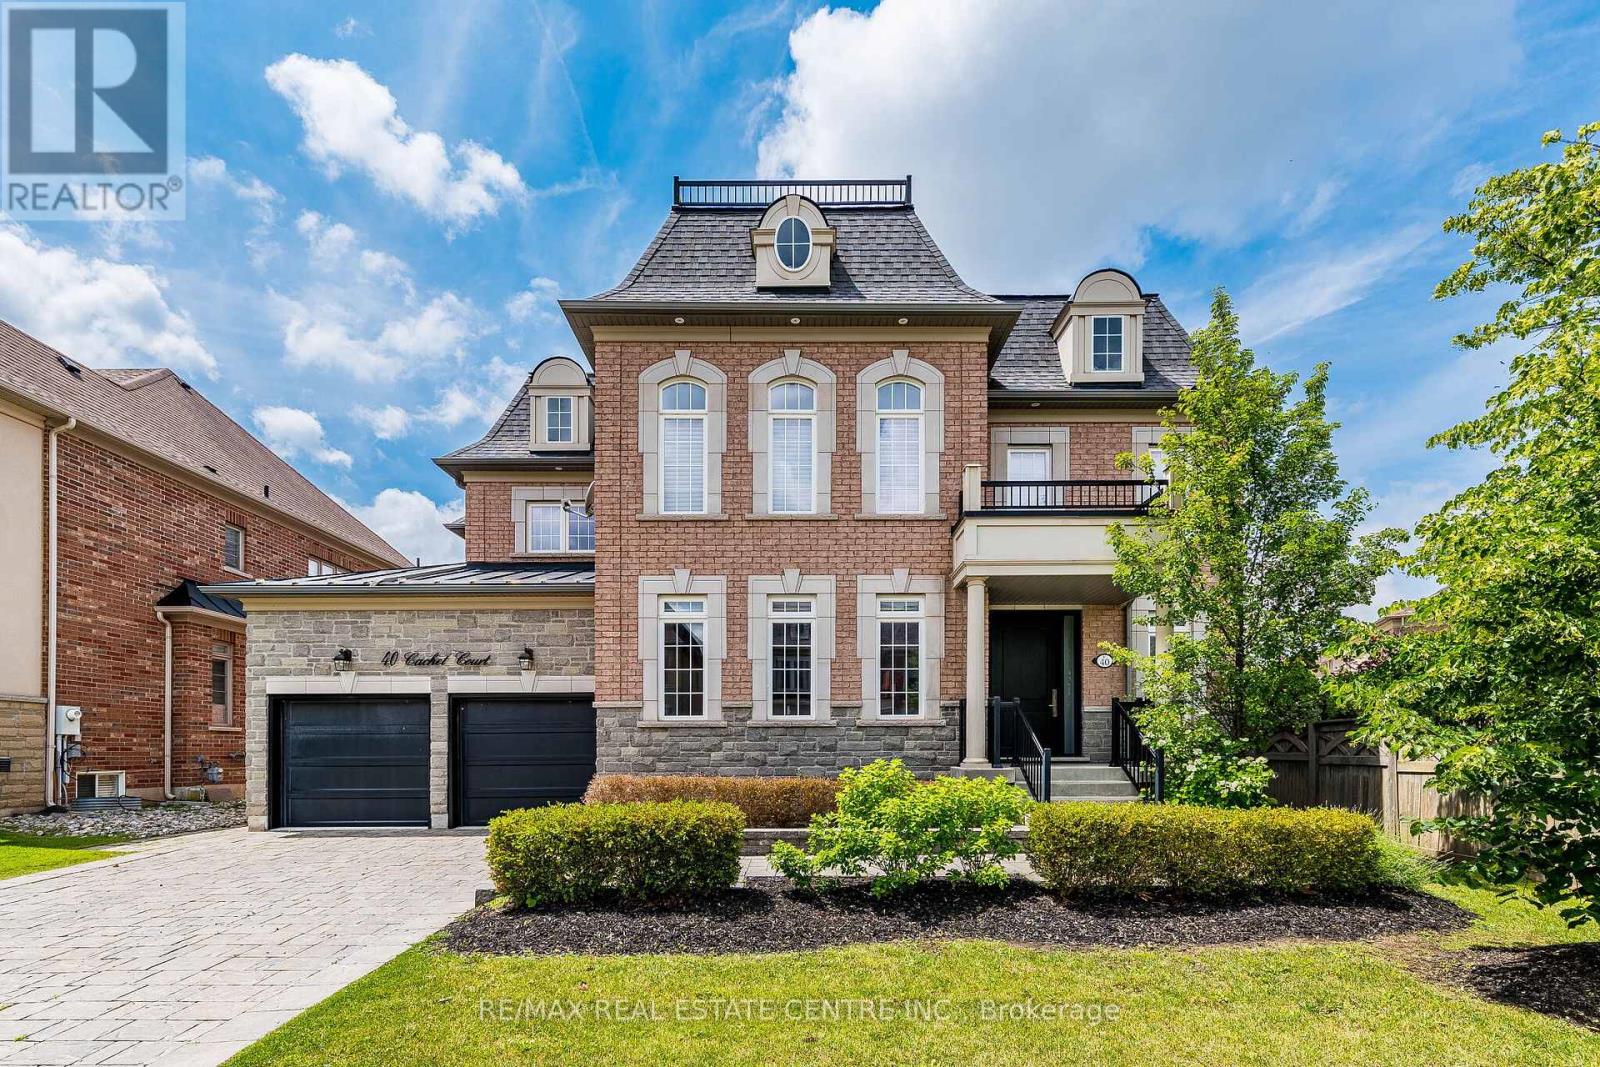
40 Cachet Court
Brampton, Ontario
Welcome to 40 Cachet Court, a rare opportunity to own a prestigious Cachet Estate Home in the award-winning Estates of Credit Ridge. Offering over 5,000 sq. ft. of beautifully designed living space, this exceptional home features 4 spacious bedrooms, 5 bathrooms, an oversized 3-car garage, and a bright open-concept layout designed for both comfortable family living and elegant entertaining. Step outside and enjoy your own private backyard retreat, complete with a stunning inground pool, a fully equipped outdoor kitchen with built-in BBQ, and plenty of space to entertain family and friends. Whether you're hosting a summer gathering or enjoying a quiet evening at home, this backyard was designed to create lasting memories .Located in one of Brampton's most desirable executive communities, you'll enjoy the privacy of an exclusive neighbourhood while being just minutes from Mississauga, top-rated schools, parks, golf courses, shopping, and major highways. The Estates of Credit Ridge is recognized for its quality homes, beautiful surroundings, and exceptional lifestyle. If you've been searching for the right family home, this is an opportunity you won't want to miss. Nestled in Cachet's master-planned 25-acre enclave of 112 elite homes, this private estate elevates everyday living in to elite sophistication-oversized parking handles your fleet while the oasis hosts unforgettable summers with its premium location, generous living space, and resort-style amenities, 40 Cachet Court offers exceptional value in today's market. Schedule your private showing today and discover everything this remarkable home has to offer (id:63203)
2nd Floor - 129 Morrison Avenue
Toronto, Ontario
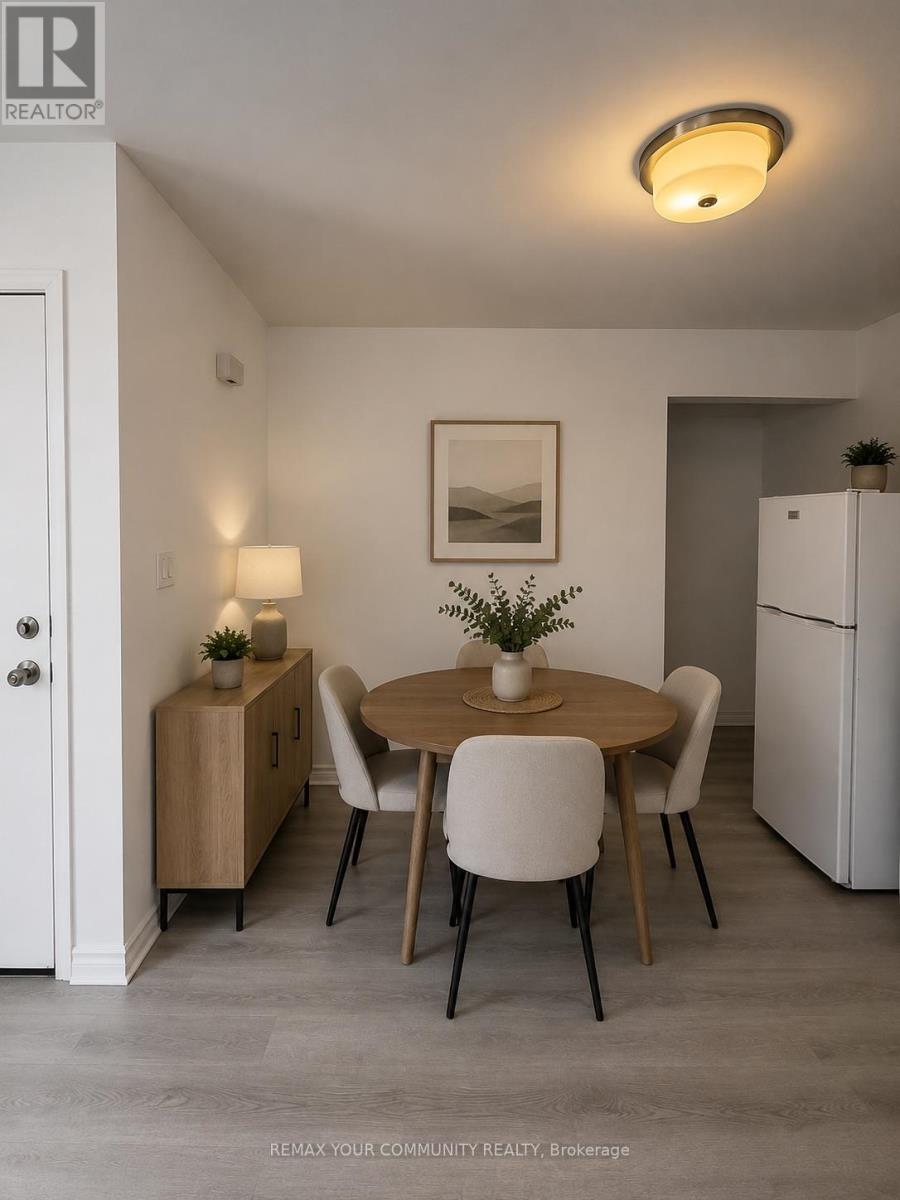
Welcome to this bright and well-maintained 1 bedroom, 1 bathroom apartment located on the second floor of a charming fourplex in the highly sough-after Corso Italia-Davenport neighbourhood. This spacious unit features a functional layout with plenty of natural light, a comfortable living area, and a well-appointed kitchen with ample storage. Conveniently situated closet to TTC Transit, shops, restaurants, parks, and everyday amenities, this apartment offers the perfect balance of comfort and city living in a vibrant and accessible community. (id:63203)
310 - 120 Canon Jackson Drive E
Toronto, Ontario
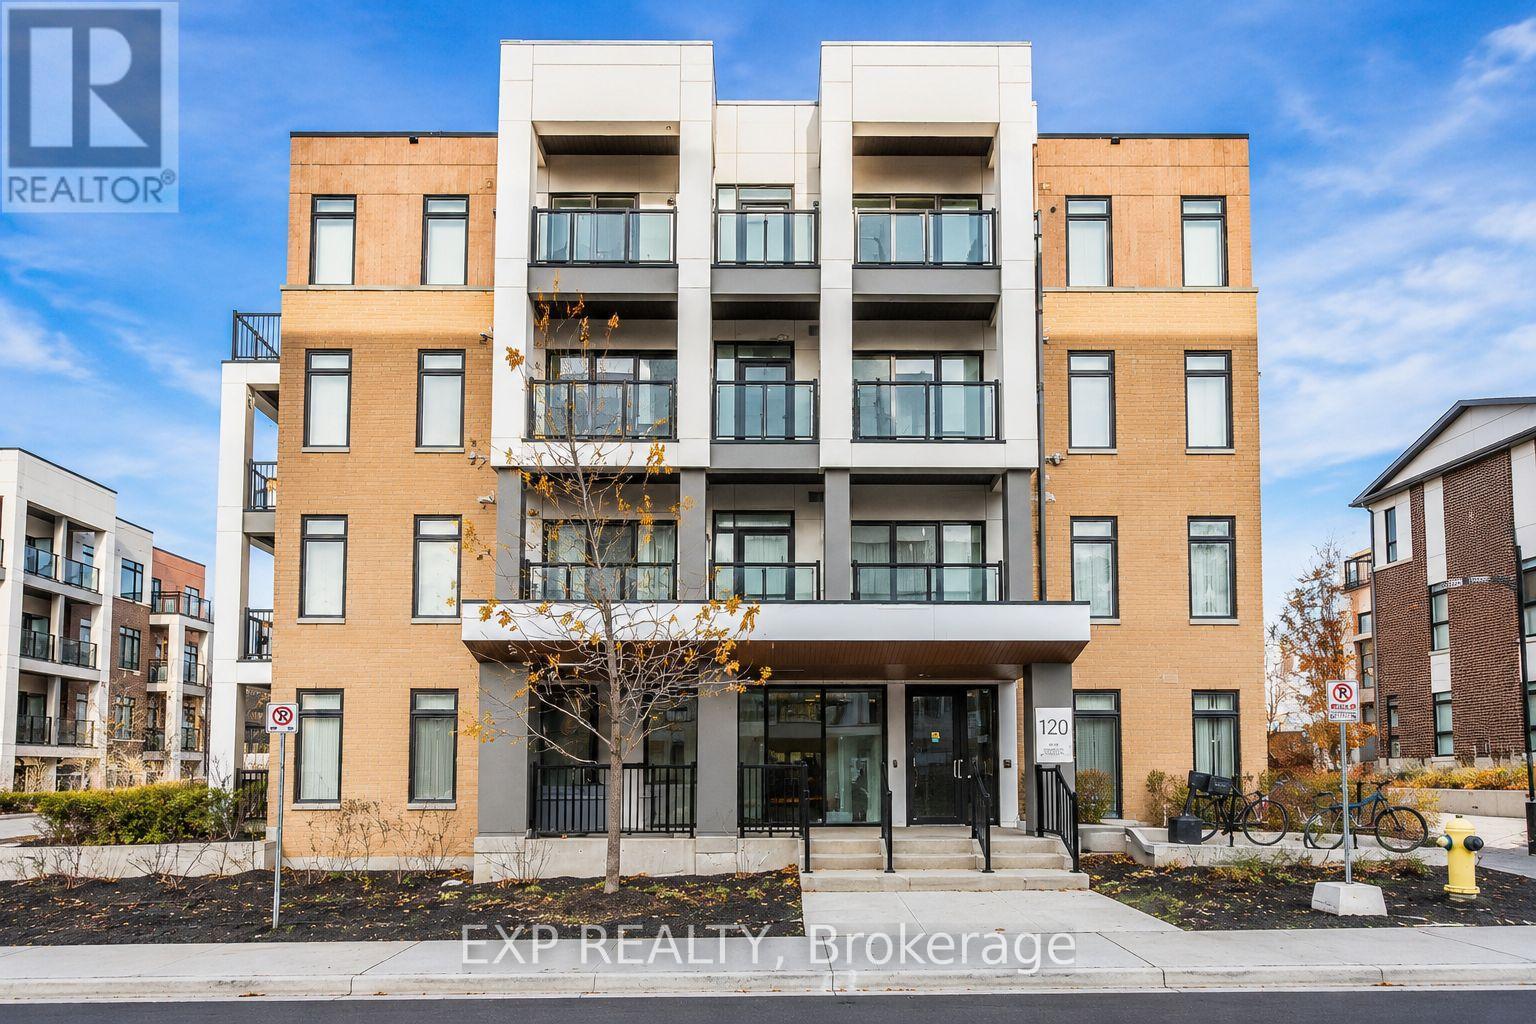
Welcome to 120 Canon Jackson Drive, a modern and convenient condo located in a growing Toronto community. This bright and functional unit offers a comfortable layout, stylish finishes, and a great living space perfect for professionals, couples, or small families.Enjoy easy access to public transit, nearby parks, schools, shopping, restaurants, and everyday amenities. The location offers great convenience with quick connections to Keele Station, Eglinton Avenue, major roads, and surrounding neighbourhoods.This building is situated in a well-connected area with a great mix of urban convenience and community living. A wonderful opportunity to lease a beautiful unit in a desirable Toronto location. Don't miss your chance to call 120 Canon Jackson Drive home! (id:63203)
5373 Aurora Road
Whitchurch-Stouffville, Ontario
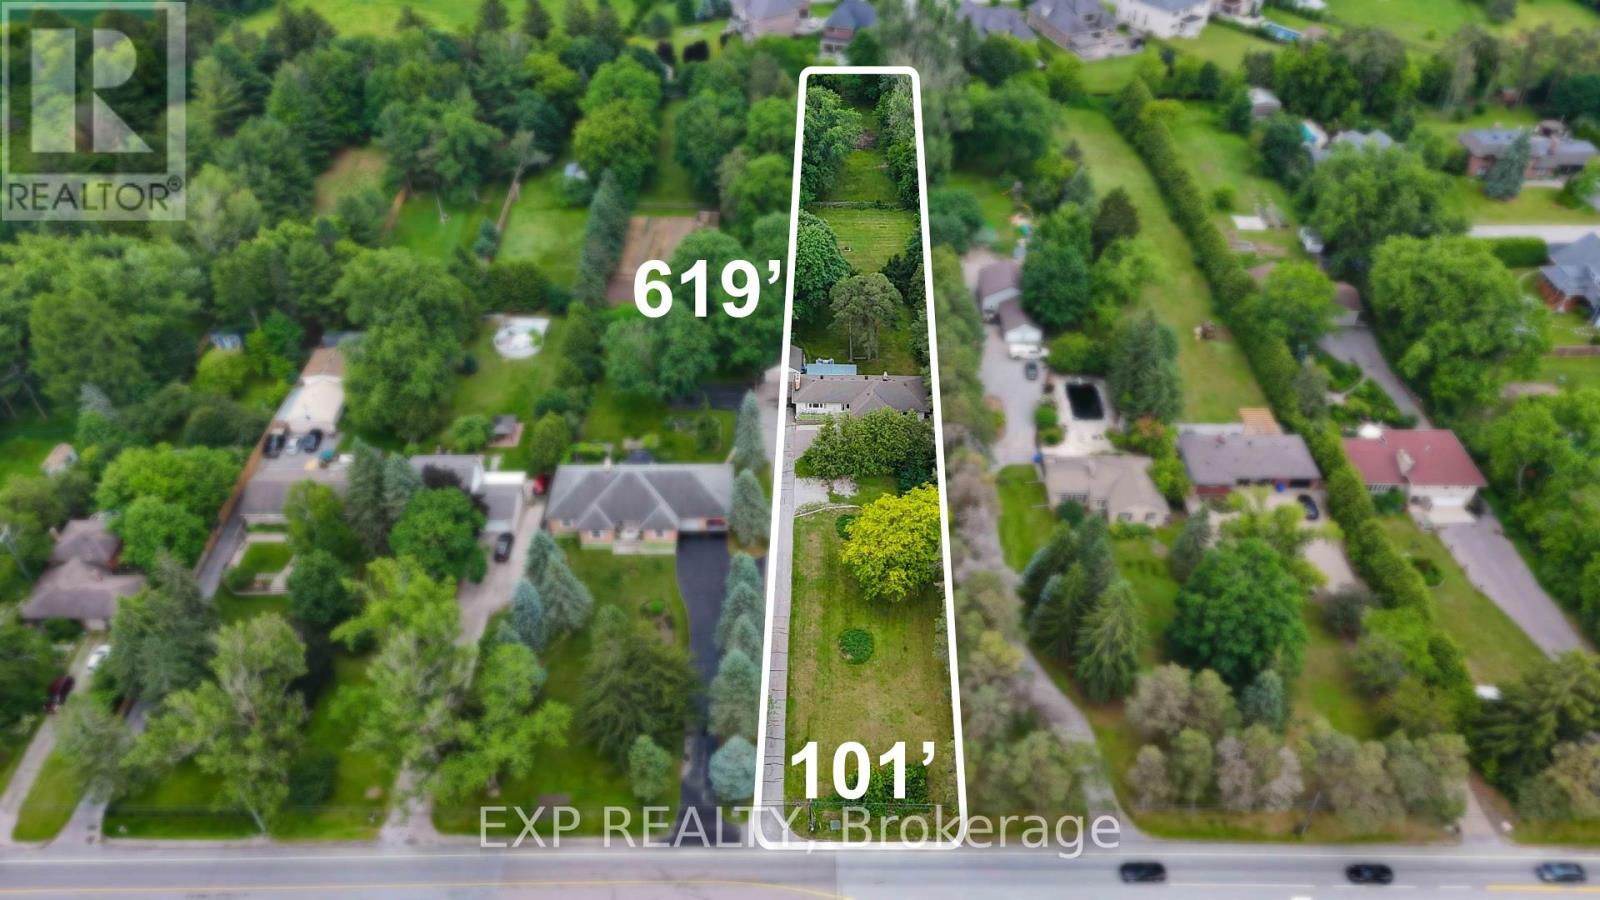
Rare opportunity to own a private 1.44-acre property in the highly sought-after community of Ballantrae. Set on an impressive 101 ft x 619 ft mature treed lot, this property offers exceptional privacy and endless possibilities. The spacious bungalow features 4 bedrooms and 2 full bathrooms on the main level, an upgraded kitchen with stainless steel appliances, and a separate basement apartment with its own entrance, kitchen, bedroom, 4-piece bathroom, and laundry facilities. The lower-level suite is a registered Second Suite with the Town of Whitchurch-Stouffville and has also received Electrical Safety Authority (ESA) approval, offering excellent potential for rental income, multi-generational living, or extended-family accommodations. Municipal water service is connected to the home, while the existing operational well and pressure tank remain in use for watering the lawn and landscaping, helping reduce outdoor water costs. Surrounded by luxury estate homes and conveniently located minutes from Highway 404, golf courses, parks, shopping, restaurants, and everyday amenities. Renovate, expand, invest, or build your dream estate home in one of York Region's most desirable communities. Enjoy the unique lifestyle that Ballantrae is known for, with estate-sized properties, mature tree-lined streets, and a peaceful country setting, all just minutes from Stouffville, Aurora, shopping, dining, recreation, and commuter routes. A rare opportunity to enjoy privacy, space, income potential, and future redevelopment opportunities in one of York Region's most sought-after estate communities. (id:63203)
B - 920 Pape Avenue
Toronto, Ontario
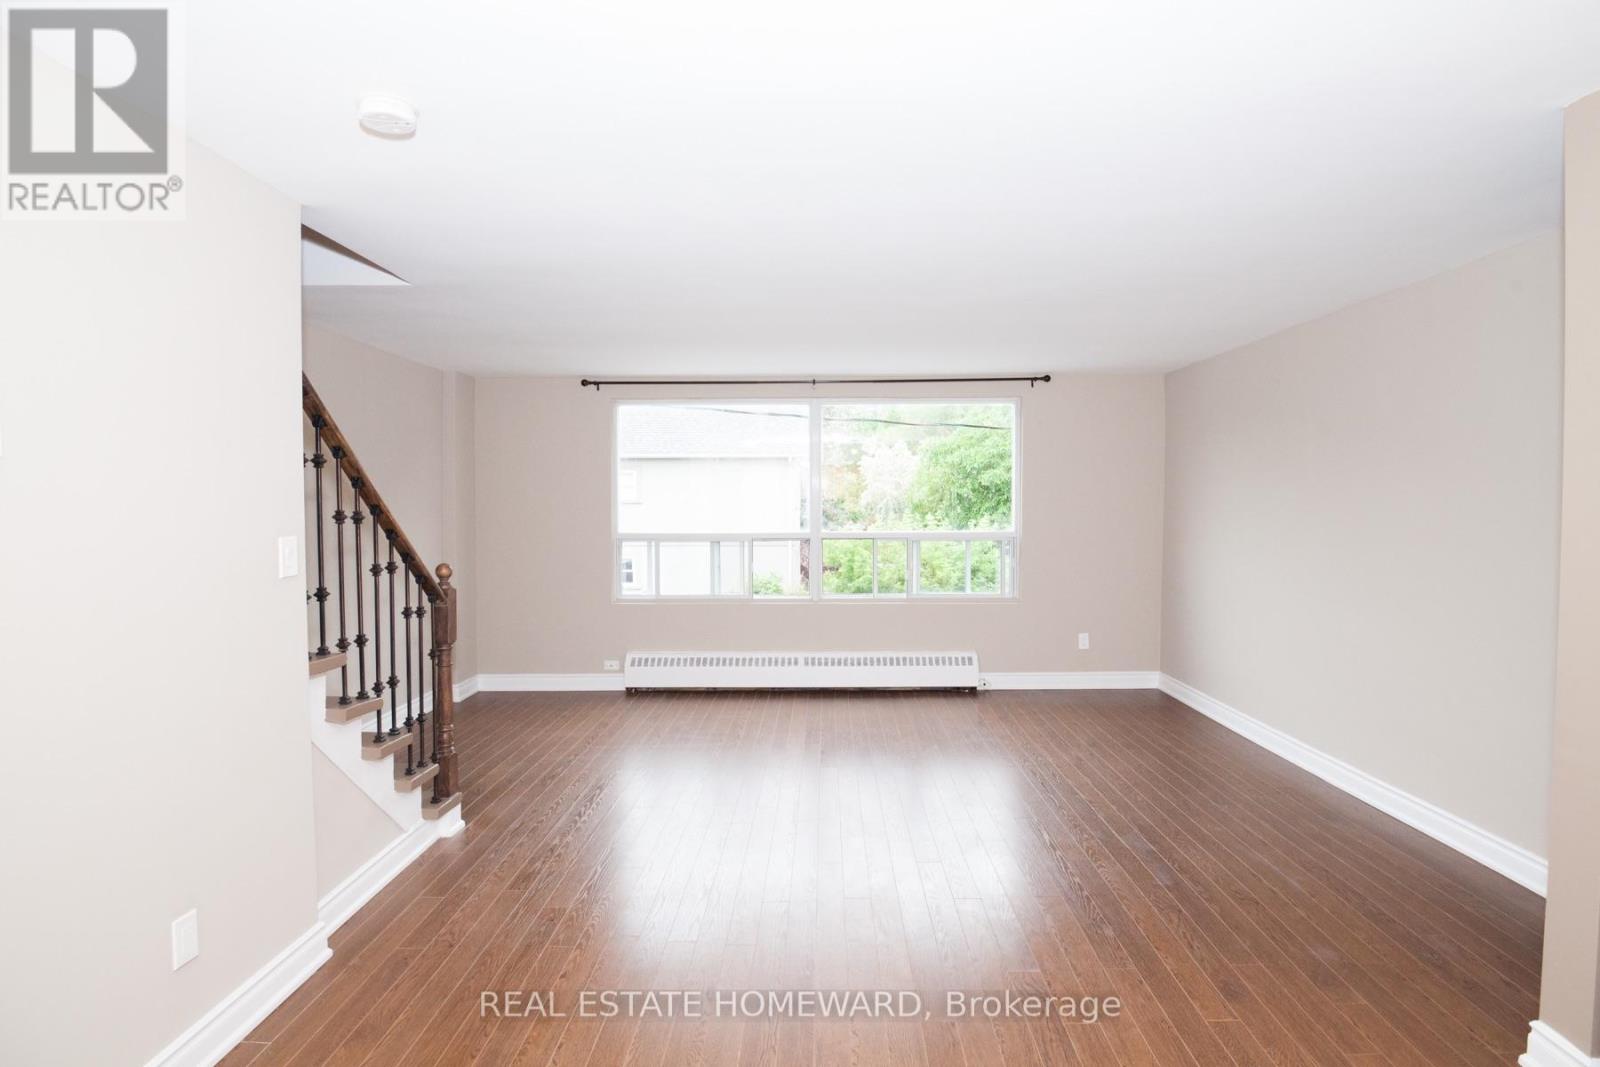
The perfect condo alternative! This quiet 2 storey, 800sqft, 2 bedroom apt is newly renovated.Great Floor Plan! Open concept Living/Dining/Kitchen main floor w/bright west facing windows, 2nd floor has 2 bright good sized bedrooms and full washroom. Ensuite laundry on the 2nd floor. A really great neighbourhood! A 7 minute walk to the Danforth. Perfect for professionals! Why wait for a condo elevator? If needed, Parking is available at an extra monthly cost to be negotiated between landlord and tenant. (id:63203)
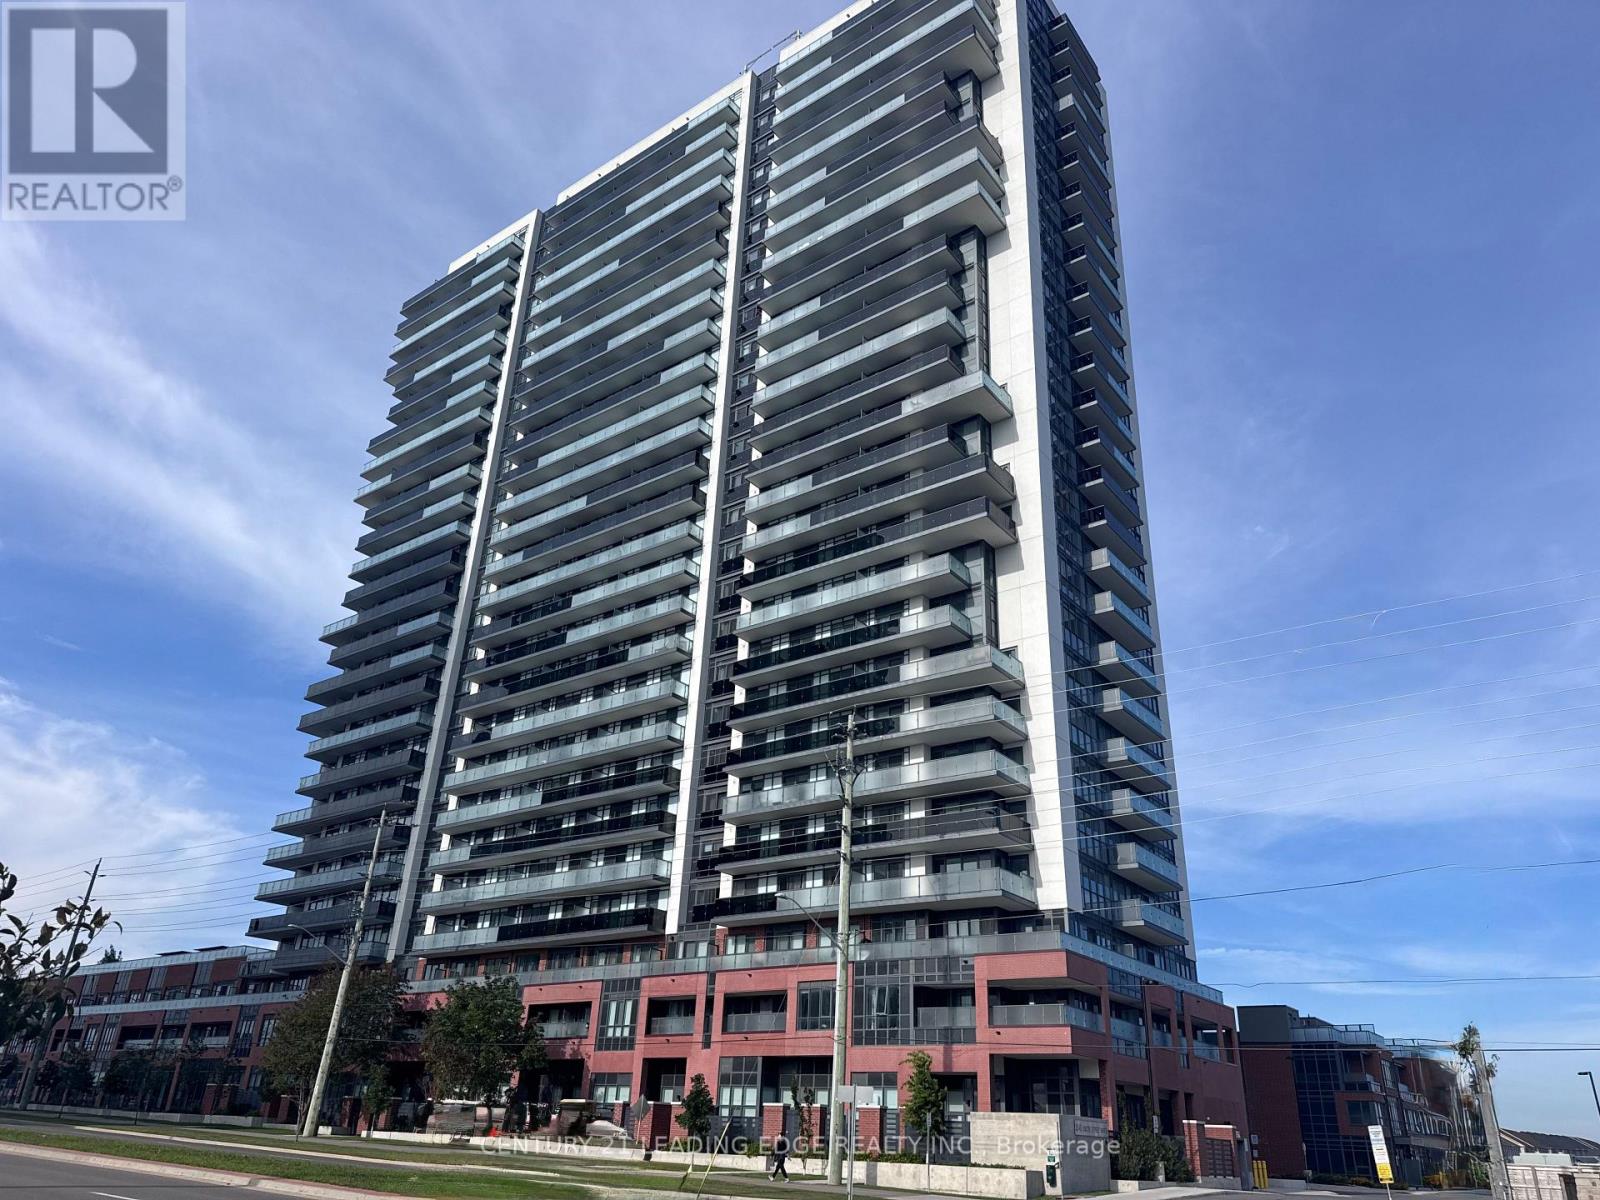
1514 - 2545 Simcoe Street N
Oshawa, Ontario
Welcome to U.C. Tower 2 in North Oshawa! Available immediately... This bright and spacious 1 Bedroom + Den unit (with your own parking space & your own locker) features modern finishes throughout, including quartz countertops, stainless steel appliances, custom cabinetry, wide-plank laminate flooring, and stylish porcelain bathroom tiles. Floor-to-ceiling windows fill the unit with natural light, while large west-facing balcony offers beautiful sunset views. The primary bedroom features a walk-in closet, while the versatile den is ideal for a home office, nursery, or second bedroom. Includes 1 parking space and 1 locker for more storage area. Total of 621sq. ft plus 96sq. ft open balcony. Enjoy over 21,000 sq. ft. of exceptional amenities, including 24-hour concierge, fitness centre, yoga studio, running track, outdoor terrace with BBQ and lounge areas, business/study lounge, games room, and theatre. Prime location just steps from Ontario Tech University and Durham College, with easy access to Hwy 407, 412 & 401, shopping, restaurants, parks, and more. Move in and enjoy! (id:63203)
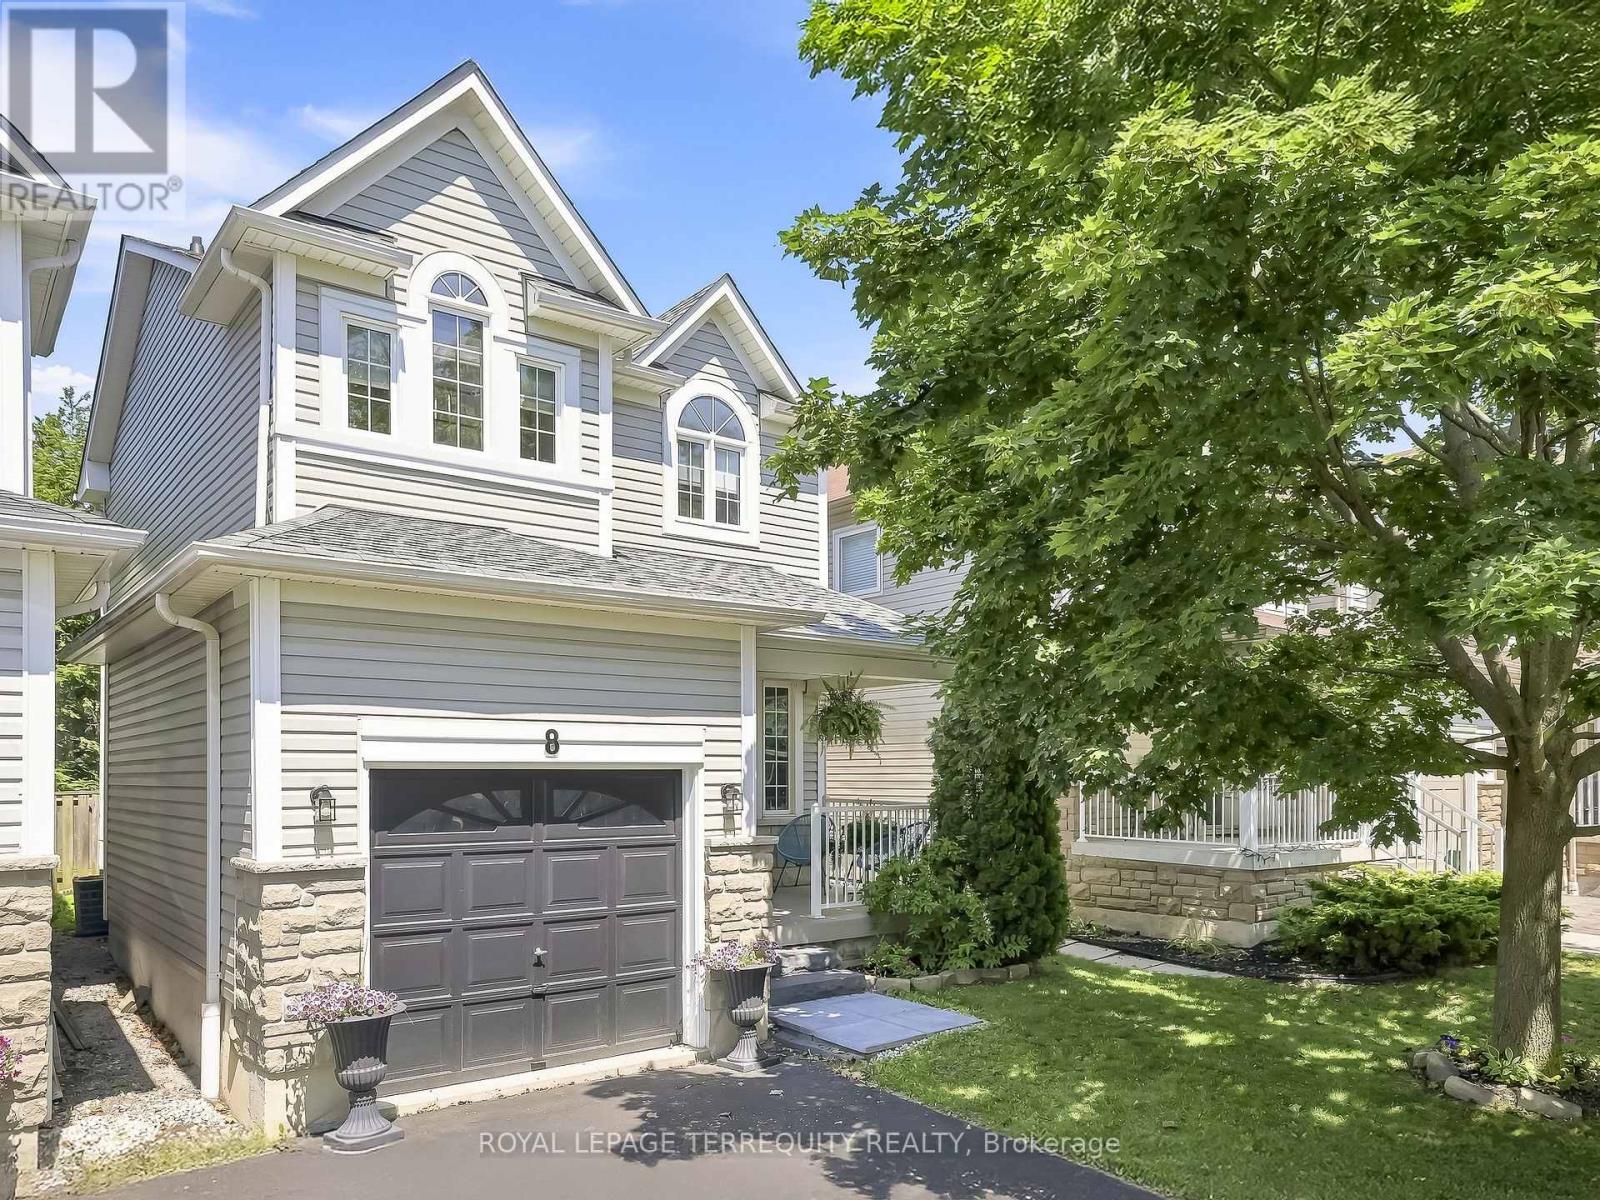
8 Sinden Drive
Whitby, Ontario
Perfect for first-time buyers or downsizers! This bright, and welcoming, 3 bedroom, 3 bathroom offers the ideal combination of comfort, style and convenience. Sun-filled throughout, the functional layout features hardwood flooring on the main level and a spacious living area designed for everyday living. Enjoy your private, treed backyard oasis-perfect for relaxing, entertaining or enjoying peaceful mornings surrounded by nature. The second level offers 3 generously sized bedrooms, including a spacious primary retreat with a private ensuite. The thoughtful layout provides flexibility for growing families, guests, or a home office. Situated on a quiet, family-friendly street, this home is within walking distance to parks, schools, shopping, restaurants, and everyday amenities. Convenient access to 401, 407 and 412 makes commuting throughout the GTA quick and easy. An outstanding opportunity to own a move-in ready home in a desirable neighbourhood that offers exceptional value, comfort, and convenience. (id:63203)
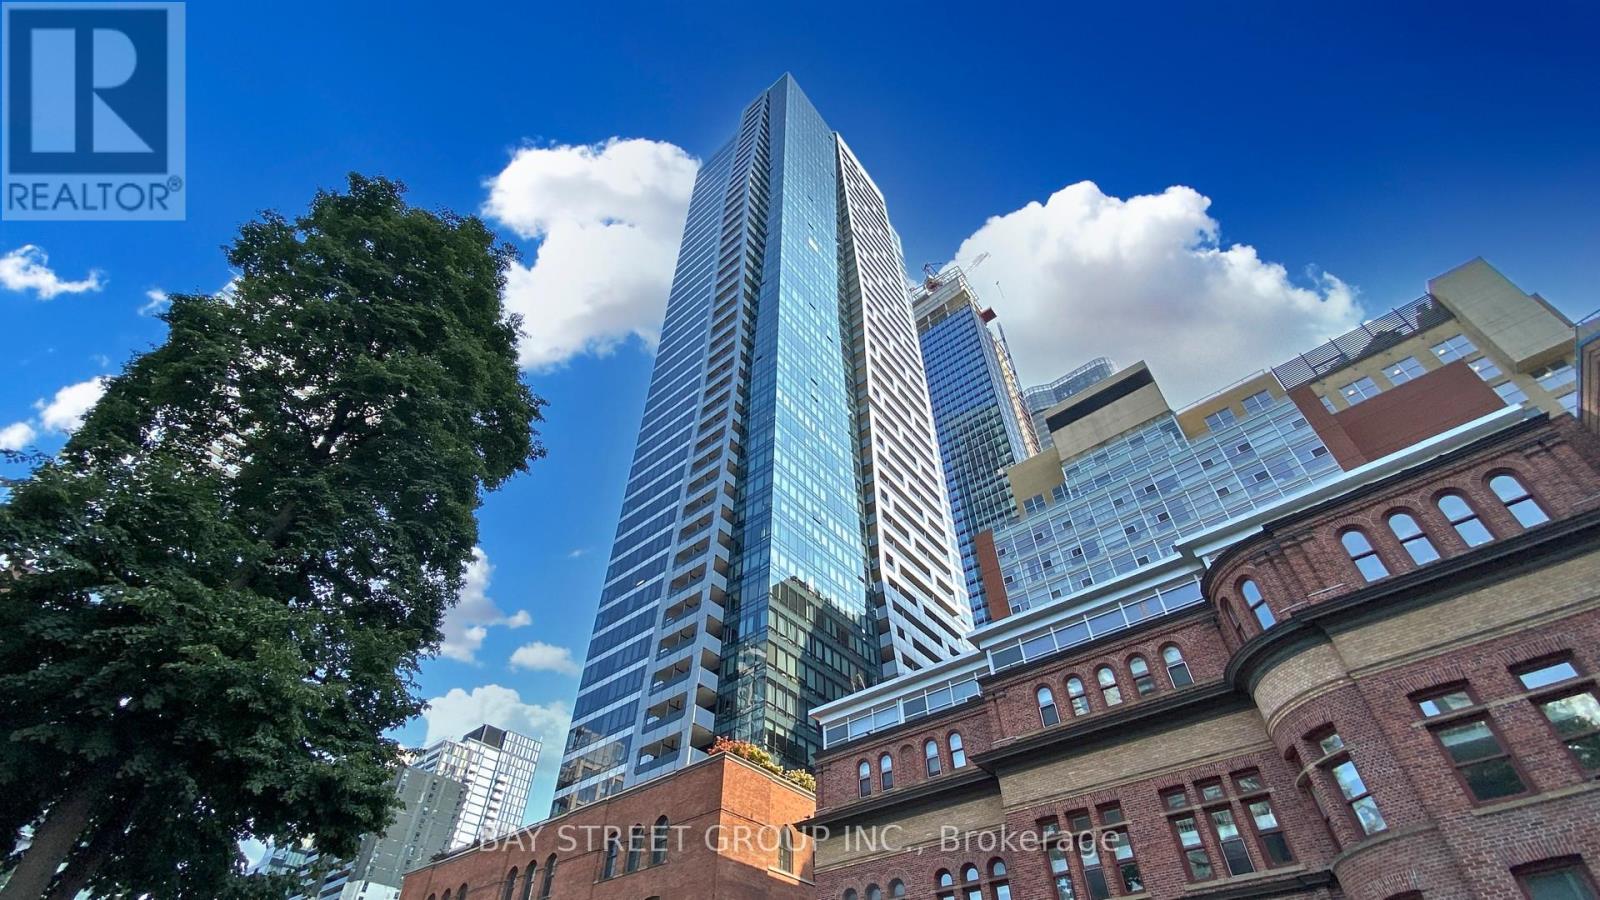
3905 - 5 St. Joseph Street
Toronto, Ontario
Stunning High-Floor Suite in the Heart of Downtown Toronto! Bright and spacious southwest corner suite featuring 1 Bedroom + Den and 1.5 Bathrooms. The enclosed den, complete with windows and a swing door, can comfortably serve as a second bedroom.Modern kitchen with quality finishes, open-concept living and dining area, and floor-to-ceiling windows that fill the space with natural light.Enjoy premium building amenities and an unbeatable location just steps to Wellesley Subway, U of T, Toronto Metropolitan University, hospitals, Yorkville, restaurants, shopping, and more. Perfect for end-users or investors seeking exceptional downtown convenience. (id:63203)
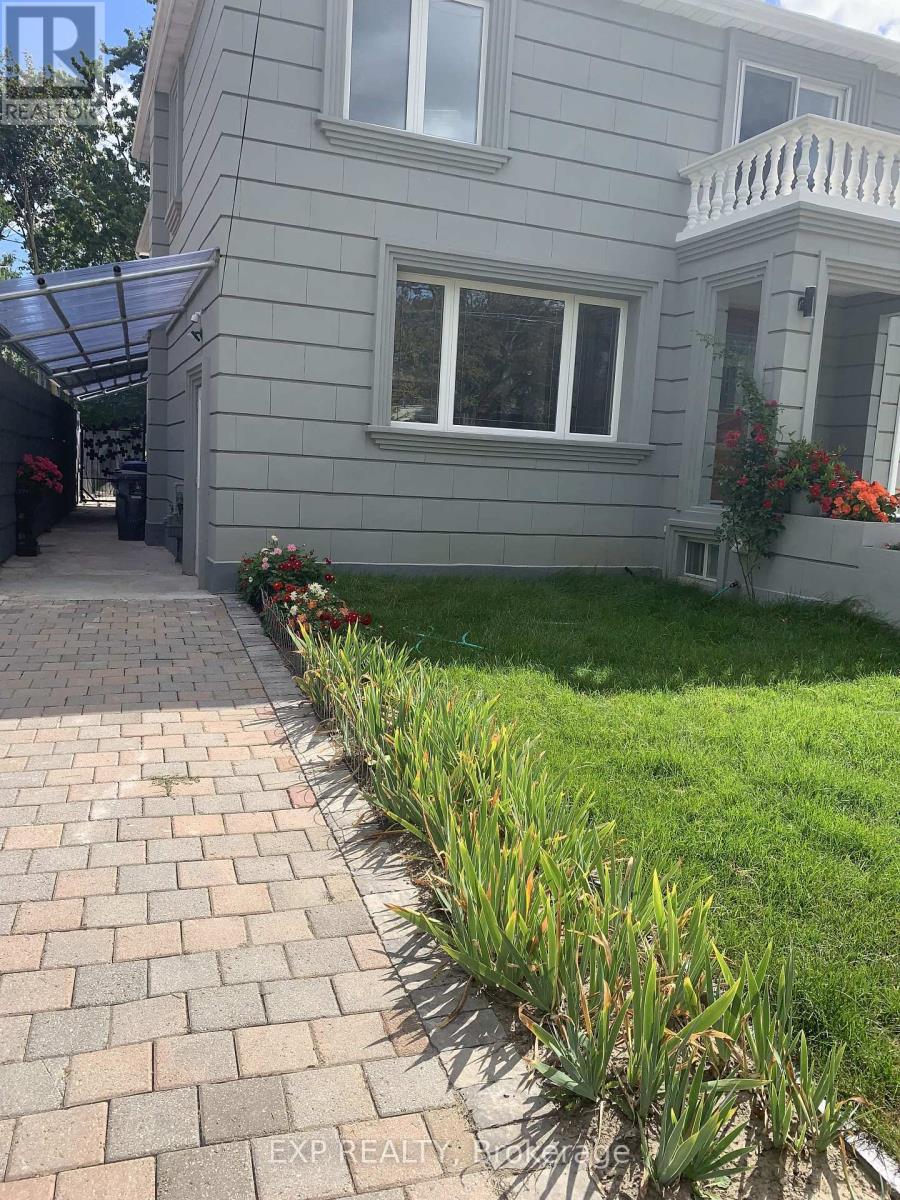
Basement - 55 Dallas Road
Toronto, Ontario
Great location, cozy basement unit with kitchen, great room, spacious bedroom with a 3 pc ensuit and large window. You have a quite, and comfortable unit with a private laundry. Greate location and close to all the amenities. This unit is furnished. (id:63203)
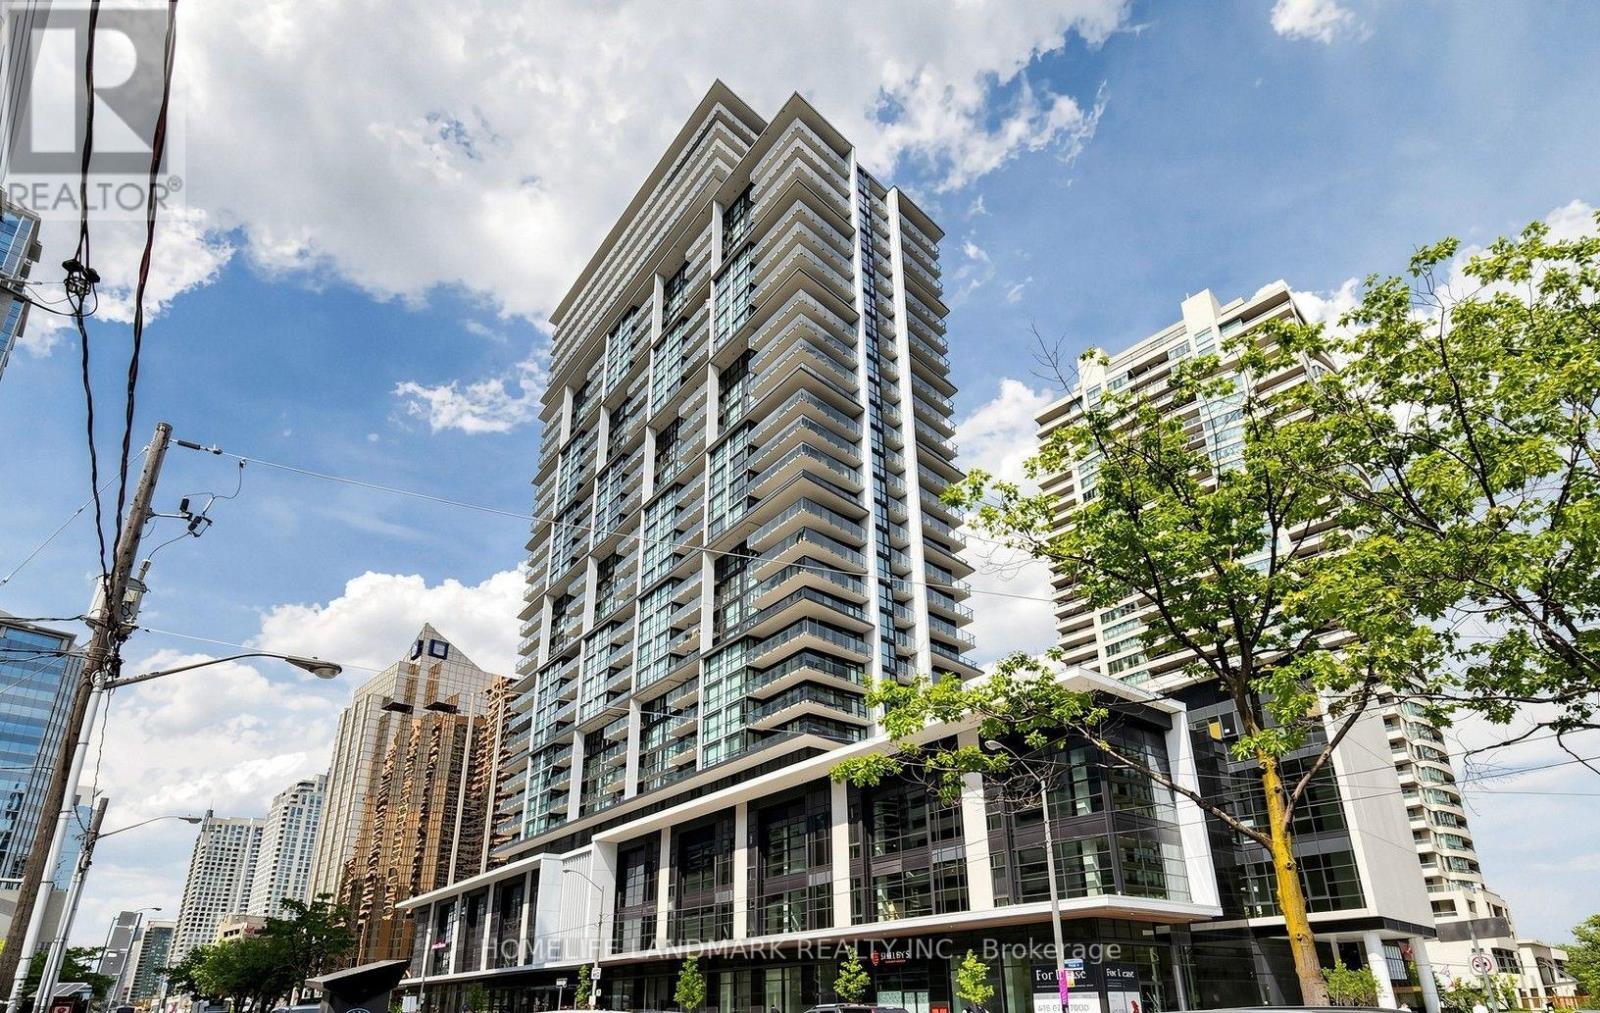
818 - 4955 Yonge Street
Toronto, Ontario
This bright and stylish Luxury one bedroom condo boasts an airy open concept layout, soaring 9 foot ceilings, impressive floor to ceiling windows that flood the space with natural light. Modern open-concept kitchen with quartz countertops and stainless steel appliances. unobstructed North City view. Steps to Yonge-Sheppard subway , easy access to Hwy 401 & 404, shopping, dining, parks, and more. Premium amenities include indoor pool, sauna, gym, party room, theatre, guest suites, and 24-hour concierge. (id:63203)
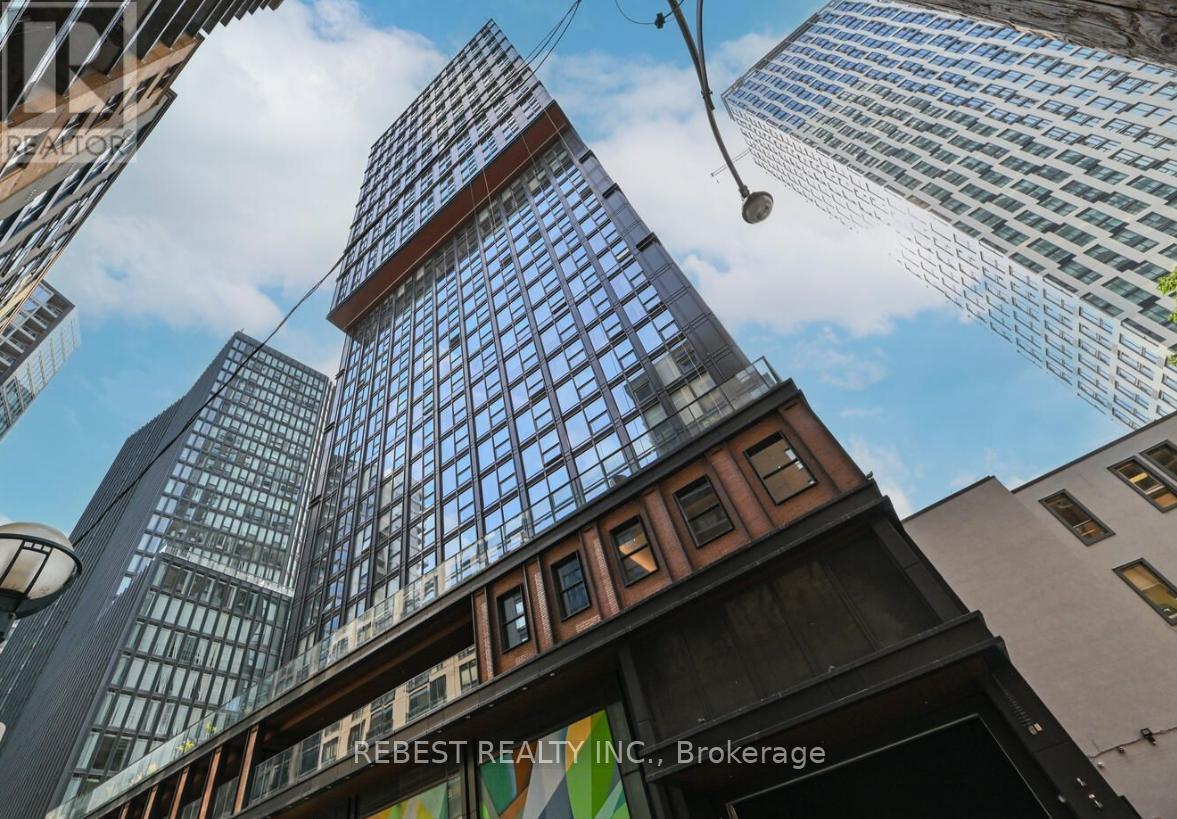
1903 - 82 Dalhousie Street
Toronto, Ontario
Stunning 3-Bedroom Corner Suite with Spectacular SE Views in the Heart of Downtown Step into luxury with this spacious 860 sq.ft. (per builder's plan) 3-bedroom, 2-bathroom corner unit located on the 19th floor of the prestigious Garden District. Offering breathtaking southeast exposure, this suite is bathed in natural light from every angle. The open-concept layout includes a sleek, modern kitchen and spa-like bathrooms, designed to enhance your comfort and style. Ideal for families or savvy investors, this unit blends practicality with sophistication. Comes with an upgraded parking with an EV charger. Residents will enjoy exclusive access to 20,000 sq.ft. of premium indoor/ outdoor amenities, including about 5500 Sqft. wellness zone with state-of-the-art facilities, a multifunctional co-working space, & a chic lobby with high-end Fendi furnishings. (id:63203)
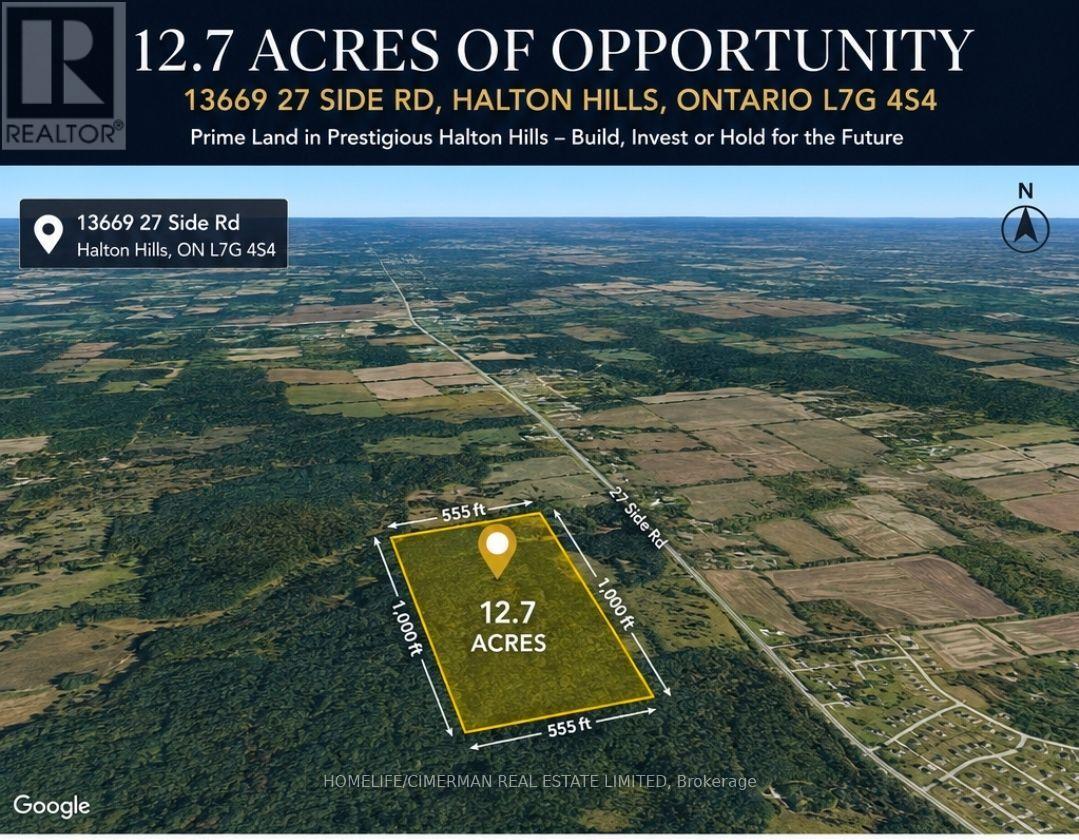
13669 27 Side Road
Halton Hills, Ontario
12.7 ACRES OF OPPORTUNITY - An exceptional parcel measuring approximately 555 ft x 1,000 ft, located in a prestigious rural setting of Halton Hills surrounded by established, high-value properties. Offering an impressive combination of size, privacy and location, this property presents an excellent opportunity for a builder, investor, or buyer seeking a substantial land holding in one of the GTA's desirable countryside communities. Enjoy the tranquility of the Halton Hills landscape while remaining conveniently connected to Georgetown and the Greater Toronto Area, with beautiful natural surroundings and the Silver Creek/Niagara Escarpment area nearby. A rare opportunity to acquire over 12 acres of land with significant long-term potential. Development, severance and permitted uses are subject to applicable zoning, municipal approvals and buyer due diligence. (id:63203)

7 - 2199 Burnhamthorpe Road W
Mississauga, Ontario
Rarely Offered Executive 3+1 Bedroom 3 Bath Townhome In The Prestigious Gated Eagle Ridge Community. Ideally Situated On One Of The Most Private Ravine Settings. Surrounded By Mature Cedar Hedges, Backing Onto Sawmill Valley Trail, This Unit Offers The Perfect Balance Of Privacy, Nature, And Convenience. Rare Unit. Rare Second Level Laundry. Bright Main Level, Recently Updated. Featuring Spacious Living And Dining Areas With Cozy Woodburning Fireplace. Quartz Counters, Marble Backsplash, Breakfast Bar. W/O To Deck. 1628 Sqft Above Grade + 743 Sqft Full W/O Basement. Perfect For Guest Suite, Family Room, Home Office, Or Rec Room. Direct Private Access To Sawmill Valley Trail. Tranquil Ravine Views! 24hr Gated Security. Unit Is Perfectly Situated. Exclusive Access To Private Rec Centre. Short Walk To Indoor Pool, Hot Tub, Sauna, Gym, Squash Courts, And More. Minutes From South Common Centre, Erin Mills Town Centre, Major Highways, Public Transit, Schools, Parks, And Endless Miles Of Scenic Trails! One Of The Most Beautifully Situated Homes In Eagle Ridge. A True Hidden Gem. (id:63203)
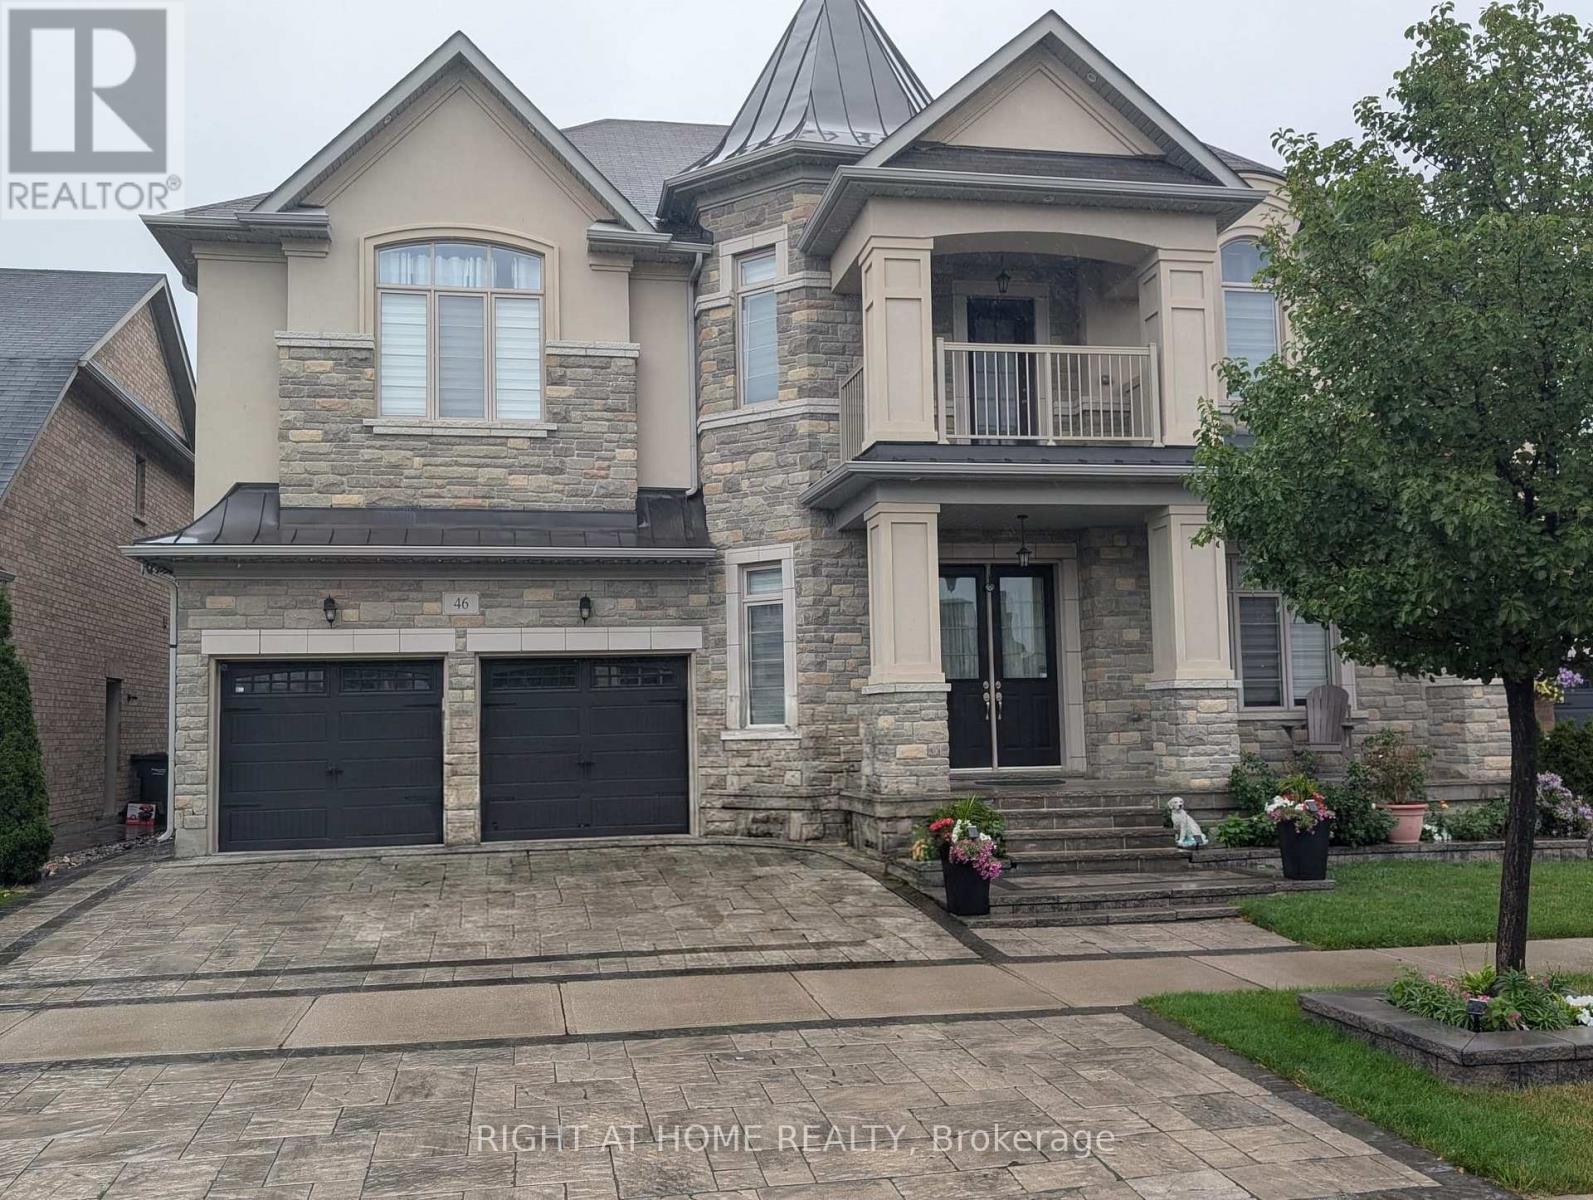
46 Fanning Trail
Brampton, Ontario
Welcome to this stunning, legal 2-bedroom basement apartment at 46 Fanning Trail in Brampton's highly sought-after Vales of Humber community.This modern, open-concept home features 2 spacious bedrooms, a huge living area, sleek pot lights throughout, and a contemporary kitchen equipped with stainless steel appliances. Enjoy total privacy with your own dedicated separate entrance at the back of the home.Located near Mayfield Road and McVean Drive, you are steps away from top-rated schools, scenic parks, hiking trails, shopping plazas, public transit, and major highways.Key Details: 2 Bedrooms | Legal Basement Suite Stainless Steel Appliances & Modern Finishes Private Separate Rear Entrance Seeking reliable AAA tenants (ideal for a couple or small family) Tenant pays 30% of utilities No pets, no smoking, and no backyard use permittedMove in and experience clean, comfortable, and spacious modern living at its finest! (id:63203)
34 Mcdermitt Trail
Tay, Ontario
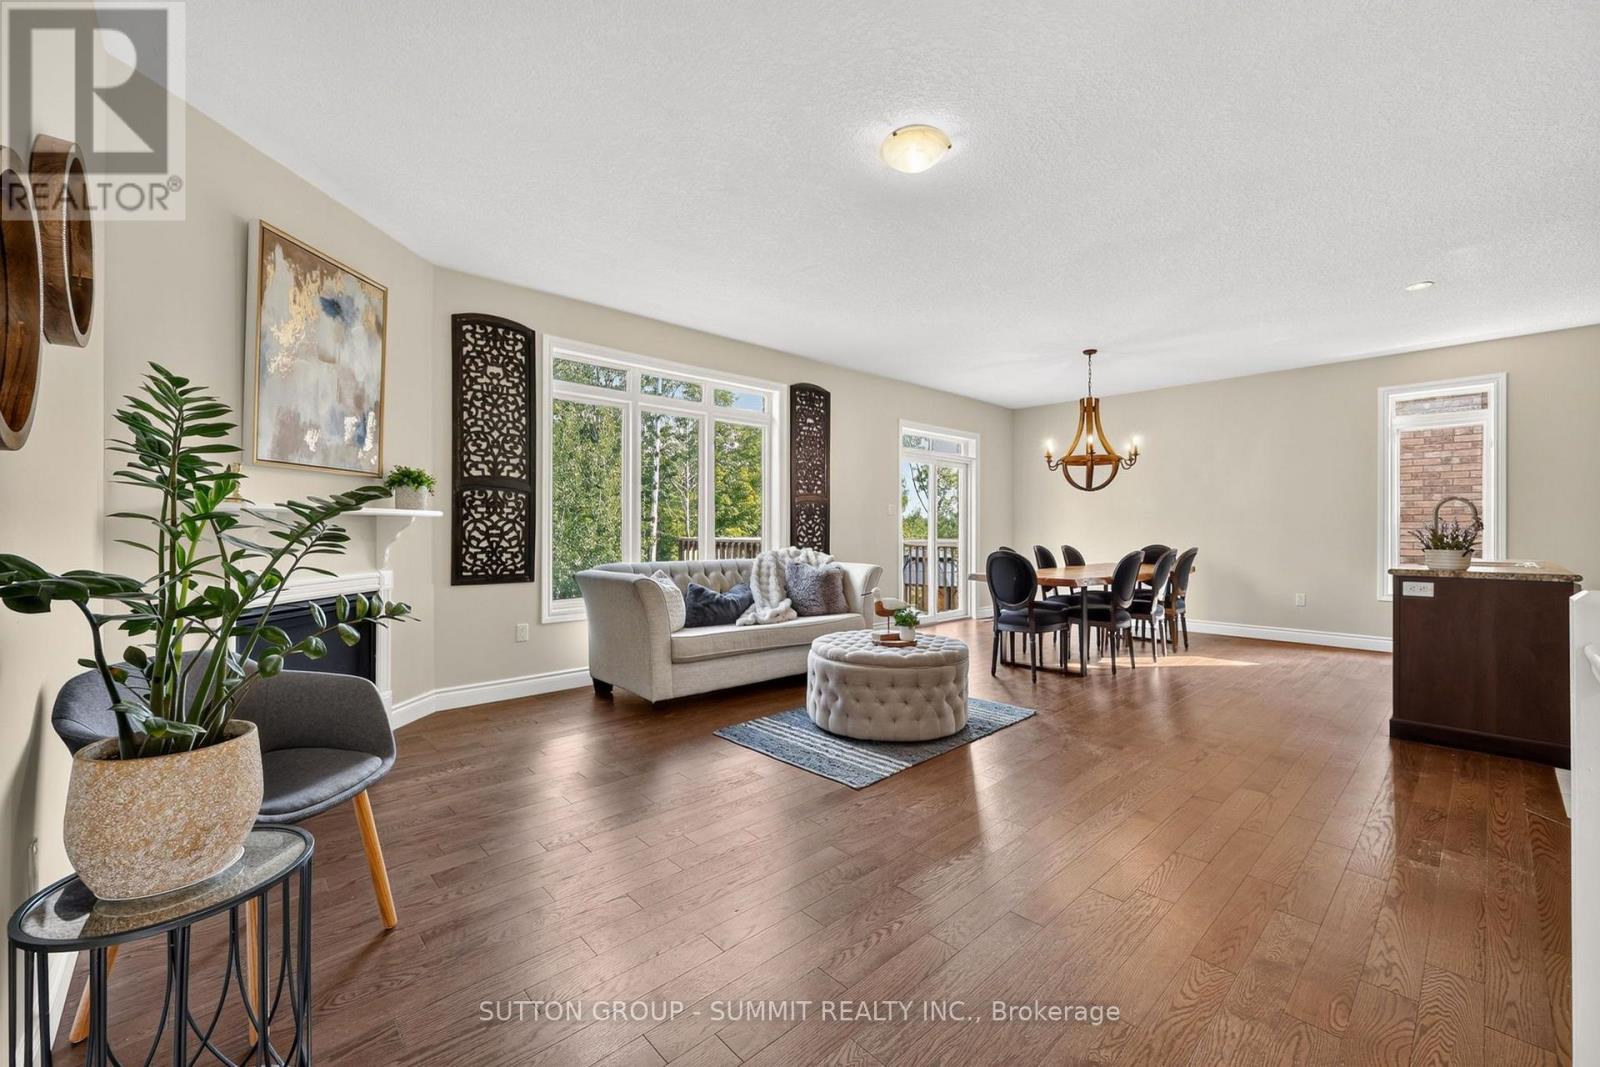
Welcome to 34 McDermitt Trail in Victoria Harbour, a meticulously crafted bungalow by Seeley Homes offering the ultimate blend of comfort, independence, and convenience, perfectly suited for a senior couple or multi generational living. This exceptional property features a legal, registered walk-out two-bedroom basement apartment complete with its own separate laundry, providing an ideal mortgage helper or comfortable space for visiting family or caregivers. The main floor boasts a bright, open-concept layout with gleaming hardwood floors, a spacious living room featuring a cozy gas fireplace, and a stunning centre-island kitchen equipped with stainless steel appliances. Designed with effortless living in mind, the home is fully wheelchair accessible, featuring a convenient front entrance ramp, wider doorways, and acustom walk-in tub. Enjoy peace and tranquility in your private backyard oasis backing onto trees and woods, complete with a large deck and patio walk-outs for effortless outdoor relaxation. Located in a desirable neighbourhood close to parks, the local library, marina, and lake access, this rare find delivers unmatched lifestyle flexibility and timeless style. (id:63203)
38 Admiral Crescent
Essa, Ontario
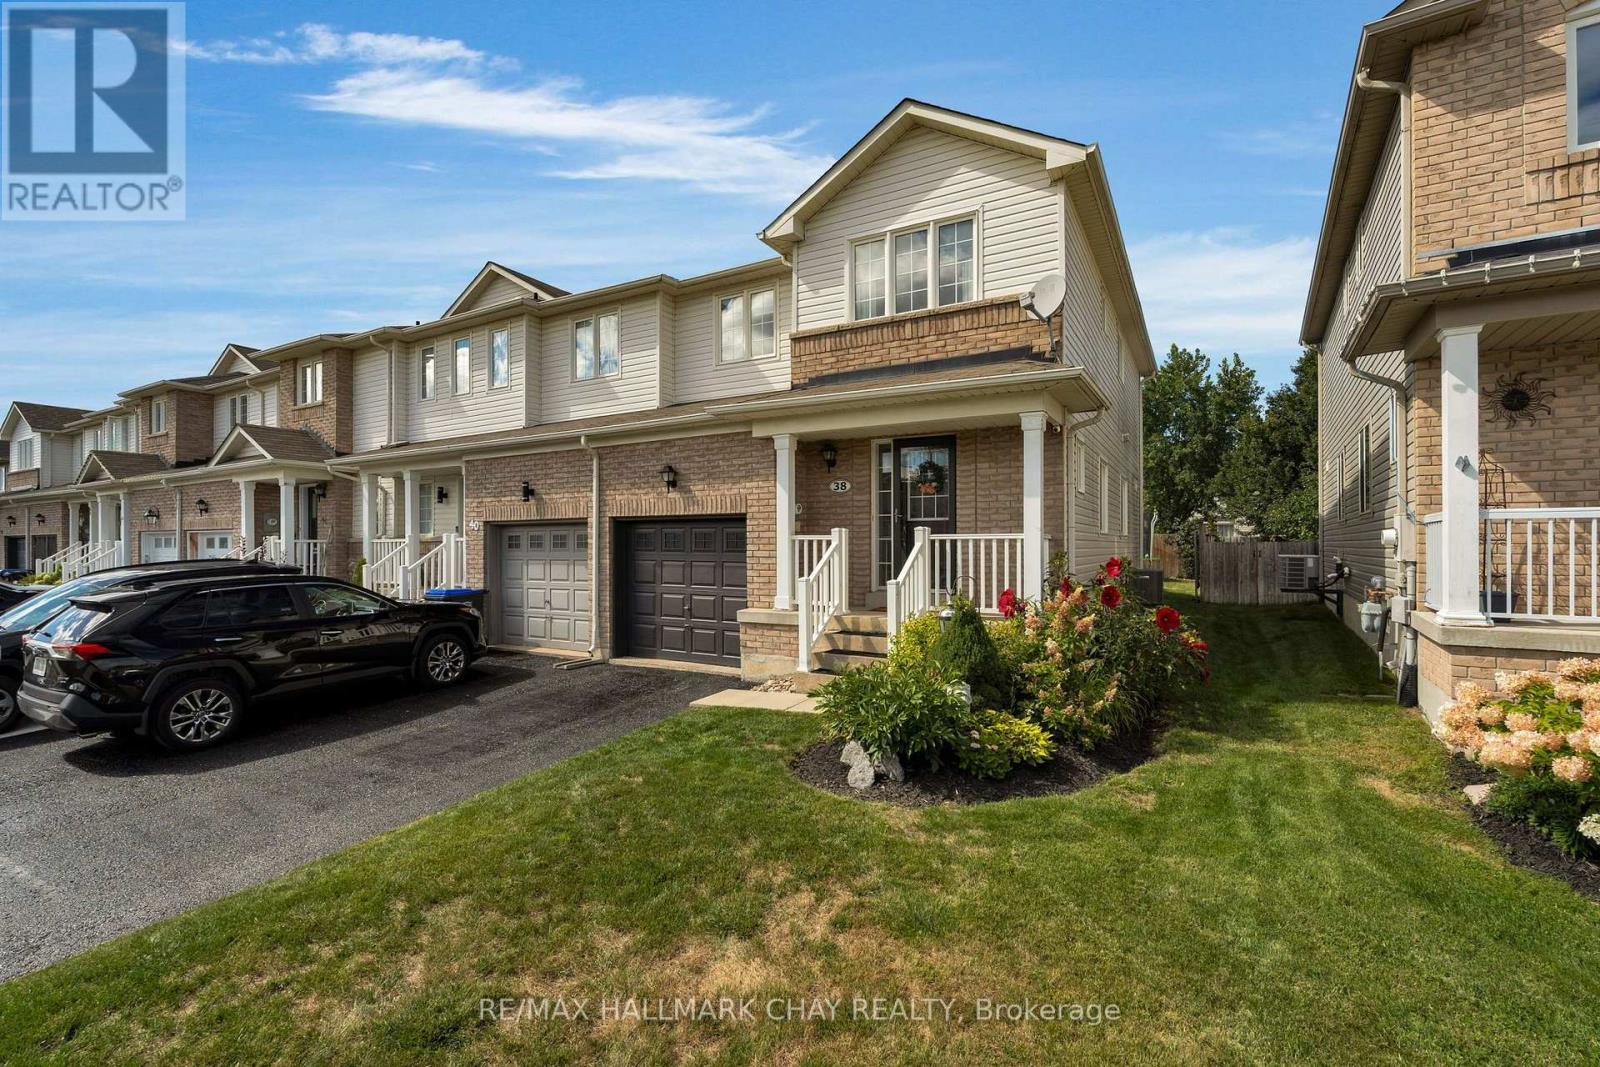
Enjoy the extra natural light, added privacy and fewer shared walls that make an end-unit townhome such a desirable find. This fully finished and practically turnkey freehold offers 3 bedrooms, 3 bathrooms and an open-concept main floor. There is no carpeting on the main, bedroom or lower levels, with new carpet limited to the stairs for comfort underfoot. Convenient bedroom-level laundry adds everyday function.Walk out from the kitchen to the deck and fully fenced backyard, with plenty of room for children to play, pets to roam or simply relax at the end of the day. All appliances are included. With low property taxes and no monthly condo fees, this is a smart option for first-time buyers, growing households or investors. Close to walking paths, parks, schools and everyday amenities, with convenient access to CFB Borden and Barrie. A November closing is available, giving you time to move in and settle before the holidays. (id:63203)
Lower - 132 Old Surrey Lane
Richmond Hill, Ontario
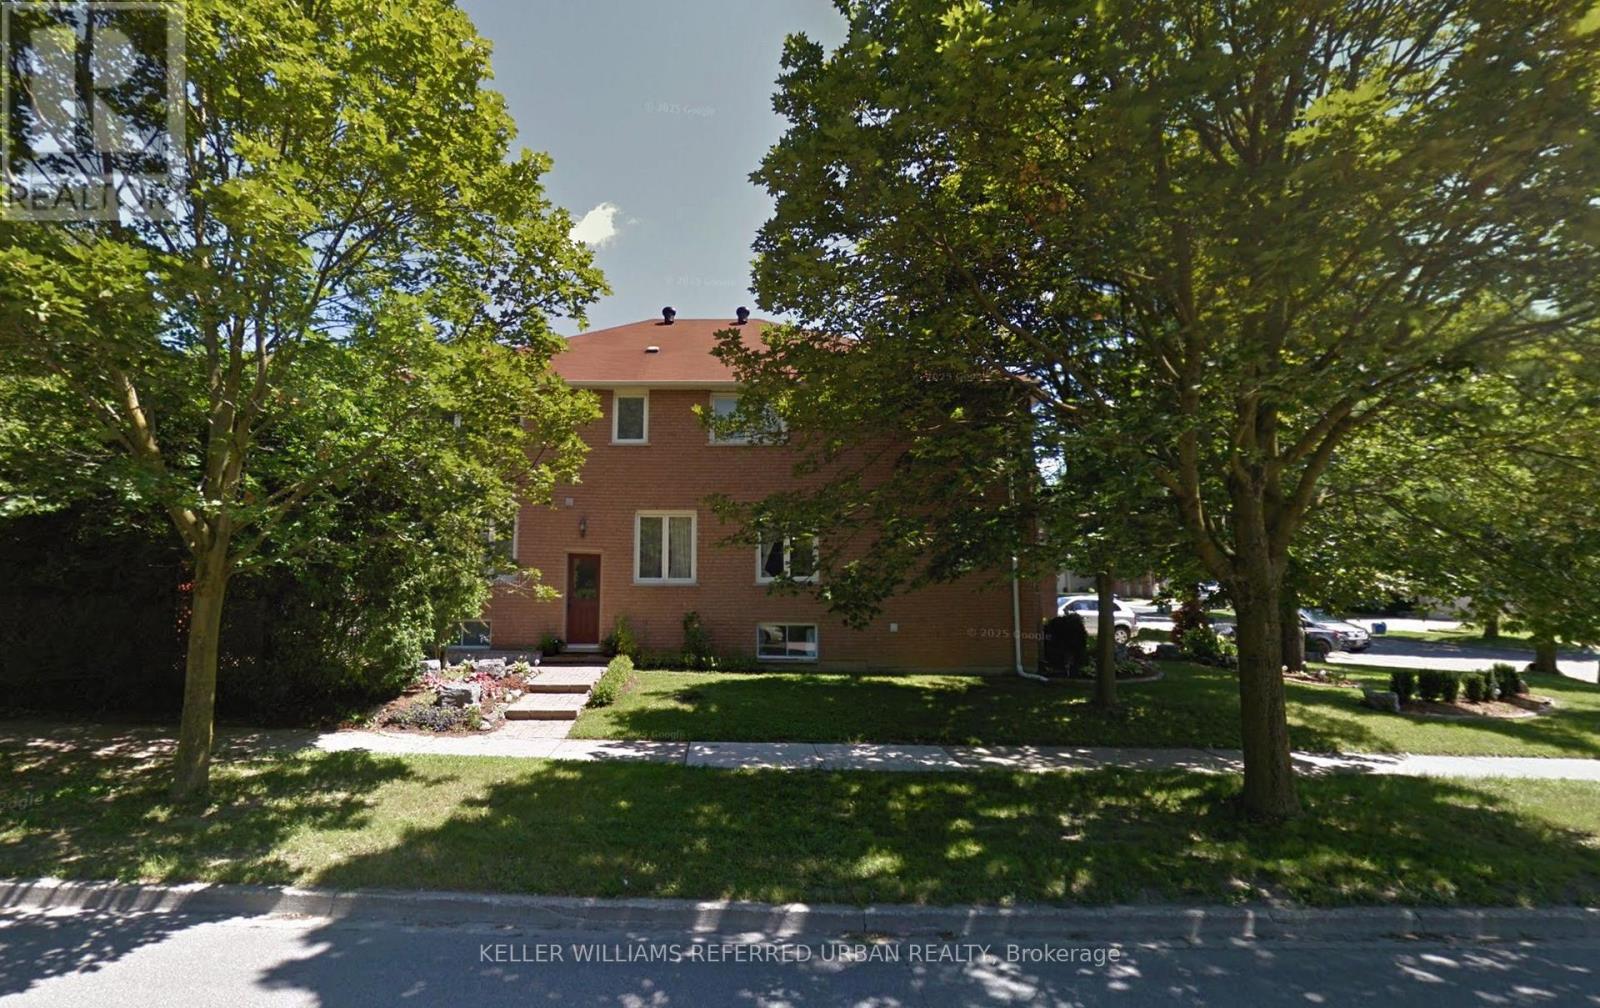
**You Will Not Believe It's A Basement!!** ** ALL INCLUSIVE RENT INCLUDING PARKING** Huge, bright 2 bedroom basement apartment with 9 foot high ceilings! 2 Bedrooms + Den! Separate Side Door Entrance. Apartment Has Reverse Osmosis Water Filtration System. Lots Of Storage Space. Separate en-suite laundry room! Central Vacuum! Rent includes all utilities(Heat, Hydro, & Water) & High Speed Internet! 2 Parking spots available on the driveway! Close To Transportation, Schools, Hwy 7 & 407 ETR. Seeking long term tenants who hope to renew the lease for multiple years to come! Maximum 2 occupants. This apartment is ideally suitable for a professional couple. (id:63203)
Upper - 377 Crosby Avenue
Richmond Hill, Ontario
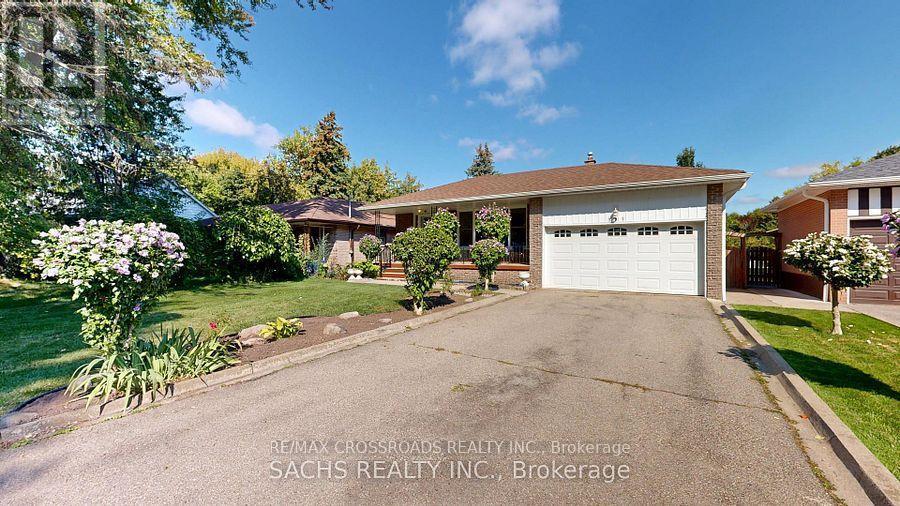
Fully independent unit, have own laundry, Two cars garage, long Driveway, Huge Back yard! Sought After Neighborhood, Good School Zone( Bayview Secondary High School) walkability to top-rated schools, including Crosby Heights P.S. (Gifted Program), Bayview S.S. (IB Program), Michaelle Jean Public School (French Immersion), and Beverley Acres P.S. (French Immersion). Steps to public transit, including YRT and GO Train access, and just minutes to Crosby Park, Centennial Pool, Richmond Hill Lawn Tennis Club, and Crosby Soccer Fields. Tenant pay 60% utilities. (id:63203)
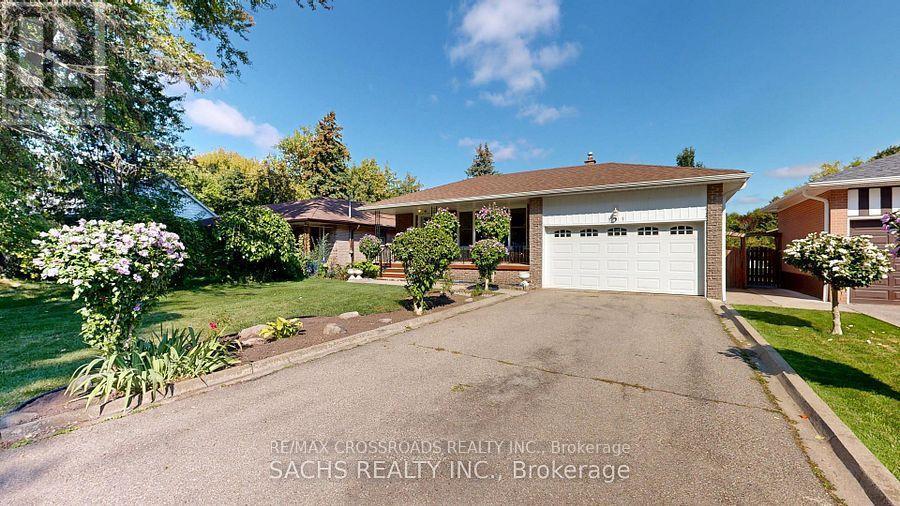
Rear - 377 Crosby Avenue
Richmond Hill, Ontario
This is not a basement unit, ground level, 2 bedrooms all on main floor! Sought After Neighborhood, Good School Zone( Bayview Secondary High School) walkability to top-rated schools, including Crosby Heights P.S. (Gifted Program), Bayview S.S. (IB Program), Michaelle Jean Public School (French Immersion), and Beverley Acres P.S. (French Immersion). Steps to public transit, including YRT and GO Train access, and just minutes to Crosby Park, Centennial Pool, Richmond Hill Lawn Tennis Club, and Crosby Soccer Fields. Tenant pay 40% utilities. (id:63203)
118 Mount Crescent
Essa, Ontario
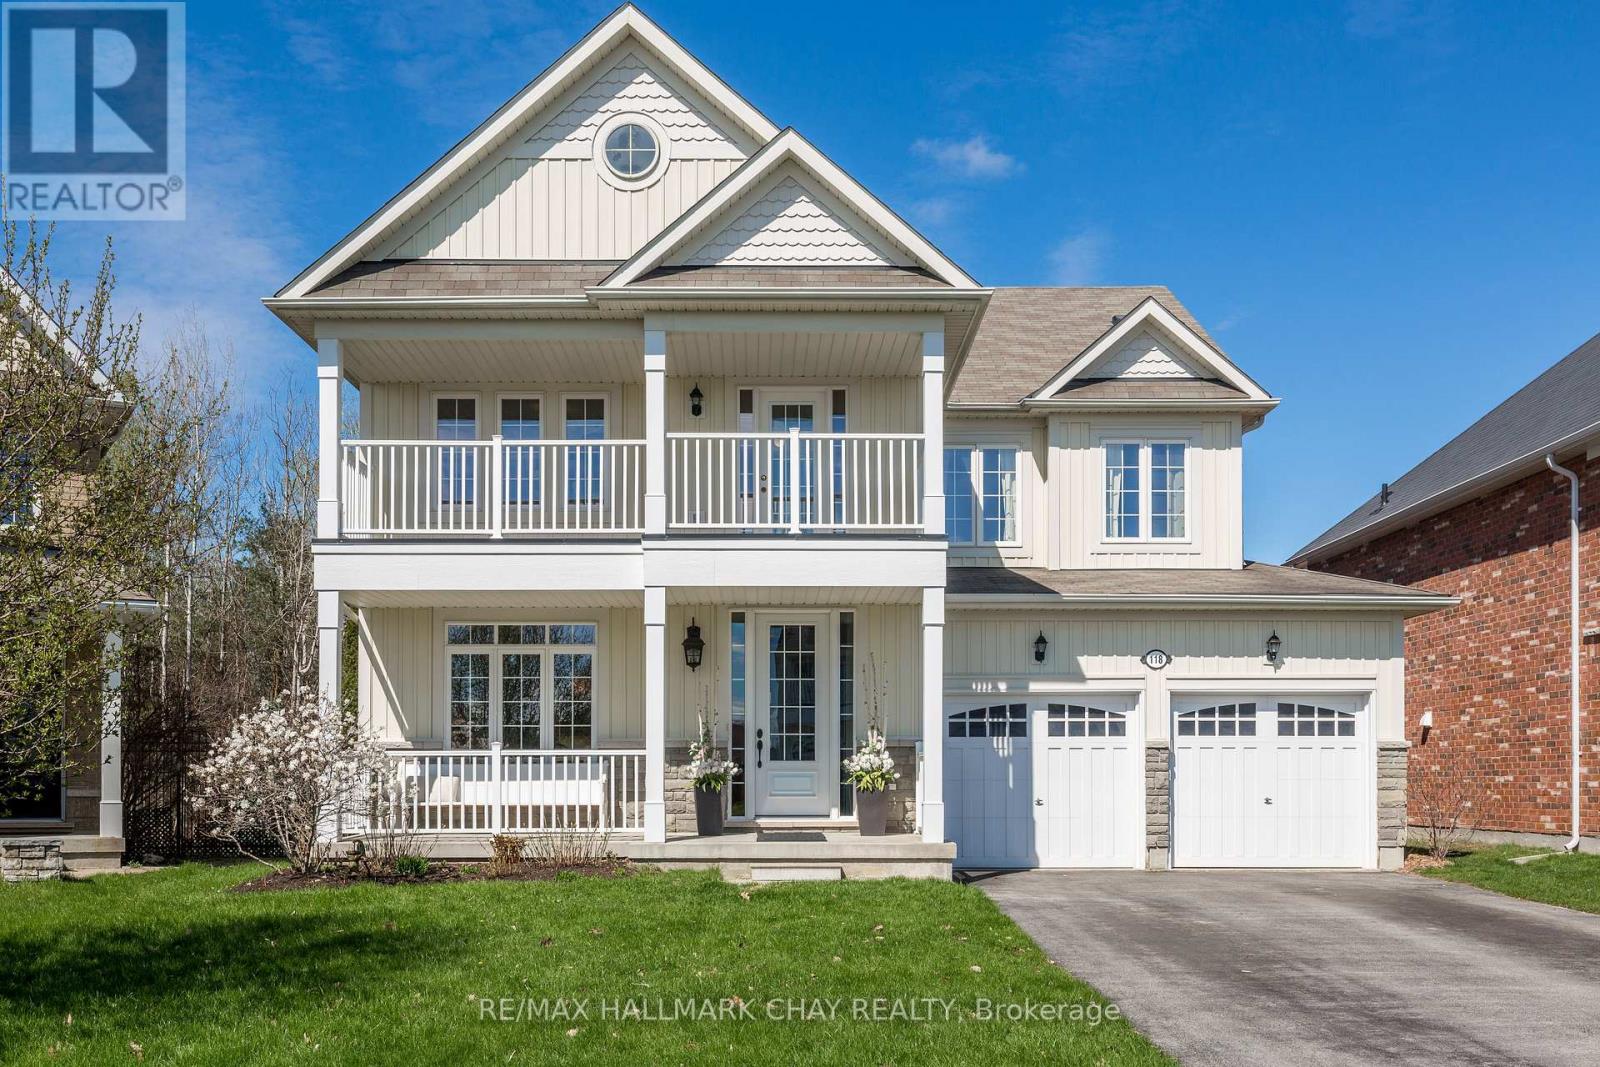
Looking for a home that gives your family room to grow without giving up comfort, function, or location? This beautifully maintained Laurel Elevation B model offers generous living space, a thoughtful layout, and the kind of care that makes moving in feel easy.The spacious foyer, 9-foot ceilings, upgraded oak staircase, hardwood flooring, and natural light create a warm first impression. The open-concept main level is designed for everyday life, whether that means busy mornings, quiet evenings by the fireplace, or hosting family and friends.At the centre of the home, the kitchen connects naturally to the breakfast area and family room. It offers ample cabinetry, and a walkout to the backyard. A pass-through to the dining room keeps the space connected while still providing separation for meals and entertaining.Outside, the professionally finished stamped concrete patio creates a clean, low-maintenance place to enjoy summer evenings, outdoor dining, and weekend gatherings. A natural gas BBQ hookup adds extra convenience.Upstairs, four spacious bedrooms provide flexibility for a growing family, guests, or work-from-home needs. The primary bedroom includes a large walk-in closet, while the covered upper-level porch offers a quiet place to unwind. Double vanities help make busy mornings easier, and upgraded carpet with premium underpadding adds comfort throughout the bedroom level.The full, unspoiled basement offers room to create additional living space that fits your needs, while direct garage access adds everyday practicality.Located on a quiet street close to parks, schools, shopping, trails, commuter routes, and CFB Borden, this is a home designed to support the way you live today, with room for what comes next. (id:63203)

828 Wildflower Court
Oshawa, Ontario
Welcome to this elegant Centennial/Beau Valley gem, beautifully situated on a quiet court in one of Oshawa's desirable neighbourhoods. Offering a gracious layout and an abundance of versatile living space, this 3 bedroom, 3 bathroom home is designed for both sophisticated entertaining and comfortable family living. The impressive brick and stone exterior is complemented by a generous wraparound front porch extending to both sides of the home -a charming and inviting outdoor space that adds character and curb appeal. Step inside to 9-foot ceilings, beautiful main floor hardwood floors and an airy, refined sense of space. The main level offers generous living and formal dining areas, creating an elegant setting for entertaining family and friends. A striking, Scarlett O'Hara-inspired staircase adds an architectural focal point and a touch of old-world grandeur. Upstairs, a spacious bonus rec/family room offers exceptional flexibility. Use it as a media/games room, home office, children's retreat or additional family gathering space -the possibilities are yours. The lower level offers more potential, with its generous footprint and existing layout, there is an opportunity to create a separate entrance and a private living area for extended family, guests or a future secondary living arrangement, subject to the necessary approvals. Outside, discover your own peaceful retreat - a surprisingly private and spacious outdoor setting tucked into the heart of the city. Whether enjoying morning coffee, entertaining friends or simply escaping the pace of everyday life, this is outdoor space you'll truly appreciate. Ideally located within walking distance to schools, churches and everyday amenities, with Costco, Highway 401 and Highway 407 just minutes away. Golf enthusiasts will enjoy nearby Kedron Dells Golf Club. Elegant, versatile and wonderfully located, this is a home that offers both character and opportunity - with space to grow, entertain and make it truly your own. (id:63203)

375 Inverness Drive
Oshawa, Ontario
Welcome to 375 Inverness Drive, a beautifully maintained 4-bedroom home that has been cared for, upgraded.and ready to make new memories. Located in a fantastic Oshawa neighbourhood, this home offers a wonderful combination of pride of ownership, quality features and a great family-friendly setting.The home features updated windows, furnace, exterior doors and a durable steel roof. Outside, the property is complemented by beautifully maintained landscaping, an interlock driveway, patio and walkway.Inside, you'll find a spacious finished recreational room, central air conditioning, central vacuum, elegant oak stairs and oak French doors. A wonderful opportunity to own a solid, well-cared-for home in a great Oshawa neighbourhood with many surrounding schools and access to highways. (id:63203)
620 - 130 Queens Quay E
Toronto, Ontario
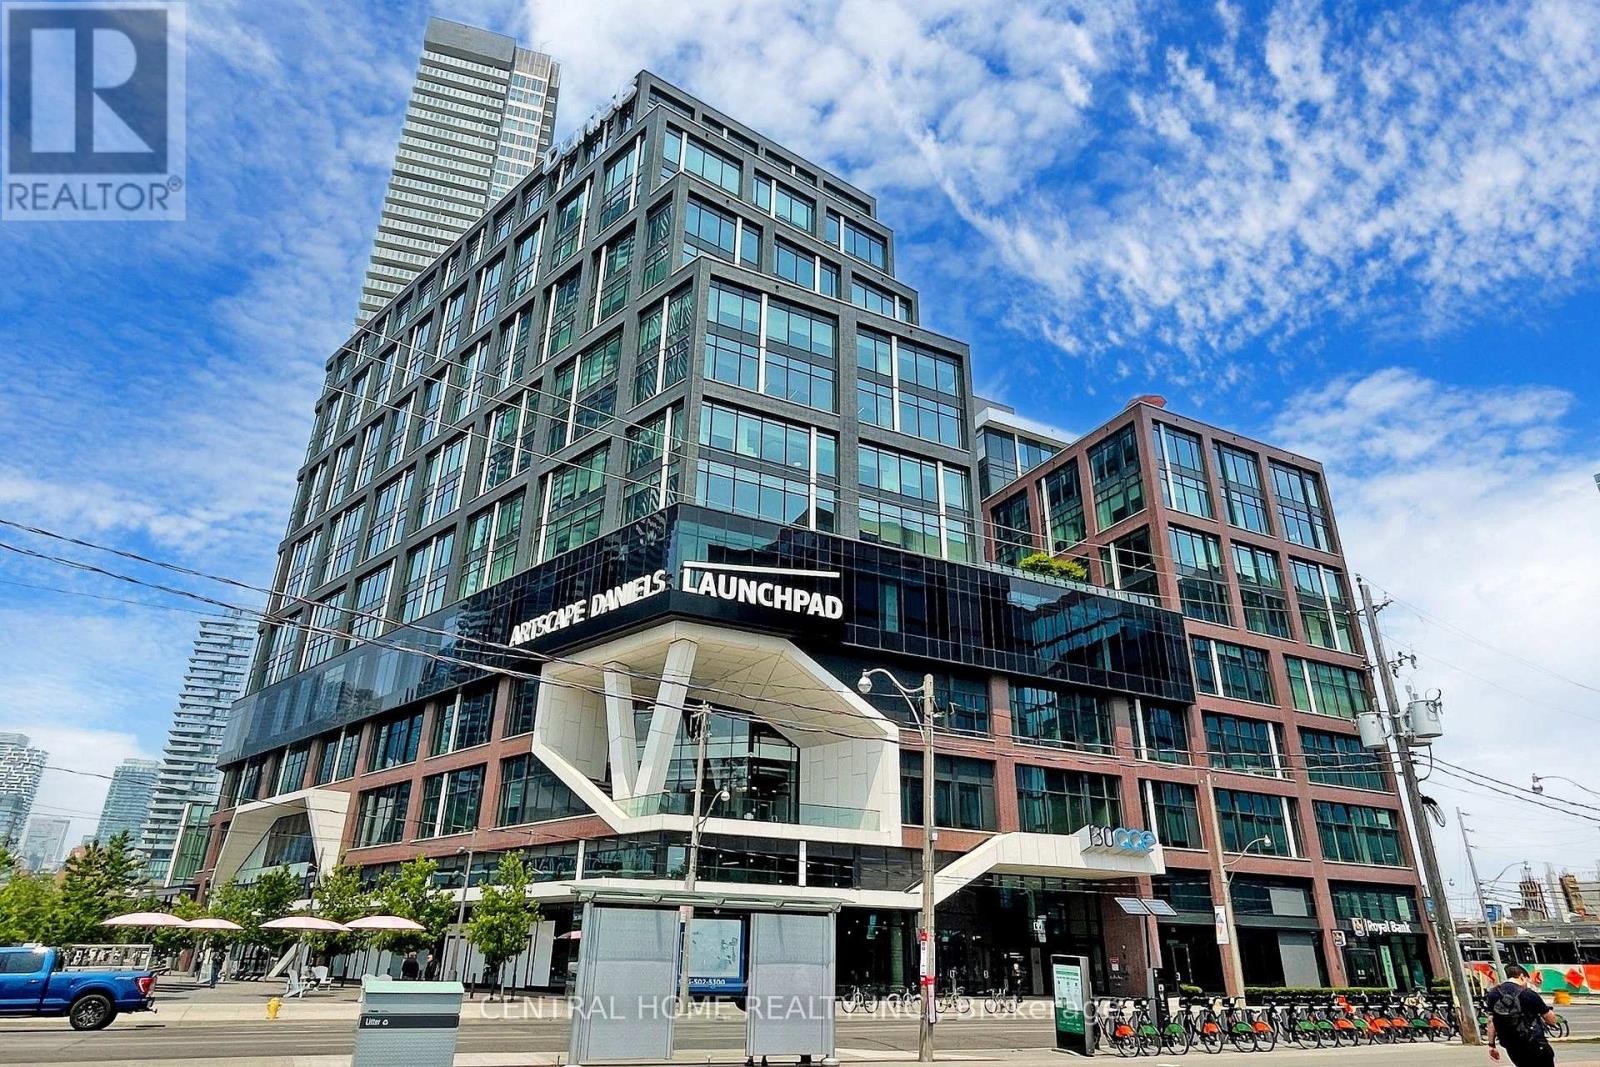
****97.5 Walkscore*** Bright & spacious east-facing office in Prestigious Daniels Waterfront Community by the Lake, on Sugar Beach. Situated In Toronto's Core Downtown, Steps To Technical Innovation Hub, Google Sidewalk Lab, City Of Arts, Sugar Beach, George Brown College, Chorus. Walking Distance To Union Station, St. Lawrence Market, Cafes, Restaurants, Parks, Loblaws. Quick And Easy Access To Gardiner Express, Dvp, Billy Bishop Airport, Lakeshore & Distillery District. Other Tenants Include: Daniels, O.C.A.D., Core Architects, The Weekend And George Brown College. T.T.C. At Doorstep, Immediate Access To D.V.P., Gardiner Island Airport And Express Train To Pearson. Shared Boardroom And Breathtaking Outdoor Amenity Spaces, 16/ 7 Concierge. R.B.C. In Building. (id:63203)
1016 - 8 Tippett Road
Toronto, Ontario
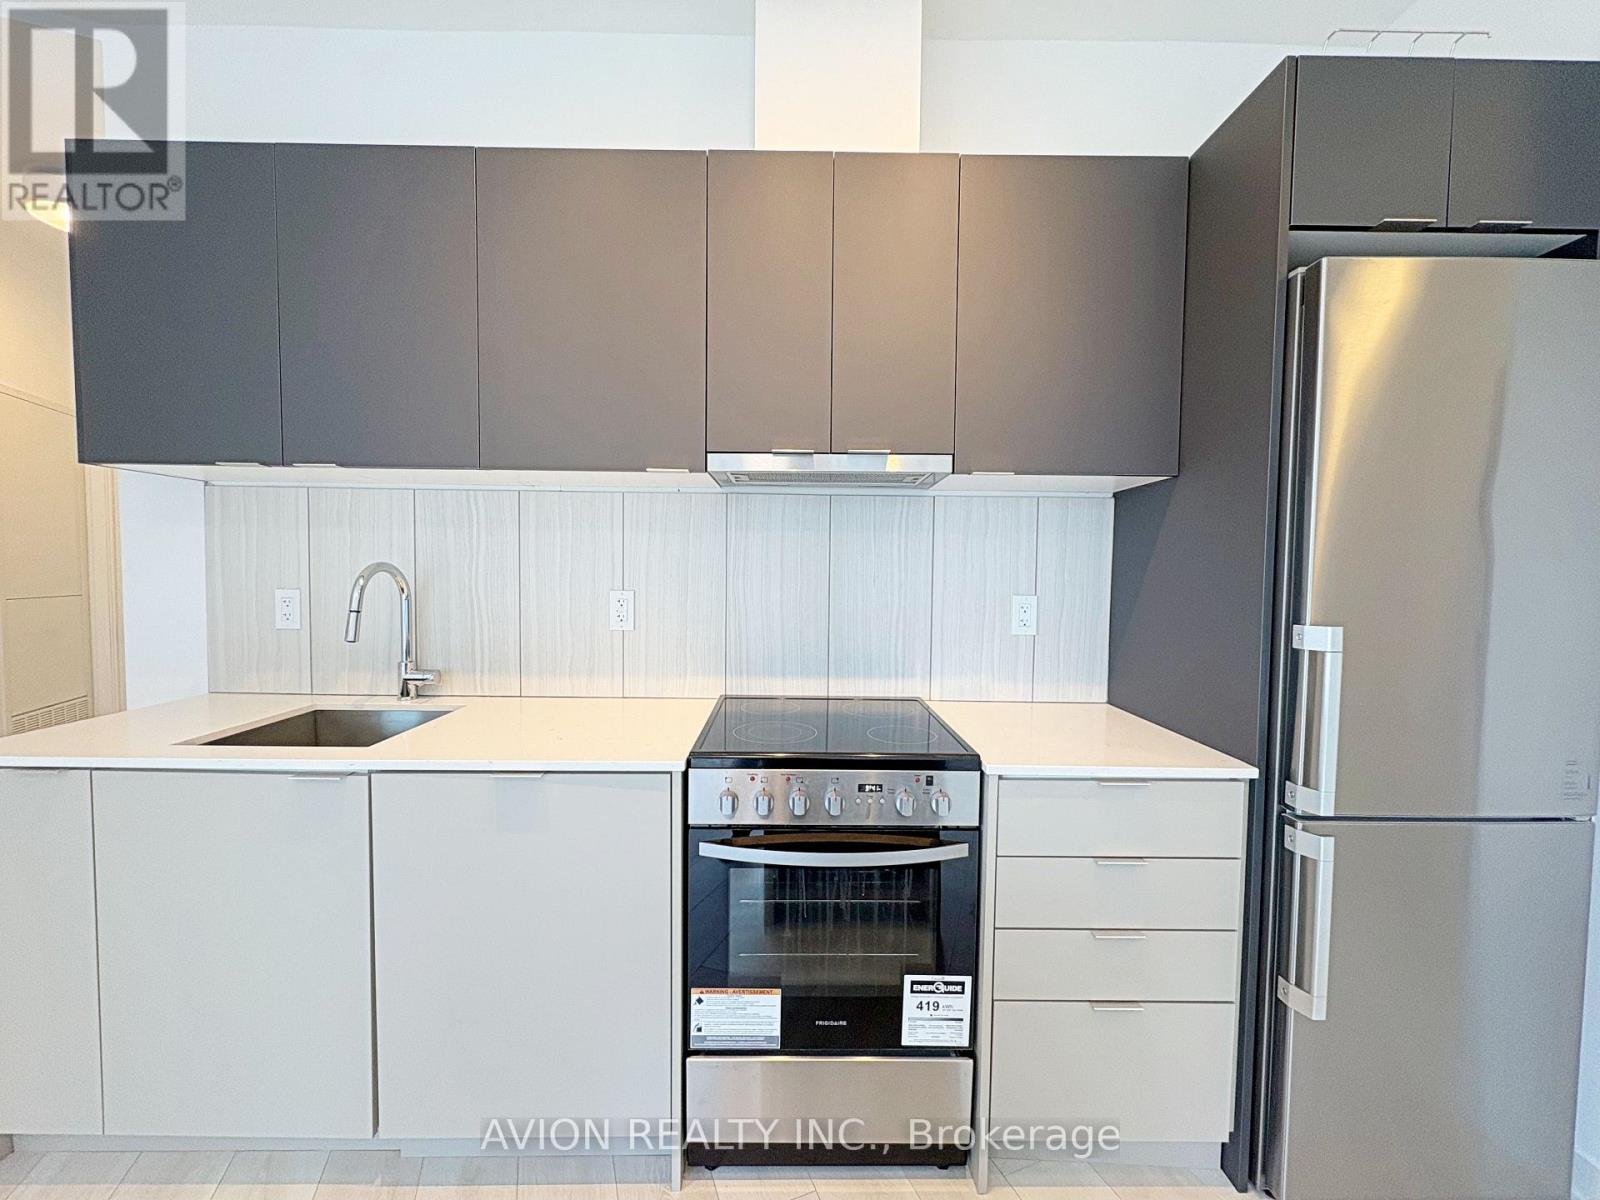
Live In The Prestigious Express Condos In Clanton Park! This Elegantly Designed, Nearly New 2-Bedroom, 2-Bathroom Suite Offers 727 Sq Ft Of Interior Space Plus A Spacious 180 Sq Ft BalconyPerfect For Entertaining Or Relaxing Outdoors. Located Just Steps From Wilson Subway Station, This Unit Features Floor-To-Ceiling Windows, Sleek Modern Finishes, Wide Plank Laminate Flooring, Smooth Ceilings, And An Upgraded Kitchen And Bathroom With Integrated Appliances And A Large Kitchen Island. A Parking Space Is Also Included. Express Condos Provides Exceptional Amenities, Making It A Truly Desirable Place To Call Home. Enjoy Unbeatable Access To Highways 401, 404, And Allen Road, Plus Nearby Yorkdale Mall, York University, Humber River Hospital, Costco, Grocery Stores, Restaurants, And ParksIncluding The Future Central Park. (id:63203)
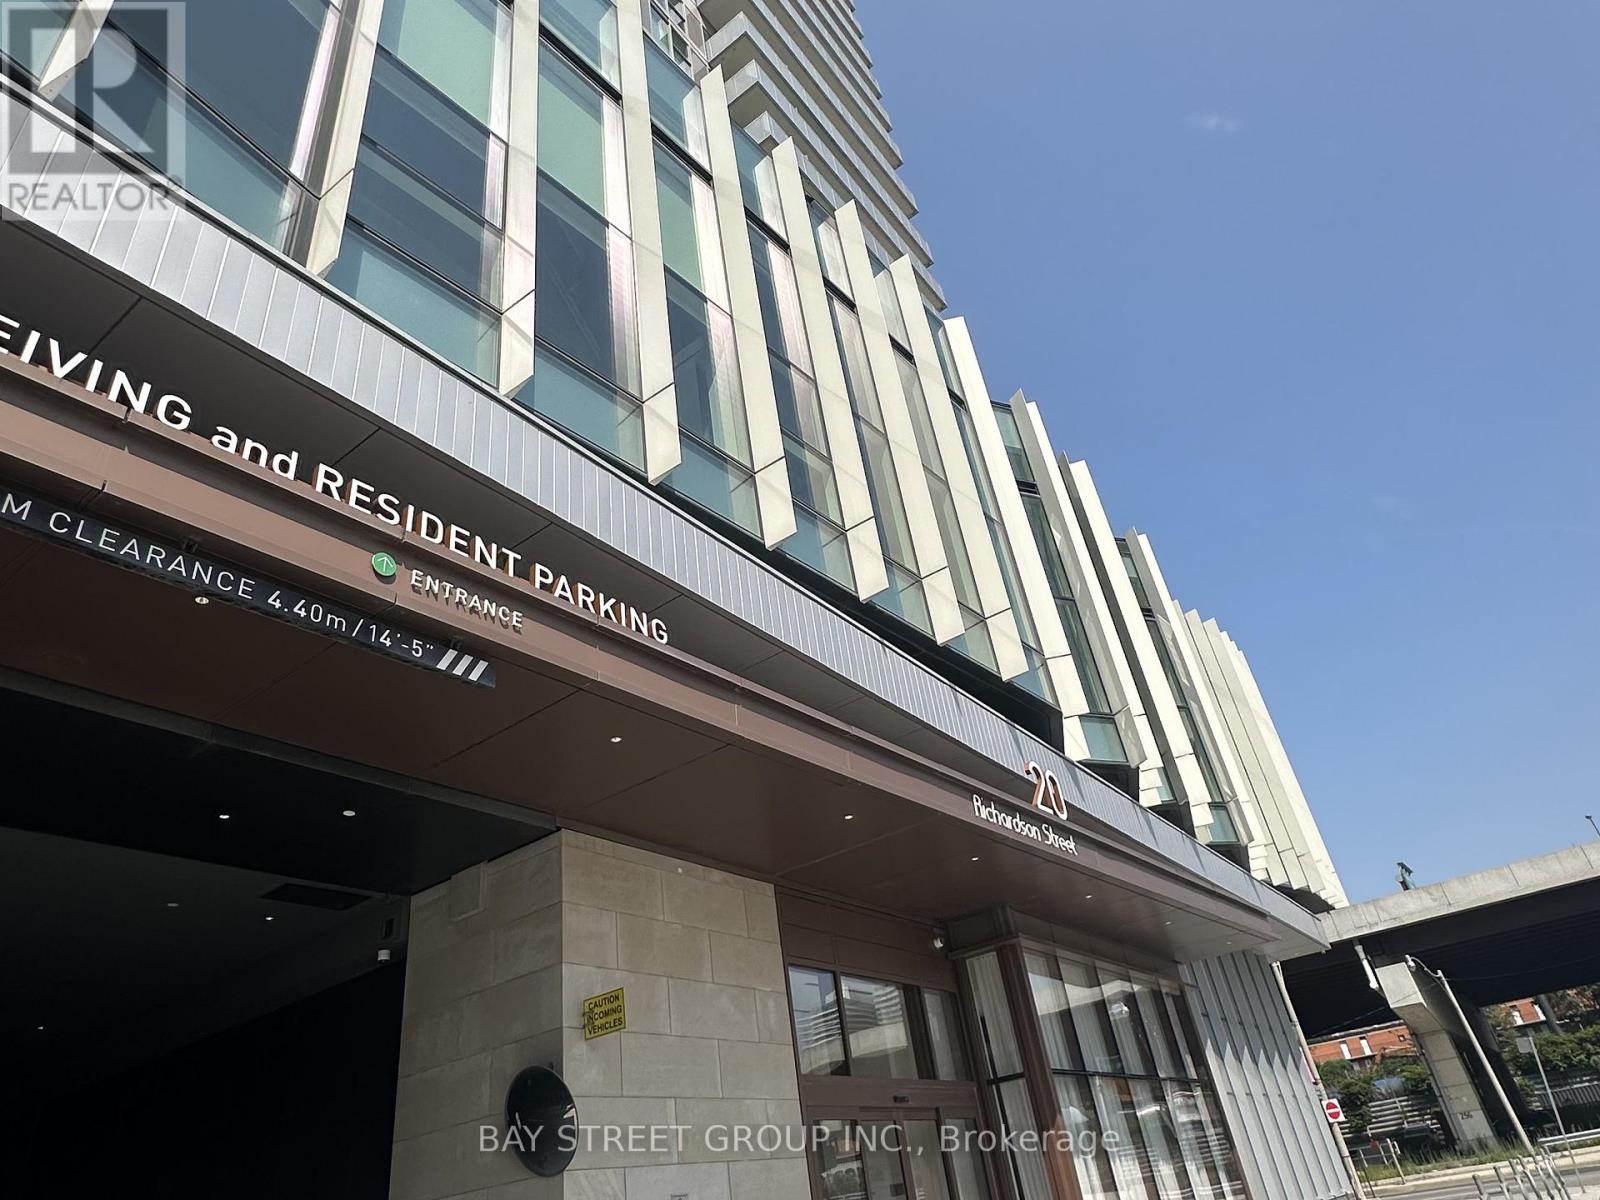
3411 - 20 Richardson Street
Toronto, Ontario
Welcome To Lighthouse East Tower! Steps To The Lake! Perfectly Laid Out 1+Den Suite W/ East-Facing Balcony. A Bright & Open Concept Layout, As Well As 9 Ft Ceilings. Enjoy Unobstructed Views Of Lake Ontario From Your Living Rm & Private Balcony. Luxurious Finishes Includes Quartz Counter Top, Miele Built-In Appliances, Laminate Flr, Roller Shade Window Coverings. Tons Of Natural Light, 9' Ceilings, And The Den Can Fit In A Single Bed! (id:63203)

4702 - 55 Charles Street
Toronto, Ontario
Experience unparalleled luxury at 55C Bloor Yorkville Residences, located in Toronto's prestigious Charles Street East. Enjoy stunning Southwest views of the city and the lake from this award-winning address. This Brand-New, 2 bedroom, 2 bathroom unit on the 47th floor offers 1,009 sq. ft .Residents of 55C Bloor Yorkville enjoy world-class amenities, including a large fitness studio, co-working and party rooms, and a tranquil outdoor lounge complete with BBQs and fire pits. The buildings exclusive top-floor C-Lounge impresses with its soaring ceilings, a caterers kitchen, and an expansive outdoor terrace that offers breathtaking panoramic views of the city sky line ideal for entertaining or relaxing in style. Perfectly positioned just steps from Yonge/Bloor subway, the University of Toronto. (id:63203)
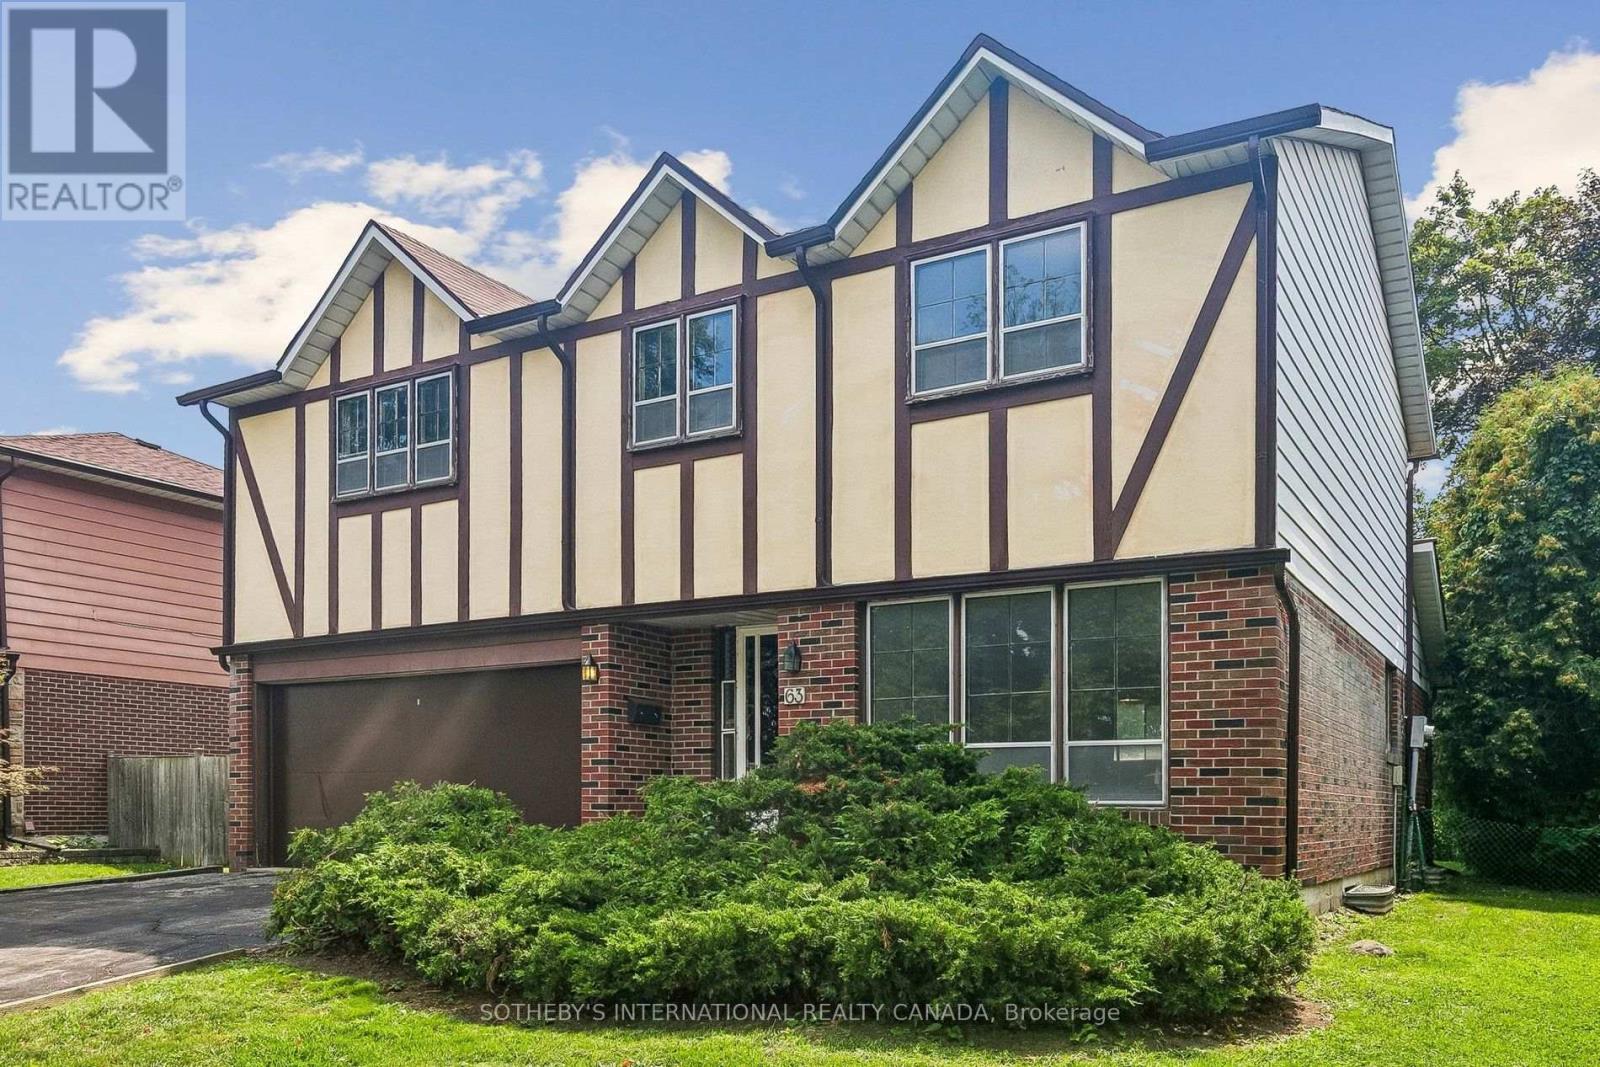
63 Cobblestone Drive
Toronto, Ontario
Nestled on a quiet, desirable street in Don Valley Village, this 4-bedroom detached home sits on a substantial 55 x 110-foot lot and offers over 3000 square feet of total living space. Loved by the same family for over 50 years, this light-filled, spacious home is ready for its next chapter. A great opportunity to renovate to your own taste or build new. The main floor offers a welcoming foyer, a bright living and dining room, a large eat-in kitchen, and a sun-filled family room with a fireplace and sliding doors out to the south-facing backyard. A powder room, 2 expansive closets, and a separate door to the backyard complete this floor. Upstairs, there is a grand primary bedroom with a walk-in closet and a 2-piece ensuite, 3 more sizeable bedrooms and a 4-piece bathroom. The high-ceilinged basement currently has a pantry, a workshop, and an unfinished space with a laundry sink, providing lots of potential to create secondary living quarters or add extra rooms for a family to enjoy. Outside, for added convenience, there is a roomy 2-car garage, a double driveway, a fenced backyard with a patio, mature trees and lots of room for a garden and play structures. Located near great schools, shopping, highways, and public transportation, this home offers an excellent opportunity for families searching for space and convenience in Toronto. Note: Some of the photos show virtually renovated rooms for demonstration purposes only. (id:63203)
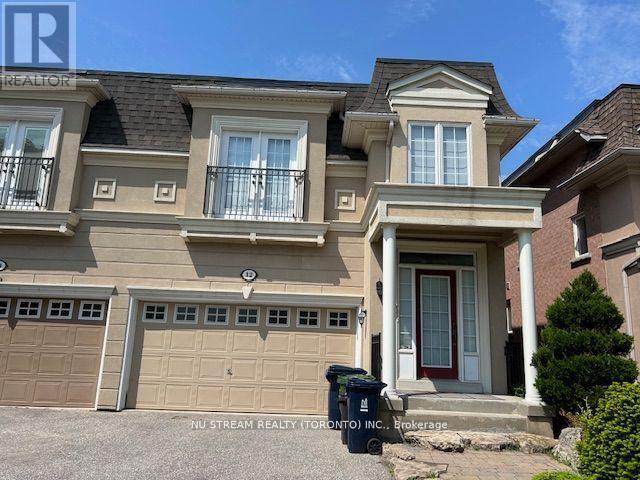
12 Preakness Drive
Toronto, Ontario
Semi-Detached Home In The High Demand Banbury-Don Mills Neighborhood With 3Bedrooms & 4 Bathrooms, 9 Ft Ceiling On Main Floor, Upgraded Kitchen, Gas Fireplace, Quiet Neighborhood With Popular Schools: Rippleton PS, St Andrew's MS, Windfields MS, Northern SS & York Mills Collegiate, Close to Edwards Gardens, Community Rec Centre, Direct Garage Access, Finished Basement With Rec Room, Tenant Is Responsible For Timely Lawn Care And Snow Removal In Winter Time, Landlord Prefers 2 Years Lease, Tenant Pays All Utilities (id:63203)
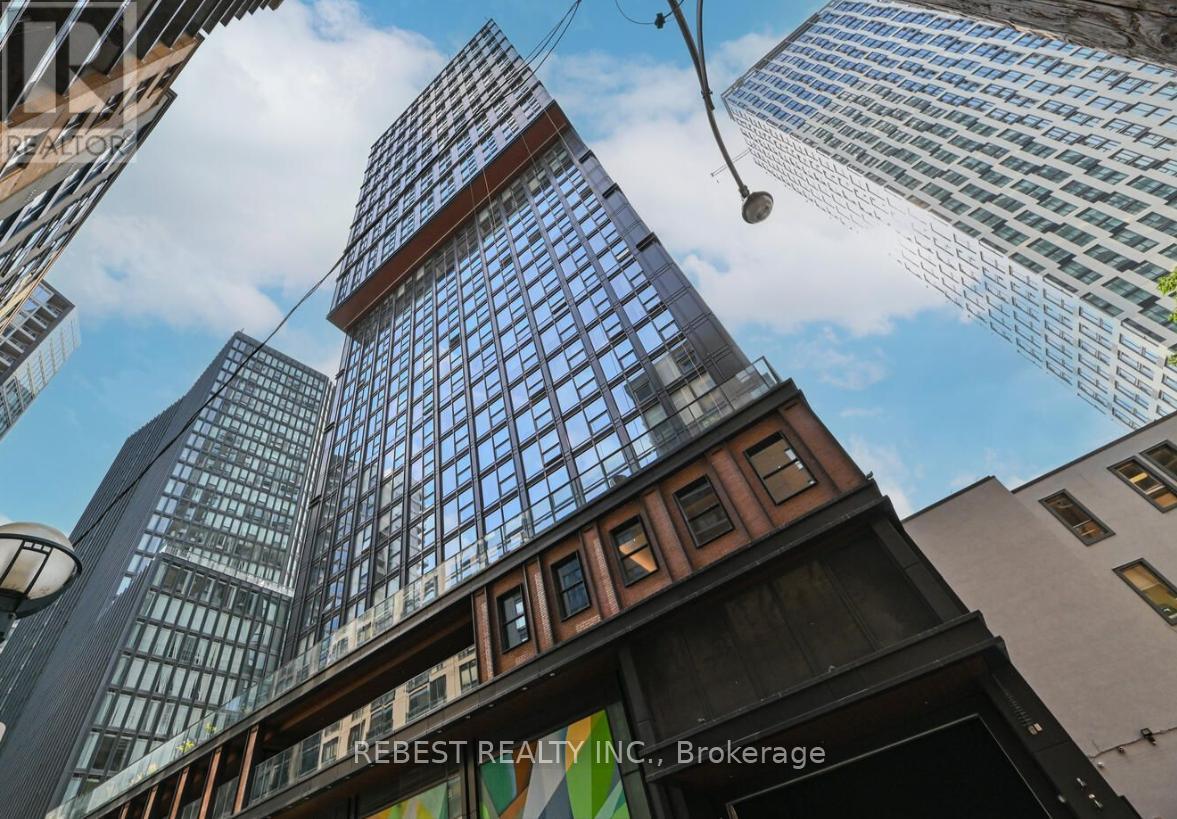
1903 - 82 Dalhousie Street
Toronto, Ontario
Stunning 3-Bedroom Corner Suite with Spectacular SE Views in the Heart of Downtown Step into luxury with this spacious 860 sq.ft. (per builder's plan) 3-bedroom, 2-bathroom corner unit located on the 19th floor of the prestigious Garden District. Offering breathtaking southeast exposure, this suite is bathed in natural light from every angle. The open-concept layout includes a sleek, modern kitchen and spa-like bathrooms, designed to enhance your comfort and style. Ideal for families or savvy investors, this unit blends practicality with sophistication. Comes with an upgraded parking with an EV charger. Residents will enjoy exclusive access to 20,000 sq.ft. of premium indoor/ outdoor amenities, including about 5500 Sqft. wellness zone with state-of-the-art facilities, a multifunctional co-working space, & a chic lobby with high-end Fendi furnishings. (id:63203)

18b - 1084 Queen Street W
Mississauga, Ontario
Welcome HOME! This exceptional executive townhome offers sophisticated, turnkey living in the heart of prestigious Lorne Park. Completely renovated and meticulously maintained from top to bottom with an impressive 2,300+ sq. ft. of luxurious living space, including 3 spacious bedrooms, a finished basement and 5 renovated bathrooms. Thoughtfully redesigned with style and functionality in mind, this home features wood flooring throughout, smooth ceilings, pot lights, crown moulding and contemporary finishes. The stunning kitchen showcases quartz countertops and stainless steel appliances, while all five bathrooms have been beautifully updated. The finished lower level adds exceptional versatility with a rec room/bedroom or home office, a full 4-piece bathroom and a cozy gas fireplace-perfect for guests, or your extended family. Extensive upgrades in 2019 include the kitchen, bathrooms, flooring, paint, smooth ceilings, LED pot lights A/C; electrical outlets & attic insulation (2020); dryer (2022) & windows (2022); hot water tank (2023) & driveway (2023). Enjoy the coveted Lorne Park lifestyle, just steps from beautiful Lake Ontario and Great Lakes Waterfront Trail for walking, running and cycling. Explore nearby Jack Darling Memorial Park, Richard's Memorial Park and Rattray Marsh Conservation Area, offering beaches, waterfront trails, playgrounds, picnic areas and beautiful natural surroundings. The home is also surrounded by established school communities and offers easy access to the QEW and Port Credit GO Station. A rare opportunity combining executive living, extensive upgrades, generous living space and an incredible lakeside location in one of South Mississauga's most desirable communities. Simply move in and enjoy! (id:63203)

1551 Warland Road
Oakville, Ontario
Welcome to 1551 Warland Rd, a stunning custom-built bungaloft in the heart of highly sought-after South Oakville. Nestled just a 5-minute walk from Coronation Park and the serene shores of Lake Ontario, this exceptional residence offers over 5,700 square feet of meticulously finished living space, blending luxury, comfort, and modern convenience. Step inside to discover an inviting main floor where primary rooms exude elegance with coffered ceilings, expansive picture windows flooding the space with natural light, and rich hardwood flooring. The gourmet kitchen is a chefs dream, featuring top-of-the-line JennAir appliances, including dual dishwashers, a gas stove with a custom hoodfan, side-by-side fridge, built-in oven, and microwave. A butlers pantry and servery seamlessly connect the kitchen to the dining room, perfect for effortless entertaining. The bathrooms elevate luxury with quartz countertops, undermount sinks, sleek glass shower enclosures, and heated flooring for year-round comfort. The primary suite, conveniently located on the main level, offers a tranquil retreat with sophisticated finishes and ample space. Downstairs, the lower level impresses with a custom wet bar and wine room, ideal for hosting guests, alongside a dedicated exercise room for your wellness needs. Every detail has been thoughtfully designed to enhance your lifestyle. Step outside to the backyard oasis, where an outdoor patio steals the show with a custom pizza oven, built-in barbecue, and a covered area featuring a cozy fireplace perfect for al fresco dining or relaxing evenings under the stars. Located in one of Oakville's most desirable neighborhoods, this bungaloft combines timeless craftsmanship with modern amenities, all just steps from parks, lakefront trails, and the vibrant South Oakville community. (id:63203)
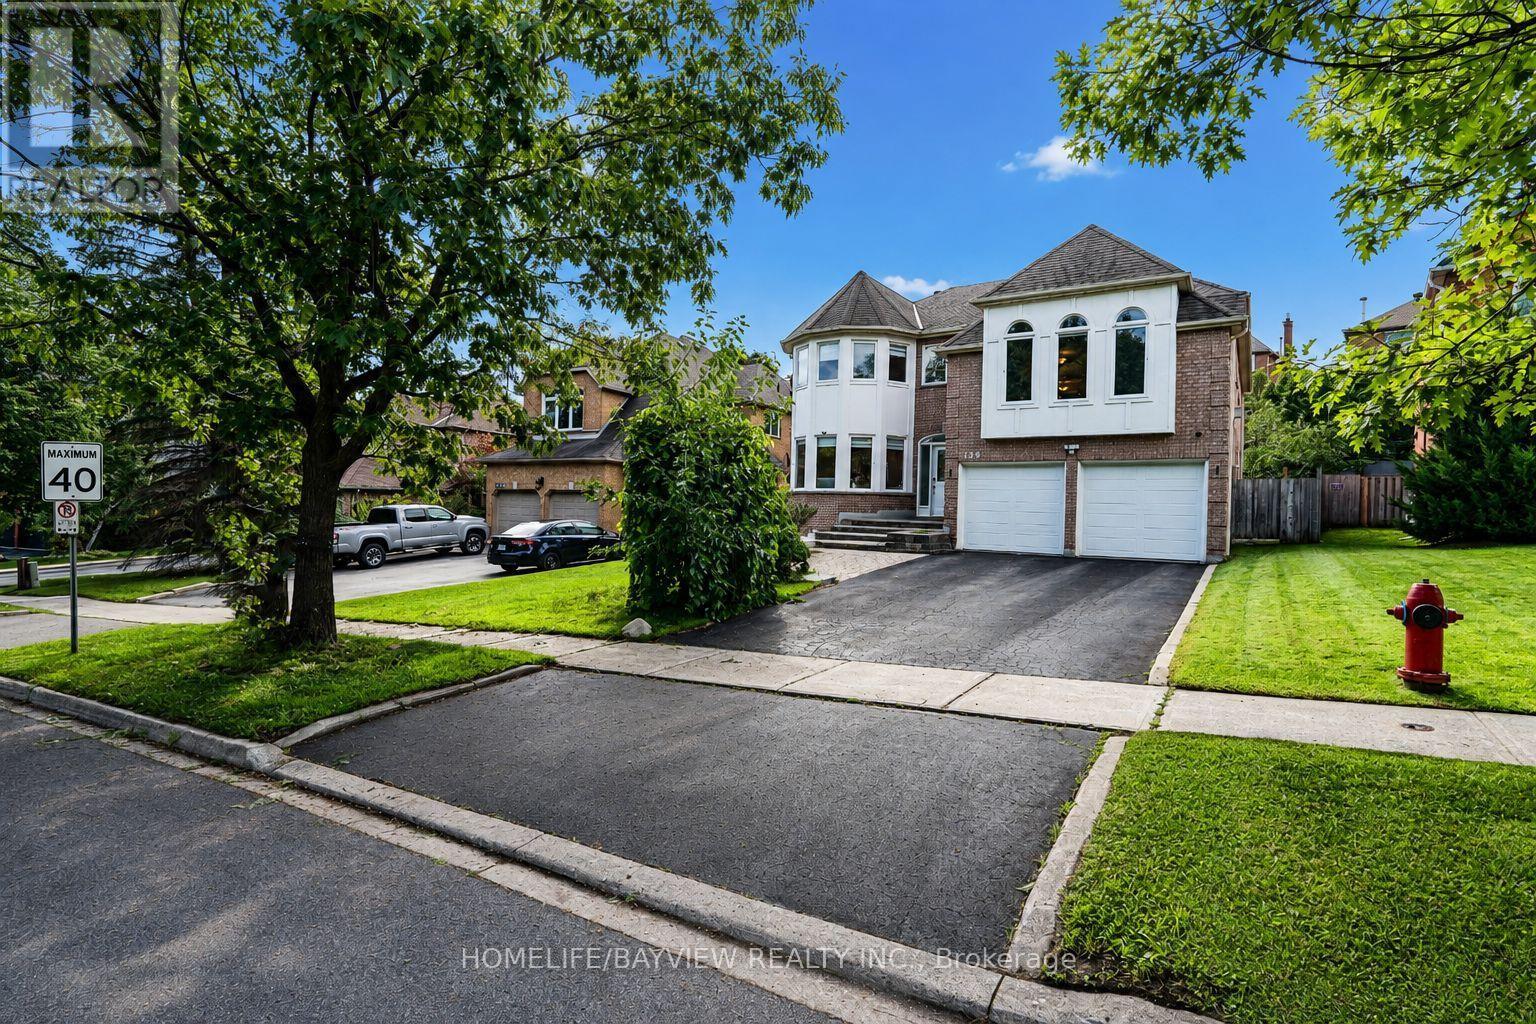
129 Mcclellan Way
Aurora, Ontario
Experience refined living in this exceptional executive detached home, nestled in the highly coveted Aurora Highlands community. Beautifully renovated with premium finishes throughout, this impressive residence offers over 3,600 sq. ft. of elegant living space on the main and second levels, thoughtfully designed for both everyday comfort and stylish entertaining.The sun-filled interior showcases brand-new hardwood and laminate flooring, custom oak staircases, contemporary pot lights, and an outstanding open-concept layout. The chef-inspired custom kitchen features granite countertops, stainless steel appliances, and a spacious breakfast area with picturesque views of the expansive, private backyard.A dedicated main-floor office provides the perfect work-from-home environment, while the spectacular primary retreat offers a walk-in closet, custom built-in storage, and a luxurious 5-piece spa-inspired ensuite. The impressive second-floor family room creates an ideal space for entertaining, relaxing, or enjoying quality time with family.Perfectly situated just steps from top-rated public and Catholic schools, parks, scenic trails, recreation facilities, public transit, shopping, restaurants, and every essential amenity, this remarkable home offers an exceptional lifestyle in one of Aurora's most desirable neighbourhoods.Tenant is responsible for two-thirds (2/3) of all utilities, . (id:63203)
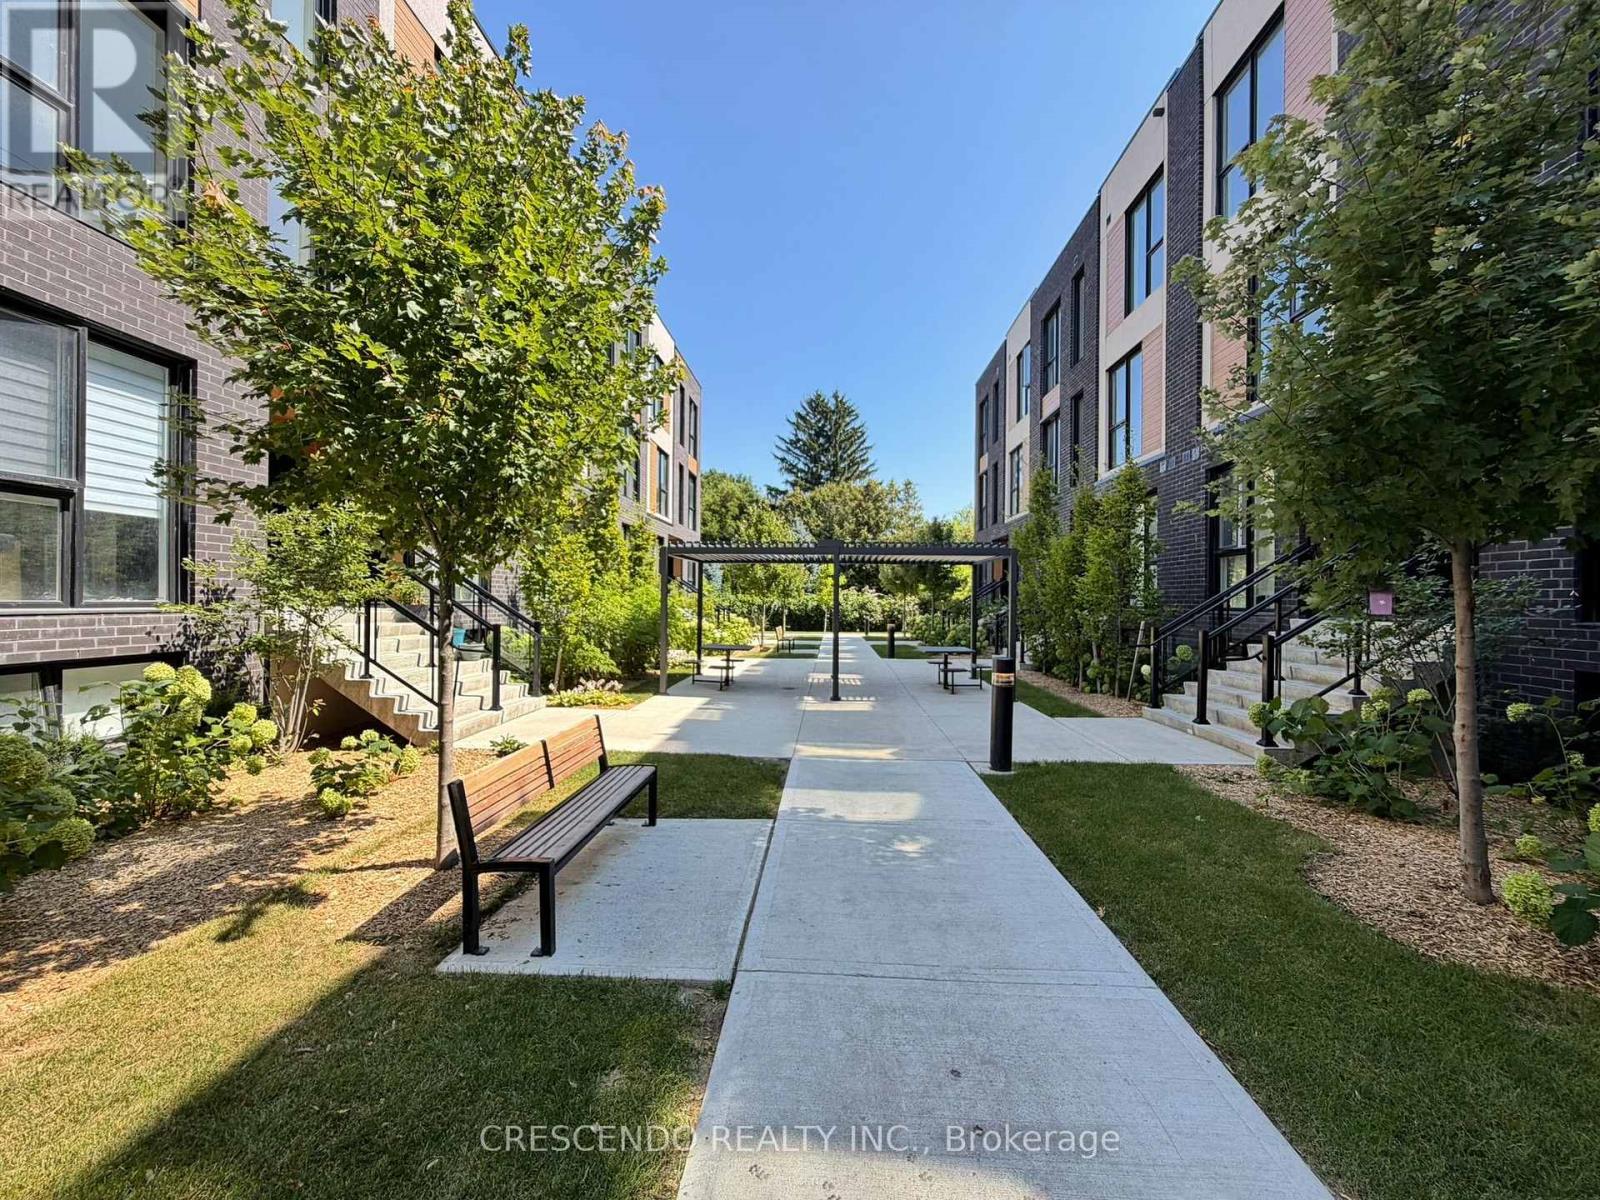
8 - 176 Clonmore Drive
Toronto, Ontario
Welcome to this bright and spacious 3-bedroom, 2-bathroom home offering approximately 1,100 sq ft of thoughtfully designed living space in the highly desirable Birchcliffe-Cliffside neighbourhood. This move-in-ready property combines comfort, functionality, and style. It's perfect for families, professionals, or anyone looking for a well-appointed rental in one of Scarborough's most convenient pockets. Laminate flooring throughout creates a warm and low-maintenance atmosphere. The modern kitchen features sleek stainless steel appliances, ample cabinetry, and quartz counters, which are ideal for home cooking and entertaining. The open and functional layout provides comfortable separation between living, dining, and sleeping spaces. Three bedrooms and two full bathrooms add convenience for families or roommates sharing the space. In-suite laundry, storage, backyard/outdoor space, and underground parking. Ideally situated just minutes from Kingston Road's shops, cafes, and restaurants, this location also offers easy access to TTC transit routes and the GO Station, making downtown commutes simple. Nearby parks, top-rated schools, and the Scarborough Bluffs waterfront add to the appeal of this vibrant, family-friendly community. (id:63203)
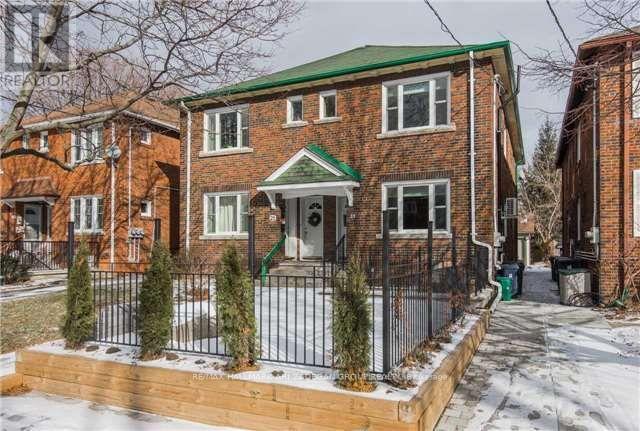
A - 23 Preston Place
Toronto, Ontario
Renovated 2nd Floor Apartment In Triplex On Quiet Street. Features Open Concept Layout, Granite Kitchen, Gas Fireplace, Ensuite Laundry, Reno'd Bath, Walk-In Closet, Pot Lights, Hardwood. Includes One Car Garage Parking. Five Min Walk To Yonge St, Lawrence Subway Stn, Wanless Park & Tennis Crts (id:63203)

734 - 251 Jarvis Street
Toronto, Ontario
Welcome to Suite 734 at Dundas Garden Square Condos - a freshly painted, modern one-bedroom residence in the heart of downtown Toronto. This bright suite features floor-to-ceiling windows with a lovely city view, and a bedroom enhanced by large glass sliding doors that create an open, airy feel.The unit offers a sleek modern kitchen, a stylish 4-piece bathroom, and a functional layout ideal for urban living. Residents enjoy excellent building amenities, including a fully equipped fitness centre and a rooftop lounge with garden terraces.This building permits AirBnB, making it an attractive opportunity for real estate investors seeking strong rental potential in a high-demand location.Situated in downtown Toronto with an exceptional Walk Score, you're just steps from Eaton Centre, TMU (formerly Ryerson University), George Brown College, major hospitals, and convenient public transit.A perfect blend of comfort, convenience, and investment value - discover urban living at its best. (id:63203)
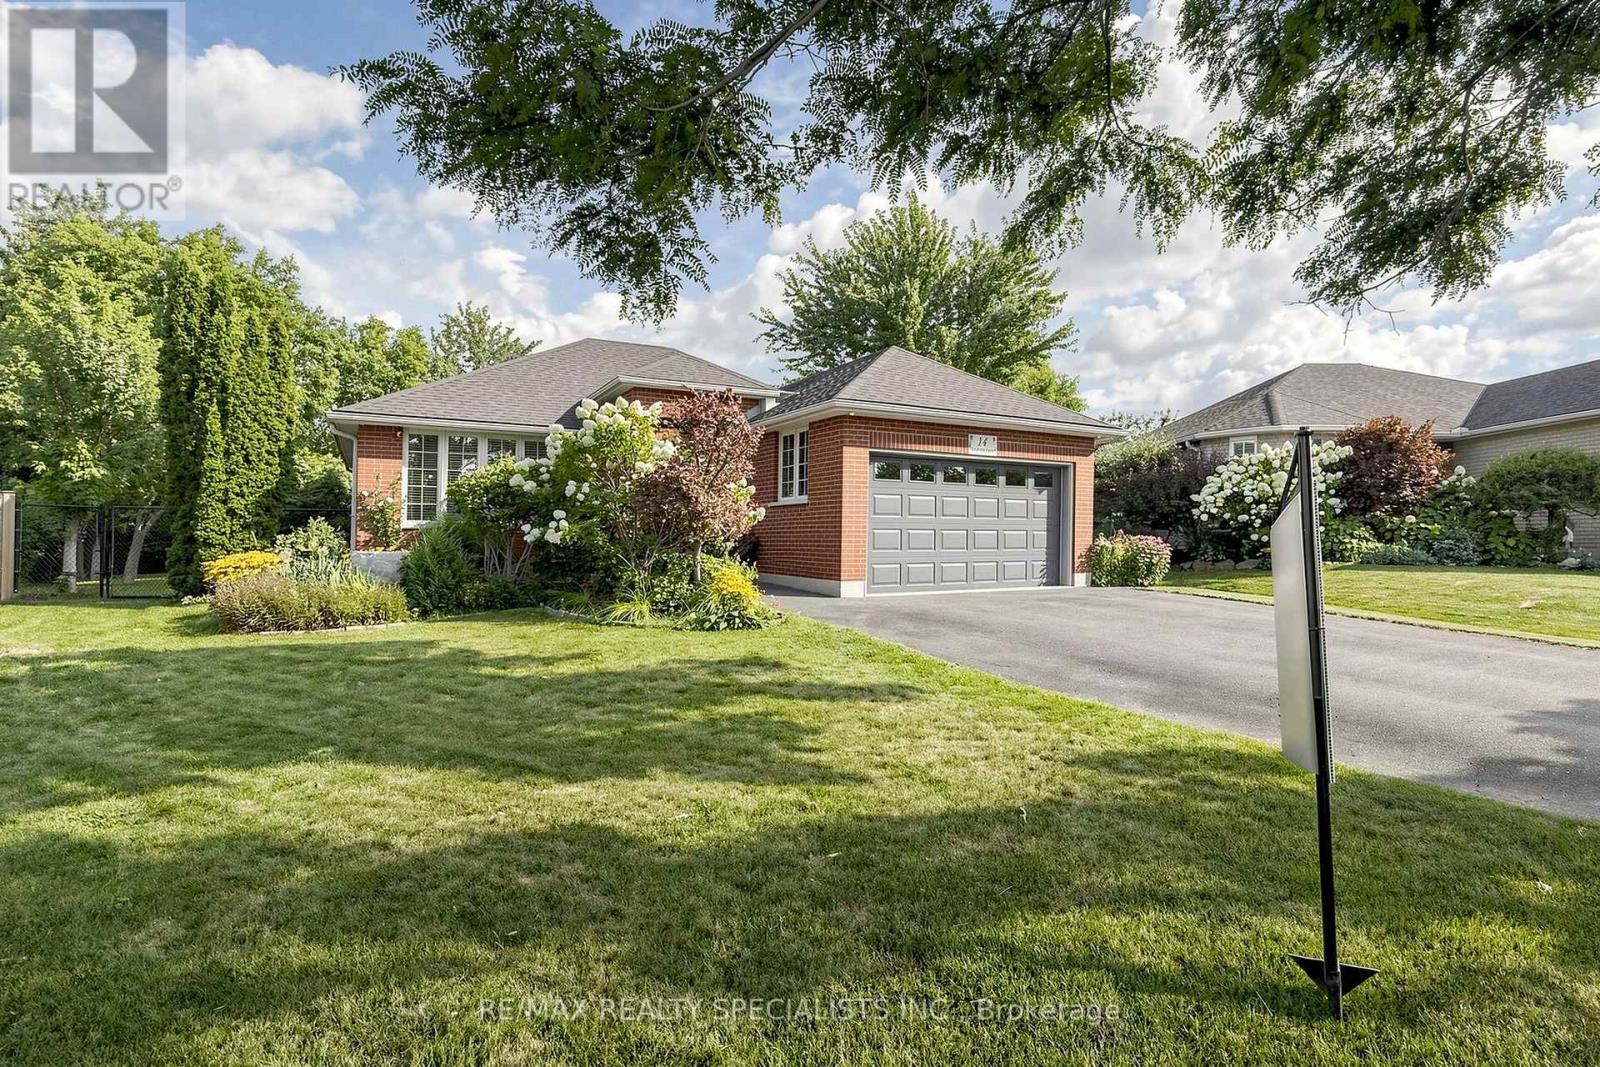
14 Kimberly Court
Brantford, Ontario
This beautiful bright bungalow was built with custom designer features is located in a coveted neighborhood. Featuring 2+1 bedrooms, 2 full bathrooms with custom cabinetry & tub enclosures, offering 2167 total sq. ft. of finished living space. Open concept layout , a picture window & upgraded light fixtures make this home bright & airy. Wide plank hardwood flooring thru-out main floor. Great family home perfect for entertaining featuring a custom kitchen with plenty of cabinetry, a huge kitchen island with built-in Kenmore Elite 5 burner gas stove, upgraded hood fan & built-in microwave. Pot lights, porcelain tile flooring & W/O to huge composite deck leading to one of the largest lots in the subdivision (approx. .24 acres)!! A true sanctuary. Great size bedrooms!! Professionally finished basement offering large rec rm with stone faced fireplace, oversized windows, pot lights & a bedroom with a W/I closet & 4 pc. bathroom. Utility room with laundry area and plenty of room for storage. (id:63203)
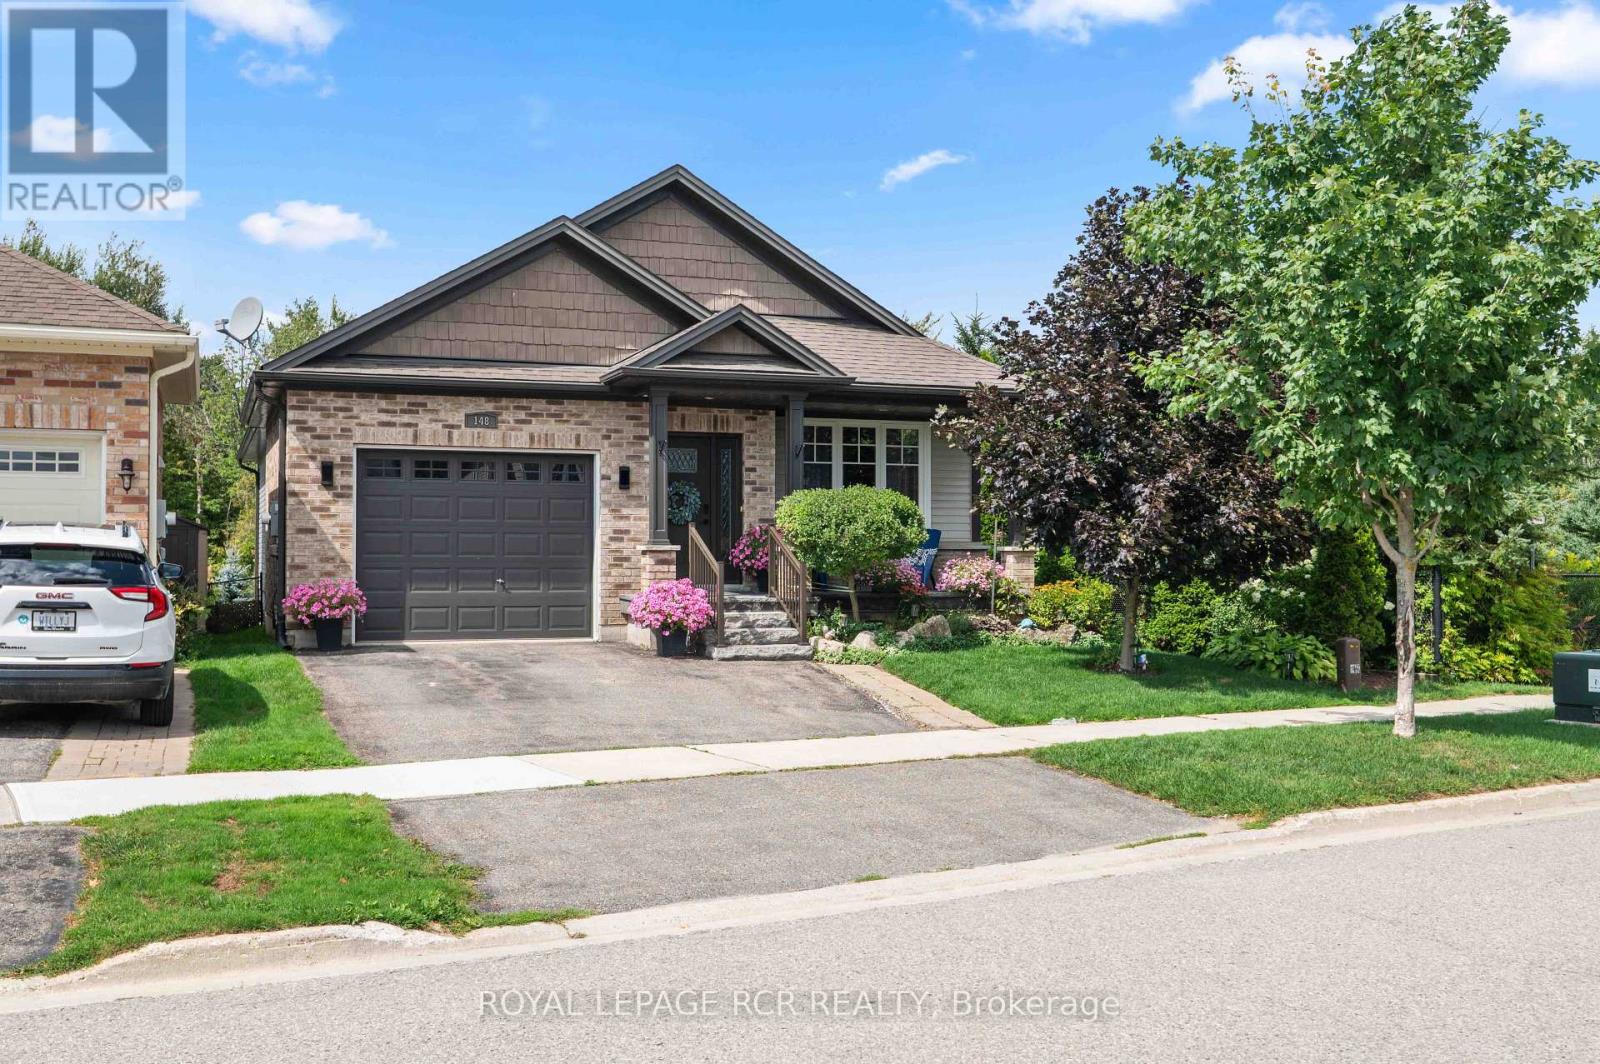
148 Muriel Street
Shelburne, Ontario
Welcome to 148 Muriel Street, an exceptional Metz-bulit bungalow offering a rare blend of single-level living, luxurious warm finishes, and scenic privacy. Perfectly suited for those looking for an affordable price in a high-quality, move-in-ready home. The open-concept main floor immediately impresses with sweeping travertine tile flowing from front to back, complemented by rich hardwood flooring and a warm gas fireplace in the bright living room. Designed for effortless living and entertaining, the oversized kitchen boasts a large central island and premium finishes, opening directly to a spacious dining area built for family gatherings. Freshly painted throughout the ground level, the home features a private primary suite with a walk-in closet and a 4-piece ensuite, alongside a generous second bedroom served by an additional full 4-piece bathroom. Downstairs, the finished basement expands your living space with a massive family room, a third bedroom, and a 3-piece bathroom featuring a dedicated soaker tub. Major mechanical and functional updates offer total peace of mind, including a replaced AC unit, updated kitchen appliances (stove, microwave, dishwasher), and a rebuilt stone front covered porch. Basement carpet was also replaced in 2020. Positioned on a unique lot with noneighbours to one side or the rear, the property enjoys unprecedented tranquility with two elevated balconies overlooking lush trees, green space, local trails, and a serene neighborhood pond. Complete with professional landscaping and immaculate upkeep, this turn-key property places you steps from nature while keeping vibrant town amenities, schools, and commuter routes just minutes away. (id:63203)