

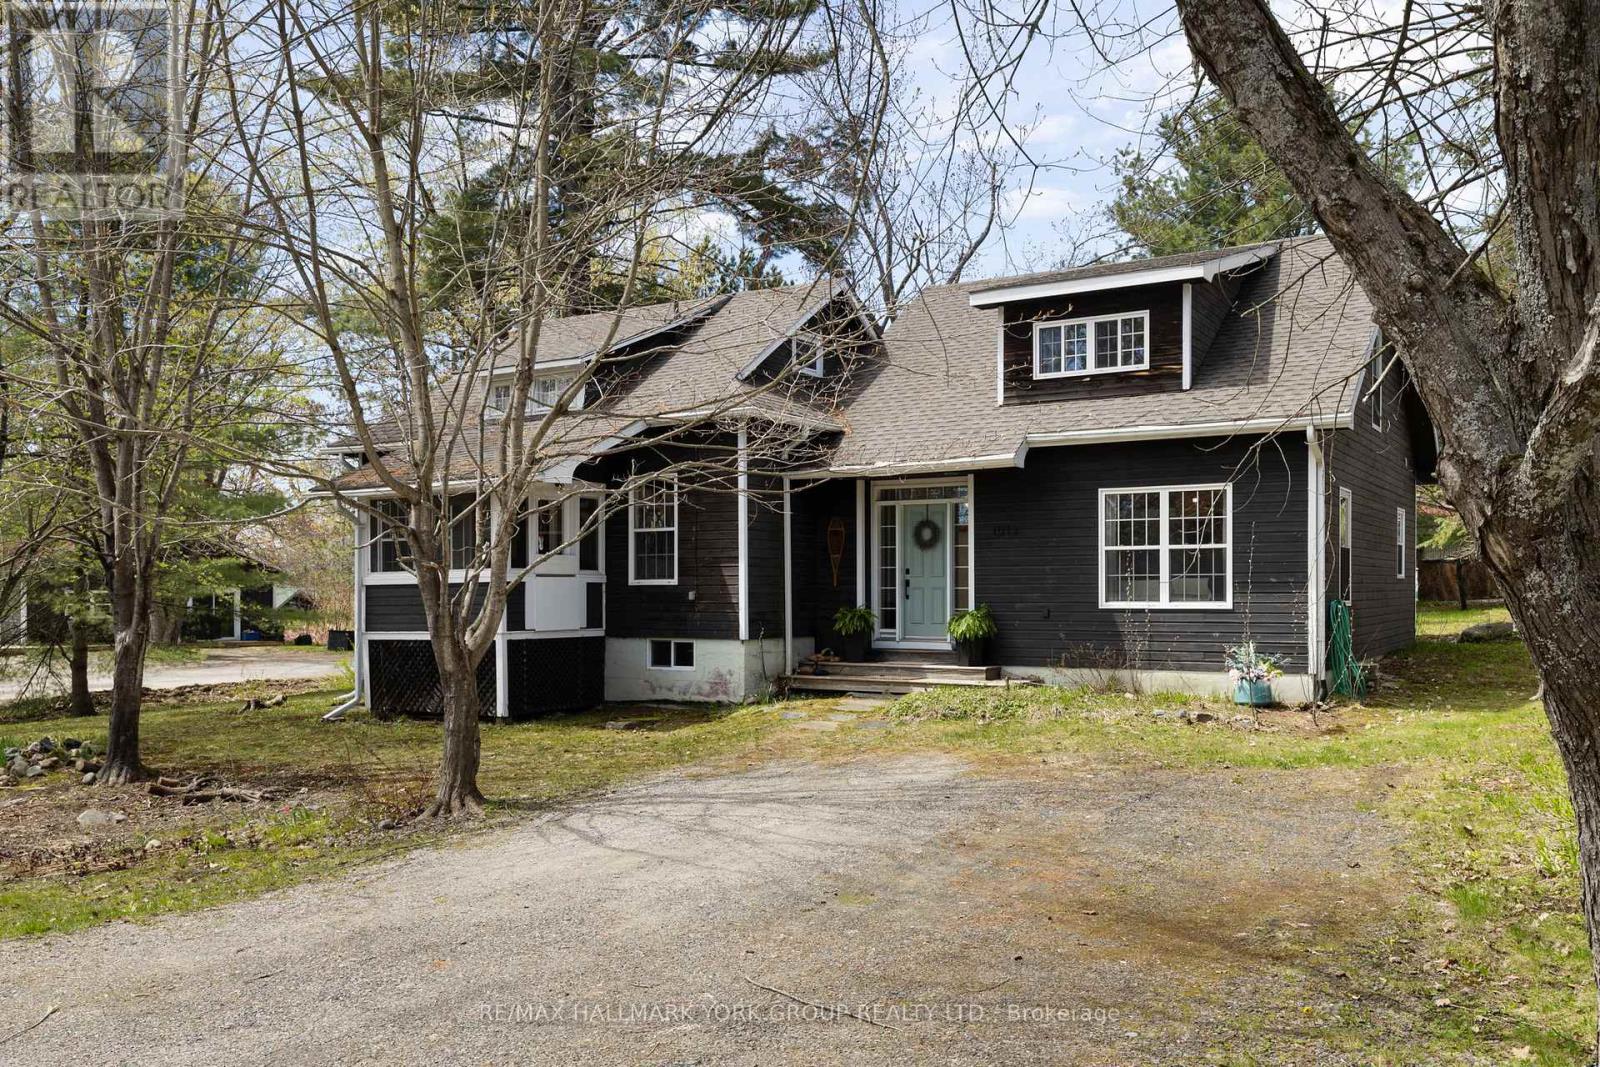
1013 Grey Street
Muskoka Lakes, Ontario
Welcome to 1013 Grey Street in the heart of Bala, where small-town charm meets the ultimate Muskoka lifestyle. This inviting home showcases a warm, character-filled interior with natural pine accents, a spacious front entry and thoughtfully designed living spaces perfect for families, weekenders or investors alike. Offering 3 bedrooms, 2 bathrooms, a separate dining room and a beautiful pellet stove for those colder days, this home blends comfort with functionality. The bright loft adds incredible flexibility, ideal as a cozy sleeping retreat, studio or work-from-home space. Outside, the generous corner lot is framed by mature trees, perennial gardens, a unique outbuilding and a fire pit, creating the perfect setting for evenings under the stars. With municipal services, ample storage and future garage potential, this property is as practical as it is charming.What truly sets this home apart is its location in one of Muskoka's most beloved communities. Just a short walk to Windsor Park, enjoy the iconic weekly waterski shows, stroll to Jaspen Park for beach access and swimming or explore nearby public launches on Lake Muskoka and the Moon River. You're also within walking distance to Bala's local shops, restaurants and the iconic The KEE to Bala for live concerts and summer nightlife. Experience the magic of every season, from the vibrant Bala Cranberry Festival in the fall to boating, swimming, sledding and snowy winter adventures. Bala truly is a four-season playground.Whether you're searching for a full-time residence, Muskoka getaway or investment opportunity, this property offers the perfect blend of lifestyle, location and potential. An exceptional turnkey opportunity, the sale includes the home's existing contents, furnishings, appliances, window coverings and light fixtures, with the exception of the Seller's excluded items. Please reach out to Listing Agent for a more detailed exclusion list. (id:63203)
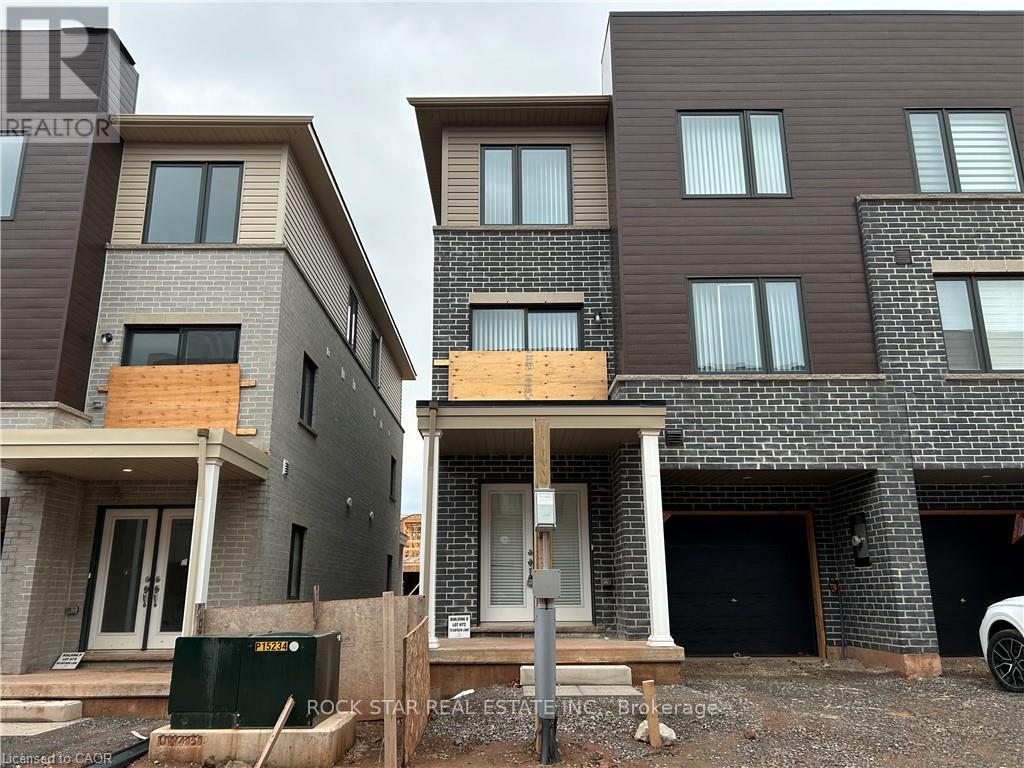
73 Dryden Lane
Hamilton, Ontario
Welcome to 73 Dryden Lane, a stunning end-unit townhome built in 2023 and nestled in the vibrant East End of Hamilton. This 3-years-young residence combines modern elegance with thoughtful design, offering a luxurious, carpet-free living experience where sleek flooring and an abundance of pot lights create a bright, contemporary ambiance. The heart of the home is the designer kitchen, featuring striking waterfall black stone countertops that serve as both a durable workspace and a sophisticated focal point for entertaining. The open-concept main floor layout includes a convenient powder room. On the 3rd level, you'll find 3 bedrooms, a 4-piece bathroom, and a laundry closet. Parking includes a 1 car garage, plus 1 driveway spot. As a premium end-unit, this home provides enhanced privacy and a wealth of natural light, all while keeping you in close proximity to local schools, parks, and amenities. Perfectly blending the peace of mind of new construction with high-end finishes, this property is more than just a home-it's an elevated lifestyle opportunity. (id:63203)
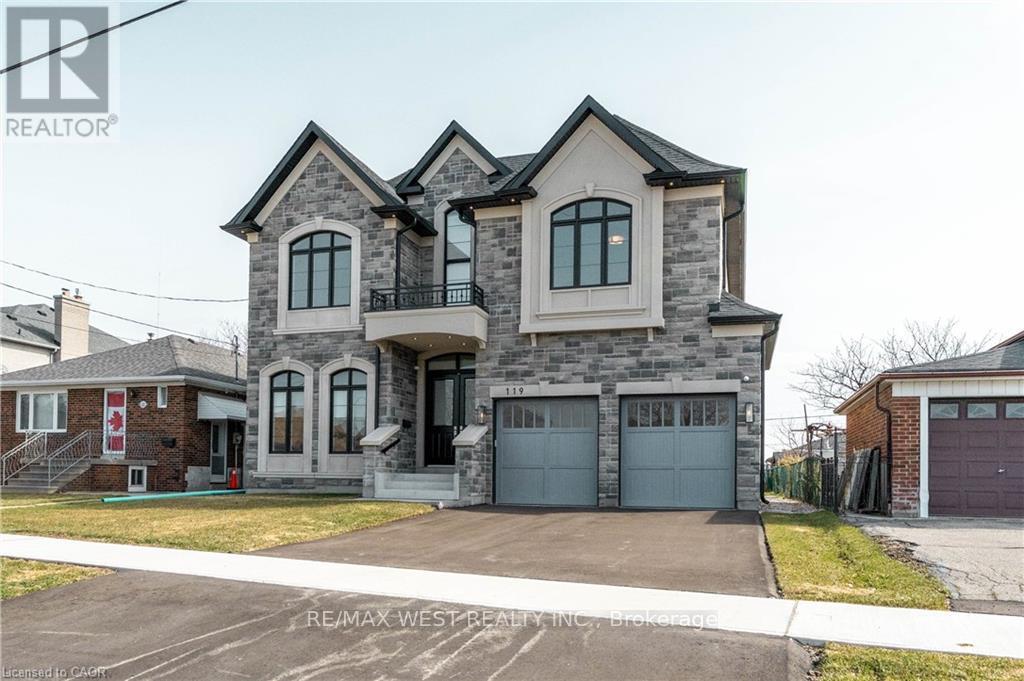
119 Jay Street
Toronto, Ontario
Stunning newly built detached home in the desirable Maple Leaf community. Double-door entry opens to a bright interior with extensive pot lighting and a skylight over the staircase. Main floor features a private office with French doors, custom kitchen with built-in appliances and eat-in area, plus a butler's pantry leading to a separate dining room. The kitchen opens to a spacious family room with fireplace and walk-out to the backyard, perfect for entertaining. Side entrance leads to laundry and mudroom with access to the double car garage. Upper level offers 4 generous bedrooms, including a primary suite with spa-inspired ensuite featuring soaker tub, separate shower, double vanity, and large walk-in closet with organizers. Two additional bathrooms include a Jack and Jill with double sinks and a separate bedroom with shower stall bathroom. Multiple walk-in closets throughout. Close to parks, schools, shopping, and transit. (id:63203)
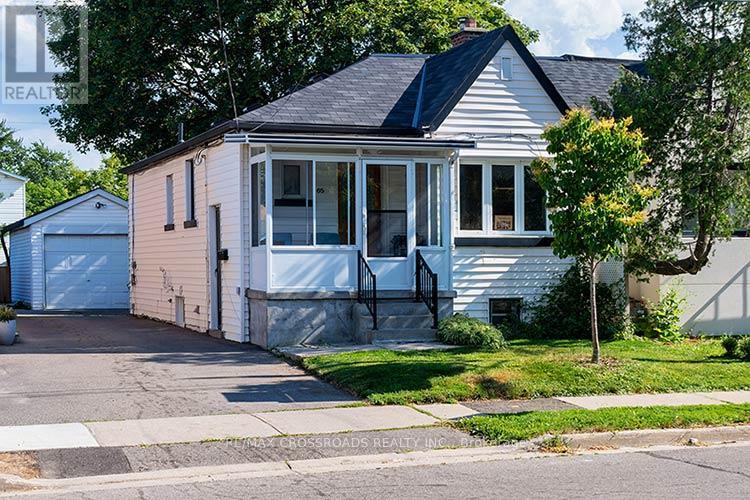
65 Manitoba Street
Toronto, Ontario
Charming Semi-Detached Bungalow in the heart of Mimico. Located on a Deep Lot. High Ceiling throughout. Finished lower level with separate entrance. Several upgrades. New Gas Furnace (2024). Duct work (2026), New Gas Water Tank (2026). New Roof on Detached Garage (2024). New Bathroom on Main Floor (2024). New Shower Basement Bathroom (2024). New Roof Vents (2024). Backyard Grass and Seeding (2025). New Pot Lights and Basement Ceiling (2026). Freshly Painted. New A/C (2025). Easy Access to Main Highway, Walking Distance to Go Station, Lakeshore Promenade, Great Schools. An Amazing Home in a wonderful, quaint location! Must See! (id:63203)
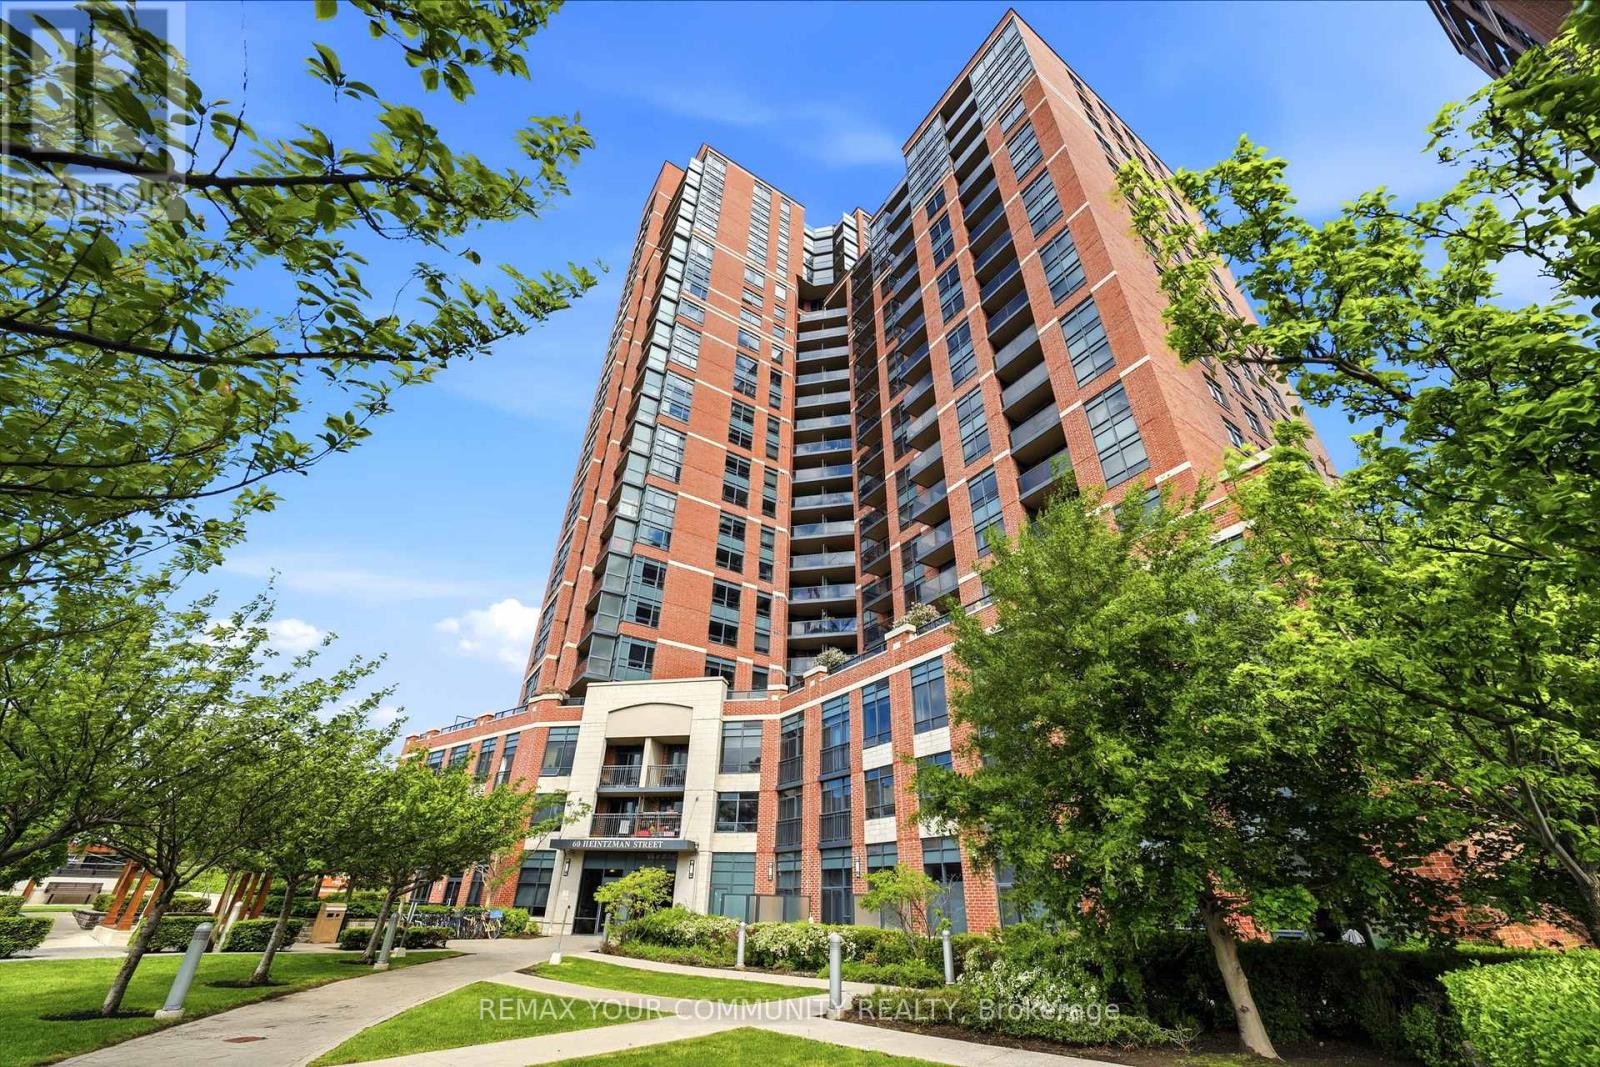
2102 - 60 Heintzman Street
Toronto, Ontario
Welcome to Unit 2102 at 60 Heintzman Street, a stunning high-floor sanctuary perched on the 21st floor in the heart of Toronto's vibrant and highly sought-after Junction neighbourhood. This beautiful home offers a rare blend of comfort and breathtaking views, inviting you to end every day with front-row seats to unobstructed sunsets and a sweeping panoramic view of the skyline. Designed for effortless modern living, the unit includes one parking space and one storage locker. It is located in an exceptionally well-managed, family-friendly building celebrated for its warm atmosphere, friendly neighbours, and tight-knit sense of community. The extensive resort-style amenities cater to every stage of life, featuring a 24/7 concierge, visitor parking, bike storage, a fully equipped gym, yoga studio, hobby room, card room, children's playroom, a cozy library, alongside a party room and community BBQs perfect for entertaining. Step outside your door into the heart of the bustling Junction, an lifestyle hub filled with trendy cafes, indie shops, craft breweries, and diverse restaurants. It is an ideal setting for growing families, surrounded by top-rated local schools and beautiful green spaces and parks. Commuting from this location is a breeze, as you are steps from TTC, including quick access to Keele and Dundas West stations, while the nearby UP Express at Bloor GO connects you to downtown or Pearson Airport. Blending unbeatable urban connectivity with a true neighborhood feel, this property is a rare find. (id:63203)
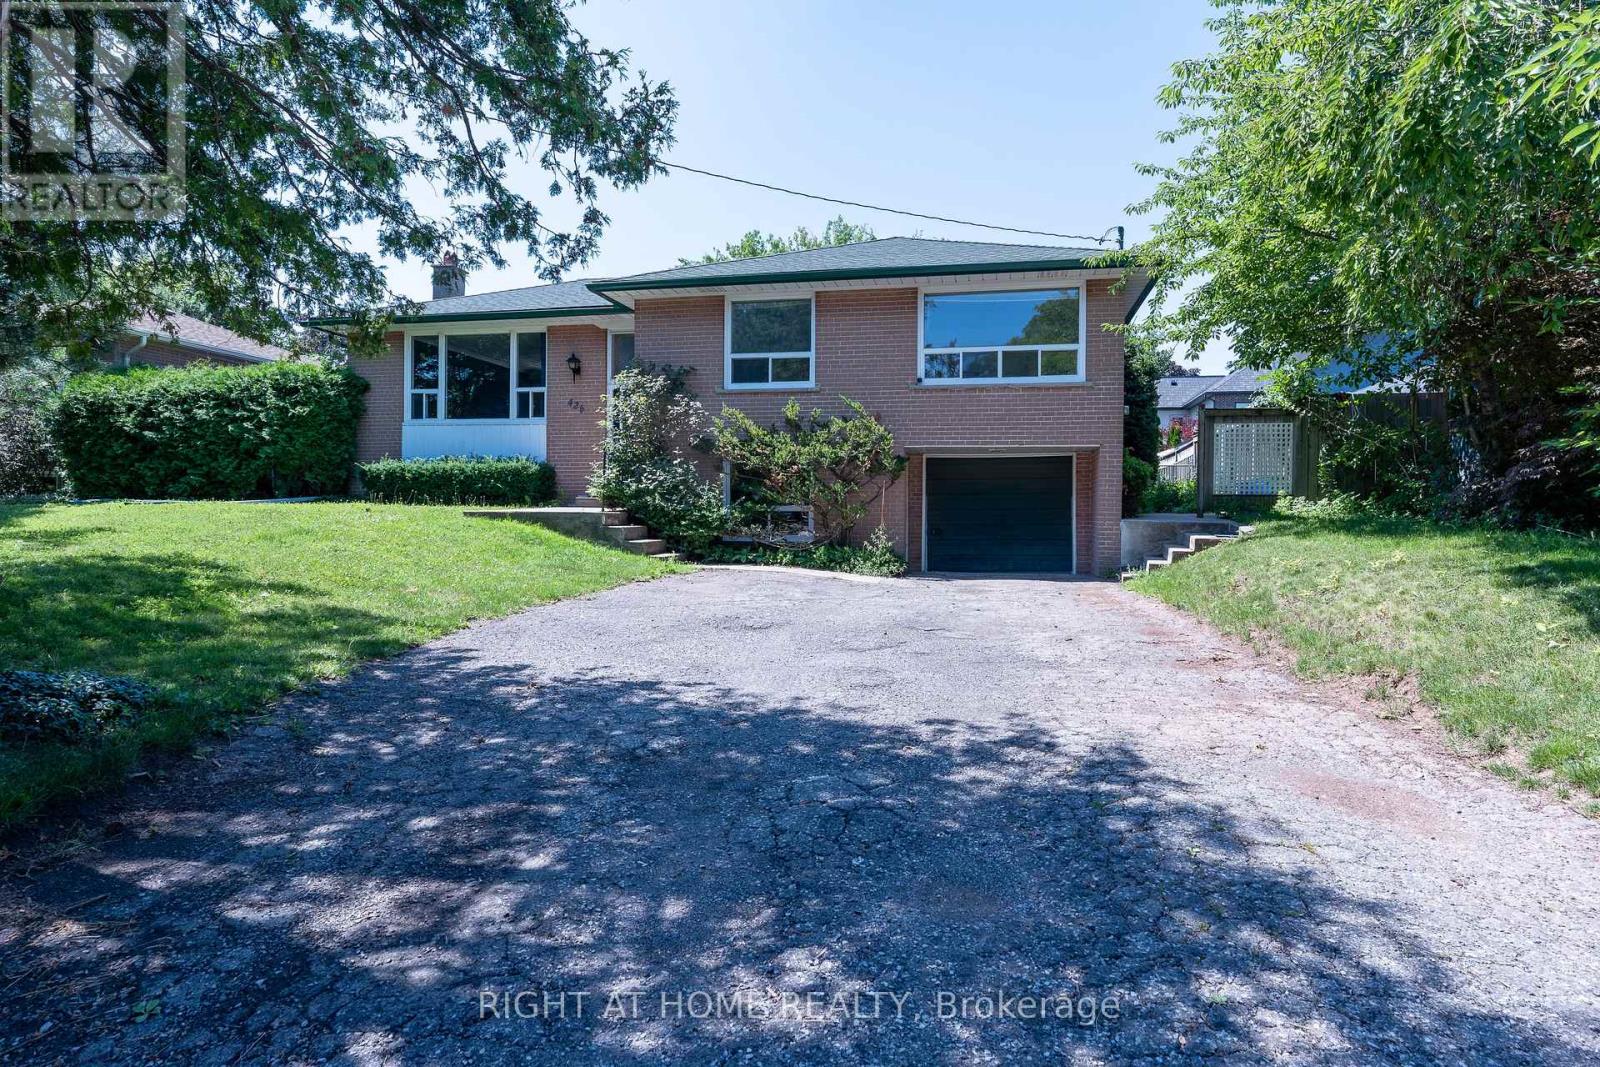
426 Seaton Drive
Oakville, Ontario
Welcome to this spacious and well-maintained lower-level suite in the prestigious Upper Bronte neighbourhood of Southwest Oakville. This bright 1-bedroom, 1-bathroom apartment offers approximately 800 sq. ft. of comfortable living space, featuring a generous living area with a cozy fireplace, a full 4-piece bathroom, and a functional layout designed for everyday living. Enjoy shared laundry, central air conditioning, exclusive use of a private yard, and one parking space. Nestled on a quiet, mature street surrounded by established trees, this home is conveniently located near top-rated schools, parks, public transit, South Oakville Centre, the Q.E.P. Cultural Centre, and a variety of shopping and dining options. A wonderful place to call home in one of Oakville's most desirable communities. (id:63203)
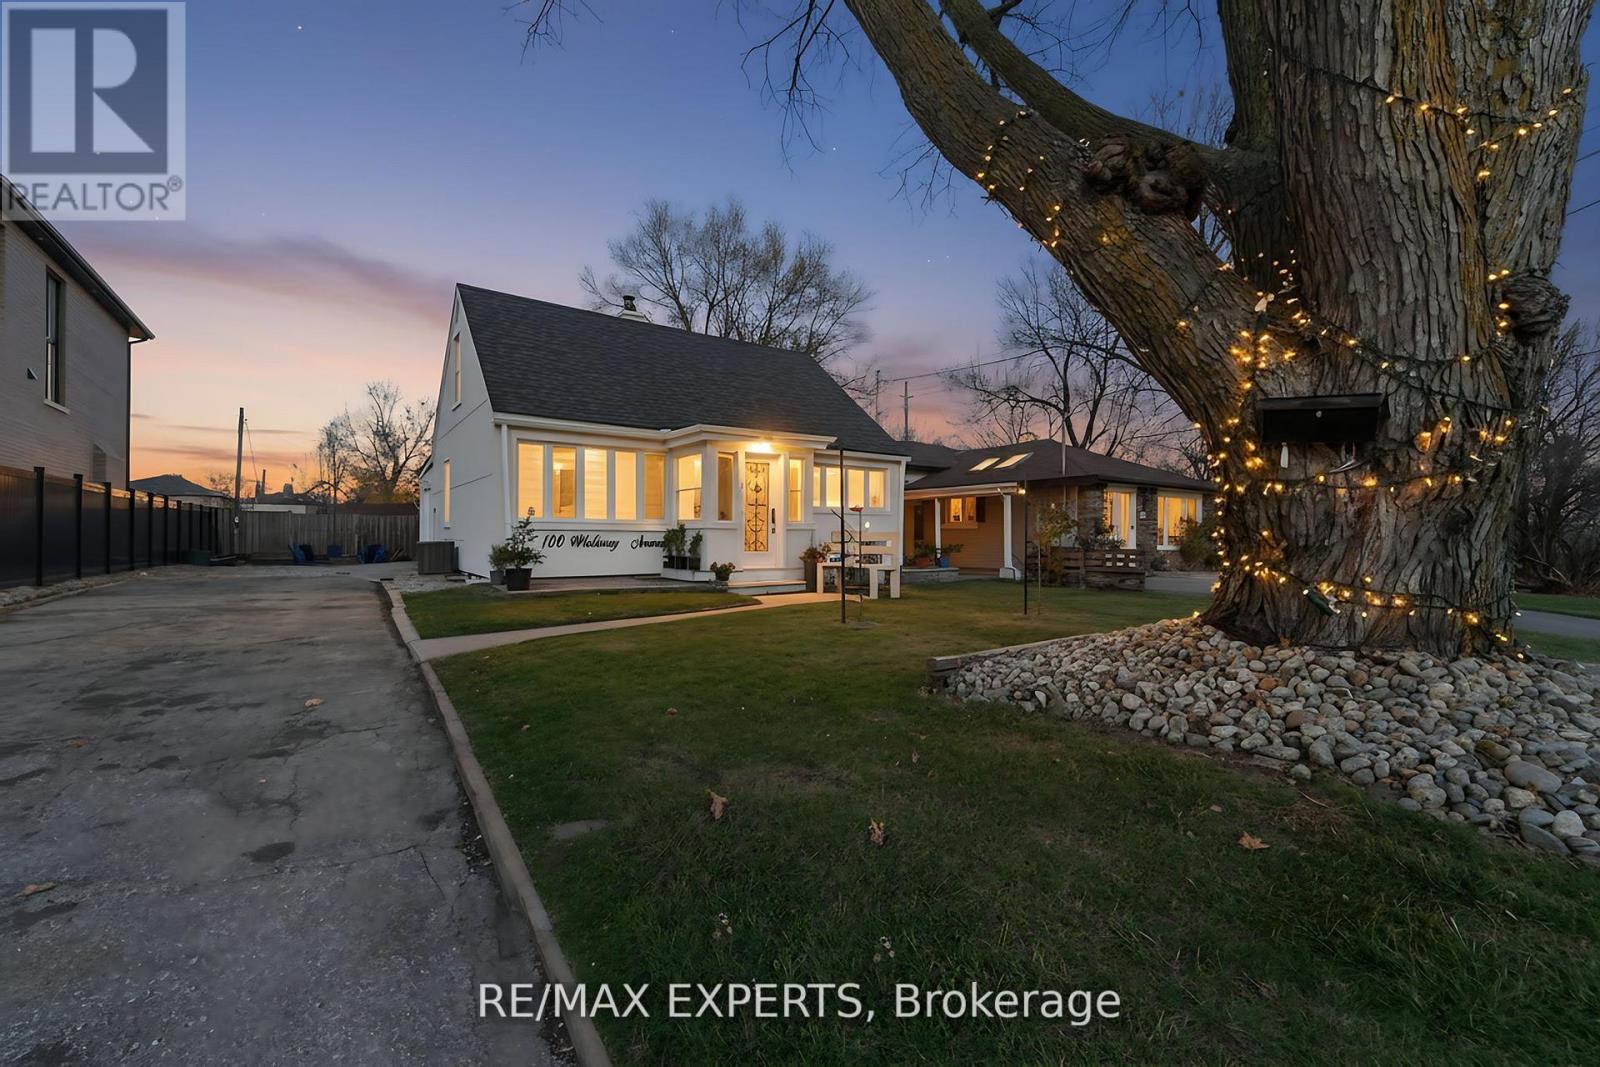
100 Wallasey Avenue
Toronto, Ontario
Welcome to 100 Wallasey Avenue - A Rare Opportunity in Humberlea. Step into this beautifully updated detached 1.5-storey home, nestled on a generous 54 x 113 ft lot in one of Toronto's most sought-after communities. With over $70,000 in recent renovations, including a custom kitchen and new flooring on the main level, this property offers comfort, flexibility, and long-term potential. Features for End Users: 3 spacious bedrooms, 2 full bathrooms, Expansive sunroom filled with natural light, Finished basement for added living space, a 20x20 garage footing with 4 ft foundation-ready for future build, Private backyard with firepit and 4-cardriveway parking. Investor & Multi-Family Potential: This unique layout allows for easy conversion into a multi-family home with minimal updates. Live in one unit and rent the other, or rent both for strong cash flow. Builders & Visionaries: Surrounded by luxury homes, this is your chance to build a custom residence in a thriving, upscale neighbourhood. Prime Location Close to top-rated schools, major highways, public transit, parks, places of worship, and Crossroads Smart Centres-everything you need is within reach. This isn't just a listing-it's a launchpad. Whether you're buying to live, invest, or build, 100 Wallasey Ave delivers value, versatility, and vision. Come see it for yourself. (id:63203)
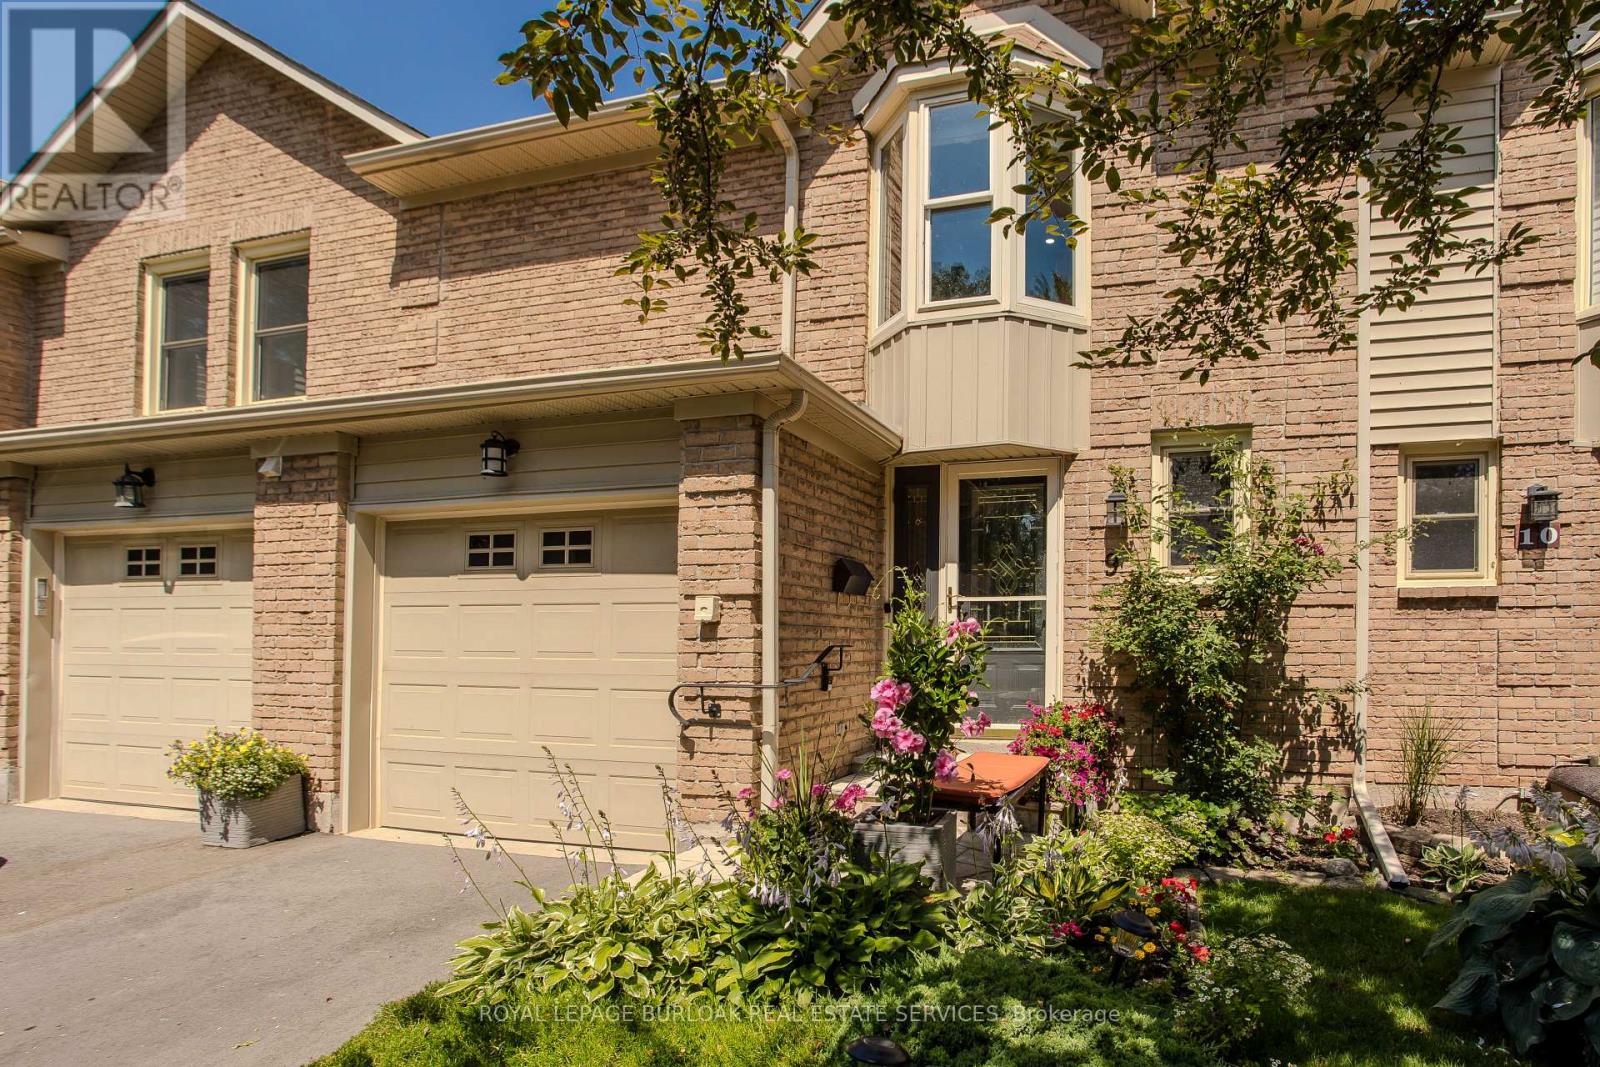
9 - 5411 Lakeshore Road
Burlington, Ontario
Perfectly positioned in Burlington's sought-after Elizabeth Gardens community, this extensively renovated freehold townhome offers 3 bedrooms, 3 bathrooms, and 1,910 sf of finished living space. Thoughtfully updated throughout, this move-in ready home offers stylish finishes and exceptional functionality. Ideally located just steps to the lake, parks, walking trails, shopping, schools, and everyday amenities, this is an outstanding opportunity to enjoy one of Burlington's most desirable neighbourhoods. The bright main level features luxury vinyl flooring throughout. The inviting living room flows seamlessly into the dining area, ideal for everyday living and entertaining. The updated kitchen showcases freshly painted cabinetry, updated hardware, generous workspace, and overlooks the dining area. A convenient 2pc bathroom completes the main level. A skylight fills the upper level with natural light. The spacious primary bedroom features a charming bay window and a custom walk-in closet. Two additional bedrooms and a beautifully renovated 3pc bathroom with a glass-enclosed shower complete the upper level. The finished lower level extends the living space with a generous family room centred around a fireplace, a beautifully appointed 3pc bathroom, laundry area, pantry, and abundant storage, ideal for recreation, hobbies, fitness, or a home office. Step outside to the private flagstone patio, perfect for outdoor dining, relaxing, or entertaining family and friends. The patio opens onto an expansive green space reserved exclusively for the residents of 5411 Lakeshore Road, creating an exceptional setting to enjoy the outdoors. Combining a functional layout, stylish updates, and an exceptional lakeside location, this turnkey home has been enhanced with over $150,000 in professional renovations, offering outstanding value in one of Burlington's most established communities. (id:63203)
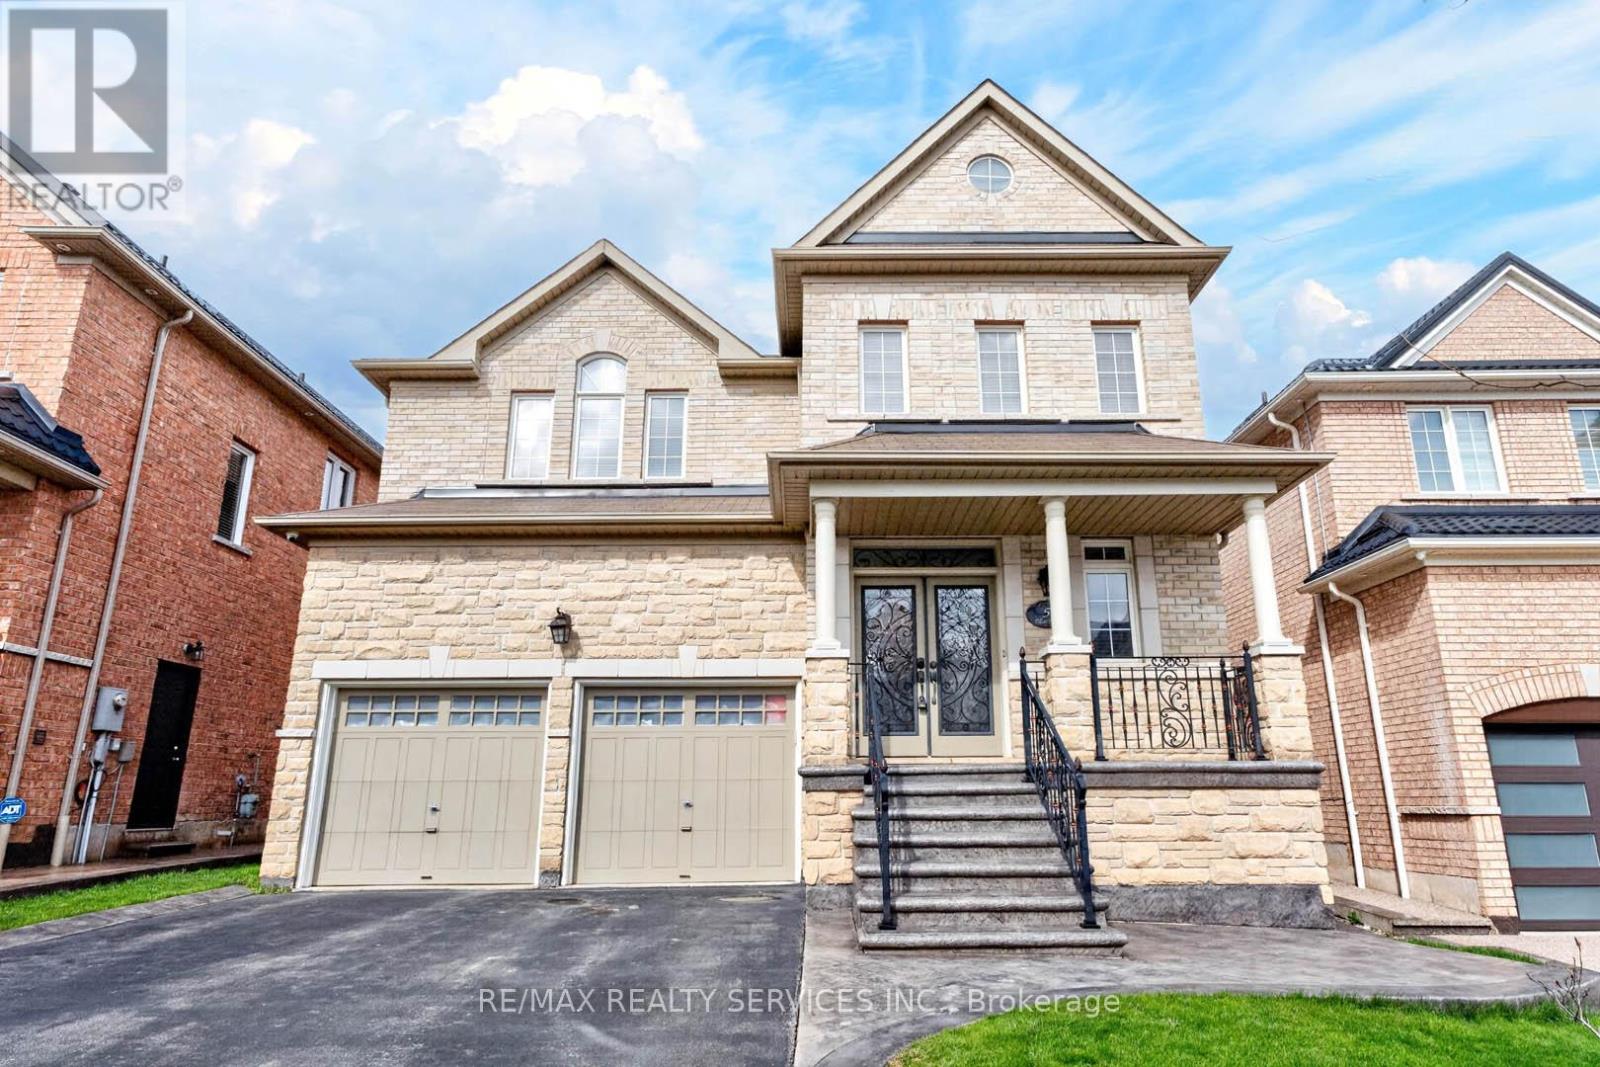
5 Pillar Road
Brampton, Ontario
Pride of Ownership!!! Professionally upgraded 4+2 Bed & 5 Bath detached home in a Family Friendly Neighbourhood. Offering approximately 2,900 sq ft . The main floor features a bright open concept layout with separate living and dining areas, a spacious family room, and hardwood flooring throughout the main and second levels. The modern kitchen is equipped with Granite countertops, pantry, and a spacious eat in area. The sun filled family room includes a gas fireplace and walk out to a large backyard. Upstairs, the primary bedroom boasts a walk-in closet and a luxurious 5 piece ensuite. The finished basement offers excellent potential with 2 additional rooms, a kitchen, full bath, and separate laundry. Custom railings at the entrance add a stylish touch. Conveniently located close to highways, shopping, schools, transit, and much more. (id:63203)
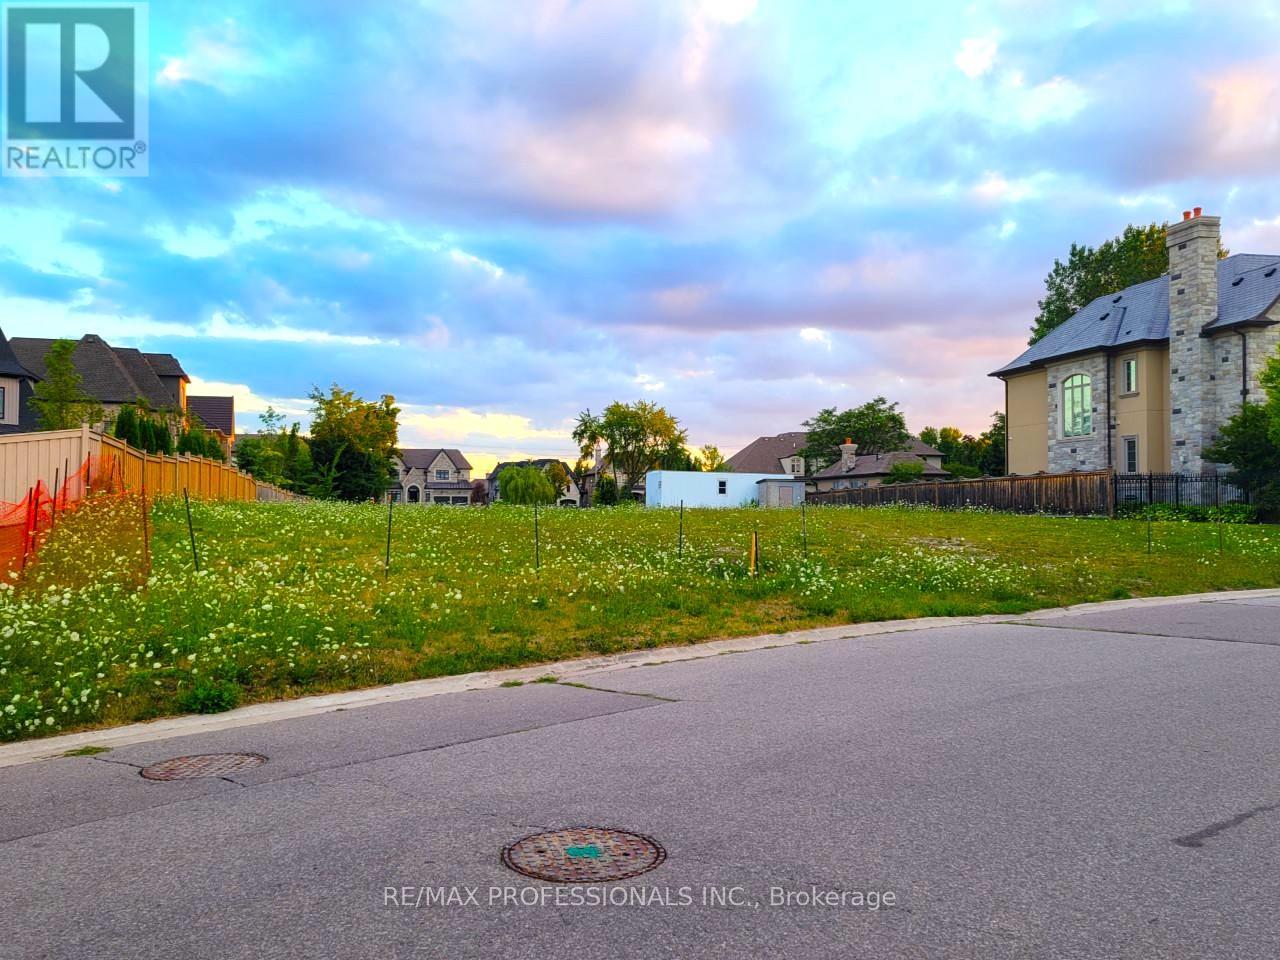
6826 Campbell Settler Court
Mississauga, Ontario
Excellent Lot Where You Can Build Your Dream House . Meadowvale Village! Rare Chance To Buy A Few Of The Lots Left To Develop In The Area.There are 4 lots available. The Lots Are Legally Severed, With Their Own Legal Description. **EXTRAS** Lot Development Fees To City Have Already Been Paid, Construction Trailer On Site And Architectural Drawings In Sellers Possession Can Be Asked For In An Offer To Purchase. Neighbourhood Has Many Large Multi Million Dollar Homes. (id:63203)
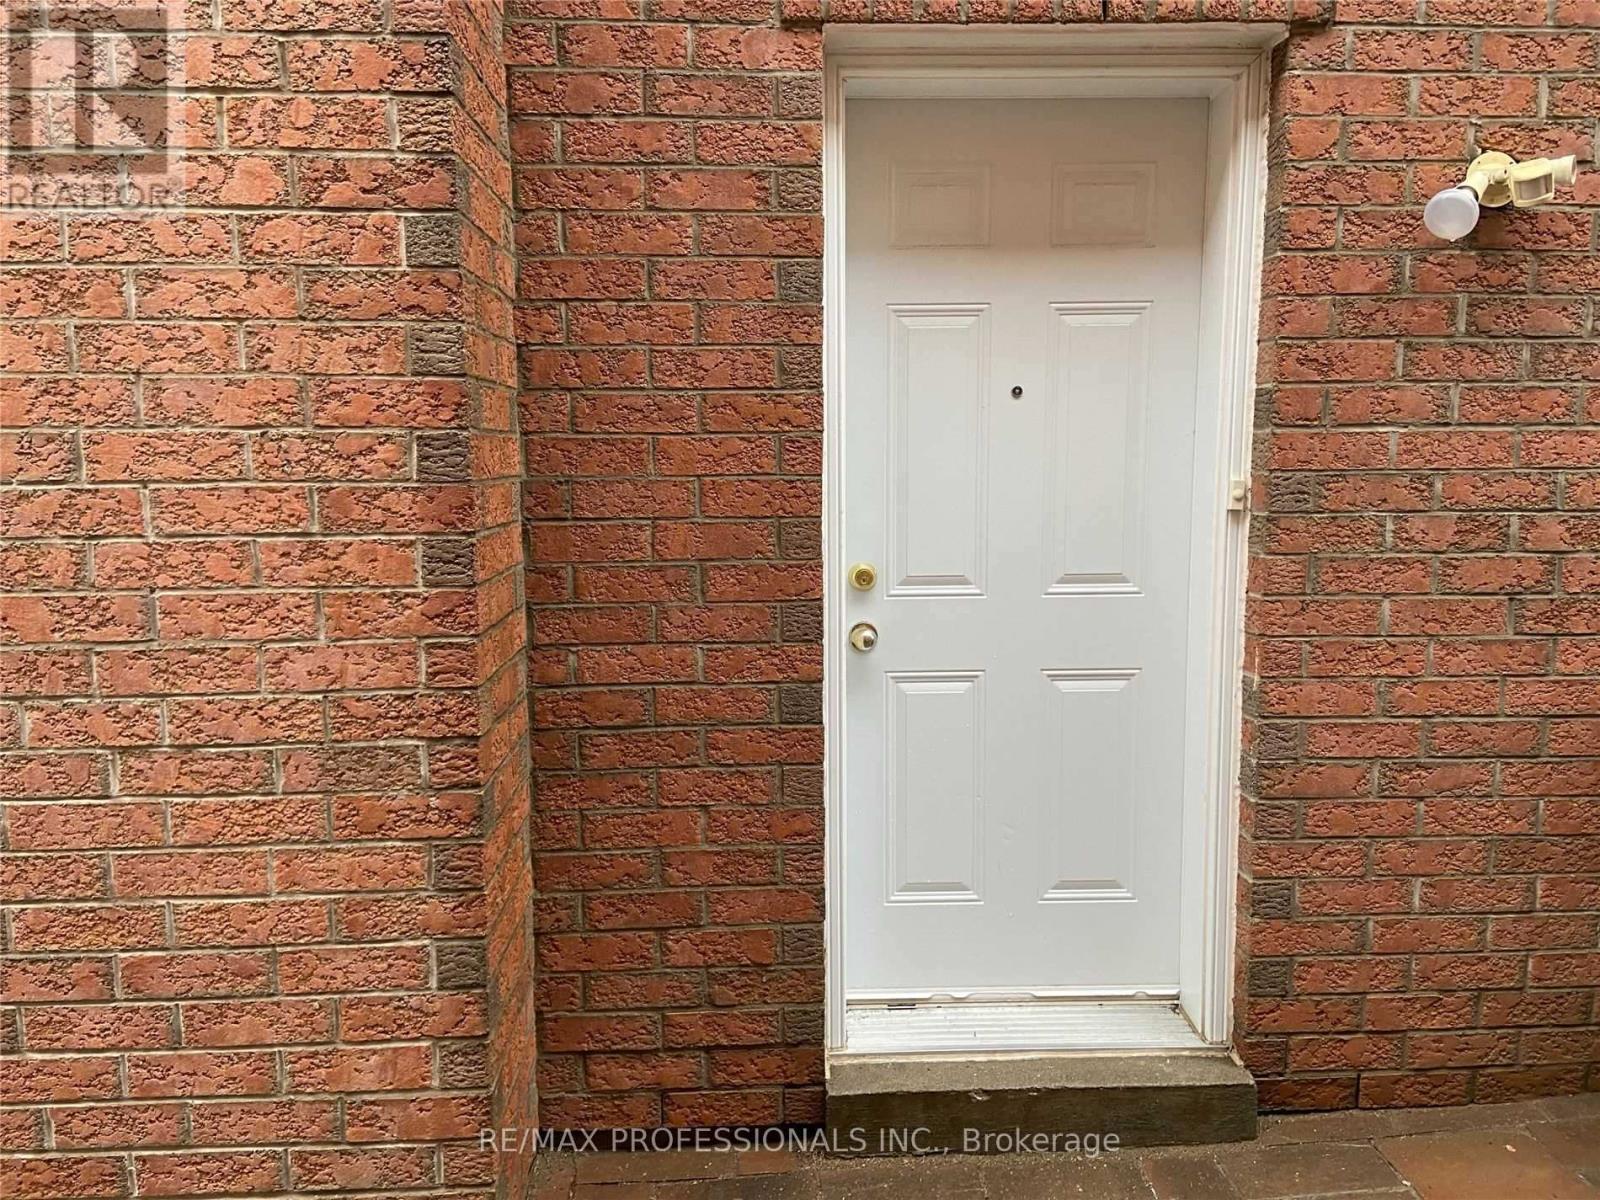
Bsmt - 5349 Lismic Boulevard
Mississauga, Ontario
Gorgeous, Professionally Renovated Bright And Very Clean 2 Bedroom Functional Legal Basement Apartment. Separate Entrance, Spacious Unit, Laminate Floor Throughout, Large Windows, New Kitchen Cabinets, S/S Appliances, Quartz Countertop, Ensuite Laundry. All Utilities Included Except Internet And Cable Tv. One Parking In Driveway, Close To Everything: Shopping, Schools, Public Transit, Hwys. (id:63203)
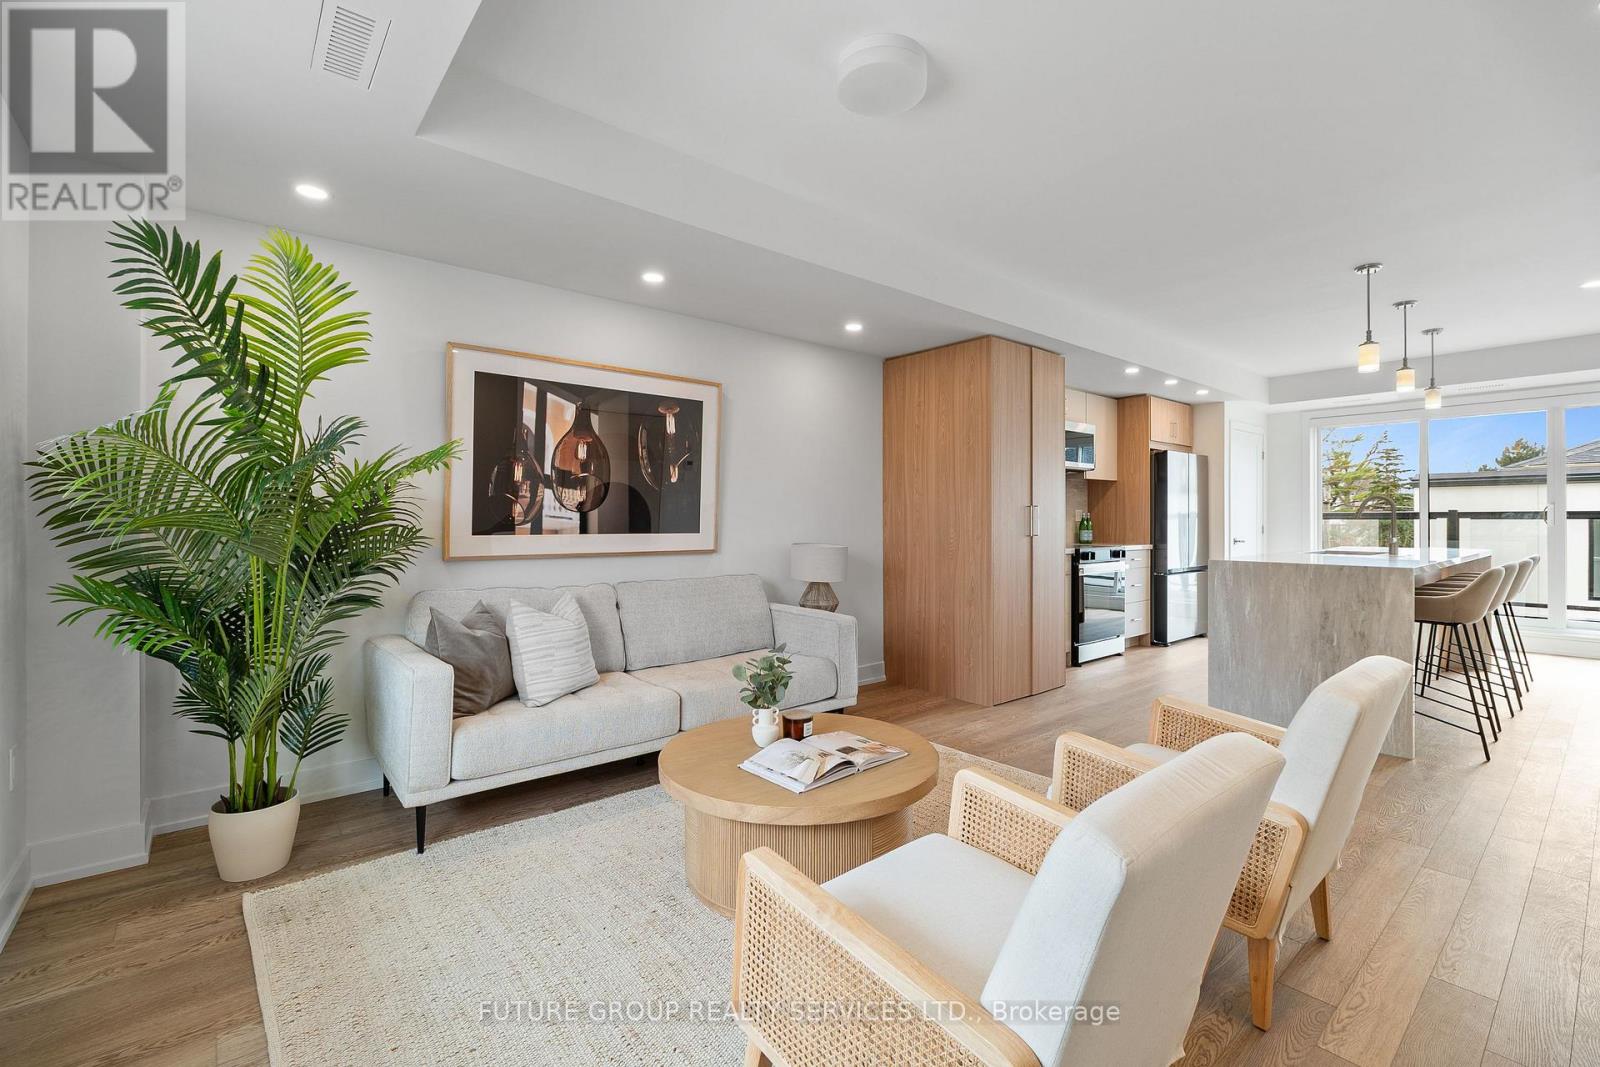
Unit 3 - 34 Poplar Avenue
Toronto, Ontario
Be the first to live in this newly built home at 34 Poplar Avenue! This luxury 3-bedroom, 2.5-bath suite offers nearly 1,250 sq. ft. of modern living across two thoughtfully designed levels. Flooded with natural light, the spacious layout features soaring 9-foot ceilings and upscale finishes throughout. The custom kitchen includes a quartz peninsula with a waterfall edge, soft-close cabinetry and drawers, and stainless steel appliances. In-suite laundry plus central heating and air conditioning add everyday comfort and convenience, while smart locks with app-controlled keyless entry and exterior cameras provide peace of mind. The primary bedroom is outfitted with a built-in closet system featuring double rods, shelving, and drawers for exceptional organization. With an individually metered, all-electric design and high-performance insulation, you'll enjoy full control over your utilities while keeping costs low. Limited parking available on a first-come, first-served basis. Located in a quiet, family-friendly pocket just steps from daily essentials, 34 Poplar Ave offers a relaxed community vibe with convenient access to Kipling GO and TTC Subway Station, Cloverdale Mall, and major highways-delivering a rare blend of urban convenience and peaceful residential living. (id:63203)
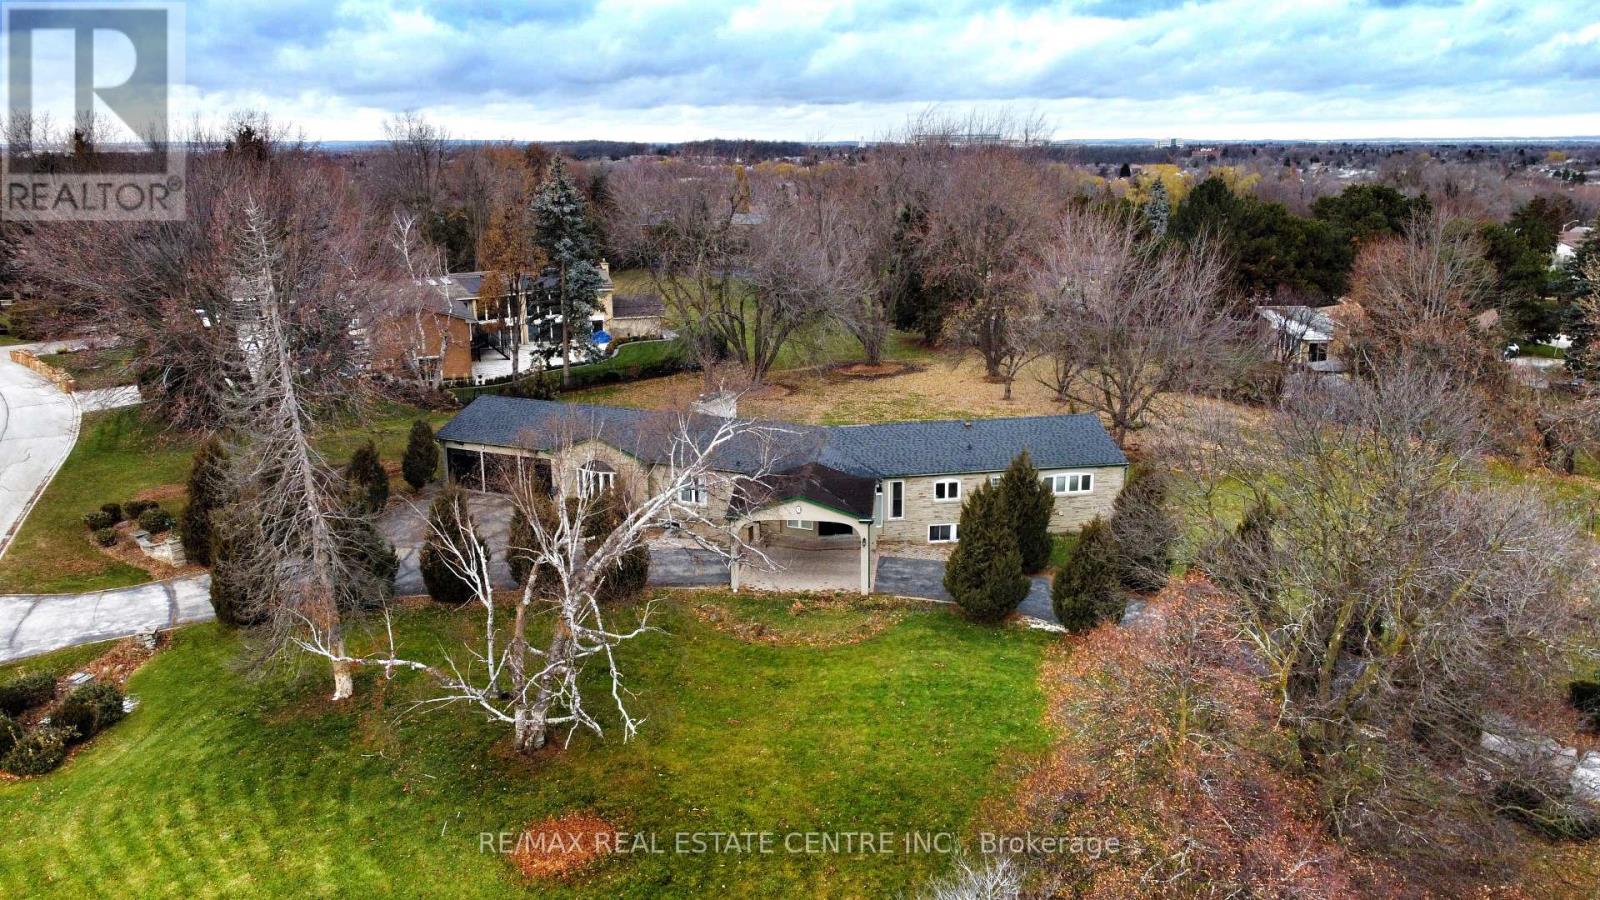
20 Crescent Hill Drive N
Brampton, Ontario
Attention Builders, Developers, Investors & End Users! Rare Opportunity To Acquire Approximately 1.456 Acres In One Of Brampton's Most Prestigious Neighborhood's On Sough-After Crescent Hill Dr. Property Is Surrounded By Luxury Custom Homes On A Quiet, Mature, Tree-Lined Street. Existing 4-Bedroom, 4-Bathroom Bungalow Is Currently Livable And Offers Immediate Use. Total Land Area: 63,431.66 Sq. Ft. (1.456 Acres).Exceptional Location Within Walking Distance To Chinguacousy Park, Bramalea City Centre, Bramalea Go Station, Library, Shopping, Schools, Public Transit And Everyday Amenities. Minutes To Brampton Civic Hospital And Major Transportation Routes .An Outstanding Opportunity To Build Luxury Custom Homes, Invest In A Premier Location, Or Enjoy Estate-Style Living In An Established Executive Enclave. Buyers To Complete Their Own Due Diligence Regarding Severance, Development Potential, Zoning, Permits And Future Use. Property Being Sold In "As Is, Where Is" Condition. (id:63203)

3346 Chartrand Crescent
Mississauga, Ontario
Welcome to this beautifully updated 4+1 bedroom, 3.5 bathroom detached home offering approximately 2,600 sq. ft. of finished living space, a fully finished basement with in-law suite potential, and parking for 6 vehicles. Renovated in 2019, including the kitchen, bathrooms, flooring and shingles, this move-in ready home combines modern finishes with a functional family-friendly layout. The bright main floor features separate living and dining rooms, a spacious family room, and an updated eat-in kitchen with quartz countertops, stainless steel appliances, ample cabinetry and a large centre island overlooking the backyard. Upstairs, the spacious primary suite offers a walk-in closet and renovated ensuite, while three additional generously sized bedrooms share an updated main bathroom. The finished basement adds exceptional versatility with a second kitchen, fifth bedroom, full bathroom, large recreation area, separate laundry, and ample storage-ideal for extended family, multi-generational living or in-law accommodation. The private, fully fenced backyard features mature trees, gardens and a patio, providing the perfect outdoor space for entertaining or relaxing. Additional highlights include two laundry areas, an attached double garage, driveway parking for four additional vehicles, updated finishes throughout, and a desirable location close to schools, parks, shopping, transit and major highways. (Flooring '19. Roof '19. New Windows '19.) (id:63203)
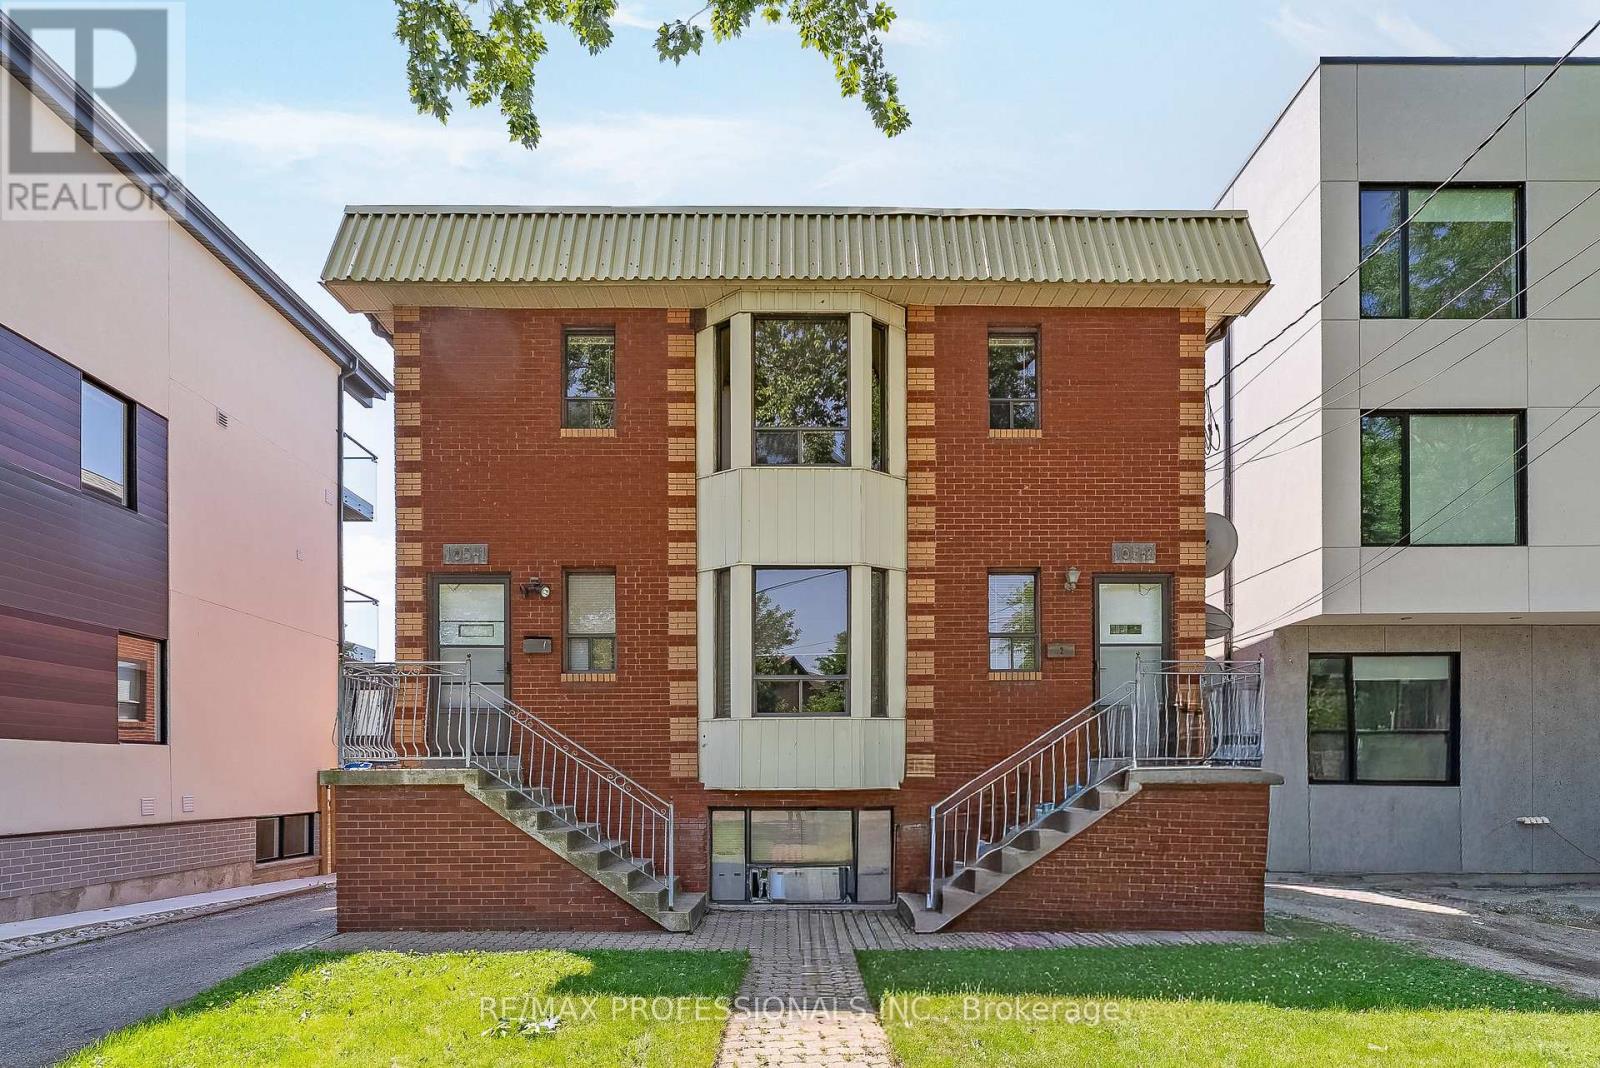
105 Cavell Avenue
Toronto, Ontario
Welcome to 105 Cavelle Avenue-Upper Unit, a newly renovated, never-lived in suite offering approximately 1,300 sf of bright, thoughtfully designed living space in a well-maintained triplex! This spacious full second-floor unit features 3 bedrooms, 2 full bathrooms, wide-plank wood-look vinyl flooring, a sun-filled open concept living/dining area with pot lights, a large bay window and wide-plank vinyl flooring, a bright kitchen with stainless steel appliances, subway tile backsplash, double sink, white cabinetry, pot lights and tile flooring, a spacious primary bedroom with a double closet, modern 3-piece ensuite and walkout to a private balcony, two additional bedrooms with closets and large windows, a stylish, well-appointed 5-piece main bathroom and convenient ensuite laundry. One parking space, water and internet included! Fantastic Mimico location just steps to Mimico GO Station, Stanley Avenue Park, Mimico Arena, Royal York Road shops, cafés and restaurants including Sanremo Bakery, Revolver Pizza, Choux Lab and Jimmy's Coffee. Minutes to Manchester Park with tennis courts, Mimico Memorial Park, Lake Ontario, waterfront trails and parkland, Costco, Sherway Gardens, all big box stores and everyday amenities. Easy access to the Gardiner Expressway and Lake Shore Boulevard makes commuting downtown quick and convenient. Excellent local school catchment includes David Hornell Junior School, John English Junior Middle School, St. Leo Catholic School, Father John Redmond Catholic Secondary School and Lakeshore Collegiate Institute. Walk Score of 82! An outstanding opportunity to lease a spacious, move-in ready suite in one of South Etobicoke's most convenient neighbourhoods. (id:63203)
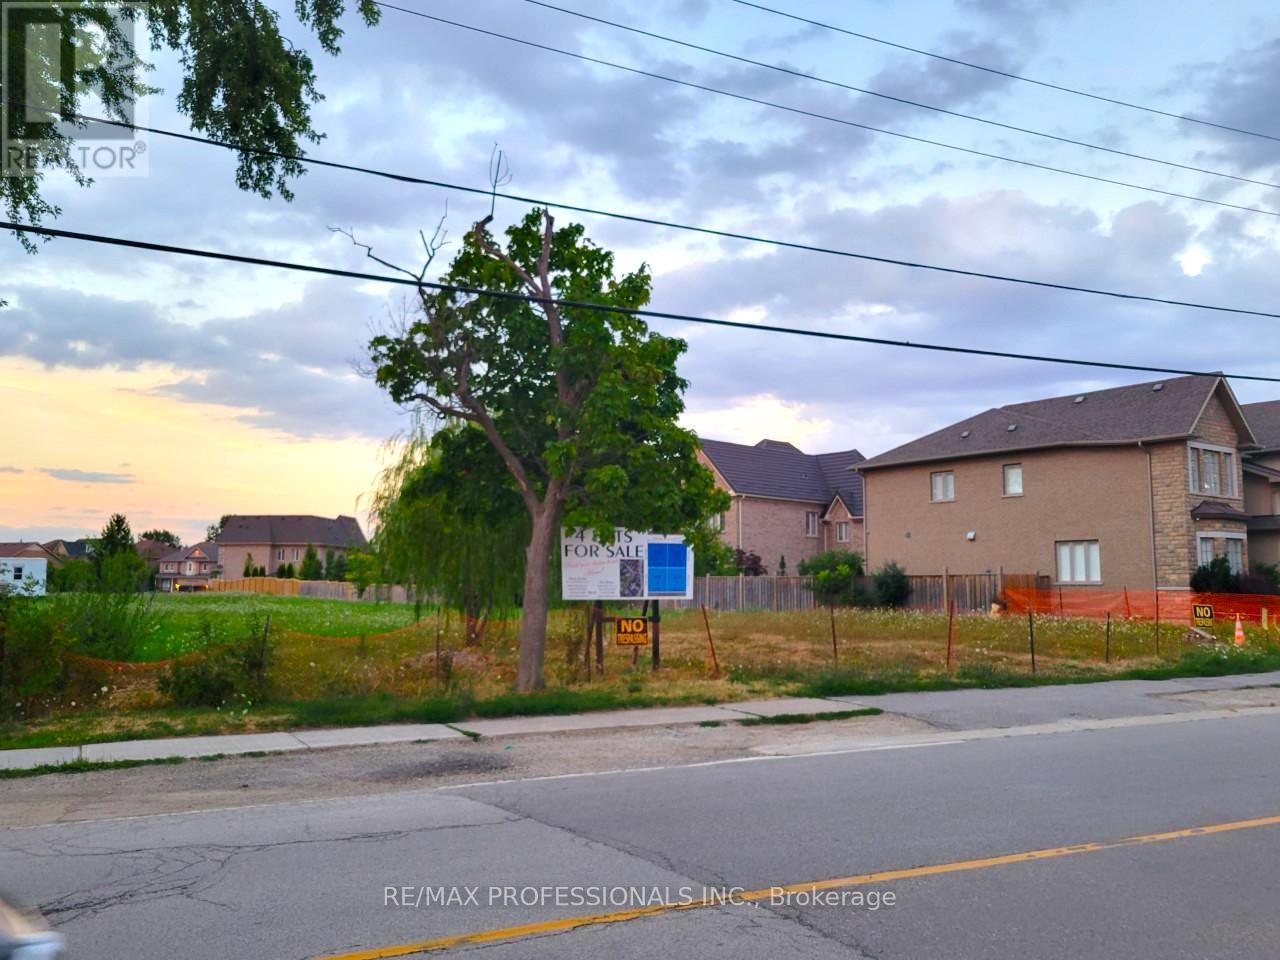
6833 Second Line W
Mississauga, Ontario
Excellent Lot Where You Can Build Your Dream House . Meadowvale Village! Rare Chance To Buy A Few Of The Lots Left To Develop In The Area.There are 4 lots available. The Lots Are Legally Severed, With Their Own Legal Description. **EXTRAS** Lot Development Fees To City Have Already Been Paid, Construction Trailer On Site And Architectural Drawings In Sellers Possession Can Be Asked For In An Offer To Purchase. Neighbourhood Has Many Large Multi Million Dollar Homes. (id:63203)
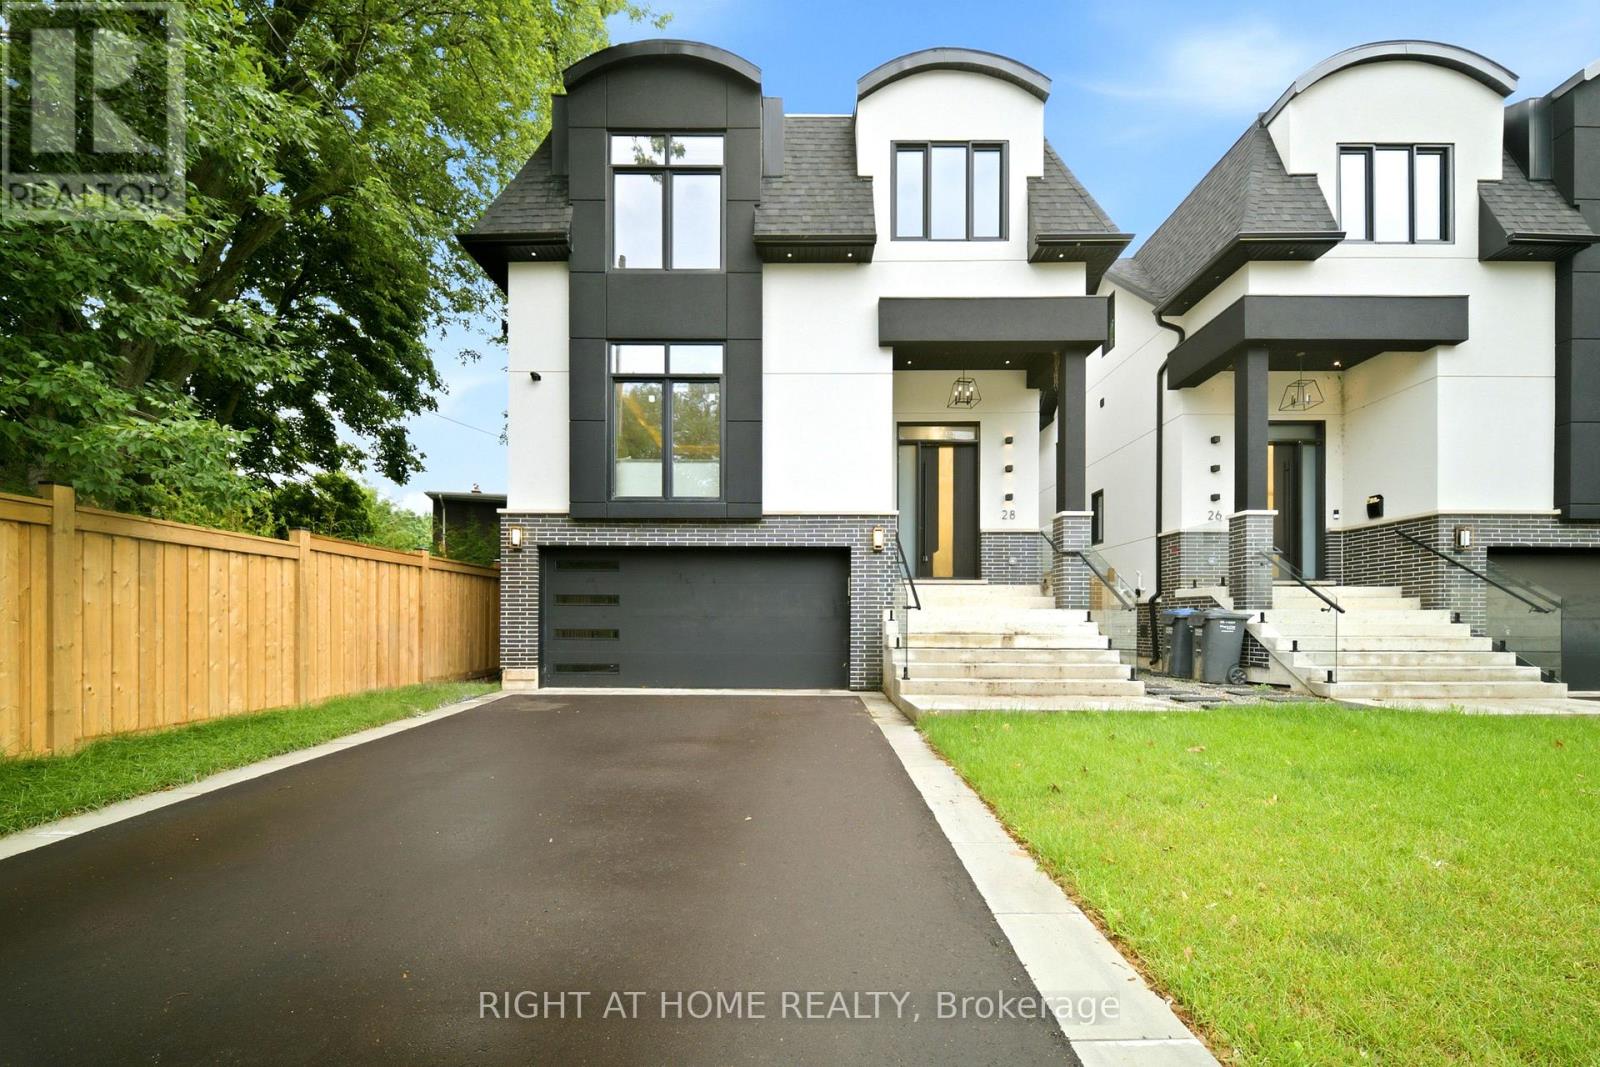
28 Pine Avenue
Mississauga, Ontario
Skip The Wait, Stress and Expense of Building New. This Spectacular Custom Luxury Home Located in The Heart of Port Credit Just Steps to Lake Ontario, With Approx. 4000 Sq Feet Of Premium Living Space & Highest Quality Finishes, High Ceilings, Entertainment Kitchen, Skylights, B/I Cabinetry, Gas Fireplace, B/I Speakers, Transitional Details With A Fully Automated Smart Home System(Control 4) . Master Bdrm W Spa Like Ensuite & His/Hers Closets & More! No Detail Has Been Overlooked. Luxury Finished Lower Level, Kitchen, Bedroom and Full Bathroom. Exterior Camera, Inground Sprinklers Front & Back All Elf's, All B/I Smart Appliances, Washer & Dryer, 2Xgdo, Cvac, Security. (id:63203)
3384 Manfred Drive
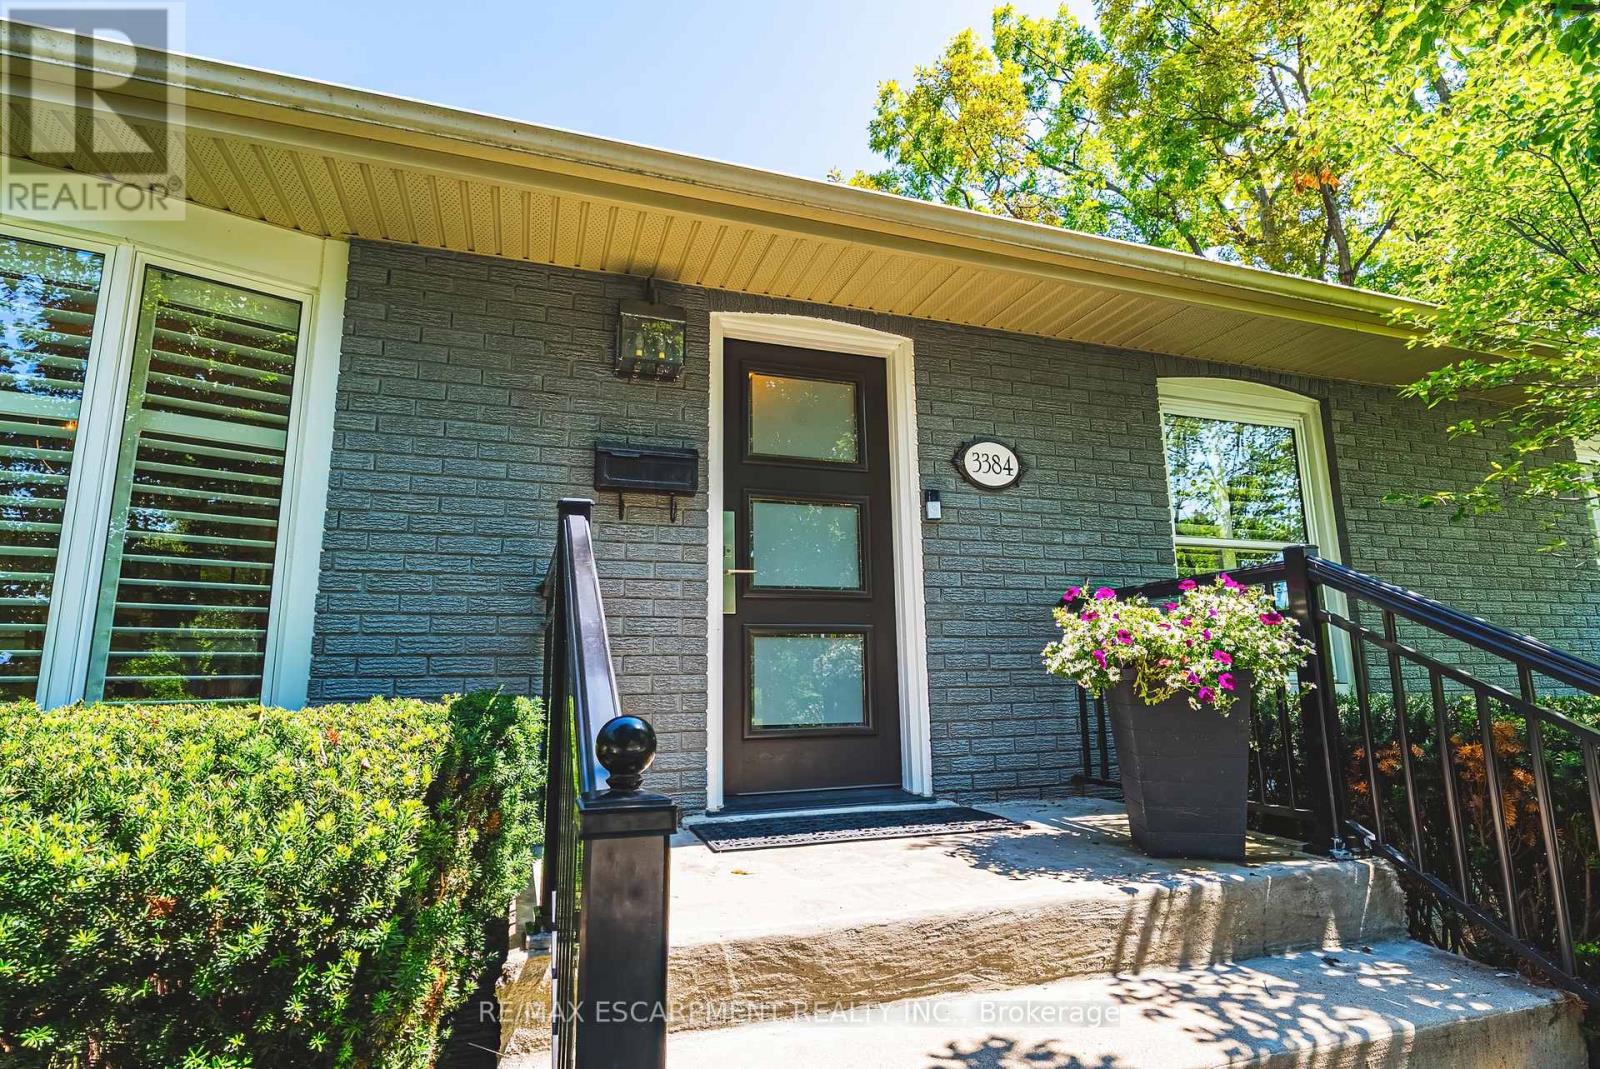
Burlington, Ontario
Welcome to this beautifully updated bungalow nestled in Burlington's sought-after Dynes neighbourhood. Situated on a stunning landscaped corner lot, this exceptional home offers incredible curb appeal, mature trees, and a private backyard retreat complete with a relaxing hot tub - the perfect space for entertaining or unwinding in your own oasis. Inside, the inviting living room features gorgeous wood beams and a cozy wood-burning fireplace, creating a warm and timeless atmosphere. The updated kitchen is a true highlight, showcasing modern finishes and oversized windows that flood the space with natural light while offering picturesque views of the fully landscaped backyard. The main level features three spacious bedrooms, while the finished basement provides two additional bedrooms, offering plenty of space for a growing family, guests, or a home office. With thoughtful updates throughout, this charming bungalow combines comfort, character, and modern living in one of Burlington's most desirable communities. (id:63203)
3192 Windwood Drive
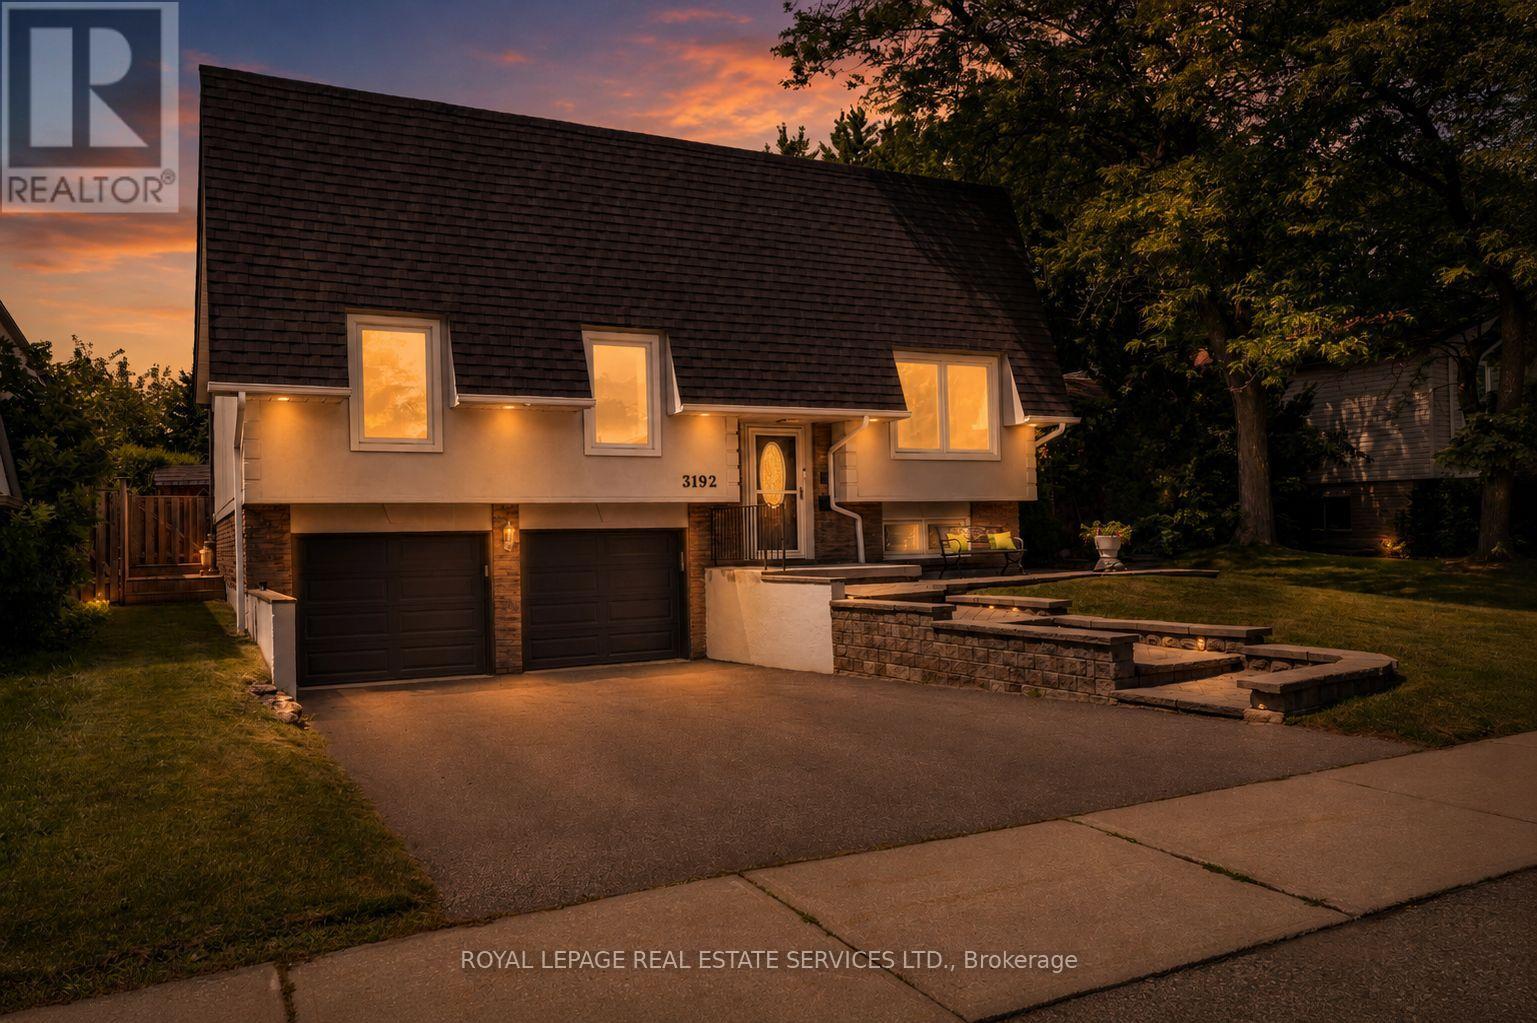
Mississauga, Ontario
In the heart of Meadowvale, this 3+1 bedroom, 2 bath detached home sits on an impressive 50 x 120 lot and offers a blend of indoor comfort and resort-style outdoor living. The main floor features separate living and dining rooms, a full kitchen with a cozy breakfast nook, and a gorgeous sunroom that opens onto the yard, creating a bright, connected space for everyday living and entertaining. Three generous bedrooms, including a primary suite with sleek 3-piece ensuite, offer comfort and flexibility, while the finished lower level adds a warm family room with built-in fireplace, a dedicated laundry room, and an additional bedroom ideal for guests or a home office. The backyard is a highlight: a large, lush lot with an in-ground pool, inviting porch area, storage shed, and a 2-car garage with ample parking. Set in a sought-after, family-friendly neighbourhood close to parks, schools, Meadowvale Town Centre, community centre and library, transit, GO station and major highways, this home offers an outstanding blend of everyday convenience, strong community amenities, and connectivity to the rest of the GTA. ** This is a linked property.** (id:63203)
289 - 3060 Constitution Boulevard
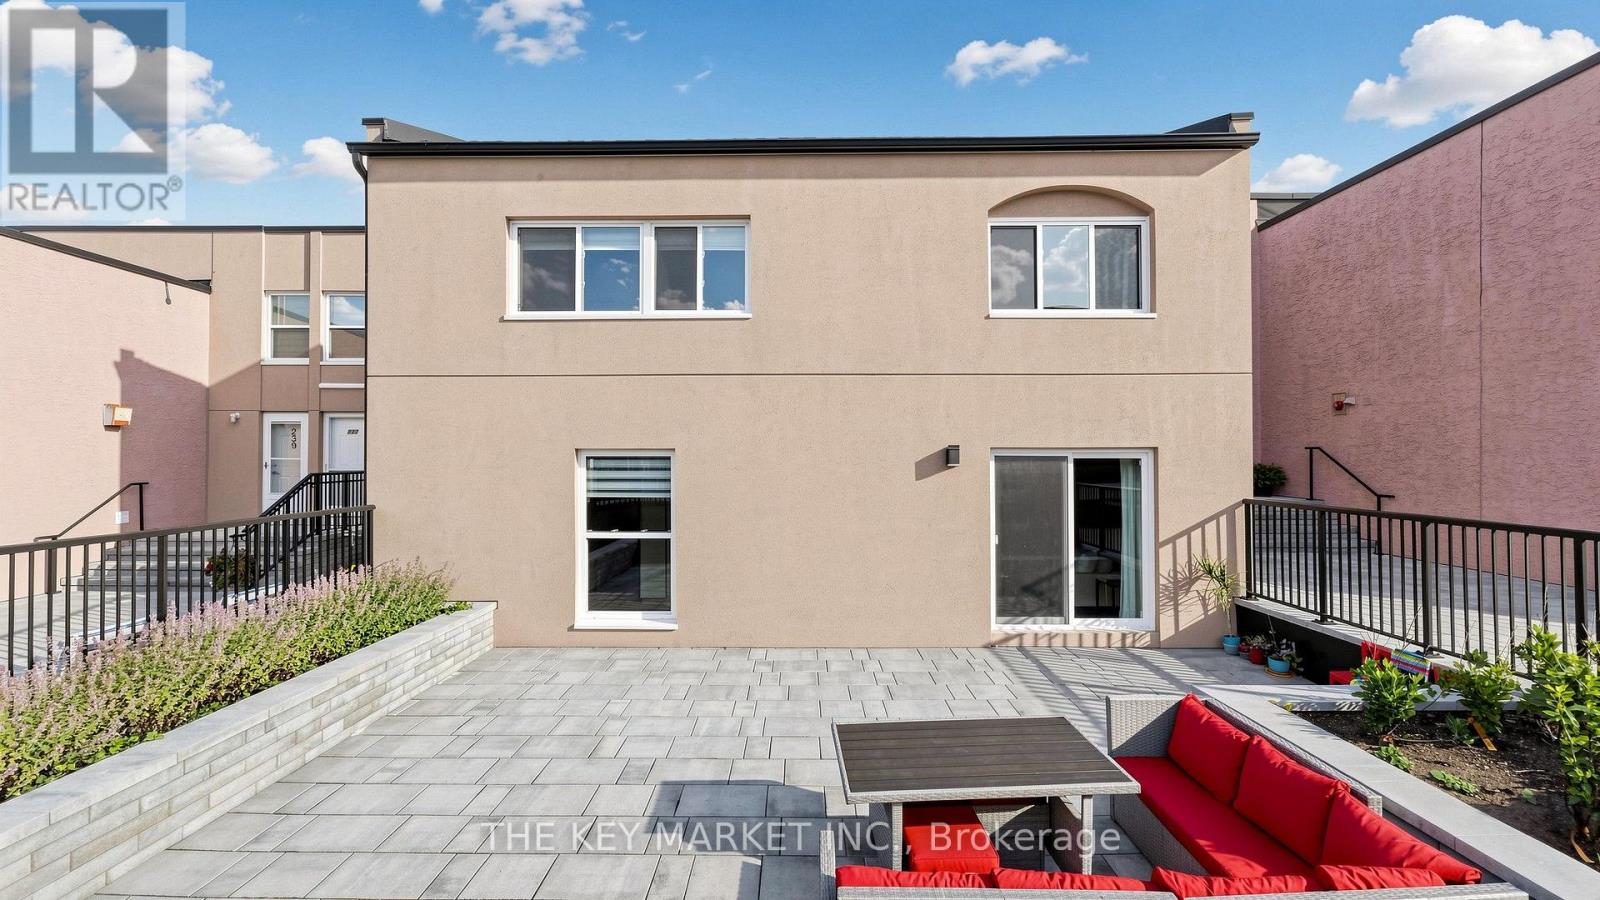
Mississauga, Ontario
Welcome to this rarely offered end-unit townhome in the high demand Applewood Heights community, offering the privacy and feel of a semi-detached home with no neighbours above or below and attached only at the rear. Beautifully renovated with no expense spared, this move-in-ready home features a bright, open-concept layout with smooth ceilings, pot lights, modern flooring, hardwood staircases, and oversized windows that fill the home with natural light. The stylish gourmet kitchen showcases quartz countertops, a large island with breakfast bar, stainless steel appliances, custom backsplash, ample cabinetry, and a large picture window, creating the perfect space for cooking and entertaining. The spacious living and dining area walks out to the largest private terrace in the complex, newly finished with premium interlocking stone, modern railing, and raised lavender & vegetable garden beds-an exceptional outdoor retreat for relaxing, gardening, BBQs, or hosting guests. Upstairs offers three spacious bedrooms, including a large primary suite with a walk-in closet, while the renovated bathroom features modern tiles, upgraded fixtures, illuminated mirrors, and stylish finishes. Large laundry room with full-size front-loading laundry and abundant storage. Dedicated underground parking space. The maintenance fee is among the lowest in the area and includes Bell Fibre high-speed internet, cable TV, and water, providing exceptional value. Enjoy the newly renovated courtyard, completed in Spring 2026, offering a safe and welcoming space for children and families. Ideally located within walking distance to Costco, Walmart, Canadian Tire, Adonis, FreshCo, Rexall, Shoppers Drug Mart, schools, parks, and transit, with one-bus access to Kipling Subway & UTM and quick connections to the QEW, 427, and 403. Offering rare privacy, extensive upgrades, a premium outdoor space, and an unbeatable Mississauga location, this exceptional townhome is what you have been looking for! (id:63203)
302 Burnhamthorpe Road
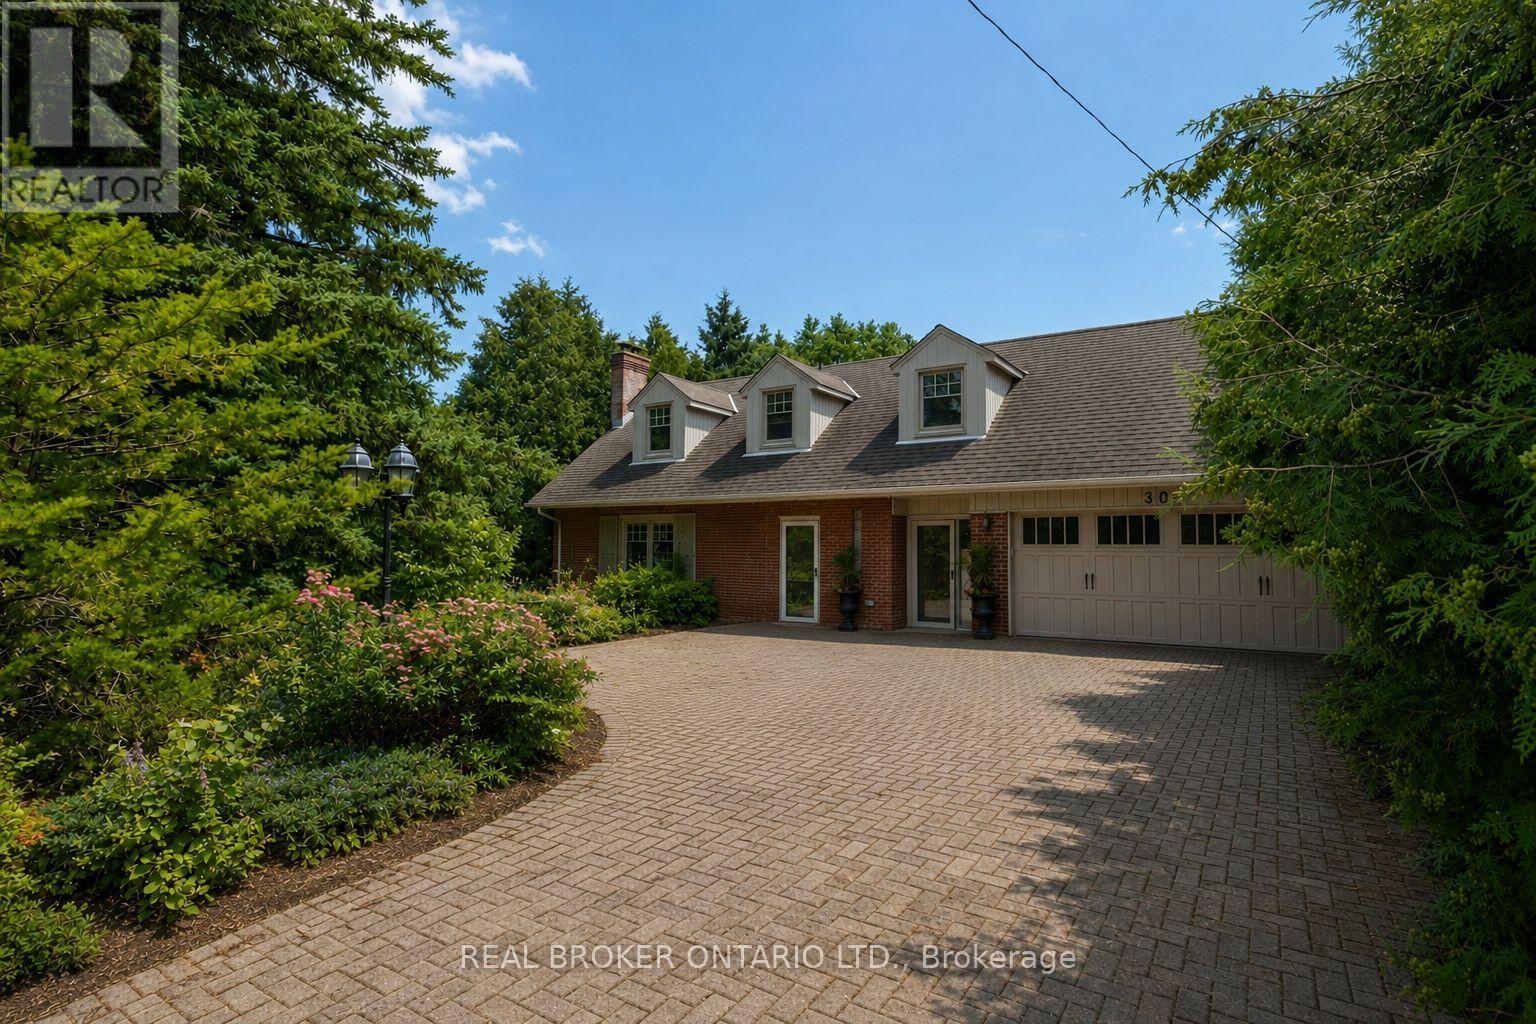
Toronto, Ontario
Blooming on Burnhamthorpe! Set on an impressive 65 ft wide x 145 ft deep lot in a sought-after community, nearly 9,500 square feet, this detached Cape Cod style home offers a rare opportunity to own in one of Etobicoke's most desirable pockets. Owned by the same family for nearly 60 years, this property is ready for its next chapter - restore its timeless character or reimagine it entirely. Tucked behind mature trees and lush greenery, it offers a level of privacy that's hard to find in the city. This nearly 2,000 sq ft home features a double drive-thru garage, 5 bedrooms with closets, 3 bathrooms, spacious principal rooms, two wood-burning fireplaces (one with a gas insert), and a primary suite complete with its own ensuite bath and private deck overlooking the backyard. Central A/C and heating are already in place. Outside, mature trees frame the property and an in-ground pool hints at the backyard retreat this space could become. A premium interlocked stone driveway provides parking for 4 additional vehicles. Calling all renovators and builders! Surrounding streets already feature multi-million dollar custom builds, continuing to elevate the neighbourhood. This home is waiting for the right buyer to breathe new life into it and enjoy it for decades to come. Families will love being in the top-ranked Wedgewood, Bloorlea, and Etobicoke Collegiate school district. Commuters will appreciate the unbeatable location - just minutes to the Kipling subway and GO station, Islington Golf Club, The West Mall, Sherway Gardens, The Kingsway, Bloor West Village, IKEA, and quick access to downtown Toronto and Pearson Airport. Lot like this. Location like this. Schools like this. They just don't come around often. Bring your vision - this one will be scooped up quickly! (id:63203)
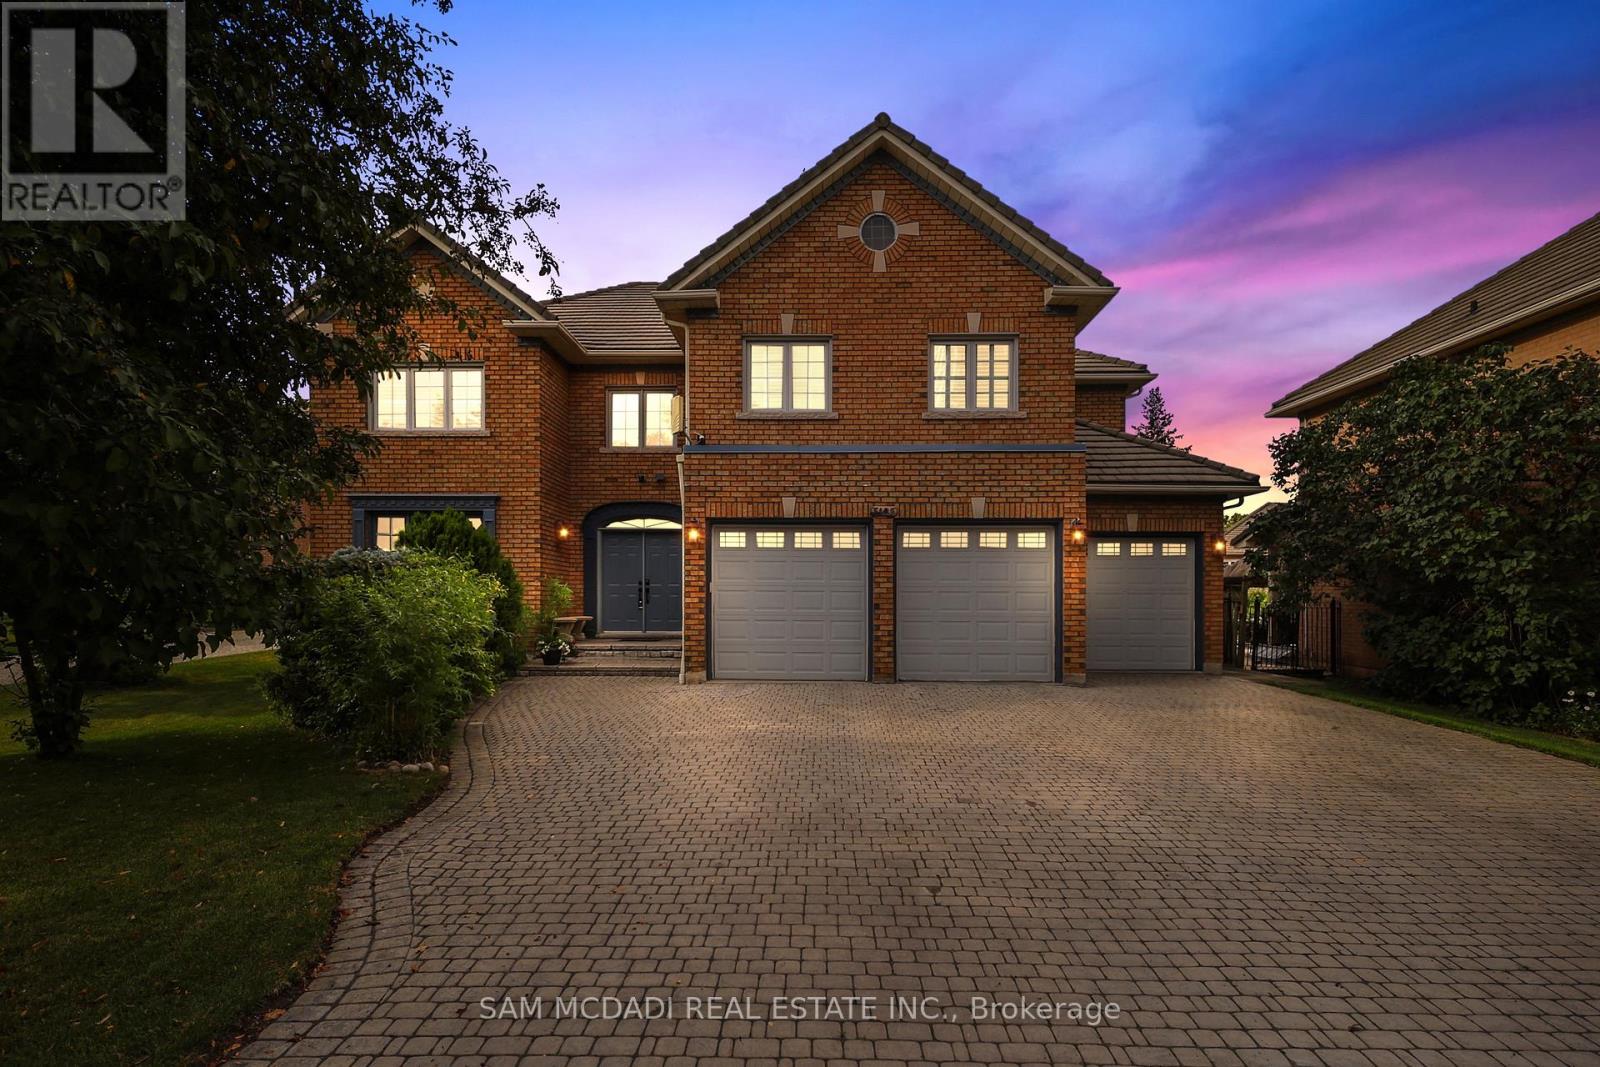
5109 Elderview Court
Mississauga, Ontario
Welcome to 5109 Elderview Crt! A timeless family residence nestled in the heart of Central Erin Mills, where generous living spaces, classic elegance, & an exceptional layout offer endless potential to make it your own. A grand foyer makes a memorable first impression w/its striking checkerboard ceramic tile floors, setting the tone for the spacious interior beyond. Hardwood flooring, elegant crown moulding, & expansive principal rooms create a warm & inviting atmosphere throughout the formal living & dining rooms. The kitchen is thoughtfully designed w/stainless steel appliances, quartz countertops, ample cabinetry, & checkerboard ceramic tile flooring, flowing seamlessly into the bright breakfast area w/a walkout to the backyard patio. Overlooking the kitchen, the inviting family room features a cozy gas fireplace, chair rail detailing, pot lights, & large windows framing picturesque views of the front yard. Completing the main level is a versatile room perfectly suited as a home office, library, or playroom. Ascend the skylight lit staircase to the second level, where the spacious primary suite offers a walk-in closet & a spa inspired 5pc ensuite featuring double sinks, a relaxing Jacuzzi tub, & a walk-in shower. Three additional generously sized beds each offer ample closet space, w/one enjoying the privacy of its own 4pc ensuite while the remaining two share a spacious 5pc bath. The finished lower level extends the home's versatility w/a sprawling recreation room ideal for a home theatre or additional living space, along w/a fifth bedroom, & a 4pc bath. Step outside to the beautiful private backyard where mature greenery surrounds the charming patio, creating the perfect setting for outdoor entertaining or simply unwinding in your own peaceful retreat. Located moments from excellent schools, Credit Valley Hospital, shopping at Erin Mills Town Centre & more, this classic residence offers the space, warmth, and opportunity to create a home that is uniquely yours. (id:63203)
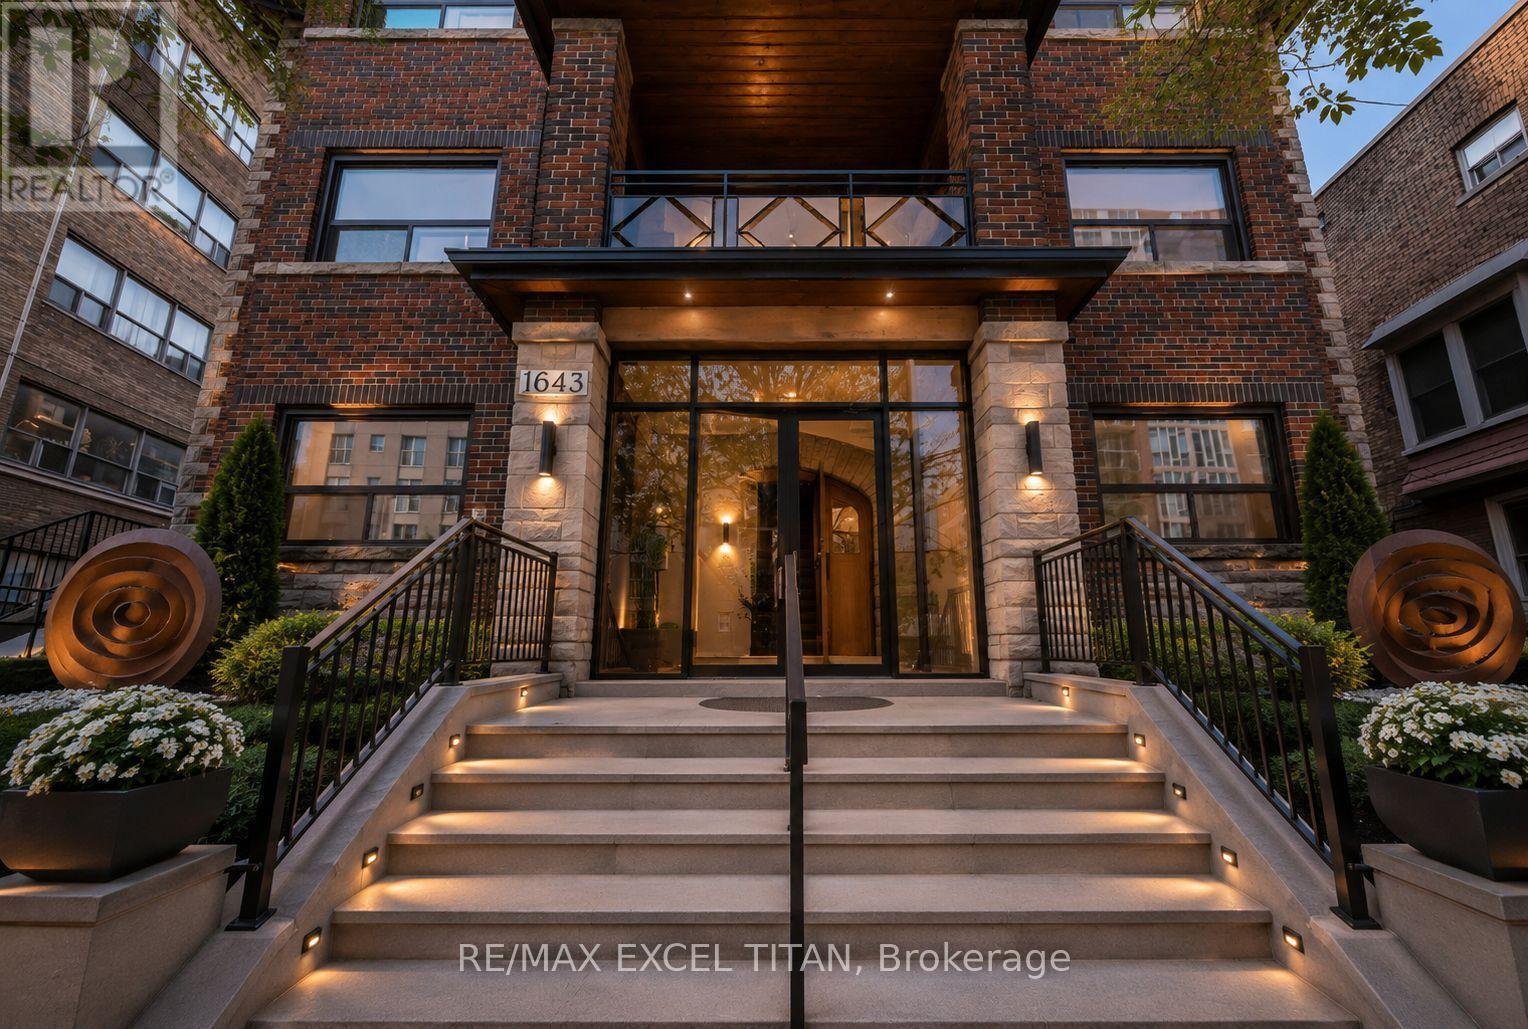
208 - 1643 Bloor Street W
Toronto, Ontario
Boutique apartment building nestled in the heart of Bloor West Village. This bright and spacious 1-bedroom apartment, features a functional layout, plenty of natural light, and onsite parking available. Voted Toronto's #1 Neighborhood By Toronto Life! Conveniently located just steps from TTC, High Park, shopping, restaurants, and everyday amenities. Perfect for professionals, couples, roommates, or a small family. Discounted promotional rates with Rogers available for Home Phone, Internet and Cable services (id:63203)
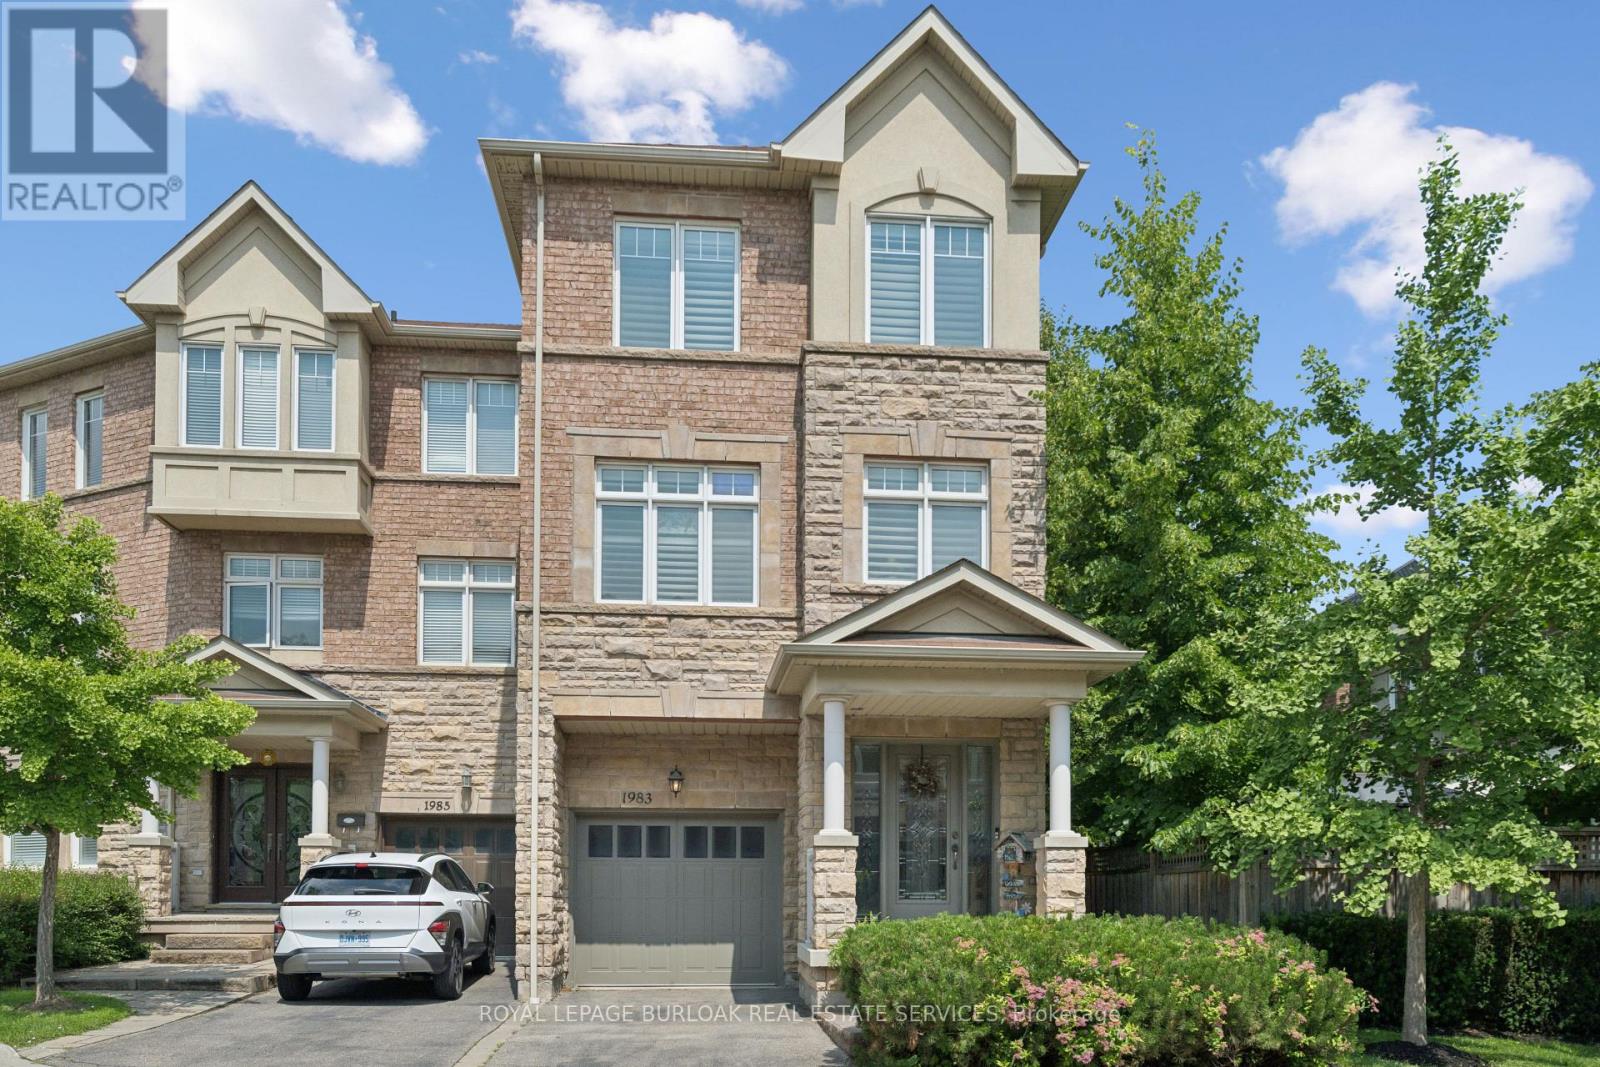
1983 Rackus Crescent
Mississauga, Ontario
Executive 3 storey freehold semi-detached home in the heart of Clarkson Village! This beautifully maintained 3 bedroom, 5 (3+2) bathroom home features 9 foot ceilings on both the main and second floors, offering spacious, light-filled living throughout. The bright front foyer welcomes you into a versatile main-floor office, along with a convenient laundry room, 2 piece bathroom, and inside access to the garage. The second floor is perfect for entertaining, featuring a cozy family room with a gas fireplace, a convenient 2 piece powder room, and a walkout to a large balcony overlooking the fully fenced, private backyard with mature trees. The spacious kitchen boasts upgraded cabinetry, granite countertops, a stone backsplash, and updated appliances, including a stove, dishwasher, and microwave. The third floor offers three generous bedrooms and two full bathrooms, including a spacious primary retreat. The finished basement provides exceptional additional living space, complete with a 3 piece bathroom, abundant storage, and a cold room; ideal for entertaining, a recreation room, or a home gym. Additional features include California shutters throughout, a new air conditioner and furnace. Ideally located just steps to Clarkson GO Station, Sheridan Creek Trail, Lake Ontario, Lakeshore Road shops and restaurants, with easy access to major highways. Don't miss this rare opportunity to own in one of Mississauga's most sought-after neighbourhoods! (id:63203)