

293 Albert Street
Kingston, Ontario
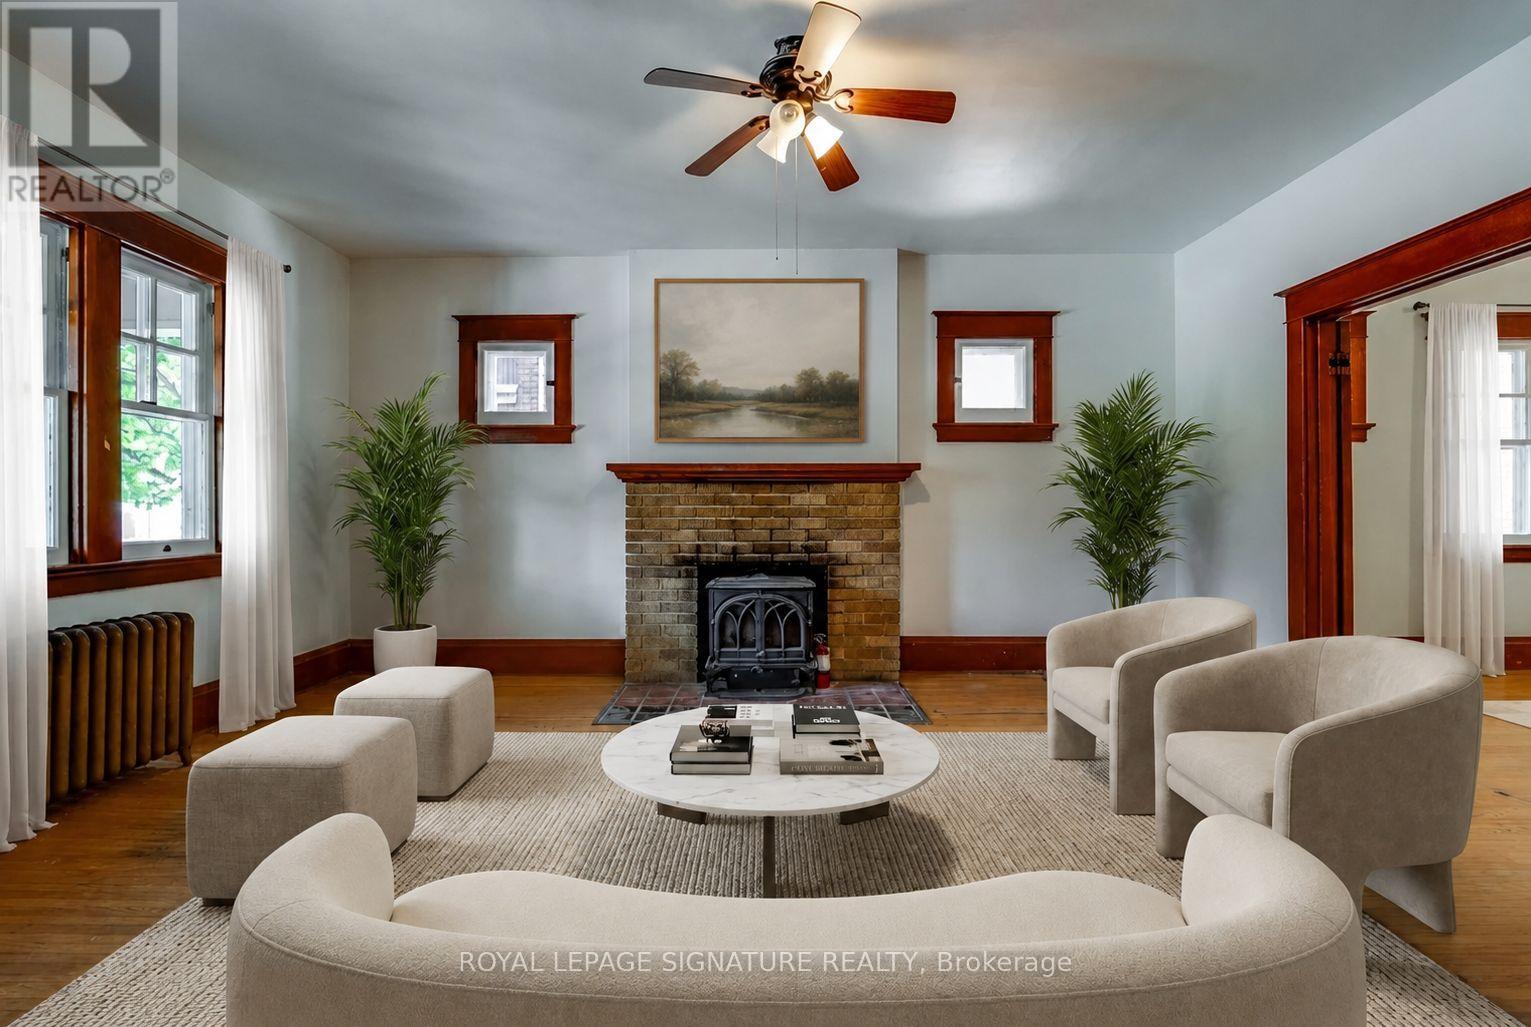
Welcome to a timeless red brick residence in the heart of Kingston's highly sought-after University District, where historic charm meets exceptional investment potential. This spacious 2-storey home with a finished loft offers 5 generous bedrooms, 3 bathrooms, and an abundance of character throughout. Beautiful original windows fill the home with natural light, while the expansive kitchen is anchored by a stunning bay window, creating the perfect space for everyday living and entertaining. Thoughtfully designed with extensive built-in cabinetry and exceptional storage throughout, this home offers the perfect balance of charm and functionality. Outside, the expansive backyard provides an ideal setting for entertaining, outdoor gatherings, or future possibilities, and is complemented by a detached one-car garage offering additional parking and storage. Perfectly positioned just steps from Queen's University, Kingston General Hospital, and the vibrant shops, cafés, restaurants, and nightlife along Princess Street, this property is equally appealing as a distinguished family home or an exceptional investment opportunity in one of Kingston's strongest rental markets. With waterfront parks, trails, and downtown Kingston all within walking distance, this is a rare opportunity to own a landmark home in one of the city's most desirable and consistently high-demand neighbourhoods. *Staged Photos are virtually staged* (id:63203)
259 Main Street W
Grimsby, Ontario
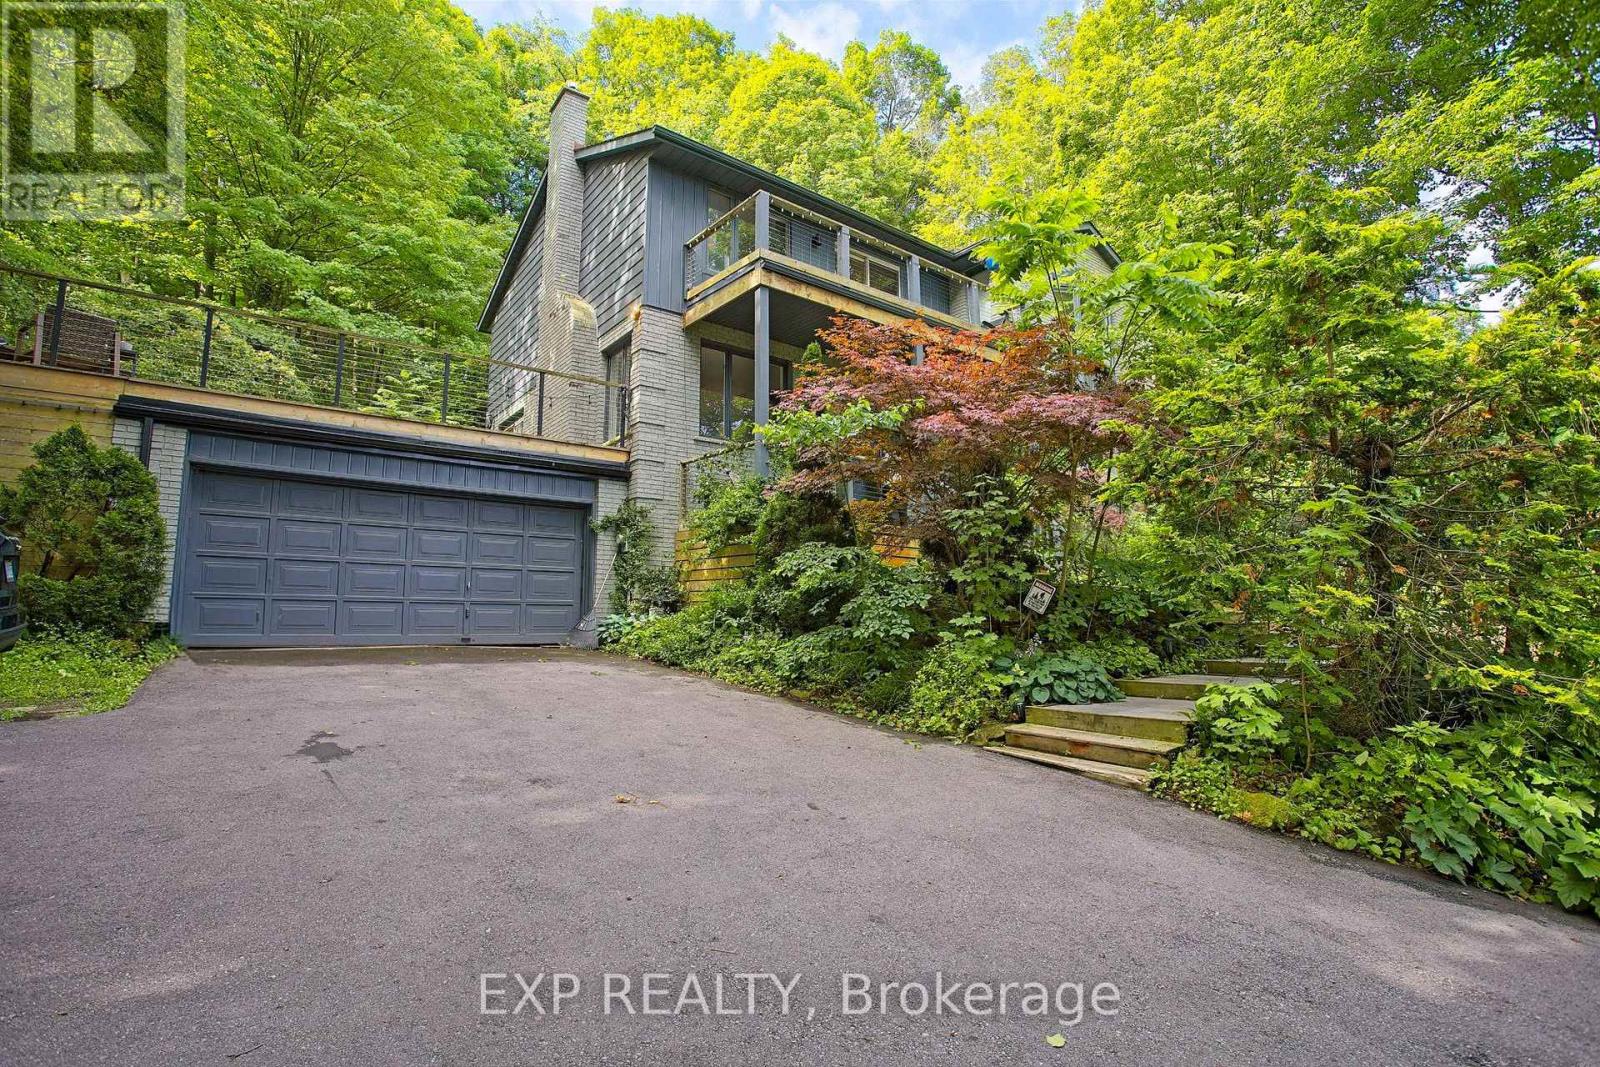
Welcome to 259 Main Street West in the heart of Grimsby, a beautifully maintained lease opportunity nestled beside the Niagara Escarpment and surrounded by peaceful green space. This spacious home offers generously sized bedrooms, a fully finished basement, and plenty of room for comfortable living. Step outside to the impressive oversized deck above the garage, where you can relax or entertain while taking in stunning views overlooking Grimsby. Located just minutes from downtown, you'll enjoy easy access to local shops, restaurants, parks, schools, and everyday amenities, all while being surrounded by nature. A rare opportunity to lease a home that perfectly blends privacy, space, and convenience in one of Grimsby's most desirable locations. (id:63203)

345 Jerseyville Road W
Hamilton, Ontario
Set back on 2.4 private acres, 345 Jerseyville Road West is what forever homes are named after. A long winding driveway framed by mature trees draws you in from the road, and the city disappears behind you. Which makes it hard to believe downtown Ancaster is a 15-minute walk. The Dundas Valley Conservation Area trails surround the property. The 240 x 440 ft lot delivers estate-style privacy, a patio-wrapped in-ground pool, and a century-old barn with its own bathroom. Inside, over 3,600 sq ft of above-grade living space is laid out across 3+1 bedrooms and 3 bathrooms, with a partially finished basement below. Move-in ready, renovation-ready, or the forever lot to build from scratch. Everything Ancaster is known for is on foot: top-rated schools, the Lions Outdoor Pool, Morgan Firestone Arena, Hamilton Golf and Country Club, and the village's shops and cafés. Walk the kids to school. Bike straight onto the trails from your own backyard. Come home to acres of forest. Location, scale, walkability, and land. Four things no renovation adds and no builder creates. 345 Jerseyville Road West has all four, and properties like this are remarkably rare. (id:63203)
32 - 441 Stonehenge Drive
Hamilton, Ontario
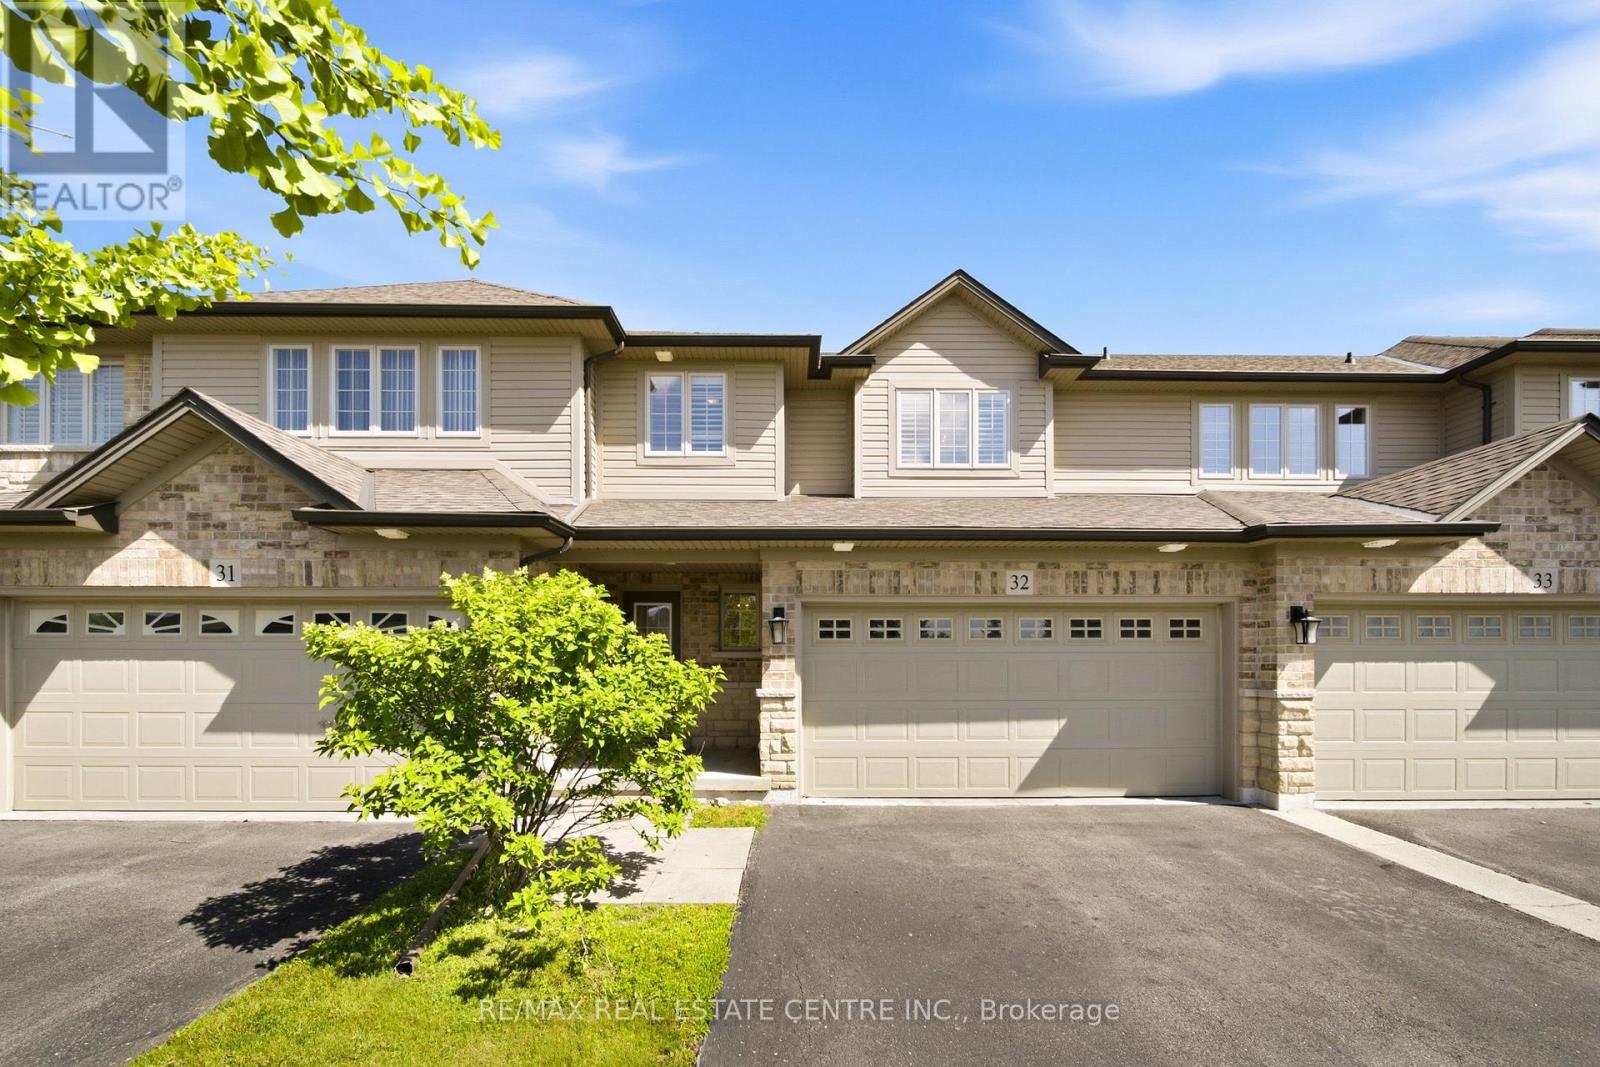
Welcome to this beautiful executive townhome in the sought-after Stonehenge enclave in the heart of Ancaster's desirable Meadowlands community. Offering 3 bedrooms, 3.5 bathrooms, a double-car garage, and a finished lower level, this rare offering combines spacious living, quality finishes and a maintenance-free lifestyle in an exceptional location. The bright open-concept main floor is designed for comfortable family living and effortless entertaining. Featuring hardwood flooring, a wood staircase, pot lights and a cozy gas fireplace, the inviting living space flows seamlessly into the well-appointed kitchen with granite countertops, SS appliances, a breakfast bar, a bright dinette area and a walkout to the backyard. A convenient main floor laundry room & powder room complete the level. Upstairs, the spacious primary suite offers a walk-in closet and a private ensuite with a relaxing soaker tub. Two additional generously sized bedrooms and another full bathroom provide plenty of room for family or guests. The finished lower level extends your living space with a large recroom, a 4th full bathroom and abundant storage, making it ideal for a media room, office, gym, or guest retreat. Freshly painted in modern neutral tones, this move-in-ready home offers timeless style and exceptional comfort. Enjoy the convenience of carefree condominium living with fees that include building insurance, exterior maintenance, lawn care, snow removal of the driveway & front steps, windows, roof, exterior doors, exterior window cleaning, and parking. Perfectly situated within walking distance to schools, parks, shopping, restaurants, Meadowlands Community Park, and the Ancaster Transit Hub with direct service to McMaster University. Commuters will appreciate quick access to major hwys, while families will love the balance of peaceful surroundings and everyday convenience. An exceptional opportunity to own a spacious, move-in-ready home in one of Ancaster's most desirable communities. (id:63203)
48 Curren Crescent
Tillsonburg, Ontario
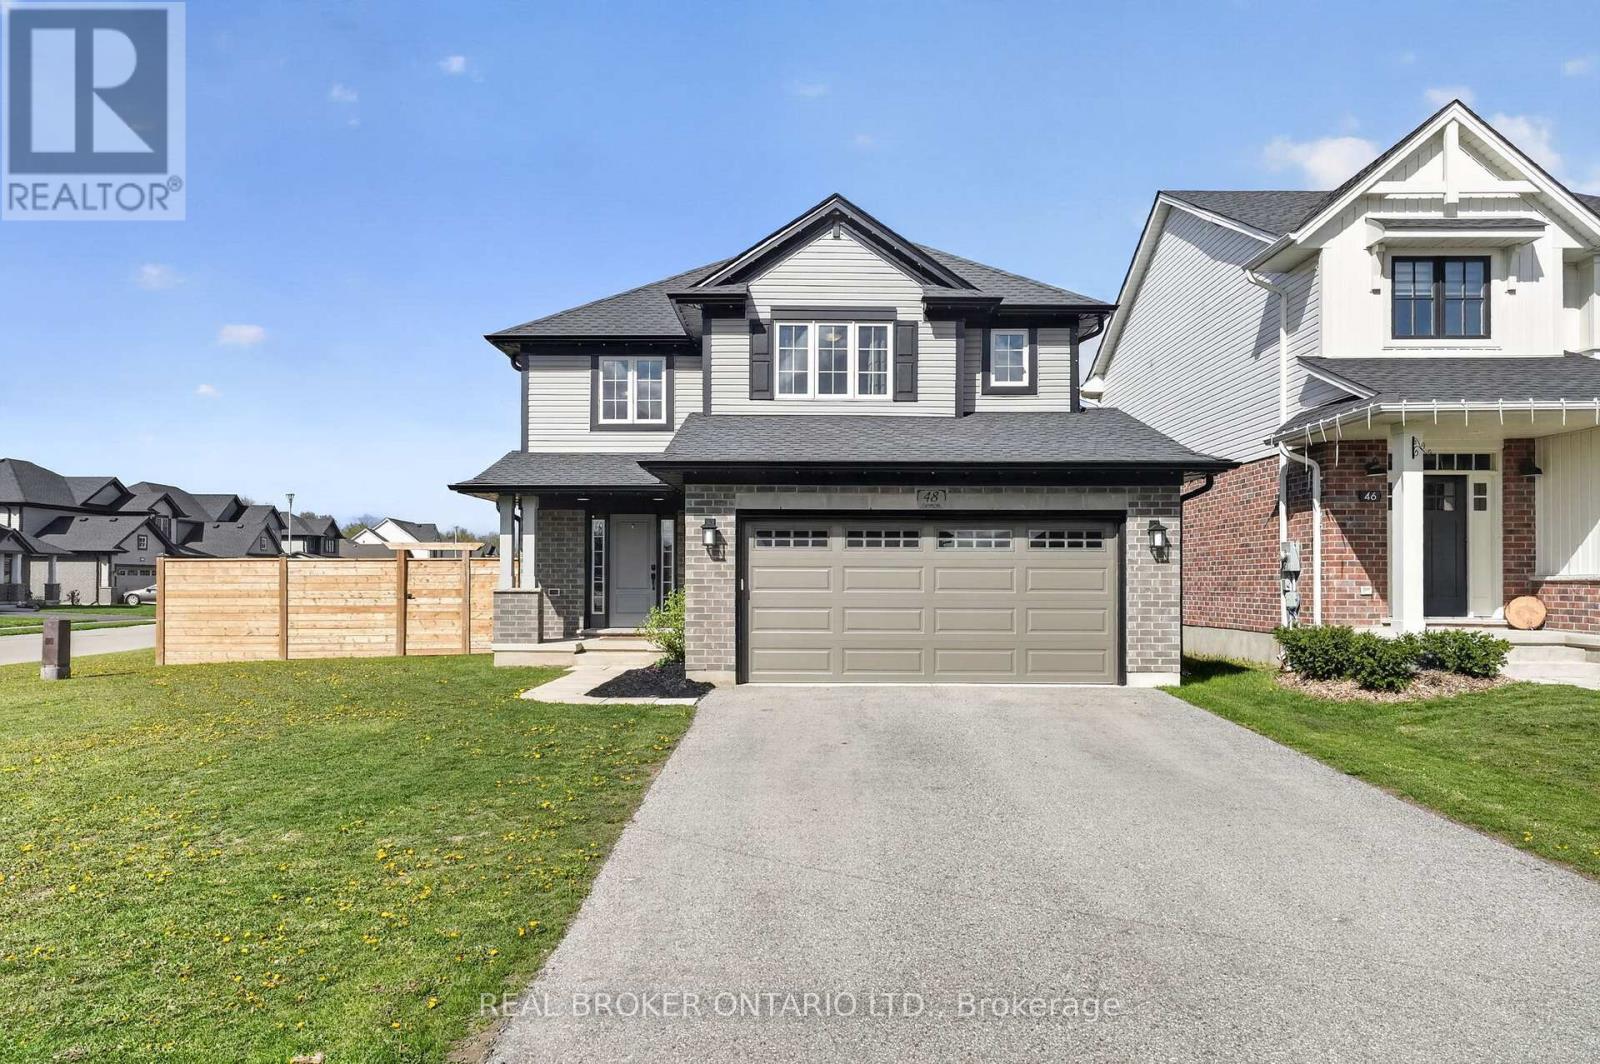
Welcome to this beautifully maintained, 5-year-old home in the growing community of Tillsonburg. Situated on a desirable corner lot, 48 Curren Crescent offers the perfect blend of modern living and small-town charm. This spacious home features 4 bedrooms and 4 bathrooms, ideal for families of all sizes. The open-concept main floor is designed for both everyday living and entertaining, while the newly finished basement, featuring 8'4" ceilings and egress windows, provides additional living space-perfect for a recreation room, home office, or guest suite. Enjoy the convenience of a fully insulated 2-car garage with finished walls and ceilings, along with a large driveway offering ample parking. Step outside to a fully fenced, generously sized backyard-ideal for kids, pets, and summer gatherings. Additional upgrades include permanent exterior LED lighting. Located in a family-friendly neighbourhood, you're just minutes from local shops, restaurants, parks, and everyday amenities, with easy access to major routes including Highway 3 Ontario, making commuting simple and efficient. Don't miss your opportunity to own a move-in ready home in one of Tillsonburg's most desirable and rapidly growing areas. Book your private showing today! (id:63203)
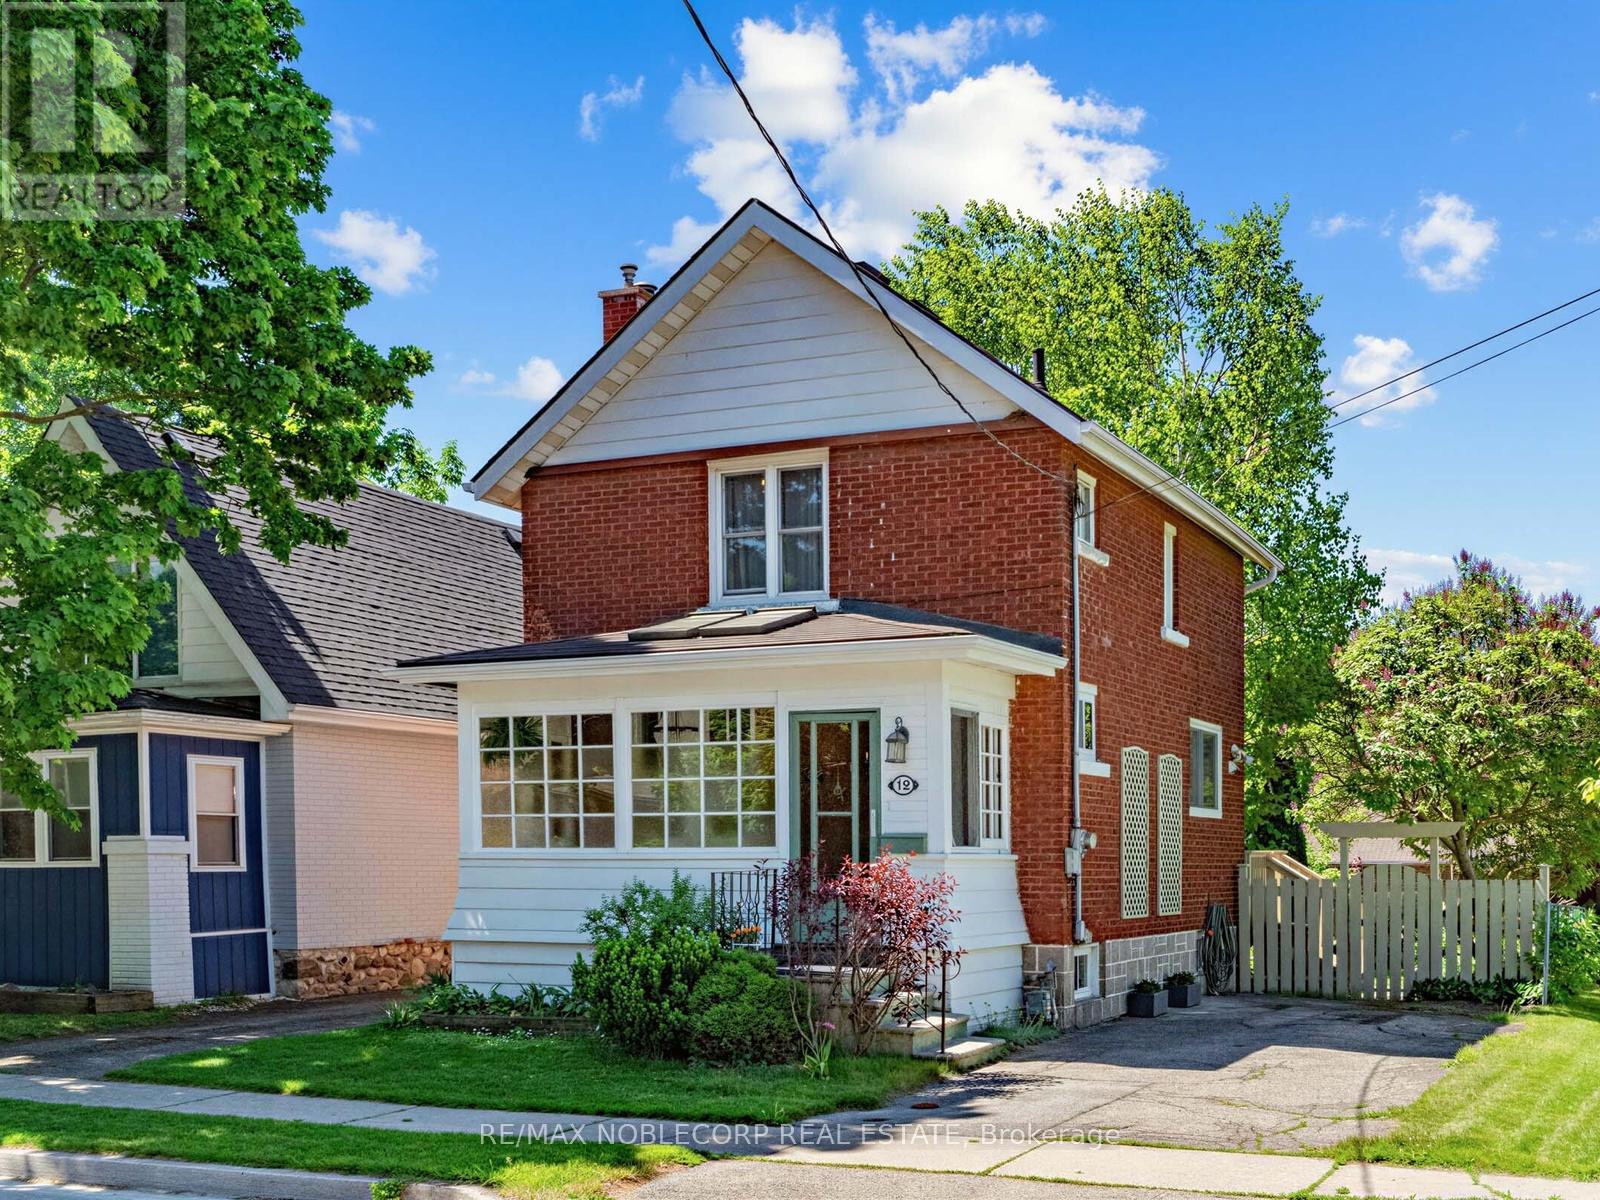
12 Bagot Street
Guelph, Ontario
Welcome to this charming 2-storey detached century home, nestled in a welcoming and diverse Guelph neighborhood, known for its strong sense of community and convenient location. Situated on a quiet street just minutes from downtown, this home offers the perfect blend of character, comfort, and lifestyle - all within walking distance to parks, schools, trendy cafés, and local breweries. Inside, you'll find a beautifully maintained 3-bedroom home filled with timeless character and thoughtful modern updates. Original pine flooring has been professionally refinished, while fresh paint, tasteful wallpaper accents, and all new light fixtures create a warm and stylish atmosphere throughout. The inviting front sunroom is a standout feature, offering privacy through stained glass details and an abundance of natural light - the perfect place to relax and unwind. The kitchen has been thoughtfully updated with pot lights, all-new high-end stainless steel appliances, and a gas stove, making it both functional and stylish for everyday living. The rebuilt gas fireplace(2025) serves as a beautiful focal point in the living room, while the dining room showcases gorgeous built-in cabinetry that perfectly complements the home's character and aesthetic. Upstairs, the bathroom was recently renovated(2023). Major upgrades include a full home rewire completed in 2023, offering peace of mind for years to come. Outside, enjoy a newly redone back yard deck, a charming decorative garden swing, and a generously sized fenced lot, ideal for relaxing or entertaining. The partially finished basement includes an office with a built-in desk and convenient walkout access to the backyard. The home has two separate driveways accommodating up to 5 vehicles in total, offering exceptional practicality. This home truly shows pride of ownership throughout - lovingly maintained, thoughtfully updated, and move-in ready. A rare opportunity to own a character-filled century home in an unbeatable Guelph location (id:63203)
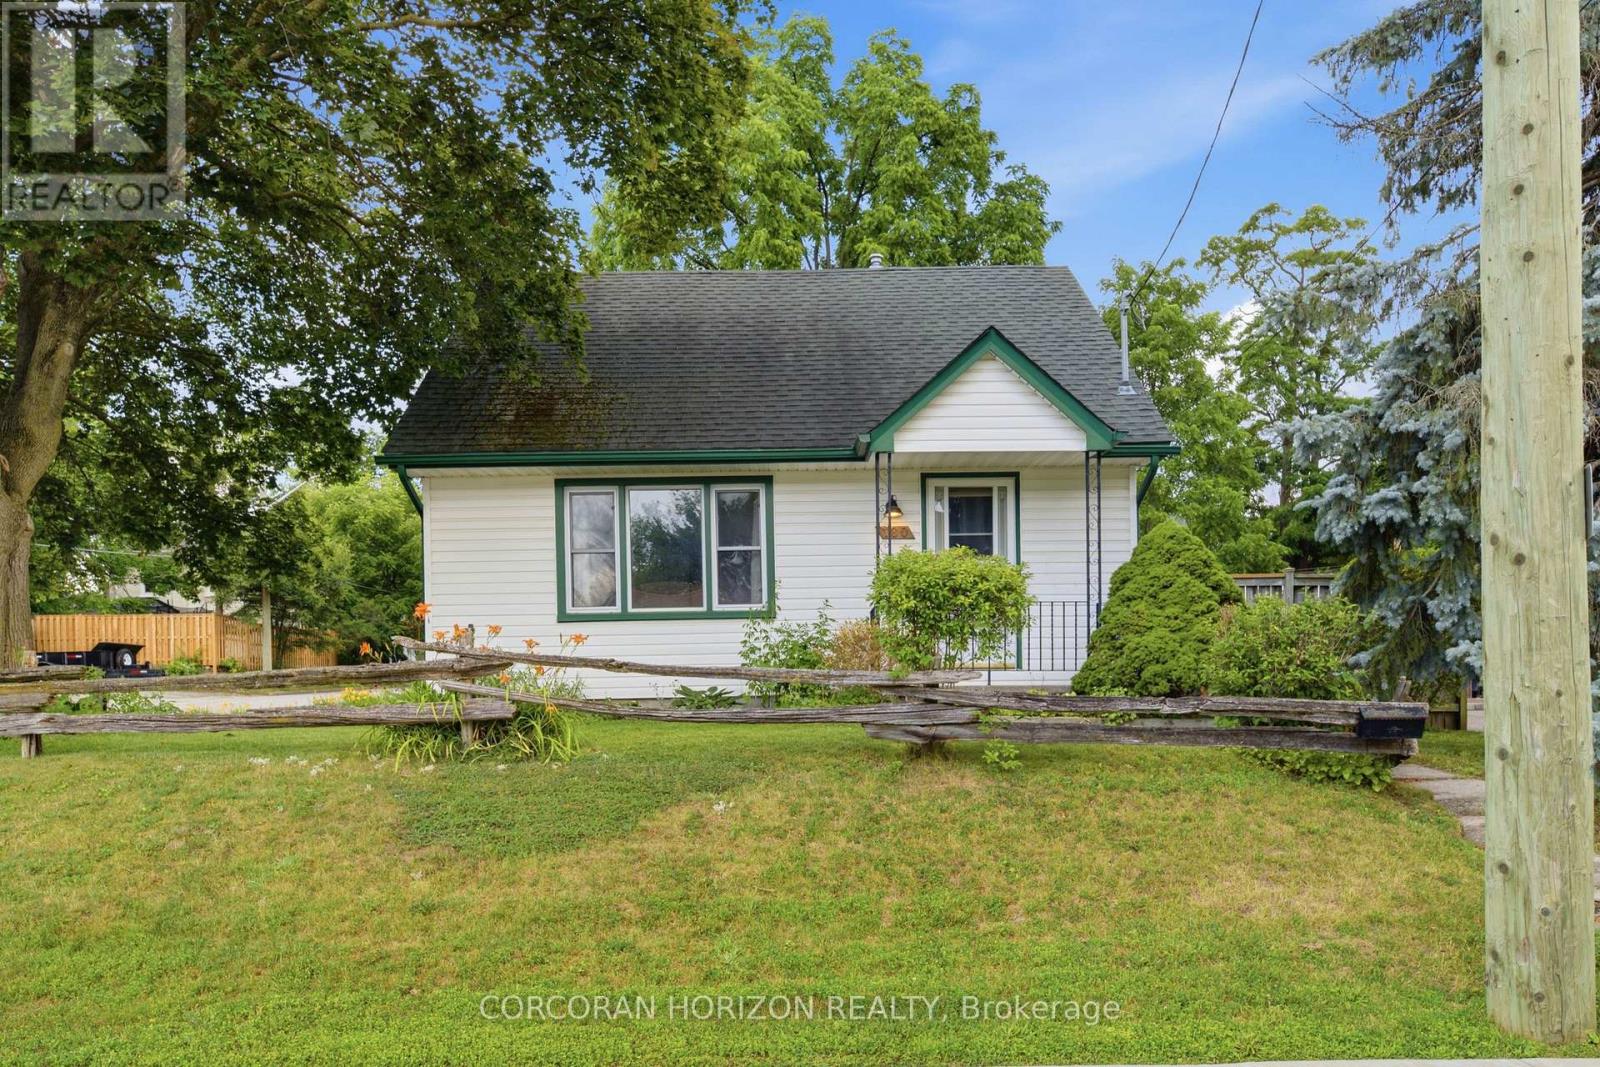
180 Melrose Street
Cambridge, Ontario
Welcome to 180 Melrose Street in Cambridge, a charming three bedroom home in desirable Preston North, offering easy access to Highway 401 for commuters. Step inside to a spacious main floor where the kitchen, complete with a gas range, flows into the bright living room, with a large window that fills the space with natural light. Down the hall, you'll find a four-piece bathroom, a generously sized bedroom (or office), and a mudroom with convenient access to the backyard. Upstairs, two spacious bedrooms each feature large windows, creating bright and inviting spaces. The partially finished basement extends your living space with a large rec room, ideal as a family room, playroom, home gym, or office, while the dedicated laundry area adds everyday convenience. Outside, enjoy a double car concrete driveway, beautiful deck and large, landscaped backyard perfect for relaxing or entertaining. The powered shed offers excellent additional storage for tools and equipment .This is a wonderful opportunity to own a welcoming home in a family-friendly Cambridge neighbourhood with quick highway access and room to grow. (id:63203)
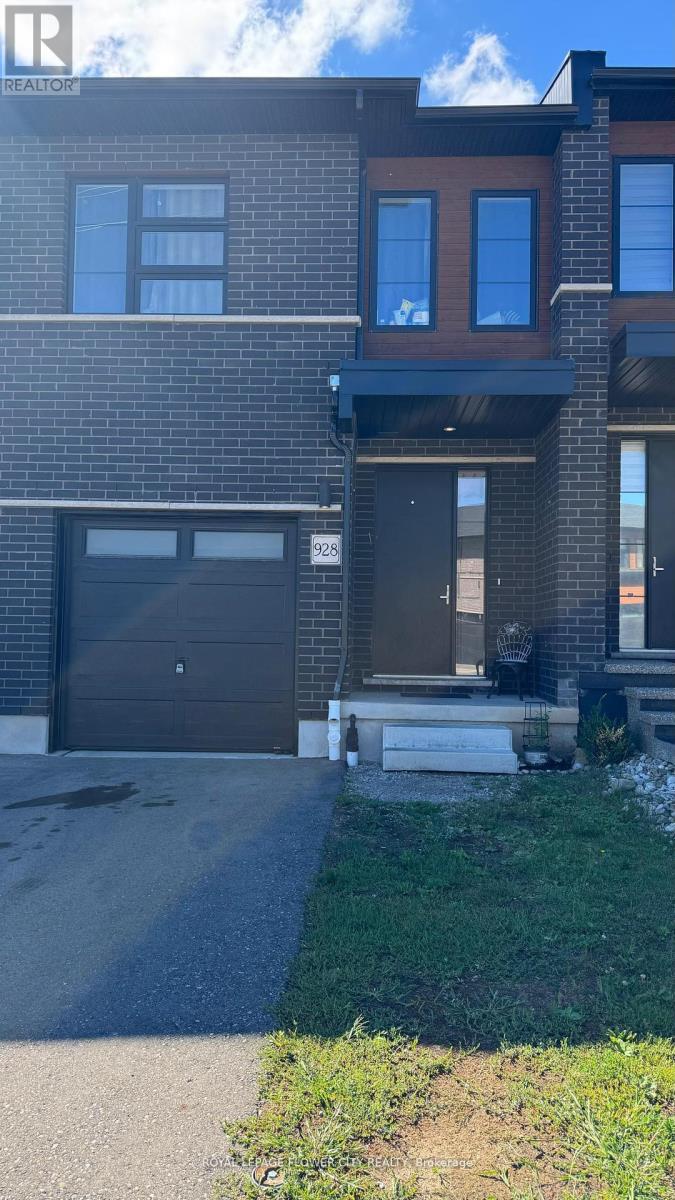
928 Robert Ferrie Drive
Kitchener, Ontario
Beautiful Townhouse with 4 Bedrooms & 3 FULL Washrooms! Approx. 1810 sqft in high demand area of Kitchener. Hardwood Floors on Main level & Broadloom on 2nd level. Large Kitchen W/Breakfast Bar & Quartz Countertop, Stainless Steel Appliances, 9ft ceiling, 2nd Floor Laundry. Landlord looking for Aaa Tenants. 5 minutes away from 401, shopping center Tenants to pay 70% of all the utilities. (id:63203)
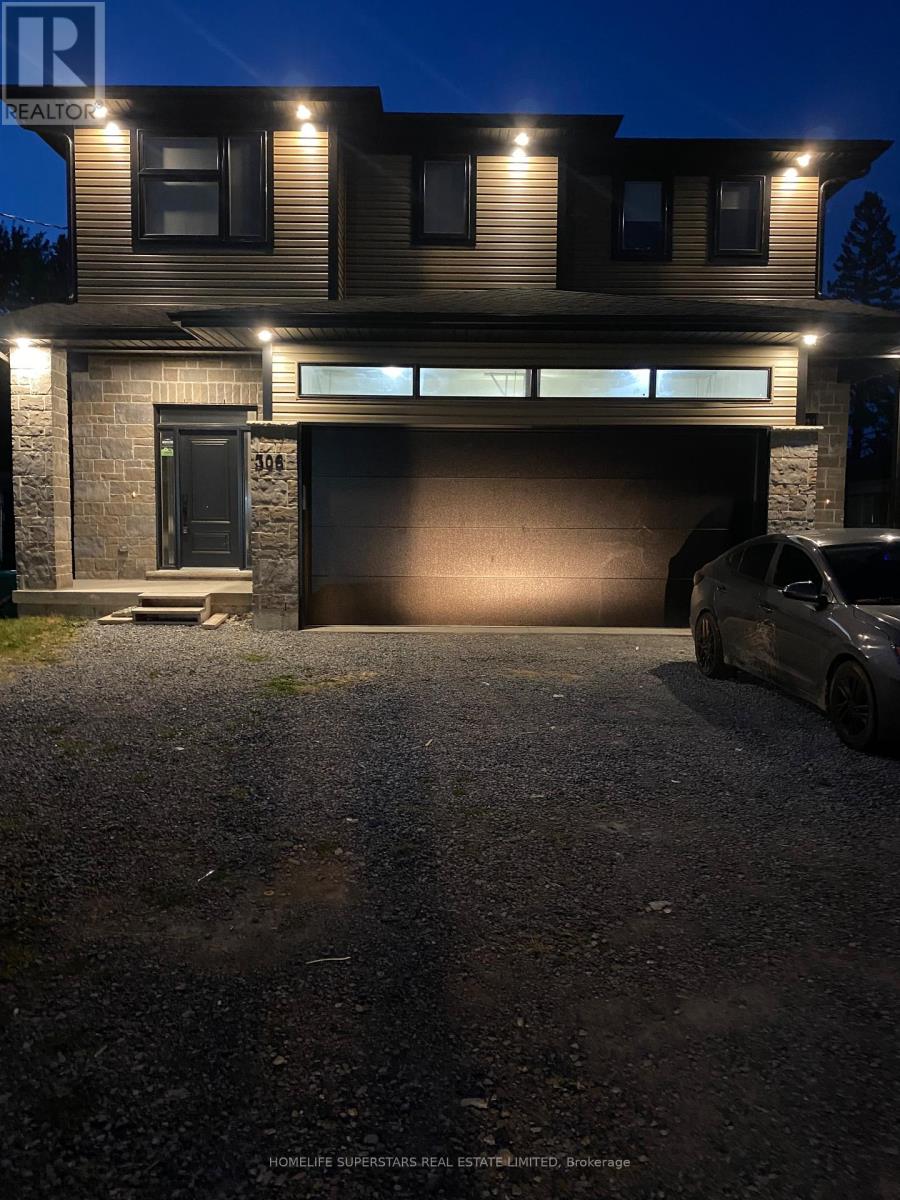
306 Jarvis Street E
Fort Erie, Ontario
2 furnished bedroom with ensuite bathroom available in a 4 bedroom 2 year old house and shared kitchen One parking included in price.7 minutes away from Buffalo border and close to all stores and chain restaurant but quite and nice area (id:63203)
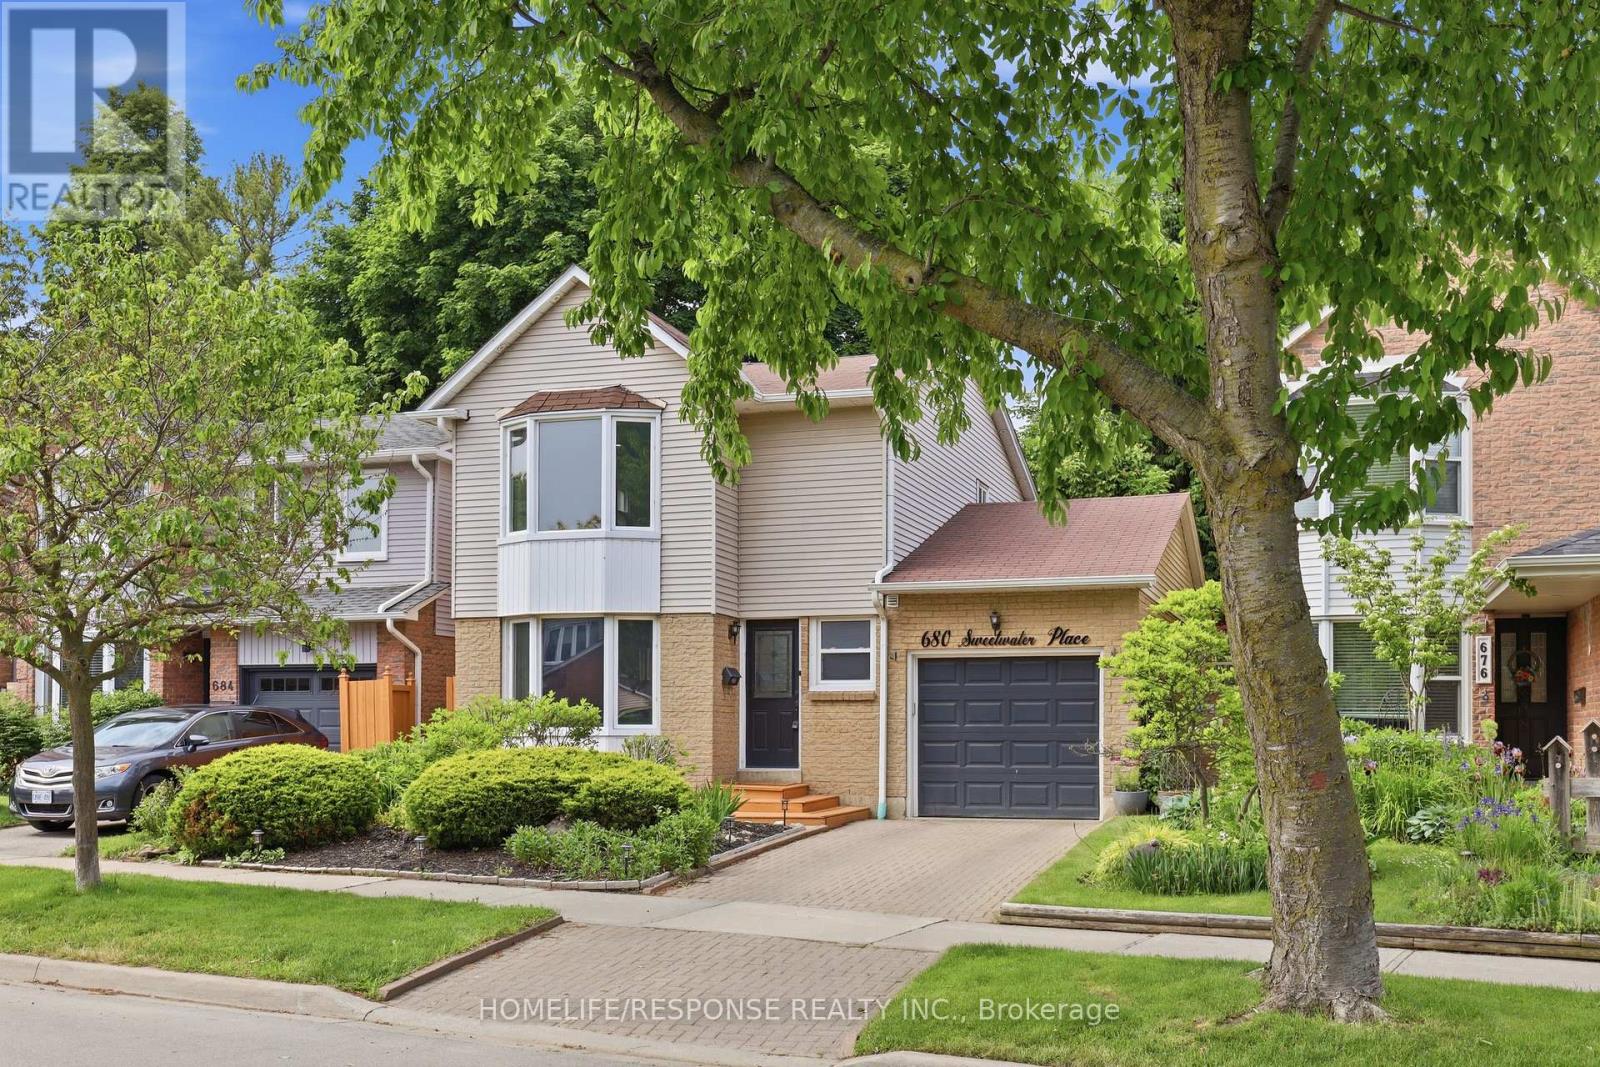
680 Sweetwater Place
Mississauga, Ontario
Welcome to 680 Sweetwater Place - a stunning detached home tucked away on a quiet cul-de-sac in the prestigious Lorne Park school district. This thoughtfully designed residence offers 3+1 bedrooms and 3 bathrooms, blending modern finishes with warm, livable spaces that suit every stage of family life. Step inside through a smart lock front entry to gleaming hardwood floors that flow throughout the main and second levels. Pot lights throughout, with smart-controlled pot lights in the living room, exterior, primary bedroom, and basement, setting the perfect mood at the touch of a button. The open-concept living and dining room is bright and inviting, ideal for everyday living. The beautiful kitchen features stainless steel appliances, quartz countertops, and a breakfast bar, perfect for casual mornings or entertaining. A separate family room with a dramatic skylight pours natural light into the space and walks out to a large private deck and charming terraced garden perfect for outdoor enjoyment. A striking staircase with sleek glass railings leads to the upper level, where 3 bedrooms await. The primary suite features a custom walk-in closet and an ensuite with heated floors and a dual-door jack-and-jill design for added functionality. The finished basement offers a 4th bedroom and additional living space with durable vinyl flooring - carpet-free throughout the entire home. A separate entrance from the garage to the basement adds exciting future potential for an in-law suite or income unit, and the garage is equipped with an EV charger, ready for the way you drive today. Steps to Jack Darling Park and Lake Ontario. Minutes to the 403, Port Credit, and Clarkson & Port Credit GO stations. Enjoy serene neighborhood living with easy access to essential amenities and transit. (id:63203)

1304 - 365 Prince Of Wales Drive
Mississauga, Ontario
Upgraded! Award Winning City Centre Community In The Heart Of Mississauga. Large Bdrm+Den, South East Facing, Spacious Open And Functional Layout; W/O To Balc. Large W/I Closet, Laminate Flrs Thru-Out. South-East View With Sunshine. Steps To Sq1, Sheridian College, Ymca, Library, Restaurants And Theatre. Super Amenities, Basketball/Track Crt. Root Top Terrance. (id:63203)
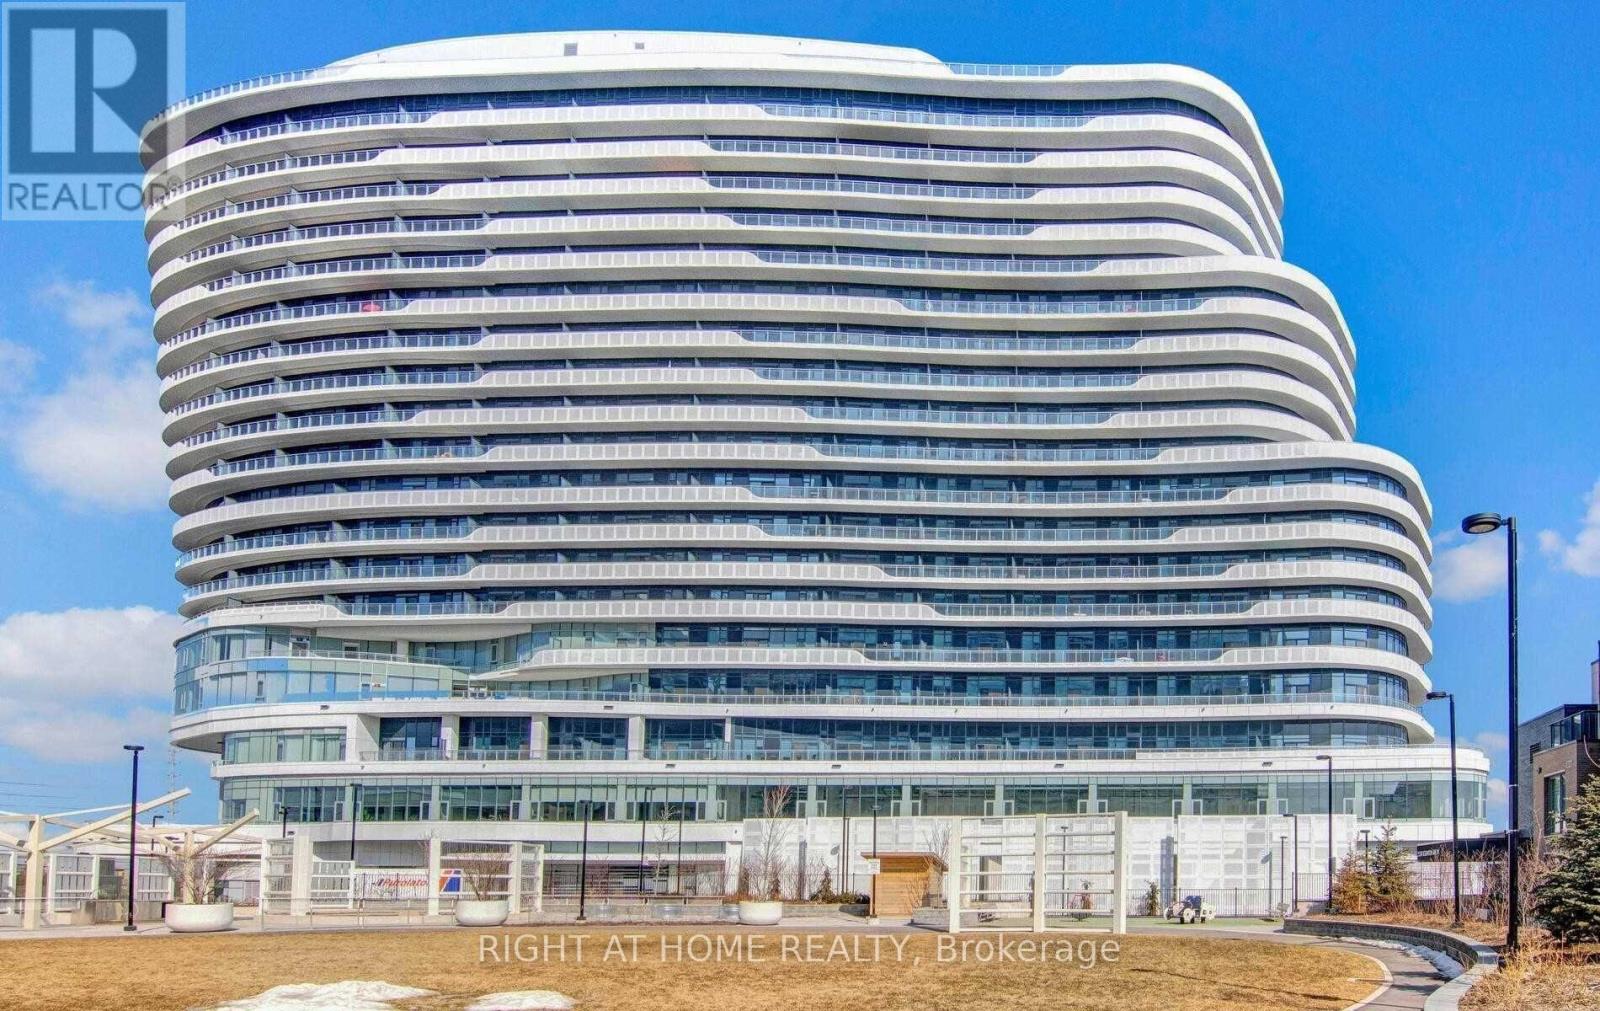
510 - 2520 Eglinton Avenue W
Mississauga, Ontario
Luxury Condo, Spacious And Ultra Modern Suite! Floor To Ceiling Windows, Soaring 10 Foot Ceilings, Laminate Floor Throughout, Smooth Ceilings And Roller Blinds! Suite Has Been Upgraded With Extra Wide Doors Which Can Accommodate Wheelchair If Needed. Gorgeous Unobstructed View Of The Japanese Park. This Iconic Building Is Perfectly Located Just Steps Away From Erin Mills Town Centre, Hospital, Transit And Restaurants! (id:63203)