


Units 1 - 4 - 155 Industrial Parkway S
Aurora, Ontario
Amazing combined unit in a High Traffic Building. 25ft clear height. 9,868 sq.ft. main floor with 3390 sq.ft. mezzanine. 4 drive in shipping doors. Good shipping/transportation and ample on site parking. 200 amp service. Zoning allows for many uses including; Recreational, warehousing, light manufacturing, and distribution. (id:63203)
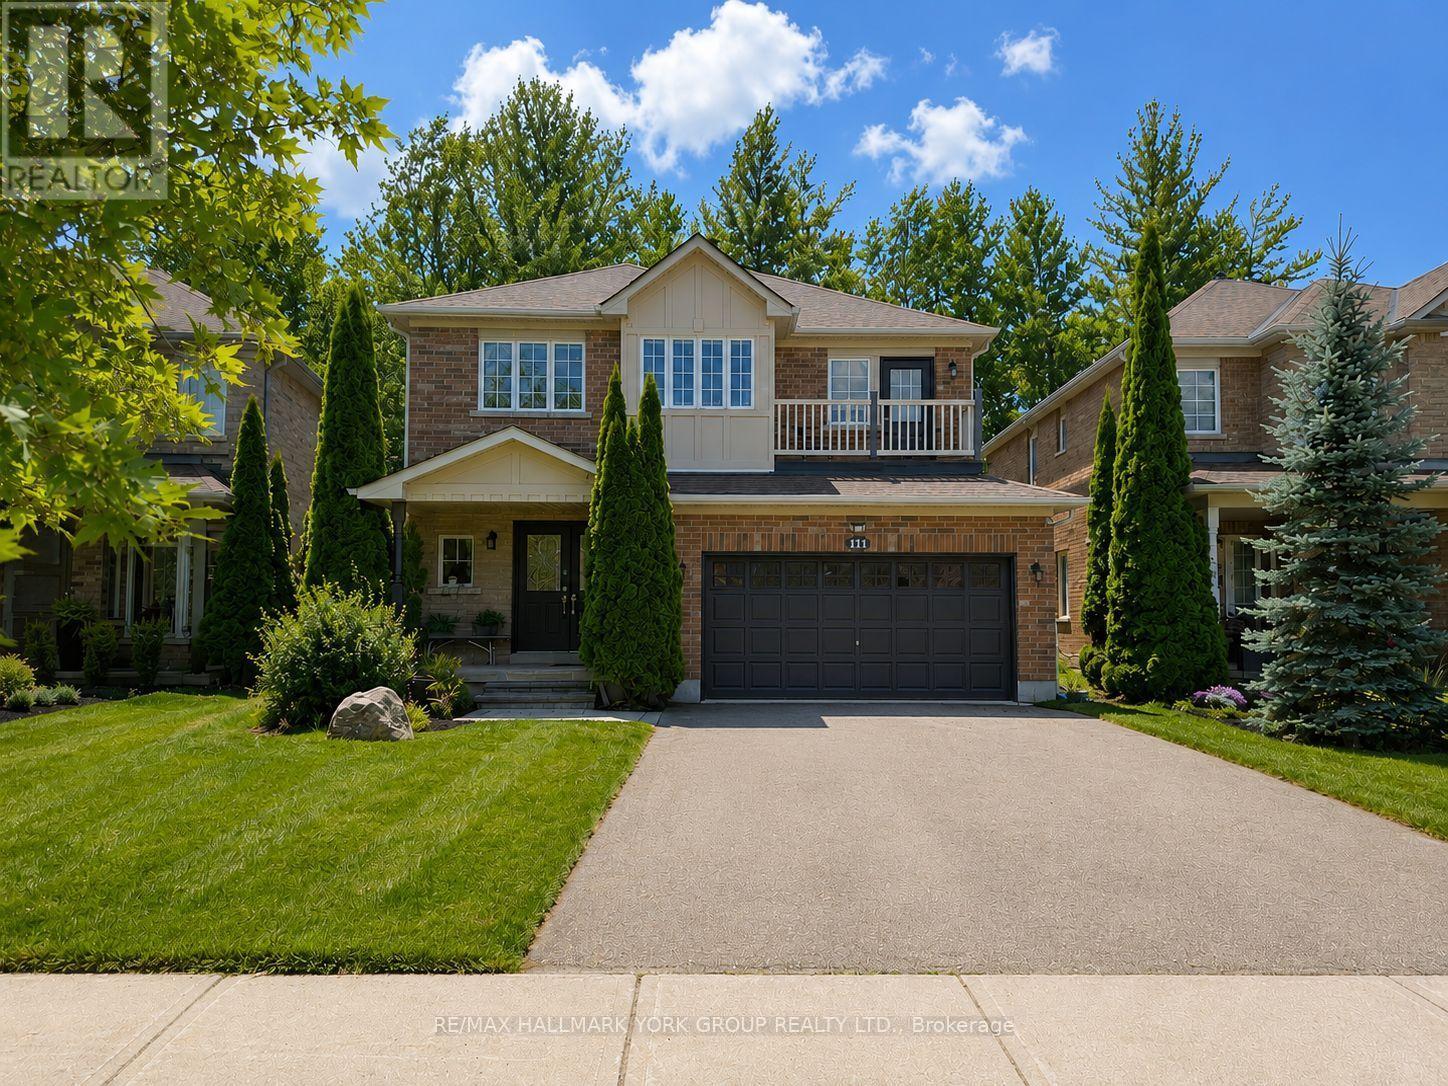
Basement - 111 Worthington Avenue
Richmond Hill, Ontario
Beautifully renovated basement apartment offering modern, comfortable living in one of Richmond Hill's most desirable neighbourhoods. Featuring an open-concept layout with a stylish kitchen, a spacious living area, pot lights, laminate flooring throughout, and the convenience of a private ensuite laundry. One of the best value basement apartments available in Richmond Hill. Ideally located just minutes to Lake Wilcox, top-rated schools, parks, public transit, shopping, restaurants, and the Oak Ridges Community Centre. A fantastic opportunity for tenants seeking quality, location, and exceptional value. (id:63203)
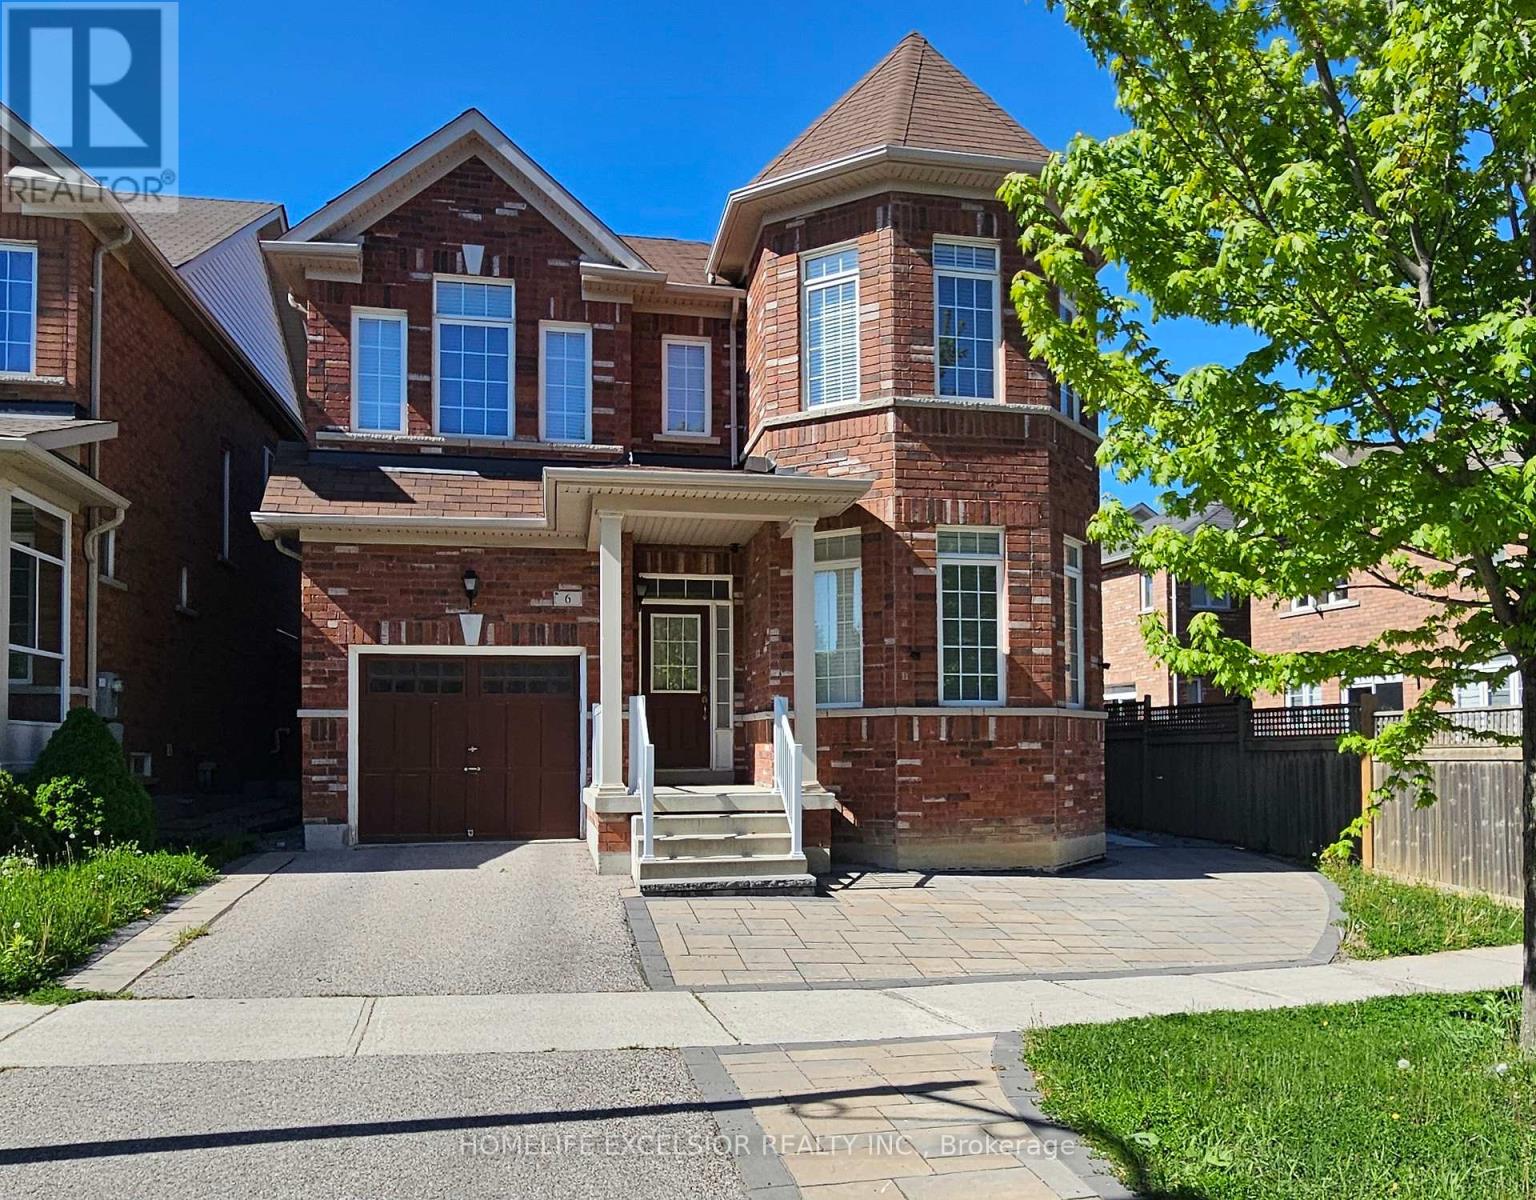
Basement - 6 Fitzroy Avenue
Markham, Ontario
2 Bed Room Basement, Two washrooms, Living Room, Dining Room (id:63203)

1115 Muriel Street
Innisfil, Ontario
Centrally located in the heart of Innisfil, this meticulously maintained ravine property offers the perfect blend of comfort, style, and convenience. Ideally situated just minutes from Highway 400, schools, parks, shopping, and all the amenities of Alcona, this exceptional property is ready to impress. Step inside to discover hardwood and tile flooring throughout the main level, leading to a beautifully appointed kitchen featuring stainless steel appliances, a breakfast bar, a walk-in pantry, and a walkout to the fully fenced backyard-perfect for entertaining or relaxing with family. Plenty of storage in garage. Upstairs, the spacious primary suite serves as a private retreat with a vaulted ceiling, walk-in closet, and a luxurious 4-piece ensuite complete with a soaker tub and separate glass shower. Three additional generously sized bedrooms and a full bathroom provide ample space for a growing family. The professionally finished basement adds incredible versatility, offering a separate entrance, 2 bedrooms, a stunning 3-piece bathroom with a glass shower, and additional living space ideal for extended family, guests, or potential in-law accommodations. Combining thoughtful design, exceptional upkeep, and an unbeatable location, this beautiful home is a rare opportunity you won't want to miss. (id:63203)
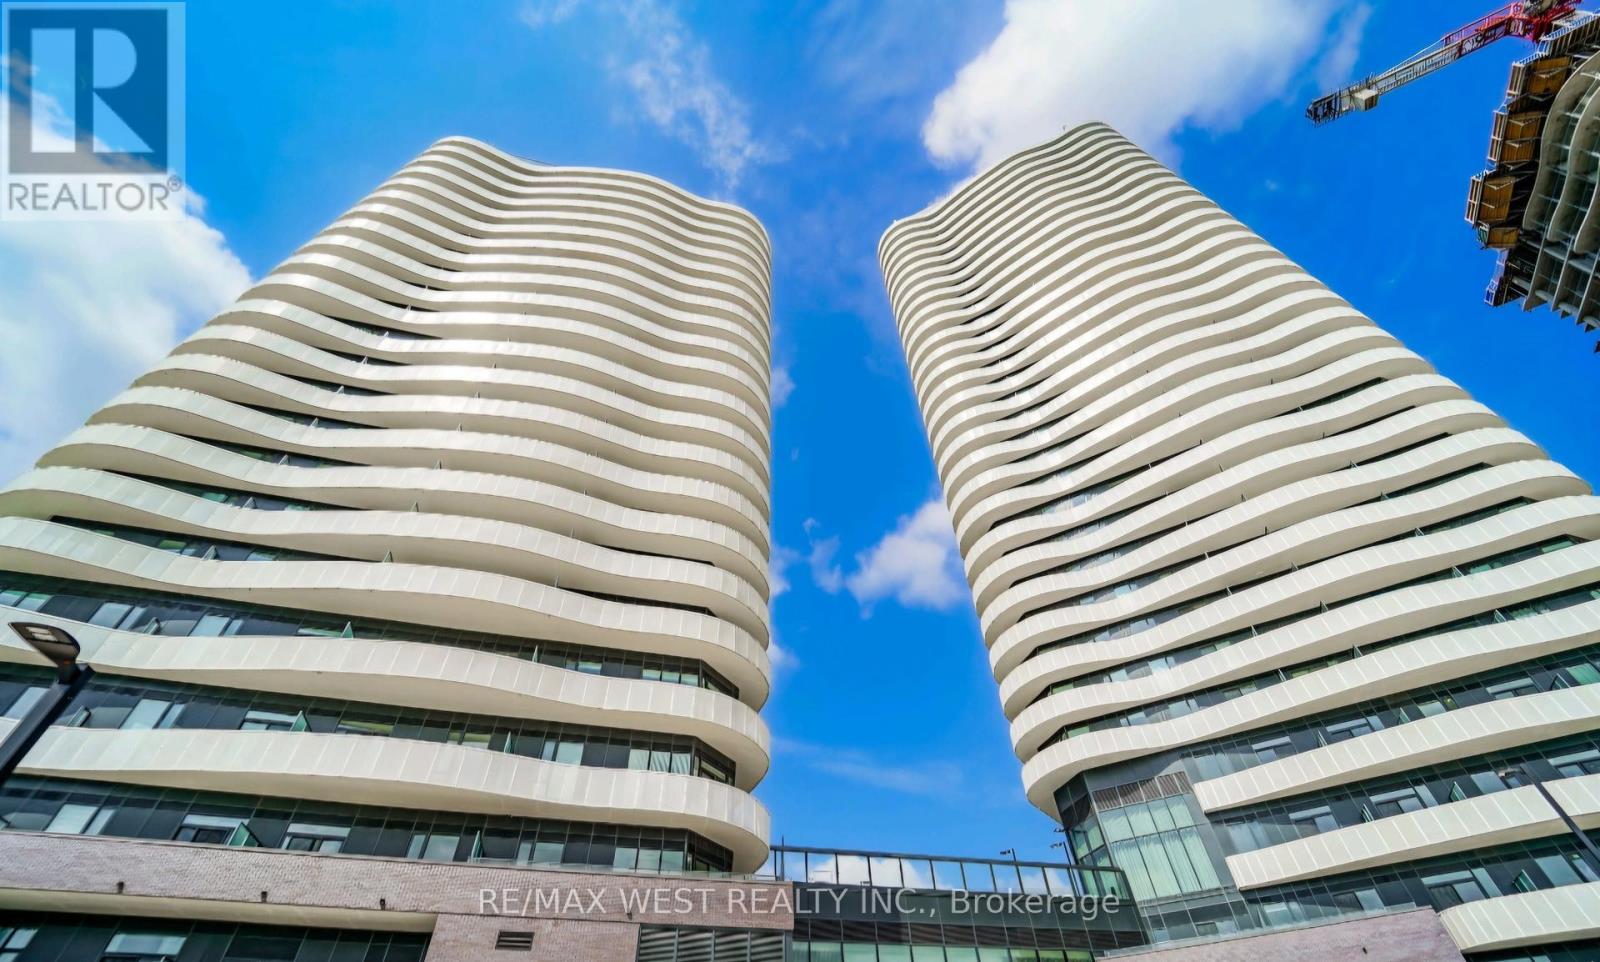
407 - 10 Flavelle Trail
Vaughan, Ontario
Welcome to the brand-new SXSW Condos by Primont in Vaughan! This stunning 2-bedroom, 2-bathroom Corner suite offers the perfect blend of modern luxury and exceptional convenience. Featuring 807 sq. ft. of thoughtfully designed living space, this bright and spacious unit boasts floor-to-ceiling windows, an open-concept layout, and a private balcony that's perfect for relaxing or entertaining. The contemporary kitchen is equipped with quartz countertops, sleek cabinetry, and built-in stainless steel appliances. The spacious primary bedroom features a private ensuite, while the second bedroom offers flexibility for guests, a home office, or family living. Additional features include in-suite laundry, one underground parking space, and one locker for added convenience. Residents enjoy an impressive selection of resort-style amenities, including a state-of-the-art fitness centre, yoga and spin studios, an outdoor pool, spa, party room, sports courts, concierge service, beautifully landscaped outdoor spaces, and scenic Humber River trails. Ideally located just minutes from Highways 400, 407, 427, and 7, this exceptional residence offers easy access to public transit, shopping, dining, York University, and a wide range of everyday amenities. An outstanding opportunity to lease a luxury suite in one of Vaughan's newest and most sought-after communities. Landlord will install window blinds before commencing date. (id:63203)

110 Velmar Drive
Vaughan, Ontario
Welcome to 110 Velmar Drive, a spacious executive home on a premium corner lot in the prestigious Weston Downs community. A grand double-door entry leads to soaring cathedral ceilings, a striking staircase, and 9-foot ceilings throughout the main floor. Offering approximately 4,034 sq. ft. above grade, this well-designed home features large principal rooms, a main floor den and laundry room, plus service stairs to the expansive unfinished basement with excellent in-law suite potential.The family-sized kitchen showcases granite countertops, a centre island, and a walkout to a large deck overlooking the fully fenced backyard. The oversized primary suite includes a sitting area, his-and-hers closets, and a luxurious 6-piece ensuite. Every bedroom enjoys access to an ensuite bath, while dark-stained parquet flooring runs throughout the home.Complete with a 3-car garage, wide interlocking driveway, and parking for 6 vehicles, this home is ideally located close to Highways 400 & 427, top-rated schools, parks, transit, Vaughan Hospital, Vaughan Mills, The National Golf Club, Kortright Centre, and more. Updates include a newer fence (2019) and furnace, central air, and hot water tank (2020). (id:63203)
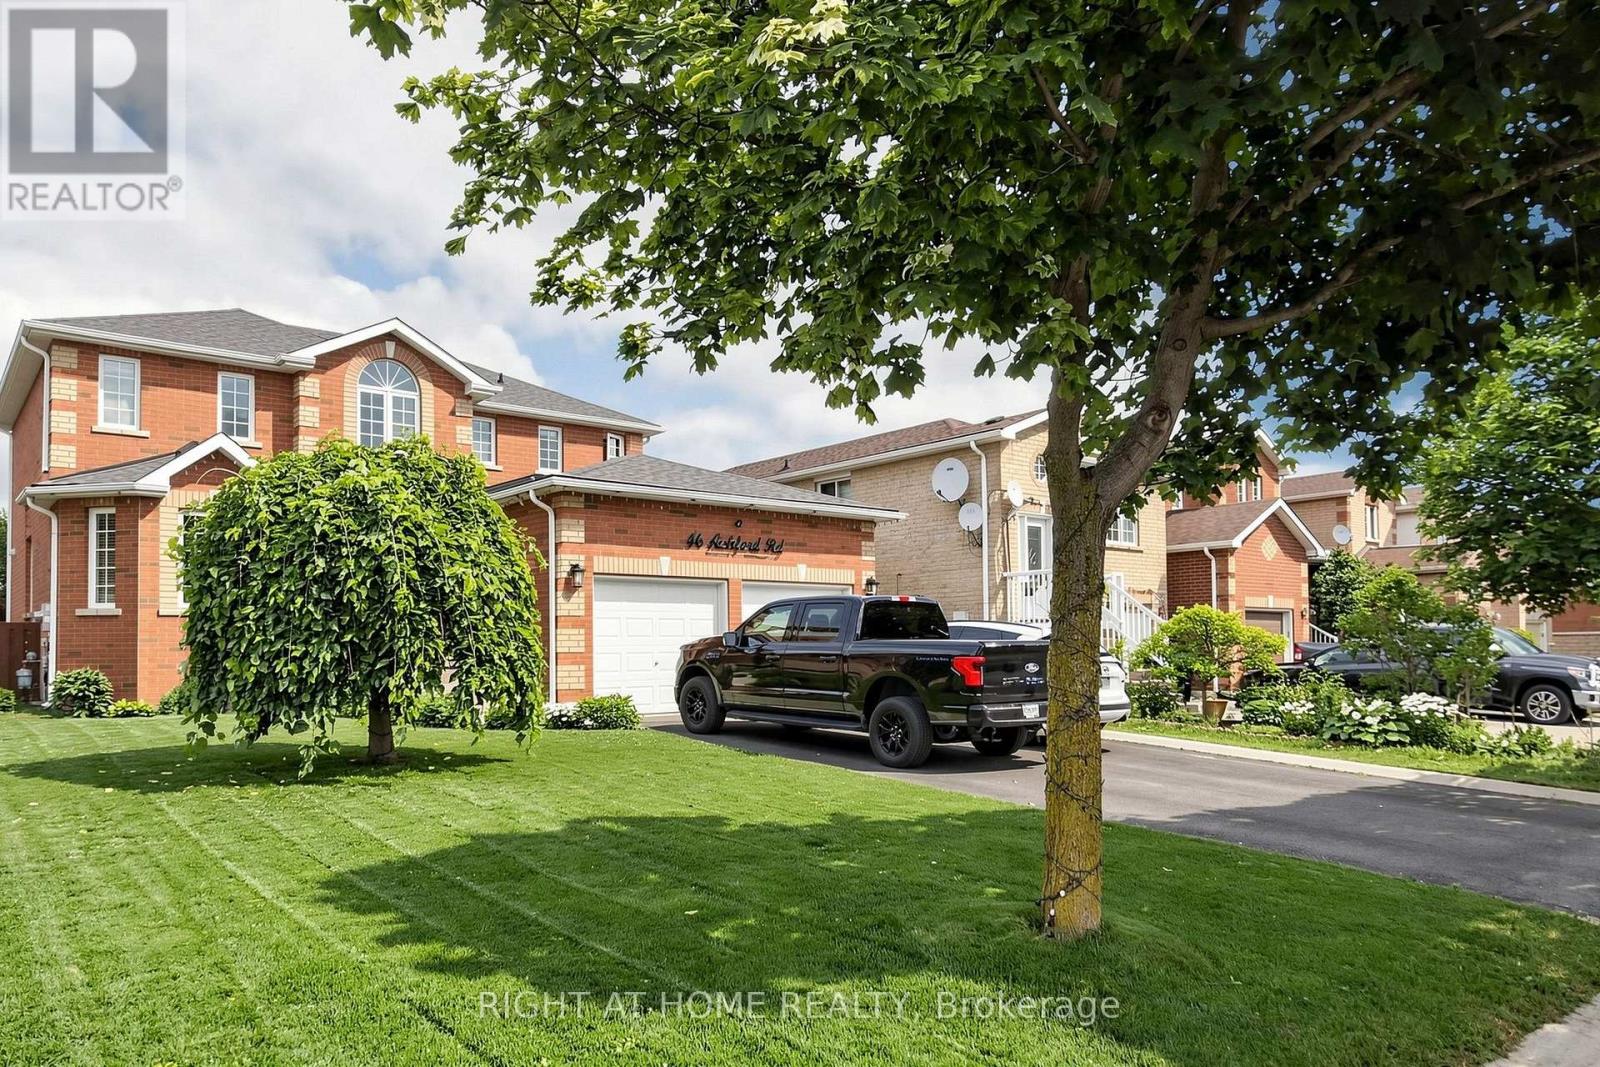
Bsmt - 46 Aishford Road
Bradford West Gwillimbury, Ontario
1+1 Bdr Lower Apartment. Partially Furnished . Separate Private Entrance. Laundry With Washer And Dryer,. Updated Kitchen And Appliances. Includes One Driveway Parking Space (Additional Parking Is Available). Tenant Pay 1/3 Of Utility Bills. Just Minutes To The Go Station, Hwy 400, Restaurants And Major Box Retail (id:63203)

42 Oatlands Crescent
Richmond Hill, Ontario
Welcome to this exceptional family home in the prestigious Mill Pond community. Offering 5spacious bedrooms plus a dedicated main-floor office, this home provides the ideal layout for large or multi-generational families, with plenty of room for working from home, studying, and everyday living. Designed for both comfort and entertaining, the generous principal rooms and functional floorplan create a warm and inviting atmosphere for family gatherings and special occasions.one of the home's most outstanding features is the expansive, exceptionally private backyard. With no direct rear neighbours overlooking the property, you can enjoy a peaceful out door retreat offering outstanding privacy-perfect for children to play safely, hosting family and friends, or simply relaxing in your own secluded oasis. Located in one of Richmond Hill's most desirable neighbourhoods, this home is close to top-rated schools, Mill Pond Park, shopping, restaurants, community amenities, and major commuter routes. Combining generous living space, exceptional privacy, and an unbeatable location, this is a rare opportunity to own a home perfectly suited for today's growing family (id:63203)
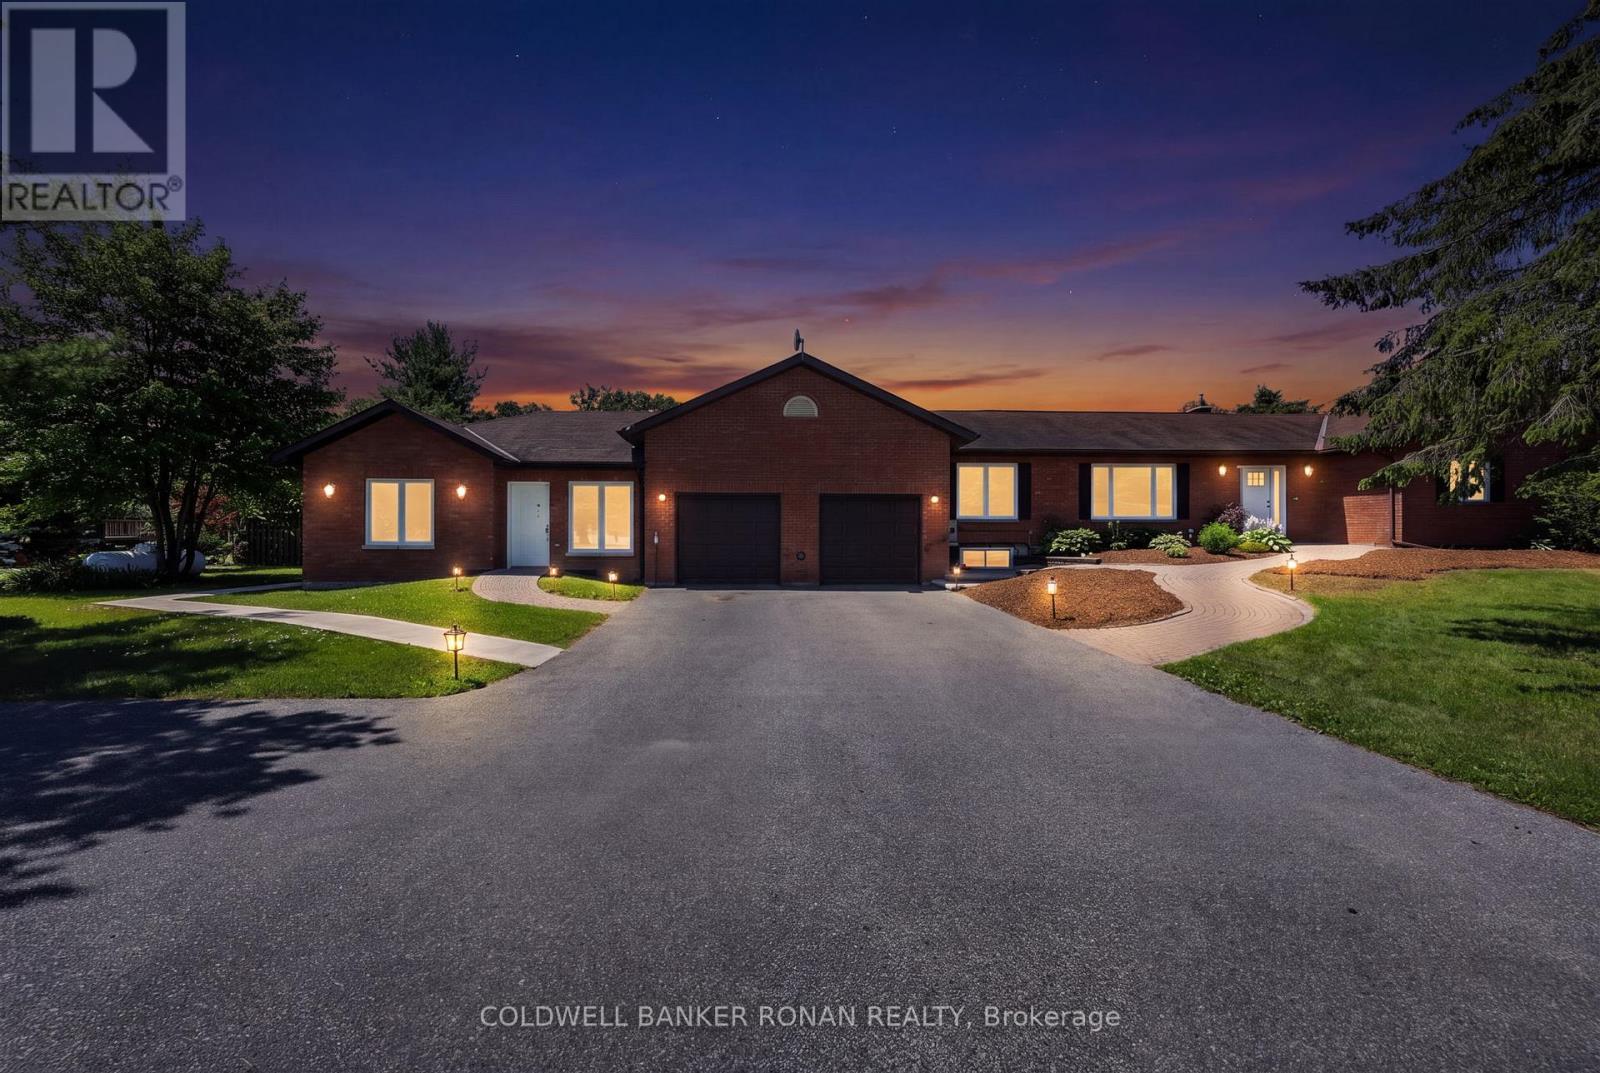
14 Tioga Boulevard
Adjala-Tosorontio, Ontario
Welcome to this sprawling bungalow nestled on a large country lot in one of Everett's desirable estate subdivisions. Offering outstanding curb appeal, ample parking, and a private setting with no neighbours behind, this property is the perfect blend of space, comfort, and versatility. Step inside to discover a bright and inviting main level featuring three bedrooms, two full bathrooms, convenient main floor laundry, and direct access to the attached two-car garage. The expansive living room is filled with natural light from two oversized windows, while the large eat-in kitchen offers plenty of space for family gatherings and features a walkout to a generous deck overlooking the backyard. The fully finished lower level extends the living space with three additional bedrooms, all complete with egress windows, a full bathroom, and a large open recreation room with a wet bar. Bright, spacious, and thoughtfully designed, this level provides endless possibilities for growing families, guests, or multi-generational living. Adding even more flexibility is the private in-law suite located on the opposite side of the garage, offering separation from the main home. This self-contained space features abundant natural light, a kitchen, living area, one bedroom, a bathroom with a roll-in shower, dedicated laundry, and a walkout to the backyard-ideal for extended family, caregivers, or independent living arrangements. Outside, enjoy a fully fenced backyard designed for privacy and family enjoyment. With mature apple trees, plenty of room for children and pets to play, and peaceful views with no rear neighbours, this outdoor space is a true retreat. A rare opportunity to own a spacious, multi-functional home on a premium country lot while enjoying the convenience of estate subdivision living. (id:63203)
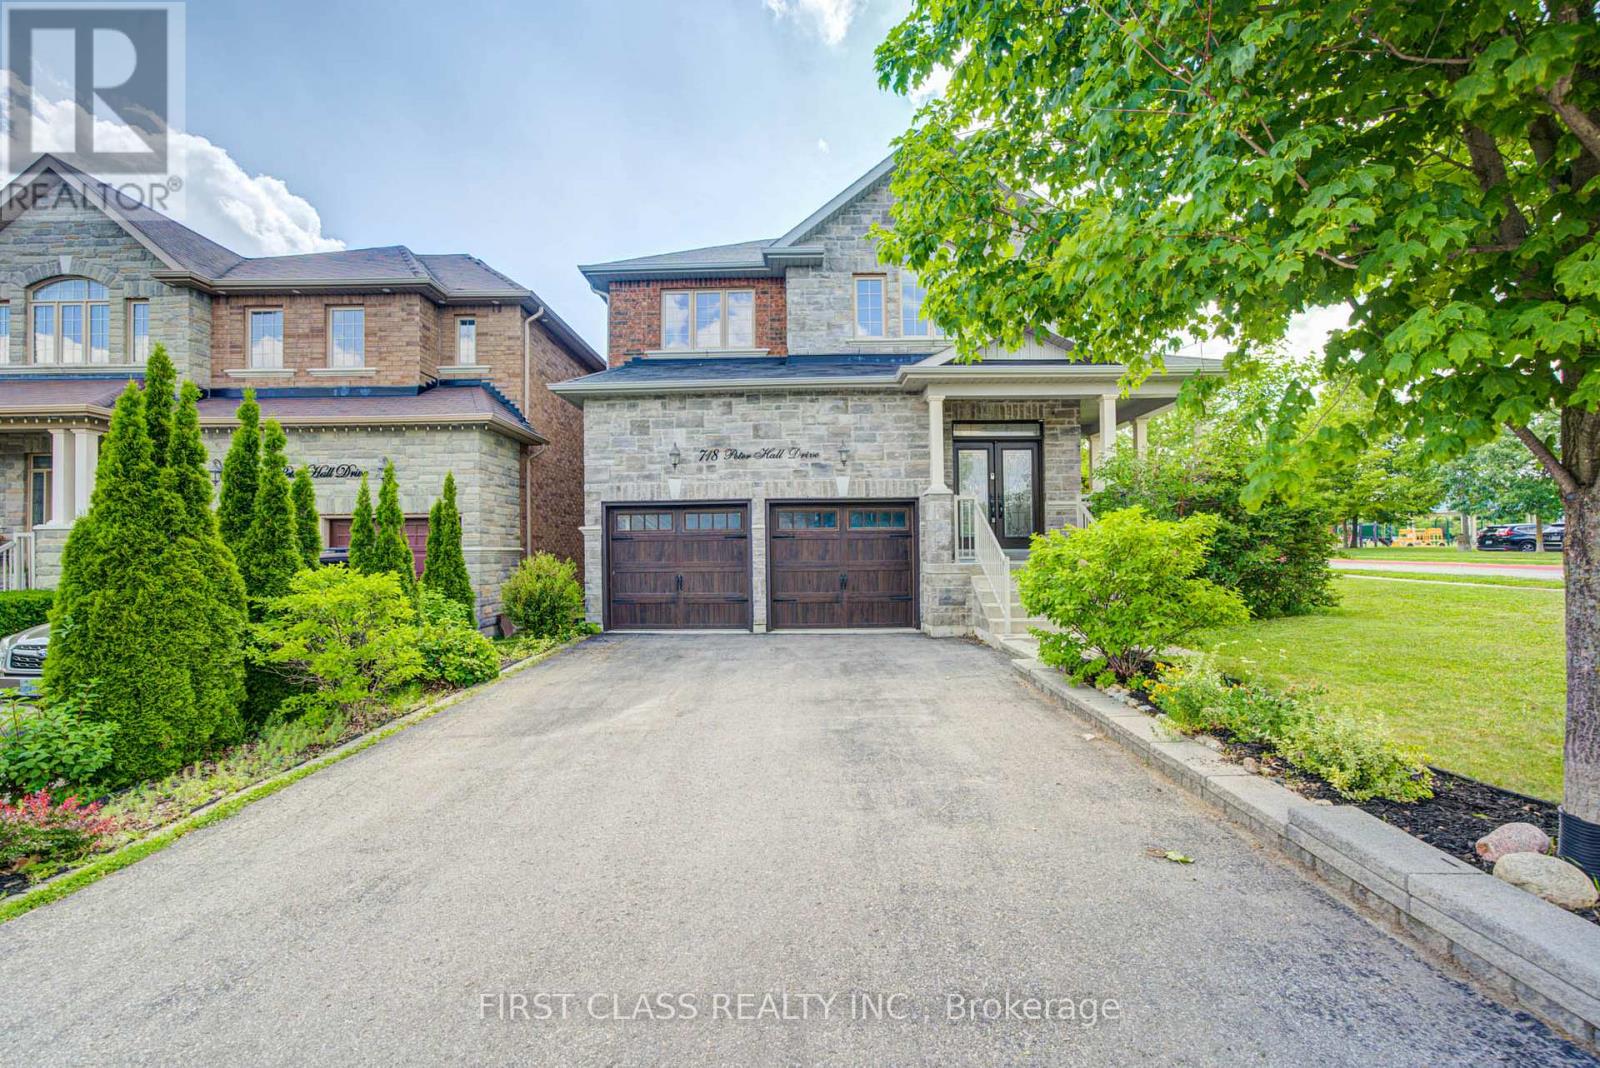
718 Peter Hall Drive
Newmarket, Ontario
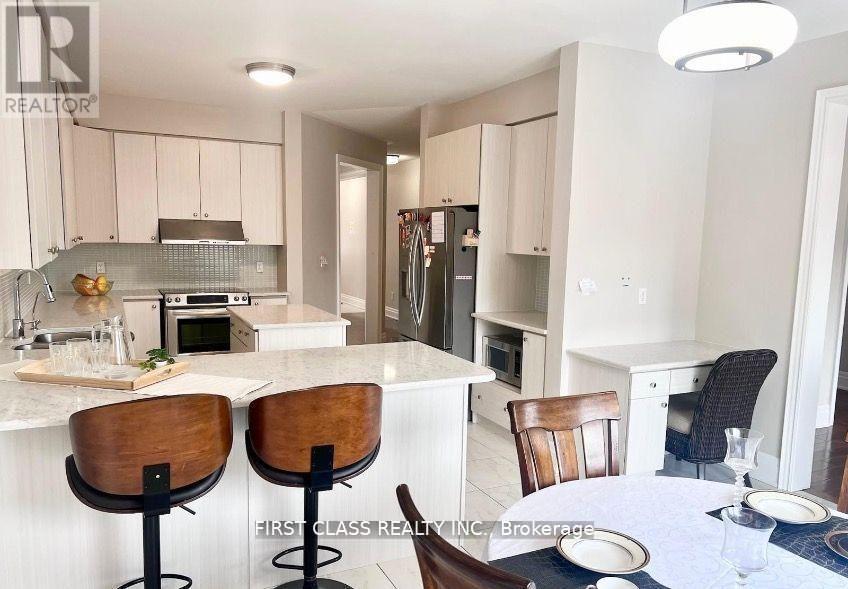
Stunning newly renovated, trendily designed home in the highly desirable Summerhill Estates community. Built in **2011** with an elegant **stone exterior**, this spacious family home features 4+2 bedrooms and 5 bathrooms, combining modern style with exceptional functionality. The main floor showcases **9-ft smooth ceilings**, hardwood flooring throughout, glass staircase railings, contemporary lighting, and pot lights. The open-concept layout is centered around a gourmet kitchen with granite countertops, a large centre island, and a bright breakfast area overlooking the backyard. The spacious family room with a gas fireplace and the stylish dining area with walk-out to the beautifully landscaped backyard, complete with a deck, privacy fence, gazebo, and shed, create the perfect space for everyday living and entertaining. Upstairs, the luxurious primary suite features a huge walk-in closet and a spa-inspired 5-piece ensuite, while the second bedroom also enjoys its own private 4-piece ensuite. The **newly renovated basement** expands the living space with **two additional rooms, a large recreation/living room, and a modern 3-piece bathroom**, ideal for extended family, guests, a home office, or recreation. Located in a family-friendly neighbourhood, just steps to top-rated schools, green parks, and all the shopping, dining, and amenities along Yonge Street. A rare opportunity to own a move-in-ready home offering space, style, and an unbeatable location. (id:63203)
9 Wiley Avenue
Richmond Hill, Ontario
Luxury Foyer Opened From Top to Bottom * Total Living Space Feats Over 4600 Sf For your Enjoyment * Family Home in Westbrook Area * Custom Kitchen, High Quality Cabinet, Backsplash, Granite Countertop Wider Walnut Hardwood Floor thru-Out * Upgrade Ceramic Tile On Main Floor * Fireplace * Professionally Finished Walk-Out Basement * Open Concept * Interlock Driveway * Sunshine Deck With Wonderful Landscaping * Walk to Nature Trail & Trillium Woods * Top Ranking School & Catholic High School * Listing Agent & Seller Do Not Warrant Retrofit Status Of Basement Renovation * (id:63203)
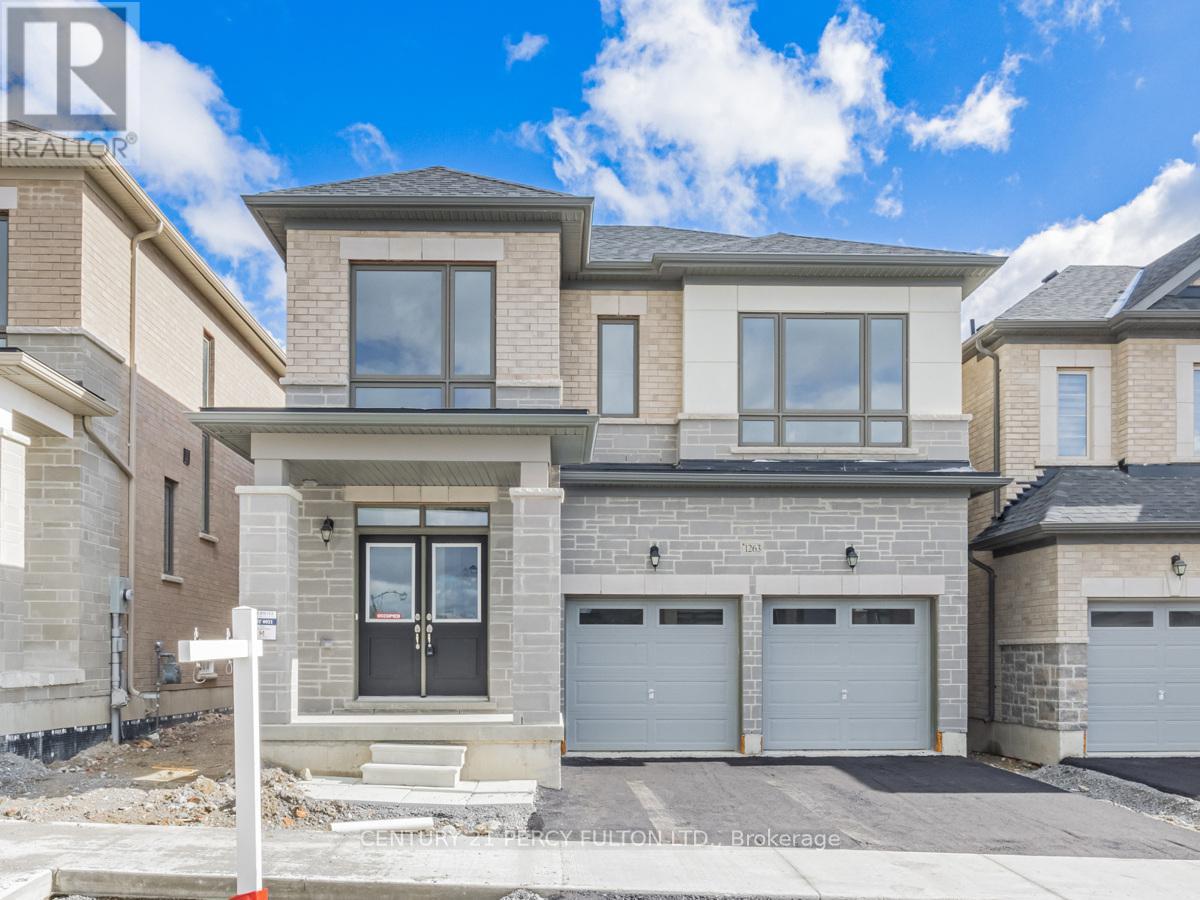
1263 Plymouth Drive
Oshawa, Ontario
Welcome to 2 Year Old 5 Bed 4 Bath Luxury Detached Home By Paradise Developments In North Oshawa*Lots of Natural Light &Open concept with 9 Ft Ceiling on Ground And Second Floor , Quartz Counters & Brand New Stainless steel Appliances In Kitchen* Large pantry & Separate Mud room on the Main Floor* Entrance to the Garage *Hardwood stairs with metal spindles* Coffered Ceiling In Primary bedroom with 6pc Ensuite & Huge walk-in closet for His & Her's, 2 Bedrooms share a 5pc Semi- Ensuite* . Close To Schools , Shops , Transit , HWY 407 And Durham College. (id:63203)